
3706 - 15 Grenville Street
Toronto, Ontario
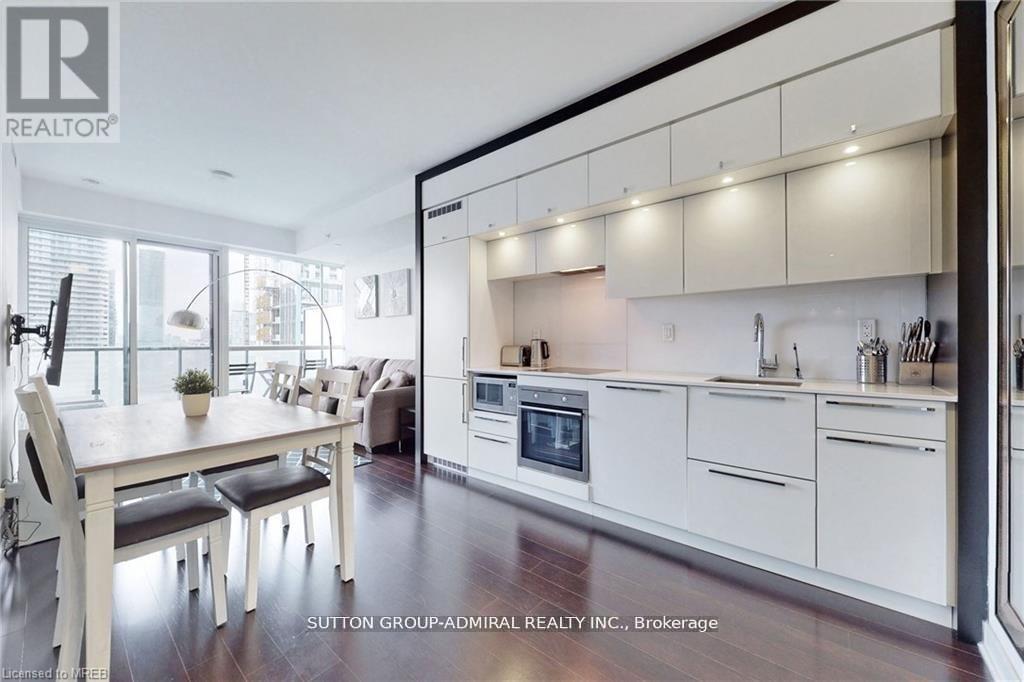
Prime Location In The Heart Of Downtown Toronto! Spacious Unit With Unobstructed Views, Modern Open Concept Kitchen, Hardwood Through-Out, Oversized Windows With Lots Of Natural Light, Generous Size Bedroom And Large Balcony Comes Fully Furnished. Walking Distance ToUofT, Ryerson, College Park, Eaton Centre, Financial District! College Subway Station At Doorstep! Surrounded By Countless Restaurants, Stores, Parks, Banks,24 Hr Shoppers And Grocery Stores. City Living At Its Best! All furniture and window coverings included. (id:49269)
399 Rideau River Street
Waterloo, Ontario
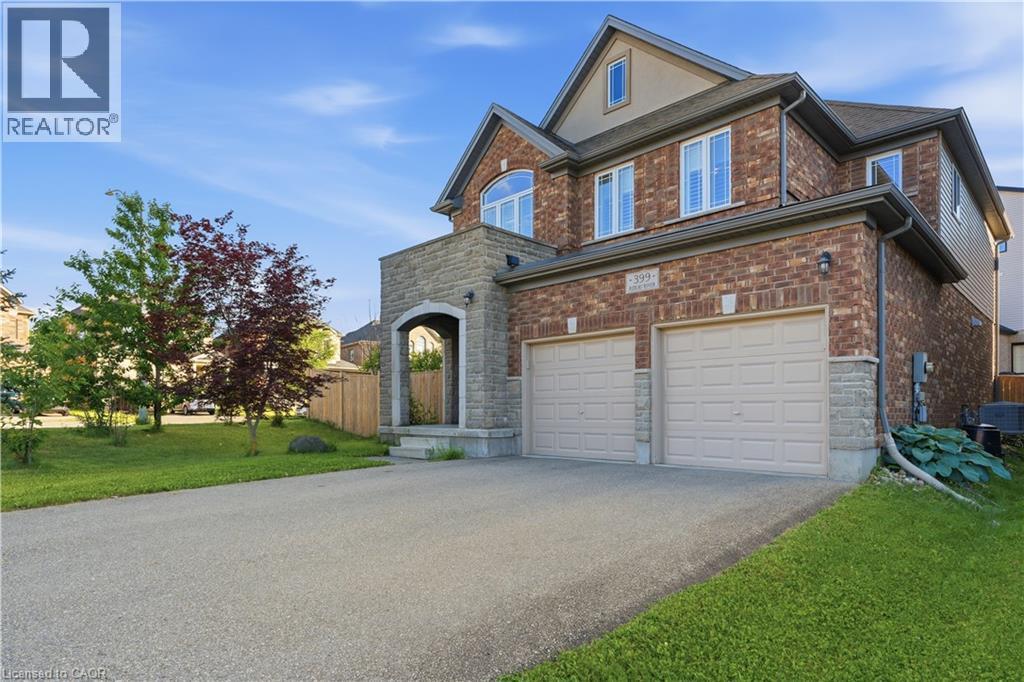
Welcome to this exceptional executive home in the highly sought-after, family-friendly Conservation Meadows community. Offering over 2,200 sq. ft. of beautifully finished living space, this impressive 3-bedroom, 3-bathroom residence features a versatile upper-level family room and an outstanding layout designed for modern living. A grand double-door entry opens to a spacious and inviting foyer, setting the tone for the home's bright, open-concept design. The stylish kitchen is equipped with quartz countertops, a tiled backsplash, stainless steel appliances, under-cabinet lighting, a large centre island, and a generous dining area with sliding glass doors leading to the backyard. Flowing seamlessly from the kitchen and dining space, the expansive living room is filled with natural light from oversized windows, creating the perfect setting for entertaining guests or enjoying everyday family life. A convenient 2-piece powder room completes the main level. Upstairs, the spacious primary suite offers an oversized walk-in closet and a luxurious 5-piece ensuite featuring a double vanity, soaker tub, and walk-in tiled shower. Two additional generously sized bedrooms, a 4-piece main bathroom, a dedicated laundry room, and a bonus family room—ideal as a media loft, home office, or playroom—complete the upper level. Additional highlights include quartz countertops in all bathrooms, California shutters, pot lights throughout, hardwood and porcelain tile flooring on the carpet-free main level, and an upgraded stone-front exterior with a covered front porch. 3 years old furnace and 6 years AC compressor. Ideally located close to Laurel Creek Conservation Area, excellent schools, universities, parks, walking trails, highway access, and the renowned St. Jacobs Farmers’ Market, this home offers an exceptional lifestyle in one of Waterloo’s most desirable neighbourhoods. (id:49269)
48 Deerview Drive
Quinte West, Ontario
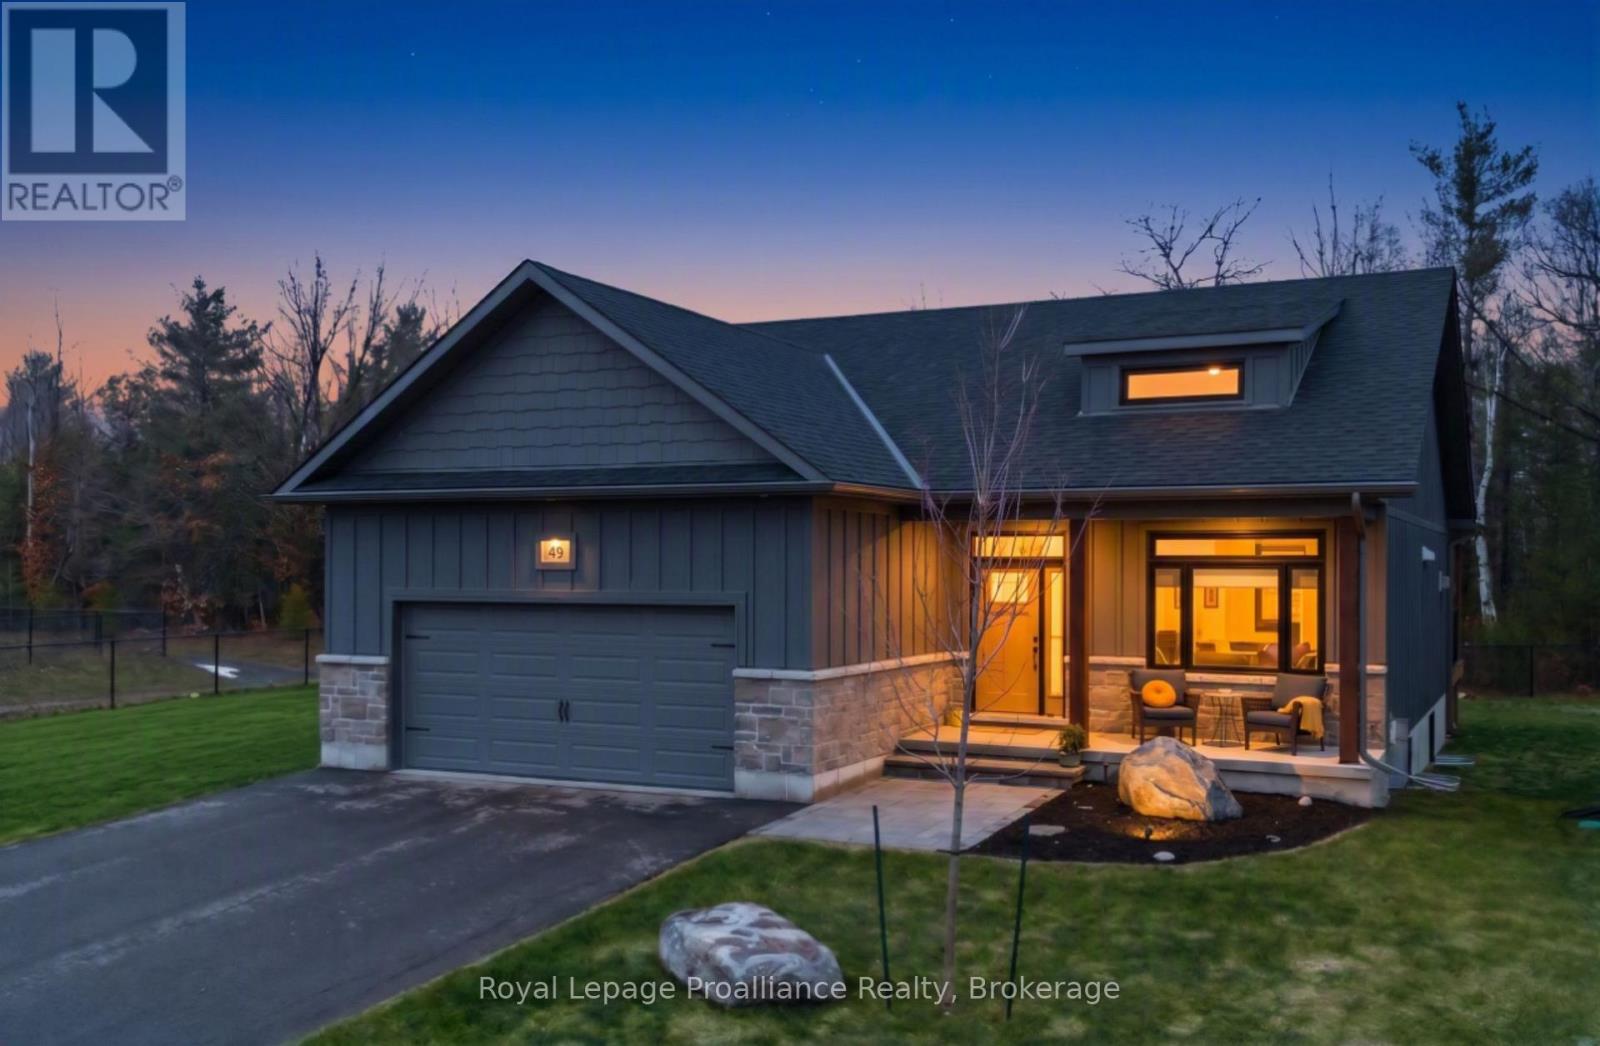
Escape the ordinary without leaving town. 48 Deerview Drive offers a rare blend of modern convenience and peaceful, nature-inspired living in Quinte West. Backing onto a beautiful, protected green space, this property guarantees trees, tranquility, and absolute privacy, yet it's just minutes from the 401 and west of Trenton. Inside, natural light floods the open-concept great room through an incredible wall of windows. Vaulted ceilings and a warm gas fireplace create an inviting atmosphere, while the kitchen flows effortlessly into the living spaces. Highly functional and adaptable, the home features a versatile 2+1 bedroom layout. The main level boasts a spacious primary suite (complete with a heated ensuite floor) alongside a flexible second room that works perfectly as a quiet home office or an optional second main-floor bedroom. The fully finished basement rounds out the "+1" configuration, doubling your living space with a massive, cozy rec room, a second gas fireplace, a private third bedroom, and a full bath-an ideal setup for guests, teens, or extended family. Step outside to your private sanctuary: soak in the hot tub, relax on the premium composite deck with built-in blue glass lighting, and enjoy the beautifully landscaped yard. If you've been looking to simplify your lifestyle without compromising on space or luxury, this is the one. (id:49269)
1053 Esson Creek Lane
Highlands East, Ontario
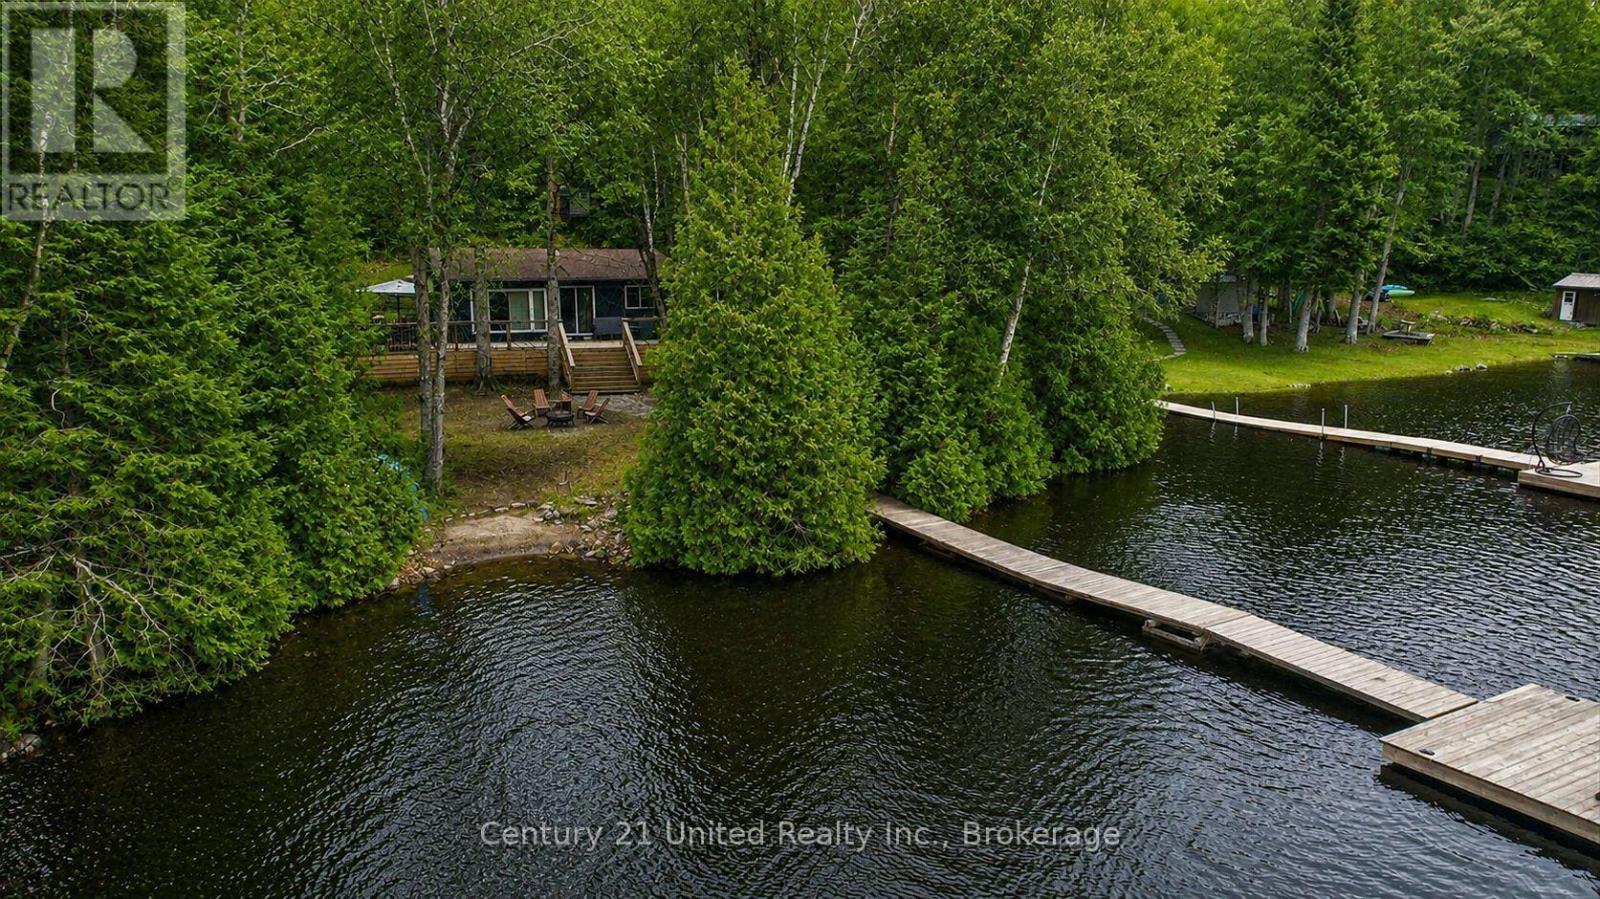
Positioned on the shores of Esson Lake, this fully renovated four-season cottage offers the perfect balance of personal retreat and proven short-term rental potential. Designed with intention and efficiency in mind, the interior showcases a bright, open-concept layout enhanced by vaulted ceilings and warm wood accents. The kitchen is stylish and functional featuring stone countertops, stainless steel appliances, and brick backsplash. The welcoming living area overlooks the lake & extends seamlessly to a spacious deck with glass railings, an ideal setting for entertaining or enjoying quiet mornings by the lake. The cottage offers 3 well-appointed bedrooms, including custom-built bunks and a beautifully finished bathroom complete with double sinks, a glass shower, and convenient in-suite laundry. Durable, waterproof flooring runs throughout making the home as practical as it is inviting. Outdoors, the level, private lot leads to the dock & waterfront with clear water and a natural sandy entry, perfect for swimming, relaxing or casting a line. Thoughtful landscaping with armour stone and a tranquil waterfall feature enhances the setting, while the hot tub and outdoor change area create a true cottage experience in every season. 2 accessory buildings provide excellent storage and added functionality. For buyers seeking income potential, this property stands out with a strong rental history, established booking platforms, fantastic reviews and existing licensing in place offering a turnkey opportunity to continue generating revenue while enjoying personal use. Located on a quieter stretch of the lake with the ability to access the larger body of water, and just minutes from a public boat launch, this property supports a wide range of recreational activities year-round, including boating, swimming, and direct access to nearby trails for hiking and snowmobiling. Excellent opportunity to step into a fully realized waterfront property ready to enjoy and/or rent from day one! (id:49269)
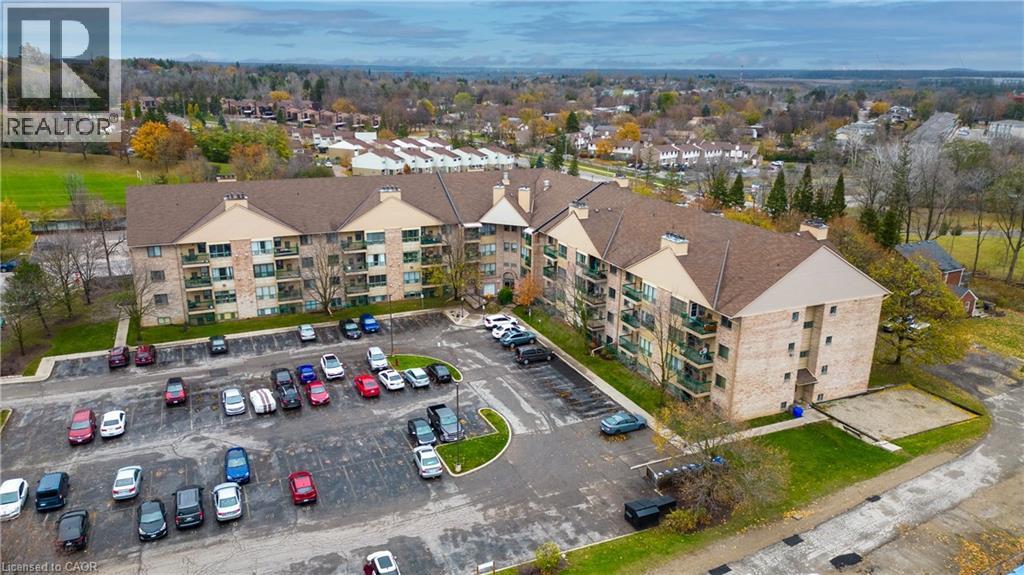
15 Hofstetter Avenue Unit# 318
Kitchener, Ontario
WAKE UP TO STUNNING VIEWS OF CHICOPEE SKI HILL! This bright and well maintained 2-bedroom, 2-bathroom condo offers just under 900 sqft. of stylish living space! Designed for comfort and convenience, this carpet-free unit features updated flooring throughout and an open-concept layout that seamlessly connects the living and dining areas. A large window floods the space with natural light, creating a bright, airy, and inviting atmosphere. Perfect for first-time buyers, downsizers, or investors, this thoughtfully designed unit maximizes every square foot while offering modern and practical living. Ideally located just minutes from Fairview Park Mall, Chicopee Tube Park, shopping, restaurants, and everyday amenities, plus easy highway access for commuters, this home truly offers the perfect blend of lifestyle, location and value. Schedule your private showing today! *Some photos have been virtually staged. (id:49269)
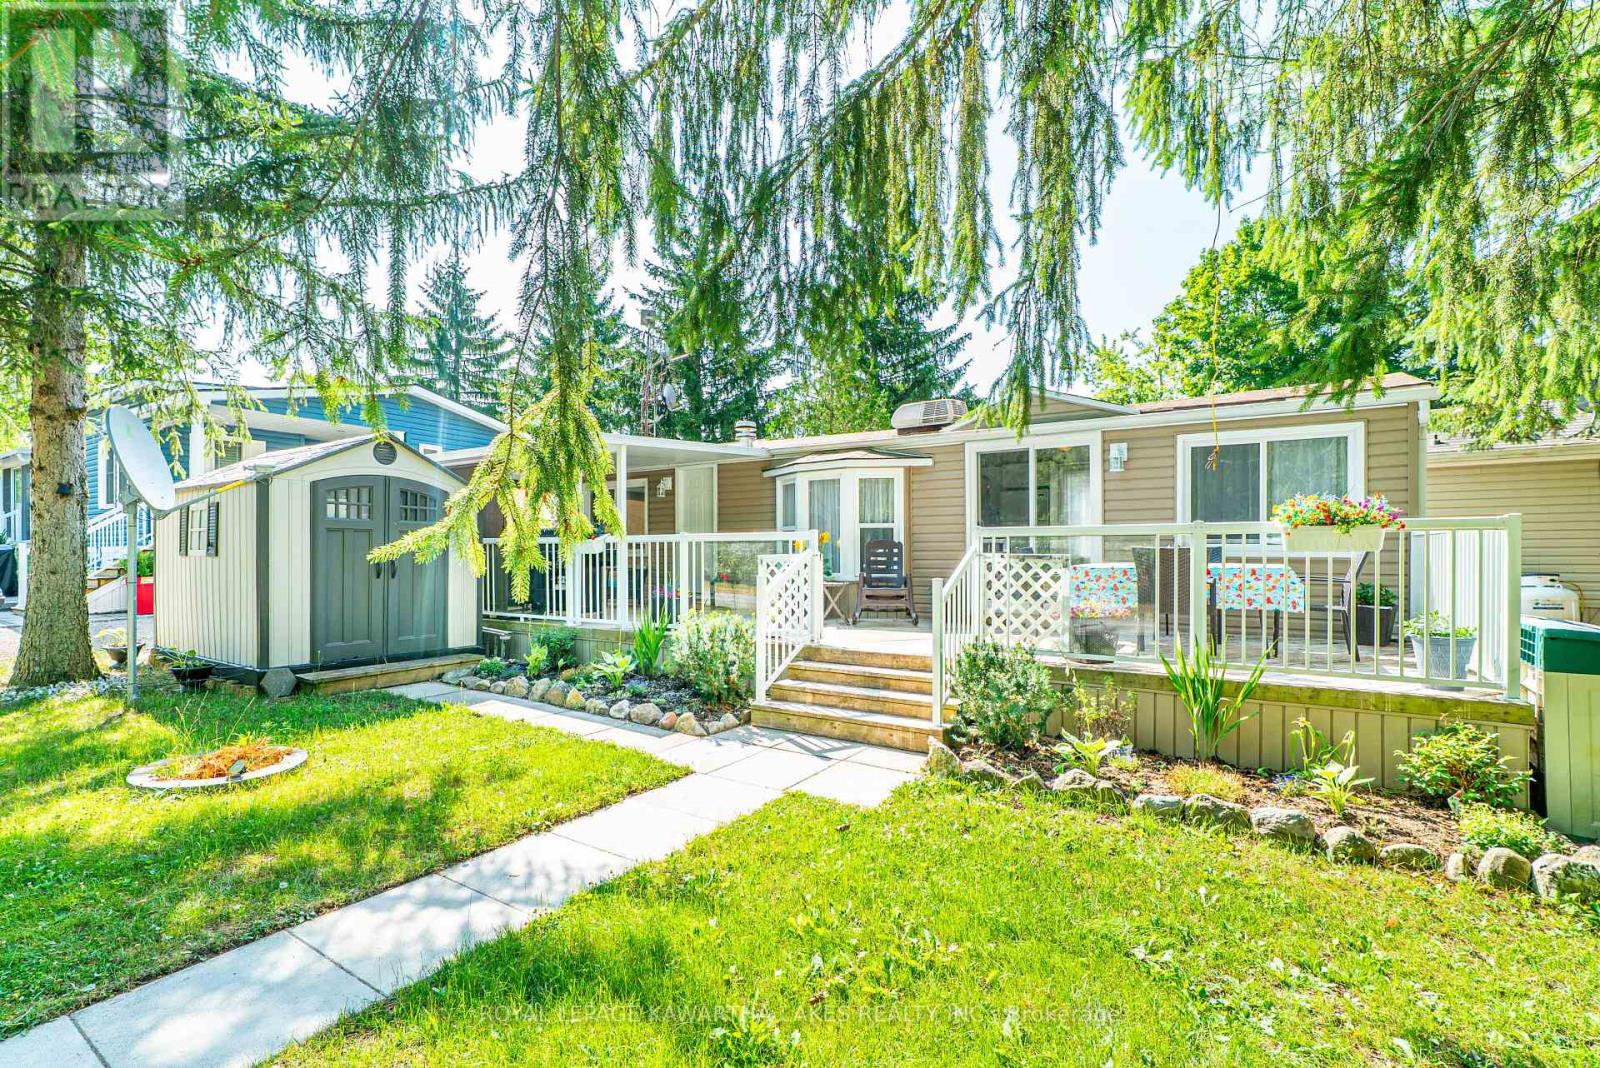
Lot 53 - 2152 Hwy 36
Kawartha Lakes, Ontario
Enjoy carefree seasonal living (May to October) at the sought after Nestle in Resort in Dunsford! This well maintained 1 bedroom, 1 bathroom trailer offers a cozy eat-in kitchen with centre island, a bright living room, and plenty of outdoor space with a covered porch and a spacious deck, perfect for relaxing or entertaining. Nestle In Resort offers endless amenities including a heated pool, children's wading pool, boat docks (extra fee), fishing, jumping pillow, beach volleyball, basketball court, horseshoe pit, rec hall, and more. A fantastic way to enjoy the warm weather seasons! (id:49269)
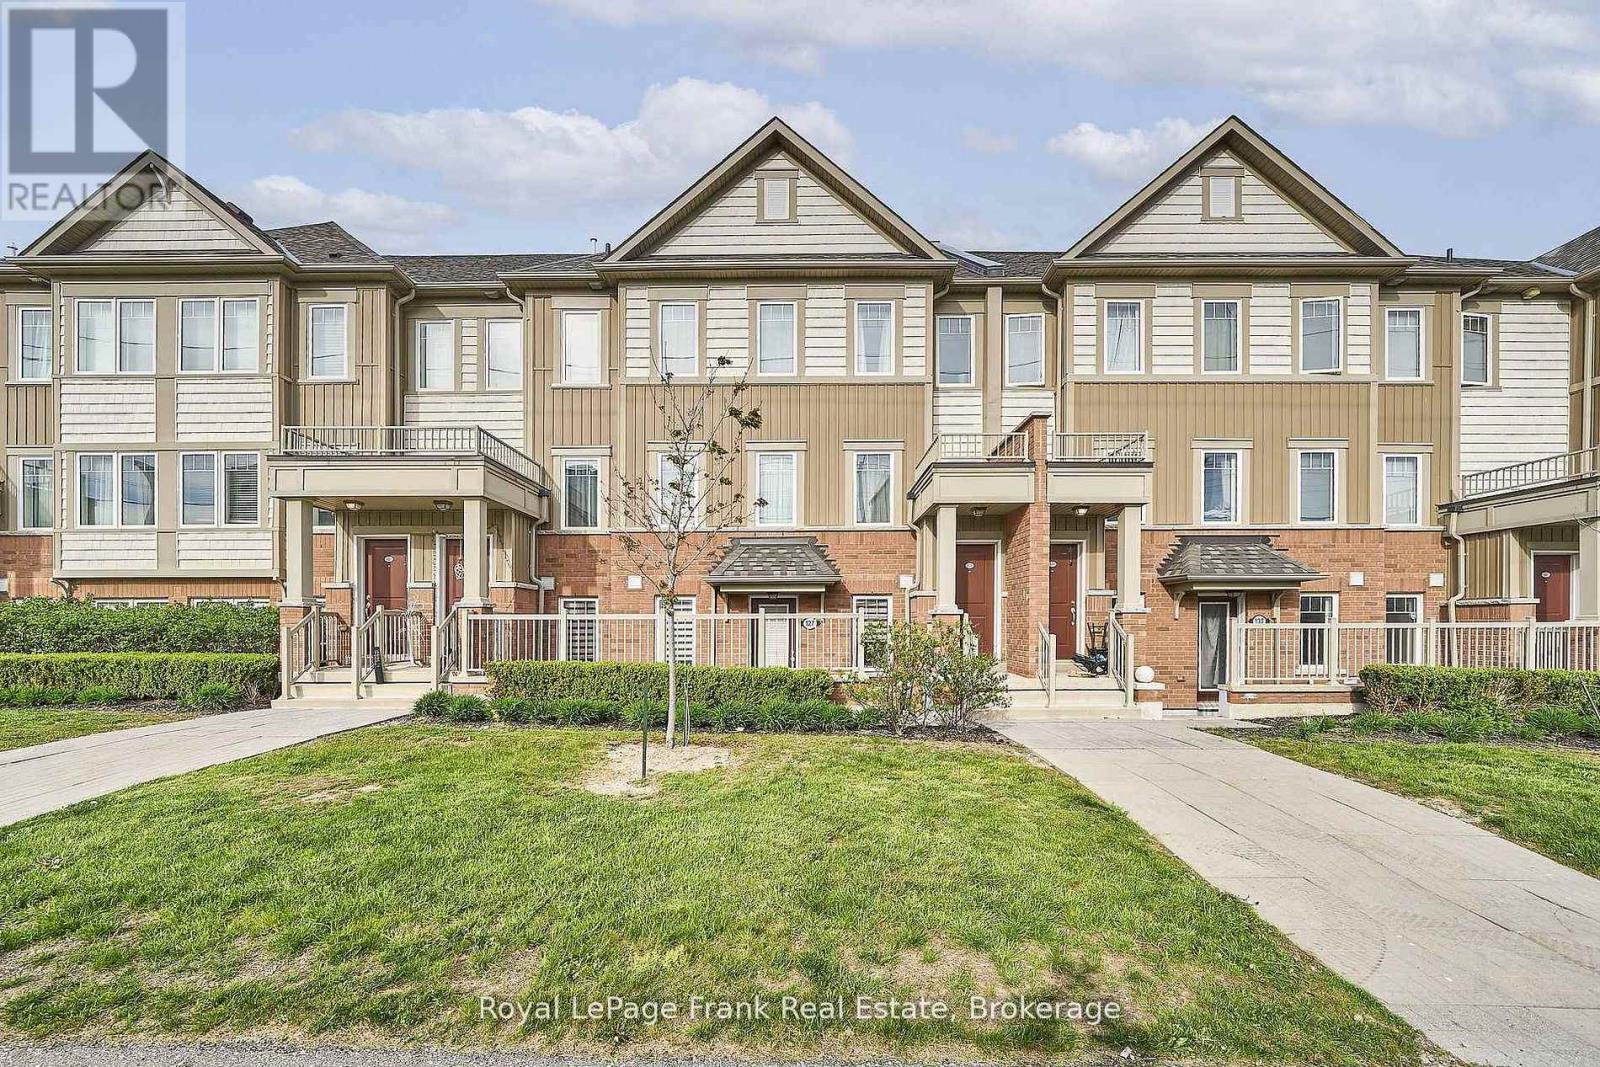
127 - 2500 Hill Rise Court
Oshawa, Ontario
Rarely Offered Ground-Floor Unit At Berkshire Abbey In The Sought-After Windfields Community, Offering The Ease And Comfort Of Bungalow-Style Living With The Added Benefits Of Low-Maintenance Condominium Ownership. Featuring A Welcoming Front Porch, Attached Single-Car Garage, And Basement Space, This Thoughtfully Designed Stacked Townhome Is Ideal For Those Seeking Convenient, Carefree Living Without Compromising On Space. Step Inside Through The Garage Into A Spacious Foyer With Closet, Leading To An Open-Concept Living, Dining, And Kitchen Area Complete With A Breakfast Bar And Convenient Powder Room - Perfect For Everyday Living And Entertaining Alike. The Bright And Generously Sized Primary Bedroom Features A Walk-In Closet, Additional Closet Space, And A Large Ensuite Bath. A Well-Appointed Second Bedroom Overlooks The Private Patio, Offering Flexibility For Guests, Family, Or A Home Office. Additional Features Include Main-Floor Laundry And Access To An Unfinished Lower Level With Low-Headroom Storage Areas And Potential For A Cozy Recreation Or Hobby Space. Enjoy Exceptional Value With Low Condo Fees Of Just $292.88/Month, Covering Grounds Maintenance, Snow Removal, And Waste Pickup - Allowing For Truly Easy, Lock-And-Leave Living. Conveniently Located Close To Parks, Schools, And Extensive Shopping Amenities Including Costco Wholesale And RioCan Windfields, With Grocery Stores, Banking, Dining, And Everyday Essentials Just Moments Away. Commuters Will Appreciate Quick Access To Ontario Tech University, Durham College, Highways 407, 401, And 412. An Ideal Opportunity For Young Families, Downsizers, Seniors, Or Anyone Seeking An Alternative To High-Rise Condo Living In A Vibrant, Amenity-Rich Neighbourhood!! (id:49269)
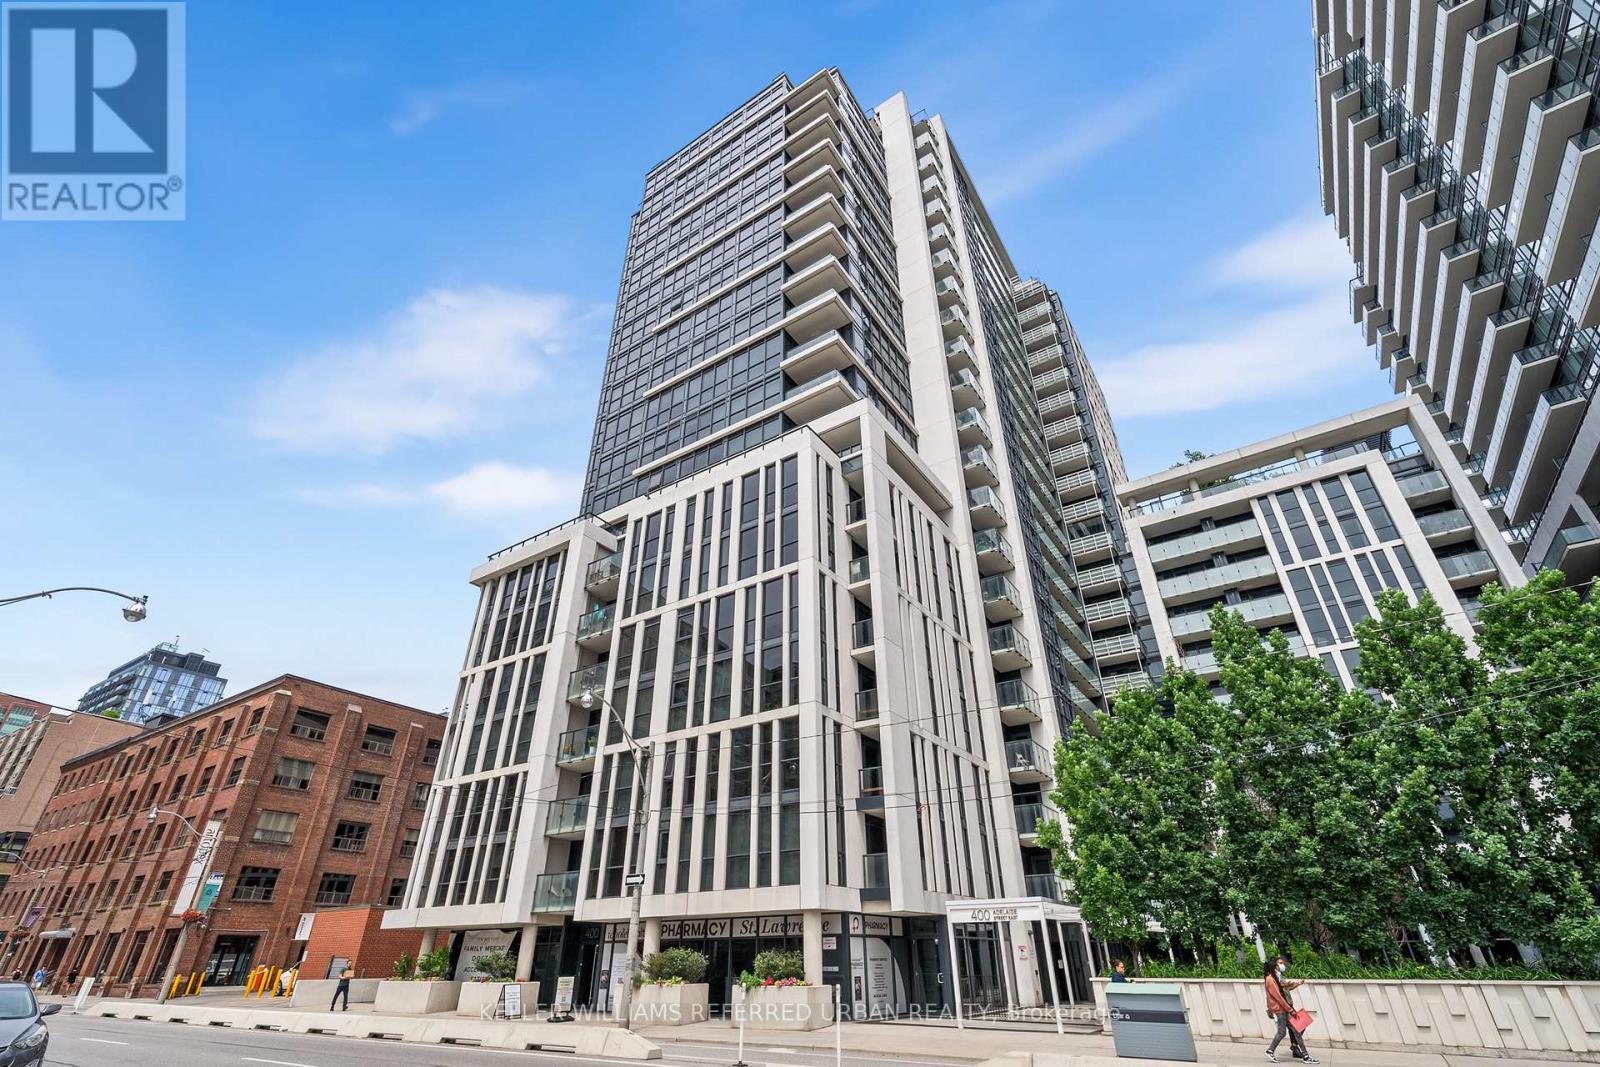
1022 - 400 Adelaide Street E
Toronto, Ontario
862 Sq.ft Bright & Spacious 2 Bed, 2 Bath Condo In The Ivory. Great Floor Plan With 2 Walkouts To The Balcony. Modern Kitchen With Stainless Steel Appliances & Granite Counters. Walk To George Brown College, St. Lawrence Market, The Distillery District, Ttc At Your Door And Minutes Drive To The Dvp. Amenities Include Gym, Party Room, Concierge, Guest Suites, Rooftop Deck/Garden W/Bbqs, Visitor Parking. Tenants willing to stay with new owner (id:49269)
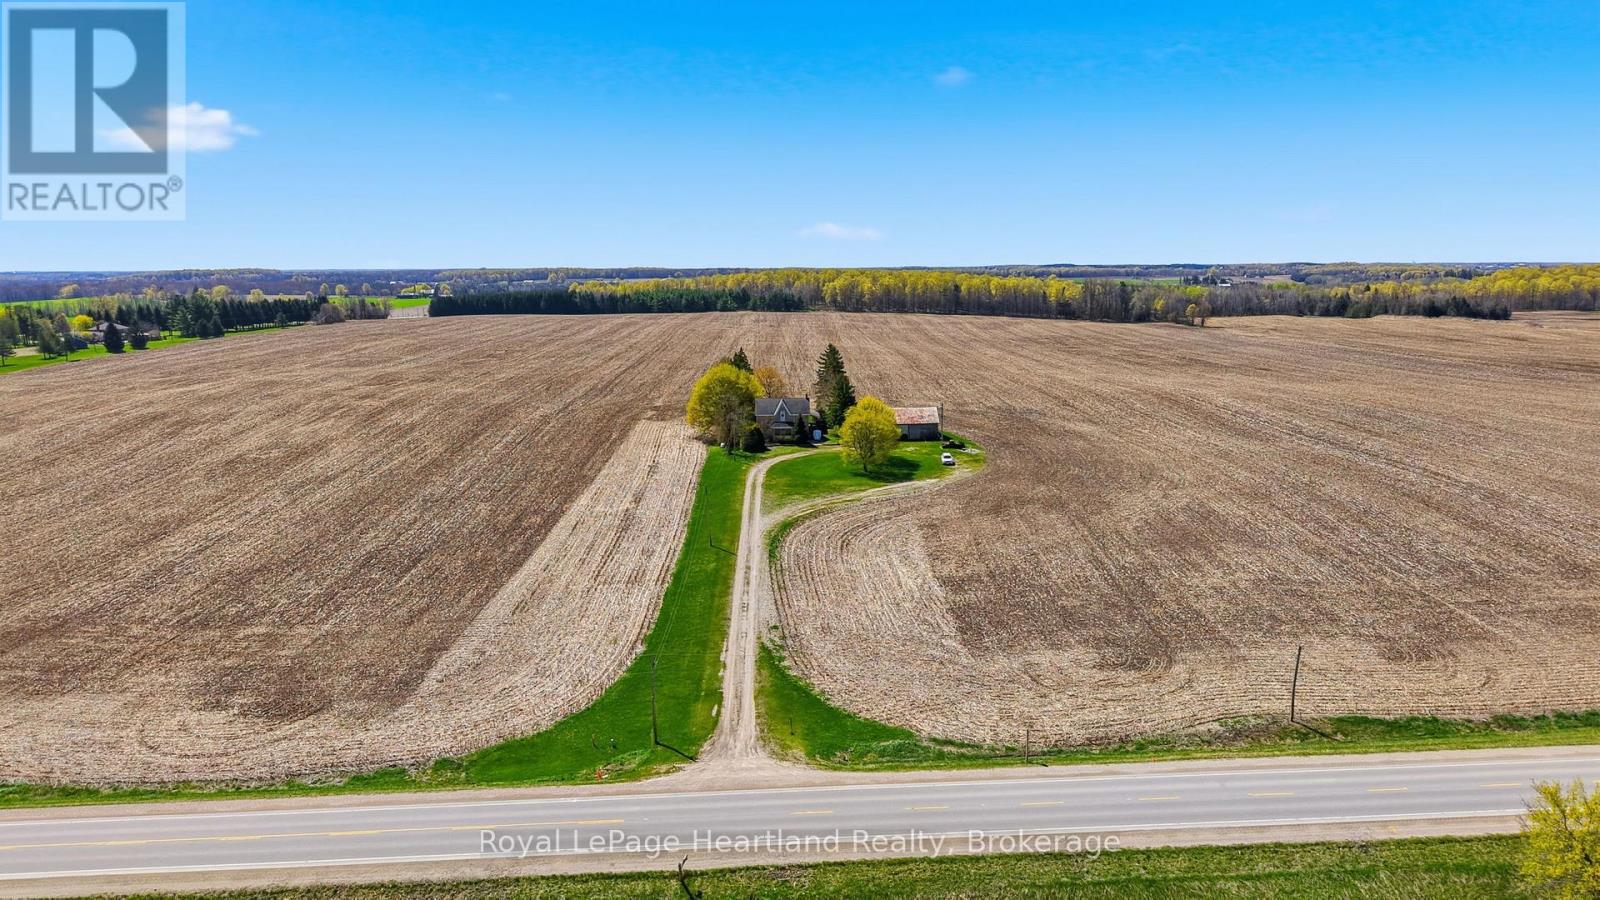
46341 Fordwich Line
Howick, Ontario
Escape to the country on this beautiful 1.7 Acre property surrounded by farmland and quiet, scenic views. The 4 Bedroom, 2 Full Bath Story & Half Brick Home has been tastefully updated over the years including an updated and inviting family room with vaulted ceilings, timber accents and floor to ceiling windows providing the most breathtaking views from all angles. The remainder of the main floor features a large kitchen with ample cabinetry and countertop space that is open to a dining room big enough to host the whole family, laundry room, 4 pc bath and a good sized bedroom. Upstairs you can enjoy the scenic views from the loft overlooking the grand family room as well as escape to one of three additional bedrooms and 4 pc bath. Allow the basement to be your blank canvas to bring your dreams to a reality with walk out and main floor access. Soak in summer nights around the campfire or relaxing under one of the multiple covered porches. The shed is ready for you to finish to your liking or leave as it is for storage. This is a true country gem that you don't want to miss out on. Call Your REALTOR Today To View Your New Country Home at 46341 Fordwich Line. (id:49269)
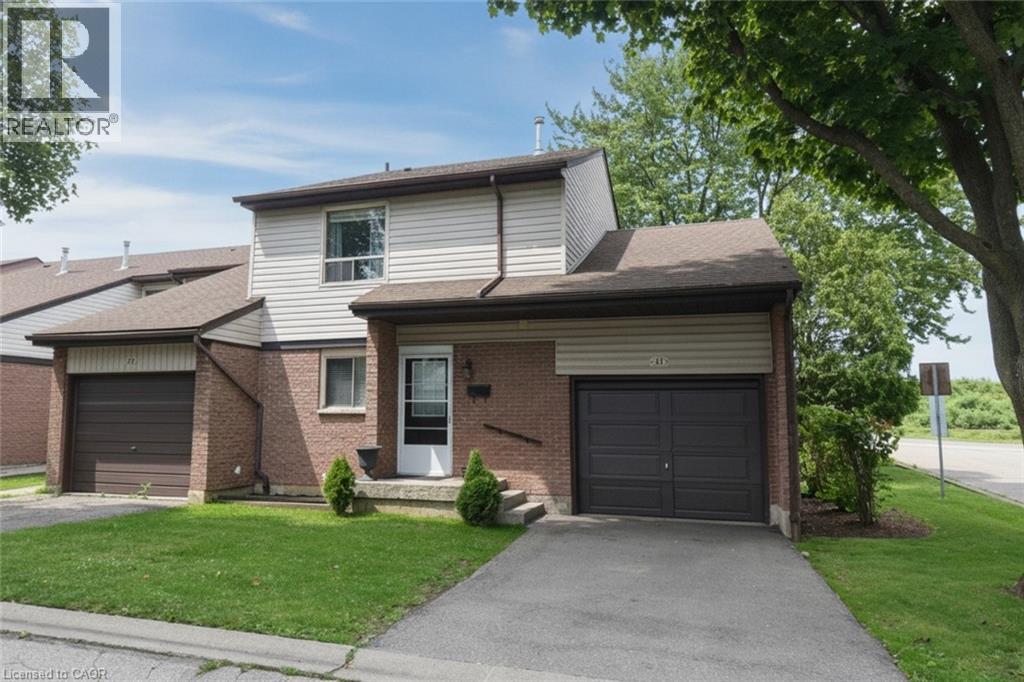
1190 Upper Ottawa Street Unit# 41
Hamilton, Ontario
Do you need room for the whole family and like open green space then this opportunity is for you. Move in ready 4-bedroom 1.5 bath end unit home only attached at the garage for extra privacy and located in the well managed, maintained and updated Quindale Gardens complex. The main floor offers open concept living with a kitchen, dining room and living room with sliding doors to the patio and the fully fenced yard, plus a convenient 2 piece bath, the upper level offers 4 good sized bedrooms and a 4-piece bath, the lower level is partially finished and offers a large laundry area and great storage. A unique bonus feature is the garage has both front and rear entry doors. The roof is newer and the furnace and a/c were updated in 2020; all appliances are included. This is a perfect location in a family friendly neighborhood just waiting for your finishing touches, ideal for the first time buyer or a growing family. The location oUers plenty of green space and is only minutes to most amenities, the Link, major shopping, hiking trails, parks, schools, public transit. Act fast because this is a very desirable complex and sells out fas (id:49269)
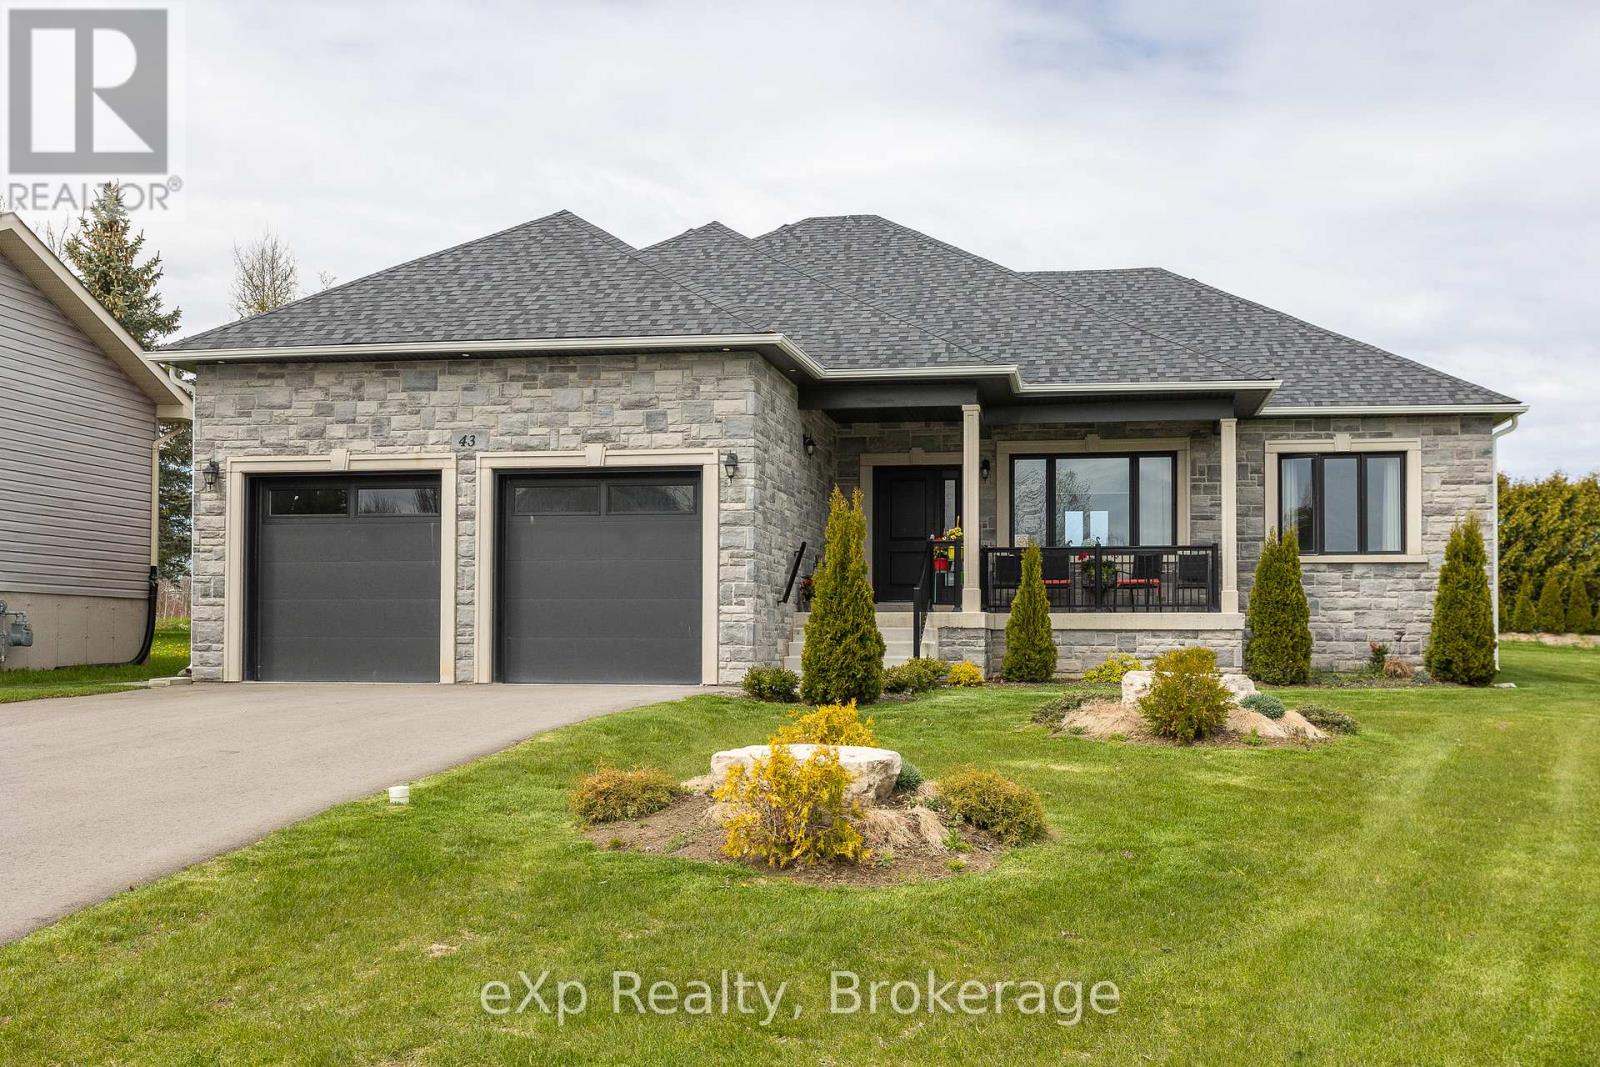
43 Country Crescent
Meaford, Ontario
Welcome to this recently built, beautifully finished 2-bedroom, 2-bathroom home offering stylish one-floor living in a quiet neighbourhood within the growing municipality of Meaford. Thoughtfully designed with upscale finishes throughout, this home features 9-foot ceilings on the main level and even in the unfinished basement, creating an open and airy feel from top to bottom. The bright and modern kitchen is equipped with stainless steel appliances, soft-close doors and cabinetry, and flows seamlessly into the dining area with a walkout to the back deck - perfect for entertaining or enjoying your morning coffee. Engineered hardwood flooring, designer ceramic tile, and a luxurious deep soaker tub add elegance and comfort throughout the home.The spacious unfinished basement offers endless potential and is already roughed-in for an additional bathroom, making it ready for your custom built-to-suit ideas. Main floor laundry adds convenience and functionality, ideal for easy everyday living. Outside, relax on the covered concrete front porch, enjoy the immaculate oversized garage, and take advantage of ample parking on the double-wide driveway. Ideally located close to Meaford Golf Club, the marina, waterfront, downtown shops and dining, the library, and the theatre, this exceptional property offers the perfect balance of comfort, style, and small-town charm. (id:49269)
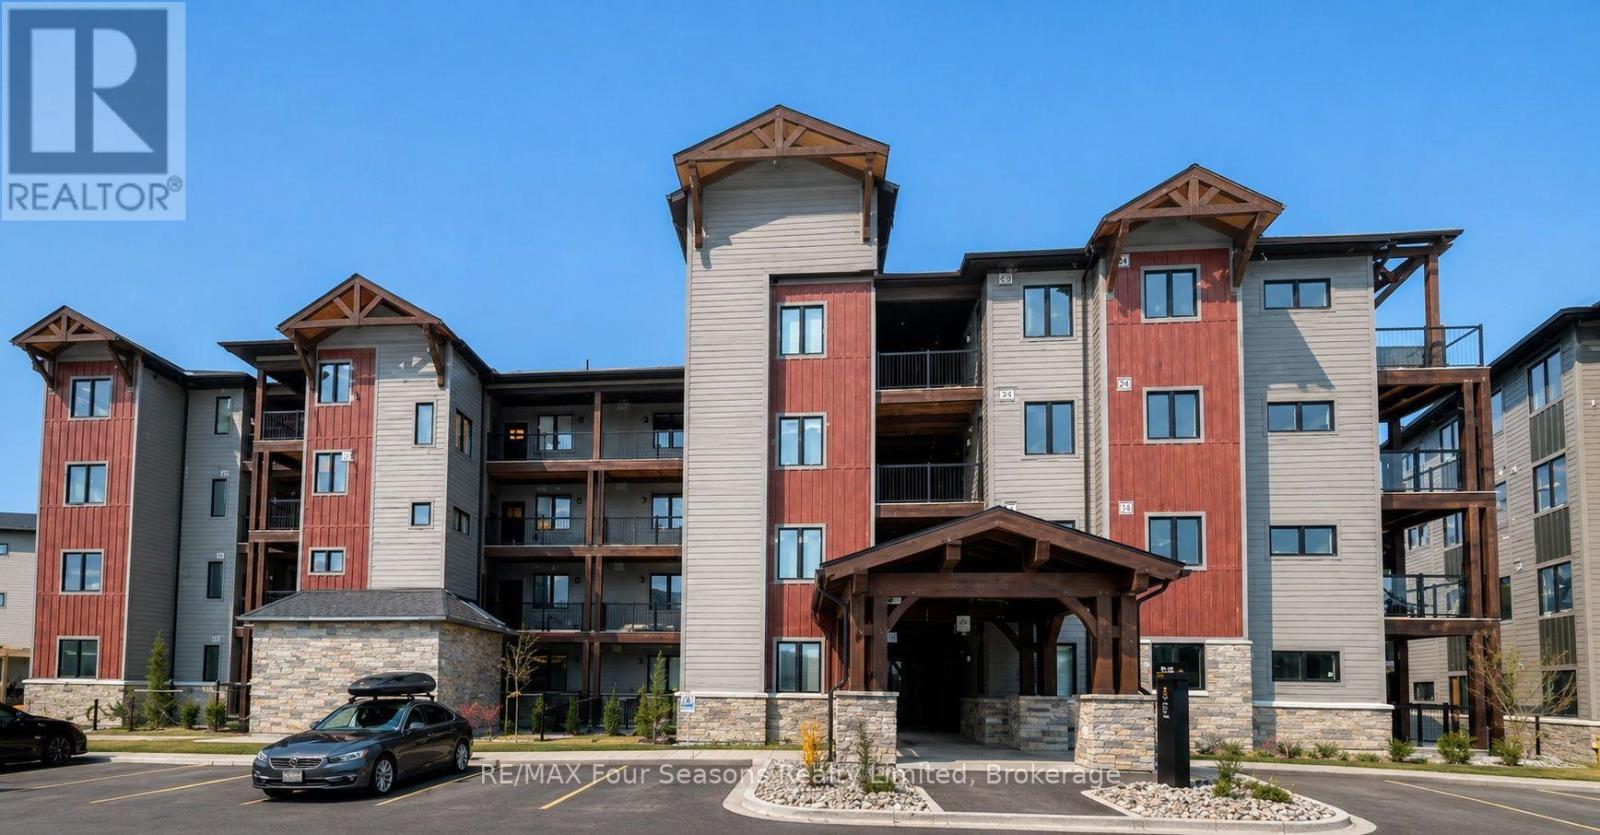
407 - 20 Beckwith Lane
Blue Mountains, Ontario
Summer/Fall RETREAT. The place to be this summer! This bright, spacious corner unit condo on the top floor with exceptional views of the mountain. One of the best locations! This unit offers 3 bedrooms, 2.5 baths. Upgraded throughout with built-in stainless steel appliances and pot lights. Laminate flooring and beautiful tile throughout! Gorgeous floor to ceiling stone gas fireplace surround, with rustic timber mantle. In-suite laundry! The Master bedroom has an ensuite bathroom, and the remaining bedrooms have ensuite privileges. Community amenities include the Zypher Spa with hot and warm tubs with waterfalls, Après ski lodge with wood burning fireplace, full kitchen and seating areas, sauna, fitness studio, and outdoor heated surrounding patio with lounge chairs. Beautiful walking trails surround the community and lead to the village at Blue, a mere 15 minute walkaway. You are also minutes away from the Town of Collingwood with wonderful shops and restaurants to enjoy with outdoor patios! Condo comes with one exclusive parking space and guest parking on-site. Utilities are extra, 50%non refundable deposit required upon signing of lease. Utility deposit will be based on length of rental. (id:49269)
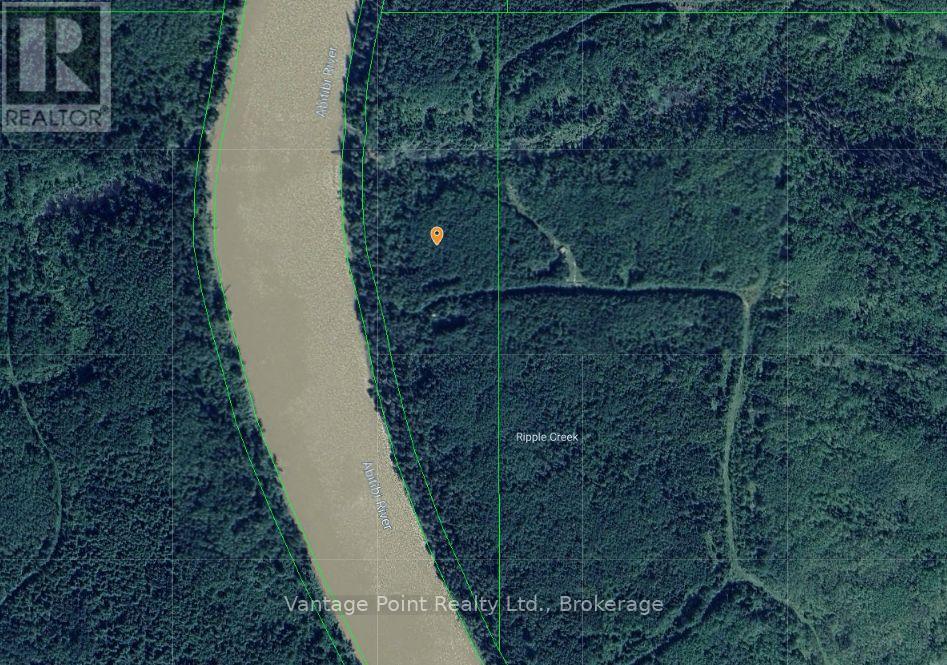
Con 1 Pt Lot 28 652 Highway
Cochrane, Ontario
Escape to the untouched beauty of Northern Ontario with this exceptional 14-acre waterfront property on the Abitibi River. Accessible only by boat, this private and secluded vacant lot offers the perfect setting for those seeking peace, adventure, and an off-grid lifestyle. Surrounded by pristine wilderness, the property features mature trees, abundant wildlife, and direct access to the renowned Abitibi River, making it ideal for fishing, boating, kayaking, canoeing, and exploring the natural beauty of the region. Whether you're dreaming of building a remote cabin, creating a seasonal retreat, or simply owning a slice of unspoiled Canadian wilderness, this property offers endless possibilities. (id:49269)
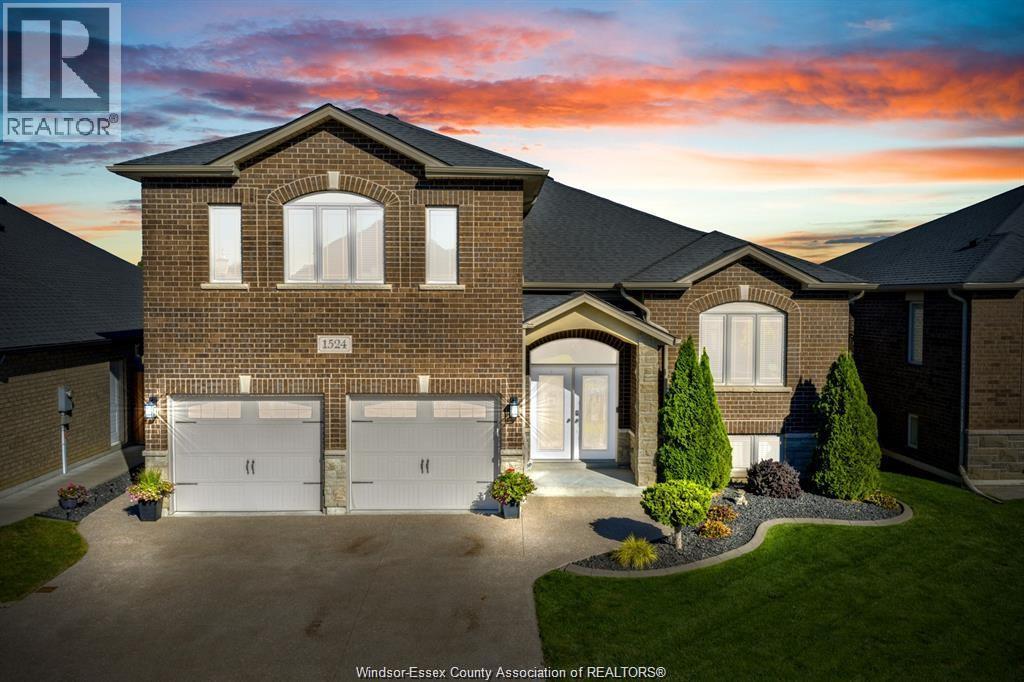
1524 Inverness Avenue
Windsor, Ontario
FROM THE MOMENT YOU ARRIVE, THE CURB APPEAL STANDS OUT WITH THE AGGREGATE DRIVEWAY, FULL BRICK & STONE EXTERIOR, AND FRENCH DOORS WELCOMING YOU HOME! FEATURES INCLUDE 3+2 BEDROOMS W/ OFFICE SPACE, 3 FULL BATHROOMS, HARDWOOD & CERAMIC THROUGHOUT MAIN FLOOR, LIVING ROOM W/CATHEDRAL CEILINGS, MODERN WHITE KITCHEN W/ GRANITE TOPS, BACK SPLASH & INCLUDED STAINLESS STEEL APPLIANCES! SEPARATE DINING ROOM W/ LARGE PANTRY, 2 LARGE BEDROOMS ON MAIN FLOOR, MASTER SUITE UPSTAIRS, WITH WALK-IN CLOSET, CERAMIC/GLASS SHOWER AND DOUBLE VANITY IN GRANITE, LOWER LEVEL HAS BEEN WONDERFULLY FINISHED W/ FAMILY ROOM, GAS FIREPLACE FINISHED IN CULTURED STONE, OFFICE/GAMES ROOM, 2 BEDROOMS, AND CERAMIC/GLASS SHOWER BATHROOM. REAR FRENCH DOORS LEAD YOU TO A LARGE DECK, AGGREGATE PATIO AND FENCED IN YARD. WALK TO ST. JOSEPH HIGHSCHOOL, PARKS, SHOPPING & WFCU CENTRE. (id:49269)
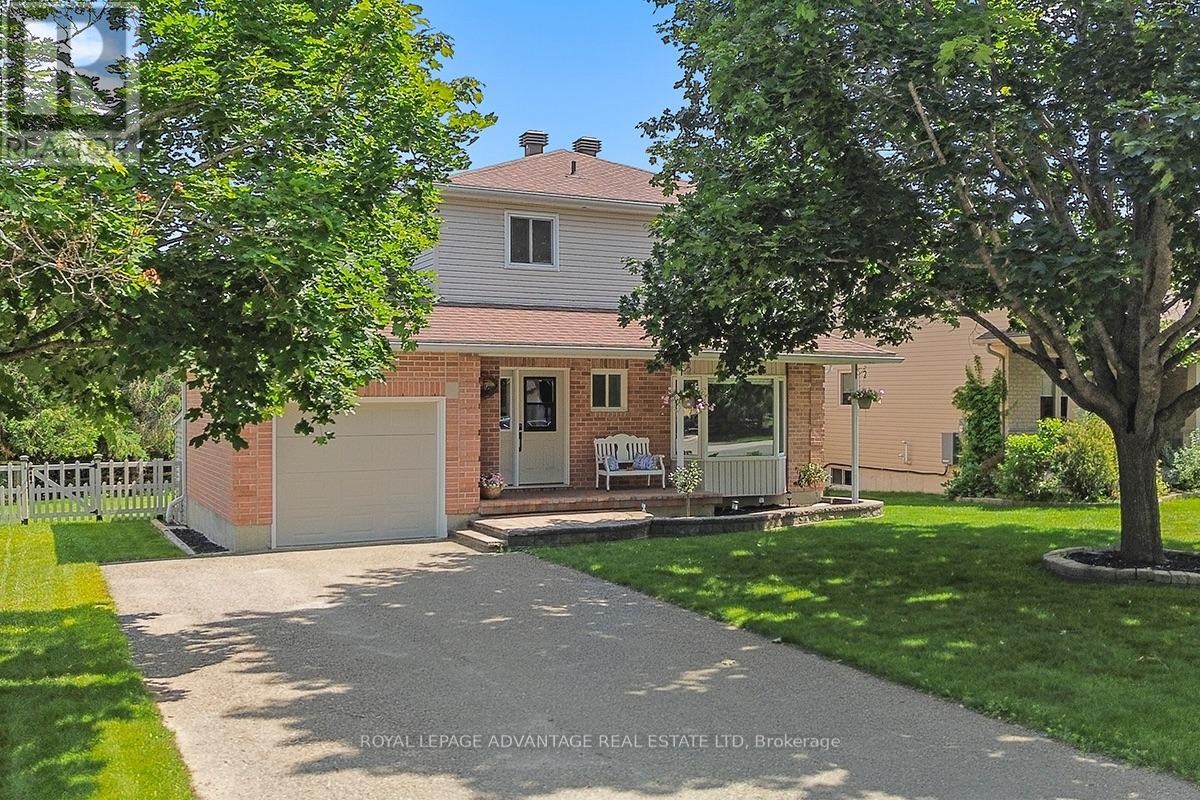
14 Treelawn Boulevard
Perth, Ontario
Backing onto a quiet perimeter with no rear neighbours, this three-bedroom residence in the Perthmore Glen subdivision stands out through its modern design and layout. The interior functions as a showcase of craftsmanship and design, featuring a comprehensive cosmetic overhaul where every joint, trim piece, and material selection reflects a commitment to quality. Natural light serves as a primary element, illuminating the open floor plan and accentuating the crisp lines of the main living spaces. The kitchen and principal social spaces flow naturally to the exterior, opening onto a deep backyard that serves as a private outdoor retreat bordered by mature greenery. Located just minutes from downtown Perth's boutique retail corridor, restaurants, and essential services, the property balances quiet residential living with immediate urban convenience. This home provides the mechanical efficiency and structural peace of mind of a contemporary build, entirely removing the high maintenance demands associated with older properties. Contact our team today to schedule your private tour and experience the execution of this home firsthand. (id:49269)
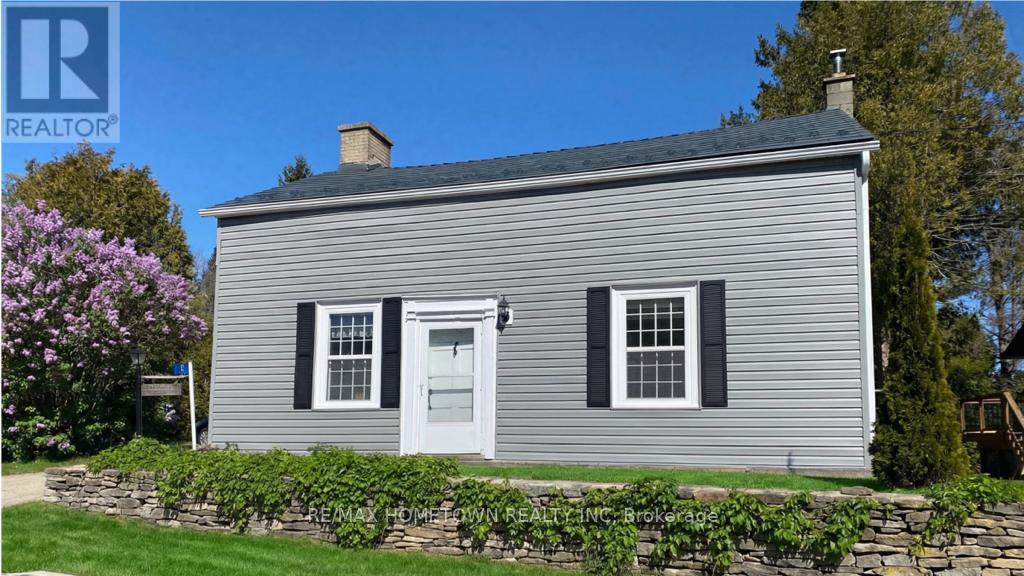
11 Church Street
Augusta, Ontario
Enjoy comfortable village living with views of the St. Lawrence River and public river access just a short walk away. This well-maintained home is perfect for a professional couple or active retirees looking for a quiet, easy-care lifestyle.Property Features: Bright, freshly painted interior with a combination of hardwood floors and new carpeting. Spacious living room featuring a beautiful original stone fireplace that adds warmth and character. Updated kitchen with new flooring and dishwasher, plus a refreshed bathroom with new shower fixtures. Major recent upgrades include the roof, siding, central air conditioning, septic system, water softener, water filtration system, and garage door. Appliances included: refrigerator, stove, dishwasher, washer, and dryer. Attached garage for a small vehicle with a built-in workbench. Private backyard bordered by mature cedars with views of the St. Lawrence River. Lawn care and snow removal are included, and the nearby landlord takes pride in keeping the property in excellent condition. Conveniently located just 8 minutes to Brockville, 10 minutes to Prescott, and approximately one hour to Kingston or Ottawa, with quick access to Highways 2, 401, and 416. A wonderful opportunity to enjoy peaceful village living with everyday conveniences close at hand. if travelling is your thing and you love spending your winters in the south or overseas call this Home and keep your bags packed. (id:49269)
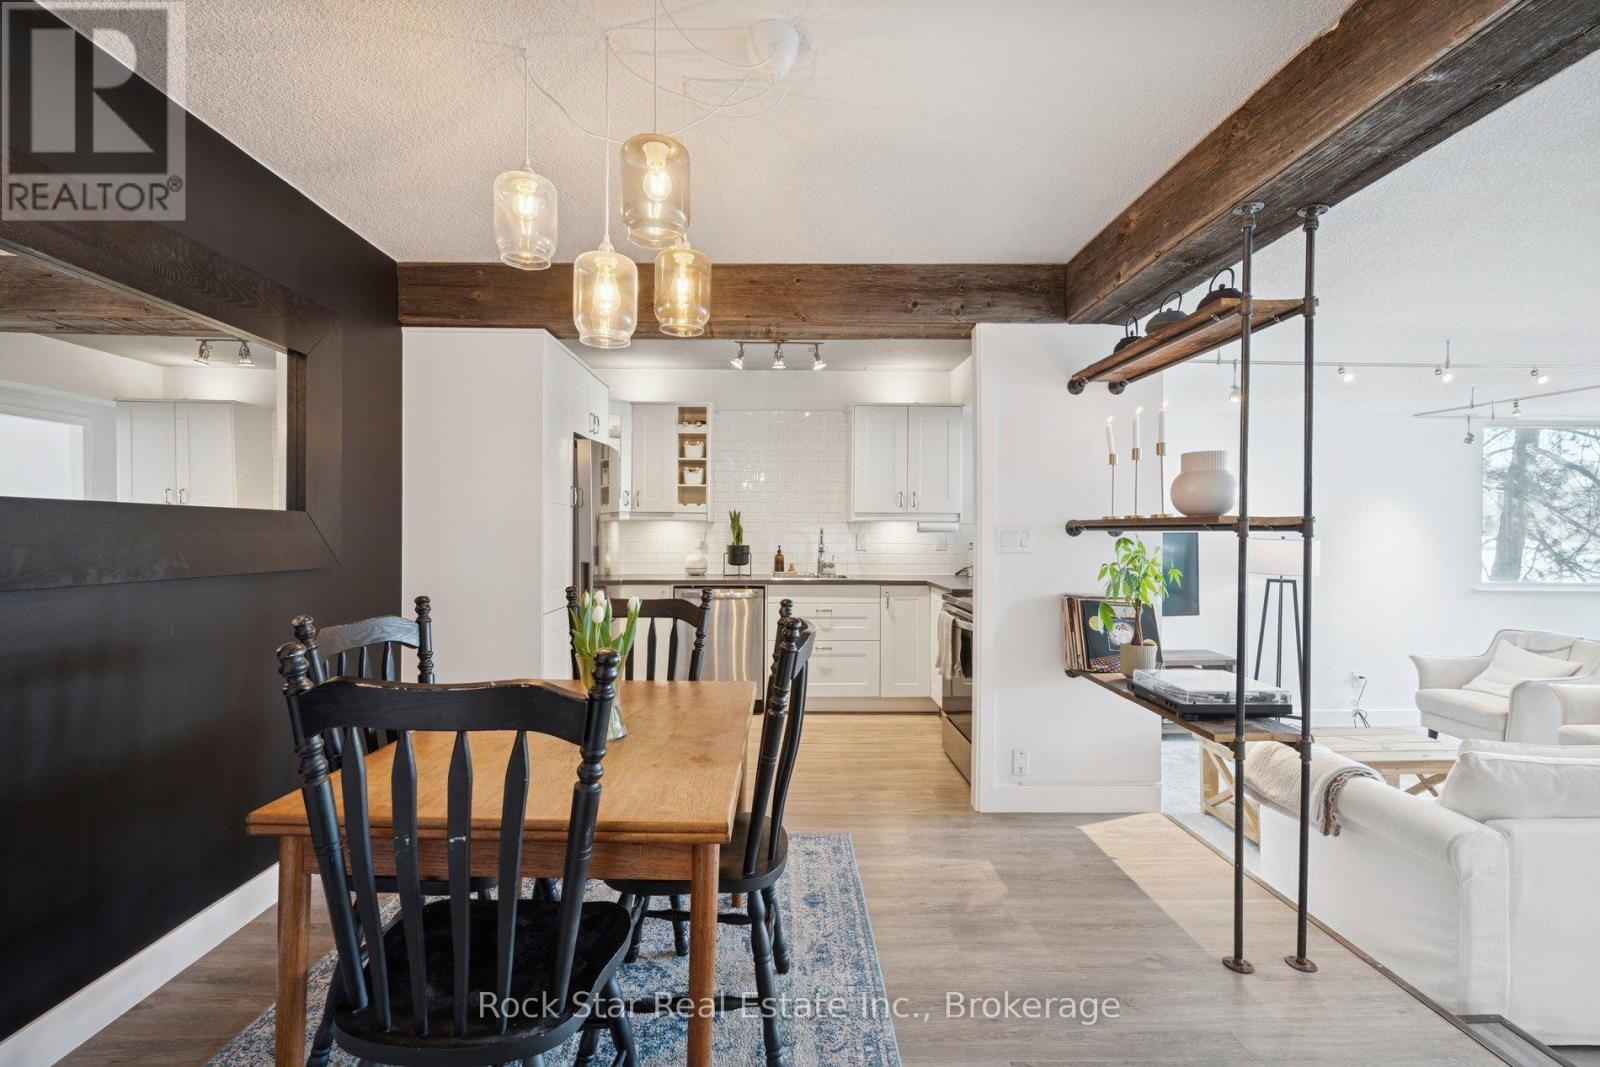
103 - 20 Speers Road
Oakville, Ontario
Spacious living in the heart of Kerr Village. Rarely offered and generously sized at over 730 sq. ft., this expansive one-bedroom suite delivers exceptional value in a market where many comparable units offer far less space. Enjoy a layout that comfortably accommodates full-sized furniture, distinct living and dining areas, and room to truly unwind. The spacious kitchen offers ample prep and storage space, perfect for cooking and entertaining, and flows seamlessly into the open-concept living area. Thoughtfully updated with modern, chic finishes, this ground-floor residence lives more like a bungalow than a condo. Floor-to-ceiling windows fill the home with natural light, while sleek laminate flooring, striking wood beam accents, and concrete-textured ceilings add warmth and character with a subtle industrial edge. Skip the elevator and step directly onto your private terrace, surrounded by mature trees for a peaceful, tucked-away retreat. Set just steps from the cafés, restaurants, and boutique shops of vibrant Kerr Village, and ideally positioned for commuters with easy access to the GO Station, QEW, and Oakville's lakefront. If you've been searching for a one-bedroom that offers both lifestyle and meaningful square footage, this suite delivers outstanding space, style, and value in one of Oakville's most walkable neighbourhoods. (id:49269)
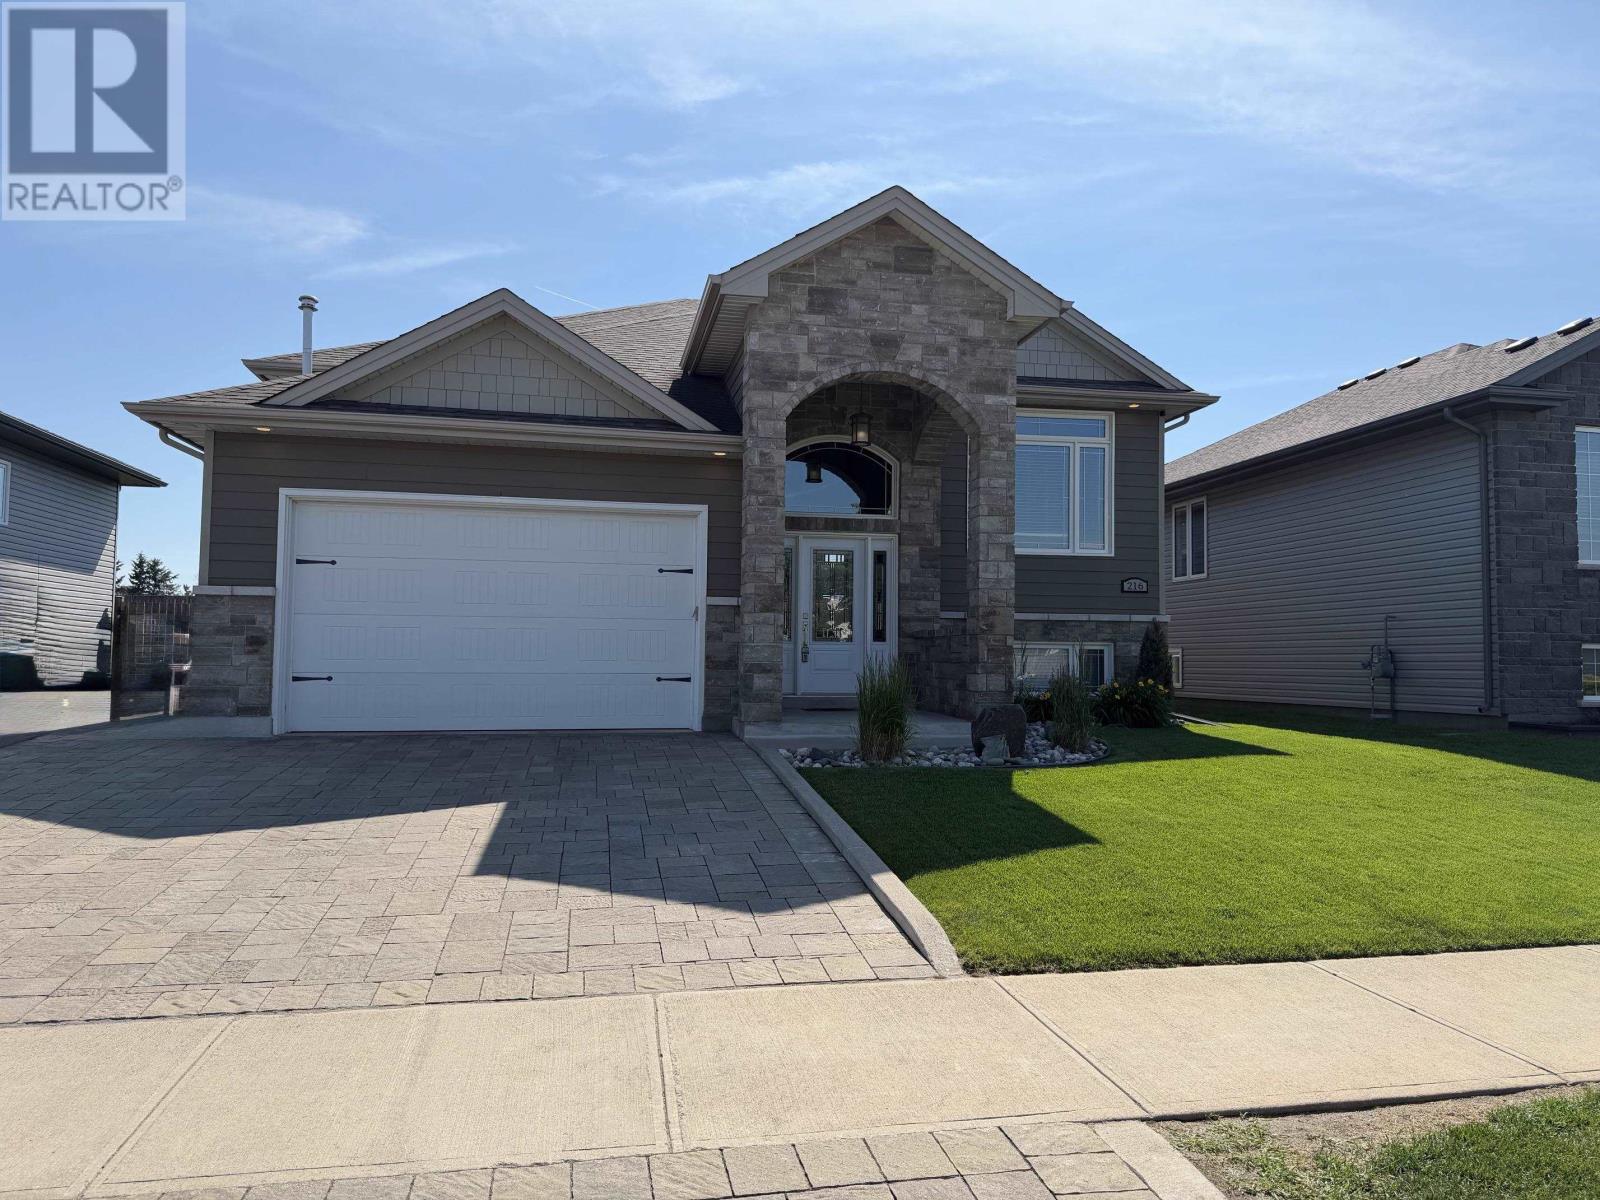
216 Cougar Cres
Thunder Bay, Ontario
Beautiful 4-bedroom, 3-bathroom home offering approximately 1,550 sq. ft. plus a fully finished basement with a separate entrance and second kitchen in desirable Parkdale. Bright and functional layout with a spacious kitchen featuring a built-in speaker system and walkout to a private deck and landscaped yard - perfect for entertaining. The finished basement includes an additional bathroom and bedroom (room for more bedrooms) kitchen, batt soundproof insulation in walls and ceilings, ideal for extended family or in-law potential. Features include: Hardie board concrete siding with stone exterior-Attached garage with extra storage-Lockstone driveway-Lawn sprinkler system-Gas dryer, gas stove hookup-Gas fireplace hookup in lower level Located in the sought-after Parkdale community close to parks, schools, and amenities. (id:49269)
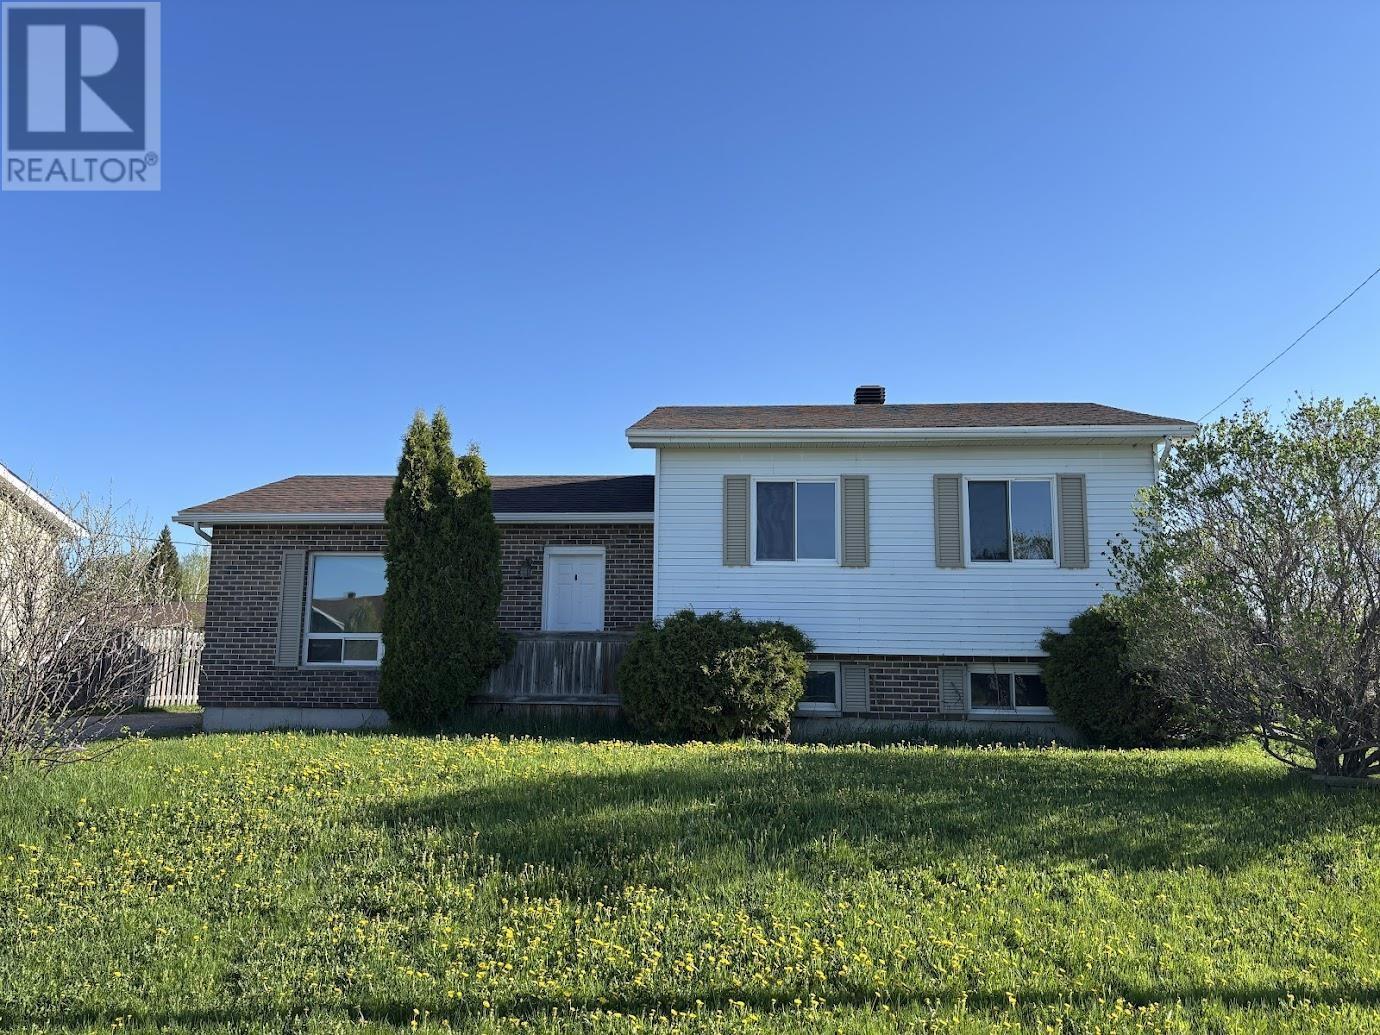
31 Brooks St
Manitouwadge, Ontario
Welcome to this move-in ready family home nestled in one of the most desirable neighborhoods in the heart of the Boreal. Step inside to a bright, naturally lit living room featuring rich hardwood flooring and a welcoming atmosphere ideal for relaxing evenings and entertaining guests. The spacious kitchen offers ample cabinetry and storage, making meal prep effortless, while the open-concept dining area is perfect for family gatherings. Patio doors lead directly to a sun-soaked deck — great for summer BBQs, morning coffee, or simply enjoying the peaceful surroundings. Upstairs, you’ll find three generously sized bedrooms and a large 4-piece bathroom, thoughtfully designed to accommodate a growing family. The lower level expands your living space with an impressive 20' x 17' recreation room complete with a cozy wood stove — the perfect retreat during cooler months. There is a convenient 2-piece bathroom, an additional storage room, laundry area, and a versatile bonus room ready to be used to your liking. Appreciate thoughtful updates, which includes new shingles (2025) and a new electric furnace (2025). Outside, the expansive backyard offers room to roam, play, and entertain. Enjoy beautiful forested views, a handy storage shed, and direct access to a playground right beside 31 Brooks — a dream location for families. With nearby schools and amenities just minutes away, convenience is at your doorstep. Charming, warm, and truly a rare find — this is a place you’ll be proud to call home. (id:49269)
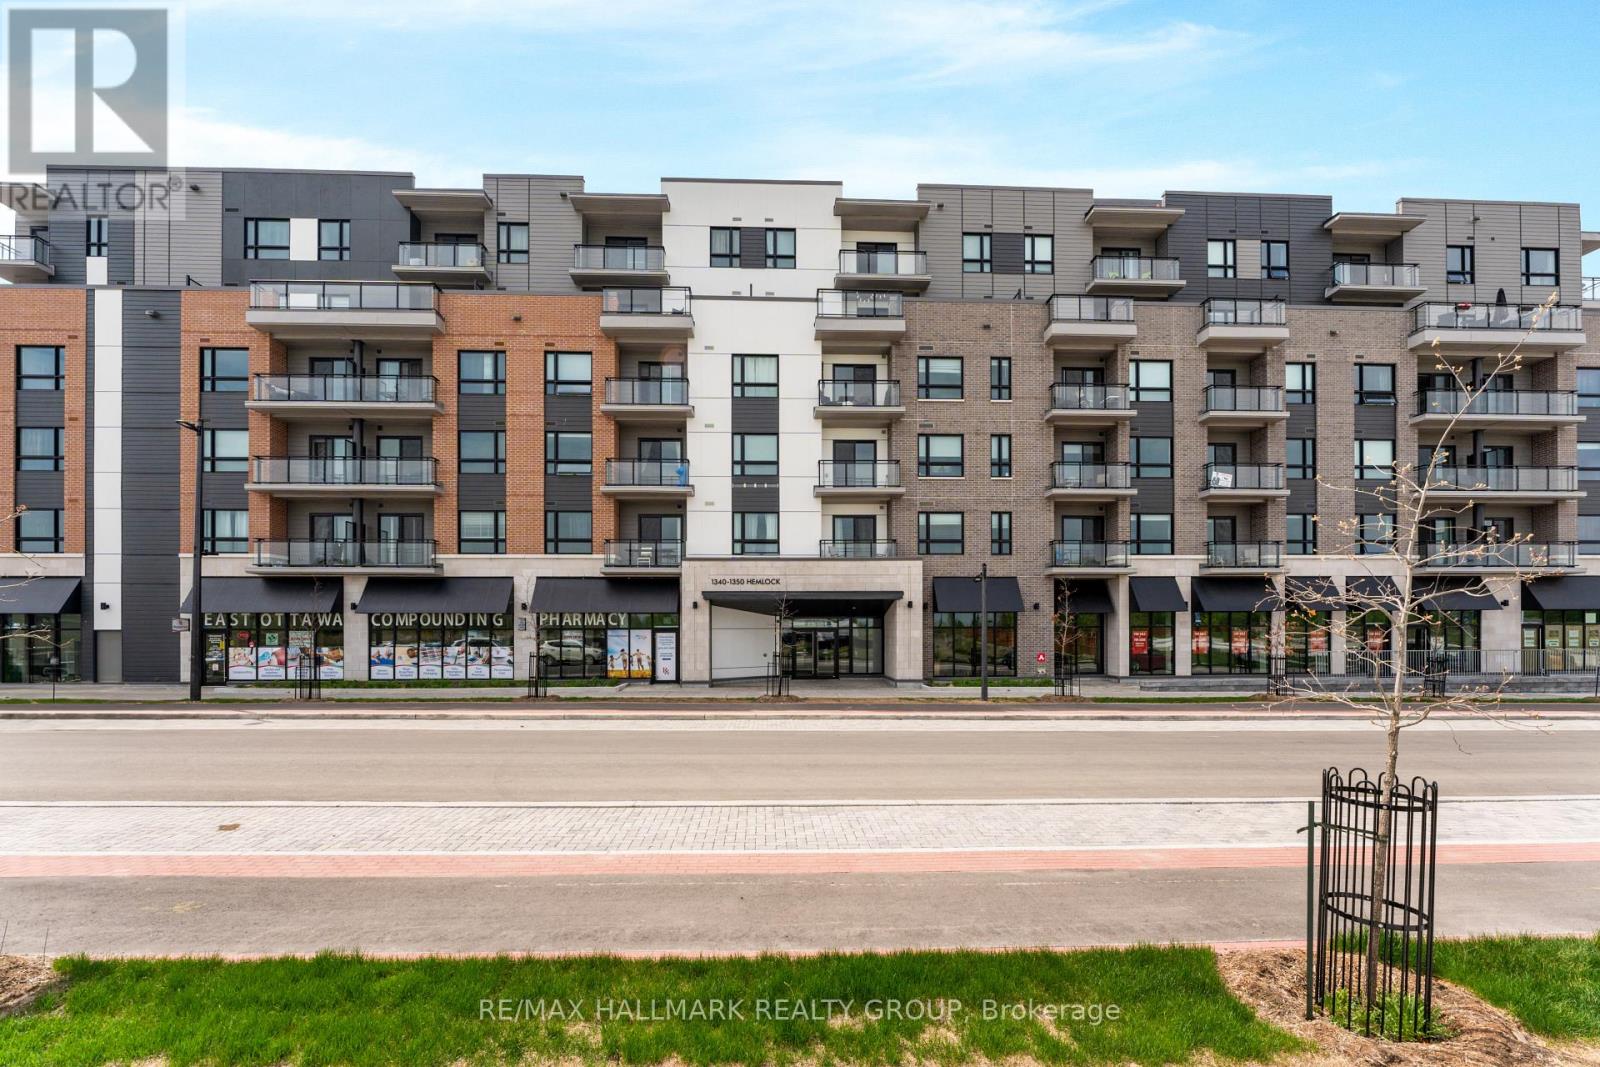
411 - 1350 Hemlock Road
Ottawa, Ontario
Beautifully finished in timeless, neutral tones, this spacious condo offers a functional layout and stylish upgrades throughout. The modern kitchen features sleek white cabinetry, quartz countertops, and upgraded appliances. The unit offers two well-sized bedrooms with ample closet space, two full bathrooms, in-suite laundry, a private balcony, one underground parking space, and a separate storage locker. Ideally situated in Wateridge Village, just minutes from Montfort Hospital, the Ottawa River bike paths, parks, Costco, and Farm Boy, this location offers exceptional everyday convenience. Blair LRT Station is nearby for an easy commute, while major employers including NRC, CSIS, and CMHC are all within close proximity. (id:49269)
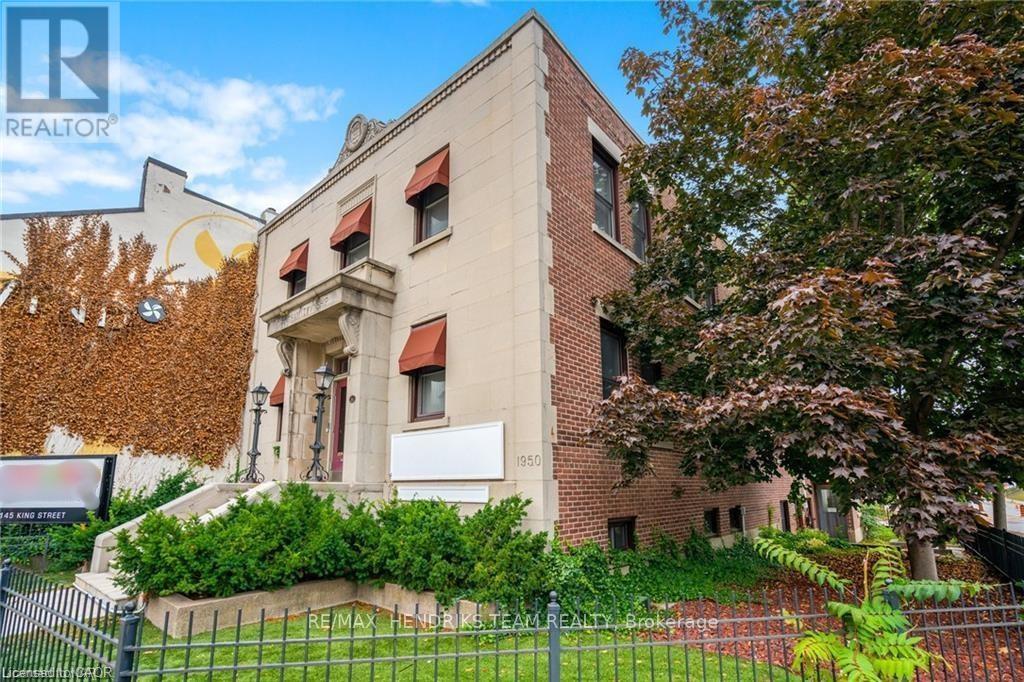
Lower Level - 145 King Street
St. Catharines, Ontario
Part of the Hendriks Business Centre building, this very affordable lower level office space offers great downtown visibility right at the corner of King & Carlisle next to the popular Wind Restaurant. The building is occupied by REMAX Hendriks Team Realty along with their in-house mortgage agent and financial investment planner. Perfect opportunity here for a related service company however not required. Approximately 1,400 square feet, this versatile and flexible space offers the perfect blend of professionalism and modern comfort. Available for a single user or you can bring in a partner to share it. Includes a private, side entrance leading to foyer and reception, large admin area, 3+ offices, kitchenette plus additional storage/working space along with access to dedicated men's and ladies washrooms. Tandem parking space included. (id:49269)
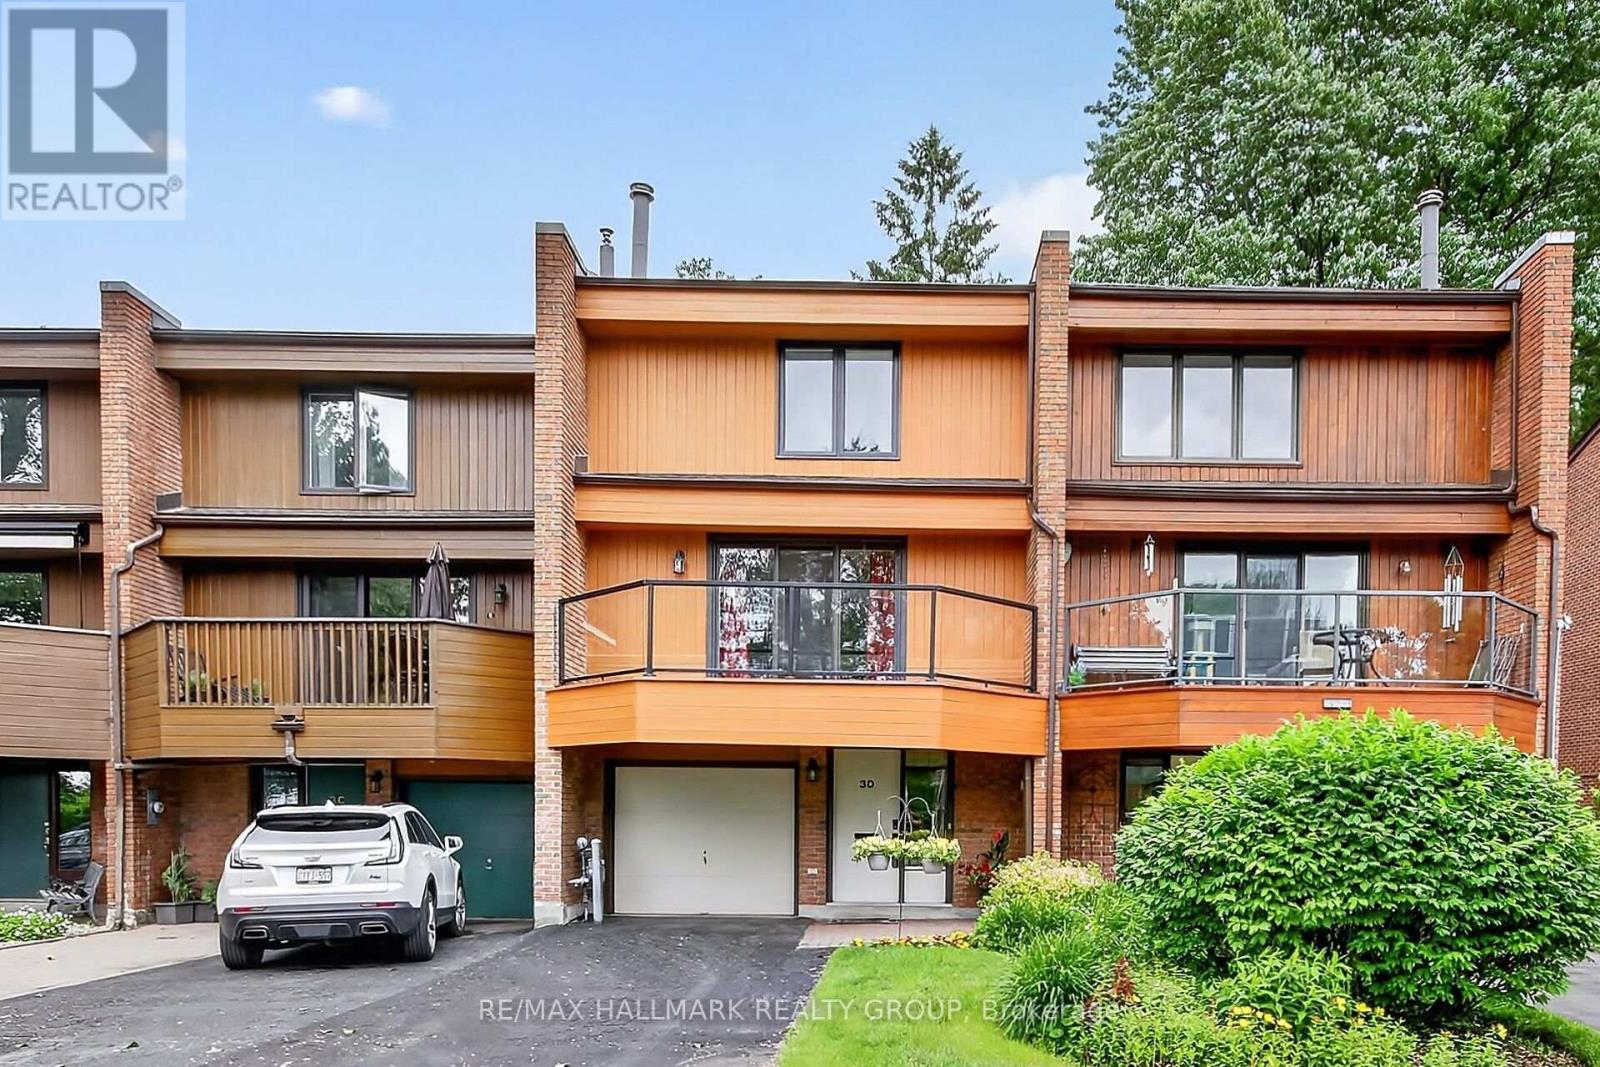
D - 3 Birchdale Avenue
Ottawa, Ontario
Tucked along the Ottawa River, this beautiful executive townhome offers stunning views! The main level foyer has handy access to the attached garage and leads to a huge inviting family room with a direct walk out to the private yard and patio. A convenient 2 piece powder room completes the main level. The second level boasts an entertainment size living/dining room with a traditional wood burning fireplace and gleaming hardwood floors. The real feature of this level is the walk out to the large balcony with spectacular western views of the greenspace and river...stunning! A spacious kitchen with ample cabinet and counter space and adjacent eating area overlook the yard and patio. The top level has 3 big bedrooms with the primary bedroom having a large walk-in closet and 4 piece ensuite bathroom. Two additional good sized bedrooms and a spotless 4 piece main bath are also on the top level. Added bonus: laundry facilities are also on this level. This enclave is possibly the west end's best kept secret...located on a quiet crescent with easy access to shopping, transit and the path network. Come see all this wonderful townhome has to offer! 24 hours irrevocable on offers. (id:49269)
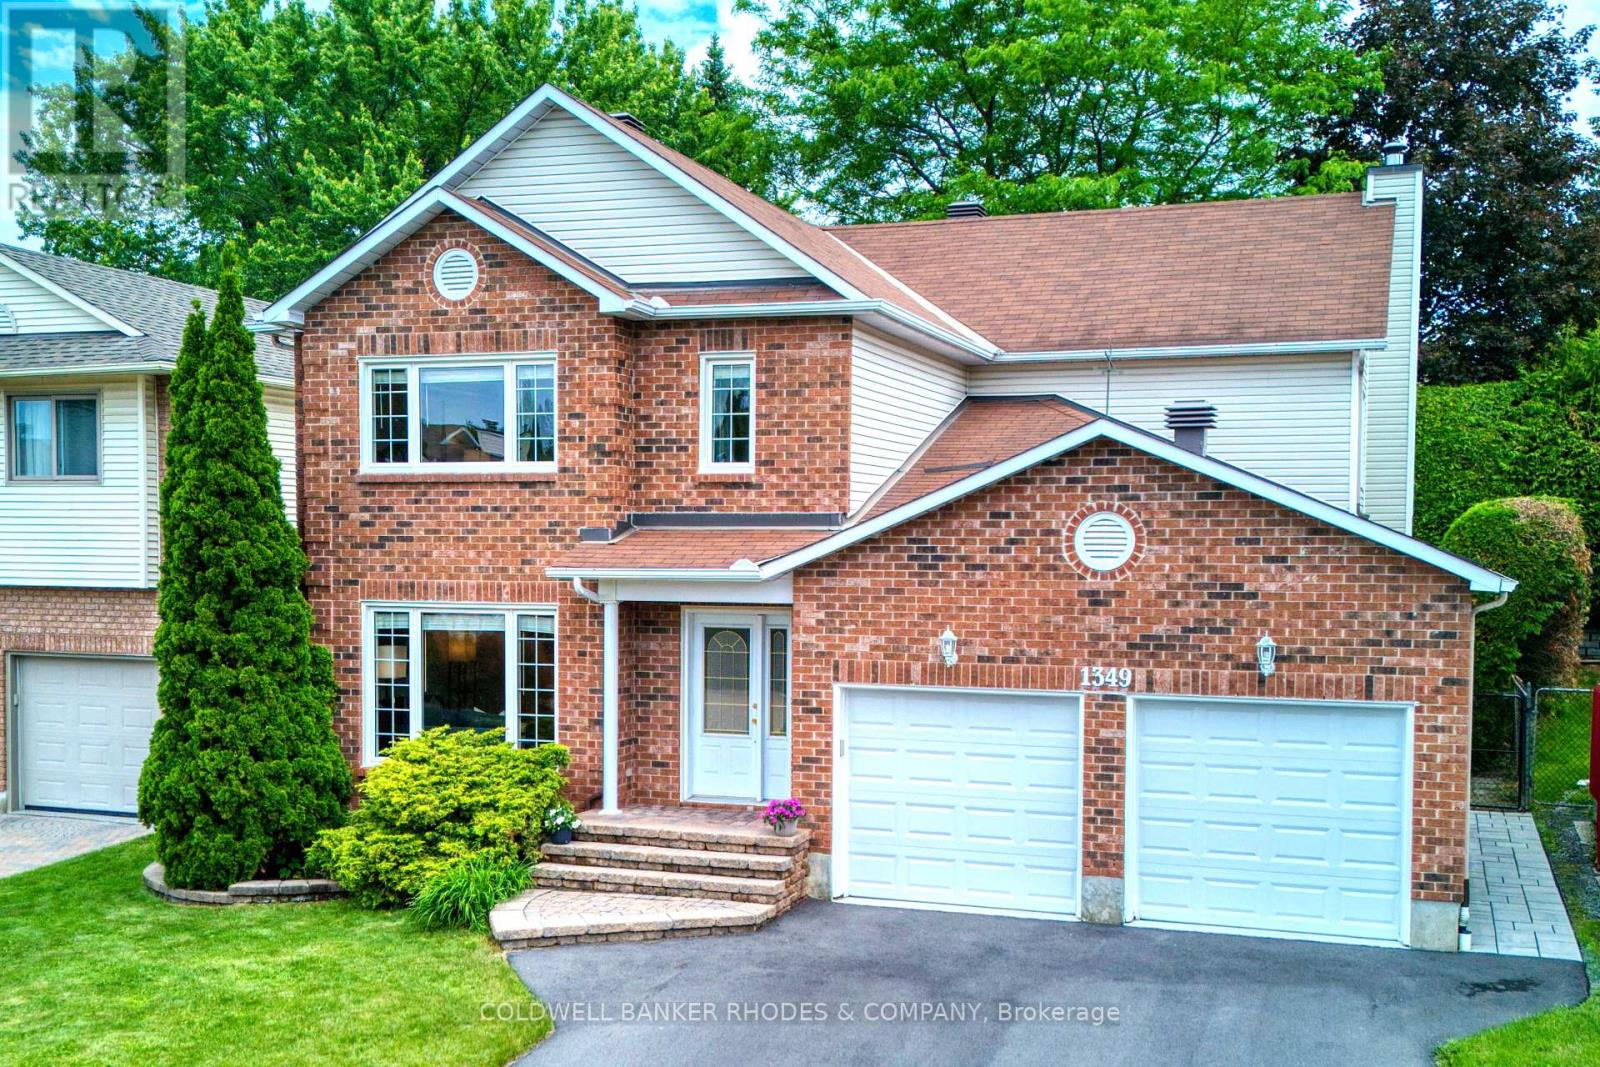
1349 Gaultois Avenue
Ottawa, Ontario
Welcome to this exclusive enclave of stately homes in Chateauneuf. This spacious 4-bedroom residence offers abundant living and entertaining space designed to meet the needs of today's discerning homeowner. Arrive home through the double-car garage, which conveniently opens into a family-friendly mudroom, or enter through the welcoming front foyer featuring a double mirrored coat closet. Tasteful hardwood and tile flooring extend throughout the main level with updated lighting and crown moulding creating a warm and elegant atmosphere. The inviting living room is highlighted by a double-sided gas fireplace shared with the formal dining room. The spacious kitchen is ideal for both everyday living and entertaining, offering a large granite island with a wine fridge, ample cabinetry and counter space, and a bright eating area overlooking the backyard. Just off the kitchen, a cozy family room with a wood-burning fireplace provides the perfect setting for relaxing evenings. Hardwood stairs lead to the expansive second level, where you'll find four generously sized bedrooms and a practical laundry room. The primary suite, accessed through double doors, is a true retreat featuring vaulted ceilings, a large walk-in closet with French doors and a window for natural light, and a luxurious 5-piece ensuite complete with an oversized jet tub. The sizeable lower level offers abundant storage and incredible potential for future customization to suit your lifestyle. Outside, the private backyard provides a peaceful setting to enjoy your morning coffee on the deck or host summer barbecues with family and friends. Don't miss the opportunity to make this beautiful home your own! (id:49269)
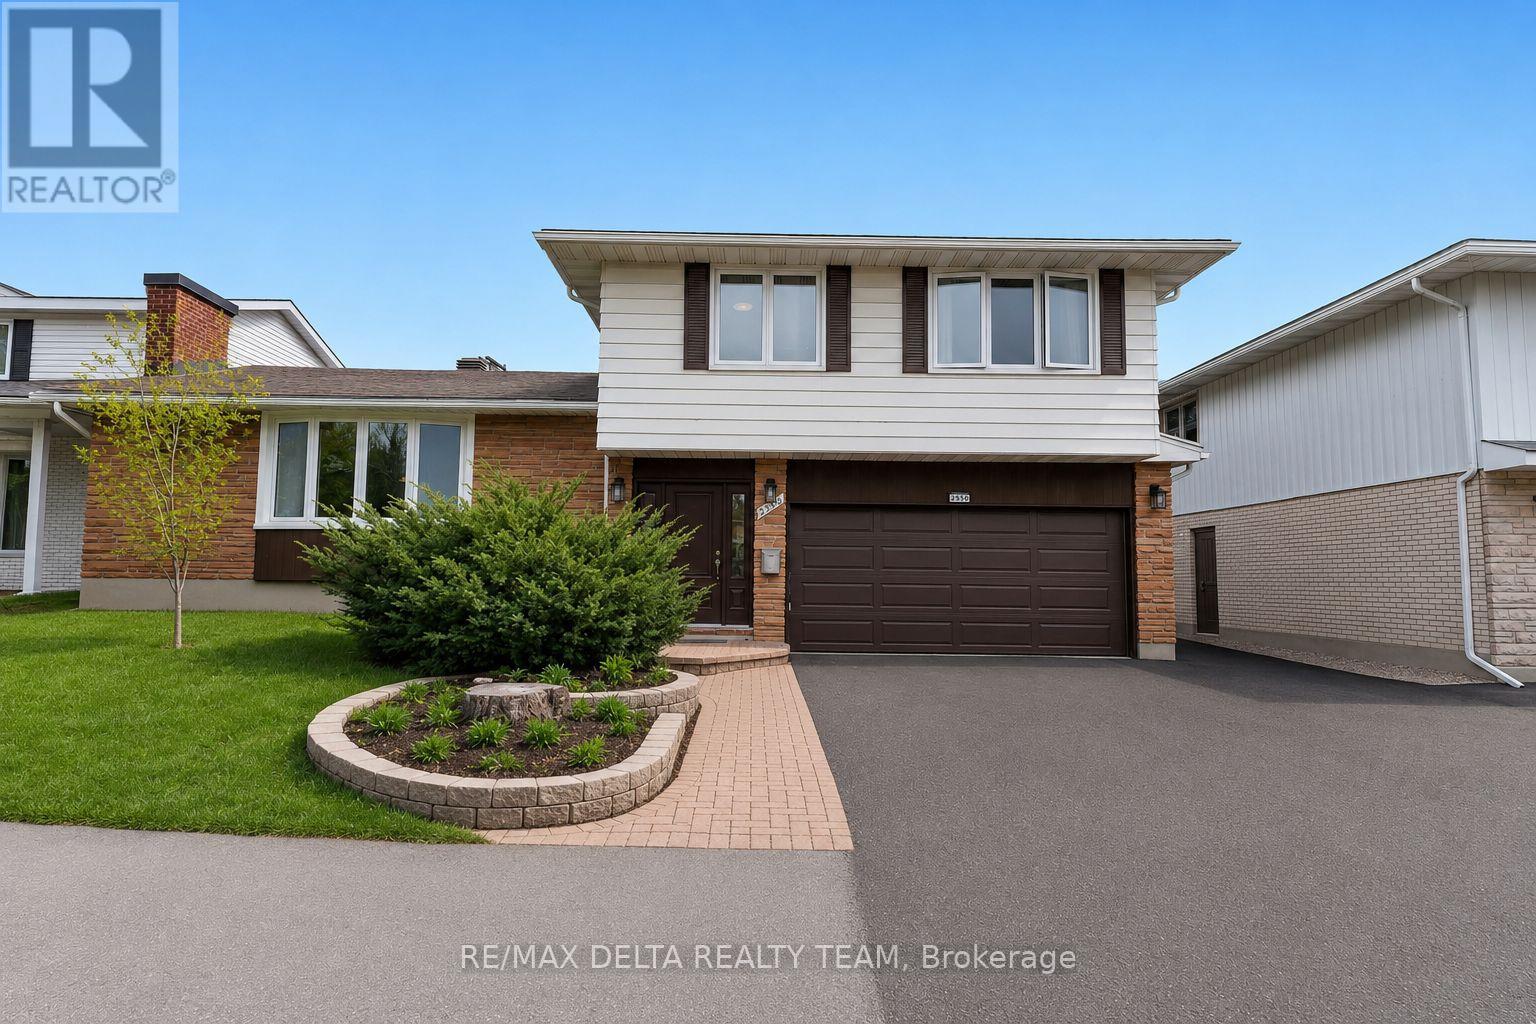
2350 Georgina Drive
Ottawa, Ontario
Welcome to this expansive and beautifully updated 4-bedroom, 3-bathroom detached home in the highly desirable community of Britannia Heights, Queensway Terrace North. This property offers the perfect blend of space, functionality, and modern upgrades, just minutes from parks, schools, transit, and the Ottawa River. This multi-level home features a thoughtfully redesigned open-concept main floor, highlighted by a fully renovated kitchen complete with a gas cooktop, modern finishes, and an ideal layout for both everyday living and entertaining. The bright and inviting living and dining areas flow seamlessly, creating a warm and connected space for family and guests.Upstairs, you'll find generously sized bedrooms, including a spacious primary retreat with ensuite, along with additional well-proportioned bedrooms perfect for growing families or home office use. The lower levels offer incredible versatility, featuring a large recreation room, additional living space, and ample storage, ideal for multi-generational living, hobbies, or future customization. Step outside to enjoy a private backyard oasis featuring a deck (2022), perfect for summer entertaining and relaxing evenings. Key Updates & Features: Fully renovated kitchen with open-concept layout Gas cooktop Windows updated (approx. 2021) Deck (2022) Furnace (2015) Roof (2010) Attached garage with inside entry Spacious multi-level layout with abundant living space. Set on a generous lot in a mature neighbourhood, this home offers both comfort and convenience, with easy access to downtown, shopping, schools, and recreational amenities. A rare opportunity to own a well-maintained and upgraded home in one of Ottawa's most established and centrally located communities. (id:49269)