
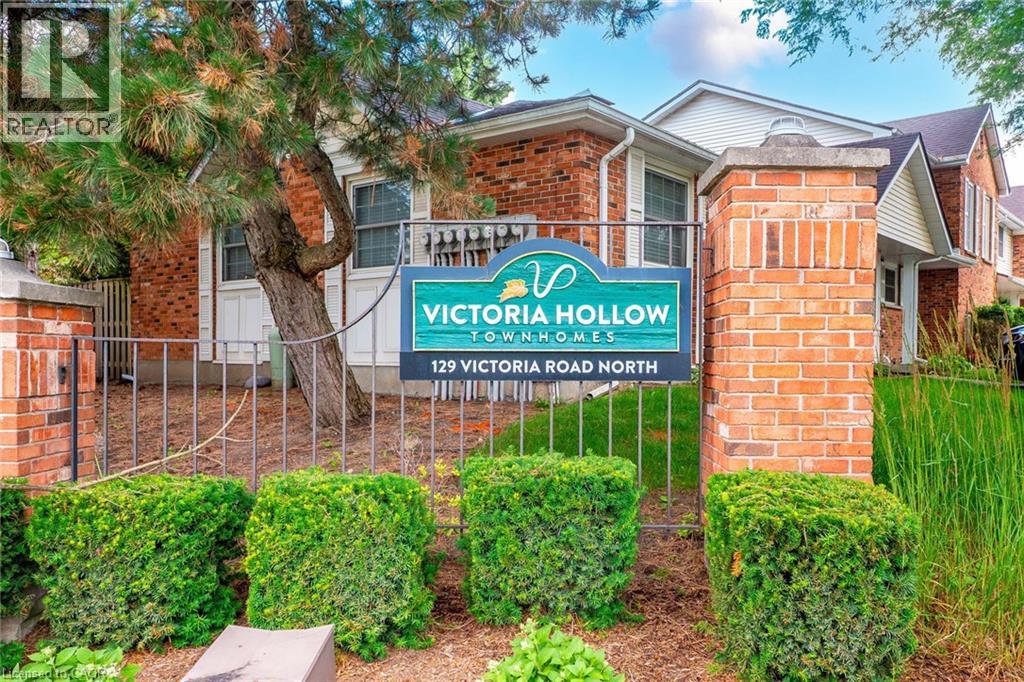
129 Victoria Road N Unit# 86
Guelph, Ontario
Price. Condition. Location. This Home Has It All! Welcome to this beautifully updated 2-storey townhouse-style condo offering 3 spacious bedrooms and 1full and a 1/2 bathrooms in a fantastic family-friendly location. Backing directly onto the complex's green space with easy access, this home provides the perfect blend of privacy and convenience. Inside, you'll find a fully finished layout, including a comfortable recreation room with gas fireplace, along with fresh paint and new flooring that gives the home a bright, modern feel. Enjoy peace of mind with an almost-new furnace, central air conditioner, and appliances, all in excellent condition. The low condo fees make ownership affordable while covering the essentials. Conveniently located near schools, shopping, community walking trails, a main bus route, and the Victor Davis Community Centre, everything you need is just minutes away. The home is vacant and available for fast possession, making it ideal for buyers looking to move quickly. Need extra parking? Additional parking spaces are available for households with more than one vehicle. Whether you're a first-time buyer, a growing family, or an investor, this exceptional home offers outstanding value. Don't miss this opportunity. Homes offering this combination of price, condition, and location don't last long! (id:49269)
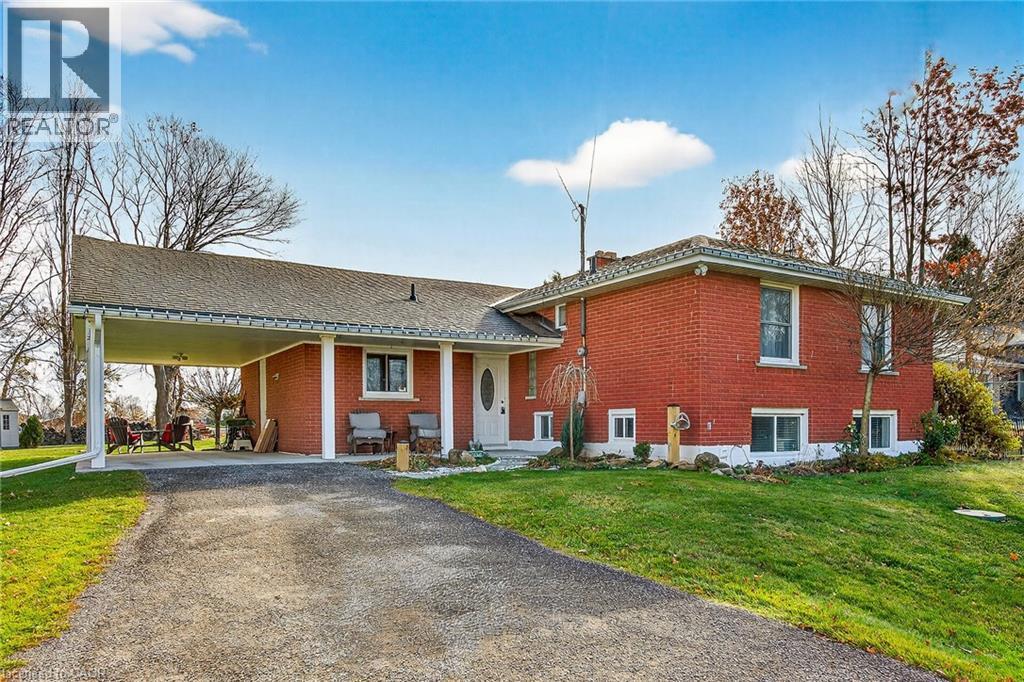
1597 Trinity Church Road
Hannon, Ontario
Beautifully presented, Exquisitely updated 3 bedroom, 2 bathroom Sidesplit situated on picturesque 100’ x 218’ mature lot on sought after Trinity Church Rd. Great curb appeal with all brick exterior, welcoming front walkway leading to covered porch, attached car port, tastefully landscaped, & entertainers dream back yard with recently updated composite deck overlooking calming country views. The flowing interior layout features close to 2000 sq ft of well designed living space highlighted by gourmet kitchen with oversized eat at island, S/S appliances, tile flooring, & backsplash, formal dining area leading to patio, spacious living room, 2 large upper level bedrooms, & updated primary 4 pc bathroom. The finished basement includes rec room, 3rd bedroom, additional 3 pc bathroom, laundry room, & storage area. Conveniently located minutes to Hamilton amenities, restaurants, shopping, schools, parks, & easy access to Red Hill, Linc, QEW, & 403. Upgrades throughout include modern decor, flooring, & fixtures, kitchen, decking, roof shingles – 2019, hi eff N/Gas furnace & A/C. Rarely do properties in this location come available for sale in the price range! Perfect home for all walk of life. Shows well – Just move in & Enjoy! Experience Hannon Country Living at its Finest! (id:49269)
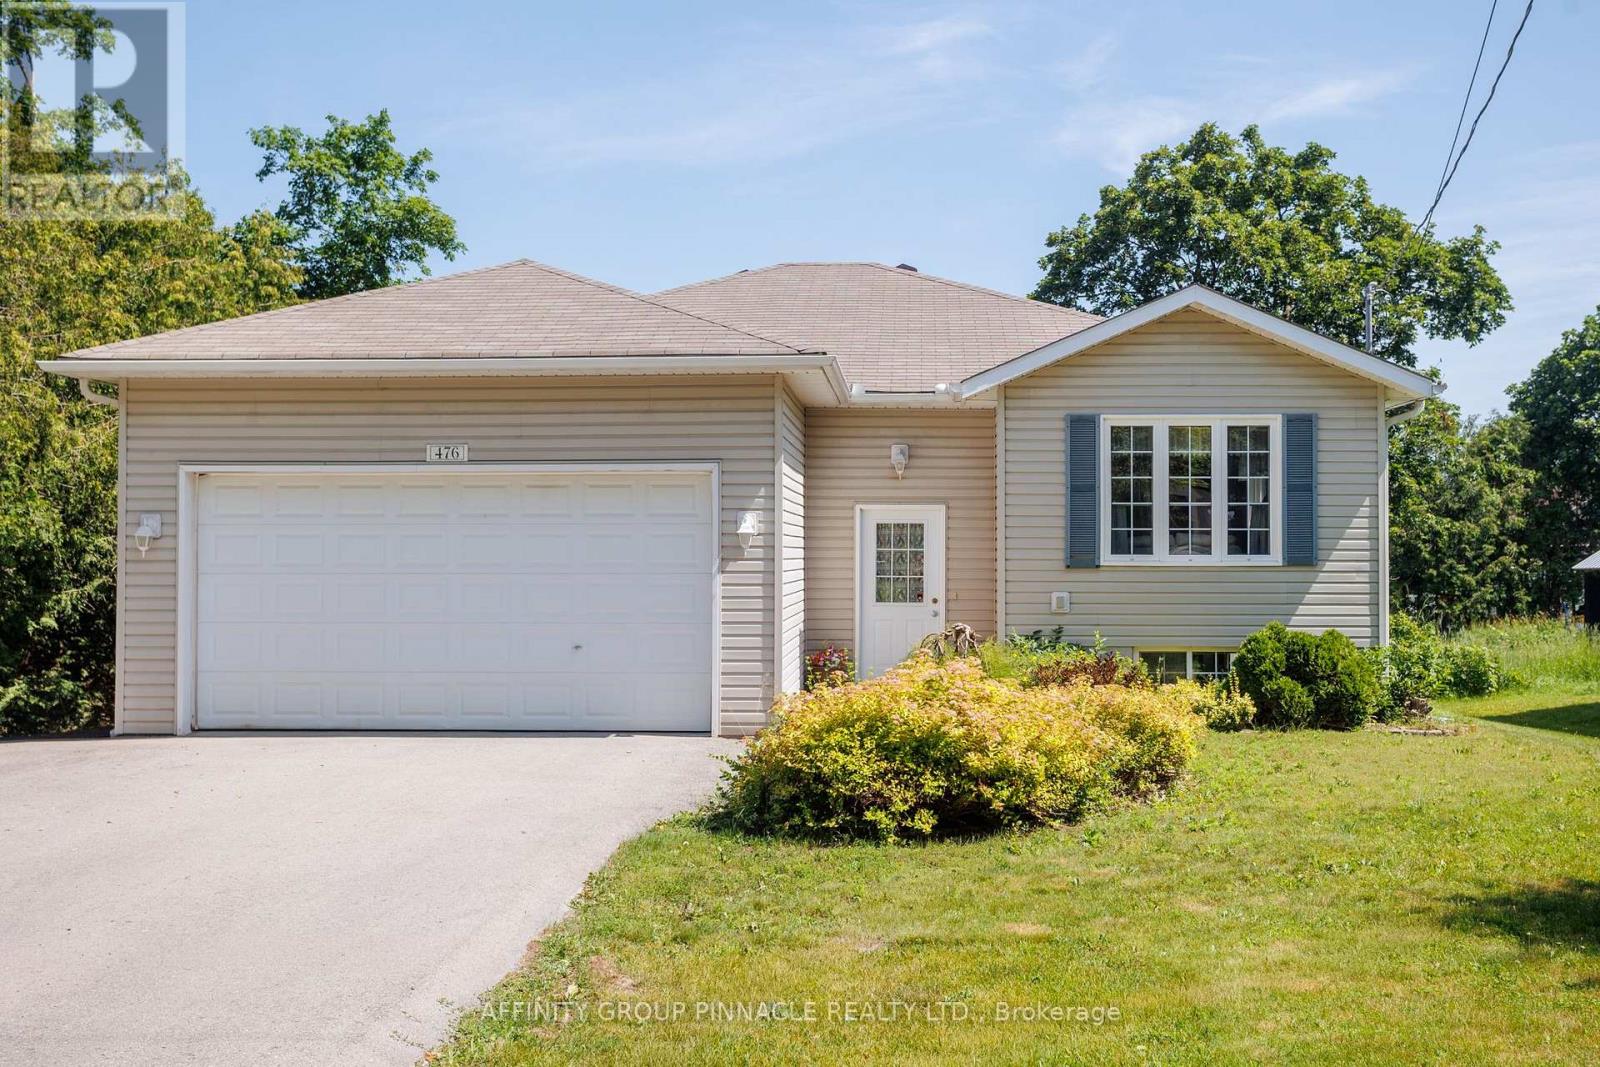
476 Bay Street
Brock, Ontario
Welcome to this spacious 3 + 1 bedroom raised bungalow, offering comfortable family living with practical upgrades and inviting outdoor spaces. Inside, the main level includes three bedrooms and convenient main-floor laundry, with the primary bedroom offering a private four-piece ensuite bathroom. A fourth bedroom in the basement provide flexible space for guests, extended family, or a home office as well as the option to add a third bathroom with existing Rough-in. The backyard is designed for entertaining and relaxation, featuring multi-level decks, a fenced yard, a tiki bar, perennial gardens, and a 24-foot round above-ground pool with a new liner installed in 2024. The home features an oversized double garage with extra storage, a triple-wide driveway paved in 2023, and efficient heating from a natural gas furnace and heat pump. A large shed or workshop adds even more usable space, making this property ideal for buyers looking for storage, hobbies, and outdoor enjoyment in one complete package. (id:49269)
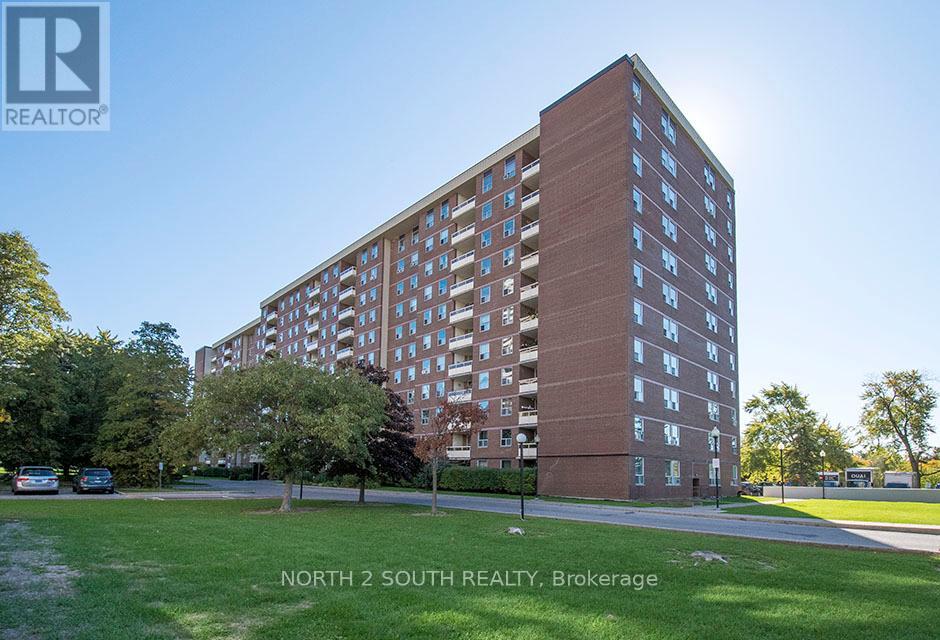
511 - 175 Hilda Avenue
Toronto, Ontario
An elegantly designed 3-bedroom, 2-bathroom condo that blends timeless charm with quality finishes. Curated with vintage and antique pieces, this carpet-free home with polished wood floors radiates warmth, character, and sophistication. The open-concept living and dining area is filled with natural light and opens onto a private balcony with views of lush green space-a perfect setting for morning coffee or evening relaxation. The primary suite includes a full ensuite, while both bathrooms are beautifully appointed with classic, refined details. Each bedroom provides comfort and style, while the primary suite boasts a full custom built ensuite for added convenience. Both bathrooms (one with added separate shower) are beautifully appointed, combining practicality with refined finishes. This is a rare opportunity to own a home of enduring elegance in a prime Yonge & Steeles location near TTC, shops, schools, and parks. This is a unique opportunity to own a residence that combines elegant design, distinctive furnishings, and peaceful outdoor views-offering the perfect balance of sophistication, comfort, and tranquility in one exceptional home. (id:49269)
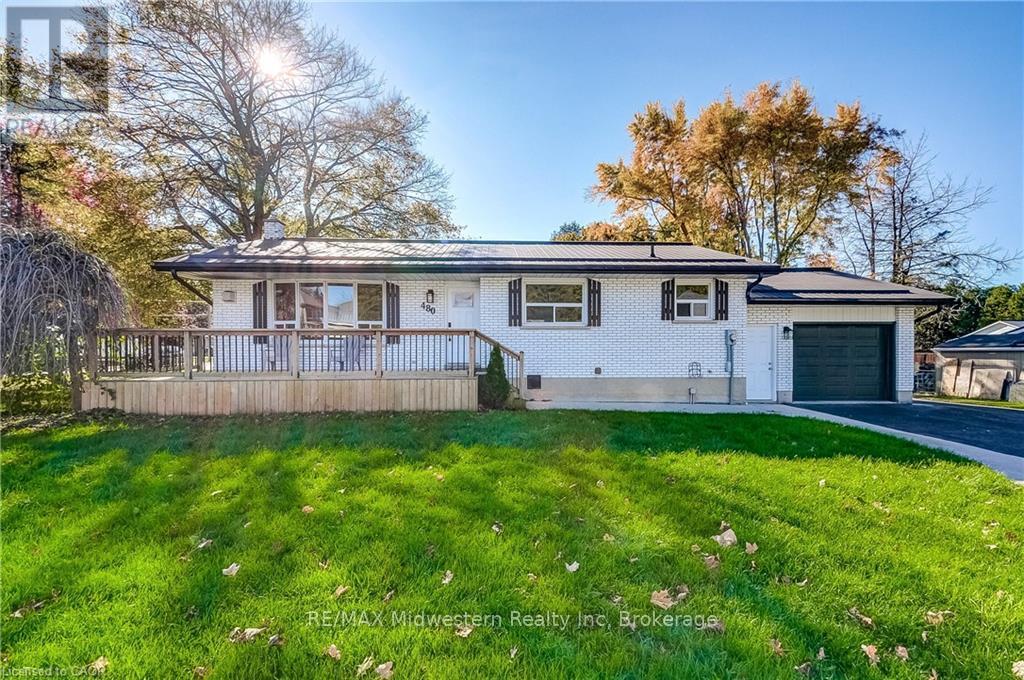
480 Cavan Street
Minto, Ontario
Located close to the Rec Center, pool, park and walking trail, this solid brick bungalow has a lot of updates including a new custom kitchen,, lighting, split air conditioning unit, all flooring and the rec room has been revamped with the old paneling removed and new insulation and drywall installed. (id:49269)
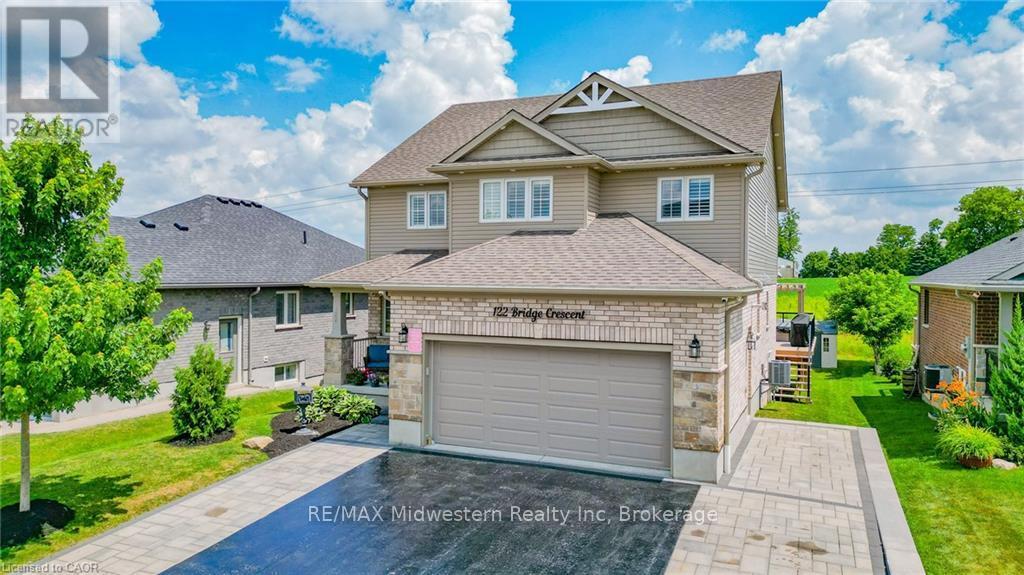
122 Bridge Crescent
Minto, Ontario
Located in the friendly town of Palmerston, this 4 bedroom, 3 1/2 bath home offers many extras you don't usually find in a home. The list includes a sauna, a hot tub built into the massive deck with a pergola over top of the tub, a heated garage as well, the drive is partially heated and has accent lighting. In addition there is a security camera system that stays with home to give you peace of mind whether your home or away. Even though the home is only 7 years old, the kitchen has been upgrade with custom built cupboards as well the finished basement area has been updated. You truly have to see for yourself what this quality home has to offer. (id:49269)
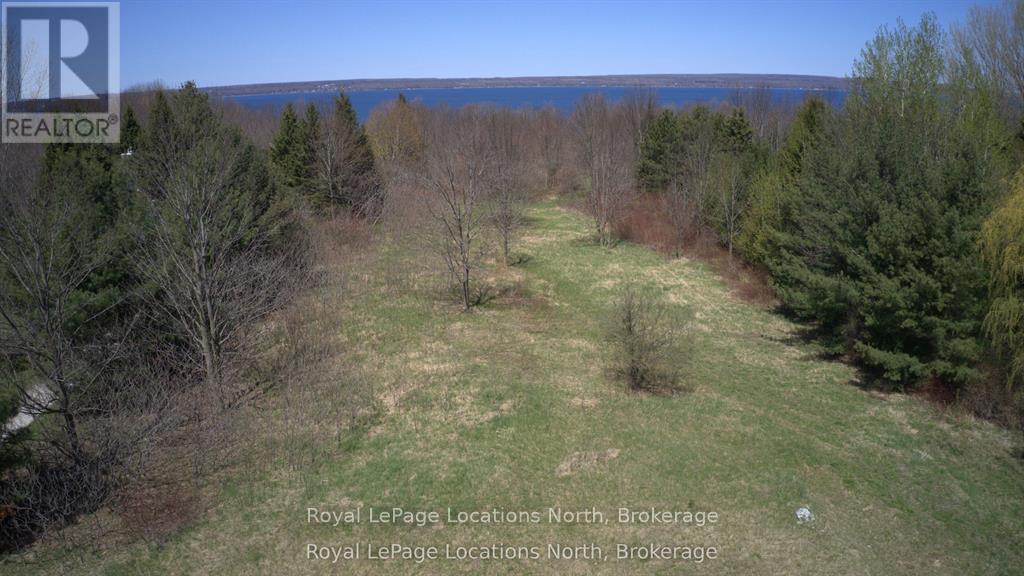
Ptlt 19 Con Broken Front Bayshore Road
Meaford, Ontario
Build your dream home on this 2.38 acre parcel near Annan & Leith. This is your chance to own a substantial piece of the coveted Grey County landscape with seasonal water views.This property offers a blend of peaceful rural living and convenient access to Owen Sound, just a short drive away, providing a full spectrum of shopping, dining and recreational opportunities. There are several water access points to the bay and hiking trails nearby. The lot is partially cleared with driveway entrance in place and a mix of trees and bush around the perimeter. Whether you envision a large private estate or a simpler design this property holds incredible promise. (id:49269)
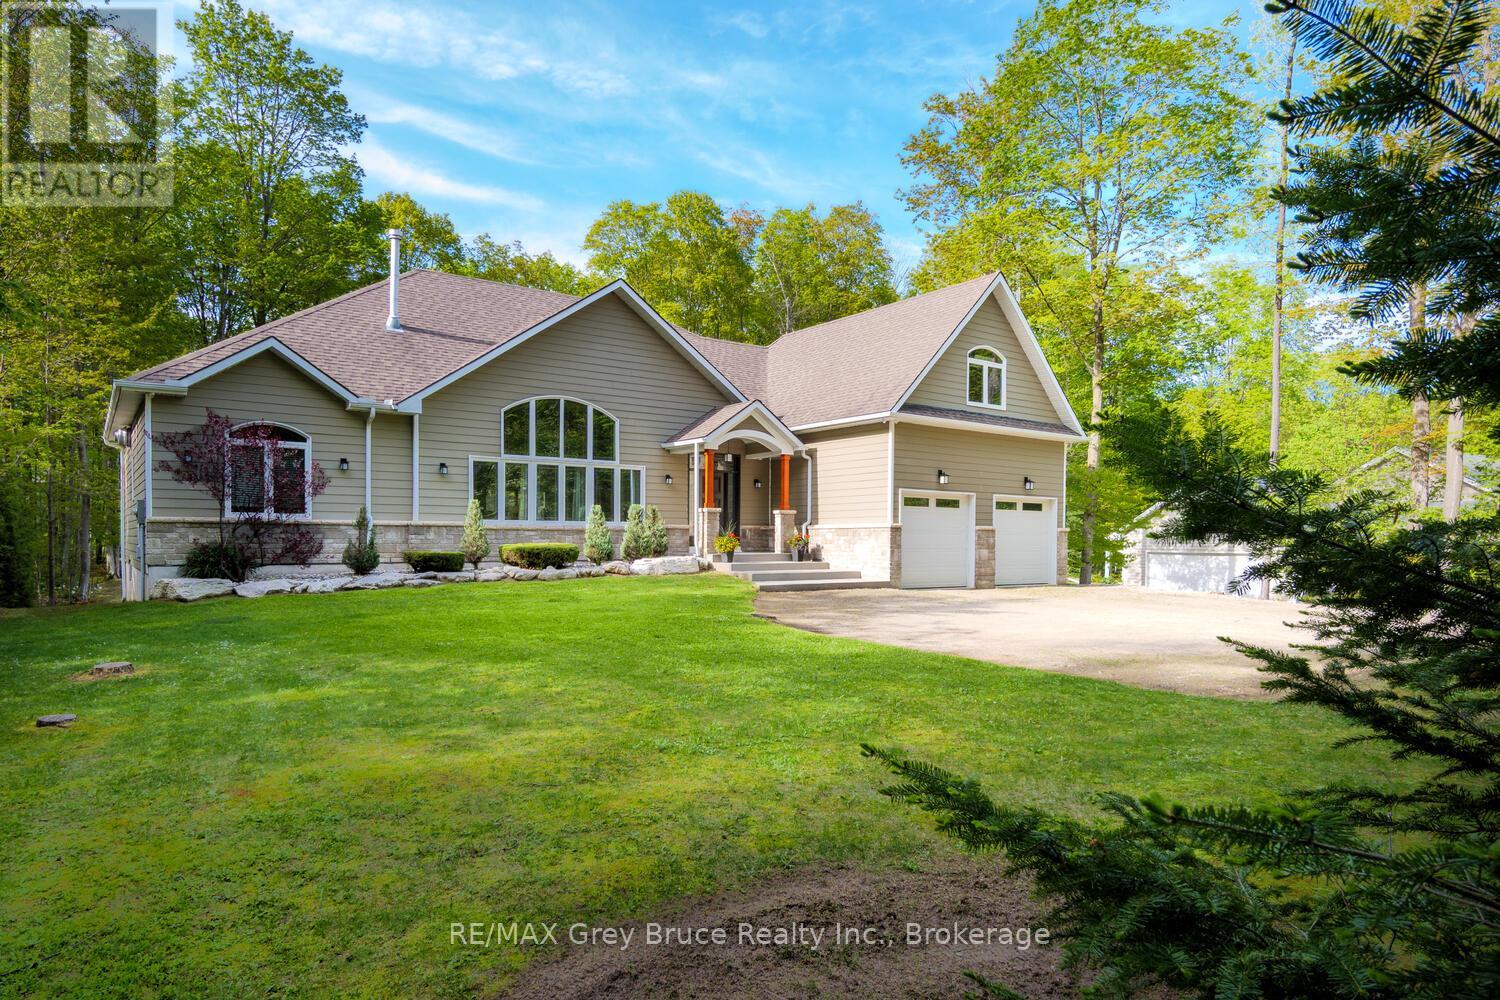
41 Martin Drive
South Bruce Peninsula, Ontario
Impressive and beautifully updated bungaloft tucked into a beautiful Sauble Beach neighbourhood, surrounded by mature hardwood trees. Stunning curb appeal and a grand first impression continue inside with a dramatic great room featuring cathedral ceilings, timber accents, custom built-ins and a striking stone fireplace. Stylishly updated throughout with new luxury vinyl plank flooring, fresh paint, modern light fixtures, fans, refaced kitchen cabinetry and new backsplash. The bright kitchen offers a gas stove , and additional wall oven and seamless access to the backyard, perfect for entertaining and everyday living. Updated bathrooms add to the relaxed contemporary beach vibe of the home. Exceptional floor plan with the private primary suite on one side of the home and separate guest or children's bedrooms on the other. Heated and insulated double attached garage plus an outstanding bonus family room or guest suite above with its own 3-piece bathroom. Step outside to the incredible covered concrete patio overlooking a peaceful treed backyard retreat complete with hot tub. It is like having an outdoor Great Room, truly a stunning addition to an already gorgeous home. Functional mudroom/laundry combination, loads of storage, cold room storage/cantina and additional basement space with potential for future finishing, currently set up as a gym. (id:49269)
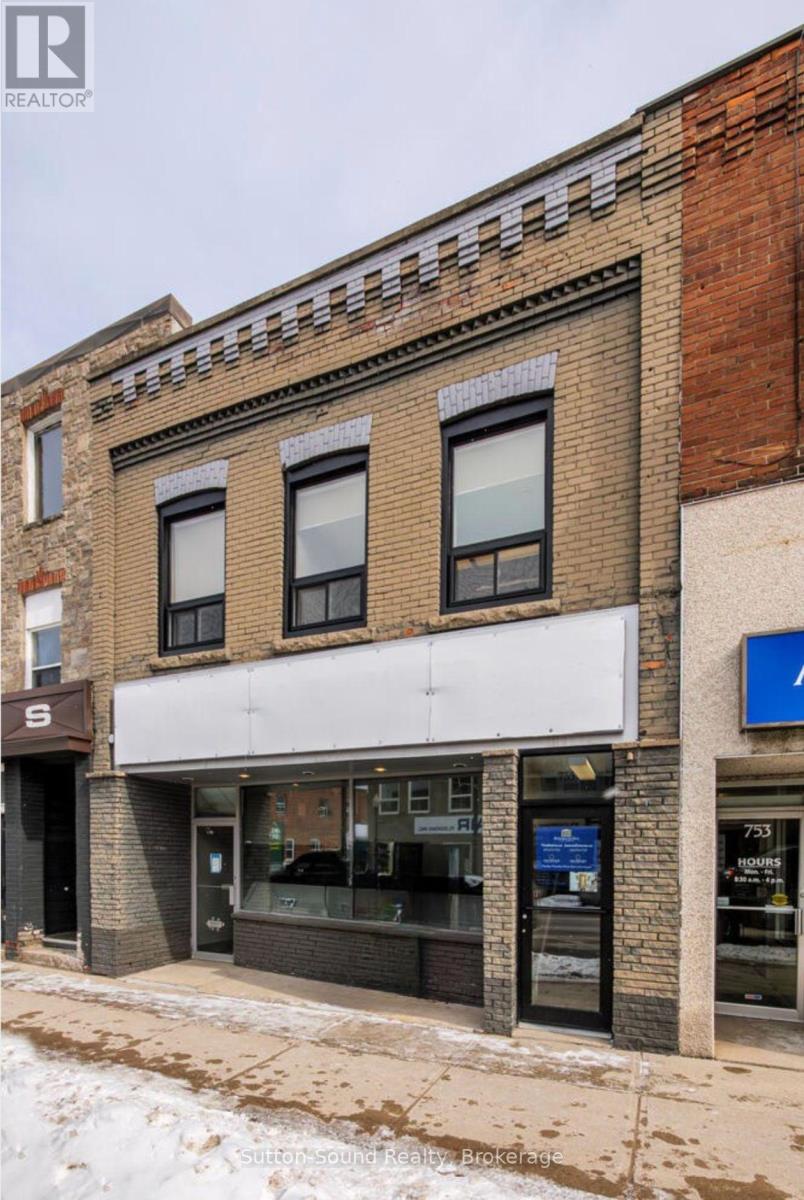
757 2nd Avenue E
Owen Sound, Ontario
Iconic Office Building-First time offered for sale in nearly 80 years! Exceptionally well-maintained Professional Office Building formerly known as the Hanbidge and Bowman Building, ideally situated within a Quieter pocket of the Downtown Core. The Main Floor is 2106 sq ft featuring an Impressive & Welcoming Reception Area, Nine Large Executive Offices, a Spacious Lunchroom which can double as a Boardroom, as well a file/storage room. Any of the updated existing office furniture is included in the sale. Six exclusive parking spaces are located at the rear staff entrance and currently designated for main floor use. Abundant street parking is directly in front, with Municipal Parking lots nearby for added convenience and ease of accessibility. The Self-Contained Second Level (1,013 sq ft) boasts a Separate Street Entrance and has previously been leased as two separate units, offering excellent income potential. The front Second Level Unit includes two large rooms suitable for Reception and Workspace plus a Private Office. The Rear Unit offers an Open-Concept work area. This buildings Lower Level is partially finished and includes a 2-piece washroom, additional kitchenette area, and a spotless unfinished utility/storage room. A rare opportunity to own a landmark downtown professional building with flexibility and long-term investment potential. Updates include Second Level Windows (2023), Second Level Entrance (2024), Furnace servicing Lower Level/Main Floor (approx. 6/7 yrs), Furnace servicing Second Level (approx. 8 yrs.) (id:49269)
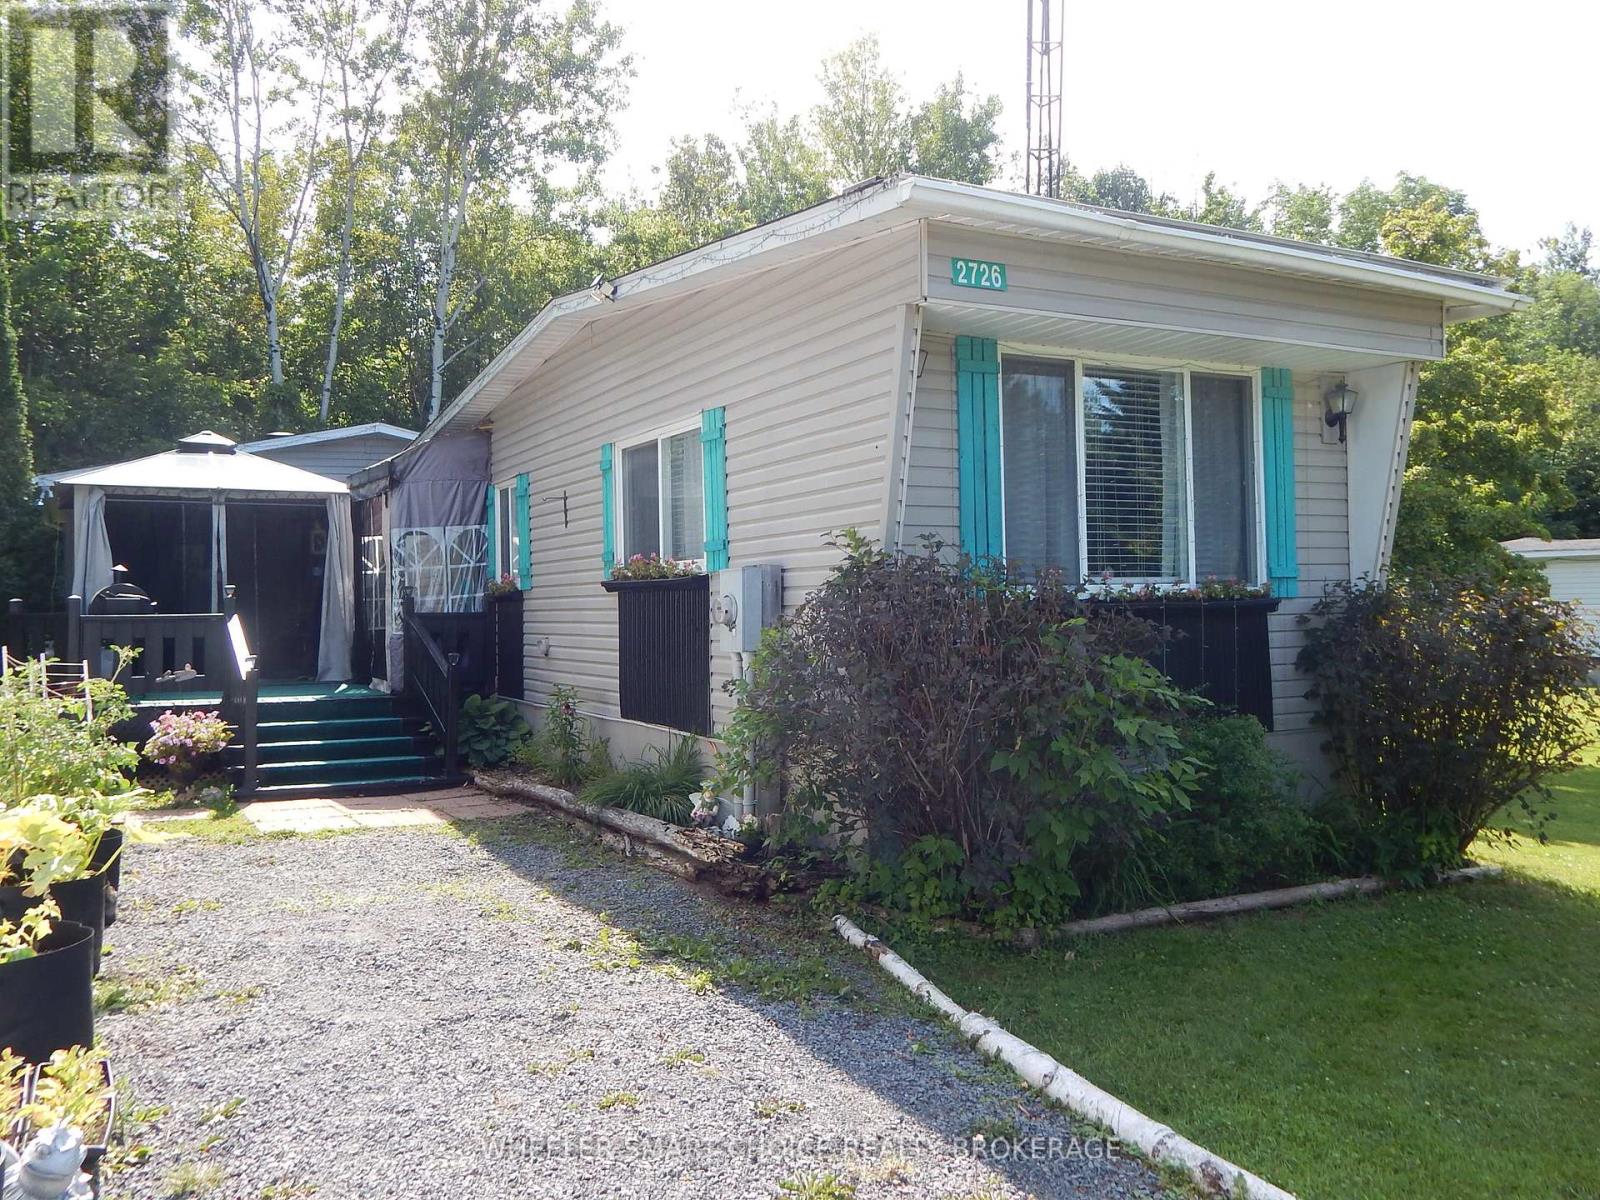
2726 Grysewood Lane W
North Stormont, Ontario
Welcome Home! Perfect for snowbirds, downsizers, or first-time buyers looking to enter the housing market, this charming home offers affordable, low-maintenance living in a peaceful setting. Ideally located less than one kilometer from Highway 138, this home is perfect for commuters with convenient access to Ottawa, Montreal, and Cornwall. Nestled in the quiet rural community of Bloomington Garden Estates, you'll enjoy the best of country living with easy access to major amenities. Spend warm summer evenings relaxing on the deck or entertaining family and friends in the screened gazebo. Inside, you'll find a bright eat-in kitchen, a relaxing living room, a convenient laundry area, a 4-piece bathroom, and two comfortable bedrooms. The generous primary bedroom measures approximately 11.5 x 19.5 feet, offering plenty of room for a sitting area, reading nook, or home office. Outside, a fenced side yard provides a safe space for your small dog to relax and enjoy the outdoors. Recent updates include a new well pump (2026). The home is heated by a forced-air propane furnace (approximately 2010). The land lease includes well access and sewage services, helping make budgeting simple and maintenance worry-free. If you're looking for an affordable home in a peaceful community with an easy commute to Ottawa, Montreal, or Cornwall, this property is one you won't want to miss! (id:49269)
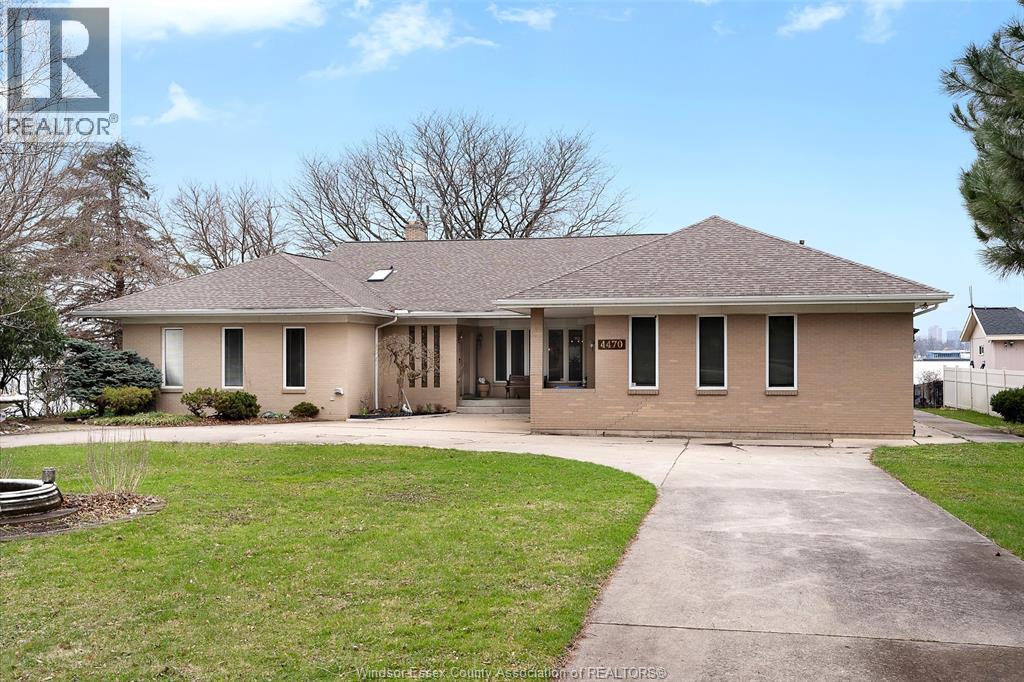
4470 Riverside Drive
Windsor, Ontario
Panoramic Luxury Meets Parkside Serenity Discover an unparalleled waterfront lifestyle at 4470 Riverside Drive East, a stunning ranch-style residence situated on one of Windsor’s most coveted stretches of land. Boasting 100 feet of prime river frontage, this property offers a rare combination of expansive lot size, privacy, and unobstructed, sweeping views of the Detroit River, the iconic city skyline, and the lush greenery of Belle Isle. This home features a spacious and functional layout designed to maximize its world-class location: 3 Generous Bedrooms and 3 Bathrooms. Large formal living and dining rooms flow seamlessly into an oversized family room and a bright, airy sunroom—perfect for morning coffee while watching the ships pass by. Fully finished basement provides additional living space, ideal for a home theatre, gym, or guest suite. Nestled directly next to Goose Bay Park, ensuring no neighbours to the west and a permanent connection to nature. Features a solid breakwall (seawall rebuilt in 2019) providing peace of mind and protection for your shoreline. A circular driveway leads to an oversized 2.5-car heated garage, offering ample space for vehicles and a workshop. Equipped with a full-home backup generator. Professional sprinkler system fed directly from the river. Specifically situated to capture the vibrant sunsets over the Detroit skyline. 4470 Riverside Drive isn't just an address; it’s a front-row seat to the best Windsor has to offer. Enjoy immediate access to the waterfront trail system, local yacht clubs, and the refined dining of the East Windsor corridor. (id:49269)
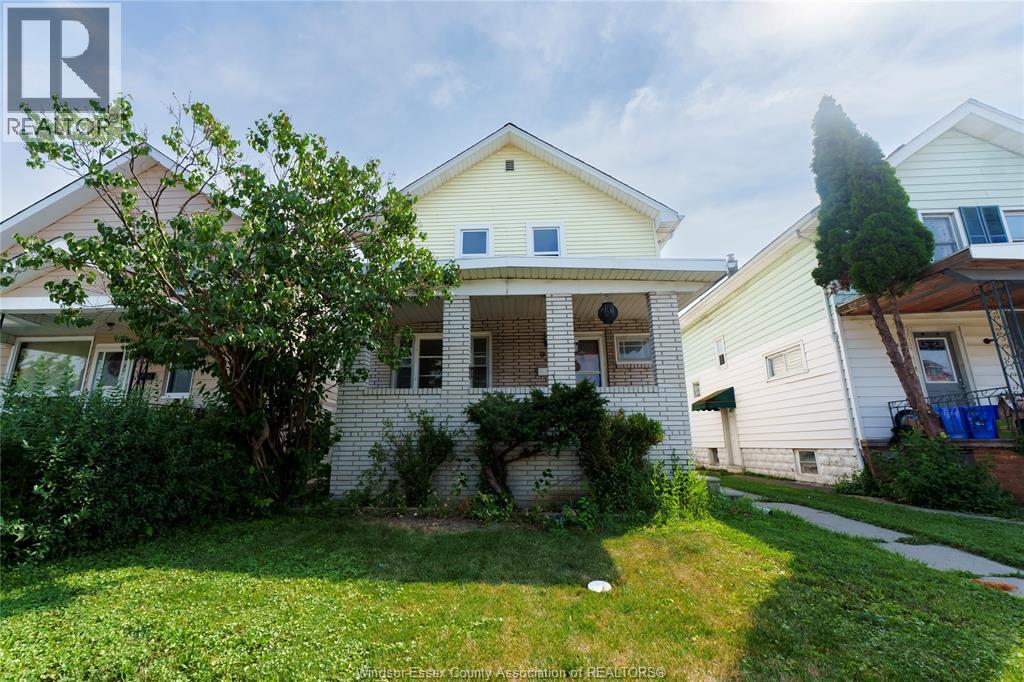
950 Elsmere
Windsor, Ontario
This 5 bedroom, 2 bath home offers tons of living space! Main floor features brand new large kitchen space and dining with patio doors leading to deck. Main floor also boasts a large living room and a bedroom. Convenient second floor laundry with 3 bedrooms and a full bath. There's also a large loft which can be converted into an additional room. Brand new flooring throughout. Located just steps from Erie Street and plenty of retail shops, restaurants, & grocery stores that little Italy has to offer. Public transportation, parks and so much more are just minutes away. Don't miss out on your next home! (id:49269)
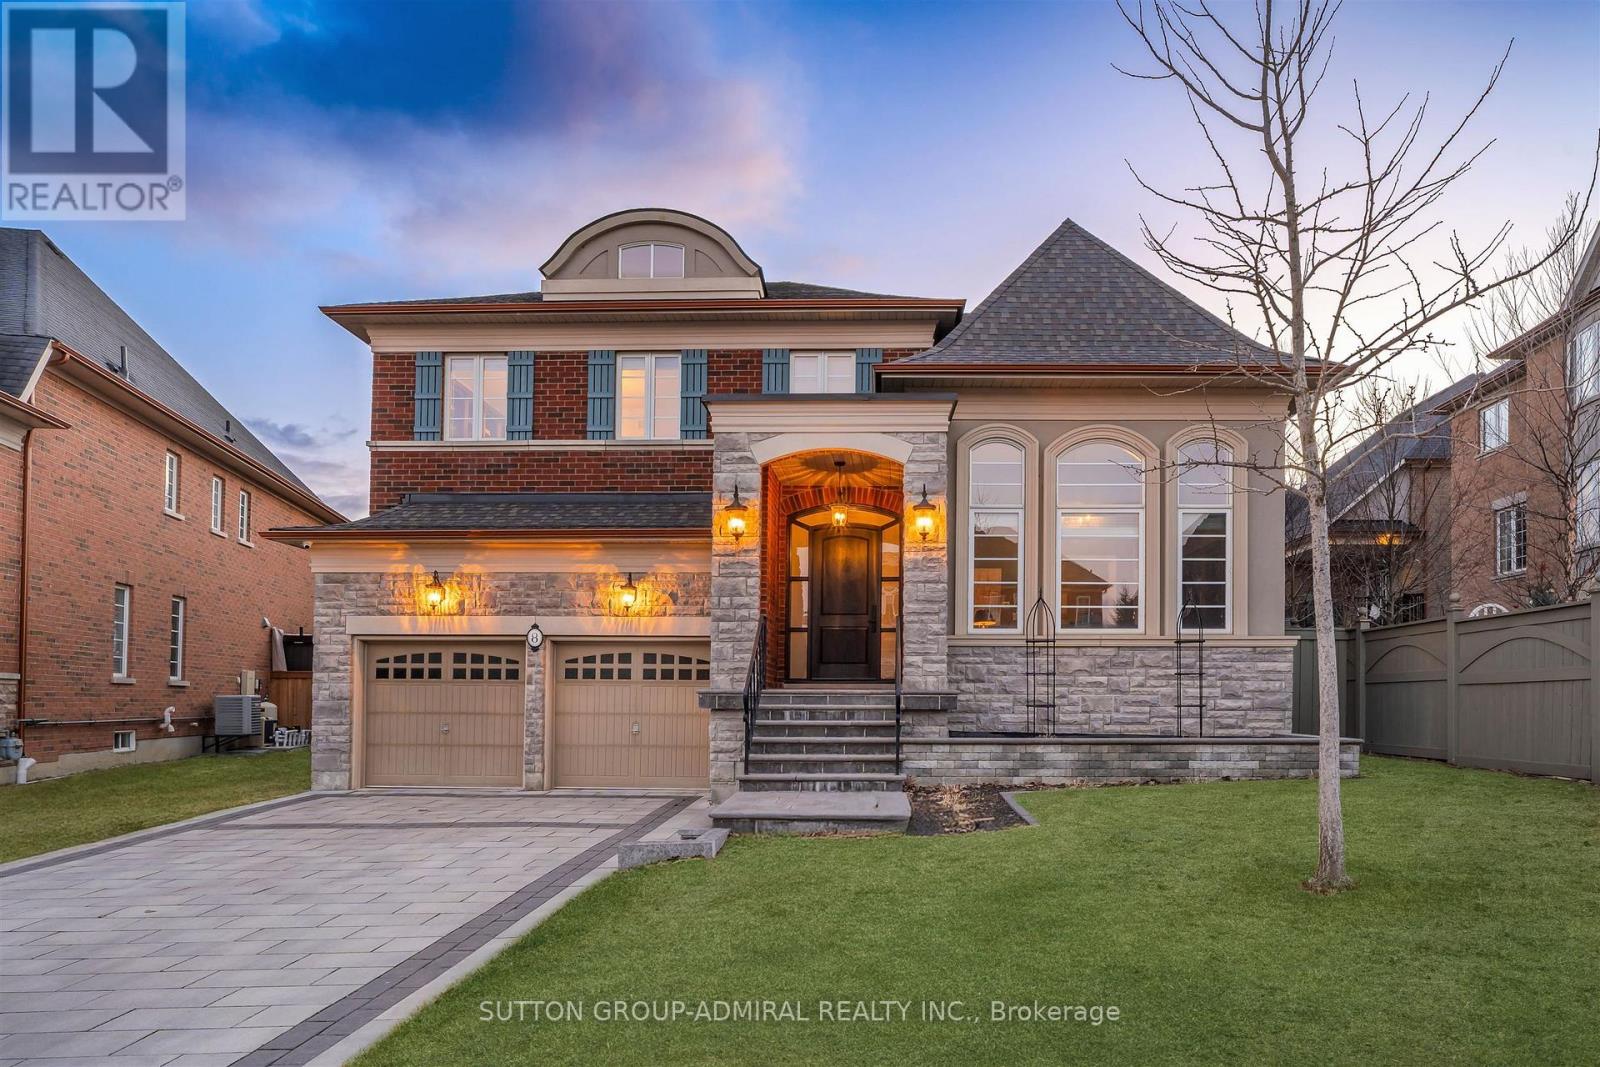
8 Chapel Gully Trail
King, Ontario
This executive home is a masterclass in elegance, offering over 4,000 sq. ft. of meticulously maintained above grade living space. Situated on a premium lot on a quiet street, the property is a nature lover's dream, bordered by conservation land and walking trails. The striking stone and brick exterior front, a long pavers-landscaped driveway (no sidewalk) for ample parking & a characteristic front porch with an outdoor chandelier creates a lasting first impression. A custom 8' arched front door with sidelights welcomes you into a sophisticated floor plan. The main level offers a unique sunken library combined w/ a flexible living space- perfect for a piano room, home office or business waiting area. At the heart of the home is the upgraded Selba kitchen, boasting extended Maple cabinetry, a large centre island, granite counters, & Carrara marble backsplash. A convenient servery & a walk-in pantry connect the kitchen to a formal dining room- the perfect setting for hosting intimate dinner parties. The open concept eating area of the kitchen features 18 x 18 Italian porcelain tiles and walks-out to a fully fenced yard with interlocked patio. Relax in the adjoining open concept design grand family room, highlighted by a tray ceiling & a cozy gas fireplace. For ultimate convenience, the main floor laundry provides direct access to the tandem garage. The upper level is designed for comfort, featuring a massive primary bedroom w/ 9' coffered ceilings, two large his/hers walk-in closets w/ organizers & a luxurious 5pc ensuite w/ a frameless shower. Three additional bedrooms each enjoy ensuite access & plenty of closet space, making this the quintessential home for a growing family. This property is also equipped with modern smart home technology for enhanced comfort, convenience and security. (id:49269)
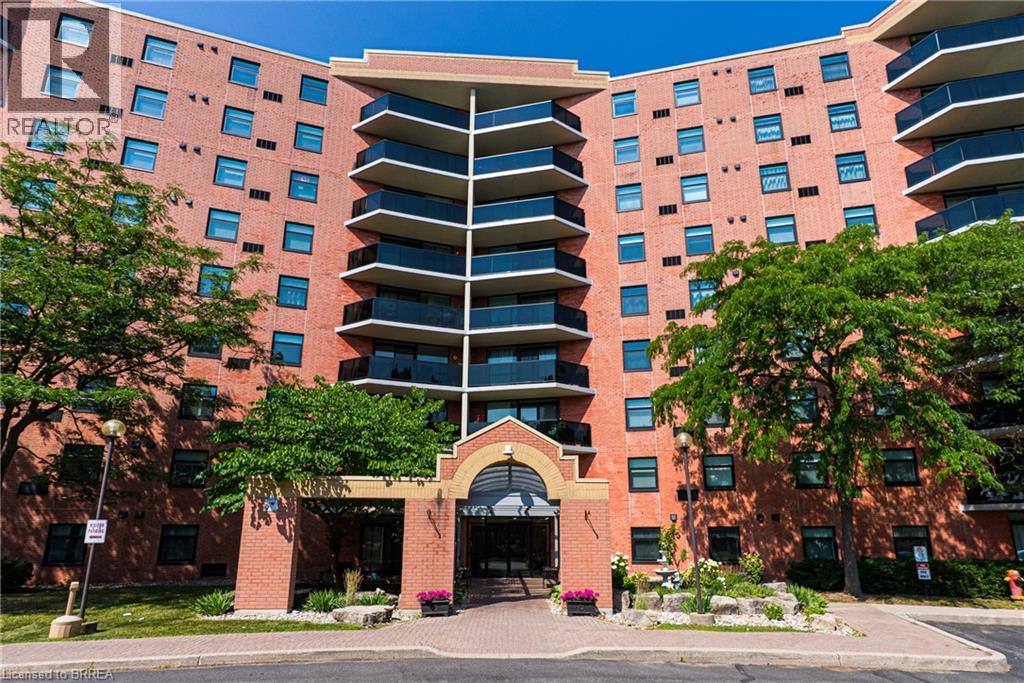
9 Bonheur Court Unit# 905
Brantford, Ontario
Penthouse Living in Brantford's Desirable North End - Comfort, Convenience & Carefree Lifestyle. Welcome to this beautifully maintained top-floor condo offering the peace, privacy, and ease of living you've been looking for. Located in a highly sought-after North End neighbourhood, this bright and spacious 2-bedroom, 2-bathroom suite is perfect for those looking to downsize without compromise. Enjoy the quiet advantage of penthouse living, with no neighbours above and an abundance of natural light throughout. The open-concept living and dining area provides a warm and inviting space to relax or entertain, complete with easy-care laminate flooring and patio doors that lead to your own private balcony-ideal for enjoying your morning coffee or unwinding in the fresh air. The spacious kitchen offers plenty of cabinetry and counter space, making meal preparation both easy and enjoyable. The primary bedroom features ample space and privacy, while the second bedroom is perfect for guests, hobbies, or a home office. With two bathrooms and convenient in-suite laundry, this home is designed for everyday comfort and functionality. This well-maintained building offers fantastic amenities including a party room for gatherings, an exercise room to stay active, and a secure entrance for added peace of mind. You'll also appreciate the convenience of your own designated storage locker and the ease of low-maintenance condo living. Ideally located close to parks, shopping, grocery stores, restaurants, and everyday essentials, with quick access to Highway 403, everything you need is just minutes away. If you're looking for a safe, comfortable, and easy lifestyle in a welcoming community, this penthouse condo is the perfect place to call home. Book a private viewing today! Some photos virtually staged. (id:49269)
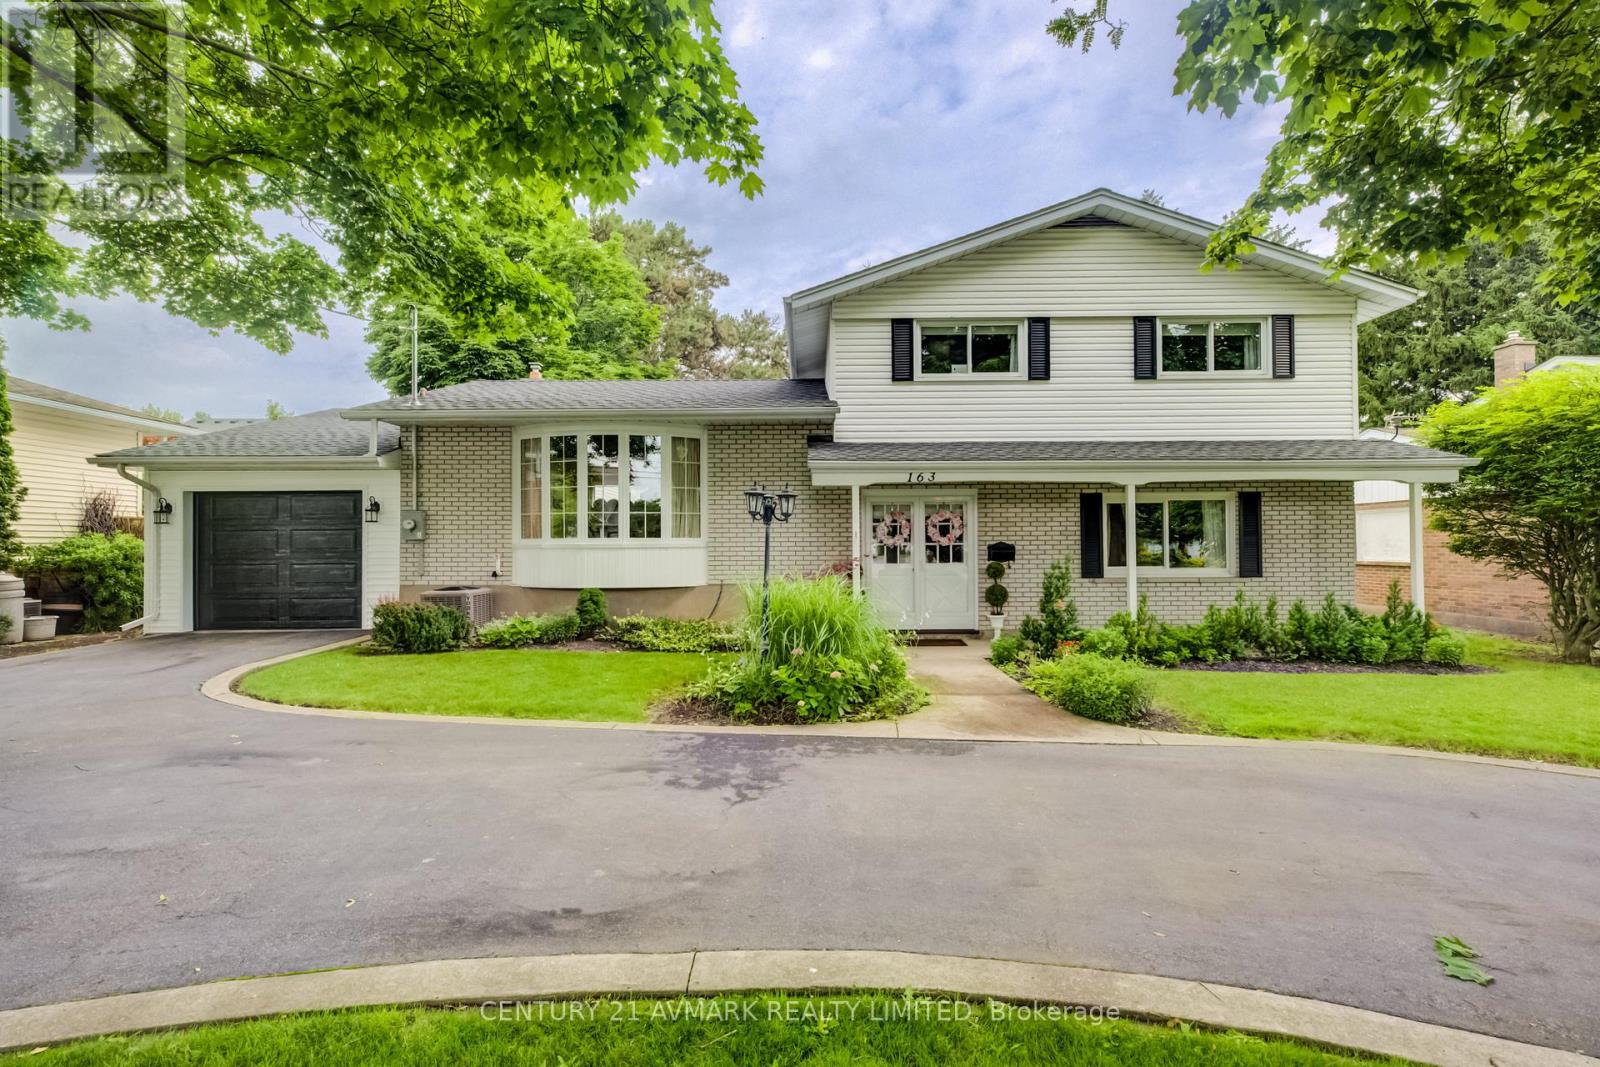
163 Lakeshore Road
St. Catharines, Ontario
Welcome to this spacious and versatile multi-level family home in St. Catharines' desirable North End. Offering 4 bedrooms with hardwood floors and multiple living spaces, this home is designed to accommodate growing families, entertaining, and today's flexible lifestyles. Step into the bright main level, complemented by a finished ground level featuring an additional family room and a finished lower-level space dedicated to a play area or home office. It is perfect for a remote worker, hobbyist, or for giving everyone room to spread out. A true standout is the impressive detached in-tandem 2-car garage, featuring vaulted ceilings to accommodate a car lift, skylights that flood the space with natural light, hydro and convenient backyard access. Whether you are a car enthusiast, need a workshop, or simply want exceptional storage, this versatile space offers endless possibilities. Step outside to discover a beautifully landscaped, oversized fully fenced backyard that offers exceptional privacy from the mature trees. An uncommon find within the city. Enjoy summer barbecues, family gatherings, or quiet evenings on the patio while taking in the peaceful surroundings. Situated on a main road for easy commuting and everyday convenience, the home also features a circular driveway, providing effortless access, ample parking, and a welcoming valet-style arrival for family and guests. Combining generous living space, a unique garage, a private backyard oasis, and an unbeatable North End location, this is a home that truly offers something for everyone. (id:49269)
Royal LePage NRC Realty
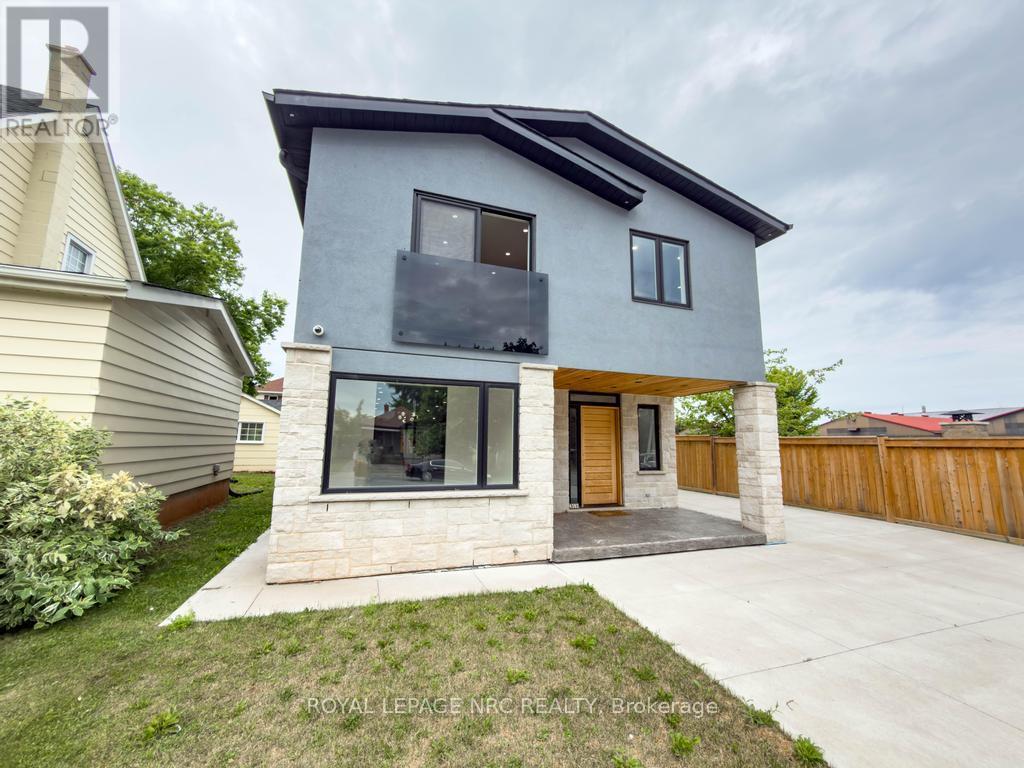
4392 Ontario Street
Lincoln, Ontario
This modern two storey home has been recently renovated boasting 3+1 bedrooms and is simply loaded with luxury finishes. This well designed property includes 4 bedrooms all with their own gorgeous ensuite bathrooms. The breathtaking open concept main floor features a bright kitchen with granite countertops, plenty of cabinets and a grand centre island, an attached dining space and a spacious living room with a built-in electric fireplace, an office, bedroom with ensuite and a two piece powder room that finishes off the main floor nicely. Travel up the contemporary open staircase with glass railings to the 2nd floor and discover 3 large bedrooms all with ensuite baths and a laundry room with built-in cabinetry. The partial basement features a cozy family room and utility space. Other features of the home include on-demand hot water, central air, central vac, carpet free and 200 amp electrical service. The exterior includes a fully fenced yard, concrete driveway and patio, detached 1.5 car garage and plenty of private yard space to enjoy. (id:49269)
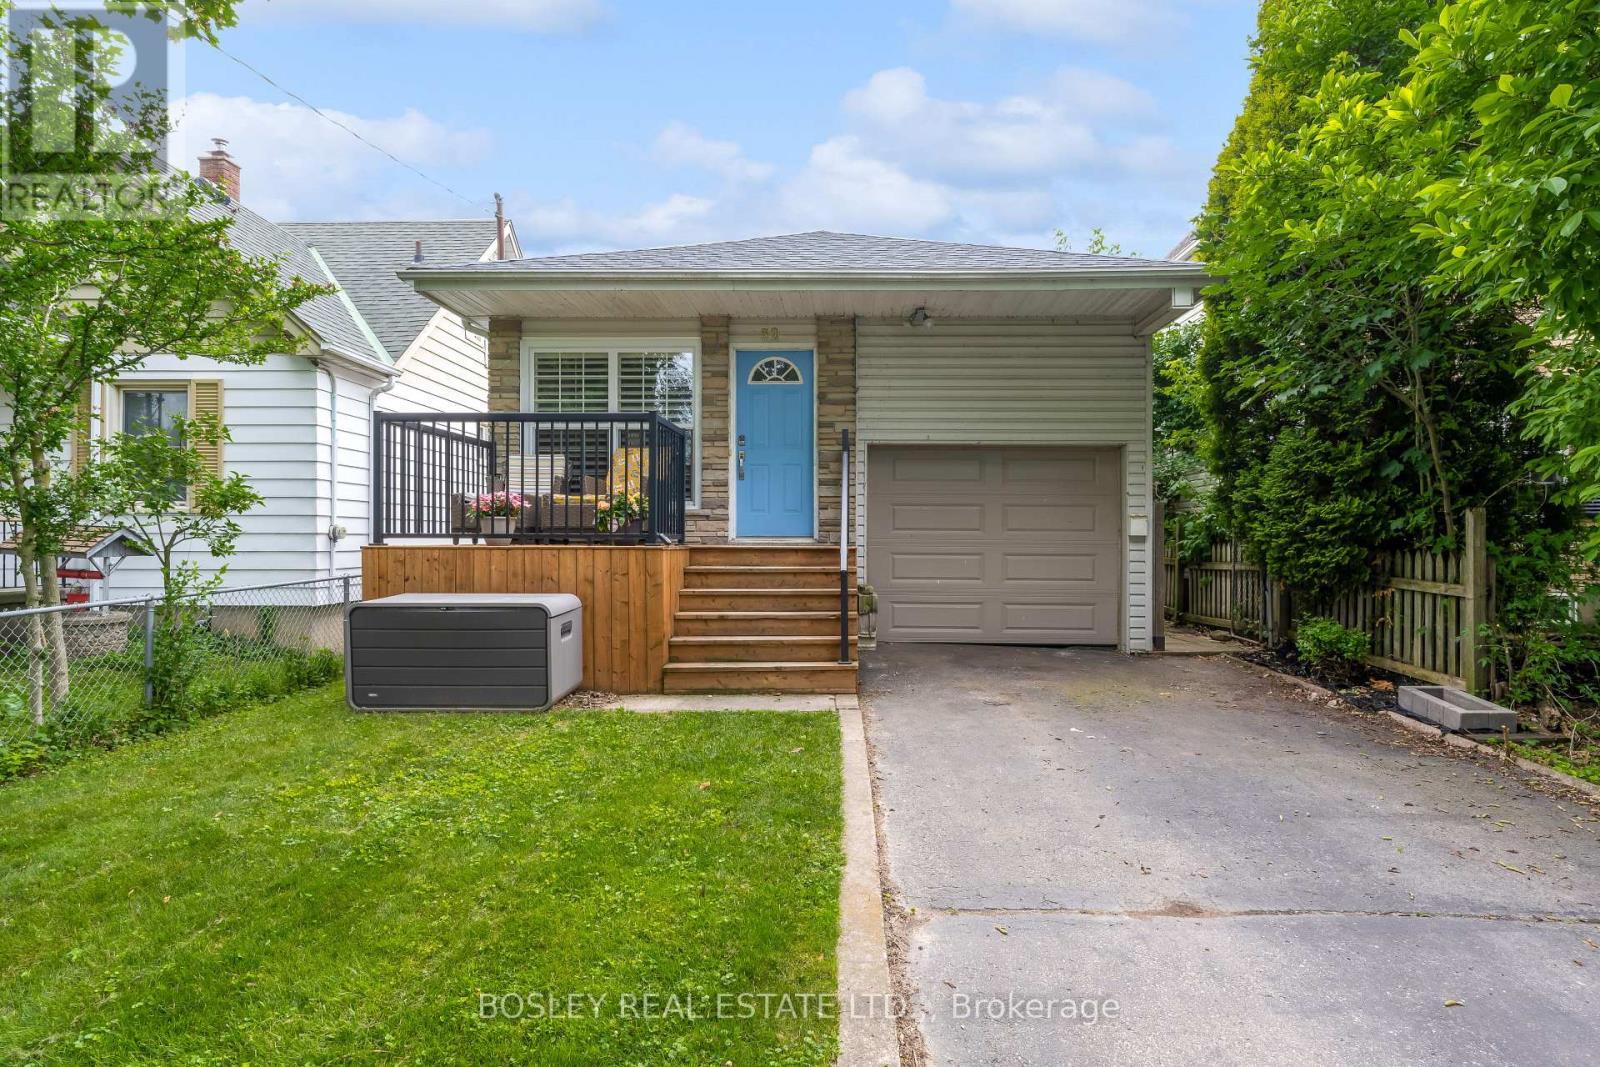
32 Grandview Drive
St. Catharines, Ontario
Cute updated bungalow just steps from Sunset Beach features a newly finished lower level, 2 + 1 bedrooms and 2 full bathrooms. The floor plan is an airy open concept, with a wide and cozy living room and great dinette space area lit by a large window. The kitchen is beautifully finished, with quartz countertops and breakfast bar, a farmhouse apron sink, cabinetry with gold hardware and an integrated dishwasher, and shiplap style backsplash complimented by an exposed wood beam. Two South-facing bedrooms in the back have windows overlooking the backyard, and a full 4pc bathroom with newly updated vanity, flooring & drywall finishes this floor. The basement has great secondary living potential: with a separate side entrance to the staircase, large above grade windows, and a spacious third bedroom and newer full bathroom. Newly completed with vinyl flooring, the rec room features a hookup for an oven should the new owner want to add a kitchen. Out back, the grassy yard is perfect for pets, kids, or creating your own backyard BBQ oasis. A single car garage with exterior door, plus 2 parking spaces in the driveway give this property so many full-time living, combined household or vacation rental possibilities. Spend lazy mornings with coffee on the porch, or get active with a walk on the Waterfront Trail, swimming at the newly redone Sunset beachfront, or playing tennis on the brand new courts of the nearby Community Centre. All the lifestyle options are here - do not miss one more summer taking it in! (id:49269)
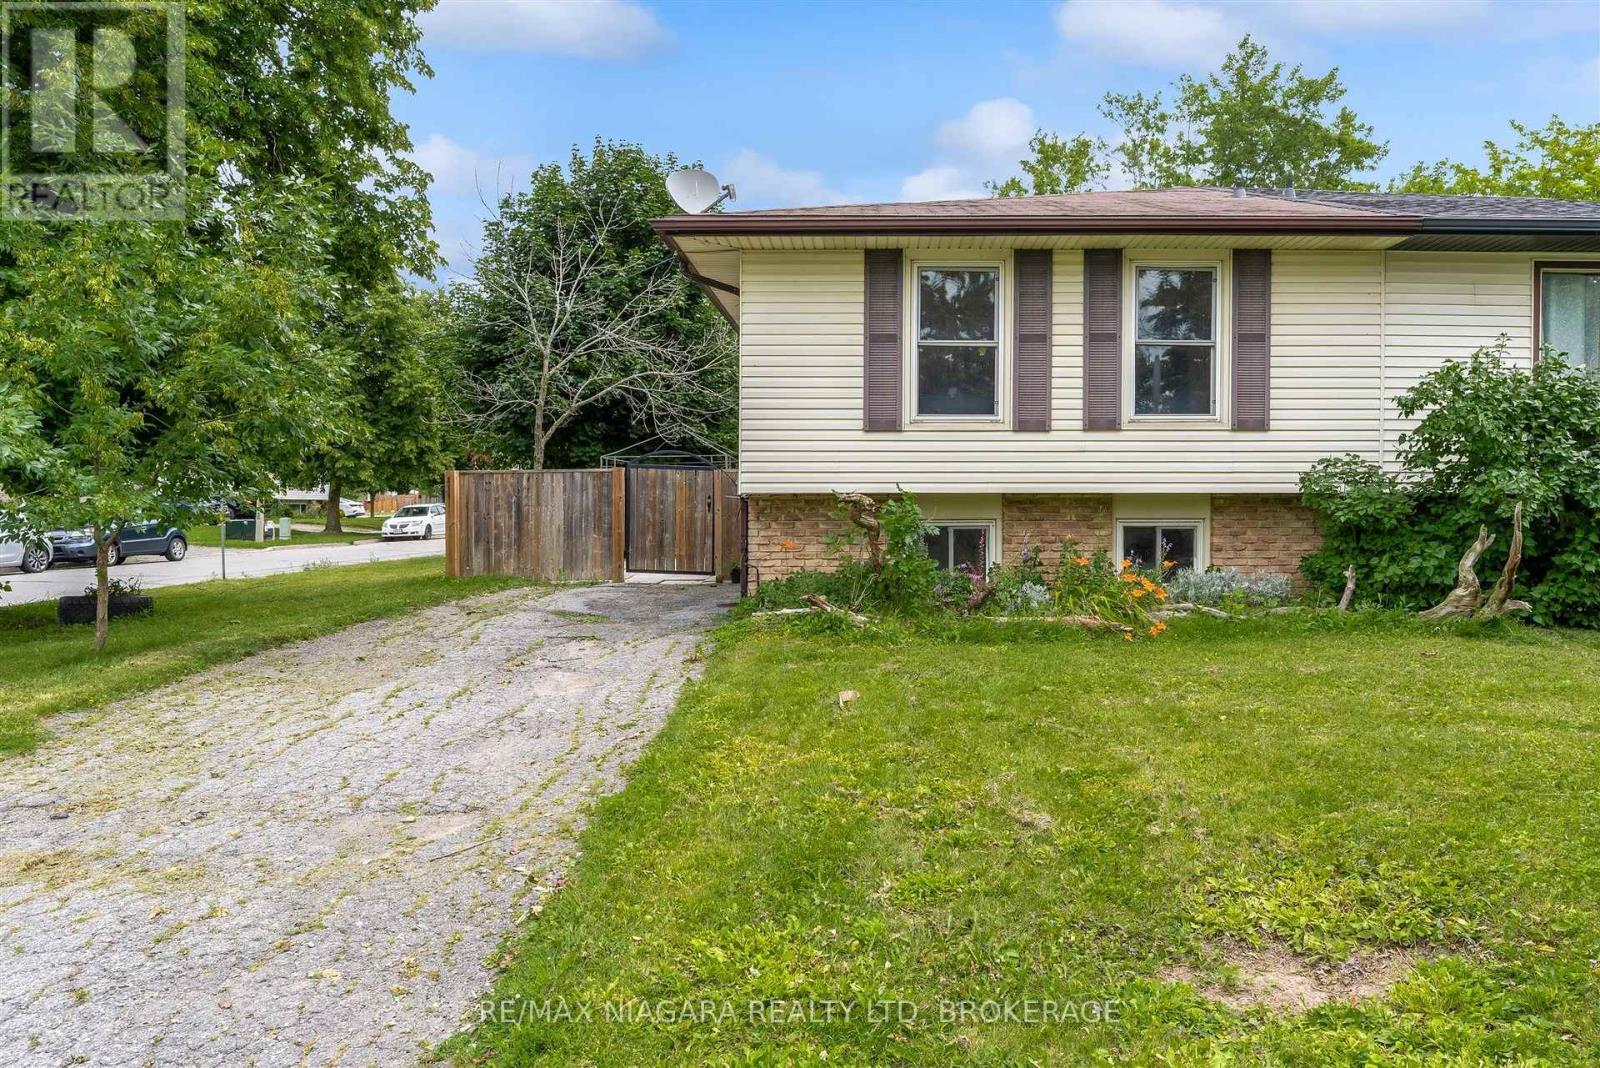
2 Baldwin Crescent
Thorold, Ontario
Welcome home! Bring your offer in hand to this stunning, renovated 2+2 bedroom, 2 full bathroom raised bungalow in the heart of Confederation Heights, Thorold! Only minutes to Brock University and all amenities, this is the perfect layout for both families and investors alike. The main floor offers an open concept living room/dining room area with natural light shining through all day, two generous size bedrooms with lots of closet space, and 4- piece bathroom. Lower level offers two additional bedrooms, a 4-piece bathroom, oversized rec room and laundry facilities. Situated on a corner lot, the property offers a private paved driveway that holds up to 3 vehicles and a fully fenced yard. (id:49269)
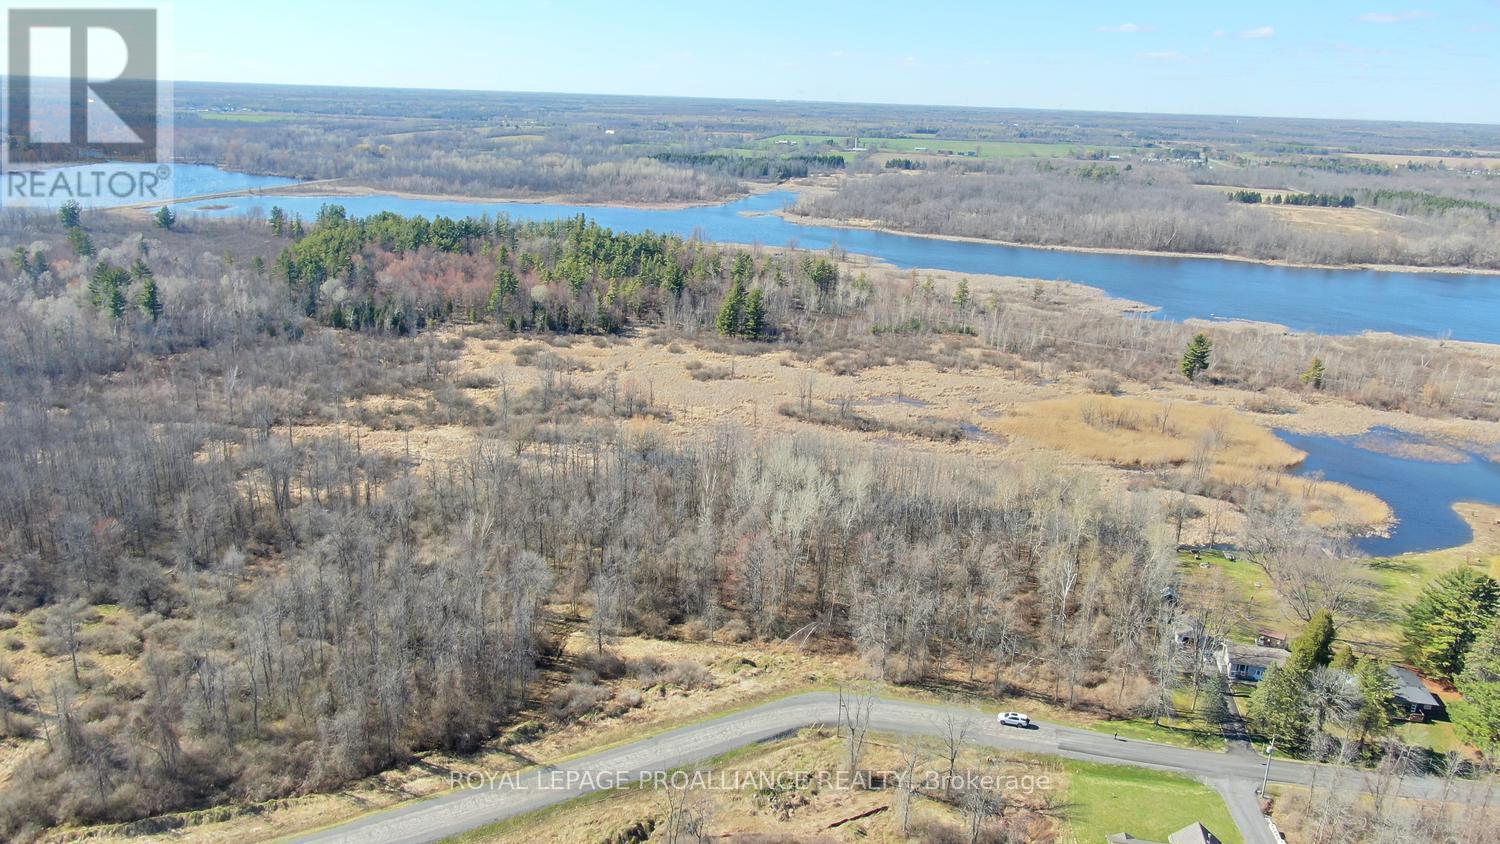
Lot 65 & 66 Willbruck Drive
South Stormont, Ontario
Welcome to the perfect setting for your dream home. This exceptional treed lot, just shy of one acre, is nestled on Ault Island and offers a rare opportunity to build in a truly tranquil and naturally beautiful environment just moments from the majestic St. Lawrence River. Surrounded by mature trees and offering complete privacy with no rear neighbours, this refined parcel combines serenity with exclusivity. Formerly two separate parcels (Lots 65 and 66), now merged into one, the property provides ample space for a custom luxury residence along with accessory structures such as a detached garage/workshop, pool, or additional storage buildings. Ault Island is part of a unique and historically significant region near Ingleside, Ontario. The northern portion of the island lies within the Upper Canada Migratory Bird Sanctuary, offering an extraordinary natural setting rich with bird-watching, walking trails, cycling routes, and outdoor recreation opportunities. This protected landscape creates a peaceful, resort-like atmosphere year-round. The area also carries deep historical significance, located near the famed Lost Villages, submerged during the creation of the St. Lawrence Seaway in 1958. Remnants of Aultsville and its past occasionally reappear during periods of low water, adding a rare and meaningful historical dimension to the surroundings.Despite its private, nature-focused setting, the location offers excellent accessibility-approximately 15 minutes to Cornwall, 50 minutes to Ottawa's east end, and about one hour to Montreal's West Island. This provides effortless access to major urban amenities while maintaining a quiet, elevated lifestyle. A rare opportunity to own land that blends privacy, history, and natural beauty-this is more than a lot, it is a lifestyle offering in one of Eastern Ontario's most distinctive riverfront regions. (LOTS 65 AND 66) Located directly beside 14166 Willbruck Drive for easy reference (id:49269)
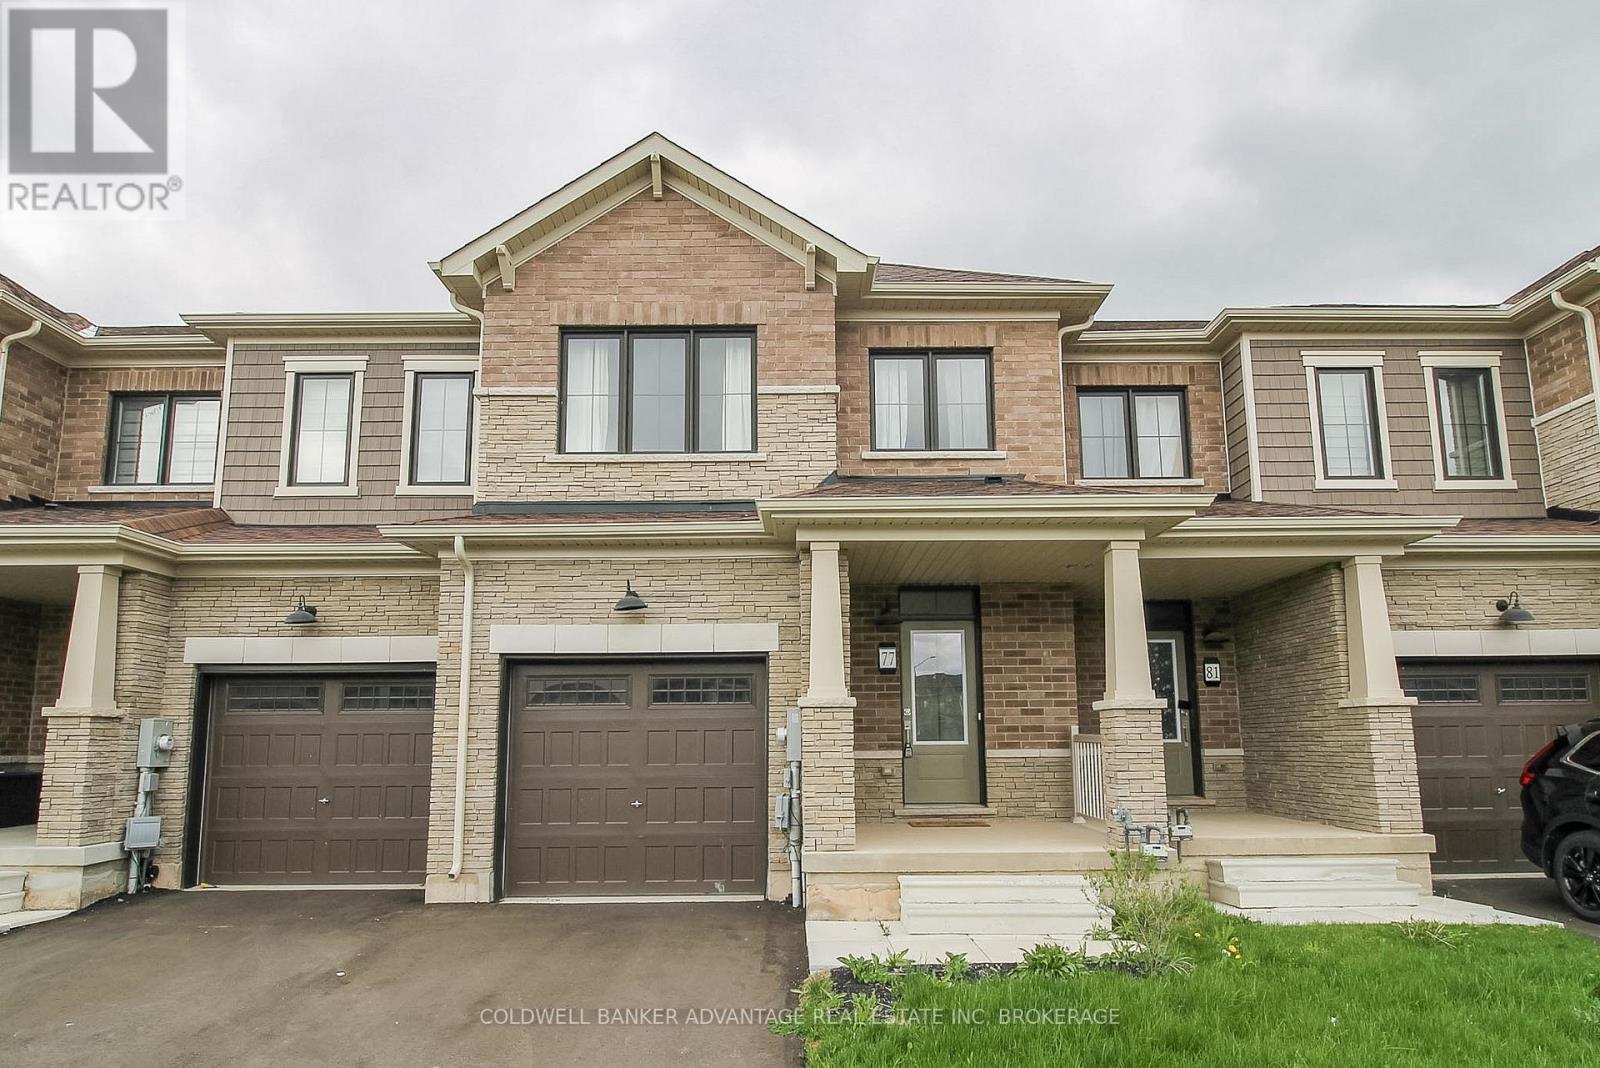
77 Keelson Street
Welland, Ontario
Located in the Empire Canals Community in Dain City, Welland this recently built two-storey townhouse (2023) boasts modern comfort and functionality at a great price! Totalling 1,618sqft, this 3-bed, 2.5-bath home holds generous sized rooms, open concept main floor living, and luxury finishings throughout. Main floor features an open concept living room/dining room/kitchen space. Quality kitchen with stainless steel appliances included! Patio doors from the dining area lead directly to the back patio. Walk-in closet conveniently located just inside the front door, along with a 2-piece bathroom. Direct garage door access as well. On the second floor, 3 great size bedrooms. Two front bedrooms, carpeted, oversized windows, and one bedroom has a bonus walk-in closet. Primary bedroom in the rear of the house with a walk-in closet, and true 4-piece bathroom including a separate walk-in shower and deep soaker tub. A additional 4-piece bathroom with shower/tub combo, as well as second floor laundry room. Basement is unfinished, but ready to be converted into the space you need - storage, recreation room, extra bedroom, studio, office, home gym, etc. Asphalt driveway. Single attached garage, extra deep. All appliances and fixtures are energy efficient to provide savings on the monthly costs. This is becoming a highly desired area for new families to Niagara. This property is walking distance to the Recreational Welland Canal, which is great for outdoor enthusiasts - excellent kayaking, paddle boarding, fishings, and bird watching. For active families, you'll love the brand new outdoor sportsplex, walking trails, and parks, all only a short walk away! Easily accessible location with quick highway access to Port Colborne, Niagara Falls and Hwy406 North. Book a showing, explore the area, and envision the possibilities of your new home here at 77 Keelson Street. (id:49269)
622 Sandra Crescent
Wallaceburg, Ontario
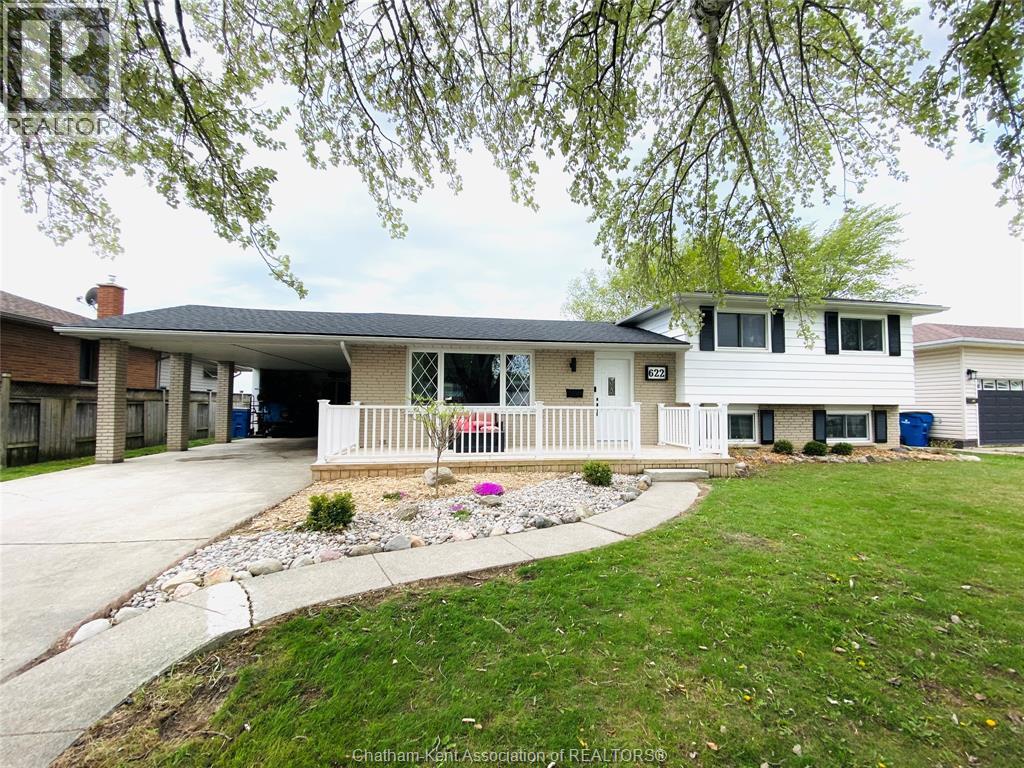
Charming 5-Bedroom Side-Split on a Quiet Crescent backing onto farm field with no Rear Neighbours! Welcome to 622 Sandra Crescent in family-friendly Wallaceburg — a peaceful crescent offering privacy, space, and beautiful sunset views with no rear neighbours. This rare 5-bedroom, 1.5-bath side-split sits on a spacious lot backing directly onto open farm fields, with green space behind the home providing access to Otter Creek for fishing, canoeing, kayaking, and nature walks. Inside, the bright and welcoming layout features a front living room, updated kitchen/dining area with granite countertops and stainless steel appliances, plus a stunning 12x24 four-season sunroom used year-round as a rec room/mudroom with beautiful backyard views. Upstairs offers 3 bedrooms and a full bath, while the lower level includes 2 additional bedrooms, a 2-piece bath, and a massive finished concrete crawlspace (approx. 24’x20’) for exceptional storage. Recent updates include roof shingles (2018), furnace and central air (2022), on-demand hot water heater (2022), 100-amp electrical panel, and smart Ecobee thermostat. Additional features include a covered carport and workshop with hydro. Ideally located in the area behind the hospital, close to schools, parks, and amenities. Book your showing today! Please allow 24 hours notice for showings. (id:49269)
1319 Laurenson Lake
Kenora, Ontario
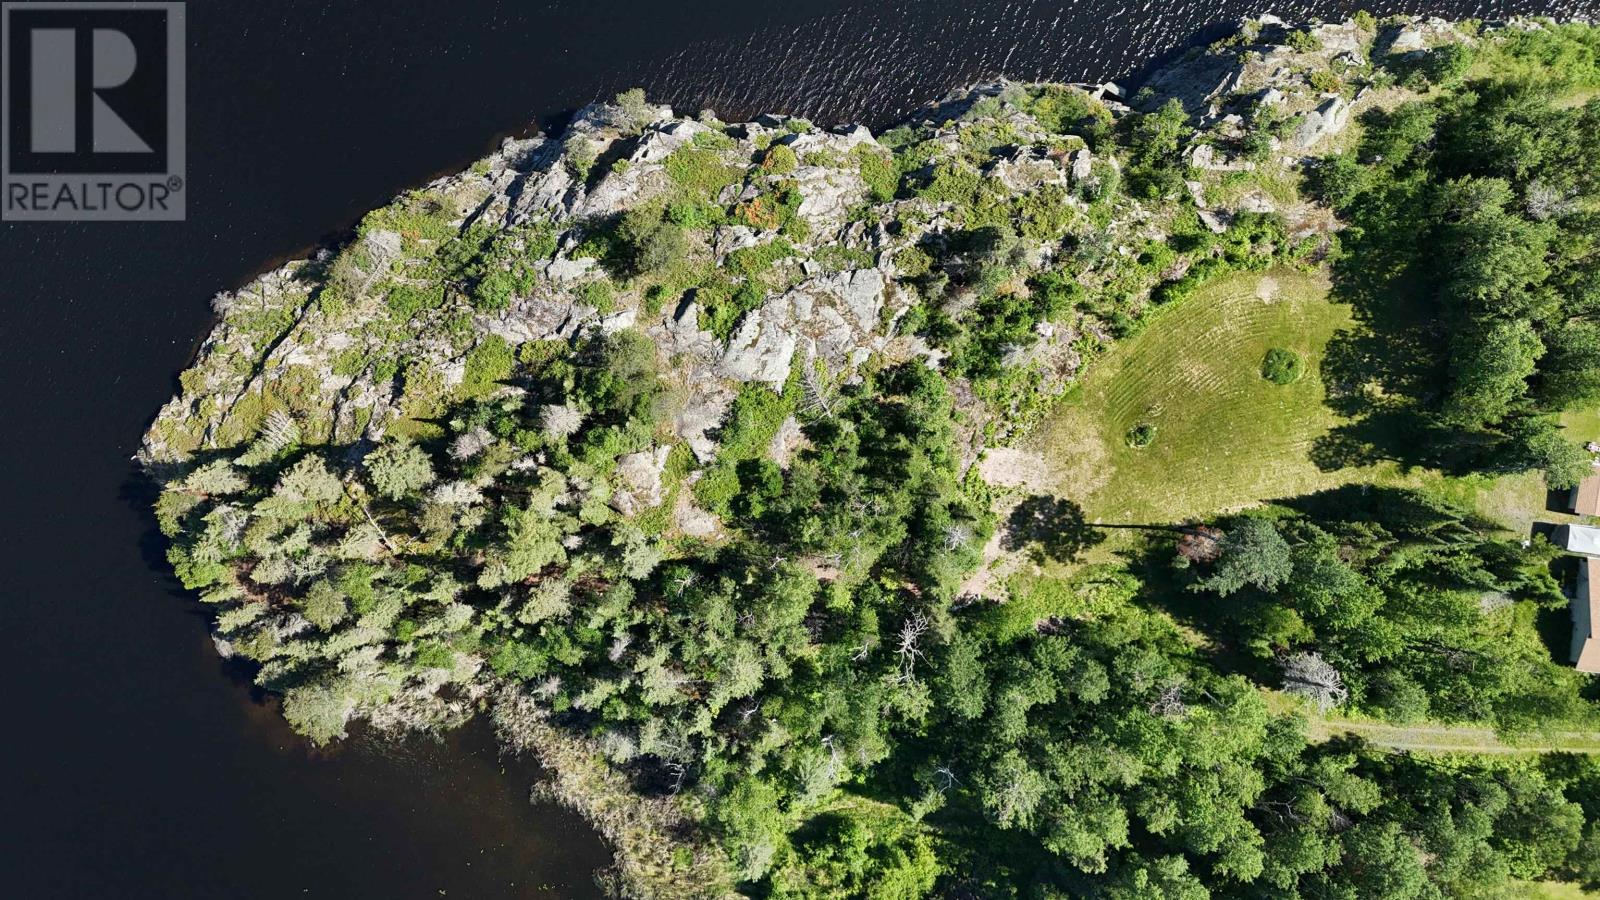
Exceptional road-access waterfront lot on Laurenson’s Lake, with direct access to Lake of the Woods. This rare offering features an impressive 675 feet of frontage and 1.3 acres of land, creating a private peninsula setting with breathtaking panoramic views. Tucked away at the end of the road with no through traffic, this property offers outstanding privacy while being conveniently located in the heart of town, just minutes from all amenities. Enjoy the perfect balance of in-town convenience and peaceful lakefront living. The property is well-prepared for development with a preliminary site plan and approvals already in place for the dock location, septic system, and hydro. A cottage/home plan is also available to simplify the building process, or bring your own design and build the dream home you’ve always imagined. A driveway is already installed, and the building site has been cleared and leveled, helping to reduce significant upfront construction costs. A gentle sloping path leads to the water’s edge in a quiet bay, guiding you to the approved dock location. An outstanding opportunity to secure a prime waterfront parcel in a spectacular setting—ready for your vision to become reality. (id:49269)
156 Bruin Cres
Thunder Bay, Ontario
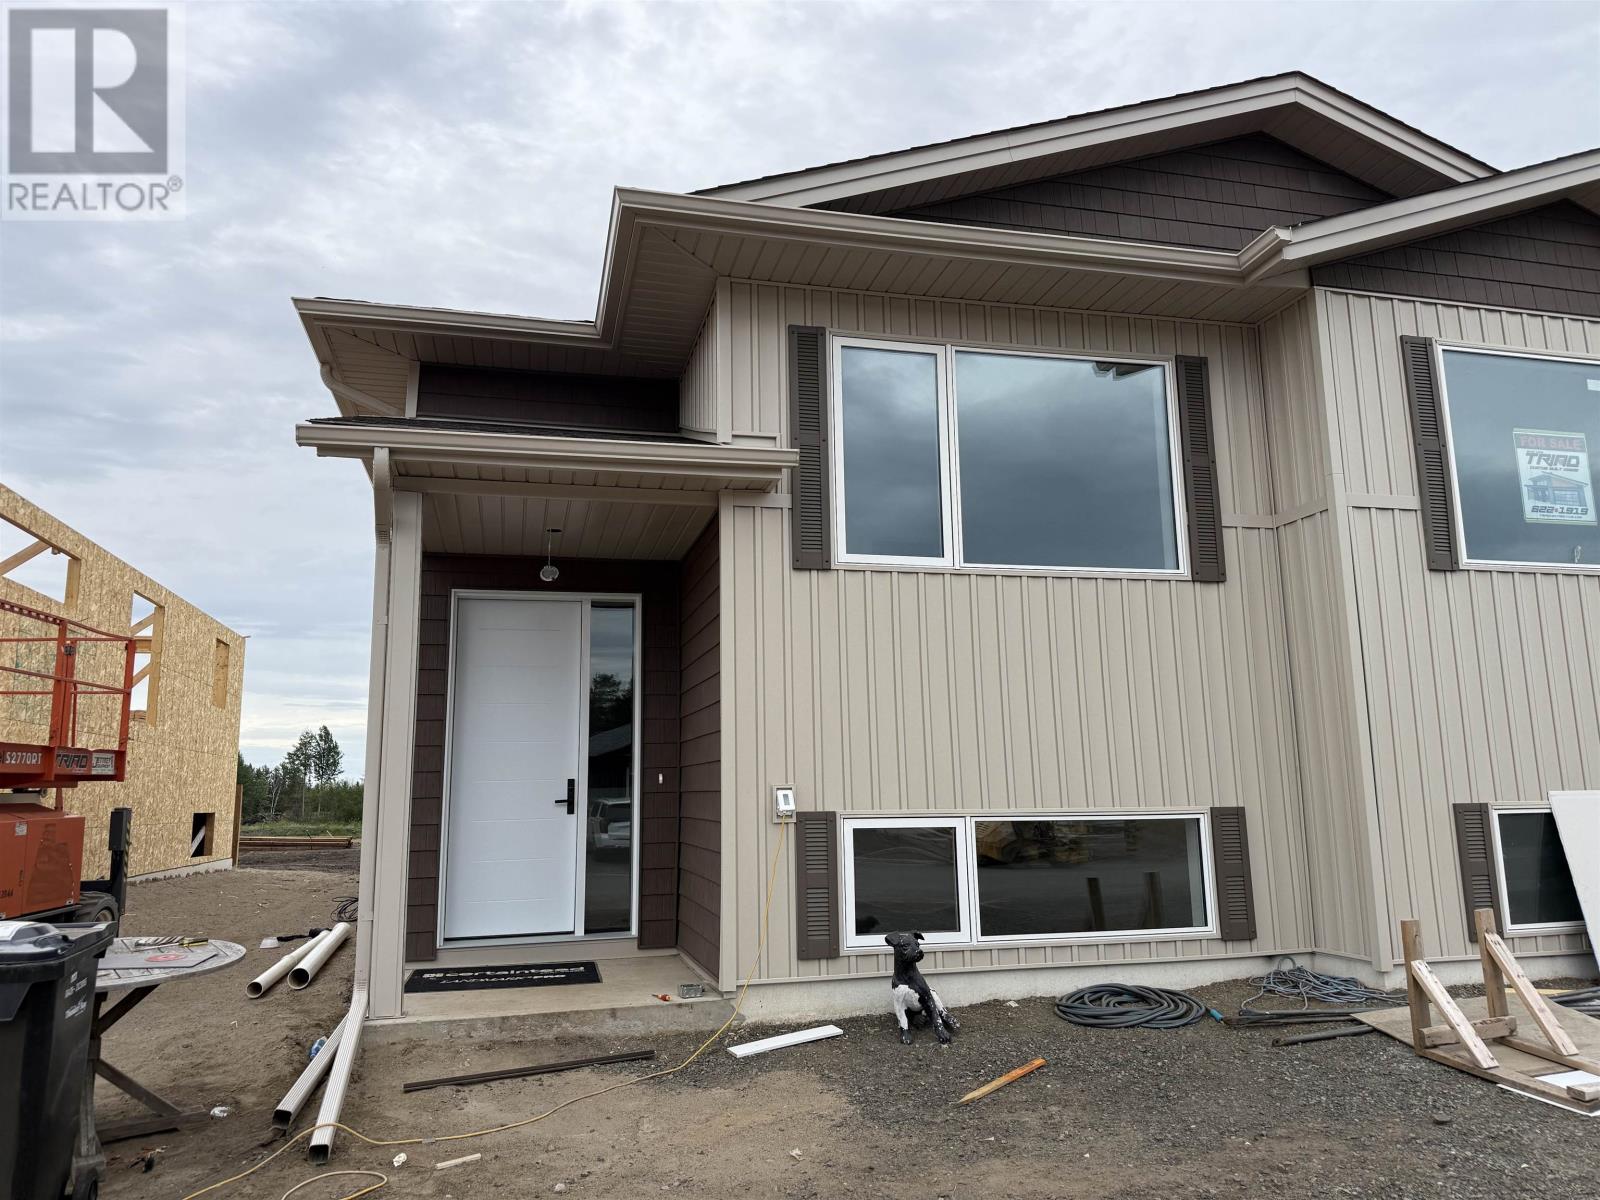
Welcome to this beautiful newly built home located in the desirable Parkdale subdivision. This stunning 2+2 bedroom, 2 bathroom home features a bright open concept kitchen, living and dining area with many modern touches throughout. Designed for today's lifestyle, this home offers a great layout, quality finishes and plenty of space for the whole family. Move in ready and located in one of Thunder Bay's most sought-after neighborhoods. This is a home you wont want to miss! (id:49269)
Pin #420950063 Hwy 17
Melgund, Ontario
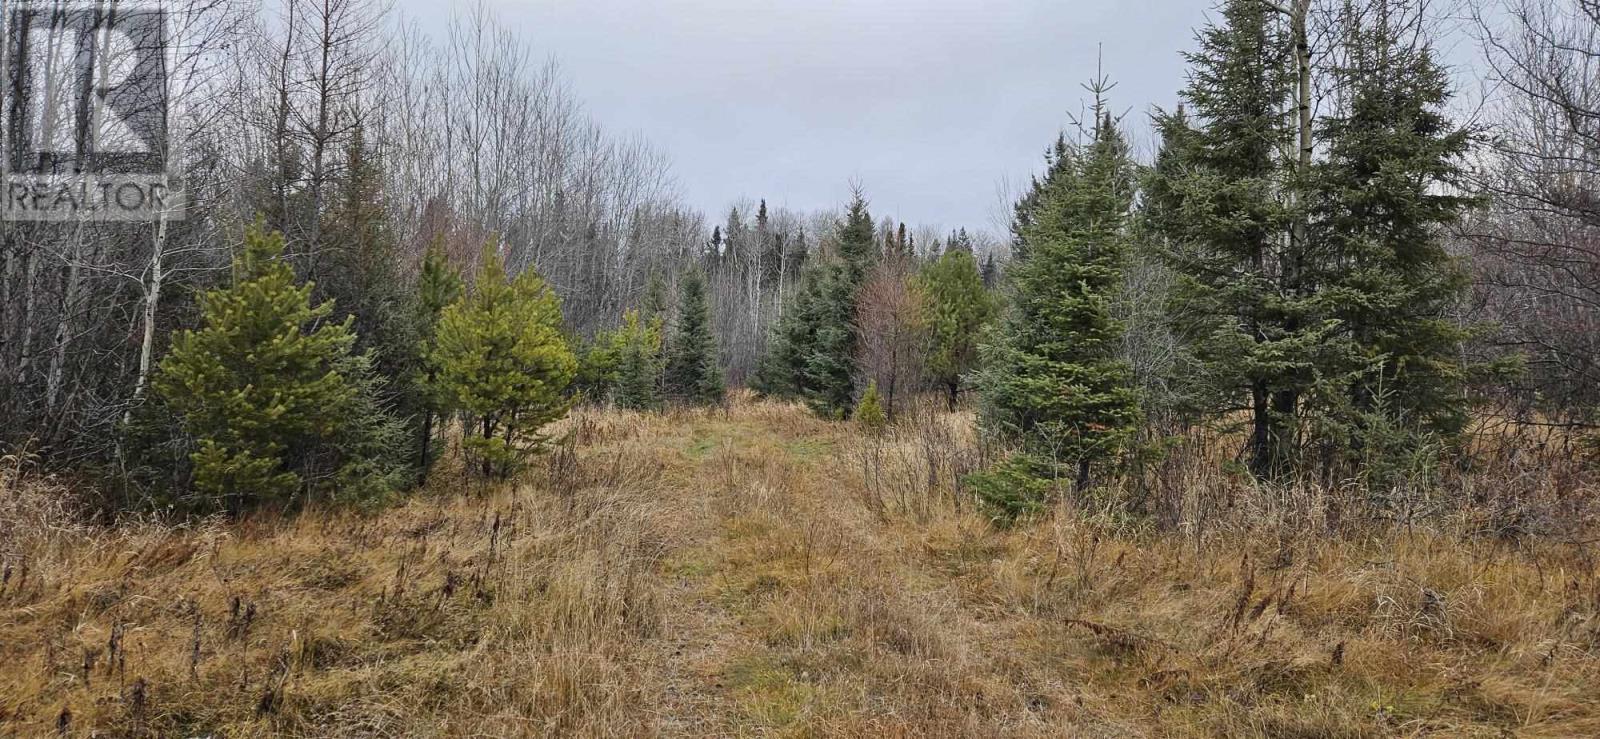
Located 1 km east of Borups Corners, between Dryden and Ignace; accessed directly off of Highway 17. This 8.94-acre parcel of partly forested land offers a great opportunity to escape into nature. Whether you're looking for the possibility to build your dream home or a recreational getaway, this property is ideal. Crown land abuts to the north and east (WMU 5). (id:49269)