
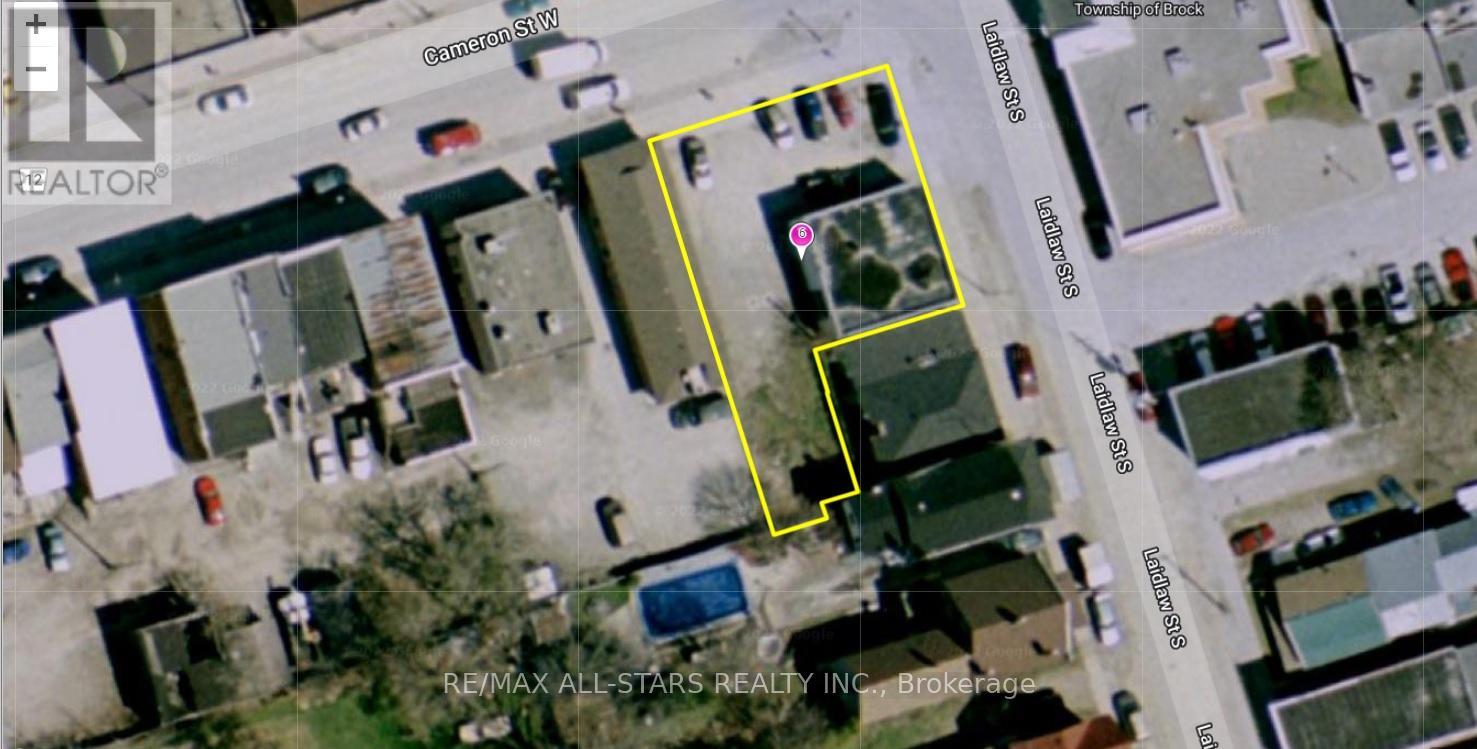
6 Cameron Street W
Brock, Ontario
Excellent Opportunity To Purchase Commercial Property In Downtown Cannington, With C1 M2 Zoning. The Permitted Uses Are Plentiful, Gas Station , Car Wash, Equipment & Light, Car Dealer, Laundromat, Dwelling Unit In Portion Of Non-Residential Building, Government Admin. Offices, Funeral Home Etc. (id:49269)
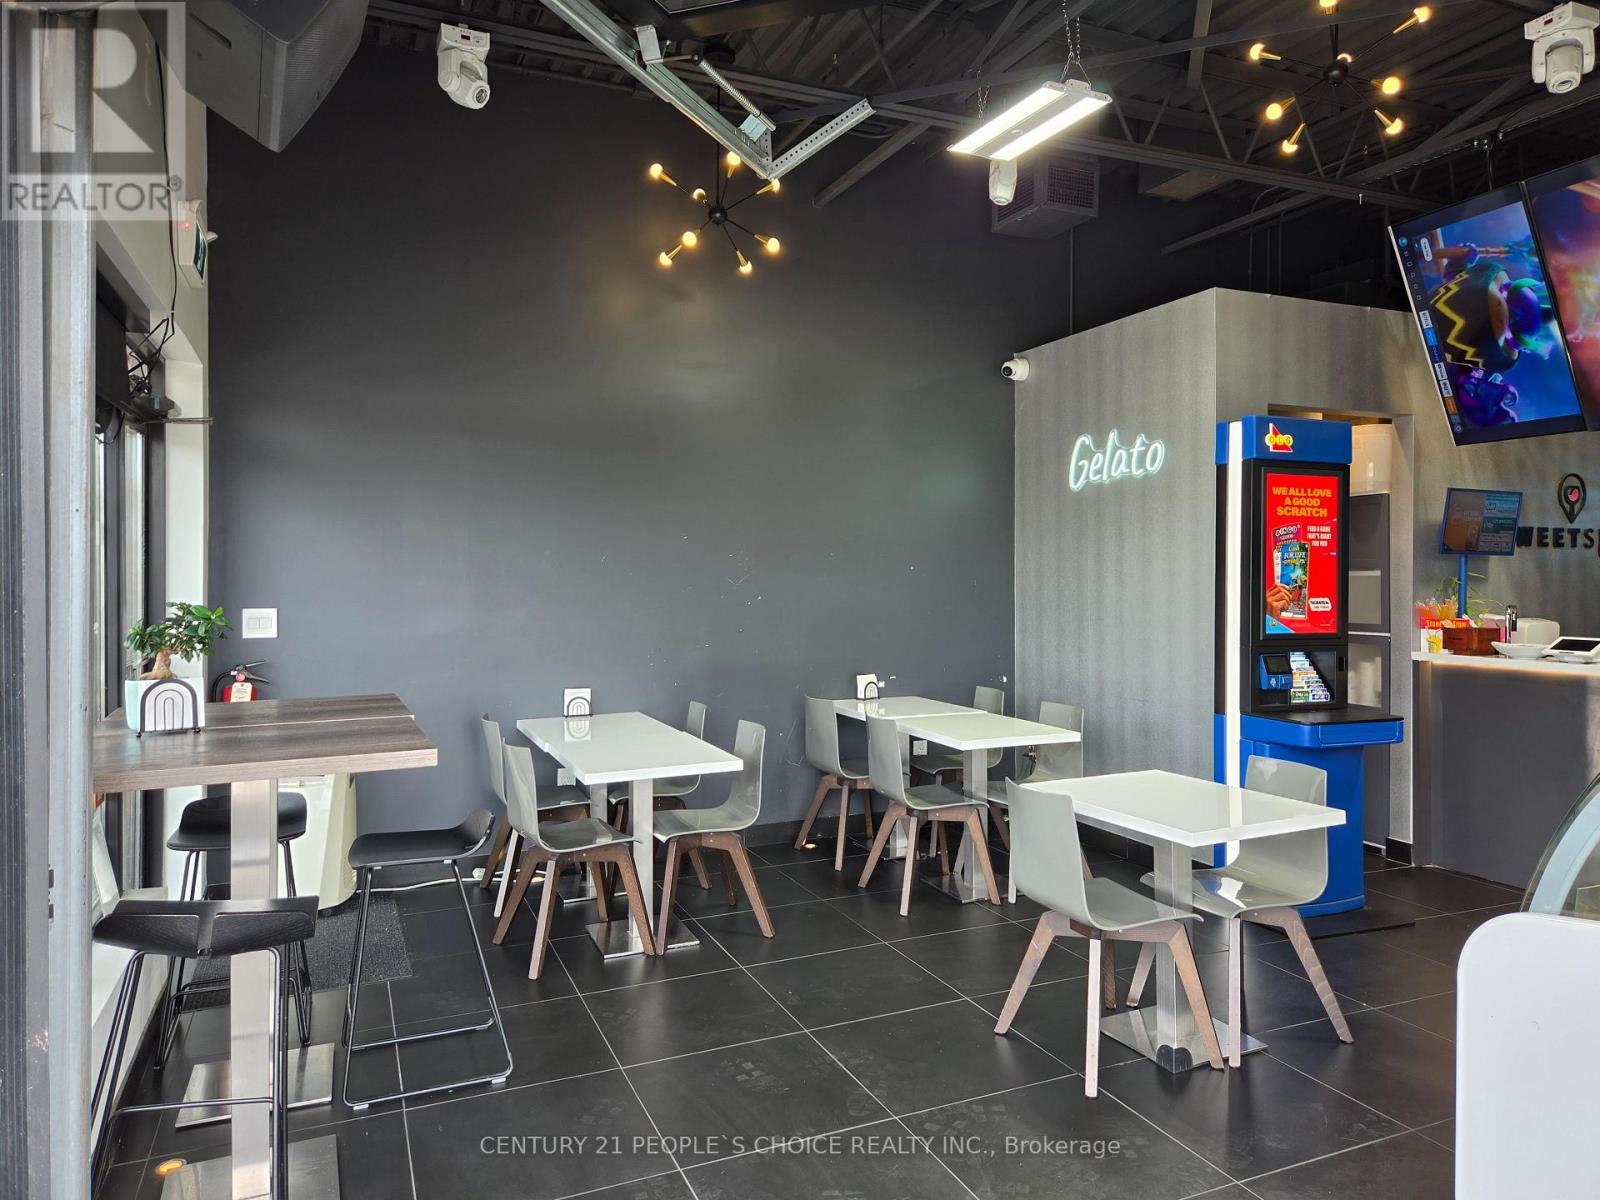
8 - 1 Nickel Gate
Vaughan, Ontario
Welcome to the Sweet Spot Cafe - a turnkey operation with OLG and lowest possible rent of $1475/month including TMI includes water. Located in the prime area of West Woodbridge, Vaughan, this cafe is a true gem serves Coffees, tea, sandwiches, gelato, milkshakes etc. Step inside to experience a seamless blend of contemporary flair and cozy comfort, all showcased in the fully renovated interior. But wait, there's more! The cafe boasts a unique feature - a garage door that opens to a delightful seating area, creating an inviting and refreshing ambiance for your customers. Plus, they are connected with popular platforms like Uber Eats, Doordash and Skip the dish making it easy for customers to order their Favorite dishes. This Cafe can also serve LLBO permitted. (id:49269)
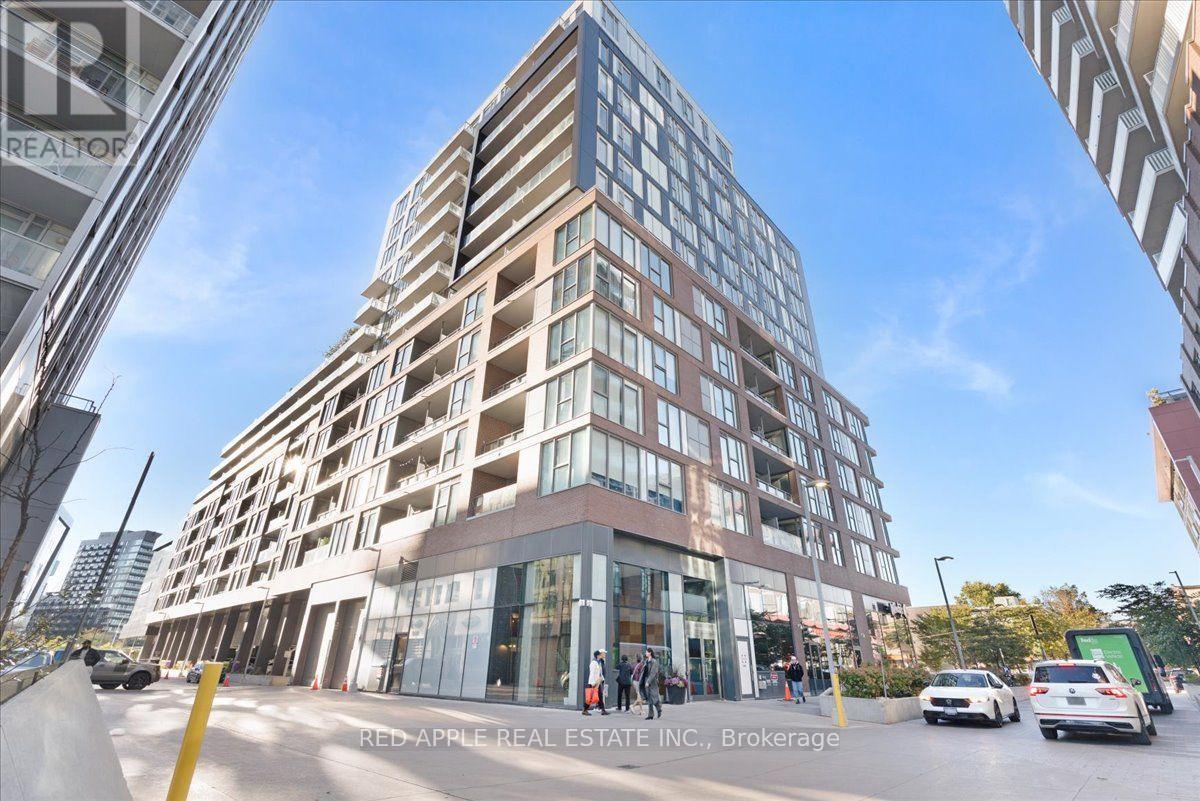
207 - 30 Baseball Place
Toronto, Ontario
Spacious 2-Bedroom, 2-Washroom Condo in Toronto's East End! Enjoy urban living in one of Toronto's vibrant east-end neighbourhoods, known for its diverse community, rich culture, and thriving culinary and arts scene. Conveniently located within walking distance to major TTC streetcar routes, including the 501 Queen, 504 King, and 505 Dundas, offering easy access to transit, dining, shopping, and entertainment. Building amenities include an equipped gym, outdoor swimming pool, landscaped garden, party/meeting room, and concierge service. An excellent opportunity to enjoy comfortable city living in a dynamic and well-connected neighbourhood! (id:49269)

Unit #11 - 3101 Kennedy Road
Toronto, Ontario
An excellent opportunity to acquire a tenanted retail investment property at Gourmet City, strategically located at the southeast corner of Kennedy Road and McNicoll Avenue in Scarborough, with convenient access from Kennedy Road and Milliken. Featuring impressive 20-foot ceilings and a mezzanine, this approximately 1,027 sq. ft. retail unit offers an excellent investment opportunity with established rental income and an existing lease in place.The property offers excellent connectivity and access to highways 404 and 407, a vibrant, multicultural community. Don't miss this opportunity to secure an income-producing retail investment with rental growth potential in a high-demand commercial location! (id:49269)
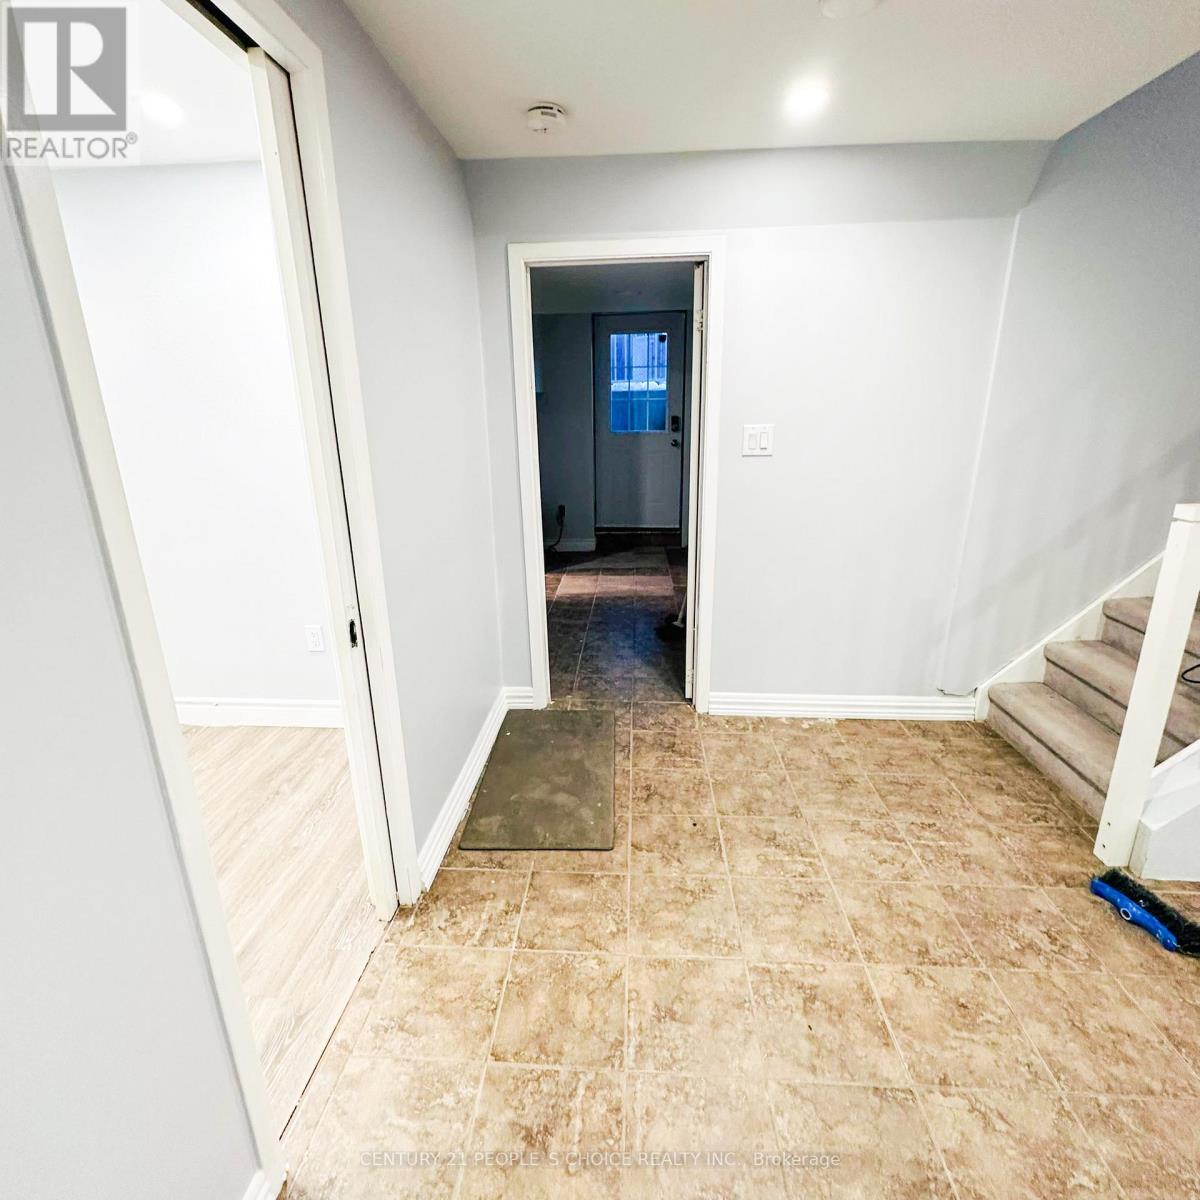
41 Coomer Crescent
Ajax, Ontario
Bright and spacious basement for rent at 41 Coomer. Well-maintained space in a convenient location, close to shopping, schools, parks, and public transit. Perfect for a small family or working professionals. (id:49269)
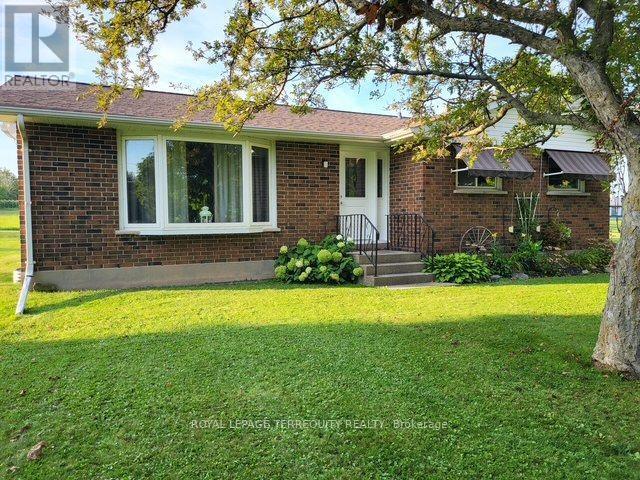
320 Myrtle Road E
Whitby, Ontario
Quiet country living, 5 minutes to Historic Brooklin, 407, 412, and only 10 minutes to Port Perry. Well-maintained spic and span clean detached 3-bedroom bungalow with a newly finished recreation room in the basement, nestled on a large, treed corner lot with southwest exposure. Clean, neutral decor. New propane furnace in 2026. Approximately 1200 sf above grade and a finished recreation room in the lower level. Tenant responsible for all utilities (propane & hydro). Landlord to maintain grass and garden beds. Tenant responsible for their own snow clearing. 200-amp electric service. Non-smokers and No Pets. (id:49269)
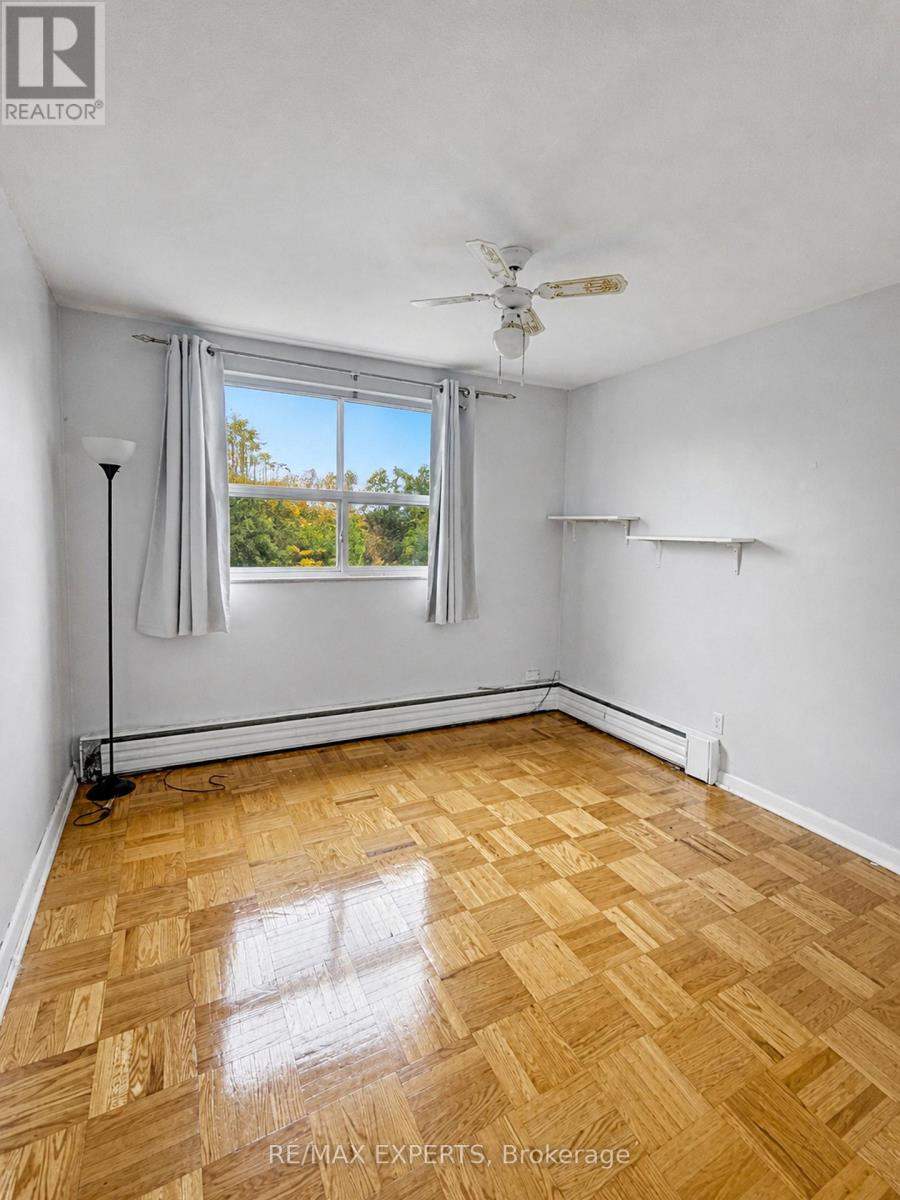
6 - 26 Fraserwood Avenue
Toronto, Ontario
Welcome to this well-kept 2-bedroom unit featuring a functional layout and comfortable living space. Ideally situated in a family-friendly Toronto neighbourhood, this home offers convenient access to major roads, public transit, shopping, schools, parks, and everyday amenities. An excellent opportunity for families, professionals, or anyone seeking a comfortable home in a convenient and accessible location. Please be advised that Parking is separate from rent. Parking space in garage is $150.00 per month. Hydro is separate. (id:49269)
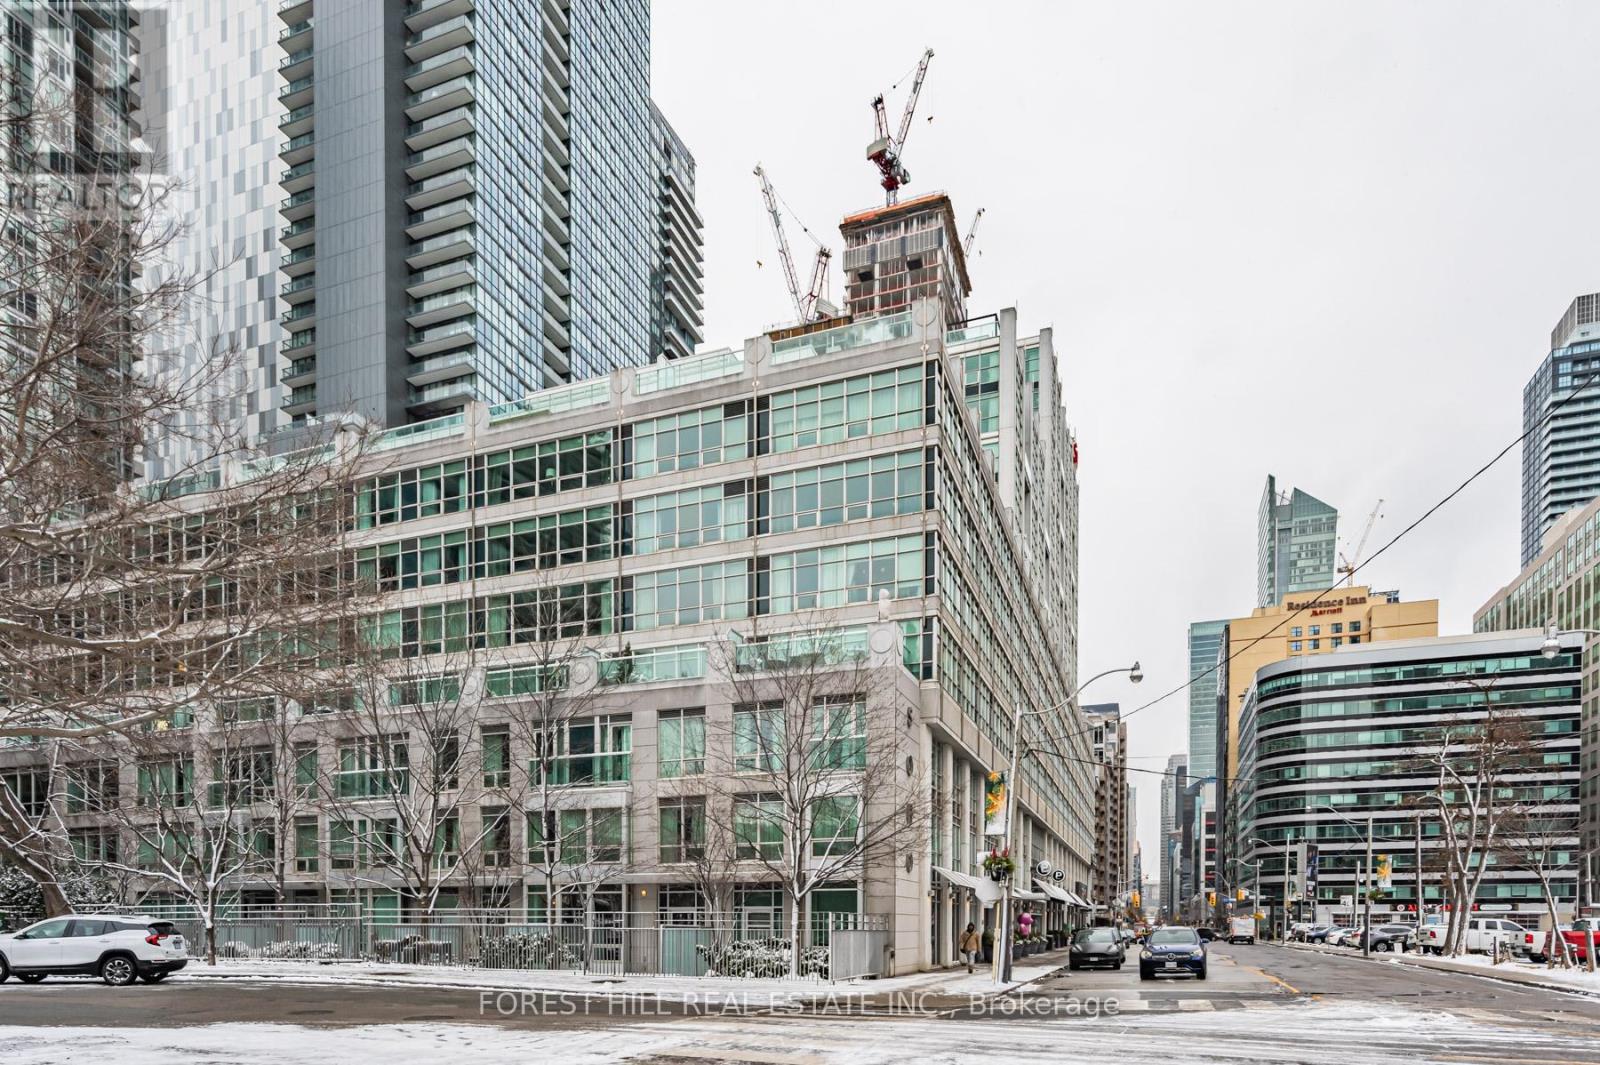
424 - 350 Wellington Street W
Toronto, Ontario
Beautiful 1 bedroom at the SoHo Hotel Residences offers urban luxury living. It features a spacious open-concept layout with a large window providing ample natural light, an oversized living/dining area perfect for entertaining, and a fully-equipped kitchen. The primary bedroom has wall-to-wall closets for ample storage. As a resident, you'll enjoy building amenities like concierge services, access to the hotel gym, Moretti Bar and Restaurant, visitor parking, and even room service.1 Situated steps from major attractions like King Street West, Rogers Stadium, and Bay Street, this suite provides an unbeatable downtown location. Hydro is included for a truly carefree luxury experience. January 1 Occupancy (id:49269)
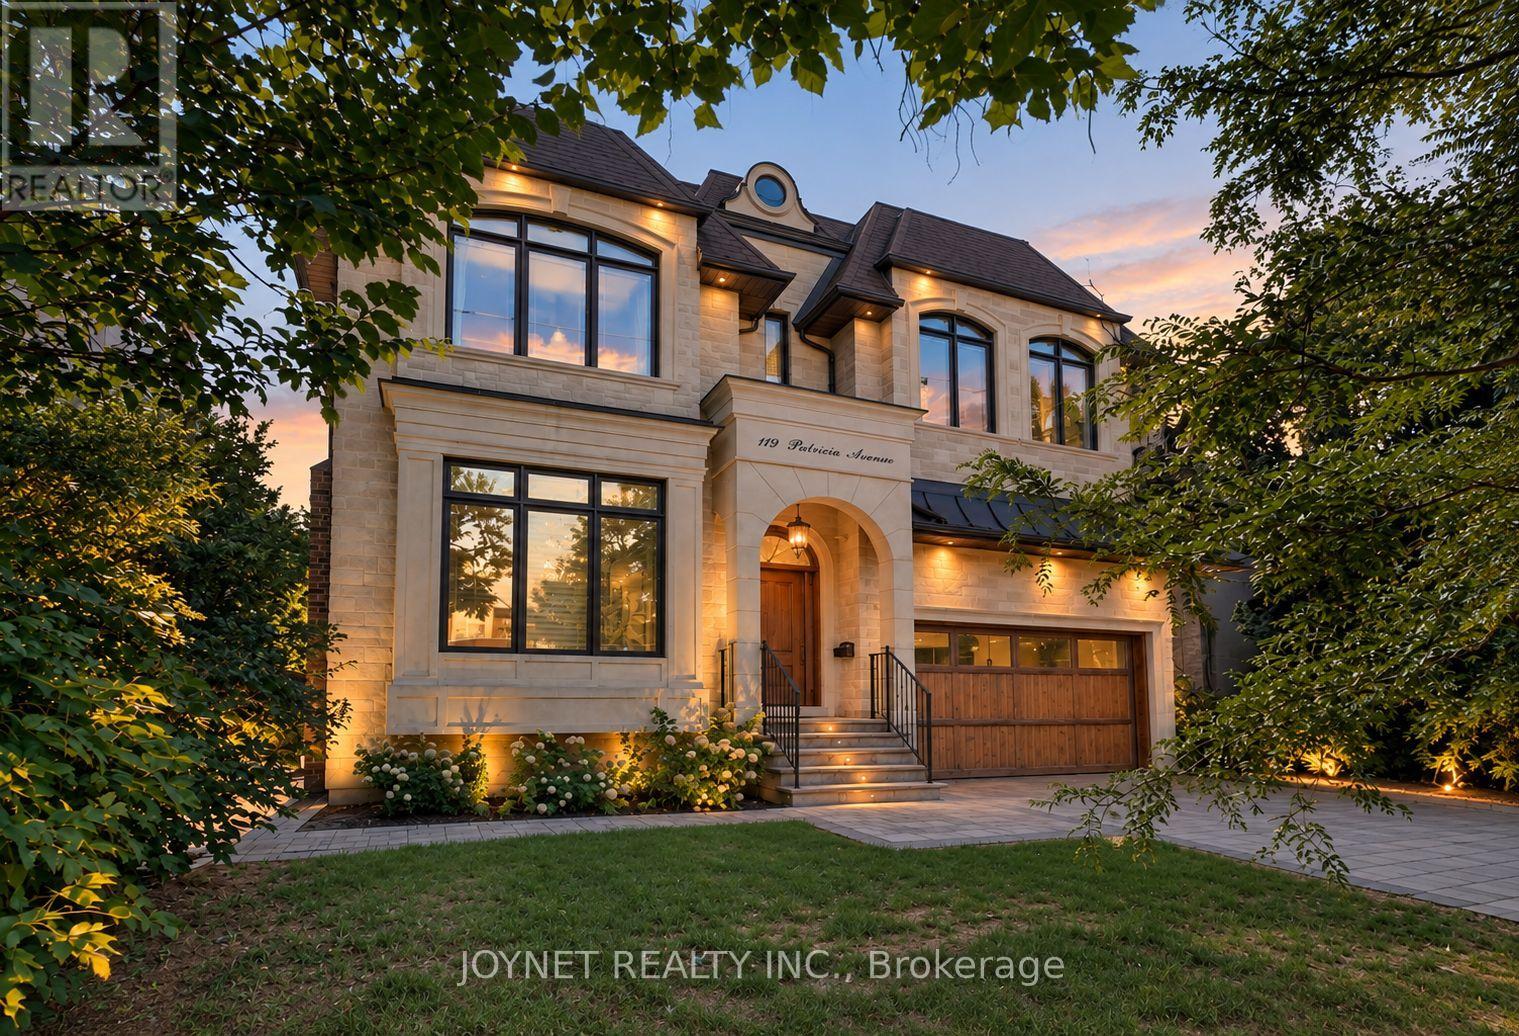
119 Patricia Avenue
Toronto, Ontario
More Space. A Lot More to Love. Just Steps From Yonge Street, This Custom-Built Residence Has a Presence That's Hard to Miss, Yet It's the Way the Home Lives That Makes It Special. Behind Its Classic Stone Facade, Soaring Ceilings, Oversized Windows, and Beautifully Proportioned Rooms Give the Interiors a Wonderful Sense of Space and Light. The Kitchen Is Made for More Than Cooking, With Premium Appliances, A Generous Centre Island, and a Butler's Pantry That Keeps Everything Running Smoothly. Flowing Effortlessly Into the Family Room With Views of the Lush, Landscaped Backyard, Making Everyday Living and Entertaining Feel Equally Natural. Upstairs, Generous Bedrooms and Bathrooms With Heated Floors Offer Room to Unwind. And Then There's the Location: Morning Coffee, Dinner Plans, Parks, Schools, Shopping, and Transit Are All Within Walking Distance. The Best Part? You Get the Space and Character of A C/B Home Without Giving Up Urban Convenience. **A Rare Opportunity To Own A Solid Luxury Home in a Prime Location. *A MUST SEE * (id:49269)
20 Rochester Avenue
Toronto, Ontario
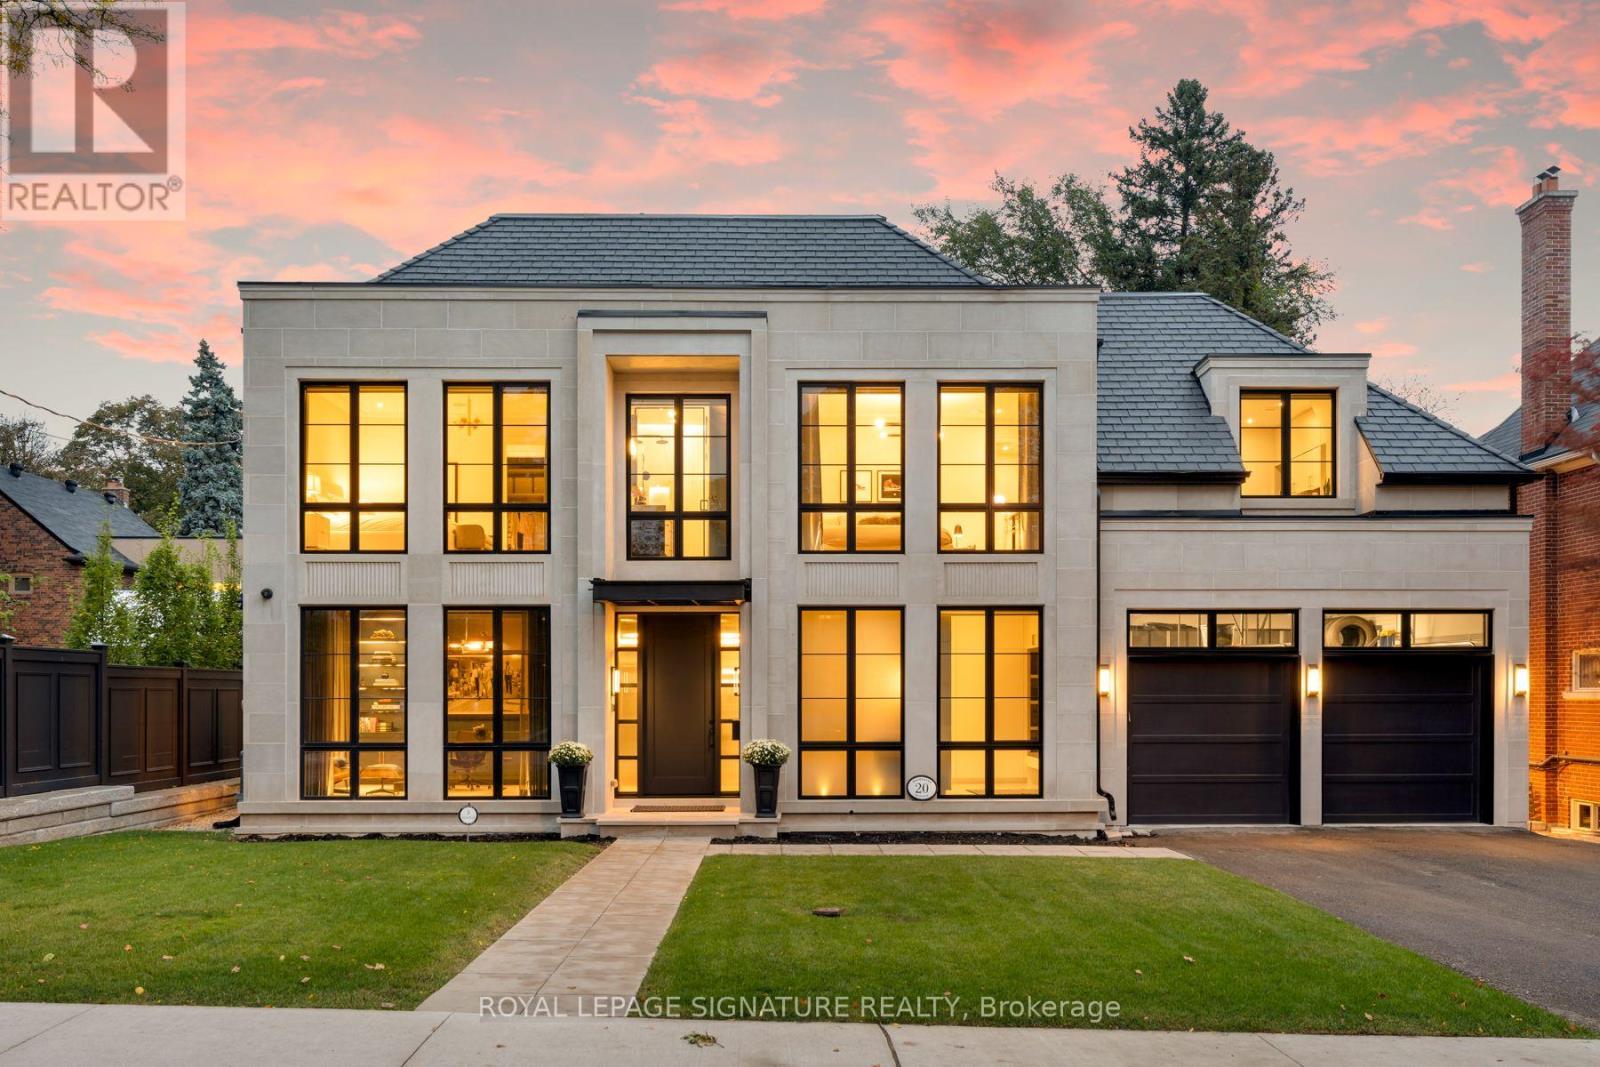
A rare offering in the heart of Lawrence Park. Ideally situated in one of Toronto's most coveted neighbourhoods, within easy walking distance of both Yonge Street and Mount Pleasant. 20 Rochester Avenue is a spectacular residence built by Tuscan Valley Homes. Come and see for yourself how exceptional craftsmanship, sophisticated design and effortless family living merge seamlessly together. From the moment you enter, the home has the feeling of a private luxury retreat, sophisticated and beautifully layered, yet remarkably warm and inviting. Designed by Leila MacDonald from Schumacher Interior Designs, the interiors evoke the understated elegance of a beautifully appointed New York residence with the serenity and polish of a Four Seasons Hotel. Every element has been thoughtfully considered, from the Indiana limestone exterior and expansive Weather Shield windows to the beautifully proportioned principal rooms, multi-zone heated basement floors and the seamless integration of sophisticated home technology. The result is a home that feels both elevated and completely livable. A true showpiece designed for everyday family life, entertaining and retreat. Outside, the home offers an extraordinary opportunity to create a private landscaped oasis in the heart of the city, complemented by a covered outdoor room with a wood-burning fireplace and infrared heating for extended-season entertaining.20 Rochester Avenue is more than a beautifully designed house, it is a sophisticated urban sanctuary in one of Lawrence Park's most sought-after locations. (id:49269)
1706 - 395 Bloor Street E
Toronto, Ontario
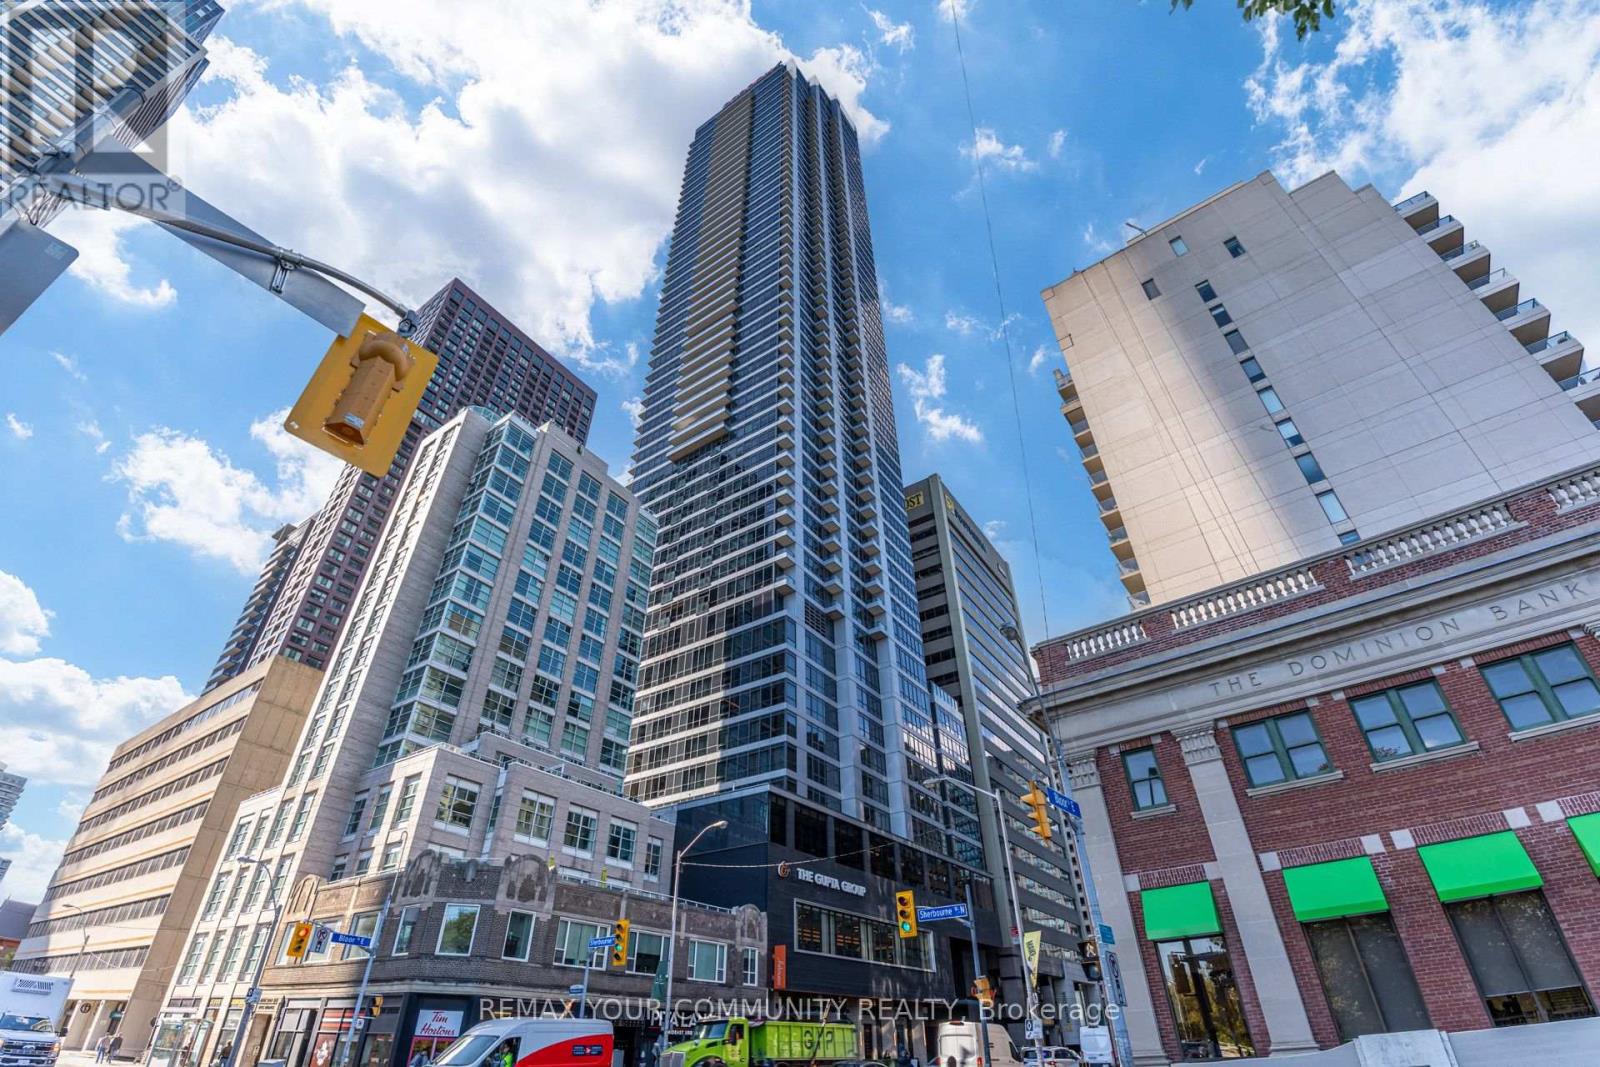
Breathtaking skyline and city views overlooking Rosedale-Moore Park at The Rosedale on Bloor! This stunning north-facing, only 3-years-new condo features a bright, spacious, and highly functional 1-bedroom + den layout with a thoughtfully designed open-concept floor plan. The versatile den can easily be enclosed with doors to create a private second bedroom, or used as a home office or additional living space. The contemporary kitchen features sleek cabinetry, quartz countertops, stainless steel appliances, and neutral finishes throughout. Enjoy thoughtful upgrades including custom zebra blinds, soft-close cabinetry, and upgraded ceiling light fixtures. Additional highlights include a front-load washer/dryer, generous closet space, and an open balcony offering breathtaking north-facing views. Residents enjoy an exceptional selection of building amenities, including 24-hour concierge service, a fitness centre, indoor pool, and party/meeting room. Connected to the Canopy Hotel by Hilton and surrounded by an impressive selection of shops, restaurants, cafés, and everyday conveniences, this A+ location is just a 5-minute walk to Yorkville and minutes from Yonge-Bloor. With TTC and subway access right at your doorstep, enjoy effortless access to everything downtown Toronto has to offer. High-speed Internet also included in maintenance fee! (id:49269)
1353 Port Cunnington Road
Lake Of Bays, Ontario
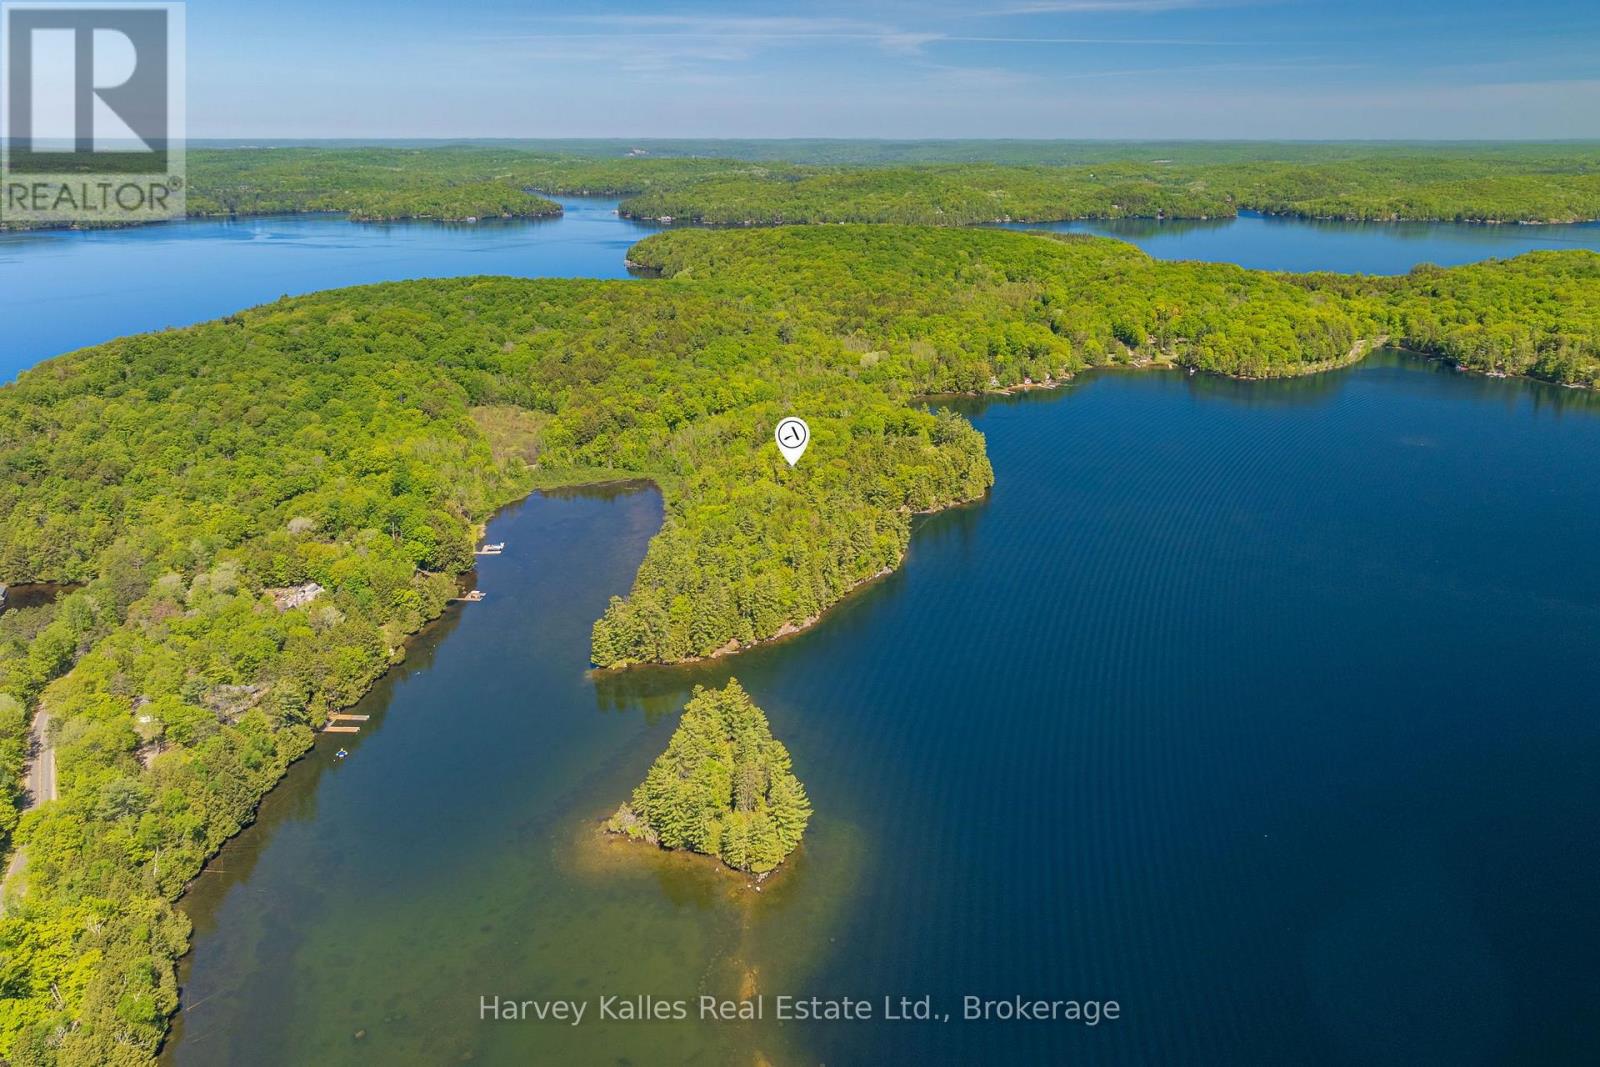
Cahirmore is a named estate on Lake of Bays, and the old Irish name, meaning roughly "great fort," has been earned. Its scale is genuinely rare: 2,320 feet of shoreline and 8.3 acres in a single parcel, on a lake where frontage is usually counted in tens or low hundreds of feet. In the 1940s, Mr. Hungerford of Ireland chose this point of land and built a summer home with large principal rooms, furnished with pieces from his years managing a sugar plantation in the Philippines. He added a boat shelter for his launch, the Nishnavi, mapped paths through the property's hills and valleys, and planted the flower and fern gardens near the house. In 1964 he passed Cahirmore to his niece, Mrs. Bell, and it stayed in the family for the next 56 years, host to countless driveway breakfasts, beach barbecues, garden dinners, weddings, and christenings. The irregular shoreline offers multiple exposures and a range of settings: open water for swimming, a private beach set apart, walkways and stairs to the water, and permanent docking in place, with original paths leading to natural lookout points behind. Ready to enjoy now, the cottage runs to nearly 5,000 square feet, with six bedrooms, four bathrooms, four fireplaces, and wood-panelled, light-filled principal rooms that carry the character of its era. Year-round road access makes it reachable in every season. Cahirmore can be enjoyed today, exactly as it stands, held as one estate-sized parcel, or considered for redevelopment subject to Township of Lake of Bays approval. This is a rare chance to own a substantial, named piece of Lake of Bays and shape its next chapter. (id:49269)
A - 276 Atlas Avenue
Toronto, Ontario
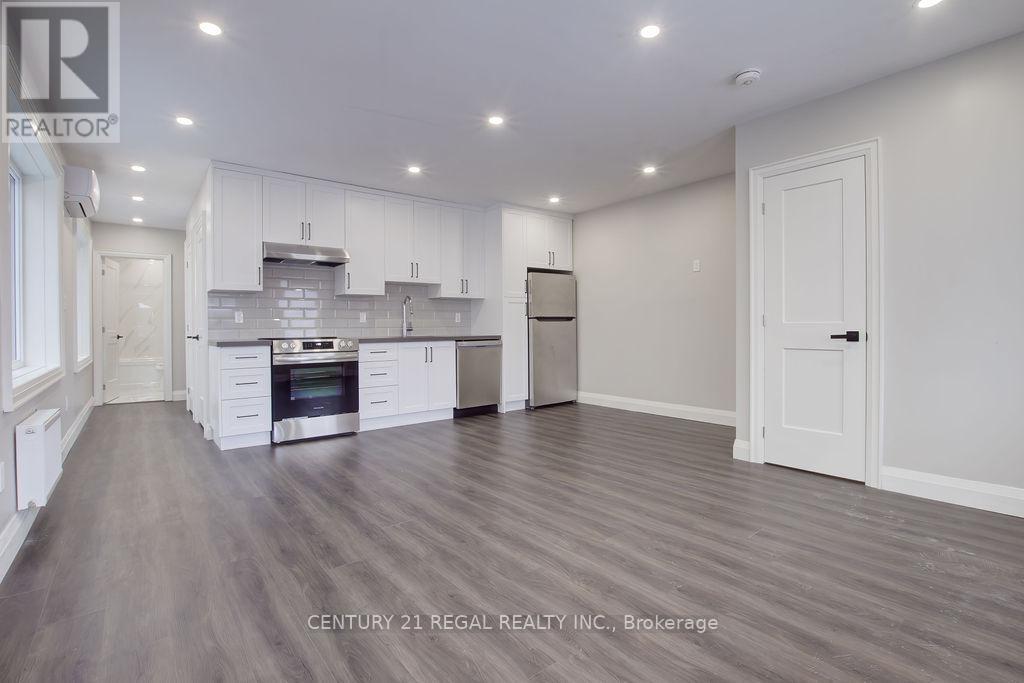
Large Fully Renovated 2 Bedroom Apartment For Rent. Gorgeous Kitchen With Stainless Steel Appliances And Quartz Counters. Beautiful Bathroom With Upgraded Shower Heads. Washer & Dryer In Unit. Steps To Transit, Shopping Schools And Much More. (id:49269)
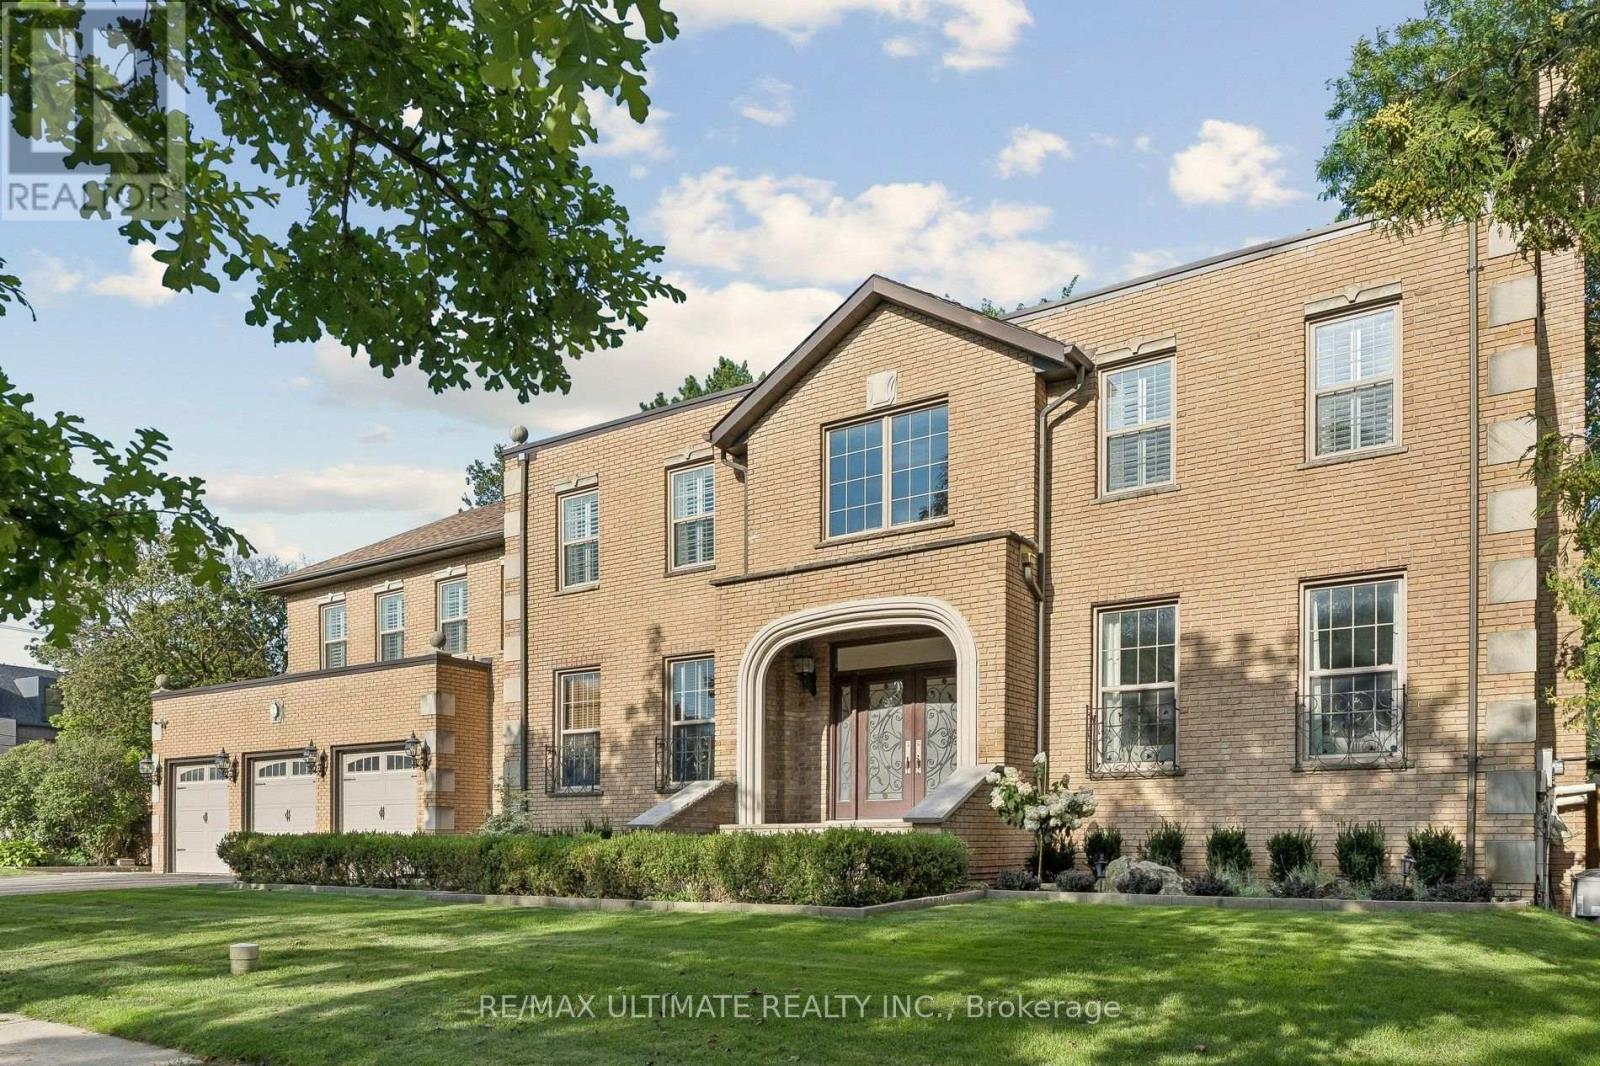
1 Versailles Court
Toronto, Ontario
Exceptional Opportunity To Own A Beautifully Updated Luxury Home in Prestigious Bayview & York Mills. Situated on an exclusive cul-de-sac in one of Toronto's most exclusive neighbourhoods, 1 Versailles Court offers an extraordinary living experience, with numerous recent renovations and updates seamlessly integrated with classic design and timeless elegance. This luxurious 4 + 1 bedroom, 7 bathroom home has undergone an impressive series of renovations, with every detail thoughtfully considered for today's discerning buyer. Highlights of the 2025/2026 updates include 7 newly renovated luxury bathrooms, offering spa-like retreats with high-end finishes, beautiful fixtures, thoughtful design, and fully renovated main floor laundry room. New professional front and rear landscaping and new rear fencing & gates create a perfect private backyard oasis, while many updates to interior/exterior lighting enhance the sophisticated ambiance. Numerous additional enhancements throughout ensure that this home is as striking as it is livable. With approximately 4,879 square feet of above-grade living space, plus additional 2,350 square feet in lower level, this home offers approximately 7,229 square feet total living space, ample for family life, work and play. The expansive main floor is designed with elegance and functionality in mind, featuring grand entertaining spaces that flow effortlessly into one another, perfect for both large gatherings and intimate family moments. The gourmet kitchen, complete with centre island and bright breakfast area adjoins the family room with fireplace creating an inviting atmosphere for everyday living -- walk-out to beautifully landscaped private garden with gazebo. The upper level features 4 generous bedrooms and 3 luxurious bathrooms, including an expansive primary suite with a spacious sitting area with fireplace, dressing area & closet, and a newly renovated spa-like ensuite. A truly exceptional home in a prime Bayview & York Mills location. (id:49269)
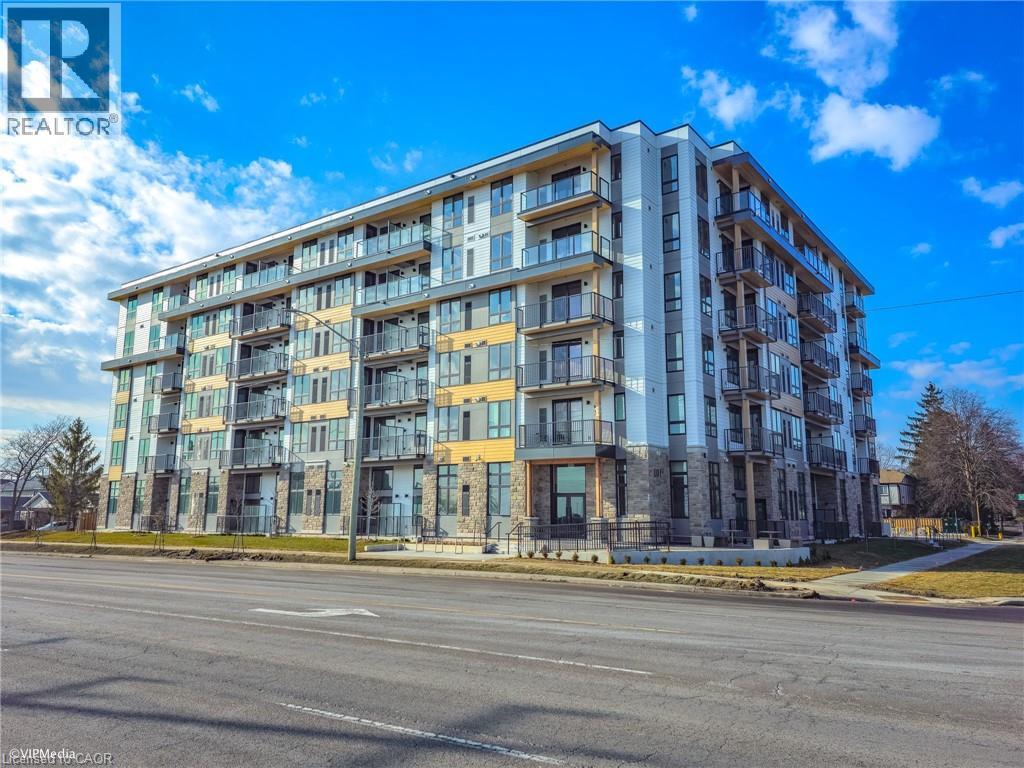
101 Golden Eagle Road Unit# 112
Waterloo, Ontario
This 730 sq. ft. main floor two bedroom, one bathroom unit stands out with 13 ft ceilings and oversized windows that flood the space with natural light. Upgraded flooring, quartz countertops and sleek kitchen cabinets pair with stainless steel appliances, and a full size front load washer and dryer in the suite adds everyday convenience. Wide doors and a generously sized bathroom make the unit easy to convert to barrier-free, a rare find for buyers planning ahead or downsizing. The location keeps daily life simple. Shopping, the library, parks, schools and churches are all within walking distance. The Conestoga Expressway and GRT are close for commuters, and the universities, Laurel Creek Conservation Area and the town of St. Jacobs are just minutes away. Whether you are a first time buyer, an investor or looking to downsize, this condo fits. A short term occupancy license is already in place, making it a ready-made opportunity for an Airbnb operator. (id:49269)
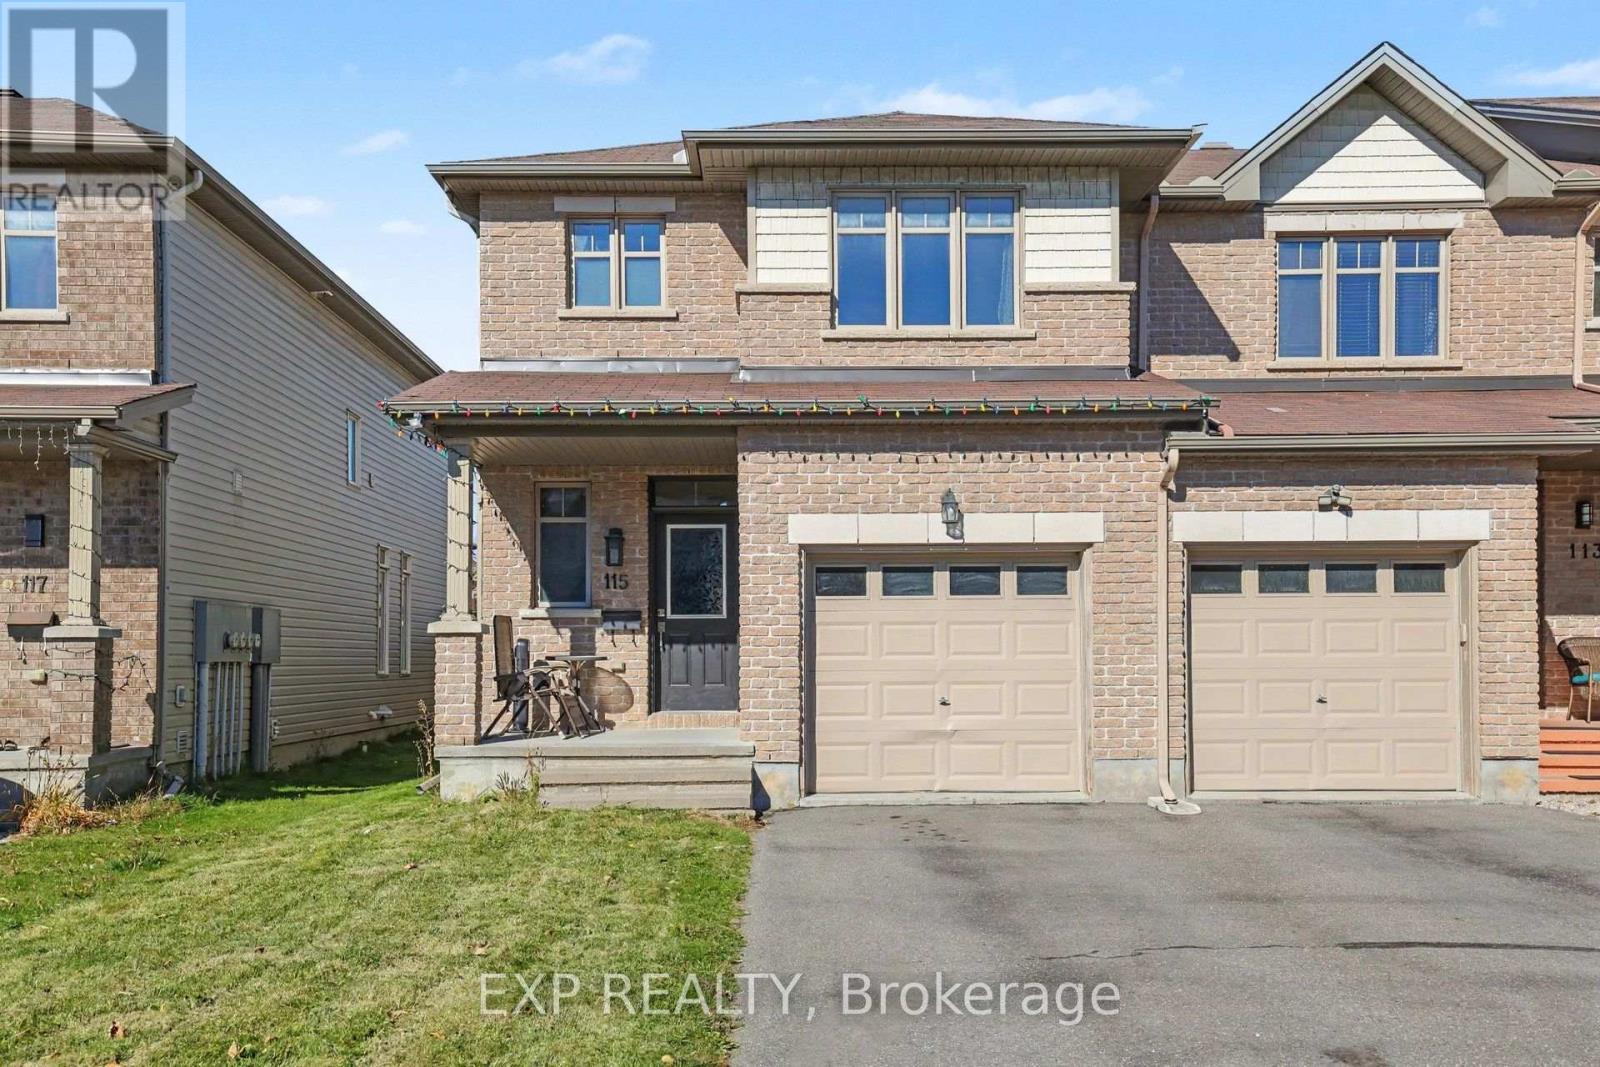
115 Hawkshaw Crescent
Ottawa, Ontario
LOCATION, LOCATION, LOCATION! The three most important things in Real Estate and this home has them all...walking distance to parks, schools, bike/walking paths. restaurants, cafe's, bars, Costco, Marshalls, box stores and only a 2 minute drive to HWY 416! Welcome to 115 Hawkshaw Crescent, a 3-bedroom end-unit townhome in Barrhaven looking for its next owner. The main floor boasts a generous foyer (with access to garage), powder room, living/dining rooms with hardwood flooring, eat-in galley style kitchen with stainless appliances, ample counter and cupboard space, a walk-in pantry and access to the yard. Upper level features 3 good sized bedrooms including the Primary with a 4-piece ensuite and walk-in closet, an oversized closet (converted from a laundry room) and the main bathroom. The dramatic staircase to the lower level is sun soaked where the Family room has a gas fireplace with mantle, and there is tons of storage. The HUGE fully fenced backyard is awaiting your final touch...a deck, patio with gazebo, hot tub, pool, lawn bowling alley...the possibilities are endless. Don't miss your chance to see this well priced townhome in an amazing location! (id:49269)
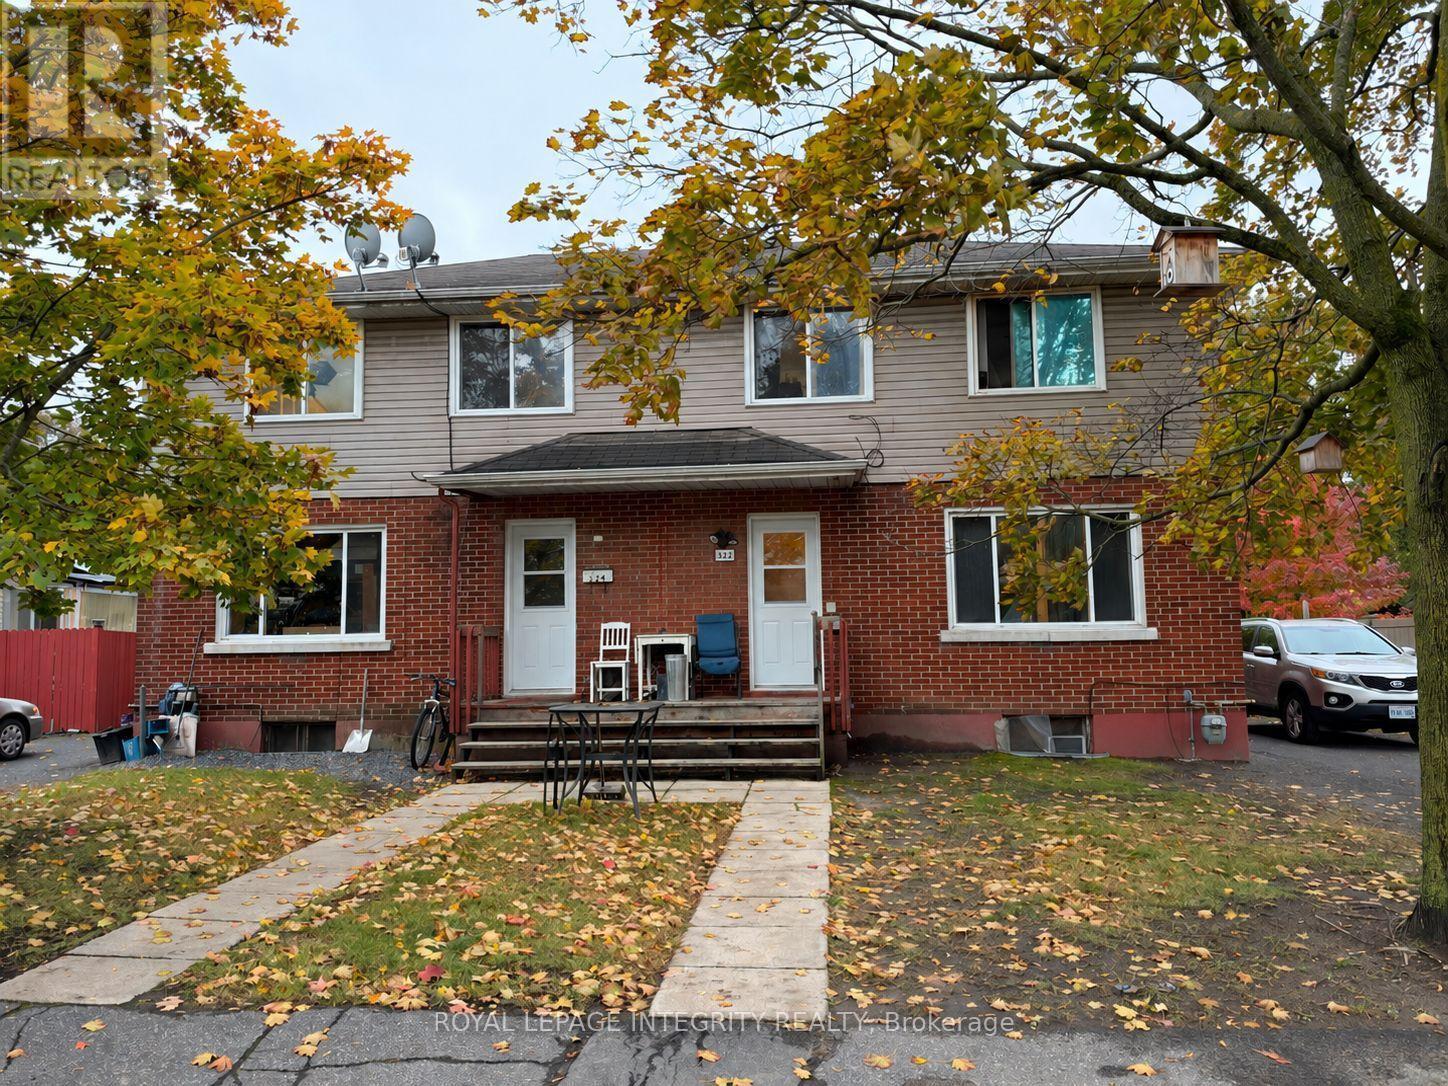
322-324 Queen Mary Street
Ottawa, Ontario
CASH FLOWING legal rooming house on two adjacent, south-fronting lots offered together in one of Ottawa's fastest-growing urbancores. Providing significant holding income while you navigate the site plan process in the case of future development. 14 rooms eachrented for $520/month+. Zoning supports high-intensity residential (apartments, stacked towns, or low-rise). Unbeatable location.Maximize your footprint by combining these separate titles or keep them independent for future resale flexibility. (id:49269)
57 Crownridge Drive
Ottawa, Ontario
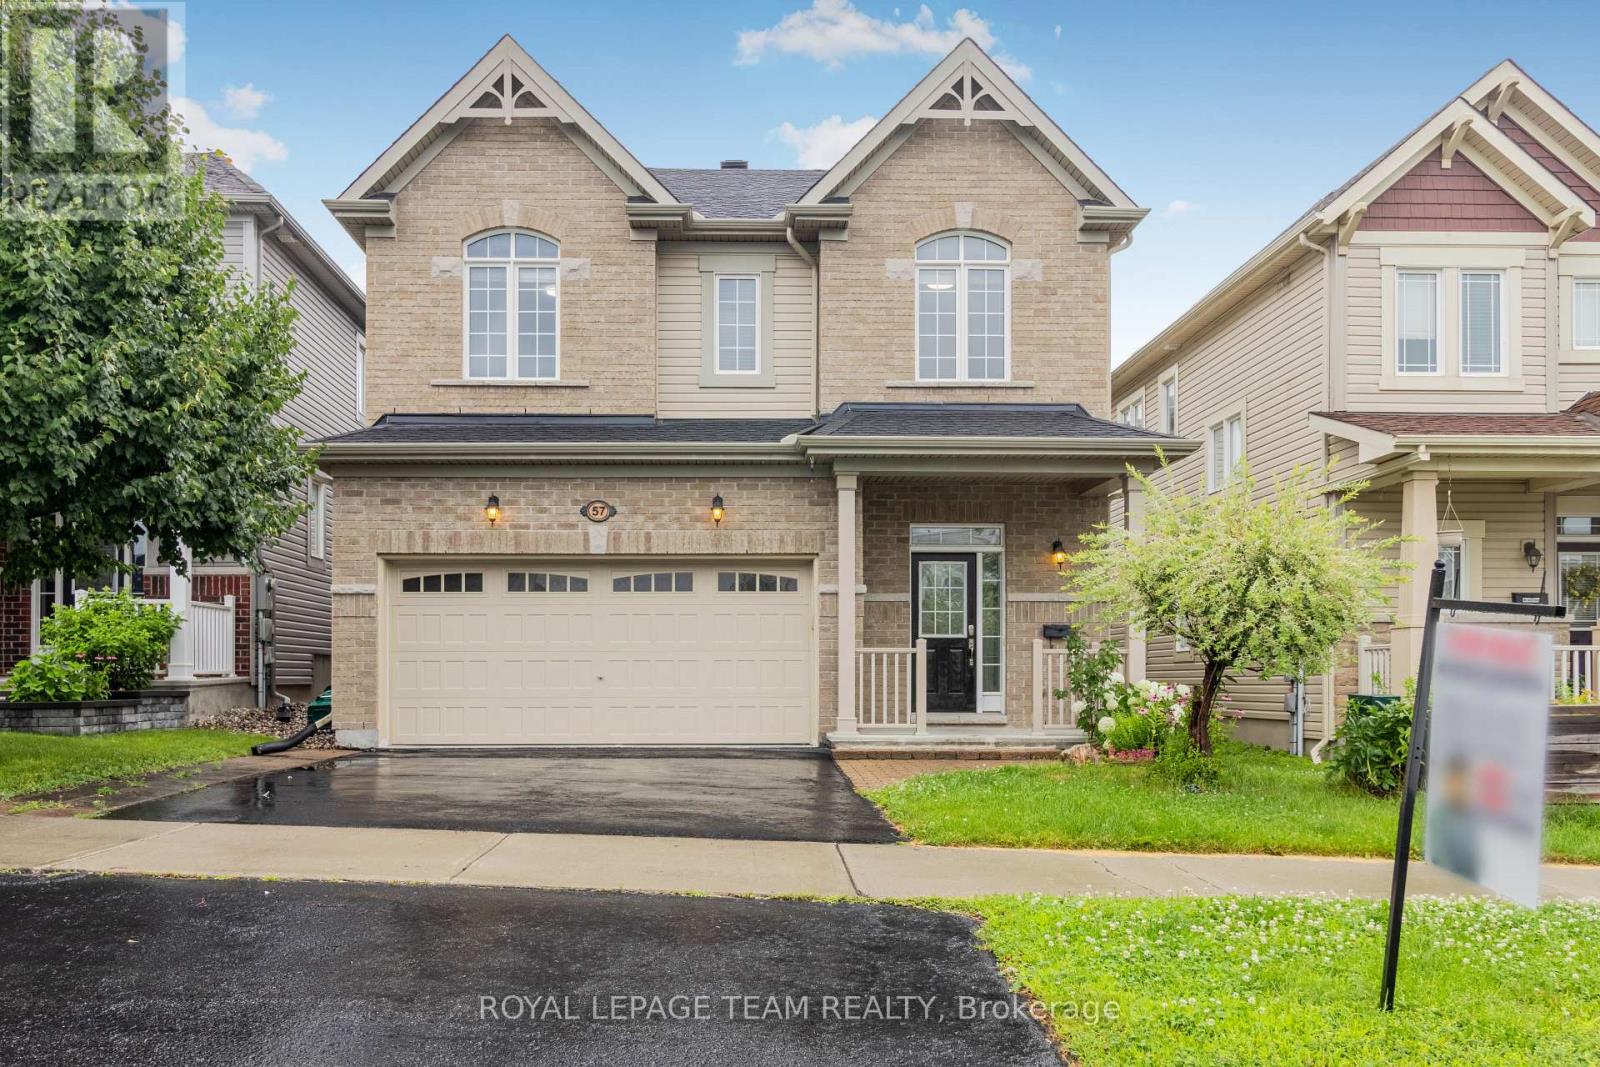
PRIME LOCATION! This beautiful double-car garage detached home with 9' ceilings on the main floor features 4 bedrooms and 4 bathrooms, located in the highly sought-after Emerald Meadows neighbourhood. The main level boasts a spacious foyer, powder room, inside access to the garage, hardwood flooring, and open-concept living and dining areas with a gas fireplace. The spacious kitchen includes an upgraded layout with a large island, granite countertops, backsplash, and ample storage space for a busy household. A hardwood staircase leads to the second floor, including a primary bedroom with an ensuite bathroom and walk-in closet, three generously sized secondary bedrooms, a main full bathroom, and a convenient laundry room with a washer and dryer. The finished basement has a spacious rec room and a full bathroom. The low-maintenance backyard features a nicely done patio. Conveniently located near public transit, shopping, restaurants, schools, and parks. Photos were taken prior to the current tenants moving in. Soem photos may be virtually staged. (id:49269)
267 Powell Avenue
Ottawa, Ontario
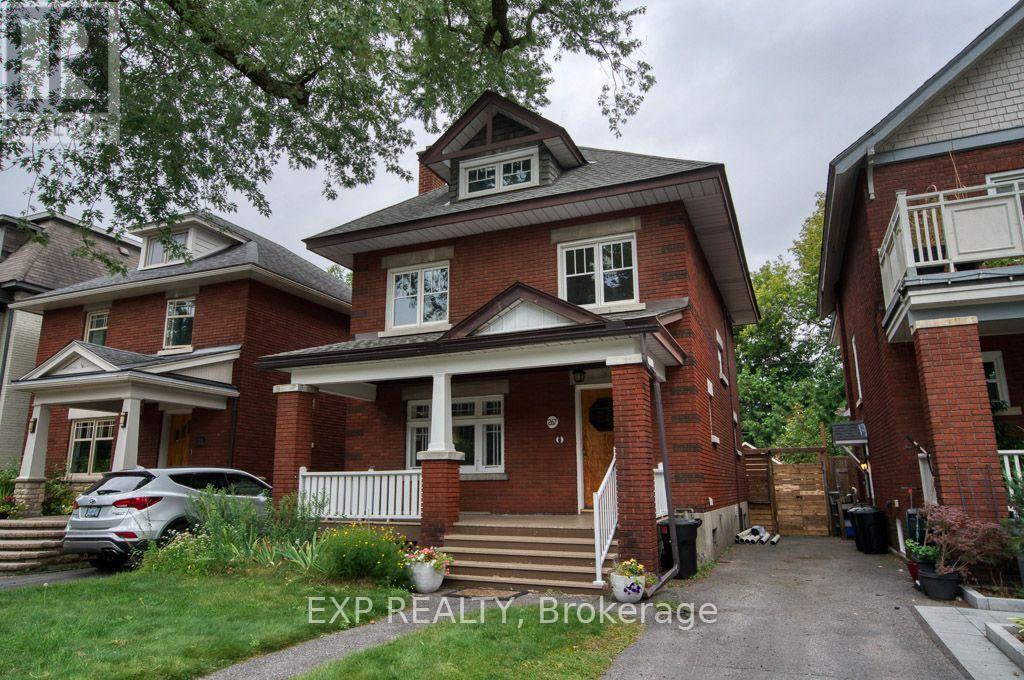
A wonderful opportunity to make this charming 4-bedroom, 3-storey home in the heart of the Glebe your own. Filled with old-world character and timeless details, this property features high ceilings, original woodwork, beautiful hardwood floors, a welcoming front porch, and a garden filled with established perennials. The kitchen was updated a few years ago, while the spacious third floor offers excellent potential for a stunning primary suite.This home will also include a piano, adding a unique touch for music lovers. Located close to top-rated schools, shopping, and convenient transit options, this property offers both charm and an unbeatable location. (id:49269)
897 Bunchberry Way
Ottawa, Ontario
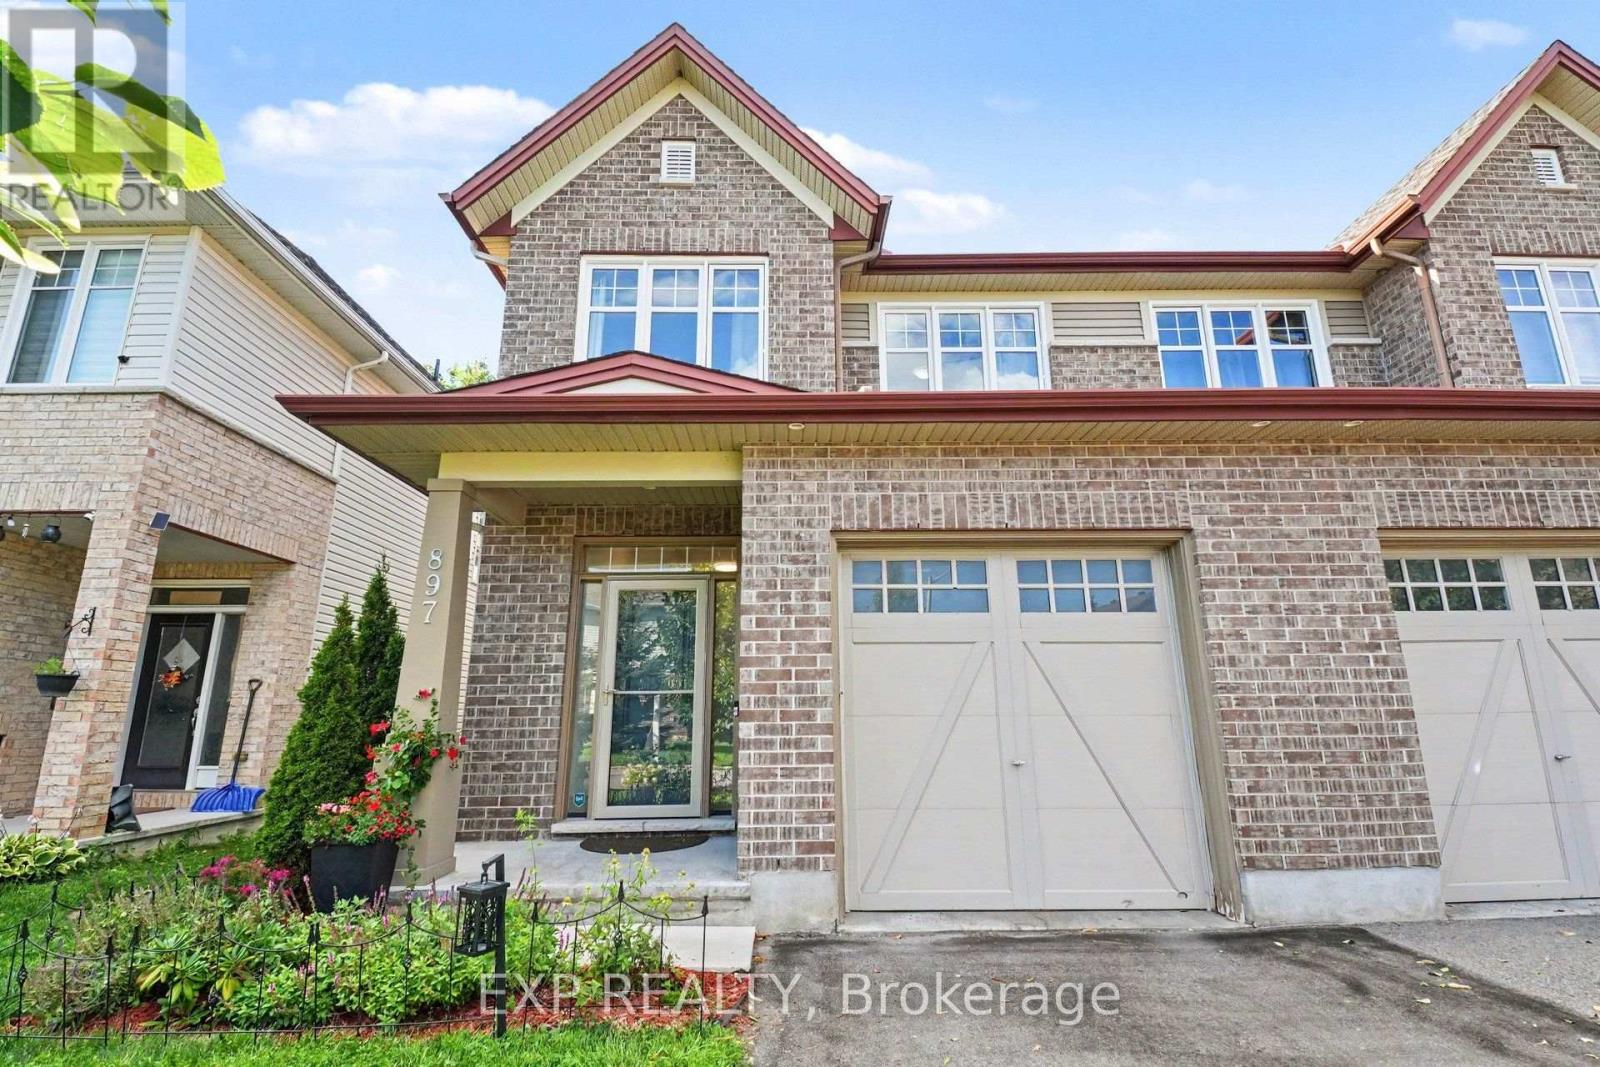
Tucked into one of Findlay Creek's mature, family-friendly pockets, you'll find convenience and serenity at 897 Bunchberry Way. With over 2,600 sqft of finished living space, four bedrooms, three bathrooms, and no rear neighbours, there's room here for family, friends and a little breathing room from the outside world. Inside, the main level gets the important things right with 9' ceilings, tasteful built-ins and archways, an open-concept layout, loads of natural light, hardwood and ceramic flooring, and a cozy gas fireplace. The living room offers the flexibility for a home office, reading nook, or whatever life calls for next. Head upstairs and the house really shows its versatility. Four bedrooms give everyone their own space, while two full bathrooms make busy mornings a whole lot easier. Whether you need bedrooms for the kids, a proper guest room, or a dedicated office, the second floor has the flexibility to grow with you. Downstairs, the finished basement adds another level of living space with a spacious family room and a rough-in for a future bathroom-perfect for movie nights, kids' hangouts, guests. And of course, there's the backyard. No neighbours staring back at you. Just your own little slice of breathing room, complete with a deck made for morning coffee, afternoon drinks, or doing absolutely nothing-which, honestly, is sometimes the whole point. Add an attached garage, central A/C, and a location just minutes from parks, schools, shopping, transit and the airport, and you've got a home that works just as well for everything. Book a showing today before it's gone! (id:49269)
675 Chillon Street
Alfred And Plantagenet, Ontario
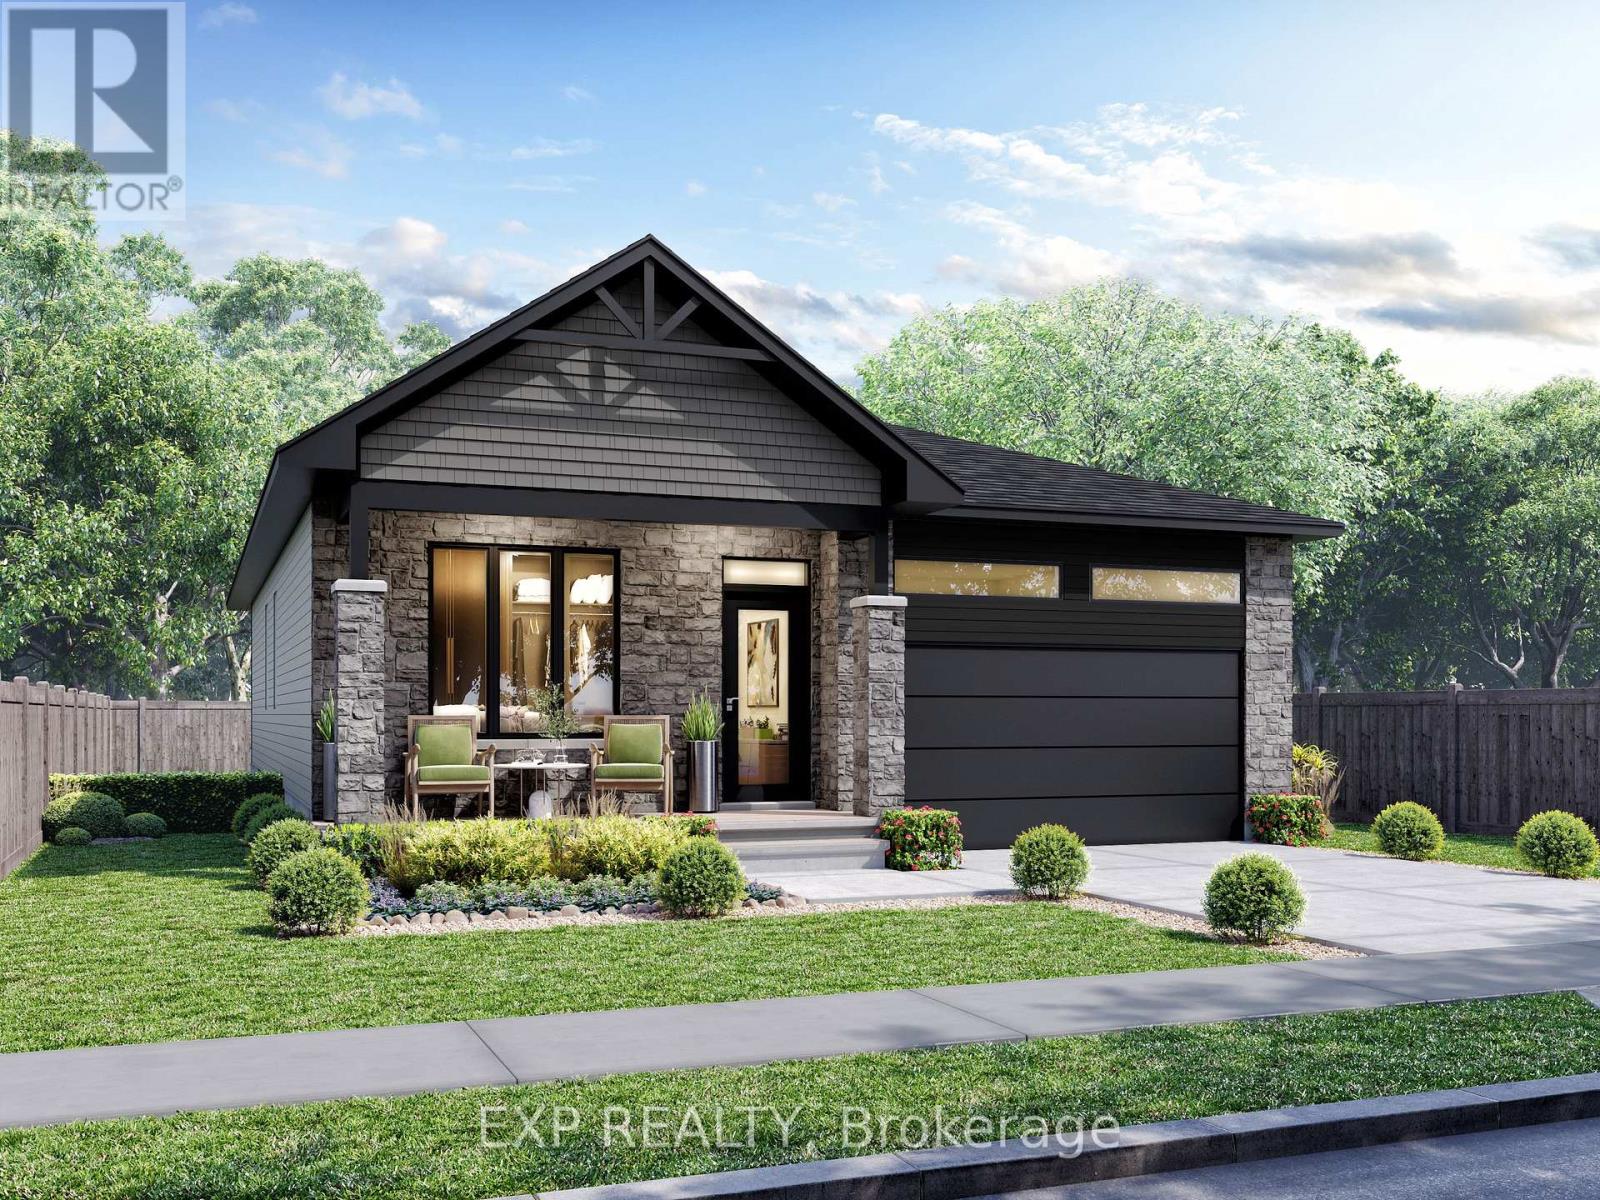
*FULL HST REBATE INCLUDED* *PROPERTY TO BE BUILT* The ever-popular Sophia model is a favorite among empty nesters, yet versatile enough for family living. Featuring an open-concept layout, this home offers two generous bedrooms, including a primary suite complete with a walk-in closet and ensuite. Enjoy the ease of main floor laundry and unwind on the inviting covered porch. (id:49269)
1493 5th Concession B Dalhousie Road
Lanark Highlands, Ontario
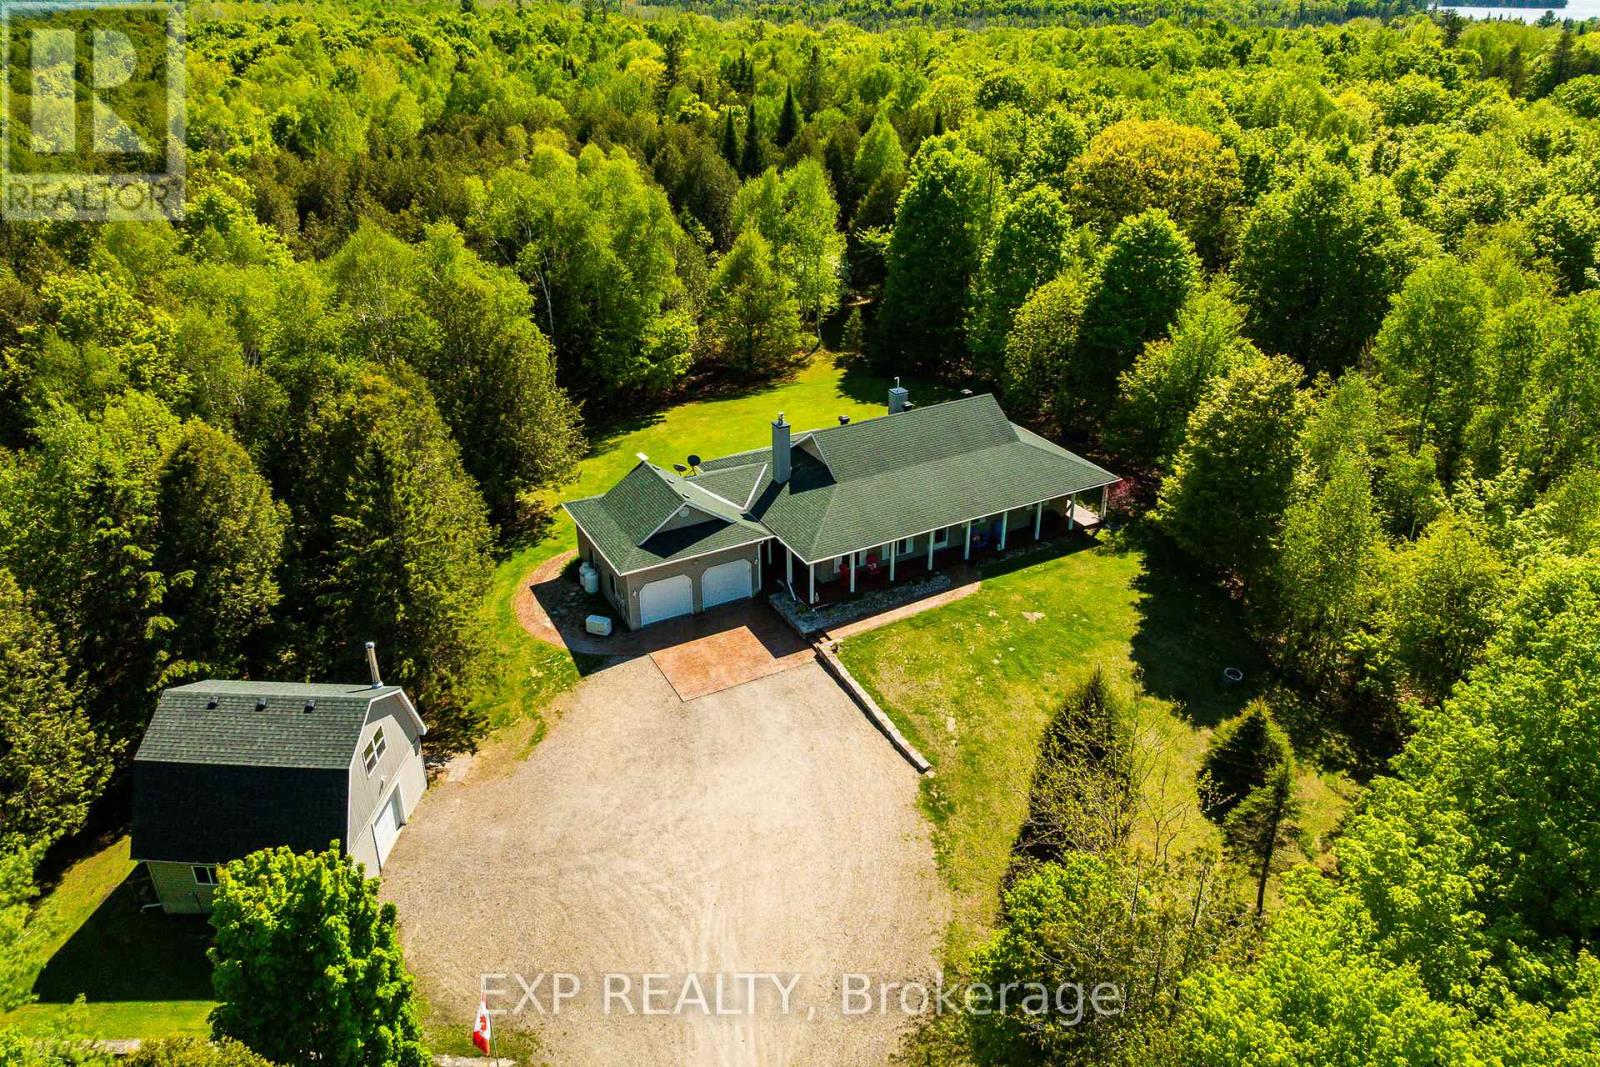
Escape to 35 acres of Canadian wilderness in the heart of Lanark Highlands. Every season delivers something extraordinary. This property is a playground for outdoor enthusiasts, with Fairs Creek running along part of the land, deeded access to Patterson Lake, and a paved year-round municipal road ensuring you can get here whenever adventure calls. Come fall, this property truly comes alive for hunters. With 35 acres of mixed bush and natural terrain, there'sroom to set up multiple tree stands Deer, wild turkey, and small game make their home here. For the nature photographer, this property is a dream. Fairs Creek, the surrounding hardwood and mixed bush, and the abundant wildlife passing through ready to be captured by your lens. Explore the land by ATV or on foot. Deeded access to Patterson Lake puts you on the water for some of the best fishing in Lanark Highlands - trophy bass and pickerel make this a destination lake for anglers. And when winter locks the lake, - Patterson Lake is renowned forice fishing, making it a true four-season angler's paradise. Snowmobile or ride your ATV directly from the property - OFSC snowmobile trails and ATV trails are just up or down the concession road, putting you on groomed Lanark Highlands trail networks within minutes of the driveway. Step inside the beautifully maintained bungalow offering comfortable, move-in ready living. Three bedrooms and three bathrooms including a large primary suite with walk-in closet, ensuite bath, and walkout to the backyard. The propane fireplace anchors the living space, creating warmth and ambiance you'll enjoy from the moment you walk in. The kitchen features cherry cabinetry, a propane cooktop and built-in oven, The dining room opens to the backyard French doors, filling the space with natural light. Main floor laundry adds everyday convenience, and propane heat keeps the home comfortable year-round. A Generac backup system ensures you never lose power - no matter what the season brings (id:49269)
Lt15-16 County Road 1 W
Greater Napanee, Ontario
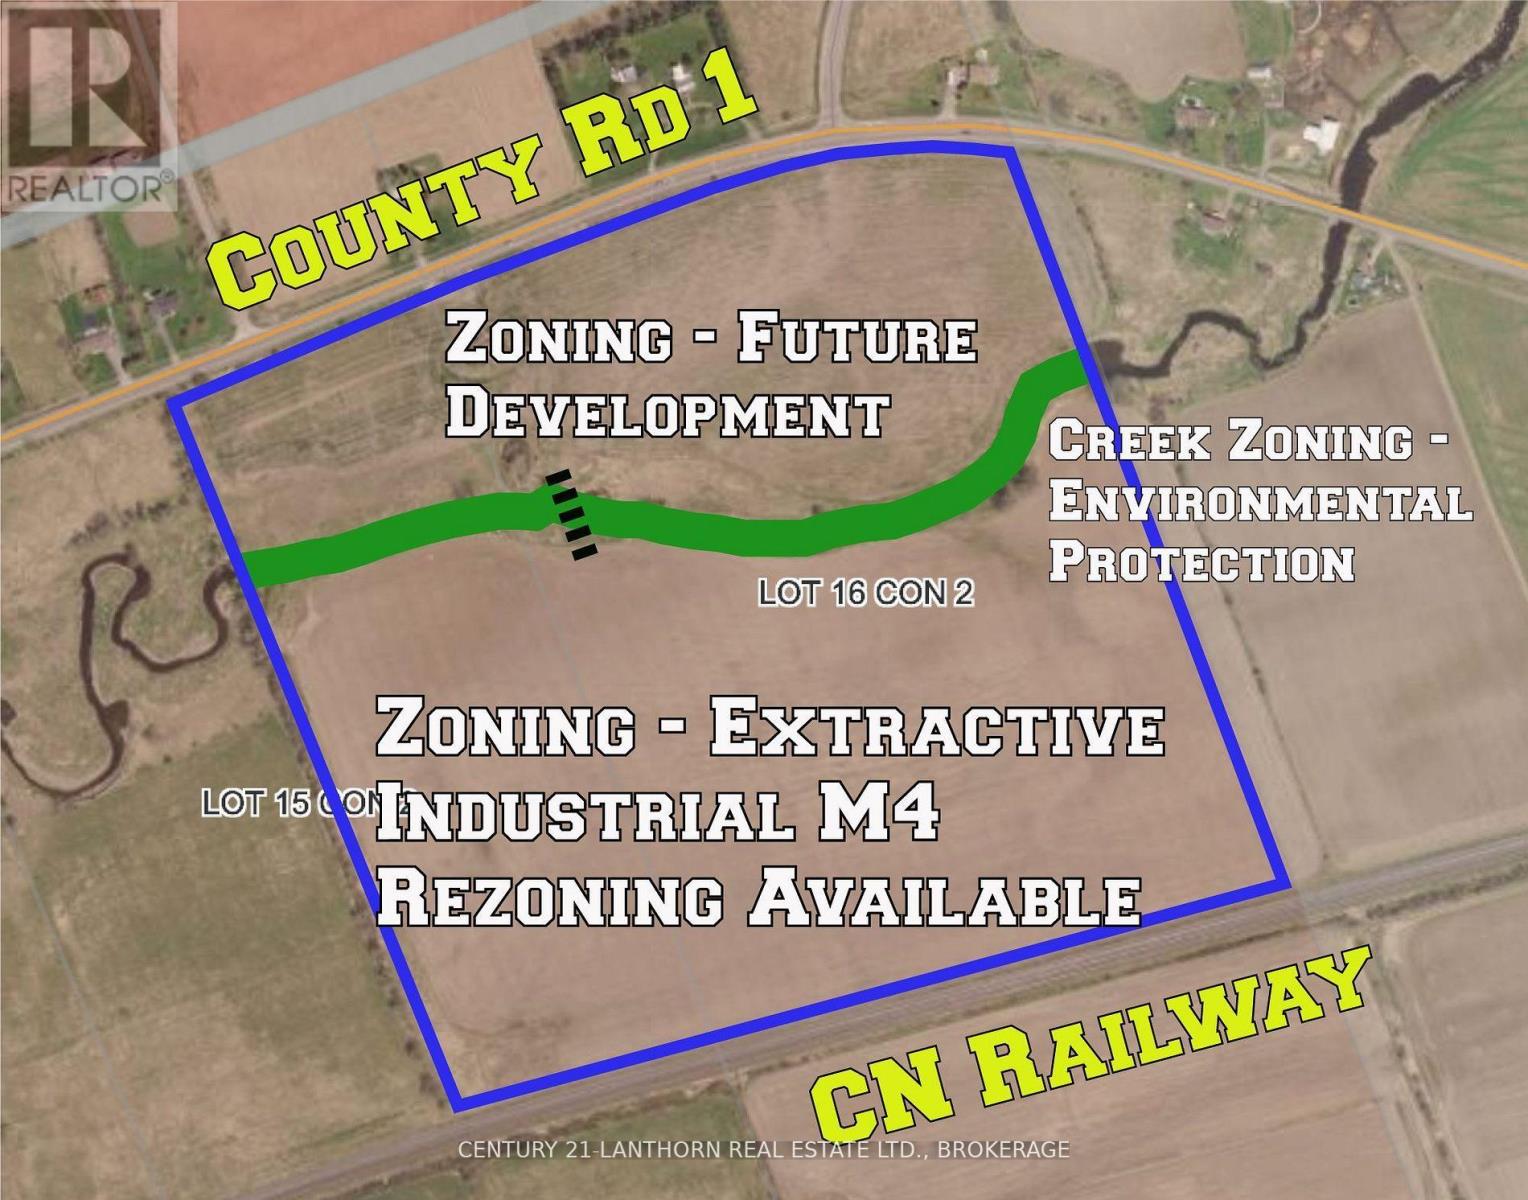
Greater Napanee just decided where its next generation of growth goes. These 88 contiguous acres sit inside it, the only holding at this scale offered for sale. The new Official Plan, adopted July 28, 2026 and approved by Lennox & Addington County on October 21, 2026, directs growth to two designated areas and places this property in the Strategic Growth Secondary Plan Area. The area's arterial road network is already mapped through a completed Environmental Assessment, including an alignment from Cherrywood Parkway to County Road 1 at Jim Kimmett Boulevard that crosses the property. A secondary plan will set the land uses, densities, local streets and servicing details, and owners in place beforehand have a seat at the table. Owner-farmed and in active production, with a creek winding through. Frontage on County Road 1. Services are not available. The Town's $88M wastewater expansion, operational 2028, is estimated to add capacity for up to 4,000 homes and businesses. Secondary planning and rezoning precede development. (id:49269)
Lt15-16 County Road 1 W
Greater Napanee, Ontario
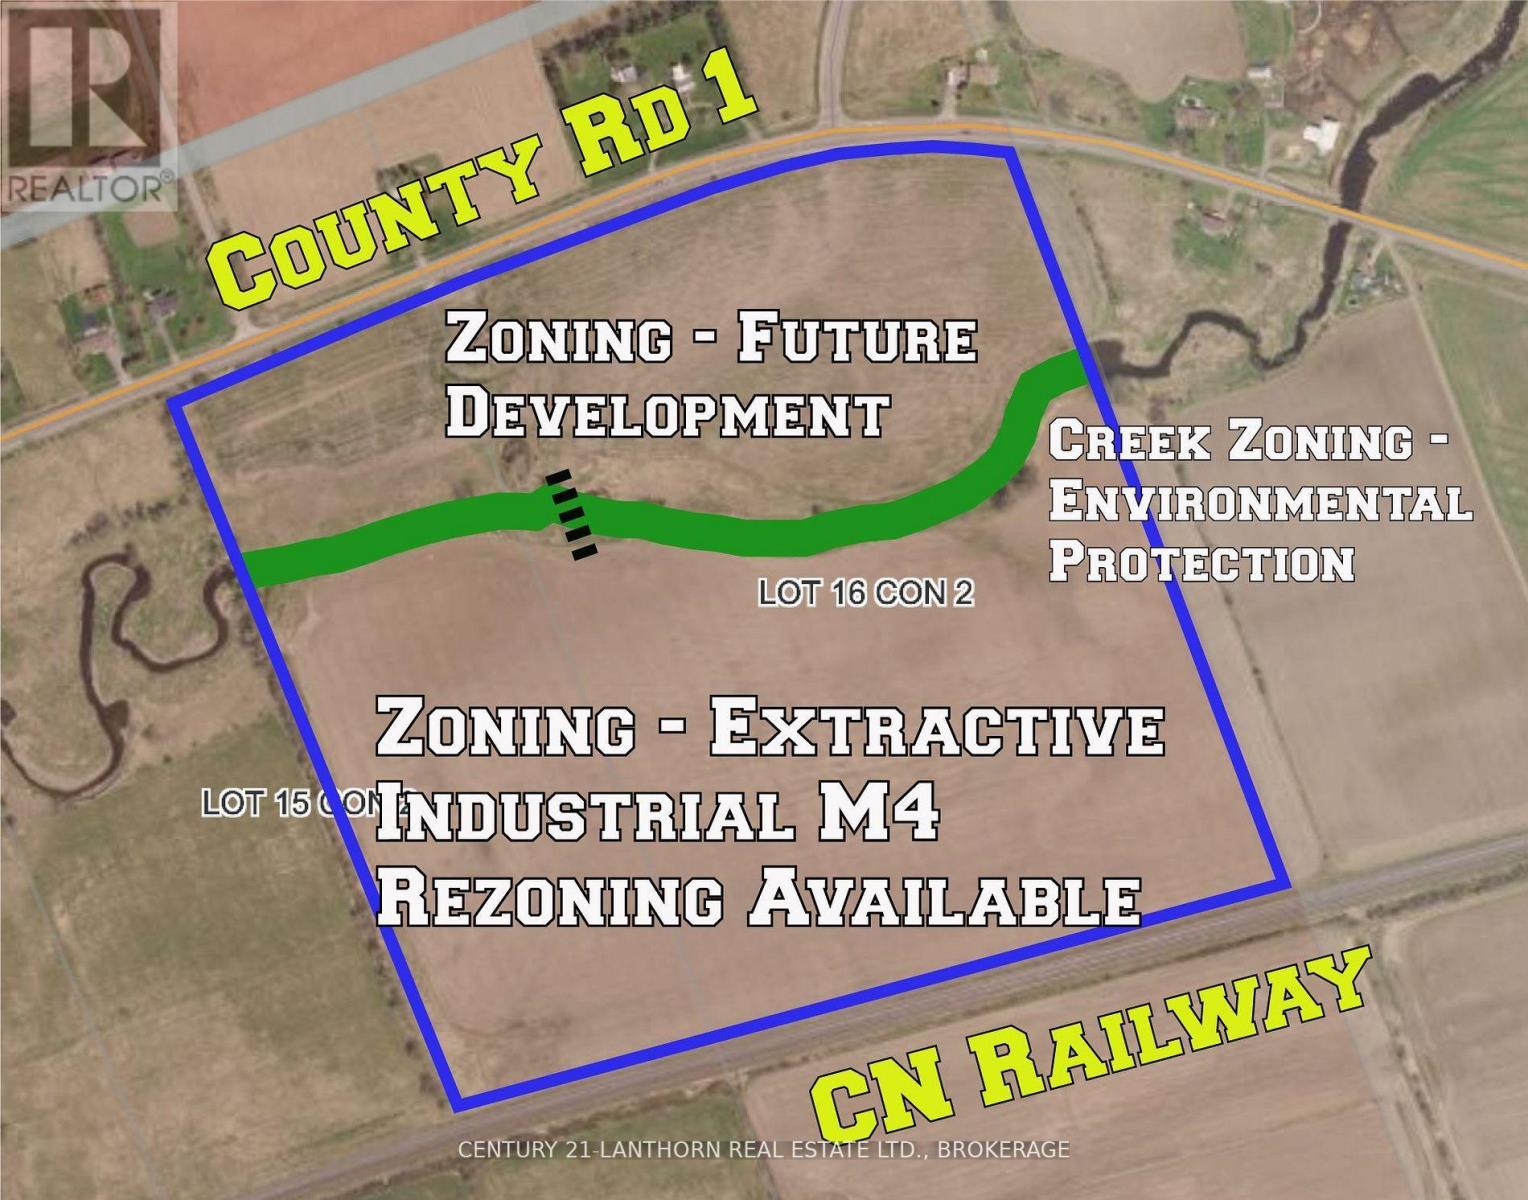
Greater Napanee just decided where its next generation of growth goes. These 88 contiguous acres sit inside it, the only holding at this scale offered for sale. The new Official Plan, adopted July 28, 2026 and approved by Lennox & Addington County on October 21, 2026, directs growth to two designated areas and places this property in the Strategic Growth Secondary Plan Area. The area's arterial road network is already mapped through a completed Environmental Assessment, including an alignment from Cherrywood Parkway to County Road 1 at Jim Kimmett Boulevard that crosses the property. A secondary plan will set the land uses, densities, local streets and servicing details, and owners in place beforehand have a seat at the table. Owner-farmed and in active production, with a creek winding through. Frontage on County Road 1. Services are not available. The Town's $88M wastewater expansion, operational 2028, is estimated to add capacity for up to 4,000 homes and businesses. Secondary planning and rezoning precede development. (id:49269)