
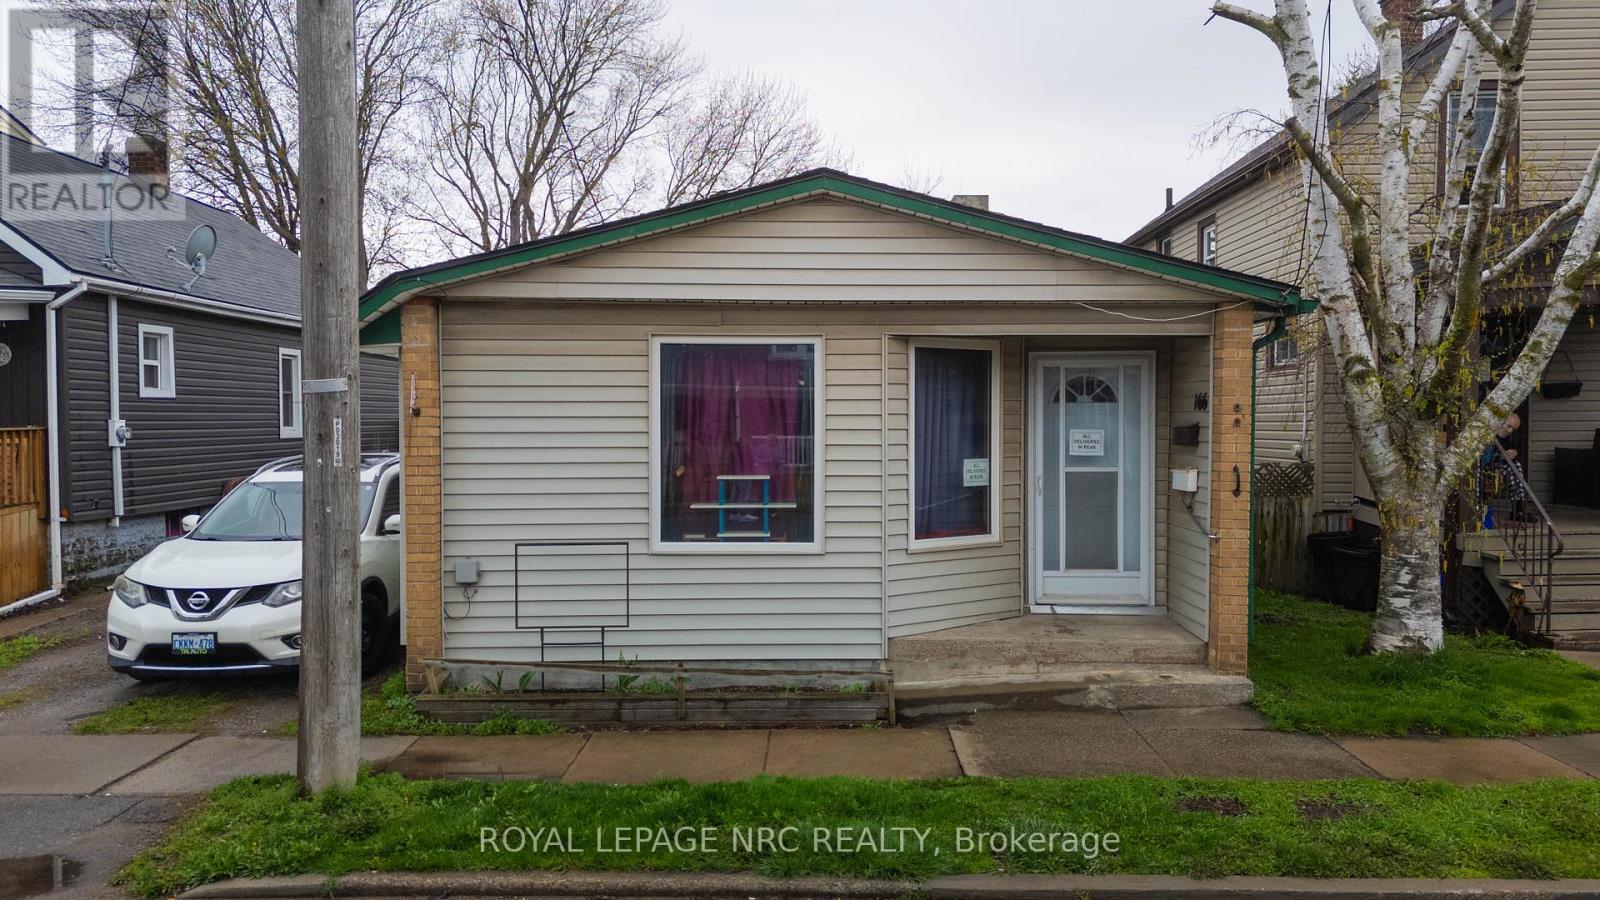
166 Mitchell Street
Port Colborne, Ontario
Welcome to this spacious and versatile single-family home in Port Colborne's East Village that offers more than meets the eye. Ideal for multi-generational living or buyers seeking income potential. This home is currently set up with a self-contained in-law/accessory suite, complete with its own entrance, a nice sized living area with a fireplace, dining space, kitchen, bedroom, 3-piece bath, and utility room.The main living space also features a private entrance and includes a dining room with a fireplace, kitchen, and a generous living room with an additional fireplace. The main unit has four bedrooms, a home office, and a combined laundry/utility room. This home has incredible potential and a flexible layout to make it your own. Outside, enjoy a side yard and a low-maintenance backyard.Conveniently located close to Nickel Beach, Historic West Street, and local schools, this property is a fantastic opportunity to invest in space, versatility, and location. (id:49269)
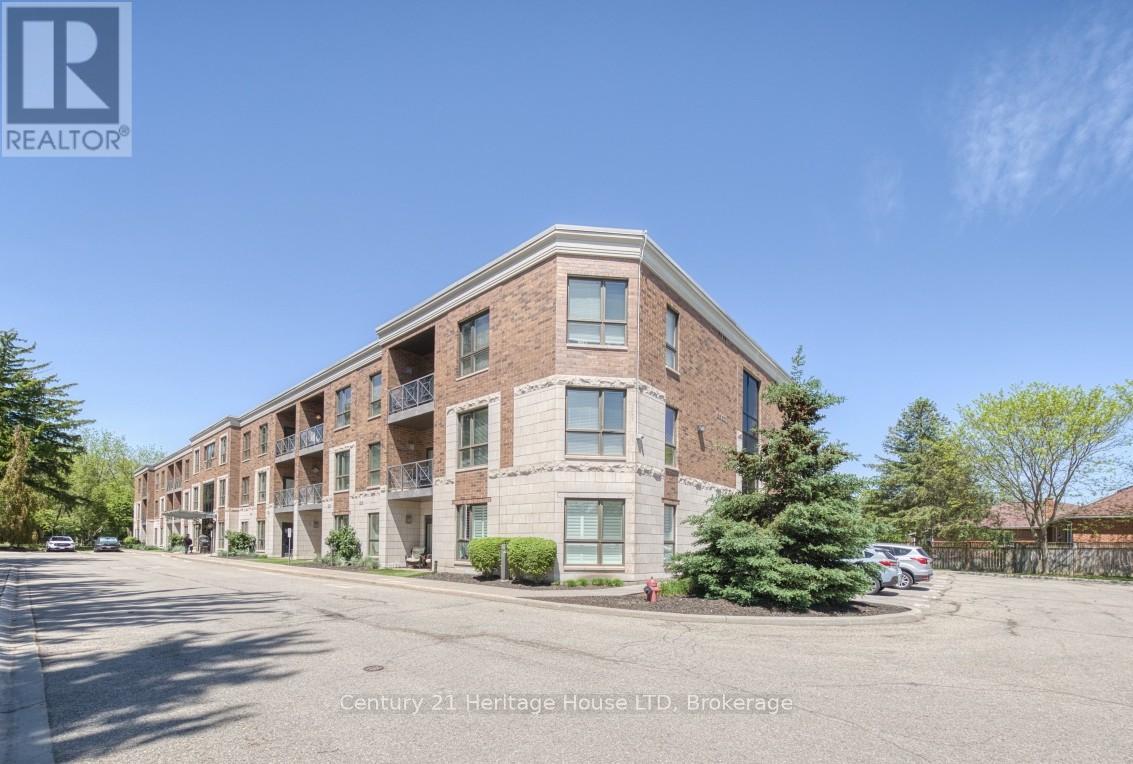
311 - 2799 St. Paul Avenue
Niagara Falls, Ontario
Welcome to the next chapter. If you're ready to enjoy the freedom of low-maintenance living without sacrificing the space and comfort of a traditional home, this beautifully maintained TOP-FLOOR 2-bedroom, 2-bathroom condo in Niagara Falls' highly sought-after Stamford neighbourhood is the perfect fit. Offering approximately 1,100 sq. ft. of bright, open-concept living, you'll enjoy the peace of having no neighbours above while providing the comfort and functionality you've been looking for. The thoughtfully designed layout features a bright kitchen overlooking the generous living and dining areas, a spacious primary bedroom with a private 4-piece ensuite & double closets, a second bedroom and 3-piece bath for guests or hobbies, convenient in-suite laundry, and plenty of storage. Step outside to your private balcony overlooking mature trees-the perfect place to enjoy your morning coffee or unwind at the end of the day. Located in one of Niagara Falls' most desirable north-end neighbourhoods, you'll be just minutes from grocery stores, restaurants, cafés, pharmacies, medical offices, parks, walking and cycling trails, public transit and quick QEW access. This secure, well-maintained, elevatored building also offers a fitness room, party room, gazebo, beautifully landscaped grounds and visitor parking. Whether you're downsizing from a larger home, looking for a lock-and-leave lifestyle, or simply seeking the ease of one-floor living in an established neighbourhood, this move-in-ready condo offers the perfect balance of comfort, convenience and peace of mind. This is downsizing without compromise. (id:49269)
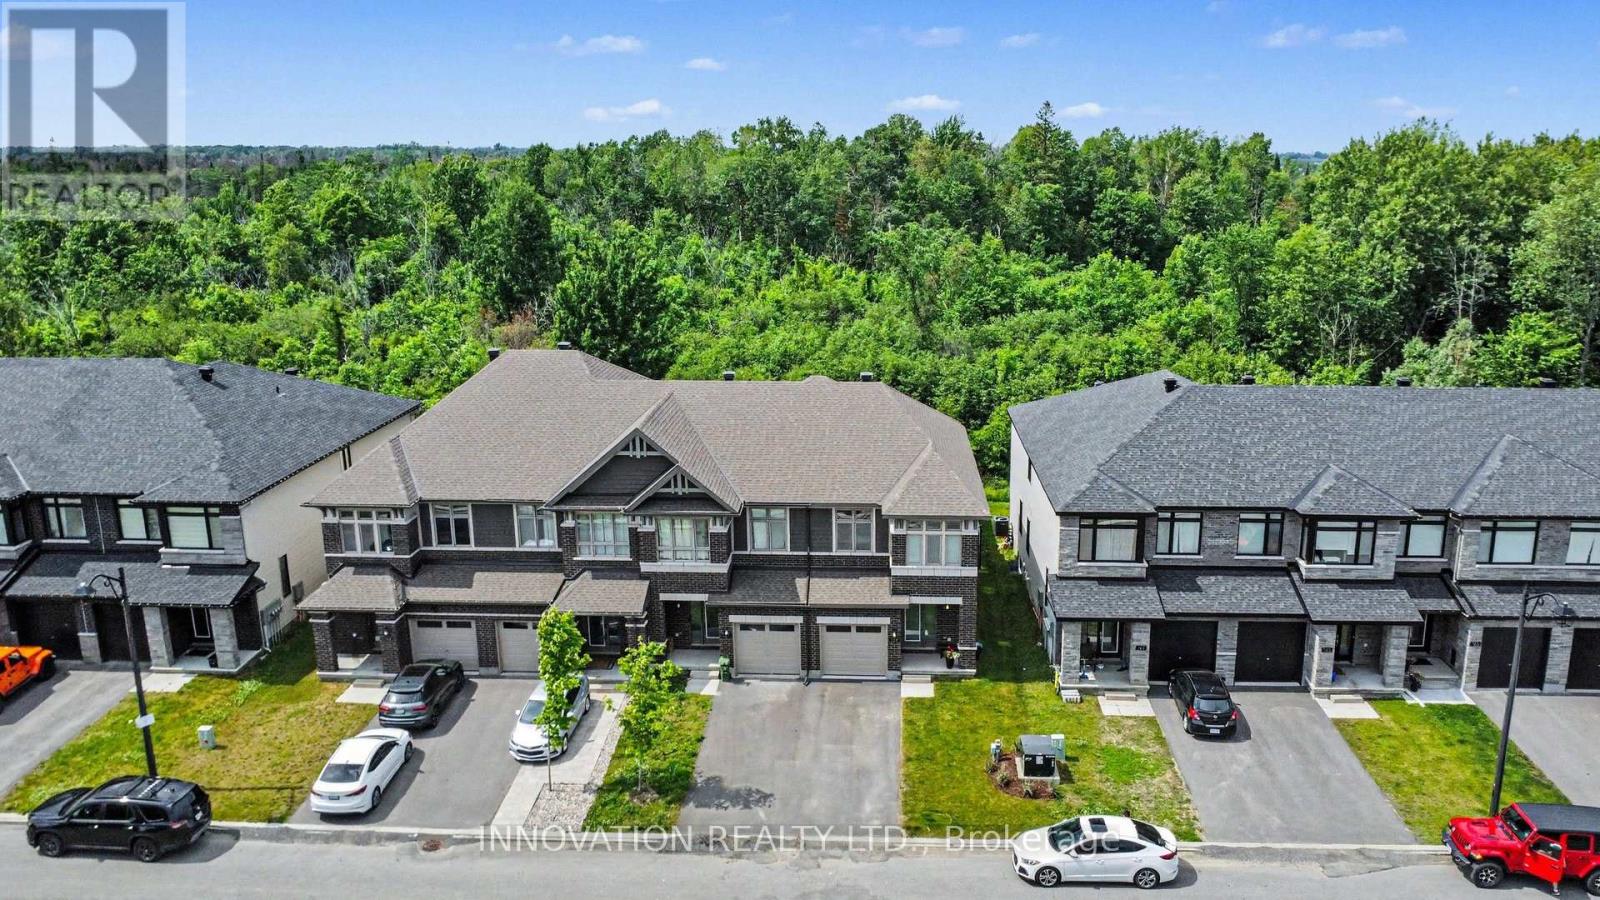
159 Wabikon Crescent S
Ottawa, Ontario
Better than New! Built in 2025, This upgraded End-Unit Townhouse has the privacy you've been looking for! Backing onto the forest with no rear neighbours and a fully premium fenced backyard that brings the country to the city. Enjoy the convenient location, The new Farm Boy shopping plaza, Restaurants, groceries, tennis courts, walking paths, parks and so much more, all within walking distance. This home features a very bright modern layout, with its white oak flooring, upgraded quartz counters, kitchen pantry, 2nd bedroom with it's own private bathroom entry, and large windows throughout. The primary bedroom has a spacious bathroom, soaker tub, double sinks, glass shower and large private window. The finished basement offers a spacious family room with fireplace, ample storage, large rough-in bathroom and extra storage space to use. Call today for your private showing. OPEN HOUSE July 5th 2-4 (id:49269)
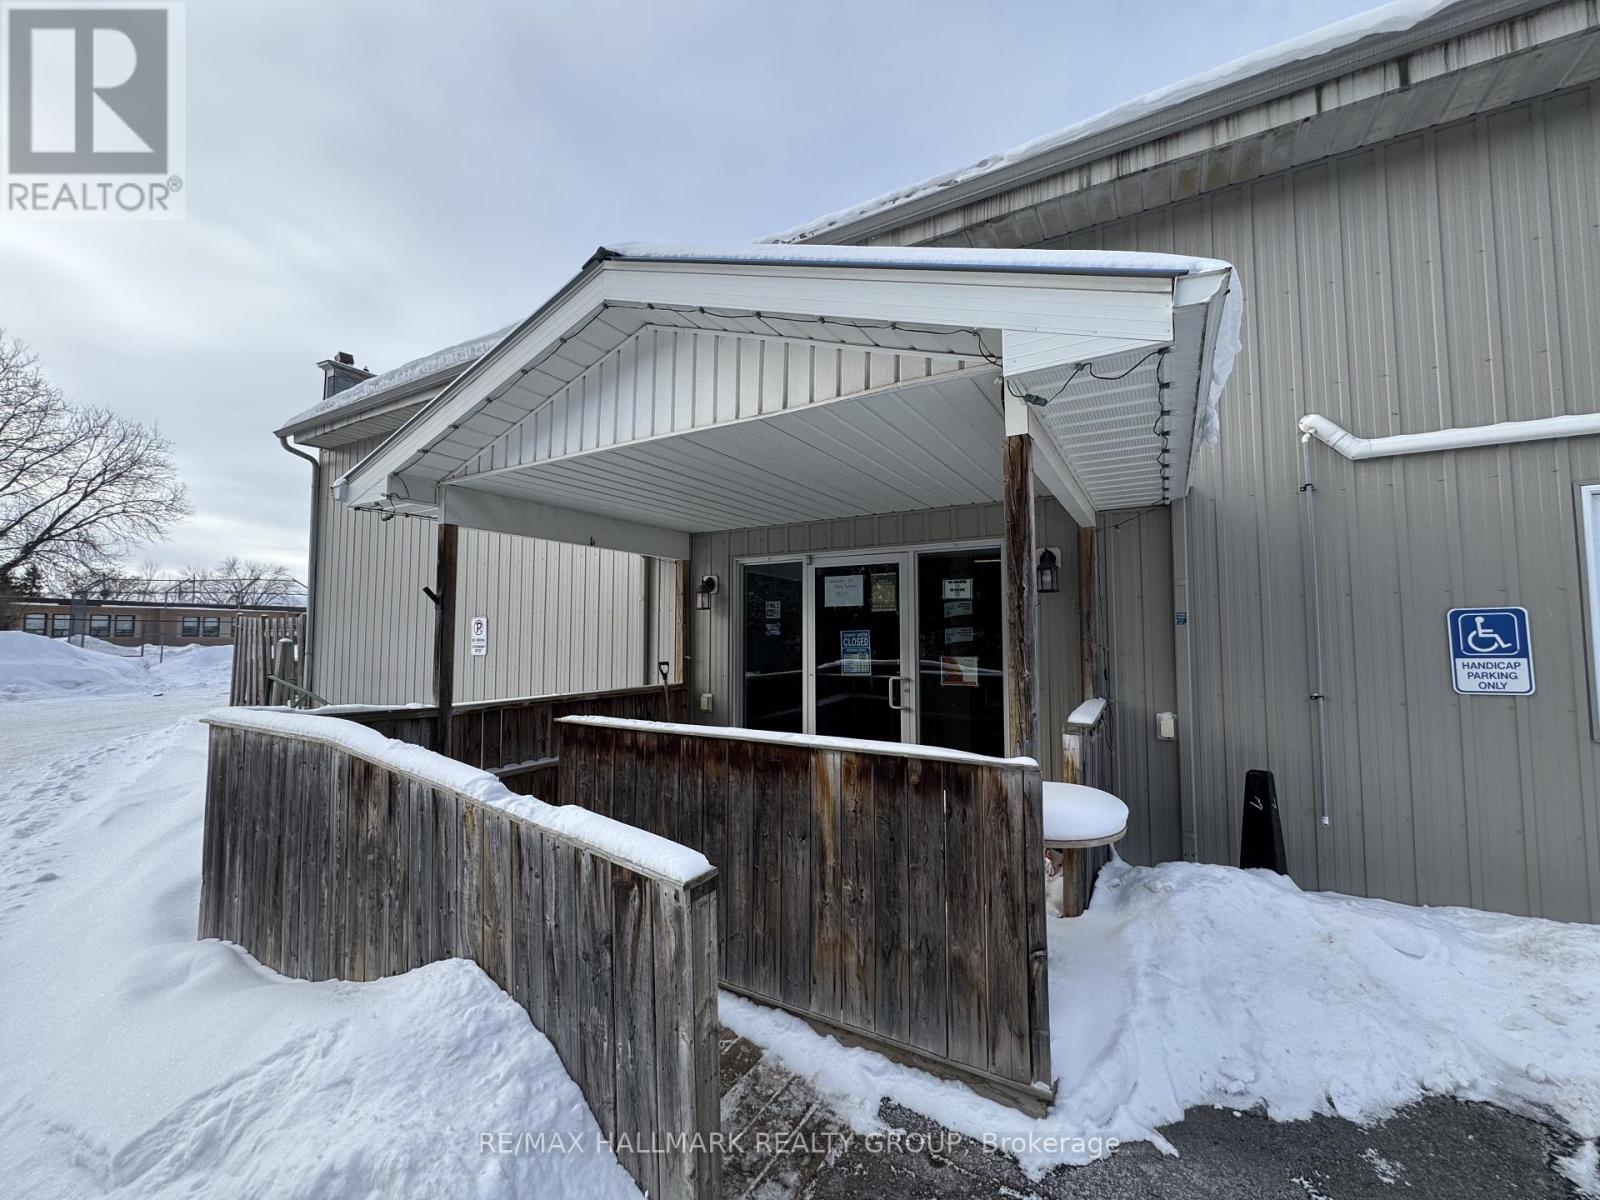
33 Queen St Street
North Stormont, Ontario
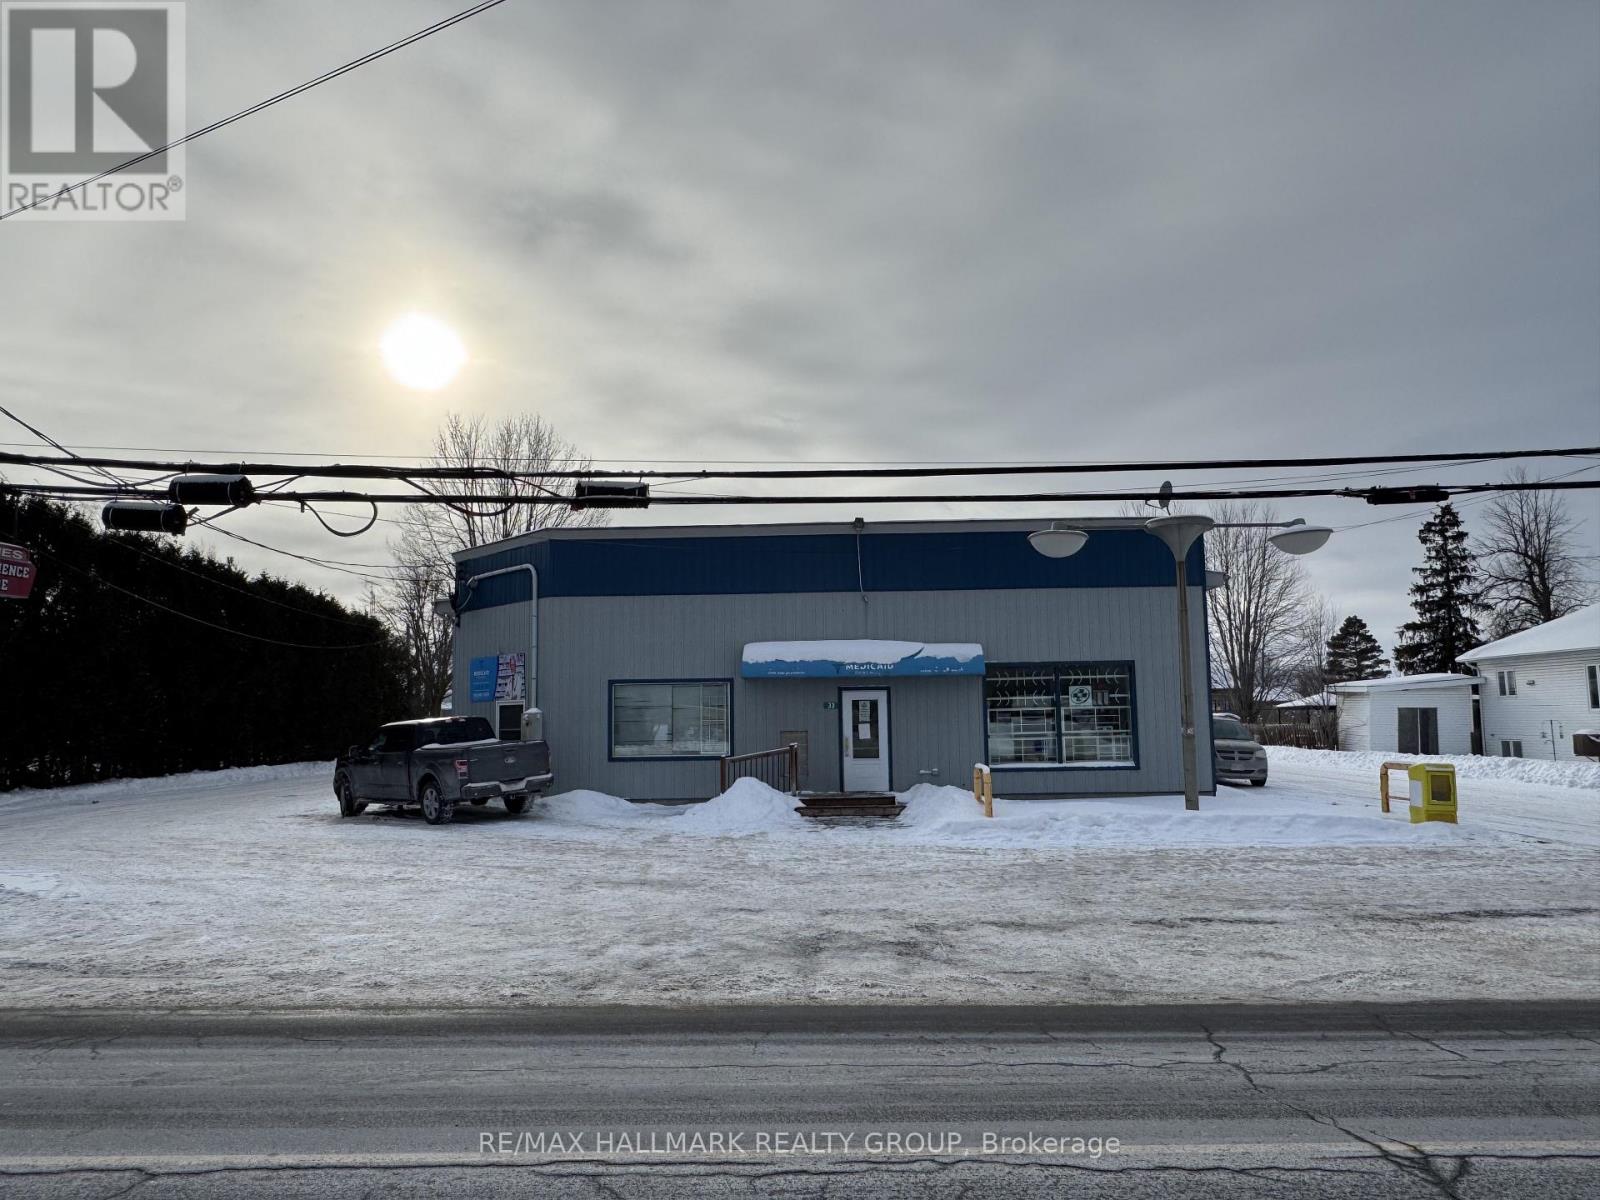
Prime Turnkey Opportunity: High-Growth Family Restaurant with Unrivaled Market Position. Seize the chance to own the renowned "Side Door Family Restaurant," a cornerstone of the Crysler community and a proven revenue generator. This thriving business delivers approximately $250,000 in annual revenue on a highly optimized, lifestyle-focused schedule of just 36 hours per week (Thursday-Sunday). Having achieved a remarkable 30% revenue increase post-recovery, the business dominates the local market with no close surrounding competition, making it the exclusive dining destination for both residents and visitors. The growth potential is massive: the restaurant is perfectly positioned to serve the ongoing 800-unit "Villages of Crysler" residential expansion, with the first 100 homes set for completion by Spring 2026. A new owner can immediately scale operations by expanding to full-week service or adding a dedicated dinner program to capture the influx of new "bedroom community" families moving from Ottawa. With established operations, a loyal customer base, and a physical location at the heart of the township's fastest-growing corridor, this is a rare, low-competition hospitality play with a guaranteed trajectory for expansion. The property can be purchased with business together. (id:49269)
33 Queen St Street
North Stormont, Ontario
Prime Mixed-Use Landmark with Massive Upside - The Hub of Crysler. Seize a rare opportunity at 33 Queen Street, the premier commercial landmark in the rapidly expanding community of Crysler. This versatile multi-income asset features a stable retail tenant, a high-performing hospitality business, and a residential unit, all strategically positioned to capitalize on the region's massive residential surge. The property is anchored by a front-facing pharmacy (tenant since 2016) on a flexible month-to-month lease, providing a solid foundation of essential foot traffic. The renowned Side Door Family Restaurant generates approximately $250,000 in annual revenue on a highly optimized "lifestyle" schedule of just 36 hours per week (Thurs-Sun), leaving immediate and massive potential to scale income by expanding to full-week service. Significantly, the restaurant enjoys a dominant market position with no close surrounding competition, ensuring it remains the primary dining destination for the area. Having already seen a 30% revenue increase post-recovery, the business is perfectly poised to serve the 800-unit "Villages of Crysler" subdivision expansion, with Phase 1 (100 homes) set for completion by Spring 2026. This offering is completed by a spacious 2-bedroom apartment at the rear, ideal for an owner-occupier or as a third rental stream to maximize the CAP rate. Backed by the Township's 2025 infrastructure upgrades and lower property taxes compared to surrounding areas, this turnkey property offers the perfect blend of immediate cash flow and explosive growth in Ottawa's fastest-growing "bedroom community. The property only will be sold with restaurant business together. (id:49269)
602 - 3590 Rivergate Way
Ottawa, Ontario
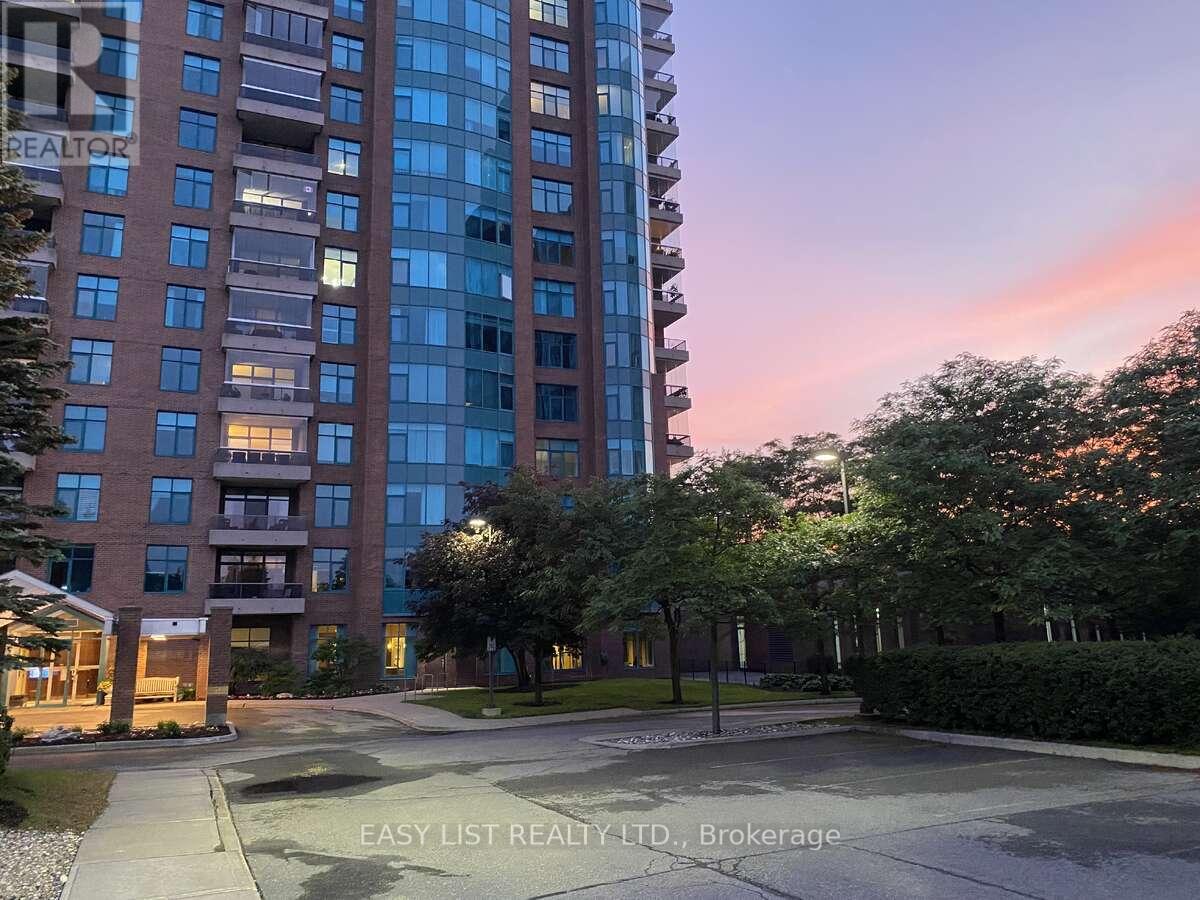
*** Visit the REALTOR website for further information about this Listing *** Discover this spacious 2-bedroom + den, 2.5-bath corner suite offering 1,840+ sq. ft. of elegant, open-concept living. Wall-to-wall windows and an enclosed balcony capture panoramic, treetop greenery views. Finishes include hardwood flooring throughout the principal rooms, ceramic tile in the kitchen, and plush carpet in the primary bedroom. A beautifully appointed U-shaped kitchen anchors the home, while the primary suite features a deluxe ensuite and walk-through closet; a versatile den is perfect for a home office. This sun-splashed residence enjoys dual exposures and is one of only two coveted corner units on the floor within a well-managed, adult-oriented, 24/7 gated community. Residents enjoy resort-style amenities: an indoor pool, fitness centre, tennis courts, and round-the-clock security for peace of mind. Set along the scenic Rideau River, the location blends tranquility with convenience, just minutes to shops, restaurants, and cultural attractions. Schedule your private viewing today and experience elevated living at its finest. (id:49269)
6 Fairhurst Street
Port Hope, Ontario
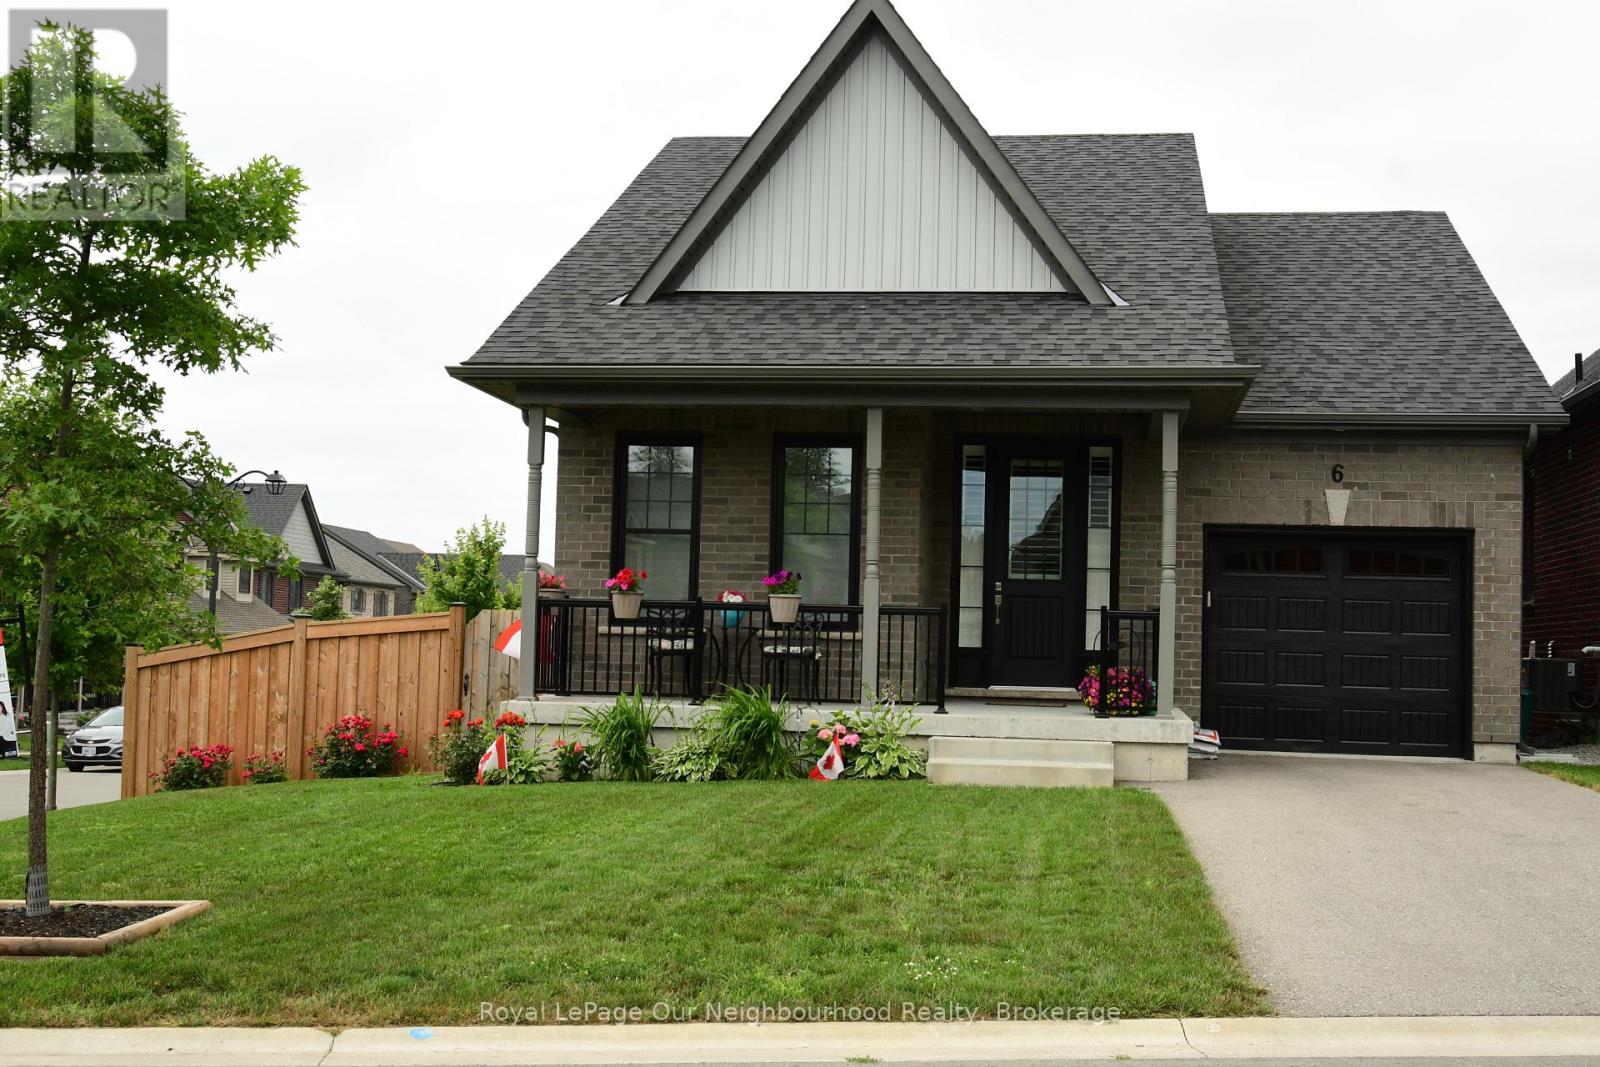
Welcome to 6 Fairhurst Street, a beautifully maintained Mason Homes bungalow nestled in one of Port Hope's most preferred lakefront communities. Built in 2020, this elegant 2-bedroom, 2-bathroom home showcases true pride of ownership and offers stylish, functional living with thoughtful upgrades throughout. Step inside to discover a sun-filled open-concept layout designed for comfort and ease, featuring soft-close cabinetry, built-in California shutters, and beautifully selected fixtures that add warmth and sophistication to every space. The spacious primary suite offers a large walk-in closet and a stunning 3-piece ensuite, creating the perfect private retreat.Convenient garage entry adds everyday functionality, while the bright interior offers the added bonus of beautiful sunset views from inside the home, filling the living spaces with warm natural light.The fully fenced backyard provides a peaceful outdoor setting, complete with a generous deck-an ideal place to unwind and take in the evening sunset.The basement is already fully framed, offering incredible potential to expand your living space. It includes framing for an additional bedroom and bathroom, along with a functioning 2-piece bathroom, making it easy to customize and finish to suit your needs.Situated on a desirable corner lot in a sought-after community this home offers the perfect blend of comfort, quality, and location. (id:49269)
235 Apple Hill Crescent
Kitchener, Ontario
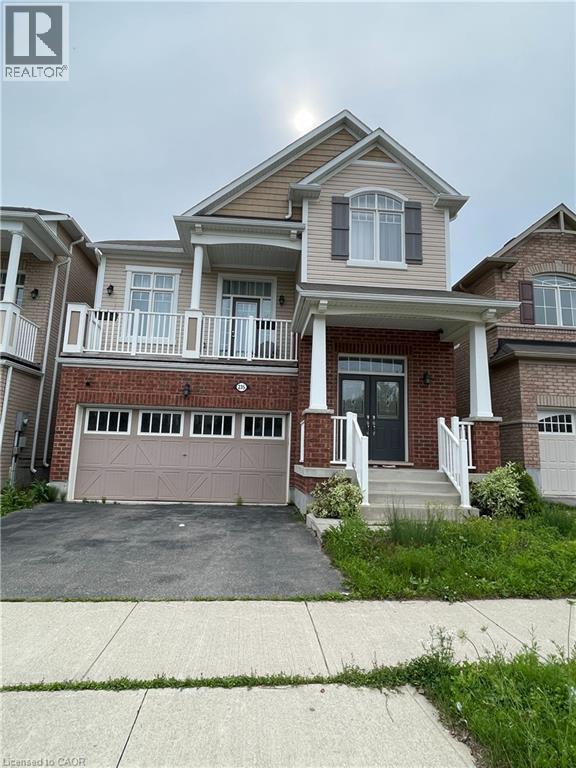
This Mattamy Built Home Offers 9 Ft Ceiling On The Main Floor, 3Bedroom, 3Washroom, Located In the With Quartz Desirable Huron Park Area With 2242 Sq Ft Of Living Space. Frml Dining Huge Kitchen Cntr Top Family room With Gas fire Place Situated In A Family-Friendly Area With Walking Distance To An Elementary School And Steps To A Neighboring Park. This Is Only 5 Minute An Ideal Family Home. This Carpet-Free Main Floor Features Hardwood Flooring And Led Pot Lights. Basement is not finished and partially included Owner has its own stuff in the basement and locked all the time. (id:49269)
15 Wellington Street S Unit# 609
Kitchener, Ontario
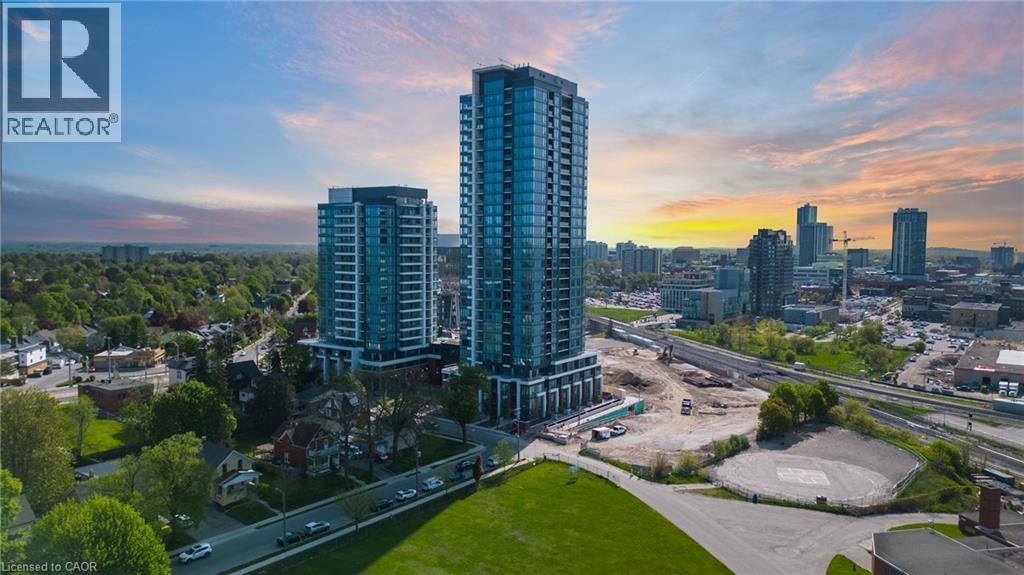
Welcome to beautiful 6th-floor 2-bedroom, 2-bathroom unit at 15 Wellington, offering 818 square feet of comfortable living space. This unit comes with 1 parking spot and 1 locker! The unit features luxury vinyl flooring, in-suite laundry, stainless steel appliances, quartz countertops, a private balcony for your enjoyment and plenty of natural light. Located in the popular Union Towers at Station Park, you'll have access to a wide range of amenities including a fitness center with a Peloton and yoga studio, a private dining area with a kitchen, an entertainment lounge with a bar, a two-lane bowling alley, an aquatics room, and an outdoor lounge with BBQs, fire tables, and Muskoka chairs. The building also offers 24/7 concierge service, one underground parking spot, EV charging stations, bike storage, and a personal storage locker. With shopping, dining, and easy access to LRT and bus stations just steps away, everything you need is close by. Embrace convenient urban living at Station Park! (id:49269)
119 East Avenue
Brantford, Ontario
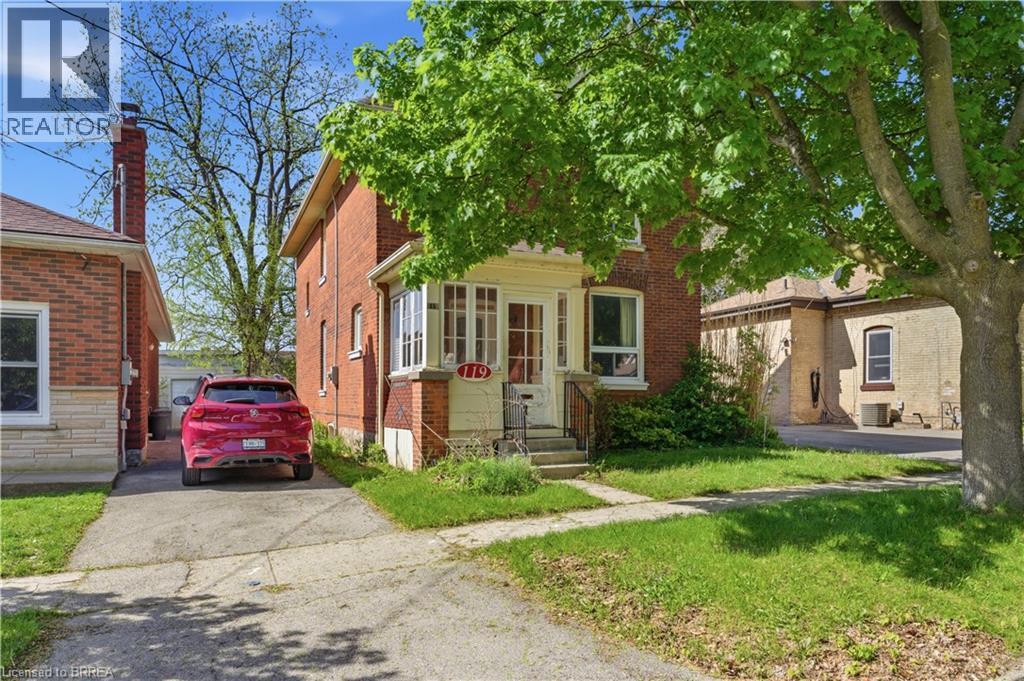
Opportunity awaits with this three-bedroom, two-bathroom home offering a functional layout and plenty of potential for the right buyer. The home features a bright living room, separate dining area, kitchen, and practical living spaces ready to be refreshed and updated to suit your vision. Outside, the property offers a private backyard and single-car garage, adding to the home’s functionality and convenience. Conveniently located close to highway access, shopping including Costco, walking trails, parks, and the Grand River, this location offers easy access to everyday amenities while still enjoying the natural beauty and recreational opportunities Brantford has to offer. (id:49269)
71 Wilson Street E
Ancaster, Ontario
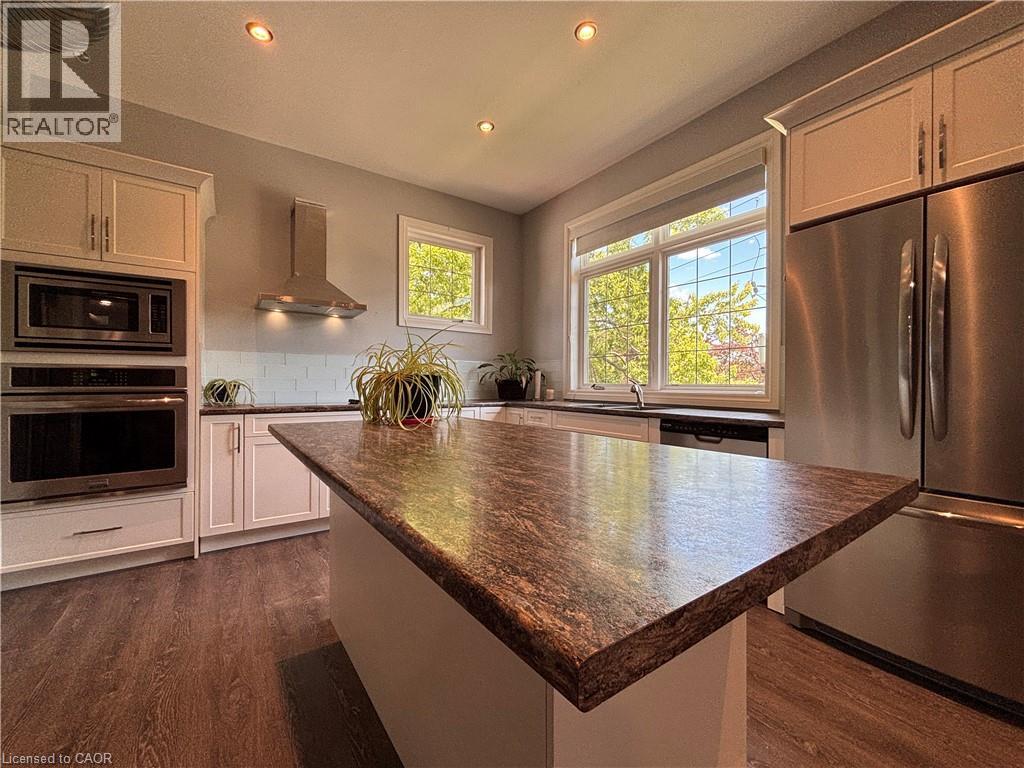
Loft living at its finest in one of Ancaster's most sought-after buildings. This stunning, custom-designed suite offers over 1,000 sq. ft. of thoughtfully curated living space, featuring soaring 10-foot ceilings and an impressive open-concept layout that seamlessly blends modern style with everyday functionality. The designer kitchen is complete with a large island, built-in microwave, stainless steel appliances, and ample prep and storage space, making it ideal for both daily living and entertaining. Exposed modern ventilation adds an industrial-inspired touch, while the bright and spacious living and dining areas are filled with natural light, creating an inviting atmosphere throughout. Whether hosting guests or enjoying a quiet evening at home, this unique loft provides the perfect backdrop for elevated urban living. Ideally situated close to shopping, restaurants, parks, transit, and major highway access, residents will enjoy all the conveniences of Ancaster living combined with the character and sophistication of a truly one-of-a-kind loft. (id:49269)
103 - 294 Chandler Drive
Kitchener, Ontario
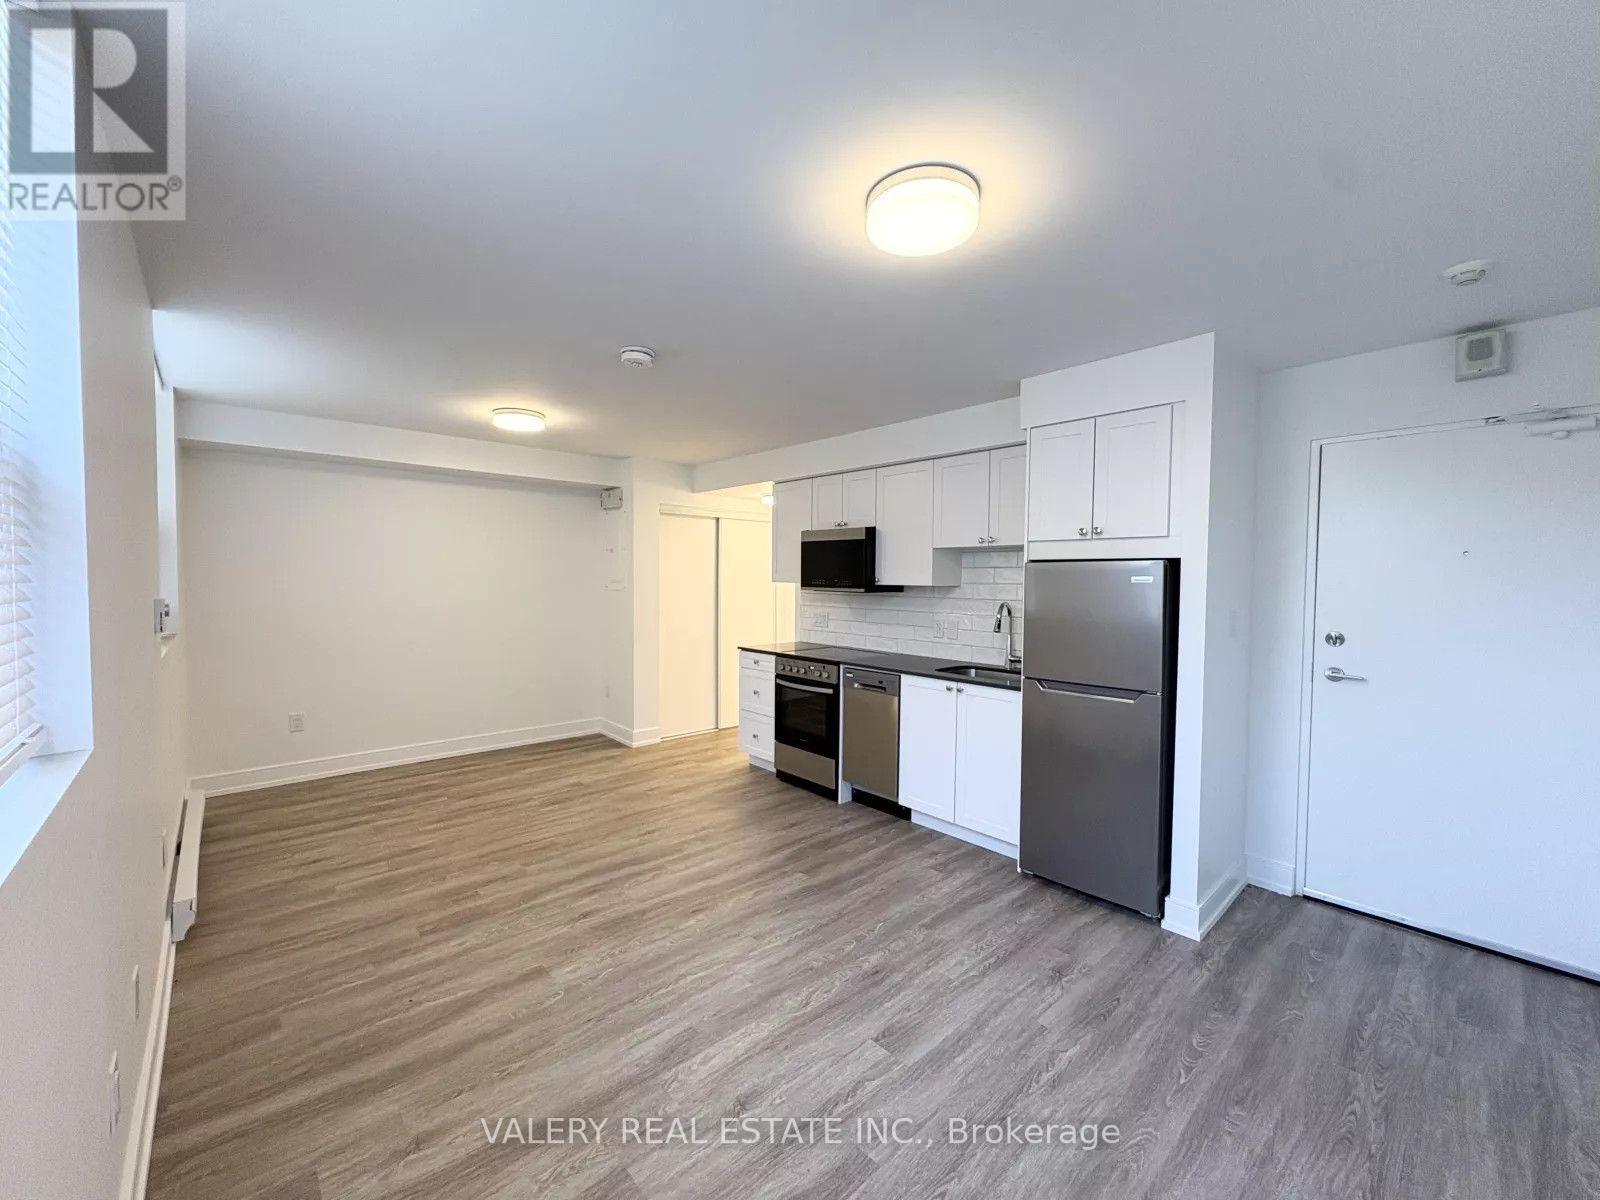
Studio unit available at 103-294 Chandler Drive in Kitchener. This functional unit is available for tenants seeking a comfortable and convenient living space. The building offers laundry facilities on-site, and parking is available at an additional cost, if required. Located in a convenient Kitchener neighbourhood close to everyday amenities, transit, shopping, and major roadways. (id:49269)
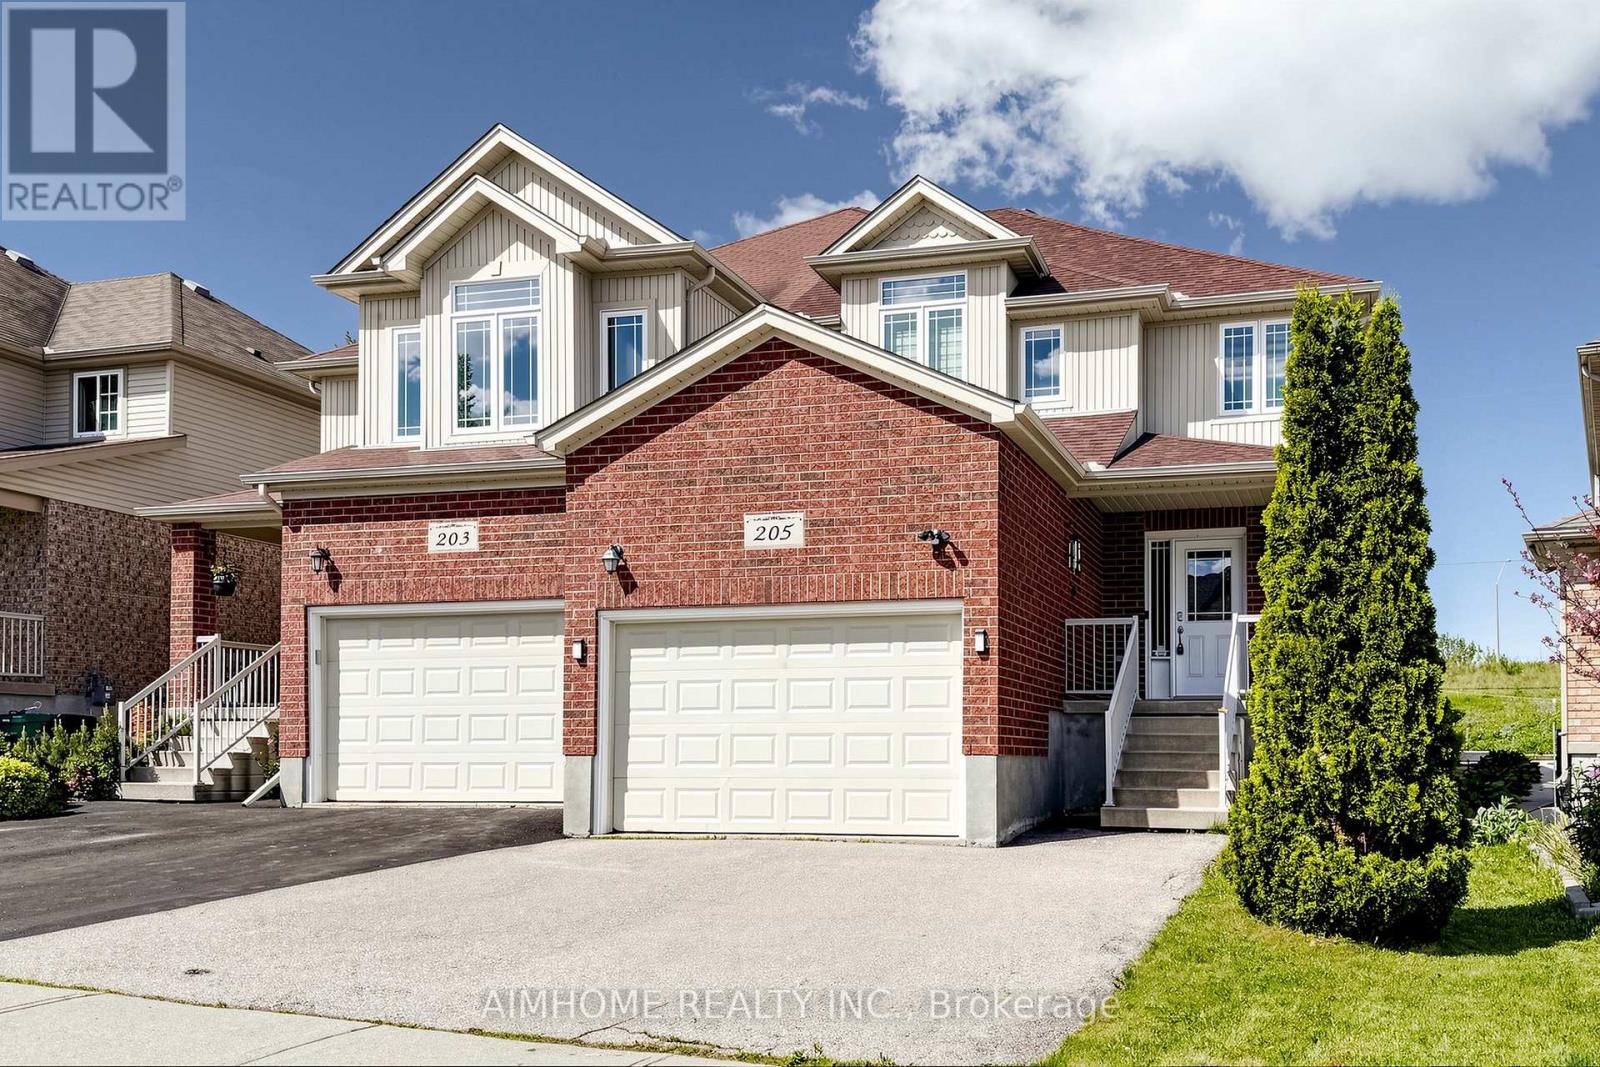
205 Huck Crescent
Kitchener, Ontario
A beautifully upgraded 3-bedroom, 3-washroom semi-detached home in a desirable Kitchener neighbourhood. This bright and spacious 2-storey home sits on an extra-deep lot of approximately 147 ft, offering a rare sense of privacy with no neighbours directly behind. The carpet-free main floor features a functional open-concept layout with Hardwood Flooring, Pot Lights, a generous living and dining area, and a stylish kitchen complete with Stainless Steel Appliances, custom Granite Countertops, a centre island, ample cabinetry, and a recently upgraded faucet. Upstairs, enjoy three comfortable bedrooms, including a large primary bedroom with a 5-piece ensuite featuring a Jetted Tub and a custom Multi-Jet Shower System for a spa-like experience. All three washrooms have been upgraded with custom Granite Vanities, and both the main and guest bathrooms include Jacuzzi-style Jet Tubs. Additional features include professionally designed Custom Blinds on the main level and upper bedrooms, an owned Water Softener installed in 2023, a full roof replacement with high-quality Fiberglass Shingles in 2022, a newly installed rental hot water tank in 2025, and a recently replaced furnace heat exchanger with the furnace owned and in excellent working condition.Complete with a 1.5-car attached garage, private driveway, full basement, and a convenient location close to parks, schools, shopping, public transit, Boardwalk Shopping Plaza, supermarkets, and Highway 7/8, this home offers comfort, value, and long-term pride of ownership. (id:49269)
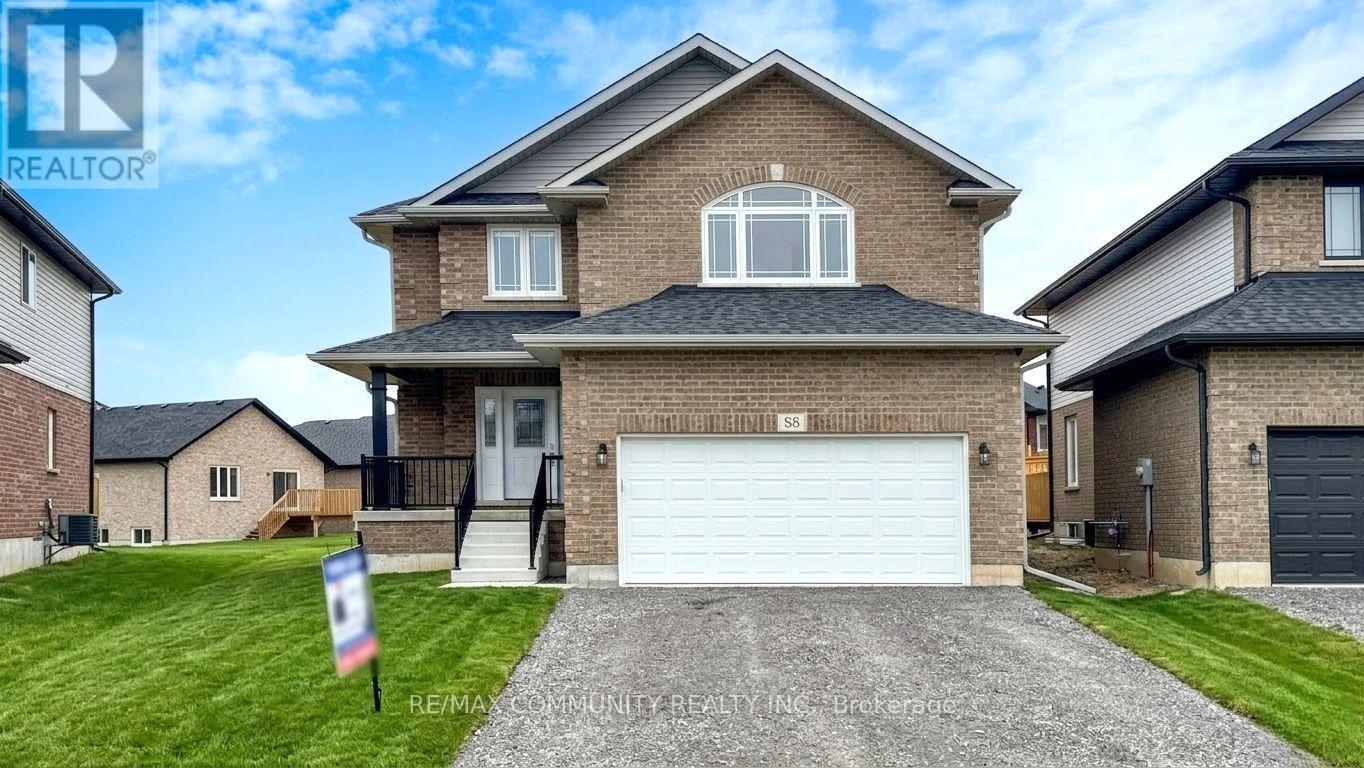
88 Keeler Court
Asphodel-Norwood, Ontario
This Briarwood 2-Story Norwood Park Home situated 20 minutes East of Peterborough, comes with 5 Bedrooms and 4.5 Washrooms and over 4000 sqft of living space. This property offers Main floor Laundry, 2 Car garage parking and walk-out to Large Deck. This property residents have access to French Immersion School,close to Wakefield Conservation area, Hwy 7/Hwy 115 and Art Community Centre. A Great Community For Any Type of People. Don't Miss the Opportunity. Most of these Pictures were virtually staged to visualize the space. Move in & Enjoy!. (id:49269)
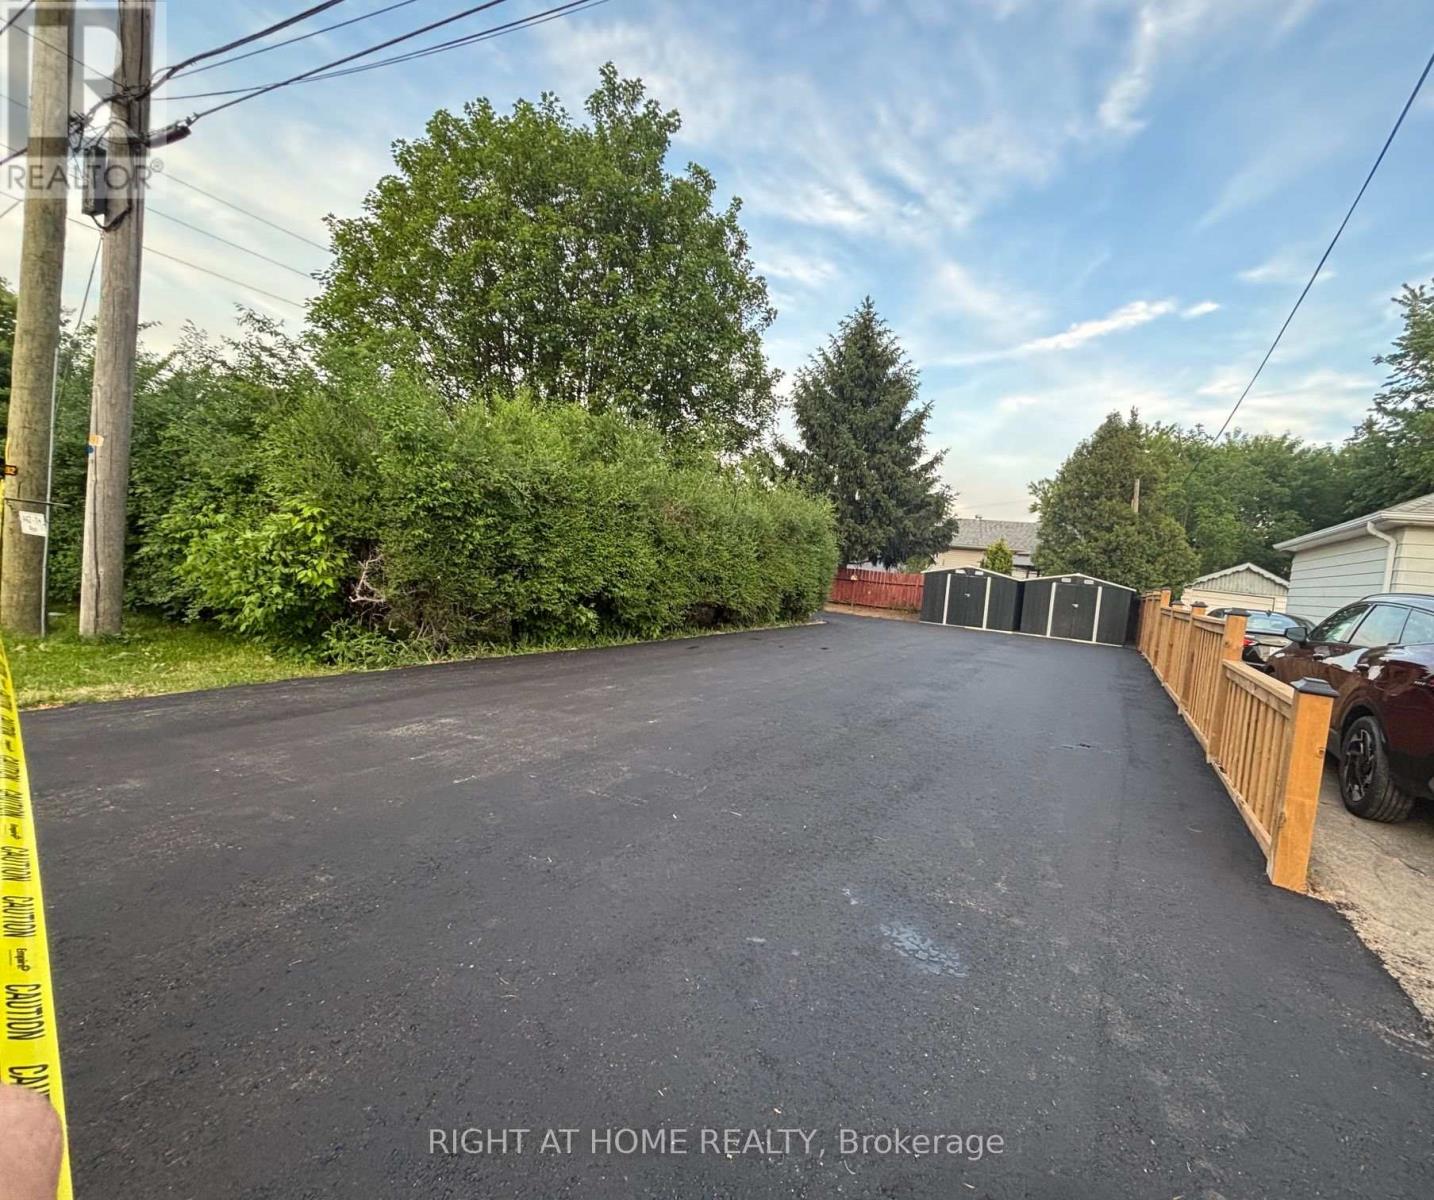
Upper - 442 Broadway Avenue
Milton, Ontario
Fully Renovated Home on a Premium Lot in the Heart of Milton Beautifully upgraded and move-in ready home situated on a large 66 x 100 ft premium lot in one of Milton's most convenient and desirable locations. Enjoy easy access to public transit, and be within walking distance of Downtown Milton, Milton Mall, shopping plazas, restaurants, parks, and everyday amenities. Just minutes from Highway 401 for an easy commute. This bright and well-maintained home features 3 spacious bedrooms, 2 full bathrooms, and a versatile second-floor loft-perfect for a home office, playroom, or additional living space. The modern kitchen was completely renovated in 2022 and boasts quartz countertops, stainless steel appliances, and contemporary finishes. Step outside to a huge private backyard, ideal for entertaining, gardening, or family enjoyment. The property also offers a large driveway with parking for 4 full-size vehicles. The basement has a separate entrance and is not included in the lease. (id:49269)
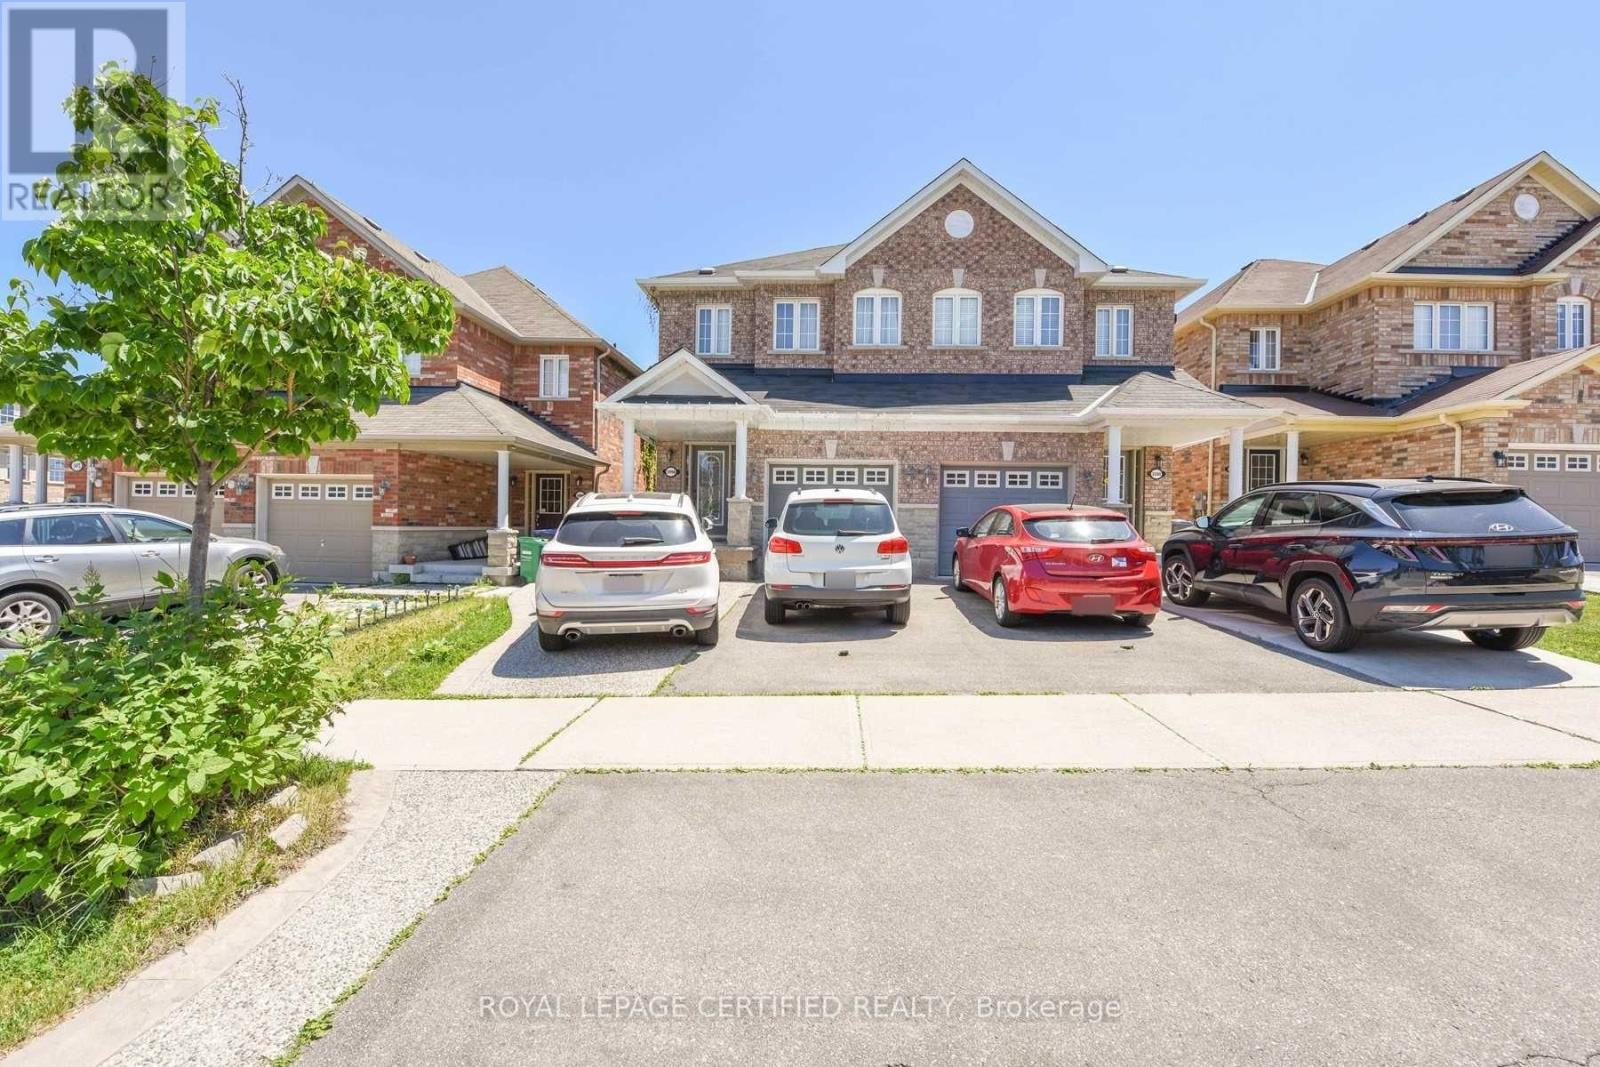
Bsmt - 3498 Bala Drive
Mississauga, Ontario
1 Bed, 1 Bath Legal Basement Apartment. 1 Car Parking, Separate Entrance, Available from 1st September. 30% Utilities, First and Last Month Rent Deposit Required. Good Credit, Equifax Report, and Pay Stub Required. Close to Shopping Centres and Public Transit. (id:49269)
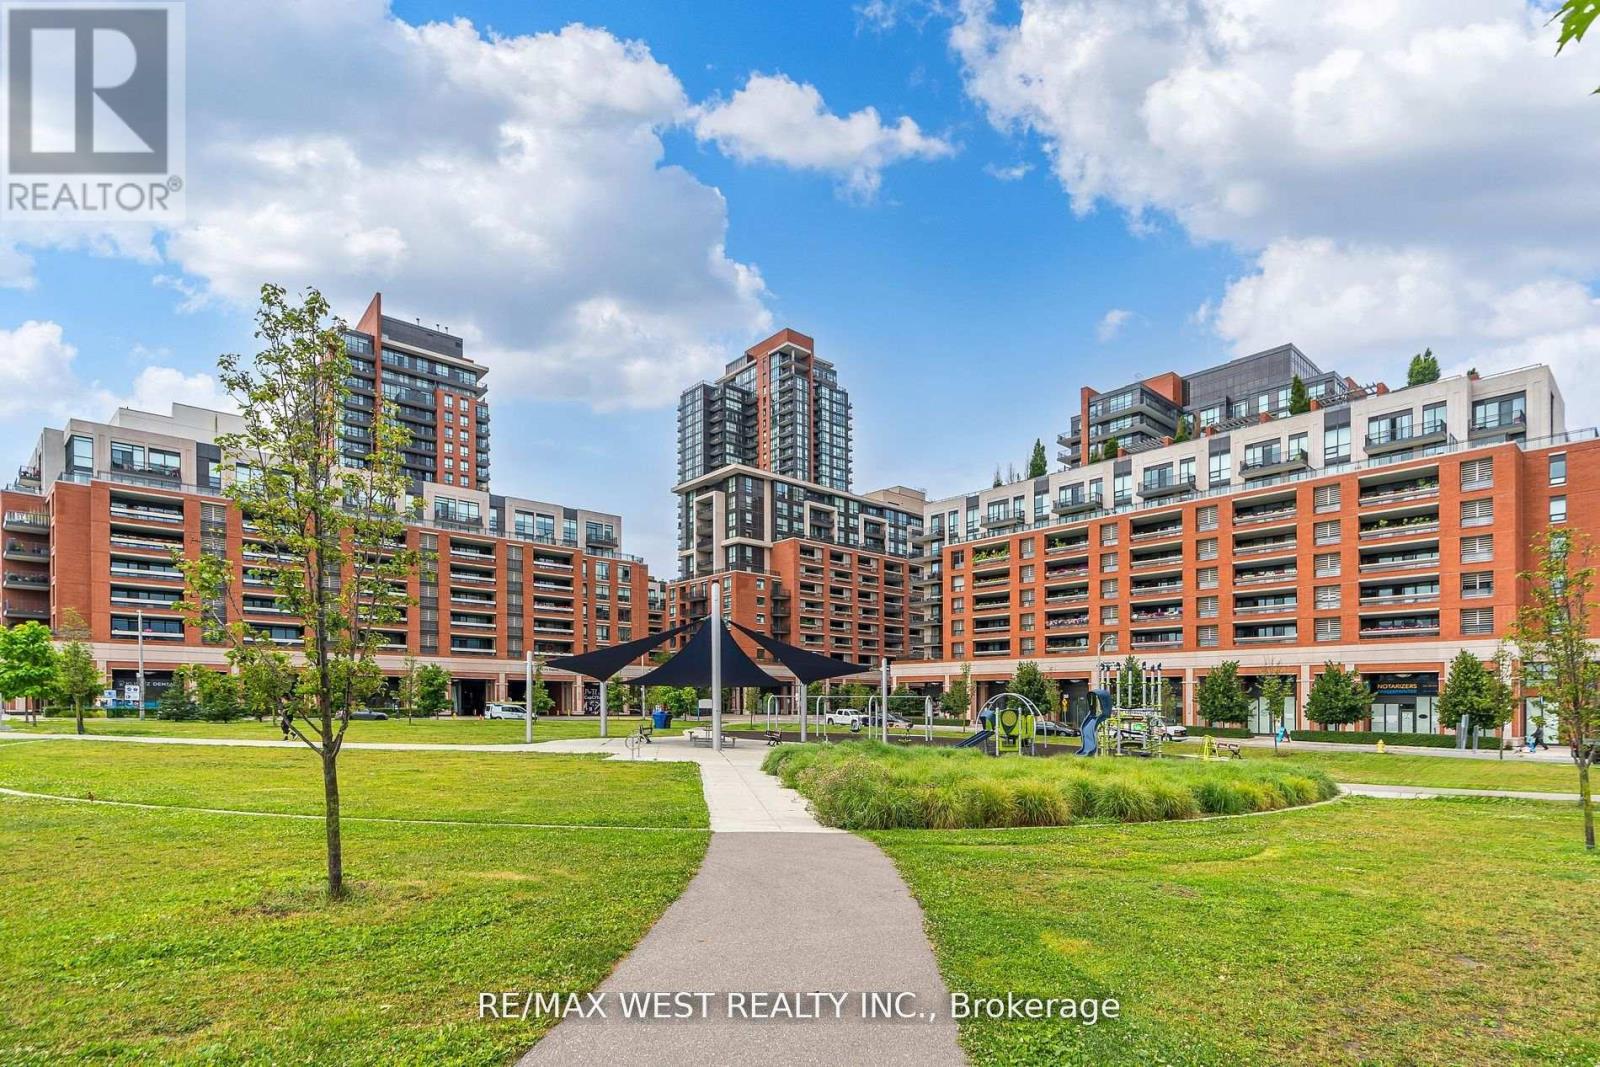
803 - 830 Lawrence Avenue
Toronto, Ontario
Prime Location Italian-Inspired Treviso Condominium. This Bright Open Concept 2 Bedroom 2 Bathroom. Features: A Contemporary Kitchen and Open Concept Living, Dining Kitchen. Ideal for a First-Time Buyer or a Senior Looking To Downsize. Beautifully Well-Maintained Building. Great Community Neighbourhood Feel. Step to TTC, Yorkdale Mall, Lawrence Square Mall, Lawrence West Subway, Shopping, Columbus Center, Schools, Parks, 401 and All Amenities. Building Features: 24-hour Concierge, Games Room, Gym, Indoor Pool, Media Room, Party/Meeting Room. (id:49269)
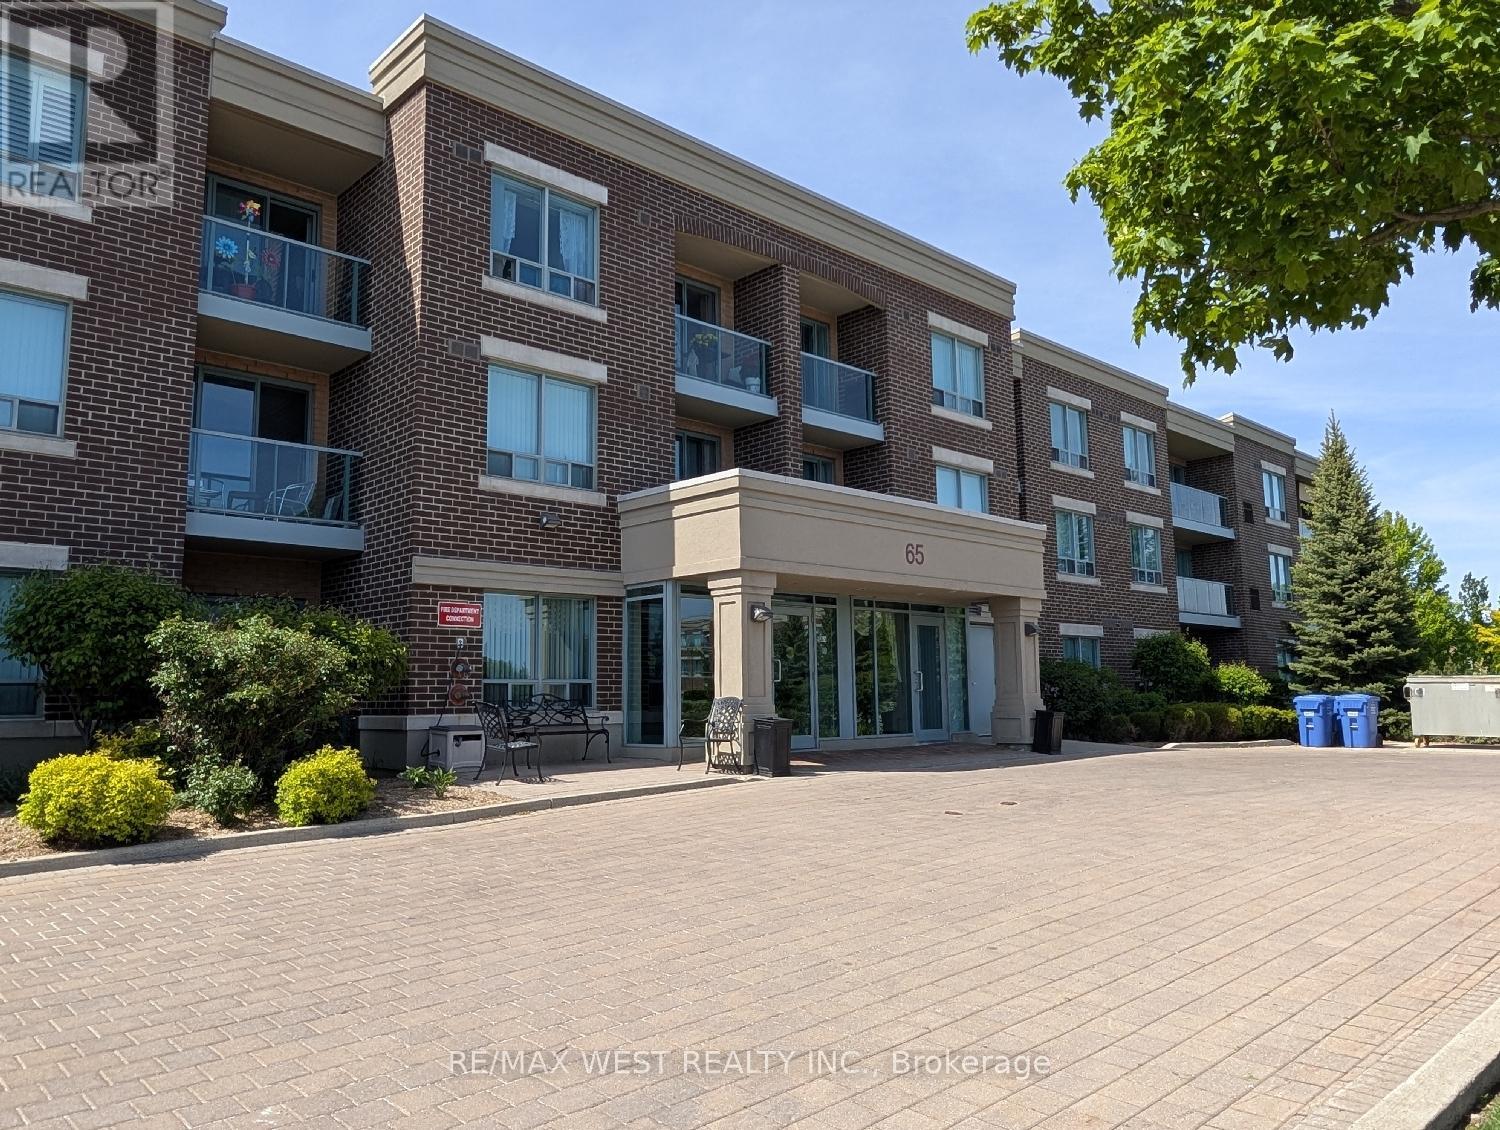
203 - 65 Via Rosedale
Brampton, Ontario
Welcome to the Chamberlain at Rosedale Village, a gated condominium community known for its well-maintained grounds and extensive amenities. This sun-filled two-bedroom suite offers a practical split floor plan with bedrooms on opposite sides, a long north-facing balcony, a generous living area, and a kitchen with granite countertops and a breakfast bar. The living and dining area features laminate flooring, with ceramic flooring in the foyer, kitchen, and bathroom. The primary bedroom is spacious, and both the living room and primary bedroom include sliding glass doors to the balcony. One underground parking space and a storage locker are included in the rent. Rosedale Village offers exceptional amenities, including a 9-hole golf course, tennis courts, shuffleboard, lawn bowling, numerous parkettes, and a clubhouse with an indoor pool, sauna, exercise room, lounge, party room, and an auditorium. A 24-hour gatehouse provides controlled access for residents and guests. This condo building is convenient to shopping, Highway 410, Heart Lake Conservation Park, and exceptionally long walking, cycling, and jogging trails throughout the Etobicoke Creek Trail system. Please note that the photos were taken when the condo was previously occupied by the owner. (id:49269)
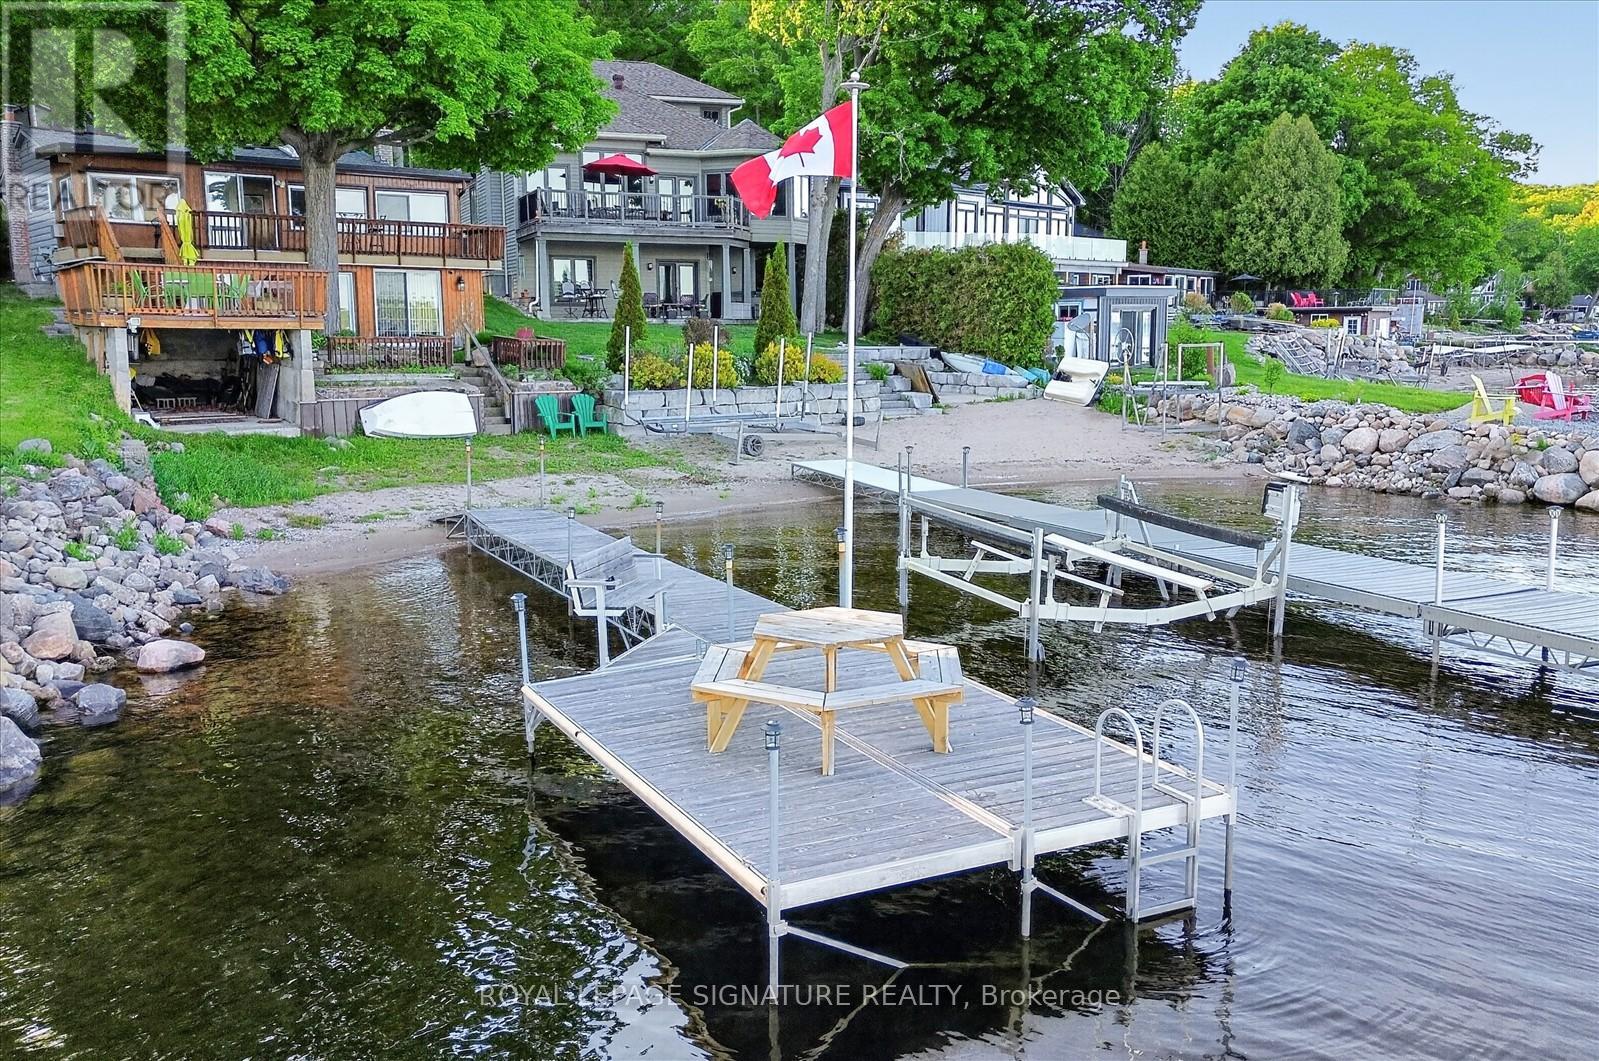
427 Mundys Bay Road
Midland, Ontario
Welcome to 427 Mundys Bay Road, a year-round waterfront retreat offering pride of ownership and endless potential on the shores of beautiful Georgian Bay. This spacious 5-bedroom cottage is ideal for hosting extended family and friends, with plenty of room to gather, relax, and create lasting memories. Enjoy panoramic big-water views from multiple outdoor living areas, including a large deck situated close to the water's edge-perfect for entertaining or simply soaking up the sun. The south-facing shoreline provides approximately 50 feet of protected waterfront, ideal forswimming, boating, paddle boarding, and a variety of water sports. Waterfront features include a private dock, and boathouse, making iteasy to enjoy life on the water. The walkout basement offers additional living space and flexibility for future use. Located on a private road, this property offers a peaceful setting while remaining accessible year-round. Whether you're looking for a family cottage, a year-round residence, or an investment in waterfront living, this exceptional property delivers the perfect blend of comfort, recreation, and breathtaking views.***Added Value*** With a cleared parking area and previously approved permits for a detached garage. Engineering drawings are on hand, providing an excellent opportunity for a buyer to complete the project and customize the space to their needs. (id:49269)
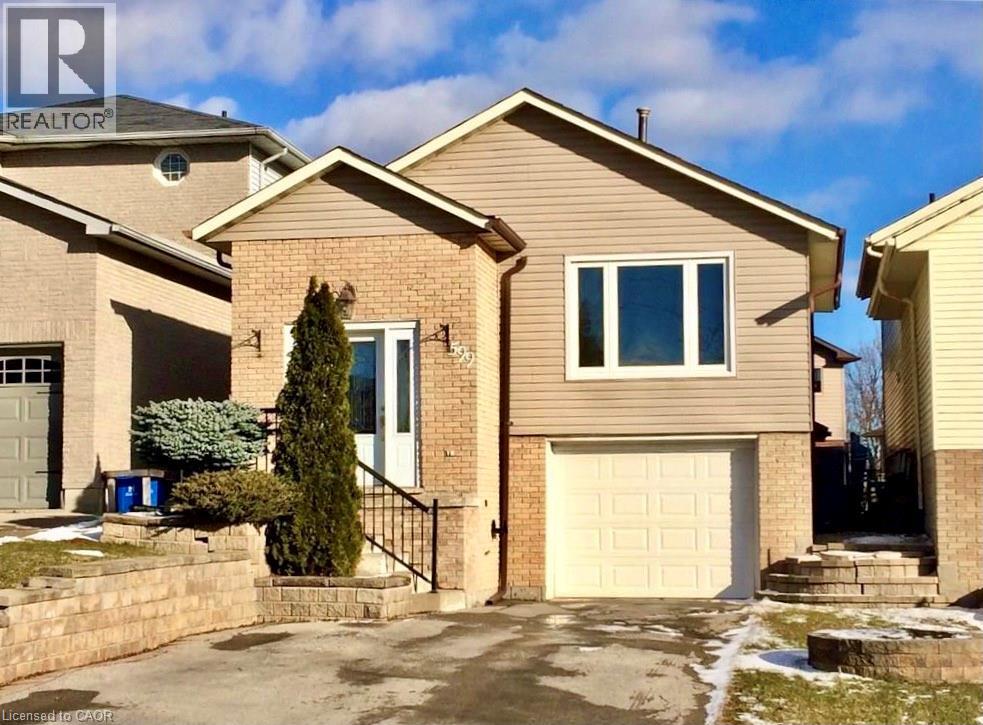
599 Upper Horning Road Unit# Main/upper
Hamilton, Ontario
Spacious 3-Bedroom, 4-Level Back-Split in Prime West Mountain Location. Well-maintained and beautifully decorated, this spacious 3-bedroom is located in a highly desirable West Mountain neighbourhood, just minutes from Ancaster Meadowlands, shopping, schools, parks, and all major amenities. The home features an updated kitchen with granite countertops and marble flooring, hardwood flooring in the living and dining rooms, and an updated 4-piece bathroom. The spacious primary bedroom offers stylish sliding barn doors and ensuite privilege to the main bathroom. Additional features include a newer high-efficiency furnace and central air conditioning, a beautifully landscaped, fully fenced backyard with a storage shed, a single-car garage, and a large driveway with parking for up to four vehicles. The tenant will have exclusive use of the garage and the right side of the driveway. Utilities are an additional of the total monthly cost. No pets and no smoking. Rental Requirements: Completed rental application, credit check, letter of employment, references, and proof of income. (id:49269)
Lot 21 Tudhope Boulevard
Oro-Medonte, Ontario
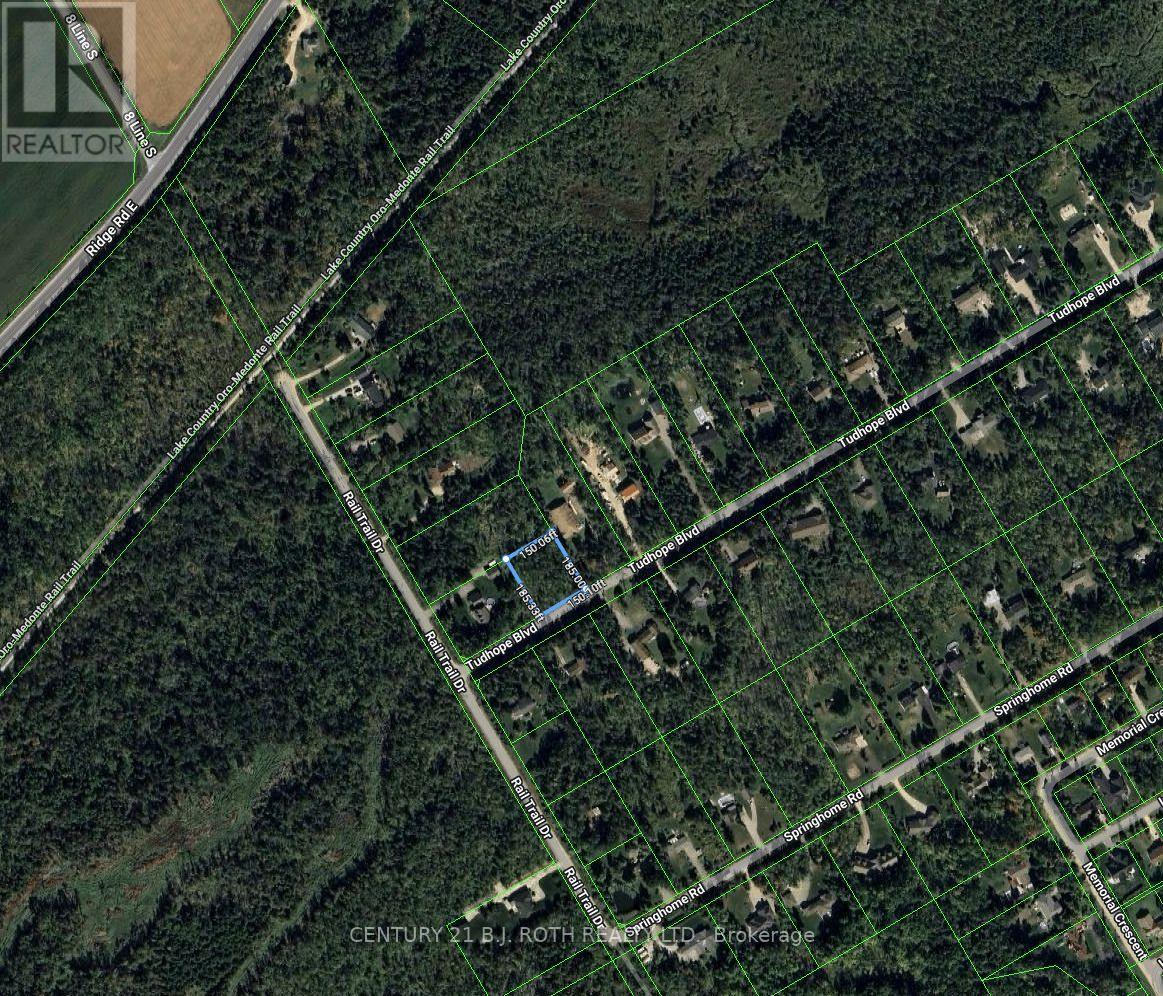
Discover the perfect canvas for your dream home on this exceptional 150' x 185' lot, ideally situated on Tudhope Road, south of Ridge Road in sought-after Oro-Medonte. Nestled in a serene enclave of estate homes, this property offers the rare combination of privacy, prestige, and proximity to nature. Enjoy the tranquility of country living with the convenience of nearby amenities. Located just minutes from the sparkling shores of Lake Simcoe and steps from the scenic Simcoe County Trail, outdoor enthusiasts will appreciate the endless opportunities for hiking, biking, and waterfront recreation. Whether you're planning a custom build or investing in future potential, this level, generously sized lot offers endless possibilities in one of Simcoe County's most desirable communities. (id:49269)
622 - 8888 Yonge Street
Richmond Hill, Ontario
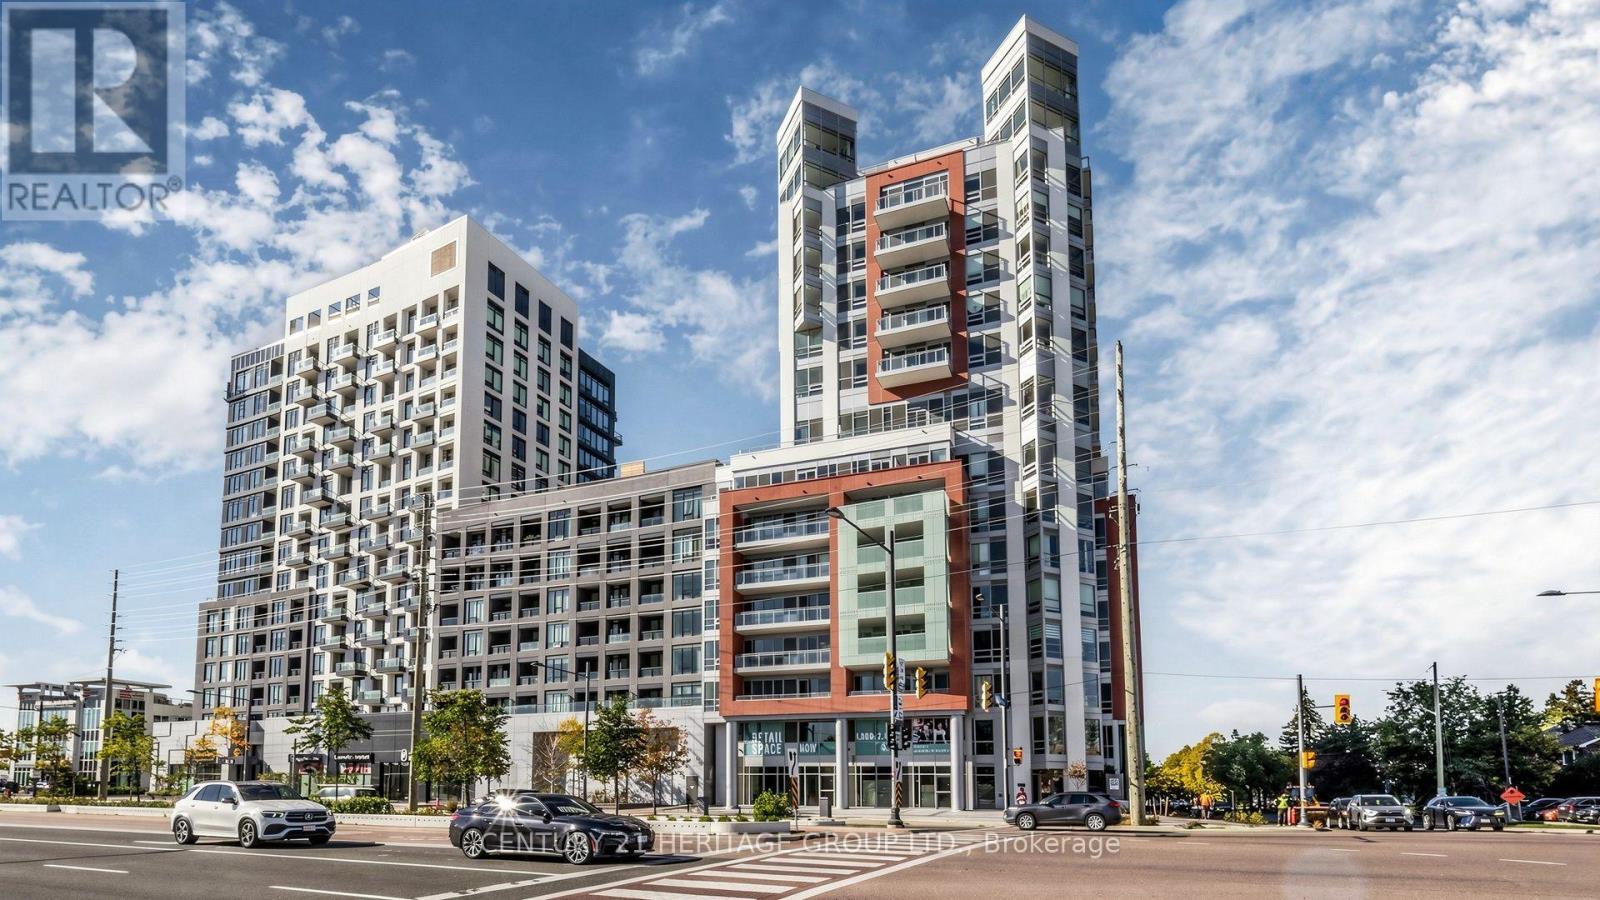
Welcome to Unit 622 at 8888 Yonge Street Condos-your chance to own a luxurious, never-lived-in, builder-direct suite! This stunning 2-bedroom, 2-bath gem offers 708 sq.ft. of interior space plus an 85 sq.ft. terrace. The primary bedroom is complemented by a flex second bedroom, and both bathrooms are 3-piece-one with a bathtub, one with a sleek stand-up shower. You'll be basking in a northwest exposure with clear views-no buildings obstructing your sightlines toward the street. Parking can be purchased for $50,000 (maintenance $45/month), and a locker for $5,000 (maintenance $13.65/month). Plus, enjoy a sweet Rogers internet bundle-approx. $26/month! This is Richmond Hill at its finest: Yonge & Highway 7 is a vibrant hub with top-tier dining, shopping, and transit access. You'll be minutes from Langstaff GO, VIVA, and the future Yonge subway extension. With an HST rebate and a builder VTB option available. (id:49269)
622 - 8888 Yonge Street
Richmond Hill, Ontario
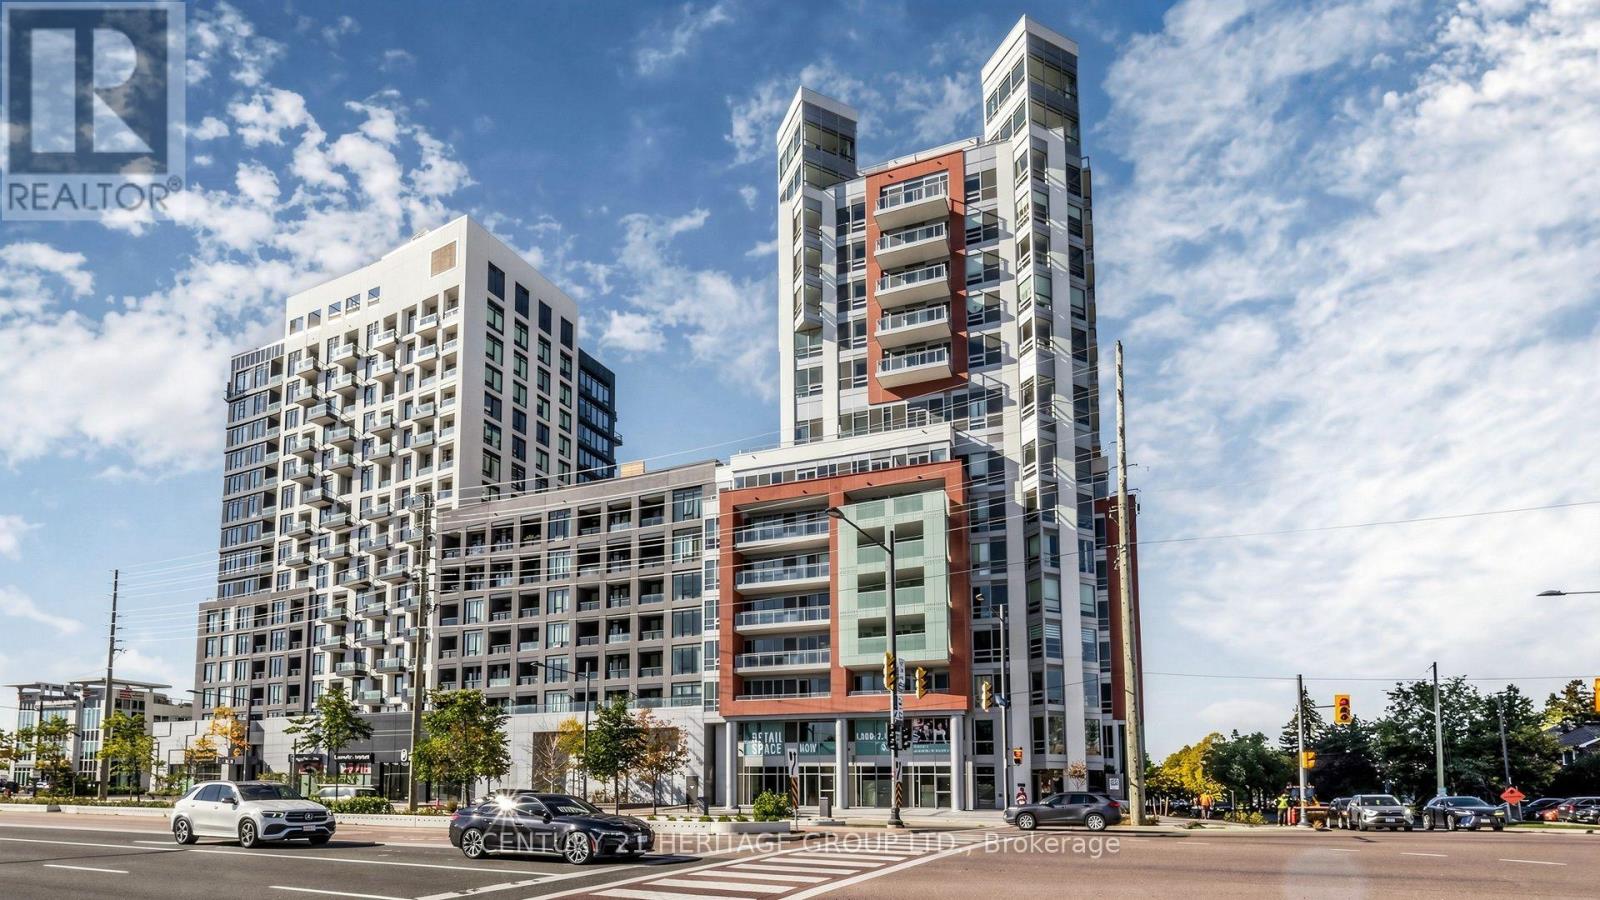
Welcome to Unit 622 at 8888 Yonge Street, perfectly situated at Yonge and Highway 7, with Langstaff GO, VIVA, and top schools like Langstaff Secondary nearby. This never-occupied 2-bedroom, 2-bath (both 3-piece: one tub, one shower) sits on the 6th floor with northwest exposure and a clear Westwood view. The primary bedroom offers a window; the interior flex bedroom is ideal for an office or guest space. An 85 sq. ft. balcony invites relaxation. Inside, enjoy sleek ELF stainless steel appliances-fridge, cooktop, built-in oven, microwave, dishwasher, and dryer. The building spoils you with a dog wash, kids' club, yoga, fitness, party and dining rooms, billiards, a rooftop terrace, and 24-hour concierge. Lease includes one parking; lockers available. For $50/month, add Rogers unlimited internet. (id:49269)
107 Dooley Crescent
Ajax, Ontario
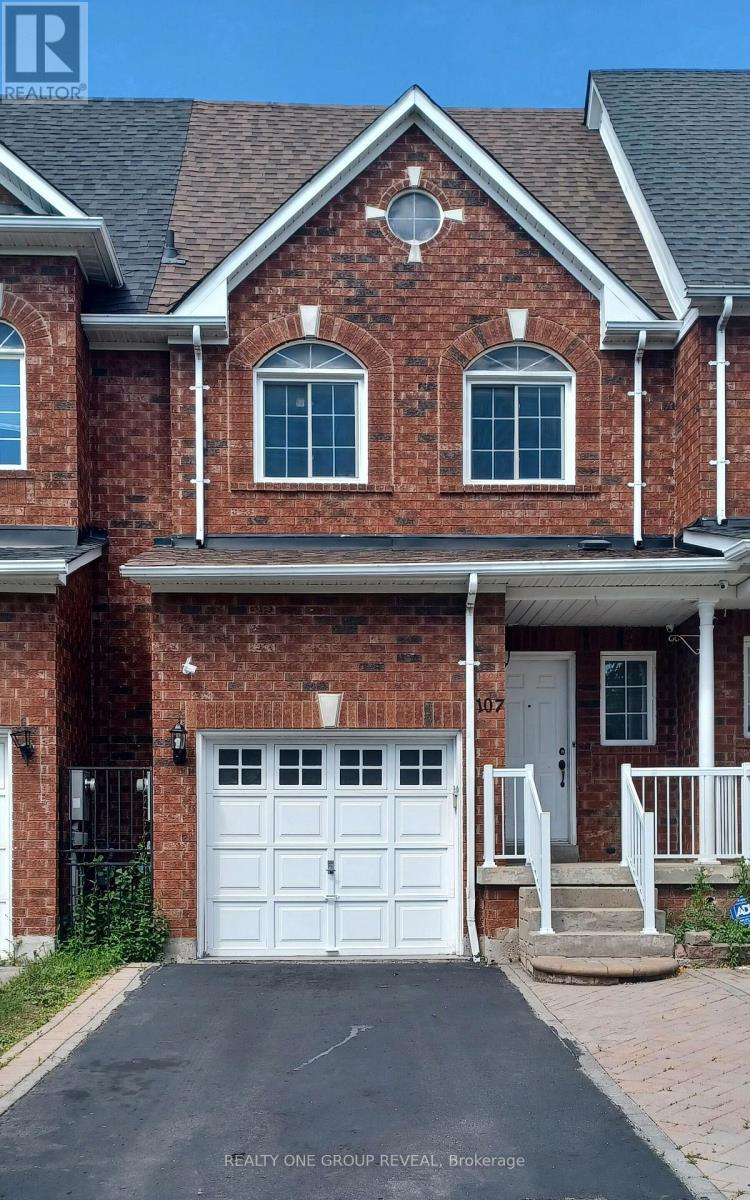
Main Floor - Spacious and well-maintained 2-story Townhome in high demand NW Ajax. Featuring 3 Bedrooms, 3 Washrooms. Designed for comfortable living, this home offers an open and functional layout with plenty of natural light. The main living area flows seamlessly into the dining space and kitchen, then walks-out to recently constructed Deck, design for everyday living and entertaining. Upstairs, you'll find carpet free bedrooms with ample closet space, ensuite washroom to the primary. Additional features include main floor laundry with sink and outdoor space perfect for relaxing. Enjoy the convenience of the commute, 5 mins to HWY401 & HWY 7, steps to buses, shopping, schools and lots of convenience. (id:49269)