
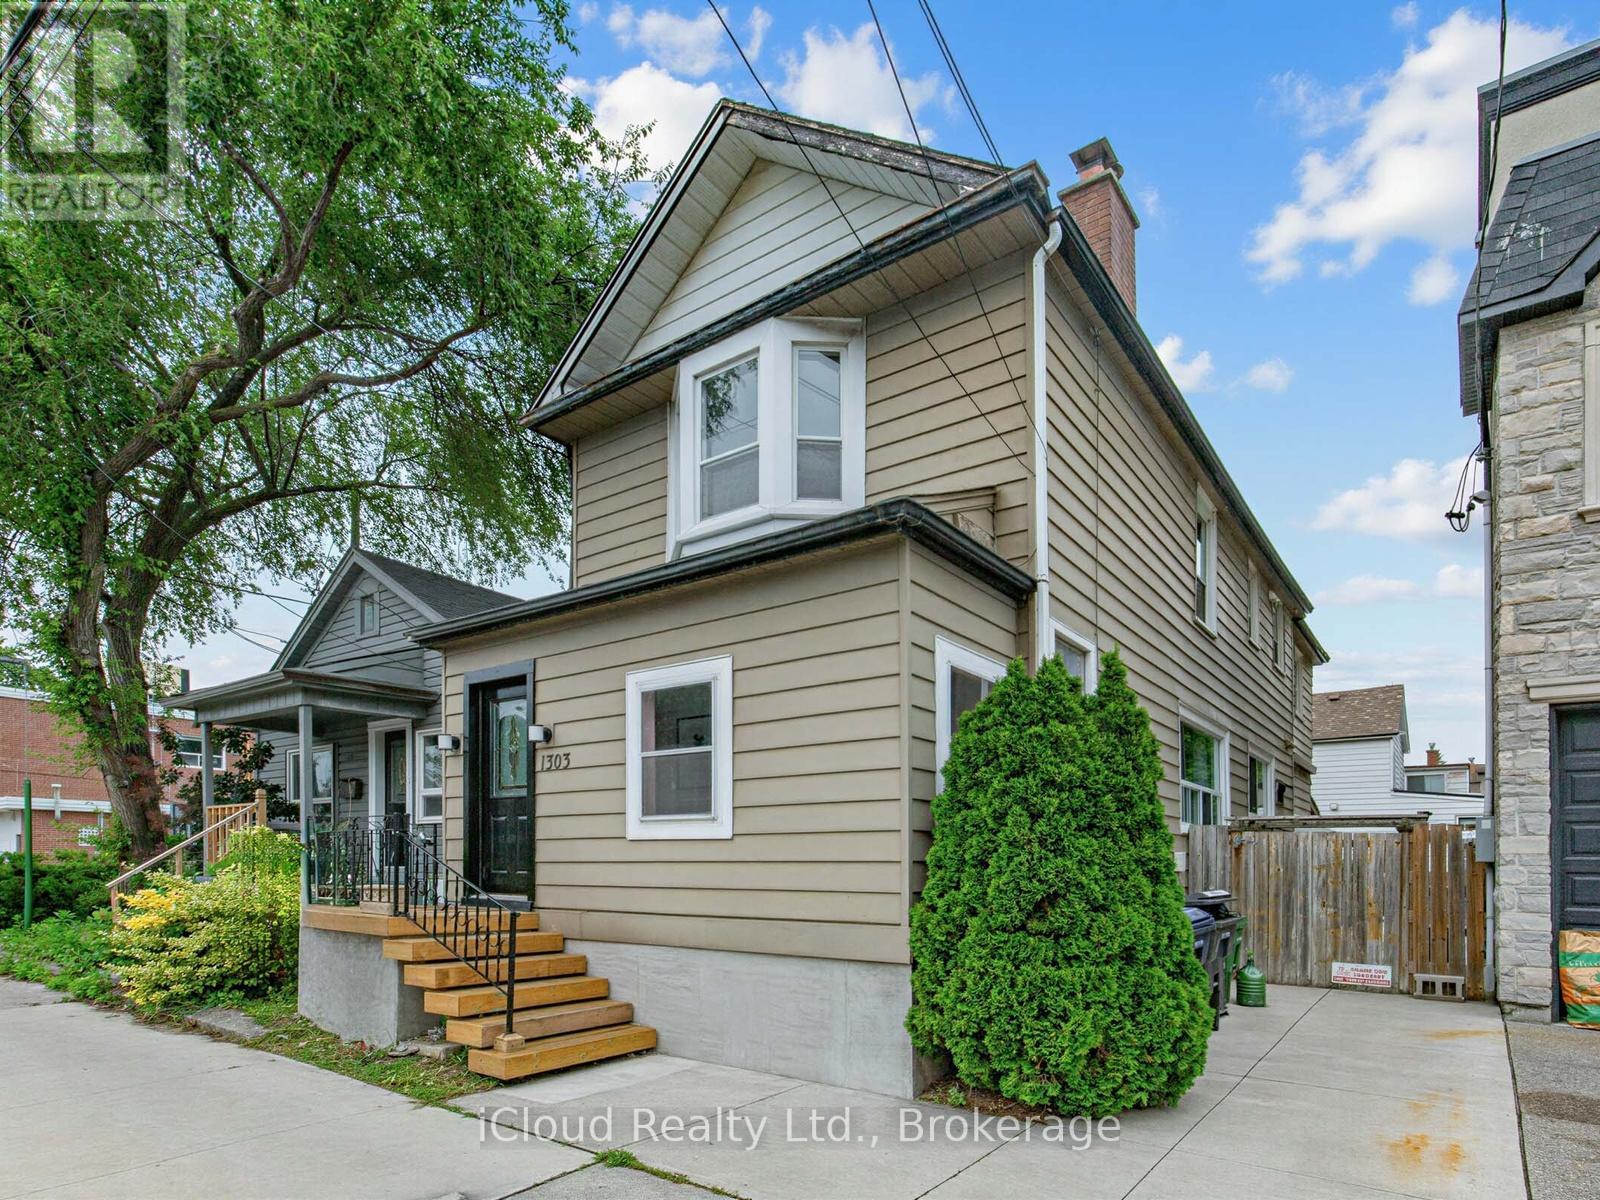
1303 Woodbine Avenue
Toronto, Ontario
Welcome to this spacious detached two-storey home offering a functional layout in a highly desirable neighbourhood. Featuring 4 generous bedrooms, this home boasts a bright open-concept living and dining area, perfect for both everyday living and entertaining. The large eat-in kitchen offers an abundance of cabinetry and storage, providing plenty of space for family meals and gatherings.The finished basement with a separate entrance provides additional living space and added flexibility to suit a variety of lifestyles.Ideally situated for everyday convenience, this home offers a bus stop right at your doorstep, quick access to the DVP, and convenient transit connections to Woodbine Subway Station. Enjoy being just minutes from the vibrant Danforth, where you'll find an excellent selection of cafés, restaurants, boutiques, and everyday amenities.Outdoor enthusiasts will appreciate the close proximity to the Beaches, waterfront trails, Taylor Creek Park, and numerous parks and green spaces, providing endless opportunities for walking, cycling, jogging, and recreation.Offering generous living space, exceptional convenience, and an unbeatable location, this is a fantastic opportunity to own a wonderful family home in one of the area's most sought-after neighbourhoods. (id:49269)
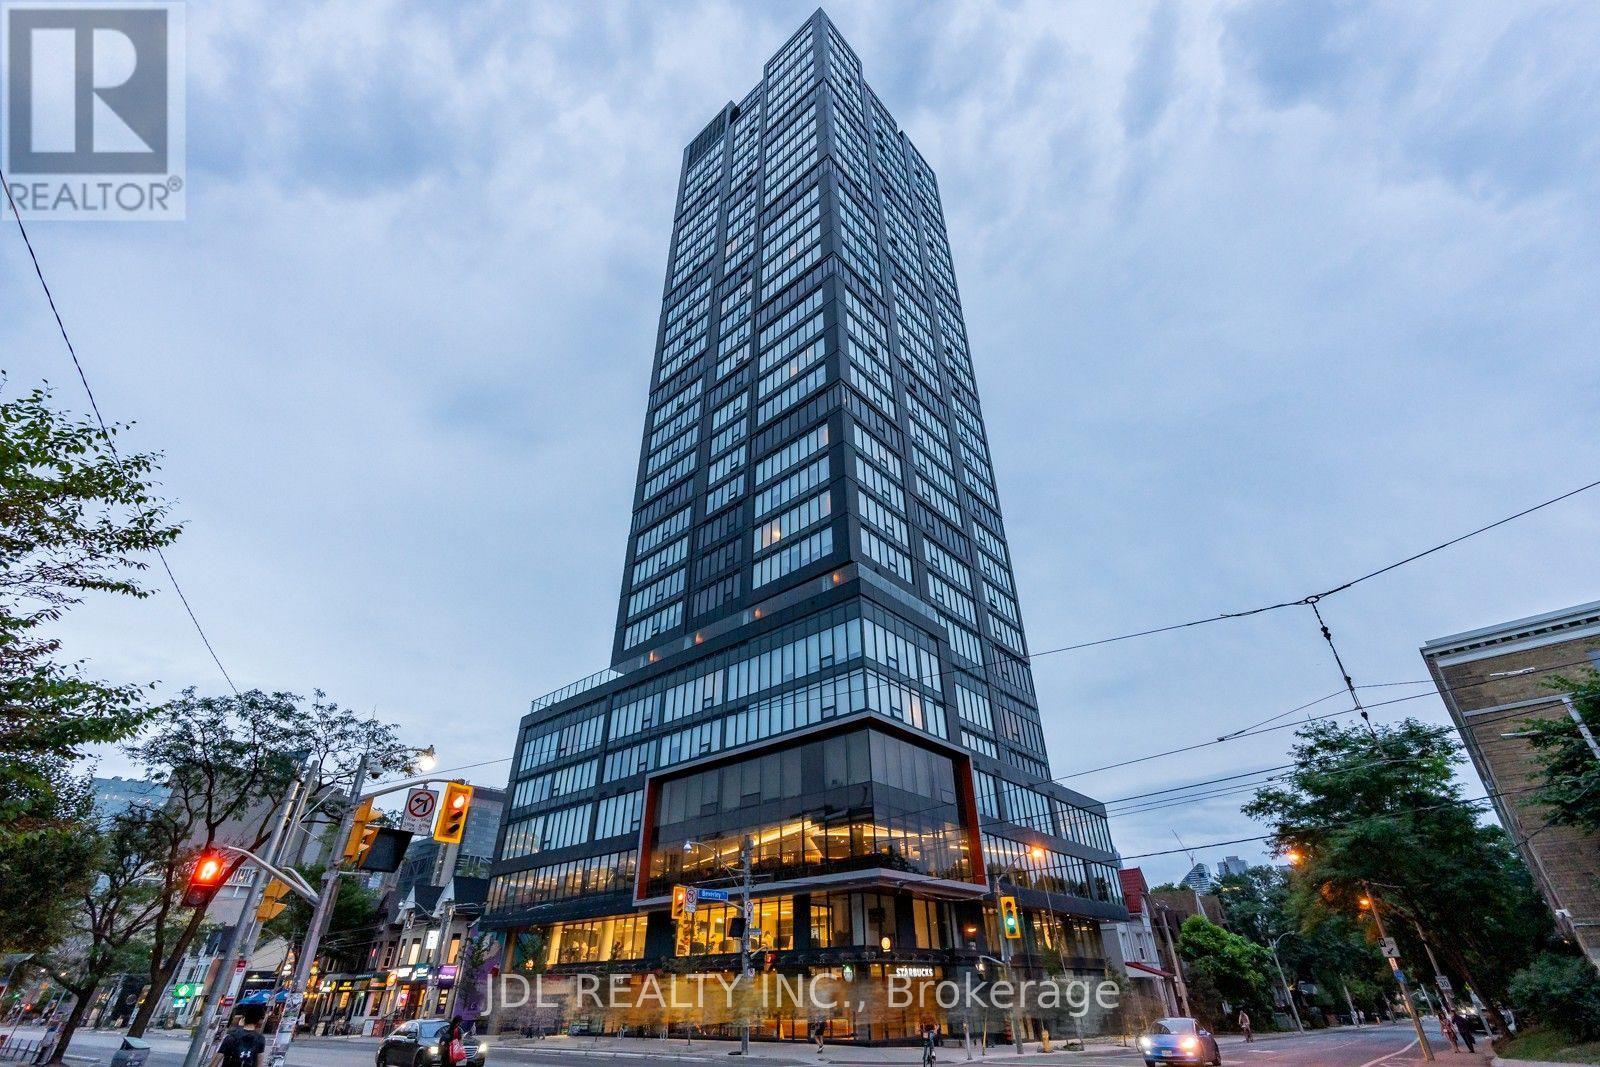
402 - 203 College Street
Toronto, Ontario
Welcome to Theory Condos, Right Beside South Entrance Of University Of Toronto. 200m To Bookstore And Bahen Centre. Spacious and versatile 2-bedroom, 2-bathroom unit with an enclosed living room that functions as a potential third bedroom. The enclosed space features a window, abundant natural light, and a generous layout, making it comfortable for everyday use. As a 2-bedroom suite, 2 rooms offer windows and excellent natural light. For those needing extra space, the unit can easily be configured as a 3-bedroom layout, with all three rooms offering practical dimensions suitable for sleeping, studying, or working from home.An exceptional value for tenants seeking flexibility, space, and affordability in a well-designed floor plan. Functional Layout, 9' Ceiling, Wrap Around Windows, Modern Kitchen With S/S Appliances, Island Table With B/I Microwave, Quartz Countertop, Laminate Floor Through Out. Rolling Blinds, Ground Floor With Starbucks, Convenience Store. Steps To UofT Campus, Subway, Major Hospitals, T&T Supermarket, Restaurants, Queens Parks, And Shops. (id:49269)
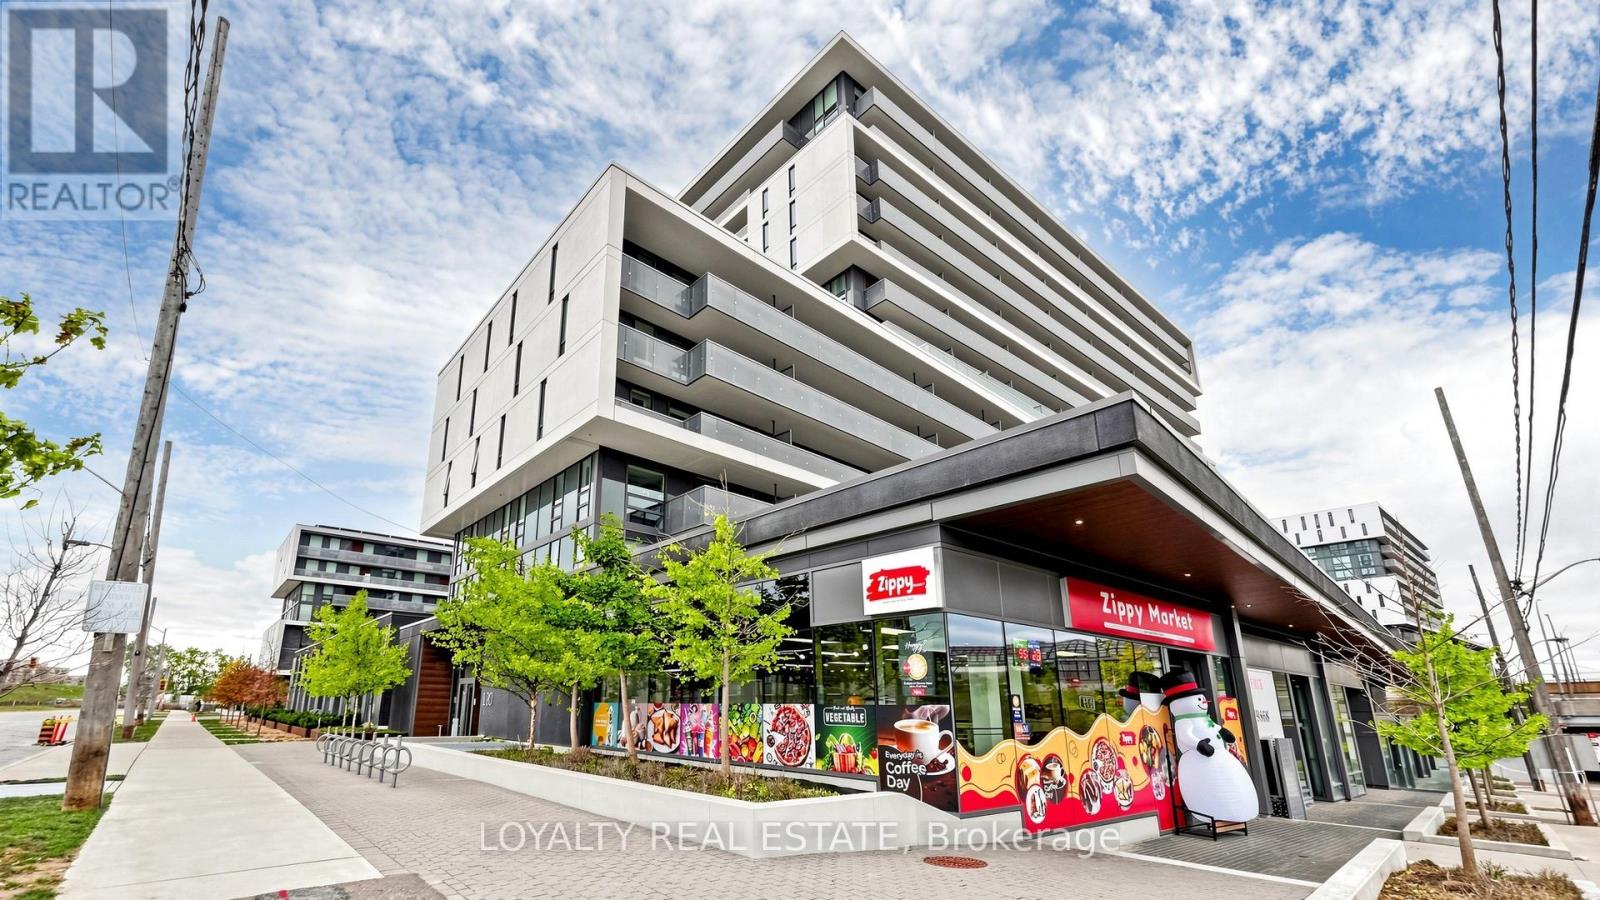
1207 - 120 Varna Drive
Toronto, Ontario
Experience modern urban living in this bright and spacious 2-bedroom corner suite at Yorkdale Condos. This beautifully designed unit features a functional open-concept layout, floor-to-ceiling windows, and breathtaking unobstructed views that fill the space with natural light throughout the day. The contemporary kitchen seamlessly flows into the living and dining areas, creating the perfect setting for both everyday living and entertaining. Enjoy the added convenience of a rare oversized parking space, offering extra room for larger vehicles and additional storage flexibility. Residents have access to premium amenities including a fully equipped fitness centre, stylish party room, outdoor BBQ area, and 24-hoursecurity.Ideally located just minutes from Yorkdale Shopping Centre, Steps to Subway station , TTC transit, major highways, parks, restaurants, and everyday conveniences, this exceptional condo offers the perfect balance of comfort, convenience, and lifestyle. An excellent opportunity for professionals, couples, or small families seeking a vibrant Toronto location. (id:49269)
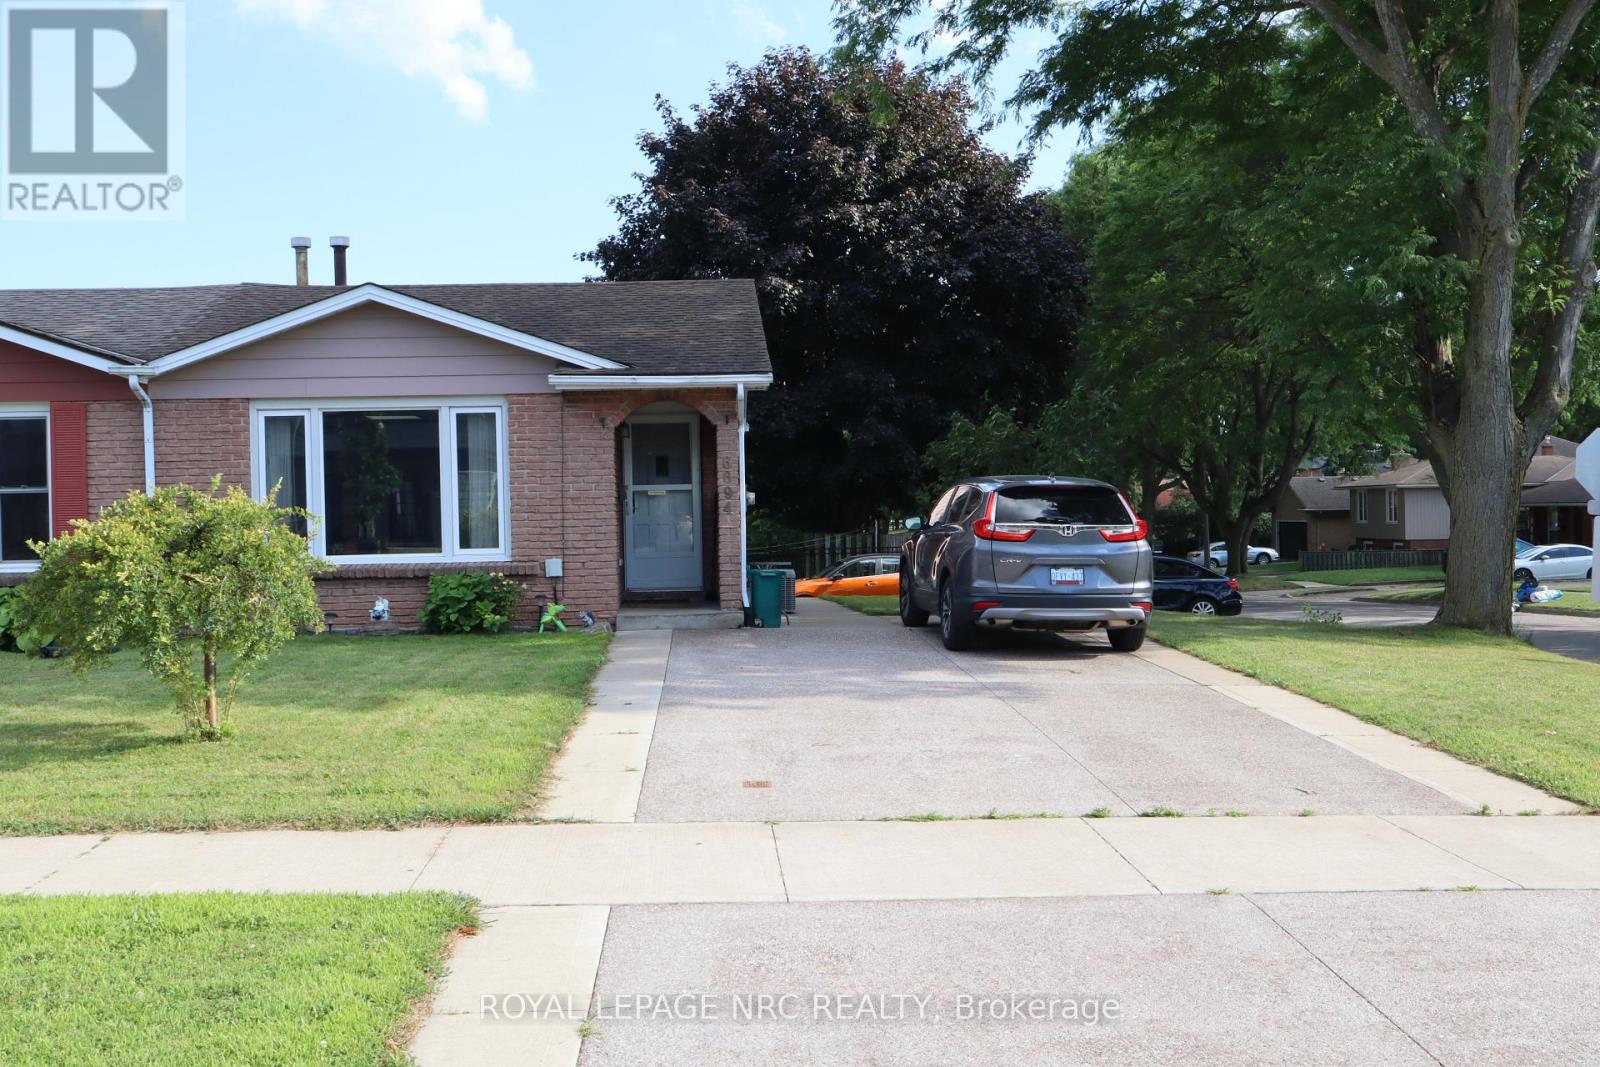
6694 Cropp Street
Niagara Falls, Ontario
4 Level Backsplit in a great central location. Close to shopping, bus route, schools and car wash. In-law potential downstairs with separate entrances and driveways.2nd kitchen, bathroom, wood burning fireplace in lower level with a patio door walkout. The main floor has an updated kitchen with an open concept living room, kitchen and dining room. updated bathroom and newer skylight. the 4th level has the laundry room, storage space and a games room area. (id:49269)
109 Stonewalk Drive
North Grenville, Ontario
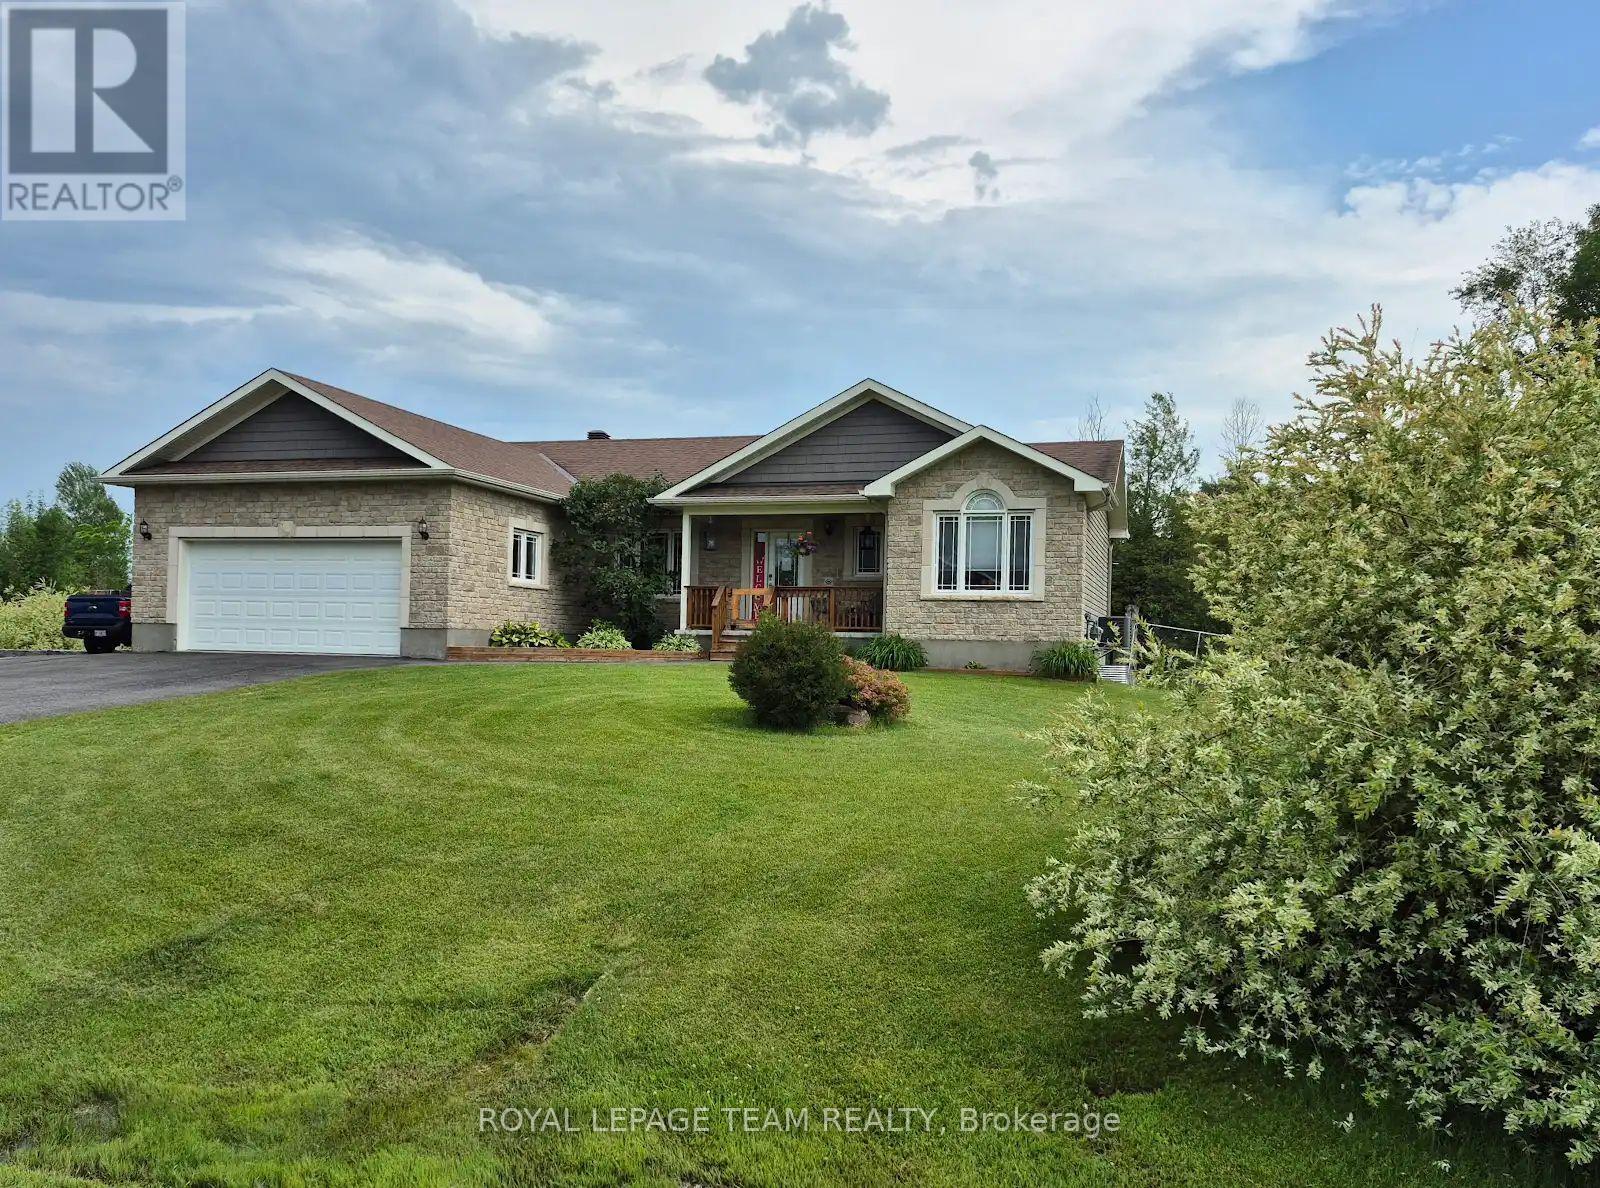
Welcome to 109 Stonewalk Drive in Stonehaven Estates, a well maintained 2016 Parkview Homes Bexley model set on a 1.02-acre corner lot. Located just minutes from Kemptville and the 416, this 1,438 sq. ft. move-in-ready home with a great layout for entertaining. The bright, open-concept main floor features hardwood and tile flooring, quartz countertops, and a kitchen with extended cabinetry and newer appliances leading to a multi-level deck. The primary suite includes a walk-in closet with custom cabinetry and an ensuite and a glass shower. Two additional bedrooms, a full bathroom, and a laundry mudroom complete the level. The fully finished basement offers a large recreation area, custom bar, den, fourth bedroom, and full bathroom. The professionally landscaped exterior serves as a private oasis with a heated above-ground chlorine pool, irrigation system, and paved driveway. Perimeter willows provide summer privacy. Notable upgrades include Bluetooth Glo Soffit lighting (2021), Keyless Entry (2021), and a newer Washer and Dryer (2022), Pool Heater 2025. (id:49269)
1138 Sandbar Street
London North, Ontario
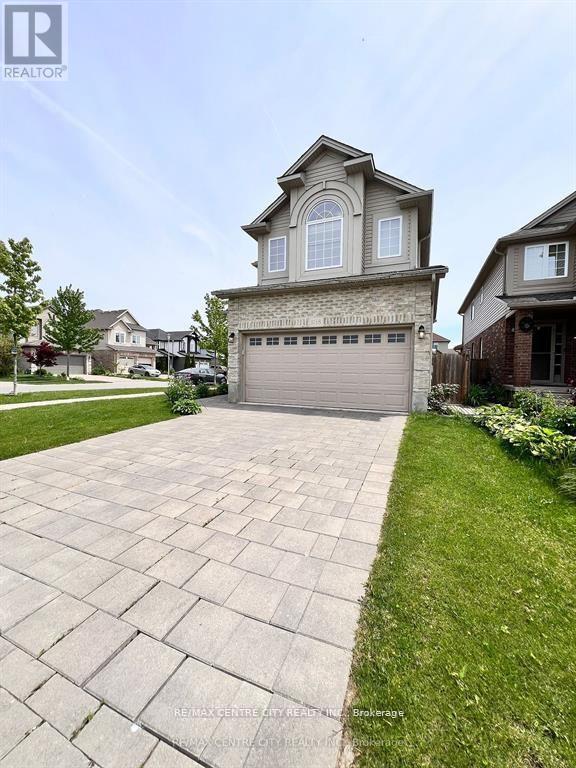
Spacious 4-Bedroom 3 Bath room Home! Direct Bus to Western University 4 Bedrooms | 2.5 Bathrooms Convenient Direct Bus Access to UWO. Family-Friendly Neighbourhood Ideal for Students or Families1900 Sq Ft of finished space with open concept on the main, including gas fireplace, stainless steel appliances, and loads of natural light with large windows. Upstairs, you will find 4 good sized bedrooms, laundry, including a large master featuring a tray ceiling, walk-in closet and ensuite with large soaker tub for those long days at the office. Downstairs offers a partially finished rec-room with professionally installed carpet, a great place for kids to play, etc. Loads of parking out front or on the side of Lawson Road for friends and family (id:49269)
838 Four Seasons Dr
Goulais River, Ontario
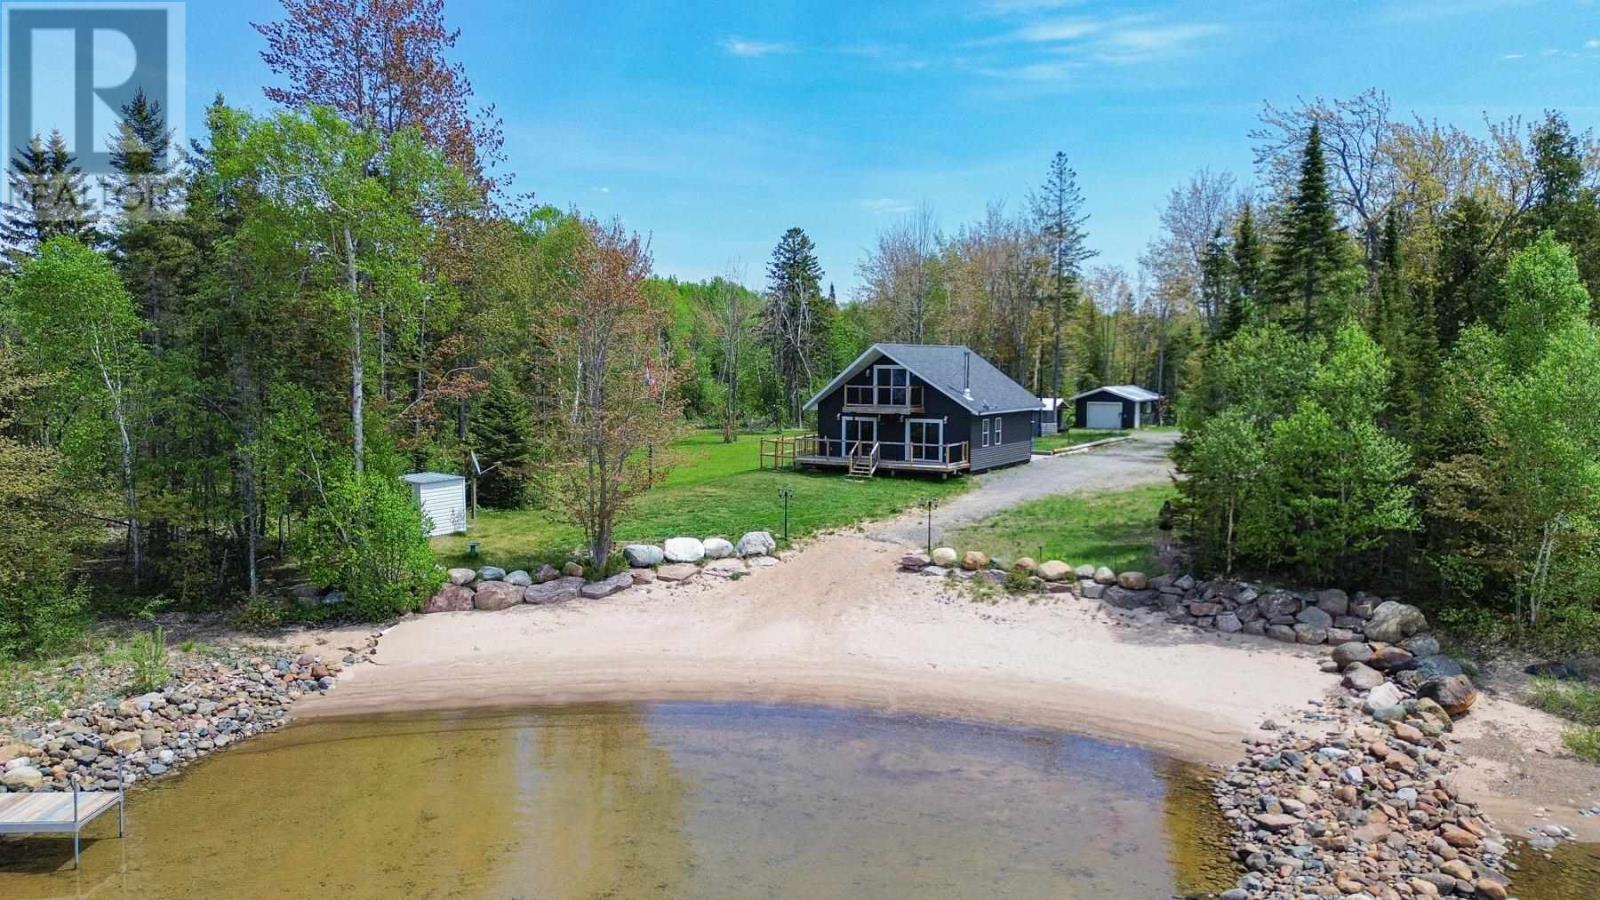
Welcome to your Lake Superior waterfront retreat in beautiful Goulais River. Built in 2020 and only lightly lived in, this like-new home offers the perfect blend of modern comfort and breathtaking natural beauty, just a scenic 40-minute drive from Sault Ste. Marie. Situated on a stunning sandy beach with captivating westerly exposure, you'll enjoy unforgettable sunsets over the Sandy Islands and the tranquil waters of this protected bay. Whether you're swimming, boating, relaxing on the shore, or gathering around a beachside fire, this property is designed for making lifelong memories. The main floor features an open-concept kitchen and living area, one bedroom, a full bathroom, and two patio doors that lead to the spacious deck overlooking the lake—perfect for entertaining or simply soaking in the spectacular views. Upstairs, the private primary suite offers a spacious four-piece ensuite complete with a luxurious corner Jacuzzi tub, creating the perfect place to unwind after a day on the water. With its pristine condition, sandy shoreline, and exceptional Lake Superior setting, this is a rare opportunity to own a turnkey waterfront home in one of Northern Ontario's most sought-after recreational areas. Start the fire, watch the sunset, and make this spectacular Lake Superior beach house your own. (id:49269)
103 - 708 Woolwich Street
Guelph, Ontario
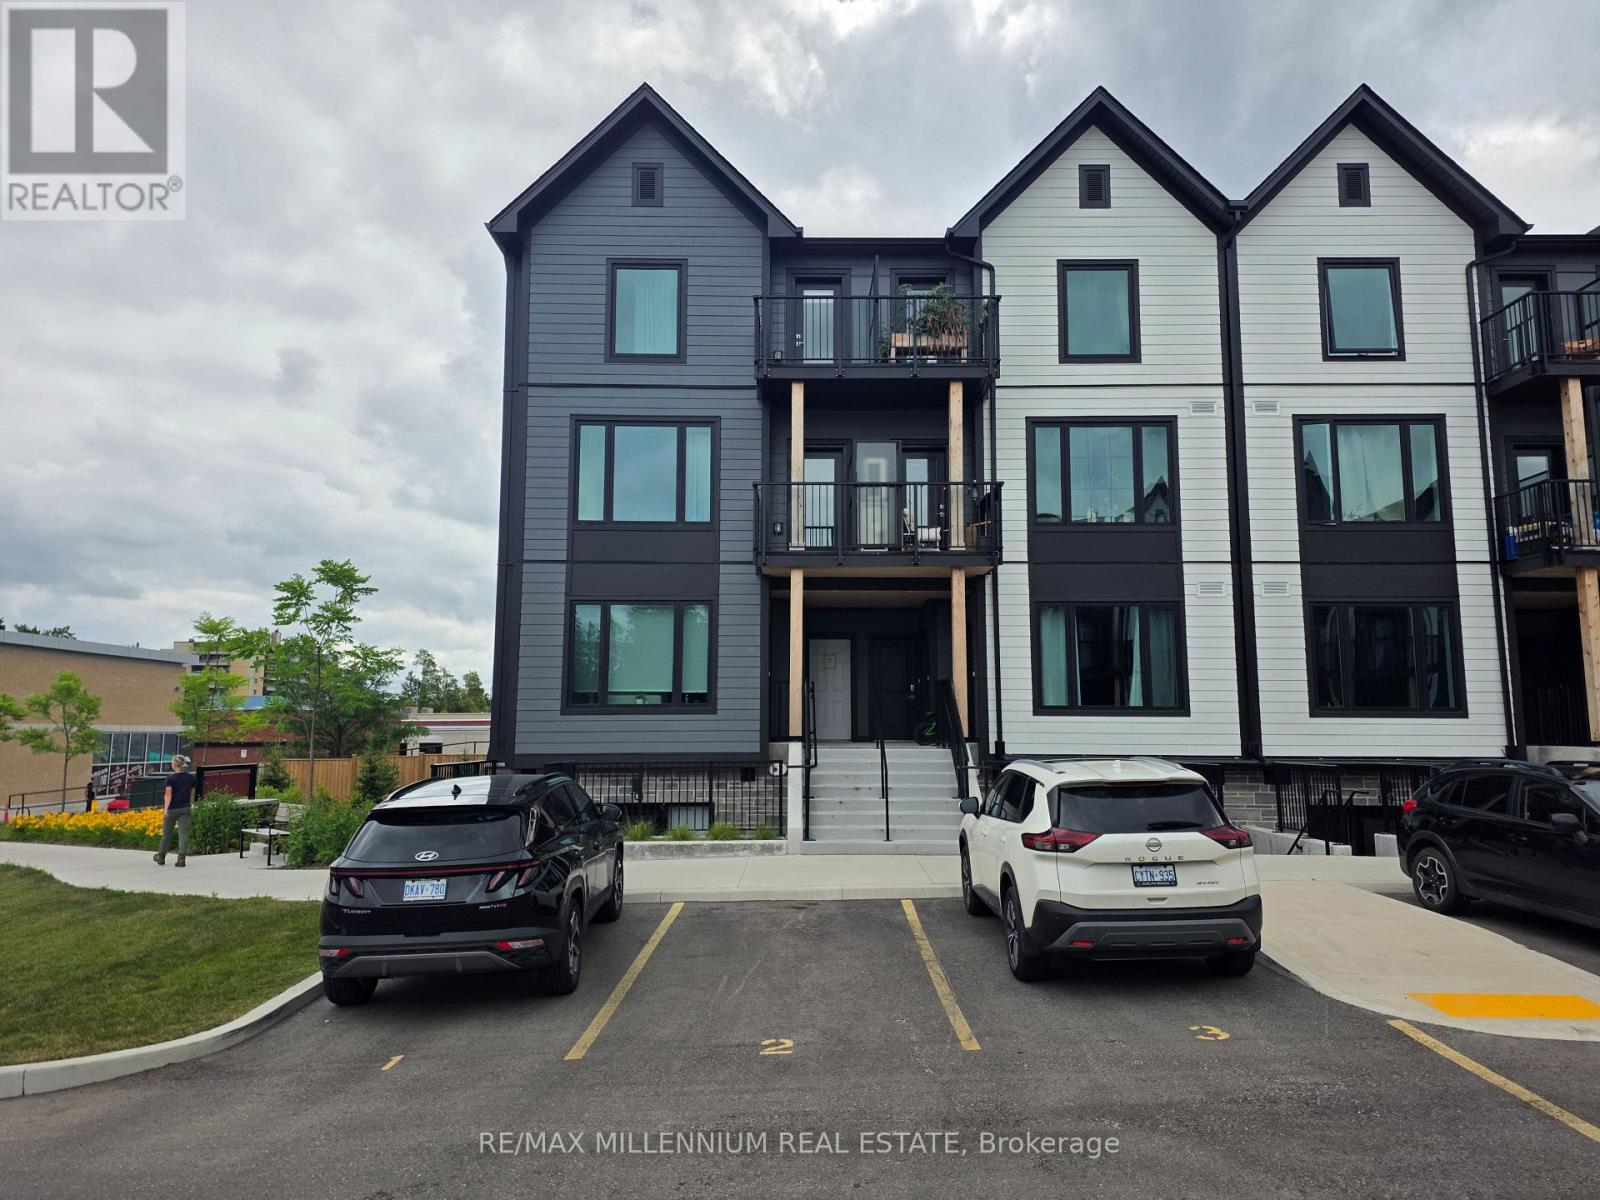
Welcome to Marquis Modern Towns, a brand-new community just north of Guelph. Stylish townhome corner upgraded townhome featuring a functional layout, stainless steel appliances, and bright open-concept living. This 2-bedroom, 2-bathroom unit offers two private balcony terraces. Conveniently located minutes to transit, shopping, and riverside trails; only 10 minutes to downtown Guelph and 15 minutes to the University of Guelph. Building amenities include secure bike storage, visitor parking, landscaped outdoor patio with BBQs, children's play area, central mailboxes, and in-ground waste collection. (id:49269)
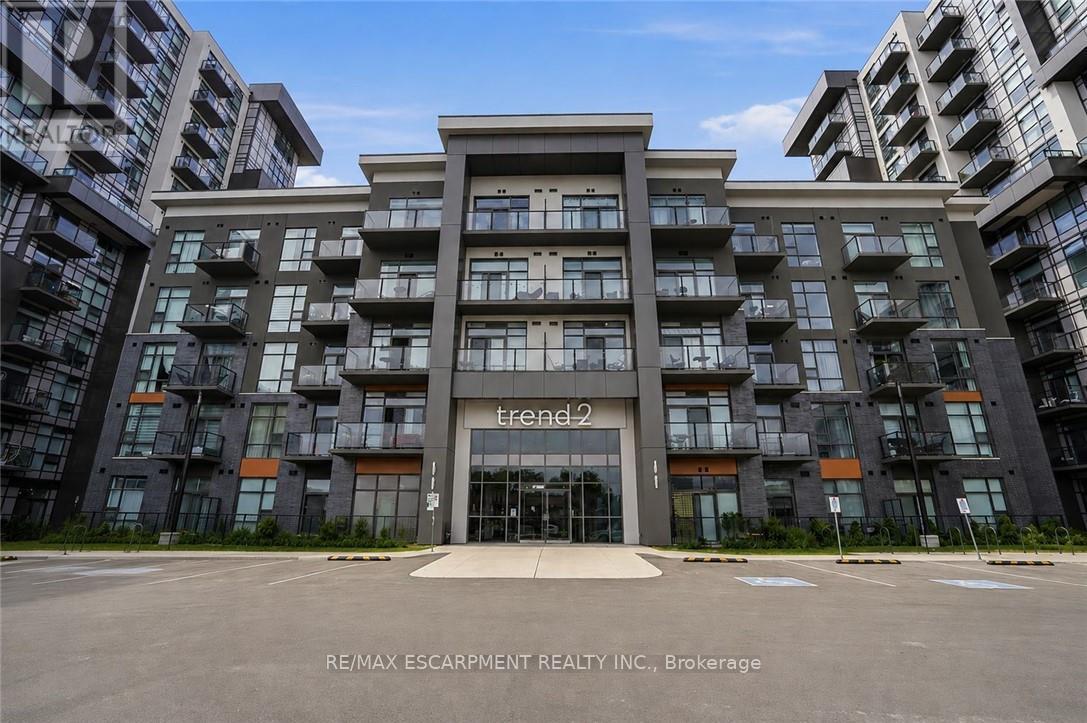
112 - 460 Dundas Street E
Hamilton, Ontario
Welcome to care-free condo living in the heart of Waterdown! This unit features an open-concept layout with a versatile den, ideal for a home office or guest space plus modern finishes and plenty of natural light. Enjoy great amenities including a fully equipped gym, stylish party room, and a stunning rooftop terrace with BBQs, perfect for relaxing or entertaining. Located in one of Waterdown's most desirable communities, you're just minutes to Aldershot GO Station, Burlington, major highways, shopping, restaurants, parks, and scenic trails, making commuting a breeze while still enjoying the charm and warmth of a welcoming small-town community. Experience the best of low-maintenance living in a location you'll love. (id:49269)
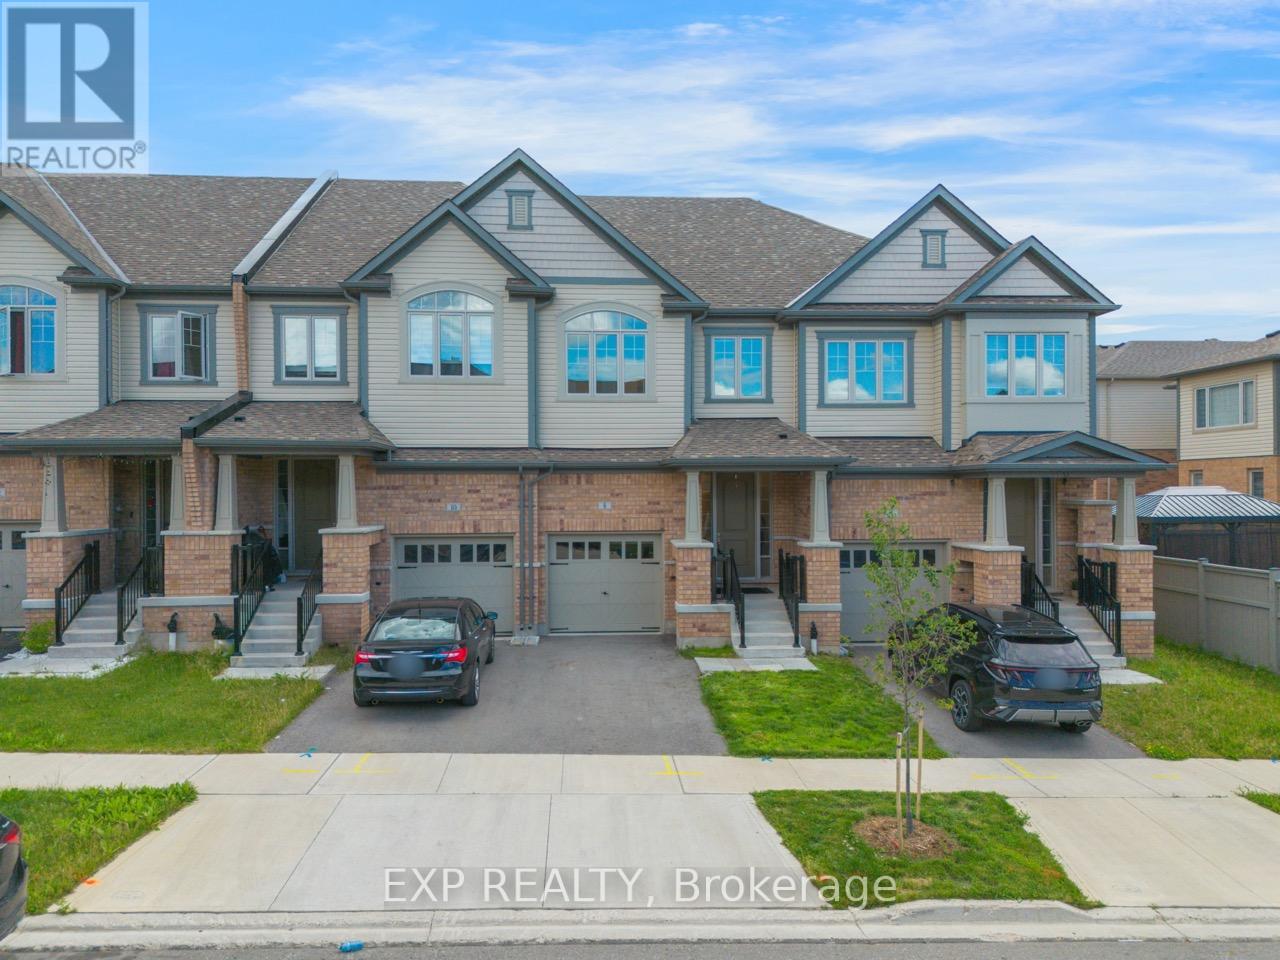
8 Roywood Street
Kitchener, Ontario
Welcome to 8 Roywood Street, Kitchener! This impressive 1,986 sq. ft. townhouse offers the perfect blend of space, style, and convenience. Featuring 3 spacious bedrooms and 3.5 bathrooms along finished basement, this beautifully maintained home boasts a bright open-concept layout, generous living and dining areas, and a modern kitchen designed for both everyday living and entertaining. The primary suite offers a private ensuite and ample closet space, while the additional two bedrooms provide comfort and flexibility for family, guests, or a home office. The finished lower level adds valuable living space, ideal for a recreation room, gym, or workspace. Complete with 1 garage parking space and 1 driveway parking spot, this exceptional home is located in a highly convenient and desirable neighbourhood of Huron Park Kitchener, with major amenities within walking distance and easy access to Highways 7, 8, and 401. Move-in ready and perfectly suited for families and professionals alike, this home presents an excellent opportunity for comfortable living in Kitchener. Book your showing today and experience everything this beautiful home has to offer! (id:49269)
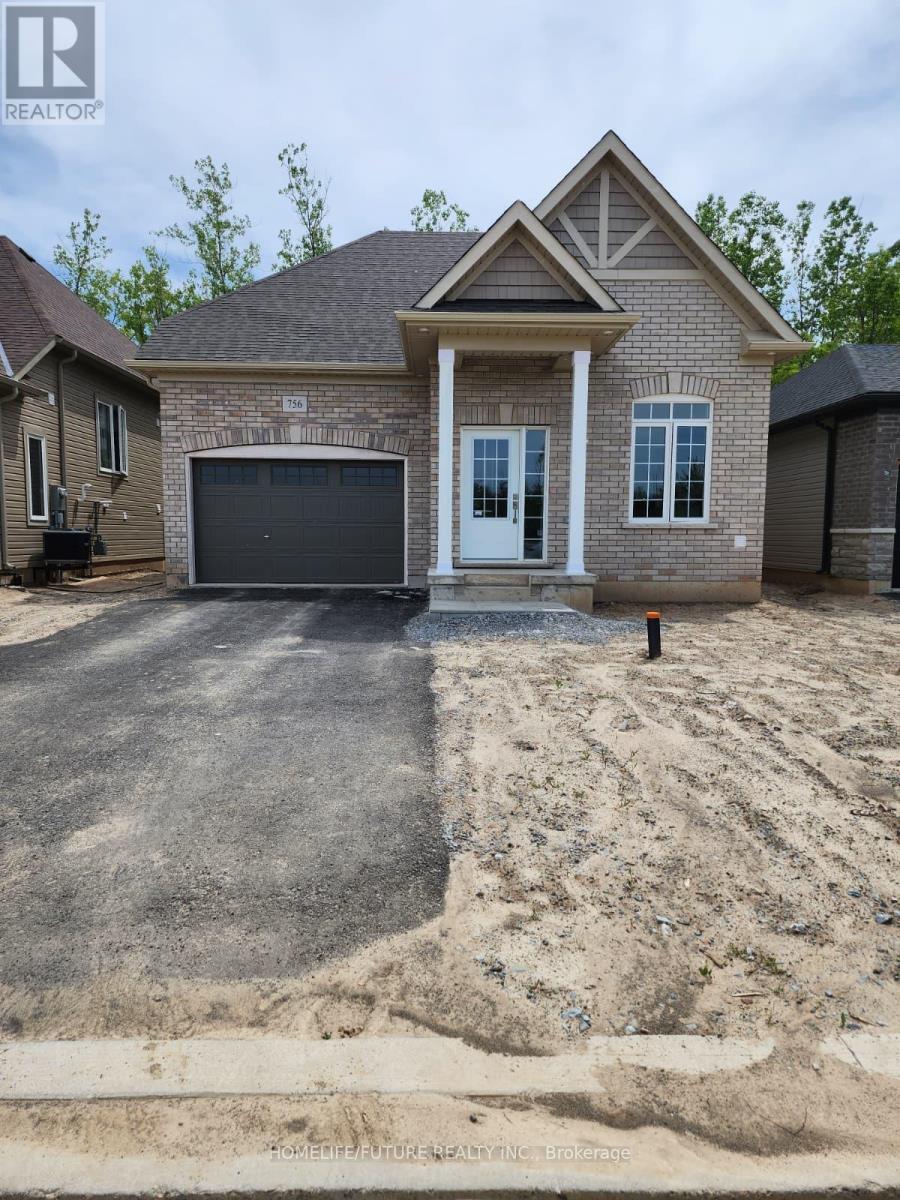
Upper Level - 756 Burwell Street
Fort Erie, Ontario
Brand New In 3 Bedroom Detached Property Approximately 1,300 Sq. Ft. In Main-level Residence Located In The Prestigious Peace Bridge Village Of Fort Erie. This 3 Bedroom, 1 Bathroom Home Has Been Open Concept Kitchen, Breakfast Area Thoughtfully Designed For A Modern Lifestyle. The Heart Of The Home Is A Highly Functional Kitchen And Living Area, Appliance Package That Includes A Fridge, Stove, And The Added Luxury Of Private In-suite Laundry. A Standout Feature Of This Lease Is The Exclusive Full Access To The Attached Garage. Perfectly Located, This Home Is Just Minutes From Shopping, Dining, Scenic Walking Trails, Lake Erie, Local Beaches, And Offers Quick Access To Major Highways And The Peace Bridge. No Pets, No Smoking In Premises. (id:49269)
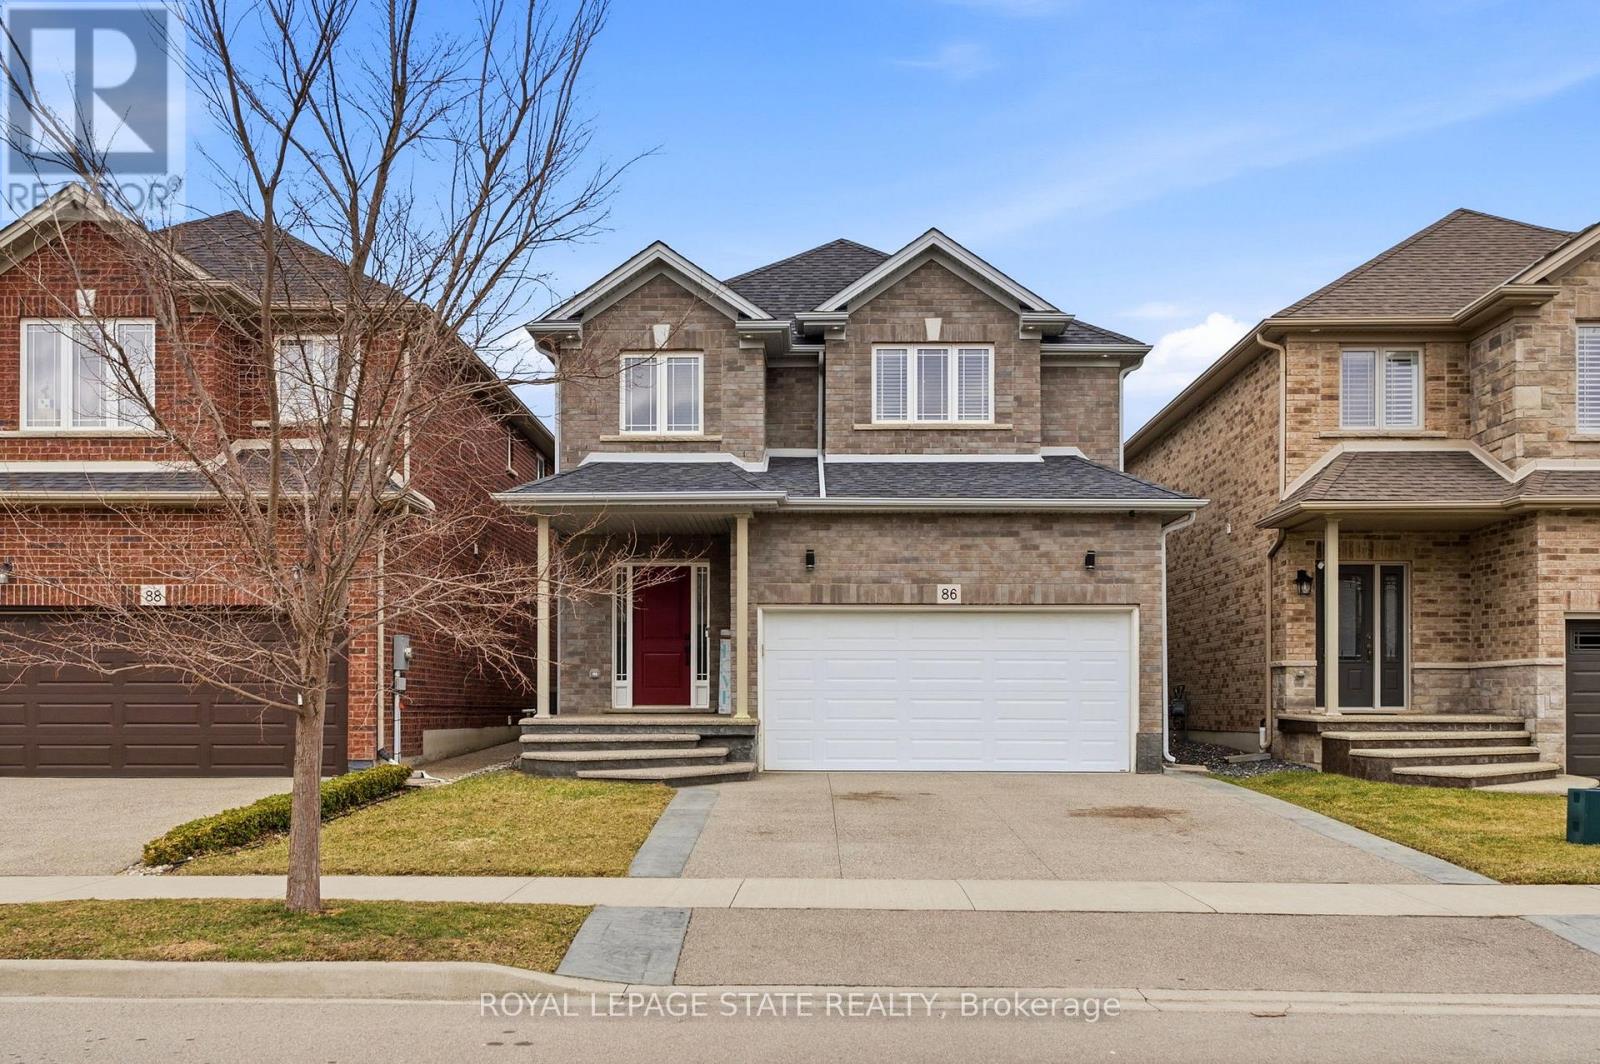
86 Fairgrounds Drive
Hamilton, Ontario
Nestled in family friendly Binbrook neighbourhood, this neutrally decorated home features a spacious and practical layout designed for the realities of family life. The main floor feels bright and airy thanks to 9 ft ceilings, with wainscotting in the entrance and hallway. The open-concept eat-in kitchen is the heart of the home, featuring white shaker cabinetry, an island, a pantry and stainless steel appliances. The second floor is designed with impressive storage and unique charm. The primary suite is a true highlight, featuring a stylish feature wall and an expansive walk in closet with a barn door & custom built in shelving large enough to serve as a private dressing room, plus an additional walk-in closet. The other 2 bedrooms provides a whimsical touch with a fun pass-through connecting the closets. Practicality is everywhere, from the mudroom's walk-in closet to an additional main floor pantry closet. The partially finished basement is already framed providing a fantastic head start for anyone looking to add a rec room or home gym. Located within walking distance of local parks, schools and the charming amenities of Binbrook. Concrete aggregate driveway features a stamped border detail leading to the double garage with inside entry. This is a home where your family can truly settle in and grow. (id:49269)
201 - 490 Gordon Krantz Avenue
Milton, Ontario
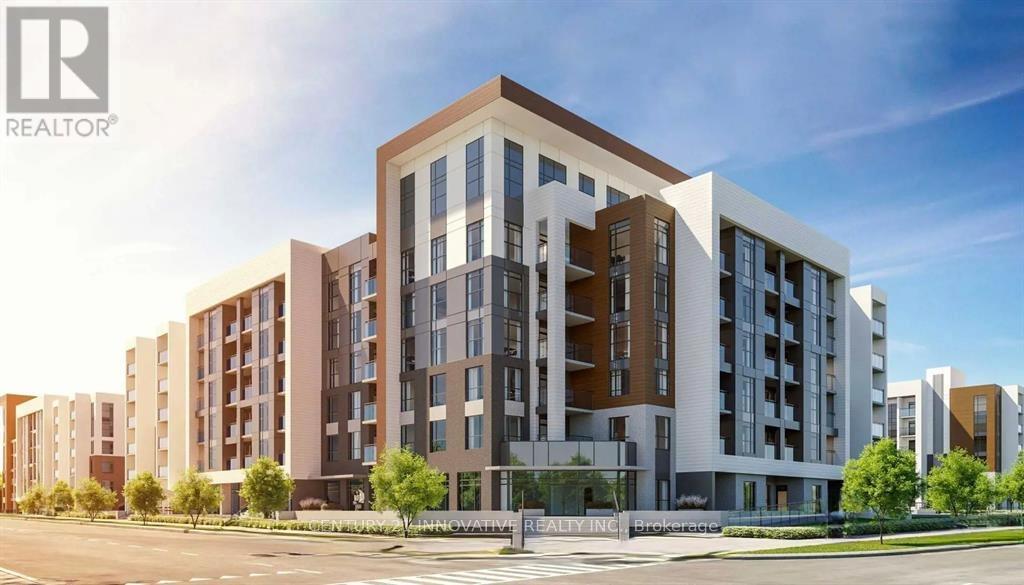
Available September 1st. Step into luxury with this 1-bedroom suite in the heart of Milton. This unit boasts sleek laminate flooring throughout, an upgraded kitchen with top-of-the-line stainless steel appliances, and a spacious bedroom. Bask in natural sunlight pouring through large windows and enjoy your morning coffee on the private balcony that offers serene views. The building elevates your living experience with exclusive amenities, including a state-of-the-art gym, 24-hour concierge and security services, and a stunning rooftop deck for relaxing or entertaining.This is your opportunity to embrace upscale living in one of Miltons most sought-after locations. (id:49269)
4 Belleville Drive
Brampton, Ontario
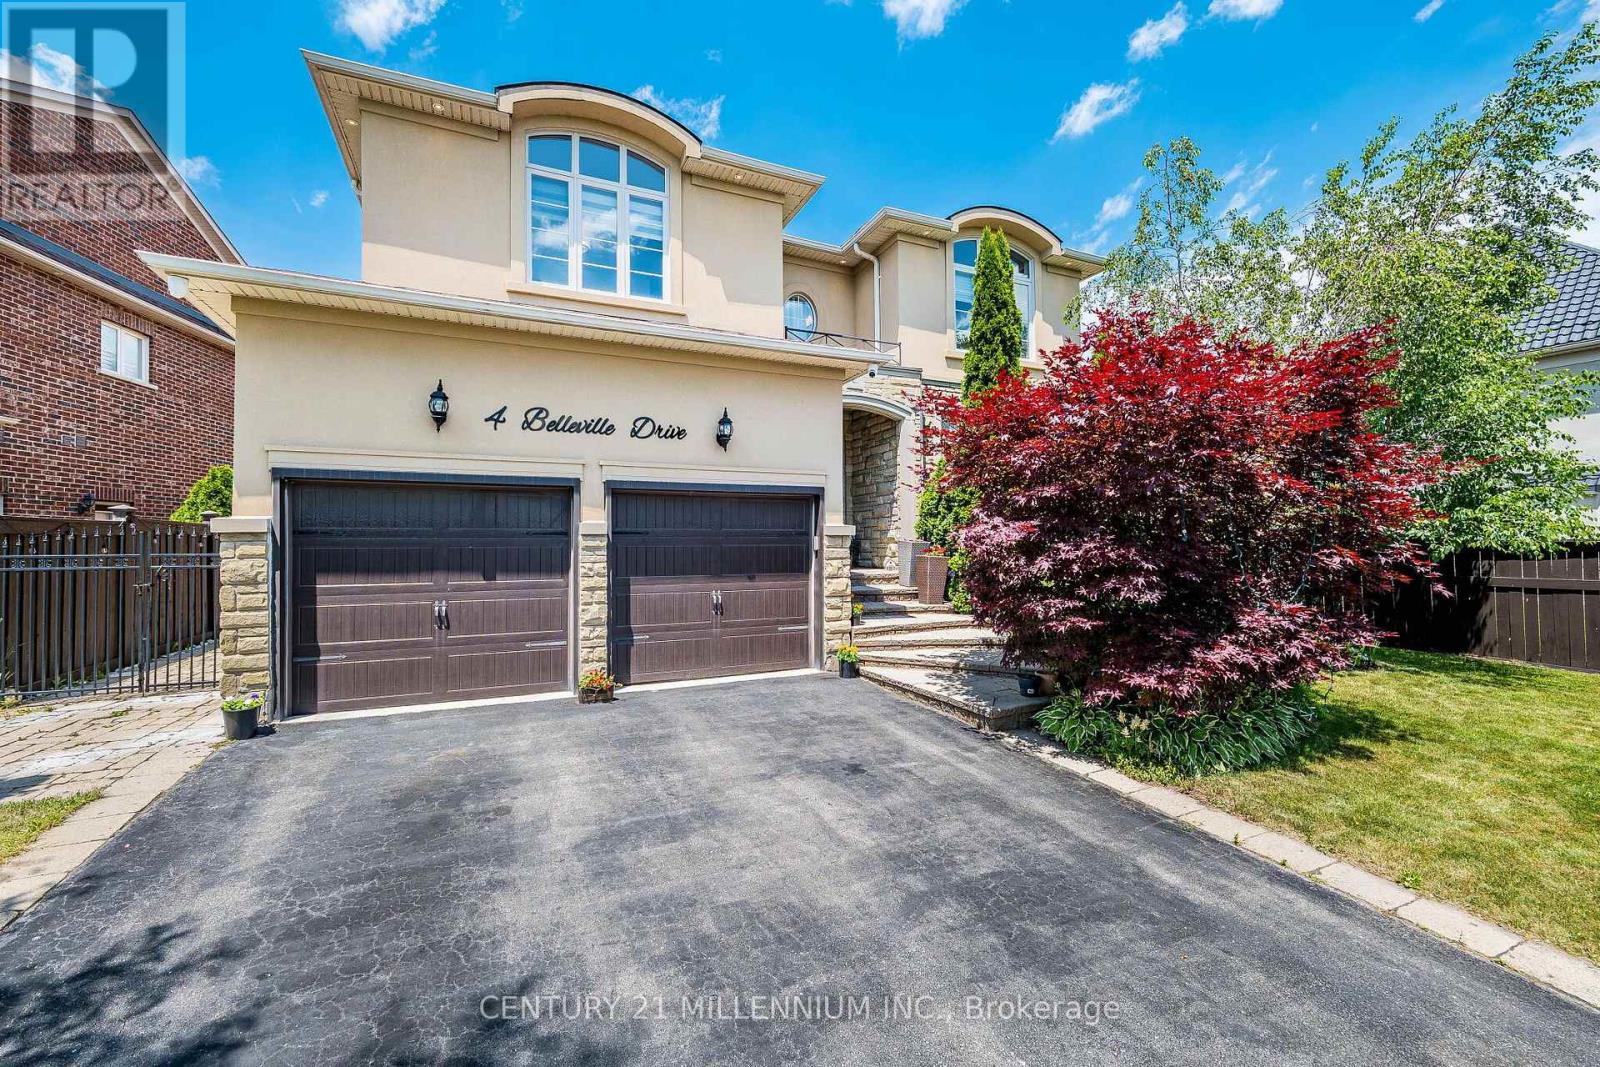
This home is exquisite & elegant. Approximately 3,000 sq ft. Welcome to the Vales of Castlemore, one of the most prestigious neighbourhoods of Brampton. As you enter, you are greeted by the open layout & a positive ambience. Featuring a white tile floor (2023), which connects to the hardwood staircase that spirals upwards with metal railings. To the side you will find the living room overlooking the dining room, which showcases the crown moulding, with window views & natural light all around. Walk over to the spacious kitchen with granite countertops, a beautiful white tile floor, which connects to the breakfast nook for enjoying your meals. Entertain yourself in the cozy family room which overlooks the backyard & the pool. Sit & enjoy coffee on the colder days with a fireplace, which includes style from the addition of the accent wall (2023). Powder room (2023). New vein skirting (2025). New paint on main floor (2026). Upstairs features 4 bedrooms, including a Jack & Jill washroom (2025) with a heated floor & a heated seat; all carpet free; hardwood. The master bedroom has a large W/I closet with a window. New paint in upper (2025). The backyard boasts a well maintained, heated, salt pool. Enjoy fresh air sitting in the gazebo, with remote controlled lights, & additional electrical outlets for your convenience. New pool heater (2025), new pool filter sand (2025). New patio door (2025). The finished basement (2021) comes with a separate entrance for privacy. The city drawings are approved if you want to legalize it (documents attached). A.C. (2024), furnace (original), furnace humidifier (2025), water heater (2025). 200 AMP electrical panel. New windows & doors caulking (2025). Comes with monochrome pot lights on the inside (2023). New pot lights on the exterior. Main floor laundry. Electric car charger in garage. Close to schools, parks, places of worship, hwy, grocery stores, gas stations, plazas, hospital, library, & many other amenities. (id:49269)
902 - 2379 Central Park Drive
Oakville, Ontario
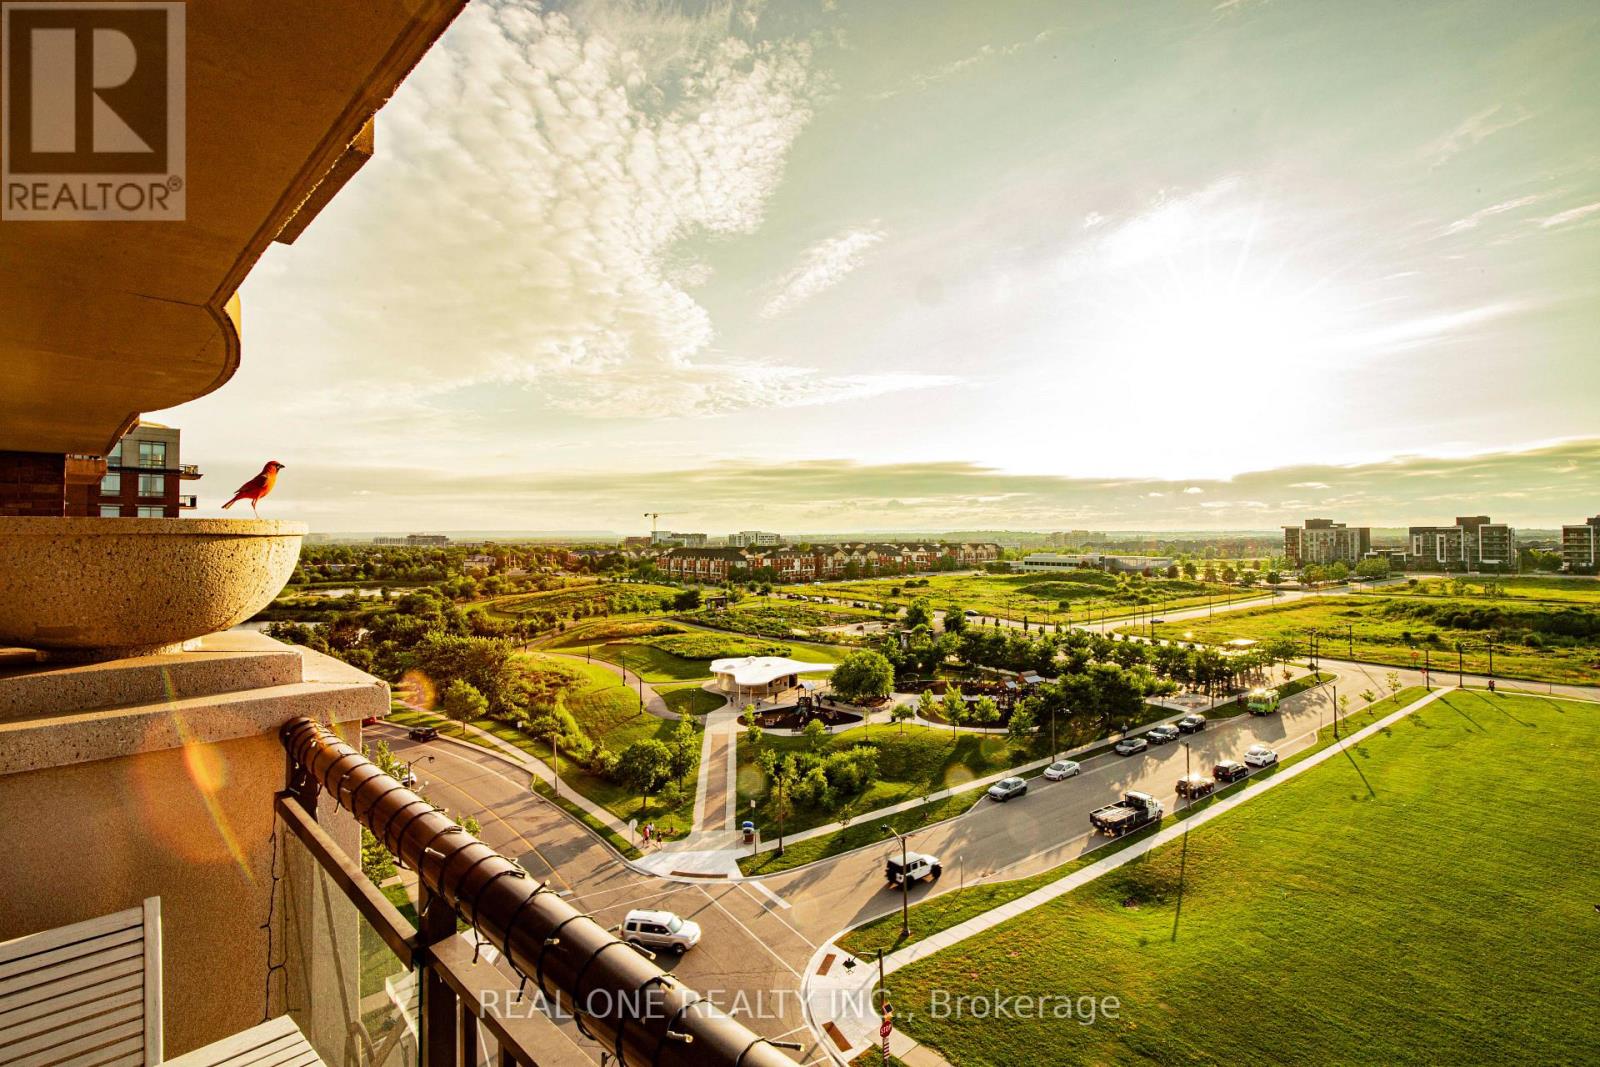
Imagine starting a beautiful summer morning on your private balcony, overlooking a vast expanse of lush green space. Stretch, savor the aroma of a freshly brewed cup of coffee, and take a deep breath of crisp, refreshing air as you welcome the day. As evening falls, relax on the balcony while the golden hues of the sunset paint the horizon. A glass of fine wine in hand, perhaps accompanied by a little bird perched on the railing, gently melts away the stress of a busy day. If an active lifestyle is your passion, you'll appreciate the exceptional amenities just steps from your door. Stay fit in the fully equipped fitness centre, cool off in the sun-filled outdoor swimming pool, unwind in the hot tub, and finish your day with a rejuvenating session in the sauna. Love entertaining? The beautifully landscaped outdoor BBQ area is the perfect place to gather with family and friends over great food and great conversations. Prefer quieter moments? Escape to the library, where a good book and a cup of coffee create the perfect setting to relax and recharge. This isn't just a dream-it's the lifestyle waiting for you at 2379 Central Park Drive, Suite 902. Inside, this bright and inviting condo features a thoughtfully designed open-concept layout with no carpet throughout, offering a clean, modern look and easy maintenance. Recent updates include a new bathroom vanity and freshly painted interior doors, door frames, and baseboards, giving the home a fresh, move-in-ready feel. Perfectly located, you'll enjoy close proximity to schools, parks, scenic walking trails, restaurants, shopping, and convenient highway access. Everything you need is just minutes away, allowing you to enjoy a lifestyle defined by comfort, convenience, wellness, and natural beauty. More than just a condominium, this is a place to truly feel at home-a place where every day feels a little more peaceful, a little more vibrant, and a lot more enjoyable. (id:49269)
2 Ellins Avenue
Toronto, Ontario
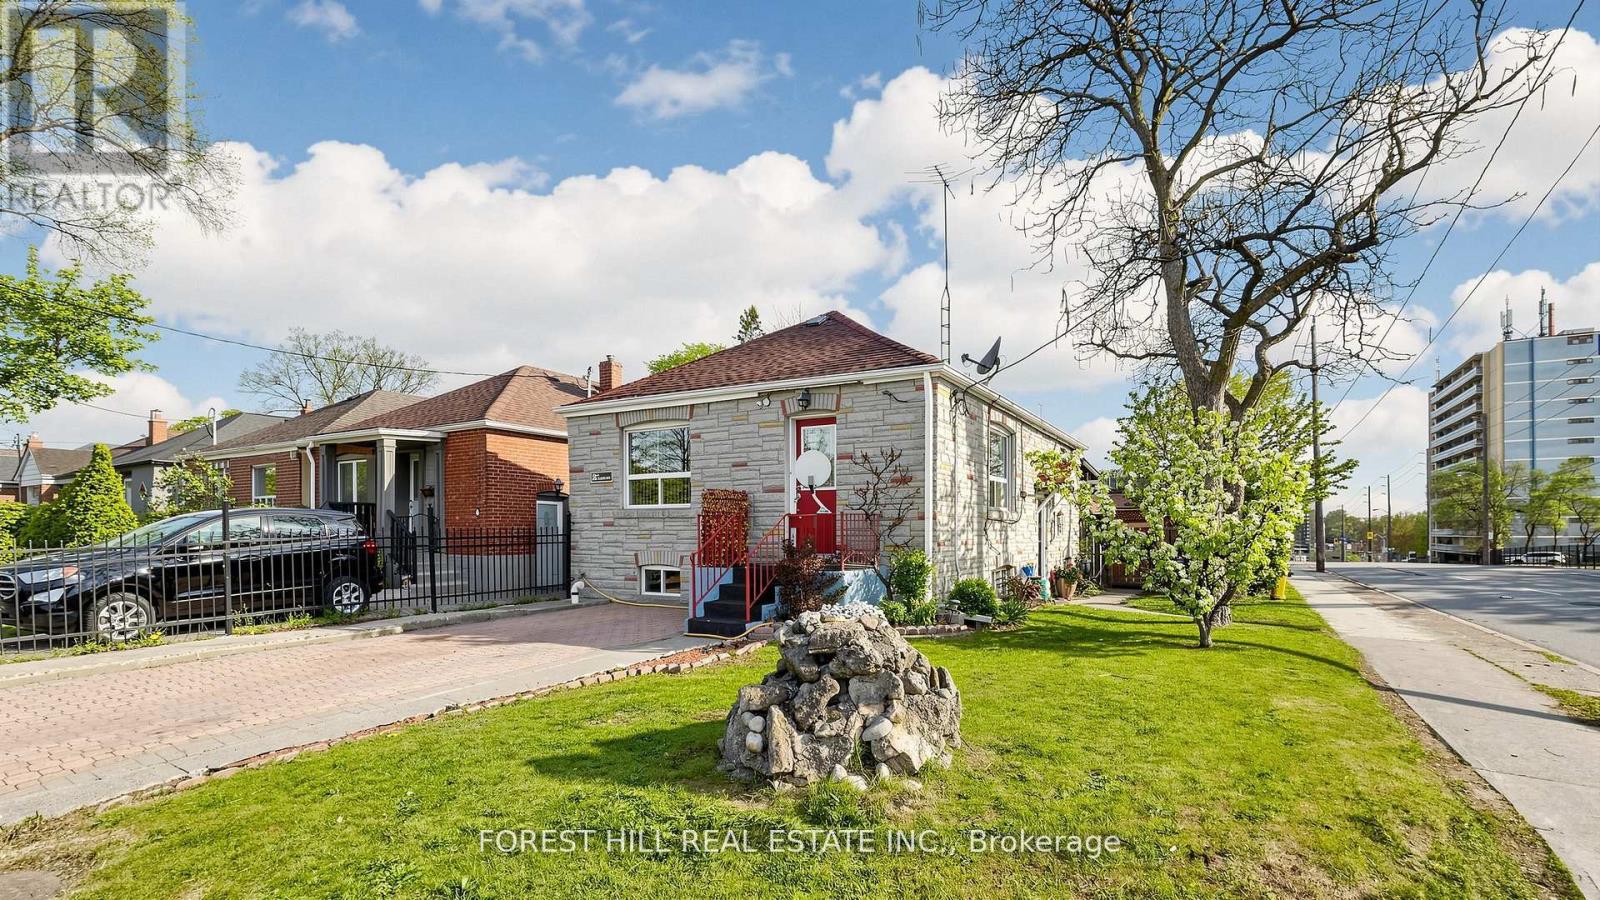
Prime Investment Opportunity perfectly suited for savvy investors, end-users, multi-generational families or for co-ownership enthusiasts. This unique property is packed with incredible value featuring two separate entrances,two kitchens, and two private driveways. Park with ease using the large detached 1 car-garage with private driveway parking accessible via Jane Street, or utilize the private driveway directly off Ellins Avenue, complete with an active City of Toronto Front-Yard Parking Permit ($374.18/year). Recent survey and conceptual plans readily available.This property boasts massive potential to be transformed into a lucrative 4-plex with a garden suite with tremendous upside in one of Toronto's most dynamic communities. Close to Bloor West Village, The Junction, The Stockyards Mall, TTC, Jane Station, schools, parks, golf, shopping & restaurants. (id:49269)
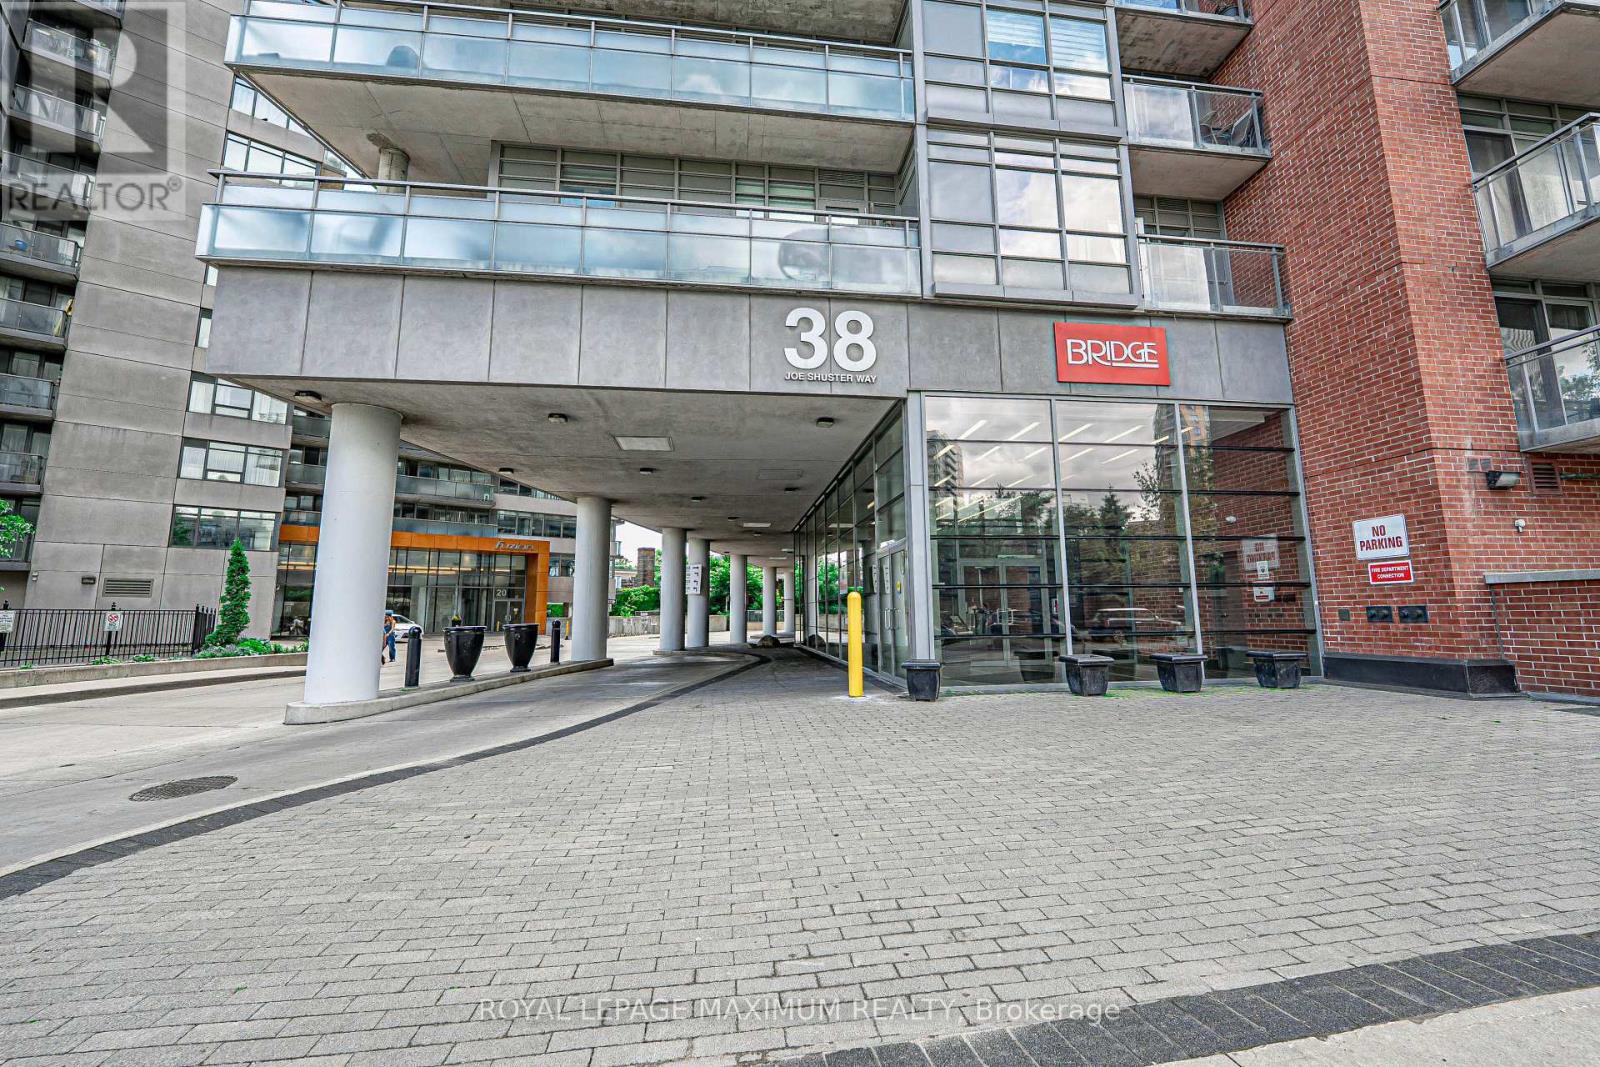
617 - 38 Joe Shuster Way
Toronto, Ontario
Excellent Value In The City: Perfect For First-Time Home Buyers Or Investors! One Bedroom Condo Located In The Bridge Condominiums Development. Nestled On A Timeless Tree-Lined Street Surrounded By Luscious Greenery In The South Parkdale Area; Very Close Proximity To The Vibrant Liberty Village & King West Village. Suite Features: Exceptional Layout w/No Wasted Space, 1 Spacious Bedroom, 1 Bath (4-Piece), Functional Kitchen w/Centre Island, Backsplash, Laminate Floors, In-Suite Laundry, Open Balcony w/Unobstructed & Serene View Of City (Northwest), 1 Storage Locker, Security Guard Onsite & More! Building Amenities Include: Lobby Area, Mailbox Room w/Parcel Dropoff, Party/Meeting Room, Indoor Pool w/Hot Tub, Sauna, Gym, Yoga Room, Games Room, Media Room, Visitor Parking & Street Parking. This Lovely Condo Is Situated In An Electrifying Neighbourhood w/Several Amenities Located Within Close Proximity Including: Schools, Parks (Rita Cox Park 1min Walk), BMO Field, Gardiner Expressway, Exhibition GO Station, Public Transit & More. Great Building, Superb Unit Layout & Amazing Balcony View Make This Condo A Perfect Choice For Those Seeking Comfort, Investment & Value! *Click Virtual Tour Link For Additional Photos & Video* (id:49269)
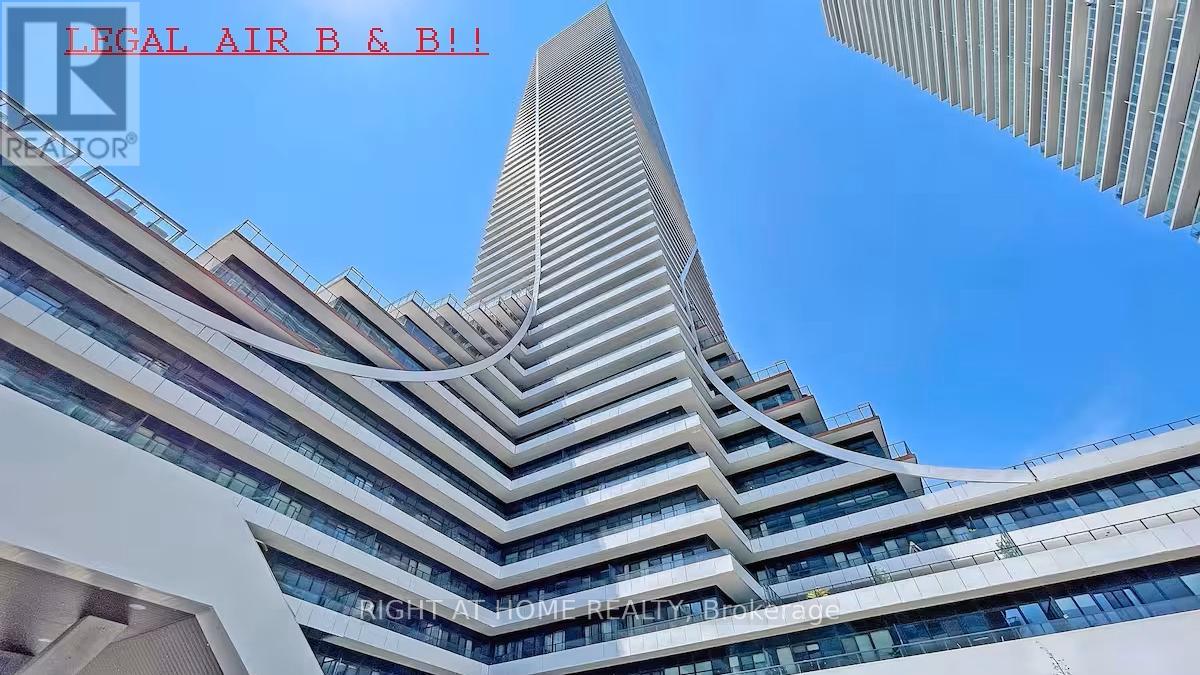
334 - 30 Shore Breeze Drive
Toronto, Ontario
** RARE LEGAL B & B ** Recent Quality Reno'd ** Luxurious & Spacious 2 Bedrm + Den Unit At Eau Du Soleil By Empire Communities W/ South/West View Overlooking Marina & Lake. 994 Sq Ft + 330 Sq' Balcony, Soaring 10' +/- Smooth Ceilings. 1 Parking & 1 Oversized Locker Included. Resort Style Amenities To Include Games Room, Saltwater Pool, Lounge, Gym, Yoga & Pilates Studio, Dining Room, Party Room, Rooftop Patio With Cabanas & BBQ's. Close To Transit, Highways, Shopping! (id:49269)
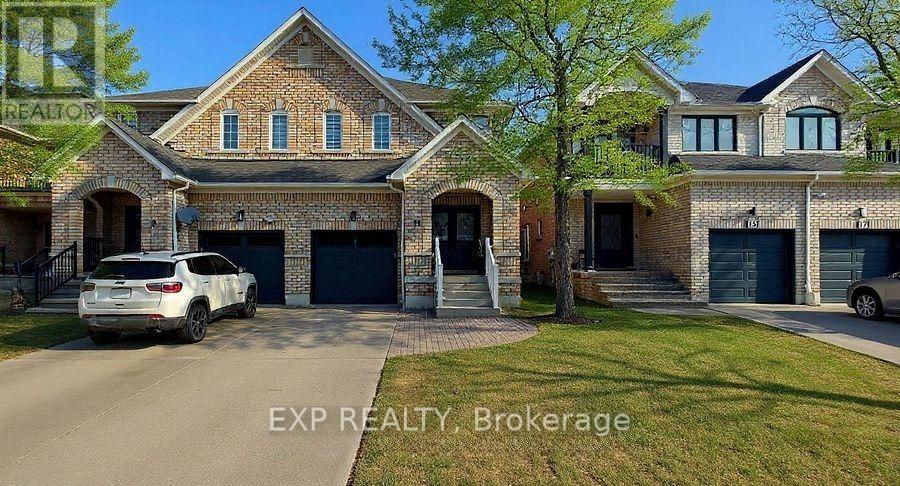
11 Martina Crescent
Vaughan, Ontario
BEAUTIFULLY RENOVATED MAIN AND SECOND FLOOR FOR LEASE, FEATURING A BRIGHT OPEN-CONCEPT MAIN LEVEL WITH 9-FT CEILINGS, RICH HARDWOOD FLOORING, A STUNNING 6-FT ELECTRIC FIREPLACE, AND A MODERN KITCHEN COMPLETE WITH QUARTZ COUNTERTOPS, A CENTRE ISLAND, STAINLESS STEEL APPLIANCES, AND A 5-BURNER GAS STOVE. THE SECOND FLOOR OFFERS SPACIOUS BEDROOMS, INCLUDING A PRIVATE PRIMARY RETREAT WITH AN ENSUITE, HARDWOOD FLOORING THROUGHOUT, AND THE ADDED CONVENIENCE OF SECOND-FLOOR LAUNDRY. THIS LEASE INCLUDES THE MAIN AND SECOND FLOORS ONLY, OFFERING A PERFECT BLEND OF STYLE, COMFORT, AND FUNCTIONALITY FOR MODERN FAMILY LIVING. (id:49269)
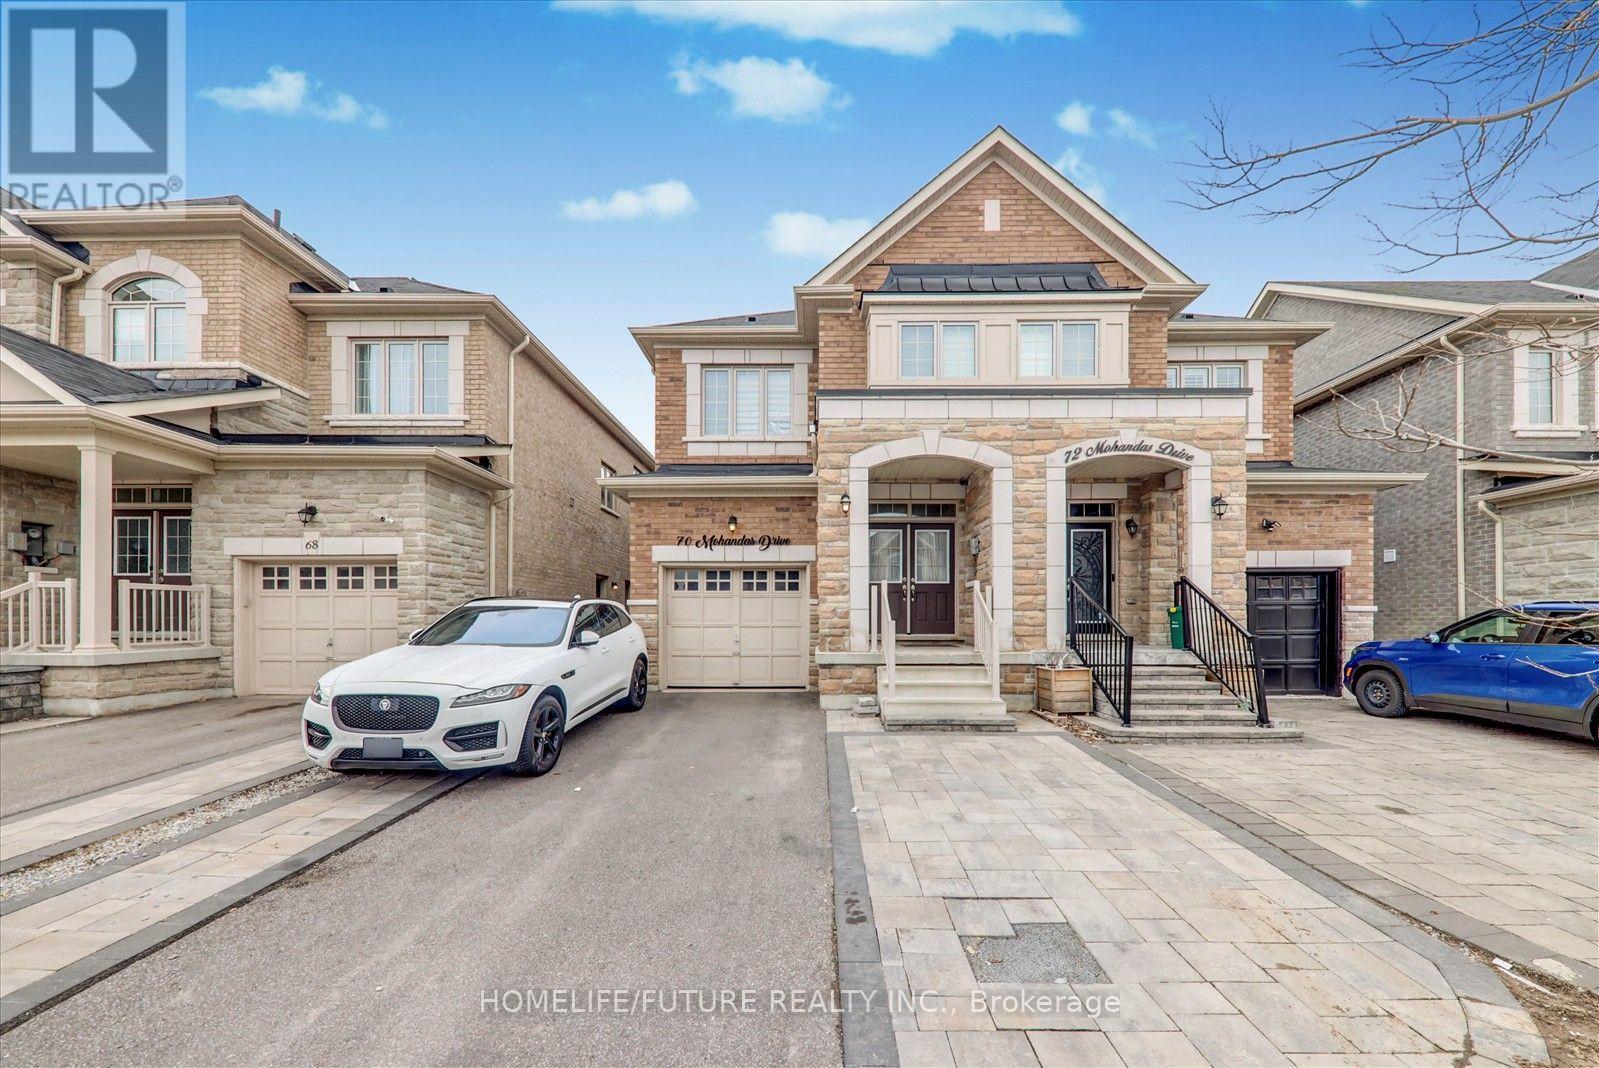
70 Mohandas Drive
Markham, Ontario
Spacious 2-Story Semi Detach Home In Desirable Cedar-Wood York Community. Well Designed Layout, 4 bedrooms upstairs and 2 additional bedrooms in the finished basement W/Sep Entrance. 9' Ceiling On Main Floor, Hardwood Floors Throughout The House, Oak Stair With Iron Railing, Modern Kitchen W/Ss Appliances, Quartz Counter & Backsplash, Three Full Bath On 2nd Floor, no sidewalk & Double Door Entrance. Open To Above Foyer. Beautifully Upgraded And Well Maintained. Closed To Ttc & Yrt, Costco, Home Depot, Grocery, Banks, Schools & Many Other Businesses. (id:49269)
389 Dell Street
Sudbury, Ontario
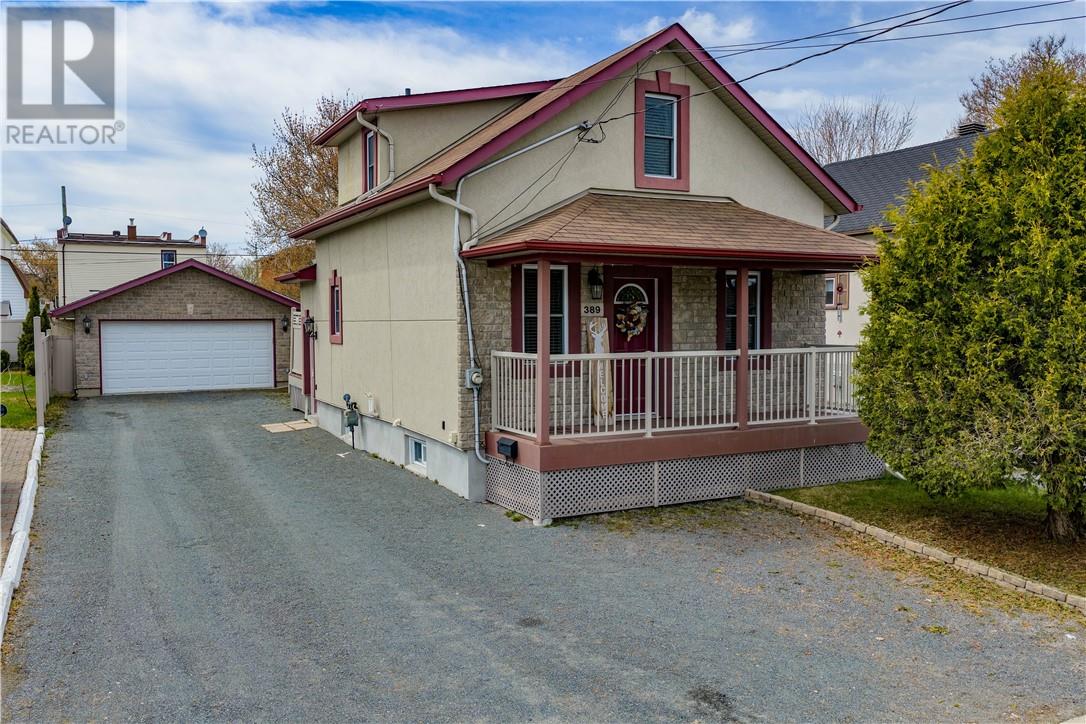
Welcome to 389 Dell, a beautifully fully updated home that perfectly blends style, comfort, and functionality in a convenient central location. This inviting property features 2 bedrooms and 1.5 bathrooms, offering a thoughtfully designed layout ideal for first-time buyers, downsizers, or anyone looking for a move-in-ready home with modern updates throughout. From the moment you arrive, the home stands out with its tons of curb appeal and welcoming covered front porch — the perfect place to enjoy your morning coffee or unwind at the end of the day. Inside, you’ll appreciate the care and attention that has gone into every detail, creating a fresh and comfortable living space that’s ready to enjoy from day one. Step outside to a private yard complete with a sprinkler system, helping maintain the beautifully kept outdoor space with ease. The impressive 20x32 detached garage provides ample room for vehicles, storage, a workshop, or hobby space, while additional parking adds even more convenience. Located close to amenities, schools, and everyday essentials, 389 Dell offers the perfect combination of updates, practicality, and location. Book your private showing today and experience everything this charming property has to offer. (id:49269)
2545 Field Street
Sudbury, Ontario
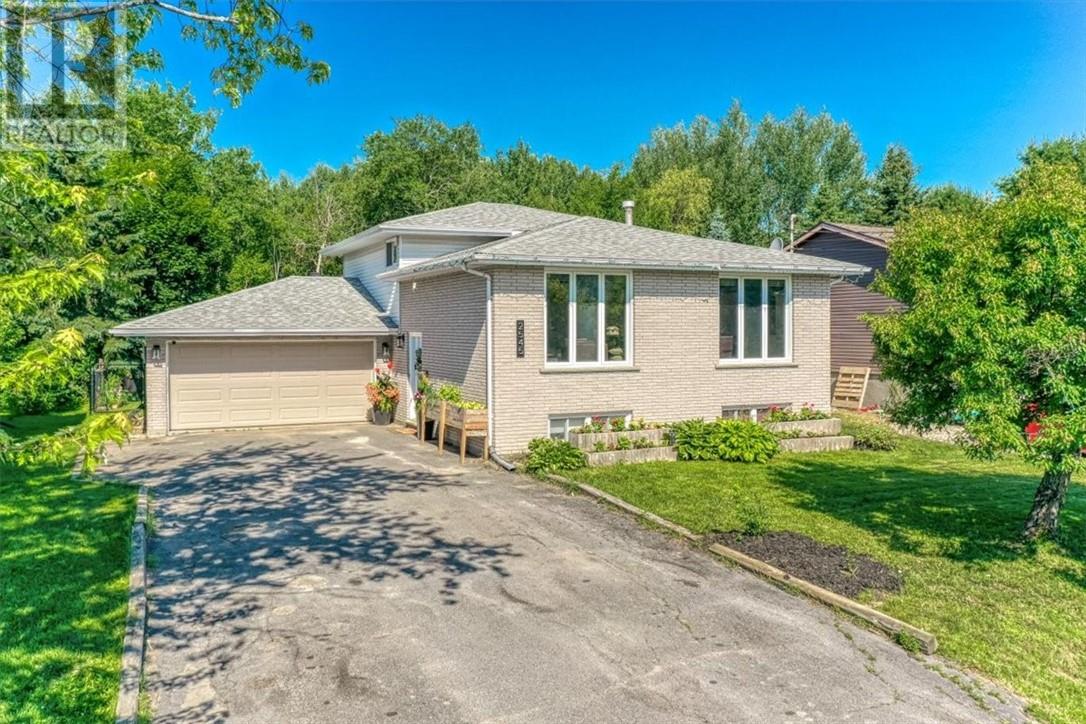
Welcome to this beautifully maintained property that perfectly blends comfort, style, and functionality. This inviting 3+1 bedroom home features spacious living areas filled with natural light, a brand-new kitchen with modern finishes, a cozy gas fireplace, luxury vinyl flooring throughout, and a renovated upper washroom.The thoughtfully designed layout offers both comfort and practicality for everyday living. The open-concept design is ideal for both relaxing and entertaining, while the new decking and gazebocreate the perfect outdoor retreat. The fully fenced backyard provides privacy and security, and the newgarage door opens directly to the private backyard for added convenience. The garage measures 24.1 by18, offering excellent space for parking and storage. Conveniently located close to schools, parks, shopping,dining, and major transportation routes, this home offers the perfect balance of tranquility and accessibility. Whether you're a first-time homebuyer, growing family, or looking to downsize, this exceptional property ismove-in ready and offers everything you need to feel at home. Don't miss this incredible opportunity tomake it yours—schedule your private showing today! (id:49269)
302 Festival Way
Hamilton, Ontario
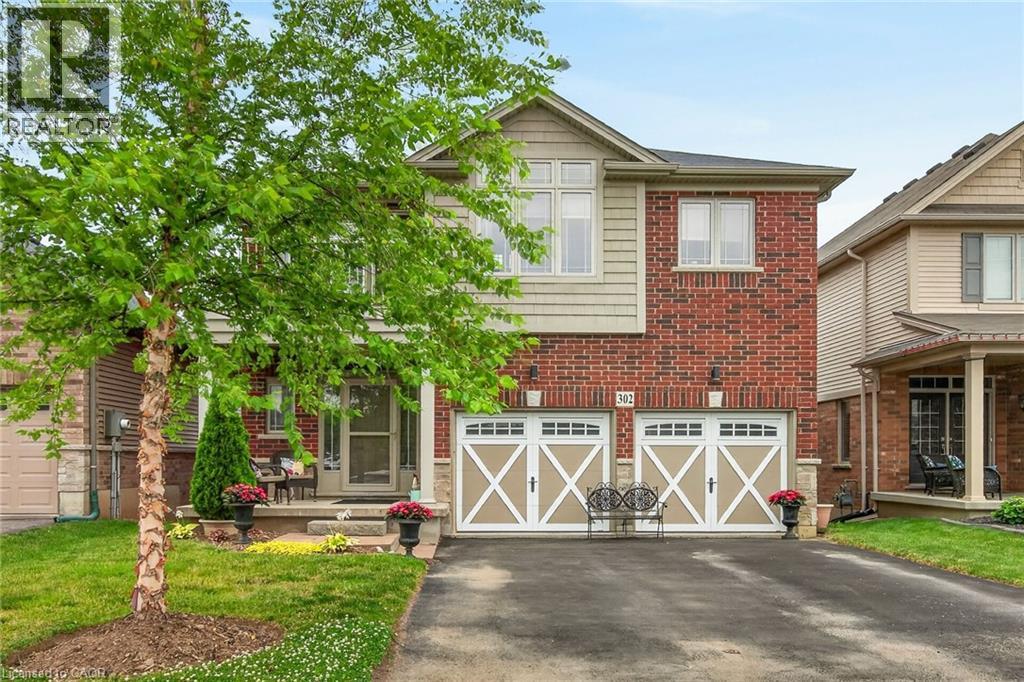
Terrific value in this 4 bedroom, 3.5 bath quality Losani built home featuring a walk out from lower level! This is a fantastic home for a growing family, all 4 bedrooms are large and 2 have ensuite baths and one features a walk out balcony. Some of the many upgrades include an elevated deck off kitchen, upgraded kitchen cabinets and island, all brick exterior, triple wide sliding patio doors off kitchen and from walkout basement. 3 full baths and laundry on second floor. 9' ceilings on main floor and basement. This beautiful home functions well both for a growing family and entertaining friends and family. Room sizes approx. (id:49269)
32 Caddy Drive
Toronto, Ontario
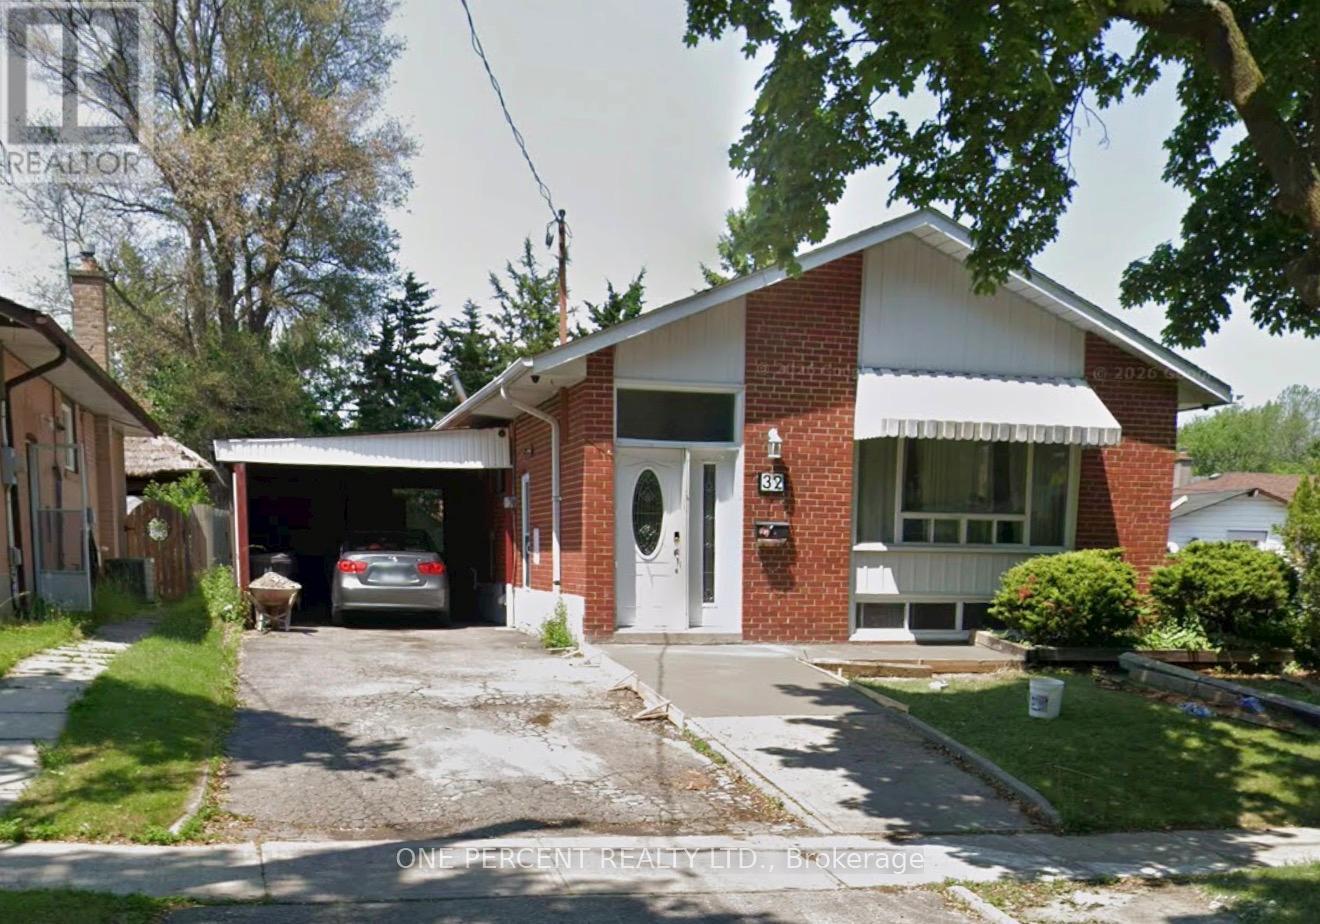
Spacious 3 bedrooms Main floor Unit available for Lease near Lawrence & Scarborough Golf Club. Features include the follows: * 24 Hours TTC Bus Service at walking distance. *Close to Centennial College all campuses ,University of Toronto, Cedarbrea mall, Scarborough Town Center and many more. Property is in close proximity to schools, worship place, and parks/trails. Tenants will pay 60% utilities (id:49269)