
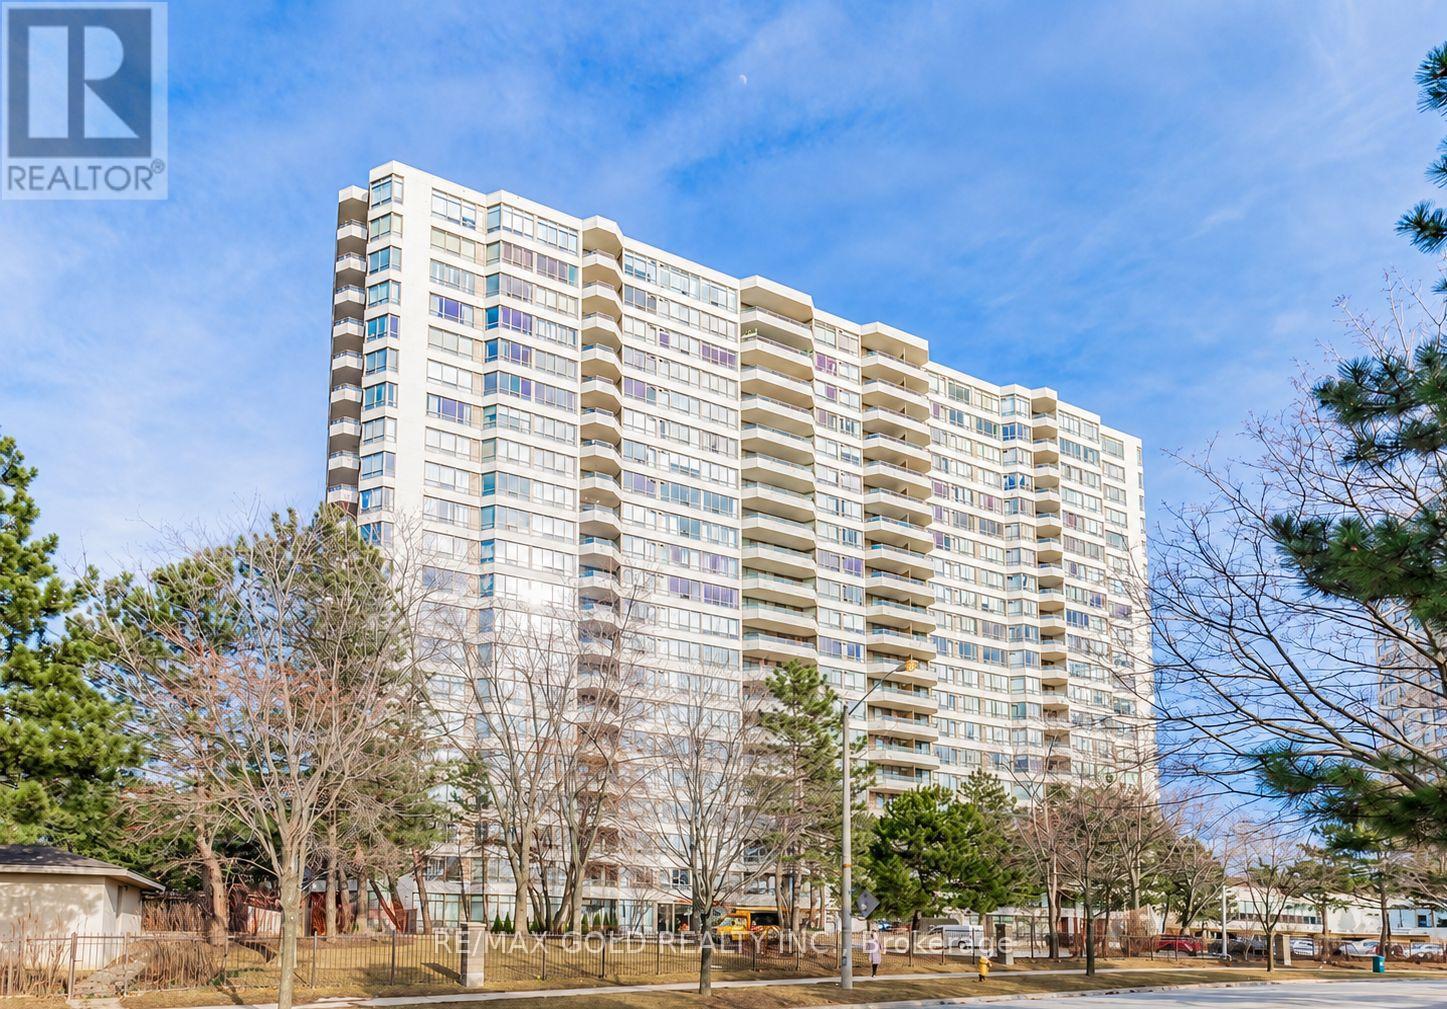
515 - 5 Greystone Walk
Toronto, Ontario
Welcome To This Classic, Well-Maintained Tridel Building! Rarely Offered 1-Bedroom Condo With ABright Open-Concept Layout, South-West Views, Low Maintenance Fees, Low Property Taxes, And NoUtility Bills. Freshly Painted And Move-In Ready With Room To Add Your Own Touch. Enjoy AnImpressive Recreation Centre, 1 Parking Space Included, And TTC Just A 2-Minute Walk Away.Perfect For First-Time Buyers Or Investors. (id:49269)
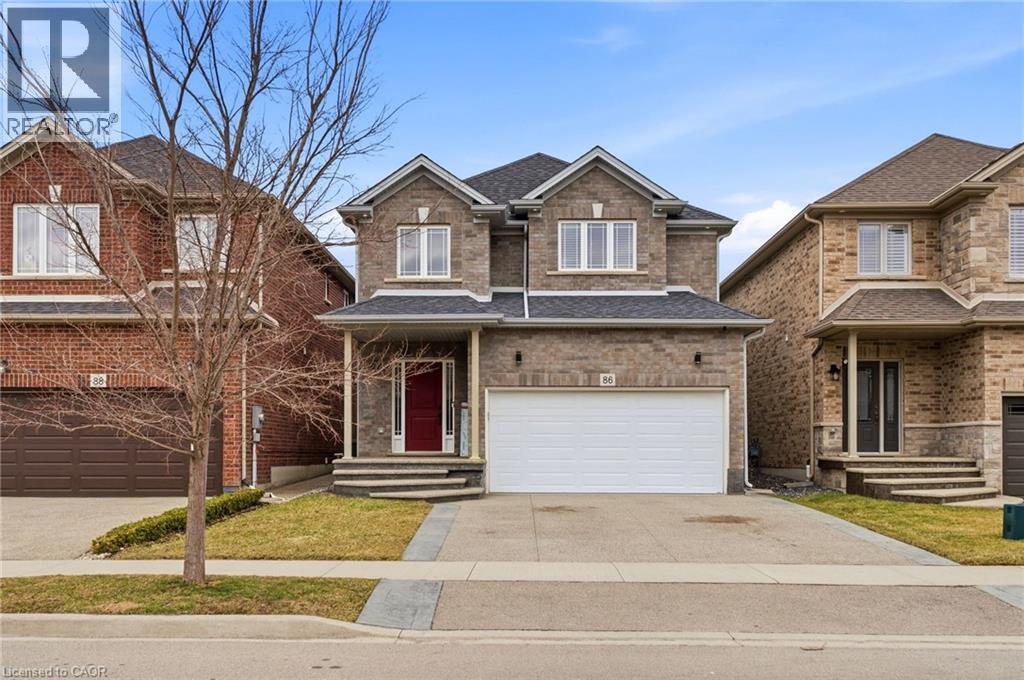
86 Fairgrounds Drive
Binbrook, Ontario
Nestled in family friendly Binbrook neighbourhood, this neutrally decorated home features a spacious and practical layout designed for the realities of family life. The main floor feels bright and airy thanks to 9 ft ceilings, with wainscotting in the entrance and hallway. The open-concept eat-in kitchen is the heart of the home, featuring white shaker cabinetry, an island, a pantry and stainless steel appliances. The second floor is designed with impressive storage and unique charm. The primary suite is a true highlight, featuring a stylish feature wall and an expansive walk in closet with a barn door & custom built in shelving large enough to serve as a private dressing room, plus an additional walk-in closet. The other 2 bedrooms provides a whimsical touch with a fun pass-through connecting the closets. Practicality is everywhere, from the mudroom’s walk-in closet to an additional main floor pantry closet. The partially finished basement is already framed providing a fantastic head start for anyone looking to add a rec room or home gym. Located within walking distance of local parks, schools and the charming amenities of Binbrook. Concrete aggregate driveway features a stamped border detail leading to the double garage with inside entry. This is a home where your family can truly settle in and grow. (id:49269)
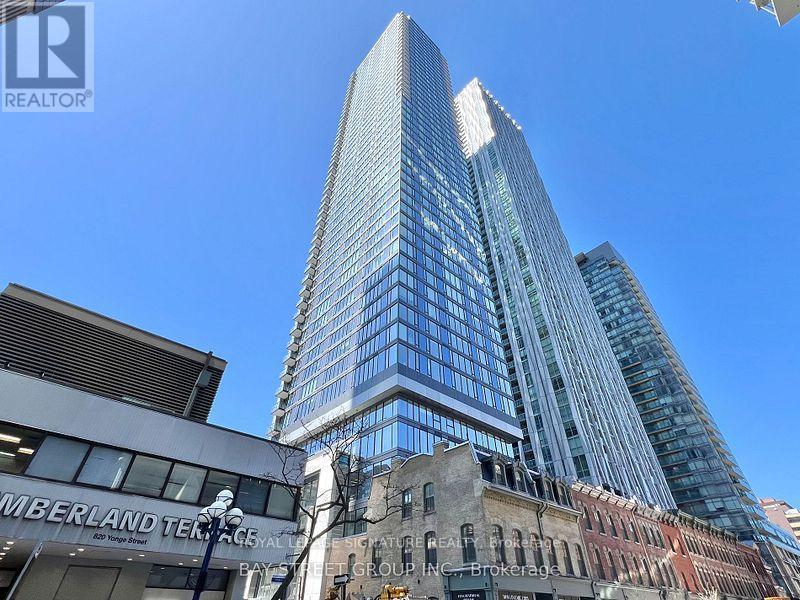
2801 - 8 Cumberland Street
Toronto, Ontario
Experience urban living at its finest in this brand new, never-lived-in 1-bedroom, 1-bathroom condominium in the heart of Yorkville, Toronto's most coveted neighbourhood! This stylish modern suite features soaring 10-foot smooth ceilings, floor-to-ceiling windows, engineered hardwood flooring throughout, a spacious bedroom with a double closet, and a sleek contemporary kitchen complete with stainless steel appliances and elegant stone countertops. Enjoy spectacular city views, along with the convenience of ensuite laundry and high-speed internet. Residents have access to an impressive collection of premium amenities, including a fitness centre, yoga studio, steam room, business centre, party room, pet spa, outdoor garden, concierge service, and more. Ideally located with a perfect 100 Walk Score and Transit Score, you're just steps from Toronto's finest shopping, Eataly, renowned restaurants, cafés, and entertainment. This exceptional residence offers the perfect blend of luxury, comfort, and convenience in one of Toronto's most vibrant and desirable neighbourhoods. Whether you're a first-time buyer or an investor, this is an incredible opportunity you won't want to miss! (id:49269)
389 Lawrence Avenue W
Toronto, Ontario
Location! Charming Detached Bungalow In Bedford Park-Nortown Community. Front Door & Driveway On Quiet One Way Street, Large Finished Basement, Detached Garage, Separate Side Entrance And Easy Access To Public Transit. Close To Local Schools, Restaurants, Cafe's, Shops And Hwys. Bsmt Room Can Be Used As Bedroom. Hardwood Floors Under The Carpet In Living, Dining & Bdrms. (id:49269)
Ph09 - 352 Front Street W
Toronto, Ontario
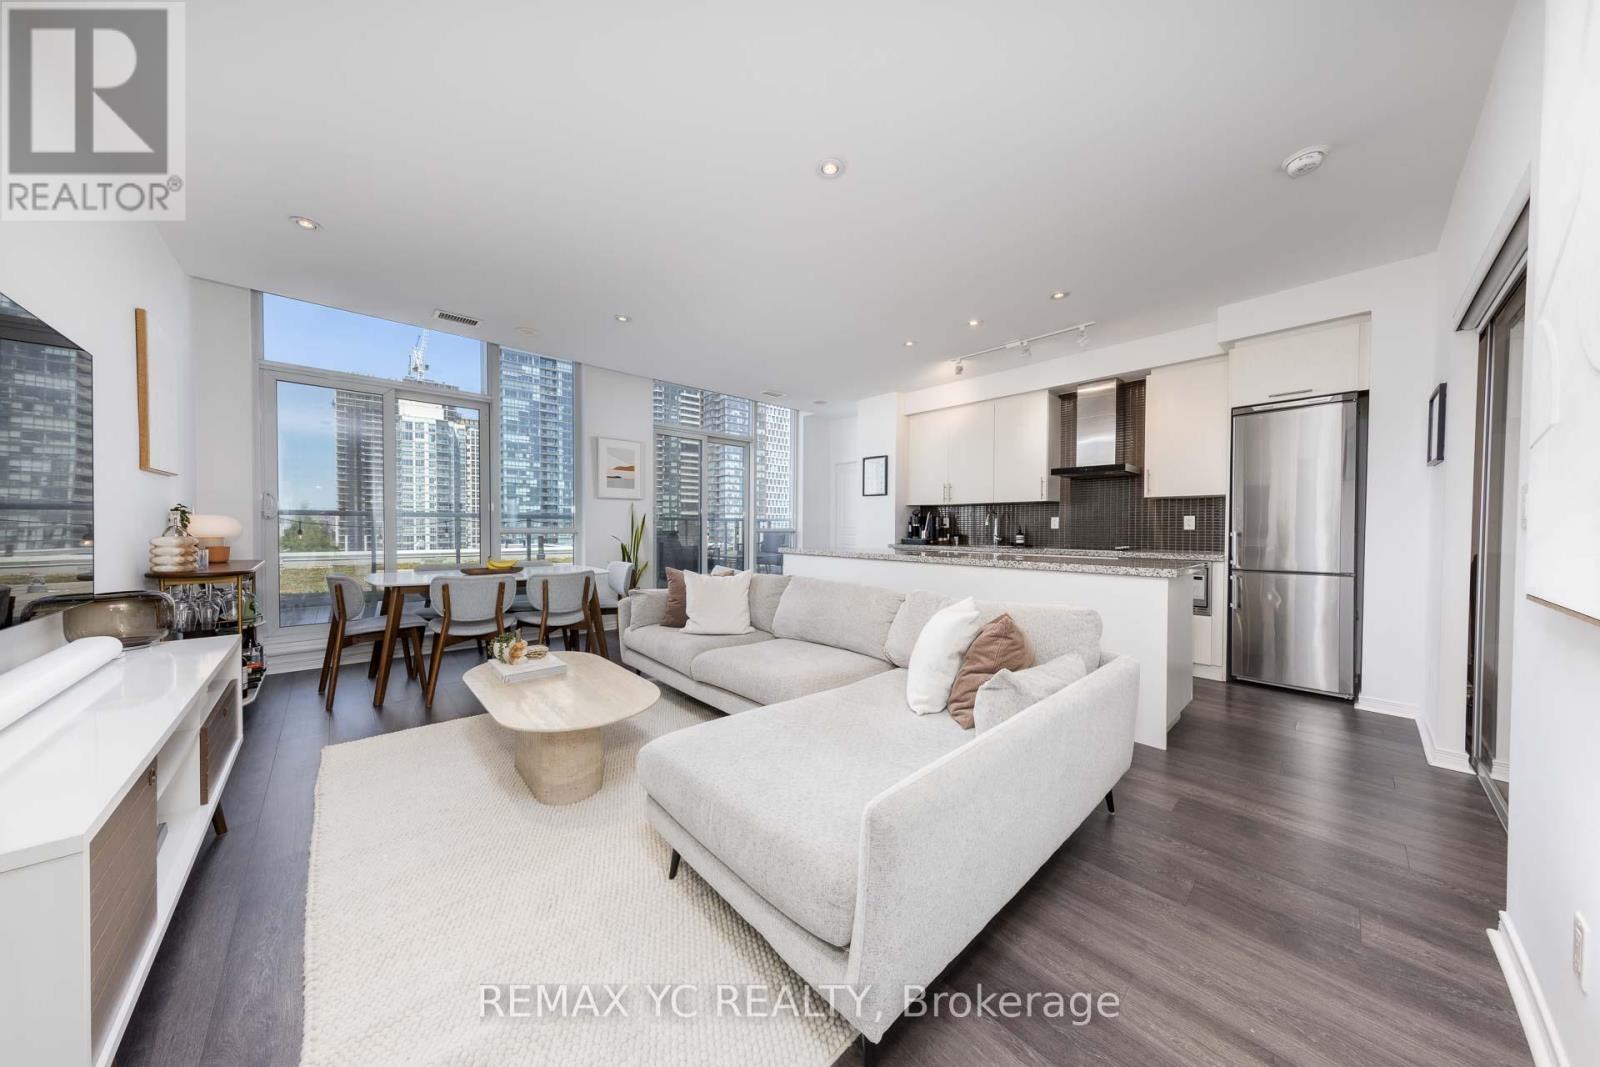
Show With Confidence! You DON'T Want To Miss this Rare Opportunity To Own A True PenthouseLifestyle With No Wasted Area, Fully Open Concept Upgraded 2 Bdrm, 2.5 Baths W/9Ft CeilingsAnd Lots Of Natural Lights. Kitchen Is An Entertainer's Delight W/Huge Upgraded Granite CentreIsland! Spacious Living W/Walkout To Private Terrace. Master Bdrm Retreat W/3-Pc Marble-CladEnsuite. Great-sized 2nd Bdrm With Ensuite Washroom. 1,050 Sq Ft, W/Pot Lights & PanoramicViews. Lots Of Storage Space In The Unit Is A Bonus! The Heart Of Downtown: Nearby TwoLandmark Buildings *King Toronto & The Well, Steps To Restos, Shops, Bars, Grocery, RogersCtr, T.T.C. & More! (id:49269)
32 Frost Avenue N
South Stormont, Ontario
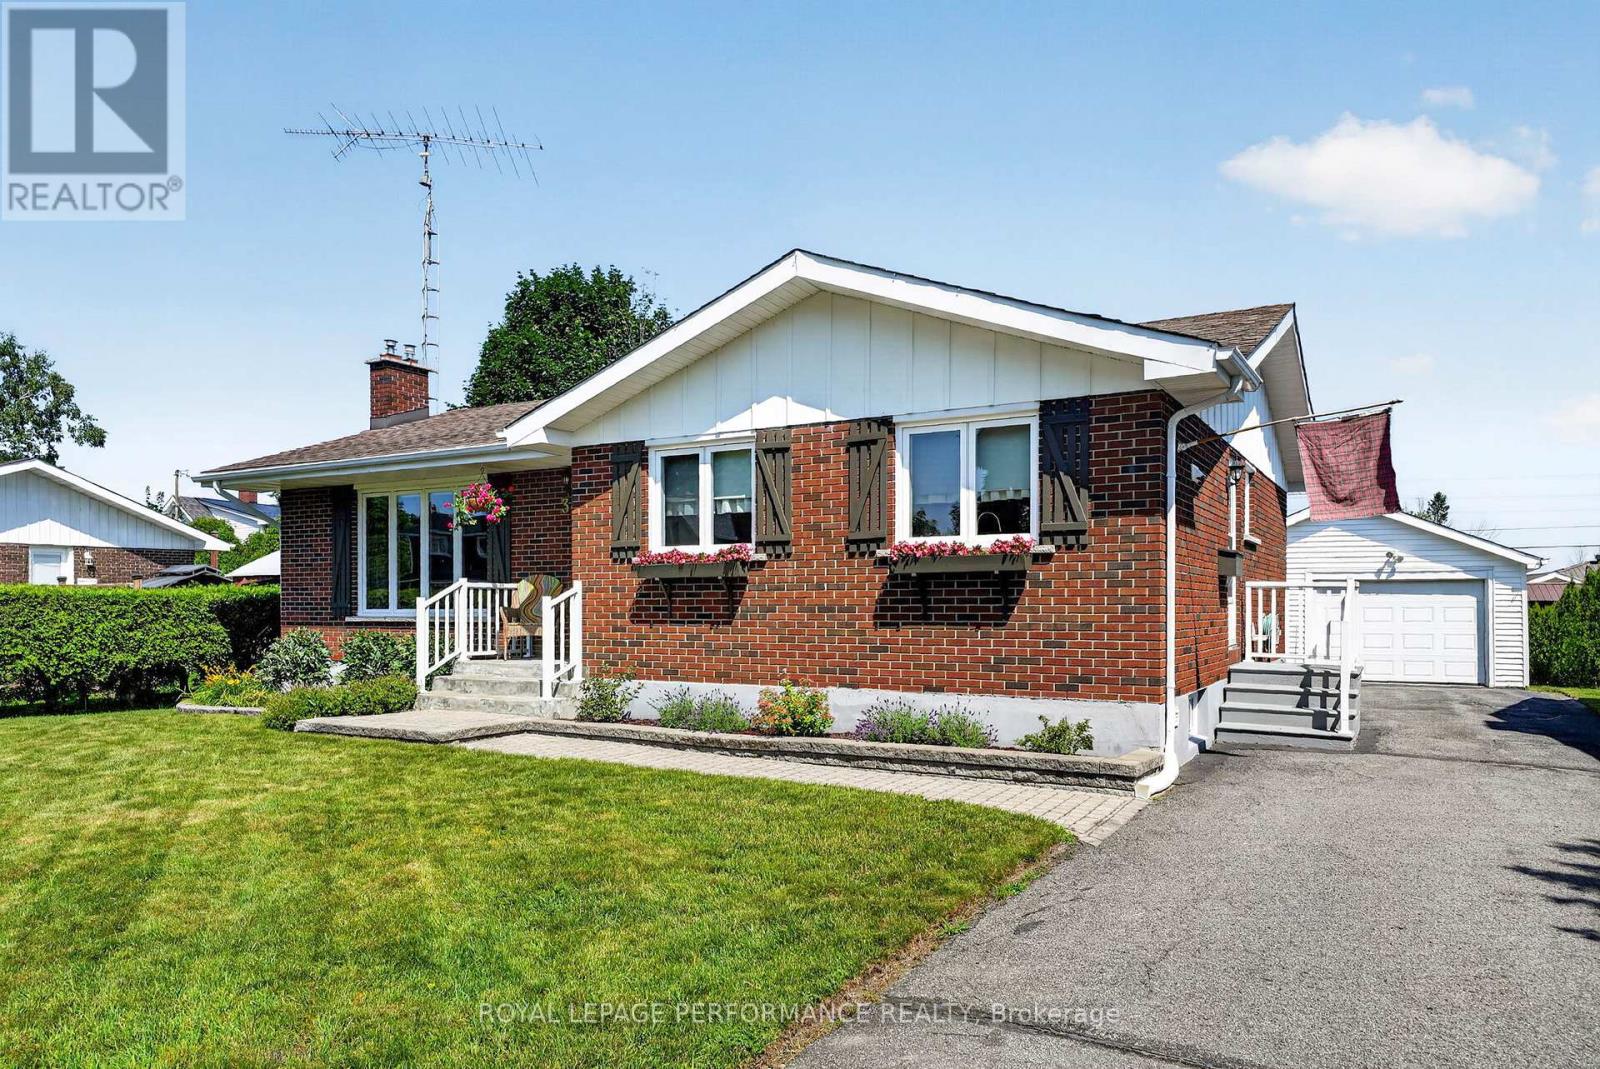
Nestled in the charming village of Long Sault and surrounded by the natural beauty of the Parks of the St. Lawrence, this all-brick 3-bedroom bungalow offers the perfect blend of comfort, convenience and outdoor living. Enjoy nearby camping, sandy beaches, waterfront trails, golf courses and endless recreational opportunities, all just minutes from your doorstep. Inside, the bright updated eat-in kitchen (2009) features a gas stove, matching refrigerator and plenty of space for family meals. The spacious living room is warmed by a cozy gas fireplace, while the practical side entrance mudroom adds everyday convenience. Three main floor bedrooms and a 4-piece bathroom with tub/shower complete the main level. The finished basement expands your living space with a large recreation room, bar area, 3-piece bathroom with shower, laundry room and the potential to create a fourth bedroom, home office or hobby room. Outside, you'll appreciate the detached garage with separate electrical panel, paved driveway, interlocking walkway, generous partially fenced yard and excellent curb appeal, providing plenty of room for children, pets and outdoor entertaining. Additional updates include updated windows and flooring, gas furnace, central air conditioning, roof shingles (2012) and the peace of mind of a Generac generator (2026). Conveniently located close to schools, church, shopping and everyday amenities, with an easy commute to Cornwall, this well-maintained home is ready to welcome its next family. As per Seller direction allow 24 hour irrevocable on offers. (id:49269)
558a Old Nipissing Road
Parry Sound Remote Area, Ontario
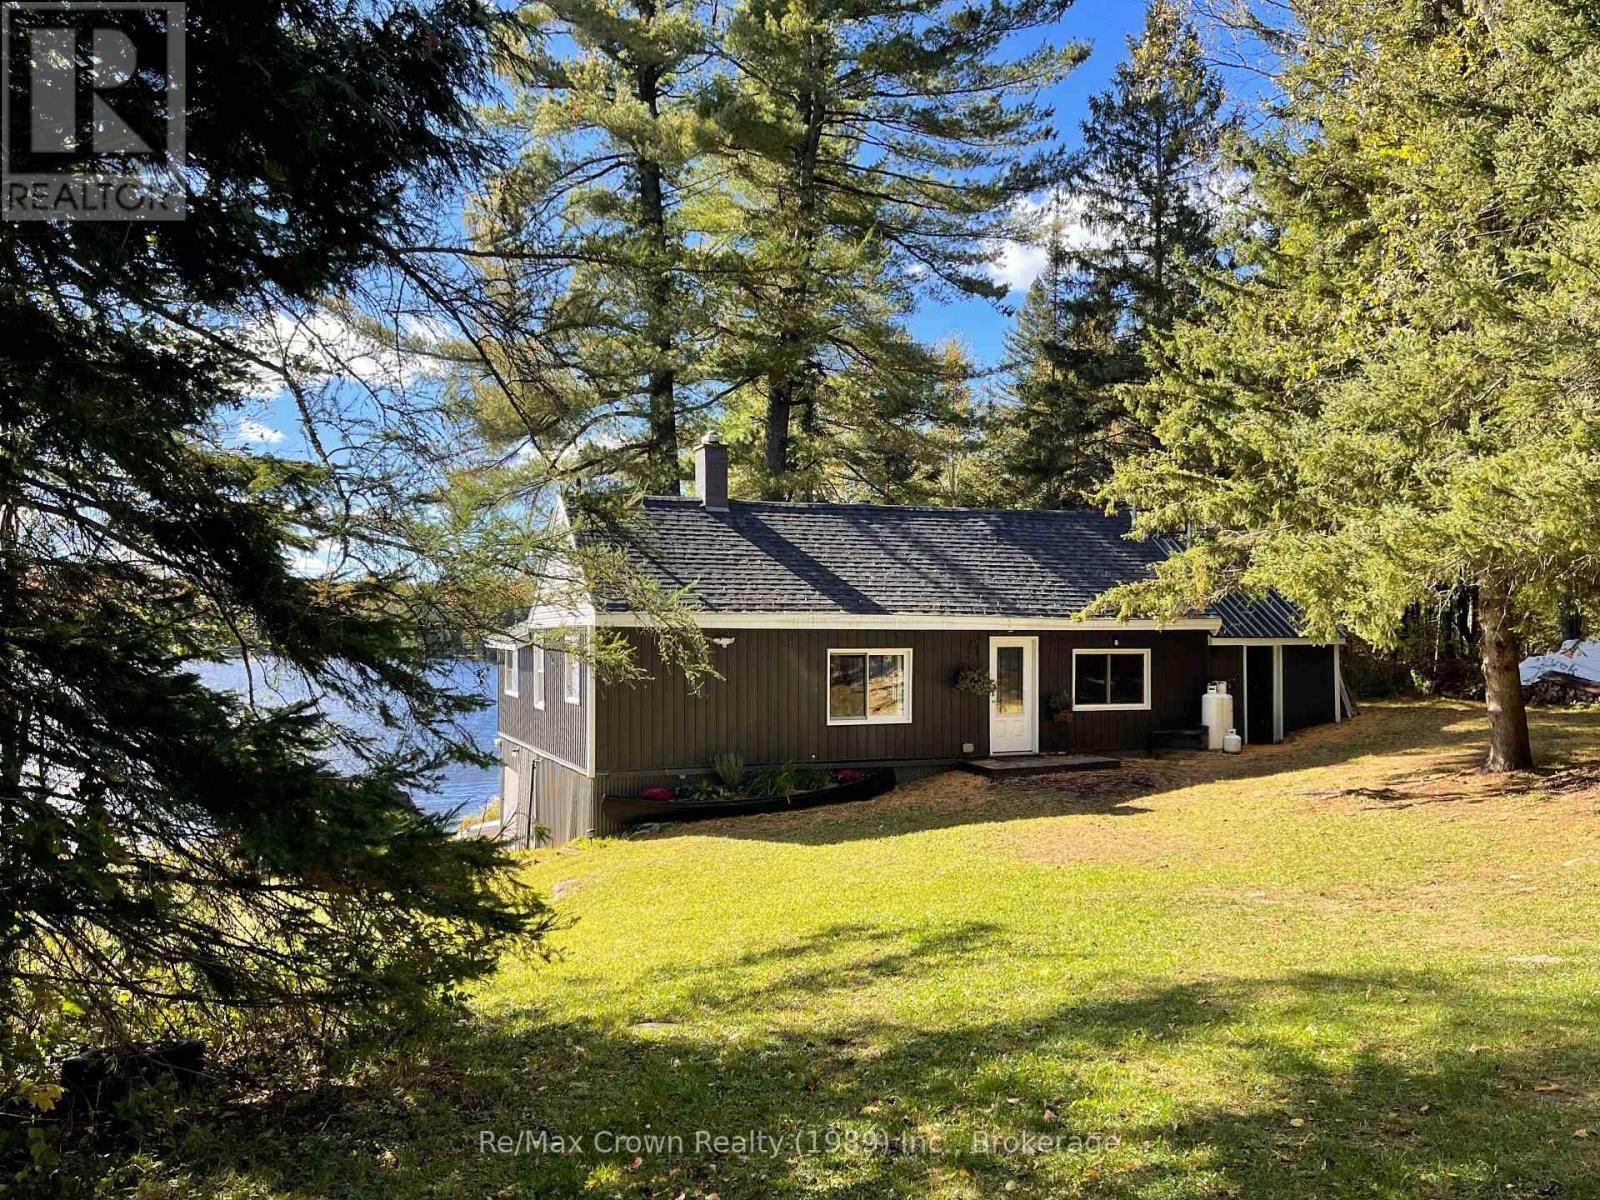
Beautifully renovated and tastefully finished 3-bedroom, 1,150 sq. ft. bungalow-style cottage offering the perfect blend of authentic character and modern comfort. Set on a quiet Stewart Lake with only three other landowners, this property offers exceptional privacy and tranquility. You'll be welcomed by the rustic charm of the natural wood beams and an original stone fireplace in the dining area and a stunning vaulted living room with breathtaking lake views, complete with a cozy wood stove. The cottage features a beautifully updated 3-piece bathroom, and a fully renovated kitchen with exposed beam accents. Extensive upgrades include new siding, windows, roof, and a complete interior transformation. This property is completely off-grid and located in an Unorganized Township, offering a highly economical and low-maintenance cottage lifestyle. This turnkey getaway comes fully furnished, including appliances, furniture, BBQ, docking, a small fishing boat, and a couple of paddle boards-everything you need to start enjoying the summer immediately. This is the Perfect Private Turnkey Family Retreat. (id:49269)
Garden Suite - 58 Aura Lea Boulevard
Toronto, Ontario
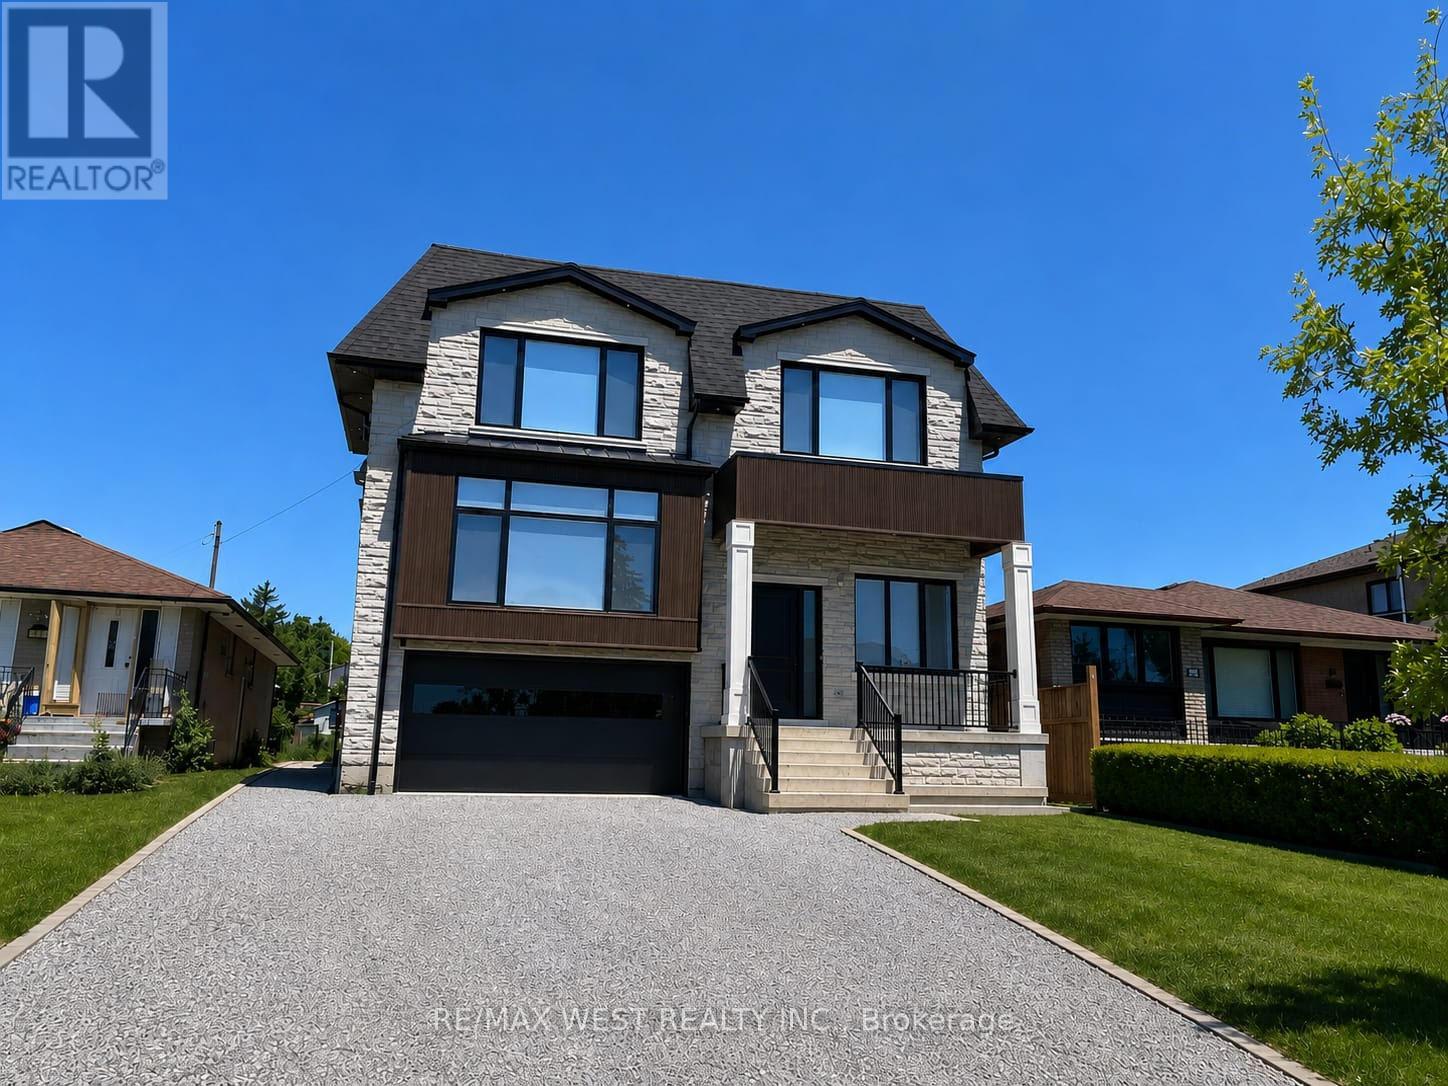
Brand New Garden Suite Apartment Be the first to live in this beautiful, bright, never lived-in Garden Suite apartment located in the backyard of a luxury home. All-inclusive rent, includes gas, hydro, water, and light- speed internet, central air conditioning, central vacuum, two parking spaces, brand new appliances. Offering approximately 600 sq. ft. of living space with a private separate entrance. This exceptional apartment combines beautiful finishes with the convenience of all inclusive living. Clean, spacious, and move-in ready, it's waiting for its very first occupants. Extra storage available for an additional fee, no pets, no smoking. (id:49269)
282 Winterberry Boulevard
Thorold, Ontario
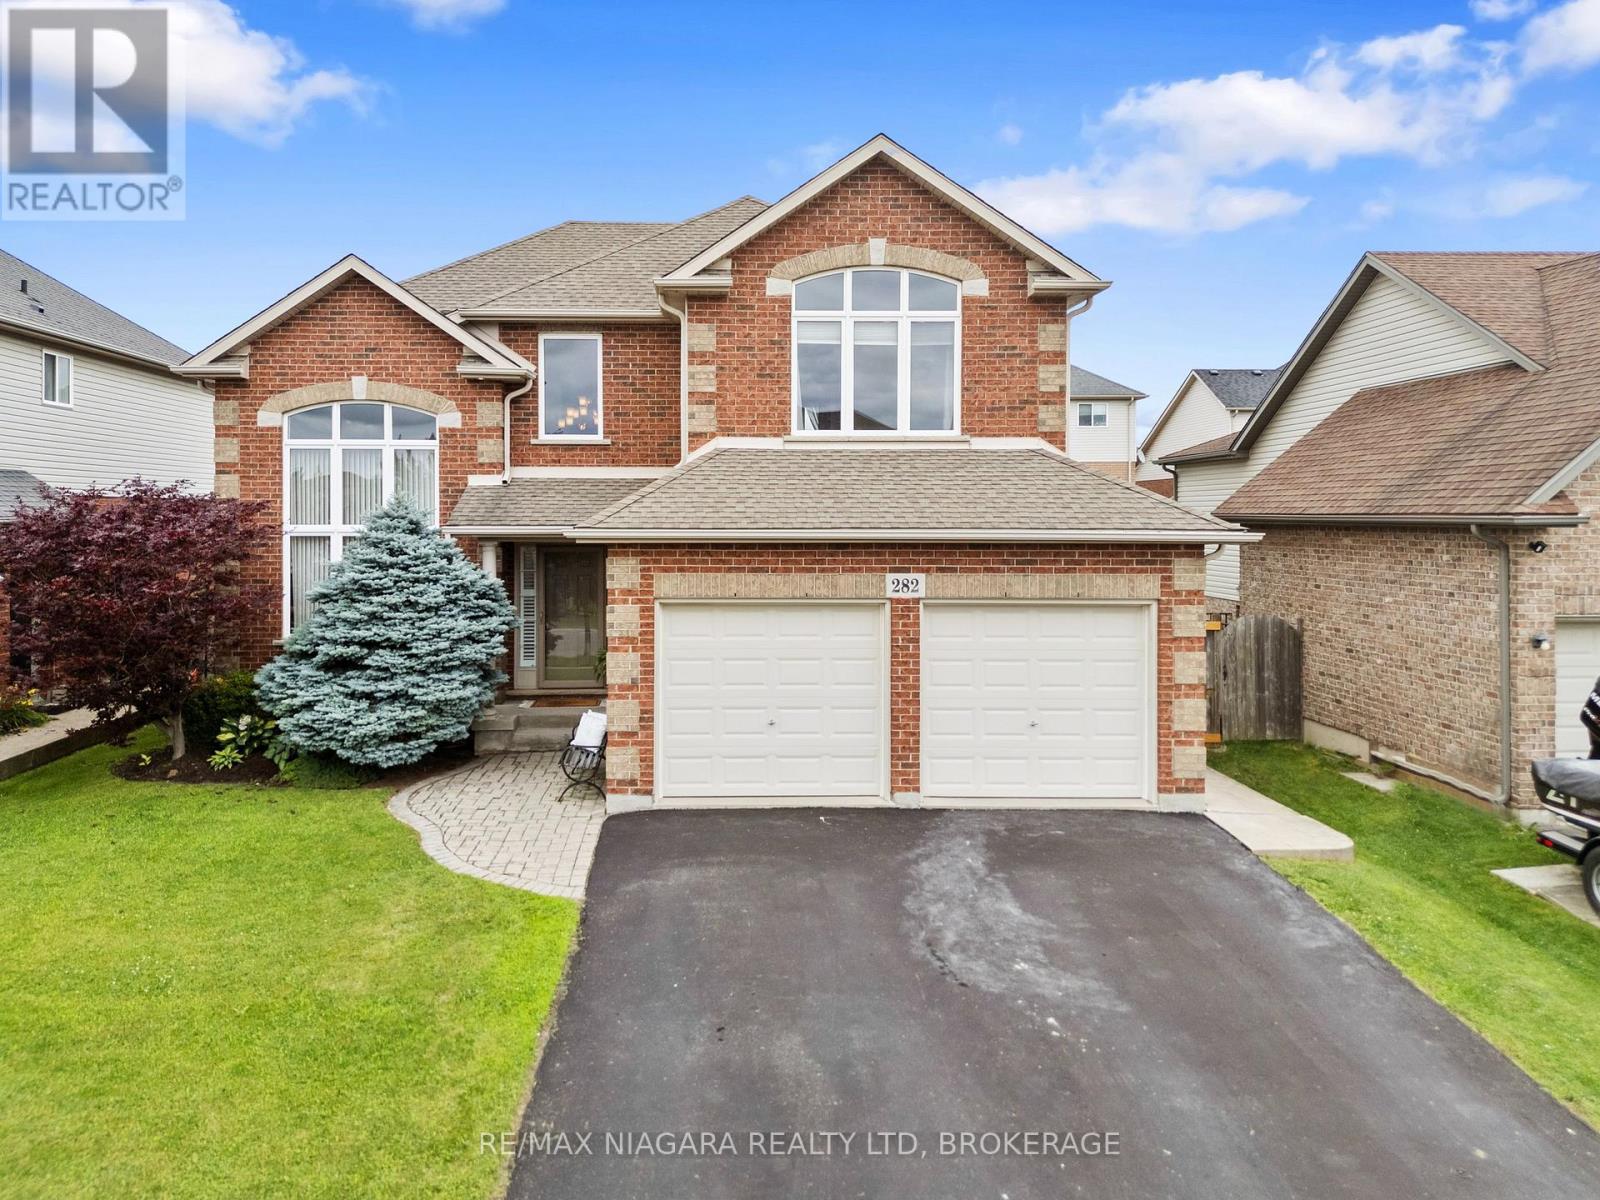
Welcome to this mint-condition, fully finished family home nestled on a sought-after street surrounded by wonderful neighbours, excellent schools, and just a short walk to a beautiful park. From the moment you arrive, you'll appreciate the pride of ownership and the warm, inviting feel that carries throughout every room.Thoughtfully updated and meticulously maintained, this home is truly move-in ready. The bright, spacious layout features soaring 9-foot ceilings, a dramatic cathedral entry, a beautiful cove ceiling in the great room, and a vaulted dining room that adds character and elegance. The gorgeous kitchen is highlighted by quartz countertops installed in 2021, stainless steel appliances, and an open-concept design that's perfect for both everyday living and entertaining.The fully finished interior offers exceptional living space for the entire family, while the bright loft provides the perfect area for a home office, playroom, or additional family room. The expanded laundry/mudroom offers abundant storage and convenient access from the double garage.Step outside to enjoy the private, fully fenced backyard complete with a concrete patio and an additional wood deck, creating the perfect setting for summer barbecues, relaxing evenings, or family gatherings.Major updates provide peace of mind, including a new furnace and central air conditioner installed in 2024, replacement of the front window glass and great room window in 2024/2025, and the kitchen sink window glass replaced in 2024/2025. Beautifully maintained from top to bottom, this exceptional home combines quality, comfort, and location in one outstanding package. Situated on one of the area's most desirable family streets, close to parks, schools, and everyday amenities, this is the kind of home your family will love for years to come. (id:49269)
14650 Niagara Parkway
Niagara-On-The-Lake, Ontario
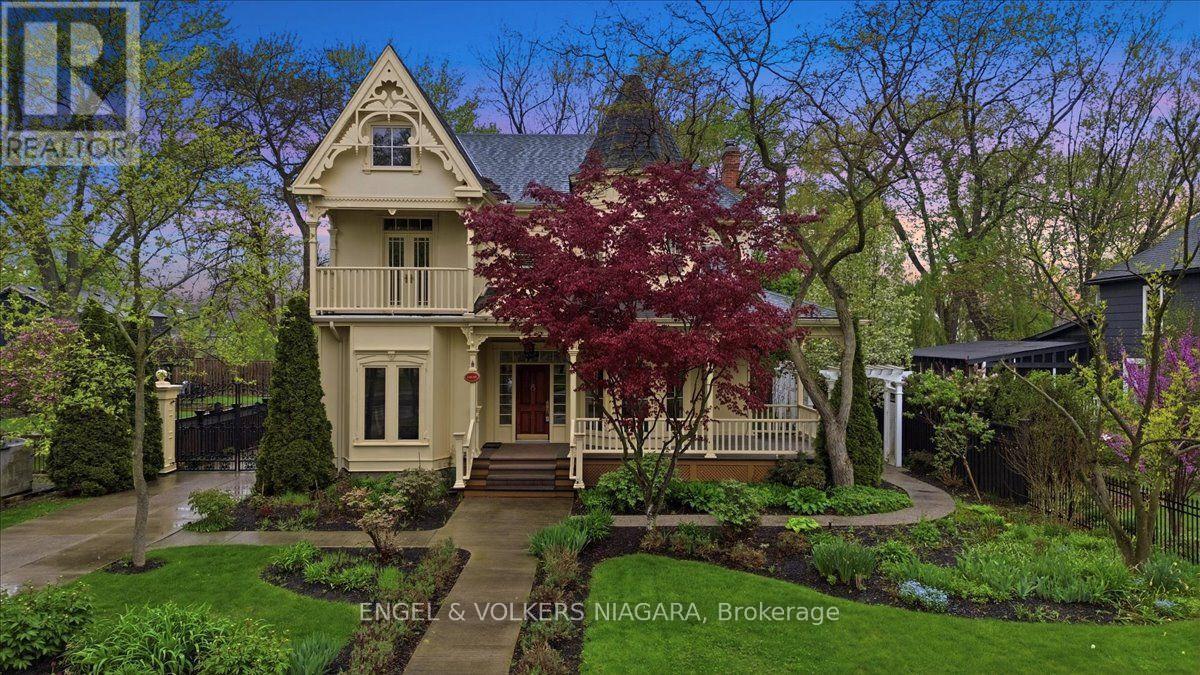
Located on the beautiful Niagara River Parkway, this Victorian-style home offers quality finishes and thoughtful details throughout. Character mouldings, 9-foot ceilings, three gas fireplaces, and double French doors with transom windows create a warm and inviting atmosphere. The main floor features spacious principal rooms ideal for everyday living and entertaining, along with a well-designed kitchen and breakfast nook. The primary suite includes a spa-like bathroom, walk-in closet, gas fireplace, and French doors leading to a deck with views of the water fountain. Two additional bedrooms-one with a balcony and one with a walk-in closet, a four-piece bath, and a comfortable loft complete the second floor. The partially finished lower level provides a rec room with a gas fireplace, an office, a laundry room, and plenty of storage. Outside, a front porch offers views of the landscaped gardens, and the property includes a detached triple garage with an upper studio loft. The yard is fully fenced for added privacy. Just a short drive to downtown Niagara-on-the-Lake and close to the QEW and U.S. border, this home offers both charm and convenience. (id:49269)

50 Gray Crescent
Ottawa, Ontario
Welcome to this well-located 2 bedroom plus loft home, perfectly situated across from a park and close to schools, shopping, transit and highway access for an easy commute.The main floor offers a functional layout with a welcoming foyer, inside access to the garage and a convenient 2-piece bathroom. The living room features soaring ceilings, a cozy gas fireplace and a large window that fills the space with natural light. A separate dining room provides a comfortable space for family meals or entertaining, while the kitchen offers direct access to the backyard complete with a hot tub. Upstairs, the spacious primary bedroom includes a walk-in closet and a 4-piece ensuite. A second bedroom, loft area and main 4-piece bathroom complete the second level offering flexibility for a home office, reading nook or additional living space. The lower level features a large family room, utility/laundry area and plenty of storage. With a great location and a practical layout, this home offers comfort, convenience, and location. Other room is storage. (id:49269)
21 Ivy Crescent
Thorold, Ontario

Location Location! Amazing views of Lake Gibson from covered porch and back rooms of house! Newly built with lots of high quality extras! Double built in ovens! built in counter range and stainless fridge and dishwasher! custom cabinetry and counters with plenty of storage and work space! top of the line flooring everywhere..gorgeous glass railings show off the 2 story foyer..upper area has roomy bedrooms with amazing walk in closets! laundry located conveniently upstairs as well// Bathrooms have all tiled walls and super quality fixtures! (id:49269)
3 - 1661 Heron Road
Ottawa, Ontario
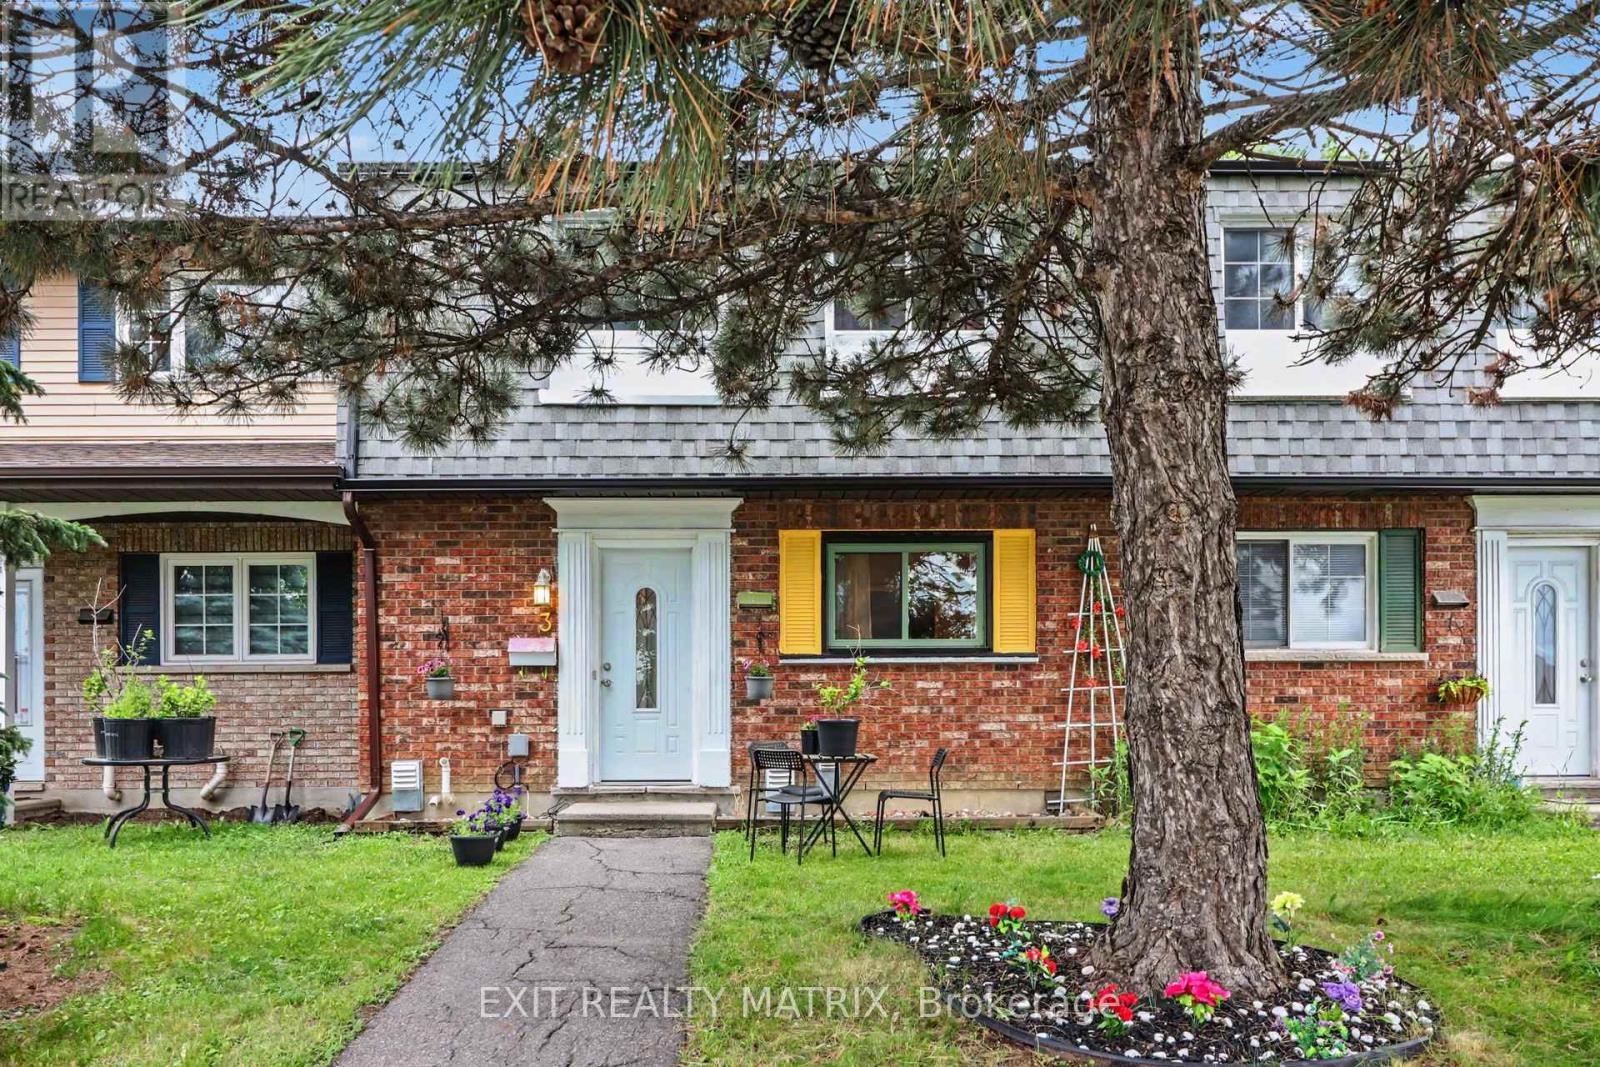
PRICED TO SELL - RARE! Amazing location, renovated freehold townhome with new roof, parking and beautiful big yard. Welcome home to 1661 Heron road Unit #3. This centrally located, freehold townhouse that perfectly blends urban convenience with private outdoor living! Positioned just steps from excellent walkable amenities, you are directly across from the Herongate shopping hub featuring a Food Basics, Rexall, and local cafes, and only minutes from the Heron Road Community Centre and nearby schools. The home itself features a functional foyer, a bright main-floor kitchen, an open dining area, a convenient powder room, and a spacious living room that flows through patio doors to the backyard. Upstairs, you will find two generous bedrooms alongside a massive third bedroom that has been smartly divided into two flexible compartments-ideal for a primary bedroom plus a den, home office, or separate family space-all served by a beautiful full family bathroom. The fully finished basement adds even more living space with a large rec room and dedicated storage with laundry, while the exterior boasts a rare, private oasis complete with grass, mature trees, a storage shed and garden boxes. Roof 2024. Hot Water Tank 2024. New flooring, kitchen window and stove exhaust, new patio door, new bathtub, toilet, new pot lights, new rain gutters. Priced to sell and subject to a low $95 monthly maintenance fee, this rare property truly offers the best of both worlds! (id:49269)
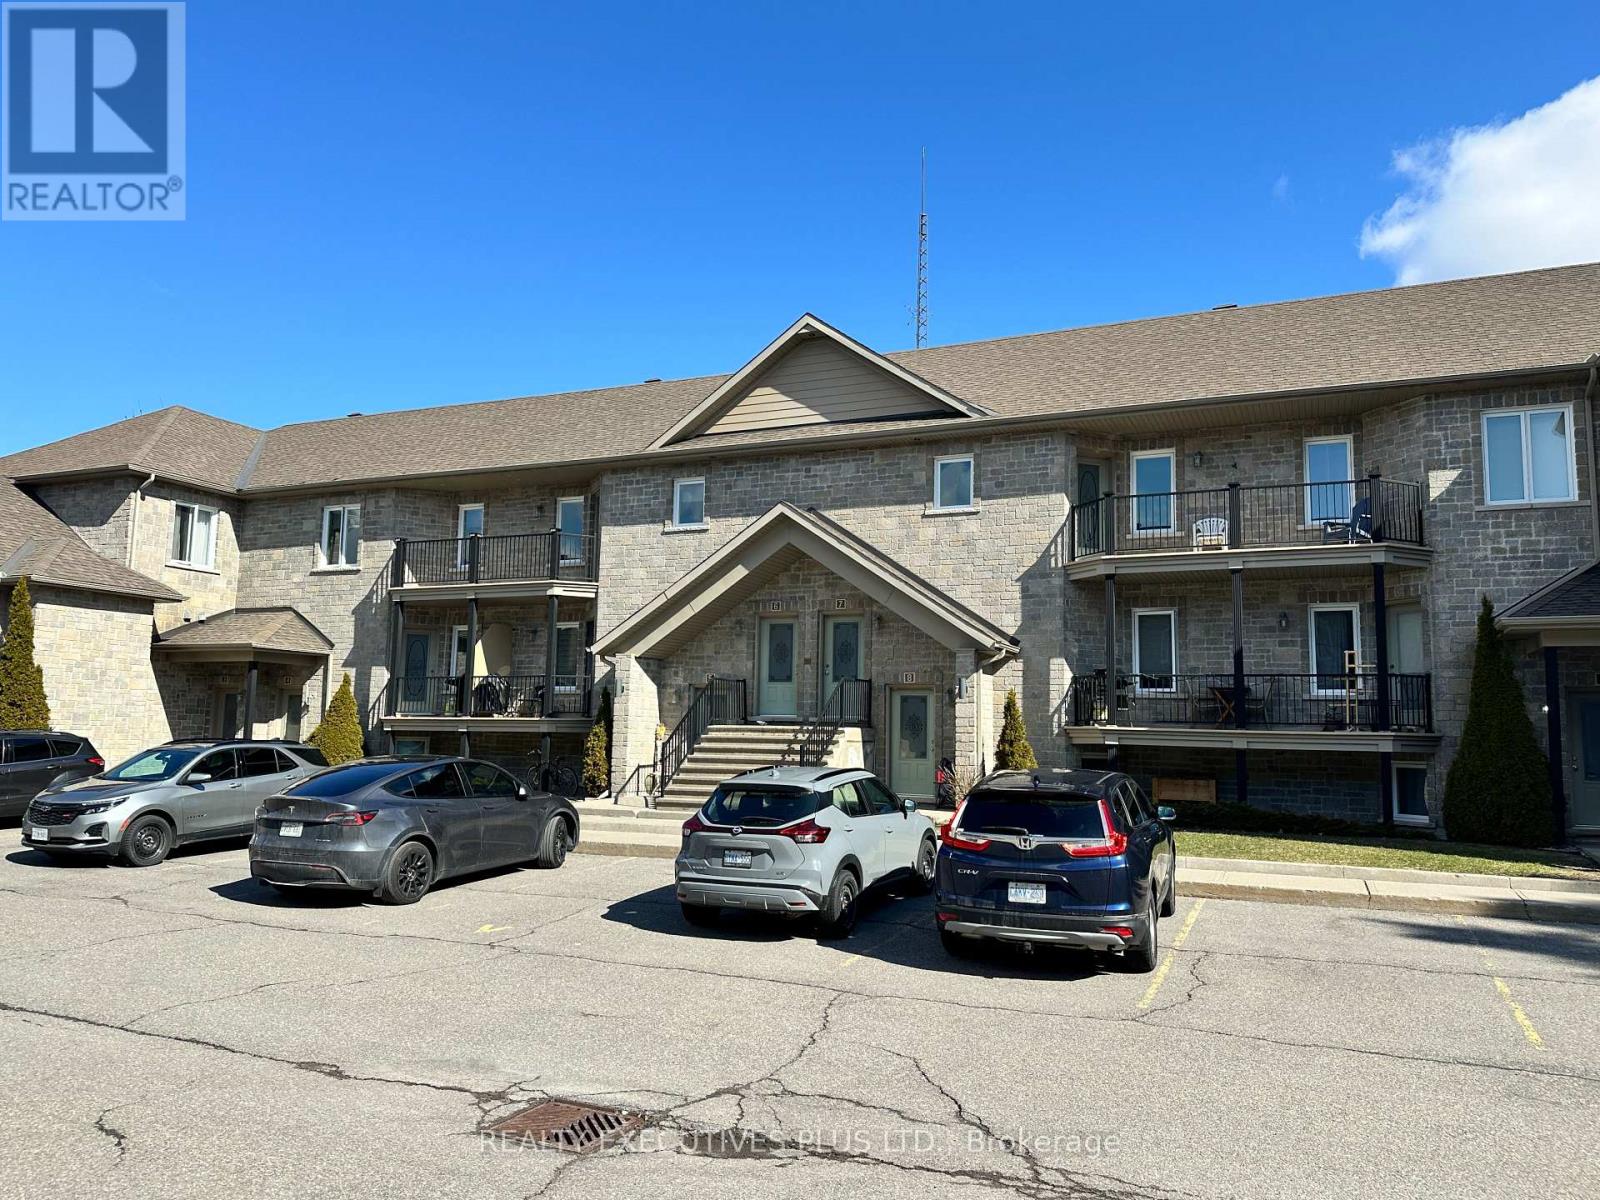
6 - 41 Main Street
The Nation, Ontario
Welcome to this well-maintained 2-bedroom condo featuring a spacious open-concept layout with laminate and ceramic flooring throughout. The bright living and dining area flows seamlessly to a private balcony, perfect for enjoying your morning coffee.The unit offers a full bathroom with cheater access to the primary bedroom, a dedicated laundry room, and convenient in-unit storage. Comfort is enhanced with a newer A/C unit, and a stairlift is included or can be removed at the buyer's request.Enjoy the ease of parking located right at the front door, conveniently next to visitor parking, along with low condo fees of $288/month. Units like this do not come on the market often. Call today and start packing. (id:49269)
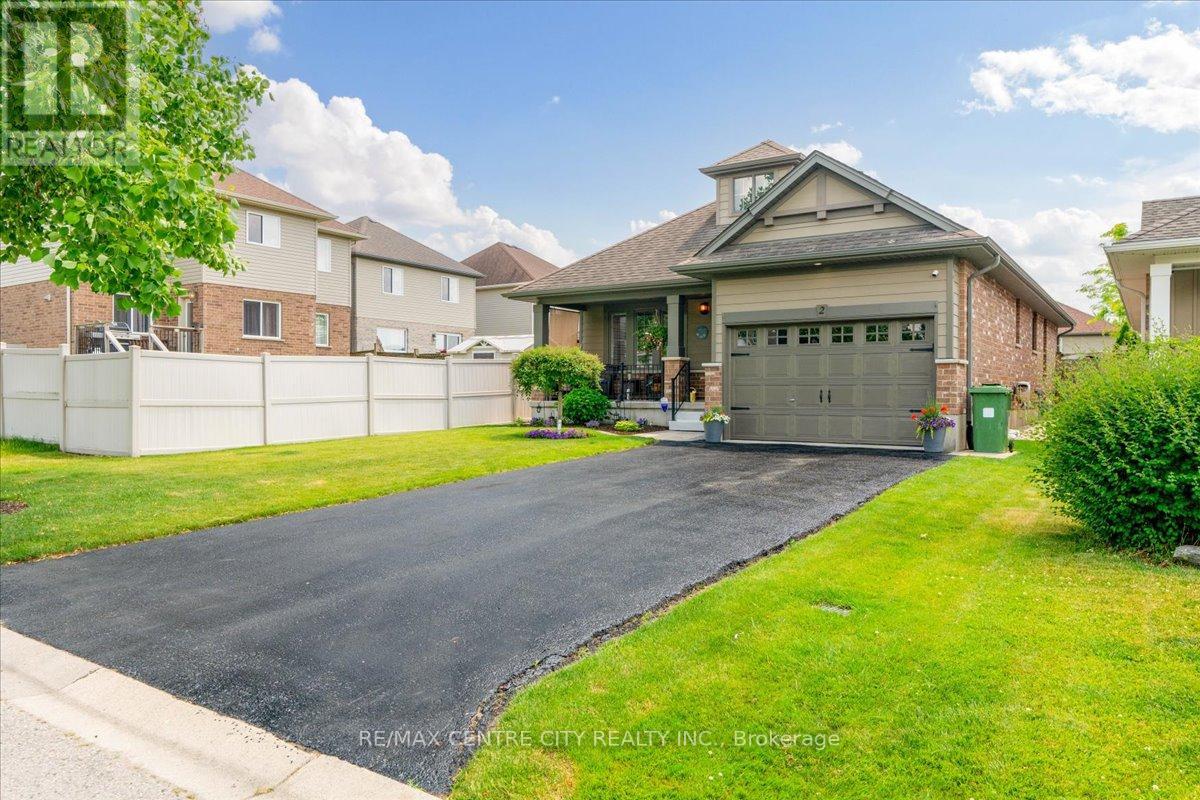
2 Cherry Blossom Lane
St. Thomas, Ontario
Beautifully maintained and thoughtfully updated, this 3 bedroom, 2 bathroom bungalow is tucked away on a quiet cul de sac in a sought after family friendly neighbourhood. With 2,150 sq feet of finished living space, this bright open concept main floor features vaulted ceilings, hardwood flooring, Hunter Douglas blinds, upgraded lighting, and quality finishes throughout. The spacious living room is anchored by a gas fireplace with porcelain façade, while the kitchen offers granite countertops, soft close cabinetry with upgraded uppers, island seating for six with stools included, and six newer appliances including a double oven. A dedicated dining area provides an inviting space for everyday living and entertaining. The private primary suite offers a walk in closet and convenient linen cupboard. The updated 3 piece bathroom features a walk in shower, quartz vanity, and heated floors. Main floor laundry includes newer appliances and offers potential for conversion to a 2 piece bathroom, with a second laundry area in the lower level. The fully finished basement features upgraded laminate flooring, a spacious family room, custom built wall unit, and a recessed Napoleon electric fireplace with 50in Sony TV included. A stylish 4 piece bathroom includes a quartz vanity and heated floors, while a separate flex room is ideal for a home office, hobby room, playroom, or potential fourth bedroom. Enjoy the fully fenced backyard with a tumble stone patio, gazebo, garden shed, gas BBQ hookup, underground drainage to the street, and two gated entrances. Additional highlights include newer windows in the kitchen and family room, front entrance door, patio door insert with built in blinds, retractable screen door, front porch railing, and privacy blind. Major updates include a tankless water heater (2025), furnace with humidity control (2023),LifeBreath ERV system (2022), monitored alarm system, and annually treated driveway. (id:49269)
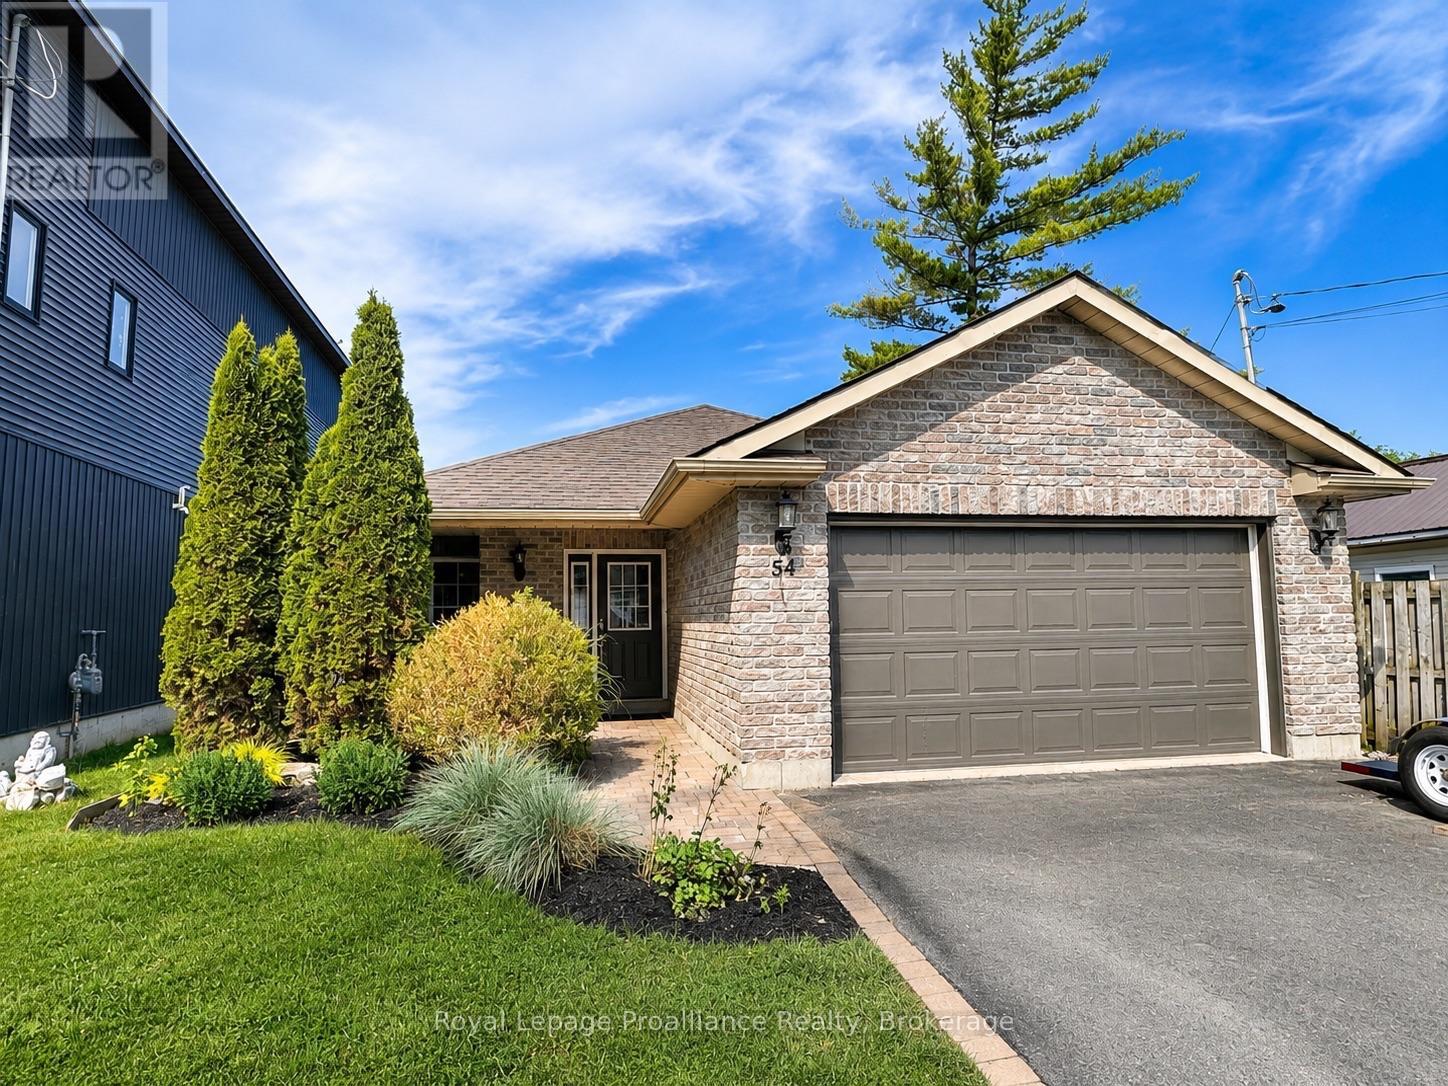
54 South John Street
Belleville, Ontario
Located in one of Belleville's most desirable waterfront neighbourhoods, this beautifully maintained 3-bedroom, 2-bathroom bungalow offers the perfect blend of comfort, convenience and lifestyle. Just a 2-minute walk to Meyers Pier, the Waterfront Trail, parks and public transit, you'll love having the Bay of Quinte and all the area's recreational amenities right at your doorstep. Inside, the bright open-concept layout is designed for easy everyday living, featuring ceramic flooring throughout, in-floor heating, central air, main floor laundry, and a spacious kitchen complete with a pantry. The primary suite offers a walk-in closet and private 3-poiece en-suite, while the attached double garage with inside entry provides plenty of storage and convenience. Outside, enjoy a fully fenced backyard, covered front porch, interlocking stone walkway, and paved driveway, a location that's hard to beat. A brand-new 16'x20' deck will be installed in the backyard prior to closing, creating an even larger outdoor space for relaxing and entertaining. (id:49269)
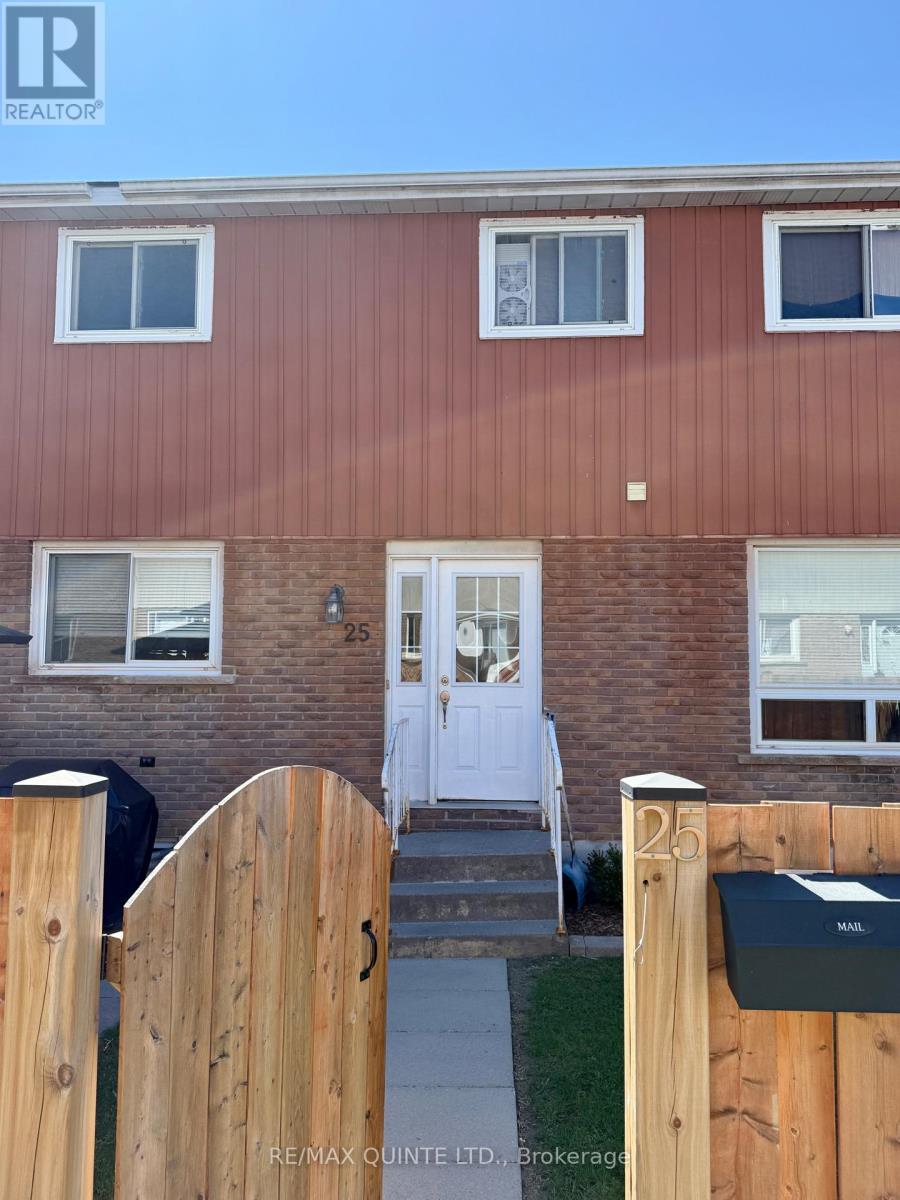
25 - 17 Tracey Park Drive
Belleville, Ontario
Ready to enter the real estate market? Or looking to invest? Consider condo living. Located close to all amenities, this 3 bedroom 2-pc bathroom condo can get you started. Main floor living room, eat in kitchen and 2pc bathroom. Upper level you will find 3 generous sized bedrooms and 4-pc bath. Lower level with generous sized finished rec room and utility space. Condo fees $366 include building insurance, exterior maintenance (windows, doors, roof, fencing, snow & garbage removal, lawn care). Just steps from Cascade Park, close to schools, and shopping. (id:49269)
272 Adeline Avenue
Hamilton, Ontario
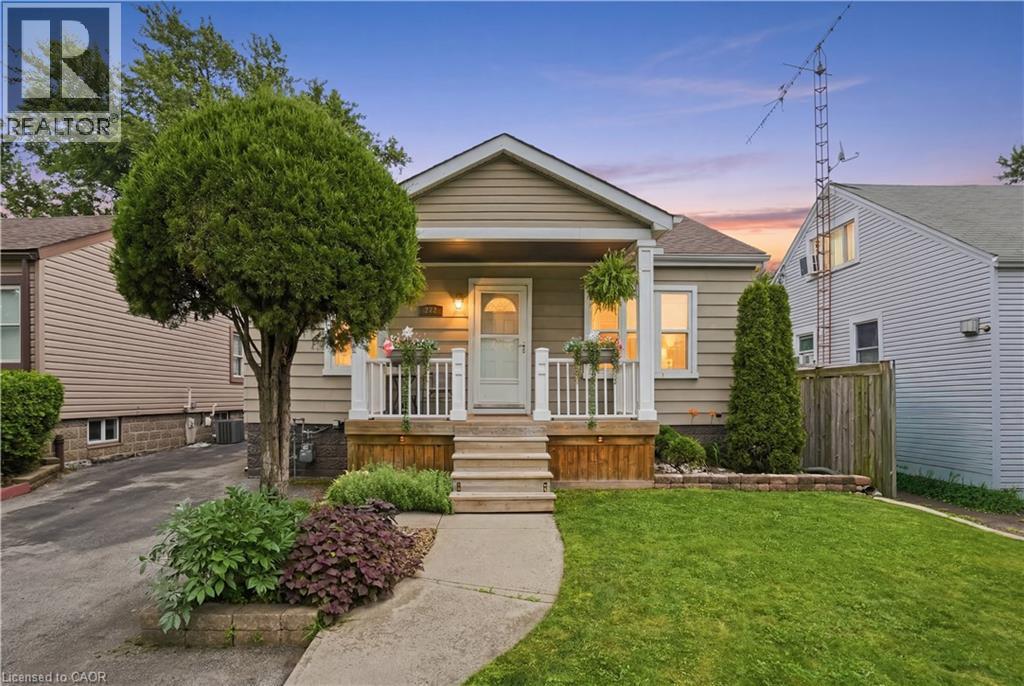
Welcome to this charming 2-bedroom bungalow offering comfortable, functional living both inside and out. The bright main floor features a practical layout with three well-sized bedrooms, making it ideal for families, downsizers, or first-time buyers. Step outside to your own backyard retreat, where you'll find a beautiful deck surrounding an above-ground saltwater pool, creating the perfect space for relaxing or entertaining all summer long. The spacious backyard also includes a large storage shed, providing plenty of room for tools, outdoor equipment, and seasonal storage. The partially finished basement offers excellent additional living space and is just awaiting your choice of flooring to complete it, giving you the opportunity to add your own finishing touch with minimal effort. Don't miss your chance to own this move-in-ready bungalow with an incredible backyard oasis and room to make it your own! (id:49269)
6 Bridlewood Crescent
Kitchener, Ontario
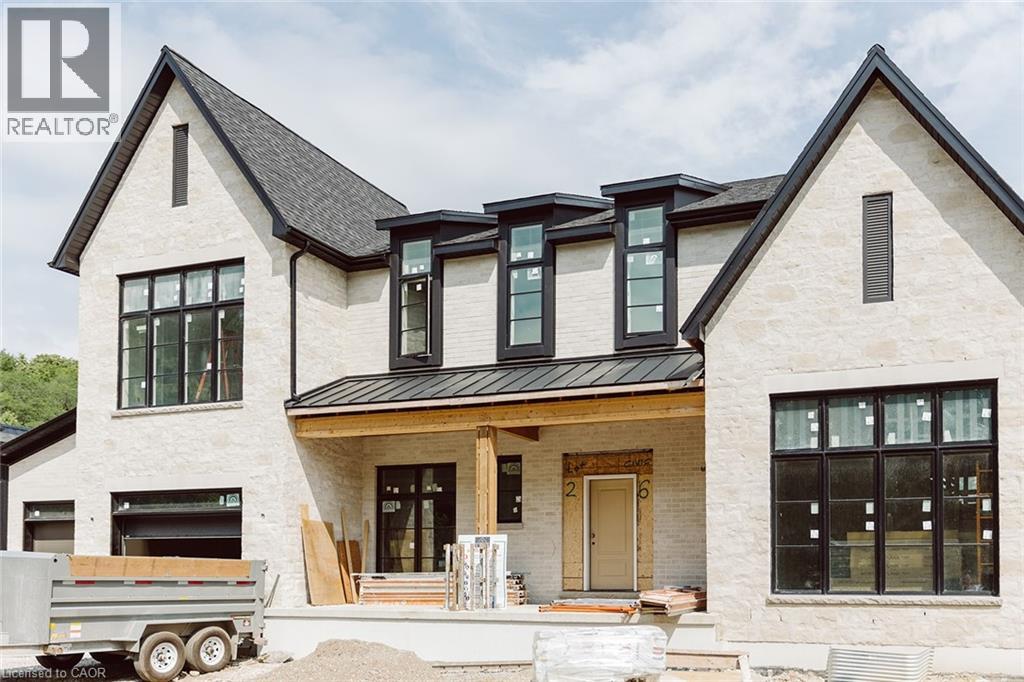
Welcome to 6 Bridlewood Cres, a brand new luxury residence by Evanstone Homes, thoughtfully crafted for those who appreciate timeless architecture, exceptional craftsmanship and uncompromising quality. Located in the prestigious & private Bridlewood Estates community, this stunning estate home offers refined living in one of Kitchener's most sought-after neighbourhoods. The striking stone façade and contemporary design create an impressive first impression, while 10-foot ceilings, oversized windows and designer finishes fill the home with natural light and warmth. The heart of the home is an exceptional chef's kitchen featuring custom Chervin Kitchens cabinetry, premium Monogram appliances, natural stone countertops, an oversized island, coffee bar, and fully equipped butler's pantry. The dramatic open-to-above family room is anchored by a spectacular two-sided stone fireplace, while a private office and elegant formal dining room provide the perfect balance of functionality and sophisticated entertaining. Upstairs, the luxurious primary suite offers a spa-inspired ensuite and oversized walk-in closet, complemented by three additional spacious bedrooms, beautifully appointed bathrooms and convenient second-floor laundry. The full basement with 10-foot ceilings provides outstanding future potential for a recreation room, home theatre, fitness studio, additional bedroom and bathroom. Surrounded by nature yet just minutes from championship golf, walking trails, top-rated schools, universities, shopping, dining, Uptown Waterloo, downtown Kitchener and Highway 401, Bridlewood Estates offers an exceptional lifestyle. Currently under construction with anticipated completion and move-in scheduled for September 2026. (id:49269)

285 Silverwood Avenue
Welland, Ontario
Welcome to this beautifully maintained freehold townhome in the desirable Sparrow Meadows community of Welland. Built in 2017 and ideally located near South Pelham Road and Webber Road, this move-in-ready home offers a functional open-concept layout, 3 spacious bedrooms, a finished basement, and a fully fenced backyard.The main level features brand-new laminate flooring, newly installed pot lights, fresh paint, and a bright open-concept living and dining area overlooking the backyard. The kitchen is equipped with stainless steel appliances, including a brand-new refrigerator, dishwasher, stove, and hood fan. Upstairs, you will find three generously sized bedrooms, including a spacious primary bedroom with a walk-in closet, along with a full bathroom.The finished basement provides valuable additional living, recreation, and storage space. Enjoy the convenience of a single-car garage with a garage door opener and direct interior access to the home. Step outside to a landscaped, fully fenced backyard with a private deck, perfect for entertaining, summer BBQs, or relaxing outdoors. Additional features include central air conditioning, forced-air natural gas heating, municipal water and sewer services, washer and dryer, window coverings, and access to cable, electricity, and natural gas utilities.Located on a quiet street in a newer subdivision with an inviting covered front porch and attractive landscaping. Just minutes from parks, schools, shopping, everyday amenities, bus stops, golf courses, and major highways. Gaiser Park is within walking distance and offers basketball and tennis courts, a playground, and walking trails.Enjoy freehold ownership with no condo fees and a low-maintenance property that is ideal for first-time buyers, young families, investors, or those looking to downsize. Nothing to do but move in and enjoy! (id:49269)
8 Starr Place
Kingston, Ontario
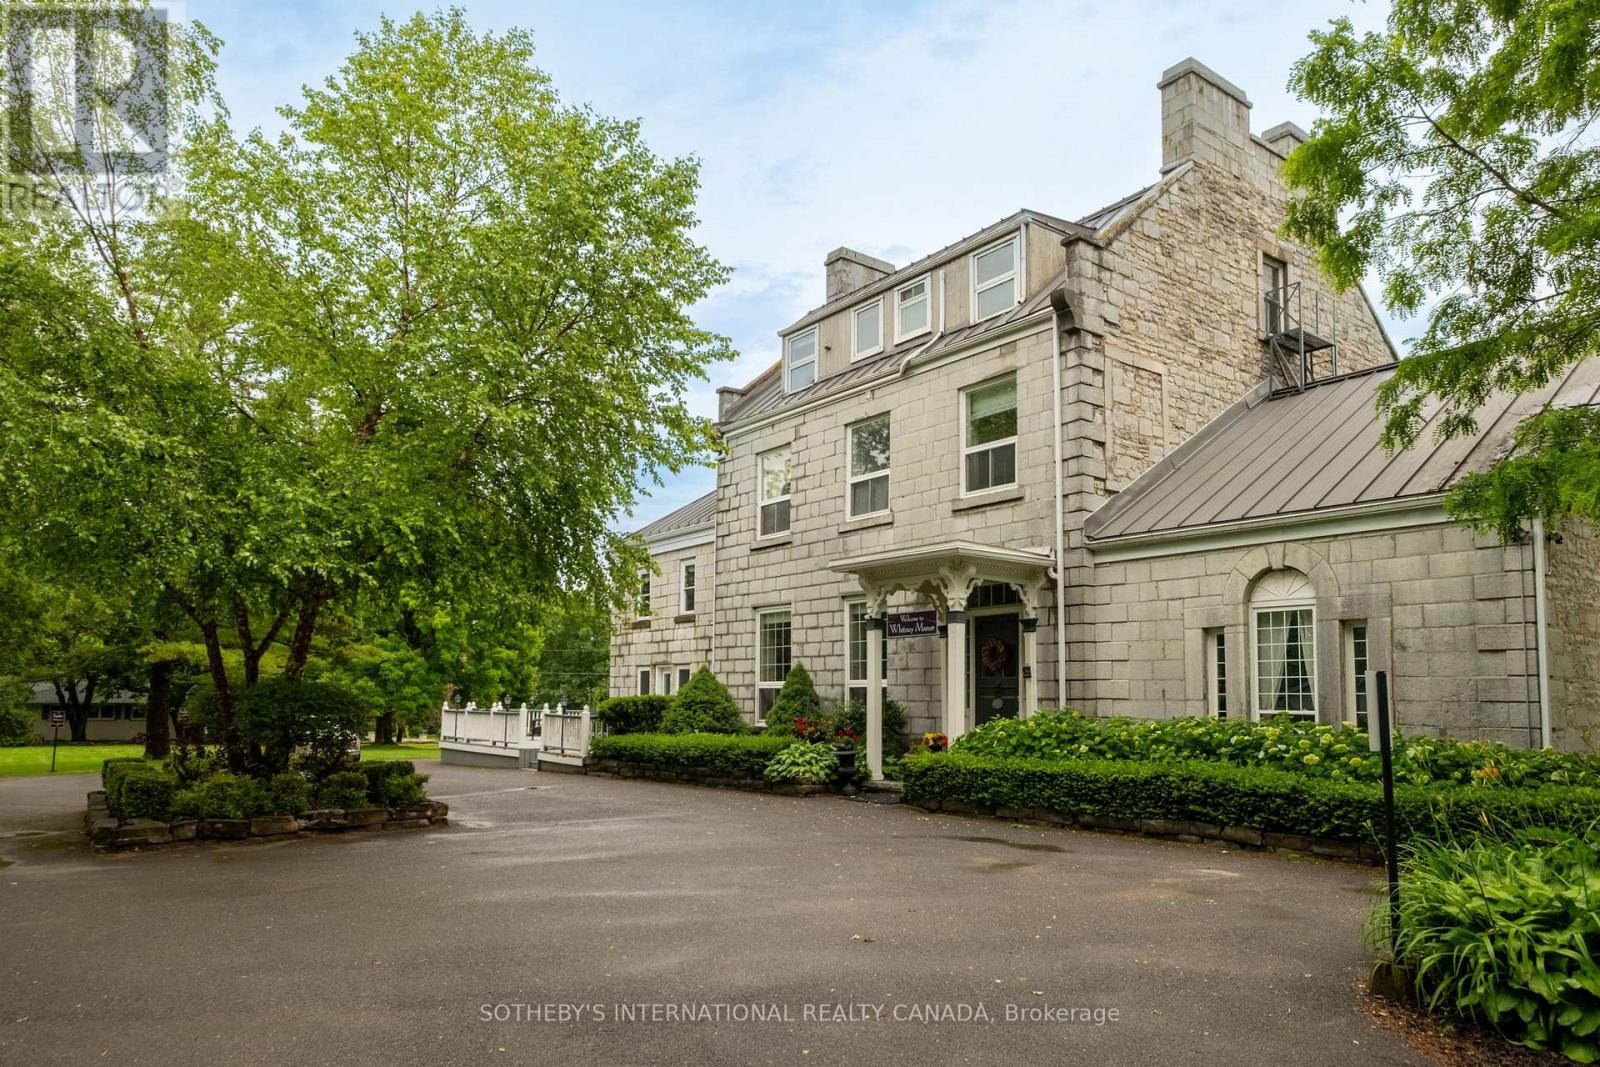
Set within one of Kingston's few remaining heritage limestone estates, constructed in 1817, Whitney Manor is a luxury five-suite boutique accommodation property near the St. Lawrence River and minutes from downtown. The Manor brings together more than two centuries of architectural history with an established hospitality operation. Spanning approximately 6,502 square feet, the property comprises 3 two-bedroom and 2 one-bedroom self-contained suites, each named for a chapter of the Manor's past and shaped by its own character. Cathedral ceilings, hand-hewn beams, exposed limestone and original pine floors remain visible throughout. Ranging from approximately 920 - 1,630 square feet, each suite includes a full kitchen, living and dining areas, in-suite laundry and a private balcony or patio, with several offering private entrances. Careful stewardship has preserved the scale, materiality and character of the original estate. Generous ceiling heights, principal rooms and the layered history distinguish Whitney Manor from a conventional hotel or short-term accommodation. The suites function independently while remaining part of a singular architectural whole. Annual occupancy has ranged from approximately 70% to 77%, with peak summer periods reaching as high as 95%. Its heritage designation, residential zoning with legal non-conforming use support continued operation, partial owner occupation, or selective food and beverage, wellness and curated stay programming. The adjacent vacant parcel at 4 Starr Place is also available, introducing long-term flexibility. Positioned near the midpoint of the Toronto-Ottawa-Montréal corridor, Kingston is supported by Queen's University, the Royal Military College of Canada, year-round tourism, and its gateway position to the Thousand Islands. Whitney Manor offers an established hospitality operation within a heritage property of architectural significance, with an adaptable framework for its next chapter. (id:49269)
Sotheby's International Realty
563 Lakeshore Road E
Mississauga, Ontario
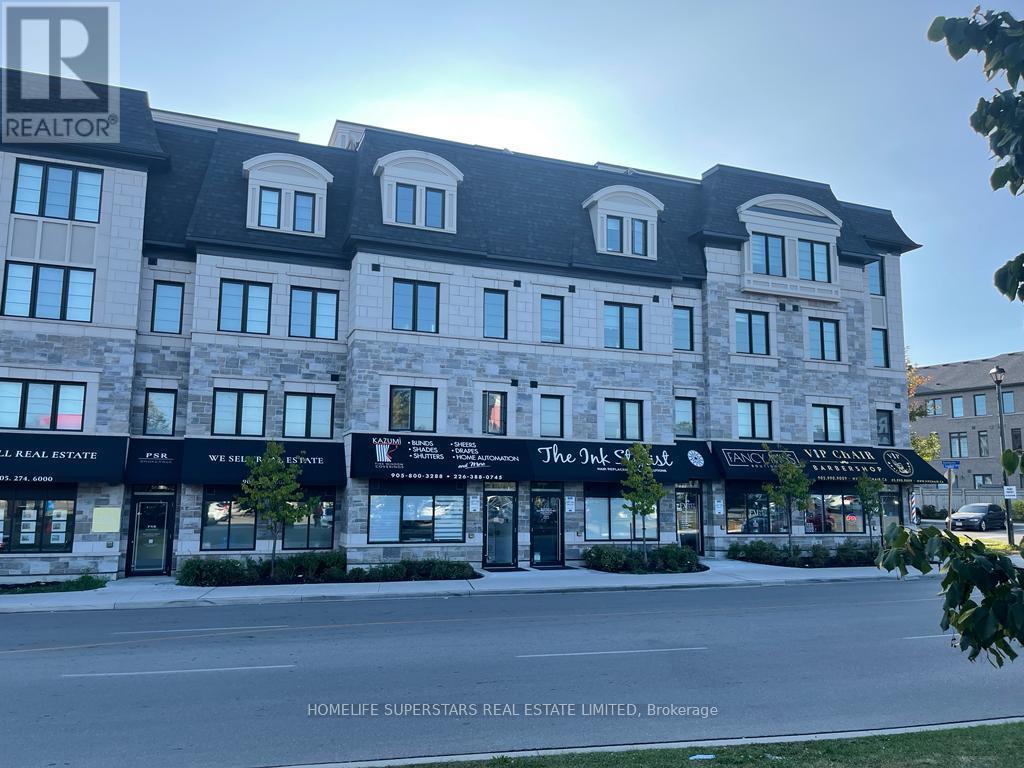
Multi-Use Commercial/Retail Space. Rare to find Fully Renovated with Two Rooms, Kitchen, Reception and accessible washroom. Professional Office/Medical/Dental, Personal Service Retail - Nail Salon, Hair Salon, Jewelry Store, Tattoo, Physio etc. With Direct Exposure And Signage Onto Lakeshore Road, Open Concept Design, Clean New Retail Space, Street And Surface Parking Available, Located Within The Country Homes Lakeshore Village Community, Gross Rent Does Not Include Separately Metered Hydro, Portion Of Water And Hst (id:49269)
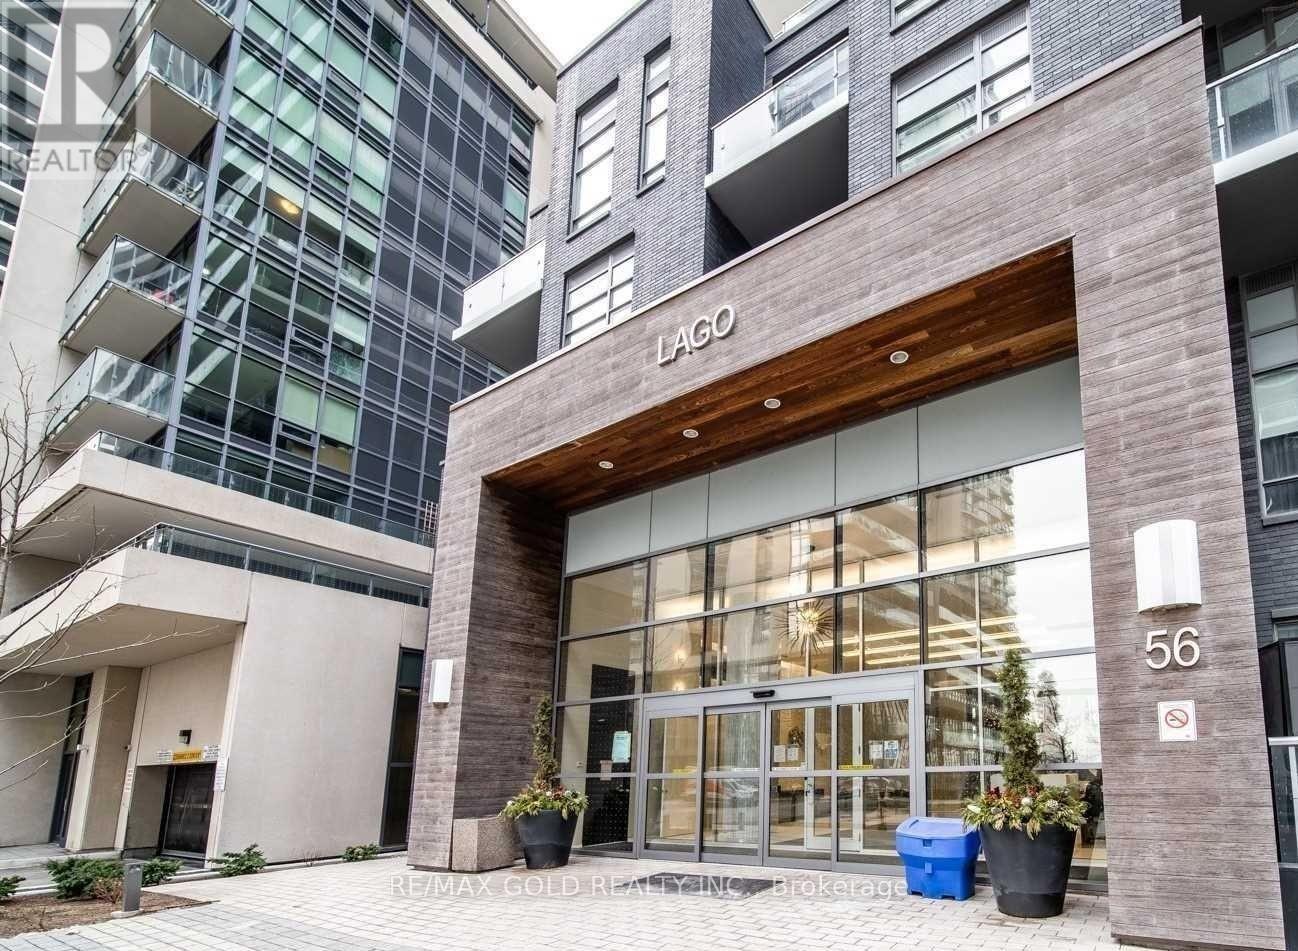
1208 - 56 Annie Craig Drive
Toronto, Ontario
Welcome to Lago at Waterfront! This spacious, bright and clean 1-Bedroom Condois located on the 12th Floor and features a beautiful view and large balcony. Steps to Lake Ontario, Humber Bay Shores Park and Martin Goodman Trail for Walking, Jogging/Cycling. Walking Distance to Grocery Stores, Restaurants, Caffes, Banks TTC street car and minutes to Mimico GO Station. Easy excess to Gardiner Expressway, Hwy 427 and Downtown Toronto. Amenities include 24Hr Concierge, Indoor Pool,Fully Equiped Gym, Theatre room and Guest suites. (id:49269)
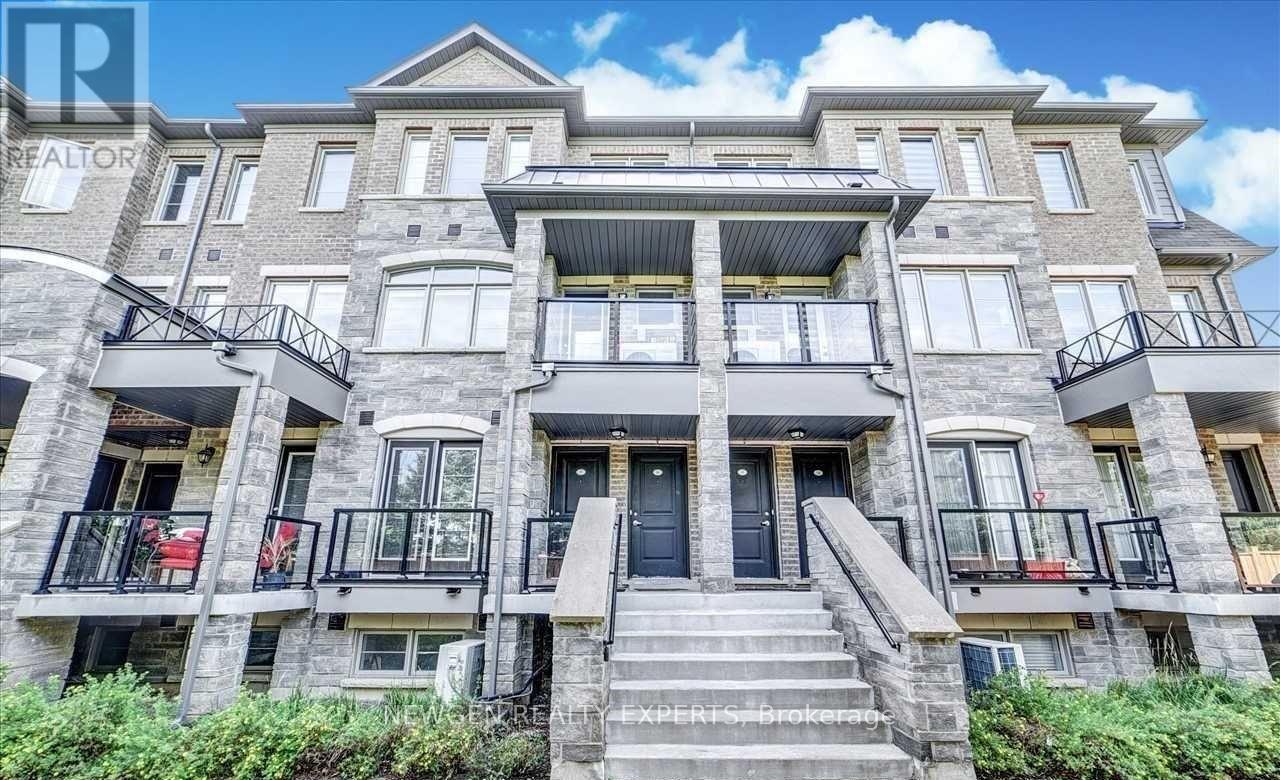
16 - 200 Veterans Drive N
Brampton, Ontario
Welcome to this beautifully maintained 3-bedroom, 2.5-bathroom stacked townhouse in the highly sought-after Mount Pleasant community of Northwest Brampton. Ideally located near Mississauga Rd & Sandalwood Pkwy, this bright and functional home features an open-concept great room and dining area flooded with natural light through large windows. The updated kitchen boasts brand new stainless steel appliances and stylish LED pot lights throughout. The spacious primary bedroom offers a private ensuite, with two additional well-sized bedrooms perfect for family or a home office. Enjoy the convenience of 2 parking spaces - 1 private garage and 1 surface spot. Steps to Mount Pleasant GO Station for easy commuting, top-rated schools, parks, plazas, and everyday essentials. A fantastic opportunity for first-time buyers, young families, and investors alike. Do not miss this move-in ready gem in one of Brampton's most connected and growing neighbourhoods! (id:49269)