
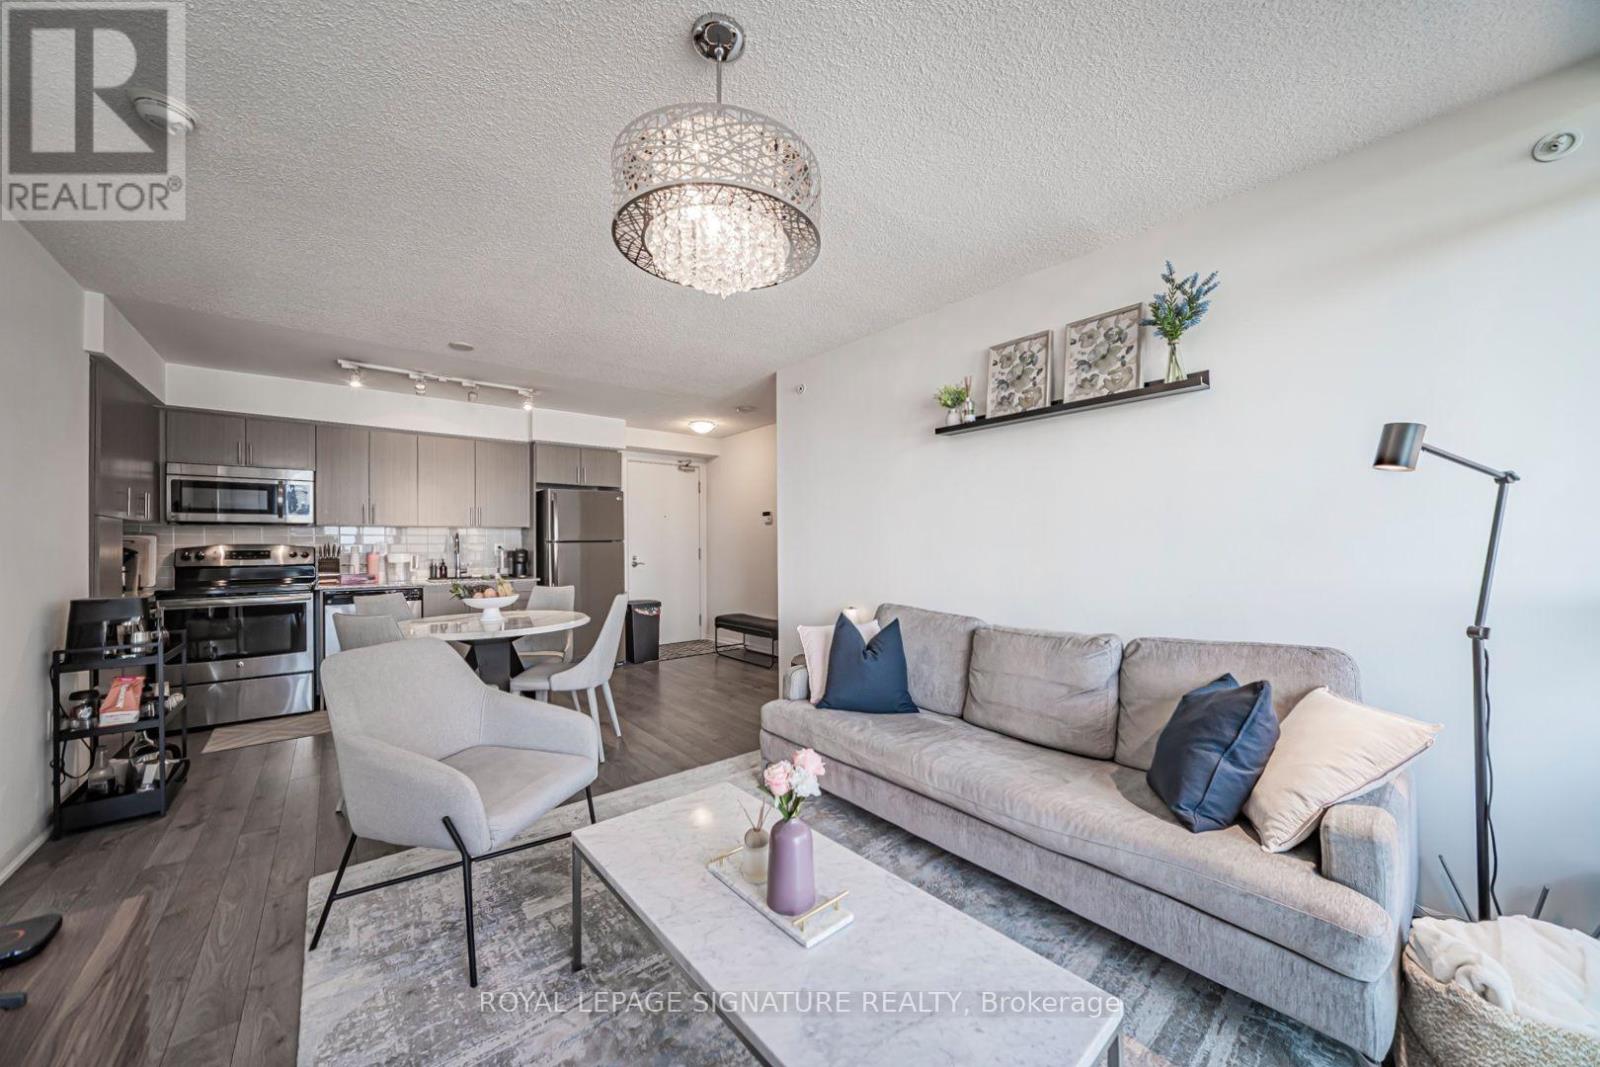
1017 - 830 Lawrence Avenue W
Toronto, Ontario
Welcome to Treviso II. Offered for lease for the first time, this beautifully maintained 3 bedroom, 2.5 bath residence has been meticulously cared for by its original owner. Thefunctional layout offers generous living space, well proportioned bedrooms, and a bright northfacing exposure that provides consistent natural light without the afternoon heat. Whetheryou're working from home, raising a family, or simply looking for more space, this suite offers the flexibility that's becoming increasingly hard to find. Residents enjoy an exceptional collection of amenities including a large outdoor jacuzzi, indoor pool, fitness centre, and a large outdoor terrace with BBQs and lounge seating.Situated just minutes from Yorkdale Shopping Centre, Highway 401, and TTC transit, thislocation makes commuting across the city effortless while keeping shopping, dining, and everyday essentials within easy reach. If you've been searching for the space of a home with the convenience of condo living, this is one you won't want to miss. (id:49269)
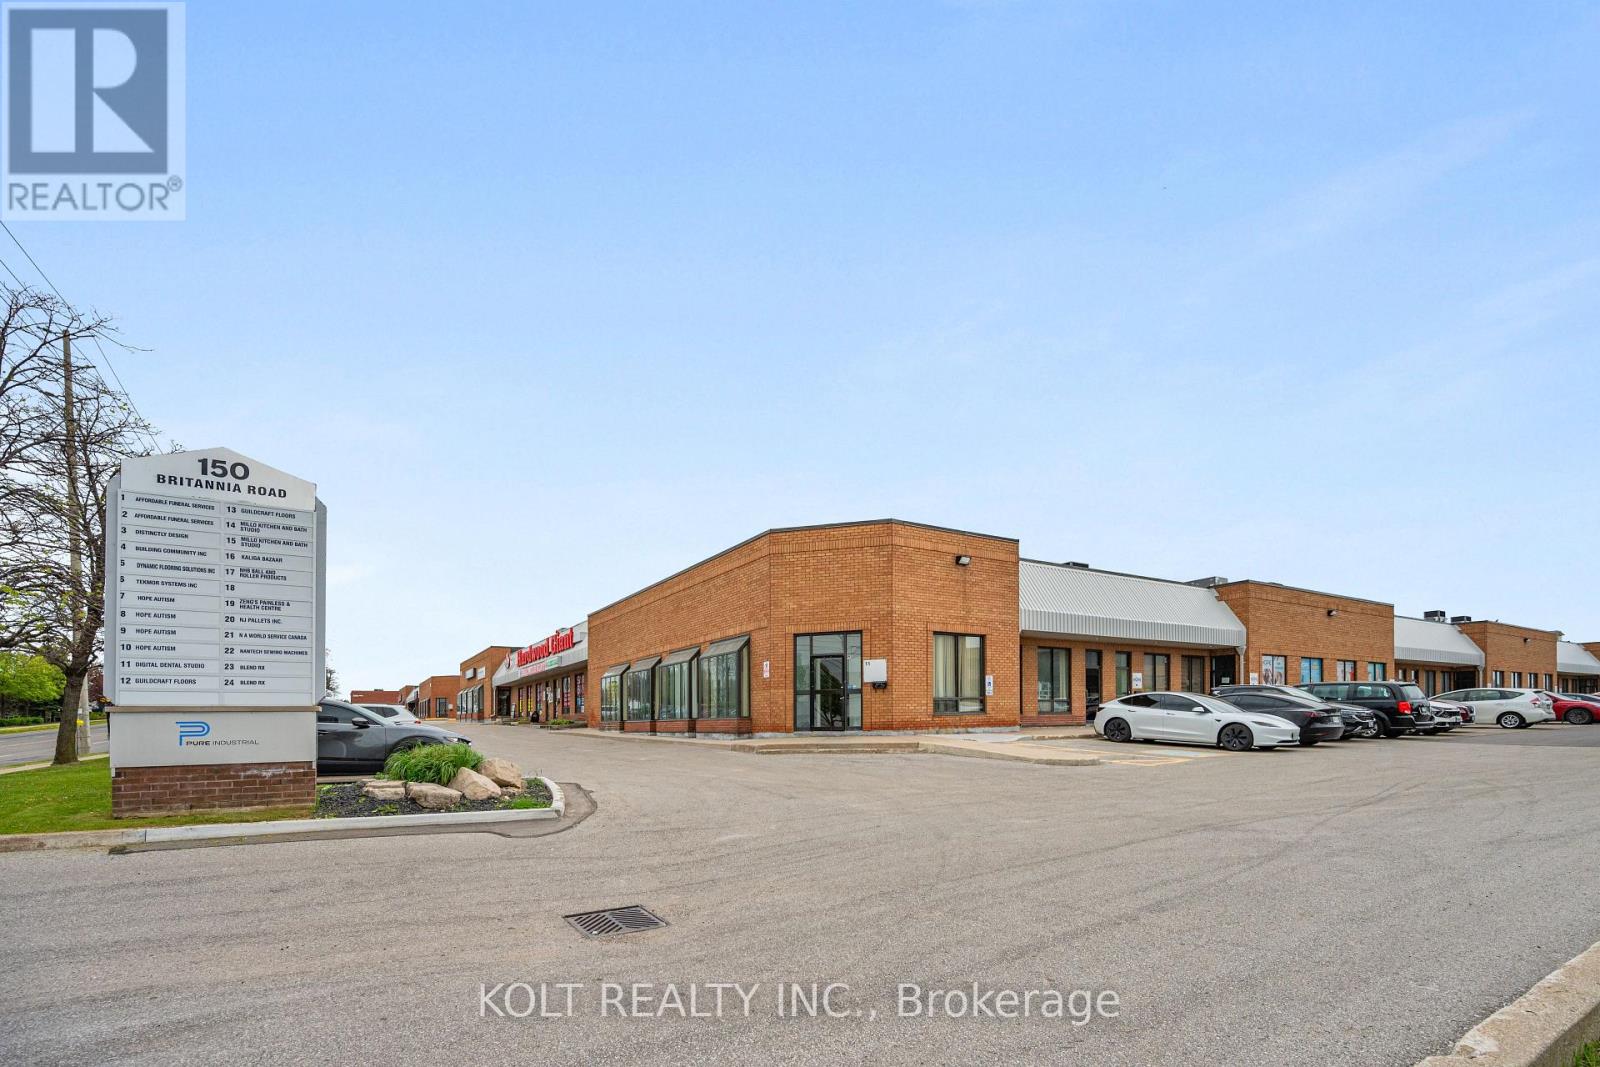
9 - 190 Britannia Road E
Mississauga, Ontario
Move-in ready 1,499 sq. ft. industrial unit is located within the Employment Industrial (E2) zone, permitting a wide range of uses. The unit features a drive-in door and 16.5 ft clear height, offering functional space for various industrial or commercial operations. Strategically situated at Britannia Rd. E. and Hurontario St., the property provides exceptional access to Highways 401, 403, 410, and 407. Its prime location offers outstanding connectivity to major transportation routes and the broader GTA industrial network. (id:49269)
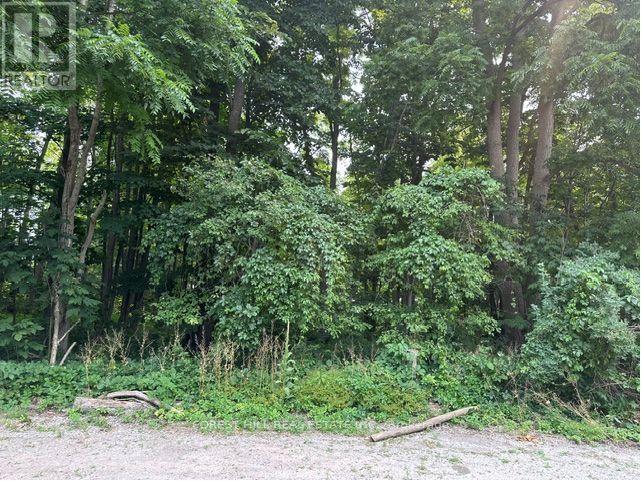
2728 25th Side Road
Innisfil, Ontario
**ATTEN BUILDERS & INVESTORS** Rare 1 acre residential building lot. Walking distance to Lake Simcoe waterfront parks. Mins to Friday Harbour Resort. 100ft frontage on 25th Side Road & access from cul de sac Wildwood Place. Municipal water, gas, septic& sewer are available. Two sewer stubs are already installed at the lot line on the 100 footfrontage portion on the 25th Side road. (id:49269)
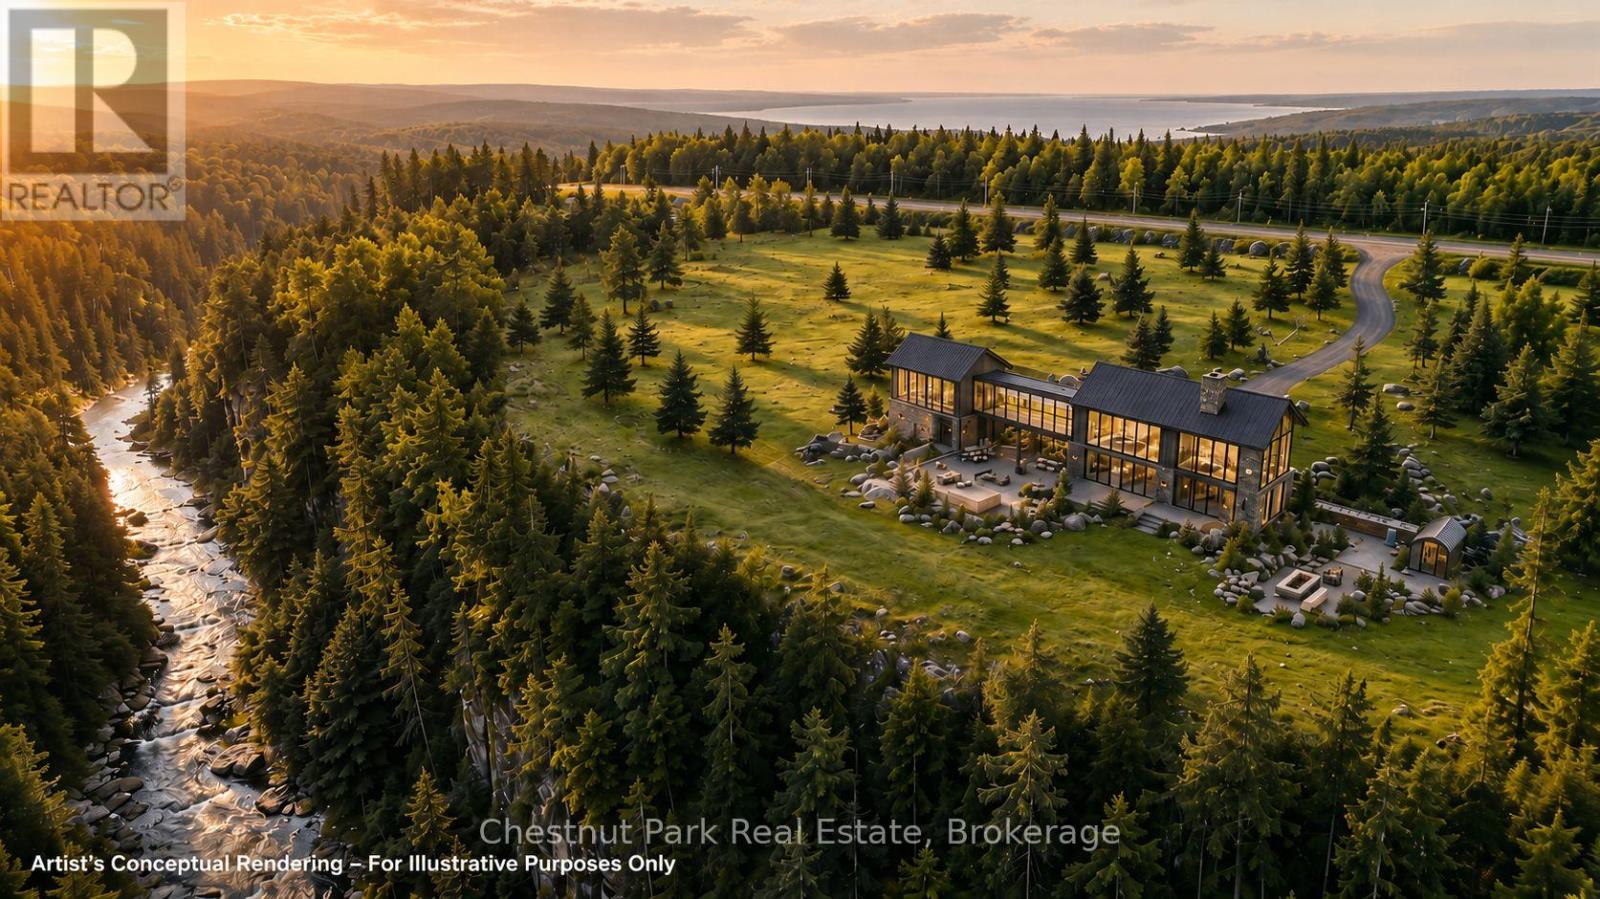
9420 Ewing Road
Clearview, Ontario
Twenty spectacular acres where the Mad River winds through mature escarpment forest beneath dramatic stone cliffs and towering hardwoods. Welcome to Mad River Retreat at Devil's Glen, an extraordinary opportunity to create a legacy four-season retreat in one of Ontario's premier recreational destinations. Private woodland trails invite hiking, snowshoeing, cross-country skiing and endless exploration in every season. Development approvals are in place, including an approved building footprint of approximately 2,700 sq. ft., allowing you to focus on designing your dream chalet. Ideally located just minutes from Devil's Glen Ski Club, the Bruce Trail, Creemore, Collingwood, Blue Mountain and Georgian Bay. A rare offering where natural beauty, privacy and development readiness come together. Comprehensive due diligence package available. (id:49269)
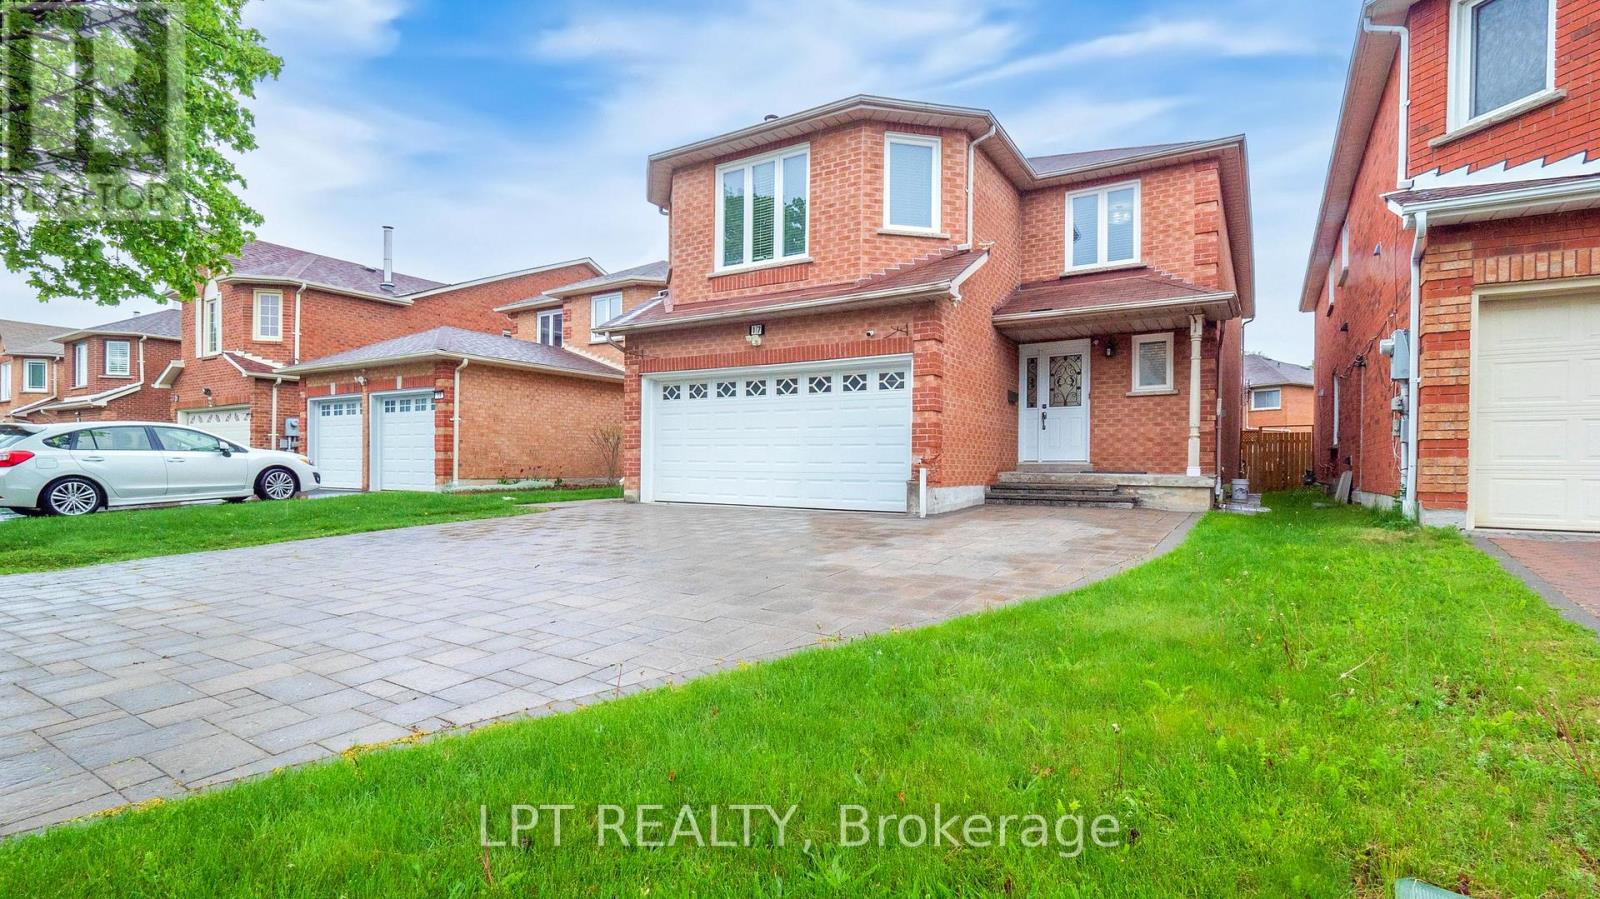
Main - 17 Glenheather Terrace
Toronto, Ontario
Welcome to this Family Home available for lease in the Desirable Rouge Community! Discover this beautifully maintained and spacious 4-bedroom, 3-bathroom detached home located in one of Scarborough's sought-after neighborhoods. Nestled in the family-friendly Rouge community, this home offers comfort, functionality, and exceptional value. Step inside to find a well-designed layout that flows effortlessly across all levels. Every room is generously sized, ensuring ample space for your family's everyday living and entertaining needs. The spacious kitchen features a large eat-in area and walks out to a deck overlooking a good-sized backyard - perfect for hosting summer barbecues or enjoying quiet mornings outdoors. The separate dining room offers an elegant setting for formal gatherings, while the second-floor family room serves as the perfect space for relaxing evenings or quality time with loved ones. Upstairs, the primary bedroom boasts a spacious walk-in closet and a private ensuite, providing a tranquil retreat at the end of the day. Recent upgrades include New main floor flooring (2025), Renovated bathrooms (2025), Professional paint throughout (2025), Attic insulation (2023), Heat pump (2023). All of this is situated in a welcoming neighborhood surrounded by parks, good schools, and everyday conveniences. ***ENTIRE PROPERTY can also be leased at a suitable price*** Pictures from last year when the property was vacant. (id:49269)
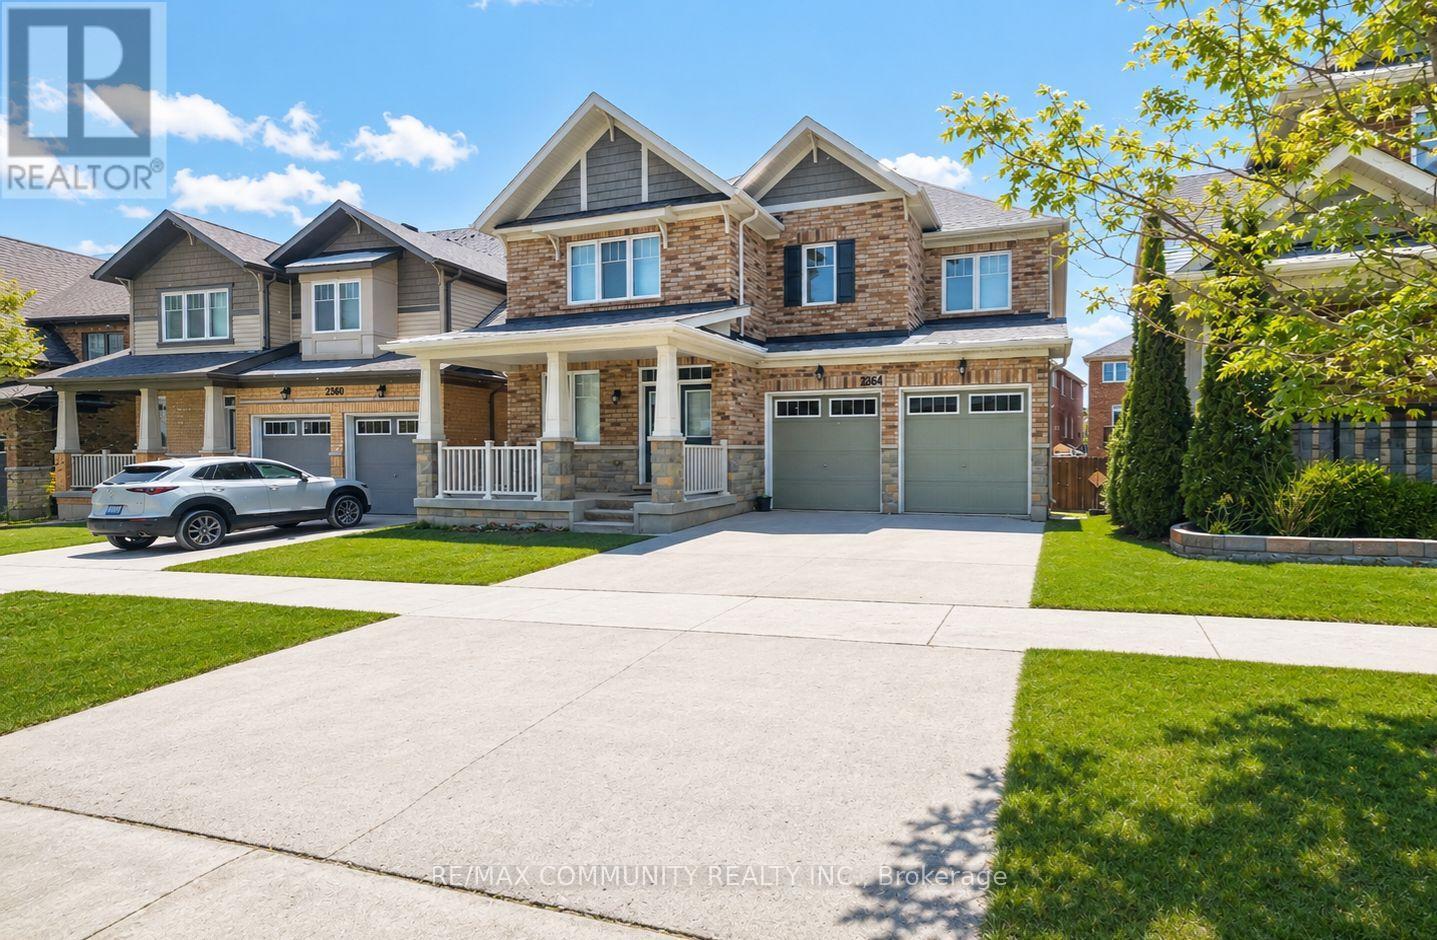
Basement - 2364 Dobbinton Street
Oshawa, Ontario
Absolutely Stunning Brand New Walkout Legal Basement Apartment for Rent in the Highly Desirable Windfields Community of North Oshawa! This Bright and Spacious Unit Features 2+1 Bedrooms, 1 Full Bathroom, and a Functional Open Concept Layout with Large Windows That Fill the Home with Natural Light. The Modern Kitchen Boasts Quartz Countertops, a Stylish Backsplash, and Ample Cabinet Space. Enjoy Durable Vinyl Flooring and Pot Lights Throughout the Entire Apartment. Conveniently Located Close to Top Rated Schools, Durham College, Ontario Tech University, Costco Wholesale, Shopping, Restaurants, Parks, Public Transit, and Major Highways. This Beautiful Home Offers Comfort, Style, and Convenience. It Is Sure to Impress. (id:49269)
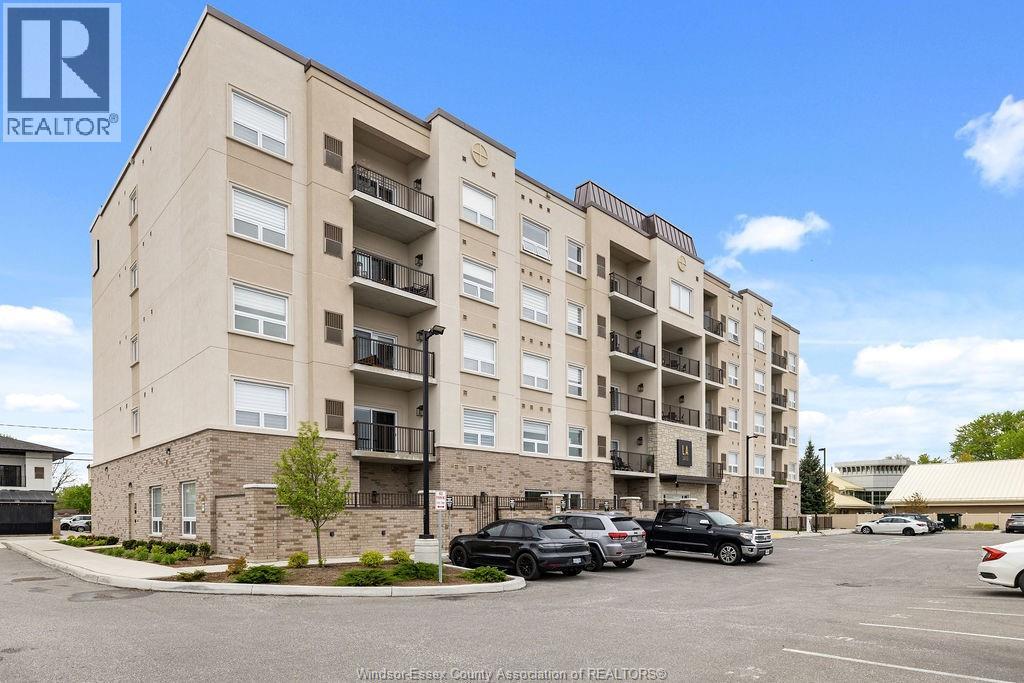
1740 Sprucewood Unit# 203
Lasalle, Ontario
Discover refined condo living at LA Suites, Lasalle's premier boutique residence offering upscale urban living in a highly sought-after location. This spacious 1240 sq. ft. 2-bedroom, 2-bathroom suite features an open concept layout with high-end finishes throughout, custom cabinetry, crown mouldings, quartz countertops, stainless steel appliances, built in electric fireplace with tile surround, custom closet organizers, and durable vinyl plank flooring that flows throughout expansive living spaces. Oversized residential-style windows fill this incredible suite in natural light. The primary bedroom highlights elegant tray ceilings, walk-in closet and a thoughtfully designed three-piece ensuite featuring a tiled, glass-enclosed walk-in shower. Thoughtfully designed for both privacy and flexibility, this condo features a split-bedroom layout with the secondary bedroom located on the opposite side of the unit from the primary suite. Complete with a built-in Murphy bed, the second bedroom easily transitions from a comfortable guest space to a functional home office or multi-purpose room—ideal for modern living. Enjoy a full suite of resort style amenities, including a fitness centre, club room w/ TV's, kitchen, outdoor BBQ's with fire tables, games and offering secure access, bike storage, dog park as well as various indoor and outdoor living spaces. Seller Incentive: The sellers are offering to cover the condo fees & ppty taxes for the six months after closing with an acceptable offer, providing added value and reduced carrying costs for the buyer. Offering immediate possession. Call today for a private viewing. (id:49269)
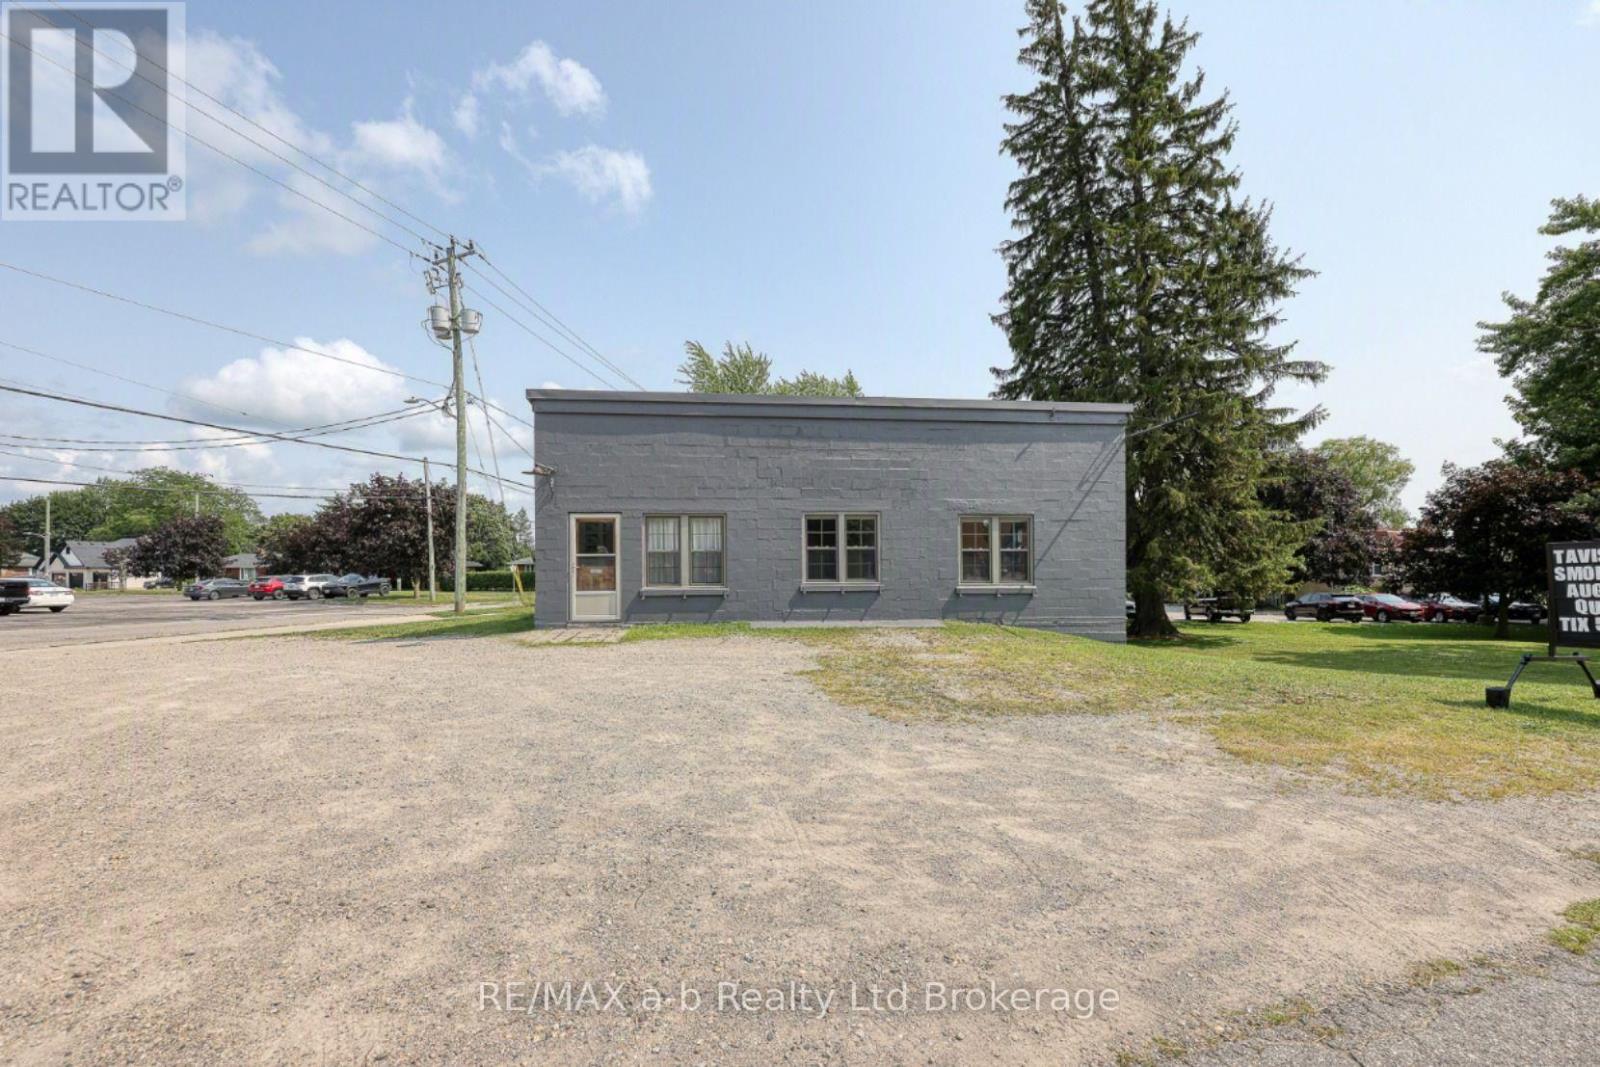
119 Woodstock Street S
East Zorra-Tavistock, Ontario
Incredible opportunity to own a piece of commercial history in the growing community of Tavistock! High traffic and visibility location perfect for a number of different businesses. Situated on a large lot with flexible CC zoning, this approximately 40FTx40FT block building has had numerous updates and currently features office space above a full garage with space still to finish to your needs. (id:49269)
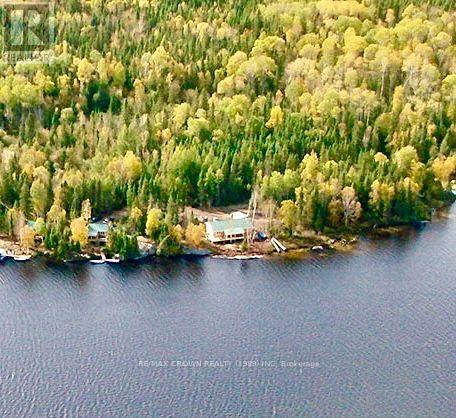
N/a Biscotasing Township
Sudbury Remote Area, Ontario
A piece of paradise!Discover the perfect blend of tranquility and income potential with this exceptional property featuring 2 x 2 bedtroom single cabins and a 2 unit x 2 bedrooms cabin, All are fully equipped rental cabins ( lake intake and conforming(approved) septics, wett cert stoves(seasonal cabins)). + 1 Puma 31BHSS trailer that sleeps 8-10, complete with large deck and wood/fish cleaning shed. Nestled on 18+ acres of picturesque landscape. Each cabin offers its own private dock, providing direct access to the water for boating, fishing, swimming, and endless outdoor recreation. Surrounded by nature, this turnkey property offers guests the privacy and peaceful setting they seek while presenting an outstanding opportunity for investors or those dreaming of owning a thriving cottage rental business. With ample acreage for future expansion, trails, or additional amenities (unorganized township) the possibilities are endless.Whether you're looking to expand your portfolio or embrace a lifestyle that combines business with the beauty of the outdoors, this unique waterfront retreat is a rare find. Other notables- Single cabins (480 sqft each) sleep 8-10 pl, duplex (728 sqft per side) can sleep up to 12 per side. See https://biscotasinglodge.com/ for more info. (id:49269)
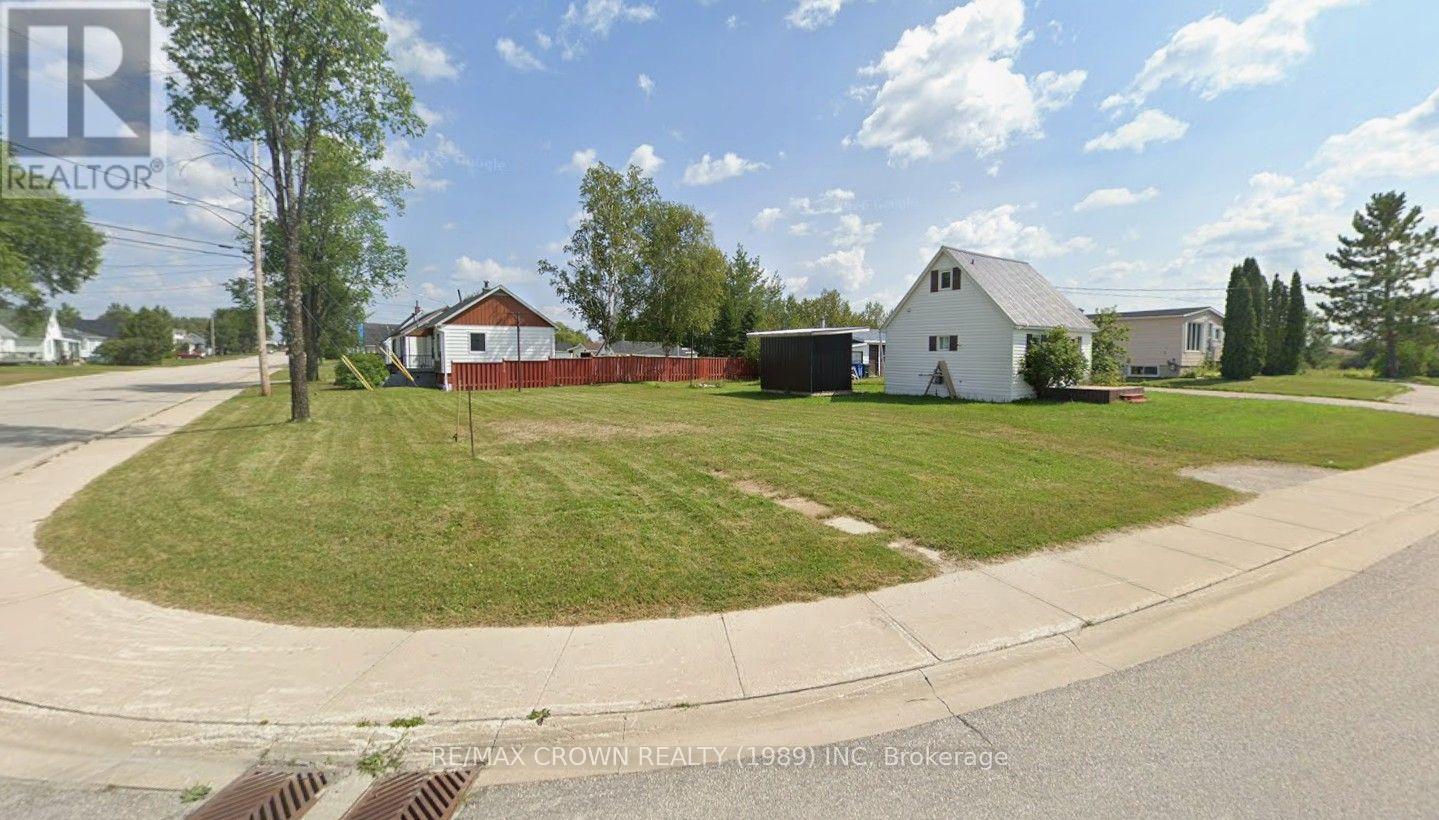
71 Hollywood Avenue
Smooth Rock Falls, Ontario
A FANTASTIC OPPORTUNITY TO OWN VACANT LAND WITH R1 RESIDENTIAL ZONING IN THE WELCOMING COMMUNITY OF SMOOTH ROCK FALLS! Whether you are a growing family ready to build your dream home, a retired couple looking to create the perfect low-maintenance residence, or an investor searching for an exciting development opportunity, this well-located property offers outstanding potential. Imagine designing a home and garage tailored perfectly to your lifestyle in a friendly Northern Ontario community where you can enjoy small-town living and the freedom of building from the ground up. Municipal utilities are available, helping bring your plans one step closer to reality whenever you are ready to build. Developers will also appreciate the opportunity to purchase multiple properties, with additional vacant lots available throughout the community. Bring your vision, choose your plans and start creating the future you have always imagined in Smooth Rock Falls!Build your dream home and garage, with the home required to be constructed before the garage. There is no requirement to begin construction within a specific timeframe, giving you the freedom to purchase now and build when the time is right. If purchased by a neighbouring property owner, an application for consent may be submitted to merge the lots. The application fee is $1,025, and the planning process may take approximately two months. Once successfully merged, the expanded property could provide the opportunity to construct a detached garage or another accessory structure, subject to all applicable regulations. Municipal Council has expressed support for consent applications involving neighbouring properties. Whether you are ready to create your future home or expand the possibilities of an adjoining property, this vacant lot offers exciting potential! All future development must comply with the permitted uses, provisions and requirements of the R1 Zone. (id:49269)
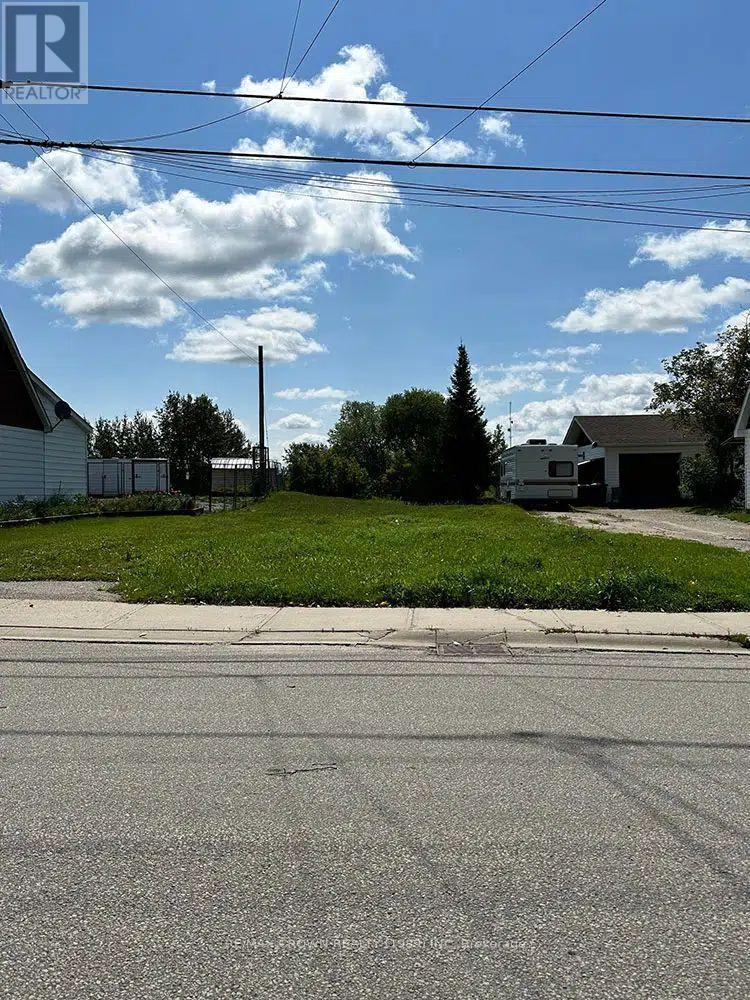
107 Hollywood Avenue
Smooth Rock Falls, Ontario
A FANTASTIC OPPORTUNITY TO OWN VACANT LAND WITH R1 RESIDENTIAL ZONING IN THE WELCOMING COMMUNITY OF SMOOTH ROCK FALLS! Whether you are a growing family ready to build your dream home, a retired couple looking to create the perfect low-maintenance residence, or an investor searching for an exciting development opportunity, this well-located property offers outstanding potential. Imagine designing a home and garage tailored perfectly to your lifestyle in a friendly Northern Ontario community where you can enjoy small-town living and the freedom of building from the ground up. Municipal utilities are available, helping bring your plans one step closer to reality whenever you are ready to build. Developers will also appreciate the opportunity to purchase multiple properties, with additional vacant lots available throughout the community. Bring your vision, choose your plans and start creating the future you have always imagined in Smooth Rock Falls!Build your dream home and garage, with the home required to be constructed before the garage. There is no requirement to begin construction within a specific timeframe, giving you the freedom to purchase now and build when the time is right. If purchased by a neighbouring property owner, an application for consent may be submitted to merge the lots. The application fee is $1,025, and the planning process may take approximately two months. Once successfully merged, the expanded property could provide the opportunity to construct a detached garage or another accessory structure, subject to all applicable regulations. Municipal Council has expressed support for consent applications involving neighbouring properties. Whether you are ready to create your future home or expand the possibilities of an adjoining property, this vacant lot offers exciting potential! All future development must comply with the permitted uses, provisions and requirements of the R1 Zone. (id:49269)
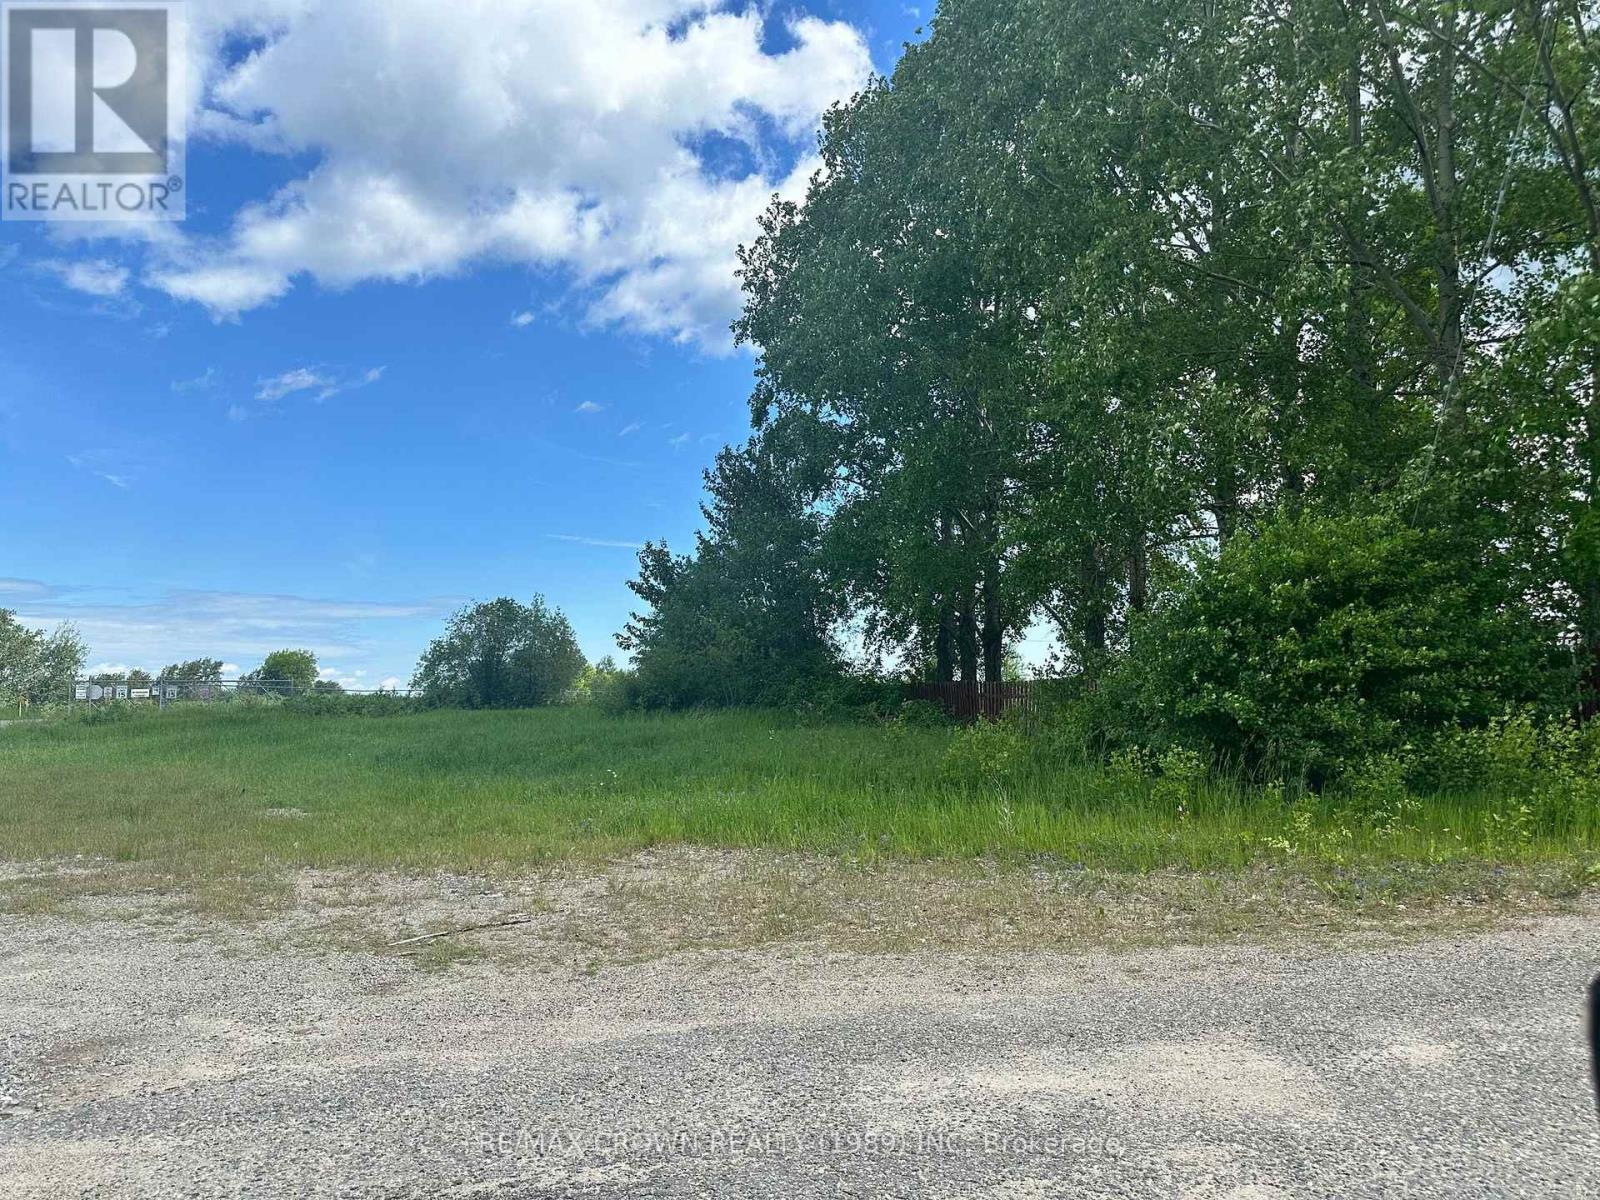
96 Second Avenue
Smooth Rock Falls, Ontario
A FANTASTIC OPPORTUNITY TO OWN VACANT LAND WITH R1 RESIDENTIAL ZONING IN THE WELCOMING COMMUNITY OF SMOOTH ROCK FALLS! Whether you are a growing family ready to build your dream home, a retired couple looking to create the perfect low-maintenance residence, or an investor searching for an exciting development opportunity, this well-located property offers outstanding potential. Imagine designing a home and garage tailored perfectly to your lifestyle in a friendly Northern Ontario community where you can enjoy small-town living and the freedom of building from the ground up. Municipal utilities are available, helping bring your plans one step closer to reality whenever you are ready to build. Developers will also appreciate the opportunity to purchase multiple properties, with additional vacant lots available throughout the community. Bring your vision, choose your plans and start creating the future you have always imagined in Smooth Rock Falls!Build your dream home and garage, with the home required to be constructed before the garage. There is no requirement to begin construction within a specific timeframe, giving you the freedom to purchase now and build when the time is right. If purchased by a neighbouring property owner, an application for consent may be submitted to merge the lots. The application fee is $1,025, and the planning process may take approximately two months. Once successfully merged, the expanded property could provide the opportunity to construct a detached garage or another accessory structure, subject to all applicable regulations. Municipal Council has expressed support for consent applications involving neighbouring properties. Whether you are ready to create your future home or expand the possibilities of an adjoining property, this vacant lot offers exciting potential! All future development must comply with the permitted uses, provisions and requirements of the R1 Zone. (id:49269)
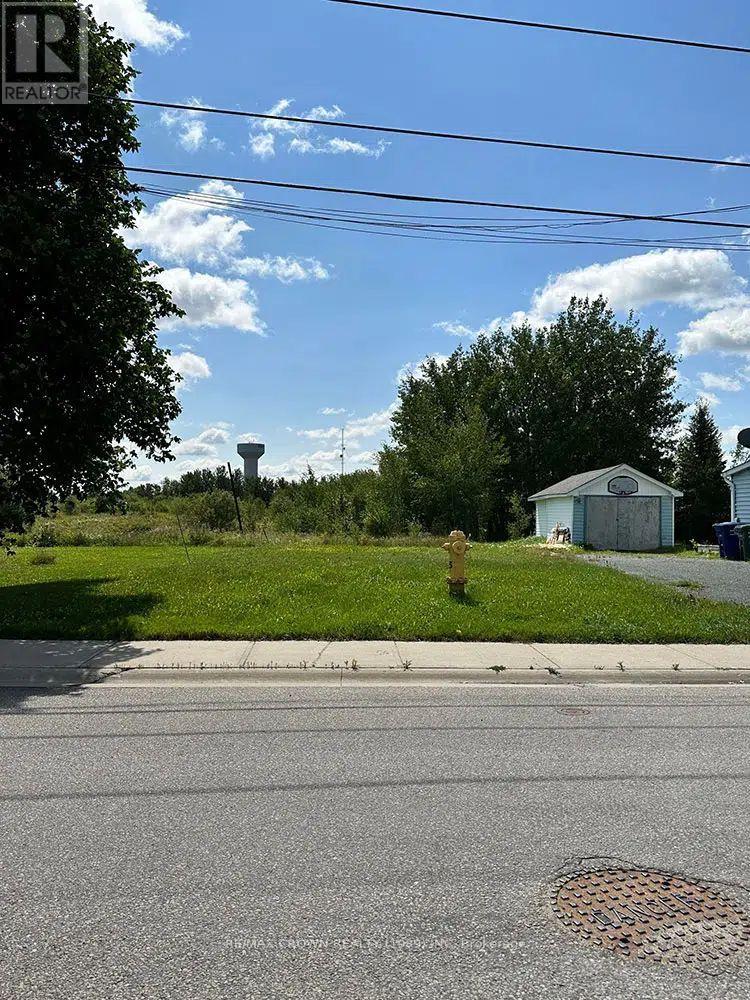
87 Hollywood Avenue
Smooth Rock Falls, Ontario
A FANTASTIC OPPORTUNITY TO OWN VACANT LAND WITH R1 RESIDENTIAL ZONING IN THE WELCOMING COMMUNITY OF SMOOTH ROCK FALLS! Whether you are a growing family ready to build your dream home, a retired couple looking to create the perfect low-maintenance residence, or an investor searching for an exciting development opportunity, this well-located property offers outstanding potential. Imagine designing a home and garage tailored perfectly to your lifestyle in a friendly Northern Ontario community where you can enjoy small-town living and the freedom of building from the ground up. Municipal utilities are available, helping bring your plans one step closer to reality whenever you are ready to build. Developers will also appreciate the opportunity to purchase multiple properties, with additional vacant lots available throughout the community. Bring your vision, choose your plans and start creating the future you have always imagined in Smooth Rock Falls!Build your dream home and garage, with the home required to be constructed before the garage. There is no requirement to begin construction within a specific timeframe, giving you the freedom to purchase now and build when the time is right. If purchased by a neighbouring property owner, an application for consent may be submitted to merge the lots. The application fee is $1,025, and the planning process may take approximately two months. Once successfully merged, the expanded property could provide the opportunity to construct a detached garage or another accessory structure, subject to all applicable regulations. Municipal Council has expressed support for consent applications involving neighbouring properties. Whether you are ready to create your future home or expand the possibilities of an adjoining property, this vacant lot offers exciting potential! All future development must comply with the permitted uses, provisions and requirements of the R1 Zone. (id:49269)
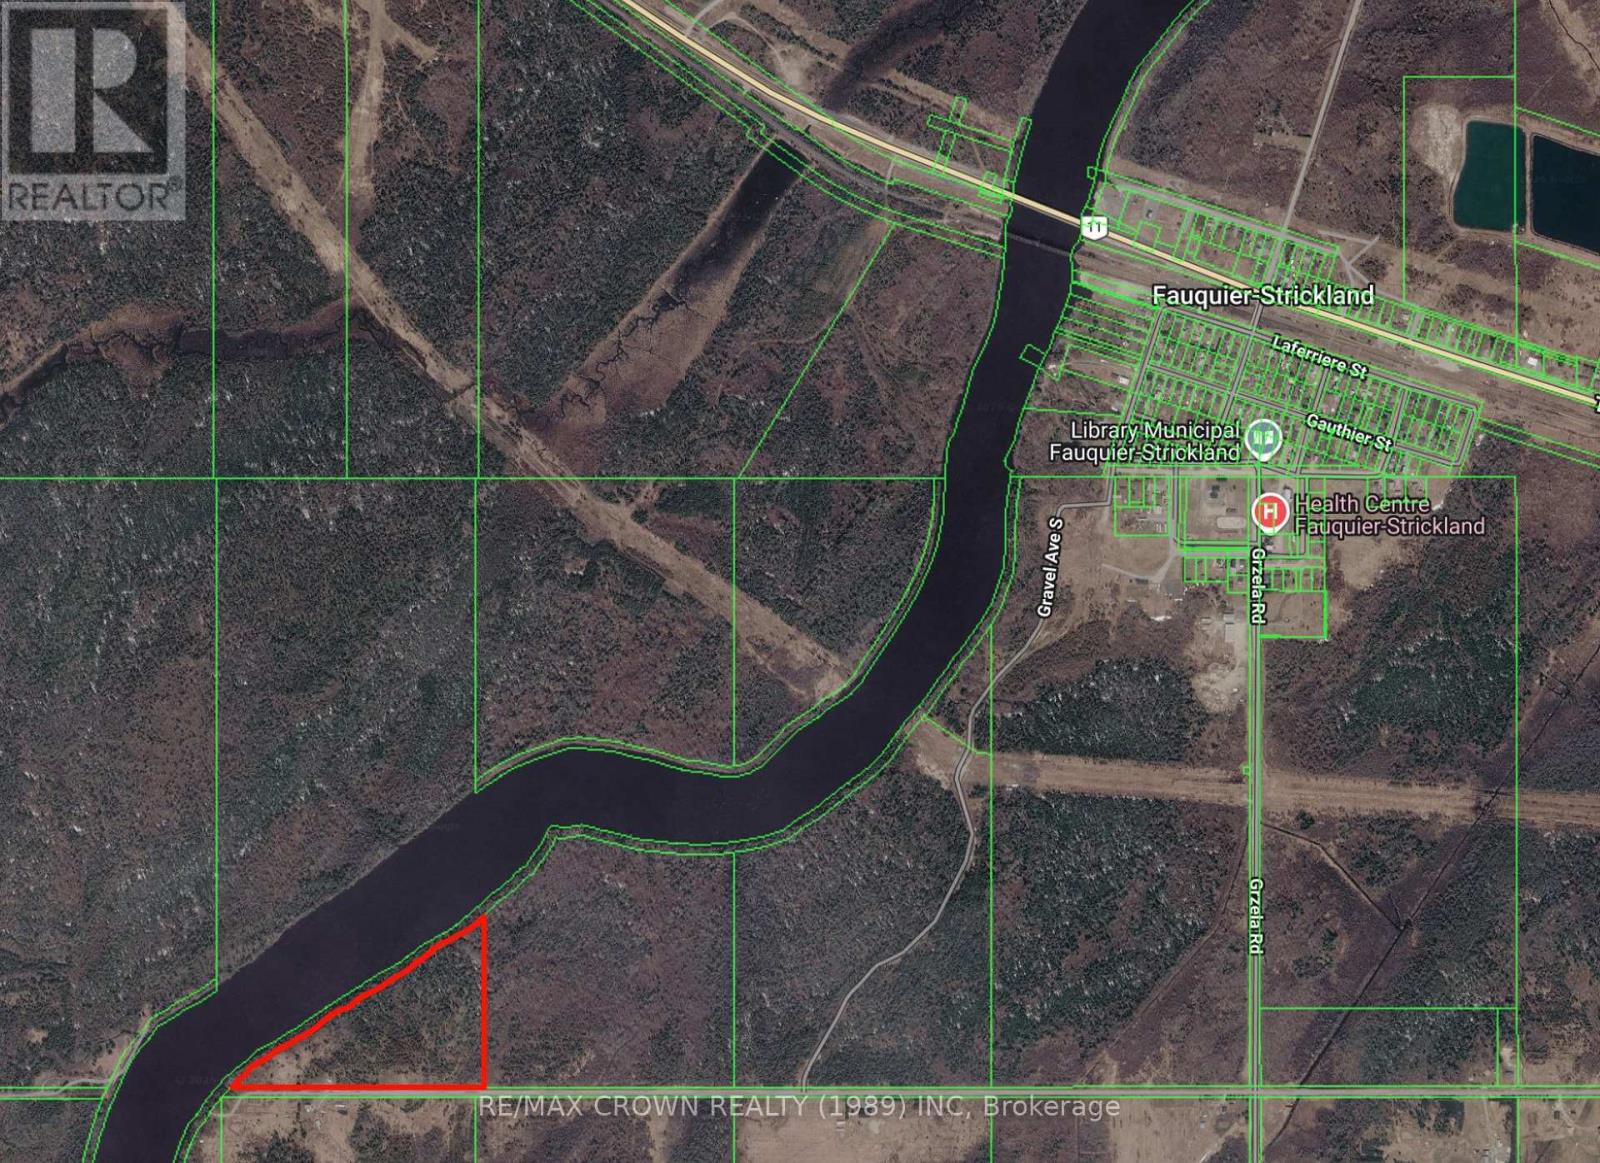
Fauquier - 28 Lot Con 11 Etienne Road
Kapuskasing, Ontario
The Municipality invites visionary development proposals that unlock the full potential of these premier waterfront lands by maximizing long-term economic growth, expanding housing opportunities, strengthening the municipal tax base, and enhancing recreational and tourism assets, while respecting environmental sustainability and improving public access to the waterfront.The Municipality welcomes proposals of varying scale and encourages proponents to identify innovative development concepts that capitalize on the unique waterfront setting. Of particular interest are mixed-use and residential developments that increase the supply of high-quality housing, including both year-round primary residences and seasonal or recreational accommodations, recognizing the important role each plays in supporting population growth, attracting investment, meeting market demand, and fostering a vibrant waterfront community.Council recognizes that transformative waterfront development can deliver community value well beyond the purchase price of the land. Accordingly, Council may consider graduated land pricing or other development incentives where proponents demonstrate substantial private investment and measurable public benefits. Any such considerations will be evaluated on a case-by-case basis and remain subject to Council approval.This impressive 20-acre waterfront property offering about 1,893 feet of frontage along the scenic east side of the Groundhog River. Conveniently located on the north side of Etienne Road in the Municipality of Fauquier, this remarkable parcel provides endless possibilities. Direct river access with a public boat launch conveniently located just north of the bridge on the east side of the river. (id:49269)
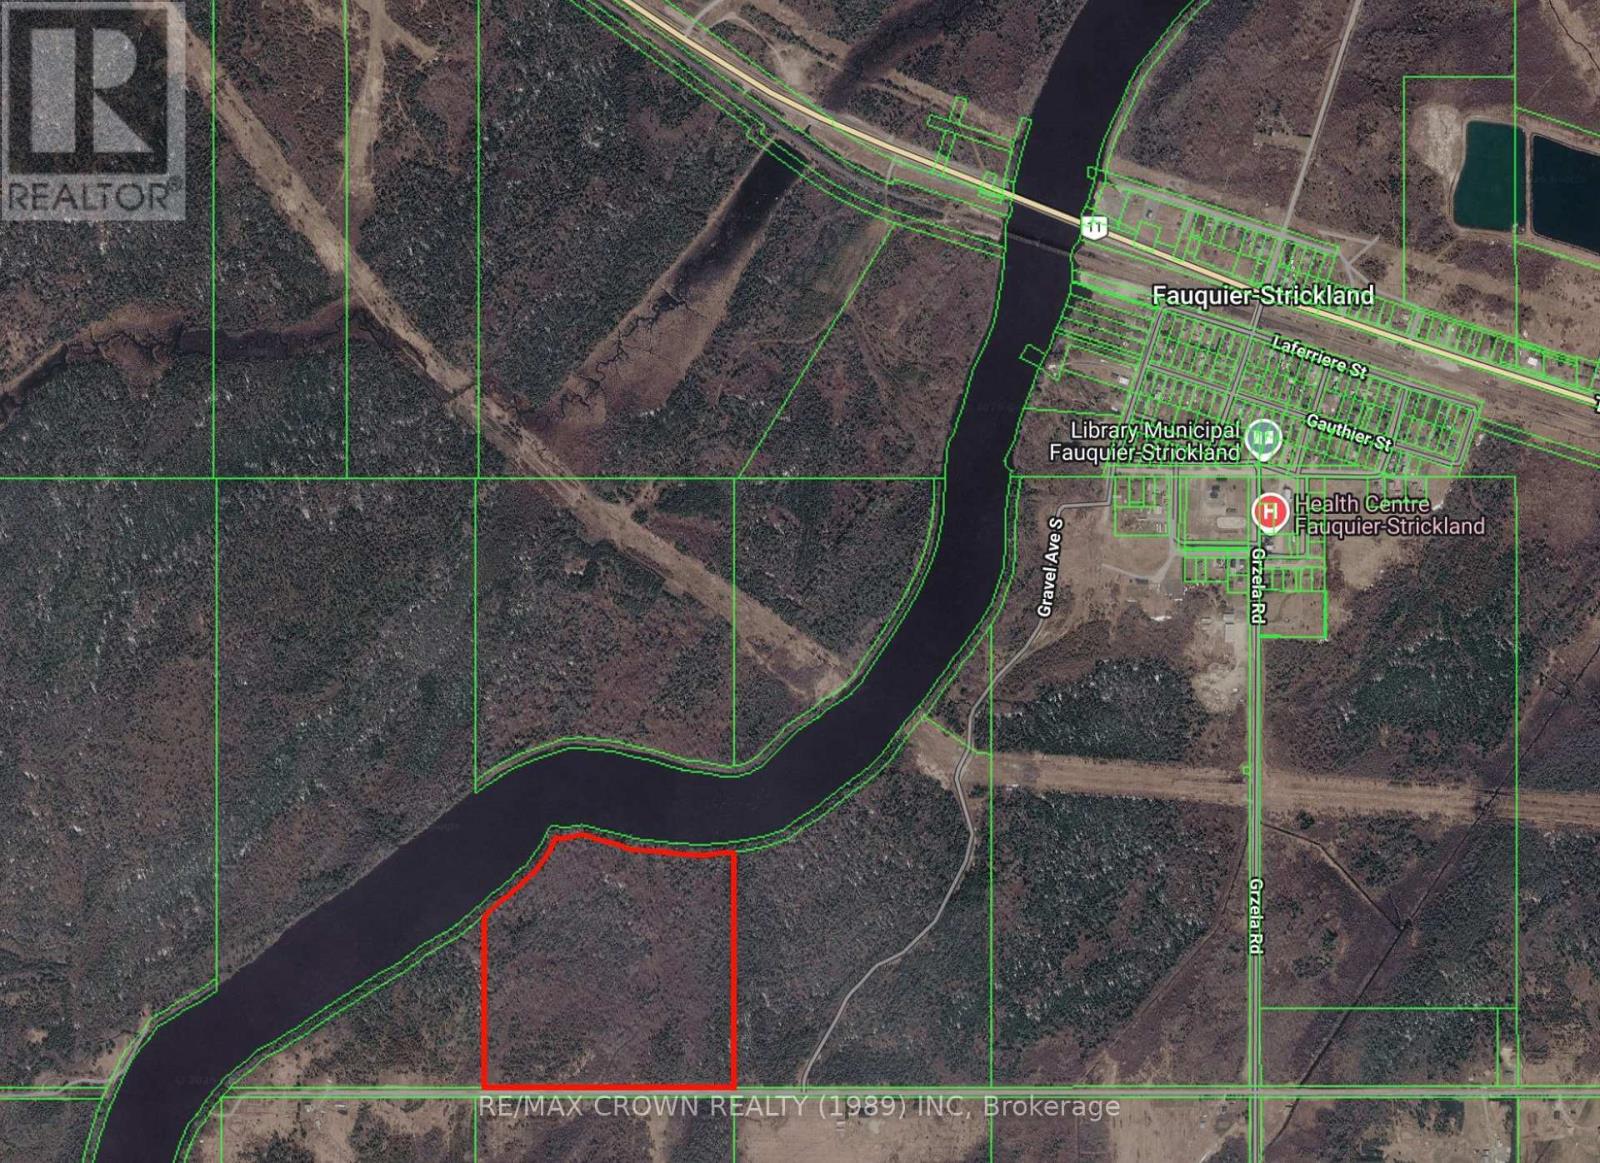
Fauquier - 27 Lot Con 11 Etienne Road
Kapuskasing, Ontario
The Municipality invites visionary development proposals that unlock the full potential of these premier waterfront lands by maximizing long-term economic growth, expanding housing opportunities, strengthening the municipal tax base, and enhancing recreational and tourism assets, while respecting environmental sustainability and improving public access to the waterfront.The Municipality welcomes proposals of varying scale and encourages proponents to identify innovative development concepts that capitalize on the unique waterfront setting. Of particular interest are mixed-use and residential developments that increase the supply of high-quality housing, including both year-round primary residences and seasonal or recreational accommodations, recognizing the important role each plays in supporting population growth, attracting investment, meeting market demand, and fostering a vibrant waterfront community.Council recognizes that transformative waterfront development can deliver community value well beyond the purchase price of the land. Accordingly, Council may consider graduated land pricing or other development incentives where proponents demonstrate substantial private investment and measurable public benefits. Any such considerations will be evaluated on a case-by-case basis and remain subject to Council approval.This impressive 56-acre waterfront property offering about 1,937 feet of frontage along the scenic east side of the Groundhog River. Conveniently located on the north side of Etienne Road in the Municipality of Fauquier, this remarkable parcel provides endless possibilities. Direct river access with a public boat launch conveniently located just north of the bridge on the east side of the river. (id:49269)
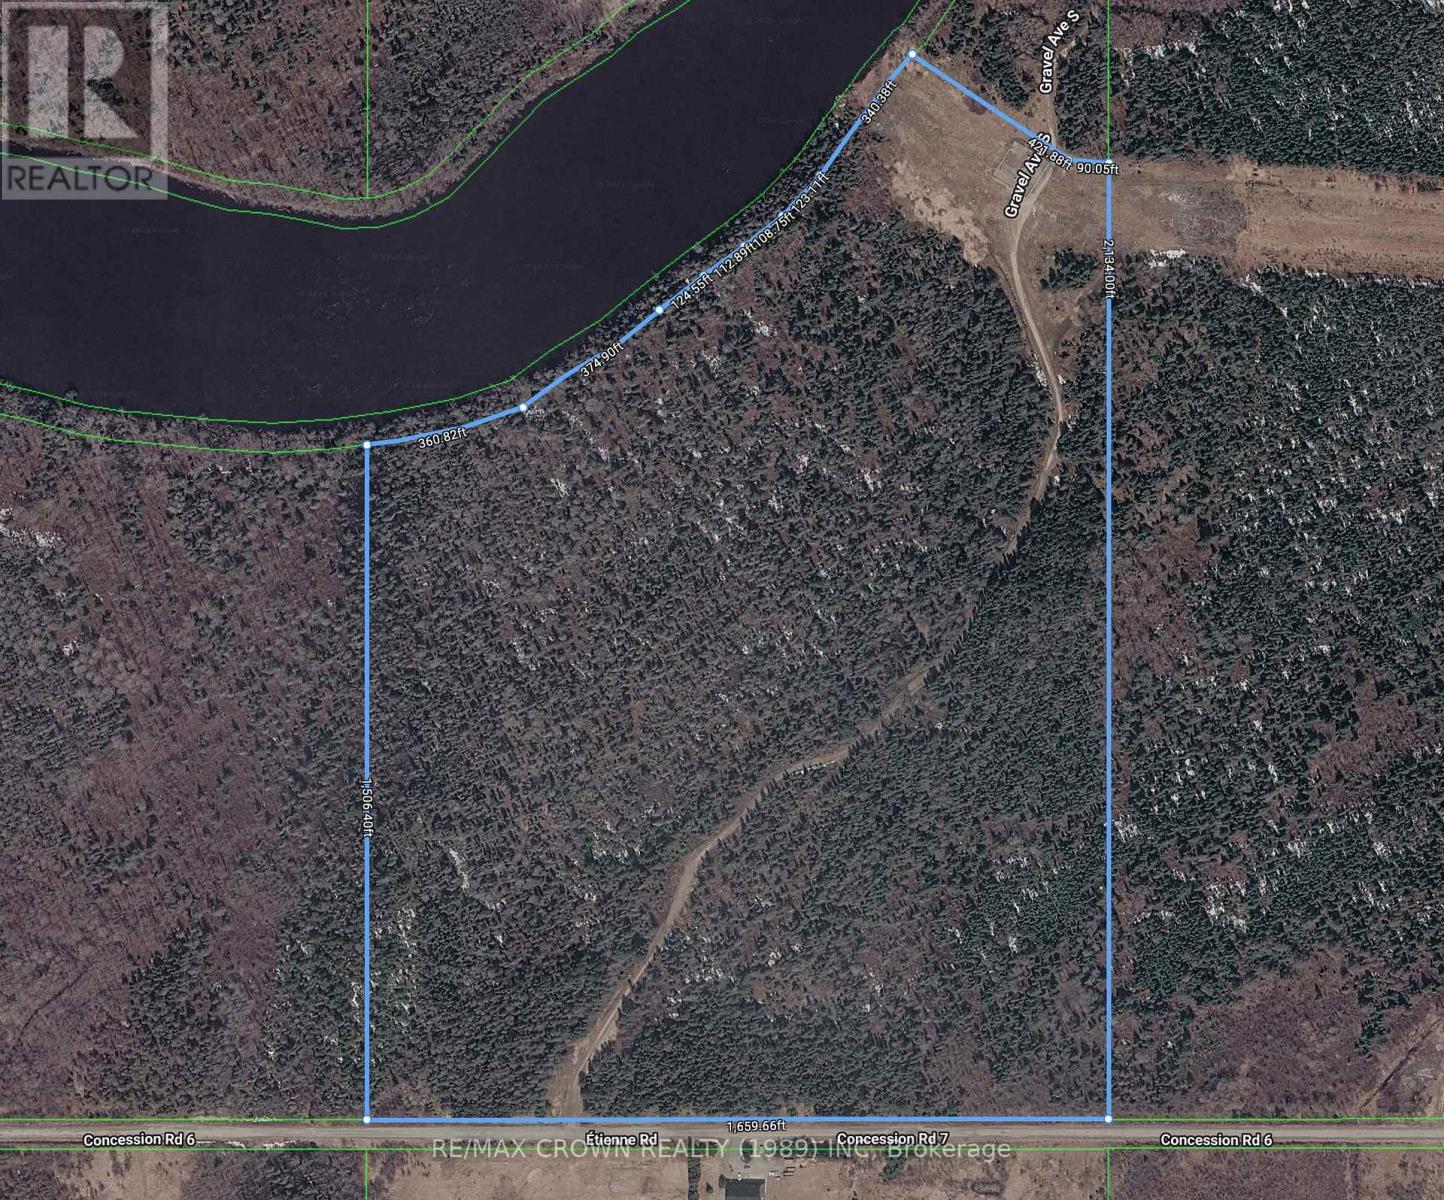
Fauquier - 26 Lot Con 11 Etienne Road
Kapuskasing, Ontario
The Municipality invites visionary development proposals that unlock the full potential of these premier waterfront lands by maximizing long-term economic growth, expanding housing opportunities, strengthening the municipal tax base, and enhancing recreational and tourism assets, while respecting environmental sustainability and improving public access to the waterfront.The Municipality welcomes proposals of varying scale and encourages proponents to identify innovative development concepts that capitalize on the unique waterfront setting. Of particular interest are mixed-use and residential developments that increase the supply of high-quality housing, including both year-round primary residences and seasonal or recreational accommodations, recognizing the important role each plays in supporting population growth, attracting investment, meeting market demand, and fostering a vibrant waterfront community.Council recognizes that transformative waterfront development can deliver community value well beyond the purchase price of the land. Accordingly, Council may consider graduated land pricing or other development incentives where proponents demonstrate substantial private investment and measurable public benefits. Any such considerations will be evaluated on a case-by-case basis and remain subject to Council approval.This impressive 77-acre waterfront property offering 2,289 feet of frontage along the scenic east side of the Groundhog River. Conveniently located on the north side of Etienne Road in the Municipality of Fauquier, this remarkable parcel provides endless possibilities. Direct river access with a public boat launch conveniently located just north of the bridge on the east side of the river. (id:49269)
Fauquier-Strickland - 925 Highway 11
Smooth Rock Falls, Ontario
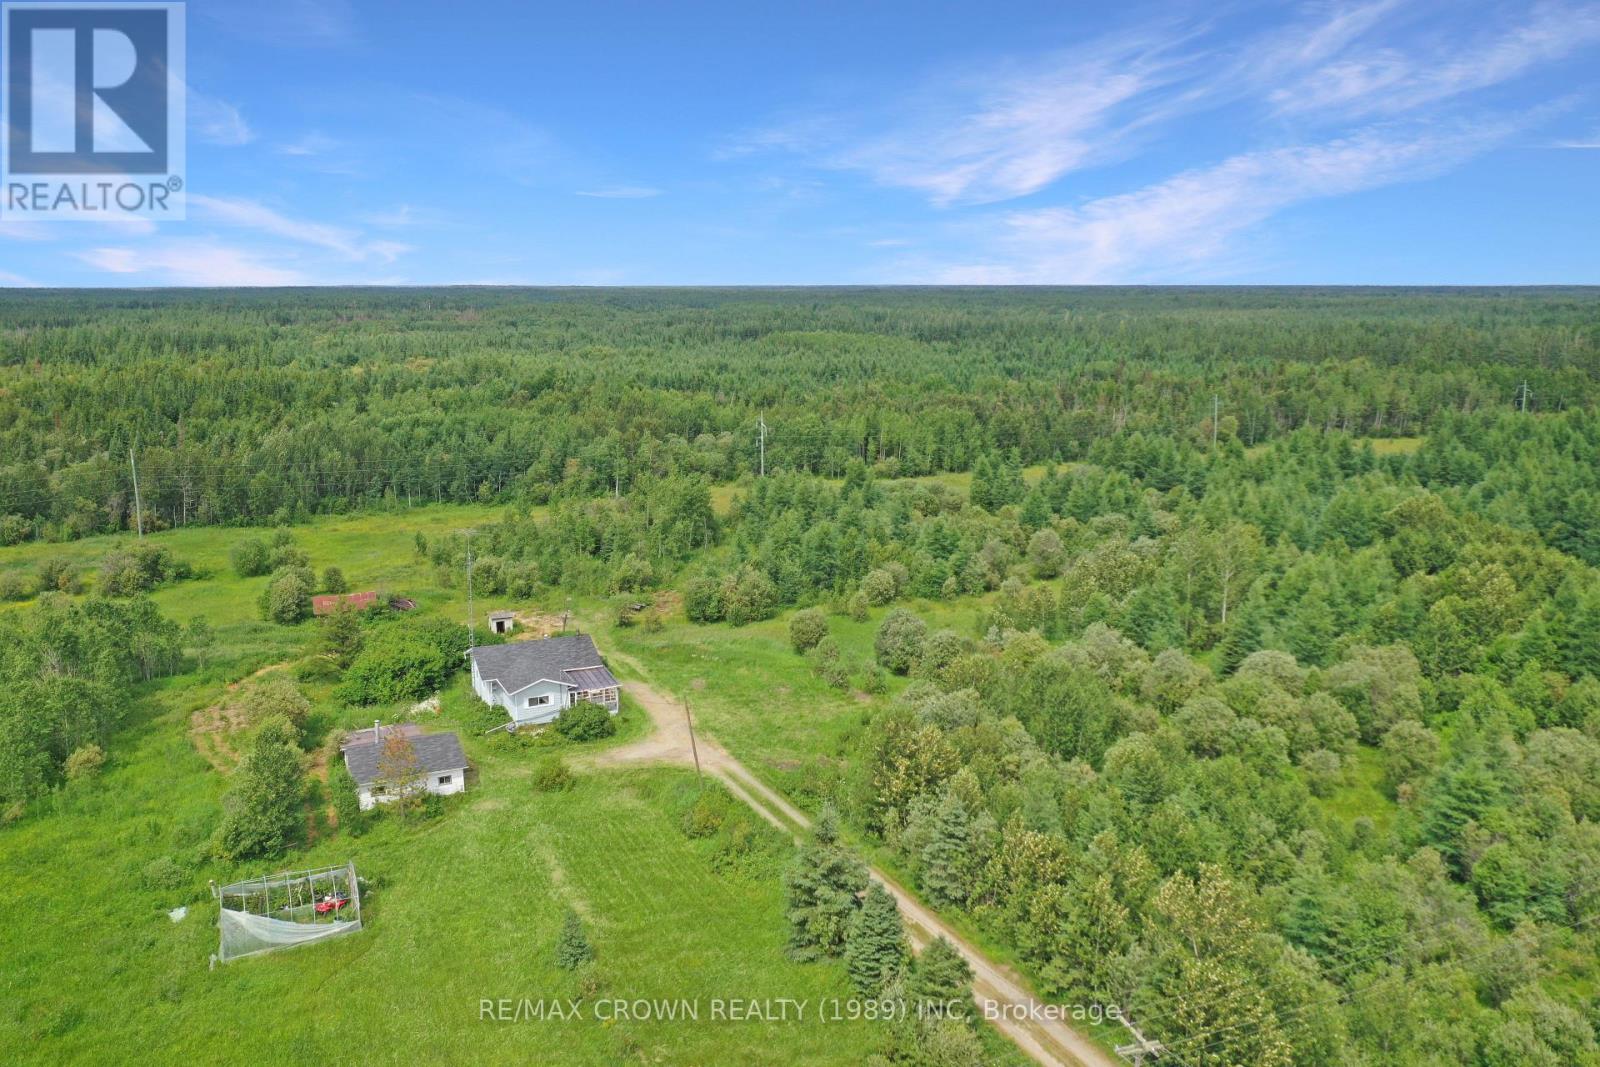
What an incredible opportunity to own an affordable country property with endless possibilities! This 1,054 sq. ft. bungalow is situated on an impressive 126+ acre rural-zoned property along Highway 11 in Strickland, offering the perfect combination of privacy, space, and value. Whether you've been dreaming of a hobby farm, recreational retreat, or simply enjoying the peace and freedom of country living, this property is ready to make those dreams a reality. The home features 2 comfortable bedrooms, an open-concept kitchen, dining, and living area that creates an inviting atmosphere, a convenient 4-piece bathroom, and a dedicated laundry room. The basement provides excellent space for storage and houses the utility area, including a propane forced-air furnace, wood stove, and hot water tank. The property is serviced by a well and septic system (no records available). Outside, you'll appreciate the detached 2-car garage, complete with an attached storage shed, providing plenty of room for vehicles, equipment, tools, and recreational toys. With over 126 acres of rural land to explore, you'll have endless opportunities for ATVing, snowmobiling, hiking, or simply enjoying nature right in your own backyard. Located on the north side of Highway 11, this remarkable property offers the space, privacy, and lifestyle you've been searching for-all at an exceptional price. Don't miss your chance to own a piece of Northern Ontario! (id:49269)
Fauquier - 26 Lot Con 11 Highway 11
Kapuskasing, Ontario
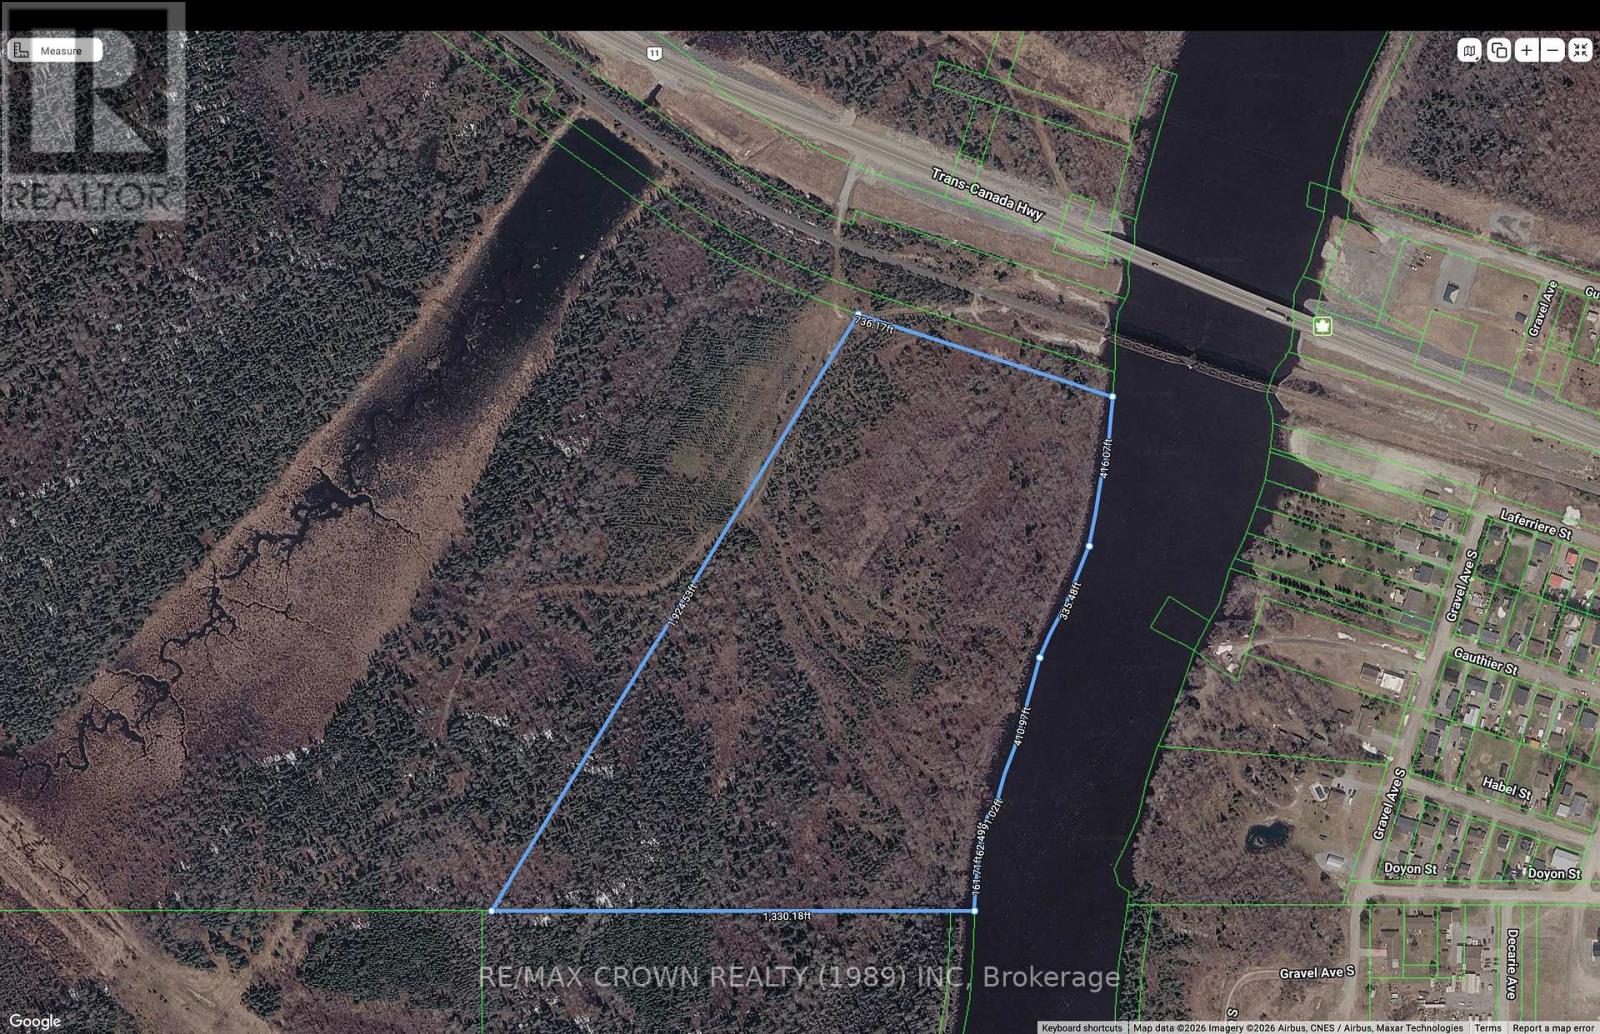
The Municipality invites visionary development proposals that unlock the full potential of these premier waterfront lands by maximizing long-term economic growth, expanding housing opportunities, strengthening the municipal tax base, and enhancing recreational and tourism assets, while respecting environmental sustainability and improving public access to the waterfront. The Municipality welcomes proposals of varying scale and encourages proponents to identify innovative development concepts that capitalize on the unique waterfront setting. Of particular interest are mixed-use and residential developments that increase the supply of high-quality housing, including both year-round primary residences and seasonal or recreational accommodations, recognizing the important role each plays in supporting population growth, attracting investment, meeting market demand, and fostering a vibrant waterfront community. Council recognizes that transformative waterfront development can deliver community value well beyond the purchase price of the land. Accordingly, Council may consider graduated land pricing or other development incentives where proponents demonstrate substantial private investment and measurable public benefits. Any such considerations will be evaluated on a case-by-case basis and remain subject to Council approval. This impressive 75-acre waterfront property offering 3,848 feet of frontage along the scenic west side of the Groundhog River. Conveniently located on the south side of Highway 11, just west of the bridge in the Municipality of Fauquier, this remarkable parcel provides endless possibilities. Direct river access with a public boat launch conveniently located just north of the bridge on the east side of the river. (id:49269)
A - 120 Mitchell Road
Kapuskasing, Ontario
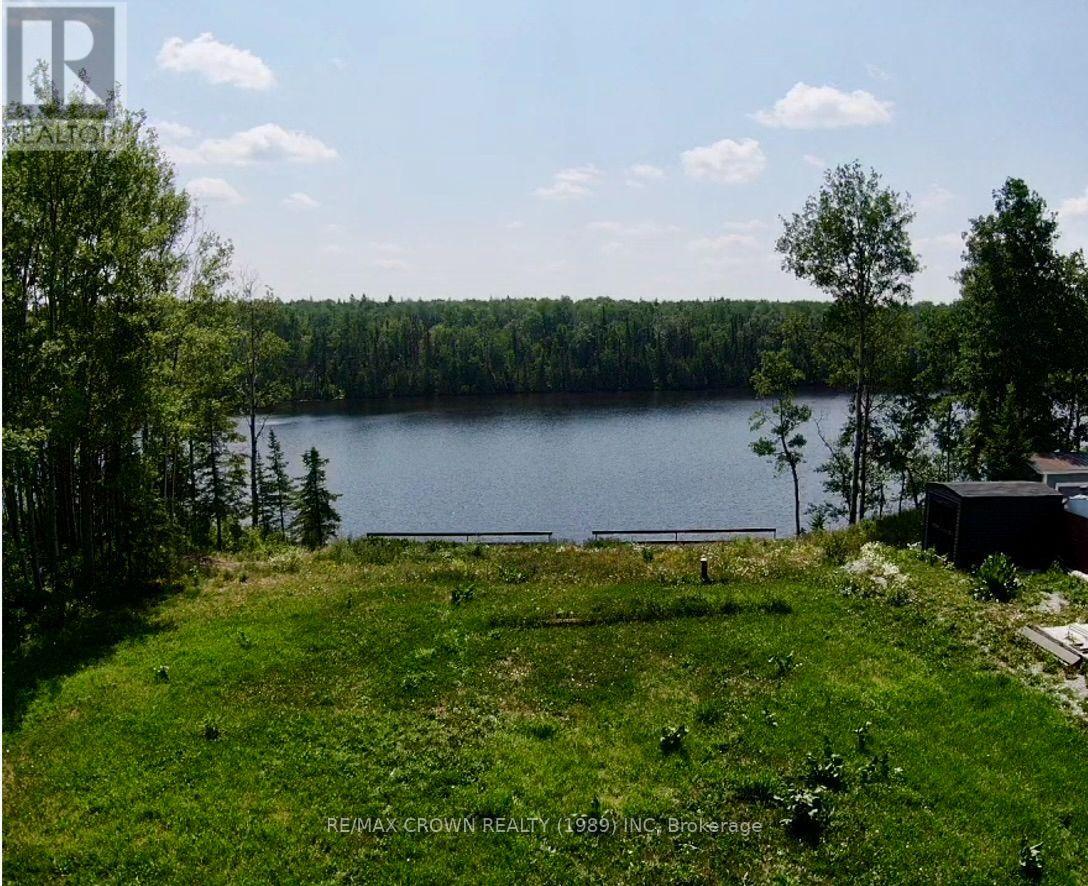
Location, location, location! Dont miss this rare opportunity to own a stunning residential vacant lot on the Kapuskasing River the perfect place to build your dream home with breathtaking water views. This 100 x 150 cleared property offers waterfront access, allowing you to enjoy peaceful mornings by the river. The property is already equipped with a drilled well system and holding tanks for sewage. Hydro and natural gas are both available in the area for future connection. Your waterfront future starts here! (id:49269)
Fauquier - 26 And 27 Lots Highway 11
Kapuskasing, Ontario
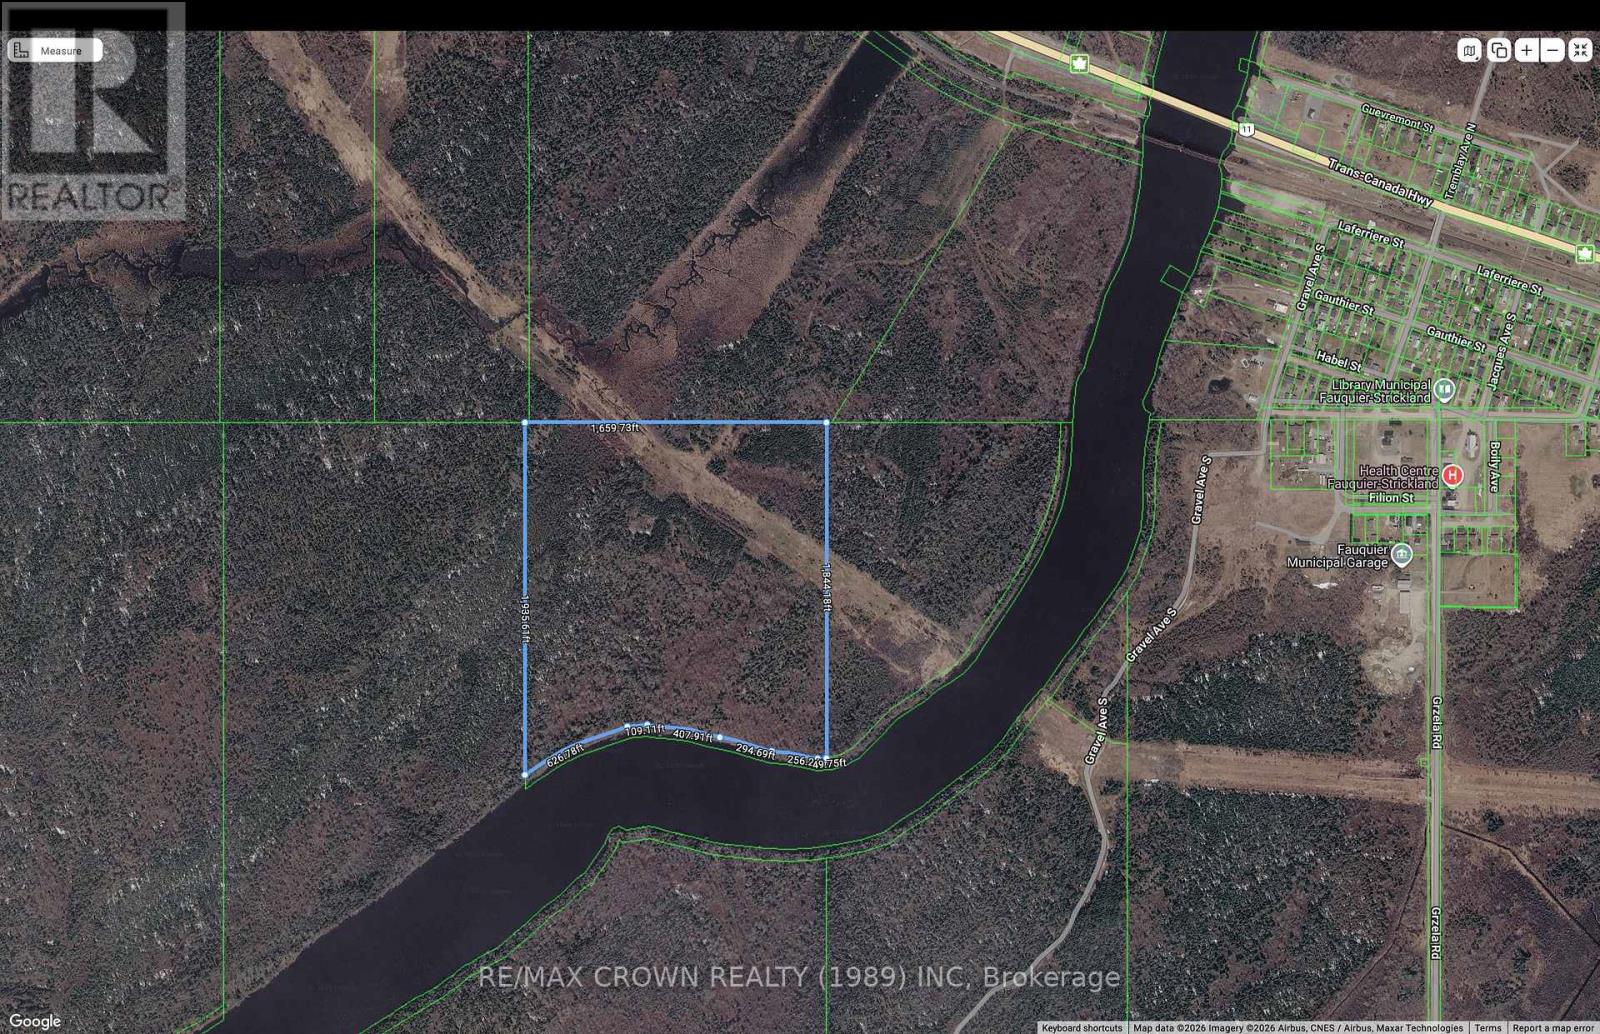
The Municipality invites visionary development proposals that unlock the full potential of these premier waterfront lands by maximizing long-term economic growth, expanding housing opportunities, strengthening the municipal tax base, and enhancing recreational and tourism assets, while respecting environmental sustainability and improving public access to the waterfront.The Municipality welcomes proposals of varying scale and encourages proponents to identify innovative development concepts that capitalize on the unique waterfront setting. Of particular interest are mixed-use and residential developments that increase the supply of high-quality housing, including both year-round primary residences and seasonal or recreational accommodations, recognizing the important role each plays in supporting population growth, attracting investment, meeting market demand, and fostering a vibrant waterfront community.Council recognizes that transformative waterfront development can deliver community value well beyond the purchase price of the land. Accordingly, Council may consider graduated land pricing or other development incentives where proponents demonstrate substantial private investment and measurable public benefits. Any such considerations will be evaluated on a case-by-case basis and remain subject to Council approval.This impressive 231-acre waterfront property offering 1,744 feet of frontage along the scenic west side of the Groundhog River. Conveniently located on the south side of Highway 11, just west of the bridge in the Municipality of Fauquier, this remarkable parcel provides endless possibilities. Direct river access with a public boat launch conveniently located just north of the bridge on the east side of the river. (id:49269)
Moonbeam - 45a Chain Of Lakes Road
Kapuskasing, Ontario
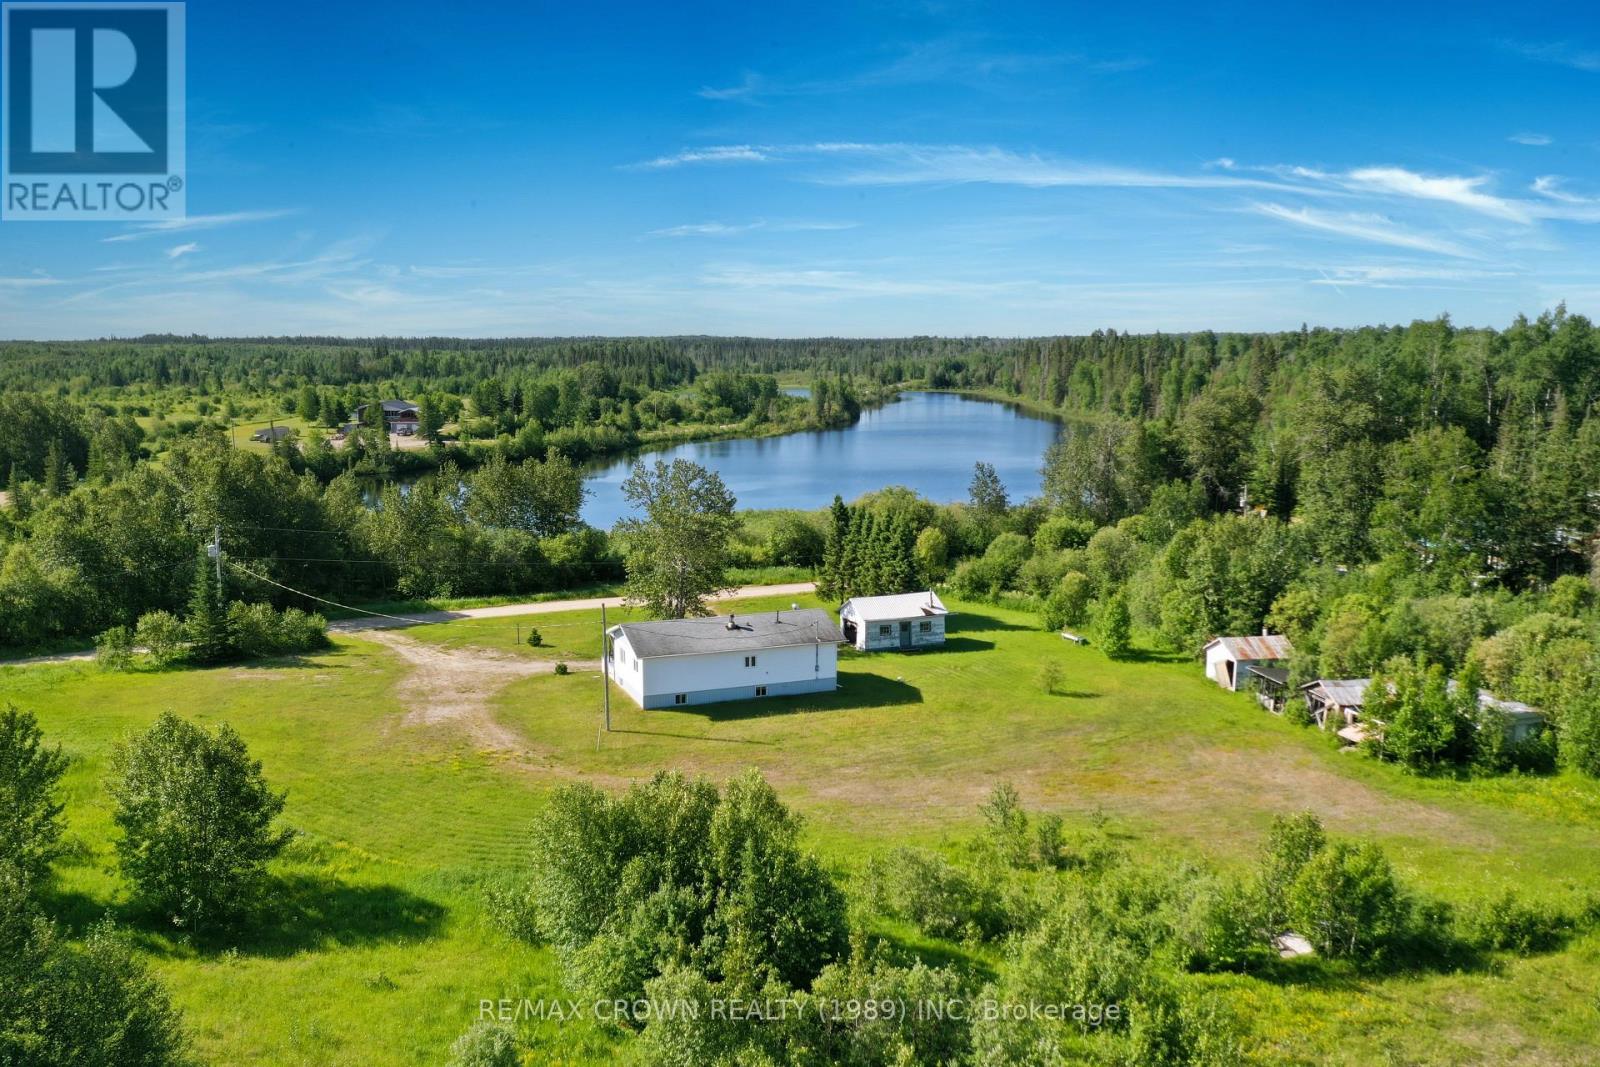
What an incredible opportunity awaits! This is the affordable rural retreat you've been searching for. Offering two separately located parcels included in one exceptional package, you'll enjoy the perfect blend of privacy, recreation, and year-round living. On the north side of Chain of Lakes Road sits a charming home with a garage and additional outbuildings on a spacious 2.61-acre property. Across the road on the south side, you'll find a 1.49-acre waterfront parcel on a peaceful small lake, with portions of the property extending under water. Both parcels are zoned Rural, providing endless possibilities to enjoy Northern Ontario's beautiful wilderness. Located in the recreational Municipality of Moonbeam going south on Chain of Lakes Road, this property is ideal for outdoor enthusiasts, whether you're an avid hunter, fisherman, or simply looking to escape to nature. The home features an inviting open-concept kitchen, dining, and living area, a spacious entrance, two comfortable bedrooms, a storage room with a 100-amp breaker electrical panel, and a 4-piece bathroom. The basement offers a large unfinished space ready to be transformed into whatever suits your lifestyle, along with an oversized 3-piece bathroom complete with laundry hookups, hot water tank, and a sump pump with battery backup. The home is heated with electric baseboards and a cozy basement wood stove and is serviced by a well and septic system. Whether you're looking for a peaceful year-round residence, a recreational getaway, or your own private Northern Ontario retreat, this property offers outstanding value and endless potential. Don't miss your chance to make it yours! (id:49269)
Moonbeam - 79 Ste Marie Road
Kapuskasing, Ontario
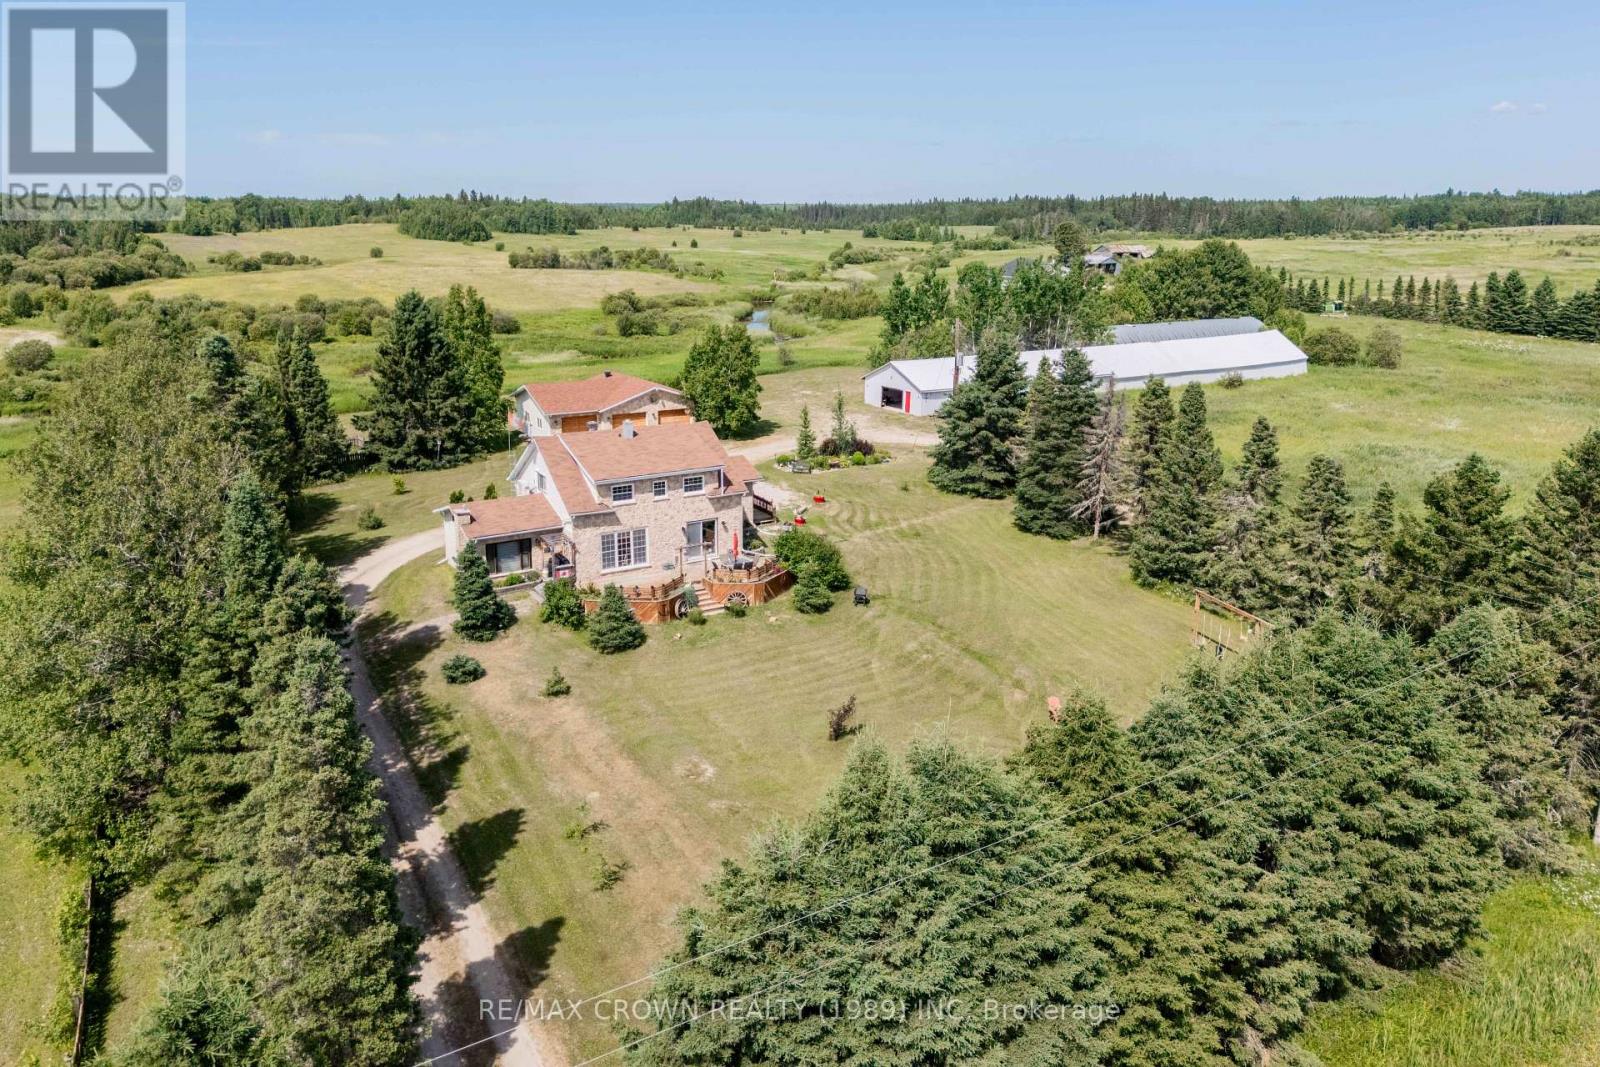
Welcome to this spacious 2,102 sq. ft. two-storey home set on an impressive 146-acre property in Moonbeam, just 20 minutes from Kapuskasing on a year-round municipal road. Offering 4 bedrooms, 2 bathrooms, and exceptional privacy, this property is ideal for those seeking space, nature, and endless outdoor opportunities. The bright foyer features a closet and 3-piece bathroom. The main floor offers a functional kitchen with patio doors to the front deck, a dining room overlooking the front yard, a cozy living room, and a versatile bonus room with cathedral ceiling, large windows, spacious closet, and propane space heater-perfect as a fifth bedroom, office, or hobby room. Upstairs are four bedrooms and a 4-piece bathroom with a deep tub. Bedrooms have electric space heaters, while a heat pump with central air provides added comfort. The finished basement includes a rec room with warm wood accents and dry bar, a finished laundry room with stainless-steel sink, and a utility room with built-in shelving. Outside, enjoy mature landscaping, a creek, fire pit, and a beautifully landscaped 37' x 13.5' front deck with built-in benches. The three-door detached garage includes a 13' x 30' section and a heated 28' x 32' workshop with 9.8-ft ceilings. Two large storage buildings currently generate seasonal boat storage income and offer excellent future business potential. Serviced by a drilled well, septic system, water treatment system, 200-amp breaker panel, central air (2020), and forced-air propane furnace (2021), this exceptional country property offers peaceful rural living with convenient access to town amenities. (id:49269)
Moonbeam - 42 Lefebvre Peninsula Road
Kapuskasing, Ontario
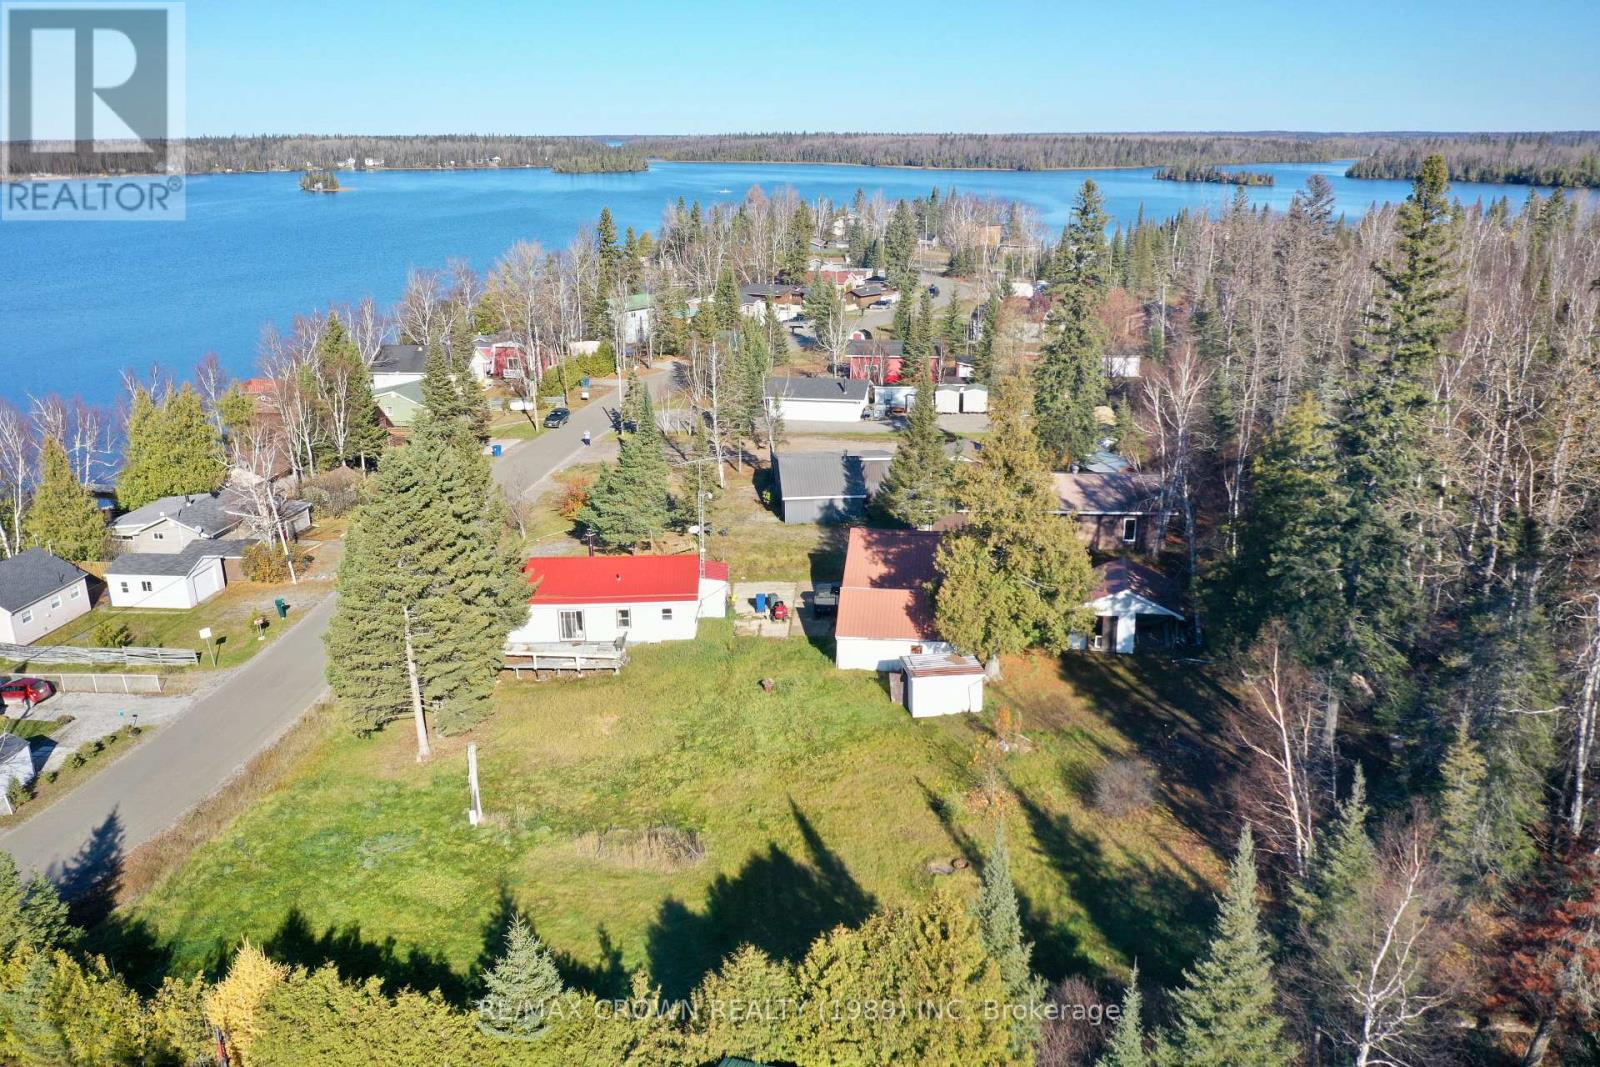
What an incredible opportunity to bring your vision to life!This cottage offers a true blank canvas, having been completely stripped to the framework and ready for you to finish it exactly the way you want. Currently framed with 2 bedrooms, a living room, kitchen area, bathroom area, and an extra space for flexible use, the layout is set for your creative touch.The property includes a 24'x33' garage plus three sheds measuring 12'x24', 8'x12.6', and 12'x16' with a lean-to, providing an abundance of storage for tools, recreational gear, or seasonal equipment. Sitting on a spacious half-acre+ lot, there's plenty of room for parking all your toys and enjoying the outdoors.Located just across the road from the renowned Rémi Lake, you'll have easy access to public boat launches for fishing, boating, and endless lakeside enjoyment. Whether you dream of creating a cozy seasonal getaway or a year-round retreat, this property is the perfect foundation to make it happen. (id:49269)
11 Kent Place
Kapuskasing, Ontario
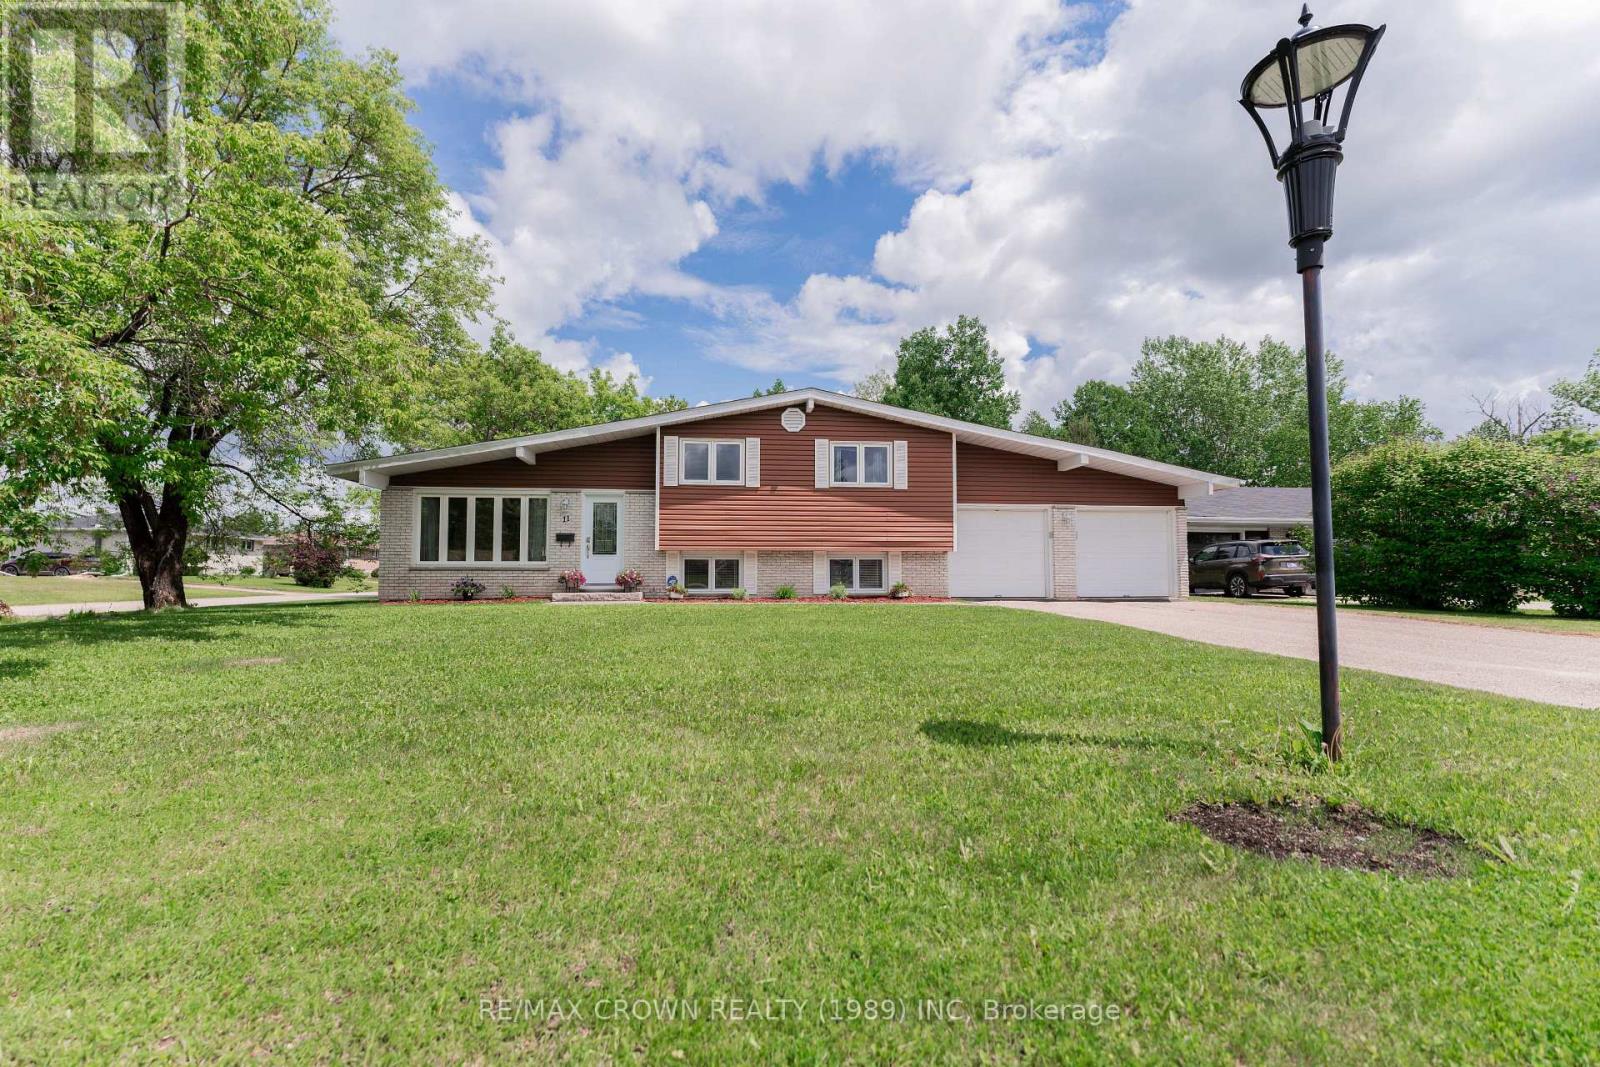
Welcome to this well-maintained 4-level sidesplit offering 1,144 sq. ft. of comfortable living space in a desirable family-friendly neighbourhood, conveniently located in a low-traffic cul-de-sac close to schools and the hospital. Featuring 3 bedrooms, 2 bathrooms, an attached 20' x 26' double garage, and a large backyard, this home offers the perfect blend of space, functionality, and modern updates. Step inside to the bright and inviting main floor, where the living room, dining area, and kitchen create a welcoming atmosphere. The stunning kitchen was completely renovated in 2025 and showcases beautiful white cabinetry, modern finishes, and plenty of storage. Patio doors off the dining area lead to the 16' x 18' back deck with privacy walls, making it the perfect spot to relax or entertain while overlooking the spacious backyard. The upper level features a generous primary bedroom with convenient ensuite access to the shared bathroom, along with two additional bedrooms to comfortably accommodate family or guests. In the basement, you'll find a warm and inviting rec room featuring attractive wood finishes and pot lights, creating the ideal space for family gatherings or movie nights. This level also includes a convenient 4-piece bathroom and direct access to the attached garage. The lower basement offers even more living space with an extra room, a laundry room complete with closet storage, and a utility/storage room. Additional features include a 100-amp breaker panel updated in 2026, central air conditioning (2018), a furnace installed in 2019, central vacuum, and both gas and electric dryer hookups for added convenience. The attached double garage is equipped with two automatic door openers. Paving stones and steps for the front entrance were done in 2017, new front door in 2016 and roof shingles in 2022. Whether you're looking for extra room to grow or a move-in-ready family home in a fantastic location, this property is one you won't want to miss! (id:49269)
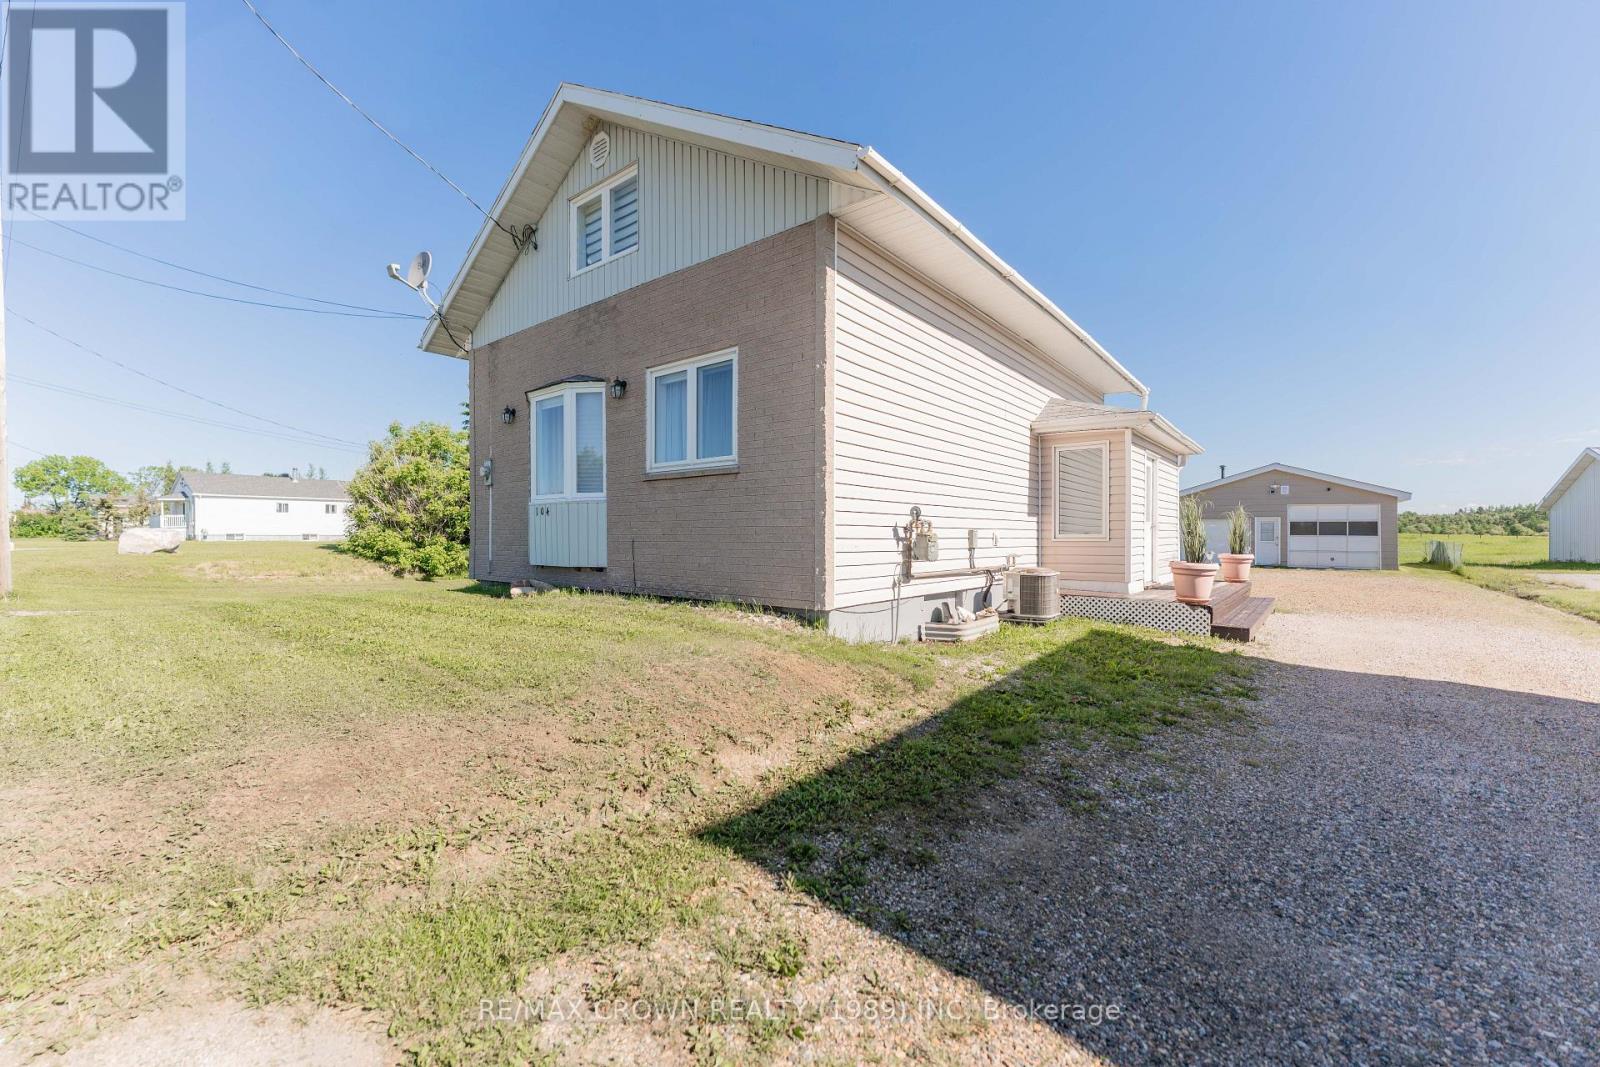
Opasatika - 104 Government Road
Opasatika, Ontario
Welcome to this spacious 1,506 sq. ft. 1.5-storey home offering 3 bedrooms, 2 bathrooms, and the potential for a 4th bedroom. This home also features a detached 26.5' x 26.5' garage divided into two separate sections, providing plenty of space for parking, storage, or a workshop. Enter through the convenient side entrance into a welcoming foyer that leads to the main living area. The bright kitchen showcases charming brick accents and opens to the dining area, where large windows fill the space with natural light. The cozy living room features warm wood accents and a door leading to the spacious back deck, creating the perfect setting for entertaining or relaxing outdoors. The main floor also includes a comfortable bedroom and a beautifully updated 4-piece bathroom. Upstairs, you'll find two generously sized bedrooms along with a convenient linen closet on the landing for added storage. The finished basement offers even more living space with a large rec room, utility room, a versatile room with potential to serve as a fourth bedroom, and a combined 3-piece bathroom and laundry area. Step outside to enjoy the 17' x 24.5' back deck complete with an 11.5' x 9.5' gazebo-an ideal space for summer gatherings or quiet evenings. Additional features include central air conditioning (2022), a forced-air furnace (2015), a 100-amp breaker panel, and two sump pumps in the basement for added peace of mind. Between August 2023 and February 2024, several updates have enhanced the home, including painting everywhere, a wrap-around tub and shower, new fixtures and toilet in the main floor bathroom, new carpet on the stairs and throughout the basement, new flooring on the upper landing, updated wallpaper upstairs, and a new toilet and sink in the basement bathroom. This well-maintained property offers comfortable living with functional space both inside and out, making it an excellent opportunity for families or anyone looking to enjoy small-town living in Opasatika. (id:49269)
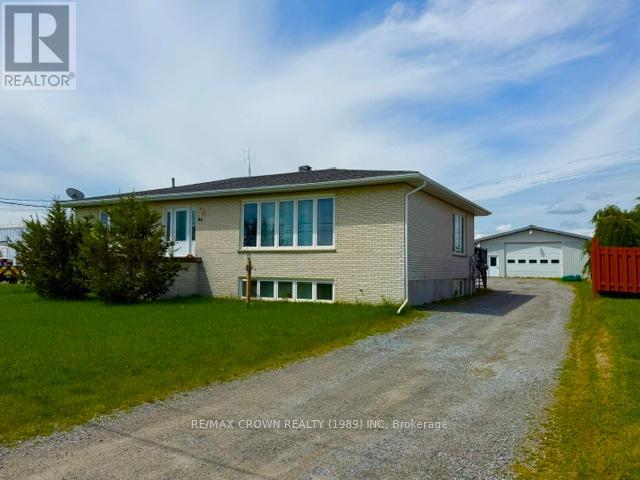
80 Brunelle Road N
Kapuskasing, Ontario
GREAT INVESTMENT. RESIDENTIAL AND COMMERCIAL MIX USE PROPERTY. A 3 UNITS RESIDENTIAL PROPERTY, A COMMERCIAL GARAGE BIG ENOUGH FOR A TRUCKER (30X54) AND 2 SEPARATE STORAGE UNITS. MAIN FLOOR UNIT IS A 3 BEDROOM 1500 SQF APARTMENT. THERE IS A ONE BEDROOM AND A 2 BEDROOM APARTMENT IN THE BASEMENT. THIS PROPERTY AS A POTENTIAL TO GENERATE A LOT OF INCOME. ALL THIS ON A HUGE LOT OF 1.5 ACRES.ENOUGH PARKING FOR AT LEAST 10 VEHICULES. DONT MISS OUT ON THIS GREAT OPPORTUNITY. (id:49269)
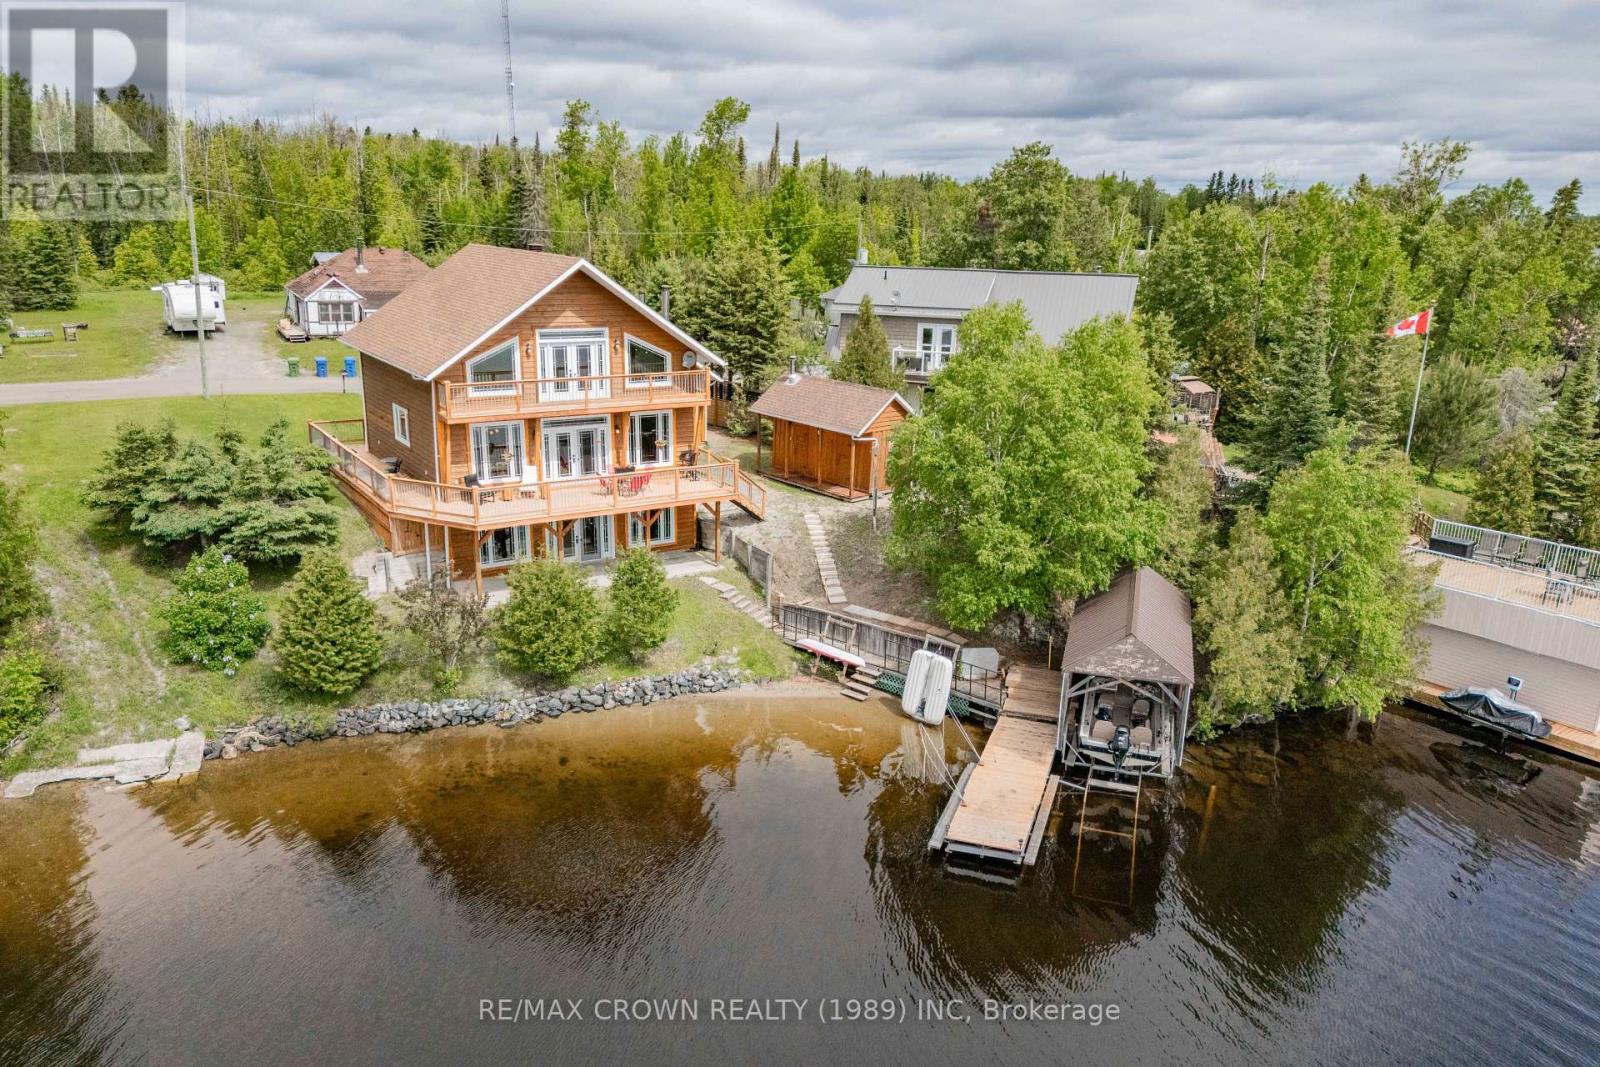
Moonbeam - 205 Lefebvre Peninsula Road
Kapuskasing, Ontario
Welcome to this stunning year-round waterfront home on beautiful Remi Lake in Moonbeam. Offering 1,642 sq. ft. of living space, this property features 3 bedrooms, 2 bathrooms, an attached 30' x 32' garage, breathtaking lake views, and quality craftsmanship throughout. Step into the spacious foyer and be welcomed by a warm living room featuring a Blaze King wood stove set against an impressive rock wall. The open-concept living, dining, and kitchen area is filled with natural light and stunning lake views. Tamarack walls, red cedar ceilings, and a cathedral ceiling create a true northern lodge atmosphere. The kitchen offers quality birch cabinetry, ample storage, and plenty of workspace. Double doors lead to the wrap-around deck, including a 32' x 11' lakeside section perfect for relaxing. A 3-piece bathroom completes the main floor. A beautiful birch staircase leads to the loft, providing additional living space and access to a 32' x 4' balcony overlooking the lake. The loft continues the home's natural charm with tamarack walls and red cedar ceilings. The walk-out basement features a spacious primary bedroom with a walk-in closet and custom birch built-ins, two additional bedrooms with large ceiling fans, a storage area, and a 5-piece bathroom/laundry room. Pine walls and ceilings add warmth throughout the lower level. Outside, enjoy waterfront living with a lakeside sauna/storage building, boathouse with tin roof, 6' x 26' dock, and a concrete boat-launch pad extending into the water. The heated garage includes a welder plug and ample room for vehicles, tools, and recreational equipment. A second lot across the road provides additional storage and workspace with a large workshop, 13' x 20' garage, 15' x 15' wood storage building, and a 10.5' x 12.5' shed. Additional features include a 200-amp breaker panel, Generac propane backup power system, UV water treatment system, efficient in-floor heating, red cedar siding, and the warmth of the Blaze King wood stove. (id:49269)
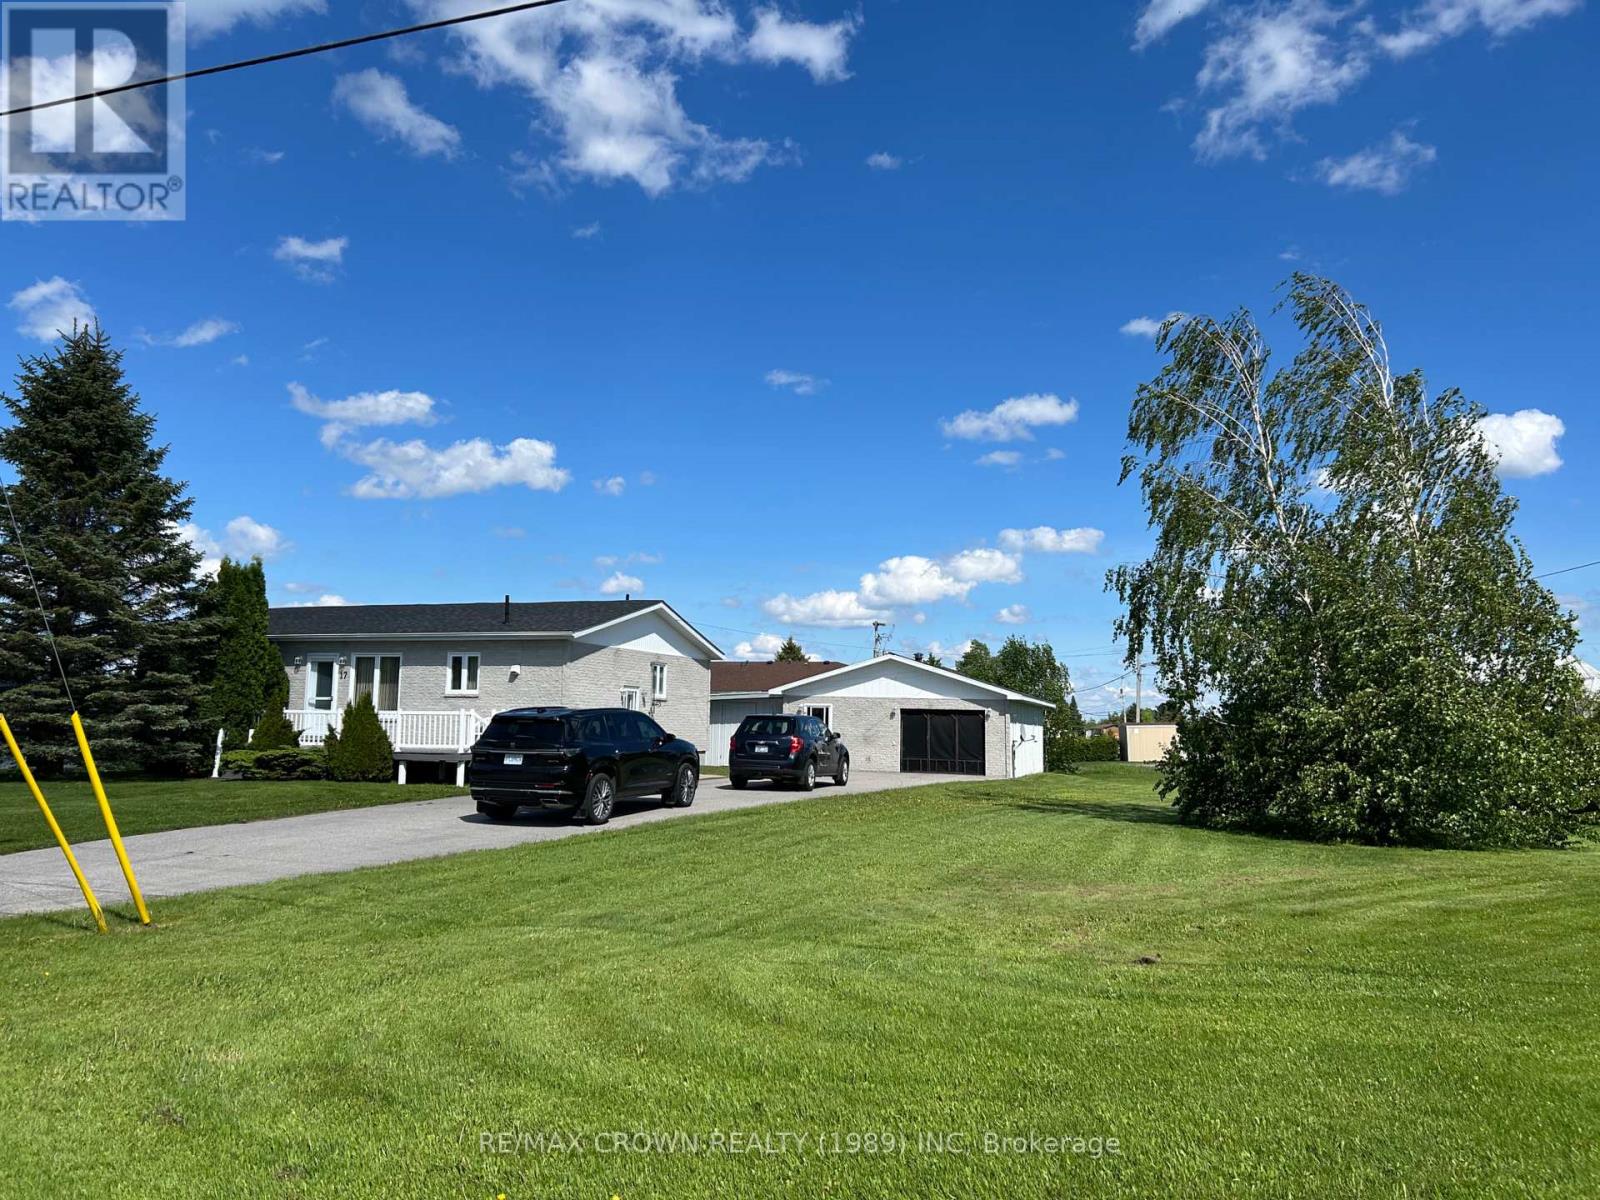
17 Tremblay, Fauquier Avenue S
Kapuskasing, Ontario
This well-maintained 3 + 1 bedroom, 2 bathroom home sits on a spacious double corner lot in the quiet village of Fauquier along King's Highway 11. The main level offers a bright, open-concept layout featuring a welcoming kitchen, dining area, and living room, along with three comfortable bedrooms and a nicely updated bathroom.The finished basement adds valuable living space with a cozy family room, a fourth bedroom, a 3-piece bathroom, laundry room, office, and ample storage. Forced air natural gas heating and centra air conditioning. A detached, insulated, and heated double garage provides excellent workspace or parking, with a wood boiler that has seen minimal use. Over the years, the home has enjoyed many thoughtful updates, reflecting consistent care and pride of ownership.A solid, move-in-ready property with room to grow and enjoy. (id:49269)
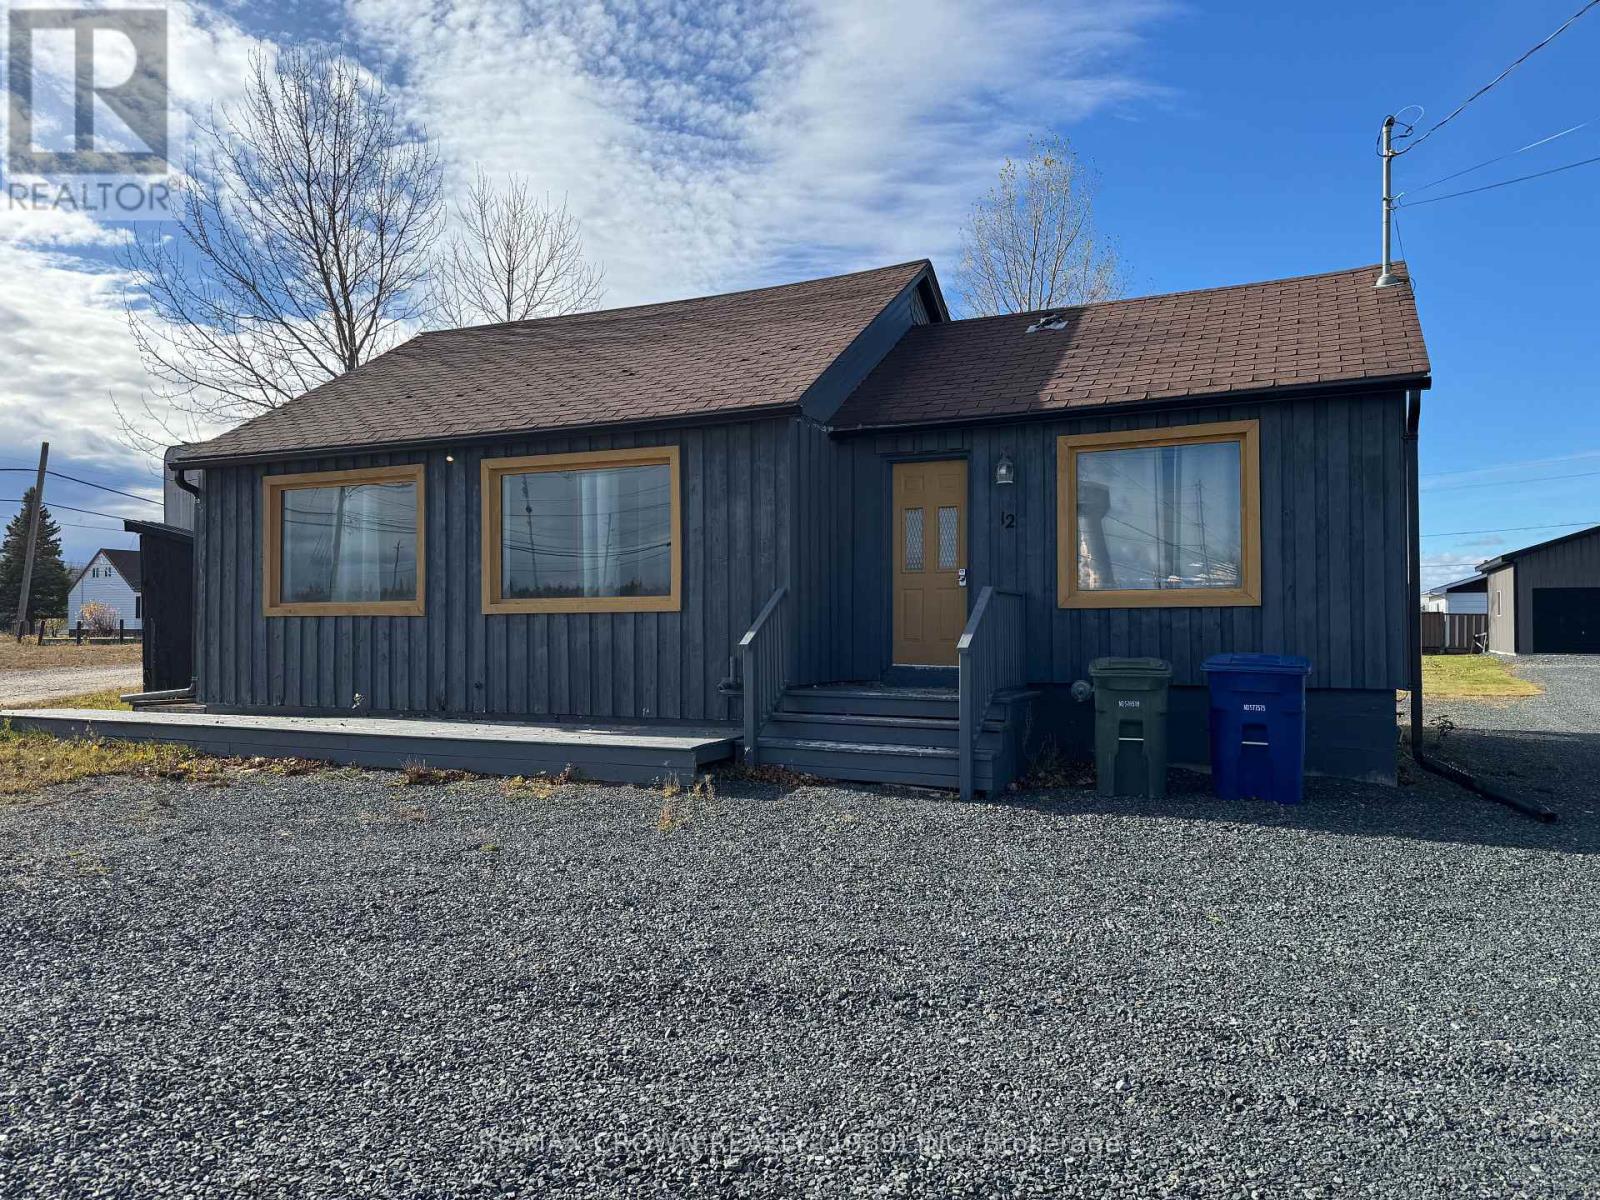
12 Fourth Street N
Smooth Rock Falls, Ontario
This versatile commercial bungalow offers the perfect setup for a small business owner looking to establish themselves in the heart of the community. Centrally located and visible from Highway 11, the property provides excellent exposure to attract customers and grow your business.Inside, the building features a full kitchen, a full bathroom with laundry, and a bedroom. The half basement offers convenient storage space for supplies, inventory, or equipment.The large backyard adds even more flexibility, with plenty of room for additional parking or outdoor storage. Zoned Commercial, this property can accommodate a variety of business uses. A great opportunity at a great price for anyone looking to operate a business in this area. Ready for its next owner to bring their vision to life. (id:49269)
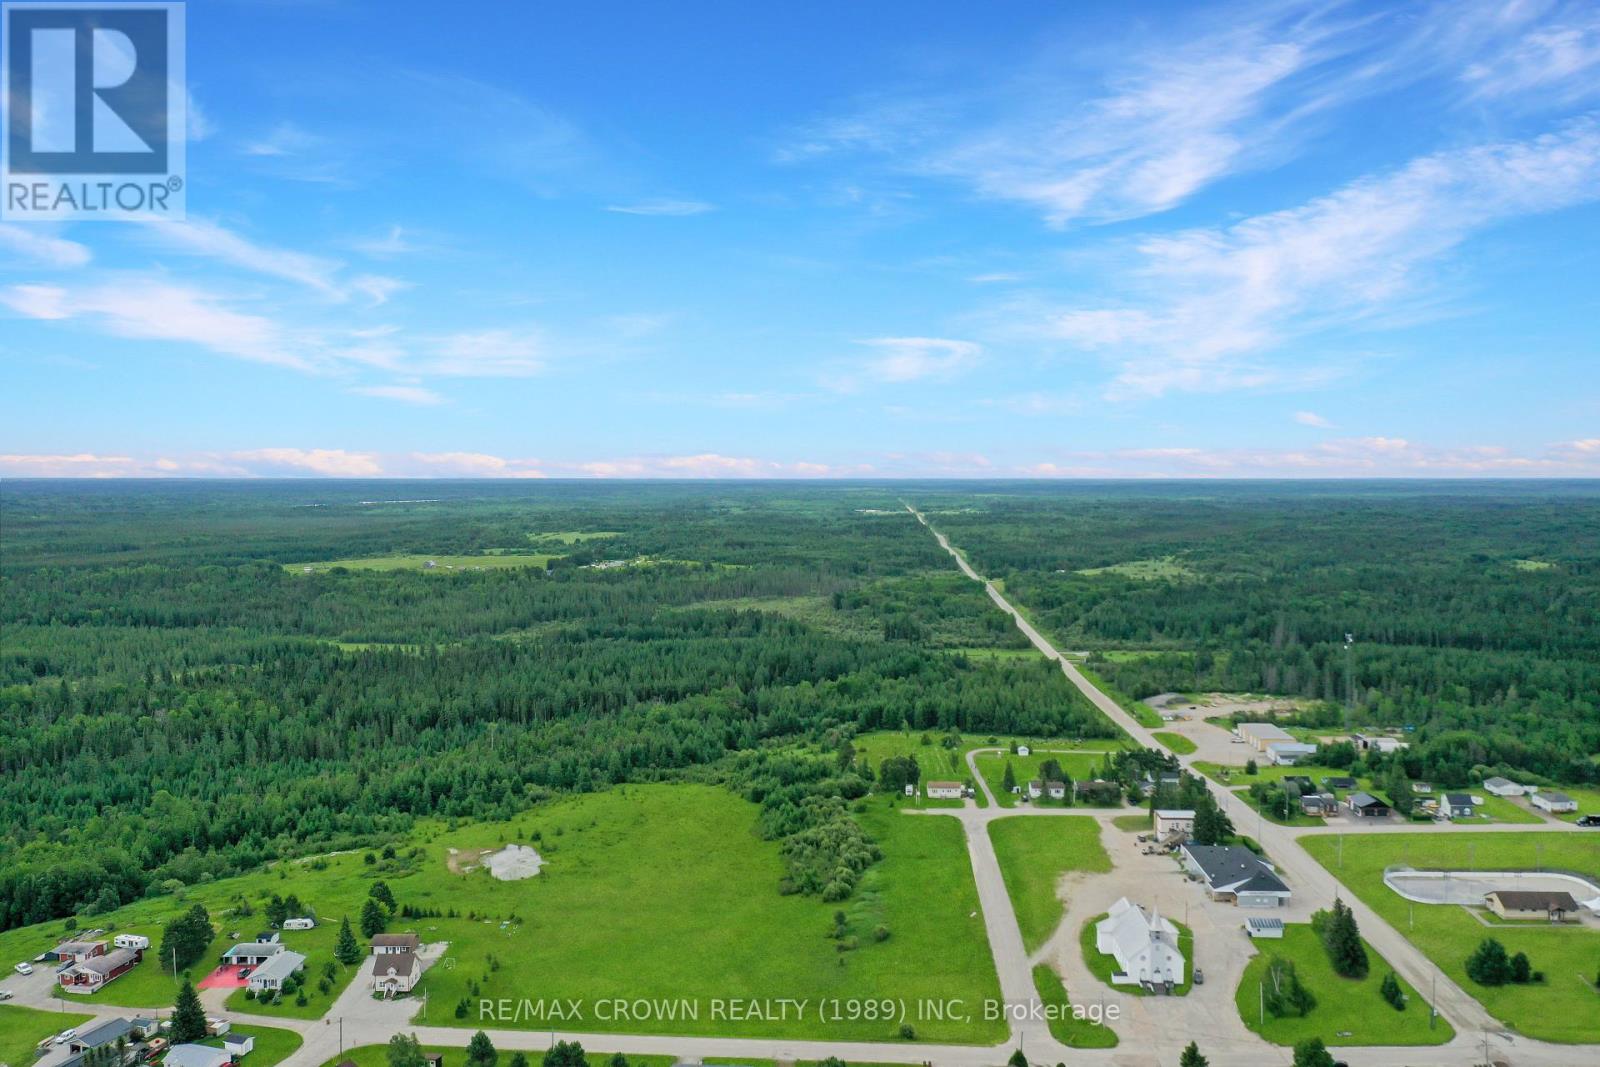
Fauquier - 48 Doyon Street
Kapuskasing, Ontario
What an opportunity to own over 117 acres of land right in the heart of Fauquier! This expansive property offers incredible potential, stretching along the south side of Doyon Street, the east end of Belanger Street, and bordering the east side of Grzela Road. Zoned Rural, Open Space, and Environmental Protection, the land opens the door for a wide range of usesfrom building your dream home to launching an agricultural or recreational project.The north section of the property is already cleared and ready for immediate use, while the remainder is rich with forest and includes a natural water source flowing through. Adding to its versatility, a pipeline runs west to east across the land, and the OFSC snowmobile trail also passes directly throughperfect for outdoor enthusiasts looking to ride right from their backyard.Whether you're dreaming of a private retreat, planning a hobby farm, or seeking a large parcel for future development, this stunning acreage has the location and natural beauty to bring your vision to life. Dont miss outthis property is ready and waiting for you! (id:49269)
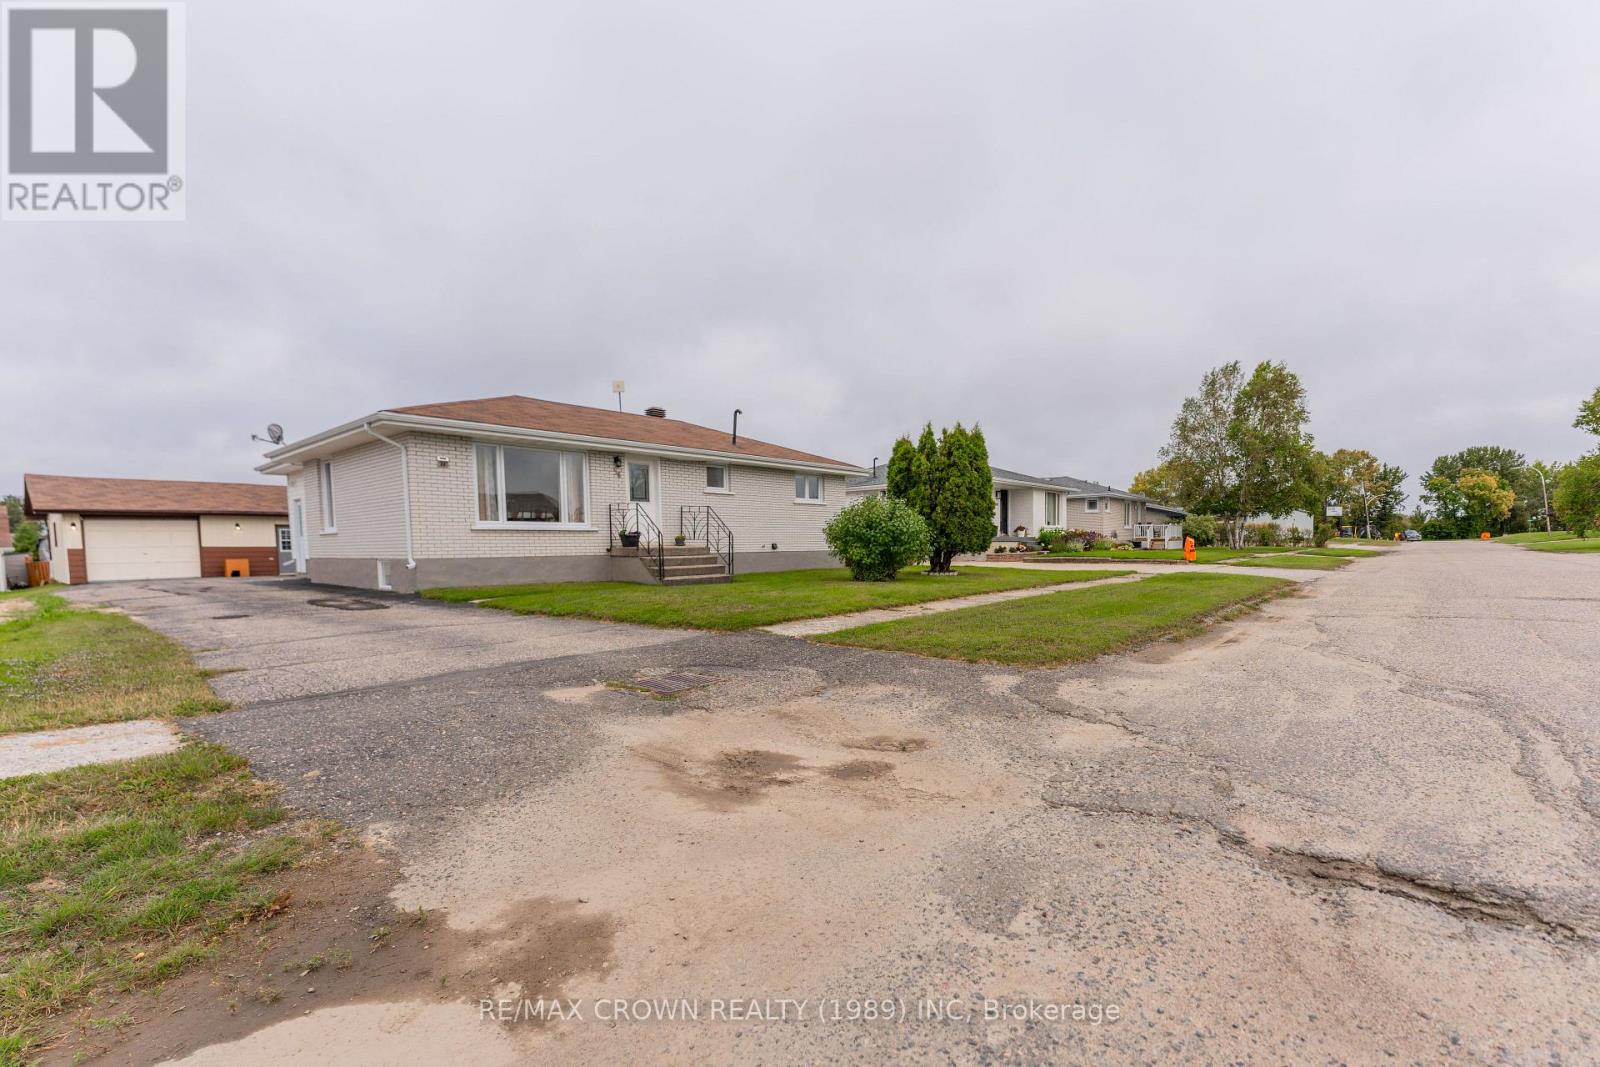
36 Art Street
Smooth Rock Falls, Ontario
Welcome to this well-maintained 1,074 sq. ft. brick bungalow offering 4 bedrooms, 2 bathrooms, and an impressive, fully insulated 30' x 24' detached garage. Designed for functionality and comfort, the garage features front and rear overhead doors, separate garage and workshop sections with an interior connecting door, plus both a wood stove and electric heat - perfect for hobbies, projects, or year-round storage. Step inside through the large foyer into a functional kitchen and bright dining/living room area, ideal for everyday living and entertaining. The main floor also includes a spacious 4-piece bathroom with a relaxing jetted tub and 3 comfortable bedrooms. The fully finished basement expands your living space with a large rec room, a 3-piece bathroom, a 4th bedroom, and plenty of storage space. Additional features include a 200-amp fuse panel, hot water tank (2019), furnace (2010), central air conditioning, Venmar air exchange system, and central vacuum for added comfort and convenience. Outside, enjoy the asphalt driveway and beautifully updated backyard featuring an 11' x 16' patio deck built in 2024 - perfect for summer gatherings and relaxing outdoors. The property also includes a 10' x 9' shed, a 10' x 10' shed, and a 15' x 8' wood fire shed, providing exceptional storage options. Recent updates include the garage roof (2024), house roof (2016), deck (2024), one shed (2023), parging (2024), and new wood stove pipe (2025). This move-in-ready property offers practical features, great outdoor space, and a versatile garage setup that's hard to find. A great investment and equity opportunity in this peaceful community as the north continues to grow and housing demand increases. Stores, gas station, and hospital are just minutes away, plus only a 3-minute drive to the boat launch on the beautiful Mattagami River. (id:49269)
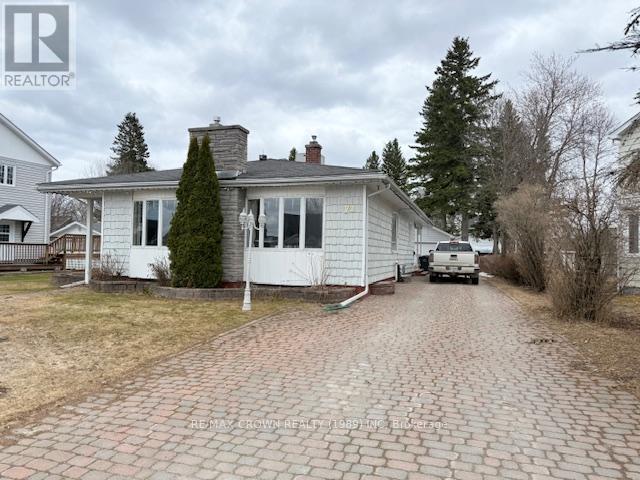
72 Dominion Avenue
Kapuskasing, Ontario
Beautiful bungalow offering approximately 1,696 sq. ft. of living space! This home features 2 bedrooms and 2 bathrooms, providing comfort and functionality throughout. The heated detached garage is perfect for storing your belongings, vehicles, or creating the ideal workspace.Located in a desirable neighbourhood just steps away from Kapuskasing District High School, this property also features an interlock driveway. Inside, you'll find two separate living room areas on the main floor, including a bright and inviting sunroom-style space filled with natural light from the many windows and French doors leading to the deck. The finished basement offers even more living space with a cozy family room and bar area - perfect for entertaining family and friends. Main floor laundry adds extra convenience for everyday living. Additional features include air conditioning on the main floor, kitchen buffet and table with chairs included, refrigerator and oven included, it also features 1 gas stove, 1 gas fireplace insert, and roof shingles on the house updated in 2015. A wonderful opportunity to own a spacious home. (id:49269)
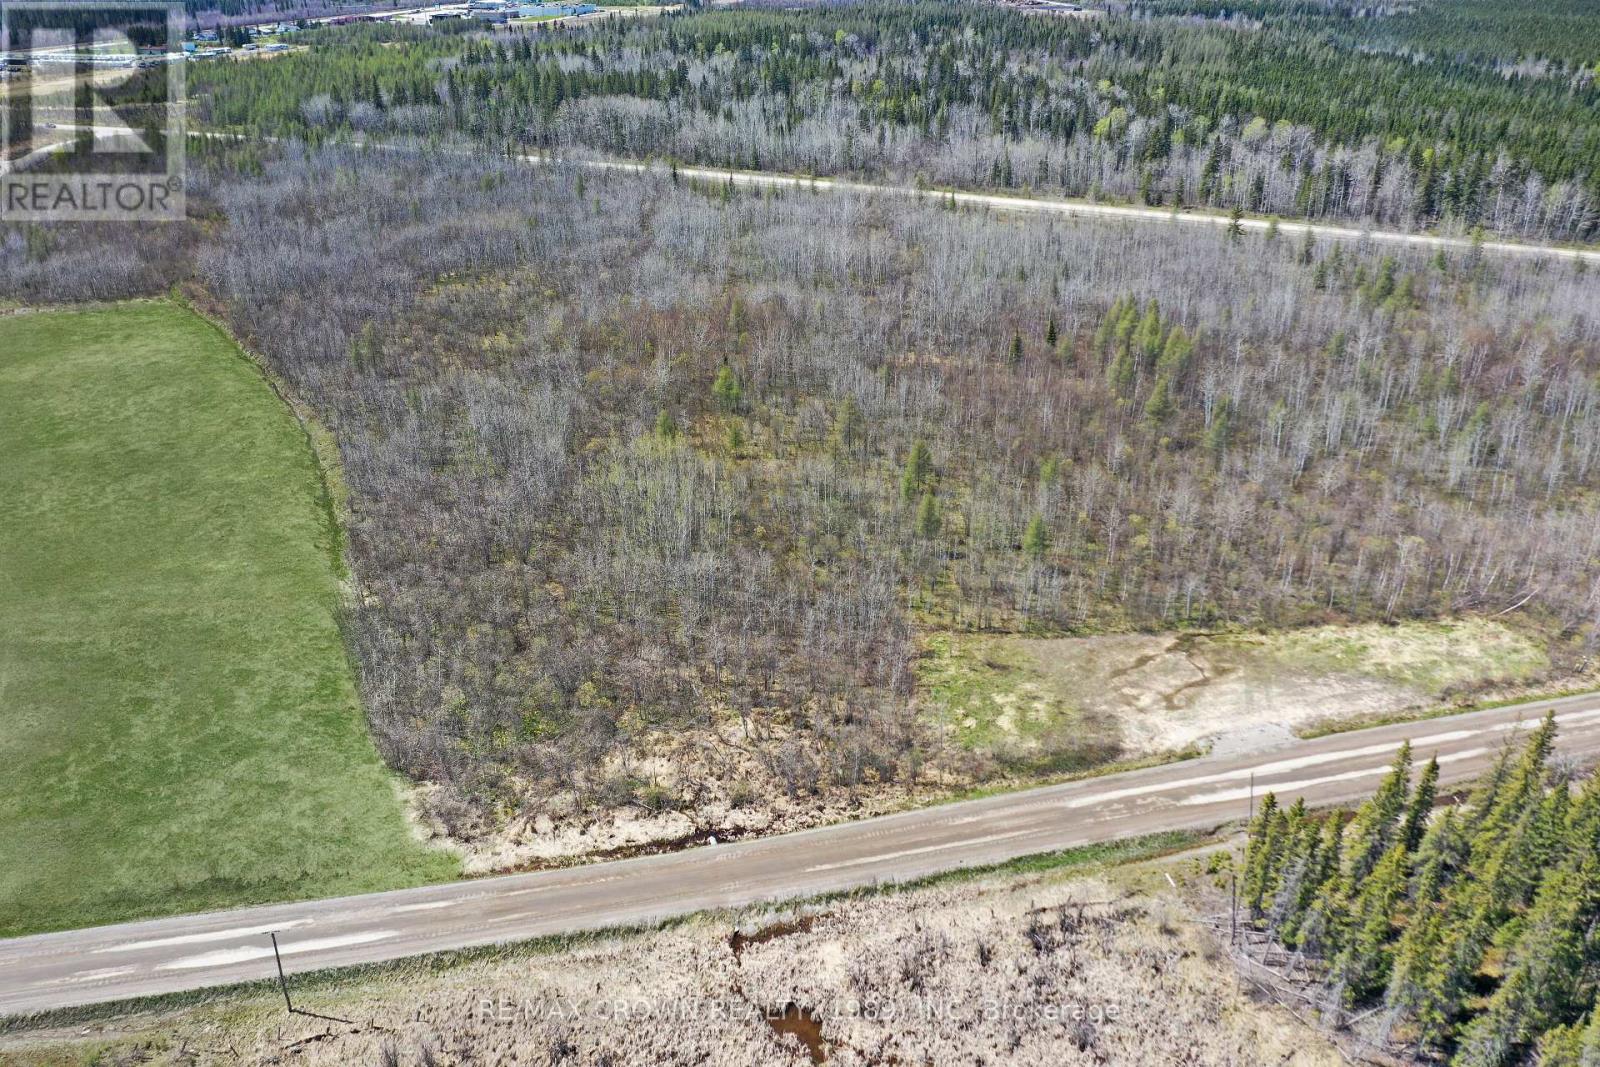
73 Clear Lake Road N
Kapuskasing, Ontario
Vacant land along the West side of Clear Lake Road North in the Municipality of Kapuskasing. Approximately 10.08 acres that is zoned M2 light industrial. The majority of the property has standing timer with a small cleared section at the property entrance located on the East side. Hydro is located on the East side of Clear Lake Road. Natural gas and telephone lines located on the West side of Clear Lake Road. Close to highway 11 and on direction towards OPG dams that are North of the Town. This is a great property that is awaiting its new owner. (id:49269)
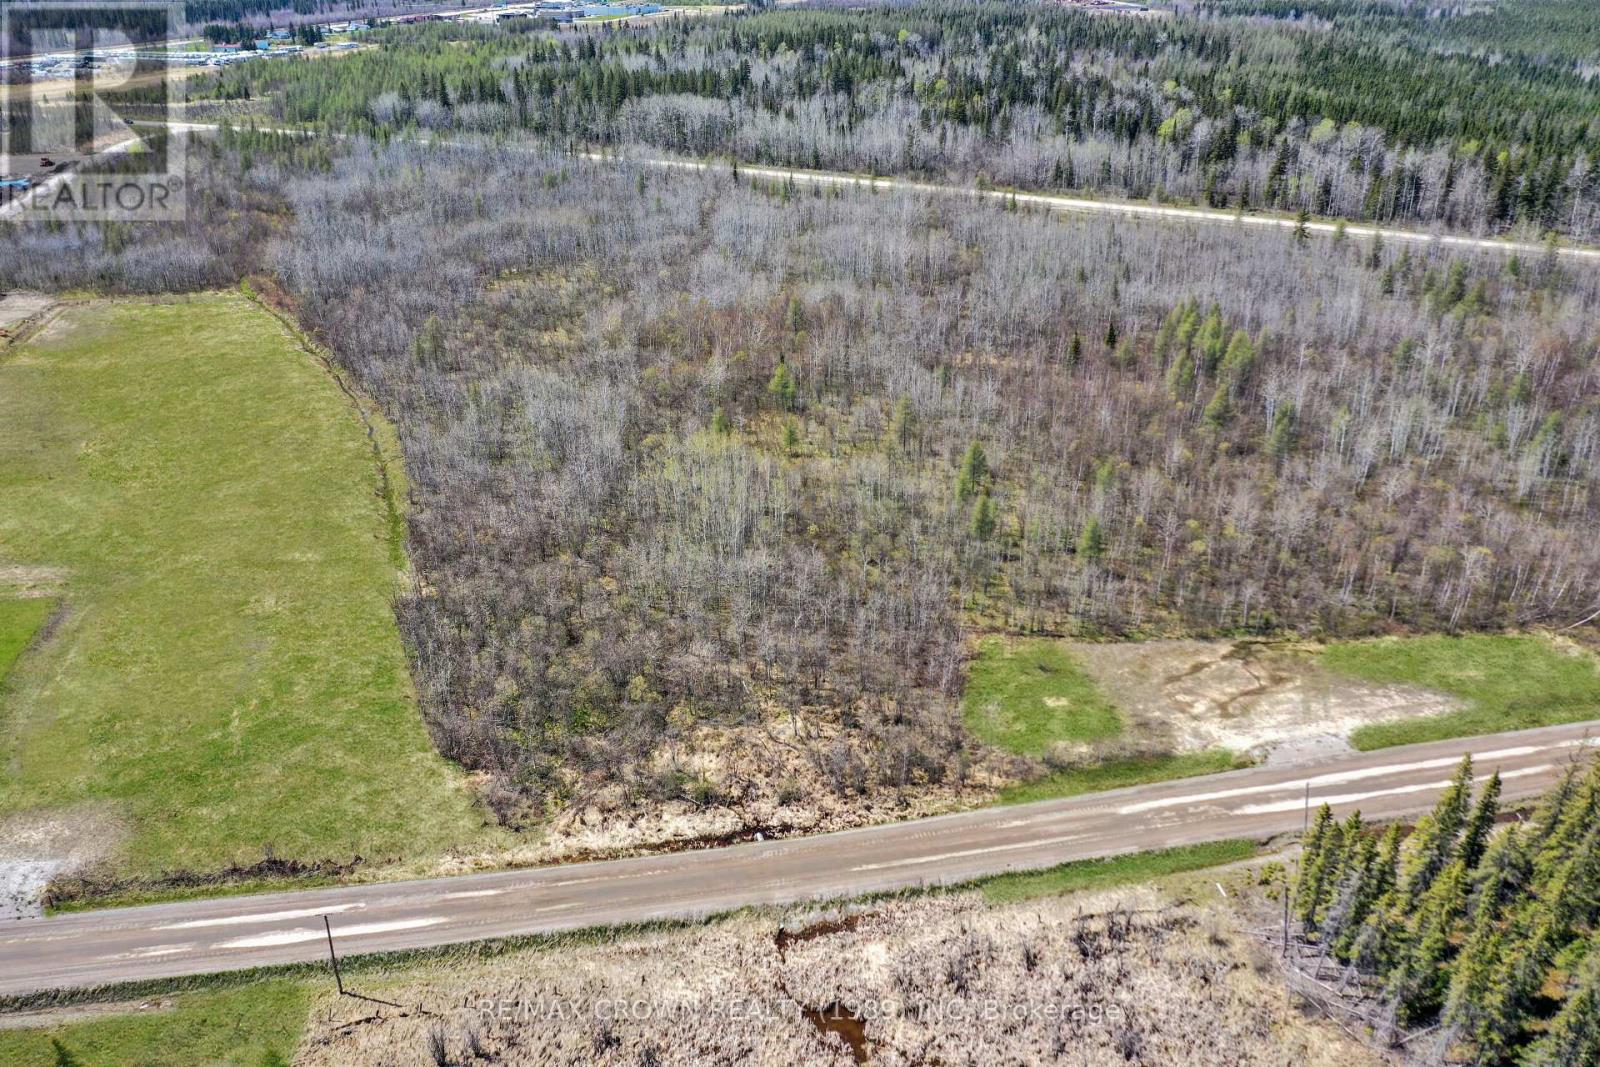
69 Clear Lake Road N
Kapuskasing, Ontario
Vacant land along the West side of Clear Lake Road North in the Municipality of Kapuskasing. Approximately 9.8 acres that is zoned M2 light industrial. The East section of the property is cleared and the West section has standing timber. Entrance to the property is located on the East side of the property. Hydro is located on the East side of Clear Lake Road. Natural gas and telephone lines are located on the West side of Clear Lake Road. Close to Highway 11 and on direction towards OPG dams that are North of the Town. This is a great property that is awaiting its new owner. (id:49269)
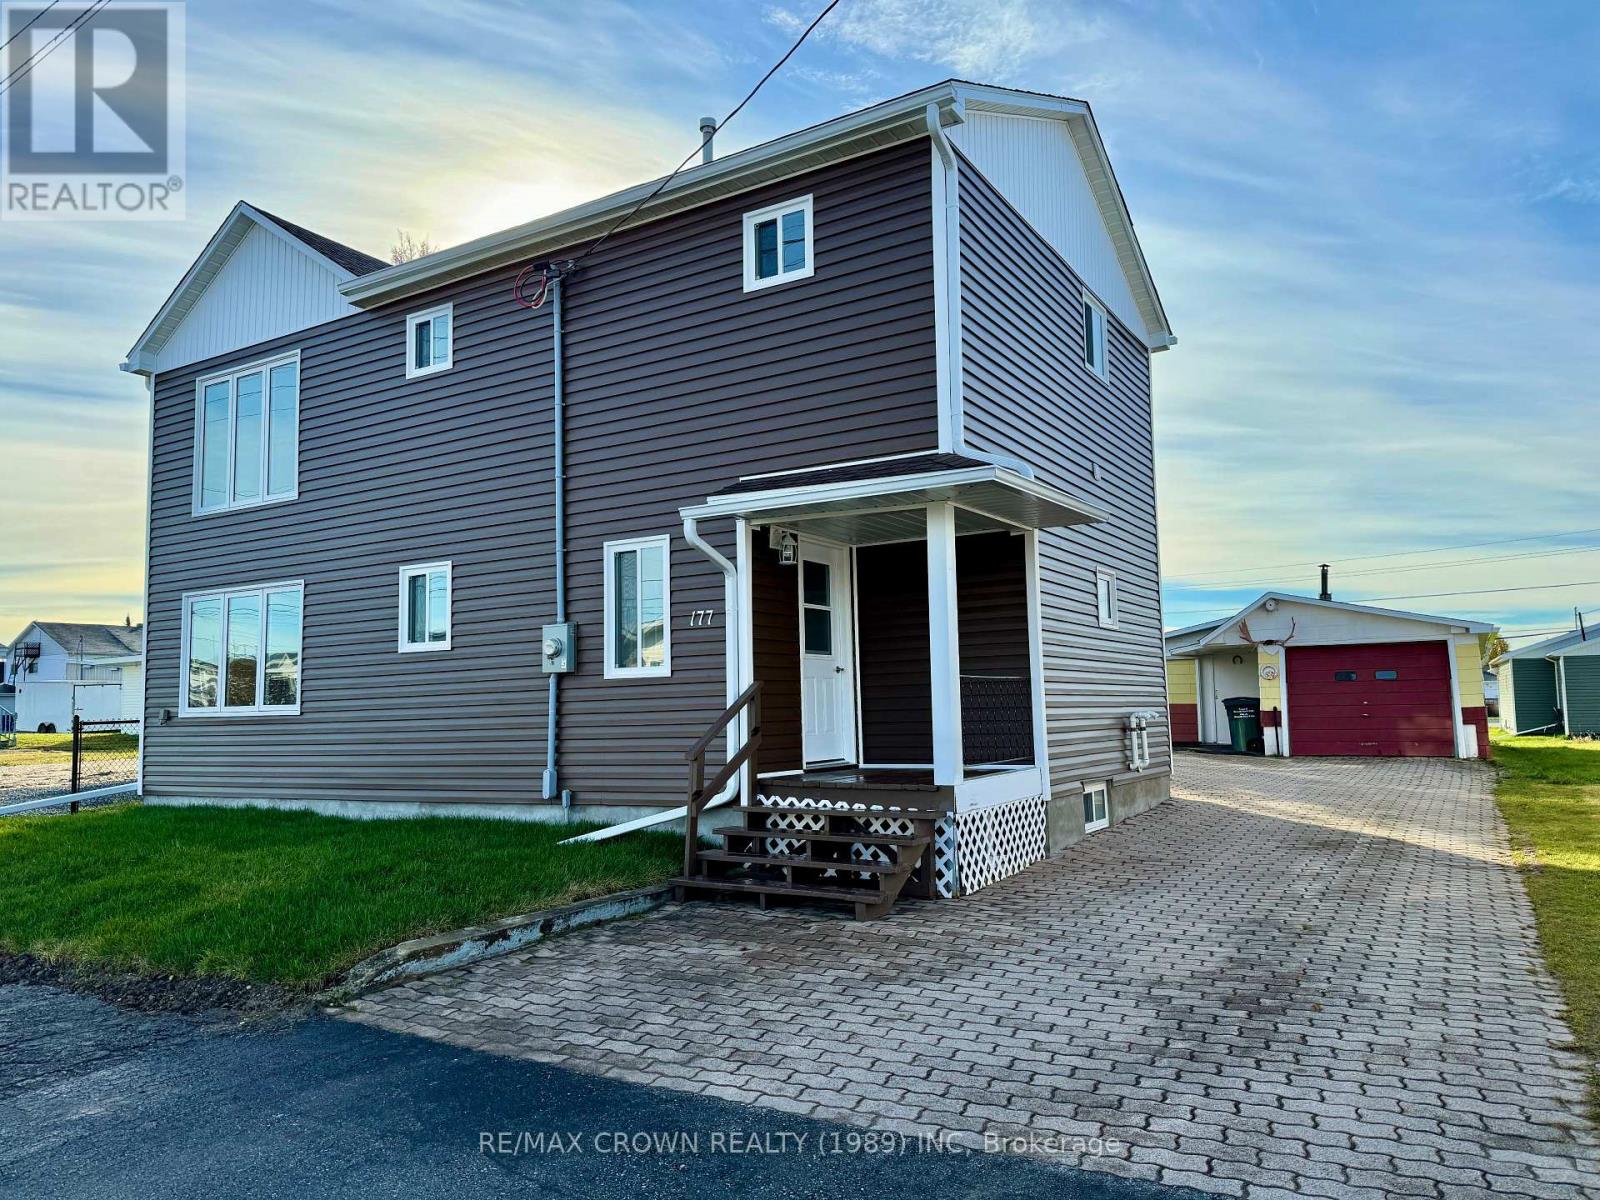
177 Elaine Avenue
Smooth Rock Falls, Ontario
Discover a rare opportunity to own a completely renovated duplex that offers both modern living and the potential for rental income. This beautifully updated home provides the perfect chance to live in the main unit while renting out the upper level, making it an ideal investment with versatile living options. The primary unit, located on the main floor, welcomes you with a spacious kitchen and a convenient back entrance. The living room offers a cozy atmosphere, with a nearby storage room to keep everything organized. This level also includes two comfortable bedrooms, a 4-piece bathroom, and a front entrance. The fully finished basement extends your living space with a rec room featuring a gas fireplace, a third bedroom, a bonus room, a 3-piece bathroom, a laundry area, utility space, and additional storage. The primary unit is heated with gas forced-air furnace. The second-level unit has its own entrance through a large porch. Inside, you'll find a kitchen, a living room with a storage room, three bedrooms, and a 4-piece bathroom with laundry hook-up. This unit is heated with a gas space heater and electric baseboards. The property offers plenty of parking with an interlocking driveway and includes a two-section garage (12x32 and 10x22) and a storage shed. Every inch of this duplex has been meticulously renovated, from new insulation, plumbing, and electrical systems to fresh finishes, flooring, walls, ceilings, lighting, siding, roof shingles, doors, and windows. This move-in-ready home is a true gem, fully gutted and renovated. Make it yours today and enjoy the benefits of a brand-new, beautifully designed space. (id:49269)
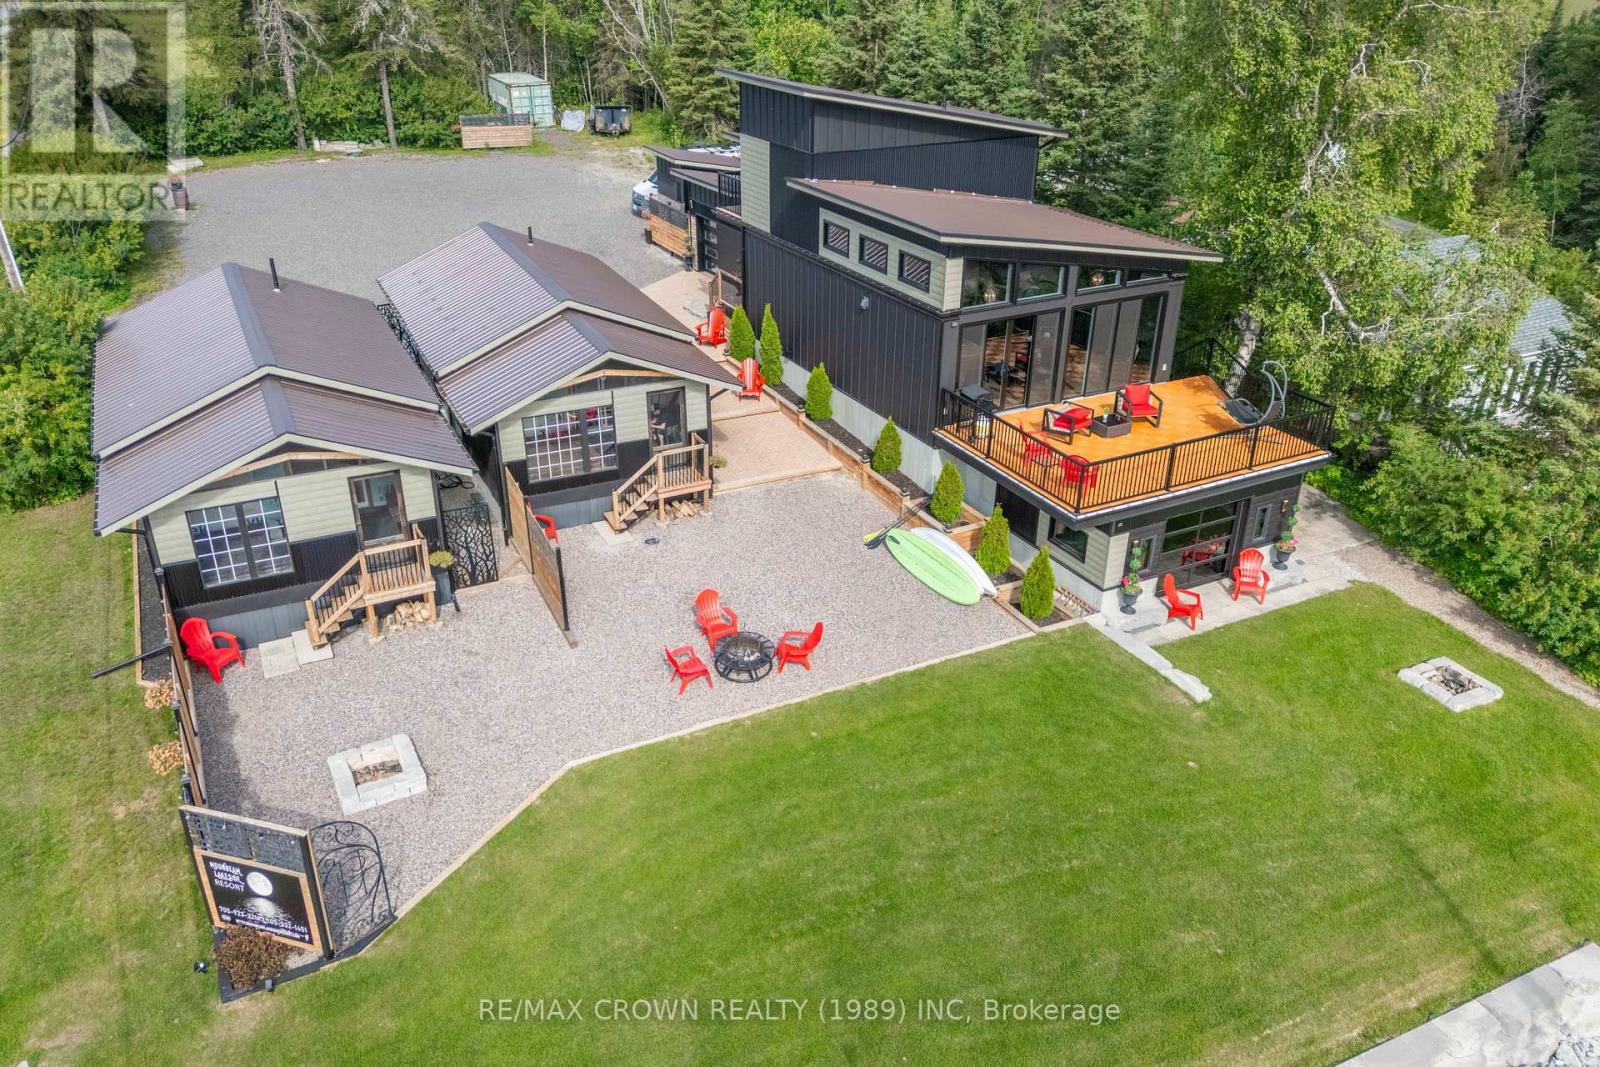
Moonbeam - 2 Paterson Road
Kapuskasing, Ontario
Welcome to Moonbeam Lakeside Resort, an Unmatched Luxury Retreat with Premier Income Potential. Discover the ultimate escape on the pristine shores of Remi Lake, a rare opportunity to own a fully furnished, revenue-generating luxury property that blends comfort, elegance, and financial return. This turnkey retreat features a striking main cottage and two beautifully finished guest cottages, ideal for personal use, short-term rentals, or both. The main cottage impresses with bold architectural elements, soaring 12-foot ceilings, and an open-concept layout filled with natural light. The gourmet kitchen features a granite island, modern appliances, and generous space for inspired cooking. The spacious living area offers a refined, welcoming ambiance. On the walkout lower level, enjoy heated floors, a gas fireplace, a private kitchenette, and a luxurious hot tub perfect for relaxing or entertaining. Two guest cottages, each approx. 550 sq. ft., showcase vaulted wood ceilings, rustic beams, and fully equipped kitchens. Built to the same high-end standards as the main cottage, they offer perfect accommodations for guests or short-term rentals. The outdoor space is equally impressive, with extensive stone landscaping and unmatched curb appeal. The optional waterfront property with dock offers direct access to Remi Lake and connects to the OFSC snowmobile trails, making this a four-season destination. Just 5 km from groceries, LCBO, golf, restaurants, and local amenities, convenience is close by. Currently operated as Moonbeam Lakeside Resort, the property comes with a fully operational private booking website, adding strong rental potential and a ready-made marketing platform. Whether you continue its success as a rental business, enjoy it for yourself, or combine both, the opportunity is yours. Every inch of this retreat has been crafted to the highest standards. Experience it firsthand and step into a lifestyle that's as profitable as it is unforgettable. (id:49269)
RE/MAX Professionals North
27 Ottawa Street
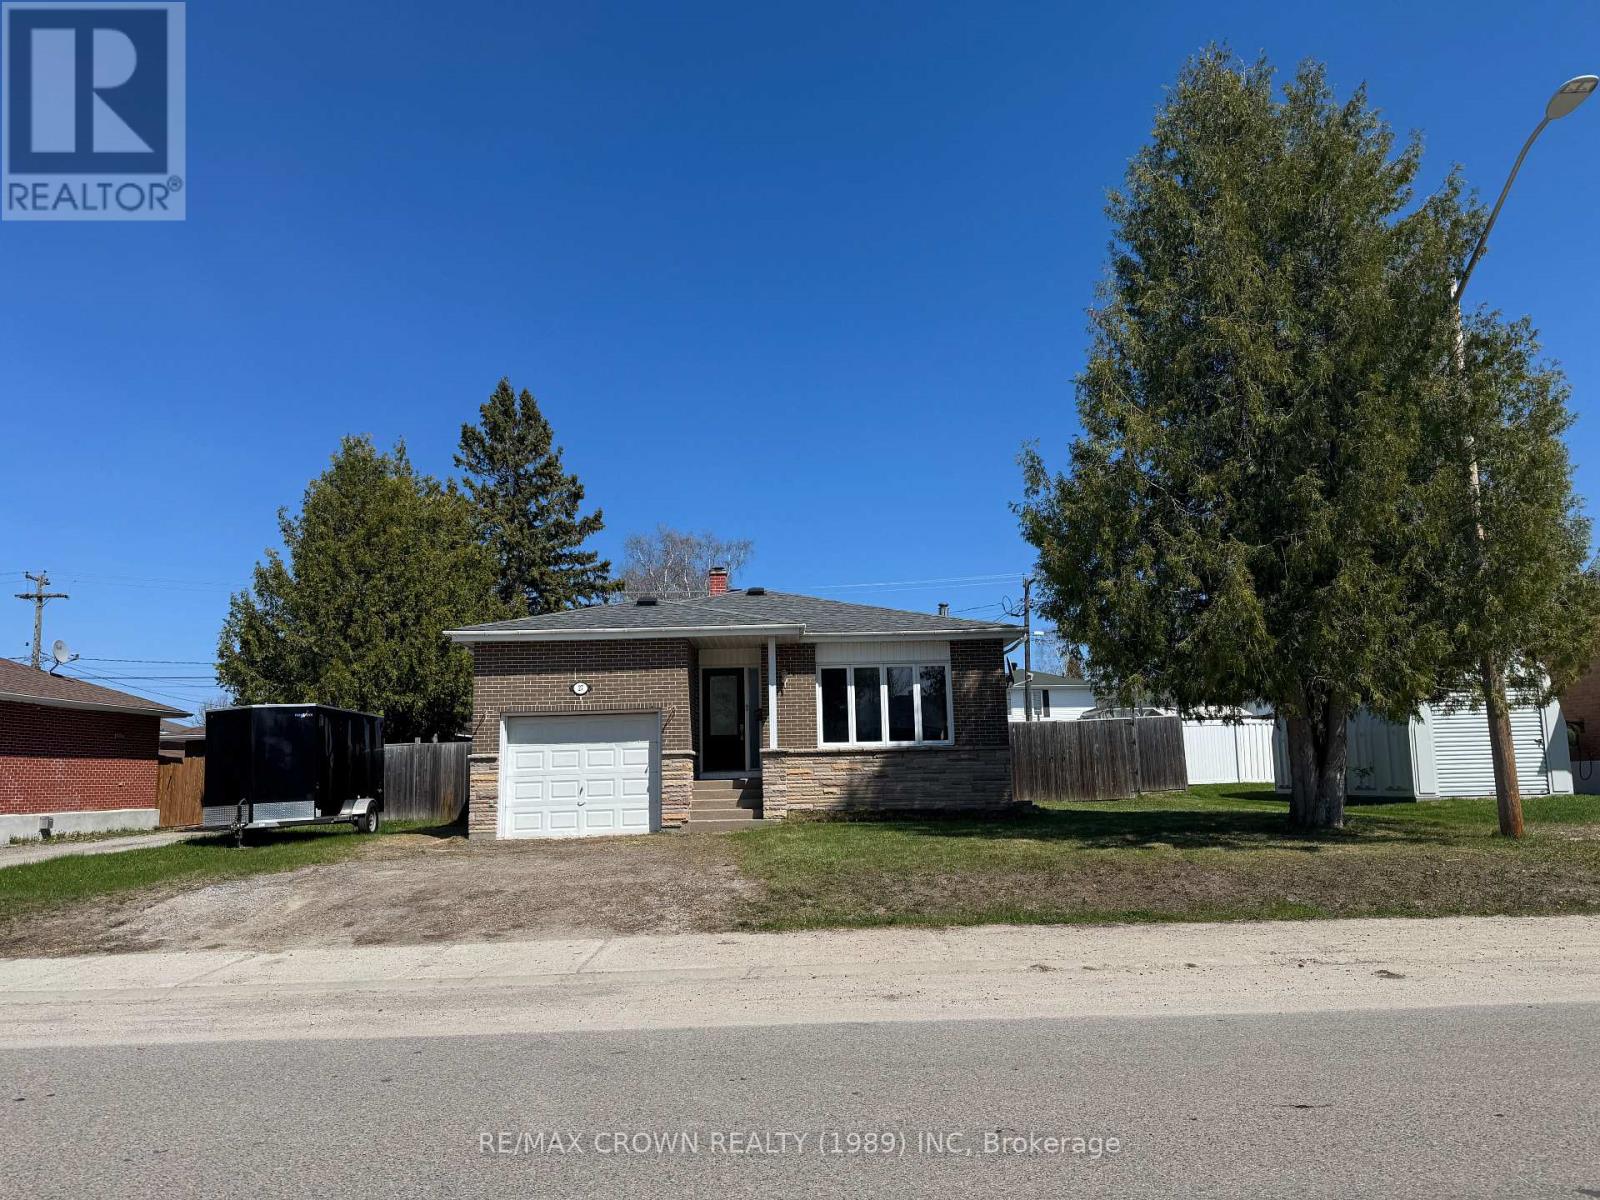
Kapuskasing, Ontario
Motivated seller - bring your offers, as the seller is open to reviewing all reasonable proposals. Here's your chance to own a 1,226-sqft brick bungalow with loads of potential and many key upgrades already completed! Located in a desirable residential area on a fenced 70' x 110' lot, this home features an ideal layout with an open-concept living room and kitchen at the front, and three bedrooms plus a 3-piece bathroom with jetted tub at the back. The kitchen includes a state-of-the-art built-in range top, a built-in oven and fan - all that's needed is dishwasher to complete the space. Carpet in the living room installed September 2025. Windows all in great shape, with some replaced in October 2025. Downstairs, the basement has been cleaned and repainted - a blank canvas ready for your personal touch. The basement features a hidden bonus room tucked behind a bookshelf, complete with a wood stove chimney already in place and ready for you to install your dream fireplace. At the front of the home, you'll also find a dedicated storage room for added convenience. With plenty of space, the possibilities are endless: add extra bedrooms, a rec room, a second bathroom (plumbing already roughed in), laundry room - the layout is yours to imagine. Key updates include brand new roof, architectural shingles and vents installed May 2025, a brand-new high-efficiency gas forced air furnace with all new duct work, electric hot water tank, and a 100-amp electrical breaker panel. The attached garage (interior: 10'6" x 19', ceiling height: 11'4") adds convenience, while the spacious backyard is perfect for kids and pets to play, or for enjoying summer barbecues on the deck. Nestled in a great family-friendly area, this home is full of opportunity. 5-minute walk to the hospital and a short drive to the grocery store and mall. Come take a look. (id:49269)
818 Prince Street
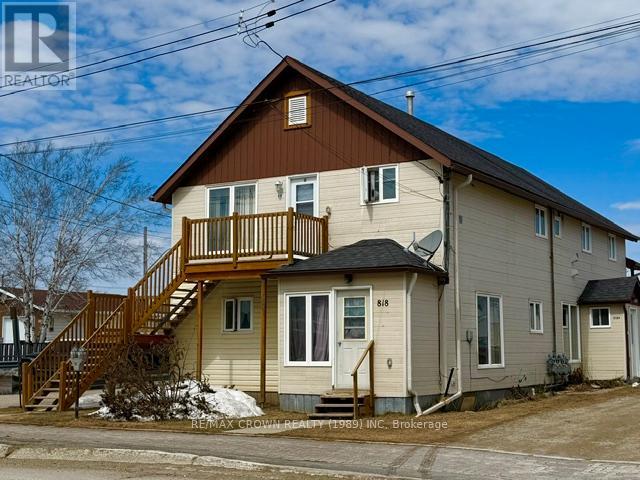
Hearst, Ontario
GREAT OPPORTUNITY TO ADD TO YOUR PORTFOLIO WITH THIS MULTILPEX PROPERTY. 6 UNITS IN TOTAL WITH A 4 UNIT BUILDING, 2 HOUSES AND AN HEATED GARAGE, ALL ON THE SAME PROPERTY. FULLY RENTED. GREAT LOCATION. WITH A NET OPERATING ANNUEL INCOME OF $60,239.00, THIS INVESMENT WILL SECURE YOUR RETIREMENT FUNDS FOR YEARS TO COME. MONTHLY RENTS; UNIT 818, $847.00. UNIT 818-A, $1530.00. UNIT 818-B, $1225.00 PLUS UTILITIES. UNIT 818-C, $970.00 PLUS UTILITIES. UNIT 818-D, $970.00 PLUS UTILITIES. UNIT 818-E, $970.00 PLUS UTILITIES. GARAGE, $255.00. ALLOW A MINIMUM OF 24 HOURS NOTICE FOR VIEWING. MPAC 336. HYDRO $3679.66. WATER/SEWER $3482.49. HEAT $2645.30. (id:49269)
135 Queen Street
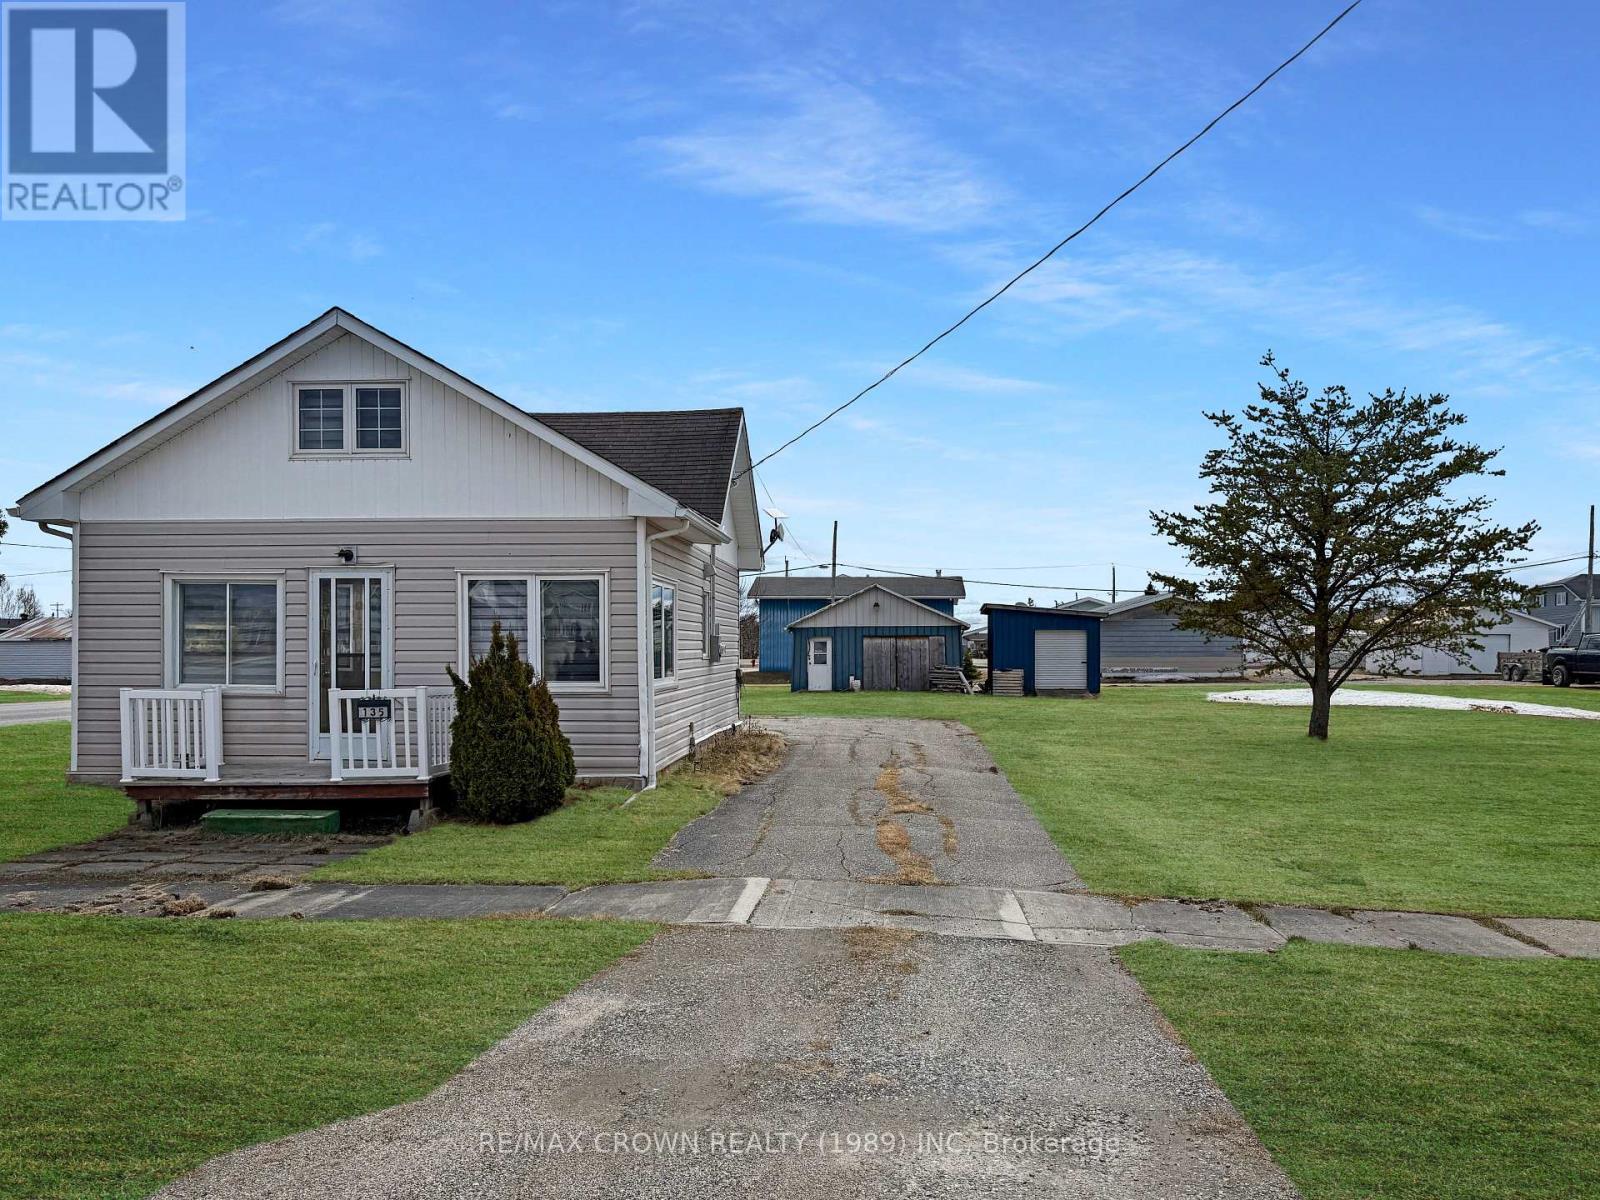
Mattice-Val Cote, Ontario
Located in the quiet community of Mattice, this charming 980 sq. ft. home sits on a spacious double lot measuring 100' x 150', offering plenty of room to enjoy both indoors and out. The main floor features a practical foyer with a combined laundry area, a functional kitchen and dining space, and a comfortable living room. You'll also find a primary bedroom and a full 4-piece bathroom conveniently located on this level. Upstairs, the second floor offers two additional bedrooms along with a versatile loft area that can be used for storage or a cozy flex space. This home has seen extensive interior updates in recent years, including a fully refreshed kitchen, updated flooring throughout, modern lighting, fresh paint, and new blinds, giving the space a clean, updated feel. The property is equipped with a 100-amp electrical panel, along with a newer furnace and a hot water on-demand system (2019). Outside, the generous double lot provides ample space for outdoor living, gardening, or future possibilities. A detached insulated garage equipped with a wood stove adds great value, along with an additional storage shed for convenience. A solid, move-in-ready home with updates already done - perfect for those looking for comfort, space, and value in a peaceful setting. (id:49269)
Fauquier-Strickland - 319 Highway 11
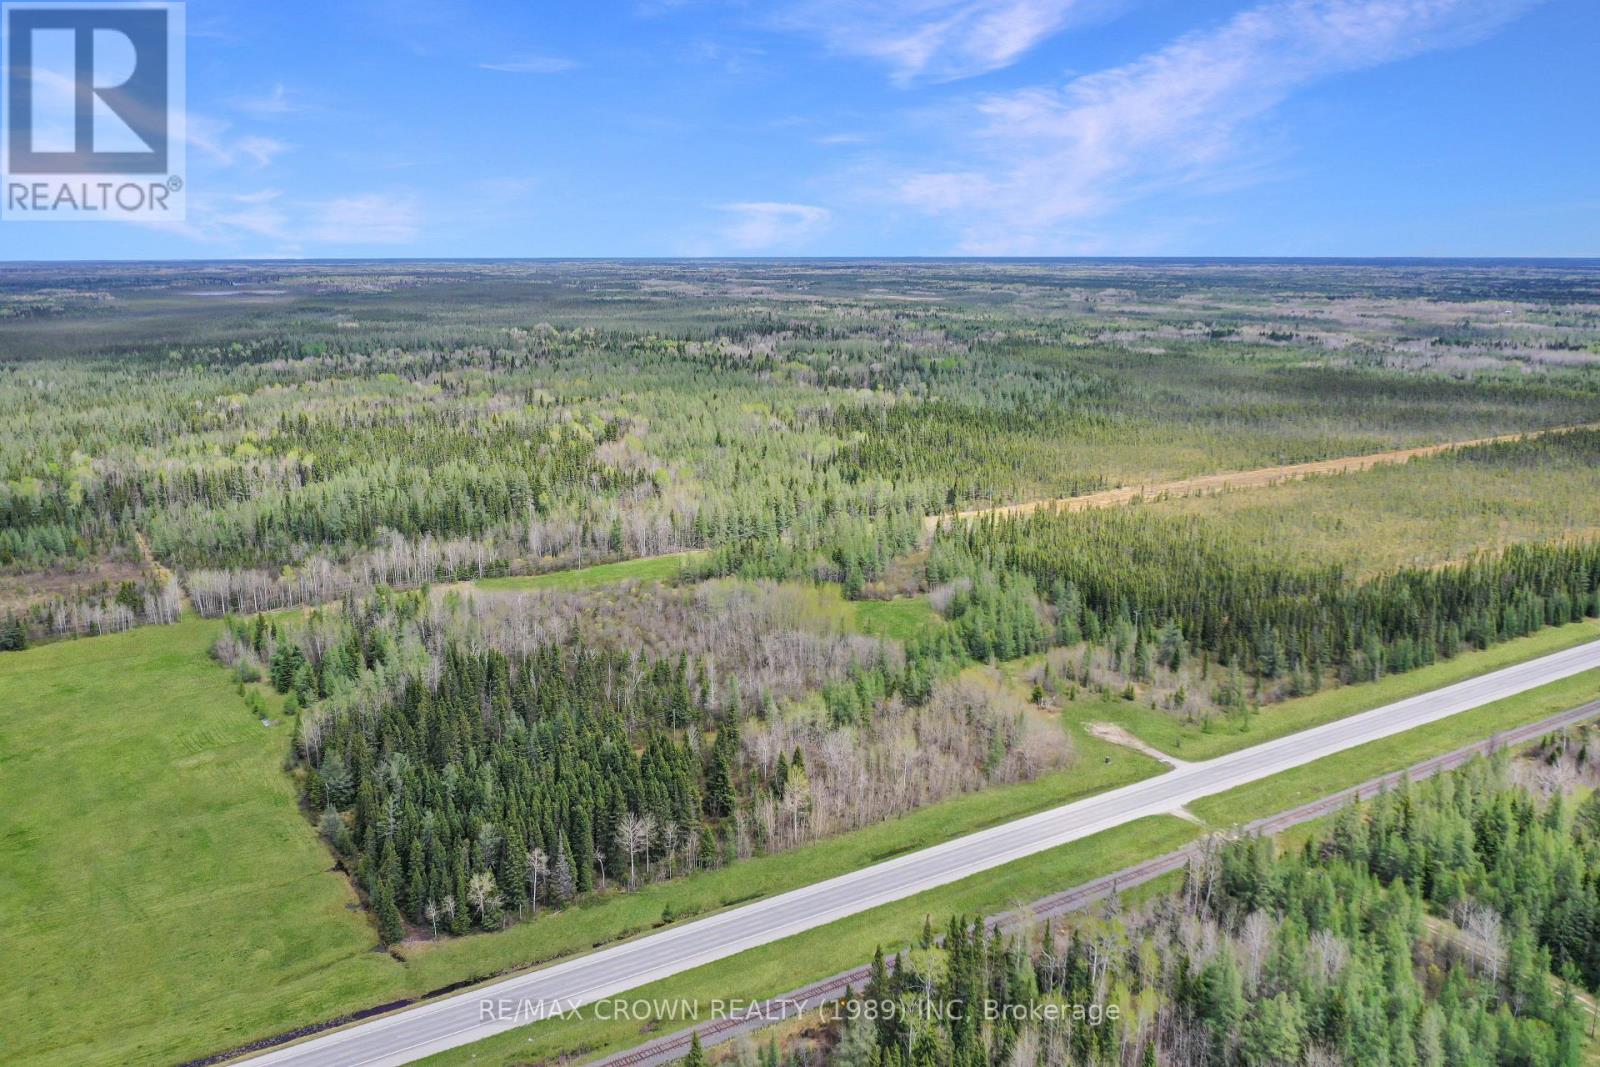
Kapuskasing, Ontario
Discover 123 acres of untouched Northern Ontario wilderness with prime frontage along Highway 11 in Fauquier-Strickland. This expansive property offers a rare opportunity to own a large, private tract of land with excellent year-round access. The acreage is predominantly wooded, featuring a natural mix of mature trees and a peaceful, secluded setting-ideal for outdoor enthusiasts, hunting, or creating your own private retreat. A hydro line crosses a portion of the property, adding a defined corridor through the land. Zoned rural, the property allows for a variety of potential uses, making it well-suited for recreational enjoyment, future development, or long-term investment. Whether you're looking to build, invest, or simply escape into nature, this 123-acre parcel offers space, privacy, and endless possibilities in a quiet and scenic Northern setting. (id:49269)
Moonbeam - 187-A Ouellette Bay Road
Kapuskasing, Ontario
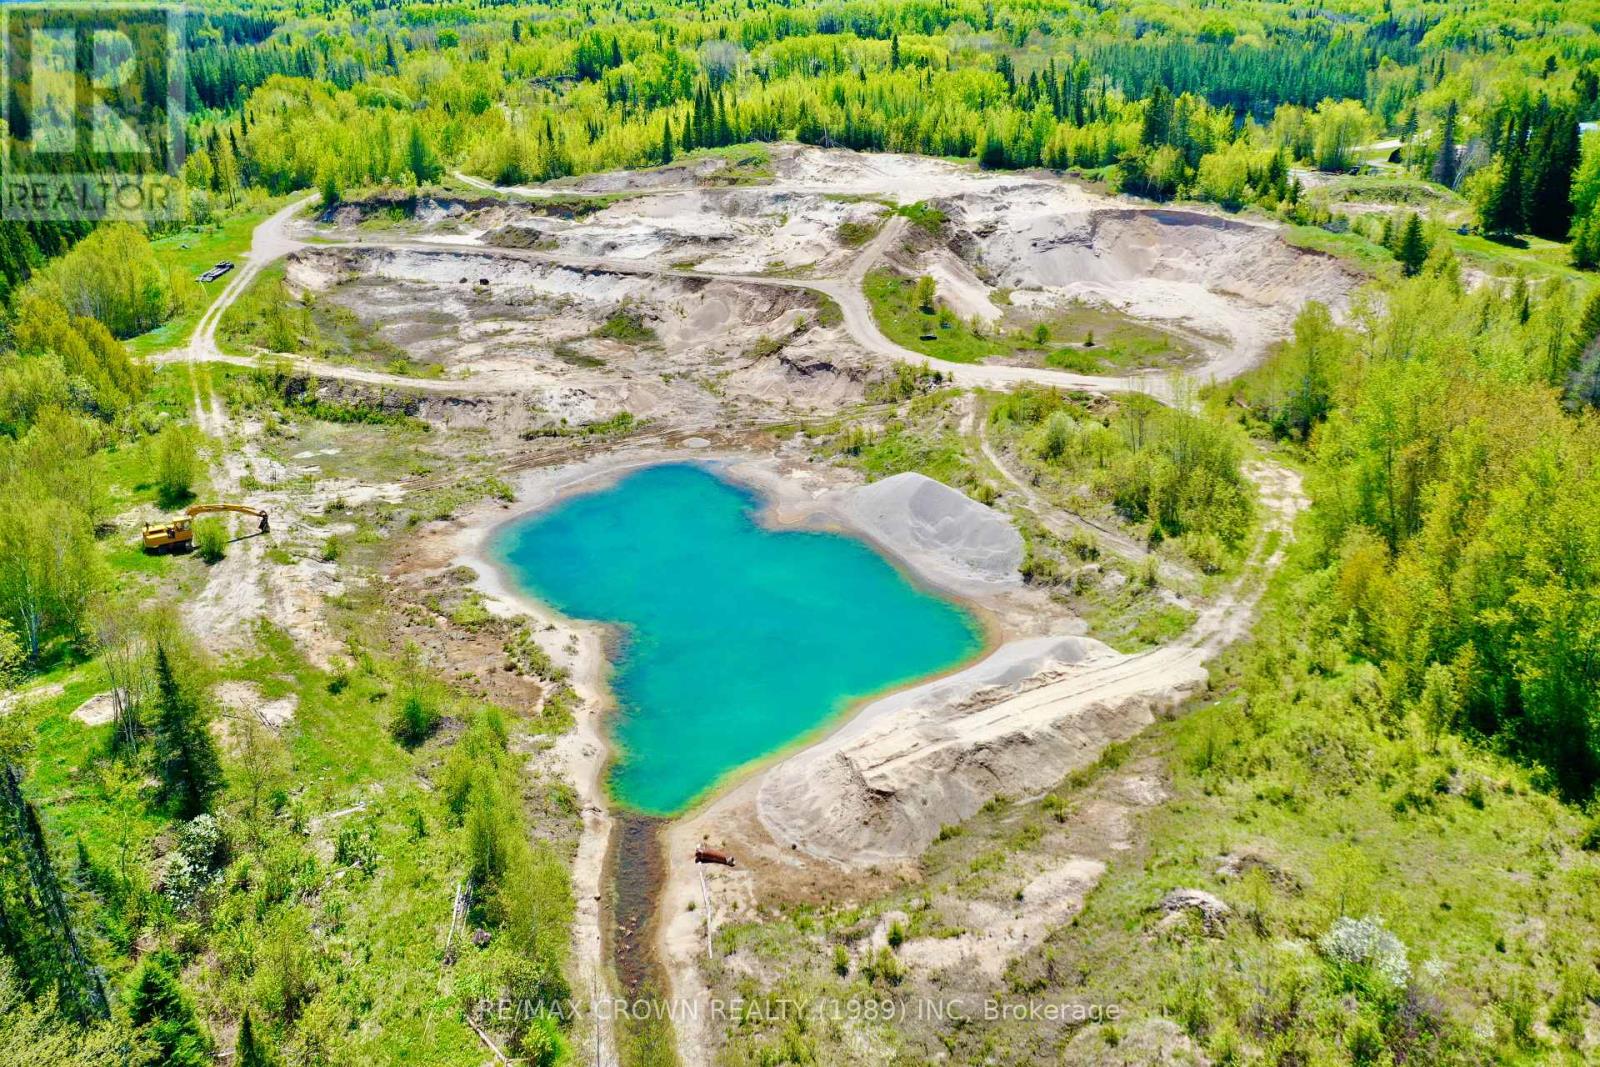
Attention construction contractors and campground owners! Explore the potential of this private 22-acre sand and gravel pit, now available for sale. near the magnificent Remi Lake in the municipality of Moonbeam, a haven for recreation enthusiasts. This property offers numerous opportunities for both development and resource extraction. For many years, this land has been utilized by a private contractor to extract aggregates, transporting them to various sites for projects like septic beds, weeping tiles around foundations, and land elevation. This property holds immense potential for anyone interested in developing a campground (subject to rezoning), providing a unique venture for those looking to invest in such an enterprise. The property includes granular C grade 7 certified for septic bed use, with approximately 500,000 yards located on the southwest side. There are also around 60,000 yards of granular B gravel near the water area on the north end, ideal for weeping tiles around home foundations. Additionally, the property boasts approximately 50,000 yards of packing sand topsoil on the southeast side, primarily used for raising and elevating land and properties. On the east side, you will find black earth, suitable for gardens and grassing properties. Please note that all measurements are approximate, and it is the buyer's responsibility to verify and confirm these amounts. The sale is subject to HST. This versatile property is poised to meet various needs, offering numerous possibilities for future development. Don't miss out on this exceptional opportunity! (id:49269)
228-232 Ross Road
Smooth Rock Falls, Ontario
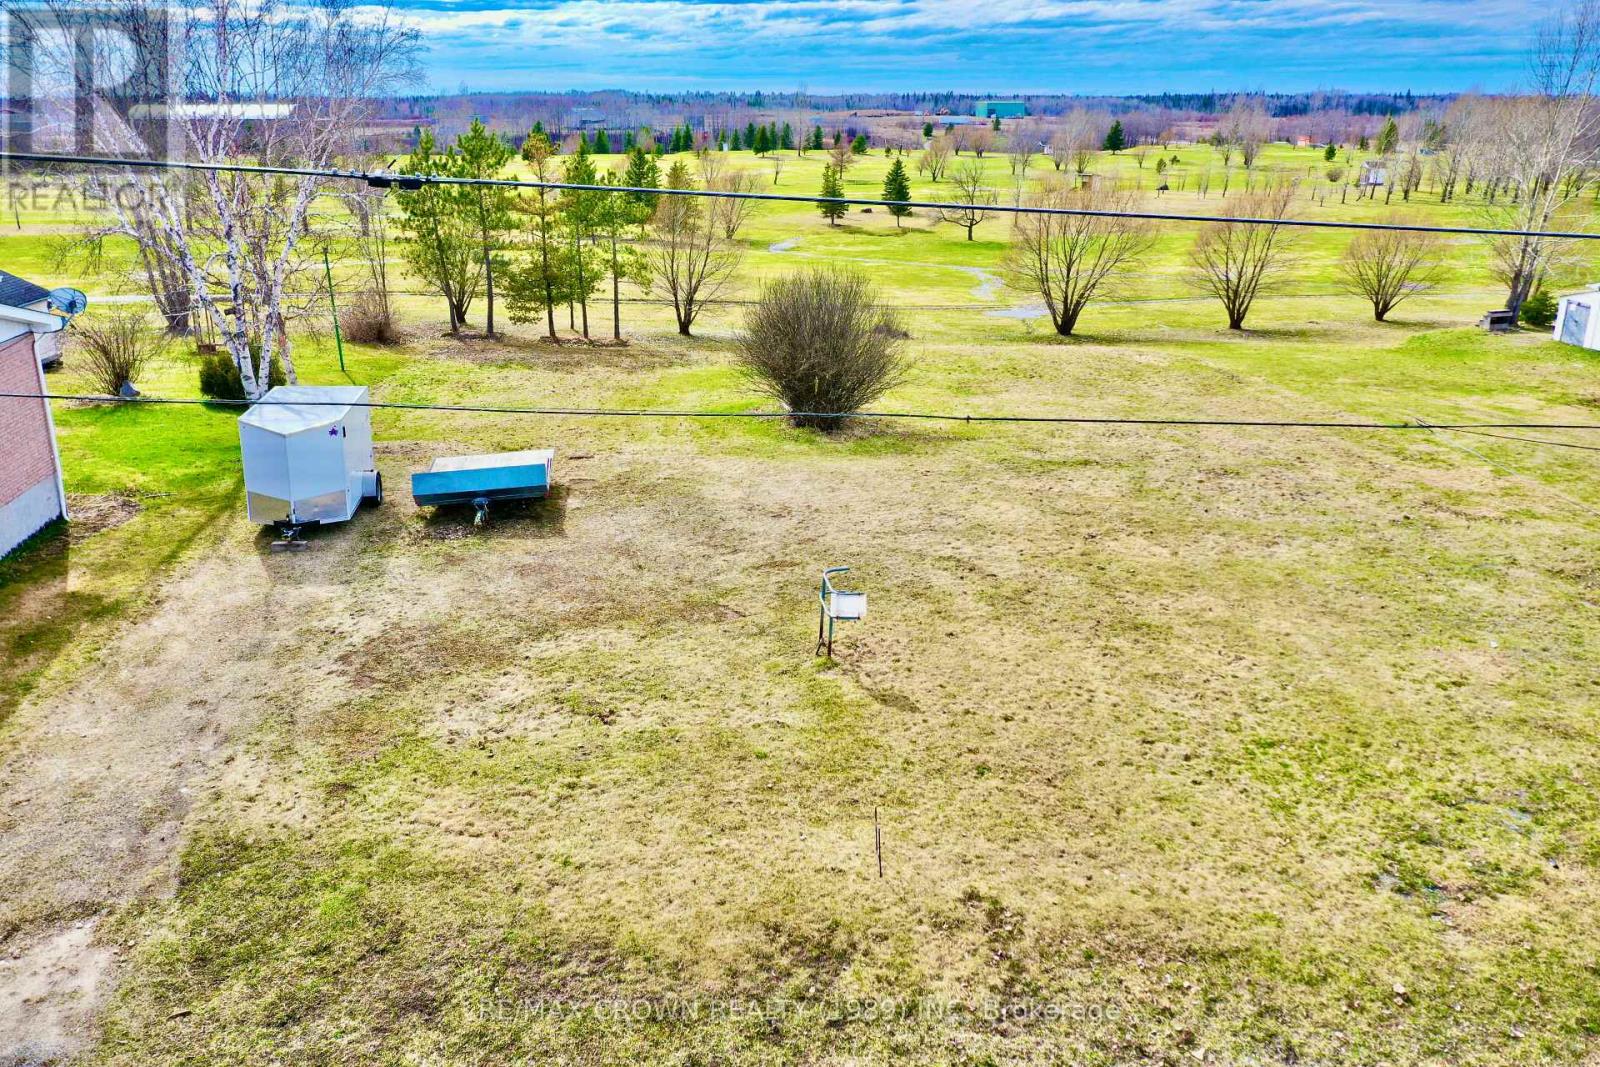
Talk about an incredible opportunity! Here's your chance to own a ready-to-build double vacant lot perfectly located along the Smooth Rock Falls Golf Course. That's right, two lots side-by-side, each measuring 50x100, combining for a spacious 100x100 property with endless potential. Imagine waking up in the morning and stepping right onto the beautiful 9-hole golf course for a relaxing round or a peaceful walk surrounded by nature. The south lot at 228 Ross previously had a home that was demolished, meaning underground utilities, water, sewer, and natural gas should already be available and ready for connection when you're ready to build your dream home. Hydro runs along Ross Road, making this property even more convenient for development. Until you're ready to build, you can simply enjoy it as a vacant lot for personal use. The property is zoned R1 (Residential First Density), offering flexibility for a future home in a peaceful, desirable location. With both lots cleared and ready to go, all that's left is for you to bring your vision to life and make this exceptional property your own. (id:49269)
Fauquier - 27 Grzela Road
Kapuskasing, Ontario
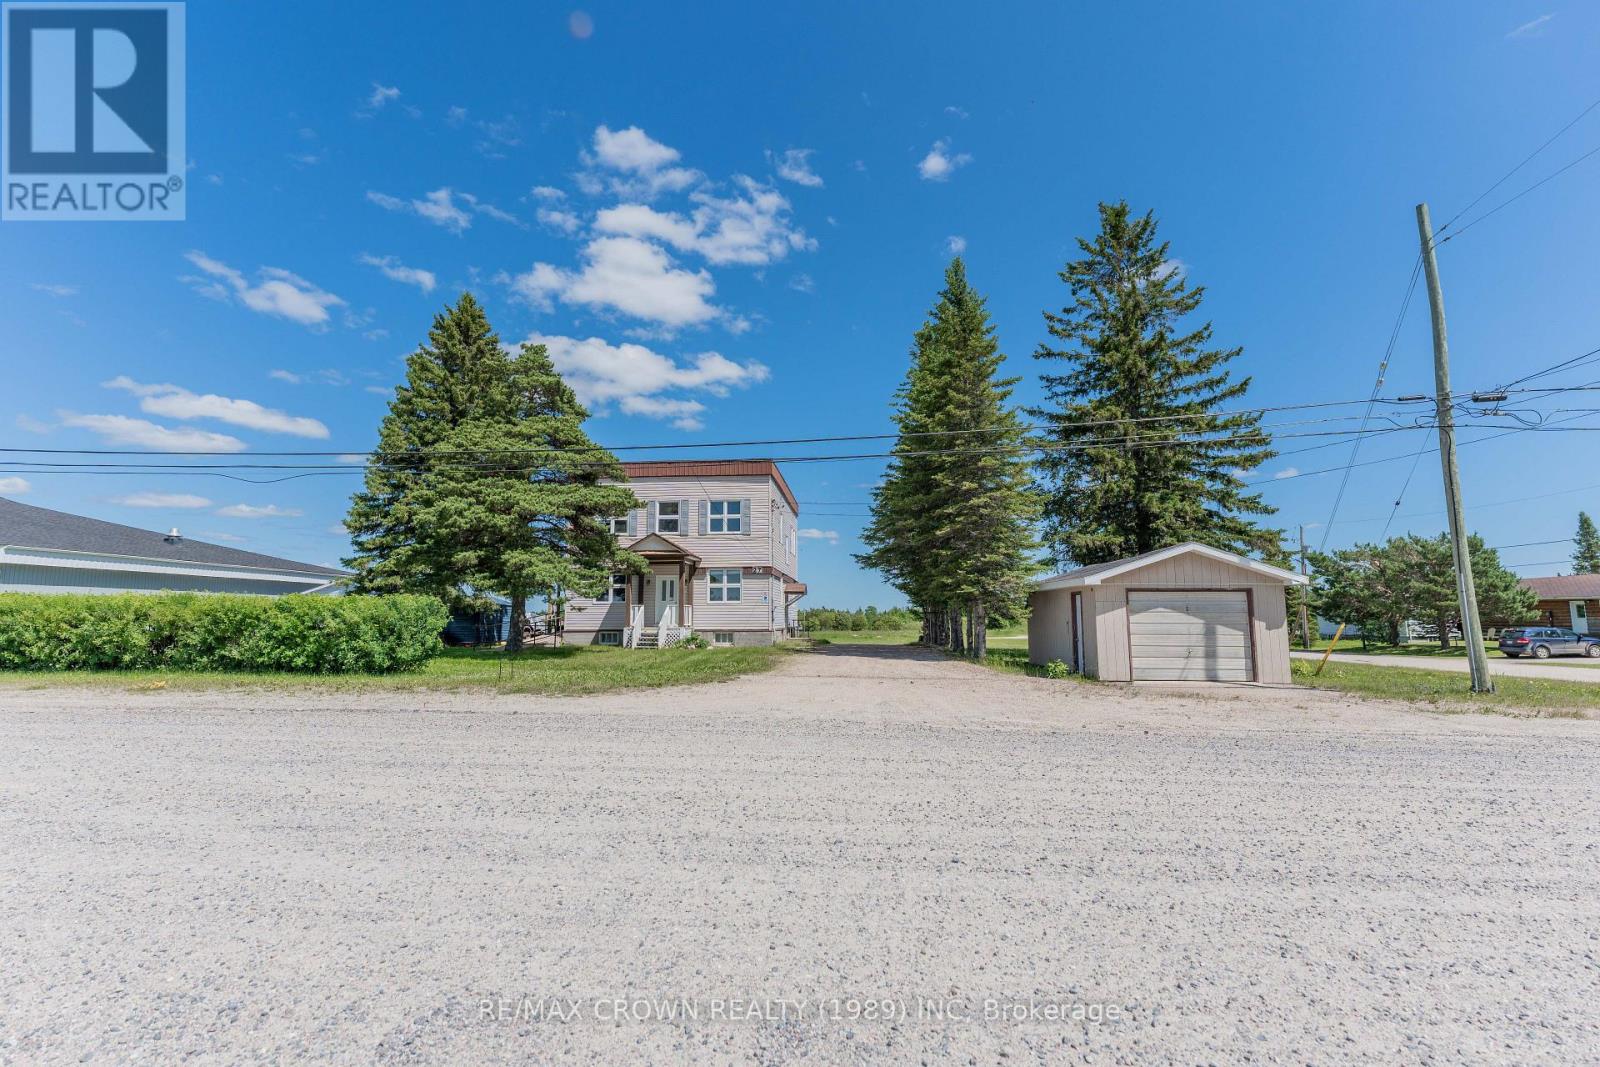
What an incredible opportunity to own a versatile property packed with potential in the heart of the community! This building offers a total of 2,520 sq. ft., 1,260 sq. ft. per floor (30x42), and sits on a generous 150 x 200 lot. Whether you're looking for a mixed-use investment, a commercial venture, or a multi-residential conversion, this property is ready to deliver. The second level features a spacious, fully renovated apartment (2017-2018) with soaring ceilings, two large bedrooms, a dedicated laundry room, and a modern layout that feels both open and bright. Its currently occupied by a tenant, providing immediate rental income. Access to the apartment is made easy with a stunning deck, built in 2017, that also serves as an additional exterior entrance. The main level, once used as a medical centre, includes three offices, a conference room, a kitchen, and 1.5 bathrooms plus three separate exterior access points, including a ramp for added accessibility. This space could continue as a commercial hub or be converted into residential units, depending on your vision. The basement is home to a sewing room used by municipal residents, along with utility and storage areas. Additional value is found in the detached 14x22 garage for extra storage. Please note: the blue shed belongs to the upstairs tenant and is not included. This property offers plenty of outdoor space with room for future development or expansion. The roof was replaced in 2017, and the building is heated with a boiler system and equipped with a 200-amp electrical breaker panel. The municipality is open to rezoning based on your proposed project, whether it's a full residential conversion or a blend of commercial and residential use. Don't miss out on this investment with endless possibilities! (id:49269)
Fauquier - Pt1 Pt3 Of Cr347, Decarie Avenue
Kapuskasing, Ontario
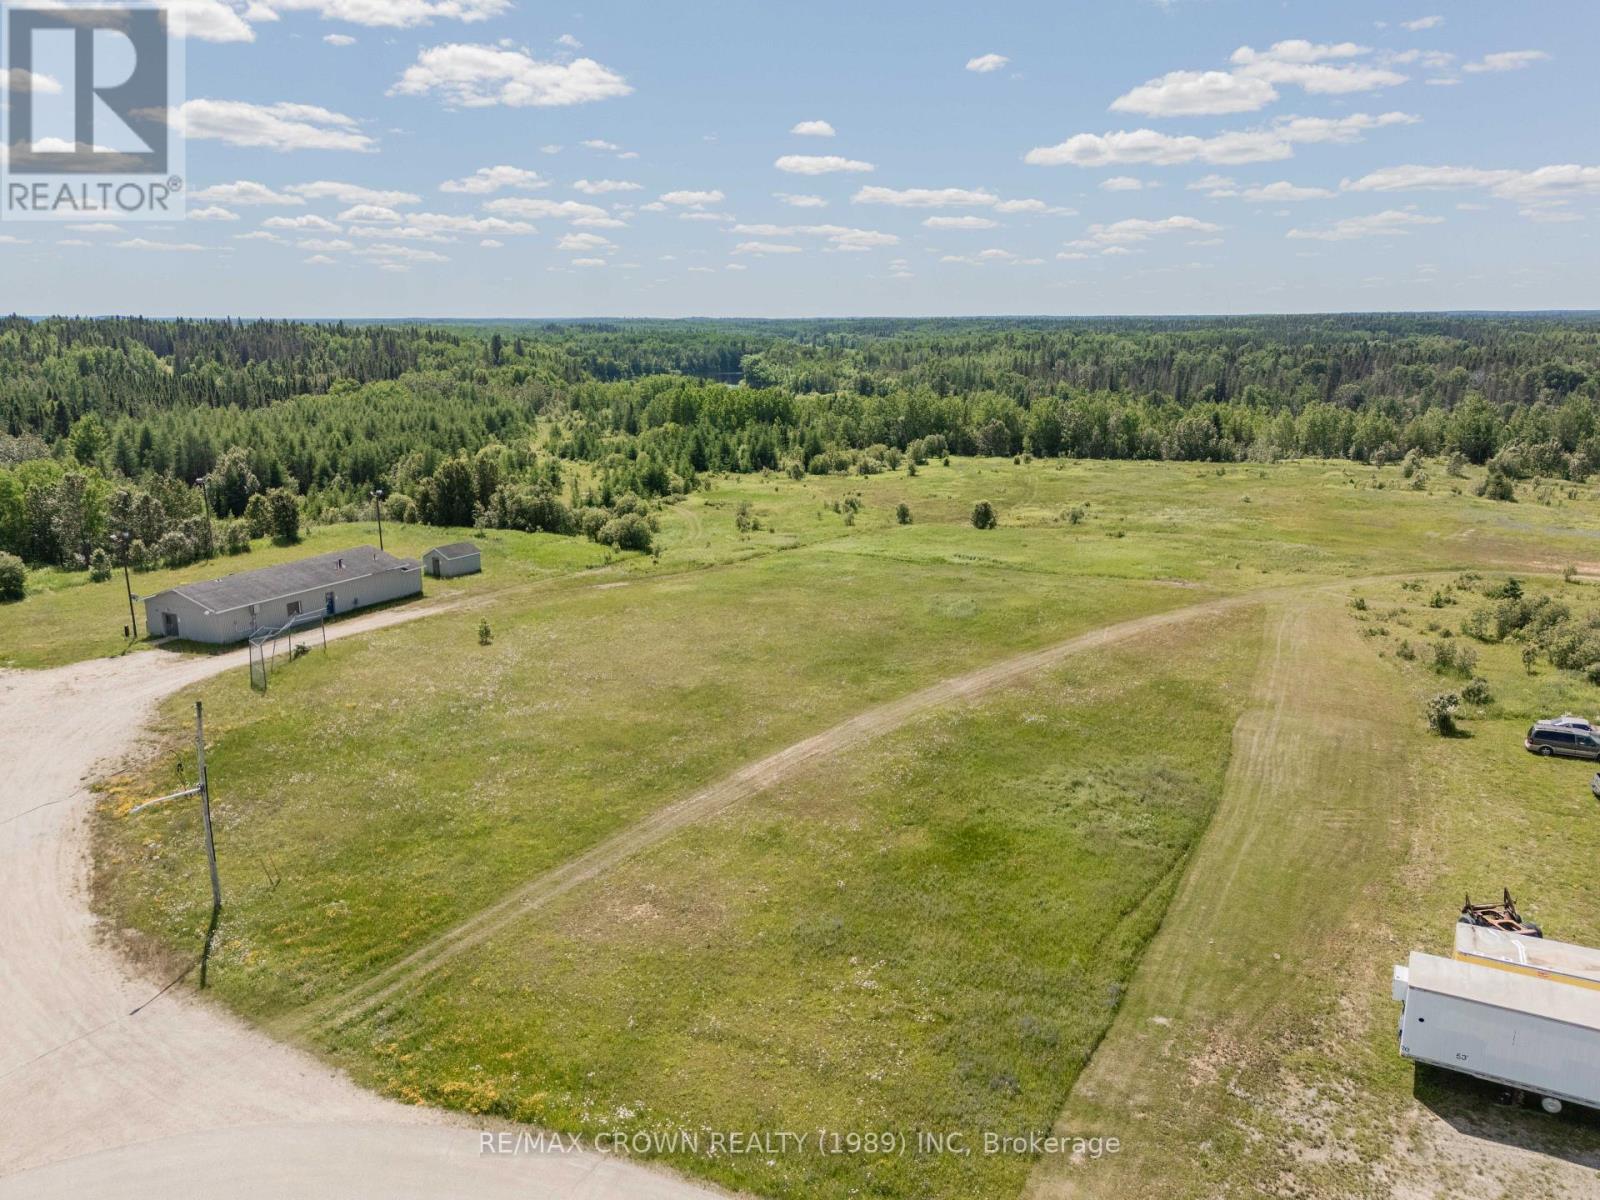
What an incredible opportunity to bring your vision to life! This 1.36-acre vacant lot offers endless potential for your next residential or commercial development project. Perfectly located on the corner of Decarie Avenue and Filion Street in Fauquier, this property provides excellent exposure and accessibility - ideal for a wide range of possibilities. Just south of this lot, an additional 2.74-acre property is also available, featuring an old sports complex building complete with a tennis/basketball court and shed - perfect for those looking to expand their investment. Please note that both properties will need to be severed from a larger parcel, and the municipality is open to rezoning to accommodate your future plans. Whether you choose to buy one or both, this is your chance to build, invest, and grow your portfolio in the welcoming community of Fauquier. (id:49269)
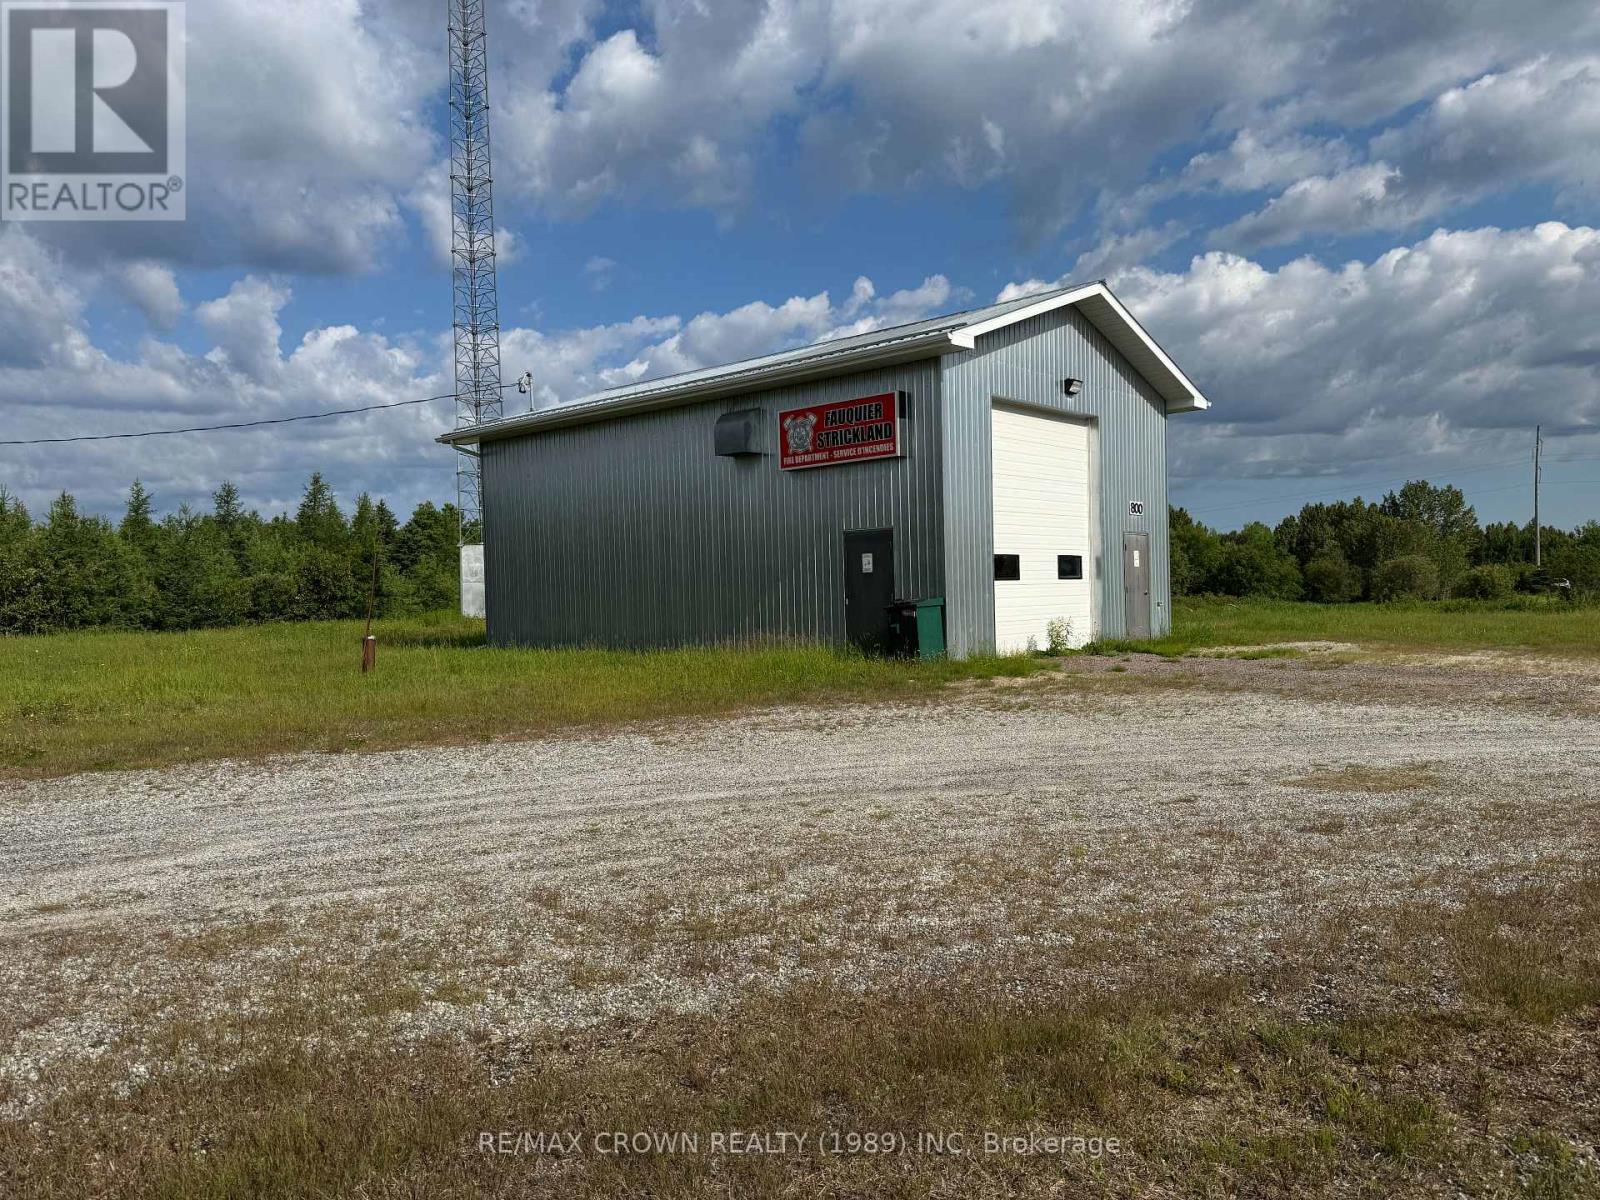
Fauquier-Strickland - 800 Cloutier Road
Kapuskasing, Ontario
What an opportunity to own a versatile 2.53-acre property located right along the north side of Highway 11, at the corner of Cloutier Road in Strickland! This former fire station is packed with potential and comes with a massive 26' x 40' garage built in 2000 - complete with 16' high ceiling and an automatic garage door measuring 12' wide by 14' high, making it ideal for storing large vehicles or operating a business. The exterior and roof are finished with metal, and the building is heated with electricity and equipped with a 200-amp breaker panel. Inside, you'll find a functional layout that includes an office space, a bathroom with two showers, and a utility room. A drilled well system (installed in 2001) and a septic system exist on the property, but both are currently non-operational. The property also features a gazebo and an internet tower under lease - the new buyer will assume the role of landlord for that lease. Don't miss out on this exciting opportunity with so much room for potential - right off the highway and ready for your next big idea! (id:49269)
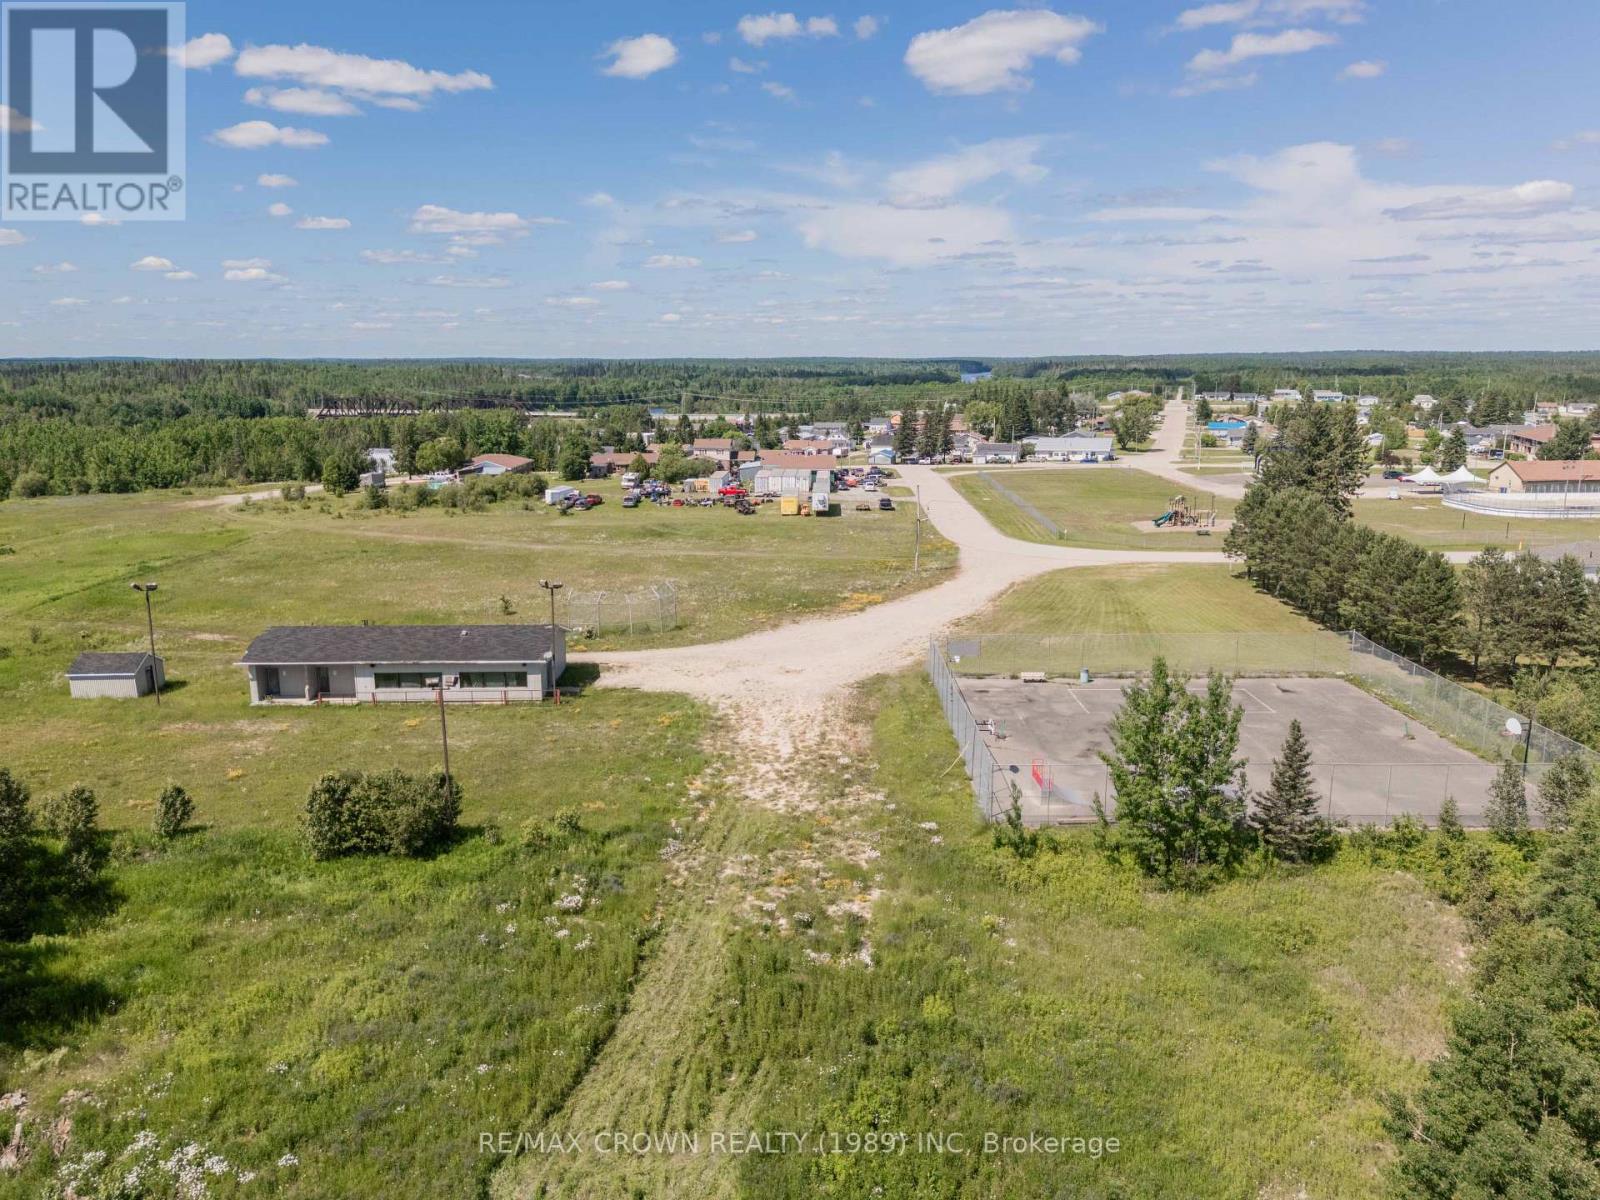
Fauquier - Pt2 Pt3 Of Cr347, Filion Street
Kapuskasing, Ontario
What an opportunity to bring your vision to life! This 2.74-acre property offers incredible potential for your next commercial development project. The site currently features an old sports complex building, complete with a tennis and basketball court, as well as a storage shed. Perfectly situated on the corner of Decarie Avenue and Filion Street in Fauquier, this property provides excellent accessibility and visibility for business or investment purposes. Additionally, just to the north lies an adjoining 1.36-acre vacant lot, also available for purchase - an ideal opportunity for residential or commercial expansion. Please note that both properties will need to be severed from a larger parcel, and the municipality is open to rezoning to accommodate your intended use. Whether you choose to purchase one or both, this is a fantastic chance to expand your portfolio and shape a property that fits your goals perfectly. (id:49269)
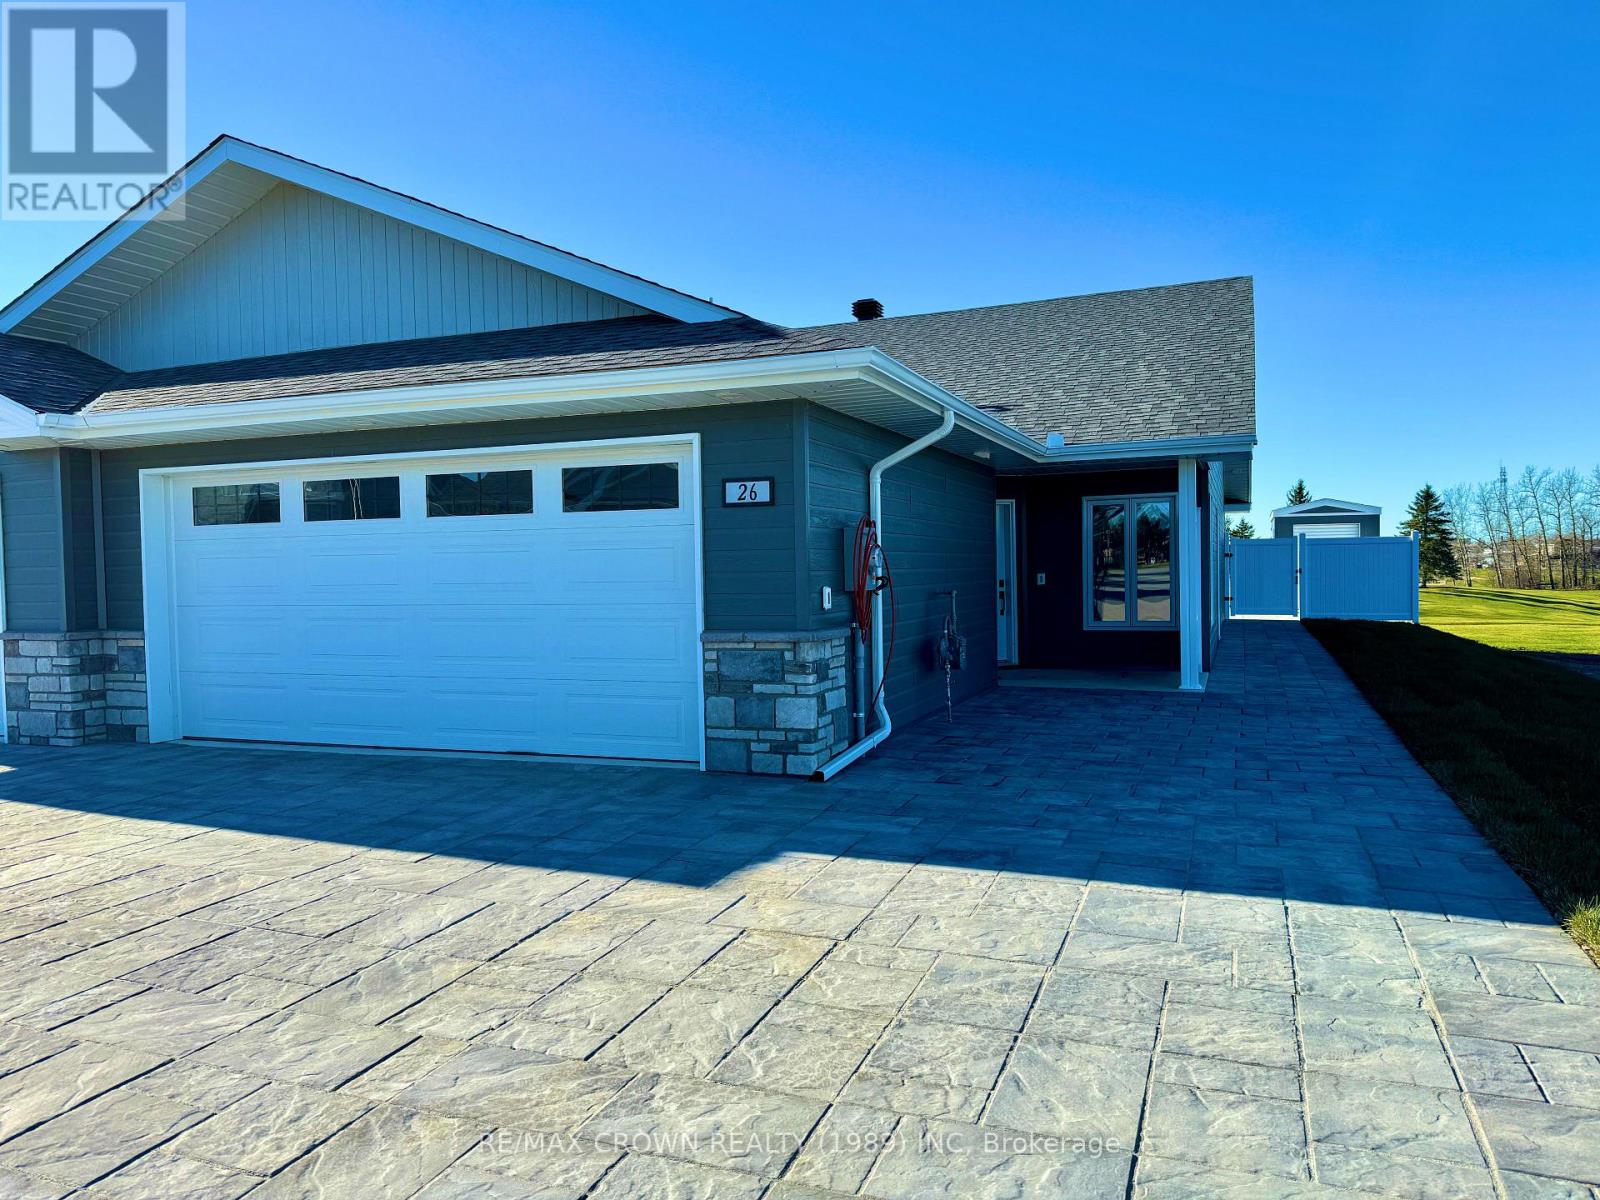
26 Golf Street
Kapuskasing, Ontario
Discover Your Dream Home on the Kapuskasing Golf Course! Welcome to your new home, nestled beside the serene 8th hole of the Kapuskasing Golf Course. This newly built residence, backed by a warranty, is perfect for those who wish to enjoy their summers right on the green. As you arrive, you'll be greeted by a beautifully paved stone driveway leading to the entrance. Step inside to an open concept living space adorned with pot lights, creating a bright and airy ambiance. Both bedrooms are located at the back of the home, offering tranquil views of the golf course. The master bedroom features air conditioning and a walk-in closet, while the second bedroom includes a convenient closet with access to the laundry area and the home's air exchanger. The living room is equipped with air conditioning and ready hookups for internet, cable, and telephone. From the main entrance, you have direct access to your attached garage, which houses a 100-amp electrical breaker panel, a 2-in-1 boiler providing in-floor heating for both the home and garage, and a mud sink. The exterior of the home is finished with CanExel siding and stone, complemented by pot lights in all soffits for excellent nighttime illumination. Home boasts a private backyard with an 8x12 shed, perfect for parking your golf cart, ready to drive directly onto the course. The back of the home also features a natural gas hookup for your BBQ. These single-level homes are wheelchair accessible and designed for low maintenance, ensuring that this is the last move you'll ever need to make. Embrace a lifestyle of comfort and convenience at Kapuskasing Golf Course. (id:49269)
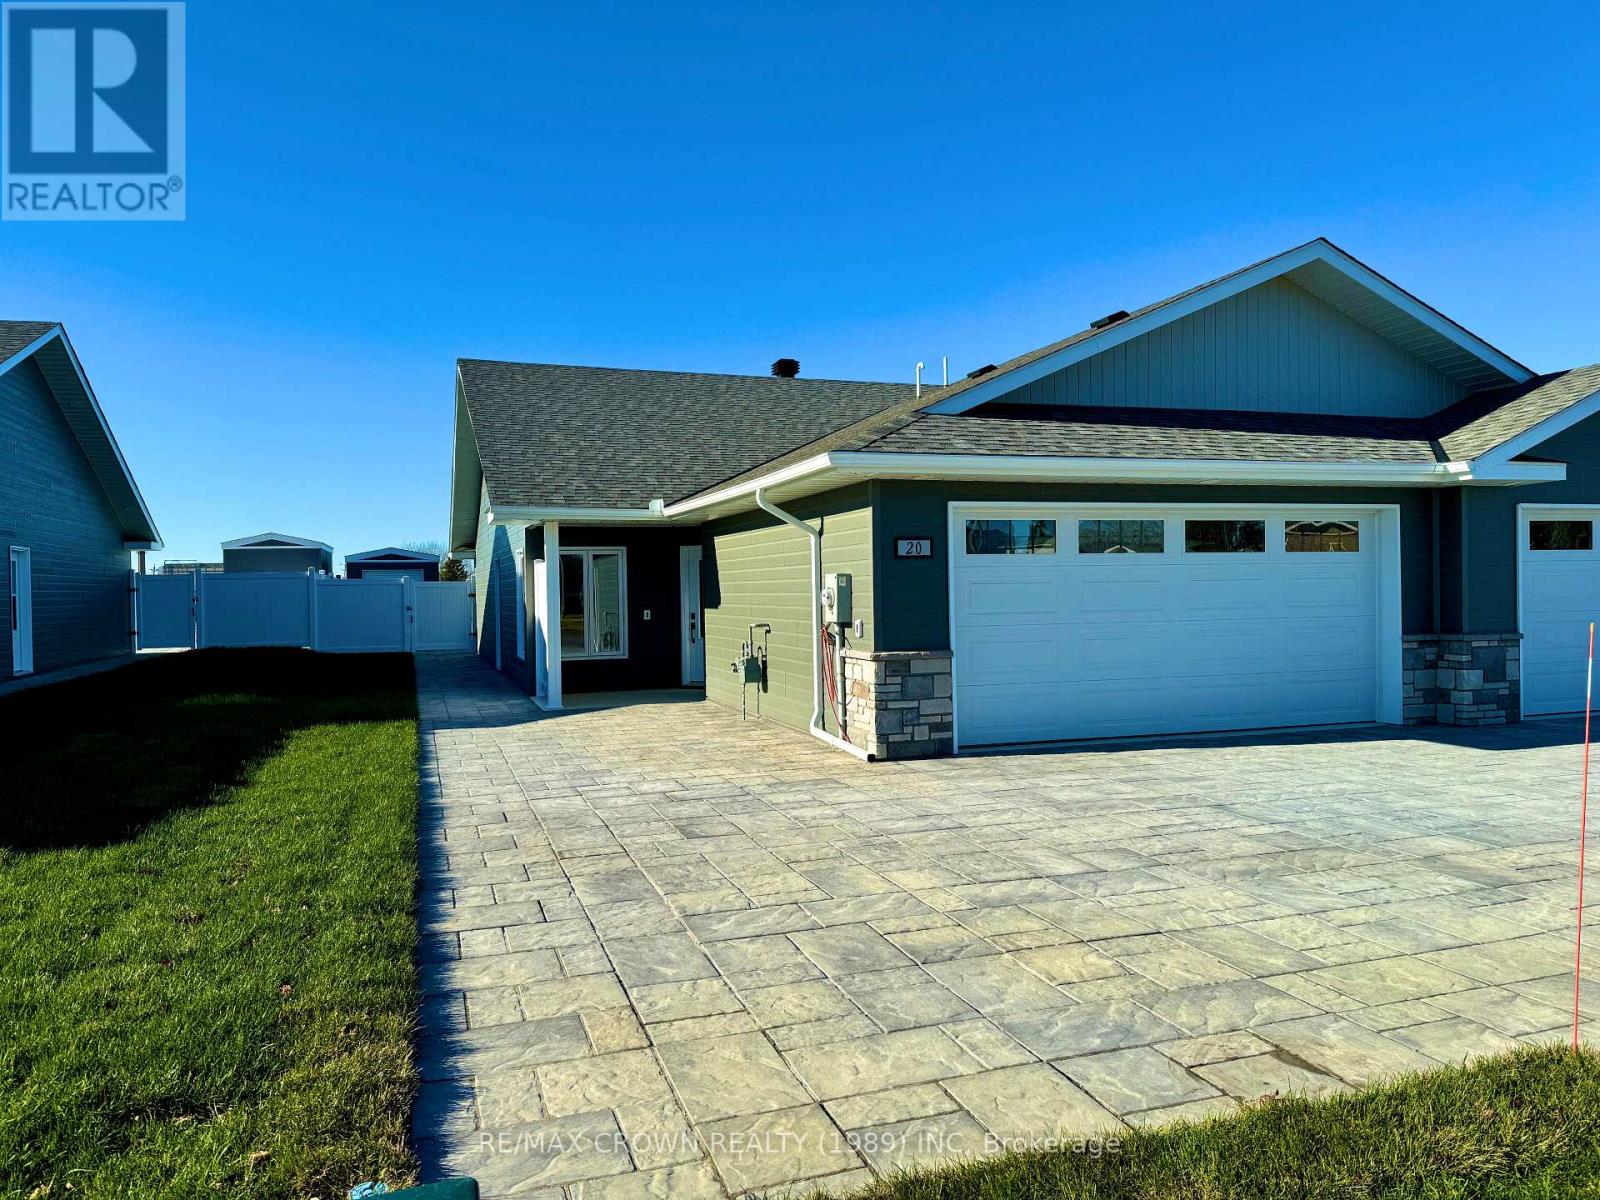
20 Golf Street
Kapuskasing, Ontario
Discover Your Dream Home on the Kapuskasing Golf Course! Welcome to your new home, nestled beside the serene 8th hole of the Kapuskasing Golf Course. This newly built residence, backed by a warranty, is perfect for those who wish to enjoy their summers right on the green. As you arrive, you'll be greeted by a beautifully paved stone driveway leading to the entrance. Step inside to an open concept living space adorned with pot lights, creating a bright and airy ambiance. Both bedrooms are located at the back of the home, offering tranquil views of the golf course. The master bedroom features air conditioning and a walk-in closet, while the second bedroom includes a convenient closet with access to the laundry area and the home's air exchanger. The living room is equipped with air conditioning and ready hookups for internet, cable, and telephone. From the main entrance, you have direct access to your attached garage, which houses a 100-amp electrical breaker panel, a 2-in-1 boiler providing in-floor heating for both the home and garage, and a mud sink. The exterior of the home is finished with CanExel siding and stone, complemented by pot lights in all soffits for excellent nighttime illumination. Home boasts a private backyard with an 8x12 shed, perfect for parking your golf cart, ready to drive directly onto the course. The back of the home also features a natural gas hookup for your BBQ. These single-level homes are wheelchair accessible and designed for low maintenance, ensuring that this is the last move you'll ever need to make. Embrace a lifestyle of comfort and convenience at Kapuskasing Golf Course. (id:49269)