
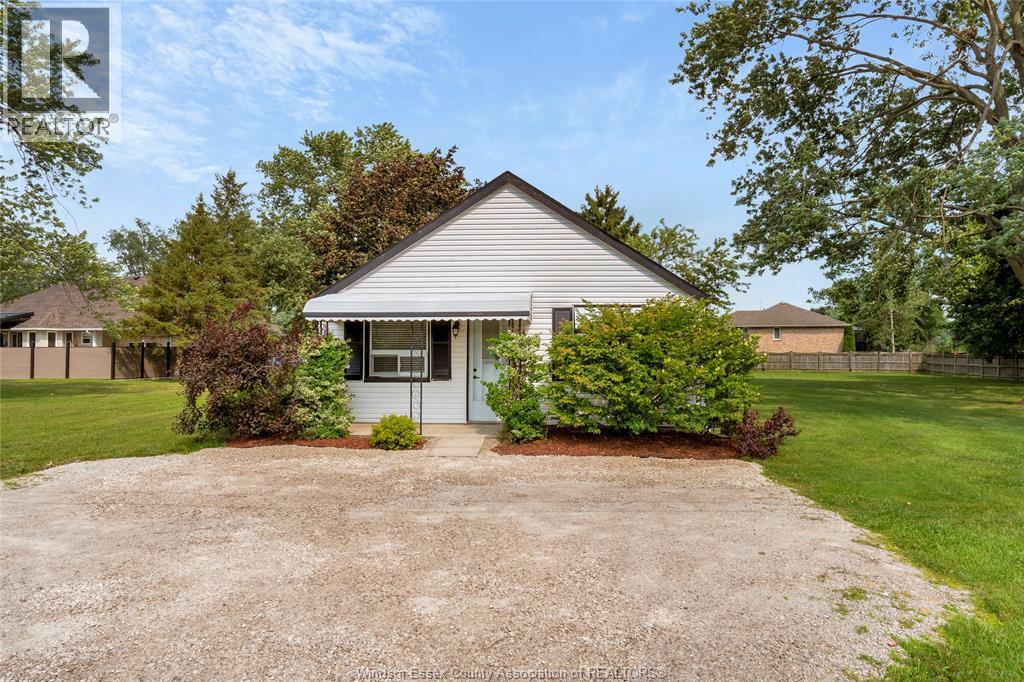
6040 Matchette Road
Lasalle, Ontario
This beautifully updated 2-bdrm bungalow, offering the perfect blend of comfort, charm, opportunity. Inside, you'll find a bright, inviting layout w/numerous modern updates throughout, making this home move-in ready. The spacious sunroom provides the perfect spot to enjoy your morning coffee, or relax while overlooking the expansive backyard. Situated on a massive (1/2 acre approx) lot, this property offers endless possibilities for outdoor living or future development with potential to sever the lot (buyer to verify all approvals, requirements w/the appropriate authorities), this is an exceptional opportunity for homeowners, investors, or builders alike. (id:49269)
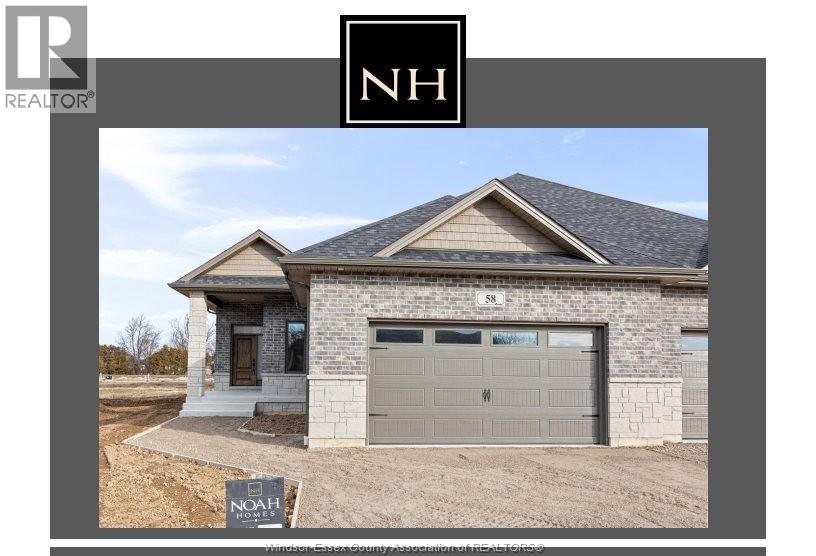
62 Gaffan
Kingsville, Ontario
Price reflects HST REBATE. Noah Homes' Twin Villa to be built has everything you are looking for. Customize your quality finishes throughout to suit your taste and enjoy a large open-concept space great for entertaining. Kitchen includes quartz countertops, a large island, loads of cupboard space. Primary Bedroom has an Ensuite with a large walk-in closet; 2nd bedroom on the main floor can be used for an office or flex space.2nd full bathroom on the main floor, Main floor laundry leading to your 2 Car garage. Off the living room, there is an oversized patio door leading to a cement-covered deck. Lower level is unfinished but can be finished if you choose to. Other lots available to customize your next build. Call today to start the process. (id:49269)
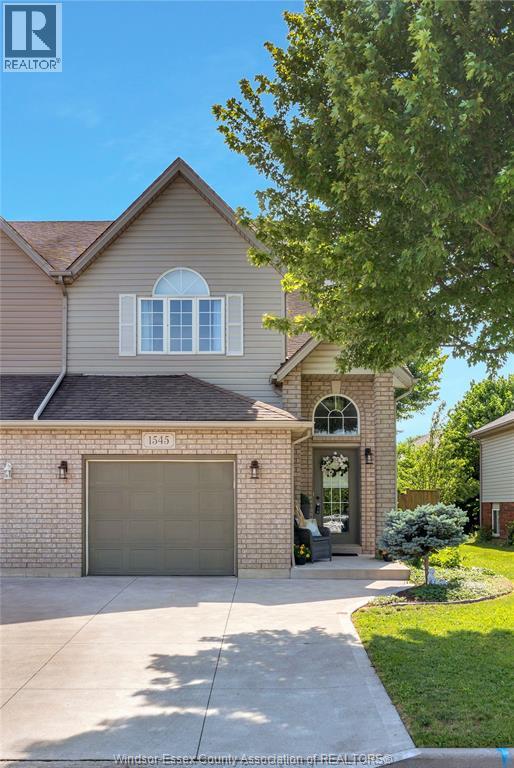
1545 Vollans Street
Lasalle, Ontario
Set in a fantastic LaSalle location near new shopping and restaurants, this fully finished 2-storey semi offers a bright, modern layout with plenty of space. A soaring foyer leads to the spacious kitchen with ample cabinetry and a breakfast bar, open to the dining area and family room with a gas fireplace. Upstairs features a beautiful primary bedroom with vaulted ceilings, two additional generous bedrooms, an updated 4-piece bath, and convenient laundry. The finished lower level includes a massive rec room and plenty of storage. Enjoy a fully fenced backyard with two patios, plus new cement, furnace, A/C, and stylish updates throughout! (id:49269)
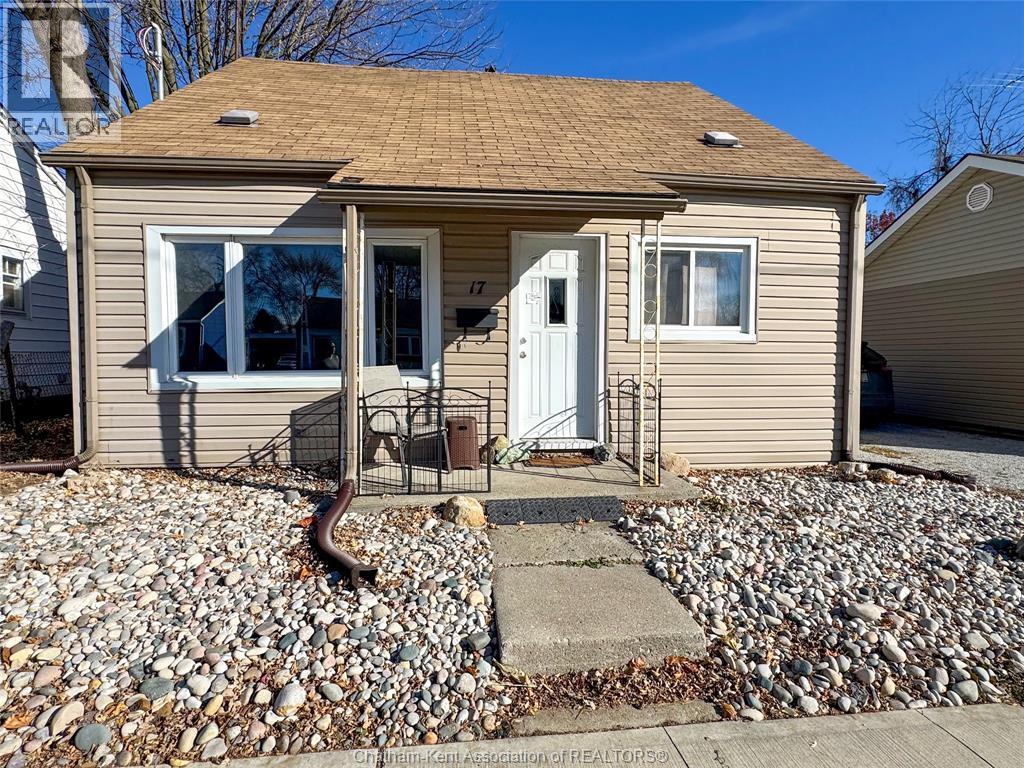
17 Mcnaughton Avenue
Wallaceburg, Ontario
Welcome to 17 McNaughton Ave., a charming and versatile 3-bedroom, 2-bath home located in the heart of Wallaceburg—steps from shopping, restaurants, parks, and everyday conveniences. Offering a smart layout with both comfort and functionality, this home is ideal for first-time buyers, downsizers, or anyone seeking affordable living without sacrificing space or location. Inside, the main floor provides a practical and inviting flow, featuring a comfortable living room, a dedicated dining area, an efficient kitchen, and a convenient 3-piece bathroom. A main-floor bedroom adds flexibility for those seeking single-level living or an ideal guest room or office. Upstairs, two additional bedrooms offer privacy and warmth, including a primary suite complete with its own 3-piece ensuite bathroom—an exceptional bonus at this price point. Outside, the property features a detached garage that is perfect for storage, hobbies, or workshop needs, along with a manageable backyard ideal for small gatherings, pets, or future garden plans. Whether you envision a cozy outdoor retreat or simply a low-maintenance green space, the yard offers just the right amount of room. Recent renovations and updates over the years have enhanced the home’s comfort and potential, while still leaving opportunities for personal touches. All seller possessions (excluding inclusions) will be removed prior to closing, and the home will be professionally cleaned, ensuring a smooth and comfortable move-in experience for the next owner. Affordable, functional, and conveniently located—this property is an excellent opportunity to own a solid home with great potential in a well-established neighbourhood. Book your showing today and discover how 17 McNaughton Ave. can fit your lifestyle, your budget, and your future plans! (id:49269)
59 Prince Arthur Avenue
Chatham, Ontario
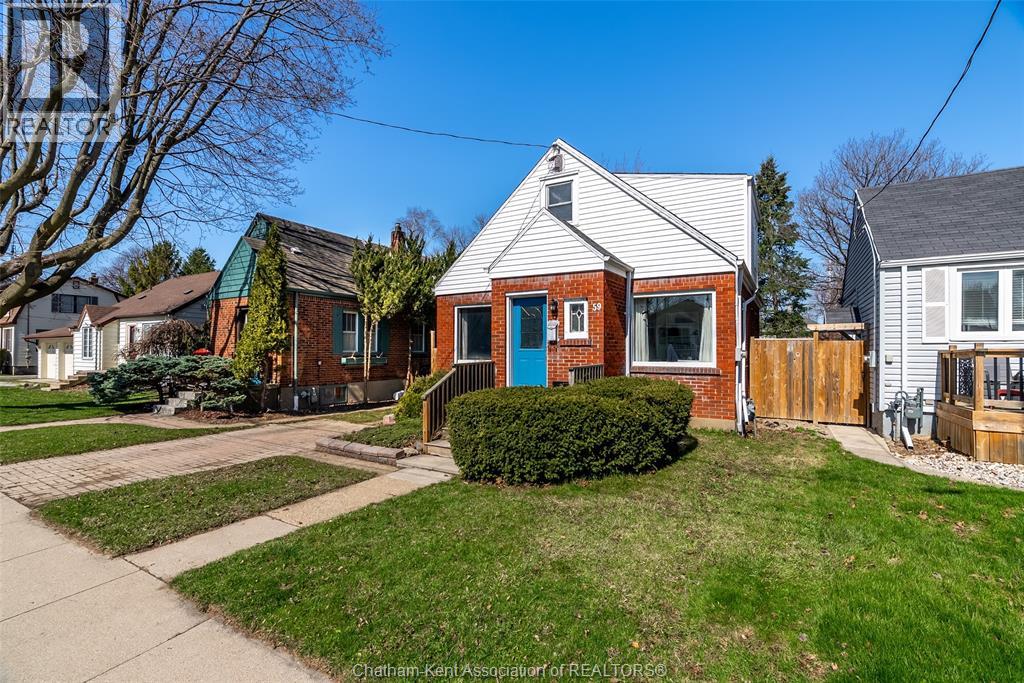
Welcome to 59 Prince Arthur Avenue! This charming south side home offers the perfect blend of character and comfort. From the moment you arrive, you’ll feel the warmth and timeless appeal that make this property truly special. On the main floor you'll find multiple living spaces filled with natural light, a generously sized bedroom that is perfect for main level living or an office, and a beautifully updated 4-piece bathroom. The living room is a true highlight, anchored by a lovely gas fireplace with striking stonework, creating the perfect atmosphere for relaxing evenings or gatherings with loved ones. The kitchen is both functional and welcoming, complete with rich wooden cabinetry and ample storage to make everyday living and meal prep effortless. Upstairs, you’ll find a spacious primary retreat with its own private half-bath ensuite, along with two additional well-sized bedrooms. Thoughtful storage throughout the second floor ensures everything has its place. The full, unfinished basement provides easy access to mechanicals and plenty of room for storage. With its generous footprint, it also presents a great opportunity for future finishing to suit your needs. Step outside to a fully fenced backyard featuring a large shed and convenient rear alley access, offering a versatile outdoor space ready for your lifestyle. Whether you’re a first-time buyer, growing family, or investor, this home delivers an exceptional combination of charm, space, and location, just minutes from schools, parks, and everyday amenities. Don’t miss your opportunity to own this beautiful home! (id:49269)
45 Ebenezer Street East
Ridgetown, Ontario
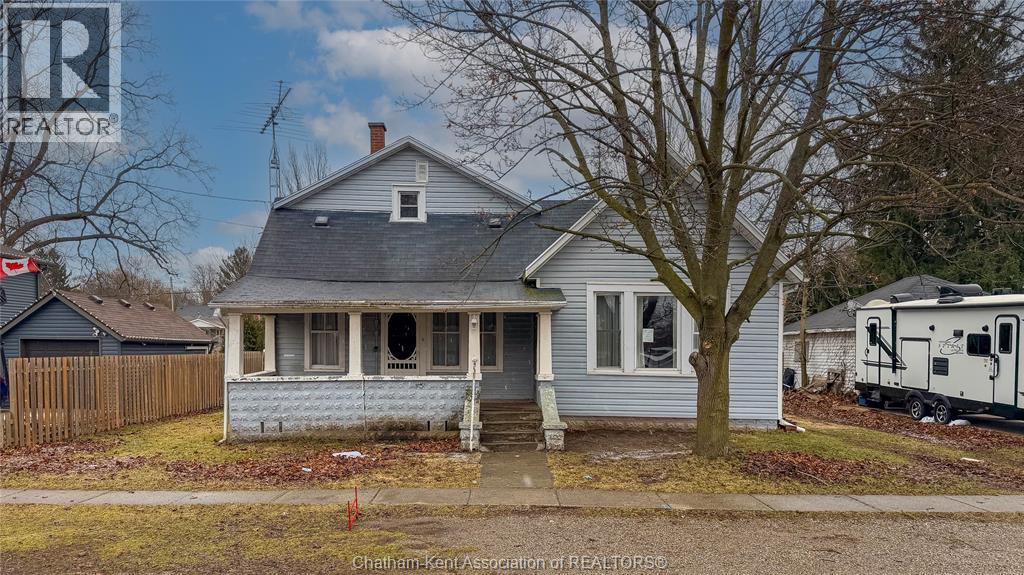
Located in Ridgetown, Ontario, this 3-bedroom, 1-bath home features a functional layout, a fully fenced yard, and a storage shed. Needing a little TLC, it presents a great opportunity to add value through updates. Set in a quiet, established neighbourhood close to local amenities, this property is well suited for first-time buyers, renovators, downsizers, or investors. (id:49269)
Lot 33 Colchester Heights - 160 Ambassador Beach Road
Colchester South, Ontario
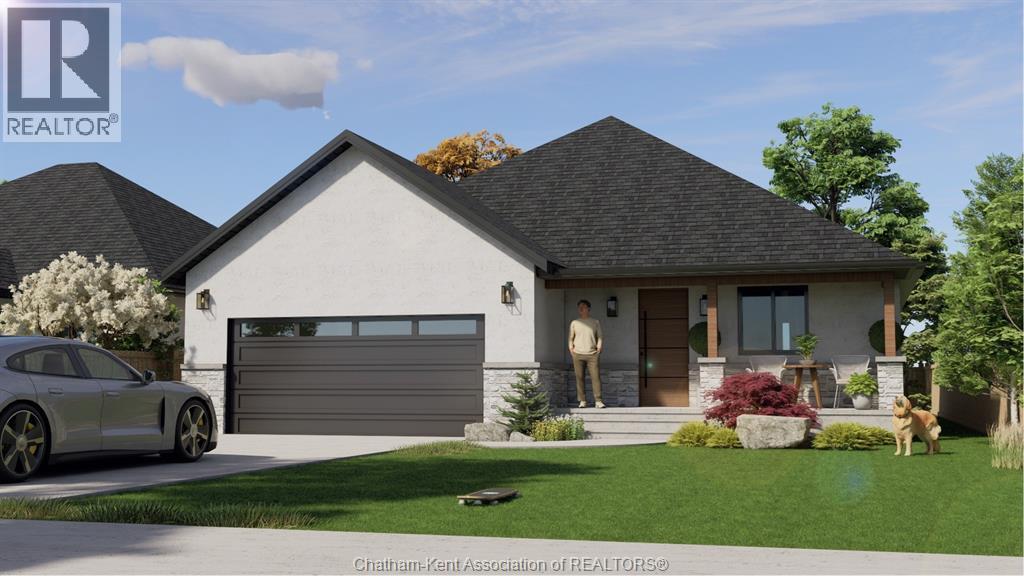
If you're ready to trade stairs and constant upkeep for a home that's genuinely easier to live in, come take a look at Colchester Heights. These are energy-efficient homes built for comfort and for peace of mind. The all-electric systems optional ICF construction that healthier indoor air and noticeably lower monthly utility bills. For anyone thinking about the years ahead, that combination of low maintenance and predictable costs is a real bonus. Choose from single-level bungalow and raised ranch floor plans, with room to customize the home around how you actually want to live. And when you want to slow down and enjoy yourself, you're minutes from the wineries, beaches, marinas, and the scenic Essex County Wine Route. It's a calmer pace of life in one of Essex County's newest communities. Call today and we'll walk you through the options. Note: model pictured is ""Ranch Type B"" Seller requests that you use their Agreement of Purchase and Sale form. The taxes, assessment, and municipal services are subject to confirmation upon registration. (id:49269)
118 Cathcart Street
Hamilton, Ontario
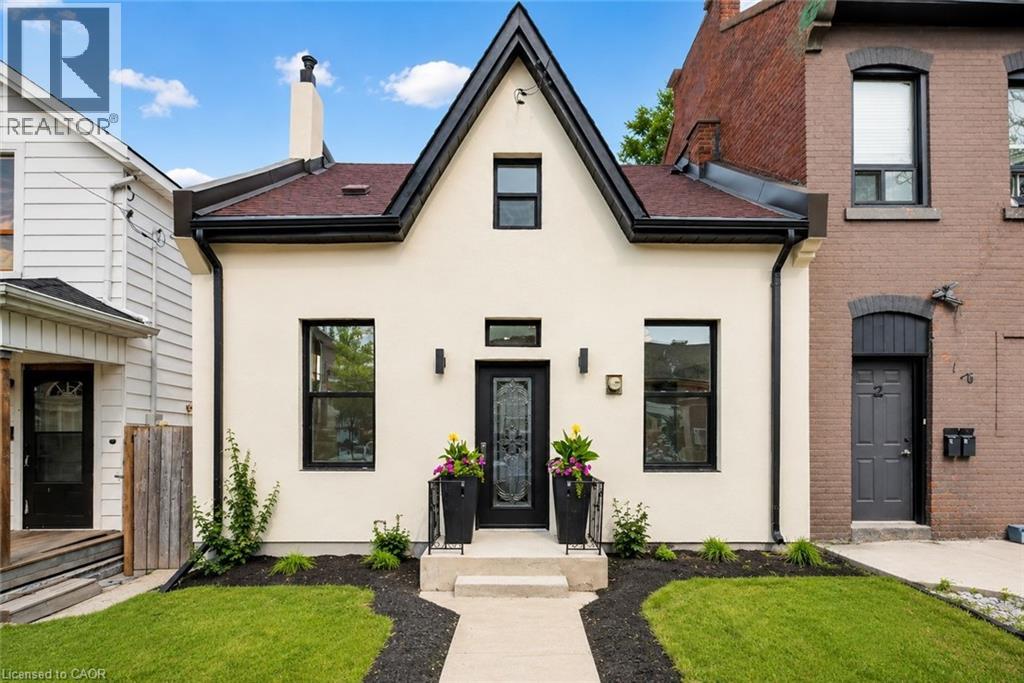
Welcome to 118 Cathcart Street, where timeless century-home character meets exceptional modern design. Completely reimagined from top to bottom, this stunning 3-bedroom, 2-bathroom home offers over 1,000 sq. ft. of beautifully finished living space, low property taxes, and parking for three vehicles in one of Hamilton's rapidly revitalizing neighbourhoods. From the striking new stucco exterior to the thoughtfully curated interior, every detail has been designed to impress. Step inside to soaring ceilings, oversized windows, and a beautifully restored original mantel that adds warmth, charm, and timeless character to the living space. The designer kitchen is a true showpiece, featuring custom ceiling-height cabinetry, quartz countertops with a full-height backsplash, premium hardware, abundant storage, and brand-new stainless steel appliances backed by a Costco warranty. Two spacious bedrooms and a beautifully appointed bathroom complete the main level, offering flexibility for families, guests, or a home office. Upstairs, a stunning exposed brick feature wall and custom glass railing lead to a private loft-style primary retreat. This incredible space is complemented by a magazine-worthy spa-inspired ensuite featuring a freestanding soaker tub, oversized glass shower, designer vanity, and luxurious finishes that create the ultimate escape. Behind the walls, nearly every major component has been updated, including ESA-certified 100-amp electrical, all-new plumbing, new windows and doors, new exterior stucco, a new 2-ton A/C with warranty, and a high-efficiency furnace (2019). Outside, enjoy a fully fenced backyard, parking for three vehicles, and a prime location just minutes from Hamilton General Hospital, downtown, GO Transit, parks, schools, restaurants, shopping, and highway access. A rare opportunity to own a thoughtfully restored century home where timeless craftsmanship meets modern luxury. Simply move in and enjoy. (id:49269)
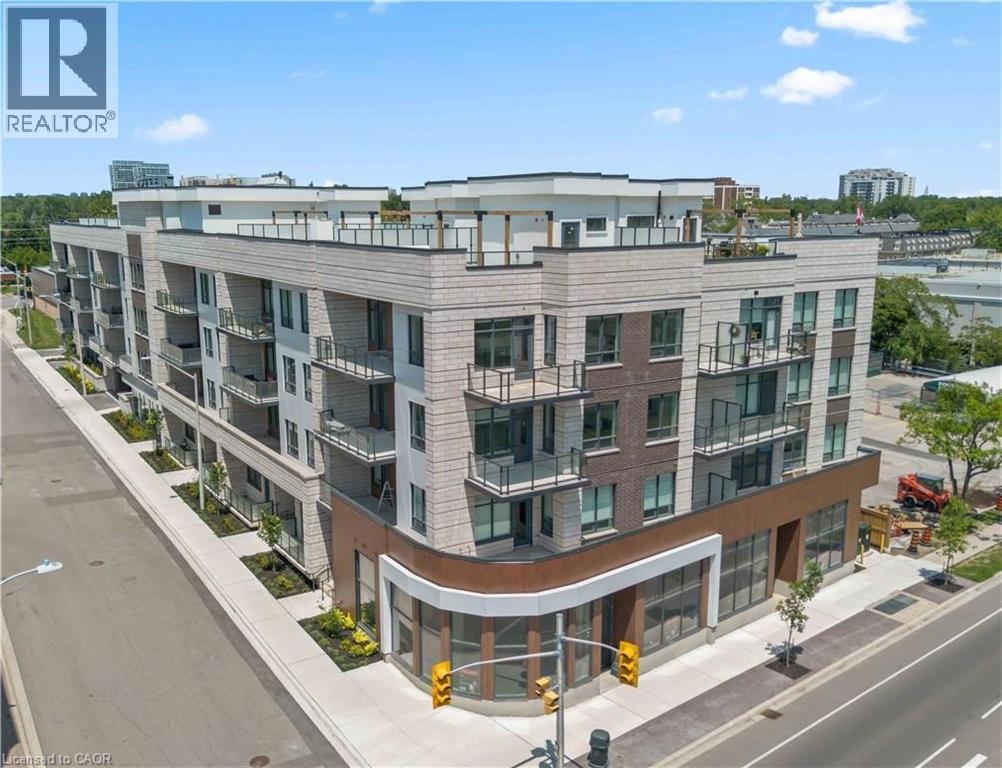
123 Maurice Drive Unit# 201
Oakville, Ontario
Experience elevated living in this exceptional 3-bedroom plus den suite at The Berkshire Residences, offering an impressive 2,099 sq. ft. of thoughtfully designed interior space, complemented by a spacious 168 sq. ft. private balcony for seamless indoor-outdoor enjoyment. Crafted with luxury and comfort in mind, this residence showcases soaring 10-foot ceilings, premium hardwood flooring throughout, and bespoke soft-close cabinetry. The designer kitchen is a true centerpiece, featuring porcelain slab countertops and matching backsplash, extended-height cabinetry, a striking waterfall-edge island, and a complete 6-piece appliance package. The elegant bathrooms are finished with upgraded vanities, premium tile selections, and heated floors, delivering a spa-inspired experience. Every detail has been carefully curated to provide a refined and sophisticated living environment. Complete with two parking spaces and a storage locker, this stunning suite offers the perfect blend of luxury, functionality, and convenience in one of Oakville's most prestigious new residences. (id:49269)
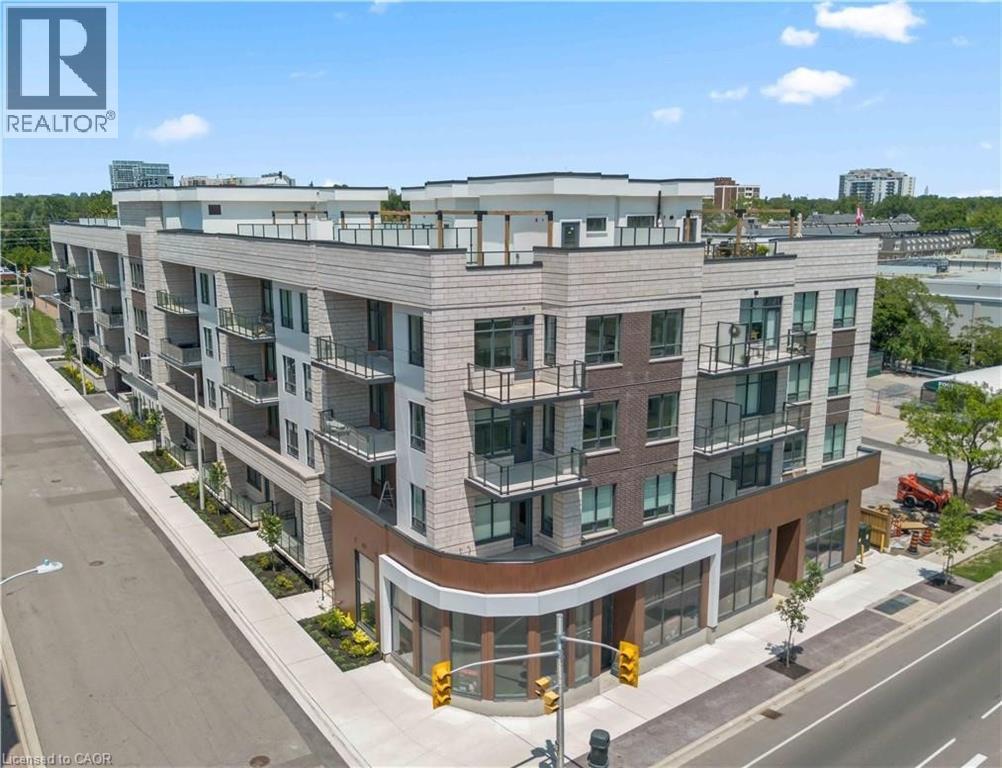
123 Maurice Drive Unit# 105
Oakville, Ontario
Experience elevated luxury living in the heart of South Oakville at The Berkshire Residences. This exceptional move-in-ready model suite offers an impressive 1,637 square feet of thoughtfully curated living space, blending timeless elegance with modern sophistication. Designed to impress, this stunning 2-bedroom plus den residence features soaring 10-foot ceilings, premium brushed oak hardwood flooring throughout, and a spacious, functional layout that lives more like a luxury bungalow than a condominium. The designer kitchen is a true showpiece, showcasing extended-height soft-close cabinetry, a dramatic waterfall-edge island, quartz countertops with a matching backsplash, and a premium 6-piece stainless steel appliance package-perfect for both everyday living and entertaining. Every detail has been carefully considered, from the upgraded vanities and designer tile selections in all bathrooms to the elegant Napoleon Entice Series electric fireplace framed by a contemporary stone surround. Heated bathroom floors provide an added touch of comfort and indulgence, while the spacious laundry room enhances everyday convenience. Offering a rare townhouse-inspired feel, this remarkable suite also includes two underground parking spaces and a private storage locker. Residents of The Berkshire Residences enjoy a refined lifestyle defined by striking architecture, exceptional craftsmanship, and an exclusive South Oakville address. A rare opportunity to own a sophisticated, move-in-ready luxury residence where comfort, style, and convenience come together seamlessly. Condo fees are approximate. (id:49269)
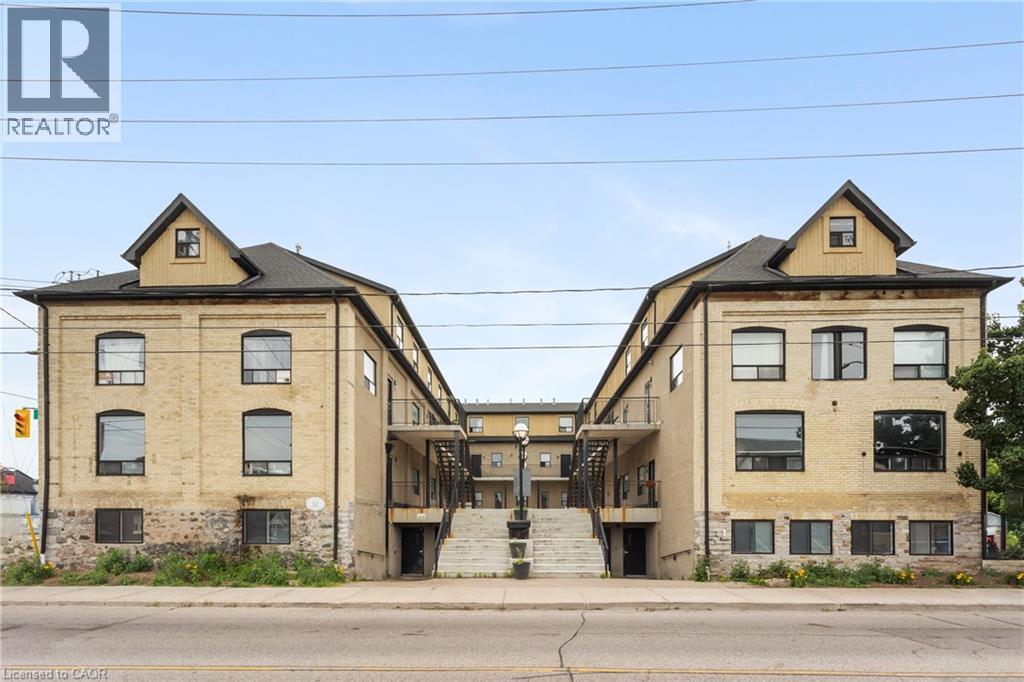
12 E Bridgeport Road E Unit# 4
Waterloo, Ontario
Modern 4-bedroom, 2-bath Unit 4, 12 Bridgeport Rd E, Waterloo, featuring contemporary finishes, bright open-plan living and dining, four comfortable bedrooms and two full bathrooms; perfectly positioned in Uptown Waterloo for students and roommates with shops, cafes and restaurants within easy walking distance and frequent bus service offering quick access to the University of Waterloo and Wilfrid Laurier University. Looking for a Sept start. (id:49269)
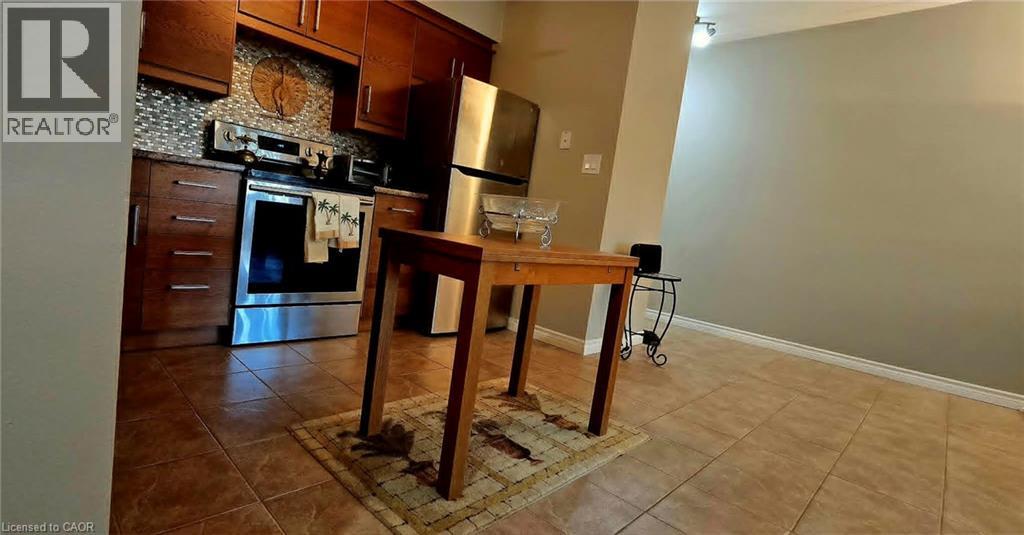
10 Woodman Drive S Unit# 108
Hamilton, Ontario
Enjoy condo living in this spacious one bedroom unit offering approximately 625 sq. ft. of freshly painted comfortable space. The kitchen features elegant countertops, while the customized open concept provides a warm and inviting atmosphere. Open Concept with new carpet free flooring in the living room adds to your comfort. You'll also appreciate the extra space on the patio with the convenience of a gate , perfect for enjoying the outdoors. This well-maintained condominium includes a newly installed security system, ensuring peace of mind. An abundance of closet space with two large double closets and a linen closet, plus additional storage in the locker downstairs and some community storage area. Its prime location is close to various amenities, including grocery stores, a shopping mall, and convenient bus transit options. Included with the unit is one locker for additional storage, as well as a dedicated parking spot, with visitor parking available for guests. The unit is located at the rear of the building overlooking residential homes and far enough from the parking lot and road so that it's very quiet and peaceful. The low all inclusive condo fee covers mostly everything.. heat, hydro, water, parking, locker, building maintenance, building insurance, and basic cable, making it very affordable living.This property is an excellent choice for first-time homebuyers, those looking to downsize, or investors seeking a solid opportunity in the market. Enjoy a maintenance-free lifestyle in this inviting community! (id:49269)
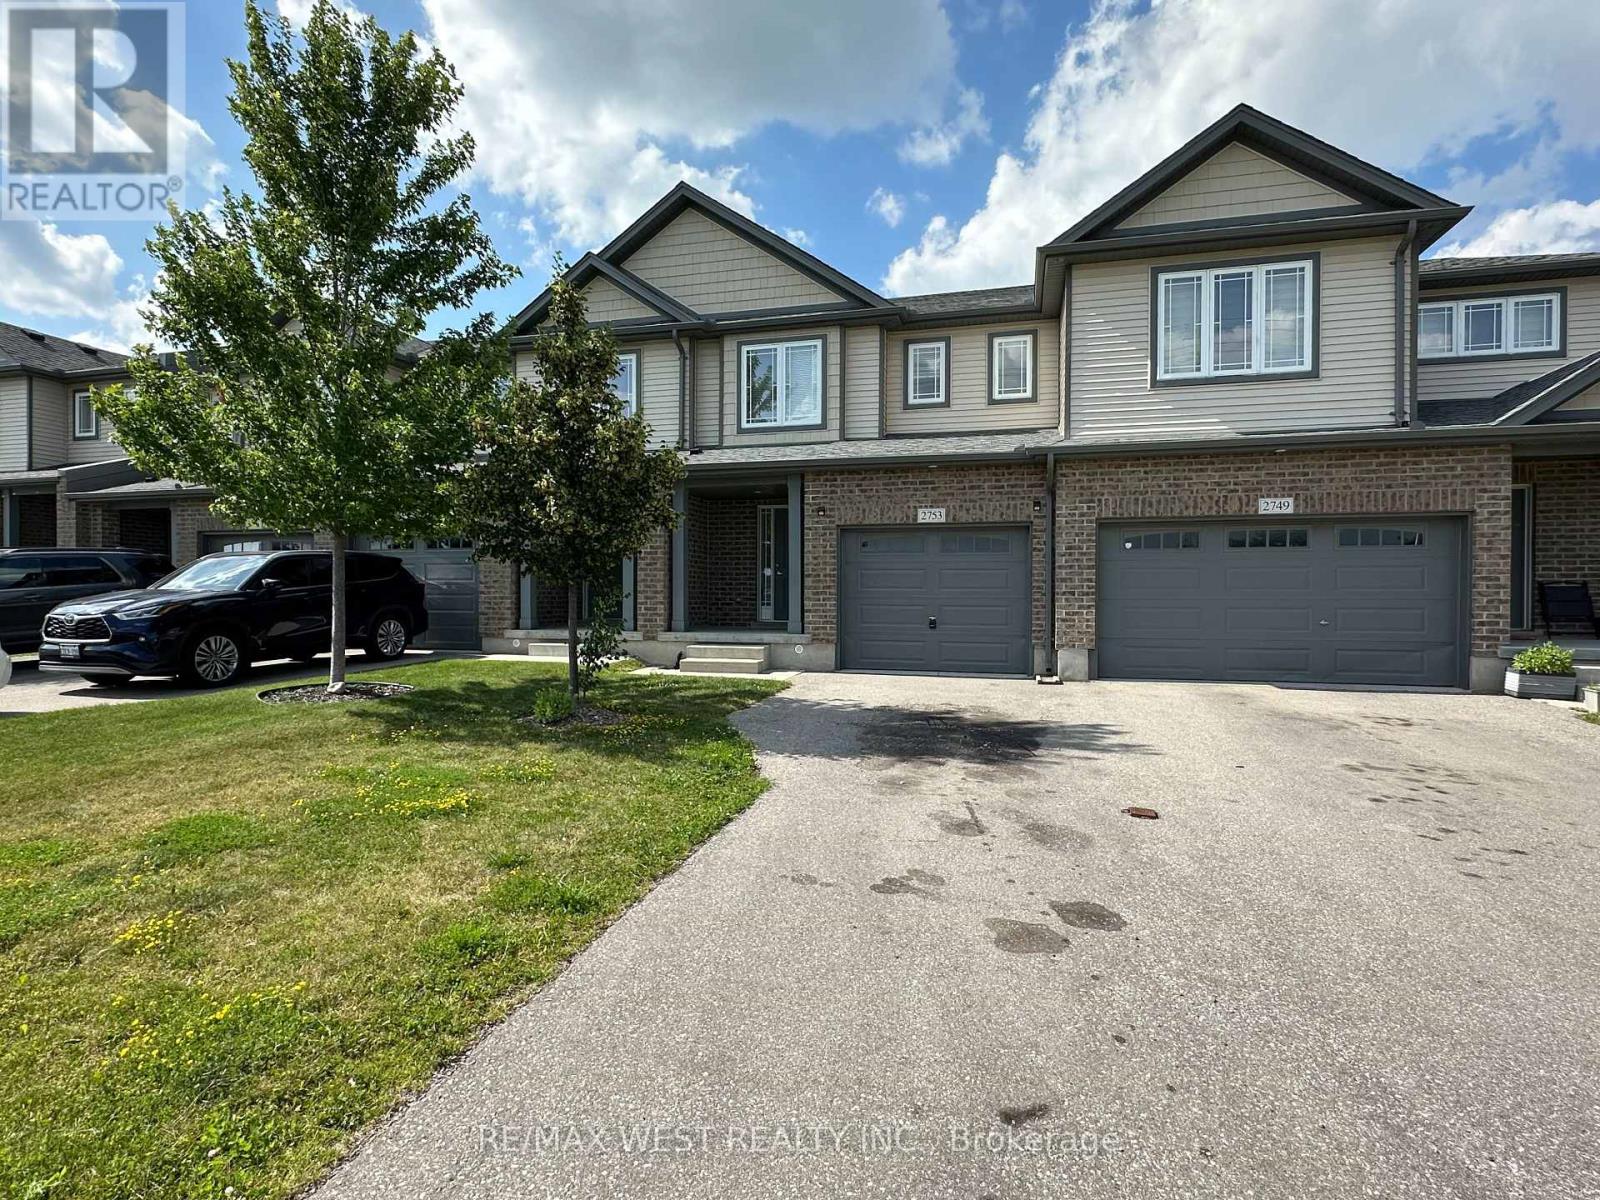
2753 Asima Drive
London South, Ontario
Absolutely Stunning Freehold 3-Bedroom, 2-Washroom Townhouse! This beautifully designed home offers a bright and spacious open-concept layout, perfect for modern living and entertaining. The main floor features stylish laminate flooring throughout, seamlessly connecting the living, dining, and kitchen areas. The contemporary kitchen is complete with quartz countertops, ample cabinetry, and plenty of workspace for everyday cooking and hosting. Upstairs, you'll find three generously sized bedrooms, two well-appointed washrooms, and the added convenience of second-floor laundry. Ideally located just minutes from major highways, shopping, schools, parks, restaurants, and all essential amenities, this exceptional freehold townhouse offers the perfect blend of comfort, style, and convenience. (id:49269)
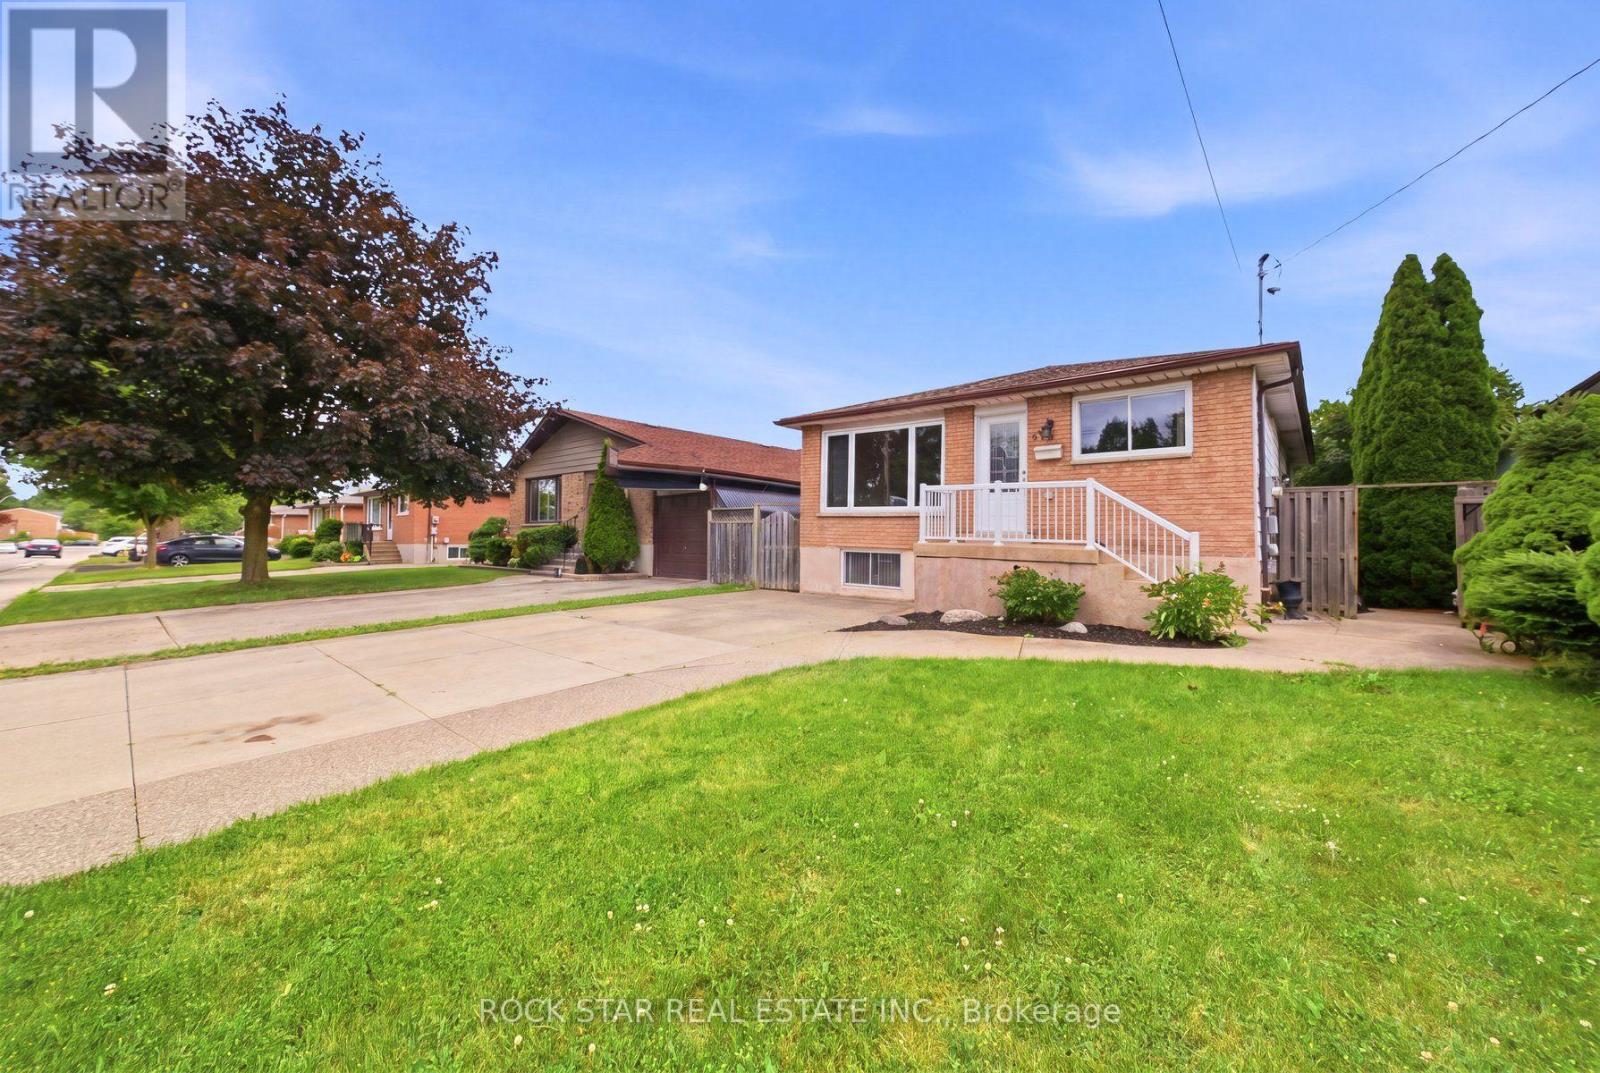
Main - 59 Aterno Drive
Hamilton, Ontario
Location, Location, Location! Welcome to this beautifully maintained upper-level unit featuring 3 spacious bedrooms and 1 full bathroom in a quiet, family-friendly neighbourhood. This bright and inviting home offers a functional open-concept layout, a well-appointed kitchen with ample cabinetry, and generous living and dining areas filled with natural light. Enjoy spacious bedrooms, shared laundry, and access to a shared backyard-perfect for relaxing or enjoying the outdoors. Ideally situated close to excellent schools, parks, public transit, Costco, shopping, restaurants, and all everyday amenities, this home combines comfort, convenience, and an exceptional location. A fantastic opportunity to lease a well-cared-for home in a sought-after neighbourhood. Book your private showing today! (id:49269)
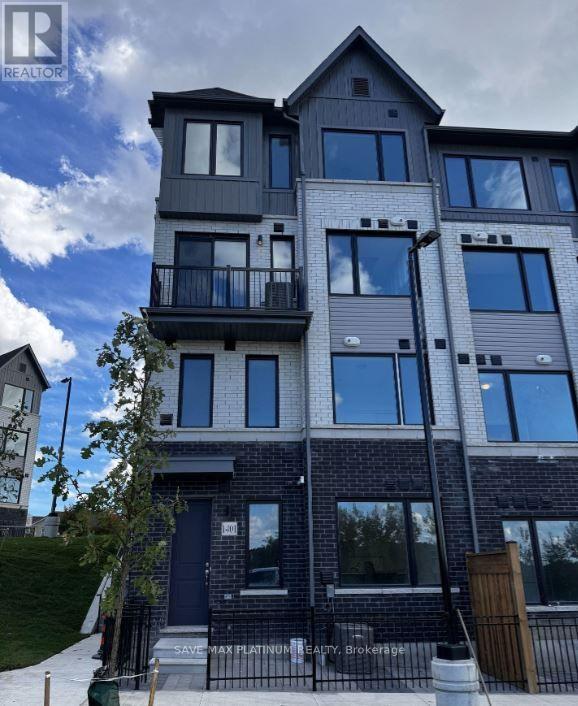
1403 - 160 Densmore Road
Cobourg, Ontario
Welcome To This Sun-Filled 2-Bedroom, 2 Bathroom Townhouse In Town Of Cobourg! Located In The New Cobie Development By Marshall Homes. Enjoy The Open-Concept Living Room With Walk-Out To The Balcony With Unobstructed Panoramic View Of Wooded Area And Hills. The Kitchen Is Well-Equipped With Stainless Steel Appliances, Ample Cabinet Space, And A Large Breakfast Bar. Just Steps From The St. Mary Catholic Secondary School. Only A Short Drive To Historic Downtown Cobourg And The Popular Cobourg Beach. Easy Access To Hwy. 401. Includes A Dedicated Parking Space And Ensuite Laundry. (id:49269)
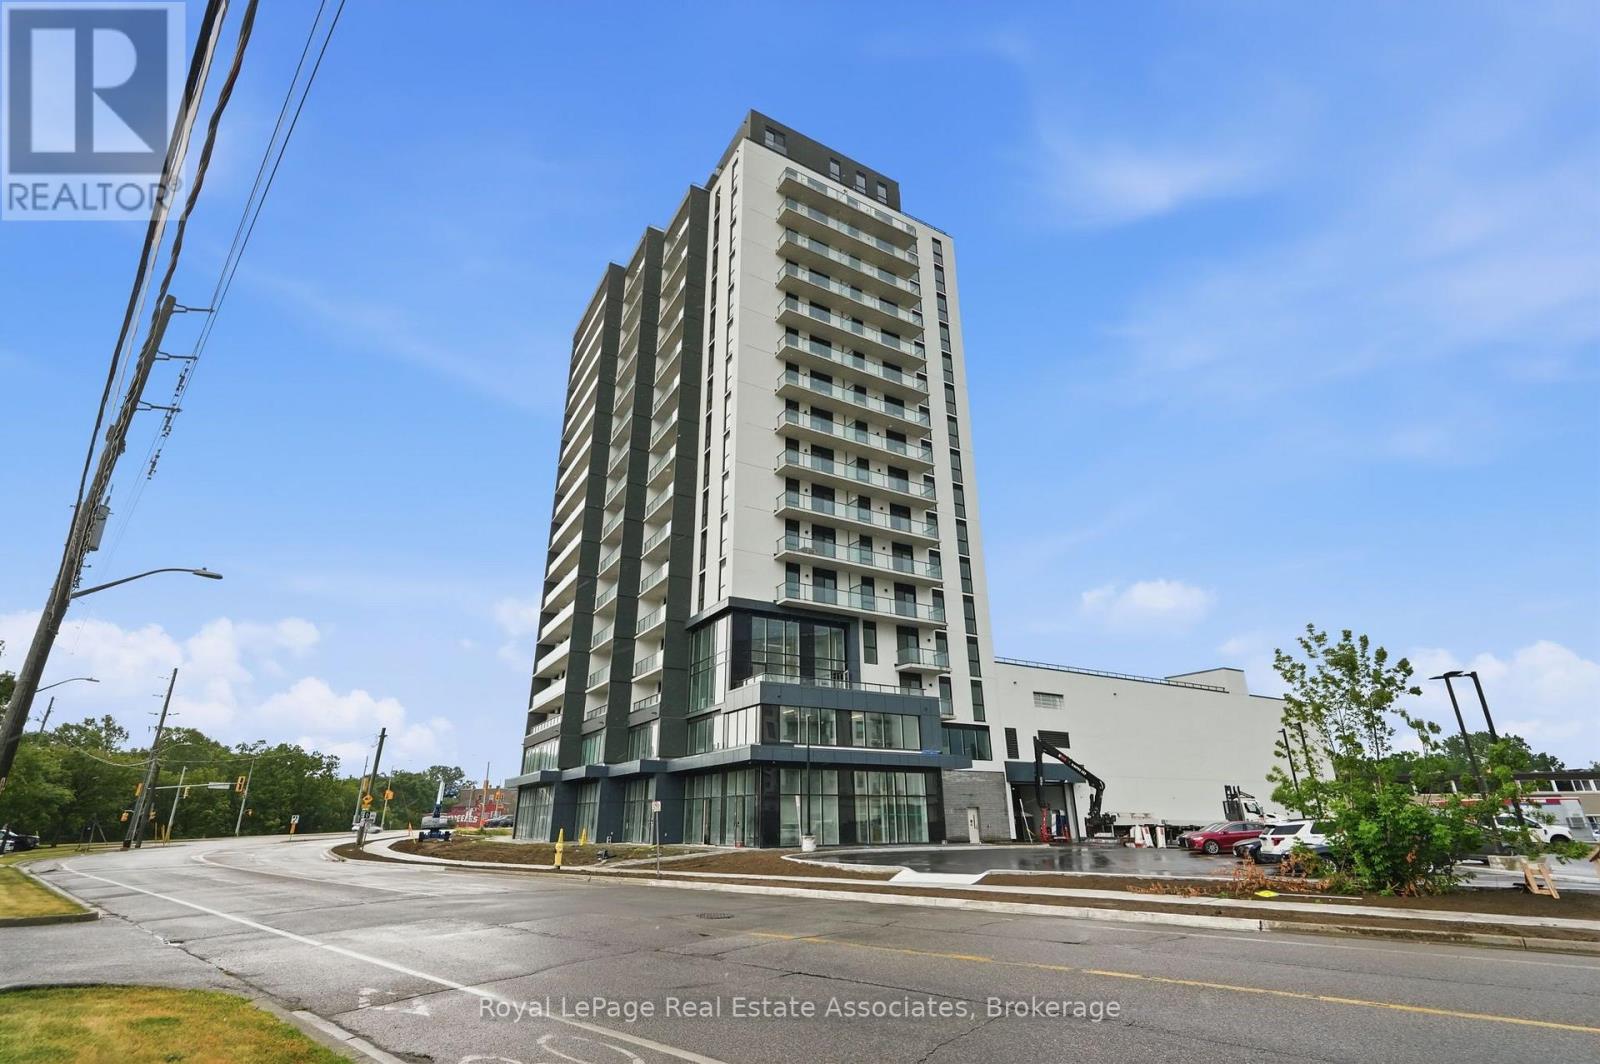
1704 - 33 Erie Avenue
Brantford, Ontario
Experience elevated living from one of the highest residential residences in Brantford's tallest building. Welcome to Grand Bell II, Brantford's premier new condominium community, where luxury, exclusivity, and breathtaking views come together. This brand-new 2-bedroom, 2-bathroom suite features an exceptional open-concept layout with soaring 9-foot ceilings, wide-plank flooring, and expansive windows that flood the home with natural light while framing spectacular city views from the 17th floor. The true showpiece is the extraordinary private terrace, offering almost 450 square feet of outdoor living space-an incredibly rare feature available in only four residences throughout the entire building. Whether you're hosting friends, dining outdoors, or simply enjoying your morning coffee above the city, this expansive outdoor retreat creates a lifestyle rarely found in condominium living. Perfectly positioned in the heart of downtown Brantford, you're just steps from shopping, restaurants, entertainment, and everyday conveniences. Combining premium finishes, one of the building's most exclusive floorplans, and an unmatched outdoor space, this exceptional lease presents a rare opportunity to enjoy luxury living at its finest. (id:49269)
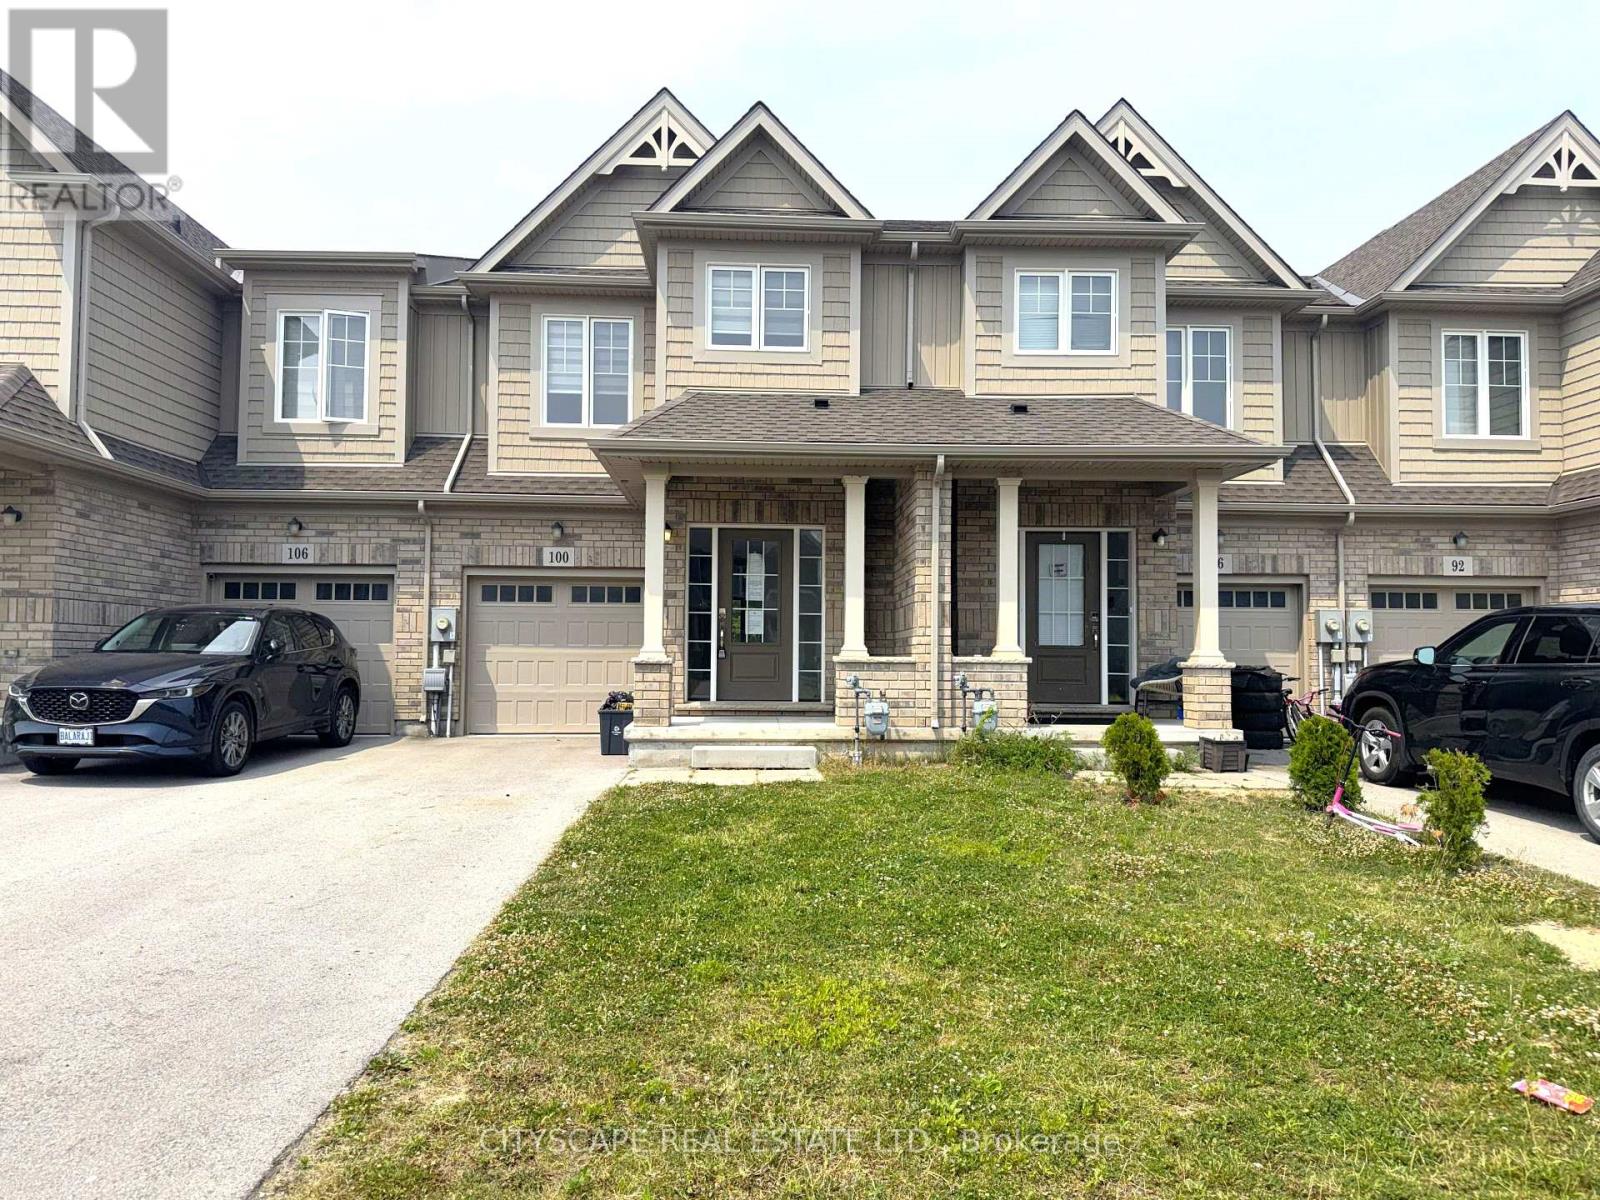
100 Sunflower Place
Welland, Ontario
(STEP INSIDE) Step through a glass-panelled front door with sidelight into a tiled foyer with a double closet, and the flow of this freehold townhome starts to make sense right away. Built in 2021, with 4 bedrooms across two levels giving it more room to grow into than most townhomes on the street.(MAIN LEVEL) Tile flooring runs the length of the main floor, starting at the foyer and continuing past a 2pc powder room into the kitchen. Stainless steel dishwasher, fridge, stove & range hood sit over a double sink and tiled backsplash. The eat-in breakfast area walks straight out to the deck for morning coffee, and opens into a combined family & dining room finished in laminate, open concept, with pot lights overhead. (UPPER LEVEL) The primary bedroom is carpeted and sized for real furniture, with his & hers walk-in closets and its own 3pc en-suite in tile. Two more bedrooms, both with double closets and carpet, share a 4pc main bathroom. A carpeted sitting area rounds out this floor, a spot for a home office or reading nook. Laundry is upstairs too, Samsung washer & dryer, steps from every bedroom instead of a trip to the basement. (LOWER LEVEL) The basement holds a 4th bedroom, L-shaped with a large window, laminate flooring & pot lights, plus its own 4pc bathroom in tile. A separate utility room keeps the laundry tub, on-demand hot water heater & HRV out of the living space. Extended family, a guest suite, or a teenager who wants their own floor - this is space that earns its keep every day. (LOCATION)West Welland is a walkable pocket of the city, with parks, schools & everyday amenities built into the neighbourhood, served by both public and Catholic school boards. Gaiser Park and the Welland Recreational Waterway are close by for trails and outdoor time, and Seaway Mall covers everyday shopping without leaving the city. Hwy 406 connects Welland directly to the QEW. (id:49269)
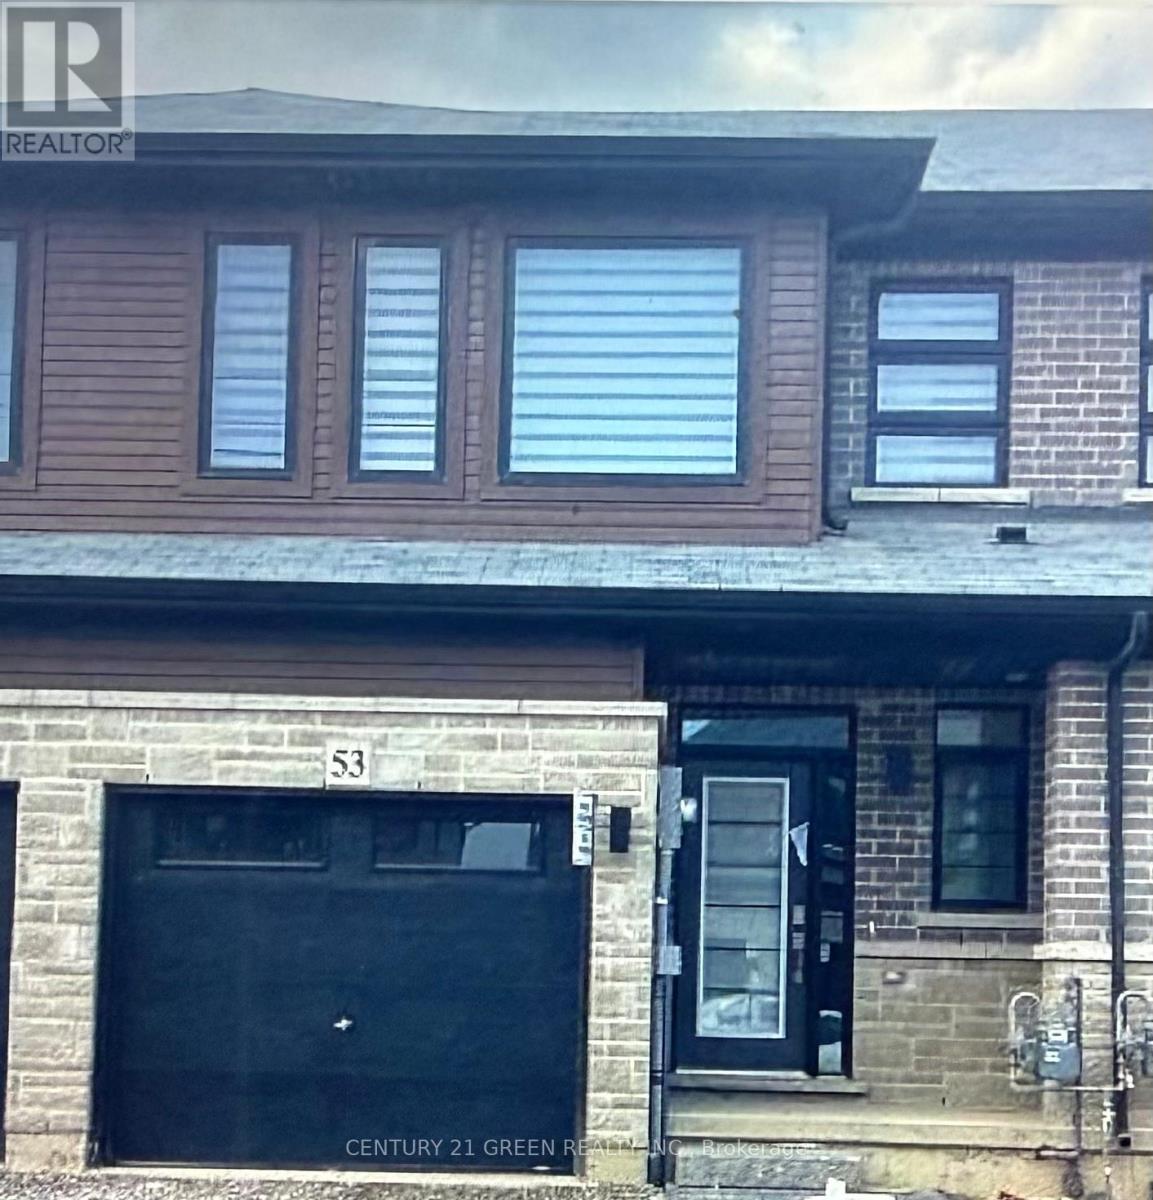
53 June Callwood Way
Brantford, Ontario
Beautiful bright & Sunflled four year old Freehold 2 Story Townhome in beautiful neighbourhood of west Brantford. 3 Bedrooms, 2.5Bathrooms, Open Concept Main Floor with 9 ft Ceilings, Great Room with Walkout to Garden, Garage entrance from inside of the house, OpenConcept Kitchen with Stainless Steel Appliances and Quartz Counters. Spacious, 2nd foor laundry room, Many upgrades, window covering,garage door opener & much more (id:49269)
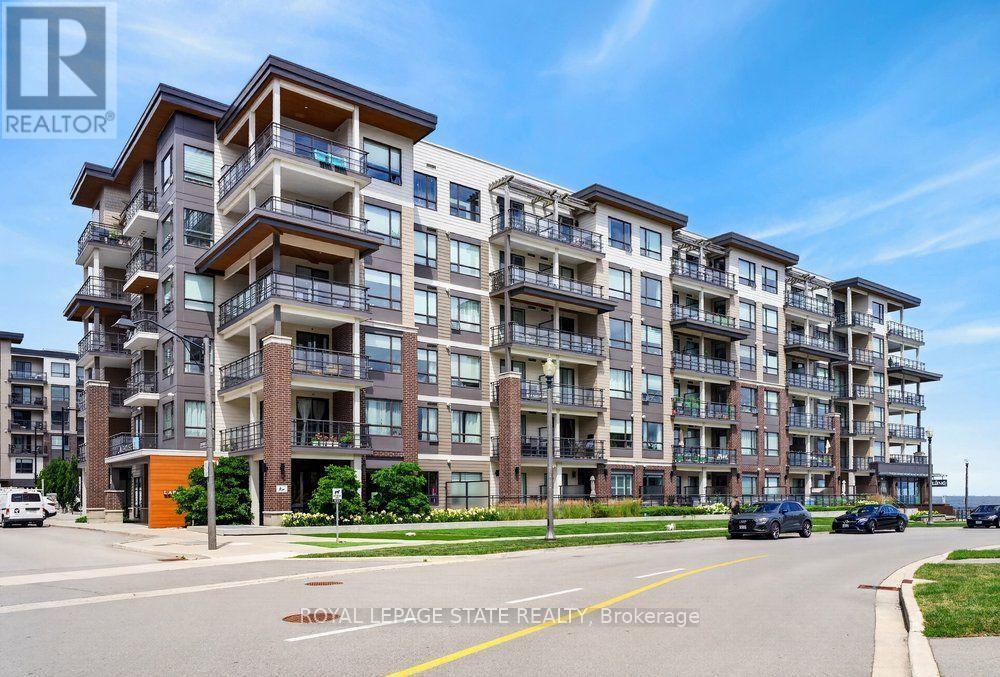
306 - 10 Esplanade Lane
Grimsby, Ontario
Welcome to Suite 306 at 10 Esplanade Lane, where modern waterfront living meets the vibrant lifestyle of Grimsby-on-the-Lake. This beautifully appointed 1-bedroom condo offers breathtaking lake and sunrise views from your private balcony, creating the perfect setting to enjoy your morning coffee or unwind at the end of the day. Inside, you'll find a bright, open-concept layout with contemporary finishes, in-suite laundry, and a spacious bedroom overlooking Lake Ontario for a truly peaceful retreat. The unit also includes underground parking and a convenient storage locker. Residents enjoy outstanding building amenities including an outdoor pool, fitness centre, party room, and pet washing station. Ideally located just minutes from the QEW, Costco, shopping, restaurants, downtown Grimsby, parks, schools, and the waterfront trail, this is an exceptional opportunity to enjoy carefree lakeside living in one of Niagara's most sought-after communities. (id:49269)
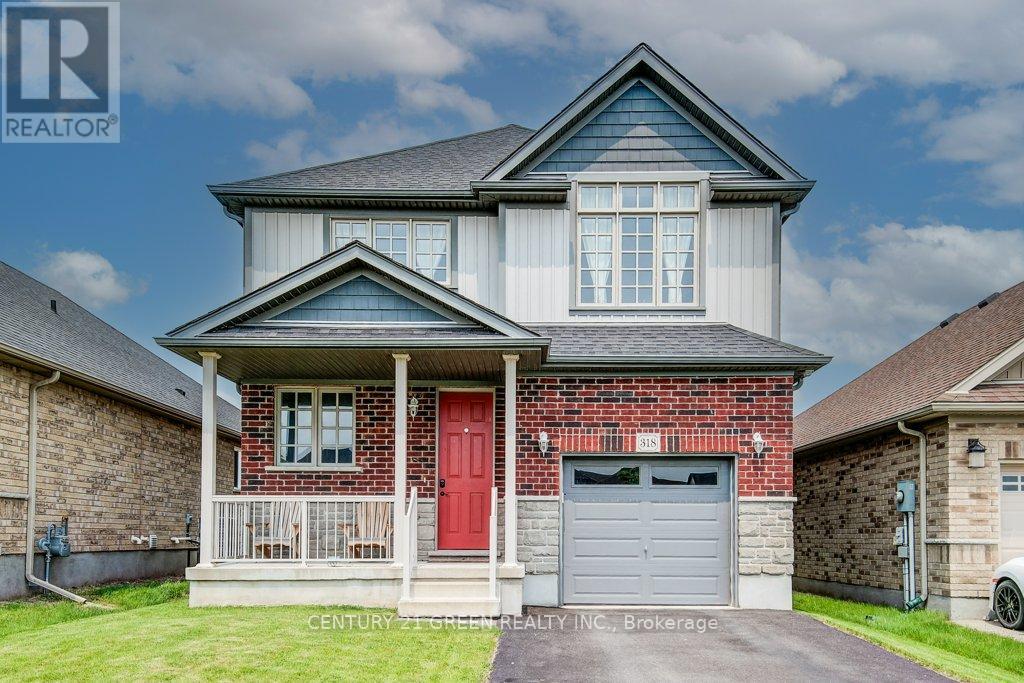
318 William Street
Woolwich, Ontario
Beautiful and sunfilled detached home in the Elmira's desirable Country Club Estates community. 3 bed 3 bath home features 2,171 square feet of living space and is located near the end of a quiet street with no houses behind. A large open concept main floor featuring 9 foot ceilings make this space feel absolutely massive! Granite countertops, Stainless steel appliances with tons of upgrades. A powder room and laundry/mud room are also on this floor, nicely tucked away behind the garage. Upstairs highlights a master bedroom with a luxurious ensuite and a walk in closet as well as 2 additional good sized bedrooms with large closets, but perhaps the crown jewel of this level is the additional family room! This area could also easily be converted to a large 4th bedroom if you prefer. With all of this space, there really isn't a need to finish the basement but if you do, your options are endless and the best ideas will come to life as you imagine your new space boasting 9 foot ceilings and large windows allowing all the natural light you could ever ask for. There is also a rough in for a 3 pc. bath down here. Location close to all amenities and a short drive to waterloo. (id:49269)
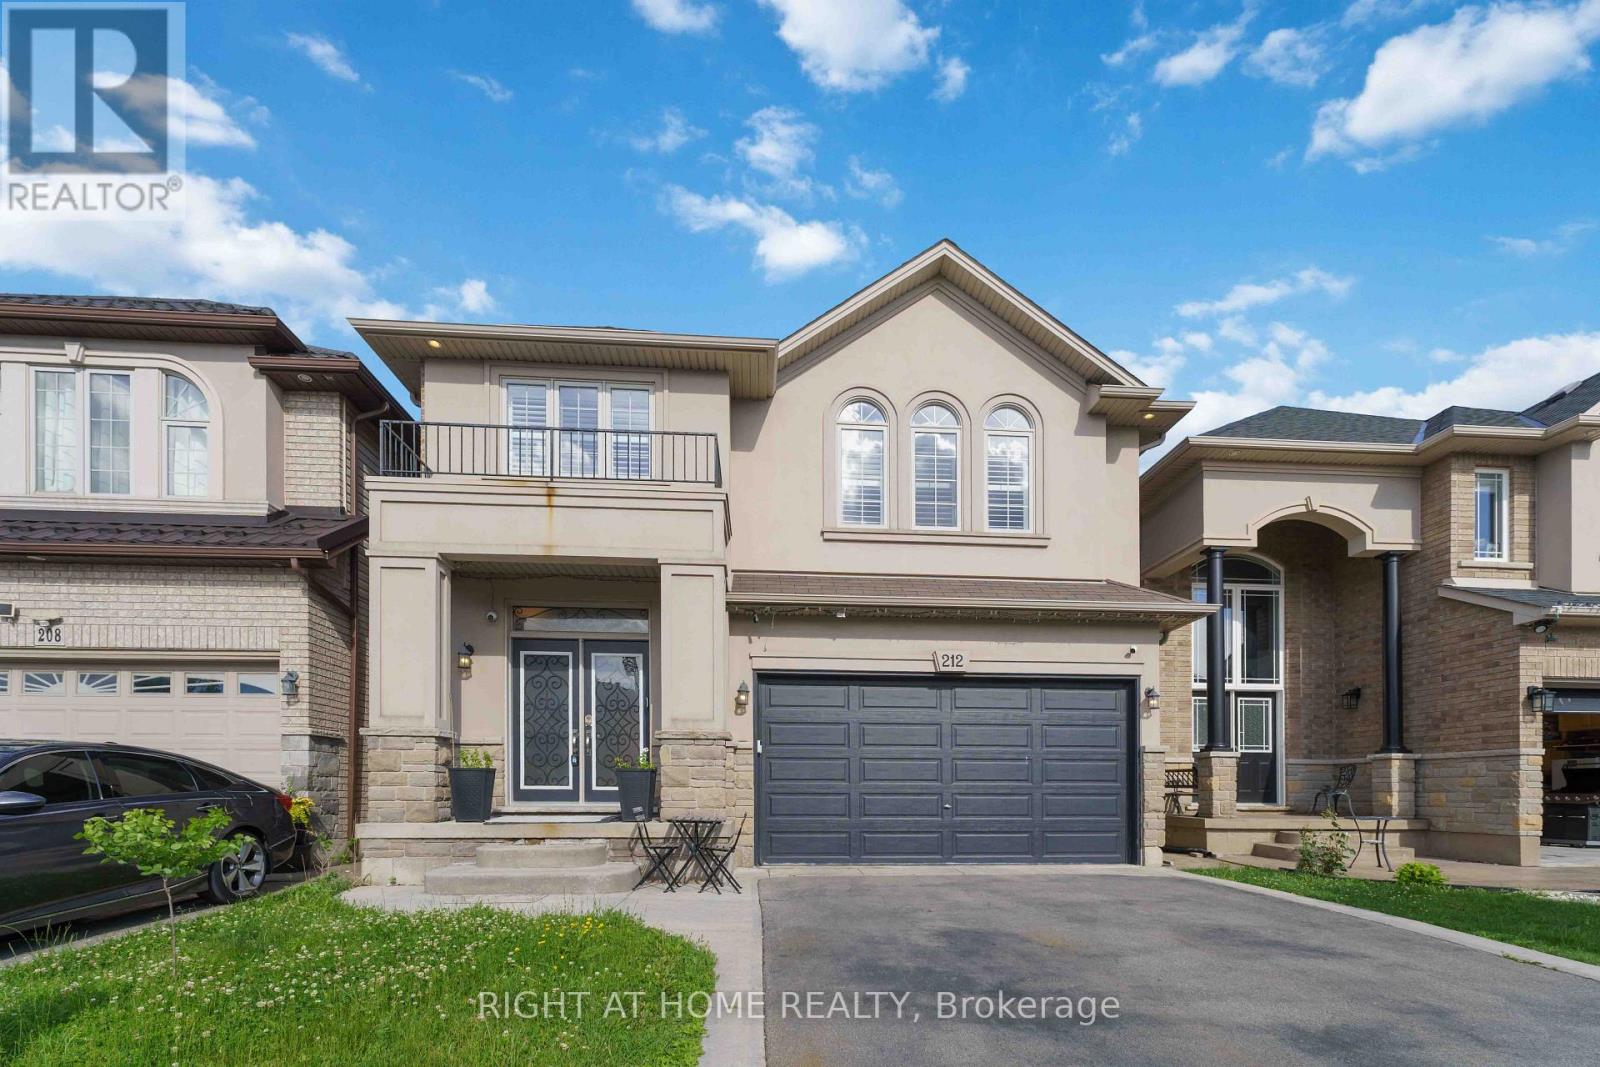
212 Chartwell Circle
Hamilton, Ontario
Welcome to this beautiful home, offering a modern open-concept design and exceptional finishes throughout. The main level showcases a stunning custom kitchen featuring quartz countertops, an oversized island, premium cabinetry, and a gas stove, perfect for everyday living and entertaining. The spacious family room, elegant dining area, hardwood flooring, 9-foot ceilings, pot lights, and California shutters create a warm and sophisticated atmosphere. Upstairs, you'll find four generously sized bedrooms, a versatile den ideal for a home office or study space, convenient second-floor laundry, and a luxurious primary retreat complete with a walk-in closet and 5-piece ensuite. Easy-maintenance flooring extends throughout the home with no carpet. Fully finished basement offers outstanding in-law suite potential, featuring a spacious recreation room, an additional bedroom, a modern 3-piece bathroom, and a stylish wet bar with a wine fridge that could easily be converted into a future kitchenette. This flexible space is ideal for multi-generational living, extended family, or welcoming overnight guests. Set on a private, fully fenced lot, this impressive property also features three fireplaces, a tankless water heater, an EV charger in the garage, a storage shed, and countless quality upgrades throughout. Built by Scarlett Homes in 2013, this move-in-ready home is ideally situated close to excellent schools, parks, shopping, everyday amenities, and convenient highway access. This exceptional home truly has it all, style, space, functionality, and an unbeatable location. Don't miss your opportunity to make it yours. Pleasure to show!! (id:49269)
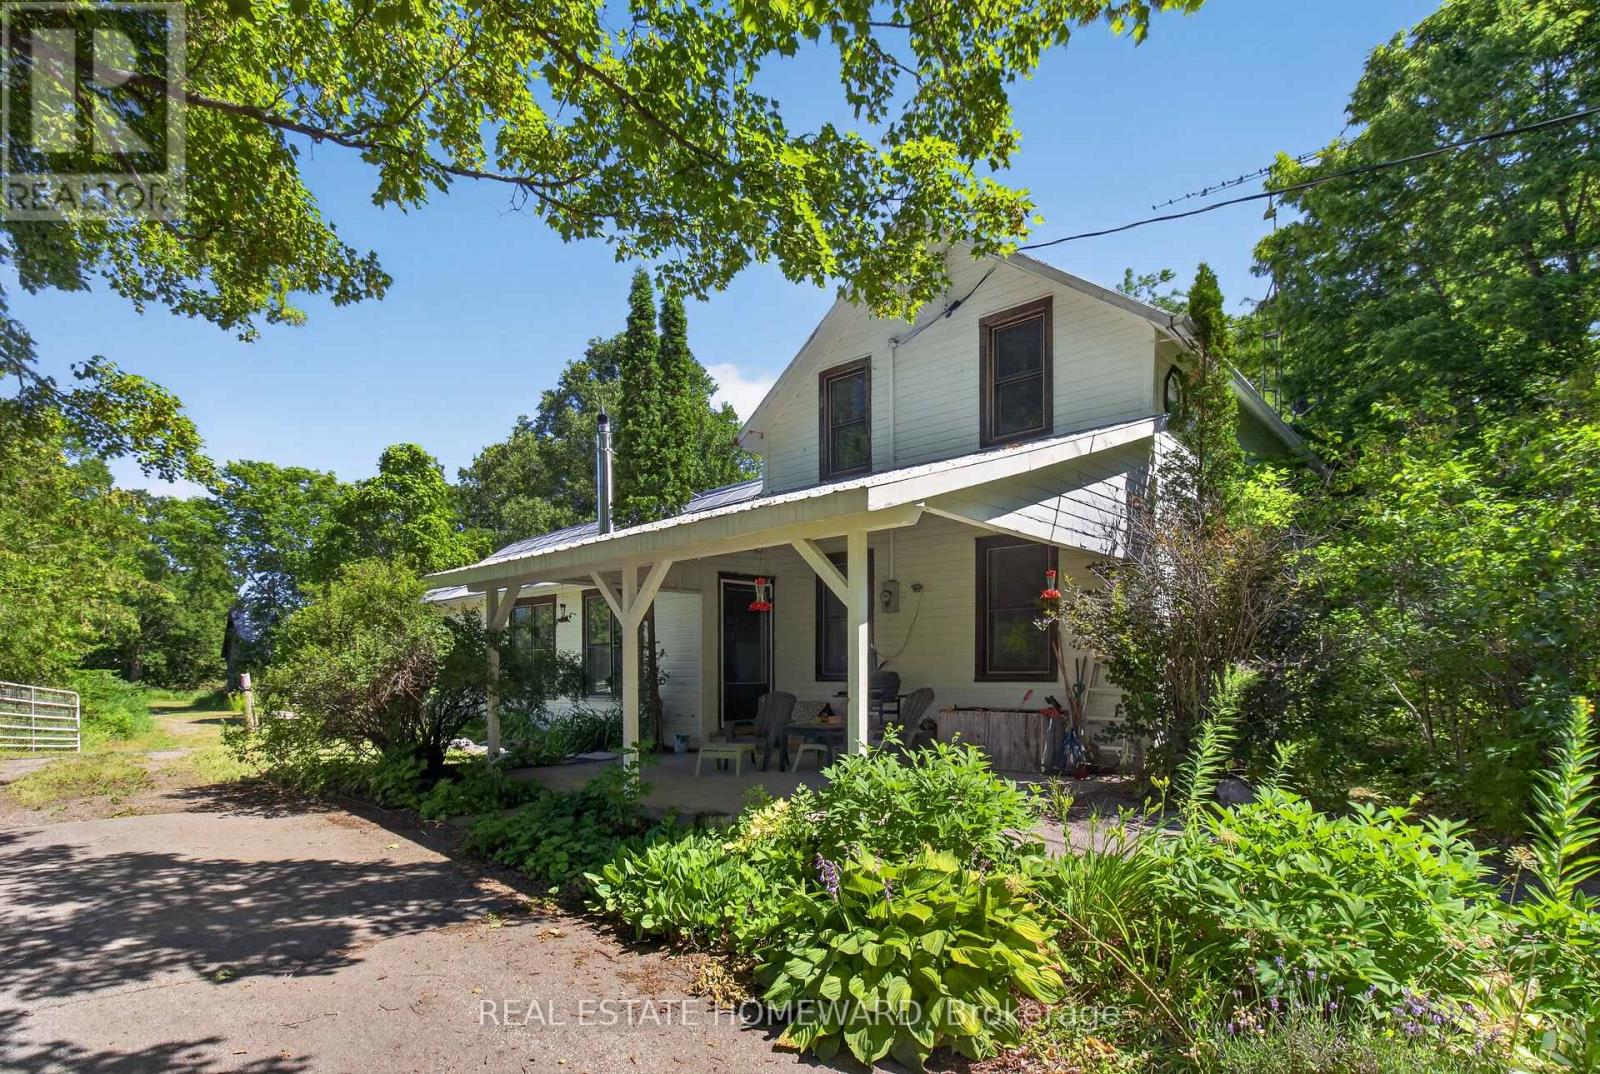
1337 Bateman Road
Stirling-Rawdon, Ontario
Fifty-three acre Hobby Farm with a move-in-ready home and a stunning 1800s Barn - No, this is not movie and this isn't just any property. Inside the gated driveway is a 3 bed, 2 bath updated home with a renovated kitchen, a bright back addition and dining room. Upstairs, a private upper-floor primary retreat with its own ensuite. 200-amp service, newer windows, added insulation, and a steel roof. The living room and main bath are ready for your personal touches, offering great value and room to make it your own. The land contains 7 hay fields, an open meadow, mixed hardwood and cedar bush, all rolling back onto a quiet wetland pond at the rear. A serene country trail takes you through the whole property, with stone walls, tress, plants, and local fauna throughout! And that barn... The five-stall block barn is a true standout, with a tack room, hay loft, and walkout - the kind of barn you rarely find at this price. There's also a large garage/wood shed, so storage and space are never a problem out here.Overhauled well and new pump in 2025. 35 mins to Belleville and two hours from the GTA. Whether you're chasing the hobby-farm dream, keeping horses, or simply craving space and privacy, you'll rarely find a better opportunity than this. (id:49269)
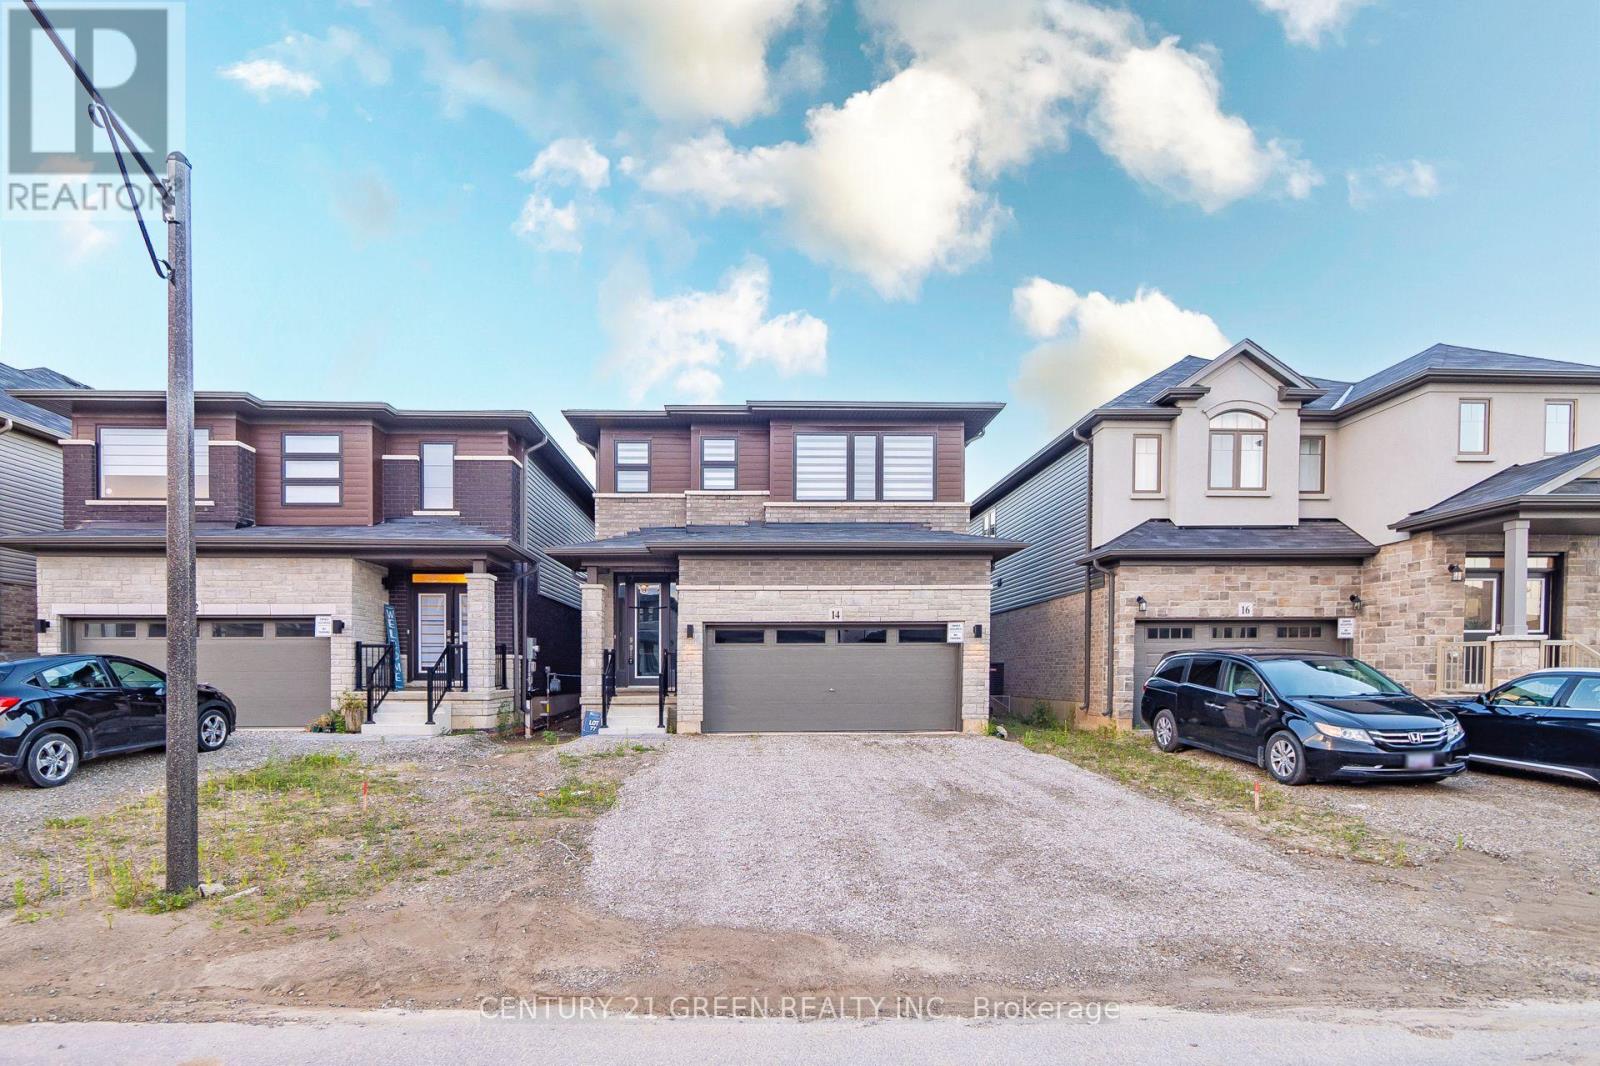
14 Holder Drive
Brantford, Ontario
Beautiful Detached House! Open-concept kitchen and living room, The kitchen boasts stainless steel appliances, adding a modern touch to the space. 2-car garage. Finished Basement with Extra Full Washroom. Lots of Upgrades. Available September 1st'2026. (id:49269)
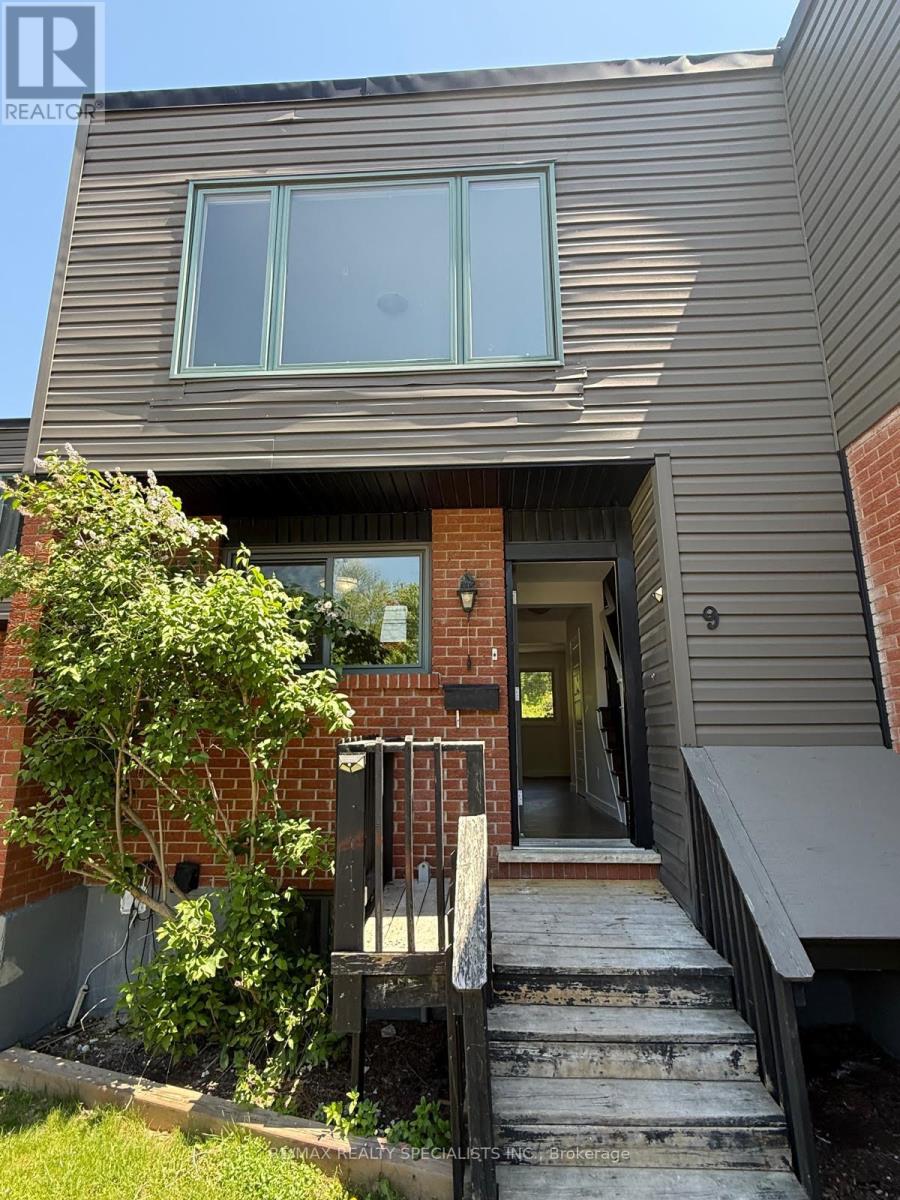
9 - 15 Scenic Drive
Kitchener, Ontario
Welcome to your new home at 15 Scenic Drive, Kitchener! This beautifully updated 3-bedroom, 2-bathroom freehold townhouse is located in a desirable and well-managed family-oriented complex. This move-in ready unit features a spacious and freshly updated interior, including a finished basement that provides extra living space for your family. Enjoy the convenience of two full bathrooms, making morning routines a breeze! Step outside to your private backyard, perfect for family fun and gatherings. The townhouse comes with designated parking for your convenience. This home is ideal for responsible families looking for a comfortable living environment. Tenants are responsible for all utilities and hot water tank rental. Don't miss this opportunity to lease a wonderful family home in a great community! Ideal for Young and growing families. (id:49269)
485 Broadway Street
Tillsonburg, Ontario
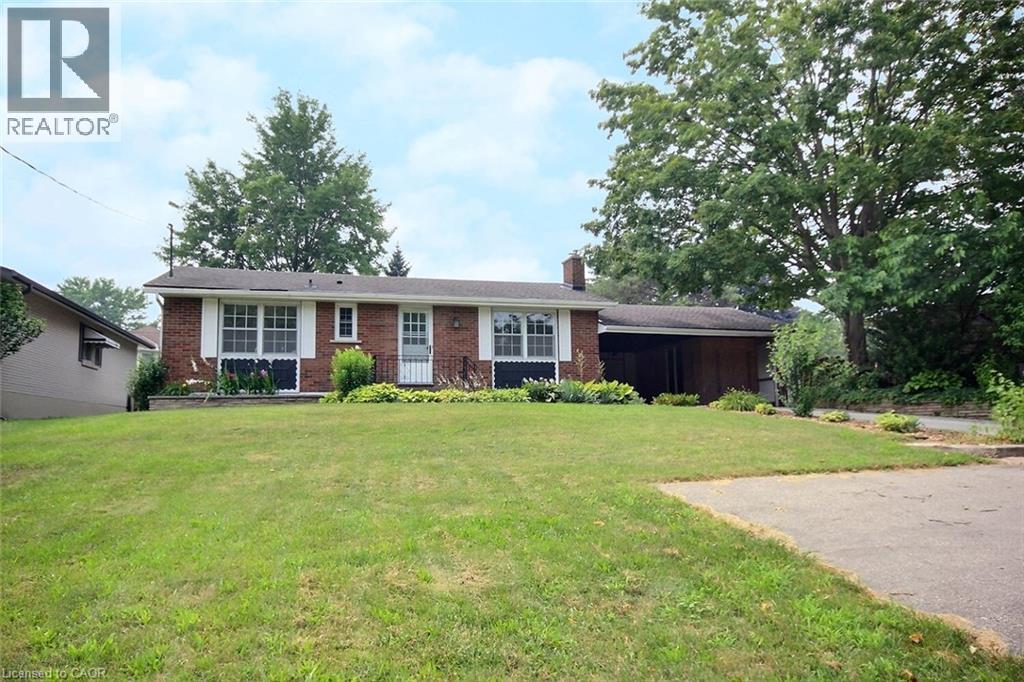
Charming, inviting home on an exceptional fully fenced lot. A nicely upgraded kitchen, easy clean backsplash,? pot lights, double stainless sink ?with? a window, eating area and sliding doors which overlooks the covered patio and a large private rear yard. Perfect for outdoor gatherings. The ample size living room is complete with a full-size picture window, easy clean flooring, gas fireplace, crown molded ceiling which gives it a open feeling where family and friends can gather. Two bathrooms, both clean and freshly painted: a 4-piece bathroom upstairs and 2-piece bathroom downstairs. ?Three bedrooms upstairs ?two are of an excellent size, while the third can easily fit a bed and dresser or feel free to use as an office. The basement there is a huge open room that is already set up as a rec room plus there is a laundry and storage room. You can easily add another bedroom, exercise room, pool room, and whatever your heart desires. There is an also enclosed sunroom just steps away from the back door or it can be used as a separate workshop or storage. There is a double car car-port. Driveway has great parking and a turnaround area to safely access the street. Ideally situated within walking distance to schools, parks, Lake Lisgar, bike and walking trails, downtown?, shops, restaurants and other amenities. Just a 20 minute drive to the 401, with easy access to Woodstock, London and more. It has a welcoming and inviting feeling which makes it a perfect place to call home. Truly Delightful!!! (id:49269)
2 - 36 Merritt Street
St. Catharines, Ontario
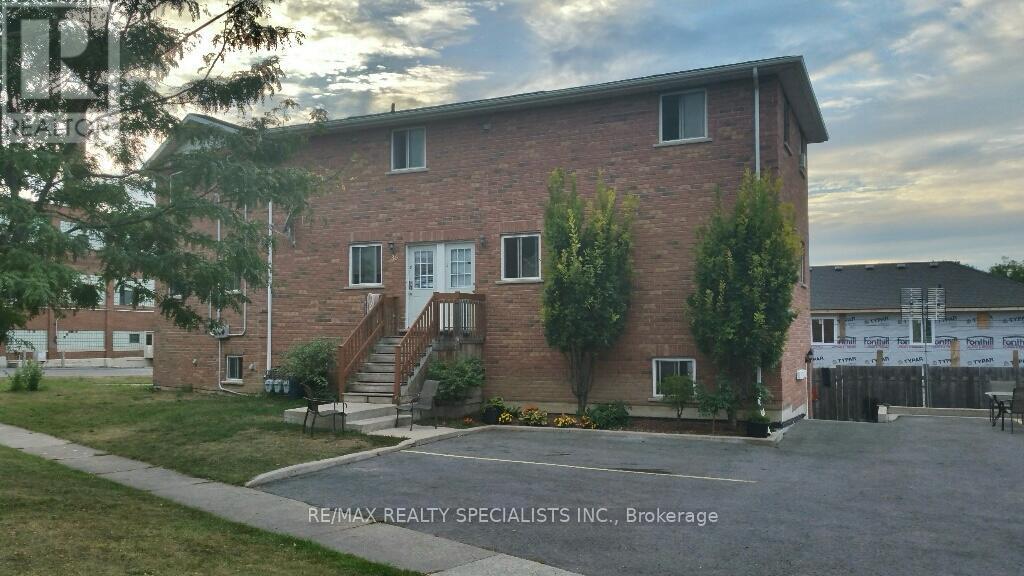
Renovated....... 4-Bedroom Apartment at 36 Merritt Street, St. Catharines** Welcome to your newly renovated home in the heart of St. Catharines! This spacious and modern 4-bedroom unit is located in a well-maintained triplex at 36 Merritt Street, offering the perfect blend of style, comfort, and convenience. Step inside to discover a bright and airy layout featuring **brand-new appliances** and fresh paint, and contemporary finishes throughout. The kitchen is fully equipped and ready for you to enjoy home-cooked meals or entertain guests with ease. Each bedroom offers generous space and privacy ideal for **students looking to share** or a **young family seeking room to grow**. Additional features include:* **One dedicated parking space*** **Private entrance*** **In-unit laundry*** Nestled in the historic Merritto neighbourhood, you're just minutes from **Niagara College and Brock University**, with **top-rated schools, parks, and shopping** all close by. Public transit and highway access are also conveniently located, making commuting easy. Don't miss this opportunity to live in a beautifully updated unit in a vibrant and central location. (id:49269)
Bsmt - 48 Londonderry Drive
Hamilton, Ontario
Welcome to this bright, clean, freshly renovated, and move-in ready one-bedroom lease in the heart of sought-after Ancaster! Situated on a desirable corner lot on a quiet cul-de-sac, this beautifully updated unit offers a functional layout, abundant natural light, and the convenience of ensuite laundry. Ideally located close to parks, scenic walking trails, shopping, restaurants, public transit, and all the everyday amenities Ancaster has to offer. Offered at an attractive price, this is an excellent opportunity for anyone seeking comfortable, low-maintenance living in a prime location. Don't miss your chance to call this wonderful space home! (id:49269)
8373 Silver Street
Caistor Centre, Ontario
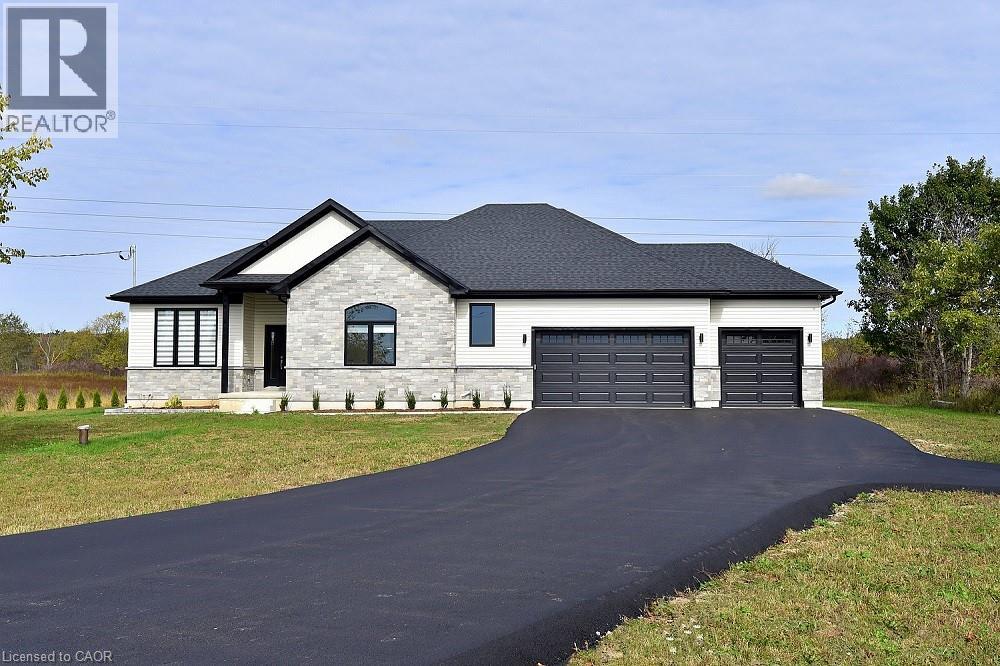
Welcome to 8373 Silver Street, Caistor Centre. Discover this newly built 2,500 sq. ft. bungalow situated on a picturesque 4.39-acre lot in the heart of Caistor Centre. This stunning home offers a seamless blend of modern design and country charm, featuring 4 spacious bedrooms. The open-concept kitchen, dining, and living area is ideal for entertaining, complete with hardwood floors throughout and a fully custom Barzotti kitchen and vanities. Step outside and enjoy the newly landscaped grounds, offering plenty of space for outdoor living and farming. The unfinished basement was thoughtfully designed with a separate walk-up entrance, providing the potential for an in-law suite. It's been roughed in and ready for your finishing touches- Additional highlights include a top-of-the-line water filtration system and high-end finishes throughout. This property offers luxury, privacy, and endless potential-a perfect place to call home. (id:49269)
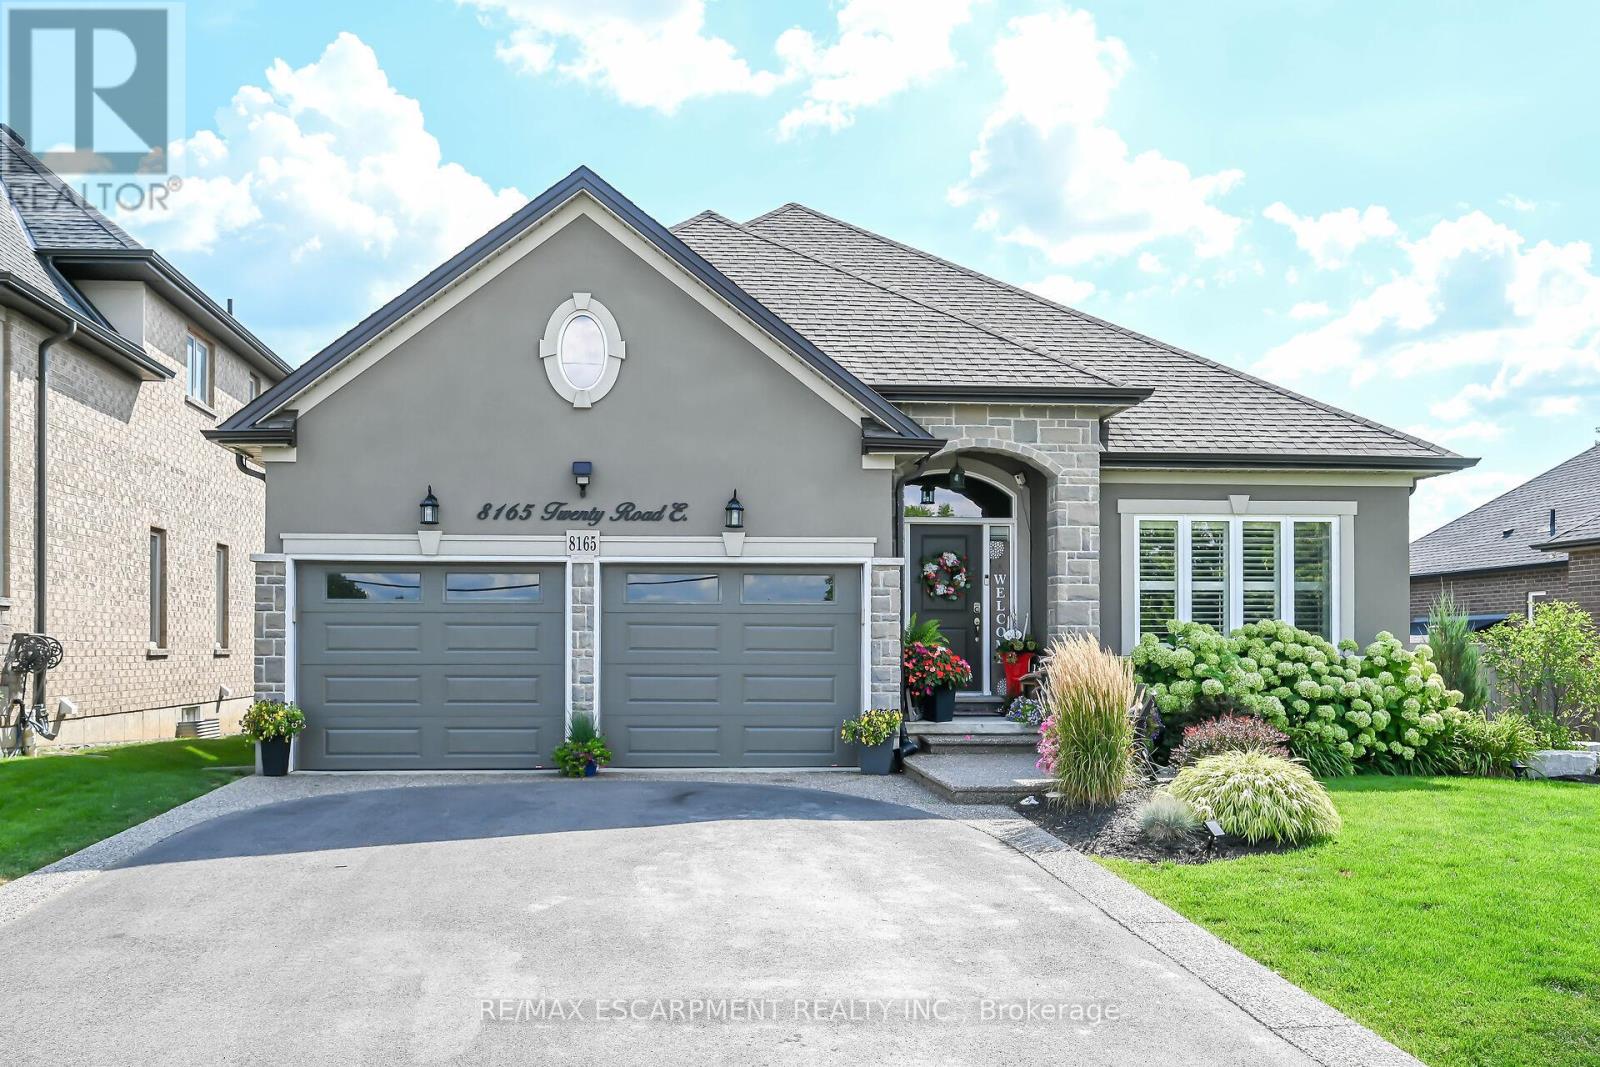
8165 Twenty Road E
Hamilton, Ontario
Stunnning, magnificently maintained bungalow built in 2016 in fabulous location just outside the city on a huge 65x130ft lot. Features open concept living area with espresso cabinetry, marble counter tops, gorgeous high end flooring through out, 3 upper level bedrooms inc master w ensuite and walk in closet, 4 pc main bath, huge laundry area, access to 2 car garage, patio door walk out to your own low maintainance resort style back yard. Recently finished lower level including massive rec rm with custom bar area, den/office with closet and window, gym space, 3 pc bath + storage area. This home has had all the bells and whistles added! Incredible artificial turf (european) in the rear yard that feels like carpet under your feet'22, gemstone LED exterior lighting - no more struggling with Christmas lights - the lights can be set to any occasion with the click on the remote! On ground pool and deck added in 2021 - has a chlorine water system! Full irrigation system for the gardens in front and rear yards, professionally landscaped, air purification system & humidifier 2020, moisture control system & UV filter, LED intedrated deck lighting and remote control, natural gas BBQ hook up +BBQ, new brick front pillars in the driveway. California shutters through out. This home sparkles! It is super clean and incredibly maintained. Nothing to do here but move in and enjoy! Note: Landscaping (frontage of property) cutting/trimming paid for the season till Oct 31 2026 ($1400 value), Driveway is scheduled to be resealed, Winterization (will be completed in November 2026) of the inground sprinkler system already paid. This one is over the top! (id:49269)
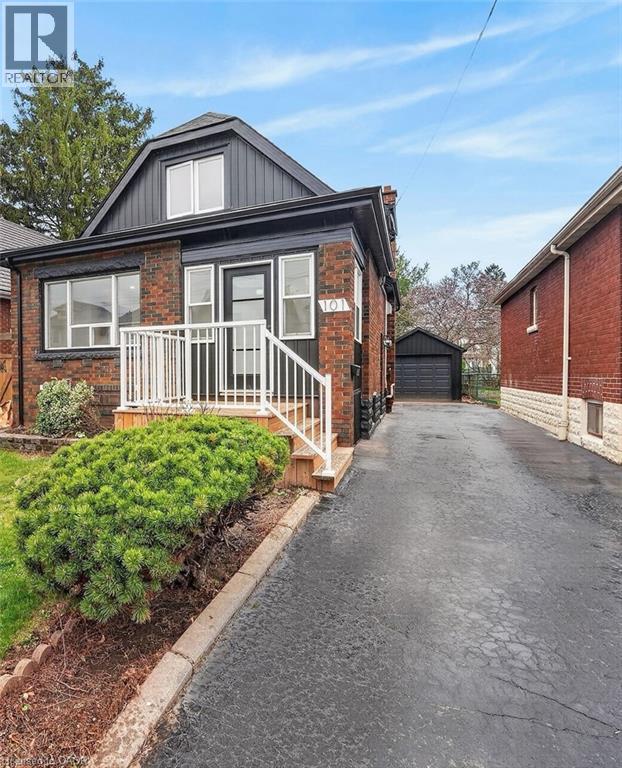
101 Houghton Avenue S
Hamilton, Ontario
A fresh opportunity to own this beautifully renovated home in a sought-after, family-friendly Hamilton neighbourhood! Offering nearly 2,000 sq ft of finished living space, 101 Houghton Avenue South blends stylish updates, quality craftsmanship, and an ideal location just steps to A.M. Cunningham Elementary School, with Gage Park and the vibrant shops, restaurants, and boutiques of Ottawa Street North just a short stroll away. The inviting main floor features a new front porch, enclosed entry with leaded glass windows, spacious foyer, wide-plank flooring, pot lighting, and a bright open living room with picture window, shiplap feature wall, and linear fireplace. The dining area offers built-in cabinetry, a stained glass window, and walkout to a fully finished four-season sunroom overlooking the private rear yard. The updated open-concept kitchen is designed for everyday living and entertaining, featuring modern cabinetry, quartz counters, ceramic backsplash, stainless steel appliances, and a peninsula with seating. Upstairs offers two generous bedrooms and a 4-piece bath with convenient laundry. The finished lower level provides excellent additional living space with a rec room, bedroom, and 3-piece bath-ideal for guests, teens, or extended family. Private side drive leads to a detached garage with hydro and automatic opener. Extensive updates include flooring, trim, pot lights, fresh paint, electrical, plumbing, vinyl siding on house and garage, appliances, furnace, central air, 100-amp breakers, and professionally waterproofed basement with sump. Move-in ready, stylishly finished, and now offered at a new price-don't miss it! (id:49269)
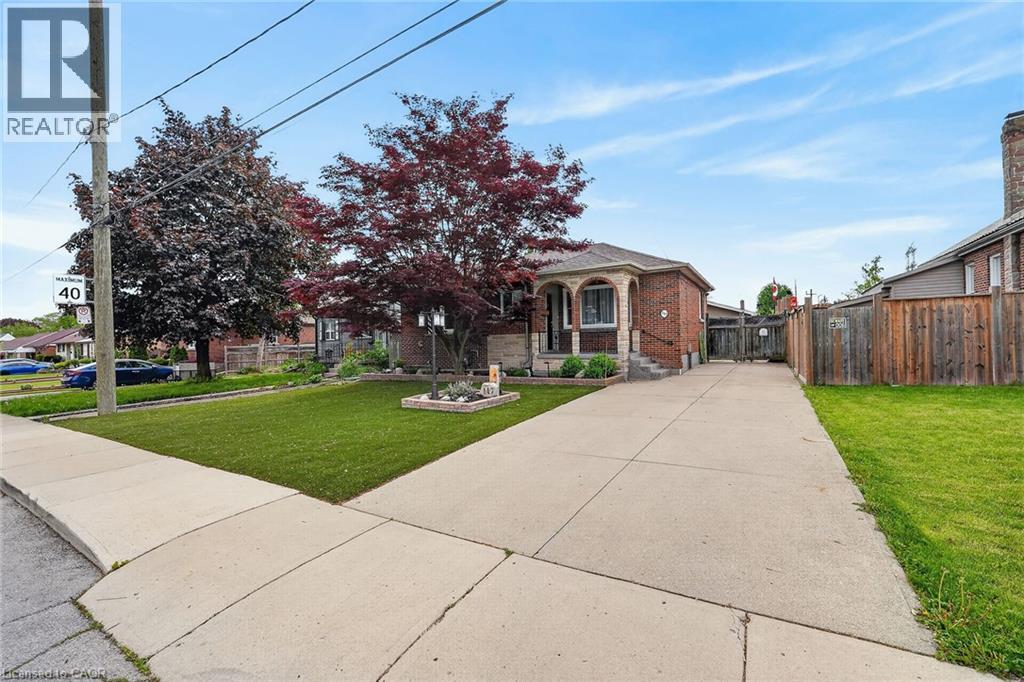
117 Stewartdale Avenue
Hamilton, Ontario
Welcome to 117 Stewartdale Avenue! This charming brick bungalow is located in the sought-after Rosedale neighbourhood, a peaceful and mature residential community nestled at the base of the Niagara Escarpment. Known for its quiet streets, mature trees, and beautiful seasonal views, Rosedale offers an ideal setting for those seeking comfort, convenience, and an active lifestyle. The main level features 3 bedrooms, a remodeled 3-piece bath, a spacious living room, updated modern kitchen, and original hardwood floors. The fully finished basement offers excellent additional living space with a large rec room, bedroom, 3-piece bathroom, laundry area, and in-law potential with a separate entrance. Enjoy year-round comfort with a high-efficiency natural gas furnace and central air conditioning. Outside, the property offers a long private side driveway, a newly constructed oversized garage complete with heat, hydro, and window A/C, plus a sunroom addition, custom deck, and two sheds for extra storage. Conveniently located close to shopping, schools, public transit, Rosedale outdoor pool, Rosedale Arena, King’s Forest Golf Club, scenic hiking trails, and quick access to the Red Hill Valley Parkway and QEW, this home is a fantastic opportunity in one of Hamilton’s most desirable east-end neighbourhoods! (id:49269)
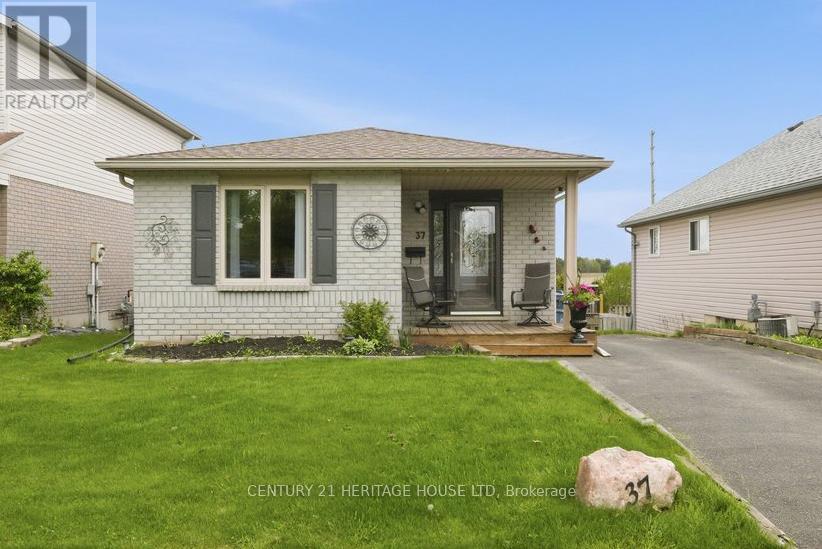
37 Anastasia Crescent
Brantford, Ontario
Welcome to 37 Anastasia Crescent, located in the sought-after Brantwood Park neighbourhood. This bungalow with a walk-out lower level offers 2+1 bedrooms, 2 bathrooms, and the kind of layout that just makes sense for everyday living. Step inside to a spacious entryway with a large coat closet and convenient access to the lower level. The main floor opens up into a bright and inviting living room, filled with natural light from the large front window - the perfect space for hosting, gathering, or simply unwinding at the end of the day. At the back of the home, the kitchen features darker modern cabinetry, a tiled backsplash, black appliances, and sliding patio doors leading out to the deck and backyard - ideal for easy indoor-outdoor living. Down the hallway, you'll find two well-sized bedrooms, including a spacious primary, along with a 4-piece bathroom complete with a large vanity and plenty of storage. The finished lower level adds even more living space with a bright walk-out to the backyard, a generous rec room with a cozy fireplace, an additional bedroom, and a 3-piece bathroom - a great setup for guests, teenagers, or extended family. Outside, the backyard offers an upper deck, a garden shed, and a blank canvas ready for you to design your own outdoor retreat. (id:49269)
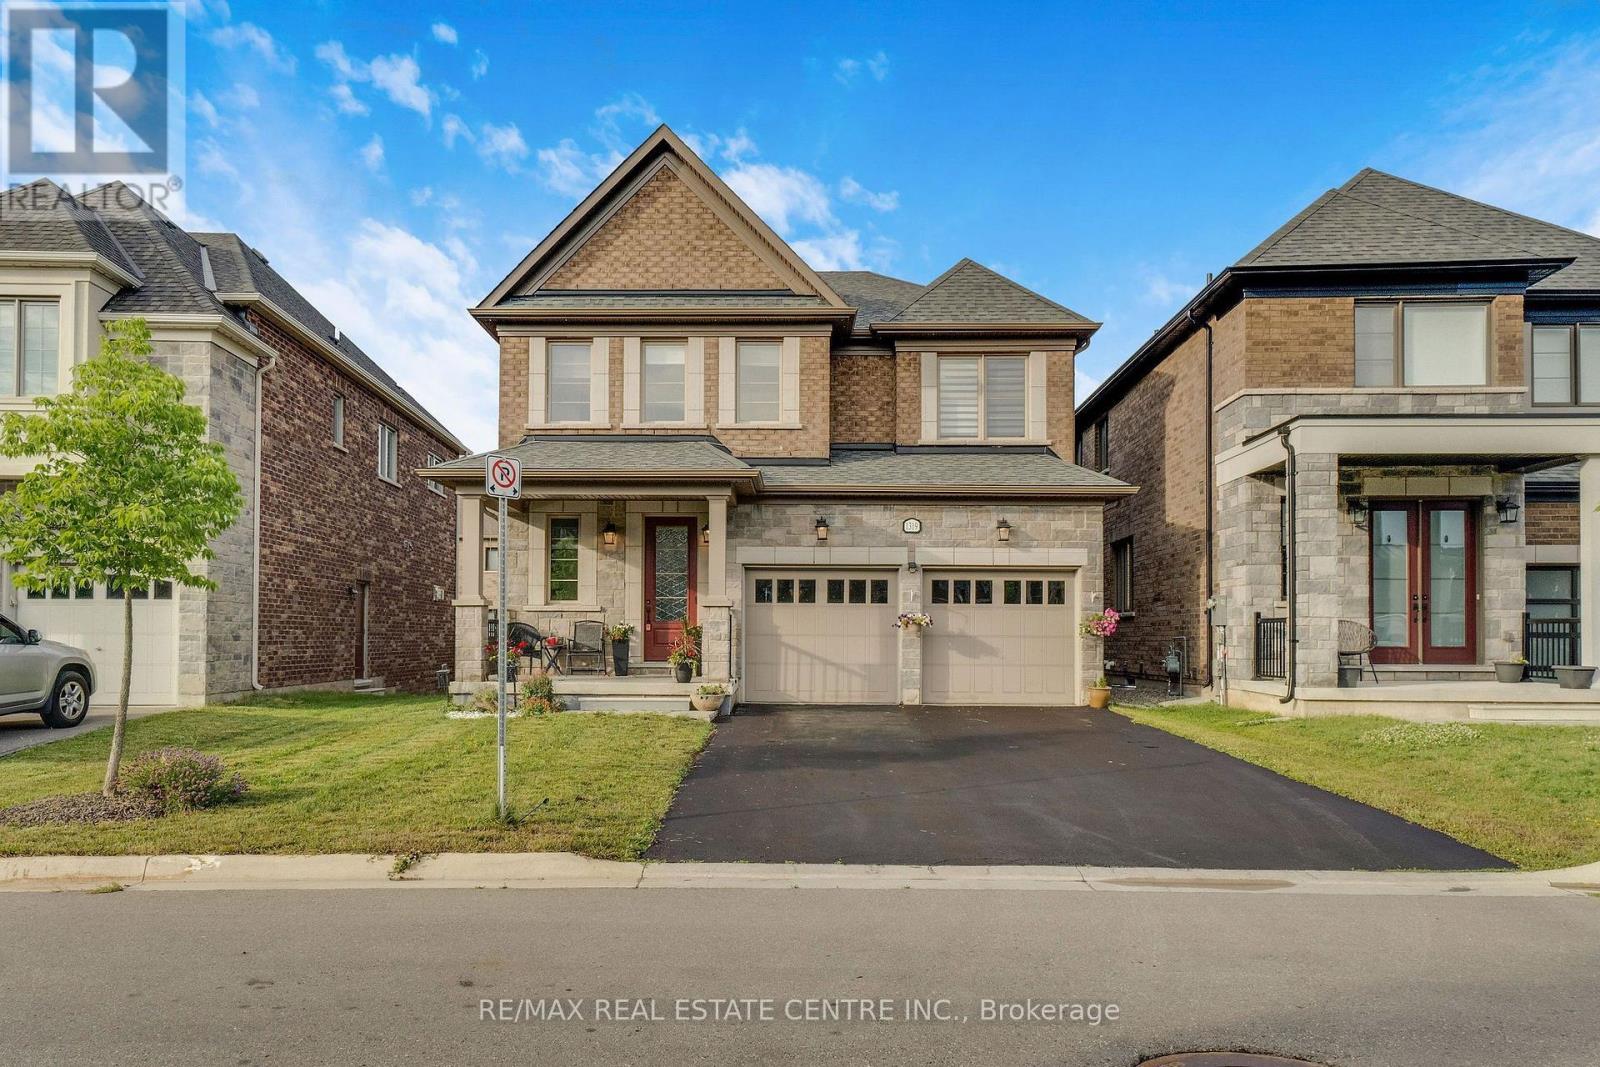
1319 Britton Crescent
Milton, Ontario
Welcome to 1310 Britton Crescent-where luxury, space, and exceptional income potential come together. Nestled on a premium extra-wide pie-shaped lot with no sidewalk, this stunning all-brick and stone home offers over 3,280 sq. ft. of beautifully finished living space, including a bright, professionally finished basement apartment. Step inside to soaring 10-ft ceilings, elegant living and dining rooms, a private main-floor office, and a beautifully renovated chef's kitchen (2022) featuring granite countertops, a built-in gas cooktop, wall oven, and premium finishes. The spacious family room with an electric fireplace is perfect for relaxing and entertaining. The upper level offers four generously sized bedrooms, each with its own private ensuite, along with the convenience of second-floor laundry. The bright basement features oversized lookout windows that fill the space with natural light, a separate kitchen, bedroom plus den, full bathroom, private laundry, and outstanding in-law or rental income potential. Located in one of Milton's most sought-after family-friendly neighbourhoods, you'll enjoy top-rated schools, parks, scenic walking trails, and everyday amenities just minutes away. Complete with a premium pie-shaped lot, parking for four vehicles on the driveway, no sidewalk, and quality upgrades throughout, this is a rare opportunity to own a truly exceptional home. (id:49269)
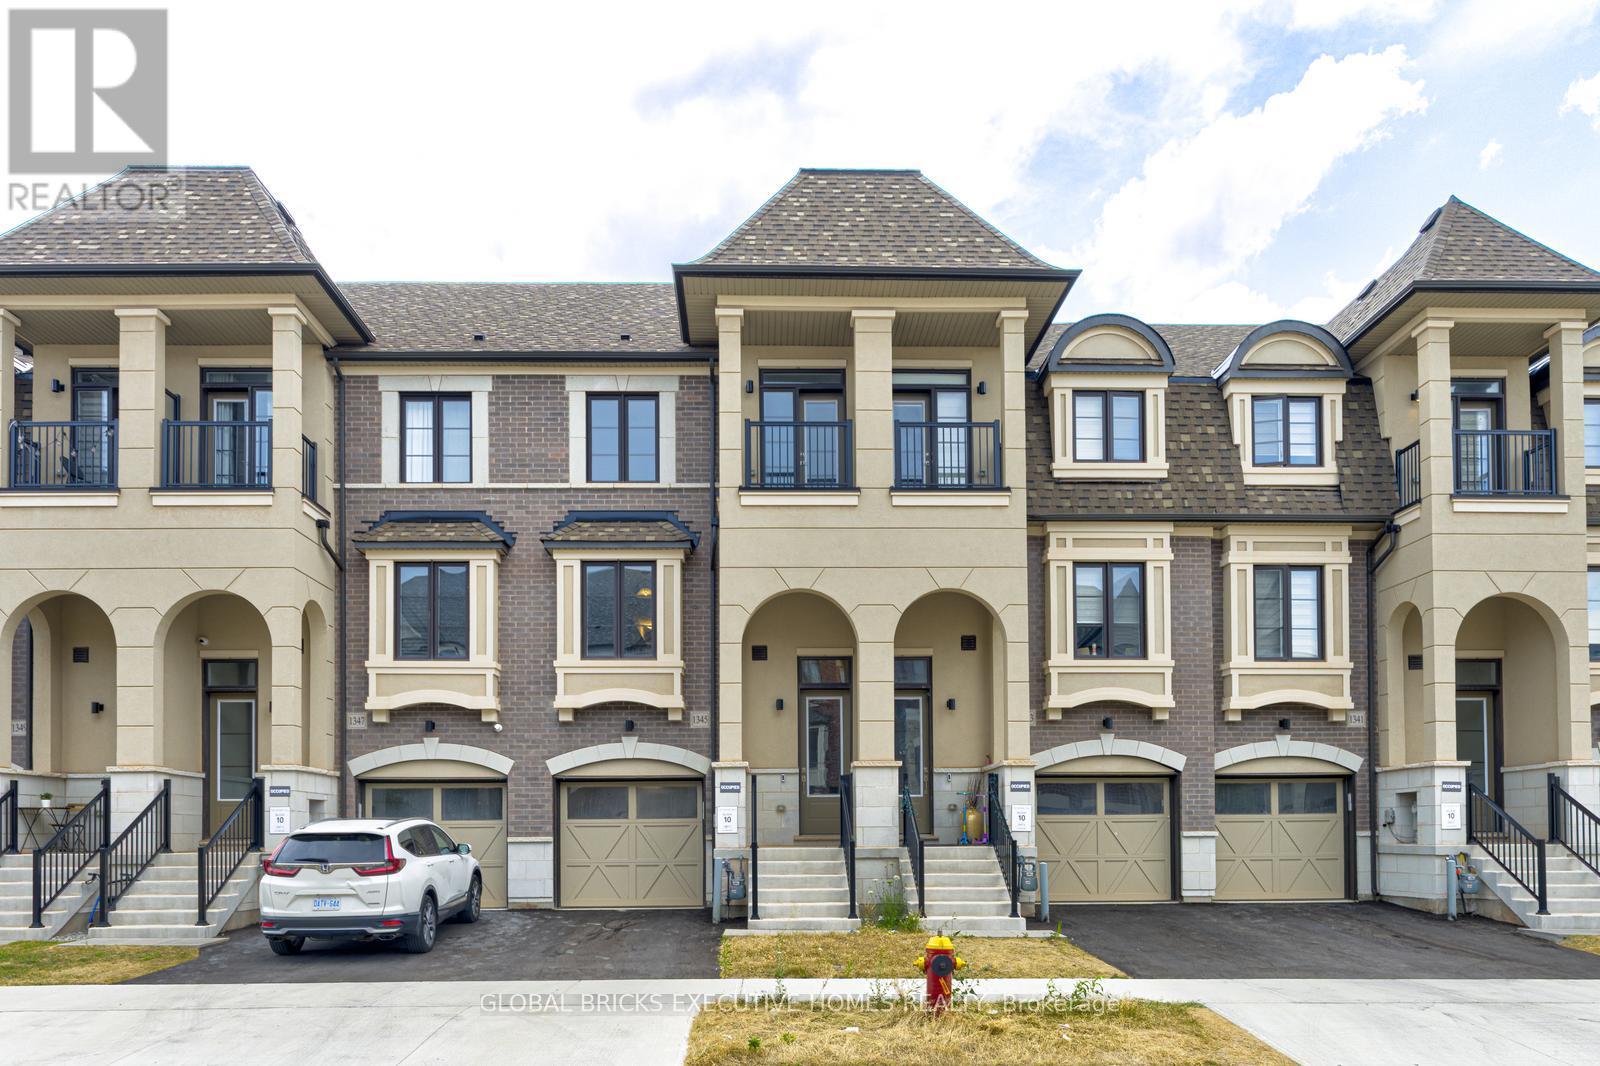
1345 Kaniv Street
Oakville, Ontario
Luxury townhome available for lease in the prestigious Rural Oakville community, offering theperfect blend of elegance, comfort, and convenience. This spacious 4-bedroom, 4-bathroom homefeatures hardwood flooring throughout, smooth 9-foot ceilings on both the ground and secondfloors, and a modern kitchen with quartz countertops, a large central island, stainless steelappliances, and pot lights. Thoughtfully designed for modern living, the home includes twoensuite bedrooms, one on the ground floor with a private 4-piece bath and garage entrance, andanother on the third floor with a luxurious 5-piece ensuite featuring a double-sink vanity andframeless glass shower. Additional highlights include electric fireplace, walk-out balconiesfrom the great room and third bedroom, his-and-hers closets in the primary suite, upper-levellaundry. Located steps from Oakville Trafalgar Memorial Hospital, Lion Valley Park, top-ratedschools, major highways, shopping centers, and plazas, this exquisite townhome offers a rareleasing opportunity in one of Ontario's most sought-after neighborhoods. Schedule your viewingtoday and make this exceptional property your new home. (id:49269)
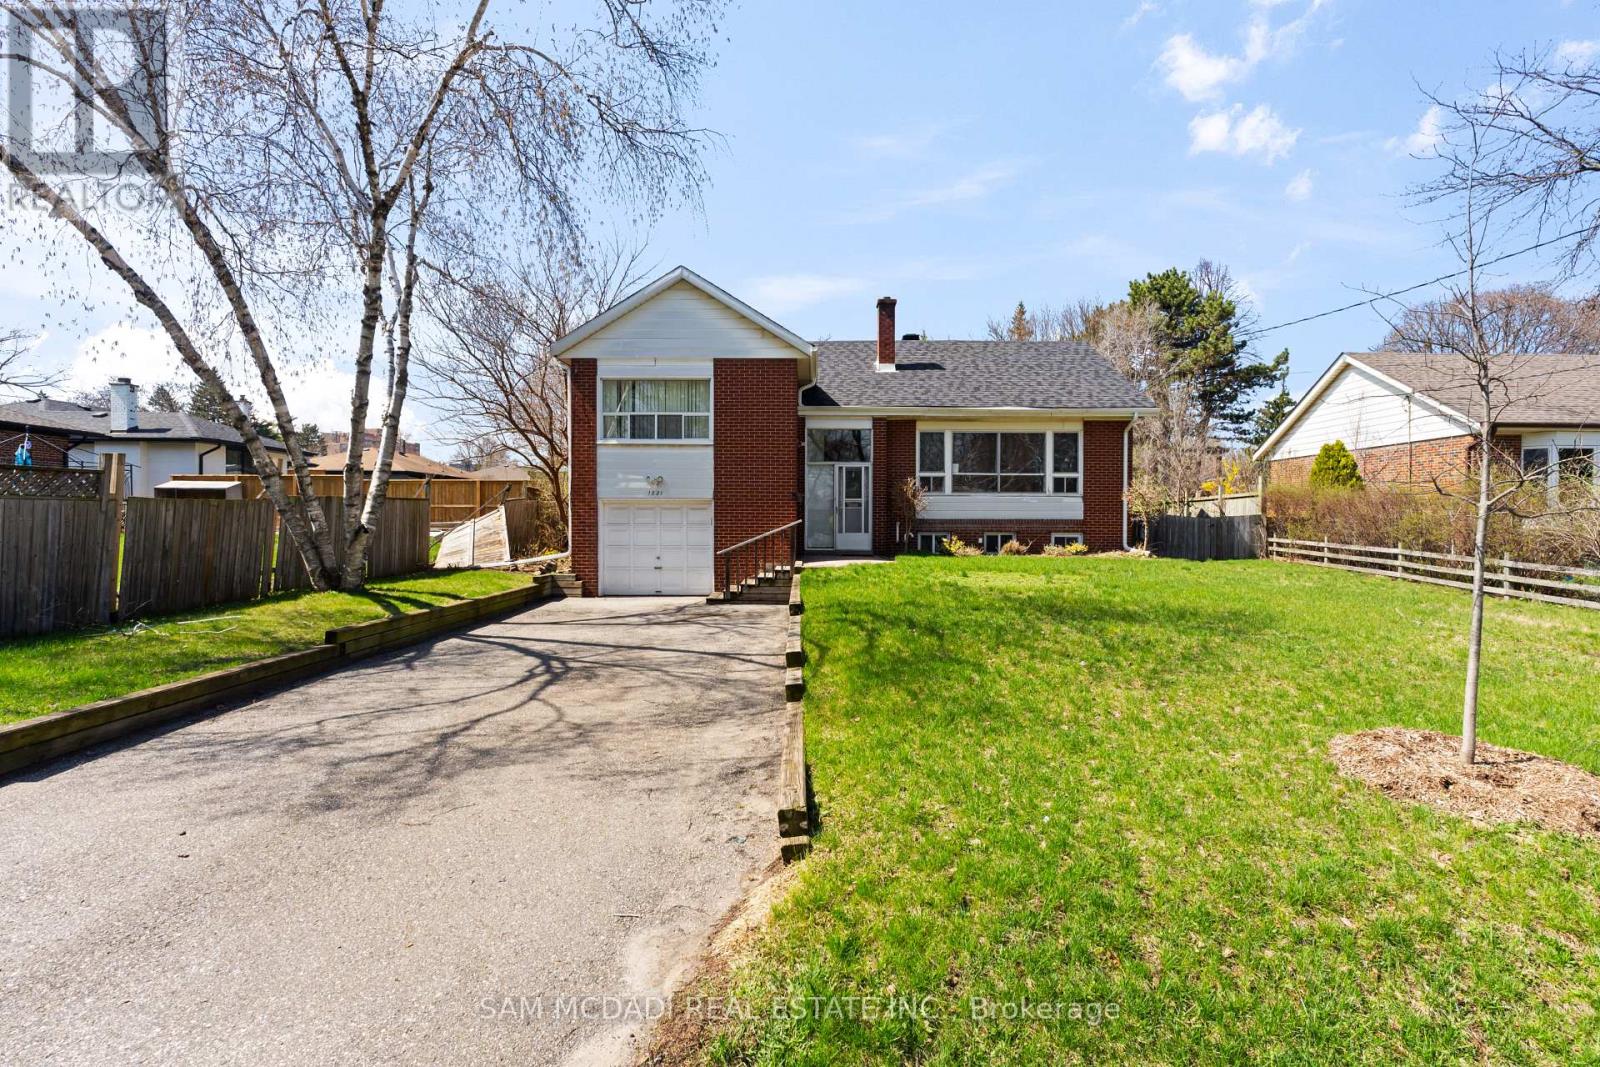
1821 Christopher Road
Mississauga, Ontario
Welcome to this beautifully renovated lower-level unit in the highly desirable Clarkson neighborhood. This bright and modern 2 bedroom, 1 bathroom home offers a spacious open-concept layout designed for comfortable and convenient living.Also, for your convenience 1 car parking.The unit features a stylish updated kitchen, generous living space, and well-sized bedrooms that offer both comfort and functionality. Ideal for professionals, couples, or small families seeking a clean and modern home in a great location.Located in a quiet and family-friendly neighborhood, this home offers excellent accessibility-close to major highways, GO Transit, shopping centers, parks, and schools. (id:49269)
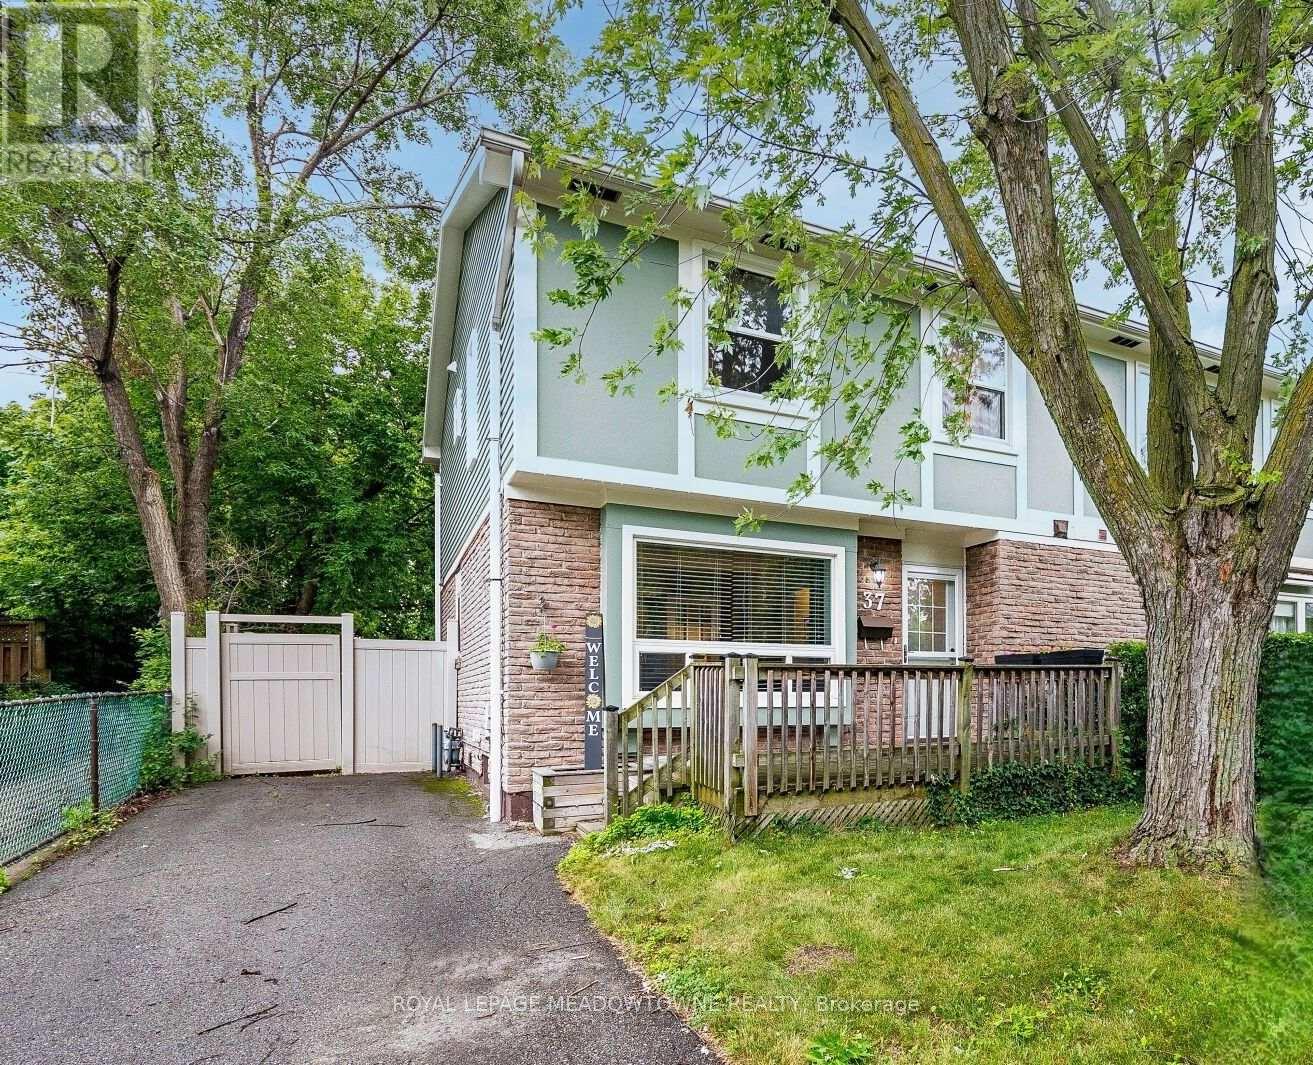
37 Salisbury Circle
Brampton, Ontario
Beautifully Updated And Charming Semi-Detached Home In The Heart Of Brampton! Nestled on a quiet, family-friendly circle and surrounded by mature trees, this move-in-ready home offers the perfect blend of comfort, style, and convenience. Step inside to a stunning main floor with durable vinyl plank flooring and elegant French doors that separate the living and dining rooms, creating an inviting space for both everyday living and entertaining. The renovated eat-in kitchen is designed with function in mind, showcasing a custom floor-to-ceiling pantry, updated appliances, and a walk-out to an incredible private backyard. The fully fenced rear yard is a true outdoor retreat featuring a newer deck, vinyl fencing, gazebo, and a large storage shed that is ideal for gardening enthusiasts, additional storage, or a hobby workshop. A newly built front porch adds outstanding curb appeal and creates a welcoming first impression. Upstairs offers three generously sized bedrooms with ample closet space and an updated main bathroom. The finished basement features a modern recreation room and a versatile den that serves as a children's playroom, home office, guest room, or potential fourth bedroom. Located in one of Brampton's most established neighbourhoods, you'll enjoy the benefits of quiet tree-lined streets while being just a short walk to Downtown Brampton, the GO Station, Gage Park, schools, parks, restaurants, cafés, shopping, and community amenities. Commuters will appreciate the easy GO Train access, while families will love the nearby playgrounds, recreation facilities, and welcoming community atmosphere. Recent upgrades include the roof and siding (2024), renovated bathrooms, vinyl plank flooring throughout, custom kitchen pantry, front porch and decking, plus tasteful décor in modern neutral tones. Every detail has been thoughtfully updated, making this home truly move-in ready. (id:49269)
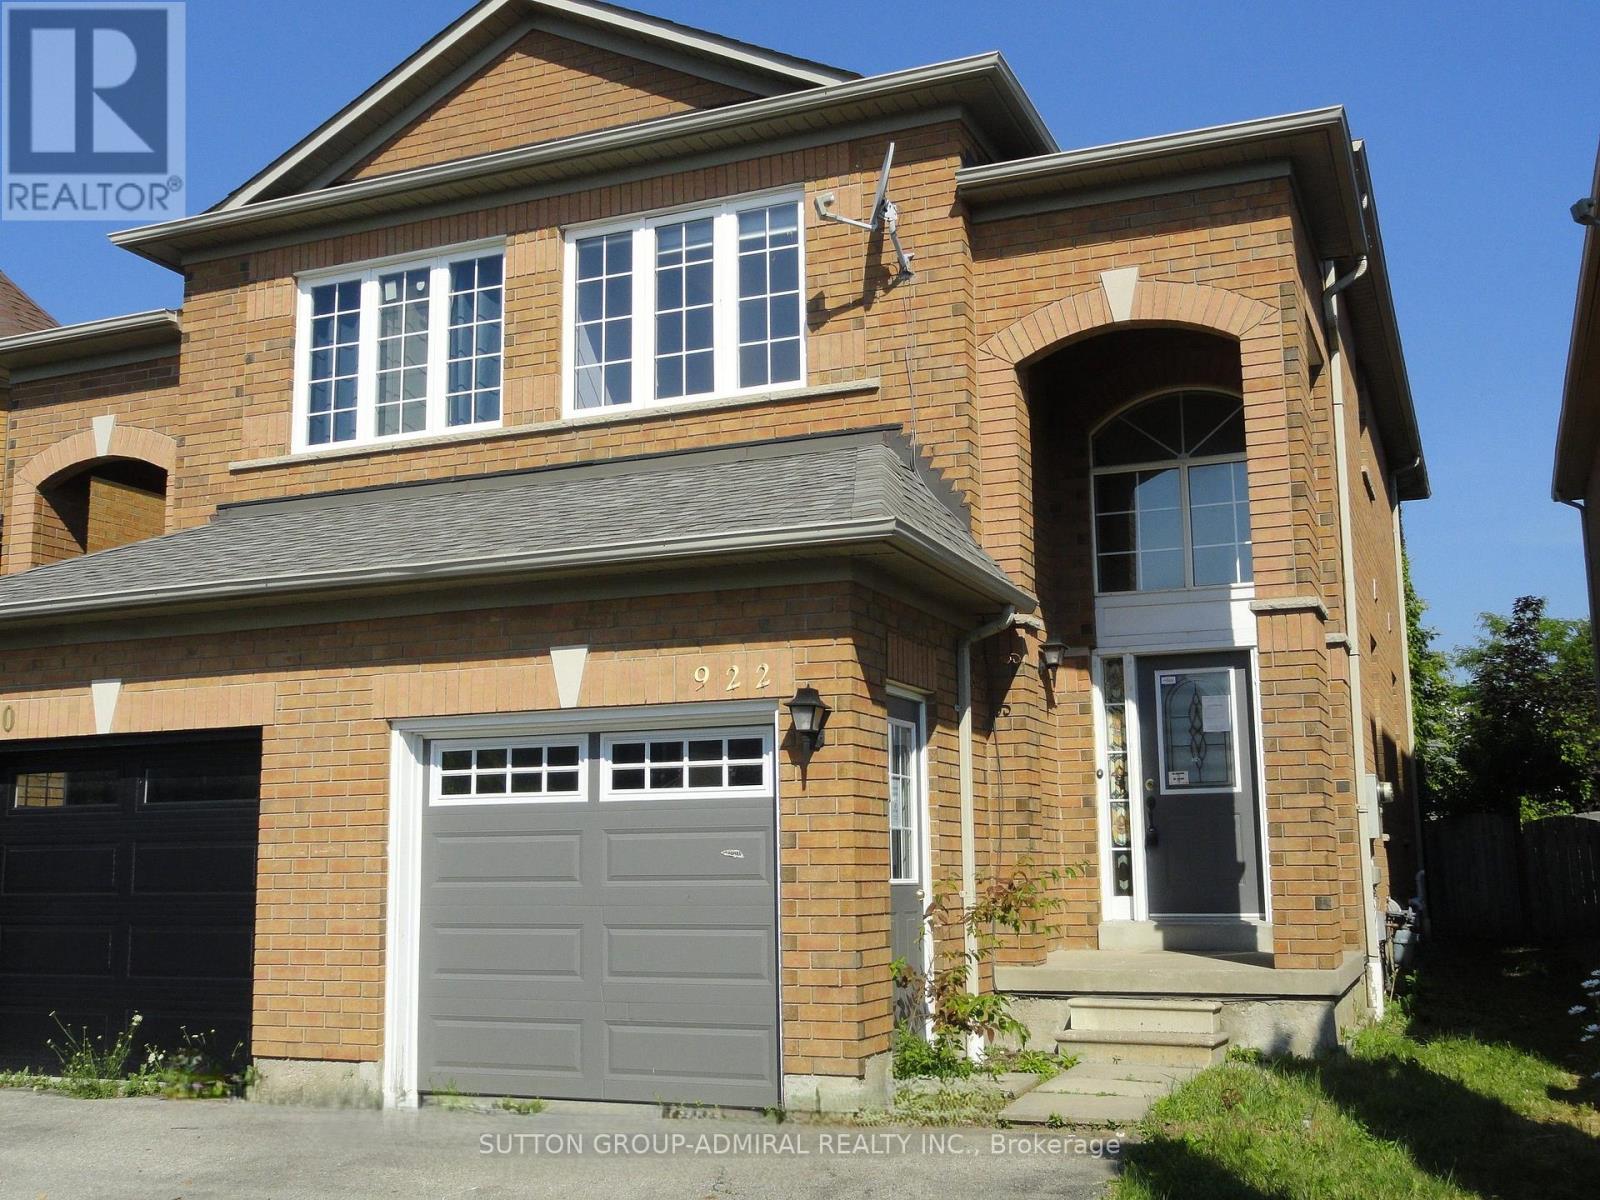
922 Ledbury Crescent
Mississauga, Ontario
Spacious and vacant all brick 2-storey home with self-contained basement apartment. Entrance to main floor and basement from garage. Near Heartland Shopping, Carolyn Creek Trail and access to Highways 401, 407 and 403. (id:49269)
59 Fred Young Drive
Toronto, Ontario
A Bright And Beautiful Well Laid Out Suite Has An Open Concept Design. This One Bed Suite Has A Modern Kitchen, 3 Piece Bathroom, Private Laundry and One Surface Parking Spot. Nestled In A Quite And Well Located Enclave; Make Your Home Here. (id:49269)
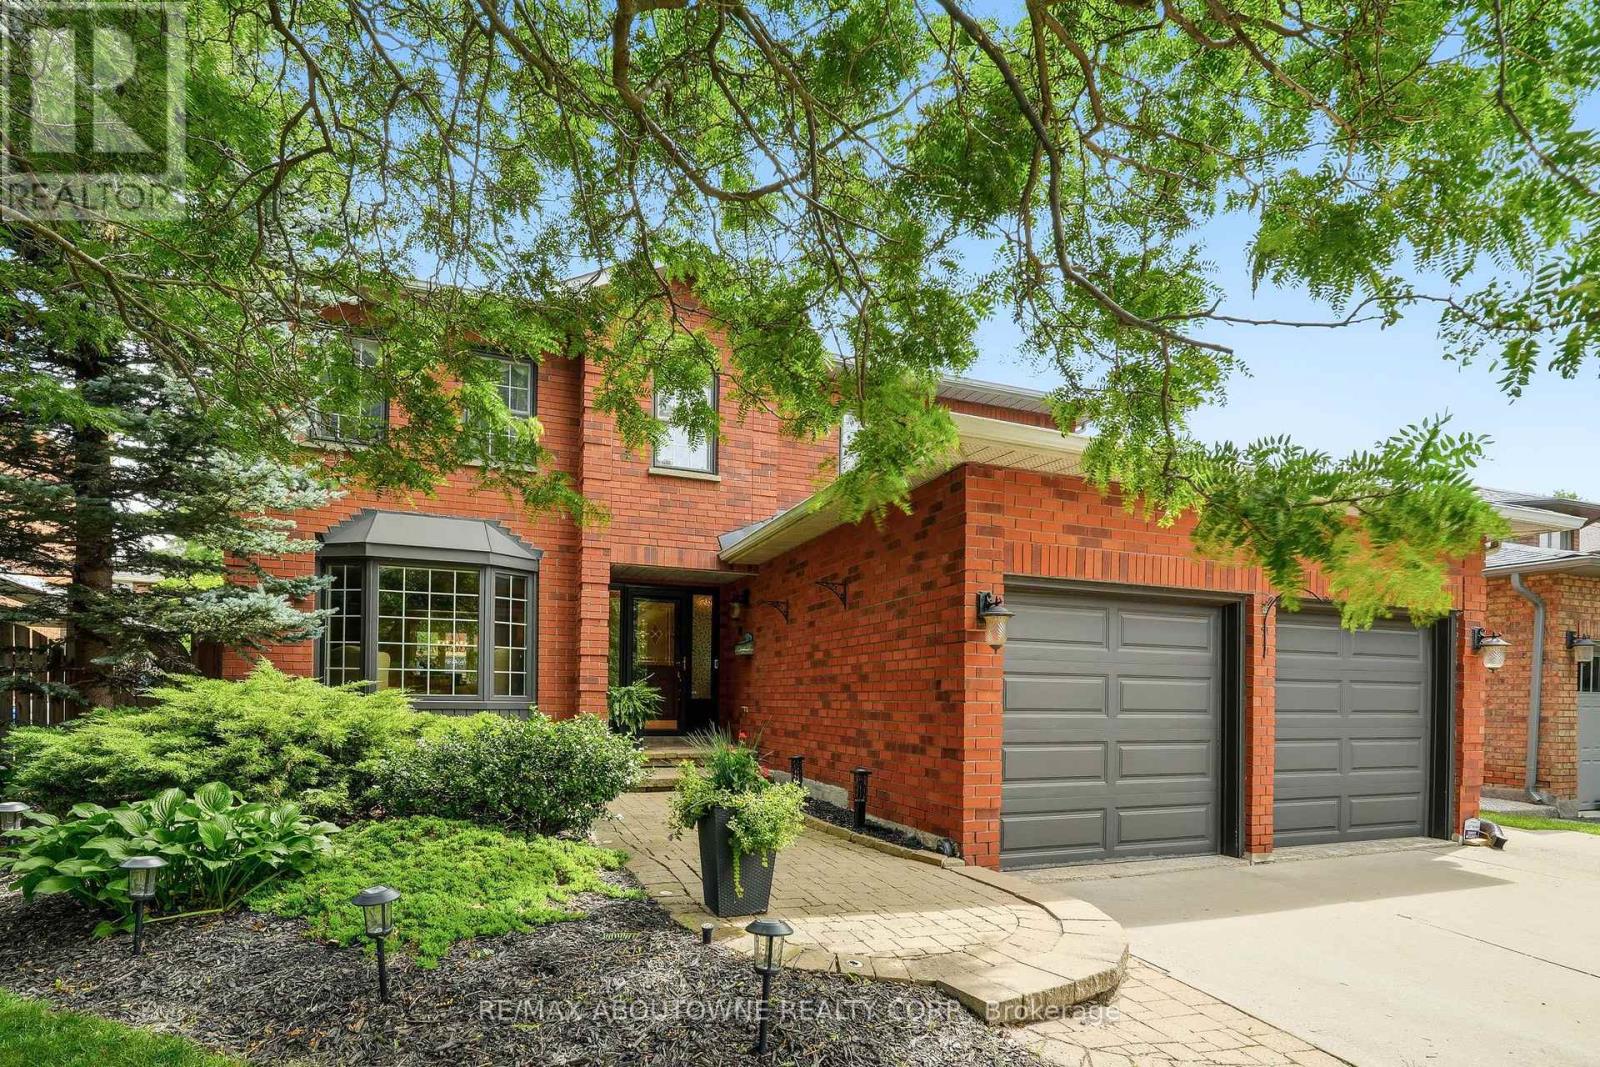
89 Waldie Road
Oakville, Ontario
Life is better by the lake! This classic 4-bedroom, 2-storey home offers a rare combination of space, privacy & location on a quiet, family-friendly street in Bronte's Samuel Curtis Estates-moments from South Shell Park, Bronte Beach, Bronte Harbour, waterfront trails, parks & the shops & restaurants that give this pocket its character. Step through the front door to a layout built for real life: an open living & dining room for everyday flow & entertaining, a double car garage with easy inside access through the laundry/mudroom, 3 full bathrooms + a main floor powder room, a kitchen equipped to do the heavy lifting, with a Dacor 6-burner gas cooktop, wall ovens & warming drawer for easy entertaining, plus a new LG stainless steel fridge. a fully finished basement & a bright family room anchored by a gas fireplace & oversized windows that frame the backyard in every season. That backyard is the real draw. A private, tree-lined lot with an in-ground pool featuring a natural stone waterfall plus a stunning natural stone patio - the kind of space that turns an ordinary Tuesday into a reason to stay home. Long summer barbecues, quiet mornings with coffee before the day starts, evening swims once the sun goes down - this yard was built to be lived in, not just looked at. Upstairs, the primary suite makes a statement with an impressive double door entry, his & hers closets & a large 5-piece ensuite - a true retreat at the end of the day. 3 additional generous bedrooms give every member of the family their own space, while the finished lower level adds room to grow - a rec room, home gym, office, playroom or guest suite, whatever the next stage of life calls for. Set within sought-after school catchments & a short distance to Bronte's cafes, shops & restaurants, this is a rare chance to put down roots in one of Oakville's most desirable lakeside communities - where the lake isn't just nearby, it's part of how you live every single day. (id:49269)
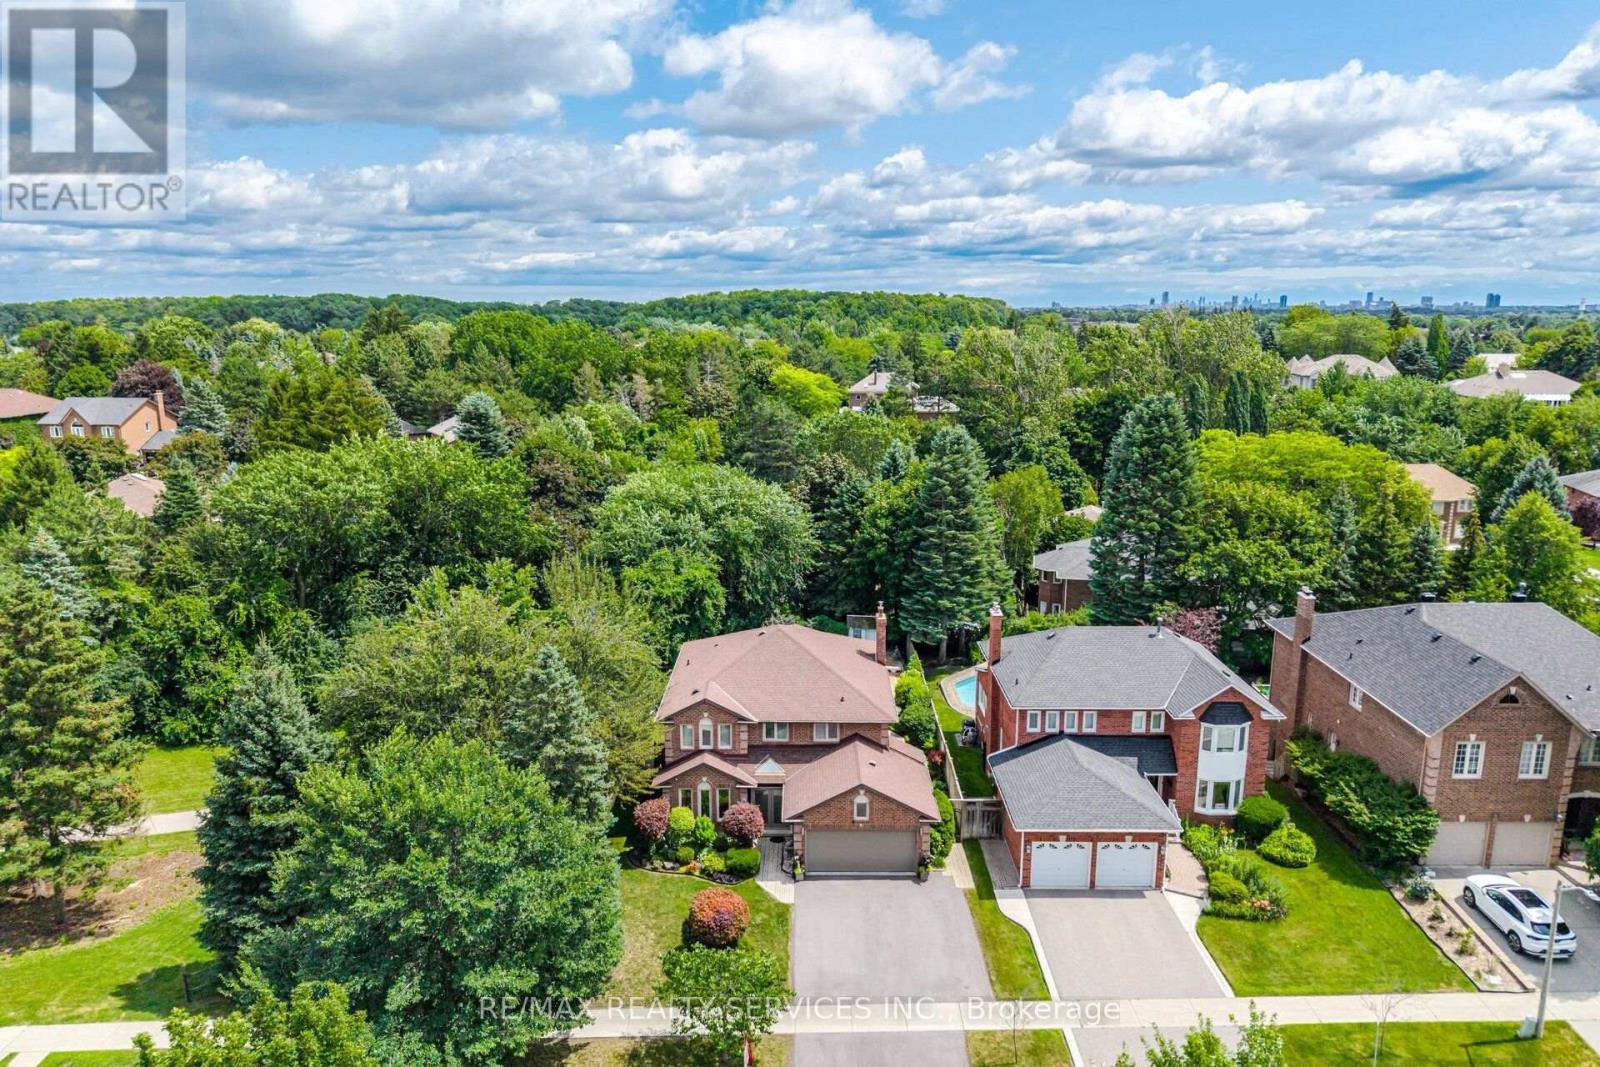
29 Christie Drive
Brampton, Ontario
Welcome to this stunning detached home situated on a rare 103-foot-wide lot, backing and siding onto a picturesque ravine and park in one of Brampton's most sought-after neighbourhoods. Beautifully landscaped with exceptional curb appeal, this immaculate home offers the perfect blend of privacy, comfort, and outdoor living.Step outside to your own private backyard retreat featuring a saltwater pool with a new liner, plus a new pool pump, sand filter, and heater (2023). Additional exterior upgrades include a new fence (2025), professionally updated landscaping (2025), and a brand-new driveway (2025).Inside, you'll find elegant crown mouldings throughout, engineered hardwood flooring on the second level, direct garage access, and a convenient cold storage room. Pride of ownership is evident throughout this spotless, move-in-ready home.Major updates include the roof (2018), electrical panel (2024), and numerous recent improvements that provide peace of mind for years to come.An exceptional property in an unbeatable location-backing onto nature while close to every amenity. Location, Location, Location! A true must-see! (id:49269)
73 - 5480 Glen Erin Drive
Mississauga, Ontario
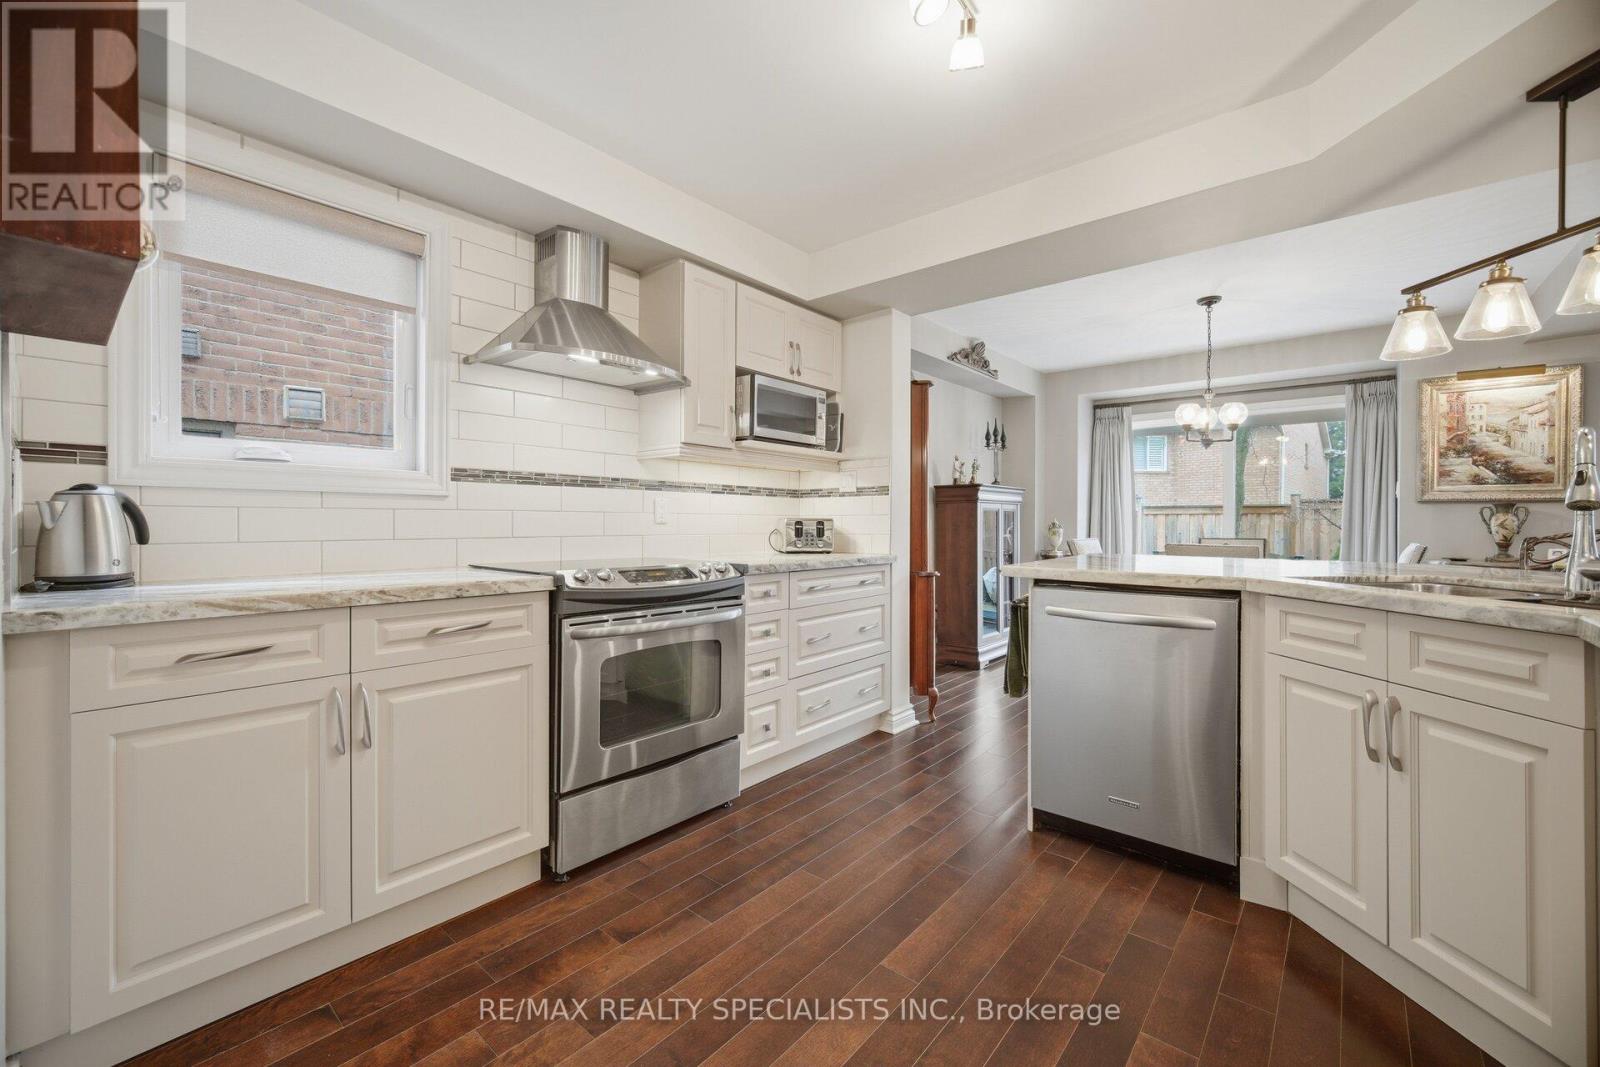
Imagine enjoying the space and comfort of a traditional home-without the stress of exterior maintenance, snow shoveling, or endless upkeep. Welcome to a lifestyle designed for ease, comfort, and connection at the prestigious Enclave on the Park in the heart of Central Erin Mills. Known for its beautifully landscaped grounds, peaceful atmosphere, and true sense of community, this highly sought-after enclave offers an exceptional low-maintenance lifestyle ideal for downsizers, professionals, and families alike. Residents enjoy an outdoor pool, clubhouse, private park-like setting, and the convenience of landscaping, snow removal (even to your garage door), roof, windows, and much of the exterior maintenance all professionally managed. This beautifully maintained 3-bedroom townhome offers a spacious and functional layout filled with warmth and natural light. A large skylight brightens the upper level, while hardwood flooring and two gas fireplaces create an inviting atmosphere throughout the home. The updated kitchen features quartz countertops, refreshed cabinetry, and an open-concept design overlooking the dining and living areas-perfect for entertaining or everyday comfort. The second-floor laundry room adds practicality and convenience rarely found in townhome living. The spacious primary retreat features large windows, a walk-in closet, additional closet space, and a 5-piece ensuite with a brand new glass shower. Two additional bedrooms offer generous space for family, guests, or a home office. The finished basement provides even more living space with a large recreation room, built-in cabinetry, workshop area, and additional storage. Located in the highly regarded John Fraser SS district and close to parks, shopping, transit, and major highways. Rare opportunities like this don't come along often in one of Mississauga's most admired communities. Additional features include an irrigation system and air exchanger (id:49269)
706 - 4 Elsinore Path
Toronto, Ontario
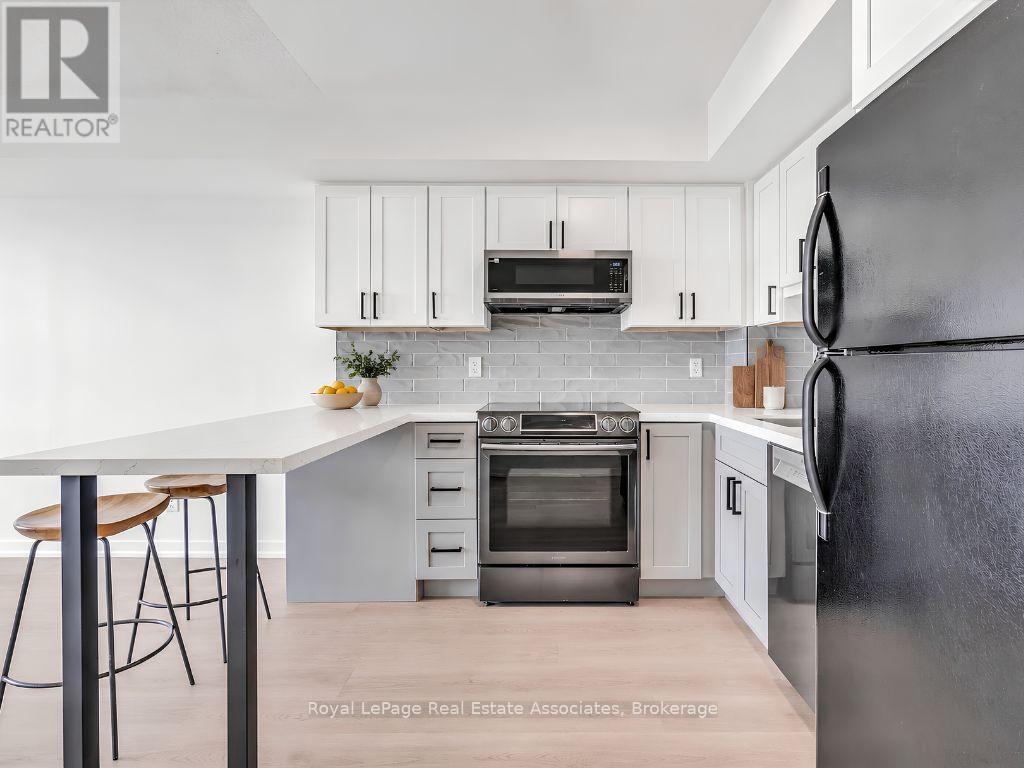
Get More On Elsinore. Thoughtfully renovated and move-in ready, this bright one-bedroom condo offers exceptional value in the heart of New Toronto. Freshly painted throughout and featuring new flooring (2026), the functional layout is complemented by a beautifully renovated galley kitchen with quartz countertops, sleek black hardware, white cabinetry, stylish backsplash, and updated finishes completed in 2026. The open-concept living area walks out to a private balcony with views stretching toward Lake Ontario, while the spacious bedroom offers a large closet and plenty of natural light. Located in The Wave by Daniels, residents enjoy underground parking, a party/media room, business center. A short walk to Lake Ontario, shops, cafes, and restaurants of Lakeshore Boulevard. Close to the waterfront, trails, TTC, Mimico GO, and Kipling Subway. (id:49269)
6568 Aston Martin Mews
Mississauga, Ontario
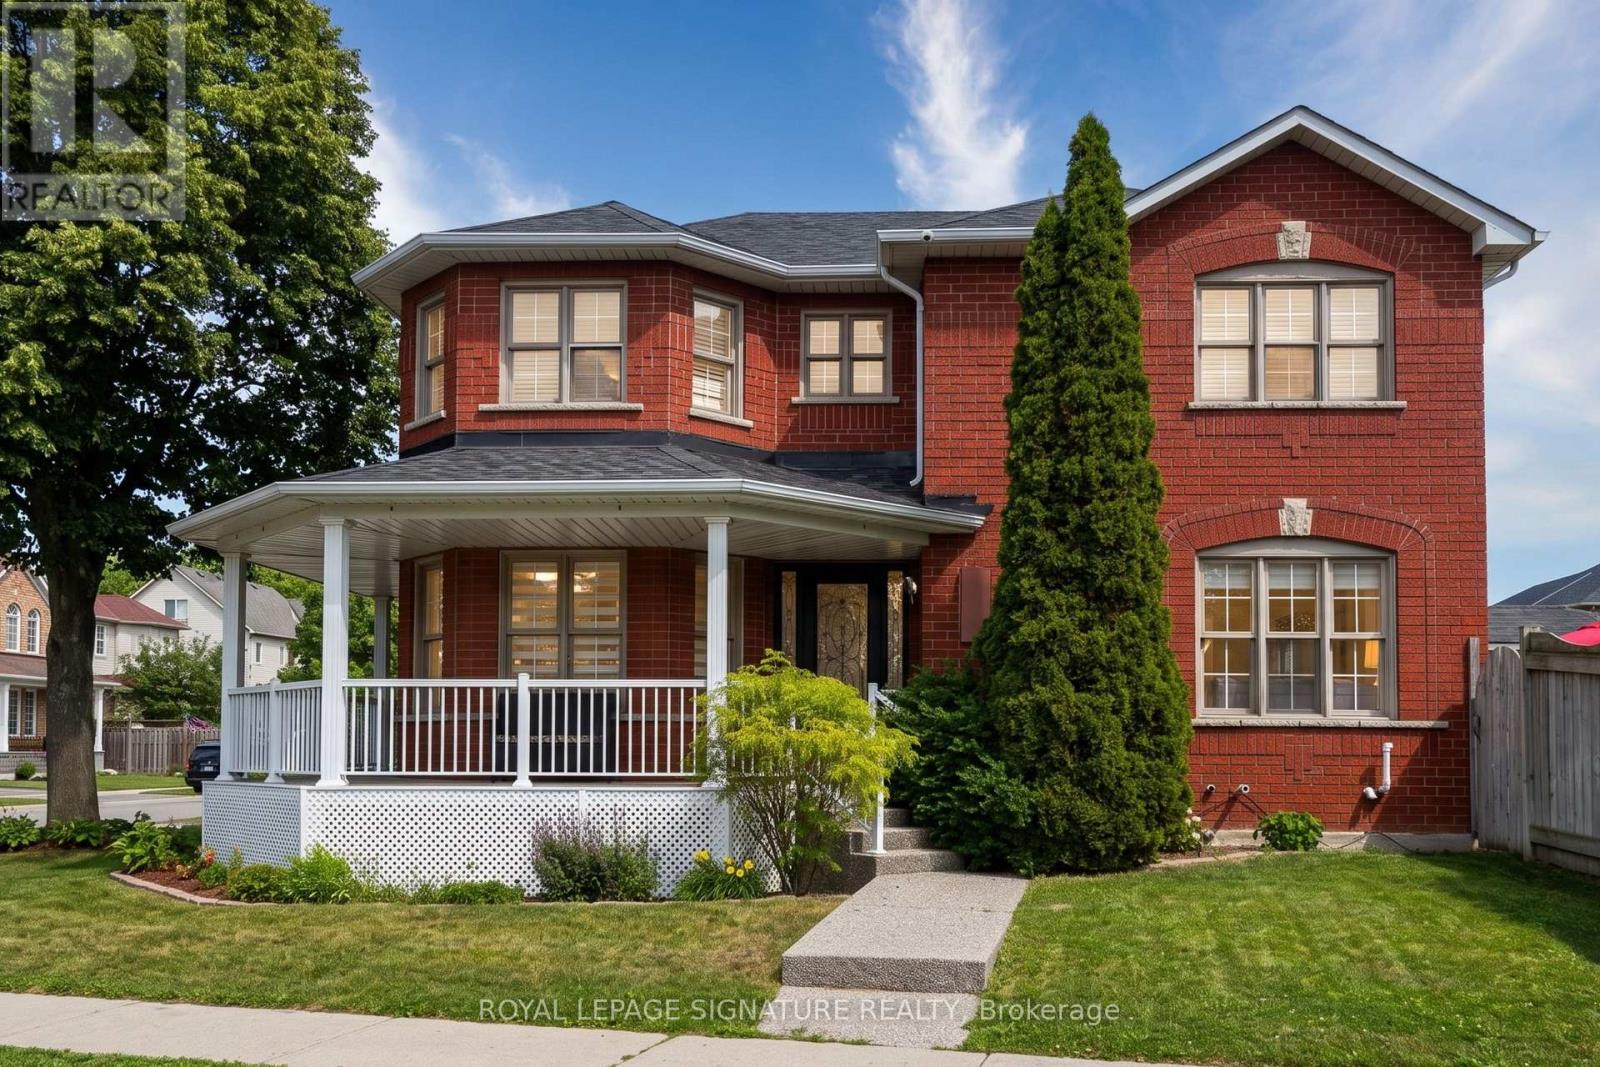
Welcome to this stunning, beautifully updated 3+1 bedroom detached home situated on a prime corner lot at 6568 Aston Martin Mews in the prestigious Lisgar neighbourhood. This complete home offers exceptional curb appeal with its charming wrap-around porch, a detached garage, and a spacious driveway accommodating 3 parking spaces. Inside, you'll find gleaming hardwood floors throughout and an inviting family room featuring a cozy fireplace and a sleek built-in entertainment unit. The layout boasts a generous master suite with a private 4-piece ensuite, alongside a completely finished basement that hosts the additional bedroom-perfect for guests or an in-law suite. Located just minutes from top-rated schools, parks, and excellent shopping, this pristine property combines luxury, comfort, and convenience in one perfect rental package. Professionally Managed by Condo1 Property Management Inc. Some photos have been virtuallystaged for visualization purposes. (id:49269)
8 Burwood Road
Toronto, Ontario
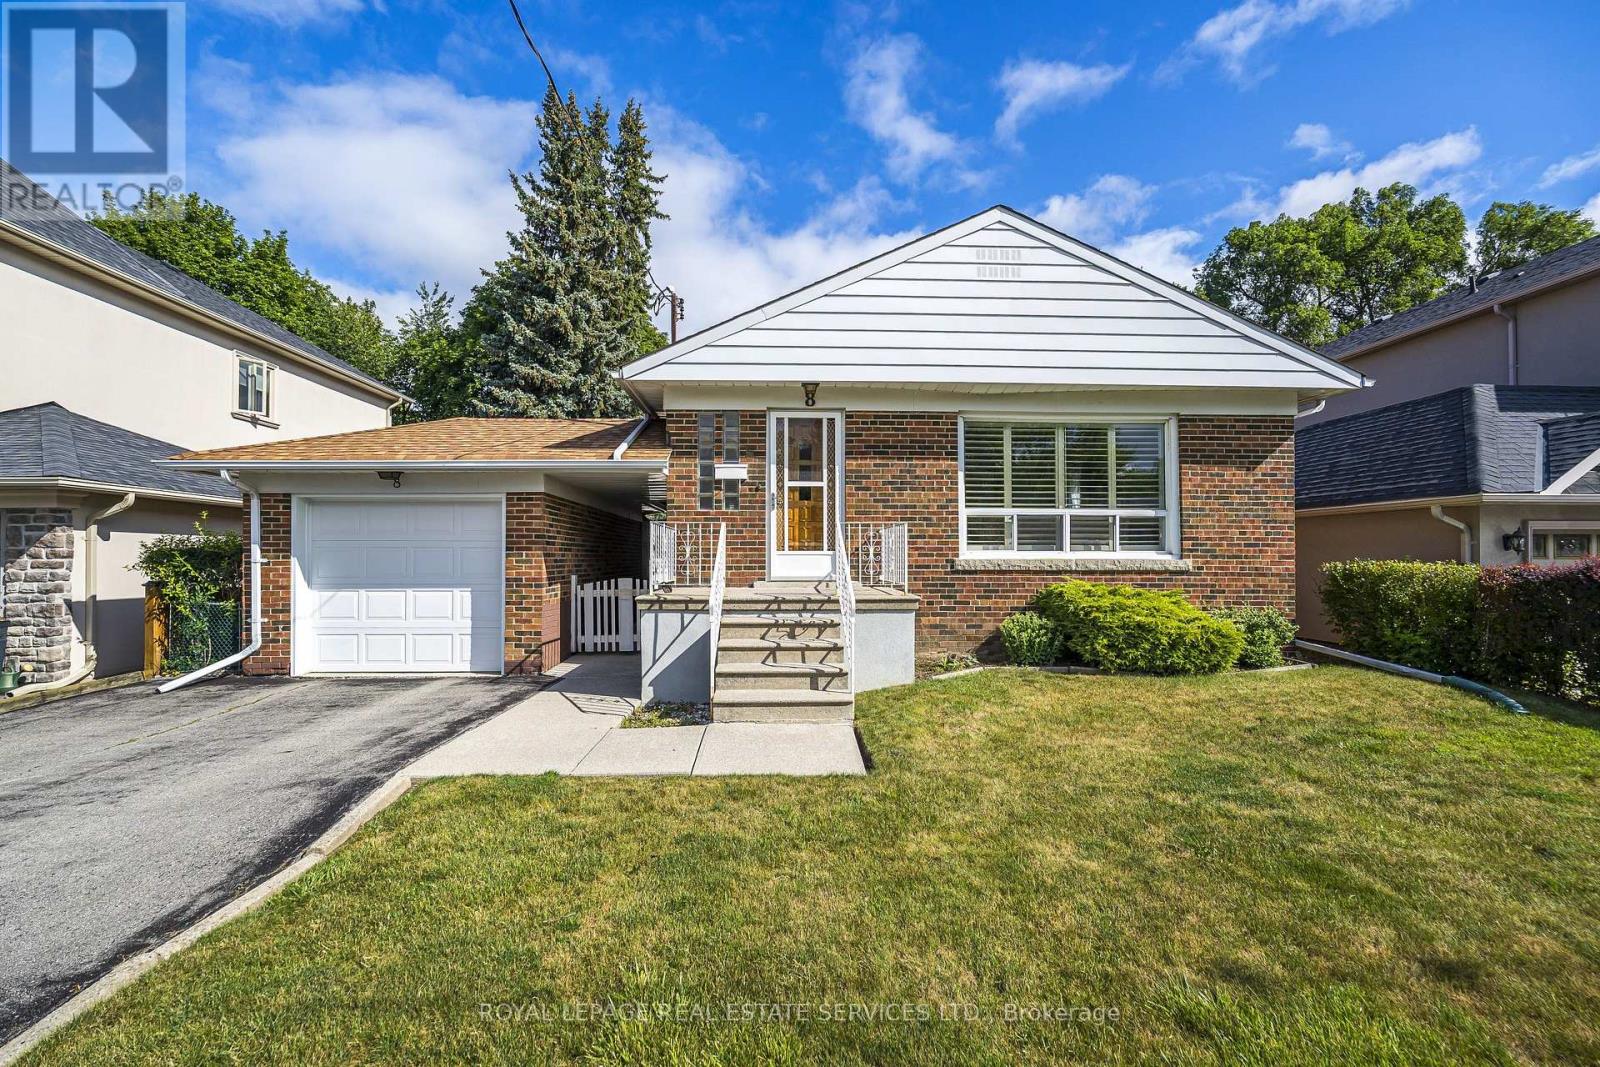
Welcome to this clean & well-maintained 3+1 bedroom, 2-bathroom bungalow on a premium 50' lot in family-friendly Glen Agar. Lovingly cared for by the same owners for over 50 years, this move-in ready home offers exceptional value for families, first-time buyers, downsizers, or those looking to build in one of Etobicoke's most desirable neighbourhoods. Bright principal rooms, hardwood flooring in the bedrooms, and a functional layout provide comfortable everyday living. A separate side entrance leads to the recently updated finished basement featuring a spacious recreation room with a gas fireplace, pot lights, Berber carpeting, a 4th bedroom or home office, finished laundry room, and above-grade windows that fill the space with natural light.The fully fenced backyard and patio are perfect for entertaining, children and pets. Ideally located steps to West Deane Park, Martin Grove rink and tennis courts, excellent schools, transit, shopping, major highways, Pearson Airport, and with an easy commute to downtown. Move in, renovate, or build your dream home-an exceptional opportunity in an established neighbourhood where many properties have been transformed into custom homes. (id:49269)
44 Mancroft Crescent
Toronto, Ontario
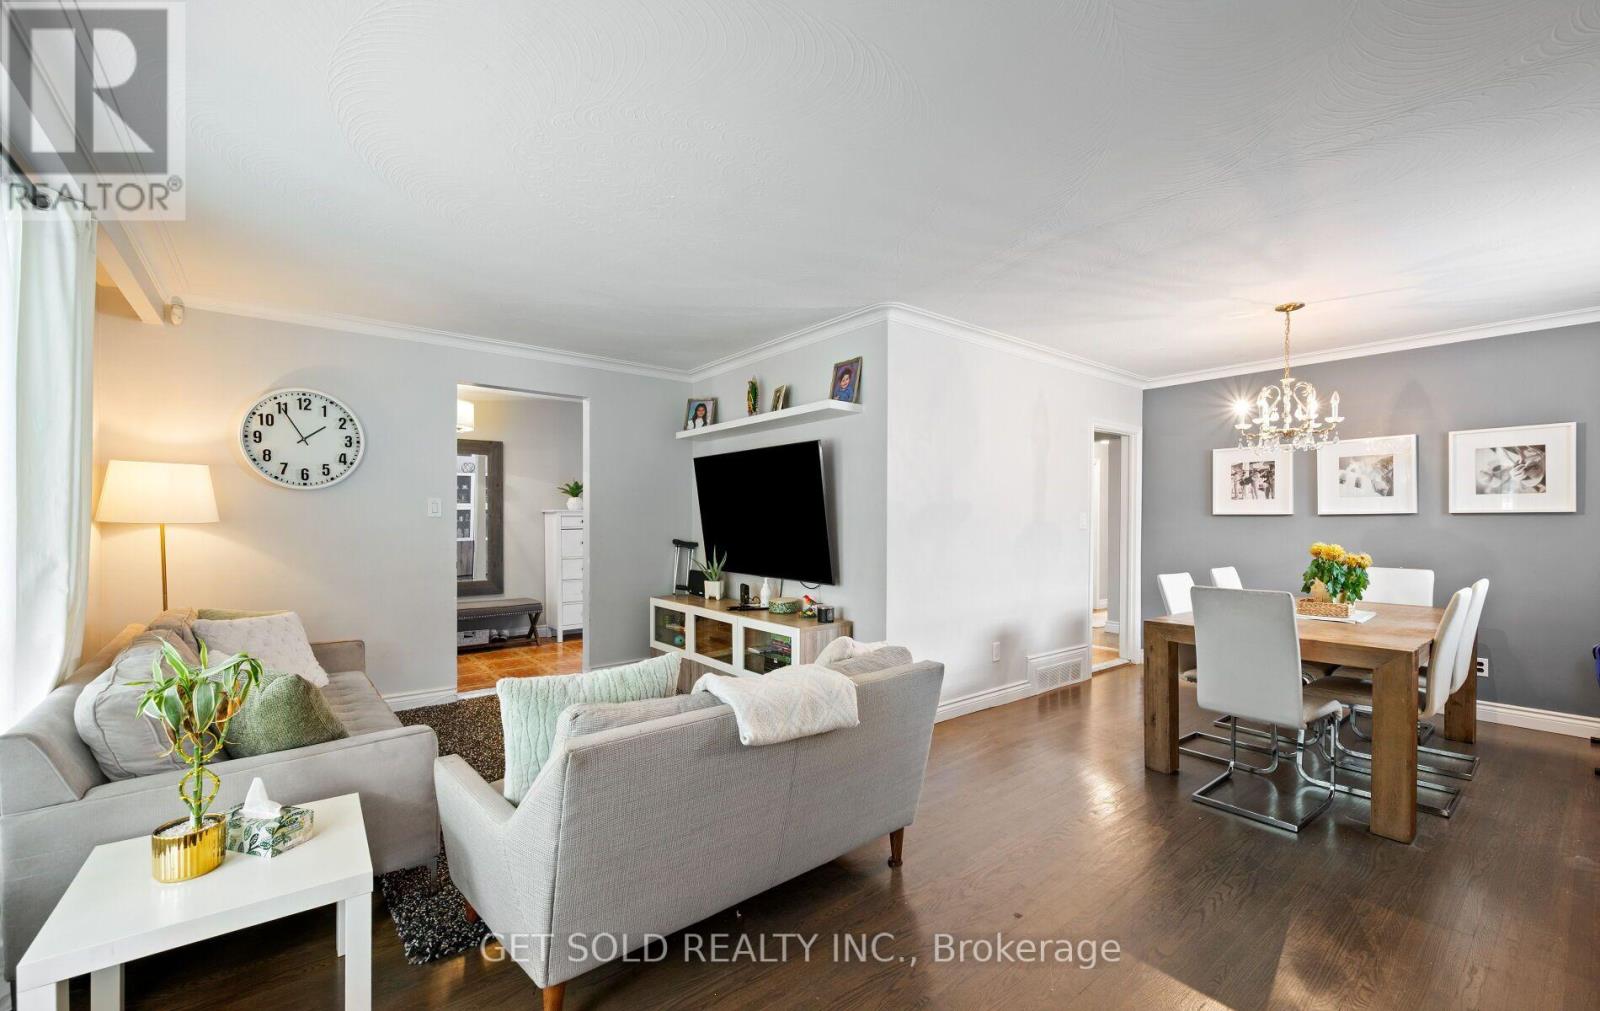
Discover the potential of 44 Mancroft Crescent, a well-maintained bungalow situated in a convenient, family-oriented Rexdale neighbourhood. Offering a versatile layout, this home features three bedrooms on the main level, all with hardwood flooring, along with a bright living room and dining room that also showcase hardwood floors. The renovated main-floor bathroom adds a modern touch, while the practical kitchen comes complete with stainless steel appliances. A finished basement extends the home's living space with a separate entrance, second kitchen, an additional bedroom with laminate flooring, and an updated 3-piece bathroom, offering flexibility for guests, or a variety of other uses. Whether you're looking to move in, update over time, or invest in a property with excellent potential, this home provides a solid layout and endless possibilities to make it your own. Ideally located close to schools, parks, shopping, public transit, major highways, and everyday amenities, 44 Mancroft Crescent is a fantastic opportunity to own in a well-established Rexdale community. (id:49269)
8 Tovey Terrace
Brampton, Ontario
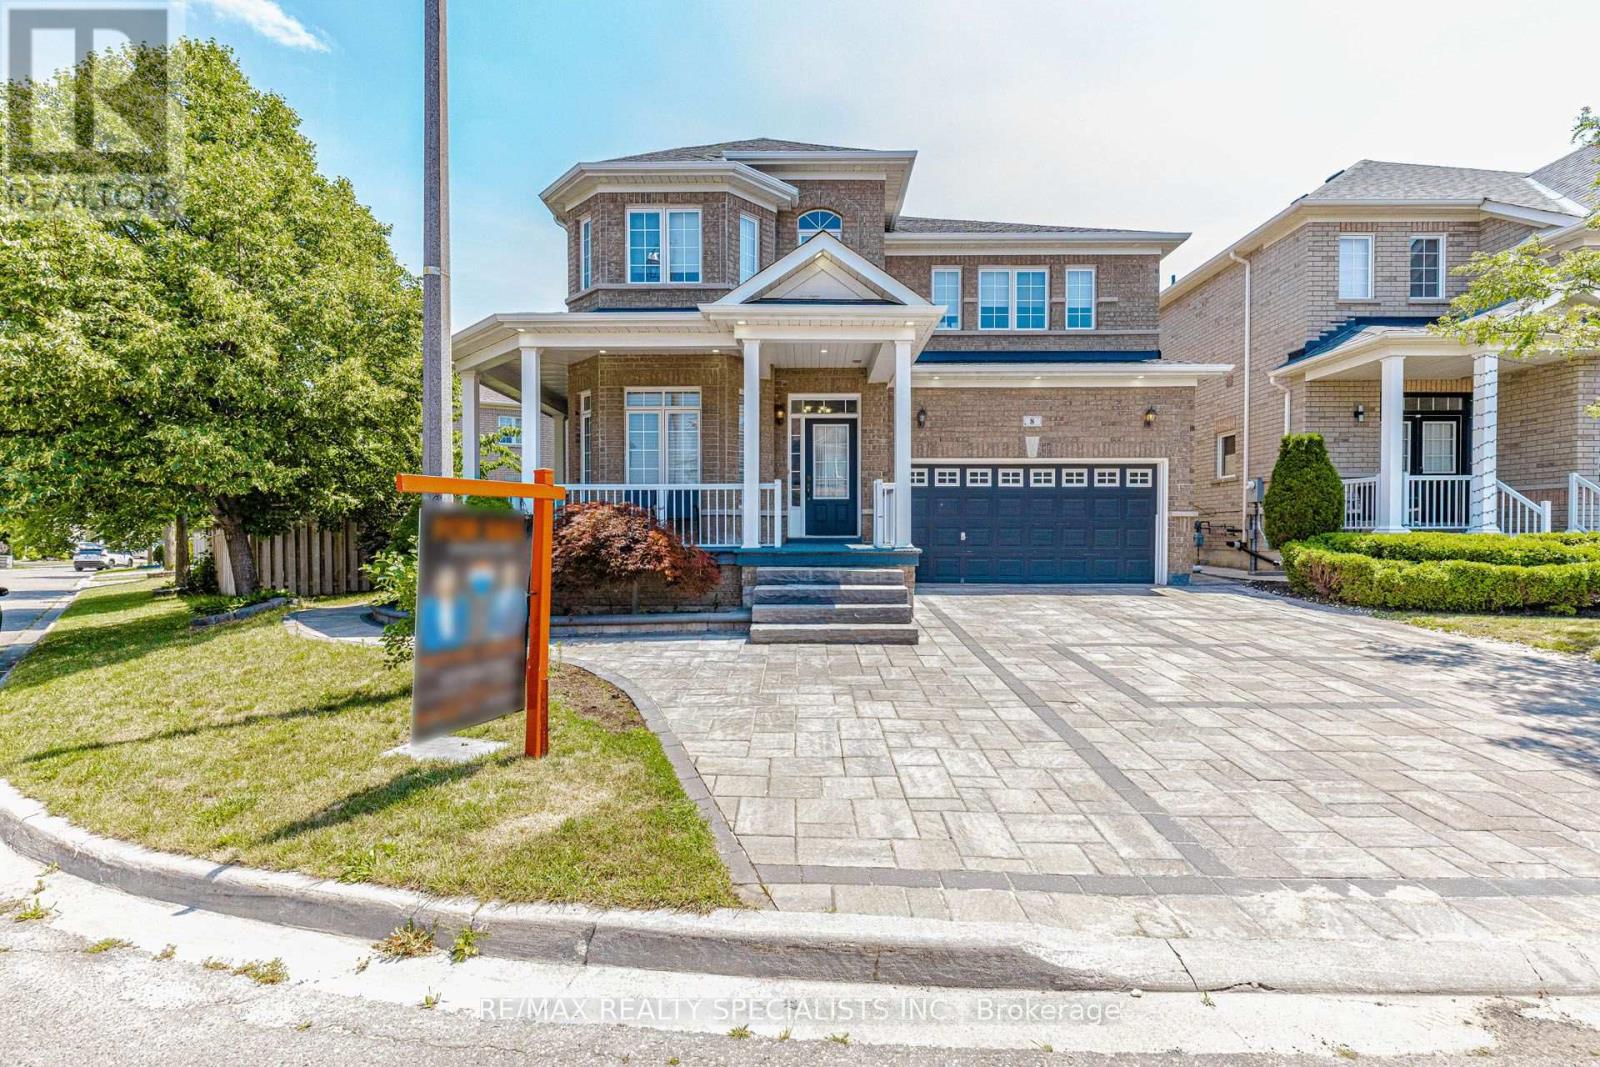
Premium Over Sized pie shaped Lot, Featuring A Spectacular Oversized stone interlocked Driveway and Thousands Spent On Landscaped backyard patio. Spectacular 4 Bedrooms, hardwood floors throughout the house (main & 2nd). Features Smooth Ceilings & Crown Moldings Throughout, Professionally Installed Closet Organizers In All Bedrooms, huge family size kitchen with Oversized Butler Pantry. Finished basement with 3 rooms, Seperate Side Entrance, 2 Full Washrooms. main floor laundry for convience. (id:49269)
456 Delrex Boulevard
Halton Hills, Ontario
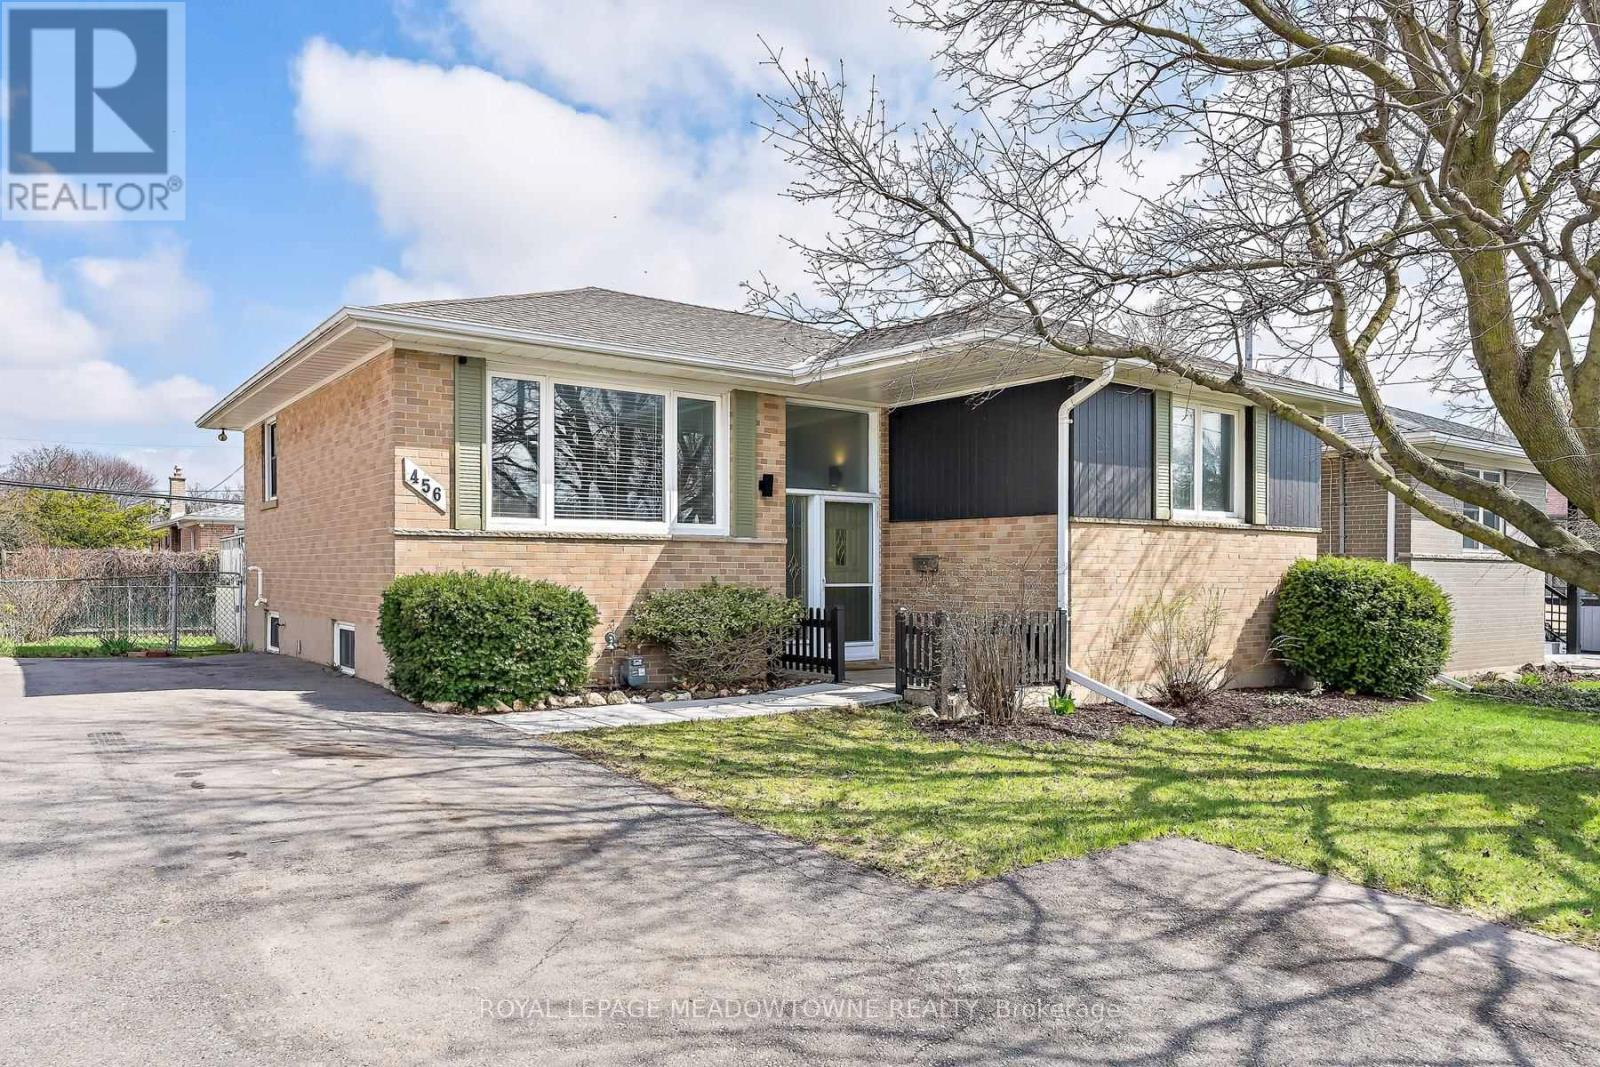
Charming solid brick raised bungalow offering a perfect blend of comfort, function, and location. This inviting home features 3+1 spacious bedrooms and 2 full bathrooms, ideal for families or those seeking extra space. The bright eat-in kitchen fills with natural light with Patio Door access to expansive back deck and fully fenced yard, perfect for entertaining or simply enjoying peaceful outdoor moments. The lower level offers a cozy gas fireplace, an additional bedroom, and a large furnace room with plenty of storage space and work benches, providing both warmth and convenience. Recent updates include a newer furnace & A/C, ensuring comfort and efficiency year-round. Outside, there's parking for four vehicles, and the property sits in a fantastic location-close to restaurants, shopping, schools, transit stops, ravine walking trails, and parks. A well-maintained home in a desirable area, move-in ready and full of potential. (id:49269)
20 Wellman Crescent
Caledon, Ontario
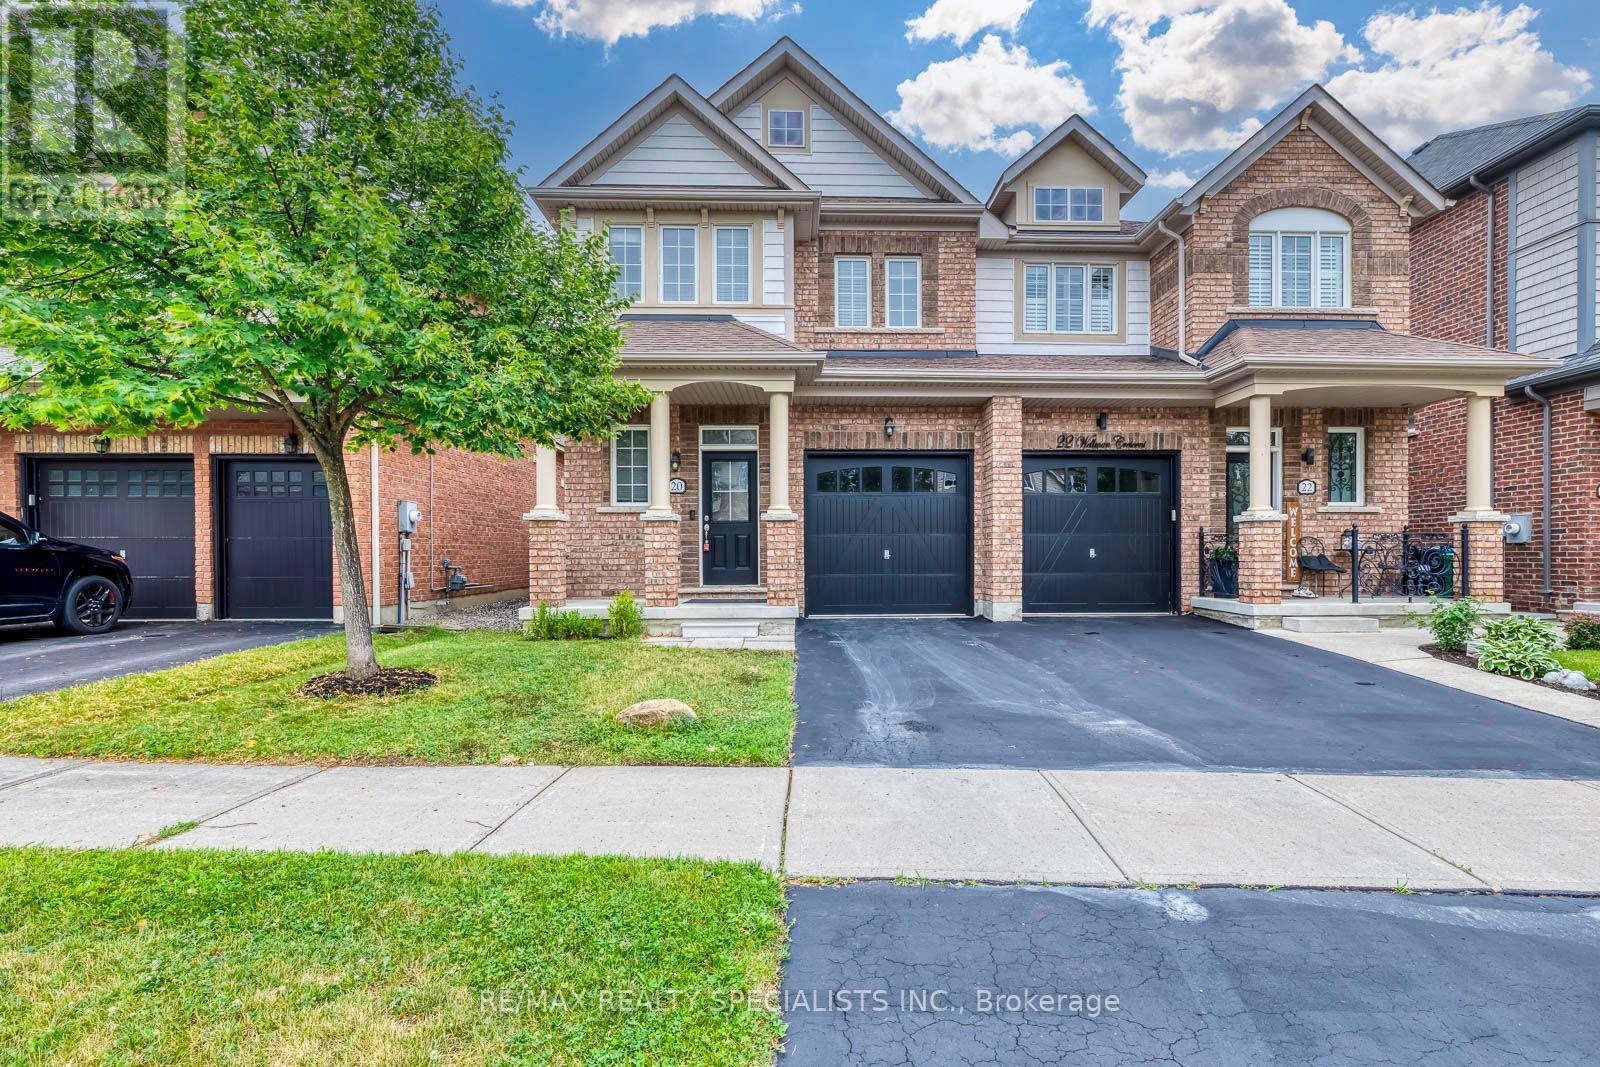
Welcome to this beautifully renovated freehold semi-detached home in the highly sought-after Southfields Village community of Caledon. Freshly painted and thoughtfully updated throughout, this stunning 3+1 bedroom, 3 bathroom home offers the perfect blend of style, comfort, and functionality.Step inside to a bright, open-concept layout featuring elegant finishes, modern pot lights, and an inviting living and dining space designed for both everyday living and effortless entertaining. The chef-inspired kitchen is equipped with stainless steel appliances, ample cabinetry, and generous counter space, making it the heart of the home.Upstairs, retreat to the spacious primary suite complete with his-and-her walk-in closets and a private 4-piece ensuite. Two additional generously sized bedrooms provide plenty of space for family or guests. The professionally finished basement offers exceptional versatility with an additional bedroom and flexible living space-ideal for a home office, recreation room, or in-law suite.Located in one of Caledon's most desirable family-friendly neighbourhoods, you'll enjoy proximity to parks, schools, trails, shopping, and everyday amenities. Move-in ready and meticulously maintained, this is a home you'll be proud to call your own. (id:49269)