
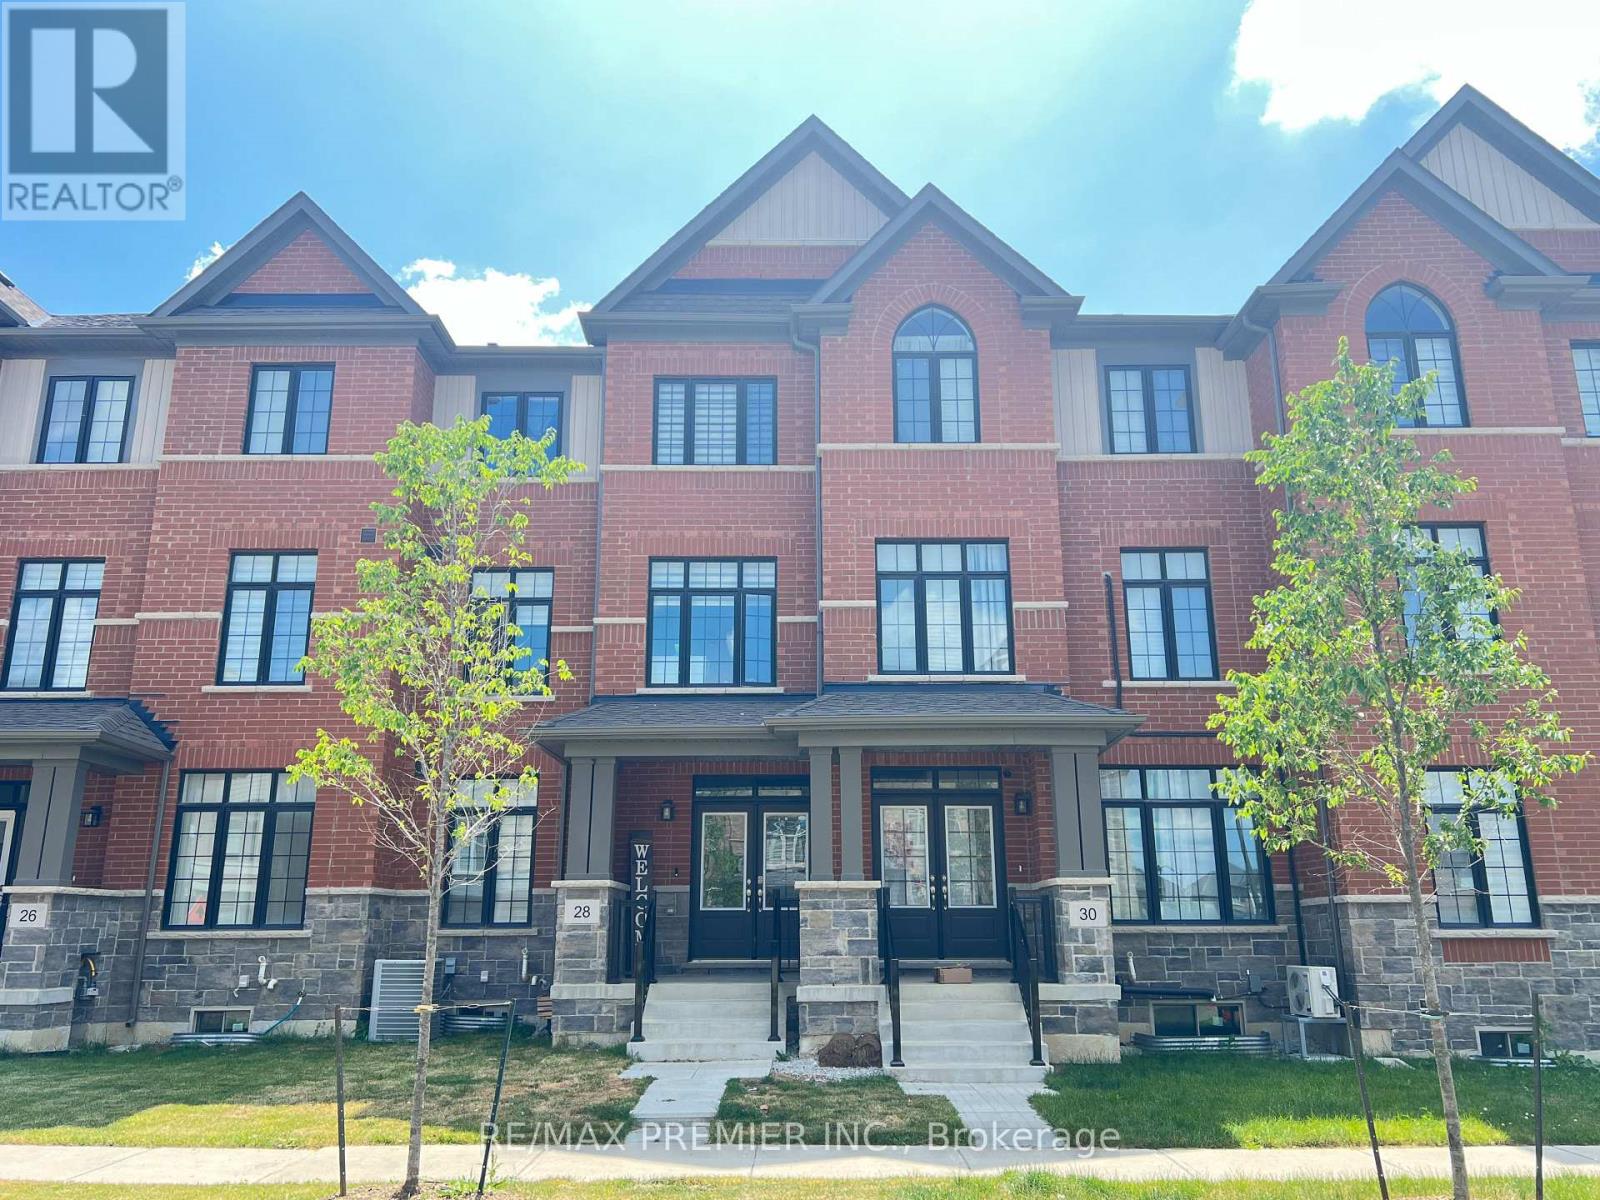
28 Petch Avenue
Caledon, Ontario
Situated in the highly desirable Caledon Trail community right on the border of Brampton and Caledon, this home offers unmatched connectivity. Commuting is a breeze with quick access to Highway 410 and the Mount Pleasant GO Station just minutes away. You will also enjoy immediate proximity to local shopping, parks, and urban amenities. Freehold Townhouse features 9 Feet Ceilings, Open concept, 3 +1 bedrooms, 3 washrooms, Aprox. 2200 SF of living space, and many upgrades; Quartz Countertops, Hardwood Floors, Oak Stairs, and tiles in the kitchen and bathrooms. (id:49269)
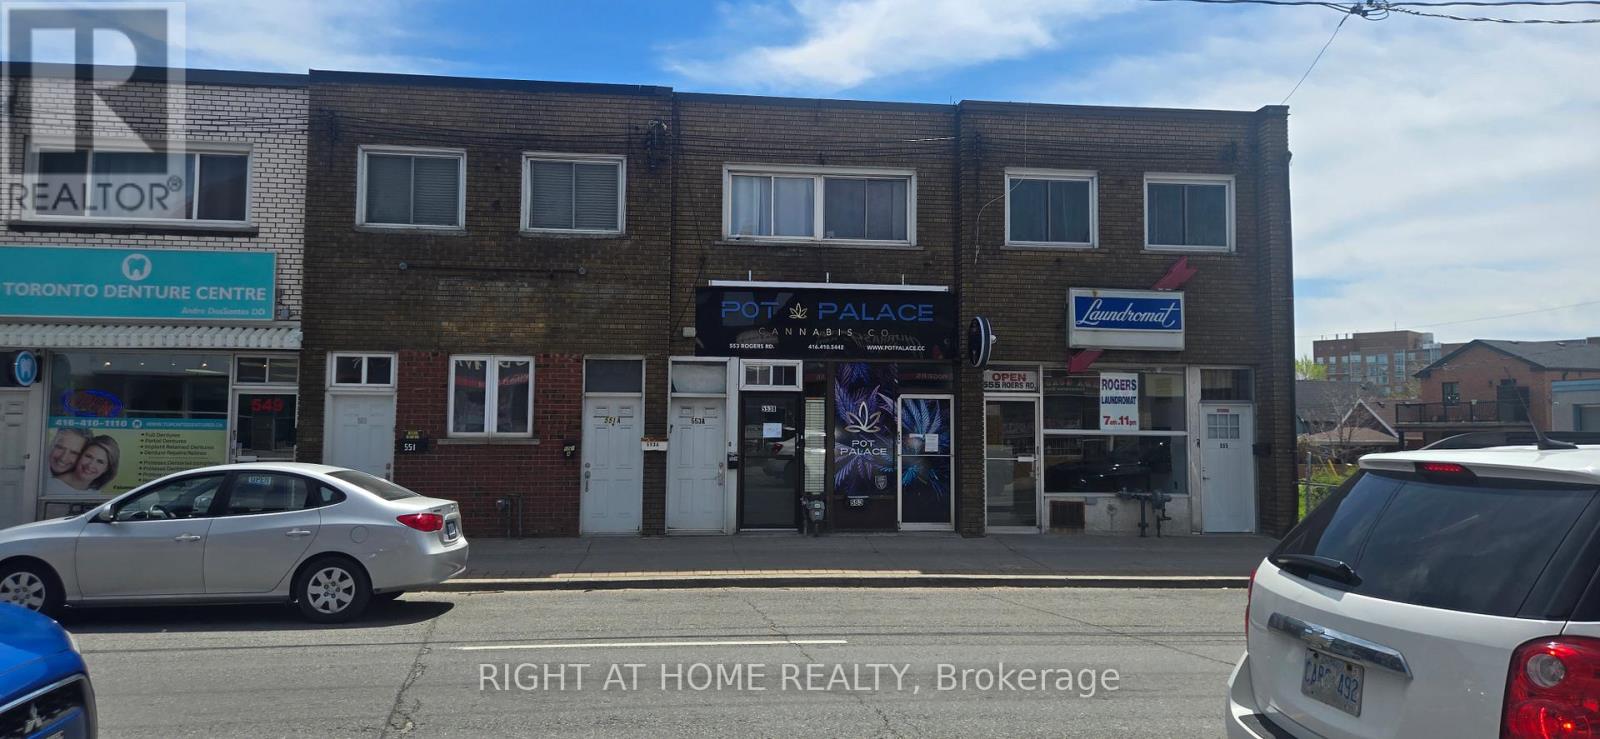
553 Rogers Road
Toronto, Ontario
High visibility store front with 3 separate residential apartments and 1 smaller retail area. Ideal for many uses. Bus stop, Black Creek hi way and all other amenities close by. Many upgrades! 2 exclusive parking spots at rear. Low taxes! (id:49269)
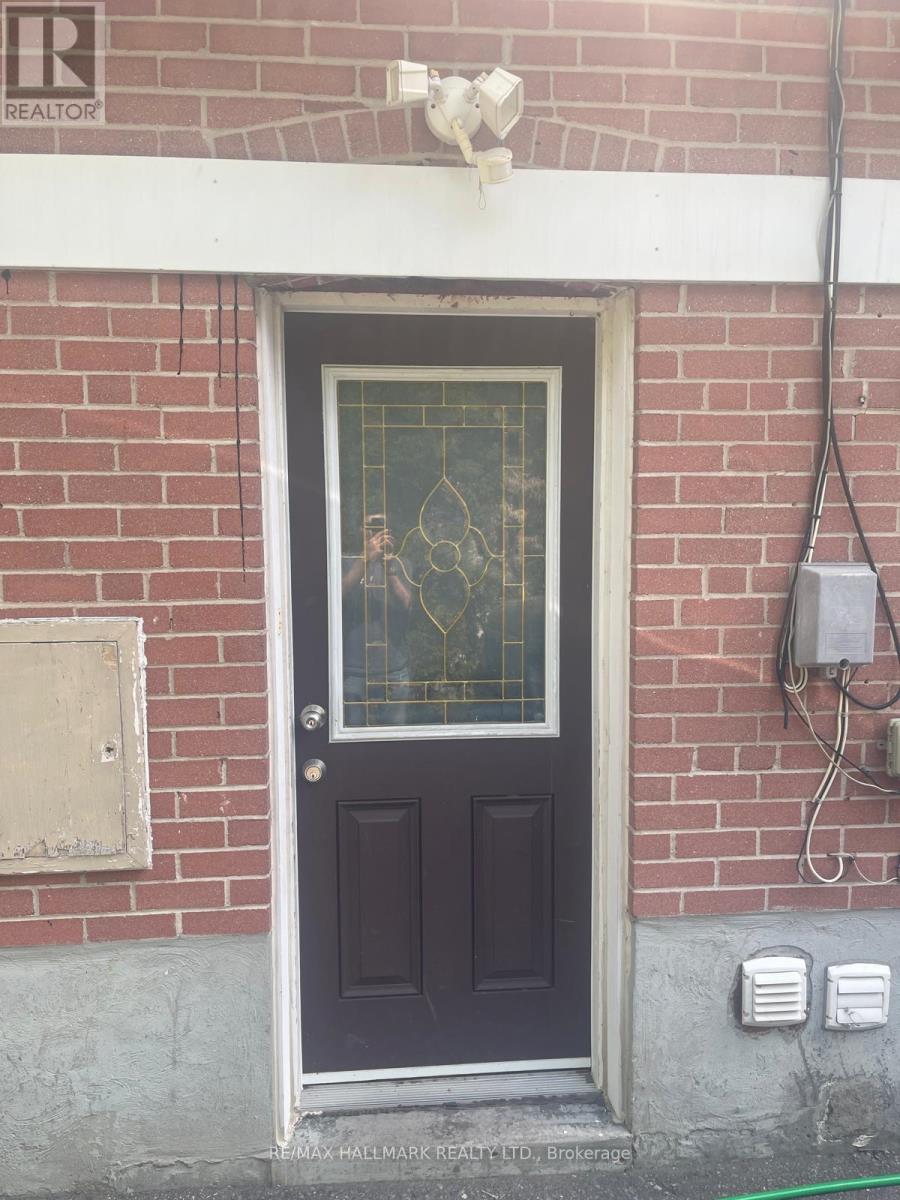
Lower - 61 Aurora Heights Drive
Aurora, Ontario
Bright and spacious lower level unit in a highly sought-after family-friendly neighbourhood! This well-maintained 2-bedroom suite features a private entrance, large living spaces, and plenty of natural light throughout. Enjoy the convenience of your own private laundry and one parking spot on the driveway. Ideally located close to highways, shopping, restaurants, parks, transit, and top-rated schools. Perfect for young professionals, couples, or students looking for comfort and convenience in a fantastic location. (id:49269)
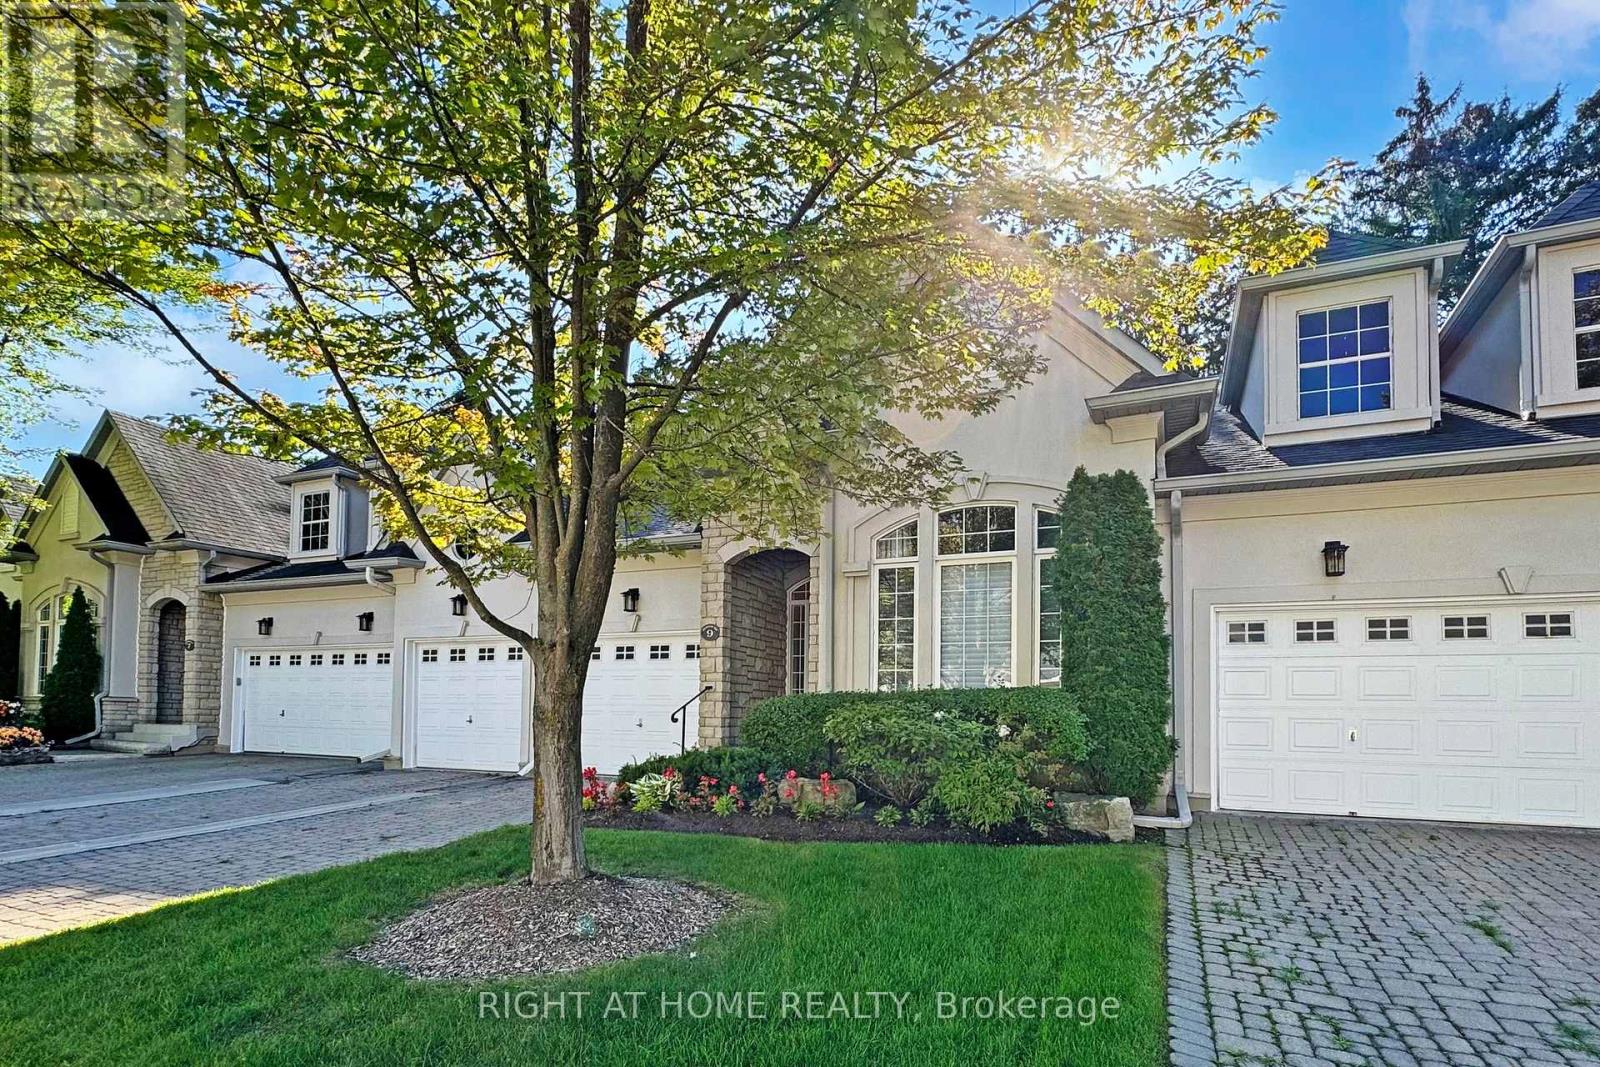
9 Arlington Way
Markham, Ontario
The Space of a Home, the Ease of a Condo - Welcome to The Cotswolds. An exceptional bungaloft townhome that blends timeless design with everyday ease of living. Enjoy the space and feel of a house with the convenience of condo living.The main floor has everything you need for daily living: a bright kitchen, open living and dining area with soaring cathedral ceilings, a primary suite with walk-in closets and spa-like ensuite, a second bedroom/office, laundry, direct garage access, and a walkout to a new back deck. At the heart of the home, the cathedral-ceiling living room and gourmet kitchen create an airy, open space filled with natural light.Upstairs, the loft offers an additional bedroom and sitting area, while the finished lower level adds a fourth bedroom, bathroom and huge rec space. Parking is effortless with two indoor garage spots plus two driveway spaces. All this, just a short drive/walk to the Bayview Golf & Country Club, offering golf, tennis, and a vibrant social scene. (id:49269)
423 - 7373 Martin Grove Road
Vaughan, Ontario
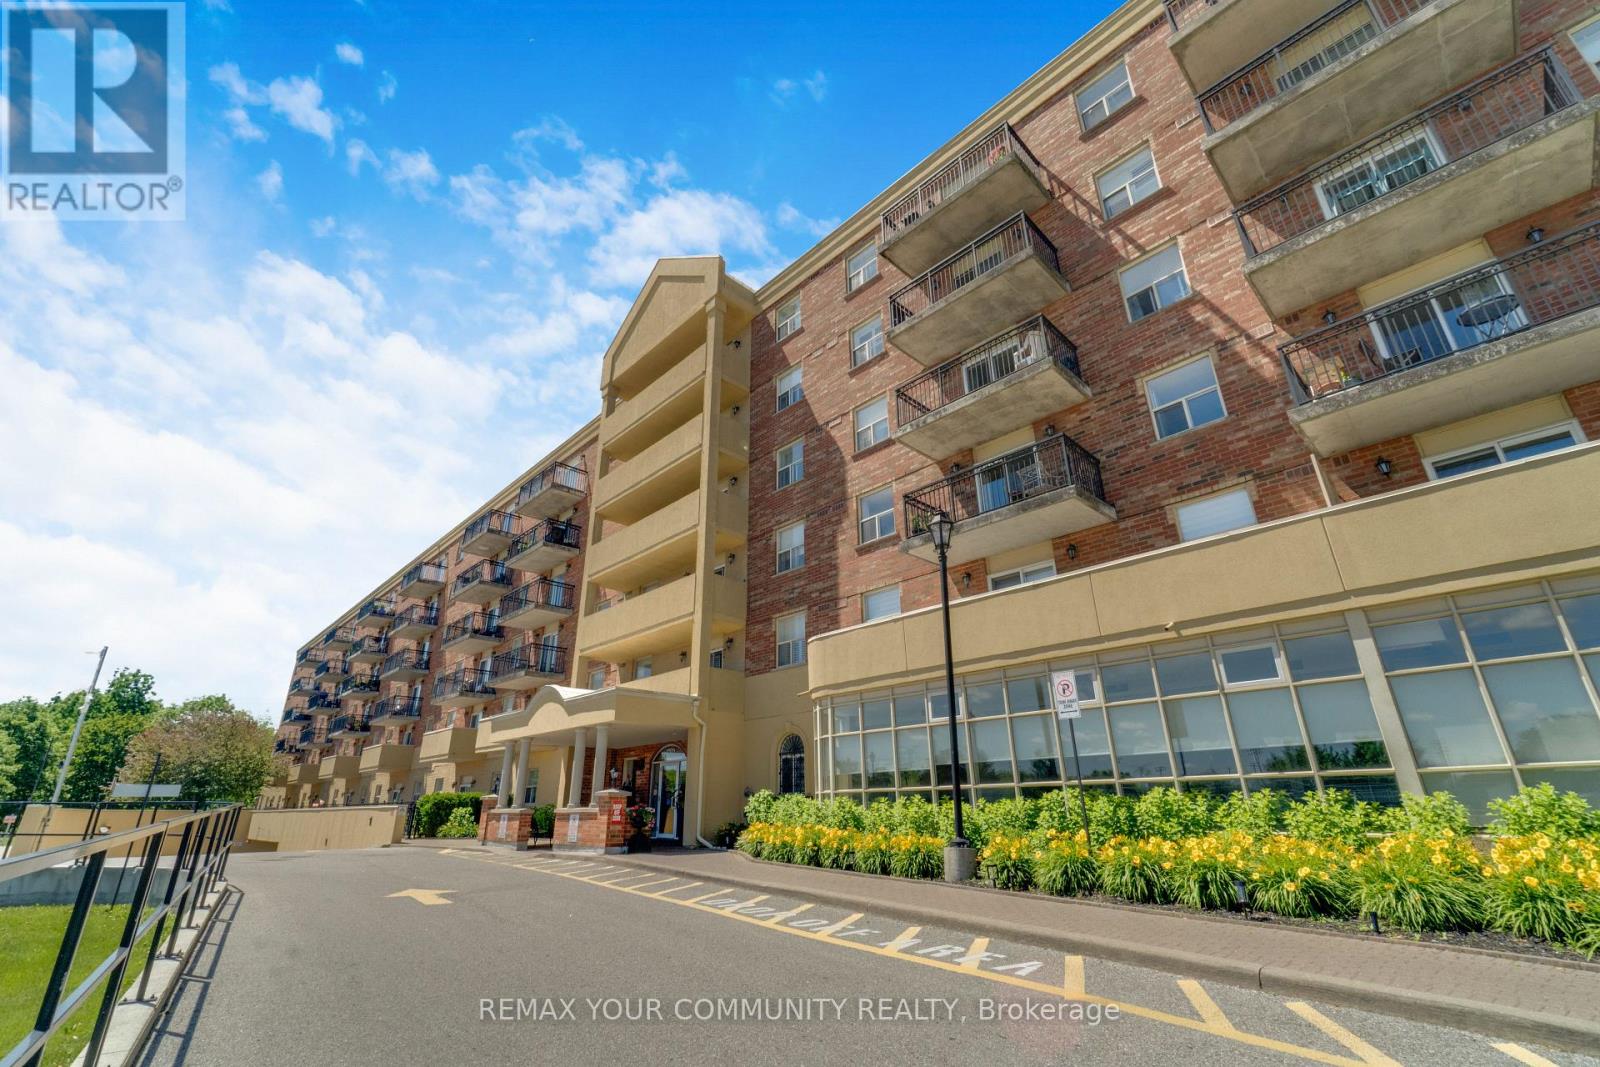
Welcome to Villa Giardino, one of Woodbridge most sought-after lifestyle communities. This bright and beautifully maintained 2-bedrooms, 2-bathrooms suite offers a functional open-concept layout, ensuite laundry, and spacious bedrooms, each with its own closet. Enjoy a private balcony overlooking mature trees and tranquil green space, offering a picturesque view and a peaceful escape from the everyday. Villa Giardino is known for its beautifully landscaped courtyard, fountain garden, recreation facilities, social activities, and welcoming community atmosphere. Conveniently located close to Market Lane, shopping, restaurants, transit, community centres, walking trails, and easy access to Highway 400, 407, and 427. A wonderful opportunity to enjoy the Villa Giardino lifestyle in the heart of Woodbridge. (id:49269)
Basement - 733 John Cole Court
Newmarket, Ontario
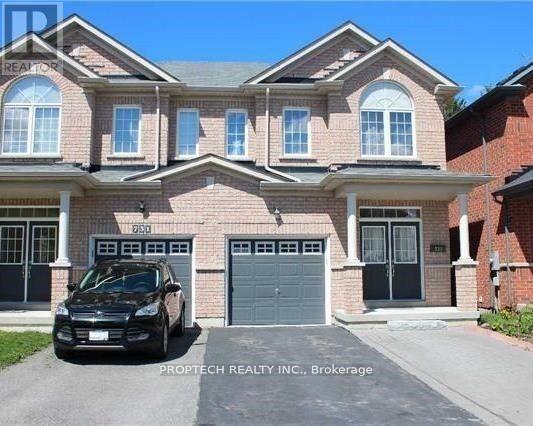
Updated Basement Studio for Rent. Separate Entrance for additional convenience and privacy. Spacious Open Concept Layout with Pot Lights throughout. Comes with One Driveway Parking. Utilities INCLUDED. Tenant Insurance Required. (id:49269)
57 Gloxinia Crescent
Toronto, Ontario
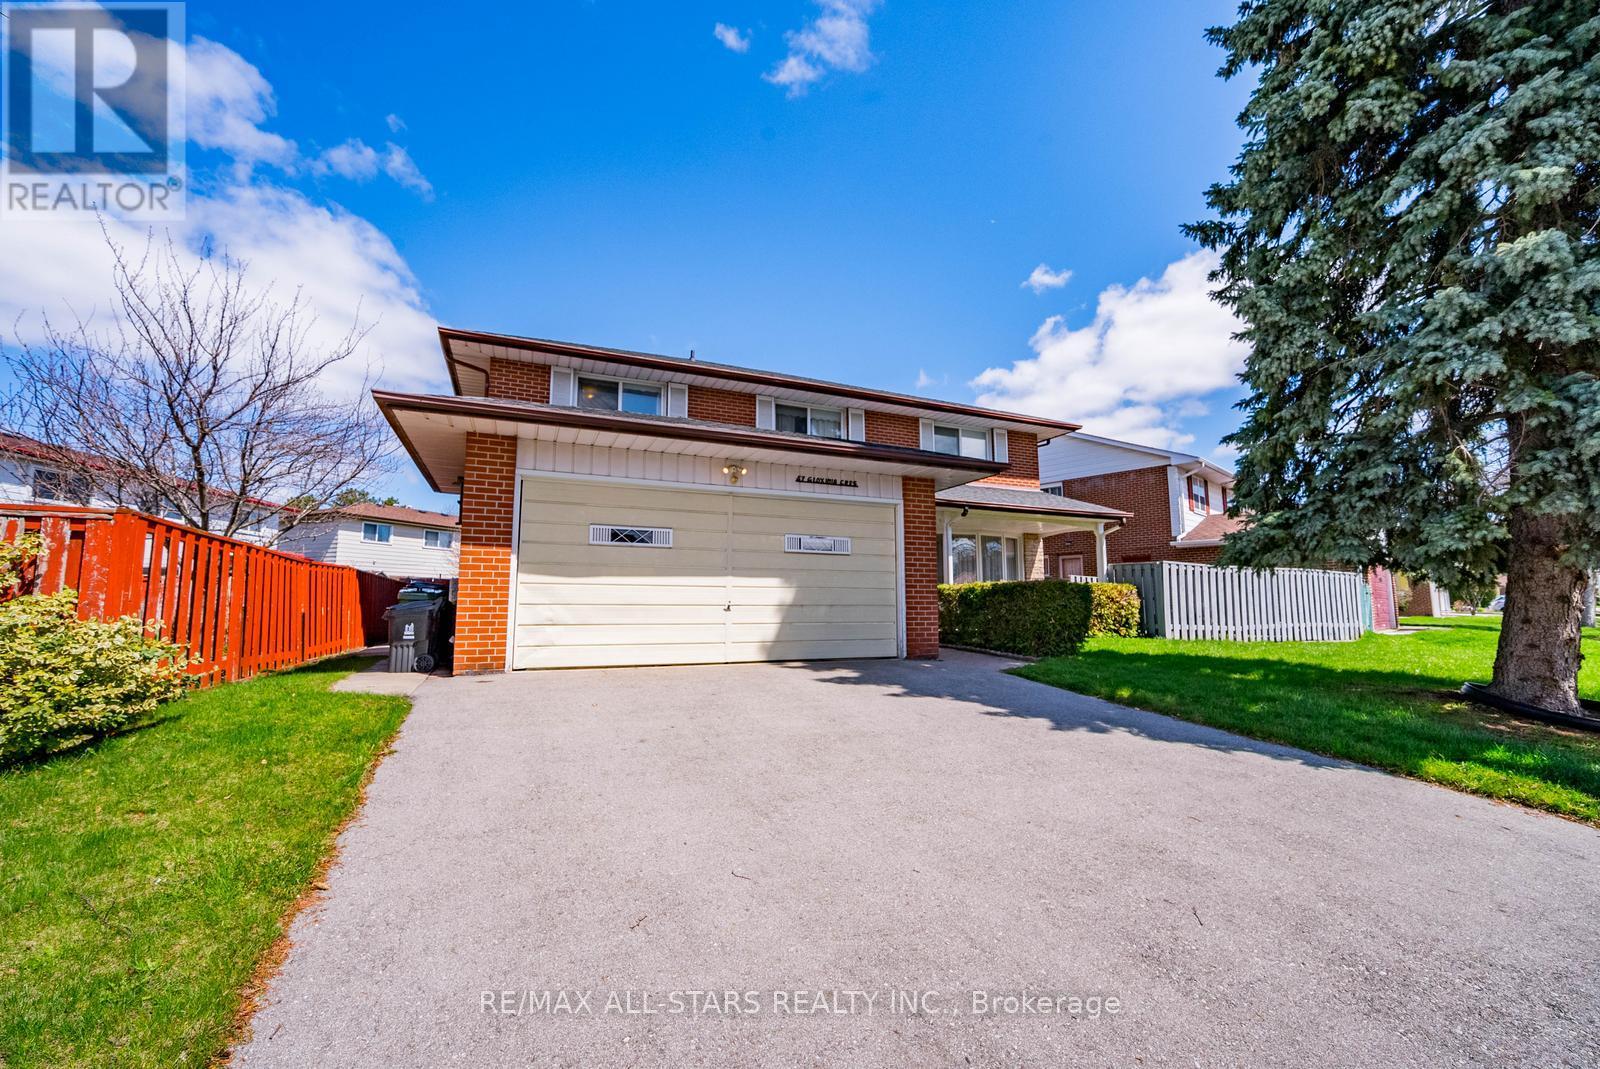
Welcome to 57 Gloxinia Crescent, a rare opportunity to own a true 5-bedroom detached home on an expansive 75-foot lot in a quiet, family-friendly Scarborough crescent. Offering over 2,300 sq ft above grade plus a finished basement, this home delivers the space, functionality, and flexibility today's buyers are searching for.From the moment you enter, you're greeted by a layout that simply makes sense-ideal for everyday living, entertaining, and growing families. The main level offers generous principal rooms with a natural flow, creating a warm and inviting atmosphere throughout.Upstairs, five full bedrooms provide exceptional versatility-perfect for large families, multi-generational living, or those needing dedicated home office space without compromise.The finished basement adds even more value, offering additional living space that can be tailored to your needs-whether it's a rec room, gym, or guest area.What truly sets this home apart is the lot. With 75 feet of frontage and over 100 feet of depth, the outdoor space is both private and functional-something rarely found in this area.Located close to top-rated schools, parks, shopping, and with easy access to Hwy 401, 404, and 407, this home offers the perfect balance of space, location, and lifestyle.Opportunities like this don't come often. (id:49269)
879 Scarborough Golf Club Road
Toronto, Ontario
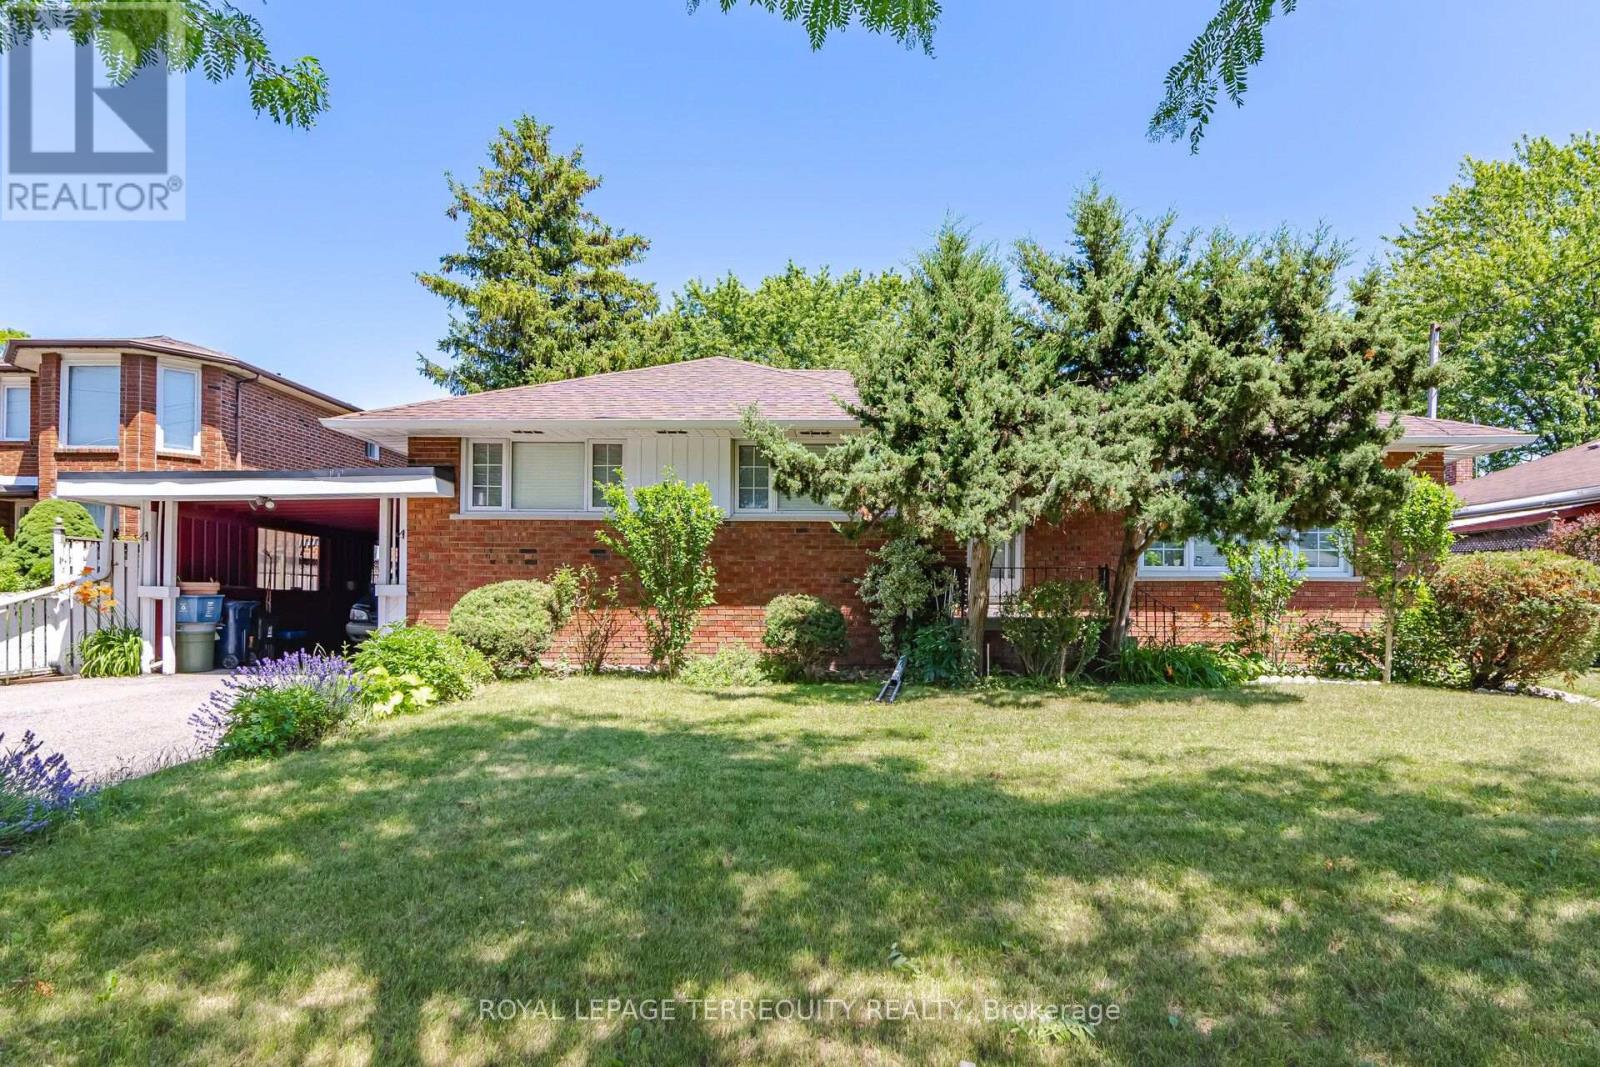
Attention buyers and investors! Fantastic opportunity to own a spacious detached home in a prime, high-demand Scarborough neighborhood. An Incredible Opportunity To Own A Home In One Of Scarborough's Most Established & Picturesque Neighbourhoods. This Stunning Property Features An Airy East-West Facing Layout That Floods The Entire Home With Natural Sunlight. Open-Concept Main Areas Seamlessly Lead Outdoors To a Fully Fenced Yard. The Versatile Finished Lower Level Provides Massive Added Value-Ideal As A Nanny Suite, Guest Space, Or Recreation Room. Unbeatable Convenience Steps From Public Parks, Diverse Shopping, Centennial College/UTSC, And Commuter Hubs. Massive Driveway with Ample Parking. Do Not Miss Out! (id:49269)
Bsmt Rma - 2 Kellyvale Road
Toronto, Ontario
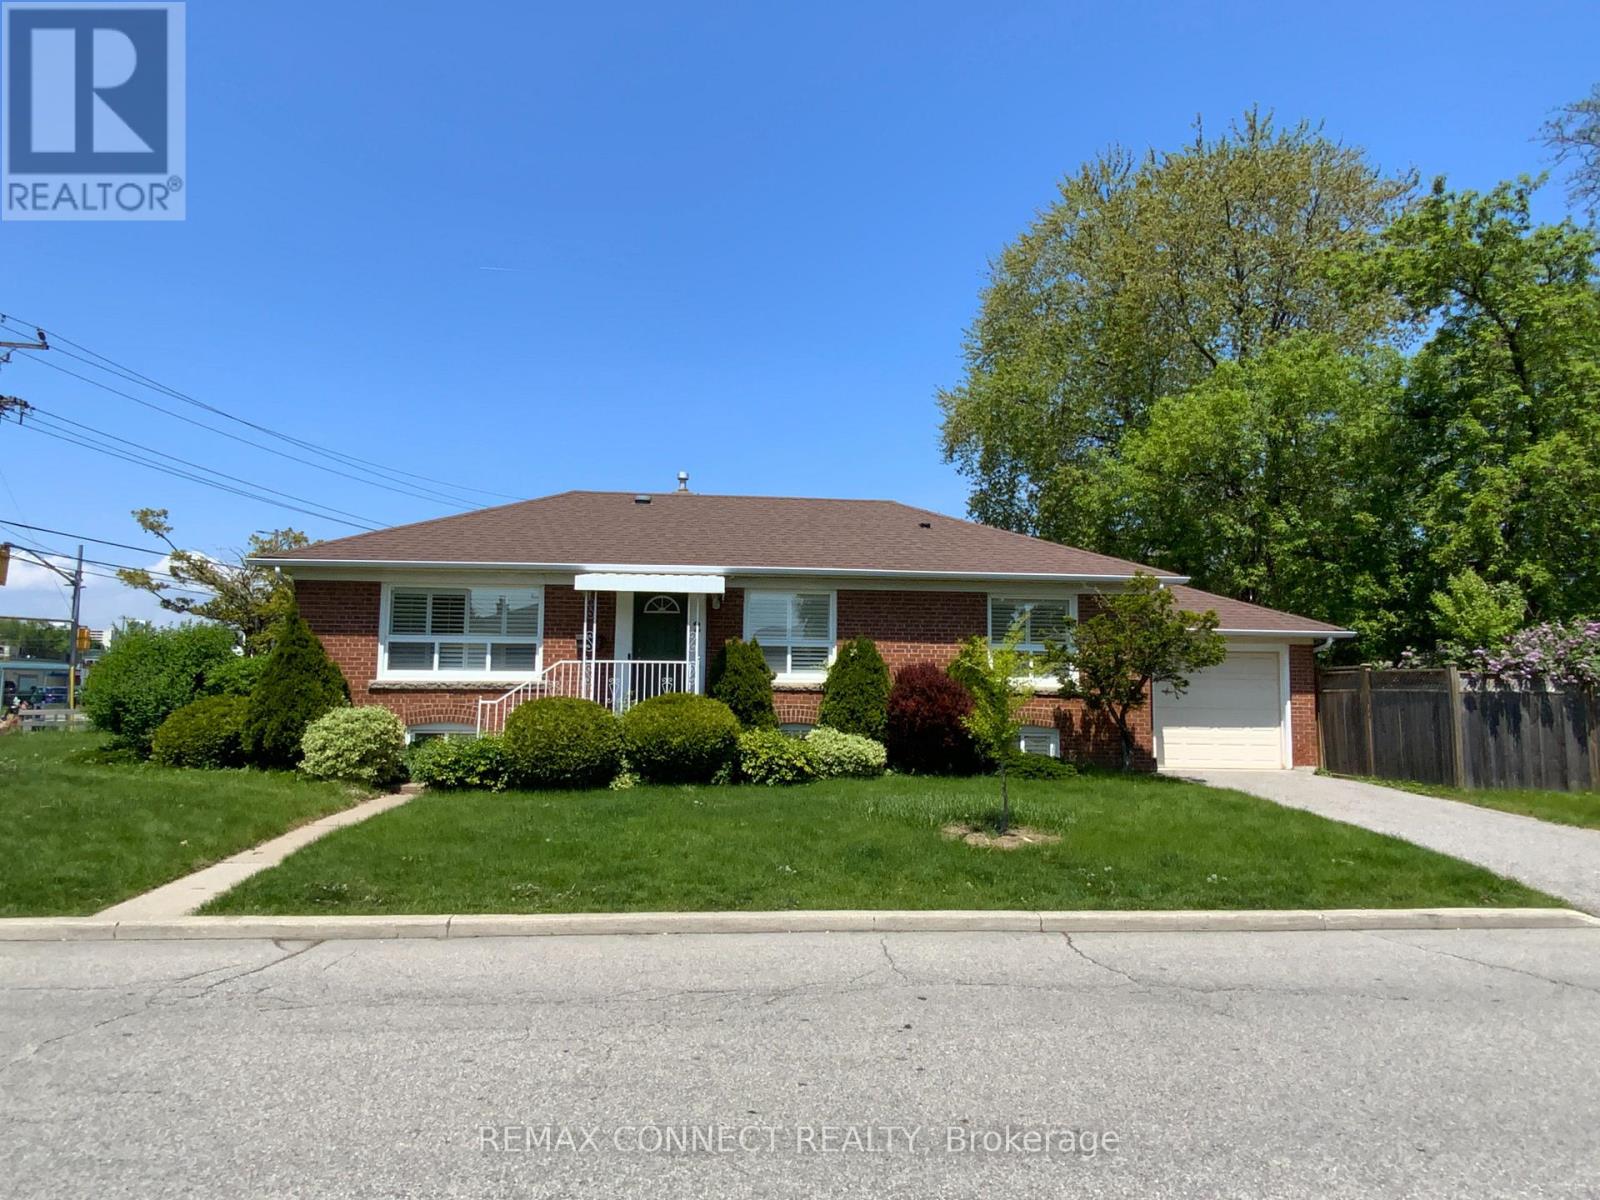
Location, Location, Location, a comfortable, private one-bedroom in a shared occupancy unit Ideal for a working professional or student seeking a quiet, move-in ready space in a well-connected Scarborough neighborhood. This spacious unit features a private, bedroom with large window and closet storage, shared kitchen, bathroom, living room, and laundry facilities. High-speed internet and utilities are shared and extra. (Approx $100/month) Separate entrance for added privacy and a clean, well maintained, and professionally managed property. Nestled in a safe, family-friendly neighborhood, this unit offers excellent transit access, with multiple TTC bus routes, Hwy access to 401 and DVP and one bus to University of Toronto Scarborough Campus, Centennial College and Scarborough Town Center just minutes away. You're also close to everyday essentials available in Parkway Mail, grocery stores, restaurants, gyms, banking, and parks as well as Scarborough General Hospital and Wexford Collegiate. Enjoy the balance of quiet residential living with urban convenience. Don't let this one get away! (id:49269)
Bsmt - 1040 Foxtail Crescent
Pickering, Ontario
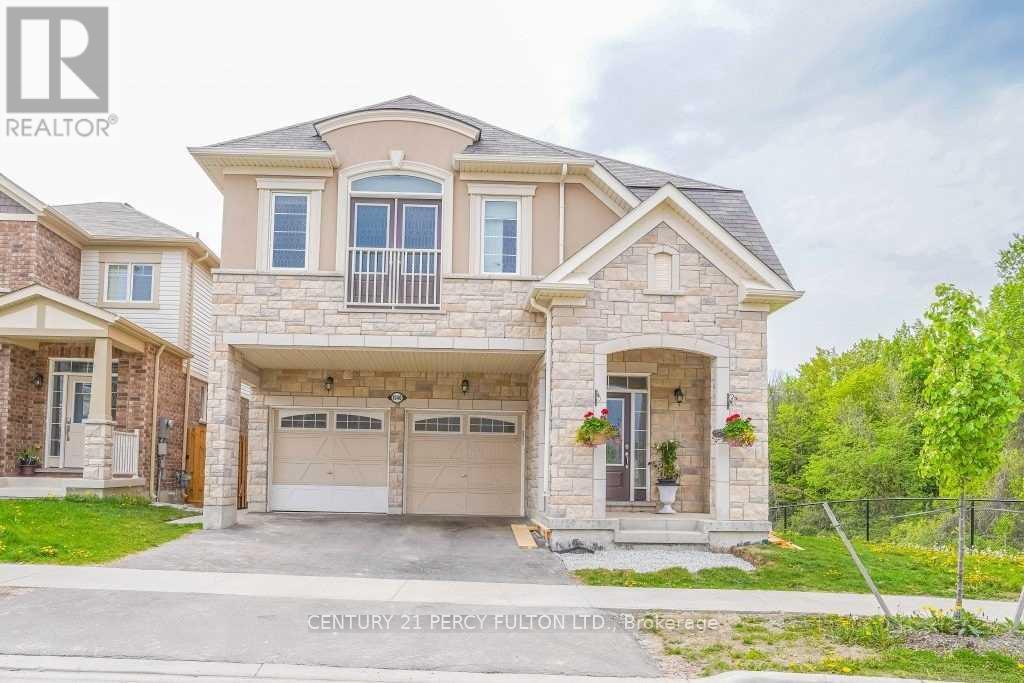
Walkout - Registered Bsmt. Two Bedroom Bsmt Apt. Pot Lights Thru Out. Laminate + Ceramics. Mins to Hwy 407. Ensuite Laundry, Windows in Lv/Dr + Bedroom. One Parking On Driveway. (id:49269)
Unit A - 429 Vaughan Road
Toronto, Ontario
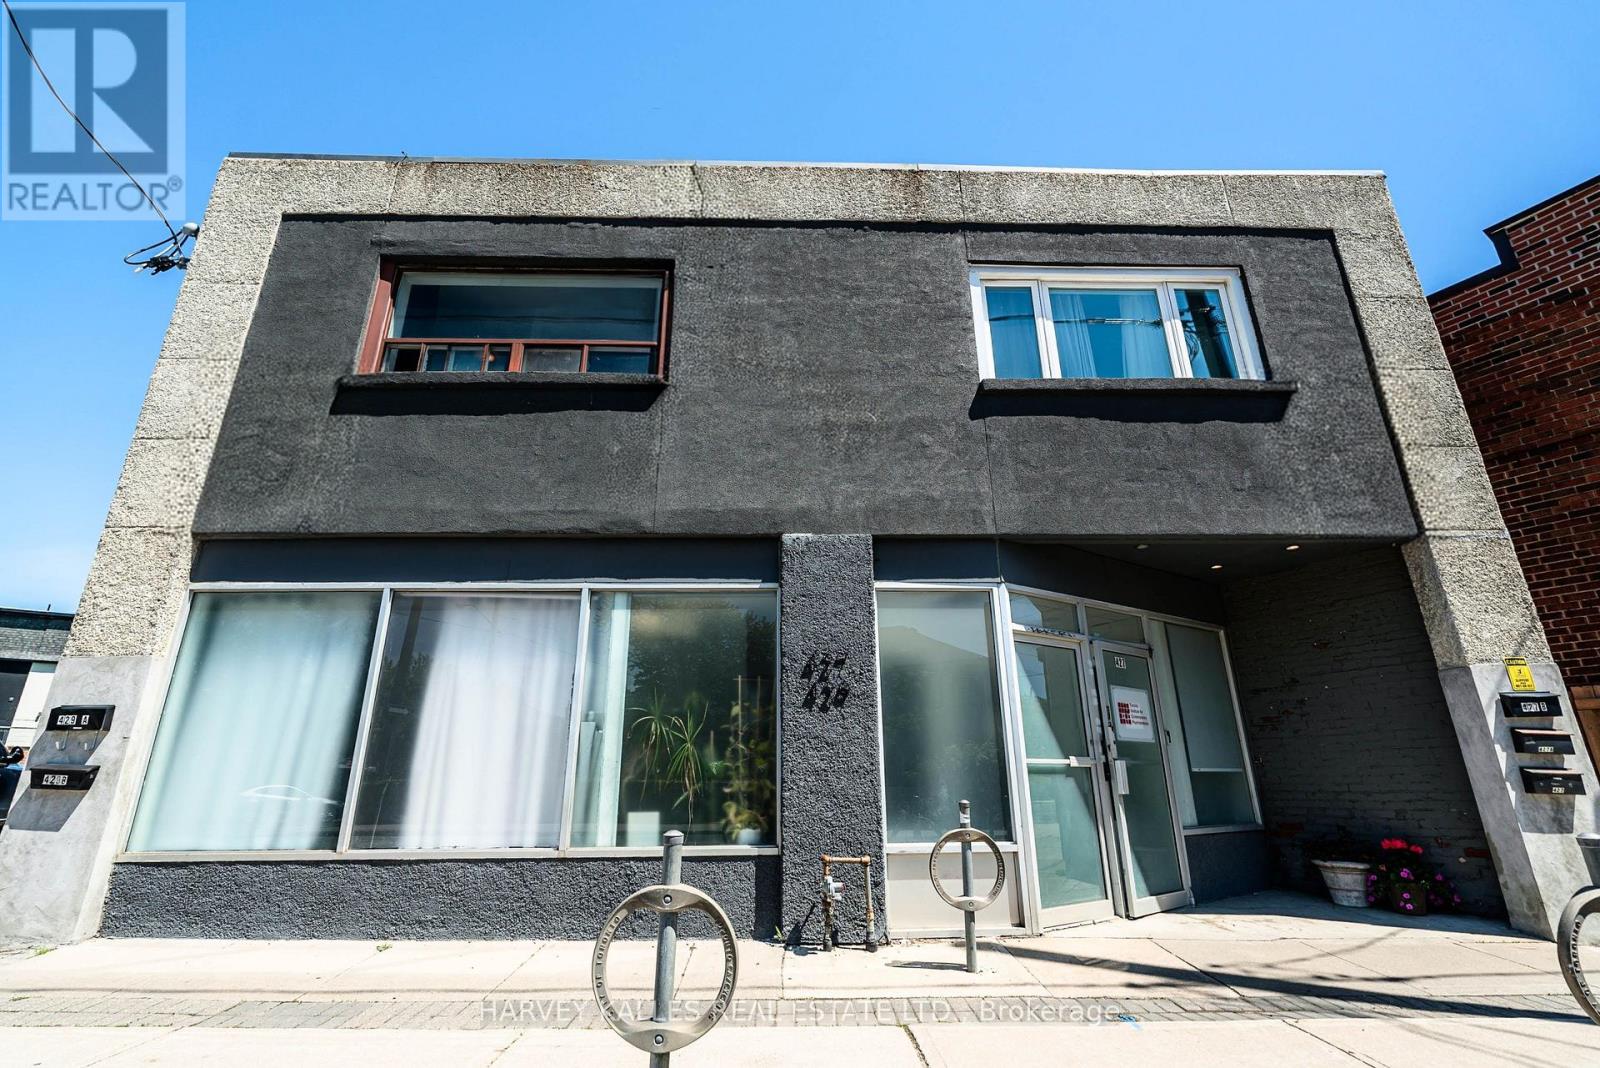
Quiet, established, and steps from everything that matters - minutes to the Eglinton LRT, St. Clair's shops, and the Oakwood strip, with Hunter Coffee right next door. This top-floor one-bedroom soaks up southern light through big, bright windows and stretches out over hardwood floors, with an expansive wall-to-wall built-in closet that swallows a season's worth of wardrobe. The chef's kitchen is the real showpiece here, backed up by extra closets and storage tucked beside the bathroom. Fit a king bed with room to spare. The bathroom brings spa energy - oversized glass-enclosed shower with bench - and ensuite laundry keeps life simple. $1,995/month, plus one flat $150 fee handles hydro, gas, water, and internet - no juggling separate bills. Parking available for an additional fee. Ready for you now. (id:49269)
Unit C - 201 Madison Avenue E
Toronto, Ontario
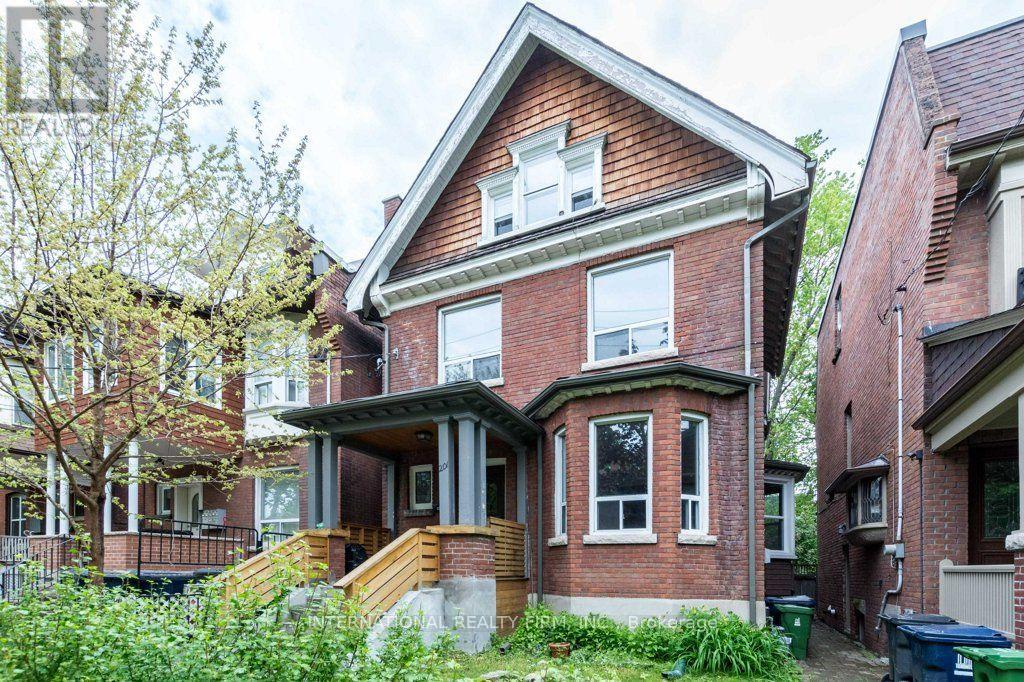
Rent Special $500 the month of September for lease start date September 1, 2026. Utilities (heat, water, hydro and trash) are all included in lease prices!! Located in one of Toronto's best neighborhoods and steps to UofT and shops and cafes. 2nd floor apartment with lots of light and windows and access to free washer dryer. Downtown, Bloor St, Spadina, Dupont St, Dupont Subway Station, Yorkville, University of Toronto, Ryerson University, George Brown, OCAD, Randolph, restaurants, galleries, yoga studios, 24 hour Grocers.This apartment is situated on the 2nd floor Located on Madison Avenue, steps to Dupont Street, St. George, Spadina, Bloor St, and Davenport Road. Only a minute walk to Dupont Subway Station, and a 5 minutes subway ride to the downtown core! No smoking allowed inside the house. (id:49269)
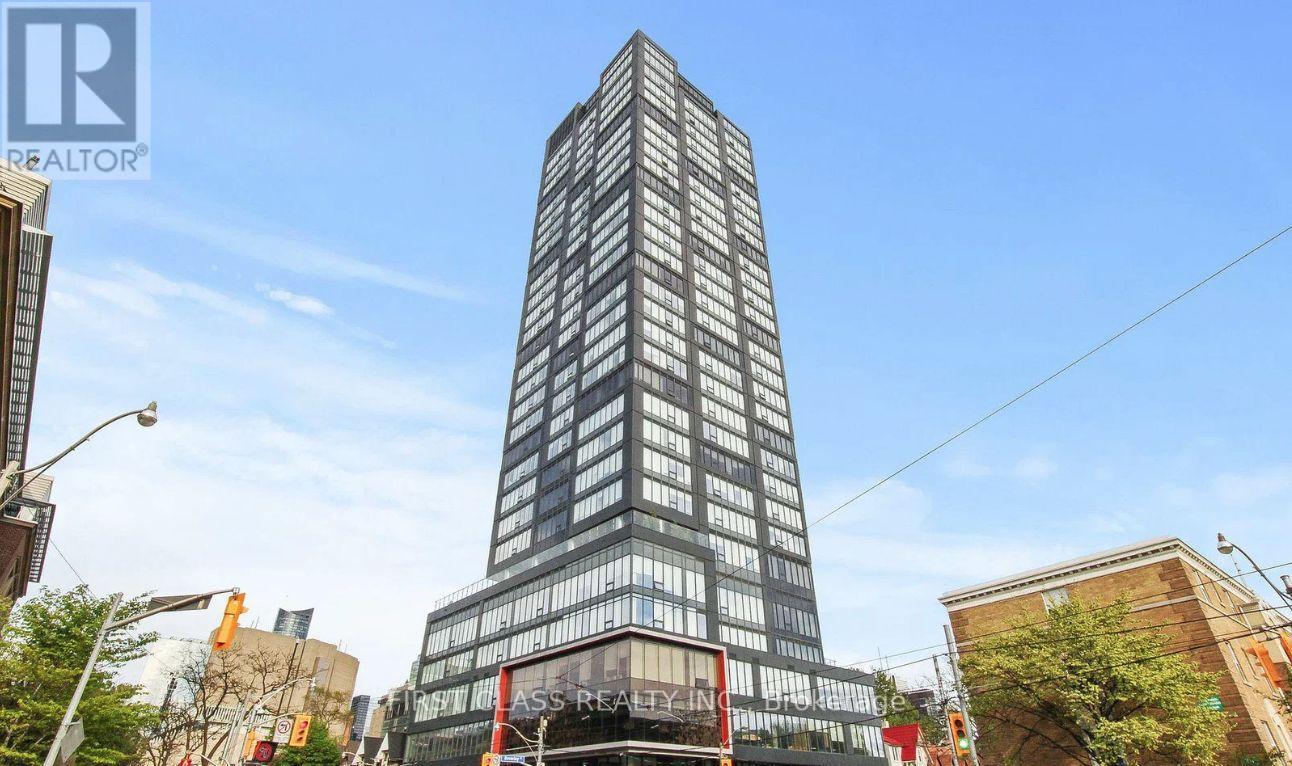
2805 - 203 College Street
Toronto, Ontario
The Famous Theory Condo at Prime Location With Steps To University of Toronto, Queens Park, Subway Station, Shopping, Restaurants And Chinatown. Close To Major Hospitals On University And Financial District. The Most Functional 1+Den With Beautiful City View+2 Bathroom! Den Can Be Used As 2nd Bedroom. Enjoy premium amenities including a 24-hour concierge, state-of-the-art fitness centre, yoga studio, rooftop terrace with BBQs, stylish party room, multimedia and study lounges, catering kitchen, café/wet bar for modern downtown living. Parking Available at Additional Cost. (id:49269)
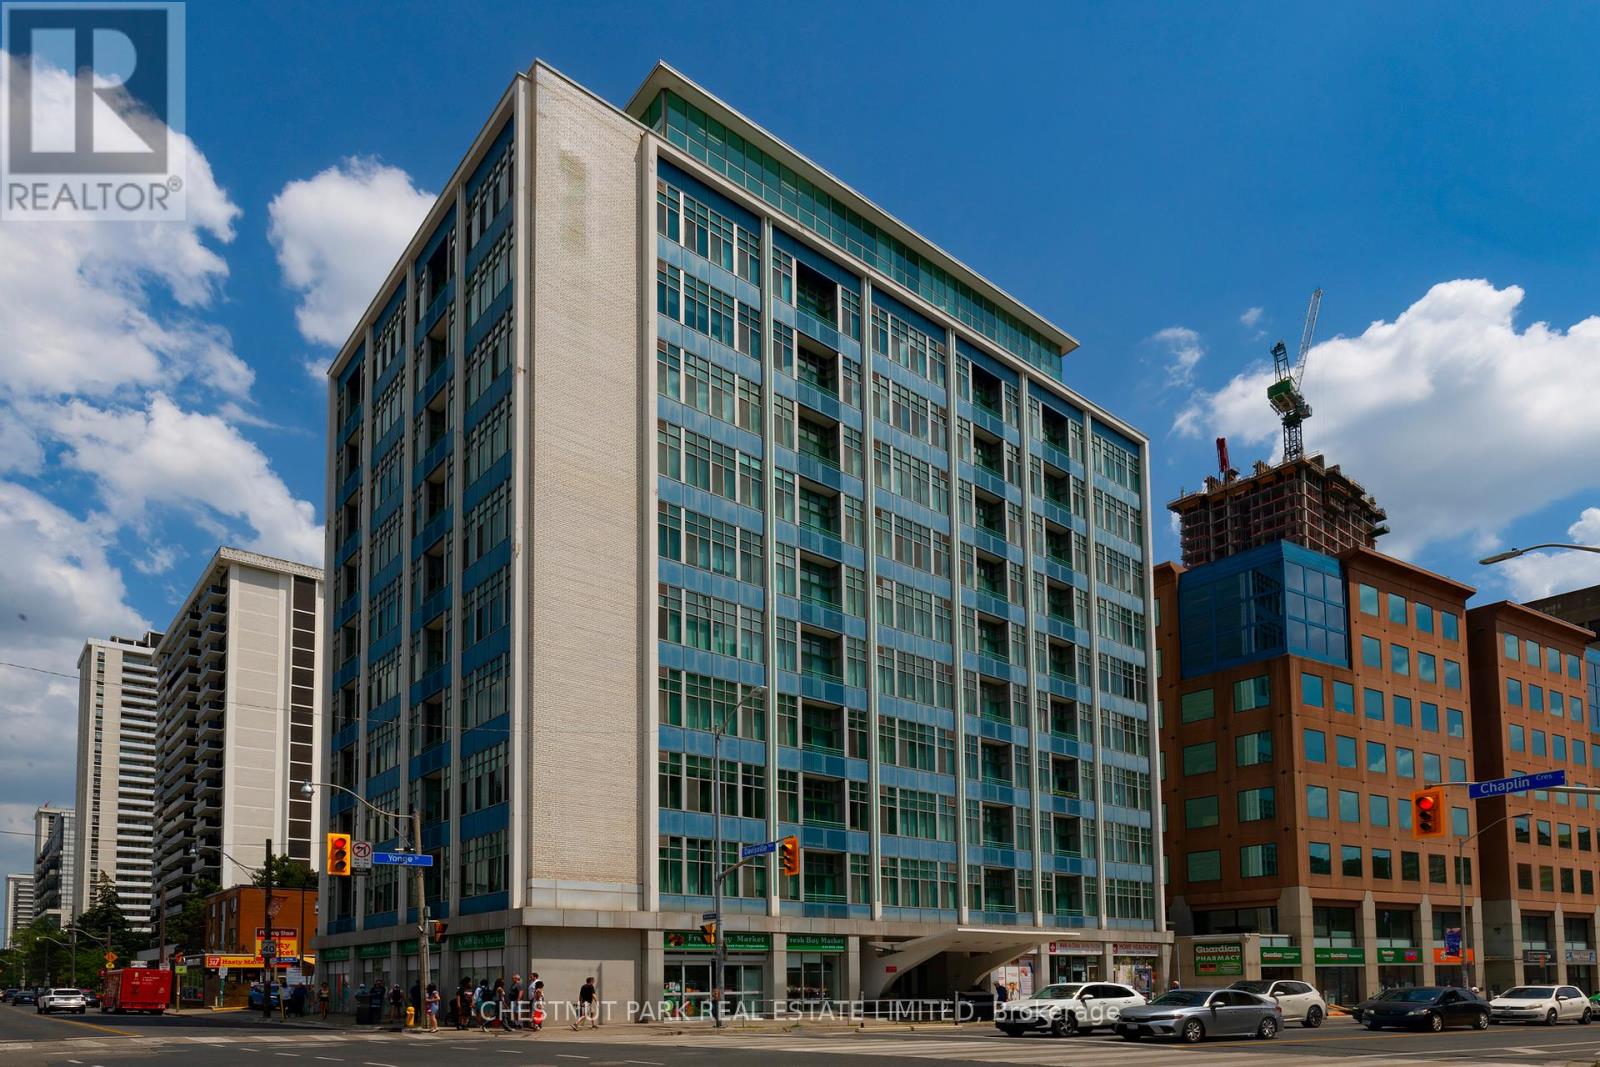
302 - 1901 Yonge Street
Toronto, Ontario
Welcome to Suite 302 at The Phoenix! This newly renovated 862 sq. ft. 2-bedroom, 2-bathroom suite features soaring 10-ft ceilings, hardwood floors, a brand-new kitchen and bathrooms, and a desirable split-bedroom floor plan for added privacy. Oversized windows fill the suite with natural light, while the open-concept living space is highlighted by a custom accent wall, perfect for your entertainment system.Located directly across from Davisville Subway Station, you're just steps to cafés, restaurants, shops, parks, and the Beltline Trail. Enjoy exceptional building amenities including concierge, gym, rooftop terrace with BBQs, party room, and visitor parking. A stylish, move-in-ready home in one of Midtown Toronto's most sought-after locations. (id:49269)
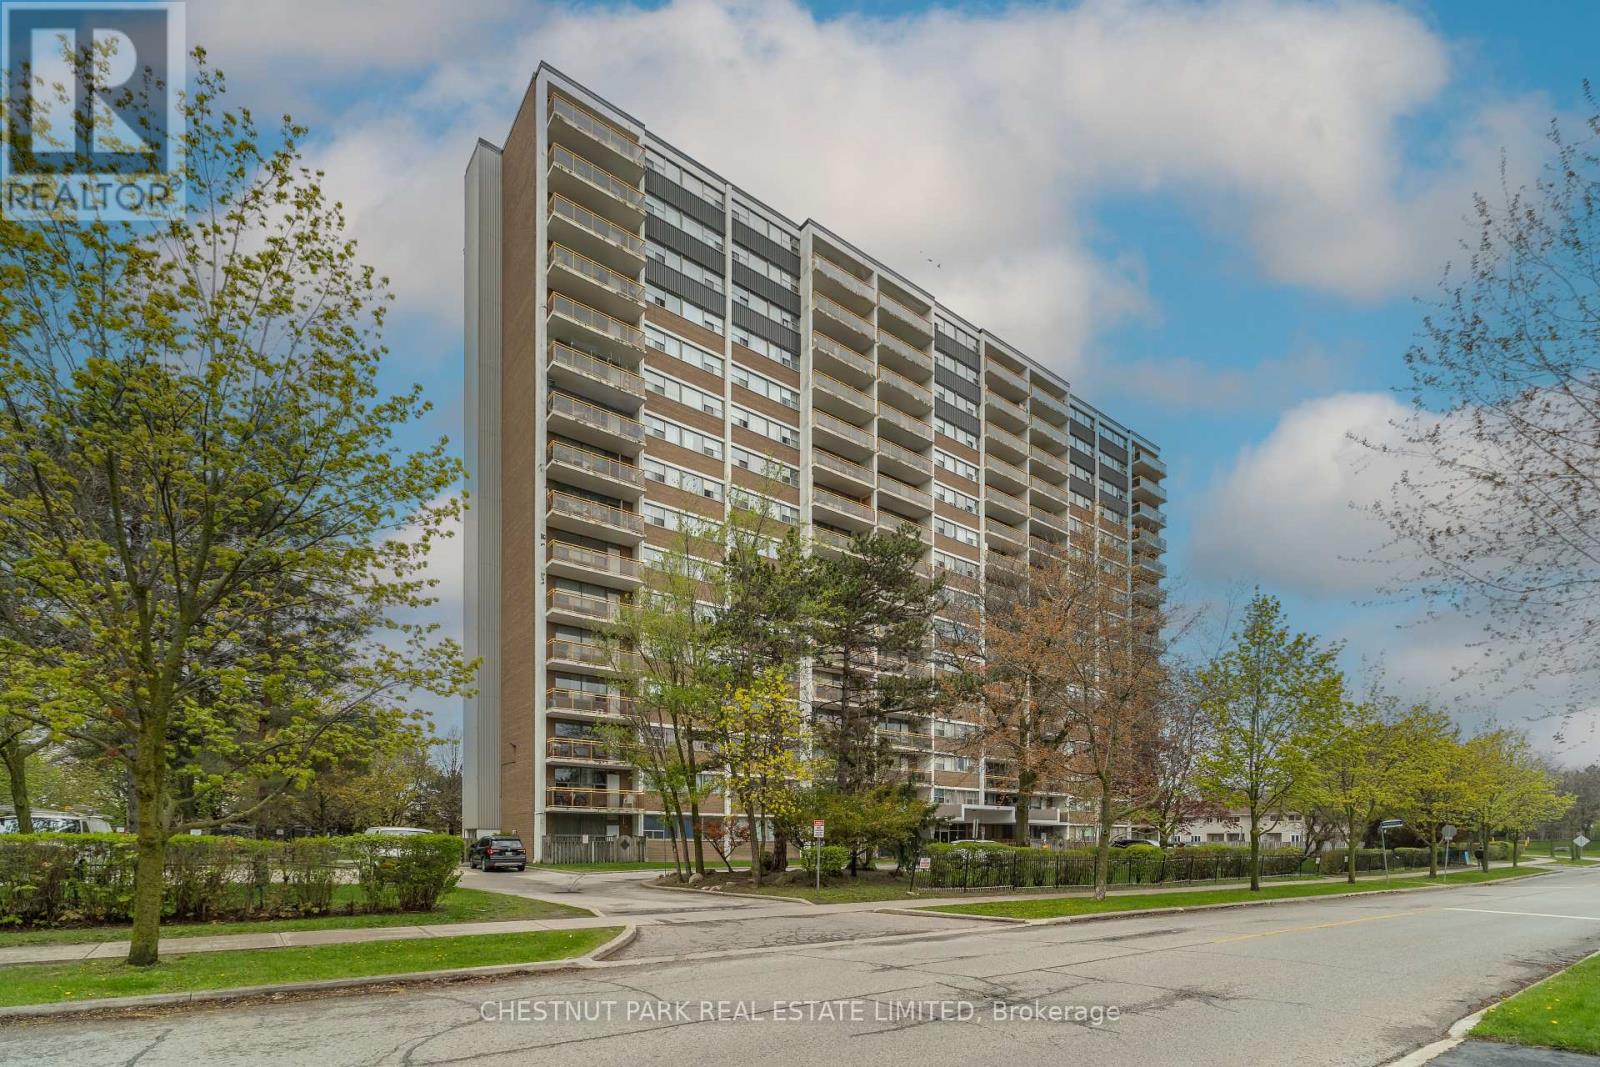
1507 - 40 Godstone Road
Toronto, Ontario
Welcome to Suite 1507 at 40 Godstone Road. A beautifully renovated, oversized one-bedroom residence offering exceptional space, value and natural light in a convenient north-Toronto location; overlooking peaceful green space and steps to Fairview mall. This bright and inviting suite offers comfort, convenience and functionality with generous room proportions and expansive views. The renovated eat-in kitchen offers excellent storage, great counter space, and modern appliances. A separate dining area adds versatility for entertaining, while the expansive living room (approx. 12' x17') provides rare scale for a one-bedroom condo, comfortably fitting full-sized furniture with ease; and ample room for a home-office with media storage. The bedroom is generously sized with a walk-in closet offering excellent storage, and the renovated bathroom features fresh, contemporary finishes for a fully move-in-ready experience. A true highlight is the oversized private balcony (approx. 20' x 6'), extending the living space outdoors. With open treed views and tranquil park outlooks, it offers a quiet retreat for morning coffee or evening relaxation. Ideally situated in a well-established and highly convenient neighbourhood, the building is nestled in a nice neighbourhood nearby parkland and schools, creating a calm residential setting while remaining close to city amenities. Just minutes to CF Fairview Mall, enjoy a wide range of shopping, dining, and amenities steps away. Commuters benefit from quick access to the Don Valley Parkway and Highway 401, along with nearby transit connections across the city. This suite delivers impressive space, thoughtful upgrades, and outstanding location value. Bright, clean, functional, and move-in ready, it combines excellent comfort with in a highly connected Toronto community. (id:49269)
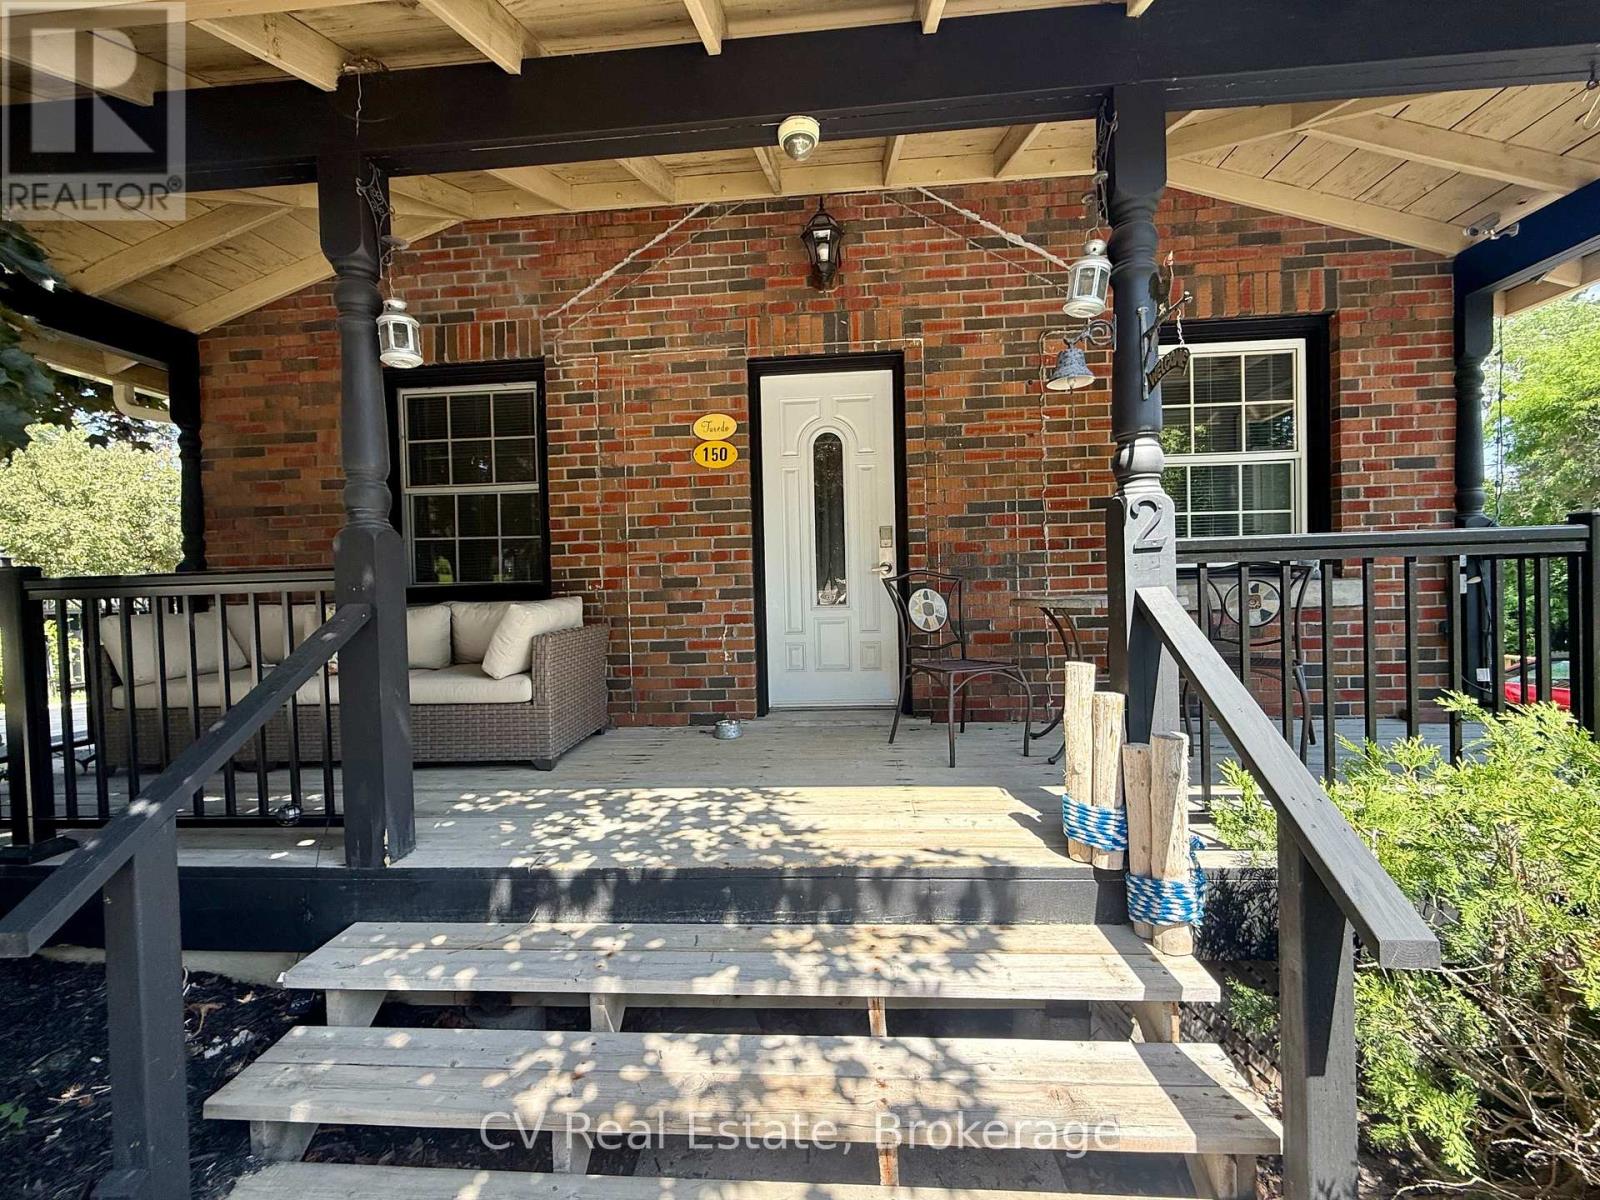
150 - 2 Mahaffy Court
Bracebridge, Ontario
Welcome to this beautifully furnished main-floor studio apartment offering the perfect blend of comfort, convenience, and privacy in the heart of Bracebridge. Thoughtfully designed with a separate living area and an open-concept kitchen and sleeping space, this inviting suite features a cozy fireplace and a relaxing jacuzzi bathtub, creating the perfect retreat. Step outside to your spacious private porch with a comfortable seating area, or enjoy the large shared backyard complete with a BBQ. Rent includes all utilities, one parking space, and the convenience of bi-weekly cleaning service, making for truly carefree living. Ideally situated just 100 metres from Manitoba Street, you'll enjoy easy walking access to shops, restaurants, cafés, a laundromat, public transit, and all of downtown Bracebridge's amenities. The riverfront park, beach, and water access are just a five-minute walk away, offering an unbeatable location for enjoying everything the area has to offer. (id:49269)
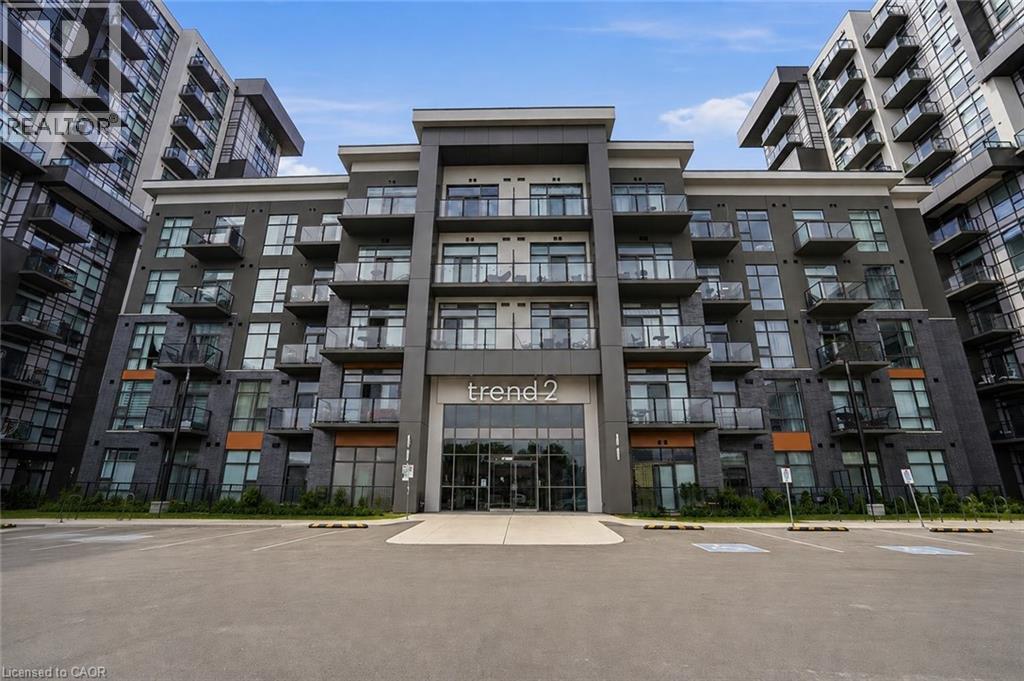
460 Dundas Street E Unit# 112
Waterdown, Ontario
Welcome to care-free condo living in the heart of Waterdown! This unit features an open-concept layout with a versatile den, ideal for a home office or guest space plus modern finishes and plenty of natural light. Enjoy great amenities including a fully equipped gym, stylish party room, and a stunning rooftop terrace with BBQs, perfect for relaxing or entertaining. Located in one of Waterdown’s most desirable communities, you’re just minutes to Aldershot GO Station, Burlington, major highways, shopping, restaurants, parks, and scenic trails, making commuting a breeze while still enjoying the charm and warmth of a welcoming small-town community. Experience the best of low-maintenance living in a location you’ll love. (id:49269)
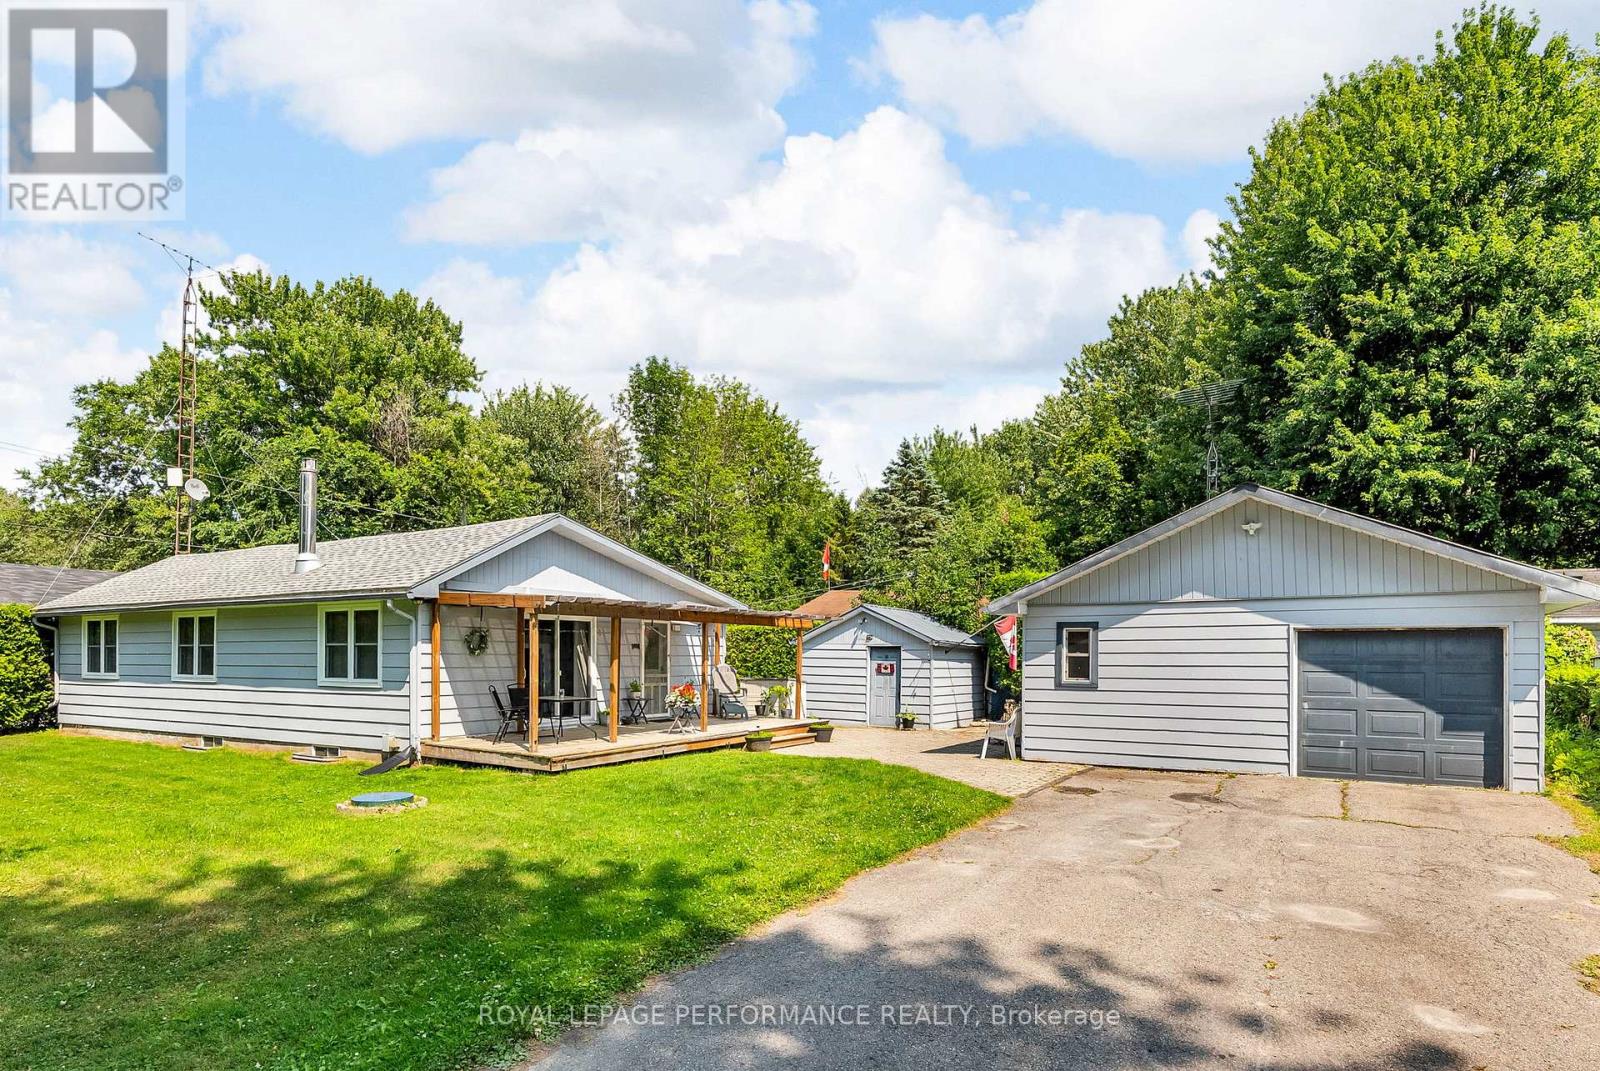
21052 Birch Avenue
South Glengarry, Ontario
Rare opportunity to own a renovated home on a double lot in WESTLEY'S POINT. The main house features many recently replaced oversized windows and patio doors. Enjoy your morning coffee on the newer deck and pergola with sun shade. As an added bonus the double car garage is actually a single car bay and the other half is a studio suite complete with a galley kitchen (currently minus the stove) and a 2 piece bath. (Shower was removed years ago and water currently not conected). Surprisingly large rooms! Updates include a hardwired Generac generator in 2024, 30 year roof shingles in 2017, new windows in 2017, new patio doors in 2018, new extra large 2000 gallon holding tank in 2000 (which is more economical then installing a fyll, new septic system, crawl space was spray foam insulated and heaters installed, updated kitchen and bath. The modern light fixtures in the living room, primary bedroom and 2nd bedroom are also enclosed ceiling fans that are remote controlled. Engineered hardwood and ceramic floors throughout for easy maintenance. There is also an attached storage room as well as additional storage in the garden shed and in the back of the garage. Deeded water access to Lake St Francis is steps away from the home as well as deeded right of way access to the canal. Boat launch at the end of Willow Ave. Annual association fee of $200 covers maintenance of private roads. (id:49269)
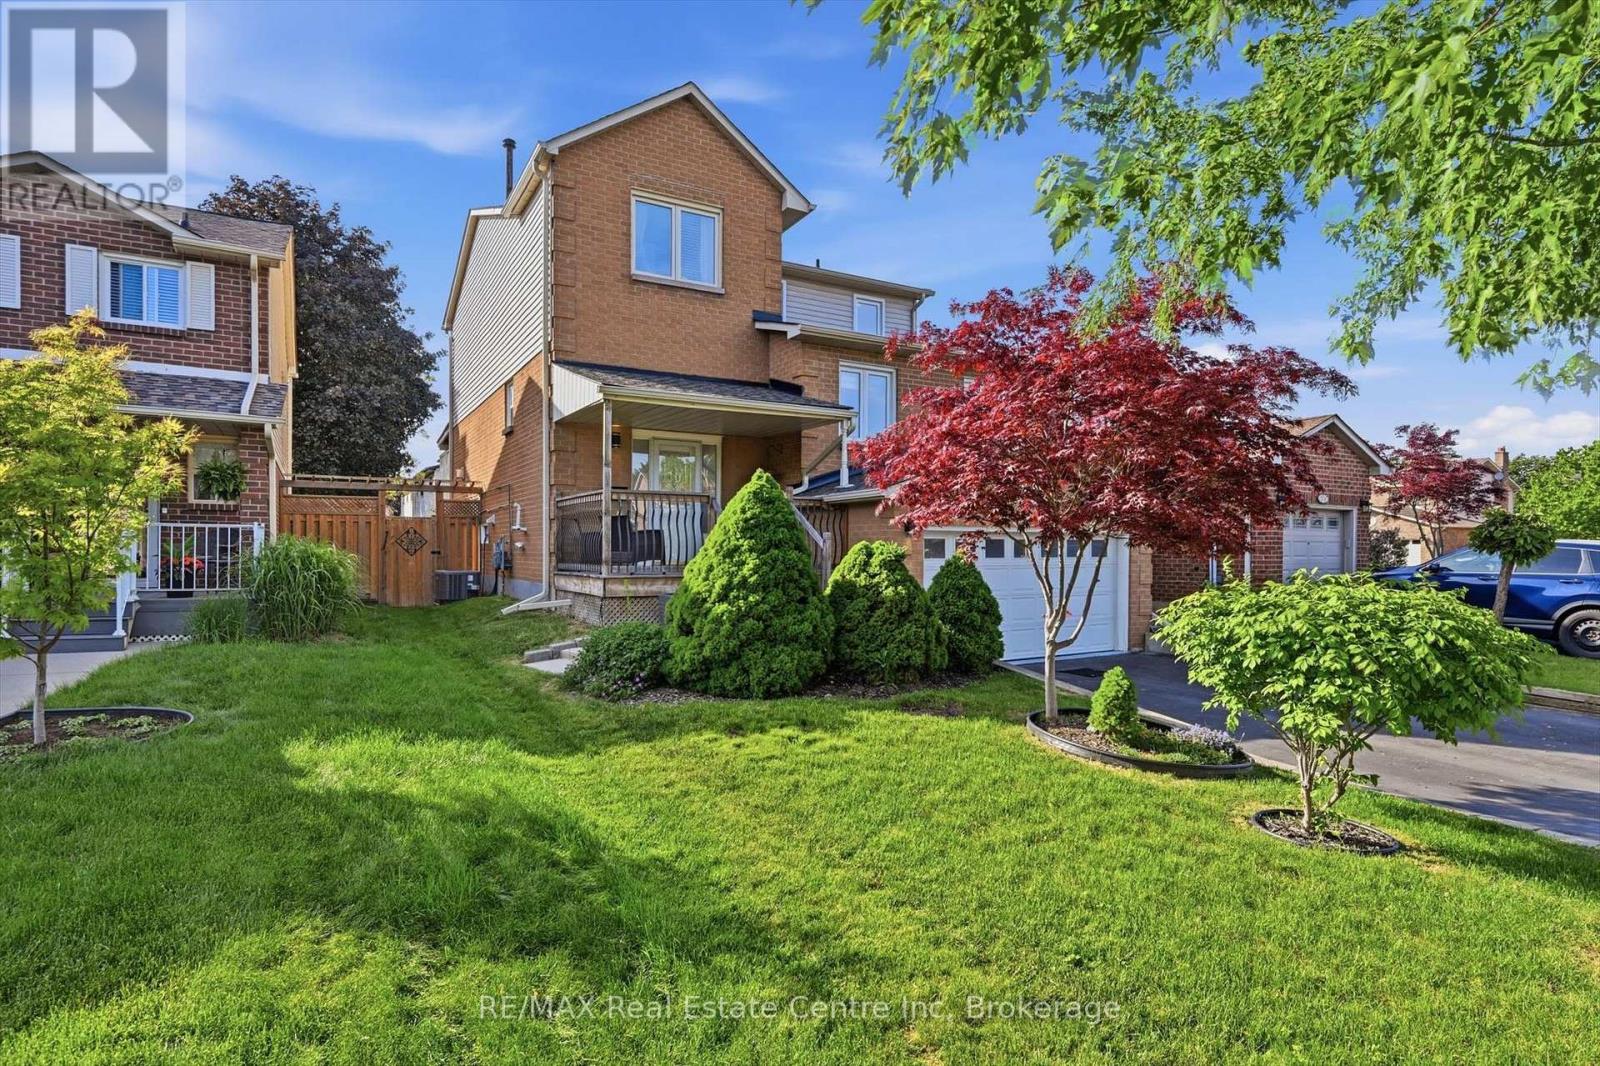
580 Clover Park Crescent
Milton, Ontario
Located on a quiet, low-traffic, family-friendly street in the Bronte Meadows community, this exceptional home offers comfort, convenience, and versatility. Ideally located near hospitals, schools, shopping, and everyday amenities, it combines a prime location with outstanding living space.**The property features parking for up to six vehicles and a fully finished in-law suite with oversized windows, a built-in entertainment unit, a spacious bedroom, and a full bathroom. A separate entrance from the garage provides added privacy and convenience. At the heart of the home is the beautifully renovated kitchen (2020), featuring quartz countertops, stainless steel appliances, and modern finishes that make it perfect for both everyday living and entertaining. The large living room is highlighted by a cozy gas fireplace, creating a warm and inviting atmosphere. A separate main-floor living area offers incredible flexibility and could easily serve as a home office, playroom, family room, or fifth bedroom to suit your needs. This well-appointed home delivers the perfect blend of style, functionality, and location for today's family lifestyle. (id:49269)
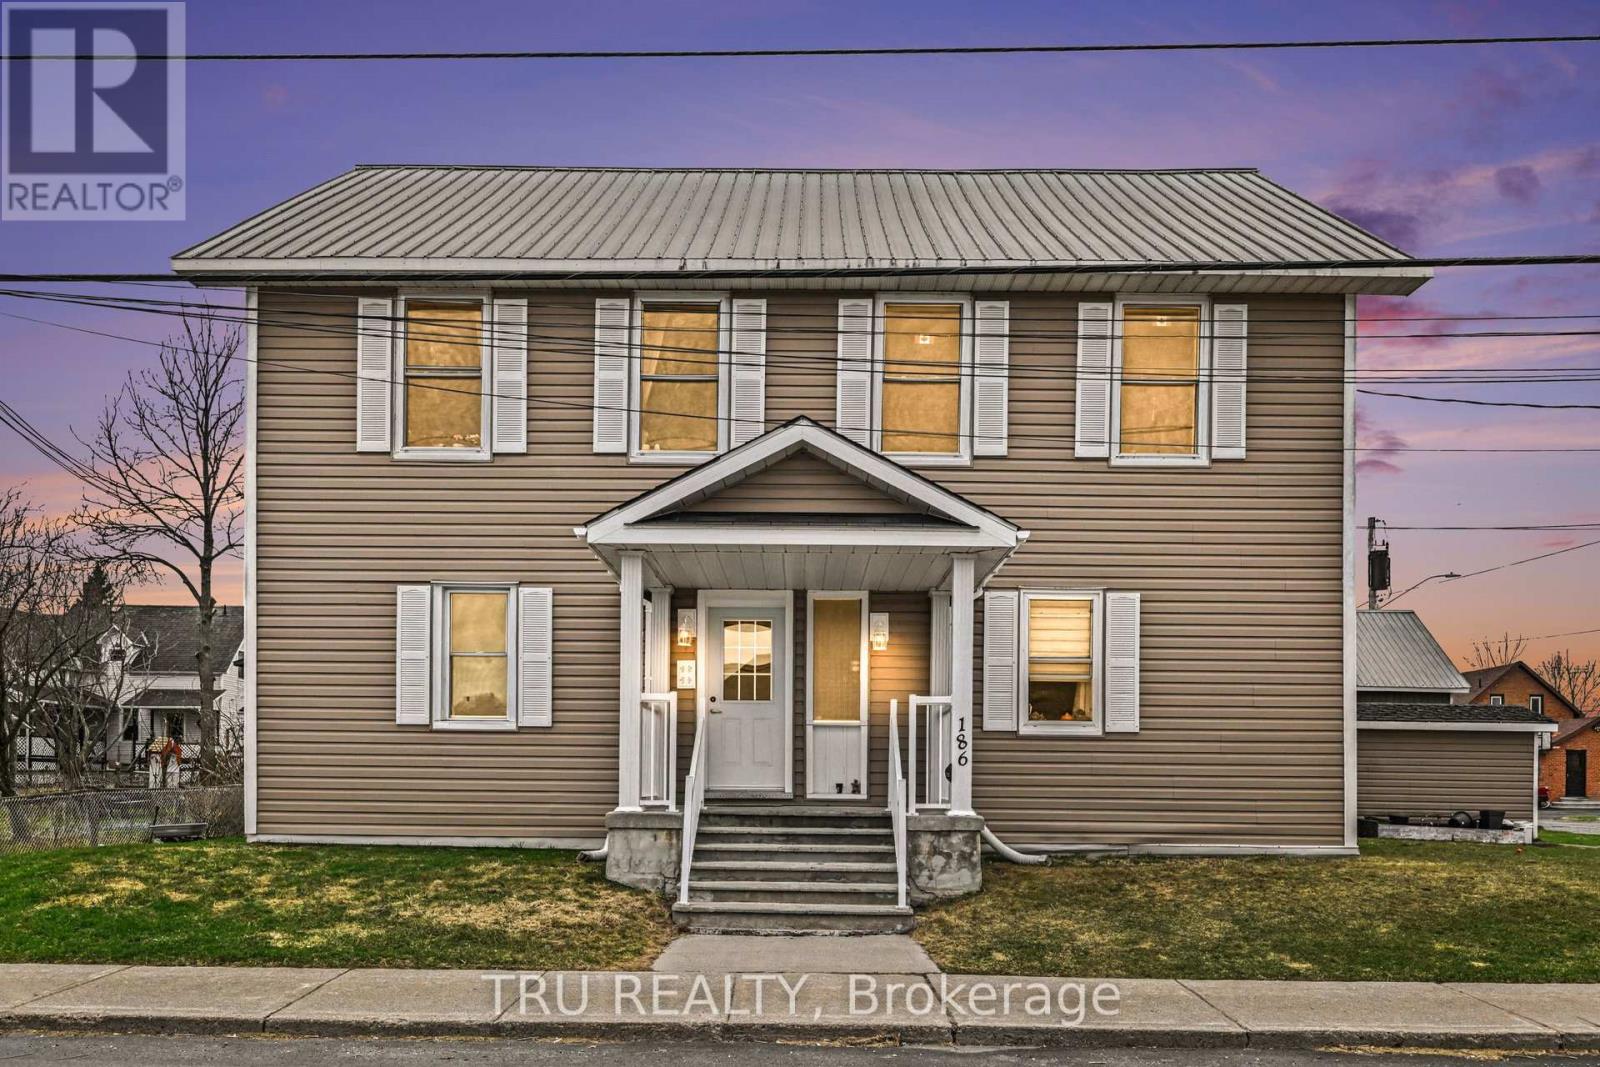
186 Water Street
Mississippi Mills, Ontario
CASH FLOWING 4 PLEX This well-maintained 4-unit multiplex offering strong, stable income with a 6.3% cap rate. Each unit features a functional one-bedroom layout, appealing to reliable long-term tenants, and the property is fully leased, providing immediate cash flow. Ample parking includes five spaces-one dedicated per unit plus a convenient guest spot.Ideally positioned, the property boasts scenic views of the Almonte Fairgrounds and the nearby river, adding to its tenant appeal and long-term desirability. The setting combines small-town charm with walkable access to local amenities, making it an attractive rental location.This is a turnkey investment opportunity with consistent performance, low vacancy risk, and future upside potential. Perfect for investors seeking a manageable multi-unit property in a desirable and growing community. (id:49269)
2160 Lambeth Walk
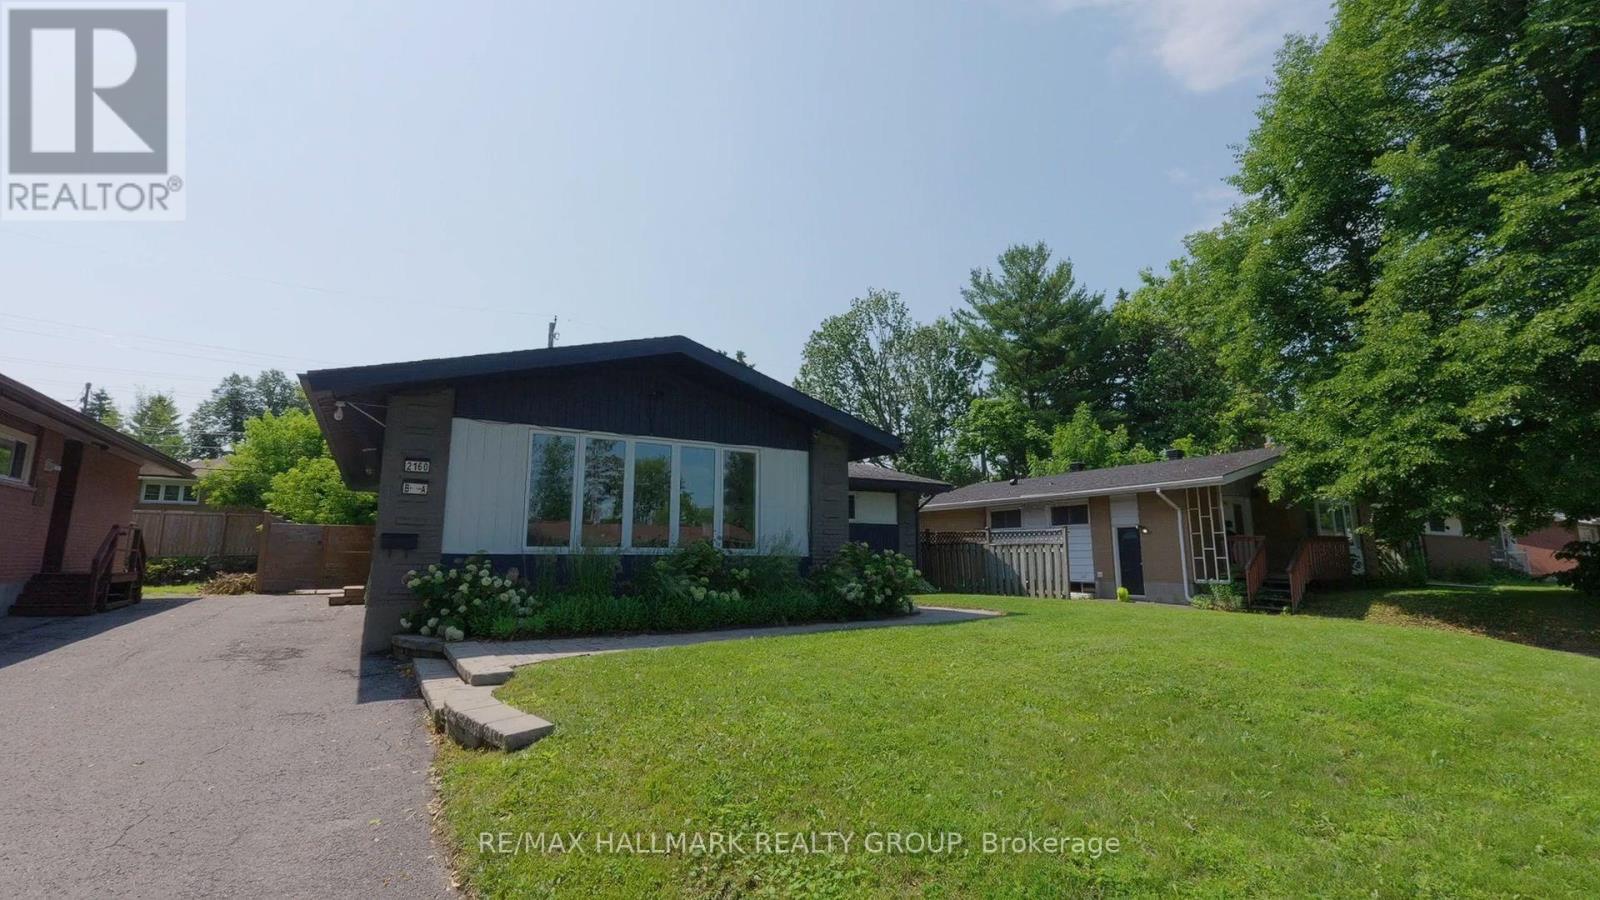
Ottawa, Ontario
Fully vacant, tenant-free and move-in/rent-ready 8-bedroom, 4.5-bath bungalow with legal secondary dwelling unit in desirable Parkway Park. Professionally painted top-to-bottom and staged for relaunch, this property offers rare flexibility for investors, owner-occupants, multi-generational households, co-ownership buyers and anyone wanting options. The main level offers approx. 1,380 sq. ft. with 4 bedrooms, 2.5 baths, main-level laundry and a new unused fridge. The lower-level SDU adds approx. 1,100 sq. ft. with 4 additional bedrooms, 2 full baths, private side entrance, full kitchen/living space and laundry. This is not simply a cosmetic renovation. The lower-level SDU was completed as a substantial documented conversion, including lowered basement floor area with under-floor sanitary pipe replacement, insulation, windows, plumbing, vents, electrical, flooring, staircase, cabinetry, fixtures/finishes, hardwired smoke detectors, metal fire door, separate doorbells, programmable locks, oversized egress window, separate hydro meters and more. Occupancy permit, ESA certificates, city-stamped plans and full update list available. Set your own rents, live in one unit and rent the other, rent both, accommodate extended family, buy with others, or hold for long-term flexibility. Strong curb appeal, cohesive renovations and a large private backyard with patio create a property that feels both practical and livable. Excellent connected location near parks, pathways, Pinecrest Recreation Complex, shopping/dining, Algonquin College, College Square, Queensway Carleton Hospital, Hwy 417 and Iris transit. Future upside may include possible coach house/ADU or above-grade expansion, subject to zoning, servicing, permits, building code and buyer due diligence. Vacant, legal, documented and ready - this is more than a home with an SDU; it's a flexible asset with the hard work already done. (id:49269)

224 Bank Street
Ottawa, Ontario
An exceptional opportunity to acquire one of Ottawa's most recognized and established wellness and beauty brands. Dilaani has earned an outstanding reputation for its signature Japanese Head Spa experience, premium spa services, and exceptional client care, making it a trusted destination with a loyal and growing clientele.Strategically located in the heart of downtown Ottawa, this fully turnkey business boasts over 32,000 social media followers, 700+ five-star reviews, and thousands of existing clients, providing a strong foundation for continued success. With proven systems, an established brand, and significant growth potential, this is an ideal opportunity for an entrepreneur or industry professional looking to step into a thriving operation.The business offers a diverse range of sought-after services, including Japanese Head Spa, customized facials, chemical peels, massage therapy, Footology treatments, scalp treatments, and advanced skincare services. The sale includes an extensive inventory of high-quality equipment, professional product inventory, custom leasehold improvements, and city-approved basement renovation plans, allowing the new owner to continue operations seamlessly while exploring future expansion opportunities. Current rent is $3500 + HST.Rarely does a business of this caliber become available. With strong brand recognition, an established online presence, an impressive reputation, and a loyal client base already in place, this is a turnkey investment offering immediate income and outstanding long-term growth potential. (id:49269)
250 Bank Street
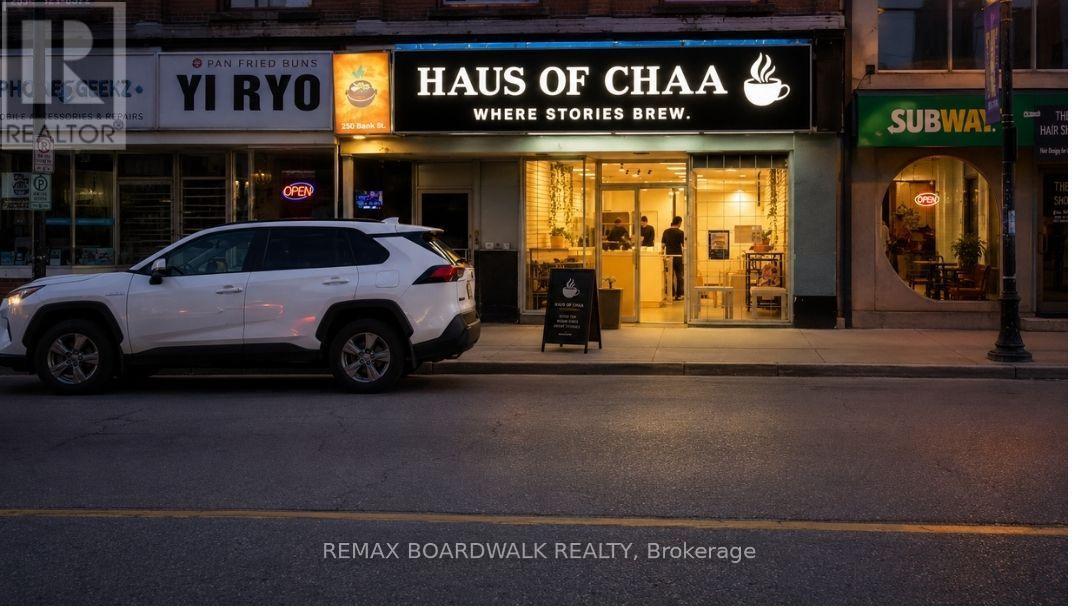
Ottawa, Ontario
An exceptional opportunity to own a fully equipped, turnkey café in the heart of Ottawa's vibrant Centretown district. Beautifully designed with a warm, inviting atmosphere, this established café has built a loyal customer base and strong community presence, making it an ideal opportunity for an owner-operator, entrepreneur, or investor.Currently operating as Haus of Chaa, the space is renowned for its signature Karak Chai, handcrafted beverages, and menu inspired by South Asian and Middle Eastern flavours. Buyers have the flexibility to continue with the existing concept or introduce their own café or beverage-focused business.The thoughtfully designed interior features imported décor, comfortable seating, and a private lower-level lounge ideal for events, meetings, or additional guest space. The sale includes a comprehensive package of commercial equipment and furnishings, including a Sanremo Zoe commercial espresso machine, coffee grinder, refrigeration units, display refrigerator, blenders, crepe and waffle makers, panini press, induction stoves, air fryer, tables, seating, countertops, cookware, dishware, decorative fixtures, and more. The café is fully operational and ready for a seamless transition, with training and transition support available. Please note that no hood fan is currently installed, making the space best suited for beverage-focused concepts and light food preparation. 48 months of lease is remaining with a rent of $3000 + HST. Rare opportunity to acquire a beautifully curated, move-in-ready business in one of Ottawa's most desirable downtown locations. (id:49269)
89 Woodridge Court
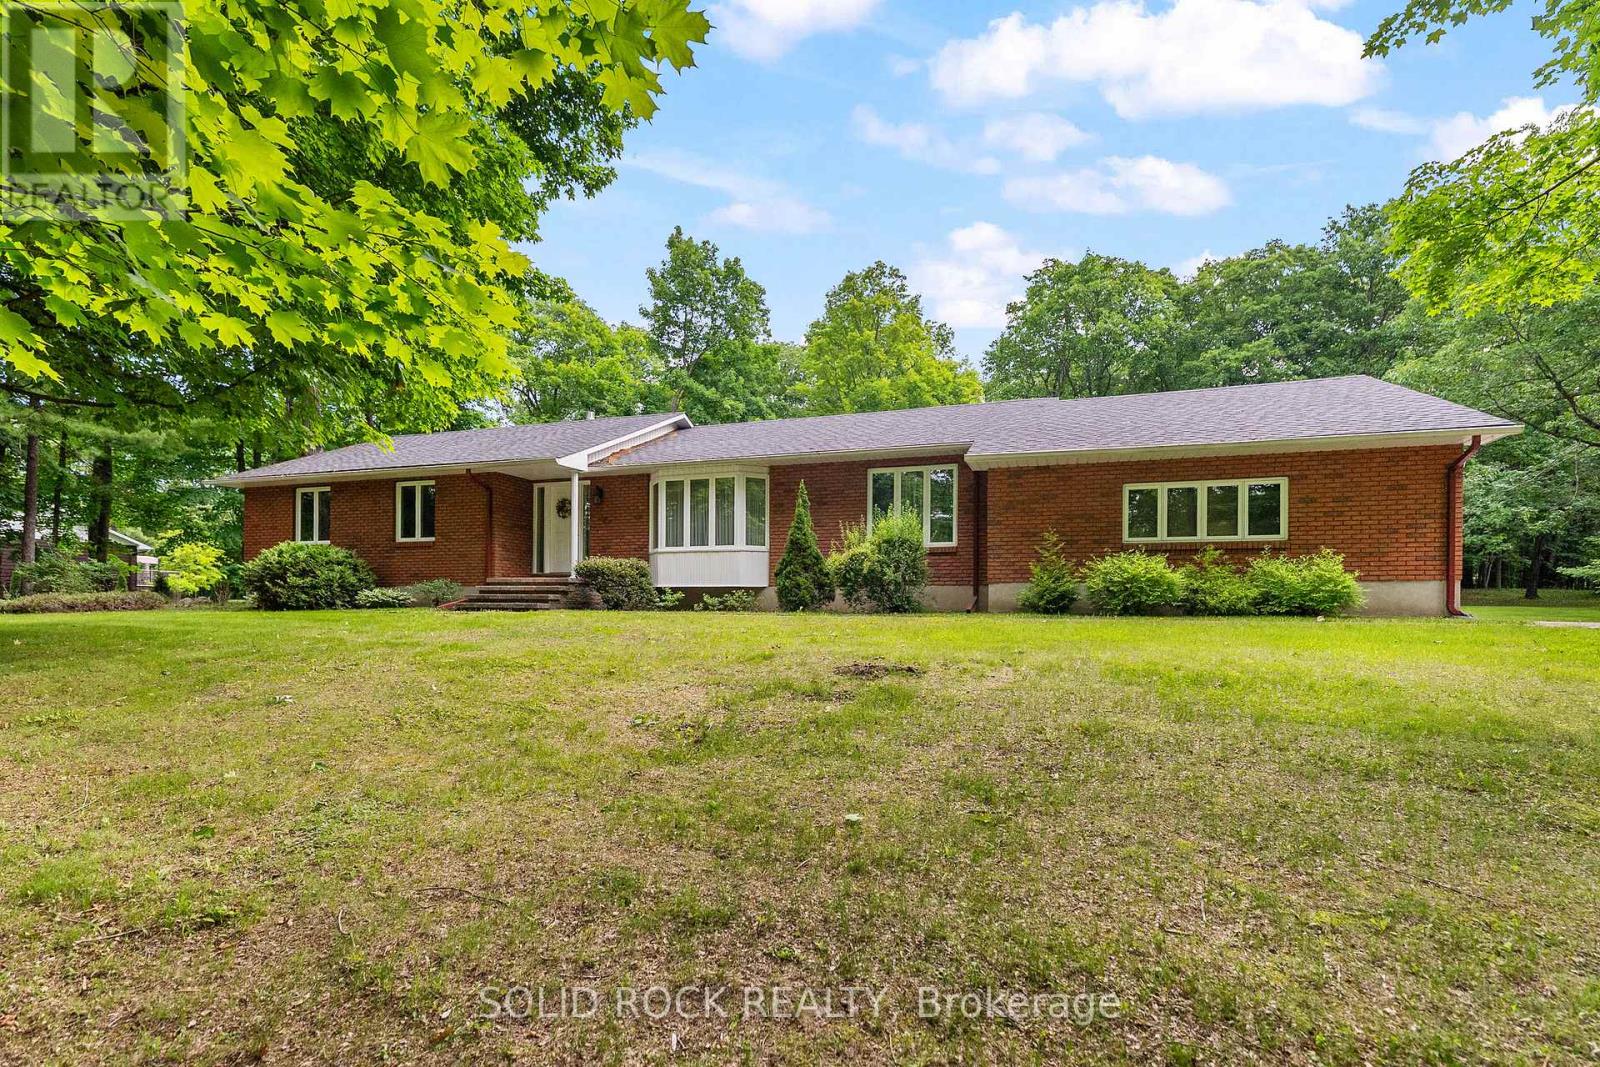
Mcnab/braeside, Ontario
Welcome to 89 Woodridge Court, where country living meets endless possibilities! Perfectly positioned on just over 2.5 acres of beautifully treed land, this custom-built bungalow is surrounded by towering maple and oak trees that create a private setting you'll appreciate in every season. Whether you're sipping your morning coffee while listening to the birds or enjoying a quiet evening under the stars, this property offers the peaceful lifestyle you've been searching for. Inside, you'll find a spacious and functional layout featuring 3 bedrooms on the main floor, including a primary bedroom with its own ensuite bath. The inviting living area has a newer gas fireplace insert, making it the perfect spot to gather with family and friends. While the home offers a more traditional style, the solid construction and excellent floor plan provide a fantastic opportunity to move in and make it your own over time. The partially finished basement adds extra living space and includes a full bathroom, giving you flexibility for a recreation room, home office, gym, or guest area. Outside, the large rear deck is ready for summer barbecues, family gatherings, or simply enjoying the incredible natural surroundings.If you've been dreaming of space, privacy, mature trees, and a home with great bones in a sought-after rural setting, 89 Woodridge Court is ready to welcome you home. Bring your ideas, your family, and your love for the outdoors! (id:49269)