
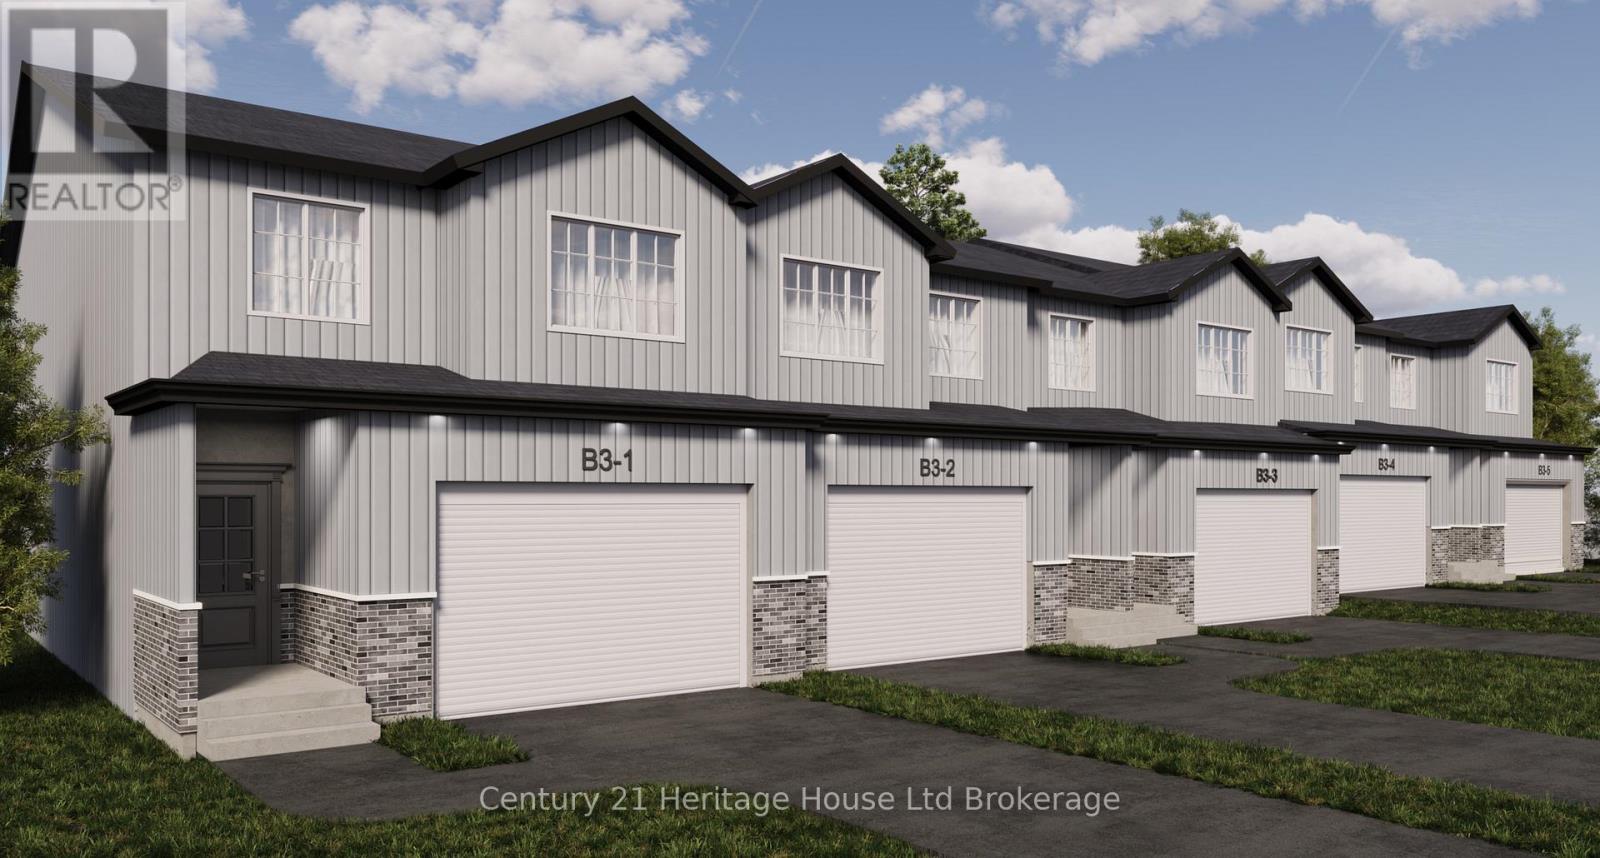
B1-3 Henry Street
Blandford-Blenheim, Ontario
CRESTONE HOMES IS PROUD TO OFFER THE "DAISY" 1688 SQUARE FOOT TWO STOREY TOWNHOUSE AT A REMARKABLE HST DEDUCTED PRICE OF $535,000! LOCATED AT THE SITE OF BLOOMFIELD DEVLOPMENT IN THE QUAINT COMMUNITY OF DRUMBO WITHIN MINUTES OF CAMBRIDGE, KITCHENER AND GUELPH THIS TO BE BUILT NEW HOME IS YOUR OPPORTUNITY TO FIND LUXURY THAT IS TRULY AFFORDABLE. OPEN CONCEPT LIVING DINING KITCHEN, 3 GENEROUS BEDROOMS, HUGE PRIMARY BEDROOM WITH ENSUITE AND WALK-IN CLOSET, UPPER LEVEL LAUNDRY, 4 PC FAMILY BATHROOM, 2 PC POWDER ROOM, ROUGH-IN BATH IN BASEMENT AND GREAT POTENTIAL FOR 4TH BEDROOM AND RECREATION ROOM. THE OVERSIZE GARAGE AND PAVED DRIVEWAY ARE SURE TO GIVE YOU COMFORTABLE PARKING. IMAGINE YOUR FUTURE LIFESTYLE NOW ENJOYING VIEWS OF ROLLING PASTURES, BUSHLAND AND NATURAL WONDER. EVERYTHING IS HERE INCLUDING PARKS, SCHOOL, RESTAURANTS, SHOPPING, AND EASY ACCESS TO MAJOR HIGHWAYS.PRICE REFLECTS HST REBATE DEDUCTED. POSSESSION IN SPRING OF 2027. (id:49269)
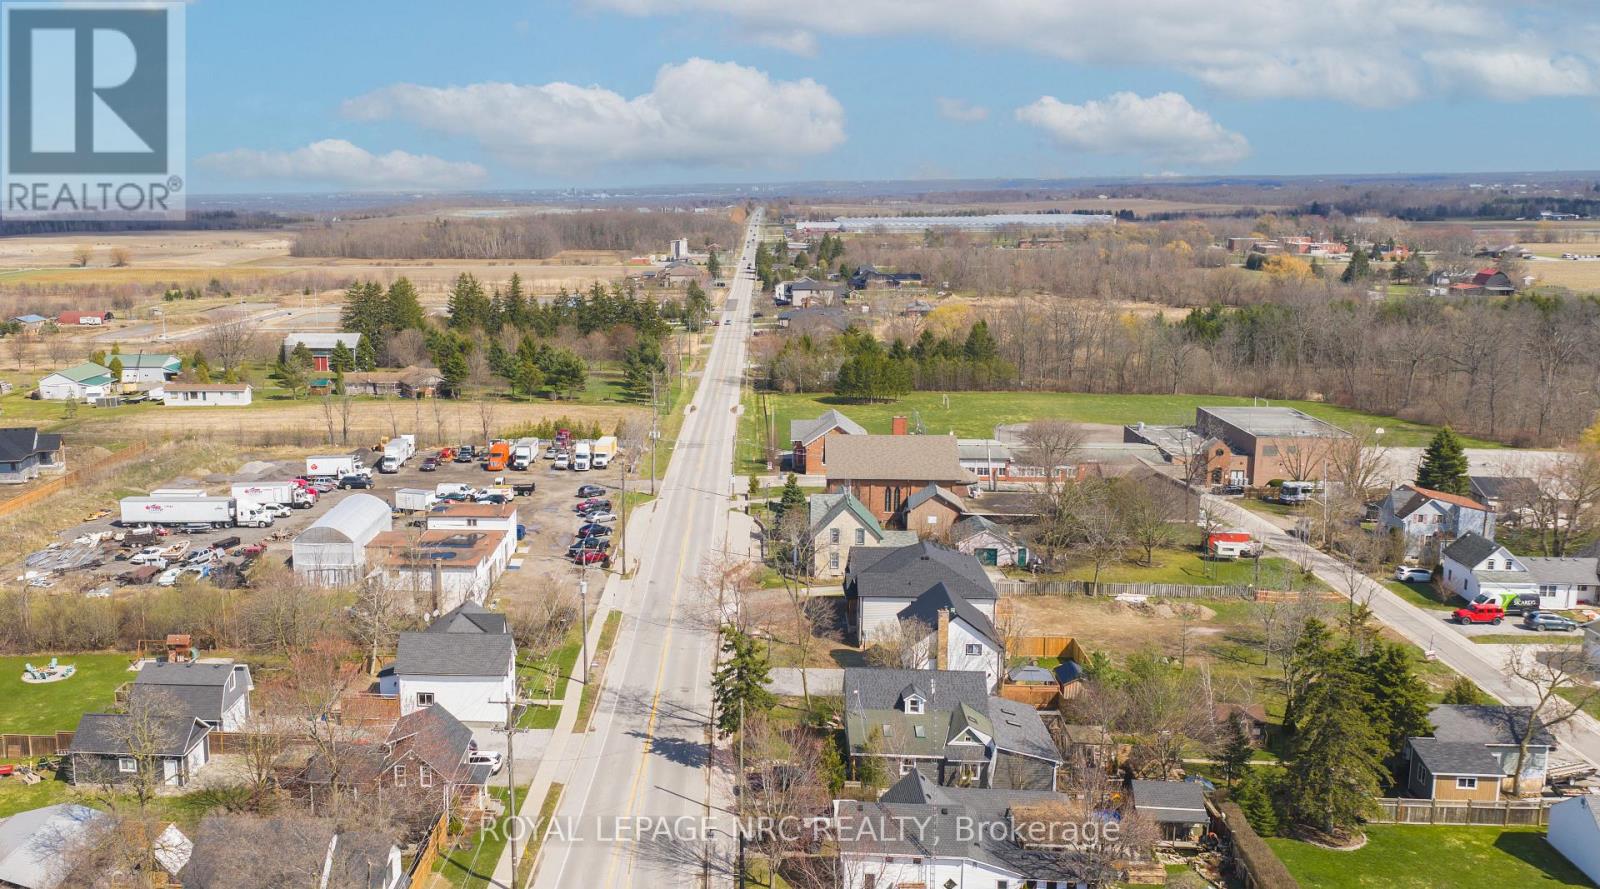
4169 Linden Street
Lincoln, Ontario
Excellent opportunity to build a custom home in the heart of Campden on a quiet side street,with completion anticipated in approximately 6-7 months from purchase.The property is offered at $299,900 and includes a $25,000 credit from Everlast Homes toward a custom built home!Buyer's are encouraged to inquire about additional, limited-time HST rebate available on top of builder credit.Situated on a lot measuring approximately 109 ft x 42 ft, the property may accommodate a variety of residential building options, subject to municipal approvals and zoning requirements. Potential configurations could include a bungalow or raised bungalow. Thisproperty may be suitable for buyers exploring options such as multi-generational living or additional residential units for rental income, where permitted.Lot lines depicted in photos are for illustration purposes and are approximate. They may not reflect exact legal boundaries. (id:49269)
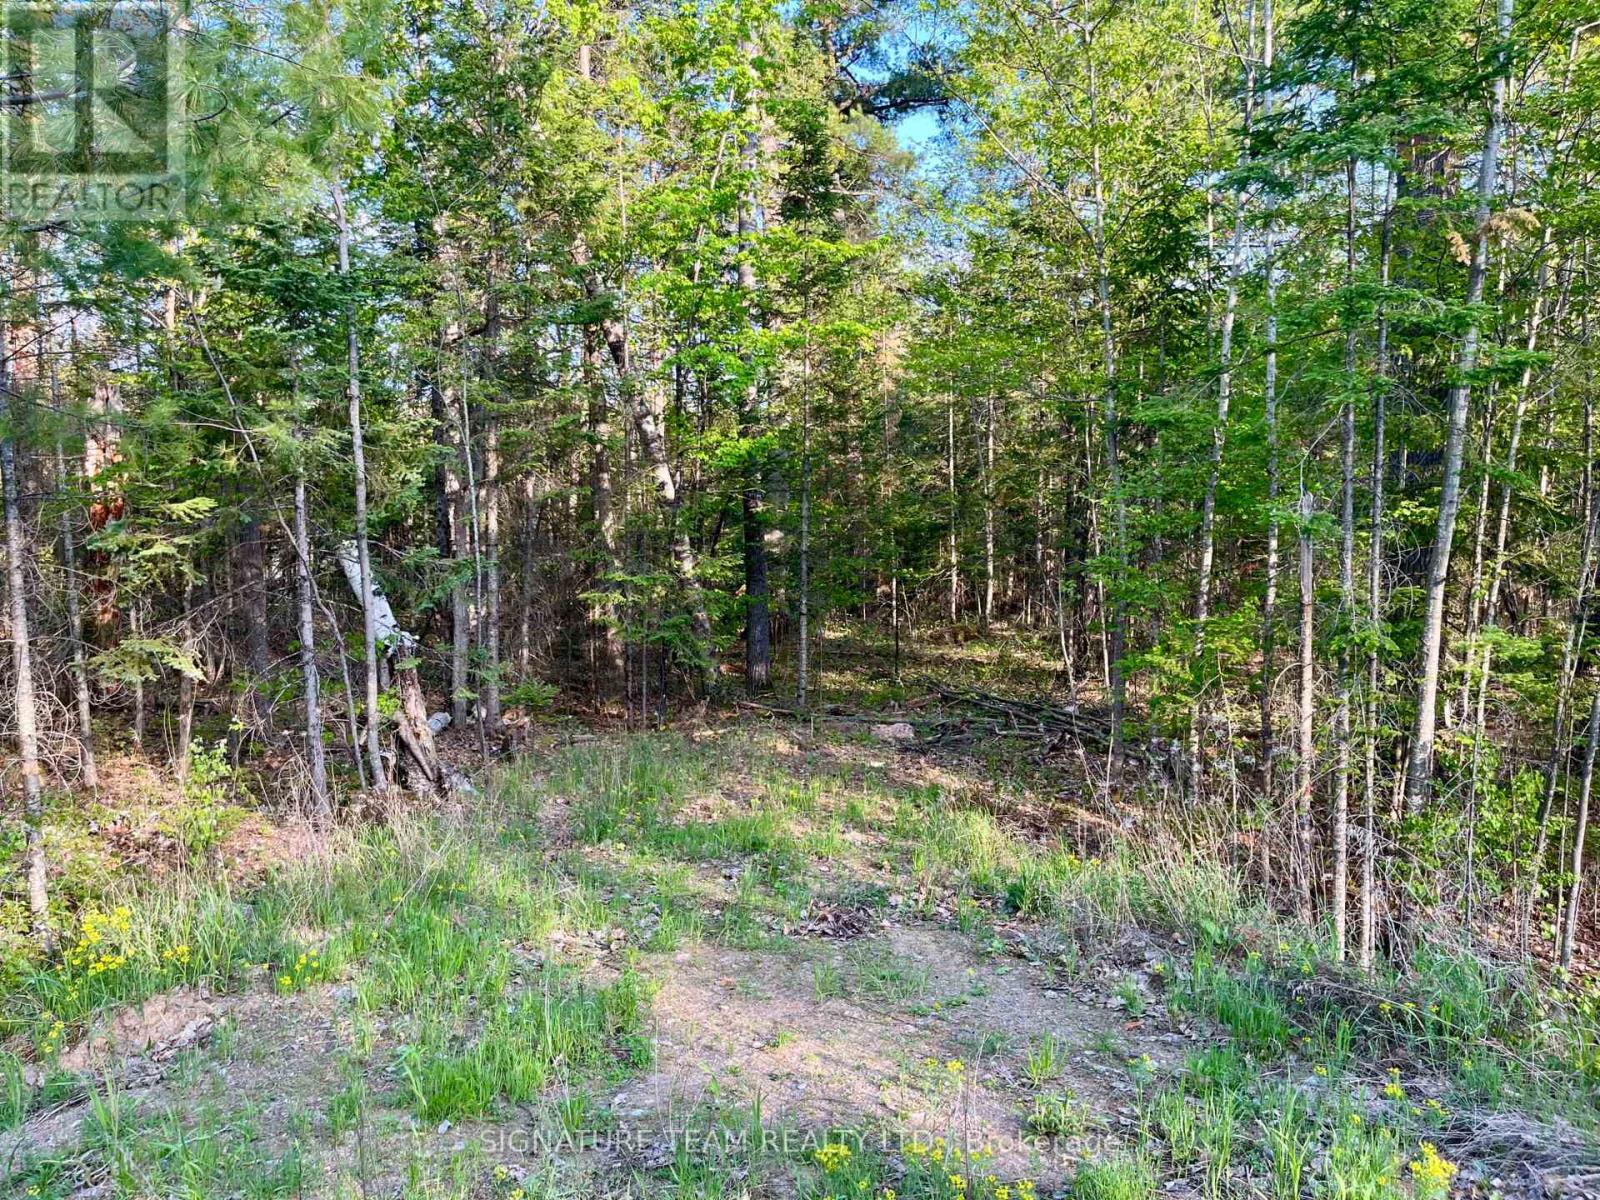
0 Foymount Road
Bonnechere Valley, Ontario
2.4 acre building lot in the country. Driveway with culvert in place. Beautiful mature trees on the property, makes for great privacy. Located on a County road, just minutes from the village of Eganville for all amenities. Hydro is located on the road. Lake Clear is a short drive from the property. Great area, offers many outdoor opportunities. If looking for the place to build your future home, or an investment opportunity, this property may be the one! (id:49269)
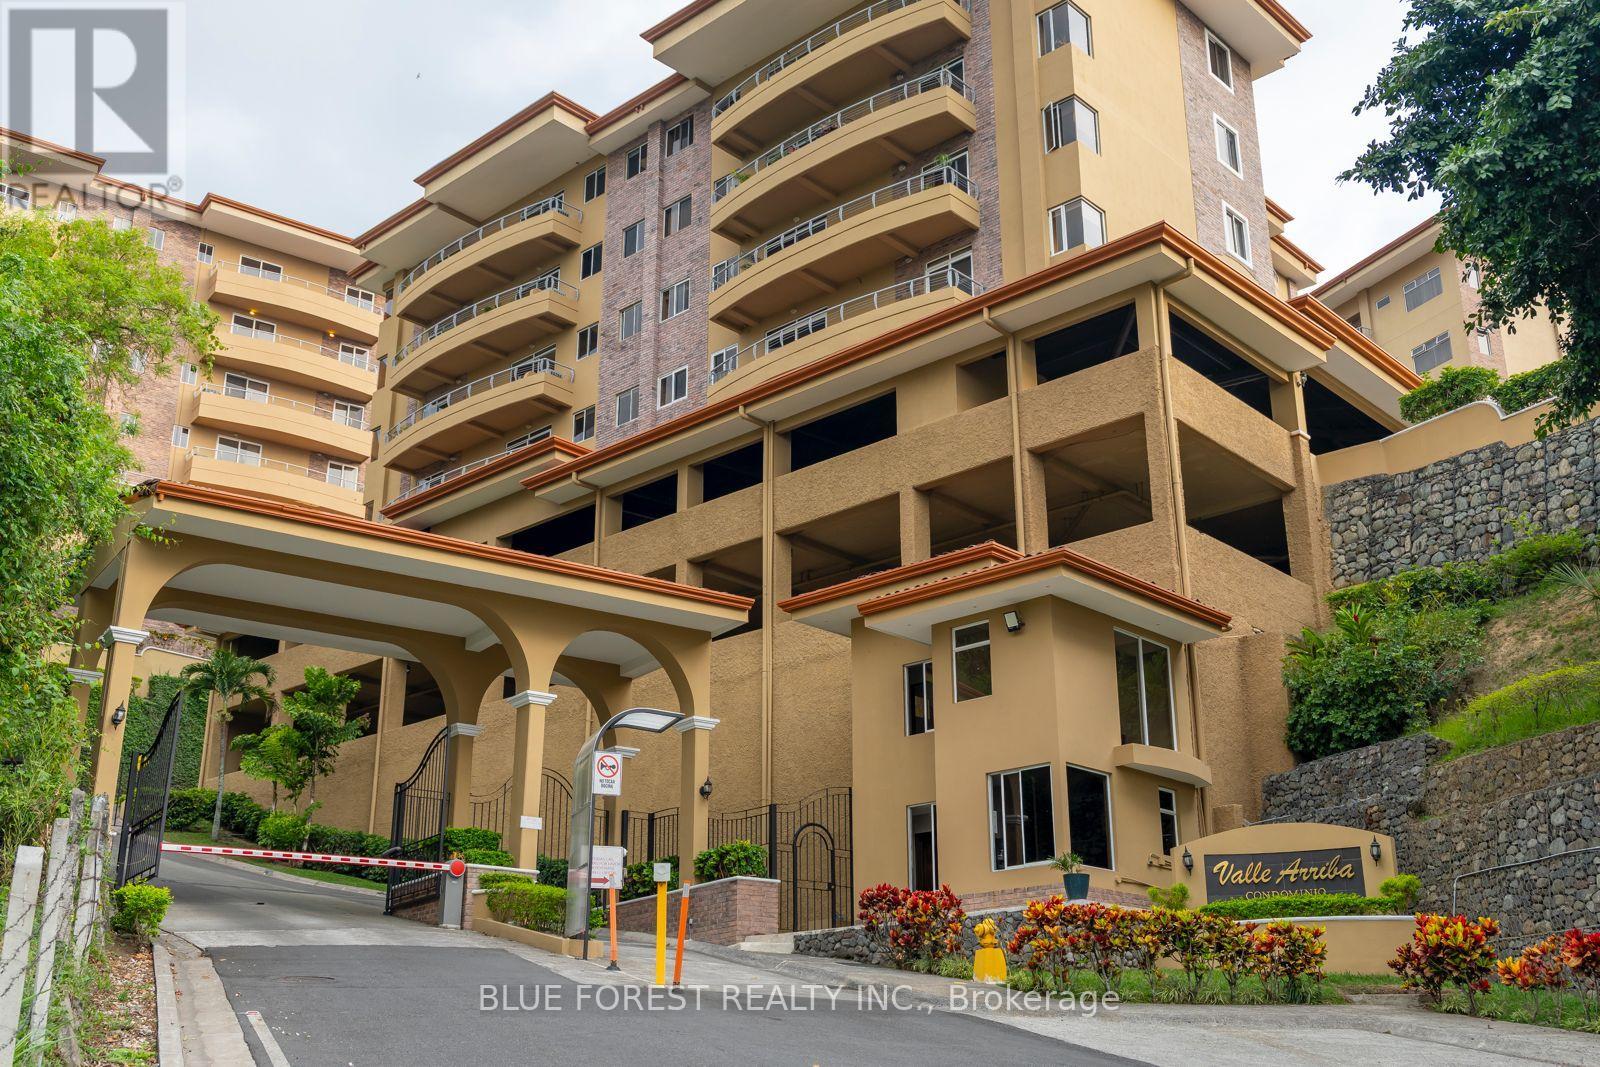
441 - 123 Plaza Rose Street
Costa Rica, Ontario
This spacious 3-bedroom, 2.5-bath luxury condominium is located in the prestigious Valle Arriba gated community in Escazú and has just been reduced to US$439,000.Offering approximately 220 m (2,370 sq. ft.), this beautifully designed home features an open-concept living and dining area, a large balcony with stunning Central Valley views, a spacious kitchen, laundry room, pantry, and generous storage throughout. The primary suite includes a walk-in closet and ensuite bathroom, while the two additional bedrooms provide plenty of space for family, guests, or a home office.Built in 2007, Valle Arriba is known for its spacious floor plans, mature landscaping, panoramic views, and resort-style amenities, including:It has 24/7 gated security, tennis courts, a lap pool, fully equipped gym, Outdoor rancho and bar B que area. Featuring beautifully landscaped grounds and a beautiful temperate climate it is ideally located just minutes from Multiplaza, CIMA hospital, International Schools a multitude of restaurants and shopping Price: US$439,000Owner Financing Available for qualified buyers. (id:49269)
24 Perth Street
Rideau Lakes, Ontario
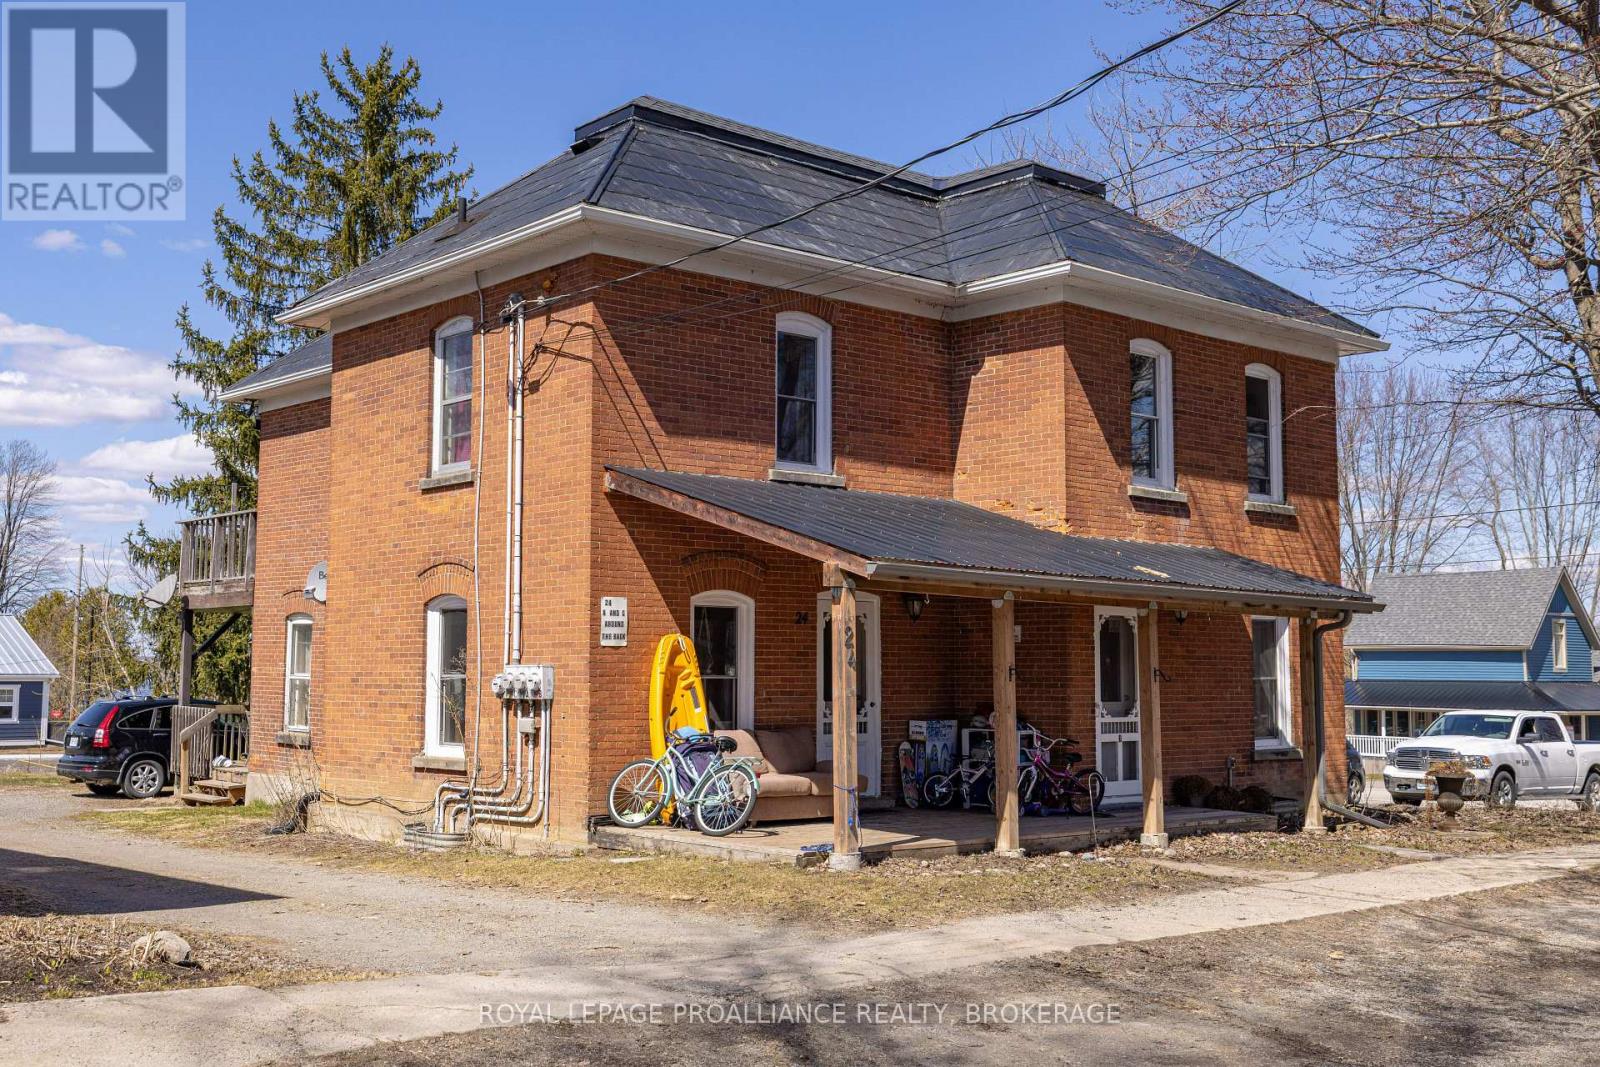
Rarely does a place like this come for sale, a triplex in the quiet village of Portland, sitting just a block from Big Rideau Lake. 2 units rented and one under renovation due to be completed in September makes it the perfect opportunity for an owner occupied investment property. One bedroom main floor unit, the next main floor unit has 2 bedrooms above and was updated throughout, and the last unit has 2 bedrooms with a modern country kitchen, pot lights and an upper deck with seasonal views of the lake. All units have separate hydro meters, one unit heats with a propane furnace and the others are baseboard, meaning all utilities are on the tenants, and each unit has their own laundry as well. All windows have been updated over time. Added attic insulation +/- 2019. Enjoy all the local amenities the village has to offer such as banks, LCBO, shops, restaurants, marinas, post office, newer library and community hall and a public beach with boat launch just a block away. Live in one unit and have the other 2 cover your mortgage, or rent it out and make some money. Buyer must assume the existing tenants in the 2 units. (id:49269)
55 Fire Route 393
Trent Lakes, Ontario
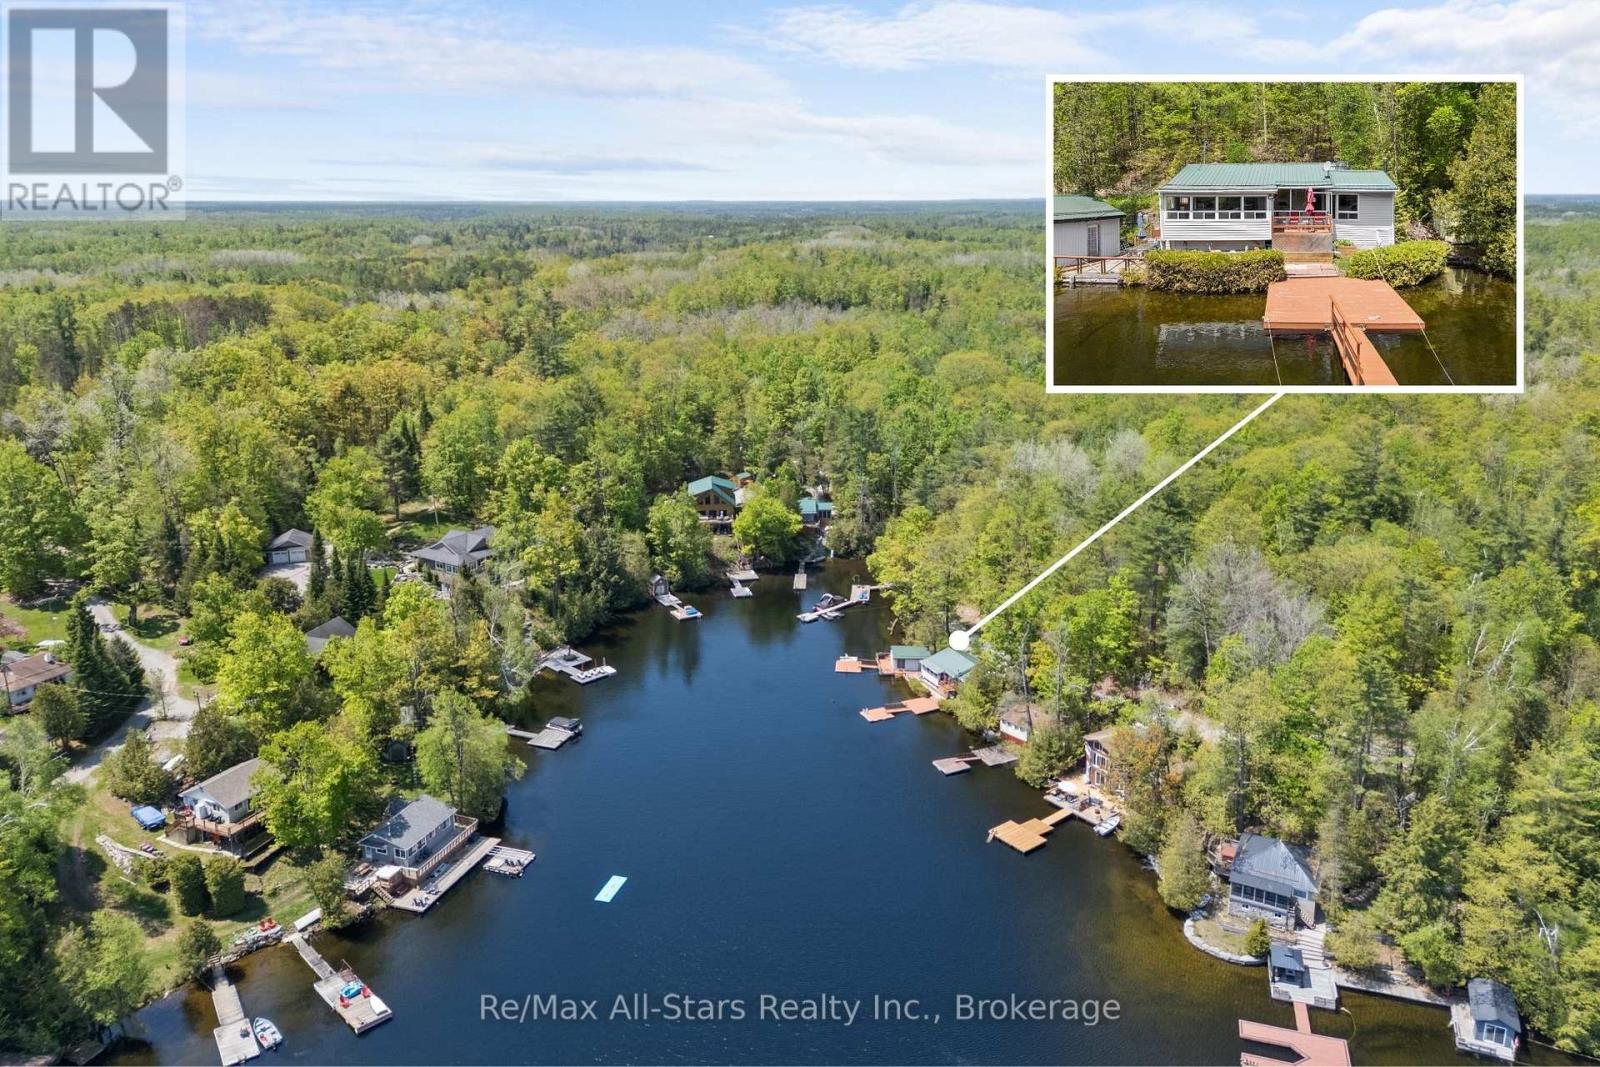
Welcome to 55 Fire Route 393, a charming cottage nestled on the pristine shores of Crystal Lake. Boasting approximately 155 feet of beautiful lake frontage, this property is perfect for swimming, diving off the dock, or simply relaxing in the summer sun. The cottage itself is a cozy two-bedroom retreat with immense potential-ready for your personal touch. Plus, a dry-slip boathouse completes this idyllic lakeside getaway. Don't miss this rare opportunity! (id:49269)
00040 Price Street E
Brighton, Ontario
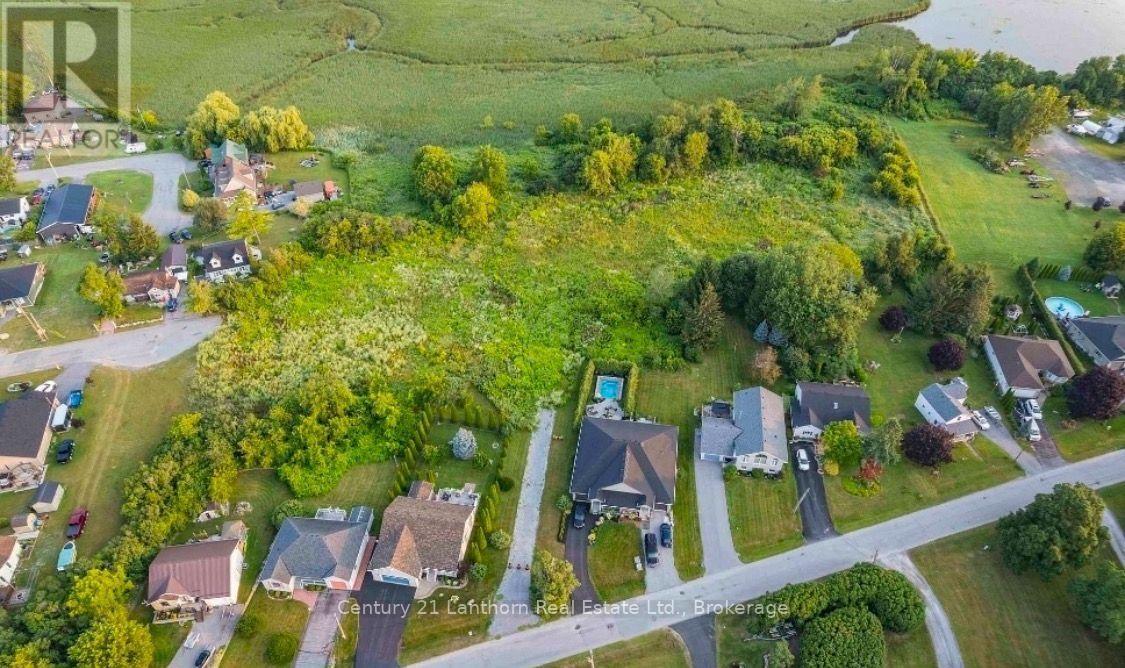
Exceptional Residential Development Opportunity in Brighton, Ontario. An outstanding opportunity to acquire a premier residential development site where much of the heavy lifting has already been completed. This 6.23 acre property offers developers and investors the rare chance to step into an advanced stage project with significant planning and engineering work already in place, dramatically reducing the time, cost, and uncertainty typically associated with land development. The property has received Ontario Land Tribunal approval for the Zoning By-law Amendment and Draft Plan of Condominium, subject to conditions, and is supported by an extensive due diligence package including engineering drawings, servicing and stormwater reports, traffic studies, geotechnical and environmental reports, archaeological assessments, planning justification, architectural concepts, landscape plans, urban design brief, tree preservation reports, and more. Current plans envision an attractive 32-unit townhouse condominium community in one of Brighton's most desirable waterfront neighbourhoods, just steps from Presqu'ile Bay, the marina, parks, trails, and minutes to downtown amenities with convenient access to Highway 401.For the next developer, the vision is in place, the groundwork has been completed, and the project is well positioned to move toward the finish line. A rare opportunity to accelerate your development timeline by taking over a project that has already advanced through years of planning and approvals. (id:49269)
2780 Bridgeway Boulevard
Lasalle, Ontario
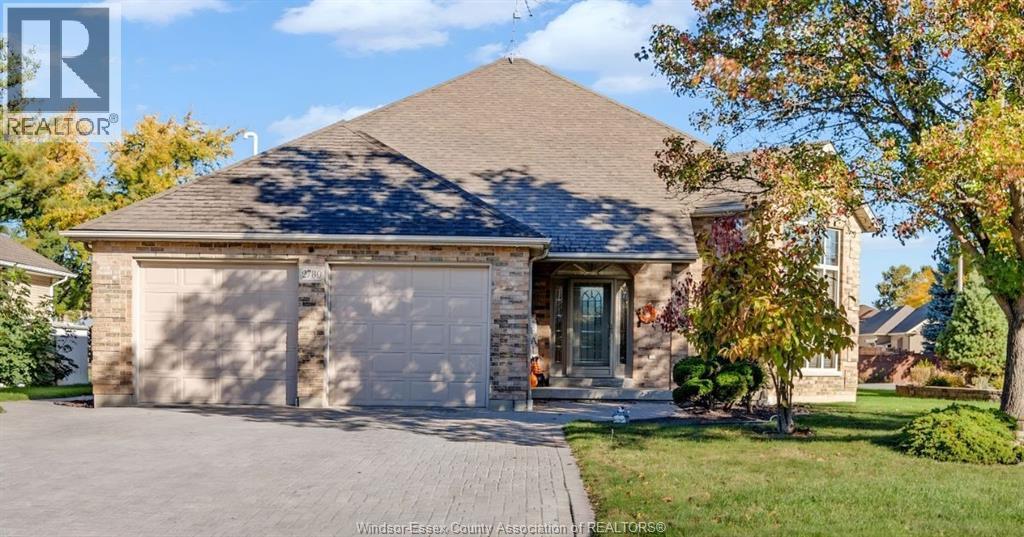
DISCOVER THIS STUNNING 5-BEDROOM CUSTOM-BUILT HOME ON A QUIET, PRESTIGIOUS LASALLE CUL-DE-SAC. THIS ALL-BRICK RESIDENCE OFFERS APPROXIMATELY 4,000 SQ FT OF LIVING SPACE, WITH 3 BEDROOMS, A 4-PC BATH, AND 4PC ENSUITE ON THE MAIN FLOOR, PLUS 2 BEDROOMS, 3PC BATH, AND A HOBBY ROOM IN THE BASEMENT. HIGH-QUALITY FINISHES INCLUDE SOLID OAK DOORS, TRIM, AND CABINETS, GRANITE COUNTERTOP. MODERN UPDATES INCLUDE A 6-YEAR-OLD ROOF, VINYL WINDOWS, SUNDECK (2022). BASEMENT AND GARAGE HAVE ROUGH-IN FOR IN-FLOOR HEATING, PLUS 200-AMP ELECTRICAL SERVICE & 1-INCH WATER MAIN. A SUMP PUMP WITH BACKUP AND A BACKWATER VALVE ENSURE A DRY BASEMENT. THE PROPERTY FEATURES AN IN-GROUND SPRINKLER SYSTEM AND ROUGH-IN FOR CENTRAL VACUUM. COMBINING QUALITY CONSTRUCTION, THOUGHTFUL UPGRADES, AND A PRIME LOCATION, THIS HOME OFFERS A LUXURIOUS LIFESTYLE IN ONE OF LASALLE'S MOST SOUGHT-AFTER NEIGHBORHOODS. (id:49269)
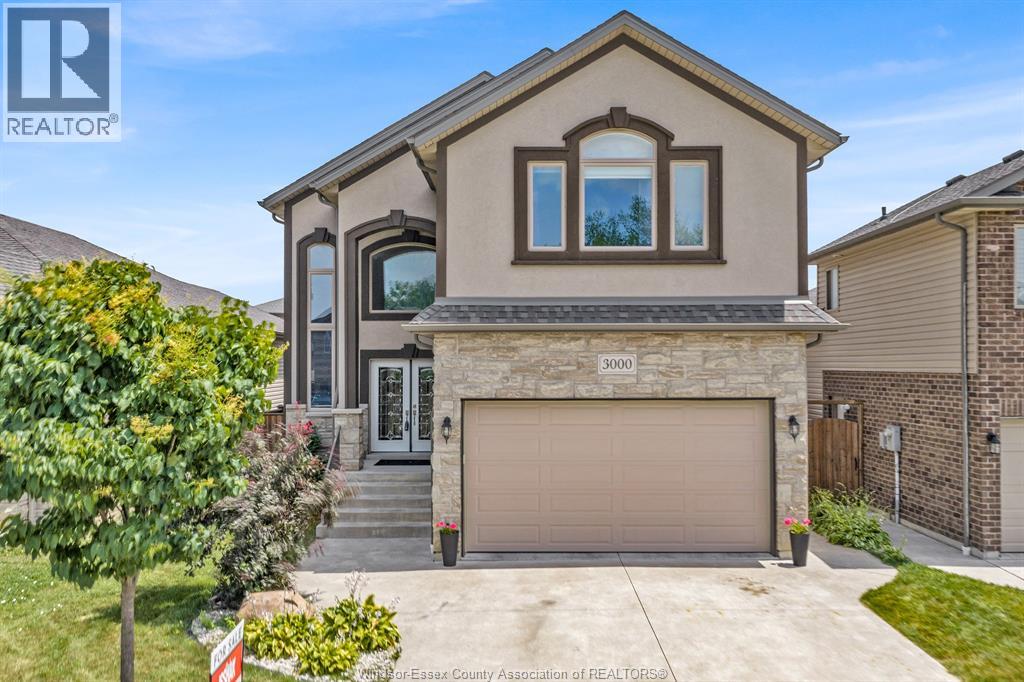
3000 Mcrobbie Crescent
Windsor, Ontario
WELCOME TO THIS MOVE-IN READY, STONE AND STUCCO TWO-STOREY HOME, BEAUTIFULLY FINISHED FROM TOP TO BOTTOM. THE GRAND TWO-STOREY FOYER WELCOMES YOU INTO A THOUGHTFULLY DESIGNED HOME FEATURING ENGINEERED HARDWOOD FLOORING THROUGHOUT, CERAMIC TILE IN ALL WET AREAS, ROUNDED CORNERS, AND ELEGANT SOLID WOOD STAIRCASES WITH WROUGHT IRON RAILINGS.THE GOURMET KITCHEN OFFERS RICH DARK CABINETRY, GRANITE COUNTERTOPS, A CUSTOM WALK-IN PANTRY. THE SPACIOUS EATING AREA OPENS TO AN OVERSIZED COVERED PATIO, PERFECT FOR OUTDOOR ENTERTAINING.UPSTAIRS FEATURES THREE OVERSIZED BEDROOMS, INCLUDING A BEAUTIFUL PRIMARY SUITE WITH A LUXURIOUS ENSUITE COMPLETE WITH AN OVERSIZED SEAMLESS GLASS SHOWER, AND WALK-IN CLOSET.THE FULLY FINISHED LOWER LEVEL OFFERS AN EXCEPTIONAL IN-LAW SUITE WITH A FULL KITCHEN, GENEROUS BEDROOM, FOUR-PIECE BATH, SPACIOUS LIVING ROOM WITH FIREPLACE, LAUNDRY AREA. IDEAL FOR EXTENDED FAMILY OR MULTI-GENERATIONAL LIVING. SHOW AND SELL TODAY (id:49269)
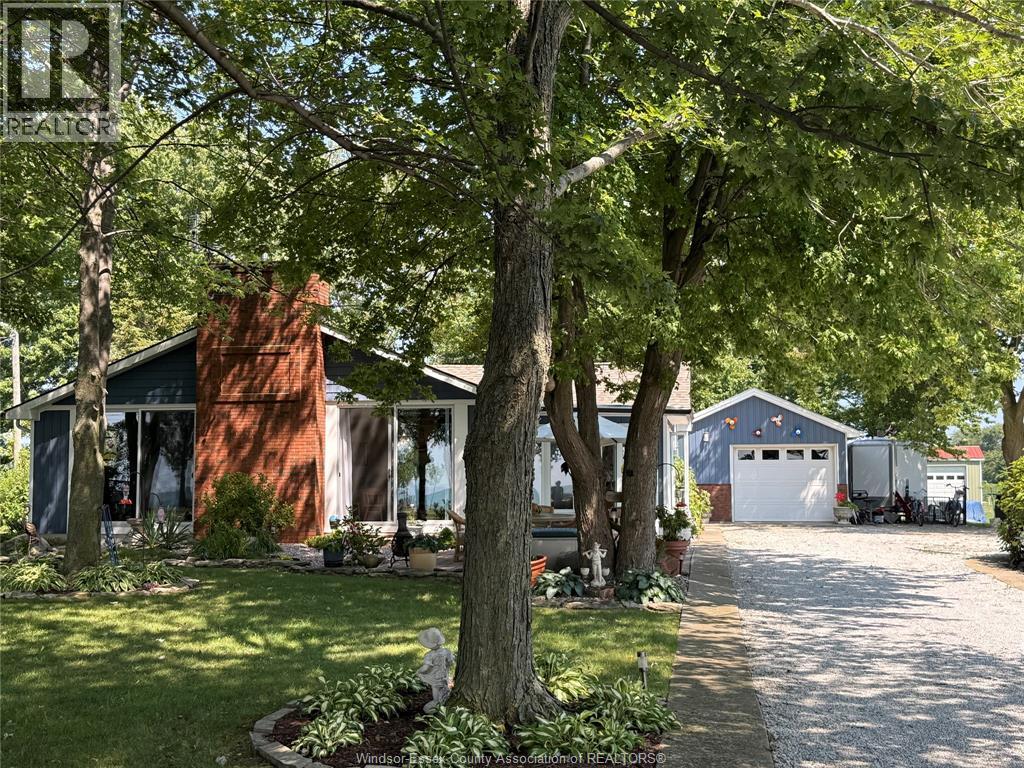
965 West Shore Road
Pelee Island, Ontario
Lakefront sunset views year round in this modern ranch style home with large detached garage, bunkie, sauna and tool shed. Easy walk to conveniences and ferry dock. Extras and improvements in past 5 years include: heat pump for forced air and central air, security cameras, induction cooktop in newer gourmet kitchen with granite, HWT owned (3 yrs), Shingles replaced and entire exterior including new windows done within the last 5 years (reinsulated), high capacity water system in place and battery backup on sump pump. The island is accessible by ferry to Sandusky US and Mainland ON April to December and by air service from December to April. Get back to a simpler way of life on vibrant Pelee Island which is exempt from any foreign Buyer Bans. See virtual tour on line. This home is immaculate. Show and Sell. (id:49269)
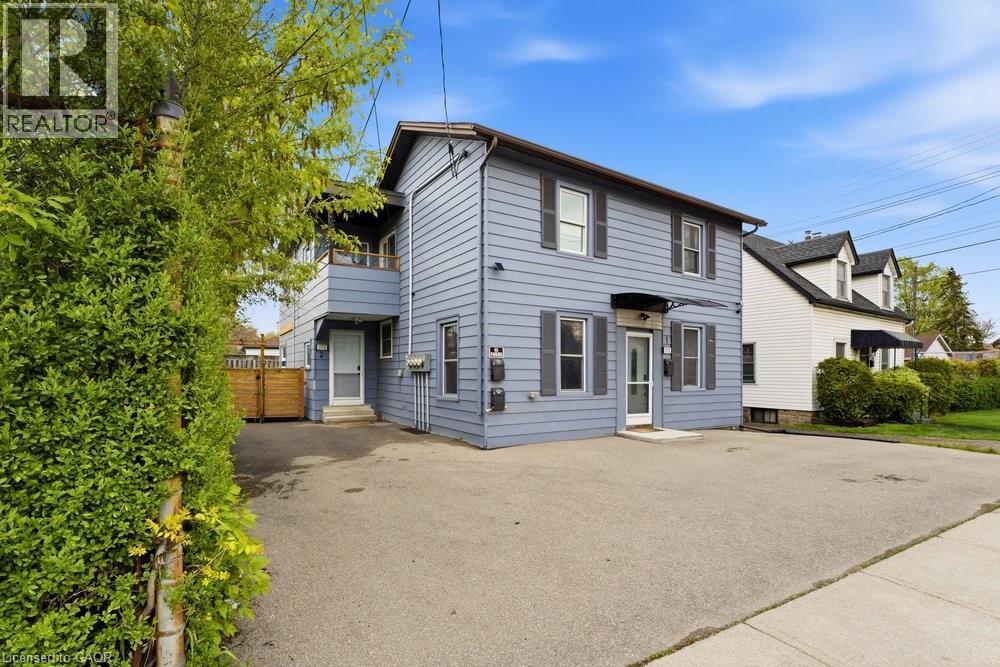
773 Lawrence Road
Hamilton, Ontario
Welcome to this exceptional fully renovated triplex located in the prestigious Rosedale section of Hamilton East, a truly spectacular neighbourhood known for its desirability. This three unit investment property represents an outstanding opportunity for savvy investors and owner-occupants alike, combining immediate cash flow with growth potential.The triplex comprises three distinct residential units. The first unit is a spacious three bedroom residence, perfect for families. The second unit features two generous bedrooms, ideal for couples or small families. The third unit is a cozy one bedroom apartment, excellent for young professionals or investors seeking reliable rental income.Two of the three units are currently fully rented with spectacular cap rates that demonstrate strong rental demand in this neighbourhood. The third unit is actively being rented out, ensuring full occupancy and maximum income potential soon. This situation provides flexibility for new ownership to implement their own property management strategies.The property features a beautiful backyard space and ample parking for residents and guests. The no maintenance exterior eliminates costly upkeep concerns. Located in one of Hamilton East's most desirable areas, this triplex sits in a vibrant neighbourhood with excellent walkability, access to local amenities, schools, transit, and shopping.The fully renovated condition means you are acquiring a modern, code compliant property ready to perform from day one. Whether you are an experienced investor seeking cash flowing assets or an owner-occupant living in one unit while collecting rent from two others, this Rosedale triplex offers exceptional value and income potential rarely available on the market. (id:49269)
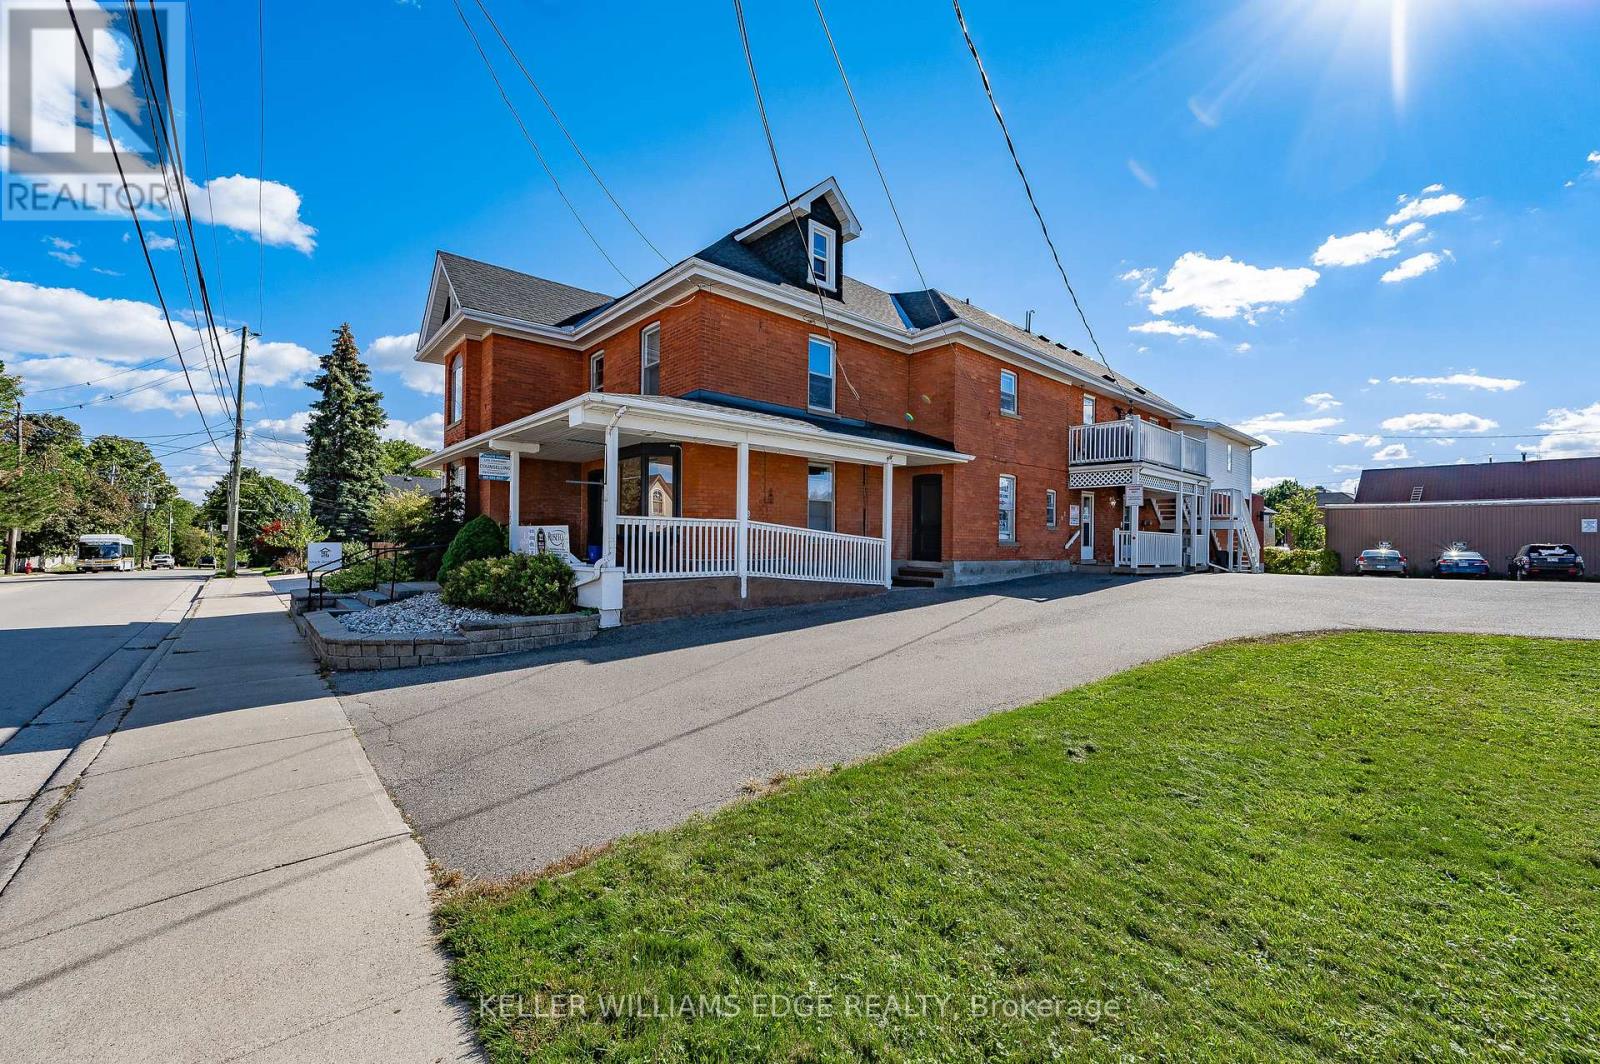
22 Mill Street S
Hamilton, Ontario
Heritage-designated mixed-use building in downtown Waterdown. 3 commercial units on main level, 4 residential units above. All tenants in good standing. 22 dedicated on-site parking spaces. Well-maintained by long-term owner with visible pride of ownership. Excellent tenant mix with stable income and minimal turnover. Please do not approach tenants. Showings require a minimum 24-48 hours' notice. (id:49269)
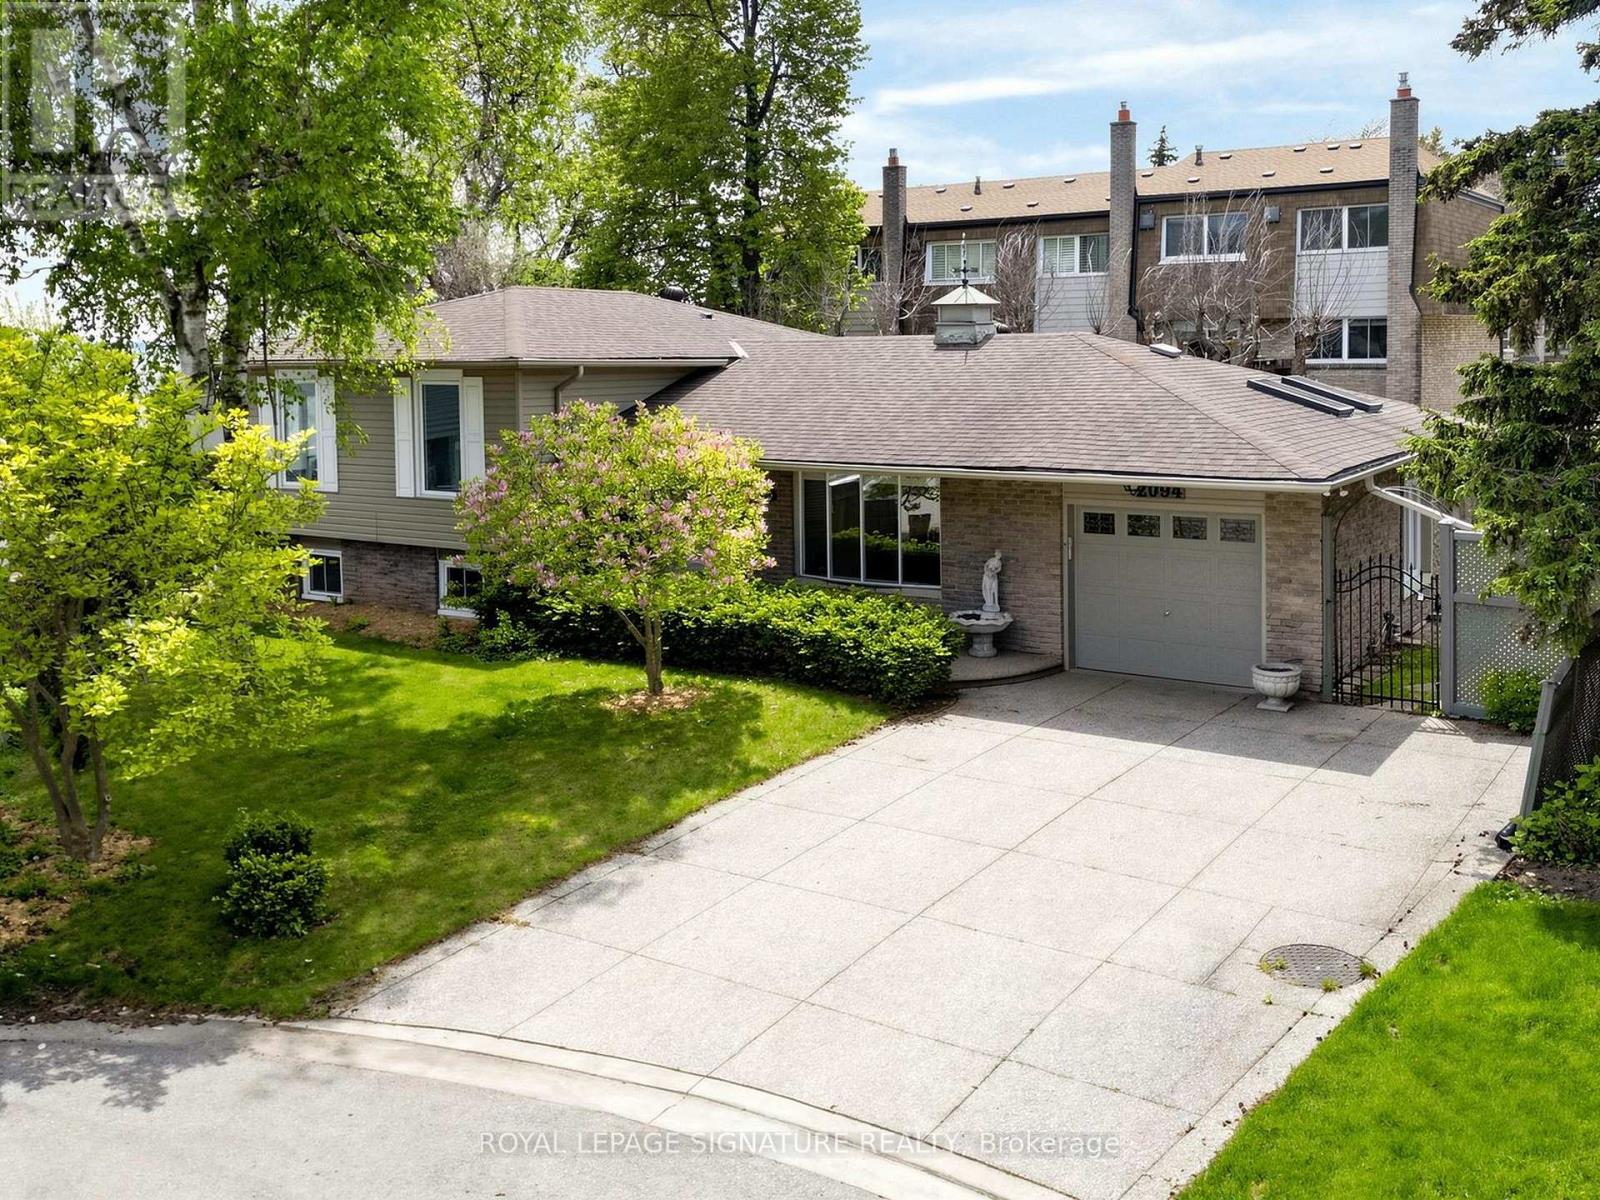
2094 Water's Edge Drive
Oakville, Ontario
Nestled along one of Oakville's most coveted waterfront enclaves, 2094 Water's Edge Drive presents a rare opportunity to own a detached residence with 42 feet of unobstructed Lake Ontario shoreline. Wake up to breathtaking sunrises, panoramic water views, and the soothing sounds of the lake from the comfort of your own private retreat. Perfectly positioned on a quiet lakeside street in the prestigious Bronte West community, this exceptional property blends tranquil waterfront living with everyday convenience. Designed to capture the beauty of its surroundings, and direct access to Oakville's scenic waterfront trail system. Just steps from Bronte Harbour, waterfront parks, marinas, cafés, and boutique dining, residents enjoy a vibrant yet relaxed lakeside lifestyle in one of the GTA's most desirable neighbourhoods. Families will appreciate proximity to highly regarded schools including Appleby College, Eastview Public School, Gladys Speers Public School, Thomas A. Blakelock High School, and St. Thomas Aquinas Catholic Secondary School. The area is known for its family-friendly atmosphere, established streetscapes, abundant green space, and excellent community amenities. Minutes to the QEW, Bronte GO Station, Coronation Park, shopping, fitness clubs, and everyday conveniences, this is a truly exceptional offering where luxury waterfront living meets the charm and prestige of South Oakville. (id:49269)
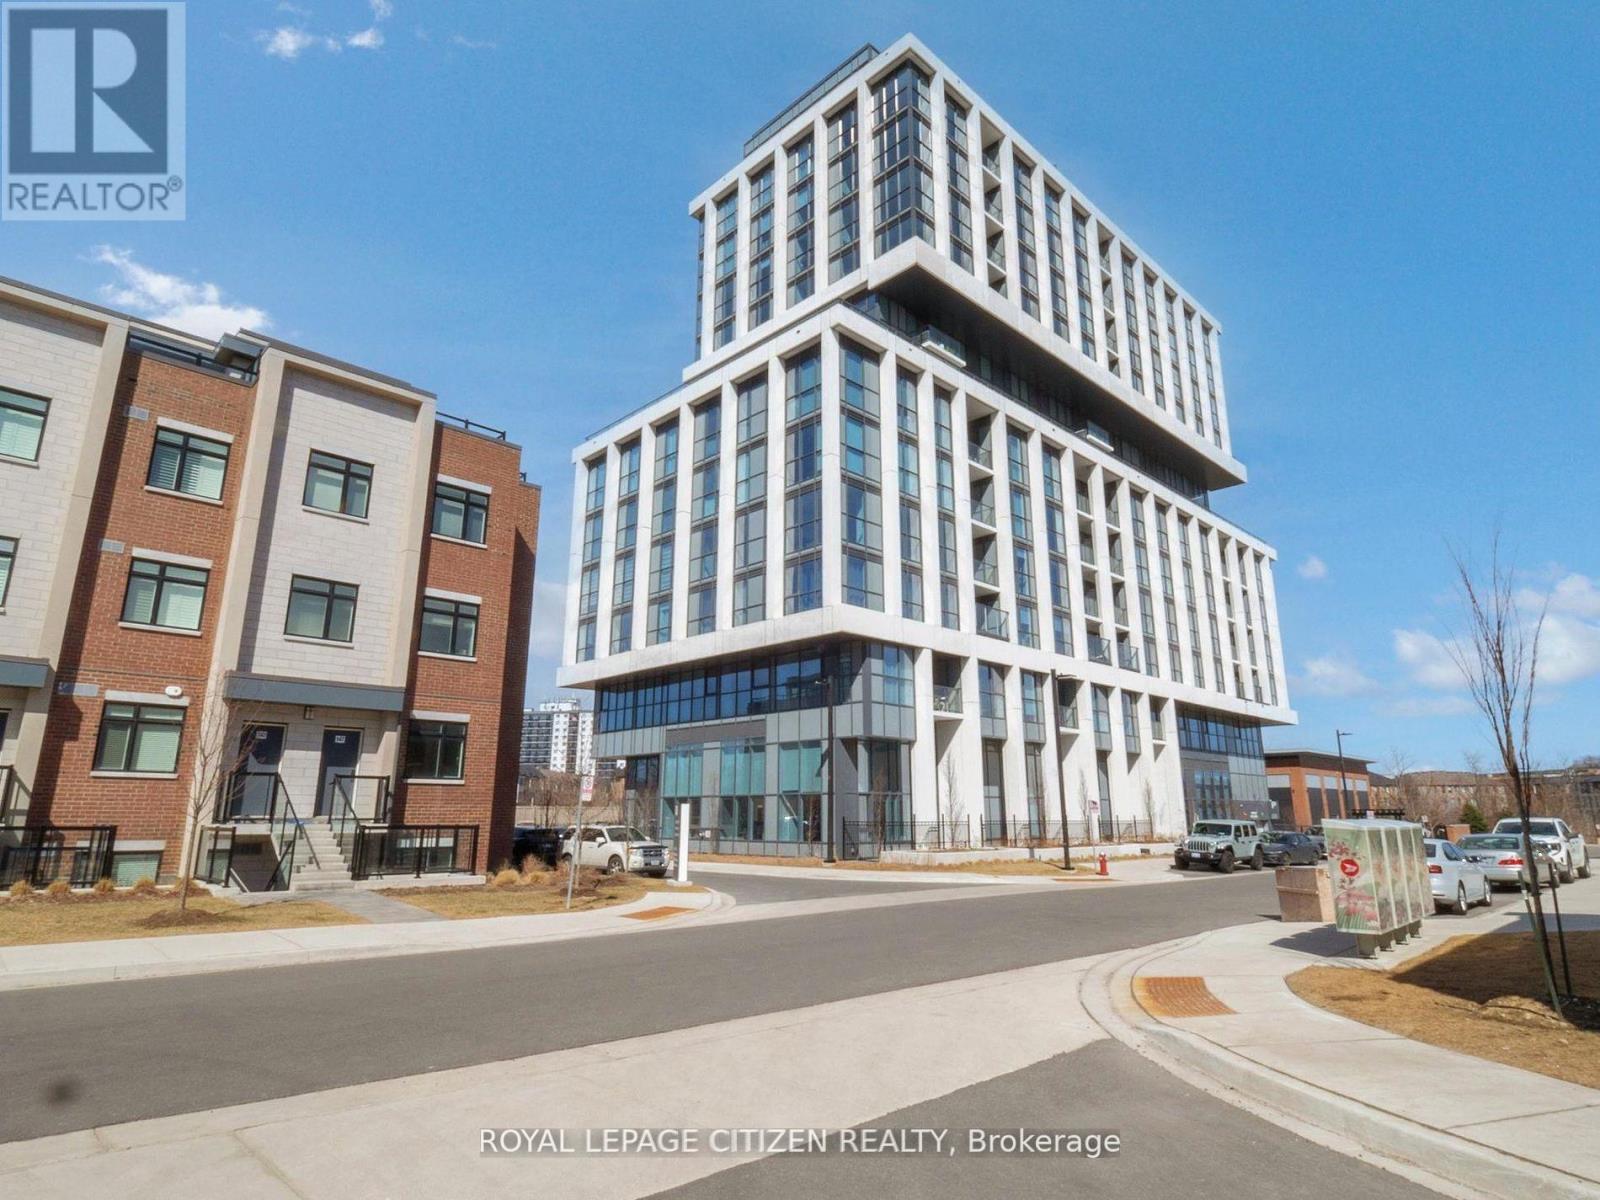
104 - 1063 Douglas Mccurdy Comm
Mississauga, Ontario
WELCOME to RISE AT STRIDE in Port Credit/Mississauga. Great no-non sense floor plan, 2 STOREY LOFT with 2 bedroom plus 2 full baths, HIGH CEILINGS, 1061 sq.ft, patio 121 sq.ft. High end building. Full floor to ceiling windows, Engineered laminate flooring throughout, W/O patio, modern finishes, NO carpet, comes with 1 parking & 1 locker, steps to Lakeshore, shops, entertainment, restaurants, Lake Ontario, Marina, as so so much more! Highly sought area - not to be overlooked. Main Floor Loft Style - High Ceilings with walk-out to Patio. Important Update: Following the government's announcement regarding the removal of HST from new home sales, we have adjusted our pricing accordingly. Please note that the purchase price now excludes HST (conditions apply). (id:49269)
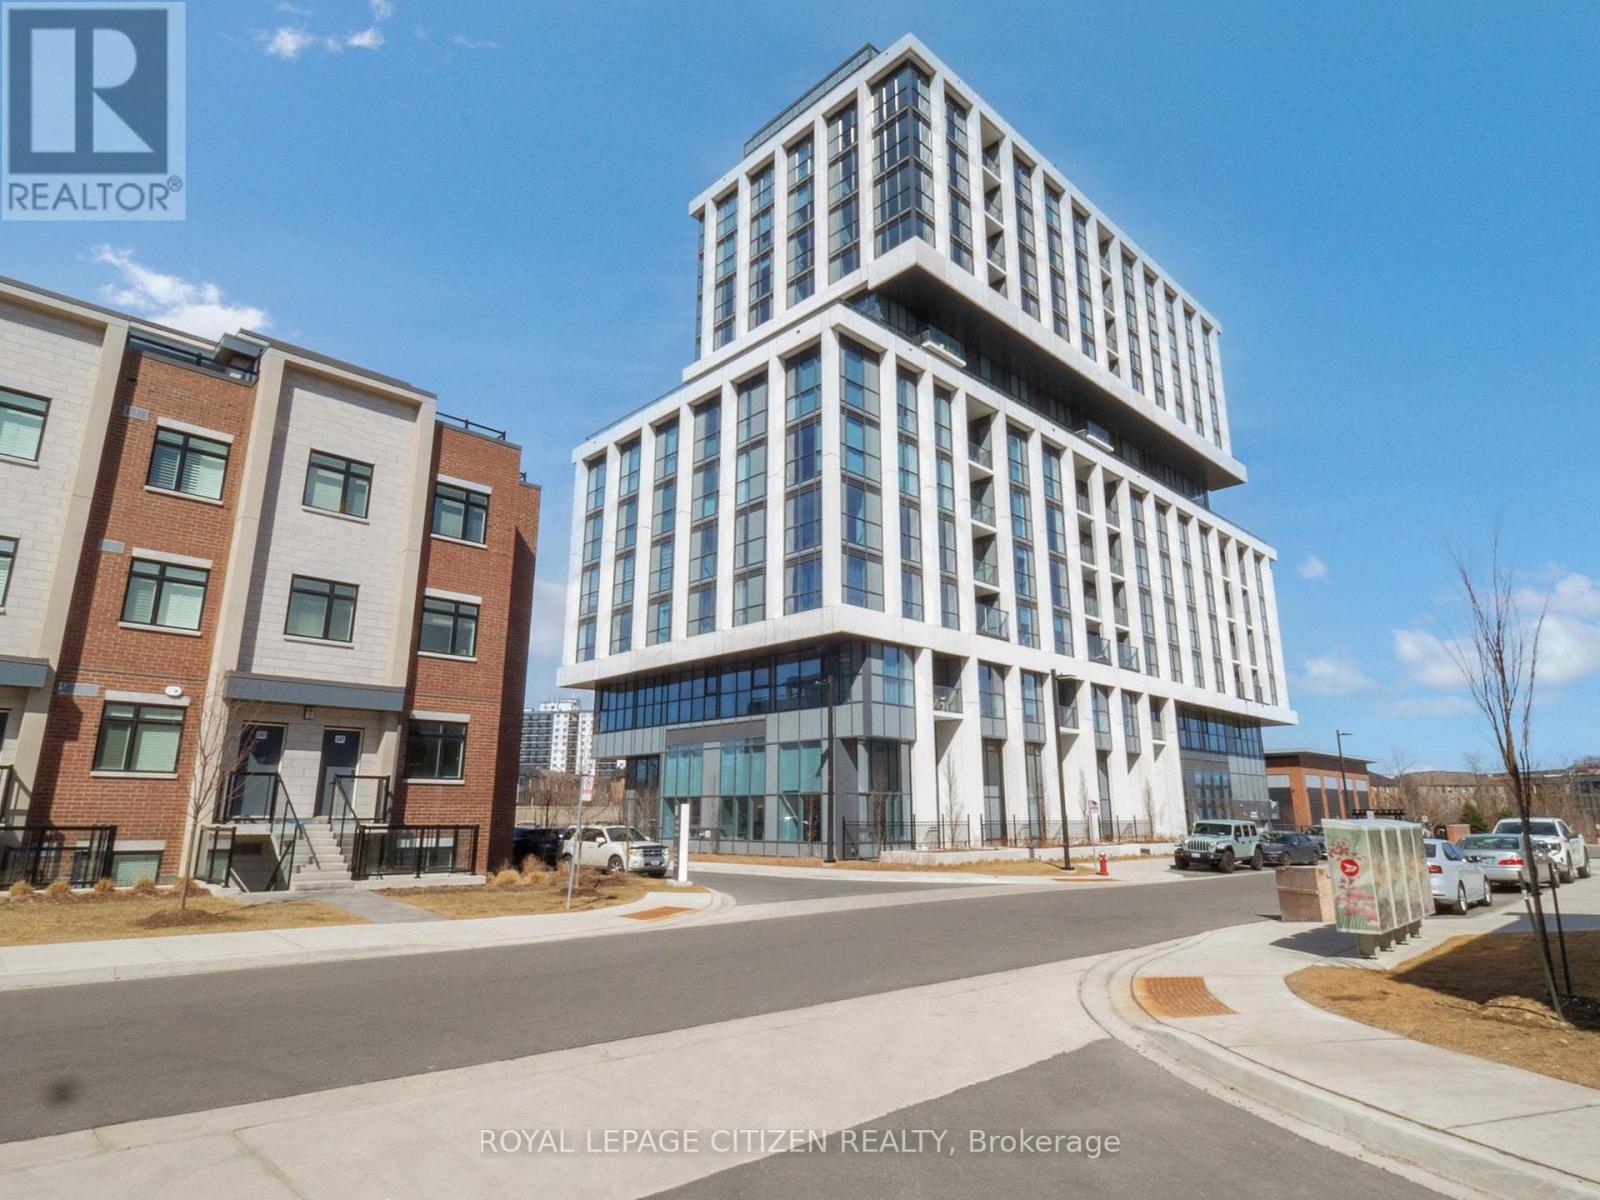
701 - 1063 Douglas Mccurdy Comm
Mississauga, Ontario
WELCOME to RISE AT STRIDE! Great no non sense floor plan with 2 bedroom plus 2 full baths, 915 sq.ft, Large Terrace 323 sq,ft. High end building. Full floor to ceiling windows, Engineered laminate flooring throughout, W/O Terrace, modern finishes, NO carpet, comes with parking & locker, steps to Lakeshore, shops, entertainment, restaurants, Lake Ontario, as so so much more! Highly sought area - not to be overlooked. Important Update: Following the government's announcement regarding the removal of HST from new home sales, we have adjusted our pricing accordingly. Please note that the purchase price now excludes HST (conditions apply). (id:49269)
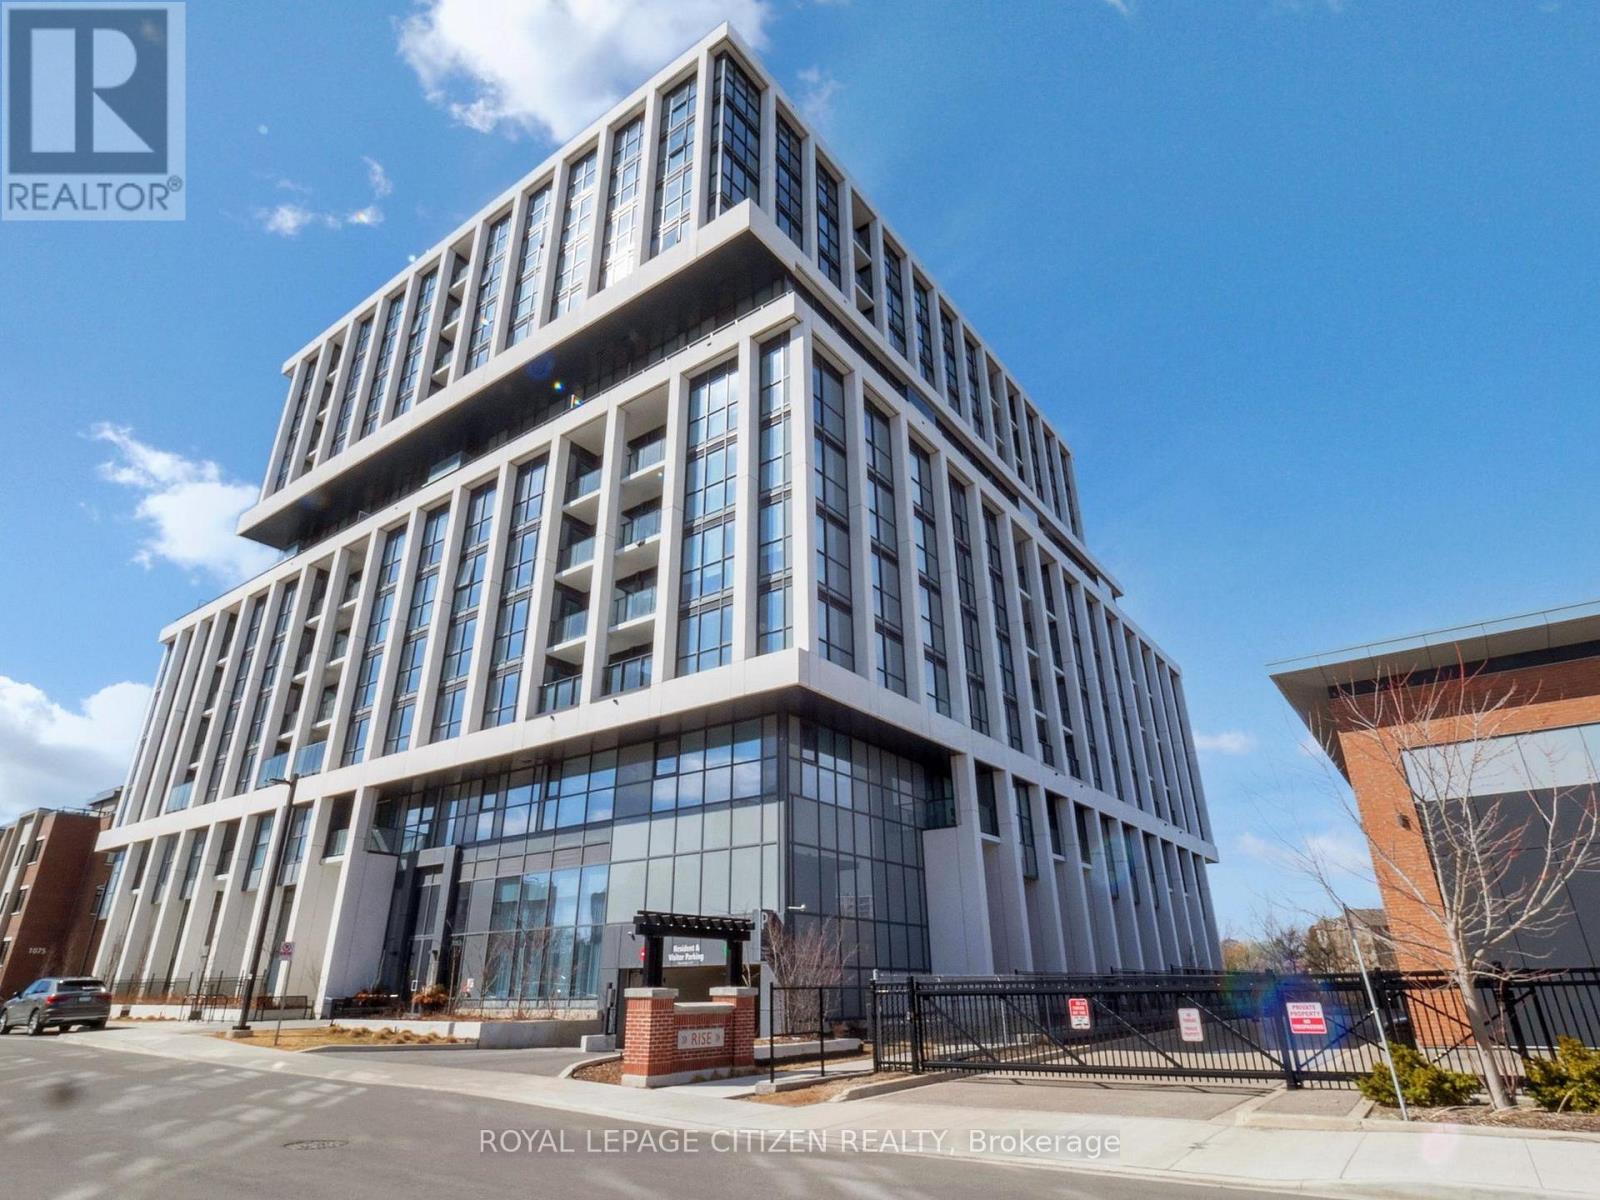
1208 - 1063 Douglas Mccurdy Comm
Mississauga, Ontario
WELCOME to RISE AT STRIDE in Mississauga/Port Credit. Great no non sense open concept floor plan with 2 bedroom, 3 baths, 1024 sq.ft. + 45 sq.ft balcony, ensuite laundry . High end building. full floor to ceiling windows, W/O balcony to beautiful unobstructed views, modern finishes, NO carpet, comes with parking & locker, steps to Lakeshore, shops, entertainment, restaurants, Lake Ontario, Marina, and so so much more! Important Update: Following the government's announcement regarding the removal of HST from new home sales, we have adjusted our pricing accordingly. Please note that the purchase price now excludes HST (conditions apply). (id:49269)
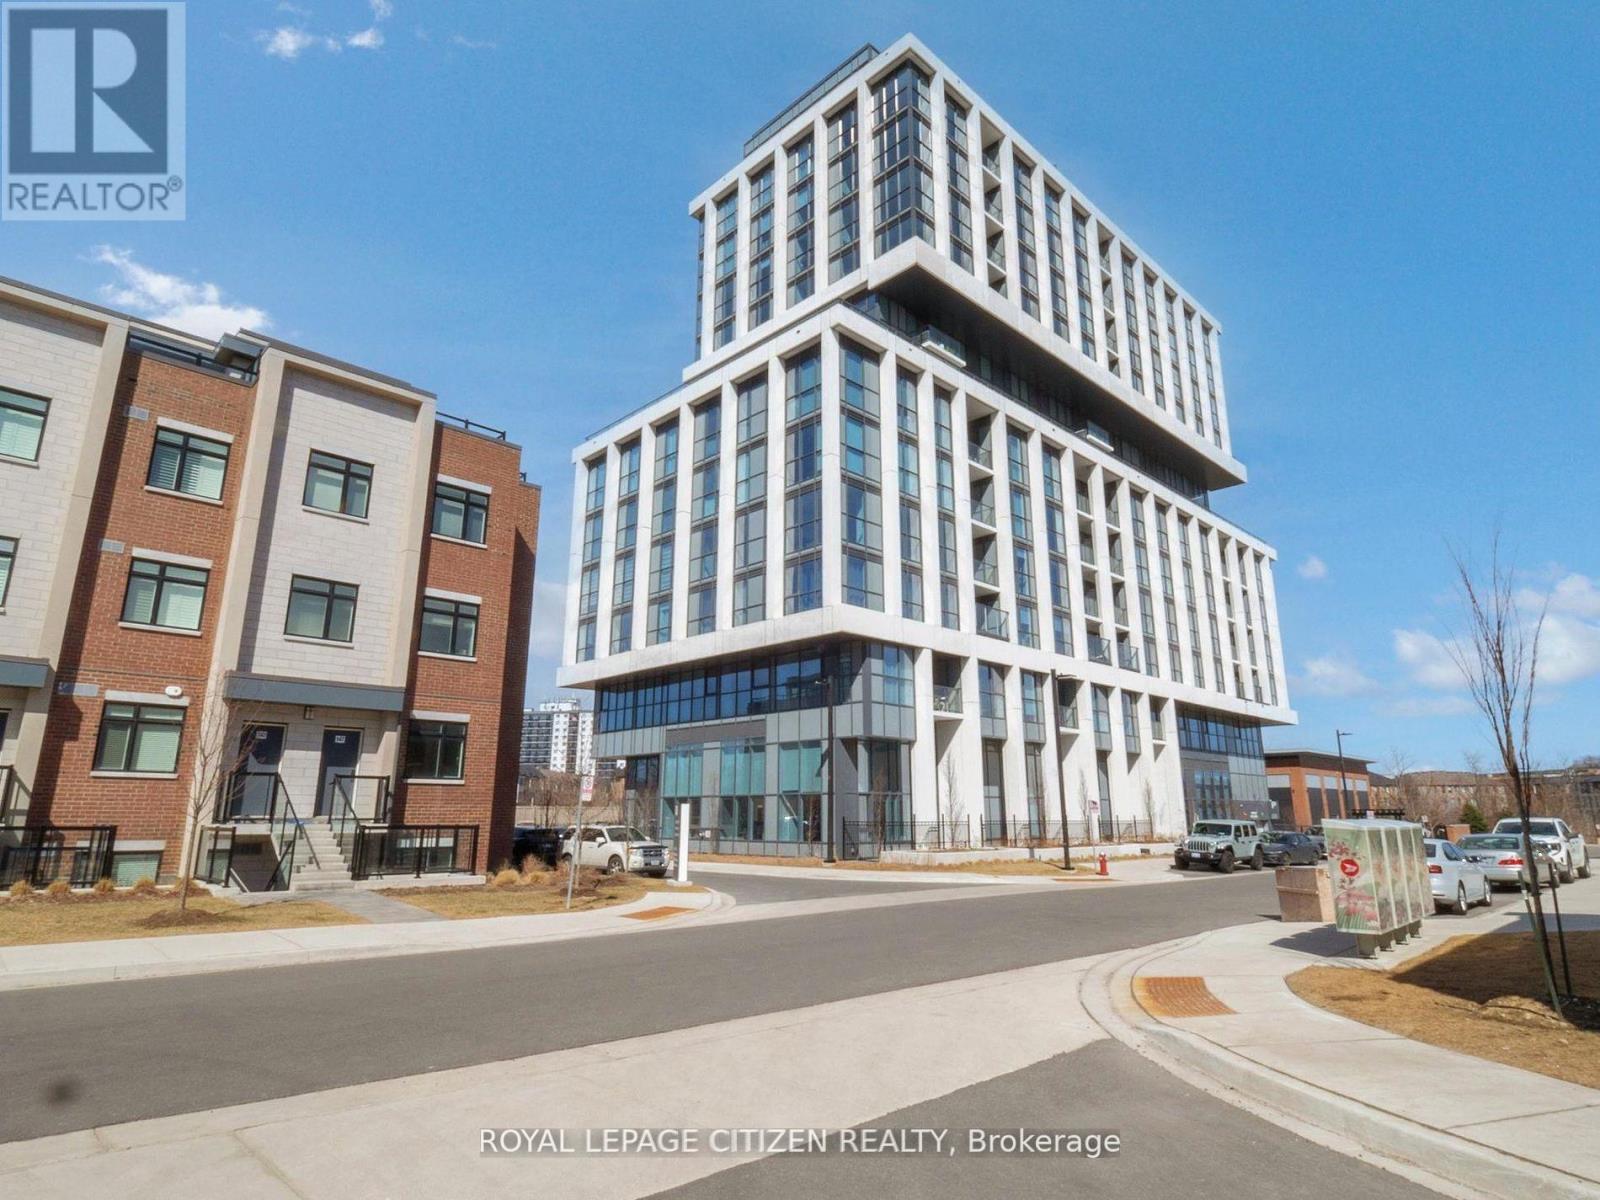
907 - 1063 Douglas Mccurdy Comm
Mississauga, Ontario
WELCOME to RISE AT STRIDE Builder Sale, never lived in. Great no-nonsense floor plan with 3 bedroom + 3 full baths, 1360 sq.ft, + balcony 44 sq.ft. High end building. Full floor to ceiling windows, Engineered laminate flooring throughout, W/O balcony, modern finishes, NO carpet, comes with parking & locker, steps to Lakeshore, shops, entertainment, restaurants, Lake Ontario, Marina, and so so much more! Highly sought area - not to be overlooked. Important Update: Following the government's announcement regarding the removal of HST from new home sales, we have adjusted our pricing accordingly. Please note that the purchase price now excludes HST (conditions apply). (id:49269)
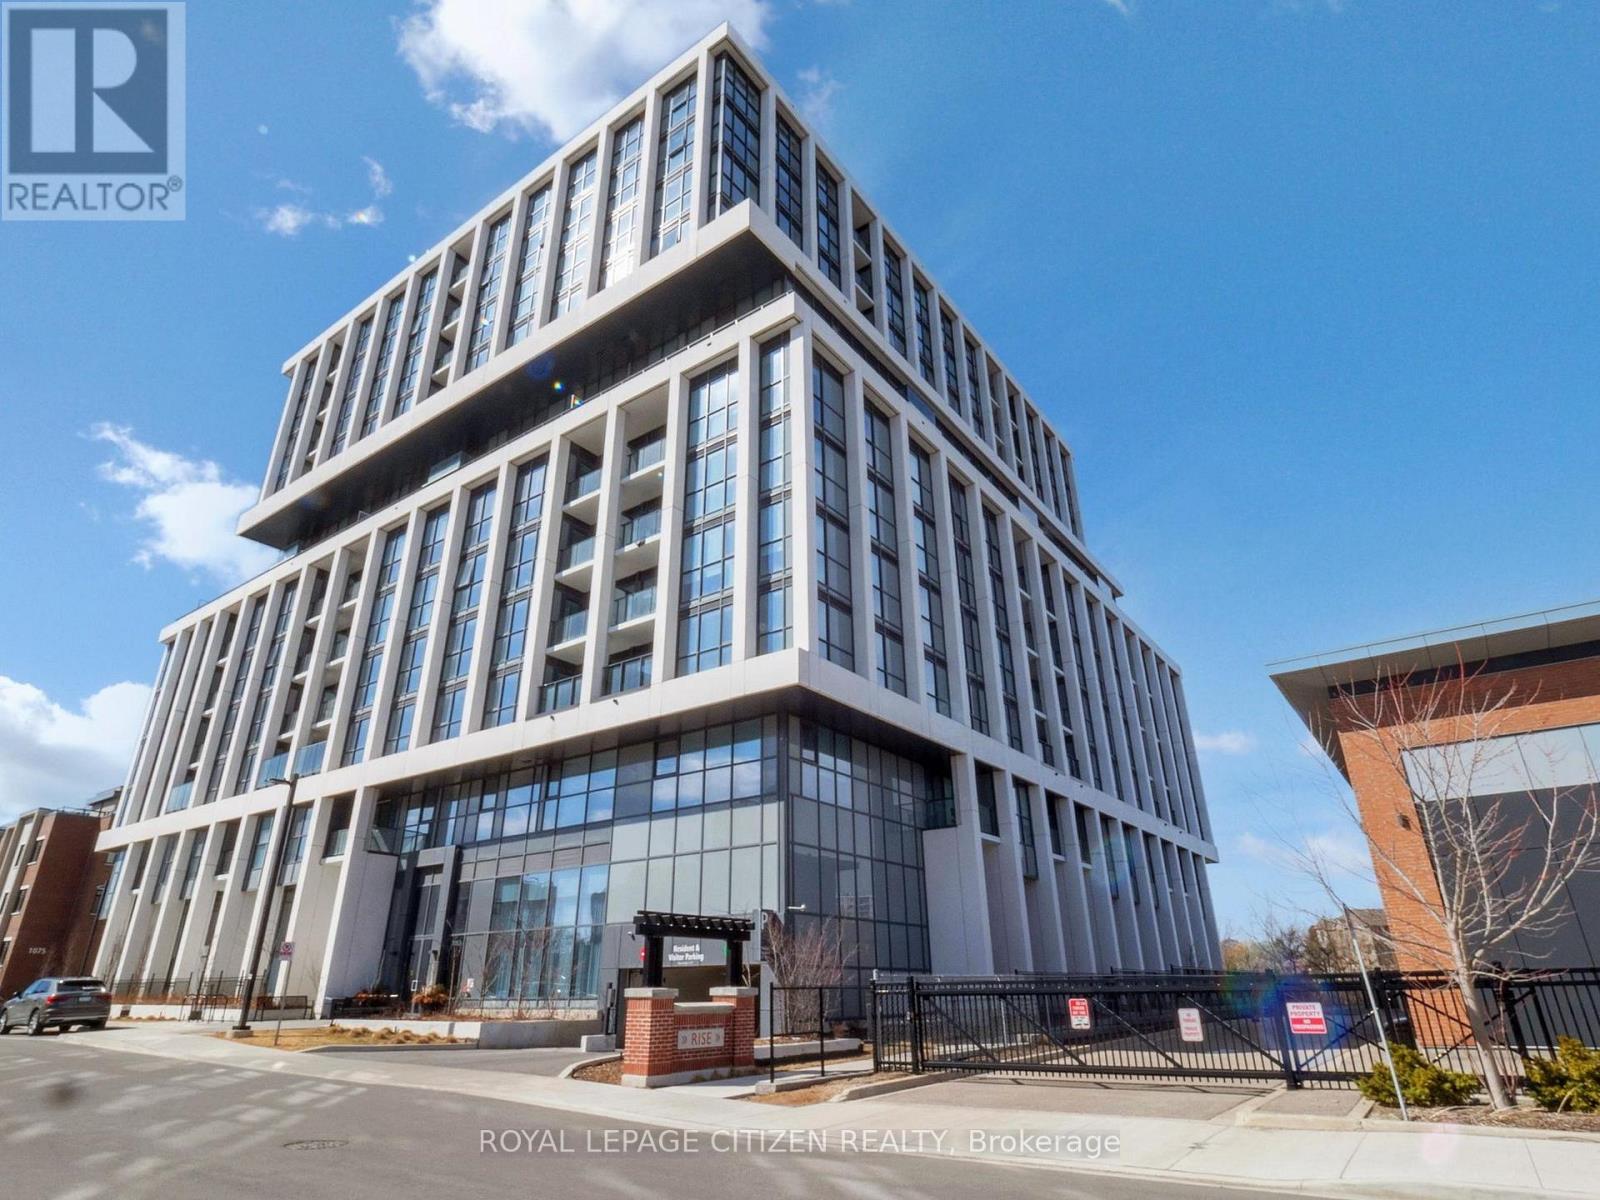
707 - 1063 Douglas Mccurdy Comm
Mississauga, Ontario
WELCOME to RISE AT STRIDE! Great no non sense, Corner Unit, Open concept fully functional space consisting of expansive windows and oversized terraces creating a seamless Indoor/outdoor living experience, Soaring 10 Smooth finish Ceilings, full floor to ceiling windows with 2 bedroom, 2 full baths, 991 sq.ft. + MASSIVE WRAP AROUND 842 sq.ft TERRACE, ensuite laundry . High end building, modern finishes, Luxurious 7" wide plank, engineered laminate flooring, Upgraded 8' high 2 panel smooth skin interior suite doors, complete with satin nickel lever hardware, comes with parking & locker, steps to Lakeshore, shops, entertainment, restaurants, Lake Ontario, Port credit, as so so much more! Highly sought after area - 2 parking spaces. Important Update: Following the government's announcement regarding the removal of HST from new home sales, we have adjusted our pricing accordingly. Please note that the purchase price now excludes HST (conditions apply). (id:49269)
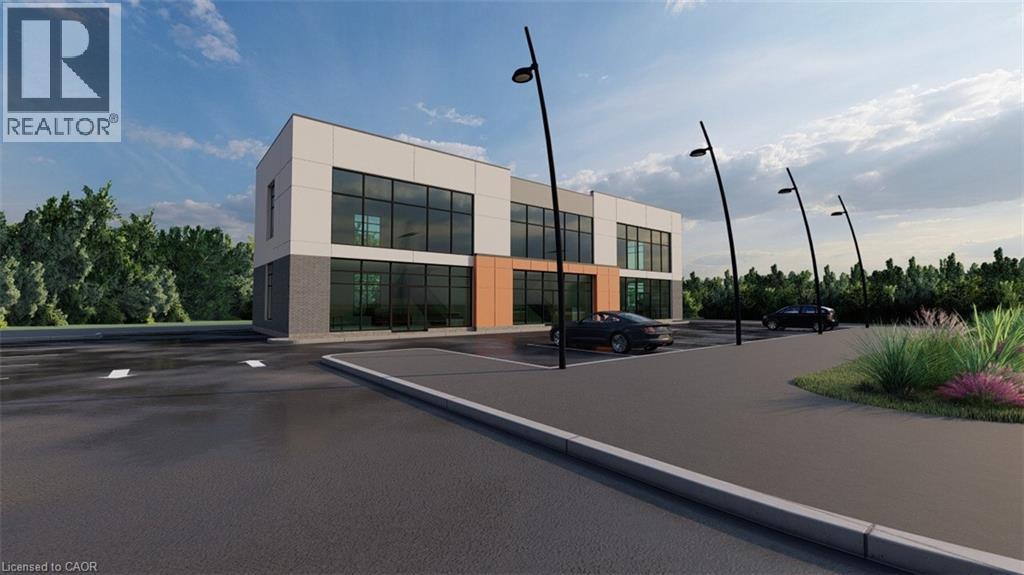
97 Dartnall Road
Hamilton, Ontario
Exceptional Investment Opportunity: This prestigious M3 zoned industrial land offers versatile usage options. It includes preliminary conceptual designs for a substantial building, approximately 6685 square feet in size and backing onto a conservation land. This property is in a popular business area, surrounded by commercial and industrial offices. Close proximity to several banks, Stone Church Square, mix of numerous shopping and other amenities. Minutes from the Lincoln Alexander Pkwy, Red Hill Valley Pkwy and bus routes. The Seller would consider taking back a mortgage for up to 70% of purchase price for a qualified buyer. (id:49269)
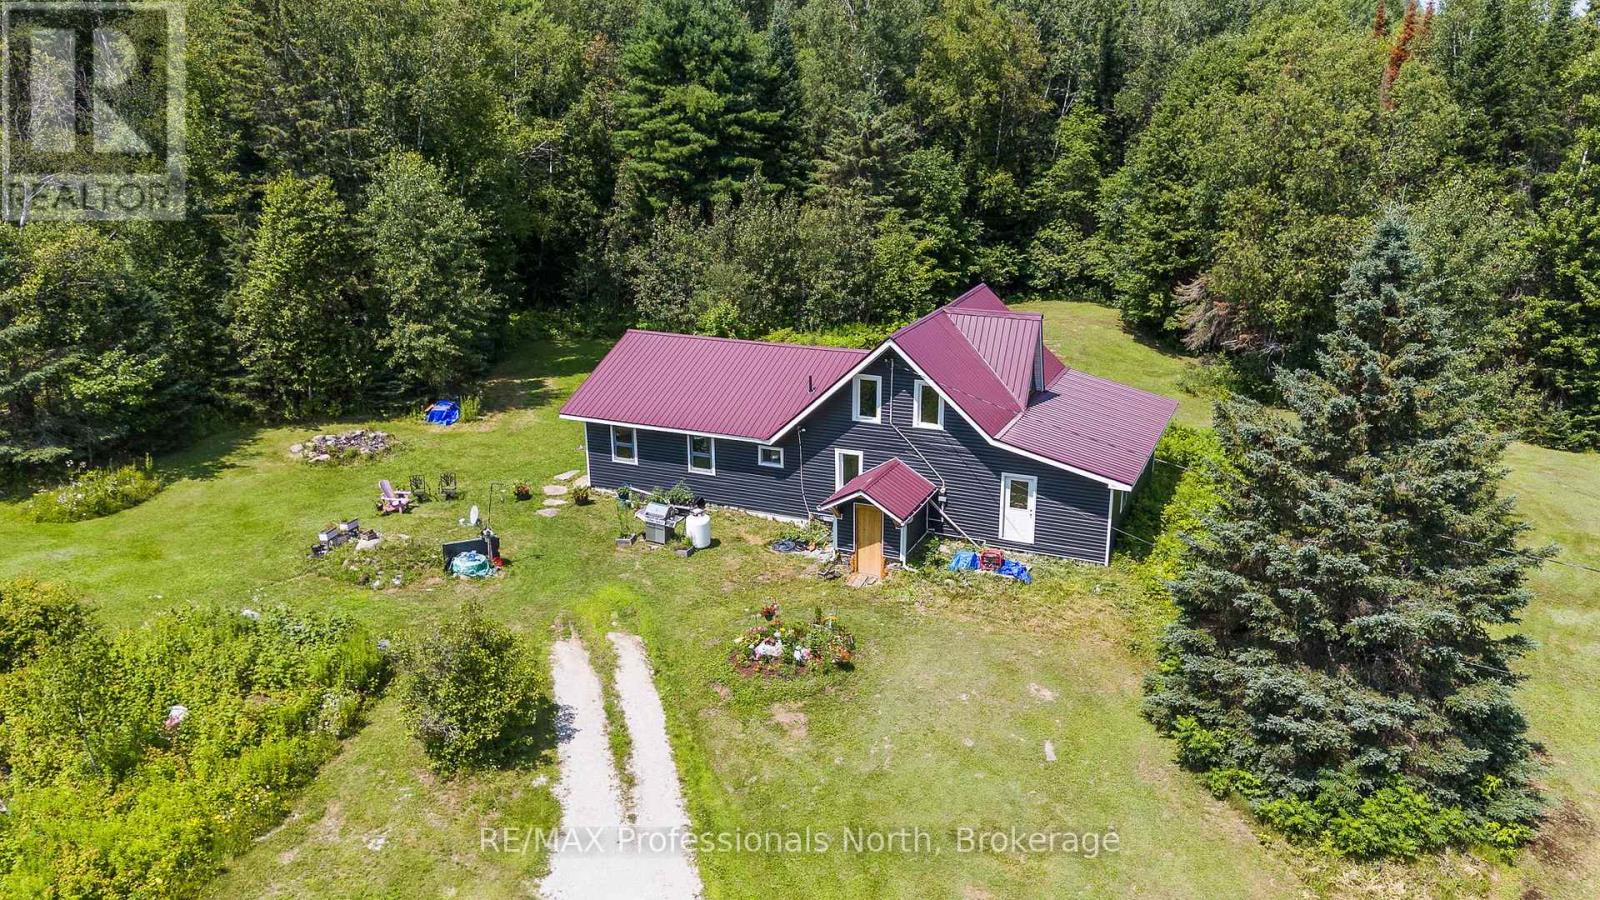
1975 Queens Line Road
Minden Hills, Ontario
A rare opportunity to own 90 acres in the heart of Haliburton County featuring a licensed Class B quarry with the potential for licence transfer to a new owner. Authorized for 35.4 hectares with a maximum annual extraction of 20,000 tonnes, this unique property offers exceptional long-term potential for the right buyer. Set on a year-round municipally maintained road with extensive frontage, this private country property is conveniently located just 10 minutes to both Minden and Carnarvon, with easy access to Highway 118 toward the Muskoka corridor. The 3-bedroom, 1-bathroom home has evolved over the years, with the original homestead complemented by substantial additions on both ends, each built on ICF foundations. Major improvements have recently been completed, including a metal roof (2023), some updated windows, new vinyl siding, forced-air propane furnace and hot water tank (2025). While the interior would benefit from some TLC, the home is serviced by a drilled well and septic system, providing a solid foundation for future improvements. Also located on the property is a traditional barn and additional outbuilding, offering future storage or project potential. The land is truly the centrepiece of this offering. Featuring mature forest, rolling terrain, dramatic exposed rock faces and a licensed Class B quarry, this 90-acre property offers an exceptional opportunity for those seeking privacy, recreational land, or the potential to own a licensed aggregate operation in the heart of Haliburton County. (id:49269)
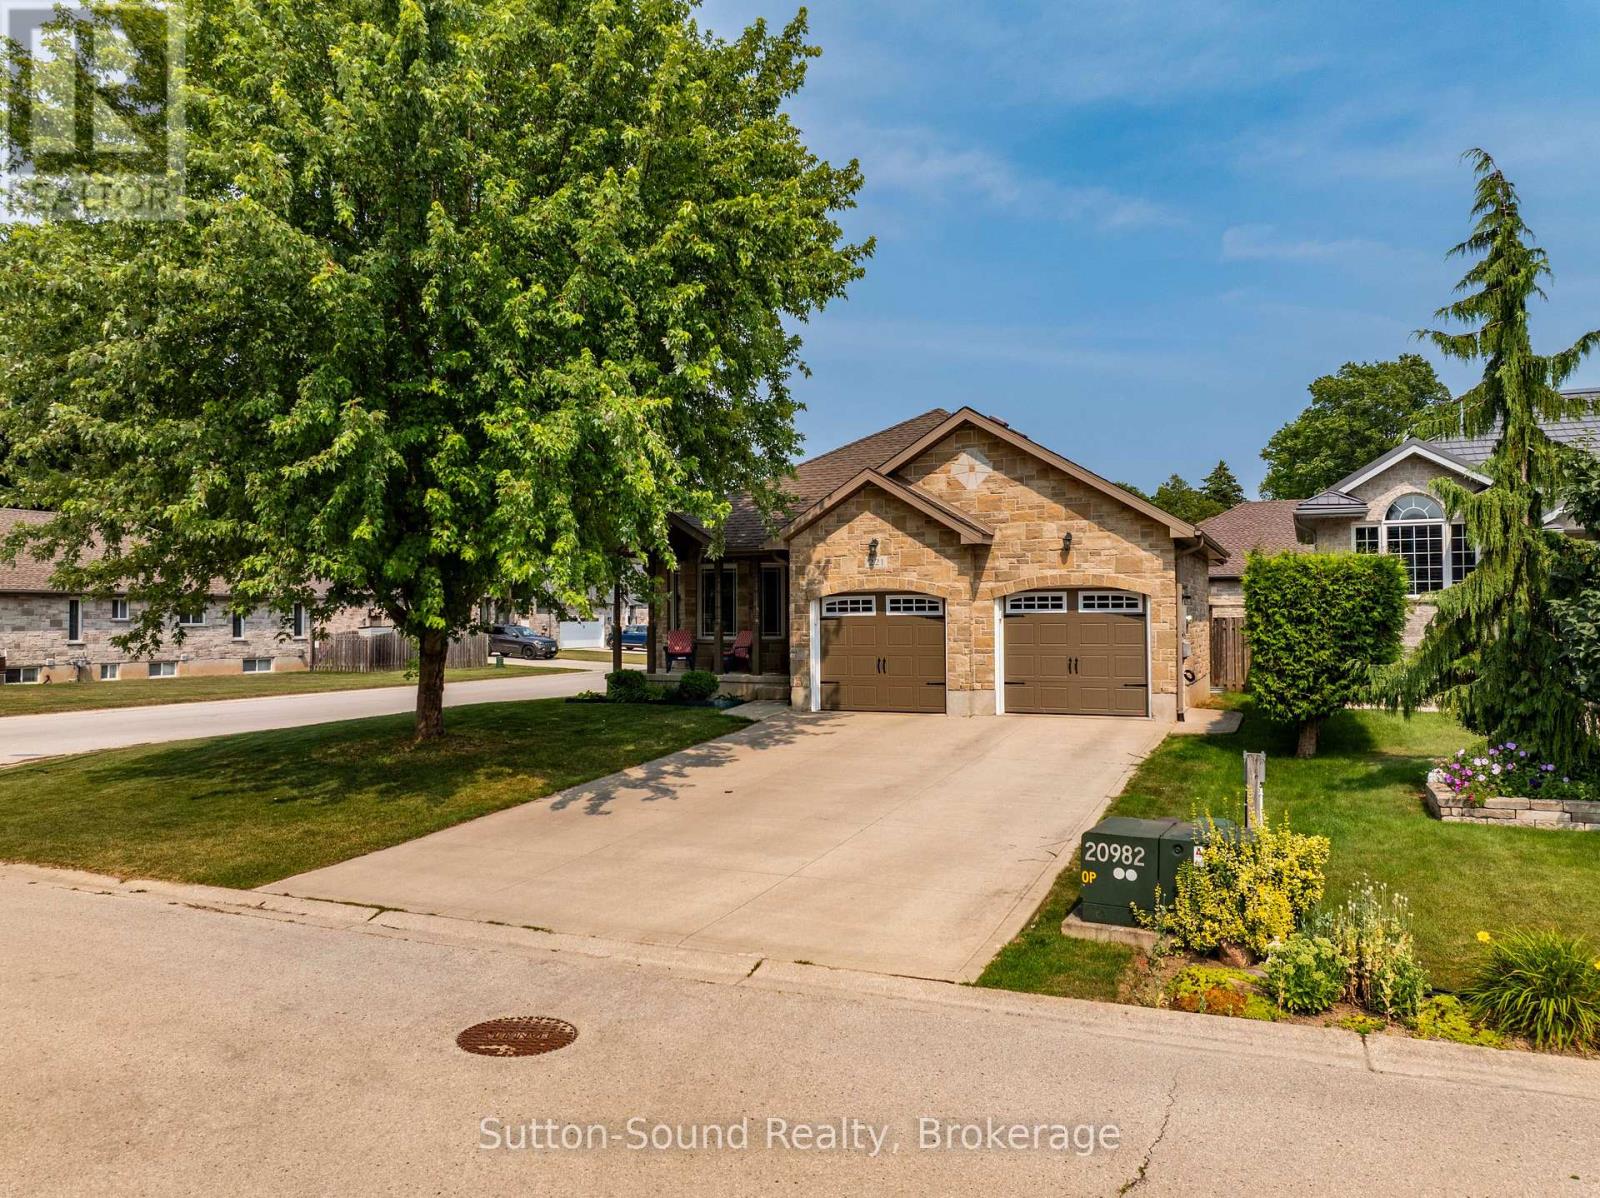
221 2nd Avenue W
Owen Sound, Ontario
Welcome to this exceptional 4-bedroom, 2.5-bathroom home in the highly sought-after Westview Subdivision on Owen Sound's desirable west side. Set on a quiet corner lot, this move-in-ready family home offers a perfect blend of style, comfort and functionality. The bright main floor features hardwood flooring throughout the living room, dining room and kitchen. The stunning kitchen showcases quartz countertops, a waterfall-edge island, LED lighting and walkout access to the backyard deck-ideal for entertaining. A spacious family room with a cozy fireplace and walkout to the fully fenced backyard creates seamless indoor-outdoor living. Freshly painted throughout, the home is truly turnkey. Additional features include a double attached garage with EV charger, concrete driveway, and ample parking. Located close to schools, parks and west side amenities, this is a rare opportunity in a prime family-friendly neighbourhood. (id:49269)
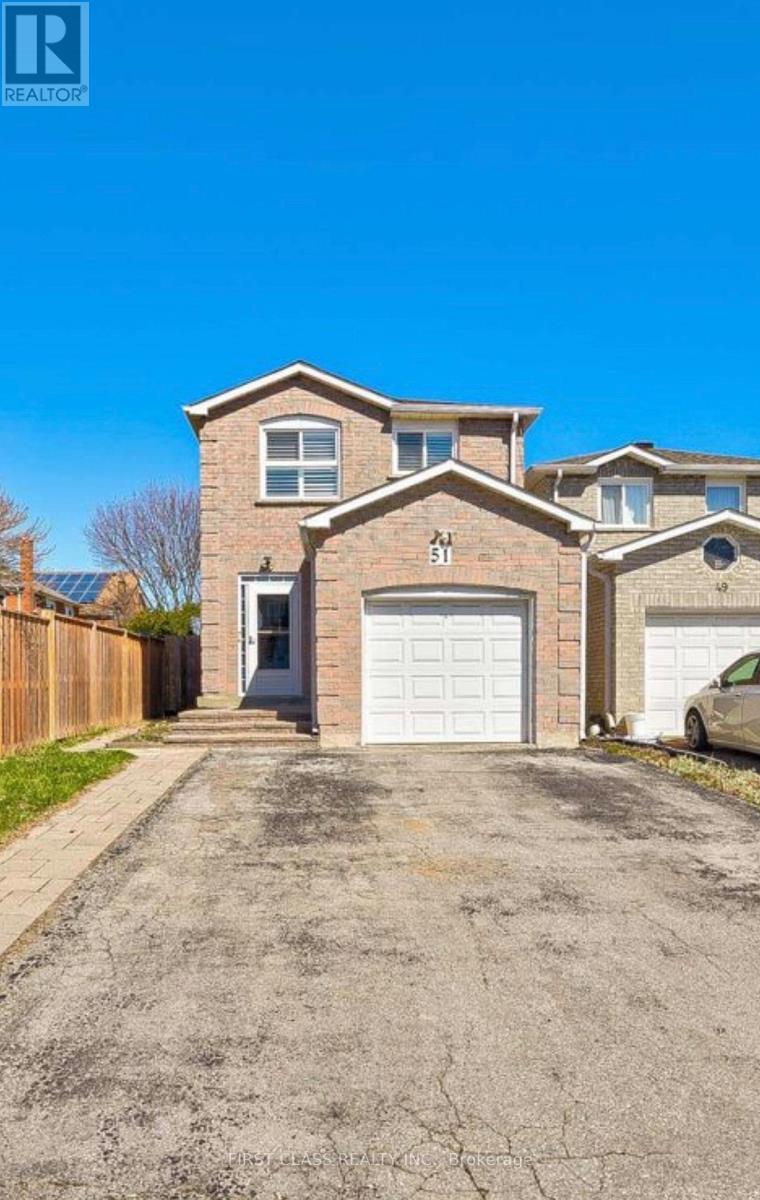
51 Silverthorne Road
Markham, Ontario
Bright and spacious 2-bedroom basement apartment with a private Separate entrance. Features a functional layout with a large living room, private kitchen, full bathroom, and flooring throughout (no carpet). Clean, well-maintained, and move-in ready.Conveniently located close to schools, parks, public transit, shopping, and other amenities. ** This is a linked property.** (id:49269)
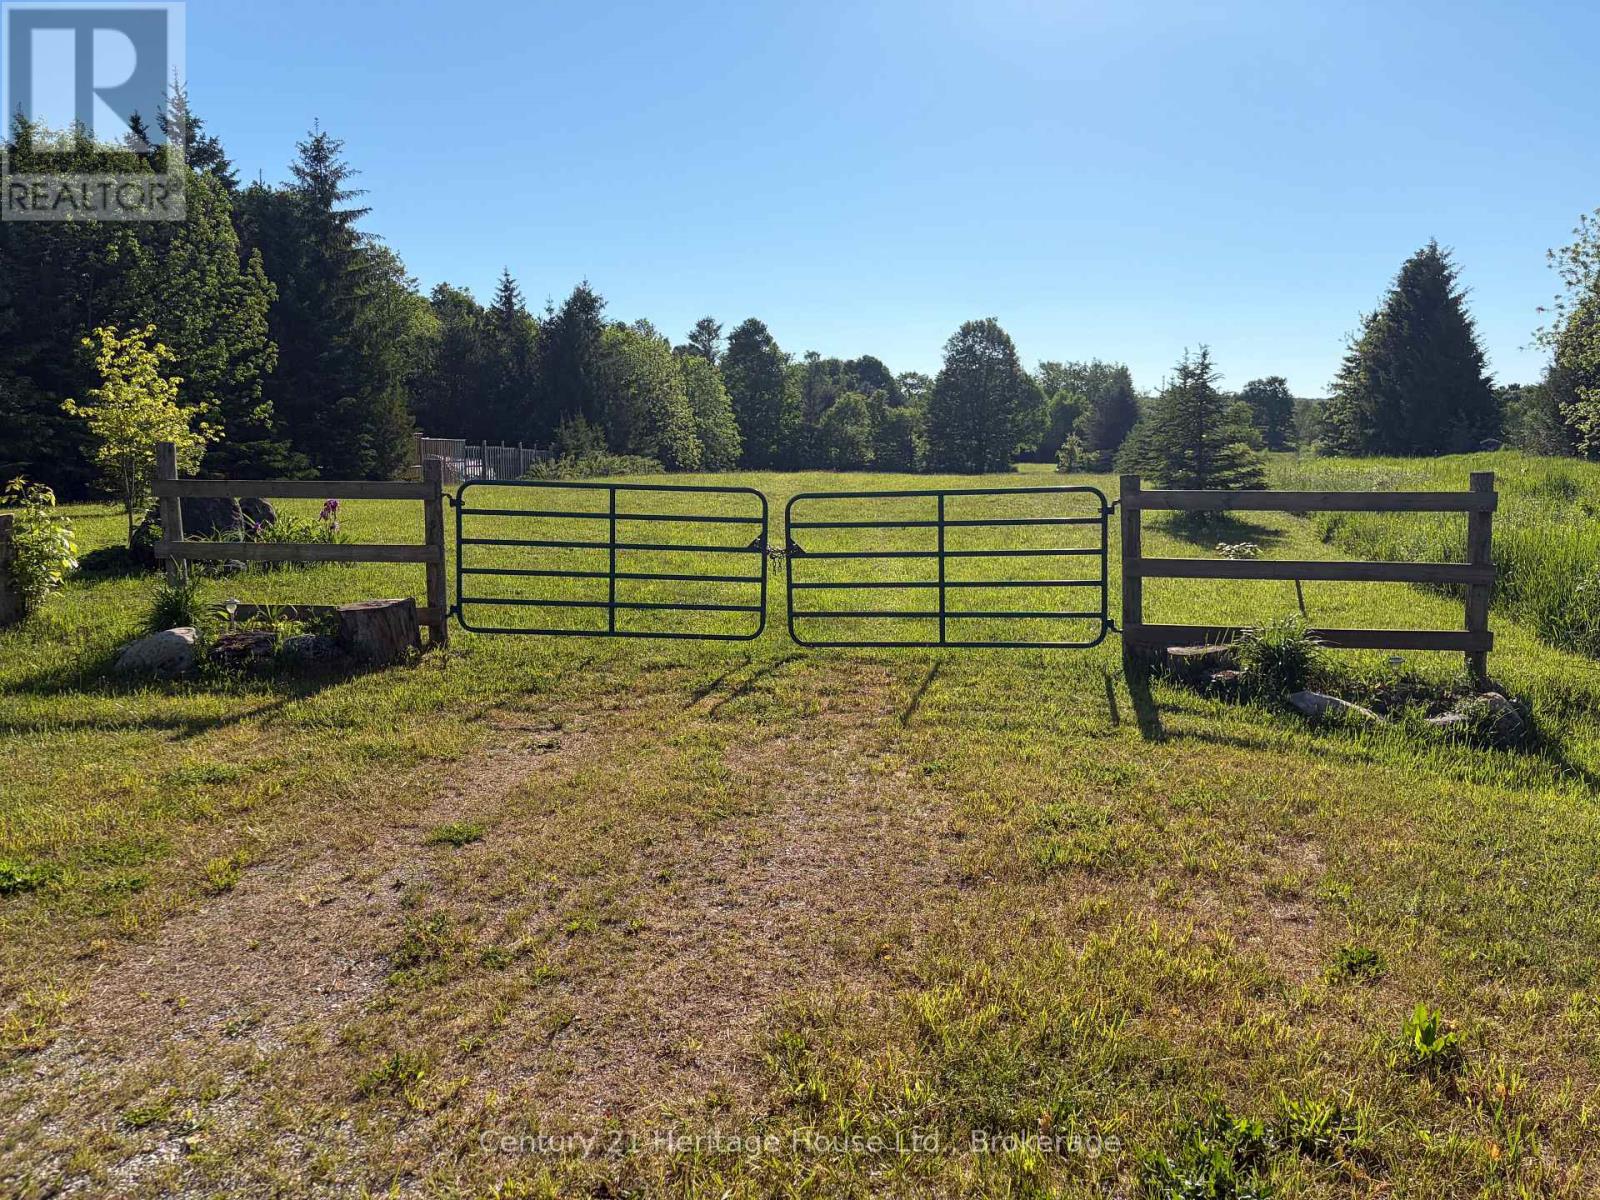
395551 2 Concession
Chatsworth, Ontario
Located only a few minutes from Williamsford on a hardtop road, this irregular-shaped parcel offers over 5 acres. The lot features a nice mixture of trees with an open area among them, and a few existing outbuildings. The current owners have enjoyed the property for years as an outdoor recreational retreat. With no environmental zoning noted, this property may offer future possibilities, subject to the Buyer completing their own due diligence regarding any intended use. (id:49269)
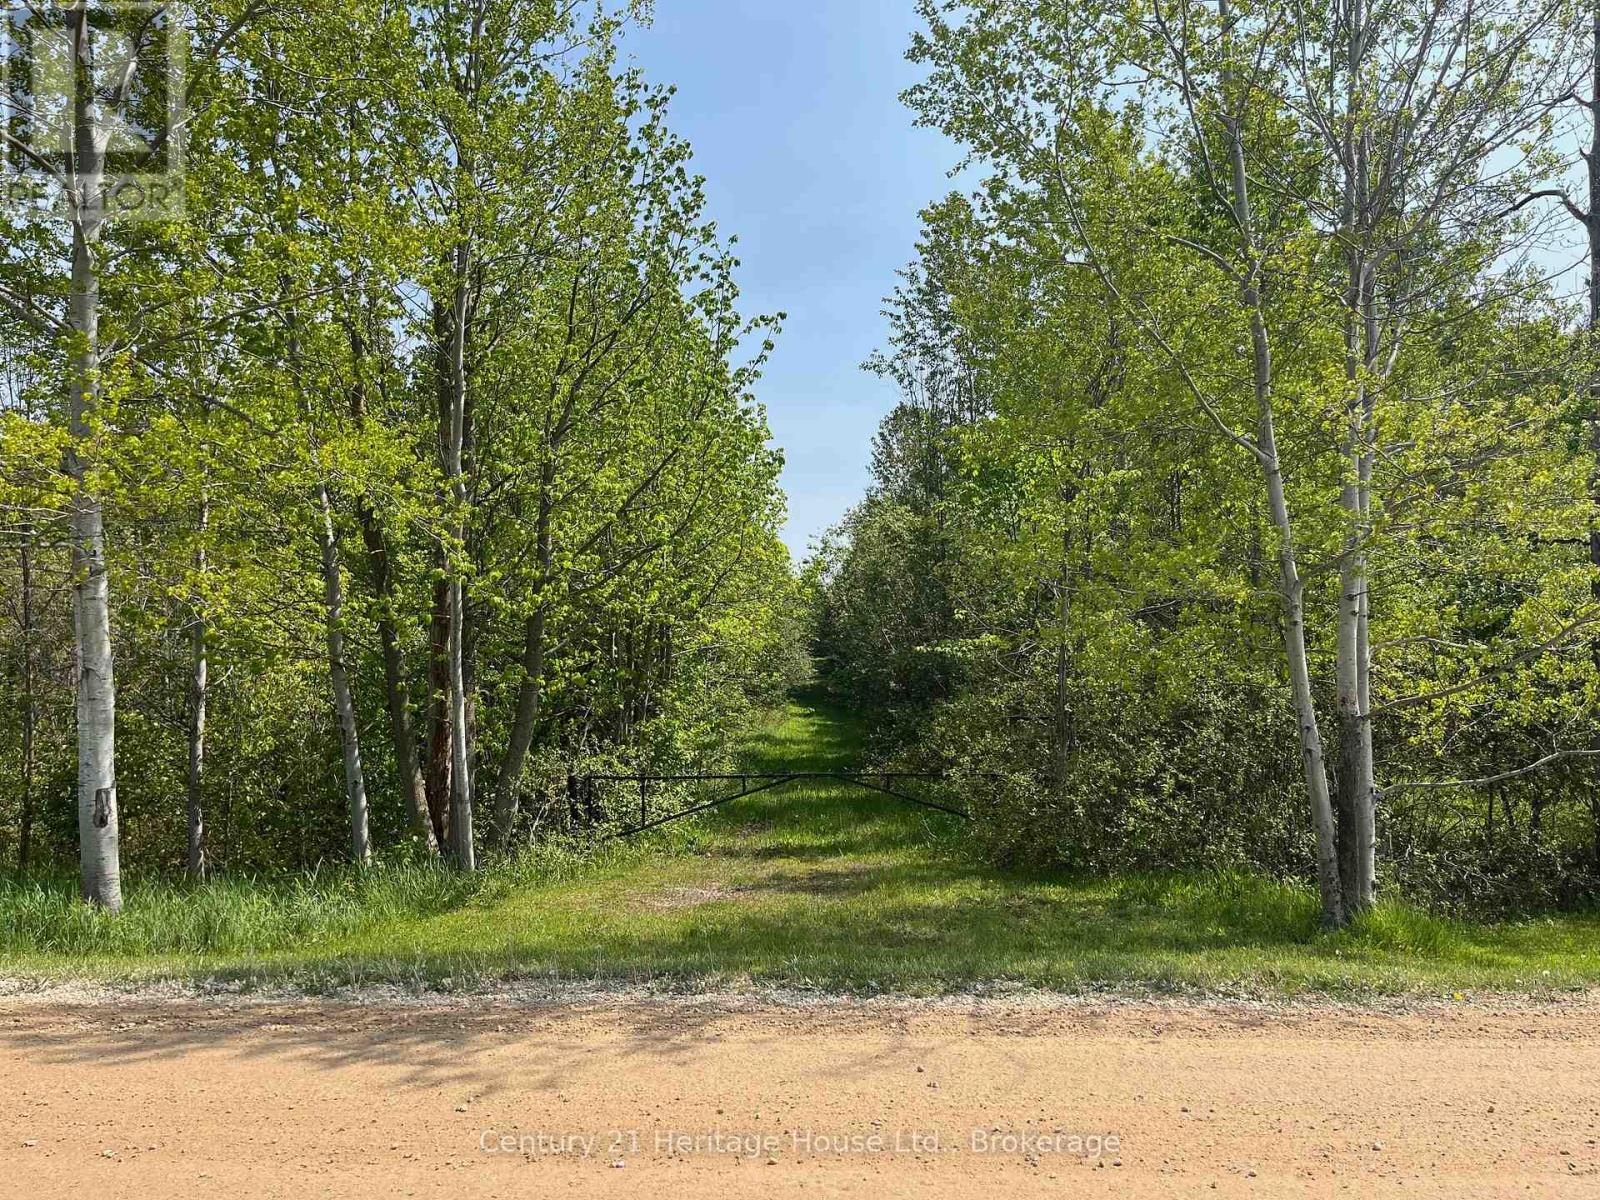
502774 Sideroad 9 Wgr
West Grey, Ontario
Discover the perfect balance of privacy and natural beauty on this 4.5-acre property, nestled amid a picturesque blend of hardwood and softwood trees. A well-defined laneway leads to a stunning open area near the rear, offering an ideal location for your dream home or getaway retreat. Hydro is at the road in front of the westerly neighbour. Predominantly zoned A2, the property also features a small portion of NE2 zoning in the northeast corner. Embrace the serenity of rural living while staying connected to essential amenities. Your opportunity to own a piece of nature awaits! Buyer to perform due diligence for any future intended use. (id:49269)
100 Queen Street E
St. Marys, Ontario
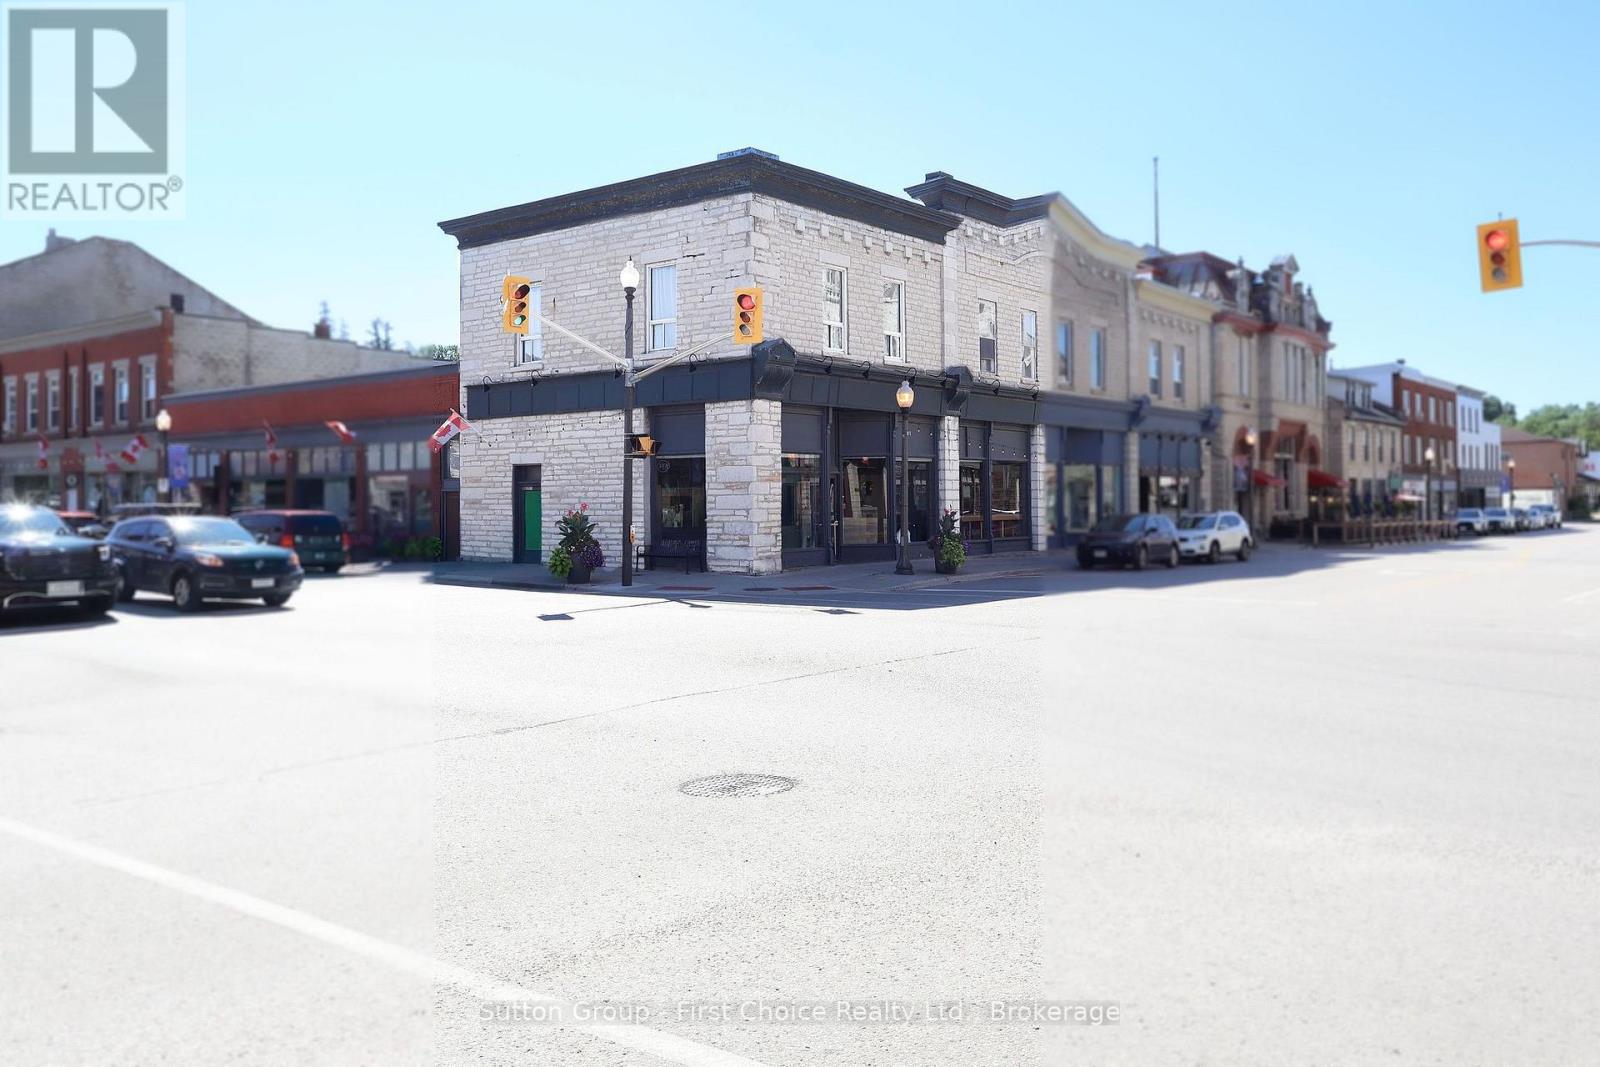
Turnkey mixed-use investment opportunity in the heart of downtown St. Marys. This fully tenanted property features a main-level national retail tenant under a long-term lease, providing stable and predictable income. The upper level includes a fully renovated 2-bedroom residential unit currently operating as a short-term rental, with flexibility for continued use, long-term tenancy, or owner occupancy (subject to applicable regulations). Additional unfinished space offers the potential to create a one-bedroom residential unit (buyer to verify), providing an opportunity to increase future income. Located on a prominent corner lot in the downtown core, the property benefits from strong visibility, walkability, and year-round tourism activity that supports rental demand. Approximate 4.5% cap rate with upside potential. Financial details available upon request for pre-qualified buyers. Please do not go direct. Contact your REALTOR for more information. (id:49269)
104 - 234 Willow Road
Guelph, Ontario
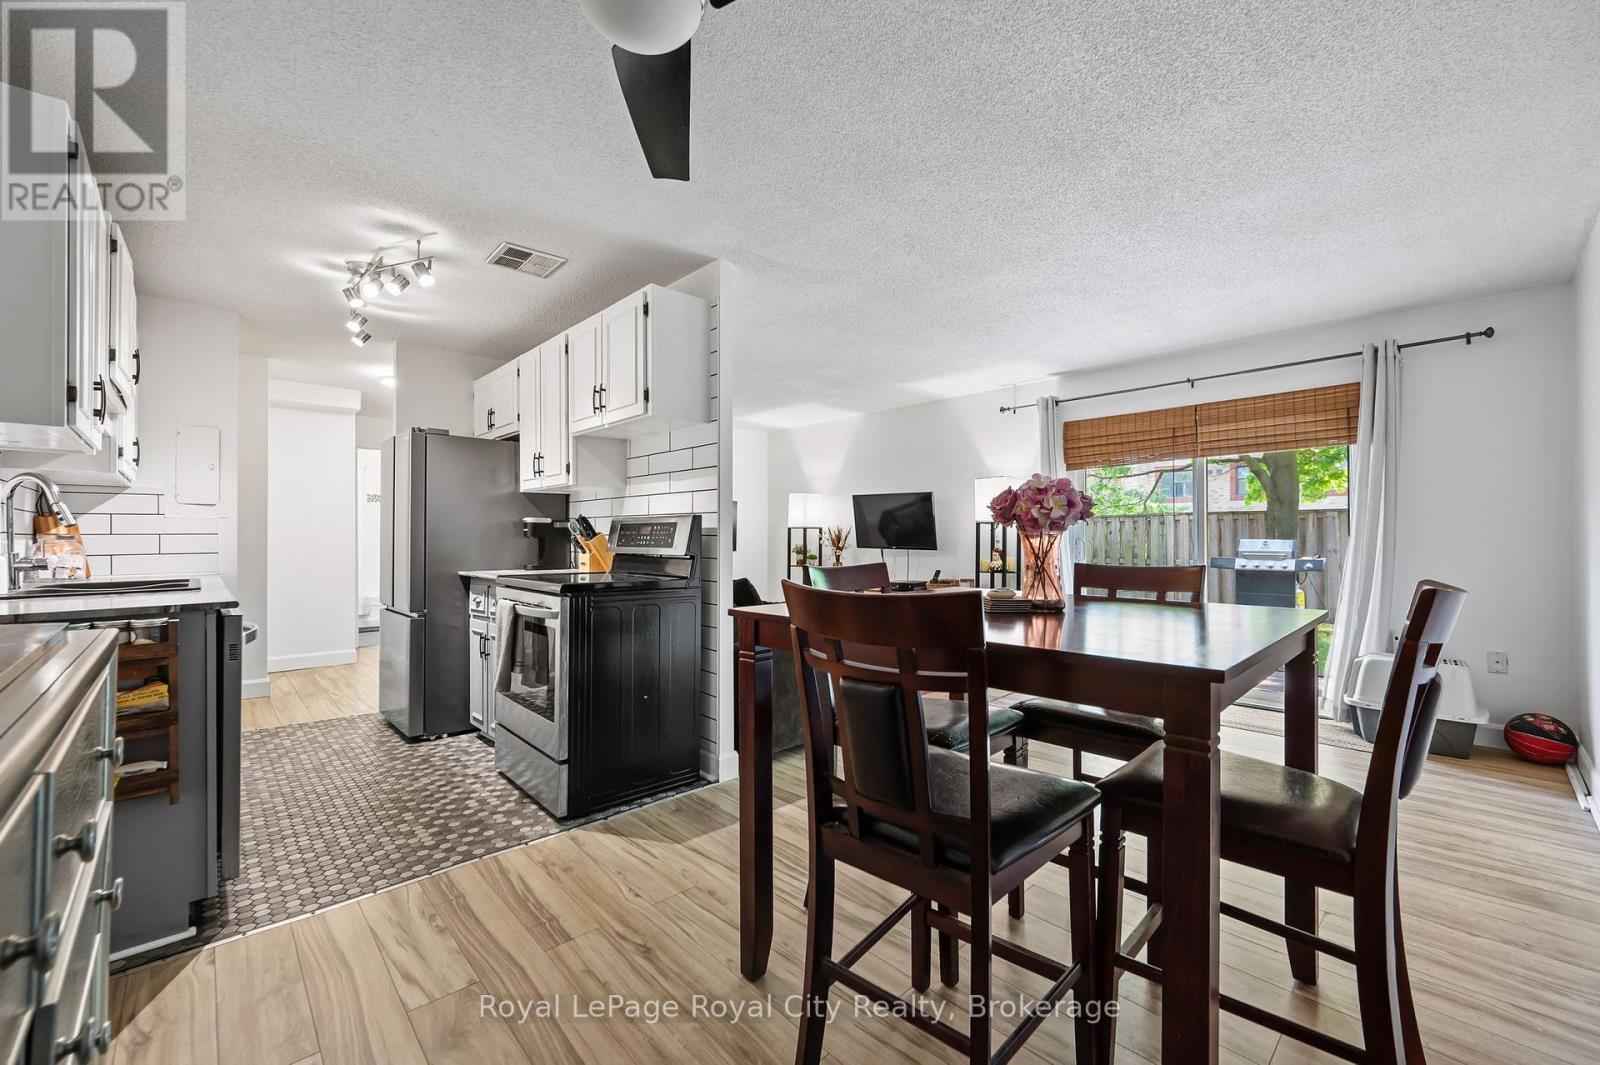
Here it is, the Perfect Opportunity to Enter the Market! Discover this hidden gem in a peaceful, well-maintained community that offers a quiet and intimate setting. Whether you're a first-time homebuyer or looking to downsize, this charming 1-bedroom, 1-bathroom condo offers the ideal blend of comfort, convenience, and low-maintenance living. Step inside this inviting generous sized condo. An updated kitchen flows into the dining room and adjoining the living area, perfect for relaxing or entertaining. Thoughtfully designed with practical living in mind, this unit offers excellent natural light from west facing windows and sliding doors leading out to the "back yard" where you can BBQ and dine outside. Love to garden? A small plot allows you to exercise your green thumb without the burden of full yard maintenance. Walk directly from the most convenient parking spot in the building right to your front door, no stairs, no hassle. Your condo fees include heat, hydro and water, worry-free living that allows you to lock up and travel with peace of mind. Guests will love the abundant visitor parking, an uncommon perk in most condo buildings. Don't miss your chance to live in this warm and welcoming community. Book your showing today! (id:49269)
121 Hume Street
Collingwood, Ontario
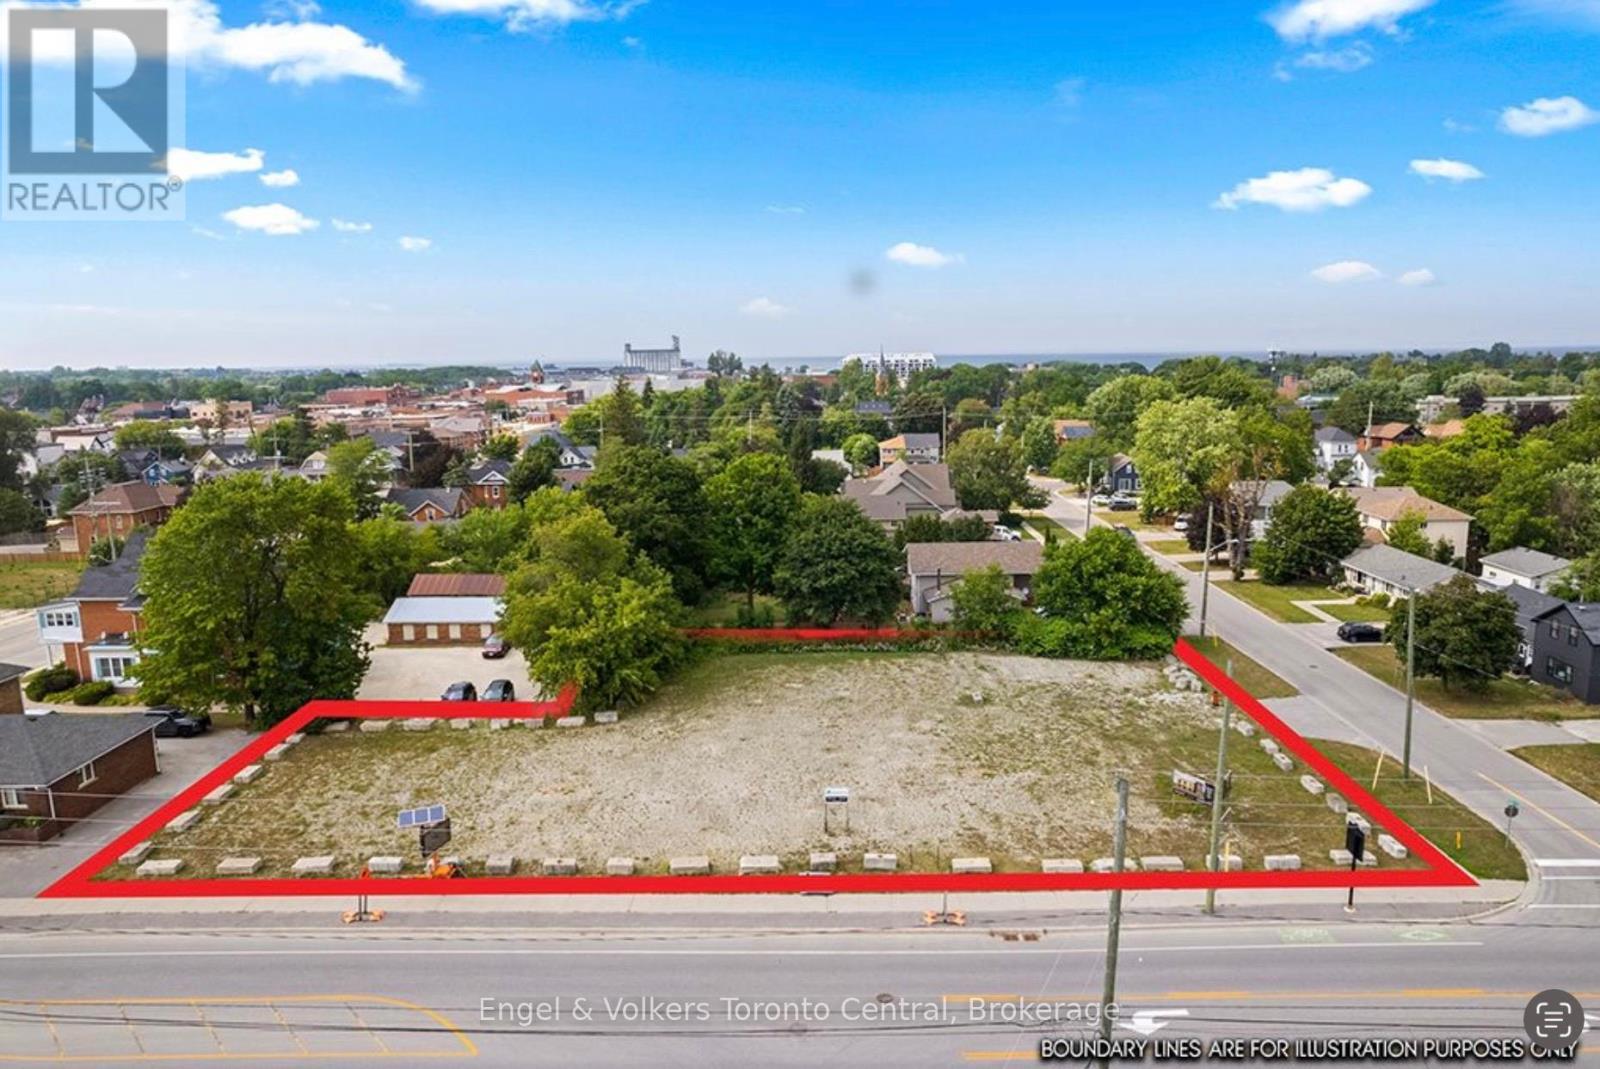
Rare opportunity to acquire a premier 0.609-acre (26,522 sq. ft.) corner development site in Collingwood's Downtown Core. Zoned C1 Commercial and designated Downtown Core under both the current and proposed Official Plan, this fully serviced property occupies a highly visible gateway location where development parcels of this size rarely become available. Positioned outside both the Business Improvement Area (BIA) and the Heritage Conservation District, the property offers development flexibility. Existing access is from Market Street, with the potential for additional access from Hume Street, subject to municipal approval. Significant due diligence has already been completed, with a comprehensive package of transferable reports available to the purchaser, including civil, traffic, geotechnical planning and other studies prepared for a previously approved site plan. Phase I and Phase II Environmental Site Assessments and a Record of Site Condition are also available, confirming clean site conditions. Whether your vision is commercial, mixed-use, residential or another permitted C1 use, this outstanding property offers a rare combination of location, prior planning and approval work and development potential n one of Ontario's most sought-after communities. Engineering analysis completed in support of the previously approved site plan also confirmed the feasibility of underground parking on the property. High speed fibre internet service is available, and site investigations have also confirmed the property's suitability for a geothermal energy system. Large, serviced development parcels within Collingwood's Downtown Core seldom come to market. 121 Hume Street represents a rare opportunity to secure a strategic landholding in one of Southern Ontario's most dynamic and rapidly growing communities. (id:49269)
62 King Street
Delhi, Ontario
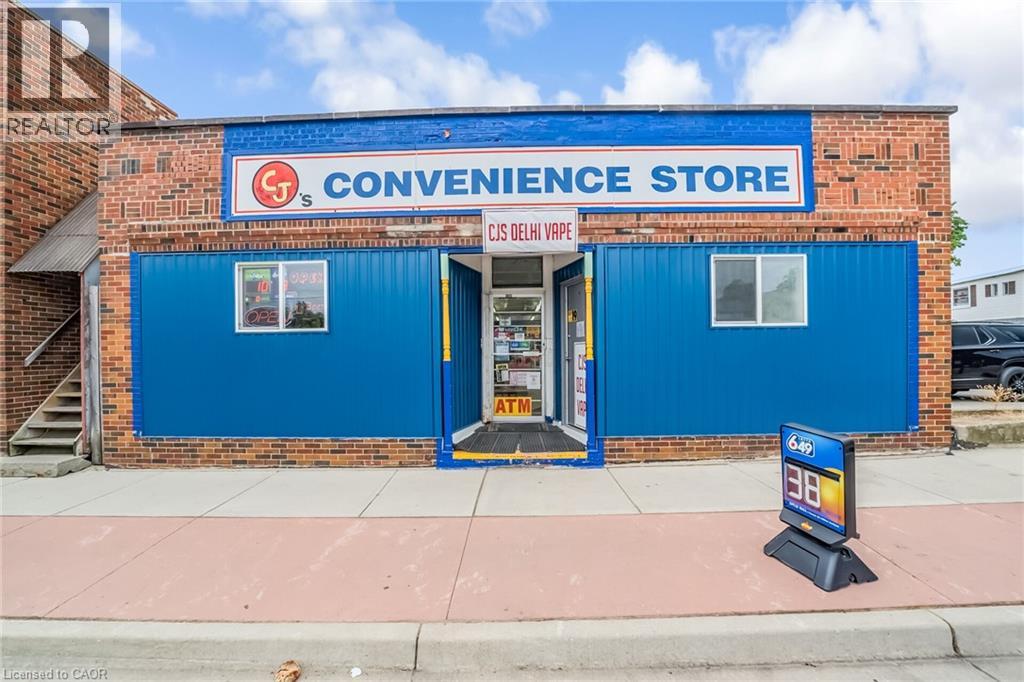
Rare opportunity to own convenience + Vape store business in Delhi, ON. Strong 2025 gross sales of approximately $482,000, with a healthy mix of liquor (55%), Grocery (25%, and tobacco (21%), plus $36,000 annually in lottery commission, ATM - $1200/Annually. Low operating costs - Property Tax $5934/annually and utilities $800/monthly, Insurance - $4500/annually. The sales don't include Vape store sale as it has started recently. Just 30 minutes from Brantford. Plenty of room to grow business, with potential to add Money Transfer Services like Western Union/Ria Money Transfer, Drop off/Pickup Services, food services, ice cream, and much more. A true turn-key operation, perfect for a hands-on family ownership model. (id:49269)
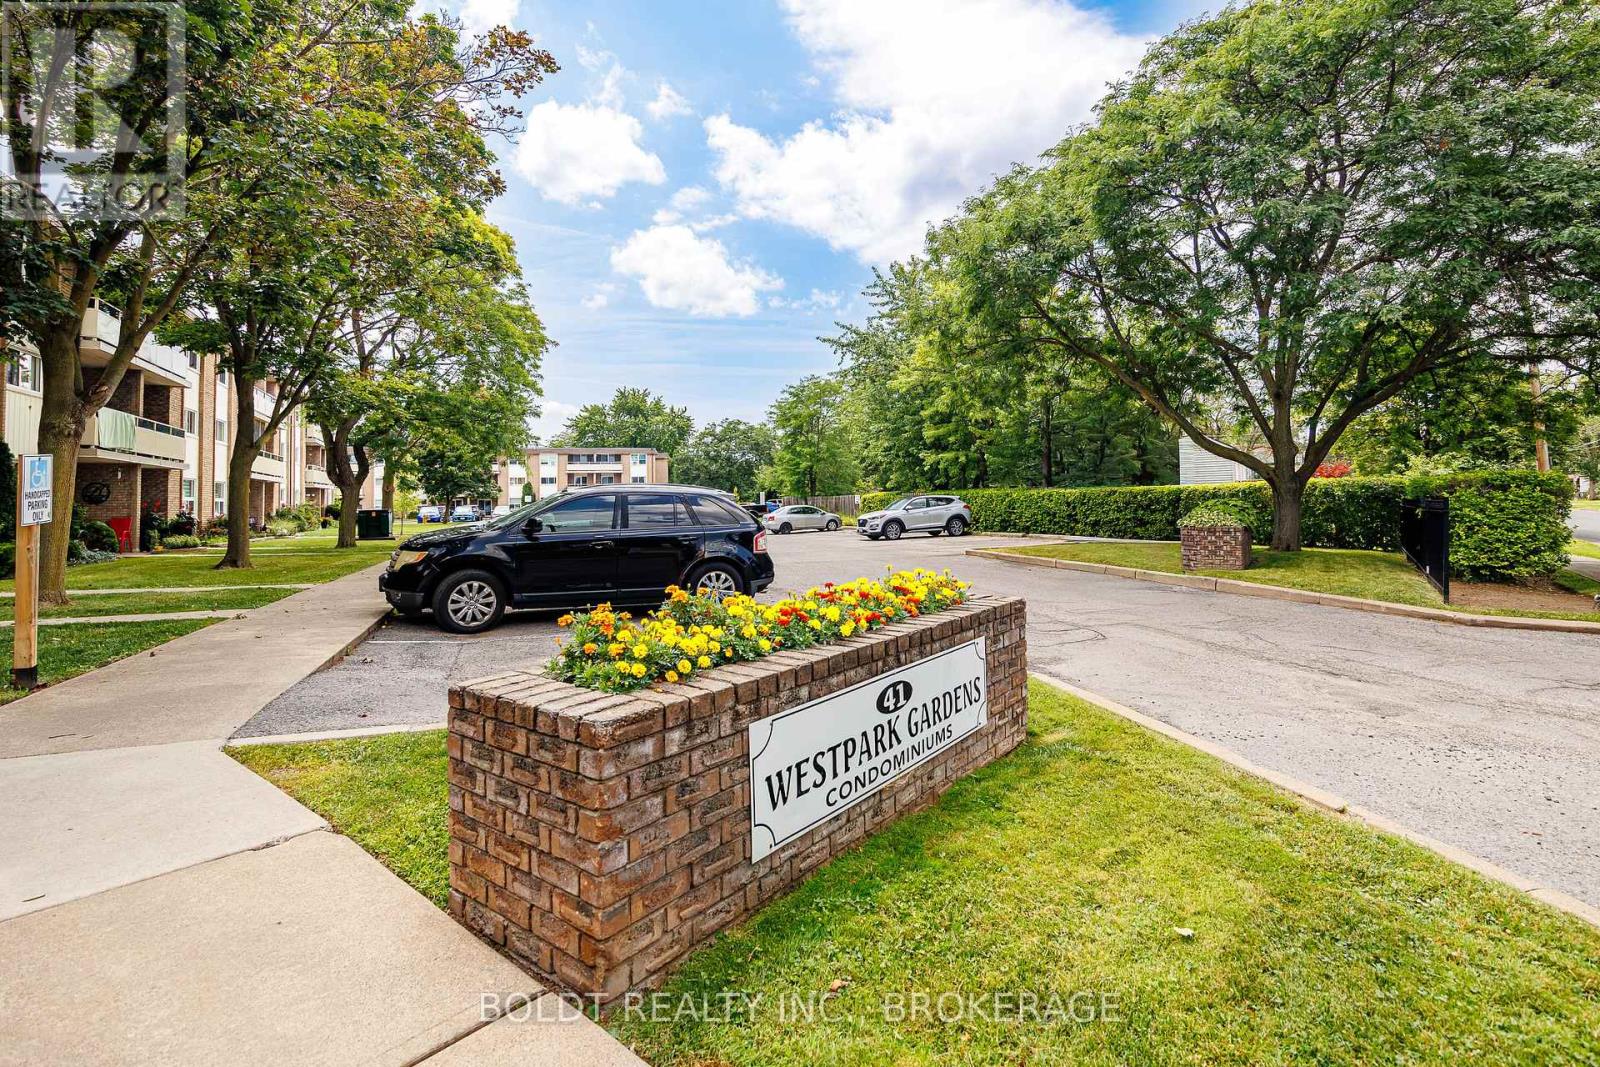
209 - 41 Rykert Street
St. Catharines, Ontario
Welcome to West Park Gardens an excellent opportunity to own a move-in ready one-bedroom condo offering comfort, convenience, and exceptional value. Step inside to a bright and spacious open-concept layout featuring a large living area and a generously sized kitchen, perfect for everyday living and entertaining. Just off the kitchen, you'll find a spacious walk-in storage closet with built-in shelving, providing plenty of room for pantry items, seasonal décor, and additional household storage. The generously sized primary bedroom offers a comfortable retreat, while the private balcony provides the perfect place to enjoy your morning coffee or unwind after a long day. This unit has been thoughtfully updated with new countertop and a modern faucet, high-quality vinyl plank flooring throughout, and fresh paint in every room. The bathroom has also been updated and freshly painted, creating a clean and inviting space. Condo fees are only $496.14 per month and include all utilities and cable TV & internet, offering outstanding value and predictable monthly expenses. Convenient laundry facilities are located on the main floor of the building. Ideally situated on a direct bus route, this condo offers easy access to downtown, shopping on 4th Avenue, the hospital, and major highway access, making commuting and daily errands a breeze. Whether you're a first-time home buyer, downsizing, or looking for an affordable investment opportunity, this move-in ready condo is one you won't want to miss. Immediate possession available! (id:49269)
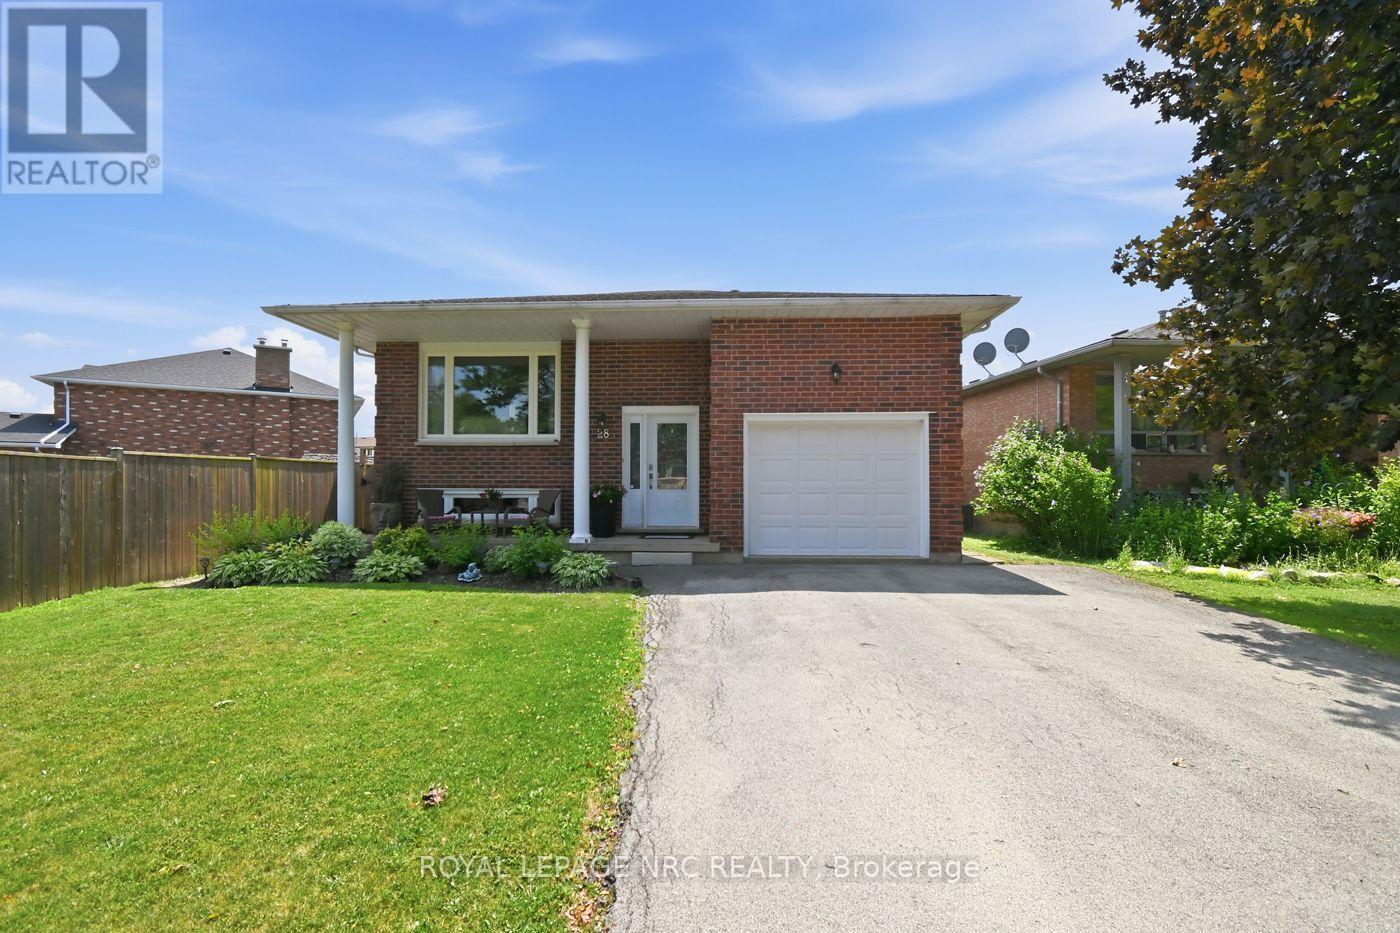
28 Rollins Drive
Welland, Ontario
Welcome Home! Step inside and discover a home designed for making memories. This solid brick raised bungalow offers bright, inviting living spaces where family and friends can gather with ease. Featuring 3 spacious bedrooms on the main level plus 2 additional bedrooms on the lower level, this home provides exceptional flexibility for growing families, multi-generational living, or two families looking to share expenses while still enjoying their own space. The true showstopper is the oversized backyard, a rare find with endless possibilities. Imagine hosting summer barbecues, relaxing around the firepit on cool evenings, watching the kids play, or creating your own private backyard oasis. It's a space you'll enjoy in every season. Located in a sought after, family friendly neighbourhood, you'll appreciate being just minutes from excellent schools, restaurants, Niagara College, parks, shopping, and convenient Highway 406 access, making commuting a breeze. Whether you're searching for extra space, an affordable multi-family living arrangement, or a home where lasting memories can be made, this property checks all the boxes. Come see the possibilities for yourself! (id:49269)
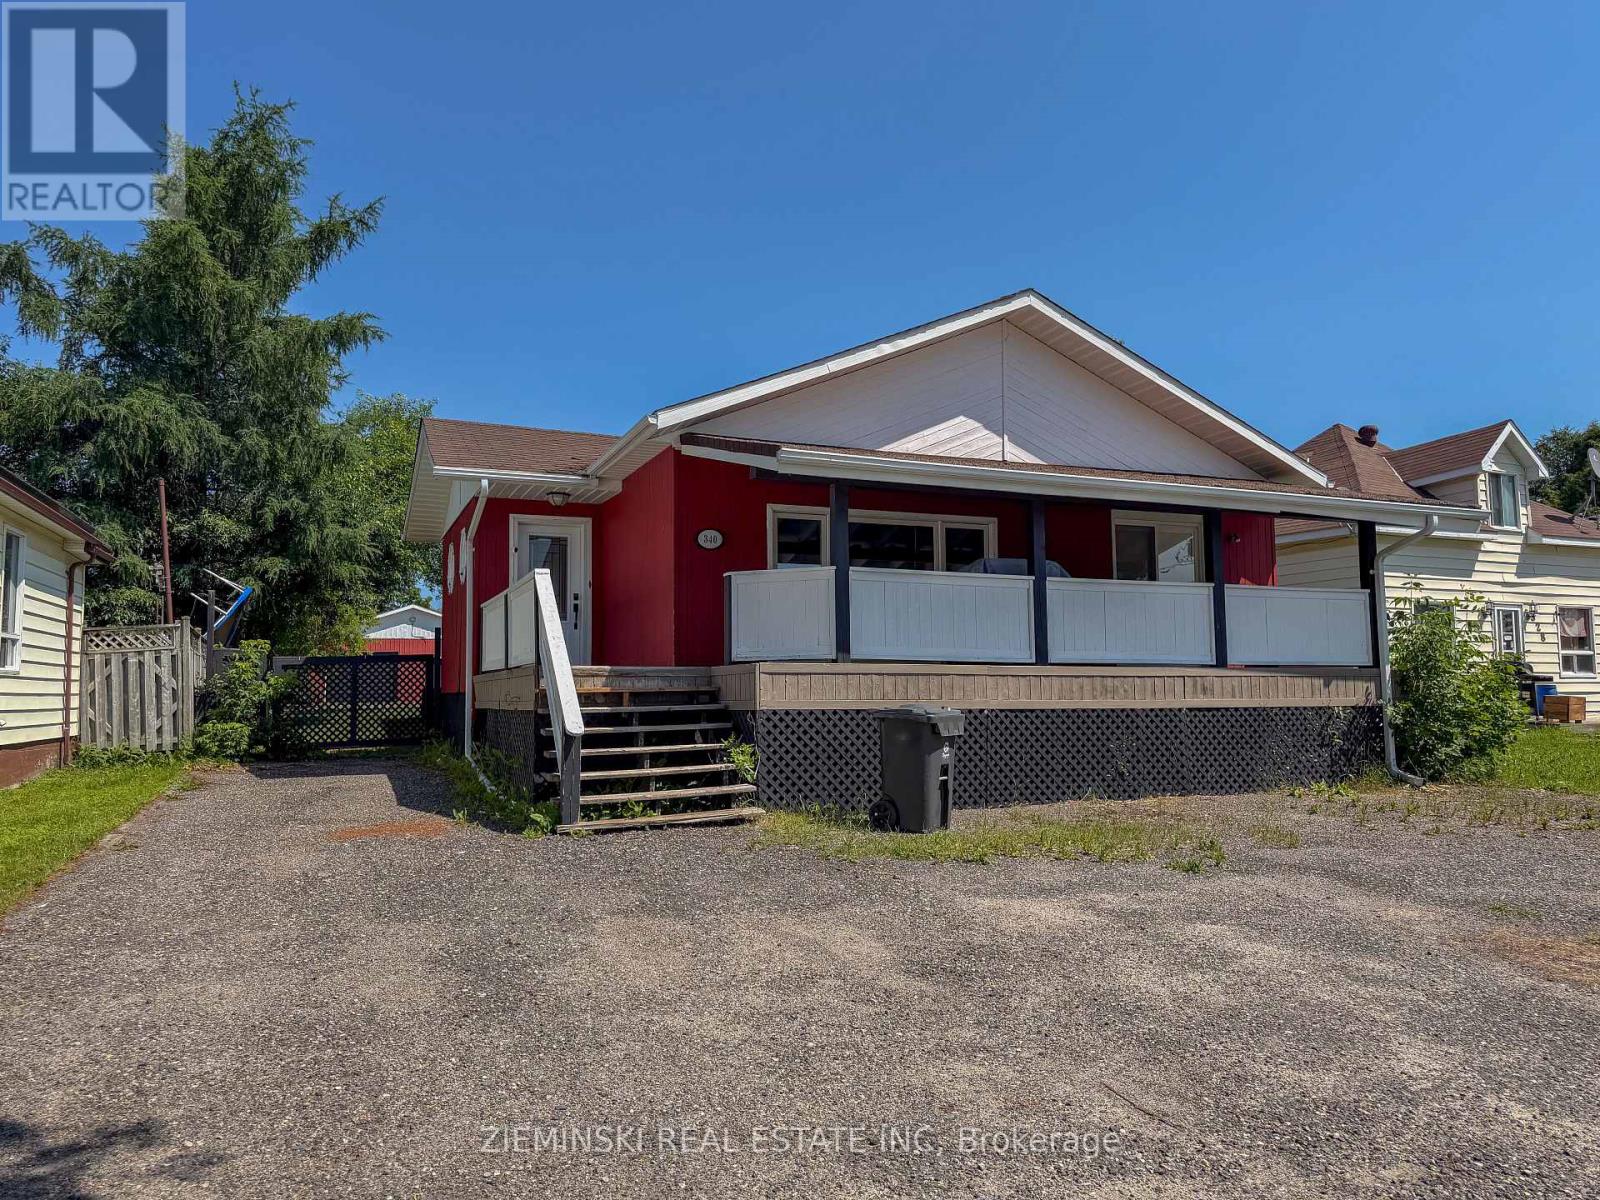
340 Church Street
Iroquois Falls, Ontario
With a backyard that feels like a rural retreat, this home is one you need to see in person to truly appreciate! Enjoy exceptional privacy with a partially fenced yard and an impressive 208-foot-deep lot. A detached, wired 28' x 30' garage/workshop provides plenty of space for hobbies, storage, or projects. Welcome friends and family through the beautiful ceramic-tiled foyer before stepping into the stunning main living area, where cedar-finished cathedral ceilings create an immediate "wow" factor. The main floor features a sunken living room, dining area with patio doors leading to the covered front deck, a beautifully renovated kitchen with a quartz island, and a five-piece bathroom. The primary bedroom offers a 4' x 8' walk-in closet, French doors leading to the backyard, and a spa-inspired four-piece ensuite complete with a jet bath tub, travertine accents, and a sun tunnel. The finished basement includes a fourth bedroom, den or home office, spacious three-piece bathroom, laundry room, storage room, and a large cedar closet. (id:49269)
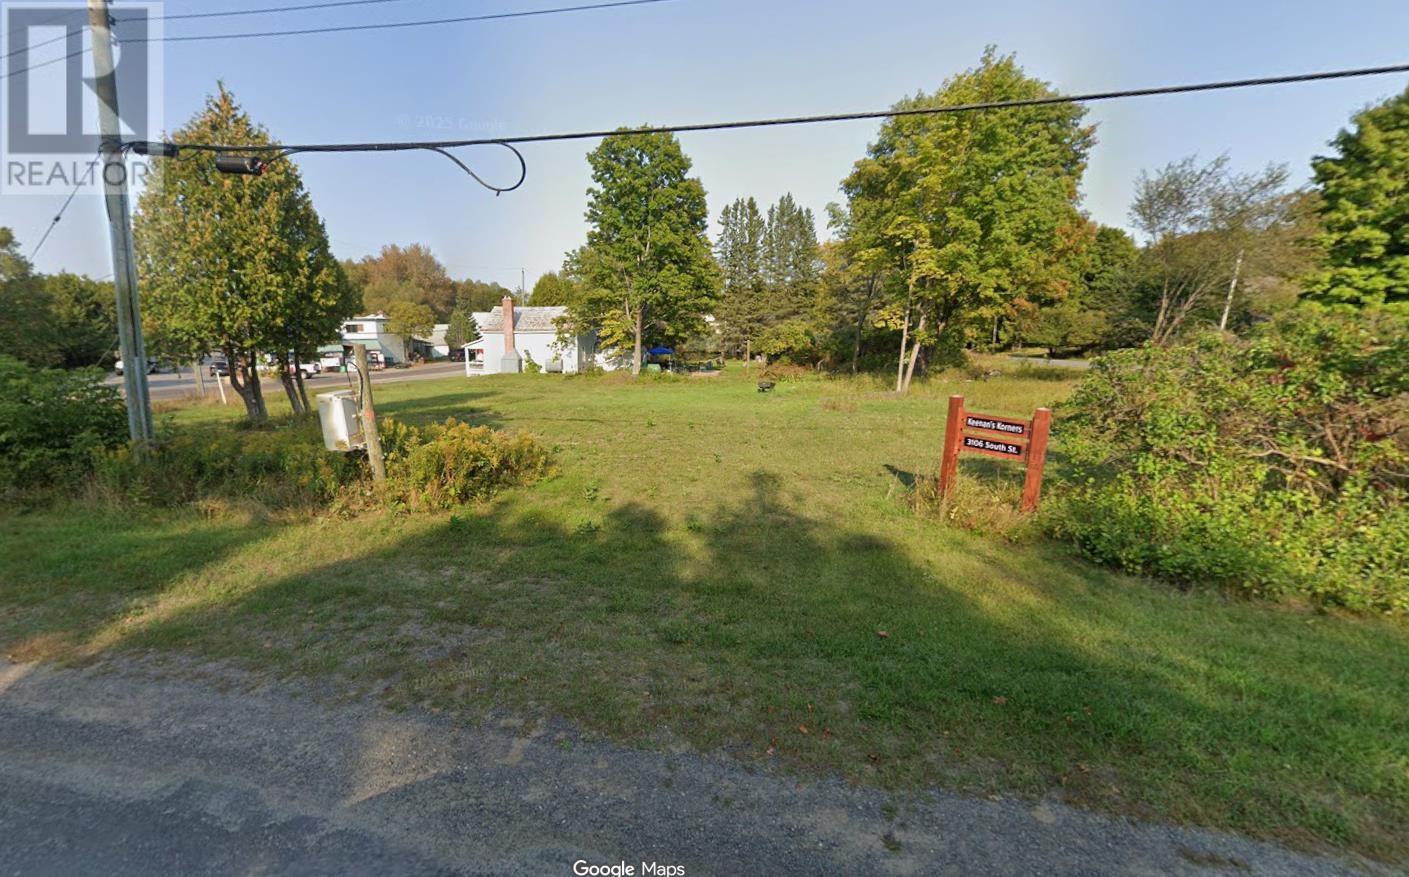
3106 South St
Hilton Beach, Ontario
Affordable serviced building lot in the heart of Hilton Beach, offering access from three streets and excellent development potential. Ideally located just a short stroll to the marina, sandy beach, parks, and local restaurants. A great opportunity to build your home or investment property in a charming waterfront community. (id:49269)
978 Dunlop Lake Wao
Elliot Lake, Ontario
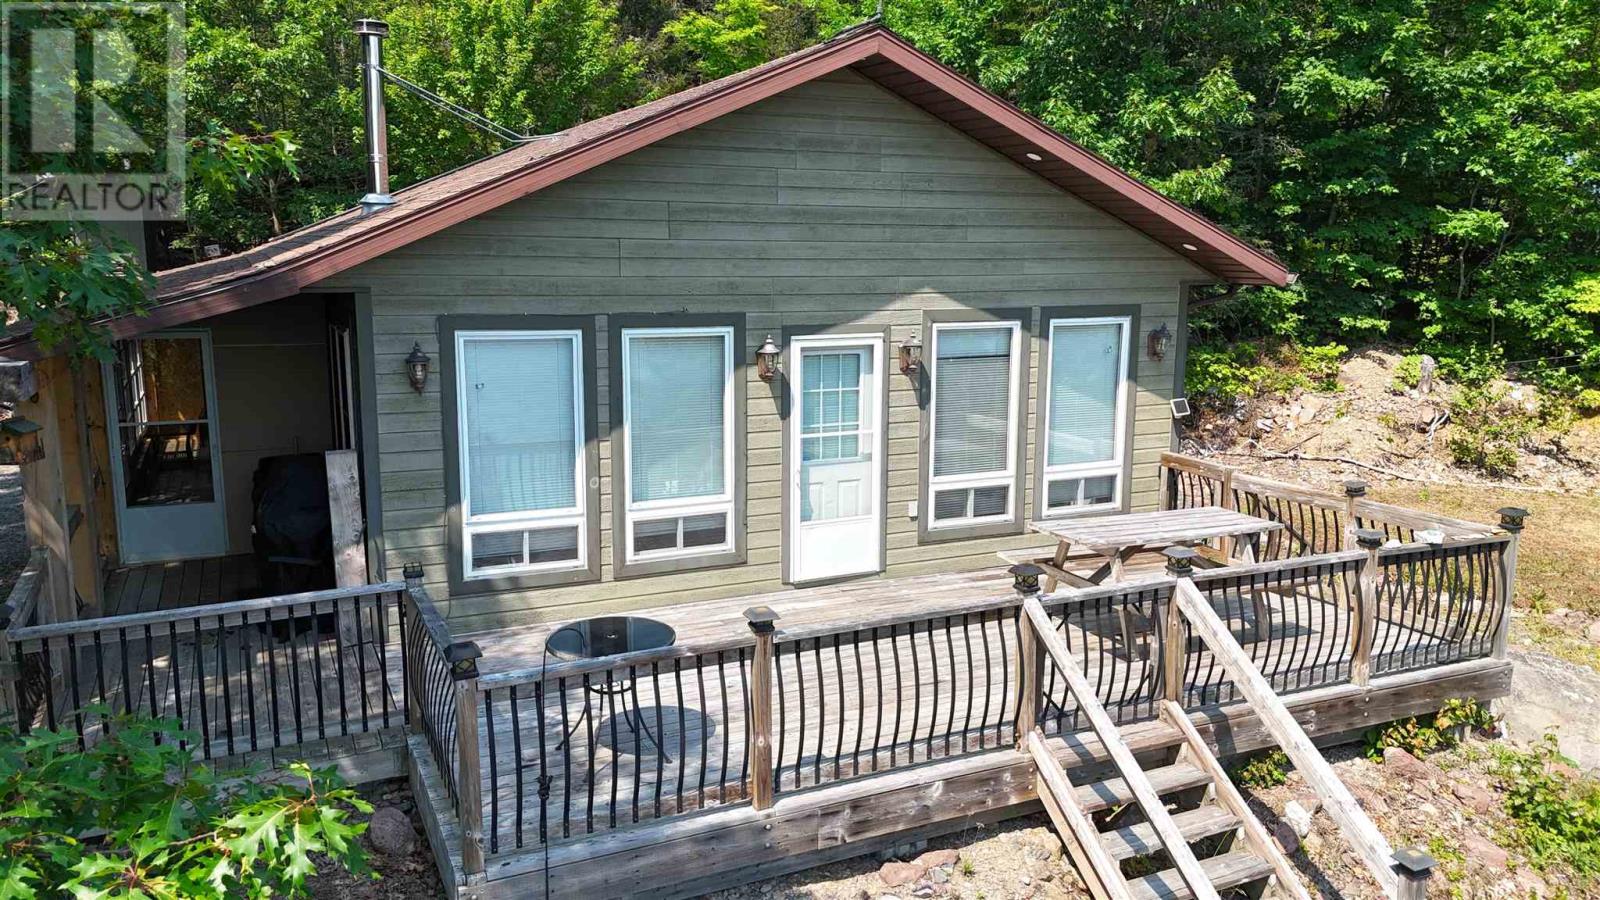
Escape to this cozy and charming water-access-only cottage on beautiful Dunlop Lake, set on an impressive 1.66-acre private lot. Offered as a partially furnished, turnkey package, this inviting property is ready for you to enjoy from day one. Inside, you'll find a bright, open-concept kitchen, living, and dining area featuring hardwood floors, vaulted ceilings, and a cozy wood stove, creating the perfect space to relax and entertain. A screened-in room provides a comfortable place to enjoy the outdoors, while the spacious deck offers spectacular southern views over the lake. A charming bunkie by the lake provides extra space for family or guests. Surrounded by nature, you'll appreciate the direct access to trails and Crown land behind the property, making it an ideal destination for hiking, exploring, and outdoor recreation. Whether you're looking for a peaceful getaway or a family retreat, this exceptional Dunlop Lake cottage offers privacy, comfort, and everything you need to start making memories! (id:49269)
4042 Mainway Unit# 4
Burlington, Ontario
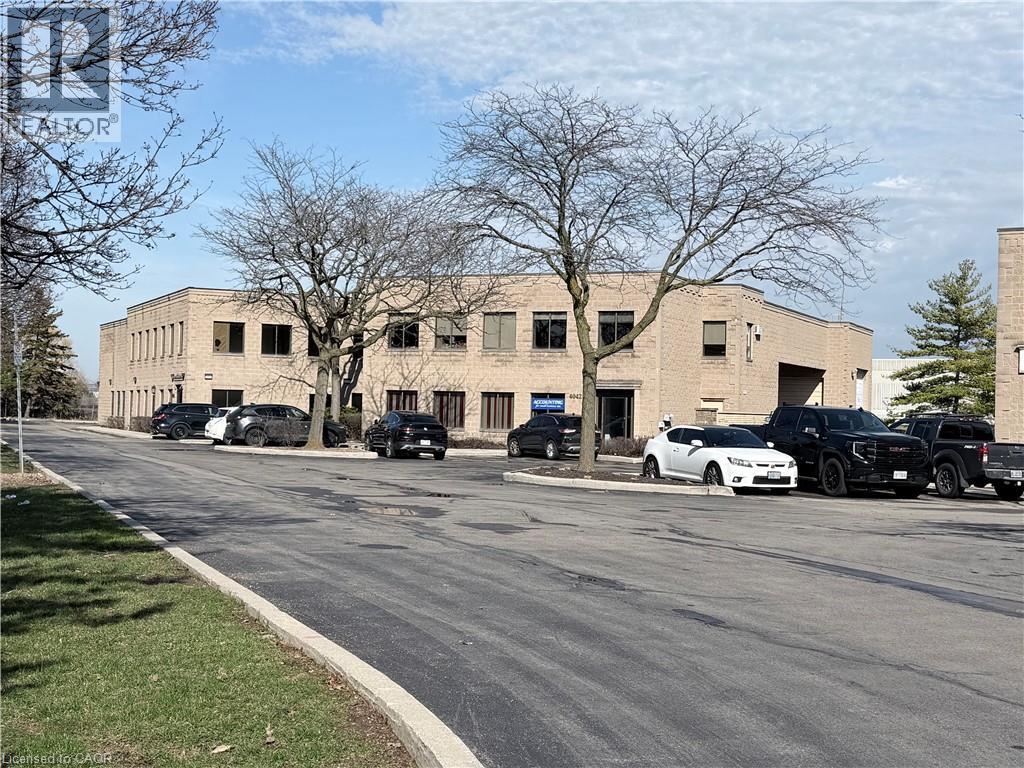
EXTREMELY RARE standalone 7931 sq. ft. Industrial/Service Commercial GE-2 Zoned building. The building is sitting on a .53 acre parcel of land of which the owner has the exclusive use of. Given the building does NOT back onto residential the GE-2 Zoning permits many uses such as AUTOMOTIVE REPAIR. The condo fees are extremely reasonable as this property is basically set up as a freehold with the private road connecting the group of 5 buildings, and the landscape strip fronting Mainway being the majority of the common area. Basically the Building is 4955 square feet office/warehouse ground floor with a separate 2975 sq. ft. second floor office/storage/office. 18' clear ceiling height warehouse with DOCK loading (48H) w/leveller together with a 14'H Drive in door and a 200 amp/600 volt 3 Phase hydro service. Presently the building is owner occupied except for a ground floor office area of 1227 sq. ft. Building can be purchased with or without Tenant. Taxes were $20,669.00 for 2025 or $2.61 per sq. ft. and the condo fee including the reserve payment is $11,481.00 per year or $1.45 per sq. ft. per annum. In addition to the monthly condo fee and yearly reserve fund payment the owner is responsible for maintenance, repair of the building and the .53 acre lot. Also Includes a gated yard for secure storage and or parking. Keep in mind all or part of the mezzanine can be removed to open up the warehouse for max floor space. For those who want to rent out as much sq. footage as possible this building or need a night time security apartment this building has it all. It's a beautiful owner user with rental income building as it is easily carved up into many different configurations. Phase 1 by Pinchin Environmental. Tenant ground floor offices paying $2,900.00 Gross per month until March31st 2027 with no option to renew. This lease can also be terminated with 90 days notice and or 90 days pre payment by the Landlord and the Tenant vacates in 30 days. (id:49269)
22 Mill Street S
Hamilton, Ontario
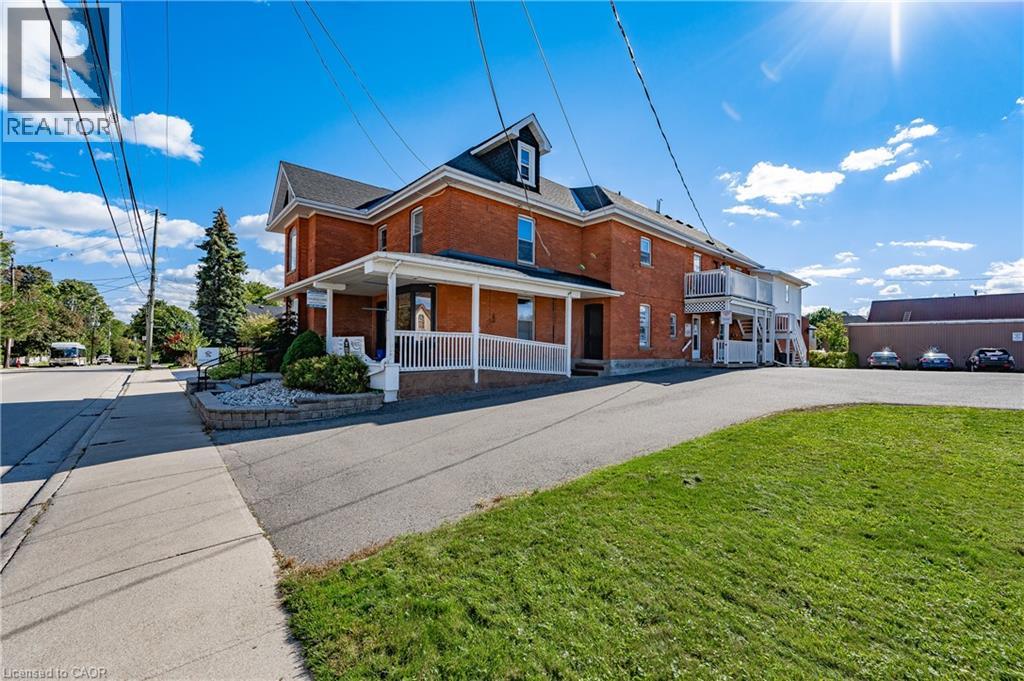
Heritage-designated mixed-use building in downtown Waterdown. 3 commercial units on main level, 4 residential units above. All tenants in good standing. 22 dedicated on-site parking spaces. Well-maintained by long-term owner with visible pride of ownership. Excellent tenant mix with stable income and minimal turnover. Please do not approach tenants. Financials available upon request with signed NDA. Showings require a minimum 24–48 hours' notice. (id:49269)

52 Sunshine Street
South River, Ontario
Perfectly situated in the Village of South River, this 3-bedroom bungalow (approx. 1500 sq feet) offers the ideal blend of quiet country living with "in-town" convenience. Access snowmobile trails at one end of the street or walking trails at the other end. Walk to the grocery store, variety store, drug store, and restaurants! You are only minutes away from local Public Schools and Village amenities. Quick access to Hwy 11 for an easy commute to North Bay or Huntsville; and local lakes, trails, and the gateway to Algonquin Park. The heart of the home features a seamless flow between the kitchen, dining, and living areas-perfect for family gatherings and entertaining. Three bright bedrooms and a full 4-piece washroom are conveniently located on the main level. The basement features excellent ceiling height and is a blank canvas, and it is ready to be transformed into a large rec room, home office, or additional bedrooms. Walk out from the dining area to a massive 24' x 10' deck, ideal for BBQs and enjoy the private surroundings. Stay comfortable year-round with a natural gas forced air furnace (2017) and central air conditioning. The property is serviced by a drilled well and a septic system (installed 2008). The 200 amp hydro panel keeps the home running smoothly. Move-in ready with the opportunity to build instant equity, schedule your viewing today! (id:49269)
11 Vincent Street
East Zorra-Tavistock, Ontario
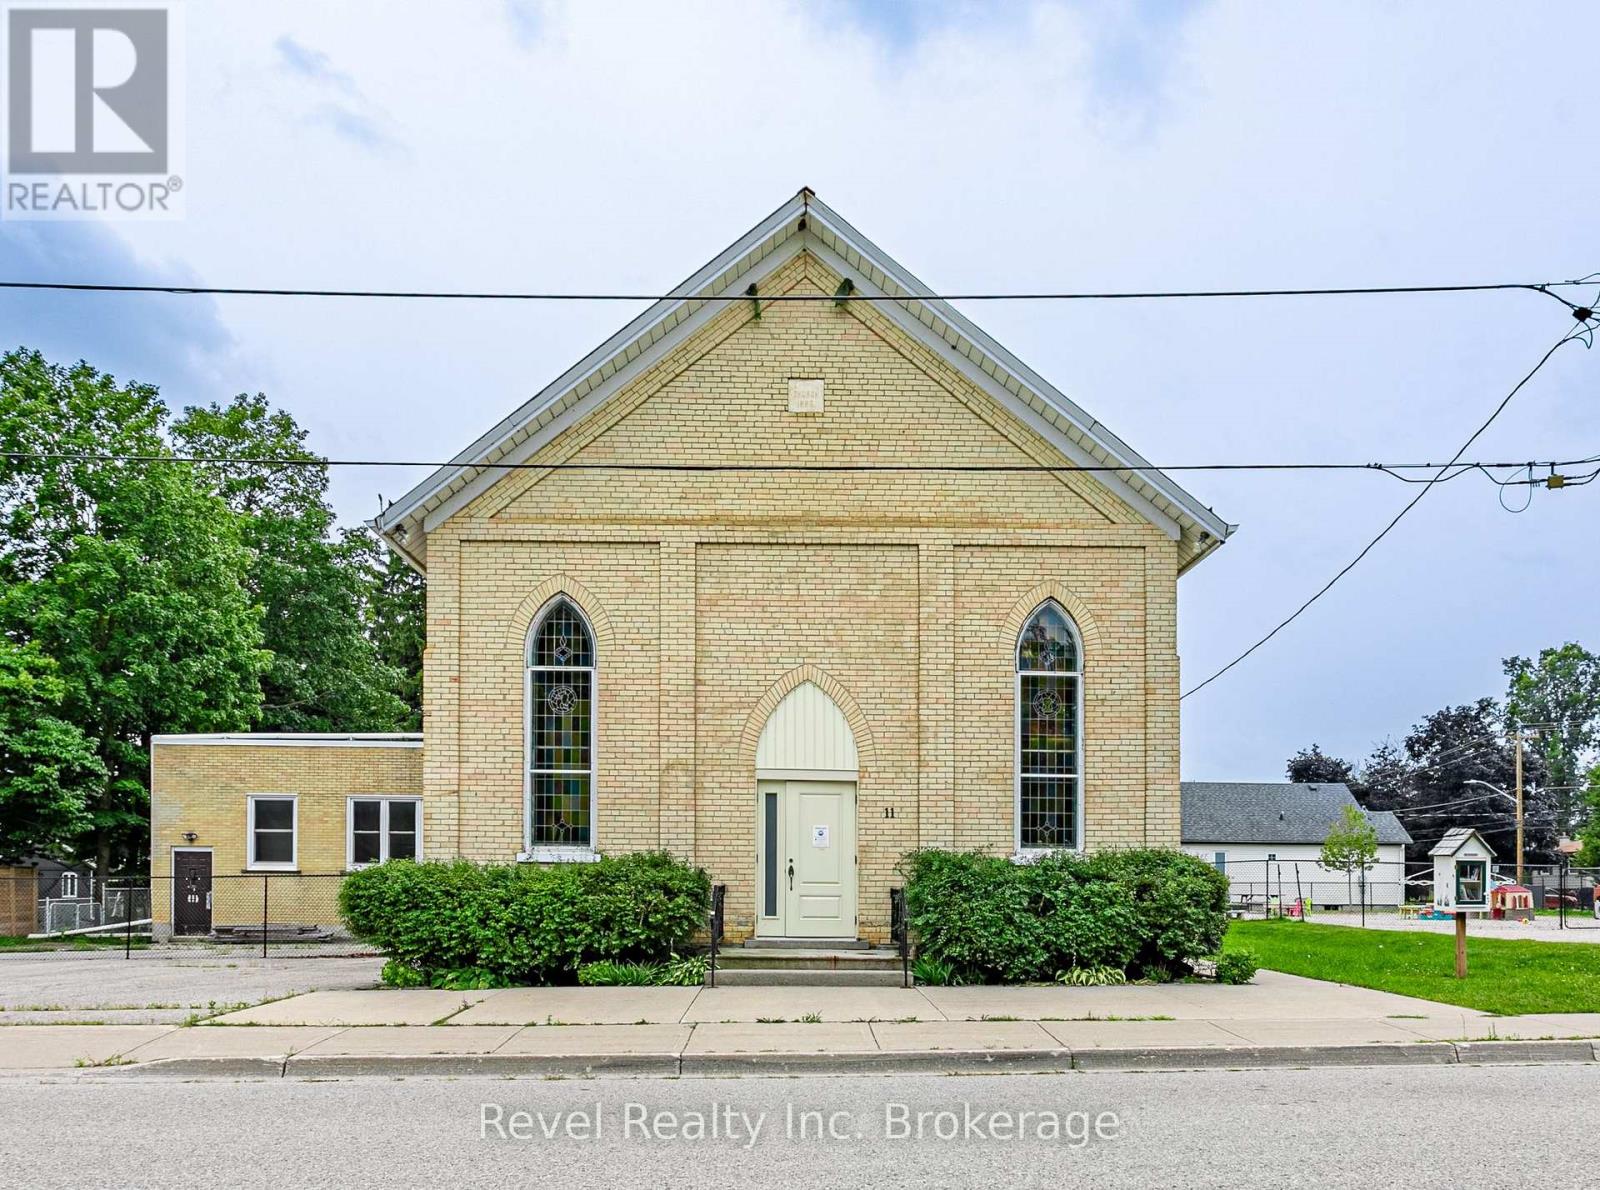
Exceptional opportunity to own a well-maintained institutional/commercial property in the heart of Innerkip. Situated on approximately 0.50 acres with excellent visibility and ample on-site parking, this versatile property offers over 3,000 sq. ft. of functional space and a wide range of permitted institutional and commercial uses.The main level features a spacious gathering hall with soaring ceilings, a commercial-style kitchen, multiple offices and meeting rooms, wheelchair accessibility, accessible washrooms, and a full basement providing additional storage and flexible space.This property is well suited for educational facilities, daycare or childcare services, community organizations, training centres, institutional offices, professional offices, and a variety of other institutional or commercial uses. Conveniently located just minutes from Highway 401 and surrounded by a growing community, this is a rare opportunity to acquire a highly adaptable property in a desirable location with exceptional future potential. (id:49269)
Revel Realty Inc Brokerage
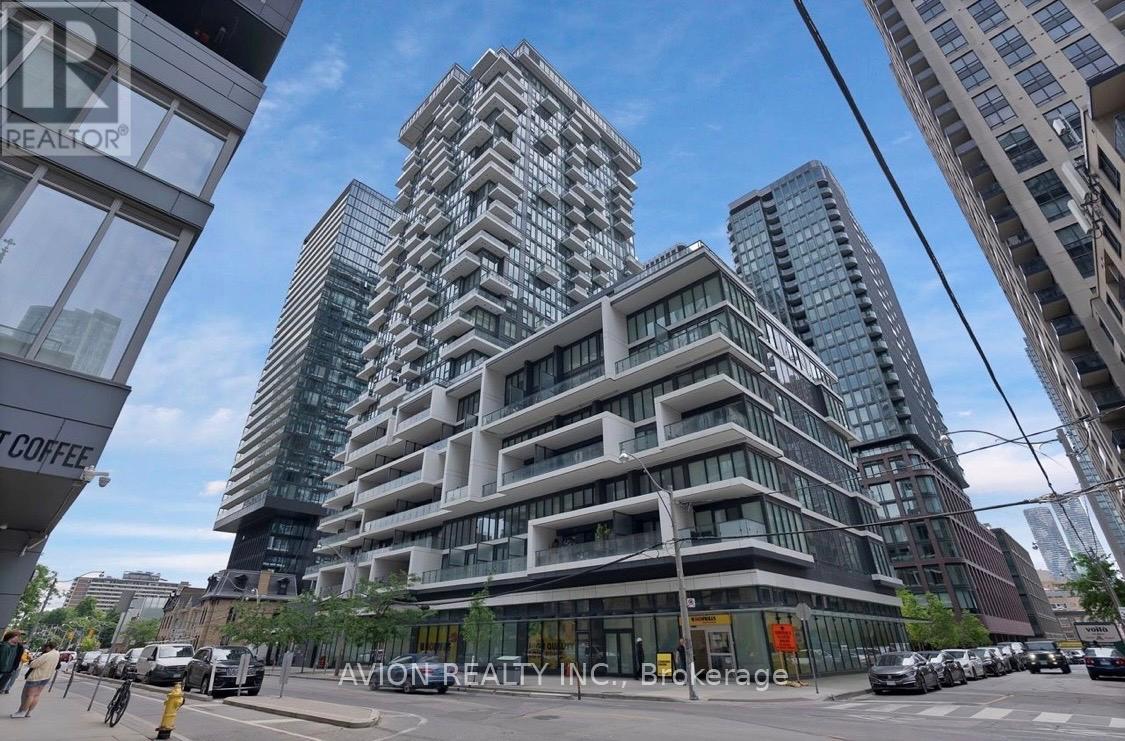
731 - 77 Shuter Street
Toronto, Ontario
Welcome to this bright and modern studio condominium in the heart of downtown Toronto. This thoughtfully designed unit features an efficient open-concept layout, contemporary finishes, and floor-to-ceiling windows that provide abundant natural light. Perfect for first-time buyers, investors, students, or professionals seeking a vibrant urban lifestyle. Enjoy exceptional building amenities and an unbeatable location just steps to TMU, Eaton Centre, TTC transit, restaurants, cafes, shopping, entertainment, and the Financial District. Experience the convenience of downtown living with everything you need at your doorstep. (id:49269)
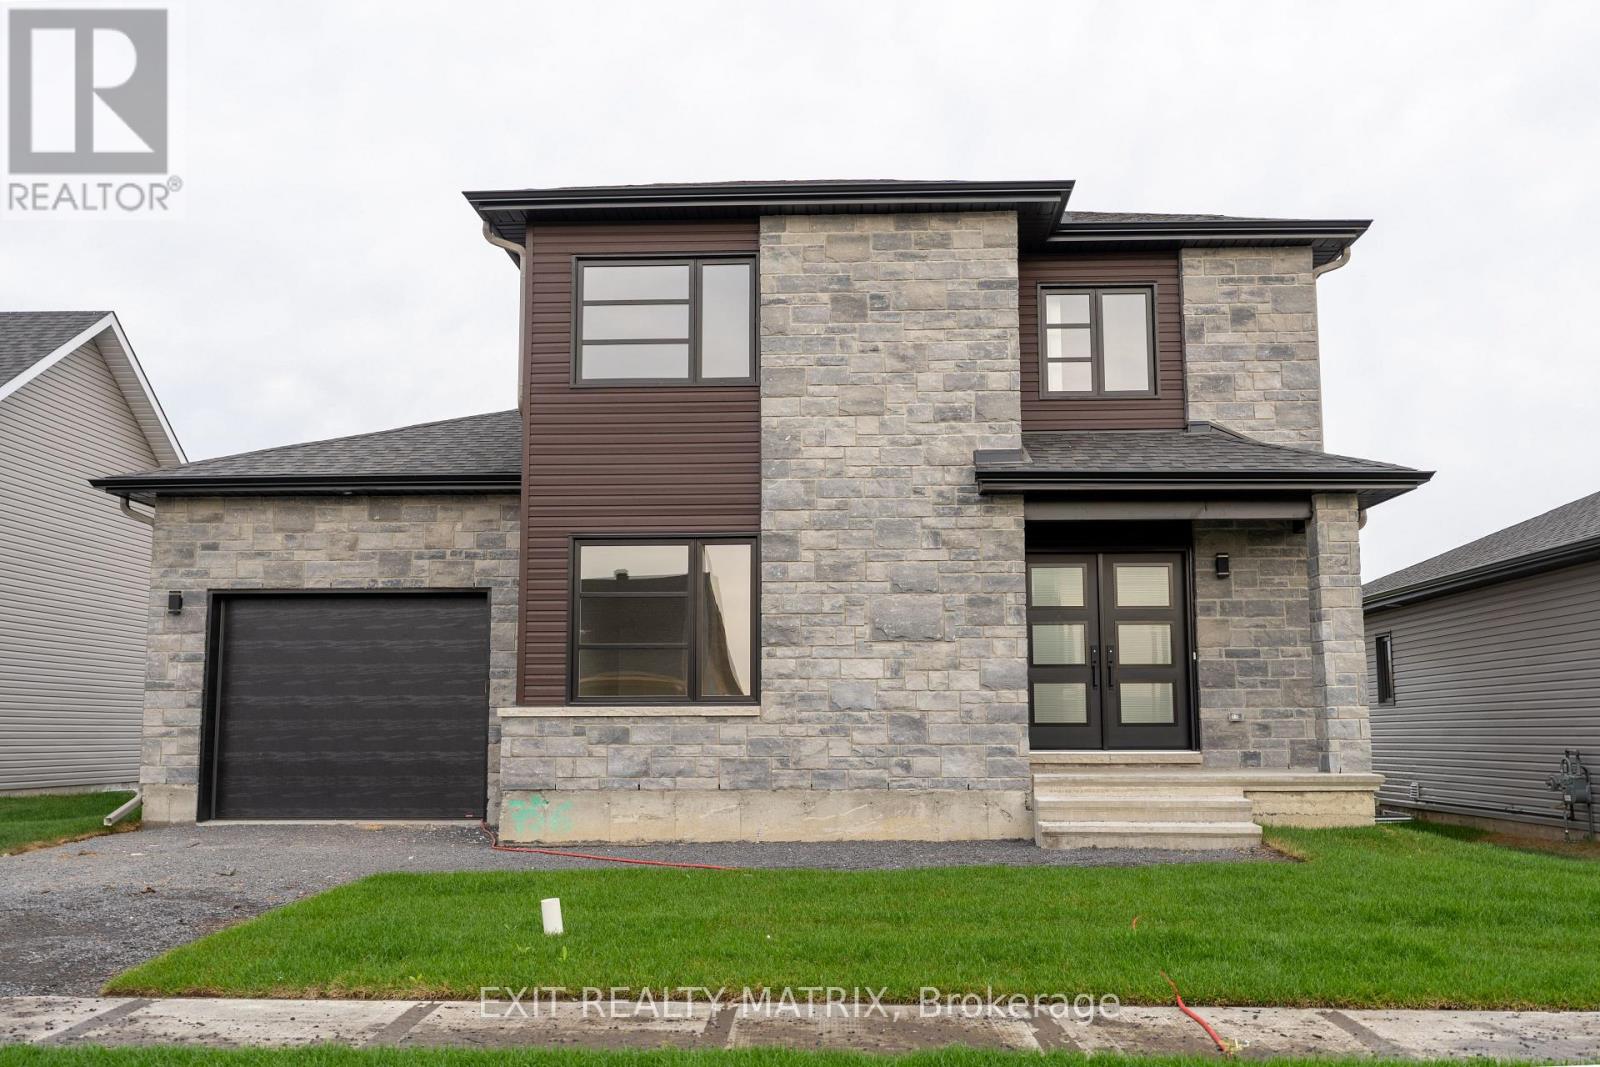
14 Glenco Road
South Stormont, Ontario
***HOUSE TO BE BUILT*** The Pandora model is a gorgeous modern 2-storey family home with a beautiful contemporary style. It features a large open concept dining room and kitchen with a breakfast counter. The classy upper level includes three bedrooms including a considerable size primary bedroom with an open concept bathroom and walk in closet. Many upgrades are included with this build including quartz countertops and hardwood flooring throughout including stairs to 2nd floor, cabinets up to ceiling, soft close doors & drawers, pots & pans, AC, central vac and eavestrough. Landscape will include 10' X 8' wood deck, gravel driveway and seeded yard. You don't want to miss calling this one your home. Contact your realtor today for more information. ***Pictures are from a previous build and may not reflect the same house orientation, colors, fixtures, finishes*** *FULL HST REBATE INCLUDED IN LISTING PRICE* as per the legislation* (id:49269)

10 Glenco Road
South Stormont, Ontario
***HOUSE TO BE BUILT*** Welcome to this charming 2-storey family home offering the perfect combination of comfort, functionality, and room to grow. The bright and inviting living room features soaring cathedral ceilings, creating an open and airy space where family and friends can gather and make lasting memories. The practical kitchen is designed for everyday living, while the adjoining dining area features an impressive wall of pantry cabinetry, providing exceptional storage and organization for busy households. Upstairs, you'll find three comfortable bedrooms, including a spacious primary suite complete with a private ensuite bathroom featuring a tiled glass shower. With 2.5 bathrooms in total, there's plenty of convenience for the whole family. Step outside to enjoy the covered rear porch, a cozy spot for morning coffee, evening relaxation, or keeping an eye on the kids while they play outdoors. The double-car garage offers additional storage and protection from the elements year-round. The unfinished basement presents an excellent opportunity to create additional living space tailored to your family's needs. With a rough-in already in place for a future bathroom, the possibilities include a recreation room, home gym, playroom, or guest suite. Thoughtfully designed this home offers the space, storage, and flexibility that growing families will appreciate for years to come. Landscape will include 10' X 8' wood deck, gravel driveway and seeded yard. You don't want to miss calling this one your home. Contact your realtor today for more information. ***Pictures are from a previous build and may not reflect the same house orientation, colors, fixtures, finishes*** *FULL HST REBATE INCLUDED IN LISTING PRICE* as per the legislation* (id:49269)

22 Glenco Road
South Stormont, Ontario
**HOUSE TO BE BUILT** The Monarch model features a well-designed floor plan. The open concept allows for a natural flow between the main living spaces. The kitchen comes with many upgrades such as cabinets up to ceiling, quartz countertops, soft close doors & drawers, pots & pans drawers and a garbage/recycling pull-out. Both bathrooms also include quartz countertops and tiled shower walls. Exterior features a 14' x 8' covered rear patio as well as a large, covered porch at the front. Landscaping will include sod at the front, seeding at the back and paved driveway. Contact your realtor today for more information. ***Pictures are from a previous build and may not reflect the same house orientation, colors, fixtures, finishes*** *FULL HST REBATE INCLUDED IN LISTING PRICE* as per the legislation* (id:49269)
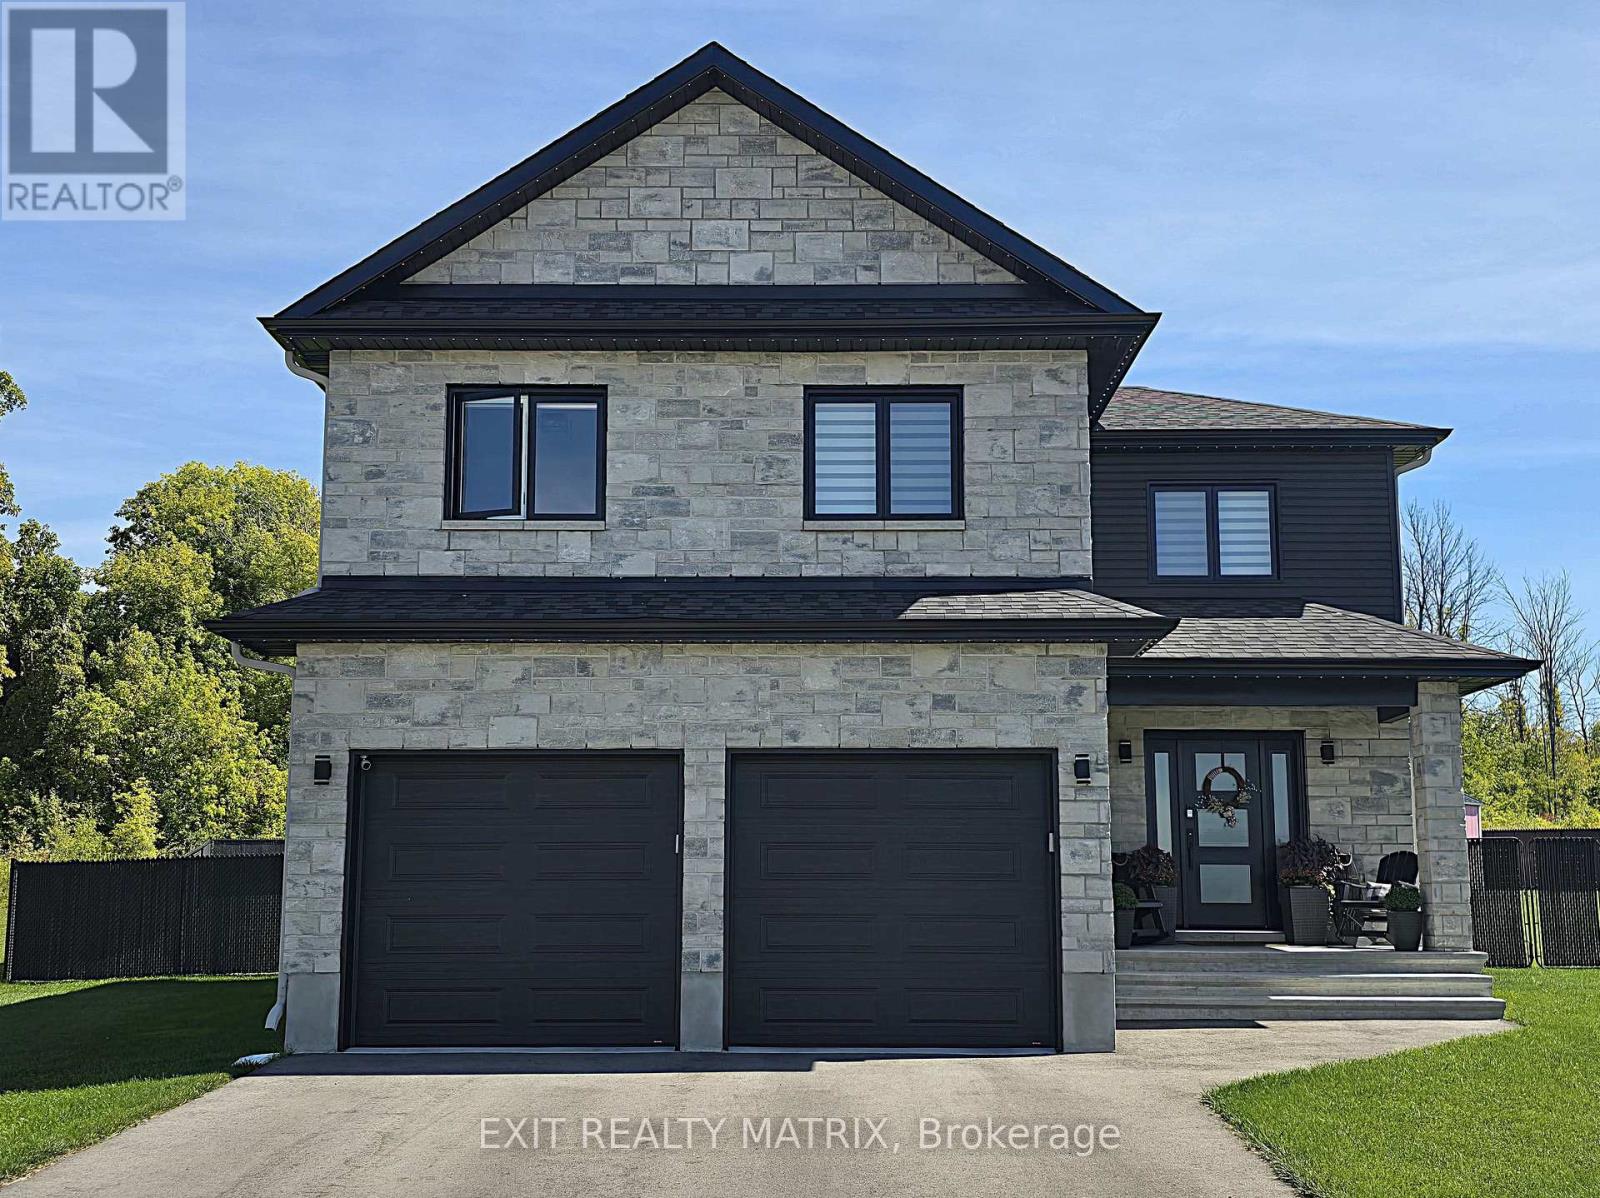
18 Glenco Road
South Stormont, Ontario
***HOUSE TO BE BUILT*** Superb 2-storey single-family home designed for modern family living. Open-concept main floor with spacious living room and covered porches at the front and back. Stylish kitchen featuring quartz countertops, ceiling-height cabinets, soft-close doors and drawers, pots and pans drawer, and a large wall pantry for added storage. Upper level offers 4 generously sized bedrooms and a convenient laundry room. The primary bedroom includes a walk-in closet and private ensuite with 5' glass and tile shower and quartz countertop. Main bathroom features a 5' tub with tiled walls and quartz countertop. A perfect blend of space, style, and functionality-ideal for growing families. Landscape will include 10' X 8' wood deck, gravel driveway and seeded yard. You don't want to miss calling this one your home. Contact your realtor today for more information. ***Pictures are from a previous build and may not reflect the same house orientation, colors, fixtures, finishes*** *FULL HST REBATE INCLUDED IN LISTING PRICE* as per the legislation* (id:49269)
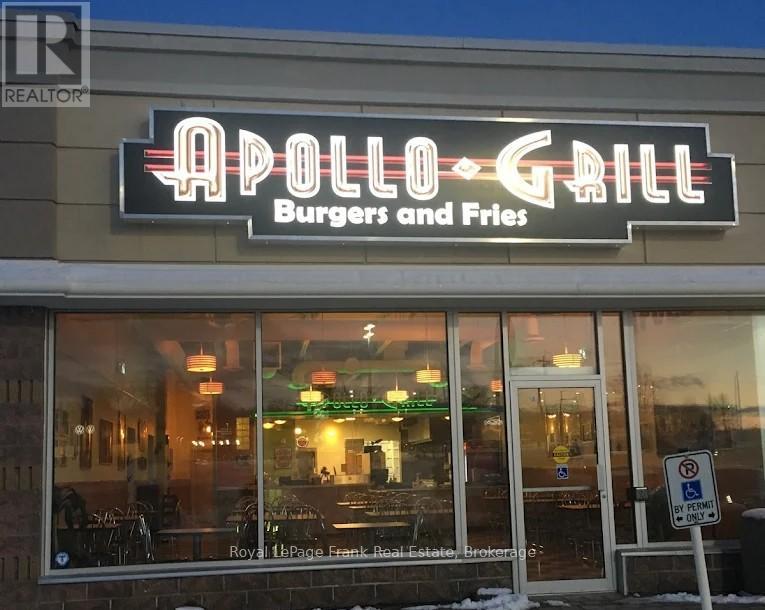
491 Towerhill Road
Peterborough, Ontario
Established ICONIC Burger Shop. Adward winning 15 years in a row Popular Burger Shop(s) / Diner(s) in Peterborough. Both AA+ Peterborough locations are for sale together, proudly providing delicious in-house ground steak burgers and more with a warm, welcoming ambiance that will take you back in time to the 40 and 50"s. The space is air-conditioned and designed for comfort, efficiency and high-volume service. Commercial kitchens support dine-in, and take-out. Retro chattels and fixtures, furnishings, dishes, pots, pans, and recipes ensuring a seamless transition for the next operator. Low fixed operating costs make this an excellent opportunity for an owner-operator or entrepreneur looking to step into an established business with strong brand recognition and repeat clientele. Lots of customer parking available. The location offers immediate revenue potential and is priced to sell. Full support and training available through the seller. Set up on major delivery platforms. Note: this is a Business Asset Sale and Buyer will assume the existing lease. Do not go direct do not speak to the staff. Showings are from 8am- 11am Monday to Friday only. BEING SOLD WITH X13487814. (id:49269)
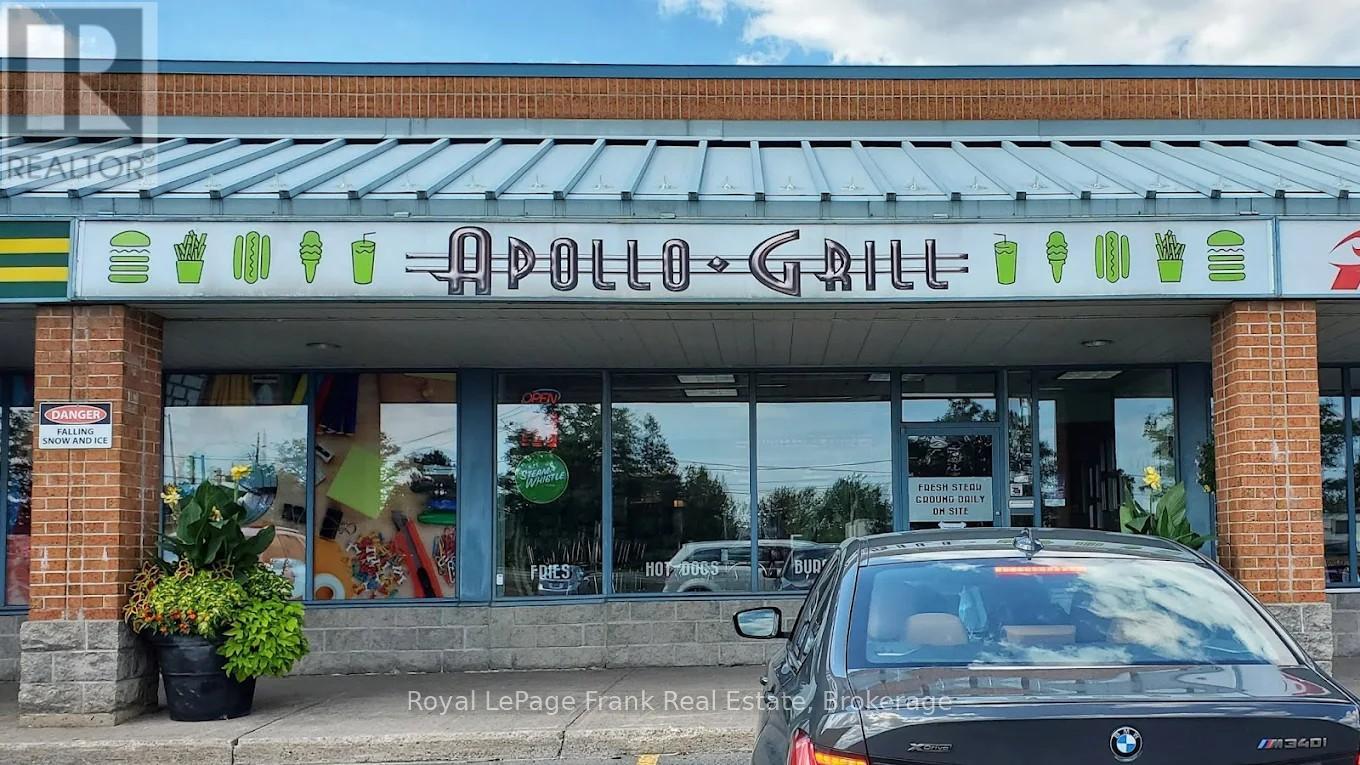
1840 Lansdowne Street W
Peterborough, Ontario
Established ICONIC Burger Shop. Award winning 15 years in a row Popular Burger Shop(s) / Diner(s) in Peterborough. Both AA+ Peterborough locations are for sale together, proudly providing delicious in-house ground steak burgers and more with a warm, welcoming ambiance that will take you back in time to the 40 and 50"s. The space is air-conditioned and designed for comfort, efficiency and high-volume service. Commercial kitchens support dine-in, and take-out. Retro chattels and fixtures, furnishings, dishes, pots, pans, and recipes ensuring a seamless transition for the next operator. Low fixed operating costs make this an excellent opportunity for an owner-operator or entrepreneur looking to step into an established business with strong brand recognition and repeat clientele. Lots of customer parking available. The location offers immediate revenue potential and is priced to sell. Full support and training available through the seller. Set up on major delivery platforms. Note: this is a Business Asset Sale and Buyer will assume the existing lease. Do not go direct do not speak to the staff. Showings are from 8am- 11am Monday to Friday only. BEING SOLD WITH X13487786 (id:49269)
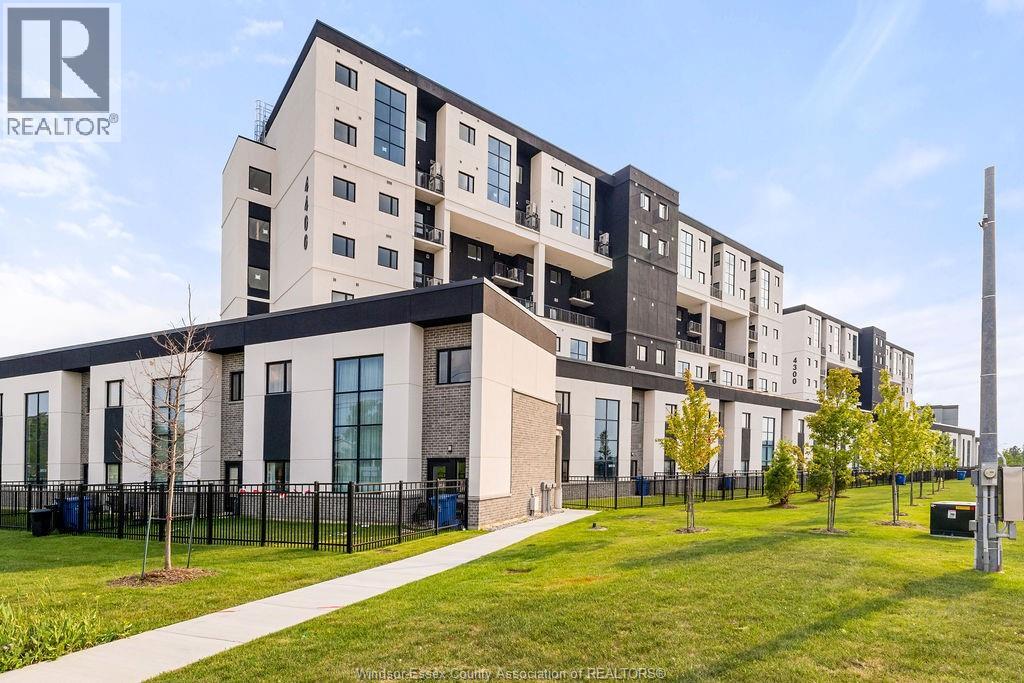
4400 Laurier Parkway Unit# 531
Lasalle, Ontario
Be the first to call this brand-new suite at 4400 Laurier Parkway home. This beautifully finished 1 bdrm, 1 bath apartment offers a bright, open-concept layout with quartz countertops, new stainless steel appliances, in-suite laundry, and an oversized private balcony. Residents enjoy premium amenities including a fitness centre, sauna & wellness area, and party room. Ideally located in the heart of LaSalle, you're just minutes from shopping, restaurants, walking trails, public transit, and St. Clair College. Enjoy modern, low-maintenance living in one of LaSalle's most desirable communities. Full rental application and credit report required. (id:49269)
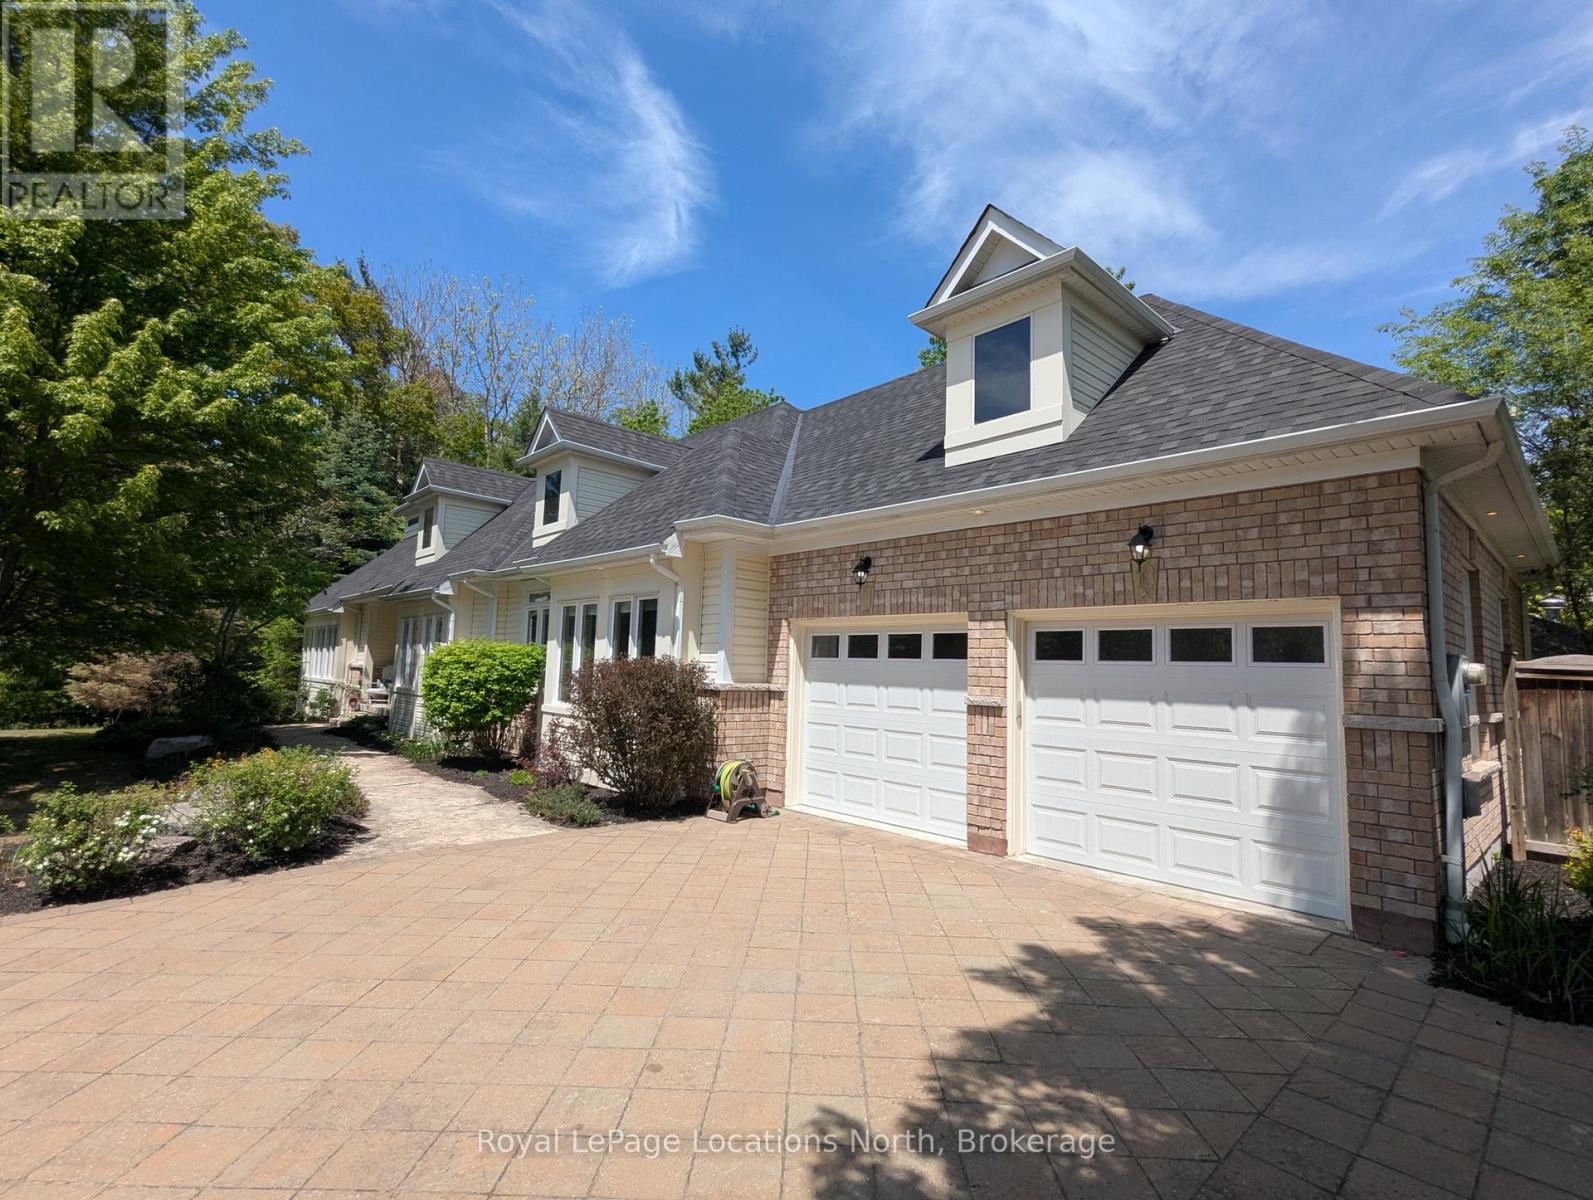
5 Christy Drive
Wasaga Beach, Ontario
This exceptional lifestyle property in Wasaga is truly one of a kind boasting the ultimate backyard retreat and luxuries that a will not disappoint. Your private paradise includes a resort like in-ground salt water pool with a Muskoka Stone waterfall, separate pool bar with roll up counter window, salt water hot tub, BBQ area with dining, composite deck, gazebo, a full 3 piece pool bathroom with shower, outdoor fireplace, interlocking stone patio, gardens, outdoor lighting and partial tree canopy. This stunning raised bungalow (built in 2010) offers an expansive and versatile floor plan with 5 bedrooms, 3.5 bathrooms and spacious living areas on both levels. The main level features a cathedral ceiling, fireplace, oversized windows and two walk outs from the living room, an open concept kitchen/dining area with stone counters, center island with seating and a walk out to the deck. The primary suite houses a private 3 piece ensuite and walk in closet while the other two bedrooms on this level share a 4 piece bathroom. The main floor laundry, two piece guest bathroom and garage access complete this level. Downstairs offers a variety of uses including family theatre, studio space, or in-law capability with a kitchenette already in place. Two more bedrooms, a 3 piece bathroom, storage and additional living space exist on the lower level. The home is set at the end of a quiet cul de sac with the beach and local amenities just minutes away. Additional highlights include the attached two-car garage, pool house, double wide gate for yard access, *New roof 2026 *Painted throughout, new lighting and custom window treatments 2026 *Basement renovated in 2022 *Garage doors 2022 *Pool liner, pump, gazebo, washer/dryer 2024 *Dishwasher 2025 *Outdoor bathroom renovated 2021 (id:49269)
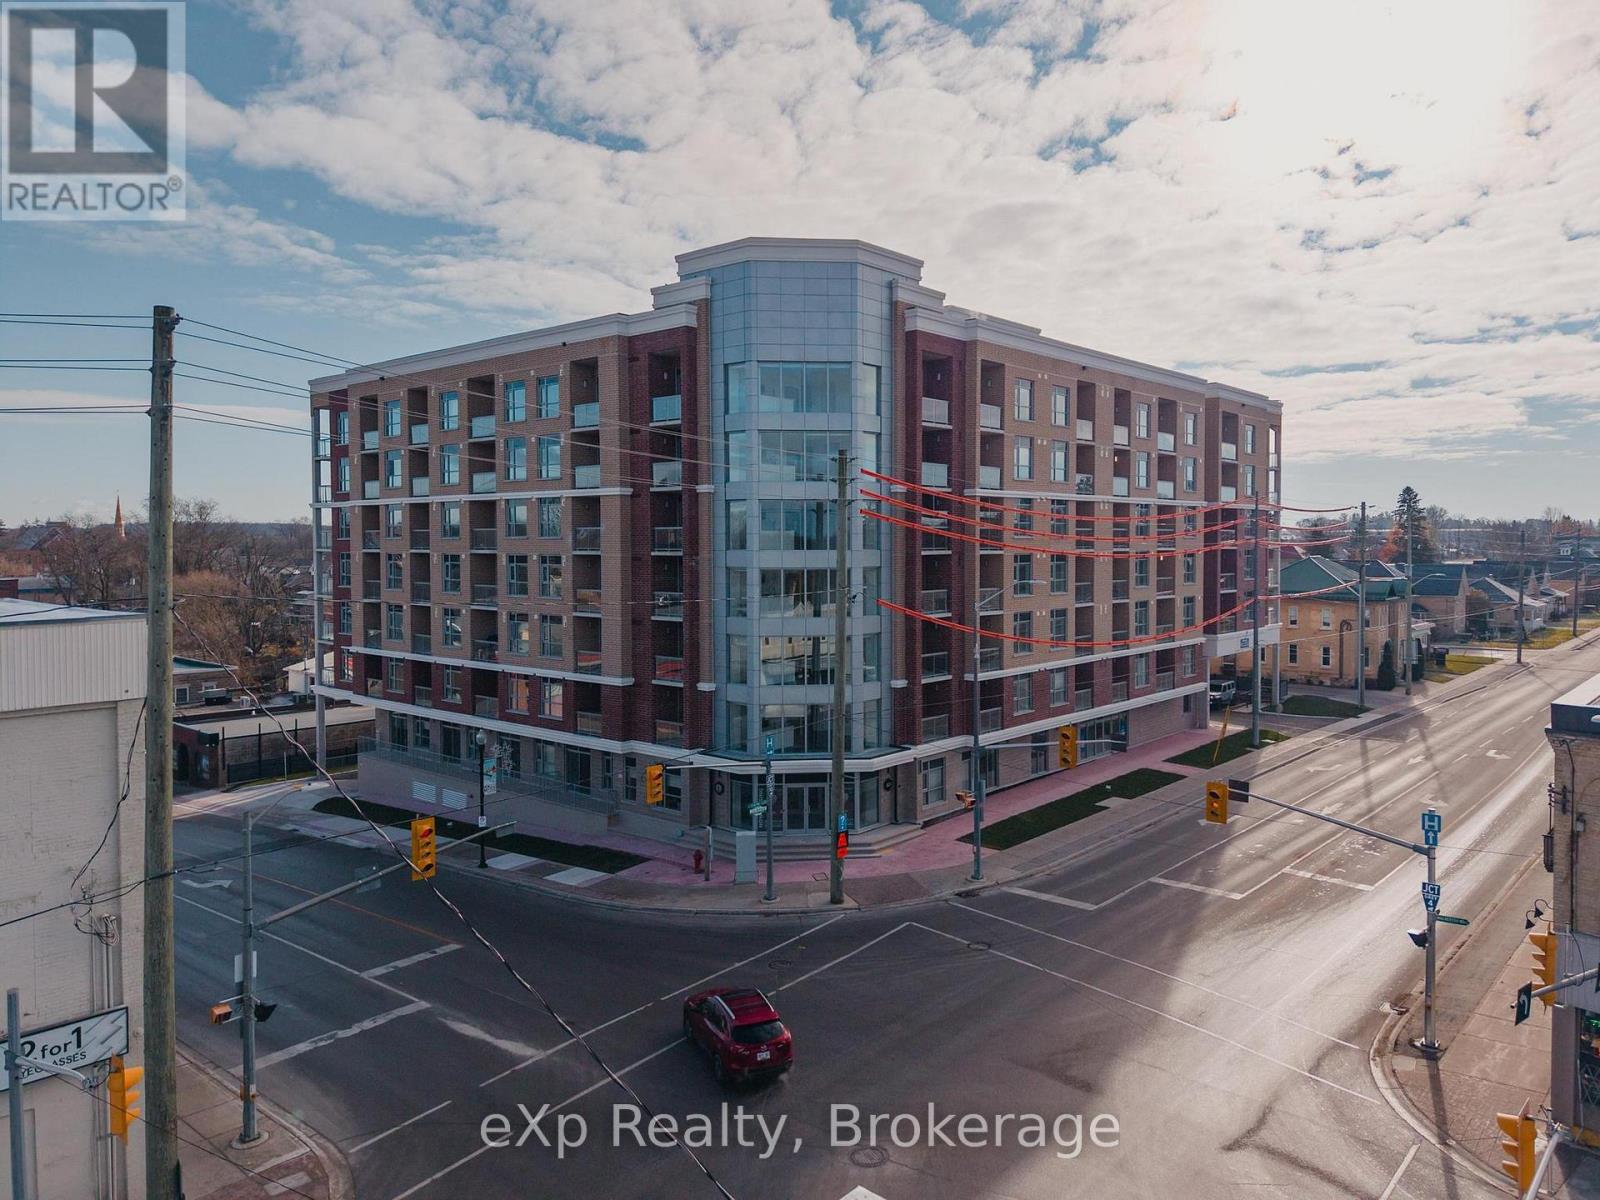
223 10th Street
Hanover, Ontario
Welcome to Royal Ridge Residences - Hanover's newest apartment complex. This seven story multi unit building is situated in the heart of the downtown core and is walking distance to amenities. These units come complete with in suite laundry, appliance package, quartz countertops and each unit has its own designate balcony. Top this building off with underground parking, secure access and entry, two level games / entertainment space for residents and large lobby area - this property really does have it all. Reach out today for more information pertaining to this beautiful and soon to be complete building. (id:49269)
307 - 1800 Simcoe Street N
Oshawa, Ontario
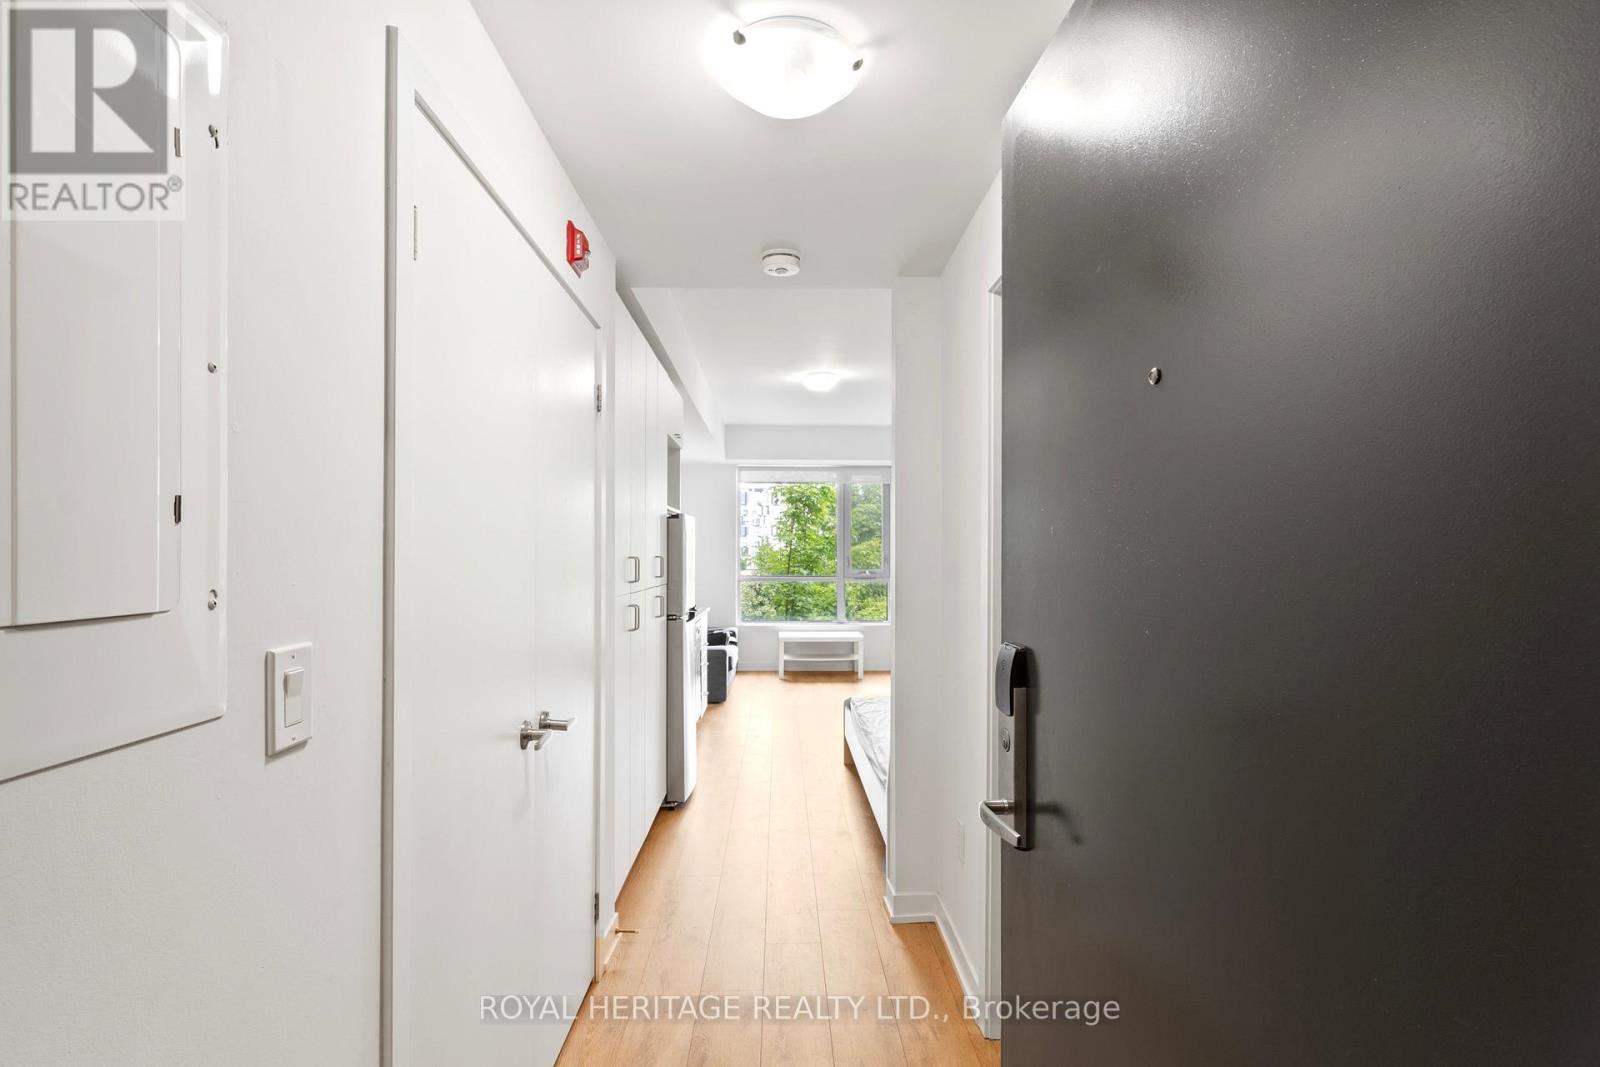
**Fully furnished studio apartment PLUS Owned reserved parking spot PLUS Owned large storage locker-RARELY OFFERED VALUE!** Calling Buyers and Investors! Check out this rarely offered turn-key fully furnished studio apartment with a reserved parking spot and a large storage locker that offers the perfect combination for comfortable, modern living in Durham Region! This bright, open concept unit offers free high-speed Internet, full sized in-suite laundry and a calm, clean and quiet low rise building. No need to wait ages for elevators or your favourite machine in the gym! Professionally managed building with highly responsive on-site building management team. Comes with great furniture & appliance package, internet, in-suite laundry, kitchen, & bathroom. Condo fee, heat, AC, mailbox, snow & garbage removal (from main bldg.) are included in the monthly condo maintenance fee. Water, gas (used mainly for water heater), hydro, owner and tenant insurance are not included. Perfectly located within North Oshawa approx. 4km to 407, 8km to 401, & 10km to Oshawa GO. < 5 min to UOIT and Durham College, all major shopping, grocery stores, cafes and restaurants! Nothing to do but move in! E&OE. (id:49269)