
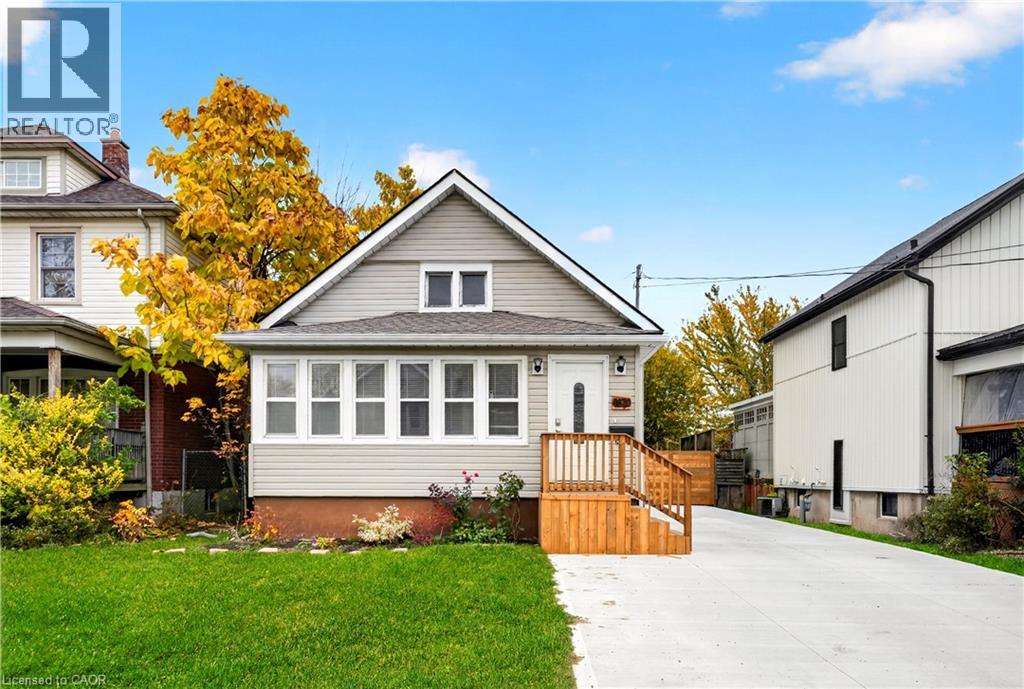
4670 Third Avenue N Unit# Lower Lvl
Niagara Falls, Ontario
Well-maintained bungalow basement available for lease in Niagara Falls! This spacious unit features 1 bedroom, a 3-piece bathroom, a comfortable recreation room and a convenient kitchenette area. Enjoy the added privacy of a separate entrance, making this a great option for a single professional or couple. Located on a spacious property, this unit offers a functional layout and comfortable living space.**Utilities:** Tenant responsible for 25% of hydro, water, gas and High Speed Internet Included .**Inclusions:** Fridge stove washer dryer (id:49269)
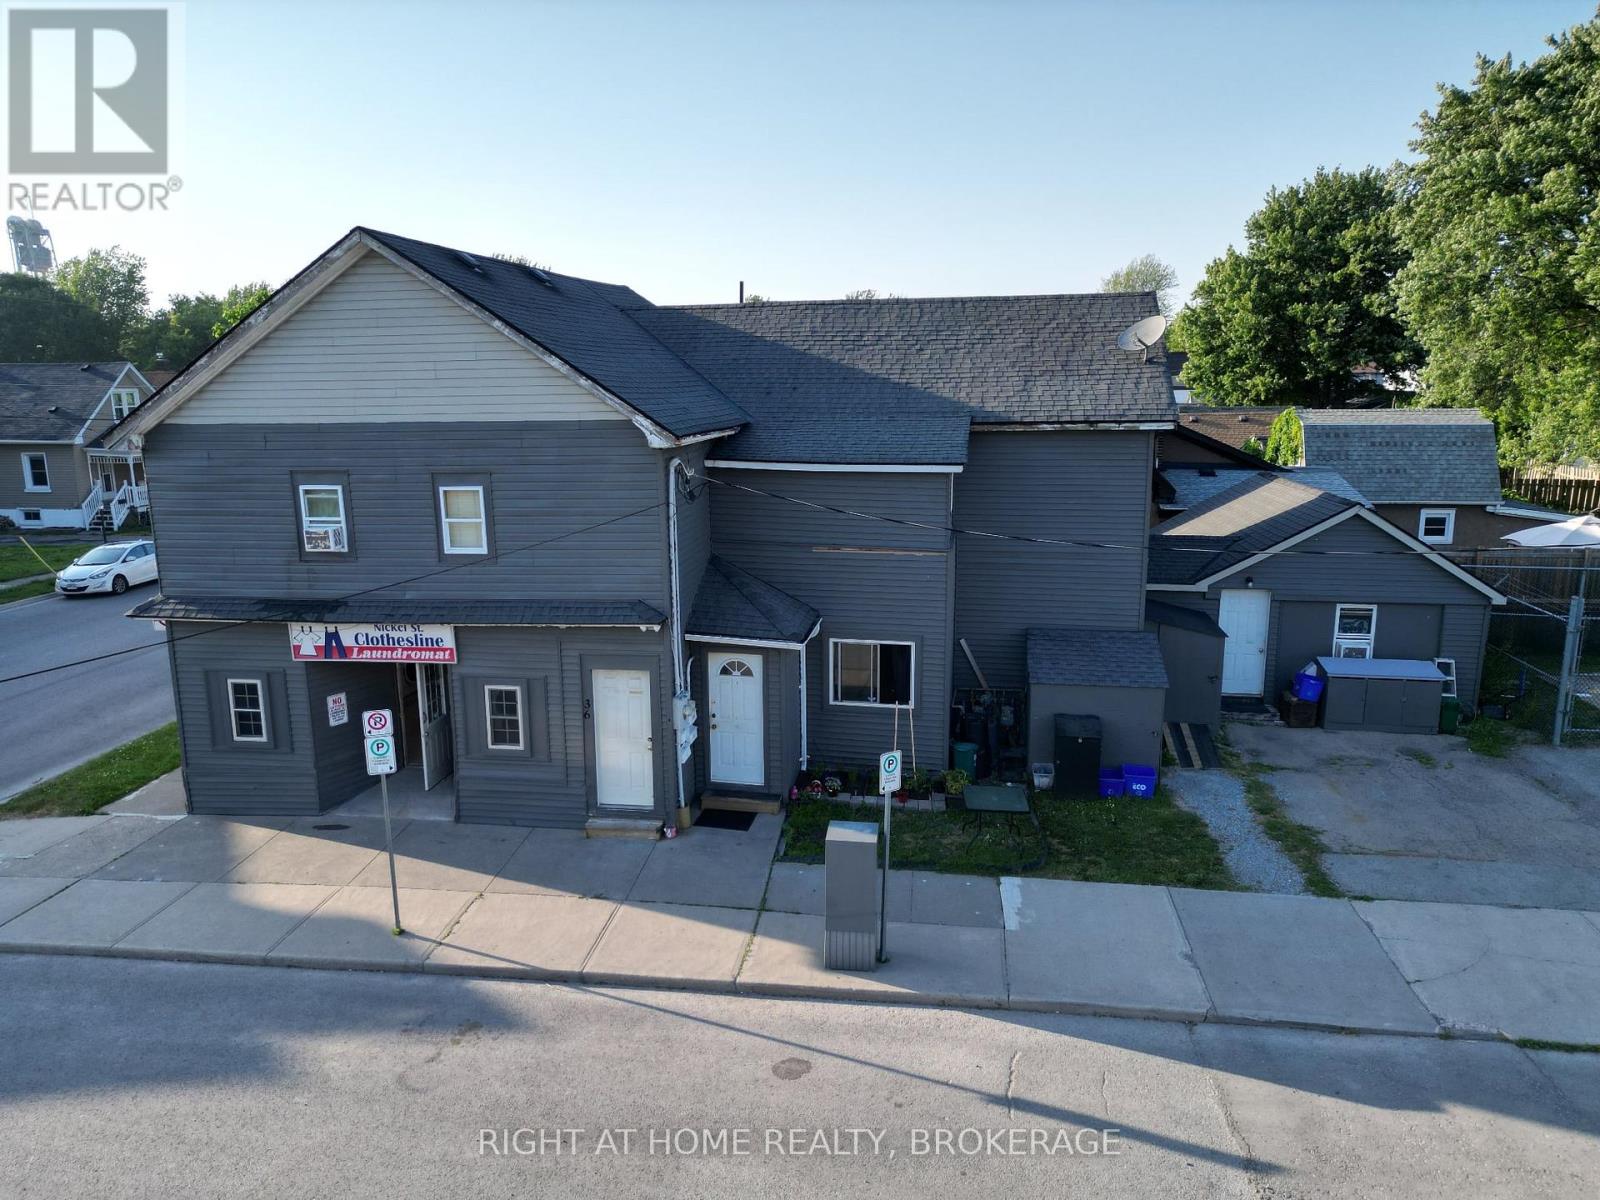
36 Nickel Street
Port Colborne, Ontario
An excellent investment opportunity in the growing waterfront community of Port Colborne. This mixed-use property features four fully rented residential apartments plus approximately 600 sq. ft. of commercial space on the main floor, providing multiple income streams and strong investment potential. The commercial unit offers flexibility for investors or owner-operators, with the possibility of including chattels to operate a laundromat, creating an additional revenue opportunity.Located in an established neighbourhood undergoing revitalization, the property is within walking distance of Nickel Beach, downtown Port Colborne, local restaurants, shops, and waterfront attractions. Residents can also enjoy the unique sight of ships passing through the Welland Canal.With all four residential units currently tenanted, this property offers immediate rental income while presenting future potential to optimize the commercial space. A versatile addition to any investment portfolio in one of Niagara's evolving waterfront communities. (id:49269)
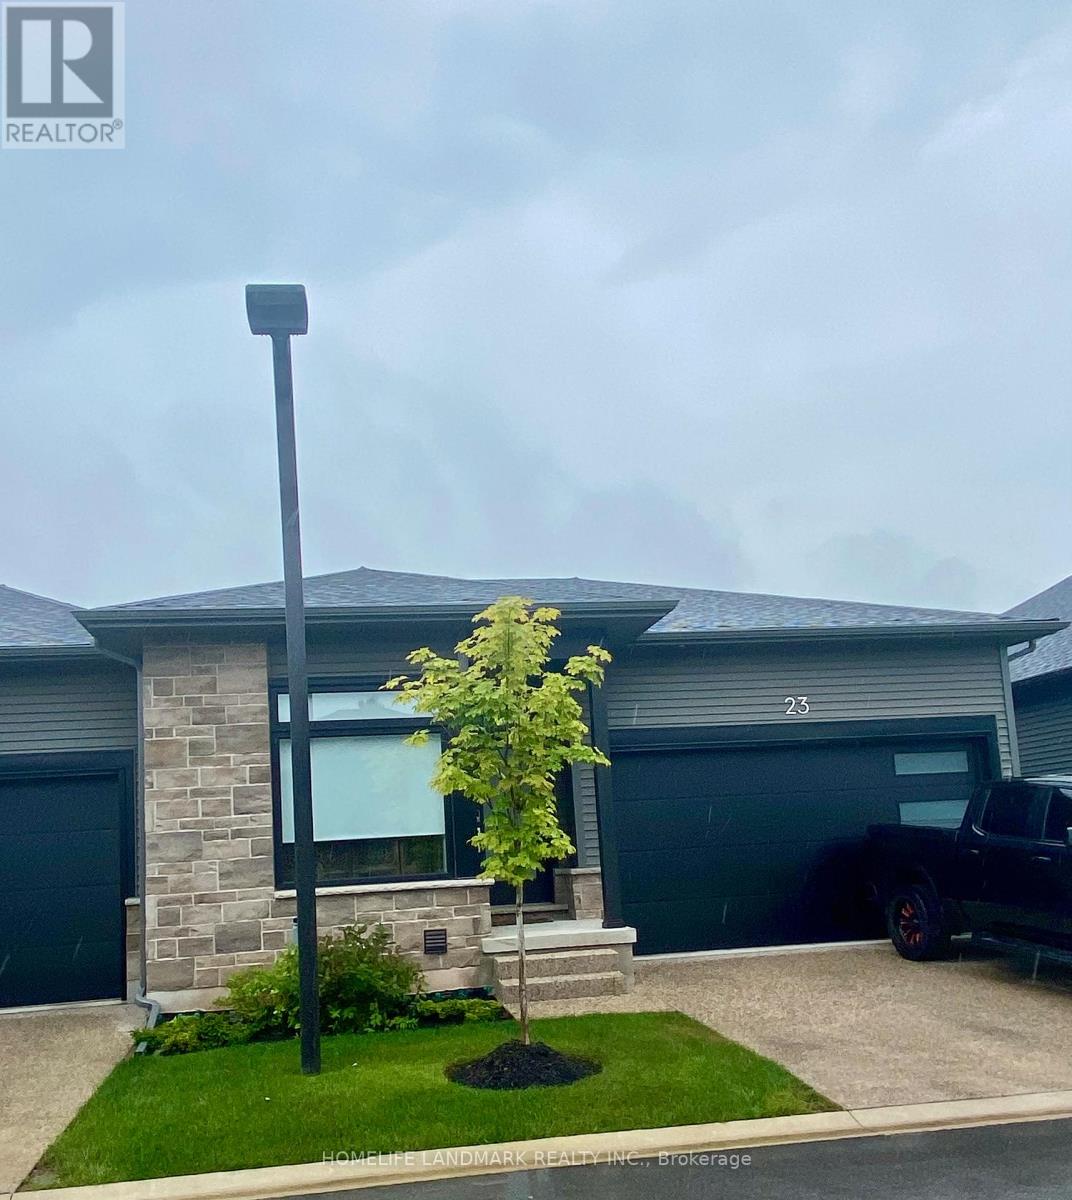
Unit 23 - 8974 Willoughby Drive
Niagara Falls, Ontario
WELCOME TO LEGENDS-ON-THE-GREEN! Another new project by Award Winning builder Silvergate Homes. This location is just minutes from the wonderous and might Niagara Falls. Enjoy the lifestyle this location offers - boating, golfing, five-star dining, world-famous wineries, casinos and more. Enjoy a high-end, easy living lifestyle in this premium townhouse condo, with high quality finishes, high-grade window coverings, five stainless steel appliances and many upgrades and a location that is a dream come true. Situated in beautiful Chippawa, backing onto the Legends Golf Course, this condo is literally only minutes away from every convenience yet feels like a private heaven. As a bungalow condo, unit 23 offers easy and comfortable living on one floor, including laundry. But for extra living space, there is a bright and deep basement fully finished by the builder to a large rec room, third bedroom, third bath, all painted and carpeted throughout. In addition, there is a large mechanical area offering lots of storage space. Upstairs on the mainfloor enjoy a bright and sunny great room with walk-out to a large (20'X10') covered deck. The primary bedroom is large and luxurious, with a sumptuous ensuite and large walk-in closet. The second bedroom can double as a bright main floor office if you are working from home. Lots of room for any lifestyle. This condo is offered at $3,050 per month plus utilities. No pets, no smoking. Landlord is looking for a minimum one year lease and would consider longer terms. Available from 23 October, 2026. (id:49269)
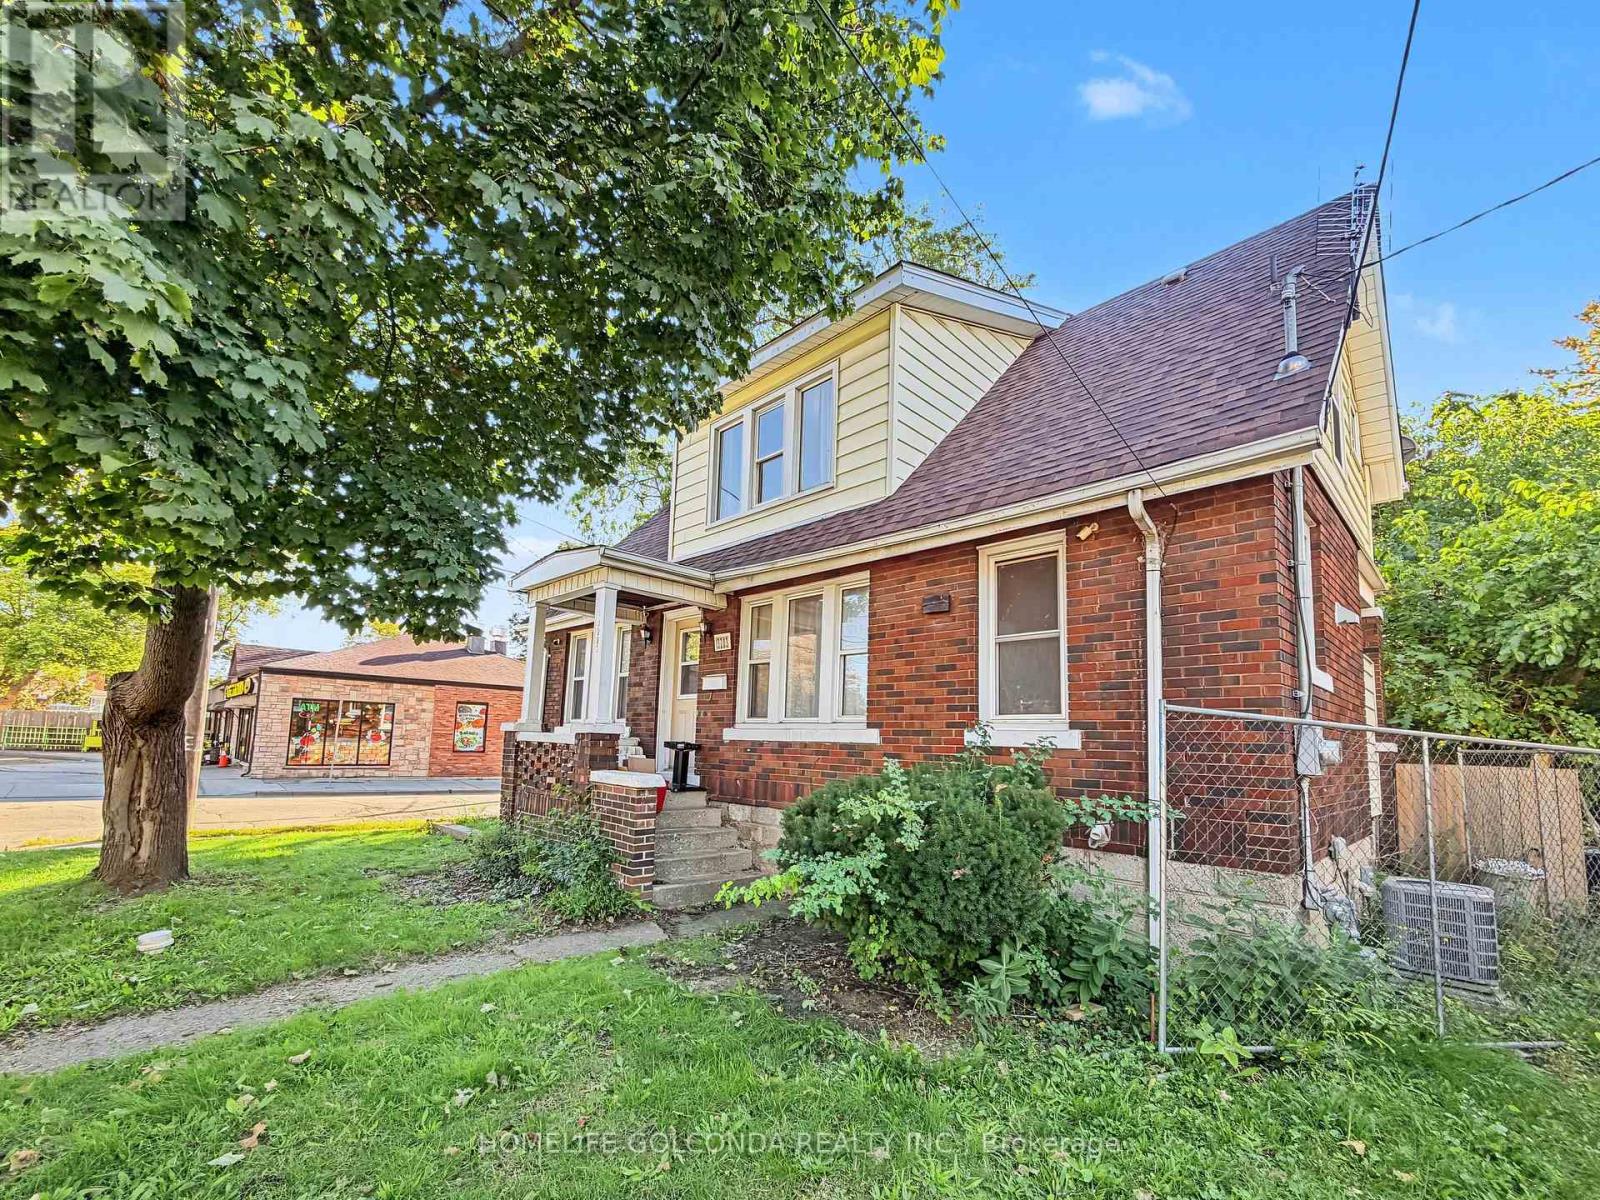
3203 Linwood Place
Windsor, Ontario
Welcome to 3203 Linwood Pl, a spacious Windsor home offering 8 bedrooms in total: five on the upper level and three on the lower level, two of which feature their own private shower. The recently renovated basement adds flexible living space, making this an excellent fit for large or multi-generational families, first-time buyers looking to offset their mortgage, or investors targeting student tenants. The home features a functional layout with bright living areas, and the central air conditioning has been replaced in 2025 for added comfort and peace of mind.Roof (2025) Enjoy abundant parking in the backyard, a rare find that easily accommodates multiple vehicles. Conveniently located close to schools, transit, shopping, and everyday amenities. Don't miss this versatile opportunity with strong income potential. Book your showing today! (id:49269)
771 Monsarrat Avenue
London East, Ontario
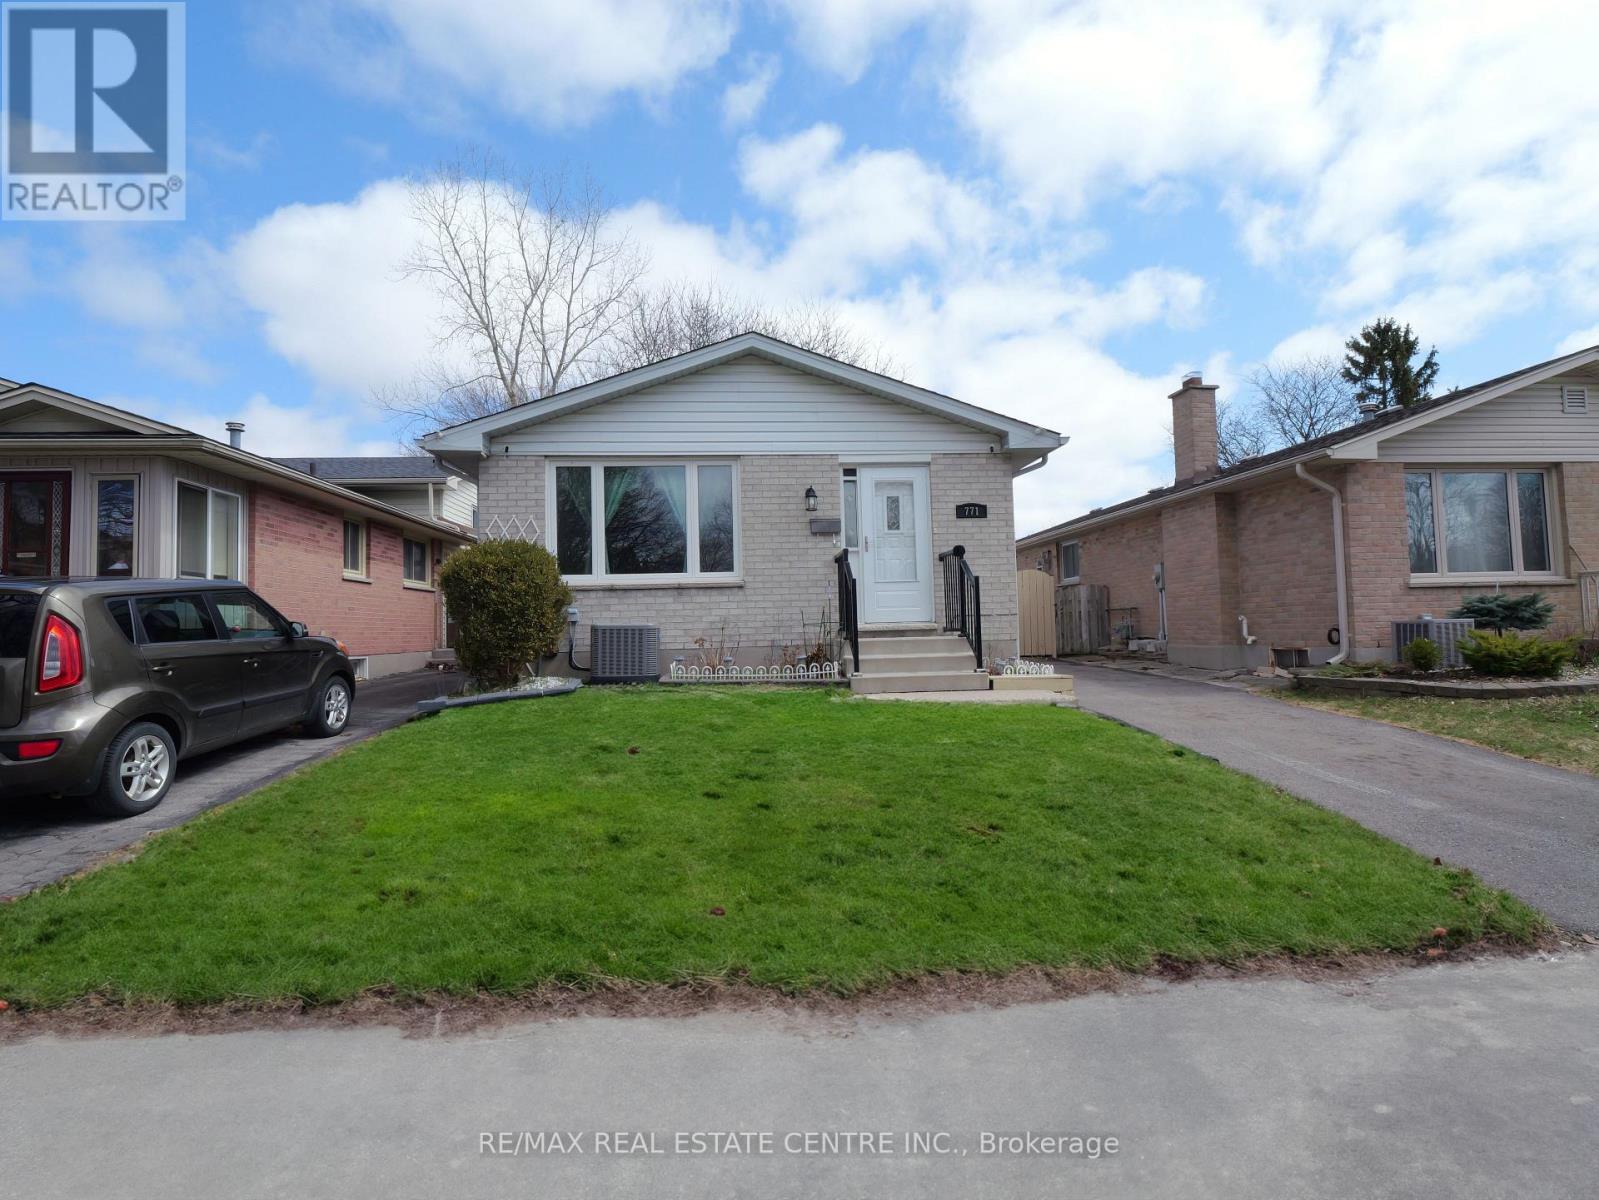
Welcome to this well-maintained 5-bedroom, 2-bathroom home in a quiet, family-friendly neighbourhood, conveniently located minutes from Western University and Fanshawe College. Perfect for first-time buyers, investors, or growing families, this move-in-ready home offers excellent space and flexibility.The main floor features a bright open-concept layout with a modern kitchen, stainless steel appliances, breakfast bar, and spacious living and dining areas. The upper level offers three generously sized bedrooms and a full bathroom.The lower levels provide additional living space with two more bedrooms, a family room, home office, second bathroom, laundry, and ample storage. The flexible layout is ideal for families, students, professionals, or rental potential. This owner-occupied home has been carefully maintained and offers a clean, comfortable pet-free and smoke-free environment. Located close to schools, parks, shopping, transit, and all essential amenities, this is a fantastic opportunity in a highly convenient London location. (id:49269)
Right At Home Realty
20 Ruddell Crescent
Halton Hills, Ontario
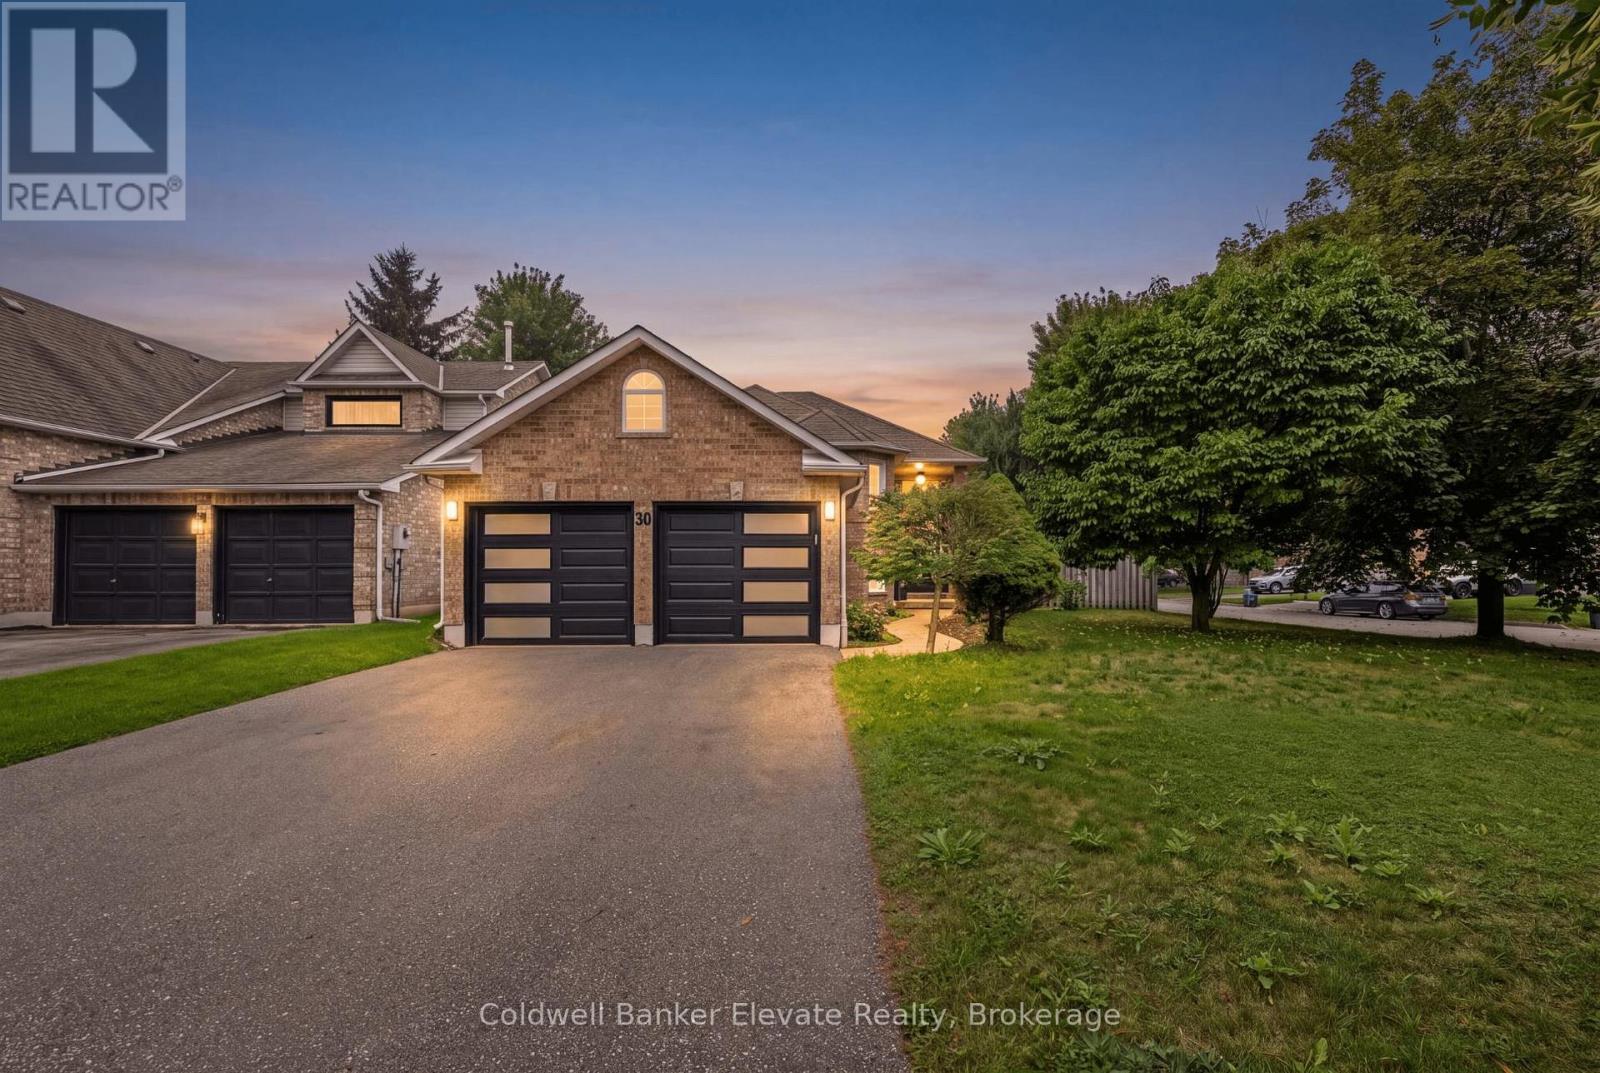
Welcome to 20 Ruddell Crescent-a stunning corner-lot bungalow in desirable Northwest Georgetown where effortless single-story elegance meets your private backyard resort! Bathed in natural light, the open-concept main floor boasts rich hardwood flooring, recessed pot lights, and a chef-inspired kitchen outfitted with custom walnut cabinetry, pull-out pantry storage, granite countertops, stone backsplash, and premium Jenn-Air appliances. The main-floor primary retreat features a generous walk-in closet and semi-ensuite access to the 4-piece bath. Step through the sliding walkout from the kitchen into an entertainer's paradise: a secluded outdoor oasis showcasing a sparkling inground chlorine pool, stamped pattern concrete, mature landscaping, a poolside bar/shed, and a dedicated natural gas BBQ hookup ready for summer staycations. Downstairs, the finished lower level doubles your living space with a huge rec room anchored by a cozy gas fireplace and stone accent wall, a built-in lounge bar with seating, a full 3-piece bathroom, and deep storage. Completed with an attached double-car garage, updated front and garage doors, patterned concrete walkways, central vacuum, and ideal proximity to local schools, parks, Acton, and Highway 7-this turnkey home is built for making memories! (id:49269)
98 Drummond Street E
Perth, Ontario
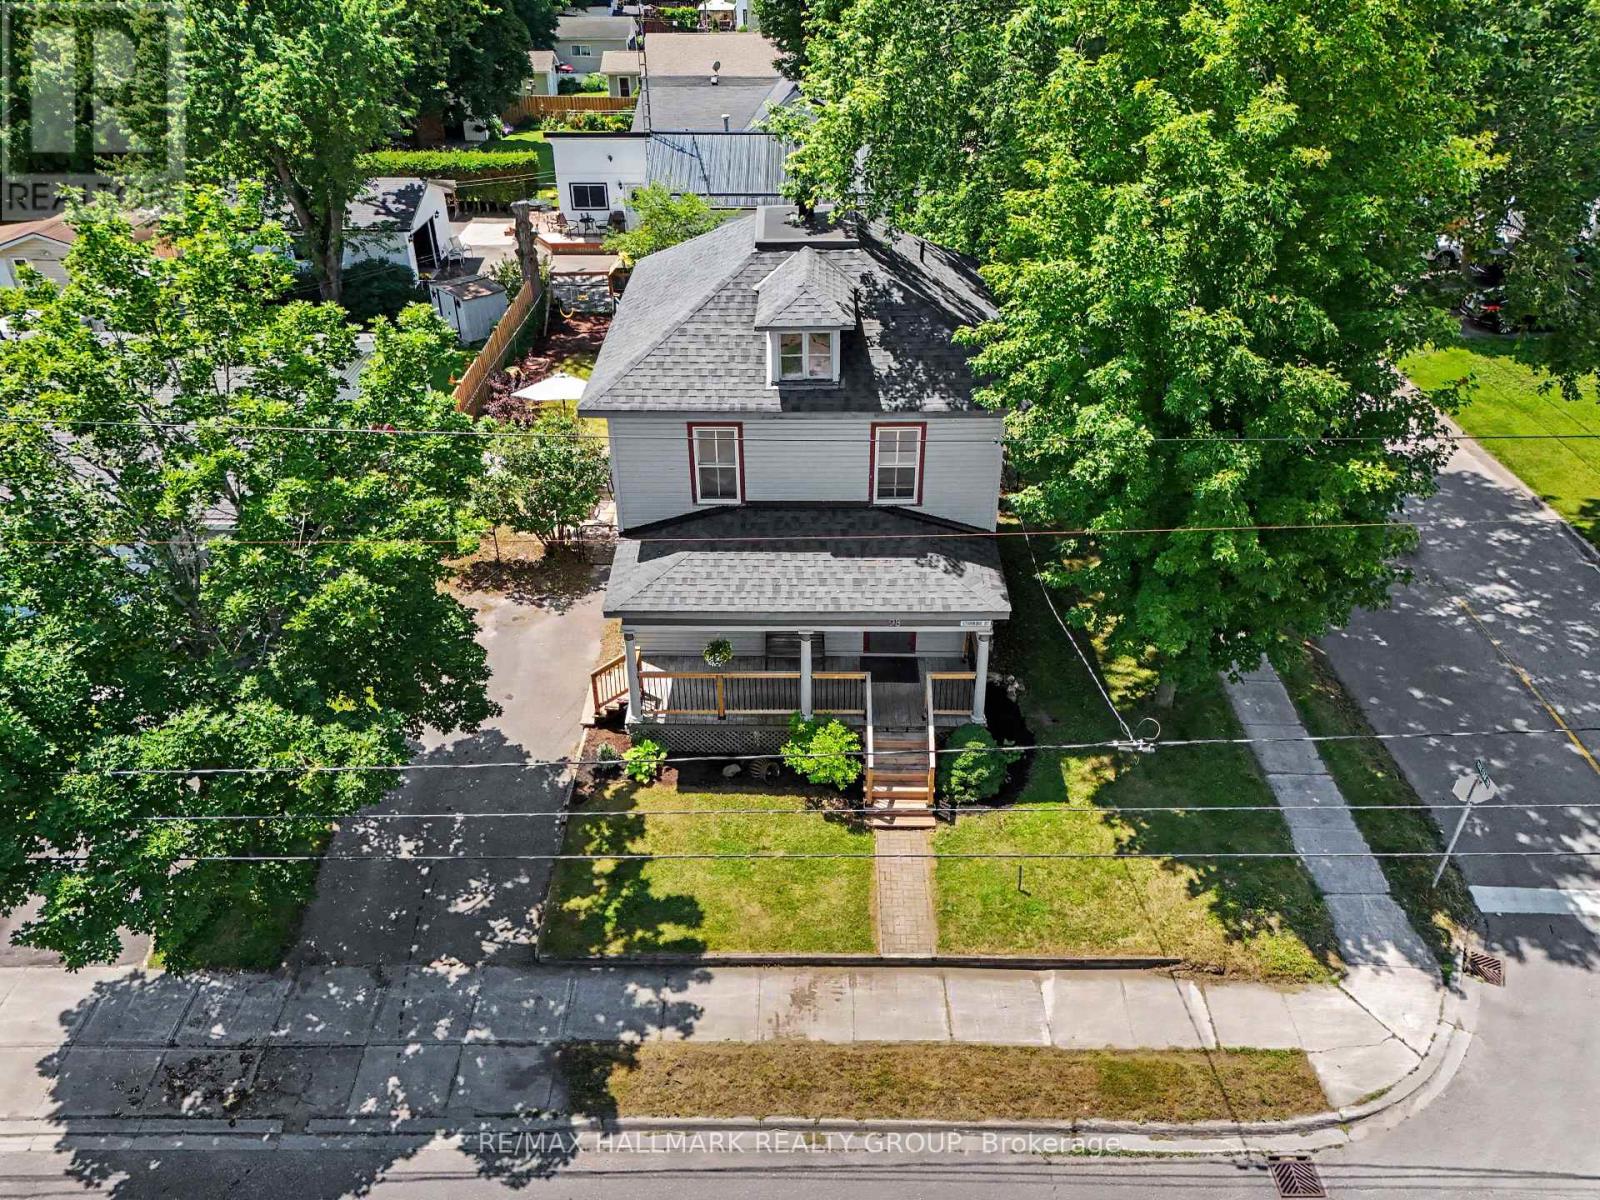
CHARACTER, SPACE & ENDLESS POSSIBILITIES IN THE HEART OF PERTH! Welcome to 98 Drummond Street East, a charming century home offering an exceptional opportunity to own a piece of Perth's history in one of the town's most convenient locations. Situated on a generous, private corner lot surrounded by mature trees, this property is just a short stroll from downtown shops, restaurants, cafés, and everything that makes Perth such a desirable place to call home. From the inviting covered front porch to the beautiful architectural details found throughout, this home is filled with warmth, character, and potential. A stunning curved staircase makes an unforgettable first impression, while original woodwork and beautiful French doors showcase the craftsmanship of a bygone era. Inside, you'll discover spacious principal rooms, including a welcoming dining room and two generous family rooms, providing plenty of flexibility for everyday living and entertaining. The convenience of main-floor laundry and a two-piece bathroom adds to the home's functionality. Upstairs, you'll find comfortable bedrooms, a four-piece bathroom, and a charming bonus space accessed by a secondary staircase, ideal for a creative studio, playroom, reading nook, or additional storage. The partially finished lower level offers even more possibilities, with a cozy sitting area currently used as a home gym and additional office space that could serve as a fourth bedroom. Whether you're drawn to its timeless architecture, generous living space, or unbeatable walkable location, this is a home that offers something increasingly difficult to find: character, privacy, and the opportunity to make it your own. A wonderful opportunity to bring your vision to life and create something truly special in beautiful downtown Perth! (id:49269)
509 - 281 Woodbridge Avenue
Vaughan, Ontario
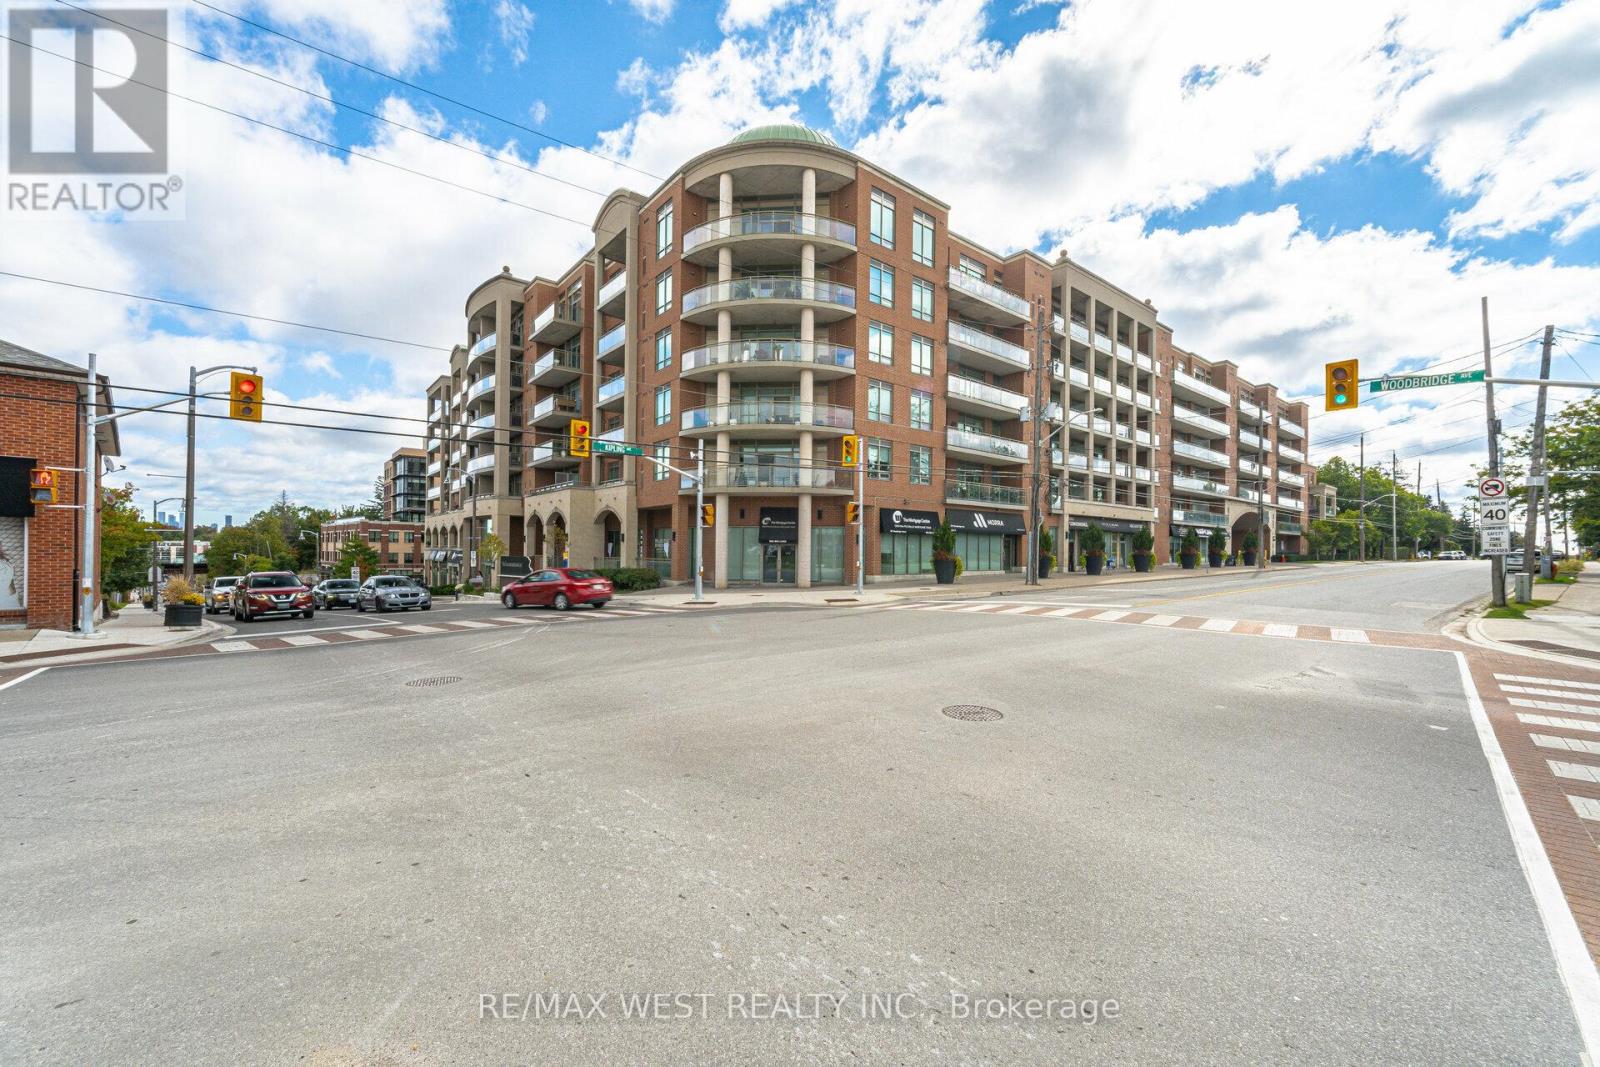
Welcome to this stunning and spacious 2-bedroom, 2-bathroom residence with 2-parking spaces in the highly sought-after Market Lane community. The bright open-concept versatile living space features 9-foot ceilings, floor-to-ceiling windows and an abundance of natural light throughout. The modern kitchen is finished with granite countertops and overlooks the breakfast bar and a flexible bonus area that could be used as a den, home office, sitting area or additional dining space. The open living and dining areas are ideal for entertaining and extend to a large balcony overlooking the beautiful, peaceful courtyard. Accessible from both the living room and the primary bedroom, the balcony provides generous outdoor living space and includes a convenient gas barbecue hookup. The spacious primary bedroom features a walk-in closet with built-in organizers and a luxurious five-piece ensuite. The second bedroom offers a double closet with organizers and is conveniently located near the second full bathroom. Additional highlights include ensuite laundry with a utility sink and storage, ample indoor and outdoor living space, and two parking spaces. Residents enjoy excellent building amenities, including a concierge, fitness centre, party room, guest suites and visitor parking. Located just steps from the shops, grocery stores, parks and restaurants of Market Lane, with convenient access to public transit and major highways, this exceptional condo offers a rare combination of space, flexibility, outdoor living and an unbeatable location. (id:49269)
Main - 40 Prospect Street
Clarington, Ontario
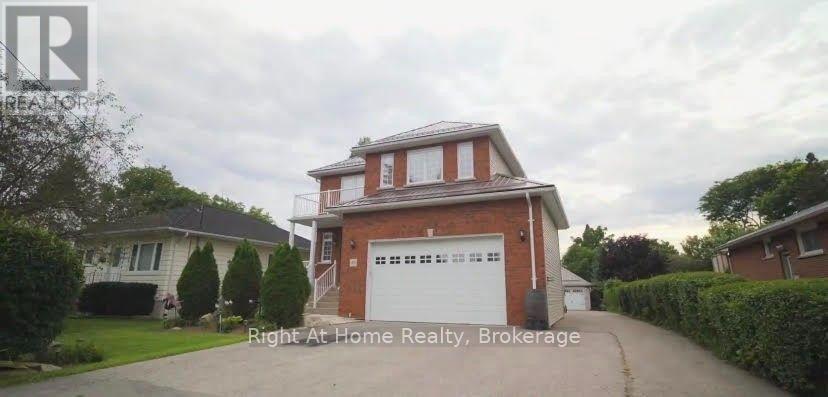
Spacious & Bright Upper Level Lease in a Prime Neighbourhood! This gorgeous 4 Bedroom home offers an expansive open-concept living and dining area, perfect for entertaining. The massive chef's kitchen is a standout feature, complete with a centre island, breakfast bar, built-in wine rack, extensive cabinetry, a dedicated pantry, and a sunlit breakfast area. Walk out from family room featuring a warm gas fireplace. The upper level boasts a massive primary suite with a walk-in closet, a private balcony, and a luxurious 4 piece ensuite. Three additional generous sized bedrooms and a convenient upper level laundry room complete this beautiful home. Move in ready! (id:49269)
Unit 3 - 103 Ritson Road S
Oshawa, Ontario
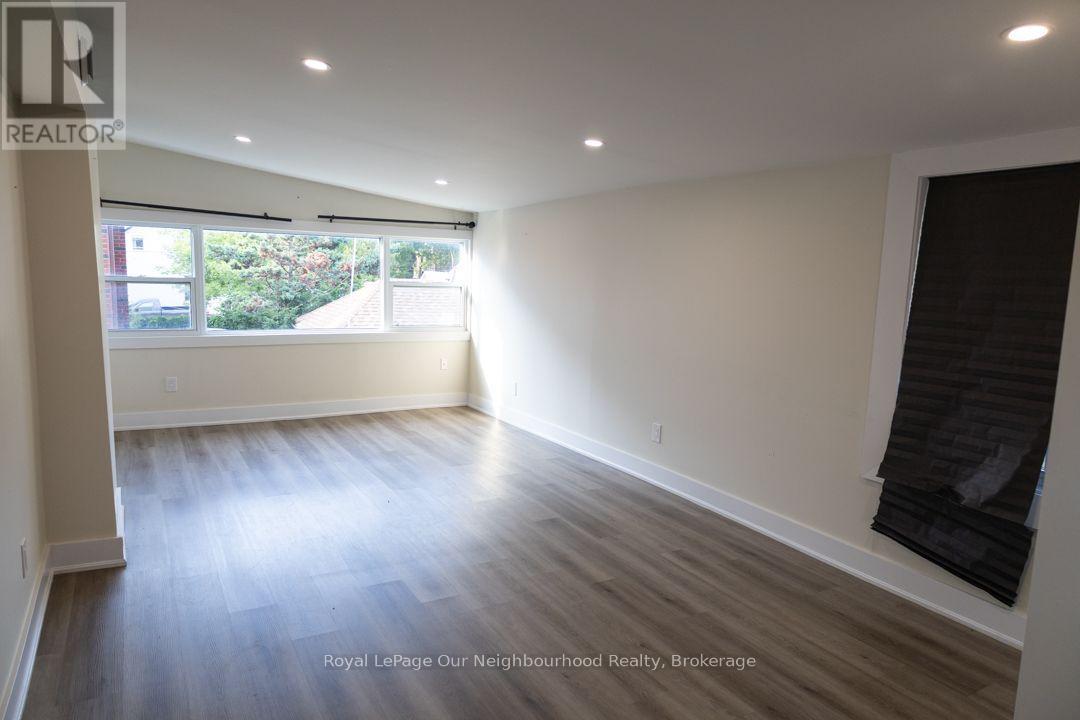
Tired of Living Underground? It's Time to Move UP! Tired of living in a dark basement apartment, especially during those long winter months? Worried every time there's a heavy rainfall whether water might find its way into your unit? It's time to move on UP - to the TOP FLOOR! Imagine coming home to a bright, spacious 3-bedroom apartment with natural light, your own private entrance, and nobody living above you!No more listening to footsteps, furniture moving, or loud noises coming from the apartment overhead. Enjoy the peace and privacy of top-floor living!And let's talk about laundry... No more awkward conversations with other tenants while switching your laundry on a Sunday afternoon! Enjoy your very own private in-suite washer and dryer. No sharing, no waiting, and no interruptions!Located on Ritson Road South in Oshawa, this vacant 3-bedroom, 1-bathroom apartment offers . Bright, above-ground, top-floor living. Nobody living above you! Your own private entrance- Exclusive in-suite washer and dryer - no sharing. Dedicated parking- Five appliances: fridge, stove, dishwasher, washer and dryer- Convenient access to shopping, restaurants, transit, schools and parksVacant and ready for immediate occupancy! Why spend another winter living underground, listening to people walking above you, when you could be the one living on the top floor. Plus utilities. (id:49269)
7 Weiss Drive
South Bruce, Ontario
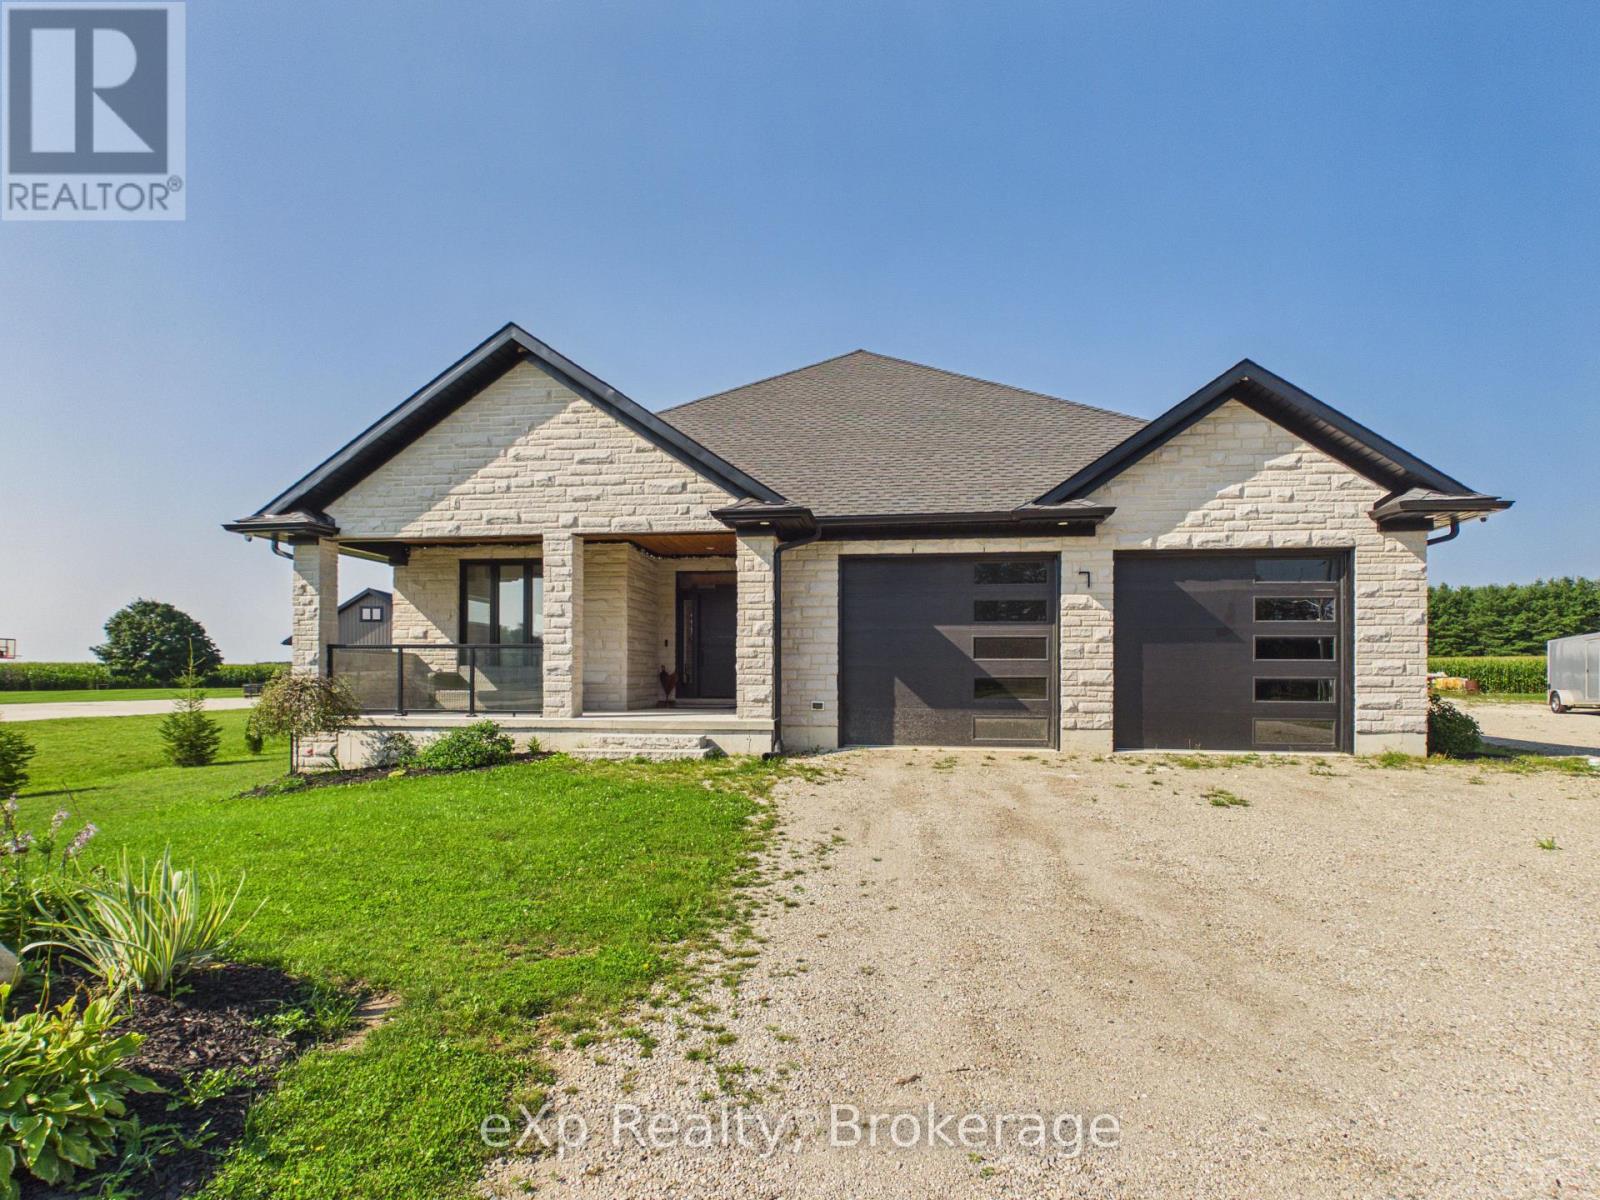
Set on a generous lot of more than 1-acre, backing onto agricultural land, this well-appointed bungalow offers 2,375 sq. ft. on the main level plus approximately 2,000 sq. ft. in the partially finished basement. Located in Formosa's sought-after Weiss Drive subdivision, the property is surrounded by executive homes and offers a peaceful rural backdrop. Energy-efficient spray foam insulation on the main floor and basement enhances comfort and efficiency. The open-concept kitchen, dining and living area features dark wood cabinetry and quartz countertops. The main floor includes three bedrooms, two bathrooms and convenient laundry. The covered rear deck is designed for year-round enjoyment, with a double-sided gas fireplace shared with the living room, plus outdoor speakers and lighting-ideal for entertaining or relaxing while enjoying the rural views. The partially finished basement features 9-foot ceilings and engineered beams that create a spacious, open-concept recreation room, along with two additional rooms offering potential for bedrooms and a 2-piece bathroom ready for shower installation. A separate entrance from the garage provides convenient basement access. The heated garage includes two 50-amp EV plugs and a camper trailer cleanout. A 36' x 36' foundation is in place for a future workshop or garage, with building plans included. The home is heated by natural gas forced air, with in-floor radiant heat in the basement. A built-in security system with hard drive is included, with no additional monitoring fees. Offering generous living space, quality features and room for future possibilities, this property is an excellent opportunity in a desirable Formosa location. (id:49269)
1101 Churchill Street
Cornwall, Ontario
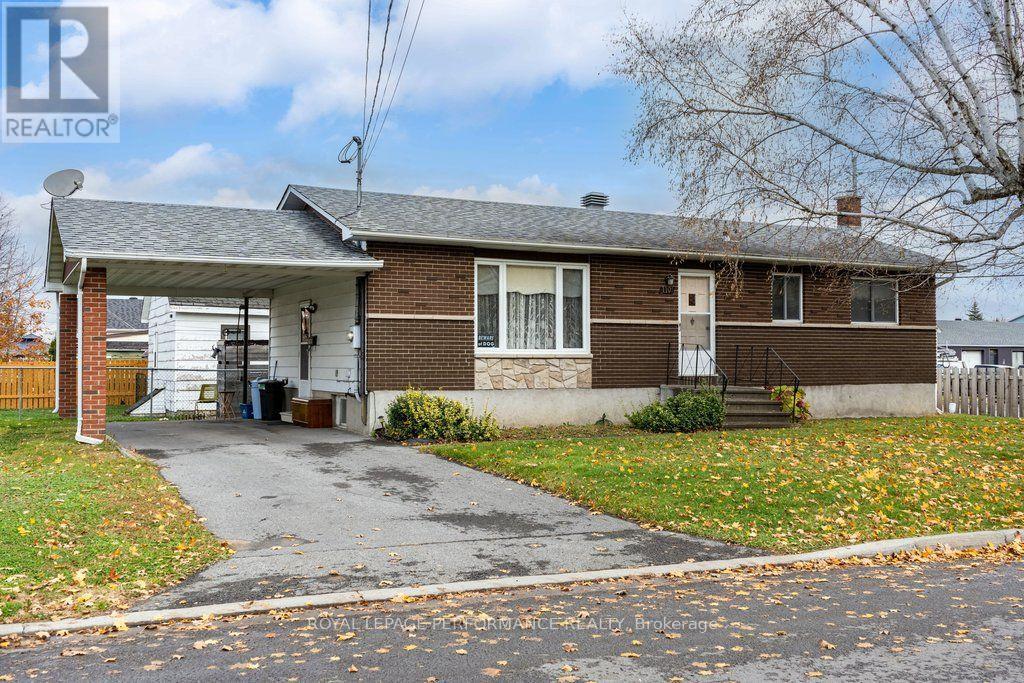
** OPEN HOUSE CANCELLED - Property is Conditionally Sold - Sunday Nov 8 - 2-4pm**An Excellent Opportunity to Enter the Real Estate Market!This solid 3+1 bedroom, 2-bathroom home offers great value and features a lower-level in-law suite with it's own entrance, providing additional living space and flexibility for extended family.Lovingly maintained by its original owner, the home retains its original finishes and is exceptionally clean and well cared for. Move in before Christmas and make this home your own!Numerous updates include windows replaced between 2020 and 2022 (with the exception of two in the basement), roof updated in 2016, and furnace installed in 2018. The home also features a 200-amp electrical panel.All appliances are included in the sale in "as-is" condition. Please note that the dishwasher has not been used in approximately 30-35 years.Outside, you'll find two storage sheds, one equipped with electricity.Don't miss this opportunity to get into the market and make this well-maintained home your own! (id:49269)