
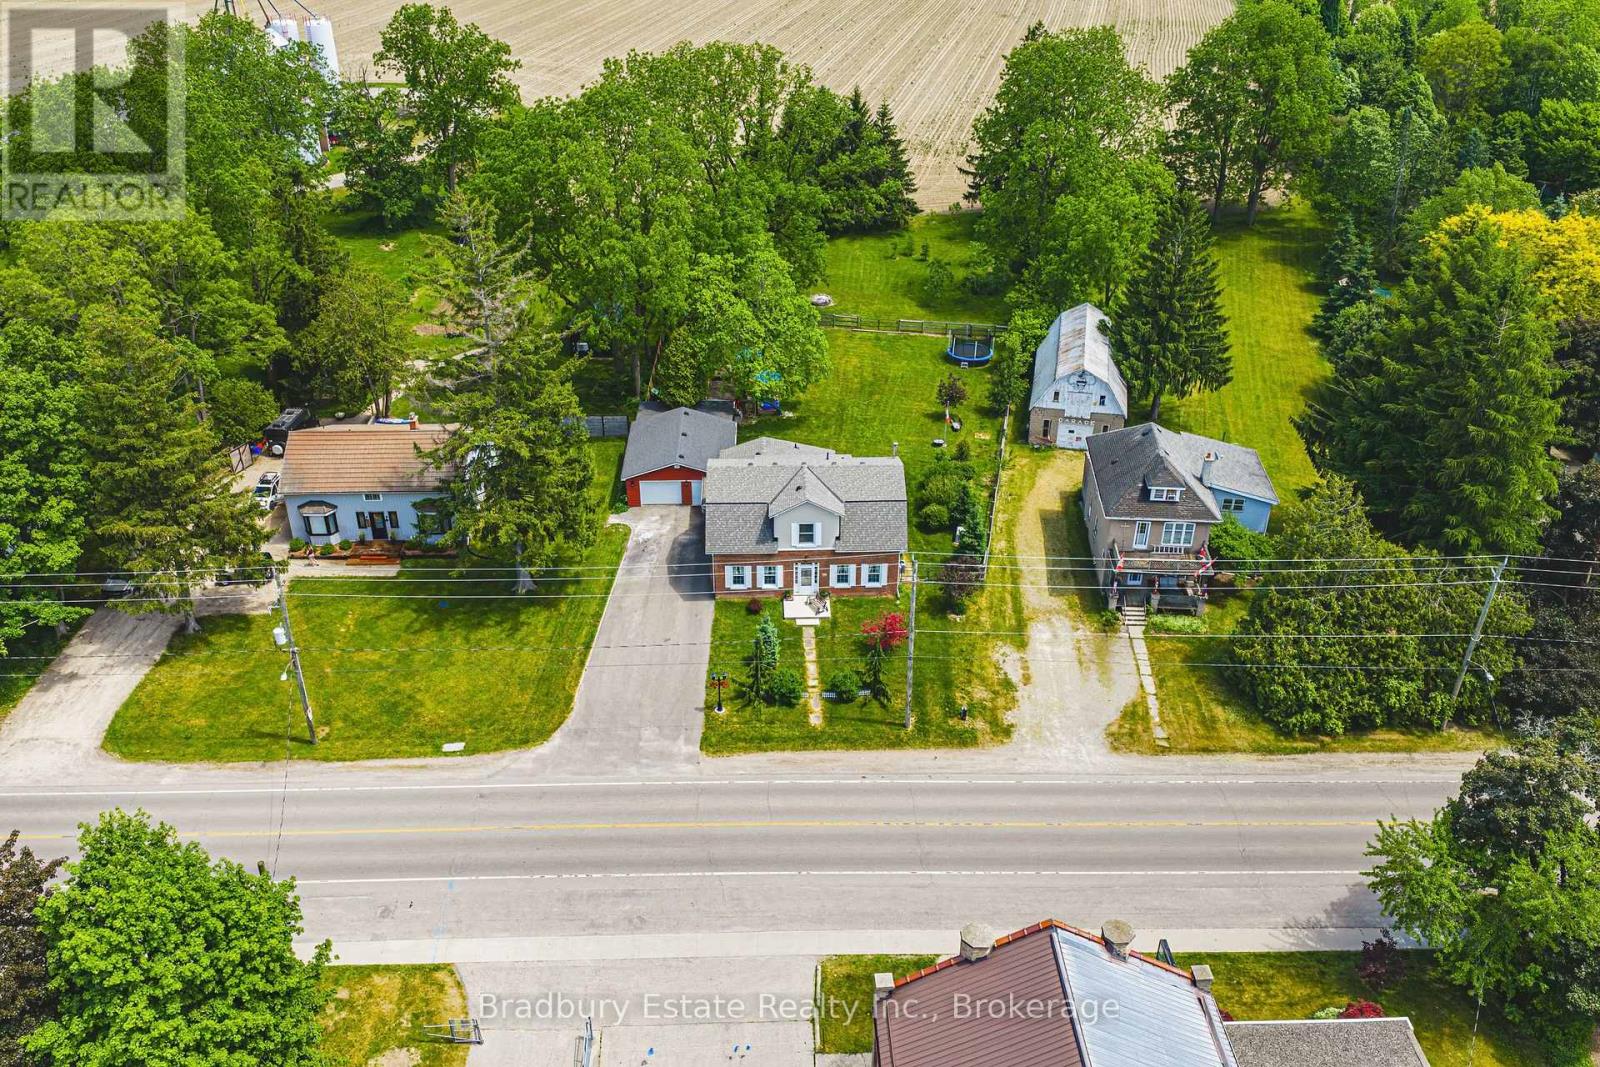
670 Mount Pleasant Road
Brant, Ontario
Welcome to a wonderful mix of charm, character and modernity - and directly across the street from an Elementary School - at 670 Mount Pleasant Road. Located in the heart of idyllic Mount Pleasant - just 10 minutes south of Brantford - and sitting on more than 8/10ths of an acre, with more than $200,000 of Upgrades and a HEATED GARAGE, this is your chance to secure a home, lot and lifestyle like no other. Featuring the original Triple Brick portion of the House built in 1853, you can become just the sixth Owner(!) in the 173 year history of this spectacular home. Stepping inside, you'll love the stately 10 1/2 Ft. Ceilings in the Foyer, Library, Dining and the truly GREAT Great Room. To accompany the unmistakable heart and feel, the updates and additions in the past 6 years include a new Kitchen with High End S/S Appliances, Remote Control Venting/Shaded Skylight and off-shoot Pantry, Main Floor Bathroom, NEW FURNACE AND A/C and All-Year Sunroom leading to the Rear Deck - all completed by the Professional Contractor Owner. On the Upper Level, 3 Large BR are augmented by a Nursery/Sewing Room with Cedar Closet and updated Full Bathroom. Moving outside, enjoy picturesque views year round, along with plenty of space for kids and pets to play inside, or beyond, the recently installed Corral Fence. There's also a large Garage with Man Door, 90 Foot Double-Wide Driveway and Access Door to the Rear Yard. Municipal Water, recent Septic upgrades, 200 AMP Service with 100 AMP Back-Up Generator, two clean and dry Basement areas for Storage and incredibly low Property Taxes deliver long term peace of mind and make this an even bigger value and opportunity for your family. Ideal LOCATION with School, Nature Trails, Community Centre and Park, Grocery and Fine Dining all nearby. Truly, it's a home you have to see *in person* to believe and appreciate. Book your Showing today. (id:49269)
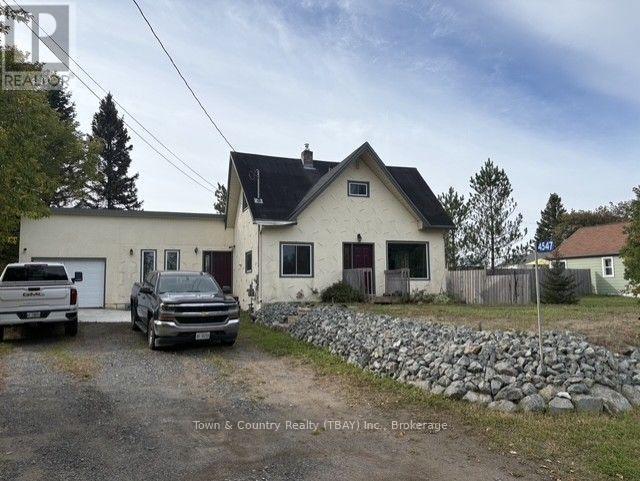
4547 Oliver Rd
Oliver Paipoonge, Ontario
MURILLO! Centrally located in downtown Murillo sits this 1500 sq ft 3 bedroom, 2 bath home with large living room, sitting room, separate dining and kitchen, patio outback with fenced rear south facing yard. Great starting point for the growing family (id:49269)
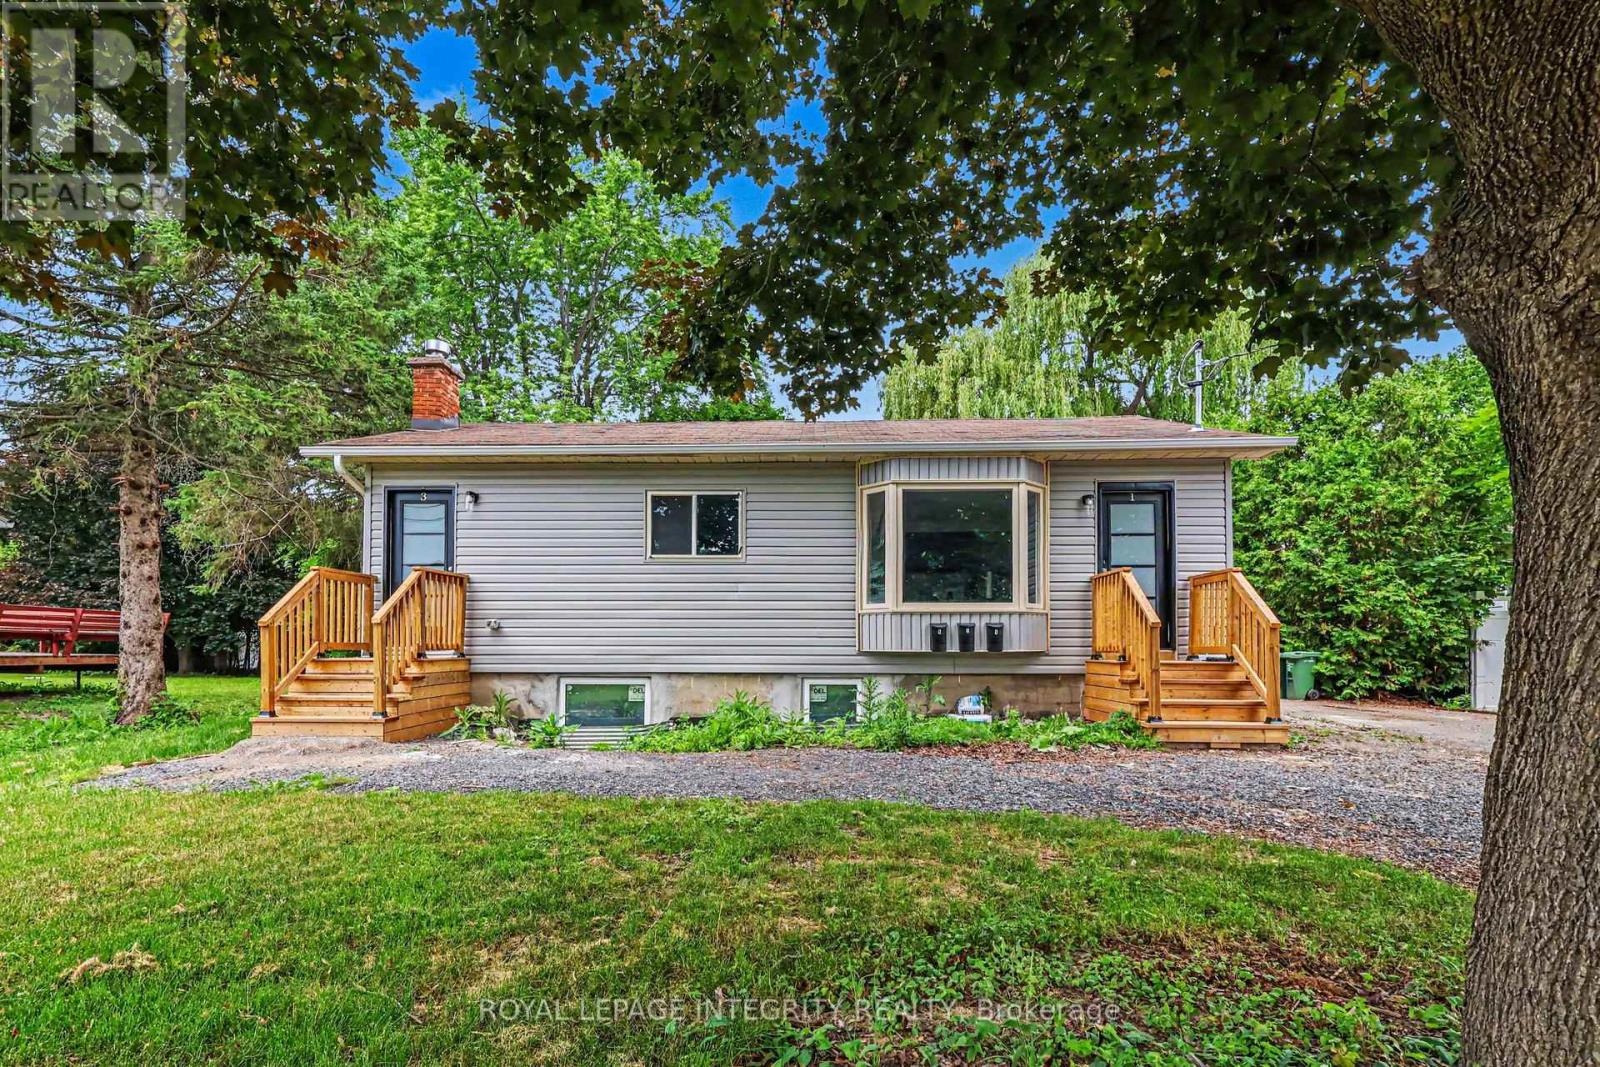
1 - 1936 Belcourt Boulevard
Ottawa, Ontario
Welcome to this beautifully renovated main-level 3-bedroom unit in a well-maintained triplex at 1936 Belcourt Boulevard. This bright andspacious home features three generously sized bedrooms, a brand-new modern kitchen complete with elegant stone countertops and newstainless steel appliances, and the convenience of in-suite laundry. The stylish bathrooms are finished with granite tile, adding a luxurious touchthroughout. Enjoy your own private, fully fenced backyard-perfect for relaxing, entertaining, or giving children and pets a secure outdoor space-aswell as a dedicated storage shed for added convenience. Ideally located close to schools, parks, shopping, transit, and all essential amenities,this move-in-ready home offers modern living in a fantastic neighbourhood. (id:49269)
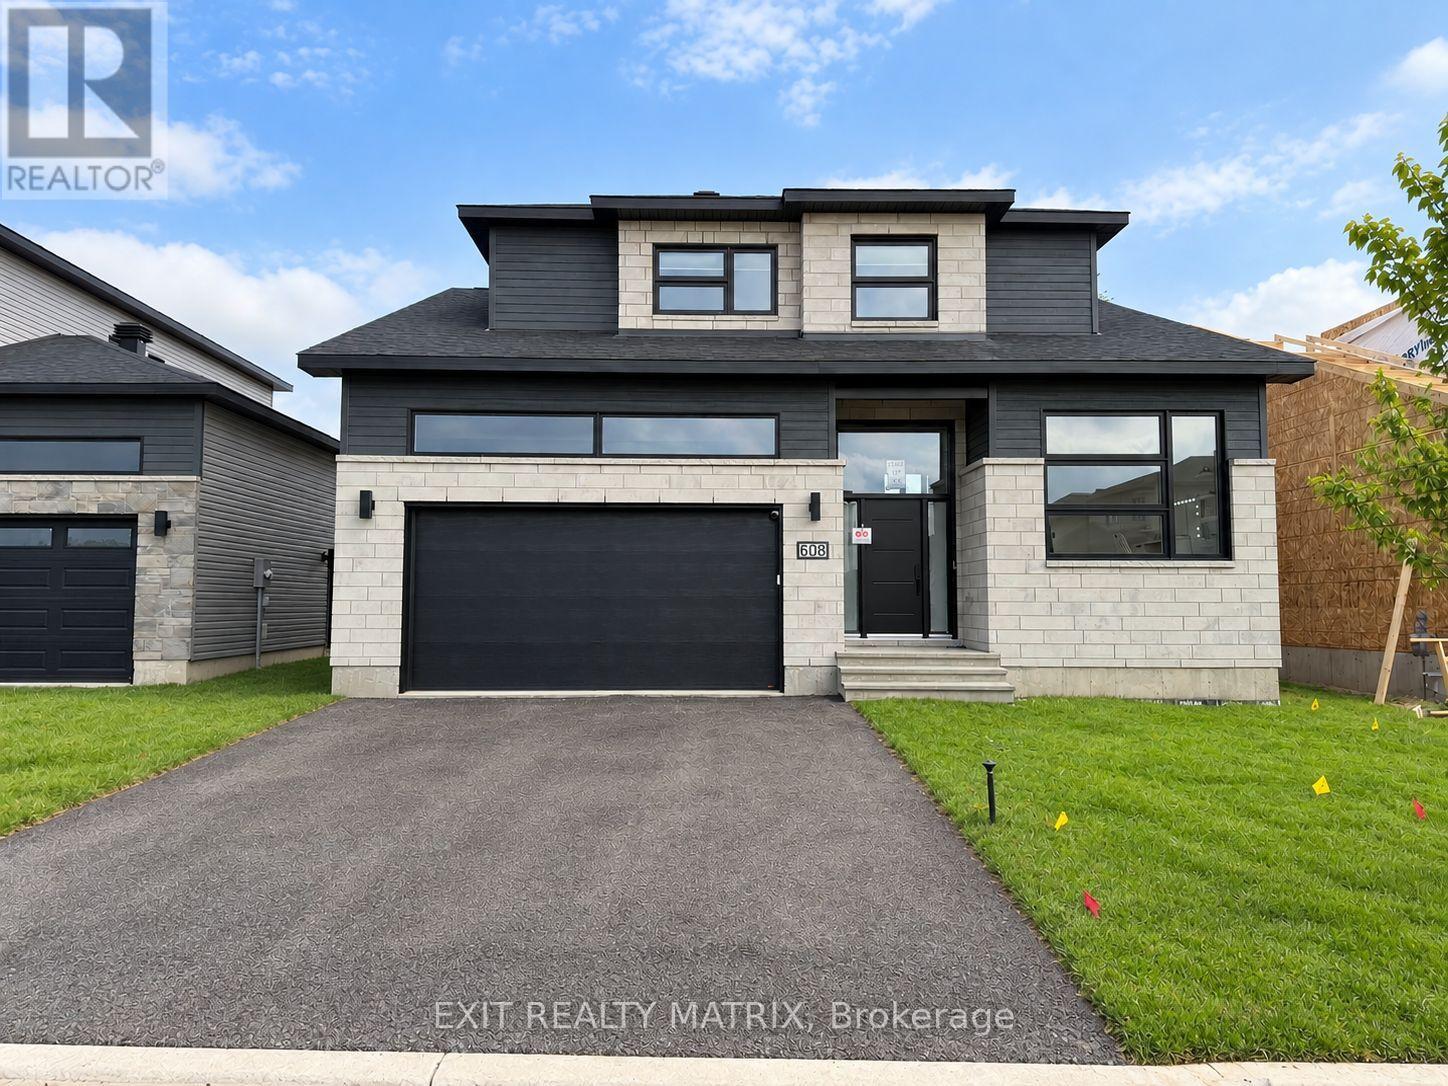
A - 608 Hector Court
Russell, Ontario
Bright, brand new lower-level rental available in the heart of Embrun! This spacious 1-bedroom plus den apartment offers a modern open-concept layout with large windows that fill the space with natural light. The kitchen features plenty of cabinetry for storage and comes complete with a fridge, stove and dishwasher. Enjoy the convenience of in-suite laundry with a washer and dryer included. The unit also offers a full 4-piece bathroom, comfortable living space, a versatile den that's perfect for a home office or additional flex space, and one parking space. Conveniently located close to shopping, restaurants, schools, parks, and all of Embrun's everyday amenities, this is a great opportunity to enjoy low-maintenance living in a brand new home. (id:49269)
783 Brian Good Avenue
Ottawa, Ontario
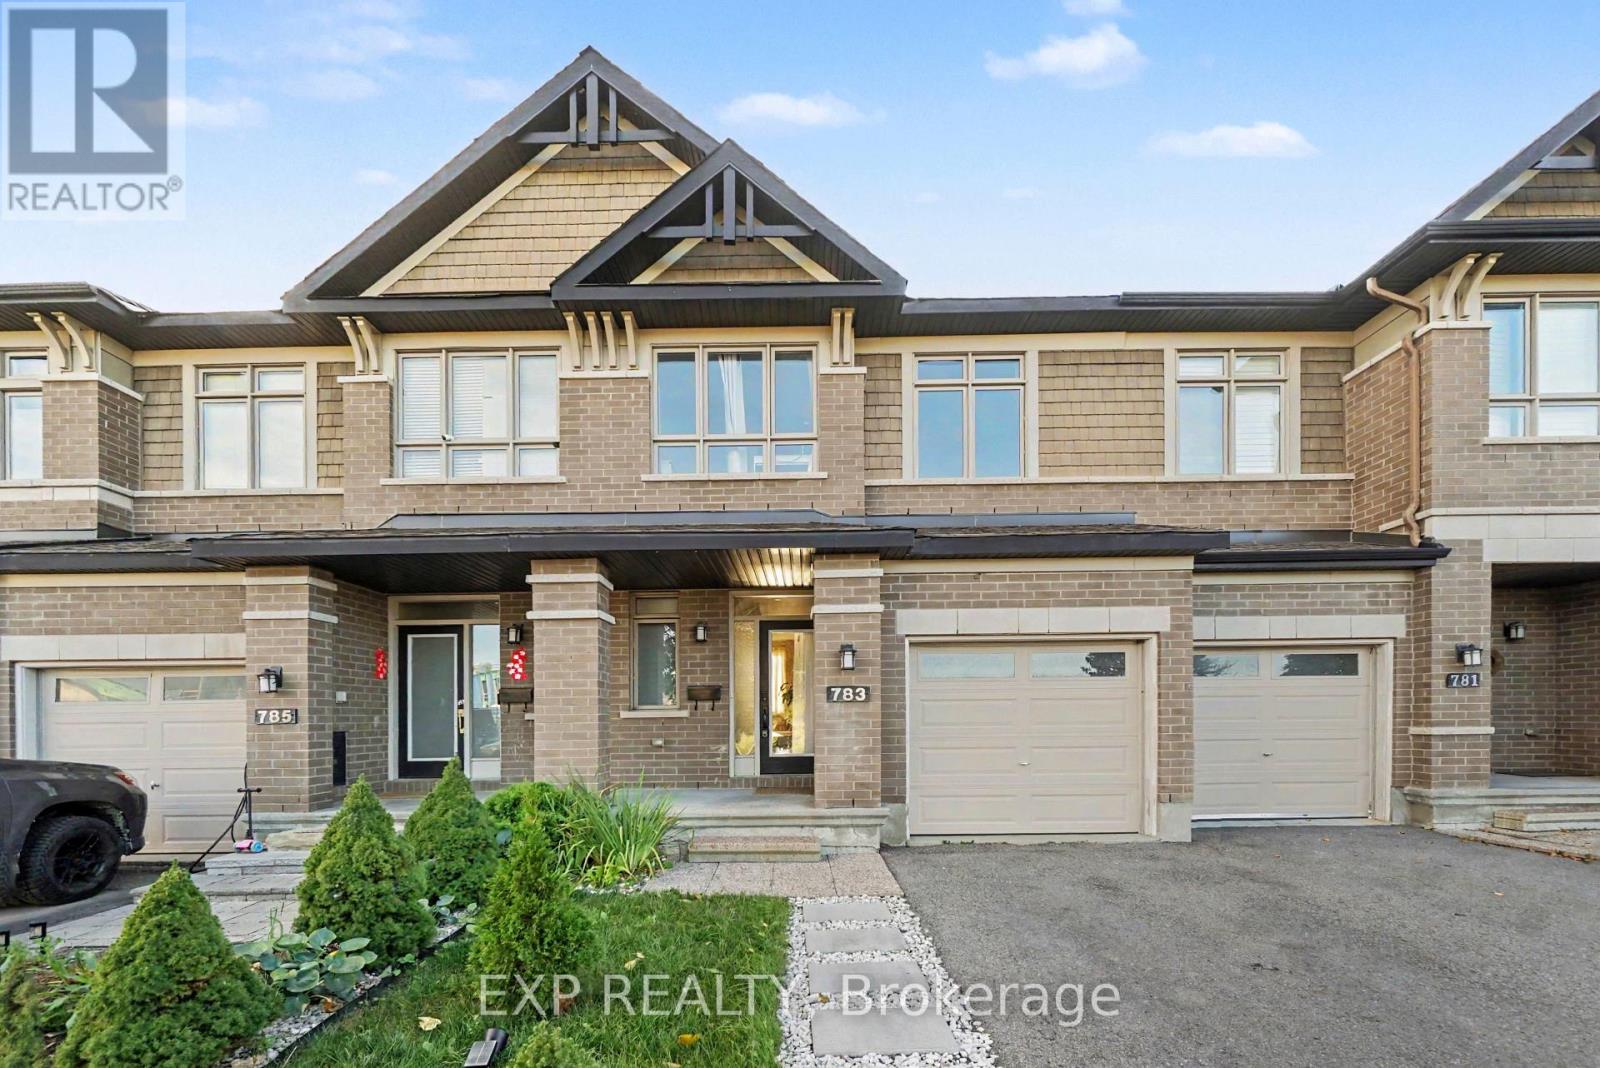
Welcome to this beautiful and exceptionally well-maintained Richcraft townhome in the desirable community of Riverside South. Offering a bright and functional layout, this home presents an excellent opportunity for buyers looking for a move-in-ready property without the wait and construction process of a new build. Thoughtfully cared for by its owners, the home has been enhanced with improvements throughout, while the landscaping at both the front and back has been completed, allowing you to simply move in and enjoy. The main floor features an inviting open-concept great room with beautiful hardwood flooring and 9-foot ceilings, creating a bright and welcoming atmosphere. The kitchen offers a functional island with a sink and convenient counter seating, overlooking the great room and making it an ideal space for everyday living and entertaining. Upstairs, hardwood flooring continues throughout the second level. The spacious primary bedroom features a comfortable sitting area, perfect for a reading nook or home office, along with a walk-in closet and a private four-piece ensuite. Two additional well-proportioned bedrooms and a full main bathroom complete the upper level.The finished basement provides valuable additional living space, featuring a large family room with laminate flooring and pot lights, along with two separate storage rooms offering excellent storage options. Outside, enjoy the beautifully completed landscaping and inviting outdoor spaces, thoughtfully prepared for you to enjoy. The property also benefits from having no neighbours directly across the street. Conveniently located close to parks, schools, shopping, and everyday amenities, with the bus park-and-ride within walking distance, this home combines comfort, functionality, and convenience in a sought-after Riverside South location. A wonderful opportunity to own a beautifully cared-for home with thoughtful improvements and established outdoor spaces - without the wait of building new. (id:49269)
1565 Dunning Road
Ottawa, Ontario
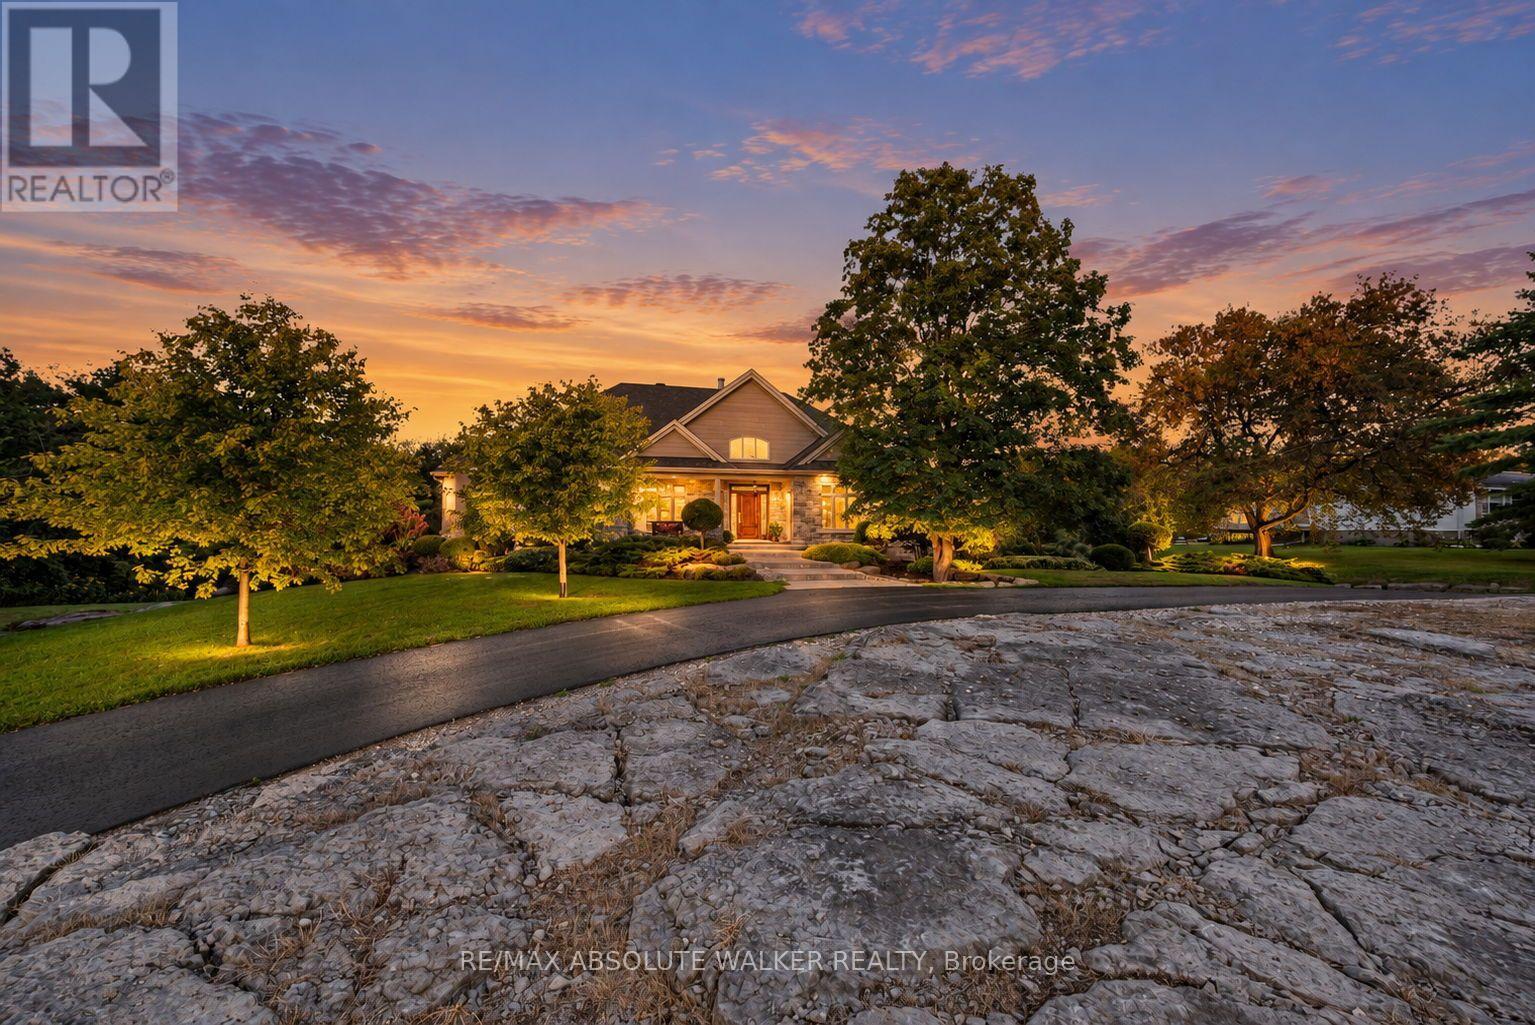
Welcome to this custom bungalow set on 2.8 acres in Cumberland, where exceptional architecture, craftsmanship, and country living come together. Beautifully landscaped, the setting is as impressive as the home itself. Hardwood floors span the main living areas, leading to an impressive great room with soaring 15-ft cathedral ceilings, a striking double-sided stone fireplace, and expansive windows overlooking the rear property. Doors open to the upper fibreglass deck, creating a seamless connection to the outdoors. The chef's kitchen pairs timeless cabinetry and integrated appliances with a centre island, while the adjoining butler's pantry provides storage and a water line for a future coffee station. A formal dining room with an elegant tray ceiling finishes this inviting space, designed for entertaining. The primary suite, accented by a tray ceiling, offers custom walnut walk-in closet and a luxury 4pc ensuite. Inspired by the Fairmont Tremblant, the vanity is complemented by radiant heated floors, a glass shower, and a private water closet with storage and pull-out laundry hampers. Two additional bedrooms, a versatile den that could serve as a 4th bedroom, and a stylish bathroom with radiant heated floors complete the bedroom wing. The finished lower-level features radiant in-floor heating, a spacious rec room, a 4pc bathroom, and a walkout to a tranquil stone patio. A Nile Audio 5.1 surround sound system with a built-in subwoofer enhances the entertainment experience. Additionally, the 3-car garage boasts heated floors. The detached 2,400 sq.ft. workshop is a rare offering, featuring 200-amp service, 12.5-foot ceilings, heated floors, a dedicated office, and a 2pc bathroom. Ideal for the hobbyist or entrepreneur, it offers flexibility for work, projects, equipment, and storage. Far from ordinary, this custom home paired with a bonus workshop offers the space, privacy, and freedom to live life strictly on your terms. (id:49269)
8688 Highway 511
Lanark Highlands, Ontario
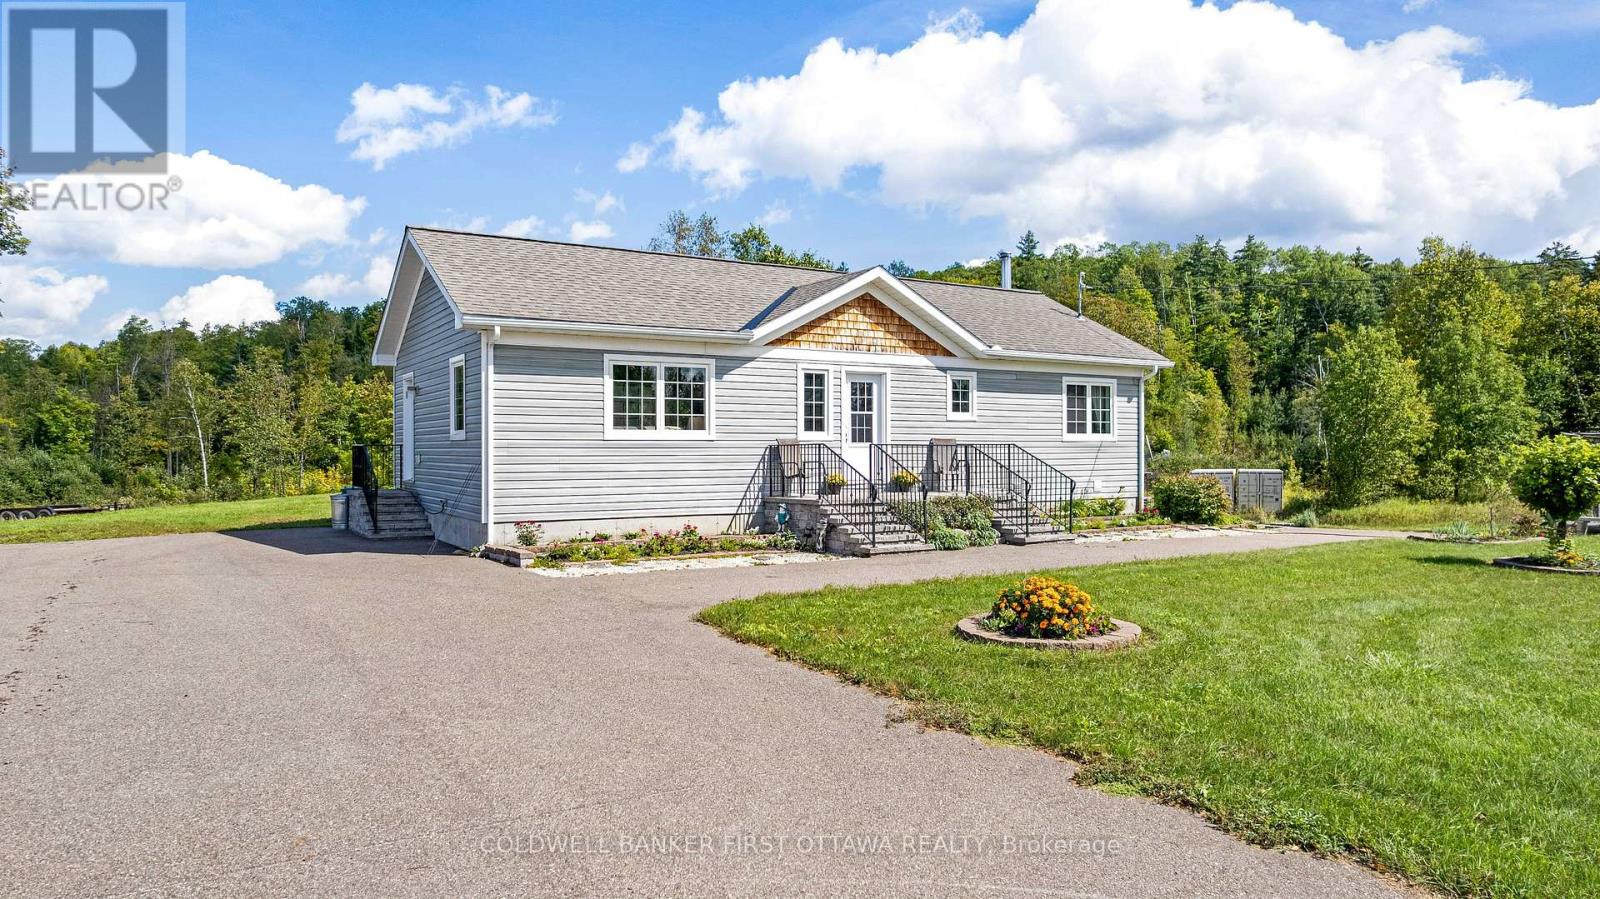
Welcome to 8688 Highway 511, where comfortable country living comes with room to breathe. Set on approximately 3.2 acres in the beautiful Lanark Highlands, this custom-built 2018 bungalow offers a wonderful combination of privacy, practical space and a relaxed rural setting. Step inside to a bright, welcoming open-concept main level with warm hardwood floors and an inviting kitchen featuring abundant cabinetry, generous counter space and a centre island that naturally becomes the gathering place. The living and dining areas flow easily together, while the spacious four-season sunroom/family room provides a peaceful spot to sit back and enjoy the surrounding countryside. Two bedrooms, a 4-piece bath and convenient main-floor laundry complete this level. Downstairs, the finished walk-out lower level offers plenty of room to spread out. A generous family room with a cozy wood stove is made for quiet evenings at home, while a second 4-piece bath, games/flex area, office, storage and additional adaptable space provide options for family, guests, hobbies or future in-law living. Outside is where the country lifestyle really shines. Enjoy morning coffee on the cedar deck, evenings near the creek and plenty of open space to garden, play or simply appreciate the views.A 26'x40' detached garage with a separate 40 amp breaker panel and an additional separate 18'x20' workshop offer excellent space for a home-run business and projects, storage of vehicles, recreational toys or plenty more customized uses. The paved driveway offers ample parking and easy year-round access. Full of possibility this house is a place to settle in, slow down and truly feel at home. Located on township maintained road, 15 mins to Calabougie or 30 min to Perth. (id:49269)
131 Mill Street
Lanark Highlands, Ontario
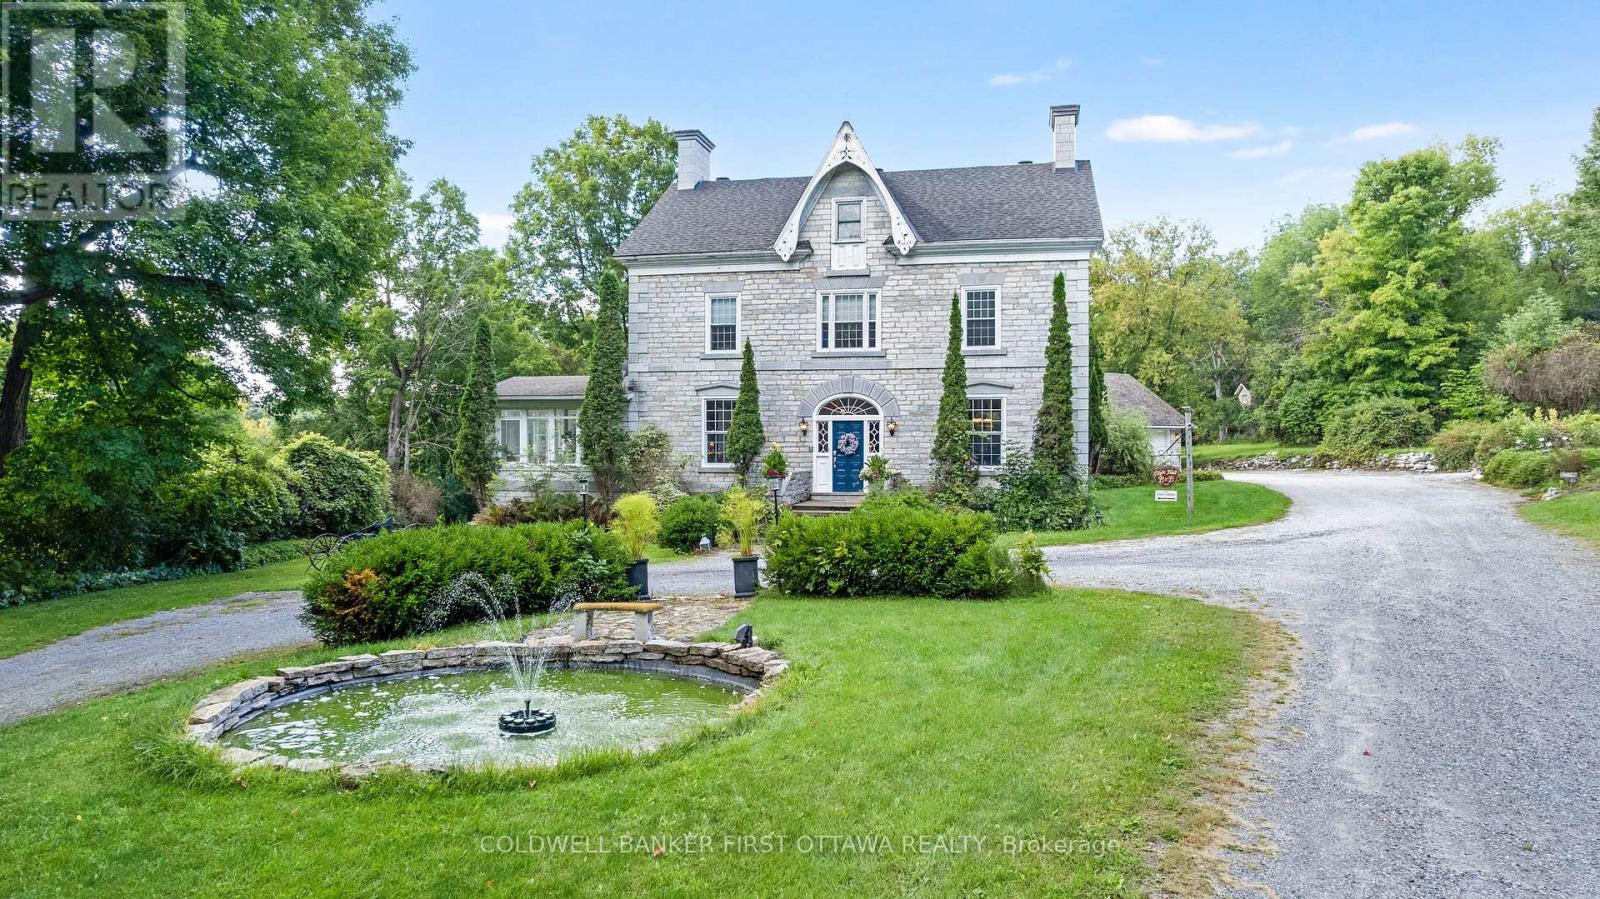
Regal century stone home on private 8.9 acre haven, in Ottawa Valley's picturesque Village of Lanark. This multi-generational 5+2 bedroom, 4 bathroom home offers refined elegance and luxurious comforts. Providing even more living space is the separate coach house/in-law suite. With all the generous spaces inside and out, this home also makes ideal B&B resort. Tree-lined laneway leads to gorgeous landscaped grounds with graceful fountain and sculptured shrubbery. Stately front entrance opens to expansive living spaces steeped in traditional character. Gracious living room, where a grand piano would feel right at home. Well-appointed dining room for large family gatherings or room to fit individual tables for B&B guests. Sun-soaked solarium has garden doors to lounging deck. Great Room architectural masterpiece with cathedral vaulted ceiling and dramatic two-storey wall of windows. Adding warmth is wood-burning fireplace with heat circulating ducts. Open to Great Room is designer gourmet kitchen with arched window crowning the soaring ceiling. Kitchen's contemporary style continues with custom glass-front cabinetry and granite island-breakfast bar. Butler's pantry has upscale glass-panel barn doors. Main floor 3-pc bathroom & laundry room. Second floor has sitting nook and two bedrooms each with walk-in closet plus ensuite. Third floor, three bedrooms and bathroom. Lower level rec room with home theatre, two bedrooms and workshop. Home heated by two closed-loop geothermal systems. Attached double garage with inside entry. Outside, inground heated salt-water pool surrounded by patio with hot tub. Beside pool is the coach house/in-law suite with heated floors in pool changeroom, 3-pc bathroom and kitchenette. Upstairs has guest bedroom and 4-pc bathroom. Large two-storey shed for storage or projects. Hardwood forest has sugar maples for tapping. Clyde River nearby for kayaking. Or, golf course next door. Located on paved municipal road. 10 mins Perth and 40 mins Ottawa. (id:49269)
268 Boyds Road
Lanark Highlands, Ontario
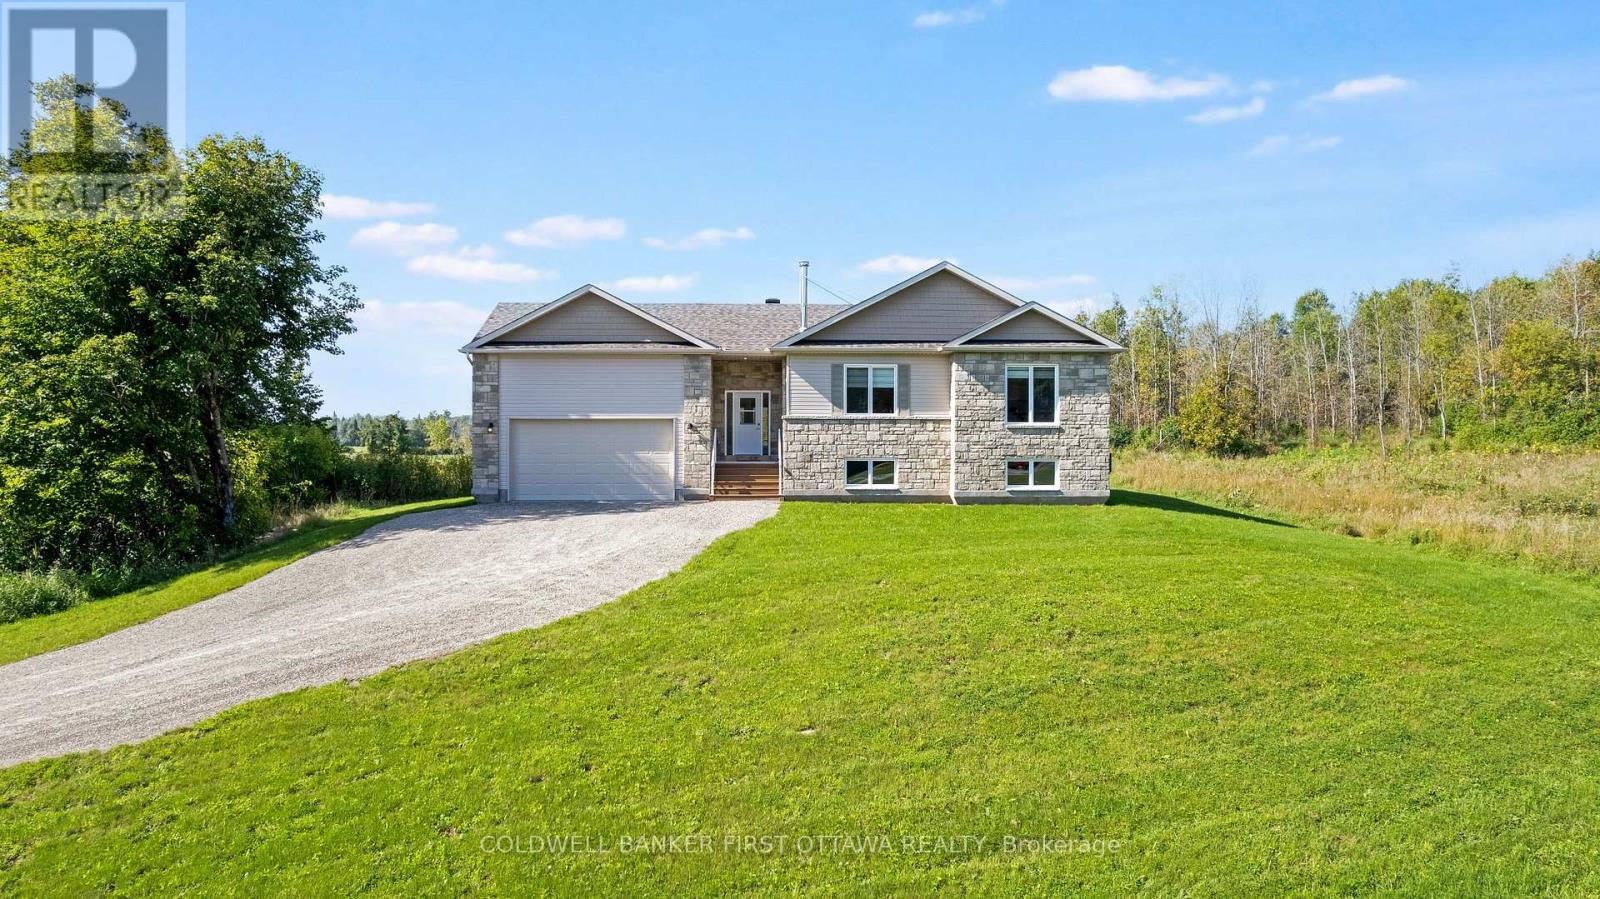
Brand new 2025 sun-filled country bungalow with attached double garage on 2.4 acres, backing onto woodlands. This welcomingly attractive three bedroom, two full bathroom home sparkles with contemporary style. White bright foyer has carefree ceramic flooring and convenient double closet. The foyer extends into spacious hallway leading directly to garden doors and the backyard. Or, from foyer take three steps up to wide open living, dining and kitchen with soaring cathedral ceiling, pot lights, over-sized windows and hardwood flooring. In the morning, pour yourself a coffee and watch spectacular sunrises. Dining area is versatile with room to welcome one more around the table and windows that offer views of both the sunrises and great outdoors. Sleek modern fireplace with streamlined architectural design that anchors the open floor plan. The fireplace's efficient wood-burning insert has a fan to add warmth to the area. Chic designer kitchen offers crisp white cabinetry, quartz countertops, island-breakfast bar with ample seating for the family or entertaining. Double doors open to primary suite flowing with natural light where you have two closets; the four-piece ensuite features two-sink quartz vanity and glass enclosed shower with multiple jets. Main floor has two additional bedrooms and four-piece bathroom. Lower level awaits your finishing plans for this generous space that has large above-grade windows, high ceilings and a bathroom rough-in. Outdoors is BBQing cedar deck and big back yard for gardening and play. Located on township maintained road, 20 mins to Perth or 10 min to Carleton Place. (id:49269)
4146 Obsidian Street
Ottawa, Ontario
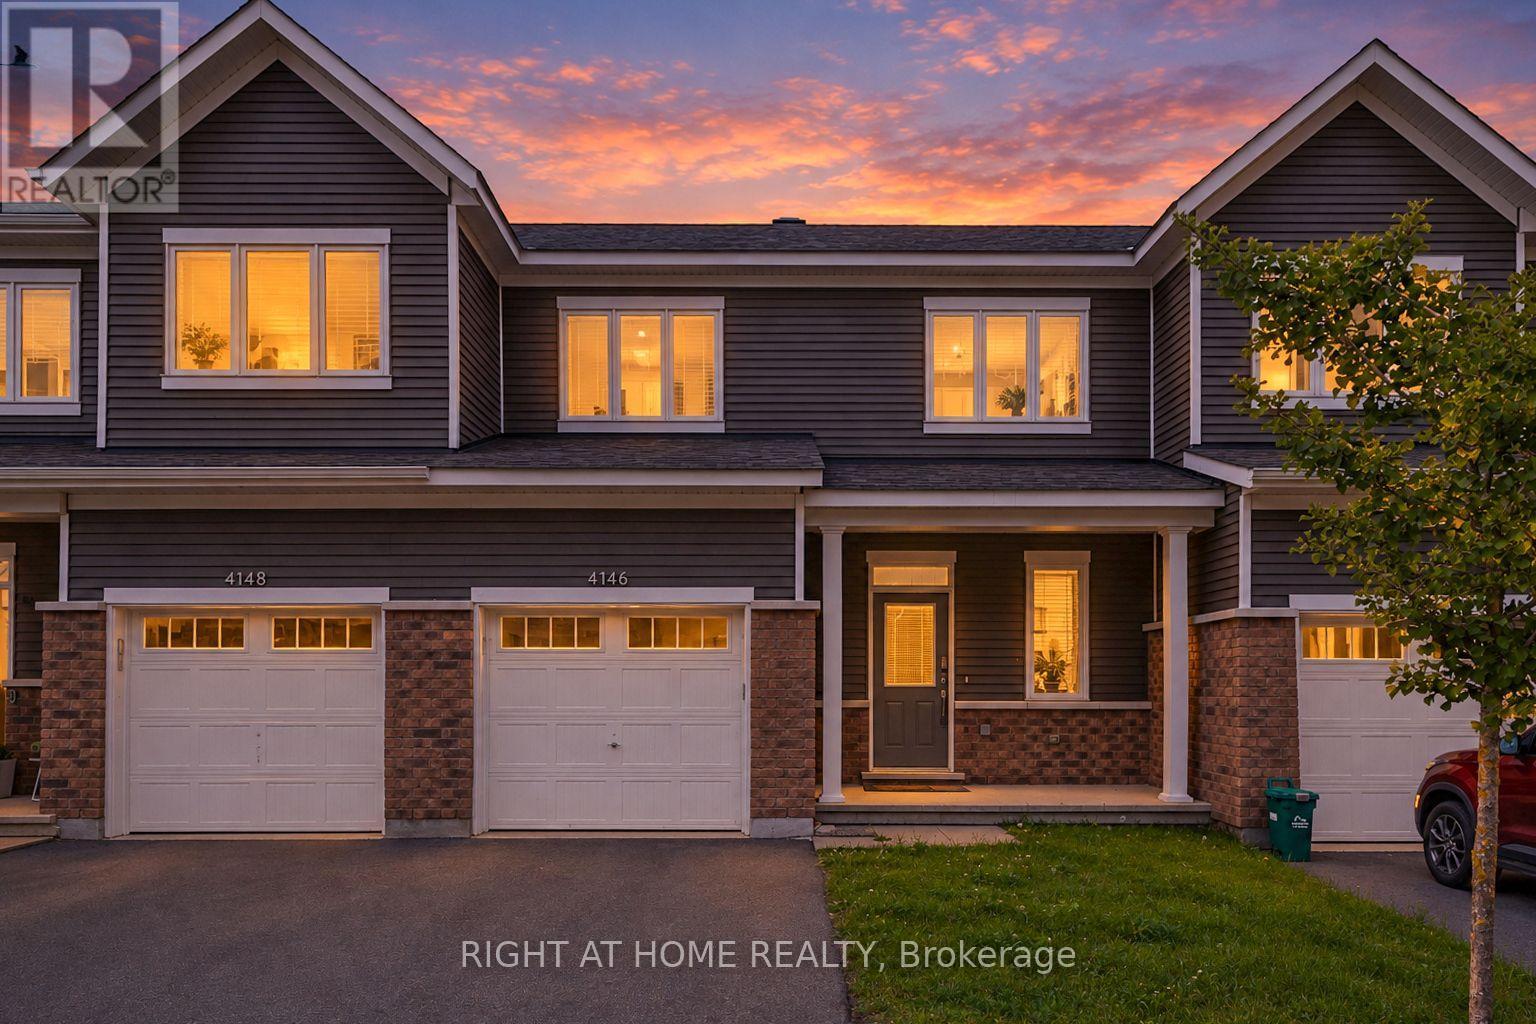
BEST PRICED TOWN IN THE NEIGHBORHOOD Welcome to this beautifully appointed 3-bedroom, 2.5-bath townhome, built in December 2022 and still shows like new! Thoughtfully designed with an open-concept main floor, this home is perfect for modern family living and effortless entertaining.Step inside to find rich hardwood flooring throughout the main level, complementing the bright and airy layout that flows seamlessly from the living room into the dining area and kitchen. Upstairs, plush carpeting adds warmth and comfort to all three bedrooms. The primary suite is a true retreat, featuring a spacious layout, a private ensuite bath, and a generous walk-in closet.The fully finished basement offers valuable extra living space with a versatile rec room - ideal for a home theatre, gym, playroom, or office - plus a convenient rough-in for a future bathroom, giving you room to grow and customize to your needs.Additional highlights include a 1-car garage and 2.5 well-appointed bathrooms throughout.Move-in ready and minutes from Barrhaven's shopping, schools, parks, and amenities - this is the perfect opportunity to own a nearly new home in one of Ottawa's most sought-after family-friendly communities. Don't miss it - book your showing today! (id:49269)
3414 - 96 High Street N
Thunder Bay, Ontario
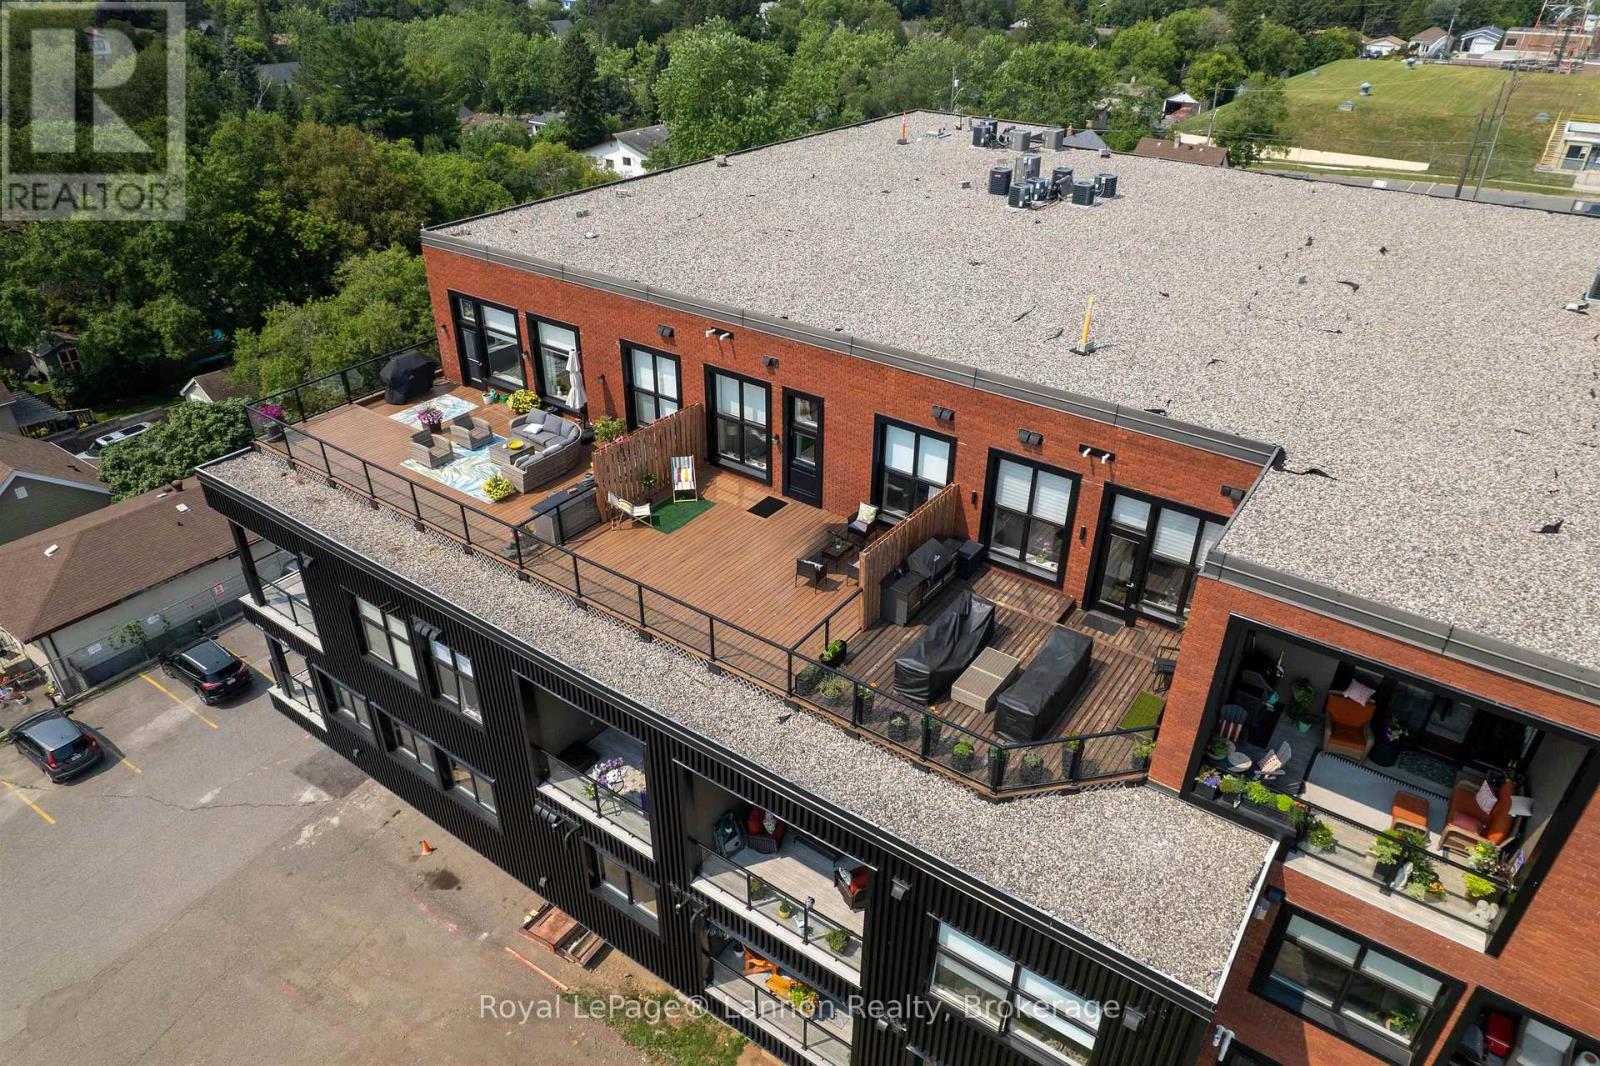
A rare opportunity at Hillcrest Neighbour Village! This spectacular top-floor, pet-friendly condo offers approx. 1200 sq. ft. of beautifully designed living space, 2 bedrooms, 2 full bathrooms and one of only three private terraces in the entire building. Measuring approximately 23'9" x 23'3", this incredible outdoor space features a gas BBQ hookup and breathtaking panoramic views of the Sleeping Giant and the city of Thunder Bay?the perfect setting for entertaining, dining or simply taking it all in. Enjoy an open-concept layout, ensuite bath, in-suite laundry, central air, automatic shades and custom window coverings. Includes one outdoor parking space and an indoor storage locker. Residents enjoy low condo fees, an elevator, rooftop terrace, full gymnasium, fitness room and welcoming common areas?all within a truly special community. Immediate possession available. (id:49269)

1304 Morrison Drive
Ottawa, Ontario
Welcome to 1304 Morrison Drive in the established, family friendly Qualicum-Redwood community. With parks close to home and Bruce Pit just minutes away, it's a location that makes it easy to get outside, while keeping transit and downtown Ottawa within reach. Inside, the main level feels open and inviting. The renovated kitchen has white cabinetry, updated countertops and appliances, and a breakfast bar for a quick meal or morning coffee. There's also a separate dining area, while the living room brings everyone together around the fireplace. Large windows look onto the private backyard, where a deck, mature greenery and a fully fenced lawn create space to relax or entertain. All four bedrooms are upstairs, with room to use one as an office if needed. The basement was renovated in 2026 and adds another living area and a full bathroom. With 2.5 bathrooms in total, plus a new furnace and hot water tank, the home pairs a practical layout with substantial updates. Downtown Ottawa is approximately a 13-minute drive away. (id:49269)