
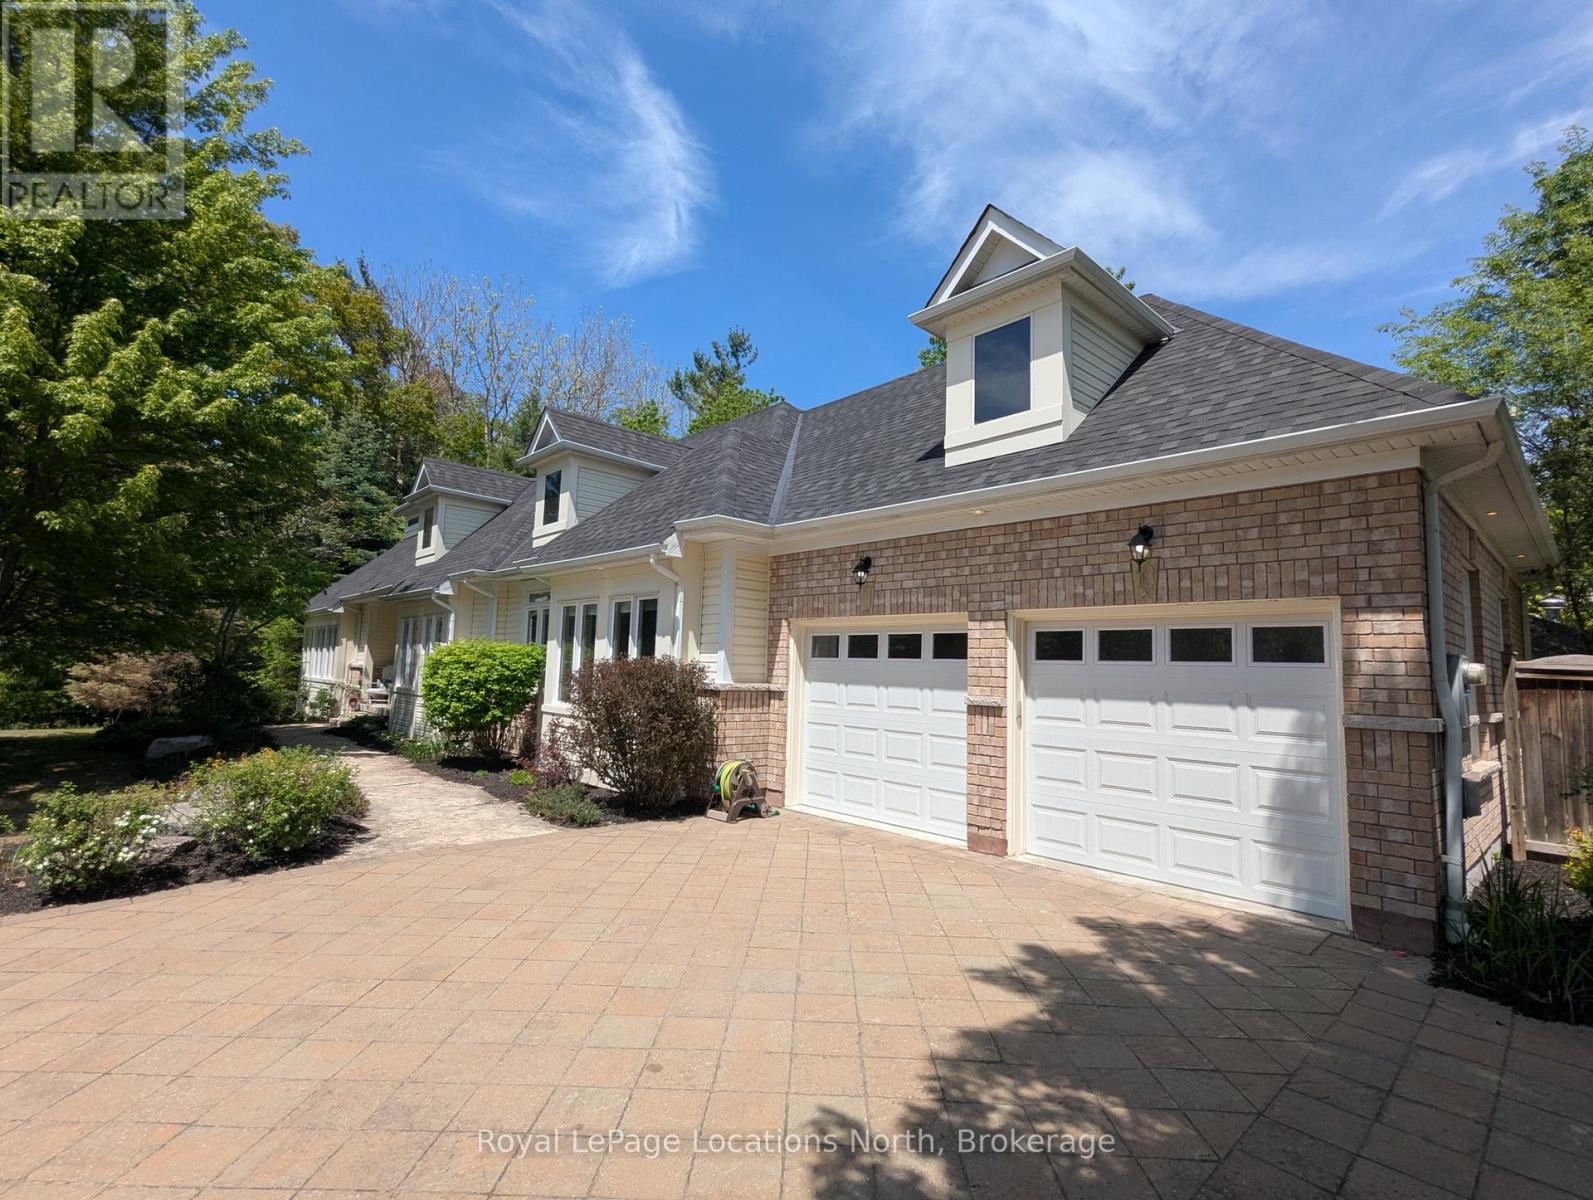
5 Christy Drive
Wasaga Beach, Ontario
This exceptional lifestyle property in Wasaga is truly one of a kind boasting the ultimate backyard retreat and luxuries that a will not disappoint. Your private paradise includes a resort like in-ground salt water pool with a Muskoka Stone waterfall, separate pool bar with roll up counter window, salt water hot tub, BBQ area with dining, composite deck, gazebo, a full 3 piece pool bathroom with shower, outdoor fireplace, interlocking stone patio, gardens, outdoor lighting and partial tree canopy. This stunning raised bungalow (built in 2010) offers an expansive and versatile floor plan with 5 bedrooms, 3.5 bathrooms and spacious living areas on both levels. The main level features a cathedral ceiling, fireplace, oversized windows and two walk outs from the living room, an open concept kitchen/dining area with stone counters, center island with seating and a walk out to the deck. The primary suite houses a private 3 piece ensuite and walk in closet while the other two bedrooms on this level share a 4 piece bathroom. The main floor laundry, two piece guest bathroom and garage access complete this level. Downstairs offers a variety of uses including family theatre, studio space, or in-law capability with a kitchenette already in place. Two more bedrooms, a 3 piece bathroom, storage and additional living space exist on the lower level. The home is set at the end of a quiet cul de sac with the beach and local amenities just minutes away. Additional highlights include the attached two-car garage, pool house, double wide gate for yard access, *New roof 2026 *Painted throughout, new lighting and custom window treatments 2026 *Basement renovated in 2022 *Garage doors 2022 *Pool liner, pump, gazebo, washer/dryer 2024 *Dishwasher 2025 *Outdoor bathroom renovated 2021 (id:49269)
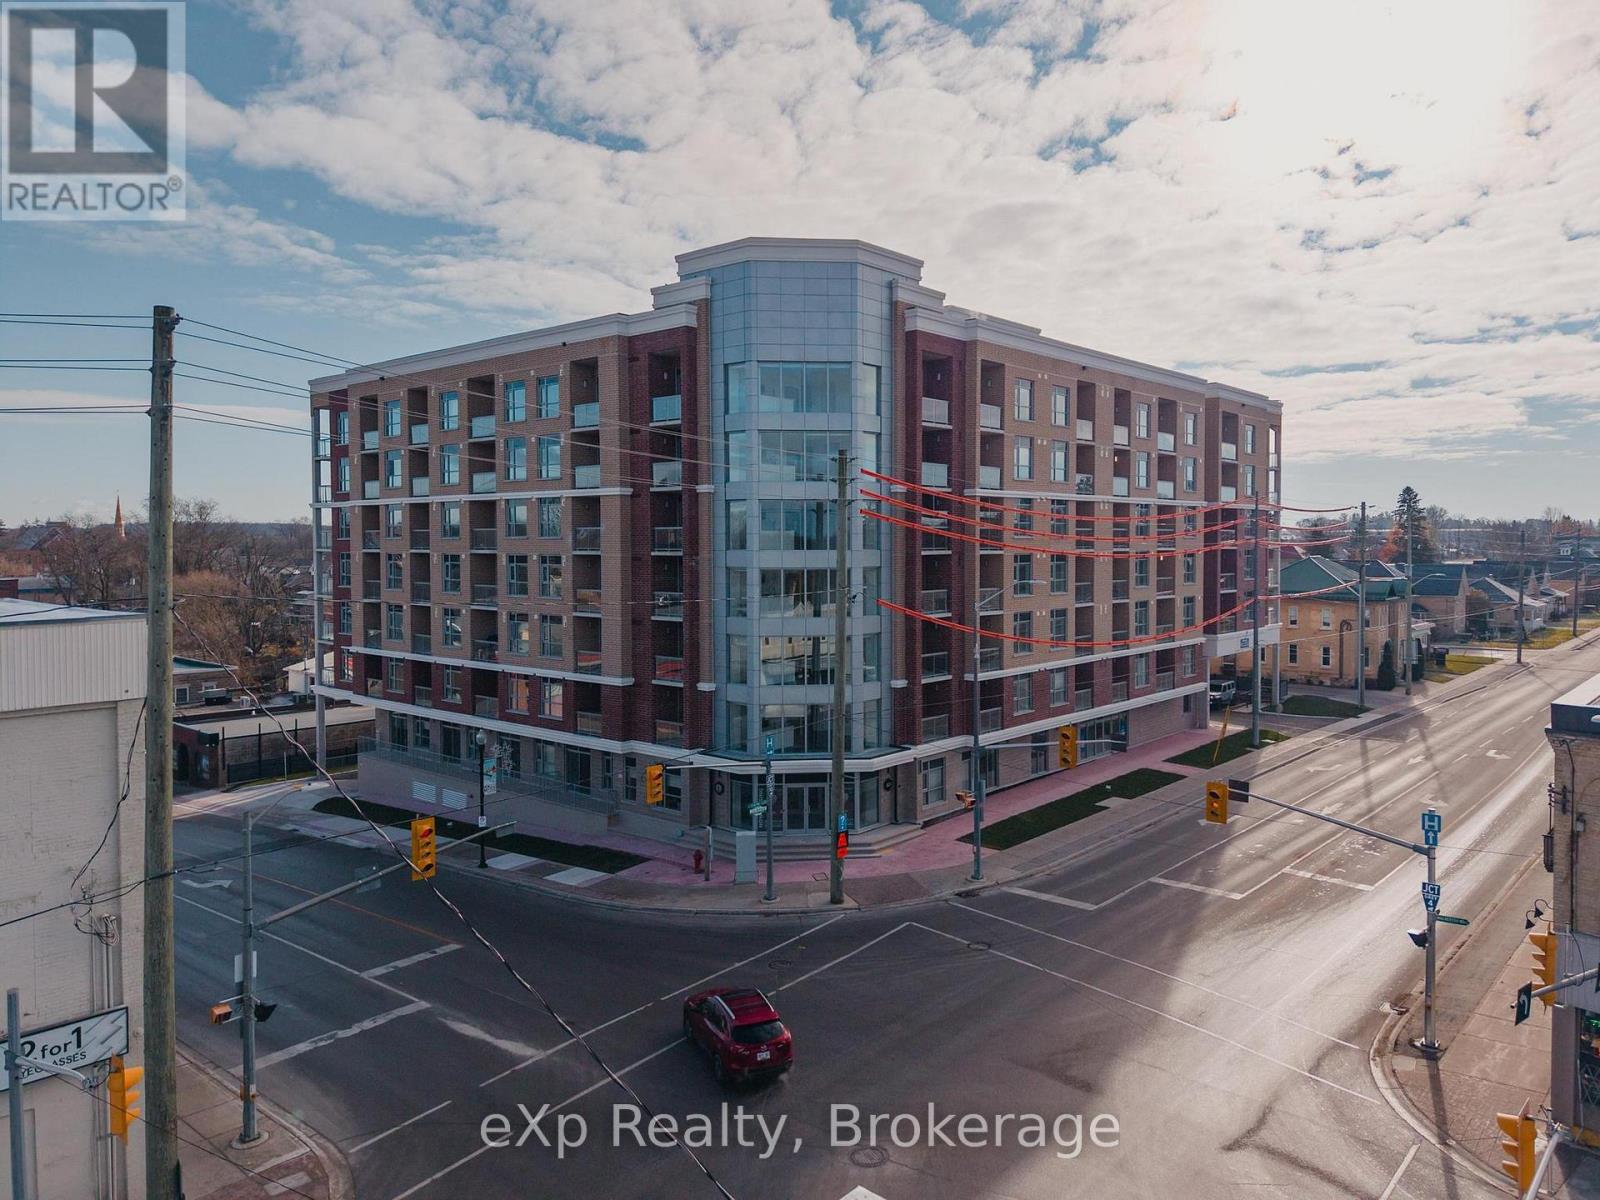
223 10th Street
Hanover, Ontario
Welcome to Royal Ridge Residences - Hanover's newest apartment complex. This seven story multi unit building is situated in the heart of the downtown core and is walking distance to amenities. These units come complete with in suite laundry, appliance package, quartz countertops and each unit has its own designate balcony. Top this building off with underground parking, secure access and entry, two level games / entertainment space for residents and large lobby area - this property really does have it all. Reach out today for more information pertaining to this beautiful and soon to be complete building. (id:49269)
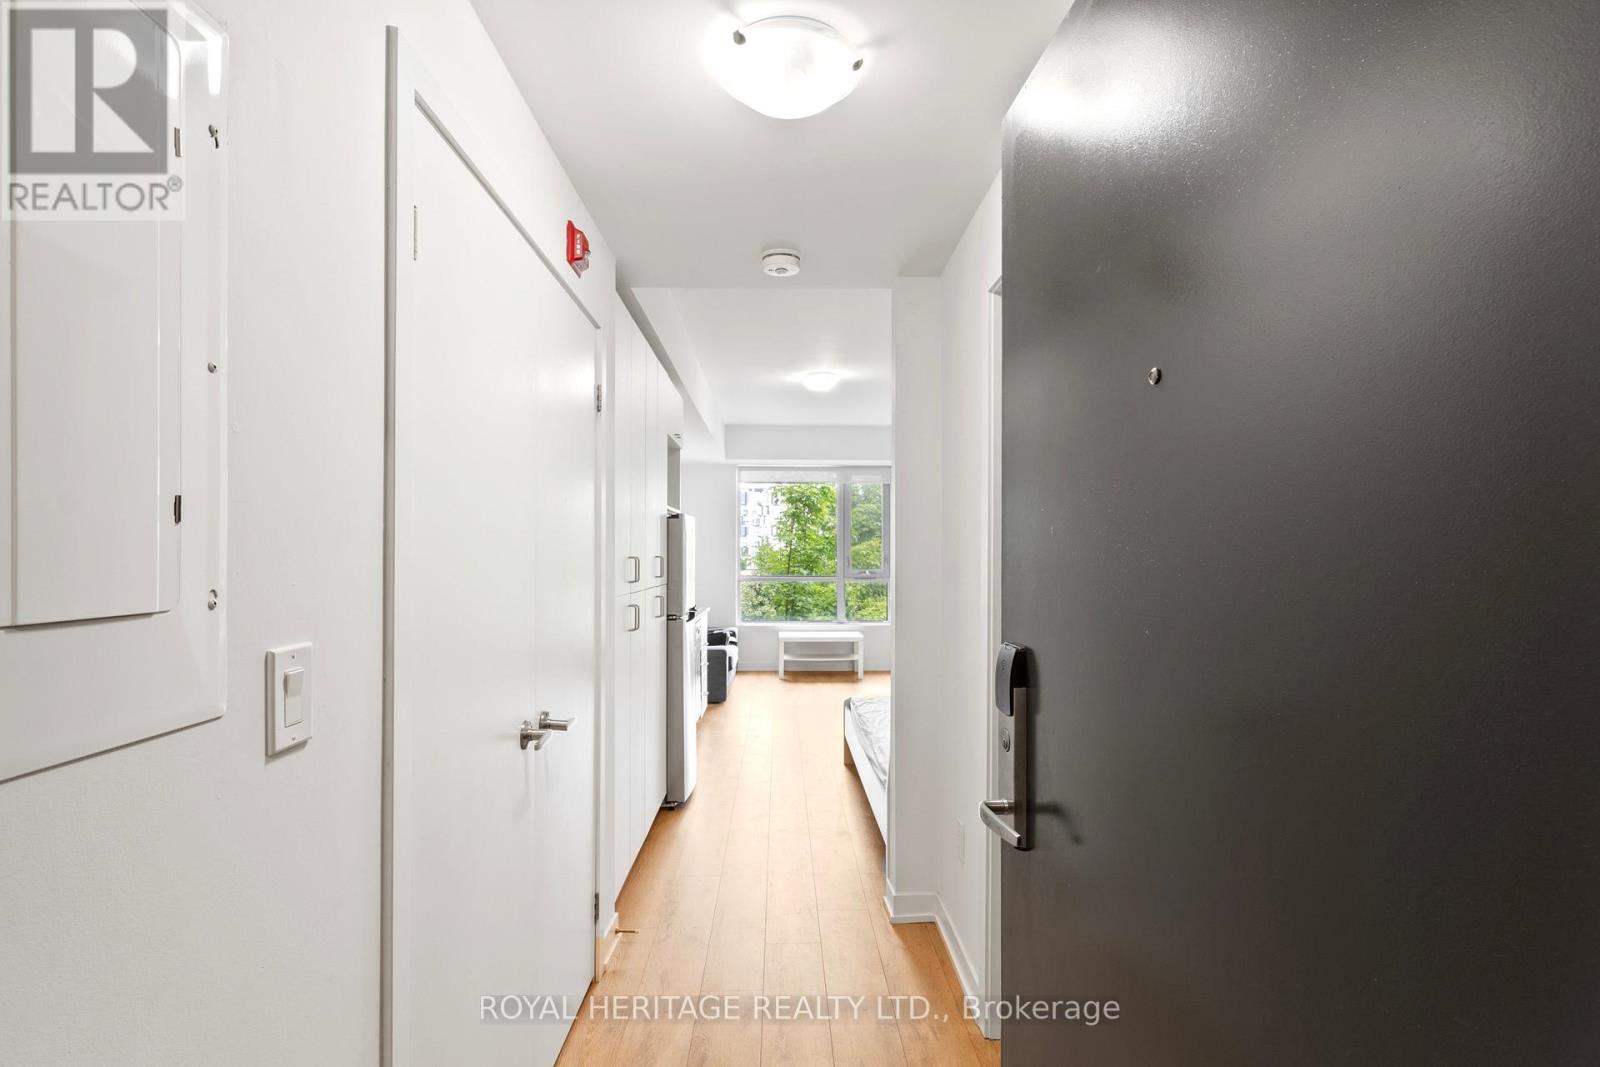
307 - 1800 Simcoe Street N
Oshawa, Ontario
**Fully furnished studio apartment PLUS Owned reserved parking spot PLUS Owned large storage locker-RARELY OFFERED VALUE!** Calling Buyers and Investors! Check out this rarely offered turn-key fully furnished studio apartment with a reserved parking spot and a large storage locker that offers the perfect combination for comfortable, modern living in Durham Region! This bright, open concept unit offers free high-speed Internet, full sized in-suite laundry and a calm, clean and quiet low rise building. No need to wait ages for elevators or your favourite machine in the gym! Professionally managed building with highly responsive on-site building management team. Comes with great furniture & appliance package, internet, in-suite laundry, kitchen, & bathroom. Condo fee, heat, AC, mailbox, snow & garbage removal (from main bldg.) are included in the monthly condo maintenance fee. Water, gas (used mainly for water heater), hydro, owner and tenant insurance are not included. Perfectly located within North Oshawa approx. 4km to 407, 8km to 401, & 10km to Oshawa GO. < 5 min to UOIT and Durham College, all major shopping, grocery stores, cafes and restaurants! Nothing to do but move in! E&OE. (id:49269)
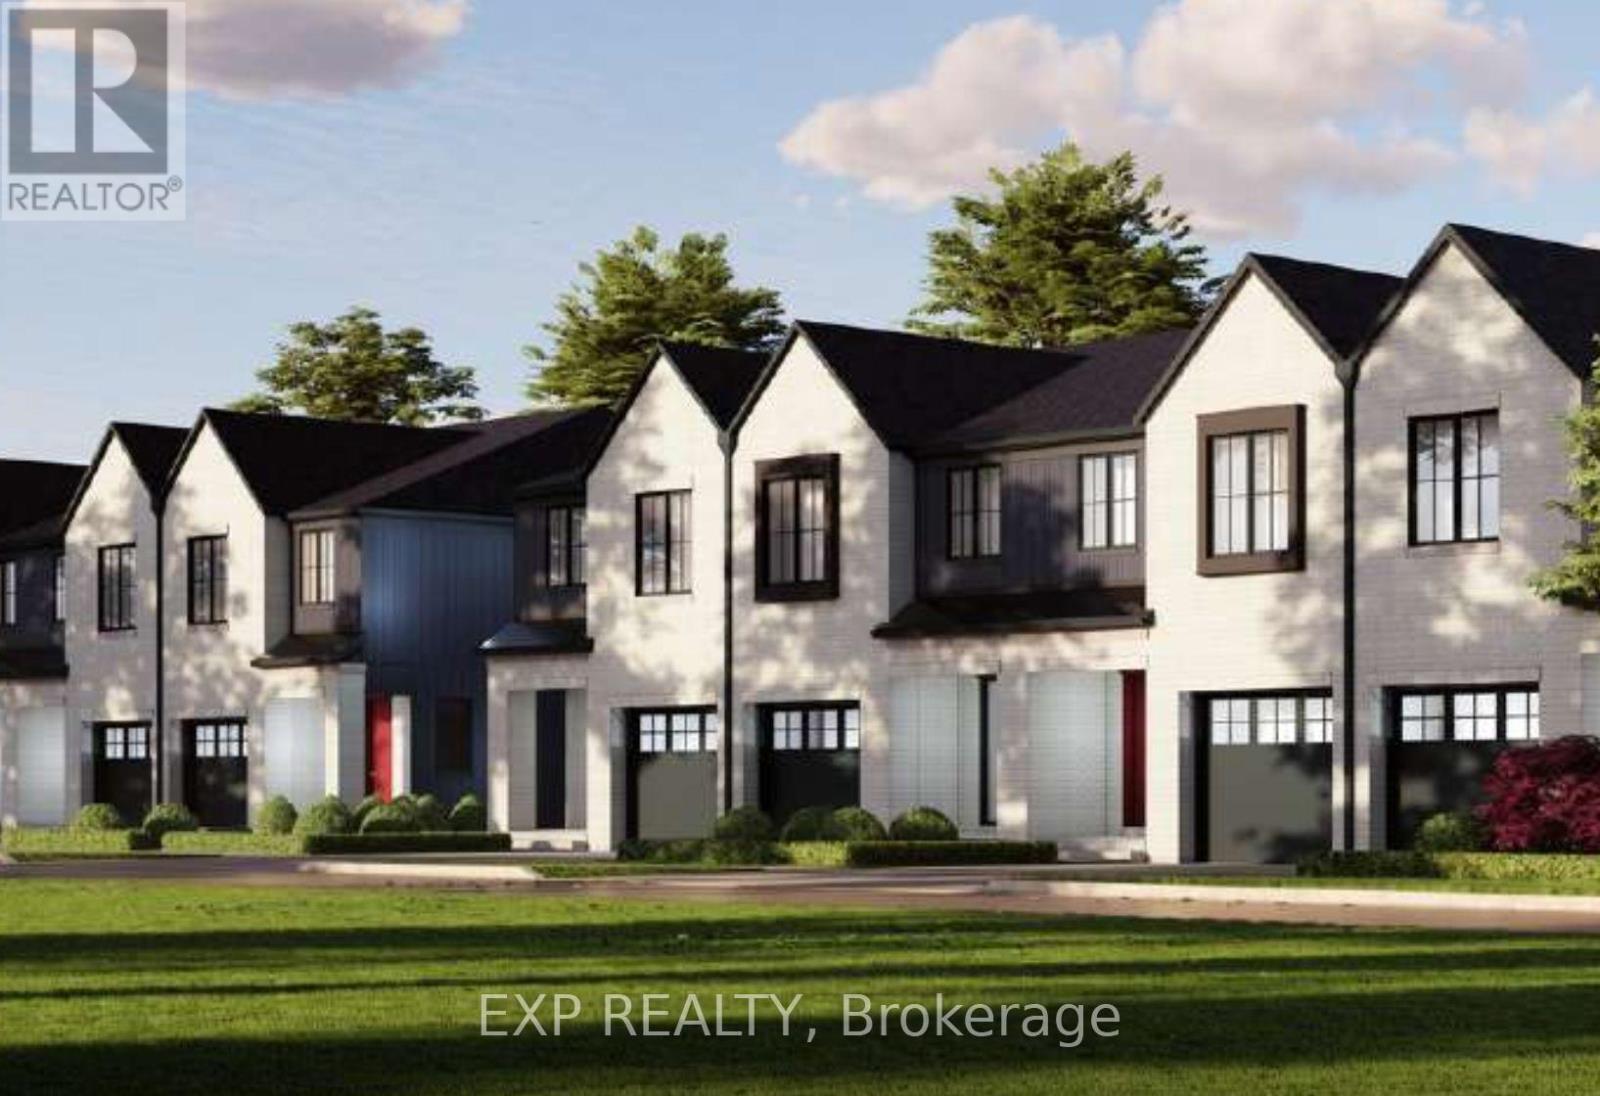
94 Tanner Drive
Pelham, Ontario
TO BE BUILT END UNIT TOWNHOME. Welcome to Tanner Woods, an exciting new community by Blythwood Homes in the heart of Fonthill. This beautifully designed freehold end-unit townhome offers 1,971 sq. ft. of thoughtfully planned living space, combining quality craftsmanship with stylish, modern finishes. (Interior units are also available.) Featuring 3 bedrooms & 3 bathrooms it is designed for both comfort and functionality. The main floor features 10-foot ceilings, durable vinyl flooring, and an open-concept layout perfect for everyday living and entertaining. The kitchen is appointed with quality cabinetry, quartz countertops, Bristol stainless steel undermount double sink, white soft-close drawer boxes, and Moen Alder fixtures, creating a space that is as practical as it is beautiful. Built with quality and efficiency in mind, the home includes solid pine carpet-grade stairs, a 97% high-efficiency multi-stage furnace, an energy recovery ventilator (ERV), and a tankless hot water system (ERV and tankless hot water are rentals). The full-height basement offers exceptional potential for future living space and is enhanced by oversized 48" x 36" vinyl windows that fill the area with natural light. Outside, the home is complemented by fully sodded front and rear yards, a front planting bed finished with topsoil and mulch, and a poured concrete front walkway that creates welcoming curb appeal from the moment you arrive. Experience the exceptional craftsmanship and attention to detail that Blythwood Homes is known for, all within Tanner Woods; a desirable new neighbourhood offering the perfect blend of modern living and small-town charm. Save HST off sticker price subject to eligibility. (id:49269)

90 Tanner Drive
Pelham, Ontario
TO BE BUILT INTERIOR UNIT TOWNHOME. Welcome to Tanner Woods, an exciting new community by Blythwood Homes in the heart of Fonthill. This beautifully designed freehold end-unit townhome offers 1,971 sq. ft. of thoughtfully planned living space, combining quality craftsmanship with stylish, modern finishes. (end units are also available.) Featuring 3 bedrooms & 3 bathrooms it is designed for both comfort and functionality. The main floor features 10-foot ceilings, durable vinyl flooring, and an open-concept layout perfect for everyday living and entertaining. The kitchen is appointed with quality cabinetry, quartz countertops, Bristol stainless steel undermount double sink, white soft-close drawer boxes, and Moen Alder fixtures, creating a space that is as practical as it is beautiful. Built with quality and efficiency in mind, the home includes solid pine carpet-grade stairs, a 97% high-efficiency multi-stage furnace, an energy recovery ventilator (ERV), and a tankless hot water system (ERV and tankless hot water are rentals). The full-height basement offers exceptional potential for future living space and is enhanced by oversized 48" x 36" vinyl windows that fill the area with natural light. Outside, the home is complemented by fully sodded front and rear yards, a front planting bed finished with topsoil and mulch, and a poured concrete front walkway that creates welcoming curb appeal from the moment you arrive. Experience the exceptional craftsmanship and attention to detail that Blythwood Homes is known for, all within Tanner Woods; a desirable new neighbourhood offering the perfect blend of modern living and small-town charm. Save HST off sticker price subject to eligibility. (id:49269)
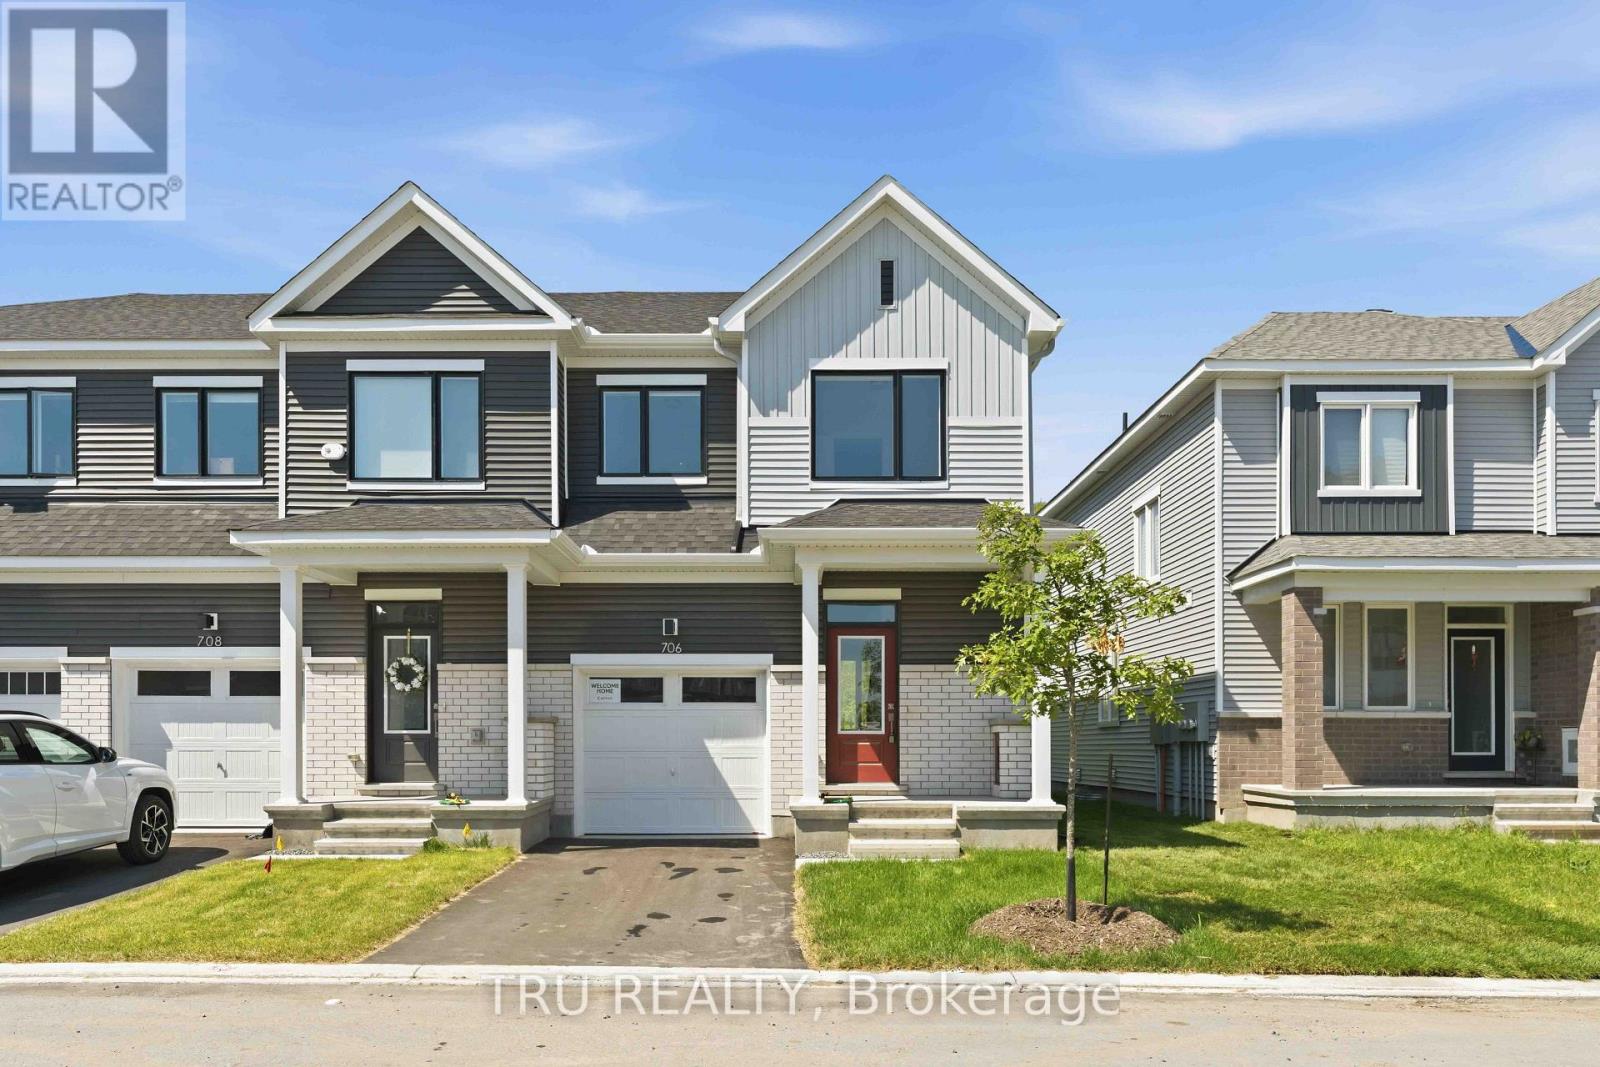
706 Expansion Road
Ottawa, Ontario
Stunning new 3+1 bedroom end-unit townhome located in Barrhaven with no rear neighbours, backing onto a natural hill for added privacy. This beautifully upgraded home offers 3.5 bathrooms and a bright, functional layout ideal for families and professionals alike. The main floor features 9-foot ceilings and smooth ceilings throughout, enhancing the open-concept design and allowing for abundant natural light, especially as an end unit. The modern kitchen is finished with upgraded granite stone countertops and is fully equipped with new stainless steel Whirlpool appliances, including a gas stove with air-fry oven, French-door refrigerator with bottom freezer and water and ice dispenser, and a powerful 400 CFM slim over-the-range microwave hood fan, making it a true chef inspired space. The upper level offers three generously sized bedrooms, including a spacious primary suite with an upgraded ensuite featuring a walk-in shower. The fully finished lower level provides a versatile +1 bedroom, ideal for a home office, guest room, or additional living space. A total of 3.5 bathrooms ensures comfort and convenience for the entire household.This home is truly move-in ready with custom zebra blinds installed throughout. The private backyard setting offers peaceful views of the hill behind with no rear neighbours, a rare and highly desirable feature in townhome living. Ideally situated close to top-rated schools, including Barrhaven Public School, Longfields-Davidson Heights Secondary School, and Mother Teresa High School. Enjoy easy access to Costco, Walmart, Loblaws, Cineplex, restaurants, cafes, parks, trails, public transit, the Barrhaven station, and Highway 416 for effortless commuting. (id:49269)

9 Glenco Road
South Stormont, Ontario
***HOUSE TO BE BUILT*** The Dune is a superb model that carries lots of great features such as two good size bedrooms, both with walk-in closets, and a spacious walk-in shower in the ensuite. For convenience, the floor plan allows for a separate laundry room adjacent to the open-concept kitchen and other living areas. The kitchen layout includes plenty of cabinet and counter space. Many upgrades are included with this build including quartz countertops and hardwood flooring throughout, cabinets up to ceiling, soft close doors & drawers, pots & pans, AC, central vac and eavestrough. Landscape will include 10' X 8' wood deck, gravel driveway and seeded yard. You don't want to miss calling this one your home. Contact your realtor today for more information. ***Pictures are from a previous build and may not reflect the same house orientation, colors, fixtures, finishes*** *FULL HST REBATE INCLUDED IN LISTING PRICE* as per the legislation* (id:49269)
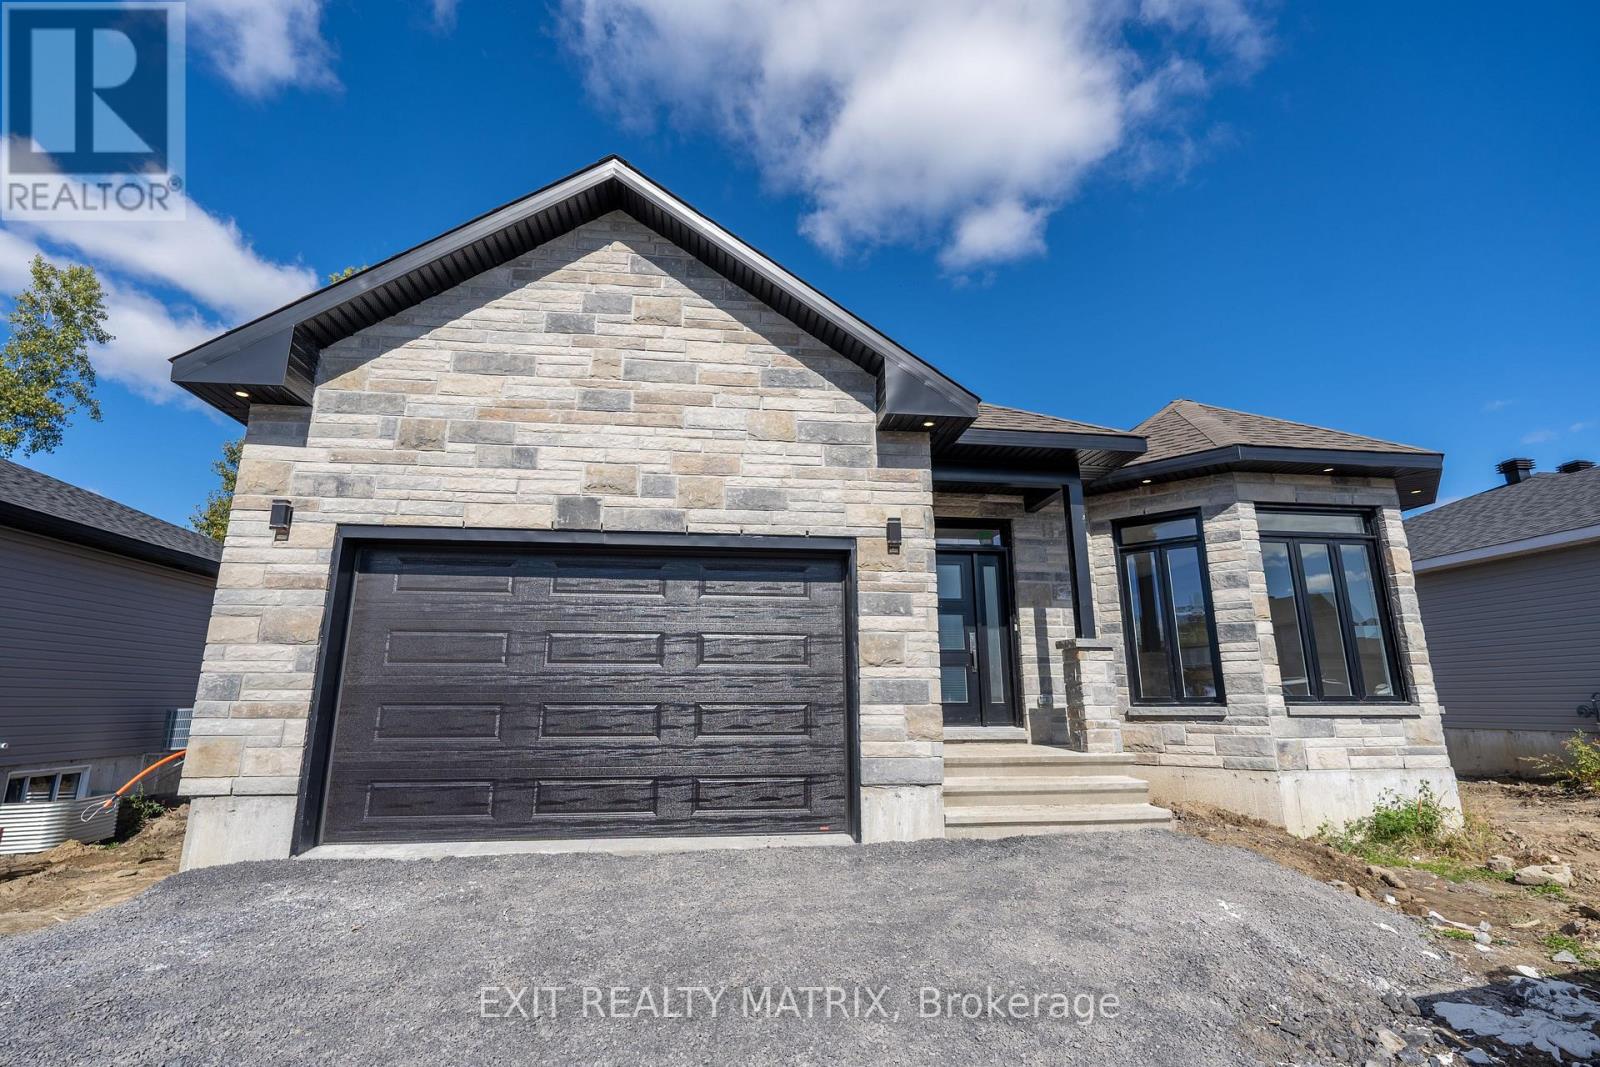
21 Glenco Road
South Stormont, Ontario
***HOUSE TO BE BUILT*** The Mojave is an exquisite model offering multiple particularities. The living room has distinguished oversized windows allowing for the natural light to flow through the common area. The kitchen is designed to be practical with tons of counter and cabinet space and comes with many upgrades such as cabinets up to ceiling, quartz countertops, soft close doors & drawers, many pots & pans drawers and a garbage/recycling pull-out. Both bathrooms include quartz countertops and tiled shower walls. The three bedrooms are designed with spacious closets, adding to the list of traits this model offers. Other features included hardwood flooring throughout, AC, central vacuum, eavestrough. Landscape will include 10' X 8' wood deck, gravel driveway and seeded yard. You don't want to miss calling this one your home. Contact your realtor today for more information. ***Pictures are from a previous build and may not reflect the same house orientation, colors, fixtures, finishes*** *FULL HST REBATE INCLUDED IN LISTING PRICE* as per the legislation* (id:49269)

17 Glenco Road
South Stormont, Ontario
***HOUSE TO BE BUILT*** The Bianka model is a beautifully designed single-family home that has many great features. The oversize windows allow for natural light to enter each room. The flow between the kitchen, dining room and living room is perfect for families who like to host dinners and gatherings. The separate area for the 3 bedrooms allows for more privacy and tranquility. The large ensuite and walk-in closet in the primary bedroom are a definite asset to this model. Finishes included are hardwood flooring throughout, custom tiled and glass shower in ensuite and quartz countertops in kitchen and both bathrooms, just to name a few. Landscape will include 10' X 8' wood deck, gravel driveway and seeded yard. You don't want to miss calling this one your home. Contact your realtor today for more information. ***Pictures are from a previous build and may not reflect the same house orientation, colors, fixtures, finishes*** *FULL HST REBATE INCLUDED IN LISTING PRICE* as per the legislation* (id:49269)
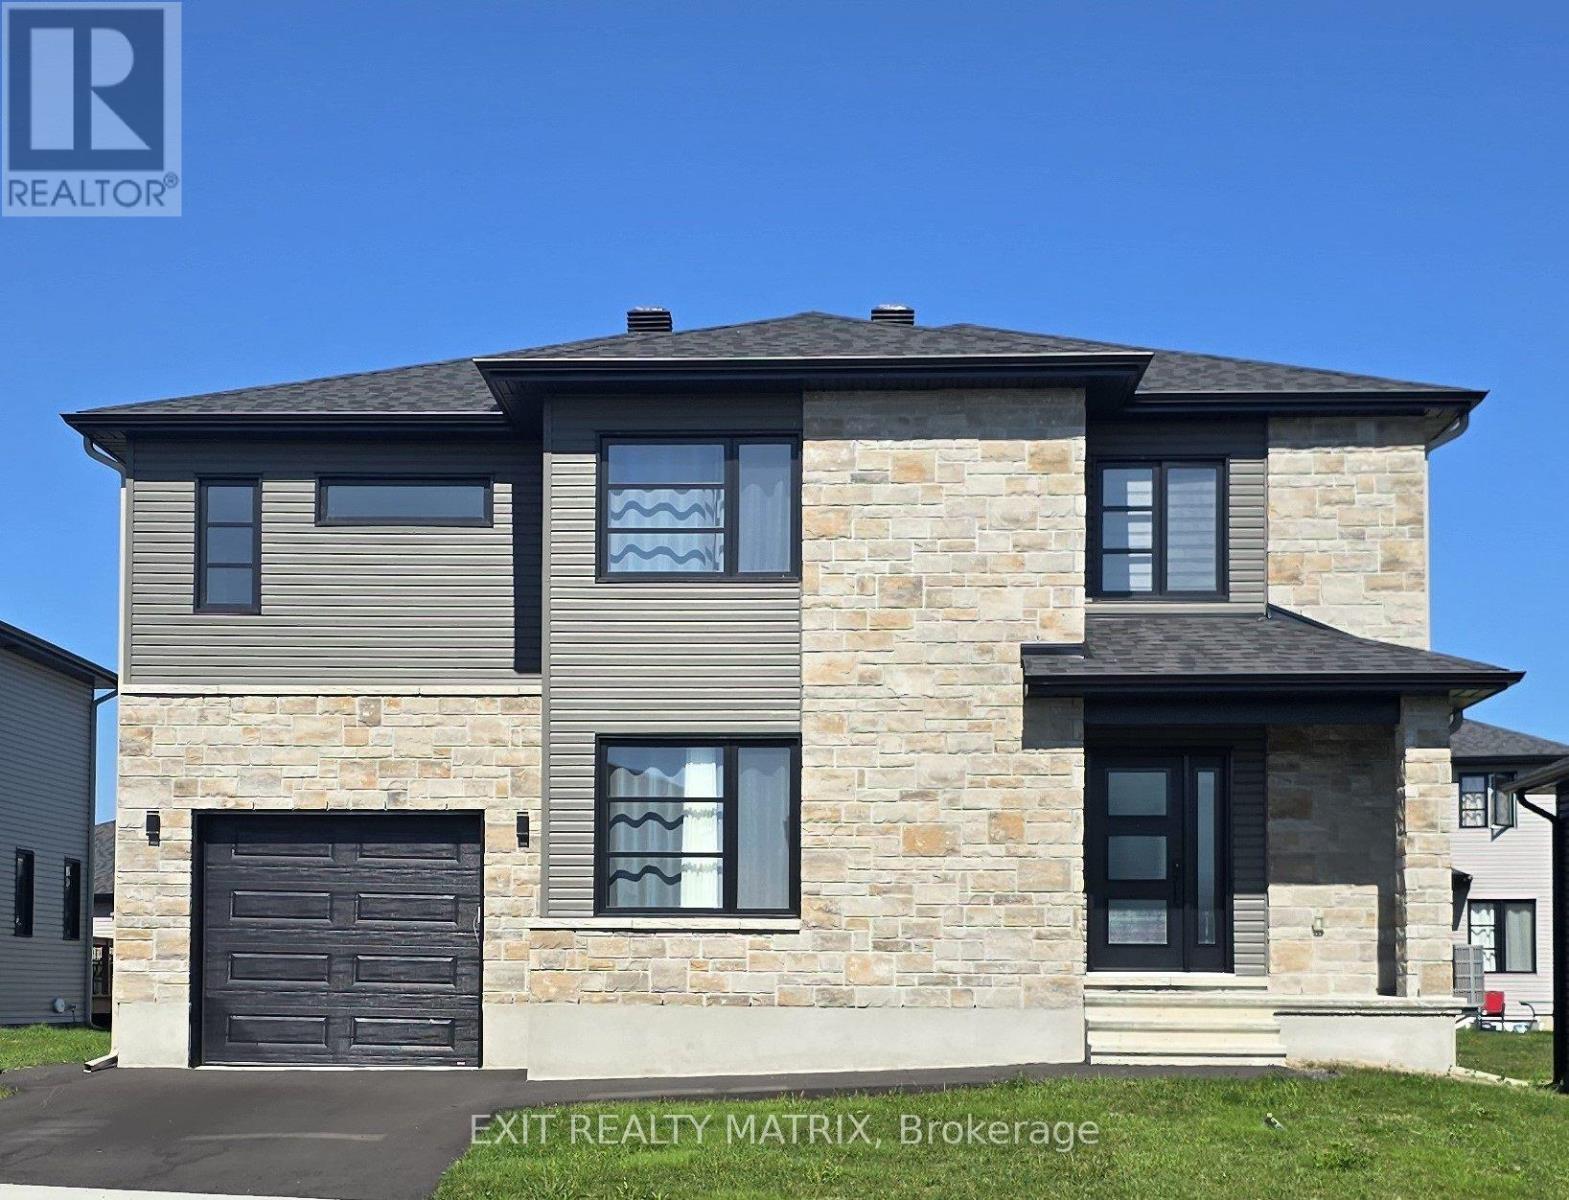
2 Glenco Road
South Stormont, Ontario
***HOUSE TO BE BUILT*** The Empire model is an astonishing contemporary 2-storey single-family home that is especially designed for an expanding family. The kitchen includes a large breakfast counter, lots of cabinetry and many upgrades like quartz countertops, cabinets up to ceiling, soft close doors & drawers and pots & pans. The second floor is conveniently designed with three large bedrooms in addition to the oversize primary bedroom which includes a walk-in closet and 4pc ensuite with large walk-in tile and glass shower. The upper floor also features a large family room ideal for game and movie night! Other features include hardwood flooring throughout, hardwood stairs to second floor, AC, central vac and eavestrough. Landscape will include 10' X 8' wood deck, gravel driveway and seeded yard. You don't want to miss calling this one your home. Contact your realtor today for more information. ***Pictures are from a previous build and may not reflect the same house orientation, colors, fixtures, finishes*** *FULL HST REBATE INCLUDED IN LISTING PRICE* as per the legislation* (id:49269)
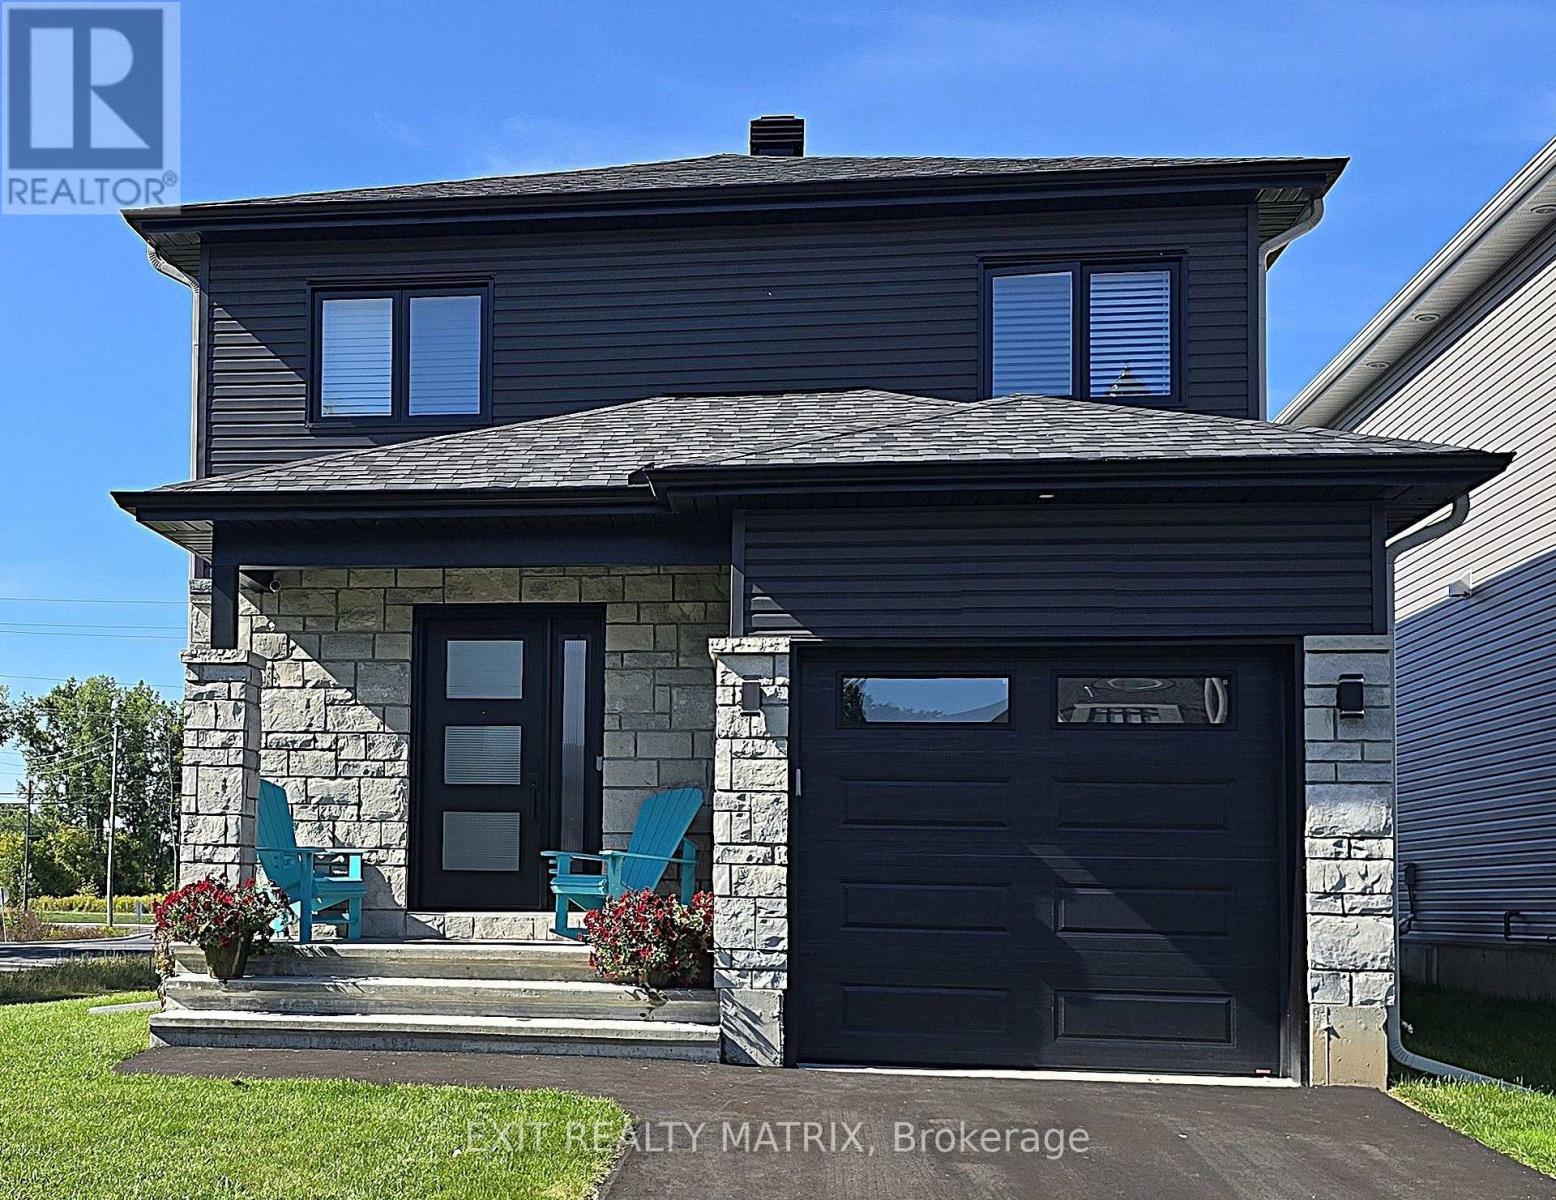
6 Glenco Road
South Stormont, Ontario
***HOUSE TO BE BUILT*** Gorgeous contemporary model with approx. 1,550 sq.ft. featuring 3 good size bdrms and 2.5 bath. The kitchen features beautiful quartz countertops, soft close doors & drawers, pots & pans and a walk-in pantry for extra storage. Both full bathrooms offer quartz countertops and tiled shower/tub walls. Landscape will include 10' X 8' wood deck, gravel driveway and seeded yard. You don't want to miss calling this one your home. Contact your realtor today for more information. ***Pictures are from a previous build and may not reflect the same house orientation, colors, fixtures, finishes*** *FULL HST REBATE INCLUDED IN LISTING PRICE* as per the legislation* (id:49269)

25 Glenco Road
South Stormont, Ontario
***HOUSE TO BE BUILT*** Stunning raised-bungalow that carries lots of great features such as two spacious bedrooms, a gorgeous bathroom with separate soaker tub and custom tile & glass shower and main floor laundry for convenience. The living area offers an abundance of natural light with it's open space. The kitchen is loaded with upgrades such as high cabinets, pots drawers, soft close doors & hinges, beautiful quartz countertops and tile backsplash. The unfinished basement features high ceilings, large windows and rough-in for future bathroom. Landscape will include 10' X 8' wood deck, gravel driveway and seeded yard. You don't want to miss calling this one your home. Contact your realtor today for more information. ***Pictures are from a previous build and may not reflect the same house orientation, colors, fixtures, finishes*** *FULL HST REBATE INCLUDED IN LISTING PRICE* as per the legislation* (id:49269)
Unknown Address
,
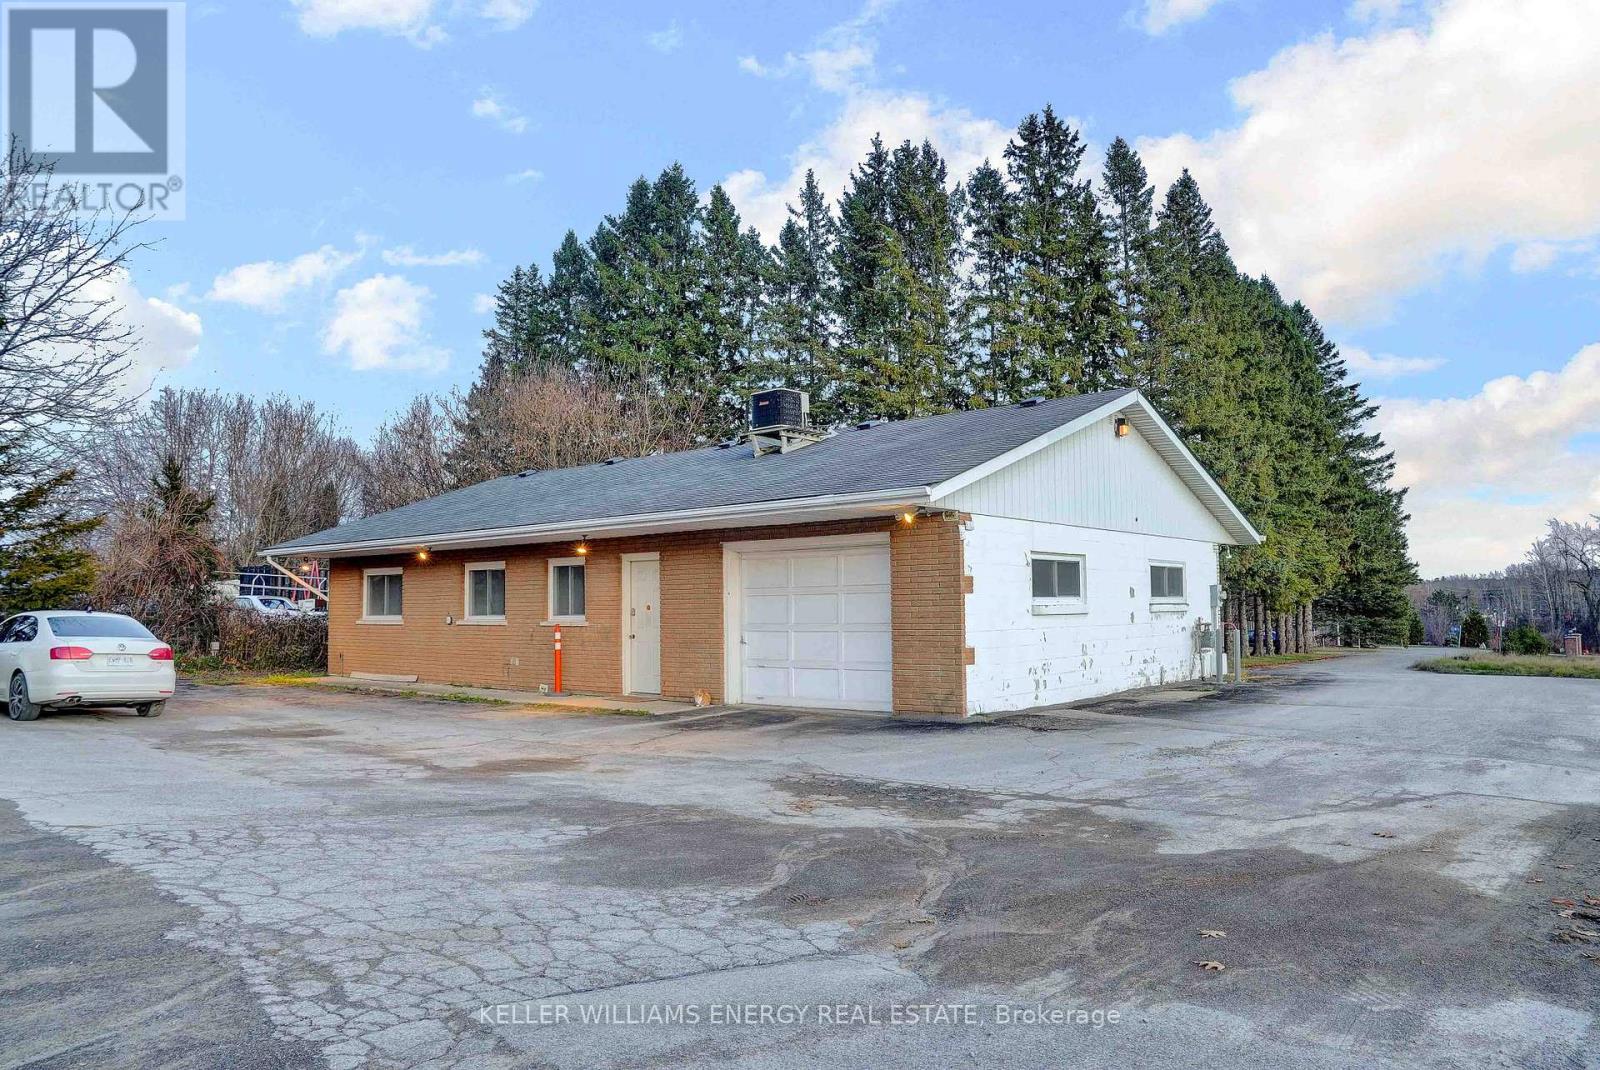
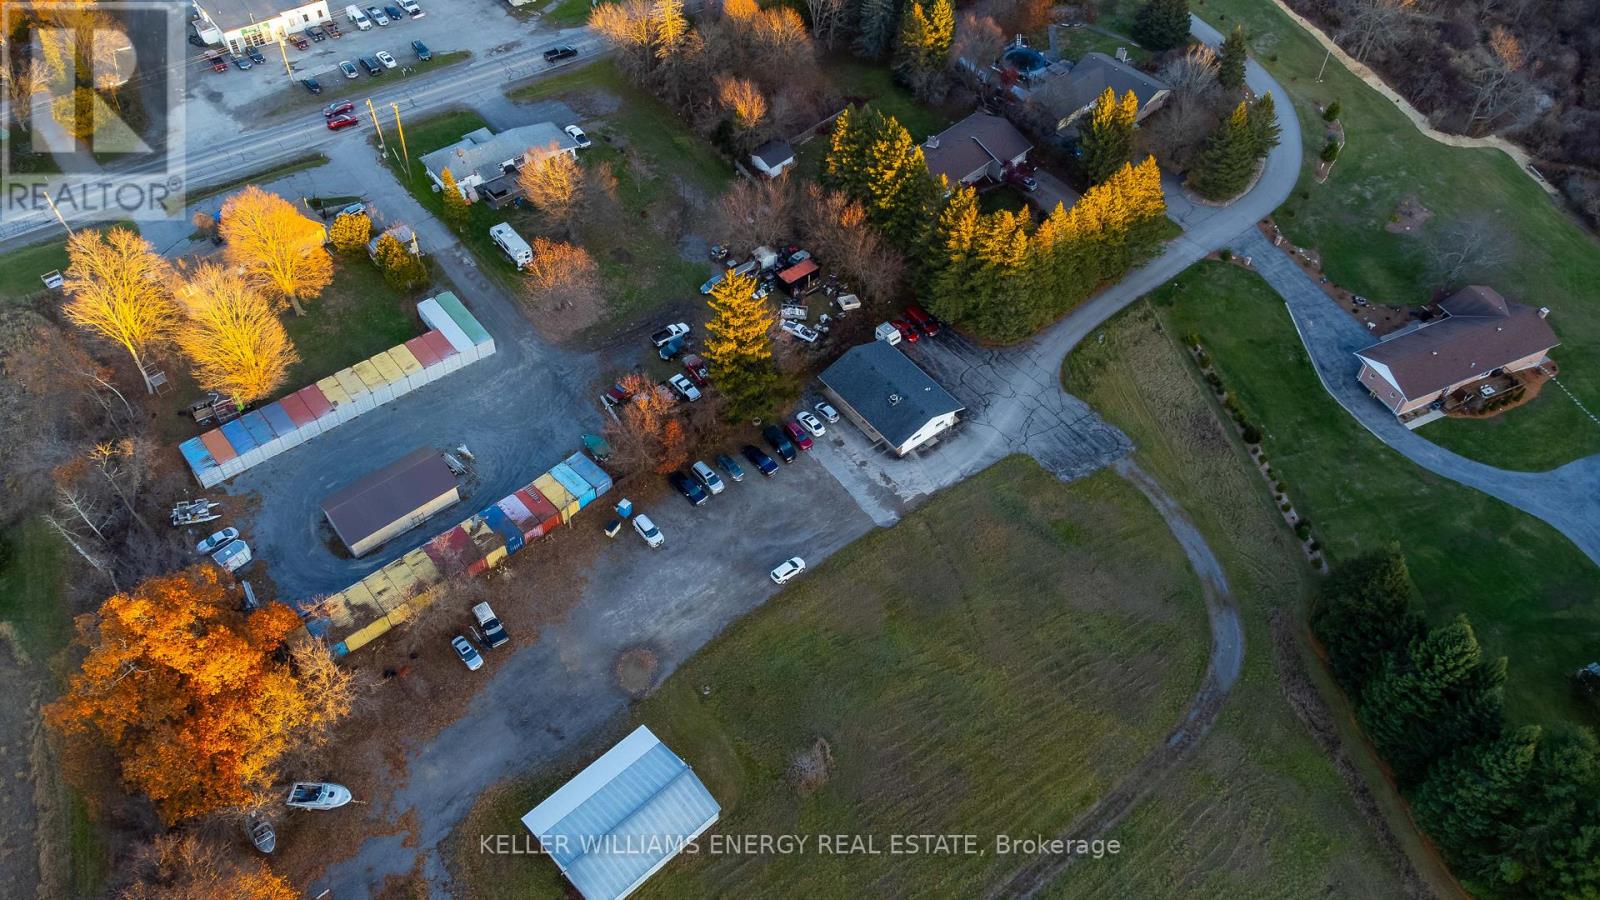
Known for its reliability and long-standing client relationships, This Vehicle Delivery business is now offered for sale-an established vehicle transport business situated on a valuable7.586-acre property in a prime Trenton, Ontario location just south of Highway 401.This turnkey opportunity includes a 1,200 sq. ft. office building featuring four privateoffices, reception space, and functional workspace, along with a 1,300 sq. ft. storagebuilding/garage ideal for equipment, vehicle prep, or operational needs. The expansive acreageoffers room for parking, staging, expansion, or additional development-making it exceptionallywell-suited for automotive, fleet, logistics, or commercial service operations.Compass Vehicle Delivery specializes in the professional transport of cars, trucks, andcommercial fleet vehicles, serving an established roster of large corporate clients, commercialfleets, and government accounts. The business is recognized for its consistency,professionalism, and ability to manage both individual vehicle deliveries and multi-unit fleetmovements.With immediate access to major transportation corridors and exceptional on-site infrastructure,this offering combines a well-regarded business with a high-value commercial property,presenting a rare opportunity for buyers seeking a scalable operation with strong growth potential. Purchase includes land, buildings and the Vehicle Delivery Business. (id:49269)
00 County Road 40 Road
Quinte West, Ontario
Known for its reliability and long-standing client relationships, Vehicle Delivery business is now offered for sale-an established vehicle transport business operating from a prime Trenton,Ontario location just minutes from Highway 401. The Vehicle Delivery business specializes in the professional transport of cars, trucks, andcommercial fleet vehicles, serving a strong portfolio of large corporate clients, commercialfleets, and government accounts. With a streamlined operational model and a reputation built onconsistency and professionalism, the business manages both single-unit and multi-vehicledeliveries with ease.Its strategic proximity to the 401 provides excellent logistical advantages, enabling efficientservice throughout Eastern Ontario, the GTA, and cross-province routes. This operation iswell-suited for entrepreneurs or companies in the automotive, logistics, or commercial servicesectors seeking a turnkey business with stable demand and substantial growth potential.A rare opportunity to acquire a respected brand in the vehicle delivery industry, backed byestablished clientele and a proven track record. This purchase is for the business only, can be purchased with the land and building as well. Additionally, there is the opportunity to lease the office space. (id:49269)
602 - 455 Charlton Avenue E
Hamilton, Ontario
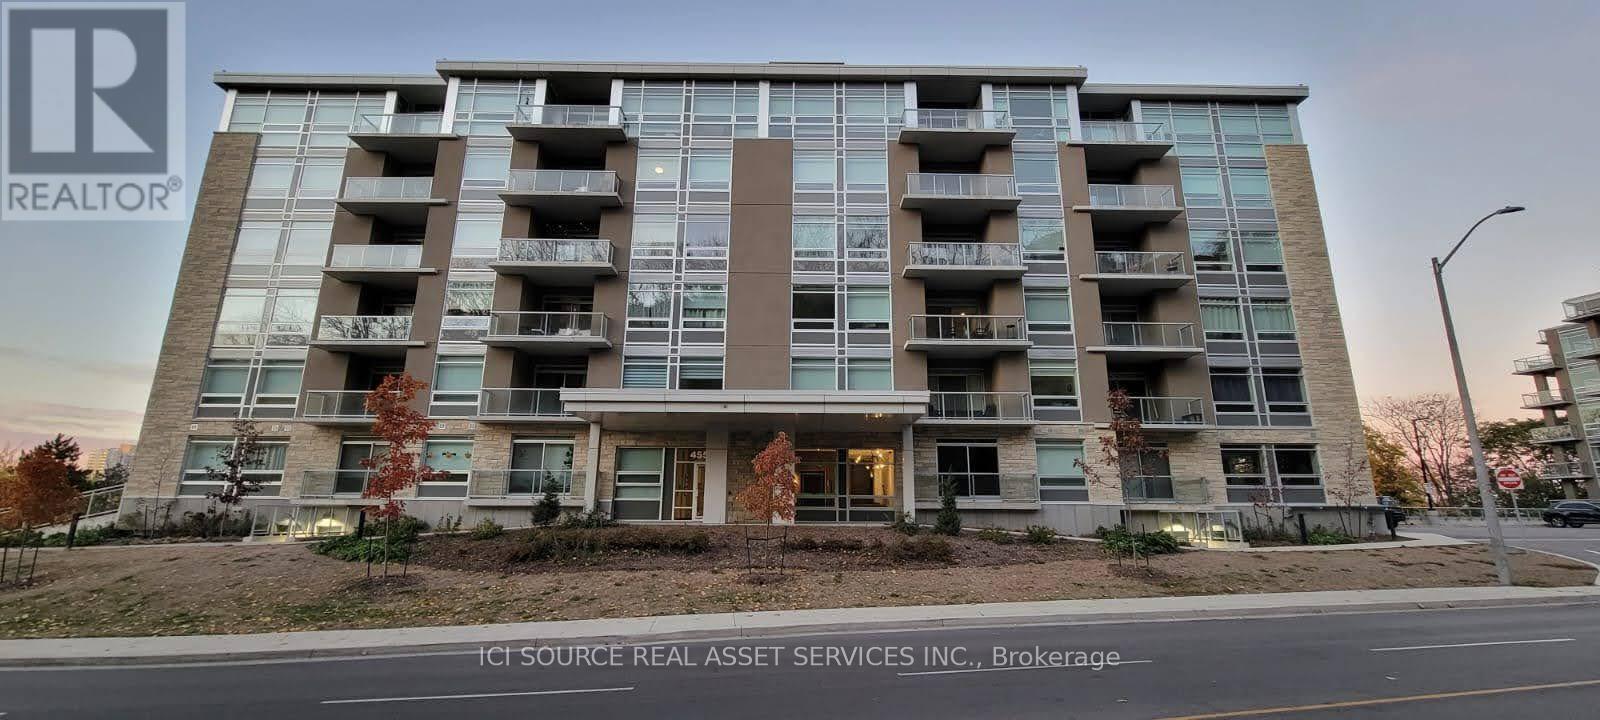
Luxurious Condo for rent with the best views of the mountain, city and water. *For Additional Property Details Click The Brochure Icon Below (id:49269)
286 Hunter Street W
Hamilton, Ontario
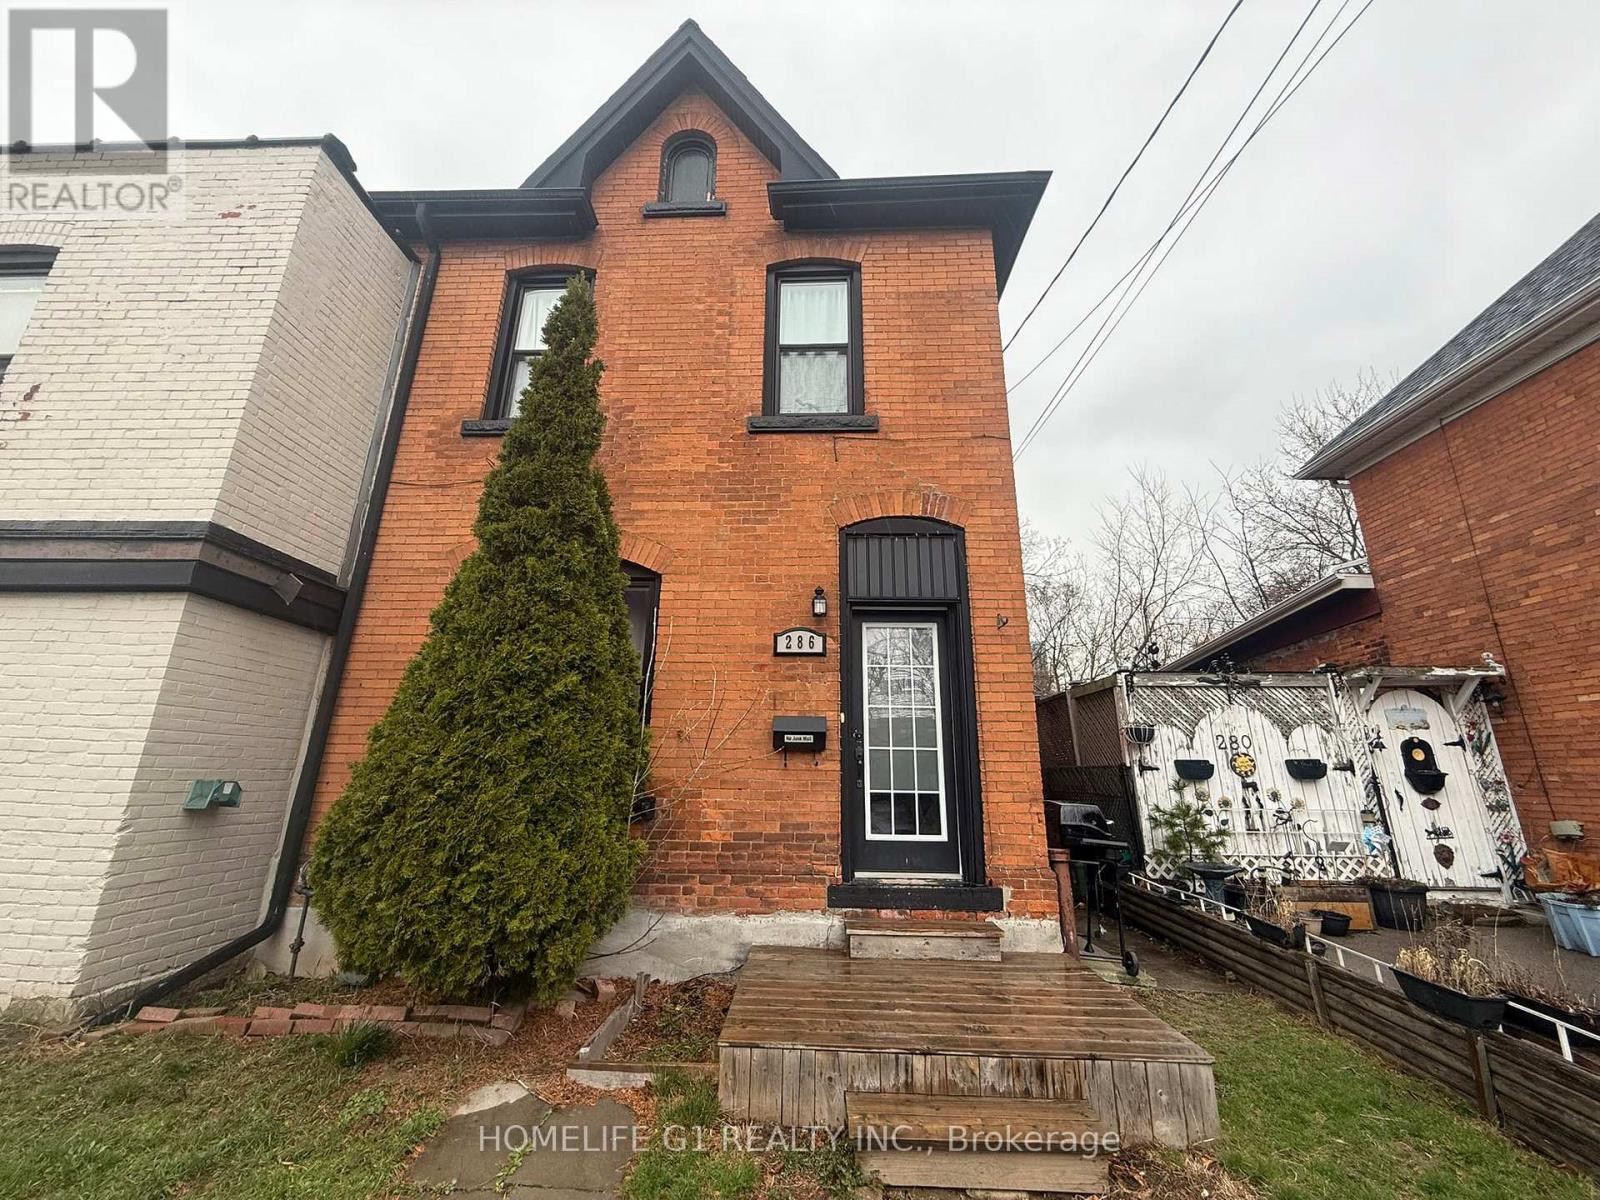
Welcome to this beautifully designed 3 Bedroom, 2 Washroom home offering a spacious and functional layout in one of Hamilton's most sought-after neighbourhoods. Featuring 3 generously sized bedrooms, this home is perfect for families, professionals, and students seeking comfort and convenience. Step inside to a large, welcoming foyer that leads into an expansive living room and a bright, oversized dining area-ideal for family time & entertaining. The upgraded kitchen boasts stainless steel appliances, granite countertops, and ample cabinetry, making it a perfect space for everyday living and hosting. The primary bedroom retreat offers plenty of space along with a private 4-piece ensuite. The two additional bedrooms are equally spacious, each with ample closet space, and share a well-appointed 4-piece bathroom. The upper level laundry area adds extra convenience. Enjoy modern laminate flooring throughout the entire home-completely carpet-free for easy maintenance. The unfinished basement provides excellent additional storage space. Ideally located in Hamilton's highly desirable Kirkendall neighbourhood, you're just steps from Locke Street and Hess Village, with easy access to grocery stores, boutique shops, cafes, high-rated schools, parks, transit, hospitals, and the GO Station. Close proximity to McMaster University makes this an unbeatable location for commuters and academics alike. Don't miss the opportunity to live in this vibrant, walkable community where everything you need is right at your doorstep. 1 Parking space is available at an extra cost. (id:49269)
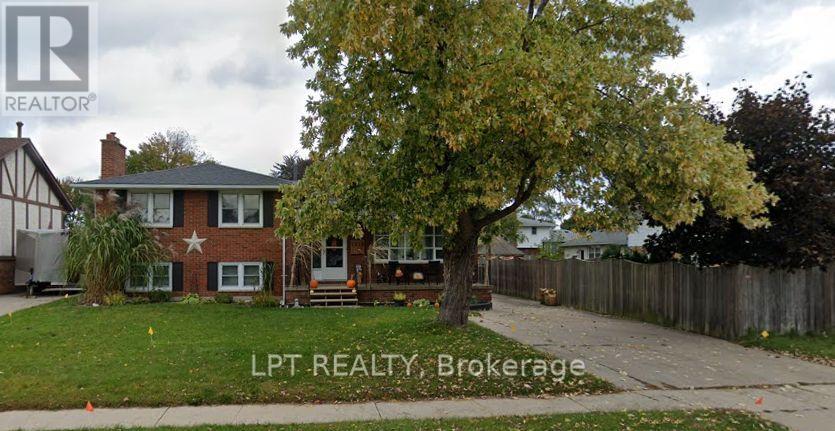
1210 Wiltshire Drive
Sarnia, Ontario
Welcome to this spacious 4-bedroom side-split, nestled in a desirable family-friendly neighbourhood in Sarnia. Offering a functional multi-level layout with generous principal rooms, this well-maintained home is perfect for growing families, first-time buyers, or those looking for additional living space. Bright and inviting throughout, the home features four generously sized bedrooms, a versatile lower-level recreation area, and plenty of room for entertaining, working from home, or everyday family living. The private backyard provides an ideal setting for relaxing or hosting family and friends. Conveniently located close to schools, parks, shopping, restaurants, public transit, and all essential amenities, this property offers outstanding value and an excellent opportunity to own a comfortable family home in a sought-after location. (id:49269)
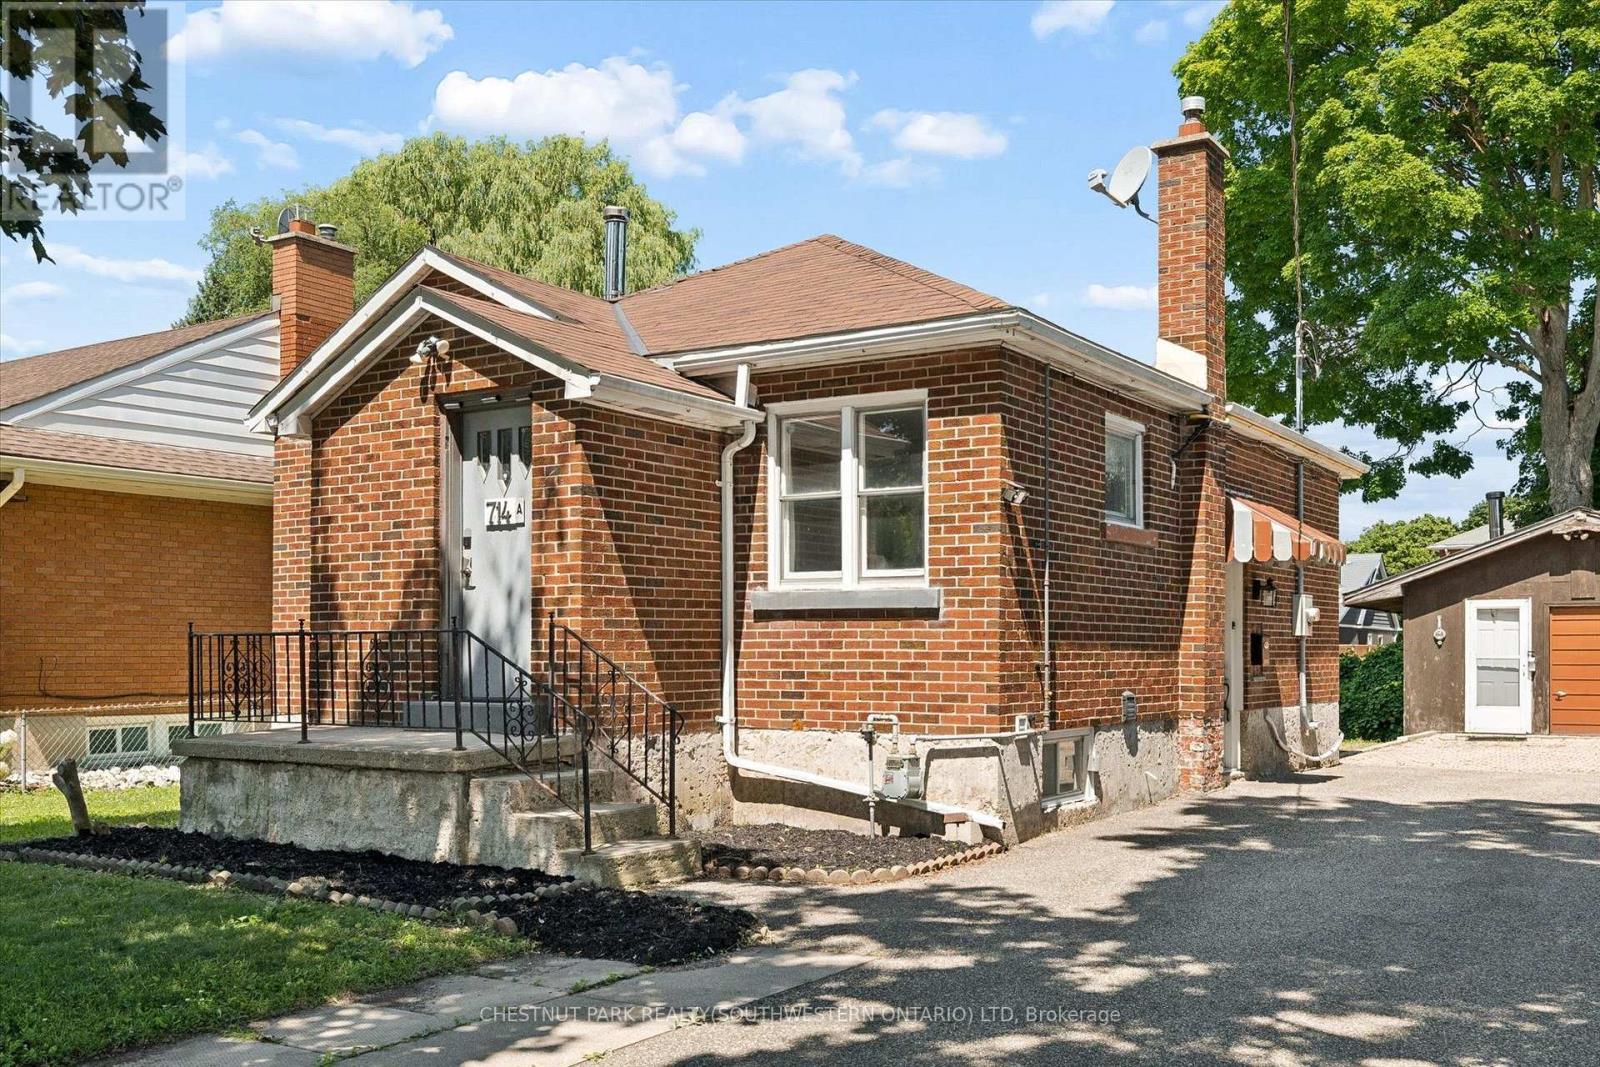
714 Frederick Street
Kitchener, Ontario
Welcome to 714 Frederick Street, Kitchener, a legal duplex packed with flexibility, income potential, and room to grow! Whether you are looking to live in one unit and rent the other, add a turnkey investment property to your portfolio, accommodate multigenerational living, or explore short-term rental potential, this property offers a wide range of possibilities.Set on an impressive 50' x 150' lot with plenty of parking, this all-brick property features two self-contained units, each with its own private in-suite laundry. The upper unit offers two bedrooms, a full bathroom, and a functional kitchen with ample cabinetry, while the lower-level unit includes one bedroom, its own kitchen, bathroom, separate entrance, and laundry.Separate smart, high-efficiency heating and cooling heat pumps provide comfort for each unit and can be conveniently controlled remotely. The property also features 200-amp electrical service.Outside, the oversized 16' x 21' detached garage offers additional storage, its own electrical panel, and a mechanic-style pit, making it an ideal space for car enthusiasts, hobbyists, a workshop, or anyone needing extra room for tools and equipment. The deep, fully fenced backyard provides plenty of space for entertaining, gardening, kids, pets, or future plans.With RES-4 zoning and a generous 50-foot frontage, there may also be potential to add up to two additional residential units, subject to zoning, permits, and municipal approvals, creating even more opportunity for future value.Conveniently located close to major highways, Downtown Kitchener, the LRT, parks, shopping, and everyday amenities, 714 Frederick Street is an exciting opportunity for investors, first-time buyers, or families looking for a property that can work for them today while offering possibilities for tomorrow. (id:49269)
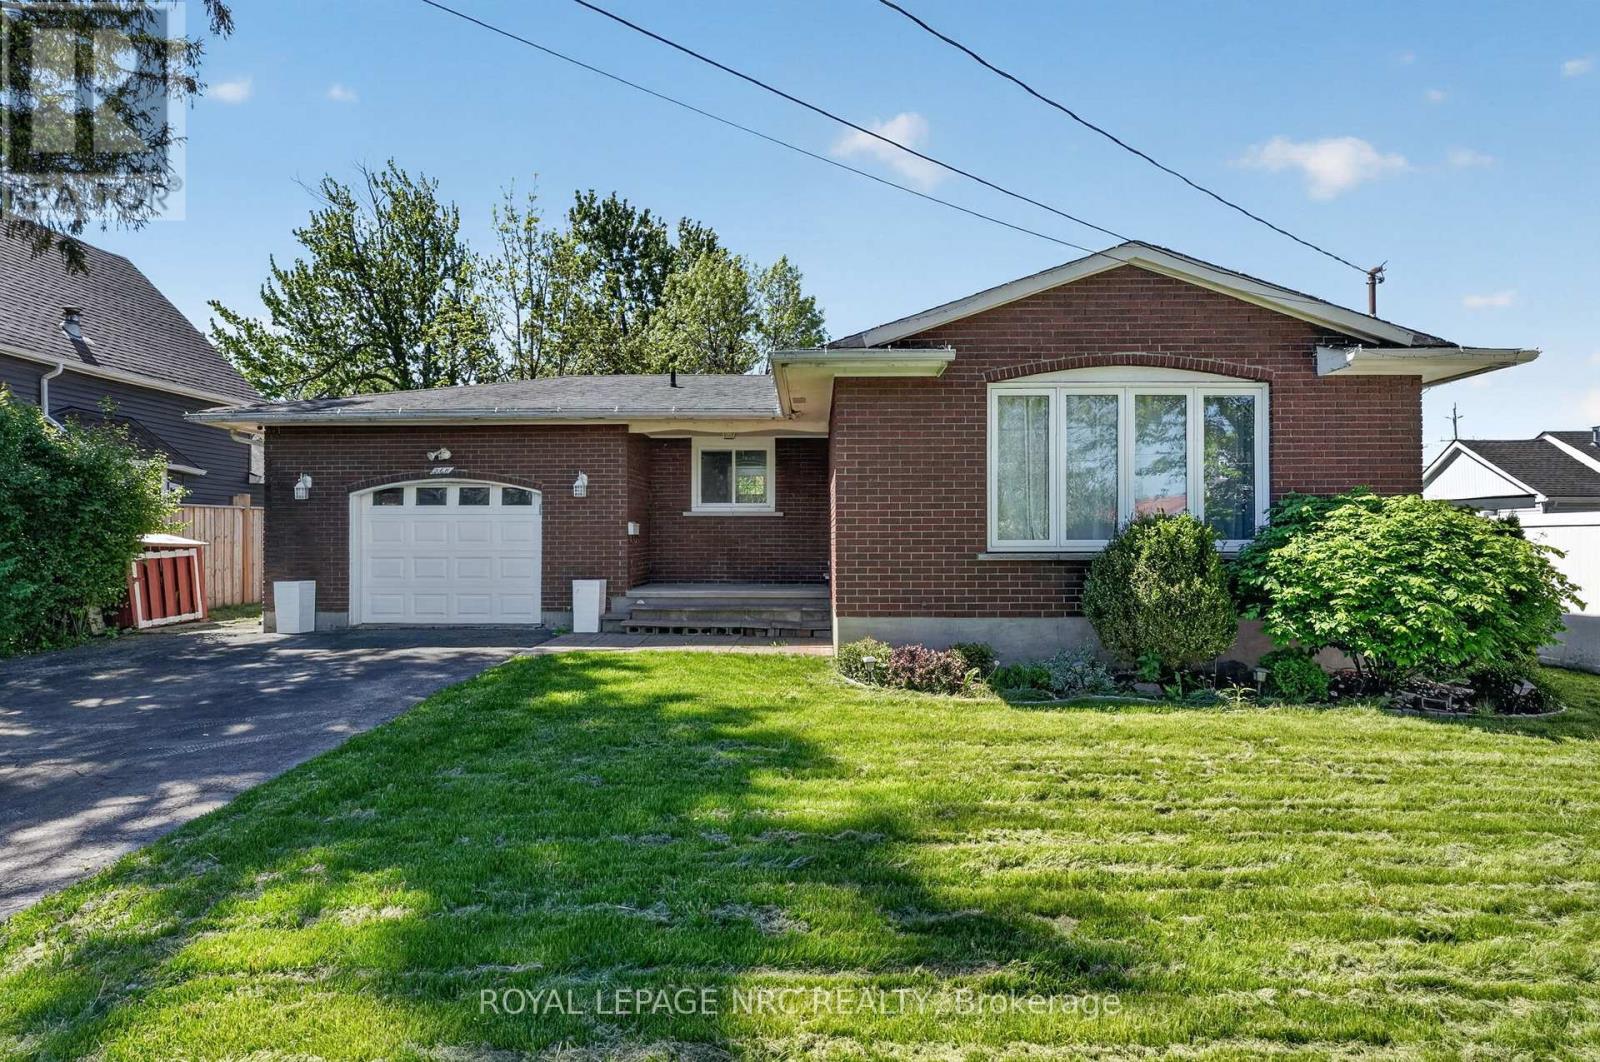
268 Henrietta Street
Fort Erie, Ontario
Welcome to 268 Henrietta Street in Fort Erie! This solid brick bungalow offers just under 2,000 square feet of finished living space and is ideally located close to schools, parks, shopping, grocery stores, and all everyday amenities, with quick access to the QEW and Peace Bridge for commuters.Thoughtfully updated and well maintained, this home features three spacious bedrooms on the main floor, a full 4-piece bathroom, and carpet-free living throughout. In 2023, the home underwent significant upgrades, including new flooring, a refreshed kitchen, a new combination boiler system, and the replacement of major appliances, including the fridge, stove, dishwasher, washer, and dryer. The finished lower level provides additional living space with a large recreation room, a fourth bedroom, and a 3-piece bathroom-ideal for guests, a home office, or a growing family.Further improvements continued in 2024 with the replacement of the home's windows, enhancing both comfort and efficiency. Smart home features have also been incorporated throughout, including smart thermostats, smart outlets, and upgraded ventilation controls, while all major appliances are smart-home enabled for added convenience. An energy audit has also been completed, offering buyers additional confidence in the home's efficiency-focused improvements.Outside, enjoy a fenced backyard with plenty of room for children, pets, and outdoor entertaining. (Please note a small section of the fence was damaged during recent high winds.) An attached 1.5-car garage completes this move-in-ready property.Offering modern updates, functional living space, and a convenient location, 268 Henrietta Street is an excellent opportunity for first-time buyers, downsizers, or families looking to call Fort Erie home. (id:49269)
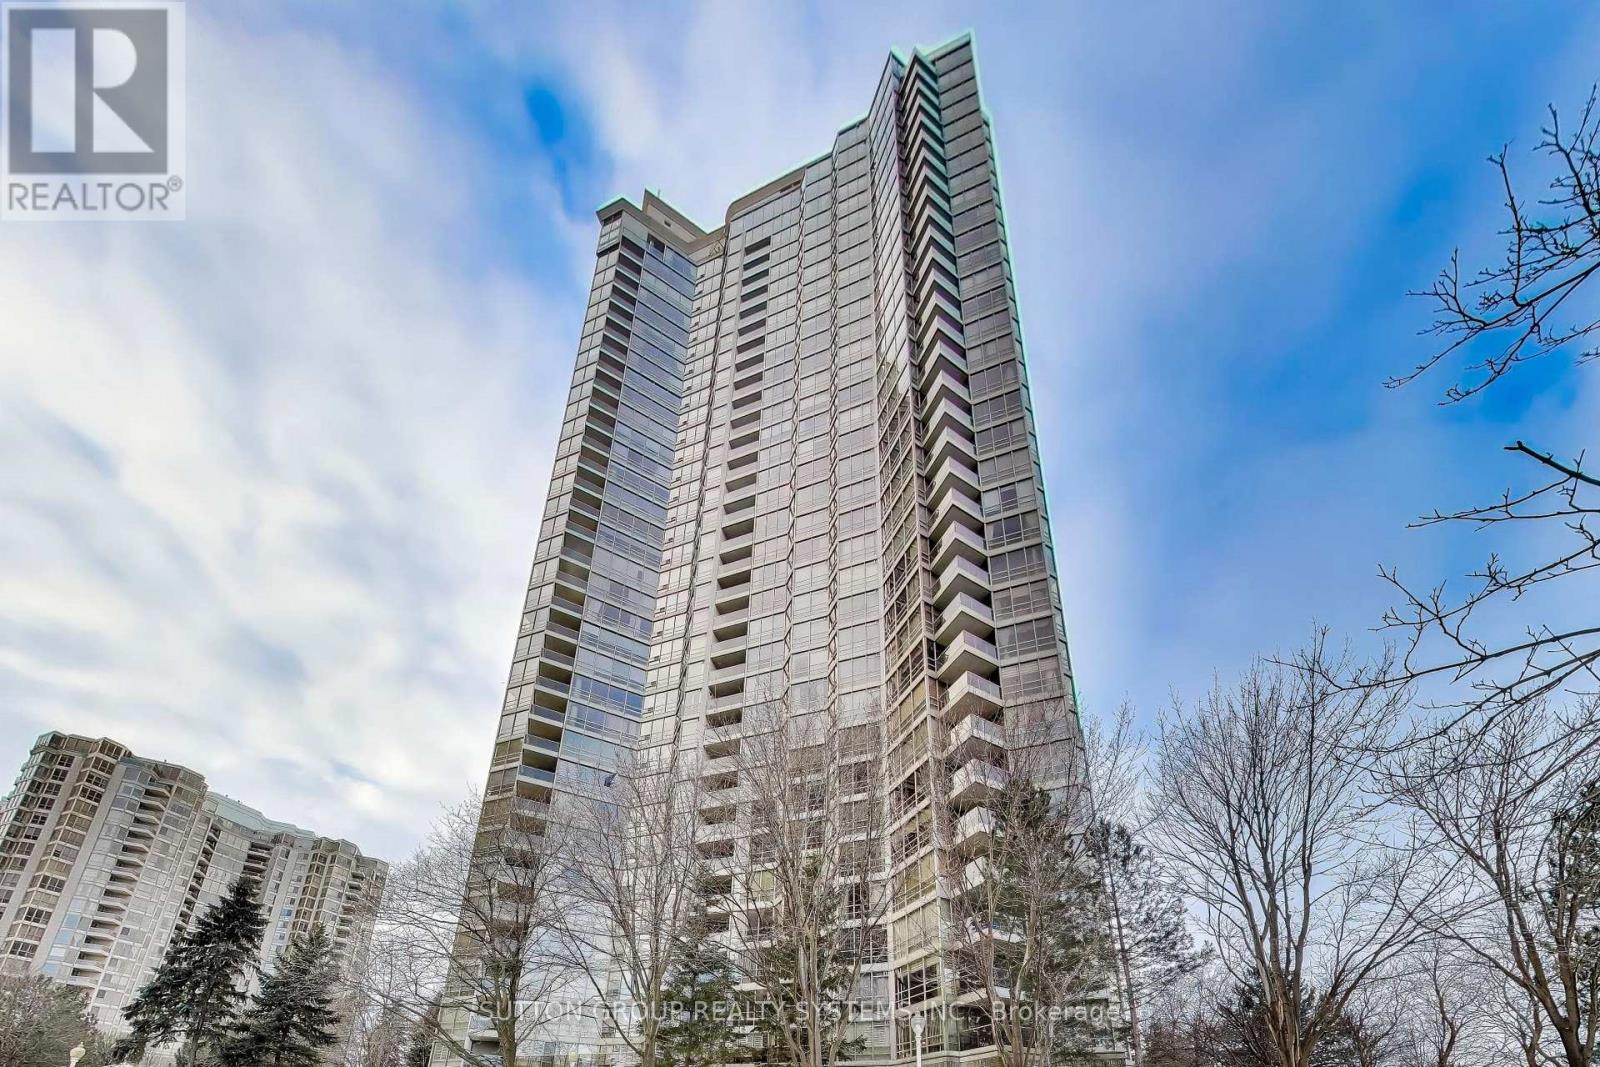
3307 - 45 Kingsbridge Garden Circle N
Mississauga, Ontario
***RARELY OFFERED!**OVER 2,200 SQ.FT. OF TRUE LIVING SPACES***3 FULL-SIZED BEDROOMS W/CUSTOM BUILT-IN CLOSETS, FLOOR TO CEILING WINDOWS***APPROX. $5,650 PROPERTY TAX, LOWER THAN MANY COMPARABLE CONDOS***2 EXTRA LARGE PARKING SPACES NEAR P1 ELEVATOR, WITH A DEDICATED EV CHARGING STATION INSTALLED***OVERSIZED P1 LOCKER PLUS A LARGE ENSUITE STORAGE RM***PET-FRIENDLY COMMUNITY***PRIVATE BEDROOM WING SEPARATED BY A FRENCH-DOOR, ENHANCED WITH SOUND-INSULATED WALL FOR ADDED COMFORT AND QUIET***LAVISH PRIMARY SUITE FEATURES DOUBLE-DOOR ENTRY, HIS AND HERS WALK IN CLOSETS AND A LUXURIOUS 5-PC SUITE W/WHIRLPOOL TUB***OUTSTANDING AMENITIES WITH 24-HOUR CONCIERGE SERVICE***WELL-MAINTAINED BUILDING WITH EXCELLENT RESERVE FUNDS PLUS OUTSTANDING MANAGEMENT AND SERVICE***THIS PARK MANSION IS ONE OF MISSISSAUGA TO-TOUCH LUXURY CONDO COMMUNITIES***QTIET AND UNOBSTRUCTED SOUTHWEST VIEWS SET AWAY FROM THE BUSY AND NOISY HW10 STREET***PARKIING P1 #231 & 232.***LOCKER P1 B1-9*****MUST COME AND SEE**** (id:49269)
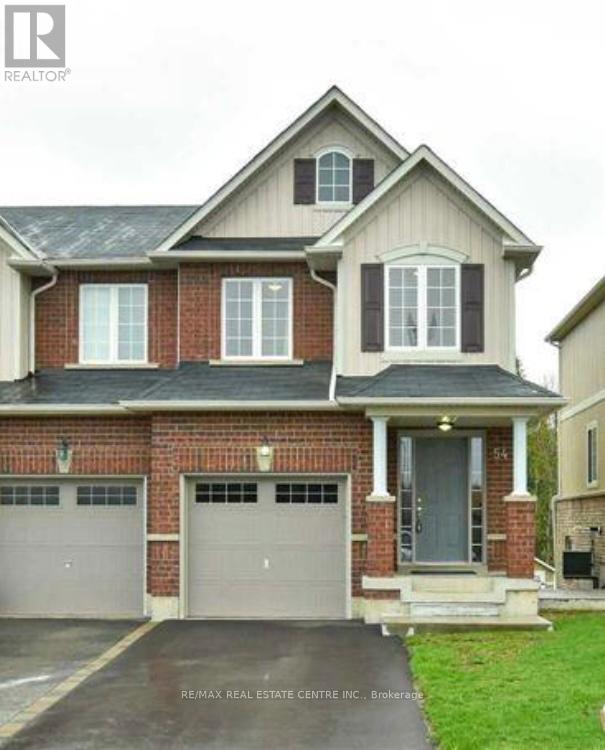
Lower - 54 Victor Large Way
Orangeville, Ontario
Recently renovated walk out basement bachelor/studio apartment offering a bright living space with a private entrance and plenty of natural light. Featuring brand new appliances, a modern 3 piece bathroom, and the privacy of backing onto green space with no rear neighbours. One parking space included. Conveniently located in a great area of Orangeville close to amenities, grocery stores, shopping and more. Tenant is responsible for 30% of total utility costs. (id:49269)
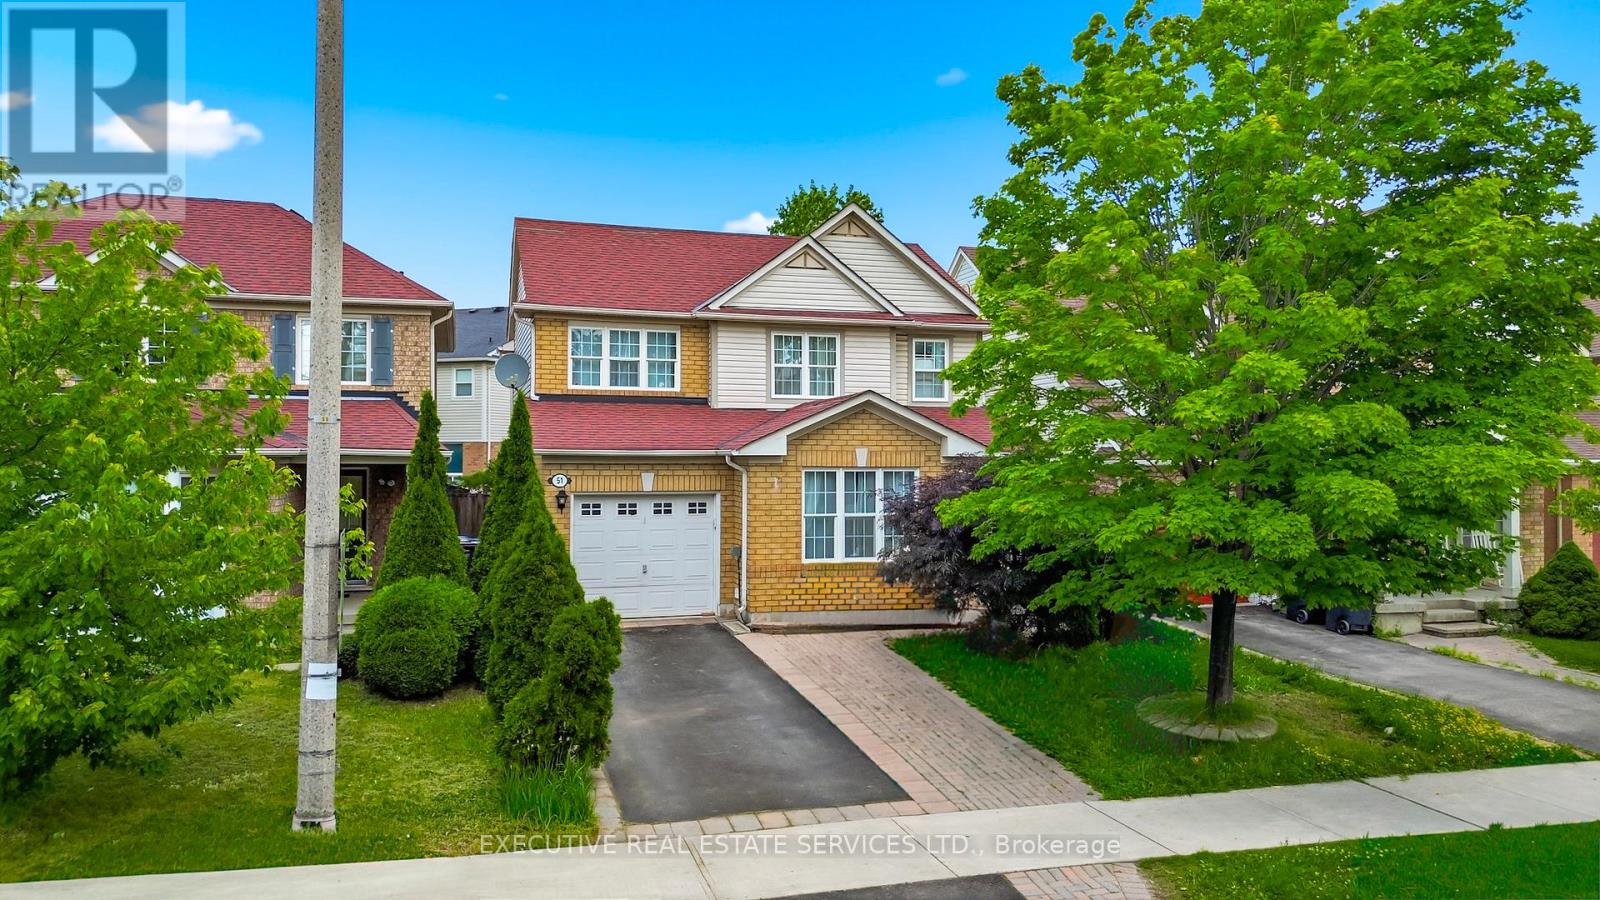
51 Worthington Avenue
Brampton, Ontario
Stunning, fully upgraded 3+1 bedroom, 3.5-bathroom detached home with a legal, professionally finished 1-bedroom basement featuring a separate entrance-ideal for extended family or generating rental income. Nestled in the highly sought-after Fletcher's Meadow community, this beautifully maintained home offers hardwood flooring throughout the main and upper levels, fresh paint, upgraded lighting, and a bright, functional layout. Enjoy a formal living and dining room, a spacious family room with pot lights, and a modern kitchen featuring porcelain flooring, granite countertops, a stylish backsplash, stainless steel appliances, and a breakfast area overlooking the backyard. The generous primary bedroom boasts a walk-in closet and a luxurious 5-piece ensuite, while the additional bedrooms are spacious and perfect for a growing family. The legal finished 1-bedroom basement offers a separate entrance, a full bathroom, and excellent flexibility for multi-generational living or rental income. Additional upgrades include a brand-new furnace (less than 1 year) and an approximately 2-year-old central air conditioner, providing added comfort and peace of mind and Electric Charger for EV. Ideally located just minutes from Mount Pleasant GO Station, Fortinos, LCBO, shopping plazas, restaurants, banks, parks, top-rated schools, public transit, and with easy access to major highways. A fantastic opportunity for families and investors alike-don't miss this exceptional home! (id:49269)

19 Innes Avenue
Toronto, Ontario
Welcome to Corso Italia, where culture, community, and convenience come together. This brand-new semi-detached home is more than a residence - it's a lifestyle. As one of the only remaining three-bedroom homes available in this exciting new community, it represents a rare opportunity for buyers seeking both space and value in one of Toronto's most vibrant neighbourhoods. Even more appealing, buyers are eligible for significant savings through the new HST rebate program. This incentive creates an exceptional opportunity to purchase a brand-new home at a substantially reduced cost.Thoughtfully designed for modern living, the home features a unique and highly functional layout with the third bedroom conveniently located on the main floor - ideal for guests, a home office, multigenerational living, or growing families. The spacious primary suite and second bedroom are privately situated on the upper level, creating the perfect separation of space and comfort. Nestled in the heart of St. Clair Village and just steps from Earlscourt Park, this home offers soaring ceilings, luxury finishes, and contemporary design throughout. Corso Italia is alive with energy. Walk to local favourites like Angel's Bakery & Deli and Caledonia Bakery & Pastry, enjoy authentic cafés and restaurants, and experience the sense of community that makes this neighbourhood so special. Hop on the St. Clair LRT for quick access downtown, or spend weekends enjoying nearby parks, recreation facilities, and local events. (id:49269)
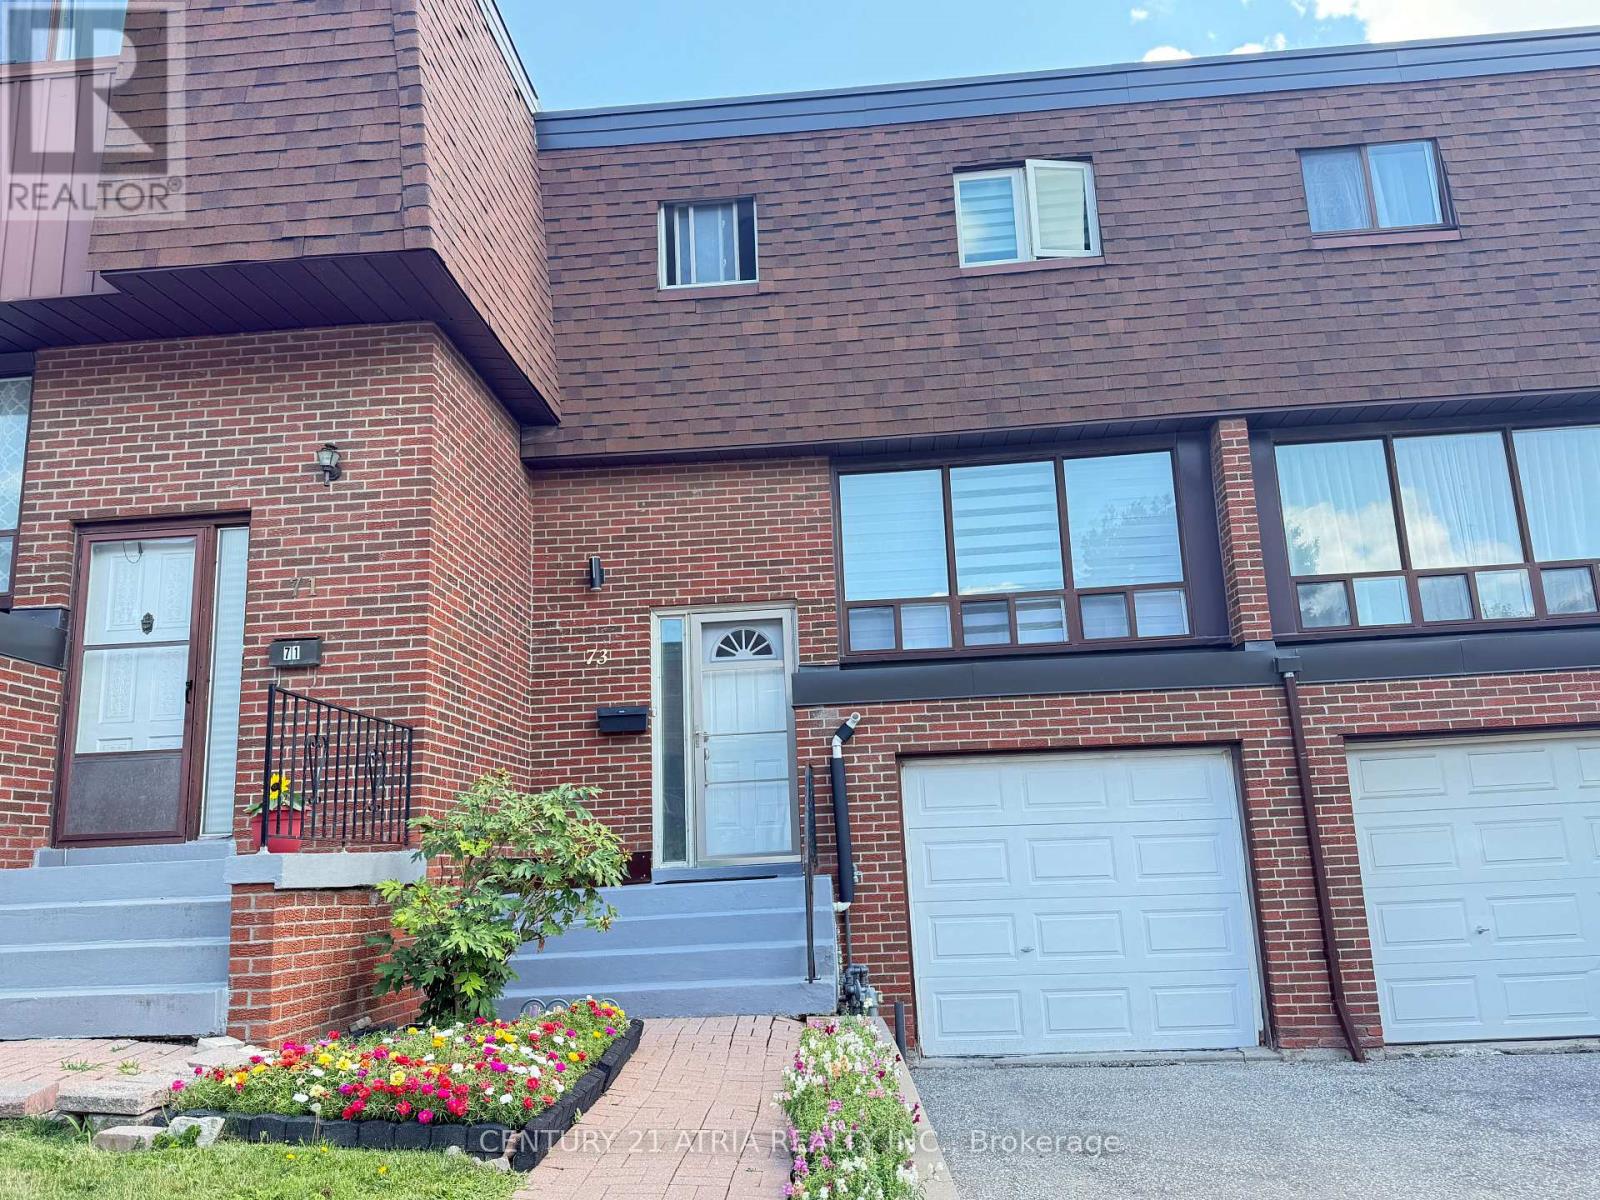
73 Stately Way
Markham, Ontario
* A sophisticated townhome is nestled in a renowned neighborhood with an attached single-car garage plus a private driveway *Experience this spacious fully renovated and meticulously maintained three-bedroom townhome offering an ideal combination of comfort style and functionality and implemented living *Featuring fresh neutral decor throughout the home showcases gleaming neutral wood floors and an inviting layout designed for both everyday living and entertaining *The remodeled kitchen is a standout which complete with granite countertops / stainless steel appliances and ample cabinetry and it seamlessly connects to the main living spaces * The upper levels are enhanced with quality wood floorings creating a cozy yet refined atmosphere and you'll find generously sized bedrooms enhances comfort while the renovated bathrooms boast modern finishes and thoughtful design*Additional upgrades and meticulous care throughout the home provide true move-in-ready convenience *Step out from the lower Family room to enjoy a backyard outdoor space ideal for relaxing or hosting *Ideally situated in a sought-after community this home offers exceptional access to premier schools/ parks/ community center / shopping/ public transit and bus@ door *Steps to HWY 407 & 404 major highways making it an excellent choice for families and commuters alike (id:49269)
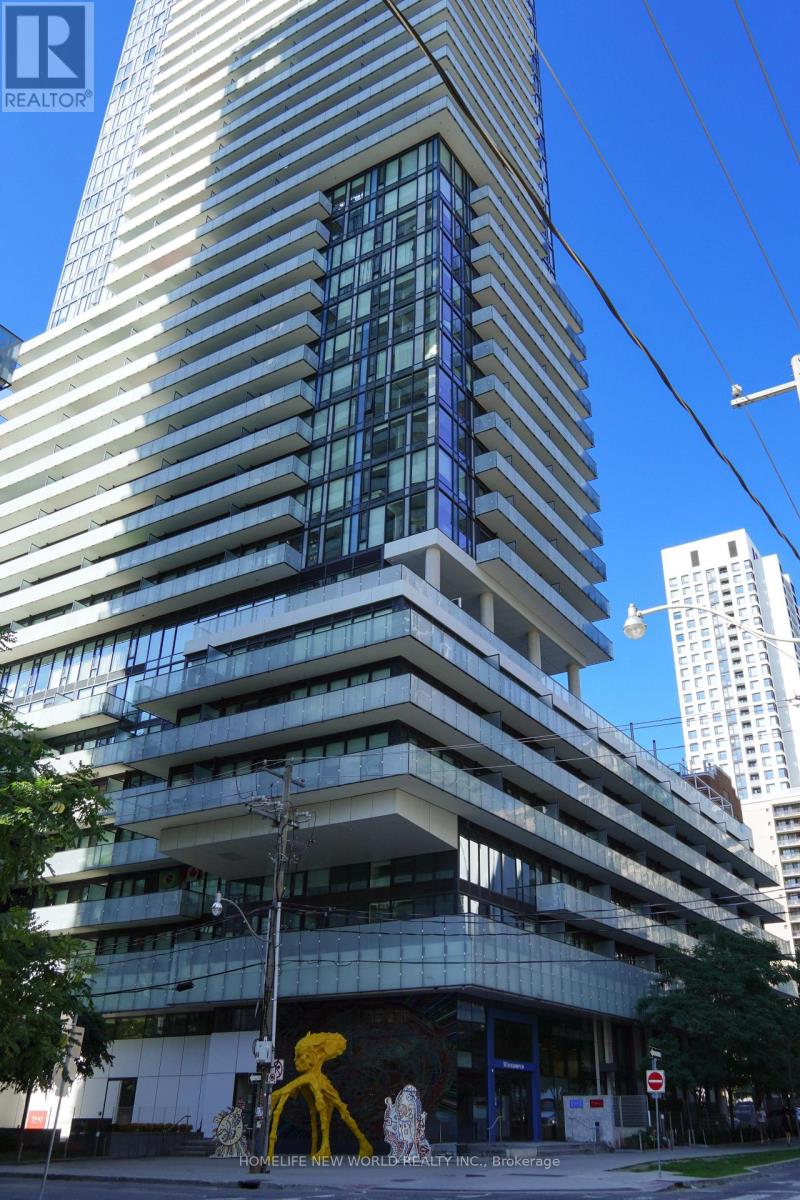
233 - 161 Roehampton Avenue
Toronto, Ontario
Welcome to 150 Redpath Condos by Freed Development. This studio offers a functional layout with no wasted space. With tall ceilings and large windows, the space feels open and filled with natural light. The building also provides excellent amenities, including a party room, gym, rooftop pool, pet spa, and more. Plus, you're just steps from the subway, shopping, and dining in one of Toronto's most vibrant neighbourhoods. (id:49269)
98 Sudbury Street
Toronto, Ontario
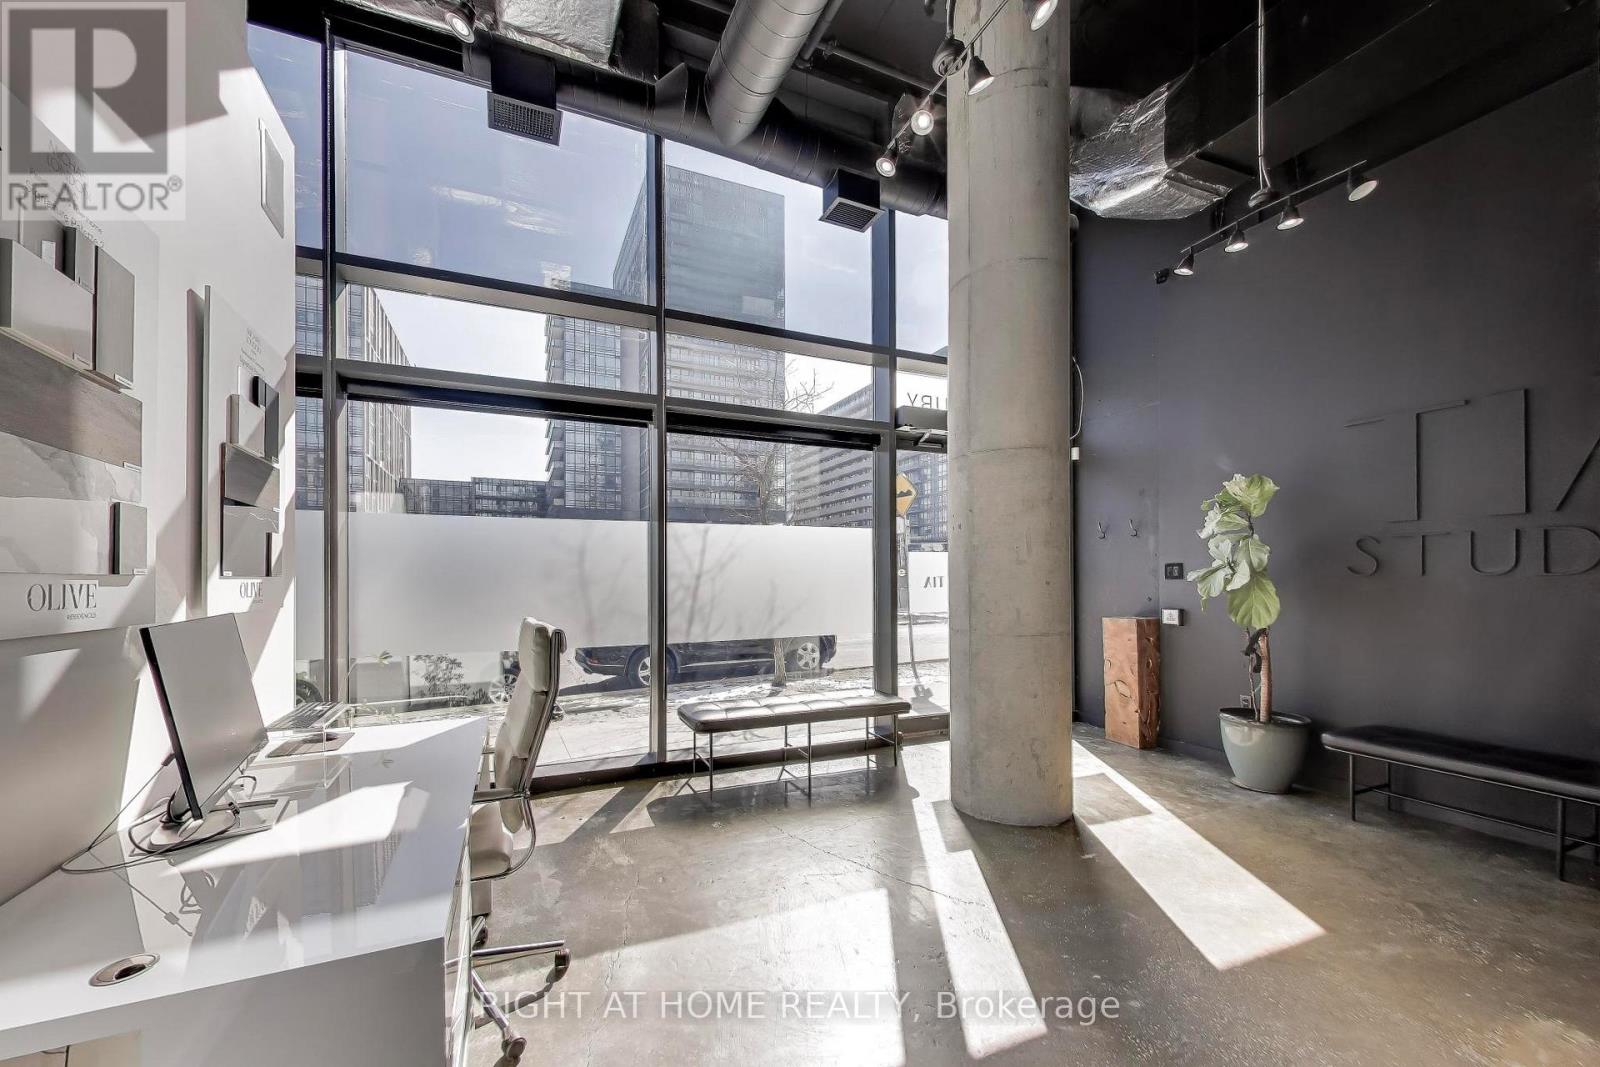
Rare opportunity to lease a fully built-out commercial condo in the heart of the vibrant Queen West / Liberty Village corridor, offering nearly 1,400 sq. ft. of premium ground-floor space with over $300,000 in professionally designed leasehold improvements already in place. This turn-key space features polished concrete floors, upgraded electrical distribution, enhanced HVAC, new plumbing supporting a barrier-free washroom and kitchen area, interior offices/partitions, integrated stereo and security systems, and excellent natural light from soaring ceilings with southern exposure, allowing your business to move in and operate without costly build-out timelines. Located in one of Toronto's fastest-growing mixed-use neighbourhoods with over 15,000 residential units within a short walking radius and continued high-density development throughout Liberty Village, King West, and Queen West, the property sits directly across from the future King-Liberty SmartTrack / GO Station on Sudbury Street, projected to serve approximately 19,600 daily riders, dramatically increasing pedestrian traffic and accessibility for your business. Flexible CR zoning permits a wide range of commercial uses, including professional offices, medical or wellness clinics, creative studios, boutique retail, and personal service businesses, making this an ideal location for businesses seeking a high-quality, professionally finished space in a rapidly expanding transit-oriented neighbourhood. (id:49269)
15 Wychwood Road
St. Catharines, Ontario
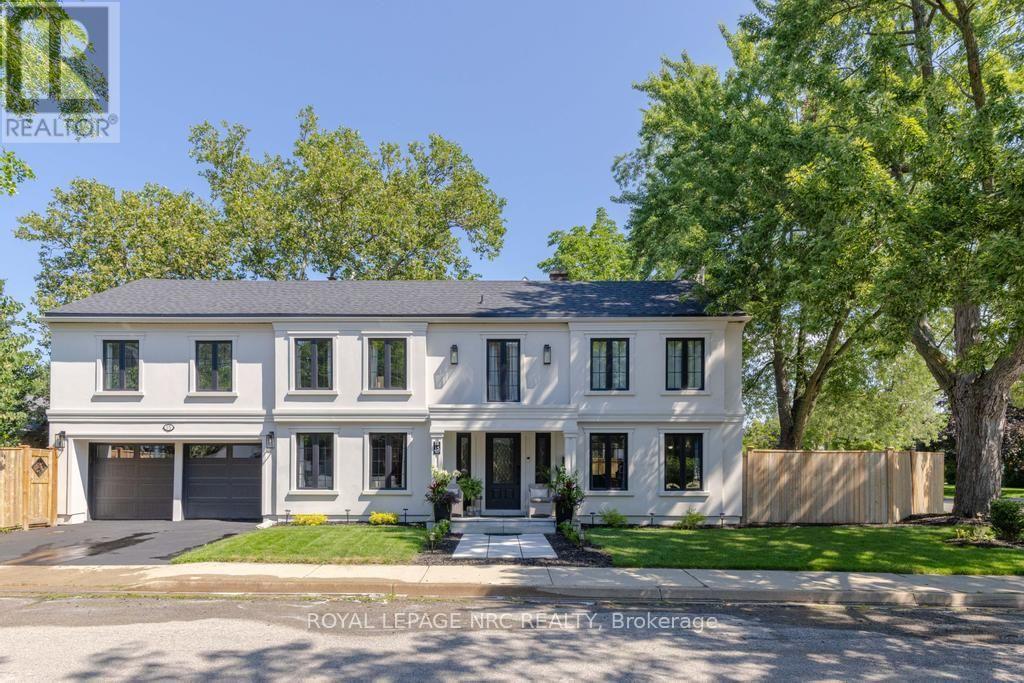
Every neighbourhood has a handful of homes that become part of its identity. The ones that are admired on evening walks, remembered at holidays, and quietly cherished by generations. Set on a beautifully landscaped corner lot, 15 Wychwood Road is one of those homes. Thoughtfully updated while honouring the character that makes homes like this so enduring, it offers warmth and presence that's hard to replicate. Inside, approximately 3,645sqft of finished living space unfolds with ease, including 2,635sqft above grade and an additional 1,010sqft below. The welcoming foyer opens into an expansive living room with oversized windows and a fireplace that creates a special place to gather. Just beyond, the formal dining room offers an elegant setting for family dinners and celebrations. The kitchen is bright, crisp, and impeccably curated with timeless blue and white cabinetry, creating a space suited to quiet mornings and hosting family and friends. A sitting room and powder room complete this floor. Upstairs, 4 bedrooms create a peaceful retreat from the home's gathering spaces. The primary suite offers a cozy reading nook, a 4-piece ensuite, and abundant closet space, while the additional bedrooms are spacious, filled with natural light, and feature excellent storage. A second 4-piece bathroom serves this level. The finished lower level extends the home's versatility with a rec room, bedroom, 3-piece bath, kitchenette, laundry room, and utility room. Outside, private side yards create a secluded backyard oasis framed by mature landscaping. Enjoy summer dinners on the patio, afternoons gardening, or evenings gathered under the stars. Nestled within the prestigious Old Glenridge community, you're just a short stroll from the St. Catharines Golf & Country Club, with the downtown scene, parks, schools, and everyday conveniences close at hand. Elegant, welcoming, and rich in character, this is the kind of home that becomes part of your family's story for generations to come. (id:49269)
105 - 500 Claridge Drive
Ottawa, Ontario
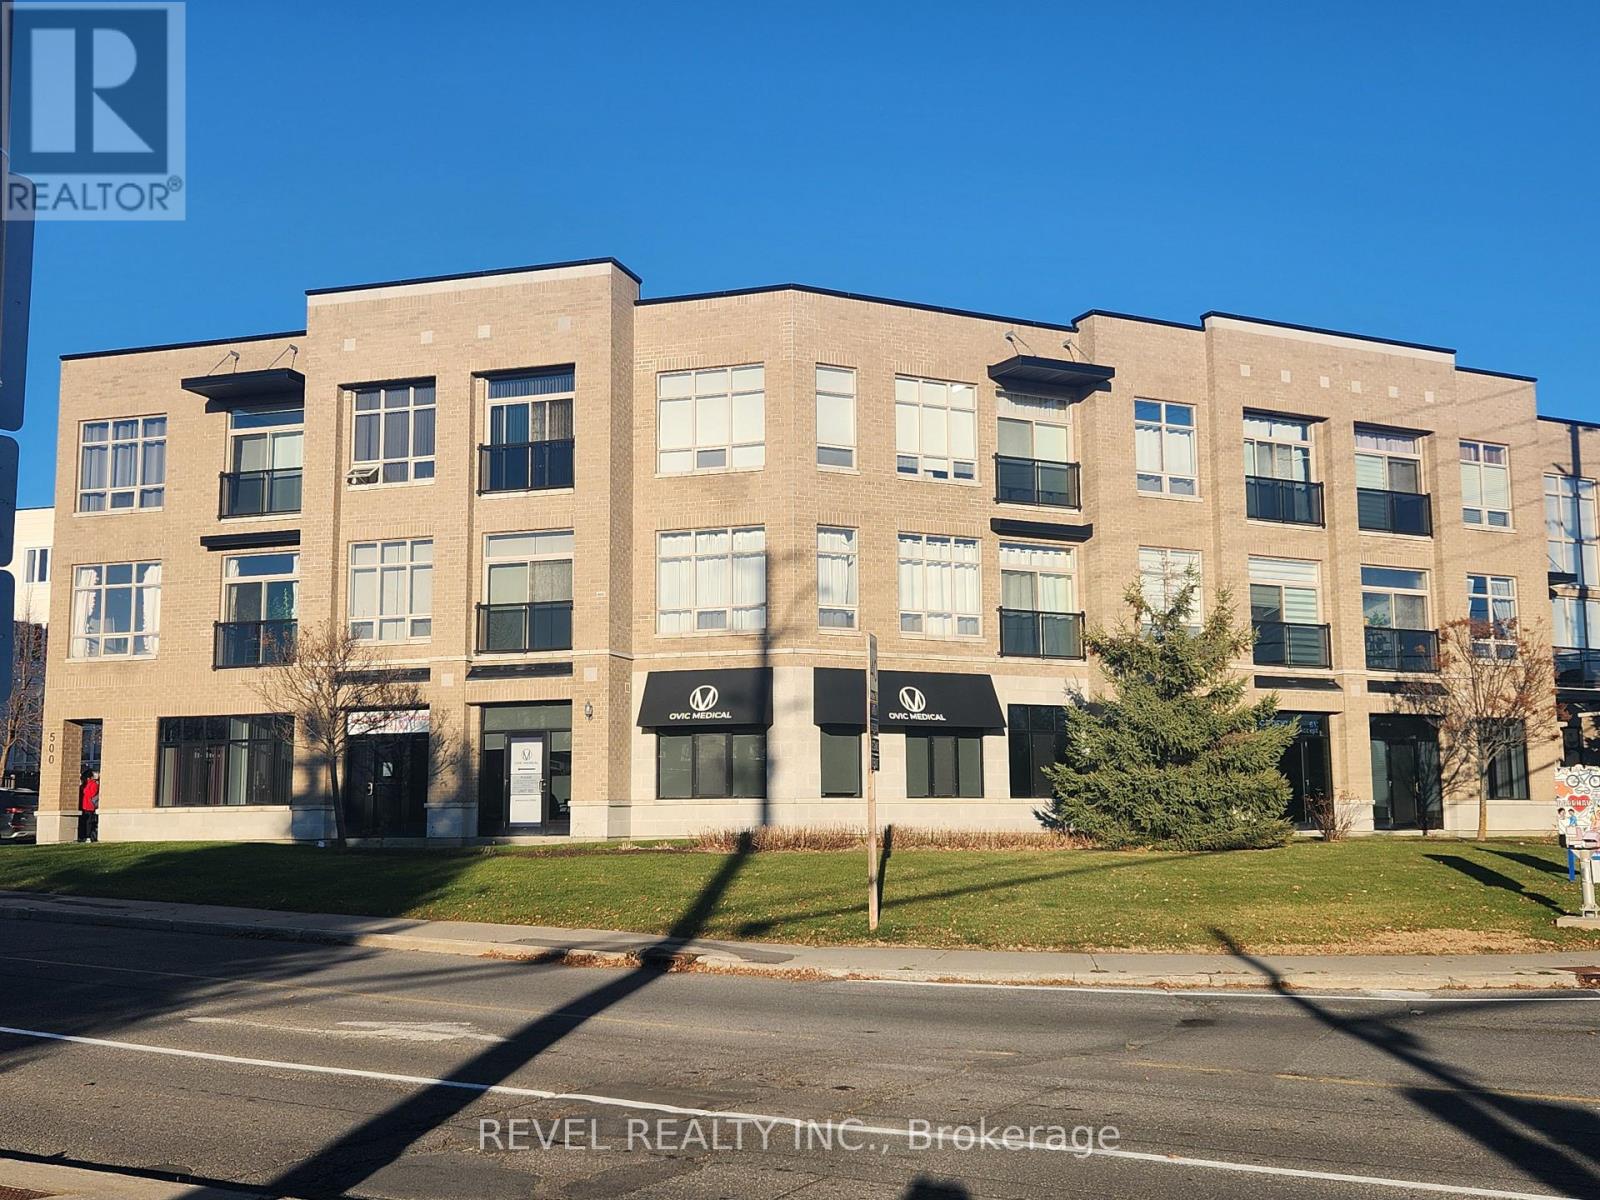
Unique opportunity to lease in this desirable well situated ground level commercial condominium with great visibility, ideal for a variety of commercial/ professional office uses.1,852 square feet of bright, open rentable space professionally fit up with five spacious private offices, reception with waiting room, storage room, lots of additional work stations throughout, kitchen, accessible bathroom, separate photocopy/printer cove, high end luxury vinyl floors, and LED lights throughout. Property can be leased as turn key space or can be built to suit. Includes five exclusive use reserved parking spots in lot off main entrance, plus a patio in the back. Great space for exclusive use office or other conforming uses complete with 5 exclusive use parking spots. Don't miss this rare opportunity to operate your business in this convenient sought after location in Barrhaven. Photos taken during previous Tenant's occupancy. (id:49269)
36 Manuel Court
Harrow, Ontario
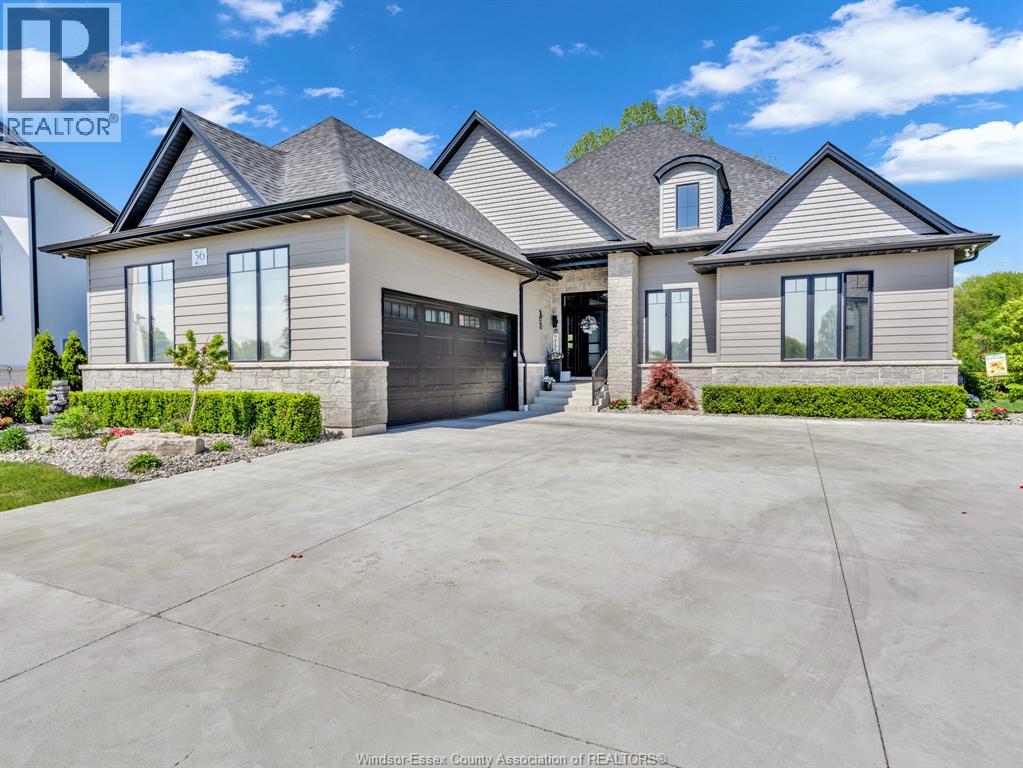
WELCOME HOME TO THIS BEAUTIFUL 3 YEAR NEW 5 BDRM, 3.5 BATH, EXECUTIVE BRICK, STONE, & HARDY BOARD RANCH JUST SOUTH OF HARROW. THIS HOME IS PERFECTLY SITUATED ON A BEAUTIFUL FULLY LANDSCAPED PIE SHAPED LOT BACKING ON TO A PARK AND BEING THE ONLY HOME WITH GATE ACCESS TO THE PARK. THIS CUSTOM BUILT HOME HAS MANY UPGRADED FEATURES INCLUDING 2 BEDROOMS ON MAIN FLOOR HAVE WALK-IN CLOSETS W/ ENSUITE BATHS, AND ALSO A 2 PC BATH OFF OF THE GARAGE ENTRY FOR GUESTS, HIGH CEILINGS, CUSTOM WINDOW COVERINGS, A BEAUTIFUL 4 SEASON SUNROOM, HIGH END APPLIANCES IN YOUR GOURMET KITCHEN, W/ A VERY LARGE ISLAND, 2.5 CAR GARAGE W/ INSIDE ENTRY, FULL FINISHED BASEMENT W/ 3 LARGE BEDROOMS, FULL BATH, FAMILY ROOM W/ WET BAR, AND GAMES AREA. THE LIST GOES ON AND ON. ALL FURNITURE, ART, POTS, PANS, MINI APPLIANCE ARE AVAILABLE IF BUYER WANTS A TOTAL TURN-KEY PURCHASE. PLS CALL FOR FURTHER INFO. (id:49269)
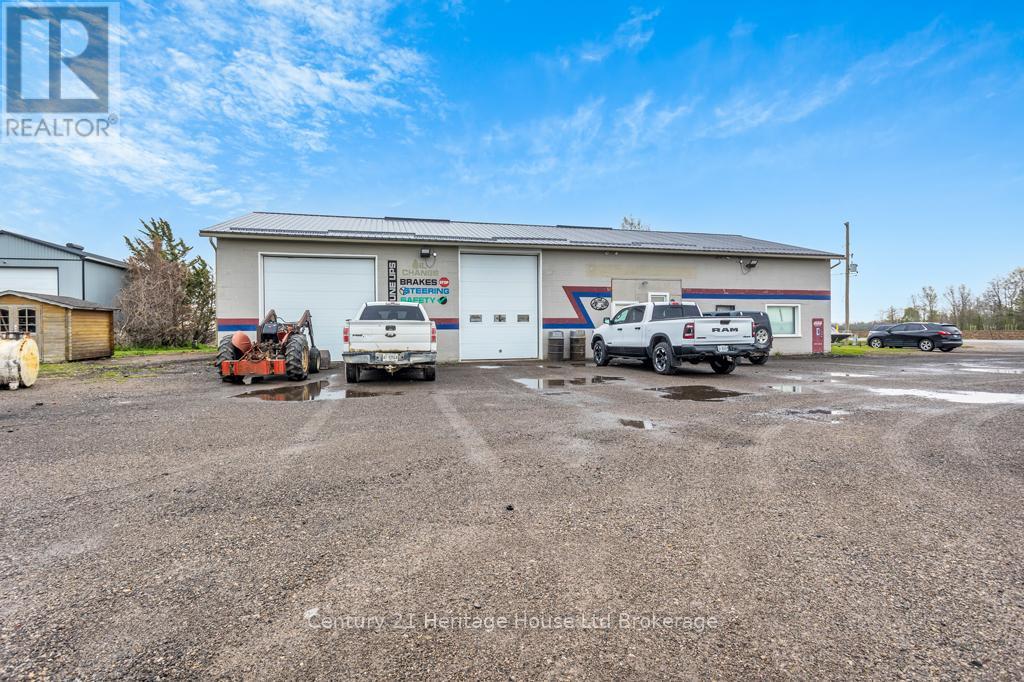
684280 Road 68
Zorra, Ontario
This is your opportunity! Approximately 40' x 60' shop plus approximately 20' x 40' apartment. C2 zoning. Set on .64 acre. Shop has radiant gas heat, heat pump, window AC, and steel roof. Attached apartment has forced air gas, heating and Central AC. Living room, kitchen with eating area, bedroom, three-piece bath and two-piece bath. There is mezzanine/utility room above the apartment with laundry plus attic storage. Conveniently located. This property is being sold with No environmental report. (id:49269)
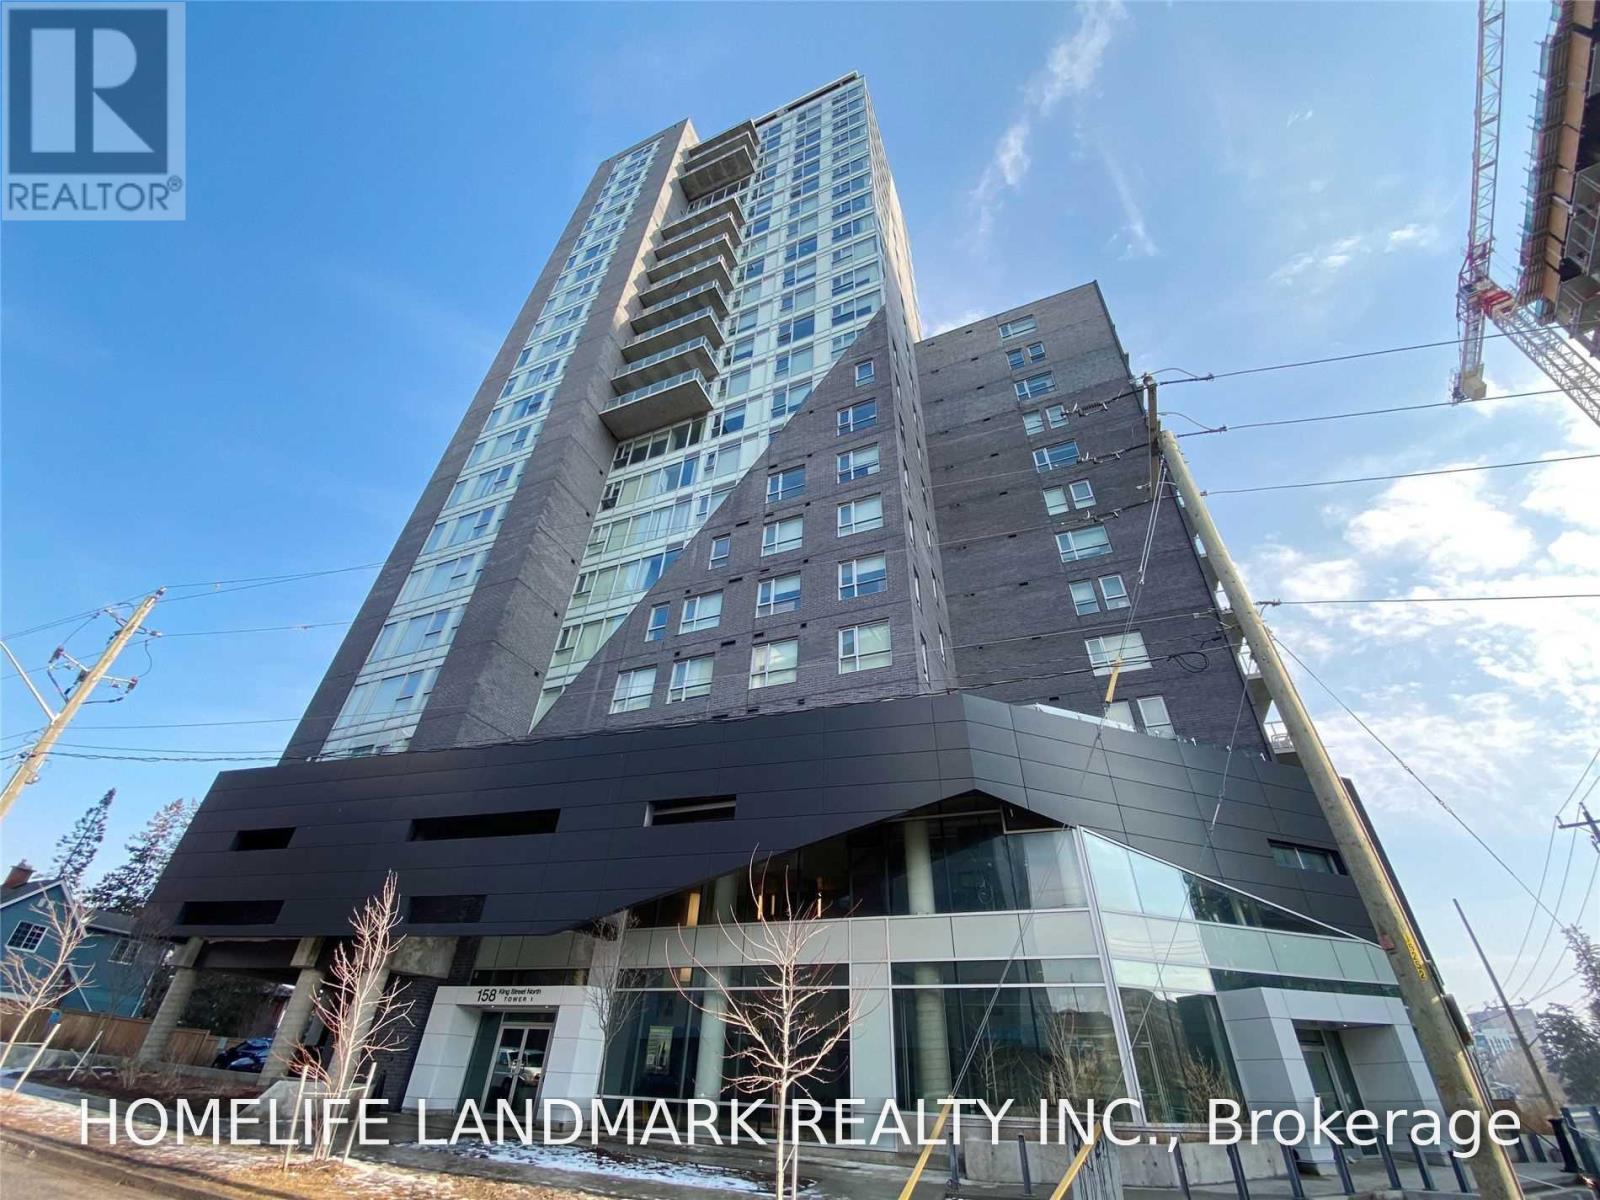
2201 - 158 King Street N
Waterloo, Ontario
Two Bdrm Two Full Bath Fully Furnished Condo In Highly Saught After In Westmount Waterloo! One Of The Few Units In This Condo That Has Oversized Window With Unobstructed Breathtaking South And East City Views! 9'Ceiling! Two Lockers (#19,#20) Included. Walking Distance To Wilfrid Laurier University And Conestoga College. Mins Away From University Of Waterloo. (id:49269)
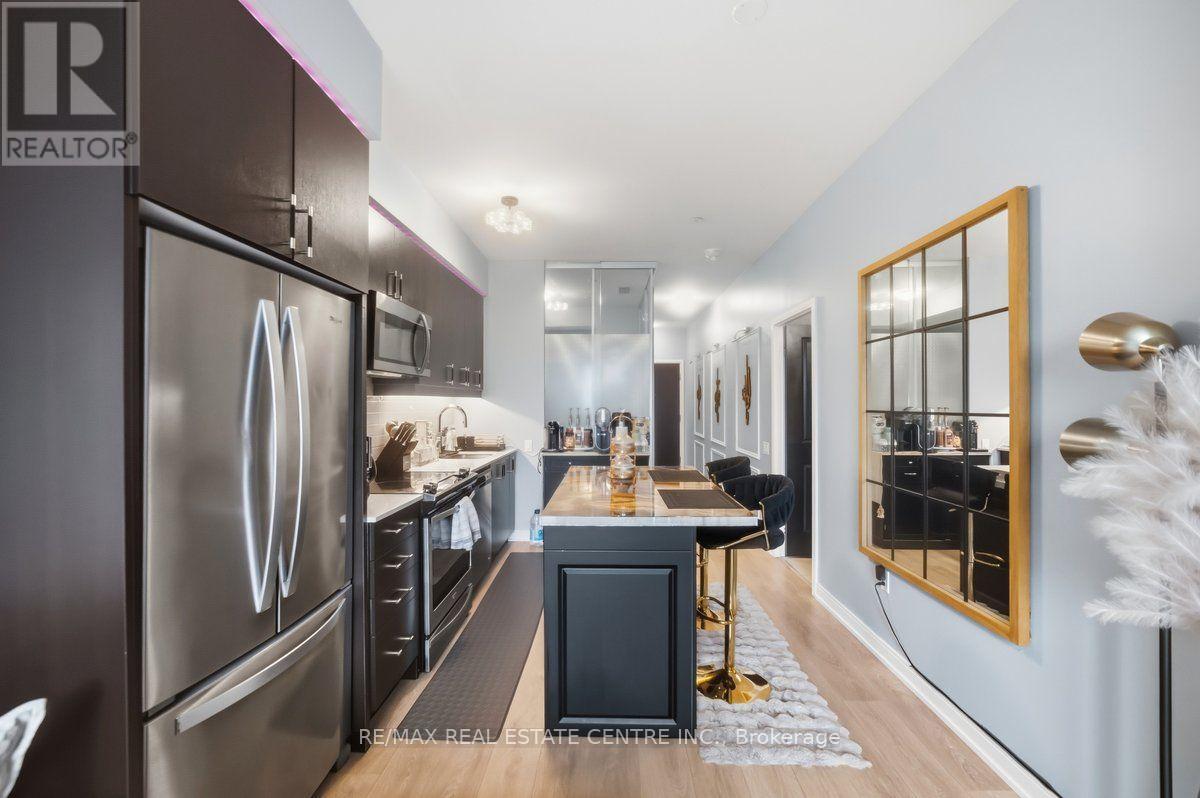
8 Nahani Way 304 Way
Mississauga, Ontario
Discover this bright and spacious 2-bedroom, 2-bathroom condo, perfectly positioned to offer spectacular unobstructed views and an abundance of natural sunlight. This contemporary suite is designed for modern living, featuring soaring 9-foot ceilings and a thoughtfully crafted open-concept layout. Spacious Living Area: Enjoy an airy ambiance with large windows that flood the space with light. Modern Kitchen: Equipped with elegant countertops, an upgraded island, a stylish backsplash, an undermount sink, and full-size appliances-perfect for culinary enthusiasts. Stylish laminate flooring throughout the living space provides both elegance and low maintenance. Residents have access to exceptional amenities designed for comfort and leisure: Outdoor Swimming Pool: Perfect for relaxing on warm days. Landscaped Terrace: Enjoy serene outdoor spaces. Children's Play Area: A safe environment for kids to play. BBQ Patio: Ideal for hosting summer gatherings. Fitness Centre: Stay active with state-of-the-art equipment. Party Room: Great for entertaining guests. Prime Location This condo is ideally located with easy access to: Major highways for convenient commuting. Square One Shopping Centre for shopping and dining. GO Transit, MiWay, and Zum transit routes for efficient travel. Grocery stores, restaurants, parks, and schools within close proximity. Future LRT station just a short walk away. With its captivating views, luxurious amenities, and unbeatable location, this condo represents the perfect blend of comfort and convenience. Don't miss the opportunity to make this stunning property your new home! (id:49269)
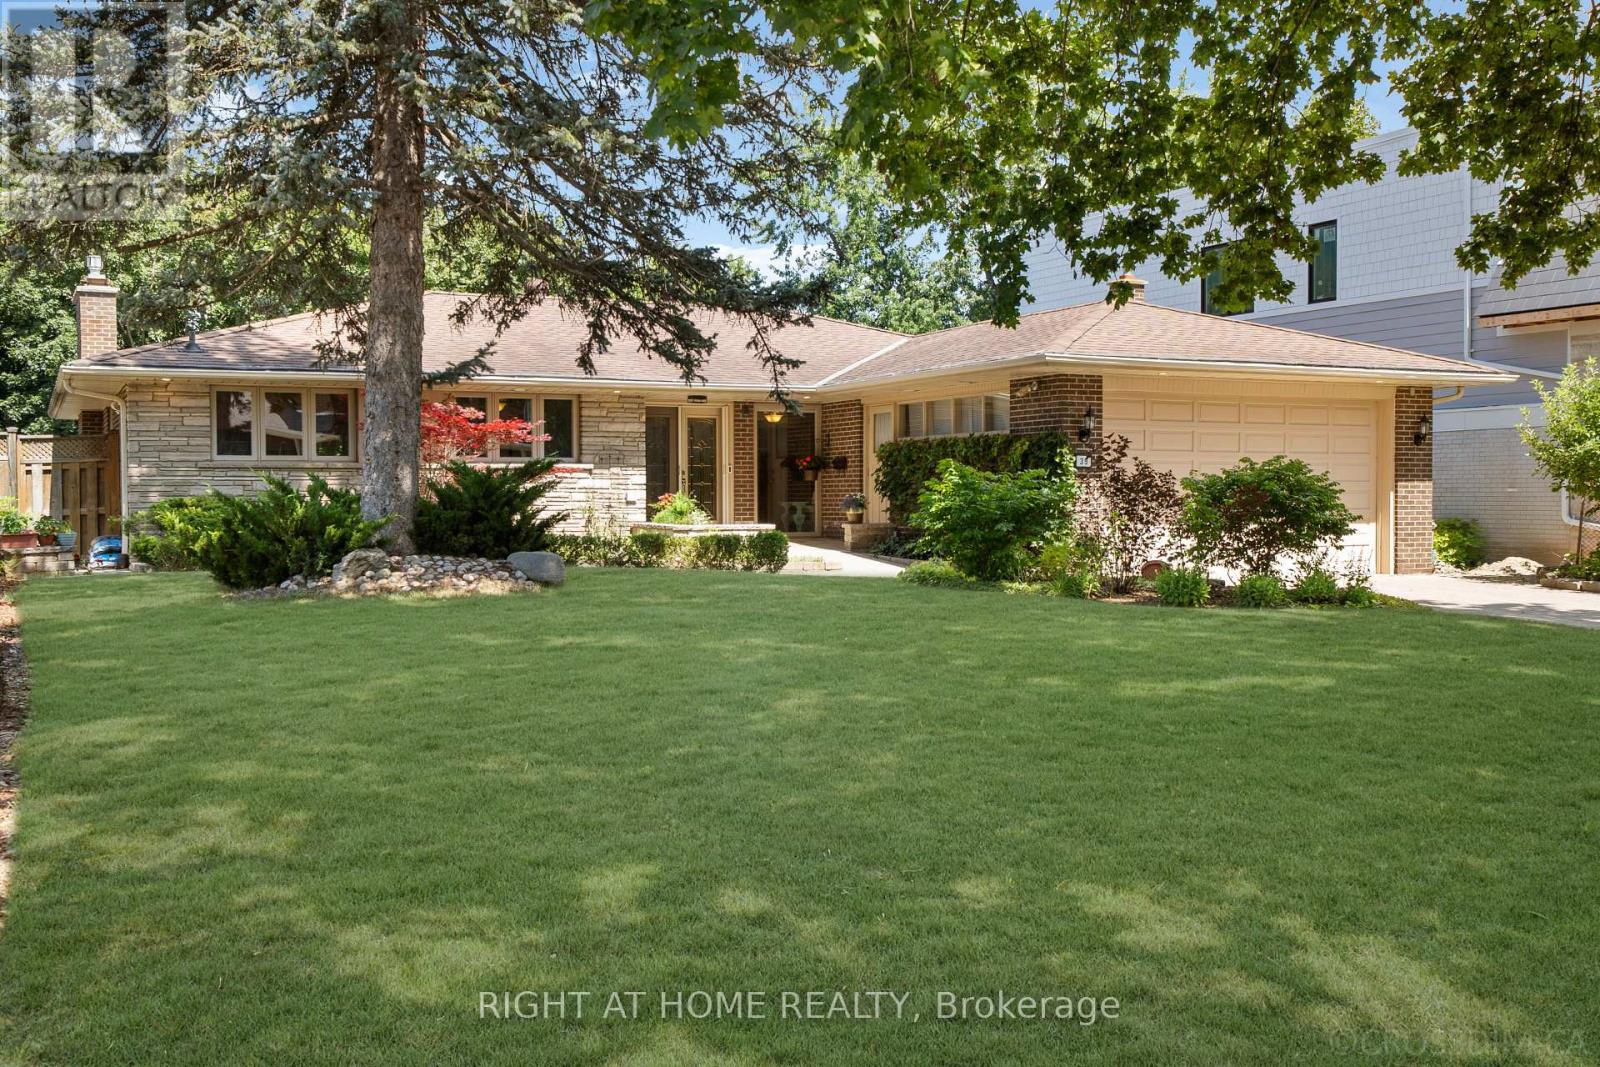
39 Grovetree Road
Toronto, Ontario
Gorgeous Ravine Property! Welcome To Grovetree Road - North Etobicoke's Best Kept Secret! Stunning Property On A Quiet Cul-De-Sac, A Tranquil Natural Setting Rarely Found In The City. Features A Spacious And Functional Layout Filled With Natural Light, Highlighted By A Generous Living Room With A Large Picture Window And Hardwood Flooring That Continues Into The Adjoining Dining Room. Renovated Kitchen, 2 Gas Fireplaces, Central Air, Cedar Closet, Stone Driveway, And Walkout From The Rec Room. Enjoy A Private Backyard Oasis With A Heated In-Ground Pool And Waterfall, Pool House, Landscaped Grounds, And A Large Deck With Glass Railings. A Must-See! Set On A Street Known For Its True Sense Of Community, Well-Maintained Homes, And Outstanding Neighbours, Grovetree Road Is The Perfect Place To Plant Roots, Offering Close Proximity To Public Transit, Grocery Stores, Everyday Amenities, And An Easy 20-Minute Commute To Downtown Toronto. ** This is a linked property.** (id:49269)
315 Burnt River Road N
Kawartha Lakes, Ontario
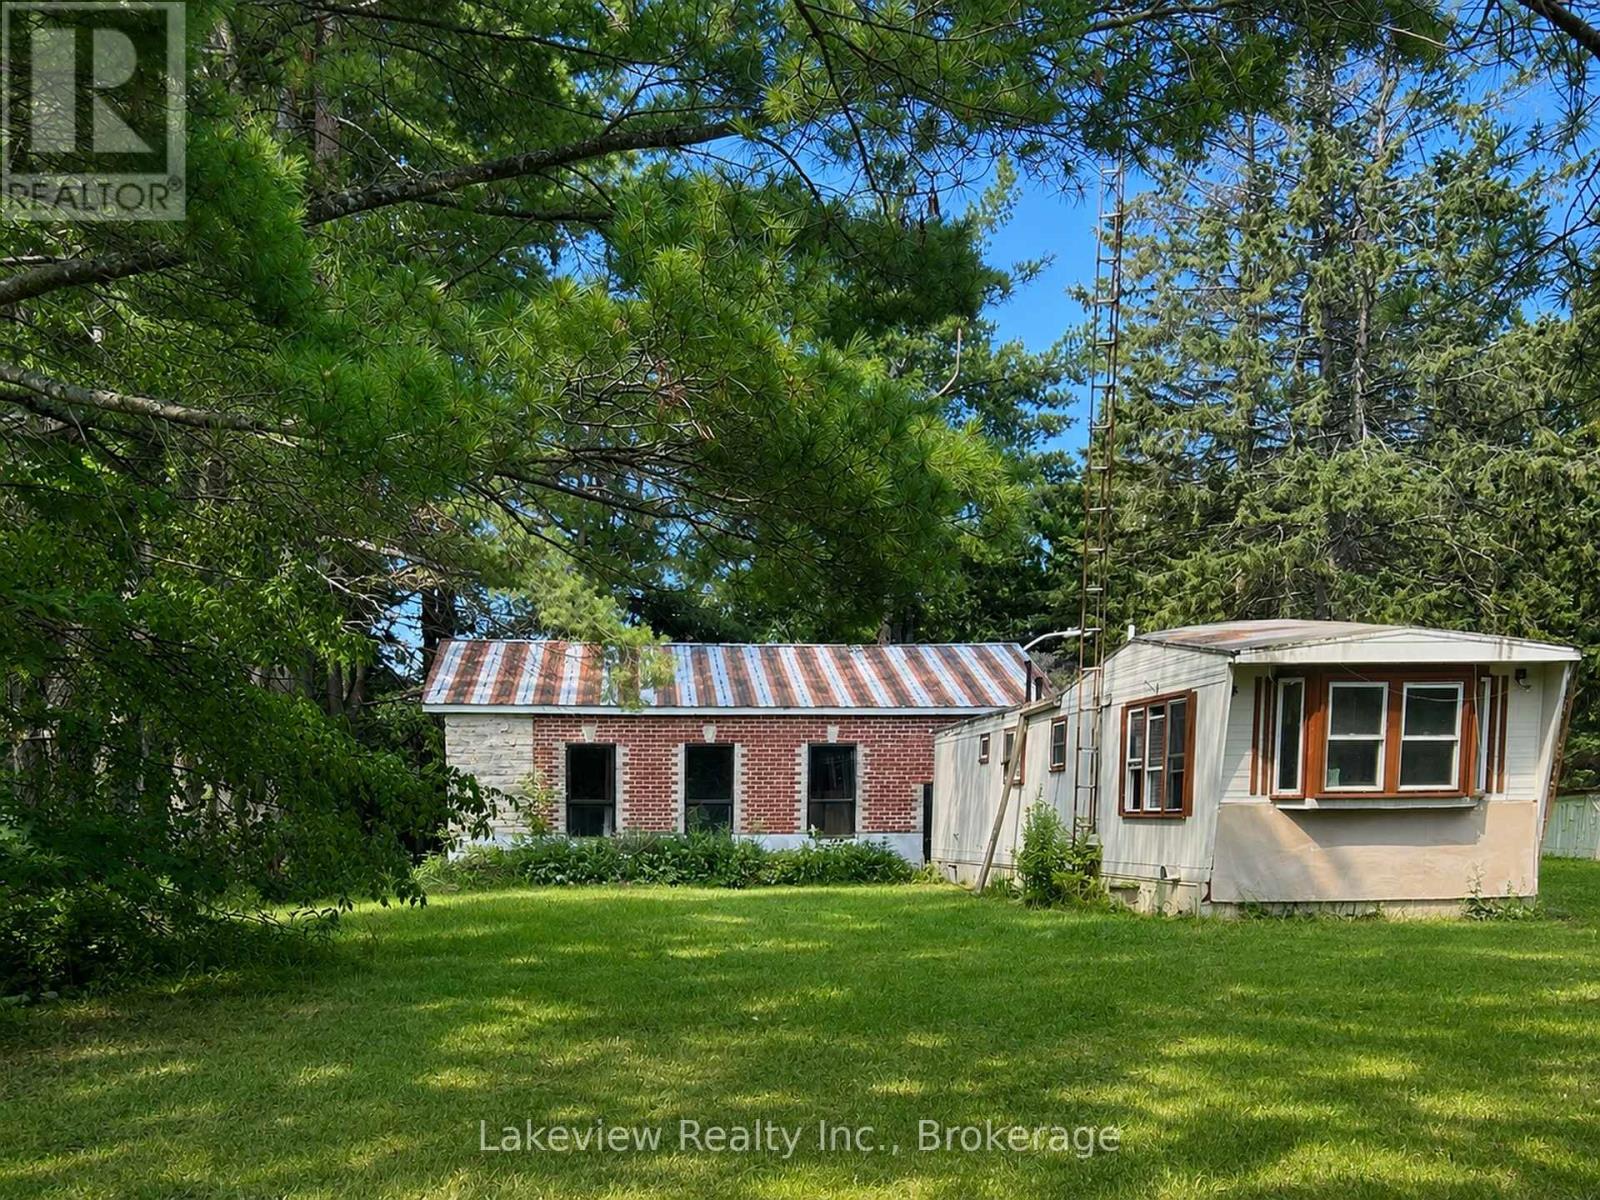
Two-bedroom mobile home situated on a spacious lot of over half an acre. The home offers an open-concept living, dining and kitchen area, along with a four-piece bathroom. Enjoy the 16' x 16' rear deck and 7' x 17' covered veranda.The impressive detached 42' x 32' shop features 200-amp electrical service, upgraded brick and stone exterior, 14-inch-deep industrial concrete flooring, and two insulated commercial-grade garage doors. A bonus apartment at the rear of the shop includes a three-piece bathroom and offers potential rental income or additional living space. Drilled well approximately 75 feet deep. Call for further (id:49269)
803 - 4600 Steeles Avenue E
Markham, Ontario
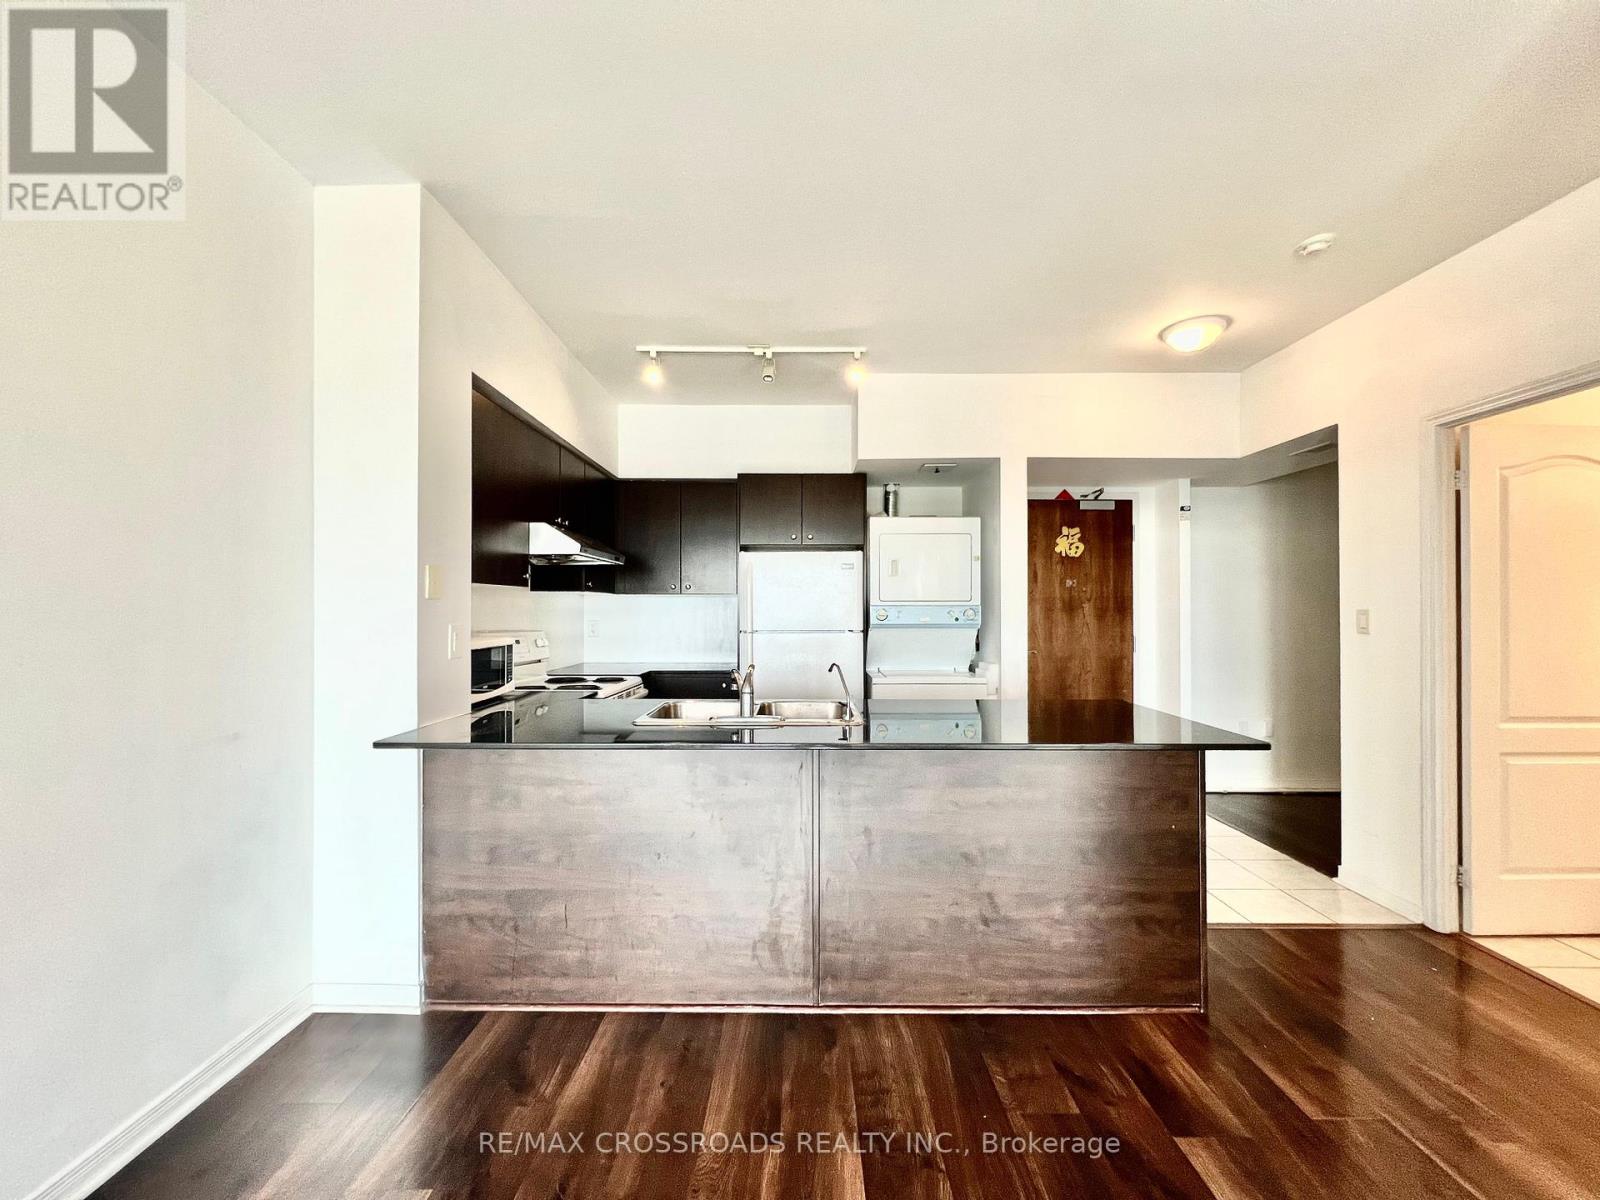
Stunning top-floor 1+Den condo offering breathtaking, unobstructed views in a safe, well-maintained building. This bright and quiet unit features modern laminate flooring throughout, a functional den that's perfect for a home office or guest space, plus the convenience of one underground parking spot and one locker. Enjoy premium building amenities including a 24-hour concierge, fitness centre, and party room. Located in one of Markham's most convenient neighbourhoods, you're just steps to Pacific Mall, TTC, restaurants, cafés, grocery stores, banks, and everyday essentials, with Milliken GO Station only minutes away for an easy commute. Surrounded by excellent public, Catholic, and private schools, this is an ideal home for professionals, couples, and small families seeking comfort, convenience, and an unbeatable location. No smoking or pets permitted. // EXTRAS Include Existing: Fridge, Stove, Dishwasher, Stainless Steel Range Hood, Washer/Dryer Onsite. All ELFs and Window Coverings. 1 Parking SpotAnd 1 Locker Underground included. (id:49269)
16 Connaught Avenue
Toronto, Ontario
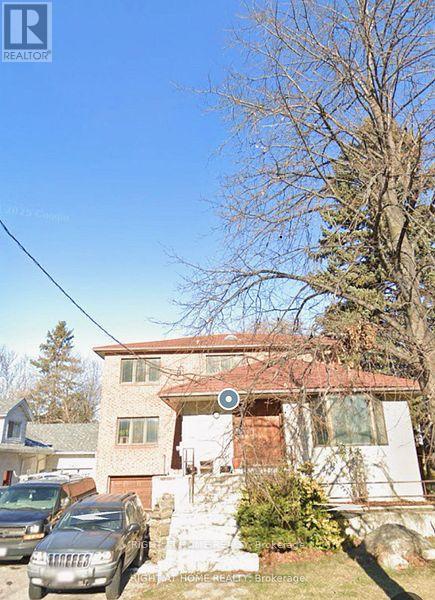
A rare and prime redevelopment opportunity awaits on prestigious Yonge Street in the highly sought-after Willowdale West community.This exceptional land assembly includes 16 and 12 Connaught Avenue, comprising nearly 1 acre of valuable land just steps from Yonge Street. The site offers outstanding potential for townhomes units residential development, ideal for stacked townhomes, mid-rise condominiums, or affordable rental housing - all eligible for CMHC financing.Perfectly positioned within walking distance to TTC transit, top-ranked schools, shopping, restaurants, and everyday amenities, this location provides unmatched convenience and long-term appeal for future residents.Don't miss this incredible opportunity to acquire a premier redevelopment site in one of North York's most desirable and fast-growing neighbourhoods.All development proposals subject to municipal approvals. (id:49269)
RE/MAX Excel Realty Ltd.
12 Connaught Avenue
Toronto, Ontario
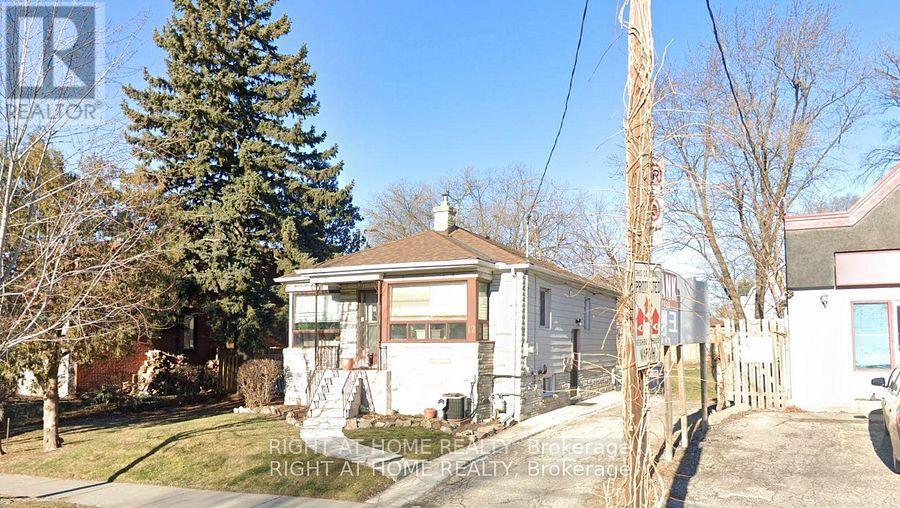
A rare and prime redevelopment opportunity awaits on prestigious Yonge Street in the highly sought-after Willowdale West community.This exceptional land assembly includes 16 and 12 Connaught Avenue, comprising nearly 1 acre of valuable land just steps from Yonge Street. The site offers outstanding potential for townhomes units residential development, ideal for stacked townhomes, mid-rise condominiums, or affordable rental housing - all eligible for CMHC financing.Perfectly positioned within walking distance to TTC transit, top-ranked schools, shopping, restaurants, and everyday amenities, this location provides unmatched convenience and long-term appeal for future residents.Don't miss this incredible opportunity to acquire a premier redevelopment site in one of North York's most desirable and fast-growing neighbourhoods.All development proposals subject to municipal approvals. (id:49269)
RE/MAX Excel Realty Ltd.
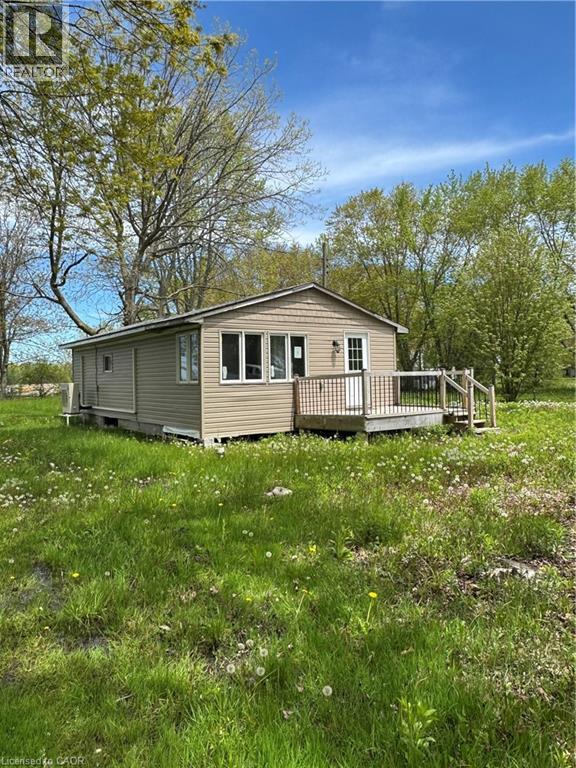
28 Derner Line
Lowbanks, Ontario
OPPORTUNITY KNOCKS! Affordable lakeside living, all within reach. Generous 54' x 174' lot, with partial views of Lake Erie! Located close to the border of Niagara and Haldimand, between Port Colborne and Dunnville. Near Long Beach, golf, Rock Point Provincial Park and Long Beach Conservation Area and beaches. Value is in the land. Dwelling requires your finishing touches, or start fresh. Don't miss this opportunity! Property is being sold AS-IS. (id:49269)
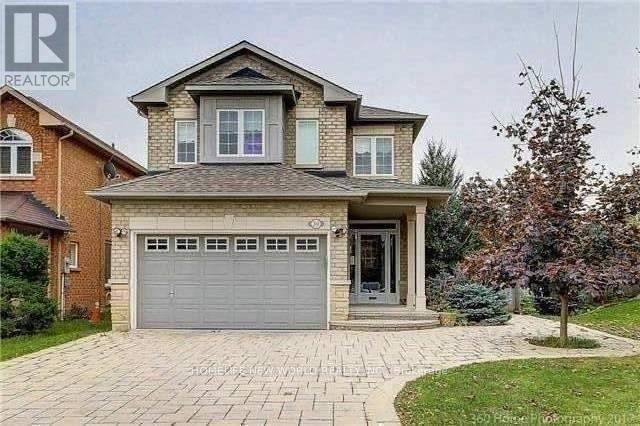
39 Brightsview Drive
Richmond Hill, Ontario
Don't Miss Out This Comfort Home. A Gorgeous & Well Maintained Home In The Community Of Oak Ridges Where Families Head For AQuality Neighbourhood & Good Schools. Great Neighbours, Huge Backyard For Safe Enjoyment Of Children & Family Gatherings, Double InterlockDriveway Easily Accommodates 4 Cars. 5 Pc Ensuite And Walk In Closet In Master Bedroom, Thought Out Hard Wood Floor. (id:49269)
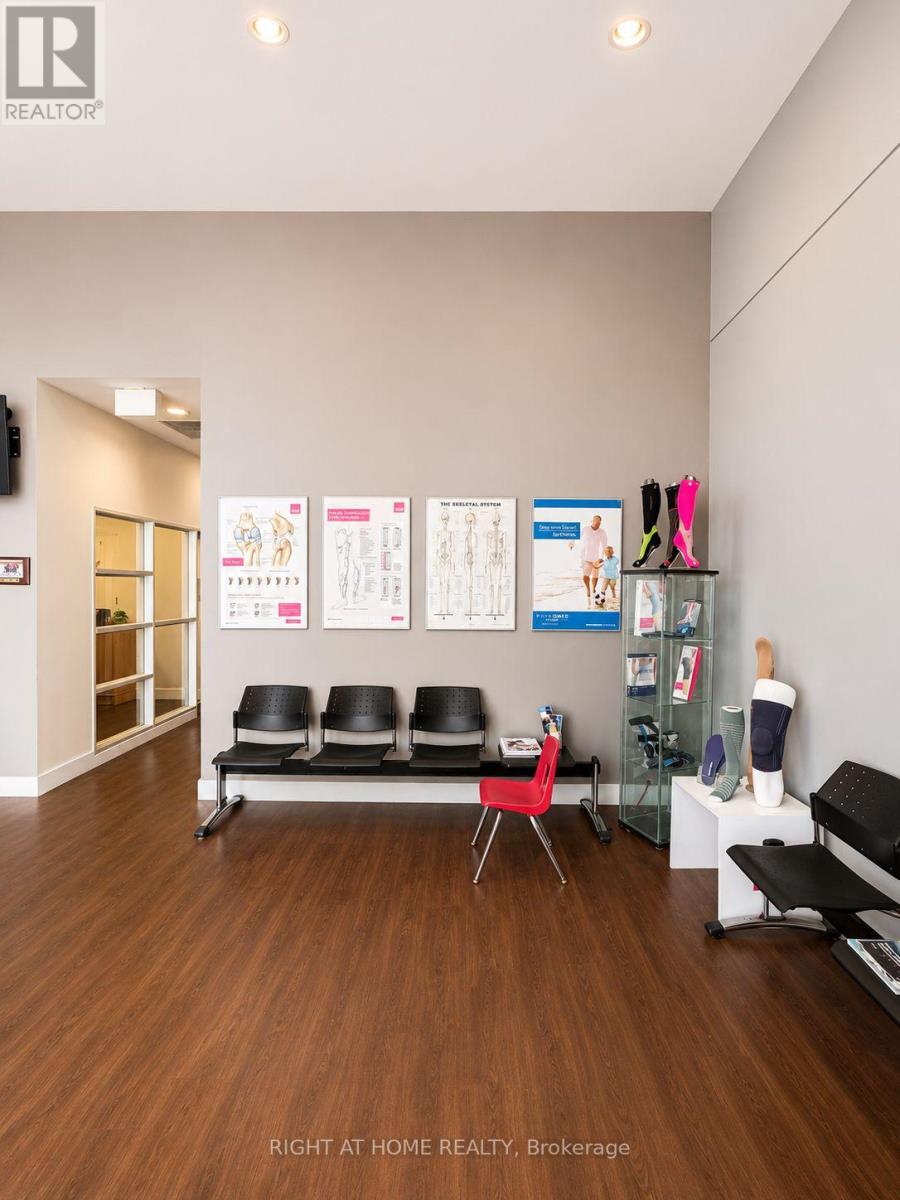
1399 Kennedy Road
Toronto, Ontario
An excellent opportunity to establish or expand your practice within a well-established multidisciplinary healthcare clinic. Two private treatment rooms are available for lease at Physiomed Scarborough, offering healthcare and wellness professionals an environment in a high-traffic area.*Room with a dedicated sink also available* The clinic features a welcoming reception area, comfortable waiting room, modern and clean treatment facilities, and ample on-site parking. Conveniently located on Kennedy Road with easy access to Highway 401 and public transit. Use Of Space At Main Reception Desk can be made available. On site gym and weight training equipment can also be made available.These private treatment rooms are ideal for Registered Massage Therapists (RMTs), Physiotherapists, Chiropractors, Osteopaths, Naturopaths, Acupuncturists, Chiropodists, Podiatrists, Estheticians, occupational therapists, speech therapists, fitness trainers, and other healthcare professionals seeking a clinical setting.These private treatment rooms offer an excellent opportunity to grow your business alongside an established team of practitioners. Utilities included. Building has modern and clean washrooms. (id:49269)
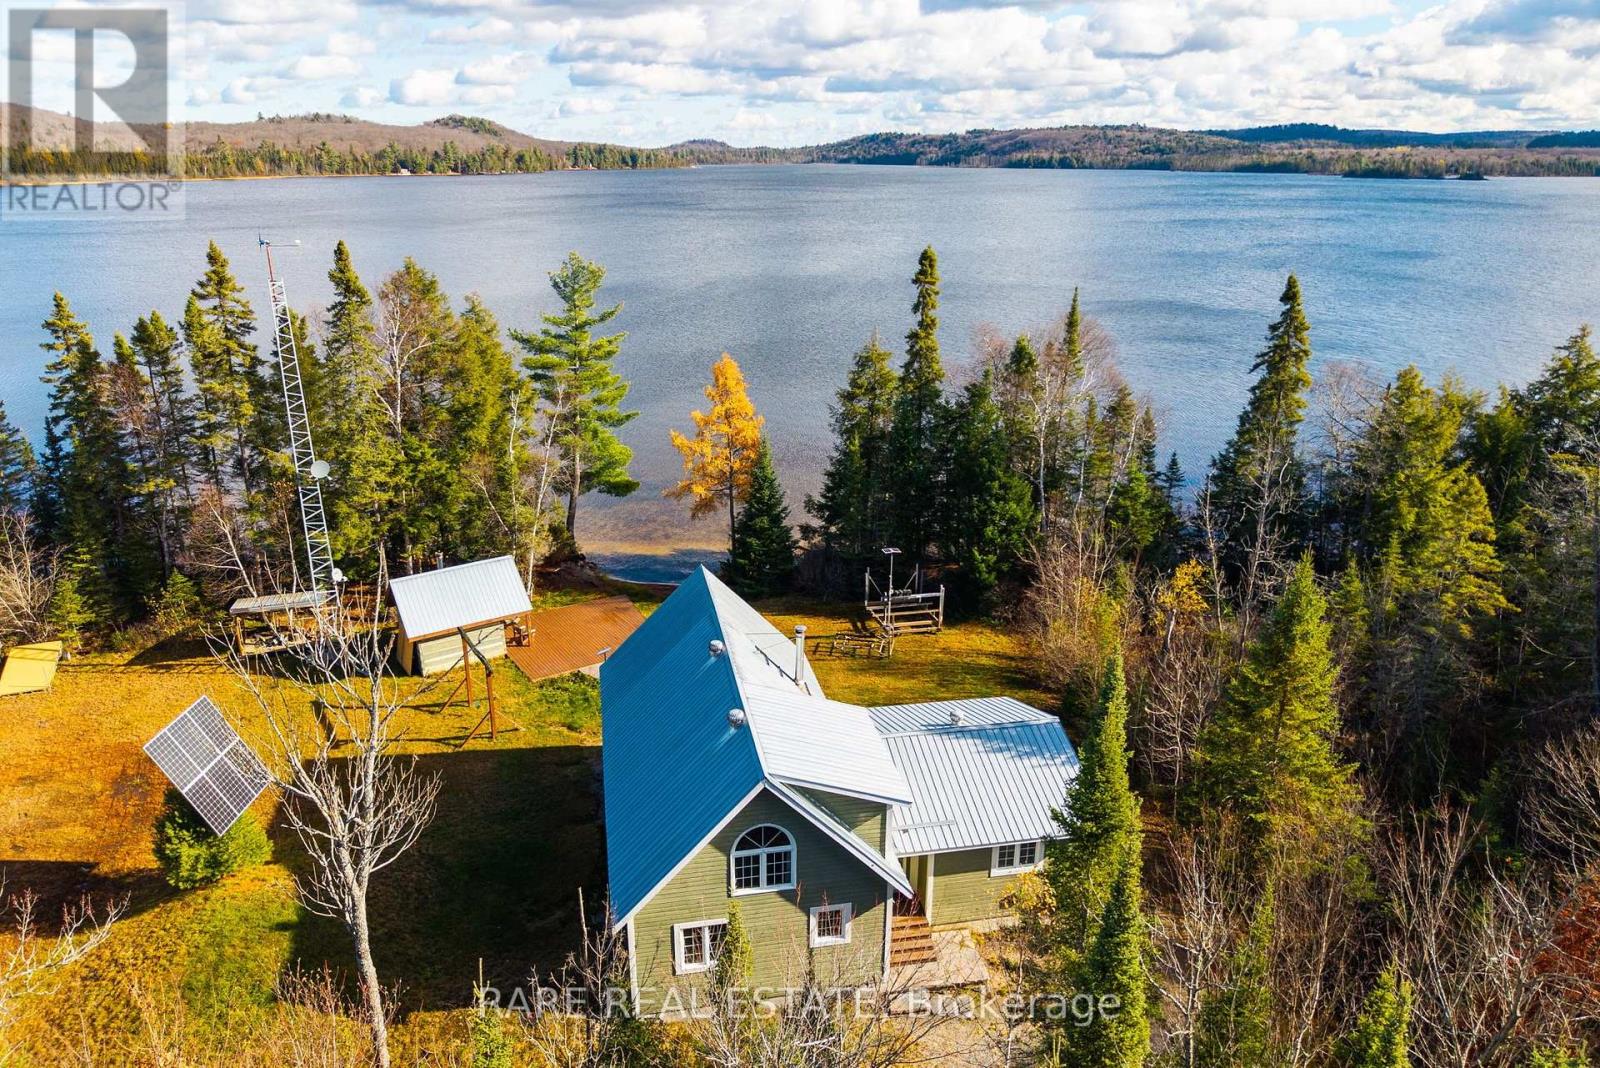
Lot 6 Chemical Road
Chisholm, Ontario
This is not a typical cottage property. Set directly on Kawawaymog Lake near Algonquin Park's west access point, this private off-grid holding includes two waterfront lots with more than four acres of combined land and over 250 feet of sandy, shallow shoreline.The cottage offers an open-concept living, dining and kitchen area, two main-floor bedrooms, a spacious loft sleeping area with a two-piece washroom, and a three-piece main-floor bathroom. Wood-stove heating, propane cooking, solar power, private well, septic and included Starlink hardware support comfortable off-grid use.Outside, the property is designed for serious recreational use, with a private dock, sandy shoreline entry, covered deck, firepit and a separate timber-framed sauna building with a wood-burning stove. Three detached garage buildings provide more than 1,900 square feet of covered storage for boats, ATVs, snowmobiles and equipment, including one two-storey garage with a loft. Parking is available for 10-plus vehicles.Crown land borders the property on multiple sides, with Algonquin Park canoe access, backcountry trails and OFSC snowmobile access nearby. Year-round road access is provided via Chemical Road.A strong fit for buyers seeking a private northern base for hunting, fishing, snowmobiling, ATV use, boating and paddling. Located in an unorganized township with low property taxes and fewer municipal restrictions than many organized municipalities. Buyers should complete their own due diligence regarding intended use. Some interior photos have been virtually staged. Furnishings and décor shown are not included. Certain images have also been digitally updated to reflect recent cosmetic paint improvements completed by the seller. Buyers should verify the property's current condition. (id:49269)
53 Madeira Drive
London East, Ontario
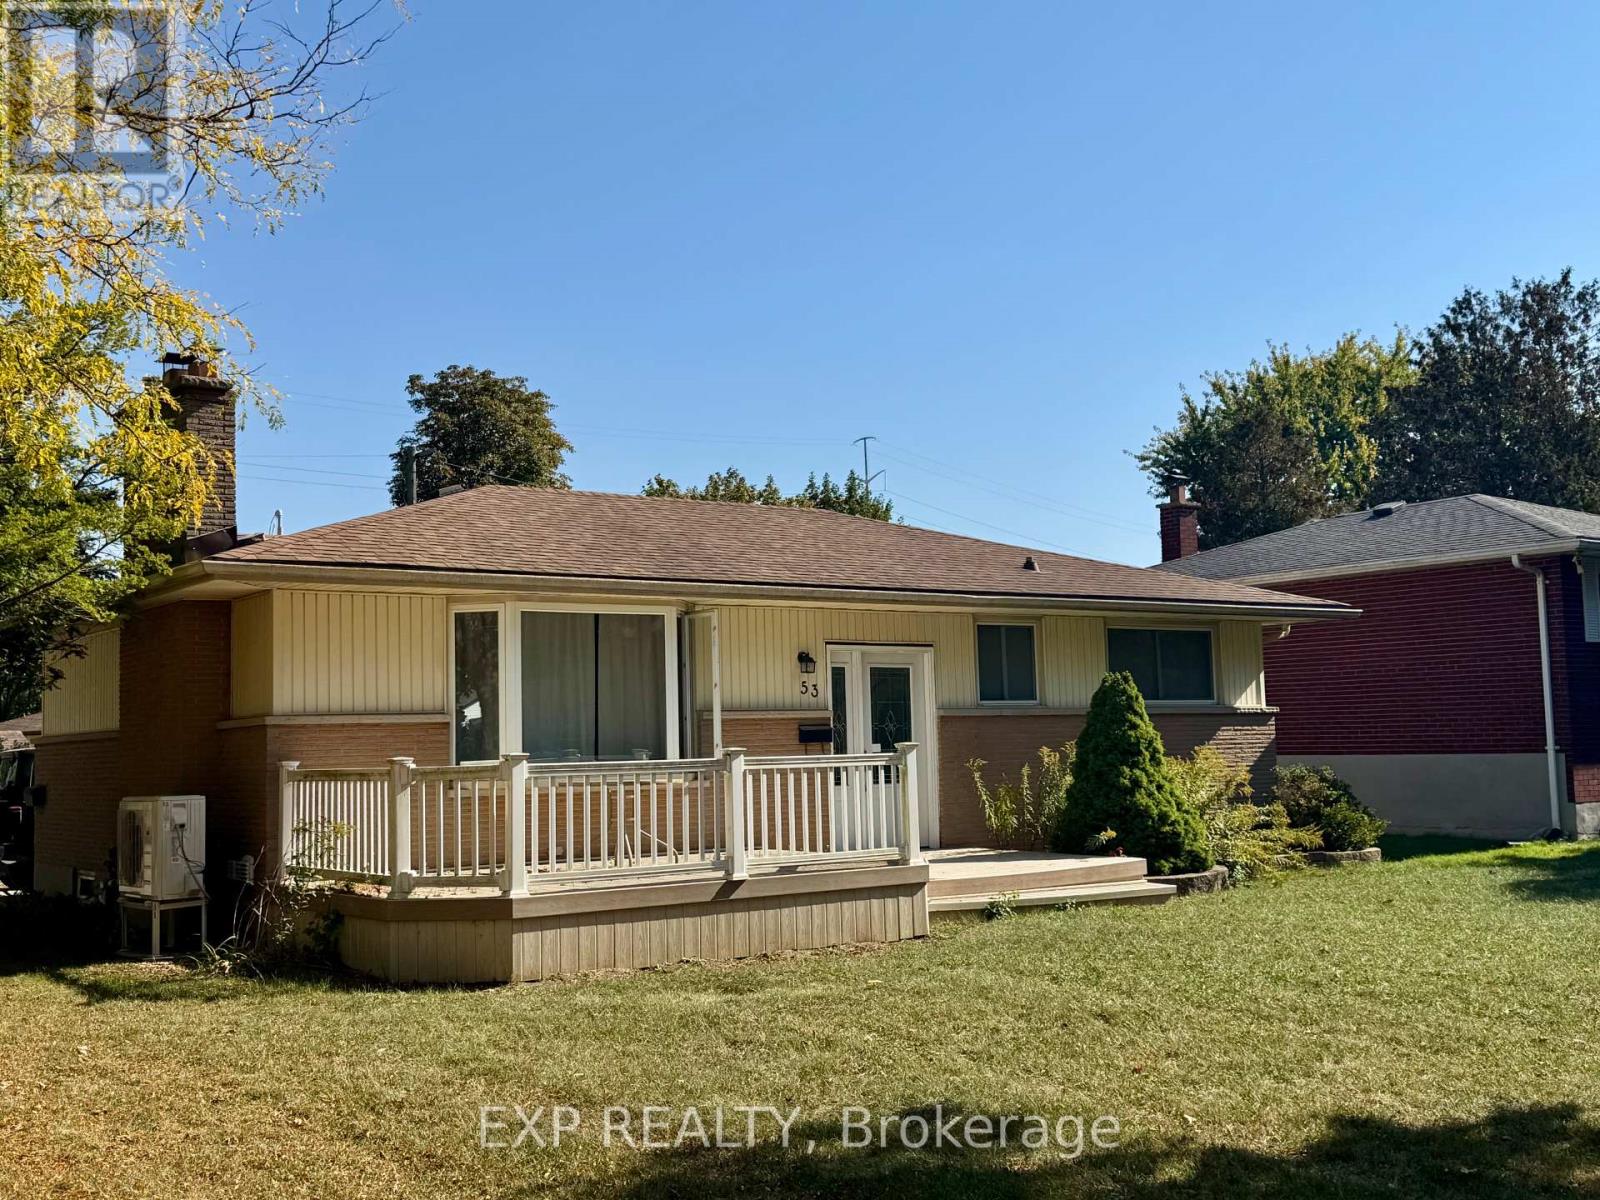
Welcome to this beautifully maintained 3+2 bedroom home, perfectly located in a quiet, family-friendly neighbourhood just minutes from Fanshawe College and all major amenities. Enjoy the large corner lot, featuring a composite front deck, spacious concrete patio, parking for 4 cars, and a large storage shed. A bus stop right outside the property adds unmatched convenience for students, commuters, or tenants alike! Step inside to find a bright and inviting interior, freshly painted in most areas, with a well-planned layout offering a comfortable main floor living area, a second kitchen in the basement, and a washroom on each level - perfect for extended family or potential rental income. Recent updates completed in 2025 include new vinyl flooring throughout the main floor, a new heat pump, a new furnace, a new washer, a new stove, and a new backdoor providing direct access to the basement, enhancing comfort and convenience. The property is currently tenanted, and the tenants are flexible - they can stay for steady rental income or vacate for your personal use, giving you options from day one. Safety and convenience have been thoughtfully included with egress windows in the basement and a sprinkler system in the furnace room.Whether you're looking for a move-in ready family home or a turnkey investment property, this one truly has it all! (id:49269)
516 - 5 Meadowdale Rd Avenue N
Vaughan, Ontario
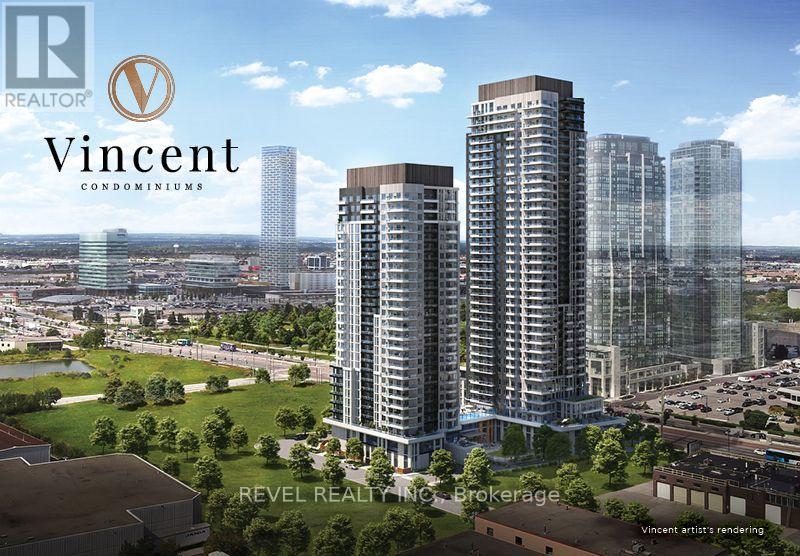
Welcome to this stylish studio/bachelor suite at Vincent Condos, where contemporary design meets hotel-inspired luxury in the heart of Vaughan Metropolitan Centre. Filled with natural light, this thoughtfully designed suite offers a bright and inviting living space within one of Vaughan's most sought-after communities. Residents enjoy an exceptional collection of premium amenities, including a 24-hour concierge, state-of-the-art fitness centre, yoga studio, golf simulator, elegant party lounge, co-working spaces, outdoor pool, rooftop terrace, pet spa, and beautifully designed indoor and outdoor gathering areas. Perfectly positioned at Jane Street and Highway 7, this sought-after address offers unmatched convenience with easy access to the TTC Subway, VIVA, YRT, Highways 400, 407, and 401, making commuting throughout the GTA effortless. Just minutes from Vaughan Mills, Costco, IKEA, restaurants, cafés, parks, entertainment, and everyday essentials, Vincent Condos delivers an exceptional urban lifestyle in one of Vaughan's fastest-growing communities (id:49269)
510 - 55 Harrison Garden Boulevard
Toronto, Ontario
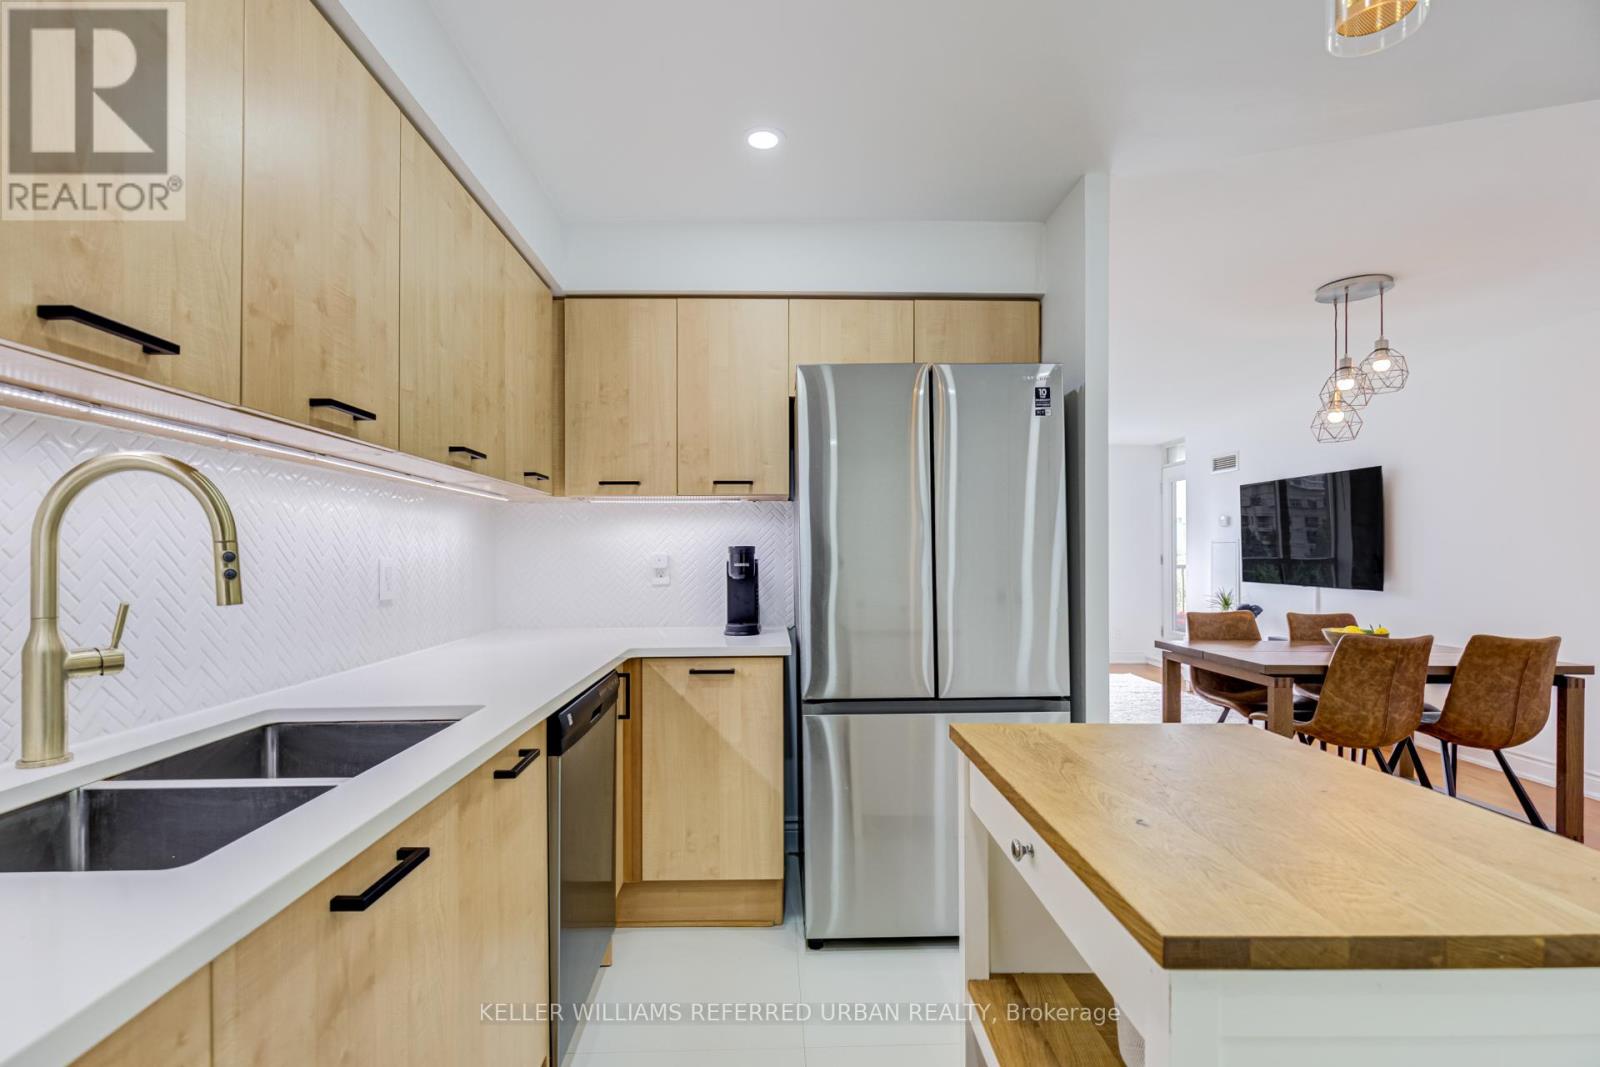
Welcome to this beautifully updated 2-bedroom, 2-bathroom 894 sq.ft corner residence in one of North York's most sought-after family-friendly communities. Nestled within a boutique low-rise building in the heart of Avondale, this spacious suite offers the perfect blend of comfort, style, and convenience. Thoughtfully renovated throughout, the home features a modern kitchen with updated finishes, renovated bathrooms, and a functional open-concept layout designed for everyday living and effortless entertaining. Large windows fill the space with natural light, while the spectacular unobstructed view of Avondale Park creates a truly special backdrop that sets this suite apart from the competition. Ideal for young families, professionals, and downsizers alike, residents enjoy the quieter atmosphere and strong sense of community that only a low-rise building can offer. Located in the highly desirable Avondale neighbourhood, you're just steps to parks, playgrounds, top-rated schools, Yonge & Sheppard amenities, restaurants, shopping, grocery stores, and subway access, making commuting throughout the city exceptionally convenient. A rare opportunity to own a move-in ready home with renovated interiors, an outstanding layout, and one of the most impressive views in the neighbourhood. Experience the perfect balance of urban convenience and family-oriented living in the heart of North York. Property Highlights: Renovated Kitchen; Renovated Top-to-Bottom Bathrooms; Spacious 2 Bedroom, 2 Bathroom Layout. Boutique Low-Rise Building; Family-Friendly Community; Abundant Natural Light; Exceptional Unobstructed View Steps to Parks, Schools, Transit & Yonge/Sheppard Amenities; Move-In Ready Building Amenities include: Indoor Pool, Community BBQ area, Gym, Guest Suites, Very Popular recently Upgraded Party Room, Sauna, Meeting Room, Visitor Parking, Concierge. (id:49269)
1009 Canboro Road
Pelham, Ontario
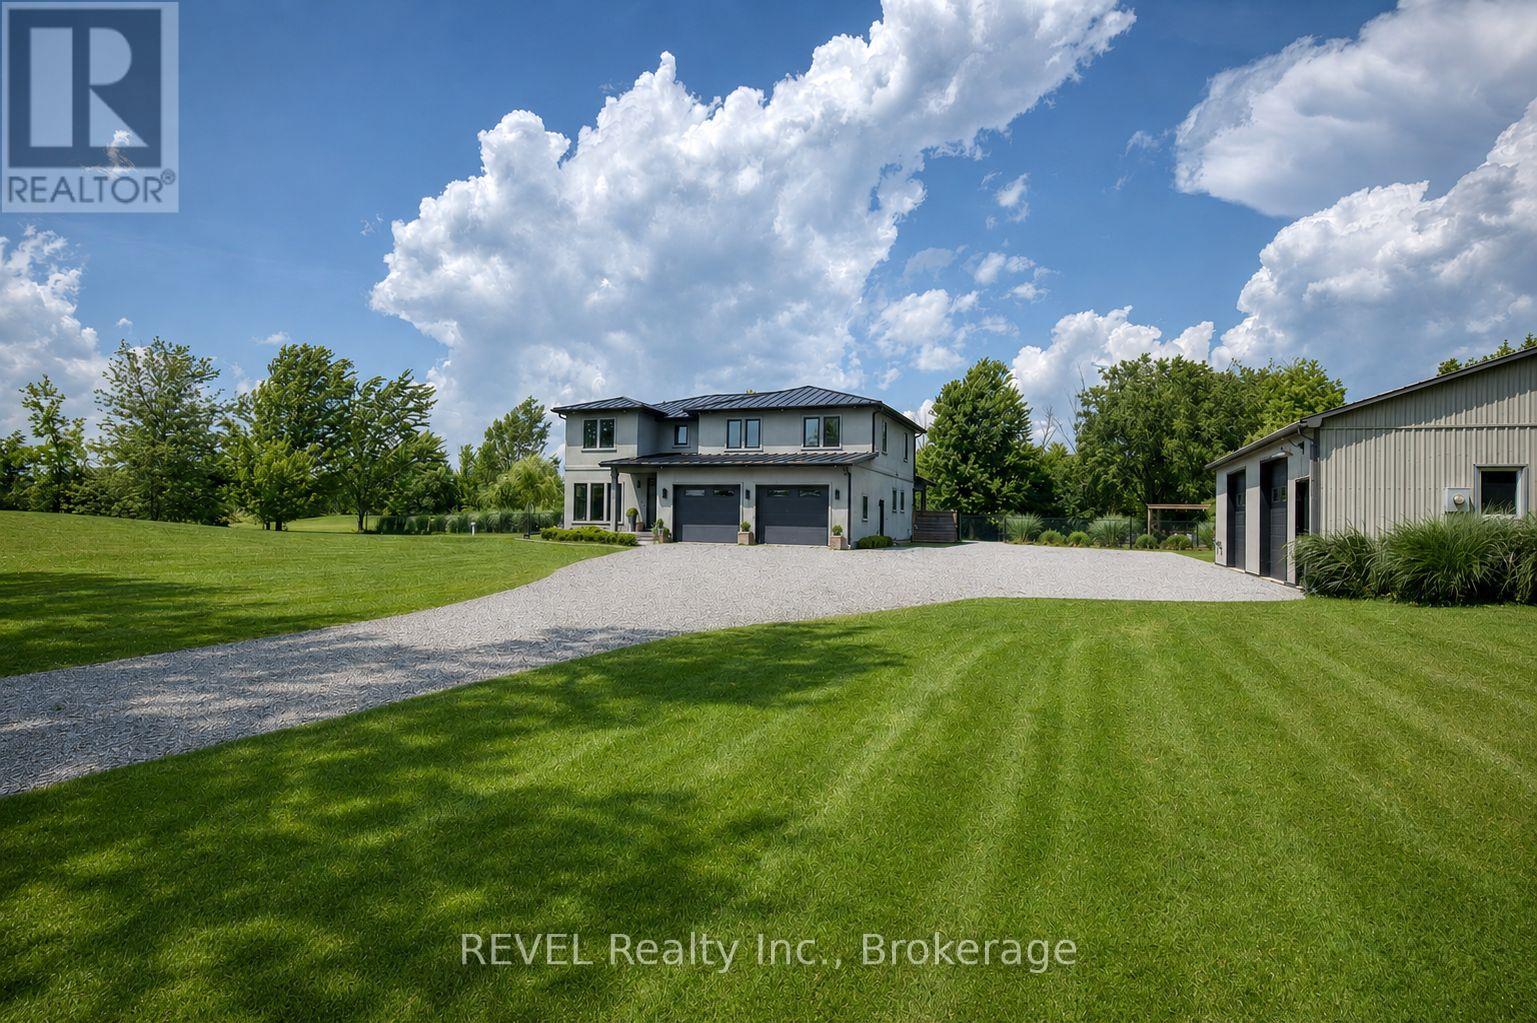
Welcome to 1009 Canboro Road, an exceptional country estate set on 1.9 private acres in beautiful Pelham. Offering approximately 4000 sq. ft. of finished living space, this impressive 4-bedroom, 3-bathroom residence blends refined interiors, exceptional entertaining spaces and resort-inspired outdoor living. The main floor is designed to impress, beginning with an expansive front room ideal as a sophisticated home office or formal dining room. The heart of the home is the stunning open-concept kitchen and living area, thoughtfully defined by a gas fireplace wall. The kitchen features quartz countertops, high-end appliances, an abundance of cabinetry and a spacious walk-in pantry. Patio doors provide a seamless connection to the covered outdoor living area, while a main-floor laundry and mudroom add everyday convenience. Upstairs, you'll find 4 extremely spacious bedrooms, including a private primary retreat featuring a large tile shower, a walk-in closet and its own balcony overlooking the pool and backyard. The finished lower level offers 9-foot ceilings, a spacious rec room with a 3D projection TV, a cold room, a storage room that could be a 5th bedroom, a bathroom rough-in, and convenient access to the attached garage. Outdoors, enjoy your own private resort with a 20' x 40' heated inground ionized pool, fully fenced backyard, custom fire pit, one-of-a-kind pergola and covered patio with a wood-burning fireplace, so much to enjoy! And it doesn't end there...a separate heated 30' x 50' shop with two bay doors offers incredible versatility for a luxury vehicle collection, workshop, studio, recreational equipment or whatever your needs desire. Additional features include high-speed internet, tinted windows, a metal roof that collects rainwater to fill the cistern, and no rear neighbours. This home is a remarkable property that offers an extraordinary opportunity to experience elevated country living in Pelham. (id:49269)
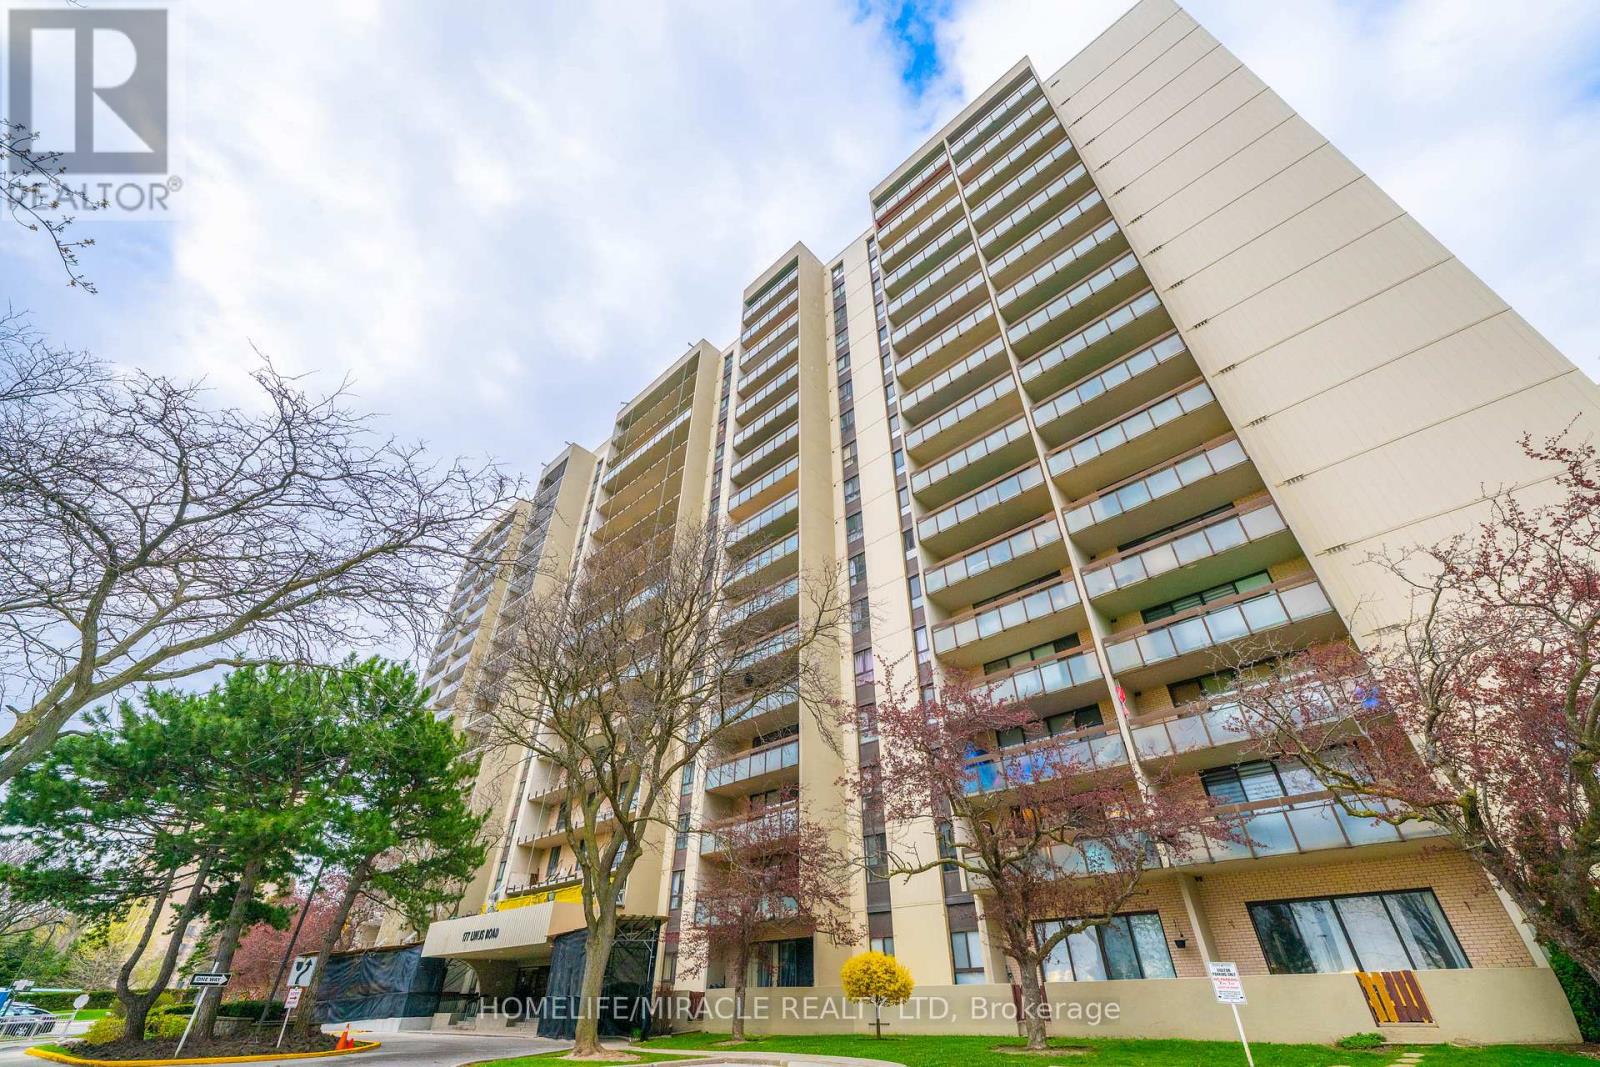
905 - 177 Linus Road
Toronto, Ontario
Welcome to this bright and spacious 2 Bedroom suite offering approximately 833 sq.ft. of well designed living space! Enjoy a sun filled open concept layout with seamless flow between living, dining and kitchen areas Ideal for modern living. Stunning west exposure delivers breathtaking sunsets and natural light throughout. Large Bedrooms, functional layout and exceptional value compared to recent 2 bedroom sales in the building makes this unit a standout opportunity. Well managed building with resort style amenities and all inclusive maintenance fees. All Inclusive maintenance fees cover hydro, water, cable TV, Internet, parking, common elements fees and building insurance; simplifying monthly expenses with no hidden utility cost. Spectacular Unobstructed View. Neutral Decor & Updated Throughout With Lots Of Storage Space. Move-In Condition. Very Bright, Within Walking Distance To Ttc, Subway, Go Train, Seneca College, Public & Catholic Schools & Shopping. Easy Acess To 401, 404 & 407. Condo of the year 2025 by CCI. (id:49269)
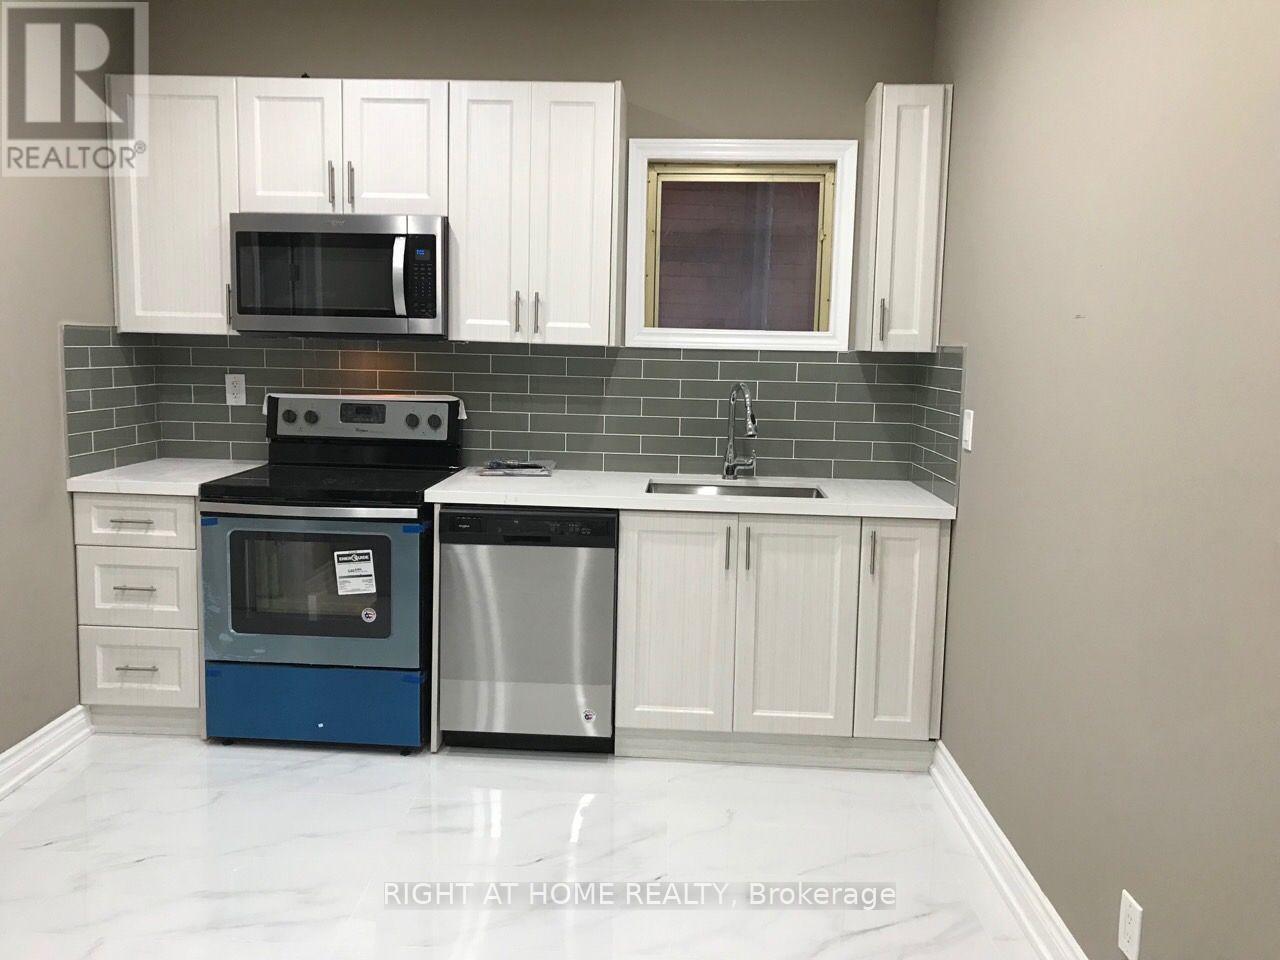
Main Floor Unit - 83 Hallam Street
Toronto, Ontario
Nice one bedroom on the main floor apartment for rent.Washer & Dryer are inside the house. Stainless steel kitchen appliances. Central AC. Located In the highly sought Dovercourt neighbourhood. 9 Minutes walking distance to Ossington Station. All utilities are included except Cable TV & Internet. Looking for A+ Tenants. Available Sept 1, 2026. (id:49269)
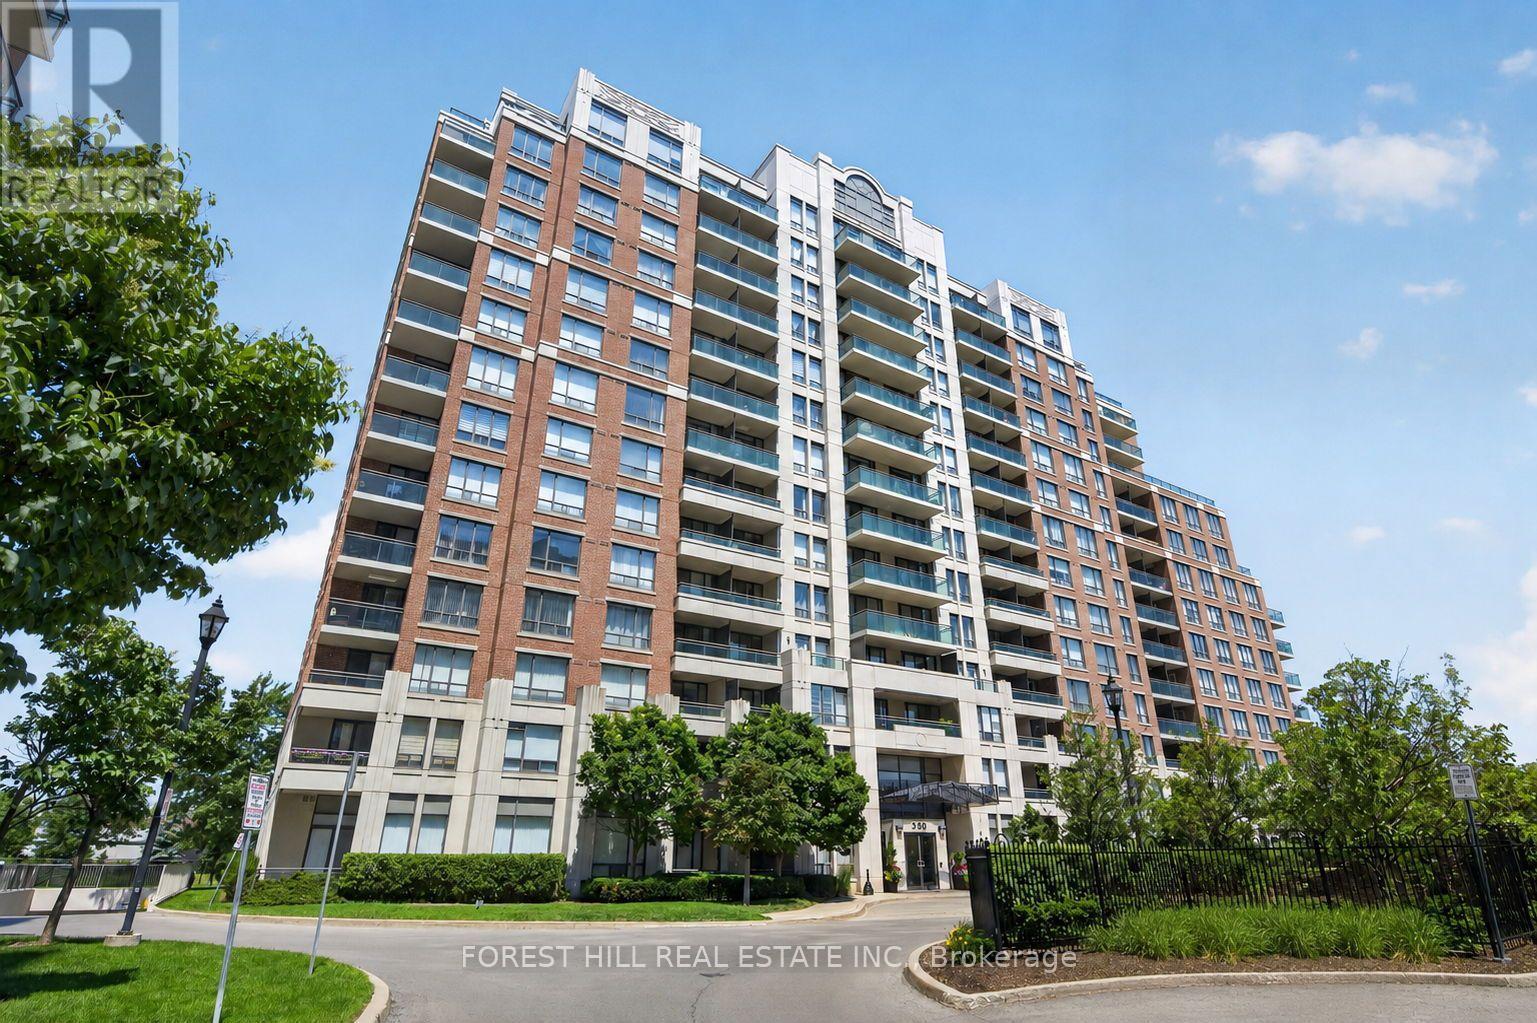
407 - 350 Red Maple Road
Richmond Hill, Ontario
Welcome to luxury living in one of Richmond Hill's most desirable gated communities! This beautifully maintained mid-floor suite offers breathtaking south views, excellent exposure, and two walkouts to a spacious private balcony-perfect for relaxing or entertaining. Designed with comfort and functionality laid-out floor plan features a spacious primary bedroom, a generous second bedroom, both with large closet space and a versatile den that can be used as a home office, or additional living space. The bright, open-concept living area is complemented by newly installed laminate flooring, while the modern kitchen showcases stainless steel appliances and ample cabinetry. Ideal for professionals, couples, young families, or downsizers seeking a move-in-ready home in a prime location. The unit includes one underground parking space and one locker. Building Amenities: Enjoy the peace of mind of 24-hour gated security and access to exceptional amenities, including an indoor pool, fitness centre, sauna, billiard room, outdoor BBQ, tennis courts, visitor parking, and beautifully landscaped grounds. Unbeatable Location: Minutes to Hillcrest Mall, Walmart, Canadian Tire, Home Depot, Restaurants, Parks, and two Elementary Schools, Within St. Robert High School boundary with school bus route close by, SilverCity, Minutes to GO Transit, Viva, YRT, Highways 407 and 7, and the future Yonge Street/Highway 7 subway station, making commuting throughout the GTA exceptionally convenient. (id:49269)