
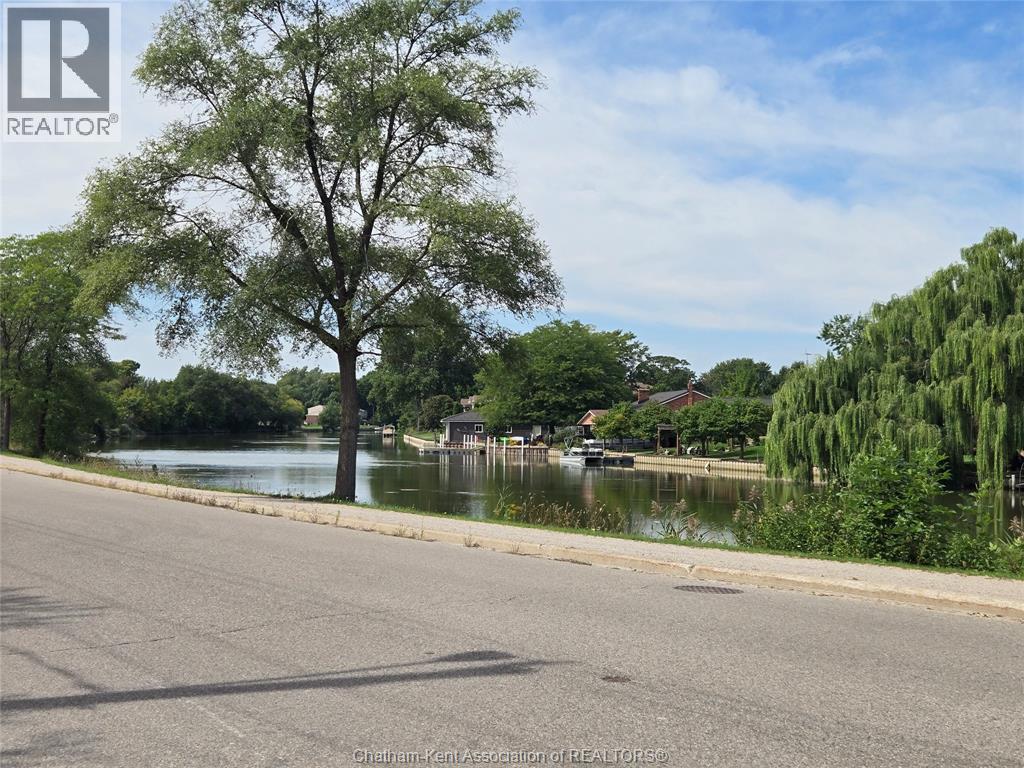
842 Wallace Street
Wallaceburg, Ontario
Beautiful and spacious property on the Waterfront!! Almost an acre of a lot ready and waiting for you to build your dream home on. Take a drive along the water on Wallace Street in Wallaceburg today and let your imagination build your perfect oasis!! SO much potential awaits! (id:49269)
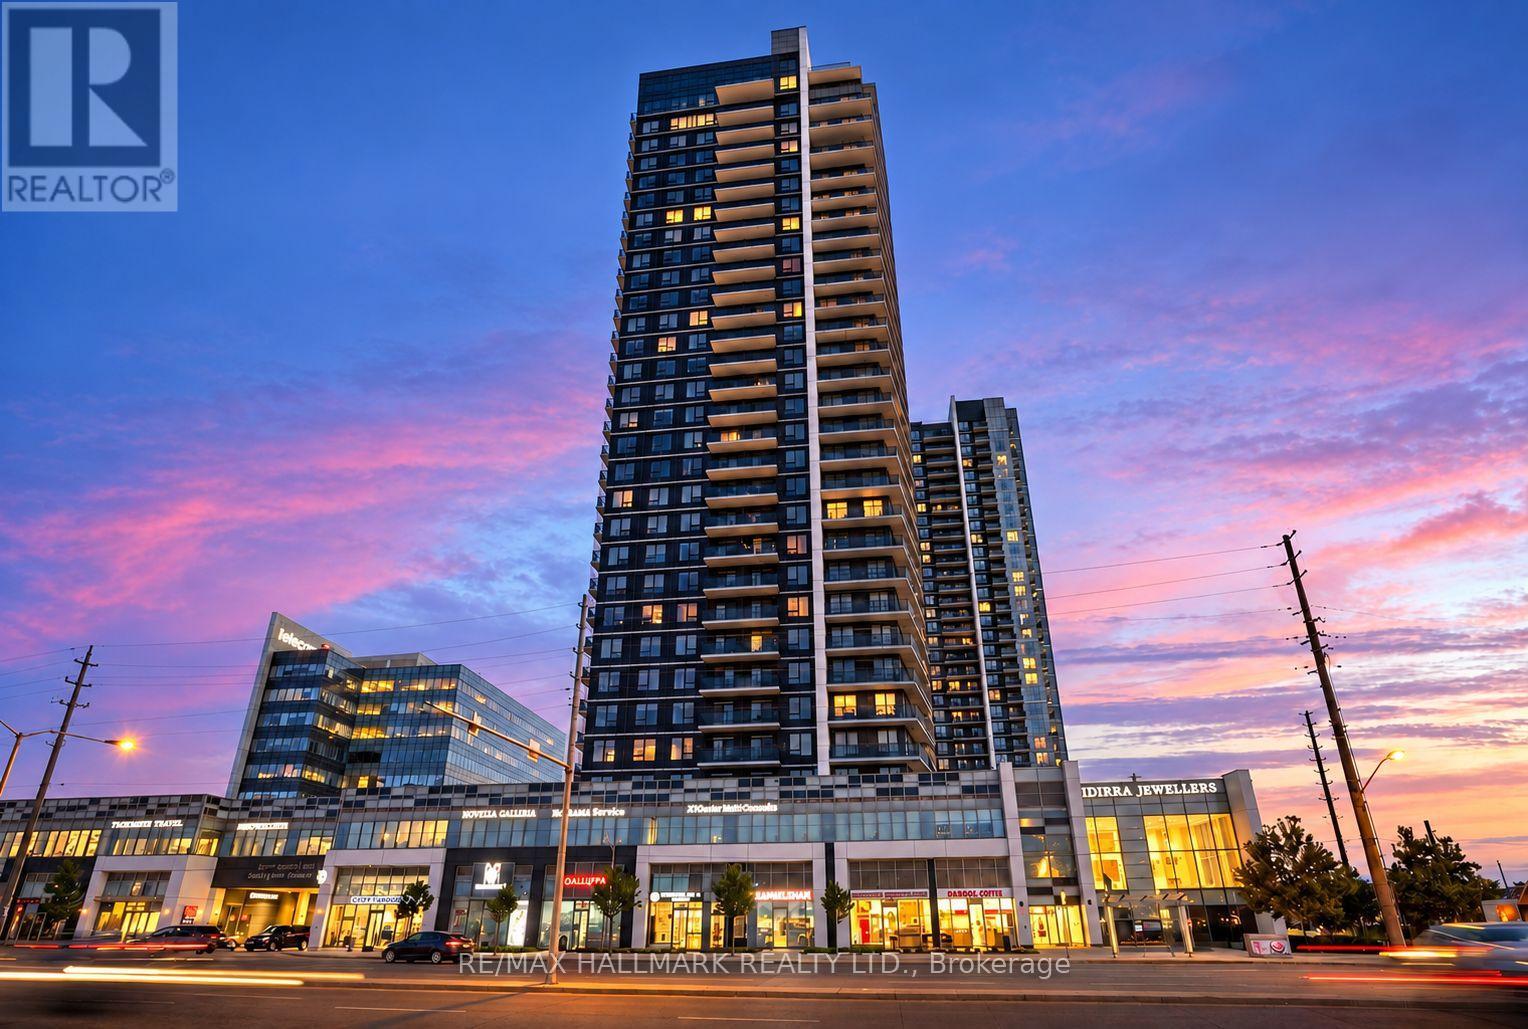
2807 - 3600 Hwy 7 Road
Vaughan, Ontario
*Fantastic,Bright and Fresh Painting 1+Den Condo In The Heart Of Vaughan At Centro Square *Spacious Open Concept Layout + Den For Home Office* Upgraded Kitchen W/ Granite Counter Top, Stainless Steel Appliances *High Floor Unit *9Ft Ceilings *Open Balcony For A Breath-Taking View* A Place To Live, Work, Shop And Play *Close To Hwy 400, 407, 401* Walking Distance To Transit & Subway Station* Indoor Pool, Sauna, Rooftop Garden/Terrace (3rd Flr)* Car Wash* Concierge* (id:49269)
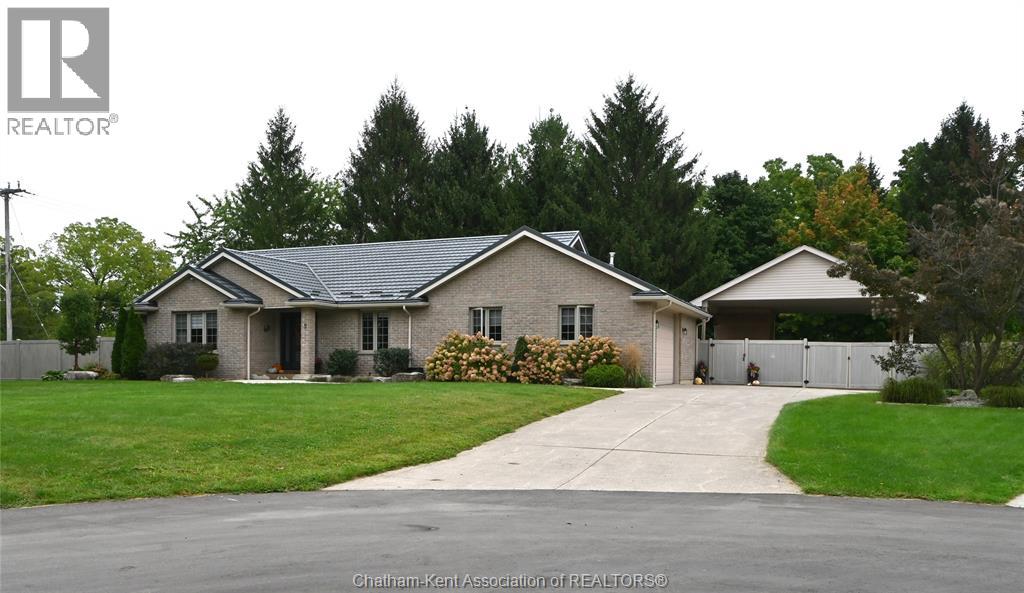
5 Parkside Crescent
Ridgetown, Ontario
Beautiful brick rancher with outstanding features, including wheelchair-friendly access and an elevator. The main floor offers an open-concept kitchen, dining, and living area. The updated kitchen includes ample cabinetry and a large island with seating, while the living room provides easy access to the rear deck. The primary bedroom features a walk-in closet, oversized ensuite with a walk-in shower and soaker tub, plus direct deck access. A second bedroom, office, and 2-piece bathroom complete the main level. The finished lower level includes a family room, two bedrooms, a 4-piece bathroom, a cold room, and a large storage room. The spacious garage offers parking, storage, and a ramp into the home. Outside, the private fenced yard features a large deck, carport, additional storage, and no rear neighbours. (id:49269)
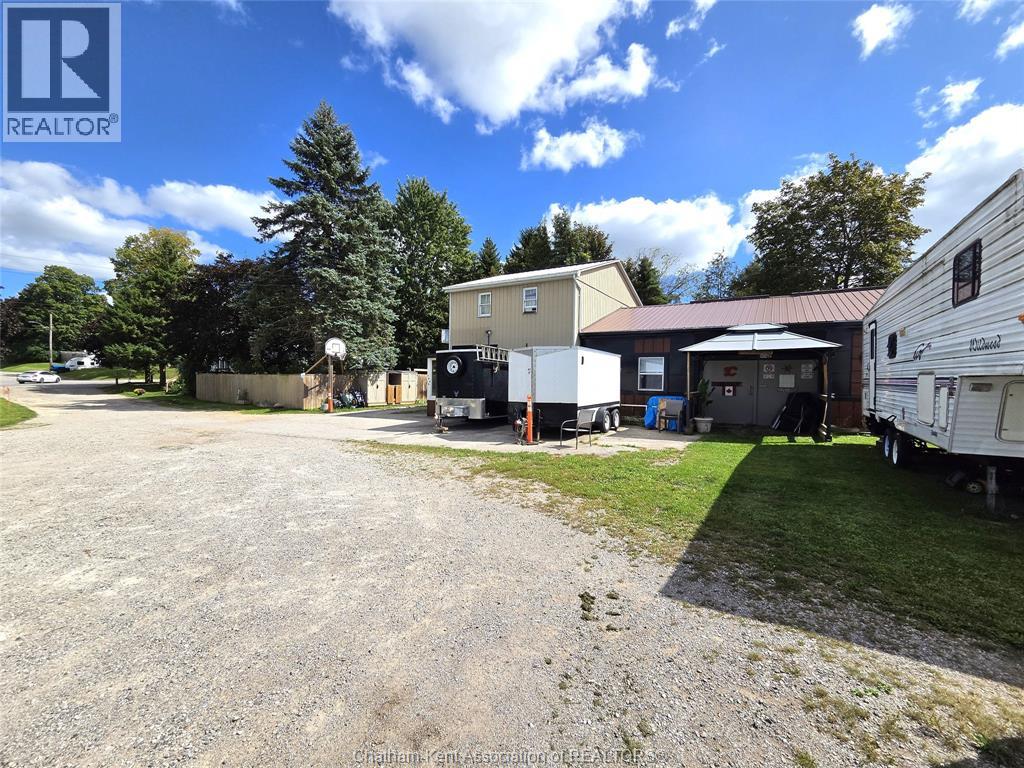
144 Whiting Street
Ingersoll, Ontario
INDUSTRIAL LIVE/WORK OPPORTUNITY | HEATED SHOP | FINISHED WORKSPACE | 2-BEDROOM HOME | PLOW TRUCK INCLUDED LIVE WHERE YOU WORK! A rare opportunity for a contractor, tradesperson, entrepreneur or owner-operator seeking a heated workshop, workspace, storage, yard and home on one property. Located within an industrial MR zone, this unique property combines a well-maintained 2-bedroom, 2-bathroom home with a large detached heated workshop offering exceptional functionality and flexibility. The home features two generous bedrooms, two full bathrooms and a versatile office/bonus room. The partially finished basement adds a spacious recreation room, bar area and gas fireplace. The detached shop is the standout, designed for year-round productivity with its own utility meters, two heating units, oversized access doors, office, 2-piece bathroom, laundry and ample storage. Ideal for equipment, vehicles, tools, materials, trade operations, storage, workshop use or other permitted uses. The finished upper-level workspace adds flexibility with a kitchenette and full 3-piece bathroom. Ideal for a private office, meeting space, studio, staff area or other permitted use. Outside, the large fenced backyard offers room for recreation, pets, equipment or outdoor use, plus a hot tub for relaxing. A PLOW TRUCK IS INCLUDED IN THE SALE, adding value for a contractor, tradesperson or property operator. The property's legal non-conforming residential status allows the existing residential use to continue within its industrial setting. Buyers are encouraged to conduct their own due diligence regarding zoning, permitted uses and financing requirements. Full list of permitted uses available upon request. Conveniently located near major routes, amenities and Highway 401. SKIP THE COMMUTE. BRING YOUR BUSINESS HOME. Have your shop, office, storage, yard and residence all in one place. If your business needs room to work, store and grow, this property is worth seeing. (id:49269)
42 Orchard Place
Chatham, Ontario
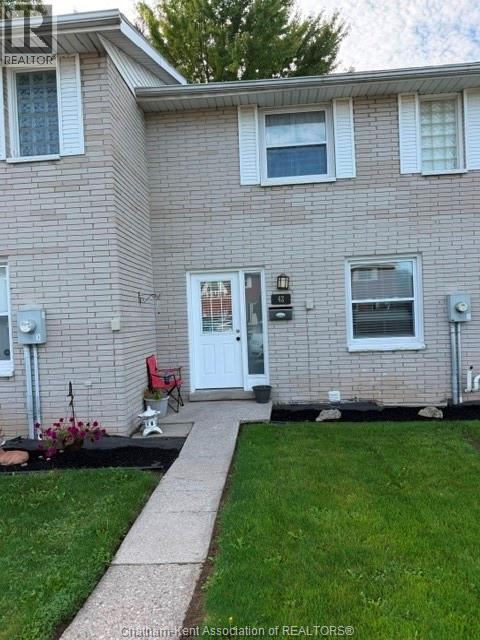
Currently rented immaculate 3 Bedroom Townhouse with neutral decor throughout the home. Main floor consists of a 2 pc bathroom, galley kitchen with oak cabinetry leading to an eating area. Living room is very spacious and offers a rear door to a very private patio perfect for those who want to bbq. Upper level offers 3 bedrooms and an updated 4 pc bathroom. Basement has additional living area with another rec room, laundry and storage. This is a great investment property or perfect for first time Home Buyers without the large price tag. Call now for your showing but please allow notice for Tenants. (id:49269)
144 Whiting Street
Ingersoll, Ontario
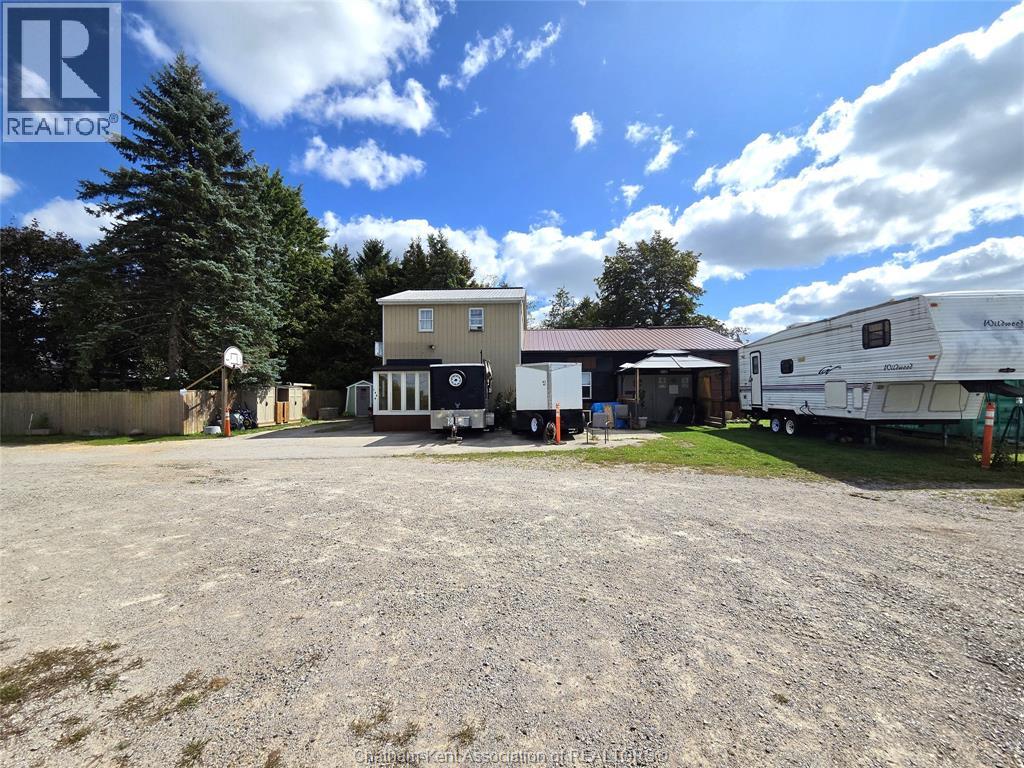
INDUSTRIAL LIVE/WORK OPPORTUNITY | HEATED SHOP | FINISHED WORKSPACE | 2-BEDROOM HOME | PLOW TRUCK INCLUDED LIVE WHERE YOU WORK! A rare opportunity for a contractor, tradesperson, entrepreneur or owner-operator seeking a heated workshop, workspace, storage, yard and home on one property. Located within an industrial MR zone, this unique property combines a well-maintained 2-bedroom, 2-bathroom home with a large detached heated workshop offering exceptional functionality and flexibility. The home features two generous bedrooms, two full bathrooms and a versatile office/bonus room. The partially finished basement adds a spacious recreation room, bar area and gas fireplace. The detached shop is the standout, designed for year-round productivity with its own utility meters, two heating units, oversized access doors, office, 2-piece bathroom, laundry and ample storage. Ideal for equipment, vehicles, tools, materials, trade operations, storage, workshop use or other permitted uses. The finished upper-level workspace adds flexibility with a kitchenette and full 3-piece bathroom. Ideal for a private office, meeting space, studio, staff area or other permitted use. Outside, the large fenced backyard offers room for recreation, pets, equipment or outdoor use, plus a hot tub for relaxing. A PLOW TRUCK IS INCLUDED IN THE SALE, adding value for a contractor, tradesperson or property operator. The property's legal non-conforming residential status allows the existing residential use to continue within its industrial setting. Buyers are encouraged to conduct their own due diligence regarding zoning, permitted uses and financing requirements. Full list of permitted uses available upon request. Conveniently located near major routes, amenities and Highway 401. SKIP THE COMMUTE. BRING YOUR BUSINESS HOME. Have your shop, office, storage, yard and residence all in one place. If your business needs room to work, store and grow, this property is worth seeing. (id:49269)
276-317 Merritt Avenue
Chatham, Ontario
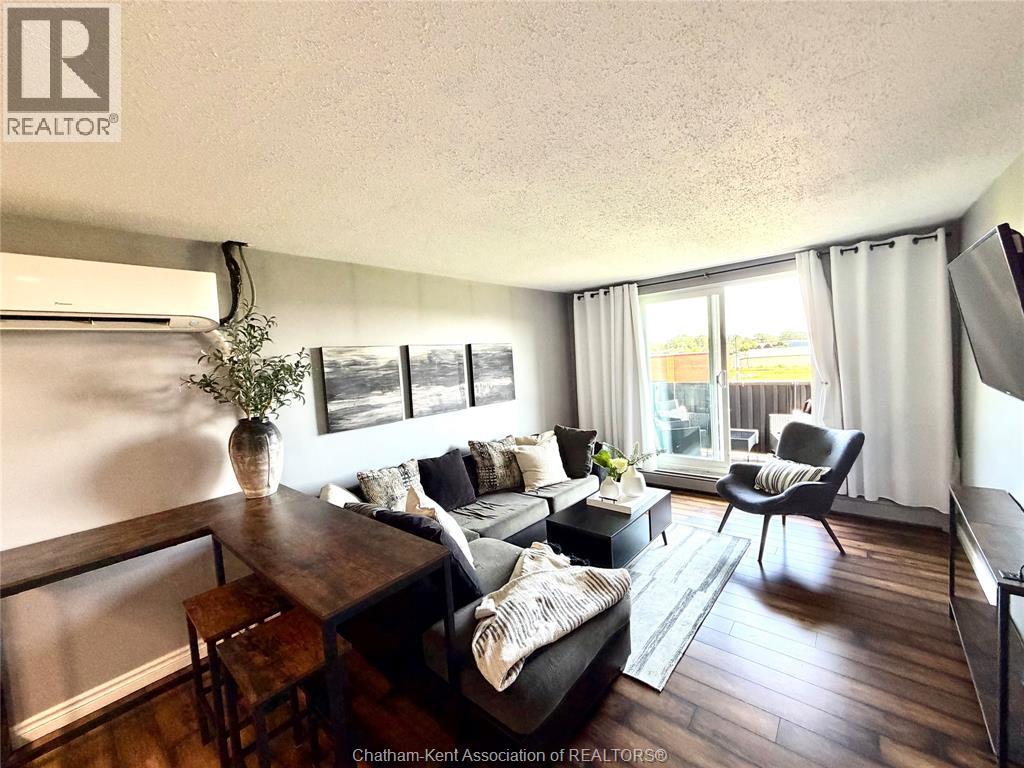
Affordable home ownership starts here! Own this spacious 2 bedroom, 1- bathroom condo! Enjoy a comfortable, well-designed layout with two good sized bedrooms, the convenience of in-suite laundry and in-wall air conditioning for those warmer summer days. Step outside to your private patio overlooking peaceful green space - the perfect spot for morning coffee or relaxing at the end of the day. Nicely updated washroom. With the potential for monthly ownership costs to compare favourably with renting. An affordable place to call home and a smart option for those looking to add to their investment portfolio. This property is a welcoming condo with plenty of natural light, a functional layout and a tranquil outdoor outlook. (id:49269)
27 Cramar Crescent
Chatham, Ontario
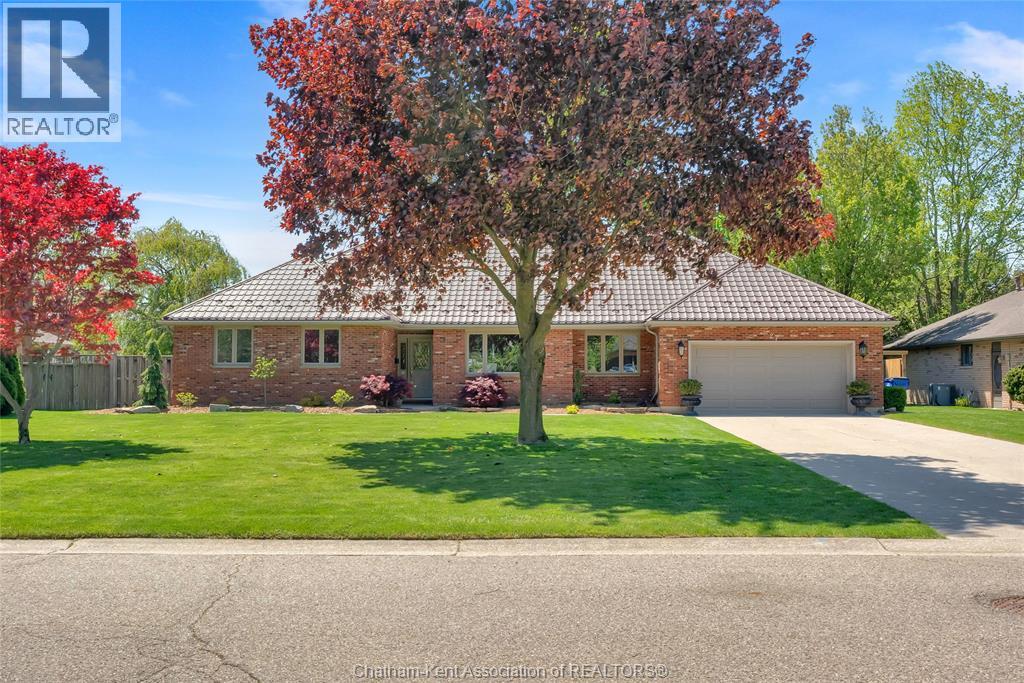
Luxurious 2200 sq ft executive ranch on one of Chatham’s most exclusive streets. Featuring 3 bedrooms, 2.5 bathrooms, a finished basement, and an attached 2 car garage. Anchored by a 2 sided fireplace with separate gas inserts, the flexible layout can be tailored to suit your personal tastes and needs. At the heart of the home is a beautiful custom kitchen with granite counters which is open to a large dining room with a vaulted ceiling and a gorgeous brick hearth. With both a dedicated dinette space and a breakfast nook, you may opt for a second main floor living room in place of the large dining room. The formal living room in the front of the home sits on the other side of the fireplace and boasts excellent natural lighting and plenty of space for your design vision to be realized. The primary suite features a large walk-in closet and a posh 5 pc ensuite bath with a custom tile and glass shower, dual sinks and a chic soaker tub. The 2nd and 3rd bedrooms are conveniently located mere steps from the main 4 pc bathroom. A large laundry/mud room with a 2pc bath off the attached garage rounds out the perfect floor plan. The finished basement with a gas fireplace in the rec room provides all the extra space you’ll ever need for large family gatherings, children’s play dates with friends, guest accommodations, and storage. The expansive fenced yard is adorned with tasteful, well kept landscaping, mature trees, and a large deck for summer entertaining. The home has a newer furnace, vinyl replacement windows, a steel roof, and a beautiful epoxy floor in the garage. Location, lot size, layout and luxury, this property has it all. Call to book your private viewing today! (id:49269)
802 Elgin Street
Wallaceburg, Ontario
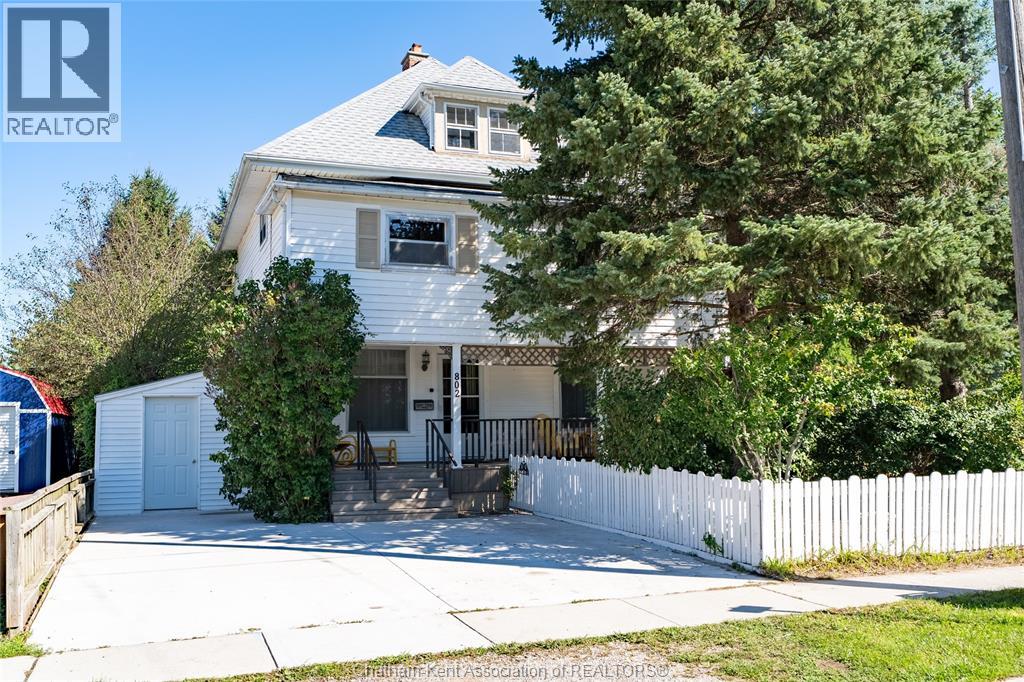
Step into the charm and character of this beautiful century home, where thoughtful details and one-of-a-kind spaces are found around every corner! Perfect for a growing family or anyone who enjoys the outdoors and has a green thumb, this spacious home offers 4 bedrooms and 1.5 bathrooms. The main floor features a huge kitchen with a walk-in pantry, complete with clever cabinetry and unique hidden storage solutions. The living room features a wood stove, while a separate office is ideal for working from home. A unique bonus room with a working vent offers endless possibilities as a hobby room, cigar room, storage area or private hideaway. Upstairs you’ll find 4 bedrooms, a bathroom and a bonus den/sunroom off a bedroom. The incredible third-floor attic space is fully insulated with hydro and ready for your finishing touches, ideal for a kids’ playroom, studio, home office or private space. Outside, prepare to be amazed by the private backyard oasis! Beautiful ponds, waterfalls, a charming bridge, gardens and mature landscaping create a peaceful oasis. A large deck overlooks this incredible outdoor space. The 18’ x 32’ fully insulated workshop, with a functioning garage door and direct access from Poat St., is ideal for woodworking, hobbies or tinkering, with both 110 and 220v outlets and an office area. A potting/garden shed and additional garden sheds, with electricity, offer plenty of gardening and storage space. Recent updates include a high-efficiency furnace (2023), roof shingles (2021) and owned hot water tank (2025). Two high-end Acorn stair lifts, professionally inspected annually and in excellent condition, are also included. Enjoy low utilities and a convenient location within easy walking distance to downtown Wallaceburg, close to elementary and high schools, shopping, restaurants and everyday amenities. A truly special home offering character, space, privacy and an incredible backyard retreat! Call today to book your private showing! (id:49269)
101 Main Street East
Ridgetown, Ontario
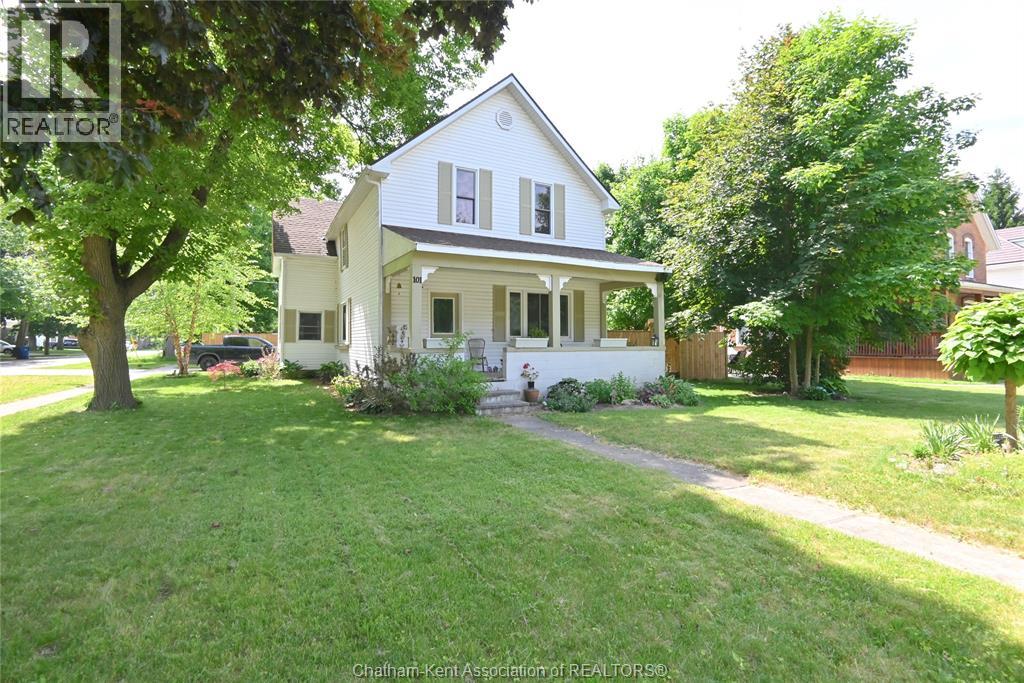
All redone and ready for move in! Unlike many century homes, this big 3+1 bedroom, 2 bathroom beauty in beautiful Ridgetown has had more than just a surface treatment with updated electrical, plumbing, insulation, furnace, central air, siding and shingles, plus a new concrete driveway, walkways, and the perfect patio with a gas hook up for your BBQ too. The new privacy fence is also wonderful so you can enjoy the large yard with lots of garden space. Many homes of this era also don't offer attached garages, but this 1.5 car space leaves extra workshop or storage room in addition to indoor parking with two added skylights for lots of natural light. Previously used as a duplex, a few small changes can create a separate upstairs living space as there is already a kitchen space, laundry and full bathroom on the second floor, plus 3 bedrooms and an upper living room. Perfect for older kids to have their own space or multigenerational mortgage sharing too. One level living on the main floor is also a possibility with it's own bedroom, another full bathroom with corner soaker tub and separate shower and a convenient laundry room off the kitchen. The character is preserved here despite the updates with some original trim, high ceilings, the original fireplace (now cosmetic but ideal for an insert) and the quaint front porch. Great location with Main Street walkability too (id:49269)
55 Raleigh Street
Chatham, Ontario
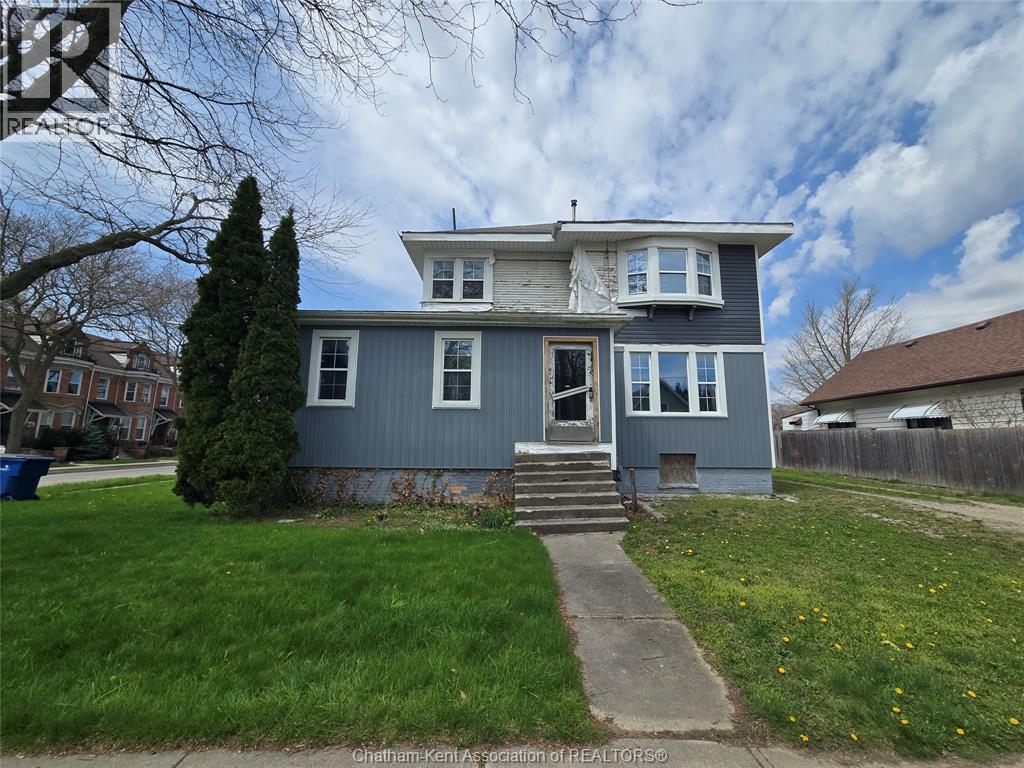
*** VACANT INVESTMENT PROPERTY*** Currently divided into 2 sizeable, 3 bedroom, residential units with separate entrances. This property has been stripped to it's bones and offers the perfect opportunity for an eager handyman or investor to work their magic and turn this blank canvas into a beautiful masterpiece!!! With a multitude of zoning uses, there are no limits to what it can become. Set up a showing to view today and let your imagination run wild with possibilities!!! ** Being sold in AS IS condition** (id:49269)
10374 Shepherds Line
Dresden, Ontario
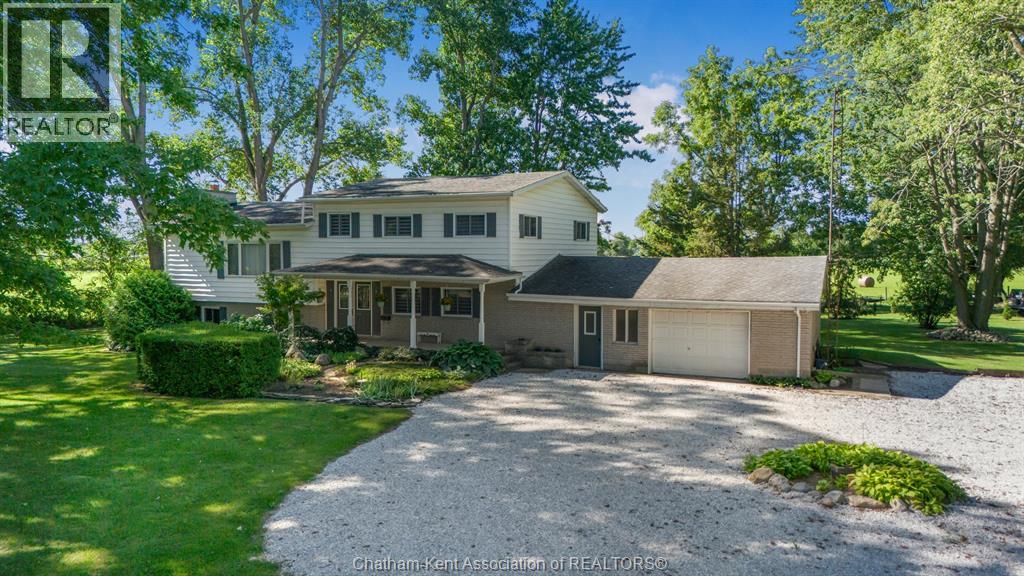
Welcome to this 2800+ sqft spacious and versatile home in the wonderful community of Dresden, set on approximately 1.1 acres and offering an exciting opportunity to create something truly your own! With 4 bedrooms, 3 full baths, 3 living spaces, and a 2-car garage, there is room here for the whole family, hobbies, entertaining, and everything in between. The home features brand-new windows and zebra blinds, plus a 15-year-old roof. The lower level offers a generous recreation room with a natural fireplace, perfect for kids, movie nights, games, or a cozy family hangout. The next level includes a bedroom, full bath, and pool table room with access to the impressive 16.5' x 15.3' screened-in back porch—a wonderful spot to enjoy summer evenings. This level also offers easy access to the garage and additional storage. The main living level features a generous kitchen, dining room, and living room, with plenty of opportunity to open up the space and create a layout that suits your vision. Upstairs, a private bedroom wing includes 2 great sized bedrooms, a full bath, and spacious primary suite. The large primary bedroom features double closets and its own ensuite bathroom, creating a comfortable private retreat. Outside, the approximately 1.1 acres gives you room to enjoy the property, garden, play, entertain, or simply spread out. With municipal water and a recently pumped and inspected septic system, the practical pieces are already in place. Additional updates include an 11-year-old furnace and 11-year-old owned hot water tank. This is the kind of property where a little love, vision, and sweat equity can go a long way. Bring your ideas, add your personal touches, and unlock the potential already here. The space is here, the land is here, and the opportunity is here—these could be the keys to building meaningful equity while creating a home that is uniquely yours. (id:49269)