
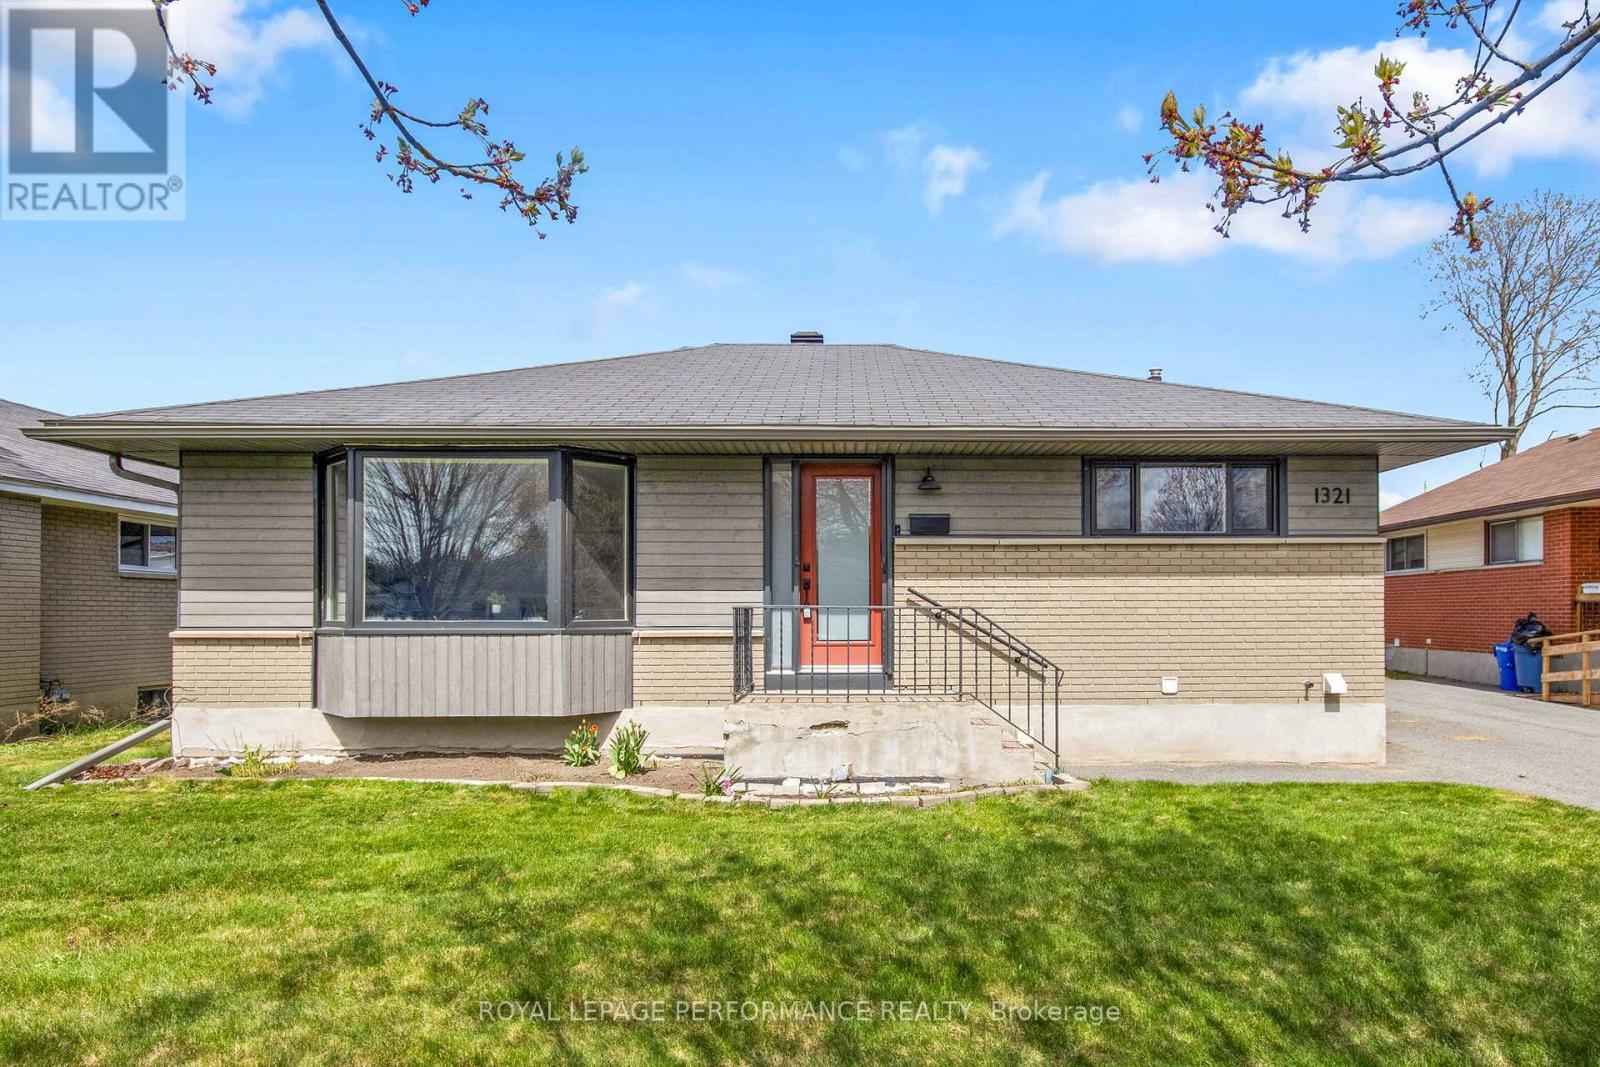
1321 Rustic Drive
Ottawa, Ontario
Absolutely lovely, stylish, open-concept bungalow set on a very quiet street in Parkway Park. Large bright windows allow for plenty of natural light, updated kitchen with modern finishes like granite countertops, stainless steel appliances and pot lights. Gleaming hardwood floors cover the living room and three generous bedrooms on the main level, along with an updated bathroom. The fully finished lower level features a large gym area, a lovely additional bedroom, stunning bath and laundry room. The rear yard is massive....essentially a blank canvas with enough room for a host of options, be it garage, pool, ADU or all of them. (id:49269)
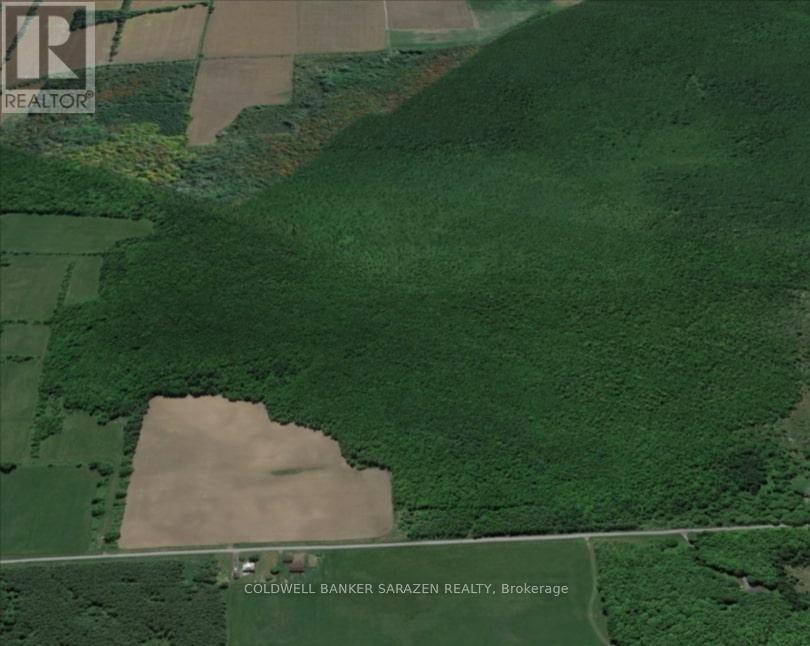
32-33 Shannette Road
South Dundas, Ontario
Prime opportunity for cash crop farmers, agricultural expansion or your own private slice of countryside paradise! This substantial 95+ acre parcel offers productive mixed farmland between Williamsburg & Morrisburg, featuring a generous section of cleared and cultivated acreage ready for immediate planting or rotation. With approximately 1,848 feet of frontage on Shannette Road just off Hwy 31-the property provides excellent access for farming activities, minutes from Hwy 401 and the charming town of Morrisburg. It's an ideal canvas for hobby farming, hunting, trails, or simply enjoying peaceful rural living away from the city hustle. (id:49269)
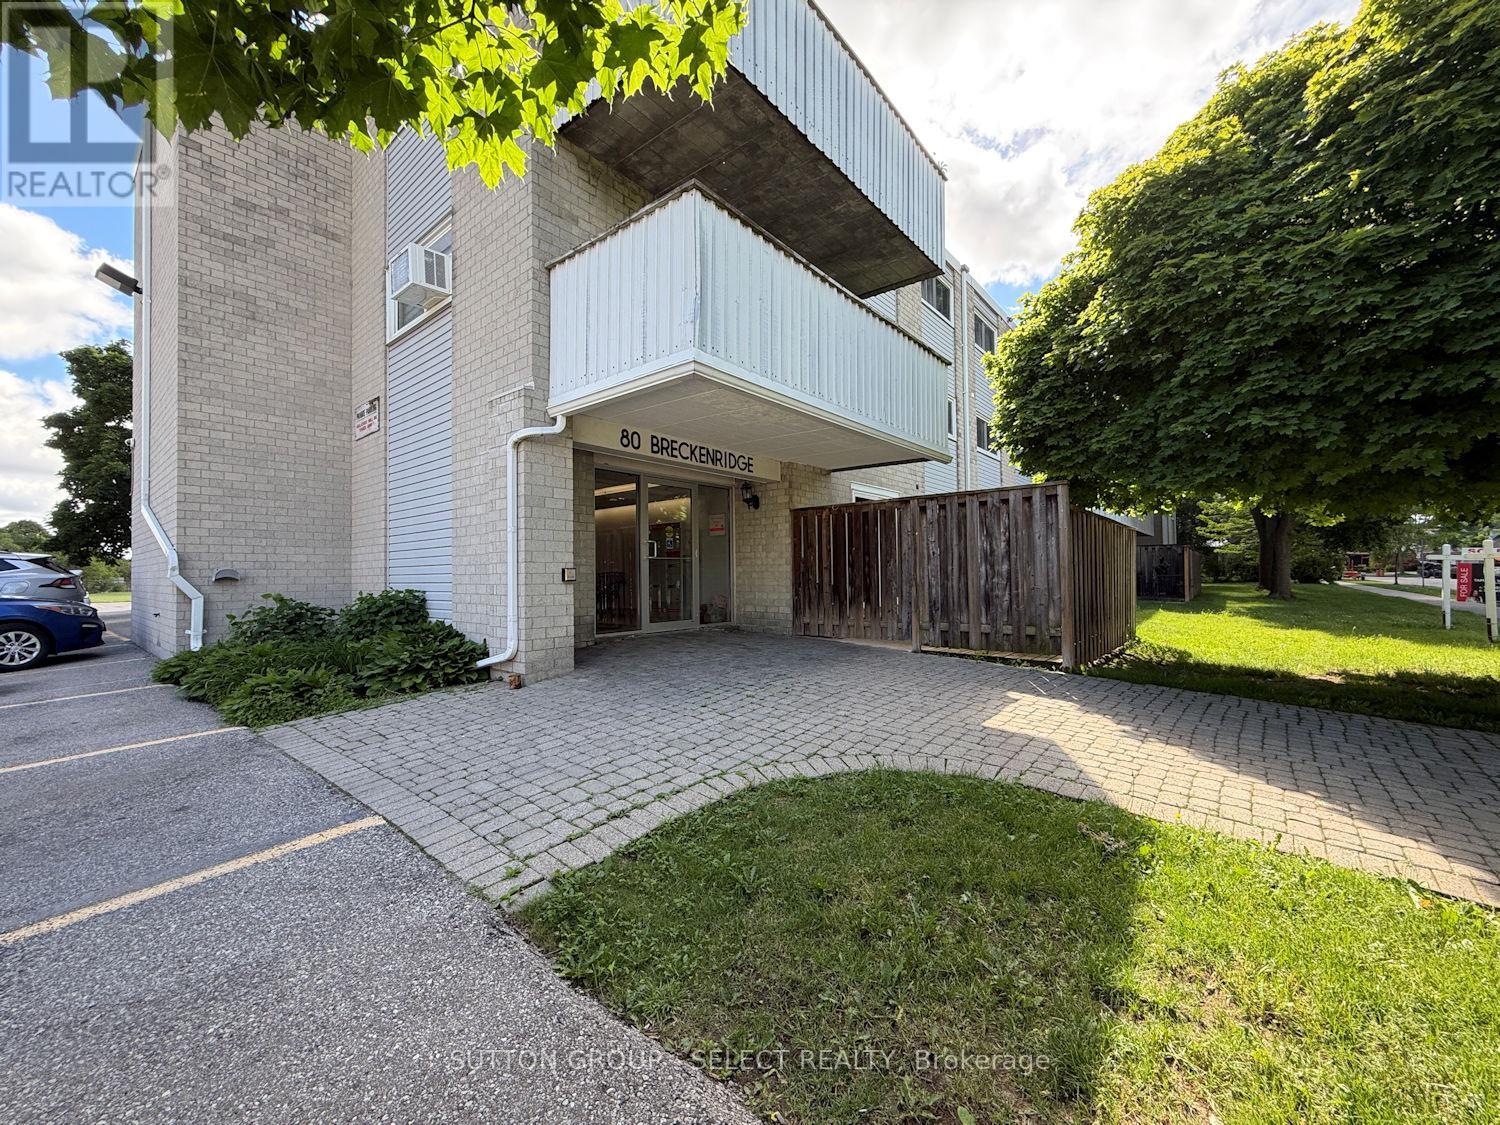
203 - 80 Breckenridge Drive
Kitchener, Ontario
Welcome to this bright and spacious 3 bedroom, 1.5 bath condo in a highly desirable neighborhood! Featuring an ensuite in the primary bedroom, this well-kept unit offers plenty of potential for your own personal touches. Enjoy new patio doors leading to an oversized balcony perfect for relaxing or entertaining. The location is second to none, close to shopping, scenic trails, great schools, highway access, and even Chicopee Ski Hill. The building offers fantastic amenities, including a convenient laundry room (on 2nd floor), bike storage (on main floor), a party room (on main floor) and a storage locker (on 3rd floor). Condo fee includes HEAT, HYDRO AND WATER. (id:49269)
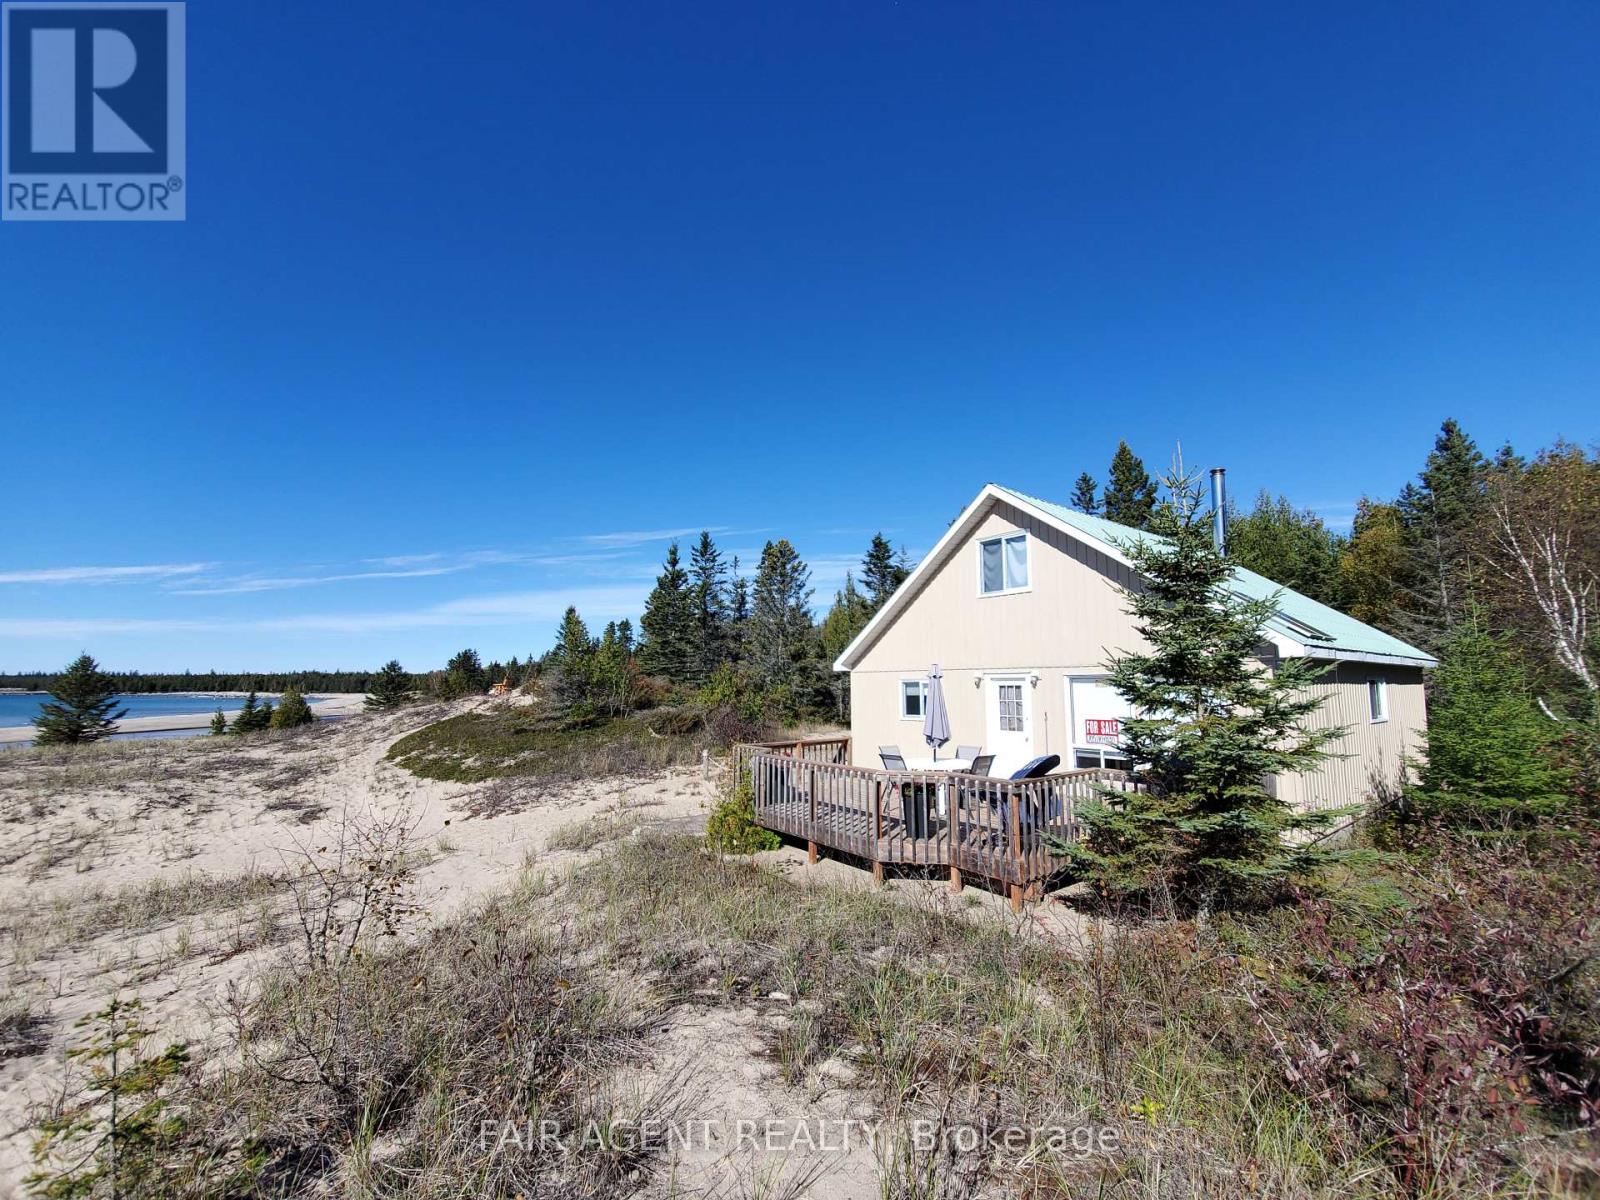
3753 Poplar Road
Burpee & Mills, Ontario
Located on two acres overlooking sand dunes on the south shore of Manitoulin Island, this off-grid waterfront cottage offers rare privacy and a deep sense of calm. Overlooking the crystal waters of Shrigley Bay, the property is defined by soft, sandy shoreline and breathtaking, uninterrupted views of Lake Huron. The cottage itself is a charming 1.5-storey with a metal roof and vinyl siding, designed for seasonal living with a welcoming, low-maintenance appeal. Inside, you'll find warm wood finishes throughout, a full kitchen with gas stove, and a cozy wood stove in the living area for cooler evenings. The open-concept layout includes two bedrooms, a 3-piece bathroom, and a dining area that feels perfectly in tune with its natural surroundings. A generous deck offers front-row seats to sunsets and starlit skies, while a rustic playhouse adds charm and extra utility. With solar power, a well, and a septic system already in place, this cottage blends simplicity with comfort. Whether you're unwinding on the deck, exploring nearby trails, or kayaking the quiet bay, this retreat is all about reconnecting with nature, with loved ones, and with yourself. It's a rare opportunity to own waterfront on Manitoulin Island with direct access to Lake Hurons raw beauty. (id:49269)
6 Cedar Street W
Greater Napanee, Ontario
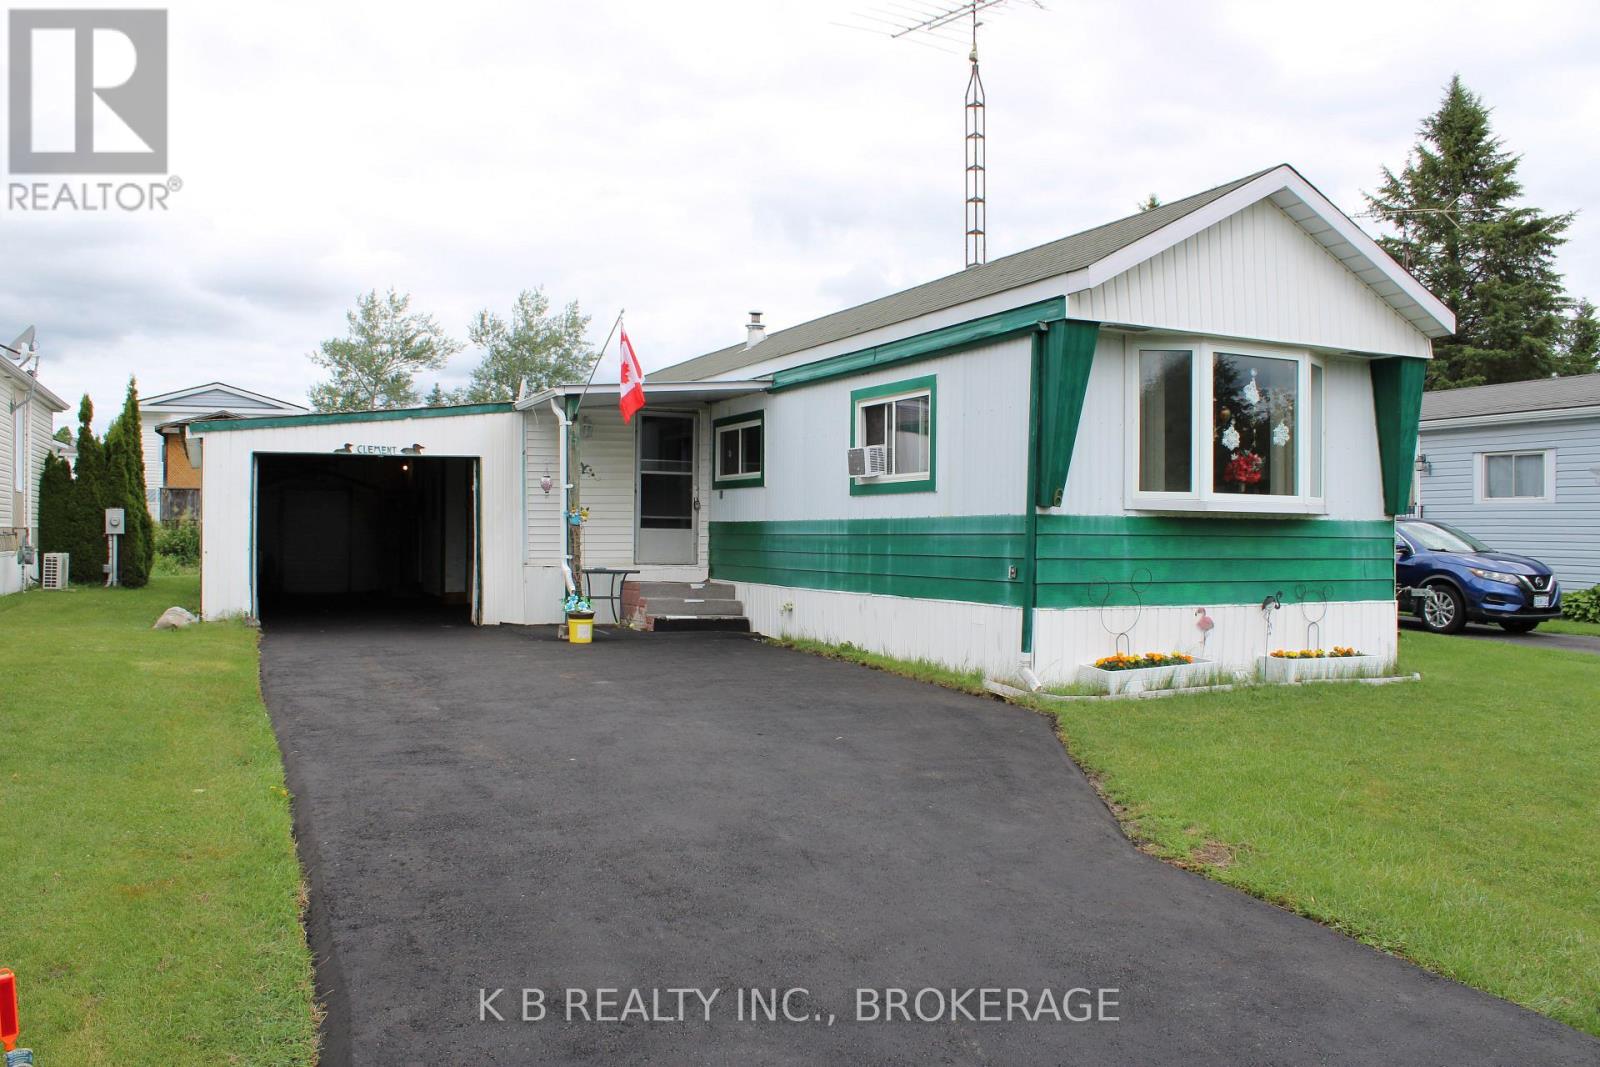
Richmond Park: Potential & Value. Looking for an affordable entry into Richmond Park? This 2-bedroom, 1-bathroom home offers the perfect blend of recent updates and "blank canvas" potential. Priced to move, it's ready for someone to finish the vision and bring it back to its former glory. New Windows: Recently replaced throughout (excluding primary bedroom). Fresh Flooring: Modern floors already installed in the front living room and kitchen. Paved Driveway: Clean, easy-access parking. Space For Everything: Built-in Storage Room: Extra square footage for gear or a pantry. Garage and Shed: Rare find, plenty of room for a workshop, tools, or seasonal storage. Here is a solid opportunity to build sweat equity in a great community. (id:49269)
371 Fairfield Avenue
Hamilton, Ontario
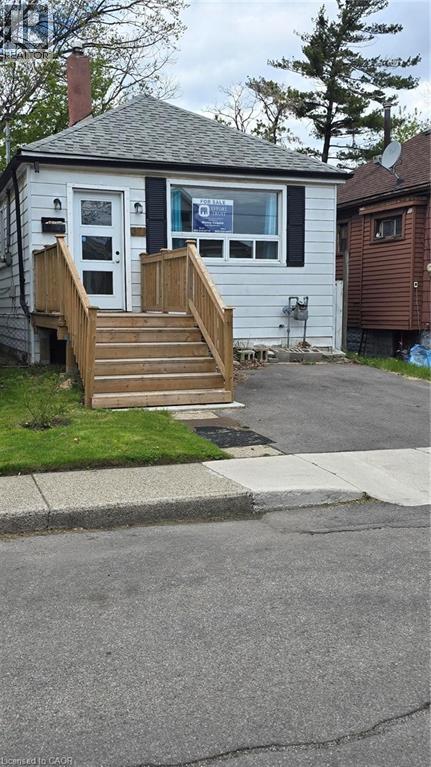
Power of Sale. Welcome to this 3-bedroom bungalow located in East Hamilton. The home features a functional layout with one full bathroom, a separate laundry room, one parking space and a fully fenced backyard. Conveniently located close to all amenities, shopping, schools, parks, and public transit/bus routes. Property is being sold as is, where is, with no representations or warranties made by the Seller. (id:49269)
11 Walnut Street S
Hamilton, Ontario
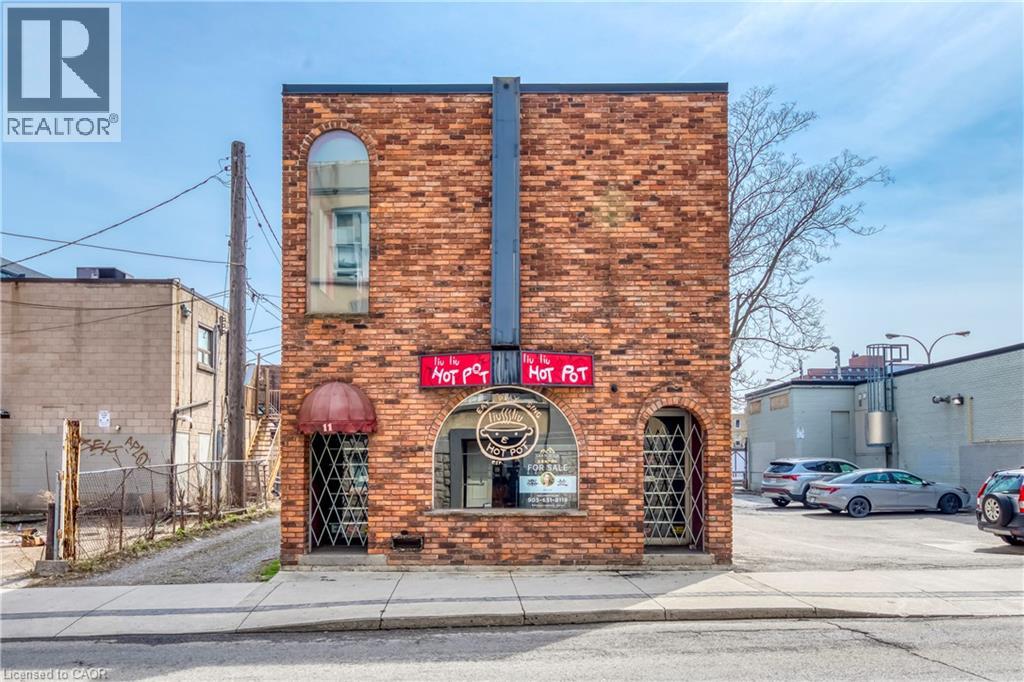
Rare opportunity to own a freestanding, solid commercial building in the heart of downtown Hamilton. 11 Walnut Street South offers approx. 3,300 sq. ft. across two floors plus additional 1,600 sq. ft. basement, providing flexible space ideal for retail, office, or mixed-use applications. Recent upgrades include new Furnace (2026), new Hot Water Tank (2026), Electricity Panel (2026), flat roof (2019), three new windows (2019). Surrounded by thriving businesses and ample public parking, this high-exposure location provides strong potential for investors and owner-users alike. Property Being Sold in AS IS WHERE IS condition. (id:49269)
43 Woodland Acres Crescent
Vaughan, Ontario
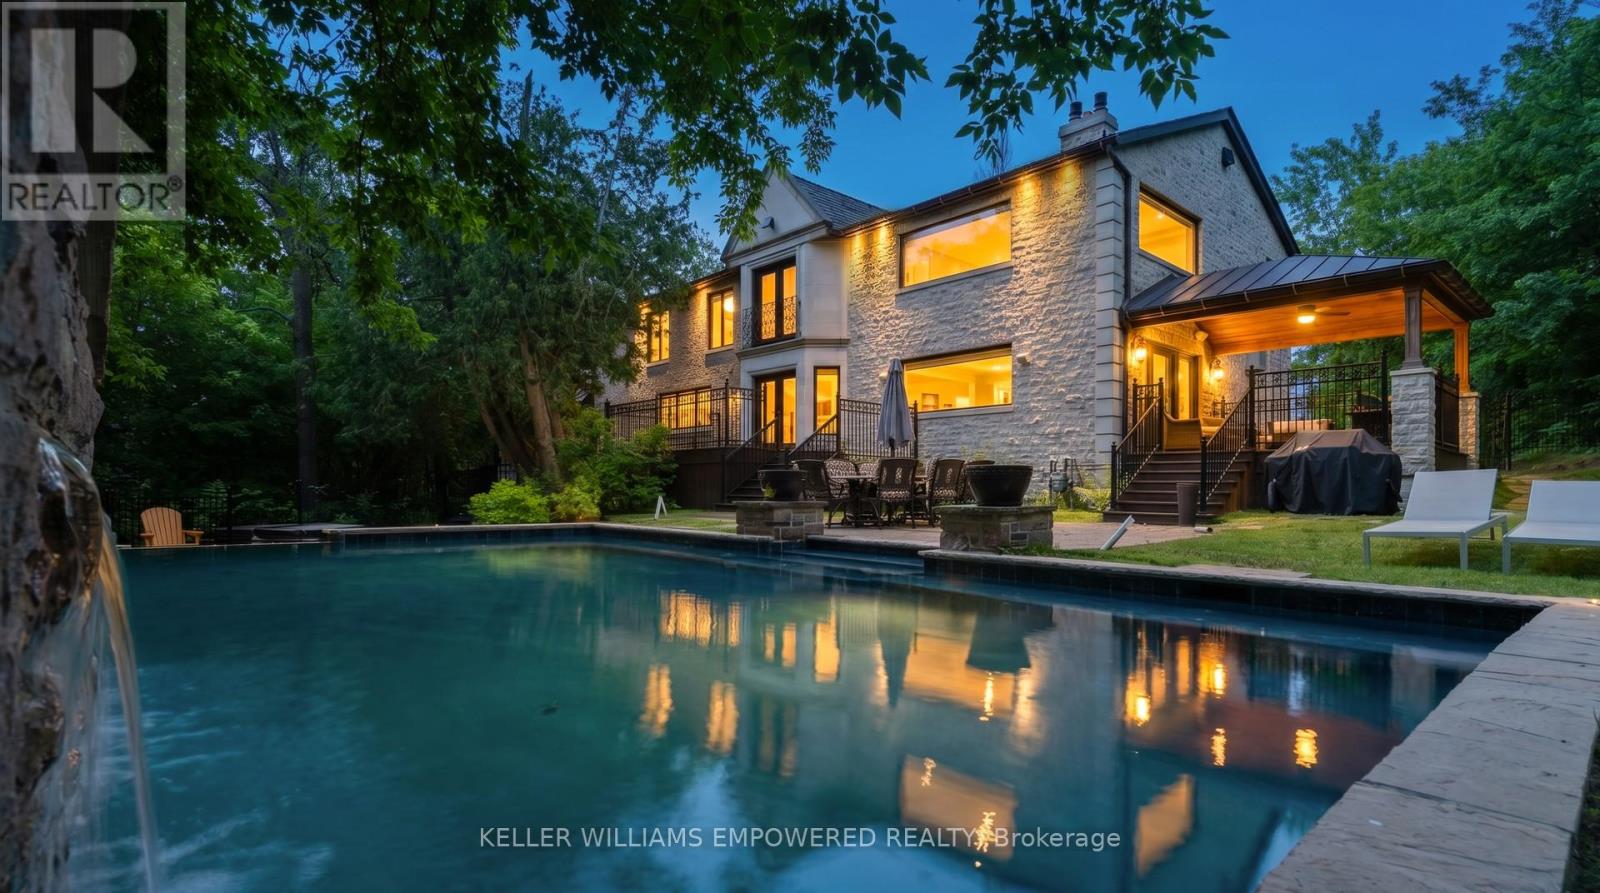
Set behind an automated custom wrought iron gate and framed by towering trees, this estate offers resort-style outdoor living and exquisite interior finishes. The front grounds feature a cobblestone driveway with snow-melt, basketball court, courtyard w/ fountain and granite bench. The rear grounds include an infinity saltwater pool w/ waterfall and in-pool seating, flagstone dining area , covered cedar lounge w/ seamless access from the family room, plus a wooded entertainment area w/ fire pit and an upper deck overlooking the property, all backing onto conservation. Inside, a dramatic foyer with 25' cathedral ceiling, four skylights, crystal chandelier, curved walnut staircase, and Crema Marfil marble floors. Walnut floors, custom mahogany doors, and designer lighting flow through the dining and living rooms, the latter w/ deck access. The chef's kitchen offers heated marble floors, Bloomsbury cabinetry, marble counters, Thermador appliances, dual islands, and a built-in Miele coffee station, connecting to the family room w/ floor-to-ceiling fireplace and rear grounds views. Upstairs, the luxurious primary suite features nearly 13' ceilings, a sitting area, fireplace, Juliet balcony, walk-in closet, and 7-piece spa-inspired ensuite with heated floors, freestanding air-jet tub, dual water closets, and glass shower. A secondary primary bedroom w/ cathedral ceilings. Remaining bedrooms include vaulted ceilings ranging approximately from 10' to 12'9". The finished lower level has walk-up access to the yard, recreation room, games room, in-law quarters, , gym/guest suite, secondary laundry Additional highlights: 3.5-car heated garage with workshop and storage closet, Indiana limestone façade, cedar roof with copper accents, Pella windows with built-in blinds, home automation, security system, and indoor/outdoor lighting and audio throughout. Walk to top-ranked St. Theresa CHS and drive to SAC, SAS, HTS, Lauremont, CDS & Villanova. (id:49269)
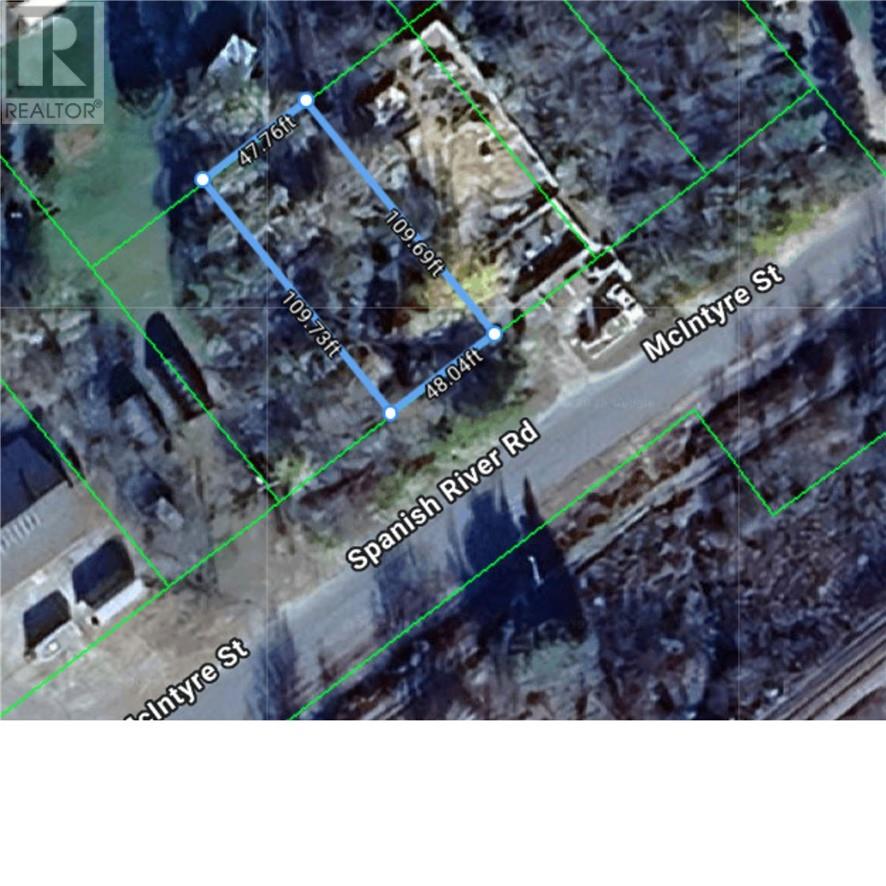
0 Mcintyre Street
Nairn Centre, Ontario
Build your future here! This generous treed lot offers endless potential, surrounded by nature and just waiting for your vision. Whether you're planning your dream home, a weekend retreat, or an investment build, this scenic parcel offers the perfect canvas. Enjoy the privacy and tranquility of a mature setting while still being within driving range to local amenities. (id:49269)
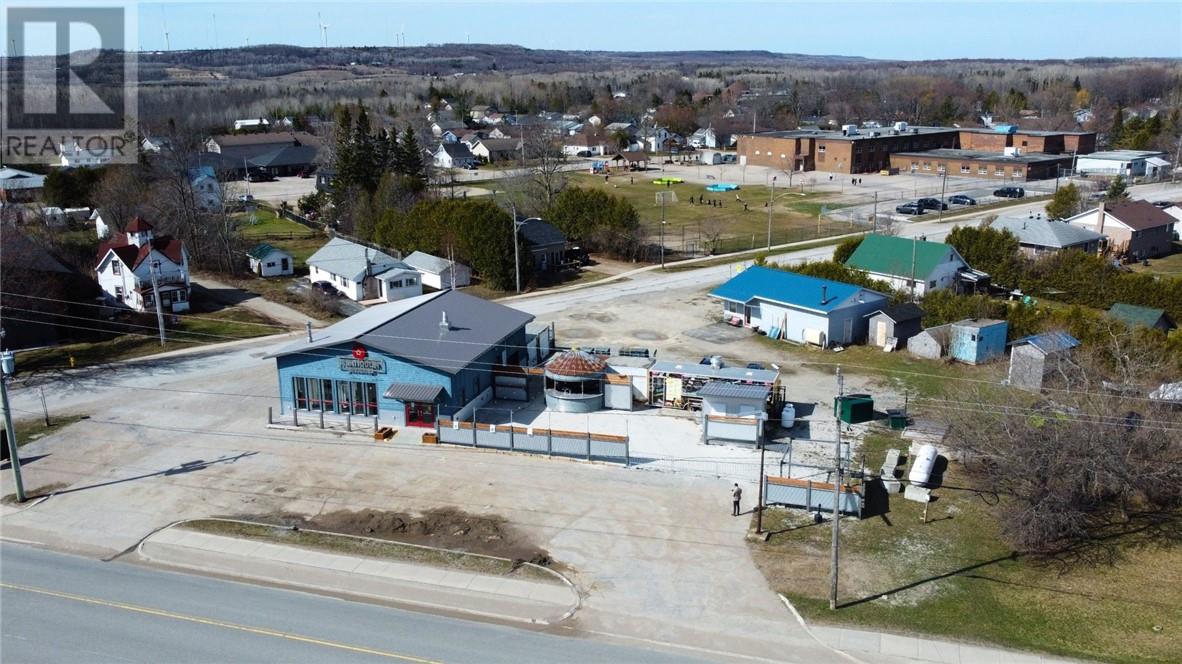
43 Manitowaning
Little Current, Ontario
Beautifully renovated commercial building currently operating as Manitoulin Brewing Company, featuring striking red windows, cedar shake siding, and exceptional curb appeal — one of the most attractive buildings on Manitoulin Island. The interior offers abundant natural light and a warm, inviting atmosphere ideal for hospitality or retail use. The property includes a popular outdoor patio with bar silo, existing infrastructure for a food truck, and adjacent patron restrooms, creating excellent potential for expanded service and events. Situated on a prominent corner lot with dual access from Highway 6 and Blake Street, the property offers outstanding visibility and convenience. Ample on-site parking with 15+ spaces. While presently configured as a brewery, the versatile layout lends itself to a wide range of commercial or entrepreneurial opportunities. (id:49269)
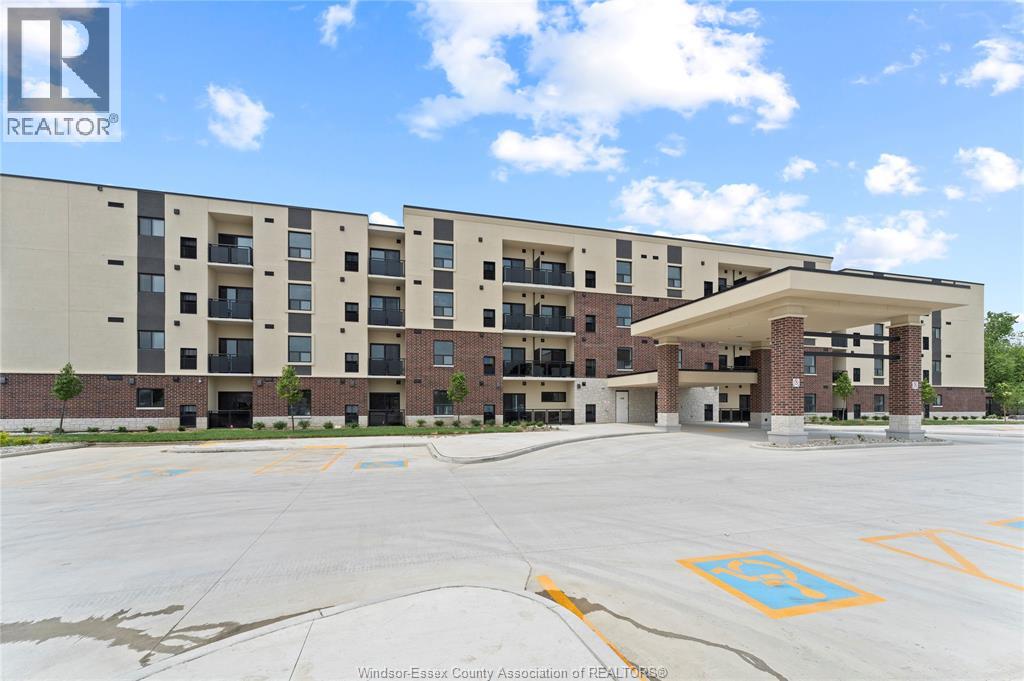
1 Parnell Unit# 322
Mcgregor, Ontario
Brand New 4-storey Apartment Building with elevators, constructed of 100% concrete, offering superior sound proofing. 1 bedroom with 1 bathroom apartment at 588 sq ft., with southern exposure balcony. 6 New Whirlpool Brand appliances included Fridge/Stove, Dishwasher, Microwave Hoodie, Washer/Dryer. Tenant pays Hydro only. Rental includes Cogeco Cable TV & HS Internet. Building features Gym, Reading Rm, Community Rm, Large Parking Lot, fenced-in courtyard. Book a showing now! (id:49269)
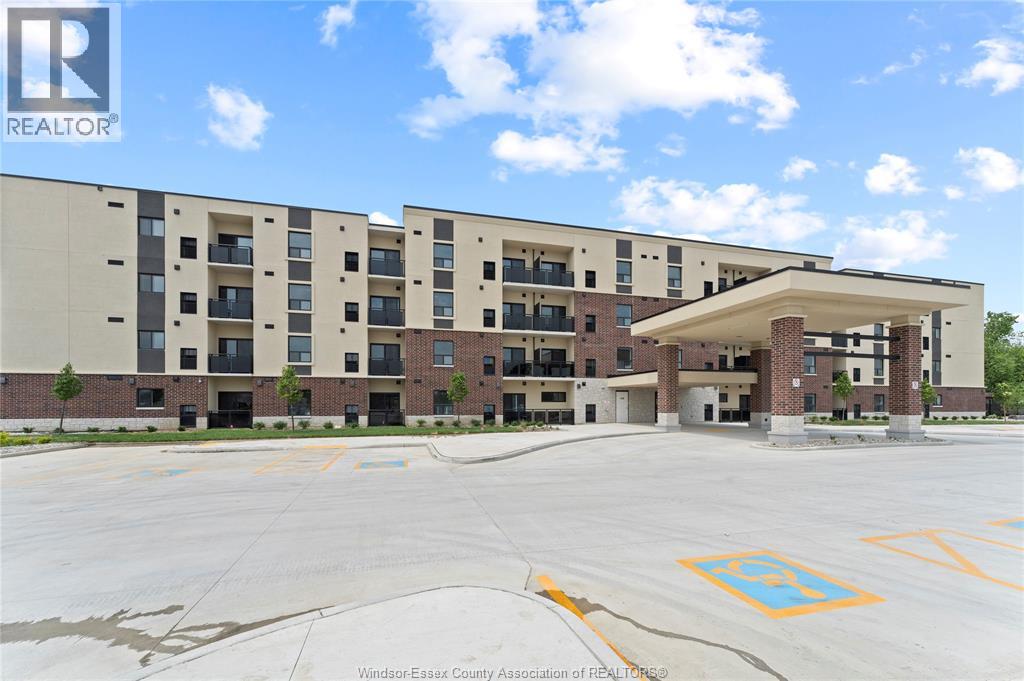
1 Parnell Unit# 314
Mcgregor, Ontario
Brand New 4-storey Apartment Building with elevators, constructed of 100% concrete, offering superior sound proofing. 1 bedroom with 1 bathroom apartment at 607 sq ft., with balcony facing courtyard. 6 New Whirlpool Brand appliances included Fridge/Stove, Dishwasher, Microwave Hoodie, Washer/Dryer. Tenant pays Hydro only. Rental includes Cogeco Cable TV & HS Internet. Building features Gym, Reading Rm, Community Rm, Large Parking Lot, fenced-in courtyard. Book a showing now! (id:49269)
1645 Goyeau Unit# Upper
Windsor, Ontario
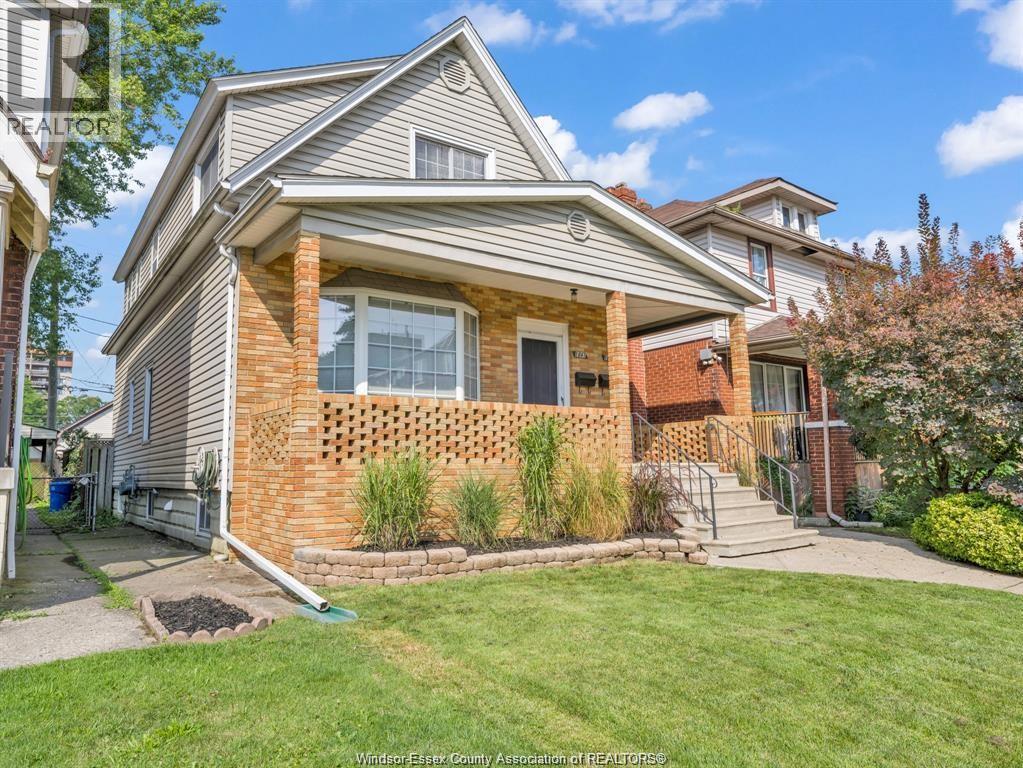
If you are looking to rent a spacious bright unit with 3 good size bedrooms in a duplex upper unit minutes from all amenities including shops, bus stop, and schools. Located in Central Windsor. Separate access and separate laundry with private access to the basement and plenty of storage room. The lease includes Internet, one space car in the rear garage and water bill. Tenant will be responsible for electricity. First and Last Month rent upon acceptance. Hurry up as this opportunity wont last long. Call Listing Agent for more information or to book your private showing. (id:49269)
47 Bowman Street
Hamilton, Ontario
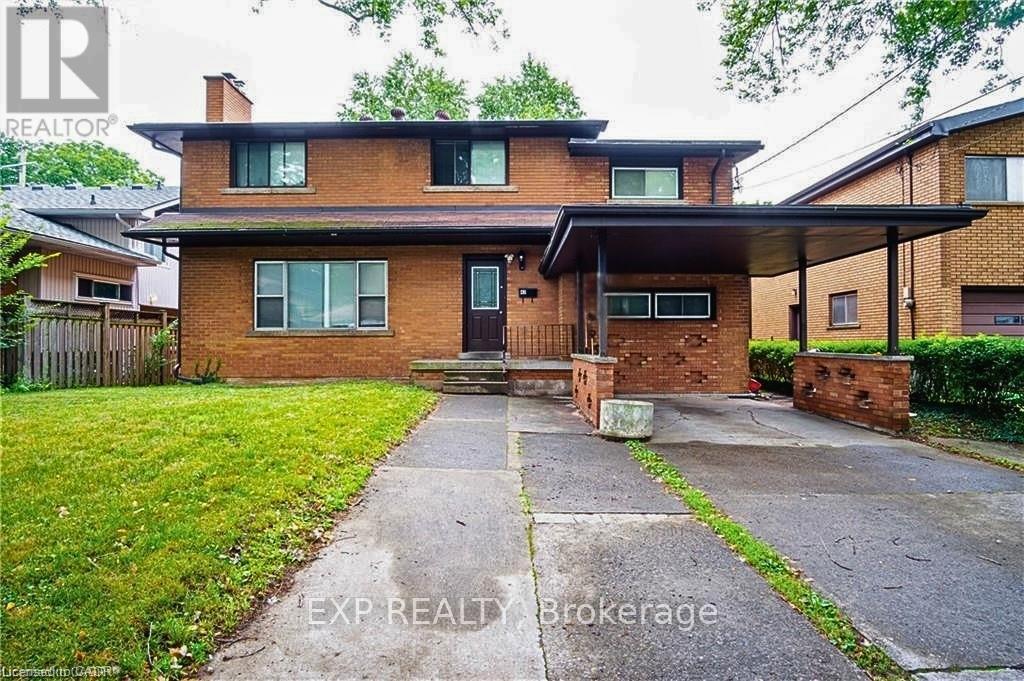
Attention Investors & Savvy Buyers! Fantastic, high-yield opportunity in a highly desirable, AAA+ location-just steps to McMaster University and local amenities. This massive property offers incredible income potential and has been beautifully updated. Boasting 10 generous bedrooms and 6 bathrooms, this home is a investors dream or multi-generational masterpiece. Fresh new flooring on main floor, extends up the stairs and throughout the second level, where you'll find a massive primary suite with its own generous ensuite. The fully finished basement adds incredible value with a second kitchen and full bathroom. Turnkey, updated, and in an unbeatable location-do not miss out on this amazing investment opportunity! (id:49269)
52 Cathcart Street
Hamilton, Ontario
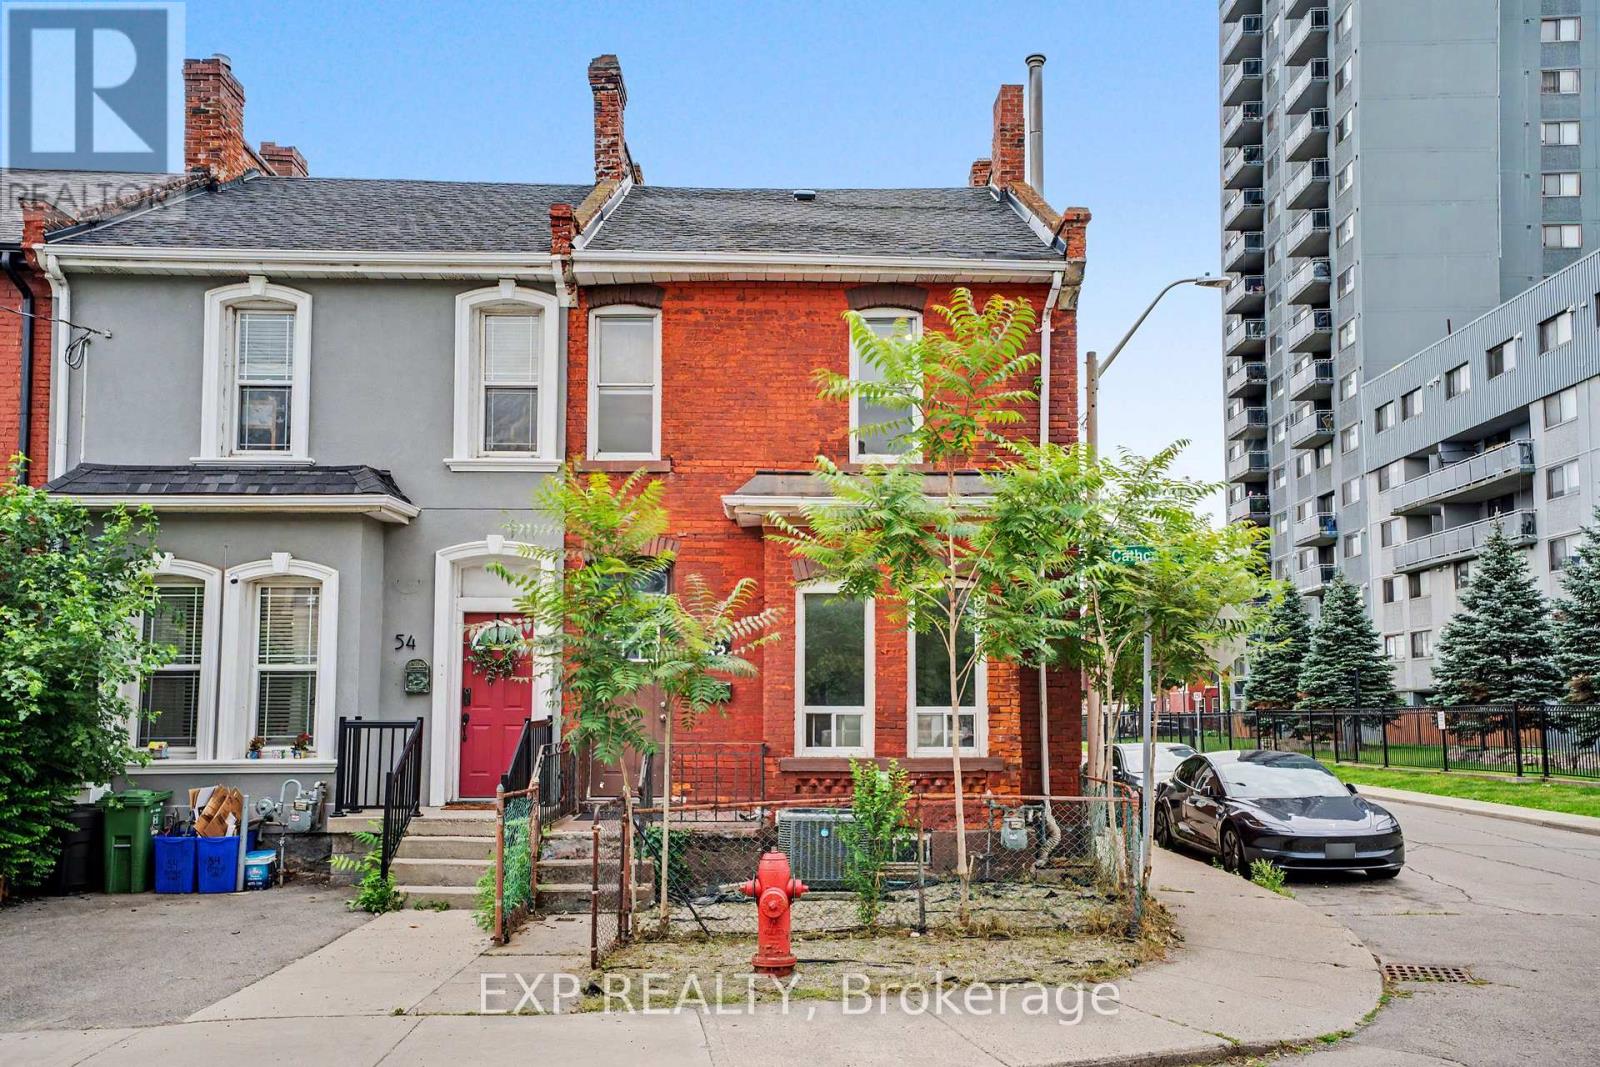
Welcome to this bright and spacious corner end-unit 4-bedroom townhome offering incredible potential in Hamilton's vibrant Beasley community. Flooded with natural light, this home features high ceilings, generous room sizes, and a solid foundation just waiting for your personal, stylish touch to transform it into the ultimate urban residence. A unique backyard extension provides brilliant layout flexibility, easily serving as a spacious home office, cozy family den, or an extra bedroom. Outside, you will find the rare downtown luxury of two rear parking spaces. The location offers an unbeatable lifestyle with exceptional walkability-step out your door and walk to the award-winning culinary scene and boutiques of James Street North, local parks, schools, and transit. Commuting is effortless with the West Harbour GO Station just minutes away, alongside quick access to Hamilton General Hospital and the Ron Joyce Children's Health Centre. Perfect for growing families or buyers wanting to customize their space while building long-term equity in a booming neighborhood. (id:49269)
1 - 3008 Young Avenue
Fort Erie, Ontario
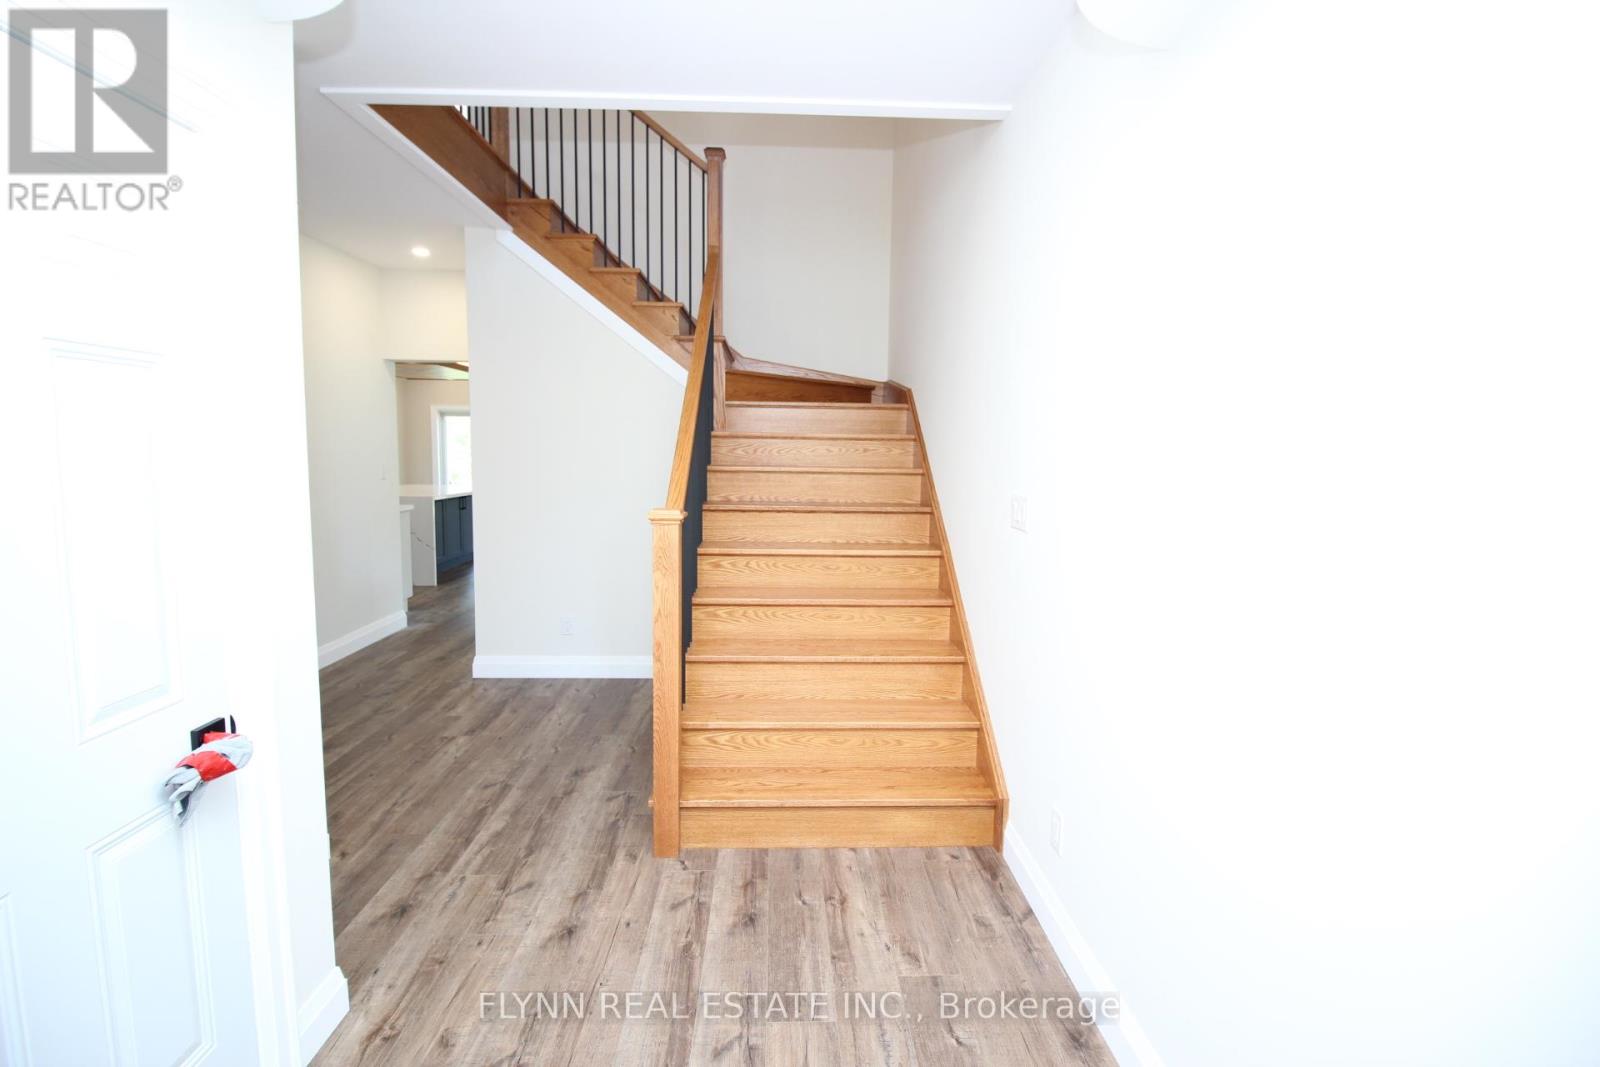
Brand new custom-built two level upper unit in the sought-after Ridgeway/Crystal Beach area, offering 3 bedrooms, 3 bathrooms, high-end finishes, and an exceptional amount of living space throughout. This upper unit is part of a home with a completely separate basement unit, including its own private entrance.The main level features a bright open-concept layout with impressive custom details, including warm wood accents, modern lighting, wide-plank flooring, a statement fireplace, and a beautifully finished kitchen with a large island, quartz-style counters, built-in appliances, custom cabinetry, a walk-in pantry, and premium finishes throughout. The dining and living areas offer a spacious, airy feel with large windows and access to the exclusive backyard space, which is still under construction.The home includes 3 spacious bedrooms, each with its own walk-in closet, along with 3 bathrooms finished with modern vanities, black hardware, upgraded lighting, and stylish tile details. The primary ensuite features a glass shower, built-in niche, bench seating, and contemporary finishes.Additional highlights include exclusive use of a massive two-car garage with high ceilings, in-suite laundry, excellent storage, and exclusive use of the backyard. Tenant is responsible for all snow removal on their own driveway and walkways, as well as all lawn care.Located in a desirable beachside Ridgeway setting, just steps to the Lake Erie shoreline and close to Crystal Beach, downtown Ridgeway shops, local restaurants, cafés, parks, trails, and everyday amenities. A rare opportunity to lease a brand new, custom-finished home in one of Fort Erie's most charming lakeside communities. Tenant pays 75% of all utilities. (id:49269)
72 West Bay Boulevard
Kawartha Lakes, Ontario
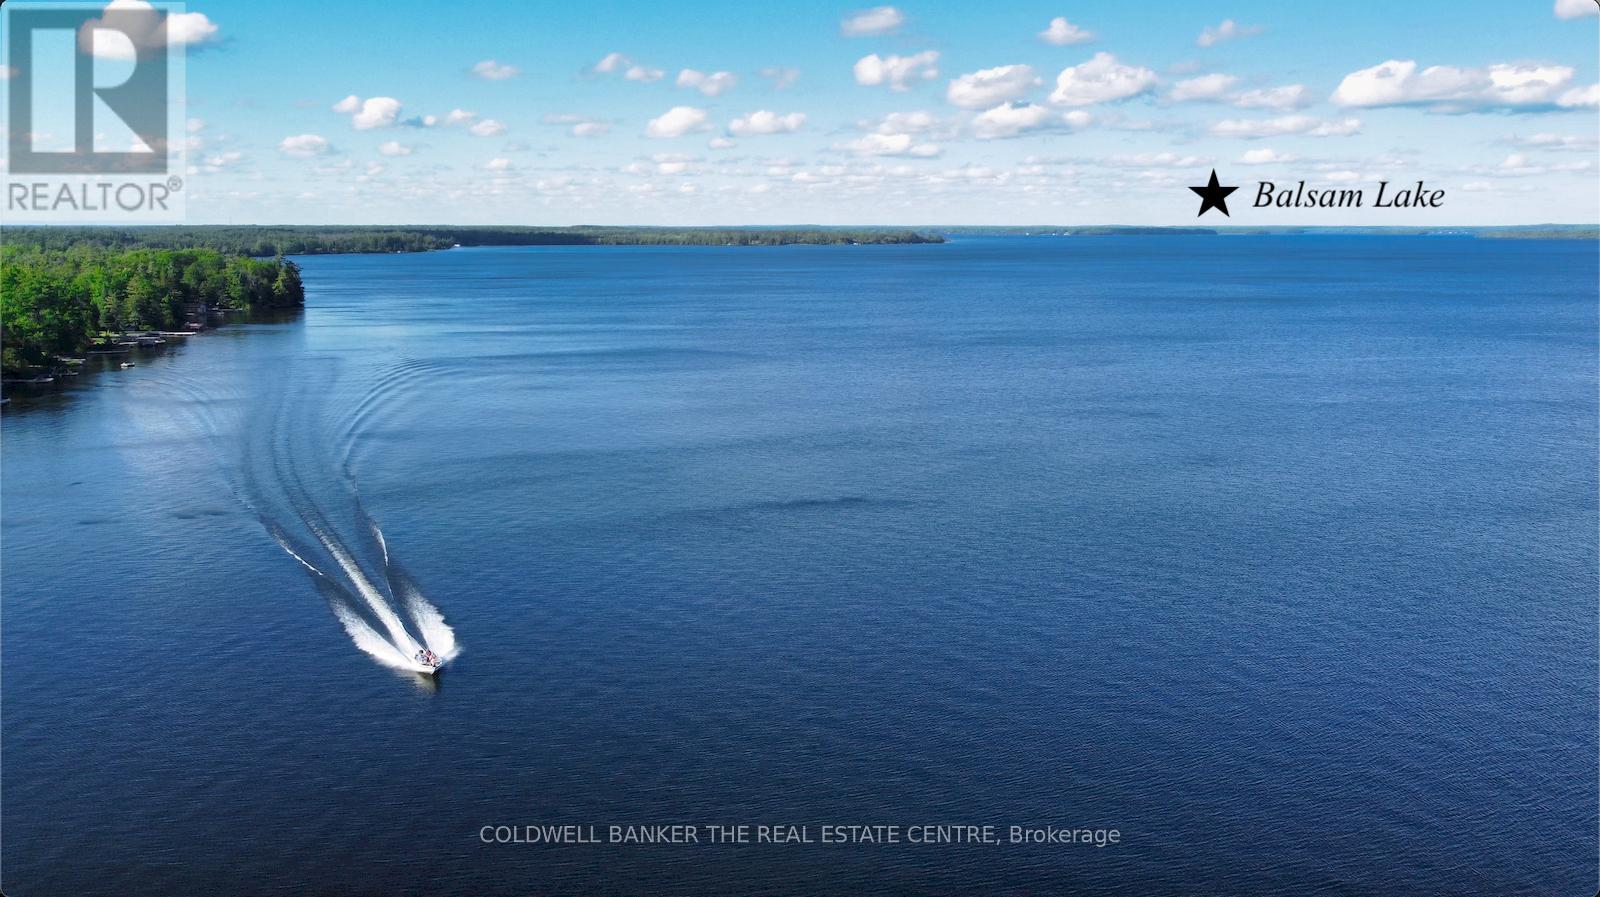
Spectacular, 100ft maturely treed lot on pristine, weed-free waterfront on Balsam Lake-the Jewel of the Kawarthas. Enjoy sunrise views across the open bay on the calm side of the lake, ideal for swimming and boating. Surrounded by multi-million-dollar homes in a highly sought-after enclave, this is a rare opportunity to upgrade the existing cottage or start fresh with your lakeside dream home and save on development fees. The older Viceroy 3-bedroom cottage features a wood-burning fireplace, vaulted/beamed ceilings, wood floors, some updated windows, and a 56' wrap-around deck with sweeping lake views. A fully fenced yard is perfect for pets. Outbuildings include a solid 2-car garage (22' x 20'), an older 21' boathouse, and a garden shed. Included are most contents and a boat, all in "as is" condition-ready for your vision. Boat anywhere from your dock on the renowned Trent-Severn Waterway. Just 90 minutes from the GTA and minutes to Kirkfield, Coboconk, and Fenelon Falls for shops, dining, and amenities. First time offered since the 1960s, this cherished family property combines premier frontage, towering maples, and an exceptional location-an investment in legacy living on one of Ontario's most coveted lakes. (id:49269)
1005 - 575 Conklin Road
Brantford, Ontario
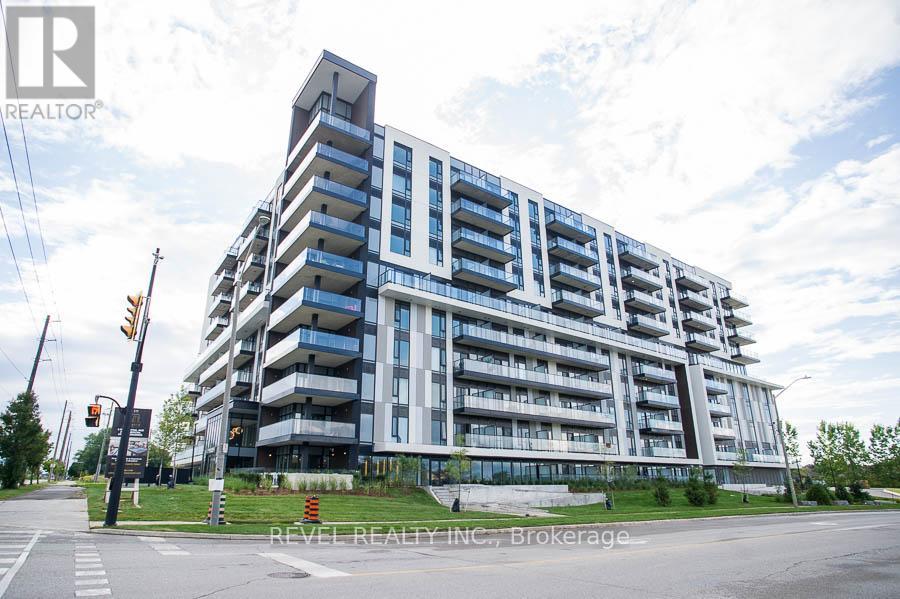
Welcome to The Ambrose Condos - an exceptional residence that seamlessly blends luxury, modern design, and effortless living. Ideal for first-time buyers, professionals, and those seeking to downsize without compromise, each thoughtfully designed suite supports a low-maintenance lifestyle tailored to today's busy schedules. Showcasing striking architecture, this is the first design of its kind in the West Brant community, delivering both sophistication and convenience. The meticulously designed foyer sets the tone, offering a refined and contemporary welcome that leaves a lasting impression on residents and guests alike from its porcelain tile floors, modern lighting and comfortable but sophisticated conversation areas. Residents enjoy an outstanding selection of amenities that set a new standard for condominium living in Brantford. A fully equipped fitness centre, outdoor track, and dedicated yoga studio provide convenient wellness options, while the elegant party room with beautiful views is perfectly suited for hosting larger gatherings. Each suite is appointed with premium finishes, including luxury vinyl plank flooring, quartz countertops in both kitchens and bathrooms, private outdoor terraces for seasonal enjoyment, and the convenience of in-suite laundry. Additional features such as covered parking and secure storage lockers further enhance everyday ease and functionality. The Ambrose Condos offer a superior blend of quality craftsmanship, elevated style, and lifestyle-focused amenities. This is a truly exceptional living experience. (id:49269)
15 Kiln Lane
St. Thomas, Ontario
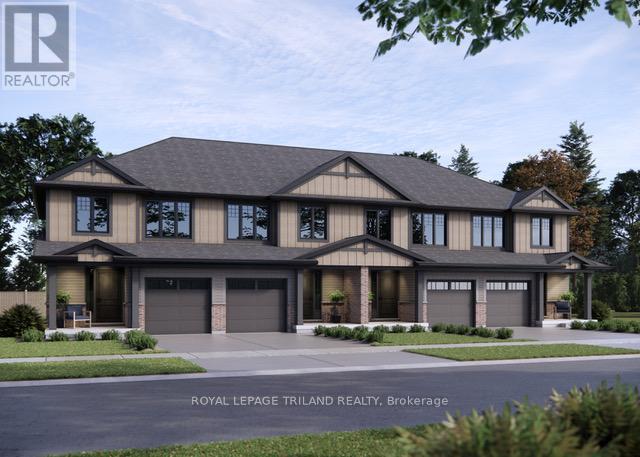
Welcome to the Ashlee model! Currently under construction with an August 4, 2026 completion date, this Doug Tarry built, interior unit townhome is the perfect starter home! A welcoming foyer leads to the open concept main floor including a 2pc bathroom, Kitchen with island and Quartz countertops and backsplash, a Dining / Great Room with sliding doors to a wood Deck. The second level features 3 spacious Bedrooms including the Primary Bedroom (complete with walk in closet) as well as a 4pc main bath and a separate laundry room. The lower level is finished and includes a Rec Room, 4th Bedroom and a convenient 3 pc Bathroom. Other features: attached single car garage, LVP flooring in main living spaces, FRIDGE, STOVE and DISHWASHER INCLUDED. This all electric Doug Tarry Home is both Energy Star and Net Zero Ready. A fantastic location, located in desirable Miller's Pond and just down the street from beautiful Parish Park. All that is left to do is move in, get comfortable and enjoy! Welcome Home. *Price reflects potential HST rebate. Rebate subject to government approval and buyer eligibility. Seller makes no representations. Price may change if rebate not applicable. (id:49269)
17 Kiln Lane
St. Thomas, Ontario
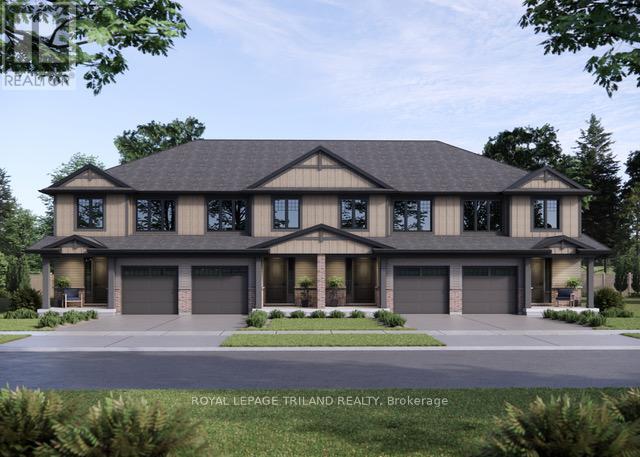
Welcome to the Ashlee model! Currently under construction with an August 5, 2026 completion date, this Doug Tarry built, interior unit townhome is the perfect starter home! A welcoming foyer leads to the open concept main floor including a 2pc bathroom, Kitchen with island and Quartz countertops and backsplash, a Dining / Great Room with sliding doors to a wood Deck. The second level features 3 spacious Bedrooms including the Primary Bedroom (complete with walk in closet) as well as a 4pc main bath and a separate laundry room. The lower level is finished and includes a Rec Room, 4th Bedroom and a convenient 3 pc Bathroom. Other features: attached single car garage, LVP flooring in main living spaces, FRIDGE, STOVE and DISHWASHER INCLUDED. This all electric Doug Tarry Home is both Energy Star and Net Zero Ready. A fantastic location, located in desirable Miller's Pond and just down the street from beautiful Parish Park. All that is left to do is move in, get comfortable and enjoy! Welcome Home. *Price reflects potential HST rebate. Rebate subject to government approval and buyer eligibility. Seller makes no representations. Price may change if rebate not applicable. (id:49269)
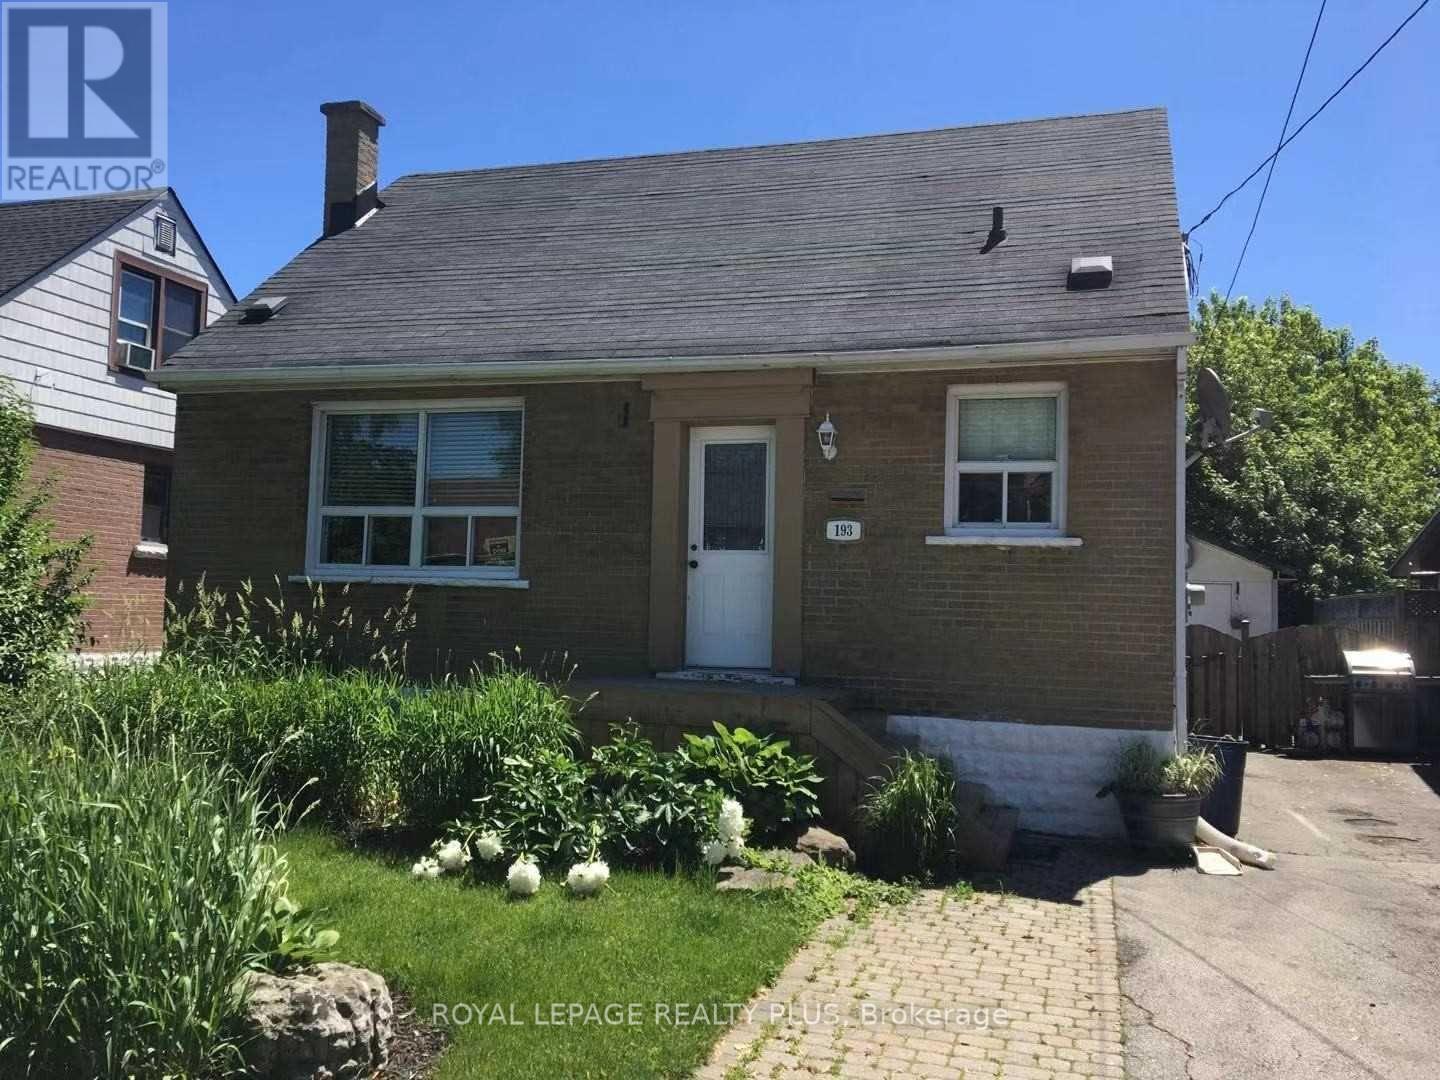
Lower - 193 East 12 Street
Hamilton, Ontario
Welcome to this beautifully renovated 2-bedroom basement apartment located in the desirable Inch Park neighbourhood of Hamilton. This bright and modern unit offers comfort, convenience, and stylish finishes throughout-perfect for professionals, couples, or small families. Don't miss your chance to live in this stylish, move-in ready unit in a great location! (id:49269)
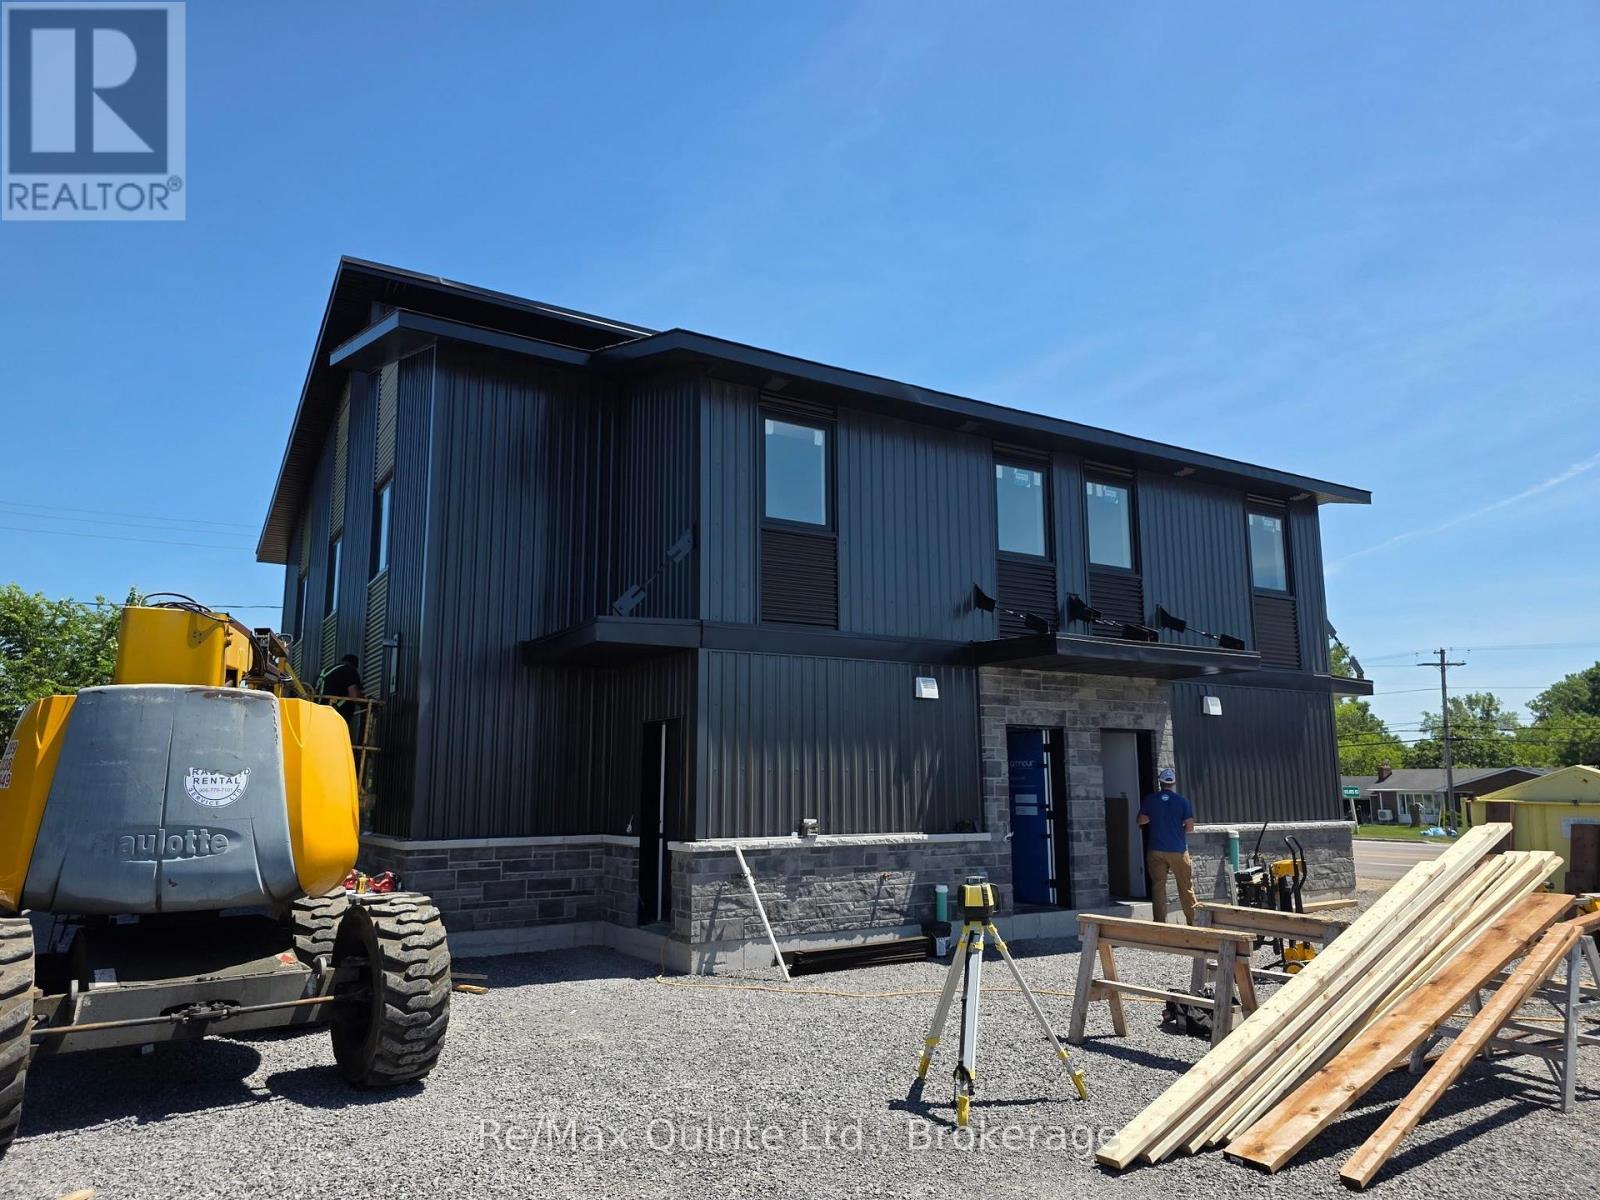
D - 5 Sienna Avenue
Belleville, Ontario
Welcome to 5 Sienna Avenue, a brand-new boutique rental in Belleville's desirable Potter's Creek community, where elevated design meets everyday comfort. This upper-floor residence offers over 1,100 square feet of bright, open living space, highlighted by soaring cathedral ceilings and an abundance of natural light. Featuring two bedrooms, one full bathroom, and a private entrance, the unit showcases a custom kitchen with quartz countertops, stainless steel appliances, custom cabinetry, and a walk-in pantry, flowing seamlessly into a spacious living room and dedicated dining area. Luxury vinyl flooring runs throughout, complemented by pot lights, ample storage, and in-suite laundry, while a high-efficiency heat pump provides year-round comfort and cost savings. Complete with two paved parking spaces, professionally landscaped grounds, and water and sewer included, this home offers exceptional value just minutes from CFB Trenton, Belleville General Hospital, and all major amenities (id:49269)
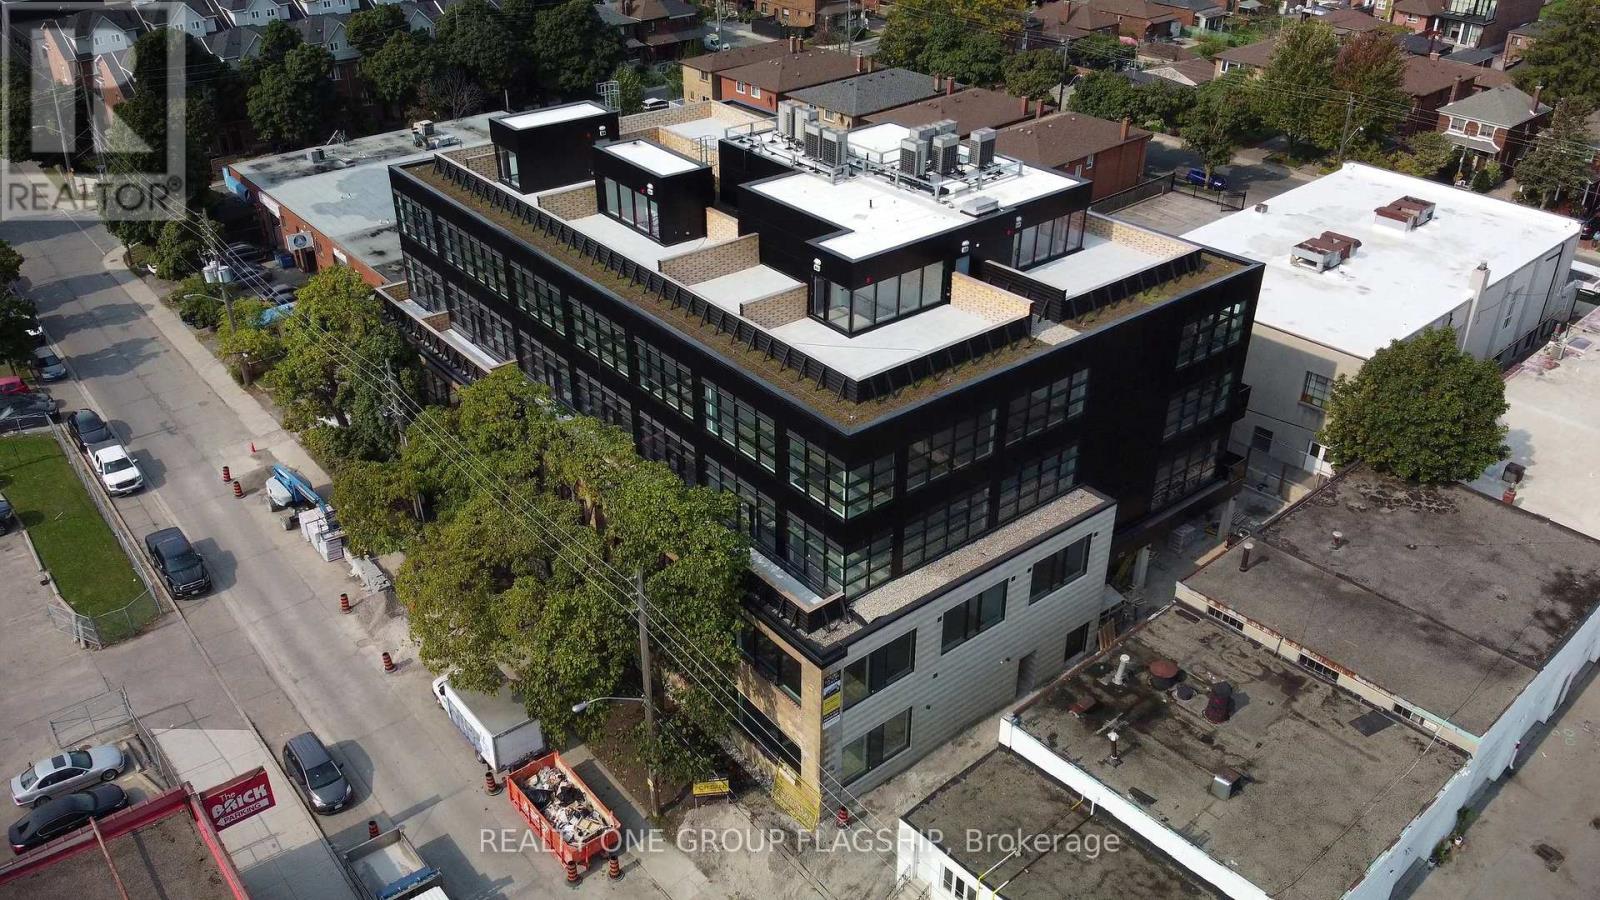
404 - 300 Geary Avenue
Toronto, Ontario
Unlock the potential of your business in one of Toronto's most inspiring commercial ownership opportunities. Located within the coveted Geary Factory Lofts, this bright and versatile shell unit offers a rare chance to create a workspace that is entirely your own. Bathed in beautiful natural light from oversized industrial-style windows, the space provides an exceptional foundation for entrepreneurs, creatives, designers, makers, and growing businesses seeking a distinctive environment that reflects their vision. Purposefully delivered as a blank canvas, this unit invites complete customization-design, build, and finish the space to suit your exact needs and aesthetic. Whether you're envisioning a private studio, collaborative office, showroom, workshop, or hybrid creative headquarters, the possibilities are endless. Situated in the heart of Toronto's dynamic Geary Avenue district, Geary Factory Lofts is a thoughtfully designed commercial condominium community that celebrates innovation, craftsmanship, and entrepreneurship. The restored heritage facade, soaring ceilings, exposed industrial character, and contemporary architectural elements create a truly unique ownership experience. Unit owners enjoy access to premium shared amenities including a fitness facility with shower, communal kitchen, bike storage, outdoor gathering spaces, secure parcel room, modern elevator access, and smart-building technology with high-speed connectivity and video surveillance. Surrounded by some of the city's most exciting independent businesses, breweries, galleries, studios, and restaurants, this is more than just a workspace-it's an opportunity to become part of one of Toronto's most vibrant and rapidly evolving creative communities. Units are sold in as-is condition and unfurnished. Separately metered utilities (hydro and water). A rare opportunity to own and create in the heart of Geary Avenue. (id:49269)
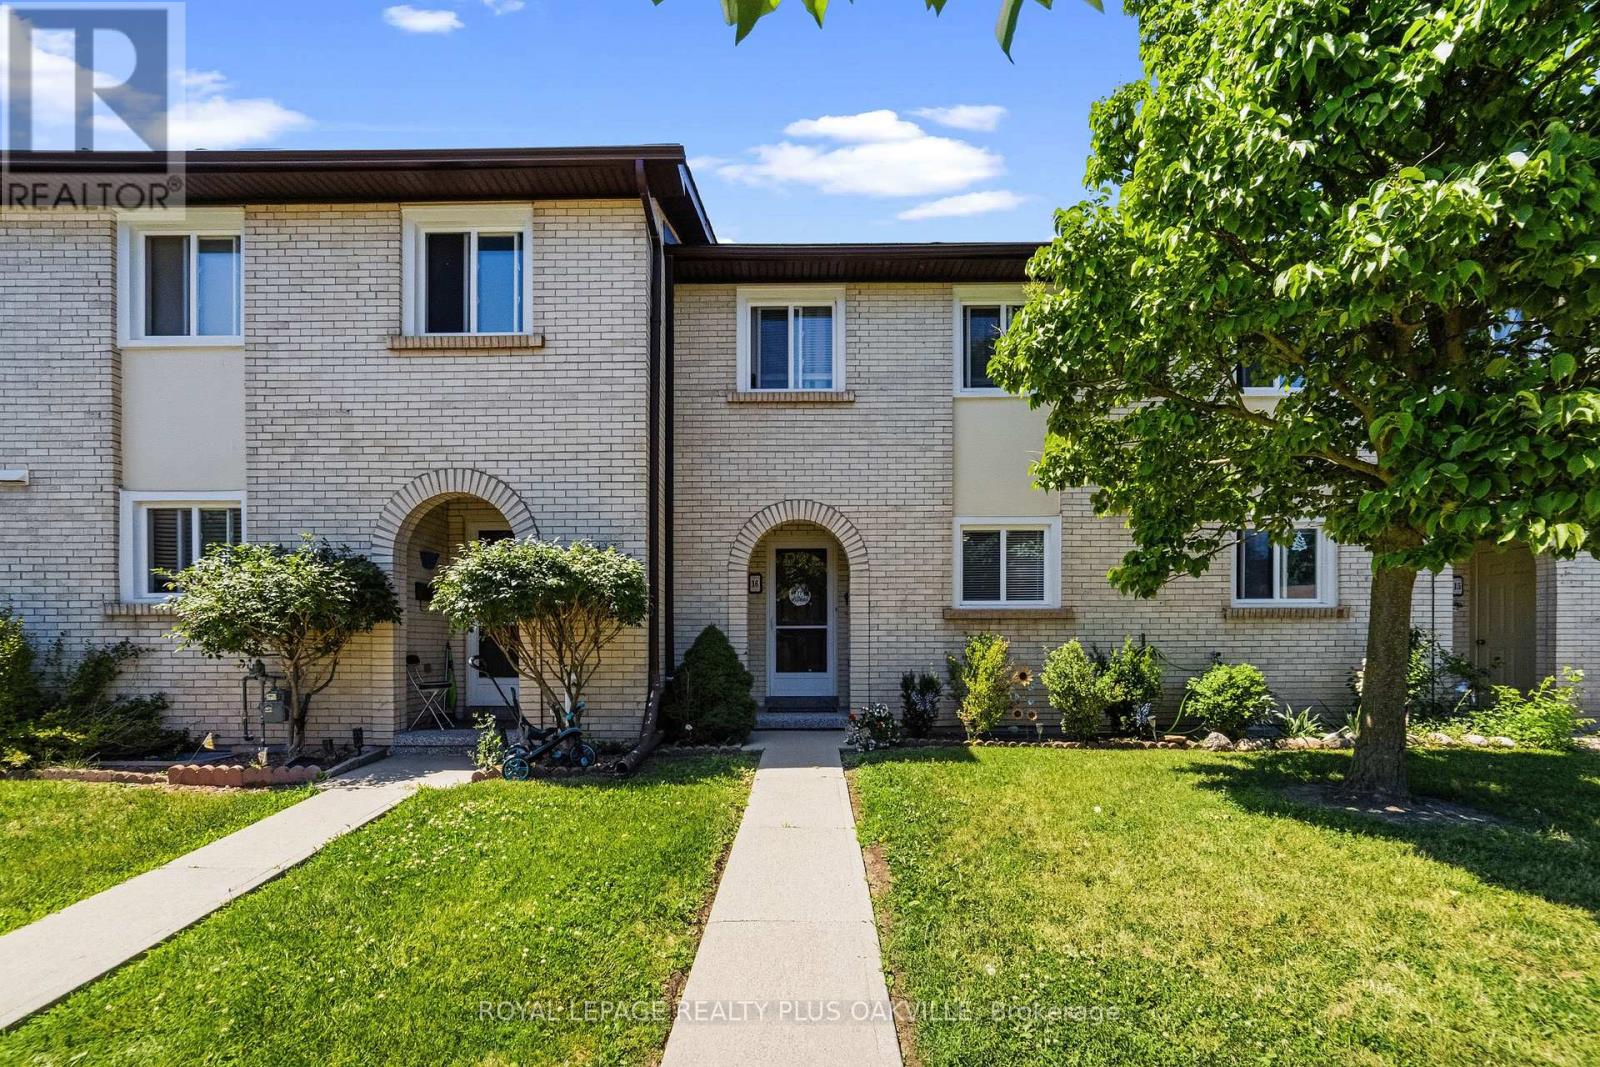
16 - 1450 Sixth Line
Oakville, Ontario
Fantastic opportunity to own a well-maintained 3-bedroom townhome in the desirable River Oaks community! Ideally situated just off Sixth Line and within walking distance to top-rated elementary and secondary schools, parks, trails, shopping, transit, and the River Oaks Community Centre, with quick access to major highways. This bright and spacious home features over 1,800 square feet of finished living space, a functional eat-in kitchen overlooking the front garden, an open-concept living and dining room with walkout to a private, fully fenced patio, and a convenient 2-piece powder room on the main level. Upstairs offers three generous bedrooms, including a spacious primary bedroom with semi-ensuite access. Oak strip hardwood flooring is located beneath the upgraded carpeting in the primary bedroom as well as the living and dining room. The finished basement provides a large recreation room, plus an oversized utility and storage area for added convenience. Includes one exclusive outdoor parking space. A fantastic opportunity for first-time buyers, young families, downsizers, or investors looking to own in one of Oakville's most sought-after neighbourhoods. Exceptional value-don't miss it! (id:49269)