
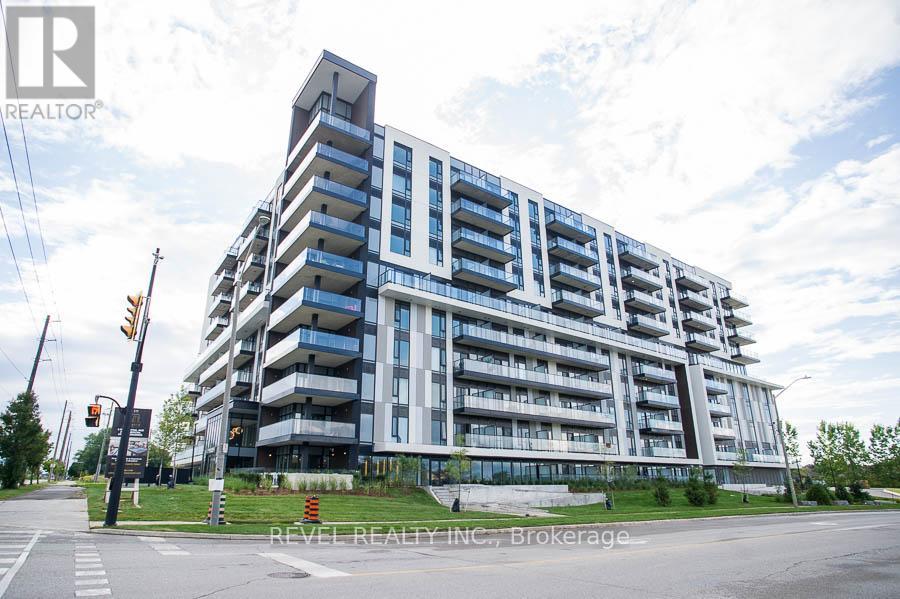
1005 - 575 Conklin Road
Brantford, Ontario
Welcome to The Ambrose Condos - an exceptional residence that seamlessly blends luxury, modern design, and effortless living. Ideal for first-time buyers, professionals, and those seeking to downsize without compromise, each thoughtfully designed suite supports a low-maintenance lifestyle tailored to today's busy schedules. Showcasing striking architecture, this is the first design of its kind in the West Brant community, delivering both sophistication and convenience. The meticulously designed foyer sets the tone, offering a refined and contemporary welcome that leaves a lasting impression on residents and guests alike from its porcelain tile floors, modern lighting and comfortable but sophisticated conversation areas. Residents enjoy an outstanding selection of amenities that set a new standard for condominium living in Brantford. A fully equipped fitness centre, outdoor track, and dedicated yoga studio provide convenient wellness options, while the elegant party room with beautiful views is perfectly suited for hosting larger gatherings. Each suite is appointed with premium finishes, including luxury vinyl plank flooring, quartz countertops in both kitchens and bathrooms, private outdoor terraces for seasonal enjoyment, and the convenience of in-suite laundry. Additional features such as covered parking and secure storage lockers further enhance everyday ease and functionality. The Ambrose Condos offer a superior blend of quality craftsmanship, elevated style, and lifestyle-focused amenities. This is a truly exceptional living experience. (id:49269)
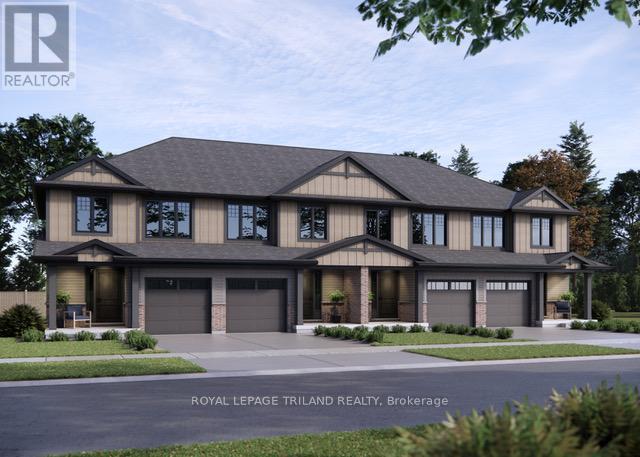
15 Kiln Lane
St. Thomas, Ontario
Welcome to the Ashlee model! Currently under construction with an August 4, 2026 completion date, this Doug Tarry built, interior unit townhome is the perfect starter home! A welcoming foyer leads to the open concept main floor including a 2pc bathroom, Kitchen with island and Quartz countertops and backsplash, a Dining / Great Room with sliding doors to a wood Deck. The second level features 3 spacious Bedrooms including the Primary Bedroom (complete with walk in closet) as well as a 4pc main bath and a separate laundry room. The lower level is finished and includes a Rec Room, 4th Bedroom and a convenient 3 pc Bathroom. Other features: attached single car garage, LVP flooring in main living spaces, FRIDGE, STOVE and DISHWASHER INCLUDED. This all electric Doug Tarry Home is both Energy Star and Net Zero Ready. A fantastic location, located in desirable Miller's Pond and just down the street from beautiful Parish Park. All that is left to do is move in, get comfortable and enjoy! Welcome Home. *Price reflects potential HST rebate. Rebate subject to government approval and buyer eligibility. Seller makes no representations. Price may change if rebate not applicable. (id:49269)
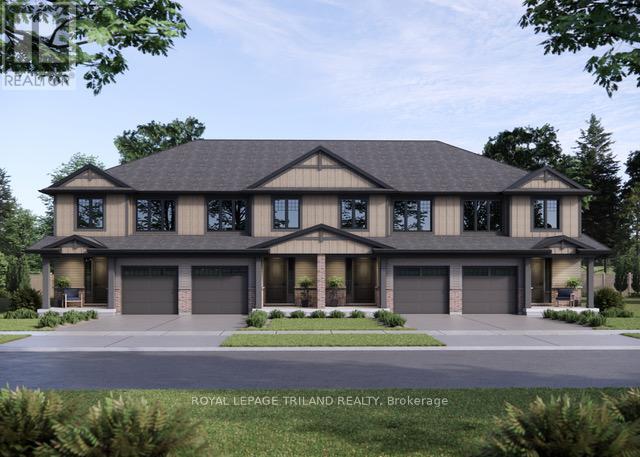
17 Kiln Lane
St. Thomas, Ontario
Welcome to the Ashlee model! Currently under construction with an August 5, 2026 completion date, this Doug Tarry built, interior unit townhome is the perfect starter home! A welcoming foyer leads to the open concept main floor including a 2pc bathroom, Kitchen with island and Quartz countertops and backsplash, a Dining / Great Room with sliding doors to a wood Deck. The second level features 3 spacious Bedrooms including the Primary Bedroom (complete with walk in closet) as well as a 4pc main bath and a separate laundry room. The lower level is finished and includes a Rec Room, 4th Bedroom and a convenient 3 pc Bathroom. Other features: attached single car garage, LVP flooring in main living spaces, FRIDGE, STOVE and DISHWASHER INCLUDED. This all electric Doug Tarry Home is both Energy Star and Net Zero Ready. A fantastic location, located in desirable Miller's Pond and just down the street from beautiful Parish Park. All that is left to do is move in, get comfortable and enjoy! Welcome Home. *Price reflects potential HST rebate. Rebate subject to government approval and buyer eligibility. Seller makes no representations. Price may change if rebate not applicable. (id:49269)
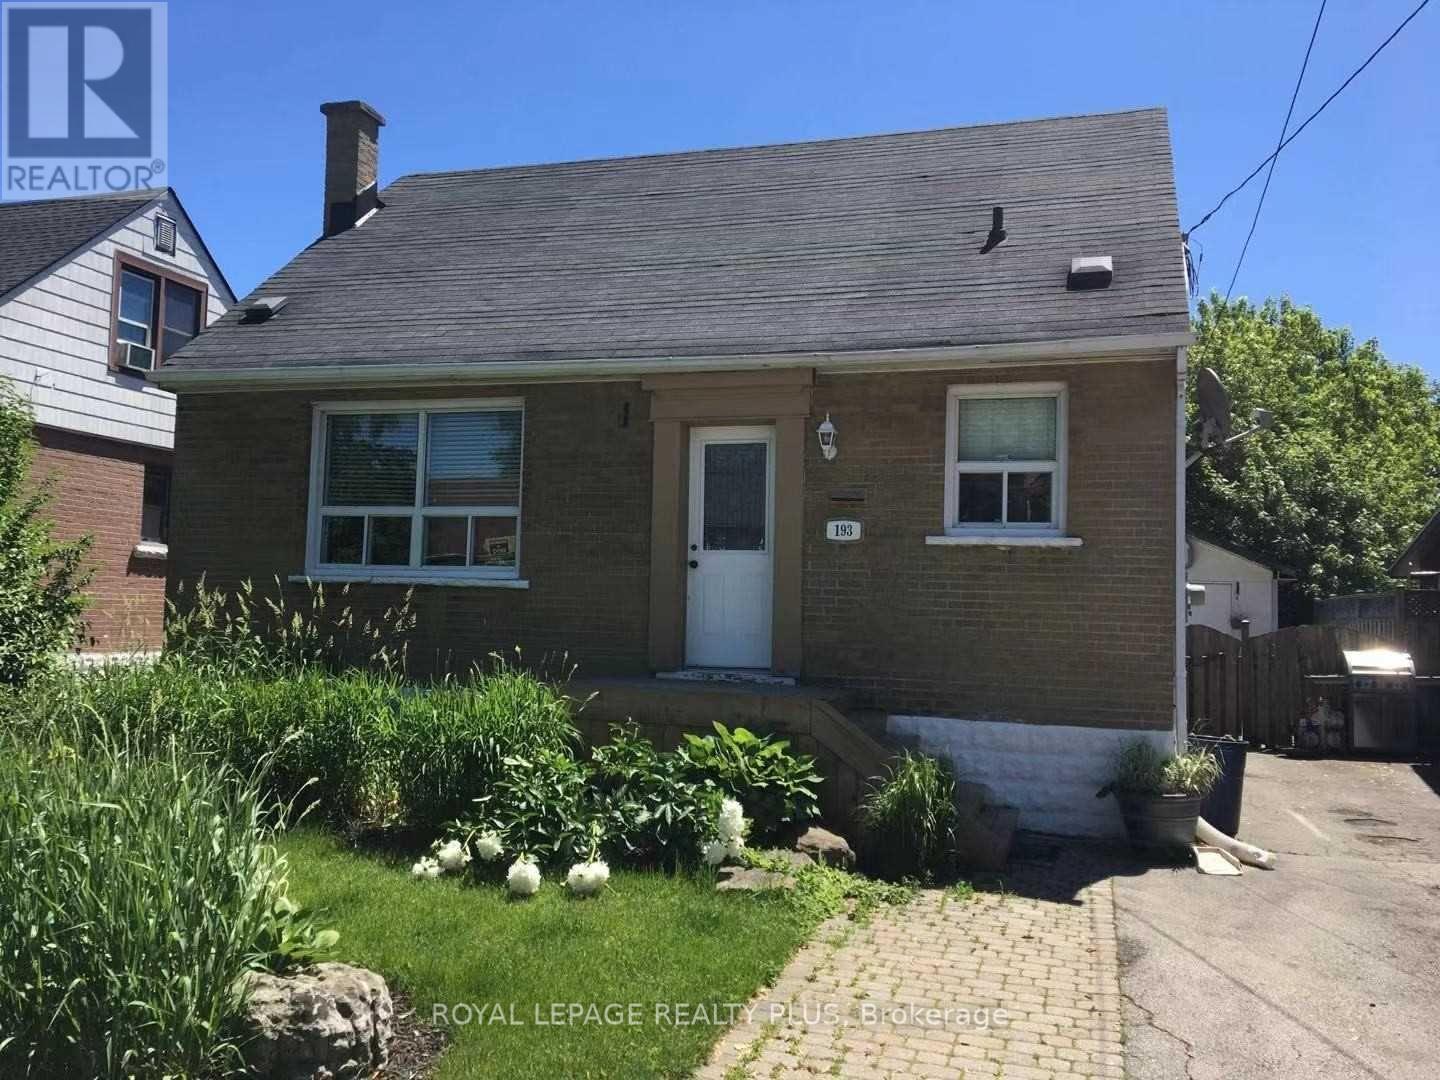
Lower - 193 East 12 Street
Hamilton, Ontario
Welcome to this beautifully renovated 2-bedroom basement apartment located in the desirable Inch Park neighbourhood of Hamilton. This bright and modern unit offers comfort, convenience, and stylish finishes throughout-perfect for professionals, couples, or small families. Don't miss your chance to live in this stylish, move-in ready unit in a great location! (id:49269)
D - 5 Sienna Avenue
Belleville, Ontario
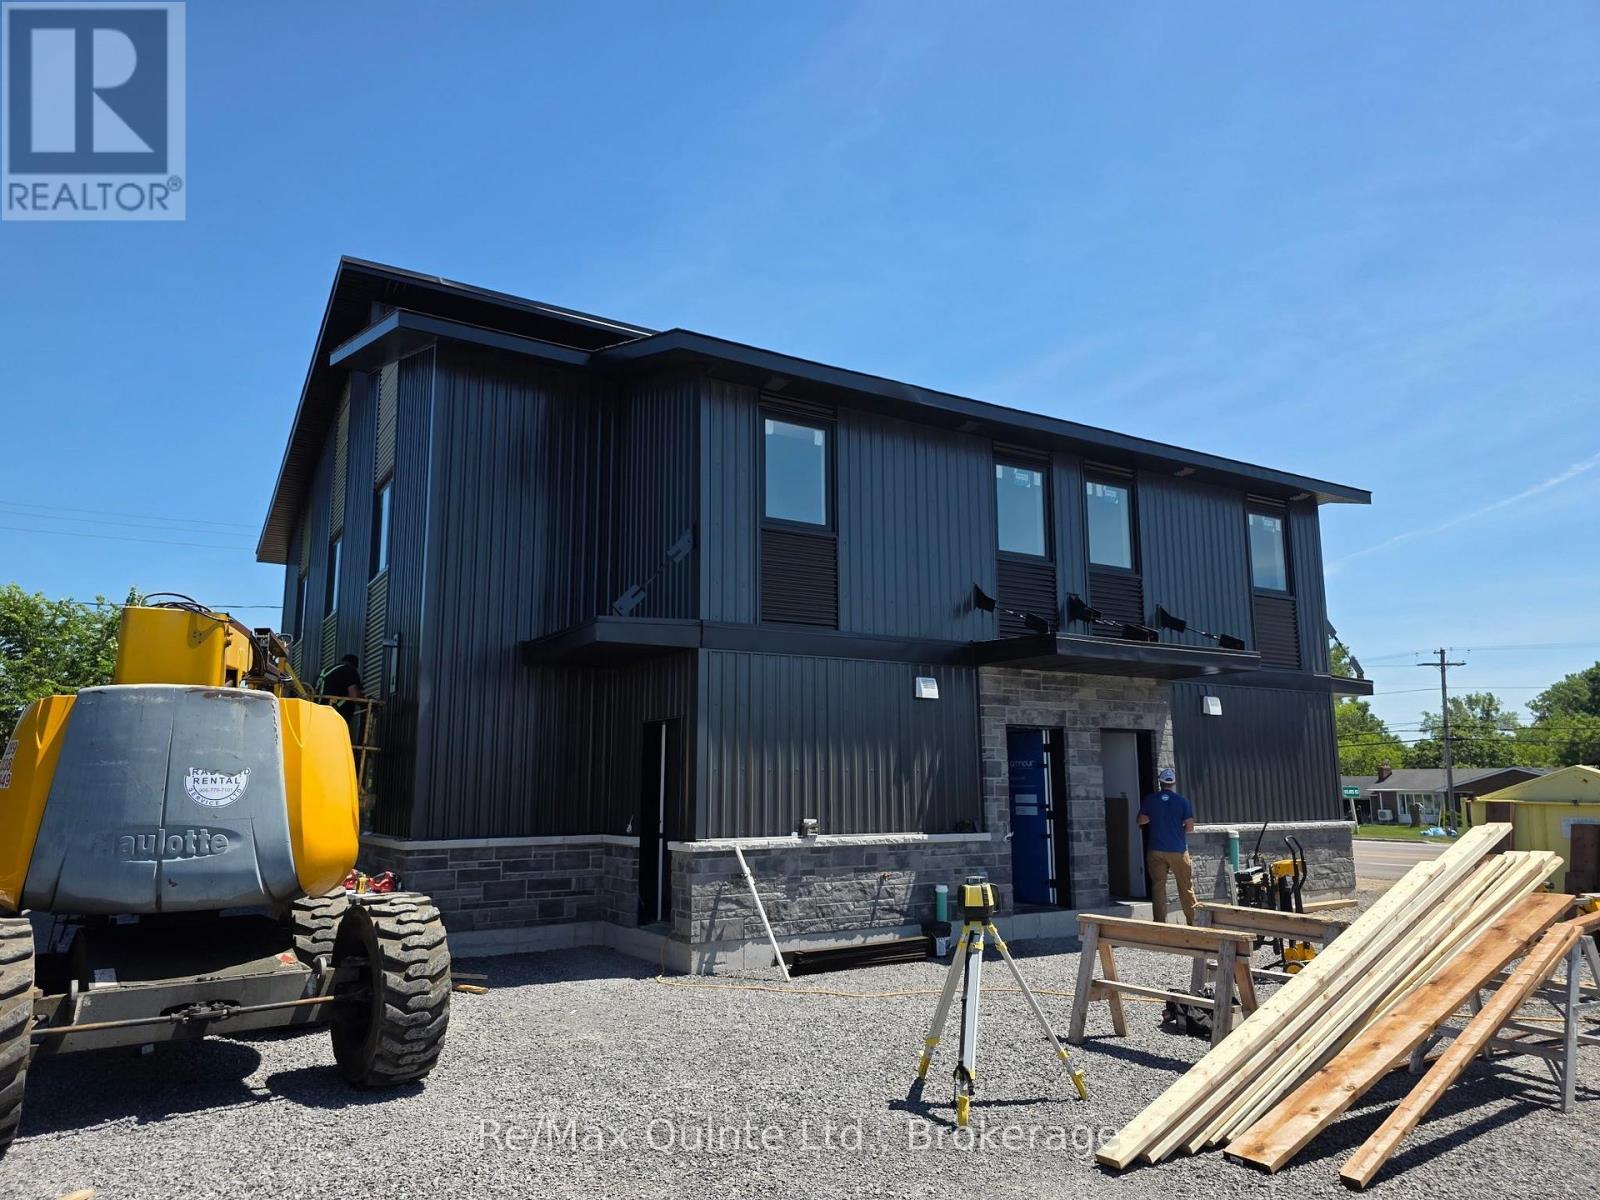
Welcome to 5 Sienna Avenue, a brand-new boutique rental in Belleville's desirable Potter's Creek community, where elevated design meets everyday comfort. This upper-floor residence offers over 1,100 square feet of bright, open living space, highlighted by soaring cathedral ceilings and an abundance of natural light. Featuring two bedrooms, one full bathroom, and a private entrance, the unit showcases a custom kitchen with quartz countertops, stainless steel appliances, custom cabinetry, and a walk-in pantry, flowing seamlessly into a spacious living room and dedicated dining area. Luxury vinyl flooring runs throughout, complemented by pot lights, ample storage, and in-suite laundry, while a high-efficiency heat pump provides year-round comfort and cost savings. Complete with two paved parking spaces, professionally landscaped grounds, and water and sewer included, this home offers exceptional value just minutes from CFB Trenton, Belleville General Hospital, and all major amenities (id:49269)
404 - 300 Geary Avenue
Toronto, Ontario
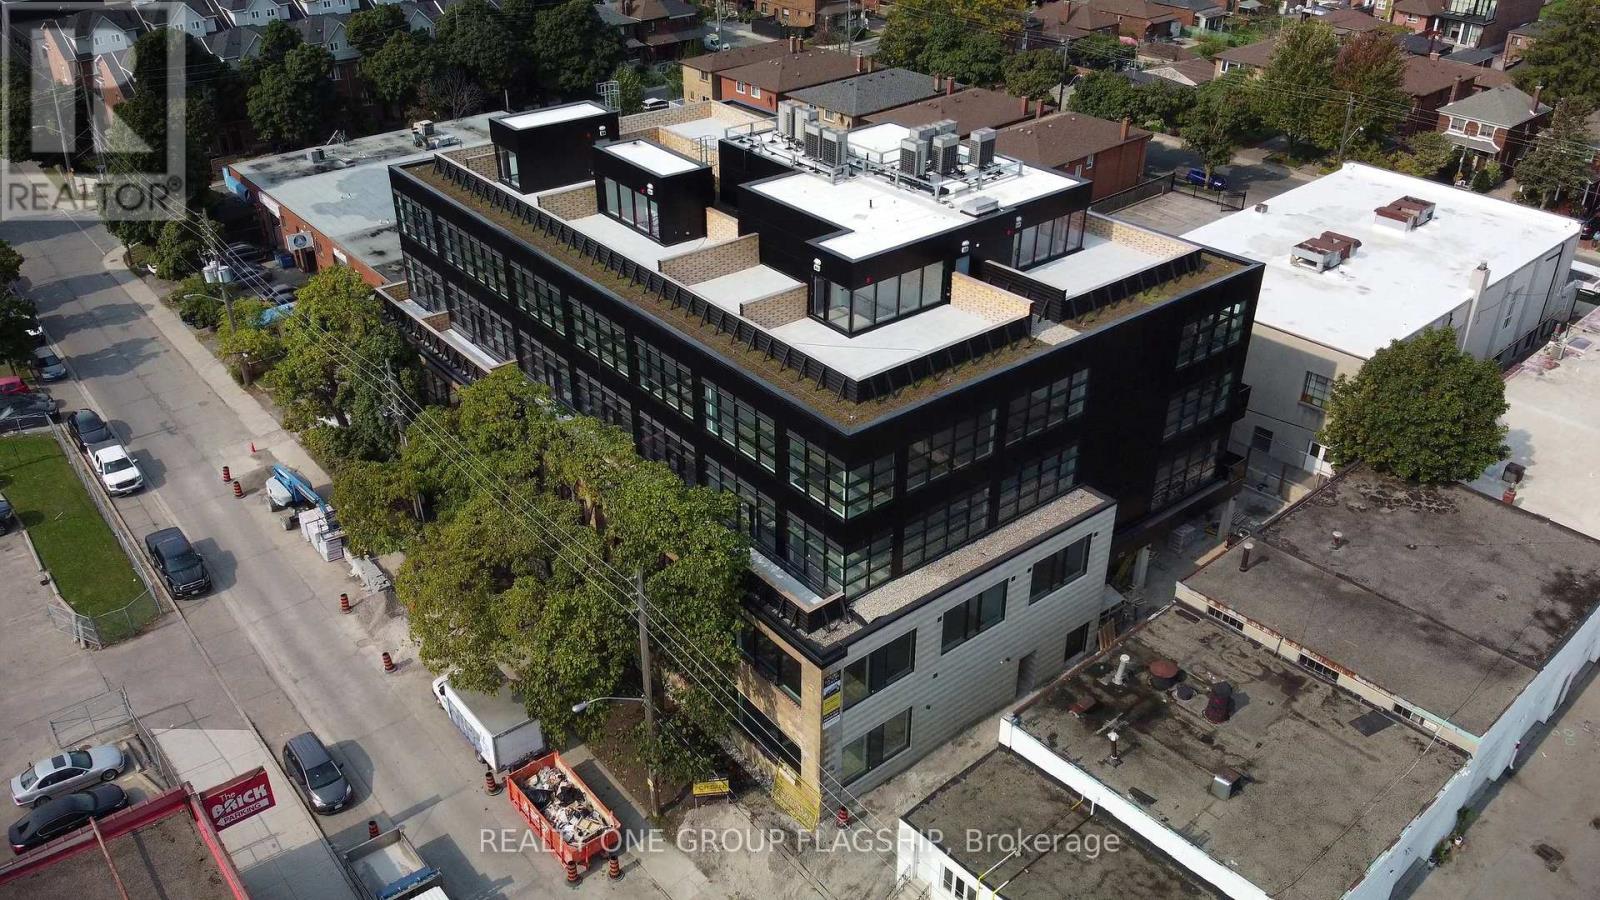
Unlock the potential of your business in one of Toronto's most inspiring commercial ownership opportunities. Located within the coveted Geary Factory Lofts, this bright and versatile shell unit offers a rare chance to create a workspace that is entirely your own. Bathed in beautiful natural light from oversized industrial-style windows, the space provides an exceptional foundation for entrepreneurs, creatives, designers, makers, and growing businesses seeking a distinctive environment that reflects their vision. Purposefully delivered as a blank canvas, this unit invites complete customization-design, build, and finish the space to suit your exact needs and aesthetic. Whether you're envisioning a private studio, collaborative office, showroom, workshop, or hybrid creative headquarters, the possibilities are endless. Situated in the heart of Toronto's dynamic Geary Avenue district, Geary Factory Lofts is a thoughtfully designed commercial condominium community that celebrates innovation, craftsmanship, and entrepreneurship. The restored heritage facade, soaring ceilings, exposed industrial character, and contemporary architectural elements create a truly unique ownership experience. Unit owners enjoy access to premium shared amenities including a fitness facility with shower, communal kitchen, bike storage, outdoor gathering spaces, secure parcel room, modern elevator access, and smart-building technology with high-speed connectivity and video surveillance. Surrounded by some of the city's most exciting independent businesses, breweries, galleries, studios, and restaurants, this is more than just a workspace-it's an opportunity to become part of one of Toronto's most vibrant and rapidly evolving creative communities. Units are sold in as-is condition and unfurnished. Separately metered utilities (hydro and water). A rare opportunity to own and create in the heart of Geary Avenue. (id:49269)
16 - 1450 Sixth Line
Oakville, Ontario
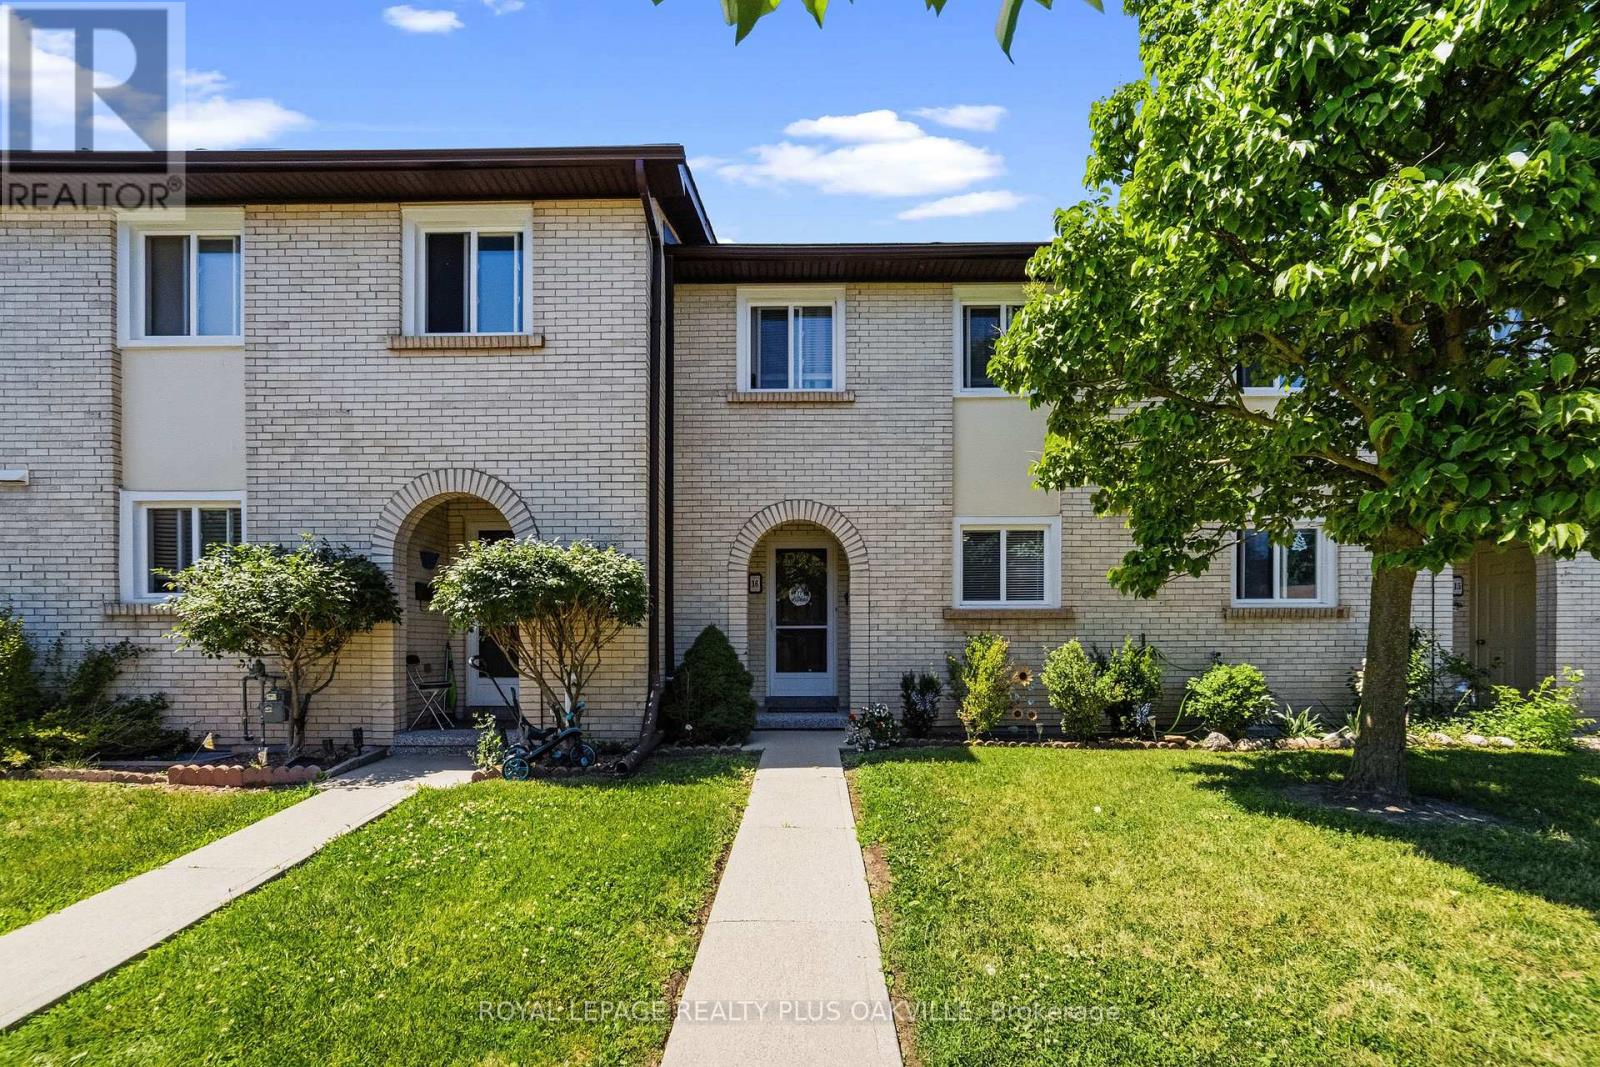
Fantastic opportunity to own a well-maintained 3-bedroom townhome in the desirable River Oaks community! Ideally situated just off Sixth Line and within walking distance to top-rated elementary and secondary schools, parks, trails, shopping, transit, and the River Oaks Community Centre, with quick access to major highways. This bright and spacious home features over 1,800 square feet of finished living space, a functional eat-in kitchen overlooking the front garden, an open-concept living and dining room with walkout to a private, fully fenced patio, and a convenient 2-piece powder room on the main level. Upstairs offers three generous bedrooms, including a spacious primary bedroom with semi-ensuite access. Oak strip hardwood flooring is located beneath the upgraded carpeting in the primary bedroom as well as the living and dining room. The finished basement provides a large recreation room, plus an oversized utility and storage area for added convenience. Includes one exclusive outdoor parking space. A fantastic opportunity for first-time buyers, young families, downsizers, or investors looking to own in one of Oakville's most sought-after neighbourhoods. Exceptional value-don't miss it! (id:49269)
921 - 4010 Eglinton Avenue W
Toronto, Ontario
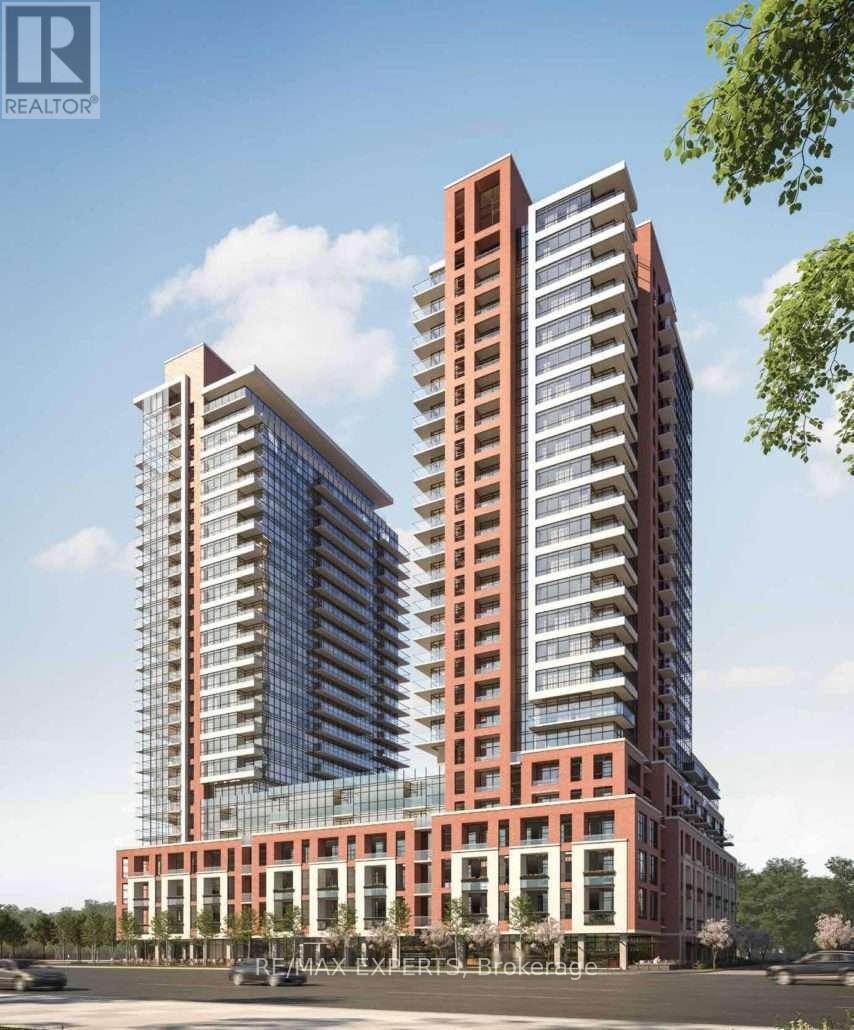
Welcome to Notting Hill Condominiums. This brand-new 3-bedroom corner unit offers a N/E exposure, functional layout with floor to ceiling windows and 1 parking spot. At Notting Hill Condos you will be minutes far from a wide variety of eateries, high end restaurants and shopping malls. Enjoy urban amenities while being close to natural spaces. Travelling is most convenient, close proximity to Pearson Airport, Minutes from Hwy 401 and the Downtown core via the Gardiner Expressway. The neighbourhood is home to many schools such as York Memorial Collegiate Institute, Kingsway College School, Scarlett Heights, and Martingrove Collegiate Institute, and many more. A perfect location close to all amenities while being decently away from the crowds. (id:49269)
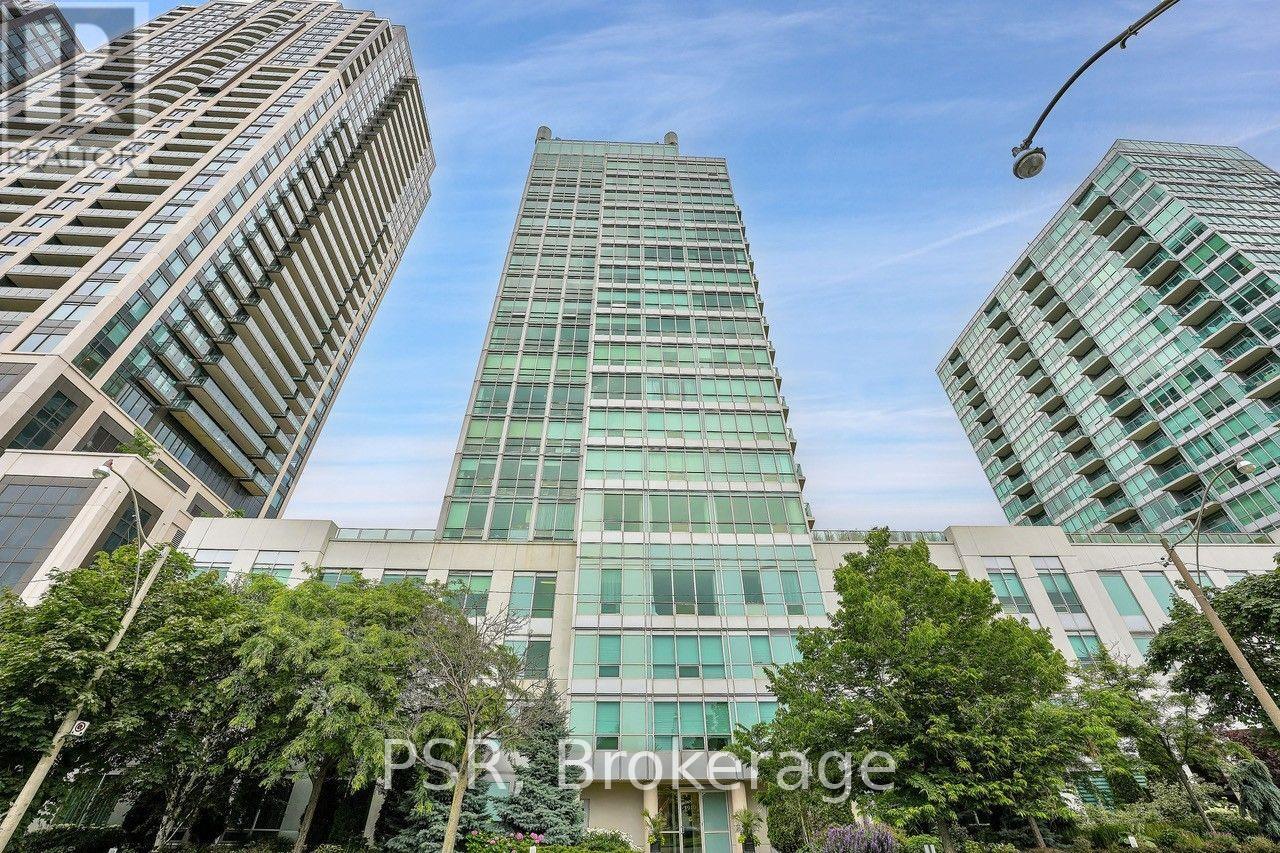
903 - 1910 Lake Shore Boulevard W
Toronto, Ontario
Park Lake Residences - Full-Sized 2 Bed, 2 Bath Condo Suitable For A Family ...But For A "Small Condo" Price. This 860 sq. ft. Split Bedroom Corner Unit On The Waterfront Is The Absolute Perfect Starter Home. Floor Plan Efficiency At Its Best With No Wasted Space. 9ft. Ceilings. Generous Closets With Mirrored Sliders Throughout. Laundry Room With Storage. Lake Views From Your Balcony & High Park, Grenadier Pond Vistas From 2nd Bedroom. Coveted School Catchment - Swansea Jr. & Sr. Steps To Waterfront Trail, Transit, Bloor West Village, High Park, Sunnyside Beach & Pool. Instant Access To Gardiner/QEW. Well Run Condo Corp With Recent Common Element Updates Completed. Meaningful Amenities Including 24hr. Concierge, Gym, Yoga, Party Room, Rooftop Terrace w BBQ's & More. Dog Friendly Building. Unbelievable value at $732/ft including parking and locker!! (id:49269)
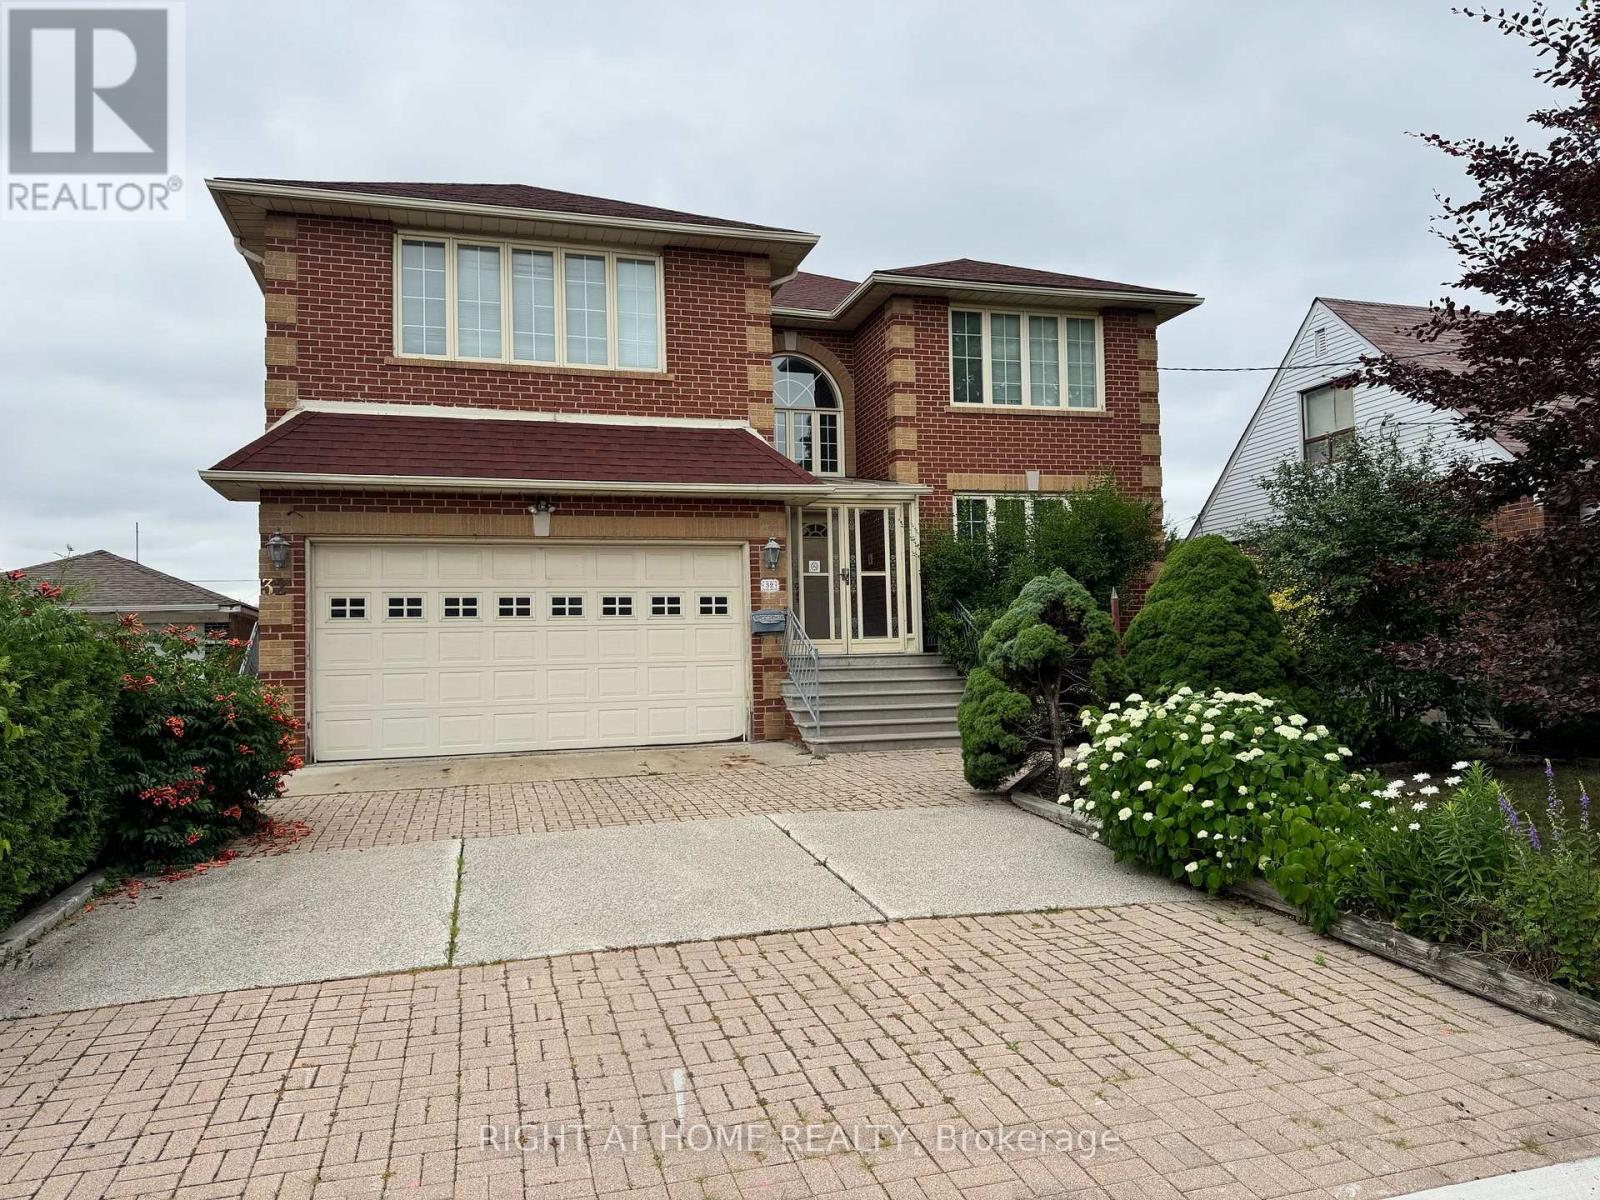
32 Creston Road
Toronto, Ontario
Welcome to this stunning custom-built residence, offering over 5,700 sq. ft. of meticulously designed living space. Built in 1995 and proudly maintained, this impressive home sits on a generous 52.5 x 146 ft. lot in a quiet, highly sought-after neighbourhood just minutes from subway access, major highways, public transit, and world-class shopping including Yorkdale Mall. From the moment you enter, you're greeted by a grand two-storey foyer with a beautiful semi-spiral staircase a true architectural centerpiece that sets the tone for the homes elegant yet welcoming style. The spacious main level features a bright and inviting family room with a cozy gas fireplace, perfect for entertaining or quiet evenings in. Upstairs, you'll find four large, well-appointed bedrooms offering comfort and privacy for the entire family. The expansive finished basement adds remarkable versatility, boasting a walkout entrance, a second full kitchen, a warm wood-burning fireplace in the recreation room, and a built-in bar ideal for extended family, entertaining guests, or a potential in-law suite. This one-of-a-kind home seamlessly blends function, space, and timeless design in an unbeatable location. Don't miss your chance to own this exceptional property a true gem in a premier neighbourhood! (id:49269)
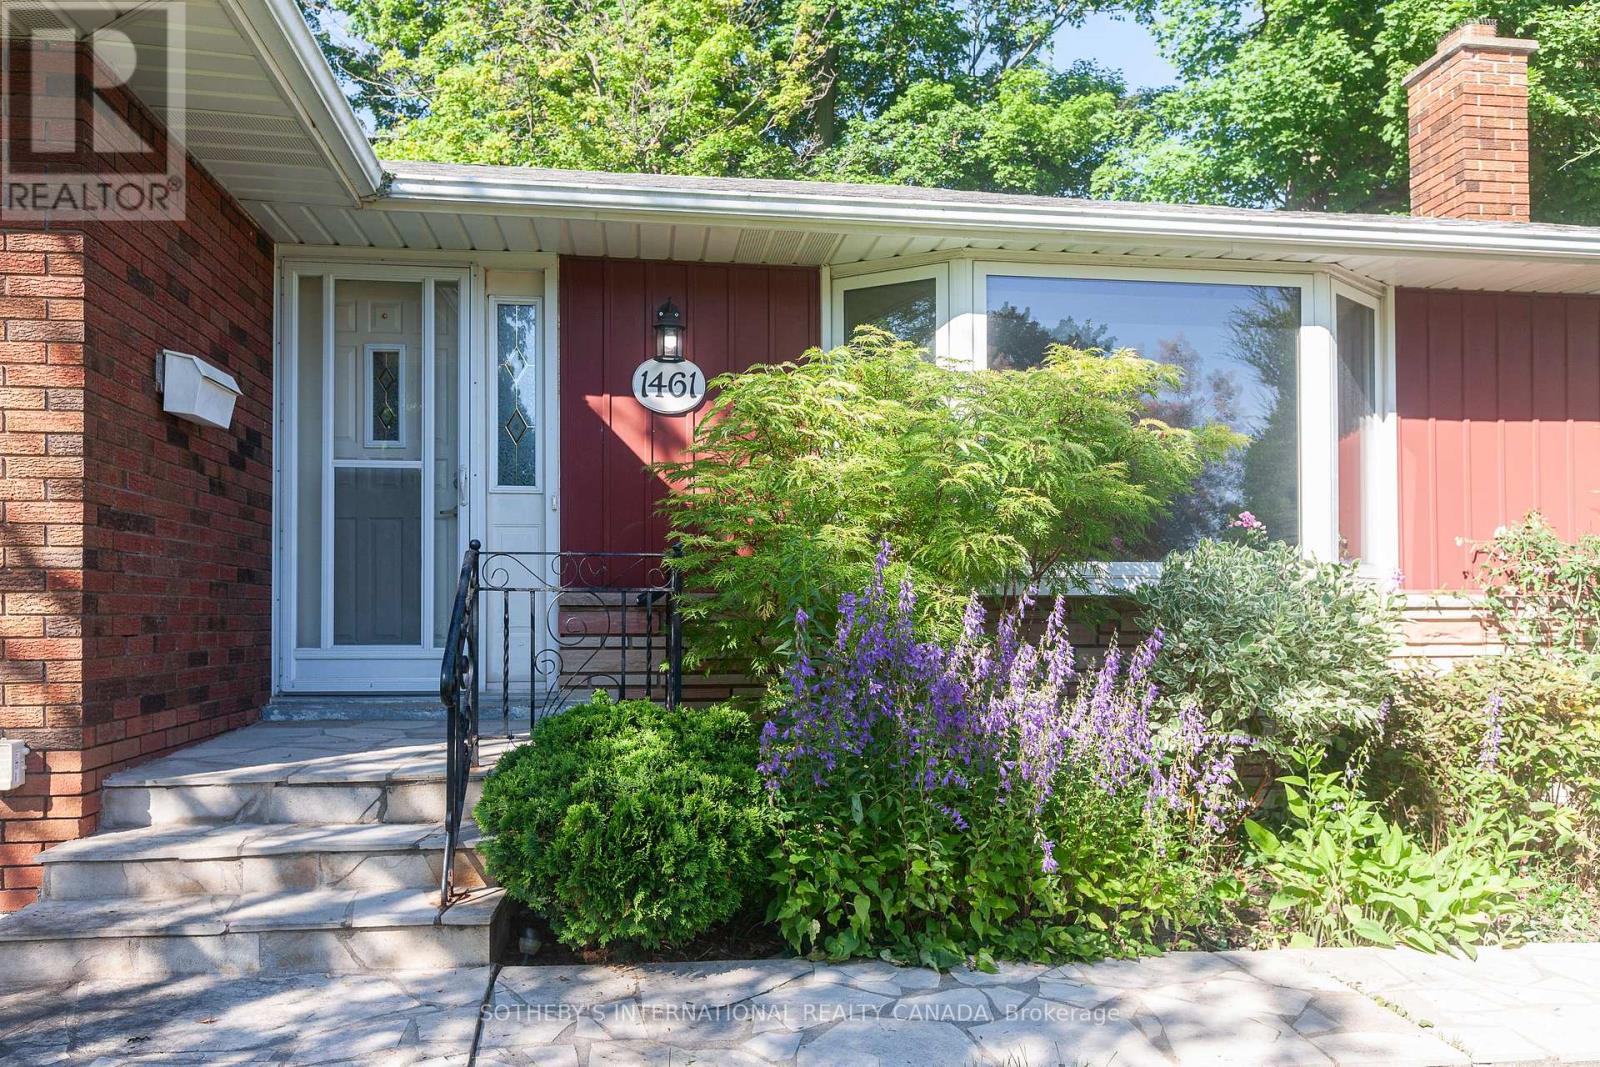
1461 Moss Glen Road
Burlington, Ontario
3 Bedroom bungalow located in the desirable South of Mooreside neighbourhood, featuring a finished basement with a separate entrance. Hardwood flooring runs throughout the main level. The spacious living room with fireplace and a large bay window, creating a bright and inviting space. The finished basement includes one bedroom, a recreation room, three piece bathroom and exit to the backyard, making it ideal for extended family or additional living space. The property features a private driveway with parking for three vehicles. Conveniently located just minutes from parks, schools, shopping, restaurants, coffee shops, and Burlington Centre, with quick and easy access to major highways. (id:49269)
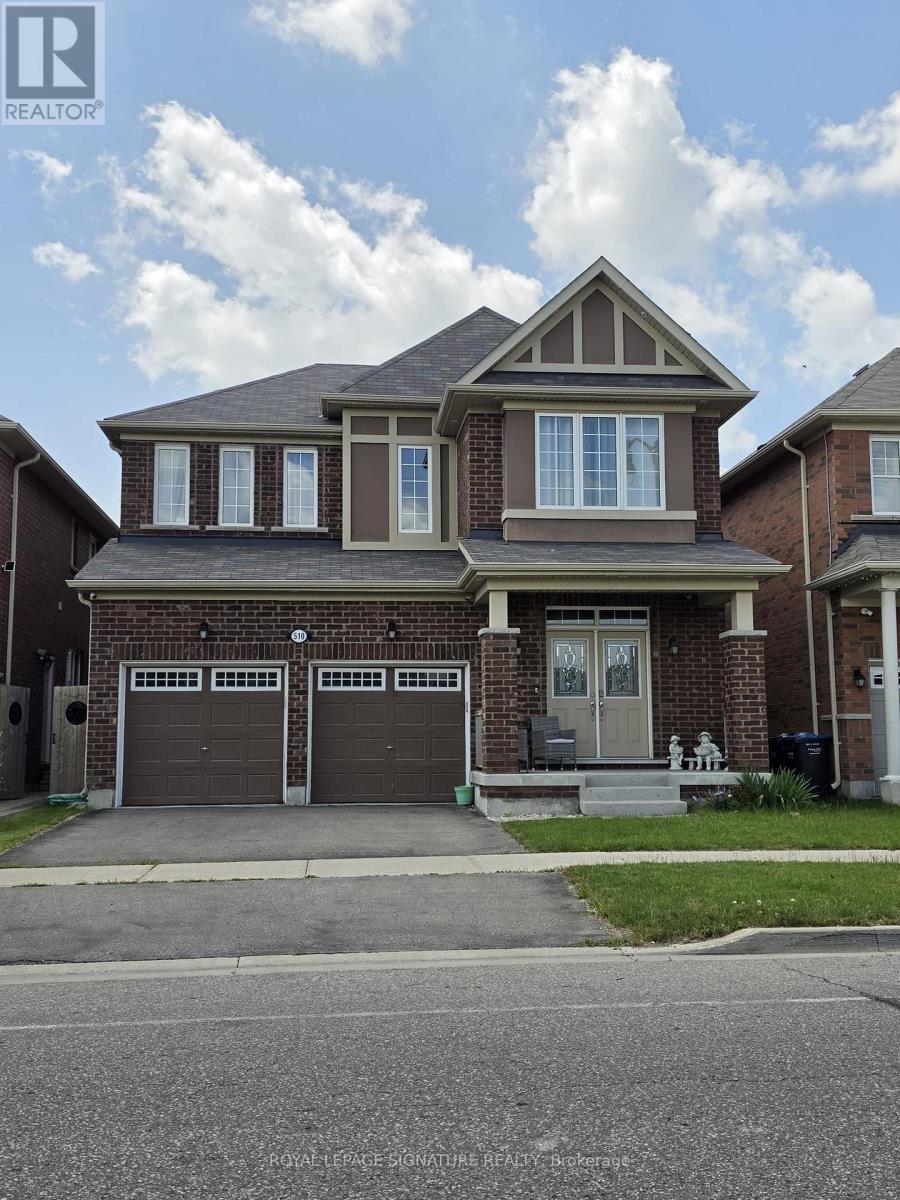
Basement - 510 Eden Brook Hill Drive
Brampton, Ontario
Beautifully renovated legal 2-bedroom basement apartment in the highly sought-after Northwest Brampton community. This bright and spacious suite features an open-concept layout with a modern kitchen complete with quartz countertops, a large centre island, stainless steel appliances, ample cabinetry, and ensuite laundry. Enjoy luxury vinyl flooring, pot lights throughout, two generously sized bedrooms, and a stylish 3-piece bathroom with a glass-enclosed shower. Separate private entrance, one parking space, and utilities included. Conveniently located close to schools, parks, shopping, public transit, and major highways. Move-in ready! (id:49269)
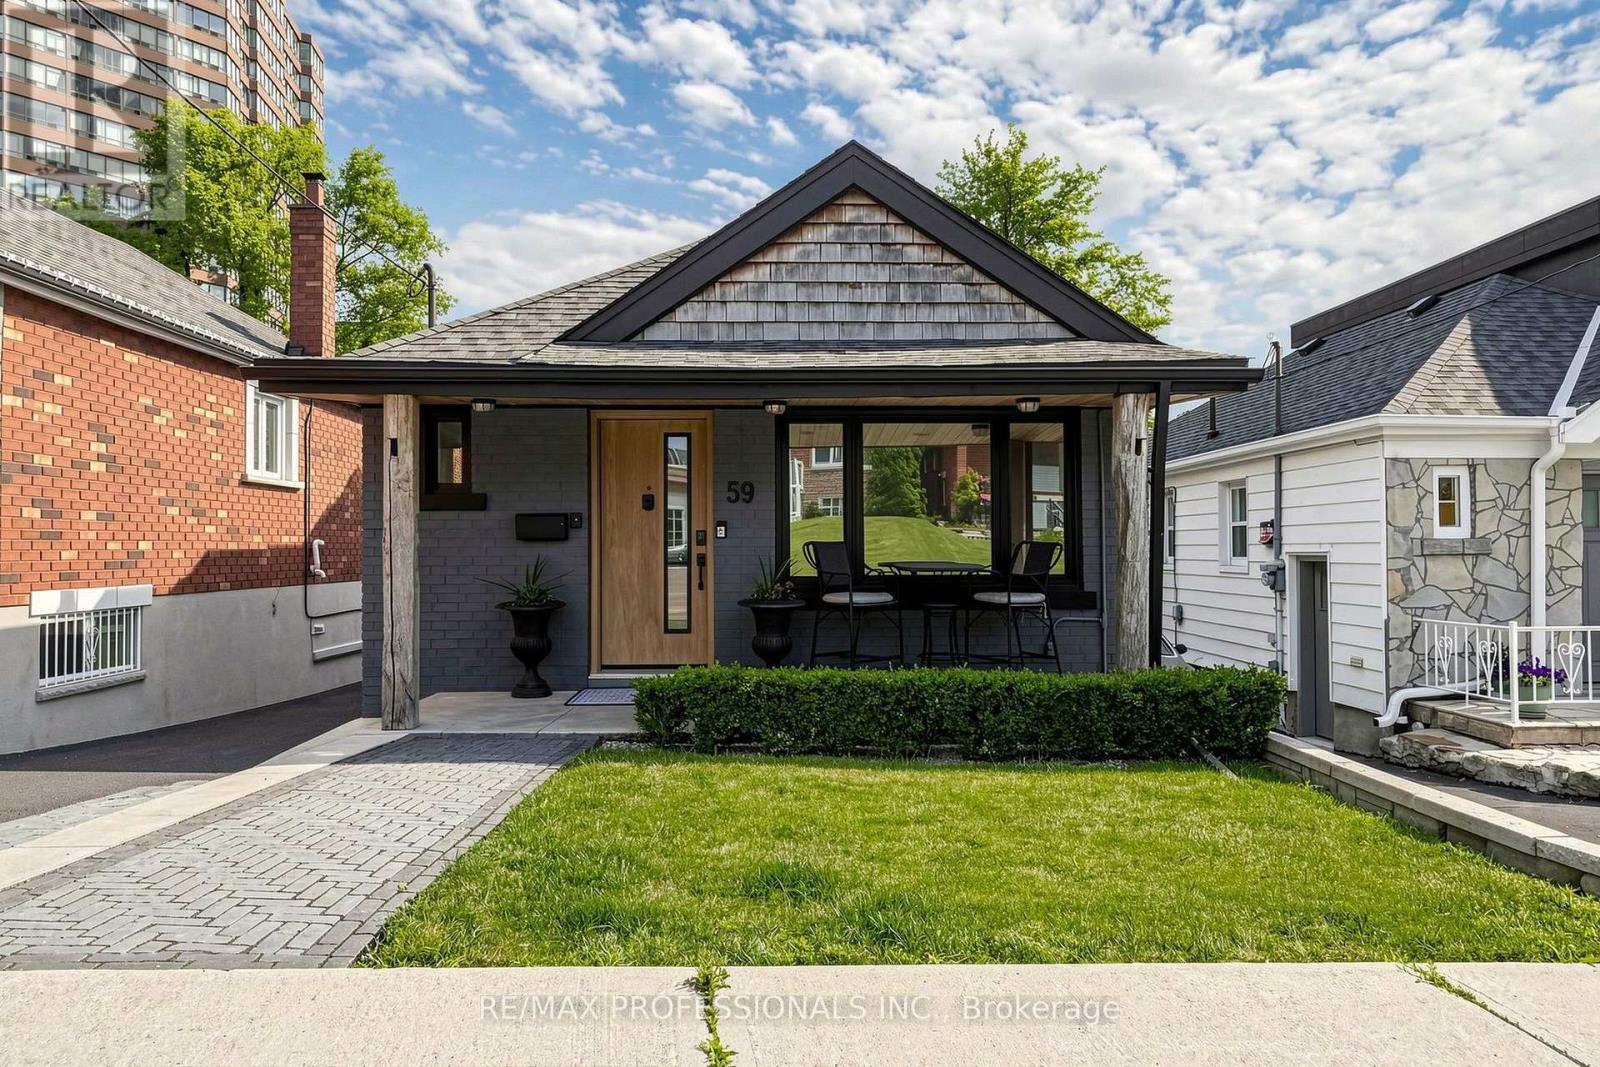
59 Lonborough Avenue
Toronto, Ontario
Welcome to 59 Lonborough Ave S. A stunning solid brick bungalow, beautifully finished throughout. Step inside and experience vaulted ceilings with wood beam accents and bright sunny skylights allowing for plenty of natural light. Enjoy open-plan living and a spacious chefs style kitchen with a large Island, beautiful counter-tops and stainless steel appliances. Continue through to a spacious and comfortable main bedroom with plenty of closet space and a large den ideal for an office, den or a work from home space. Step outside into an amazing, multi - level back garden oasis, featuring over 600 sqft of sun drenched deck space. 2 car tandem parking spaces and a short walk to the new Eglinton Crosstown Lrt Line, a few minutes walk to either the Keelesdale or Caledonia stops. Plus, walking distance to Freshco, Canadian Tire, bars, restaurants, local amenities and more. Easy access to HWY's 401, 400 & to Allan Rd. Experience the best of midtown living in this wonderful family-friendly neighborhood. Not to be missed! Tenant pays 75% of all utilities. (id:49269)
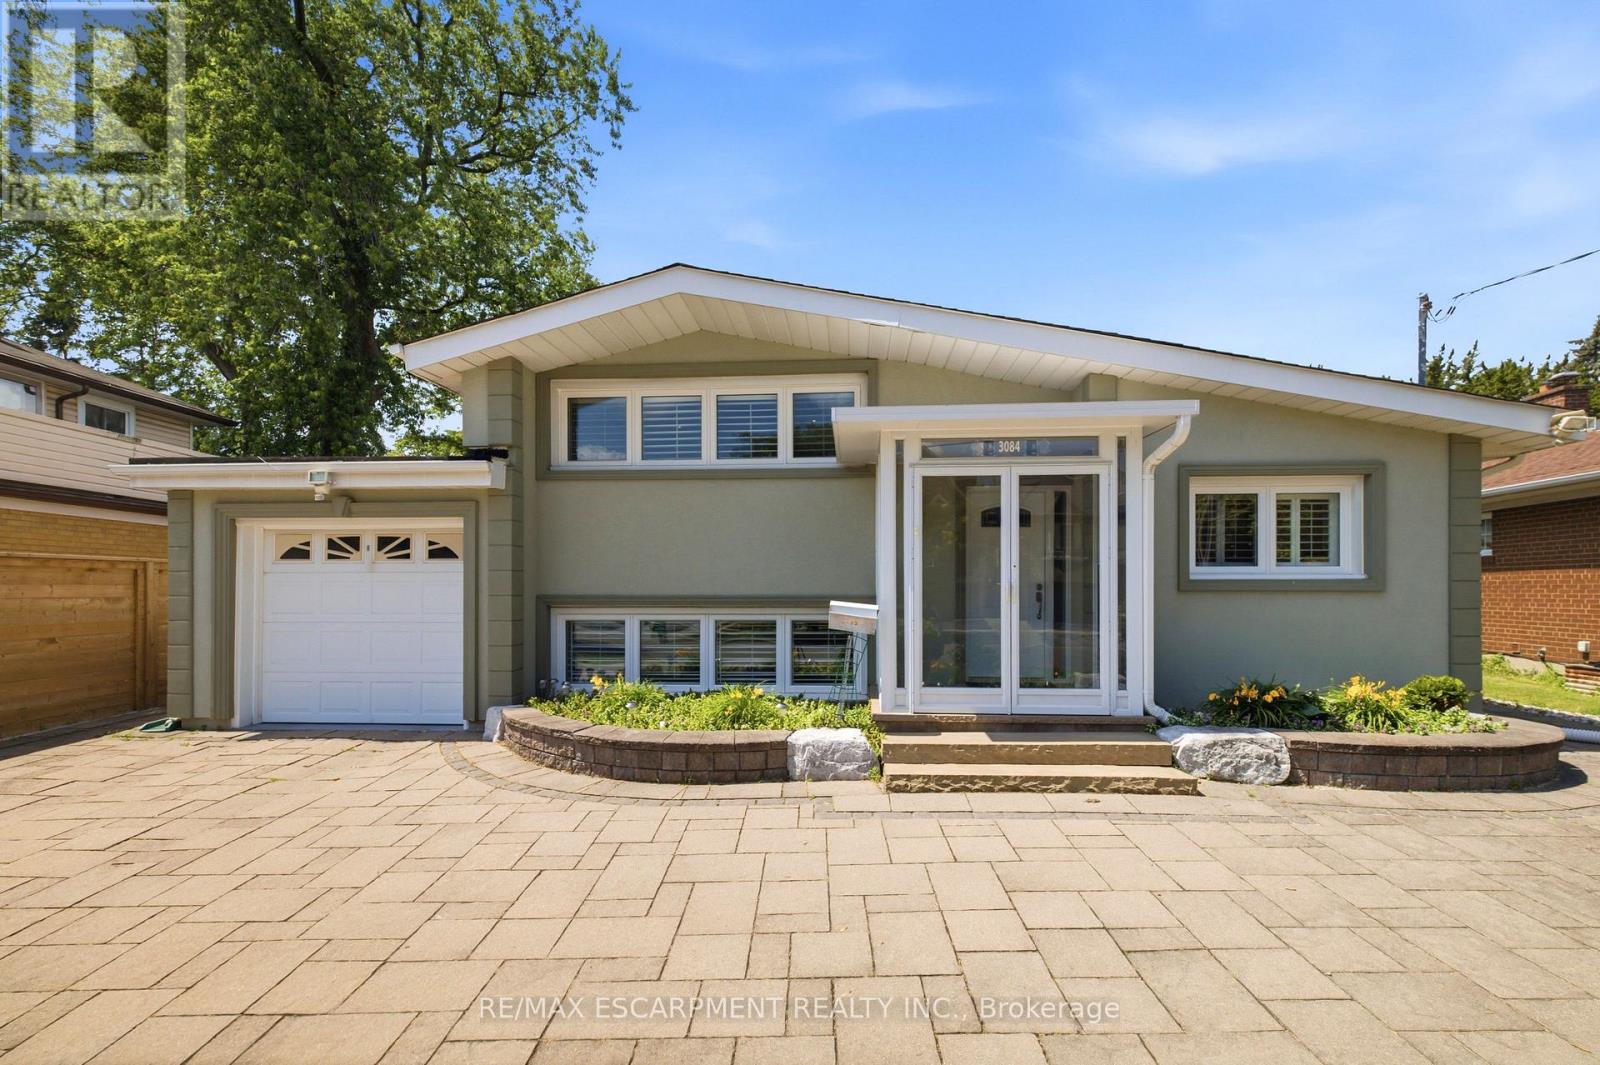
3084 Constitution Boulevard
Mississauga, Ontario
Don't miss the opportunity to own this very well cared for and spacious 1,375sf home in the highly desirable community of Applewood. This open concept 3 level side split appears even more spacious with vaulted ceilings on the main level, and cathedral ceilings in the upper bedrooms. Ceilings throughout the home have a smoot finish, with pot lights on the main and upper levels. Gleaming hardwood and premium ceramic flooring as well as California shutters can be found throughout the home. The kitchen boasts quality cabinetry, stainless steel appliances, along with quartz countertop and breakfast bar. Enjoy the beautiful front garden, and even more, the backyard oasis featuring premium landscape stonework, a large composite patio deck, new fence in 2025, and a 280sf seasonal Sunroom perfect for relaxing or entertaining. The lower level of this home offers in-law or investment potential with a separate rear entrance, two bedrooms with large above ground windows, 3pc bath and a laundry area. Other updates include roof (2025), Washer/Dryer (2025) and easy-clean epoxy flooring in the garage. Schools, Applewood Heights Park, Burnhamthorpe Rec Centre and Queensway Hospital are all just minutes away. (id:49269)
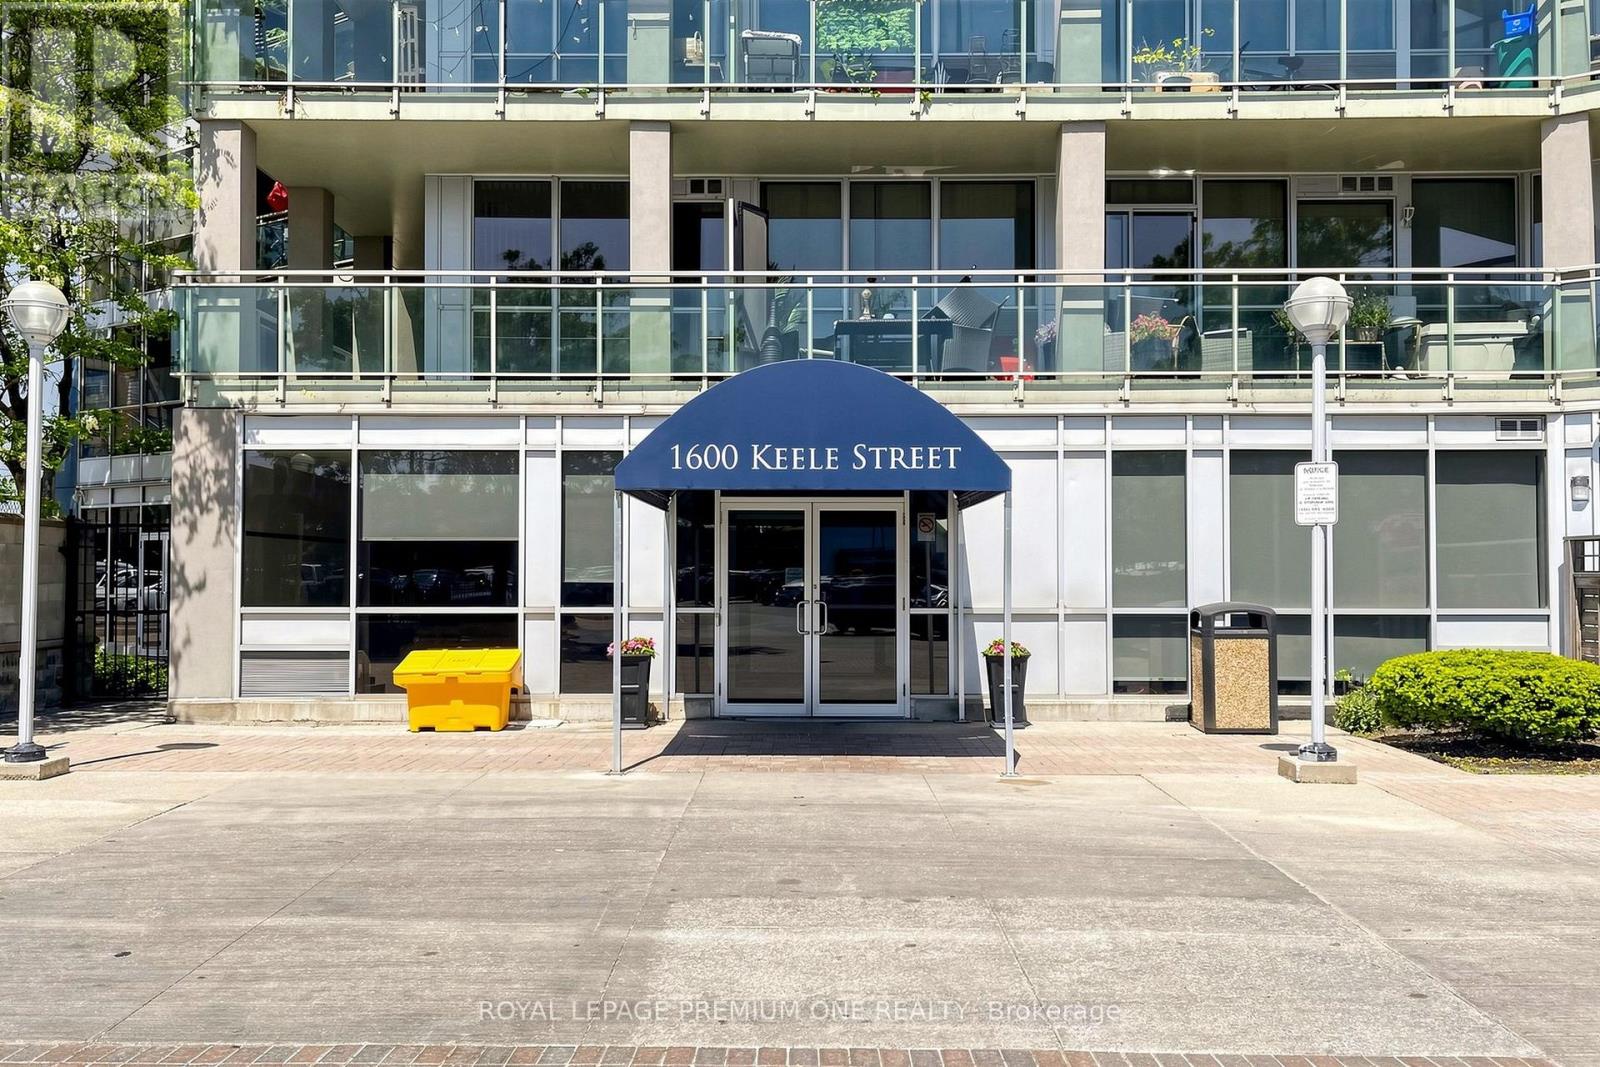
1101 - 1600 Keele Street
Toronto, Ontario
Attention all buyers!! Owning real estate is now cheaper than rent!. 1 large bedroom, 1 bath, two private balconies, high ceilings, tons of natural light, open-concept design, full-sized appliances large kitchen with breakfast bar. 1 Parking, 1 Locker included!!! Amenities: fitness center, 2 party rooms, games room, rooftop terrace. Steps away from the Eglinton Crosstown LRT, multiple TTC routes, easy access to hwys, schools, parks, diverse places of worship, library medical, pharmacy, banks, dining, shopping....... everything you need is within a short stroll. Security at concierge daily, low taxes, super clean and very desirable address. Well managed building. Great for investors, first time home buyers/singles. (id:49269)
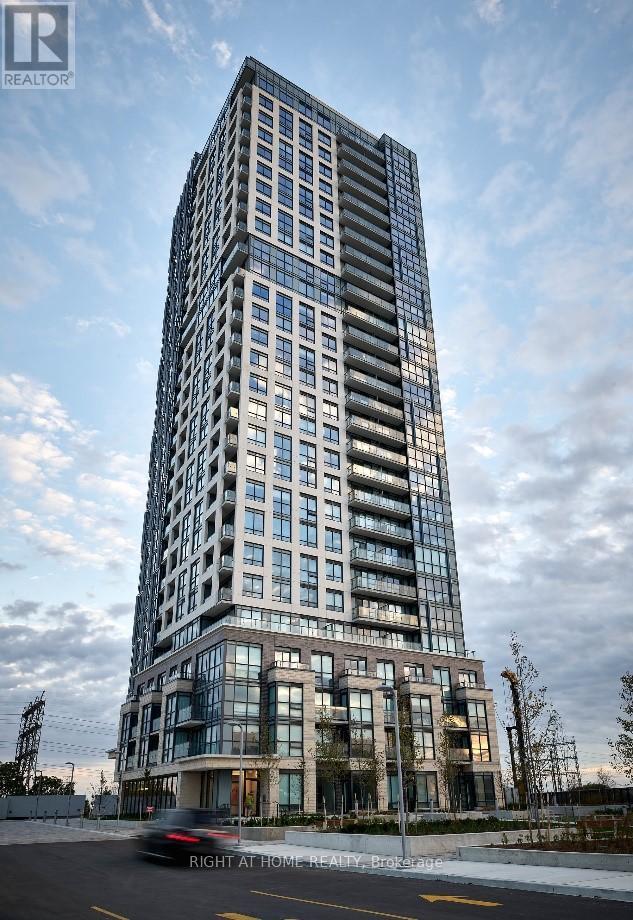
608 - 20 Thomas Riley Road
Toronto, Ontario
Welcome to The Kip District! This bright, sun-filled 1-bed, 1-bath condo offers a seamless open-concept layout with modern, built-in kitchen appliances & premium laminate floors. Enjoy a functional bedroom with a double closet & a private open balcony featuring northwest views. Includes 1 owned storage locker. Luxury amenities: 24hr concierge, gym, rooftop terrace/BBQ, theatre, guest suites & pet wash. Commuter's dream: steps to Kipling Subway & GO Station, minutes to Hwy 427, Gardiner, Pearson Airport & Sherway Gardens. Perfect for urban living! (id:49269)
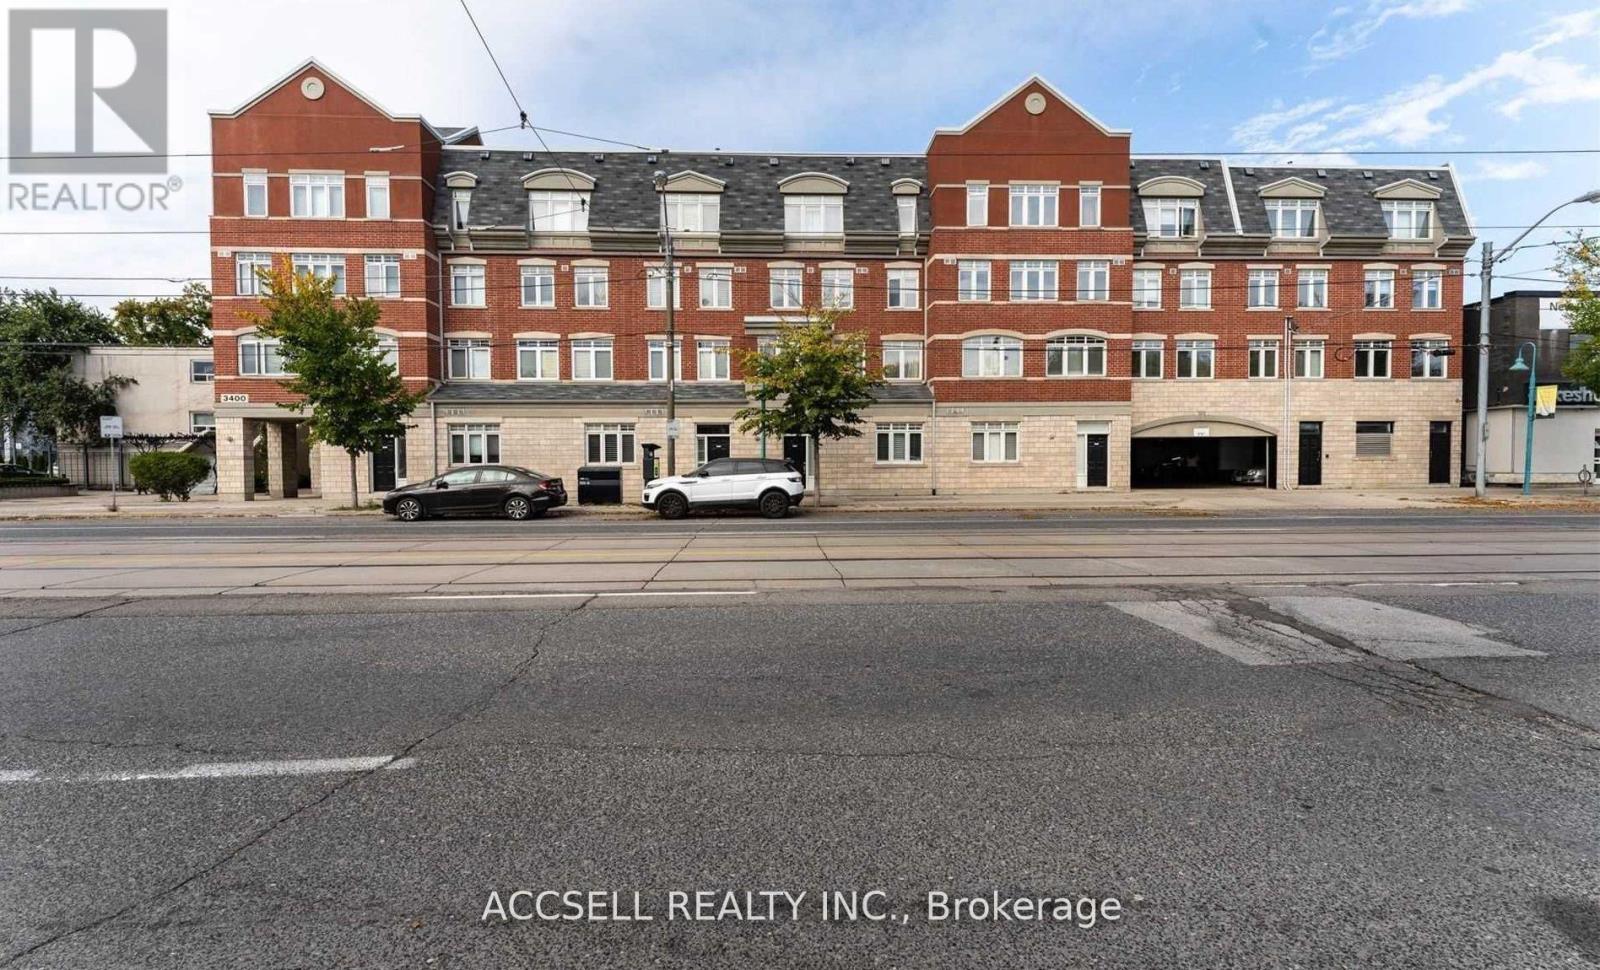
229 - 3400 Lake Shore Boulevard W
Toronto, Ontario
Welcome To 3400 Lake Shore Blvd W. - A Bright And Spacious Loft-style Condo In The Highly Sought-after Long Branch Community. This Unique 2 Storey, 1 Bedroom, 2 Bathroom Condo-townhouse Offers Nearly 1,000 Sq. Ft. Of Thoughtfully Designed Living Space, A Rare Find In Today's Market. The Open-concept Main Level Features Generous Living And Dining Areas, Laminate Flooring, Ensuite Laundry, And Large Windows That Fill The Home With Natural Light! Step Outside To Your Oversized Private Terrace, Perfect For Entertaining, Relaxing, Or Enjoying Your Morning Coffee. Ideally Located Just Minutes From The Waterfront, You'll Enjoy Easy Access To The Waterfront Trail, Local Cafés, Restaurants, Parks, Public Transit, And Major Highways, Offering The Perfect Balance Of Lakeside Living And Urban Convenience. Whether You're A First-time Buyer, Downsizer, Or Investor, This Exceptional Long Branch Condo Is One You Won't Want To Miss. (id:49269)
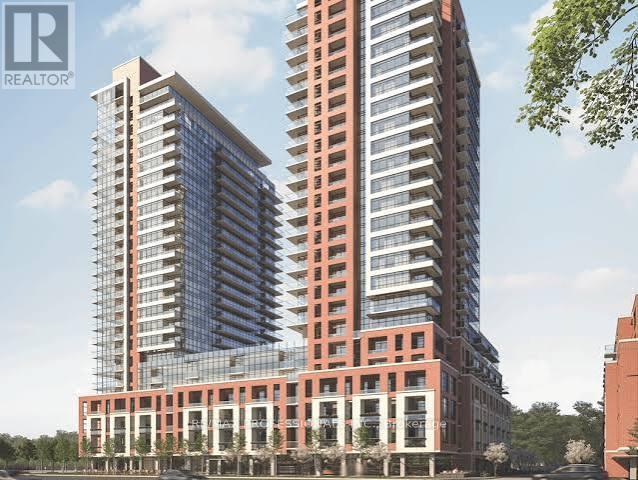
502 - 4010 Eglinton Avenue W
Toronto, Ontario
Welcome to Notting Hill Condominiums by Lanterra Developments, where modern design meets exceptional convenience. Be the first to live in this brand-new corner suite offering 2 bedrooms, 2 bathrooms, and a bright, thoughtfully designed layout with floor-to-ceiling windows that fill the home with natural light. The open-concept living and dining area flows seamlessly from the contemporary kitchen, featuring granite countertops, modern cabinetry, stainless steel appliances, and a stylish tile backspace, perfect for everyday living and entertaining. Step outside to the expansive North West facing 250sq ft terrace, an ideal space to enjoy your morning coffee, outdoor dining, or evening sunsets. The spacious primary bedroom north facing windows, a walk-in closet, and a sleek 4 piece ensuite bathroom. A generously sized second bedroom, a versatile den ideal for a home office, study, or guest space, a modern main bathroom, and convenient in-suite laundry complete this exceptional home. One underground parking space is included. Ideally located at Eglinton Avenue West and Royal York Road, residents enjoy easy access to TTC transit, the future underground Eglinton Crosstown West LRT, Highways 401 and 427, Pearson Airport, parks, walking trails, schools, shopping, restaurants, and everyday amenities. An outstanding opportunity to lease a spacious, brand-new condo in one of Toronto's most connected and rapidly growing communities. Review the photos and submit your application today. Tenant pays hydro and water. (id:49269)
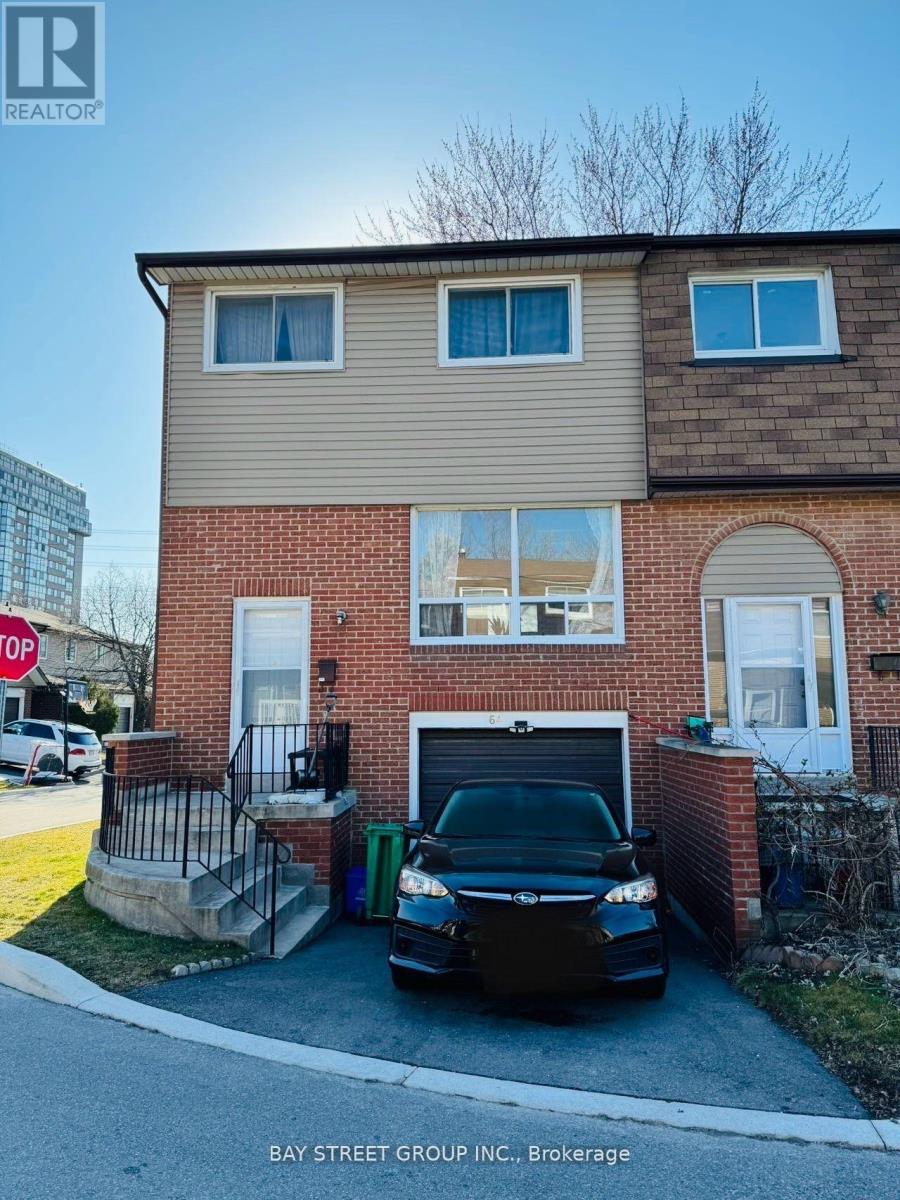
64 - 3025 Cedarglen Gate
Mississauga, Ontario
Welcome to this sun-filled beautiful end unit townhome in the highly demanded Erindale neighborhood. Furnished.It is well-kept with open concept.Fully Fenced Yard.Close to all amenities, Good school ranking,Highway403, restaurants, shopping centers, parks One Bus to UTM and more. (id:49269)
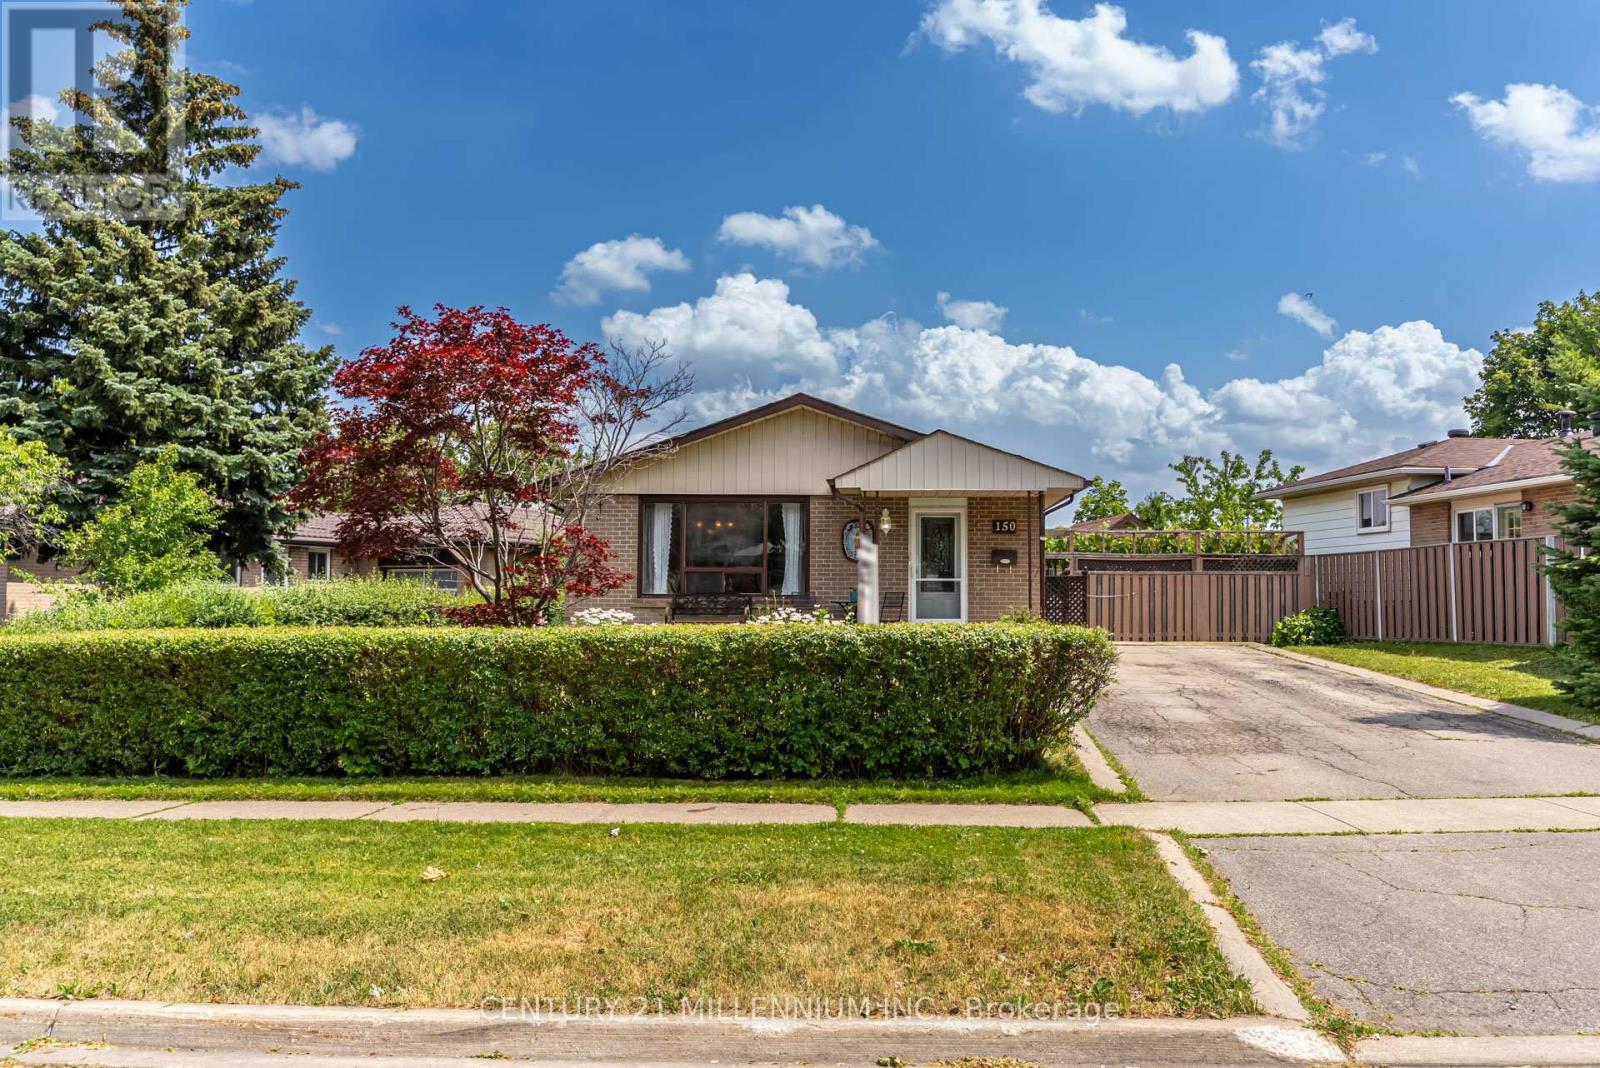
150 Folkstone Crescent
Brampton, Ontario
Beuatiful fully detached bungalow on a huge pie-shaped lot with long double width driveway allowing for 6 car parking and separate lower level to a professionally finished large two bedroom in-law suite featuring a large eat-in kitchen with ample cabinetry, double sinks, pot lighting, backsplash and neutral ceramic tiles. Open concept spacious recreation room finished in neutral ceramic tile flooring throughout, full bathroom finished in neutral ceramic tile flooring, soaker tub, handheld showerhead, espresso tone vanity/corian counter with undermount sink. Conveniently located mutual laundry room. Sun filled main level featuring a spacious combination living/dining room with a large picture window. Newly renovated (2023) eat-in kitchen with loads of cabinets, countertop space, double stainless steel sinks, stainless steel exhaust fan and neutral tile flooring. Three spacious bedrooms, upgraded 4 pc main bath with large white tone vanity, soaker tub with shower/tub system enclosure. Private backyard /grape vine covered patio, privacy hedge, flowerbeds. Ideal home for extended family or investment. Upgrades include: Aluminum windows throughout, roof shings (2026), aluminum eaves, fascia, soffits, central-air conditioning unit (2019), forced air gas furnace (2019), hot water tank replaced (2026), main level kitchen renovated (2023). (id:49269)
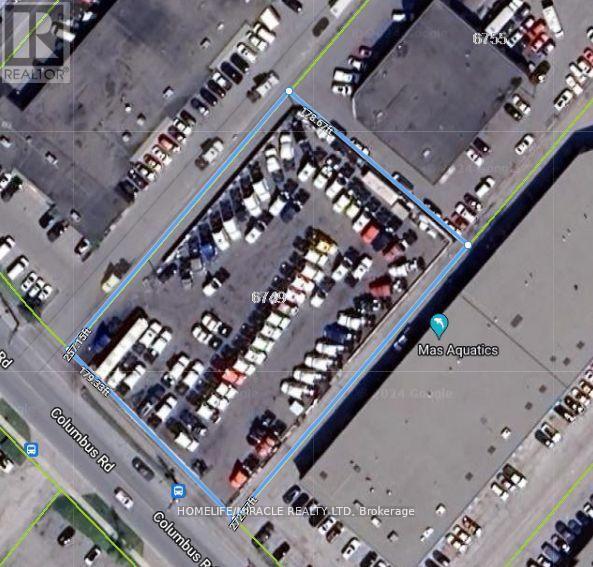
6749 Columbus Road
Mississauga, Ontario
Truck Yard for Lease. Fully Fenced, Fully paved, Flood lights, Outside storage Permitted, Monitoring security system. Ideal for Truck dealerships. Conveniently located near major highways 401 and 403, as well as in close proximity to the airport, this transportation hub offers unparalleled connectivity.Extras: 2 more adjacent properties available for lease (One approx 4500sqft repair shop & one fully established office available ) Ideal for full operation truck dealership. (id:49269)
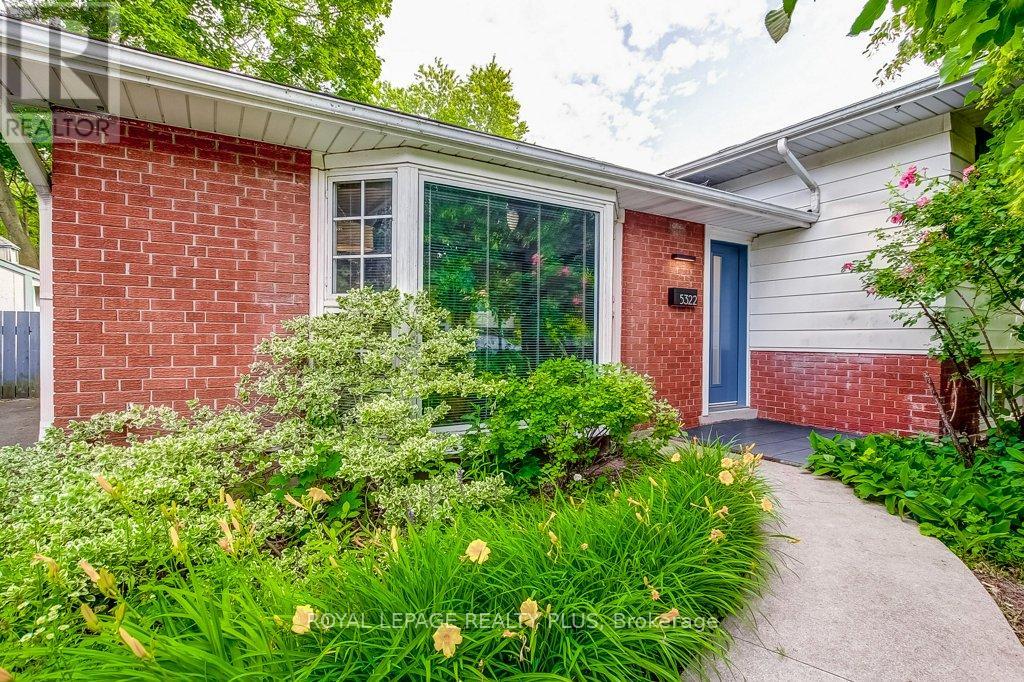
5322 Windermere Drive
Burlington, Ontario
From the moment you turn onto this quiet, tree-lined street, you'll feel it - the kind of neighbourhood where kids play outside and neighbours know each other. And this three-level side-split fits right in. Inside, the main floor was fully refreshed in 2024 with new flooring, updated doors, and a walk-out to the backyard that makes evenings at home feel like a getaway. The kitchen is the heart of it all - porcelain countertops, stainless steel appliances, and a sleek invisible cooktop that'll have your guests asking questions at every dinner party. Three comfortable bedrooms upstairs, a full 4-piece bath, and a layout that just works. Downstairs, a fully self-contained studio apartment with its own entrance, kitchen, bathroom, and laundry. Whether it's rental income, a space for aging parents, or a private retreat - the flexibility here is genuinely rare. Step outside and you've got a backyard made for living: fully fenced, majestic trees, privacy, a large patio, an on-ground pool, and landscaped grounds that make summer feel like it lasts longer. Wide driveway and no sidewalk. Top-rated schools, parks, transit, and highways are all just minutes away. Don't miss your chance to make it yours. (id:49269)
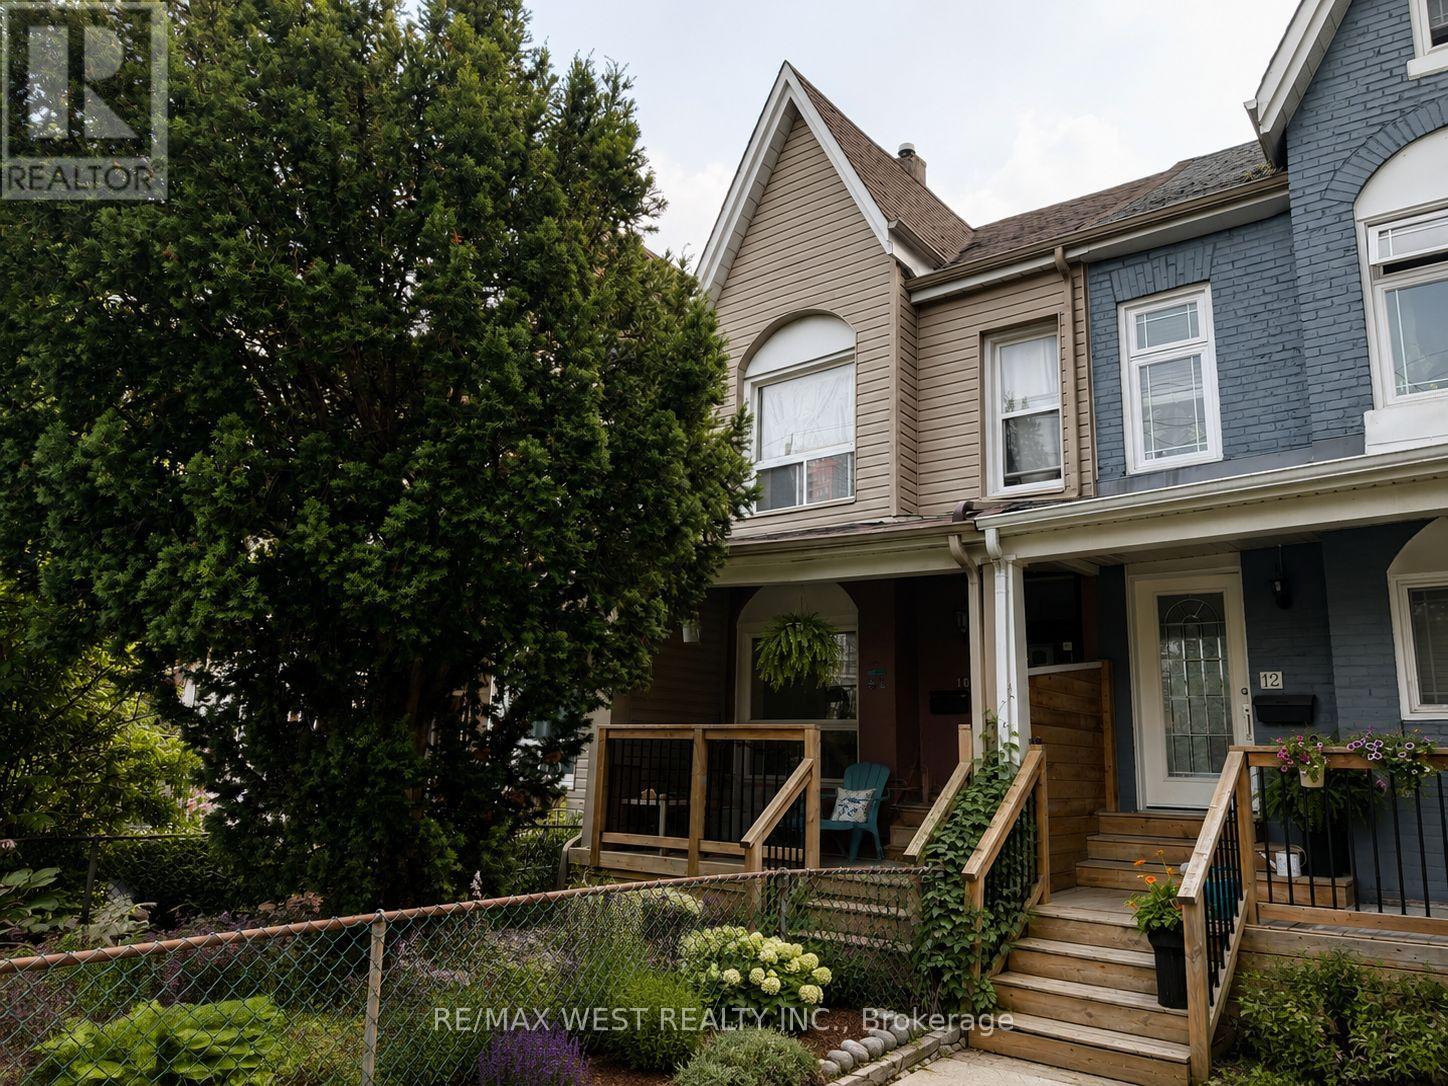
10 Wiltshire Avenue
Toronto, Ontario
Welcome to 10 Wiltshire Ave! This semi-detached home is offered in original condition and is ready for its next chapter. A fantastic opportunity for families, renovators, or anyone looking to create a home tailored to their own style and vision. Situated in a highly desirable, family-friendly neighbourhood, this home is surrounded by parks, playgrounds, schools, and everyday amenities. Enjoy the convenience of nearby GO Train access for an easy commute, along with shopping, restaurants, and recreation just minutes away. A wonderful opportunity to put down roots in a welcoming community known for its great location and strong sense of neighbourhood. Some photos are Virtually Staged. (id:49269)
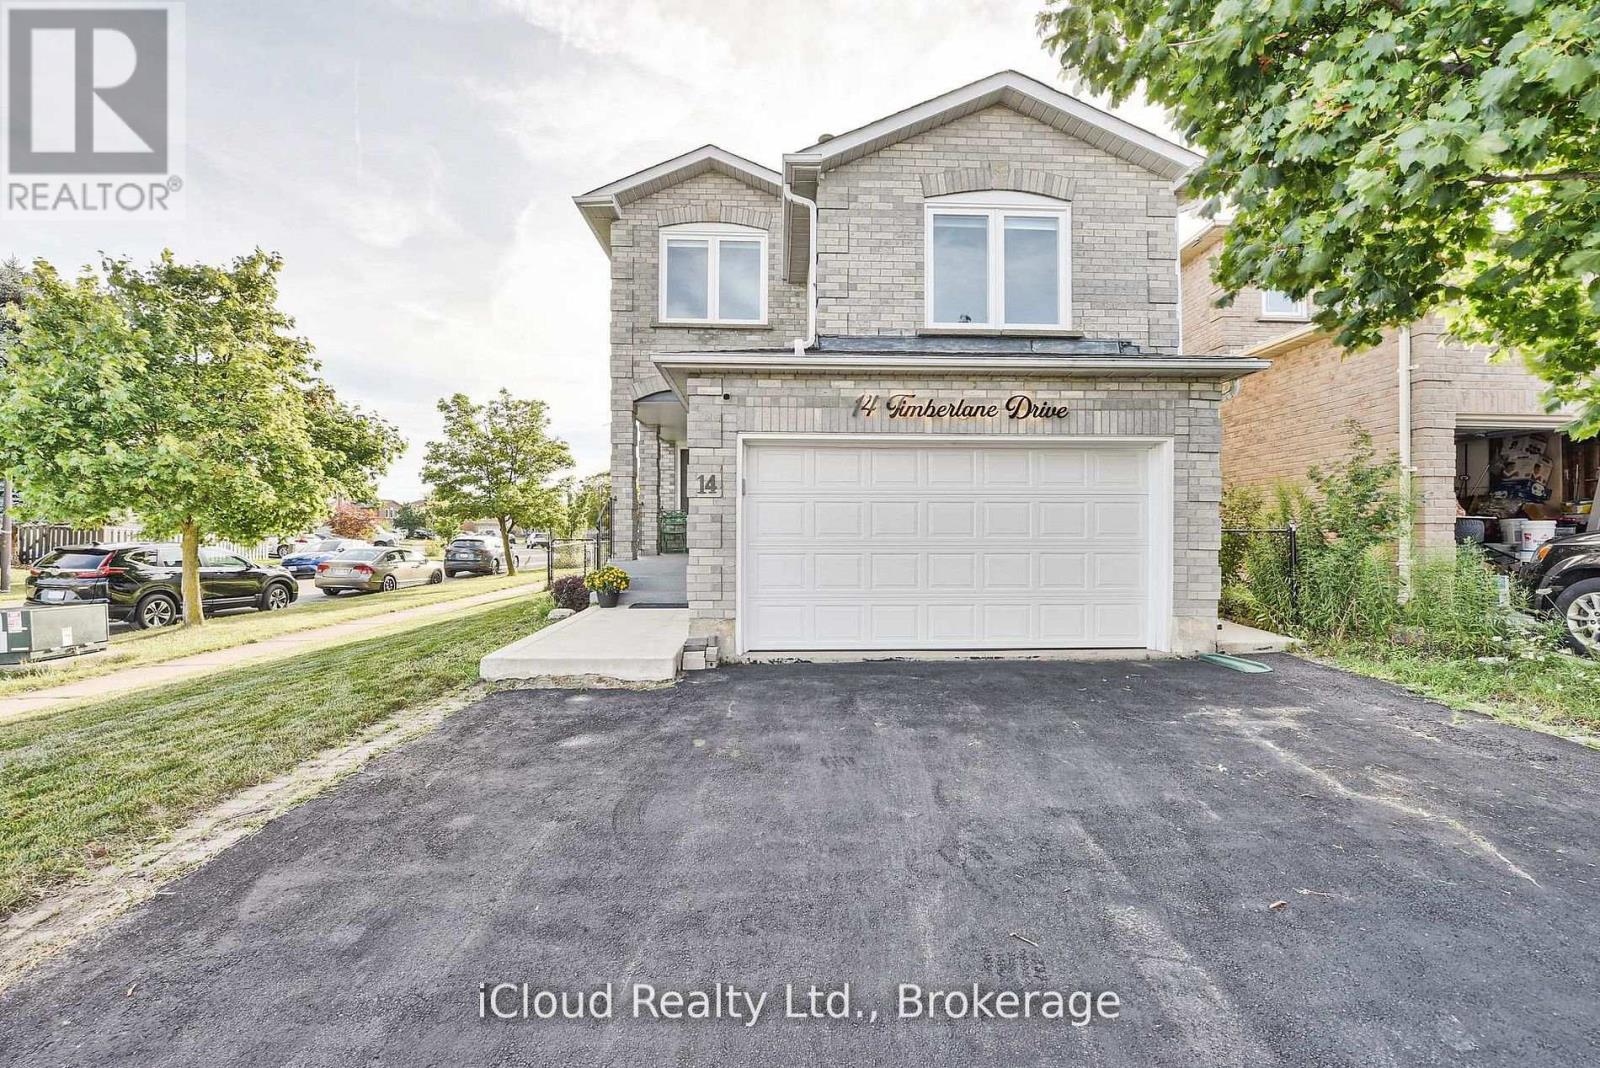
14 Timberlane Drive
Brampton, Ontario
Centrally located, beautiful detached house on a corner lot, close to all amenities, shopping, transit, Susan Fennel Sportsplex, Sheridan College Davis campus. Place of worship (Gurudwara) a short walk away. New Hazel McCallion LRT line coming soon. 1801 sq ft above ground excluding basement. FULLY FINISHED LEGAL BASEMENT APARTMENT (SEE ATTACHMENT) WITH SEPARATE ENTRANCE. Fenced backyard with elegant deck and patio and a mature cherry tree. Front entrance verandah. Garage entrance from inside. Main floor laundry with tub and cabinets. Whole house painted in 2025. Roof shingles replaced in 2025. New blinds installed in 2025. 8 windows, custom inlaid glass front door and basement separate entrance door replaced in 2025. Patio sliding door and six windows replaced in 2018. Kitchen renovated in 2024. Bathrooms renovated in 2022. New landscaping in 2023. Garage door and opener replaced in 2022. Basement renovation done in 2017. Backyard deck replaced in 2019. Furnace and AC replaced in 2015. (id:49269)