
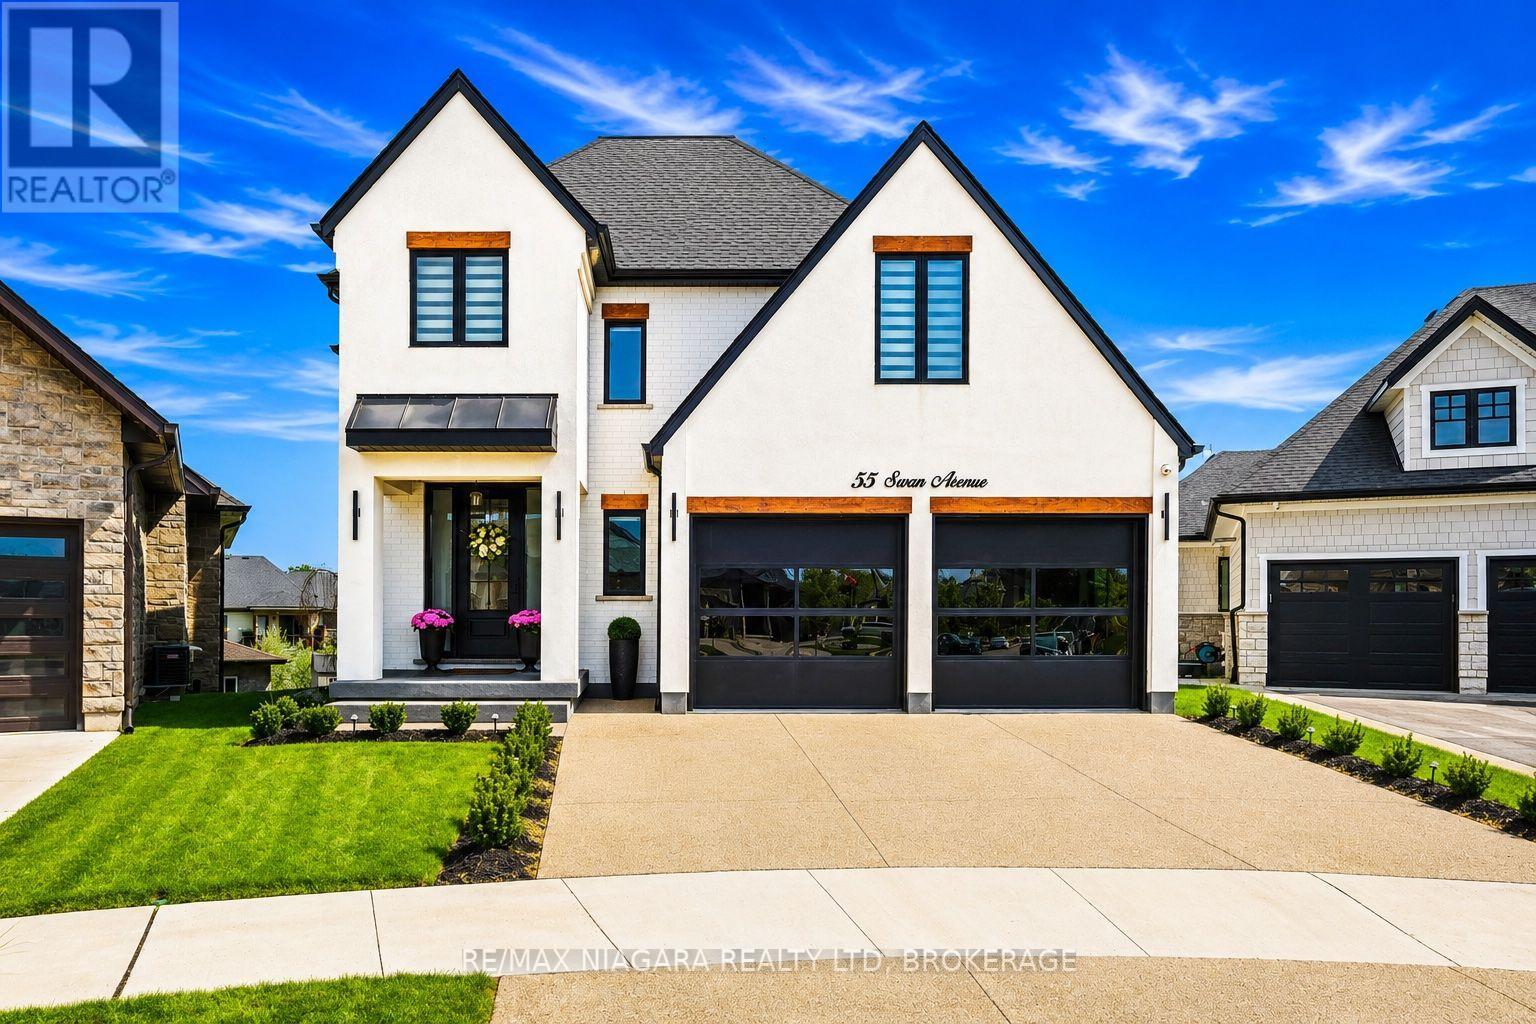
55 Swan Avenue
Pelham, Ontario
Welcome to 55 Swan Avenue, a custom-built luxury bungalow with a loft and fully finished walkout basement that is guaranteed to impress. Offering 4 bedrooms, 4 bathrooms, and a rough-in for a second kitchen, this exceptional home is ideal for multi-generational living, an in-law suite, or future rental income.From the exposed aggregate driveway, California-style garage doors, and professional landscaping to the stunning interior, every detail reflects exceptional craftsmanship and premium finishes. Inside, soaring ceilings, a dramatic floor-to-ceiling glass feature wall, herringbone hardwood floors, oversized windows, and skylights create a bright, elegant atmosphere.The chef's kitchen features custom cabinetry, Dekton countertops and backsplash, built-in Dacor refrigeration, GE Café wall ovens, an oversized island, and a walk-in pantry with bar sink and beverage fridge. It flows seamlessly into the dining area and great room with a 55,000 BTU gas fireplace and access to the covered composite deck.The main-floor primary suite offers a walk-in closet and spa-inspired ensuite with heated floors. A laundry room, powder room, and mudroom with garage access complete the main level.Upstairs you'll find spacious bedrooms and heated-floor bathrooms, while the walkout basement offers a large rec room, bedroom, full bath, storage, cold cellar, patio access, and a kitchen rough-in.Additional features include built-in audio, wired security cameras, Hide-A-Hose central vacuum, irrigation, custom lighting, designer window coverings, hot tub, 8-foot shaker doors, and an oversized 21' x 21' garage roughed in for gas heat.Located in prestigious Saffron Estates, close to excellent schools, parks, golf, trails, shopping, restaurants, and easy access throughout Niagara and the GTA, this is a rare opportunity to own a truly custom luxury home. (id:49269)
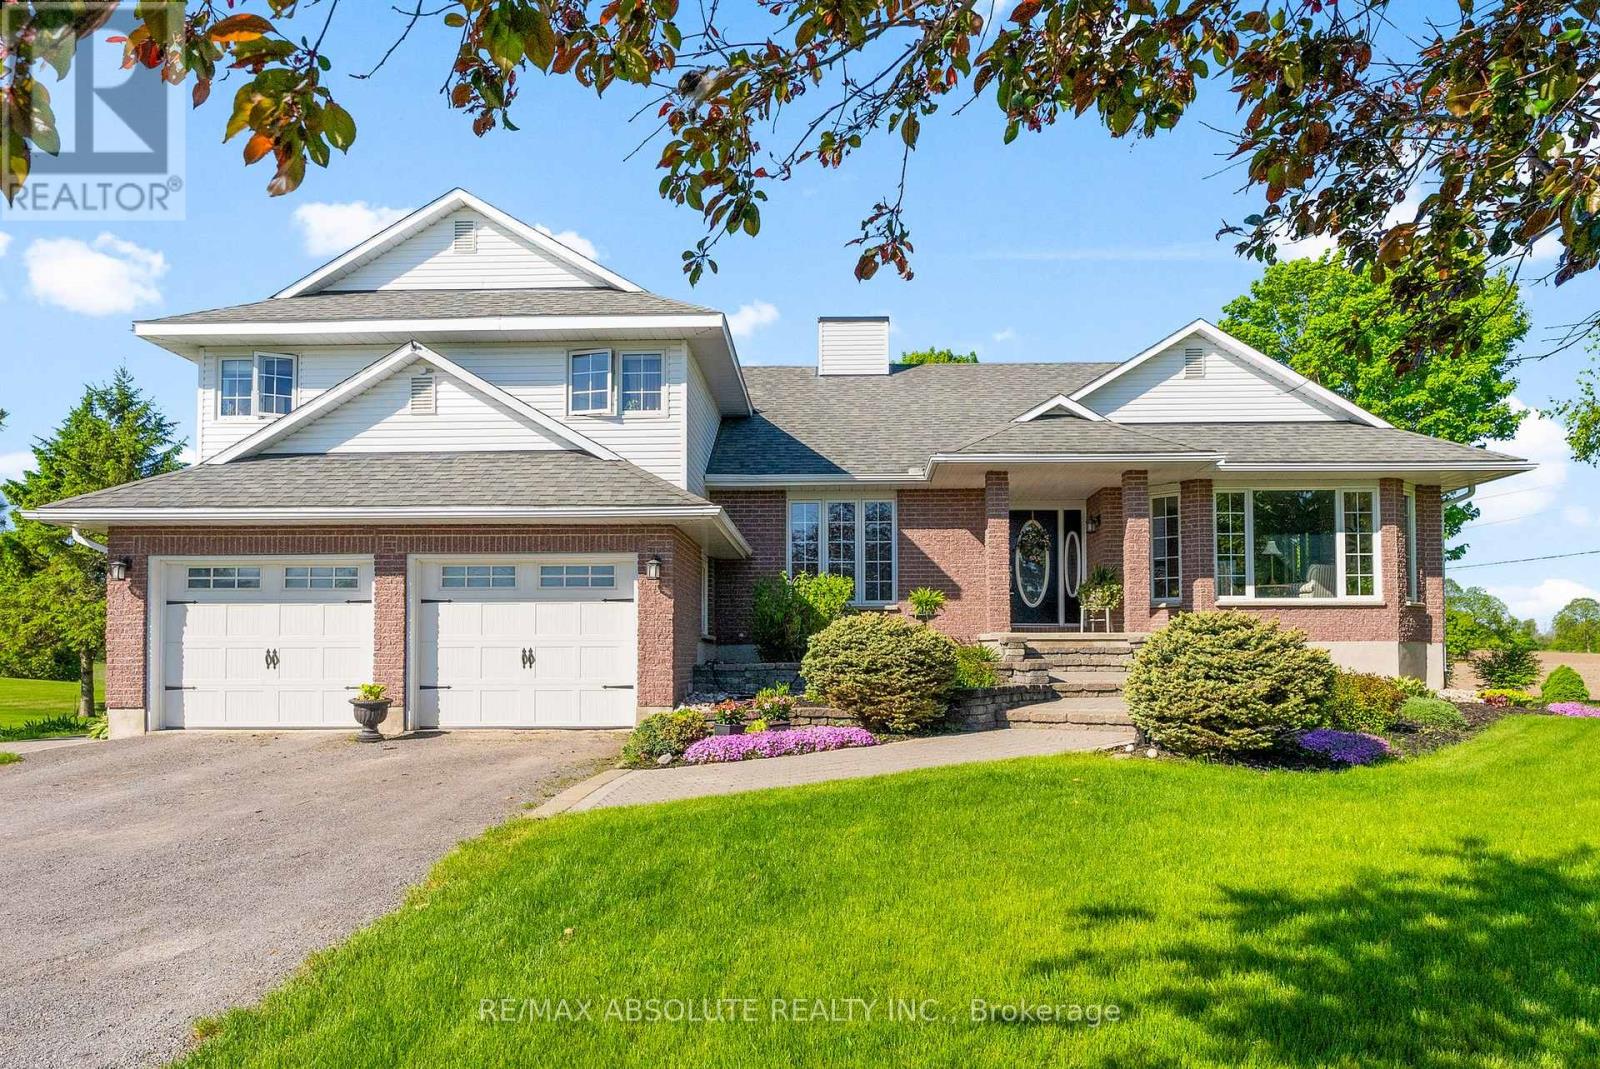
151 Duncan Drive
Mcnab/braeside, Ontario
Country living at it's best in this custom built 4 bedroom side split! Enjoy a great location on the edge of Arnprior! 1/2 acre lot captures sunsets in the west and a picturesque view of farmers fields! Gracious formal living room with gas fireplace and picture window. Main floor office is great for working from home! Families connect in the main floor family room adjacent to the kitchen. Warm kitchen includes stainless steel appliances and a cozy breakfast nook. Convenient main floor laundry with door to clothesline stoop. Tastefully decorated 2 piece powder room. Large primary suite with good sized walk in closet. Ensuite with therapeutic soaker tub and stand alone shower. 3 good sized bedrooms + 4 piece main bath. One level down from the main floor families will enjoy a large recreation room with patio door to back yard. Step down again to a huge unfinished basement area.....great for storage or finishing for extra space. Main and second floors boast quality hardwood. 30 minute to Kanata. Steps away from the recreation trail offering many kilometer's for biking, walking, cross country skiing and snowmobiling. This quality custom built home offers multiple levels of thoughtfully designed living space, perfect for a growing family to stretch out and enjoy. A rare blend of comfort, charm and scenic beauty - welcome home! (id:49269)
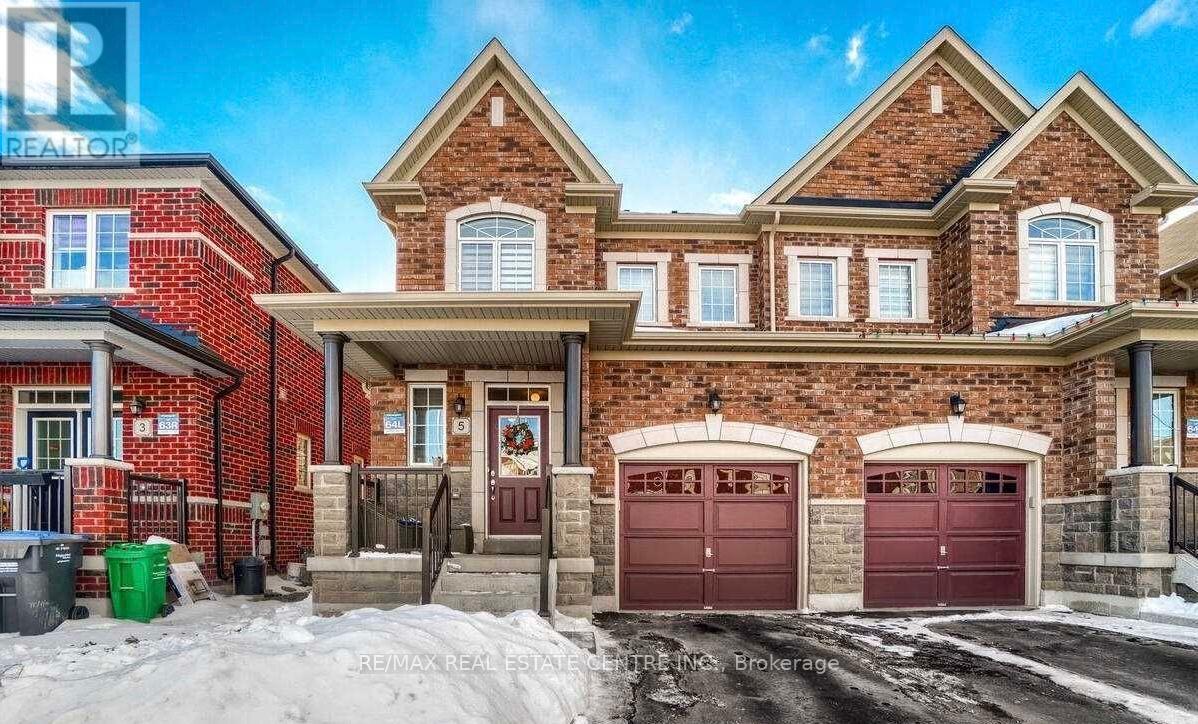
(Upper) - 5 Blackberry Valley Crescent
Caledon, Ontario
Welcome to this beautifully upgraded all-brick home, ideally situated in the highly coveted and family-friendly Southfields community of Caledon. Bright, modern, and meticulously maintained from top to bottom, this stunning residence offers 9-ft ceilings on the main floor, stylish laminate flooring, and an elegant oak staircase. Separate Family and Living room. The gourmet kitchen features stainless steel appliances, quartz countertops, and a matching backsplash perfect for cooking and entertaining. The spacious master retreat occupies the entire third floor and includes a luxurious 5-piece ensuite with double sinks and a walk-in closet. The fully landscaped backyard offers the perfect space for entertaining and gardening. A perfect place to call home! Perfect for families or professionals. (id:49269)
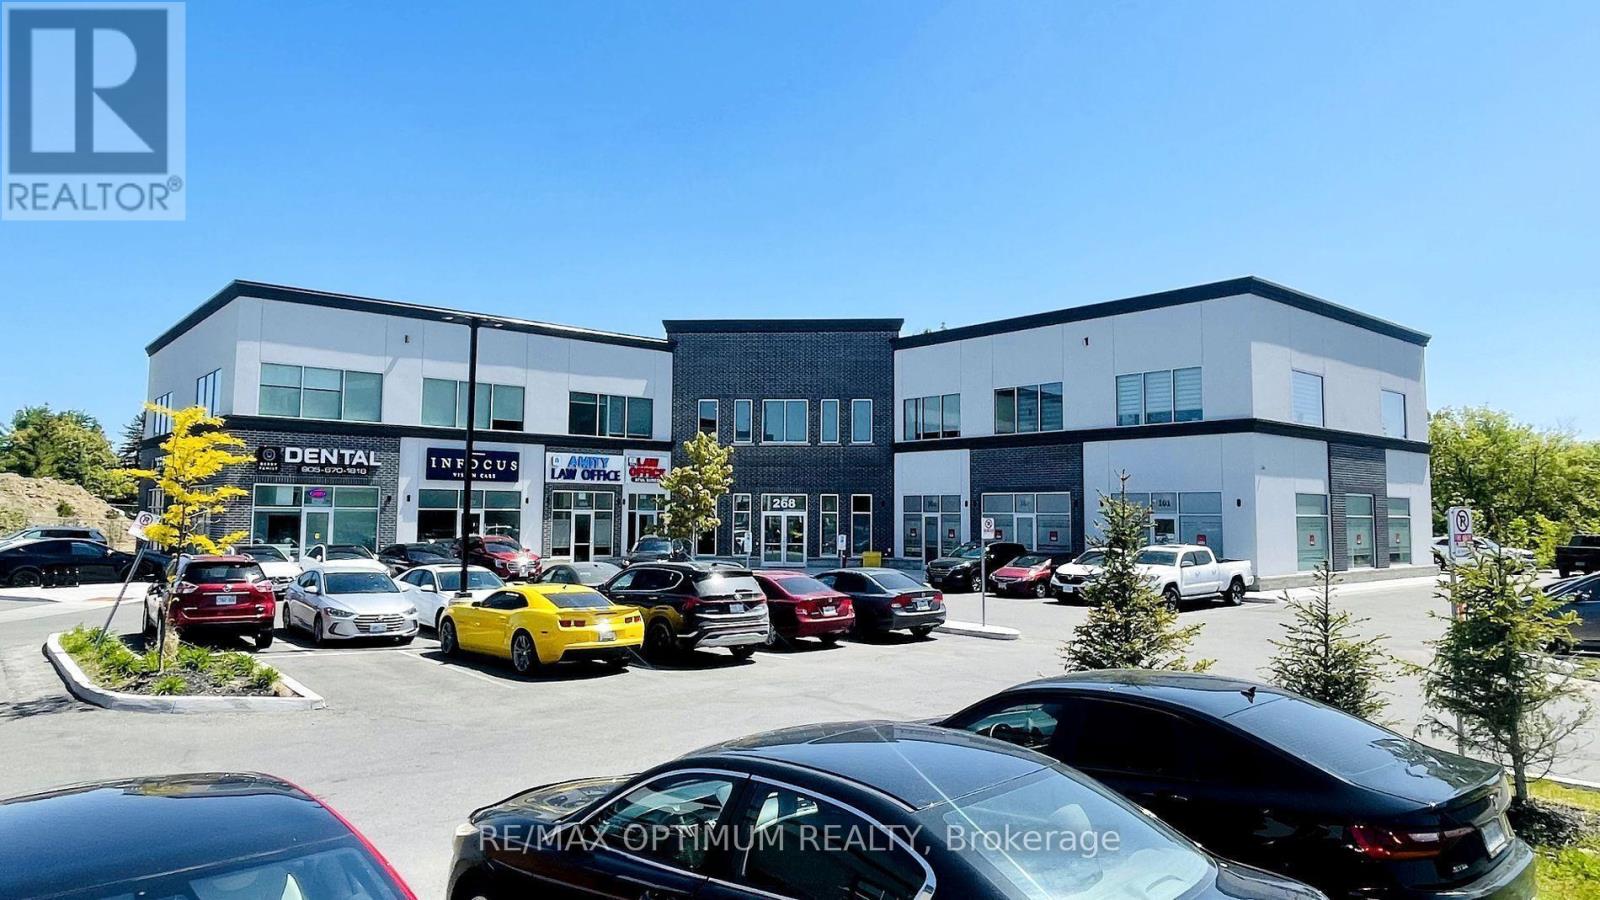
201 - 268 Derry Road W
Mississauga, Ontario
Office unit available for lease in an A-grade plaza at a prime location. This bright, well-lit space features large windows and excellent exposure on Derry Road West. A turnkey opportunity ideal for a wide range of professional uses, including immigration services, law office, mortgage office, insurance brokerage, employment agency, courier services, and more. Conveniently located close to major routes including Highway 401, Highway 407, and Hurontario Street. (id:49269)
10167 Little Hawk-West Sho
Algonquin Highlands, Ontario
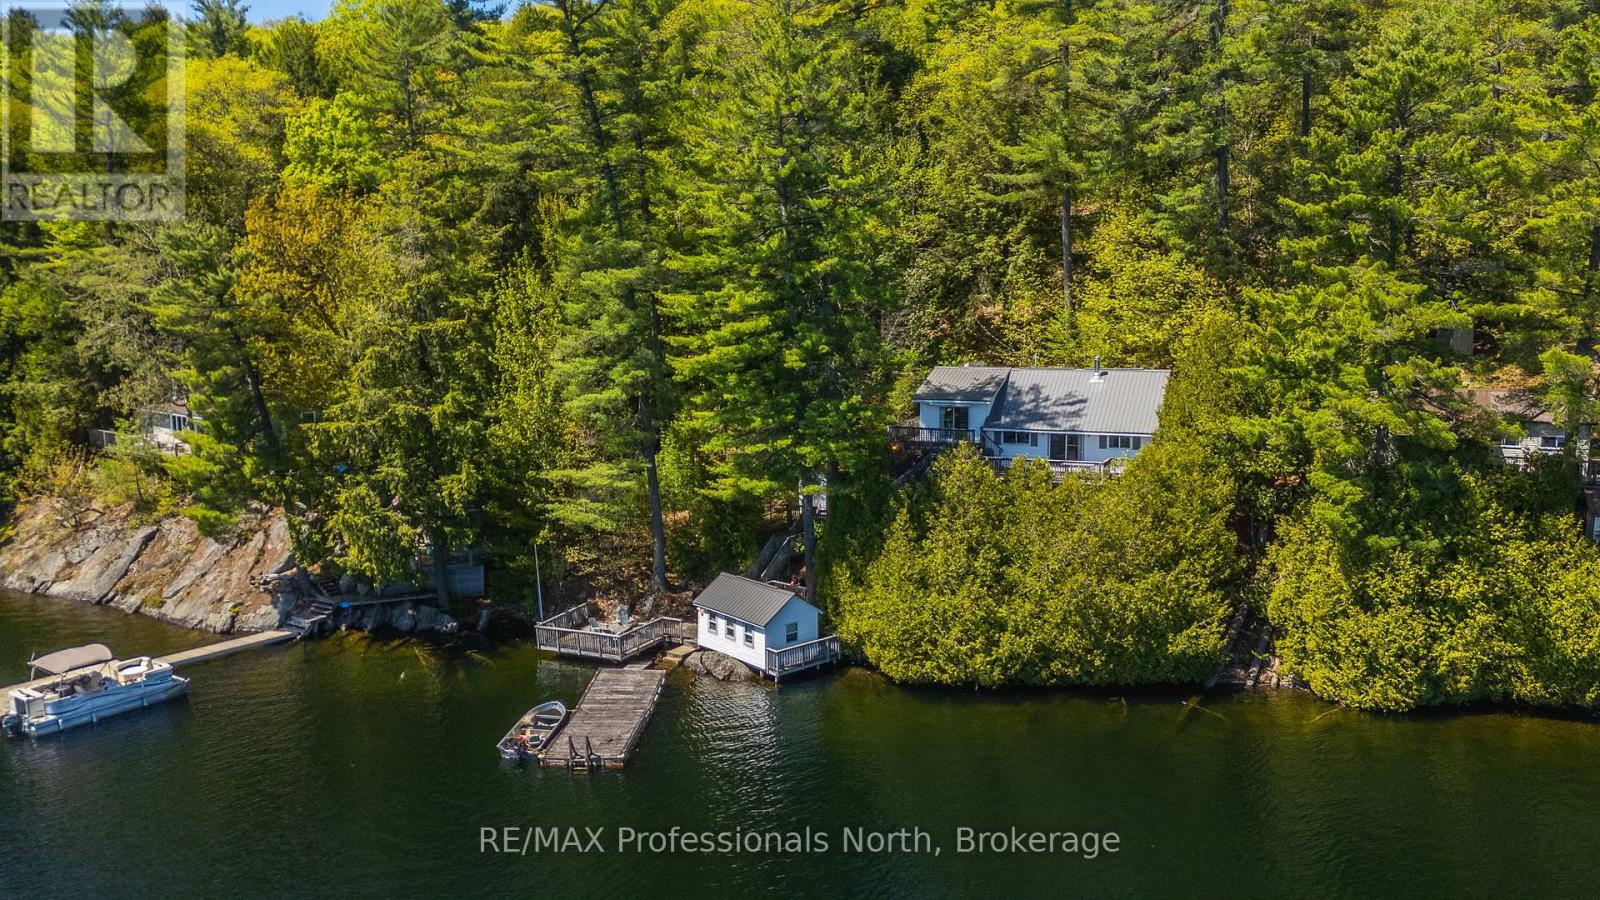
Welcome to 10167 Little Hawk Lake West Shore, a charming water-access-only seasonal cottage set on a beautifully elevated lot with breathtaking panoramic sunrise views over Little Hawk Lake.This meticulously maintained 3-bedroom, 1-bathroom retreat features a spacious open-concept kitchen and a sunken living room with a walkout to the deck, creating the perfect setting for relaxed lakeside living. Recent updates include a new septic system (2016), a steel roof less than 10 years old, and upgraded 200-amp electrical service.The property also boasts a large lakeside deck and a well-maintained dry boathouse, ideal for storing tools and outdoor furniture, or with potential to be transformed into an amazing lakeside bunkie. Additional outbuildings include multiple tool sheds, a dedicated wood storage shed, and an outhouse, offering ample storage and added functionality for cottage life.Conveniently located less than 3 minutes by boat from the transferrable slip at Oak View marina, this property offers both privacy and accessibility. Whether you're looking to continue a cherished family tradition or create new cottage memories, this Little Hawk Lake getaway is ready to welcome its next owners.Located less than 20 minutes to Minden and under 30 minutes to Haliburton for shopping, dining, and local amenities.Please note: this property is accessible by boat only. (id:49269)
430 - 70 Dean Avenue
Barrie, Ontario
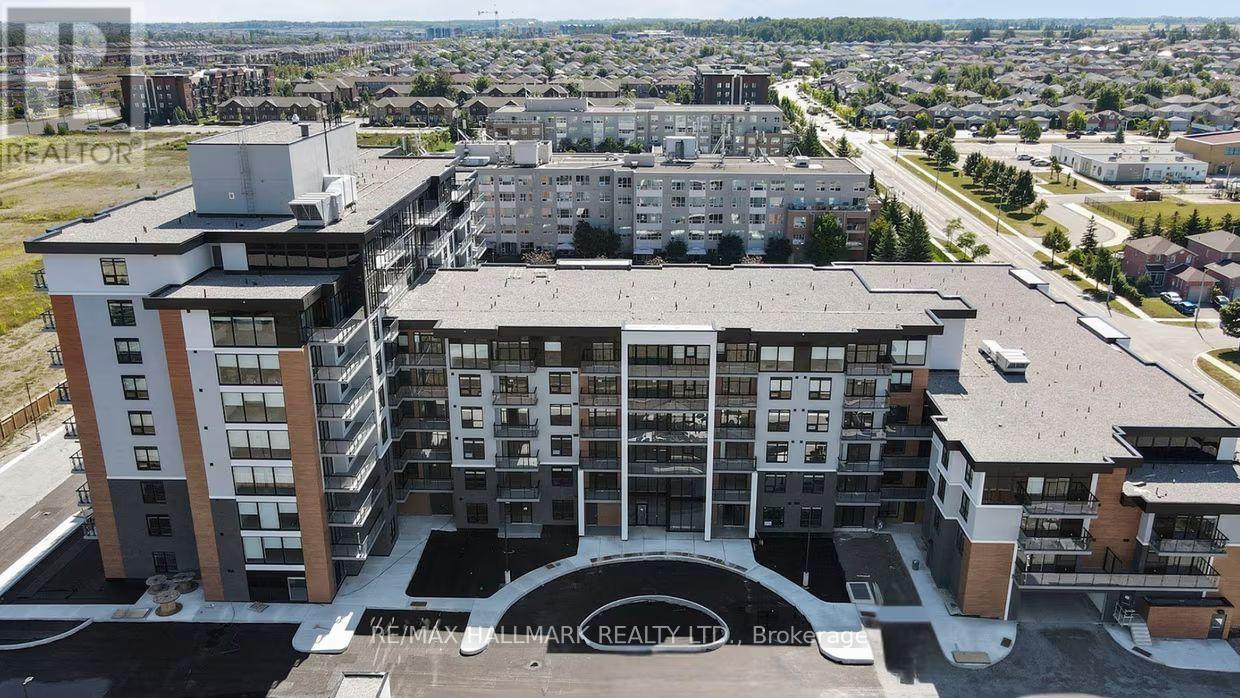
Welcome to The Deanwood in sought-after South Barrie! This bright and spacious 1-bed, 1-bath suite offers approximately 821 sq ft plus a private balcony, providing a perfect blend of comfort and functionality. The open-concept layout features a modern kitchen with sleek finishes and ample cabinetry, flowing into a generous living and dining area with large windows that fill the space with natural light. The well-sized bedroom offers excellent closet space. Enjoy contemporary design throughout and the added bonus of your own outdoor balcony. Situated in Barrie's desirable Painswick community, this location offers a fantastic lifestyle with easy access to everyday conveniences. Just minutes from the scenic waterfront of Lake Simcoe, parks, walking trails, and beaches, it's perfect for those who enjoy the outdoors. Commuters will appreciate quick access to Highway 400 and GO Transit, while nearby shopping, restaurants, schools, and community amenities make daily living effortless. A great opportunity to live in a modern, professionally managed building in a quiet, family-friendly neighbourhood. (id:49269)
RE/MAX Hallmark Chay Realty
226 - 70 Dean Avenue
Barrie, Ontario
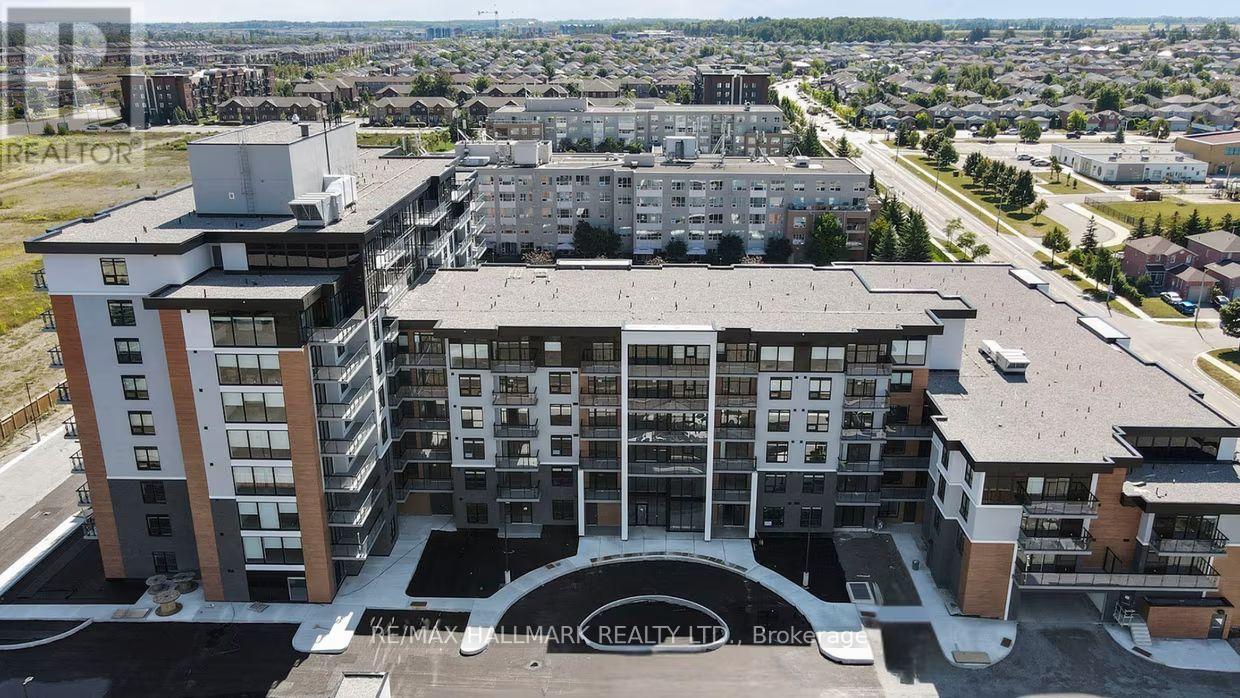
Welcome to The Deanwood in South Barrie! This impressive 3-bedroom + den, 2-bath suite offering approximately 1,684 sq ft delivers exceptional space, versatility, and modern design. Featuring a bright west-facing exposure, this home is filled with warm natural light in the afternoon and evening, creating an inviting atmosphere throughout. The thoughtfully designed open-concept layout showcases a contemporary kitchen with quartz countertops, stainless steel appliances, and ample cabinetry, seamlessly flowing into expansive living and dining areas ideal for both entertaining and everyday comfort. The additional den provides the perfect space for a home office, study, or flex room to suit your lifestyle. All three bedrooms are generously sized, including a well-appointed primary suite with a private ensuite. Two full bathrooms add convenience for families or shared living arrangements. Enjoy the rare bonus of an L-shaped private balcony, offering plenty of space for relaxing or entertaining outdoors. Located in a professionally managed, amenity-rich building, residents enjoy access to fitness facilities, co-working spaces, social lounges, and more. Situated in Barrie's desirable south end, The Deanwood offers a perfect balance of convenience and calm. With quick access to Highway 400, GO Transit, shopping, restaurants, parks, and Lake Simcoe's waterfront, this location supports an active and connected lifestyle in a growing, well-established community. (id:49269)
RE/MAX Hallmark Chay Realty
215 - 70 Dean Avenue
Barrie, Ontario
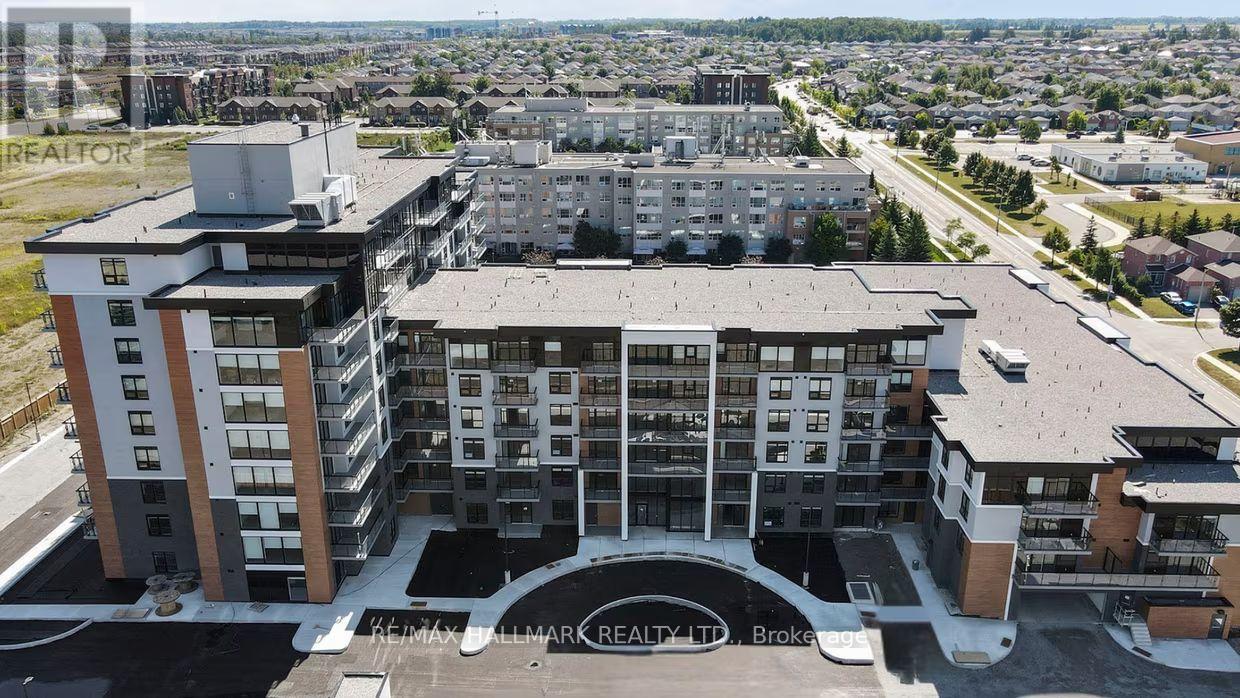
Welcome to The Deanwood in South Barrie! This expansive 3-bedroom, 2-bath suite offering approximately 1,555 sq ft of amazing living space, delivers exceptional functionality rarely found in rental living. Featuring a bright south-east exposure, the unit is filled with natural light throughout the day. The open-concept layout showcases a modern kitchen with contemporary finishes, full-size stainless steel appliances, and ample cabinetry, seamlessly flowing into generous living and dining areas-ideal for both everyday living and entertaining. All three bedrooms are well-proportioned, including a spacious primary suite with a private ensuite. Enjoy the added luxury of two private balconies, perfect for morning coffee or evening relaxation. Designed for comfort and convenience, suites at The Deanwood feature in-suite laundry, smart storage solutions, and stylish, modern finishes throughout. Located in Barrie's sought-after south end, this home offers a perfect balance of urban convenience and peaceful living. With quick access to Highway 400, GO Transit, and Barrie Transit and Simcoe's Waterfront, commuting is effortless, while nearby shopping, restaurants, parks, and everyday essentials are just minutes away. (id:49269)
RE/MAX Hallmark Chay Realty
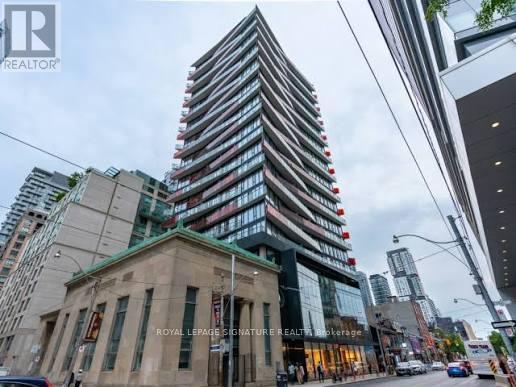
712 - 215 Queen Street W
Toronto, Ontario
This award-winning suite, recognized with the BILD Award for best small suite design, offers a smart and functional layout with a warm, inviting colour palette and a spacious balcony for resident enjoyment. Ideally located beside Osgoode Subway Station and steps from the Financial District, this home boasts a 100 walk score with easy access to Toronto's top destinations, galleries, shops, hotels, bars, restaurants, theatres, and concert halls, perfect for students and professionals. The condo is within walking distance of OCAD University, University of Toronto, Ryerson University, and four major hospitals. Enjoy 24/7 transit right at your doorsteps with Queen St. (id:49269)

201 - 12 Corkstown Road
Ottawa, Ontario
Welcome to this beautifully maintained 2 bedroom, 1 bathroom condo in the sought-after Crystal Beach community. This bright second floor corner unit offers beautiful north-northwest views of the Ottawa River and spectacular summer sunsets from one of the building's most desirable locations. Thoughtfully updated and move-in ready, it features updated flooring, a bonus flex space ideal for a home office, in-suite Miele laundry, an owned Rheem hot water tank, storage locker, and the rare convenience of two indoor parking spaces. Located directly across from Andrew Haydon Park and the Ottawa River with walking and cycling paths at your doorstep, and just minutes to DND, the future Moodie O-Train Station, Highway 417, and everyday amenities. This well-managed, smoke-free boutique 50-unit condominium also offers a fitness room, theatre room, secure bicycle storage, generous visitor parking, and exceptional pride of ownership throughout. (id:49269)
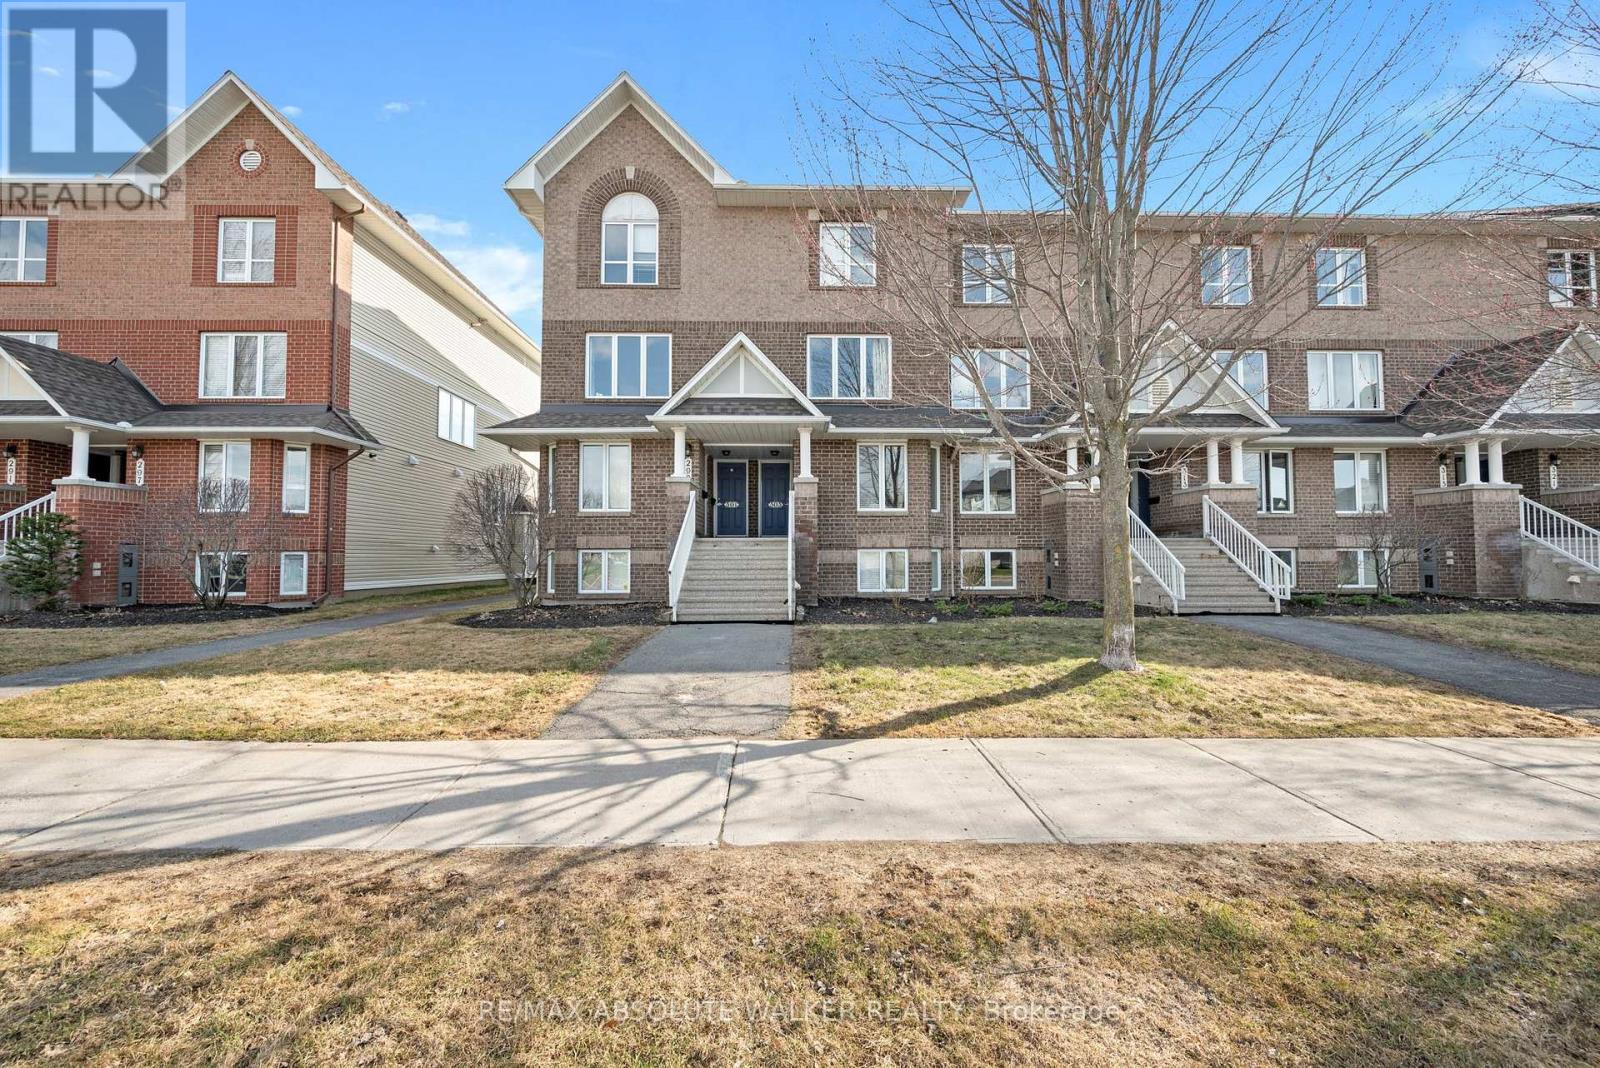
8 - 299 Aquaview Drive
Ottawa, Ontario
Welcome to this beautiful end-unit executive terrace home, perfectly positioned in one of the area's most desirable settings overlooking Aquaview Park. With the pond, scenic walking paths, and green space just steps from your door, this is a location that offers both tranquility and everyday convenience. Inside, natural light pours through the additional windows exclusive to an end unit, creating a bright and inviting atmosphere throughout. The eat-in kitchen is both stylish and functional, featuring ceramic flooring, stainless steel appliances, generous counter space, and a convenient breakfast bar ideal for casual dining or morning coffee. The open-concept living and dining area is designed for modern living, with hardwood flooring, comfortable entertaining space, and seamless access through patio doors to a private outdoor retreat, perfect for summer barbecues or relaxing evenings outdoors. The lower level offers two spacious bedroom suites, each complete with its own private three-piece ensuite, large windows, and ample closet space, providing comfort and privacy for residents or guests alike. Additional features include in-unit laundry, practical storage beneath the stairs, and parking space number 15. Surrounded by parks, schools, recreation, shopping, and transit, this move-in ready home delivers an exceptional blend of lifestyle, comfort, and location. (id:49269)
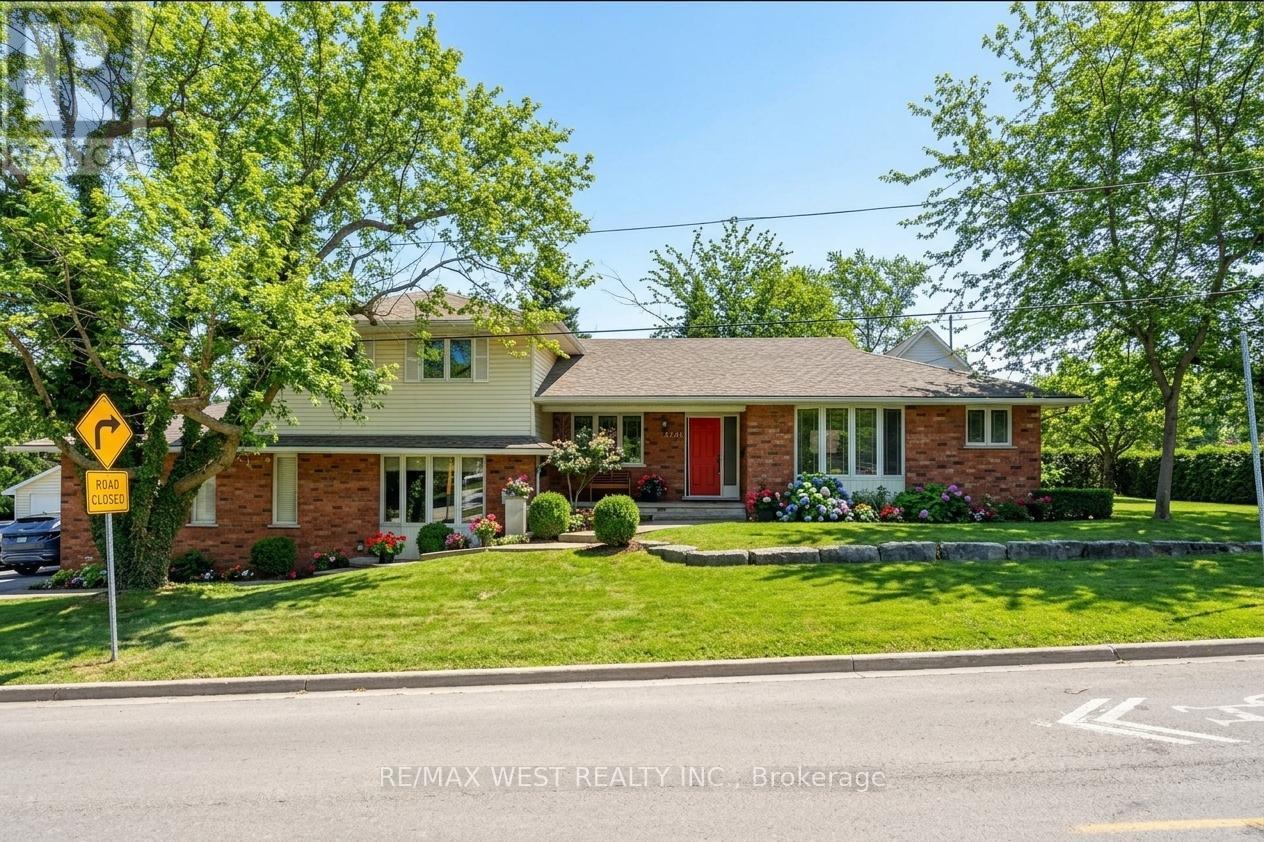
3570 Rittenhouse Road
Lincoln, Ontario
Tucked away in the scenic community of Vineland and minutes from acclaimed wineries, beautiful trails, schools, and local boutiques, this exceptional property offers flexible living on a generous 156.5 x 70 ft lot. With more than 4000 sq ft of finished space, this home is perfectly suited for growing families, multi-generational households, or anyone who appreciates room to expand. The welcoming main floor features a bright open-concept layout that seamlessly connects the dining area and eat-in kitchen. The kitchen is well-appointed with Corian countertops, abundant cabinetry, a breakfast bar, pot lights, and a skylight, plus convenient walkout access to a two-tier deck, covered patio, and fully fenced backyard-ideal for entertaining or relaxing outdoors. A private office with elegant French doors and a large bay window creates a productive and sun-filled workspace. The main-floor primary bedroom serves as a peaceful retreat, complete with a spacious walk-in closet and a luxurious 4 pc ensuite featuring a skylight, jetted tub, and separate shower. A main-floor laundry/mudroom with deck access adds everyday convenience. Upstairs, you'll find three well-sized bedrooms and a full bathroom, offering comfortable accommodations for family or guests. Just a few steps down from the kitchen, the cozy living room features a gas fireplace, and sliding doors leading outside. A convenient 2 pc bath and interior access to the double garage enhance the home's practical design. The lower level presents a fully self-contained in-law suite with its own separate entrance-perfect for extended family or potential rental income. This space includes a full kitchen, 4 pc bath, spacious bedroom, living area & laundry. The impressive garage/workshop, is equipped with a ceiling heater and ample storage space. With easy access to the QEW and a location that blends convenience with small-town charm, this is a rare opportunity to own a home that truly delivers on space, flexibility,& lifestyle. (id:49269)
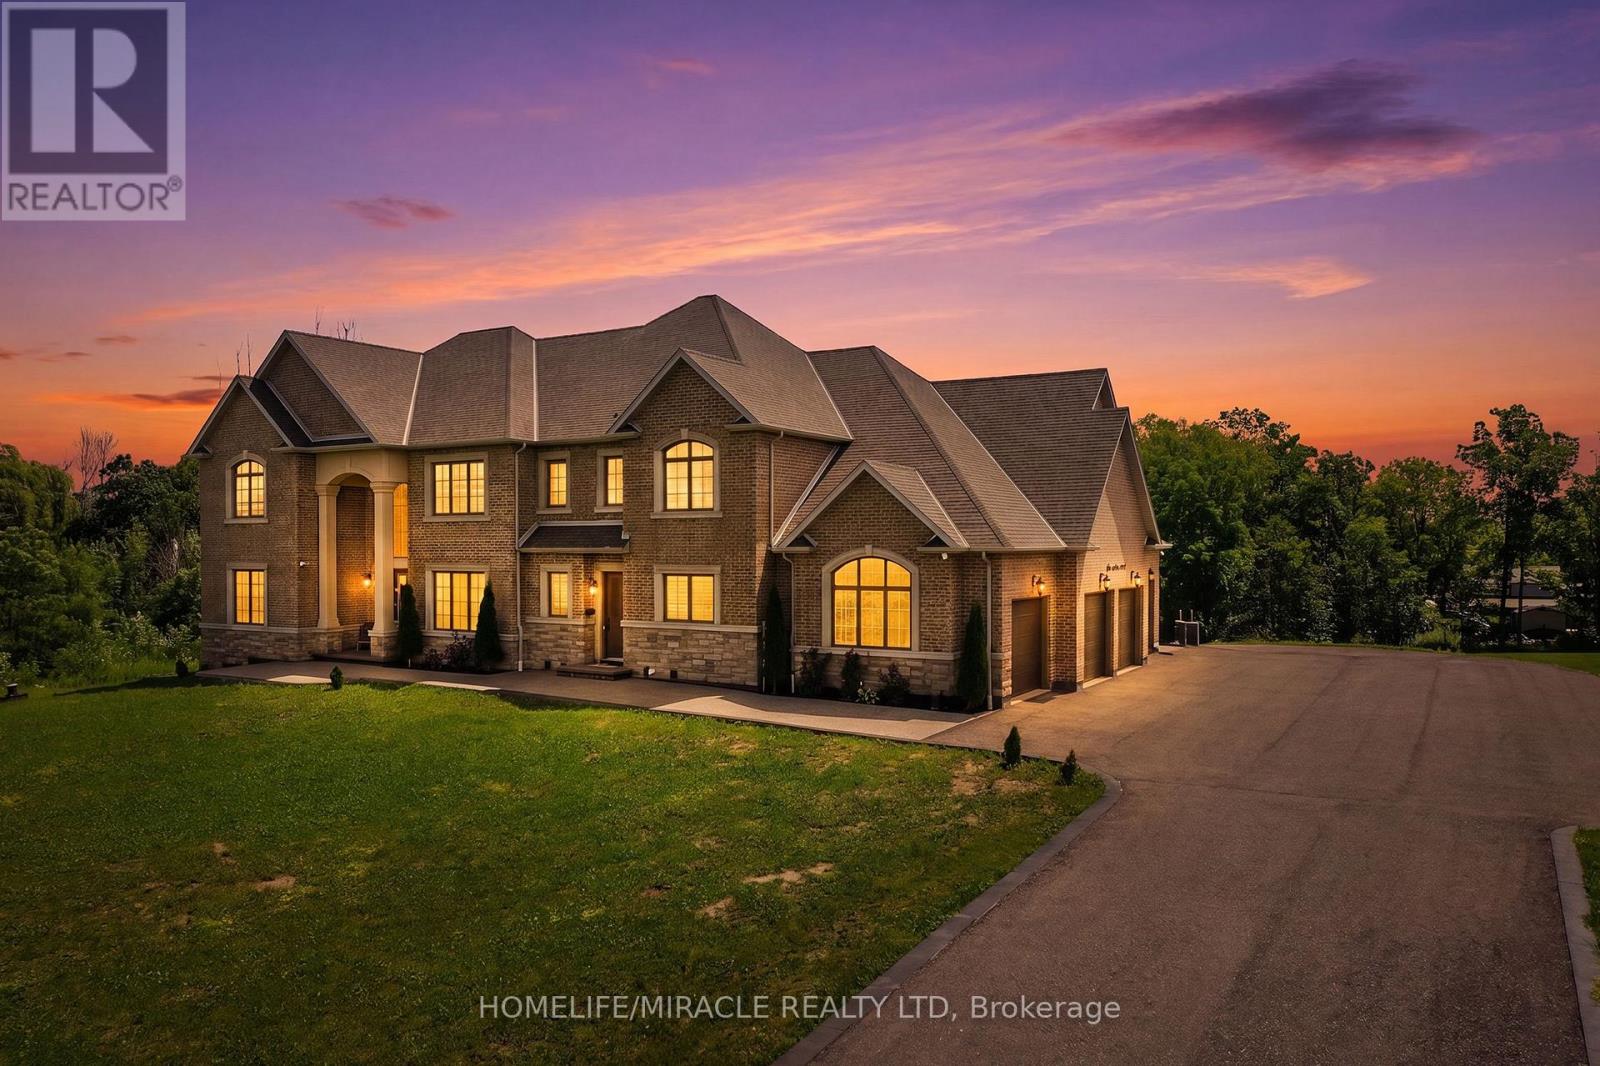
19 - 105 Perryman Court
Erin, Ontario
Welcome to an exceptional custom estate offering approximately 8,400 sq ft of finished living space on a beautifully treed lot spanning over 224 ft of frontage, tucked away on a quiet court in Rural Erin. Built in 2021, this brick and stone residence blends grand scale with refined finishes throughout. With 5+2 bedrooms and 7 bathrooms, it is perfectly suited for large families. The heart of the home is a spectacular family room with open to above ceilings and a natural gas fireplace, flowing into a chef's kitchen featuring heated floors, stainless steel appliances, and an oversized center island. Formal living and dining rooms with coffered ceilings and hardwood flooring add timeless elegance, while a main-floor study with its own 3-piece ensuite offers flexibility as a guest suite or home office. Upstairs, the primary retreat features hardwood flooring, a spa-like 4-piece ensuite, and a large walk-in closet, joined by three generously sized bedrooms, each with its own 3-piece ensuite and walk-in closet, offering comfort and privacy for every family member. The fully finished walk-out basement continues the luxury with heated geothermal floors throughout, two additional bedrooms each with a 3-piece bath, a second kitchen, and an expansive recreation room anchored by a gas fireplace with walkout to the yard, ideal for in-law living or entertaining. Additional highlights include main-floor laundry, an attached 4-car garage with a total of 10 parking spaces, central air, air exchanger, on-demand water heater, water softener, and alarm/security system. Surrounded by mature trees with peaceful wooded views, this one-of-a-kind property delivers luxury, privacy, and scale just minutes from town amenities. An extraordinary home (id:49269)
P3-10 - 3883 Quartz Road
Mississauga, Ontario
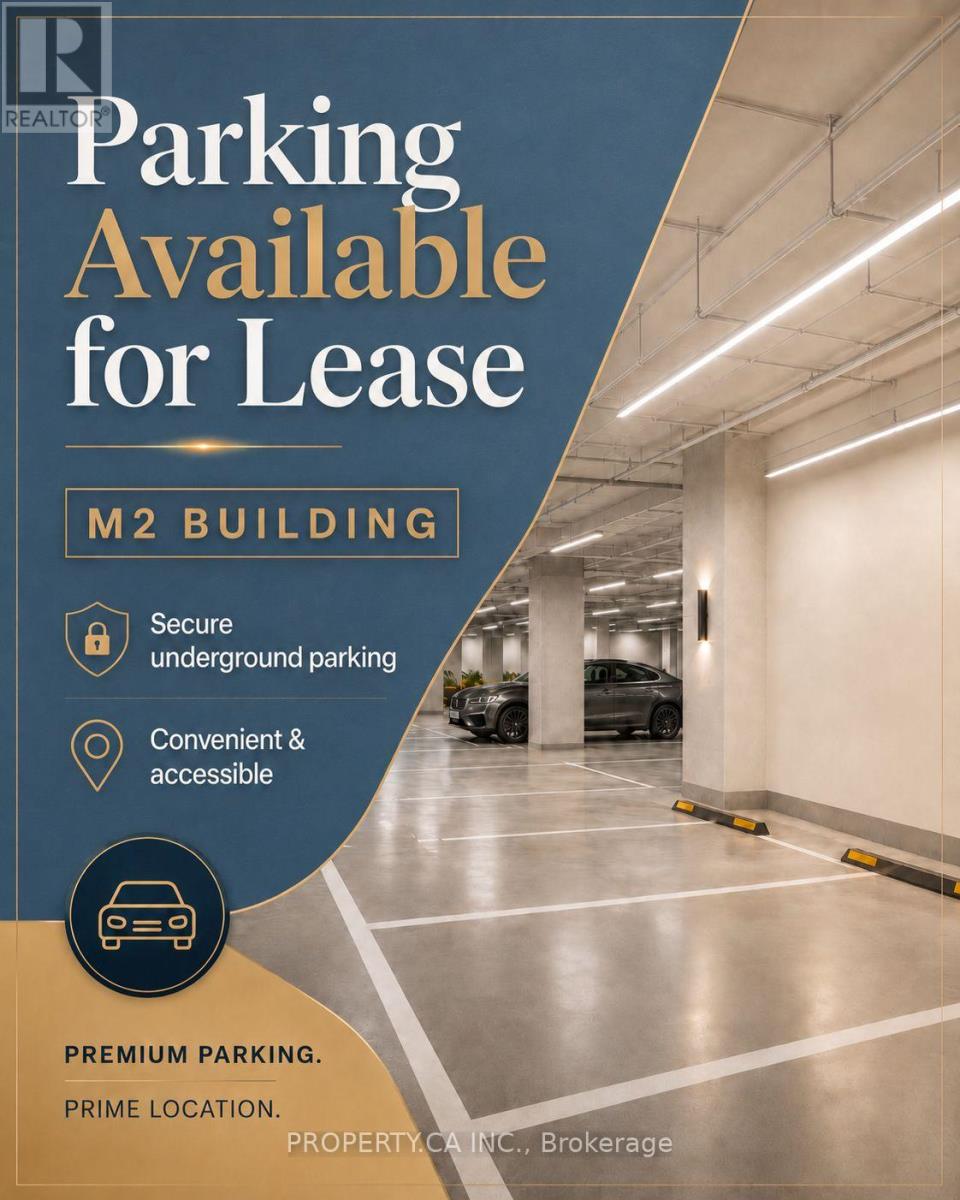
Available immediately. Parking lessee should own or rent the condo in the M2 building to lease this parking spot and would need the Standard Lease of ant leased unit if the occupancy date is in the future. (id:49269)
(Lower) - 1292 Godwick Drive
Mississauga, Ontario
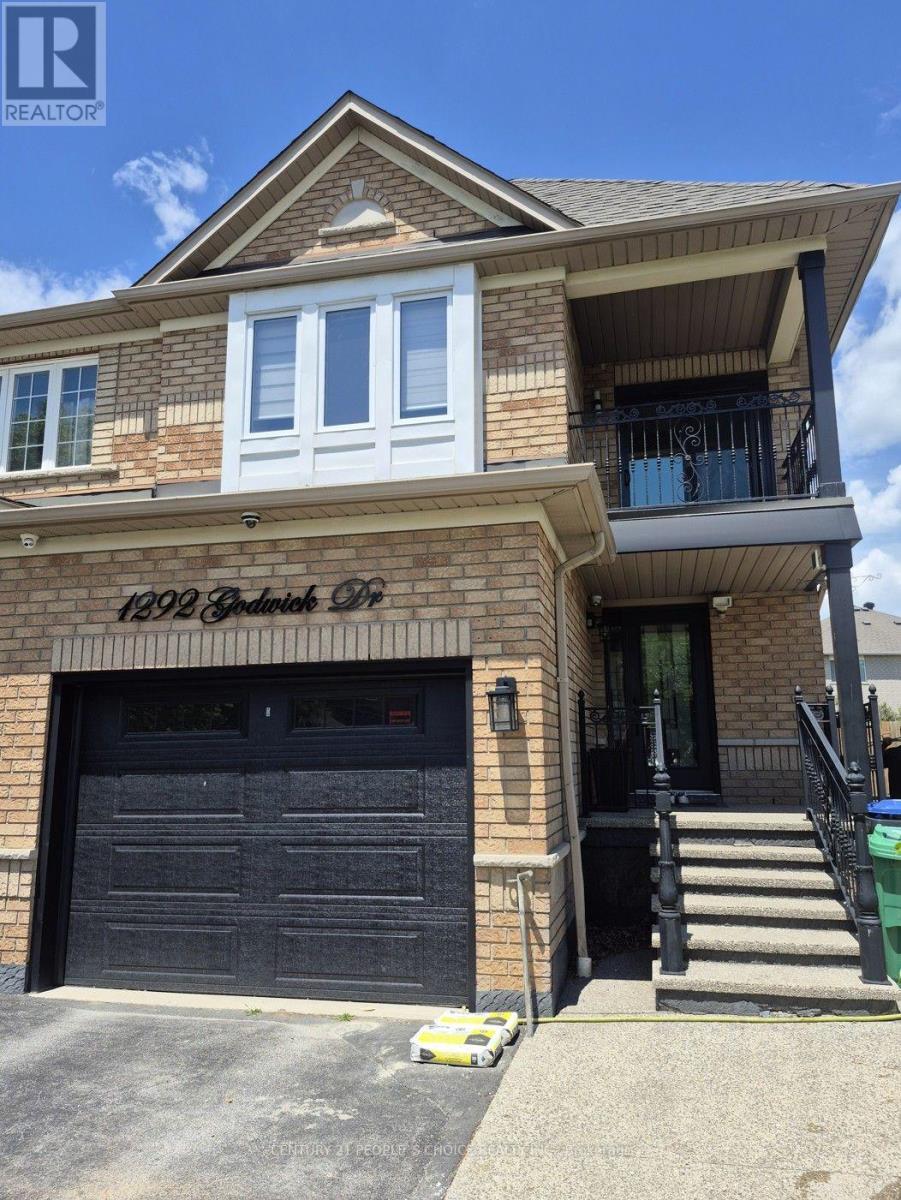
Beautiful 1 Bedroom + Den ( Open Den) Apartment - New and Move-In Ready! hardwood throughout the main floor and bedrooms. A stunning great room attached with Den. The open-concept layout and kitchen offer modern cabinetry, creating a bright and inviting living space. The apartment has specious 3-piece bathroom. Enjoy a private, fully fenced shared backyard with a covered patio perfect for relaxing or entertaining. (id:49269)
62 Corbett Drive
Barrie, Ontario
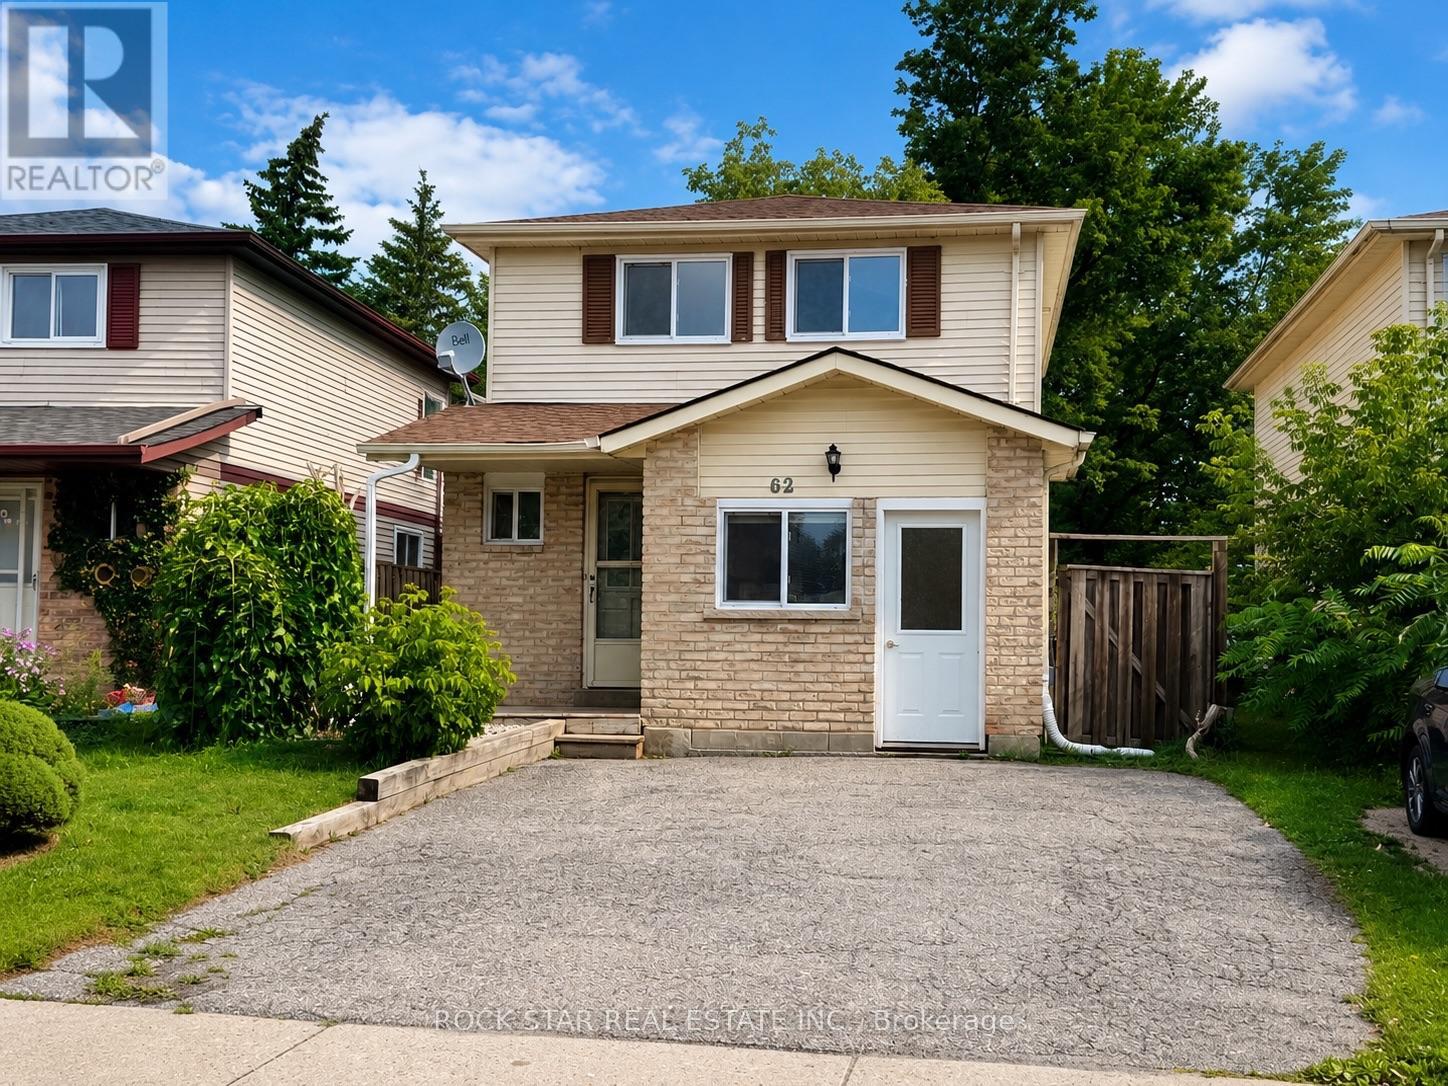
Beautifully Updated Detached Family Home Offering 5 Bedrooms And 2.5 Bathrooms In A Fantastic Barrie Location, Perfect For Growing, Multigenerational Families, Or Savvy Investors. The main floor welcomes you with an updated kitchen, bright open living room, convenient powder room, and a thoughtfully converted garage now serving as a versatile main-floor bedroom, ideal for in-laws, guests, a teen retreat, gym, home office, or playroom. Upstairs, you'll find spacious bedrooms perfectly suited for family living. The finished basement adds even more functional space with an additional bedroom, full bathroom, and laundry area, creating excellent flexibility for larger families or extended living arrangements. Fresh paint throughout enhances the move-in-ready feel, while major updates include windows (2019), furnace and A/C (2020), roof shingles (2021), plus a new stove, newer dishwasher, and range hood (2025) for added peace of mind. A fantastic opportunity to own a home that offers space, versatility, and modern updates in a convenient neighbourhood close to schools, parks, and everyday amenities. Select images have been virtually staged to showcase potential layout and furnishings. (id:49269)
74 Tango Crescent
Newmarket, Ontario
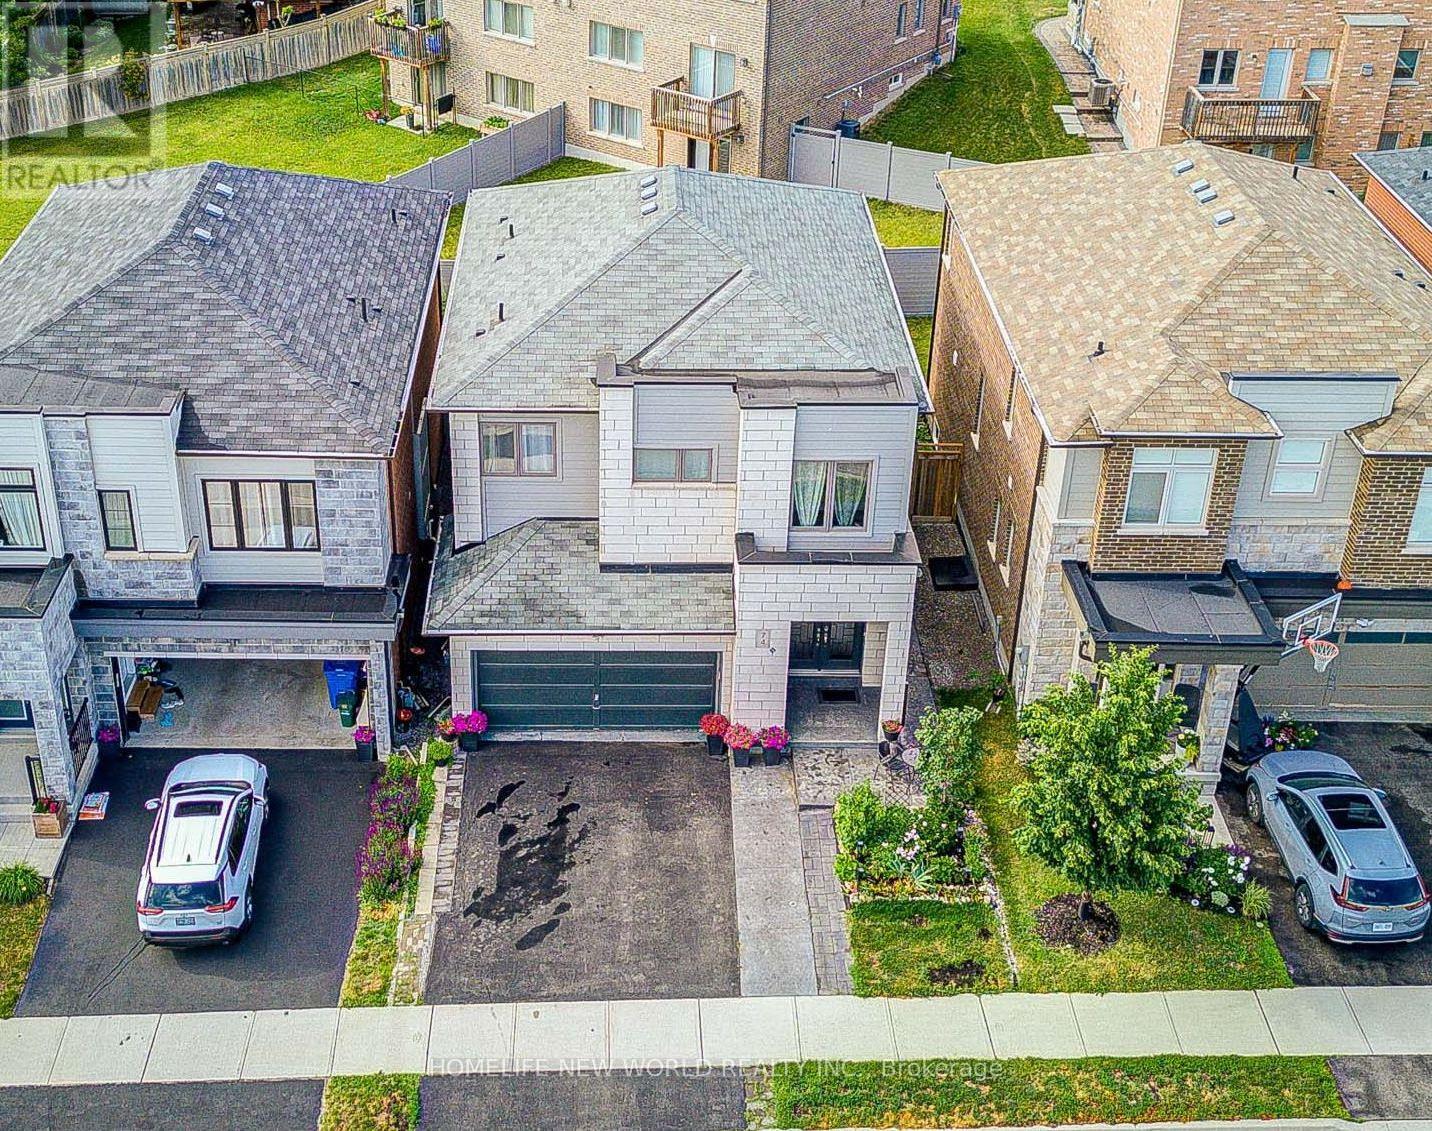
Welcome to this charming, fully updated 3-bedroom plus 1 den, 4-bathroom detached home located in the prestigious Woodland Hills community of Newmarket. This beautifully designed residence offers approx.2609 sq feet of living space including a LEGAL basement apartment 584 sq feet with a separate entrance, done with city permit ,kitchen, laundry, and full bathroom - ideal for extended family or rental income.The home offers over $80,000 in builder upgrades, plus approximately $15,000 in owner improvements, including raised grounds in the front and backyard, front and back interlocking, and the upper fence. Basment was done with designer and certified by owners . The gourmet open-concept kitchen with granite countertop features a breakfast bar, built-in appliances, and a walk-out to a spacious deck, perfect for entertaining.he bright and inviting family room features a custom-built gas fireplace, complemented by a wet bar, new light fixtures, and pot lights throughout. Pot lights were also added on the entire first floor, second floor, and basement. Hardwood flooring runs across the main level.The primary bedroom offers his-and-hers walk-in closets and a fully renovated ensuite bathroom. Beautifully landscaped front and backyard create your own private retreat. The modern PVC fence is privately owned.Ideally located within walking distance to Upper Canada Mall, GO Bus Station, No Frills, Food Basics, Alexander Muir Elementary School, Woodland Hills Labyrinth Park, and Environmental Park. Approximately 8 minutes walking to the GO Bus Station and 10 minutes to Upper Canada Mall. Convenient access to Hwy 400/404, Costco, Walmart, Home Depot, hospital, parks, schools, and more. (id:49269)
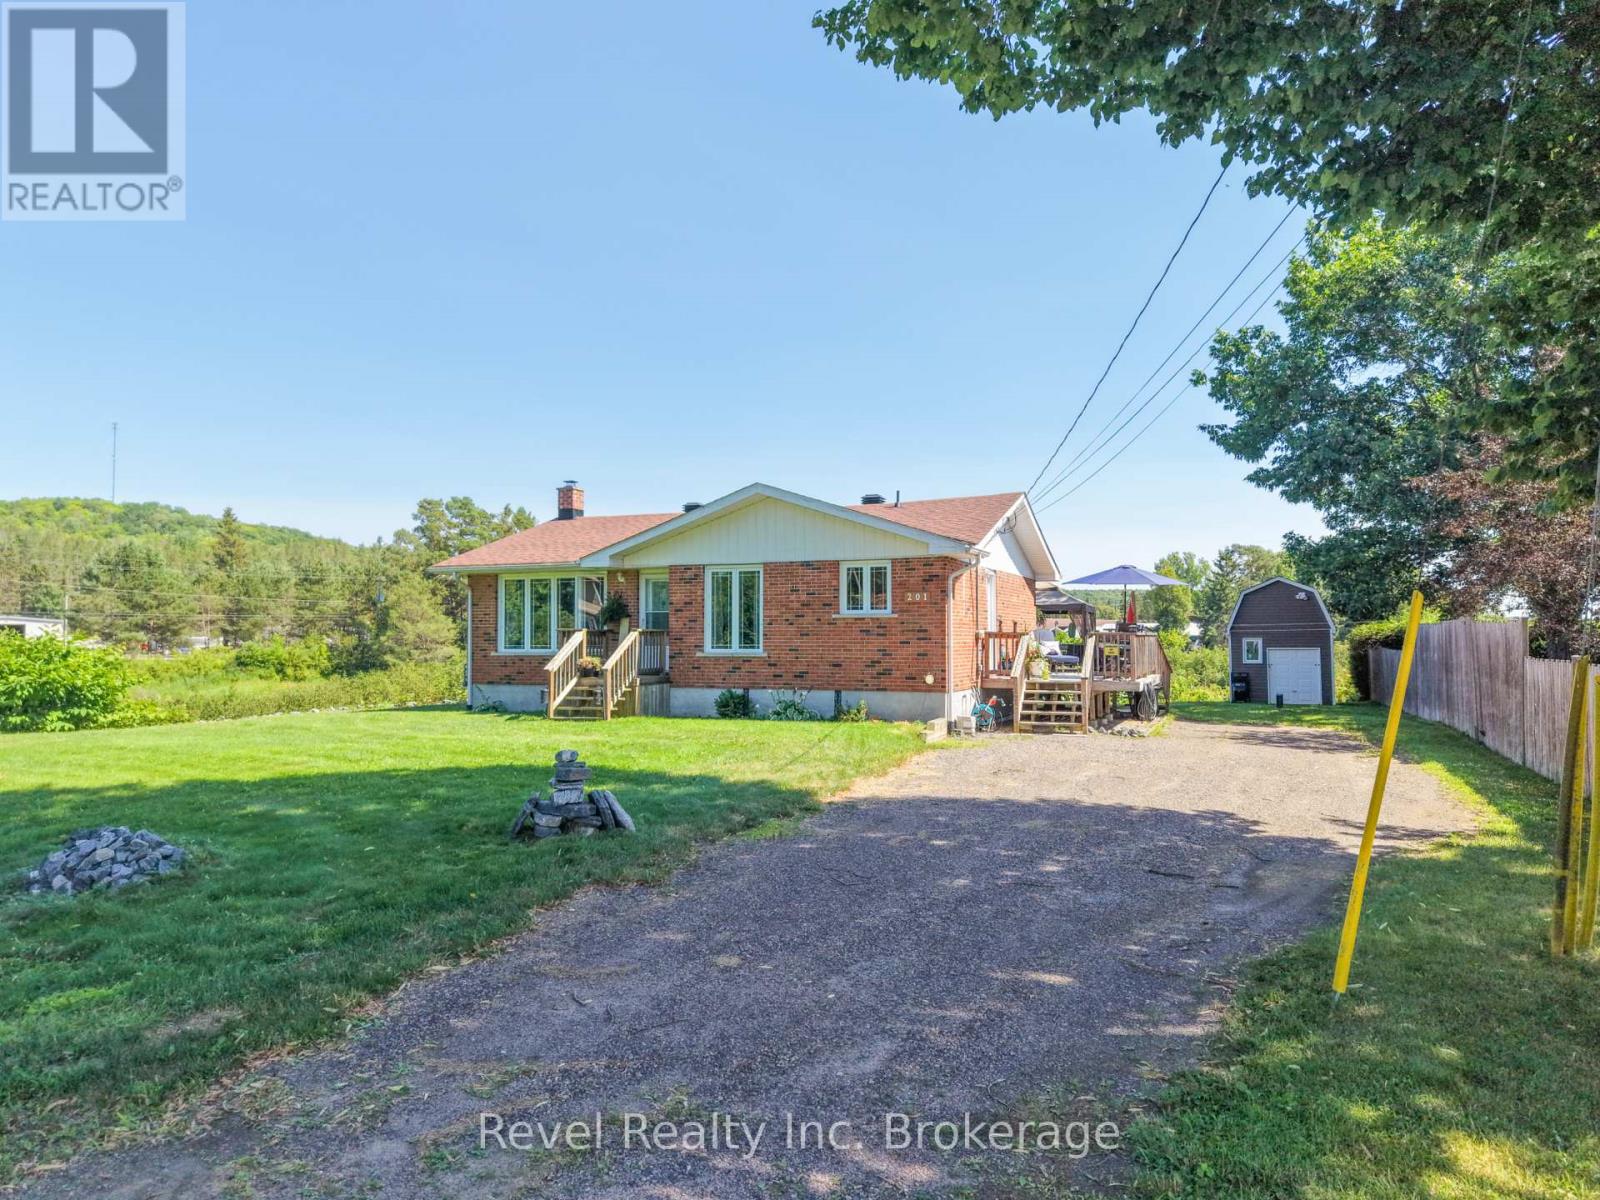
201 Bird Street
Powassan, Ontario
Welcome to 201 Bird Street in the welcoming, family-friendly community of Trout Creek! This beautifully maintained 2+1 bedroom, 2-bath bungalow is truly move-in ready, offering tasteful updates, bright living spaces, and a functional layout designed for comfortable everyday living.The sun-filled main level features an inviting open-concept kitchen, dining, and living area-perfect for gathering with family and friends. The spacious kitchen is anchored by a convenient island, while large windows fill the home with natural light. Two generous bedrooms and a stylishly updated 4-piece bathroom complete the main floor. Downstairs, you'll find a warm and welcoming family room with an electric fireplace, a third bedroom, a 3-piece bathroom with a walk-in shower and built-in seat, laundry and storage space, a utility room, and an additional flex room-ideal for working from home, gym, or extra storage. Step outside to enjoy the peaceful backyard setting overlooking a creek that has just had significant improvements with a rock retaining wall, with generous side and rear decks providing the perfect spaces to relax or entertain. A 10' x 20' storage shed with loft offers excellent room for tools, outdoor equipment, and seasonal storage. There is also parking for 5 vehicles. Situated just minutes from Highway 11, you'll enjoy an easy commute to North Bay or the GTA while embracing the outdoor lifestyle Trout Creek is known for, with year-round recreation, nearby lakes, trails, and endless opportunities to explore. Bonus! You'll absolutely love the property taxes! (id:49269)
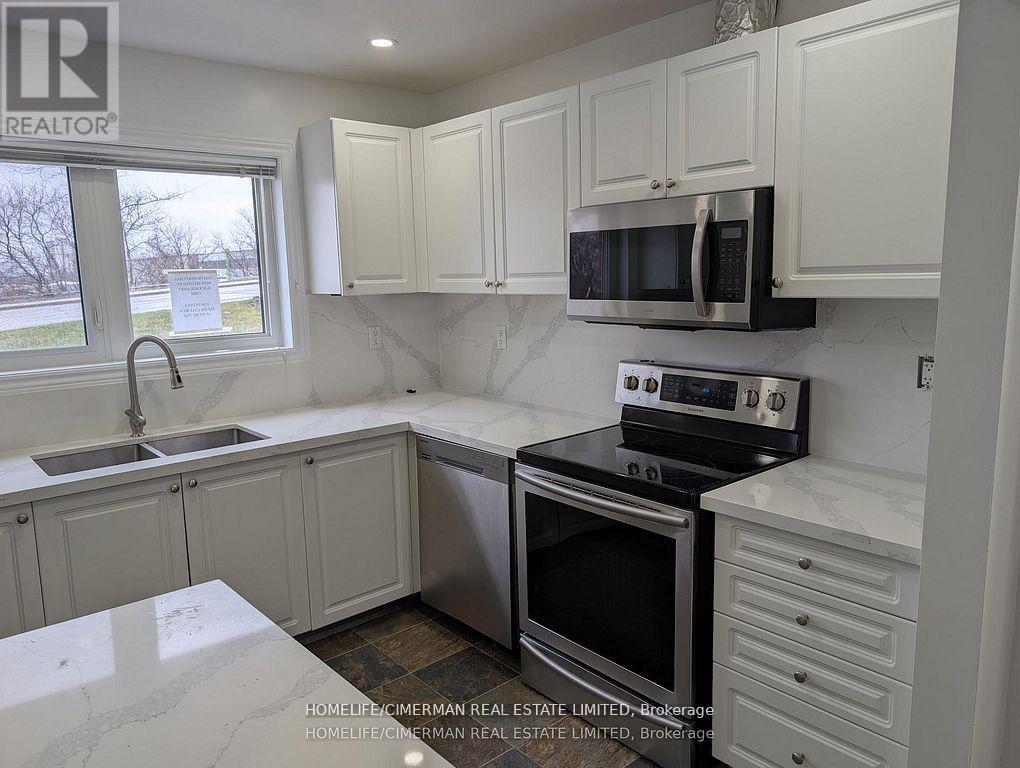
361 Birchmount Road
Toronto, Ontario
Stunning, Bright & Exceptionally Charming 4+1 Bedroom, 2 Bathroom Open-Concept Townhome Nestled In The Sought-After Birchcliffe-Cliffside Community. This Beautifully Updated Home Showcases Modern Finishes Throughout, Including A Stylish Kitchen With Stainless Steel Appliances, Elegant Engineered Hardwood Floors, Pot Lights, And Much More! The Spacious Finished Basement Features A Large Family Room, An Additional 5th Bedroom, And A Full Bathroom, Ideal For Extended Family Living, Guests, Or A Potential In-Law Suite. Conveniently Located Close To Public Transit, Top-Rated Schools, Shopping, Parks, And Everyday Amenities. Perfect For Growing Families Or Savvy Buyers Seeking Space, Comfort, And Versatility. A Truly Wonderful Place To Call Home! (id:49269)
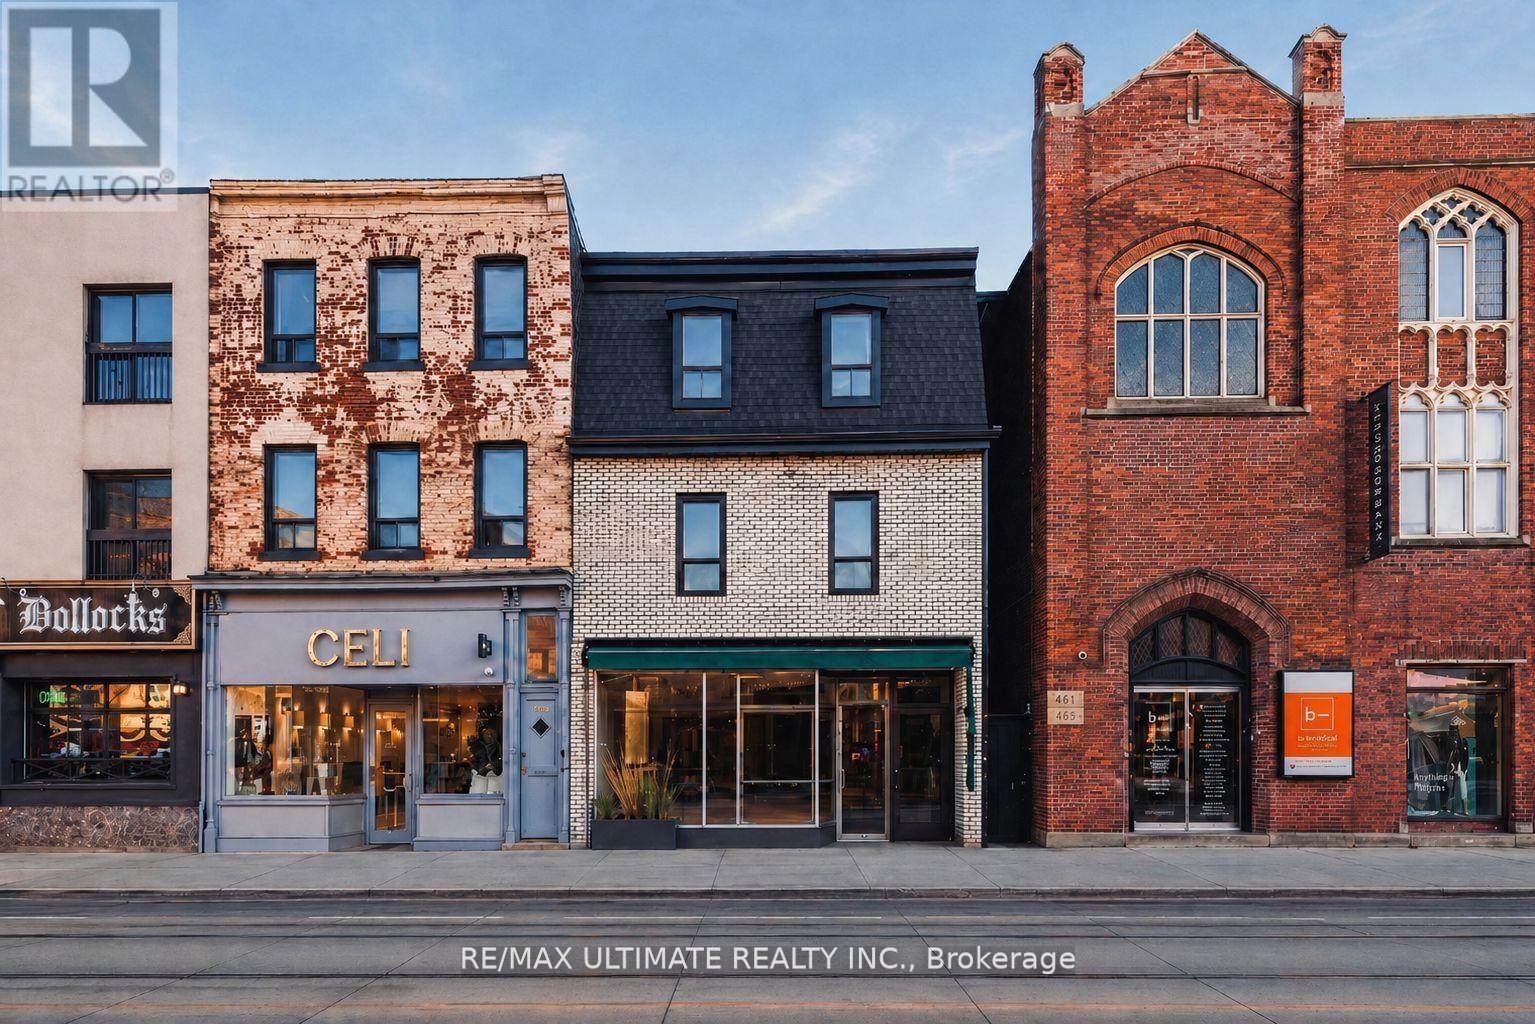
757 Queen Street W
Toronto, Ontario
Prime Leasing Opportunity on a Highly Sought-After Stretch of West Queen Street West. Boasting a rare 25-foot frontage, this ground-floor plus basement commercial/retail space offers unparalleled visibility and exposure. Nestled in a vibrant, trendy neighbourhood, the property is surrounded by dynamic retail, upscale dining, essential amenities, and seamless transit connectivity. $12,000.00 NET rent plus $3,300.00 TMI/Month + HST and utilities. (id:49269)
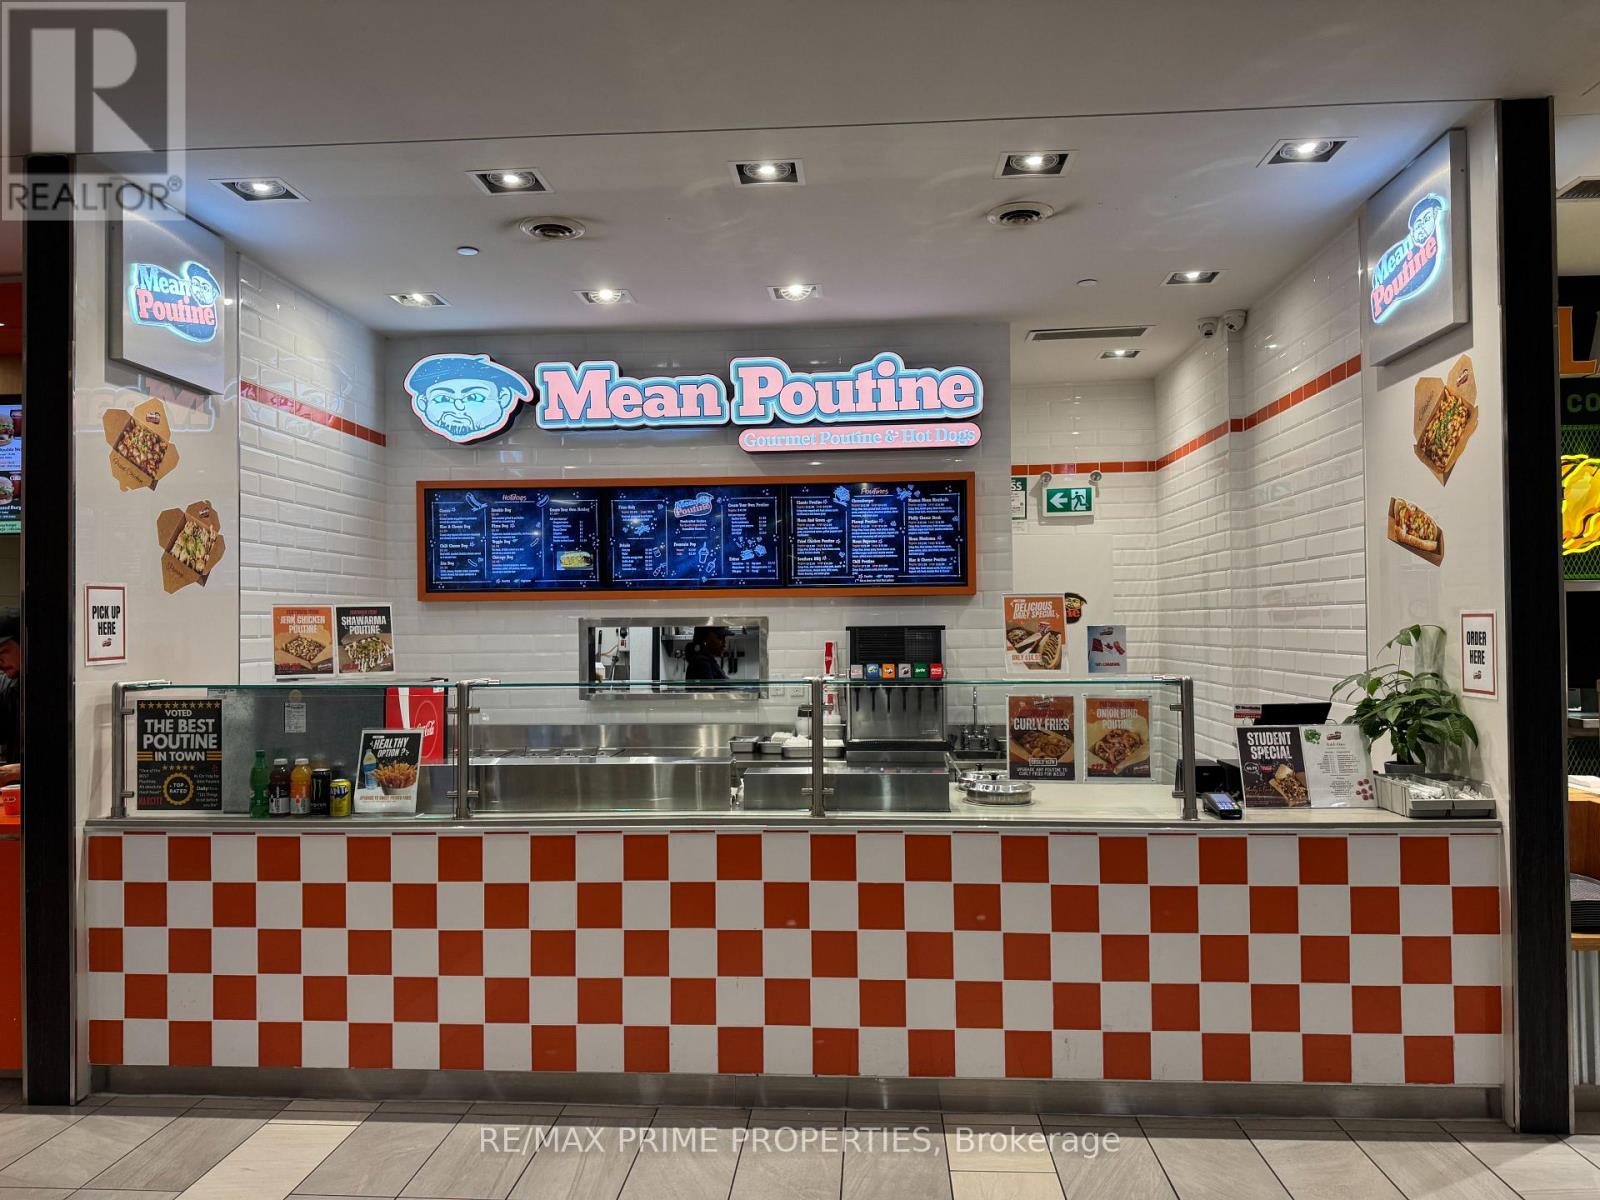
204 - 4841 Yonge Street
Toronto, Ontario
Turnkey opportunity in a prime Yonge & Sheppard location. This cool, modern poutine concept features strong curb appeal and is situated within a high-traffic food court at Yonge Sheppard Centre. An established and successful brand with multiple locations across Canada, benefiting from exceptional foot traffic generated by the TTC subway, busy retail mall, nearby high schools, and surrounding government offices. The food court offers direct access to office towers and residential buildings, providing consistent daily customer volume. Ideal for an owner-operator or investor seeking a proven concept in a premium location. (id:49269)
157 Pleasant Ridge Road
Brantford, Ontario
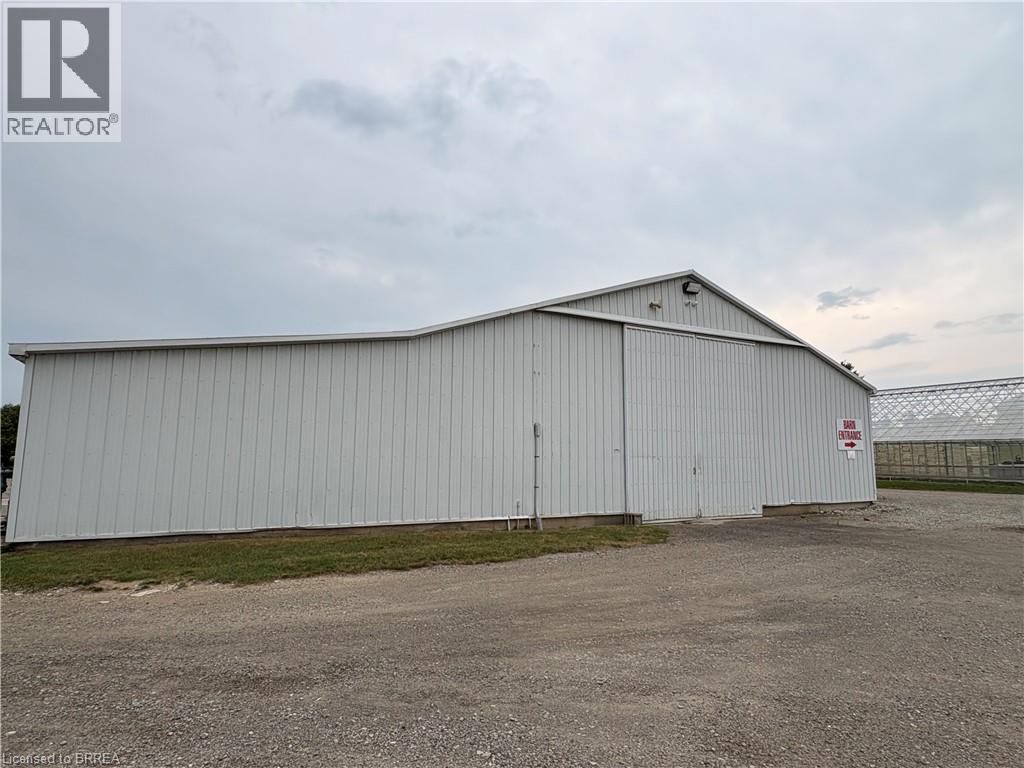
Discover 5,900 square feet of storage space available for lease in a quiet country setting. This spacious barn offers a versatile open layout, ideal for storing equipment, machinery, vehicles, inventory, or seasonal items. A large 14' x 14' door provides convenient access for oversized vehicles and easy loading and unloading. Well maintained and easily accessible, this property offers a practical and cost effective storage solution in a peaceful rural location. The Landlord is seeking a tenant whose intended use of the premises is exclusively for storage purposes. (id:49269)

550 Queen Street W
Brampton, Ontario
Exceptional turnkey Hakka chinese restaurant opportunity in one of Brampton's high-trafficplazas. Ideally situated within walking distance of established residential neighbourhoods and just minutes from schools, parks, and a community centre, this location offers excellent visibility and consistent customer traffic. The business is recently renovated fully equipped and operational, featuring dine-in with multiple seating stalls, take-out, and cateringservices, along with a dedicated space suitable for live entertainment or private events. Afantastic opportunity for an owner-operator or investor to establish their own brand while benefiting from an existing customer base. Don't miss this chance to own a well-positionedbusiness in a growing and vibrant community. Seller has 8 years + extension lease under contract (id:49269)
62 Corbett Drive
Barrie, Ontario
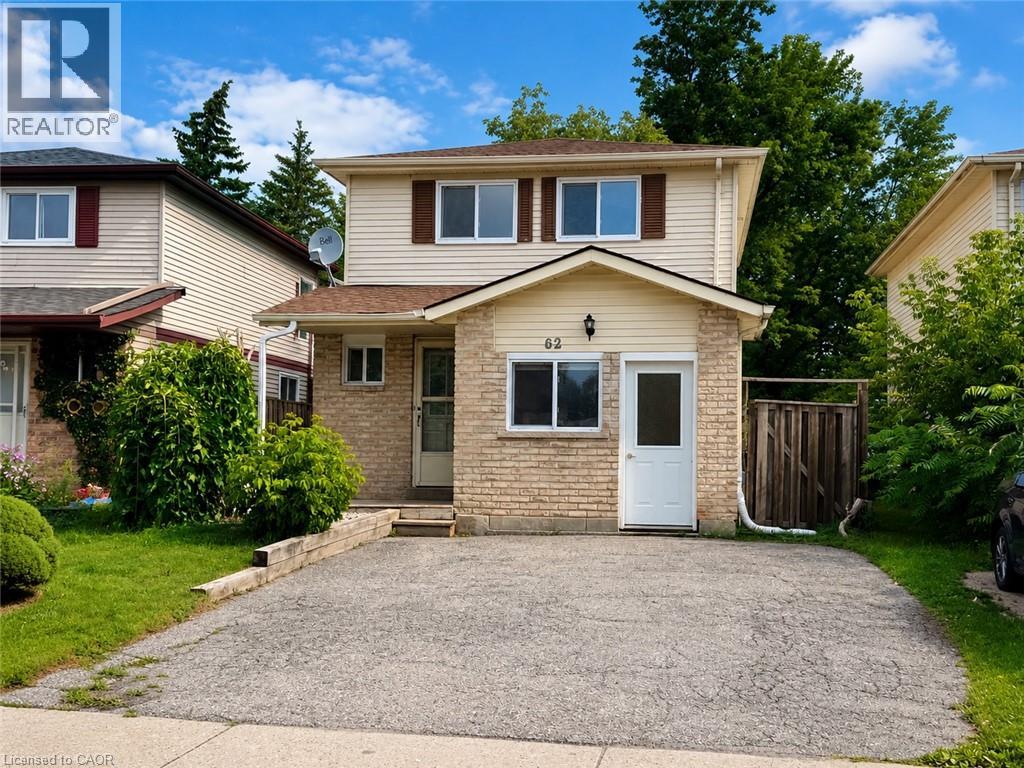
Beautifully Updated Detached Family Home Offering 5 Bedrooms And 2.5 Bathrooms In A Fantastic Barrie Location, Perfect For Growing, Multigenerational Families, Or Savvy Investors. The main floor welcomes you with an updated kitchen, bright open living room, convenient powder room, and a thoughtfully converted garage now serving as a versatile main-floor bedroom, ideal for in-laws, guests, a teen retreat, gym, home office, or playroom. Upstairs, you'll find spacious bedrooms perfectly suited for family living. The finished basement adds even more functional space with an additional bedroom, full bathroom, and laundry area, creating excellent flexibility for larger families or extended living arrangements. Fresh paint throughout enhances the move-in-ready feel, while major updates include windows (2019), furnace and A/C (2020), roof shingles (2021), plus a new stove, newer dishwasher, and range hood (2025) for added peace of mind. A fantastic opportunity to own a home that offers space, versatility, and modern updates in a convenient neighbourhood close to schools, parks, and everyday amenities. Select images have been virtually staged to showcase potential layout and furnishings. (id:49269)
6 John Street N
Hamilton, Ontario
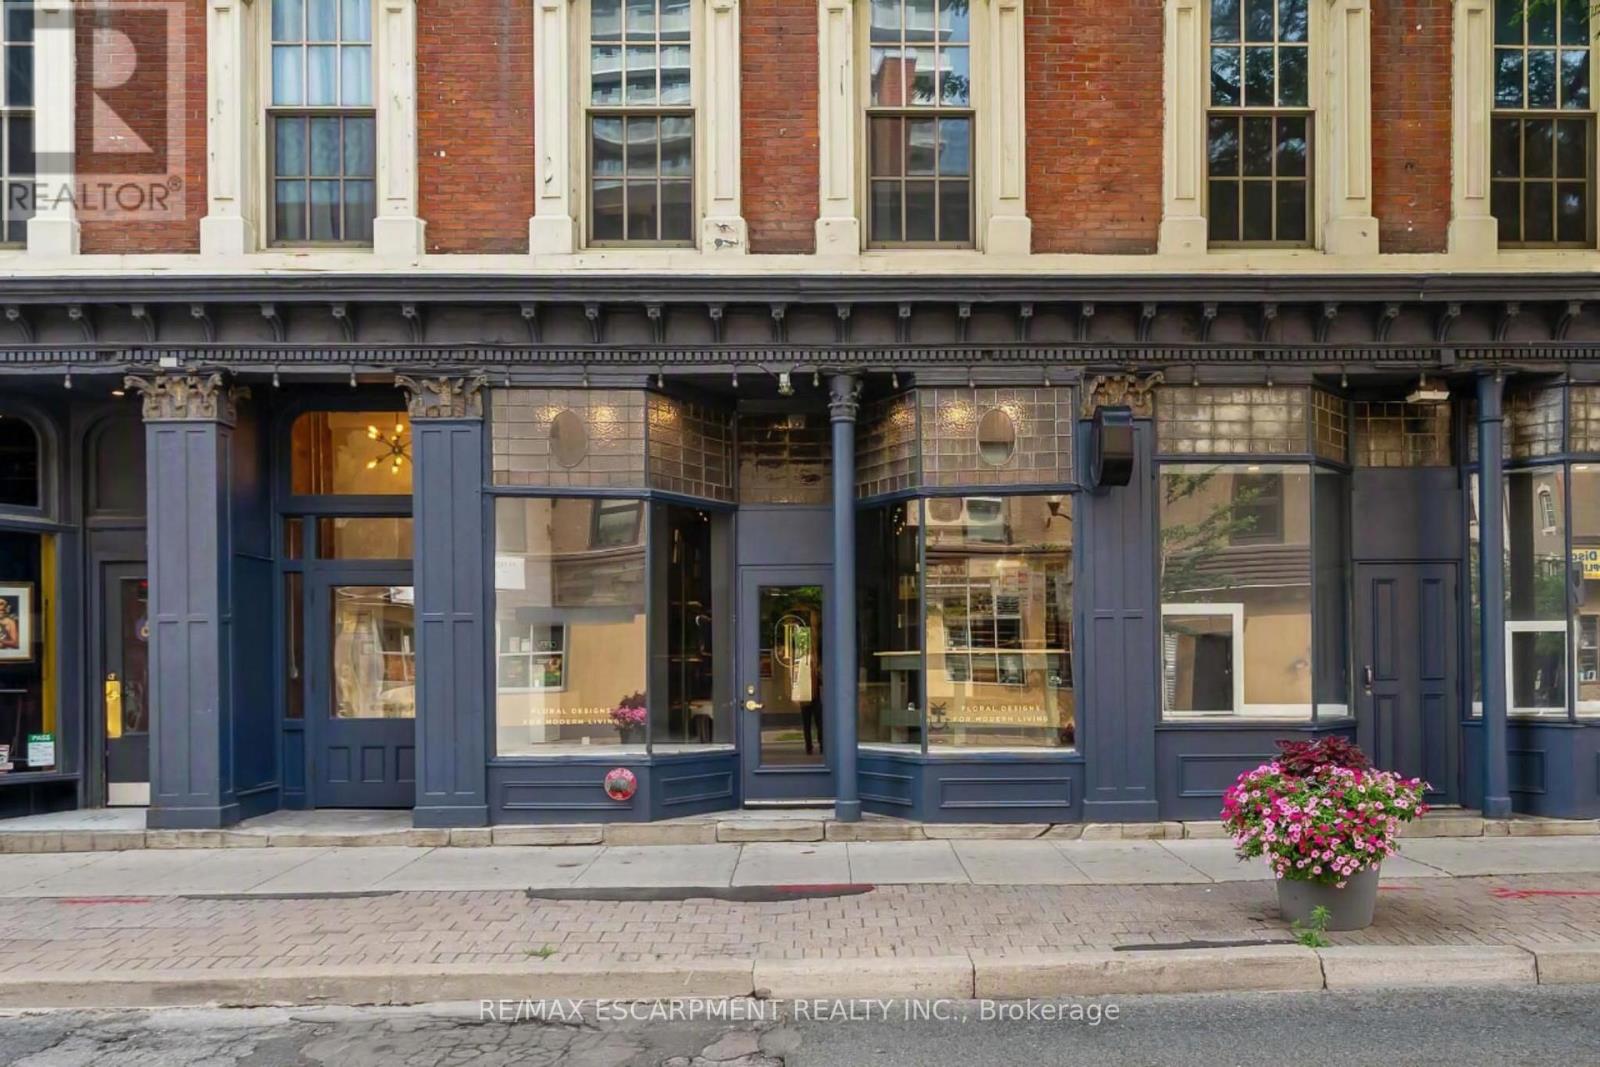
Position your business in one of Downtown Hamilton's most iconic landmarks. Located in the impeccably preserved, Renaissance Revival-style Treble Hall, this boutique 460 sq. ft. street-level space offers exceptional visibility in a rapidly growing urban core. Surrounded by recent high-density condo completions and incoming residential developments, this turn-key footprint puts you directly at the center of Downtown Hamilton's culture, foot traffic, and on going revitalizations. Ideal for boutique retail, specialty services, or your own concept! $14.11 per sq ft. (id:49269)
806 - 400 Webb Drive
Mississauga, Ontario
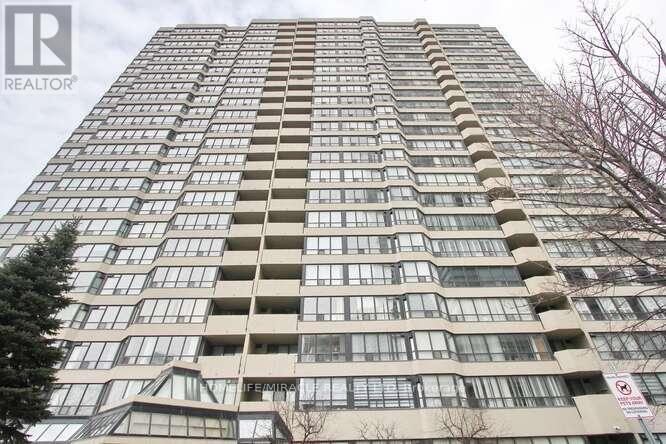
Attention investors and first time home buyers, this is a very spacious with lot of Sunlight, TWO bedroom and One full Washroom. plus a Solarium Condo Apartment in the Heart of Mississauga Near the Square One, HWY 403, Library, Art center, Public Transit, Parks, Schools, Shopping Centers, No Carpet, Laminate Floors, Very Well maintained and Clean unit for your Family living or Investment. (id:49269)
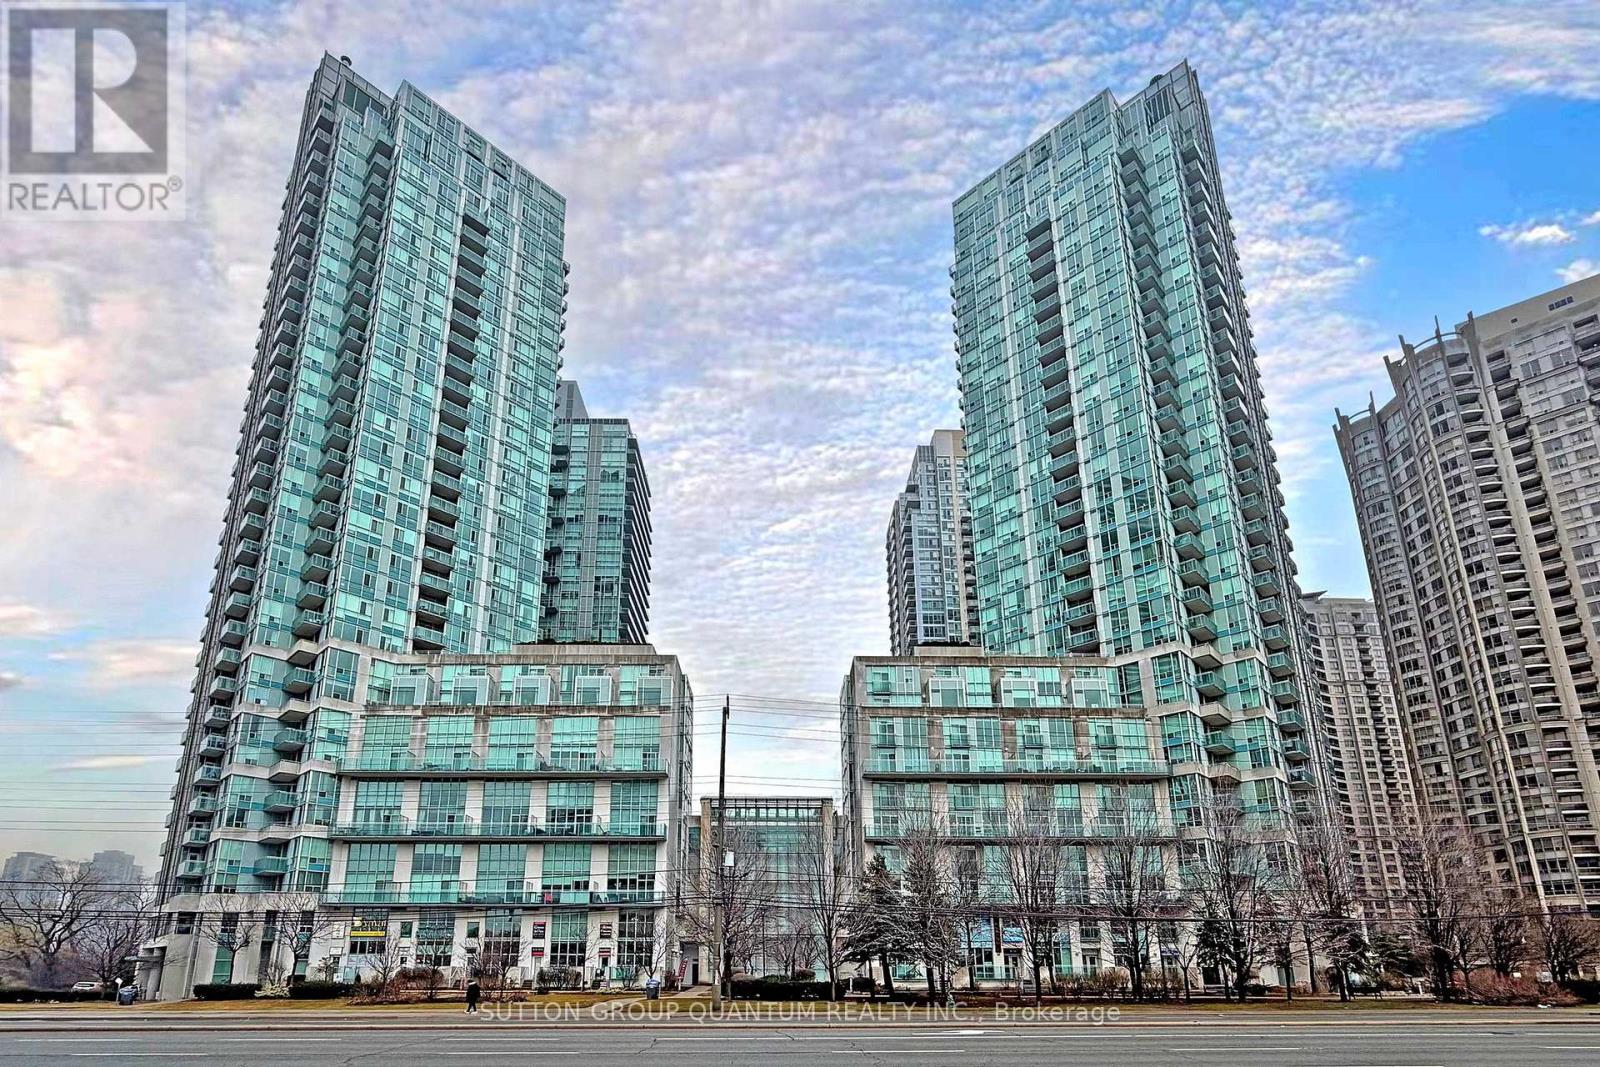
701 - 3939 Duke Of York Boulevard
Mississauga, Ontario
***Rarely offered,783 sq.ft spacious 1-Bedroom + 2 Dens + 2 Washrooms condominium apartment offers elevated urban living in the beautiful and iconic City Gate 1, ideally situated in the heart of premium downtown Mississauga.*** This stunning suite features breathtaking, unobstructed views of Celebration Square from both the living room and the spacious private balcony. *** This contemporary-designed suite offers a highly functional open-concept layout with soaring 9-foot ceilings.*** The fully renovated kitchen is thoughtfully designed with abundant storage space, quartz countertops, a breakfast bar, custom porcelain tile flooring, a backsplash, and built-in modern graphite stainless steel appliances.*** The spacious primary bedroom includes a 4-piece ensuite, generous his-and-hers closets, an additional freestanding mirrored closet, and floor-to-ceiling windows with beautiful views.*** A large open-concept den provides the perfect space for a home office or as a dining area for family gatherings and entertaining. A secondary, separate, and spacious enclosed den with a closet offers flexible space ideal for an additional "junior bedroom"*** Two bathrooms and a convenient walk-in laundry room complete this exceptional home.***Residents of City Gate 1 enjoy a professionally managed building with premium amenities including an indoor swimming pool, sauna, games room, exercise room, meeting room, party room, guest suites and 24-hour concierge and security, all within walking distance to Square One Shopping Centre, Celebration Square, Mississauga Central Library, Sheridan College, and the Living Arts Centre, as well as nearby parks, dining, entertainment, and public transit. ***Very reasonable Condo Fees include all utilities, parking, locker and common elements! ***Kitec free building!*** (id:49269)
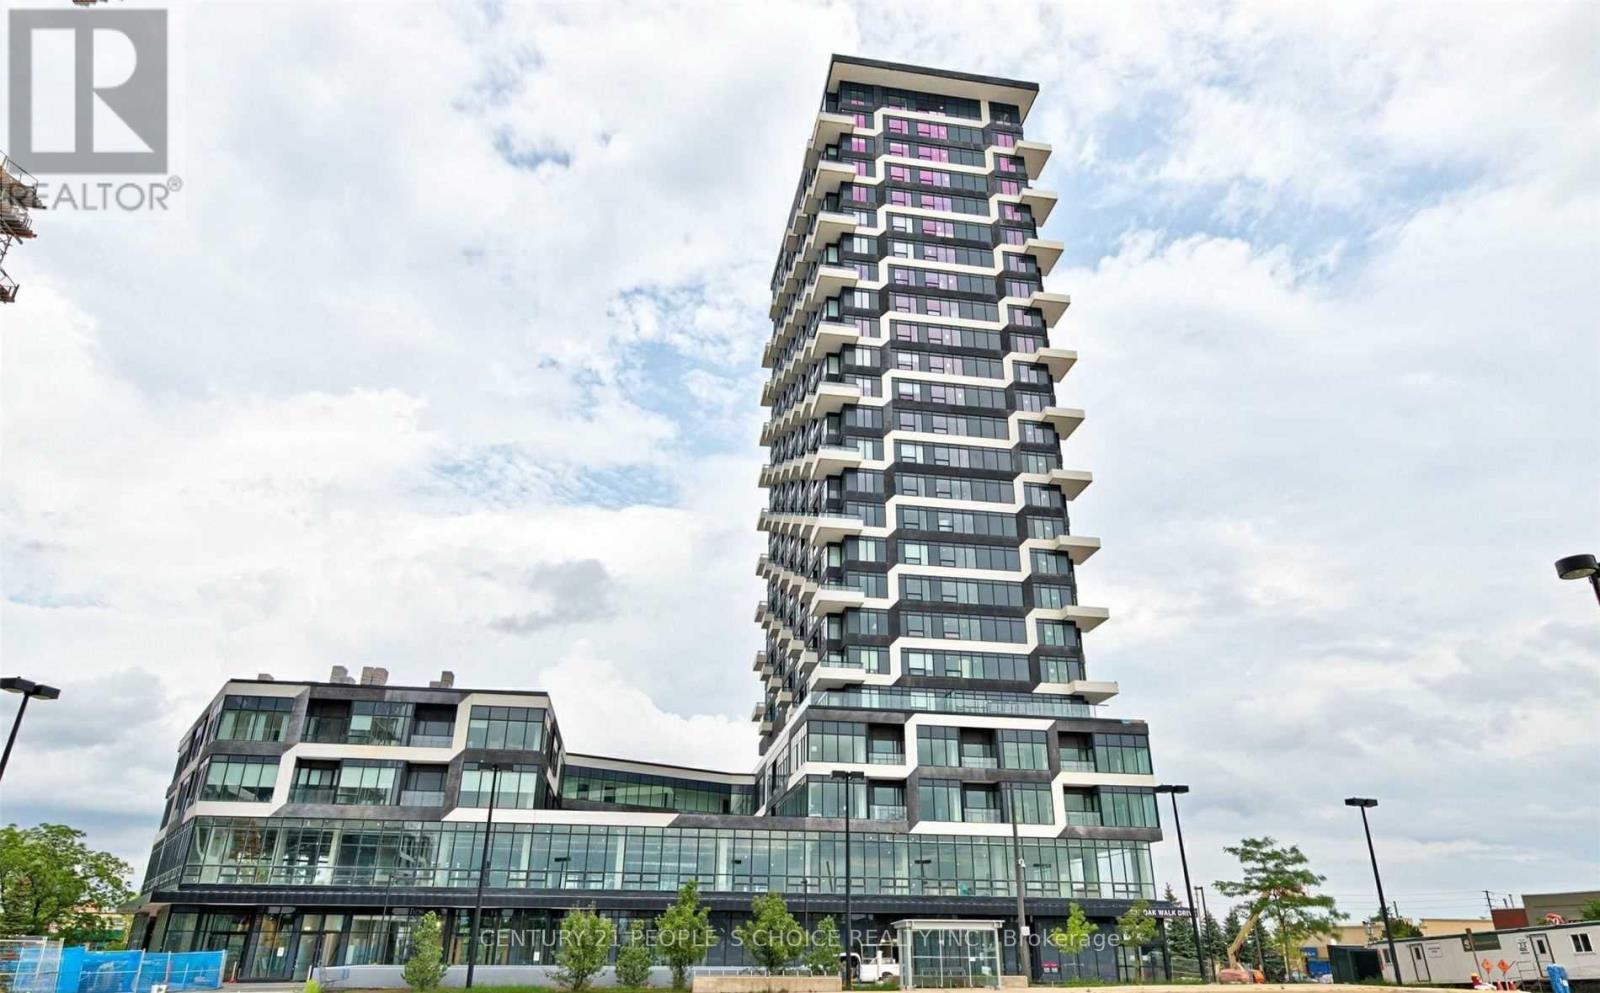
2401 - 297 Oak Walk Drive
Oakville, Ontario
An exquisite lower penthouse in Oakville's sought-after Uptown Core. This 1-bedroom, 1-bathroom suite offers breathtaking, unobstructed southeast views of Lake Ontario and the city from its expansive balcony. The open-concept layout features a modern kitchen with quartz countertops, subway tile backsplash, and stainless steel appliances, complemented by sleek, carpet-free flooring. Situated in the vibrant Uptown Core, this location is ideal for first-time buyers seeking a dynamic lifestyle. You'll find various shopping options nearby, such as Walmart, Longos, LCBO, and Oakville Place Mall. A diverse selection of restaurants caters to every palate, and the area boasts excellent walkability and bikeability. Commuters will appreciate the proximity to the Trafalgar GO Station and easy access to Highways 403 and 407. Additionally, the Oakville Trafalgar Memorial Hospital and Sheridan College are just a short distance away. Experience the perfect blend of luxury, convenience, and community in this stunning condo, a true gem in the heart of Oakville. (id:49269)
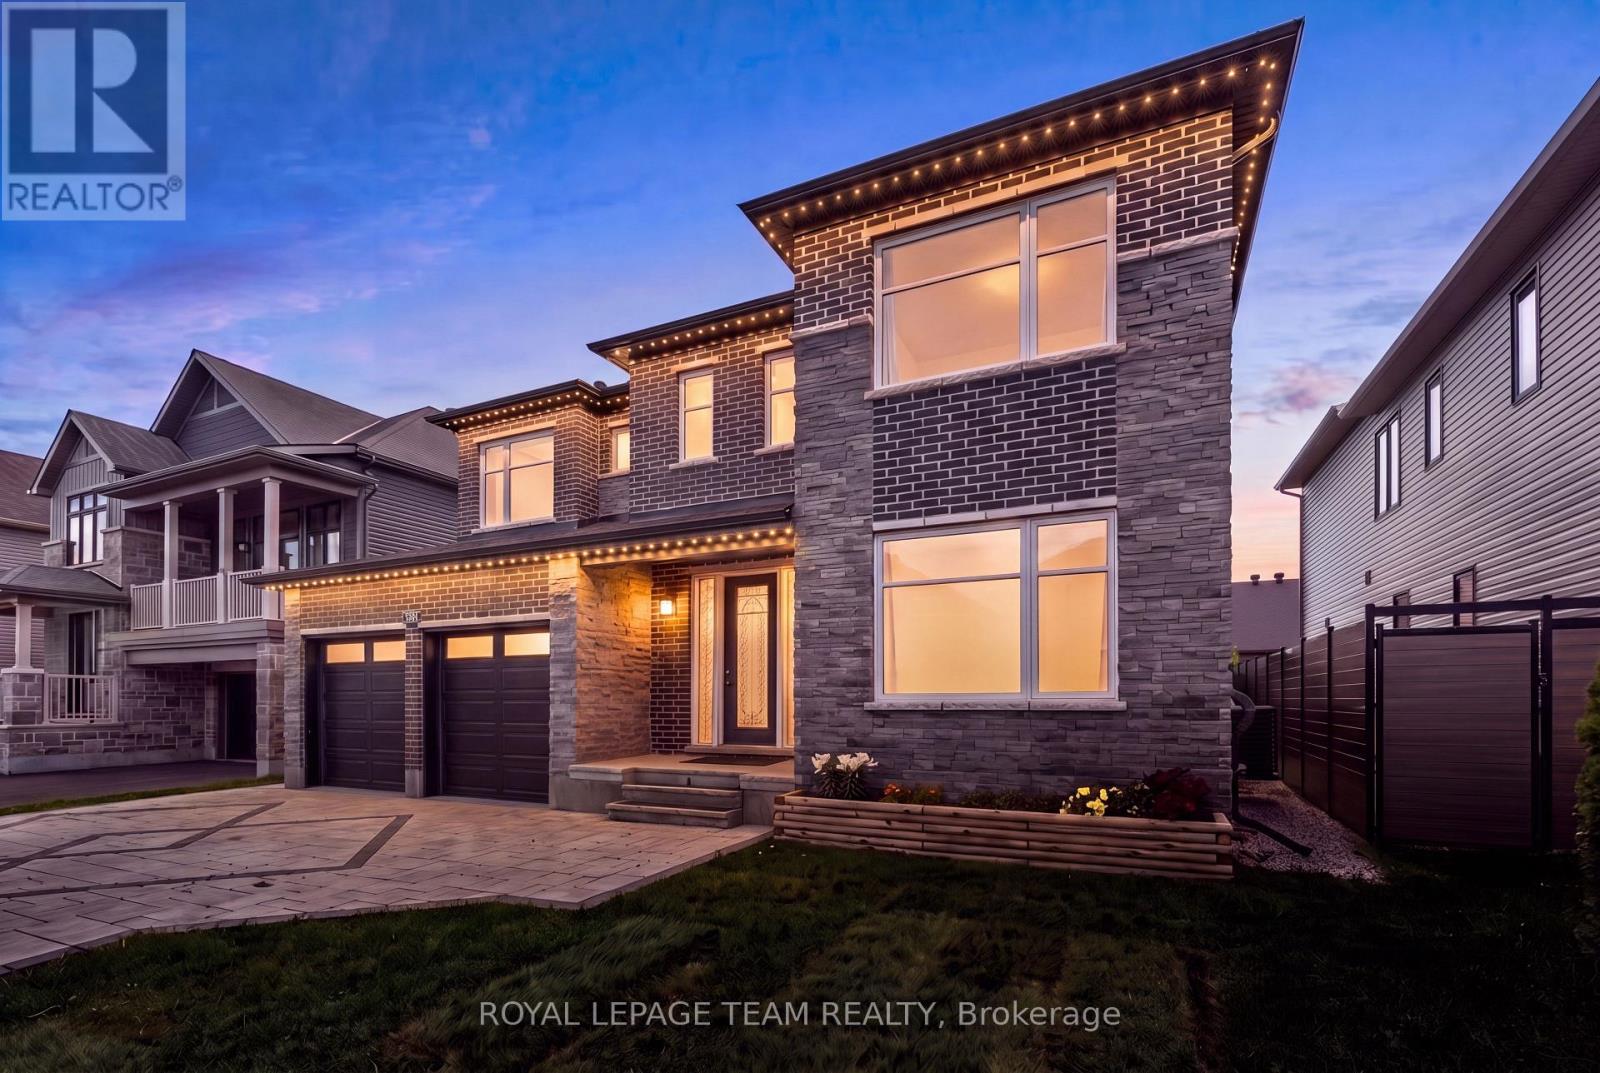
760 Shoal Street
Ottawa, Ontario
Located in Mahogany, Manotick, this welcoming community offers a blend of neighbourhood charm, modern amenities, and natural surroundings. Enjoy convenient access to Mahogany Harbour, parks, walking trails, local shops and restaurants, with the scenic Manotick Walk connecting directly into the village. This beautifully appointed Elderberry II model by Minto offers a spacious and thoughtfully designed layout featuring 4 bds, 5 bths, a main floor office, and an extensive selection of upgrades throughout. Generous principal rooms, elegant architectural details, and a well-designed floor plan enhance the home's overall appeal and functionality. Striking curb appeal welcomes you with modern exterior architecture, a premium interlock stone driveway, and a front covered porch. Inside, 9-foot ceilings on the main and second levels, hwd flooring, and a neutral palette complement the thoughtfully designed interior. The formal sitting room and dining room provide elegant spaces for hosting, while the living room features a coffered ceiling, natural gas fireplace, and windows overlooking the backyard. The kitchen blends style and functionality with extensive cabinetry, a centre island with waterfall quartz on both sides, an oversized undermount sink, custom pull-out drawers, a walk-in pantry, and a convenient servery. A spiral hwd staircase leads to the 2nd level, where the primary suite offers a comfortable retreat with two walk-in closets and a spa-inspired 5-pc ensuite. Three additional bds, each with its own walk-in closet, include one with a private ensuite, while the remaining two share a Jack-and-Jill bathroom. A second-level laundry room featuring a sink and cabinetry completes this level. Downstairs, the beautifully finished lower level provides a recreation room, recessed lighting, a wet bar, and a powder room. The fully fenced backyard features a spacious deck with gazebo and a well-maintained lawn, offering a comfortable setting for outdoor enjoyment. (id:49269)
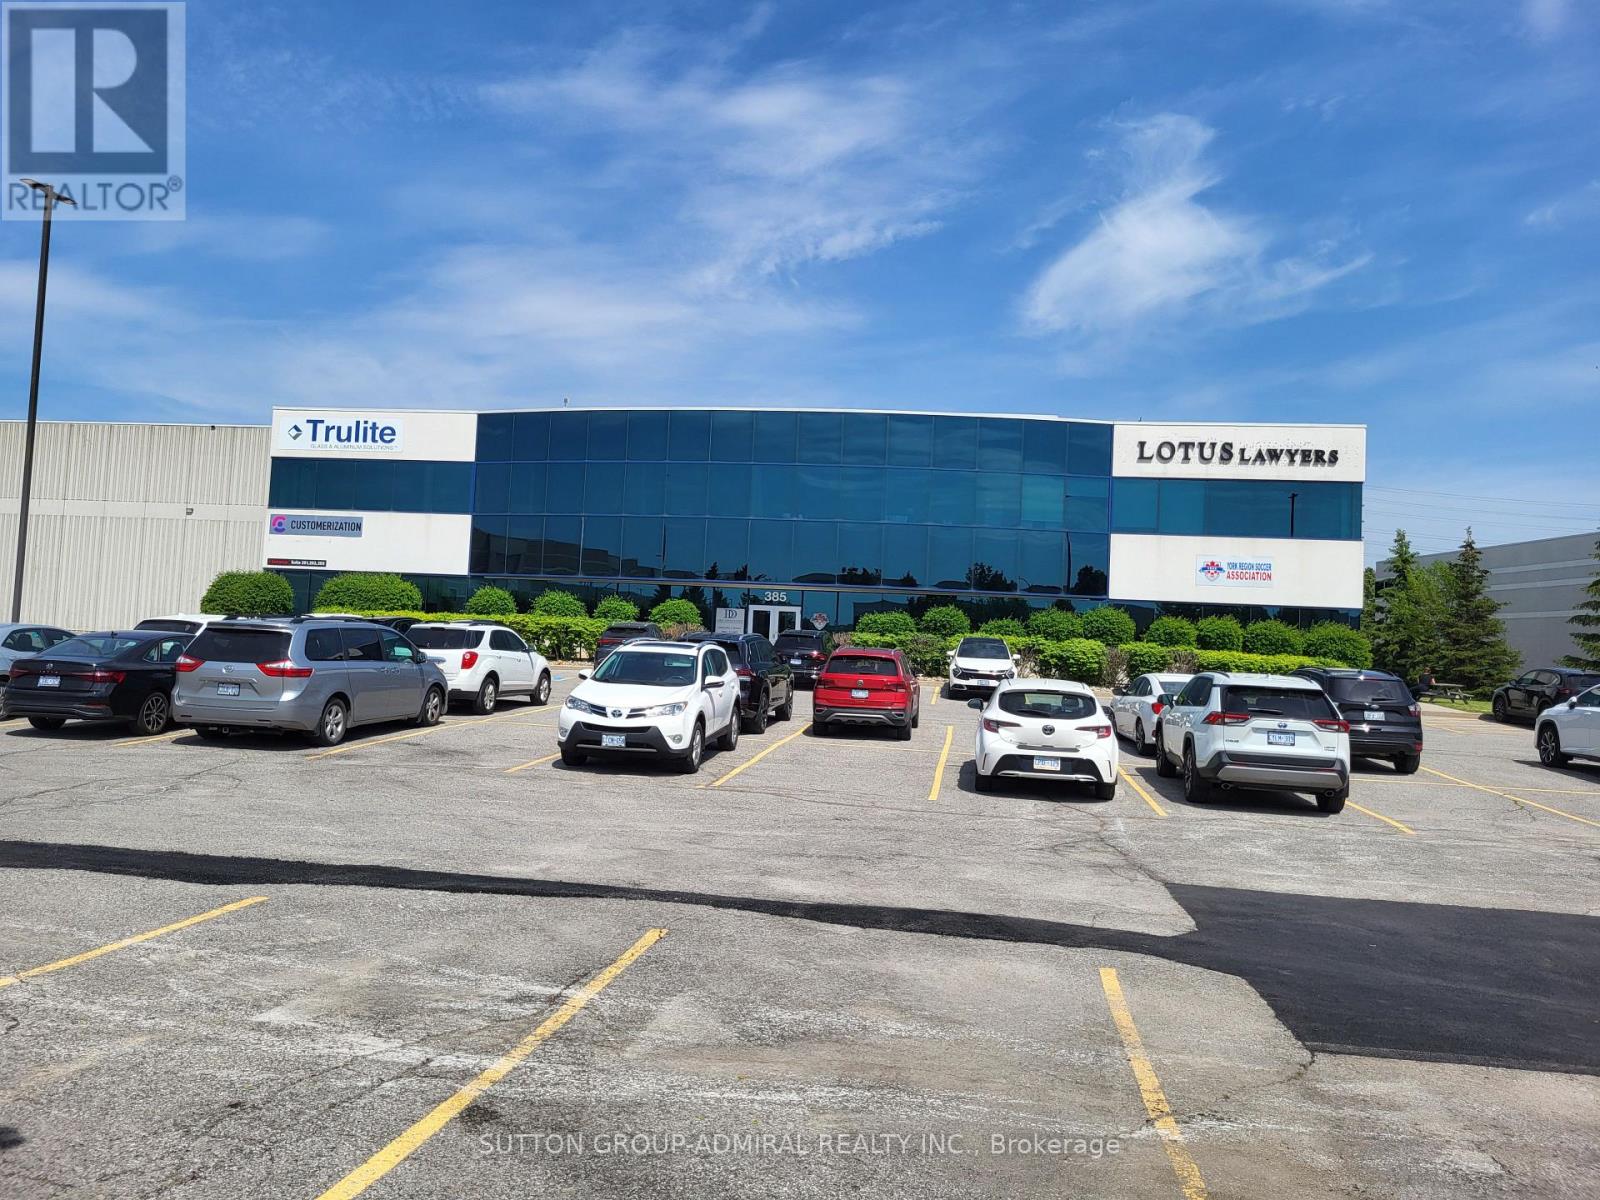
203 - 385 Connie Crescent
Vaughan, Ontario
*** Amazing Quality Office/Commercial Space *** Renovated *** Professionally Finished Space *** Plenty Of Offices/ Open Space *** Very Bright Space With Full Windows *** Ample Free Surface Parking *** Exposed To Dufferin Street *** Close Access To Highway 407 And Highway 7 *** (id:49269)
8319 Goosemarsh Line
Lambton Shores, Ontario
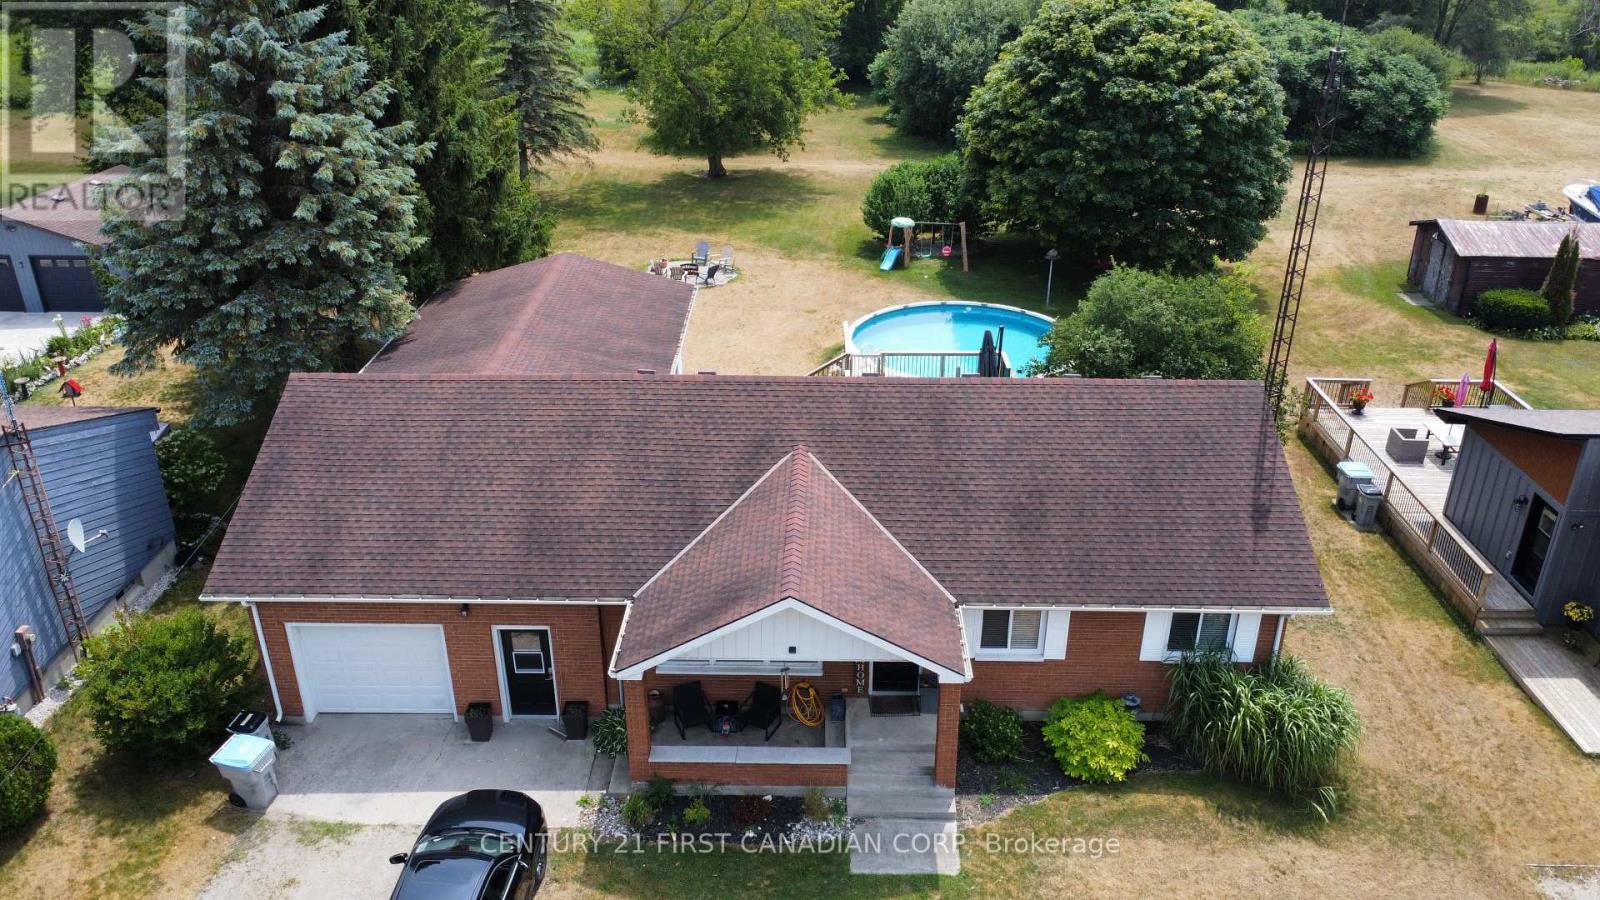
Welcome to this lovely family home, ideally located between Grand Bend and Port Franks. Offering approximately 2,000 sq. ft. of functional living space, this well-maintained brick bungalow sits on a spacious, mature lot in an exceptional location.Featuring 2+2 bedrooms and 1.5 bathrooms, this home is designed for comfortable family living. The oversized foyer welcomes you with custom built-in storage, a full bathroom, and convenient access to the attached oversized garage with tandem access to the backyard.The bright and spacious kitchen offers ample cabinetry and prep space, flowing seamlessly into the large dining area with sliding doors leading to an expansive deck and an on-ground pool-perfect for entertaining or enjoying warm summer days. The inviting living room features a large bay window that fills the space with natural light, while the oversized primary bedroom includes a generous walk-in closet.The fully finished basement expands your living space with a large recreation room, ideal for movie nights, kids' play areas, or family gatherings. Two additional bedrooms and a convenient powder room provide flexibility for growing families, guests, or a home office.Outside, you'll appreciate the mature lot, generous outdoor living space, and unbeatable location just minutes from the beautiful beaches, golf courses, and amenities of both Grand Bend and Port Franks. This is an excellent opportunity to enjoy year-round living or a relaxing family retreat in one of the area's most desirable locations. Completed Rental Applications should be sent to theralphrealestateteam@c21.ca prior to scheduling a viewing. Available October 1. (id:49269)
14005 Front Road
Loyalist, Ontario
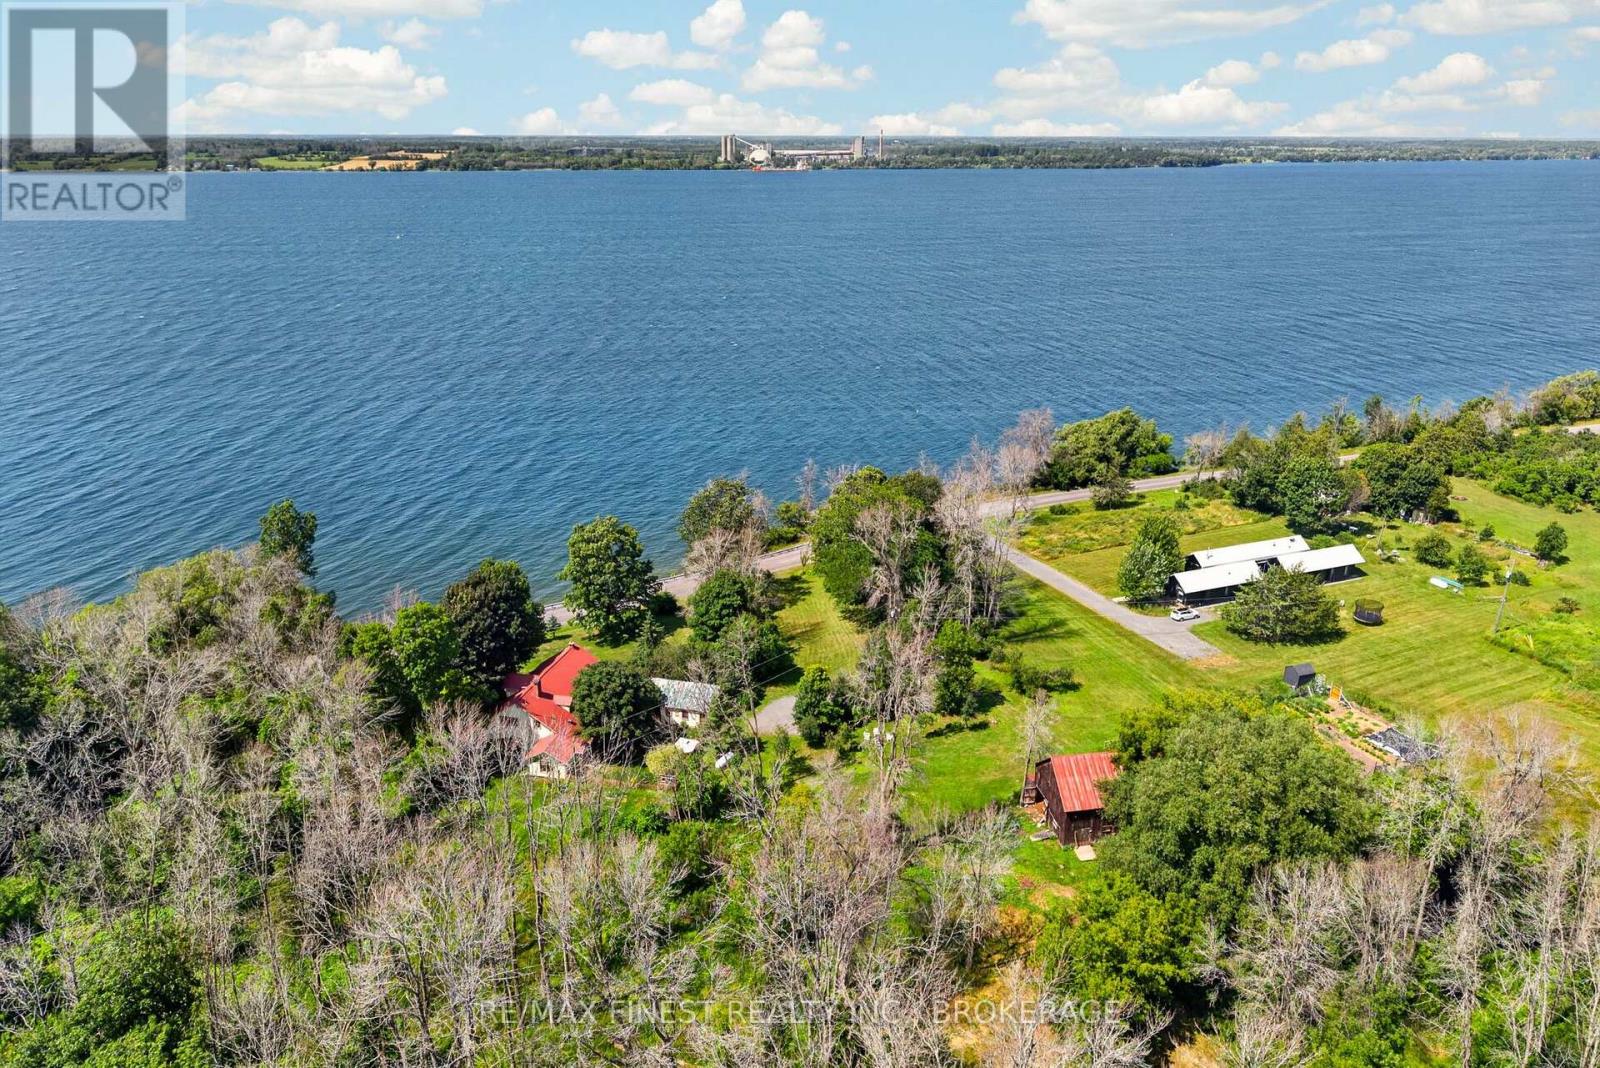
Welcome to one of Amherst Island's most enchanting waterfront properties. Set on nearly 13private acres with over 450 feet of Lake Ontario shoreline, this picturesque island home is overflowing with timeless charm and feels as though it belongs in the pages of a classic novel. Surrounded by mature trees, perennial gardens, wooded trails, and breathtaking waterfront views, every angle of this property is postcard-worthy. Lovingly updated while preserving its character, this spacious home offers 5 bedrooms and 2beautifully renovated bathrooms, making it ideal for families, multi-generational living, orthose dreaming of a charming bed & breakfast. The bright country kitchen opens to warm, inviting living spaces designed for gathering, while every window captures the beauty of the surrounding landscape. Upstairs, unwind in the luxurious soaker tub after a day spent enjoying island life. A separate sun-filled studio is perfect for an artist, home office, or yoga retreat, while the classic barn and drive shed offer exceptional storage and endless possibilities for hobbies or workshops. Start your mornings with coffee overlooking the water, spend your afternoons swimming or paddling from the private dock, and end the day watching spectacular sunsets from the flagstone patio. Recent updates include improved insulation, fresh paint, and a new heating system(2023).Located on beautiful Amherst Island, known for its welcoming community, vibrant arts scene, quiet roads, and incredible natural beauty, this extraordinary property is just a short ferry ride from Millhaven and within easy reach of Kingston. A truly magical waterfront retreat where every day feels like a getaway. (id:49269)
20 Mary Street E
Kawartha Lakes, Ontario
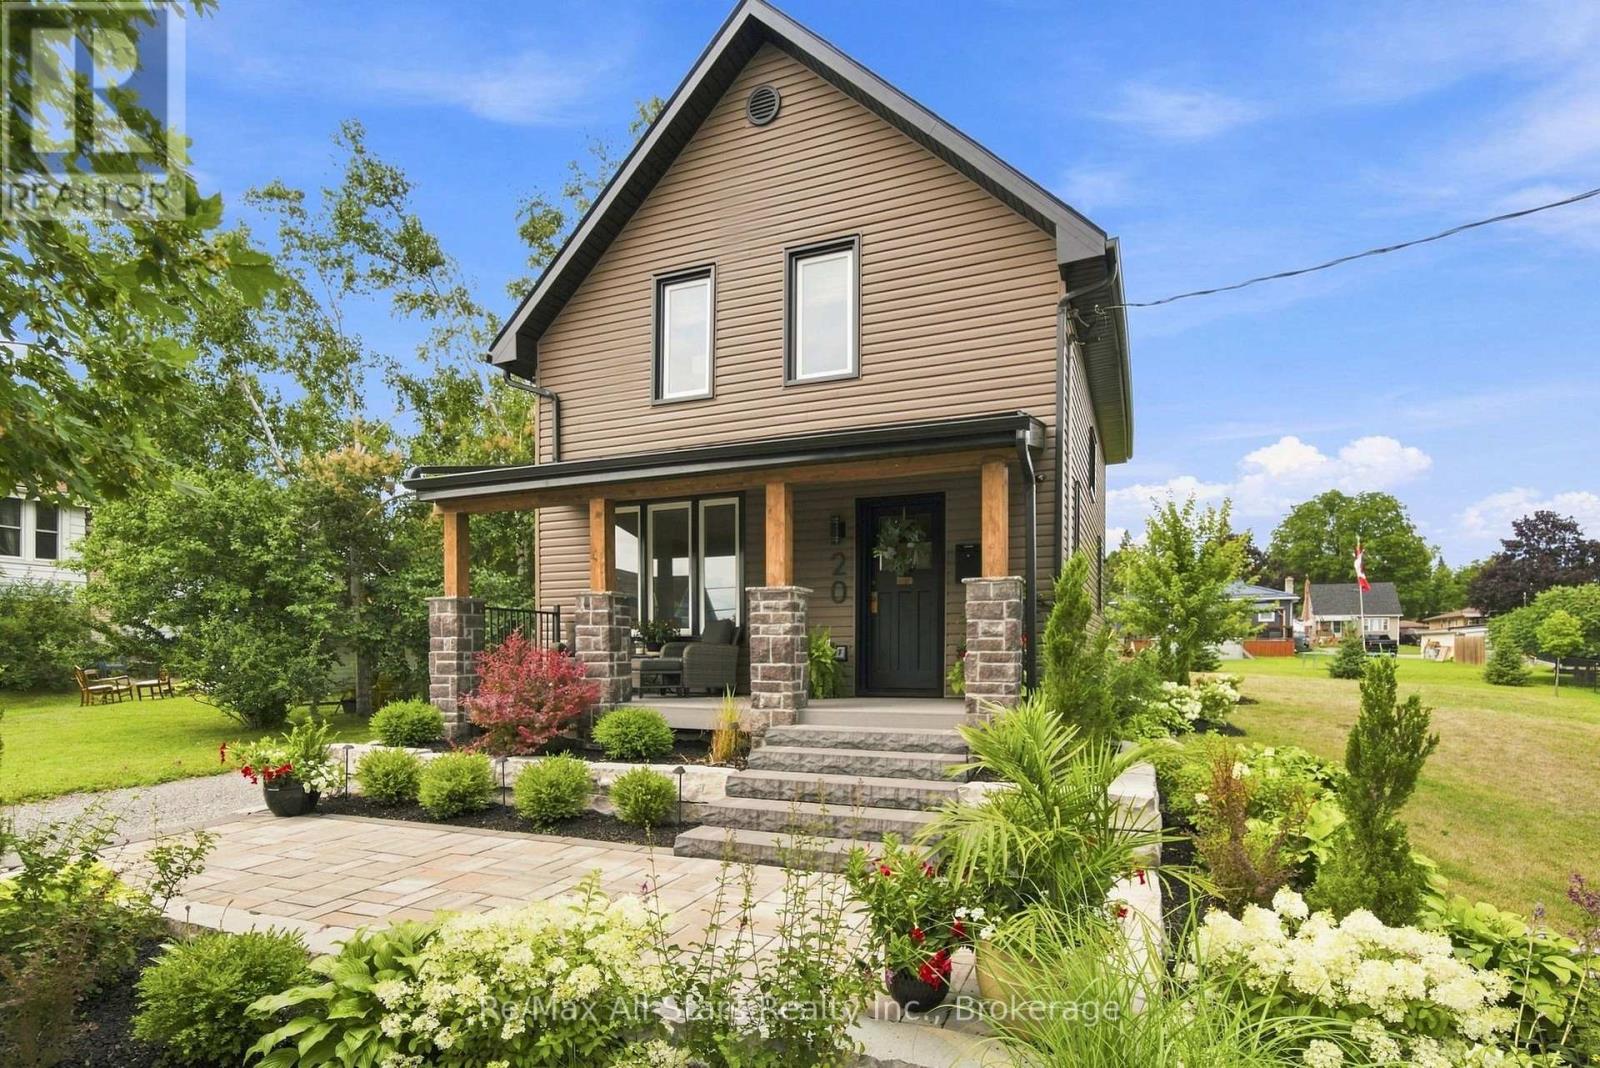
Heritage Rail House Reborn! - Where Heritage Meets Modern Living - Welcome to an absolute dream of a home where you can step into yesteryear with all the modern amenities of today. Located on a 1/4 acre lot on a quiet residential street in the Town of Lindsay. A welcoming rebuilt and designed front covered porch where you can rest from a full day's activities with your favourite refreshment. Step inside and enjoy a home that will fill your heart. The entire home has been renovated and remodeled with today's conveniences while keeping the period feel and charm. Check out the video and photos for a visual of the trim, doors, and hardwood floors with neutral decor throughout. Walk out from the kitchen/dining area to a patio reborn for rest and relaxation overlooking an expansive lot with irrigated lawns and gardens. Front and rear yards are beautifully landscaped with hard and softscapes complimenting this home's exterior to provide an urban curb appeal to the envy of all; complete with landscape lighting for evening enjoyment; Updates, all within the past 2 years include: water heater, plumbing throughout house, watermain to street from house, all electrical with 200 amp panel, sump pump, Smart appliances (fridge, stove, microwave) lighting, siding, facia and eves, all windows, irrigation system for lawn, professionally landscaped with stone patios , with large shade trees, evergreens and gardens, landscape lighting, stone porch with balsam fir and True North flooring, black Rundle stone pillars, washer dryer in 2nd floor laundry, bathroom with his/hers vanity, natural maple hardwood throughout, oak staircase, restored & refurbished millwork throughout, darkening blinds on 2nd floor bdrm windows/bathroom, Smart thermostats, refurbished driveway (new gravel) NOTE: This property has gone through the severance application to sever the excess land for another building lot. A buyer can complete the severance if desired. All application documents are available. (id:49269)
26 Granite Ridge Trail
Hamilton, Ontario
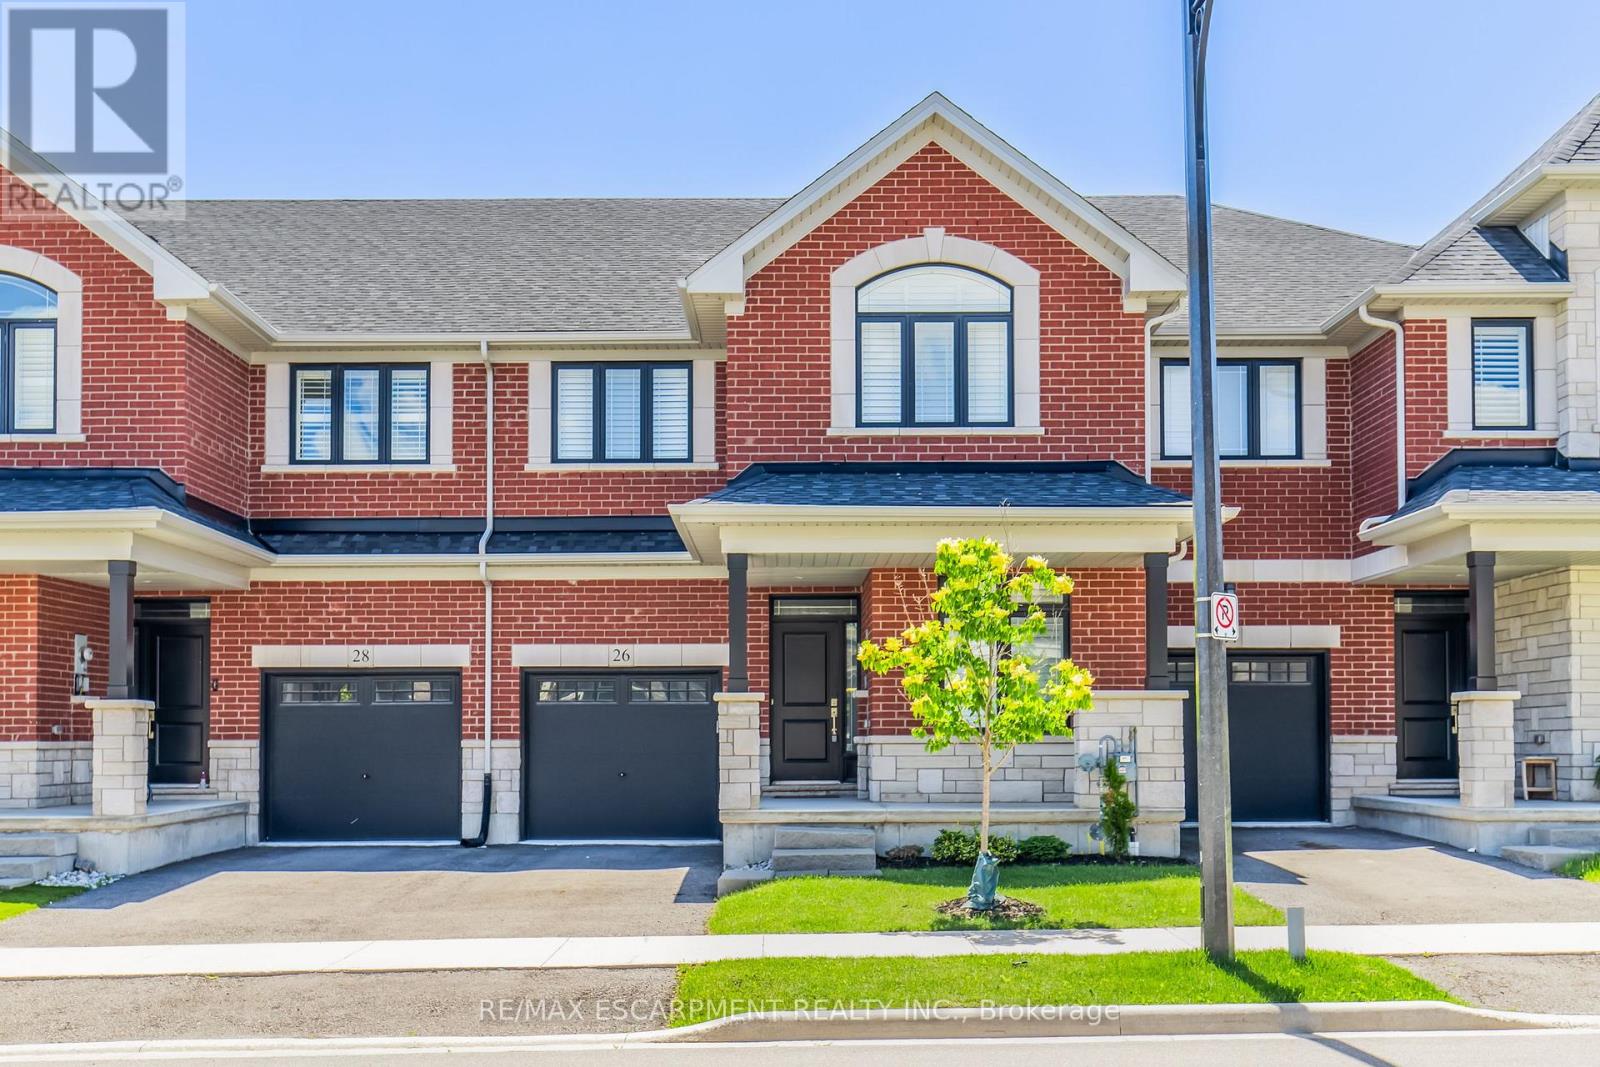
Welcome to this stunning 2,400 sq. ft. home offering 4 bedrooms and 3.5 bathrooms in one of Waterdown's most sought-after family neighbourhoods. Built in 2021 and well cared for by the original owners, this home is beautifully upgraded throughout. The open-concept main floor features vinyl plank flooring, hardwood stairs, California shutters, a private office, and a bright living room with a gas fireplace. The kitchen features custom Barzotti cabinetry, quartz countertops, a large island, and a subway tile backsplash. The second level offers four spacious bedrooms, including two with private ensuites. The primary suite features his-and-hers walk-in closets, a double vanity, and a frameless glass shower. Additional features include upper-level laundry, a gas BBQ line, and a basement bathroom rough-in for future potential. Ideally located close to parks, schools, shopping, dining, and everyday amenities, with quick access to Highway 407, Aldershot GO Station, Burlington, and Hamilton. (id:49269)

5 Shannon Court
Amaranth, Ontario
Approximately 6000 SqFt Free Standing Industrial Building On 2 Acres With Plenty Of Offices, Boardroom, Reception Area, And Kitchen, 600 Volts 200 Amps 3 Phase Service, Propane Heated, Complete Lot Is Set Up For Parking Approximately 50-60 Spots, Completely Fenced With Front Gates. Presently Used As Truck Repair Shop And Parking, Many Uses Permitted, Good Opportunity, First Year Net Rent $13,000.00 Rent Per Month Subject To Nominal Escalations Every Year, Plus TMI And Tenant To Pay Utilities. Business For Sale Only. (id:49269)
85 Corbett Avenue
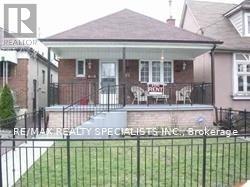
Toronto, Ontario
Beautiful And In Great Shape Main Floor Only* Cleaned, With 3 Bedrooms, Separate Living And Dining, Kitchen And Full Bathroom*Tenant To Pay 60 % Of Utilities* (id:49269)
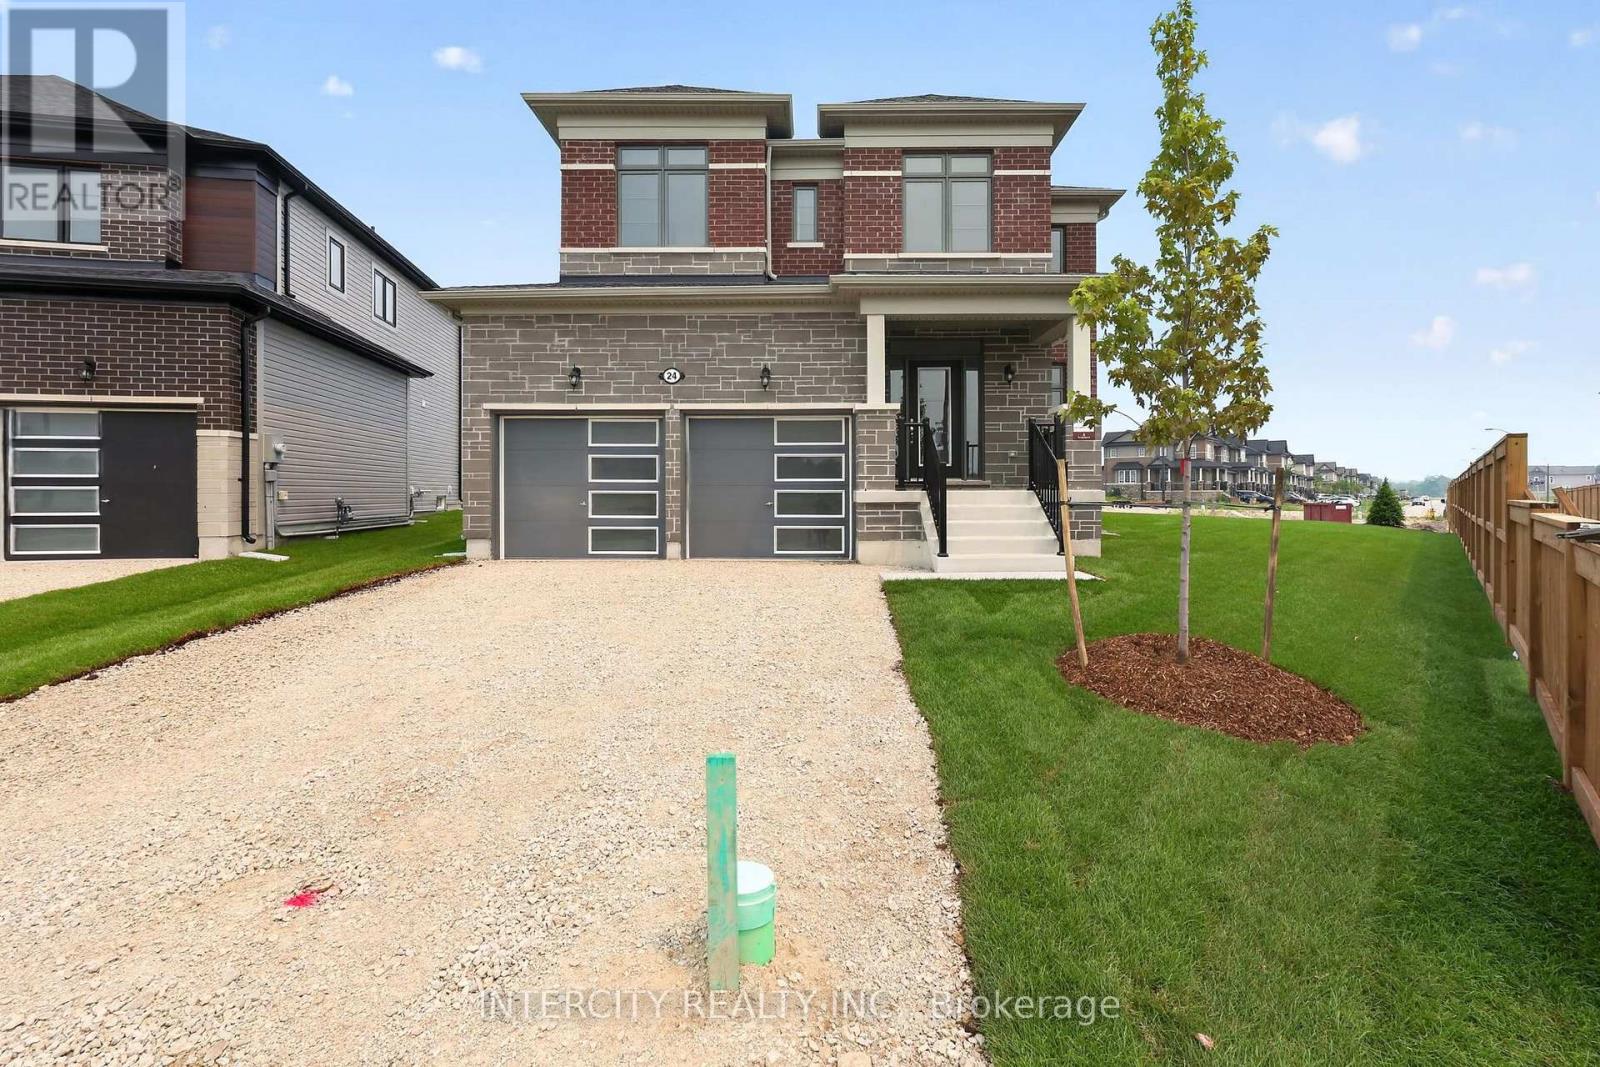
24 Legacy Circle
Wasaga Beach, Ontario
Discover the perfect blend of style, comfort, and modern living in this brand-new, never-lived-in home offering 2,077 sq. ft. of thoughtfully designed space. Showcasing quality upgrades throughout, this beautiful residence is move-in ready and waiting for its very first owners. From the moment you enter, you'll appreciate the bright, contemporary feel created by the smooth ceilings throughout the main floor and the seamless flow of the open-concept layout. The upgraded kitchen serves as the heart of the home, featuring stylish cabinetry, deep upper fridge cabinets with decorative gables, a designer backsplash, and upgraded stone countertops with an undermount sink-perfectly combining functionality with modern elegance. Upstairs, spacious bedrooms provide comfort for the entire family, while the luxurious primary suite offers a private retreat designed for relaxation. The spa-inspired ensuite features a freestanding soaker tub, frameless glass shower enclosure, and a double-sink vanity, creating the perfect place to unwind after a long day. Adding to the home's appeal is laminate flooring throughout, delivering a sleek, carpet-free interior that is both durable and easy to maintain. Upgraded cabinetry in the kitchen and all second-floor bathrooms further enhances the home's sophisticated design and attention to detail. Offering the peace of mind that comes with new construction and the elevated finishes today's buyers desire, this exceptional home presents a rare opportunity to enjoy modern living in a pristine, never-lived-in setting. Simply move in and enjoy everything this beautiful home has to offer. List price is net of the enhanced HST rebate and is shown for informational purposes only. The purchase price in the Agreement of Purchase and Sale will be inclusive of HST. The Vendor does not guarantee eligibility, approval, or the amount of any rebate. Some photos have been virtually staged for illustrative purposes only. (id:49269)
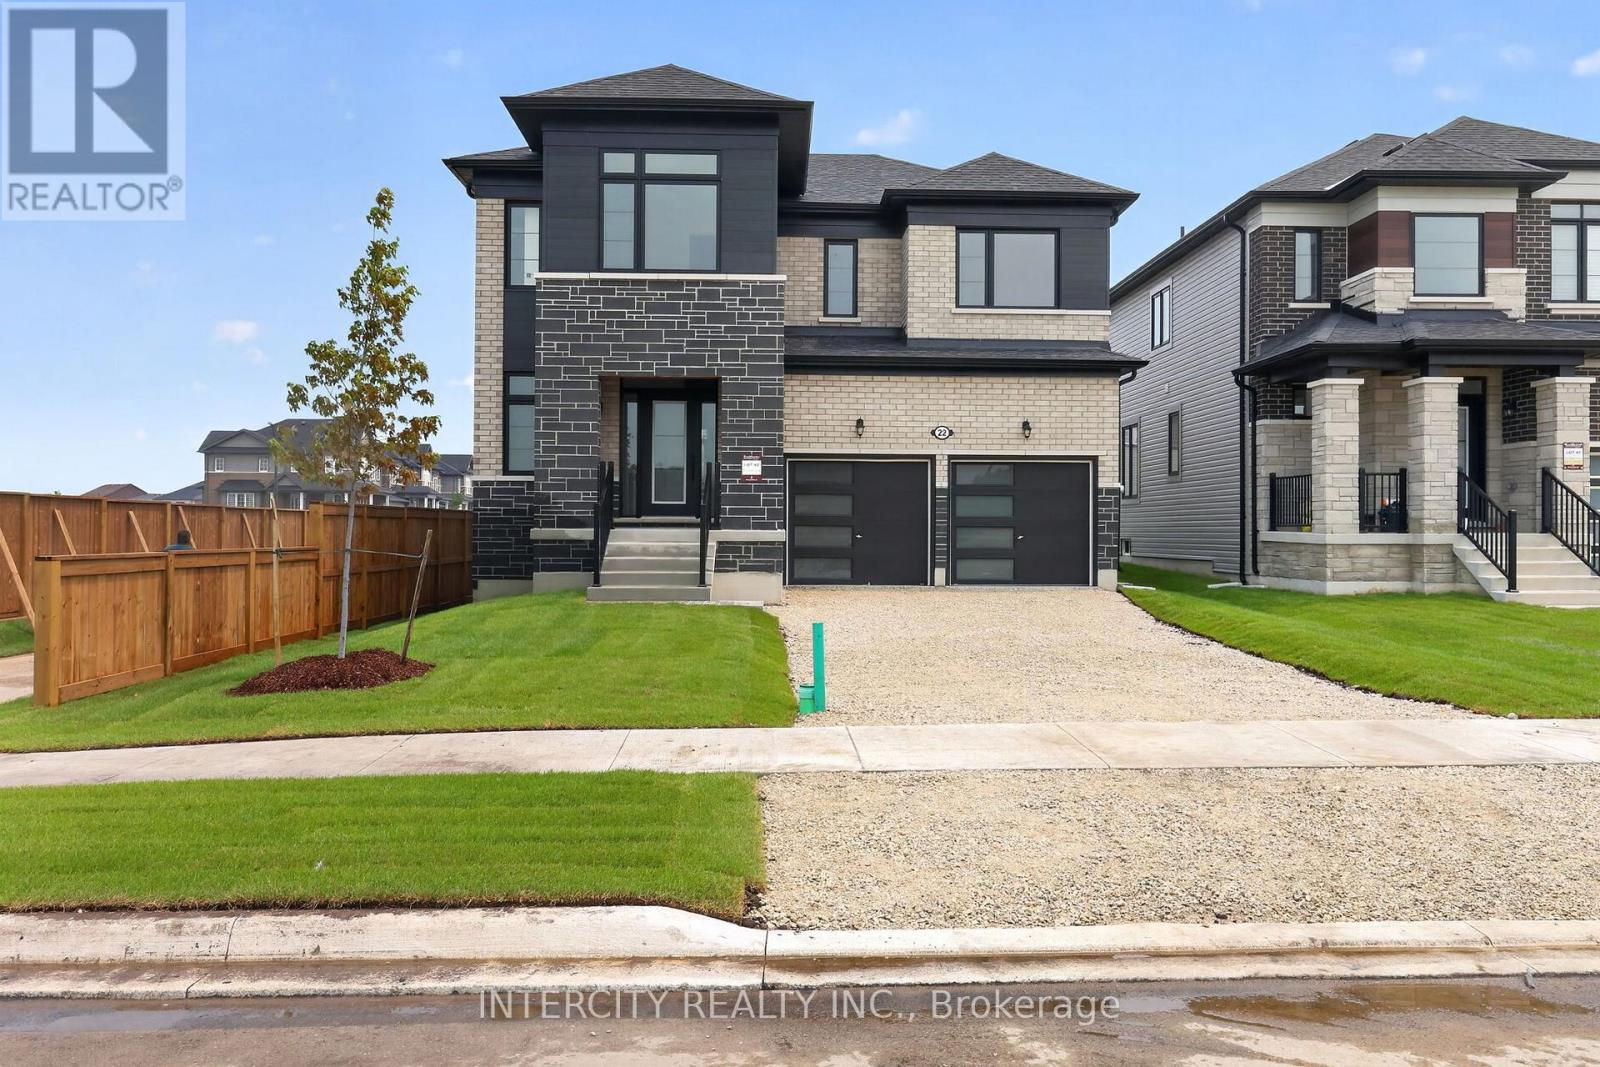
22 Legacy Circle
Wasaga Beach, Ontario
Welcome to this stunning brand-new, never-lived-in home offering 1,931 sq. ft. of beautifully appointed living space, where modern design meets everyday functionality. Showcasing a thoughtfully curated selection of upgrades and a striking two-tone kitchen, this home delivers the perfect balance of style and comfort. Step inside and be greeted by a bright, contemporary interior featuring smooth ceilings throughout the main floor and elegant laminate and tile flooring throughout, creating a seamless, carpet-free living environment. Upgraded interior door hardware adds an extra touch of sophistication, reflecting the attention to detail found throughout the home. The heart of the home is the showstopping kitchen, designed to impress with its stylish two-tone cabinetry, spacious centre island, dedicated pantry, deep upper fridge cabinets with gables, designer backsplash, and stone countertops with an undermount sink. Whether hosting family gatherings or enjoying a quiet morning coffee, this space is as functional as it is beautiful. Upstairs, the spacious primary suite offers a luxurious retreat complete with a spa-inspired ensuite featuring a frameless glass shower enclosure, freestanding soaker tub, and double-sink vanity, creating the perfect setting to relax and recharge. Combining modern finishes, thoughtful upgrades, and the peace of mind that comes with owning a never-lived-in new build, this exceptional home is move-in ready and designed for today's lifestyle. A perfect opportunity to enjoy contemporary living in a home that is as beautiful as it is functional. List price is net of the enhanced HST rebate and is shown for informational purposes only. The purchase price in the Agreement of Purchase and Sale will be inclusive of HST. The Vendor does not guarantee eligibility, approval, or the amount of any rebate. Some photos have been virtually staged for illustrative purposes only. (id:49269)
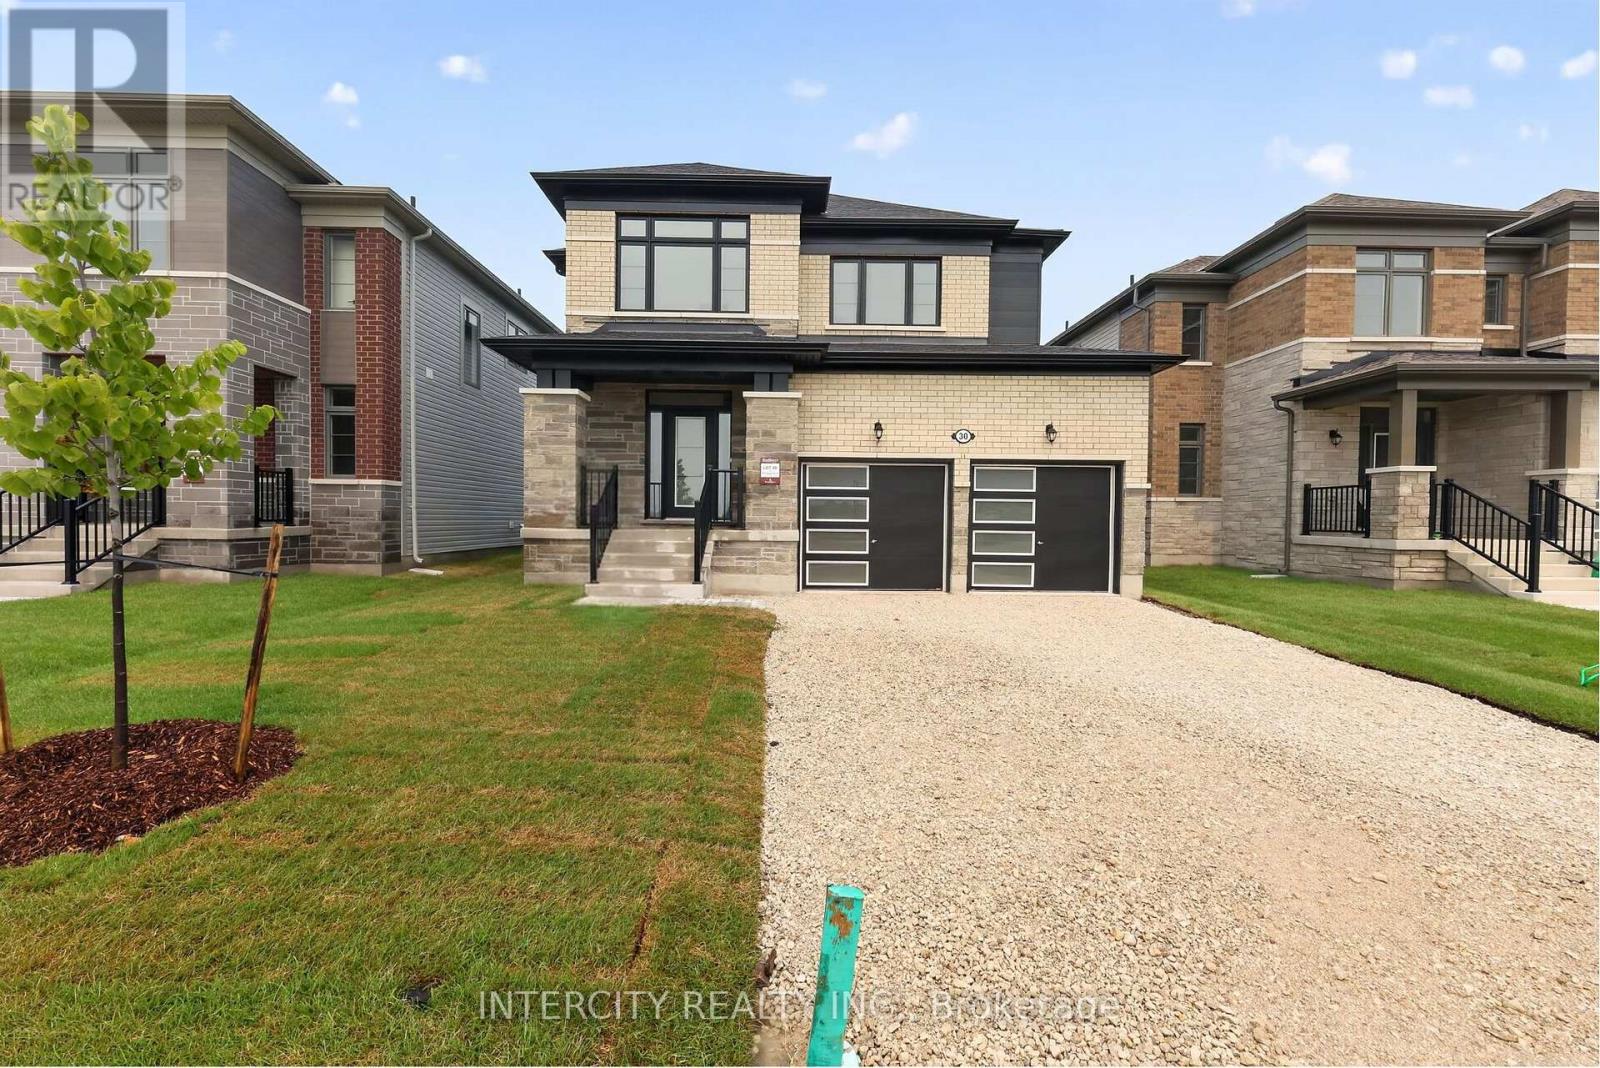
30 Legacy Circle
Wasaga Beach, Ontario
Experience the prestige of a never-lived-in home! This 2,199 sq. ft. (builder's plan) two-storey residence offers 4 bedrooms and 4 bathrooms within a bright, open-concept layout. The space is accented by a stained staircase, pot lights in the kitchen, and upgraded flooring through the kitchen, breakfast area, and upper hallway, along with upgraded tile on both the main and upper levels. Direct access from the garage adds convenience, while black exterior hardware completes the home's modern curb appeal. The kitchen features enhanced cabinetry, a pantry, deep upper cabinets above the fridge, upgraded countertops, a stylish backsplash, upgraded hardware, and an undermount rectangular sink-ideal for everyday living and entertaining. The primary suite offers two walk-in closets and a spa-like ensuite with separate vanities, an upgraded countertop with undermount sinks, a deep soaker tub, and pot lights. The upper bathrooms continue with upgraded cabinetry, hardware, and tile finishes throughout. Nestled in a premier master-planned hub with a school already built, you'll enjoy future amenities including scenic trails, shops, and vibrant parks. Experience the perfect blend of luxury and community, all just minutes from the world-famous beach! With a 2-car garage and pristine curb appeal, this home is ready for its very first owners. List price is net of the enhanced HST rebate and is shown for informational purposes only. The purchase price in the Agreement of Purchase and Sale will be inclusive of HST. The Vendor does not guarantee eligibility, approval, or the amount of any rebate. Some photos have been virtually staged for illustrative purposes only. (id:49269)
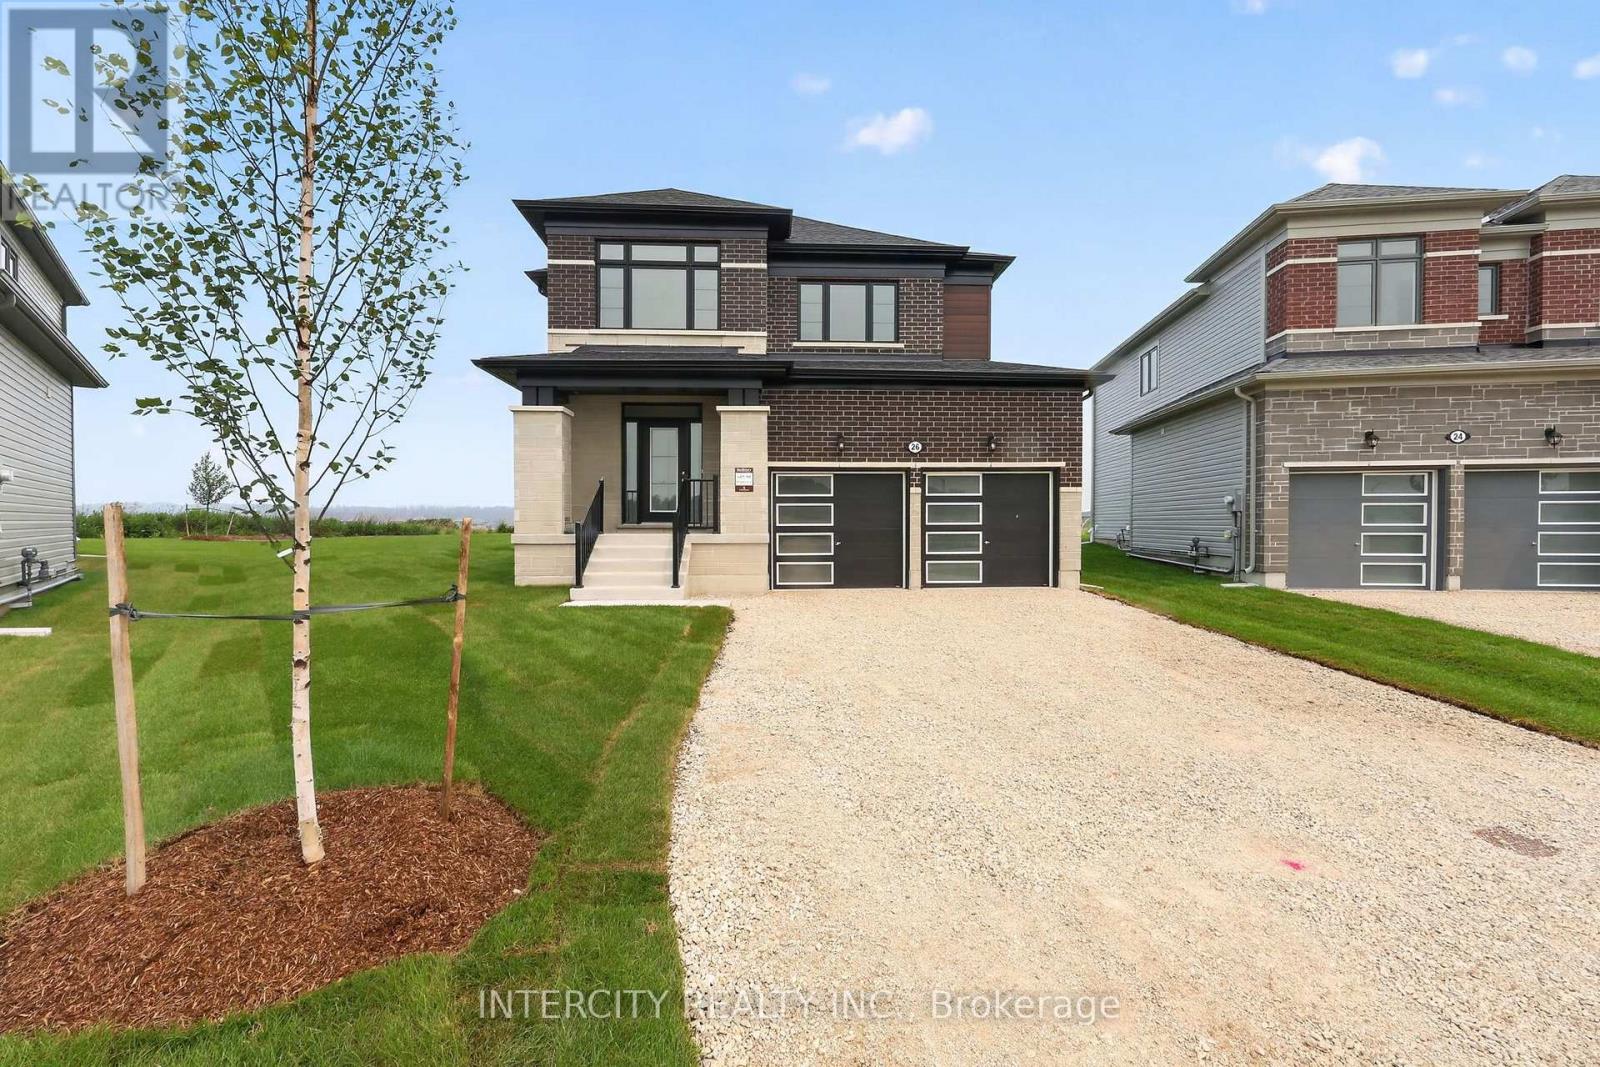
26 Legacy Circle
Wasaga Beach, Ontario
Welcome to this exceptional brand-new, never-lived-in home offering 2,199 sq. ft. of beautifully finished living space. Thoughtfully designed with today's homeowner in mind, this residence combines elegant finishes, functional design, and modern comfort in one stunning package. Step inside to discover a bright and inviting main level featuring smooth ceilings and a seamless flow between living spaces. The heart of the home is the stylish chef-inspired kitchen, complete with upgraded cabinetry, deep upper fridge cabinets with decorative gables, a designer backsplash, and stone countertops with an undermount sink. Whether you're preparing family meals or entertaining guests, this kitchen is sure to impress. The upper level offers spacious bedrooms and a luxurious primary retreat designed for relaxation. The spa-inspired ensuite is a true showpiece, featuring a freestanding soaker tub, frameless glass shower enclosure, and the rare convenience of dual vanities positioned on either side of the tub, creating a sophisticated and functional space for everyday living. Premium laminate and tile flooring throughout provide a cohesive, carpet-free interior that is both stylish and easy to maintain. Every detail has been carefully selected to create a home that feels contemporary, comfortable, and timeless. With the advantages of new construction, modern finishes, and a thoughtfully designed floor plan, this move-in-ready home offers a fantastic opportunity to enjoy all the benefits of brand-new living without the wait. Simply unpack and start making memories in a home designed to exceed expectations. List price is net of the enhanced HST rebate and is shown for informational purposes only. The purchase price in the Agreement of Purchase and Sale will be inclusive of HST. The Vendor does not guarantee eligibility, approval, or the amount of any rebate. Some photos have been virtually staged for illustrative purposes only. (id:49269)
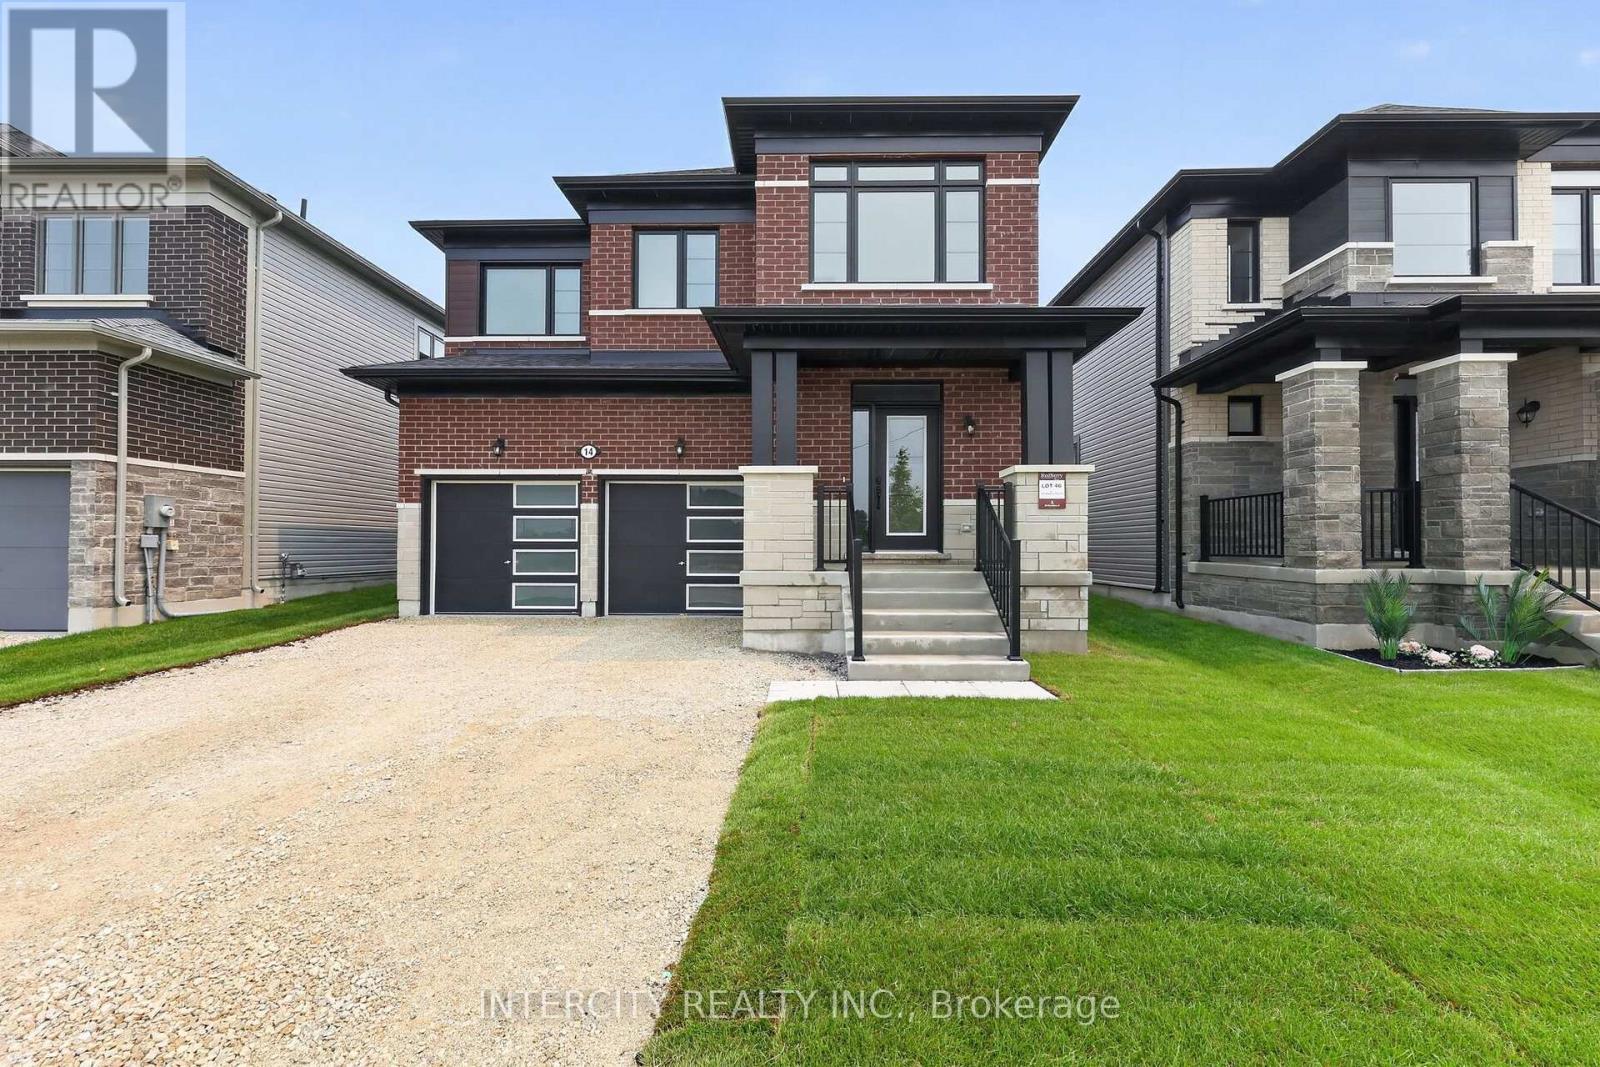
14 Legacy Circle
Wasaga Beach, Ontario
Welcome to this stunning new build offering 1,858 sq. ft. of beautifully designed living space, thoughtfully upgraded from top to bottom and ready for its very first owners. Step inside and be greeted by smooth ceilings on the main floor, creating a bright, modern atmosphere that perfectly complements the home's open-concept design. The chef-inspired kitchen is sure to impress with upgraded cabinetry, deep upper fridge cabinets with decorative gables, a stylish backsplash, and an upgraded stone countertop with an undermount sink. Premium finishes continue throughout the home with upgraded tile flooring, enhanced interior and exterior door hardware and hinges, and carefully selected details that elevate every space. Upstairs, enjoy the convenience of second-floor laundry and spacious bedrooms designed for modern family living. The luxurious primary retreat features a spa-like ensuite complete with a frameless glass shower enclosure, relaxing soaker tub, and elegant finishes throughout. The main bathroom is equally impressive, offering a double vanity for added functionality and style. Combining contemporary design, quality craftsmanship, and exceptional upgrades, this never-lived-in home presents a rare opportunity to own a move-in-ready property without the wait of building. A perfect blend of comfort, sophistication, and modern convenience this is one you won't want to miss! List price is net of the enhanced HST rebate and is shown for informational purposes only. The purchase price in the Agreement of Purchase and Sale will be inclusive of HST. The Vendor does not guarantee eligibility, approval, or the amount of any rebate. Some photos have been virtually staged for illustrative purposes only. (id:49269)
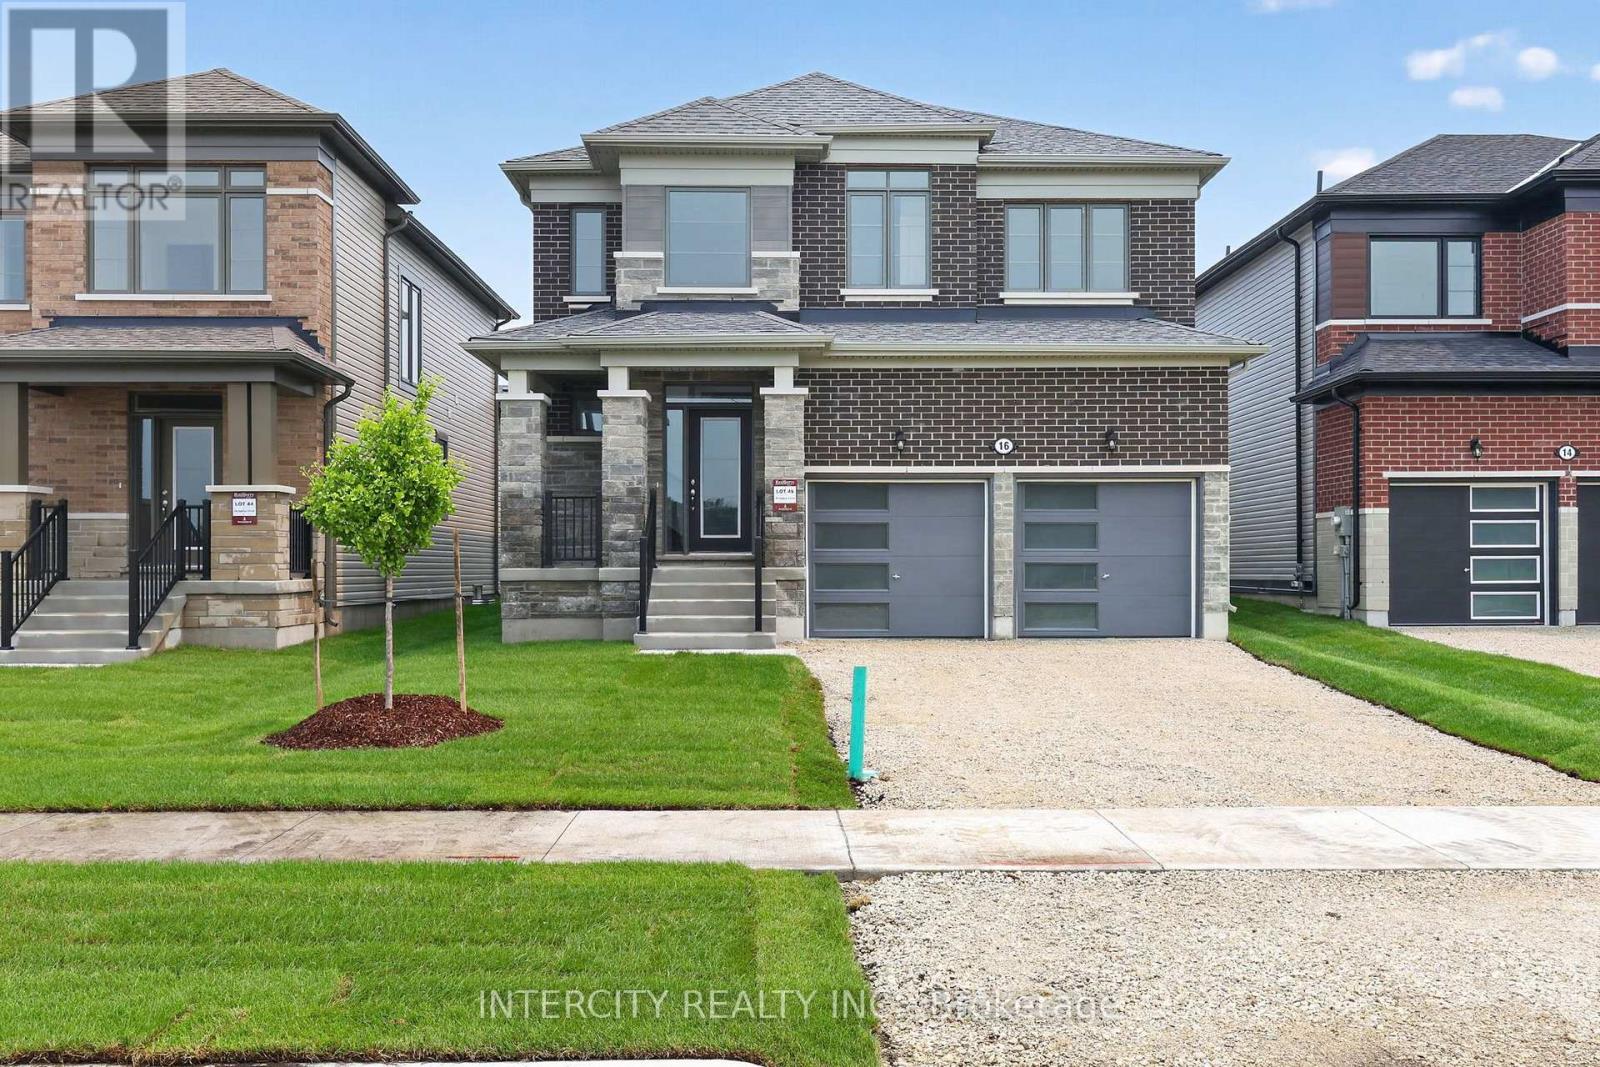
16 Legacy Circle
Wasaga Beach, Ontario
Experience the beauty of brand-new living in this stunning 2,065 sq. ft. never-lived-in home, thoughtfully designed with modern elegance and exceptional attention to detail. From the moment you step inside, you'll be captivated by the impressive double-storey front foyer, where soaring ceilings and oversized windows flood the home with natural light, creating a bright and welcoming atmosphere. The main floor showcases smooth ceilings and a functional open-concept layout that is perfect for both everyday living and entertaining. At the heart of the home is a beautifully upgraded kitchen featuring premium cabinetry, upgraded floor tile, stone countertops with an undermount sink, a stylish backsplash, and deep upper fridge cabinets with gables, offering both sophistication and practicality. Upstairs, the spacious primary retreat provides the perfect escape, complete with a luxurious ensuite featuring a frameless glass shower enclosure, freestanding soaker tub, and double-sink vanity-creating a spa-like experience in the comfort of your own home. Combining timeless design, quality finishes, and the peace of mind that comes with owning a brand-new home, this exceptional property is move-in ready and waiting for its very first owners. A rare opportunity to enjoy modern comfort, elegant upgrades, and abundant natural light in a home that truly stands out from the rest. List price is net of the enhanced HST rebate and is shown for informational purposes only. The purchase price in the Agreement of Purchase and Sale will be inclusive of HST. The Vendor does not guarantee eligibility, approval, or the amount of any rebate. Some photos have been virtually staged for illustrative purposes only. (id:49269)
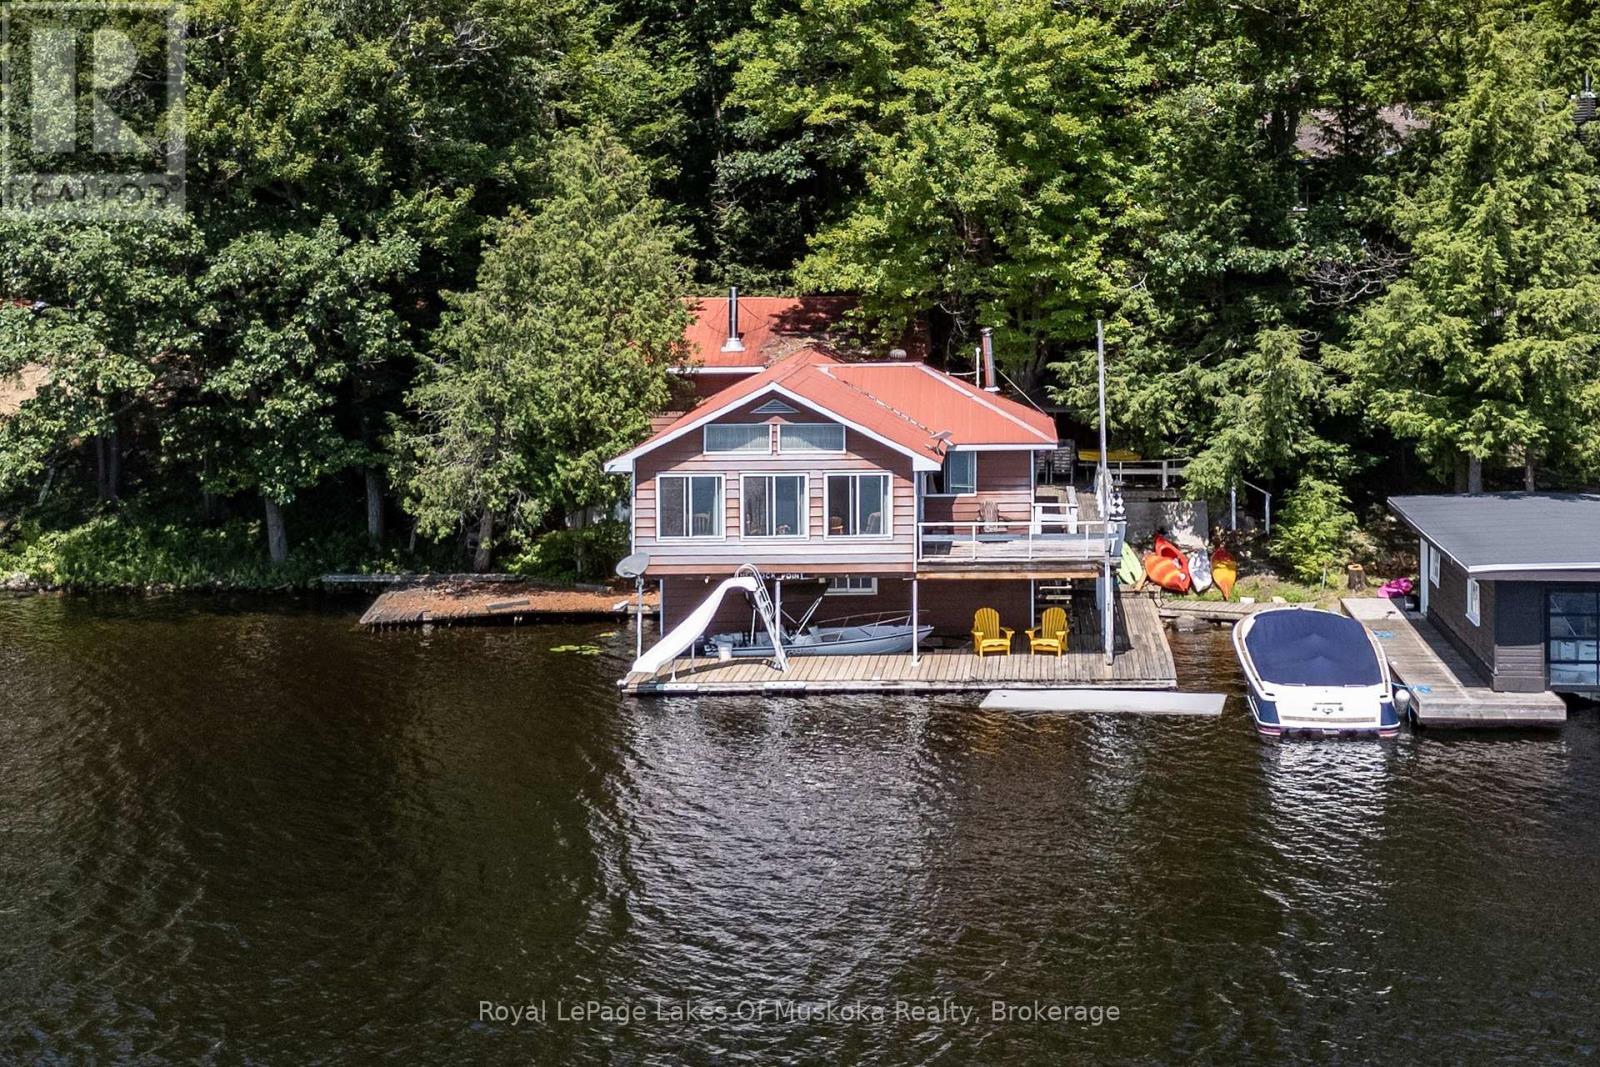
22 - 1254 Barlochan Road
Muskoka Lakes, Ontario
Breathtaking southwest open-water views on Lake Muskoka! Nestled on desirable Hemlock Point between Gravenhurst and Bala-under 2 hours from the GTA-this cherished, multi-generational property offers a rare waterfront footprint. Boasting over 1,860 sq. ft. of finished living space, the unique two-storey on-water boathouse/cottage features a bright open-concept kitchen, living, and dining area overlooking the lake, with a seamless walkout to a large side deck. The main level also includes a bedroom and 4-piece bath, while the upper backsplit level hosts two spacious bedrooms, including a impressive 21' primary suite complete with a 3-piece ensuite and walk-in closet. The expansive lower deck includes two boat slips (one covered, one enclosed) with shallow and deep water entry. Additional highlights include a partial walkout basement with laundry, utility, and storage space, plus a detached 12' x 21' Bunkie/storage building. Set on a lovely 0.42-acre lot with 134' of frontage (116' straight line), this property presents an incredible redevelopment opportunity with an unmatched, grandfathered footprint. Property being sold "AS IS". Buyer encouraged to confirm with Township of Muskoka Lakes regarding any redevelopment potential. (id:49269)
Bsmt - 219 Harris Avenue
Richmond Hill, Ontario
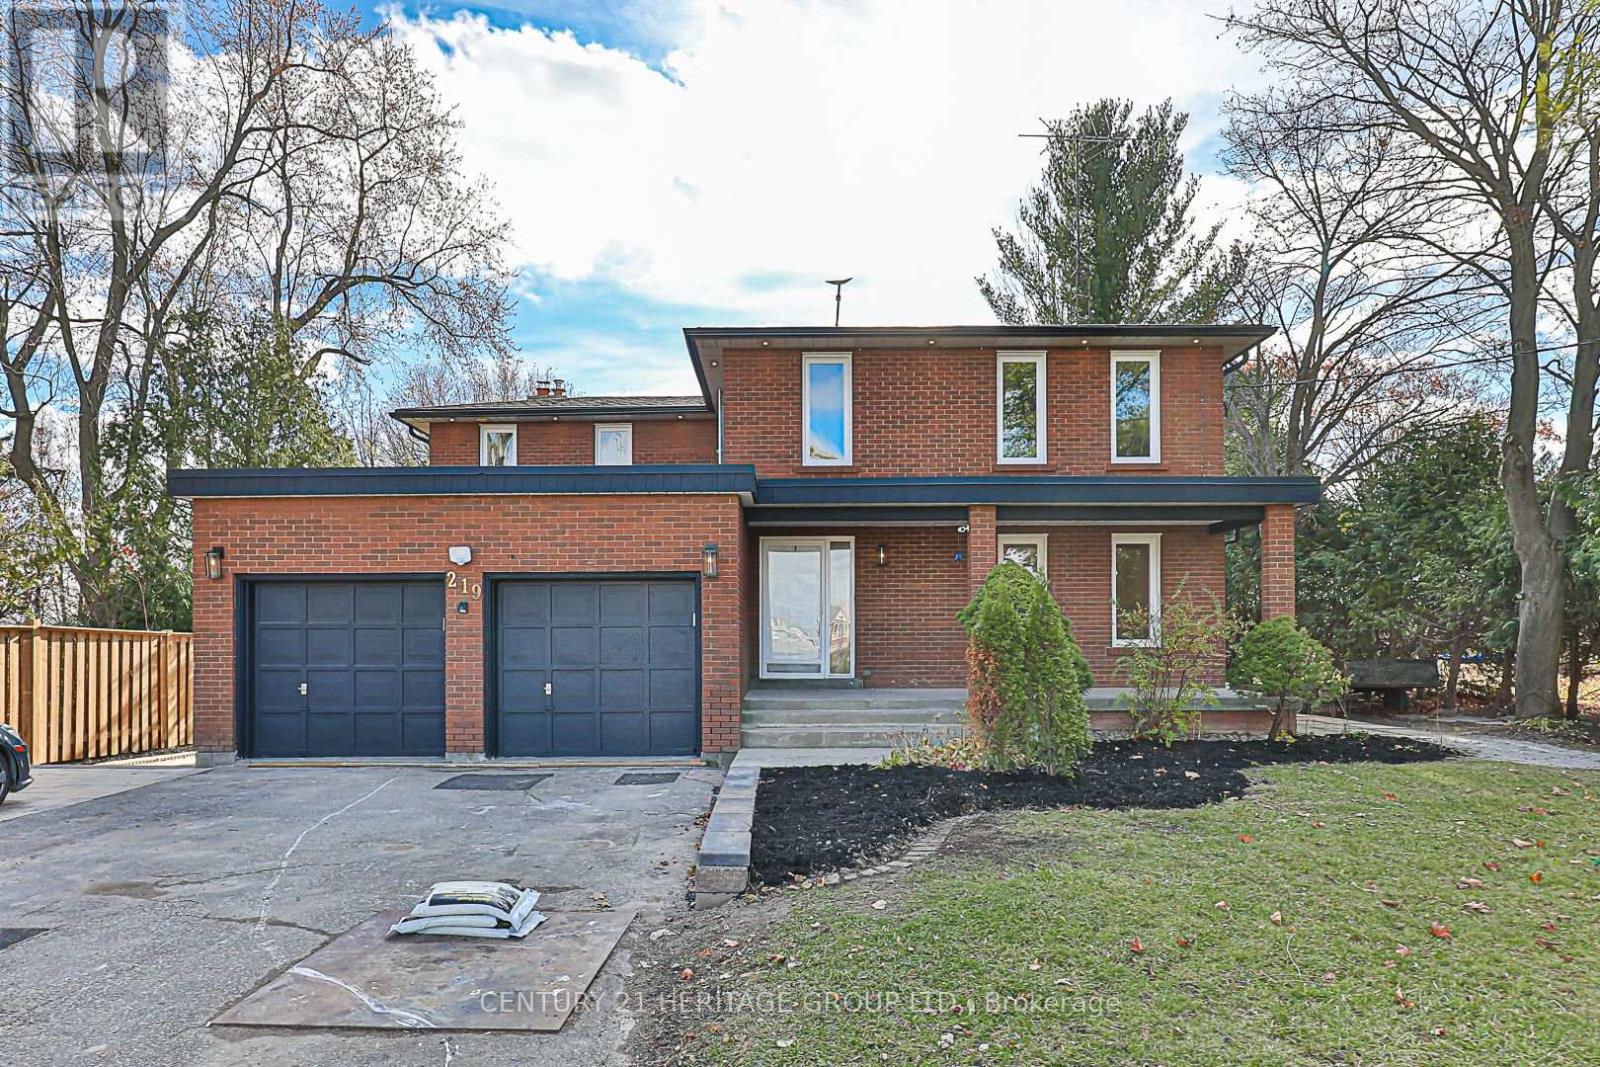
Large and renovated with patio outside, 2 private parking, separate laundry room. Just renovated, very large accessory second dwelling unit with spacious rooms, living room, large kitchen with custom counter and B/I appliances, large windows, spacious den, 2 parking spots and private interlocking patio with garden to enjoy your private outside space. Fully fenced. (id:49269)
102 - 385 Connie Crescent
Vaughan, Ontario
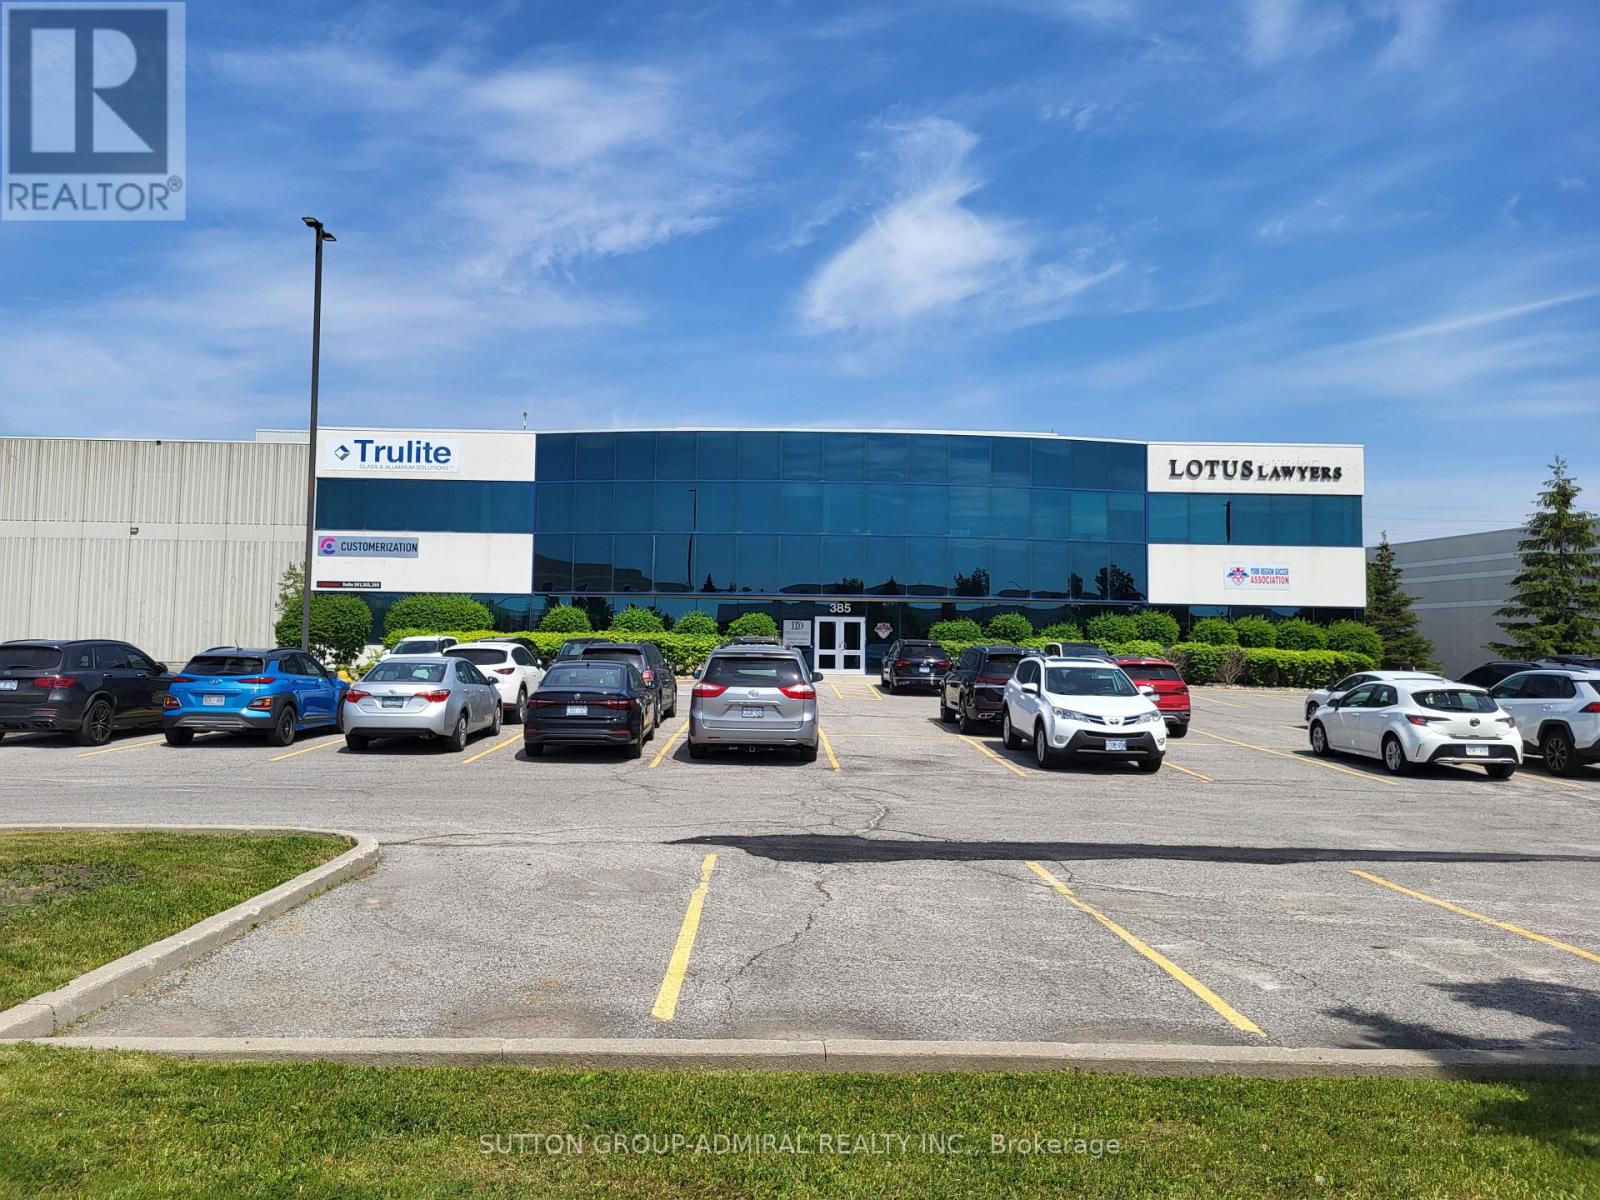
*** Amazing Ground Floor Quality Retail/Office/Commercial Space *** Renovated *** Professionally Finished Space *** Plenty Of Offices/ Open Space *** Very Bright Space With Full Windows *** Ample Free Surface Parking *** Exposed To Dufferin Street with Dufferin Signage Potential *** Close Access To Highway 407 And Highway 7 *** Great Location *** (id:49269)
C002 - 1910 St Laurent Boulevard
Ottawa, Ontario
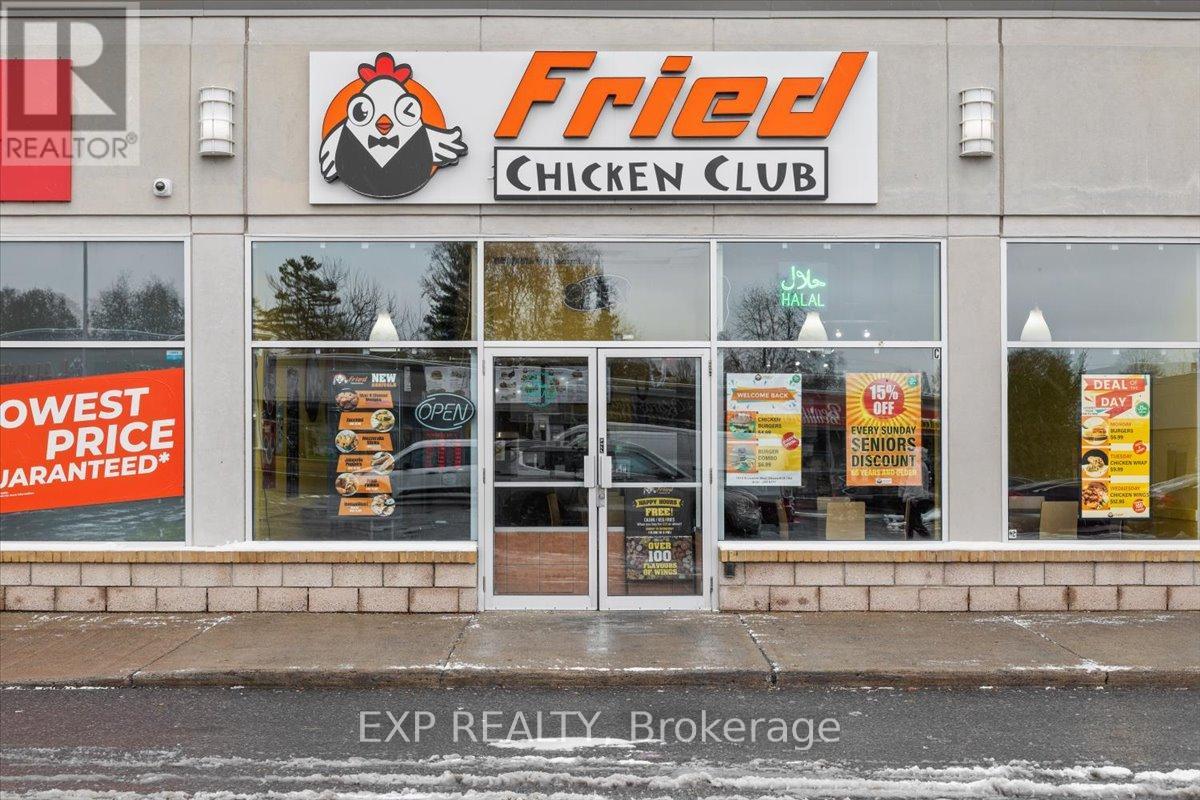
PROFITABLE & ESTABLISHED QSR GENERATING APPROX. $550,000 ANNUAL GROSS REVENUE with a loyal and growing customer base. Located at one of Ottawa's busiest intersections, St. Laurent Blvd and Smyth Rd, this rare acquisition is an ideal fit for both investors and motivated owner-operators to immediately reap significant financial benefits due to strong revenue and income. Located in a prime, high-traffic plaza with NO COMPETITION for fried chicken in the area, abutting a major transit hub with maximum exposure. The location is anchored by major national tenants (Dollarama, LCBO, Home Hardware) and receives constant foot traffic from over 20 high-rise apartments, local schools, The Ottawa Hospital, and Industrial Park, all within close vicinity. The 1,580 sq ft unit with seating for 36 is fully equipped, turnkey, and benefits from top ratings on all delivery platforms. NO FRANCHISE FEES OR RESTRICTIVE MENUS. Excellent accessibility with 500+ parking spaces. Please do not approach staff directly. (id:49269)
48 King Street
Kincardine, Ontario
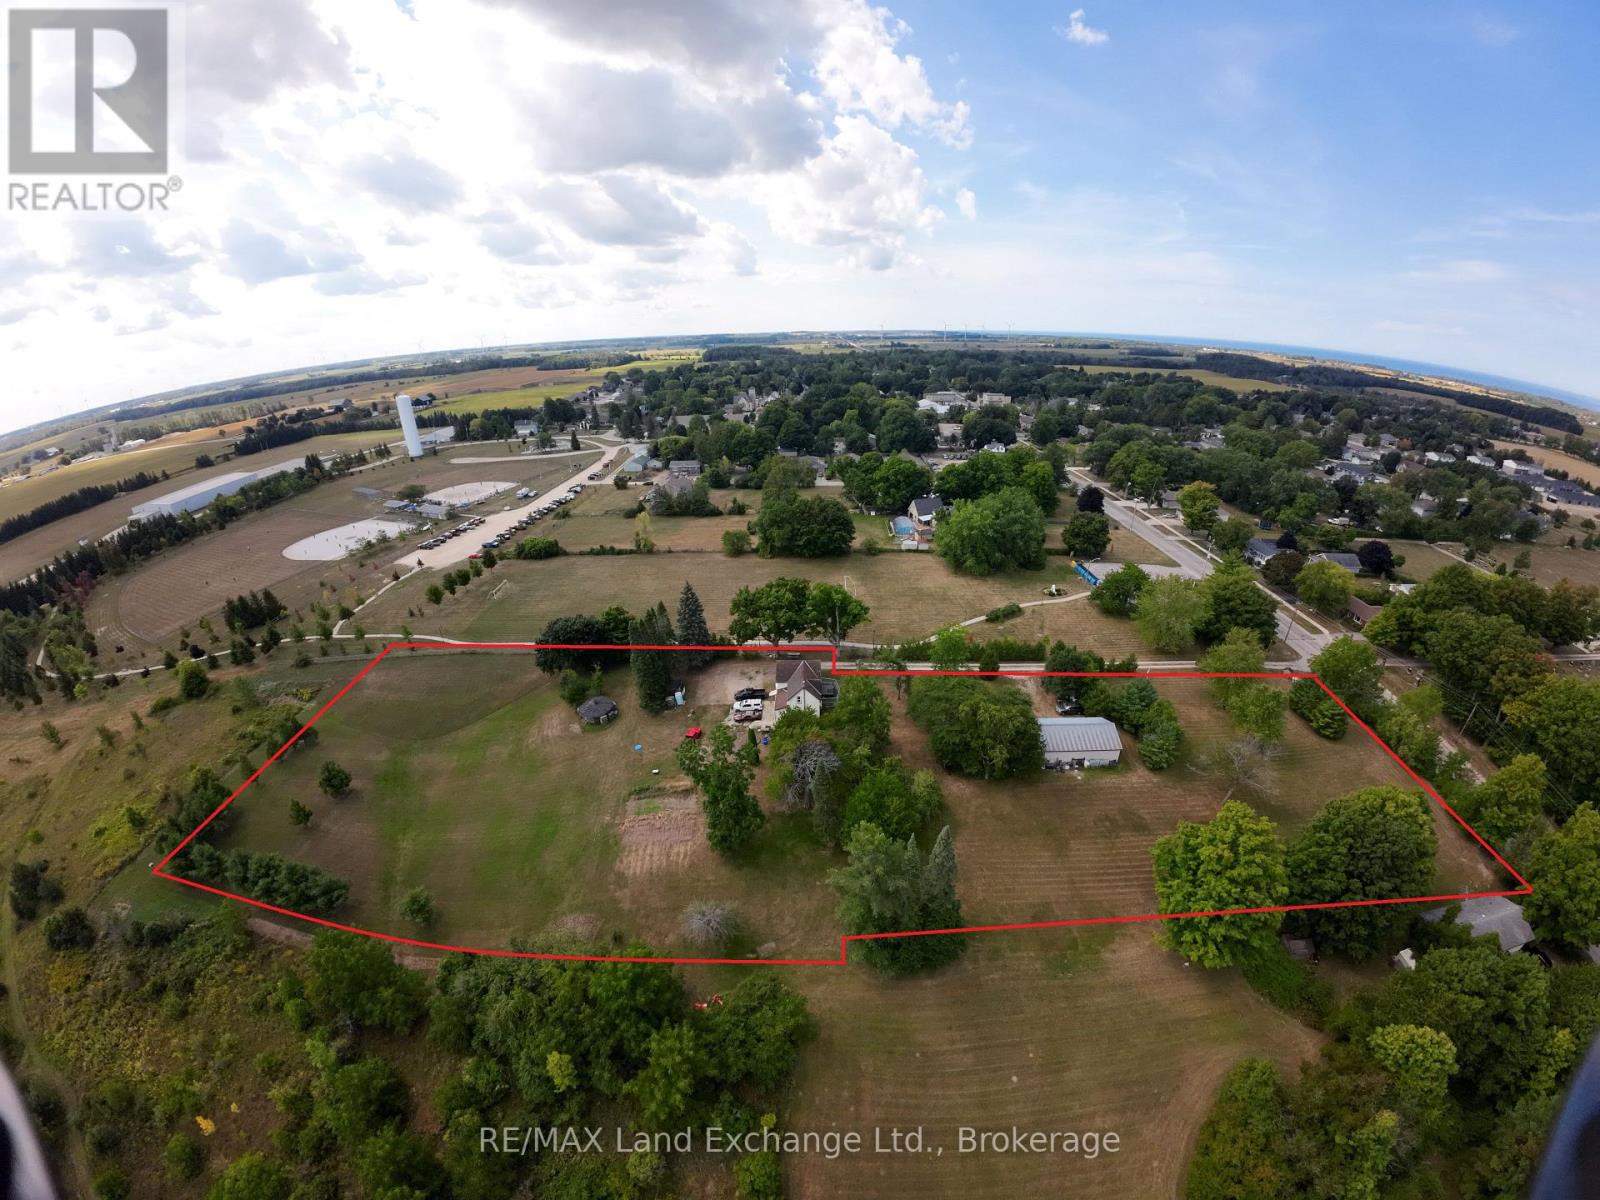
This property has the possibilities and flexibility for an Individual or Developer to transform this land into a fine housing area in Tiverton. (It is zoned roughly half R1 Residential and the other half PD Planned Development) The 2.80 acre package currently has a house on it that is deemed beyond repair but also a 20'x40' pole and steel shed. The laneway to the property is actually a 330' long by 25' Municipal road which would be very beneficial for development. Located minutes from the Bruce Nuclear Power Development this property could become a popular new housing area for single family, semi-detached or apartment complexes. The Buyer must due their own due diligence concerning Municipal building requirements. (id:49269)
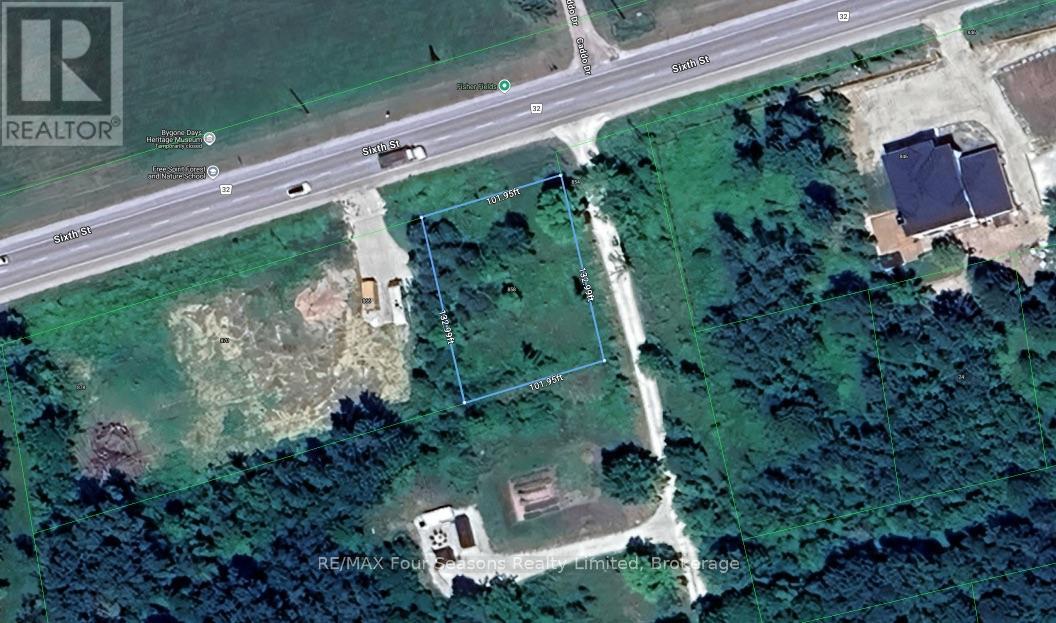
858 Sixth Street
Clearview, Ontario
Vacant lot: Approximately .3 ACRE, across from Fisher Fields with 101.95' frontage x 133' depth. Within walking distance to the Blue Mountain Golf & Country Club and Currie's market. Close proximity to the Blue Mountain Village, the beaches of Georgian Bay, several golf courses and the charm of the shops and restaurants of Collingwood's heritage downtown. Buyer and the Buyer representatives to satisfy themselves of any and all future permits with the Clearview Municipal authorities. (id:49269)