
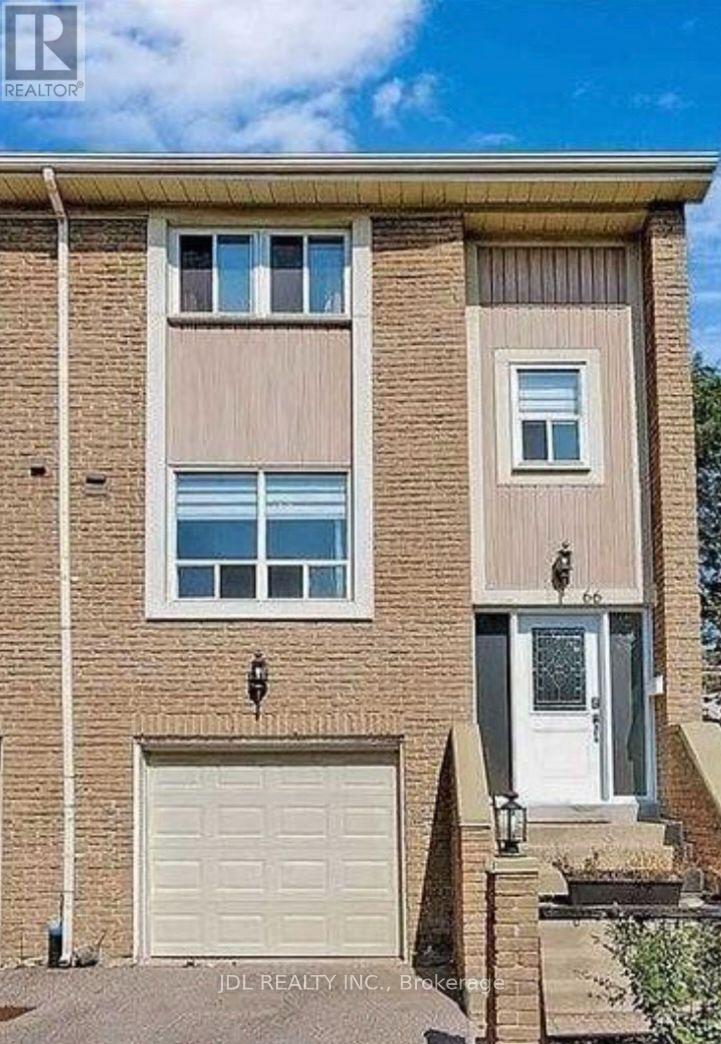
Bright Bedroom 2nd Floor - 66 Stonehill Cres Crescent
Toronto, Ontario
All Utilities/Internet/Furniture Inclusive! Best Deal! Must See! Really Bright! Well Furnished! Free Internet! Unique Location! Very Close To All Amenities! Universities, Schools, Shopping Malls, Banks, Restaurants, Supermarkets, Parks, TTC, etc. shared bath/kitchen. Thanks A Lot! (id:49269)
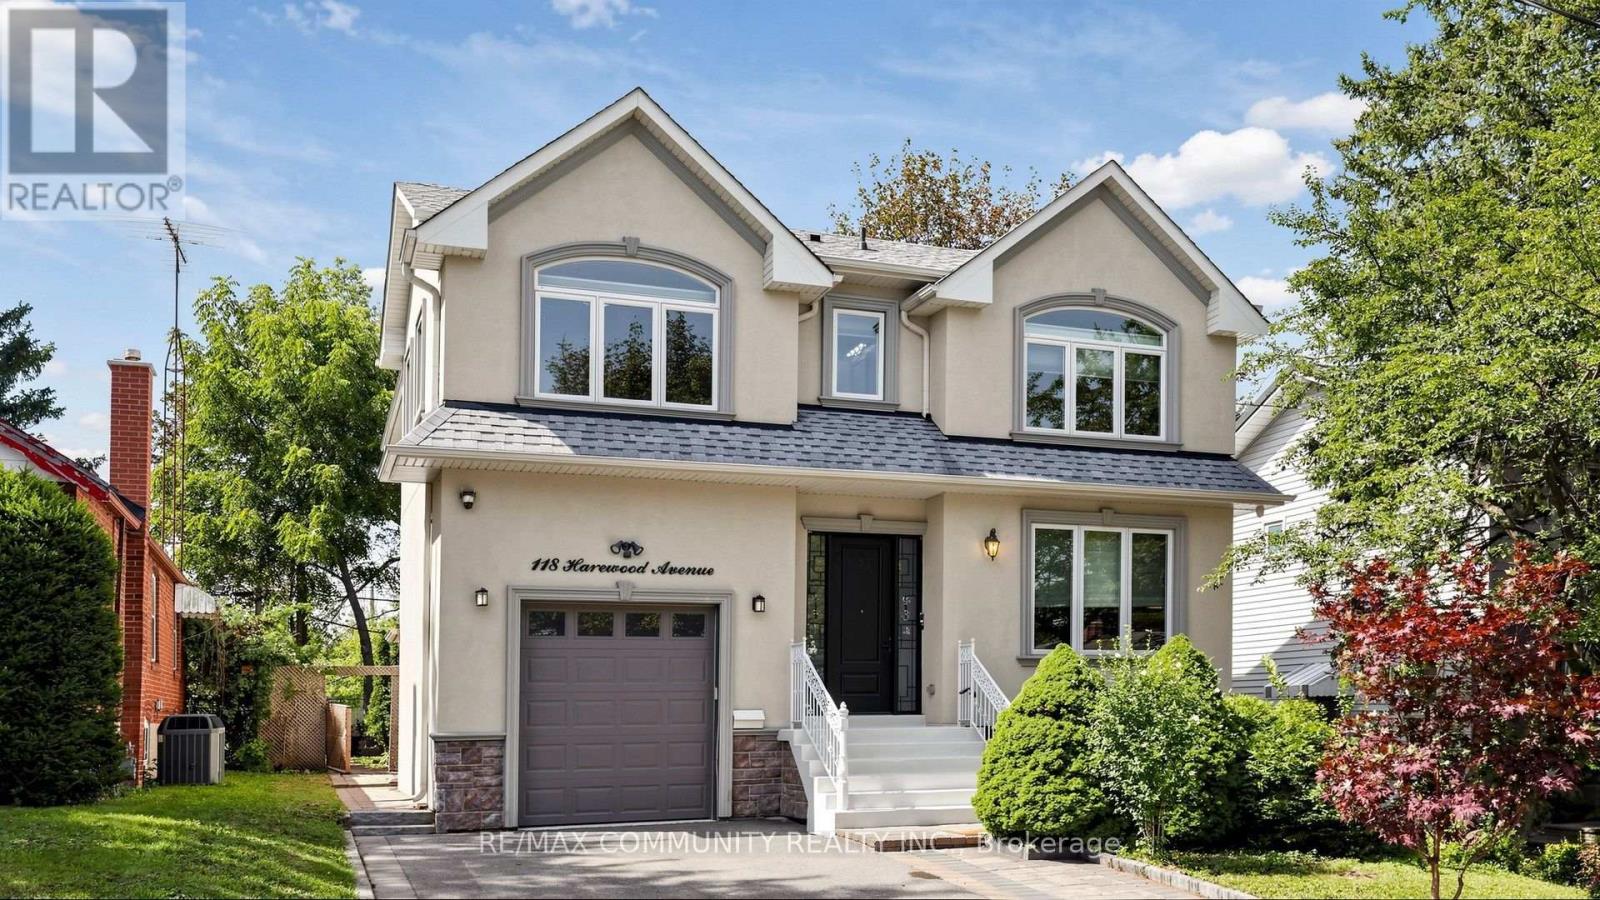
118 Harewood Avenue
Toronto, Ontario
Exceptional custom-built detached home in desirable Cliffcrest! This spacious family home offers 4 bedrooms & 3 full baths upstairs, 10 ft ceiling on main floor, with convenient separate laundry. The main floor features a welcoming foyer, living & dining rooms, well-appointed kitchen, family room & powder room. The finished basement with separate entrance offers 3bedrooms, 2 full baths, kitchen & laundry-ideal for extended family or potential rental use, subject to applicable requirements. Enjoy a beautiful private backyard with a large wooden deck, garden shed & no homes directly behind, creating a peaceful open setting. No sidewalk provides added parking convenience. Walking distance to schools, including H.A. Halbert Jr. PS and R.H. King Academy, with shopping, transit, parks and everyday amenities nearby. A rare opportunity offering exceptional space, privacy, flexibility and income potential in a sought-after Scarborough location! (id:49269)
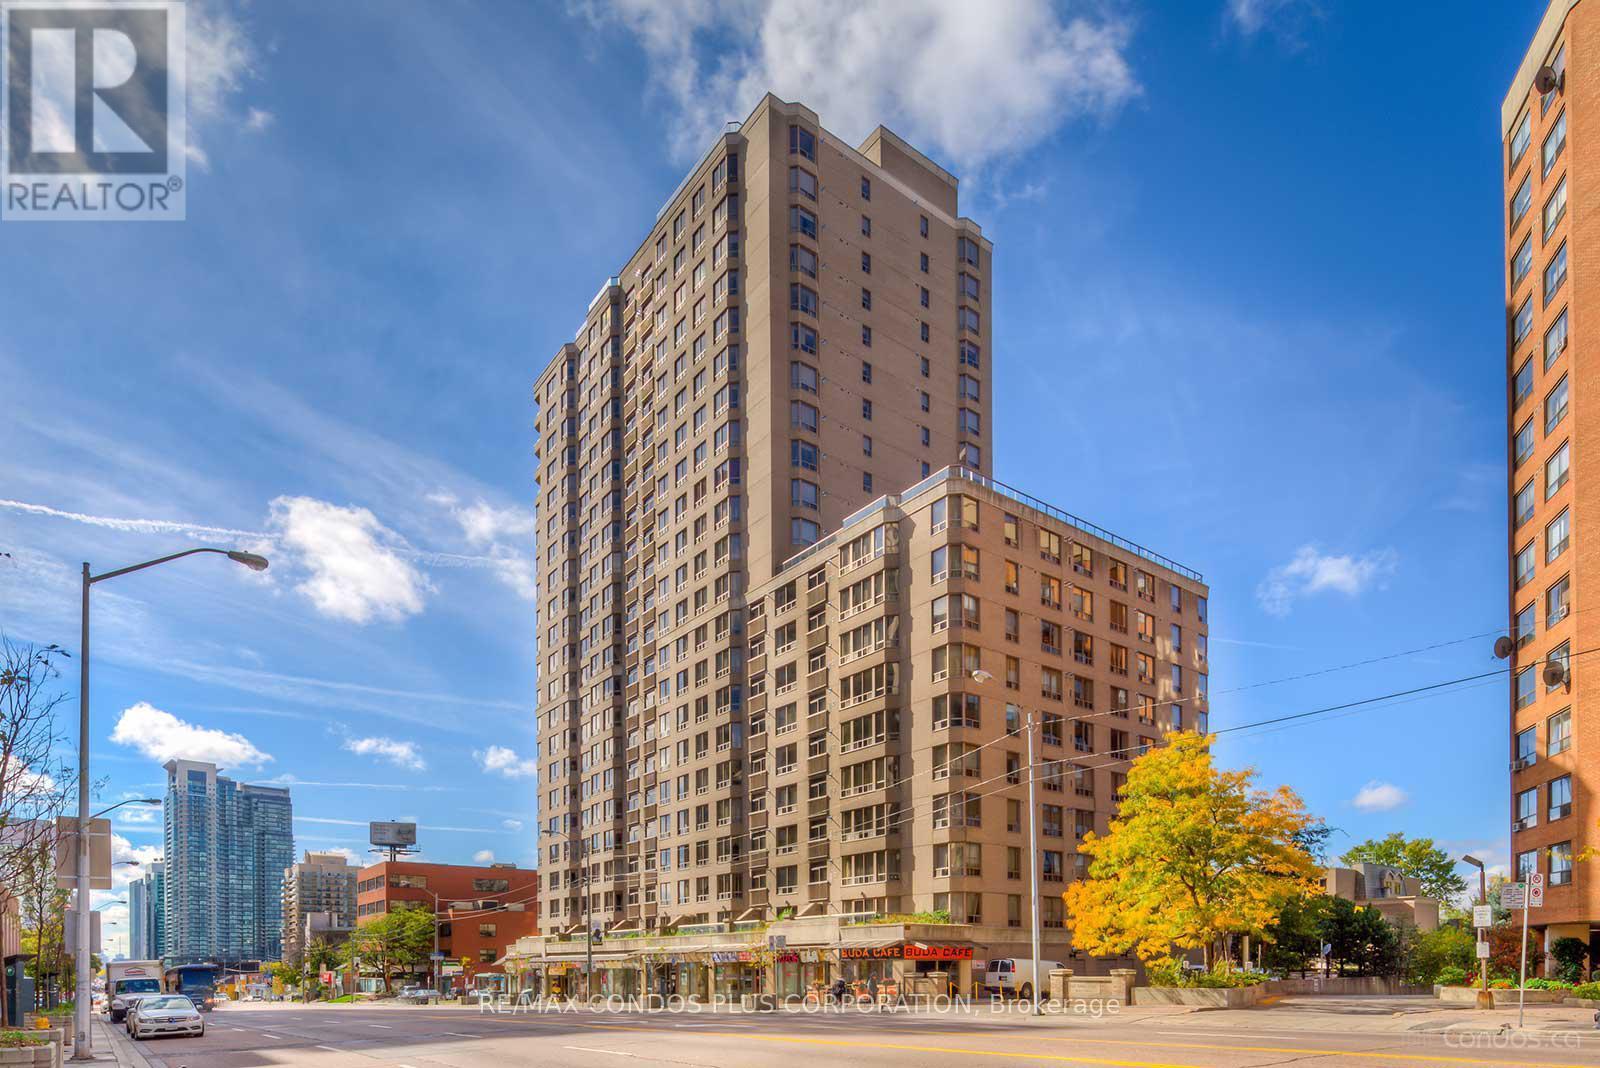
1601 - 5418 Yonge Street
Toronto, Ontario
Introducing The Prestigious "Royal Arms" Residence, A Luxurious Condominium Offering A Blend Of Sophistication And Practicality. This Exceptional Dwelling Features A Thoughtfully Designed Split 2-Bedroom Layout Plus Den, Ensuring Both Privacy And Comfort. Freshly Painted Throughout And Featuring Brand New Appliances And A Beautifully Updated Kitchen Counter, This Home Is Move-In Ready. Situated In The Highly Coveted North York Neighbourhood, This Residence Offers Unparalleled Convenience, Just Steps From Finch Subway Station, Providing Easy Access To Downtown Toronto And Beyond. The Surrounding Area Is Filled With An Excellent Selection Of Restaurants, Shops, And Everyday Amenities. Enjoy Stunning Panoramic Eastern Views From This High-Floor Unit. Residents Benefit From Outstanding Amenities Including Guest Suites, A 12th-Floor Garden With BBQ Facilities, Steam Room, Indoor Pool, Sauna, And A Fully Equipped Gym. (id:49269)
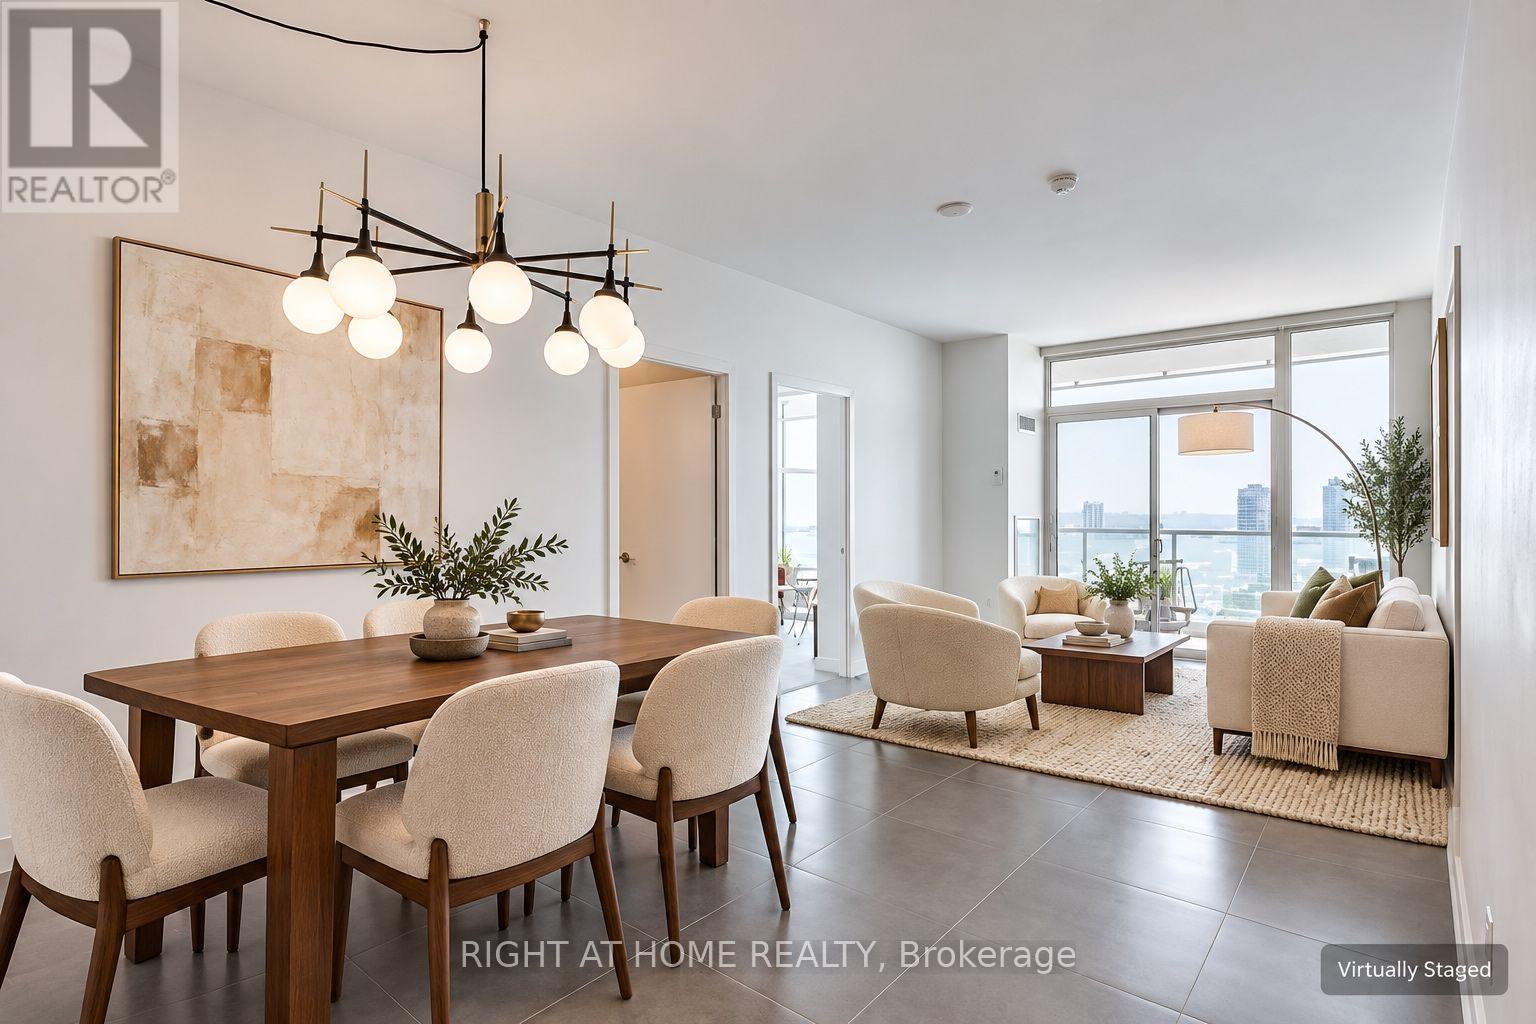
2505 - 1 Market Street
Toronto, Ontario
Elevate your perspective from the 25th floor. Welcome to a true home in the sky at the coveted Market Wharf. This exceptional, bright split 2-Bdrm, 2-Bath residence boasts an optimal open-concept layout with premium finishes throughout. Floor-to-ceiling windows flood the principal spaces with natural light, leading seamlessly to an expansive balcony that extends your living area outdoors to showcase breathtaking, unobstructed lake and city views so good you will completely forget you are living in the core. If you are tired of pretending you like grocery shopping online, welcome to your ultimate lifestyle upgrade. With the historic St. Lawrence Market literally at your doorstep, your Saturday mornings just got an aggressive glow-up. The gourmet culinary kitchen is perfectly tailored for the host, complete with integrated appliances and luxurious design details. The primary suite serves as a true sanctuary from the city, anchored by a generous walk-in closet and a spa-like ensuite. Positioned with Toronto's finest dining, hidden cafes, and daily essentials right at your doorstep, this residence offers an uncompromising blend of turnkey convenience and rare architectural scale. (id:49269)
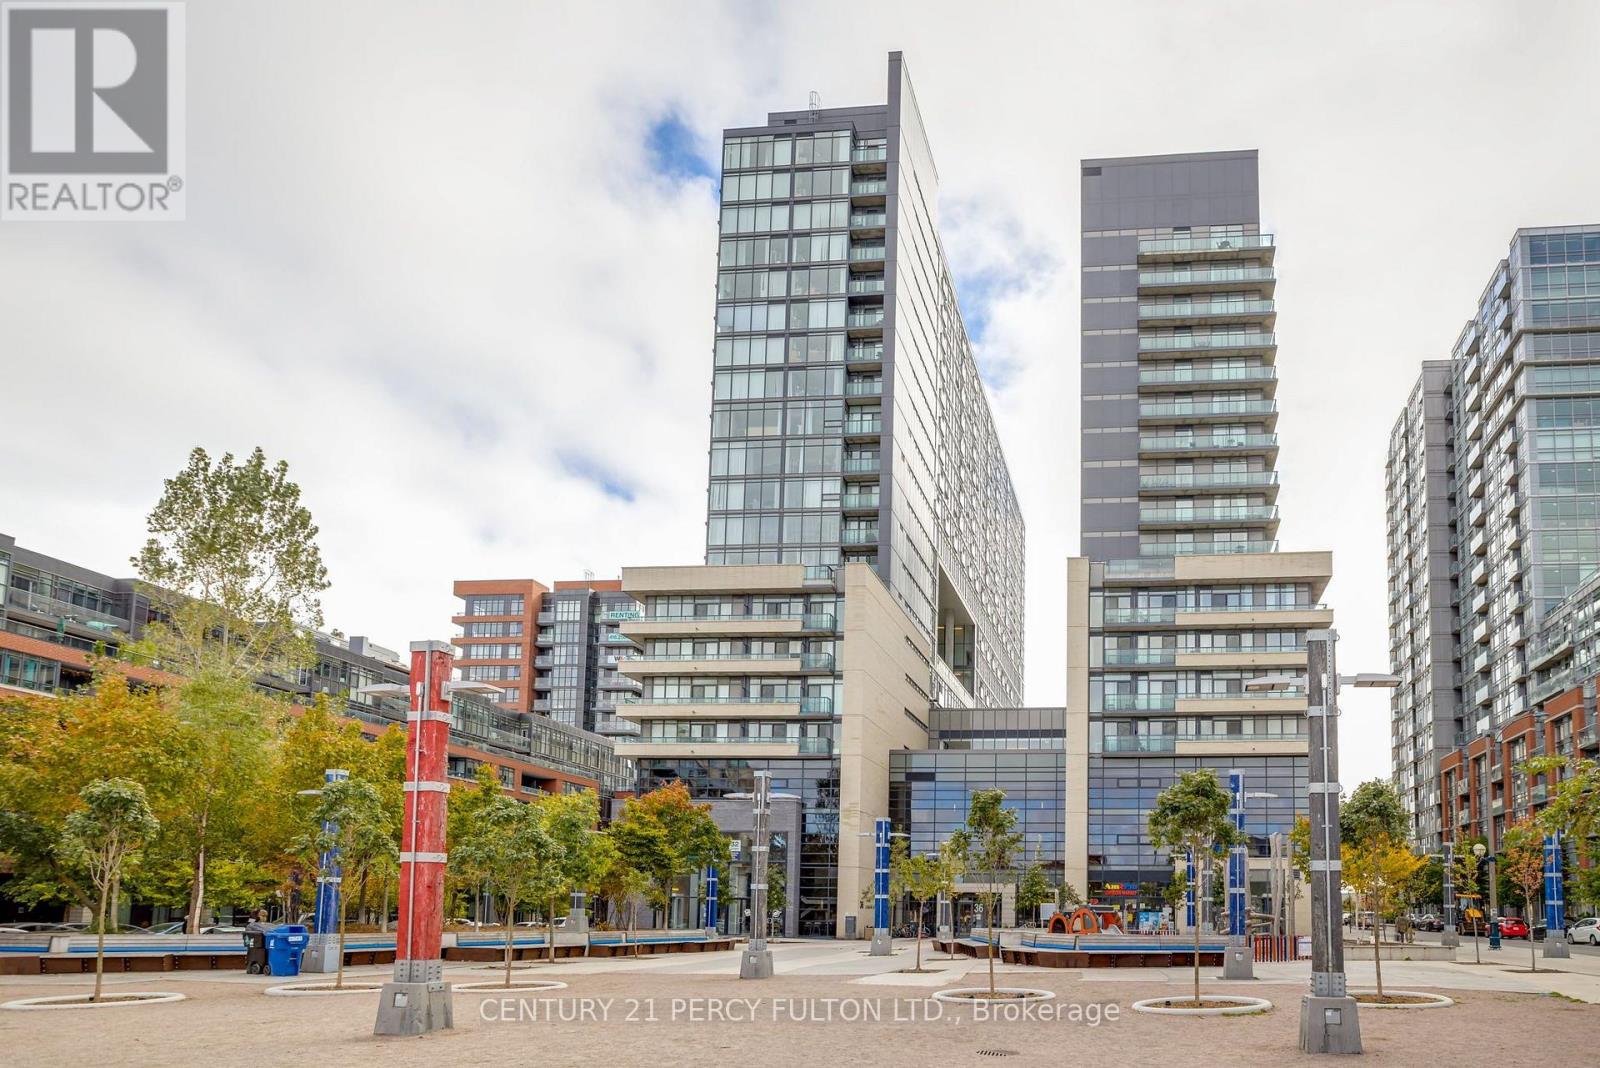
1110w - 36 Lisgar Street
Toronto, Ontario
Welcome To The Edge On Triangle Park Located In The Heart Of Queen West And Walking Distance To Shops, Groceries And Queen West Entertainment. Open Concept Kitchen With Granite Counters & Stainless Steel Appliances. 24/7 Ttc Queen Streetcar Access From Your Door. (id:49269)
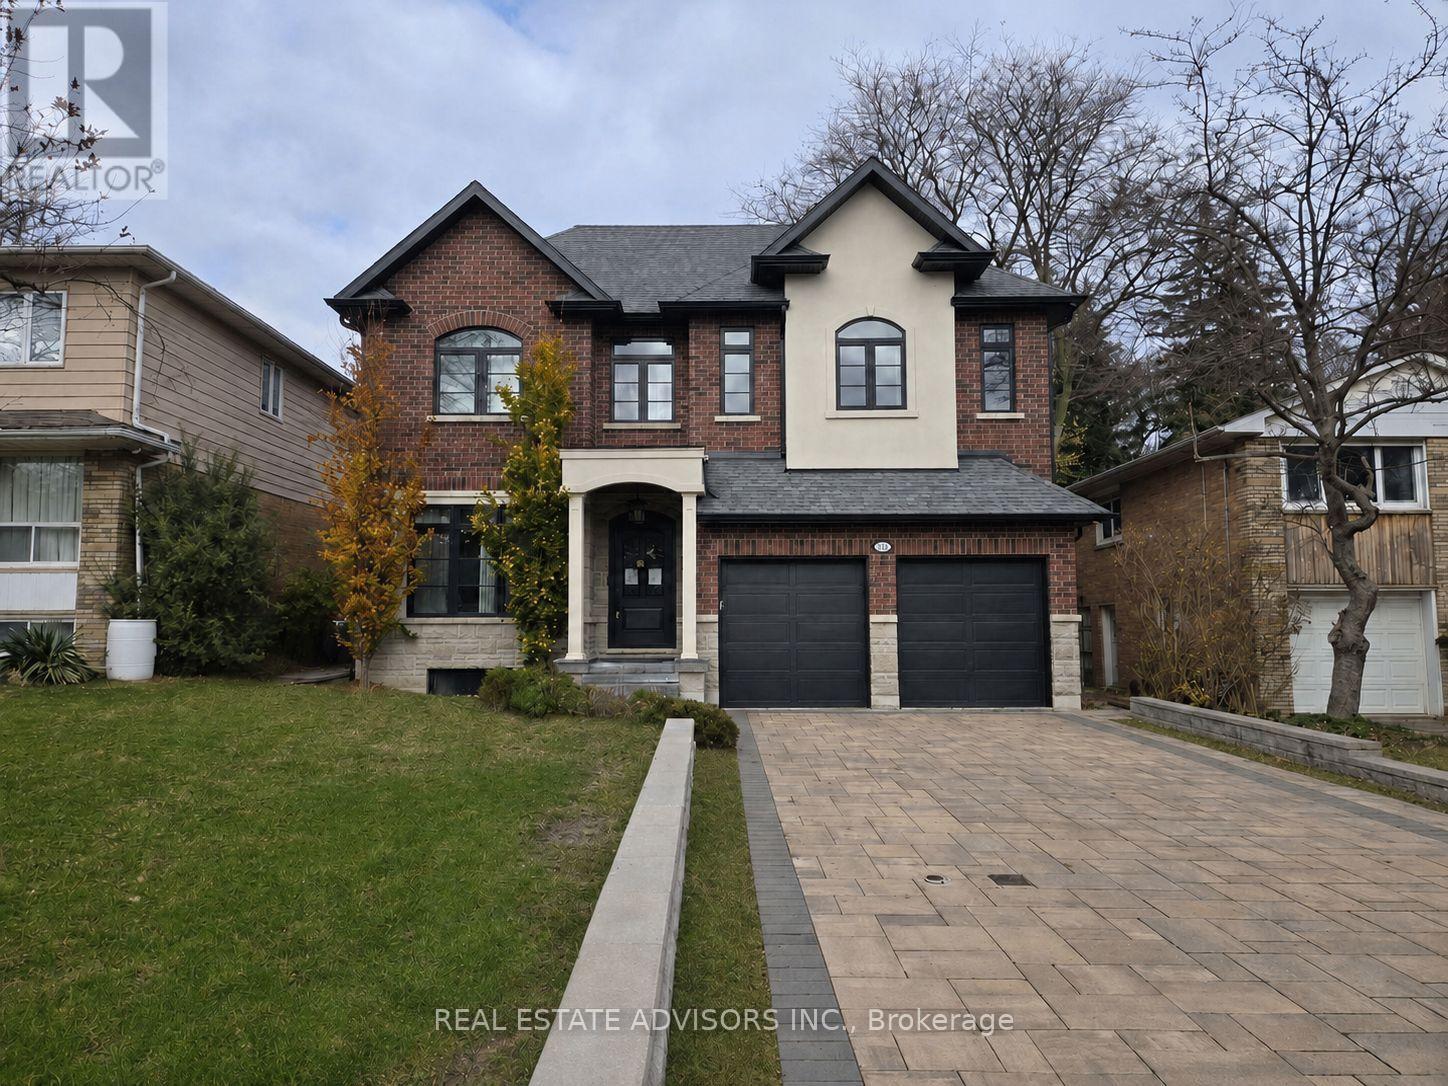
20 Arrowstook Road
Toronto, Ontario
Stunning modern custom home in prestigious Bayview Village on a 50x151 ft lot with 5,000+ sq. ft. of premium living space. Features include sleek contemporary finishes, custom millwork, a mudroom with garage access, and four spacious bedrooms each with its own ensuite. The walk-up basement offers a separate living area and private guest suite. Enjoy year-round entertaining under the covered backyard pavilion. Steps to Bayview Village Shopping Centre, transit, and major highways. (id:49269)
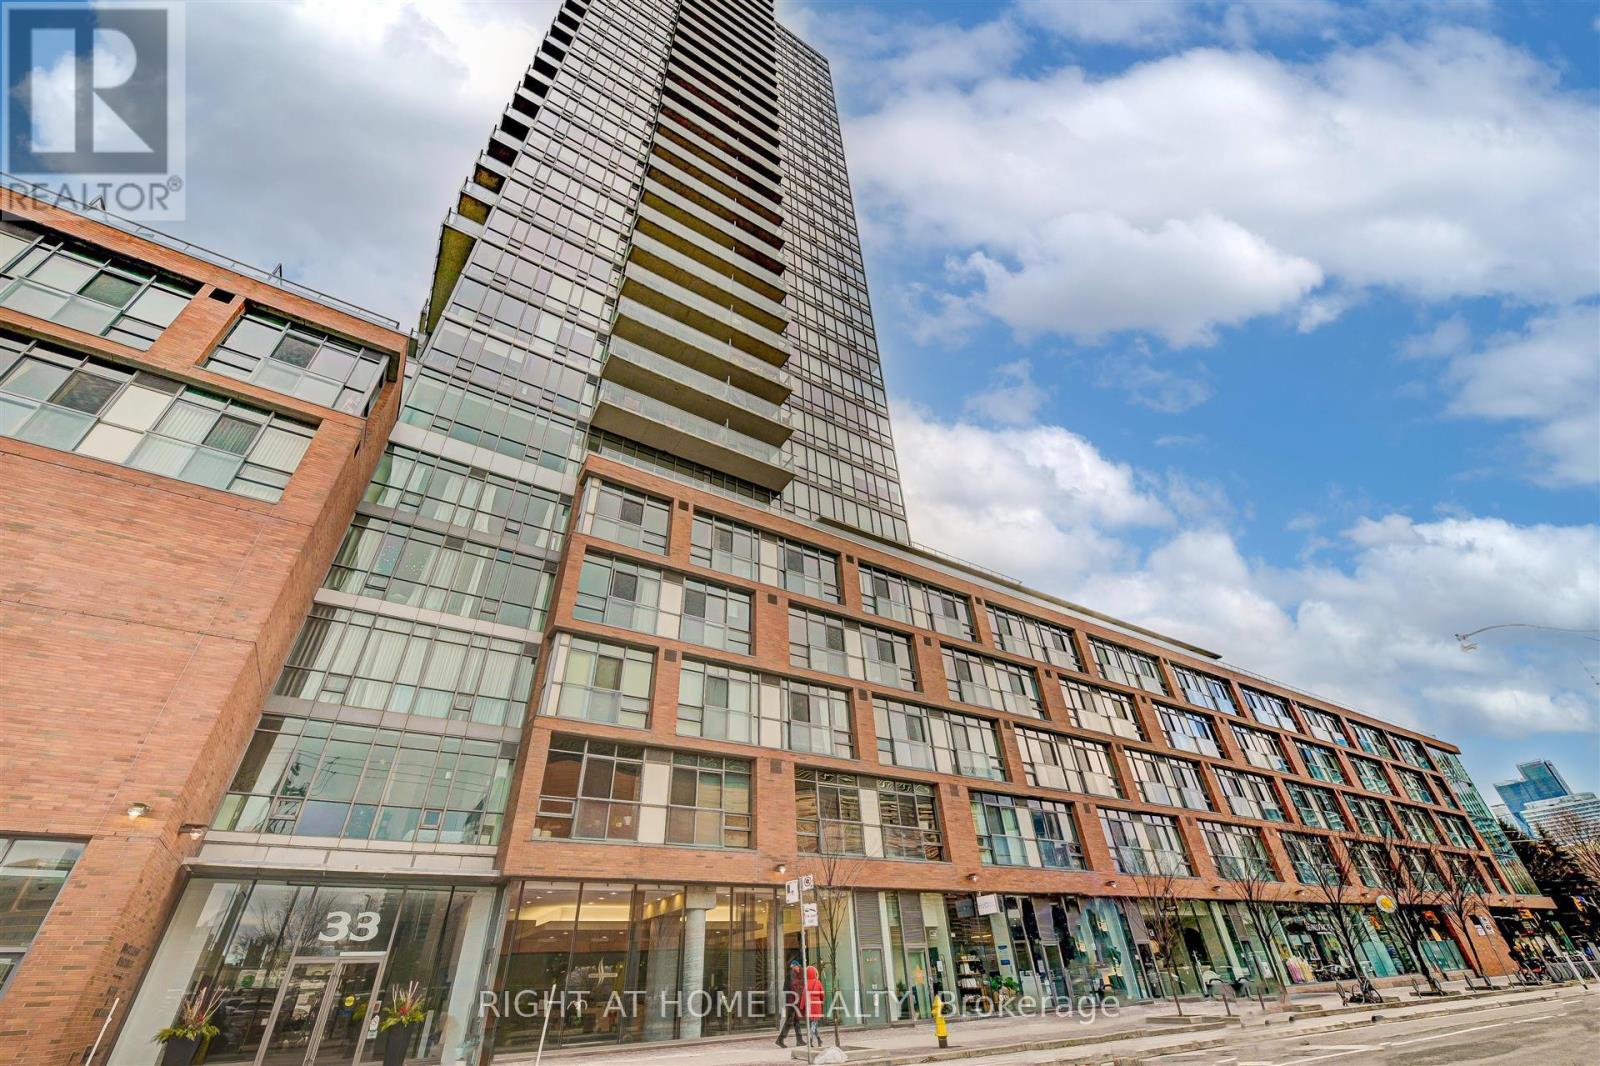
1709 - 33 Mill Street
Toronto, Ontario
Bright Open Concept 1 Bedroom + Den in the highly sought-after Pure Spirit Condo & Lofts in the heart of the Historic Distillery District with Unobstructed NW Views from your balcony. Floor-To-Ceiling Windows, 1+1 Bdrm Layout W/Great Function making it the Perfect Work From Home property. Updated flooring throughout. Gourmet Kitchen W/Island, Spacious Primary Bedroom W/Storage. This Pedestrian-Friendly Neighbourhood offers easy access to restaurants, bars, Art Galleries & the Famous Christmas Market. Short Distance To St Lawrence Market, Financial District, Lakeshore. Minutes to TTC/Union Station, DVP, Gardiner. Amenities include Rooftop Deck, outdoor Pool, Hot Tub, Bbqs, Lounge & Party Room, Gym, Sauna, Guest Suites, 24/7Concierge. Steps to Corktown Common Park, Don River Trail. (id:49269)
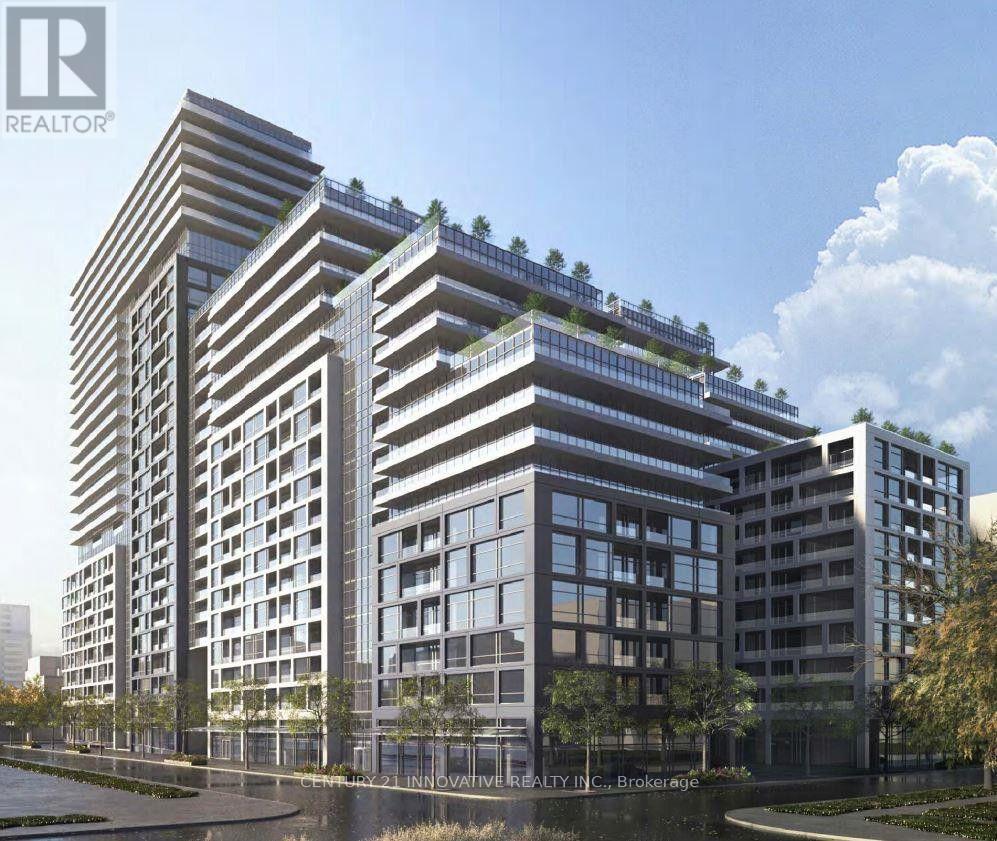
1018 SE - 60 Princess Street
Toronto, Ontario
Welcome to Time & Space by Pemberton, ideally located at Front St E & Sherbourne in the heart of downtown Toronto! This bright and functional 1+Den, 2 full bathrooms offers a highly versatile layout with east exposure and a double private balcony with a water view. The enclosed den features a door and can comfortably function as a second bedroom, home office or nursery - a major advantage for end-users and investors alike. Includes parking and locker.Enjoy 9' smooth ceilings, wide-plank premium laminate flooring, stainless steel appliances, stacked washer/dryer. Exceptional building amenities include an infinity-edge pool, rooftop cabanas, BBQ areas, gym, yoga studio, games room, party room, theater and more. Steps to the Distillery District, St. Lawrence Market, TTC, waterfront, restaurants, shopping and everything downtown Toronto has to offer. (id:49269)
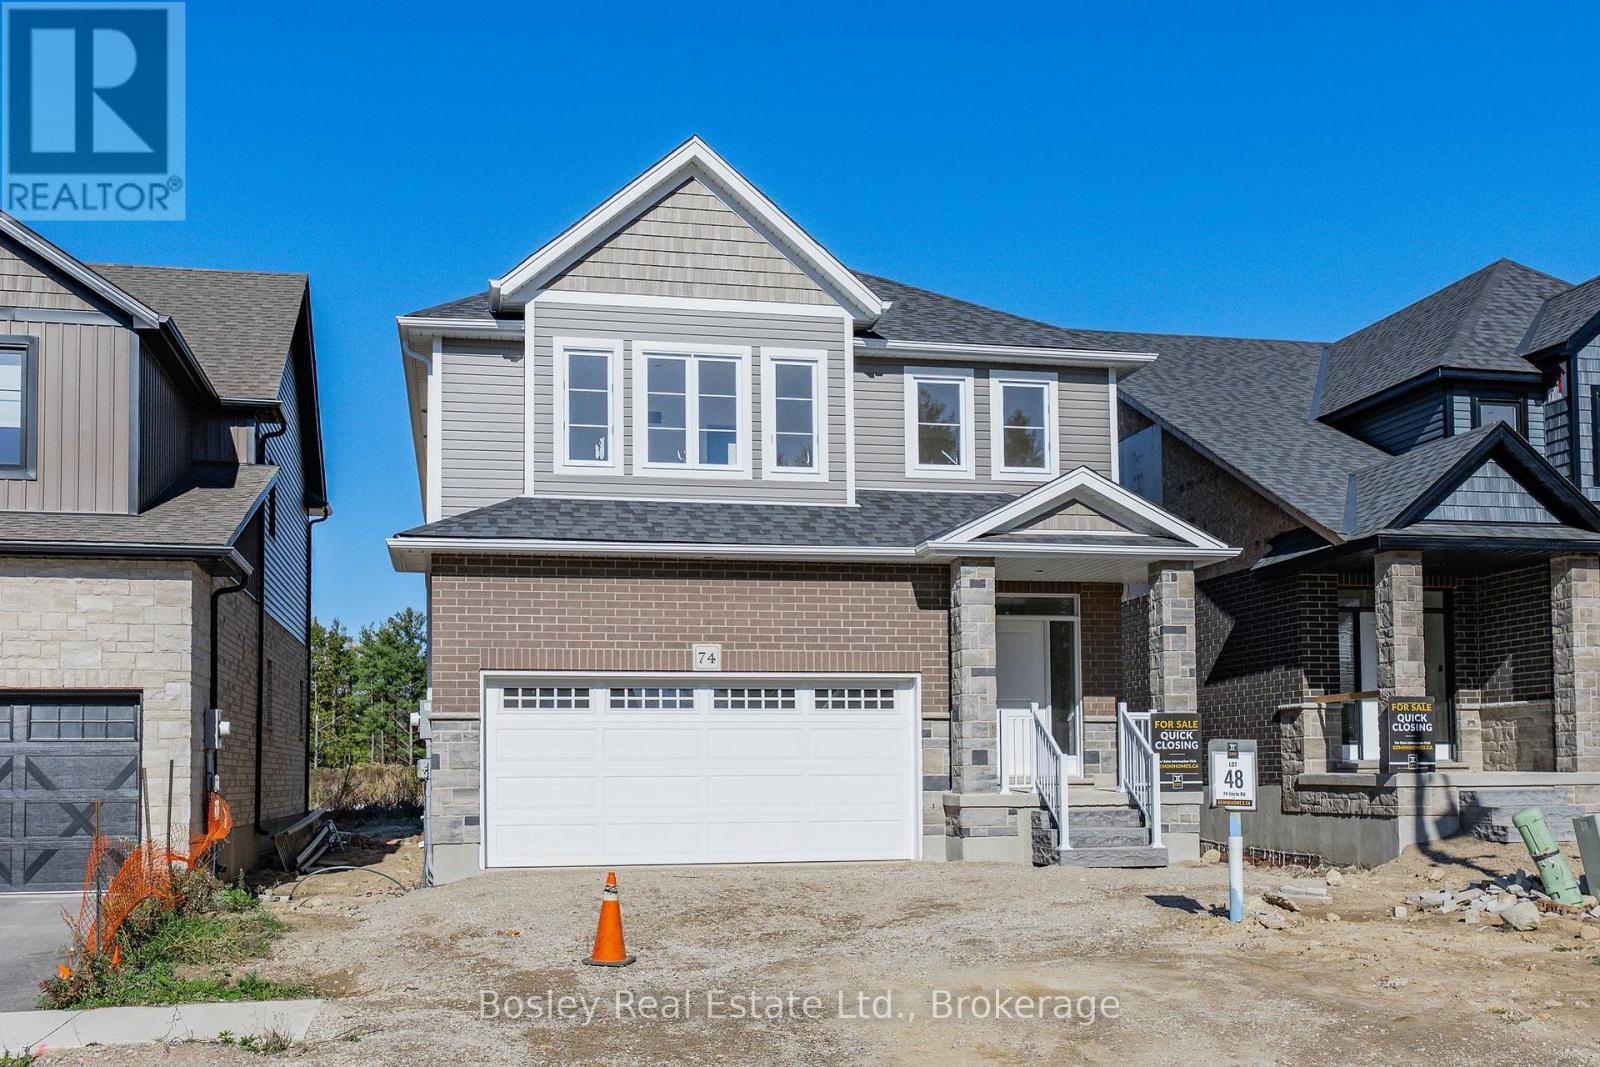
74 Imrie Road
Centre Wellington, Ontario
Discover 2,428 sq. ft. of well-planned living space in this new home in Elora's South River community. Designed for comfortable everyday living, this home offers a functional layout, quality finishes and the flexibility to suit your lifestyle.A highlight is the versatile second-floor loft, ideal for a home office, family room, reading retreat or additional entertaining space. Large windows bring in plenty of natural light, while hardwood floors, stone countertops, pot lights and 9-foot ceilings add to the home's appeal. Additional features include a double-car garage, paved driveway and ENERGY STAR certification.Backing onto bungalow condominium townhomes, this property is situated in a thoughtfully planned neighbourhood close to Elora's charming downtown, shops, restaurants and everyday amenities.Why wait to build? With occupancy just a few months away, there's still time to select your interior colour schemes and add your personal touch.Your new home is closer than you think! Book your visit today and explore everything South River has to offer.THIS HOME HAS BEEN TAKEN TO DRYWALL STAGE AND IS NOT YET COMPLETED. BUYERS CAN SELECT THE INTERIOR COLOURS. (id:49269)
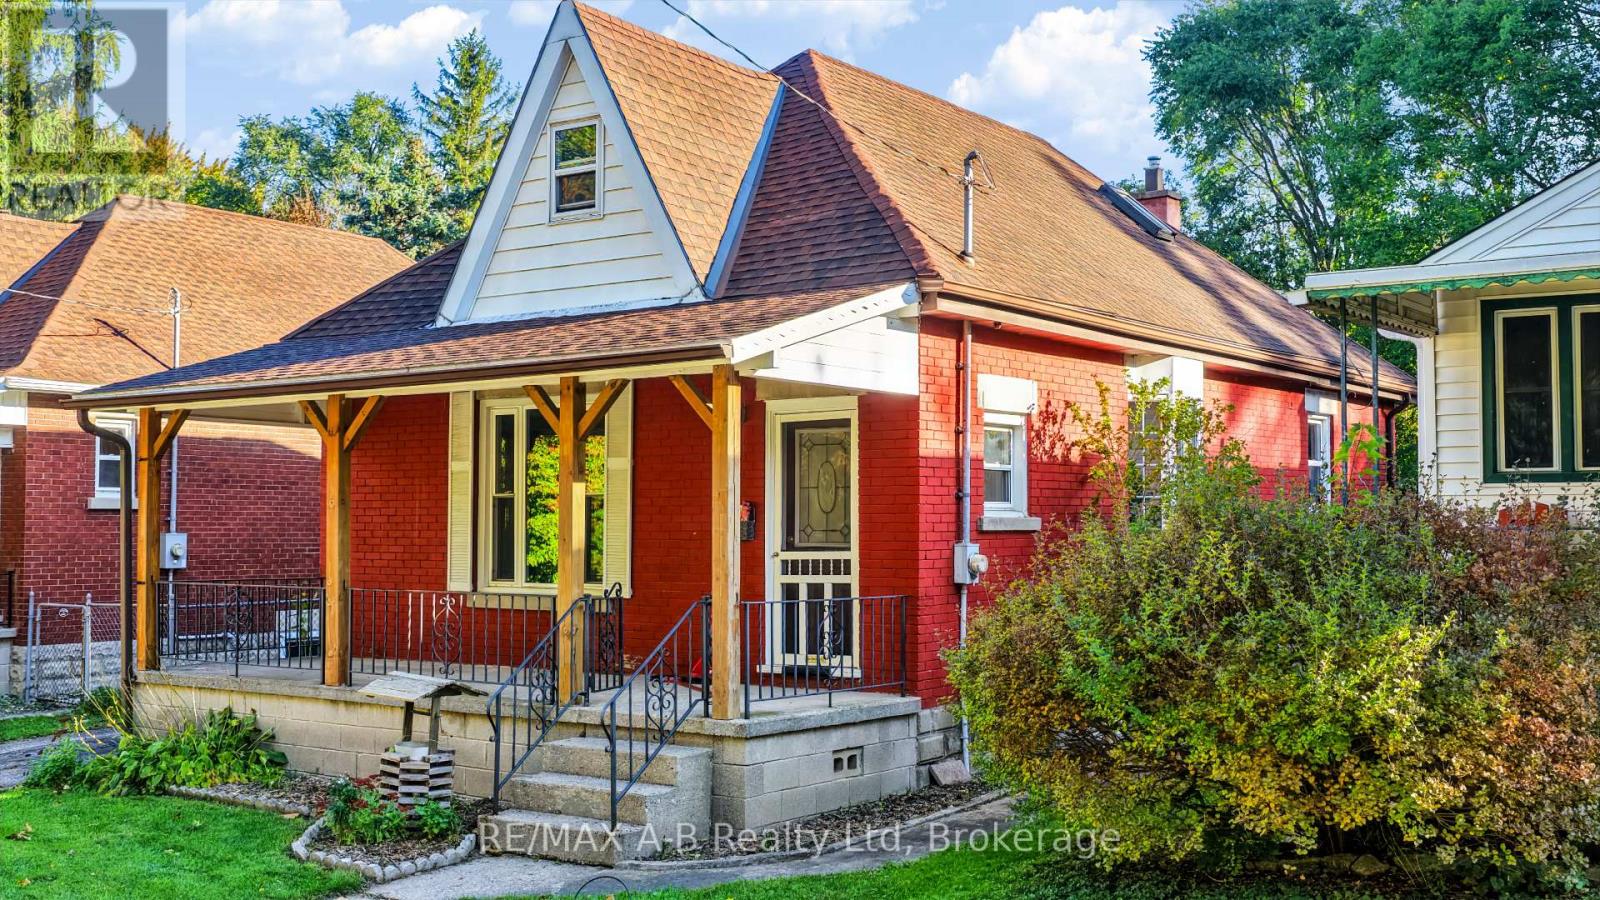
176 Sterling Street
London East, Ontario
Welcome to this charming painted red brick 11/2 storey home situated on a mature, tree-lined street in London. Featuring a spacious covered concrete front porch, this inviting home offers thoughtful updates and plenty of potential. Inside, the home has been freshly repainted throughout and features updated vinyl plank flooring. With four bedrooms, there is plenty of space for family, guests or a home office. The four-piece bathroom offers everyday functionality, while the stunning kitchen, updated approximately five years ago, features soft-close cabinetry, laminate countertops and a welcoming space for preparing meals and gathering with family and friends. Additional updates include vinyl windows, an updated gas furnace and a newer asphalt shingled roof. A window air-conditioning unit offer seasonal cooling, and a gas BBQ hookup makes outdoor entertaining easy. Outside, enjoy a partially fenced backyard surrounded by mature trees, offering privacy and a lovely setting to relax or entertain. A garden shed provides extra storage, and the asphalt driveway offers plenty of off-street parking. Located within walking distance of everyday amenities, this property is a wonderful opportunity for first time homebuyers or anyone looking to enter the market. (id:49269)
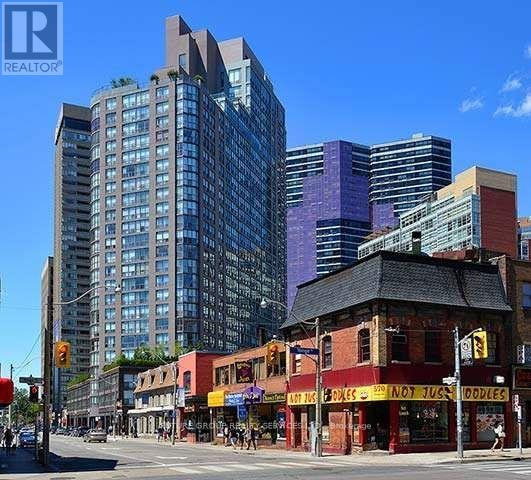
2213 - 24 Wellesley Street W
Toronto, Ontario
Approximately 1,323 sq ft of light, space and skyline views in the heart of the Bay Street Corridor. This 2 + 1 bedroom suite has a large solarium and comes with 1 owned underground parking and 1 locker. Use the solarium as a third bedroom, a home office, a nursery or a sunlit reading room. Floor-to-ceiling windows run throughout. A dramatic bow-window wall frames the living room, and every room has panoramic city views. The open-concept living and dining area is generous enough for both entertaining and everyday living. The huge eat-in kitchen has stainless steel appliances and room for real family meals. The primary bedroom has a stylish sliding barn door, and there is plenty of closet space throughout. Parking and a locker are included. Maintenance fees cover all utilities and basic cable, so there are no surprise bills. Century Plaza is a well-run building with:24-hour concierge Fitness centre and saunaIndoor/outdoor hot tubRooftop terrace. Library and party room. Visitor parking. 24 hour Rabba in the building. You are steps from Wellesley Subway Station and a short walk to the University of Toronto, Toronto Metropolitan University, OCAD and Queen's Park. Hospital Row, Yorkville's shops and dining, the Eaton Centre and the Financial District are all close by. Fresh air is minutes away at Queen's Park and the area's green spaces. This suite suits families with university students, professionals who need a home office, downsizers who won't compromise on space, and investors seeking strong rental demand. Space like this in downtown is hard to find. Book your showing today. (id:49269)
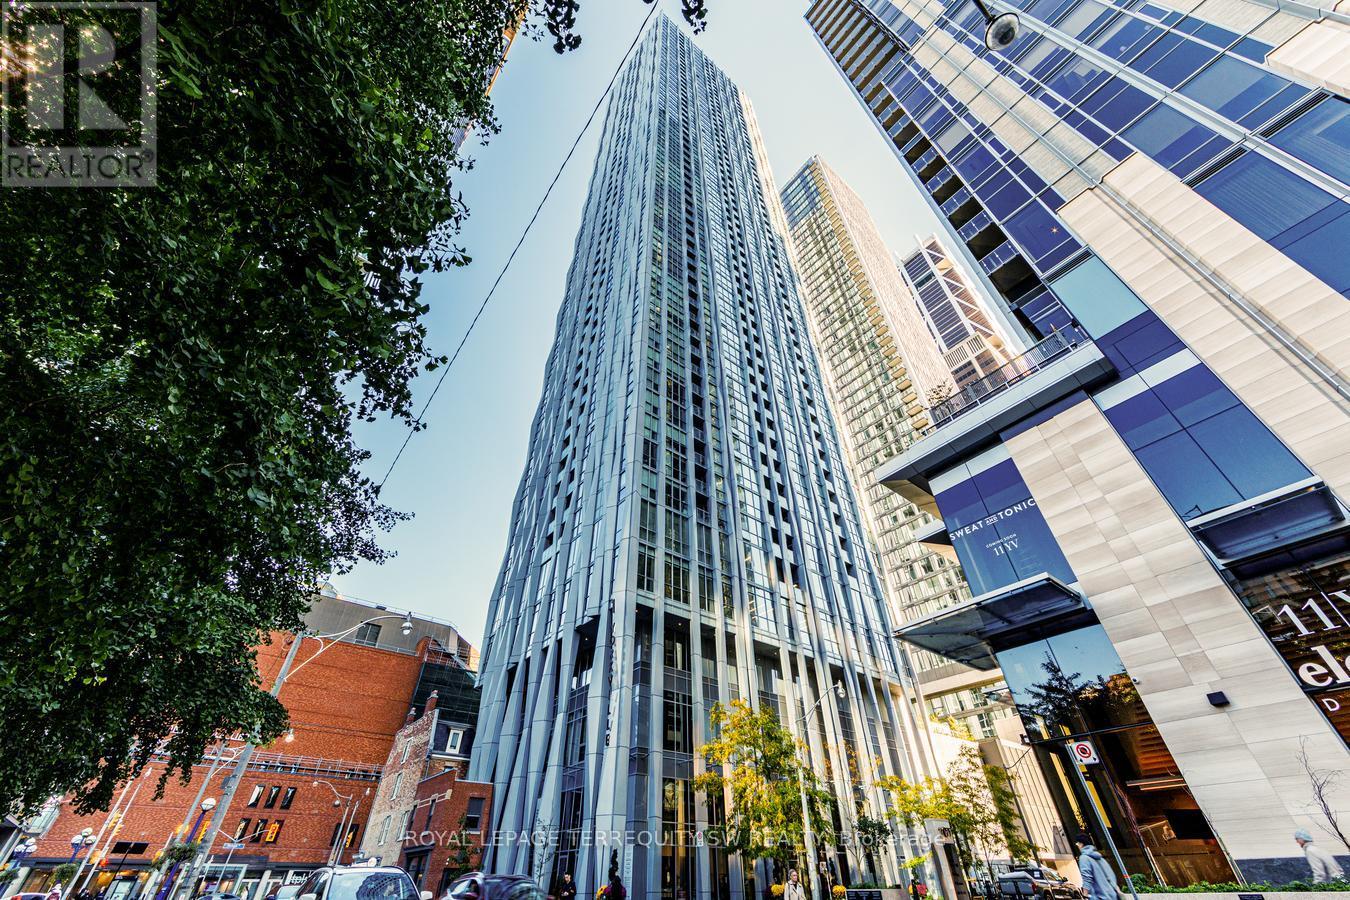
809 - 1 Yorkville Avenue
Toronto, Ontario
Live at Toronto's most prestigious address! Welcome to the ultra-luxurious Residences of Number One Yorkville, masterfully crafted by Plazacorp. This absolutely stunning & refined executive suite boasts an expansive 1,200 sq ft interior paired with a large private balcony. Cleverly upgraded well above builder standard, the highly functional layout functions perfectly as a 2-bedroom plus den or a full 3-bedroom residence. Revel in elegant plank wood floors, smooth ceilings, and a gorgeous Italian-inspired kitchen outfitted with premium, integrated Wolf appliances. Rare custom laundry room with utility sink. World-class resort amenities: outdoor pool, luxury spa, cross-fit gym, & rooftop cinema. Steps to fine dining, transit, & high-end retail. A true A+ showpiece! (id:49269)
1448 Limberlost Road
Lake Of Bays, Ontario
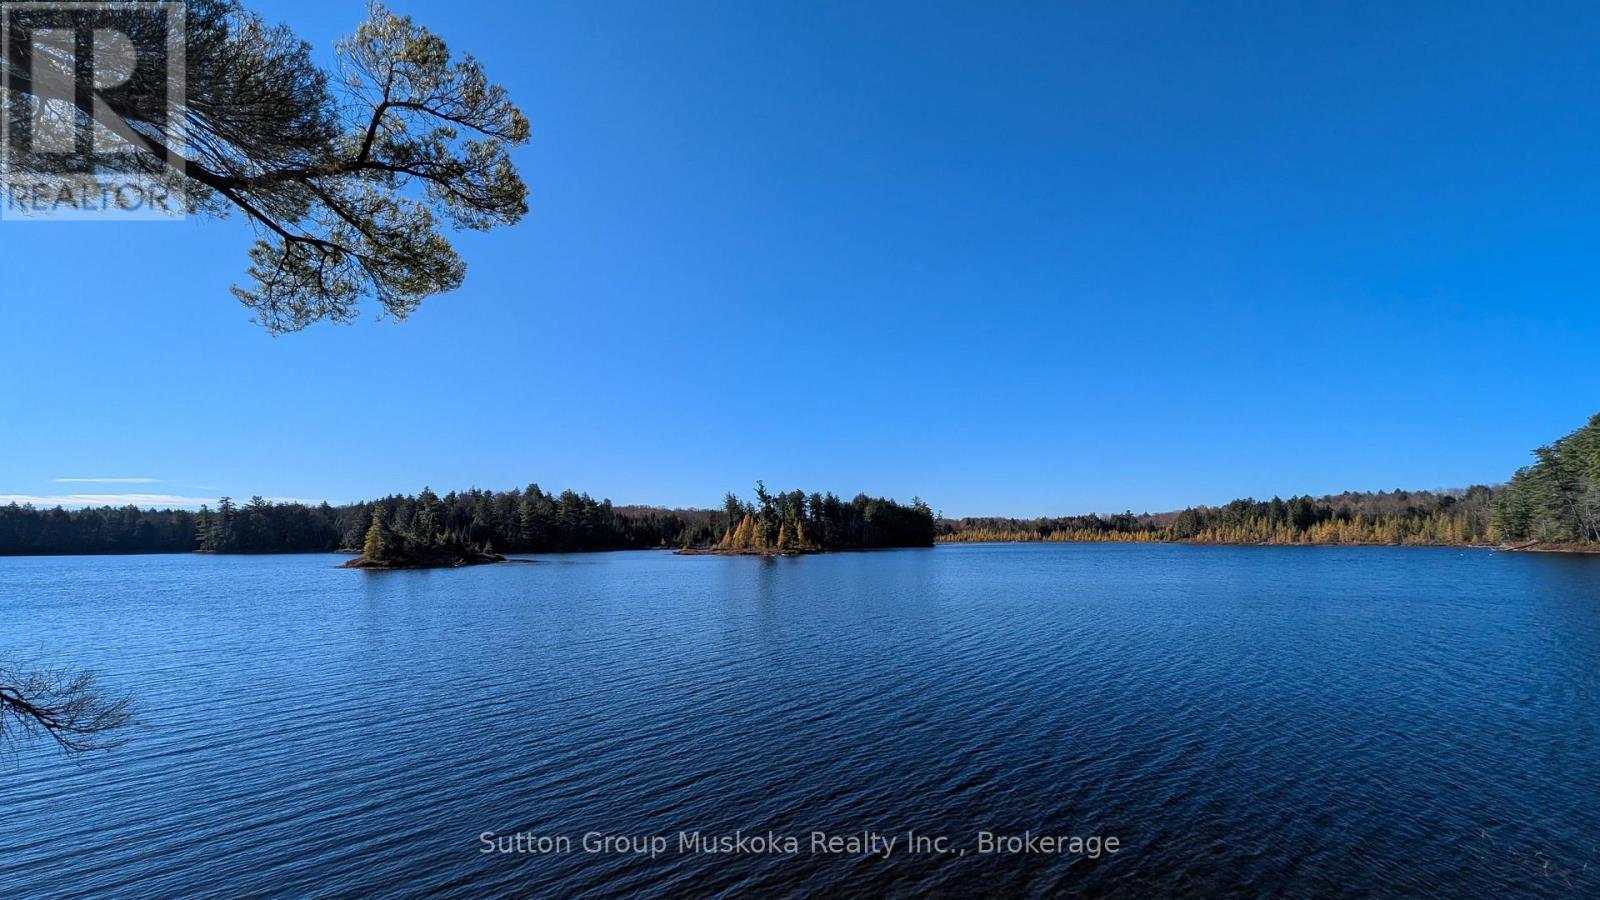
Discover an exceptional opportunity to build your dream waterfront retreat on beautiful Pell Lake. This impressive 7-acre property boasts an outstanding 744 feet of lake frontage, offering breathtaking southern views across the open water and an abundance of privacy. The building site has already been cleared, with hydro installed to the site, making it easier to envision and plan your future getaway or year-round home. Accessed by a year-round paved road, the property features a picturesque landscape of towering white pines and hemlocks, creating a peaceful, natural setting. Adding to the appeal, the property is bordered to the north by the Limberlost Forest and Wildlife Reserve, a privately owned reserve open to the public. With the majority of Pell Lake's shoreline owned by the reserve, the area offers a wonderful sense of natural beauty and seclusion. Enjoy access to miles of hiking trails, lakes, snowshoeing, cross-country skiing, and other outdoor adventures. Visit www.limberlostforest.com to learn more. Located just 15 minutes from Huntsville, this remarkable property offers the perfect balance of privacy, recreation, and convenience. The surrounding Limberlost Road area is home to numerous lakes to explore, while a boat launch providing access to Peninsula Lake is located near the intersection of Limberlost Road and Highway 60. A rare opportunity to secure an expansive waterfront property in a beautiful natural setting, ideal for creating your own private Muskoka escape. Property includes a dock and sea can for storage. (id:49269)
706 - 105 George Street
Toronto, Ontario
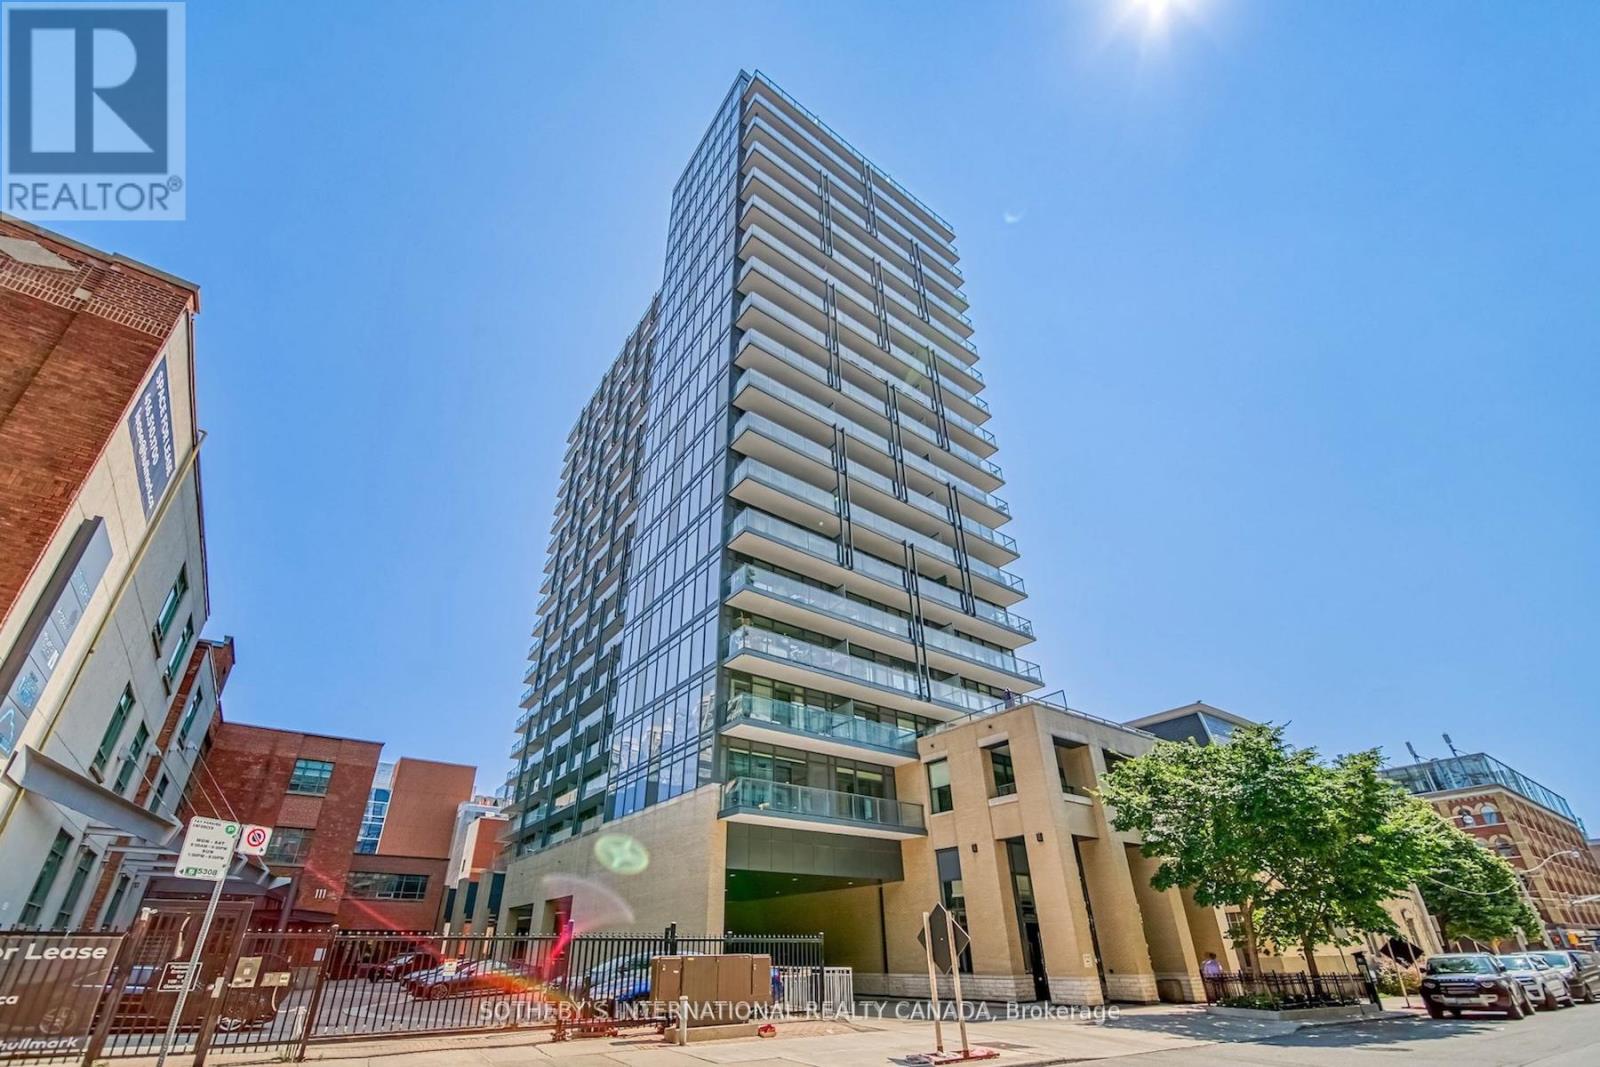
Post House Condos! Experience downtown living at its finest with the space, functionality, and convenience today's buyers are searching for, steps from the iconic St. Lawrence Market. This large south-facing 1 bed + den, 2 bath suite offers 646 sf of interior living space plus a spacious 105 sq ft balcony, 9 ft ceilings, parking, and locker. The open-concept living and dining area is filled with natural light through floor-to-ceiling windows and seamlessly extends to a large balcony overlooking the historic Toronto's First Post Office Museum courtyard. The modern kitchen features quartz countertops and a movable upgraded kitchen island, offering flexibility for dining, entertaining, or additional prep space. Thoughtfully designed, the layout flows effortlessly between the kitchen, living, and dining areas, creating a space that is both functional and inviting. The spacious primary bedroom features floor-to-ceiling windows, double closet, and a 4-piece ensuite. The separate den is ideal for a private home office or guest space. On-site property management in an extremely well-managed building. Premium amenities include 24-hour concierge, fitness room, party room with billiards, theatre room, and rooftop terrace with BBQs. Exceptional downtown location within walking distance to George Brown College, trendy restaurants and cafes, Distillery District, TTC access at the door, Union Station, shopping, entertainment, and more. Easy access to Billy Bishop Toronto City Airport, the DVP, and Gardiner Expressway for ultimate convenience. (id:49269)
1 - 278 Mary Rose Avenue
Saugeen Shores, Ontario
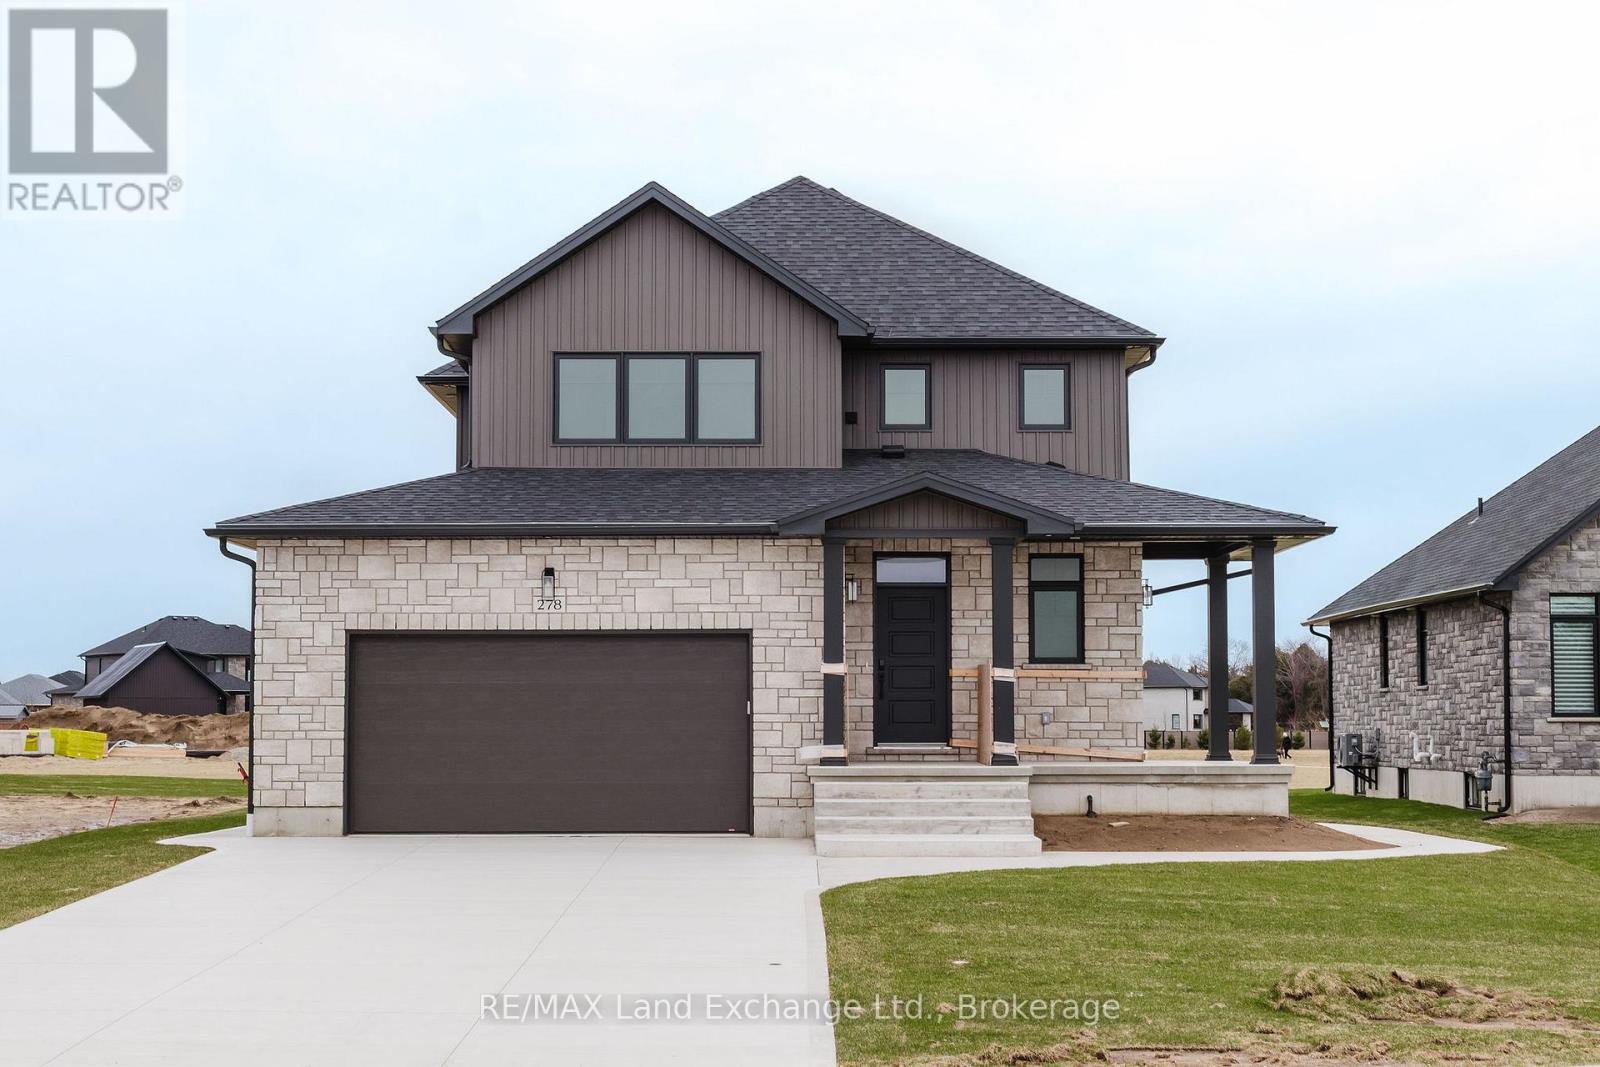
Looking for a fantastic home to lease in a desirable area of Port Elgin? This nearly new build by Snyder Development is a must-see! This lease offers the spacious main and second levels. Inside, you'll find 3 generous bedrooms and 2.5 baths, including a primary suite with a walk-in closet and private 3-piece ensuite. The bright, open-concept kitchen, living, and dining areas are perfect for cooking, entertaining, or simply relaxing at home. Located in a vibrant neighbourhood, you're just a short walk to scenic trails and a newer children's park ideal for active lifestyles and young families. (id:49269)
374 Spadina Road
Toronto, Ontario
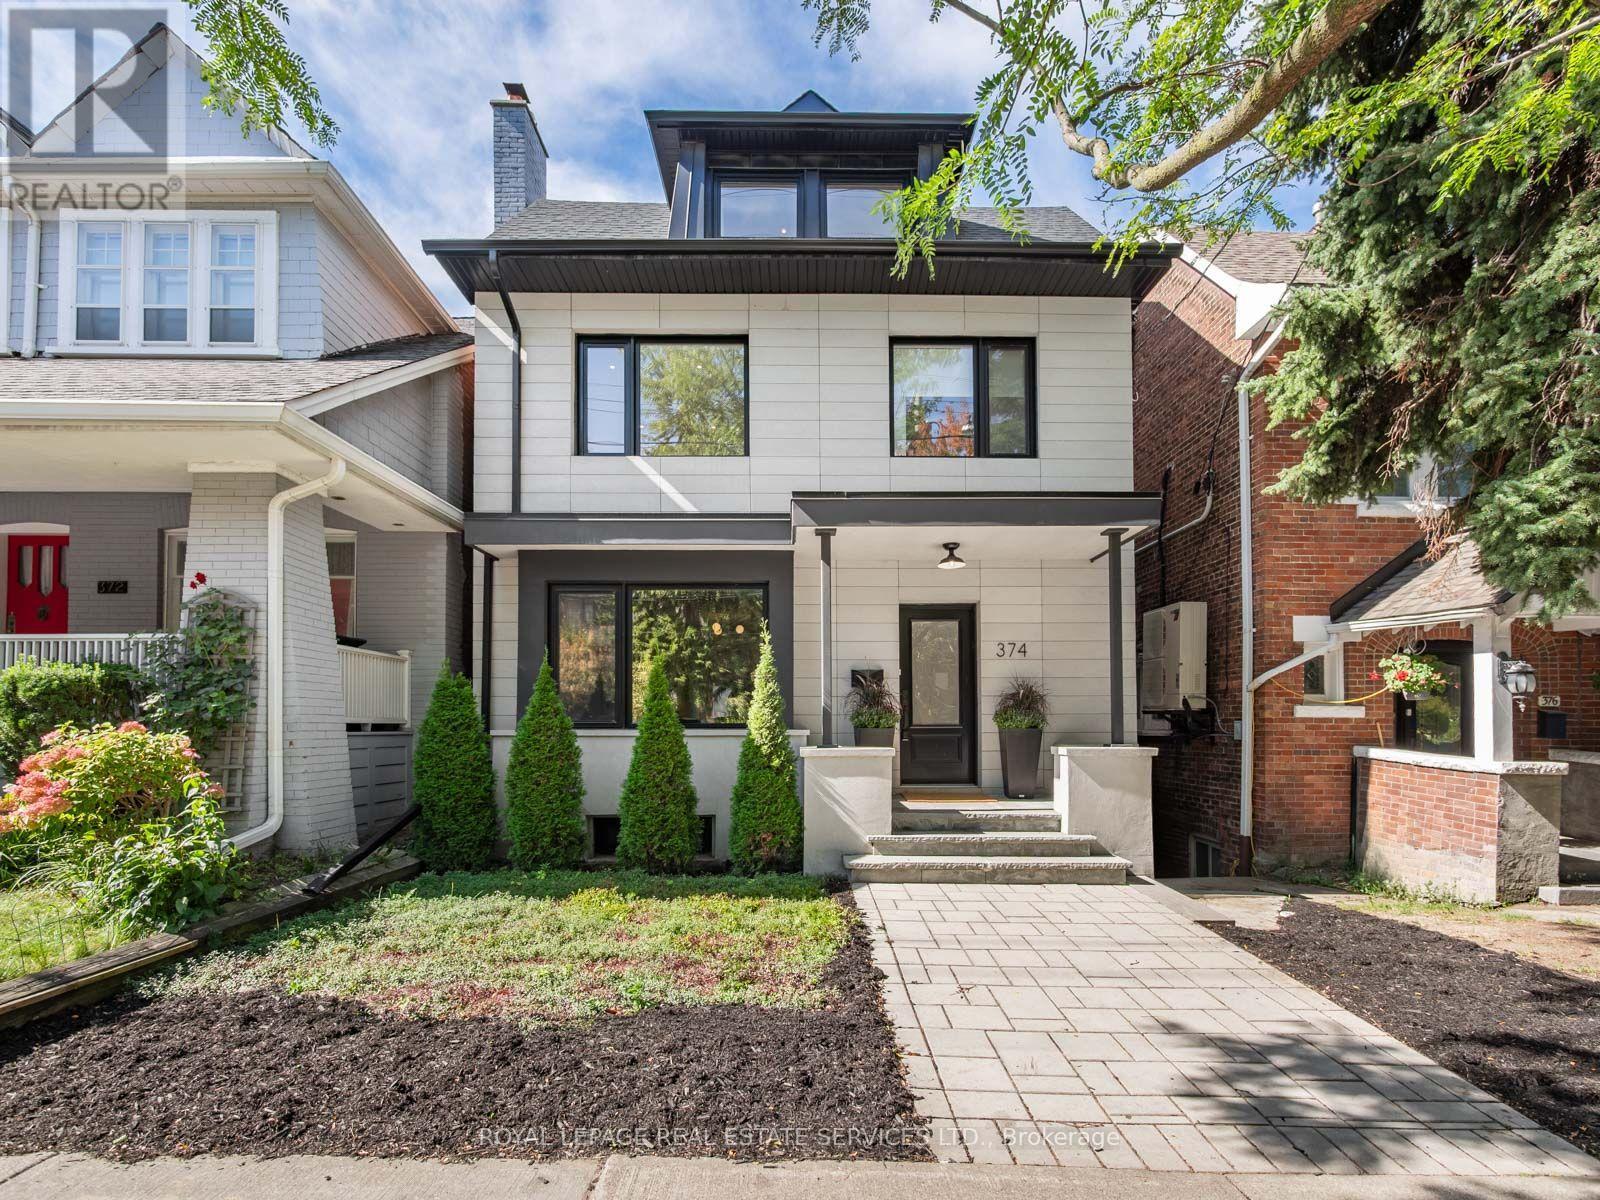
The Address. The Lifestyle. The Opportunity. Discover an exceptional opportunity to enjoy the Forest Hill lifestyle in this beautifully renovated, turnkey residence offering nearly 4,000 sq. ft. of sophisticated living space across four finished levels. A more accessible entry point into one of Toronto's most coveted neighbourhoods, without compromising on quality, space or style.Thoughtfully designed for modern living, the main floor features a stunning Cameo kitchen with oversized quartz island, custom cabinetry and premium appliances, opening to generous family and dining areas. A separate sitting area, private office, mudroom and powder room add exceptional flexibility and convenience.Upstairs, four spacious bedrooms, each with its own private ensuite, offer wonderful privacy for families with teenagers, professionals and multigenerational households. The luxurious primary retreat features a sitting area, extensive built-ins and a beautifully appointed ensuite. Second-floor laundry adds everyday practicality.The finished lower level, with approximately 8-ft ceilings, offers a generous recreation room, fifth bedroom and bathroom, ideal for guests, extended family or live-in support. Enjoy low-maintenance outdoor living with an oversized deck and generous entertaining patio. Beyond the rear fence, exciting possibilities to create a private landscaped garden while retaining parking, or explore garage and laneway house potential, subject to approvals. Preliminary plans for an approximately 800 sq. ft. laneway residence are available. And then there's the location! Walk to Forest Hill Village shops, cafés, restaurants, Loblaws, subway, parks, ravine trails and excellent schools. Enjoy the same exceptional neighbourhood amenities as Forest Hill's most prestigious residences, at a more accessible price point. Luxury, space, convenience and the freedom of low-maintenance living. (id:49269)
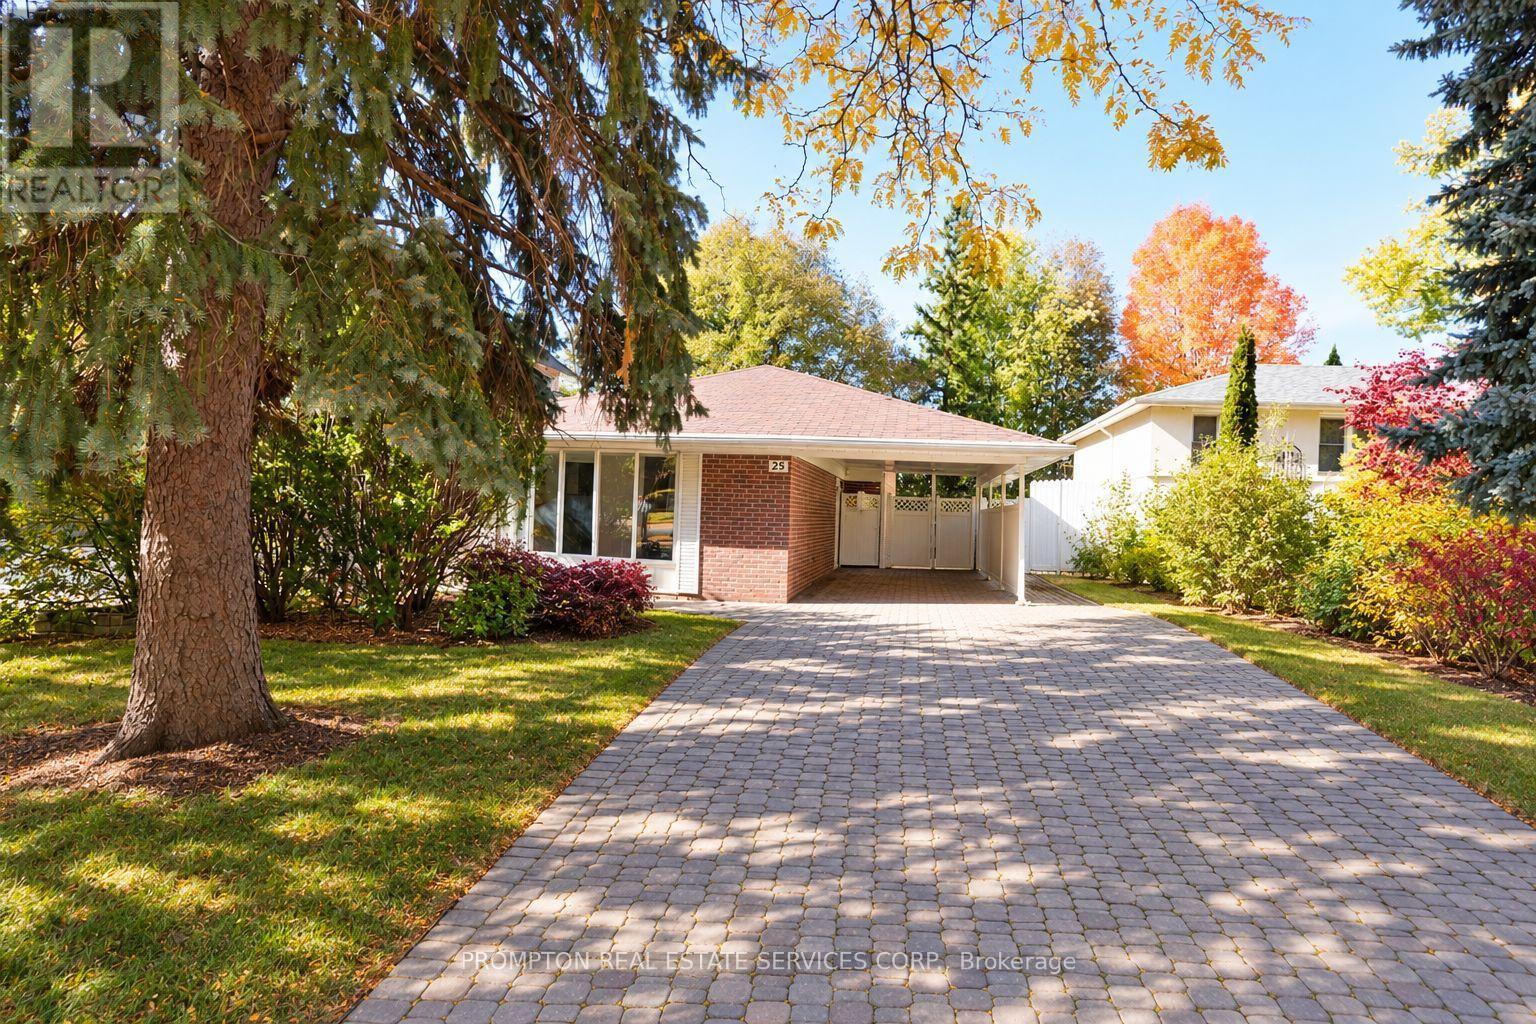
25 Lehar Crescent
Toronto, Ontario
Charming 4-bedroom, 2-bathroom detached home backing directly onto a beautiful park! Featuring a brand-new kitchen with a bright breakfast area, newly updated lighting, laminate flooring, and a finished basement offering additional living space. An oversized driveway provides ample parking. Conveniently located near shopping, parks, libraries, schools, public transit, GO Transit, and Highways 404 and 401. Situated in a highly sought-after school district serving Cresthaven Public School, Zion Heights Middle School, and A.Y. Jackson Secondary School. (id:49269)
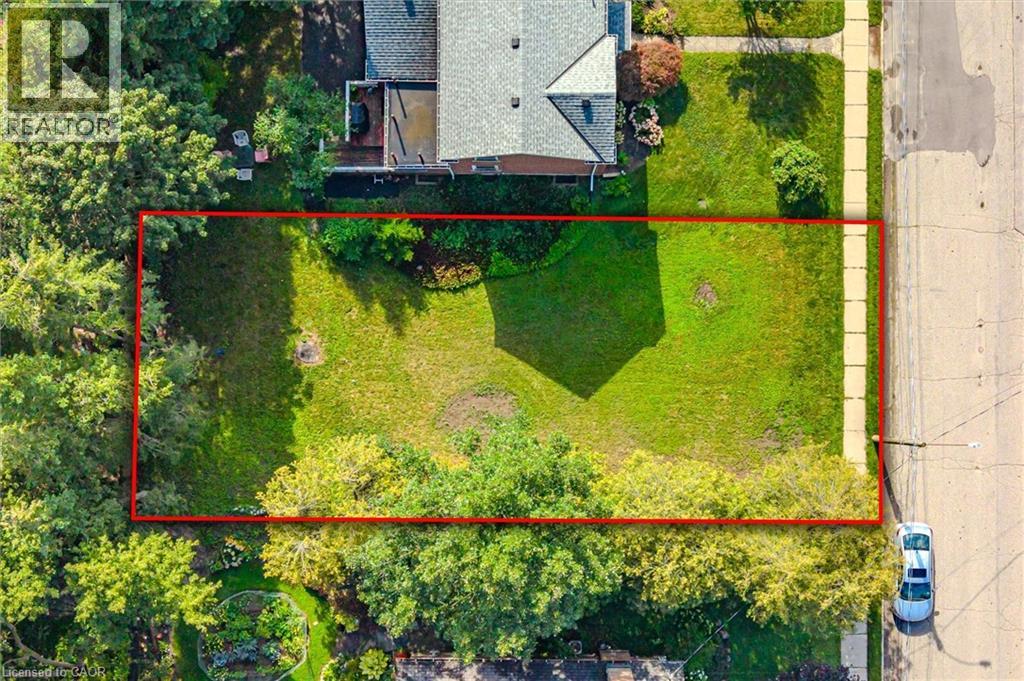
18 Prospect Avenue
Guelph, Ontario
A very rare building lot just steps away from St. George's Park! Amazing opportunity to build a custom home in one of Guelph's most desirable neighbourhoods. Exceptional location on a quiet, mature street close to downtown shops and restaurants, great schools, the Go Train station, and numerous other amenities. Take advantage of the temporary HST rebate on all new construction homes PLUS the reduced development charges, with savings of over $150,000! If you have been considering a custom building opportunity within walking distance of downtown Guelph, this might be a great fit. (id:49269)
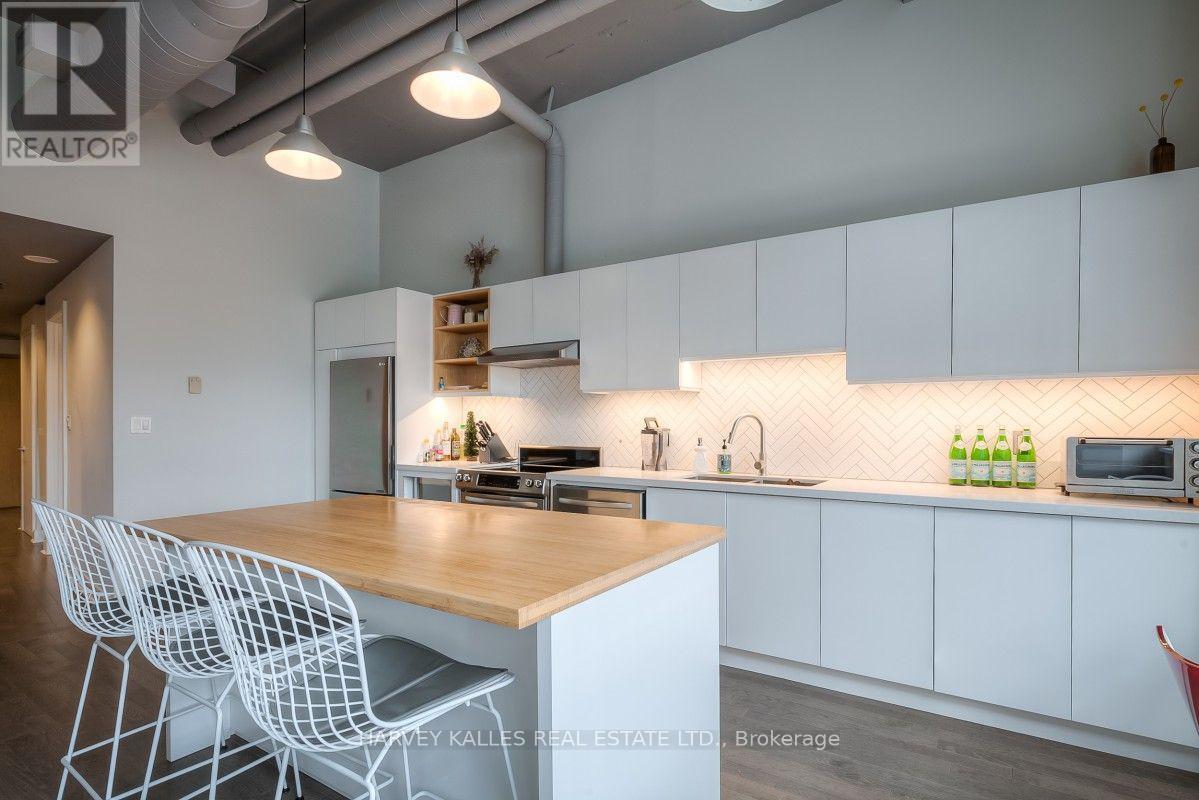
608 - 700 King Street W
Toronto, Ontario
Perfectly Designed Open Concept Loft With Extra High Ceilings In The Heart Of King West. Large Windows, Engineered Hardwood Thru/Out, 11' Ceilings With Exposed Duct Work, Amazing Kitchen W Tons Of Counter Space,Storage,Full Size Appliances & Over-Sized Custom Island. Fully Furnished With West Elm Furniture. Steps From City's Best Resto's, Cafe's, Lounges. Metro/Lcbo Close By. Ttc @ Front Door. 15 Min Walk To Financial District/Lake/Queen West Shops/Kensington Market (id:49269)
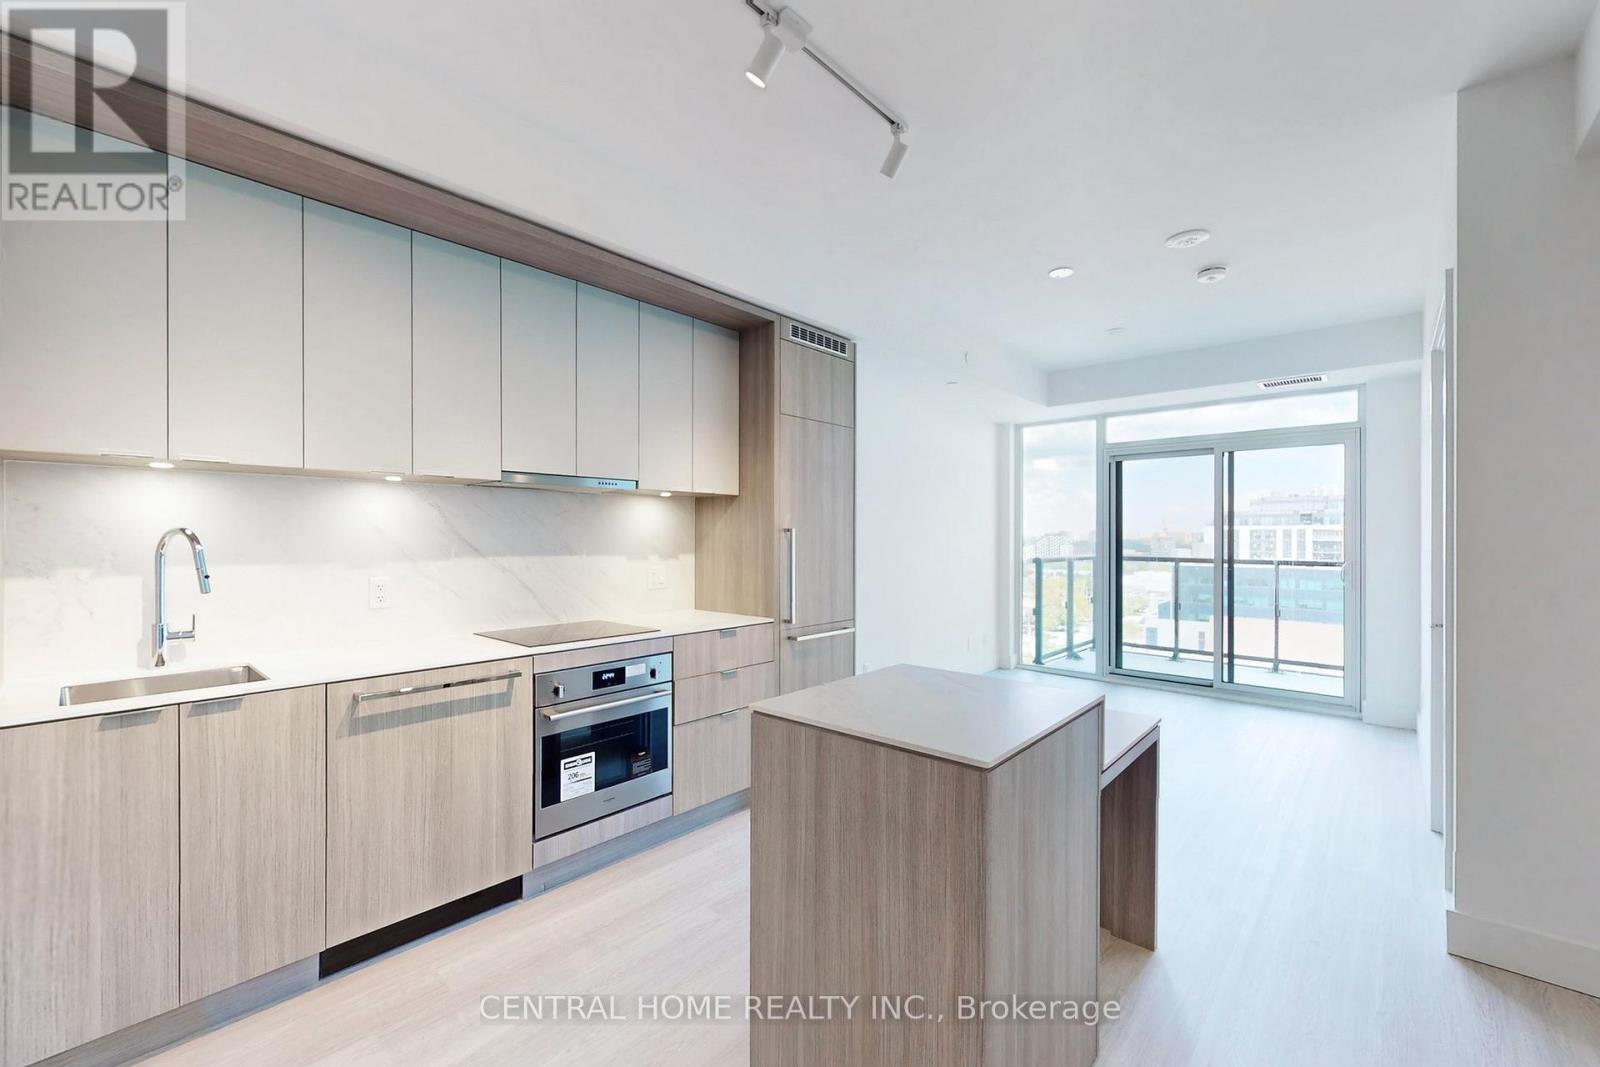
917 - 6 Greenbriar Road
Toronto, Ontario
BRAND NEW LUXURY 1-BED + BALCONY, UNMATCHED LOCATION, UNSTOPPABLE VALUE!Built by Canderel, this suite in the heart of Bayview Village offers an exceptionally functional layout with bright east-facing views and a generous balcony perfect for morning coffee or evening wind-downs. You will love the modern kitchen island, sleek laminate flooring throughout, and floor-to-ceiling windows that flood thespace with light. Plus, high-speed internet is included, keeping you connected and streaming seamlessly from day one! Enjoy best-in-classbuilding amenities, including: A stylish lobby with concierge service, 7 days a week, Fully equipped fitness centre & yoga studio, Communal worklounge & media lounge, Social lounge and private dining area, Outdoor terrace with BBQs, dining and lounge seating. All of this just steps from Bayview Village Mall, grocery, banks, LCBO, restaurants, TTC & subway and minutes to North York General Hospital and highway access. (id:49269)
706 - 1315 Bay Street
Toronto, Ontario
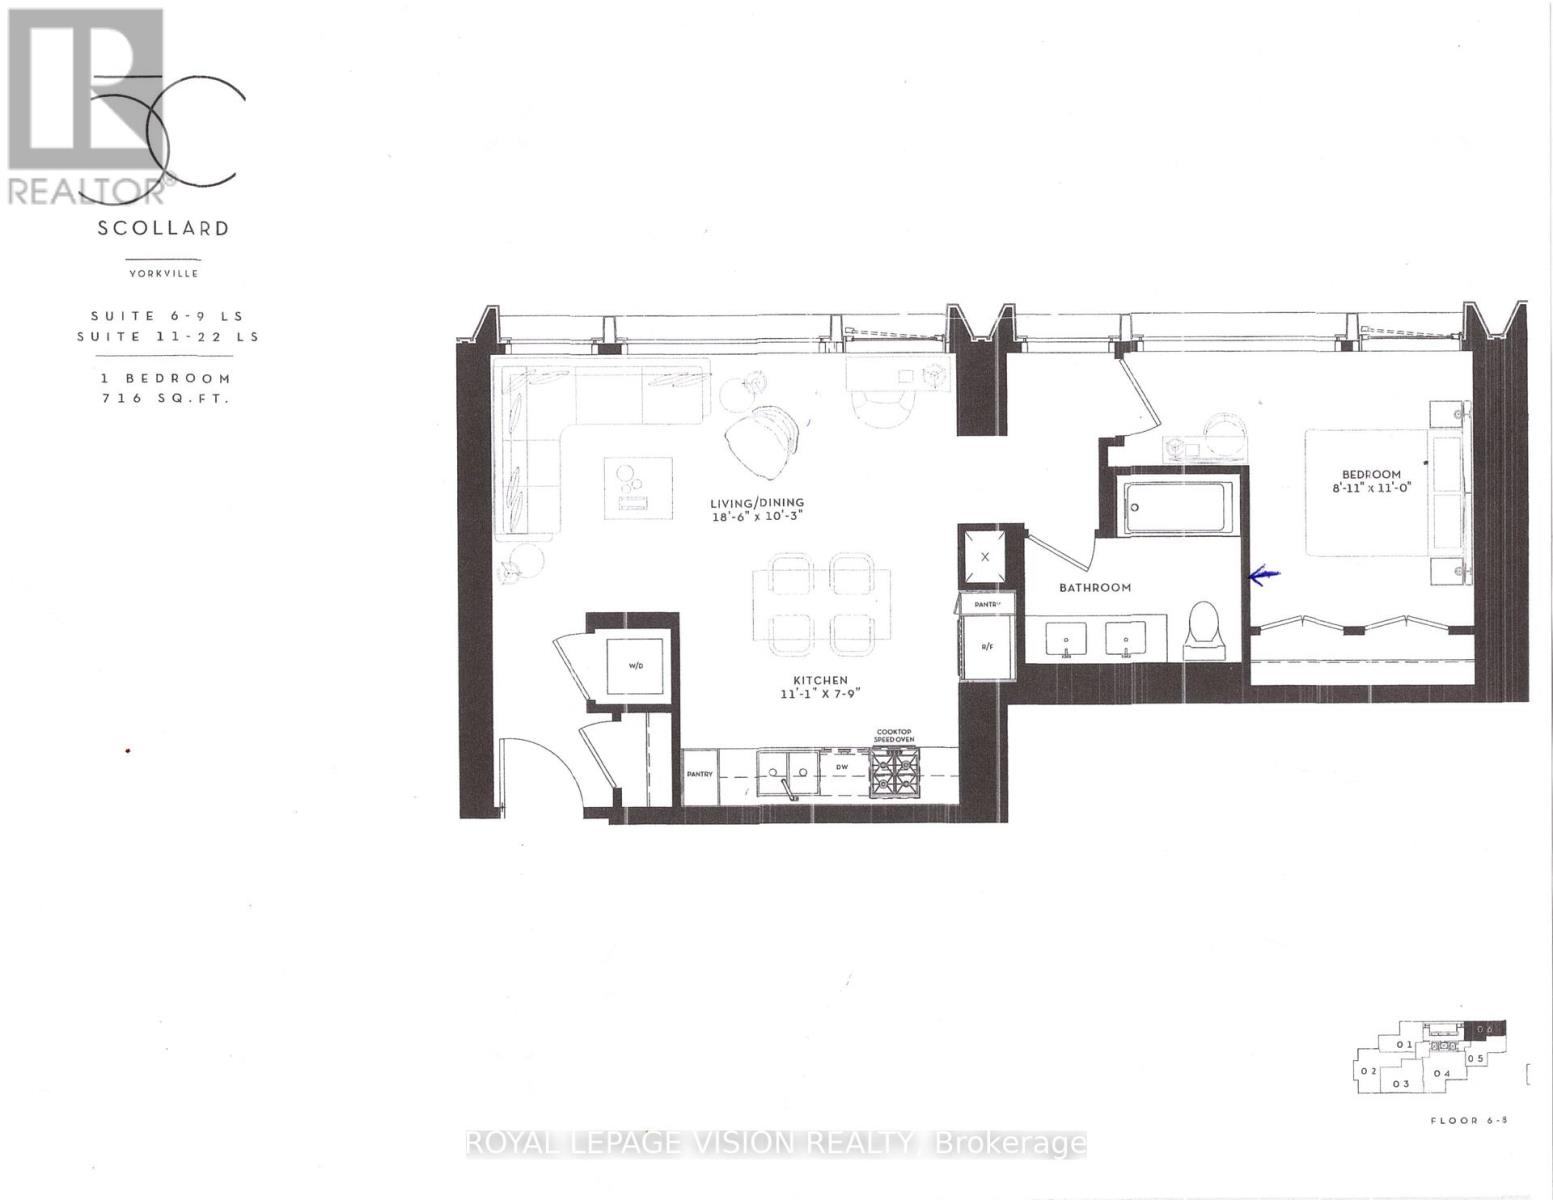
Valet parking ready for use in November. Rent from floorplan and interior pics attached earliest Tenant possession Nov 1, 41 storey tower managed by The Forest Hill Group, all units with 10 feet smooth ceilings, only 147 units sq ft ranges from 638 sq ft to 6,000 sq ft. Building and amenities under construction, one valet parking included. New never lived in one bedroom 716 sq ft per builders floorplan with 5 pc double sink semi ensuite upgrade entrance from bedroom and as per floorplan main hallway, upgraded mirrored closet doors in bedroom, center island in Kitchen area. Attached builder renderings illustrates when site is complete in 2027. Chauffeured house car service for resident use Car wash facility located in parking garage, on site restaurant ( $ fee ), pet spa ( $ fee ), executive boardroom space on 2nd floor along with house management office, fitness centre overlooking Bay Street featuring cardio and weight equipment and a dedicated yoga and stretching area, lavish indoor/outdoor pool with his and hers change rooms and washrooms, luxurious lounge with fireplace adjacent to dry sauna, steam room, and treatment room, private and confidential dining area - working kitchen adjacent to private dining area, exclusively stocked private and confidential wine room club ( $ fee ), Porte-cochere with setback entry off of Bay Street for passenger drop-off, pick-up and vehicle stationing for 24-hour resident valet service, porter service ( $ fee ). Landlord will consider longer than 1 year term lease, virtual staging used. (id:49269)
1561-1567 Queenston Road
Cambridge, Ontario
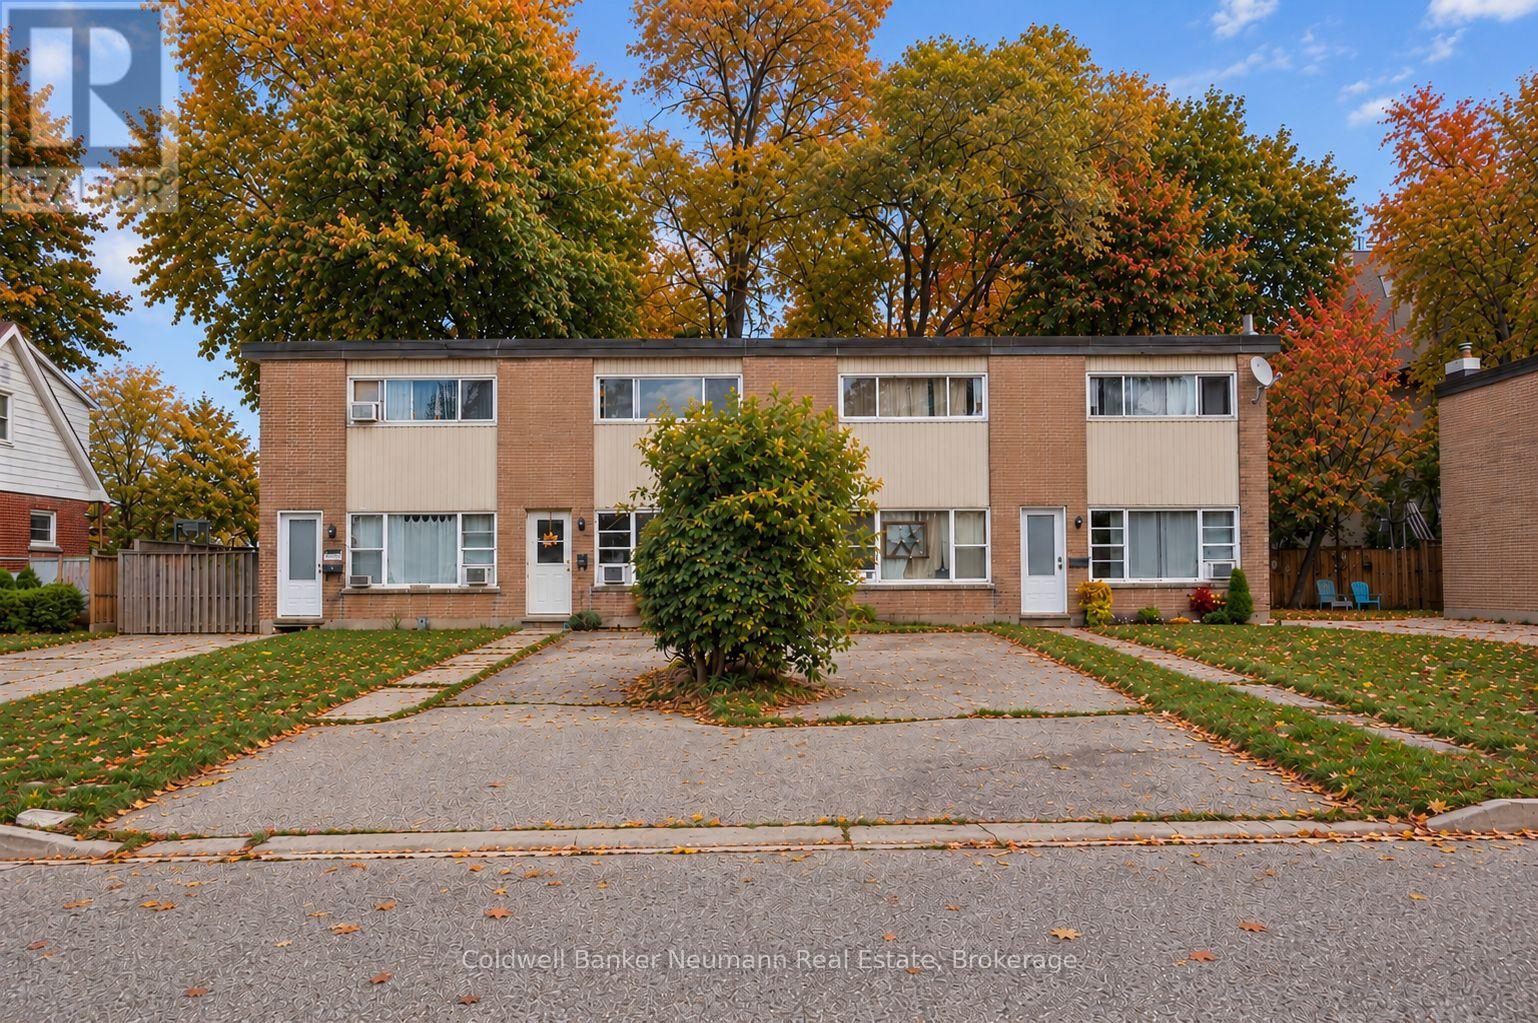
An exciting opportunity to acquire a fully tenanted, four-plex in the heart of Preston. Each self-contained, two-story townhome offers 980 sq. ft. of living space, featuring two bedrooms, one four-piece bathroom, a kitchen, a bright living area, a private backyard, and a dedicated driveway with parking for three vehicles. Situated near the Grand River and downtown Preston, tenants enjoy easy access to walking trails, local shops, and the core of Cambridge, driving steady rental demand. Fully occupied by fantastic, reliable tenants, the building delivers consistent, turnkey rental income from day one. A solid, low-maintenance investment combining steady income, great tenants, and a prime location. (id:49269)
95 Riverview Drive
Toronto, Ontario
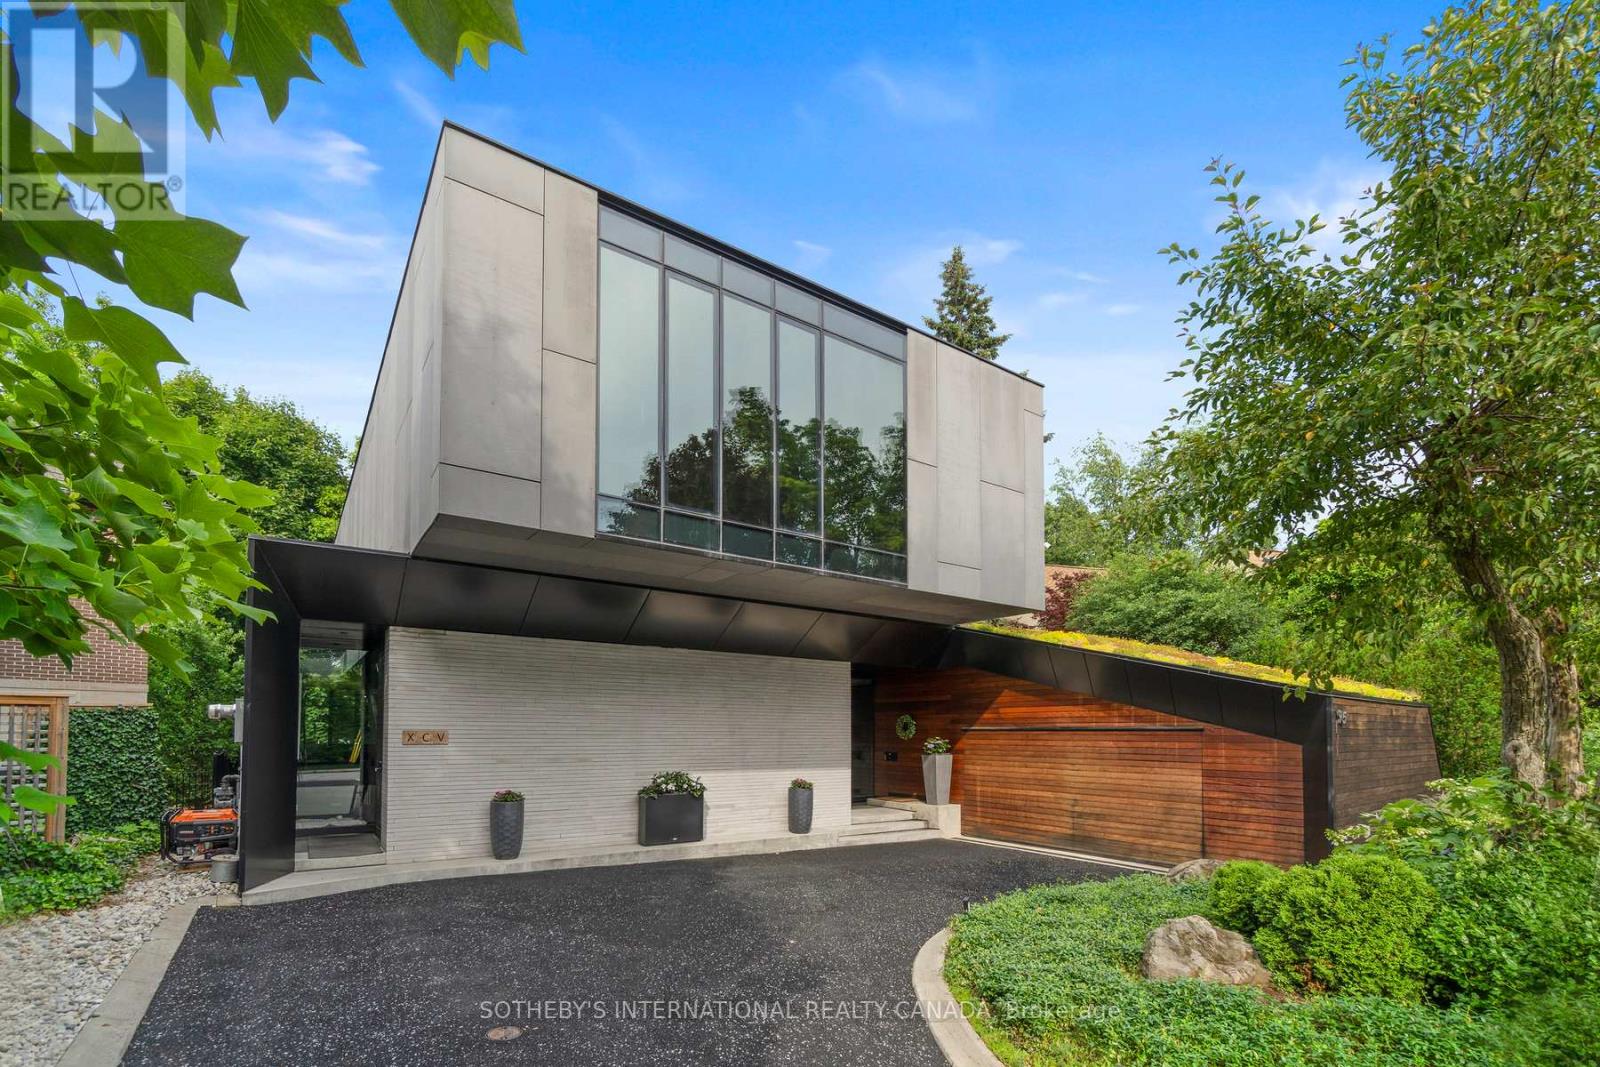
Riverview House is a rare architectural statement overlooking Rosedale Golf Club, quietly positioned within the exclusive enclave of Teddington Park. Designed by Bruce Kuwabara and built to sit within the ravine, not on it, the home embodies a seamless dialogue between modern design and its natural setting, where architecture and nature exist in perfect balance. Expansive glass curtain walls dissolve the boundary between indoors and out, inviting light to move freely through the home while framing uninterrupted views of the surrounding landscape. A reflecting pool captures sunlight and casts its reflections across the living room ceiling, creating an ever changing play of light throughout the day. Reclaimed elm flooring, milled from historic factory beams, and ipe wood detailing bring warmth and texture to the home's clean contemporary lines.The entire main level flows seamlessly, anchored by a chef's kitchen with an oversized marble island as its focal point. Open living and dining spaces unfold around it, with a wood burning fireplace bringing warmth and intimacy to the living room. A sculptural single piece steel staircase beneath a dramatic skylight leads to the upper level, where the primary suite appears to float above the ravine, evoking the feeling of a private treehouse, complemented by a spa inspired marble ensuite. Two additional bedrooms and an open den complete the upper level, with a discreet guest suite and 4 piece bath on the main floor. The lower level, with heated concrete floors, offers a comfortable space ideal for relaxing, watching TV or working out. Outdoors, a hot tub, sauna and cold plunge create a private wellness retreat immersed in nature. Green roofs, a permeable driveway, radiant floor heating and high efficiency zoned systems reflect the home's thoughtful sustainable design.Moments from Toronto's top private schools, including Havergal, Crescent and Toronto French School, Riverview House is a residence of rare distinction. (id:49269)
2101 - 20 Blue Jays Way
Toronto, Ontario
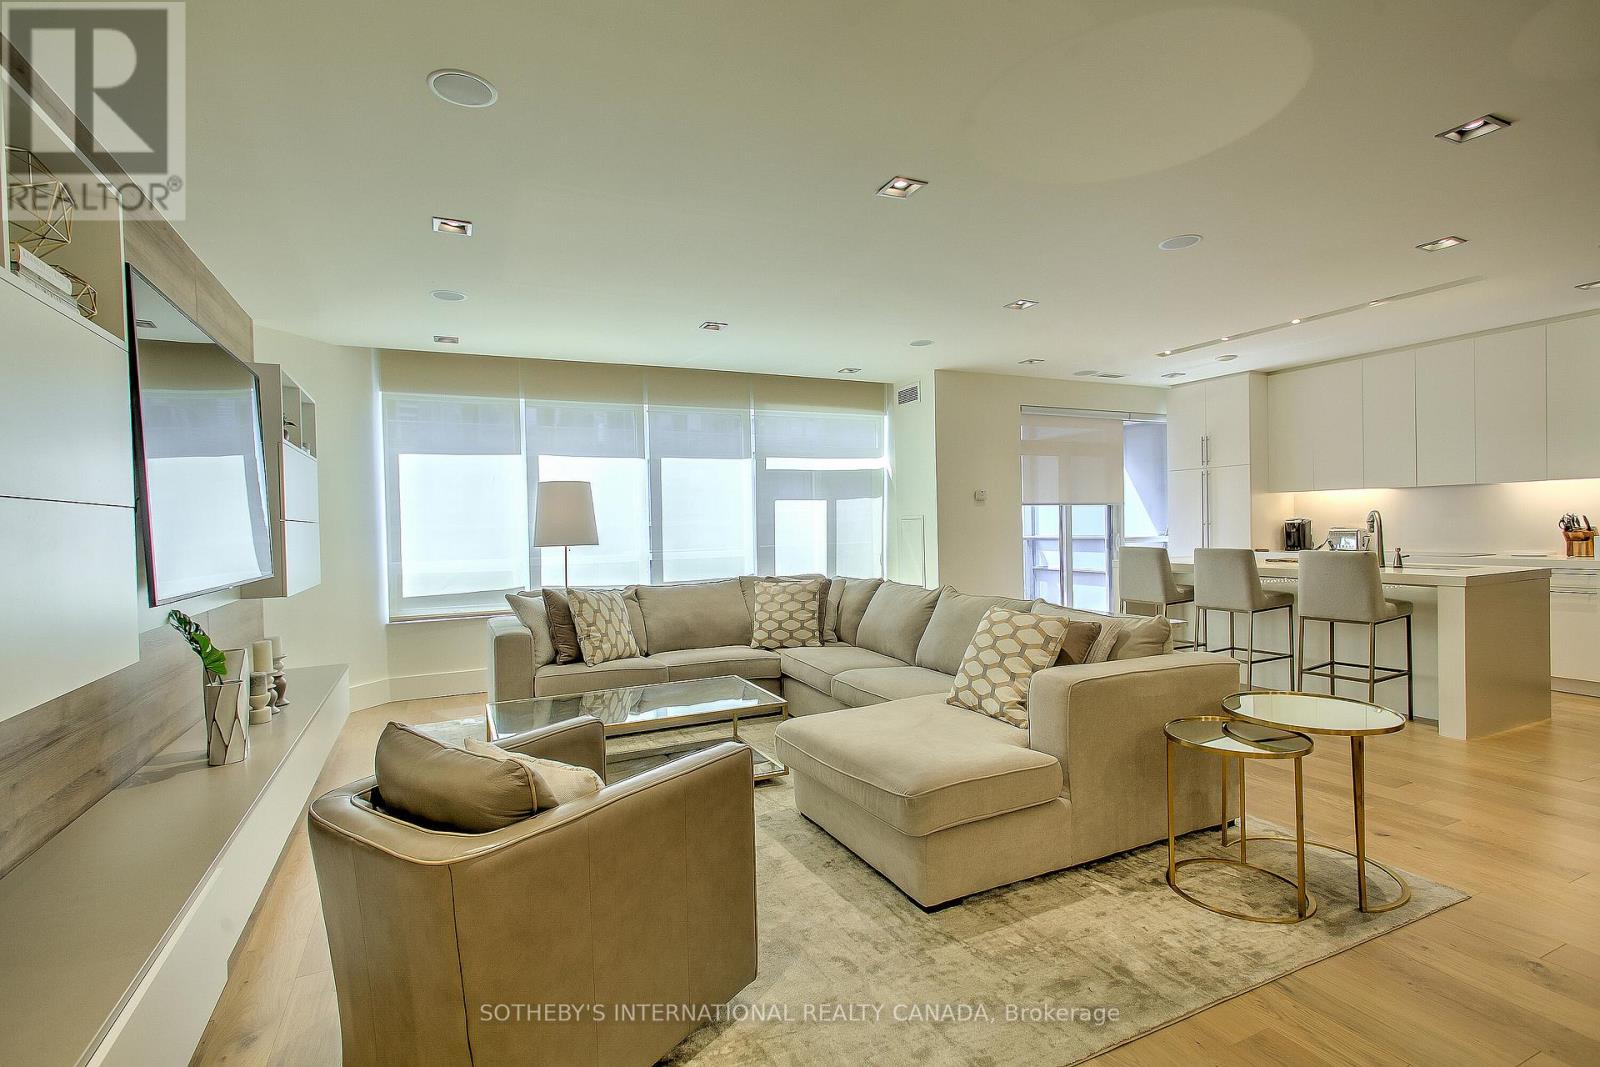
Welcome to The Element, where style, comfort, and convenience come together in the heart of downtown.This beautifully renovated, fully furnished 2-bedroom plus den executive suite offers a turnkey opportunity for homeowners and investors alike. Thoughtfully designed with premium finishes, a functional layout, and soaring 9-foot ceilings, the space feels both elegant and inviting. Ideally situated just steps from the Rogers Centre, Scotiabank Arena, the Financial District, top theatres, restaurants, shopping, and transit, you'll enjoy the very best of city living. Complete with one secure parking space and a storage locker, this move-in-ready residence offers exceptional value in one of the city's most desirable neighbourhoods. An outstanding investment opportunity or the perfect place to call home. (id:49269)