
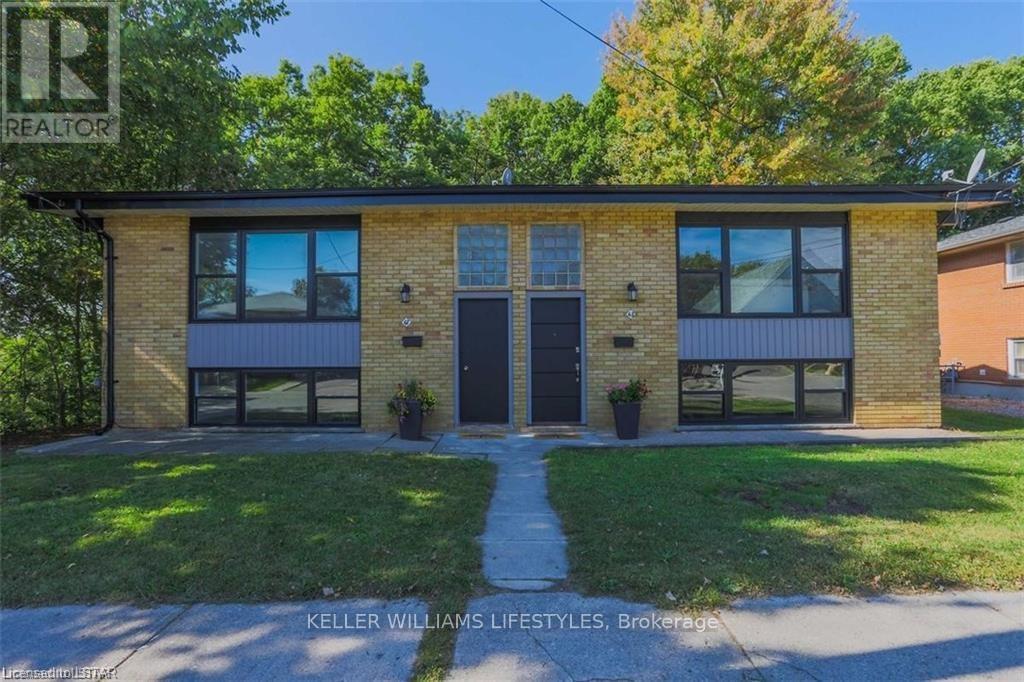
61-63 Dillabough Street
London East, Ontario
Welcome to 61/63 Dillabough Street, a purpose-built duplex offering a fantastic opportunity for investors or owner-occupants alike. Situated in East London, these side-by-side units provide privacy, functionality, and strong rental appeal. Backing onto a large green space, the property enjoys an open, park-like setting rarely found in the city. Each unit offers its own separate living space, making this an ideal option for multi-generational living, house hacking, or adding a solid income property to your portfolio. Conveniently located near schools, parks, shopping, transit, and major routes, this is a practical investment in a growing area with long-term upside. (id:49269)
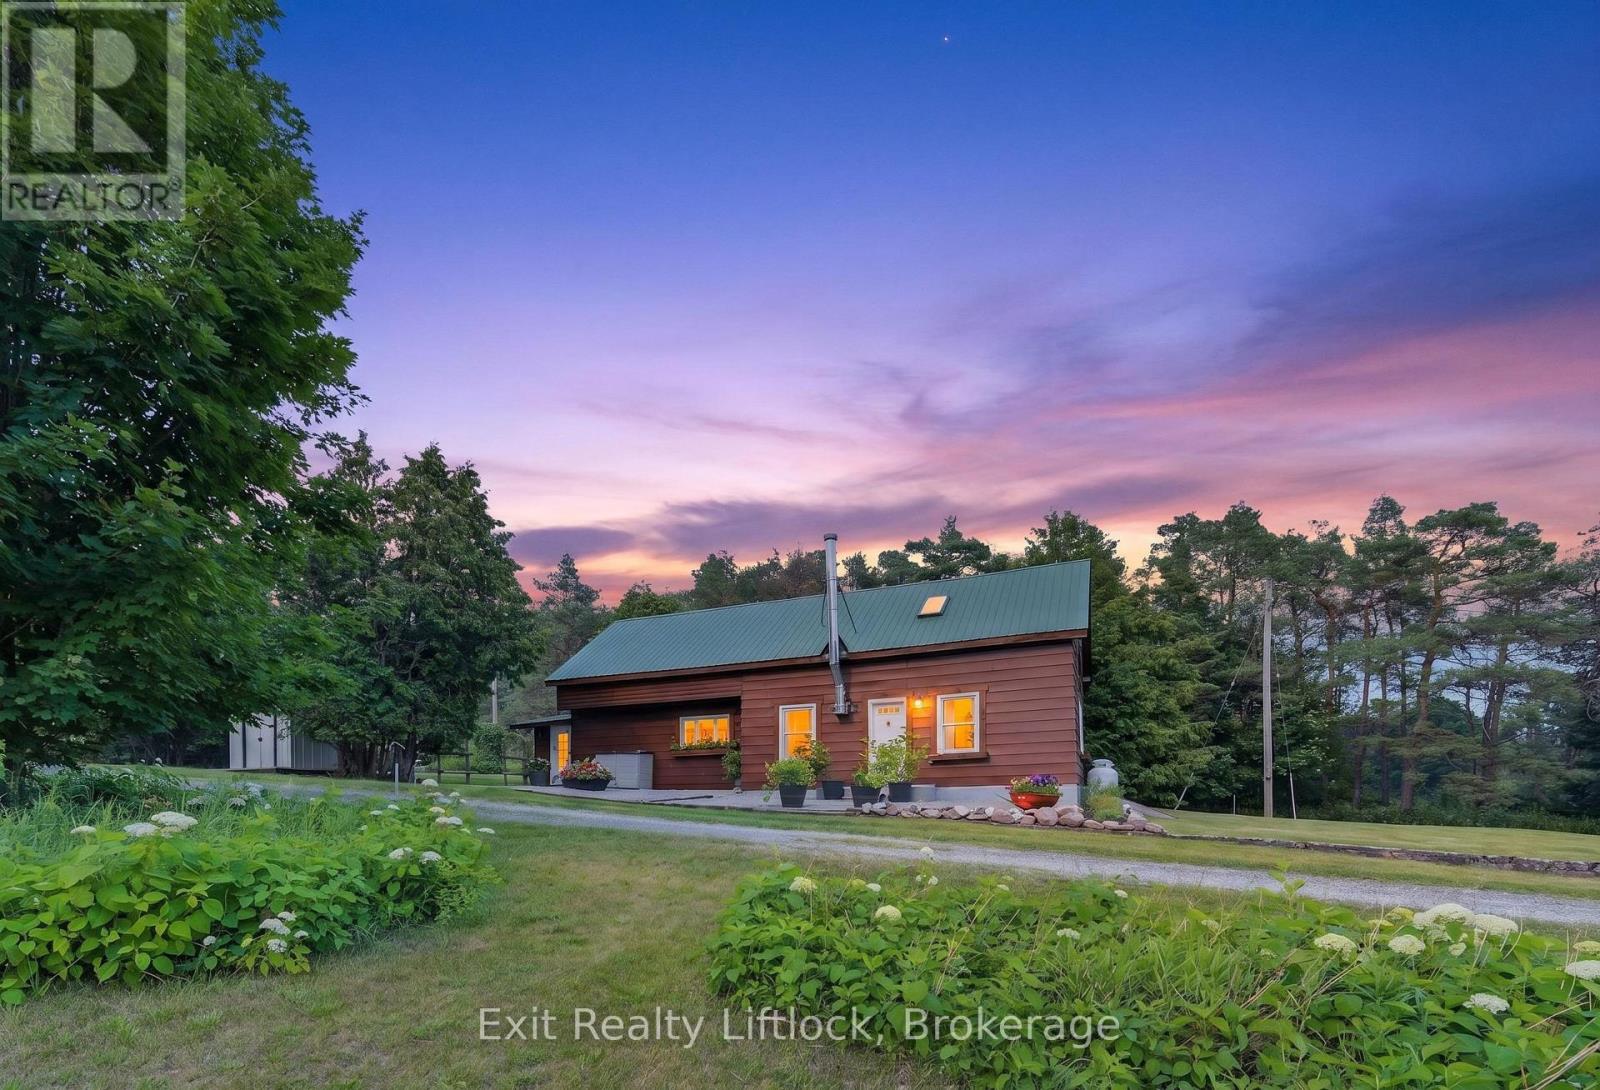
133 Farmers Road
Kawartha Lakes, Ontario
If you've been dreaming of a little more space and a little more freedom, this could be the property you've been waiting for. Set on 4.15 acres in the quiet countryside of Manvers, this charming two-storey home offers the kind of lifestyle that's becoming harder to find. There's room to garden, room to roam, and room to create the hobby farm or homestead you've always imagined. The property has been lovingly cared for and is filled with features that make country living so rewarding. Raised garden beds are already in place, and you'll enjoy harvesting your own Honeycrisp apples, Bing cherries, plums, raspberries, and blackberries throughout the season. Spend summer evenings around the fire pit, cool off in the above-ground pool, or simply enjoy the peace and privacy that comes with having your own slice of the countryside. Inside, the home is warm, comfortable, and full of charm. It offers three bedrooms, main floor laundry, and a bright country kitchen with views of the gardens. A rough-in for a second bathroom upstairs gives you the opportunity to add additional living space down the road. Recent updates include the furnace, central air conditioning, and ductwork (2024), along with an updated septic system (approximately 11 years old) and a security system. Outside, you'll find a detached garage, several outbuildings, and a heated school bus shelter with power. Located just a short drive to Millbrook, Pontypool, Peterborough, Lindsay, and Highway 115, this property offers the best of both worlds-peaceful country living with an easy commute when you need it. Whether your dream is growing your own food, having space for your hobbies, or simply enjoying a quieter way of life, 133 Farmers Road is a place where those dreams can take root. (id:49269)
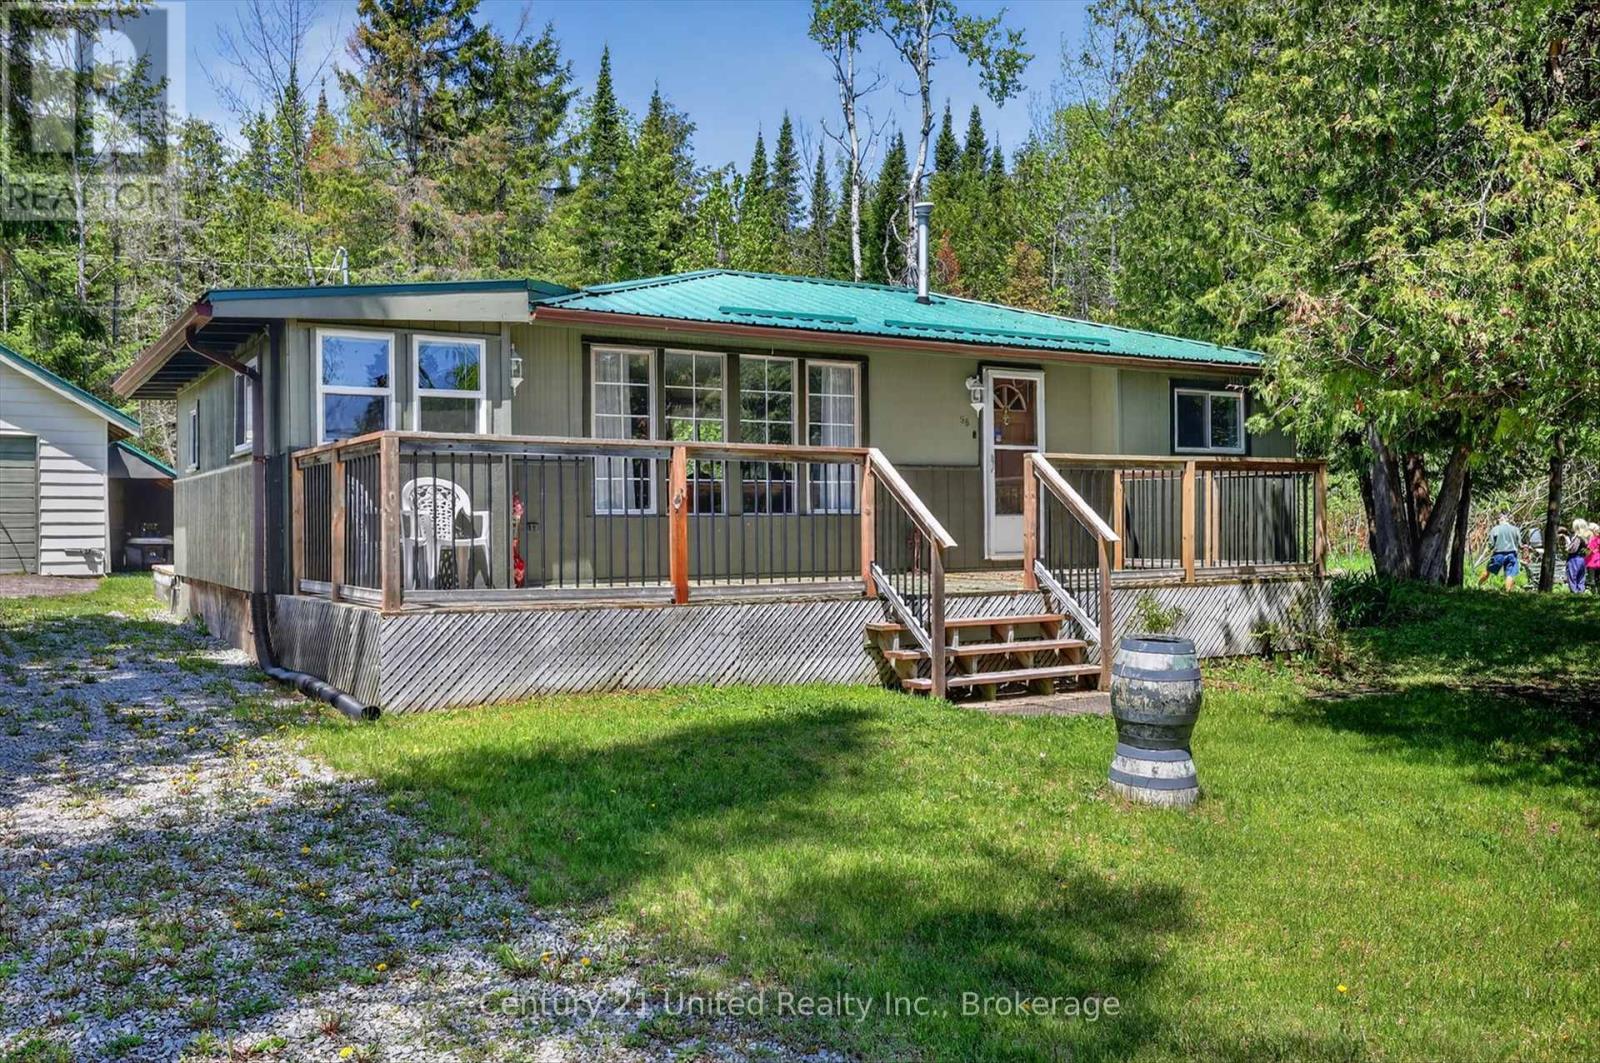
98 Lakeview Cottage Road
Kawartha Lakes, Ontario
Perfectly placed on a quiet and private back lot with deeded access to beautiful Balsam Lake just steps from your front door, this charming three-bedroom, one-bathroom four-season retreat is the ideal place to relax and enjoy cottage living. Surrounded by mature trees and scenic farmland, the property offers privacy, peace, and low maintenance living in a beautiful natural setting. Inside, the open concept layout feels warm and inviting, with plenty of space to gather with family and friends or enjoy a quiet evening at home. The large front deck is the perfect spot to enjoy your morning coffee while taking in stunning sunrises over the lake. Out back, the spacious rear deck is ideal for BBQs, outdoor dining, and relaxing summer nights. The detached garage offers excellent space for vehicles, storage, and all your recreational gear. Set on a level lot and located on a municipally maintained road, this property is in a safe and friendly neighbourhood close to boating, fishing, swimming, and endless outdoor enjoyment. A nearby public boat launch adds even more convenience for enjoying life on the water. Whether you're looking for a seasonal getaway or an affordable year round home near the lake, this rare find offers the perfect blend of comfort, nature, and cottage charm. (id:49269)

82 Walton Street
Port Hope, Ontario
"Retirement calls" and with it a perfect opportunity to be a part of a prime, vibrant , historical community. Featuring an assortment of charming shops and unique boutiques, Port Hope's dynamic downtown area is considered to be one of Ontario's most attractive places to visit and shop. Situated in the heart of the Heritage District, this premiere property forms a part of the historic Quinlan Block, circa 1866. Well-maintained, this building with its wonderful storefront (currently a fine art gallery), 2 income producing, 1-bedroom apartments on the upper levels, and a useable basement, provides astute Buyers and Investors with many creative ownership opportunities. Also, with a section of Walton Streets major infrastructure completed together with new sidewalks, vintage style street lamps and general beautification, the downtown area has been given a splendiferously positive boost. Further, with the wonderfully restored Capital Theatre nearby, and the current, ongoing restorations of The Walton Residences and the Port Hope Music Hall c.1871, both located across from 82 Walton Street, the intersection of Walton and John will become one of historic Port Hope's most vigorous cultural, business and financial destination. NOTE: SOME PHOTOS ARE VIRTUALLY STAGED PHOTOGRAPHIC RENDERINGS OF APT #2 ON THE 2ND FLOOR. (id:49269)
123 Benn Drive
Cambridge, Ontario
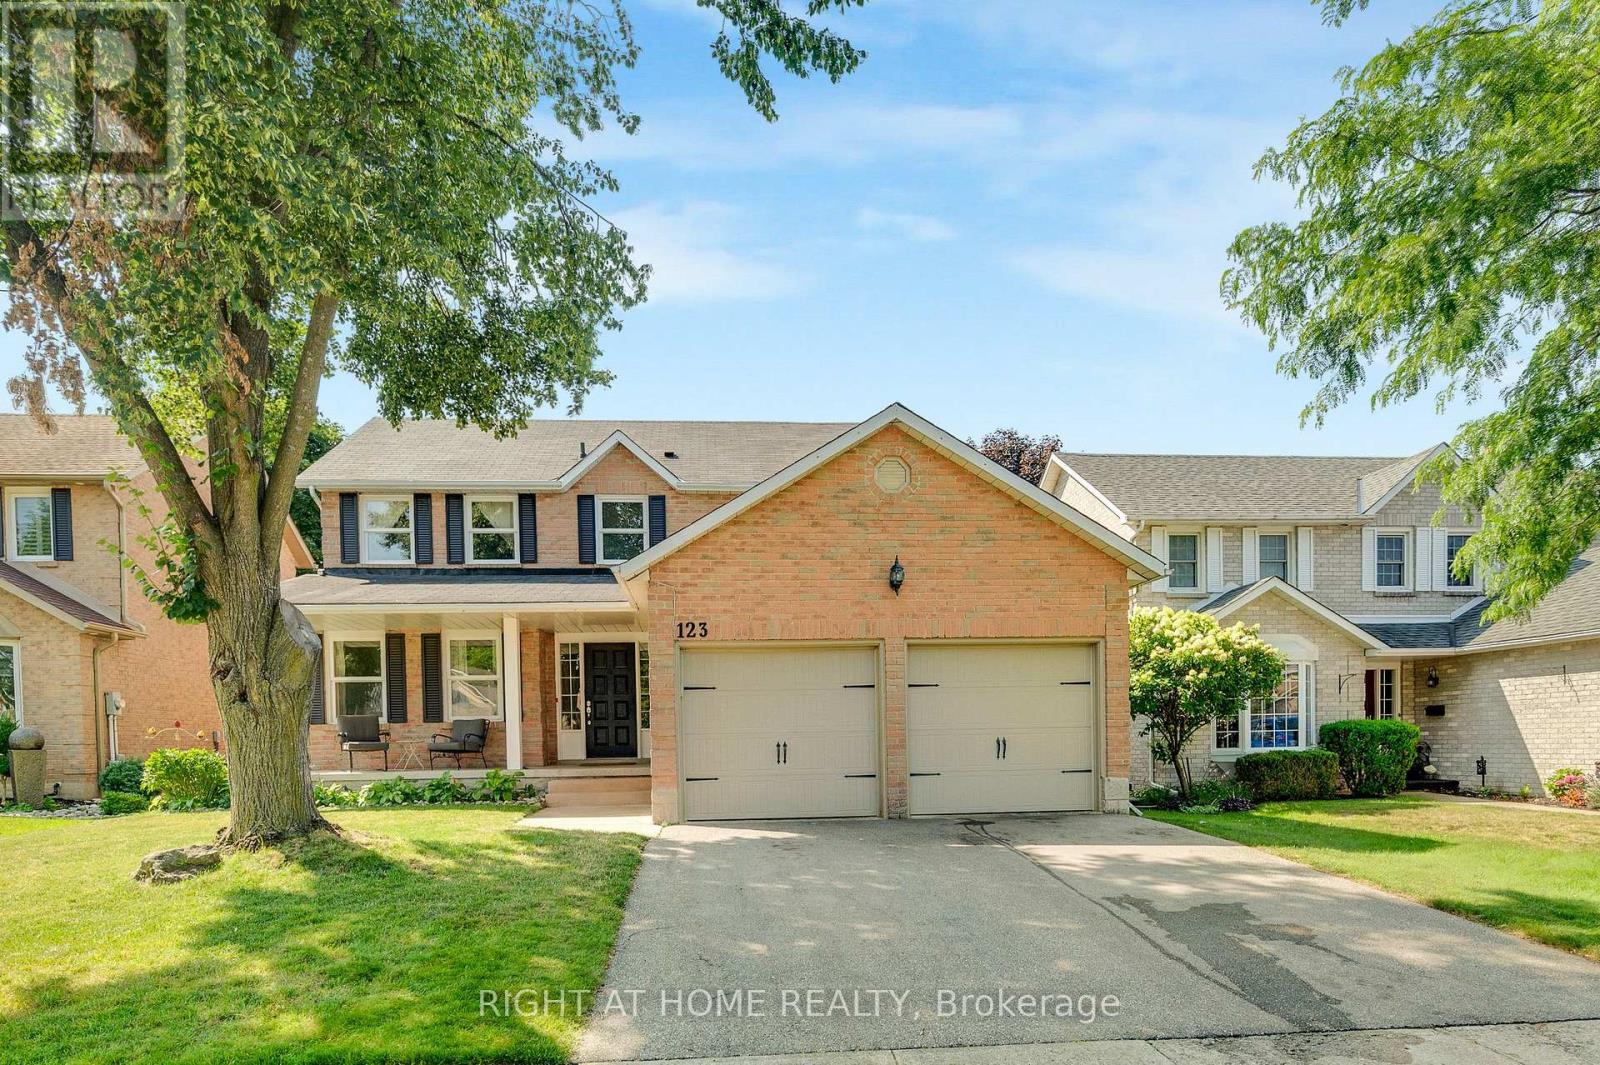
Welcome to this all-brick well maintained 4-bedroom, 3-bathroom family home offering a functional layout and generous living space. The house has been enjoyed by the same family for over 20 years. This home perfectly balances comfort, practicality, and everyday convenience. The spacious main level features a formal living room and dining room, ideal for entertaining, along with a functional eat-in kitchen and a comfortable family room. A sliding door walkout leads to the raised deck and fully fenced backyard, creating the perfect setting for summer entertaining, kids, and pets. There is an all-brick utility building for your gardening and storage needs. Adding to the home's functionality, the main floor laundry room also serves as a convenient mudroom with direct access to the double car garage, ideal for busy family life. A main floor powder room and easy access to the basement complete this thoughtfully designed level. Upstairs, you'll find a large primary bedroom with a vanity area and its own private ensuite, along with three additional well-sized bedrooms-perfect for family, guests, or a home office setup. The partially finished basement offers endless potential for additional living space, whether you envision a recreation room, home gym, office or playroom. This home is close to top-rated Catholic and Public schools, including French immersion options. Enjoy easy access to shopping, restaurants, parks, transit, and walking distance to the nearby conservation area and beach. Commuters will appreciate being just minutes from Highway 401. A fantastic opportunity to own in one of the area's most desired family-friendly neighbourhood. (id:49269)
418 - 212 King William Street E
Hamilton, Ontario
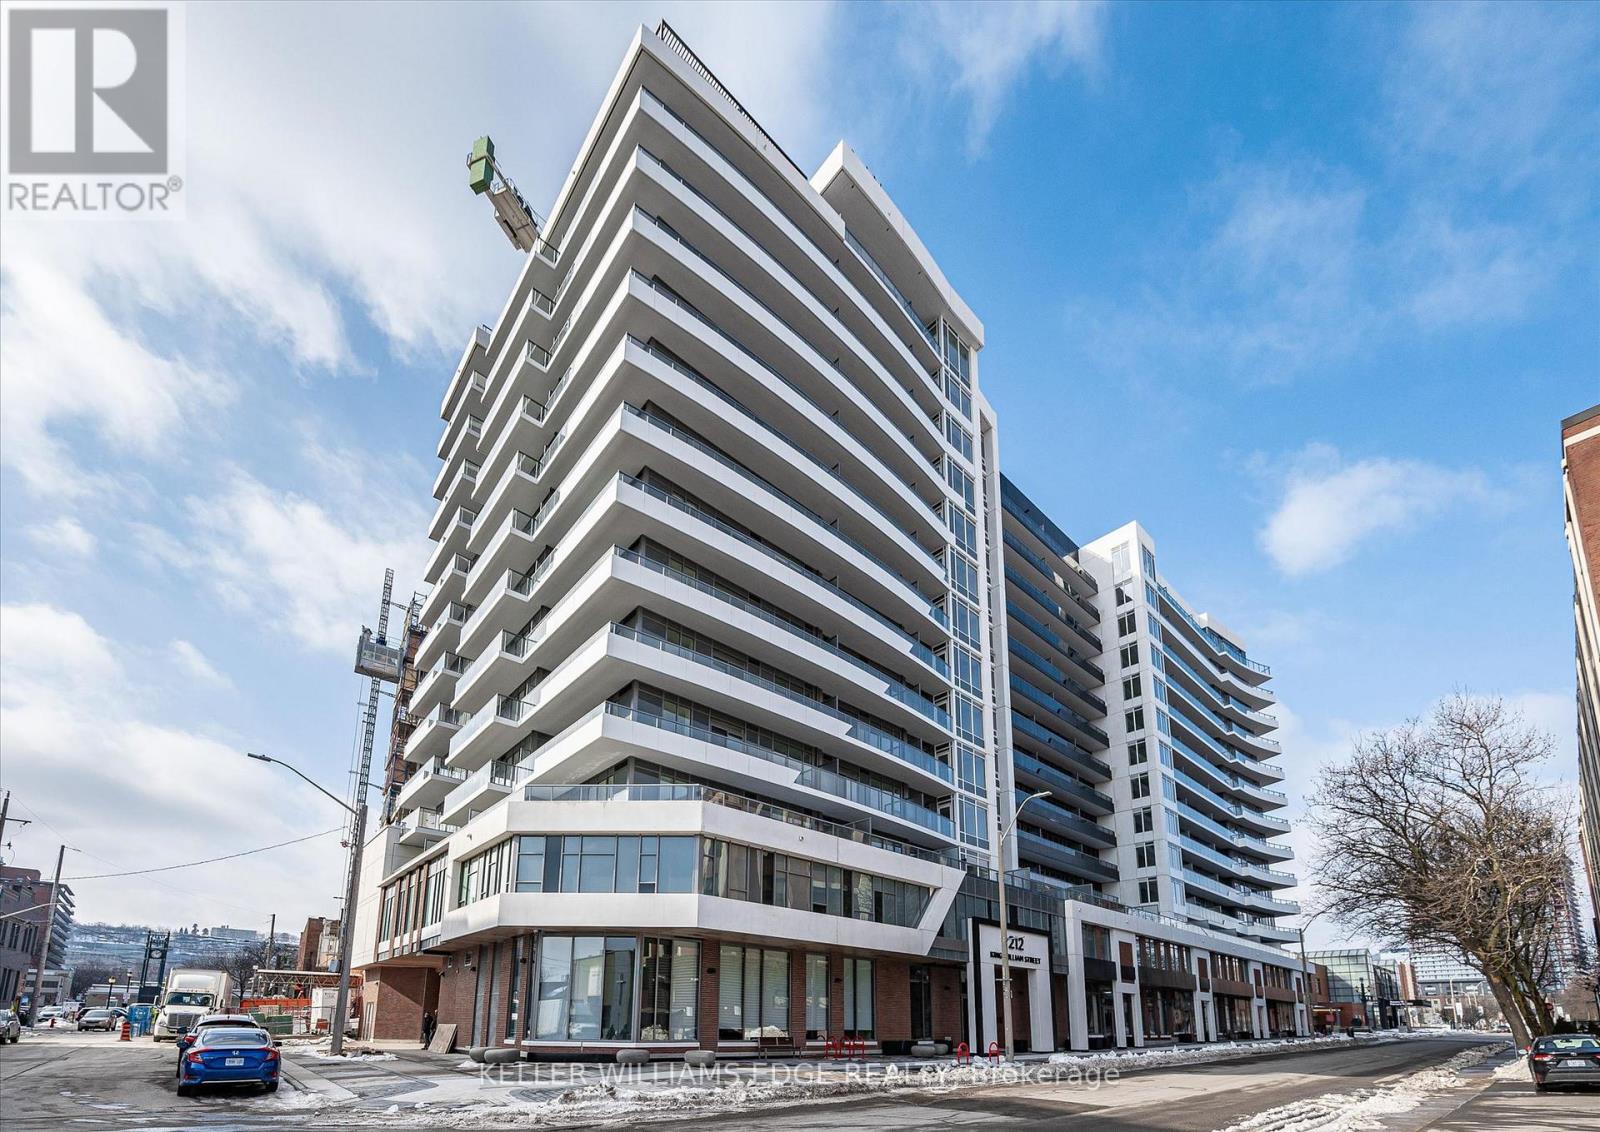
Welcome to Unit 418 at KiWi Condos, offering approximately 658 sq. ft. of thoughtfully designed living space and one of the largest 1-bedroom plus den floor plans in the building. Located in the heart of downtown Hamilton's vibrant King William district, this stylish suite offers modern living in one of the city's most desirable neighbourhoods. The open-concept layout features a contemporary kitchen with quartz countertops, stainless steel appliances, and modern cabinetry, flowing seamlessly into a bright living and dining area filled with natural light from large windows. The spacious primary bedroom provides excellent closet space, while the oversized den is ideal for a home office, guest room, or additional living area. In-suite laundry, central air conditioning, and a storage locker add everyday convenience. Residents of KiWi Condos enjoy exceptional amenities, including a 24-hour concierge, fitness centre and yoga studio, rooftop terrace with BBQs and panoramic city views, party room, pet wash station, bicycle storage, package lockers, and secure building access. Located steps from Hamilton's best restaurants, cafés, galleries, entertainment venues, public transit, and the monthly Art Crawl, this location offers the ultimate downtown lifestyle. Enjoy easy access to hospitals, major employers, and local amenities, making this an ideal home for professionals, students, and those seeking convenient urban living. Experience downtown living at its best in this spacious and beautifully appointed suite (id:49269)
542 Portage Road
Kawartha Lakes, Ontario
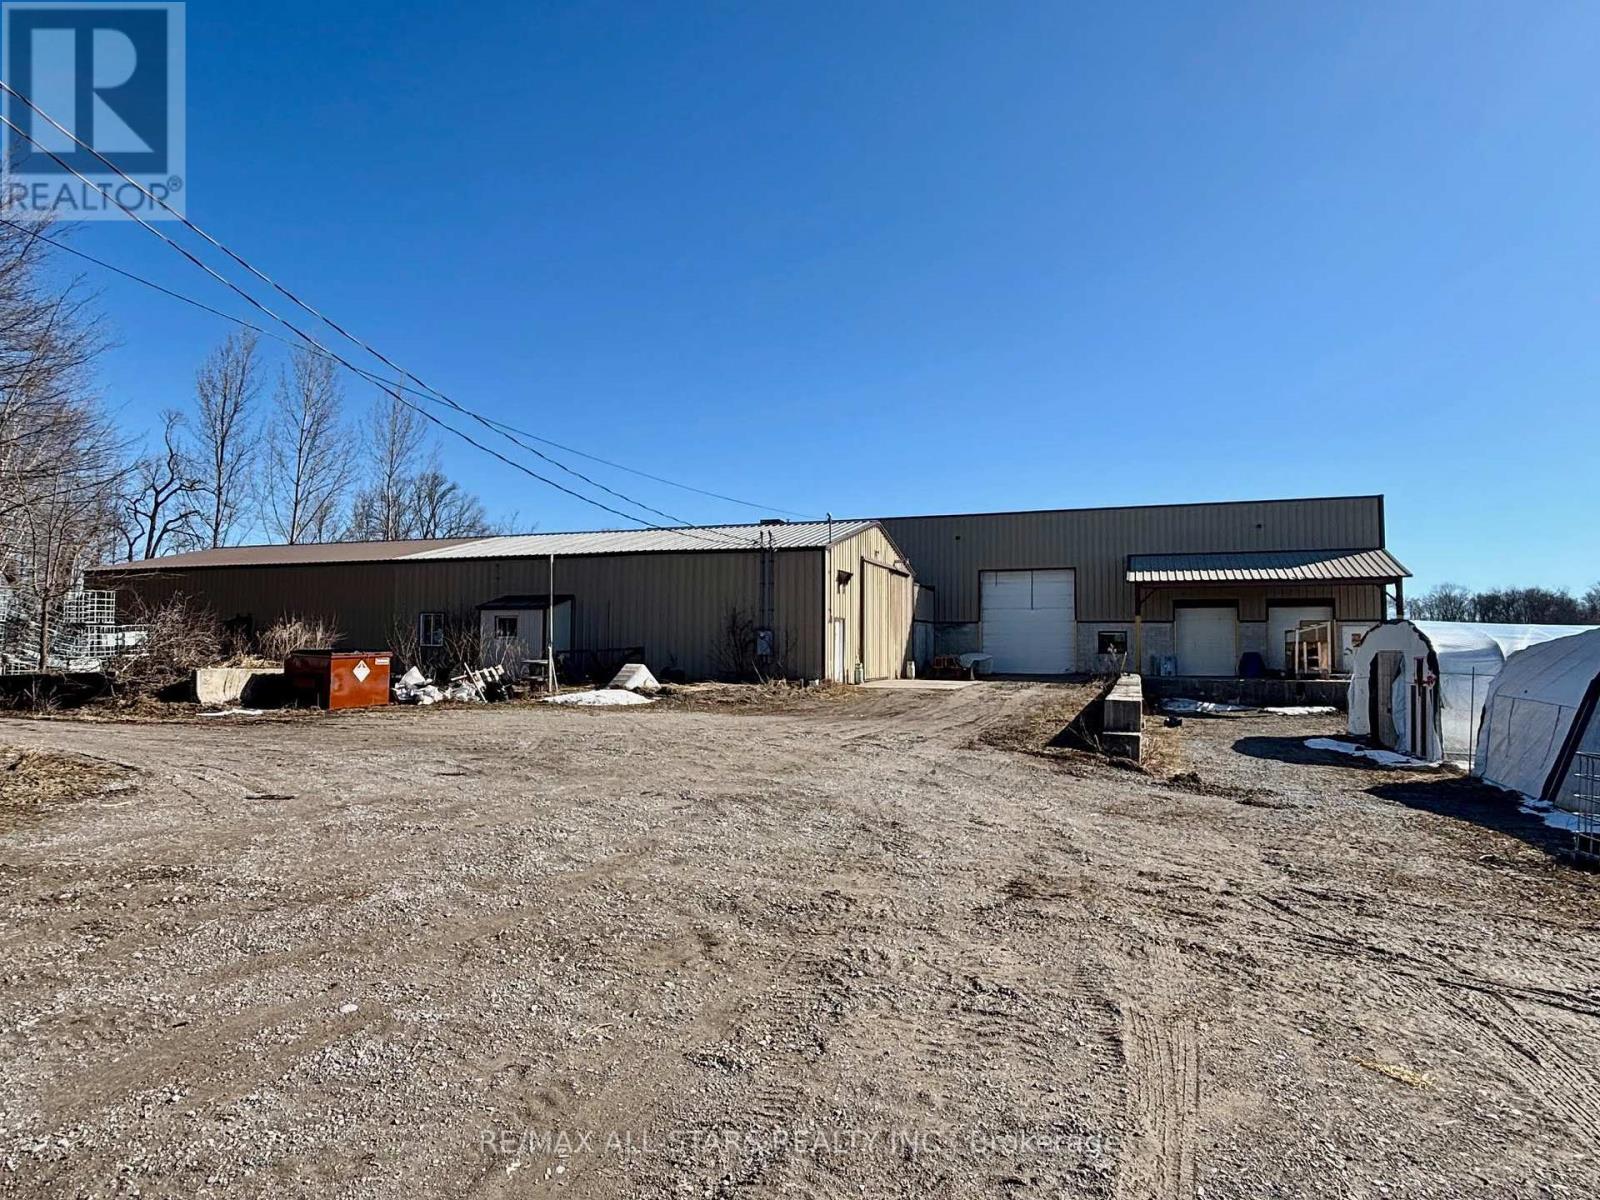
Excellent opportunity to own 119+/- acre farm just outside of Kirkfield. A portion of the land os zoned M2S4. The property features a large shop with an office area, bank barn, an exisiting 1 1/2 storey house. The shop contains 400 amp service, multiple loading docks/doors and lots of storage room, offering endless possibilities. Great exposure with a large frontage along Portage Road. Existing home has 4 bedrooms, 1 bathroom (As Is, Where Is condition). Short commute to Beaverton, Orillia, Lindsay and easy access to the GTA. Close proximity to multiple lakes. (id:49269)
304 - 10 Eva Road
Toronto, Ontario
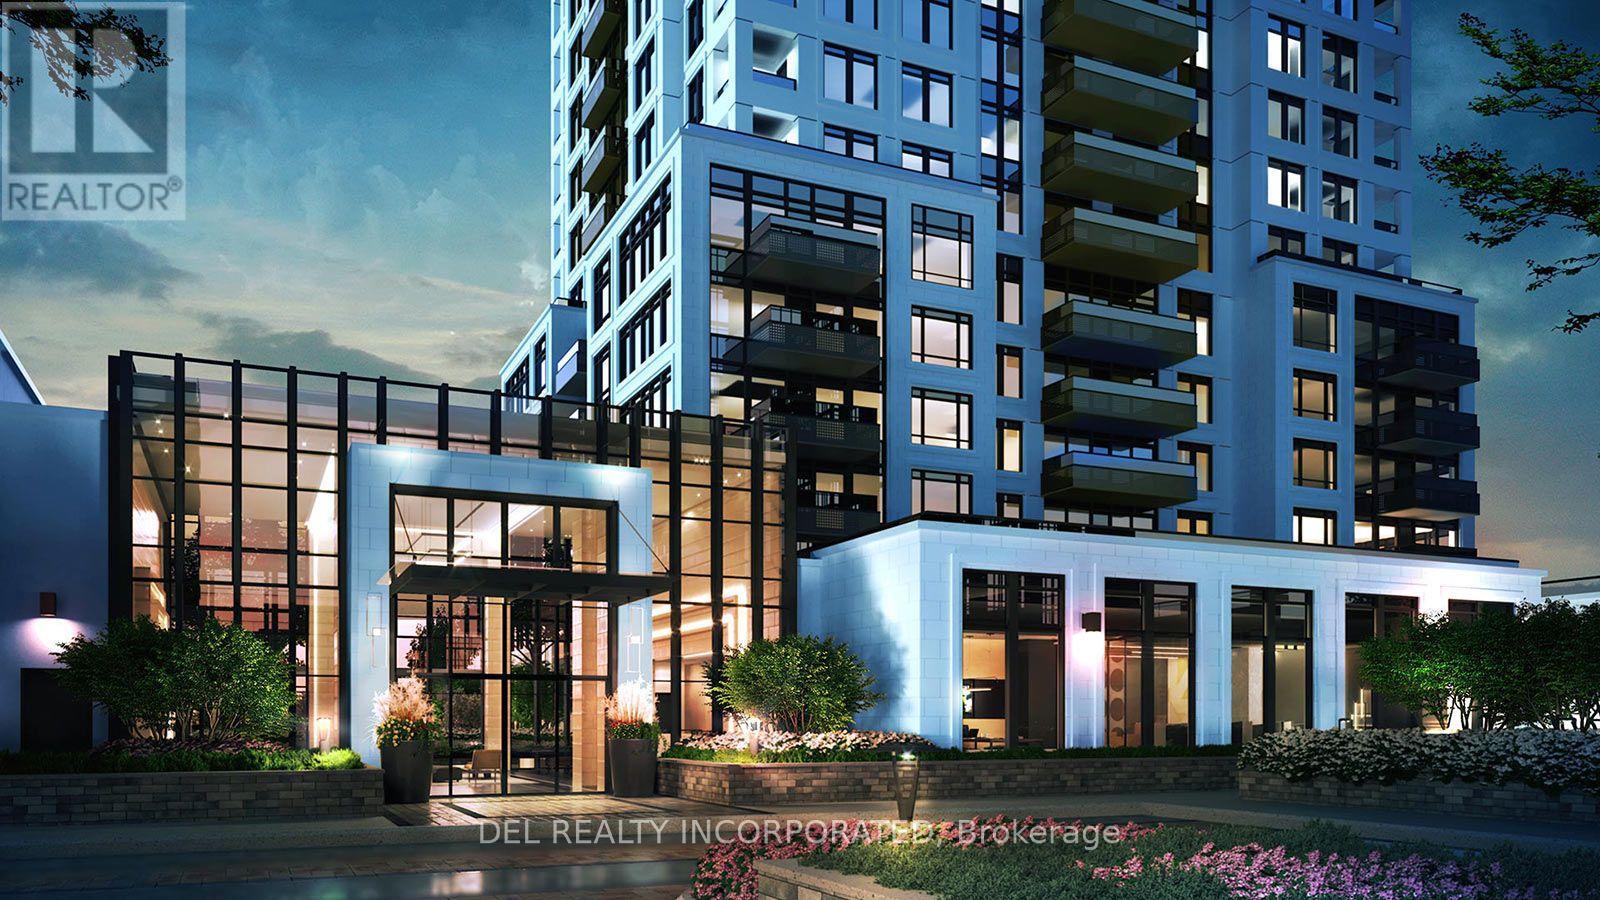
Tridel's Evermore at West Village. 28 storey tower. Located in Etobicoke at Hwy 427 and Eva Rd. Minutes to Hwy 401, QEW, & Gardiner Expressway. Close to Pearson Airport, Public transit and Area Amenities. Move-in Ready. One Parking included in purchase price. (id:49269)
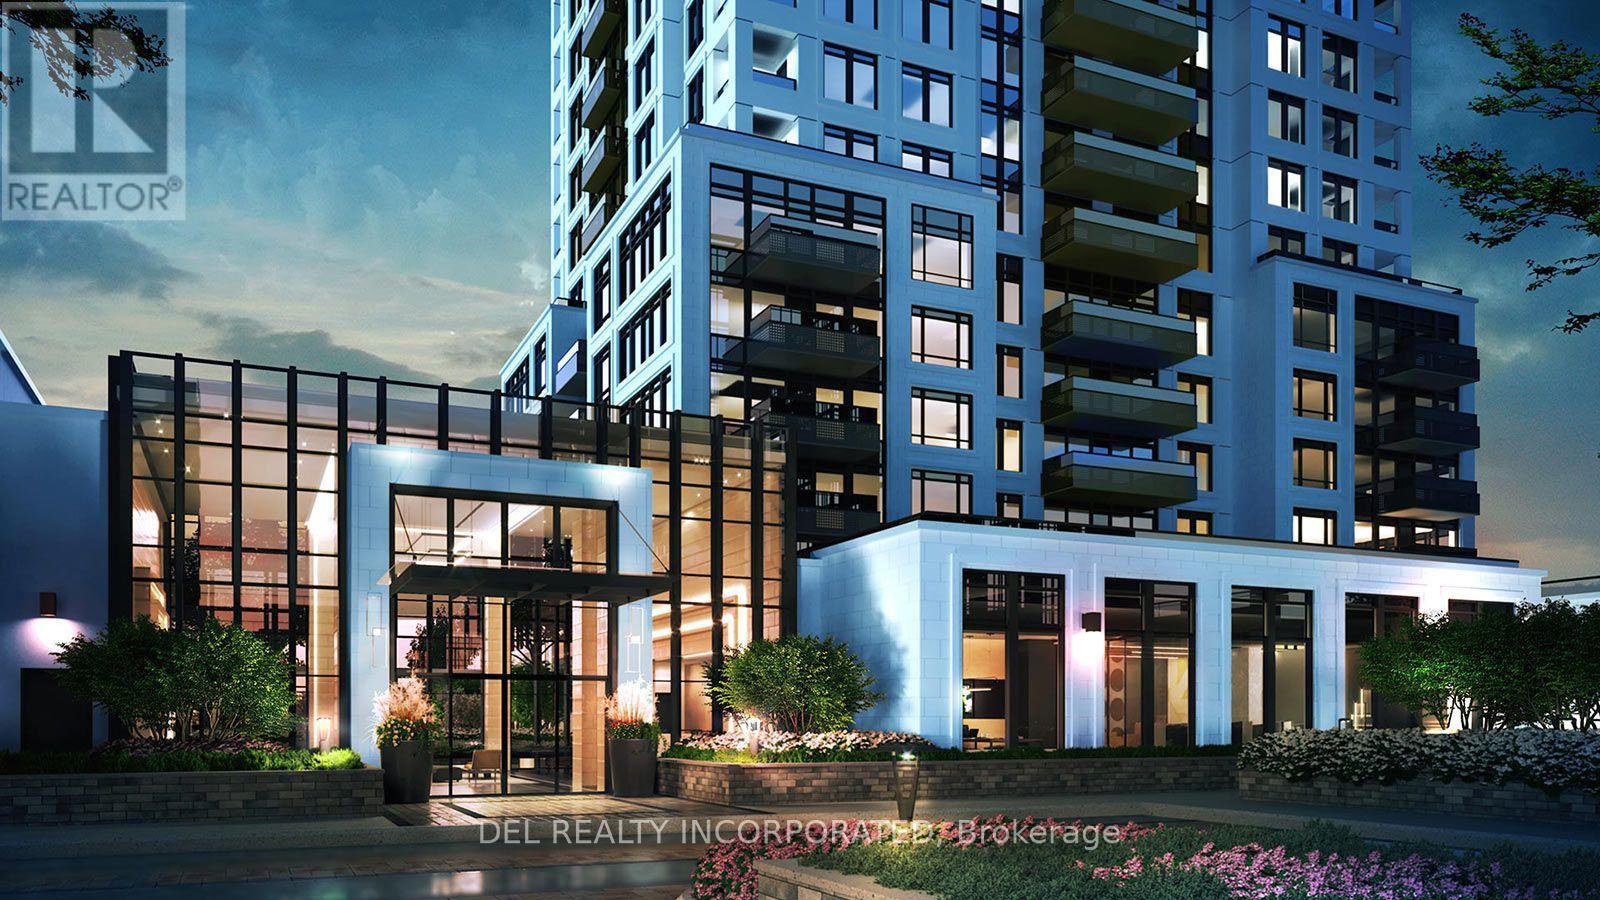
1708 - 10 Eva Road
Toronto, Ontario
Tridel's Evermore at West Village. 28 storey tower. Located in Etobicoke at Hwy 427 and Eva Rd. Minutes to Hwy 401, QEW, & Gardiner Expressway. Close to Pearson Airport, Public transit and Area Amenities. Move-in Ready. One Parking included in purchase price. (id:49269)
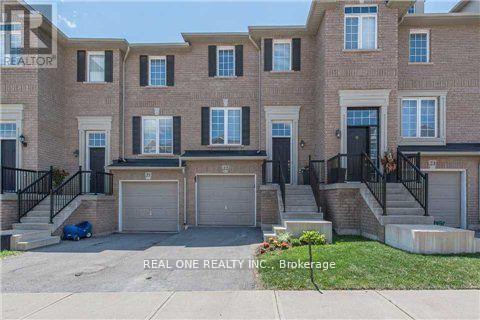
22 - 2280 Baronwood Drive
Oakville, Ontario
Fabulous 3 Bedroom & 3 Bath Freehold Townhouse in Popular West Oak Trails! Family-Sized Eat-in Kitchen Features Granite Countertops, Stainless Steel Appliances & W/O from Breakfast Area to BBQ Deck! Combined Dining & Living Area with Hardwood Flooring. 2pc Powder Room on Main Level. 3 Bedrooms on Upper Level, with Primary Bedroom Featuring 3pc Ensuite & Walk-in Closet. Bright Walk-Out Basement to Fenced Backyard. Conveniently Located within Walking Distance to West Oak Trail, Starbucks & Many Amenities. Close to Schools, Restaurants & Shopping, Many Parks & Trails. Just Minutes to the Bronte GO Station, QEW, Hwy 407 & Oakville Trafalgar Hospital. (id:49269)
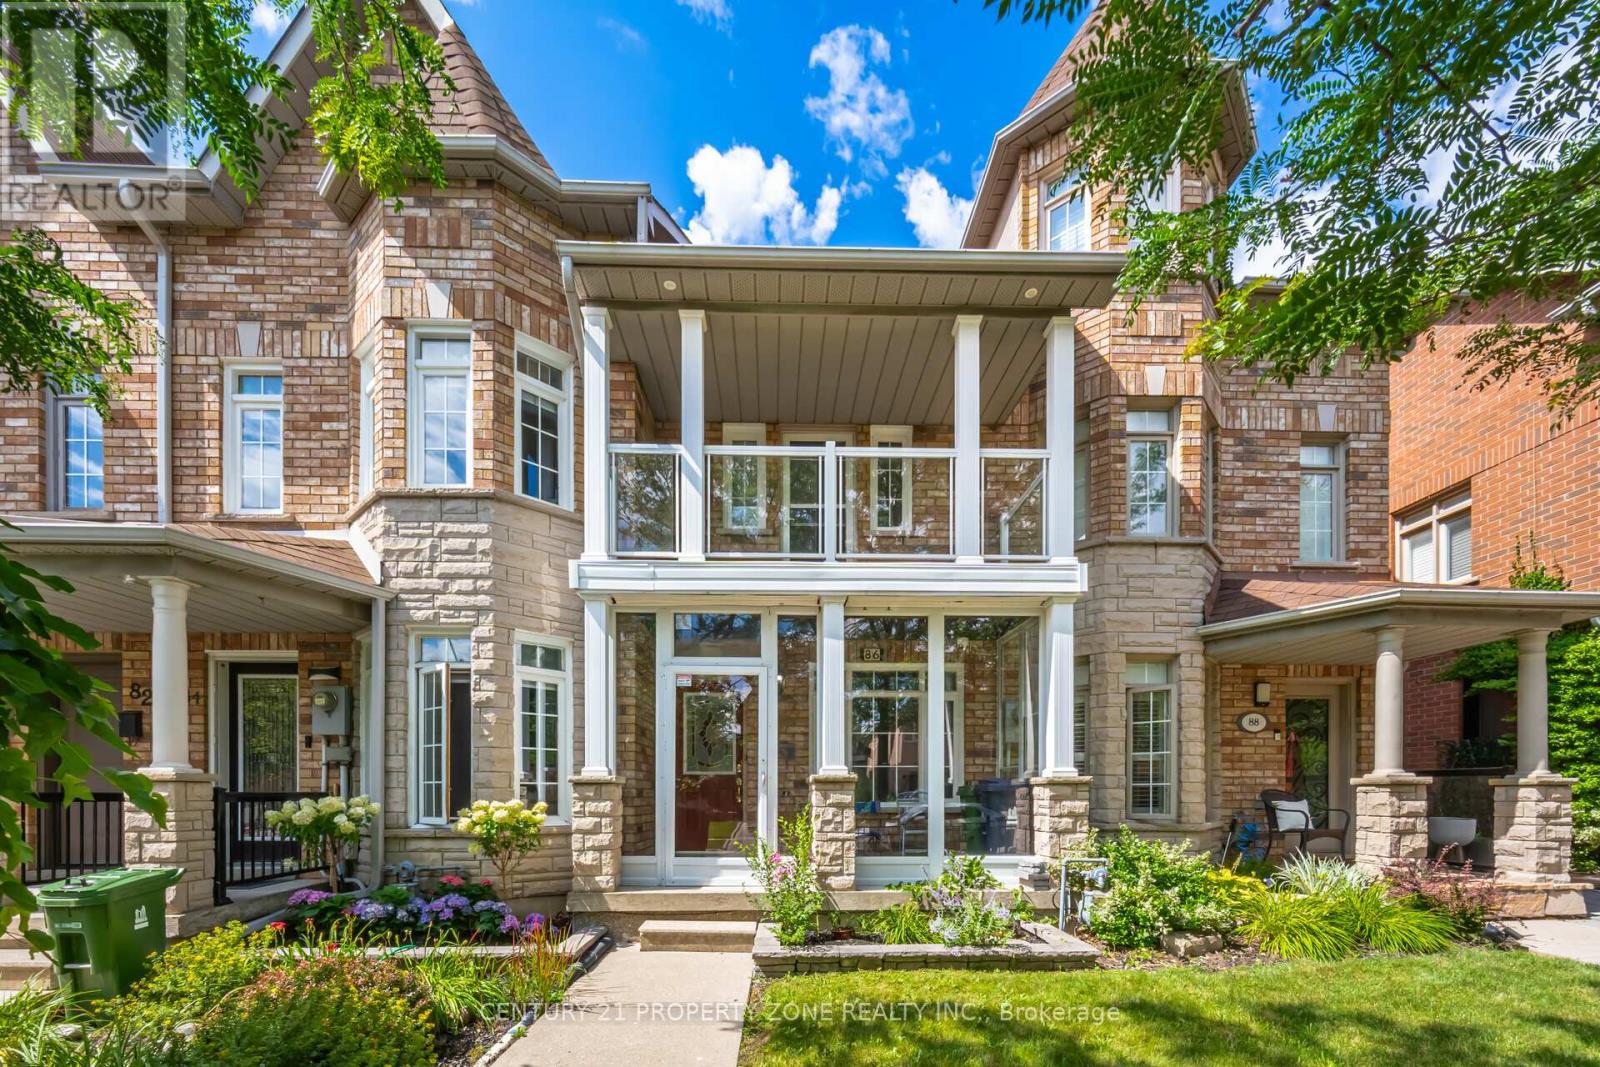
86 Rory Road
Toronto, Ontario
Beautiful 2 Storey Executive Freehold Town on a premium 236' deep lot nestled in highly sought-after Neighborhood. Renovated Modern kitchen features S/S appliances. Approx. 2000 sq.ft. of finished living space. Combined living and dining rooms boast hardwood floors, smooth ceilings, pot lights and crown molding. Spacious Primary bedroom with walk-in & ensuite Washroom. Second bedroom has skylight. Third bedroom opens to balcony (rare in 2 storey townhomes). Finished basement having Rec room with Fire Place & bedroom and 3 pc bath, potential for extra living space or rental income. Extra large detached single car garage with additional 3 parking spots! Steps To All Amenities: Humber River Hospital, Yorkdale, New St. Fidelis Catholic Elementary School, Parks, Transit. Just Off Hwy 401/400 For Easy Access To Downtown. **See Virtual Tour (id:49269)
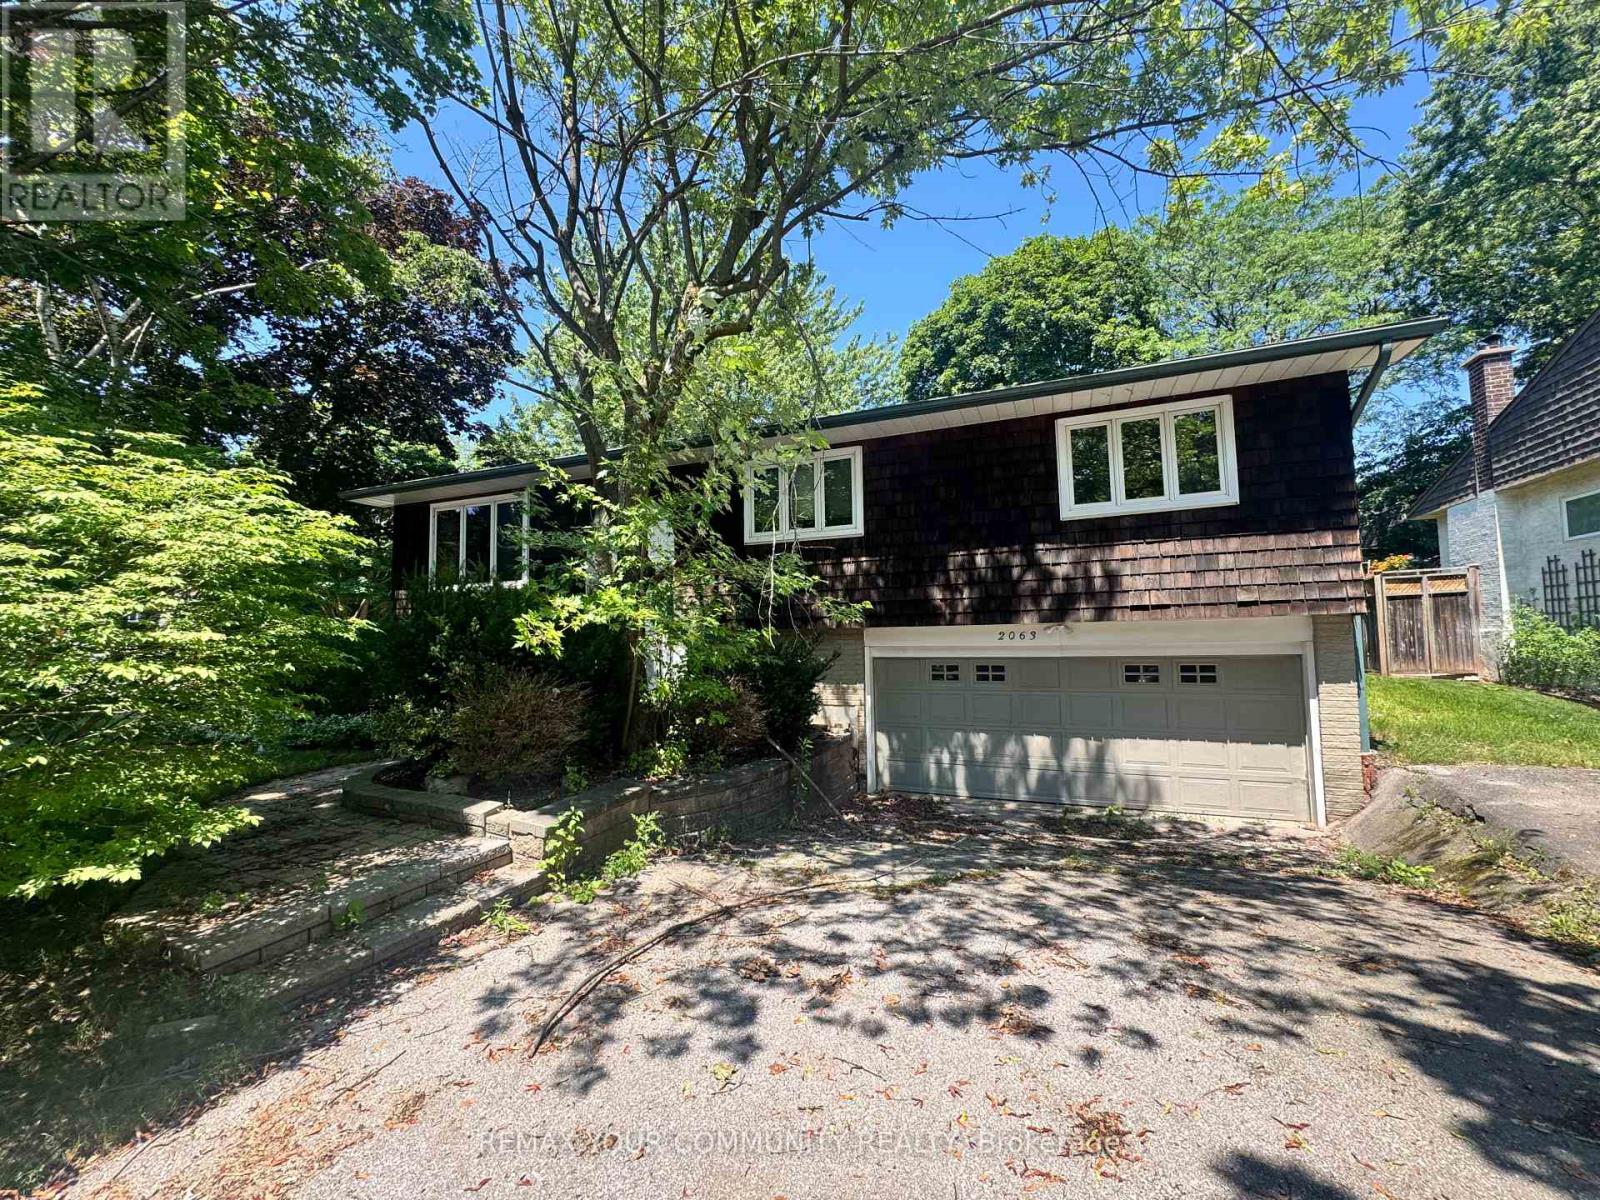
2063 Waters Edge Drive
Oakville, Ontario
CHOOSE YOUR OWN PAINT! CHOOSE YOUR OWN FLOORING! A TRUE BLANK CANVAS BEFORE MOVE-IN - THIS NEVER HAPPENS WITH A RENTAL!! 2063 WATER'S EDGE DRIVE - BRONTE - 2 MINUTE WALK TO THE LAKE!! SPECTACULAR 3+1 bedroom, 2 bath bungalow on a PREMIUM CORNER LOT with PARTIAL WATER VIEWS! THE BACKYARD IS A PRIVATE OASIS! A sprawling multi-tiered deck WRAPPED IN MATURE TREES, HIDDEN FROM THE STREET! Morning coffee here! Evenings here! Entertaining here! WE'RE REPAINTING AND REPLACING THE FLOORS BEFORE POSSESSION - YOU PICK THE COLOURS! YOU PICK THE TONES! THIS HOME BECOMES YOURS FROM DAY ONE! QUIET DEAD-END STREET! CUSTOM HOMES ALL AROUND! STEPS TO THE WATERFRONT TRAIL, THE HARBOUR, THE MARINA, TOP SCHOOLS, BRONTE VILLAGE SHOPS AND RESTAURANTS! (id:49269)
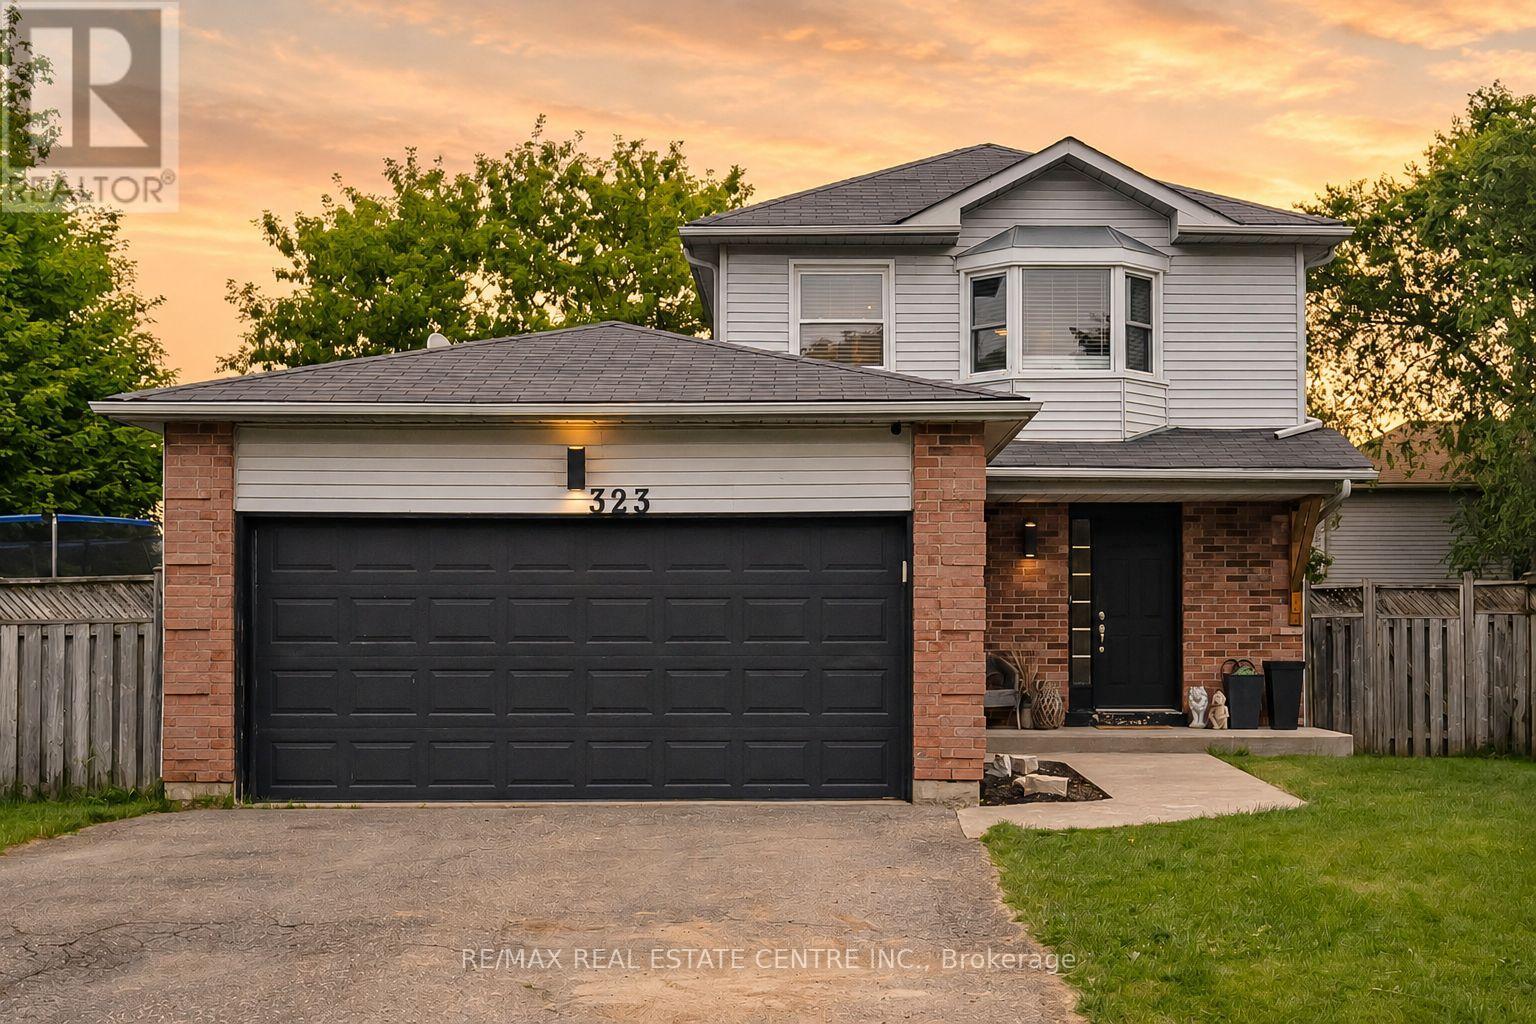
323 Michael Drive
Orangeville, Ontario
Welcome to a home where thoughtful design meets everyday living. Situated on a gigantic corner lot, this move in ready home offers the perfect blend of style, comfort, and space for the whole family. Inside, you'll find 3 spacious bedrooms, 2.5 bathrooms, a beautifully finished basement, and an inviting gas fireplace with a custom mantle that anchors the main living space. The kitchen features built in bench seating, while carefully curated feature walls throughout the home create a modern urban chic aesthetic. The primary suite is a true retreat, complete with three separate closets to provide exceptional storage.Step outside and discover what truly sets this property apart. The expansive backyard is perfect for entertaining and making memories, featuring a large deck, extended seating area, and a swim spa set on a concrete pad that can be enjoyed year round, even on Christmas Day. Whether you're hosting friends, watching the kids play, or relaxing after a long day, this home offers the space, style, and lifestyle you've been looking for. Just unpack and start enjoying everything it has to offer. (id:49269)
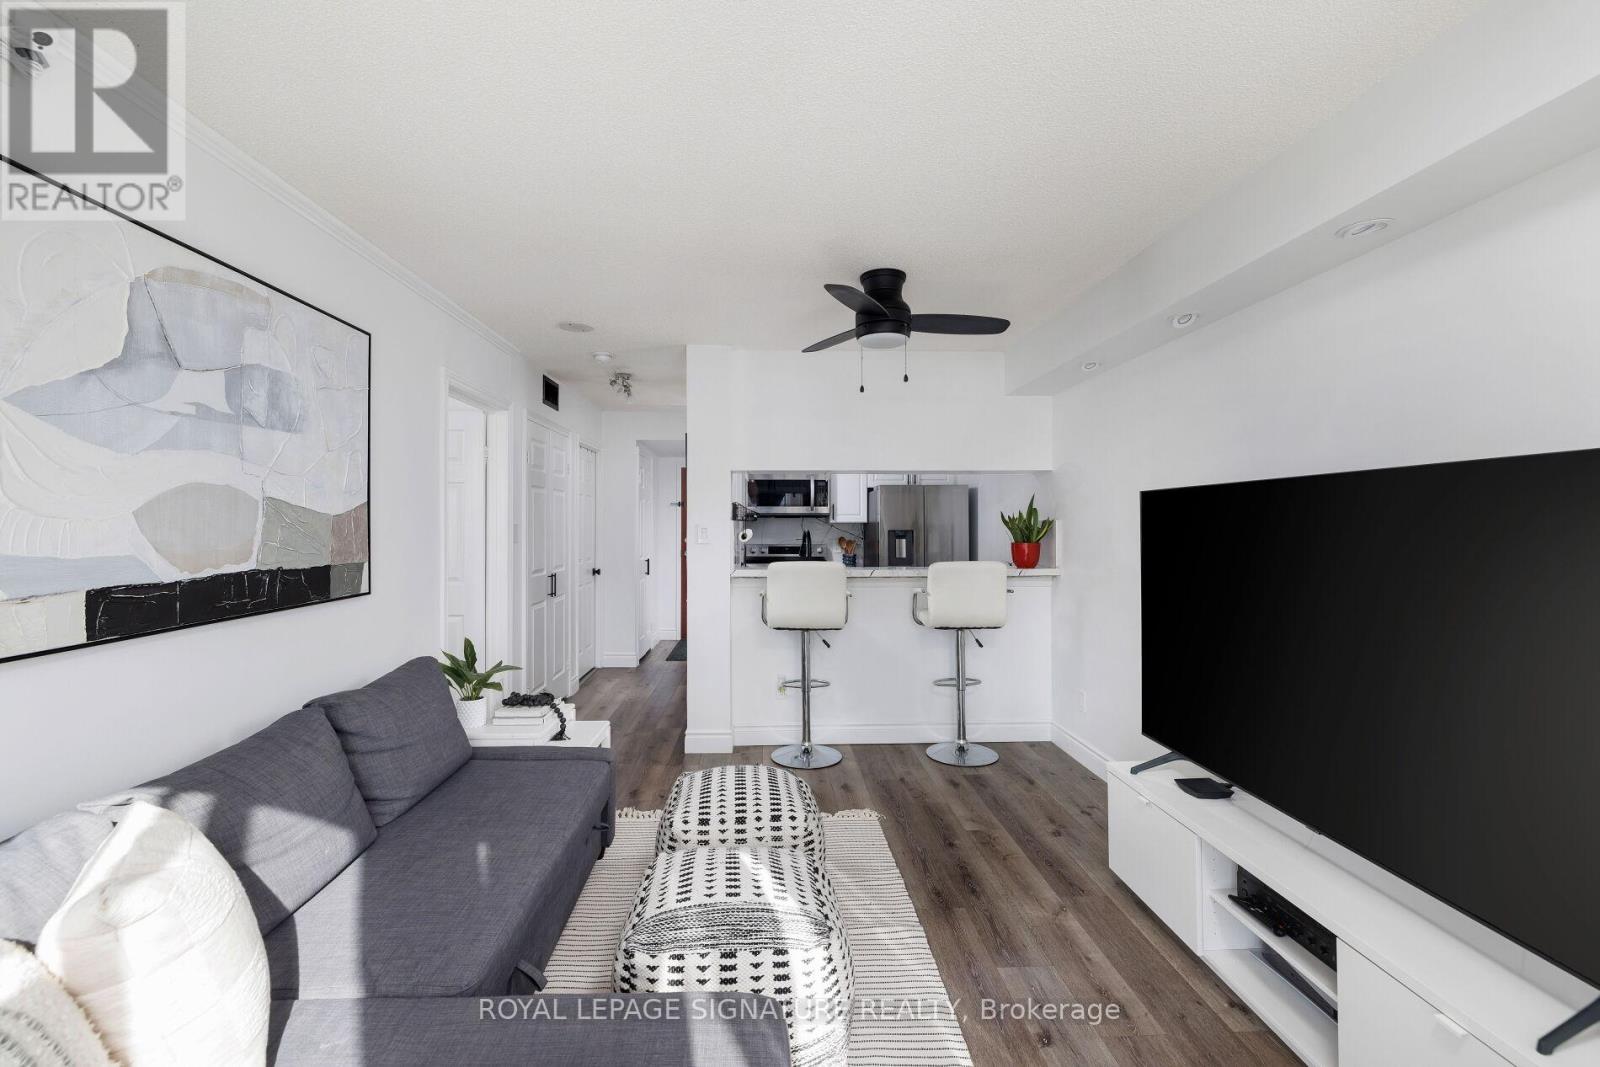
909 - 880 Dundas Street W
Mississauga, Ontario
A turn key. newly renovated, modern condo with ALL AMENITIES included... A/C, heat, hydro, water, Rogers wifi and cable TV - paid for with your condo fees! The kitchen has all New modern granite counter with eat in counter and all stainless steel appliances. New Pot lights have been installed as well as a brand new washroom with modern black hardware. Walk-thru closet to bathroom has built in closet organizers. You have an amazing unobstructed West view that you never have to worry about being blocked by another condo, as you are surrounded by residential neighbourhoods. The Kingsmere-on-the-Park Condos harken back to a time when condos were thoughtfully built - with private grounds just for the residents. Plenty of amenities included as well including guest suites, indoor pool, sauna, EASY visitor parking and more! Prime location close to beautiful trails, parks, Huron Park Rec Centre, UofT Mississauga, Trillium Hospital, QEW, Square One and More. short drive to Toronto Pearson International Airport makes it an ideal location for commuters. (id:49269)
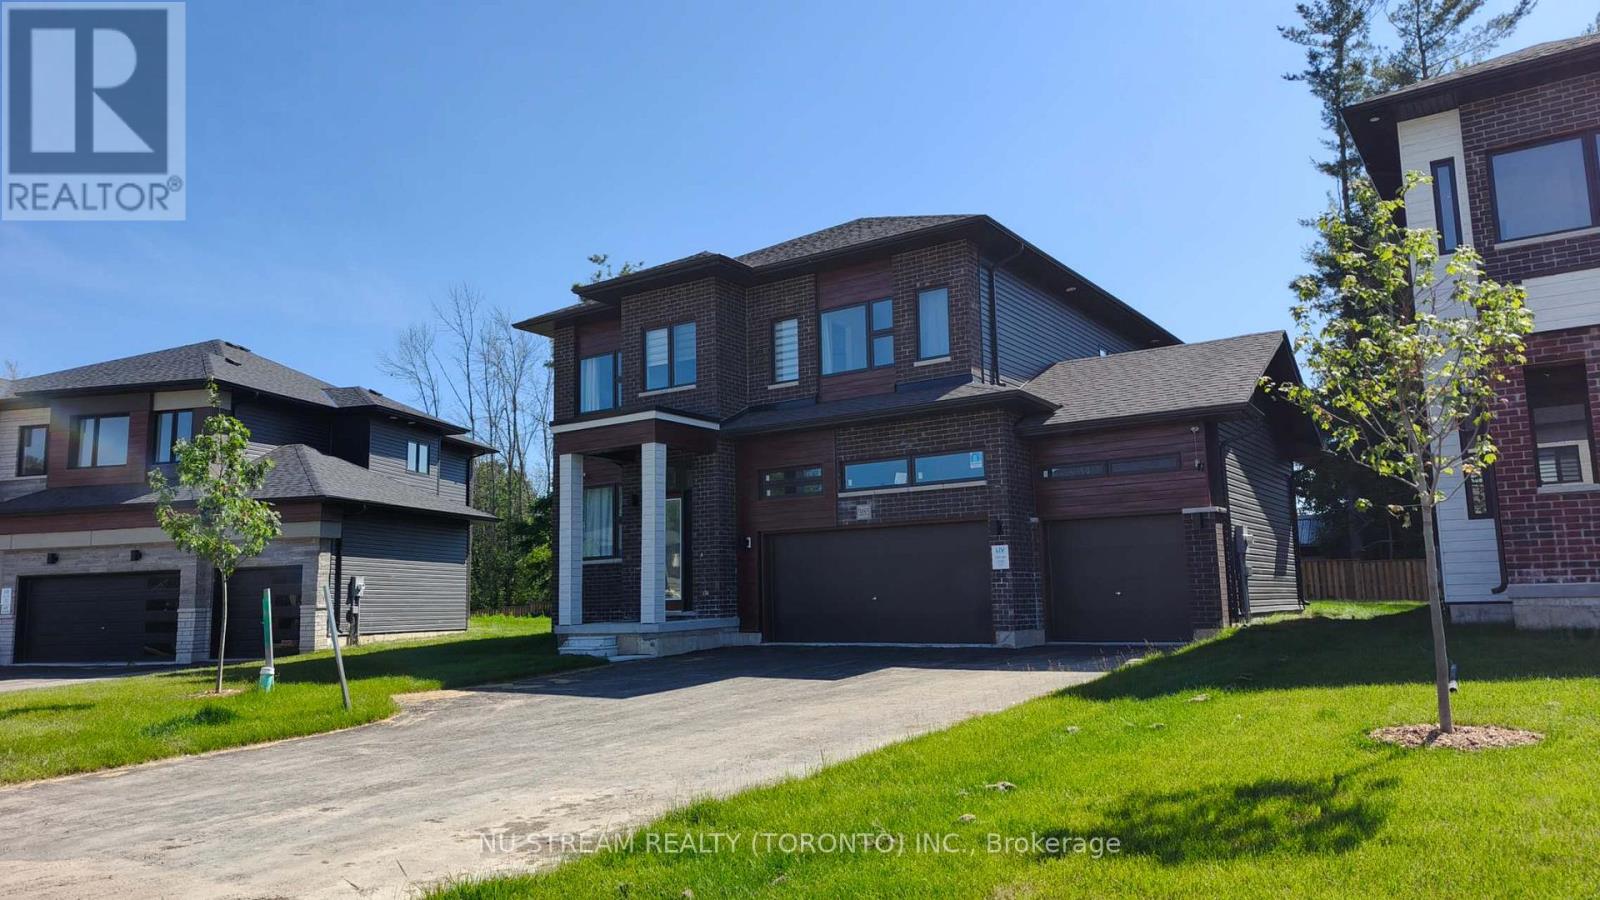
3185 Searidge Street
Severn, Ontario
Luxury Lakeside Living at Severn! This Stunning, Detached Home Is Located In An Exclusive Community On The Shores Of Lake Couchiching, Offering Private Lake Access, Scenic Trails, And Year-Round Outdoor Enjoyment. Enjoy Spacious Living With A Soaring 9' Ceiling, Perfect For Modern Lifestyles. Upgraded Kitchen With Stainless Steel Appliances, Cook And Entertain In Style With A Large Island, With Granite Countertops, The Expansive Walk-In Pantry Ensures More Than Enough Storage Space! Four Generous Sized Bedrooms Offer Comfort, With The Primary Suite Featuring A 5-Piece Ensuite Bath And Her & His Walk-In Closet. All Bedrooms Include Walk-In Closets And Large Windows. Enjoy A Triple Driveway, 3-Car Garage With Automatic Doors, Paved Driveway With Parking For 5. Embrace A Waterside Lifestyle In A Community Surrounded By Stunning Natural Beauty. Enjoy Numerous Summer And Winter Sports Right At Your Doorstep, And Benefit From Easy Access To Highway 11 For Convenient Commutes To Barrie, Orillia, And Muskoka. This Is Not Just A Home, It Is A Retreat Offering Comfort, Style, And Unparalleled Natural Beauty. New feature in 2006, access to Crown House community clubhouse and private dock. Your Dream Lifestyle Awaits! ***Option: This Unit Can be Rent Fully Furnished at $3800 (id:49269)
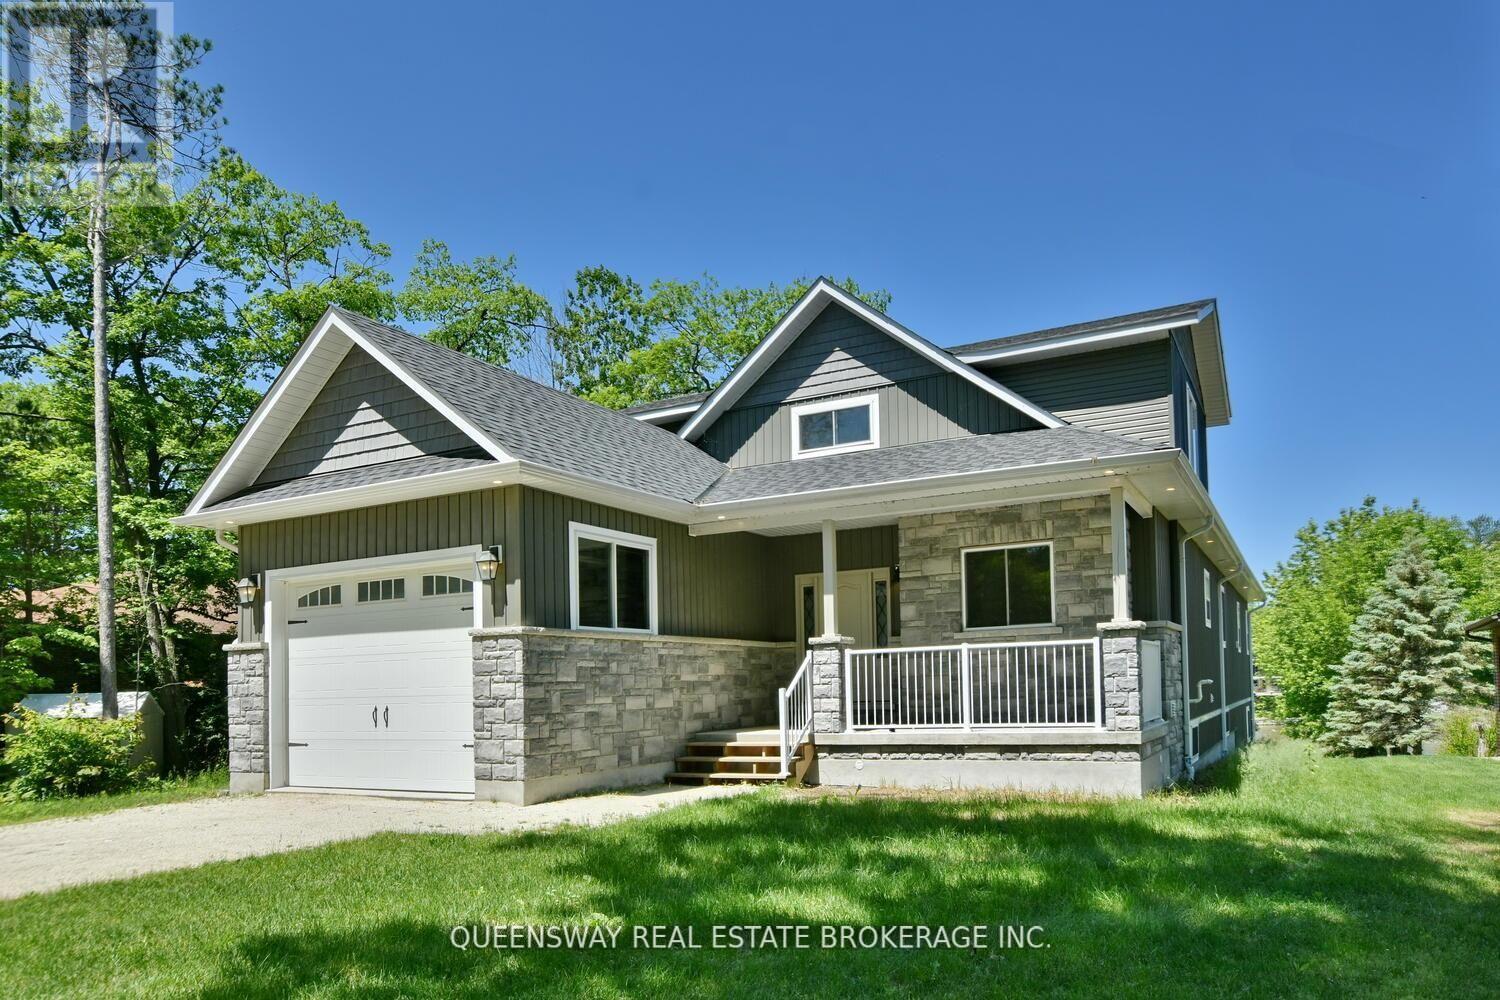
1852 River Road W
Wasaga Beach, Ontario
Prestigious Riverfront Estate In Wasaga Beach! Large Front Foyer From Covered Porch Opens To A "Wow" Room With Vaulted Ceilings. Huge Kitchen With Lot Of Cupboards, Quartz Counters, Stainless Appliances Including 6 Burner Gas Stove & Massive Centre Island With Vegetable Washing Sink. Open Concept To Living Room With Gas Fireplace And Walk-Out To Post & Beam Covered Deck Overlooking The Water. Main Level Master With Walk-In Closet And Future Ensuite Bath. Main Floor Laundry Powder Room (id:49269)
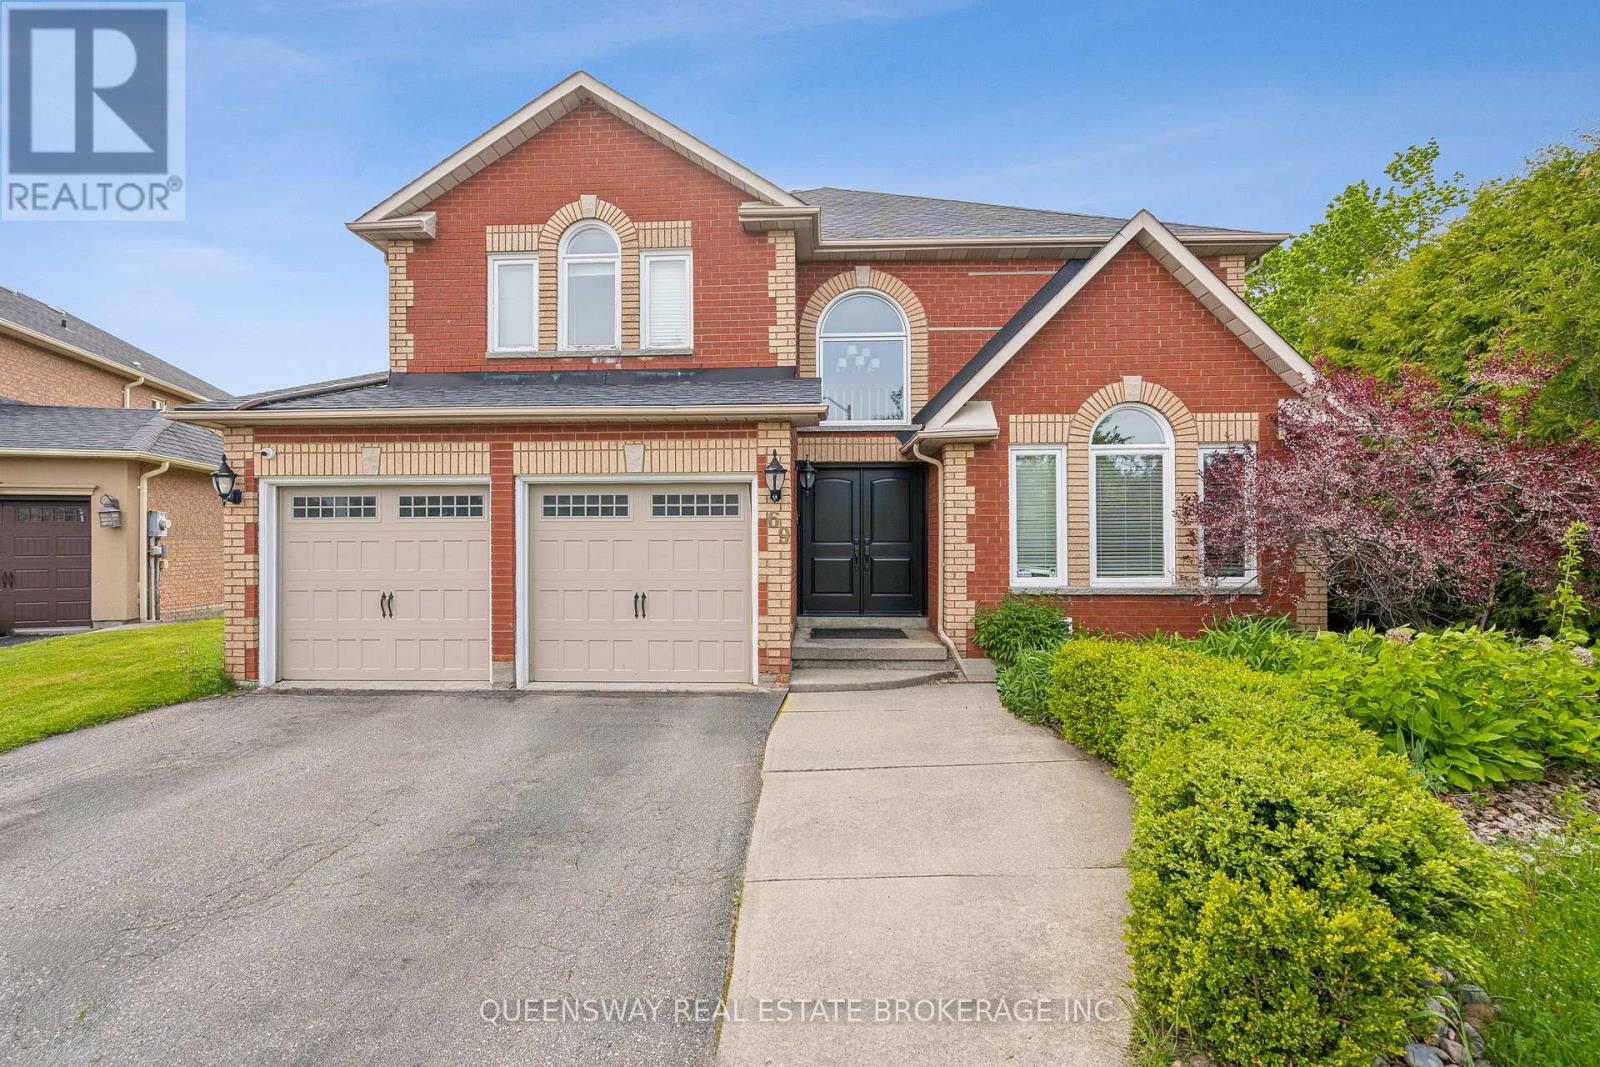
69 Cityview Circle
Barrie, Ontario
Discover this beautifully maintained home on a rare pie-shaped lot backing directly onto Ardagh Forest, offering unparalleled privacy and a peaceful, nature-filled settingright in the heart of the city.This bright and spacious home features a large kitchen, sun-filled principal rooms, and a fully renovated basement with walkout to the stunning backyard retreat. Perfect for entertaining or relaxing year-round, the backyard boasts a saltwater pool with waterfall, hot tub, mature gardens, and a pool house a true outdoor oasis. Enjoy direct access to trails, and benefit from a short drive to Highway 400, schools, shopping, and more. (id:49269)
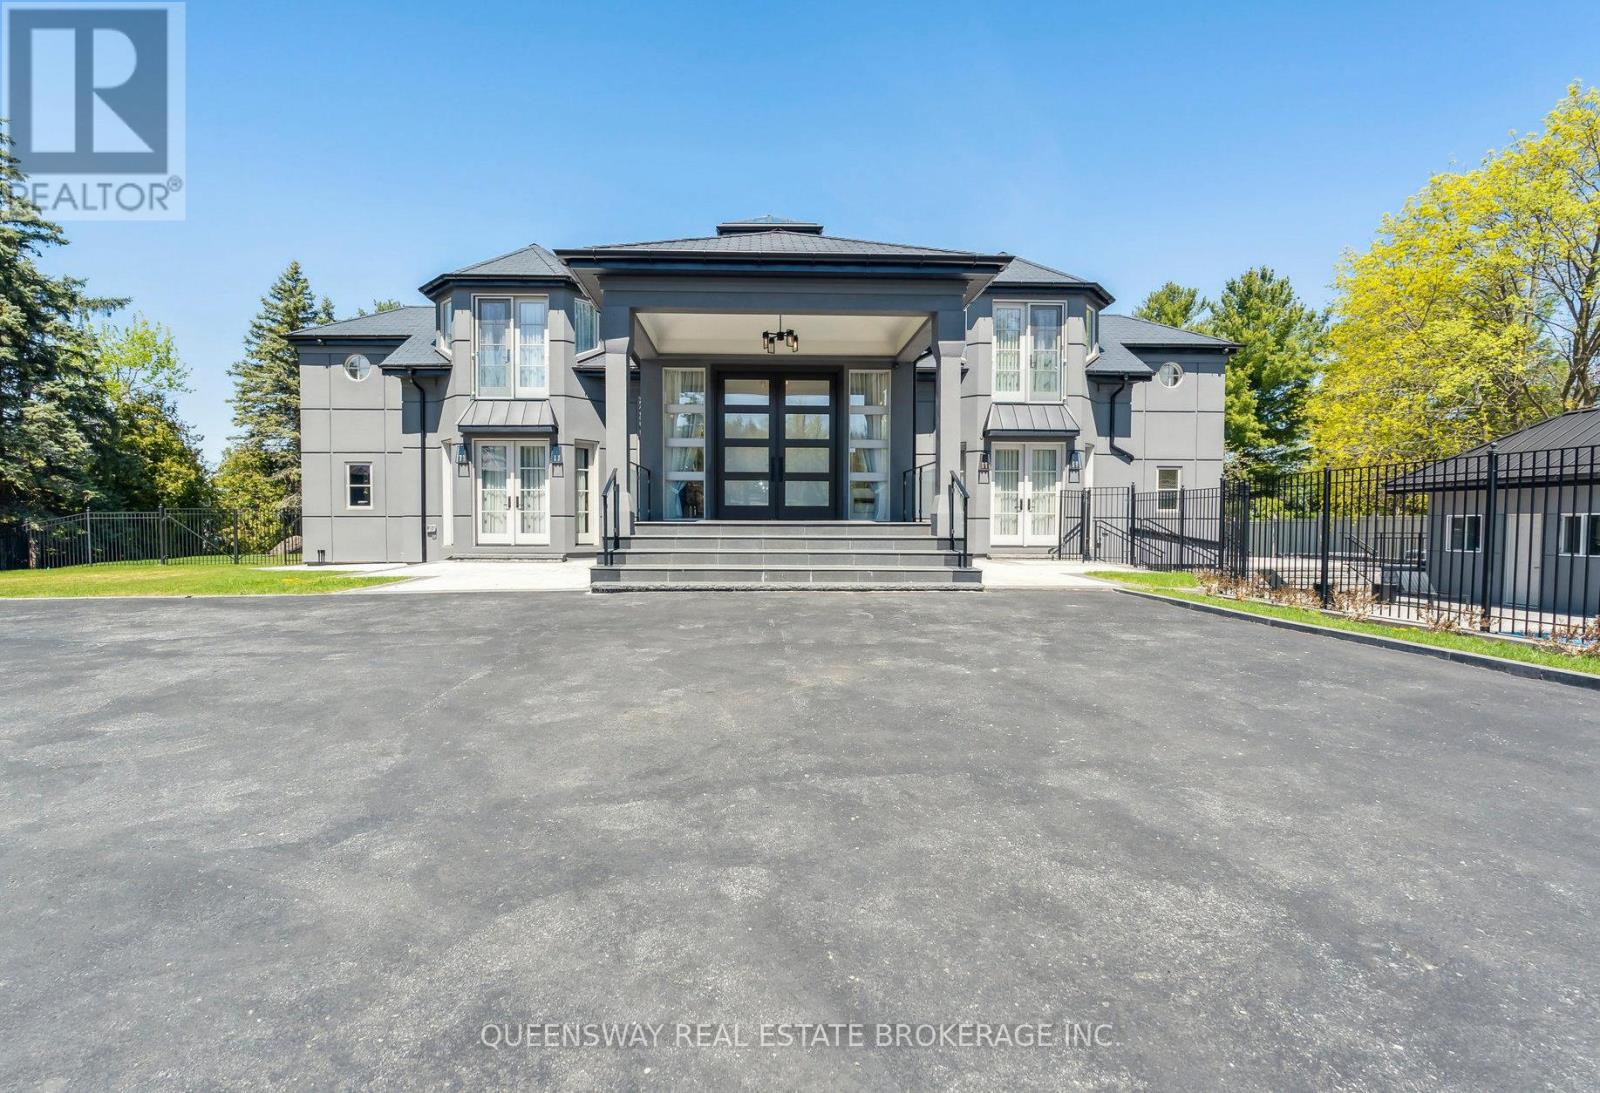
36 Pioneer Trail
Barrie, Ontario
Step into the pinnacle of luxury living with this stunning custom-built waterfront home, meticulously renovated from top to bottom with the finest finishes and attention to detail. Set against the backdrop of panoramic lake views, this architectural masterpiece offers a luxurious floor plan designed for the most discerning tastes.Floor-to-ceiling windows and doors capture the picturesque lake vistas, infusing the home with natural light and creating an atmosphere of serenity. The heart of the home, the gourmet kitchen, features top-of-the-line appliances, premium cabinetry, and expansive countertops, providing the perfect setting for culinary masterpieces and casual gatherings alike.Entertain in style in the large formal dining room, adorned with custom built-ins and offering a sophisticated backdrop for memorable dinners and celebrations. Enhancing accessibility, an elevator ensures effortless movement between levels, catering to both practicality and luxury.A three-car garage provides ample space for vehicles and storage, while ensuring convenience and security. Step outside to your private retreat, where extensive landscaping and stonework create a picturesque backdrop for relaxation and entertainment.Enjoy a swim in the pool with cascading waterfalls, unwind in the hot tub, or indulge in a friendly game on the tennis court. Pamper yourself in the sauna and steam room, catch a movie in the theater room, or work from home in the tastefully designed office with a double-sided fireplace.An open-concept layout seamlessly connects the living spaces, offering a fluid transition from the kitchen to the poolside terrace, perfect for hosting gatherings and enjoying indoor-outdoor living. (id:49269)
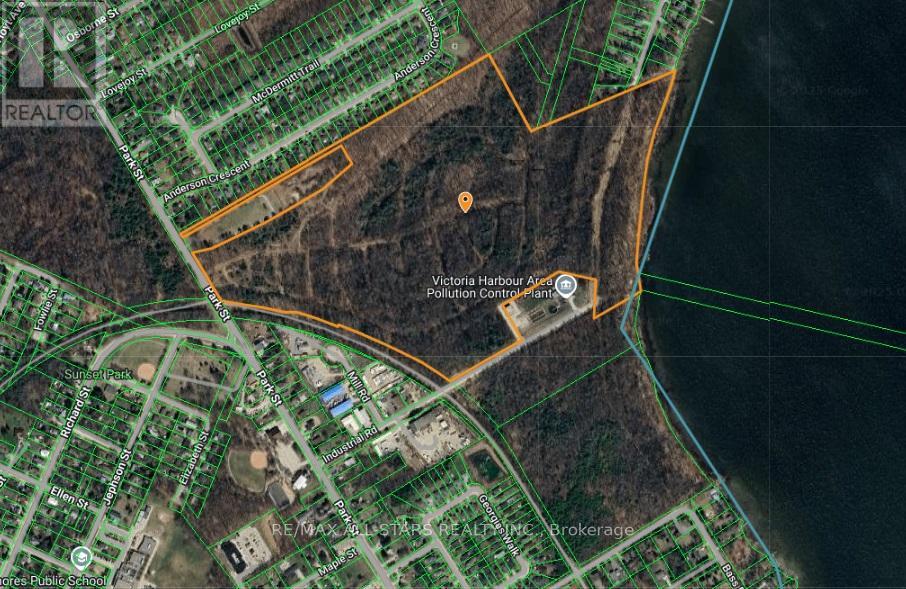
185 Park Street
Tay, Ontario
An exceptional opportunity to own 72.62 acres of pristine, vacant land with an expansive lakefront along stunning Sturgeon Bay, a gateway to the world-renowned Georgian Bay. This rare offering boasts natural beauty, privacy, and unlimited potential for development or a private estate retreat. Excellent location near Midland and Waubaushene with easy access to Highway 400 under two hours from the GTA. Whether you're seeking a tranquil escape, investment potential, or the perfect cavas for your vision, this property offers endless possibilities. Don't miss this chance to own a large tract of lakefront land in one of Ontarios most desirable recreational areas. (id:49269)
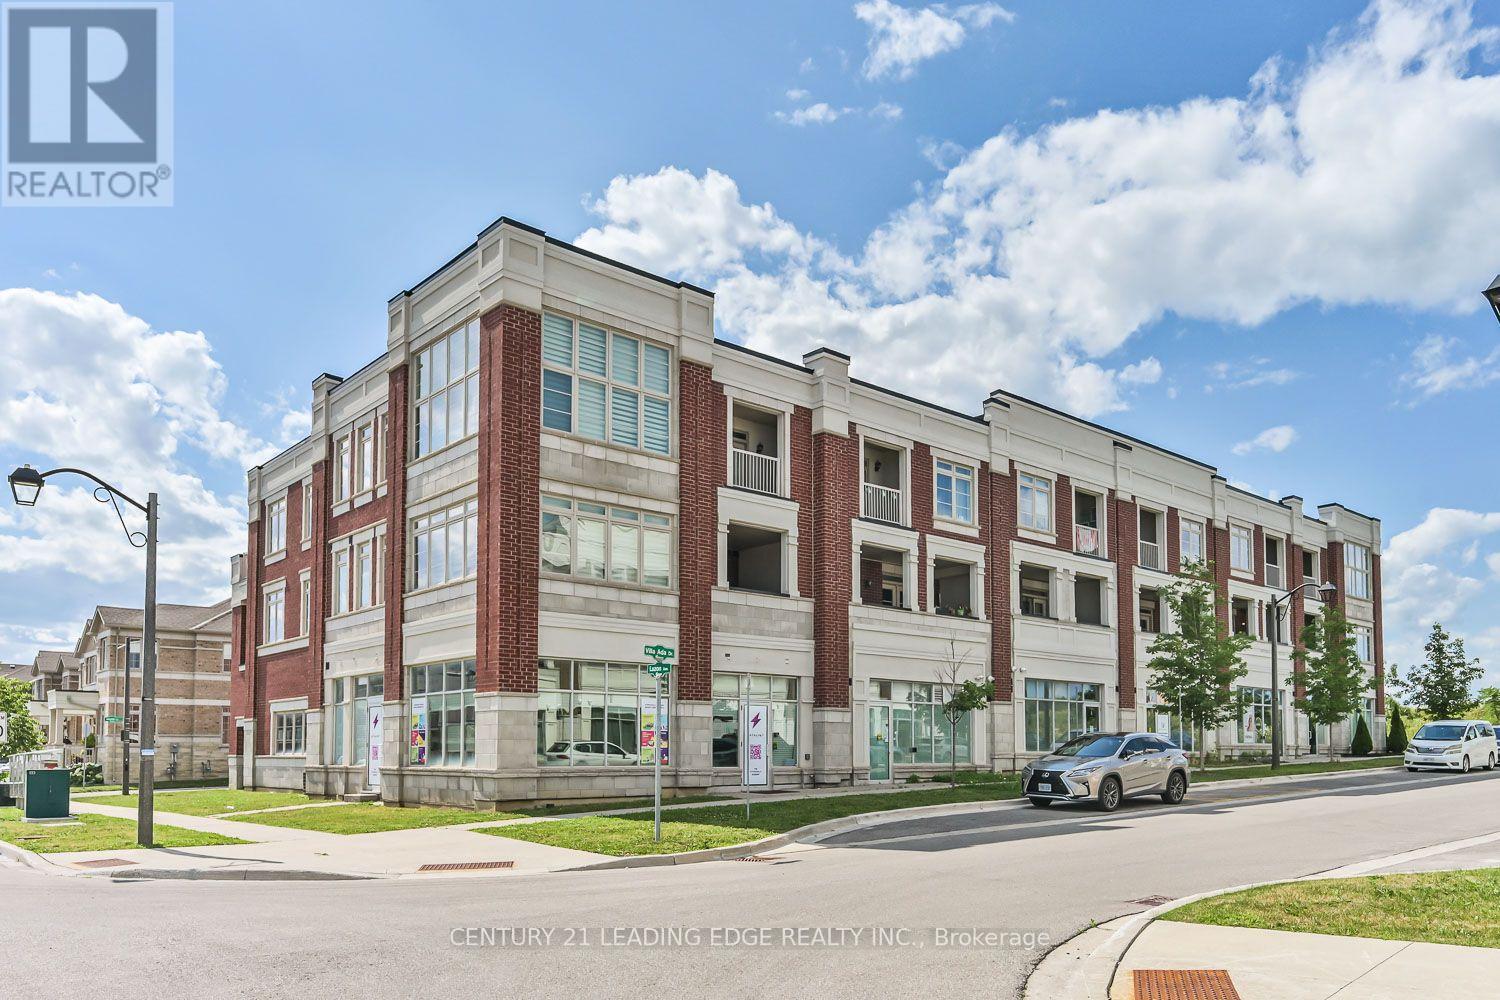
8 Villa Ada Drive
Markham, Ontario
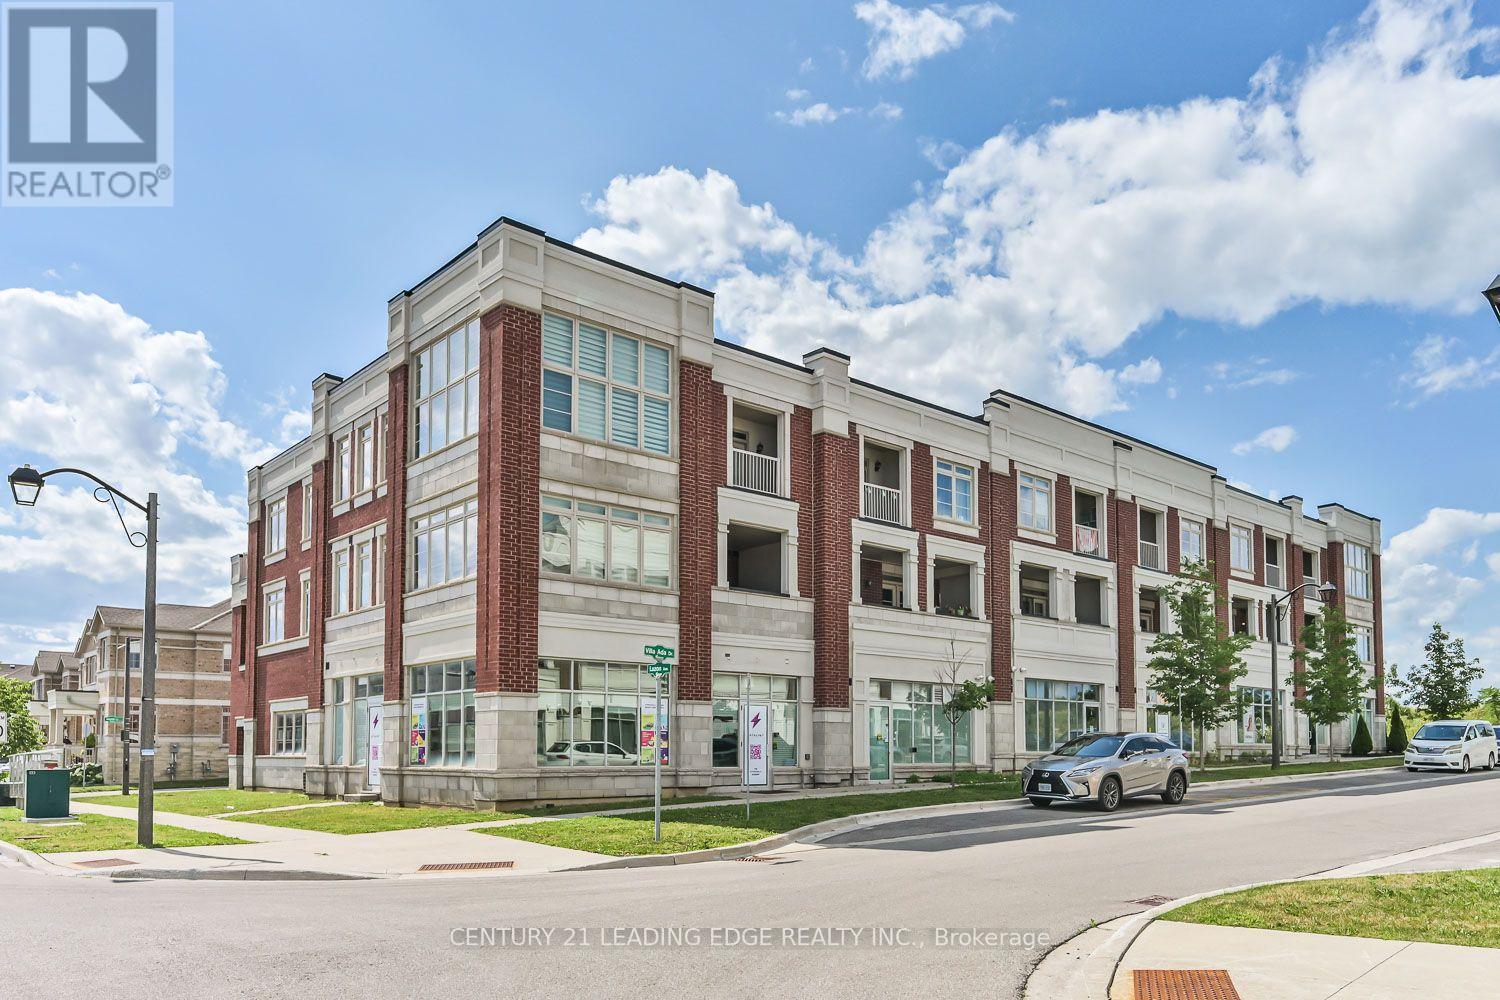
Live & Work Opportunity * Nearly 4,000 Sq. Ft. * 3 Self-Contained Units * 2 Residential Suites + Commercial Space * Income Potential * Street Front Exposure* Exceptional live/work property offering nearly 4,000 sq. ft. of versatile space with three fully self-contained units, each with its own private entrance. Designed for flexibility, the property features two modern two-storey residential suites, each offering 2 bedrooms, 3 bathrooms, open-concept main floors, ensuite laundry, and private terraces accessed from both the living area and primary bedroom. The ground level is a bright, open-concept commercial space with impressive 12-foot ceilings, outstanding street-front exposure, and an accessible washroom, making it well suited for a wide variety of professional, retail, studio, or service-based uses. Whether you're an investor seeking multiple income streams, an entrepreneur looking to combine business and home, or an owner-operator wanting maximum flexibility, this property delivers exceptional value. Live in one residence, run your business from the commercial space, and generate rental income from the second residential suite, or lease all three units to maximize investment potential. A rare opportunity offering flexibility, functionality, and long-term income potential in one distinctive property. (id:49269)
8 Villa Ada Drive
Markham, Ontario
Live & Work Opportunity * Nearly 4,000 Sq. Ft. * 3 Self-Contained Units * 2 Residential Suites + Commercial Space * Income Potential * Street Front Exposure* Exceptional live/work property offering nearly 4,000 sq. ft. of versatile space with three fully self-contained units, each with its own private entrance. Designed for flexibility, the property features two modern two-storey residential suites, each offering 2 bedrooms, 3 bathrooms, open-concept main floors, ensuite laundry, and private terraces accessed from both the living area and primary bedroom. The ground level is a bright, open-concept commercial space with impressive 12-foot ceilings, outstanding street-front exposure, and an accessible washroom, making it well suited for a wide variety of professional, retail, studio, or service-based uses. Whether you're an investor seeking multiple income streams, an entrepreneur looking to combine business and home, or an owner-operator wanting maximum flexibility, this property delivers exceptional value. Live in one residence, run your business from the commercial space, and generate rental income from the second residential suite, or lease all three units to maximize investment potential. A rare opportunity offering flexibility, functionality, and long-term income potential in one distinctive property. (id:49269)
6905 County Road 21
Essa, Ontario
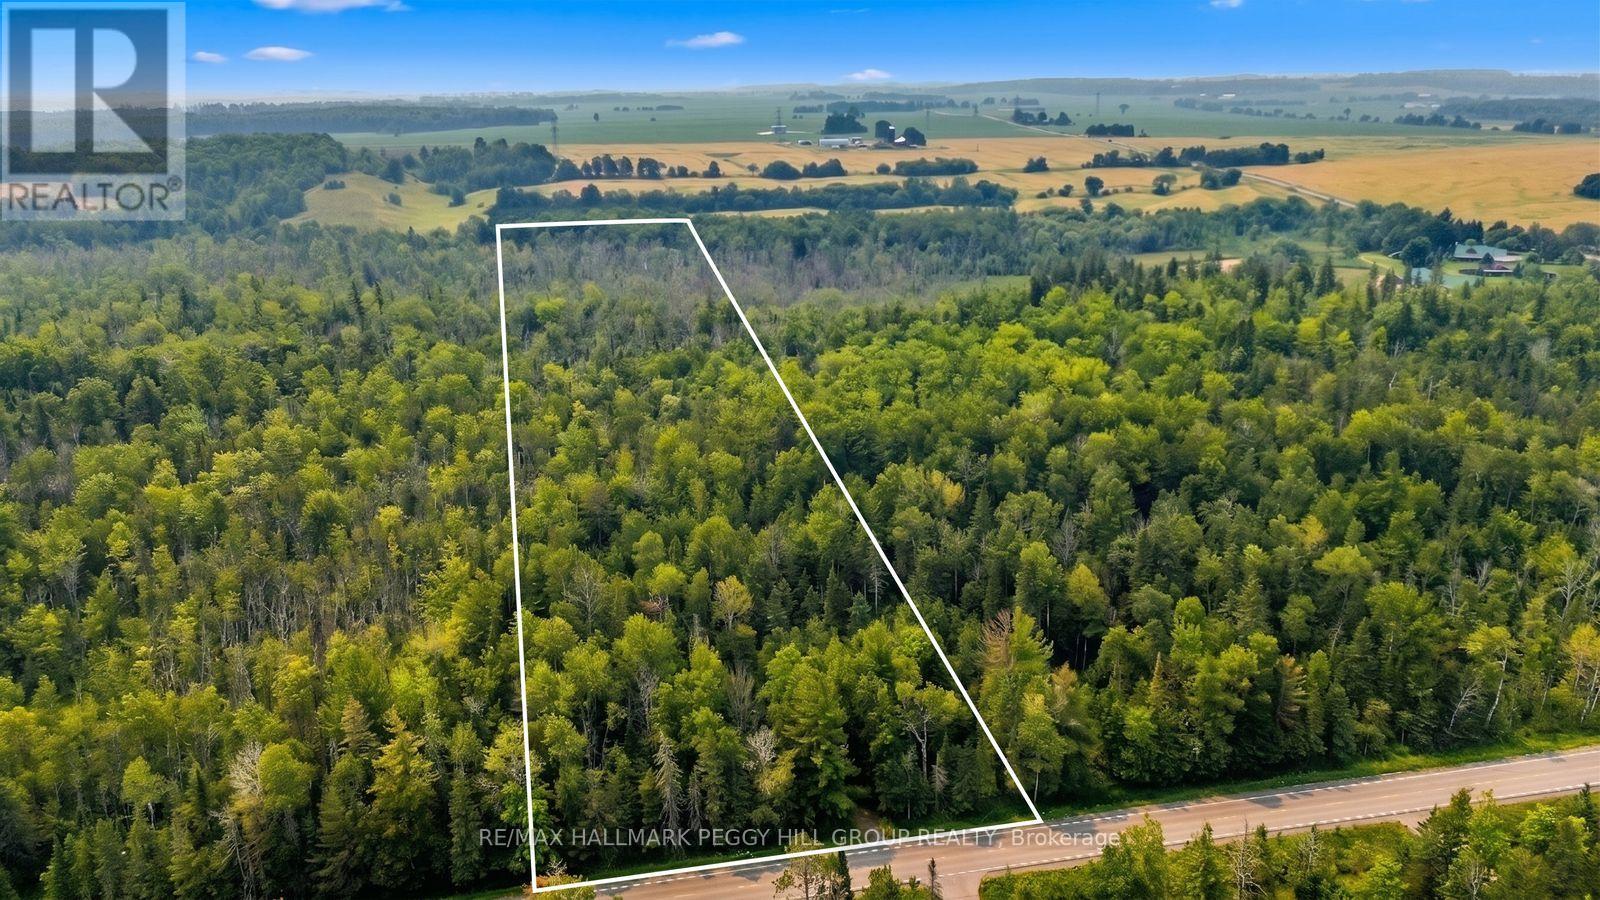
EMBRACE THE TRANQUILLITY OF COUNTRY LIVING WITH THIS EXTRAORDINARY 25-ACRE PROPERTY! Discover the extraordinary potential of this rare 25-acre forested property in Essa, where privacy, natural beauty, and future possibilities come together in an unbeatable location. Set on approximately 565 x 1,942 ft of picturesque wooded land, this remarkable parcel is just minutes south of Borden, 10 minutes to Angus and Alliston, and only 20 minutes to South Barrie, making it an ideal setting for a private country estate with convenient access to everyday amenities. A building permit was previously issued for a custom home but has since been cancelled. The prior approved plans featured an approximately 4,250 square foot bungalow with a 2,000 square foot loft, four bedrooms, four full bathrooms, one powder room, crawl space, septic system, and tandem triple-car garage. Buyers should verify all redevelopment potential and municipal approvals independently. #HomeToStay you've always imagined on this exceptional piece of Essa countryside. (id:49269)
64 North Street
Ashfield-Colborne-Wawanosh, Ontario
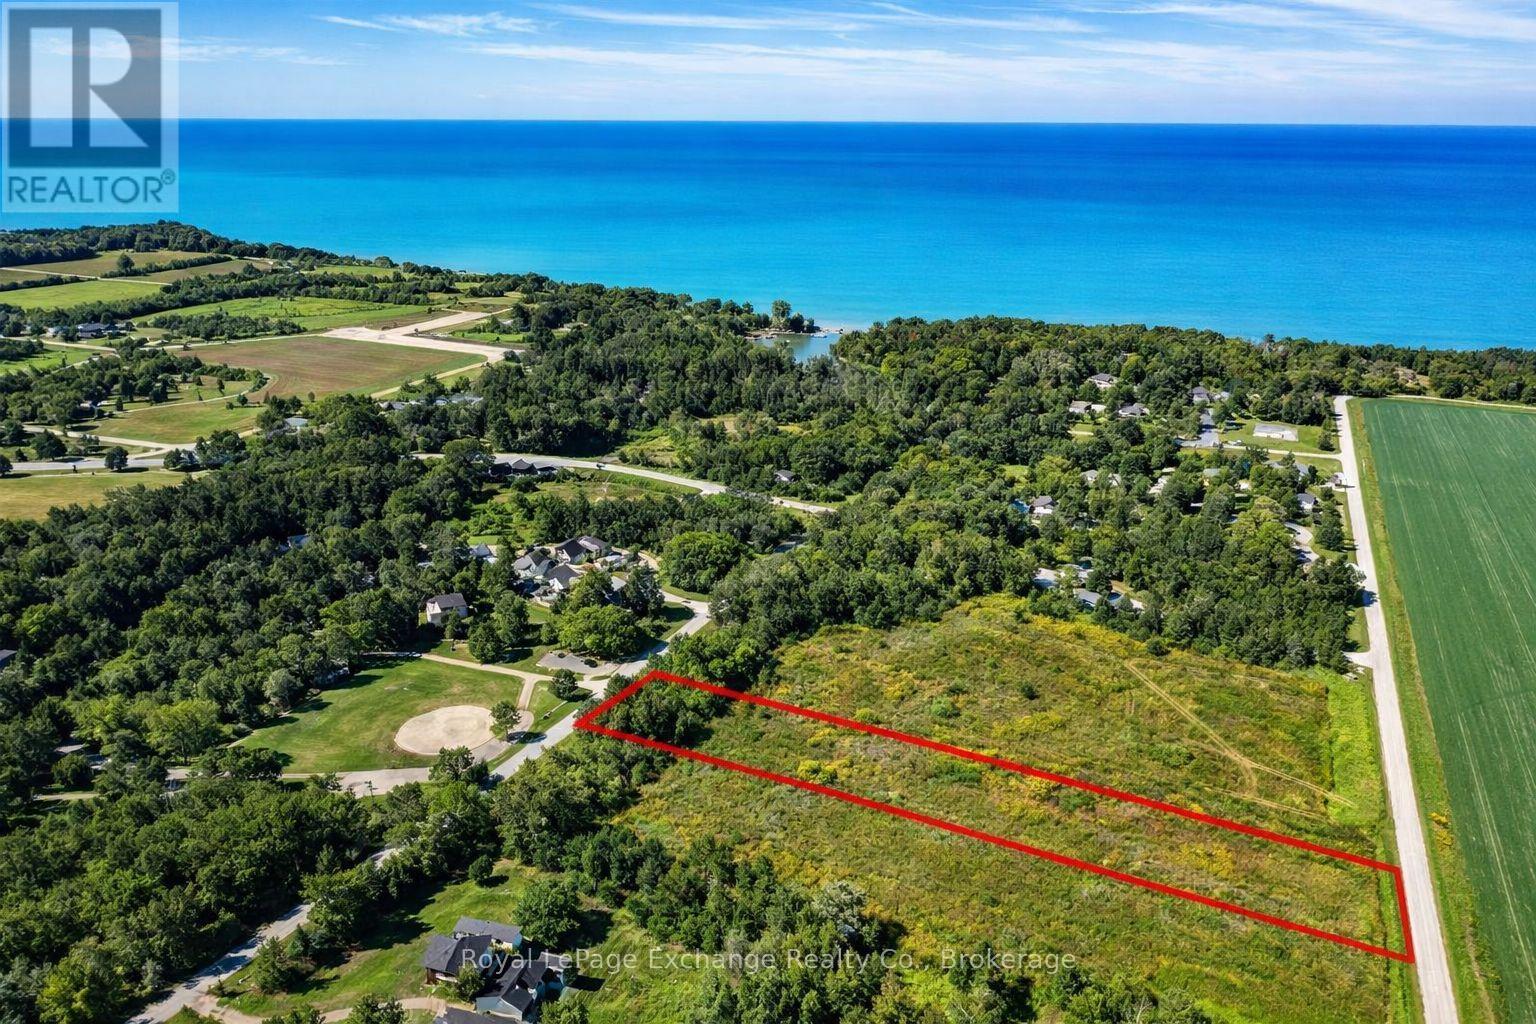
Executive-sized lot located in the quiet hamlet of Port Albert. This property provides ample space for a custom home design along with additional features such as a detached shop or pool. Enjoy the flexibility to create a property that suits your lifestyle in a peaceful setting. A rare offering with endless potential-ready for your vision to come to life. (id:49269)
62 North Street
Ashfield-Colborne-Wawanosh, Ontario
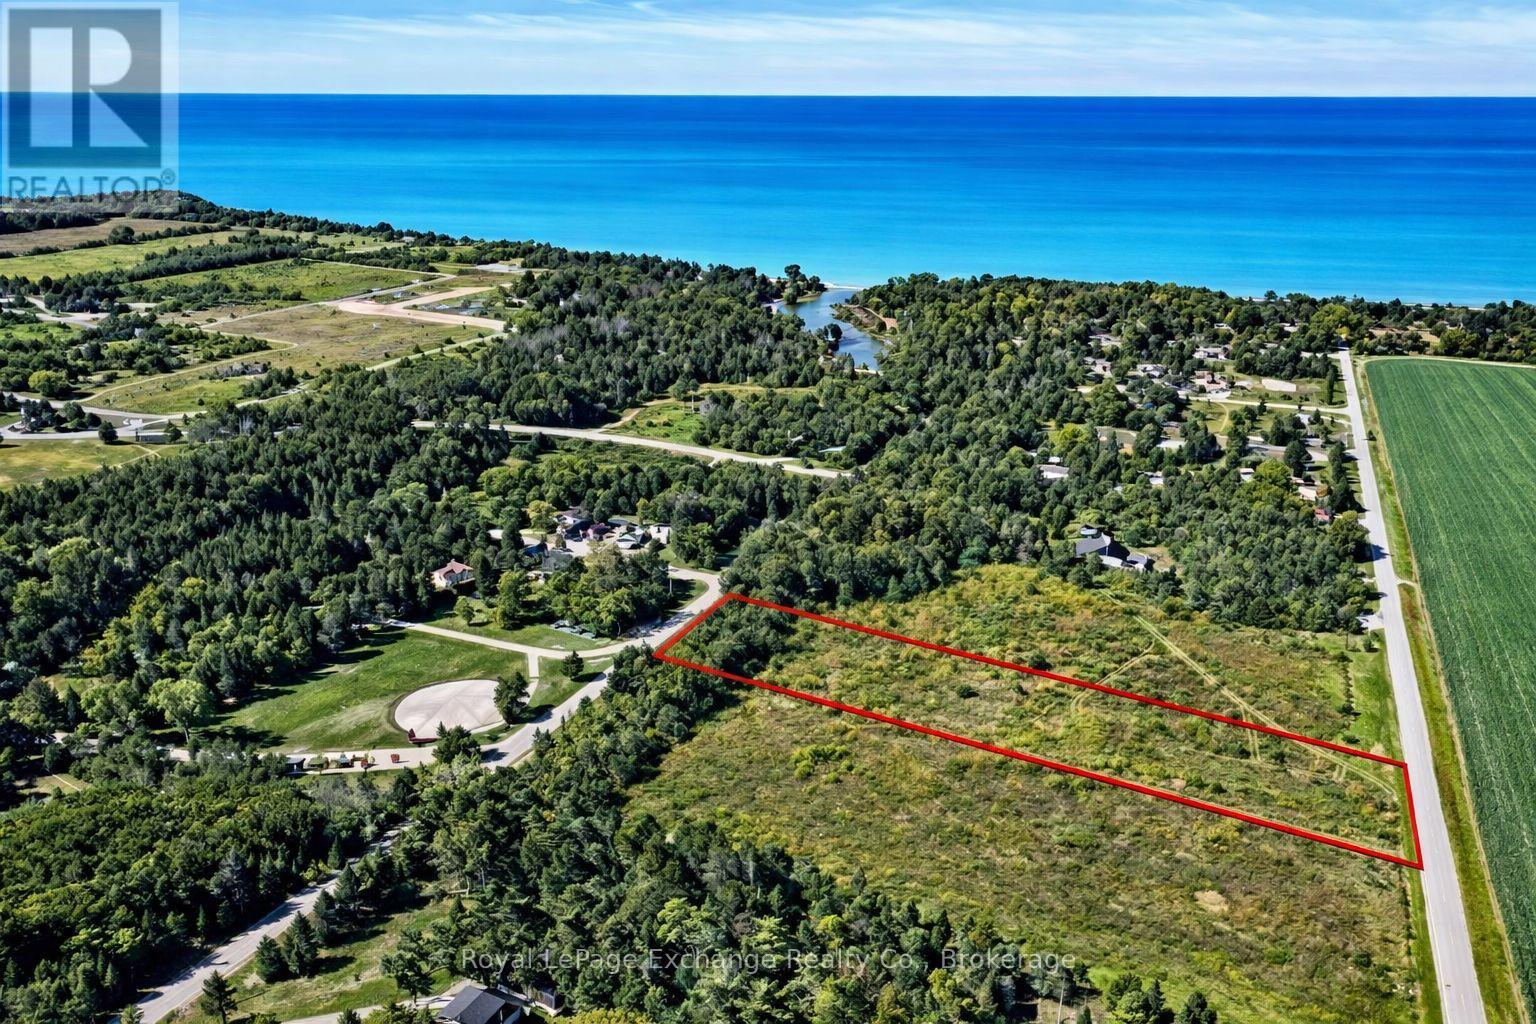
Discover the perfect setting for your dream home on this executive-sized lot in the peaceful hamlet of Port Albert. Whether you're planning a custom home, a detached shop, or even a backyard oasis complete with a pool, the possibilities here are endless. A rare opportunity to build in a quiet, desirable location-this lot is ready when you are to break ground and start creating something truly special. (id:49269)
66 North Street
Ashfield-Colborne-Wawanosh, Ontario
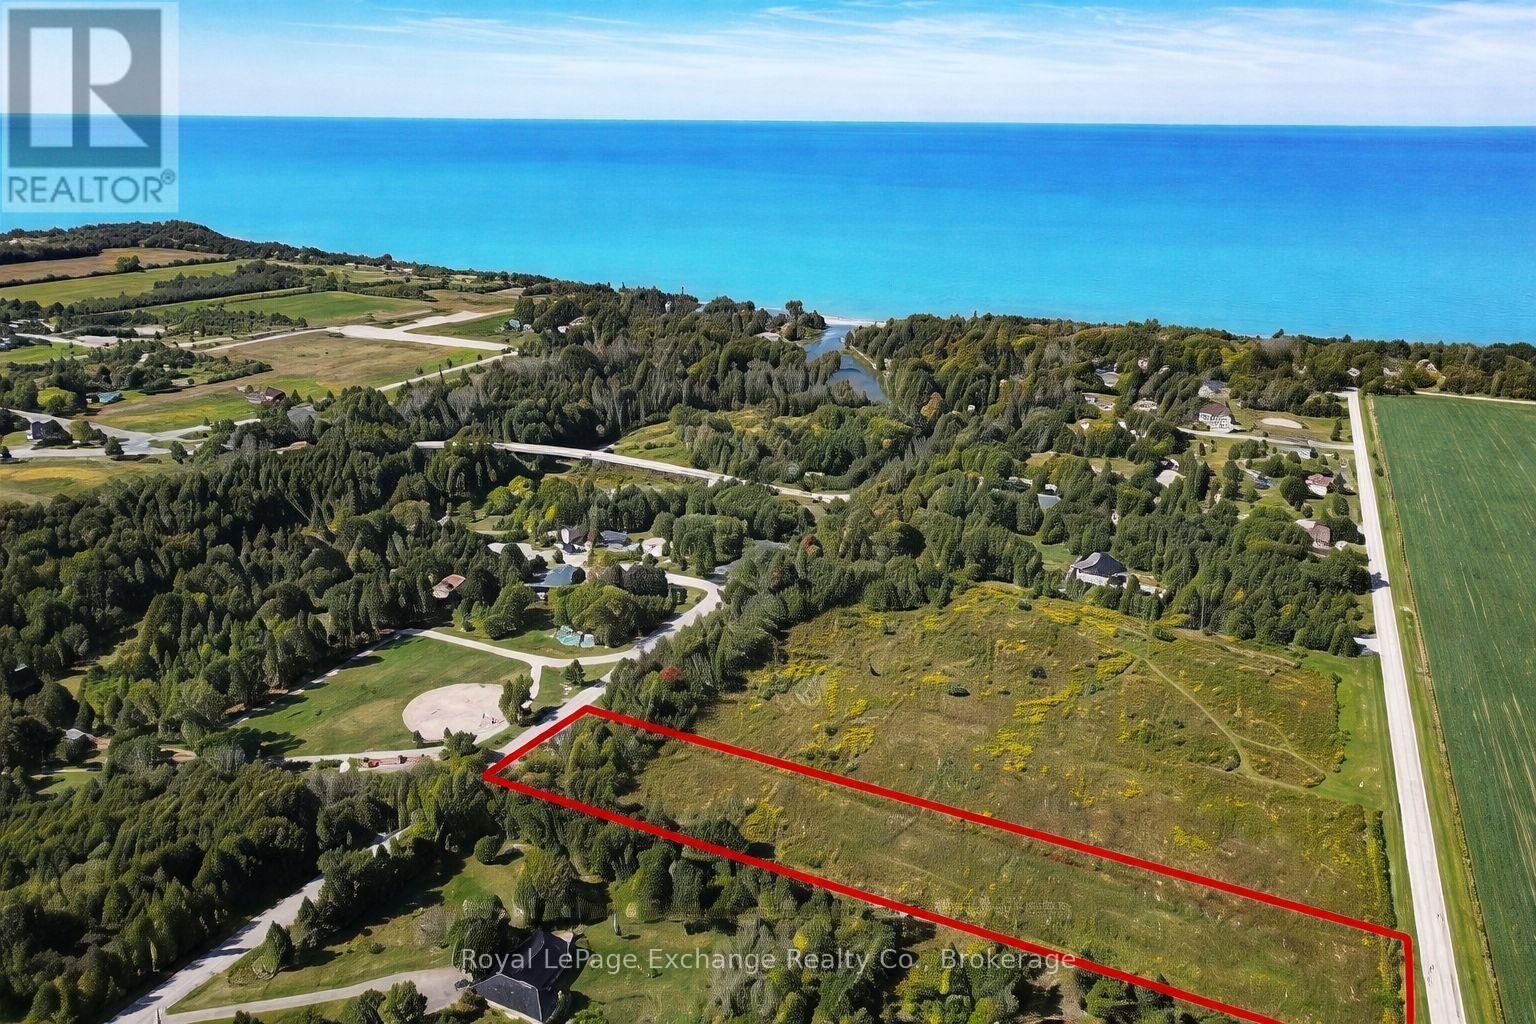
Executive-sized lot situated in the peaceful hamlet of Port Albert, offering an outstanding opportunity to build your dream home. With an impressive depth of over 600 feet, this property provides exceptional space for a custom residence along with the potential for additional features such as a detached shop or pool. Enjoy the flexibility to design and create a property tailored to your lifestyle in a quiet, desirable setting. Ready for development, this lot is the perfect canvas to bring your vision to life. (id:49269)
109 Woodriver Bend
Georgina, Ontario
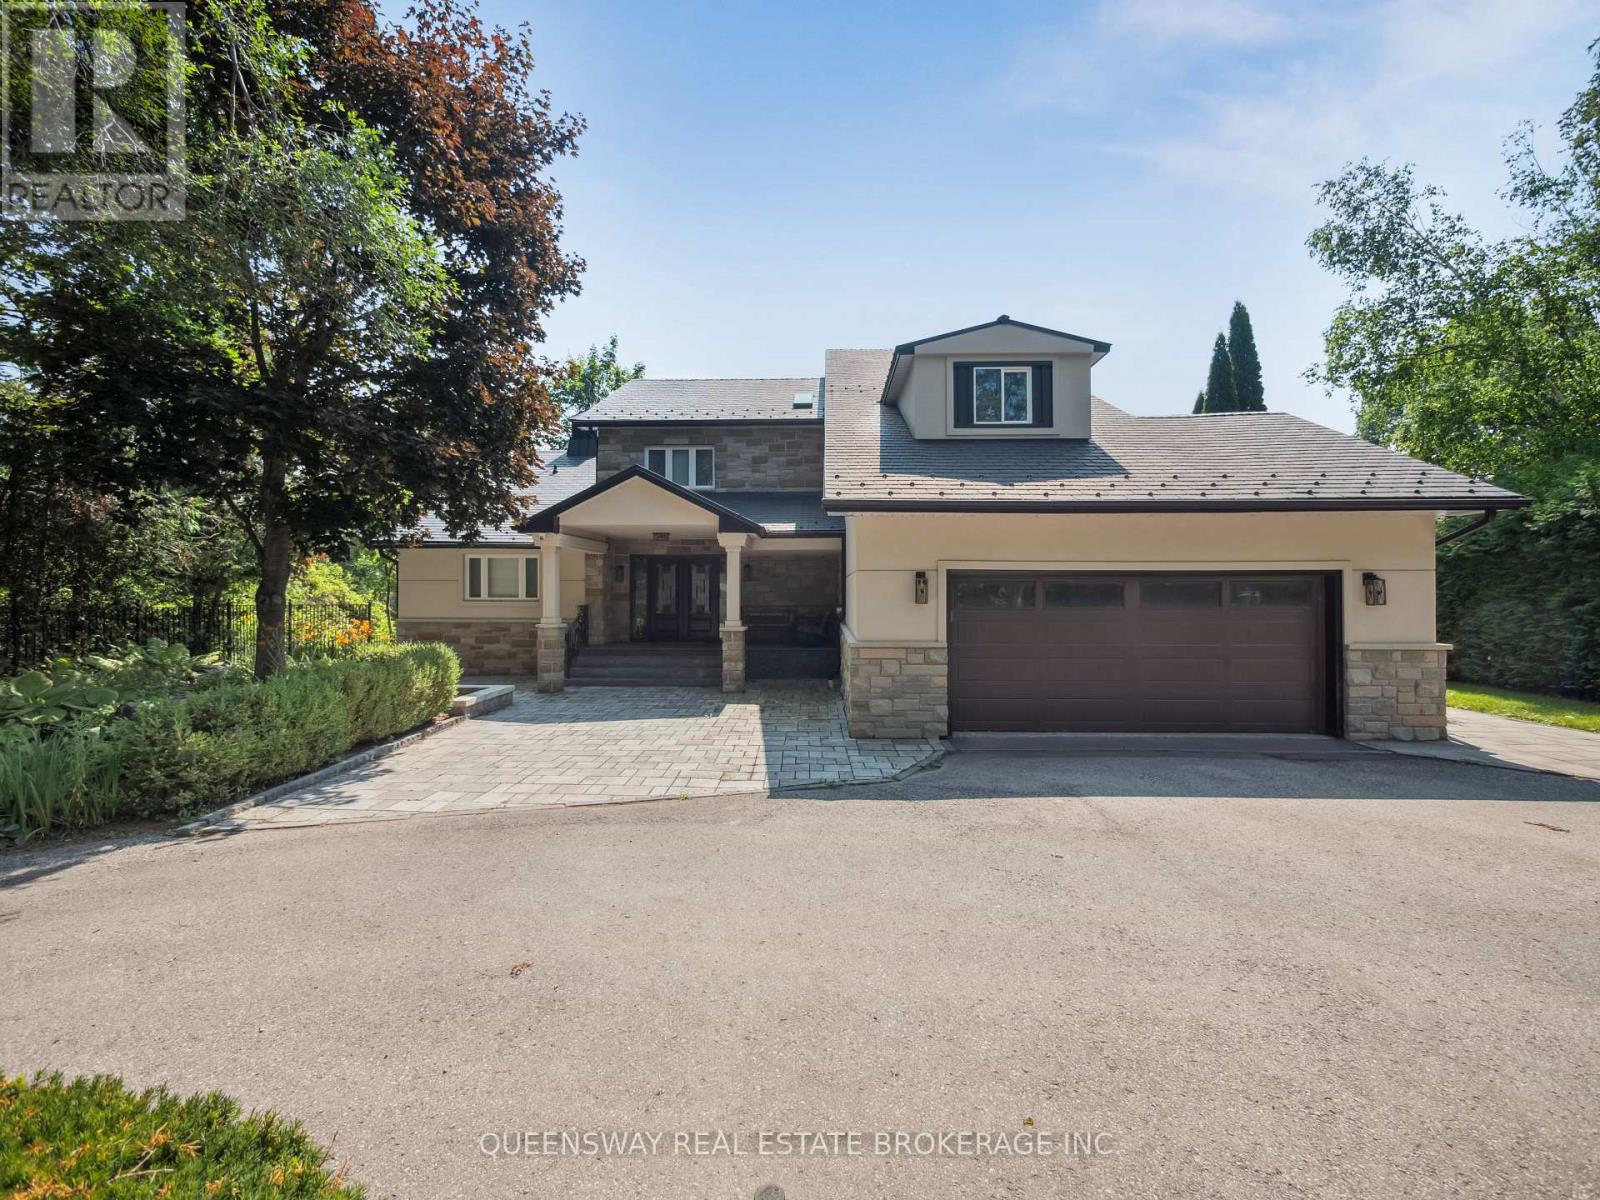
Tranquil riverfront living just a short boat ride from Lake Simcoe awaits on this stunning estate, surrounded by mature trees and tall hedges for ultimate privacy. Recently renovated, this custom stone and stucco home features 3 levels with 3 + 2 bedrooms, 5 bathrooms, a home office, and soaring vaulted ceilings with skylights that highlight the open-concept layout . Enjoy the newly renovated 2-storey boathouse, a 600 sq. ft. dock, and beautifully landscaped perennial gardens-perfect for relaxing or entertaining. Located close to the 17th green of the prestigious Briars Country Club, this property offers the perfect blend of elegance, modern upgrades, and serene waterfront living.Tranquil riverfront living just a short boat ride from Lake Simcoe awaits on this stunning 1.1-acre estate, surrounded by mature trees and tall hedges for ultimate privacy. Recently renovated, this custom stone and wood home features 3 levels with 4+1 bedrooms, 3 bathrooms, a home office, and soaring vaulted ceilings with skylights that highlight the open-concept layout.Enjoy the newly built 2-storey boathouse, a 600 sq. ft. dock, and beautifully landscaped perennial gardens-perfect for relaxing or entertaining. Located close to the 17th green of the prestigious Briars Country Club, this property offers the perfect blend of elegance, modern upgrades, and serene waterfront living. (id:49269)
1841 Forest Valley Drive
Innisfil, Ontario
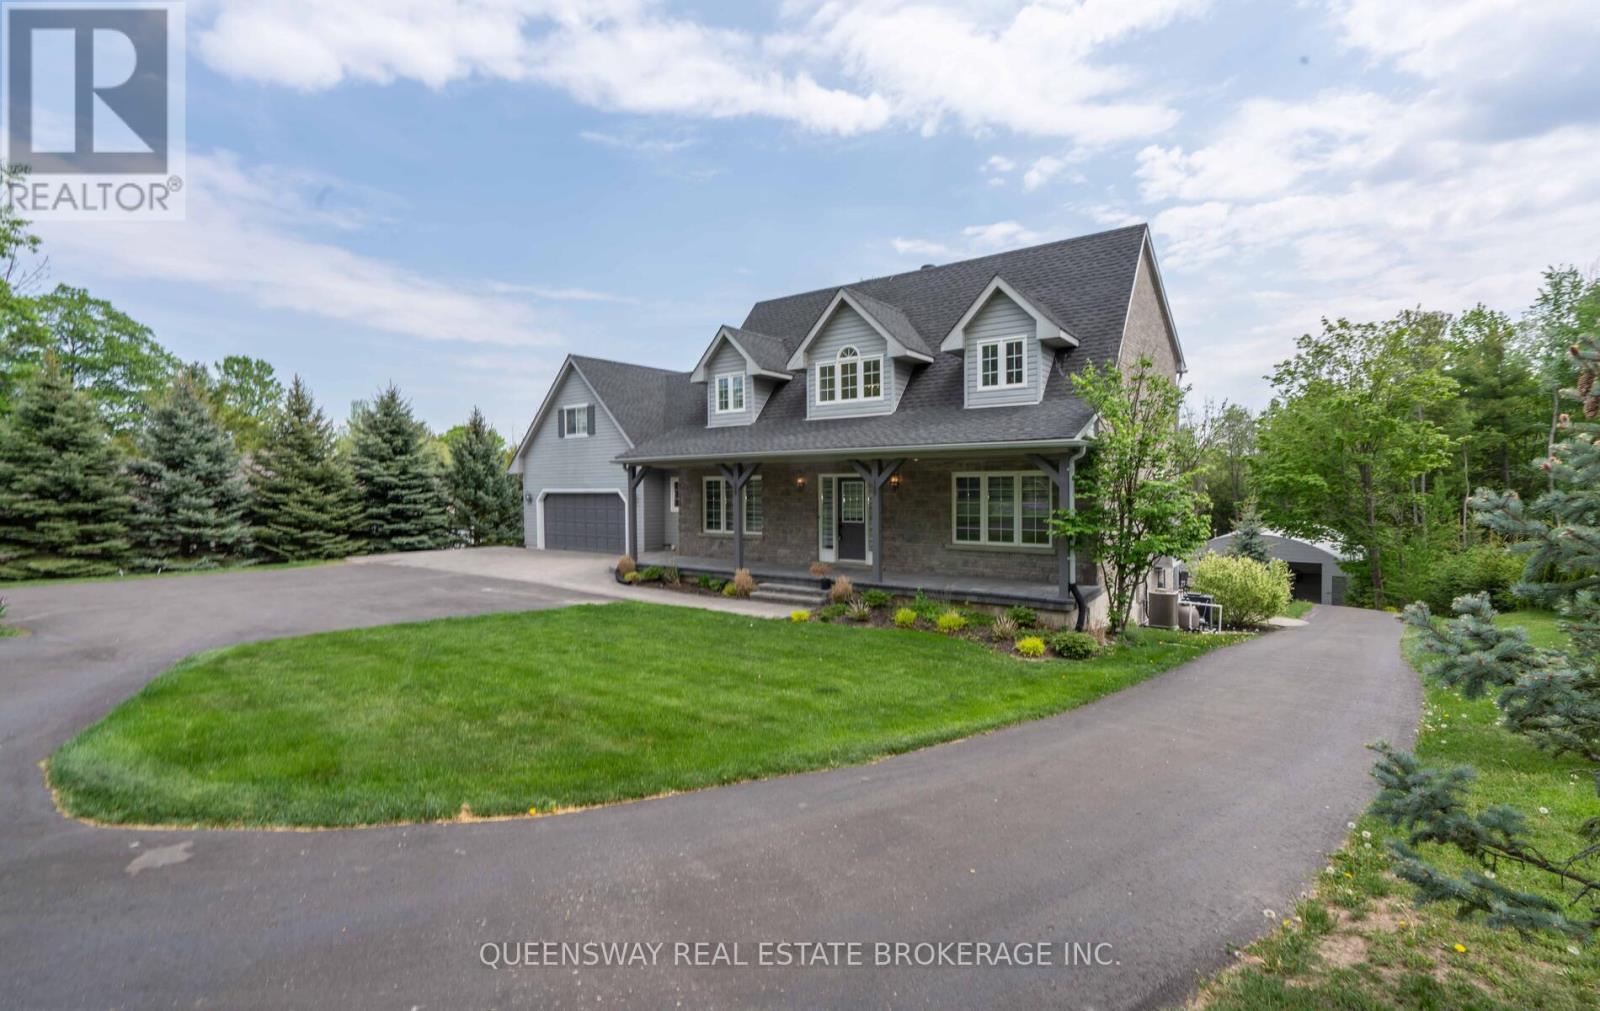
Nestled in a prestigious neighborhood, this one-of-a-kind home boasts nearly 3,900 sq ft of living space, including a remarkable, fully insulated and vented workshop perfect for hobbyists, car enthusiasts, or entrepreneurs. The workshop offers an impressive capacity for up to 16 cars, making it an exceptional feature of the property. With a walkout basement and set on a sprawling 1.57-acre lot just off Hwy 400, the home also includes a fully upgraded kitchen, an in-ground heated swimming pool, and beautifully landscaped grounds. For outdoor entertainment, enjoy a custom cabana and jacuzzi, creating an ideal setting for gatherings and relaxation. The property is also equipped with an indoor and outdoor speaker system for ultimate enjoyment. This luxurious home combines top-tier finishes with unrivaled functionality and outdoor appeal. Don't miss this rare opportunity its a must-see! (id:49269)
2600 17th Sideroad
King, Ontario
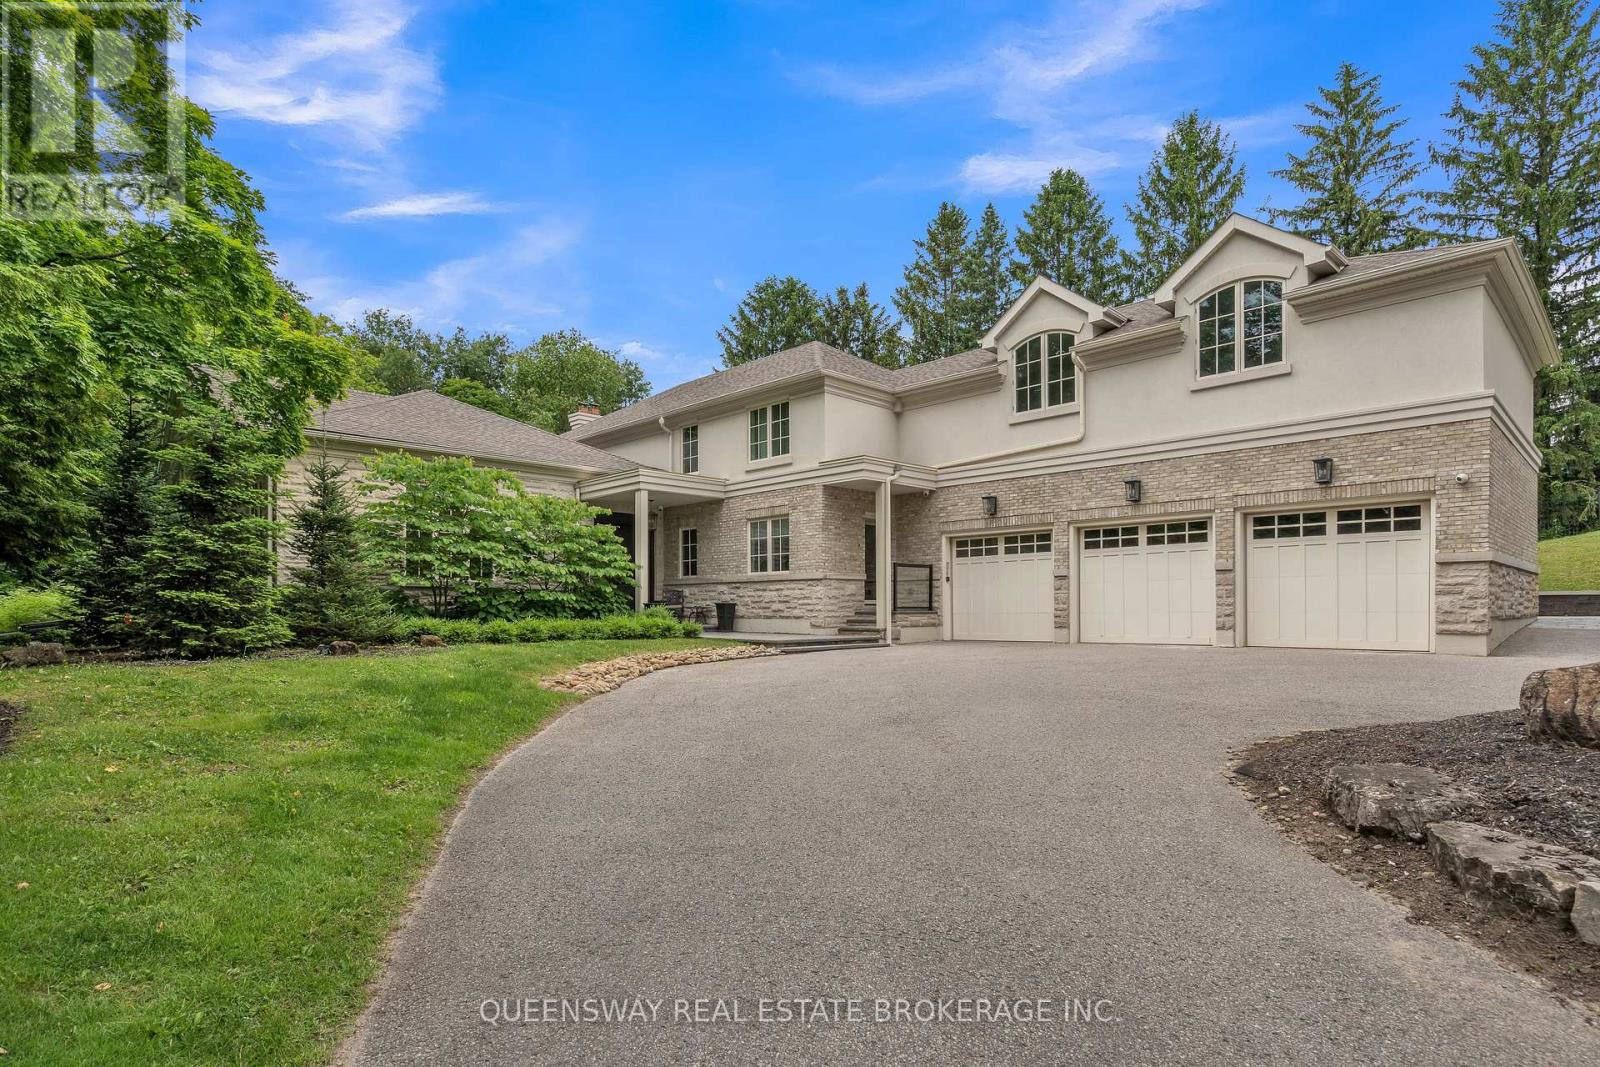
Discover unparalleled luxury in this exquisite custom-built home, nestled on a beautiful private lot. With over 7,000 sq ft of finished living space, this residence offers a seamless blend of elegance and modern convenience, featuring a stunning 19-ft ceiling drenched in natural light.Indulge in culinary delights in the gourmet eat-in kitchen, adorned with granite countertops and high-end appliances. The formal dining area and living room provide perfect settings for both entertaining and intimate gatherings. The main floor master suite includes a gorgeus 5-piece ensuite and walk-in closet. The second level boasts four generous-sized bedrooms and a sunlit oversized loft with a cathedral ceiling.The expansive lower level features heated floors, a wet bar, an exercise and lounge area, and access to an exquisite 19 ft. x 42 ft. indoor pool.Make this dream home yours and experience the pinnacle of luxury living. (id:49269)
8388 Fifth Side Road
Adjala-Tosorontio, Ontario
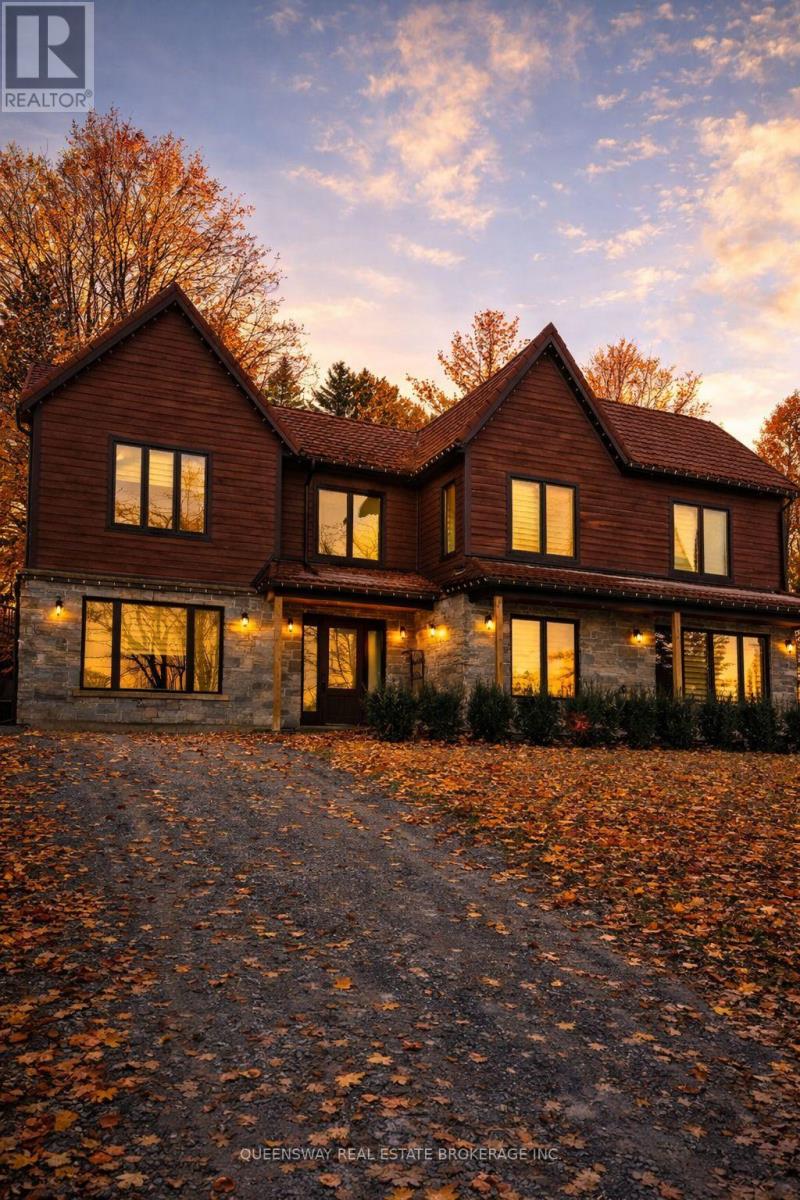
Rare opportunity to own an exceptional agricultural estate spanning 50-99.99 acres of prime farmland. The property features three separate residences, including a custom-built luxury home completed in 2018, offering modern finishes and quality craftsmanship, along with a second dwelling ideal for extended family, staff accommodation, or income potential. A greenhouse enhances the property's agricultural versatility, making it well-suited for farming operations, agri-business, or hobby farming. Expansive land with approximate dimensions of 1586.37 ft x 1971.30 ft provides privacy, productivity, and endless possibilities for a refined rural lifestyle or long-term investment. (id:49269)
1268 15th Side Road
King, Ontario
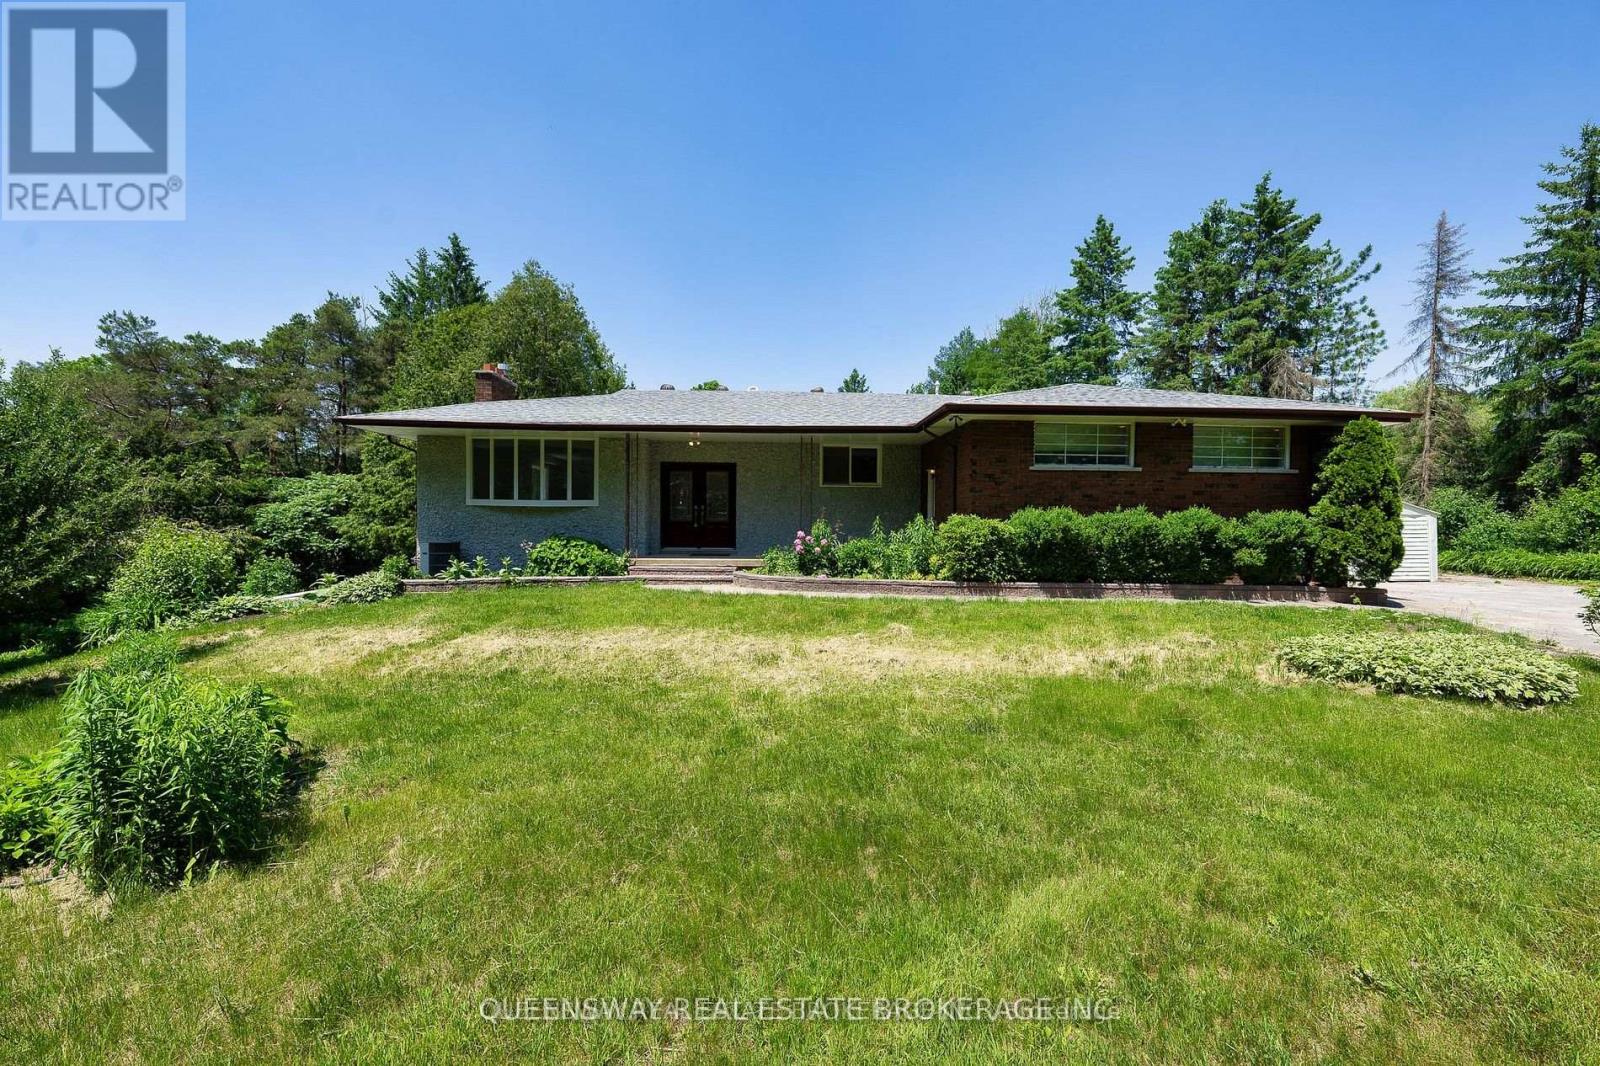
Looking For A Country Home In The City?? Spacious 2+ Acre Bungalow Nestled Around Trees With Deep Set Back From Road. It Offers Privacy And Serenity While Being A Stones Throw From Urban Amenities. This Spacious Home Boasts, 3 Fireplaces; 3 Beds Converted Into 2 Bedrooms Upper Level. Private Master With W/I Closet & Ensuite, Layout Is Ideal For Multi-Generation Family. Bsmt With Larger Windows. Inground Pool W/ Views Of Eversley Lake. Great For Entertainers (id:49269)
318 Harbord Street
Toronto, Ontario
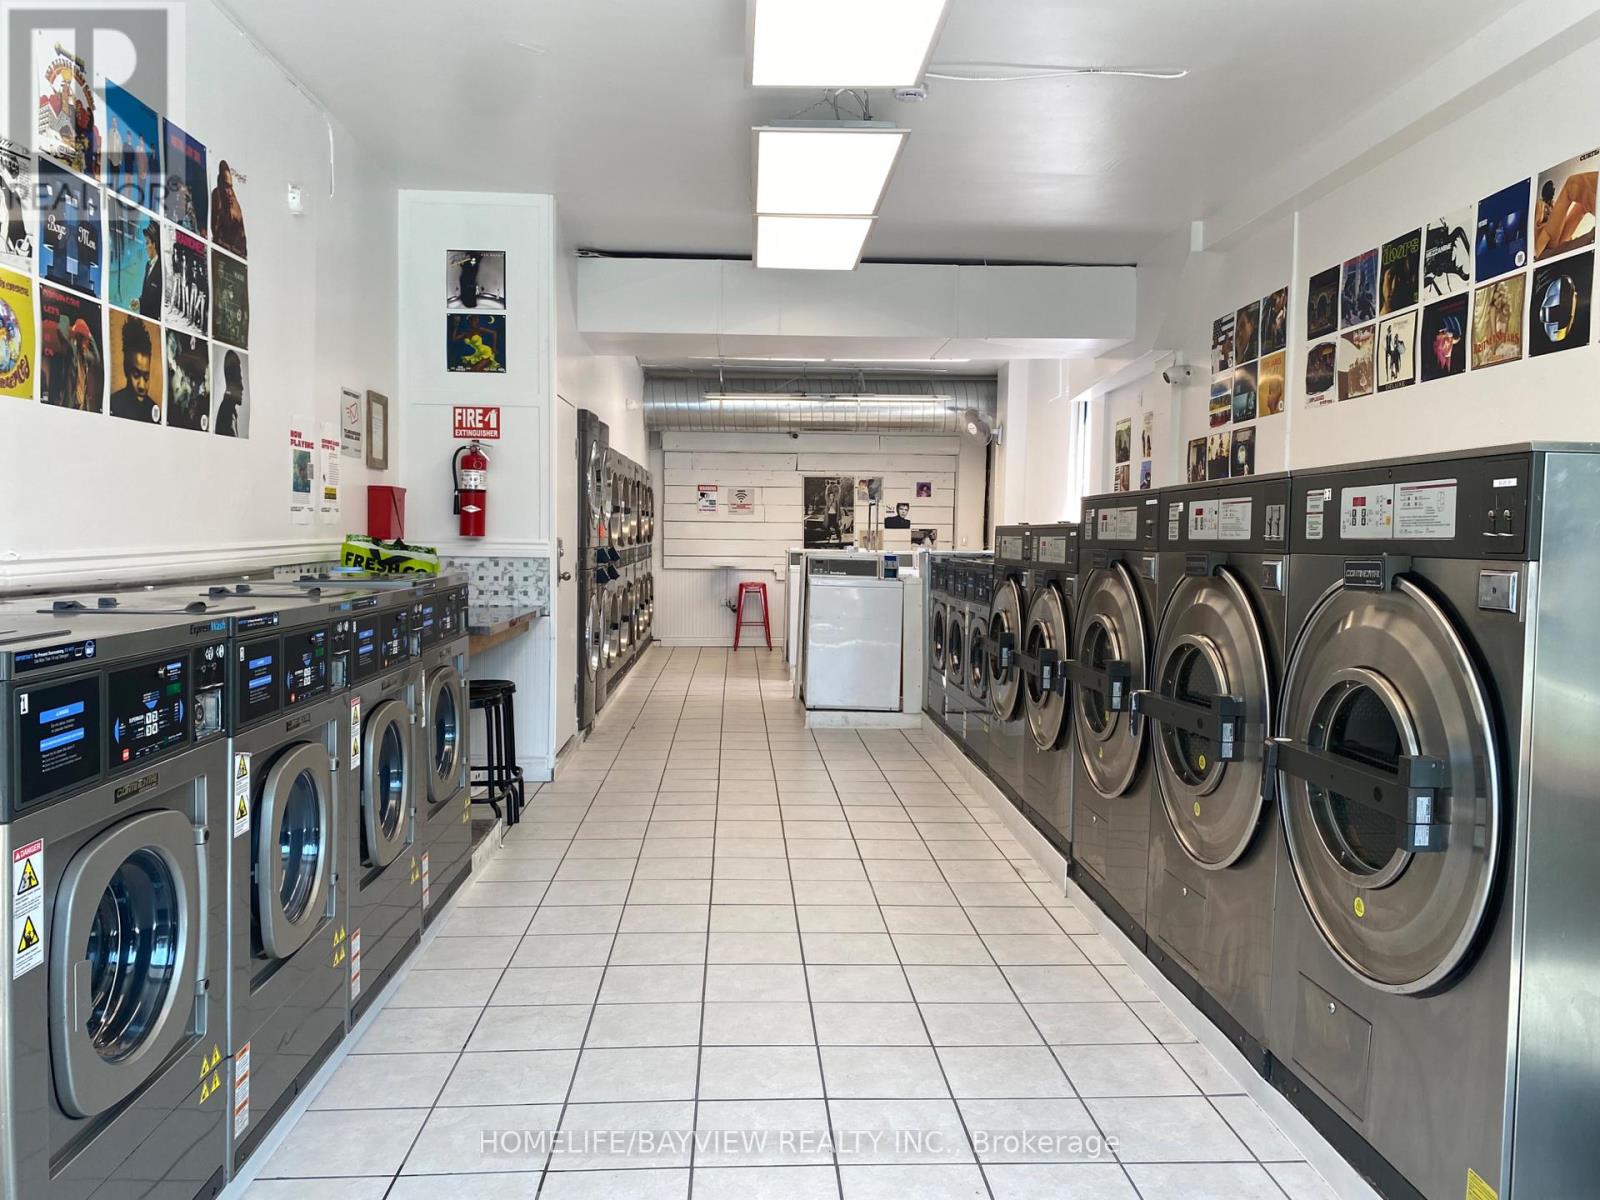
Well-established unattended coin laundromat featuring 19 washers and 16 dryers. Easy-to-manage business with low operating requirements and stable recurring income. The property also includes a basement with a washroom, providing additional storage and operational convenience. Recent upgrades include a new HVAC and venting system, as well as upgraded gas lines, enhancing the efficiency and reliability of the operation. Excellent opportunity to increase revenue by introducing wash & fold, pickup & delivery, and commercial laundry services. Turnkey business with strong growth potential in a high-density residential neighborhood. (id:49269)
3604 - 11 Yorkville Avenue
Toronto, Ontario
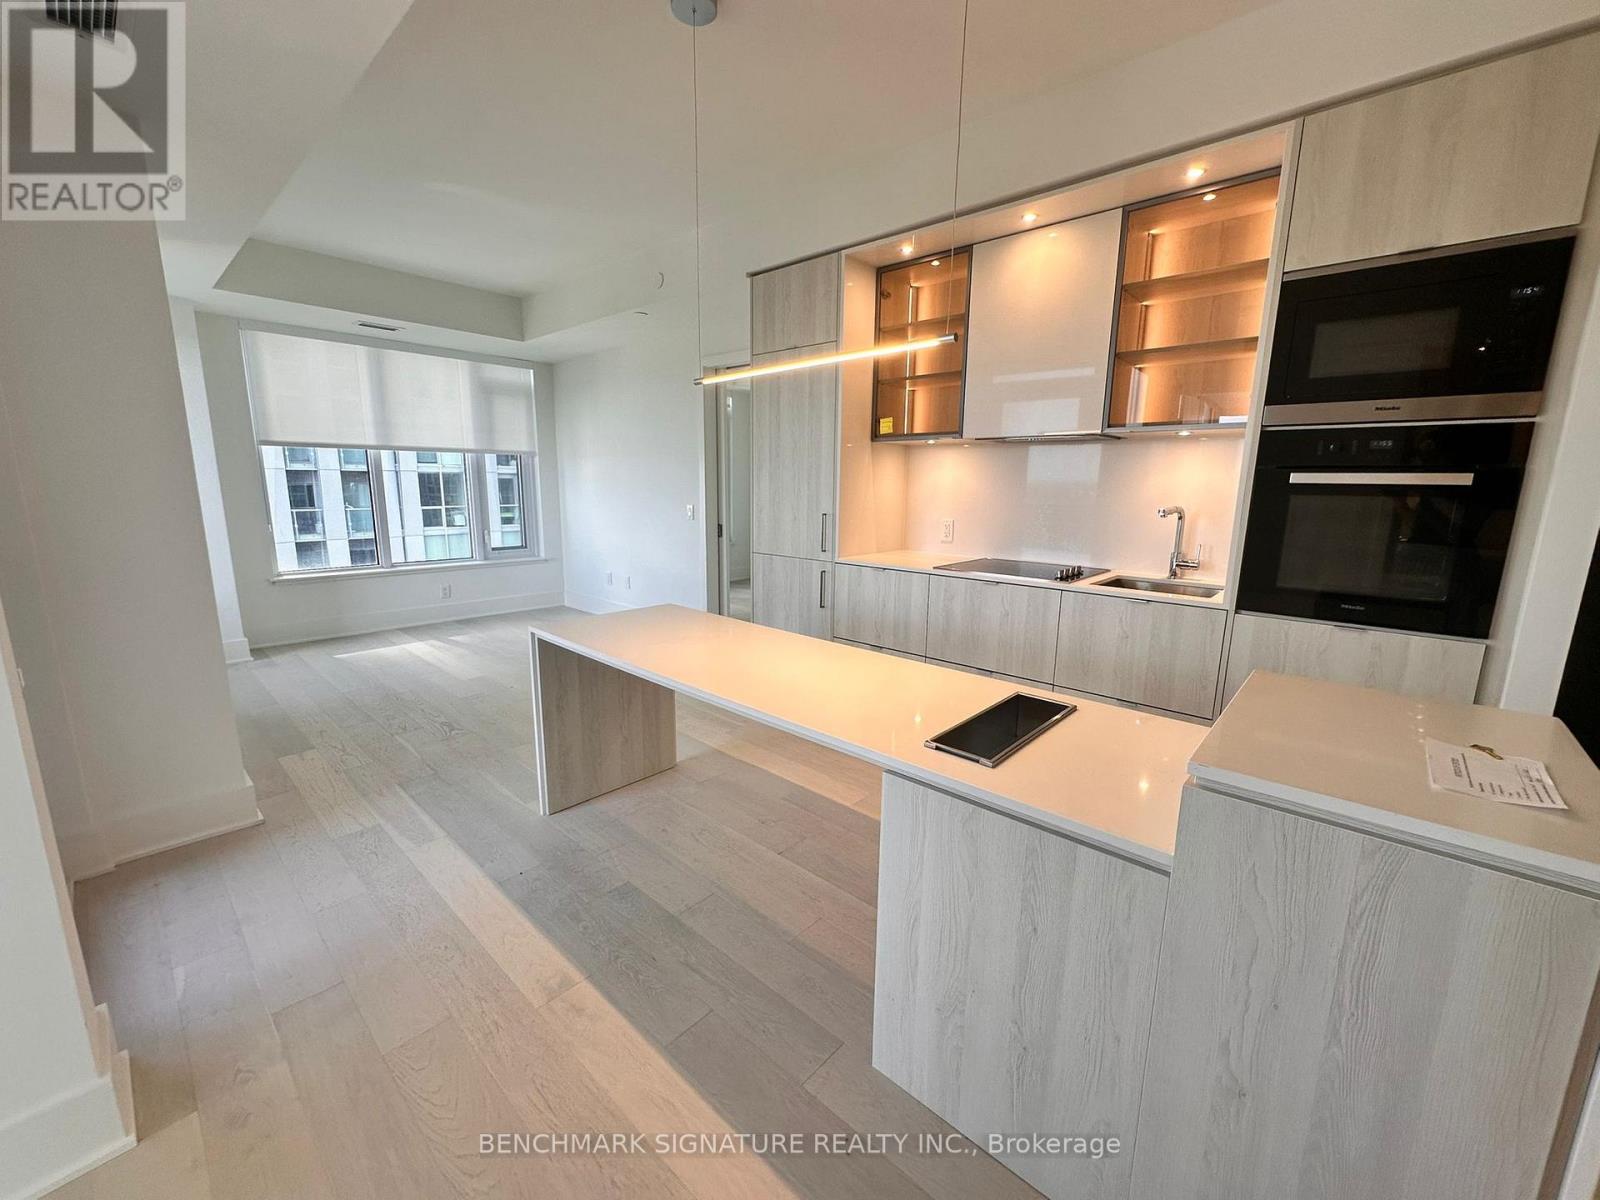
Welcome to Suite 3604 at 11 Yorkville Avenue, an elegant 2-bedroom, 2-bathroom corner unit in one of Toronto's most prestigious neighbourhoods. This bright and well-designed suite features a modern 24 Miele kitchen package with built-in appliances, custom cabinetry, and an island with wine fridge, perfect for cooking and entertaining. The primary bedroom includes a stylish ensuite and ample closet space, while the second bedroom offers flexibility for guests, a home office, or a cozy den. Residents enjoy access to world-class amenities including a 24-hour concierge, a state-of-the-art fitness centre with spa and steam rooms, a luxurious indoor-outdoor infinity pool, Zen garden, elegant wine and piano lounges, a private theatre, and a fully equipped business centre. Situated in the heart of Yorkville, you're just steps to upscale boutiques, fine dining, cultural landmarks, the University of Toronto, and two subway lines. This is refined downtown living at its finest. (id:49269)
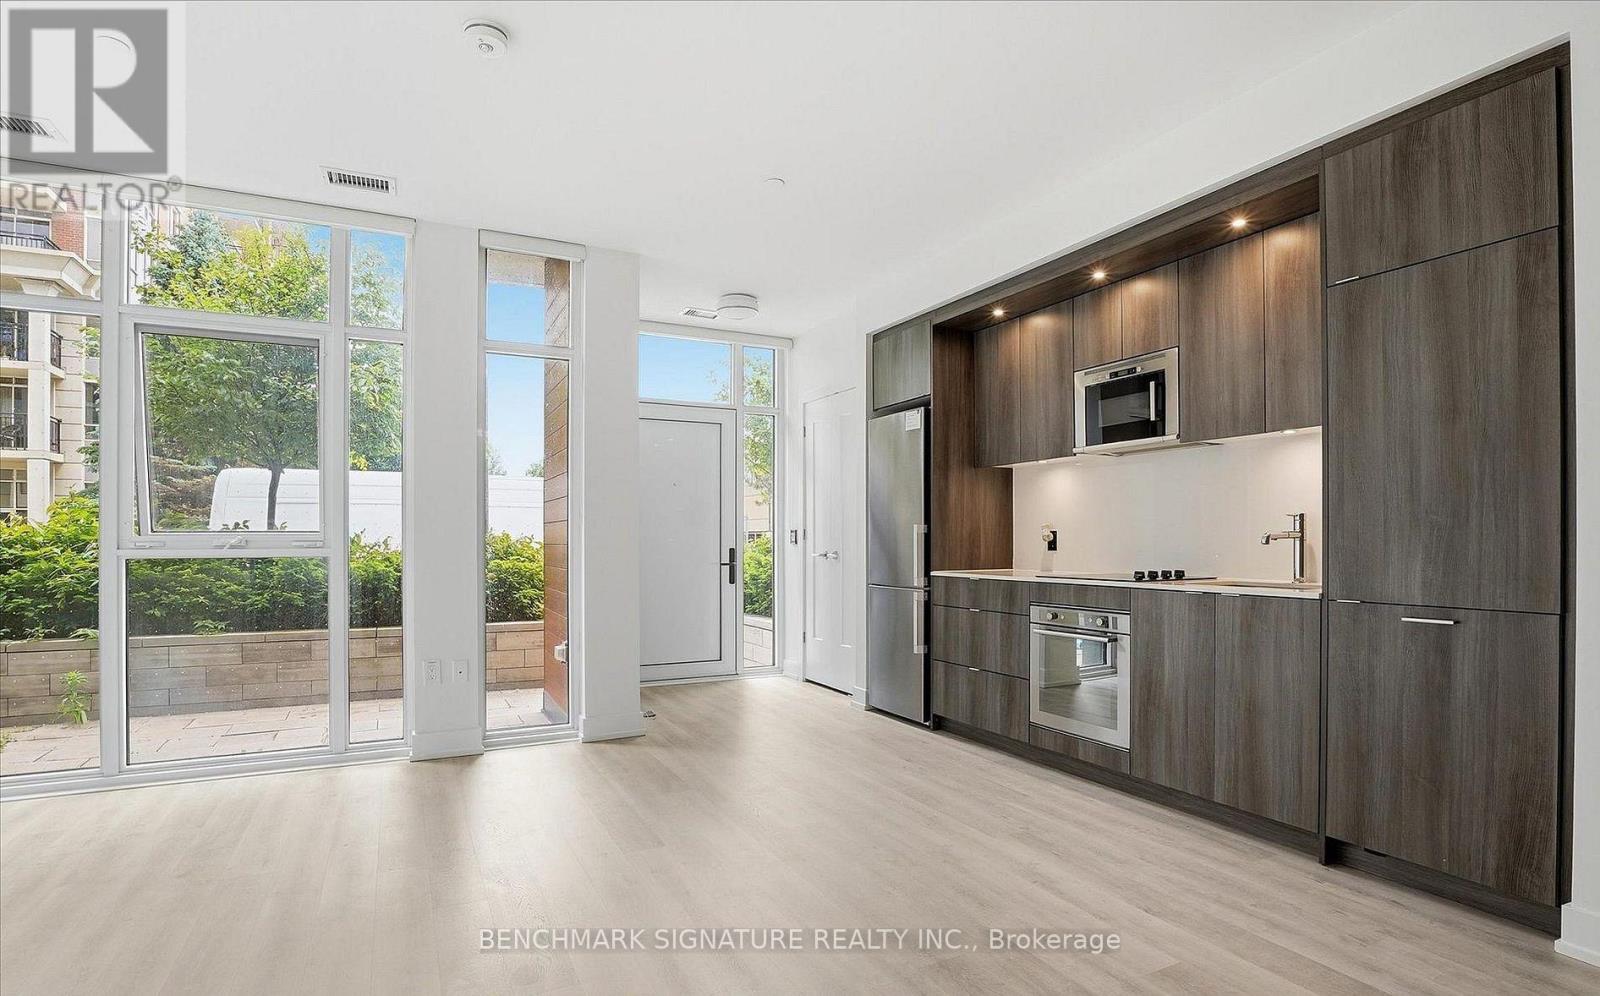
206 - 30 Inn On The Park Drive
Toronto, Ontario
Rarely Offered 1+DEN with Courtyard Terrace- Double Entry And Comes With 1 Parking & 1 Locker! Steps from the New Eglinton LRT Line! This 1+Den/2 Bathroom offers 721 sq ft of interior living space, a private courtyard and an indoor and outdoor entrance. Modern kitchen, boasting quartz countertops, sleek cabinetry, and stainless steel appliances with a Den. Retreat to a primary suite featuring floor-to-ceiling windows, closet and 3 piece ensuite bathroom. Outdoor door leads to private terrace and linear kitchen offers built in appliances, tons of storage. Unbeatable Location: Walk to Eglinton LRT, Sunnybrook trails, TTC. Easy Access to Costco, and Shops at Don Mills, Homesense, Marshalls, Canadian Tire, Home Depot, Best Buy, Longo's, Restaurants & more! 5-Star Amenities: community BBQ, Party Room, Dining Room, 24 hr Concierge, Multimedia room, Yoga studio, Gazebo, Visitor Lounge, Outdoor Pool & cabanas, top notch fitness room with spin room, Rooftop Deck, and Pet Amenity Space . (id:49269)
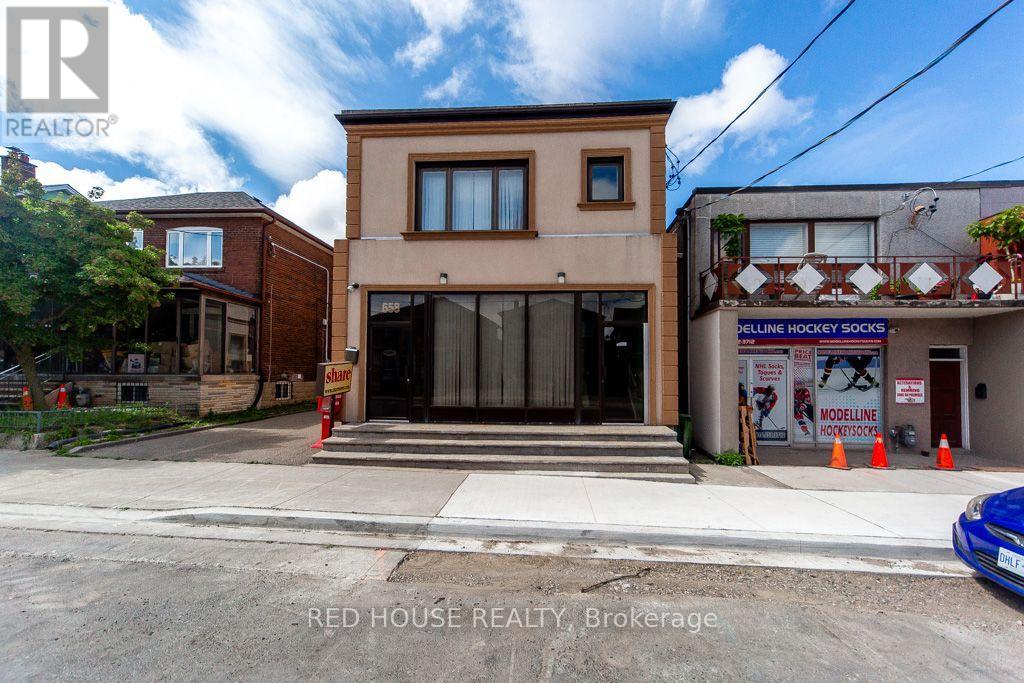
658 Vaughan Road
Toronto, Ontario
Exceptional Property. Freestanding Building. High Visibility. Updated, Renovated & in Excellent Condition. Many Potential Uses. Main Floor & Two Levels of Lower Floors used as Commercial Space. 2nd Floor Residential. Main Floor Front Office Features: Large Window Fronting on Vaughan Rd. Private Office w/ Meeting Room, Separate Lounge Area & Private 2-pce Bathroom. Large Open Concept Area, Marble & Hardwood Floors. Lower Floor Features: Open Concept Space w/ Four Offices, Large Open Concept Area, Basement Features: Kitchen, Dining Area, Male/Female Bathroom Stalls - 3 Urinals & 3 Private Stalls, Utility Room, Storage Area. Second Floor Features: Residential Two Bedroom Apartment w/ Separate Eat-In Kitchen, Large Living/Dining Areas w/ Fireplace, Two Bedrooms, 3-pce Bathroom, Walk Out to 900sf of Outdoor Space on Rooftop. Ample Parking: 6 Parking Spaces in the Rear, 2 Parking Spaces in the Front. Steps to the new LRT Train Station at Eglinton & Oakwood. Excellent Area to Invest! (id:49269)
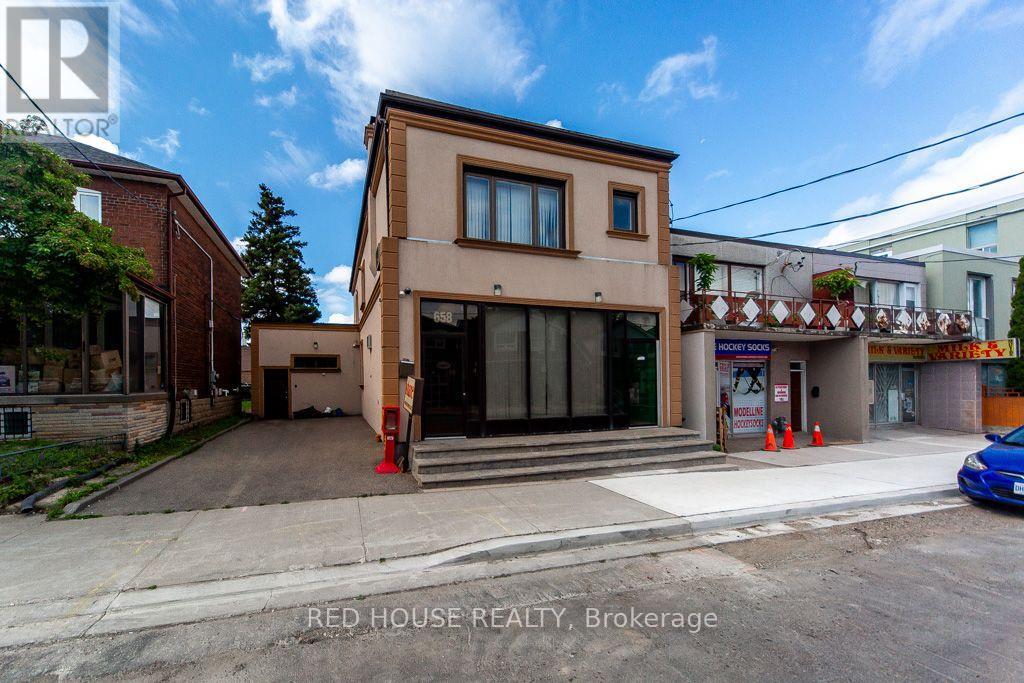
658 Vaughan Road
Toronto, Ontario
Exceptional Property. Freestanding Building. High Visibility. Updated, Renovated & in Excellent Condition. Many Potential Uses. Main Floor & Two Levels of Lower Floors used as Commercial Space. 2nd Floor Residential. Main Floor Front Office Features: Large Window Fronting on Vaughan Rd. Private Office w/ Meeting Room, Separate Lounge Area & Private 2-pce Bathroom. Large Open Concept Area, Marble & Hardwood Floors. Lower Floor Features: Open Concept Space w/ Four Offices, Large Open Concept Area, Basement Features: Kitchen, Dining Area, Male/Female Bathroom Stalls - 3 Urinals & 3 Private Stalls, Utility Room, Storage Area. Second Floor Features: Residential Two Bedroom Apartment w/ Separate Eat-In Kitchen, Large Living/Dining Areas w/ Fireplace, Two Bedrooms, 3-pce Bathroom, Walk Out to 900sf of Outdoor Space on Rooftop. Ample Parking: 6 Parking Spaces in the Rear, 2 Parking Spaces in the Front. Steps to the new LRT Train Station at Eglinton & Oakwood. Excellent Area to Invest! (id:49269)
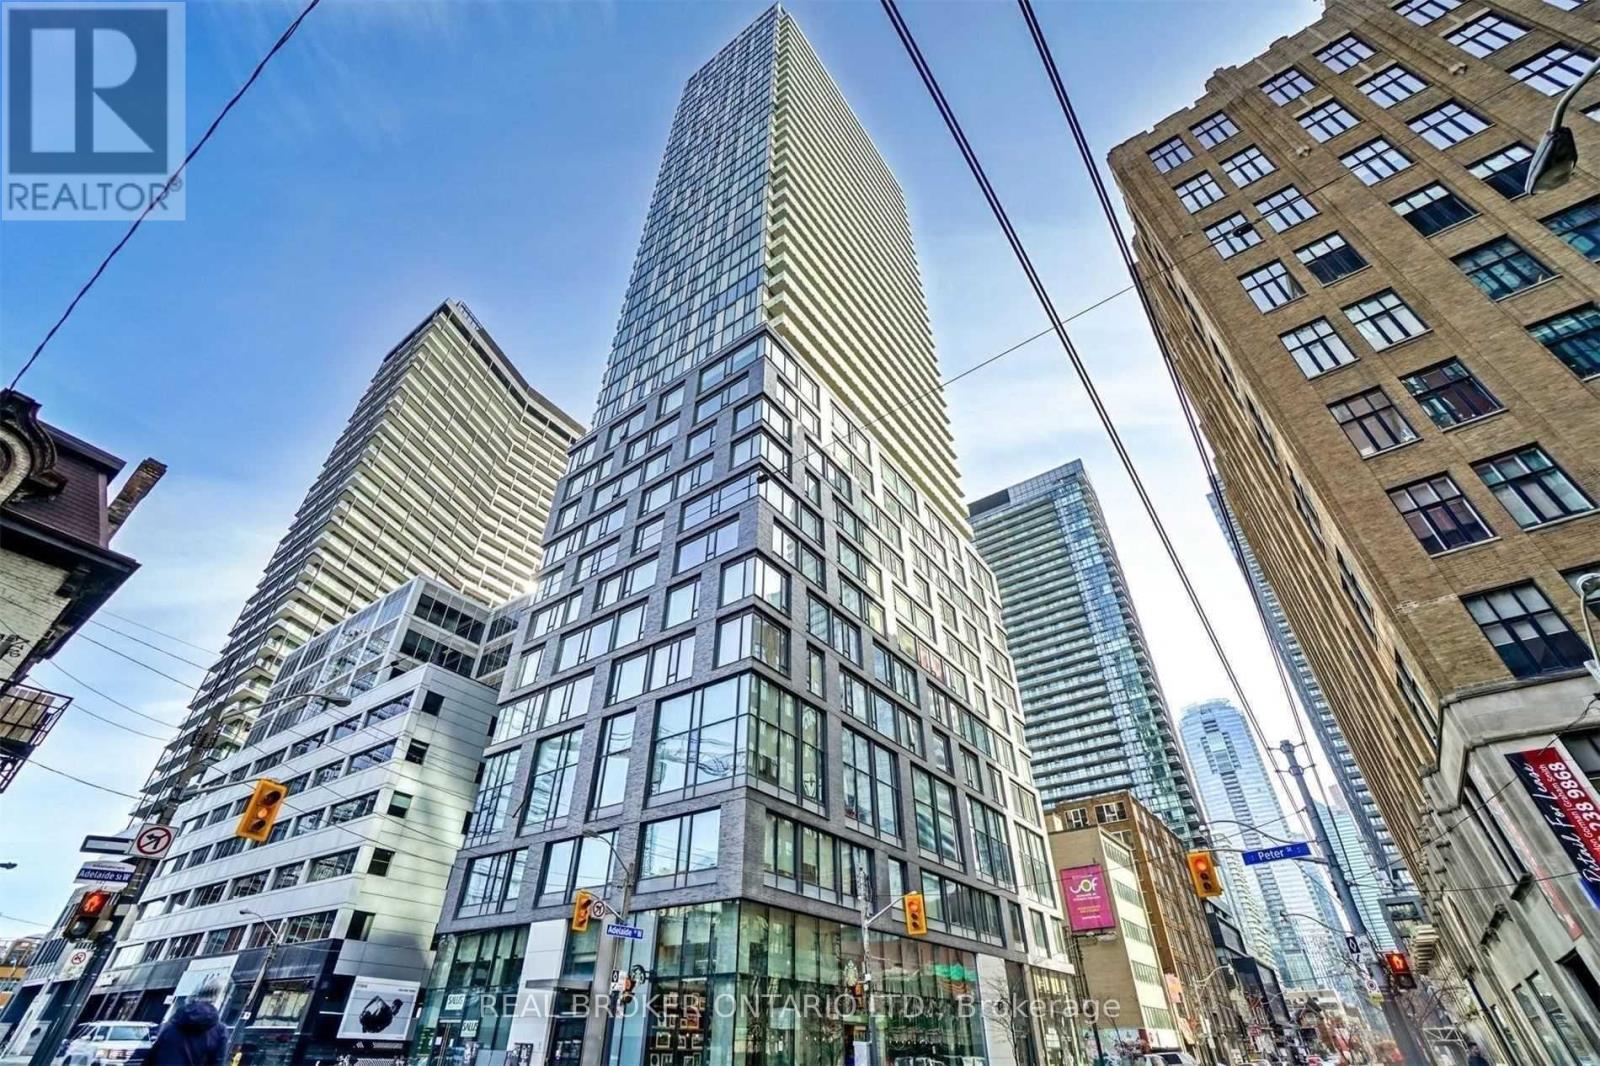
515 - 101 Peter Street W
Toronto, Ontario
Live where the city never sleeps -- and still come home to calm. This thoughtfully designed 1+Den at 101 Peter puts you in the middle of everything Toronto has to offer, without sacrificing the space or style to enjoy it. At 655 sq ft with soaring extra-high ceilings exclusive to the 5th floor, the unit breathes differently than anything else in the building. Light pours in. Rooms feel bigger than they measure. The European kitchen is built for the person who actually cooks -- clean lines, premium finishes, and the kind of detail you notice every single morning. Engineered hardwood floors run throughout, keeping the aesthetic cohesive and low maintenance. The den works as a home office, guest room, or dedicated creative space -- flexibility that matters when every square foot counts. Step off your floor and directly into the building's full amenity suite. Walk out the front door and you're in the heart of the Entertainment District -- King West, the Financial District, world-class dining and nightlife all within minutes on foot. This is urban living without the compromise. (id:49269)
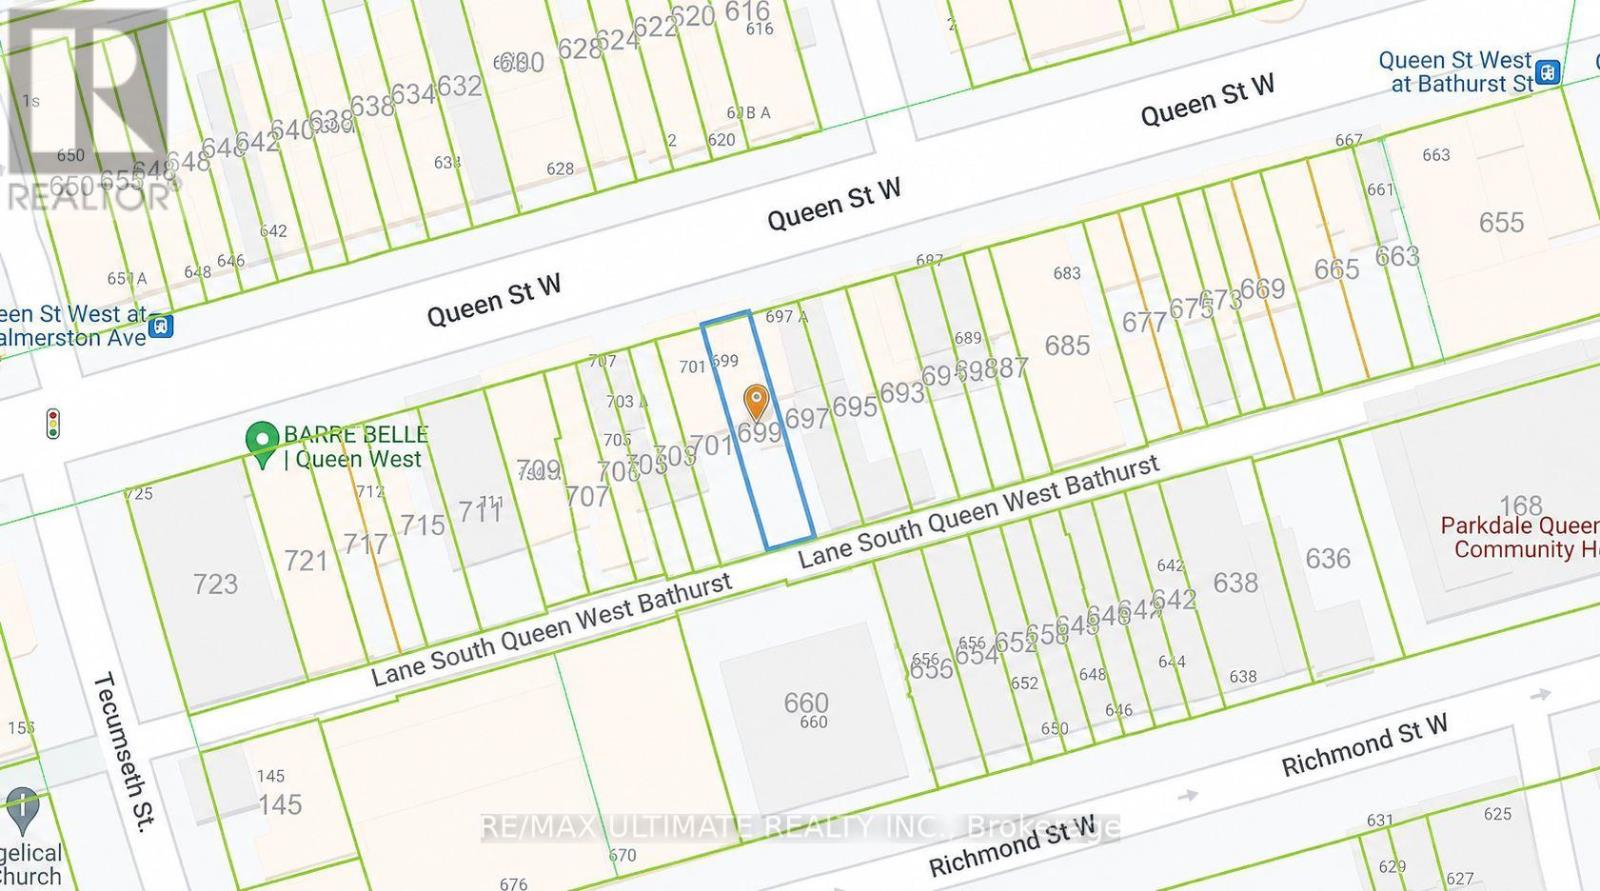
699 Queen Street W
Toronto, Ontario
Prime opportunity in the highly sought-after West Queen West area, steps from Trinity Bellwoods Park. Vacant land sale with immense potential for development in one of Toronto's most vibrant neighbourhoods. Ideal for investors and developers looking to create a mix of retail and residential spaces. Positioned in a high-demand location with established foot traffic, this property is a blank canvas awaiting your vision. Close to transit, amenities, and surrounded by thriving businesses and residential properties. (id:49269)
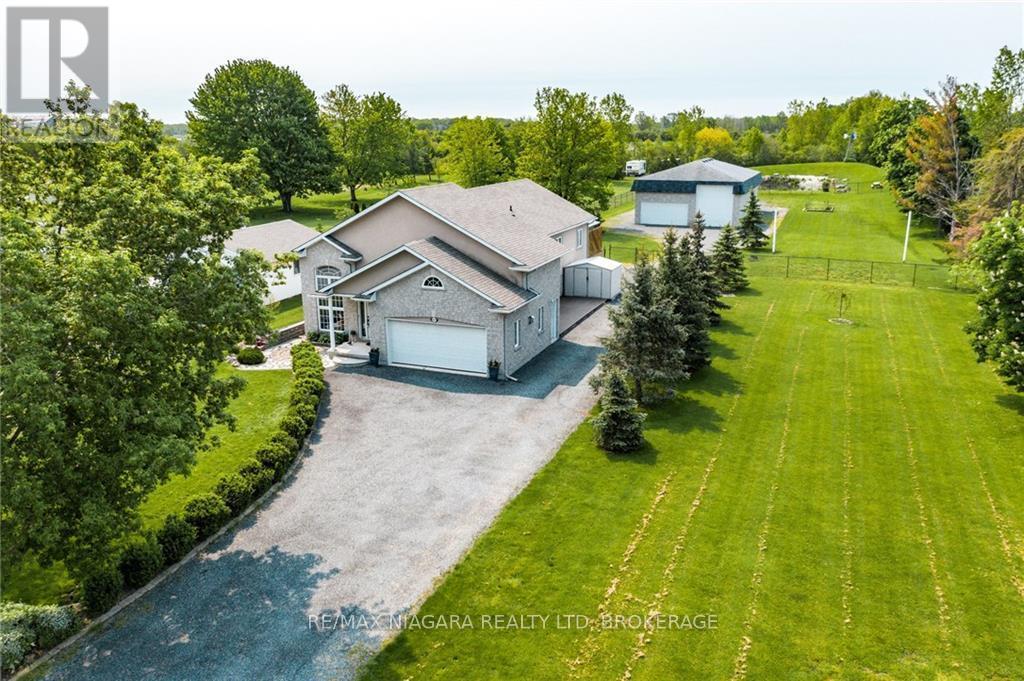
1487 Barron Road
Thorold, Ontario
Welcome to 1487 Barron Road, Thorold. Situated on an incredible 129 x 500 foot lot spanning 1.5 acres, this property offers an exceptional combination of space, versatility, and future potential. Whether you're a contractor, hobbyist, car enthusiast, business owner, or simply someone looking for room to spread out, this is a property that's hard to find.In addition to the attached double garage, you'll find an impressive heated and insulated two bay shop tucked away at the rear of the property, providing endless possibilities for a workshop, home business, storage, recreational vehicles, or all of the above. Beyond the shop, enjoy your own private backyard retreat complete with a pond and fire pit area. The expansive lot also offers potential for a future severance, adding even more long term value.Inside, the well maintained raised bungalow is bright, welcoming, and filled with natural light. The open concept main floor features hardwood flooring throughout the living and dining areas, a spacious kitchen with granite countertops, four bedrooms, two full bathrooms, and patio doors from the primary bedroom leading to the rear deck.The fully finished lower level offers a separate entrance and functions as a complete in law suite or income generating apartment with its own kitchen, laundry, two bedrooms, full bathroom, and spacious living area.Properties offering this much land, functional living space, and incredible outbuildings rarely become available. If you've been searching for a home that offers endless possibilities both inside and out, 1487 Barron Road is one you won't want to miss. (id:49269)
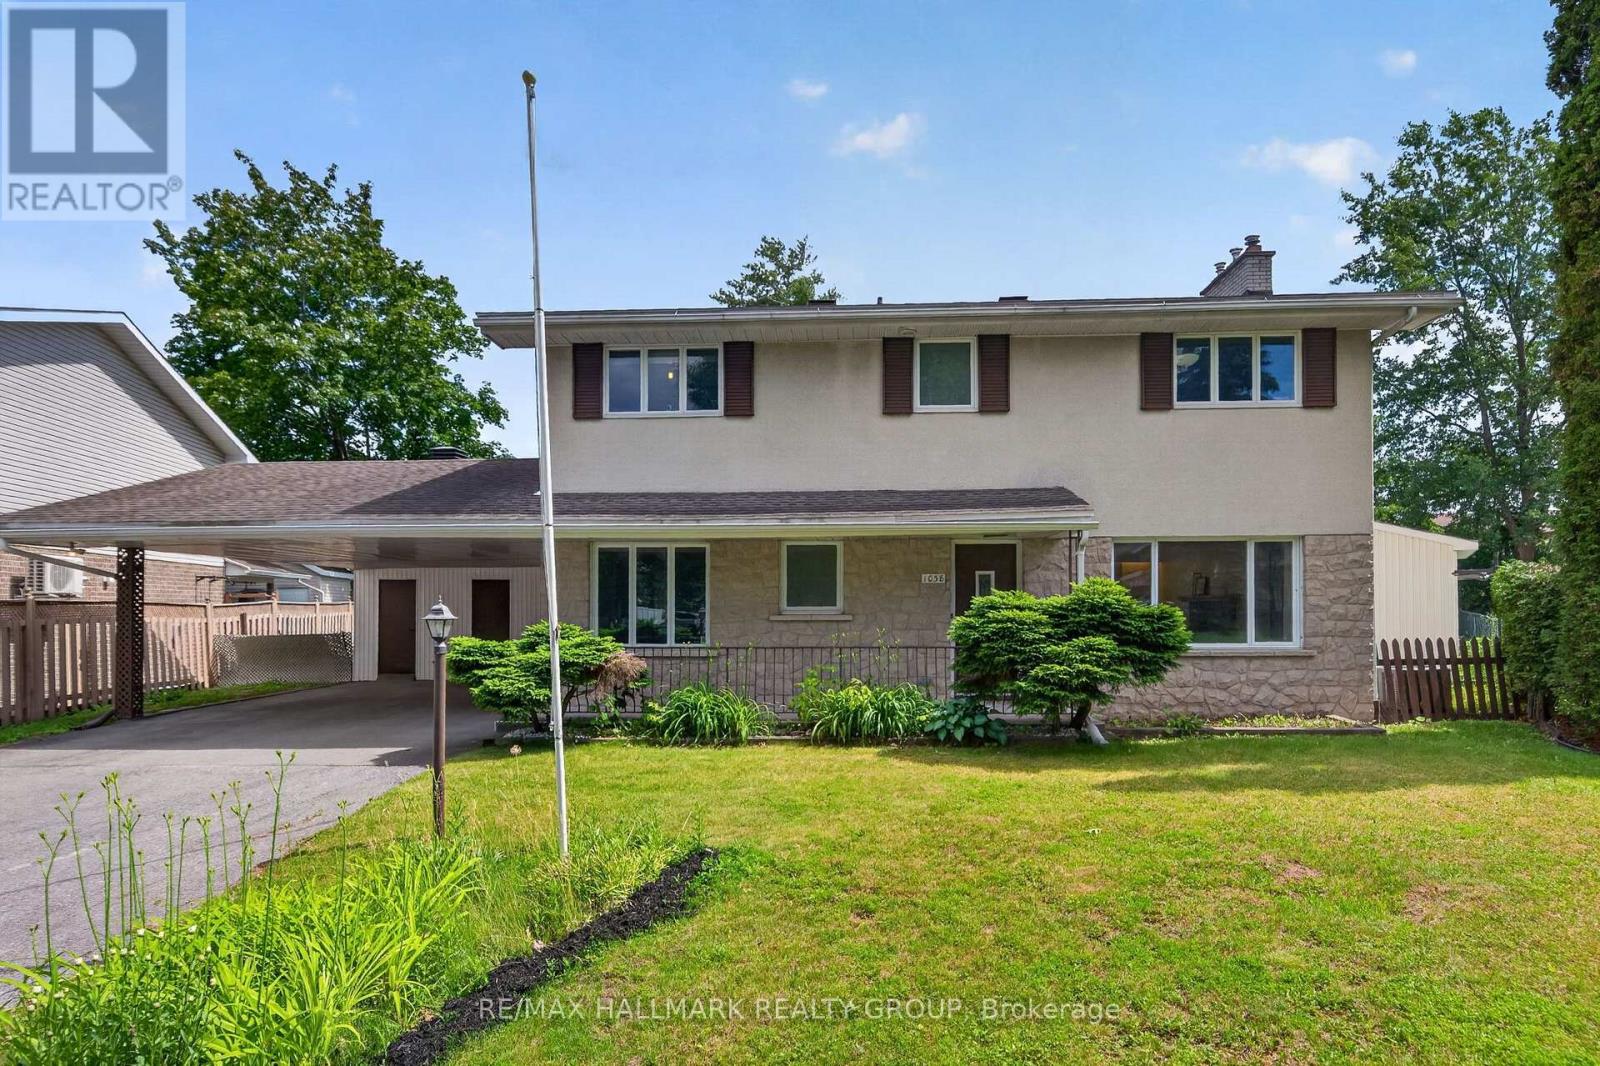
1038 Arnot Road
Ottawa, Ontario
Welcome to 1038 Arnot, an exceptional executive lease in the highly sought after community of Courtland Park. Situated on an oversized lot, this beautifully maintained 4+1 bedroom, 4 bathroom home combines timeless mid century modern charm with stylish modern updates in one of Ottawa's most desirable neighbourhoods.The bright and spacious main floor is flooded with natural light and features gleaming hardwood floors throughout. The well appointed kitchen offers abundant cabinetry, a gas stove and a generous eat in area. The dining room opens through oversized patio doors to a private south facing backyard, creating the perfect space for relaxing or entertaining. The inviting living room is anchored by a stunning stone surround gas fireplace.Upstairs, you'll find four generous bedrooms, including a spacious primary suite with its own ensuite bathroom. A full family bathroom, cedar closets and pocket doors add both convenience and character.The fully renovated lower level provides exceptional additional living space with large egress windows, a spacious family room, fifth bedroom, stylish three piece bathroom and a dedicated laundry room, making it ideal for guests, teenagers, a home office or multigenerational living.Perfectly located just minutes from the Experimental Farm, Mooney's Bay, scenic bike trails, shopping, transit and excellent schools, this home is also on the same street as St. Augustine Catholic School, making school drop offs effortless.A rare opportunity to lease a move in ready home offering generous living space, an oversized lot and an unbeatable location. Available for tenants seeking comfort, style and convenience in the heart of Courtland Park. (id:49269)
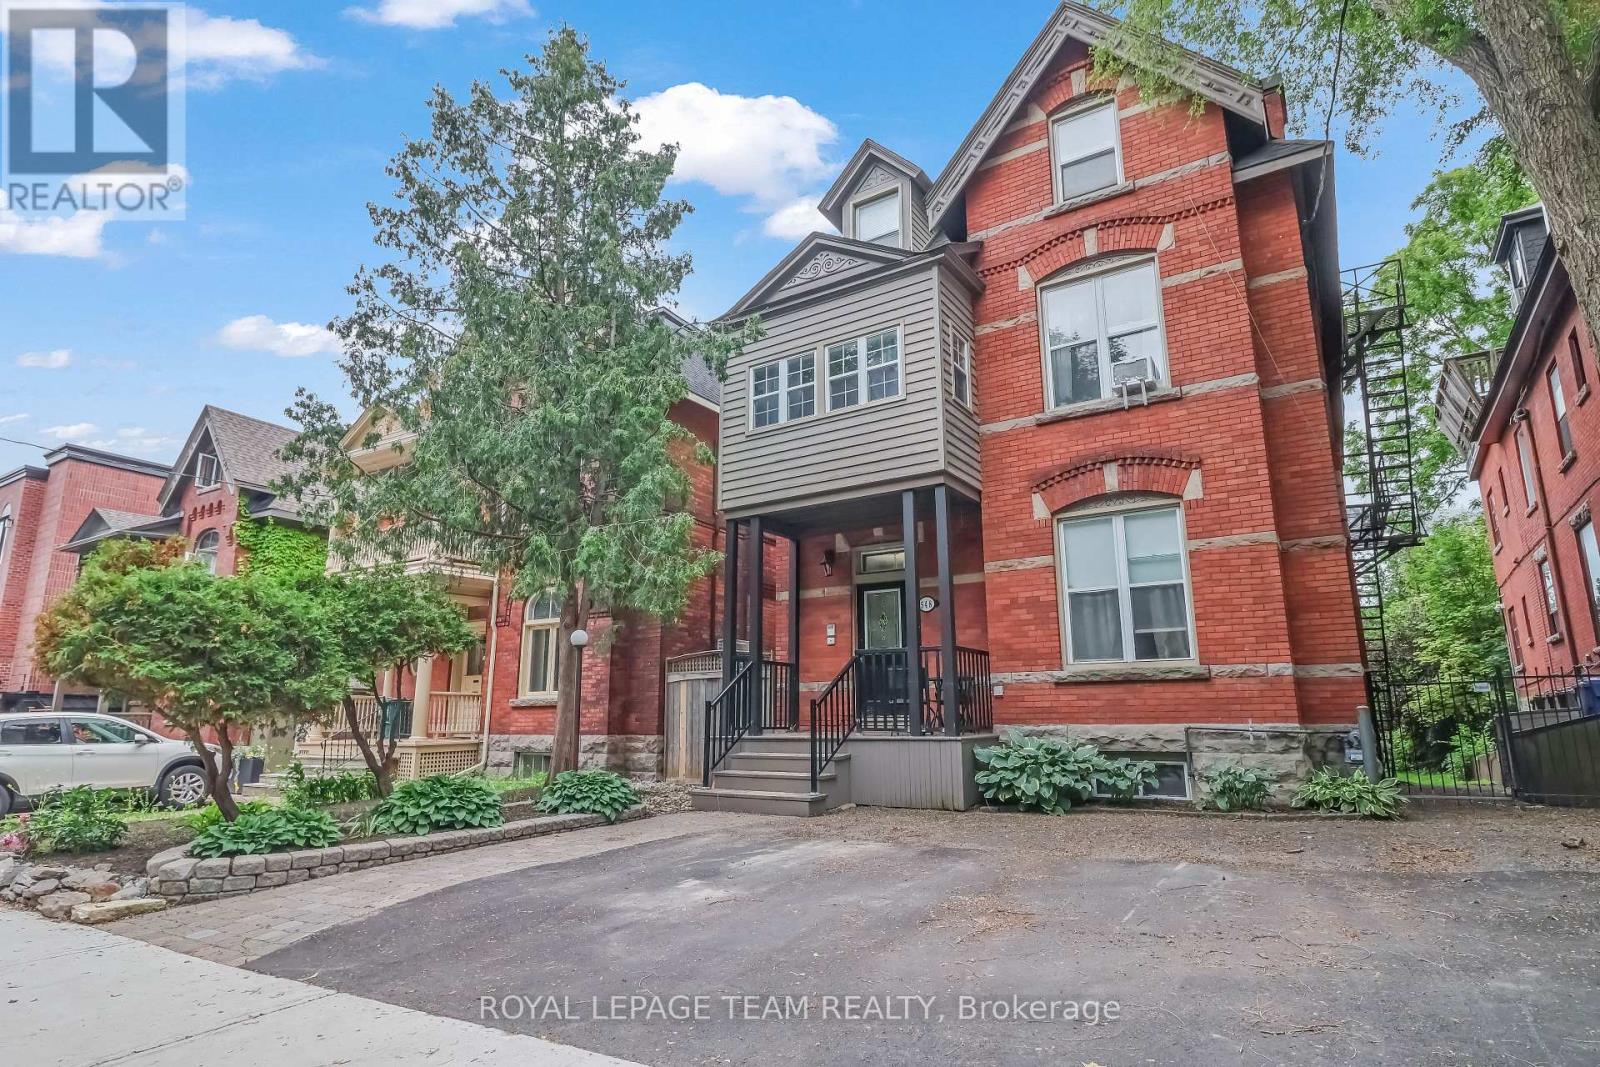
548 Maclaren Street
Ottawa, Ontario
Rare five-unit investment opportunity in the heart of Centretown! This income-producing multifamily property offers an excellent unit mix, featuring one spacious 3-bedroom, 2-bathroom unit with in-suite laundry and four 1-bedroom, 1-bathroom units, making it an attractive option for both investors and tenants. Ideally located in one of Ottawa's most sought-after urban neighbourhoods, this property is just steps from vibrant shops, restaurants, cafés, parks, and public transit. Its prime location provides tenants with exceptional walkability and easy access to downtown, government offices, and major employment hubs. With strong rental demand, multiple income streams, and long-term appreciation potential, this property presents a compelling opportunity to expand your investment portfolio or add a quality asset to your holdings. Whether you're a seasoned investor or entering the multifamily market, this well-positioned property offers both stability and growth potential. (id:49269)
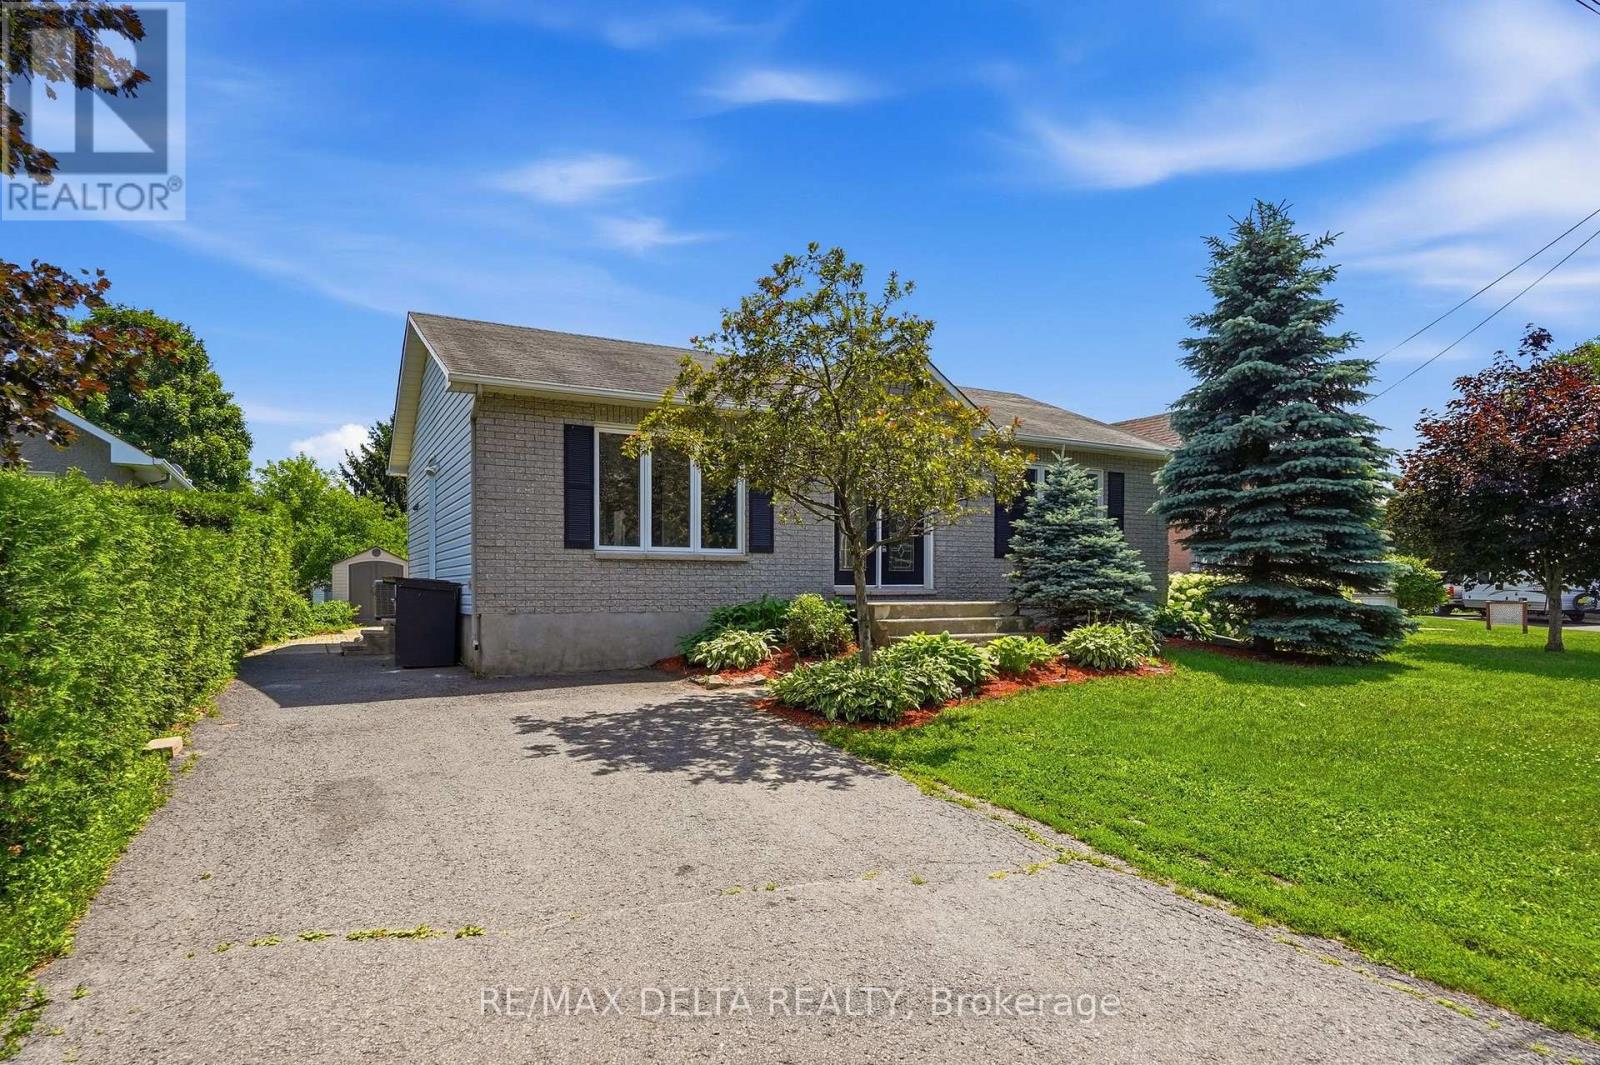
687 Ste-Marie Street
Casselman, Ontario
Welcome to this well-maintained 2+1 bedroom bungalow nestled on a quiet street in the heart of town, close to shopping, and all essential amenities. A spacious front entry with a decorative half wall welcomes you into the bright living room and open-concept main floor. Beautiful hardwood and ceramic tile flooring flow throughout the main level, creating a warm and inviting atmosphere. The functional kitchen features classic shaker-style cabinetry, a stylish back-splash, a convenient eat-in area, and patio doors leading to a deck overlooking the large backyard-perfect for relaxing or entertaining. The main floor offers two generously sized bedrooms and a spacious full bathroom. The fully finished lower level provides exceptional additional living space, including a third bedroom, a second full bathroom, a den, workshop, and a huge recreation/entertainment room with plenty of room for family gatherings, hobbies, or a home theatre. Recent updates include a natural gas furnace (2021) which is currently leased at $79.09 per month including taxes and a new owned on-demand hot water system (2025) for added comfort and efficiency. All appliances are included in "as is" condition with no warranties. A storage shed and paved driveway complete this fantastic property. Whether you're a first-time buyer, downsizer, or growing family, this move-in-ready home offers outstanding value. Must be seen! (id:49269)
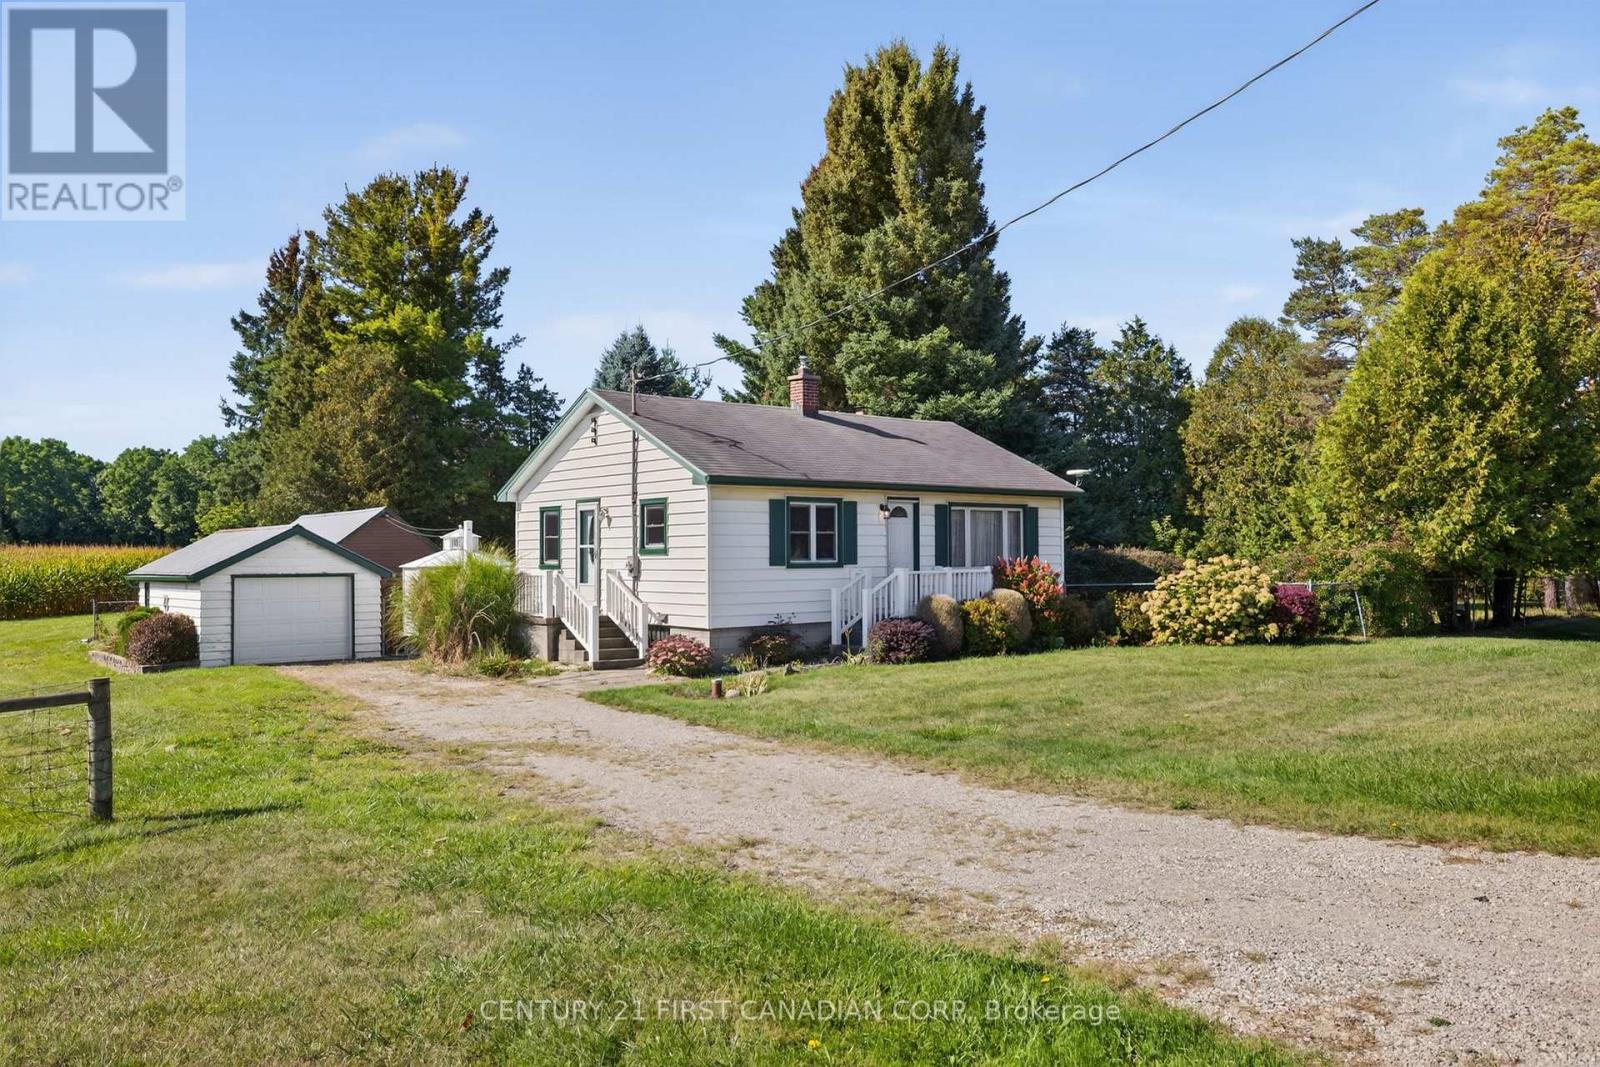
5147 Egremont Drive
Middlesex Centre, Ontario
Welcome to 5147 Egremont Drive Poplar Hill. A charming property that combines country living with small-town community warmth. Perfect as a starter home, this cute as a button residence sits on a spacious 1-acre lot and offers endless potential for those looking to enjoy the peace of rural life while still being close to excellent schools, amenities, and the welcoming Poplar Hill community. The home features 2 bedrooms and a full 4-piece bathroom, making it a comfortable option for families, first-time buyers, or those looking to downsize. Inside, you will find bright living areas, a functional kitchen with wall oven and cooktop, and Centennial windows (2008) that bring in plenty of natural light. Practical updates include a newer air conditioning unit (2007), furnace (2007), water softener, central vac, and an owned hot water heater, giving peace of mind for years to come. Outside, the property shines with plenty of parking (driveway fits 4 vehicles), a single-car garage (11.5 x 18) with vinyl siding, and a picture-perfect backyard complete with a gazebo for relaxing or entertaining. The lot offers mature charm with room to enjoy outdoor living at its best. The homes solid bones and thoughtful updates make it move-in ready with opportunity to add your personal touches. A true highlight is the detached workshop at the back measuring 15 x 27, with vinyl siding, water, hydro, storage upstairs, and an additional storage unit behind. Whether you're a hobbyist, craftsman or simply need extra space for projects and toys, this workshop offers incredible versatility. 5147 Egremont Drive is more than a house, its a chance to live the lifestyle you've been dreaming of. With great schools, a supportive community and the serenity of country living, this Poplar Hill gem wont last long. Taxes have not been assessed. (id:49269)
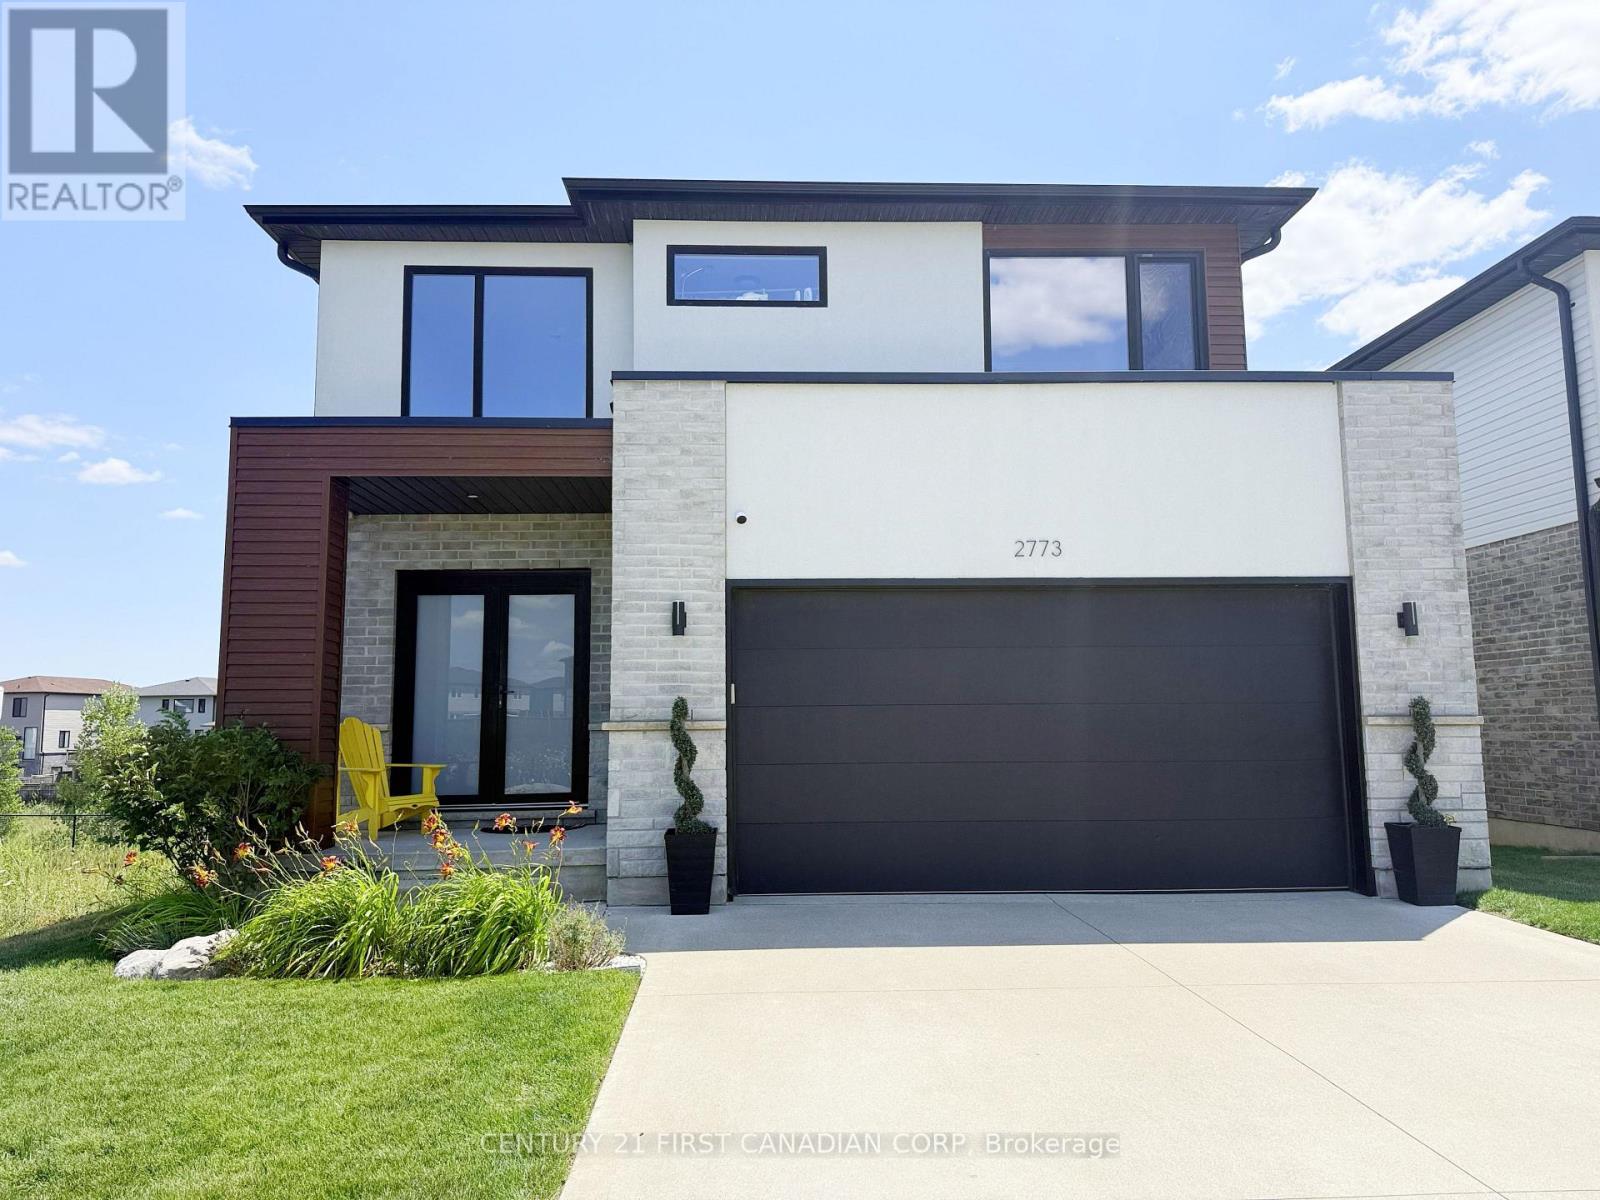
2773 Heardcreek Trail
London North, Ontario
Welcome to 2773 Heardcreek Trail - a stunning modern home in one of Northwest London's most sought-after neighbourhoods, where style, space, and nature come together seamlessly. This beautifully designed 5-bedroom home offers the perfect layout for growing families and multi-generational living. The upper level features 4 spacious bedrooms, including a luxurious primary suite with a spa-inspired ensuite and walk-in closet. Large windows throughout the home flood the space with natural light, enhancing the clean, contemporary finishes and open-concept design. The fully finished walkout basement adds incredible versatility, complete with a 5th bedroom and a convenient kitchenette-ideal for extended family, guests, or potential in-law suite capabilities. Step outside to your private backyard oasis, where a raised deck overlooks the tranquil Snake Creek, offering peaceful views and a rare connection to nature right from your own home. Located in desirable Northwest London, this home is surrounded by top-rated schools, scenic walking trails, parks, and family-friendly amenities. You're just minutes from shopping, dining, and everyday conveniences at Hyde Park, while still enjoying the quiet charm of a newer, well-planned community. Easy access to major routes makes commuting across the city effortless. (id:49269)
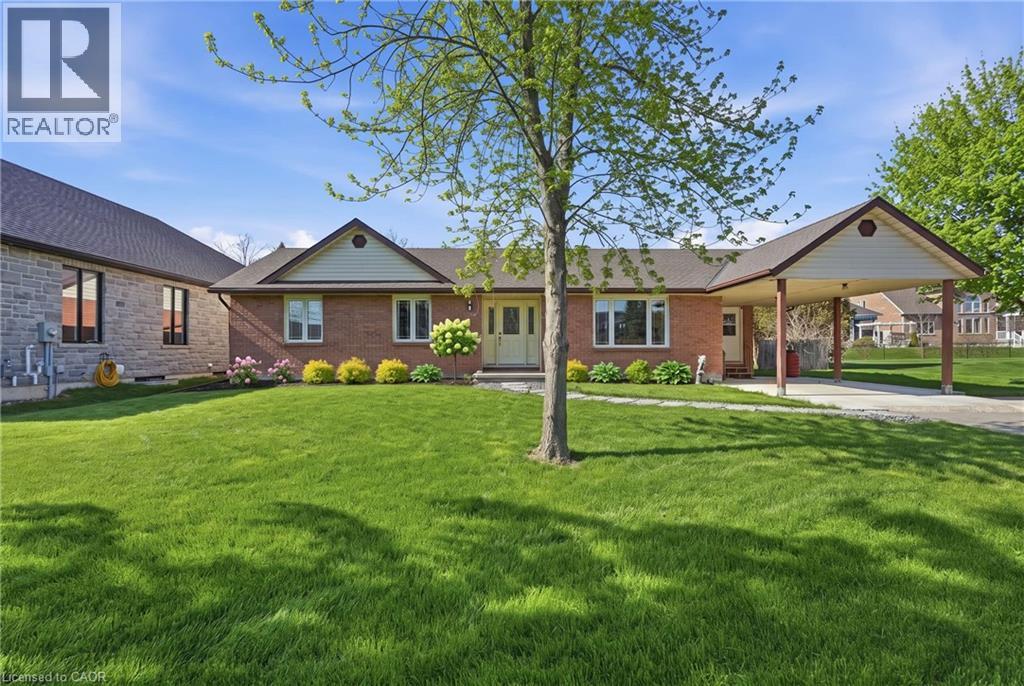
133 New Lakeshore Road
Port Dover, Ontario
Welcome to lakeside living in the heart of Port Dover! Just moments from the shores of Lake Erie, this beautifully maintained home offers the perfect blend of comfort, flexibility, and coastal charm. Featuring 2 spacious bedrooms and 3.5 bathrooms, this home is thoughtfully designed for both everyday living and entertaining. The bright main level offers a functional layout with a welcoming living space, well-appointed kitchen, and the convenience of main floor laundry. Retreat to the generous primary suite, complete with an oversized ensuite and direct access to the back deck—where you can enjoy your morning coffee or unwinding in the evening. Renovated bathrooms throughout the home add a fresh, modern touch. The fully finished lower level provides incredible versatility with in-law suite capability, featuring a separate entrance, kitchen rough-in already in place, a second laundry hookup, and ample living space—ideal for multi-generational living, guests, or added income potential. Step outside to enjoy a private outdoor setting, perfect for relaxing or hosting during the warmer months. Located just minutes from Port Dover’s vibrant downtown, marina, restaurants, and sandy beach, this is a fantastic opportunity to enjoy a laid-back lakeside lifestyle year-round. Don’t be TOO LATE*! *REG TM. RSA. (id:49269)
137 Borers Creek Circle
Hamilton, Ontario
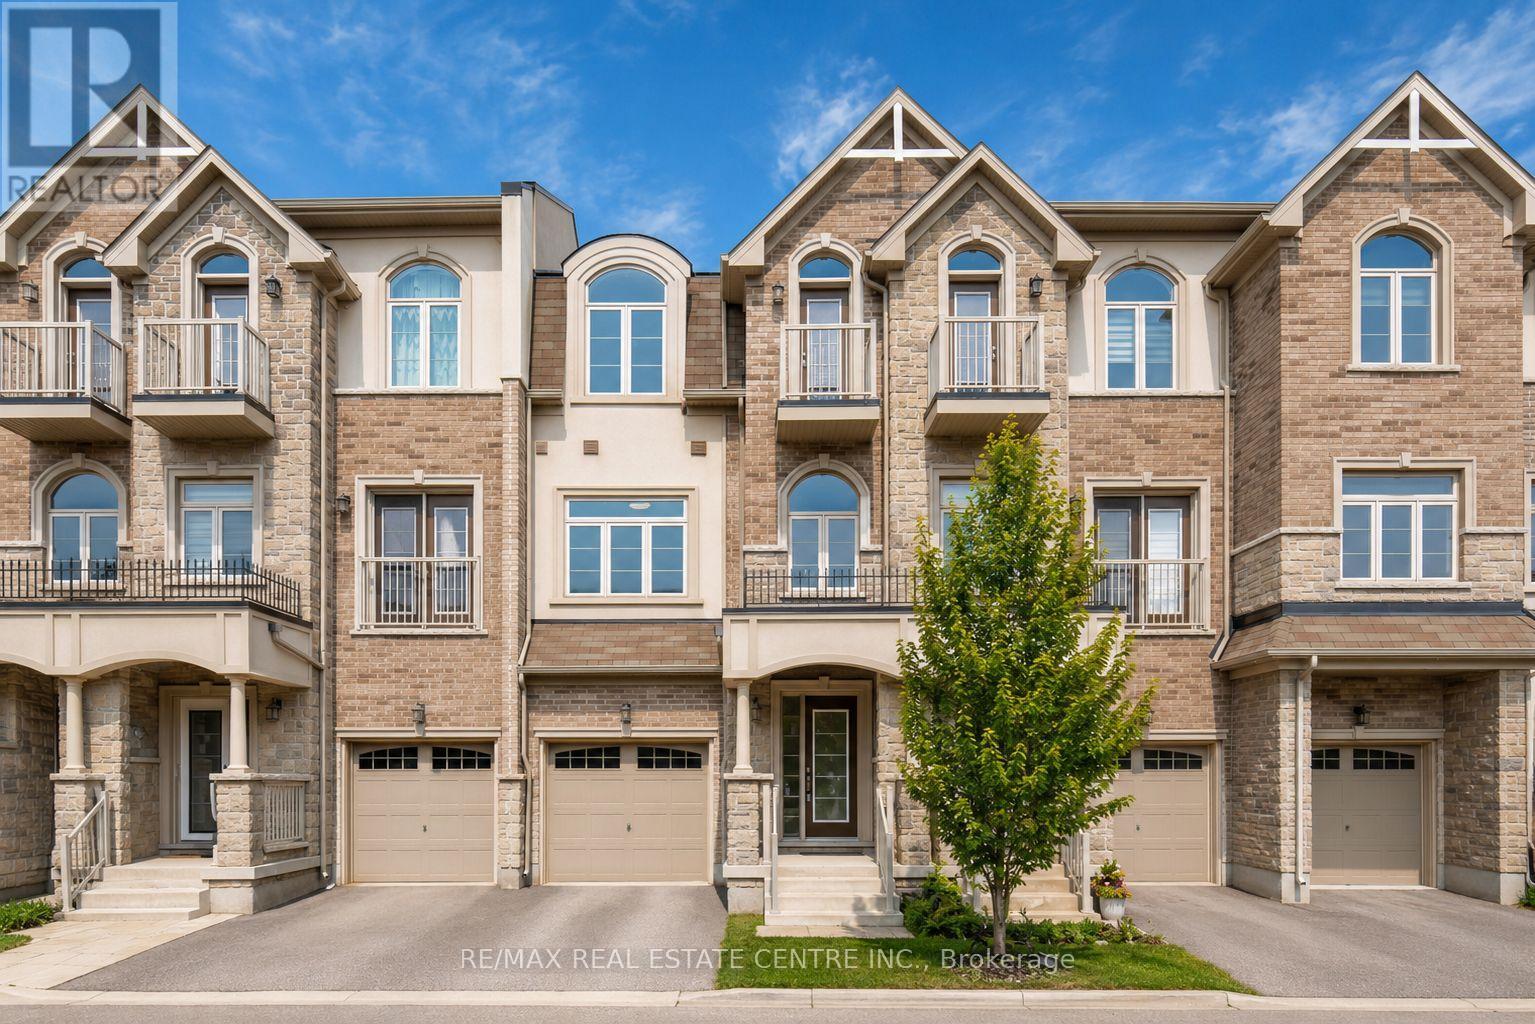
Stunning Newer Freehold Townhome, offering modern design, premium upgrades, and turnkey living in a highly sought-after community. This bright and spacious home features over 3 bedrooms, 2.5 bathrooms, 9-foot ceilings, New vinyl flooring through-out, main floor spacious living room with a walkout to deck and backyard, upper-level laundry, gourmet kitchen boasts granite countertops, stainless steel appliances, spacious Kitchen island with an eating breakfast area and a walk-out balcony, the inviting sun-filled family room offers oversized windows with plenty of space for entertainment along with a dining area. The spacious primary suite features a walk-in closet and a 3-piece ensuite, 2 other spacious bedrooms to enjoy including a private balcony. Enjoy a beautiful backyard with a covered deck. Prime location; just minutes from top-rated schools, parks, trails, shopping, restaurants, the GO Station, and major highways. Move-in ready and beautifully maintained, this exceptional home offers the perfect blend of style, comfort, and convenience. (id:49269)
Lower - 30 Rowley Street
Brantford, Ontario
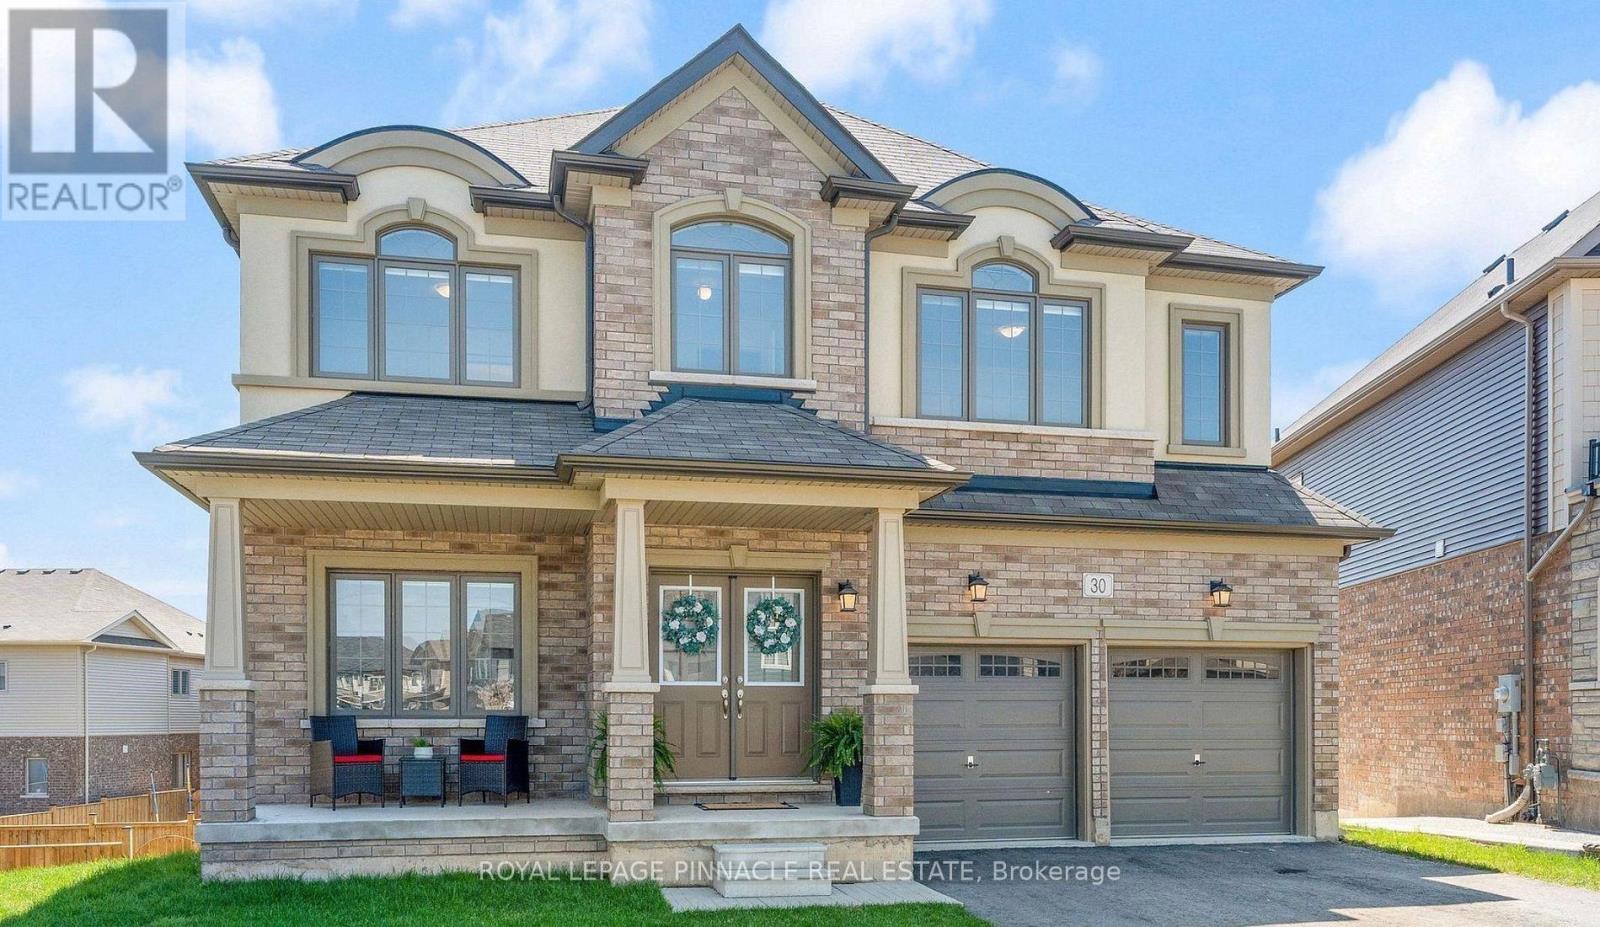
Brand New Above-Grade Walk-Out Basement Apartment! This bright and spacious 2-bedroom,1-bathroom basement suite offers approximately 1,200 sq. ft. of modern living space in Brantford's desirable east end. Featuring large above-grade windows that fill the home with natural light, an open-concept layout, a full 4-piece bathroom, and a private walk-out entrance to the backyard/garden area. Enjoy a contemporary kitchen, generous-sized bedrooms, and plenty of living space ideal for professionals or couples. Conveniently located close to Highway 403, parks, schools, shopping, and everyday amenities. Move-in ready. Tenant Pays 30% Utilities. (id:49269)
9 Stewart Court
Orangeville, Ontario
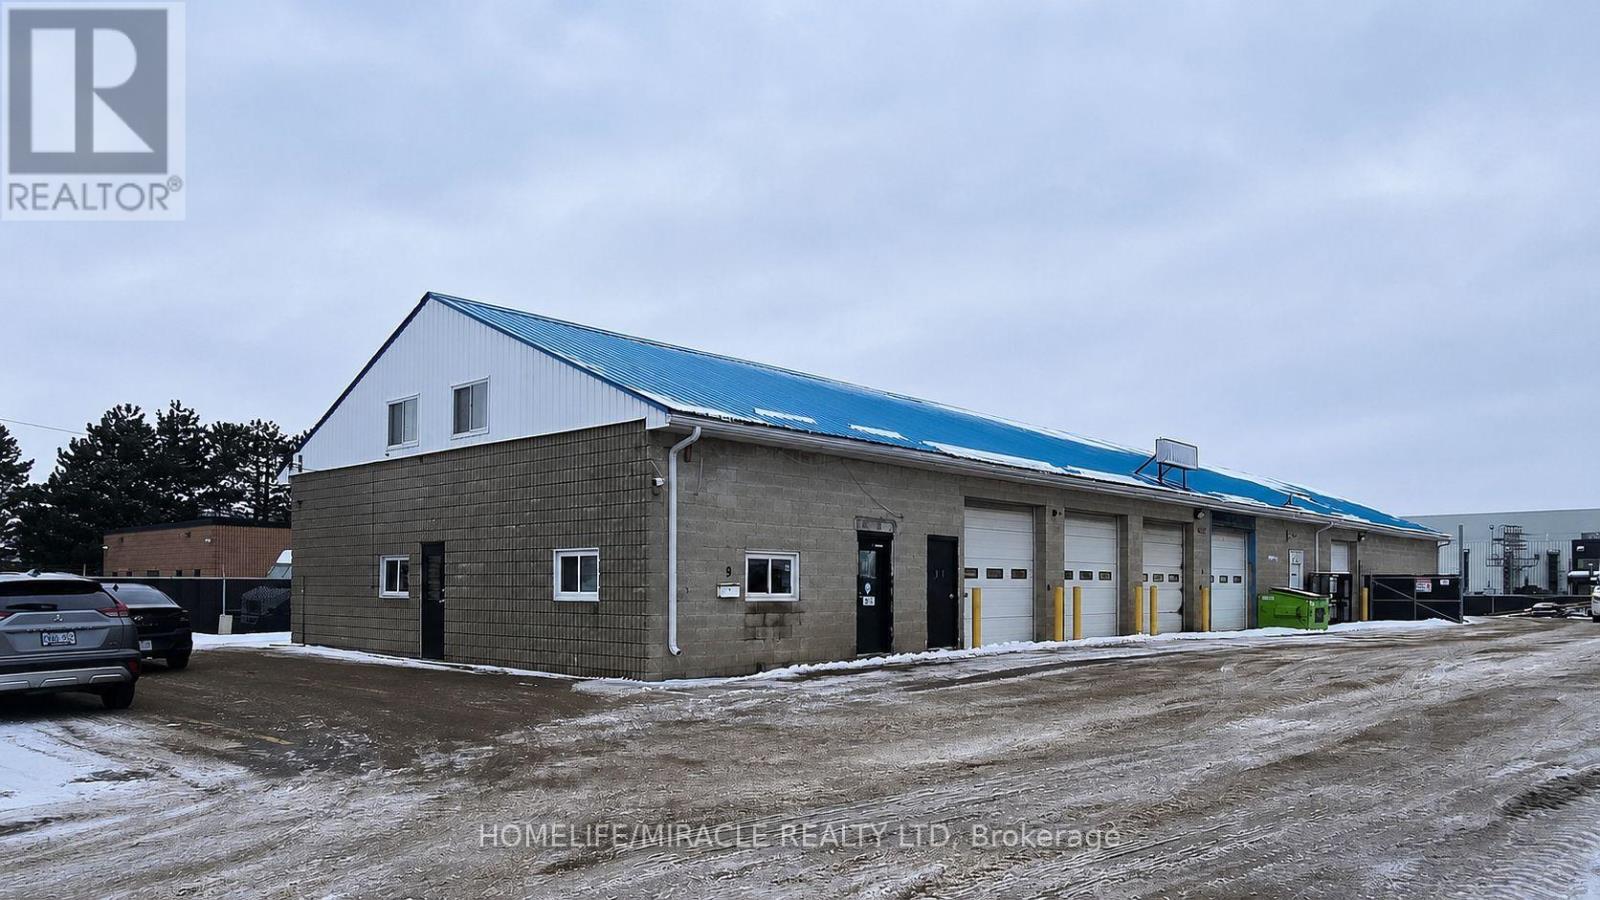
Exceptional Freestanding Industrial Warehouse with Outside Storage- Move-In Ready. Exceptional opportunity to acquire a freestanding industrial warehouse in Orangeville's established west-end industrial park, just minutes from Highway 10 with excellent access to major transportation routes. The versatile M1 zoning accommodates a wide range of industrial uses, making it ideal for owner-users, manufacturers, contractors, distributors, and service businesses. Extensively upgraded over the past two years, the property features a resurfaced yard, new perimeter security fencing with gated access, two new gas furnaces, updated plumbing, new hotwater tank, and fresh interior paint. The secure fenced yard provides valuable outside storage and enhanced security. Designed for efficient operations, the building offers six automatic drive-in doors, a truck level loading ramp with forklift capability, and an outdoor portable dock ramp allowing loading and unloading of up to two 53-foot trailers simultaneously. Ample electrical service supports most industrial applications, while the ground-floor office and mezzanine office provide functional administrative space without compromising warehouse efficiency. Conveniently located near commercial amenities, restaurants, and services, this exceptionally maintained turnkey facility delivers an outstanding combination of accessibility, functionality, security, and flexibility-an ideal opportunity to establish or expand yourbusiness in one of Orangeville's premier industrial locations. (id:49269)
3508 - 80 Absolute Avenue
Mississauga, Ontario
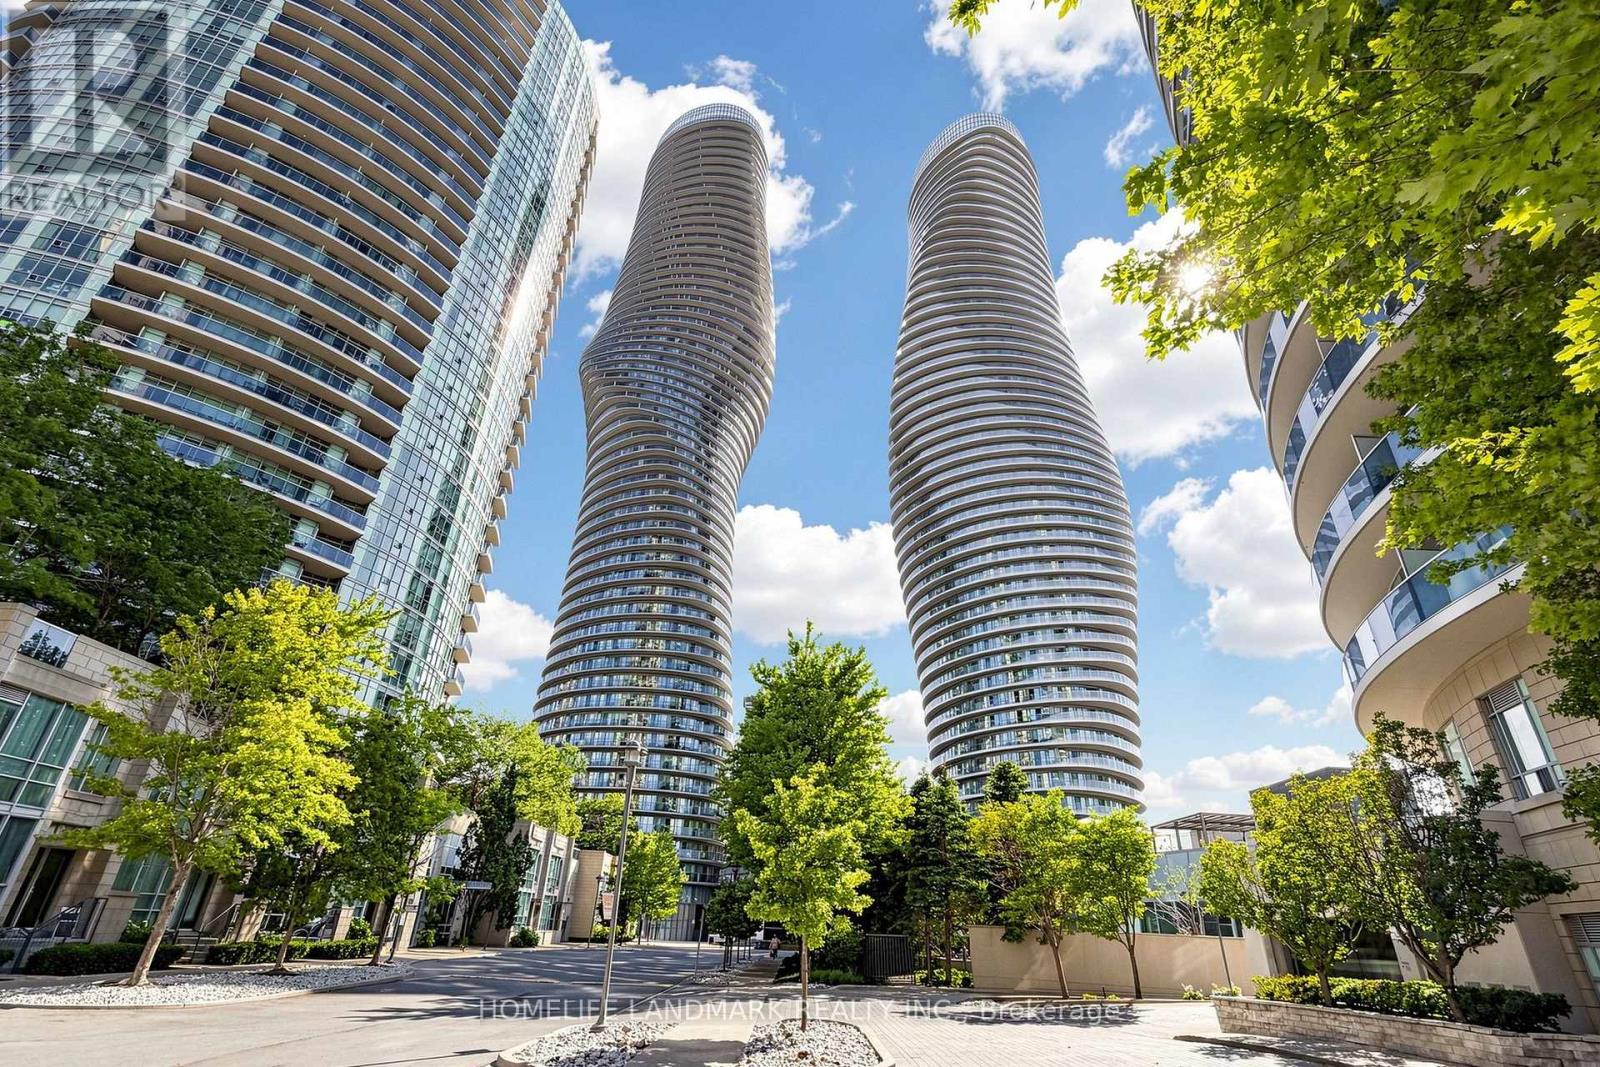
Absolutely Stunning Corner Upper Penthouse Suite In The Heart Of Mississauga, Complete With 2 Parking Spaces And A Premium Oversized Locker! This Highly Sought-After Split 2-Bedroom Layout Features Exclusive 10-Ft Ceilings-A Rare Upper Penthouse Feature, While Suites On All Other Floors Have Only 9-Ft Ceilings. Expansive Floor-To-Ceiling Windows Fill The Home With Natural Light, While 2 Walkouts Lead To The Balcony With Breathtaking, Unobstructed Panoramic Views Of Downtown Mississauga, The Toronto Skyline And Lake Ontario. Residents Enjoy 24-Hour Gatehouse Security And Exclusive Access To The Spectacular 30,000 Sq Ft Absolute Club, Featuring Indoor And Outdoor Pools, Whirlpool, Spa, State-Of-The-Art Fitness Centre, Running Track, Squash And Basketball Courts, Steam Rooms, Sauna, Sun Deck With BBQs, Theatre Room, Guest Suites And More. Ideally Located Steps From Square One Shopping Centre, Parks, Schools, Restaurants, Public Transit And Everyday Essentials, With Easy Access To Highways 403, 401 And QEW, As Well As The Upcoming Hurontario LRT. A Rare Opportunity To Own A Prestigious Upper Penthouse Suite In One Of Mississauga's Most Recognized And Sought-After High-Rise Communities! (id:49269)