
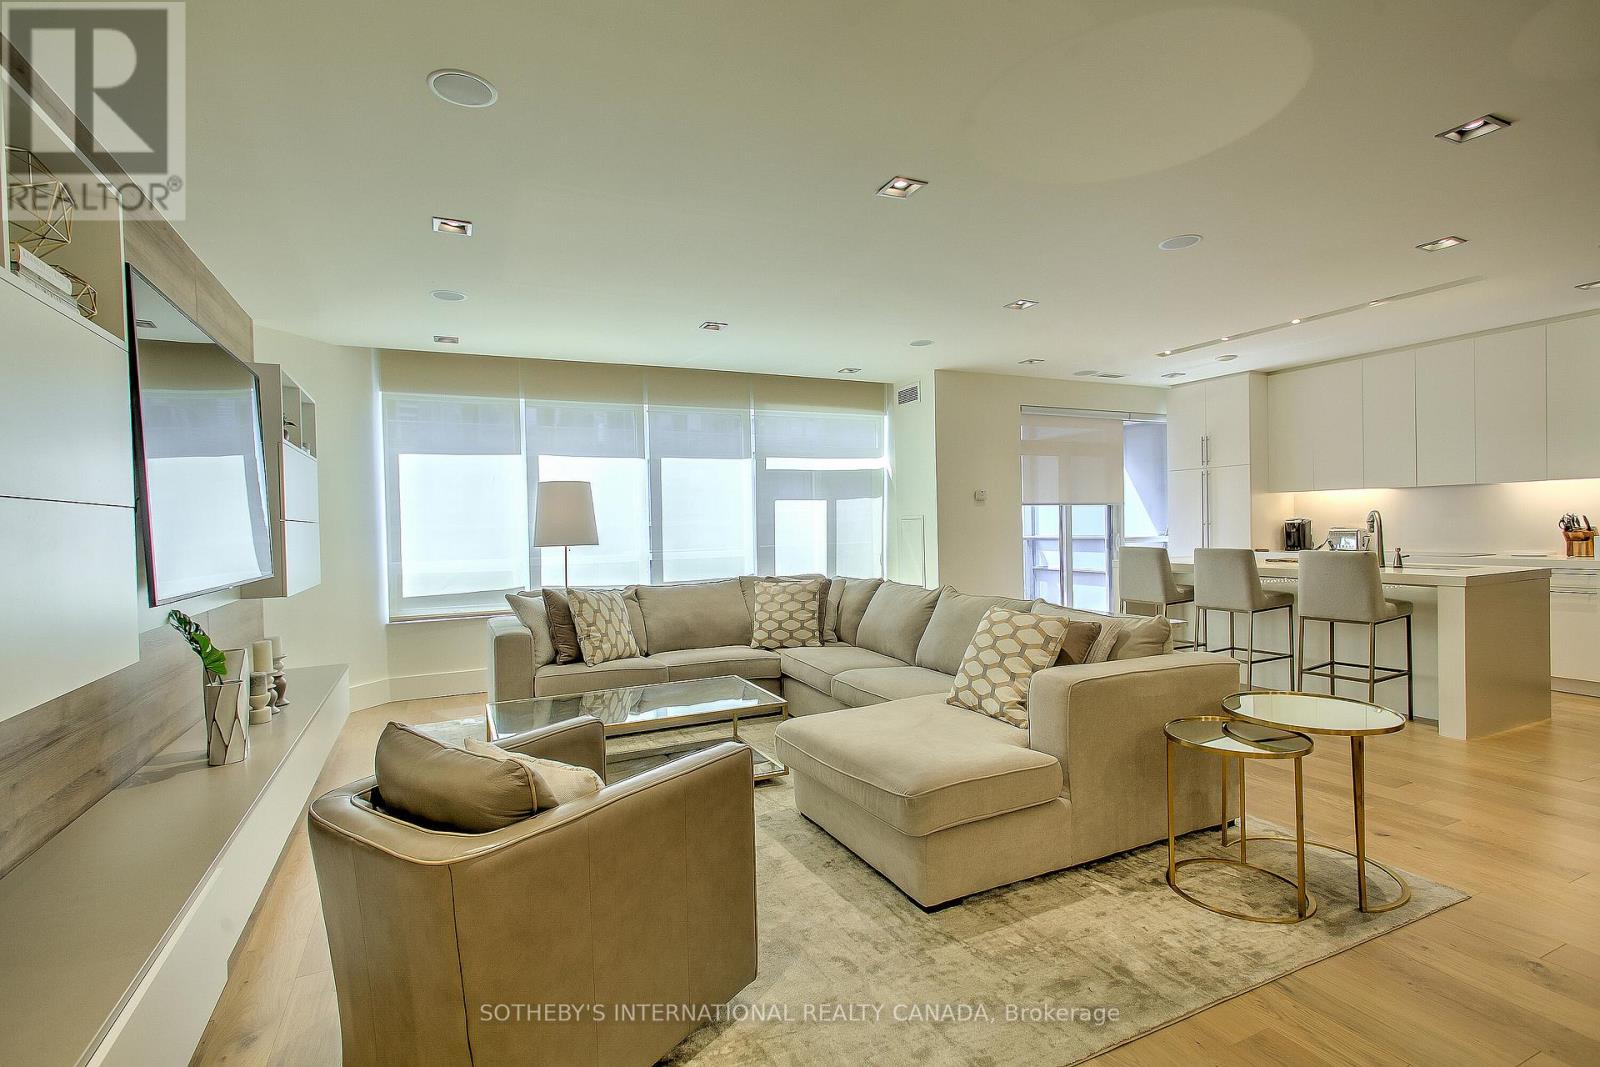
2101 - 20 Blue Jays Way
Toronto, Ontario
Welcome to The Element, where style, comfort, and convenience come together in the heart of downtown.This beautifully renovated, fully furnished 2-bedroom plus den executive suite offers a turnkey opportunity for homeowners and investors alike. Thoughtfully designed with premium finishes, a functional layout, and soaring 9-foot ceilings, the space feels both elegant and inviting. Ideally situated just steps from the Rogers Centre, Scotiabank Arena, the Financial District, top theatres, restaurants, shopping, and transit, you'll enjoy the very best of city living. Complete with one secure parking space and a storage locker, this move-in-ready residence offers exceptional value in one of the city's most desirable neighbourhoods. An outstanding investment opportunity or the perfect place to call home. (id:49269)
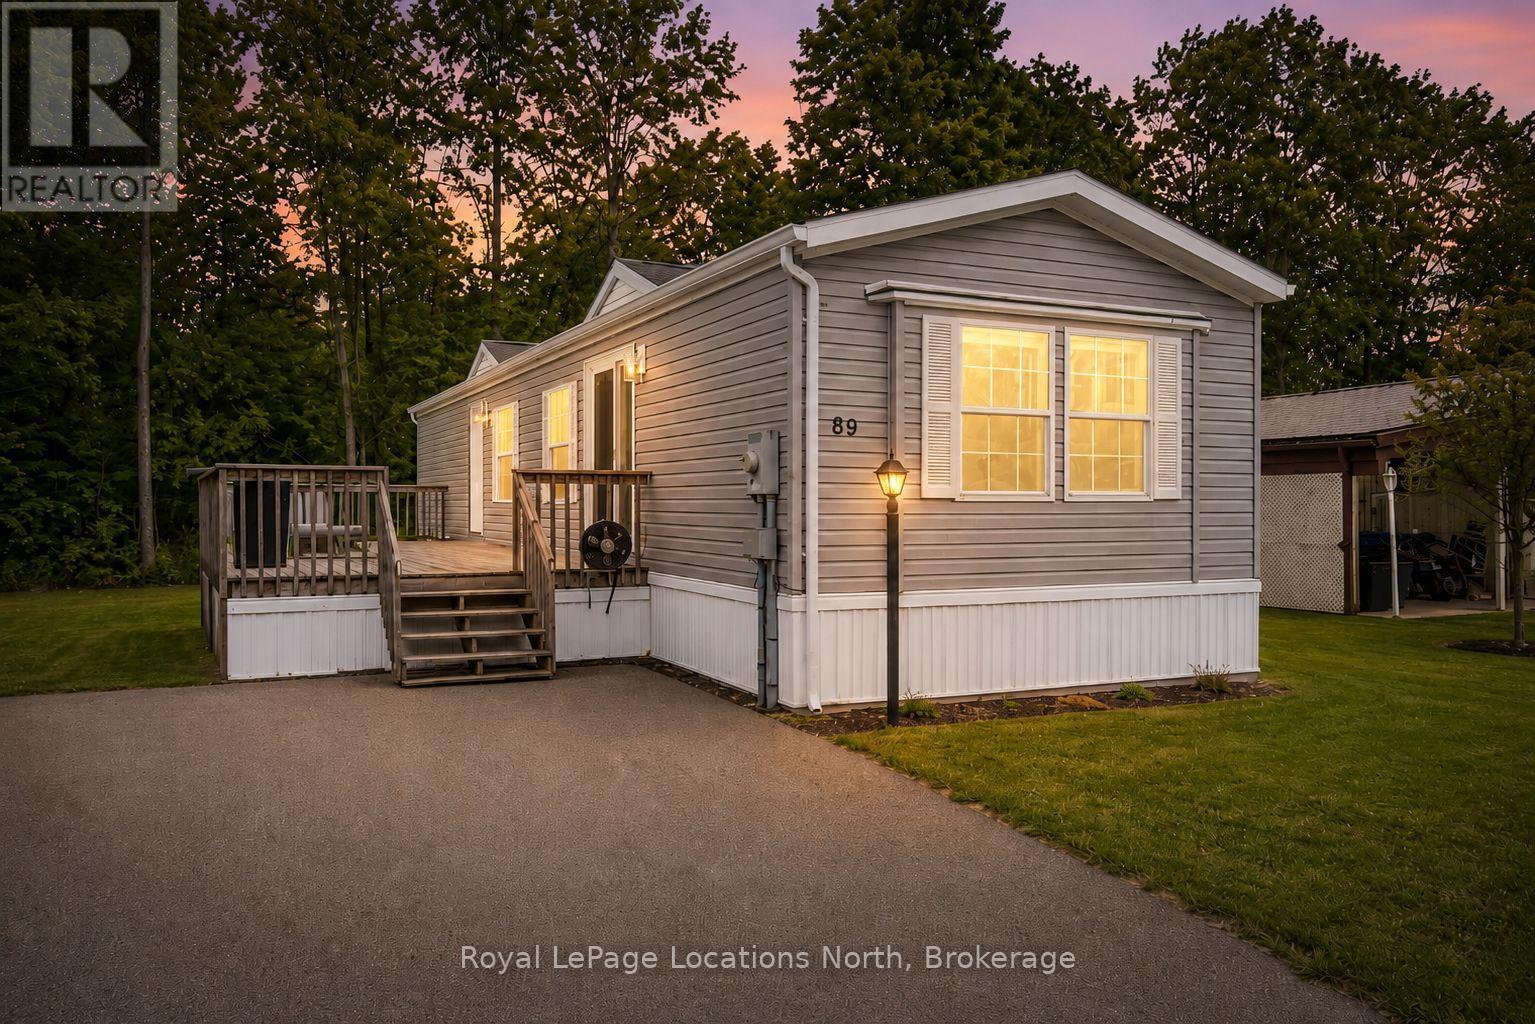
89 Georgian Glen Drive
Wasaga Beach, Ontario
Welcome to Georgian Glen Estates, a well-maintained Parkbridge community with no age restrictions and a convenient location close to shopping, dining, and everyday amenities. This move-in-ready 2-bedroom, 1-bathroom home has been extensively updated, offering comfortable, low-maintenance living with modern finishes throughout. The bright kitchen has been beautifully updated with ALL NEW STAINLESS STEEL APPLIANCES, QUARTZ COUNTERTOPS, A STYLISH BACKSPLASH, AND A NEW DOUBLE SINK. The bathroom has also been updated with a NEW TUB, NEW TOILET, NEW SINK, AND QUARTZ COUNTERTOP, creating a fresh and cohesive look. Additional updates include NEW VINYL PLANK FLOORING THROUGHOUT, A NEW PATIO DOOR, A NEW MAIN ENTRANCE DOOR, AND UPDATED EAVES, giving you the benefit of numerous improvements already completed. Step outside to enjoy the large deck, perfect for relaxing, outdoor dining, or entertaining during the warmer months. The property also offers parking for up to 4 vehicles, a valuable feature within the community. Residents of Georgian Glen Estates enjoy a friendly neighbourhood setting while being just minutes from shopping, restaurants, services, and other local amenities. With so many updates already completed, this is a fantastic opportunity to enjoy affordable, move-in-ready living without the hassle of taking on a long list of renovations. The monthly costs total $850.42, which includes $775.00 for the land lease, $46.21 for structure tax, and $29.21 for lot tax. If you're looking for an updated home in a convenient community with no age restrictions, this one is definitely worth a look! (id:49269)
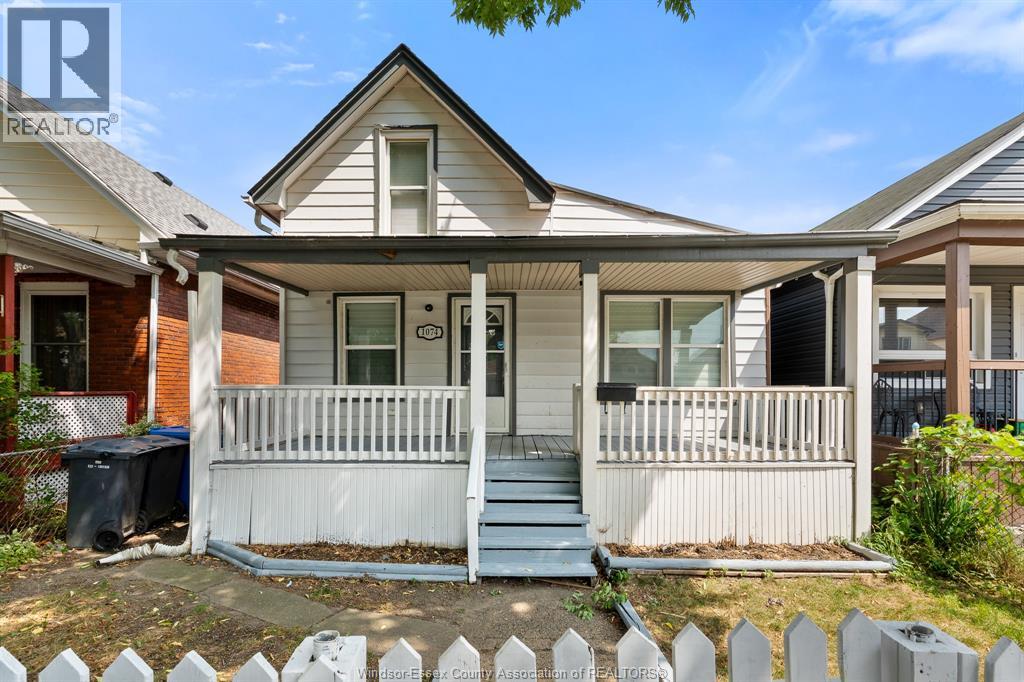
1074 Hickory Road
Windsor, Ontario
Welcome to 1074 Hickory Avenue, a charming and move-in-ready 1.5-storey bungalow nestled in the up-and-coming Ford City neighbourhood! Freshly painted and thoughtfully renovated, this inviting 3-bedroom, 1-bathroom home offers the perfect blend of comfort and character. Ideal for first-time buyers, young families, or downsizers looking for a low-maintenance home in a vibrant community. Enjoy being within walking distance to an exciting selection of local restaurants, shops, cafes and everyday amenities. A fantastic opportunity to own a beautifully refreshed home in one of the area's emerging neighbourhoods! (id:49269)
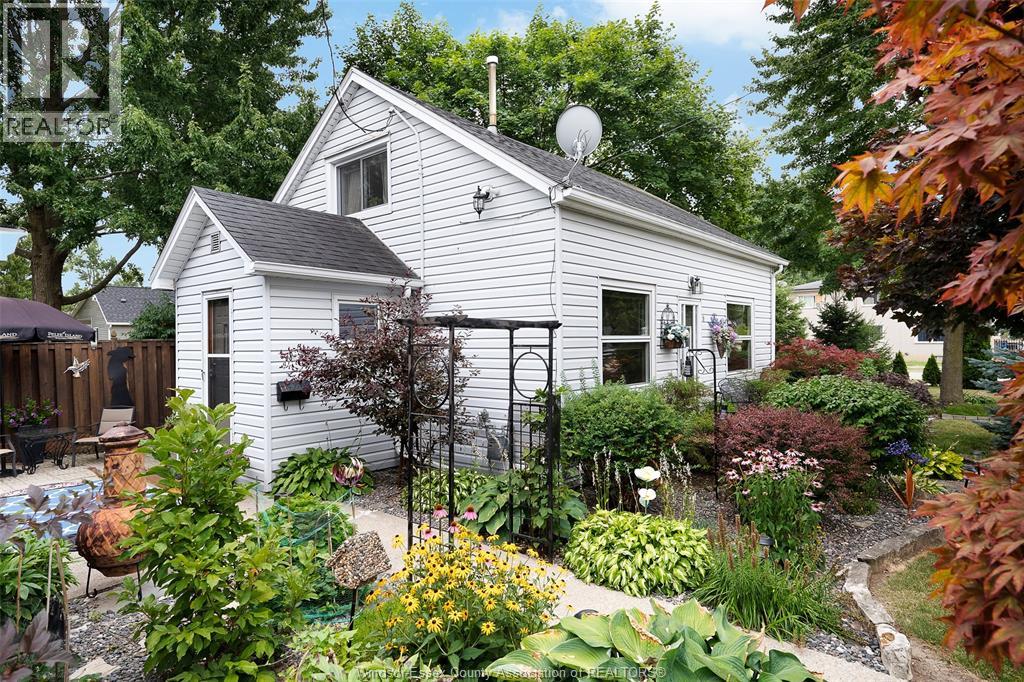
58 Laird Avenue
Essex, Ontario
This charming home is ready for you to move in! Absolutely stunning gardens, 1.5 car garage, multiple decks and patios to enjoy this corner lot! Oversized primary bedroom and great floor plan with many updates throughout including the kitchen, bathroom, some windows, doors, roof, and great appliances! Call today and come see this gem for yourself! (id:49269)
4824 Concession 4 Road East
Harrow, Ontario
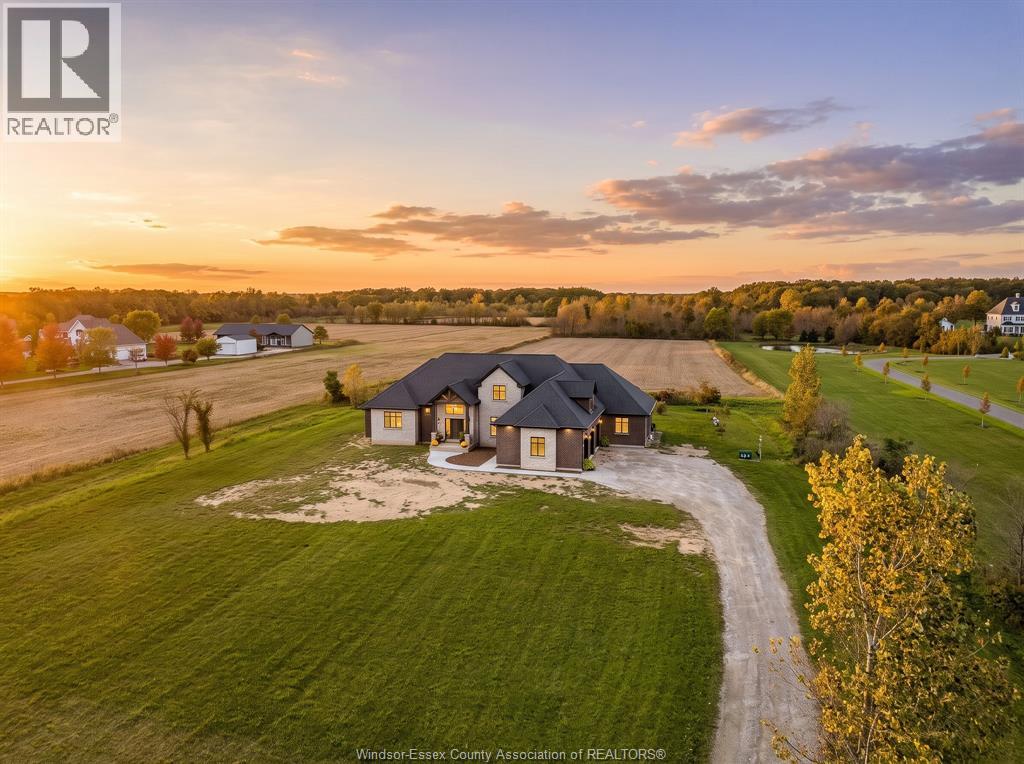
Imagine coming home to the peace and privacy of the countryside, where there’s room to grow, space to gather and a place for everyone to feel at home. Nestled in the desirable Pleasant Valley area on just over 10 acres, this custom-built estate offers a rare blend of country charm, thoughtful design and exceptional living space. A striking stone fireplace welcomes you inside, while the beautifully appointed kitchen, featuring an oversized leathered granite island and custom stonework, creates the perfect setting for family meals and entertaining. The main-floor primary suite offers a peaceful retreat, with patio doors opening to the outdoors and a spa-inspired ensuite featuring a generous shower, separate jetted soaker tub and double vanity, a perfect place to unwind and escape at the end of the day. With five additional bedrooms throughout the main and upper levels, plus a thoughtfully designed attached in-law suite featuring two bedrooms, a kitchen, dining area and full bath, this home offers incredible flexibility for growing families, multigenerational living or potential rental income. Surrounded by the beauty and tranquility of the countryside, this is more than a home; it’s a place to put down roots, make memories and enjoy the lifestyle you’ve been dreaming of. Call to book your showing today! (id:49269)
11 Macneil Court
Bayham, Ontario
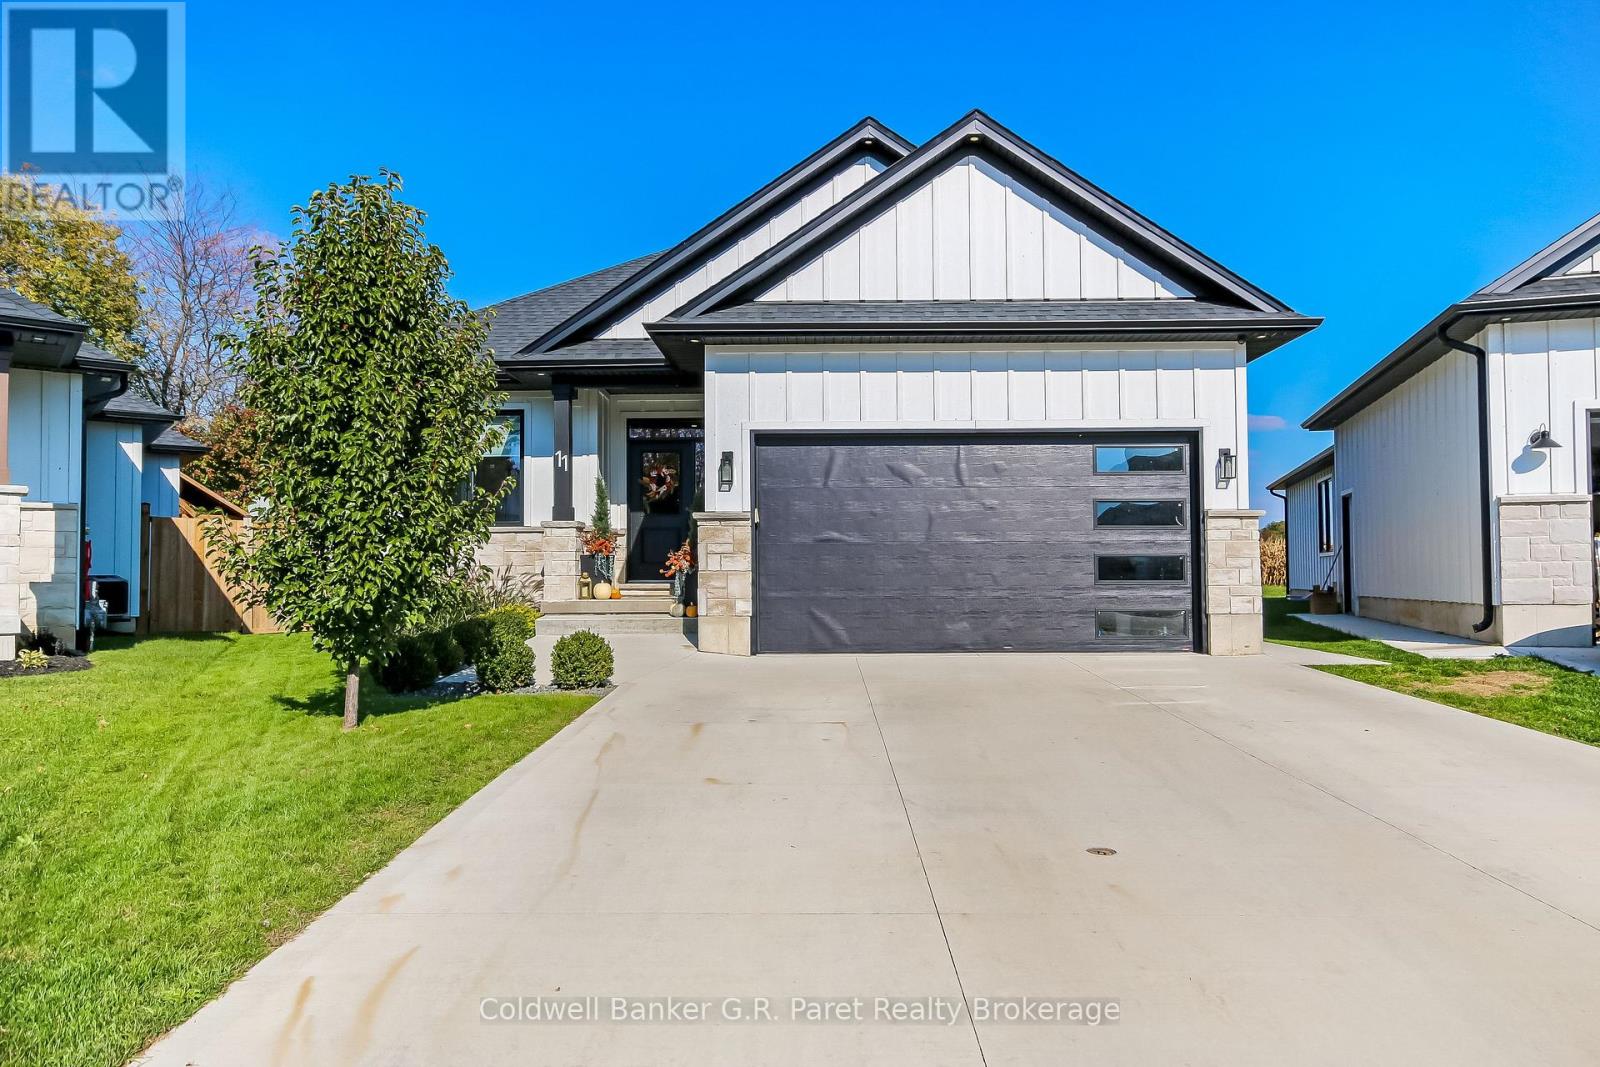
Custom Built Brick & Hardy Board Bungalow on a Quiet Cul-de-Sac! Discover the perfect blend of quality craftsmanship, comfort, and style in this stunning custom built bungalow, offering over 1,600 sq. ft. of beautifully finished main floor space. Situated on a large, picturesque lot in the quiet lakeside community of Port Burwell, this meticulously designed home showcases high end finishes and exceptional attention to detail throughout. Step inside to a bright, airy, open concept layout featuring a stunning custom kitchen with quartz countertops, premium cabinetry, and a spacious island. The generous dining/living areas flow seamlessly to a covered rear porch, creating an ideal space to relax and enjoy the outdoors. The outdoor space is further enhanced by upper and lower concrete sitting areas, a secluded patio ready for a future hot tub (fully wired), in ground sprinkler system to help maintain the beautifully landscaped grounds. The thoughtfully designed main floor features three spacious bedrooms, including a luxurious primary suite complete with a walk-in closet and an impressive 4pc ensuite. Convenient main floor laundry with a built-in storage wall adds to the home's practical design.The fully finished lower level provides approximately 1,450 sq. ft. of additional living space, featuring a large recreation room, two additional bdrms, and a shared 4pc bath. Ideal for guests, teenagers, or extended family, this versatile space also includes a finished utility room with excellent storage potential. Outside, enjoy the privacy of a fully fenced landscaped yard, and an insulated shed. The attached garage is equipped with a 220-volt heater, providing added comfort. Combining impressive living space, thoughtful upgrades, quality construction, and a peaceful cul-de-sac setting, this exceptional home offers the perfect balance of indoor comfort and outdoor enjoyment, all within easy reach of Port Burwell's local amenities and beautiful Lake Erie shoreline. (id:49269)
18 William Lane
Woodstock, Ontario
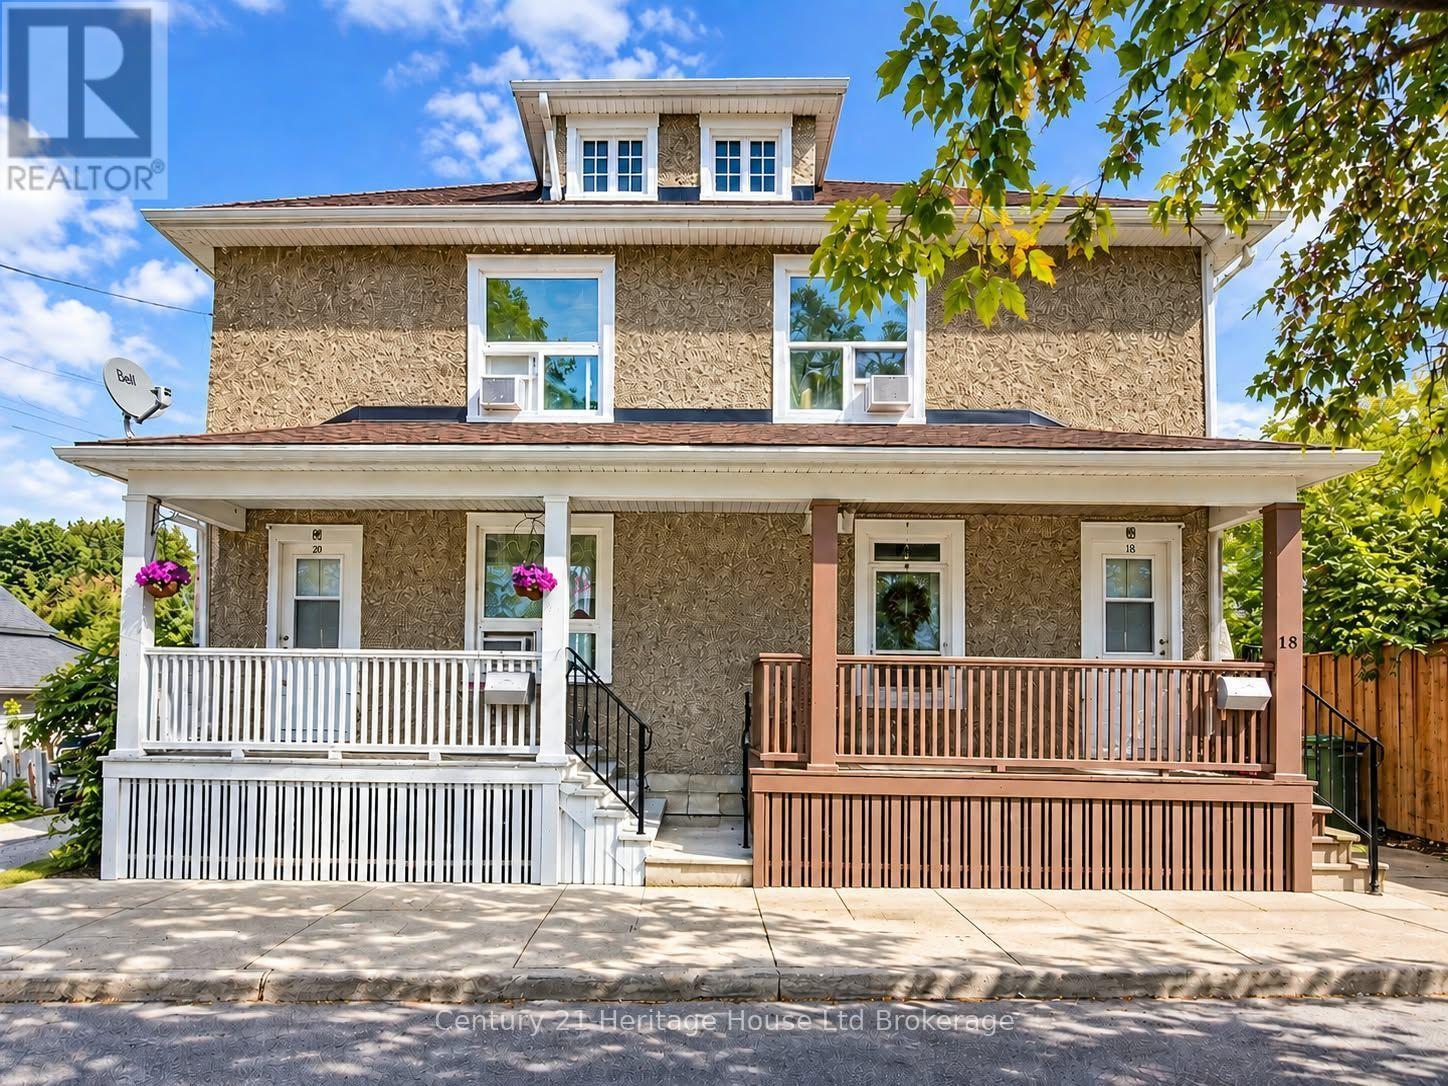
Investment Opportunity in Woodstock! Rare opportunity to purchase both semi-detached units at 18 & 20 William Lane together, offering an excellent house-hacking or investment opportunity. Vacant possession possible! Each unit has its own separate water, gas and hydro meter, keeping utility costs separate between the units. Live in one side and rent out the other, or add both units to your investment portfolio. Current tenants at 18 William are vacating December 1 allowing new owner to set new rent. Current tenant at 20 William is currently paying $1,406/month and looking to move out. Recent updates include roof shingle repairs and flashing above the front porch completed in January 2026, a new furnace at #20 in 2018, a new furnace at #18 in 2022, and a new deck at #20 completed in September 2026.#20 William Lane offers parking for 2 vehicles, while #18 does not have dedicated parking. An excellent opportunity for an owner-occupier looking to offset housing costs or an investor seeking a two-unit property in Woodstock. (id:49269)
287 Macdonald Road
Oakville, Ontario
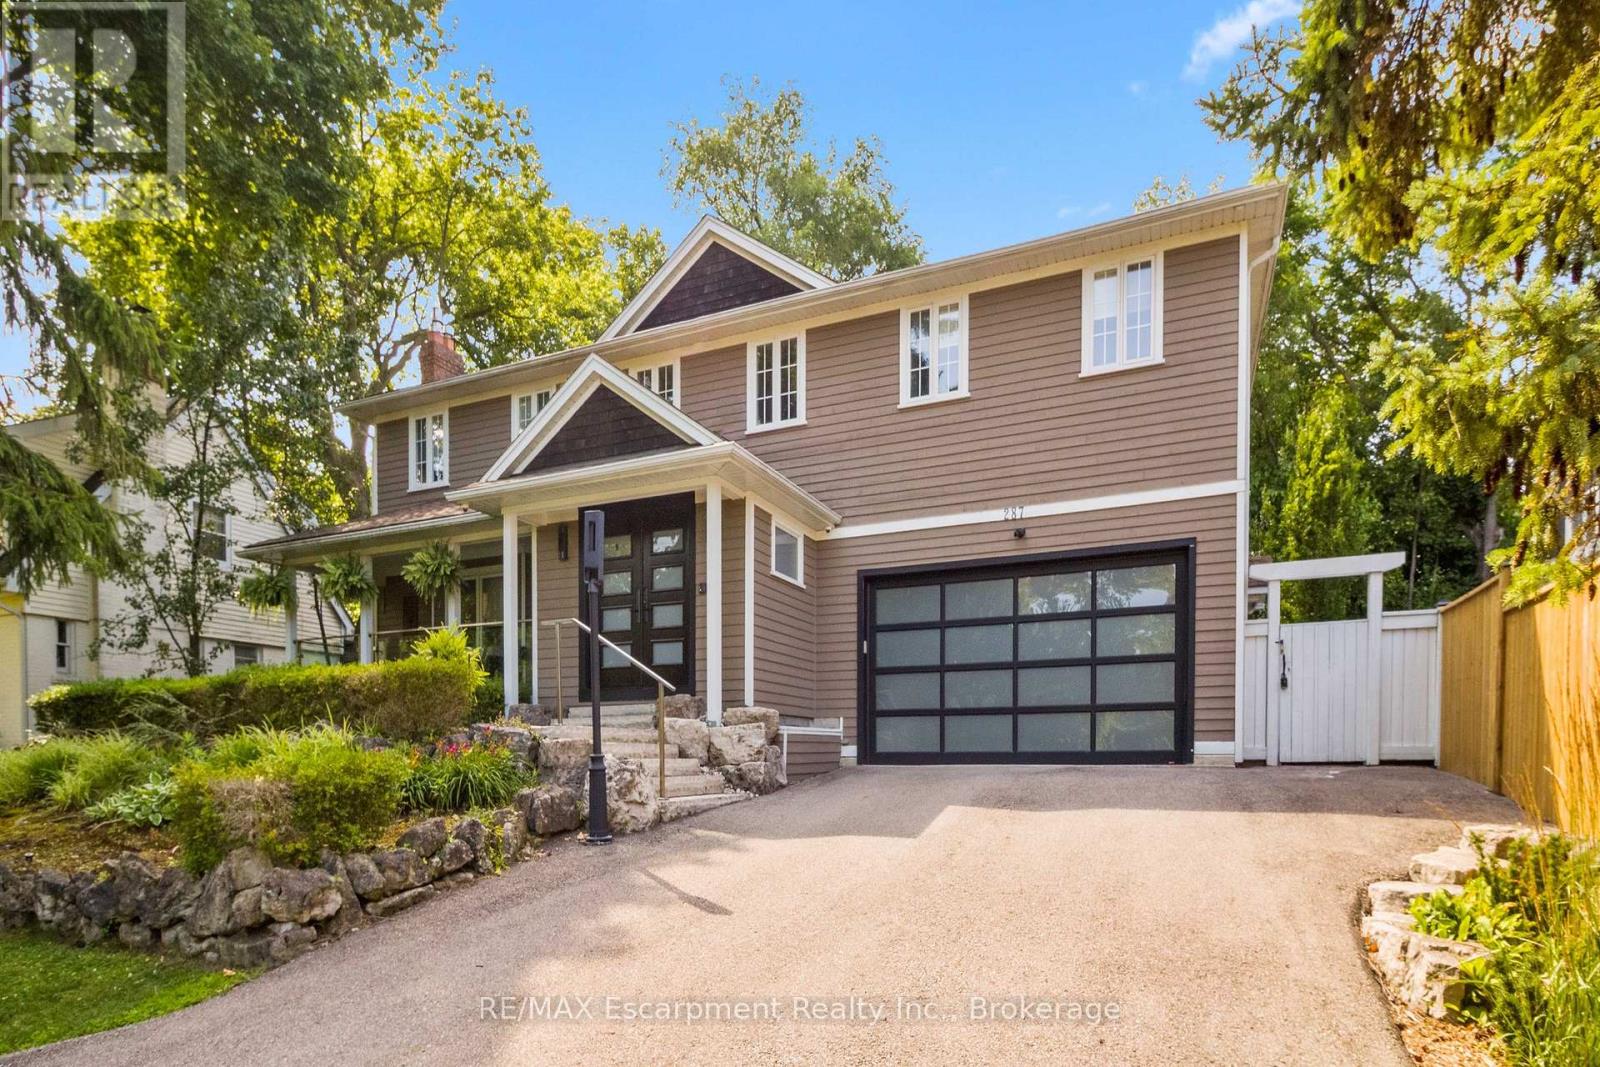
This completely renovated contemporary residence represents the pinnacle of modern design and sophisticated living in one of Oakville's most desirable locations of Old Oakville.Every detail of this 4 Bedroom | 4+1 Bathrooms | 4,819 Sq Ft Finished Living Space has been meticulously reimagined to deliver an unparalleled standard of quality and craftsmanship.The highly functional main floor plan centers around an exceptionally sleek kitchen open to the Great Room with gas fireplace and walk out to the resort style backyard and pool.The kitchen is outfitted with luxury high-end appliances, an oversized island seating eight, and an additional peninsula for casual entertaining in the bar area.Adjacent to the kitchen, is a walk in pantry with an additional dishwasher and fridge. Not to be missed is the impressive temperature-controlled wine room accommodates approx 1,000 bottles-a striking feature for the discerning entertainer.A versatile family room/main floor bedroom with ensuite which can be used as a principal bedroom or guest suite, laundry room, walk-in main closet for storage and access to oversized double car garage.The 2nd level principal suite is a private sanctuary featuring juliette balcony, gas fireplace, two walk-in closets and a spa-inspired ensuite with heated floors, walk-in shower, and a standalone soaking tub.Two additional spacious bedrooms each with their own ensuites complete the level. Not to be missed is the finished lower level room with added storage in the pantry and crawl space area. The backyard is an entertainer's paradise, showcasing a saltwater pool, two expansive patio areas, two gazebos with a gas fire table, and premium Dutch-imported artificial turf that remains lush year-round with zero maintenance.Ideally situated steps from Whole Foods Market, Oakville GO Train, for seamless transit connectivity,and the Oakville Trafalgar Community Centre this extraordinary property offers both refined luxury and everyday convenience.LUXURY CERTIFIED (id:49269)
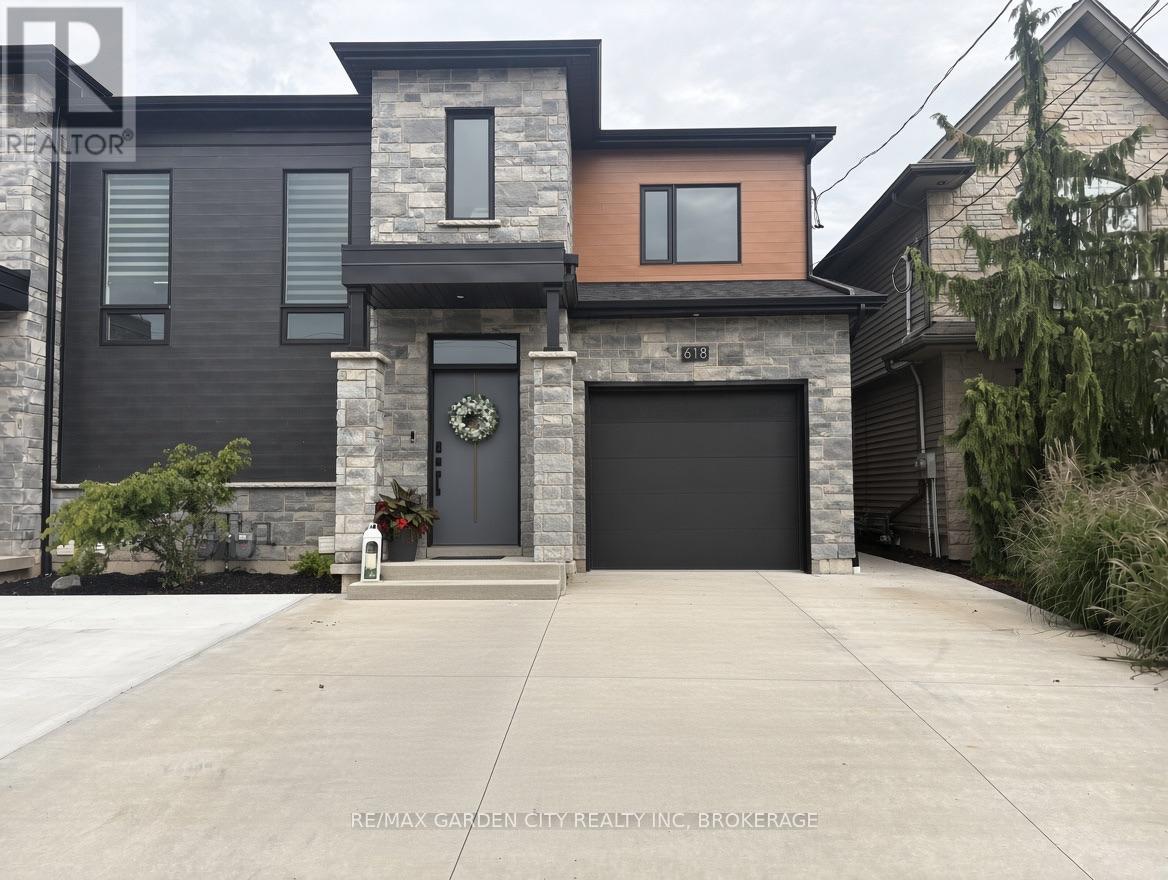
Lower - 618 Clare Avenue
Welland, Ontario
New 2 bedroom lower unit in great North Welland area. Building was purpose built with no shared space with upper unit. Private entrance, quartz counters, high-end appliances and in-suite laundry. All bills included. (id:49269)
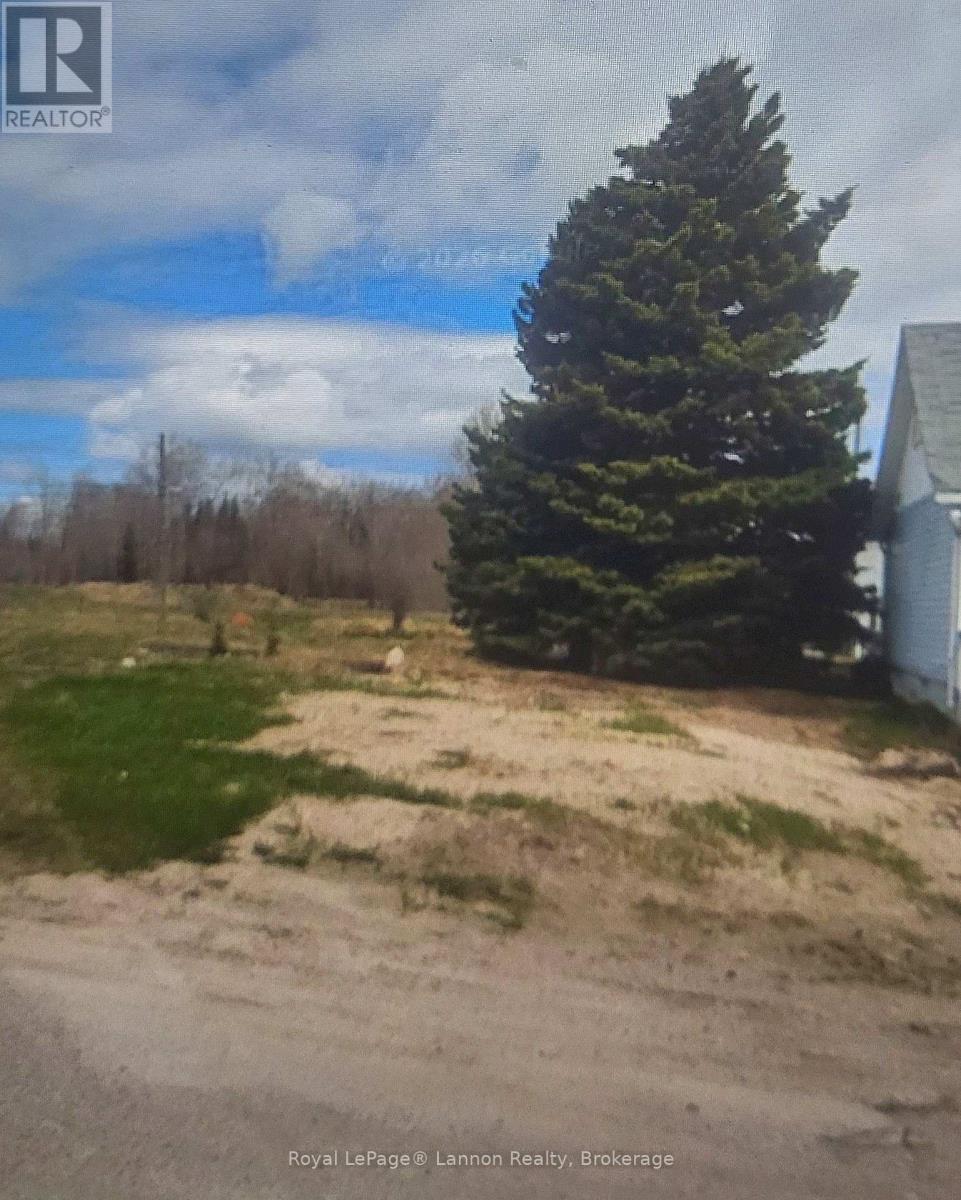
334 Ball Parkway
Greenstone, Ontario
Discover the perfect opportunity to build your dream home on this residential vacant lot located on a quiet crescent in Geraldton. Enjoy the peaceful setting and relaxed neighborhood atmosphere while still being close to local amenities. Services are available, making this an excellent opportunity to bring your vision to life and create a home tailored to your needs. Whether you're planning your forever home or looking to invest in land, this property offers wonderful potential! (id:49269)
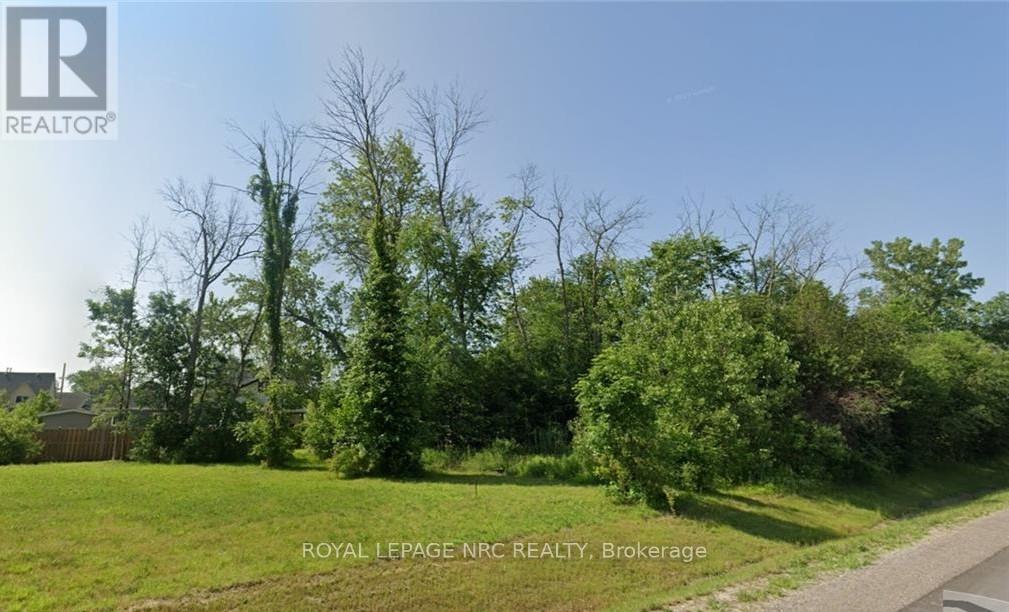
0-3781 Dominion Road
Fort Erie, Ontario
Prime development opportunity in Fort Erie. Zoned for multifamily with approval for 4-5 townhouses. New construction and development in the area. Fantastic opportunity, Survey and preliminary plans. (id:49269)
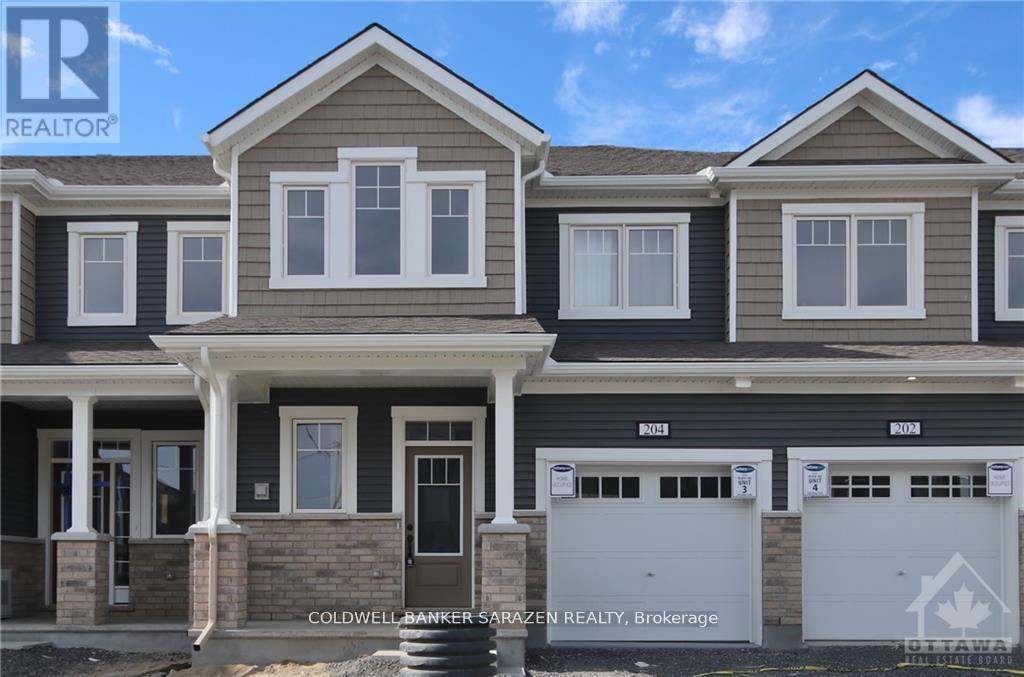
204 Atima Circle
Ottawa, Ontario
Newer two storey townhome in half moon bay (Barrhaven). This amazing 3bed, 2.5 bath townhouse with 9 ft ceiling on the main floor, ceramic tiles on entry and kitchen. Spacious gourmet kitchen with pantry room and stainless steel appliances with large island and breakfast bar. Second floor offer master bedroom with 3 piece en-suite and walk-in closet, 2 good size bedrooms with closets, Laundry room and full 3 piece bathroom. Unfinished basement can beused as a large storage area or home base gym, etc. Walking distance to schools and park, minutes away from Minto recreational center, shopping and other amenities. (id:49269)
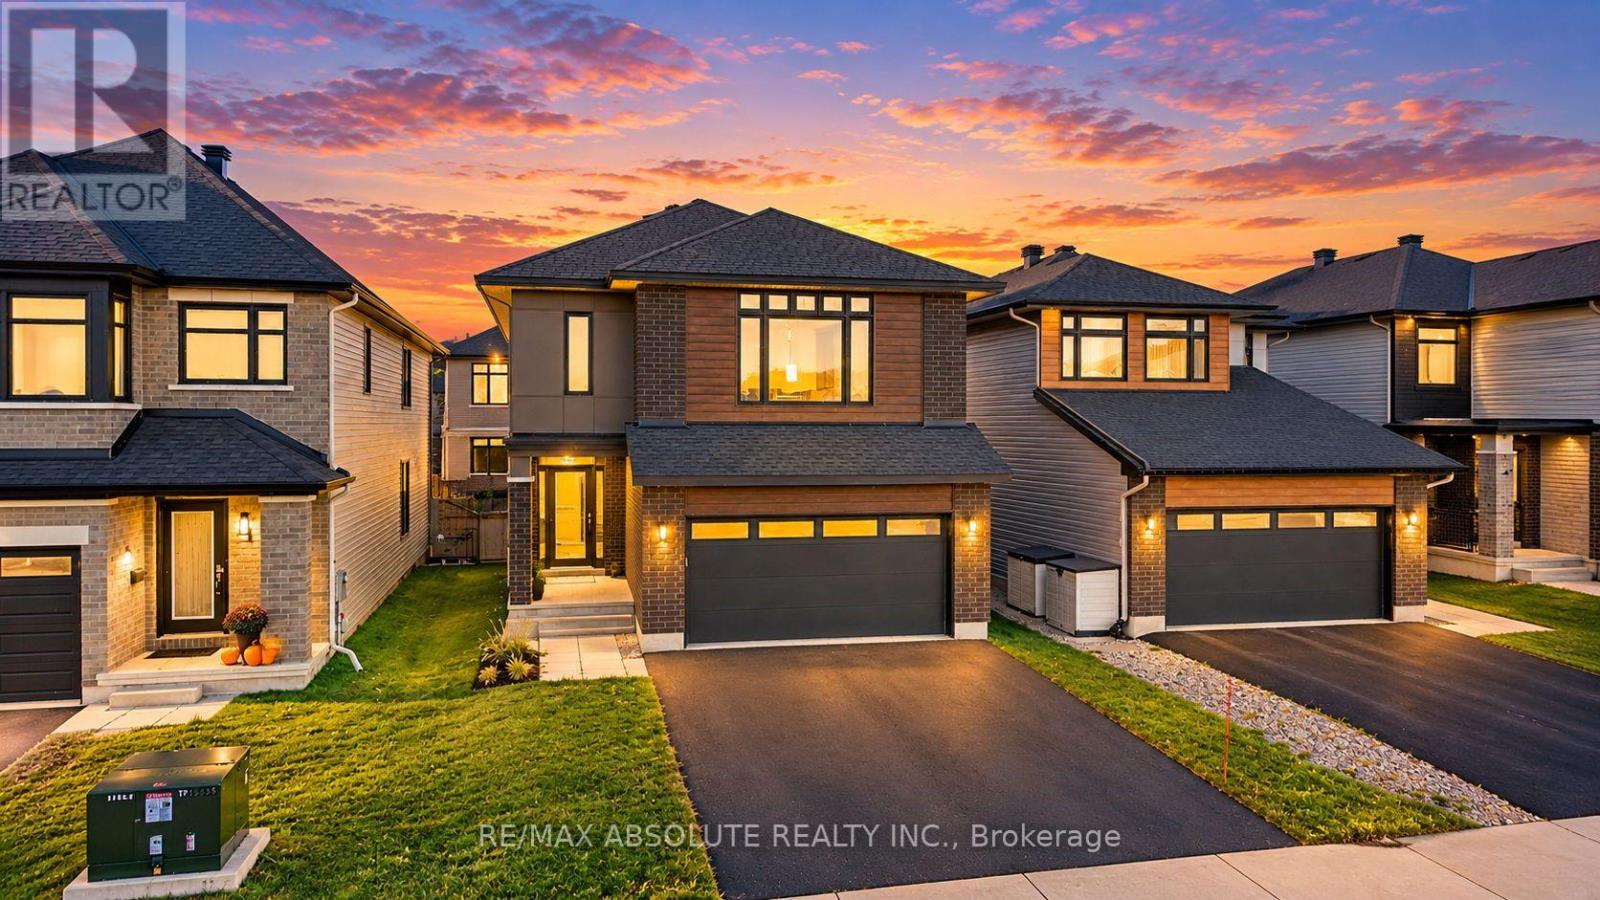
682 Borbridge Avenue
Ottawa, Ontario
Welcome to 682 Borbridge Avenue! This beautifully appointed 3-bedroom, 3-bathroom home built by Urbandale offers an impressive combination of space, style and functionality. Originally designed as a 4-bedroom floor plan, the upper level offers the flexibility to convert back to four bedrooms if desired. Step inside through the welcoming front entrance featuring ceramic tile flooring, with double doors leading to a convenient main-floor office. The heart of the home is the stunning open-concept living space, highlighted by a spectacular family room with soaring two-storey ceilings, a cozy gas fireplace with wood mantel and floating shelves. The adjoining dining room features two large windows, filling the space with natural light. The beautifully designed kitchen is sure to impress with quartz countertops, stainless steel appliances, a gas stove, subway tile backsplash, soft-close cabinetry, a walk-in pantry and an oversized island with pendant lighting and breakfast bar seating. Patio doors lead directly to the covered porch featuring low-maintenance PVC decking and a natural gas BBQ hookup, perfect for outdoor entertaining. The fully fenced backyard provides additional space to relax and enjoy. Thoughtful everyday conveniences include an Ecobee smart thermostat, a main-floor powder room with pedestal sink, a walk-in coat closet and a practical mudroom off the garage complete with a built-in bench, window and closet. The fully finished basement offers an abundance of additional living space, featuring carpeting, flat ceilings with pot lights and four large egress windows, allowing plenty of natural light. A future bathroom has already been roughed in, complete with a doorway from the main living area, providing excellent potential for further customization. With its versatile floor plan, impressive architectural details and thoughtfully designed living spaces, this home is ready to welcome its next owners! 24 hours irrevocable on all offers. (id:49269)
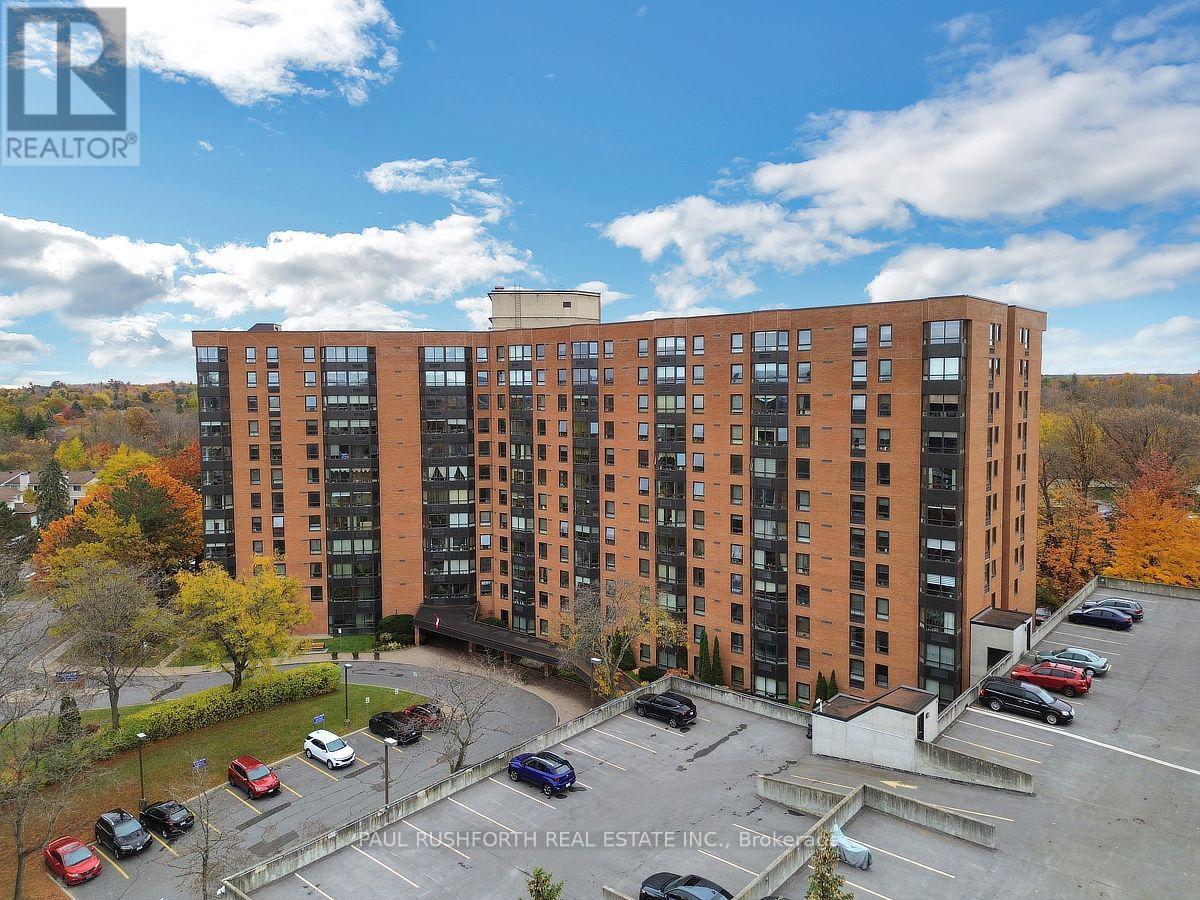
815 - 80 Sandcastle Drive
Ottawa, Ontario
Enjoy the comfort of spacious condo living with the added appeal of an 8th floor corner location! This bright and inviting 2 bedroom, 2 bathroom apartment offers generous living space, plenty of natural light, and views toward the Ottawa River, Gatineau, and downtown Ottawa. Immaculately maintained and sparkling clean, this well cared for home features gleaming flooring and a practical layout designed for comfortable everyday living. The spacious living and dining areas provide plenty of room for entertaining, hosting family gatherings, or simply relaxing at the end of the day. The functional galley kitchen offers ample cabinetry, a convenient pantry, and additional storage to keep everything organized. The generously sized primary bedroom features double closets and a private ensuite bathroom, while the second bedroom offers flexibility for guests, a home office, or additional living space. A second full bathroom adds everyday convenience. With windows offering different outlooks from this corner unit, you'll appreciate the natural light and elevated perspective throughout the home. One covered parking space is also included. Beyond your front door, this popular, pet friendly condominium building offers an excellent selection of amenities, including an outdoor swimming pool, fitness room, party and meeting room, laundry facilities, and guest suites for visiting friends and family. Whether you're downsizing, purchasing your first home, or looking for a low maintenance lifestyle without sacrificing space, this condo offers exceptional versatility. Combining a desirable corner location, generous room sizes, convenient building amenities, and the ease of condominium living, this is a wonderful opportunity to make a well established Ottawa community your home. (id:49269)
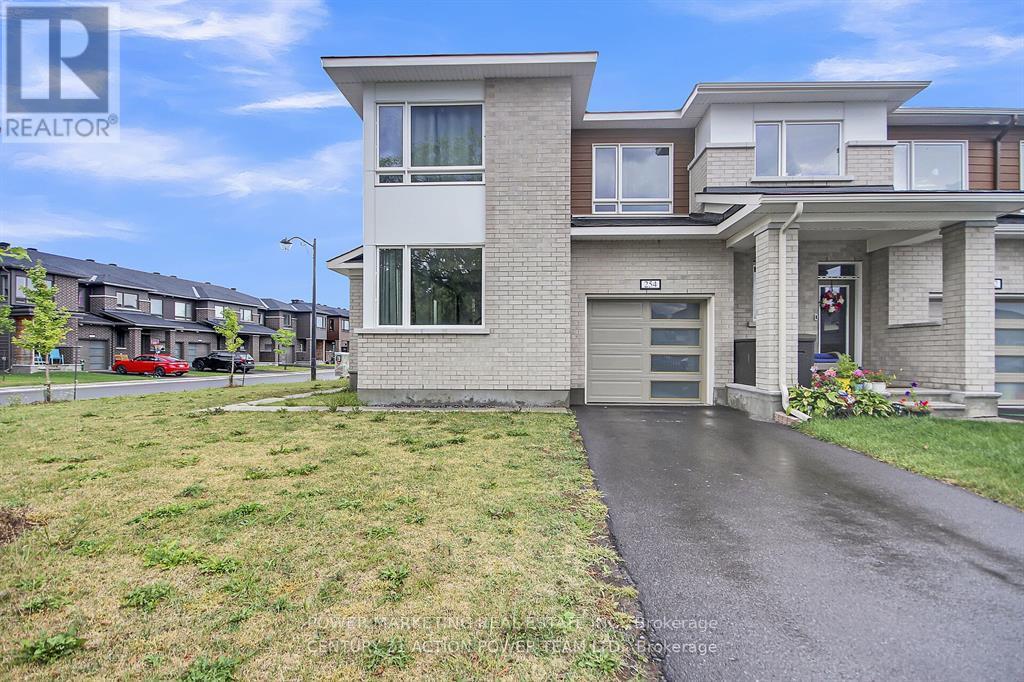
254 Ormiston Crescent
Ottawa, Ontario
Welcome to 254 Ormiston Crescent, located in the desirable new Crown of Stonebridge community! This stunning 3-bedroom + den, 2.5-bathroom corner unit offers an open-concept layout flooded with natural light, thanks to its many large windows. Step inside to find a modern and inviting foyer that opens into a beautifully designed main-floor living area. The stylish L-shaped kitchen is a chefs dream, featuring granite countertops, an oversized breakfast island, generous cupboard space, and brand-new stainless steel appliances. Enjoy seamless views into the bright great room with a cozy fireplace, plus a versatile den/flex space perfect for a home office or playroom. Upstairs, retreat to the spacious primary bedroom overlooking the backyard, complete with a walk-in closet and a luxurious ensuite bathroom boasting a freestanding tub and separate glass shower. The second floor also includes two well-sized additional bedrooms, an upgraded full bathroom, and a convenient laundry area. The finished lower level provides a large recreation room, a handy office nook, and plenty of storage. Don't miss your chance to live in this exceptional home in one of the city's fastest-growing communities. (id:49269)
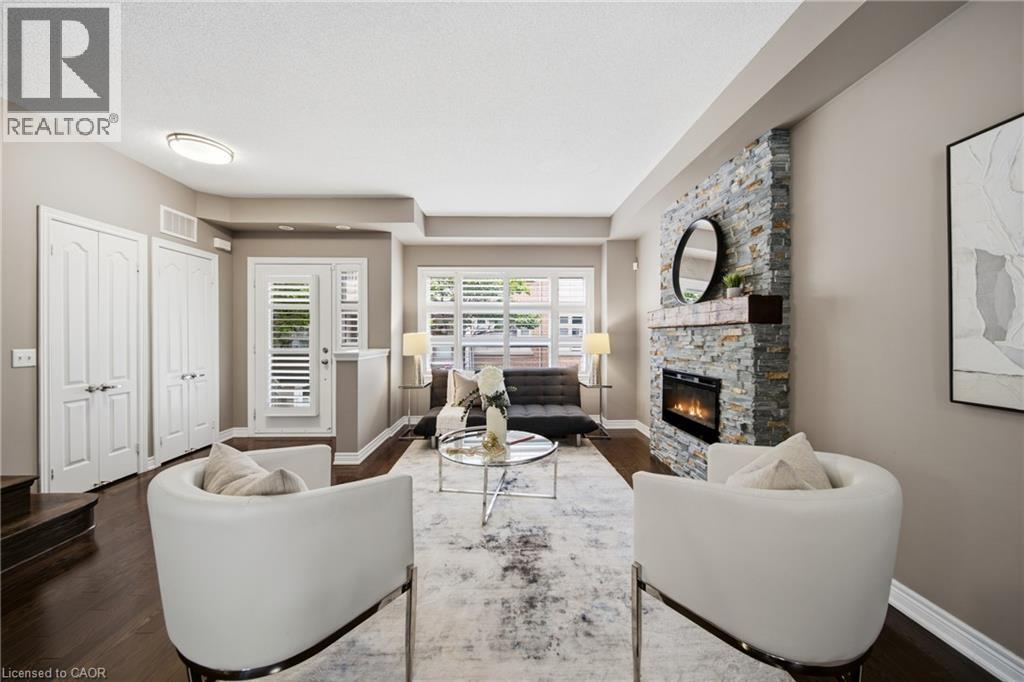
2460 Prince Michael Drive Unit# 23
Oakville, Ontario
Looking for more space without taking on the maintenance of a detached home? Welcome to Joshua Creek. This spacious 3-bedroom, 3-bath executive townhome offers generous living space, a 2-car garage and access to an impressive array of amenities, all in one of Oakville's most sought-after family-friendly communities. The bright, open-concept main level features 9' ceilings, hardwood floors, spacious living and dining areas, and a well-appointed kitchen with upgraded granite countertops, stainless steel appliances and a generous island with breakfast bar seating. The adjoining breakfast area opens to a private rear balcony - perfect for morning coffee, outdoor dining or simply enjoying a quiet moment. Upstairs, the spacious primary suite offers a peaceful retreat with a walk-in closet with custom organizers, 4-piece ensuite and its own private balcony overlooking the surrounding greenery. Two additional bedrooms, a second 4-piece bathroom and convenient upper-level laundry complete the upper floor. The finished lower level adds even more flexibility with additional living space, generous storage and direct access to the 2-car garage - ideal for a home office, gym, media space or whatever suits your lifestyle. And there's more just beyond your front door. Residents enjoy access to an indoor pool, fitness centre, billiards room and party rooms, while shops, restaurants and everyday conveniences are just steps away. With easy access to major highways and excellent schools, this is a home that makes everyday life easy. **More space. Less maintenance. More to enjoy.** A great opportunity to experience everything Joshua Creek has to offer. (id:49269)
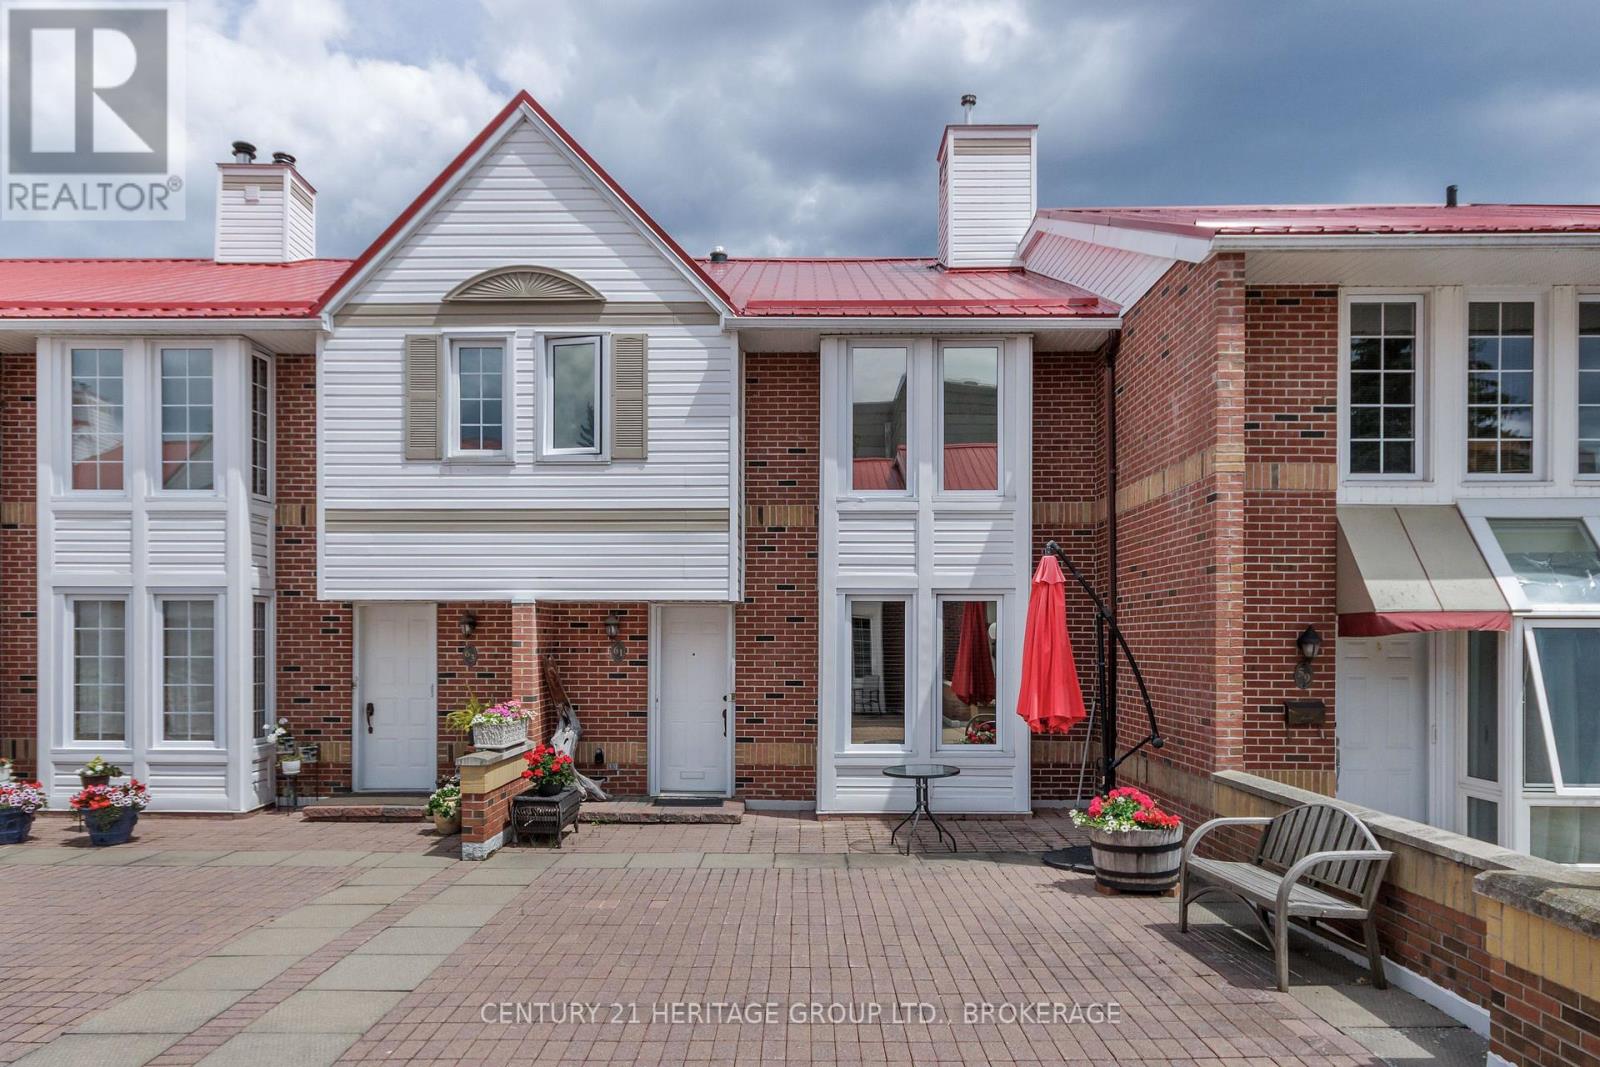
61 - 1 Place D'armes
Kingston, Ontario
Frontenac Village, as downtown as you can get, pretty much, is all red steel roof and interlocking brick walkway. You might have landed in some Austrian ski village. There are no cars here (those are stashed underground) but an outdoor pool is at the blue heart of the complex, along with a manor's worth of trimmed hedges and sculpted evergreens. There are cool subterranean spots for meeting and reading, for working out and for recovering from your workout. It is a rare salve from the daily grind, a live-in spa, a sanctuary of sorts. Number 61 spreads over multiple levels and abundant natural light seems almost to move you from one to another as if aboard a sci-fi escalator. The sunny/shady patio (with apple tree!) off the living room is one of the few to connect directly to the pool surround. There are three bedrooms, three bathrooms, a pellet stove in the living room, a heat pump, an office, parking directly outside the lower level exit, laundry, and even a workshop. It is close to fine dining and films, the university and the hospitals and the lake. It is also lovely and waiting just for you. (id:49269)
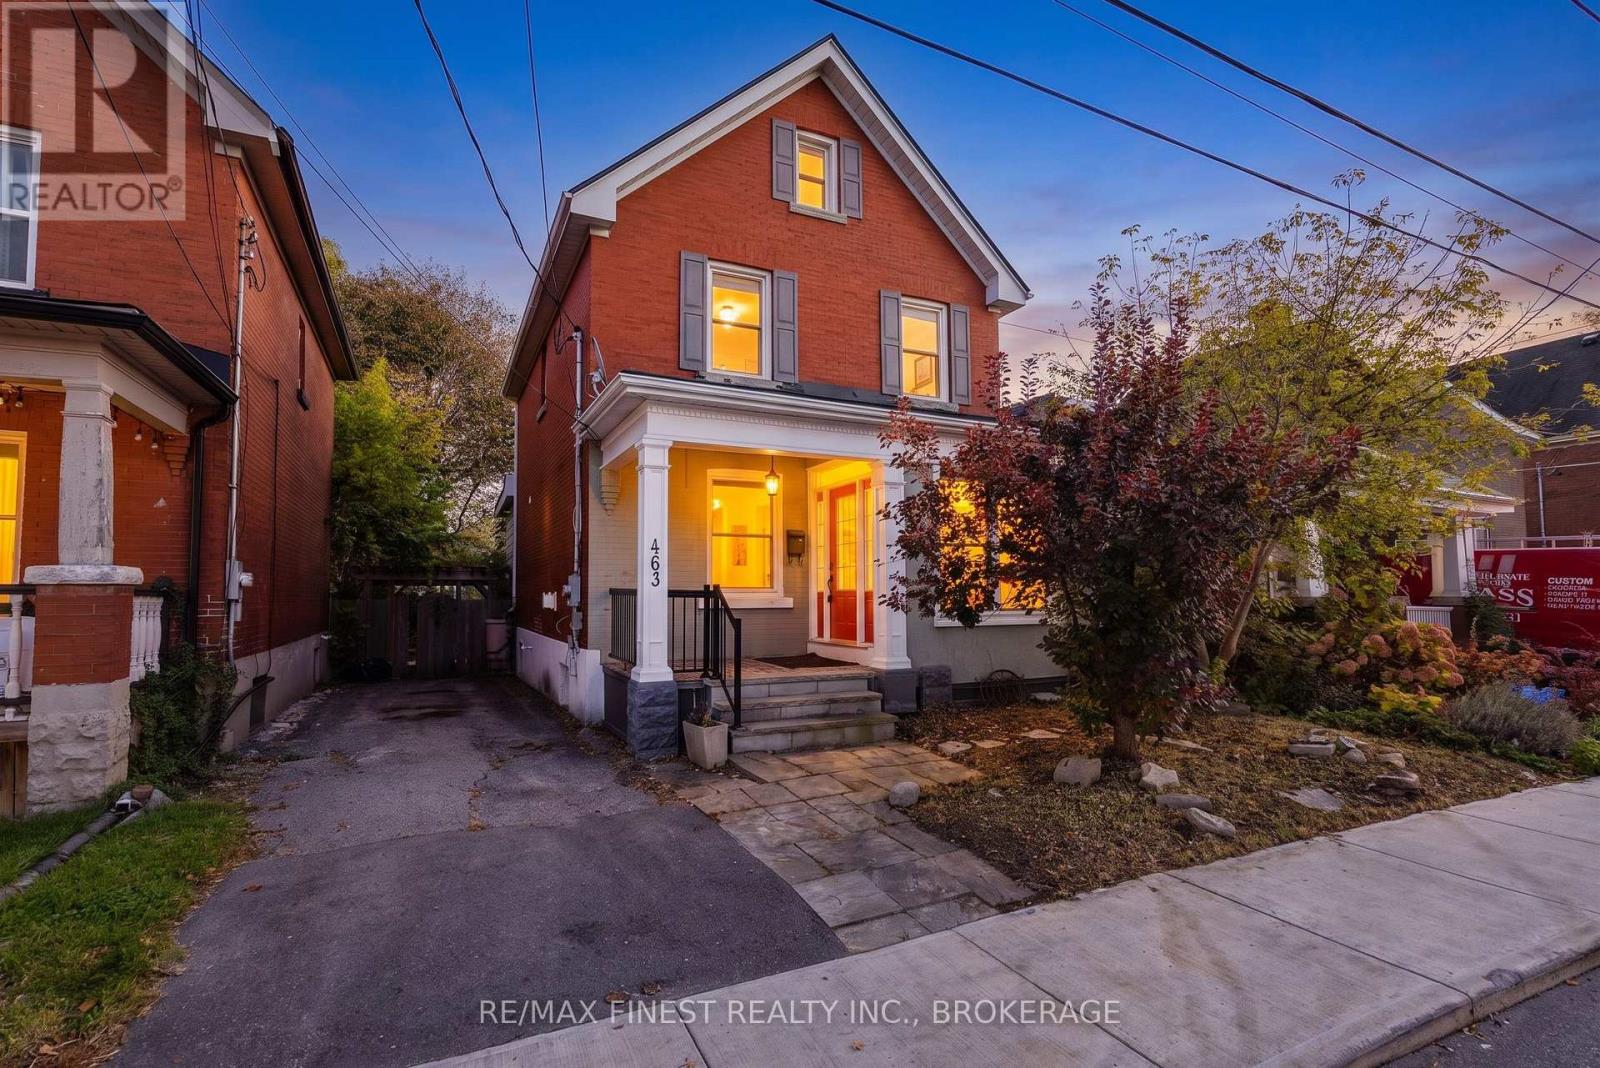
463 Victoria Street
Kingston, Ontario
An outstanding opportunity for investors and parents of Queen's University students alike! Ideally located within walking distance ofQueen's University, this spacious, all-brick 5-bedroom, 2-bathroom home offers the perfect combination of location, comfort, andinvestment potential. For parents looking to provide their student with a great place to live while building equity rather than payingrent, this property presents an exciting alternative to traditional student housing. With five generously sized bedrooms, there's plentyof room for your student and their friends, with the potential to offset ownership costs through rental income. The bright,open-concept kitchen, living, and dining area is the heart of the home, providing a welcoming space for studying, entertaining, andeveryday living. Convenient main-floor laundry makes shared living easy, while the enclosed porch offers additional versatile space.Outside, enjoy a private fenced backyard, deck, and the added convenience of off-street parking. Whether you're an experiencedinvestor looking to expand your portfolio or a parent considering a smart real estate investment during your student's universityyears, 463 Victoria Street delivers an appealing combination of practicality, location, and long-term potential. Why just pay forstudent housing when you could invest in it? (id:49269)
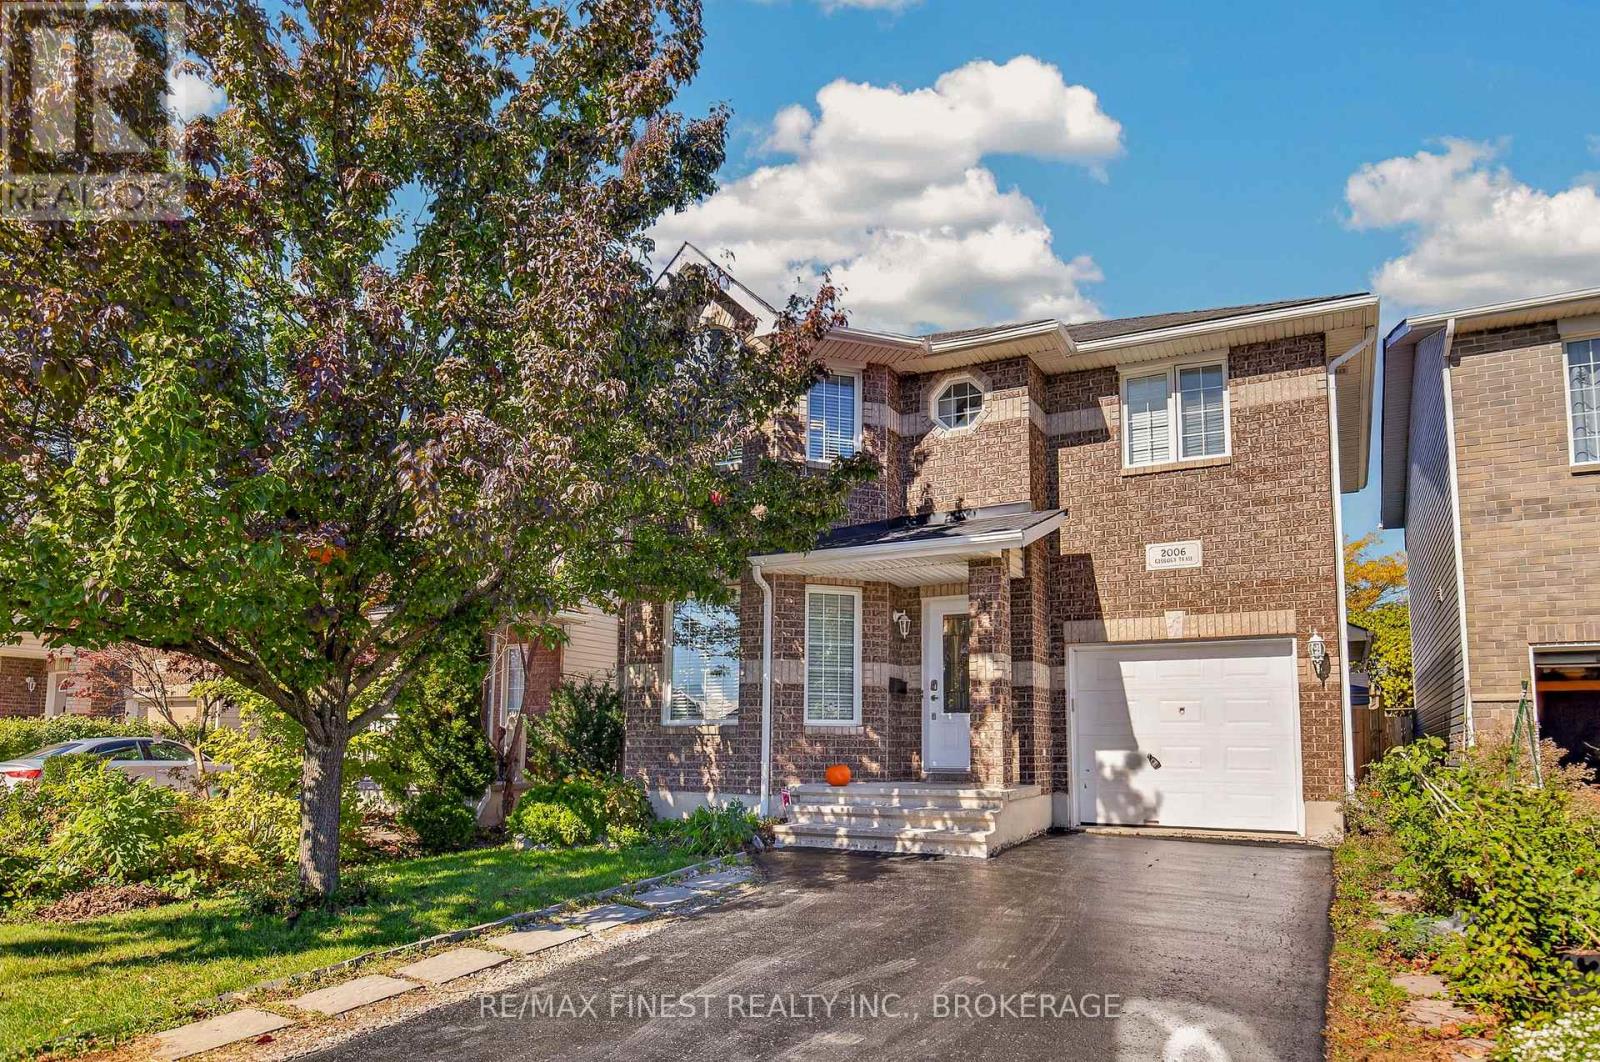
2006 Geology Trail
Kingston, Ontario
3+1 bedroom, 3.5 bath home on a quiet cul-de-sac in desirable west-end neighbourhood. Ceramic tile and maple hardwood flooring throughout the main floor, patio doors off kitchen lead to concrete patio and fully fenced rear yard with no rear neighbours.The living room comes with gas fireplace, large picture window and vaulted ceilings. Upstairs features 3 spacious bedrooms including primary with 4-piece ensuite. Fully finished lower level features large rec room with pot lighting, guest room, 3-piece bathroom and wetbar/kitchenette area (potential for in-law suite) and storage. Attached garage with opener, central air, and more! Shingles replaced in 2019. Ideally located just steps to the park and minutes to all west end amenities, schools and easy access to Downtown Kingston. (id:49269)
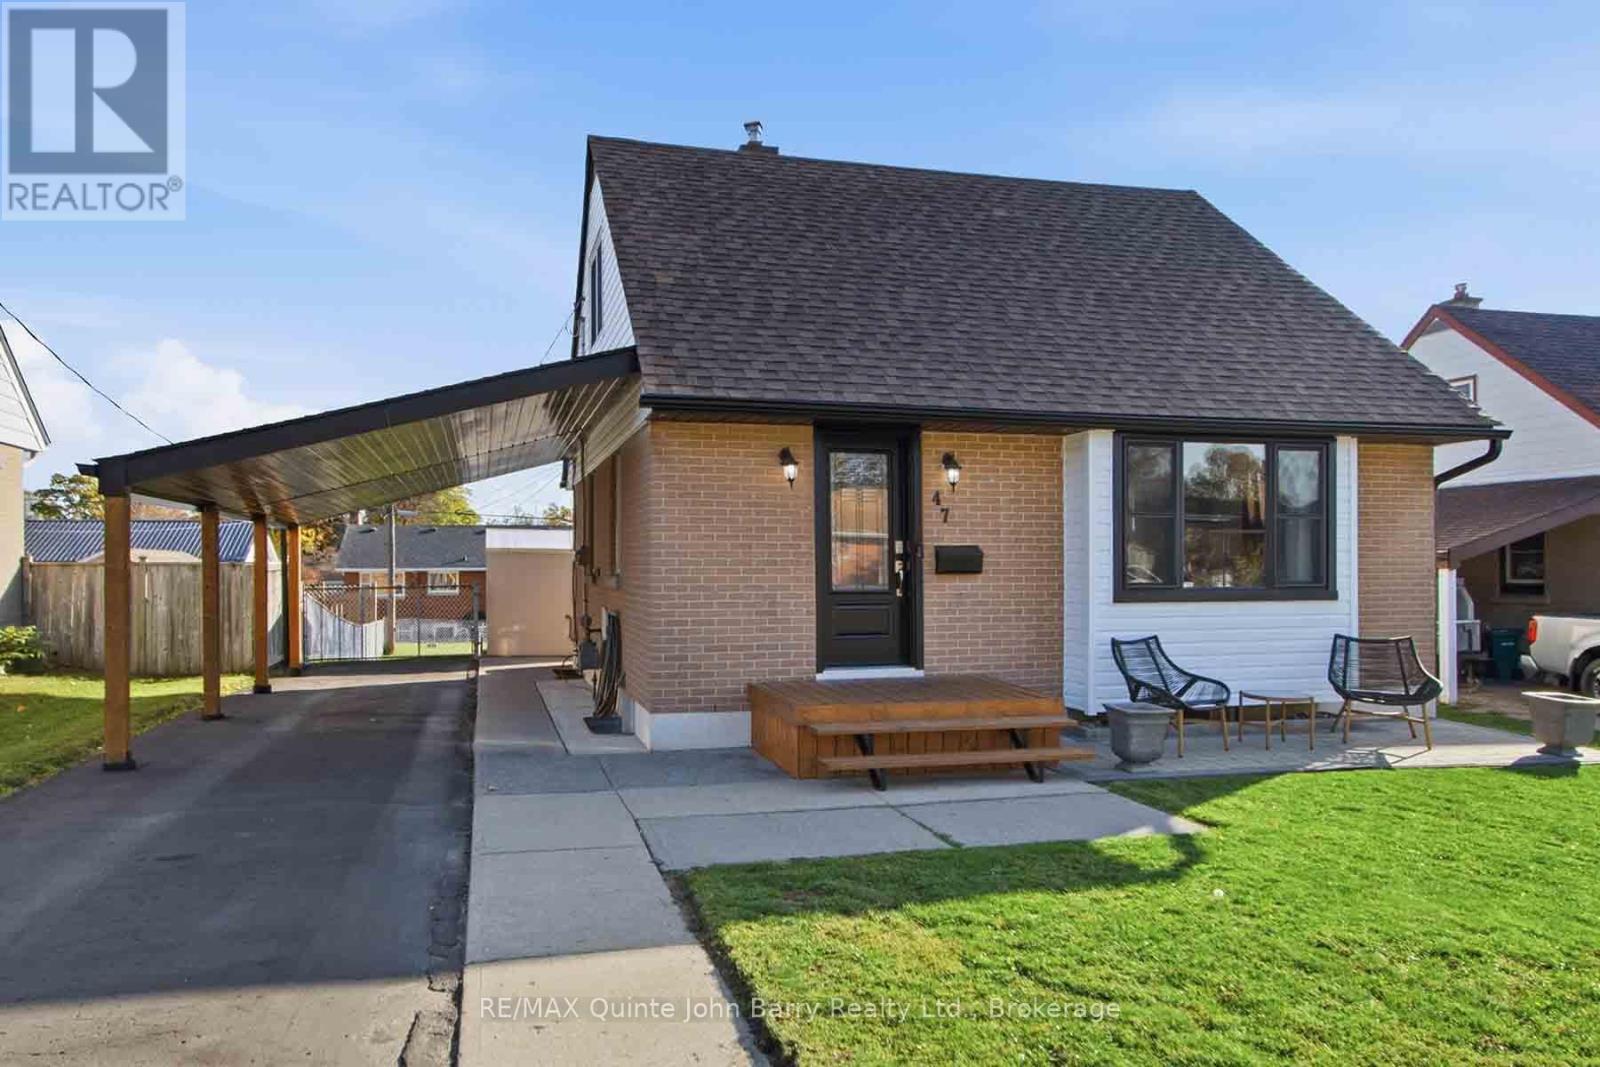
47 Fourth Avenue
Quinte West, Ontario
Charming and inviting, this 1.5 storey home offers comfortable living in a convenient Trenton location, close to schools, shopping, and everyday amenities. The welcoming front patio provides a lovely spot to enjoy your morning coffee or unwind outdoors. Inside, the foyer leads to the living and dining rooms, where hardwood flooring adds warmth and character while the second floor features two bedrooms and 4 piece bathroom. The finished lower level offers valuable extra living space with a recreation room, 2 piece bathroom, and utility room. Outside, the fenced backyard with patio is perfect for summer barbecues, entertaining, or relaxing outdoors. A carport adds everyday convenience. Whether you're a first time buyer, small family, or looking to downsize, this home offers a wonderful opportunity to make it your own. (id:49269)
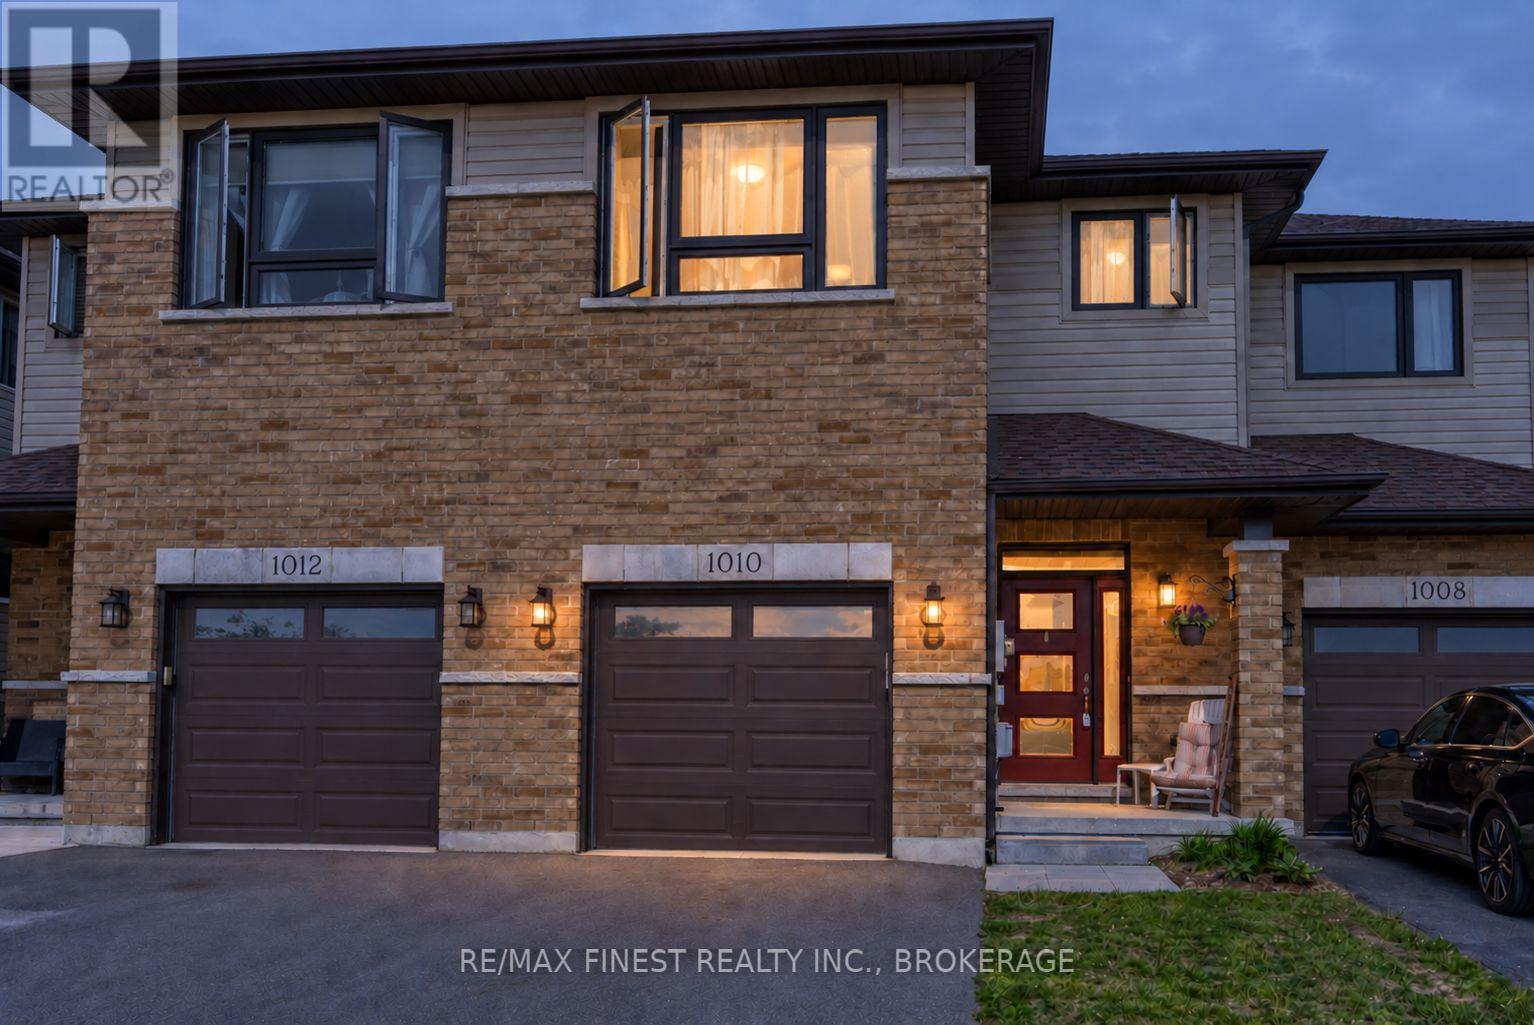
1010 Rosanna Avenue
Kingston, Ontario
Welcome to sought-after Woodhaven West! This beautifully designed 1,638 sq. ft. two-storey townhome offers a functional and spacious layout ideal for modern living. Featuring 3 generously sized bedrooms, 2.5 bathrooms, and the convenience of a second-floor laundry room, this home is designed with comfort and practicality in mind. The bright open-concept main floor showcases a spacious kitchen complete with a large corner pantry, seamlessly flowing into the living and dining areas-perfect for everyday living and entertaining. Additional highlights include an attached garage with inside entry, a paved driveway, and a welcoming floor plan that makes the most of every square foot. (id:49269)
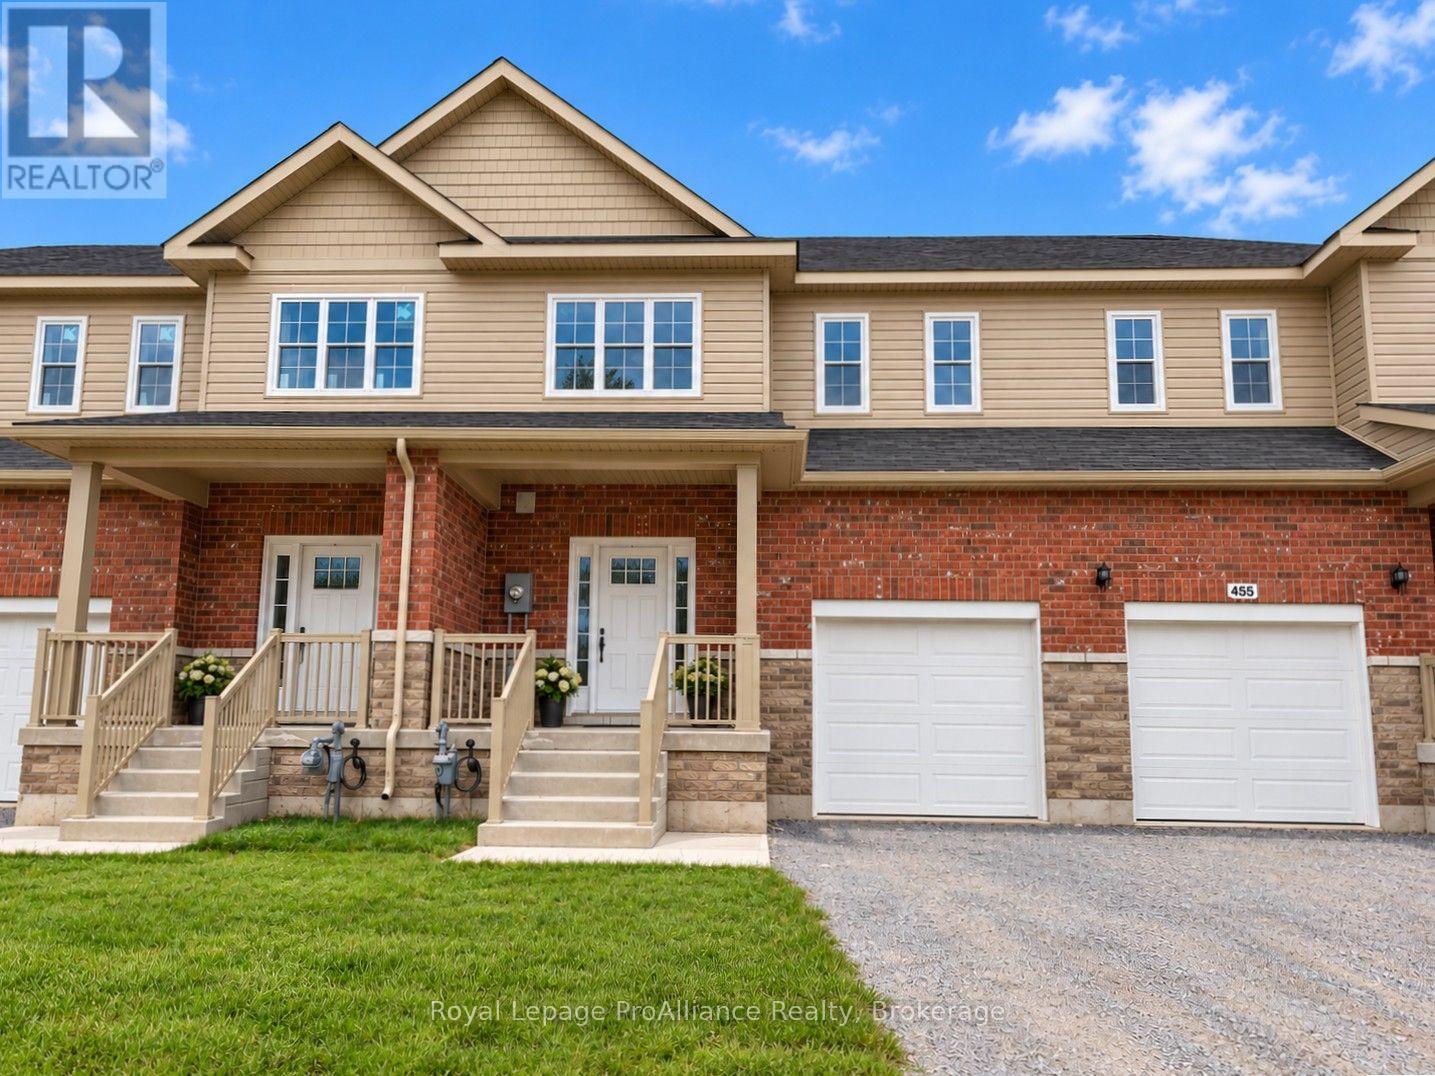
3 - Blk 53 Drewery Road
Cobourg, Ontario
Ideally Situated In Cobourg's East End, This 1,564 Sq Ft under construction Townhome offers 3 Bedrooms, 2.5 bath and loads of space for everyone. Large foyer with open ceiling to 2nd storey leads to your open concept living space. Gourmet upgraded Kitchen with ample counter space and soft close cabinetry, modern lighting, quartz countertops, pantry plus a sit up Island. Bright Dining area with lots of windows & patio doors to where you may have a deck built for barbecuing and relaxing in your backyard! Beautiful oak stairs and railing lead to the second floor. The large Primary boasts a full ensuite & walk in closet. Second and third Bedrooms, convenient Laundry Room & 4pc Bathroom complete the second floor. Garage with inside access to the front foyer making every day tasks a breeze. Full basement offers rough-In for a future Bathroom, with an option to finish now or later! 9ft ceilings on main floor, luxury vinyl plank flooring throughout, ceramic tile in washrooms. Includes sodded lawn, paved driveway, central air, high efficiency furnace, air exchanger. Walk or bike to Lake Ontario, Cobourg's vibrant waterfront, beaches, downtown, shopping, parks and restaurants. An easy commute to the Oshawa GO with 401 access. Sample photos are of a similar unit in same building, under construction, some photos are virtually staged (id:49269)
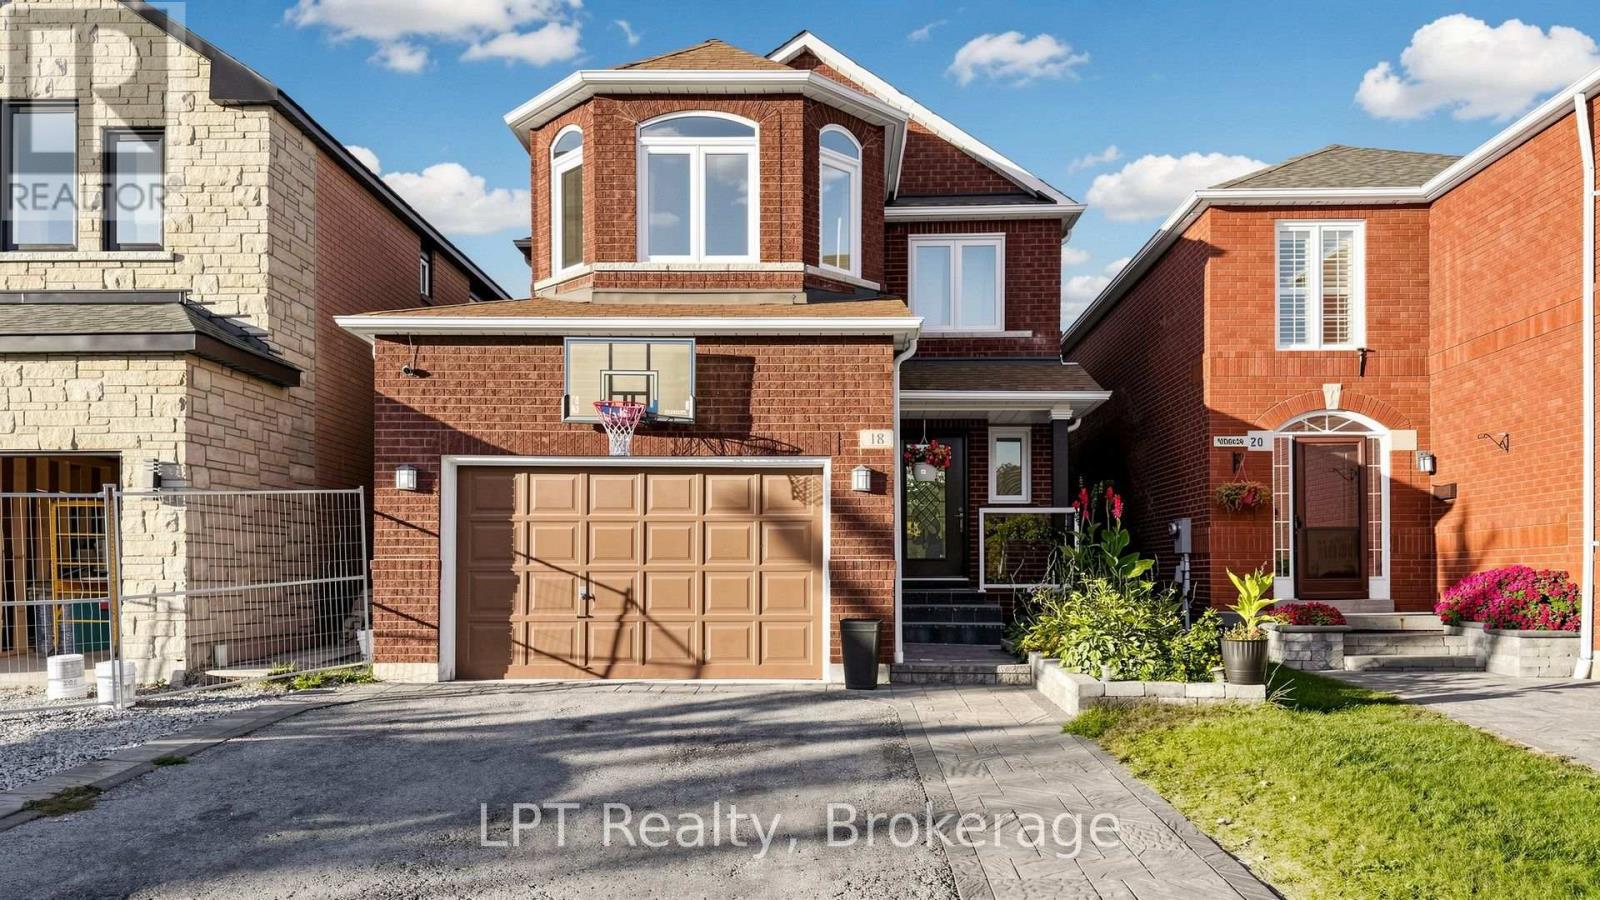
18 Tawn Crescent
Ajax, Ontario
Welcome To This Stunning 4+1 Bedroom, 4 Bathroom Family Home Nestled In The Highly Sought-After Central Community Of Ajax! Designed With Both Everyday Living And Entertaining In Mind, The Main Floor Boasts A Bright, Seamless Open-Concept Layout Wth Beautiful Hardwood Floors Throughout. The Heart Of The Home Is A Gorgeous Kitchen Featuring Premium Stainless Steel Appliances, Elegant Quartz Countertops, A Matching Backsplash, And A Stylish Contrasting Quartz Accent Island That Effortlessly Overlooks The Expansive Great Room. Upstairs, The Primary Retreat Offers A Beautiful Spa-Inspired Ensuite With A Relaxing Soaker Tub, Double Vanity, And Elegant Finishes. The Fully Finished Basement Adds Incredible Flexibility With An Additional (+1) Bedroom And Full Bathroom-Ideal For An In-Law Suite Or Home Office. This Property Sits Just Minutes Away From Top-Rated Schools, Local Parks, Transit, And Shopping. Don't Miss This Perfect Blend Of Space, Comfort, And Prime Location! (id:49269)
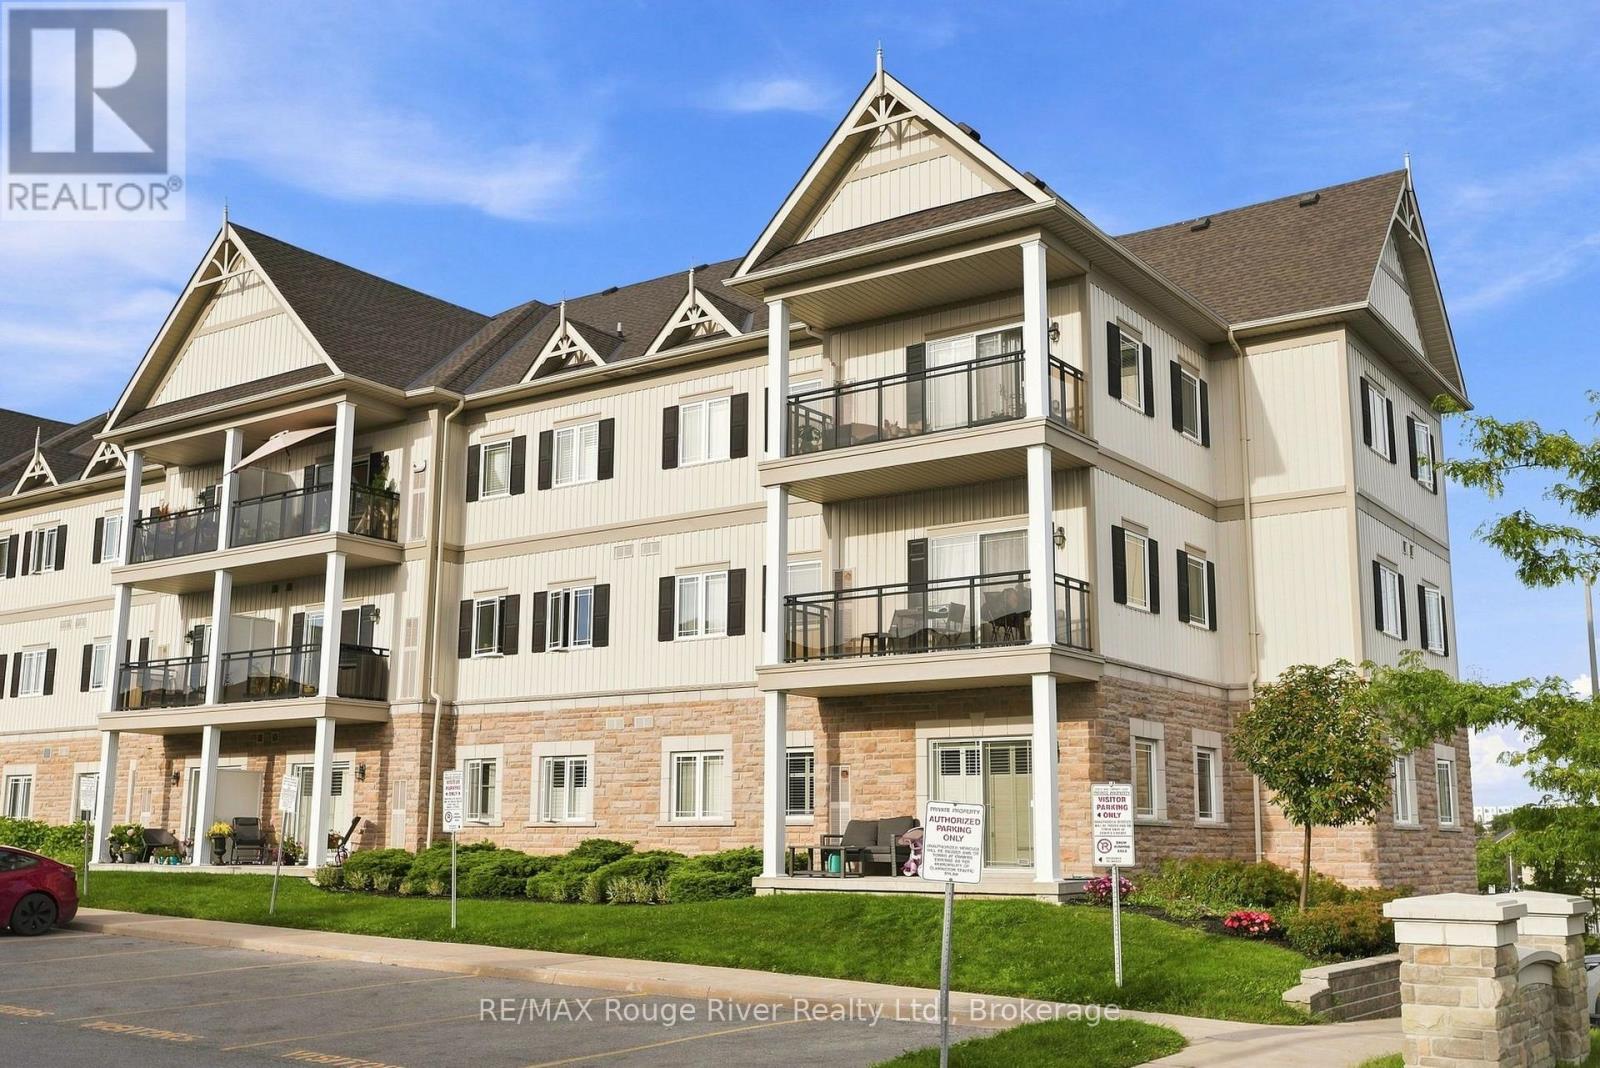
311 - 1 Sidney Lane
Clarington, Ontario
Welcome to this bright and spacious third-floor corner condo offering a wonderful combination of comfort, privacy and convenience. As a corner unit, the home enjoys added natural light and a desirable sense of separation, creating a warm and inviting atmosphere throughout. The open-concept living room features broadloom flooring and a walkout to the east-facing balcony, providing a lovely outdoor space to enjoy your morning coffee and start the day. The well-appointed kitchen offers granite countertops, a stove, refrigerator and dishwasher, ample cabinetry and a spacious breakfast bar that provides the perfect spot for casual meals or entertaining. The open-concept layout allows the kitchen to flow seamlessly into the living area, making everyday living and hosting guests effortless. The comfortable bedroom features broadloom flooring, a bright window and a generous walk-in closet, providing excellent storage. The four-piece bathroom is finished with attractive tile flooring and offers a functional, well-maintained space. Ideally positioned near the stairwell and building entrance, this unit offers added convenience for coming and going. Additional features include an owned parking space and a corner storage locker in the basement, providing valuable extra storage. Residents also enjoy access to the building gym, adding to the convenience of this well-maintained condominium. A great opportunity for first-time buyers, downsizers or investors looking for a bright corner unit with a practical layout, excellent storage and desirable building amenities. Conveniently located close to schools, Walmart, shopping, restaurants and everyday amenities, with easy access to the highway and everything you need. (id:49269)