
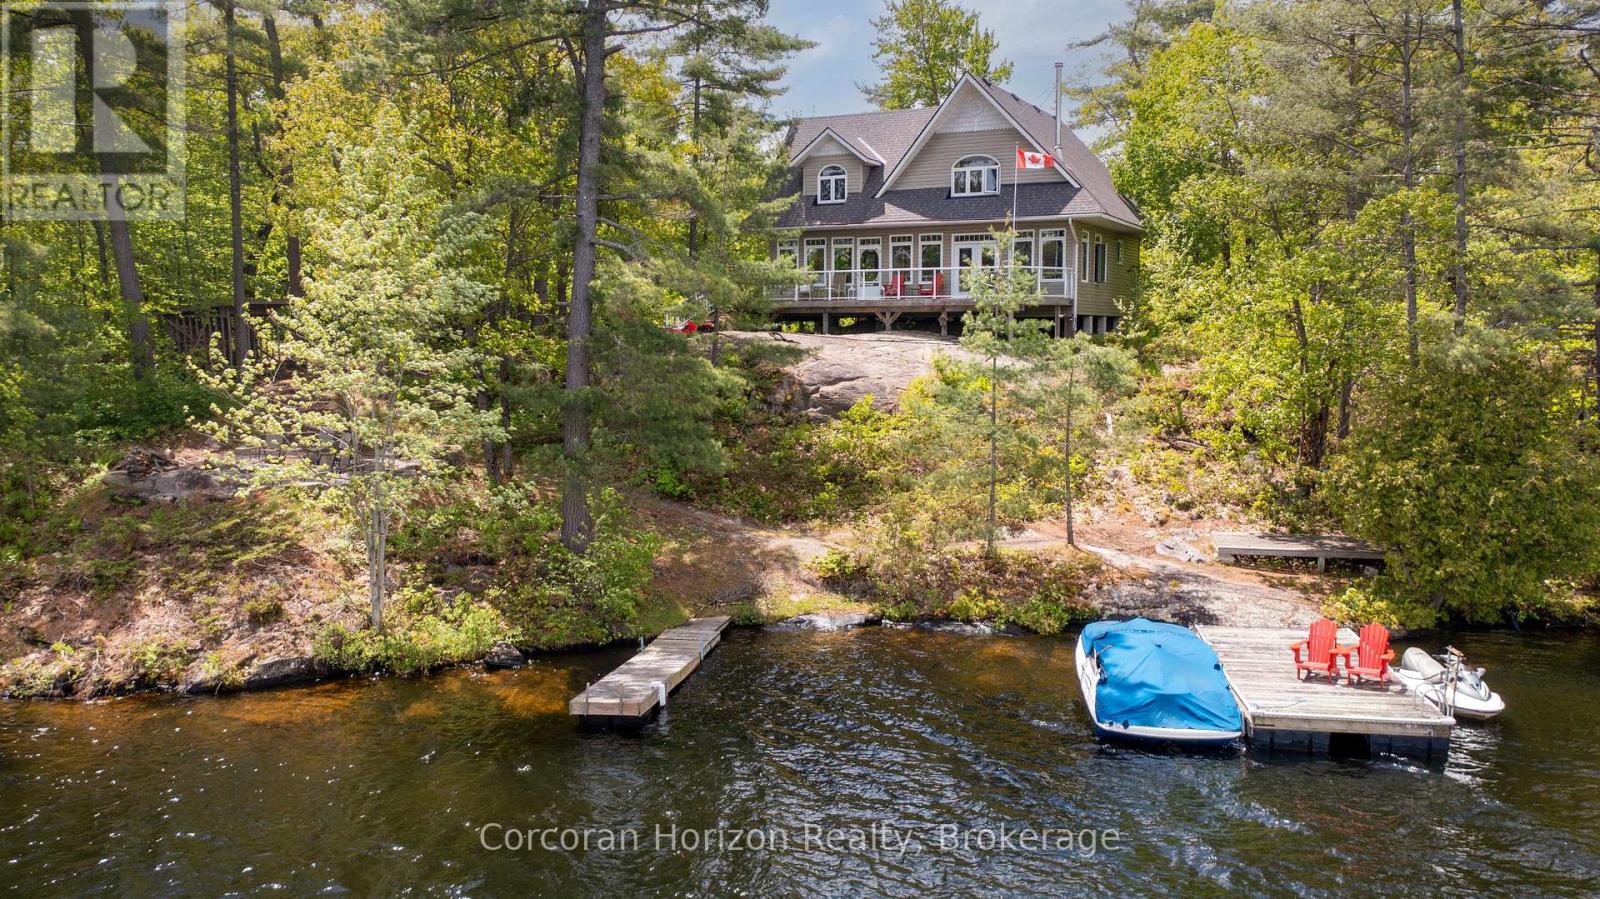
1320 Island 360 Island
Georgian Bay, Ontario
Welcome to your slice of Muskoka paradise, this turn-key, 3 bedroom cottage on Six Mile Lakes Hungry Island blends classic charm with modern comfort in an unforgettable, private setting. Nestled along 192 feet of pristine shoreline and bordered by Crown land, this secluded gem offers unmatched tranquility and space to unwind. With 2,000+sq.ft. of living space and an 875 sq.ft. wraparound deck half of it covered youll have ample room to entertain, relax, and soak in the lakefront beauty. Inside, the warm wood interior and cozy wood-burning stove create the ultimate cottage ambiance, while the large kitchen with a pantry makes hosting effortless. Each of the three spacious bedrooms offers comfortable accommodations. A new roof was installed in 2021. Even better, this fully winterized cottage supports four-season living, with access to snowmobile trails in every direction step outside and ride straight into the heart of winter adventure. Outdoors, gather around a large lakeside fire pit, cast a line from your private dock with deep water docking, and enjoy excellent fishing and countless water sports on Six Mile Lake. Whether its quiet mornings on the deck, summer boating, or snow-filled weekends exploring the trails, this private retreat delivers the true Muskoka lifestyle relaxation, recreation, and natural beauty all in one stunning package. (id:49269)
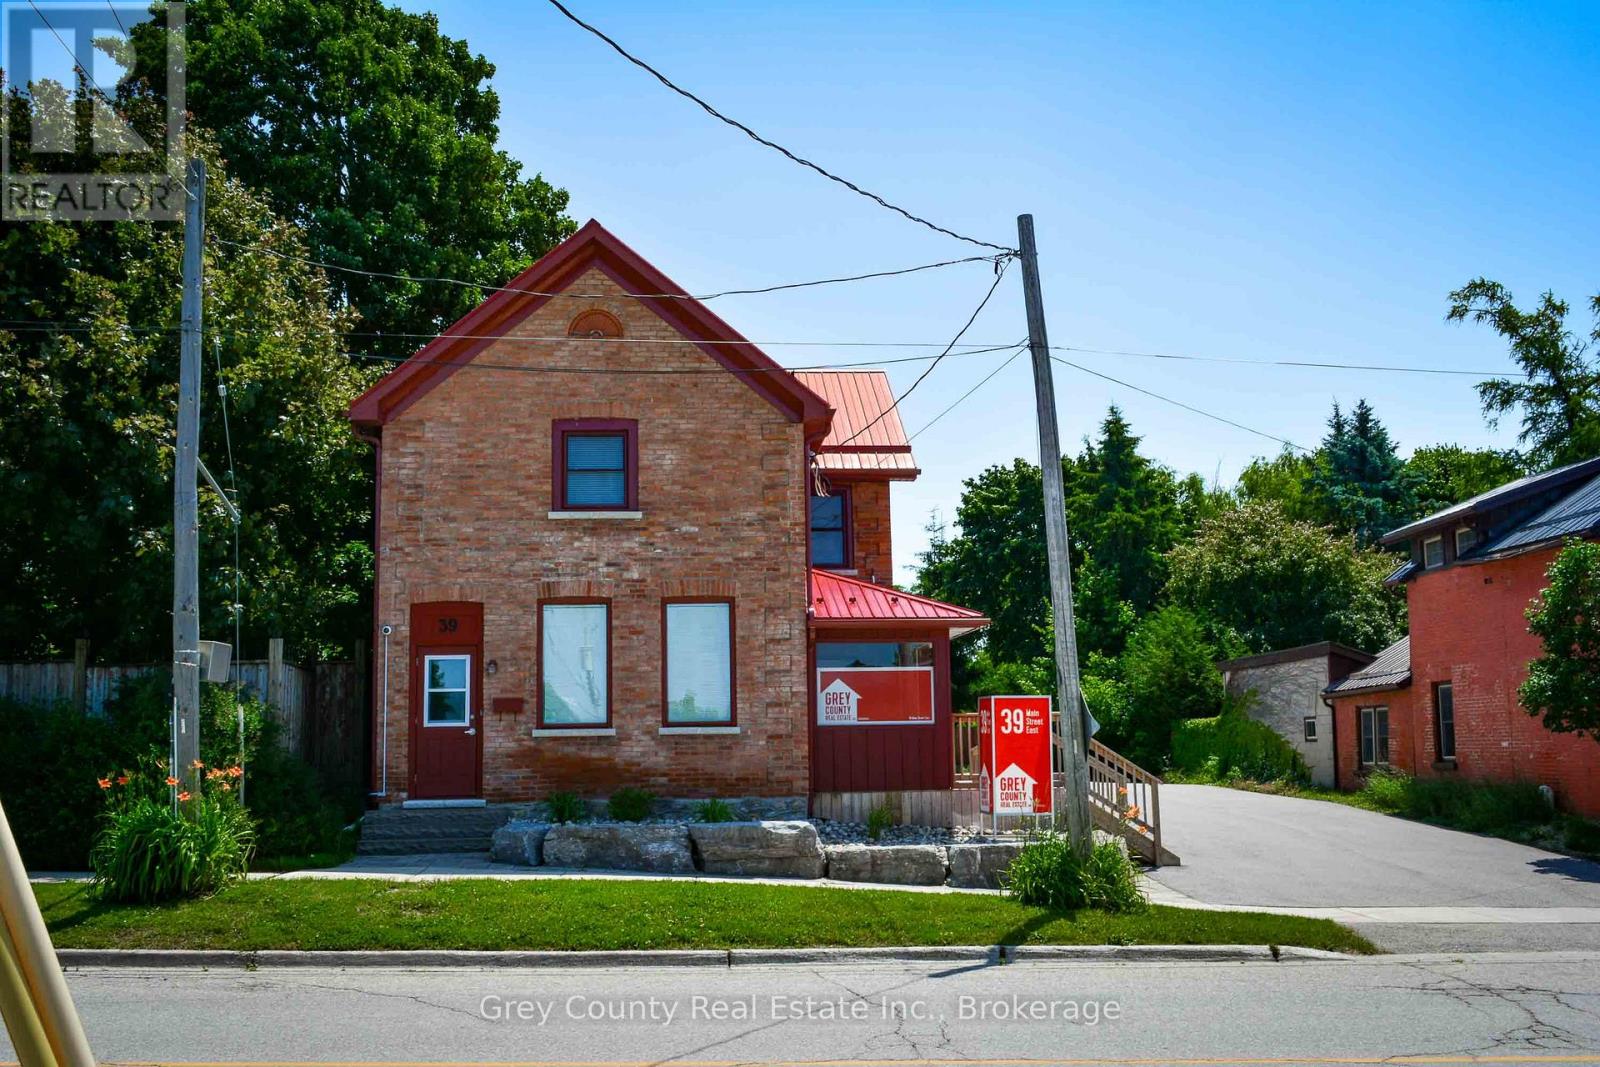
B - 39 Main St Street E
Grey Highlands, Ontario
Charming and Spacious 1-Bedroom Apartment with Private Entrance. This bright and spacious one-bedroom apartment is located on the second floor and features its own private entrance, offering both comfort and privacy. Thoughtfully updated throughout, the interior combines modern finishes with a traditional layout perfect for those who prefer clearly defined living spaces. The apartment includes a separate living room, a full kitchen with updated cabinetry and appliances, and a well-proportioned bedroom with closet. The freshly renovated interior features neutral tones, updated flooring, and plenty of natural light throughout. Ideal for a single professional or couple, this well-maintained unit is move-in ready. Located in a quiet, convenient neighbourhood, its just minutes from shops, restaurants, and transit. Enjoy the charm of a classic layout with the comfort of modern updates in this lovely upper-level rental. (id:49269)
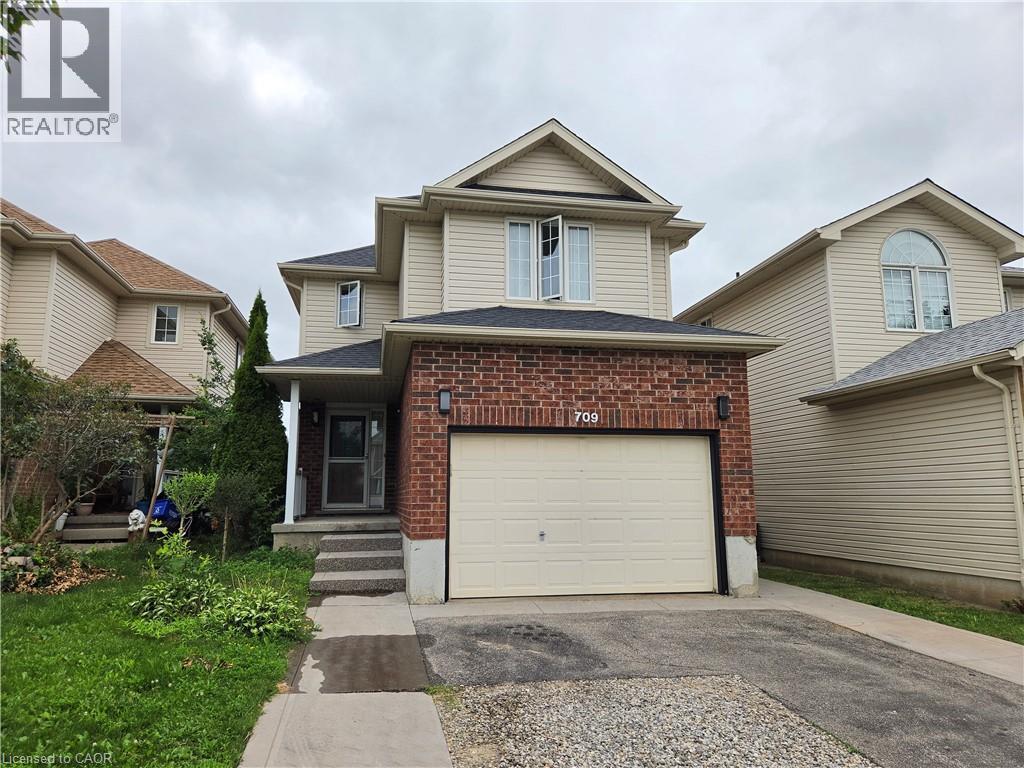
709 Windflower Crescent
Kitchener, Ontario
Located in Kitchener's desirable southwest end, this beautifully converted bright and modern 1-bedroom, 1-bathroom walk-out basement unit offers stylish living in a quiet, family-friendly Kitchener neighbourhood. The property is just minutes from Sunrise Shopping Centre, grocery stores, restaurants, coffee shops, fitness centers, parks, and everyday amenities. Designed with comfort and functionality in mind, the unit features an open-concept layout with a living area that blends into the modern kitchen, and high-end finishes throughout. Large recessed lighting and contemporary flooring create a warm and inviting atmosphere, while the private walk-out entrance opens directly onto a patio area with full access to a shared backyard featuring green space and garden beds. The kitchen comes fully equipped with brand new stainless steel appliances, and the unit also includes its own private in-suite laundry with brand new machines. The bathroom features a beautifully finished walk-in shower for a clean, modern feel. The unit can be offered furnished or unfurnished depending on tenant preference. (id:49269)
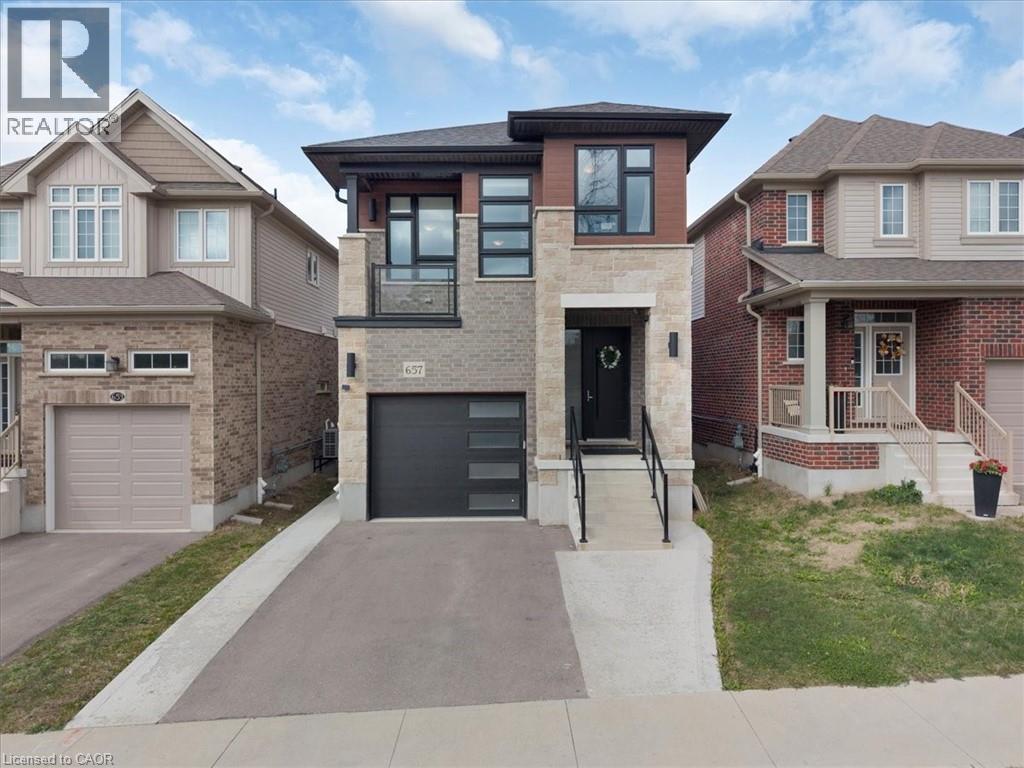
657 Benninger Drive
Kitchener, Ontario
Welcome to this gorgeous house! Nestled in an upscale community where you would love to spend time with your family. A perfect balanced home between nature and city with lots of green space and trails around. Entire main floor is carpet free with separate living & dinning area. Fully upgraded kitchen has lots of cabinetry space with Over-sized Island and breakfast bar. Main floor also provides access to beautiful deck. 9’ ceiling throughout the main floor. 2nd Floor offers additional large family room with 13’ ceiling and access to beautiful balcony. 2nd-floor also offers primary bedroom with en-suite and 2 additional good-sized bedrooms. Fixtures are upgraded throughout the house. This property also offers fully finished walkout (9’ ceiling) basement with a large Rec-room for your endless entertainment, home office or gym with upgraded bathroom. Modern Contemporary elevation makes this house look Stunning. Concrete pathway provides easy and confrontable access to walkout basement. High-rated schools, amenities and highway access are closed by. Do not miss it!! (id:49269)
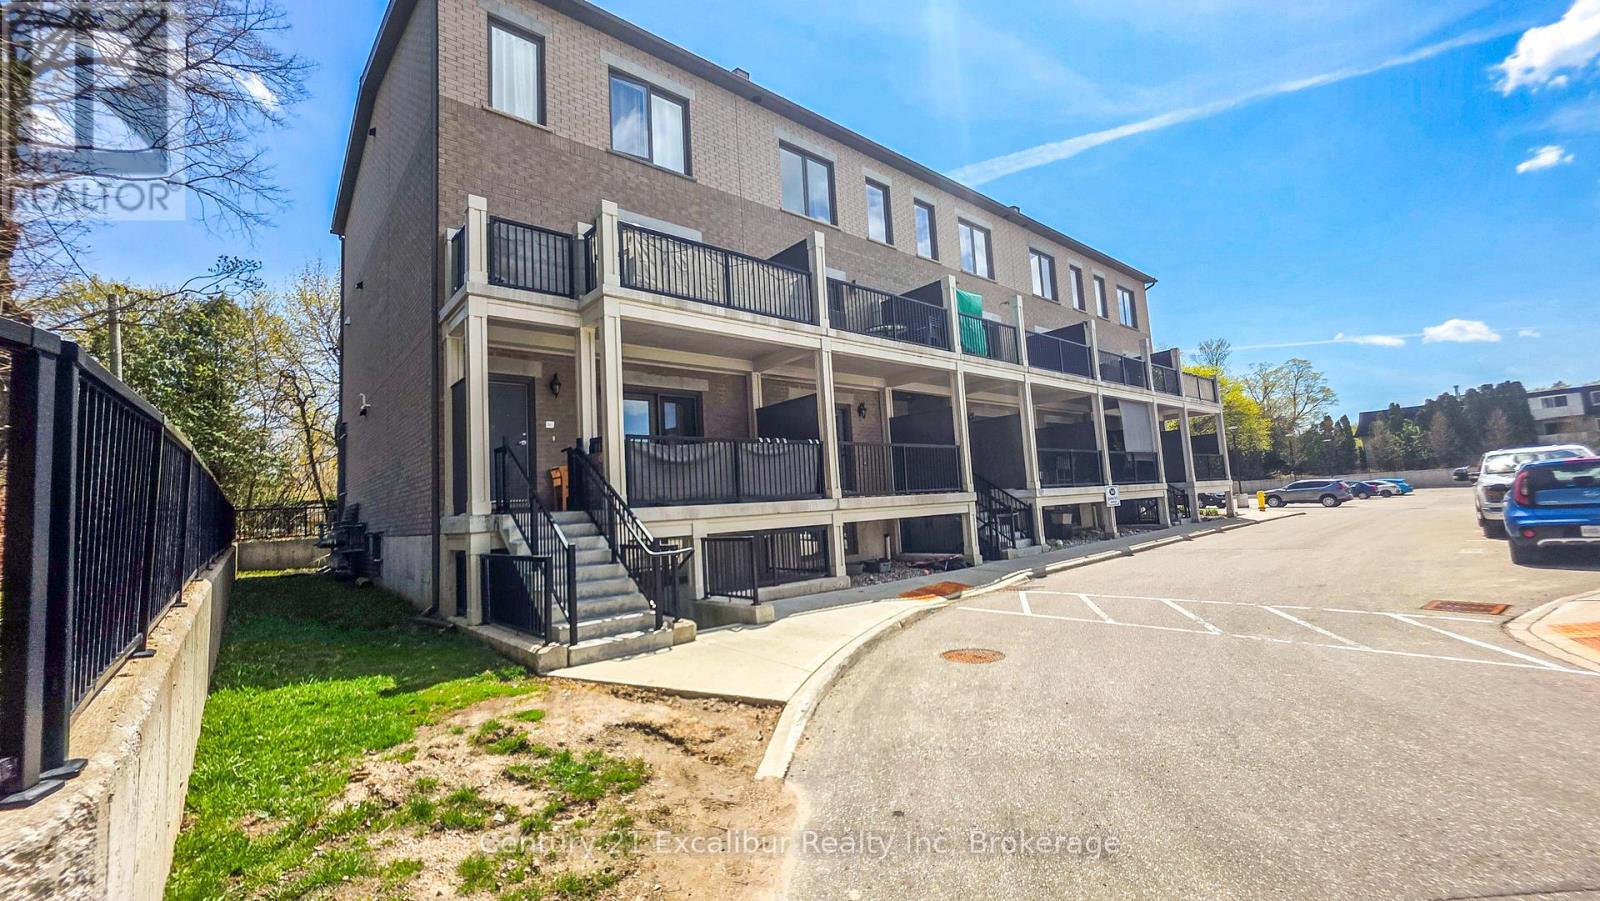
4b - 360 Queen Street E
Centre Wellington, Ontario
Welcome to this stylish 2-bedroom, 707 sq ft condo (built 2022) in the heart of Fergus at 360 Queen St E, Unit 4B. Thoughtfully designed with a bright open-concept layout, this home features modern finishes, durable flooring, and a sleek kitchen with quartz countertops, stainless steel appliances, and a functional island-perfect for everyday living and entertaining. Enjoy your own private covered terrace, ideal for morning coffee or unwinding at the end of the day. With in-suite laundry and a smart, low-maintenance design, this unit offers comfort and convenience throughout. Located just minutes from downtown Fergus, shops, dining, and with parks, and trails Across the road. This is an inviting space to call home-perfect for first-time buyers, or downsizers. (id:49269)
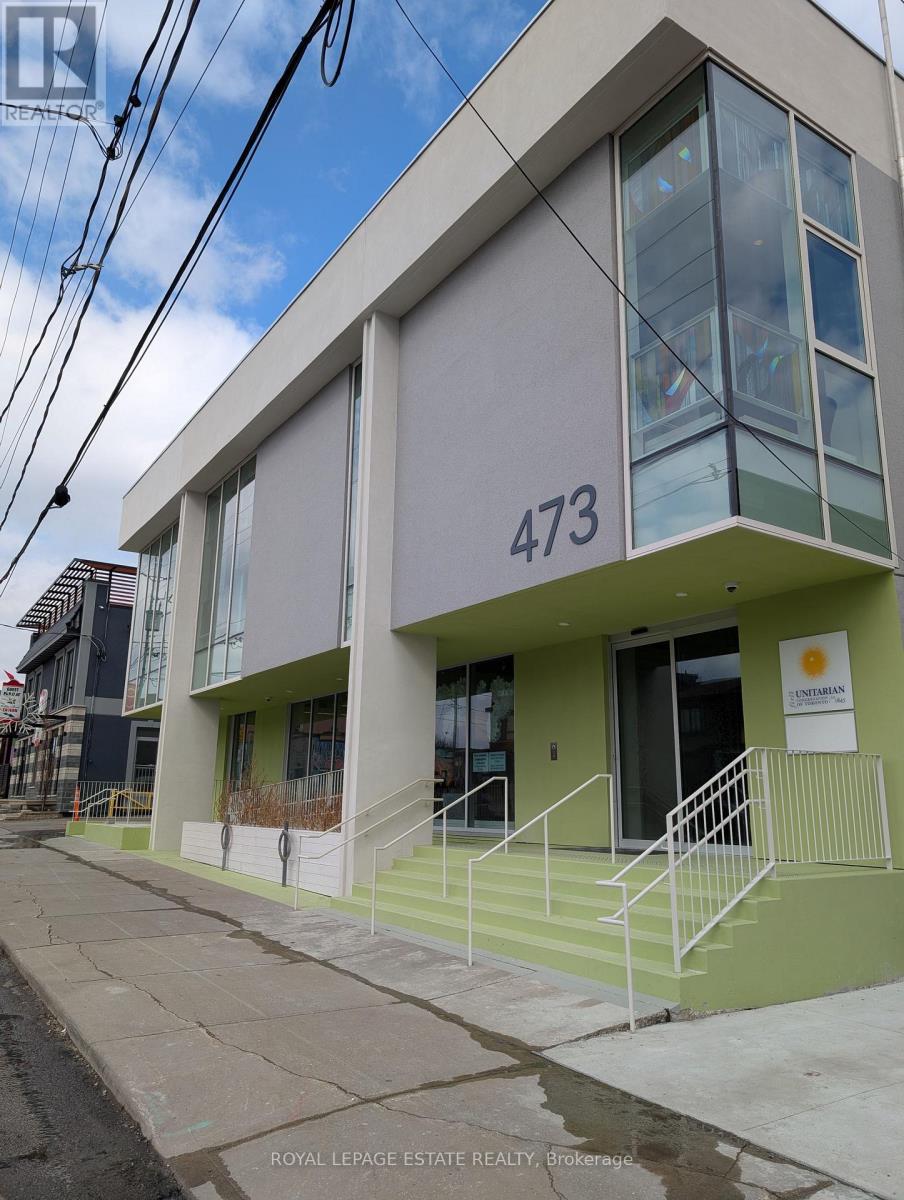
(Main Level) - 473 Oakwood Avenue
Toronto, Ontario
Renovations are complete and the flagship main floor of our new building is available for lease. A short walk south of Eglinton CrossTown, or north from St Clair streetcar, this revitalizing area is perfect for your uptown west business. Large main floor perfect for Yoga, Dance, Marshall Arts, Fitness, or Wellness group activities, recreational programs or tutoring. Includes floor-to-ceiling windows and a covered outdoor area. The 3434square foot area may be divided into private, smaller rooms.Let your business enjoy the partnership with the landlord, other tenants and communities. Enjoy no additional utility and internet charges (all included in rent). Enjoy lower GST charges and property tax charges. Enjoy preferential access to bright upstairs event spaces. Elevator access to accessible washrooms. (id:49269)
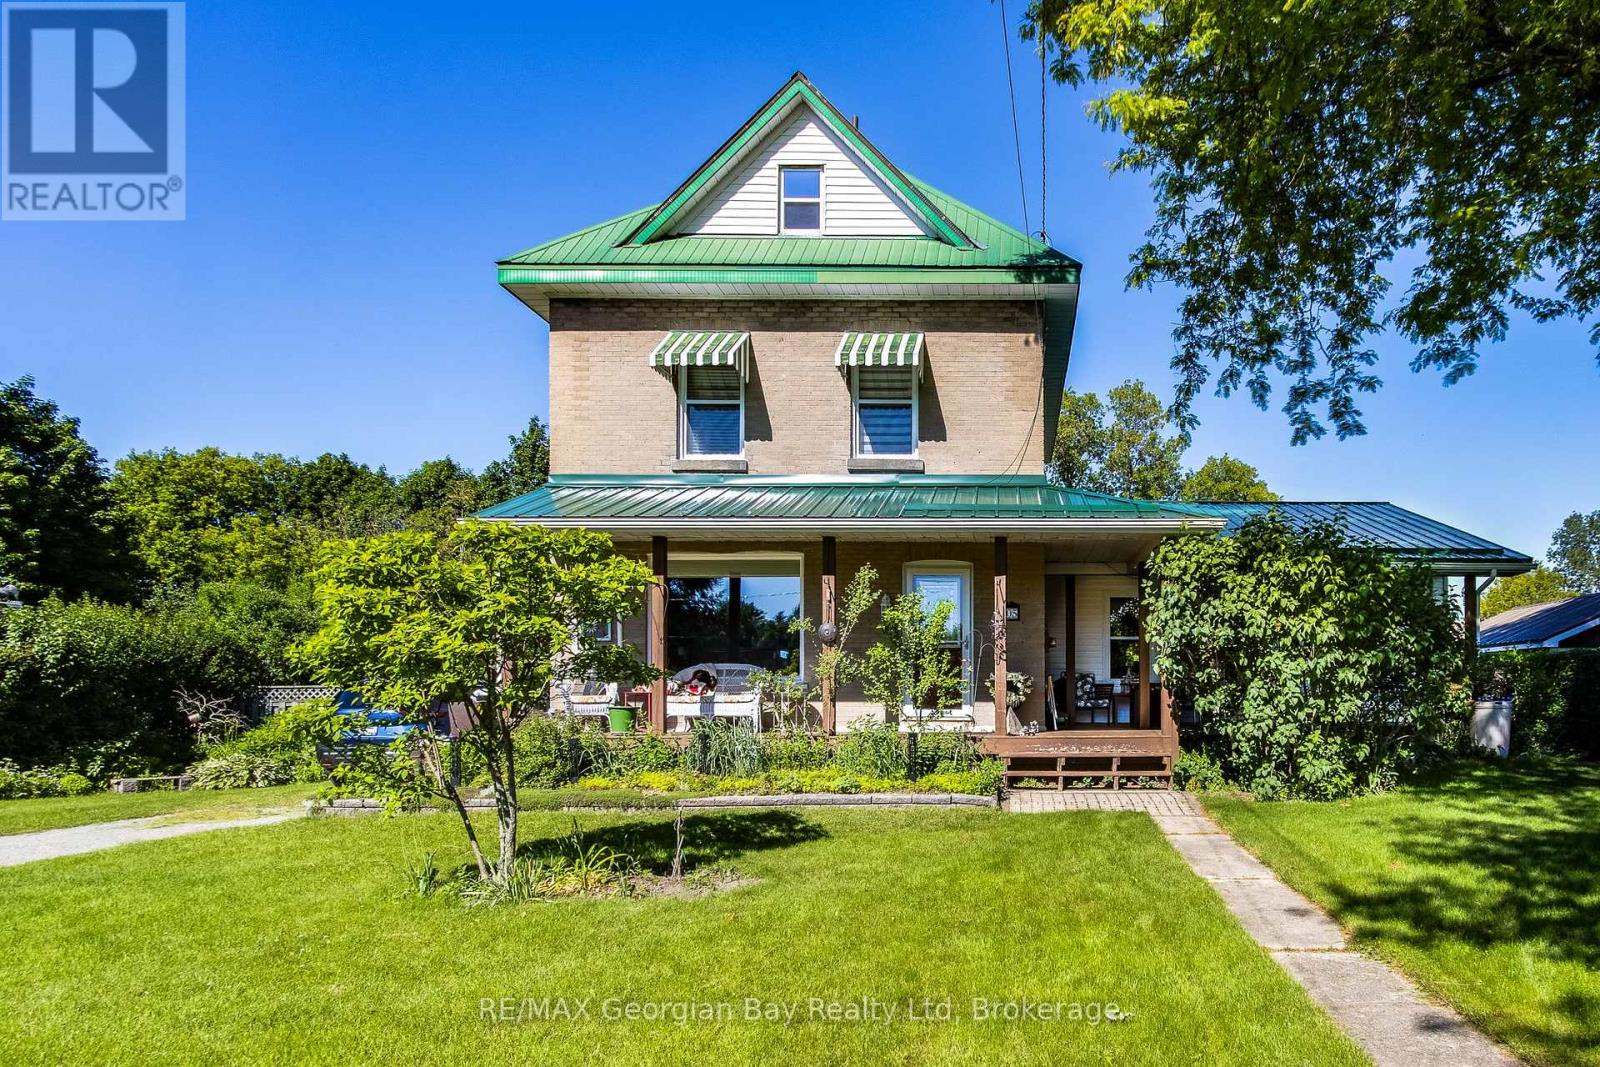
305 Lindsay Street E
Midland, Ontario
This 3 bedroom home sits on a 100' x 187' level lot with hedging all around the property for privacy. There is a large 20' x 20' storage shed at the back of the property. The loft is finished off and is being used as the master bedroom. There is a 745 sq. ft. addition which is were the living room is located which has a gas fireplace plus a 3pc bathroom. Large eat-in kitchen plus a seperate dining room. All of the windows have been updated. Enjoy the covered front porch. (id:49269)
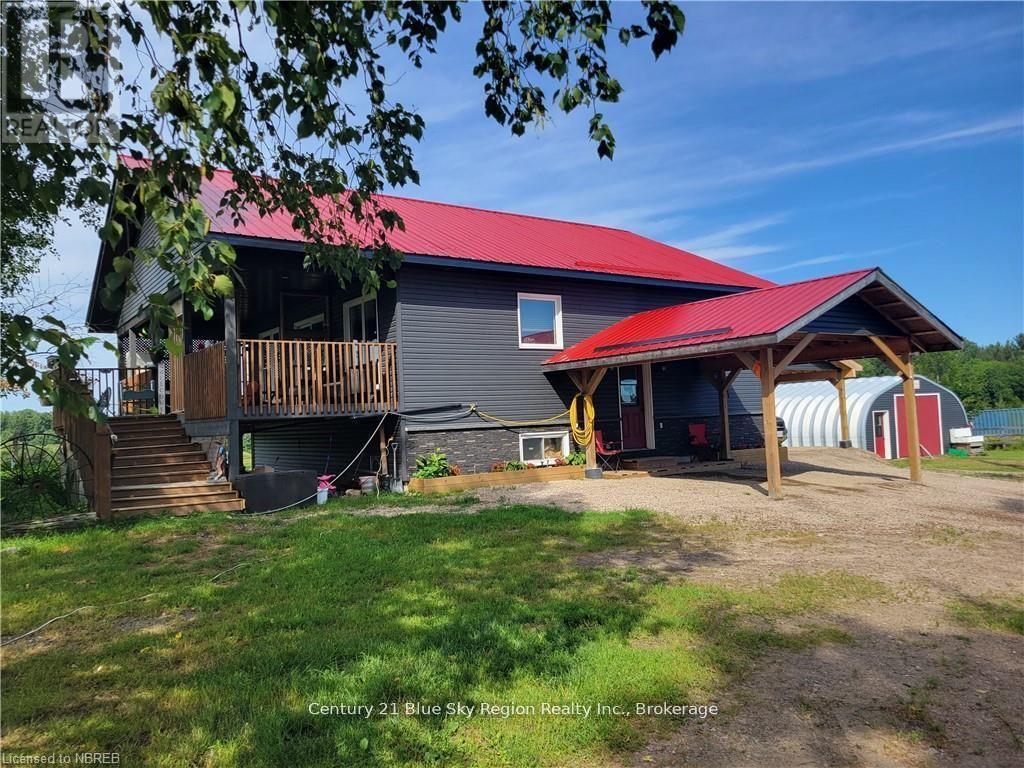
564 Adams Road
Calvin, Ontario
60+ Acres of Endless Possibilities! Escape to the country and discover the perfect blend of peaceful rural living, recreation, and future potential on this exceptional 60+ acre property, conveniently located just 25 minutes from North Bay and 15 minutes from Mattawa.Featuring approximately 30 acres of cleared land with the balance in scenic bush and private trails, this versatile property is ideal for a hobby farm, horse enthusiasts, outdoor lovers, or anyone dreaming of a private country estate. Whether you're planning a small agricultural operation, equestrian facility, or simply want room to roam, the opportunities are endless. Outdoor enthusiasts will appreciate the direct access to Ontario's extensive ATV and snowmobile trail system, along with plenty of space for horseback riding, hiking, and exploring your own private acreage. The impressive 23' x 60' barn with fenced paddocks is currently set up for horses but can easily accommodate a variety of livestock. A 28' x 32' Quonset garage provides excellent storage for tractors, equipment, recreational vehicles, or workshop space.Built in 2019, the custom bungalow offers modern country comfort with an open-concept floor plan highlighted by 10-foot vaulted pine ceilings, creating a warm and inviting atmosphere. Patio doors lead to a spacious covered deck where you can relax and enjoy breathtaking views of the surrounding countryside.The fully finished lower level features a large family room easily accomodate a pool table, an additional bedroom, and abundant storage. Additional features include forced-air propane heating, central air conditioning, a heat pump, 200-amp electrical service, and a filtered dug well for year-round comfort and efficiency.Whether you're looking for a country lifestyle, recreational paradise, or a property with incredible future potential, this rare offering delivers it all.Live the lifestyle you've always dreamed of-your country paradise awaits! (id:49269)
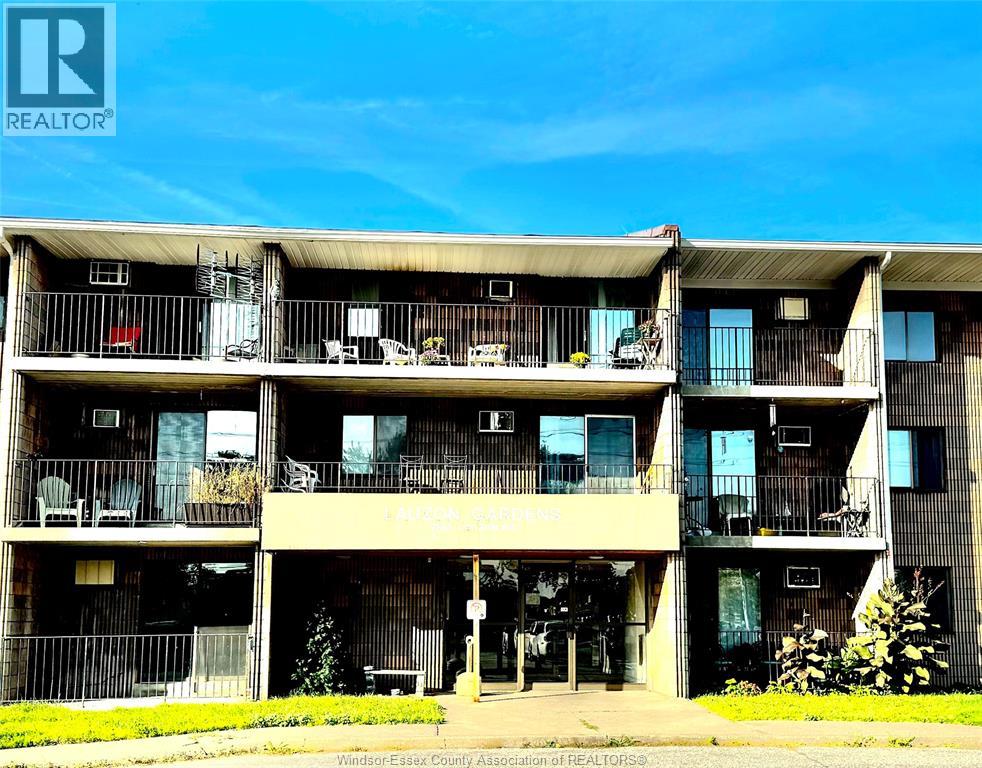
2565 Lauzon Road Unit# 101
Windsor, Ontario
Welcome to this 2 bed, 1 bath apartment in desirable east Riverside. The unit offers a living room, kitchen, and eating area. This clean, ready-to-move-in unit is a few minutes walk from shopping, bus routes, restaurants, and other local amenities. The rent is $1680/M all-inclusive. 1 parking spot. Minimum 1-year lease, work references, income verification, credit check are must. (id:49269)
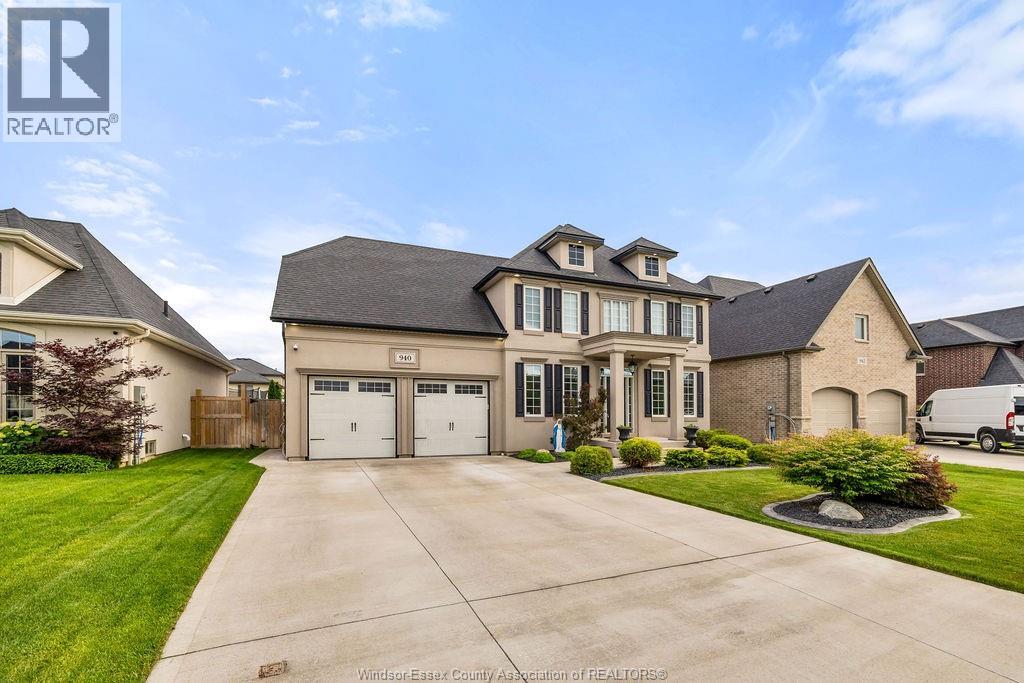
940 Westwood Drive
Lakeshore, Ontario
An exceptional offering in one of Lakeshore’s most desirable addresses, 940 Westwood Dr. is a stunning two-storey executive residence that exemplifies quality, craftsmanship, and timeless design. This former builder’s home by Lakeland Homes features premium finishes and thoughtful attention to detail throughout. Boasting 4 generously sized bedrooms and 3.5 elegant bathrooms, the home is fully finished from top to bottom, delivering both luxury and functionality. The chef-inspired kitchen is a true showpiece, complete with high-end cabinetry, quality appliances, a walk-in pantry, and seamless flow into the sophisticated living space highlighted by a gas fireplace. Outside, enjoy a fully landscaped and fully fenced yard offering privacy and polished curb appeal. A rare opportunity to own a turn-key luxury home built to the highest standards in an executive Lakeshore neighbourhood. Contact listing agent for a private viewing. (id:49269)
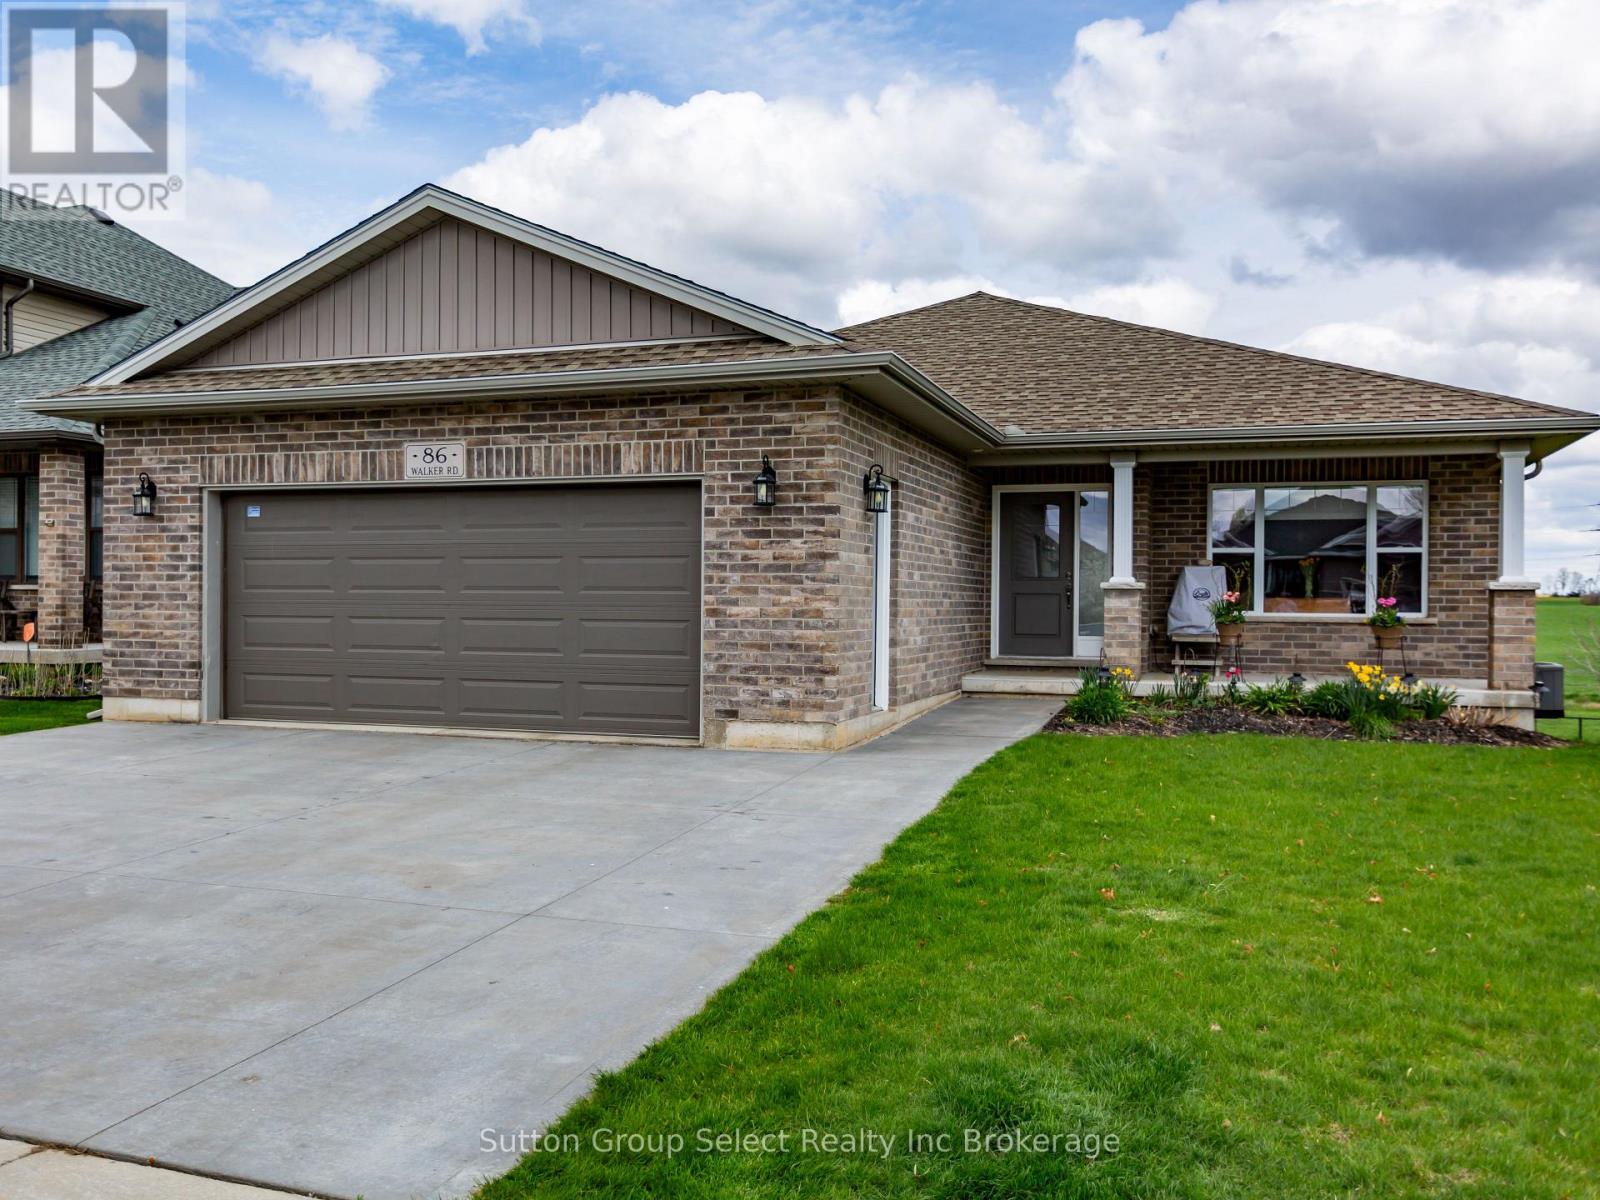
86 Walker Road
Ingersoll, Ontario
Beautiful ranch style home with In-law suite on a large lot backing on to a quiet farmers field. This large 4 bedroom, 3 full bathrooms has 1,649 sq ft on main level and a total of 3,148 sq ft of living space. Thoughfully designed, starting with foyer area with ceramic tiling, a spacious open concept kitchen, dining area and large living room. Kitchen & dining area flooring is porcelain tile. Bright, lots of natural light from abundance of windows and sliding glass door out to a big deck with automated awning. Kitchen is well laid out, granite counters, island and breakfast bar. A large walk in pantry. The primary bedroom has a 5 pc ensuite and walk in closet with a beautiful view of the fields. Another bedroom, laundry and bedroom on main level. The fully finished lower level features a Walk out and In-Law suite. There are 2 spacious bedrooms, one has a walk in closet. A 3 pc bathroom. A media room and large recreation room. The heated 2 car garage is oversized 23' x 22' to fit pick ups, toys and boats.The concrete drive can accomodate 3 side by side vehicles. There is a 4 stage reverse osmosis water system with drinking tap also connected to fridge ice maker. Gas BBQ hook up on deck, Custom blinds in Living room with lifetime warranty. Close to 401, shopping. (id:49269)
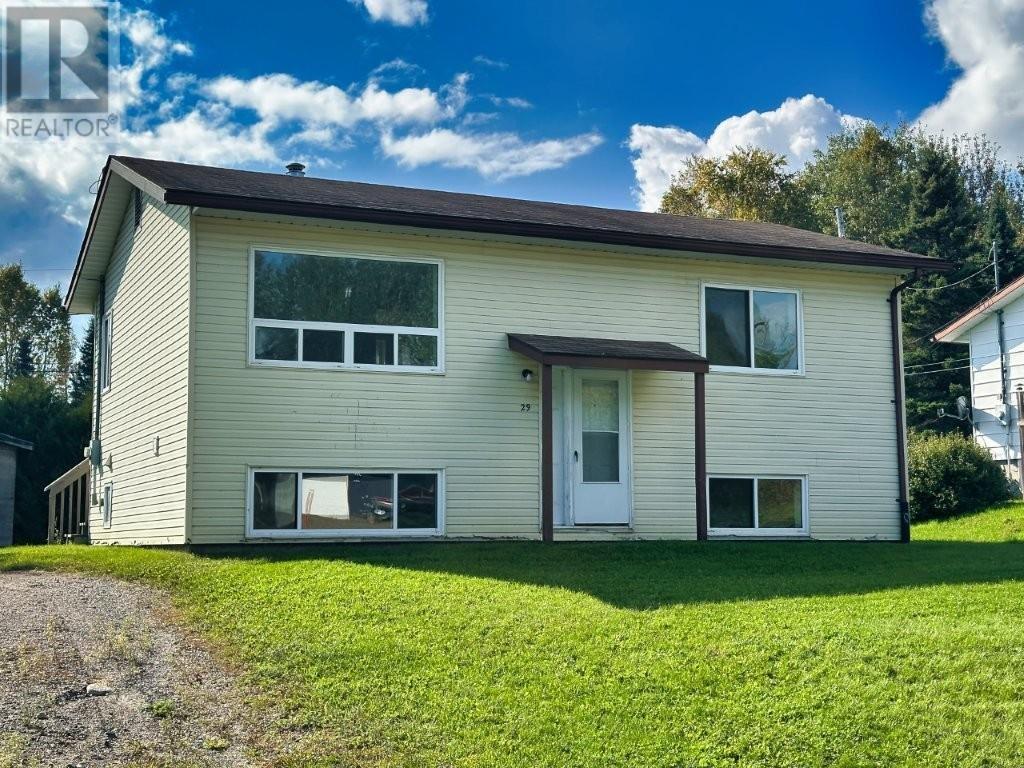
29 Parkway Place
Terrace Bay, Ontario
Affordable bi-level living just steps from the shores of Lake Superior! This 2+2-bedroom home offers plenty of space for family or guests, featuring a functional layout with a bright kitchen, separate dining area, and comfortable living spaces on both levels. The property is set on a nice lot in the charming town of Terrace Bay, a friendly northern community known for its small-town spirit, outdoor recreation, and stunning natural beauty. Enjoy life near the incredible Terrace Bay Beach; one of the largest sandy beaches on Lake Superior, where you can swim, kayak, or simply relax and take in the breathtaking views of the lake and Slate Islands. Whether you're looking for your first home, a retirement retreat or a weekend getaway, this property offers an affordable opportunity to enjoy peaceful lakeside living in one of Northwestern Ontario's most scenic communities. Visit www.century21superior.com for more info and pics. (id:49269)
18 Swallow Dr
Manitouwadge, Ontario
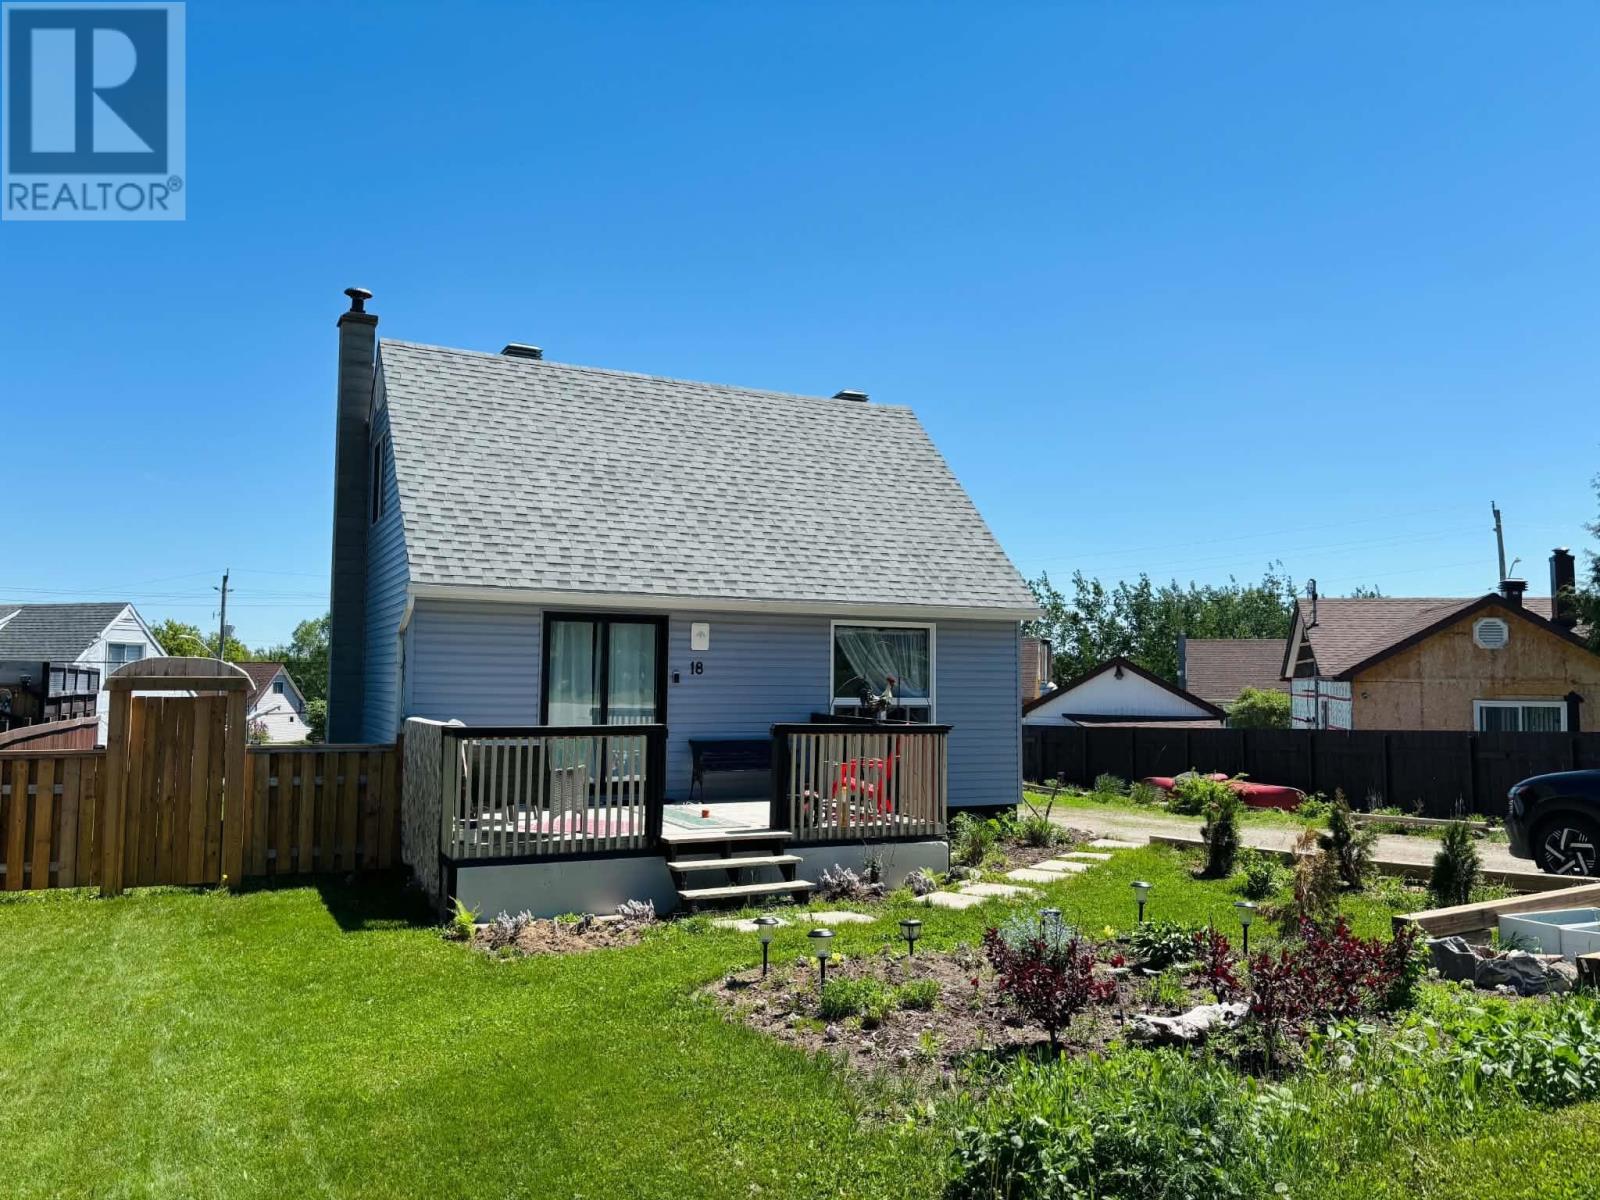
18 Swallow Drive is a charming 1.5-storey home nestled in the heart of Manitouwadge, Ontario. This beautifully maintained property offers a warm and inviting atmosphere both inside and out. Step into the cozy living room, complete with an electric fireplace—perfect for relaxing evenings. The dining area features ceramic tile flooring and convenient access to a sunny deck through patio doors, creating an ideal space for indoor-outdoor living. The spacious kitchen has freshly painted cabinetry, a functional island, and a window overlooking the backyard. The main level also includes a 4-piece bathroom. Upstairs, you’ll find two comfortable bedrooms, one of which features updated flooring (approx 2025.). The lower level adds even more living space with an inviting rec room, laundry area, utility room, and a newer pellet stove (approx. 2025), providing extra warmth and comfort. Adding to the home’s practicality is a convenient mudroom located at the back entrance. This home has seen several key updates you’ll appreciate, including newer windows (approx. 2022), house shingles (approx. 2022), and attractive sky blue vinyl siding (approx. 2022). Outside, the property truly shines with ample parking, a detached single-car garage, a dedicated patio area perfect for a gazebo, and beautifully maintained landscaping. Ideally located within walking distance to Manitouwadge Lake, the beach, and a playground. This move-in ready home is a short drive to the locally beloved ski hill and various hiking trails! Offering the perfect balance of comfort, convenience, and outdoor enjoyment, don’t miss your chance to make this lovely property your own! (id:49269)
3549 Canfield Crescent
Fort Erie, Ontario
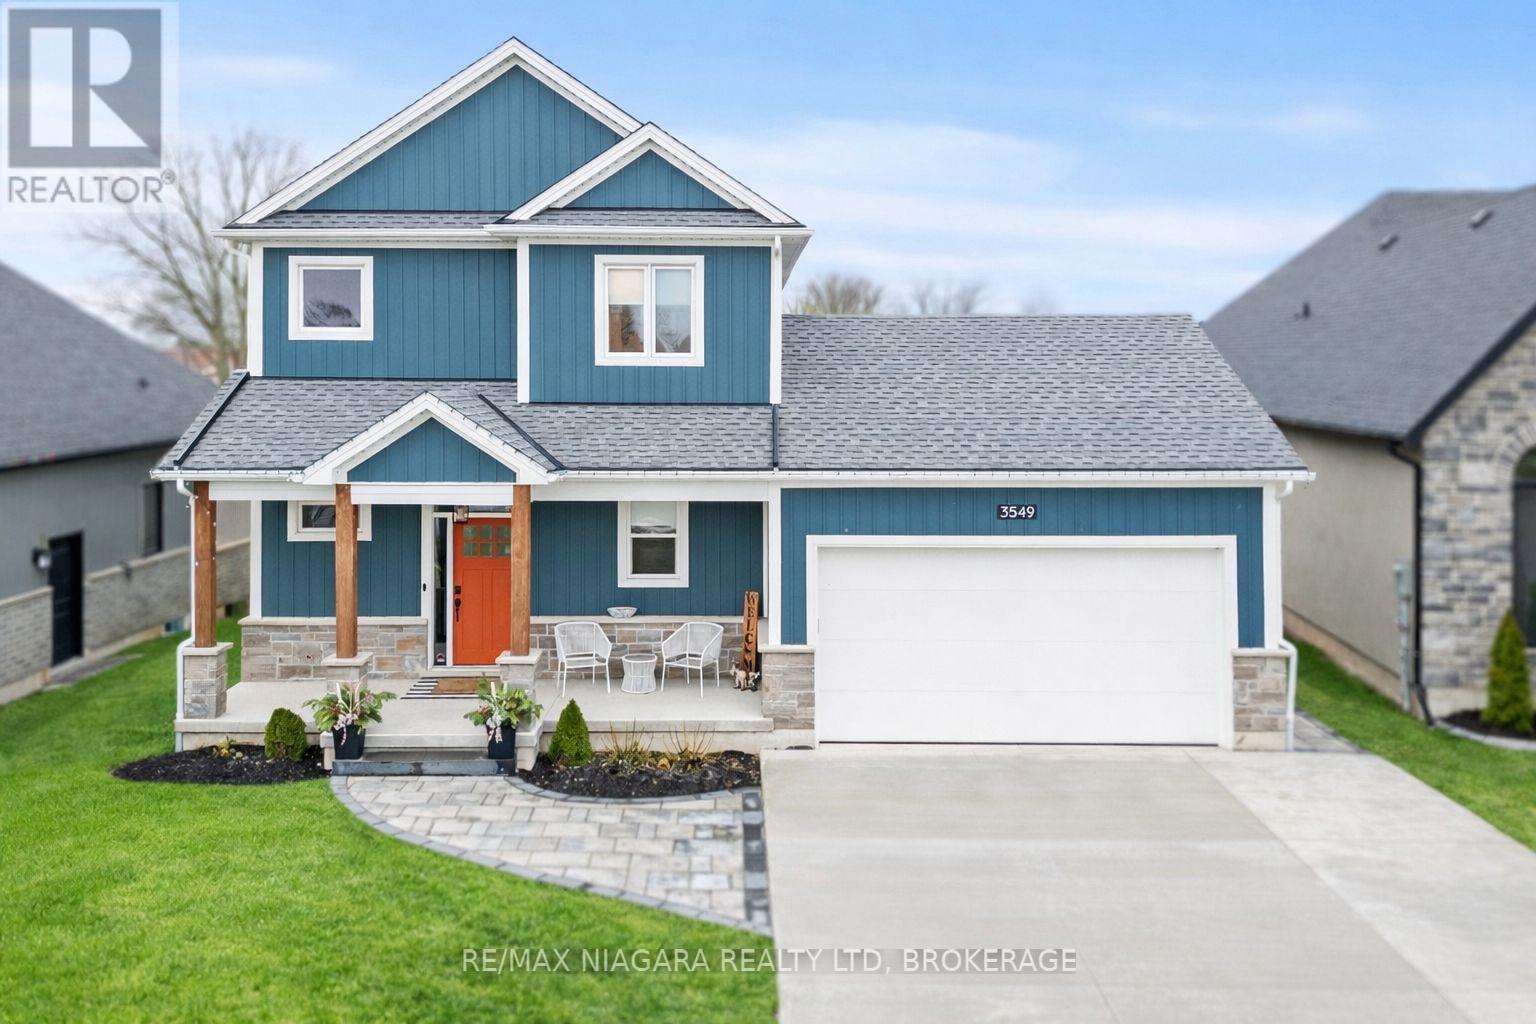
Welcome to 3549 Canfield Crescent, a custom-built two-storey home completed in 2022, offering 1,750 sq ft of thoughtfully designed living space in a safe, family-friendly neighbourhood just minutes from the new hospital and with convenient access to the QEW. Set on a generous 53x 121 ft lot, this home combines quality craftsmanship with modern finishes throughout, featuring custom cabinetry by Artcraft Kitchens and quartz countertops across the entire home, along with high-end appliances. The open-concept main floor seamlessly connects the living, dining, and kitchen areas, complemented by a custom walk-in pantry and a functional mudroom with garage access and a built-in dog wash. Upstairs, the spacious primary bedroom includes his and hers closets and a private 3-piece ensuite, while two additional well-sized bedrooms with large closets are serviced by a 4-piece bathroom. A 2-piece powder room is conveniently located on the main level. The unfinished basement offers excellent potential, with some framing already completed and a rough-in for a future bathroom. Outside, enjoy a fully fenced backyard featuring a large deck spanning the width of the home, a custom-built shed with 100 amp hydro service, gas line for outdoor use, and professionally designed landscaping by Gauld Nurseries (2025), including a raised vegetable garden. The exterior is further enhanced by an interlock patio and front walkway, along with a wide concrete driveway completed in 2025 leading to a spacious 19' x 24' garage. (id:49269)
3693 Elm Street
Fort Erie, Ontario
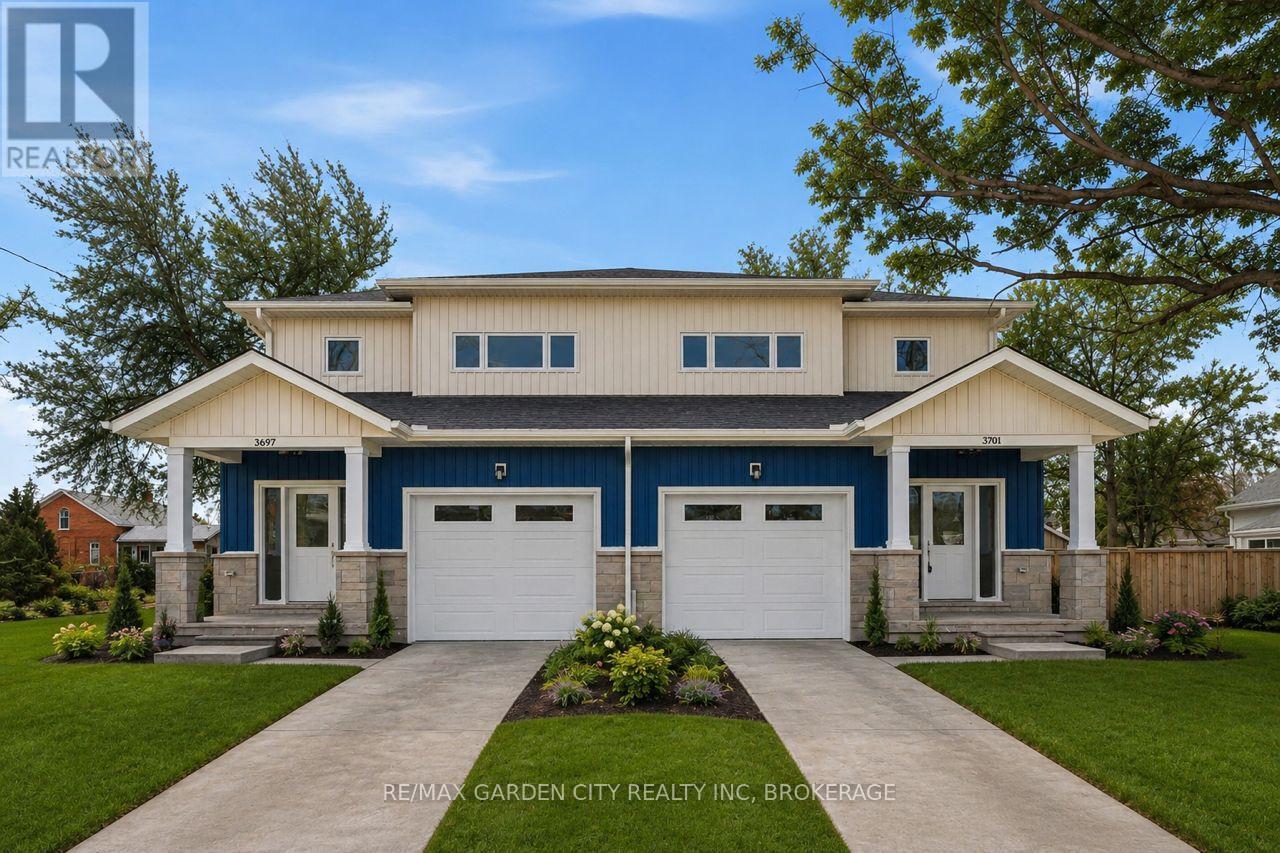
Construction has started, Hurry and Buy Now so you can select your finishes. Builder is passing on the HST Savings up front - Welcome to your New Home on Elm. Lovely Newly constructed Freehold Semi-detached homes right in the heart of Downtown Ridgeway. --- Discover the charm of Downtown Ridgeway with a brand-new semi-detached home to be constructed in the heart of this picturesque community. Nestled in Fort Erie, Ridgeway offers a walkable neighbourhood filled with boutique shops, cozy bistros, and delightful restaurants all just a few blocks from the beach and the Buffalo border. This uniquely designed semidetached unit features 3 spacious bedrooms, including a master suite with an ensuite bathroom and a walk-in closet. Enjoy an open-concept living area and kitchen adorned with high-end finishes. The home also includes a full basement, with the option to add a 1-bedroom bachelor apartment with a separate entrance for an additional cost a great option for those who may want to rent the space out, providing extra income or a comfortable area for guests. Personalize your new home with custom finishes and create a space that's perfectly suited to every stage of your life. (id:49269)
152 Torbolton Ridge Road
Ottawa, Ontario
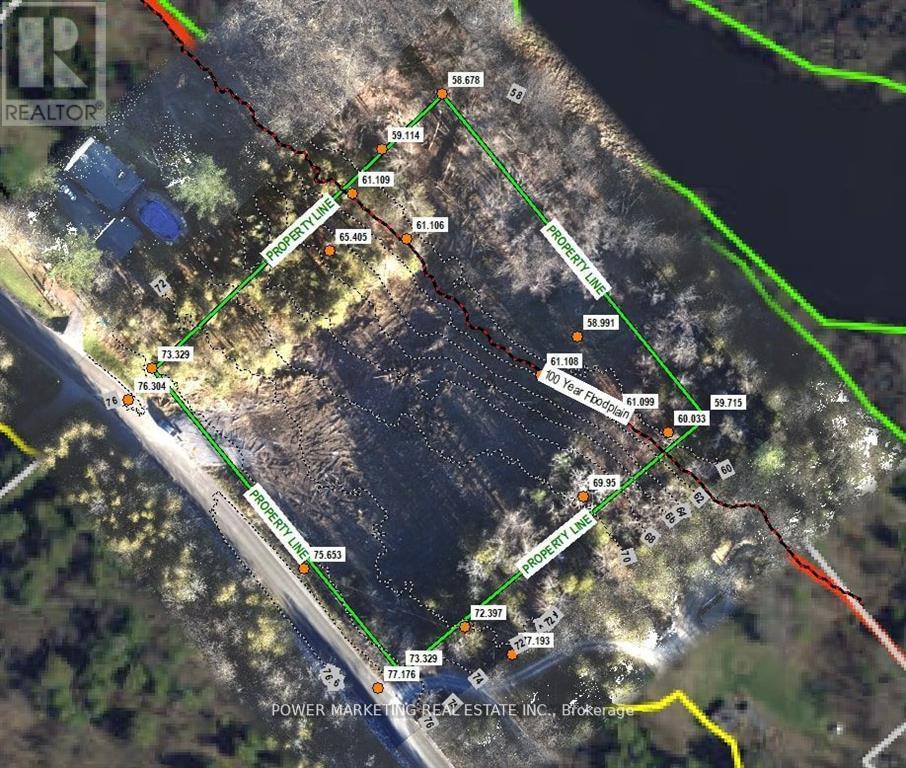
Builder's & developer's dream property! 2.720 acre lot in a great peaceful area for your dream home with no rear neighbour and amazing views of nature and water on a quiet road with access to shared private beach! Seller has almost all maps and permits ready for building (see attached files). The zoning is Rural Countryside with a flood plain overlay associated with the Ottawa River. Municipal address is 5390 Torbolton Ridge, part 3 4R15618. Make sure you see it today! (id:49269)
3800 Wolf Grove Road
Lanark Highlands, Ontario
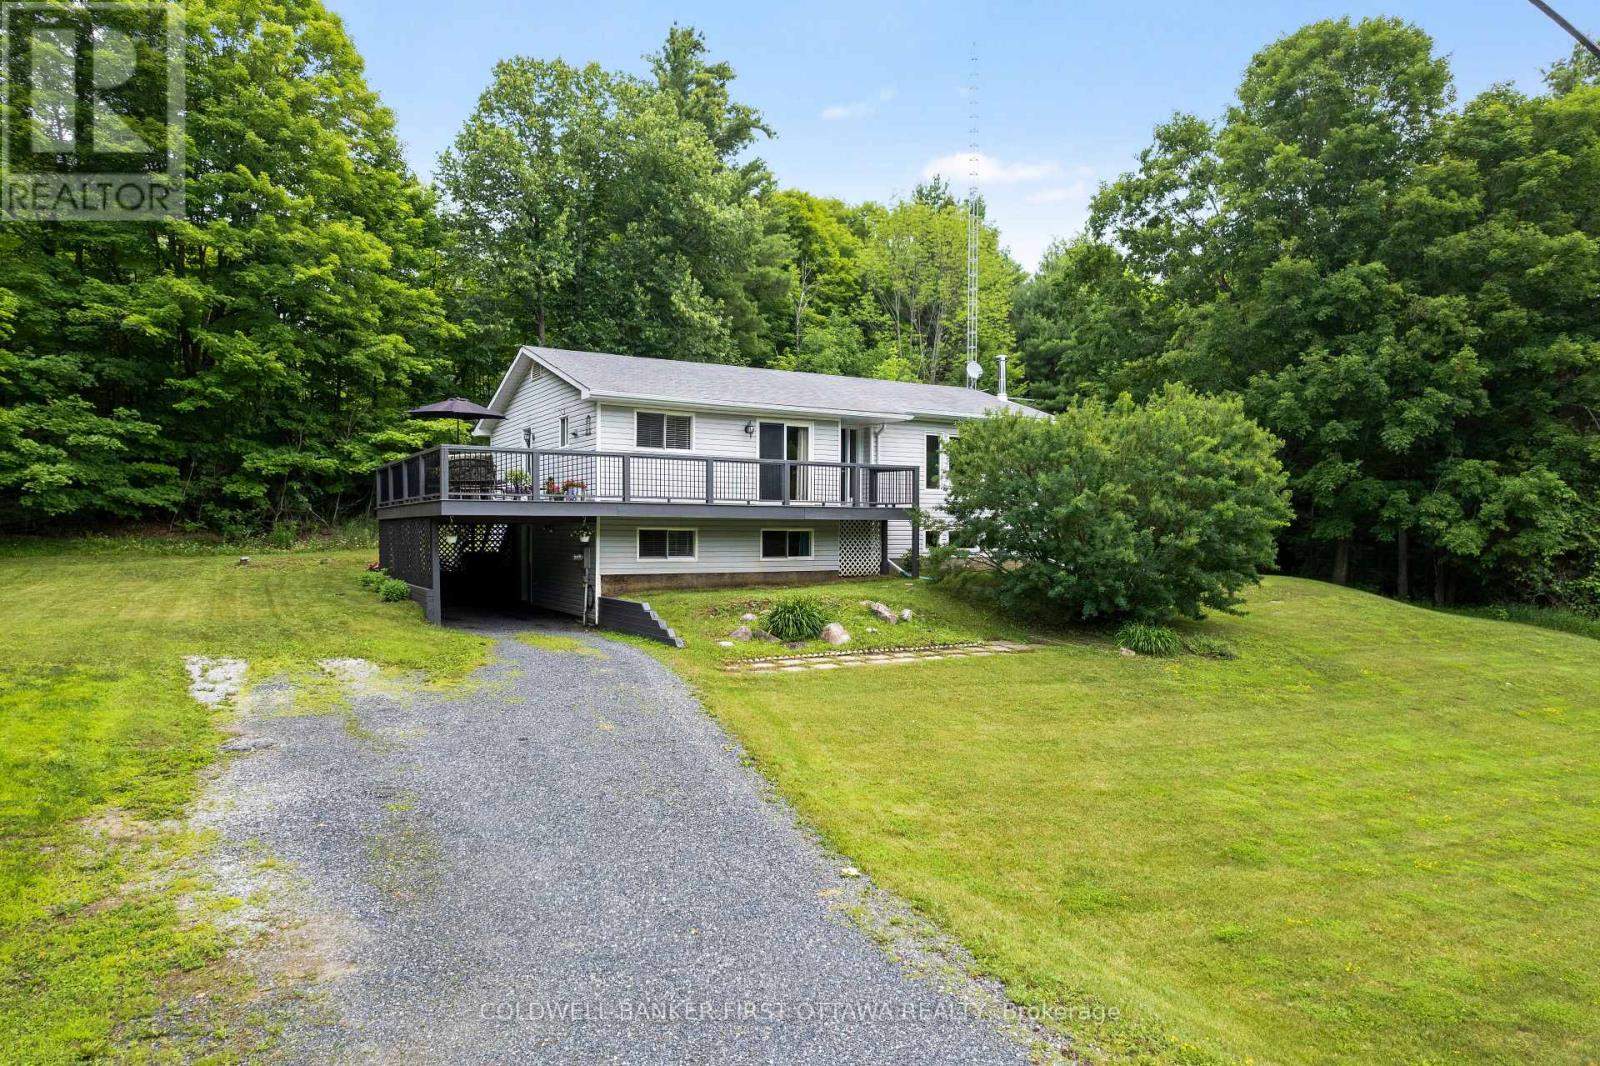
Most rural listings come with a to-do list. This one comes with receipts. The owners have spent decades maintaining this home in show-ready condition, most recently having every main floor room painted in 2026 and the 4 pc bath refreshed in 2025. The raised bungalow sits on 1.1 treed acres between Almonte and Hopetown. The main level contains everything you need for daily living: three bedrooms, 1.5 baths, spacious living room, a kitchen with solid wood cabinetry in excellent condition, and a dining room that walks out to the wrap around deck, the spot dinner moves to from June through September. The lower level earns its keep: a second living room centred on a wood stove, a fourth bedroom, a bathroom, and endless storage space. With its own walk in entry off the carport and a kitchenette space already set up, there is excellent in-law suite potential here. And the receipts: propane furnace 2021, central air 2019, hot water tank and well system 2019, GenerLink generator connection 2023, and a 10x10 Amish built shed new in 2023. Bell fibre is available at the house, so working from home is not a compromise. Fifteen minutes to Almonte, twenty to Carleton Place, thirty five to Kanata. A house that asks nothing of you on day one, on a quiet treed lot with an easy run to the city. (id:49269)
B204 - 124 Guigues Avenue
Ottawa, Ontario
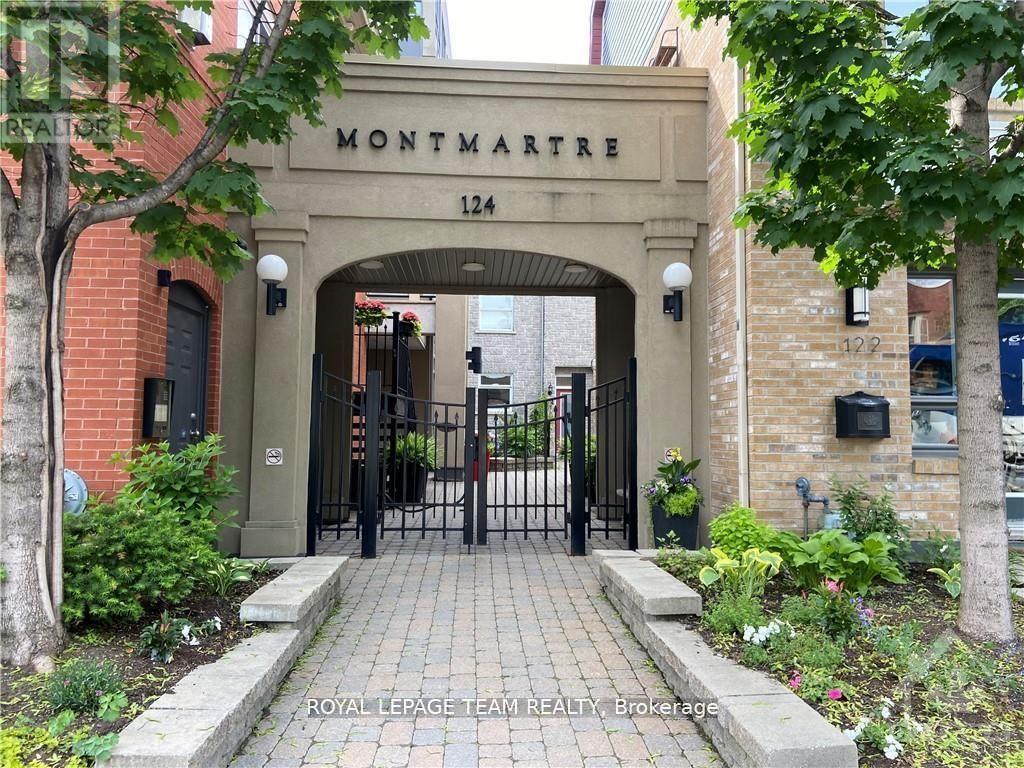
Welcome to this lovely 1 bed/1bath condo. The Montmartre in the Market is the award winning building with the warmth and character of a European heritage look. Situated in the quiet part of the Market area with a Bridgehead coffee shop as part of the development, it is a walkers dream - only steps from some of the best cafes and restaurants in Ottawa, National Art Gallery, National Art Centre, local parks, public transit and so much more. Private gated entrance which opens into a beautiful cobblestone courtyard. This unit offers a great layout, bright and spacious open concept living space, custom kitchen, hardwood flooring throughout. Spacious primary bedroom with 4pc ensuite bathroom, in unit laundry and private balcony. Underground Parking and locker! A highly functional, open and charming space to call your own. (id:49269)
202 - 4692 Crysler Avenue
Niagara Falls, Ontario
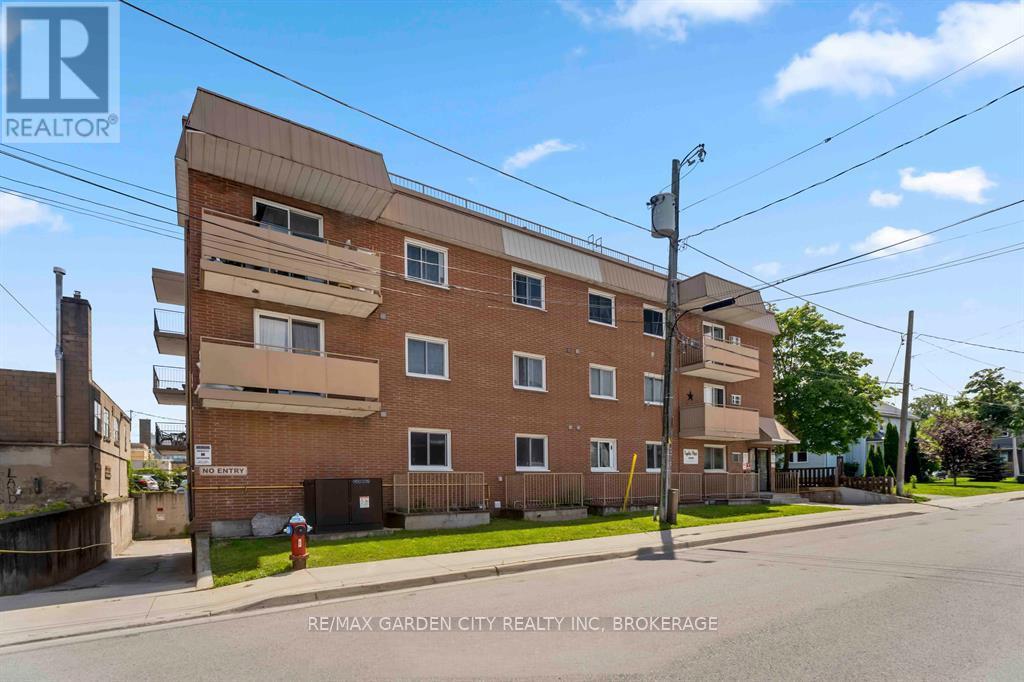
2-bedroom condo in the heart of downtown Niagara Falls. Steps away from the bustling Queen Street Arts and Entertainment district, the new university campus, and the convenient Go Train station, this 2bedroom, west facing unit offers a perfect blend of urban convenience and comfortable living. Ownership for the price of rent with this one! (id:49269)
6889 Snake Island Road
Ottawa, Ontario
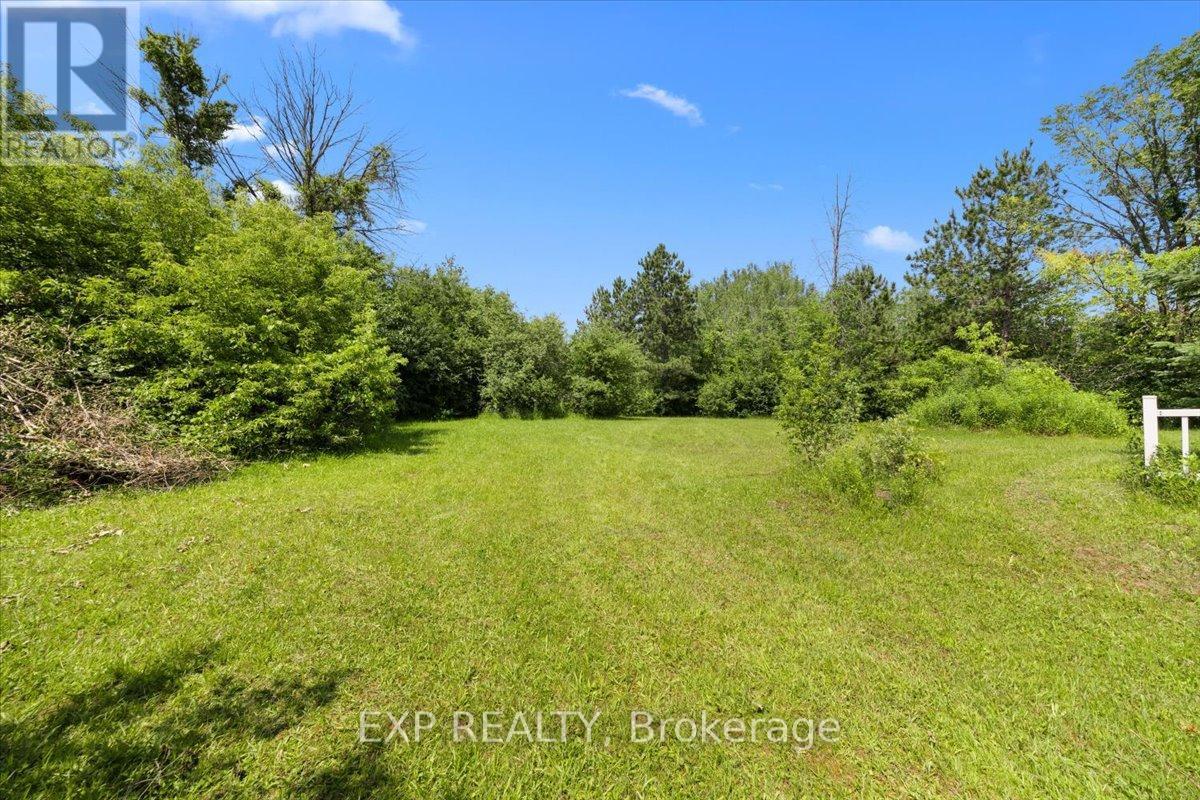
A rare chance to build in Greely. This lot on a paved road in one of Ottawa's most established rural communities, with rural (RU) zoning that permits a detached dwelling and potential home based business. Roughly a third of an acre, approximately 100 feet of frontage by 150 feet deep, with hydro available at the road.Bring your own builder and your own plan. Services are to be developed, a private well and septic, which is standard for the area, and the lot is ready for a custom country home. Ten minutes to the Ottawa International Airport and a straight run up Bank Street to the city, with the quiet and space of the south end at the door.Lots like this do not come up often in Greely. If you have been waiting to build in the south end, this is a clean place to start.Buyer to verify zoning, servicing, and permitted uses with the City of Ottawa. (id:49269)
6889 Snake Island Road
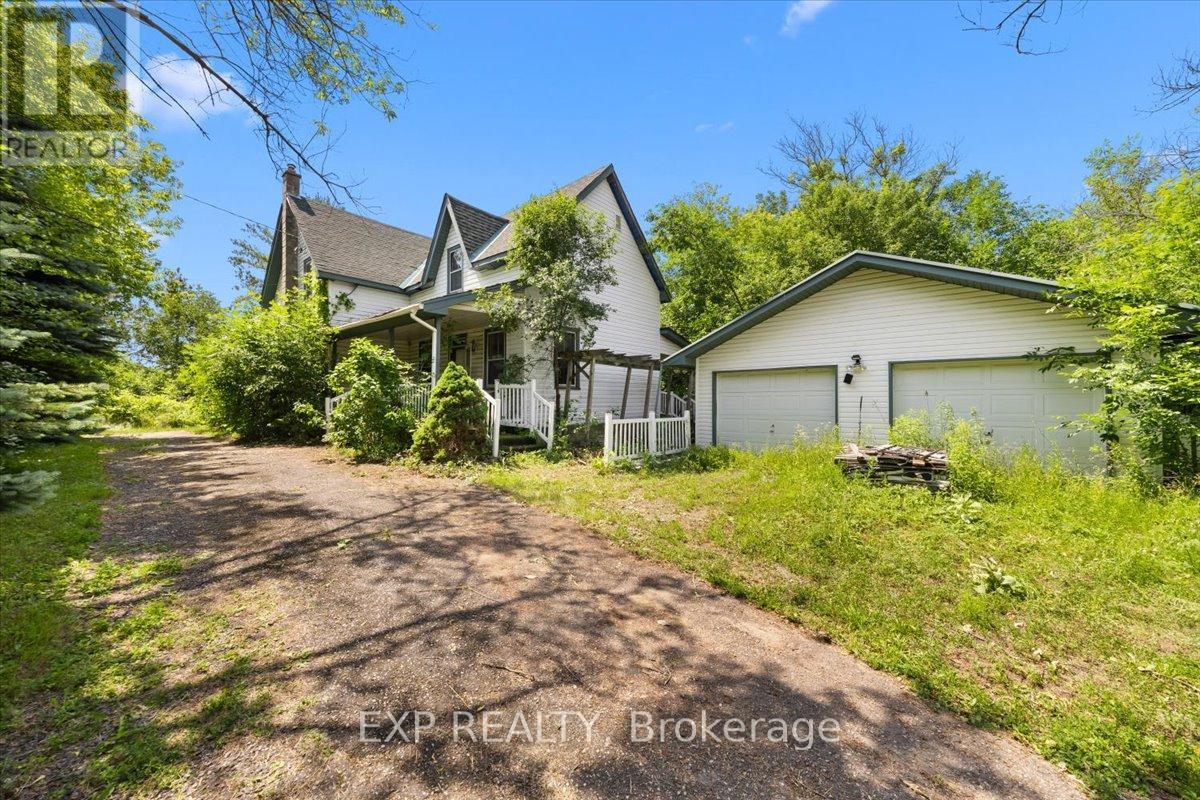
Ottawa, Ontario
Opportunity and potential on the south edge of Greely. This is approximately 99 acres on a paved road, with an original 1871 farmhouse, a detached garage, and the services already in place: drilled well, septic, hydro, and an established driveway. Move in and renovate, or rebuild new on a homesite that is already serviced and ready.The land is the story here. The majority of the property is protected forest and wetland inside the Osgoode Complex, which means privacy you cannot build next to and cannot replace. No rear neighbours. Your own woods to walk, hunt, snowshoe, and hold for the long term. The usable upland runs along the road, where the home and services sit, zoned RU perfect for a hobby farm or home based business.Ten minutes to the Ottawa International Airport, a straight run up Bank Street to the city, surrounded by established country properties. Whether you want to renovate and keep the century character, rebuild a country home, hold a large private parcel, or own a piece of Greely that rarely comes available, the potential here is real.Buyer to verify zoning, services, and acreage with the City of Ottawa. (id:49269)
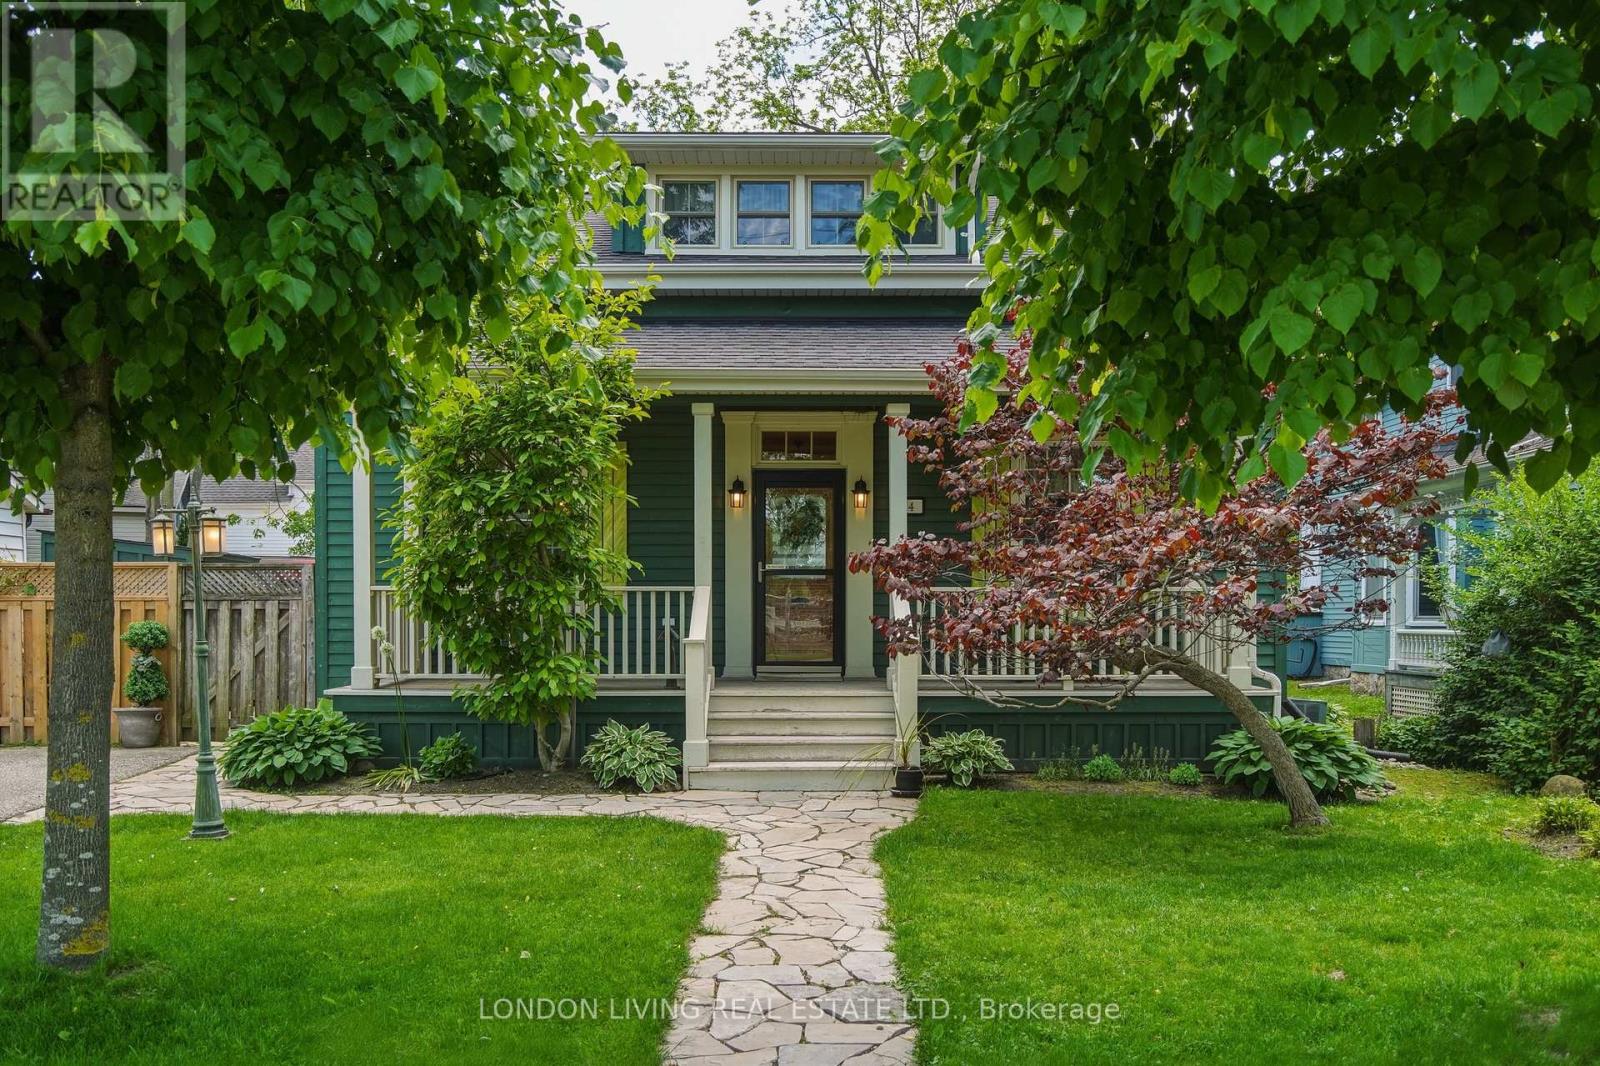
24 Centre Street
St. Thomas, Ontario
Located in St. Thomas' historic Courthouse neighbourhood, the exceptional Rowland Residence offers a rare opportunity to own a beautifully maintained, character-rich home with thoughtful modern updates. Offering approximately 1,900 sq. ft. above grade, the home blends timeless character with everyday convenience. The main floor features a spacious hearth and dining area, along with an elegant front sitting room overlooking the treed front yard. The main-floor bedroom provides flexible use as guest space, a home office, or convenient single-level living. Upstairs are two well-proportioned bedrooms, including an oversized primary suite complete with a generous custom walk-in closet. A newly finished 3-piece bathroom adds fresh, contemporary comfort to the upper level. The kitchen is highlighted by vaulted, tongue and groove knotty pine ceiling, enhancing natural light and creating an open and airy atmosphere. The fully fenced backyard offers a private, quiet outdoor space ideal for relaxing, entertaining, and gardening. Ideally situated just steps from Talbot Trail, Elevated Park, and local amenities, this property combines historic character with modern livability in one of the city's most established neighbourhoods. (id:49269)
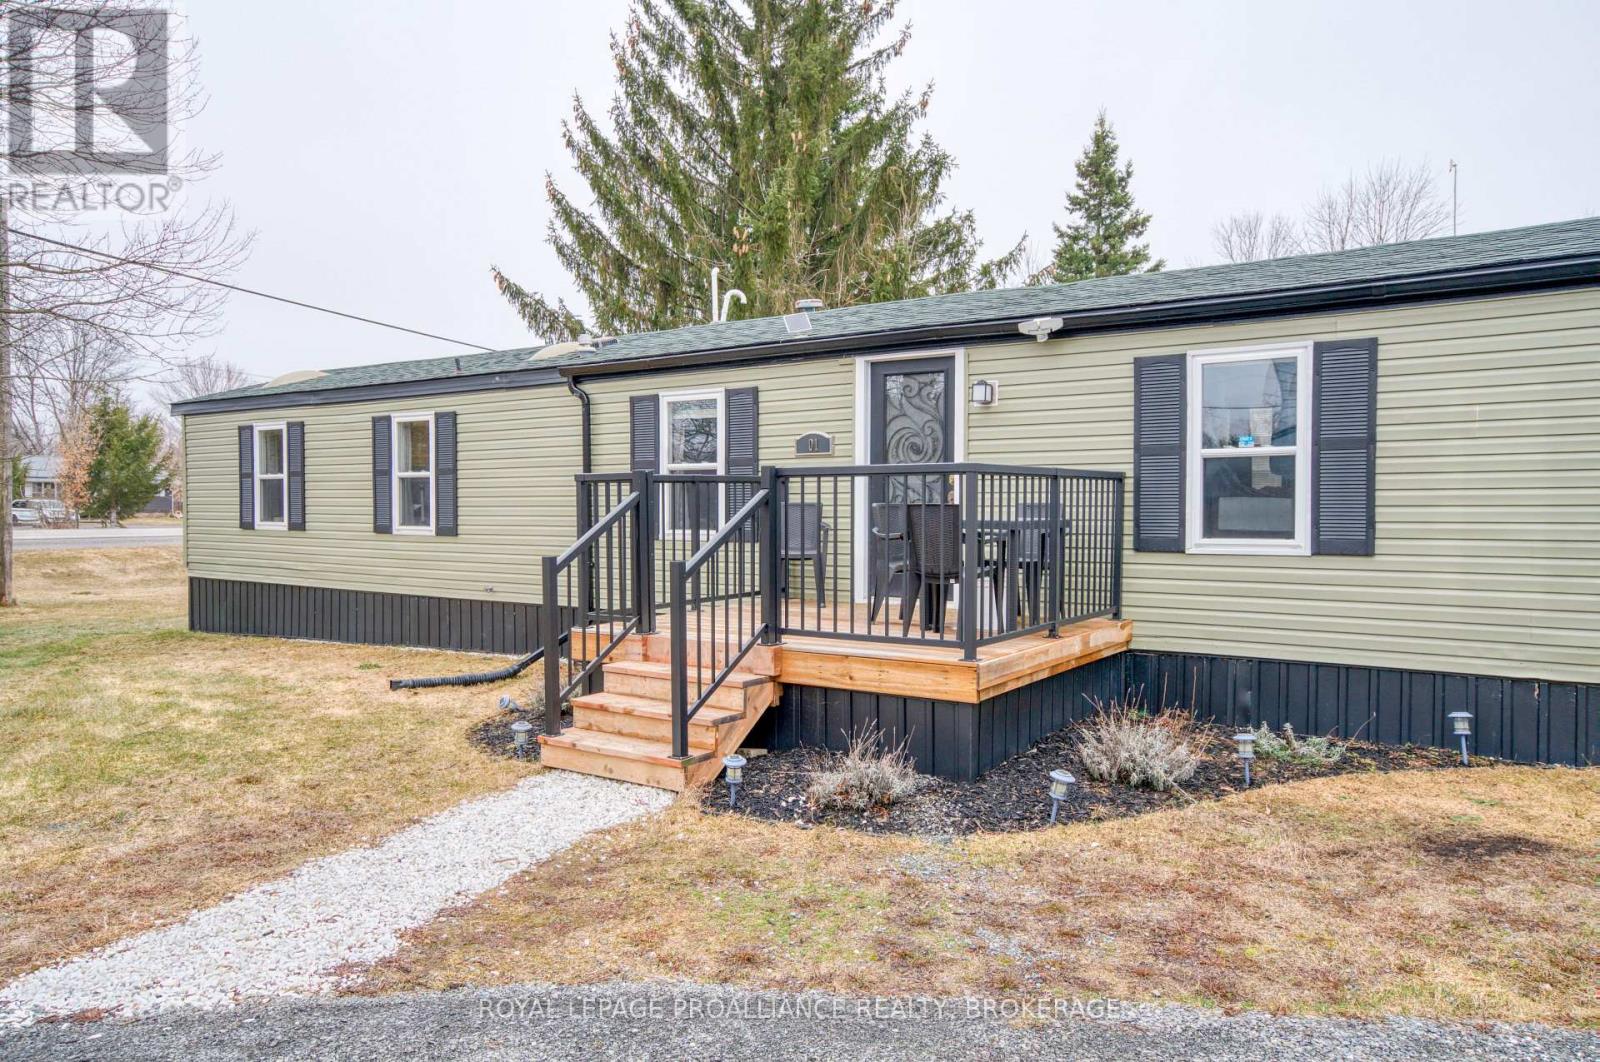
1 Taylor Street
Rideau Lakes, Ontario
Easy living at this inviting two-bedroom gem, offering comfort, convenience, and low-maintenance living. The primary bedroom features a beautiful 4-piece ensuite complete with a skylight, double closets, and a shelving/linen area, which creates a bright and relaxing space to start and end your day. The second bedroom offers flexibility for guests, a home office, or hobby space. The home also features a 4-piece main bath. The updated kitchen with granite countertops adds elegance and function, perfect for everyday living and entertaining alike. Stay warm and comfortable year-round with the new propane furnace (2022), providing peace of mind through the colder months. A new storage shed adds excellent extra space for seasonal items, tools, or outdoor essentials. Ideal for snowbirds, downsizers, or anyone seeking a tranquil retreat, this property offers the perfect opportunity to enjoy a relaxed lifestyle with minimal upkeep. Conveniently located close to the village of Elgin for groceries, local amenities, and a meal out, everything you need is just minutes away. Don't miss your chance to make this lovely home your own. (id:49269)
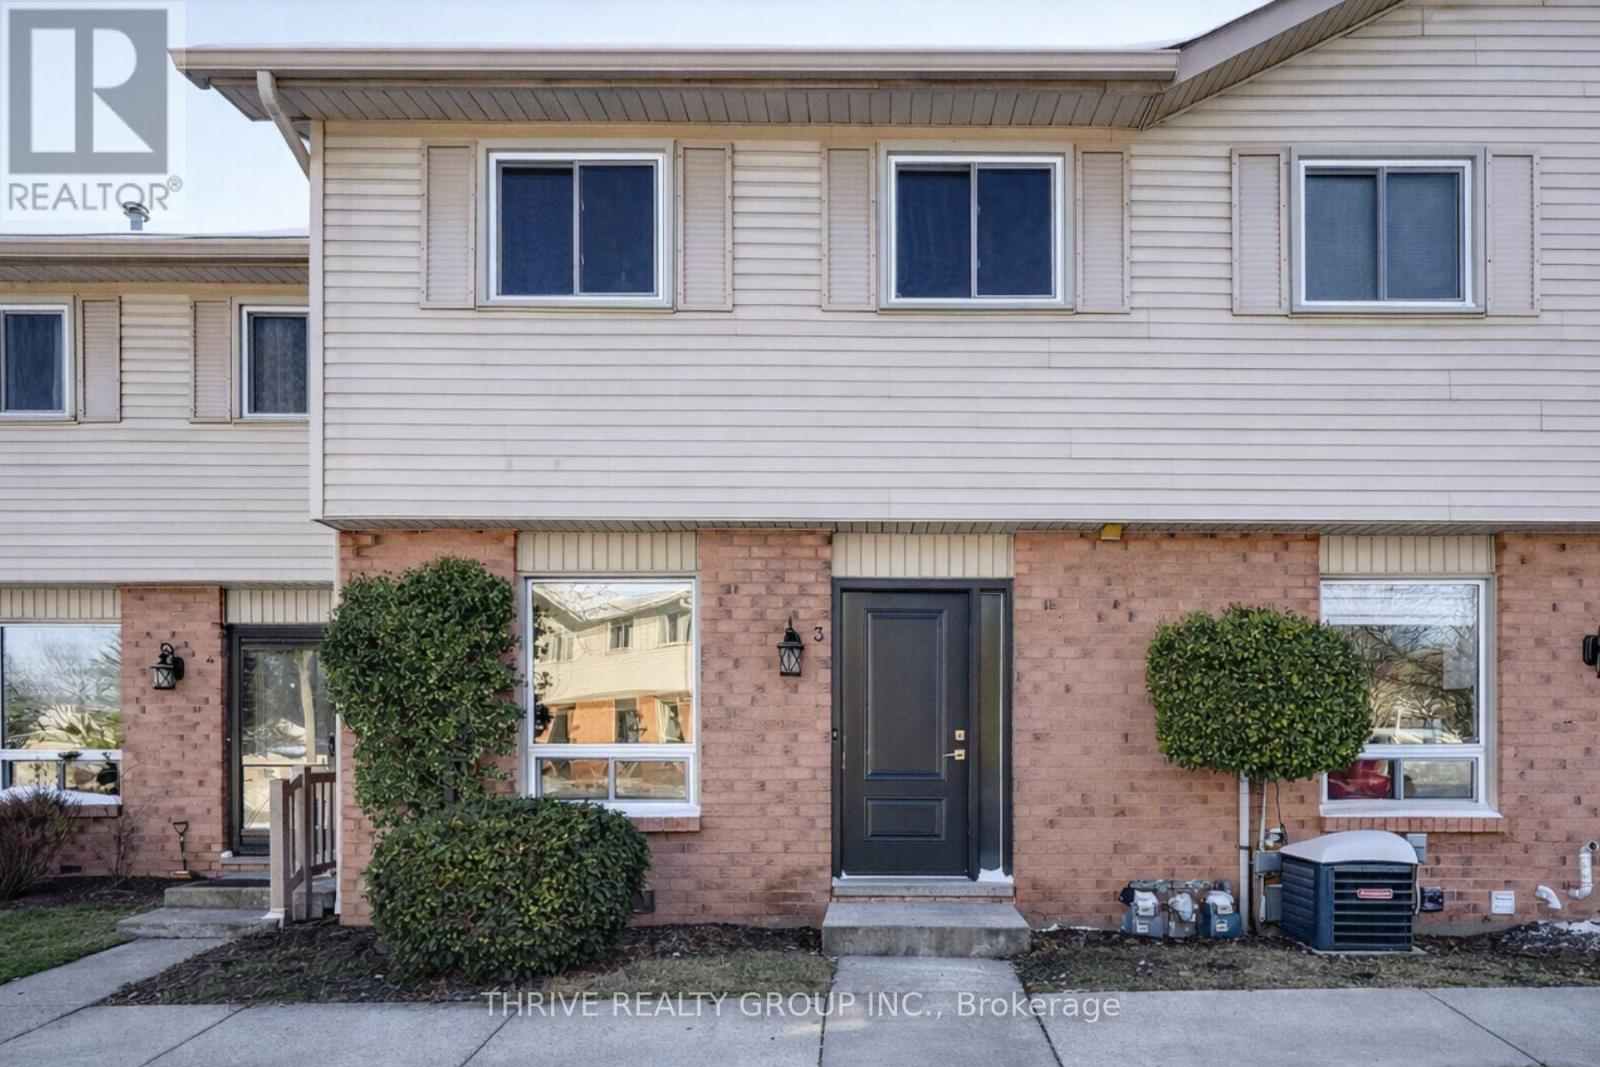
3 - 80 Acorn Crescent
London North, Ontario
WOW! Welcome to 80 Acorn Crescent - one of North London's best-kept secrets for condo living surrounded by nature. Tucked along side wooded walking trails and peaceful greenspace, this rarely available complex offers something truly special: full walk-out basements and backyard views you'll actually use and love. Unit 3 features a bright, functional kitchen and an open-concept living/dining area with direct access to the rear yard-perfect for morning coffee, evening unwinding, or letting nature be your backdrop. Upstairs, you'll find three comfortable bedrooms and a family-sized bathroom, ideal for first-time buyers ready to put down roots. The finished walk-out lower level adds valuable bonus space and includes a cozy gas fireplace-perfect for movie nights, a home office, or future living space. Plenty of storage in the utility room, plus forced-air gas heating and central air for year-round comfort. Appliances included-just move in and enjoy. All this just minutes from Hyde Park Shopping, excellent schools, and the Medway Valley trail system. Whether you're a first-time buyer, downsizer, or savvy investor, this is an unbeatable opportunity to own in a quiet, green setting without giving up city convenience. Welcome home! (id:49269)