
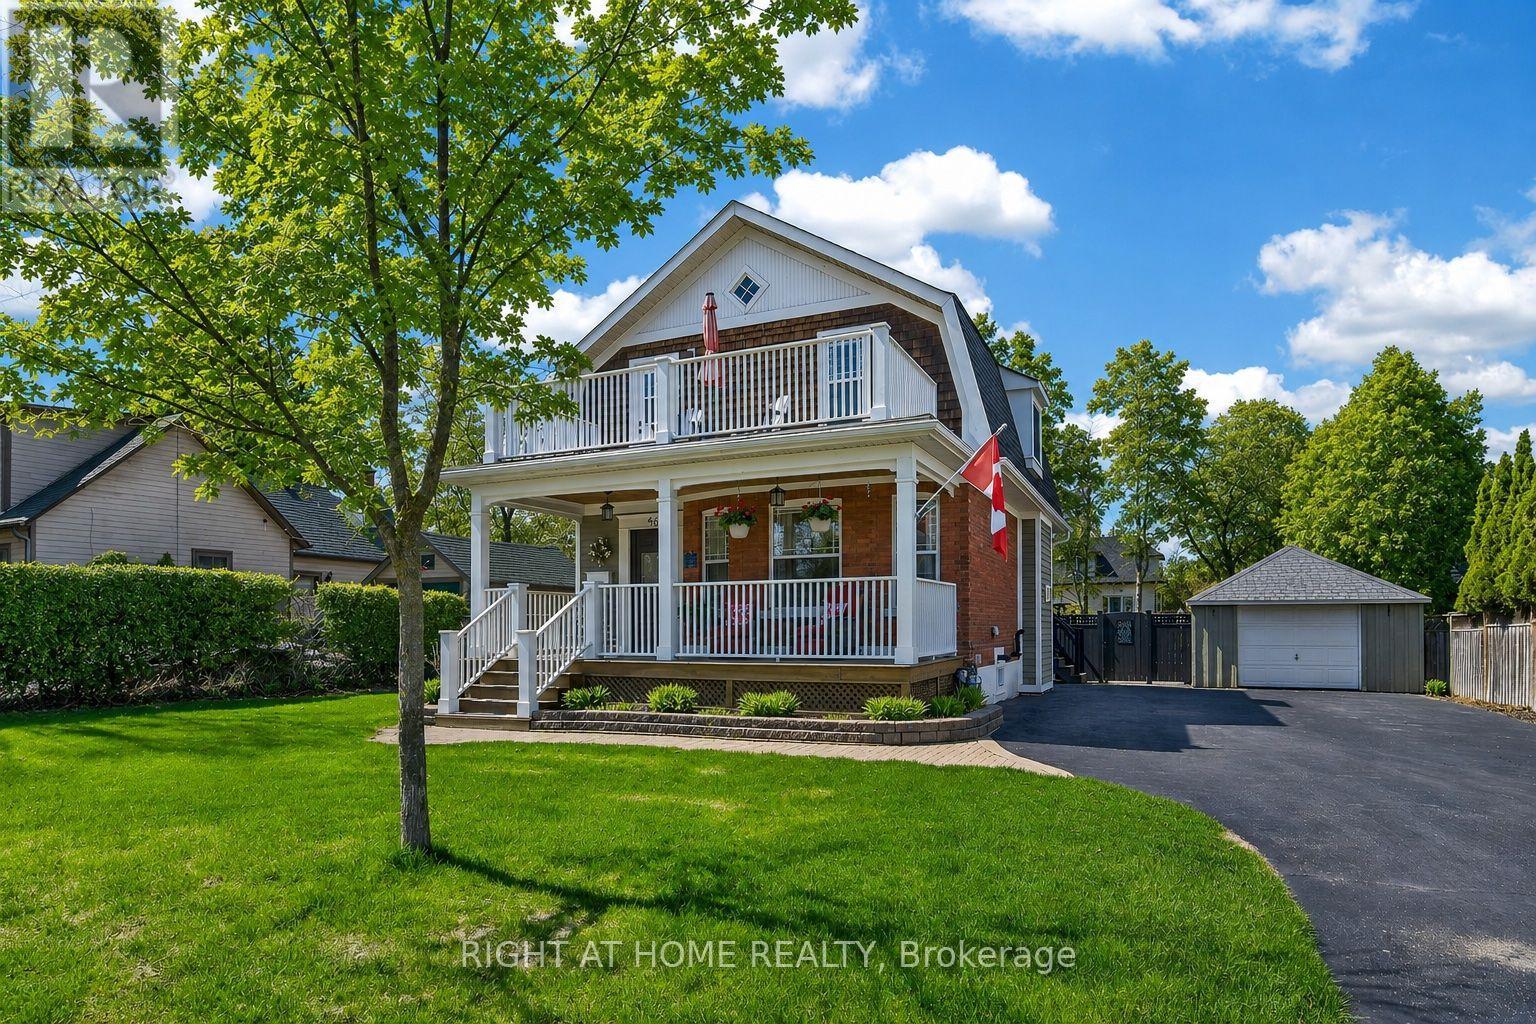
46 Bay Street
Mississauga, Ontario
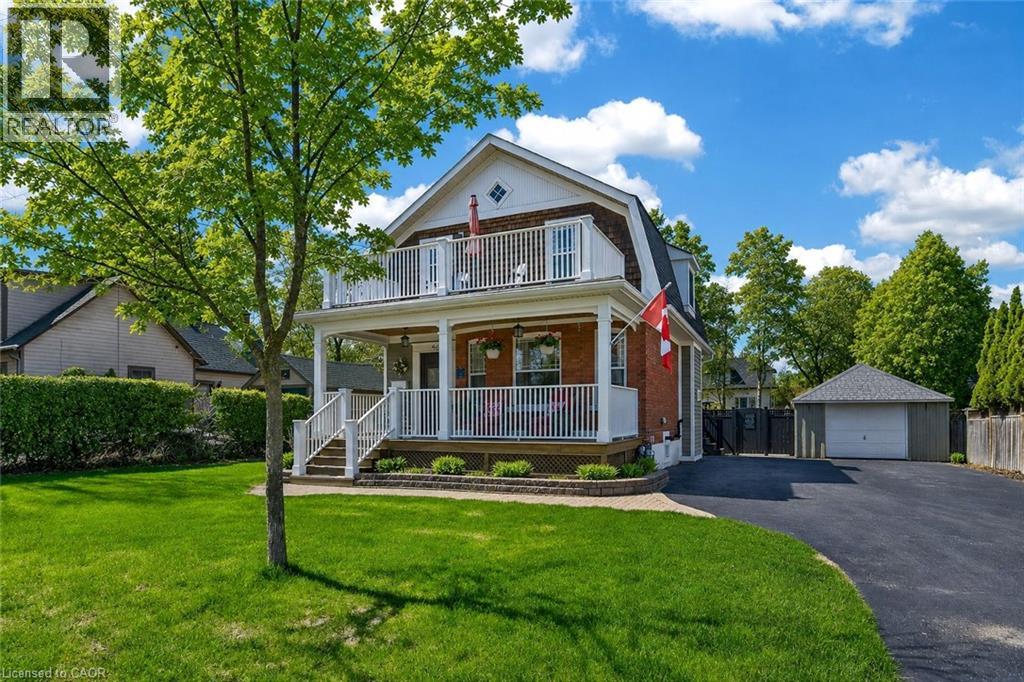
Welcome to lakeside living in the heart of Port Credit Village. Just steps from Lake Ontario and the Credit River, this charming, character-filled family home offers an exceptional lifestyle in one of Mississauga's most desirable neighbourhoods. Originally built in 1910 and completely rebuilt in 2008, this home beautifully blends timeless charm with modern comfort. A stunning great room addition boasts soaring 16' cathedral ceilings, creating a bright and inviting living space. The chef's kitchen features a large centre island, custom built-in bar, and walk-out to the stunning backyard. The kitchen blends seamlessly into the spacious family room, perfect for everyday living and entertaining. The main floor also offers a formal dining room with a beautiful stone fireplace, a welcoming living room, and a full bathroom. Upstairs features three generous bedrooms, a full bathroom, and a walk-out to the second-level balcony overlooking this picturesque neighbourhood. Set on a rare 66' wide lot, the private backyard features a tiered composite deck, stone patio, gazebo, mature trees, and beautifully landscaped gardens. Ideally located in the heart of Port Credit Village, you're just steps to Port Credit Harbour Marina, PCYC, boutique shopping, acclaimed dining, waterfront parks, trails, and year-round festivals. Walk to top-rated schools and the GO Station, with just a 24-minute commute to downtown Toronto. Impeccably maintained with outstanding curb appeal, this home also features a covered front porch, detached garage, lush gardens, and timeless architectural details throughout. The basement offers storage, a bright laundry room, and bonus space. A rare opportunity to own a truly distinctive home in one of the GTA's most sought-after waterfront communities. (id:49269)
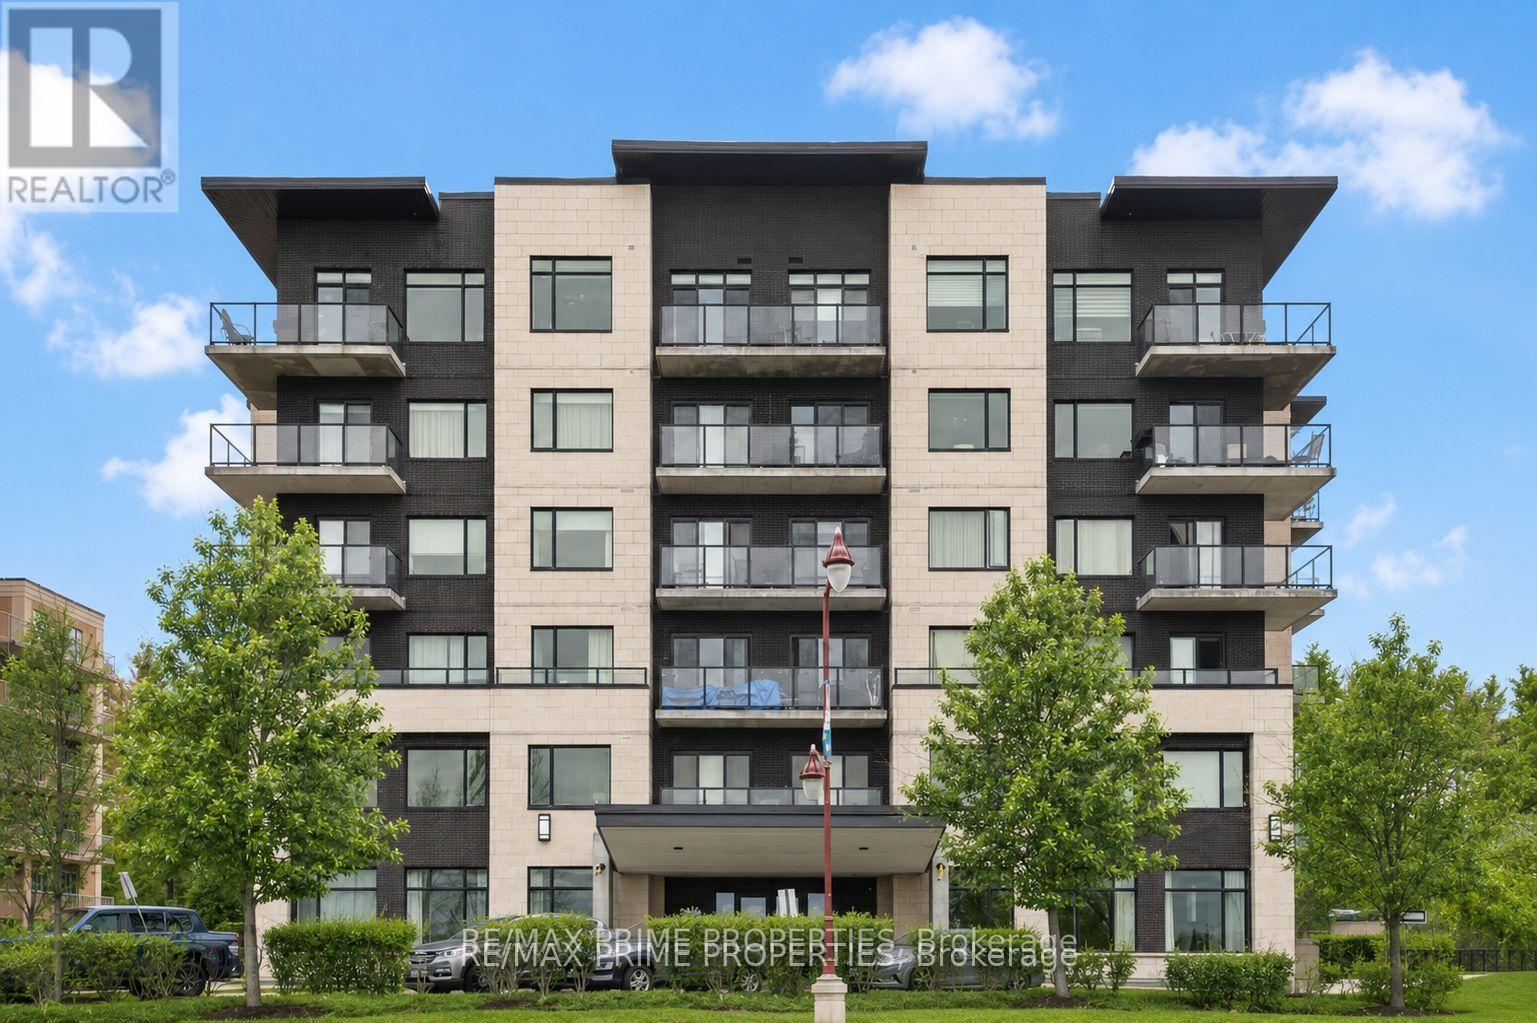
506 - 310 Centrum Boulevard
Ottawa, Ontario
Positioned on the seventh floor, this well-composed condominium at 310 Centrum Blvd is defined by its southern exposure, elevated sight-lines, & thoughtfully organized interior plan.The entry sequence is efficient & welcoming, w/a generous foyer incorporating a double-width closet & direct access to a dedicated laundry/storage room; an intentional separation of service space from the main living areas. The kitchen is centrally located, designed for both function & interaction. A substantial island w/breakfast bar anchors the space, complemented by granite countertops, recessed sink, tile backsplash, & valance lighting integrated beneath upper cabinetry. The layout transitions seamlessly into the principal living areas. The open-concept living & dining rooms are unified by wide plank engineered hardwood flooring & refined baseboard detailing. The proportions are balanced, w/clear sight-lines & access to natural light, reinforcing the connection between interior & exterior. The primary bedroom is positioned for privacy & efficiency, featuring a full wall of closet storage & direct access to the balcony through sliding glass doors. The adjacent main bathroom is finished w/a moulded tub, oversized tile surround, quartz-topped vanity, & integrated medicine cabinet. A separate two-piece powder room w/large-format tile adds flexibility for guests. A covered balcony extends the living space outward, enclosed w/glass & aluminum railings to preserve unobstructed southern views. Common elements are equally considered. A rooftop terrace offers structured outdoor living w/pergola, lounge & dining zones, BBQ station, & panoramic views toward the Gatineau Hills. Interior amenities include a main floor social room w/kitchenette. The property is complete w/underground parking & a private storage locker, supporting a low-maintenance, design-forward lifestyle in the heart of Orléans. 24 Hour irrevocable on all offers. (id:49269)

107 - 268 Lorry Greenberg Drive
Ottawa, Ontario
Bright and inviting, this 2-bedroom corner unit offers the perfect blend of comfort and value. Featuring an updated kitchen (2024), with no carpet throughout, and plenty of natural light, this move-in-ready condo is ideal for first-time home buyers, downsizers, or investors alike. Enjoy the convenience of one included parking space, a large storage room in your unit, low condo fees, and a well-managed building with a brand-new elevator and bike storage. Located just minutes from South Keys Shopping Centre, Greenboro LRT Station, parks, trails, the Diane Deans Greenboro Community Centre, and everyday amenities, this is low-maintenance living at it's best. *'Other' measurement is balcony & utility measurement is storage room (id:49269)

408 - 2019 Carling Avenue N
Ottawa, Ontario
Welcome to Carling Terrace, a well-managed, low-rise building, walking distance to Carlingwood Mall & a variety of amenities including PublicTransit ,& quick access to The Civic Hospital & the Scenic Ottawa River Parkway network. This south facing unit features 2 well sized Bedrooms , 2 Full Updated Bathrooms and Garage parking. An Open Concept Living/Dining opens to the spacious sun-filled Atrium . This smartly Renovated Kitchen with its Modern Finishes creates a welcoming space for meal prep. The spacious Primary Bdrm has a Walk In Closet leading to 4 Pc ENSUITE. The 2nd Bdrm is also a generous size 15'x10'4 with access to the Atrium. The ATRIUM offers a multi-purpose function from home office, your private sitting aera or a special spot to enjoy casual dining . The Atrium provides flexible bonus living space with a unique outdoor connection. Convenient IN UNIT LAUNDRY is always an appreciated feature. Gorgeous HARDWOOD runs throughout the living-dining & second bedroom areas. Hidden Storage/ Utility room behind closet in Foyer. Enjoy socializing on those fair weather days at the scenic Outdoor Heated POOL & Sitting Area surrounded by beautiful gardens. An EVENT ROOM & VISITOR SUITE is available to rent to host larger social gatherings w Family & Friends. Pets are permitted, w restrictions. Building Amenities include Party/ Social Room, Outdoor Heated Pool, Guest Suite--- Newly installed Windows. 48Hrs IRREVOCABLE on OFFERS. (id:49269)
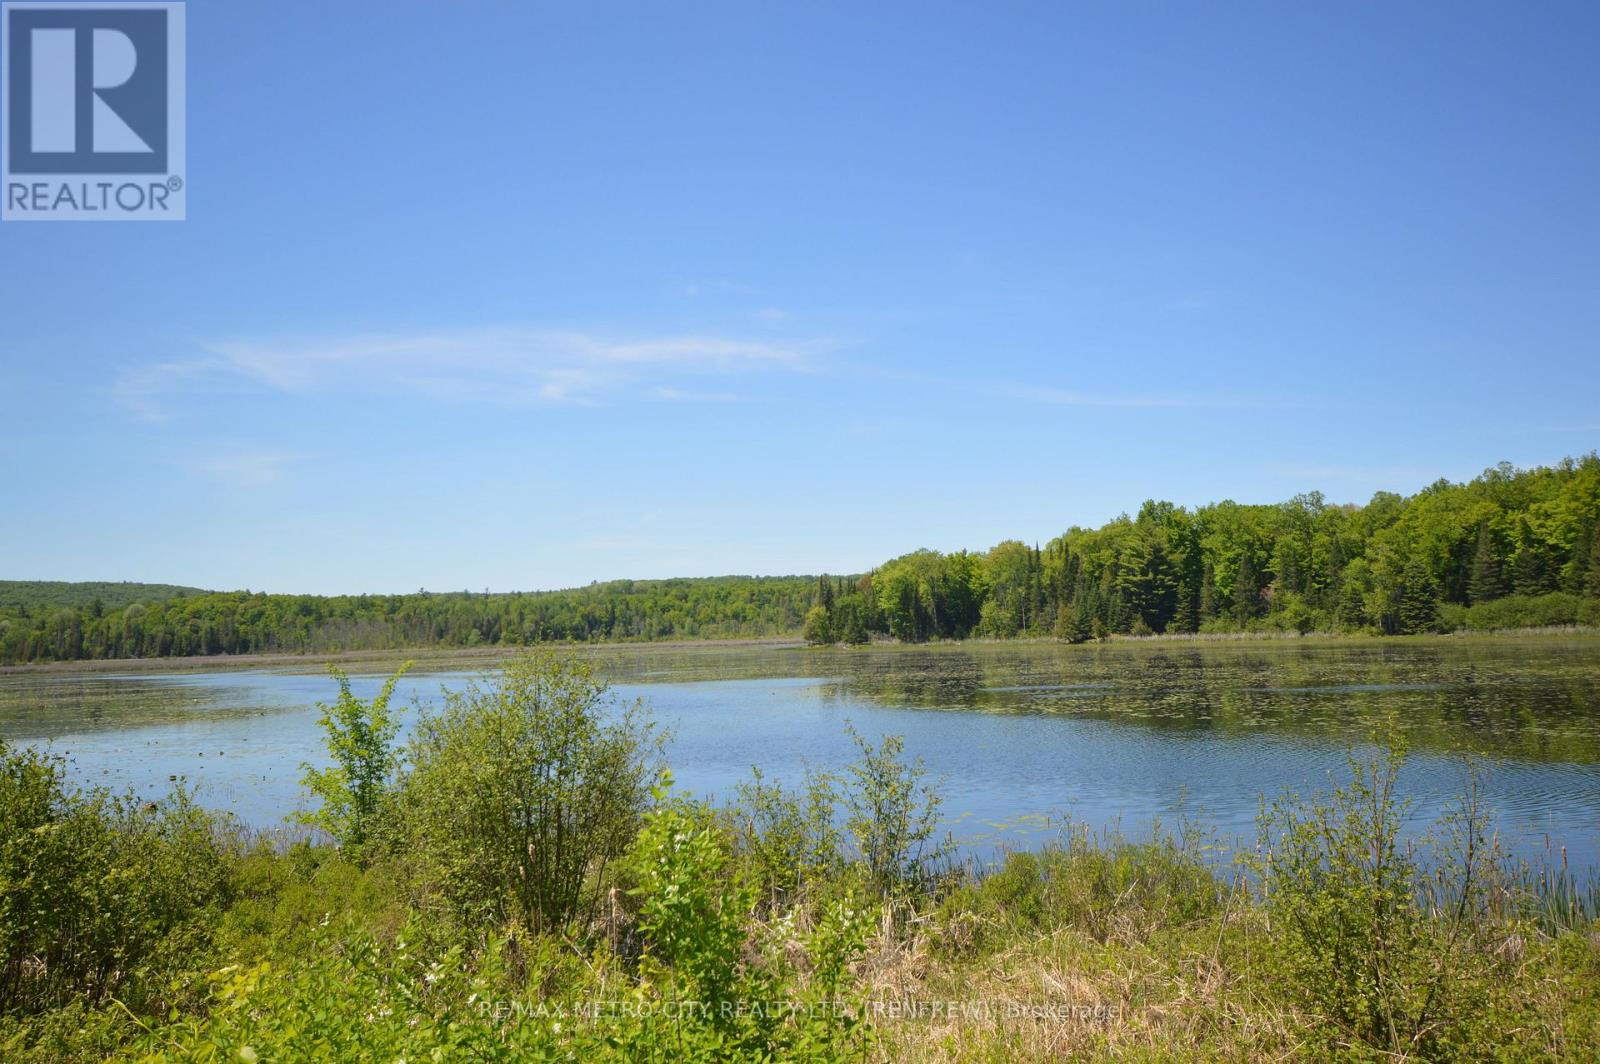
00 Clyde Forks Road
Lanark Highlands, Ontario
Waterfront lot with 164 ft of water frontage on Clyde River. An RV trailer 8'6" by 40' on the lot that sleeps four, with new composite toilet recently installed. Frame covered porch 8' by 16' with platform out the front. Dock allows for boating or fishing. Truly one of a kind. (id:49269)
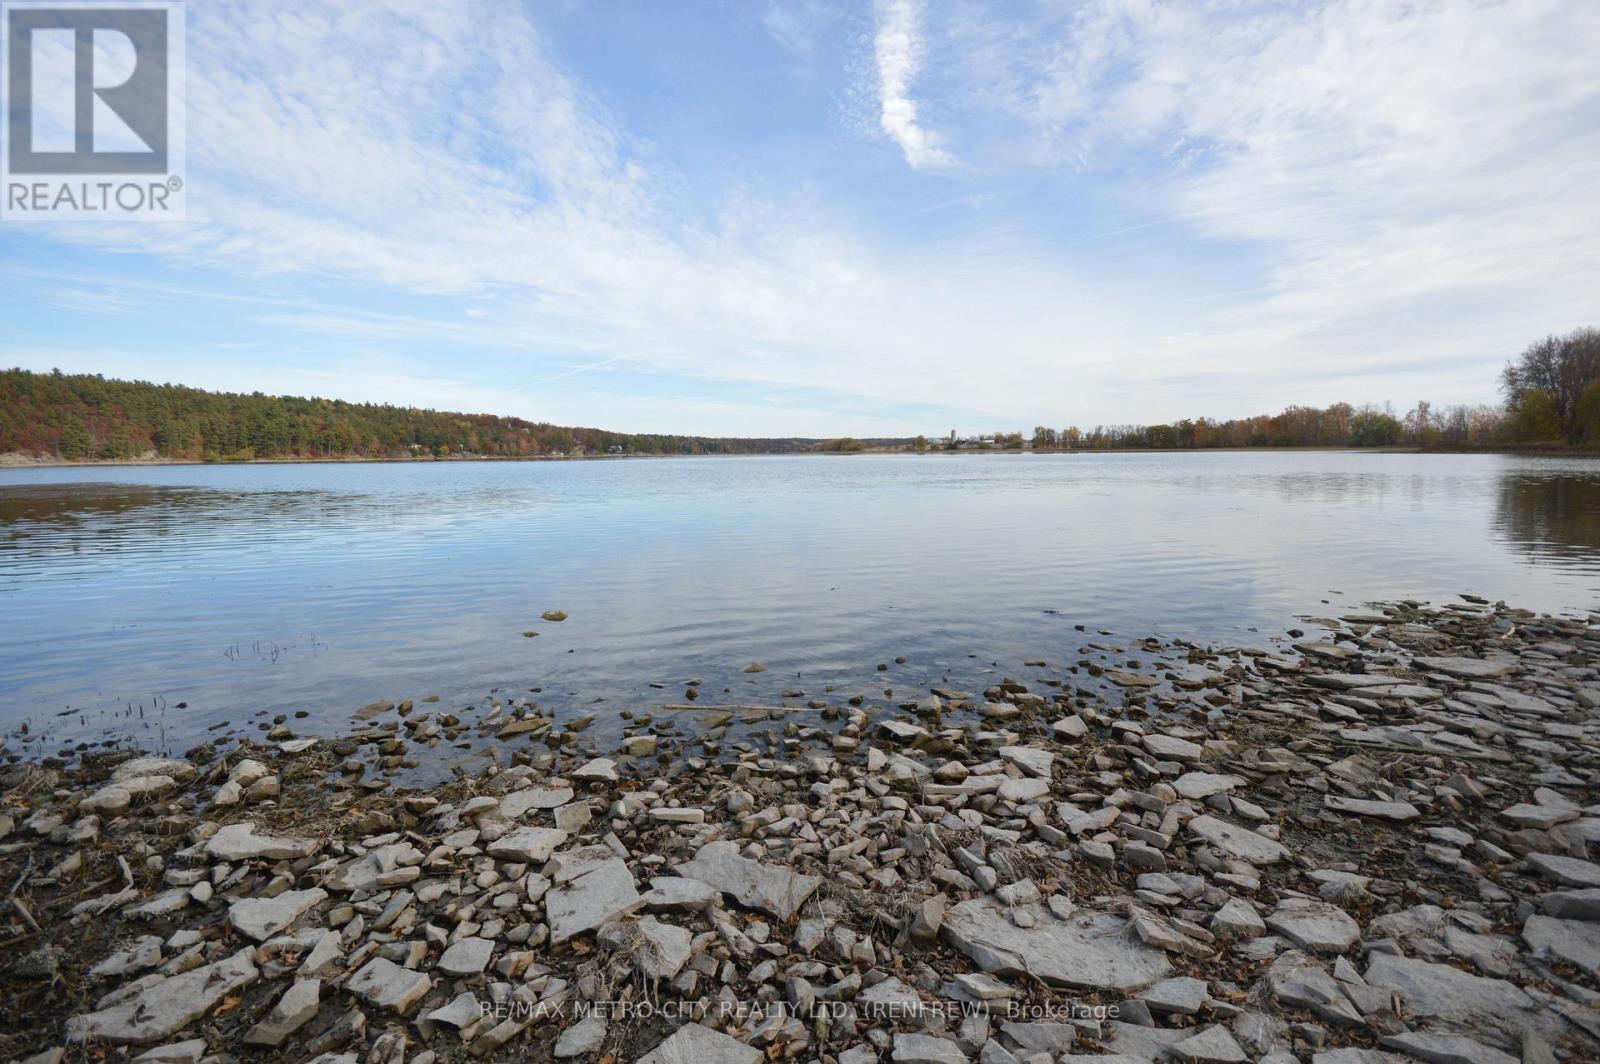
00 Faught Road
Whitewater Region, Ontario
Think outside the box with this charming waterfront lot on Muskrat Lake. Property includes a houseboat, which has recently been spray foamed on both levels. The houseboat can be used as a cottage. A new 100 amp service panel was installed in 2025. (id:49269)
3310 Old Scugog Road
Clarington, Ontario
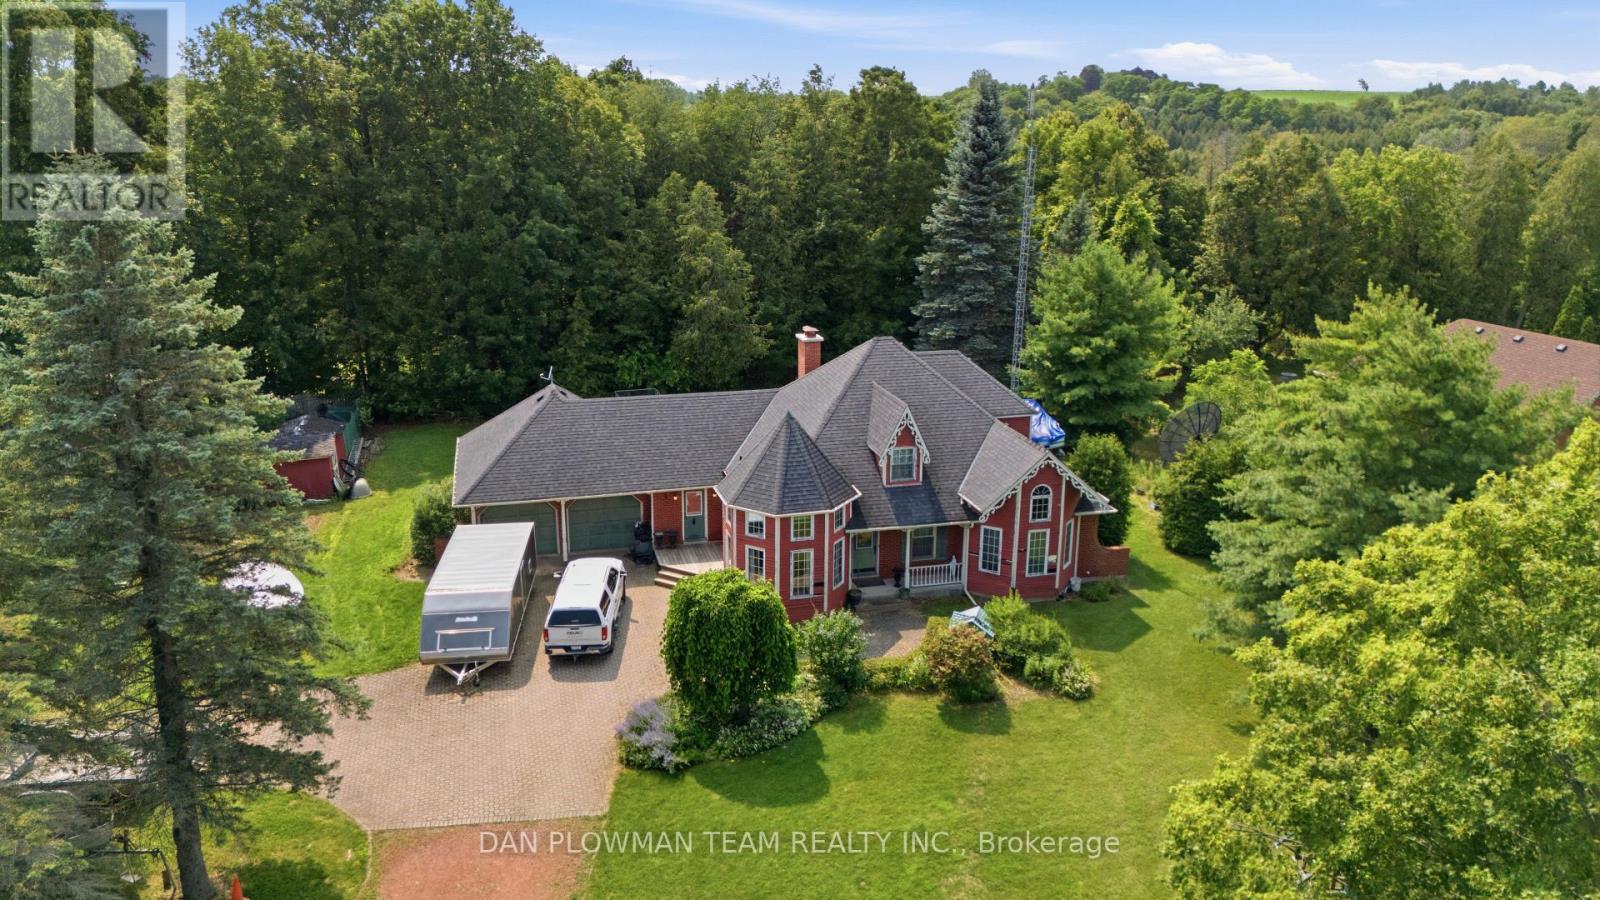
Nestled On A Premium Lot In One Of The Area's Most Prestigious Neighbourhoods, This Distinctive Bungaloft Offers An Incredible Opportunity To Create Something Truly Special. Featuring 4 Spacious Bedrooms And 3 Bathrooms, This Unique Home Boasts A Highly Desirable Layout With A Main-Floor Primary Suite And Laundry Providing Comfort And Convenience For Families And Empty Nesters Alike. Filled With Character And Architectural Charm, The Home Offers Generous Principal Rooms, Soaring Ceilings, And Endless Possibilities For Renovation. While It Requires Updating, The Solid Layout And Exceptional Location Provide The Perfect Foundation To Renovate, Restore, Or Completely Reimagine The Space To Suit Your Vision. Rarely Does A Property With This Much Potential Become Available In Such A Coveted Setting. Surrounded By Prestigious Homes And Situated On A Premium Lot, This Is An Outstanding Opportunity To Add Value And Create Your Dream Home In A Location That Will Stand The Test Of Time. (id:49269)
1/2 - 717 Queen Street E
Toronto, Ontario
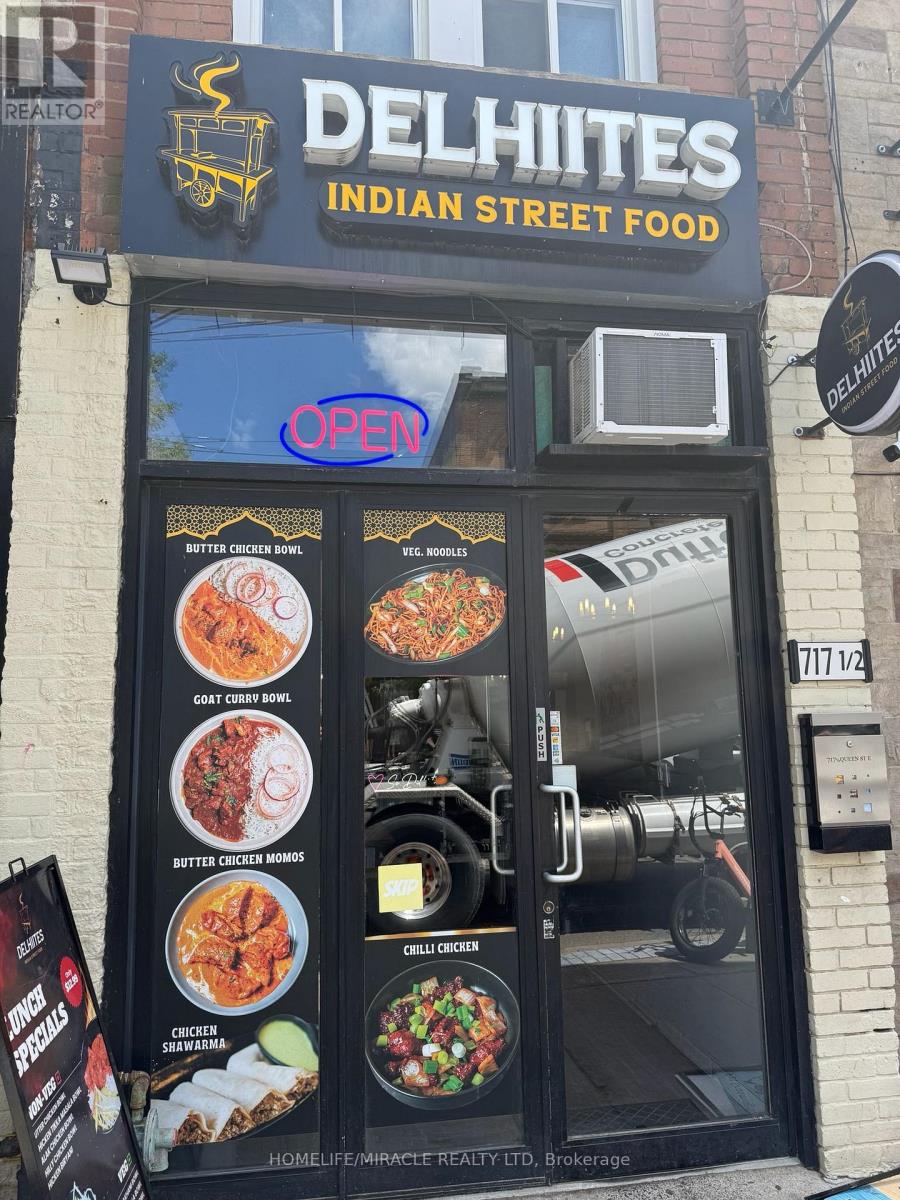
**Can Be Converted to Own Brand**Indian Street Food Restaurant With An Excellent Commercial Kitchen For Sale In The Heart Of Leslieville On Queen Street East, Toronto. Located At The Busy Intersection Of Queen E And Broadview. Any Indian Chef's Dream Kitchen. It Offers Consistent Sales, Is Easy To Operate, And Is Ideal For Owner-Operators Looking For A Profitable And Reputable Business Opportunity. Surrounded By Fully Residential Developments, High Foot Traffic, Close To Schools, Highways, Offices, Banks, Major Big-Box Stores, And Much More. A Business With Tremendous Opportunity To Grow Even Further.*Unbeatable Location*Key Highlights: Prime Location: A Popular Spot For Indian Cuisine. Strong Financial Performance: Rent: Approx. $5650.45/ Month Including TMI Lease Term: Long Term Lease 2027 + 4 Years Full Training Will Be Provided To The New Buyer. Don't Miss This Opportunity! (id:49269)
37-43 Leonard Avenue
Quinte West, Ontario
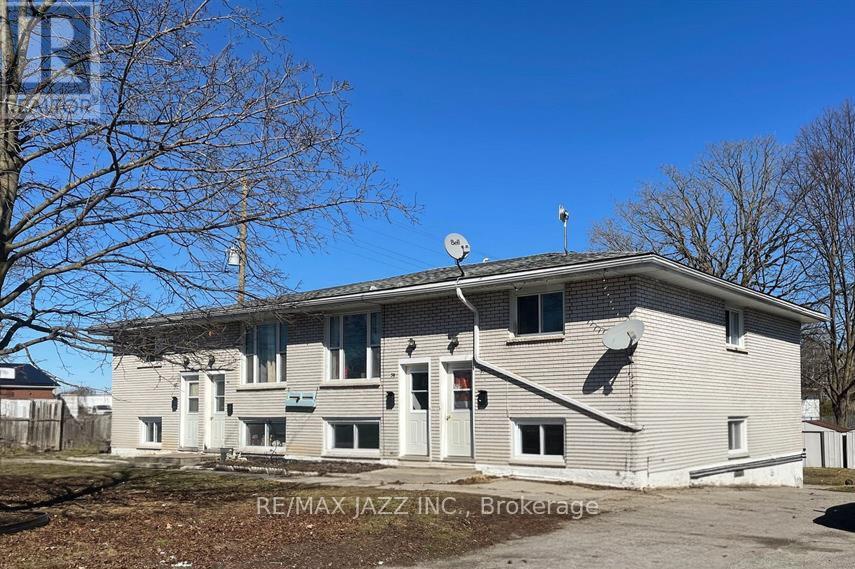
Excellent investment opportunity! Rarely offered purpose-built four-plex, each unit offering 3 bedrooms, 1 bath, in-suite laundry hookups, and its own dedicated outdoor storage shed. Situated on a large corner lot, the building is designed for low-maintenance ownership with no interior common areas to maintain. Each unit also features its own paved driveway with parking for up to 3 vehicles. Current gross annual rents are $58,860, and the property is already cash-flow positive, with substantial upside as units turn over. Tenants pay all utilities, except one unit where water is included. Unit 39 has been renovated and is leased for $2,000/month plus utilities, demonstrating the true rental potential available for the building. With minimal upgrades to the remaining units as they turn over, the property's total rent potential could reach approximately $96,000 annually. An especially rare offering- this property delivers substantial cash flow. Ideal for investors or owner-occupiers alike, where income from the three rented units can significantly offset housing costs, creating the possibility of living here with minimal to no monthly out-of-pocket expenses. A truly exceptional chance to secure a stable, cash-flowing multi-family asset with long-term growth potential. (id:49269)
37-43 Leonard Avenue
Quinte West, Ontario
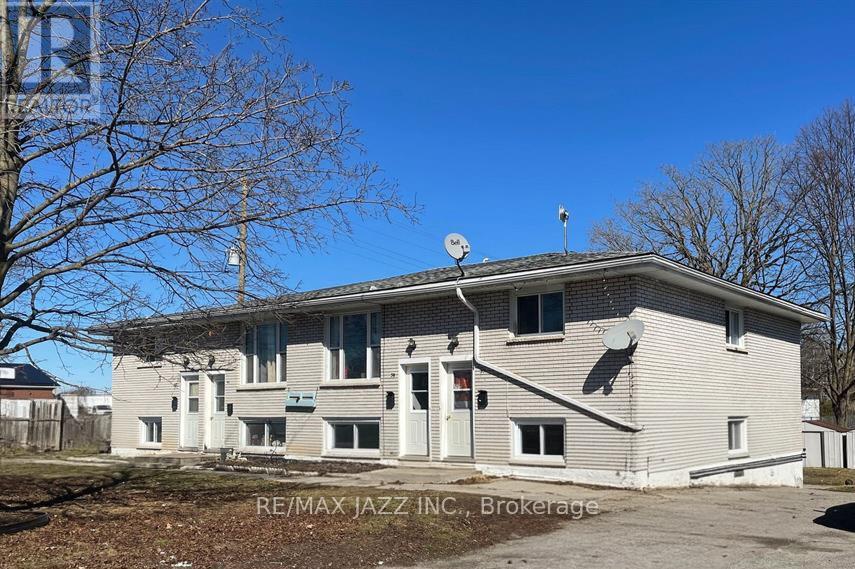
Excellent investment opportunity! Rarely offered purpose-built four-plex, each unit offering 3 bedrooms, 1 bath, in suite laundry hookups, and its own dedicated outdoor storage shed. Situated on a large corner lot, the building is designed for low-maintenance ownership with no interior common areas to maintain. Each unit also features its own paved driveway with parking for up to 3 vehicles. Current gross annual rents are $58,860, and the property is already cash-flow positive, with substantial upside as units turn over. Tenants pay all utilities, except one unit where water is included. Unit 39 has been renovated and is leased for $2,000/month plus utilities, demonstrating the true rental potential available for the building. With minimal upgrades to the remaining units as they turn over, the property's total rent potential could reach approximately $96,000 annually. As especially rare offering- this property delivers substantial cash flow. Ideal for investors or owner-occupiers alike, where income from the three rented units can significantly offset housing costs, creating the possibility of living here with minimal to no monthly out-of-pocket expense. A truly exceptional chance to secure a stable, cash-flowing multi-family asset with long-term growth potential. (id:49269)
71 Hilton Court
Amherstburg, Ontario
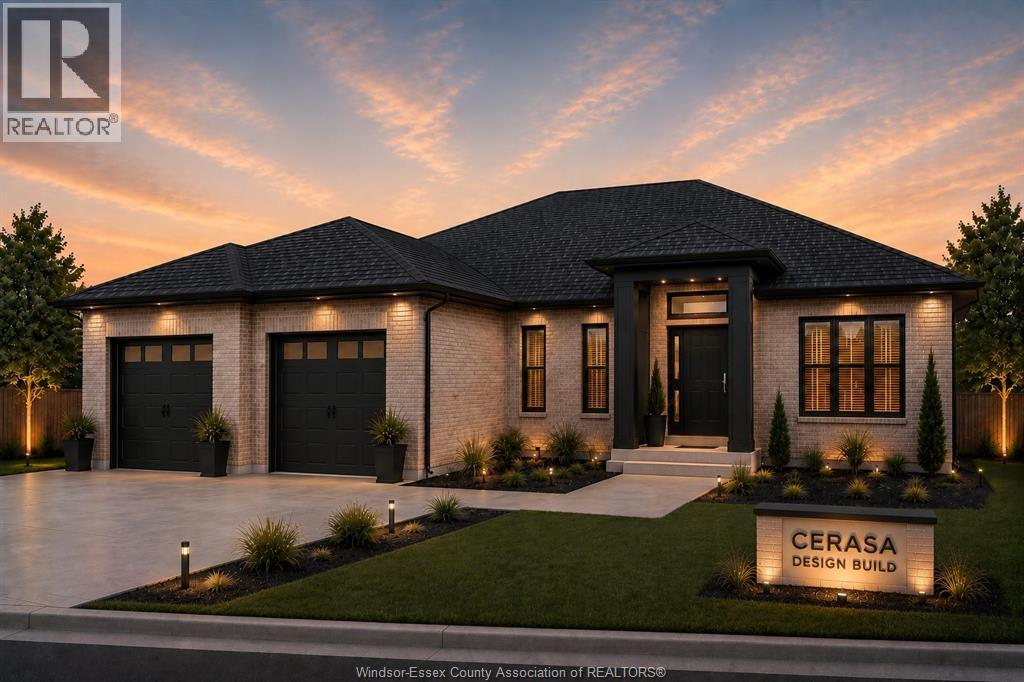
Just Listed — This exquisite custom-built ranch residence is set in one of Amherstburg’s most sought-after locations. Masterfully crafted by the acclaimed Cerasa Design and Build, this home showcases a seamless blend of timeless elegance and modern functionality. Featuring 3 generously sized bedrooms and 2.5 spa-inspired bathrooms—including a luxurious ensuite—this home also offers a versatile office or den, along with convenient main-floor laundry. Featuring 3 generously sized bedrooms, 2.5 spa-inspired bathrooms—including a luxurious ensuite — a bright and open living dining room area with a gourmet kitchen. Every detail has been thoughtfully curated. The primary bedroom serves as a private retreat, complete with its own ensuite bath and a spacious walk-in closet. The open-concept living space is highlighted by soaring 9-foot ceilings with refined tray detailing, premium tile and hardwood flooring throughout, and a stylish fireplace that creates a warm and inviting focal point. Additional features include a spacious two-car garage and covered front and rear concrete porches, further enhancing both the interior and exterior living experience. The home sits on an impressive lot with over 70 feet of frontage and approximately 2,058 sq ft of living space, offering both comfort and curb appeal. The basement is unfinished and ready for your personal finishing touches, complete with a convenient grade entrance that offers excellent potential for additional living space. Designed for sophisticated living and everyday comfort, this home is constructed using only the finest materials and superior craftsmanship, ensuring exceptional quality, durability, and lasting beauty. Enjoy added peace of mind with a 7-year Tarion warranty. (id:49269)
67-69 Gardiner Street
Kingston, Ontario
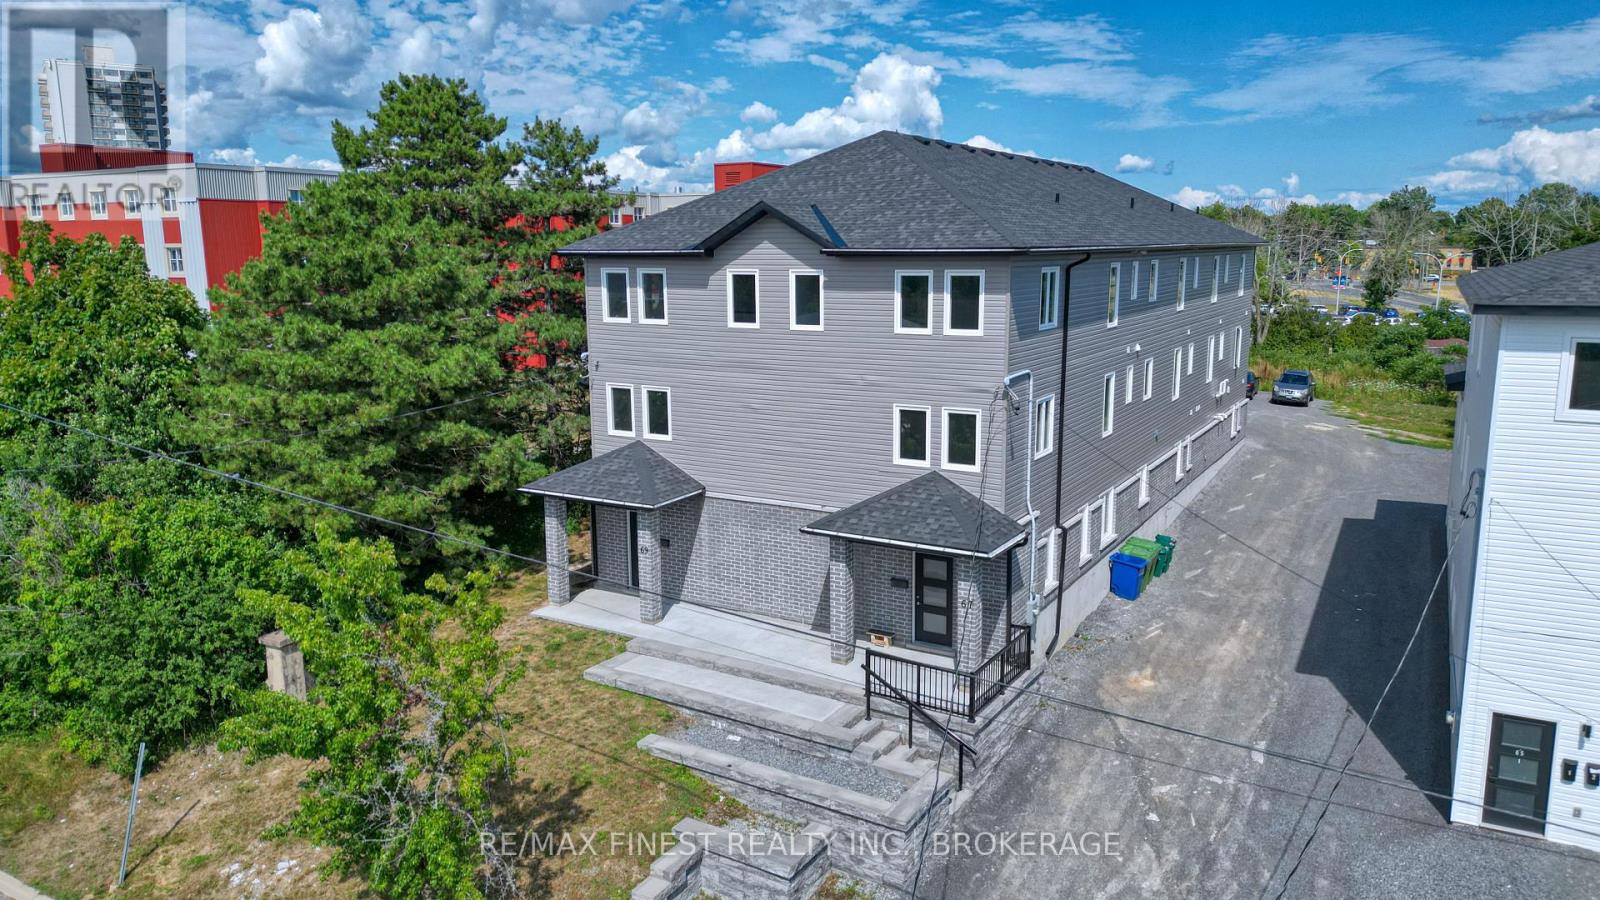
This 20-bedroom building is adjacent to Queen's West campus, and it consists of two 10-bedroom units. Each bedroom is approximately 12'x12' with its own 3-piece ensuite and walk-in closet. In each unit, there is a large eat-in kitchen, spacious dining, and a living area. There are also laundry facilities on each of the main floors and a combination laundry room and kitchenette on the second and third floors. Updated income and expenses will be made available upon request. (id:49269)
505 - 39 Roehampton Avenue
Toronto, Ontario
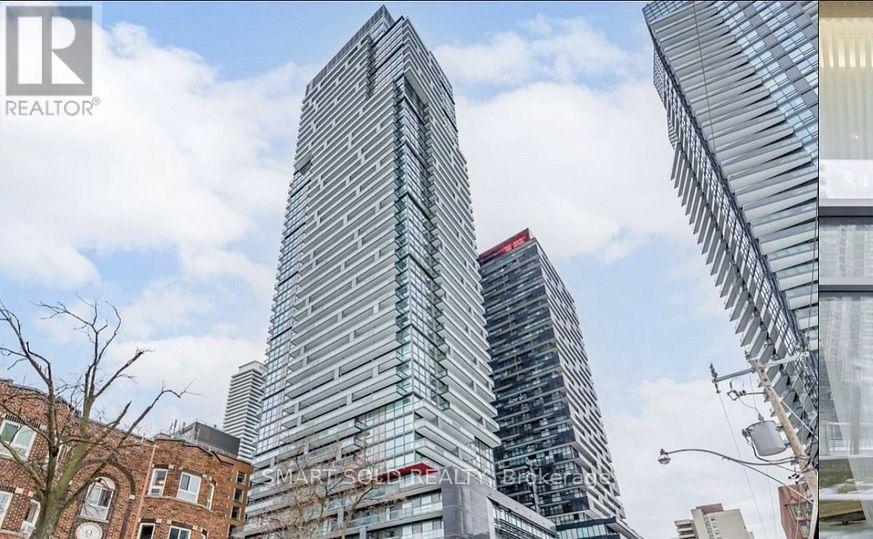
Luxury E2 Condo at Yonge & Eglinton. One of the most prime location. Bright and SpaciousS Sun - Filled south Eest Corner with 2Br and 2 bath. **With Hugh 752 SQFT of outdoor Terrace, 9" Ceiling. Floor to ceiling windows. Modern Kitchen B/I Appl. Stone Countertops. Come with one Locker. A 24/7 Concierge. Indoor kids play area. Billiards, conference room, party room, Yoga studio, pet spa, and an outdoor terrace with A running Track &BBQ. Enjoy being steps away from top restaurants, shopping, Mall, entertainment and Parks.(Photos from previous listing). **EXTRAS** B/I Fridge, B/I Stove, B/I Dishwasher, B/I Exhaust Hood, B/I Oven And Microwave, All Window Coverings, All Elfs (id:49269)
Ph1 - 20 Niagara Street
Toronto, Ontario
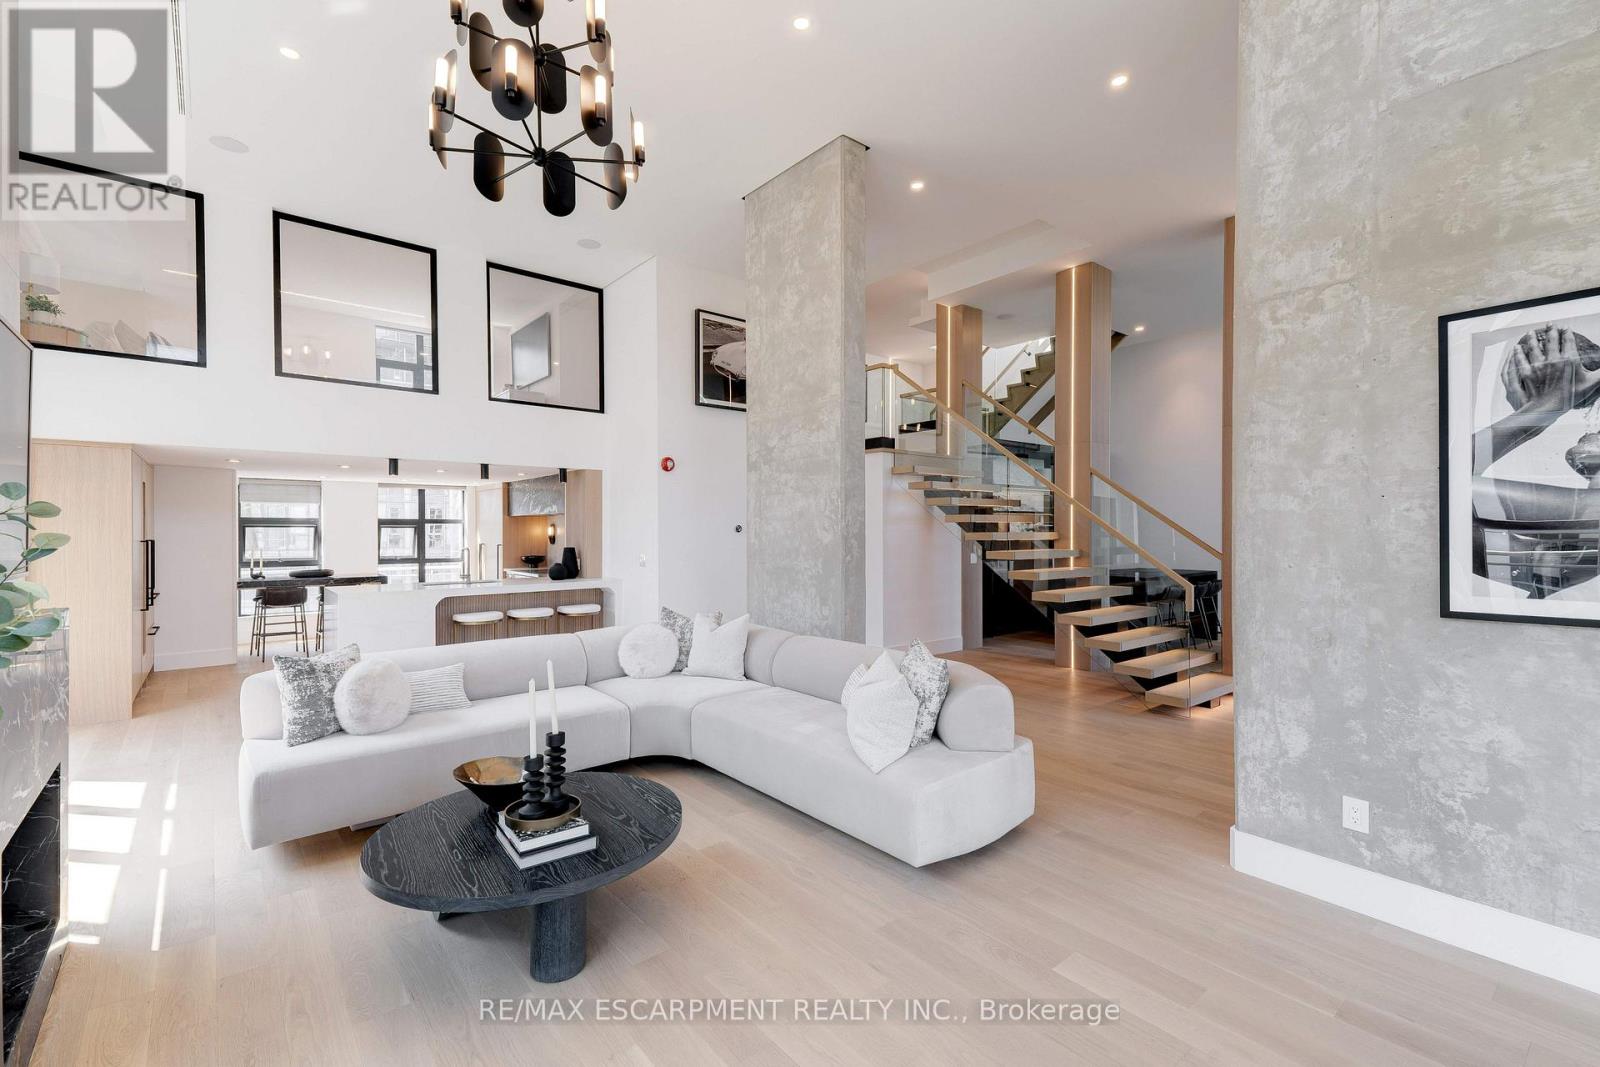
Discover the essence of luxury living in the heart of Toronto's King West neighbourhood with this stunning penthouse condo, offered fully furnished and meticulously renovated from top to bottom- allowing the ease of moving right in. Spanning just under 2,700 square feet of exquisite indoor space, this residence boasts soaring 16-foot ceilings on the main level, adding to its grandeur. The two spacious bedrooms each feature their own luxurious ensuite and walk-in closets, providing the ultimate in comfort and privacy. The chefs kitchen is a culinary masterpiece, with custom cabinetry, double fridges, a full induction range stove, a walk-in pantry, and a convenient eat-at island. Step outside to nearly 1,500 square feet of outdoor living spaces, including a private rooftop terrace with an outdoor kitchen, barbecue and ample space for the perfect outdoor retreat. Enjoy the warmth of a unique wood-burning fireplace and the convenience of a private elevator. With two additional private balconies offering park and city views, and two car parking spaces, this penthouse is a true urban oasis. Luxury Certified. (id:49269)
2002 - 403 Church Street
Toronto, Ontario
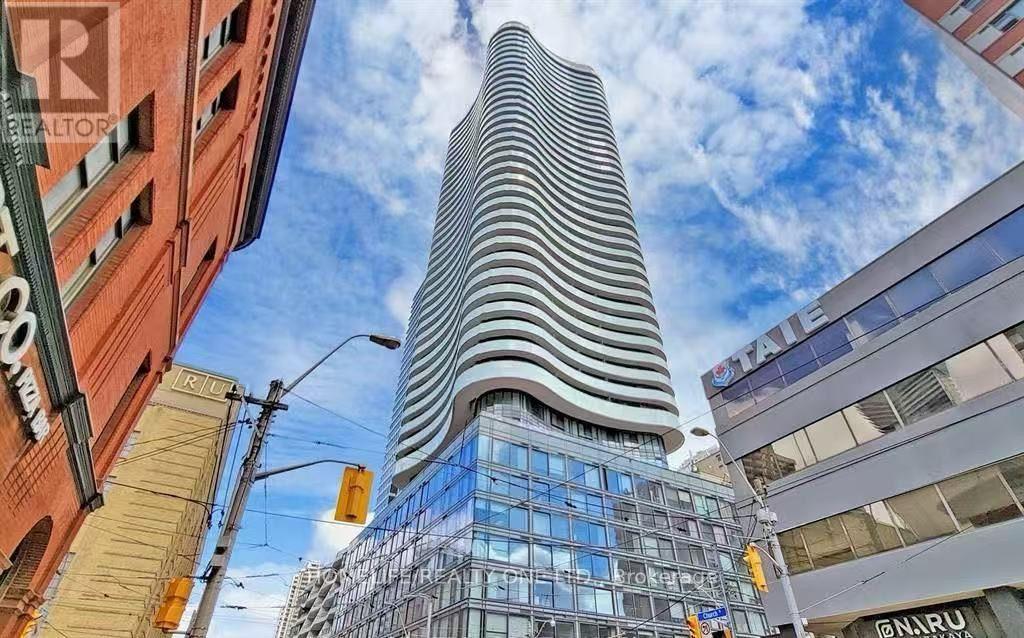
Experience elevated urban living in this pristine 2-bedroom, 2-bathroom southwest corner suite. Spanning 867 square feet, this residence features a highly functional, open-concept floor plan designed to maximize natural light through expansive floor-to-ceiling windows. A standout feature is the oversized wraparound balcony, providing a private outdoor retreat with breathtaking, unobstructed views of the CN Tower and Lake Ontario. The intelligent split-bedroom layout ensures maximum privacy, with the primary suite boasting a private ensuite and seamless balcony access. The modern, well-appointed kitchen is complete with premium stainless steel appliances. This residence includes one parking space and one storage locker for added convenience. Situated in the heart of downtown Toronto, this property offers unparalleled access to premier amenities, including the Financial District, Loblaws, world-class shopping at the CF Toronto Eaton Centre, and proximity to the University of Toronto and Toronto Metropolitan University. With immediate access to subway transit, this suite represents a premier opportunity to secure a home in one of the city's most vibrant communities. (id:49269)
6 - 1610 Mcewen Drive
Whitby, Ontario
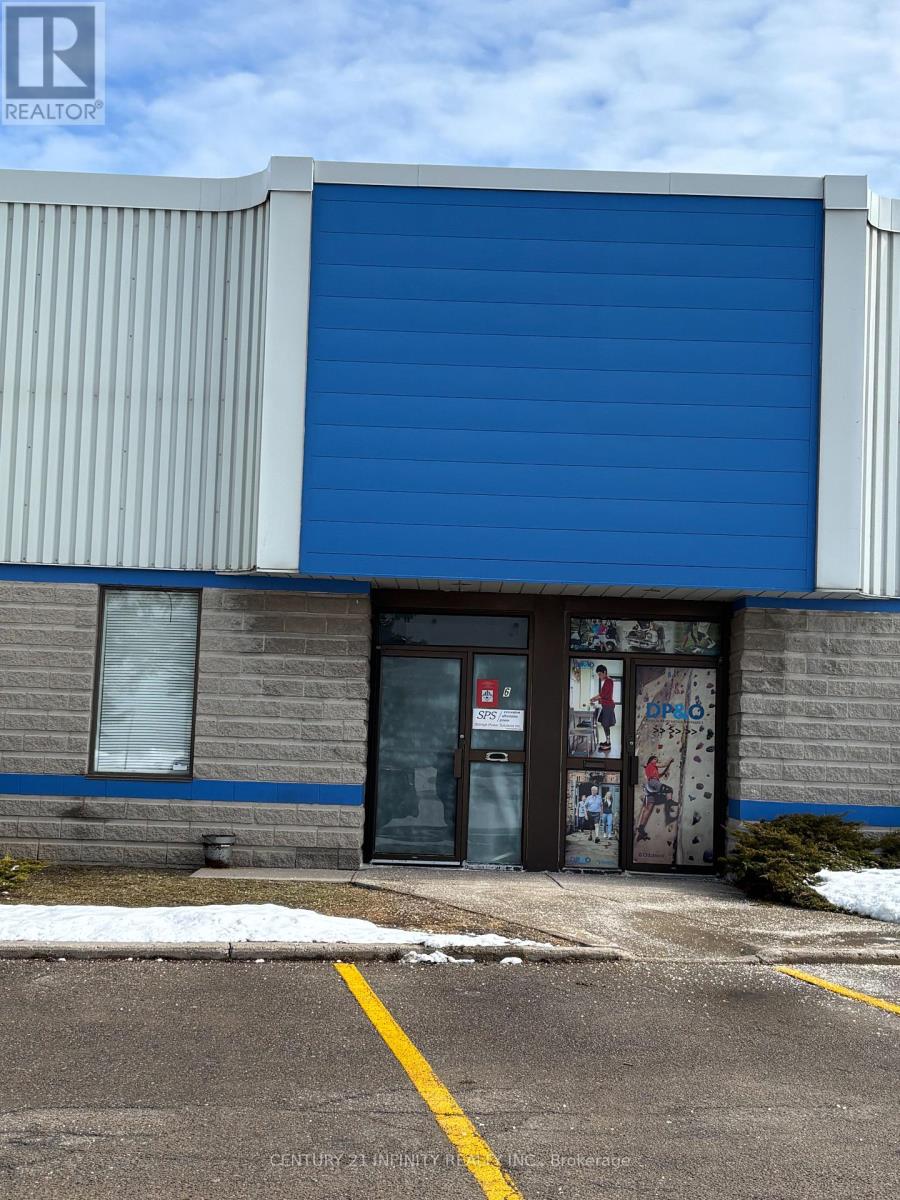
Industrial Unit 2617 Square Feet - 18 1/5 feet clear in warehouse - Approx 350 Sq Foot office - Close to 401/Thickson Road Interchange and 401 Stevenson Road Interchange (id:49269)
Upper - 292 Brighton Court
Oshawa, Ontario
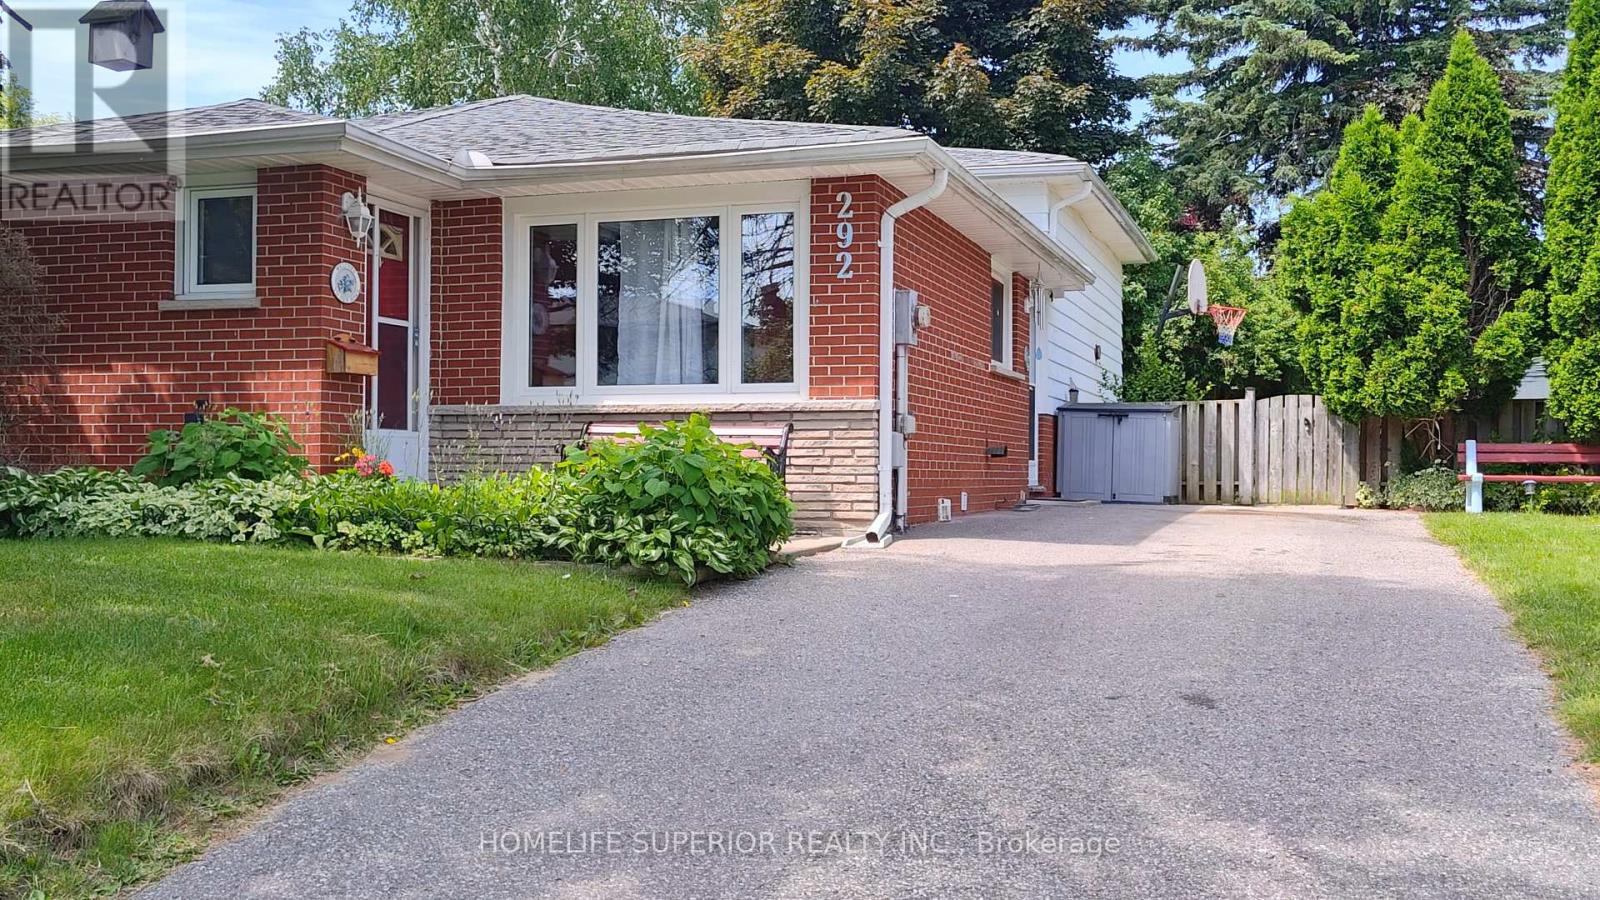
Bright & spacious 2 bedroom, main floor apartment in a quiet area of Oshawa. Suitable for small family. Enjoy large bay window that brings plenty of natural light, parking (tandem), ensuite laundry & shared backyard. This is truly a welcoming space to call home, where shopping, schools & transit are easy accessible. Credit report, rental application, references, & employment verification required. Non-smokers & no pets preferred. (id:49269)
Lot 1 Esig Lane
Lake Of Bays, Ontario
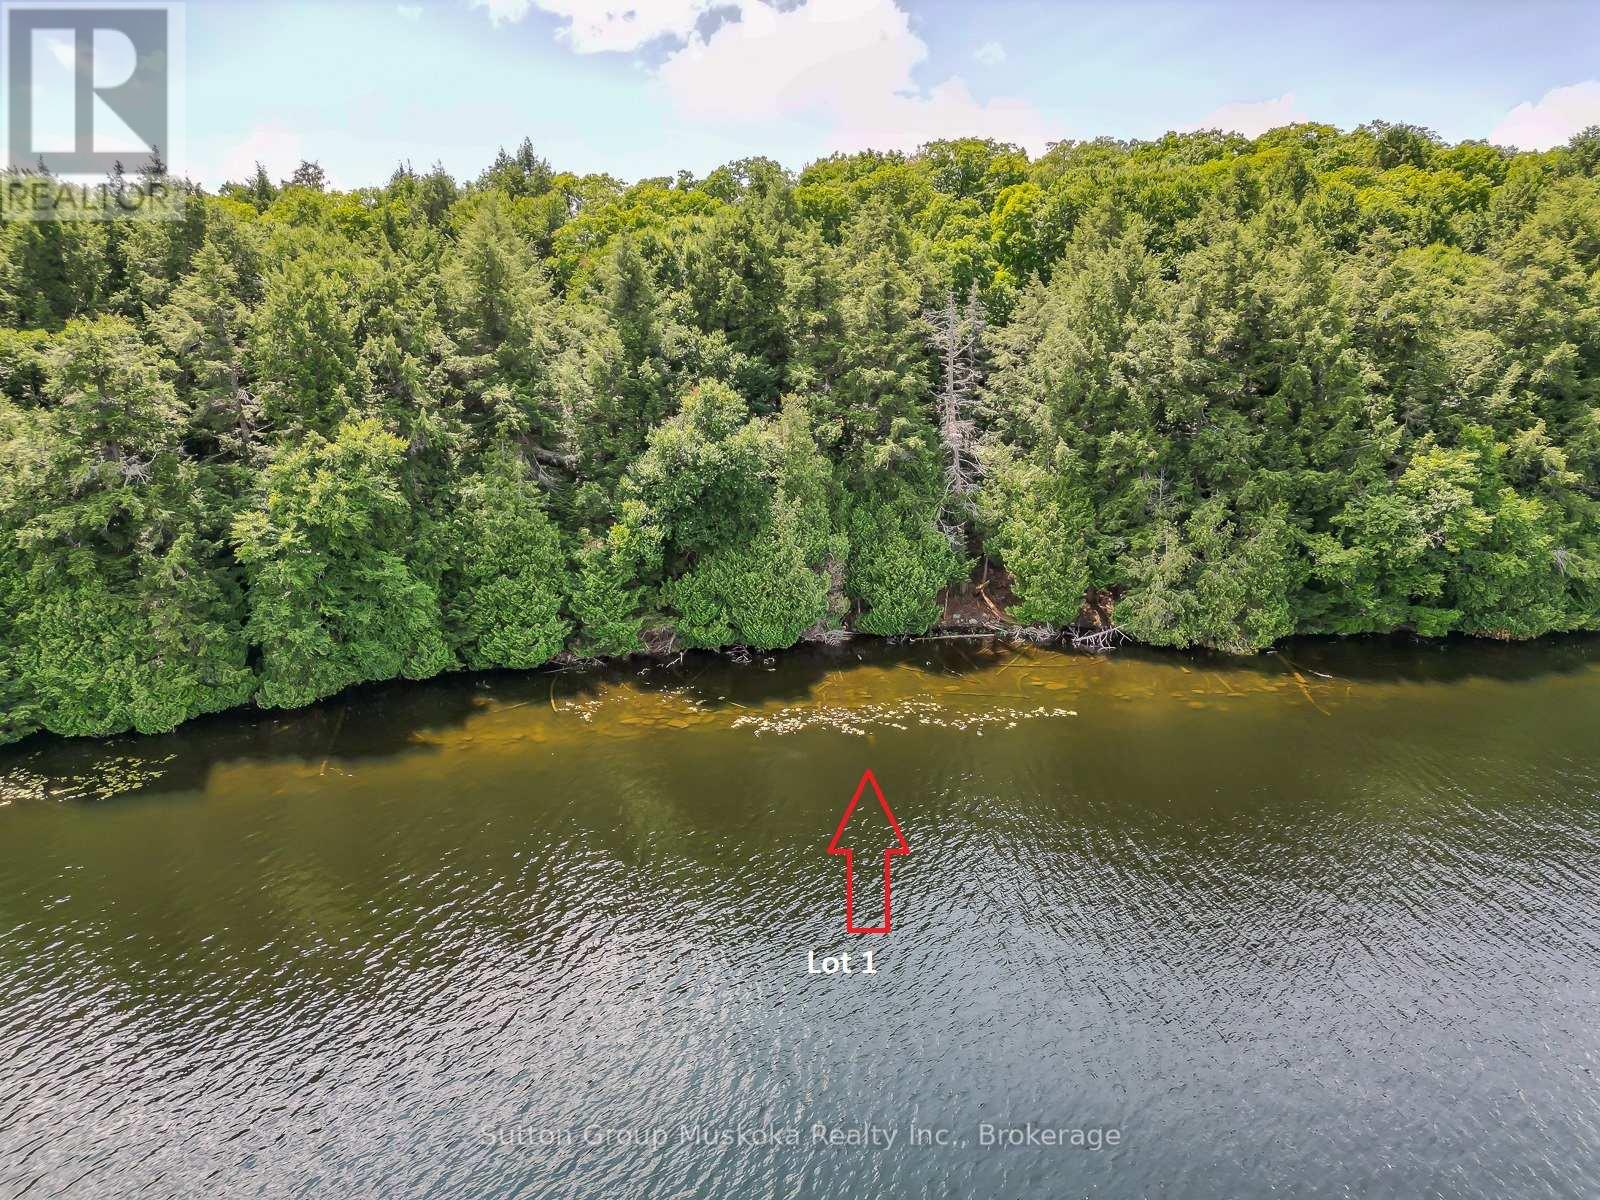
Looking for a large lot with amazing privacy! Look no further! Newly created residential/cottage building lot on pristine and peaceful Rebecca Lake - Muskoka! This spectacular lot offers 401 ft of lake frontage and 11 acres of land, assuring you privacy from the neighboring properties. Wide open lake views, a sand and rock shoreline with shallow areas for water activities and deeper sections for boats and the dock - Dock included. The building site is cleared, level, with a slope to the water, great for a walkout basement. Access is by a seasonal municipal road, which is kept open year-round by the owners on the road. The last portion of the road is a private right-of-way, which can be kept open by the owners on the road. The "Shore Road Allowance" is included, a large savings on this size of lot. With over 13 kms of shoreline on Rebecca Lake and access by boat into Bella Lake, which offers 14 kms of shoreline for hours of boating enjoyment. Both lakes are known for their crystal-clear waters, fishing, and peaceful environment. This is a rare opportunity to find a lot of this size on a fantastic lake system. In the area, you will find many other lakes to explore, 1000's of acres of Crown land, and the Limberlost Forest offering miles of hiking trails and activities. Algonquin Provincial Park is roughly 20 minutes away, and the Town of Huntsville is roughly 20 minutes away, which offers restaurants, shopping, and many activities. Great location for your home or cottage. A place you and your family will cherish for years! The driveway to a cleared building site is complete, and hydro is installed to the building site, saving you thousands of dollars and time! Great lot in a great location and ready to build. HST is in addition to the asking price. (id:49269)
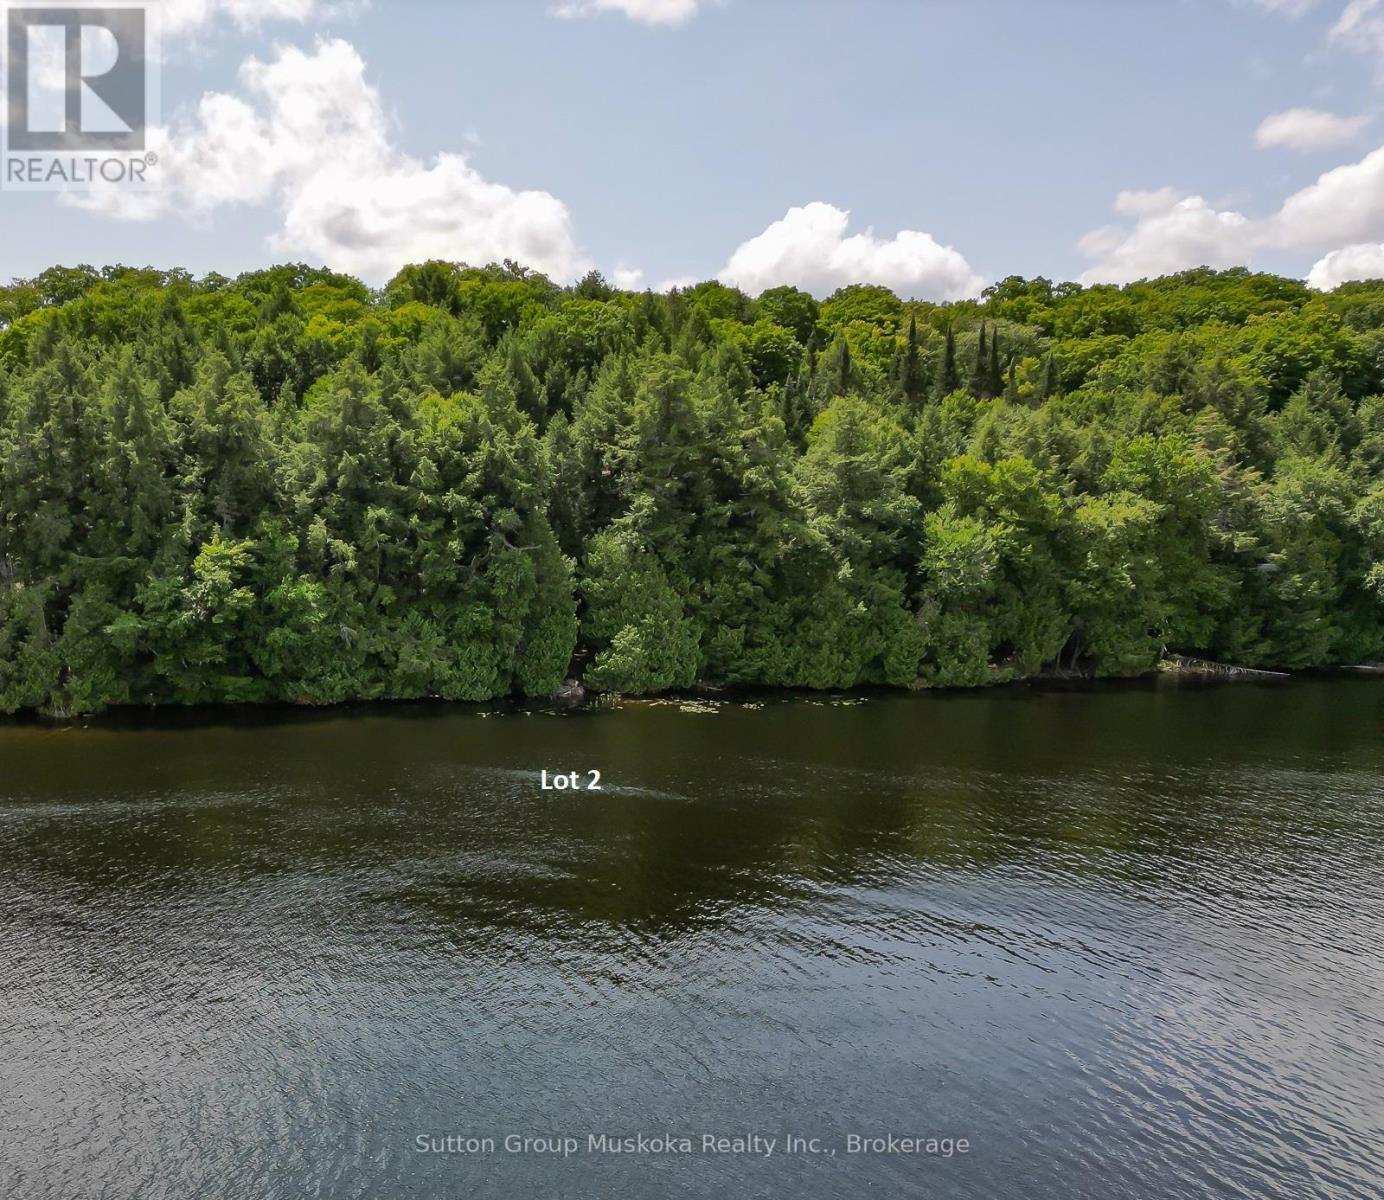
Lot 2 Esig Lane
Lake Of Bays, Ontario
Newly created residential/cottage building lot on pristine and peaceful Rebecca Lake - Muskoka! This spectacular lot offers 401 ft of lake frontage and 11.2 acres of land assuring you privacy from the neighbouring properties. Wide open lake views, a sand and rock shoreline with shallow areas for water activities and deeper sections for boats and dock. Dock already in place and included. The building site is level, with a slope to the water, great for a walkout basement. Access is by a seasonal municipal road which is kept open year-round by owners on the road. The last portion of the road is a private right-of-way which can be kept open by owners on the road. The "Shore Road Allowance" is included, a large savings on this size of lot. With over 13 kms of shoreline on Rebecca Lake and access by boat into Bella Lake which offers 14 kms of shoreline for hours of boating enjoyment. Both lakes are known for their crystal-clear waters, fishing, and peaceful environment. This is a rare opportunity to find a lot of this size on a fantastic lake system. In the area you will find many other lakes to explore, 1000's of acres of Crown land, the Limberlost Forest offering miles of hiking trails and activities. Algonquin Provincial Park is roughly 20 minutes away and the Town of Huntsville is roughly 20 minutes away which offers restaurants, shopping, and many activities. Great location for your home or cottage. A place you and your family will cherish for years! Driveway installed, and building site cleared and hydro installed to building site. Saving you thousands! Great lot in a great location. HST is in addition to the asking price. Start building today. (id:49269)
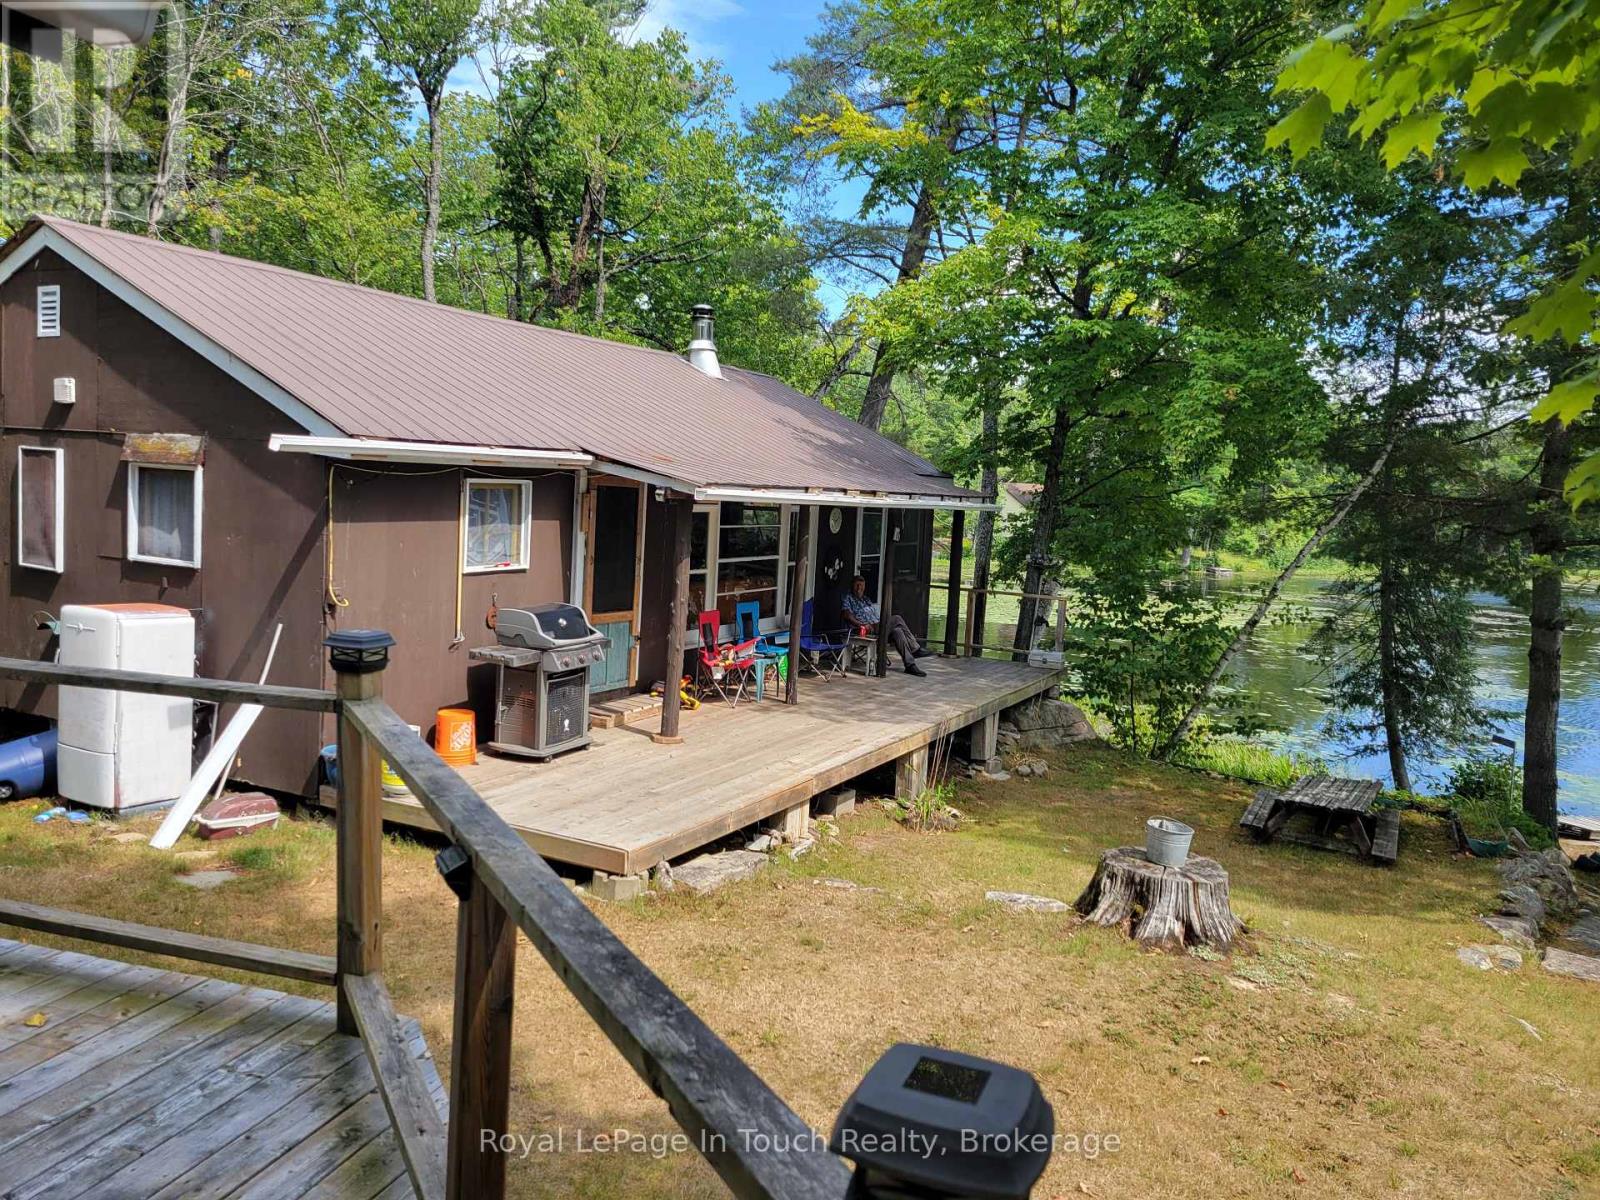
20 Sr404 Severn River
Muskoka Lakes, Ontario
Boat access only!! Discover the perfect blend of comfort and nature in this 2-bedroom, 1-bathroom waterfront cottage, set on over an acre of peaceful, forested land. Enjoy stunning river views, cozy up by the woodstove, or unwind in the spacious living and family rooms. A separate bunkie offers extra sleeping space for guests or family, making it an ideal spot for summer vacations or weekend escapes. Accessible by boat only, this secluded property offers privacy, tranquility, and direct access to the water for all your recreational adventures. Whether its relaxing on the deck, exploring the river, or simply soaking in the natural surroundings, this cottage is the ultimate retreat for those seeking a serene waterfront lifestyle. The cottage needs a bit of TLC. (id:49269)
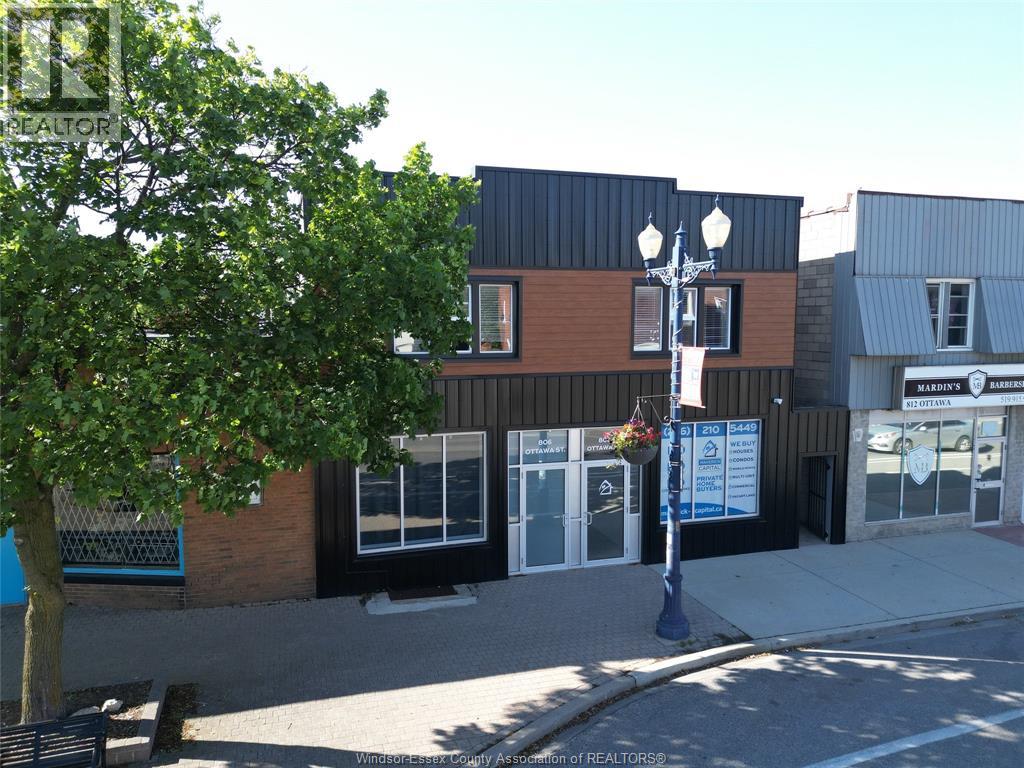
808 Ottawa Street Unit# 3
Windsor, Ontario
Move in ready & newly renovated fully furnished apartment on the Upper level! Offering one bedroom and one 4-piece full bathroom, eat-in kitchen & living room. Great for working professionals, students, or anyone looking for hassle free living. Upgrades include: mini-split system providing heating & cooling, your own en-suite laundry, stainless steel appliances and all the essentials needed for a furnished home. Centrally located in uptown Windsor on Ottawa Street conveniently near all amenities, bus routes, restaurants, cafes & more, great for walking distance access. Utilities, internet, and parking are included in the price of $1,800/month. Book your private viewing today! (id:49269)

0-N/a Business Only
Blind River, Ontario
An exceptional opportunity to acquire a well-established and respected tree service business with over 30 years of successful operation serving Thessalon, Blind River, Iron Bridge, Bruce Mines, Desbarats, St. Joseph Island, and surrounding communities. Built on a reputation for quality workmanship, reliability, and outstanding customer service, this owner-operated business has developed a loyal base of repeat residential, commercial, and utility clients. The company offers a comprehensive range of professional services including tree removal, tree trimming and pruning, utility line clearing, stump grinding, hedge trimming, bucket truck services, and 24-hour emergency response. The business is fully equipped to complete projects safely and efficiently and is certified for utility line clearing. Included in the sale is an extensive fleet of well-maintained equipment and vehicles, allowing a new owner to begin operations immediately without significant capital investment. The business also benefits from an established website, recognizable branding, long-standing reputation, and a proven history of profitability. This is an ideal opportunity for an existing arborist looking to expand, a forestry contractor seeking growth, or an entrepreneur looking to step into a successful turnkey operation with strong community recognition and significant potential for future expansion. For more information, including financial statements, equipment details, and included assets, contact the listing agent. (id:49269)
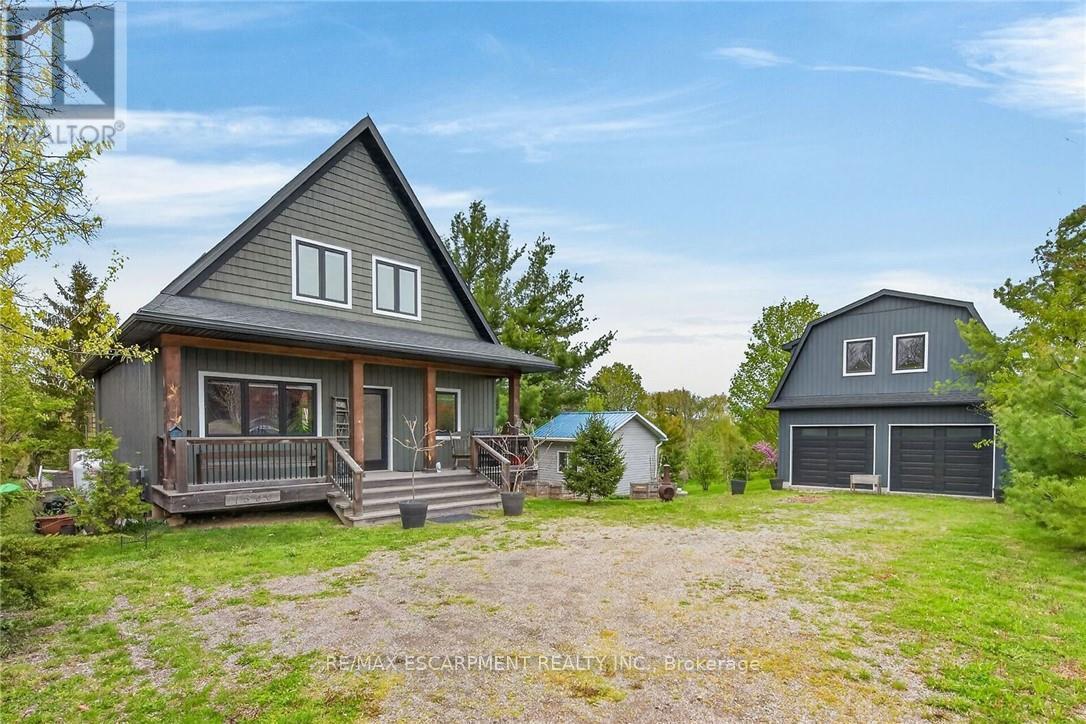
1300 River Road
Haldimand, Ontario
Exceptional Grand River Waterfront Opportunity! The best of both worlds - a cottage and home all in one! This custom designed & 2017 built home features meticulous attention to detail throughout this masterfully planned layout and is situated on "Muskoka" Like 128' x 140' lot nestled at the end of a lane with over 20 km of navigable water allowing you to boat, wakeboard, fish, kayak & enjoy all that Grand River Living has to offer right from your own backyard. The perfect mix of privacy, peacefulness, & a natural waterfront setting. Great curb appeal with premium sided exterior, welcoming front covered porch, back entertaining deck, easy access to the water, & sought after 25' x 38' detached garage with concrete floor, hydro, & separate entrance to finish able loft area to add to your overall living space - opportunity galore. The flowing interior layout emphasizes the stunning waterview's from almost every room and is highlighted by open concept interior featuring custom "DeBoer" kitchen cabinetry with large island, gorgeous hickory staircase, dining area, living room, desired MF bedroom, 3 pc bathroom, & welcoming foyer. The upper level features primary suite overlooking the water, additional 4 pc bathroom, laundry room, & 3rd bedroom. The unfinished lower level includes ample storage & utility area. Upgrades include high-end flooring throughout, modern decor, custom heating & A/C system for year round comfort, water filtration system, & custom blinds. Conveniently located minutes to Cayuga & Dunnville - easy access to 403, QEW, Niagara, & GTA. Absolutely no work to do - just move in & Enjoy! Exceptional Cayuga Waterfront Home & your chance to Experience Grand River Living! (id:49269)
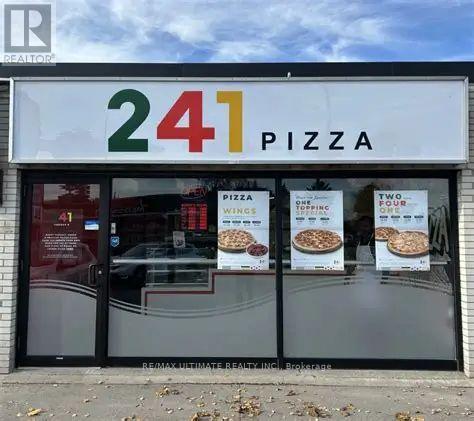
248 Manitoba Street
Bracebridge, Ontario
Excellent opportunity to own a highly profitable and well-established pizza franchise in the heart of Bracebridge, one of Muskoka's most vibrant and growing communities. Situated in a prime high-visibility location with strong customer traffic, this successful operation has built a loyal customer base through dine-in, takeout, delivery services, and popular third-party ordering platforms. Generating approximately **$12,000 in weekly sales**, this business offers impressive profitability with exceptionally low occupancy costs. The current rent is only **approximately $3,000 per month, including TMI**, making it one of the most attractive franchise opportunities in the region. This fully equipped turnkey operation features efficient systems, manageable staffing requirements, and the support of a recognized franchise brand. The business has a proven history of consistent sales performance and strong community presence, providing an ideal opportunity for an owner-operator, family-run business, or investor. The store is particularly well-suited for a family operation, with the potential to generate excellent returns while maintaining a manageable workload. The leased premises allow for lower capital investment compared to purchasing real estate, making ownership more accessible and financially attractive. Located in a thriving year-round market that benefits from both local residents and seasonal cottage-country tourism, the business offers further growth potential through expanded marketing initiatives, catering opportunities, and increased community engagement. Don't miss this chance to acquire a successful, established, and profitable franchise in one of Ontario's most desirable cottage country destinations. Detailed financial statements and business information are available to qualified buyers upon signing a confidentiality agreement. (id:49269)
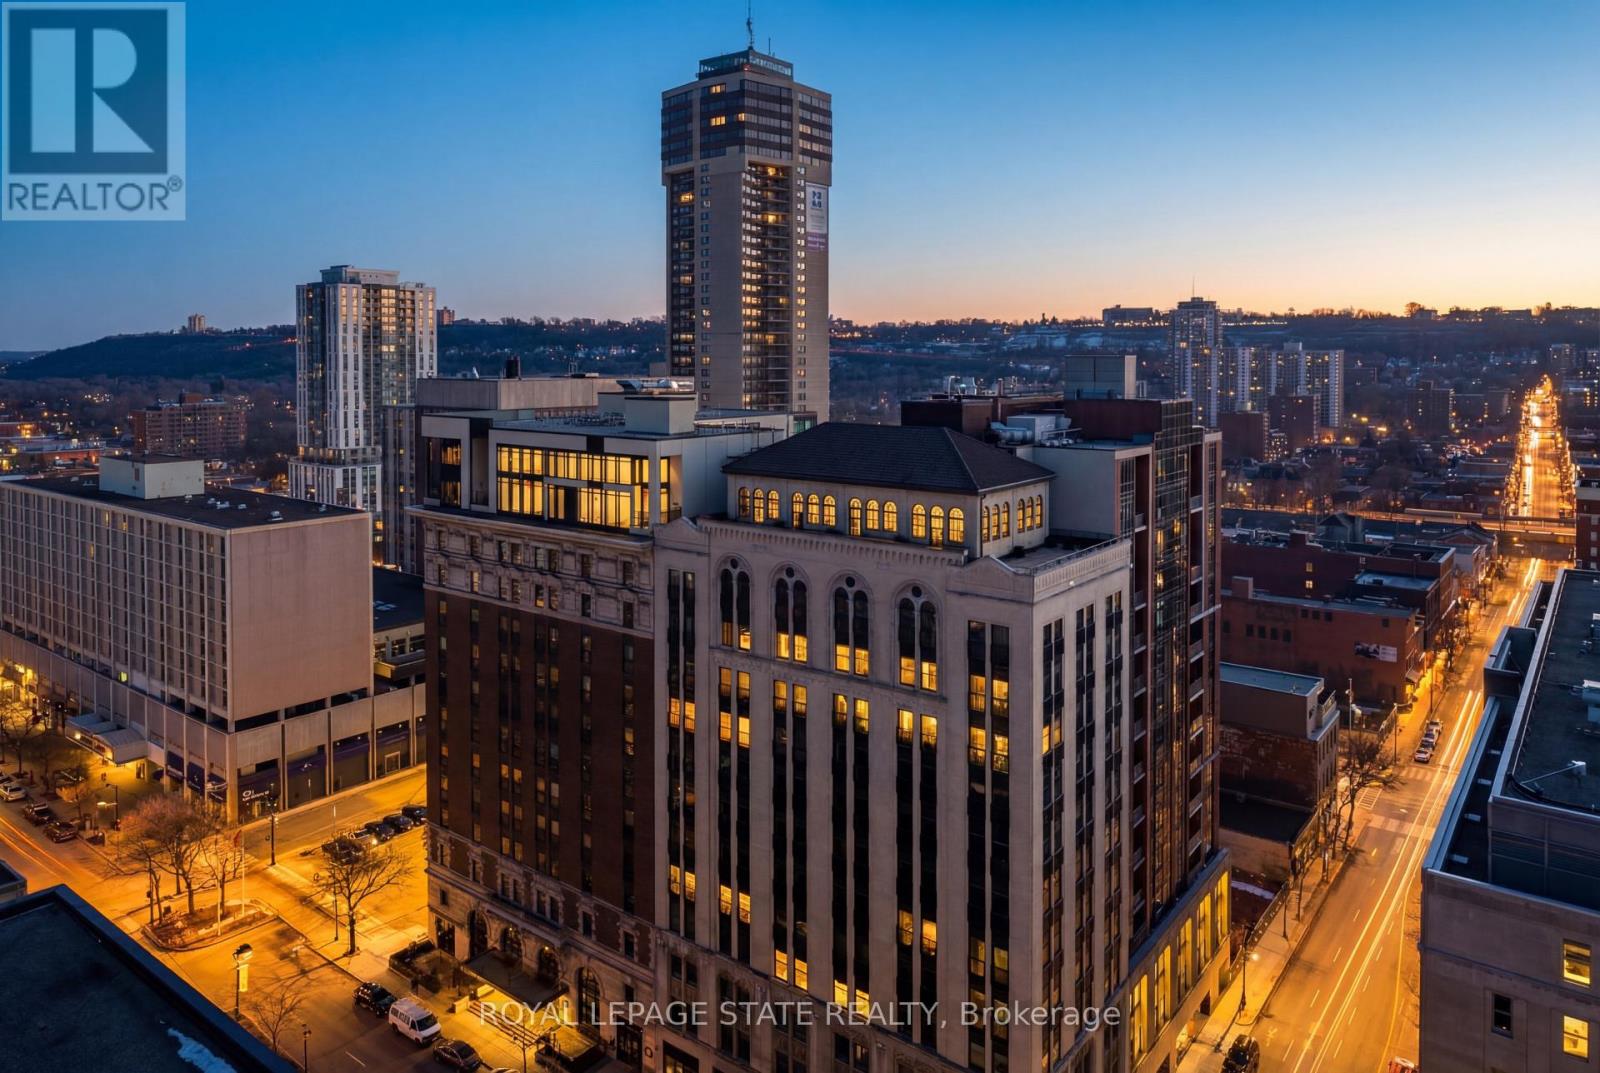
Lph13 - 118 King Street E
Hamilton, Ontario
Welcome to this lovely lower penthouse at the iconic Royal Connaught, a beautifully preserved piece of Hamiltons history right in the heart of downtown. This pristine, sun-filled unit offers soaring 13-foot ceilings, a bright open-concept layout, and southwest views. The modern kitchen is perfect for entertaining, featuring a waterfall quartz island, matching quartz countertops, and custom glass backsplash. The spacious living area includes a custom feature wall with electric fireplace. Enjoy added comfort and convenience with automated blinds throughout, a double vanity in the large 4-piece bath, a custom glass-enclosed tub/shower,in-suite laundry, and a walk-in closet in the primary bedroom. This unit also comes with an owned locker and an underground parking spot. Located just steps to everything you love about city living including trendy cafes, shops, art galleries, restaurants, and the vibrant energy of James Street. You'll also love the easy access to hospital services, transit, and GO Station connections. If you're ready for a blend of luxury, history, and urban convenience, this spectacular condo might just be your perfect match. (id:49269)
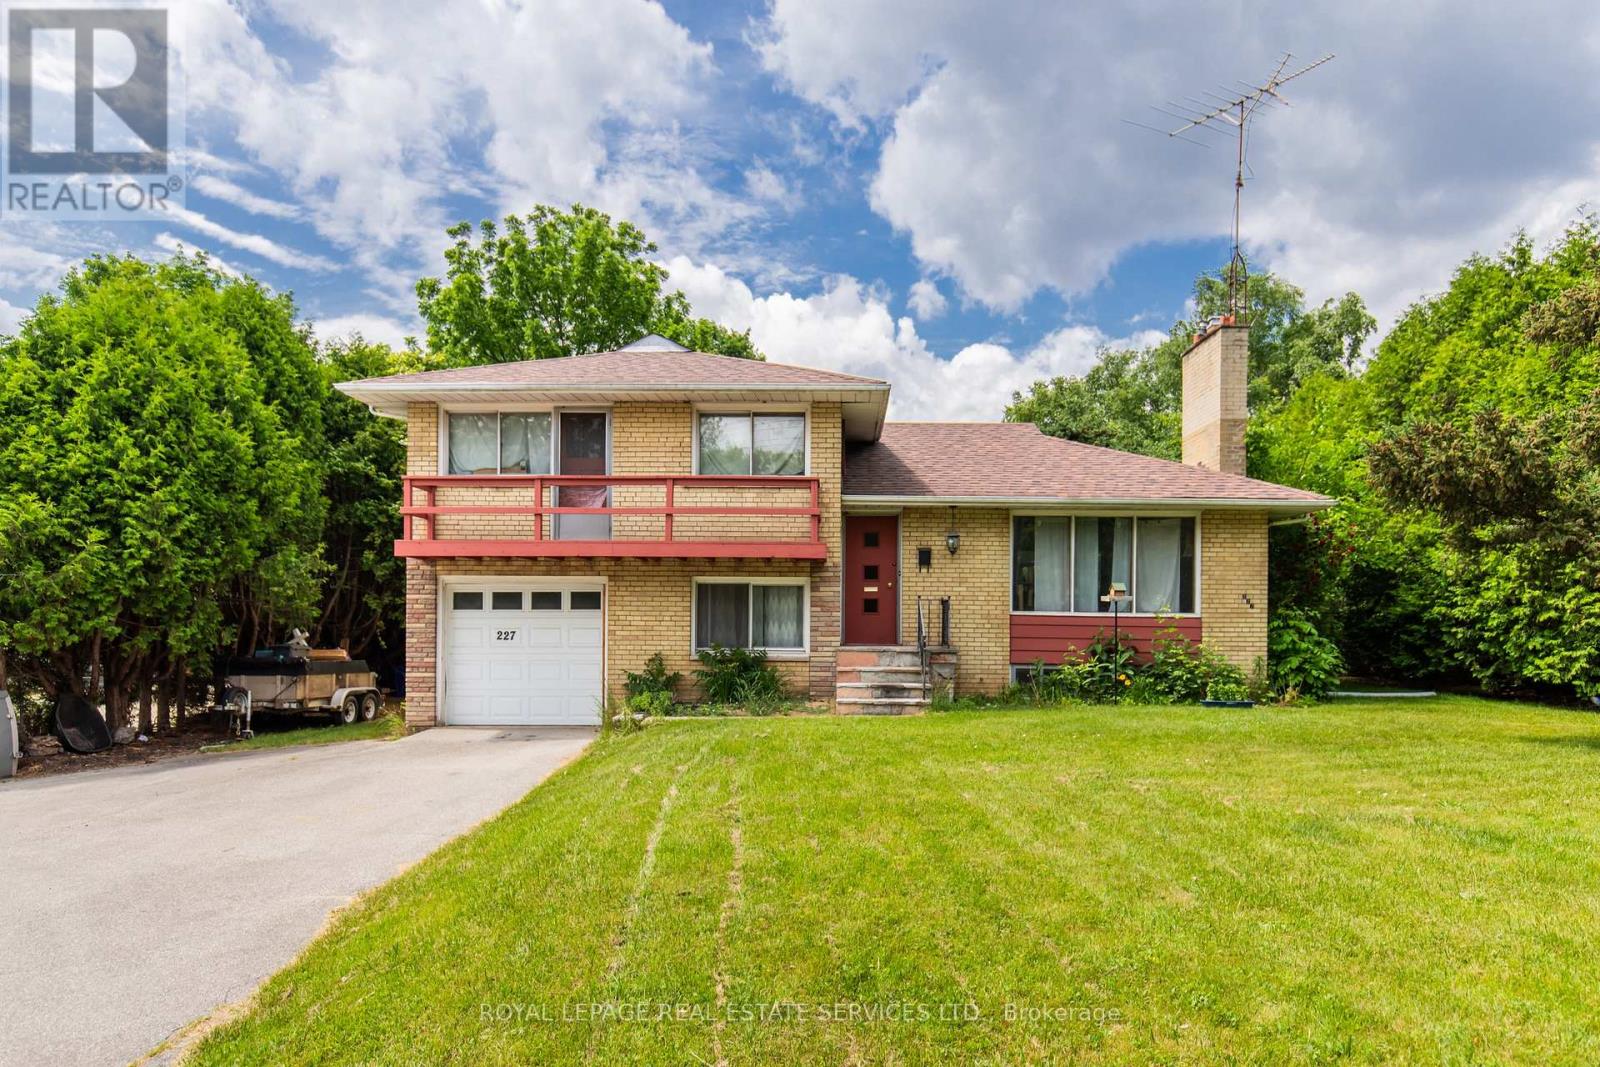
Unit #2 - 227 Lakeshore Road W
Oakville, Ontario
Welcome to 227 Lakeshore Rd W Unit #2 Main & Lower Level of Side Split in Central Oakville! Bright and spacious 1-bedroom, 1-bath unit located in a highly sought-after area just steps from Kerr Village and a short stroll to Downtown Oakville, the lake, and the Harbour. This charming unit spans the main and lower levels of a side-split home.The main level features a bedroom and a 3-piece bathroom, along with a bright white kitchen complete with fridge and stove and a large window overlooking the private backyard. The lower level offers a spacious family room with large windows and a convenient laundry room with full-size washer and dryer.Includes 1-car driveway parking (garage not included).Excellent location with easy access to public transit, major highways, and the GO Station.Tenant responsible for a portion of utilities and snow removal. Available immediately. (id:49269)
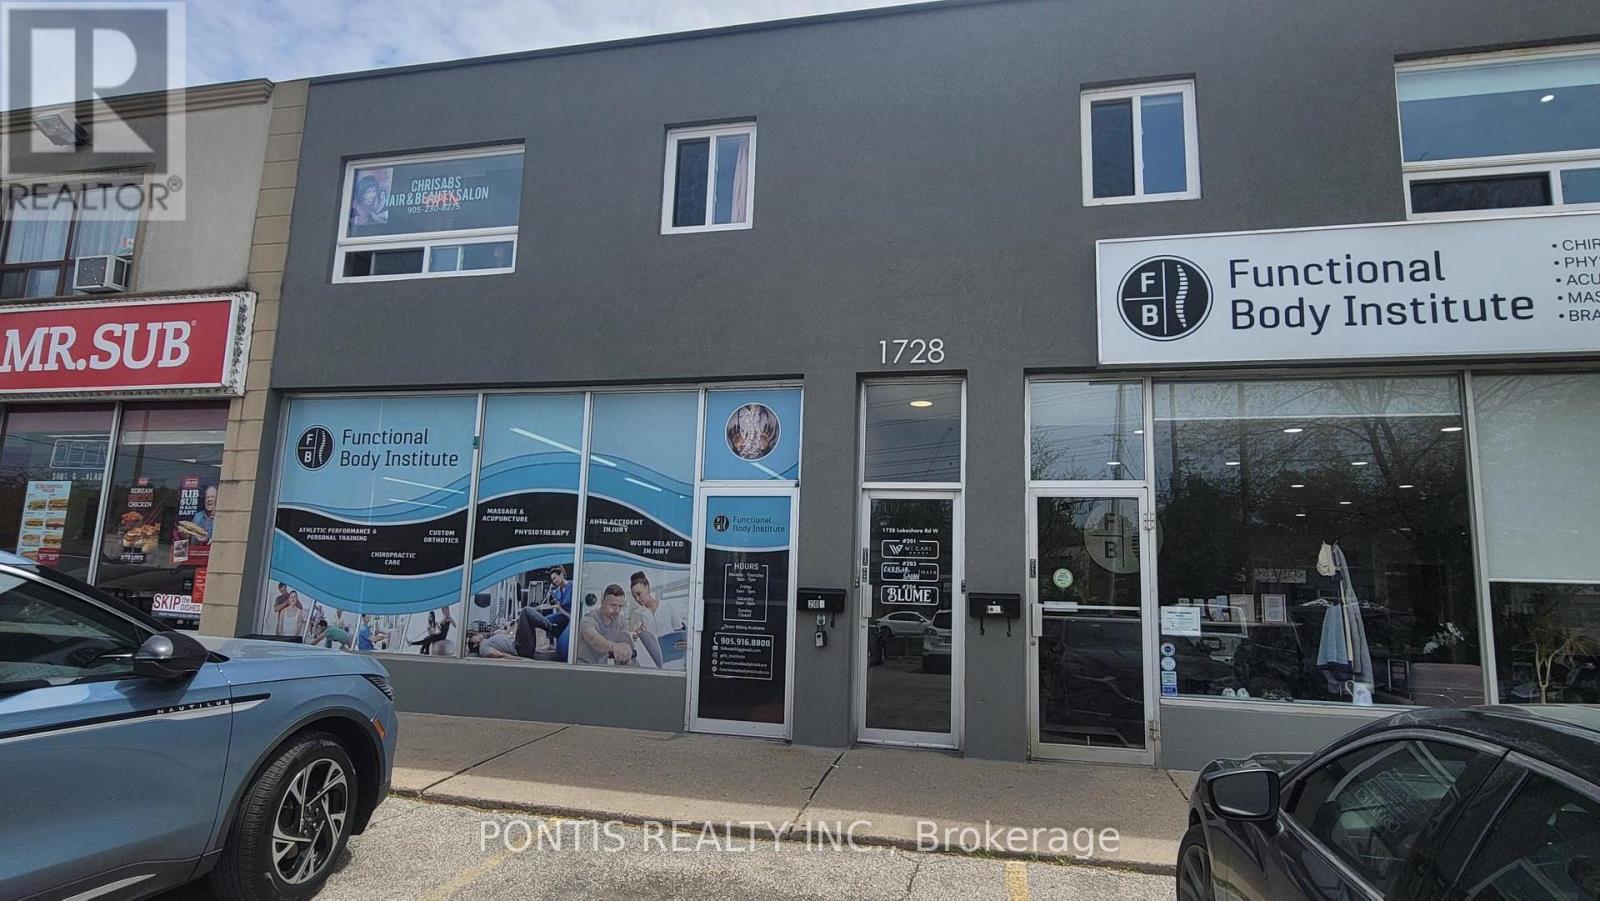
203 - 1728 Lakeshore Road W
Mississauga, Ontario
BEAUTY SALON in the heart of Clarkson Village with exceptional exposure and visibility on Lakeshore Road. Bright and inviting space filled with natural sunlight. Currently operating as a fully set-up hair salon on the second floor - perfect for a salon professional or entrepreneur looking toavoid the costly and time-consuming process of building out a raw space. The salon features 2 functional backwash/barber stations, 4 salonstyling chairs, a private office/rest area, and a washroom. Excellent opportunity to establish or expand your business in a high-traffic, sought after ocation. (id:49269)
36 Van Fleet Terrace
Milton, Ontario
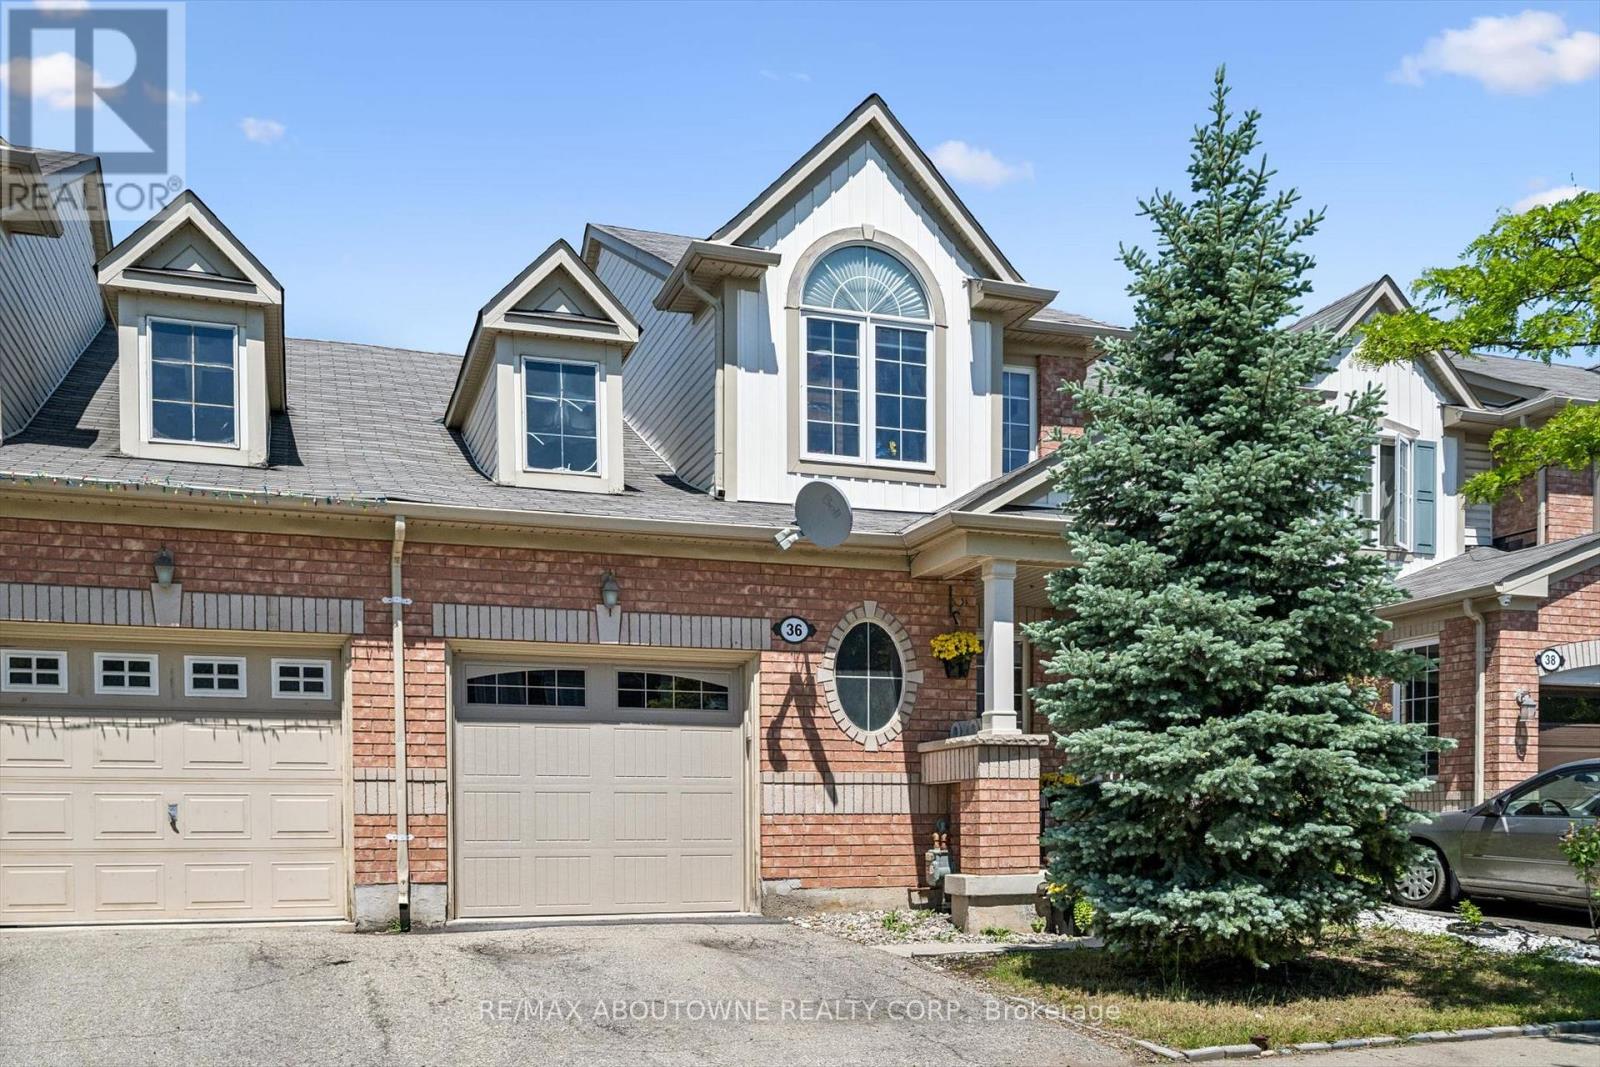
Perfect for first-time buyers! This bright and welcoming freehold townhome offers the perfect combination of comfort, style, and everyday convenience. The main floor features an upgraded kitchen with quartz countertops, a RainFresh under-sink water filtration system, and a sunny breakfast area. The open-concept living and dining room is filled with natural light and showcases refinished flooring, a cozy fireplace, and an inviting space for both relaxing and entertaining. Additional highlights include elegant wooden stairs completed in recent years, zebra blinds throughout the principal rooms, central vacuum, convenient inside access to the garage, and a new garage door. Spacious primary bedroom offers a semi-ensuite bathroom, creating a comfortable private retreat, while the additional bedrooms provide plenty of space for a growing family. The finished basement adds exceptional versatility with a fourth bedroom and a full bathroom, making it ideal for guests, extended family, a home office, gym, or recreation area.Step outside to a bright, low-maintenance backyard with no grass to cut, allowing you to spend more time enjoying your home and less time on yard work. Located in one of Milton's most desirable family-friendly neighbourhoods, you'll enjoy walking distance to schools, parks, grocery stores, restaurants, and Milton District Hospital. Commuters will appreciate being just minutes from Milton GO Station and quick access to Highway 401. Outdoor enthusiasts will love the proximity to Glen Eden Ski & Snowboard Centre, Springridge Farm, Kelso Conservation Area, scenic trails, and year-round recreational amenities. A fantastic opportunity to own a beautifully maintained home in a location that truly has it all! (id:49269)
208 - 3465 Platinum Drive
Mississauga, Ontario
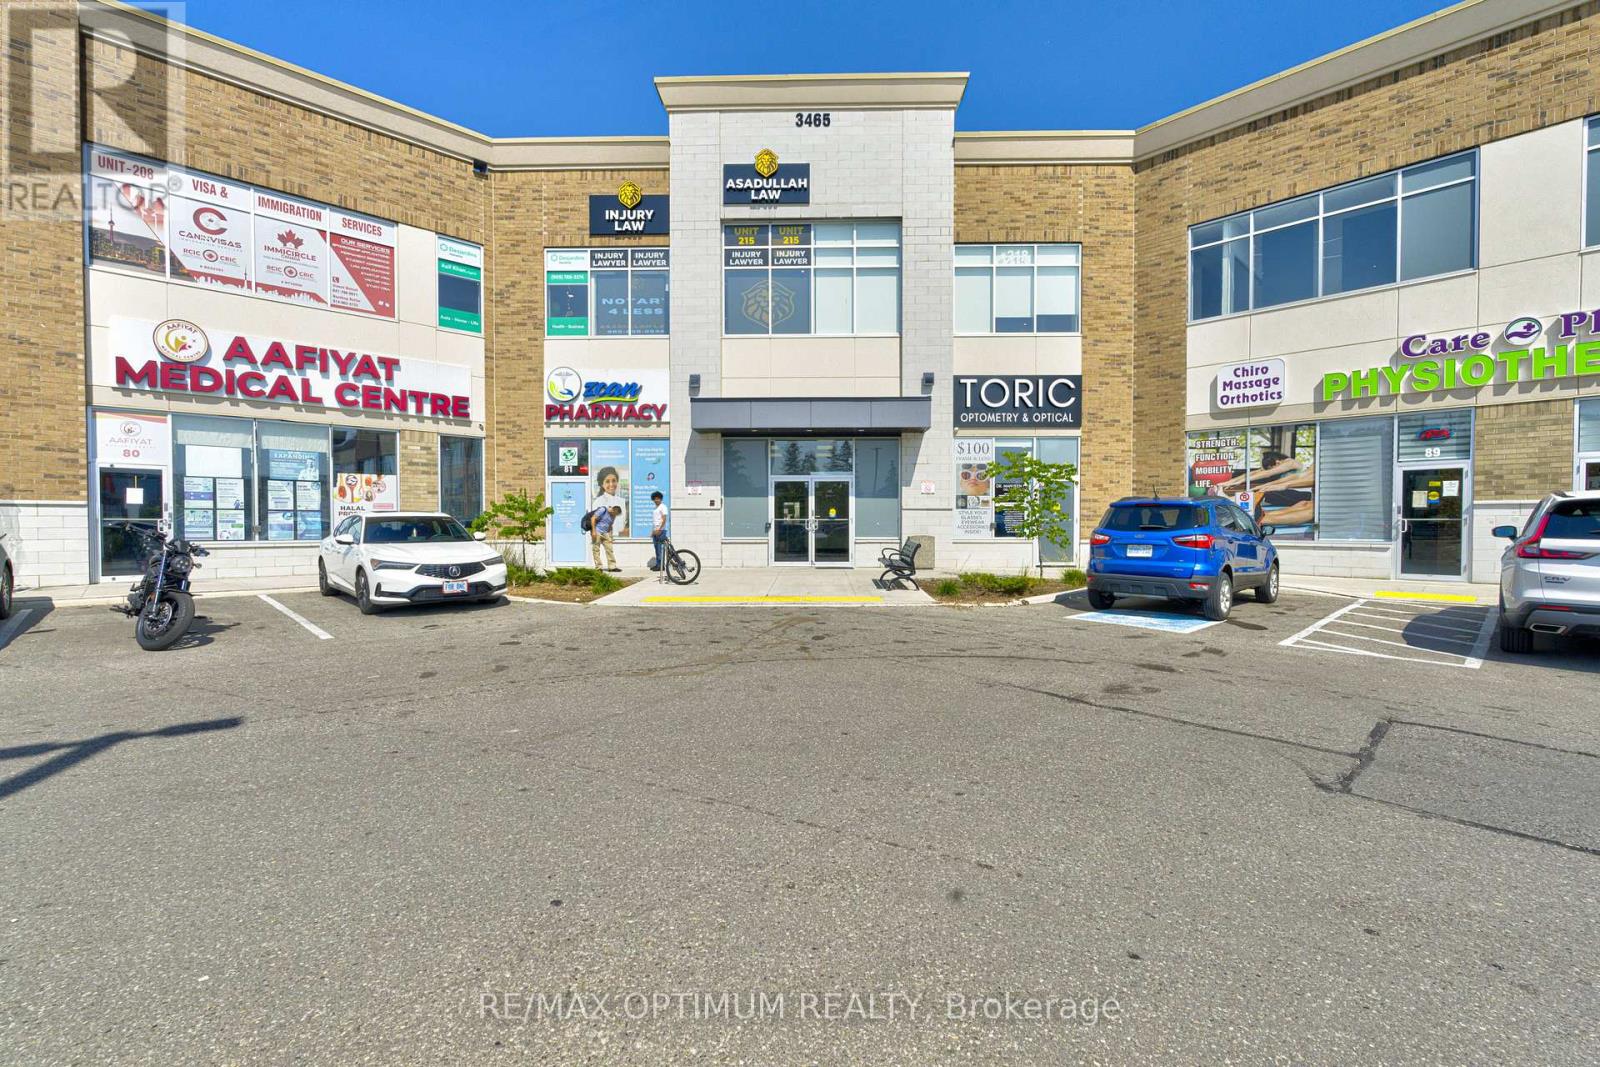
Sale of a Fully Finished Office unit at RIDGEWAY PLAZA. Well designed Office layout on the 2nd floor: 2 Large Window Office room, 1 large office/4 seater Conference room, 2 support team work station zone, Pantry, Storage, Reception. Perfect for End user professionals OR Investors. Prime location Ridgeway Dr/Eglinton Ave W. Other Cliental uses in the plaza - Restaurants, Medical, Salons, Professionals and many more *Furniture Can be sold at a extra price* (id:49269)
74 Mccaul Street
Brampton, Ontario
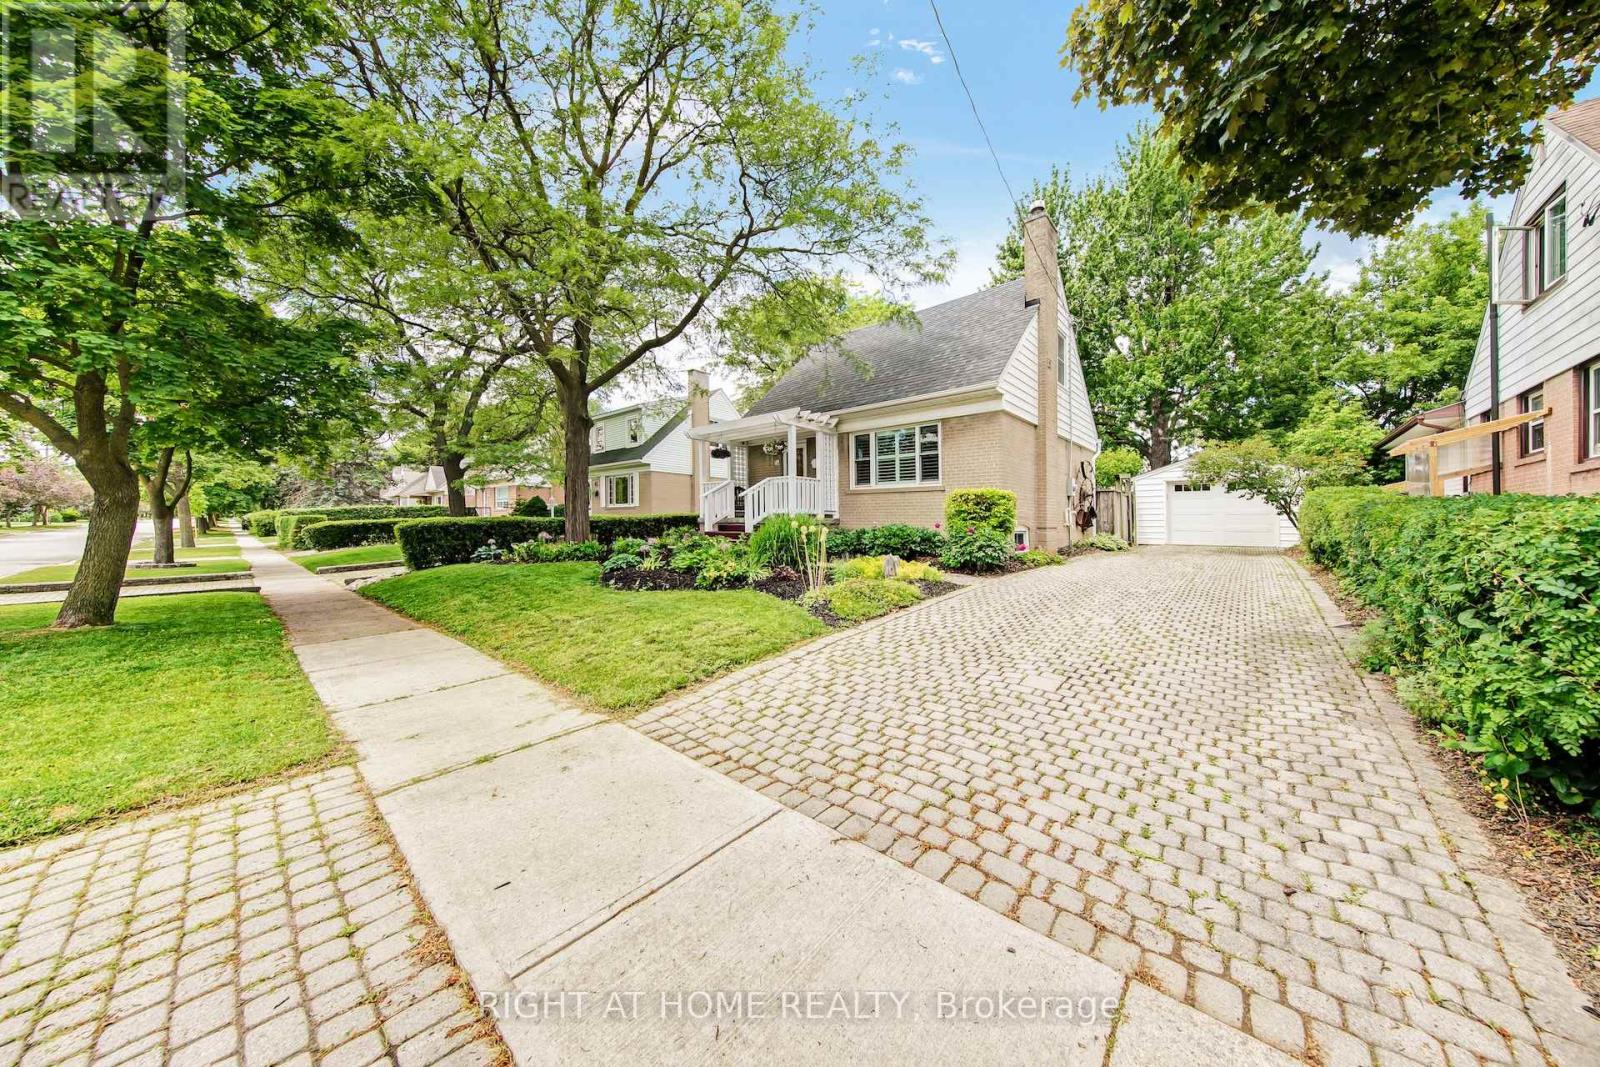
Welcome to 74 McCaul St, a beautifully maintained 1-storey home located in a quiet, family-friendly neighbourhood in Brampton. This home has been meticulously cared for and offers a functional layout ideal for families, investors, or multi-generational living. Main floor features a Kitchen with quartz counters, a living room, a large Office (could be converted to a bedroom or dining room), and a bathroom. Upstairs features 2 bedrooms. The finished basement includes a bedroom, laundry area, kitchen with fridge only, family room and a 4-piece bath. The rear of the house has an attached Greenhouse for year-round gardening and 2 doors which lead to a small interlock patio and a beautifully landscaped backyard, and a detached garage with a private interlock brick driveway. Situated on a large lot, you'll enjoy a beautifully landscaped backyard, privacy, and mature trees - perfect for relaxing, entertaining, or family activities. Conveniently located close to schools, parks, shopping, and transit, with easy access to Highway 410, making commuting throughout the GTA simple and efficient. A rare opportunity to own a well-maintained home with a parklike lot in a highly desirable Brampton neighbourhood. Move-in ready with space, privacy, and excellent potential. (id:49269)
10 Culham Trail
Wasaga Beach, Ontario
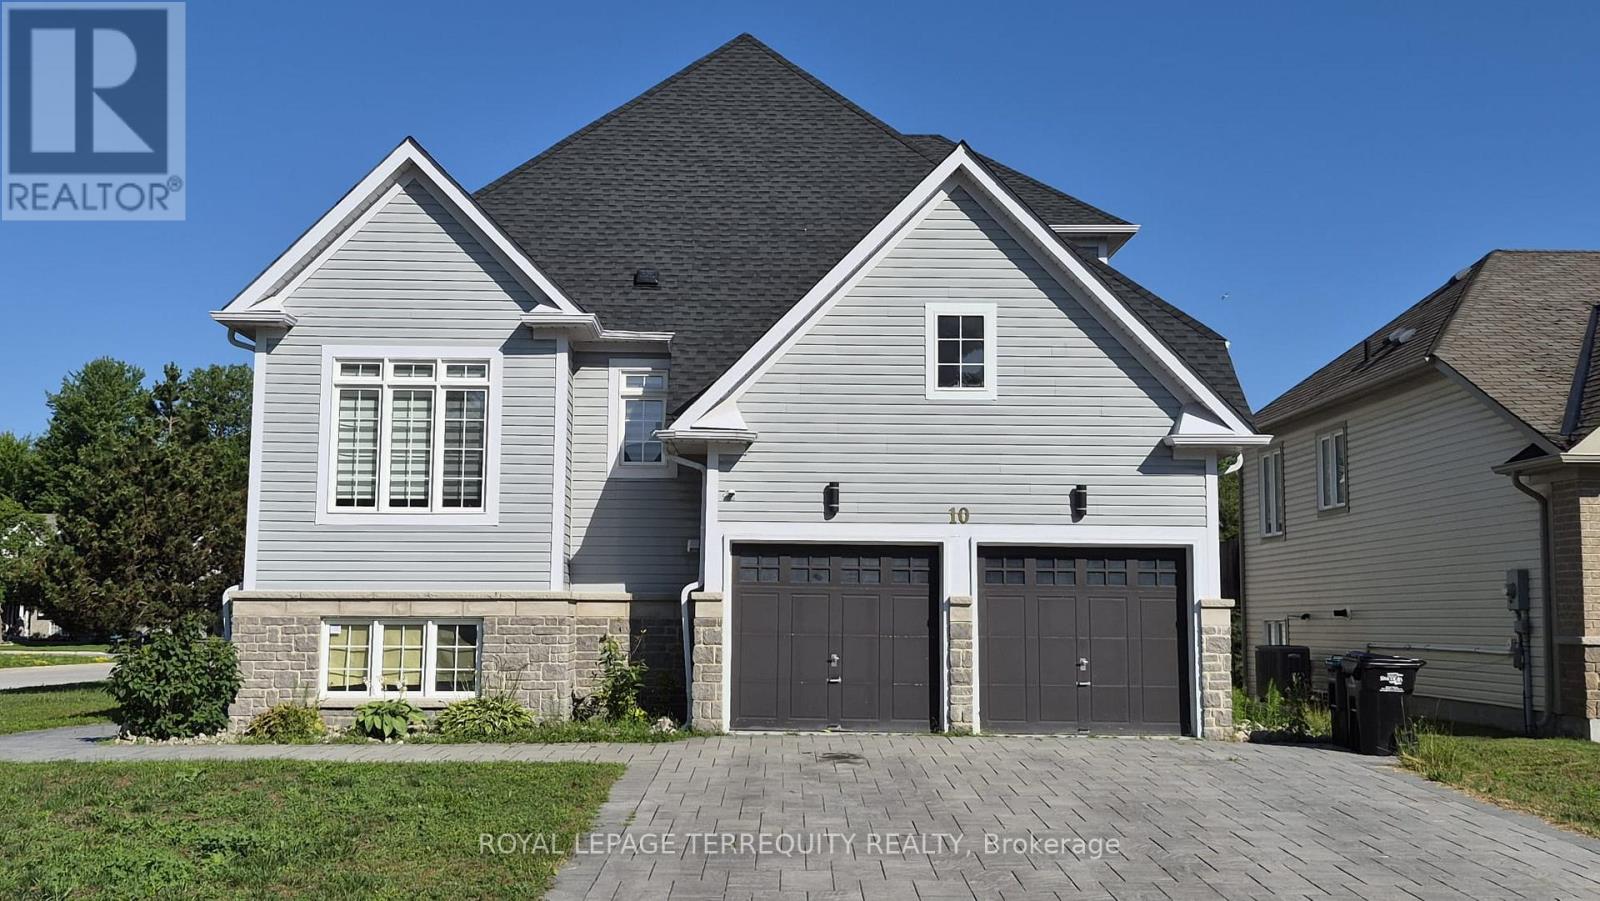
Spacious 2,393 sq ft detached home in desirable Wasaga Beach offering 4 bedrooms and 3 bathrooms, including a sought-after main floor primary bedroom. Impressive curb appeal with a stone driveway and sidewalk. Bright open-concept layout with vaulted ceilings and a granite kitchen featuring stainless steel fridge, stove, hood fan and dishwasher. Main floor laundry and central vacuum included. Upper level offers additional bedrooms and a versatile den. The bright walkout basement is 70% finished with a partially completed bedroom and bathroom, providing future living potential. Located minutes to the beach, parks, and amenities. (id:49269)
3307 Lakecrest Court
Fort Erie, Ontario
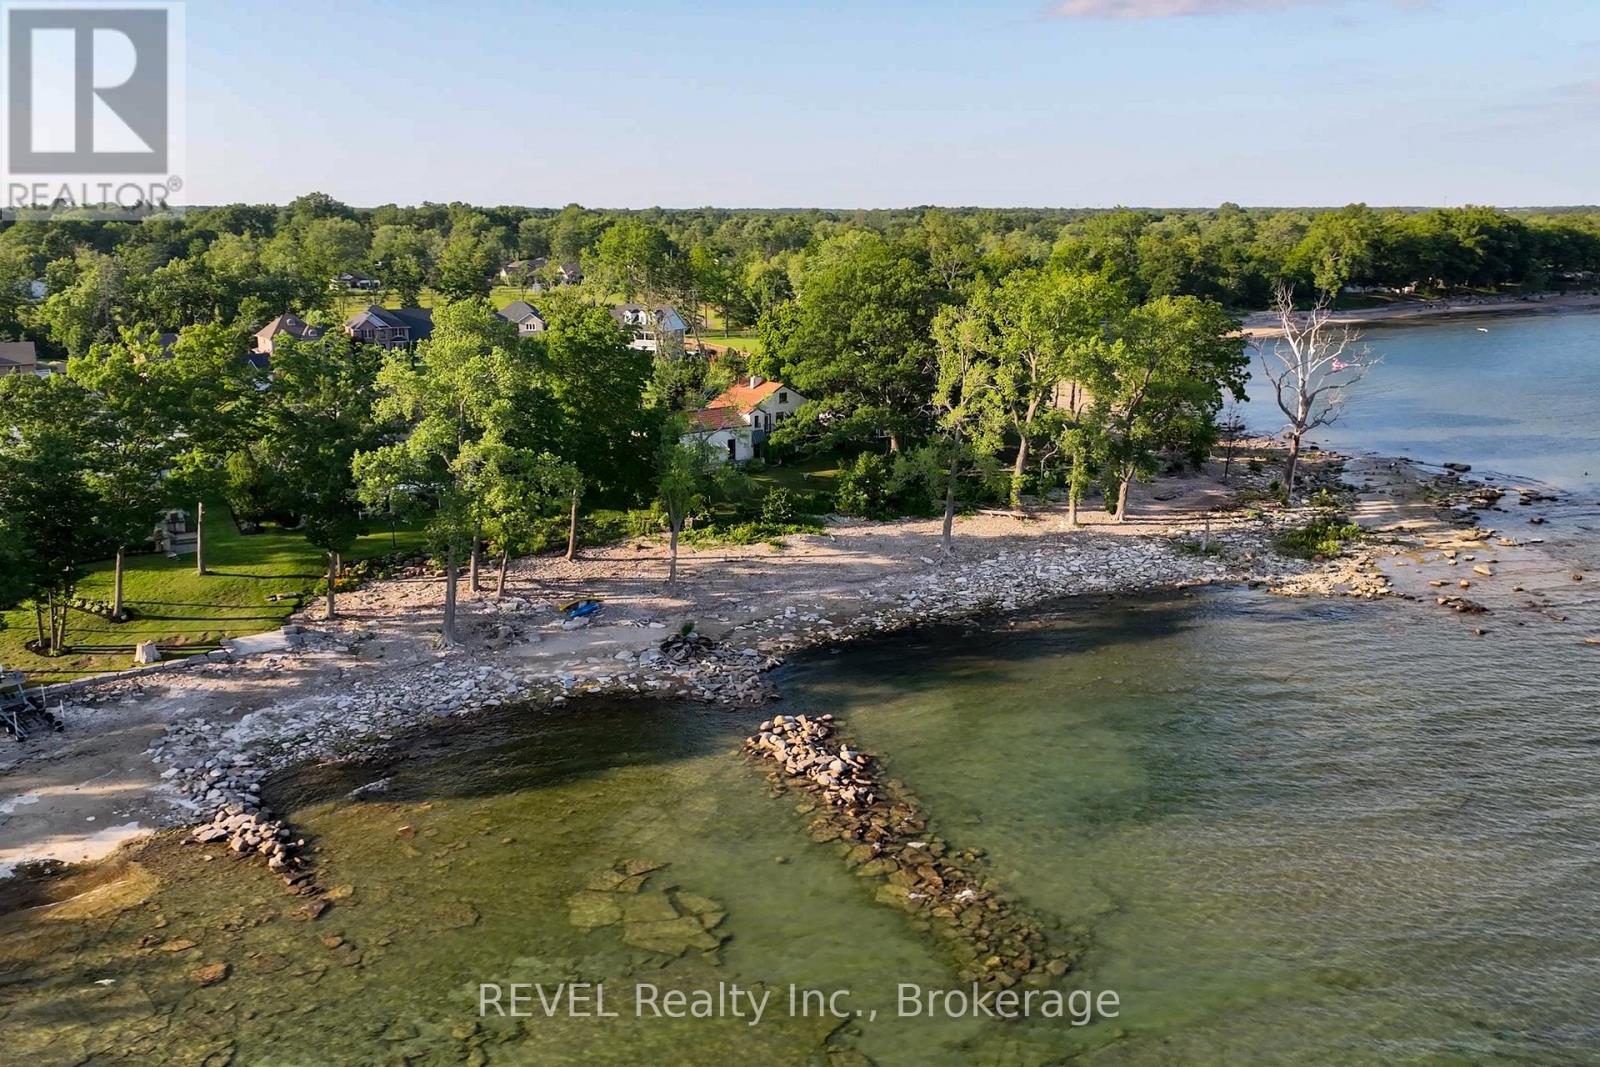
Stunning vacation or year-round opportunity to live life on the Lake with your own private beach in the quaint, picturesque town of Ridgeway! Predominantly LAND VALUE - the current home is brought down to the studs and in serious general disrepair. Reimagine this unique structure into a truly charming, one-of-a-kind abode, start fresh and build that dream exactly how you've envisioned, or alternatively investigate its development/severance potential. Incredible views and a tranquil lifestyle on Lake Erie, with over 100 ft of private beach and waterfront, all situated at the end of a quiet cul-de-sac. Extremely close proximity to public beaches, Marinas, walking/biking trails, shops, cafes and restaurants! Ridgeway is long-loved by those who call this lovely town home year-round, as well as a Summer Home destination. Close to the Canadian/US border, and major highways nearby for those looking to live the peaceful life yet commute easily into larger cities. Imagine the opportunity to lie on the beach, swim, boat, kayak, paddle board, Sea-Doo, and fish right in your own backyard! (id:49269)
702 - 2087 Fairview Street
Burlington, Ontario
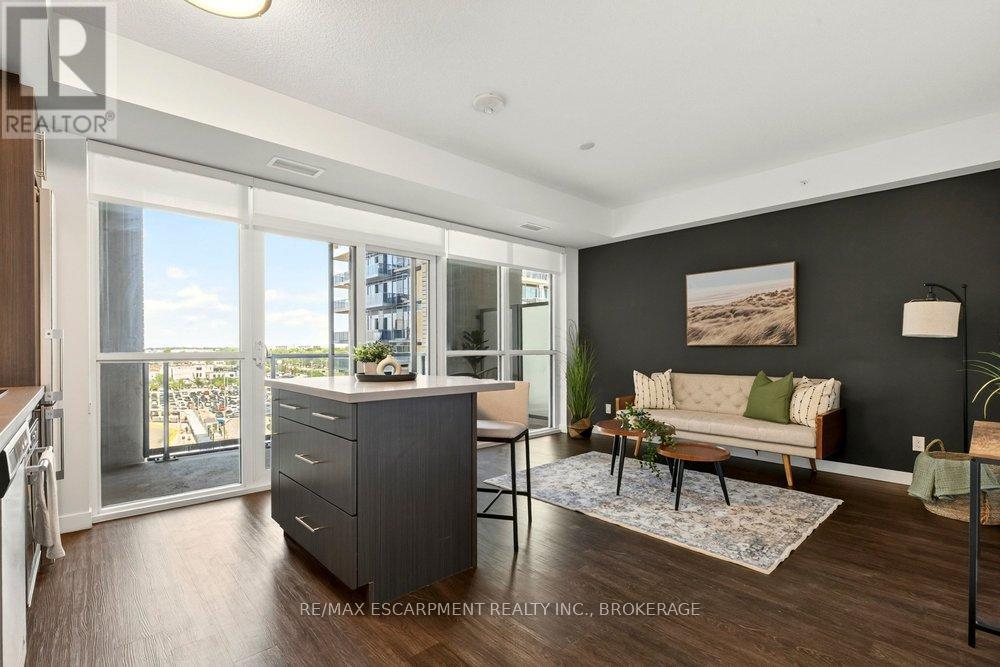
Welcome to the Paradigm, one of Burlington's best connected addresses. Offering 612 sq ft of bright, open concept living with 1 bedroom and a 4-piece bath. Floor to ceiling windows fill the suite with natural light from the east exposure. The modern kitchen features sleek cabinetry, a glass tile backsplash, and an island with seating. The living room walks out to an open balcony, a great spot for morning coffee. In-suite laundry, an underground parking space, and an owned locker on the same floor complete the package. The building amenities are a true highlight: concierge, indoor pool, sauna, exercise room, media room, games room, party room, guest suites, rooftop deck and garden, and community BBQ area, plus visitor parking. The condo fee covers heat, water, central air, parking, and building insurance, keeping monthly costs simple. And the location is hard to beat. Burlington GO station is right outside your door, the QEW and 403 are minutes away, and downtown Burlington's shops, restaurants, and waterfront are a short drive from home. (id:49269)
Pt Lt 26 Con 8 Pr174599 Buckwheat Road
Edwardsburgh/cardinal, Ontario
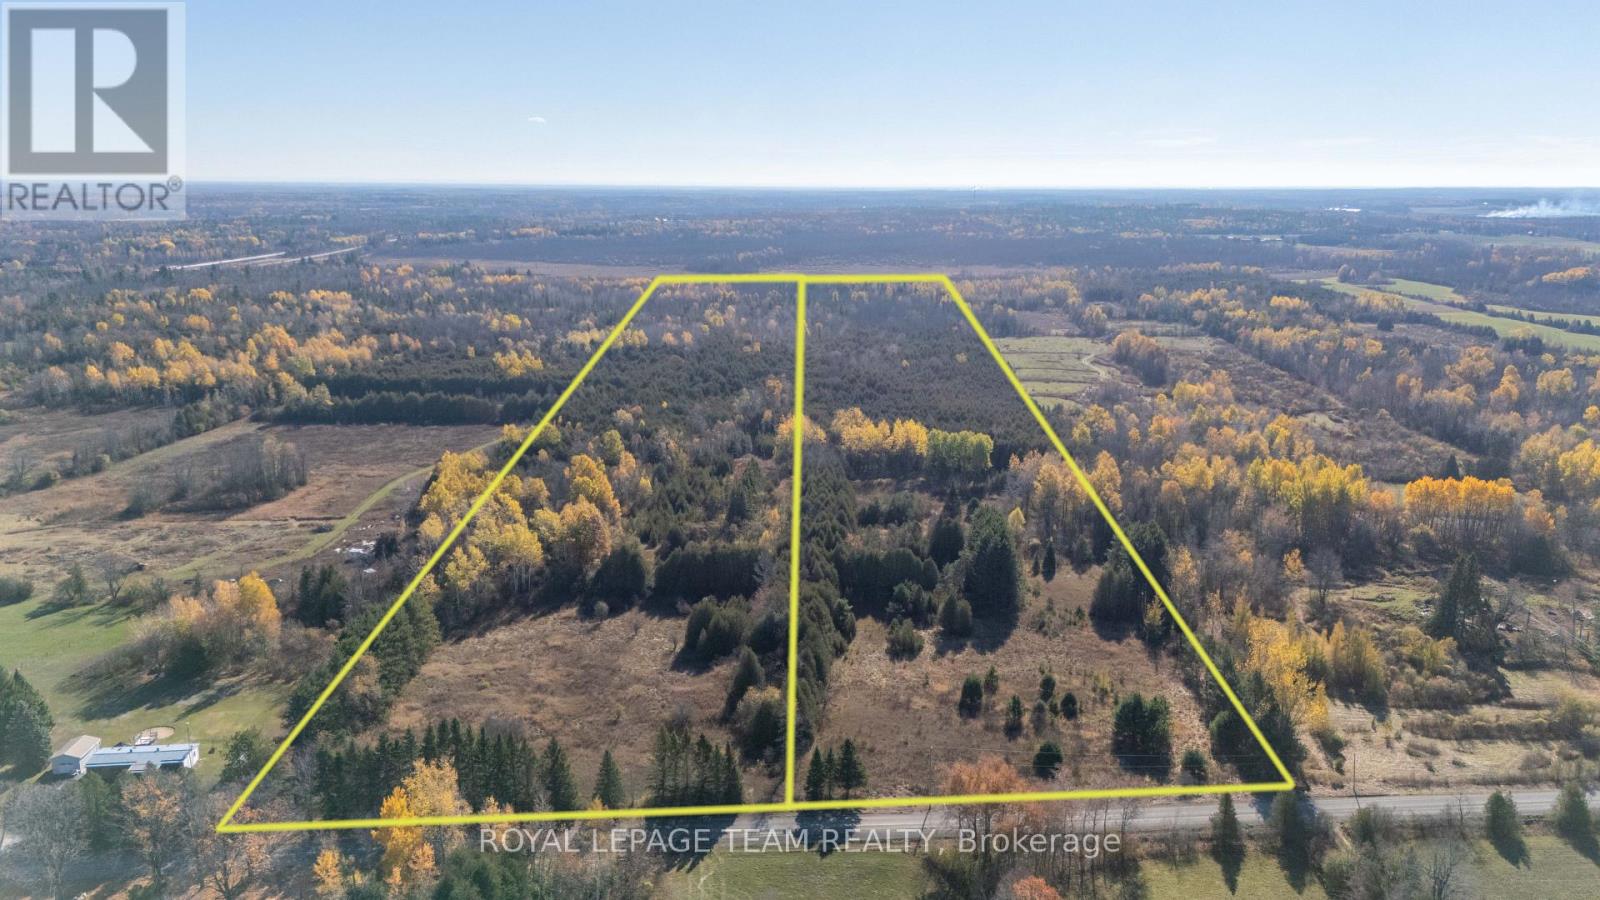
Rare 29-acre parcel on Buckwheat Road offers the perfect spot to build your custom home, set up a hobby farm, or simply secure a great piece of land in Edwardsburgh/Cardinal. The property features 317 feet of road frontage with open, level fields right at the front, making site preparation for a driveway and building layout much easier. You get plenty of acreage stretching back for privacy, gardens, or trails, all while being just minutes from the historic village of Spencerville and quick access to Highway 416 for an easy commute north to Ottawa or south to the 401. (id:49269)
Pt Lt 26 Con 8 Pr116457 Buckwheat Road
Edwardsburgh/cardinal, Ontario
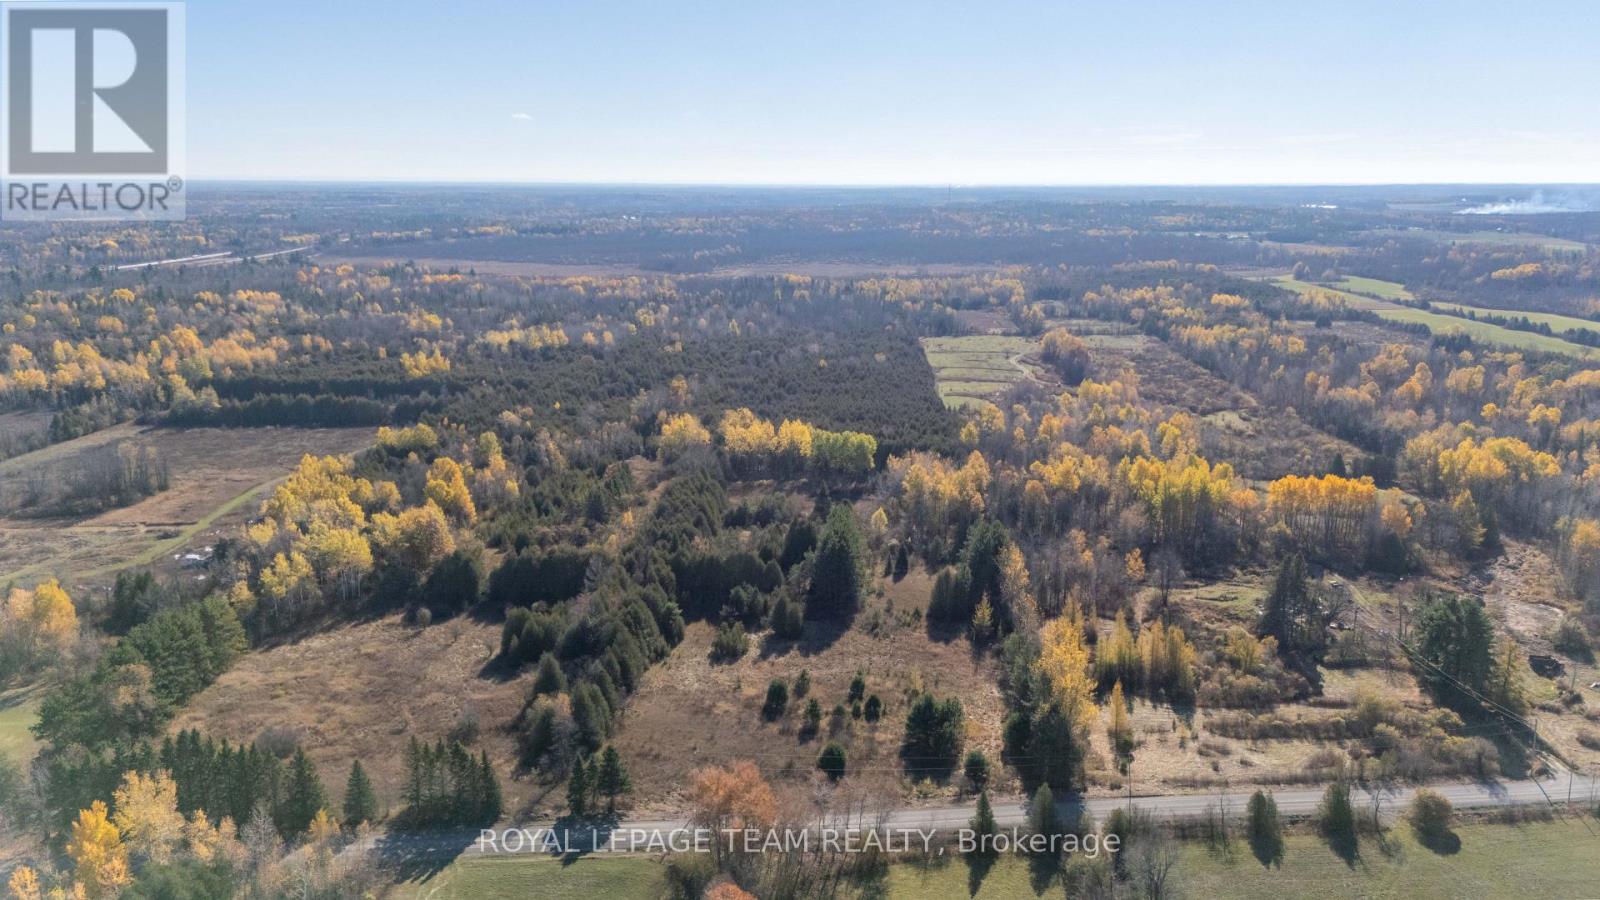
Rare 27-acre parcel on Buckwheat Road offers the perfect spot to build your custom home, set up a hobby farm, or simply secure a great piece of land in Edwardsburgh/Cardinal. The property features 317 feet of road frontage with open, level fields right at the front, making site preparation for a driveway and building layout much easier. You get plenty of acreage stretching back for privacy, gardens, or trails, all while being just minutes from the historic village of Spencerville and quick access to Highway 416 for an easy commute north to Ottawa or south to the 401. (id:49269)
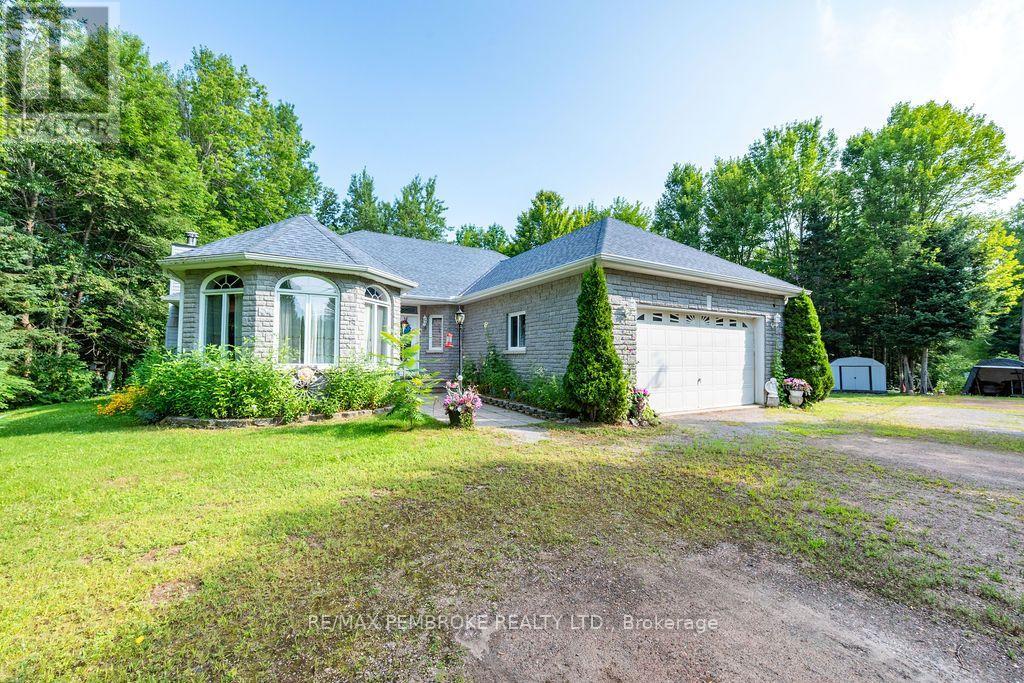
1692 Black Bay Road
Petawawa, Ontario
Welcome to your personal paradise. Nestled on an expansive 7+ acre lot at the picturesque mouth of Black Bay, this beautiful waterfront home offers the perfect blend of privacy and tranquility while being conveniently close to Petawawa. This well maintained 2 plus 1 bedroom home welcomes you with an open concept design that encourages natural light to flood the kitchen, family, and dining areas. A bright and cheery sunroom, which also serves as a dinette area, and a formal living room with cozy wood-burning fireplace surround the central kitchen which is well laid out and has ample counter space and cupboards. There is a also a sitting room at the front of the house, surrounded with windows, perfect for relaxing with a book or some quiet reflection. Completing the main floor are two oversized bedrooms, one with a full en-suite, along with another full bathroom and convenient main floor laundry. Direct access to an attached 2-car garage enhances practicality, making daily life a breeze. The lower level expands your living space with an additional oversized bedroom and a large recreation room, perfect for entertaining or relaxing. A utility/workshop area and ample storage solutions mean you'll have space for all your hobbies and seasonal items. Step outside to discover a nicely landscaped yard, a perfect playground for those who cherish the outdoors. With 400+ feet of waterfront on the Black Bay creek with easy access to Black Bay, enjoy miles of serene boating and water activities right at your doorstep. A standout feature of this property is the extra 32' x 28' steel garage workshop, complete with a loft and balcony, creating the ultimate man cave or creative space. Whether you're a hobbyist, craftsman, or simply need extra storage, this versatile space meets all your needs. In addition to the two garages, several smaller sheds are scattered throughout the property, providing abundant storage options for all your outdoor equipment and toys. Don't miss out! (id:49269)
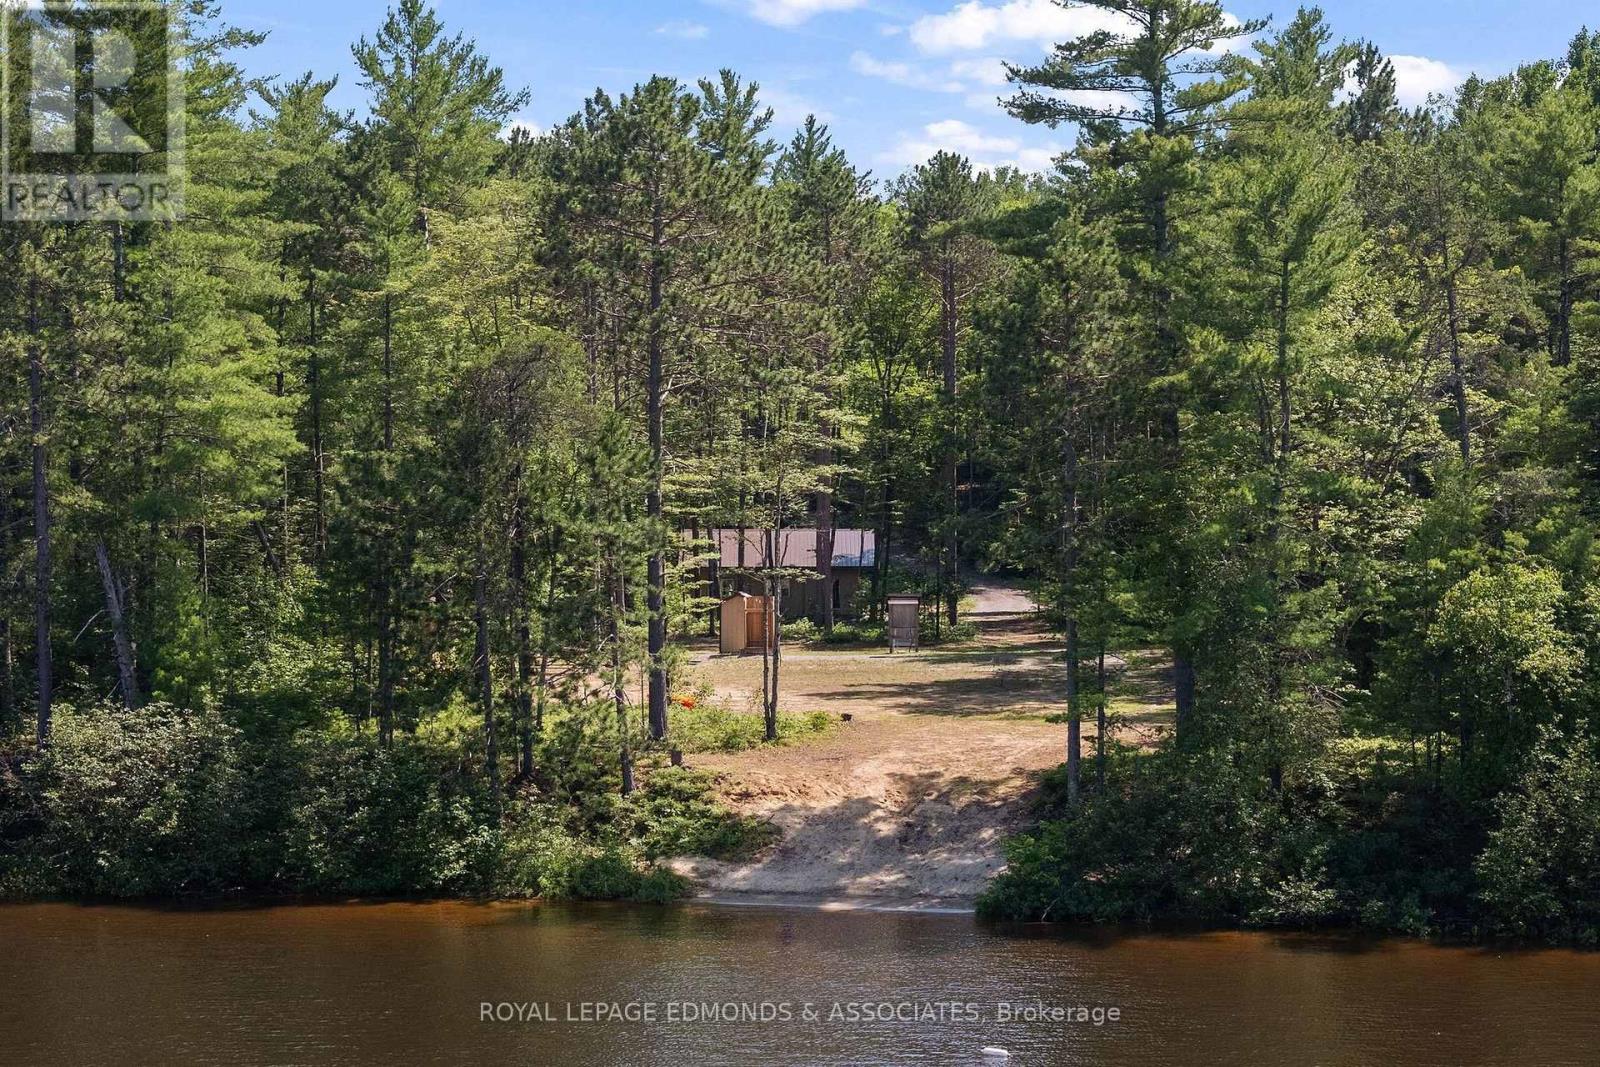
290 Hennessy Trail
Whitewater Region, Ontario
Discover your own slice of waterfront paradise on this exceptional 1.7-acre property with 159 feet of frontage on the Ottawa River. Very private, this beautiful setting offers a rare combination of natural beauty, peace, and practical amenities, making it an ideal retreat for relaxation and enjoyment. The property includes a garage and bunkie, along with a convenient outhouse with toilet and sink setup, making it well-suited for weekend getaways, seasonal enjoyment, or extended stays. Septic and a drilled well are already installed, and hydro is connected to both the garage and bunkie, adding comfort and functionality to this beautiful riverfront setting. Enjoy everything the Ottawa River has to offer, including boating, canoeing, whitewater rafting, fishing, swimming, and peaceful days spent exploring the scenic shoreline. 24 hour irrevocable on all offers (id:49269)
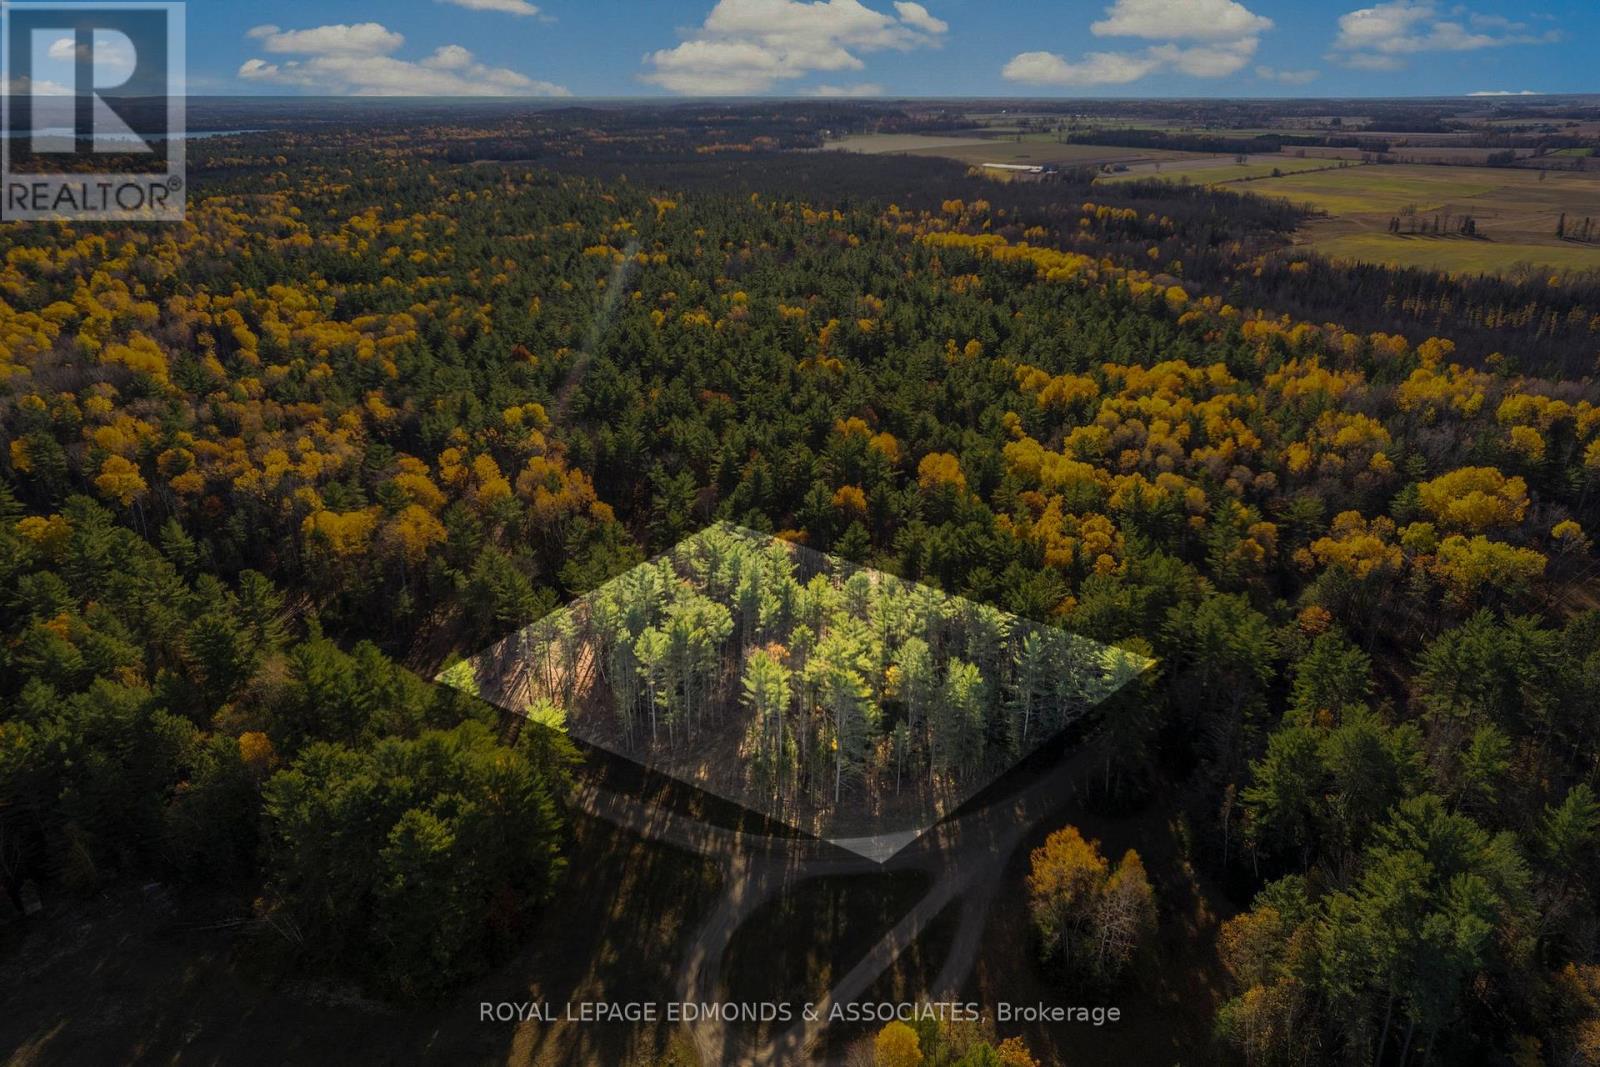
100 Nangor Trail
Whitewater Region, Ontario
One of four prime building lots available! This approximately 2.70-acre lot in Westmeath offers the perfect canvas to build your dream home or a peaceful getaway, nestled among mature trees that provide both privacy and tranquility. Easy to build sand soil just excavate and start building. Hydro to be installed at lot line. Fiber optic high speed internet currently being installed at lot line. Rogers cell tower just installed in the area for strong cell service. Recently severed with survey on file. Enjoy the best of both worlds with just a 30-minute commute to Pembroke, while being only 10 minutes from the charming town of Westmeath for quick errands or a fill-up. For water enthusiasts, the boat launches at La Passe and Westmeath are just 10 minutes away, offering endless opportunities for fishing and water adventures on the Ottawa River. 24-hour irrevocable on all offers. (id:49269)
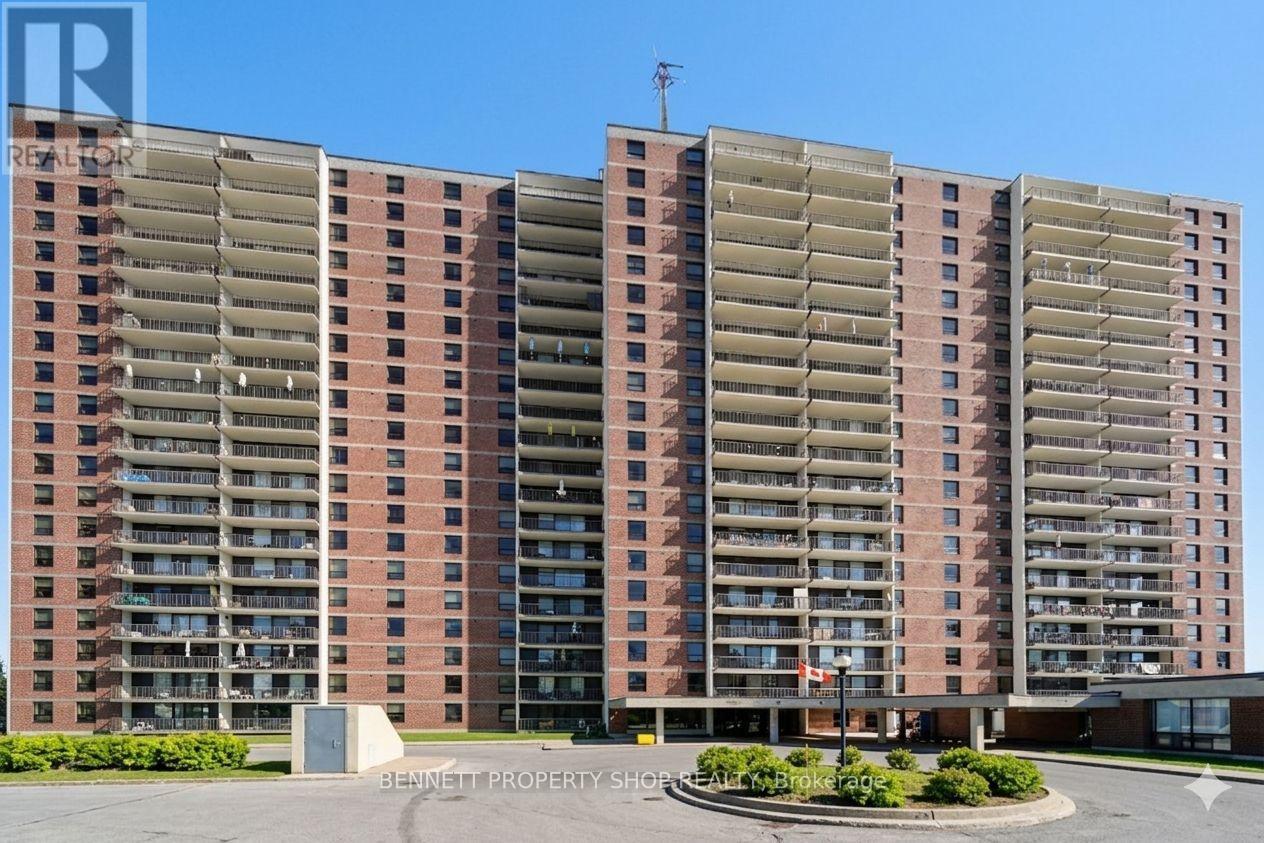
2011 - 665 Bathgate Drive
Ottawa, Ontario
Beautifully updated and exceptionally bright, this 2 Bedroom 2 Bath+DEN has been converted from a 3 bedroom unit. This Corner unit move-in-ready and in a prime location. The standout feature is the remodelled kitchen, showcasing stunning Quartz countertops and backsplash, accompanied by updated cabinetry. The living and dining area is filled with natural light, complemented by sensational corner-unit views and direct access to an oversized enclosed balcony, perfect for enjoying morning coffee or unwinding at the end of the day. Freshly painted throughout, the home features contemporary Luxury Vinyl Plank flooring, a renovated main bath, and a convenient 2-piece en suite. The spacious primary bedroom offers exceptional storage with both a walk-in closet and an additional double closet; an uncommon and highly desirable combination. Residents enjoy a well-maintained building with outstanding amenities, including an indoor pool, sauna, exercise room, library, party room, and tennis courts. Condo fees include heat, water/sewer, and access to recreation facilities. Ideally situated near public transit, schools, restaurants, pathways, La Cité, Montfort Hospital, CSIS, NRC, and just 15 minutes from downtown, this property delivers comfort, convenience, and community in one compelling package. 24 hours irrevocable on all offers. Some photos are digitally enhanced. (id:49269)
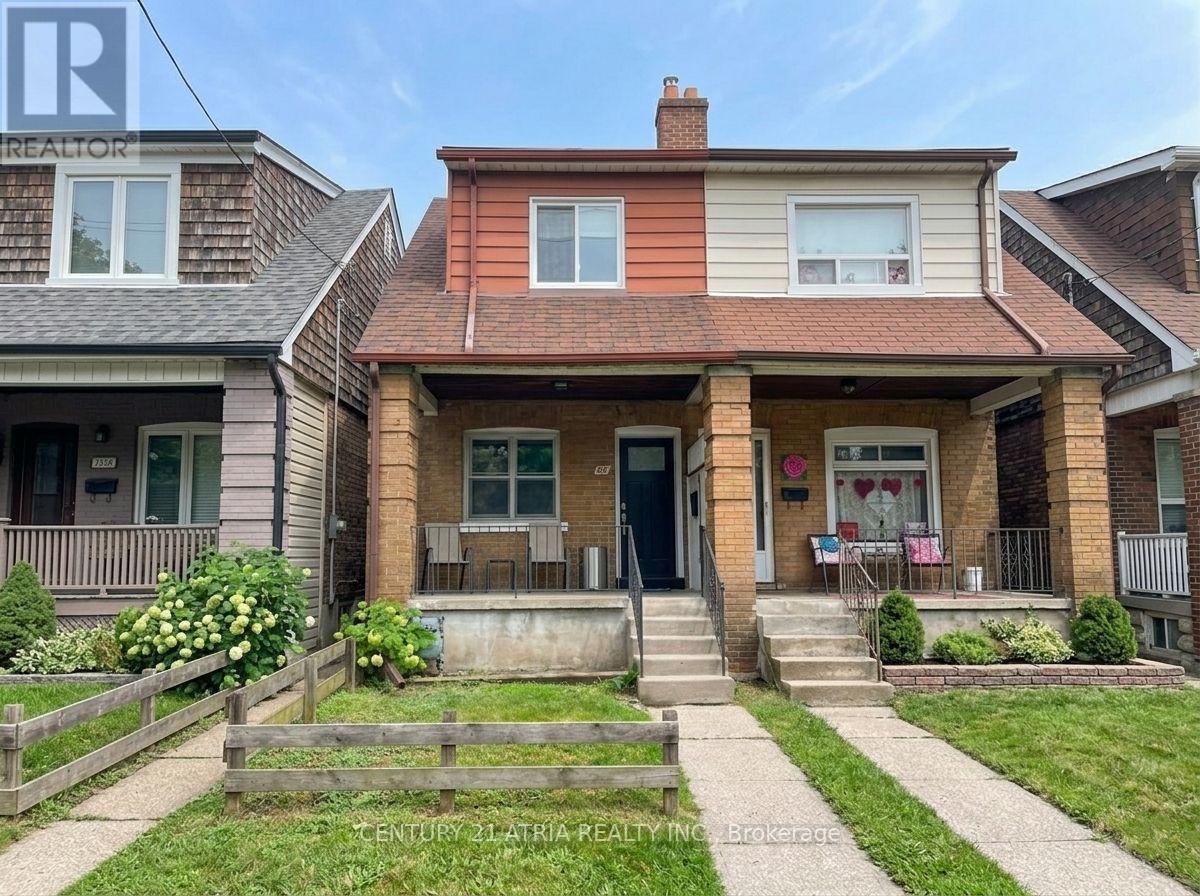
63 Bastedo Avenue
Toronto, Ontario
Fantastic opportunity to get into Toronto's highly sought-after Danforth community. The open-concept main level features brand-new vinyl flooring, a new front door, and excellent potential to combine the kitchen and dining area into a spacious, light-filled eat-in kitchen. Upstairs boasts three generously sized bedrooms with charming original hardwood floors. Step outside to a good-sized, east-facing fenced backyard-offering the perfect canvas for future landscaping, gardening, or entertaining. Nestled in a welcoming, family-friendly pocket, you are just a short walk from lively Danforth shops, cafes, and restaurants, as well as East Lynn Park (farmers' market and community events), Merrill Bridge Road Park, and Monarch Park Stadium (pools, ice rink, and sports facilities). Commuting is a breeze with Coxwell Subway Station nearby. Excellent school coverage includes Earl Haig Public School (English & French Immersion) and Monarch Park Collegiate (IB Program). Everyday essentials are all within walking distance. Don't miss this rare chance to customize, create lasting value, and unlock incredible long-term potential in one of the east end's best neighborhoods. ** Brand New Gas stove, New Furnace, New roof, New Vinyl flooring - ground floor, select new 2nd Floor windows, updated 2nd floor washroom tiling, All existing light fixtures, and the house is rewired with copper wiring and a new electrical panel **. (id:49269)
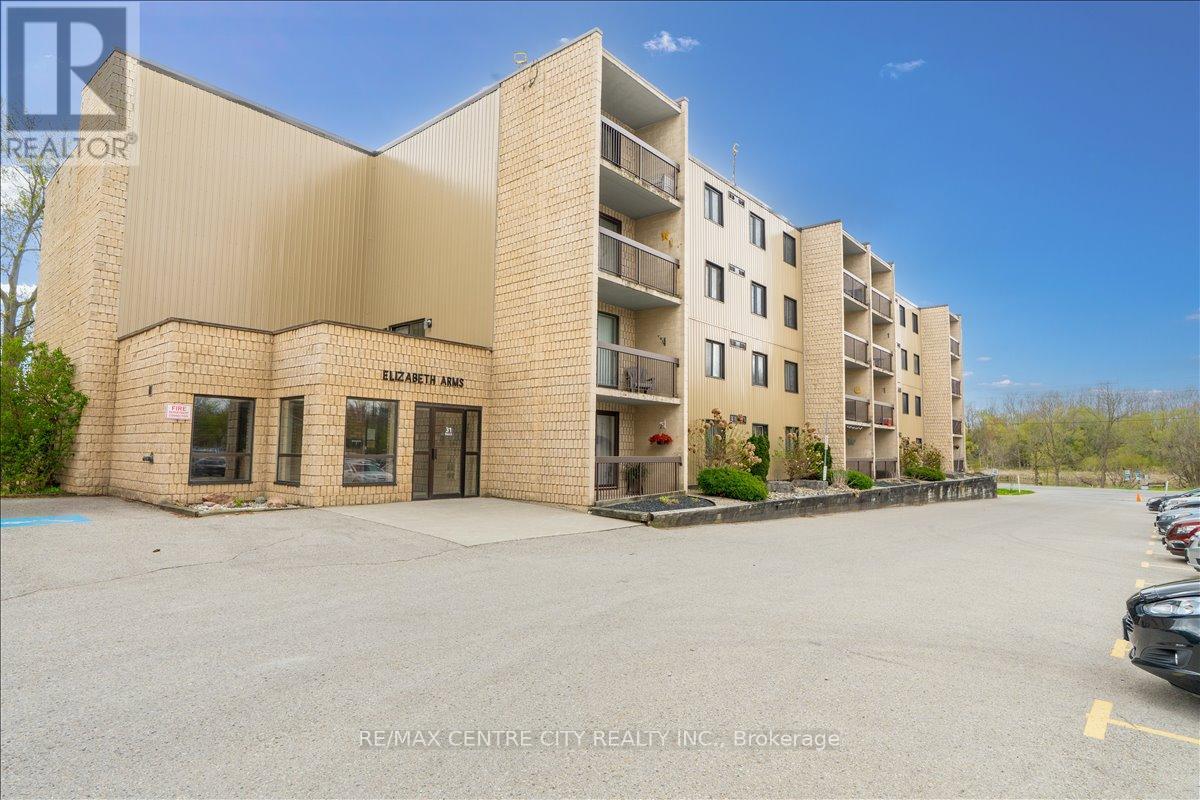
102 - 31 Victoria Street S
Strathroy-Caradoc, Ontario
Exceptional value in this super-clean, move-in-ready 2-bedroom condo at Elizabeth Arms! Conveniently located just steps from the Middlesex Arena and fairgrounds. Enjoy nearby access to an outdoor pool, baseball field, tennis courts, volleyball courts, and more. Unquestionably, this is one of the top-if not the top-buildings in this affordable price range. The building is very well managed, exceptionally clean, and offers a high degree of owner occupancy. Why rent when you can own this more affordable condo? Enjoy easy condo living with no exterior maintenance-just move in and enjoy. Features include controlled entry, nicely kept interior, elevators, and a lower-level unit location for easy mobility. The unit offers an entry with storage, a galley kitchen with appliances, and a carpet-free interior-ideal for pet owners or those with allergies. The bathroom has been gorgeously renovated, and there is the added convenience of in-unit laundry. South exposure provides an abundance of natural light. Enjoy the spacious balcony with plenty of room for patio furniture, perfect for relaxing with a cup of tea while people-watching. With low condo fee & water included, this well cared for unit won't last long. (id:49269)
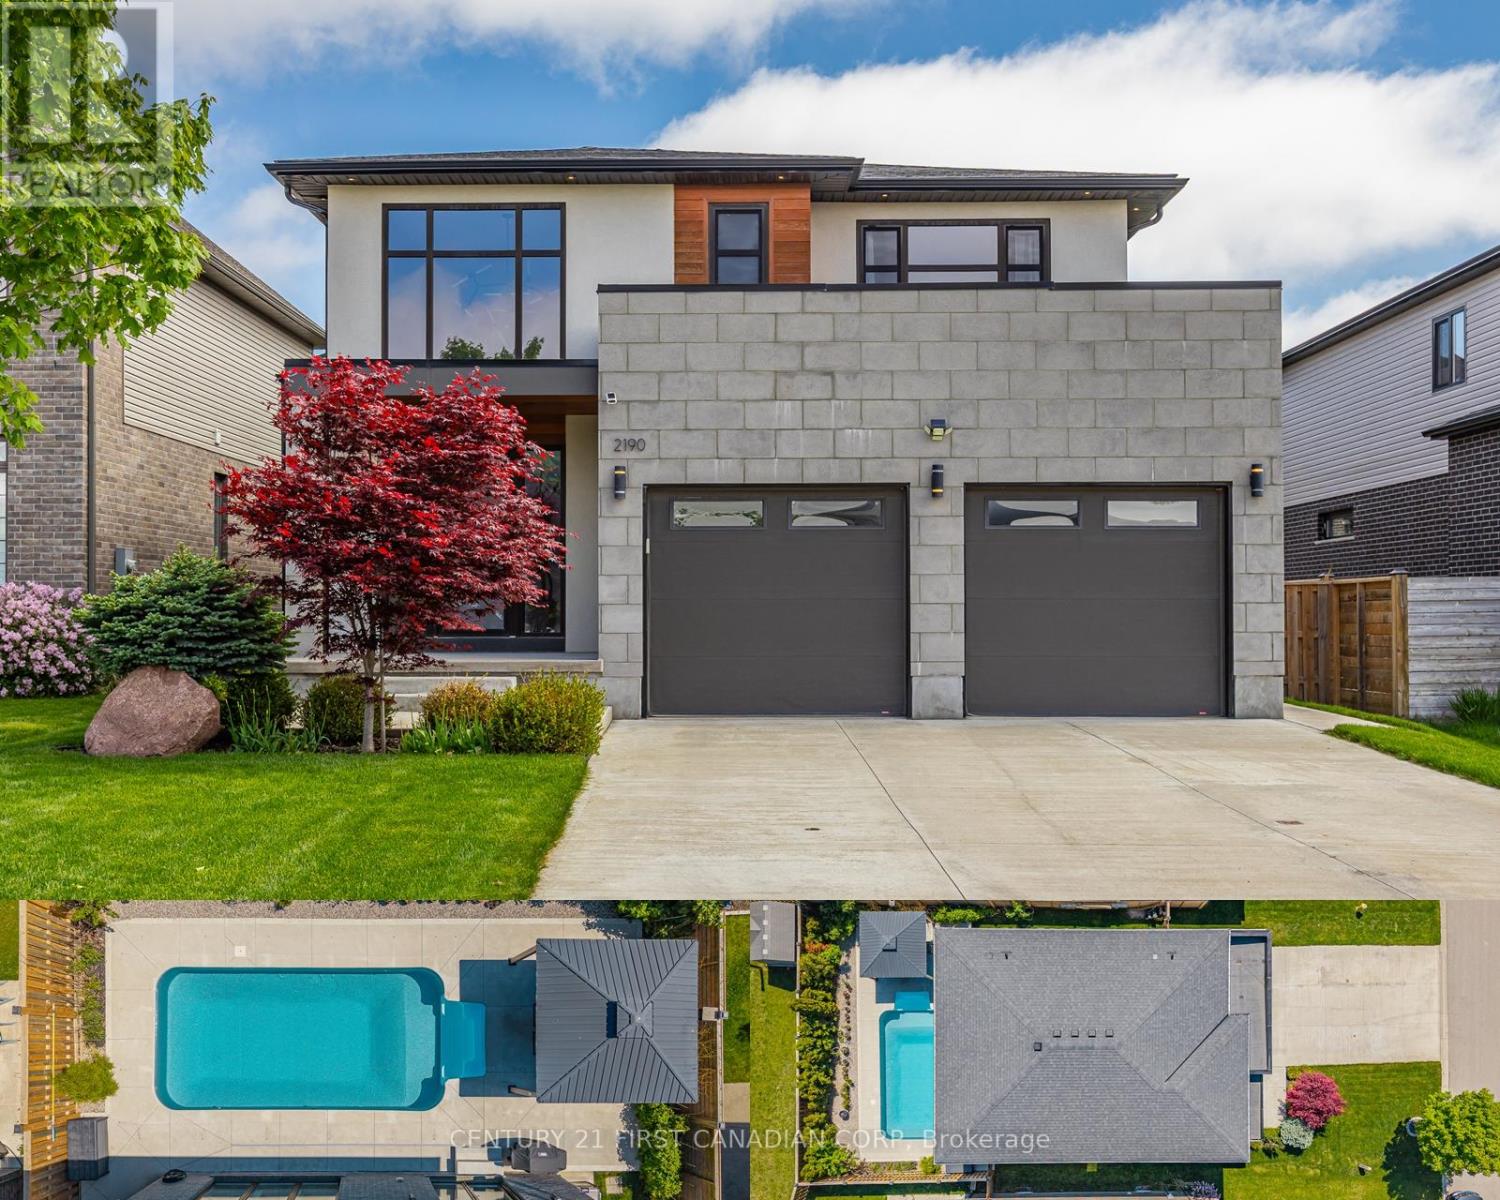
2190 Bakervilla Street
London South, Ontario
A perfect blend of modern design, family functionality, and backyard lifestyle living in sought-after Lambeth. Built in 2017 by Millstone Homes, this meticulously maintained home offers 4 spacious bedrooms upstairs, including a stunning primary retreat complete with a large ensuite bathroom and walk-in closet. Designed with both style and comfort in mind, the home features hardwood flooring throughout and built-in speakers that elevate the everyday living and entertaining experience. Upgraded windows and doors flood the home with natural light while the open-concept layout showcases quality finishes and pride of ownership at every turn. The unfinished basement offers incredible future potential with oversized windows allowing exceptional natural light and ample space to easily accommodate one or even two additional bedrooms while still leaving plenty of room for a rec room, gym, or family space tailored to your needs. Step outside to your private backyard retreat featuring a newer heated saltwater inground pool - just in time to enjoy summer without lifting a finger. Located in one of London's most desirable communities, Lambeth offers the perfect balance of quiet suburban living with convenient access to highways, shopping, parks, trails, great schools, and everyday amenities. Whether you're hosting poolside gatherings or enjoying quiet evenings at home, this property is completely move-in ready and built for making memories. (id:49269)
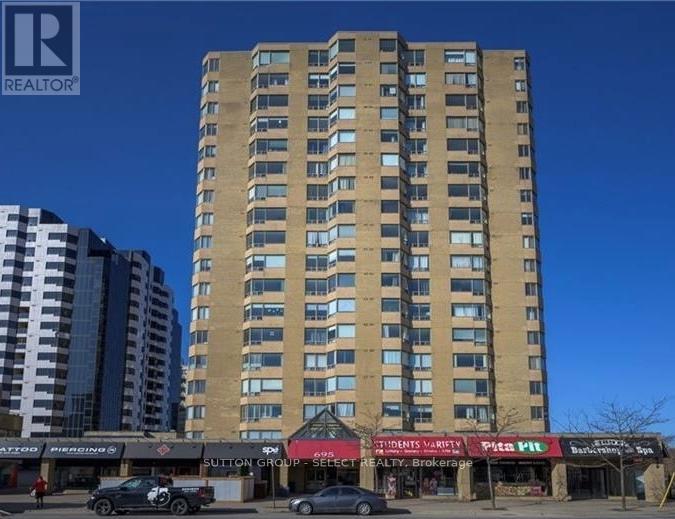
1603 - 695 Richmond Street
London East, Ontario
16th floor, 1 bedroom + den, with underground parking and in-suite laundry. This is a large unit, 942 sq/ft. Ample living space plus a den with amazing westerly views. Heating is geothermal forced air heat pump and includes air conditioning. The heat pump is the main heat source and is included in the condo fee (baseboards are for back-up). Hard surface flooring throughout for easy cleaning. Recently updated pool area, sauna, and exercise room. Prime downtown location, minutes from the university, grocery store and the bus stop at your front door! This is one of a few buildings in the city with 24 hour concierge. Rare opportunity for an upper floor unit with such a great view. (id:49269)
1206 - 858 Commissioners Road E
London South, Ontario
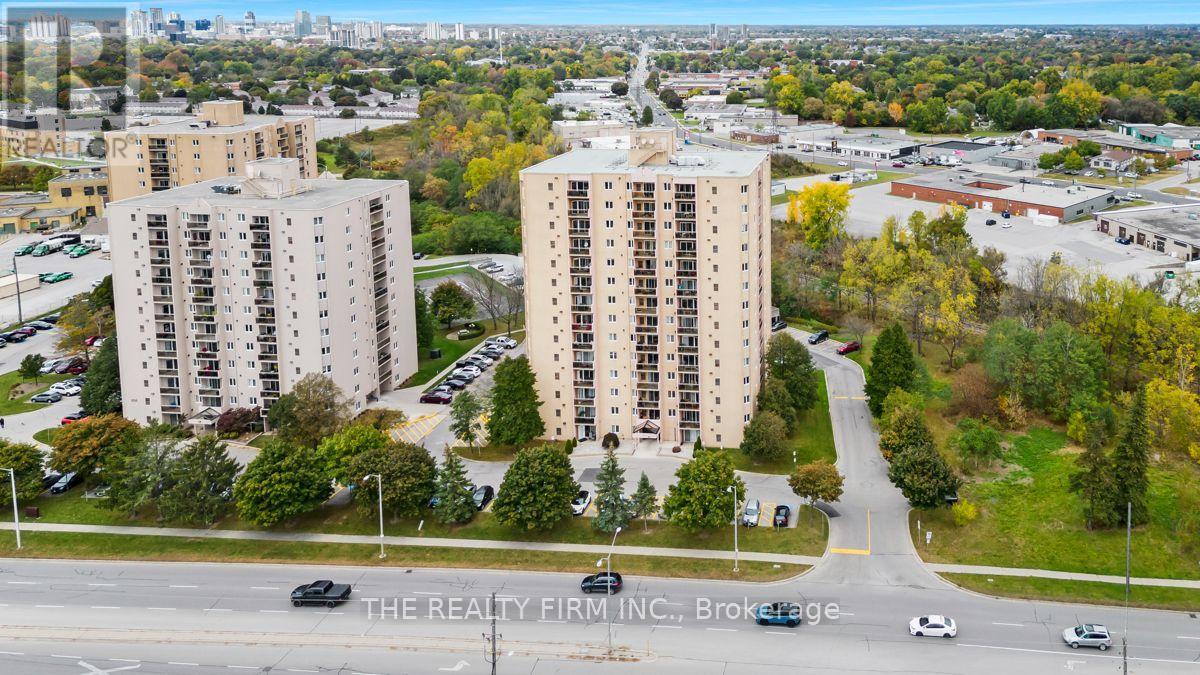
Well maintained and upgraded 12th floor (top penthouse level) one bedroom condo with spectacular westerly view - 3 minute walk to Victoria Hospital Campus. Renovated kitchen (new quartz counters and lighting) with an open concept living/dining room that leads onto a spacious balcony. Bathroom fixtures and cabinets have been updated. LED pot lights throughout. Newer flooring-carpet free! Unit features ensuite laundry with new washer and dryer. Well managed building with security controlled access. Loads of owner amenities including outdoor pool, gym, sauna and tennis/pickleball courts. Excellent proximity to numerous services, amenities and public transit. (id:49269)
957 Clare Avenue
Welland, Ontario
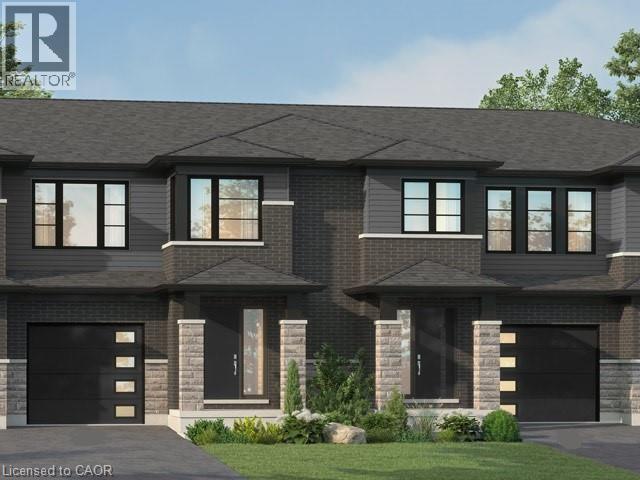
Welcome to 957 Clare Ave in the desirable Harvest Oak community—where modern design meets everyday convenience. This brand new 2-storey townhouse offers 1,726 sq ft of thoughtfully designed living space, featuring 4 spacious bedrooms and 3 bathrooms—perfect for families, professionals, or investors alike. Step inside to find a bright and functional layout, highlighted by upgraded quartz countertops, a stylish kitchen island with breakfast bar, and plenty of space for entertaining or casual family meals. With $24,850 in upgrades, this home delivers both quality and value from the moment you walk in. Upstairs, the primary suite offers a private retreat with a walk-in closet and a 3-piece ensuite. Convenient second-floor laundry adds to the home’s practical layout, making daily living seamless. The unfinished basement includes a bathroom rough-in, providing excellent potential for future customization—whether you envision a rec room, guest suite, or additional living space. Complete with a single-car garage and driveway, this home is ideally located close to golf courses, Niagara College, and just a short drive to Niagara Falls, Niagara-on-the-Lake, St. Catharines, and Port Colborne. A perfect blend of style, space, and location—this is an opportunity you don’t want to miss. (id:49269)
200 - 226 Bathurst Street
Toronto, Ontario
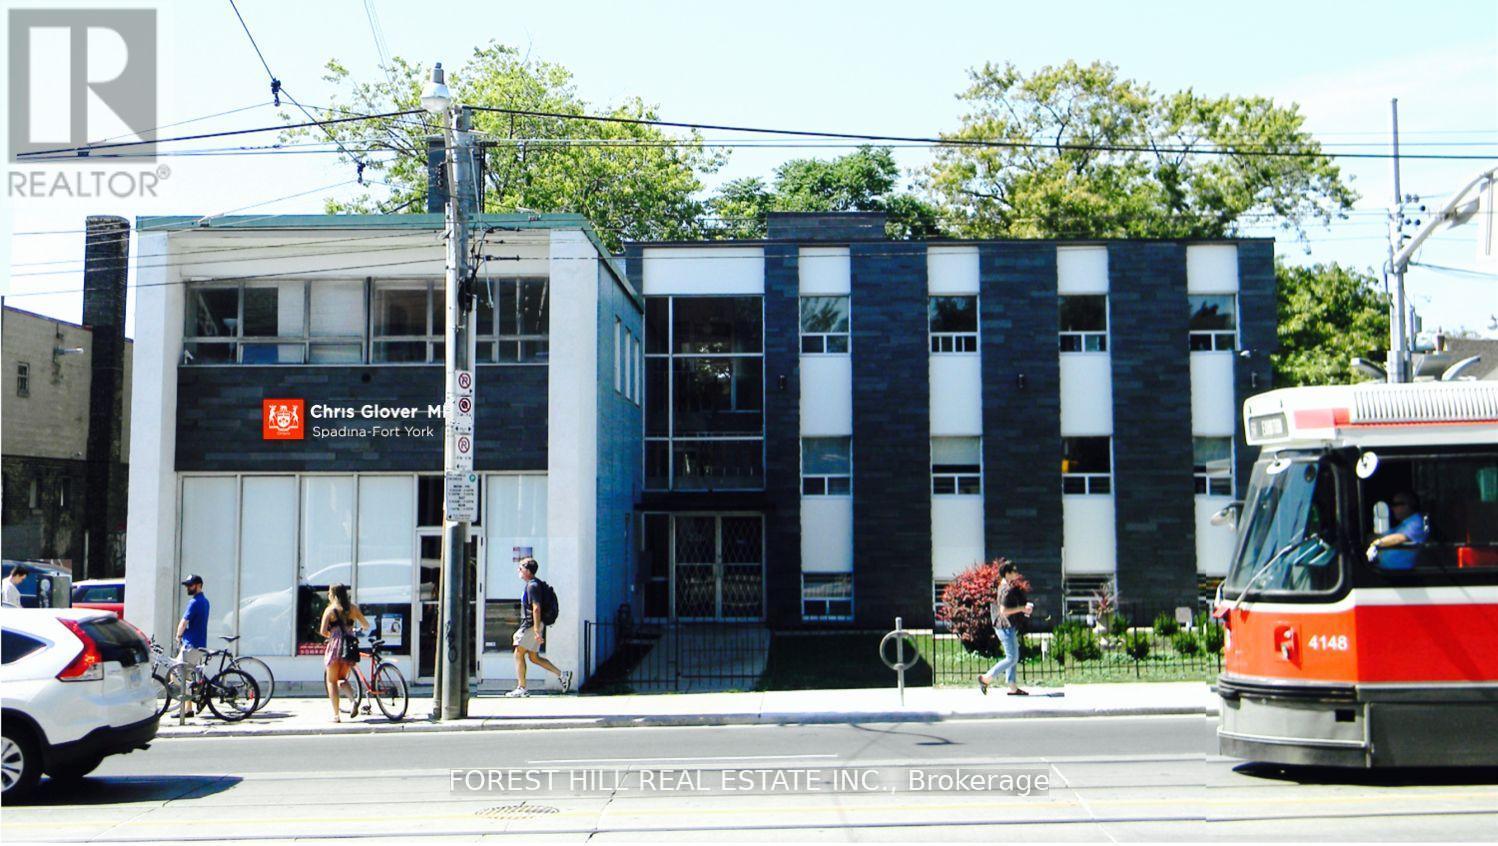
Incredible Opportunity To Lease This Professional Office Space Located At Bathurst And Queen! Main Floor, Newly Renovated, Ac Plus Operable Windows For Fresh Air, Mix Of Open Area And Built Out Offices, Wheelchair Access, Soaked In Natural Light, Ensuite Kitchenette And Boardroom, Updated Bathroom. Comply with zoning regulations for Medical/dental. Long (2 Years +) Or Short Term Leases Will Be Considered. (id:49269)
505556 Grey Road 1 Road
Georgian Bluffs, Ontario
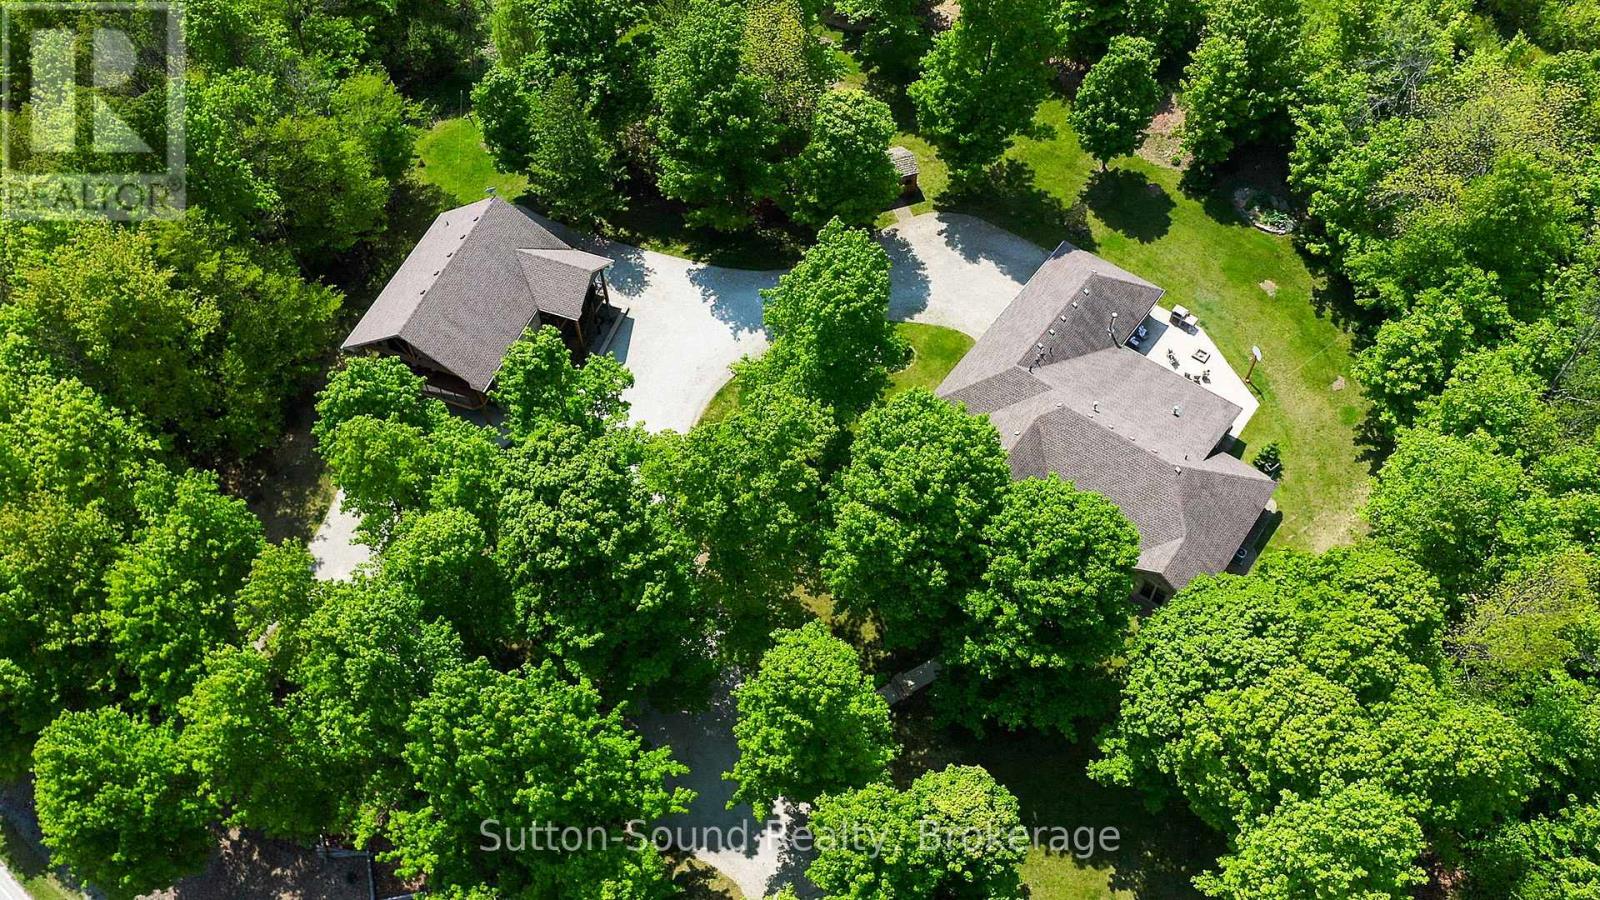
Welcome to an extraordinary Georgian Bluffs estate where privacy, exceptional craftsmanship, and breathtaking views of Georgian Bay come together to create an unparalleled lifestyle. This remarkable property features two beautifully appointed residences, making it an ideal setting for multi-generational living, extended family, guests, or a private executive retreat. The custom-built main residence, completed in 2012, offers over 2,000 square feet of thoughtfully designed one-floor living with four bedrooms and 2.5 bathrooms. Showcasing quality finishes throughout, the home features soaring tray ceilings, expansive windows that capture spectacular bay views, quartz countertops, and timeless design that blends elegance with everyday comfort. A second self-contained residence, built in 2016, is privately situated above the heated three-bay garage. Complete with its own heating, cooling, and septic systems, it provides exceptional flexibility for family, visitors, a caregiver, or potential rental income. Outdoor living is equally impressive, with a covered entertaining patio featuring a wood-fired grill, natural gas BBQ hookup, and generous space to gather while taking in the peaceful surroundings. Designed for year-round enjoyment, both residences are equipped with independent heating and cooling systems, including in-floor radiant heating. Located just minutes from Cobble Beach Golf Resort, Legacy Ridge Golf Club, and an extensive network of hiking, skiing, ATV, and snowmobile trails, the property offers endless opportunities for recreation in every season. Municipal waterfront access is conveniently located directly across the road, while a private shore well (with an easement beneath the roadway) services both homes. Offering exceptional privacy, versatile living space, and an outstanding location overlooking Georgian Bay, this is a rare opportunity to own one of Georgian Bluffs' most remarkable four-season properties. (id:49269)
46 Bay Street
Mississauga, Ontario
Welcome to lakeside living in the heart of Port Credit Village. Just steps from Lake Ontario and the Credit River, this charming, character-filled family home offers an exceptional lifestyle in one of Mississauga's most desirable neighbourhoods. Originally built in 1910 and completely rebuilt in 2008, this home beautifully blends timeless charm with modern comfort. A stunning great room addition boasts soaring 16' cathedral ceilings, creating a bright and inviting living space. The chef's kitchen features a large centre island, custom built-in bar, and walk-out to the stunning backyard. The kitchen blends seamlessly into the spacious family room, perfect for everyday living and entertaining. The main floor also offers a formal dining room with a beautiful stone fireplace, a welcoming living room, and a full bathroom. Upstairs features three generous bedrooms, a full bathroom, and a walk-out to the second-level balcony overlooking this picturesque neighbourhood. Set on a rare 66' wide lot, the private backyard features a tiered composite deck, stone patio, gazebo, mature trees, and beautifully landscaped gardens. Ideally located in the heart of Port Credit Village, you're just steps to Port Credit Harbour Marina, PCYC, boutique shopping, acclaimed dining, waterfront parks, trails, and year-round festivals. Walk to top-rated schools and the GO Station, with just a 24-minute commute to downtown Toronto. Impeccably maintained with outstanding curb appeal, this home also features a covered front porch, detached garage, lush gardens, and timeless architectural details throughout. The basement offers storage, a bright laundry room, and bonus space. A rare opportunity to own a truly distinctive home in one of the GTA's most sought-after waterfront communities. (id:49269)