
15013 Main Line
Bothwell, Ontario
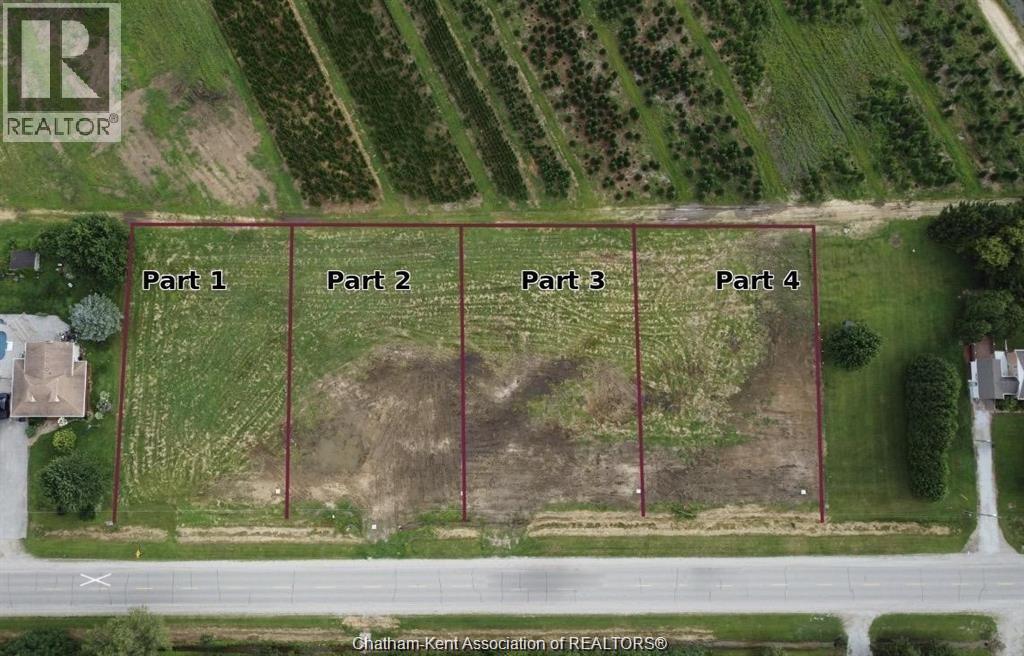
Now is the time to build your custom dream home and take advantage of the new HST rebate offering huge potential savings on new construction! This picturesque 1/2-acre residential building lot is nestled in a serene country-like setting just minutes from the charming Town of Bothwell. This double-sized lot located on “Part 1” (see photo) backs onto 10-foot-high black cedars along with acres of private wooded landscape, offering exceptional privacy. Buyer to verify all services and connection costs, approvals, permits, zoning and any costs associated with building in the Buyer’s sole discretion. Natural gas and hydro available at the road. Septic system and well are required. Land could be subject to HST. Plan of Survey available. Located just 30 minutes to Chatham and 1 hour to London. (id:49269)
578 Grand Avenue East
Chatham, Ontario
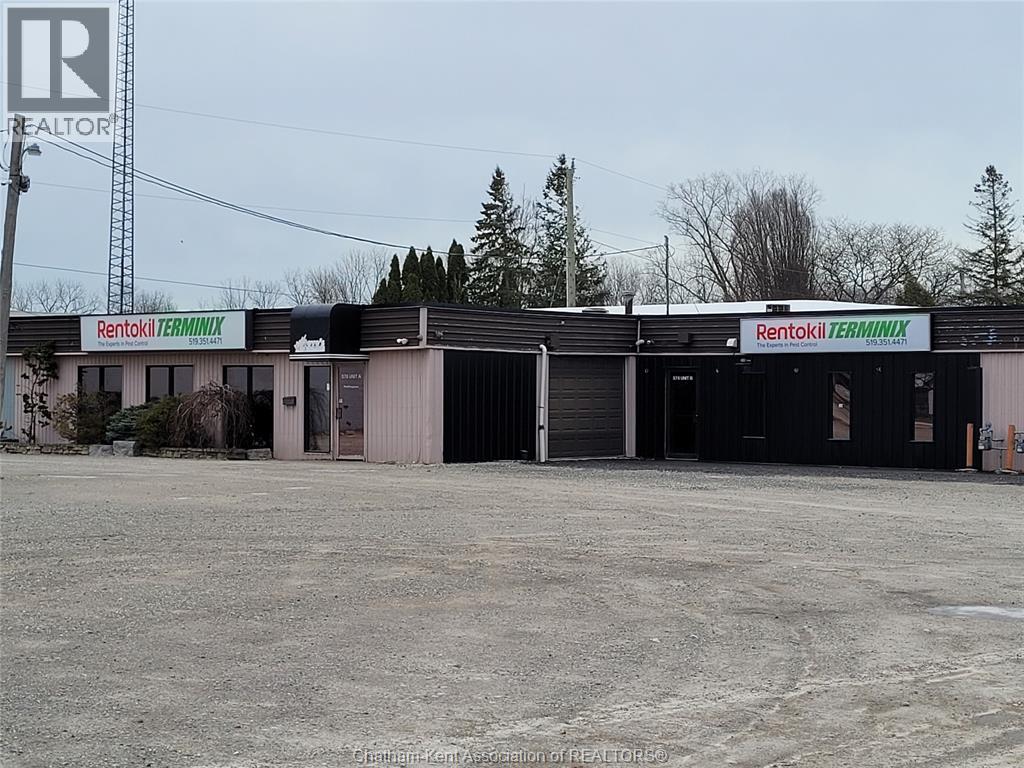
It's Time!!! Move your new or existing business to a perfect location on Grand Ave East. You are surrounded by successful, larger businesses with curb appeal and High Traffic Exposure at the edge of Chatham. This 5300 sq ft building is zoned C2, multiple uses, the rooms are set up for a variety of purposes. There is a reception/waiting area/showroom with an adjoining office. There are loads of showroom area besides that with another adjoining office. One room can be a showroom/board office or offices. There is a large area established for vehicle access for maintenance or storage. Along with the tons of office space, you have 2 bathrooms and a large parking area up front for your fleet of vehicles as well as your employees. This building has a new roof, replaced one concrete floor, new outer steel and new grading of the front parking spaces. This property is currently vacant and available for lease as well. Call now for your personal viewing! (id:49269)
104 Wellington Street
Chatham, Ontario
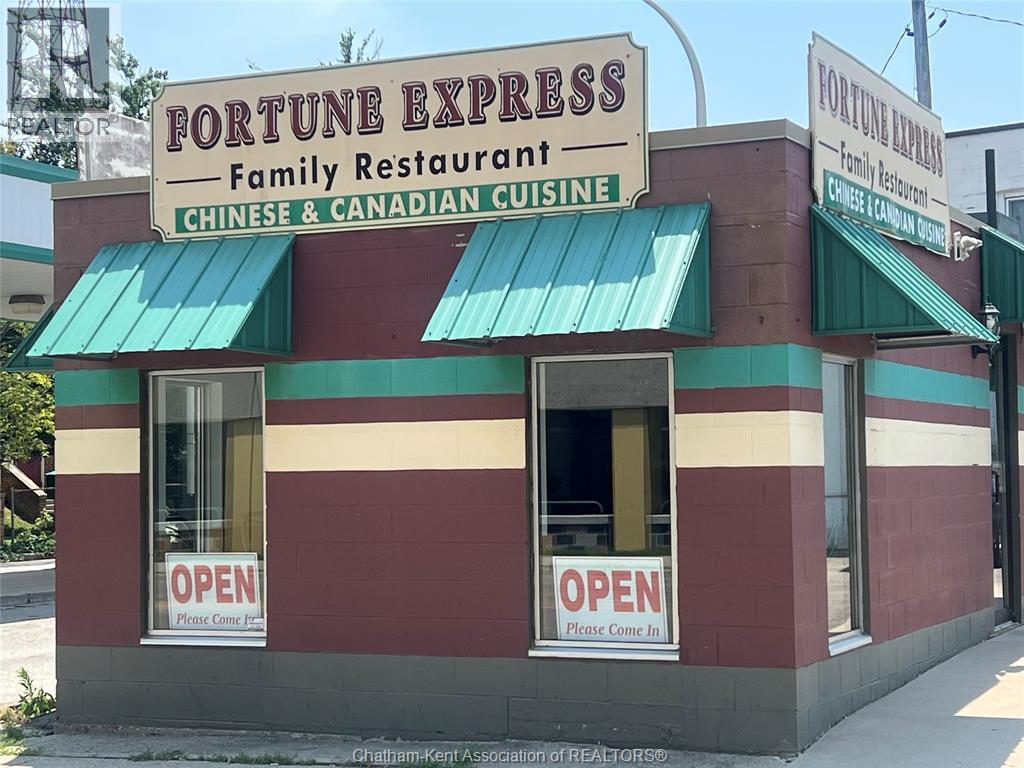
LOCATED IN THE HISTORIC DOWNTOWN CHATHAM DISTRICT, GREAT BUSINESS OPPORTUNITY TO START YOUR OWN BUSINESS OR EXPAND YOUR CURRENT BUSINESS, TURN KEY FAMILY OPERATION, APPROXIMATELY 800 SQUARE FEET, NEW CHATHAM HUB CURRENTLY UNDER CONSTRUCTION (id:49269)
15013 Main Line
Bothwell, Ontario
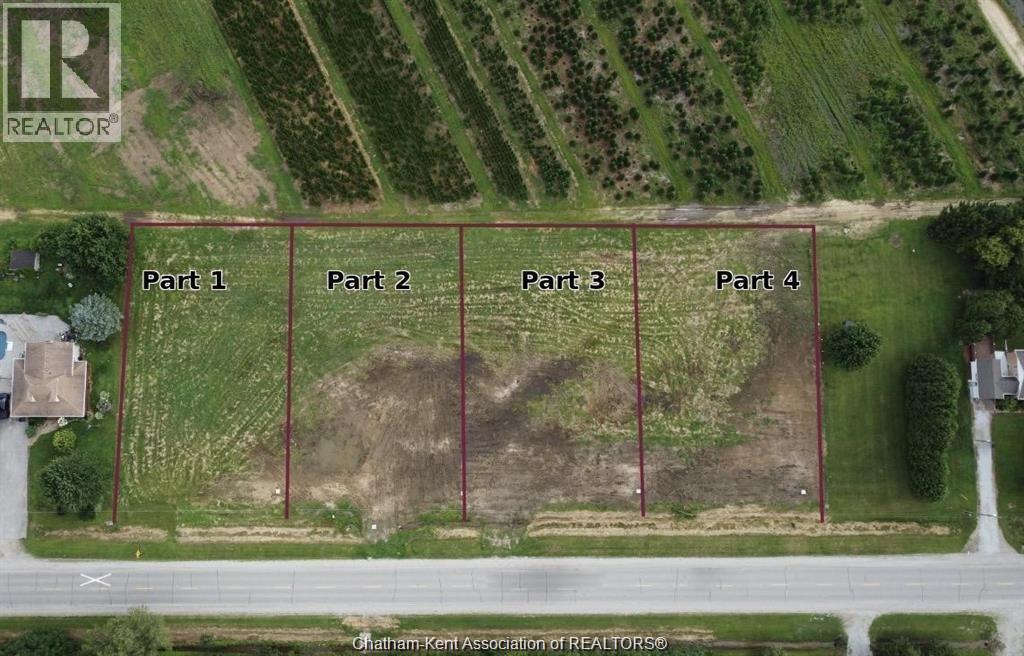
Now is the time to build your custom dream home and take advantage of the new HST rebate offering huge potential savings on new construction! This picturesque 1/2-acre residential building lot is nestled in a serene country-like setting just minutes from the charming Town of Bothwell. This double-sized lot located on “Part 1” (see photo) backs onto 10-foot-high black cedars along with acres of private wooded landscape, offering exceptional privacy. Buyer to verify all services and connection costs, approvals, permits, zoning and any costs associated with building in the Buyer’s sole discretion. Natural gas and hydro available at the road. Septic system and well are required. Land could be subject to HST. Plan of Survey available. Located just 30 minutes to Chatham and 1 hour to London. (id:49269)
15013 Main Line
Bothwell, Ontario
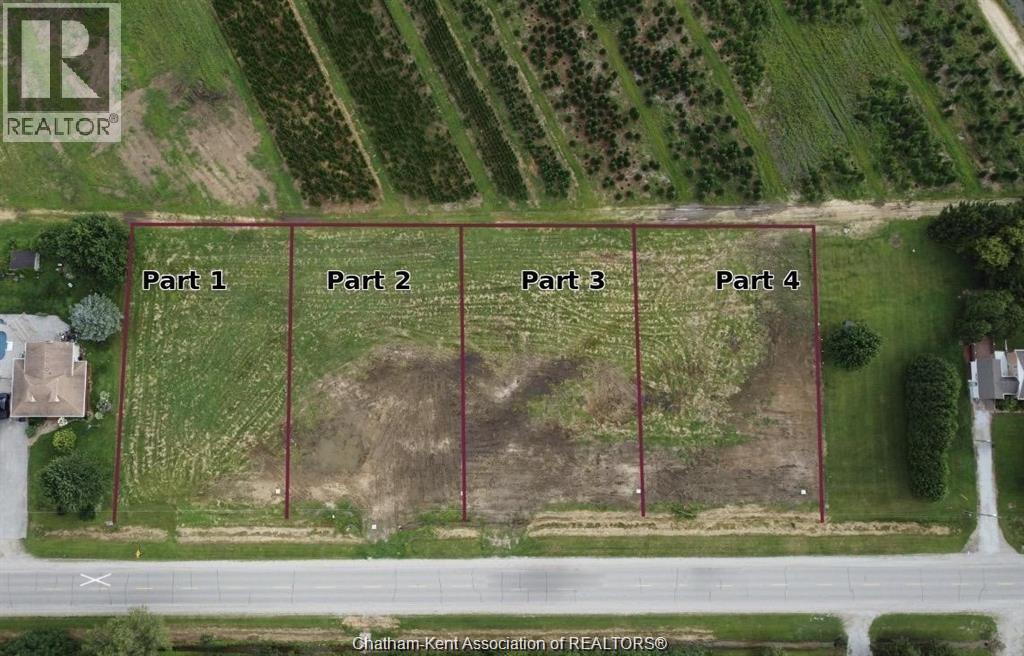
Now is the time to build your custom dream home and take advantage of the new HST rebate offering huge potential savings on new construction! This picturesque 1/2-acre residential building lot is nestled in a serene country-like setting just minutes from the charming Town of Bothwell. This double-sized lot located on “Part 1” (see photo) backs onto 10-foot-high black cedars along with acres of private wooded landscape, offering exceptional privacy. Buyer to verify all services and connection costs, approvals, permits, zoning and any costs associated with building in the Buyer’s sole discretion. Natural gas and hydro available at the road. Septic system and well are required. Land could be subject to HST. Plan of Survey available. Located just 30 minutes to Chatham and 1 hour to London. (id:49269)
15013 Main Line
Bothwell, Ontario
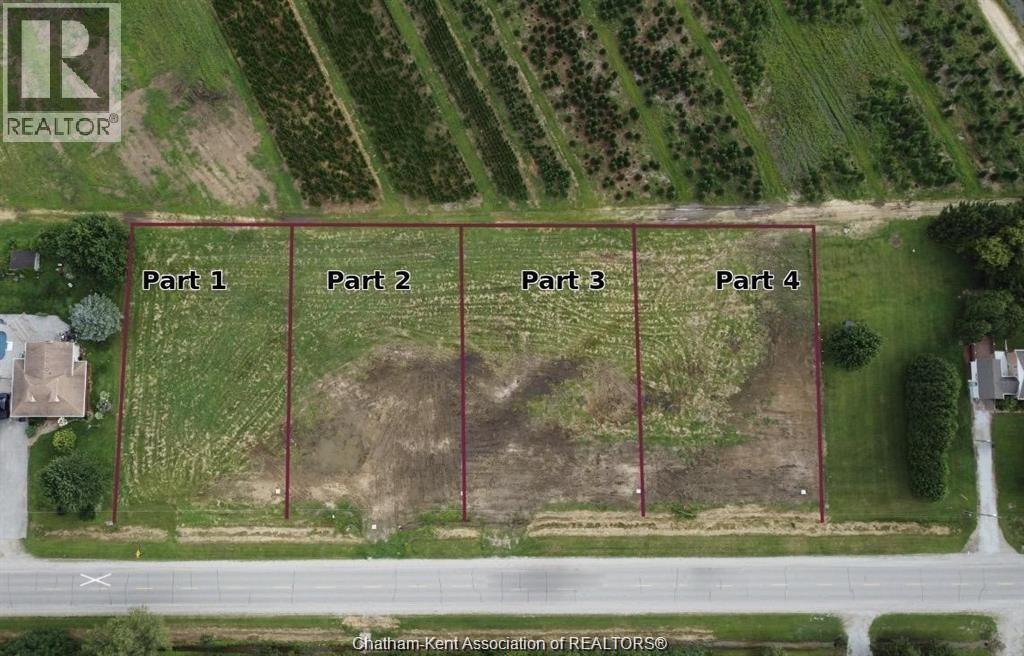
Now is the time to build your custom dream home and take advantage of the new HST rebate offering huge potential savings on new construction! This picturesque 1/2-acre residential building lot is nestled in a serene country-like setting just minutes from the charming Town of Bothwell. This double-sized lot located on “Part 1” (see photo) backs onto 10-foot-high black cedars along with acres of private wooded landscape, offering exceptional privacy. Buyer to verify all services and connection costs, approvals, permits, zoning and any costs associated with building in the Buyer’s sole discretion. Natural gas and hydro available at the road. Septic system and well are required. Land could be subject to HST. Plan of Survey available. Located just 30 minutes to Chatham and 1 hour to London. (id:49269)
10 Van Allen Avenue
Chatham, Ontario
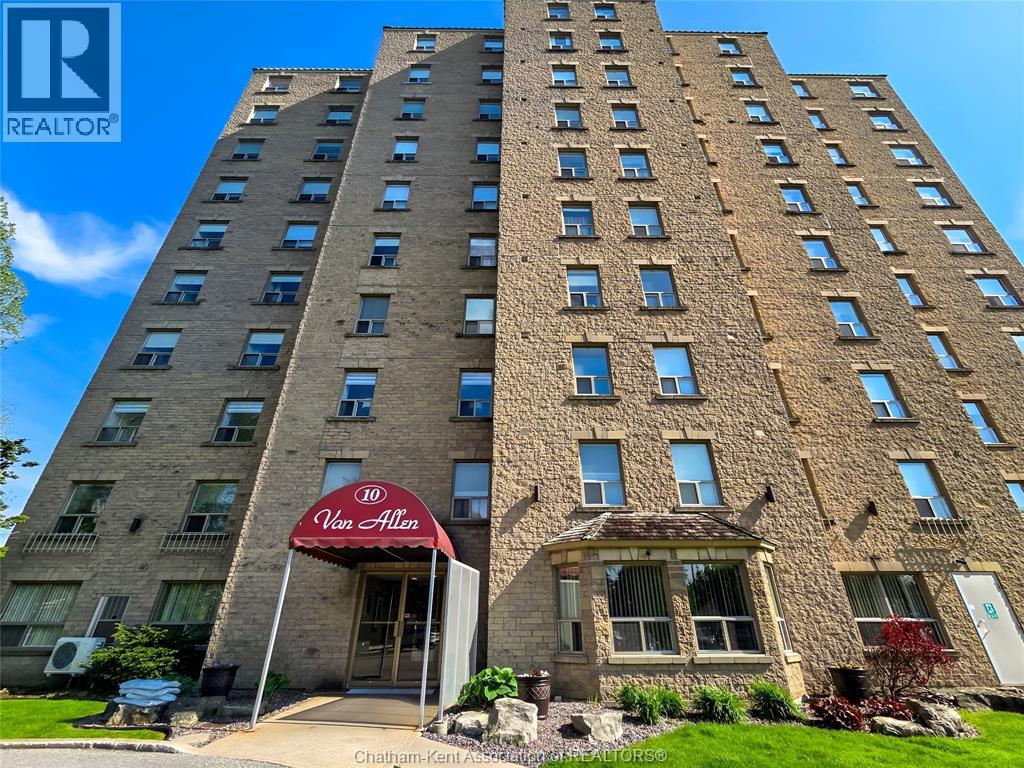
One of Chatham's finest high rise water fronting condo units featuring two bedrooms and two baths on the sixth floor with scenic views of the Thames river. Very elegant and nicely finished with updated kitchen and flooring flooded with natural light from two sets of patio doors. All appliances included with interior laundry unit…extra facilities include an exercise centre and alternate entertaining facilities for private gatherings. Luxurious and waiting for you and your new lifestyle. Please note that this listing is currently subject to a lease that concludes 2028-08-31. Current tenants would like to stay to complete lease terms….purchase now for your future retirement plans. Call for your personal viewing. (id:49269)
282 Victoria Street
Highgate, Ontario
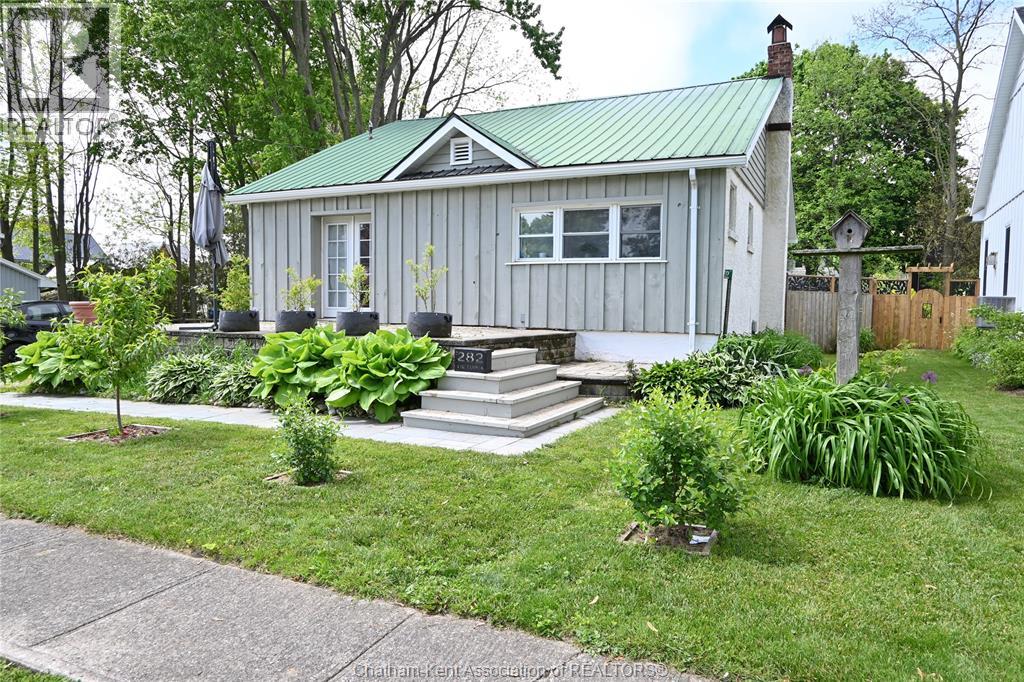
Quiet living in the village of Highgate. This home features open concept living, dining and kitchen that is bright and cheery. The main floor offers 2 bedrooms plus laundry (was a bedroom and could be converted back) and a 4-piece bathroom. The lower level is partially finished with a family room and bedroom. The basement offers a large utility area that is great for the hobbiest. The backyard offers lots of options. There is a greenhouse and lots of space for gardening. The shed offers lots of storage space or could be a great man-cave as it is plumbed for in-floor heat. Lots of updates here. Several fruit trees/shrubs including peach, cherry, currants, gooseberries and figs (id:49269)
39 Demall Drive
Dresden, Ontario
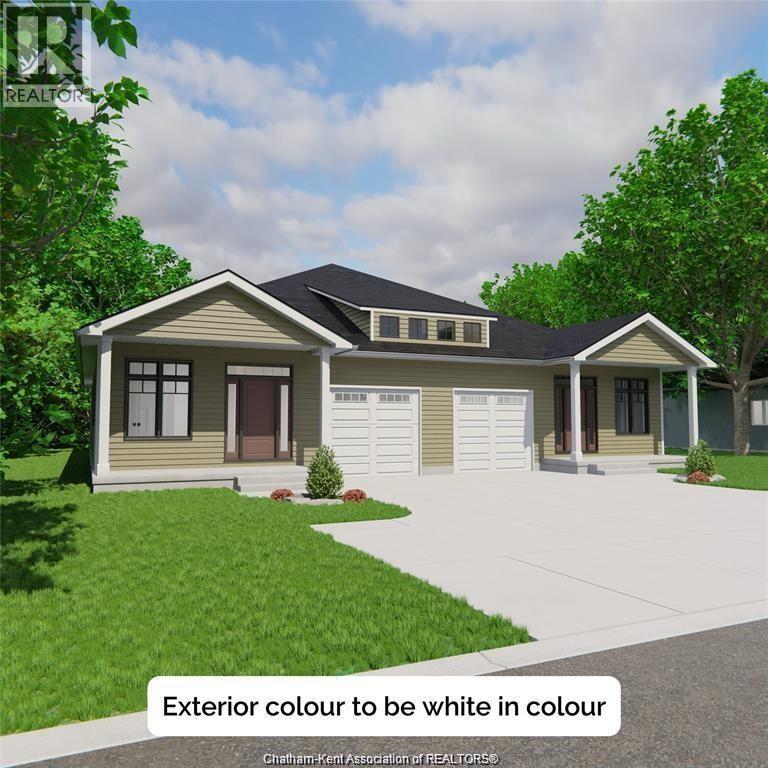
Now is the perfect time to get into a brand new home with the added advantage of current HST rebates, offering significant savings on your purchase! Welcome home to Rolling Acres Subdivision-Dresden’s newest development where small-town charm meets modern comfort. Ideal for retirees, couples, or anyone in between, this to-be-built 1,302 sq. ft. semi-detached bungalow offers 2 bedrooms and 2 full bathrooms in a peaceful, country-like setting that’s perfect for relaxed living. This thoughtfully designed home features premium James Hardie exterior siding and quality craftsmanship throughout. Buyers will love the opportunity to personalize their space by choosing from a wide variety of finishes and upgrade options. Enjoy easy one-floor living with an open-concept kitchen and great room featuring 9-foot ceilings. The spacious primary bedroom includes a walk-in closet and a 4-piece ensuite, while main floor laundry adds everyday convenience. Step outside to your front and rear covered patios and take in the quiet charm of the neighbourhood. This home also includes an attached garage with inside entry and a double-wide concrete driveway for plenty of parking. The full unfinished basement offers future living space with the option to finish at the time of construction. ERV system included. Hot water tank available to rent or own. Conveniently located between Chatham and Sarnia, this is a wonderful opportunity to live in your dream home in a friendly, growing community just minutes from everything Dresden has to offer. PLEASE NOTE: The list price reflects the anticipated HST rebate for the period of April 1, 2026 through March 31, 2027, with all rebate amounts assigned to the builder. The discounted price is conditional upon the buyer qualifying for the applicable rebates and the enactment of the applicable legislation. In the event the Buyer does not qualify for the rebate, in whole or in part, the purchase price shall be increased by the corresponding amount of HST. (id:49269)
4 Henson Street
Dresden, Ontario
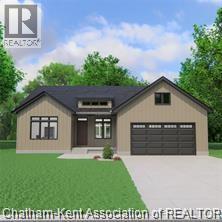
Nestled on a quiet cul-de-sac with a country-like feel, this thoughtfully designed home offers 1,617 sq. ft. of living space with 3 bedrooms and 2 bathrooms, perfectly suited for families of all sizes. Built by reputable local home builder, Depencier Builders, this home showcases quality craftsmanship and durability. The home also features high-end James Hardie exterior, creating a timeless and low-maintenance finish. Inside, buyers will enjoy the opportunity to personalize every detail. From flooring to cabinetry to fixtures, you’ll select your finishes from an extensive variety of options and upgrades, making this home uniquely yours. The open-concept floor plan is designed for modern living, with the kitchen flowing seamlessly into the dining and great room, highlighted by 9-foot ceilings and large windows that fill the home with natural light. The primary suite features a walk-in closet and a private 4-piece ensuite. Two additional bedrooms provide space for family, guests, or an office. Convenience is built in with main floor laundry and an E.R.V. system for improved air quality. The full unfinished basement offers future living space with the option to finish at the time of construction. Hot water tank available to rent or own. Located between Chatham and Sarnia, this is a wonderful opportunity to live in your dream home in a friendly, growing community just minutes from everything Dresden has to offer. PLEASE NOTE: The list price reflects the anticipated HST rebate for the period of April 1, 2026 through March 31, 2027, with all rebate amounts assigned to the builder. The discounted price is conditional upon the buyer qualifying for the applicable rebates and the enactment of the applicable legislation. In the event the Buyer does not qualify for the rebate, in whole or in part, the purchase price shall be increased by the corresponding amount of HST. The exterior photos are renderings and the colour to be determined at a later date. (id:49269)
99 Thames Street
Chatham, Ontario
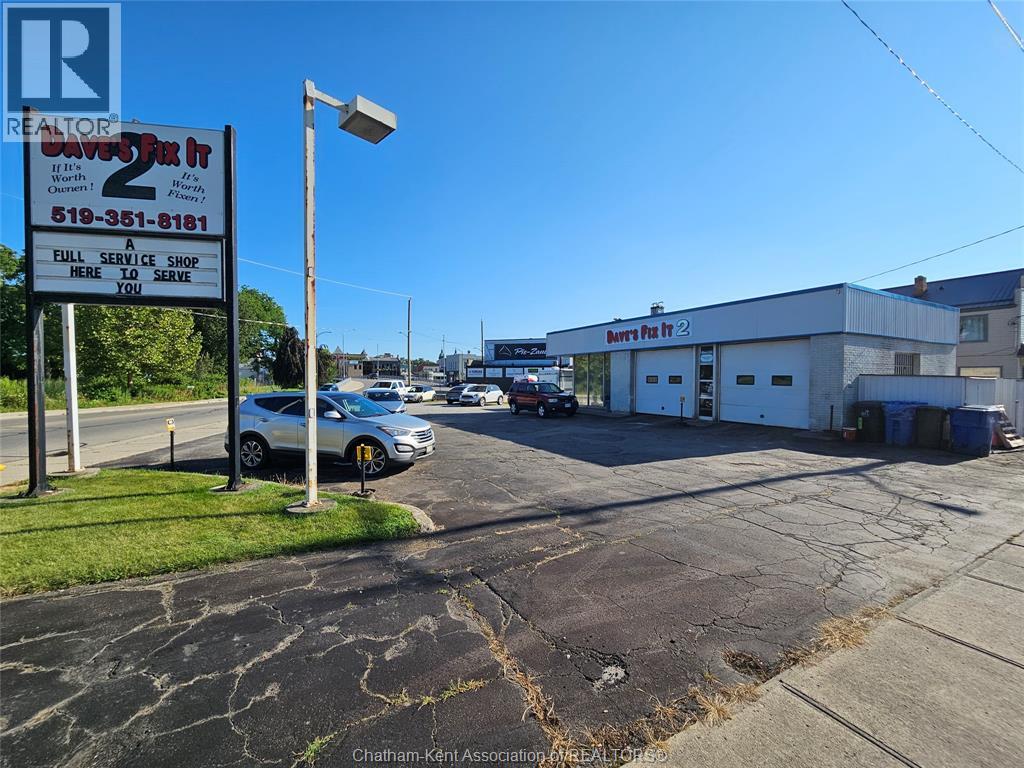
OPPORTUNITY KNOCKS!! PRIME COMMERCIAL!! Favourable zoning adds tremendous value—permitting a wide range of commercial uses beyond automotive, making this an ideal long-term investment for owner-operators, developers, or investors seeking flexibility. Permitted uses include convenience store, Bank ATM, pet shop, clinic/office, dry cleaning depot, laundromat, restaurant, mixed use commercial/residential, just to name a few. Perfect for expanding service lines, adding complementary businesses, or repurposing the site entirely. Currently running as a long-established automotive repair business this turn-key shop offers multiple service bays, professional-grade equipment, loyal repeat clientele, and strong, consistent revenue in a high-traffic area with easy access, ample on-site parking, and excellent exposure. A rare combination of a profitable operating business and a property with significant future potential. Vendor would like to retire and is highly motivated and may even assist in financing for qualified buyer. Please call for full details and a complete list of all permitted uses!! (id:49269)
125 Main Street East
Ridgetown, Ontario
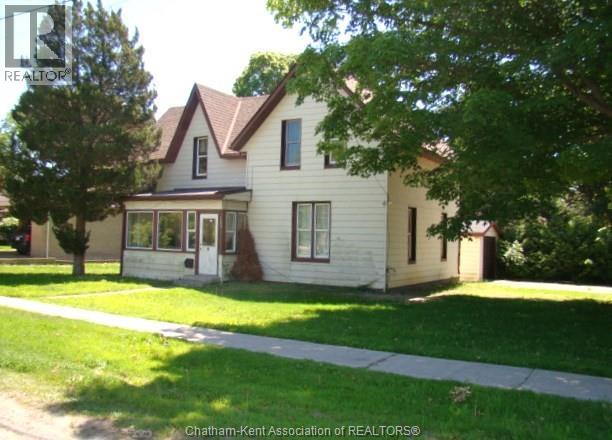
LOOKING FOR GOOD INVESTMENT POTENTIAL OR LARGER FAMILY HOME? THIS 1.5 STOREY, 5 BEDROOM, 2 BATH HOME IS LOCATED ON RIDGETOWN'S NORTHEAST SIDE AND DIRECTLY ACROSS FROM THE UNIVERSITY OF GUELPH(RIDGETOWN CAMPUS) MAKING THIS HOME IDEAL FOR OWNERS TO SECURE ADDED INCOME FROM STUDENT ROOM RENTAL. THE HOME FEATURES A KITCHEN COMPLETE WITH APPLIANCES, LARGE LIVINGROOM, ENCLOSED FRONT PORCH, 2 MAIN FLOOR BEDROOMS , FULL 4PC BATH AND BACK LAUNDRY/MUDROOM WITH DINING ROOM POTENTIAL. THE UPPER FLOOR WILL EASILY ACCOMMODATE MORE RENTERS WITH 3 MORE BEDROOMS, KITCHENETTE AREA AND ANOTHER 4PC BATH. THE DETACHED GARAGE, AMPLE PARKING AREA AND PRIVATE BACKYARD ARE ALSO FEATURES THAT CAN BE APPRECIATED BY ANY BUYER. THIS HOME OFFERS F/A NATURAL GAS HEATING, CENTRAL AIR AND IS WITHIN WALKING DISTANCE OF MANY AMENITIES. IMMEDIATE POSSESSION IS AVAILABLE. (id:49269)