
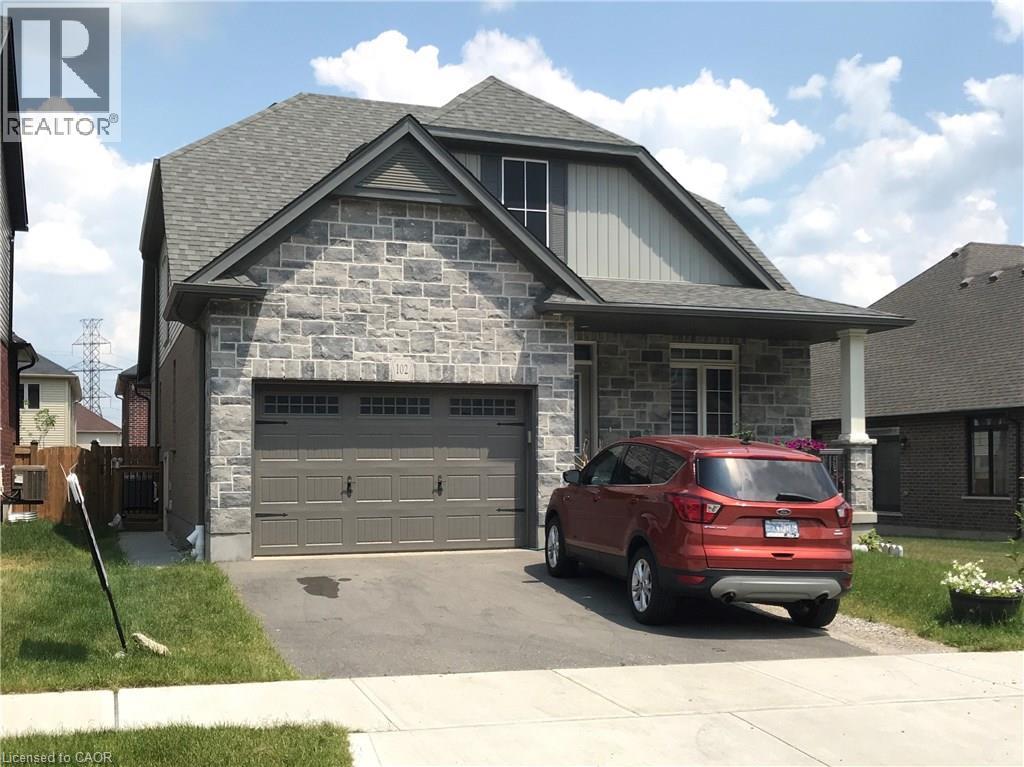
102 B Elmbank Trail
Kitchener, Ontario
ATTANTION PROFESSIONALS OR COUPLES. Spacious 2-Bedroom Lower-Level Unit in Doon South, Kitchener. Move in immediately or on your preferred schedule. Open-Concept kitchen / living room with 2 spacious bedrooms. Exclusive use of your own washer and dryer. Completely separate, private entry to the unit. Reserved parking space included. Nestled in a quiet, safe, family-friendly neighbourhood. Minutes from Groh Public School and close to Conestoga, local parks, walking trails, and Highway 401.Ideal For working professionals, couples or small families seeking convenience and comfort. (id:49269)

82 Quarry Drive
Orangeville, Ontario
Welcome to this unique freehold home on Quarry Drive in Orangeville. Featuring a thoughtful layout with an original builder extension, this property offers expanded living space and incredible functionality. The main level boasts a spacious kitchen with a breakfast area, durable ceramic floors, and a walk out to the deck overlooking the yard. The light filled living room features hardwood floors, a cozy fireplace, built in bookcases, and an open concept flow to the front entrance. The primary bedroom includes hardwood flooring, ample closet space, large windows, and convenient direct access to a three piece semi en-suite complete with a large soaker tub. The next level offers a private second bedroom tucked away for ultimate quiet. Downstairs, the finished lower level provides excellent additional living space equipped with comfortable in floor heating. Here you will find a third bedroom, a second three piece bathroom, and a generous recreation and entertainment area. Step directly out from this lower space into a sunroom that opens out to the large backyard. Complete with parking for three vehicles, this home offers exceptional value close to local amenities, schools, and commuter routes. (id:49269)
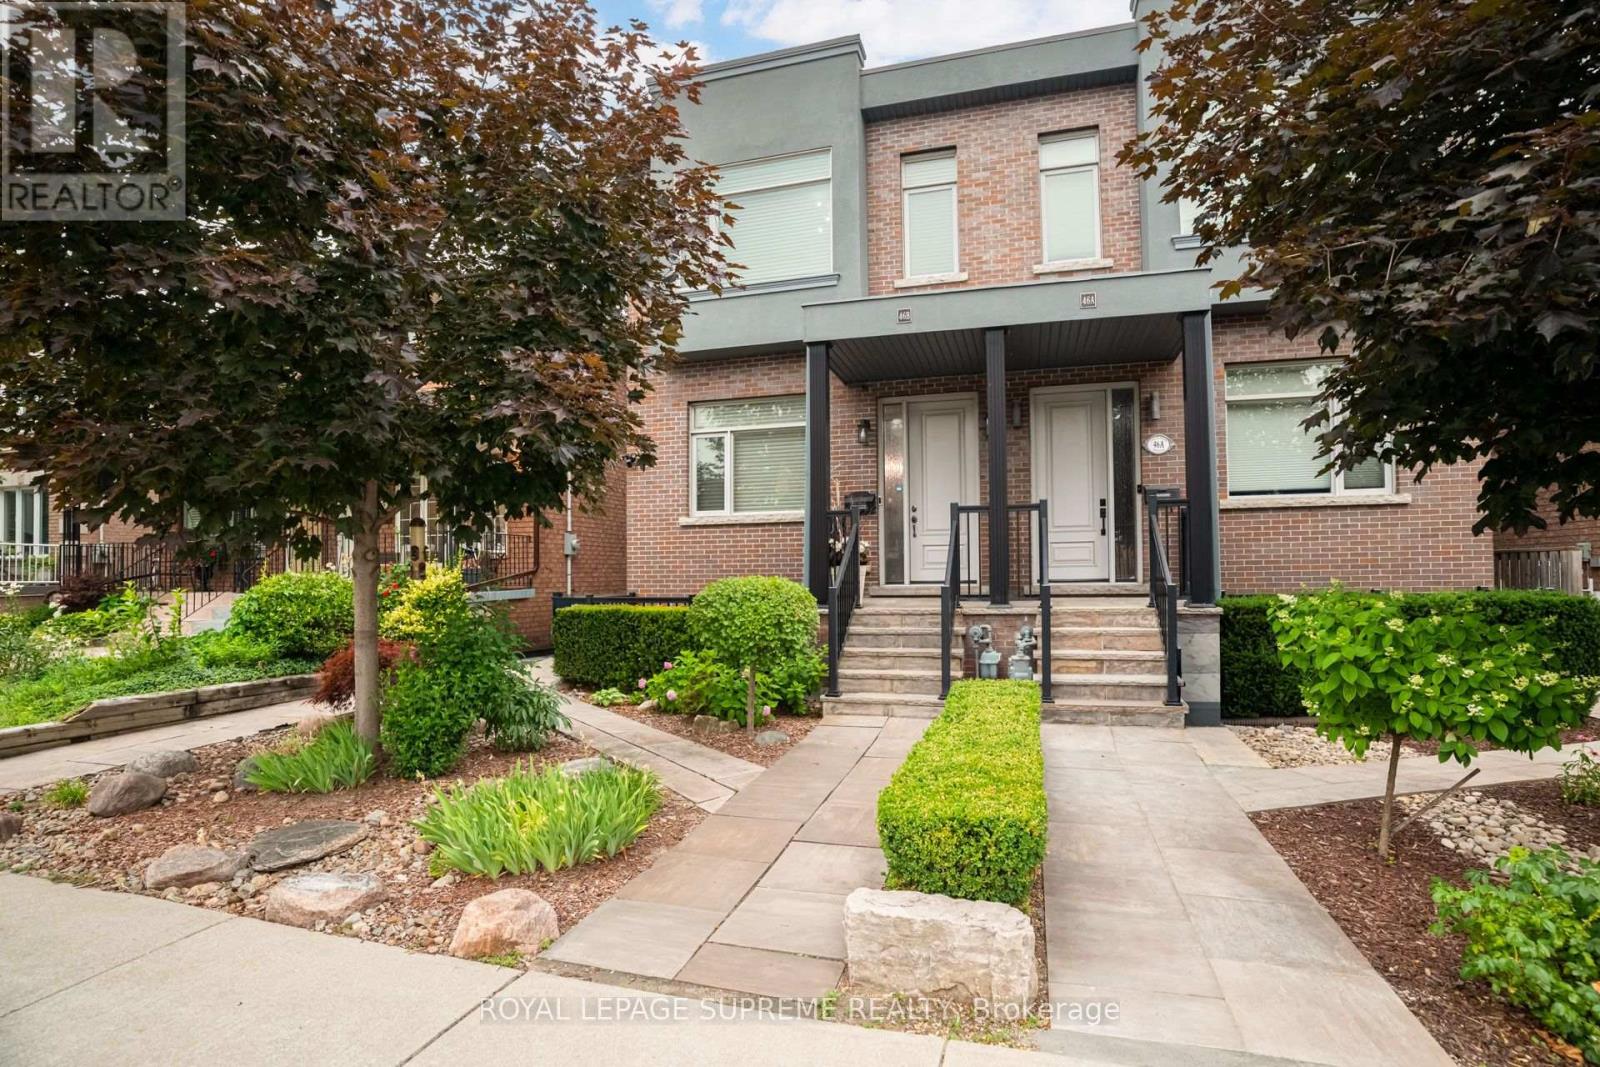
46b Strathnairn Avenue
Toronto, Ontario
Beautiful custom-built home offering over 2600 sq ft of living space with 3 bedrooms, 4 bathrooms and a double car garage. The bright main floor features an open-concept living and dining area with hardwood flooring, a powder room, and a spacious modern kitchen with over 11-ft ceilings, stainless steel appliances, a centre island, and a breakfast area with walk-out to the deck. The second floor features hardwood flooring throughout, a generous primary bedroom with a 4-piece ensuite, wall-to-wall custom built-in cabinetry, and a double closet. Two additional bedrooms and a full bathroom complete the upper level. The bright basement, with a separate side entrance, offers excellent flexibility. It features a large recreation room with rough-ins for a potential kitchen, a walk-out to the front patio, a full bathroom, and a rear family room with a walk-out to the backyard, making it ideal for extended family or future income potential. The property also features a private backyard and rear access to a double-car garage with additional workshop space. Conveniently located close to parks, schools, transit, restaurants, and shops. (id:49269)
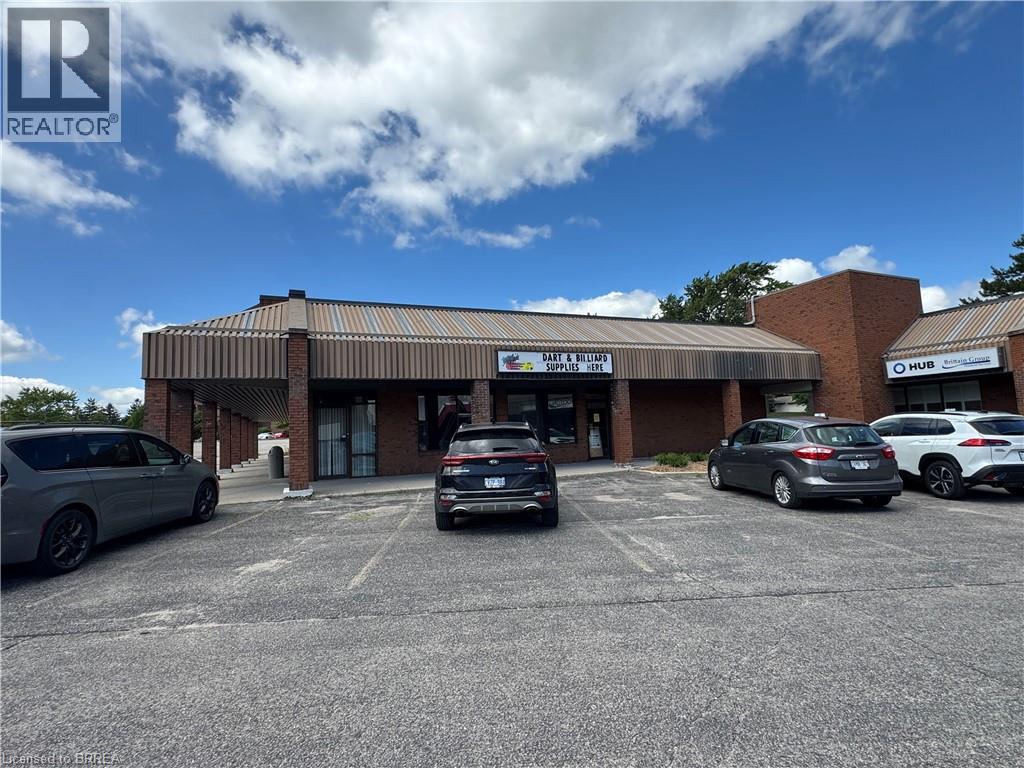
Unit G - 320 North Park Street Unit# G
Brantford, Ontario
Great North end Retail/Office location! High visibility in busy neighbourhood area. The covered walkway is being removed and the plaza is being refaced with fresh new facade. Space is being demised into 1,905 sf. Lease rate is for Shell space, year one lease rate with annual escalations Flexible NC Neighbourhood Commercial zoning which allows many uses. (id:49269)
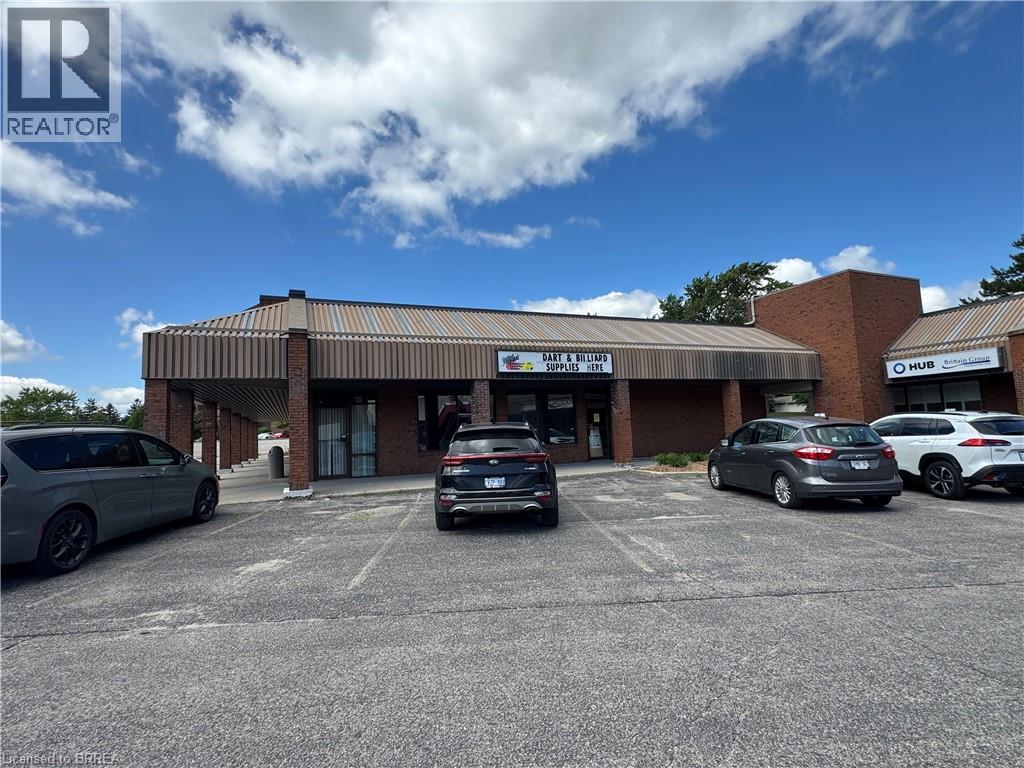
Unit G - 320 North Park Street Unit# G
Brantford, Ontario
Great North end Retail/Office location! High visibility in busy neighbourhood area. The covered walkway is being removed and the plaza is being refaced with fresh new facade. Space is being demised into 1,905 sf. Lease rate is for Shell space, year one lease rate with annual escalations Flexible NC Neighbourhood Commercial zoning which allows many uses. (id:49269)
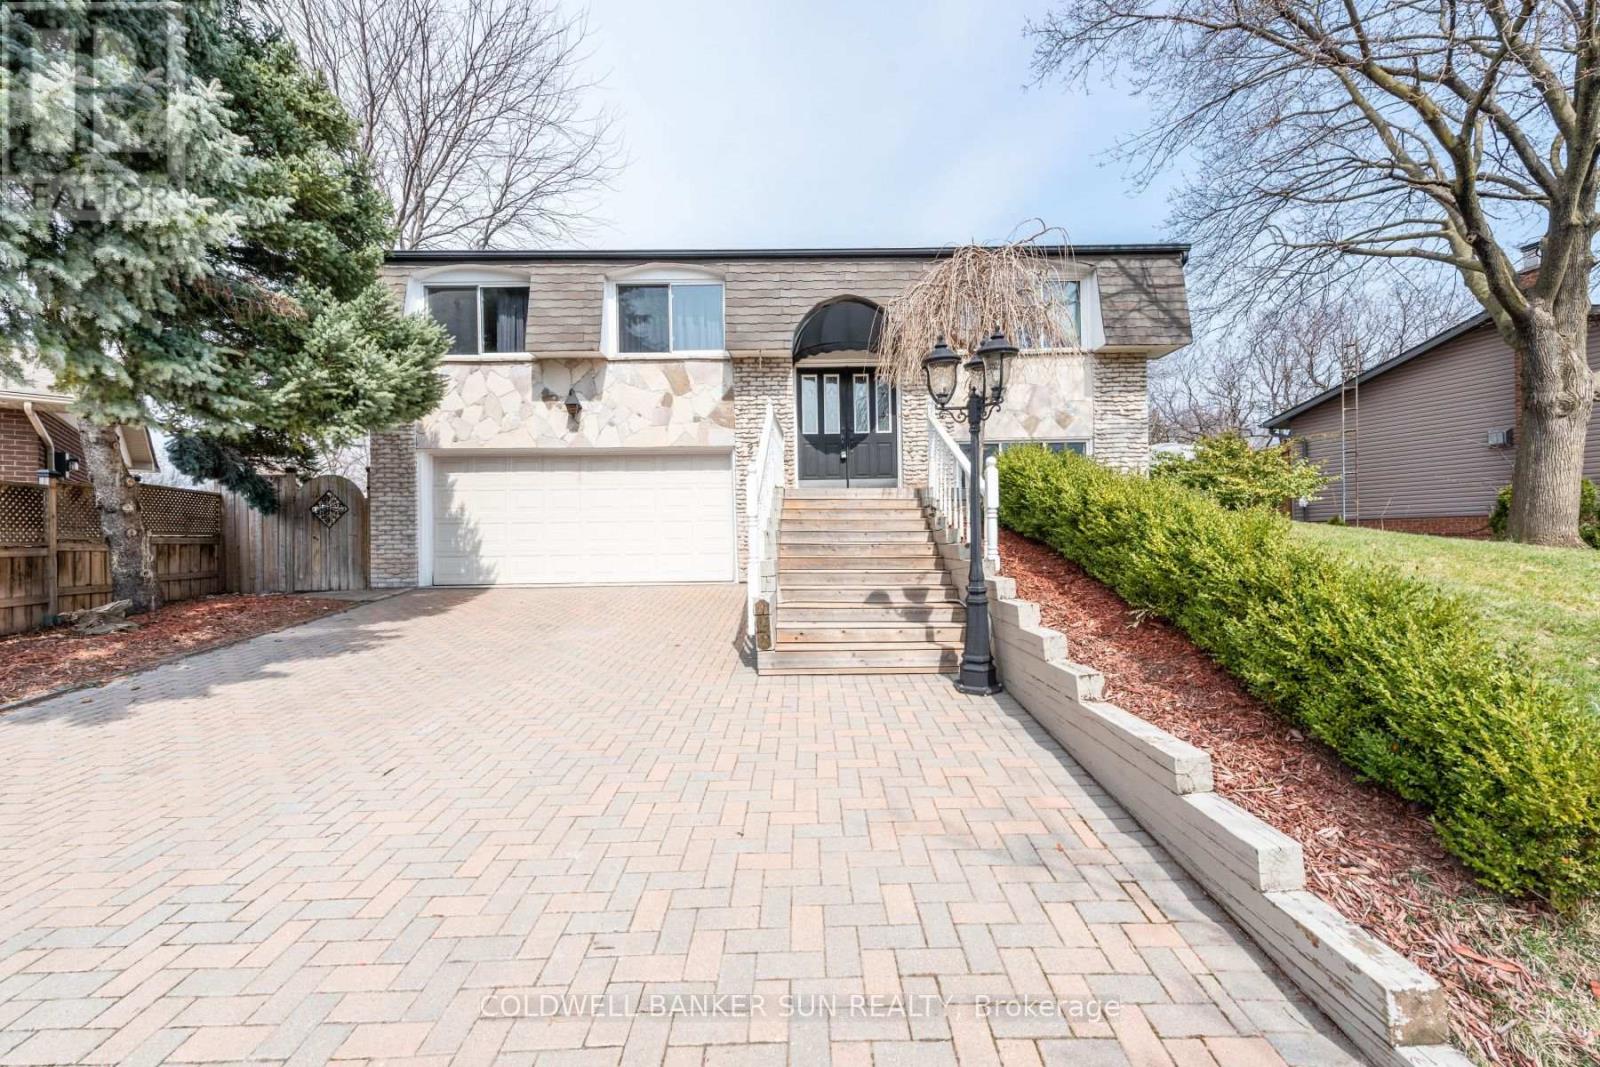
2483 Yarmouth Crescent
Oakville, Ontario
Welcome To This Well Maintained Raised Bungalow With 2 Car Garage Located On A Quite Area & Back On To A Trail. Close To Highway, Qew 403 & 407 And Great School. 3 Spacious Bedroom With Master Ensuite, Hardwood Throughout The Whole House, Upgraded Kitchen With S/S Appliances Granite Counter Top, Ground Level Has A Gas Fireplace & Walks Out The Huge Backyard With An Inground Pool, New Roof 2017, Furnace, AC, Hot Water Tank 2018 & Pool Cover 2017. One Bedroom Basement With Seperate Entrance. (id:49269)
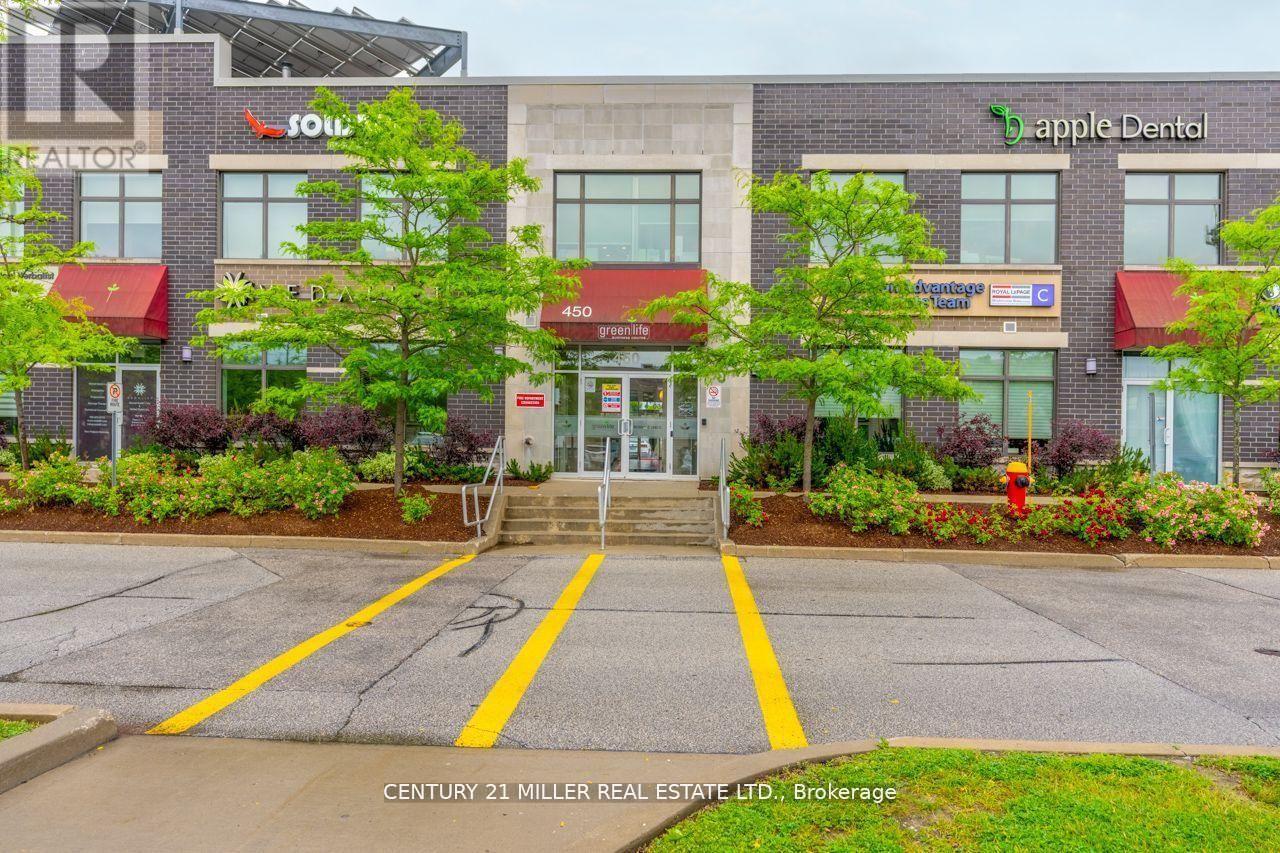
202b - 450 Bronte Street S
Milton, Ontario
Welcome to Greenlife Business Centre, Milton's benchmark for eco-conscious office space. This second-floor suite provides about 500 sq ft, 2 window offices and open workspace area, includes kitchenette and washroom. Brand new vinyl flooring, freshly painted new space, very bright and open. Ideal for chiropractors, health practitioners, accountants,consultants and other boutique professionals. Your monthly rent covers everything:fibre-powered internet, heat, hydro, and water. Clients enjoy generous surface parking, andsignage. Minutes to Hwy 401 and Milton GO, surrounded by cafes and shops, and powered byrooftop solar, this is office space that looks after both the planet and your bottom line. Bookyour private tour today and elevate your practice in Greenlife Business Centre. (id:49269)
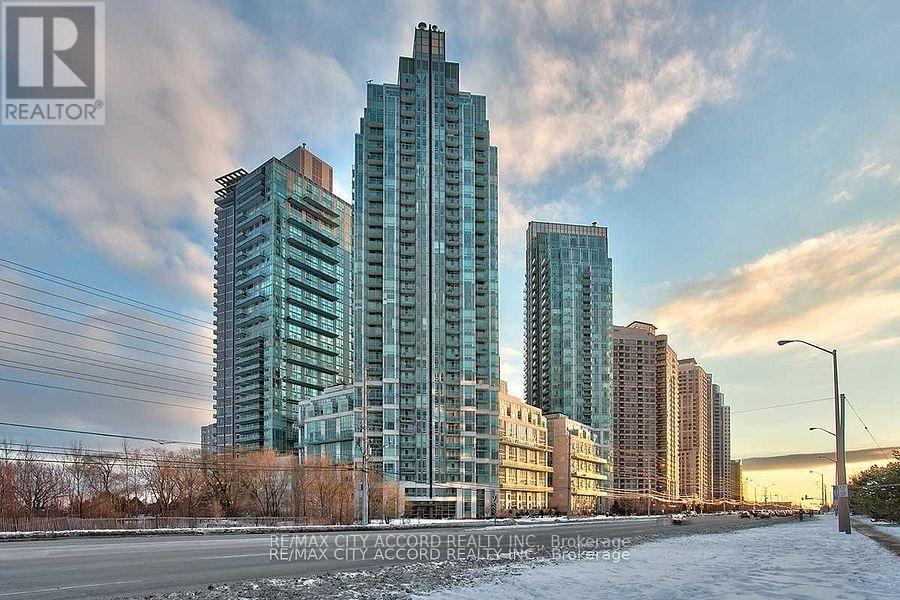
1801 - 220 Burnhamthorpe Road W
Mississauga, Ontario
right and Spacious 1 Bedroom + Den Condo In The Heart Of Mississauga. Gourmet Kitchen With Backsplash And Breakfast Bar. Open Concept Living And Dining Room With Walk Out To Balcony. Large Master With His/Her Closet And 4 Pc Ensuite. Heat, hydro & water are all included. One Parking Spaces and one Locker included. Luxury Amenities with concierge, 24/7 security, indoor pool and whirlpool, fully-equipped gym, party and media rooms, Outdoor rooftop golf putting green and BBQ areas, and comfortable guest suites.Urban convenience at your doorstep, only steps away from The heart of Downtown Mississauga, Square One Shopping Centre, top-tier theaters, a variety of dining options, quick access to highways 403 and 401, MiWay buses at the City Centre Transit Terminal or Go Station. (id:49269)
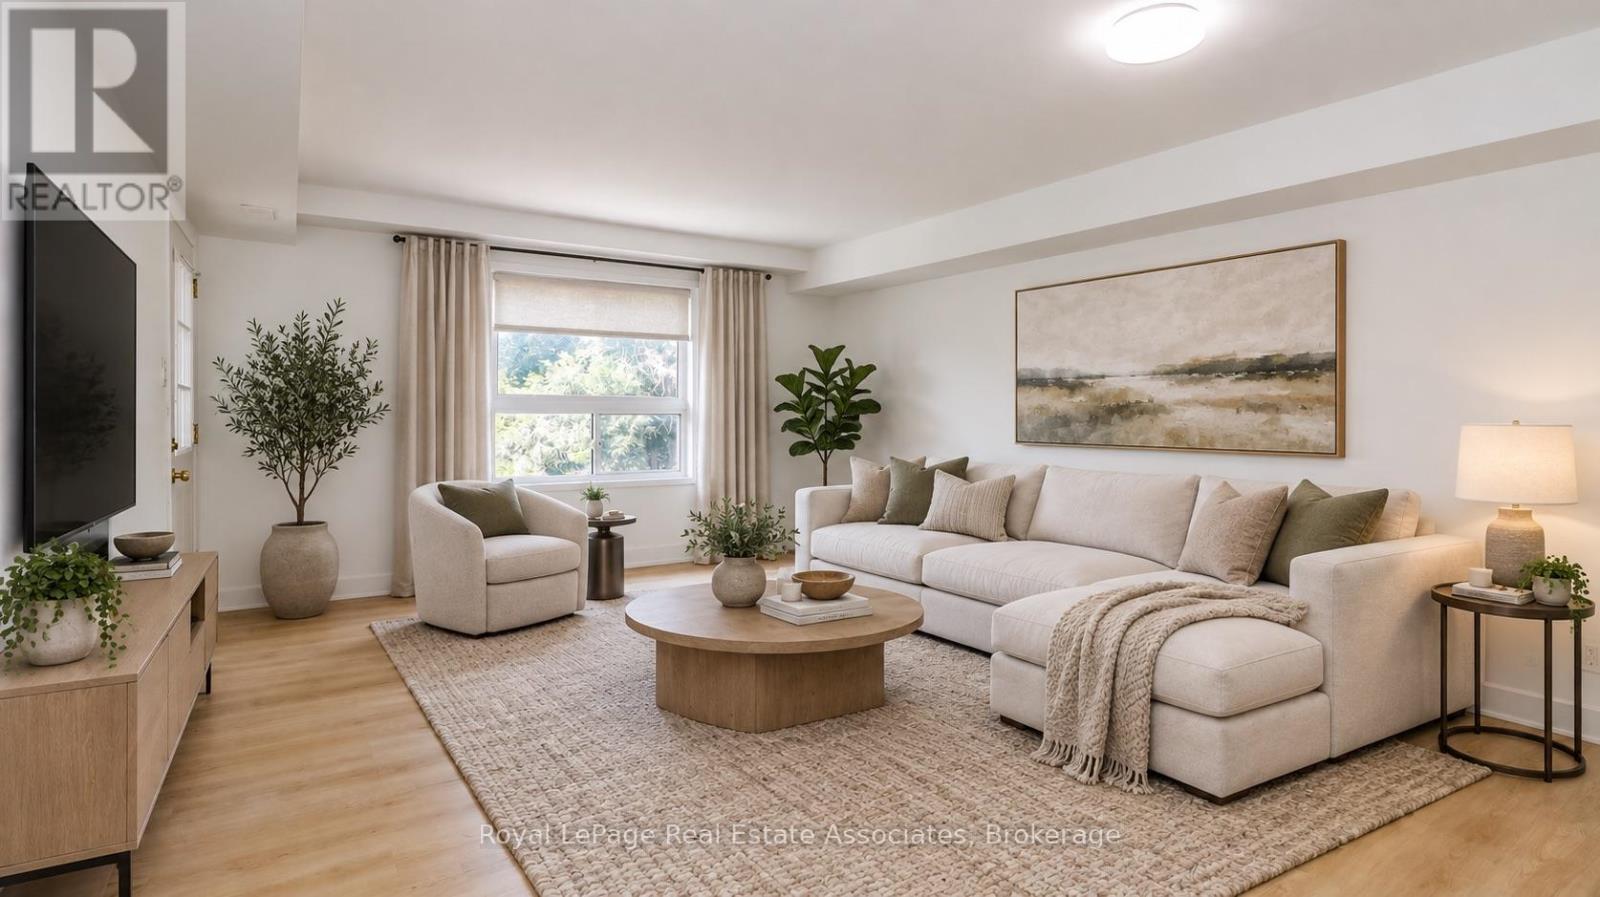
11 - 94 Sanford Street
Barrie, Ontario
Newly Renovated two bedroom, one bathroom third floor unit. Newer building in a great location. This is a third floor unit with its own private balcony. Parking available. Laundry in unit. Large open spacious kitchen & living room. Seperate water,heating,hydro and water heater paid by tenant. Second parking spot available to be rented. (id:49269)
301 - 8 Culinary Lane
Barrie, Ontario
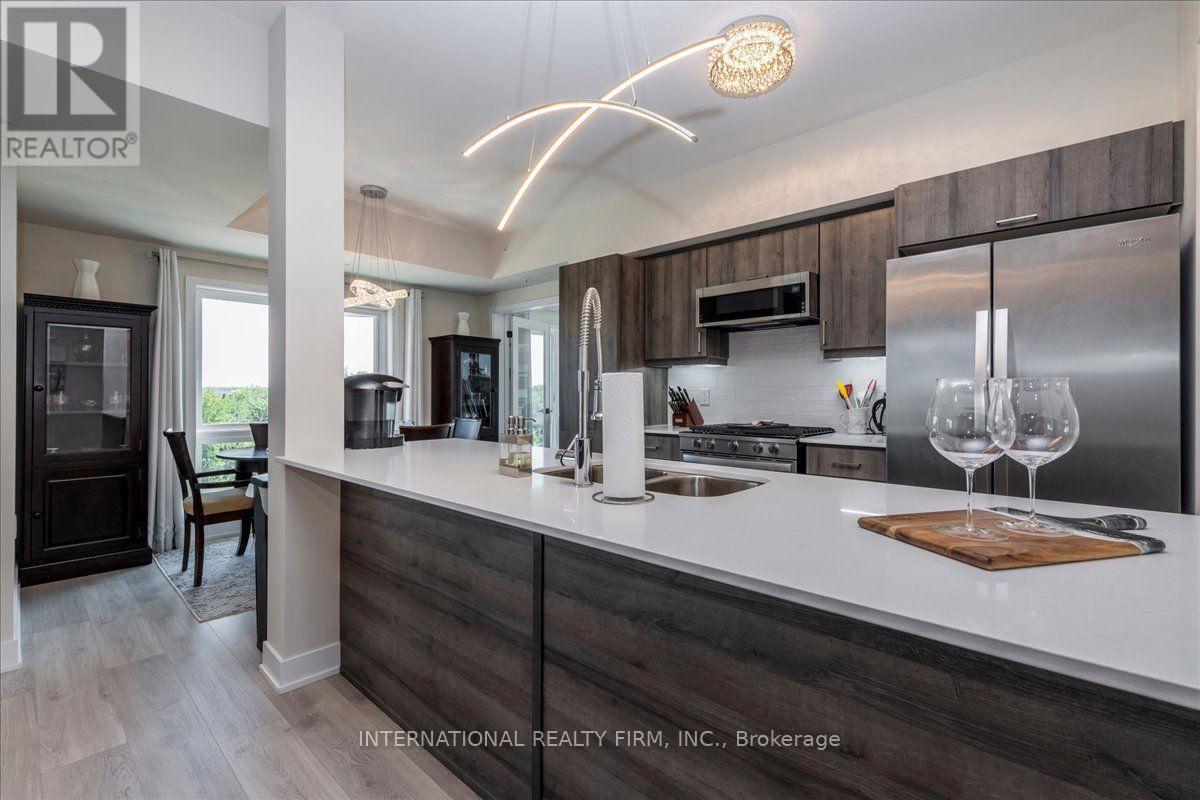
Rare corner unit with premium forest views and over $50,000 in upgrades. 1,267 sq ft, 2 bed + den/bedroom, 2 bathrooms, 9 foot ceilings, offering privacy, space and flooded with natural light. Culinary-inspired kitchen: Whirlpool stainless steel appliances including gas stove, quartz counters, rare and spacious custom kitchen pantry, under-cabinet lighting, pot and pan drawers. Extra large double fridge opening, soft-close drawers throughout. Pot lights in living room. Primary bedroom with walk-in closet. Upgraded bathrooms (vanities, sinks, taps, mirrors, lights). Porcelain tile floors in entryway and bathrooms. Upgraded lighting throughout. Gas BBQ hookup. Premium forest views, surrounded by protected wetlands and walking trails. 2 car parking (1 indoor + 1 outdoor) + locker - a true rarity in this complex. Amenities: gym, community kitchen, basketball court, yoga gazebo, children's playground. Minutes to GO Train, HWY 400, shopping, dining, schools, golf and waterfront. This is the first time home you won't outgrow or the downsize home that isn't a downgrade. Full extensive upgrade list is available. (id:49269)
22 Kaiser Drive
Vaughan, Ontario
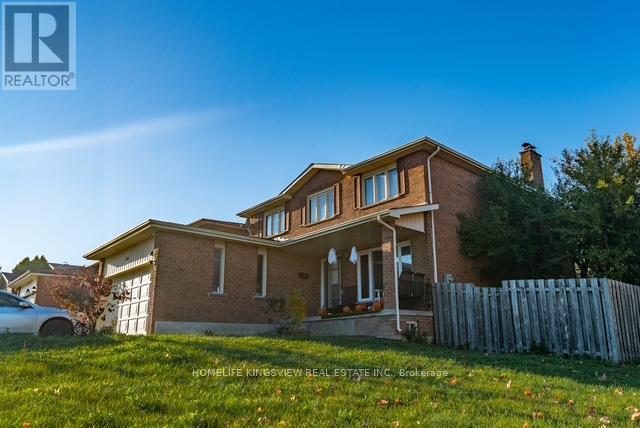
Welcome to this stunning 4-bedroom detached home situated on a desirable corner lot in a sought-after, family-friendly neighbourhood. Featuring a bright, spacious layout, this home offers the perfect blend of comfort, style, and functionality. The main floor boasts separate living, family, and dining rooms, ideal for both everyday living and entertaining. The highlight is the brand-new, fully finished 2-bedroom basement apartment, featuring a modern open-concept design, stylish finishes, and a private separate entrance-perfect for extended family or potential rental income. Additional features include a double-car garage and a driveway accommodating 4 additional vehicles. Conveniently located just minutes from schools, parks, shopping, public transit, and everyday amenities. An exceptional opportunity to own a spacious family home with a newly finished basement apartment in a prime location! (id:49269)
69 Inverary Crescent
Vaughan, Ontario
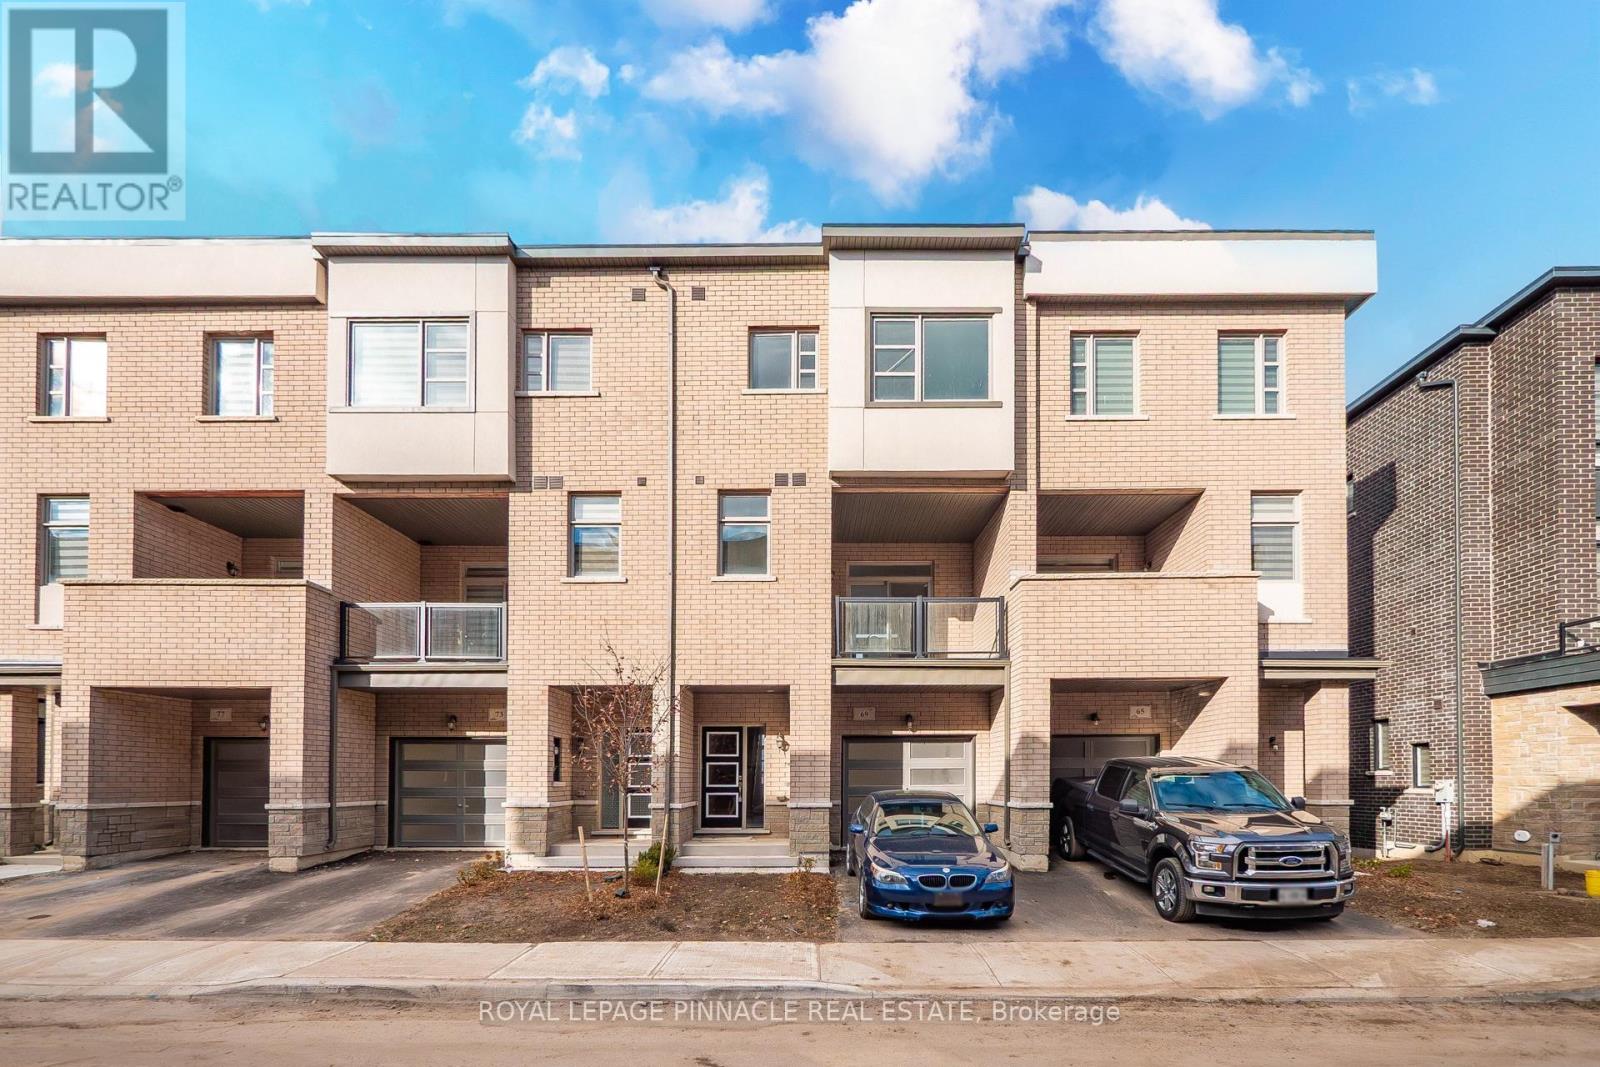
Luxury Living Backing Onto Nature in Kleinburg, Now Available for Lease! Welcome to your private retreat in one of Kleinburg's most sought-after, family-friendly neighbourhoods. This stunning 3-bedroom, 3-bath townhome offers over 2,100 sq. ft. of beautifully designed living space, with soaring ceilings on every level (9' main, 10' second, 9' third) and oversized windows that frame peaceful, private ravine views. Step inside to a sun-drenched family room on the main level with direct garage access, ideal for busy everyday living. The second level is the heart of the home, where an open-concept layout and gleaming hardwood floors flow into a modern kitchen featuring stainless steel appliances, premium cabinetry and granite countertops.The bright breakfast area opens to a large private balcony, perfect for morning coffee or evening unwinding. A dedicated laundry room and a convenient powder room complete this level.Upstairs, retreat to the spacious primary suite with a walk-in closet and a beautifully appointed ensuite bath. Two additional bright bedrooms share a stylish bathroom, and one enjoys its very own private balcony. The unfinished walk-out basement offers ample storage and direct access to the backyard, giving you extra room for storage and everyday flexibility. With no rear neighbours, you'll enjoy ultimate privacy and nature right outside your door. Location is everything: you're minutes from top-rated schools, parks, groceries and major highways, plus a short drive to Canada's Wonderland, Vaughan Mills and exciting entertainment options.Ravine-backing homes with this much space, light and style rarely become available for lease in Kleinburg, and they don't stay on the market long. With rental demand high, this one will be leased fast! Don't miss your chance to call this stunning home yours. Book your private showingtoday and move in to the lifestyle your family deserves. MUST SEE! (id:49269)
820 - 8188 Yonge Street
Vaughan, Ontario
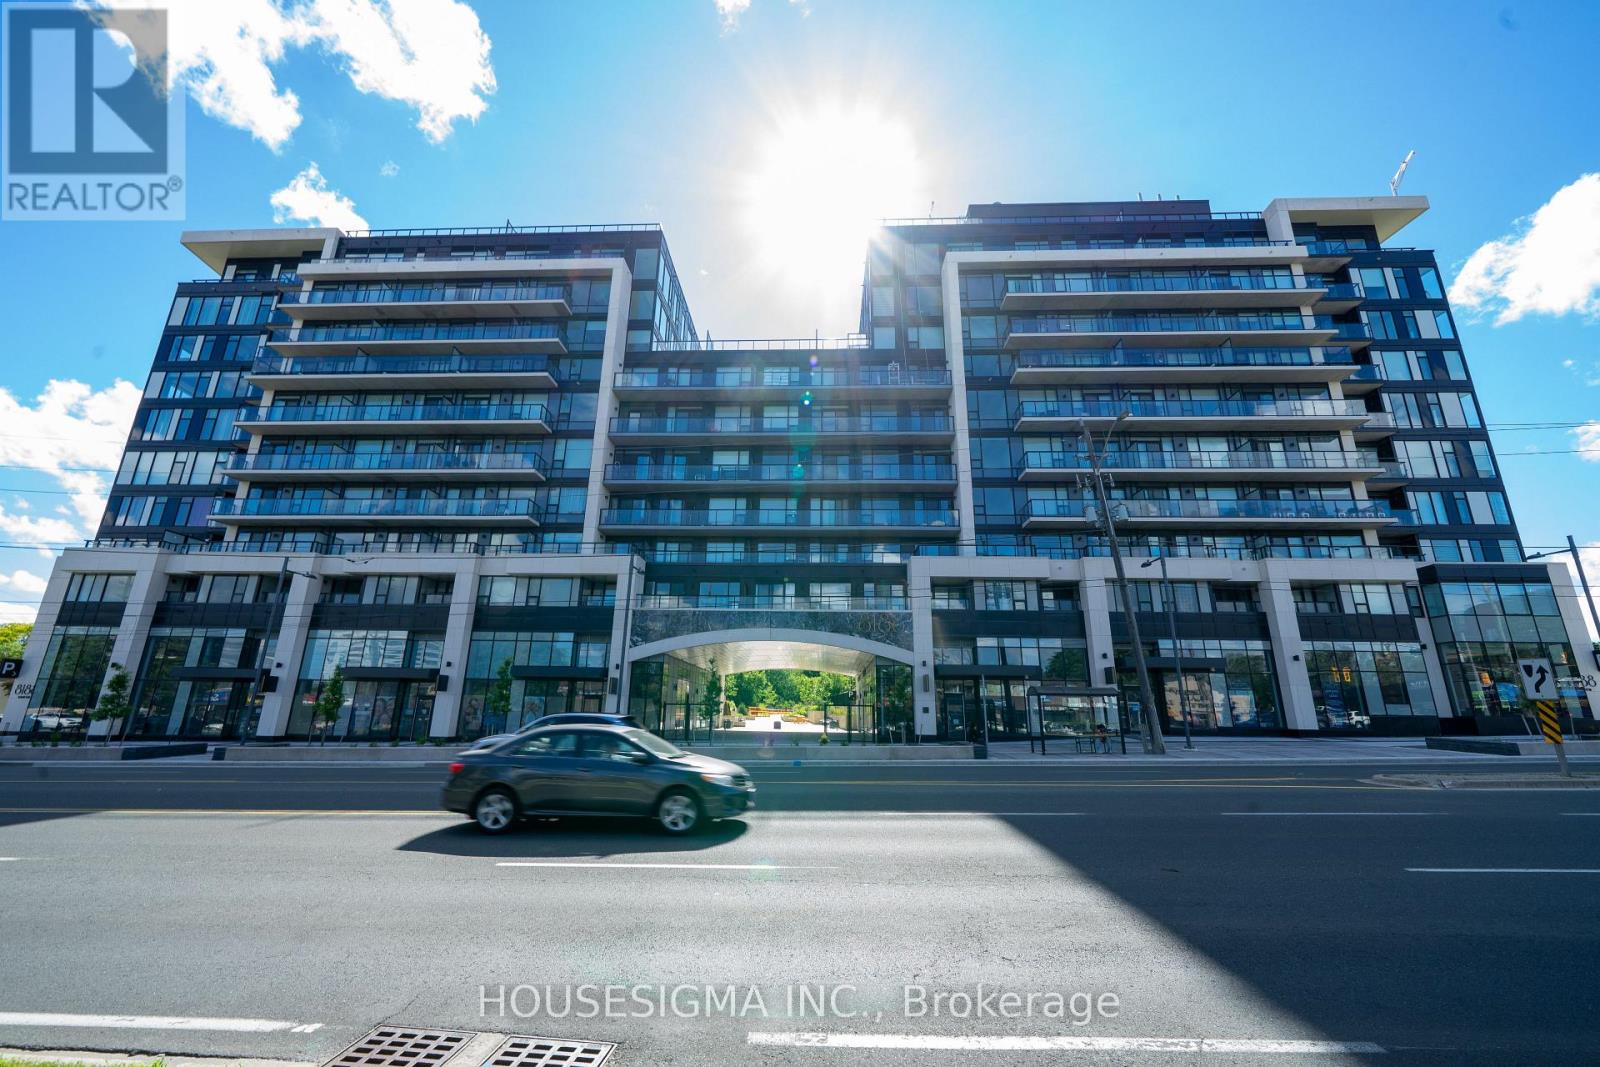
Welcome to 8188 Yonge Street - a brand-new, never-lived-in 1-bedroom + den suite offering a smart, modern layout in a prime Thornhill location. With 582 sq. ft. of interior space plus a generous 91 sq. ft. south-facing balcony, this suite offers 673 sq. ft. of combined indoor and outdoor living.The open-concept living area is filled with natural light from floor-to-ceiling windows and flows seamlessly into a contemporary kitchen finished with quartz countertops, modern cabinetry and built-in appliances. The bedroom is bright and comfortable, while the separate den provides flexible space for a home office, study or additional storage. Ensuite laundry adds everyday convenience.One of the highlights is the oversized private balcony, offering plenty of room to unwind, enjoy the southern exposure or entertain outdoors.The building offers an excellent selection of amenities, including an outdoor pool, fitness centre, co-working spaces, party and entertainment rooms, terrace, children's play area, bike storage and concierge.Set along Yonge Street beside Uplands Golf & Ski Club, with restaurants, shopping, parks and everyday essentials close by. Convenient access to Highway 7, 407, 400, public transit and Langstaff GO Station makes getting around the GTA easy.A great option for first-time buyers, professionals, downsizers or investors looking for a brand-new home in an established Thornhill neighbourhood. (id:49269)
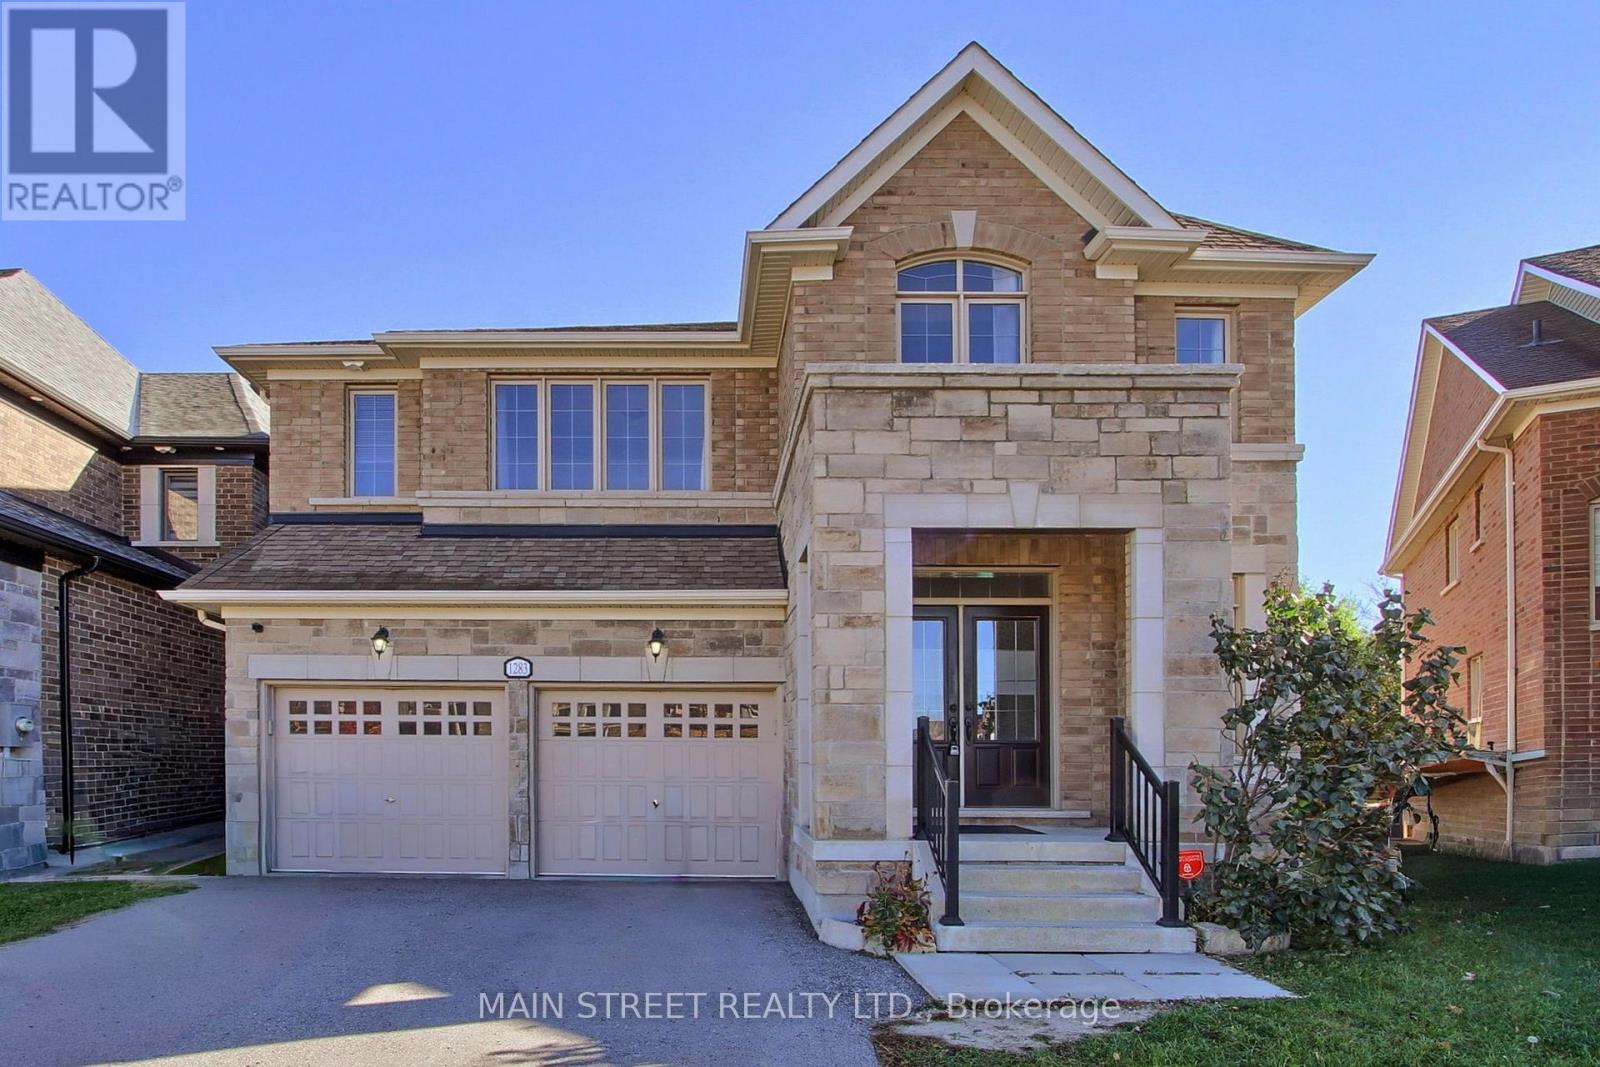
1283 Blackmore Street
Innisfil, Ontario
Offering over 3,200 sq. ft. of spacious, thoughtfully designed living space, this beautiful home combines comfort, functionality, and timeless appeal. The home is vacant and ready for its next owners to move in and make it their own. Each bedroom enjoys access to a bathroom, providing added convenience and privacy for family members and guests alike. The main floor features a dedicated office, ideal for working from home, along with a convenient laundry room. Upstairs, a second-floor sitting room offers the perfect space to relax, unwind, or enjoy a quiet retreat. Hardwood floors throughout and a cozy fireplace add warmth and elegance to the home, while direct interior access to the garage provides everyday convenience. With generous living space and a versatile layout, this home is perfectly suited for modern family living. (id:49269)
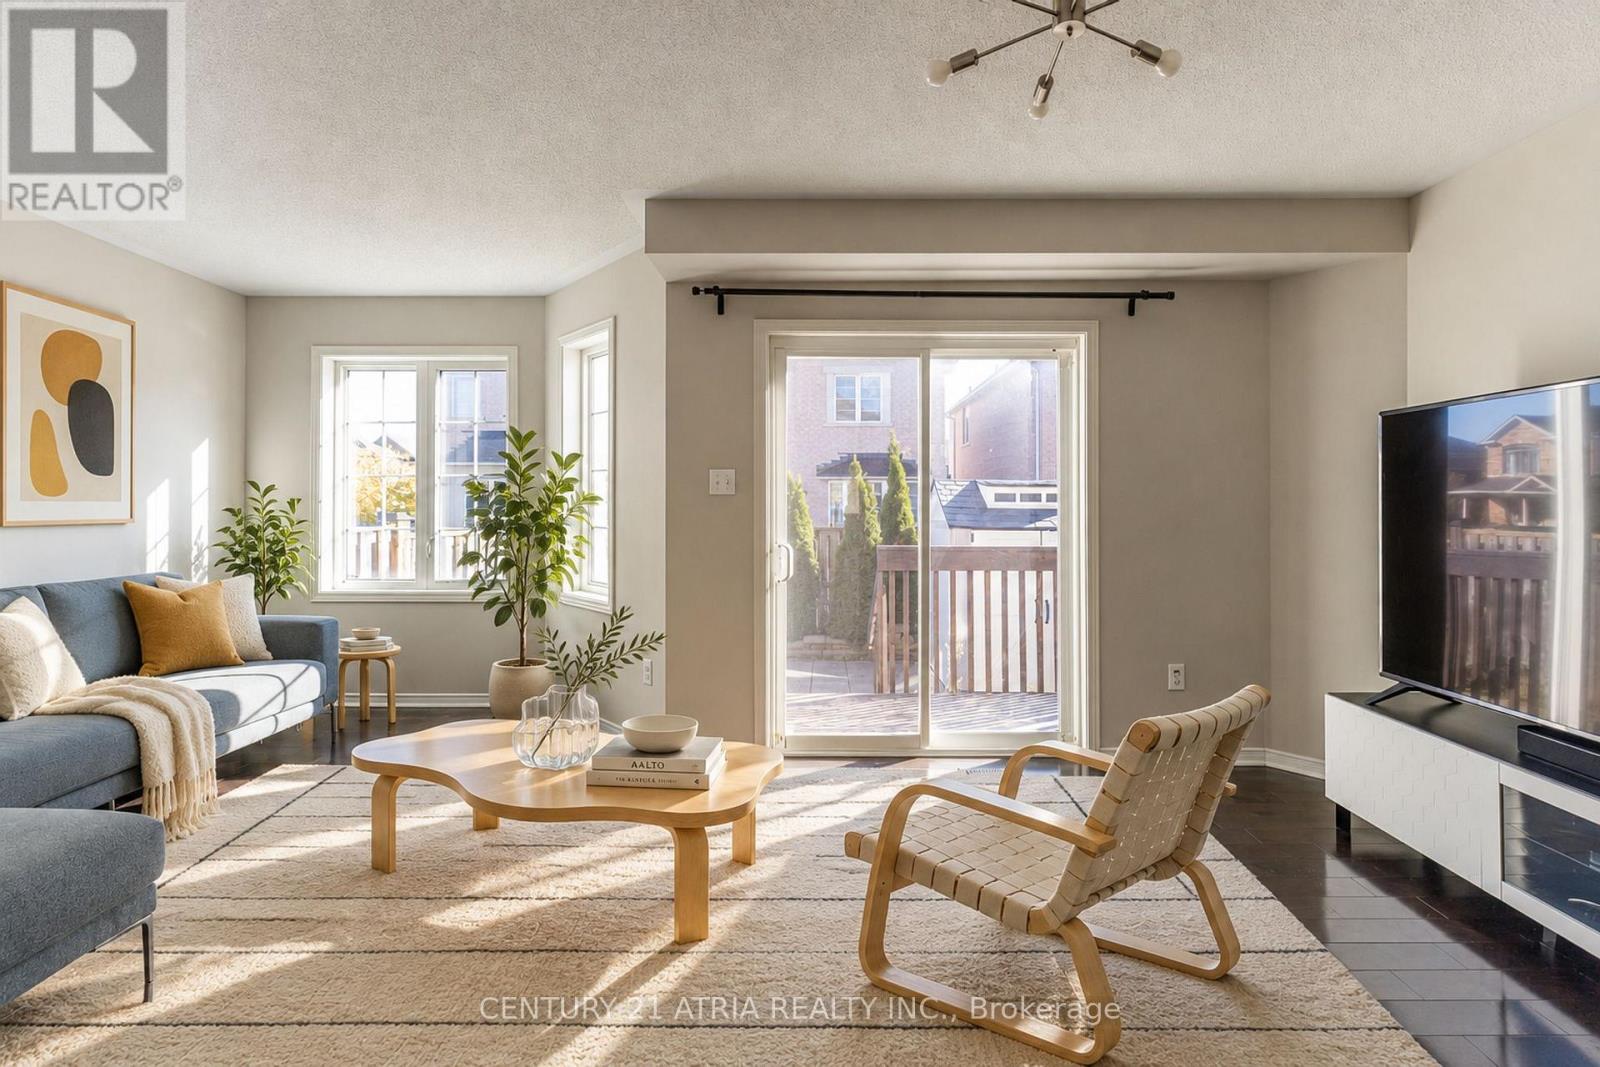
85 Vera Lynn Crescent
Whitchurch-Stouffville, Ontario
** 11min walk to Stouffville GO ** Absolutely no maintenance or POTL fees, 100% freehold ** Single owner occupied home with very little wear and tear ** Kitchen with plenty of cabinetry and upgraded gas range ** Low maintenance stone countertop ** Spacious primary bedroom with 4pc ensuite ** Finished basement with spacious rec room ** Basement complete with full bath ** Natural lighting in abundance with this sunny south exposure ** Generous parking available with NO SIDEWALK ** Move-in ready ** Some photos have been virtually enhanced ** (id:49269)
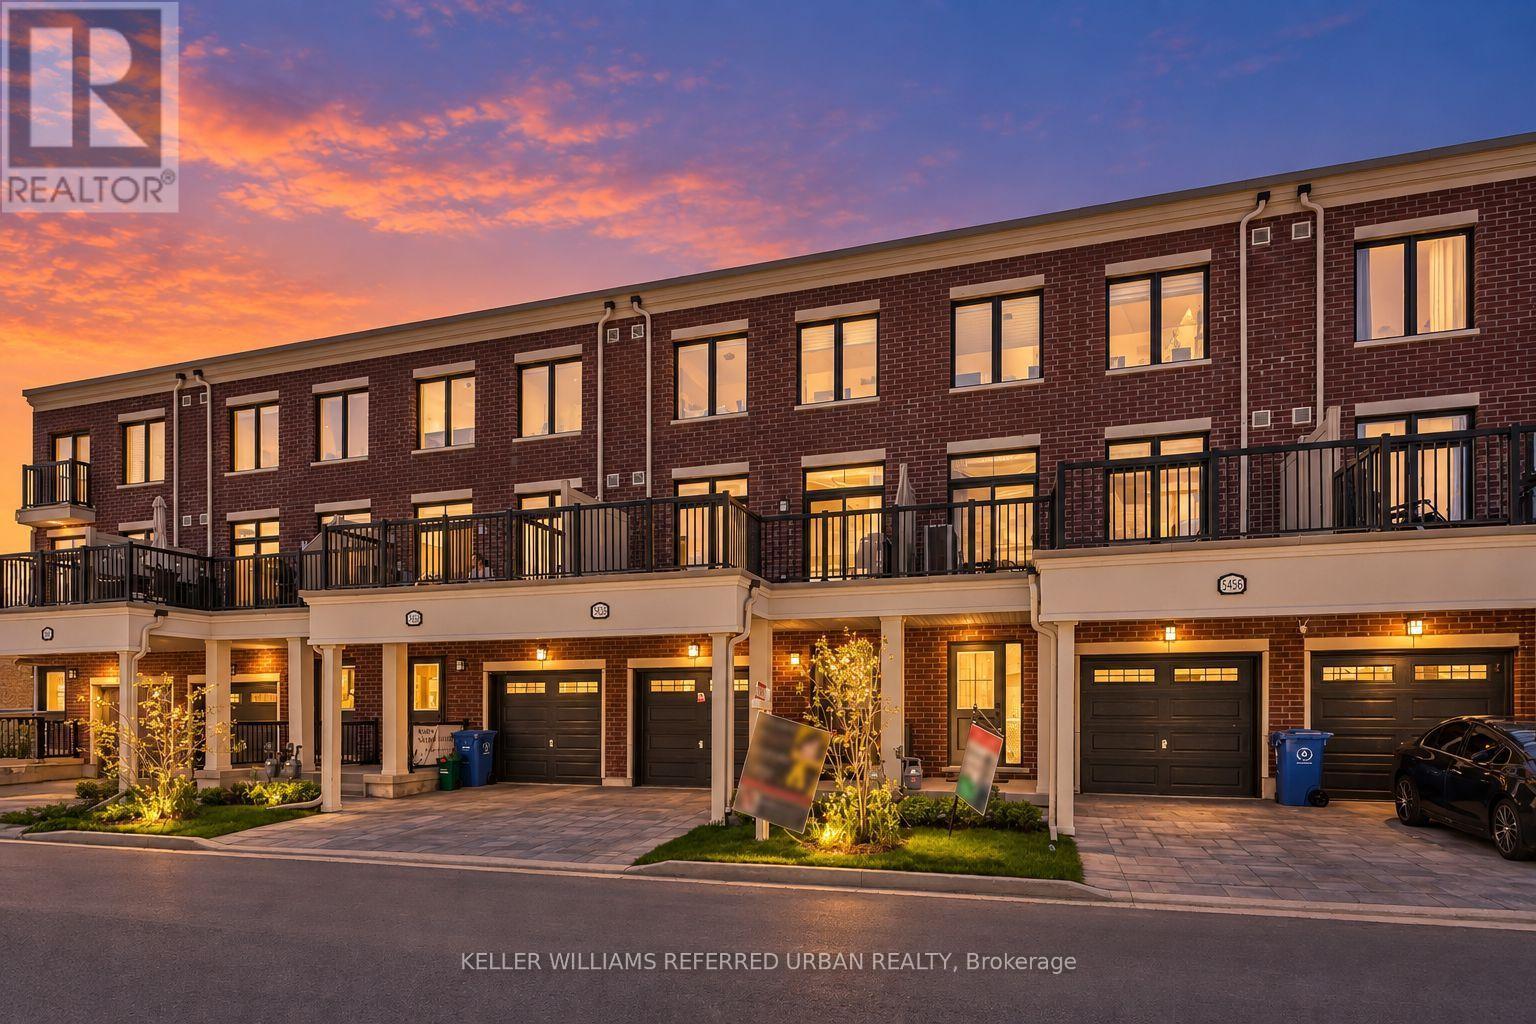
5458 Main Street
Whitchurch-Stouffville, Ontario
**Officially CM2(Commercial Mixed-Use 2) Zoning ----- Generally allowing 4-5 story mixed-use building that combine commercial, residential, and office spaces(buyer to verify permitted-uses) ----- Versatile live-work combined property or Excellent live-rent opportunity(potential income $$$) ***Welcome to this beautiful 3-storey Baker Hill townhouse in the heart of Stouffville!!! ----This UPGRADED(SPENT $$$) UNIT offers the perfect blend of residential comfort and commercial flexibility, featuring a dedicated home-CITY ZONED OFFICE/STUDIO with a separate entrance & hi ceiling & floor to ceiling window & exclusive bathroom and RESIDENTIAL-USE with 3 bedrooms, 3 bathrooms. Enjoy a sun-filled, open concept layout of thoughtfully designed living space with modern interior finishes throughout. This BUILDER'S UPGRADED UNIT features smooth ceilings, carpet-free flooring, and upgraded, notable kitchen package(double-sink centre island,sleek cabinetry), and pot lights, 200-amp electrical service. Upstairs, providing spacious & open concept design of functional space, and the primary bedroom features a private ensuite and walk-in closet, while two additional well-sized rooms provide practical spaces for family. A private balcony equipped with a natural gas BBQ line adds additional convenience for gathering of summer time. Ideally located minutes from major transit routes, the GO stations, schools, parks, shops, and restaurants. A rare opportunity to acquire a commercially zoned townhome in a fast-growing, high-demand area. (id:49269)
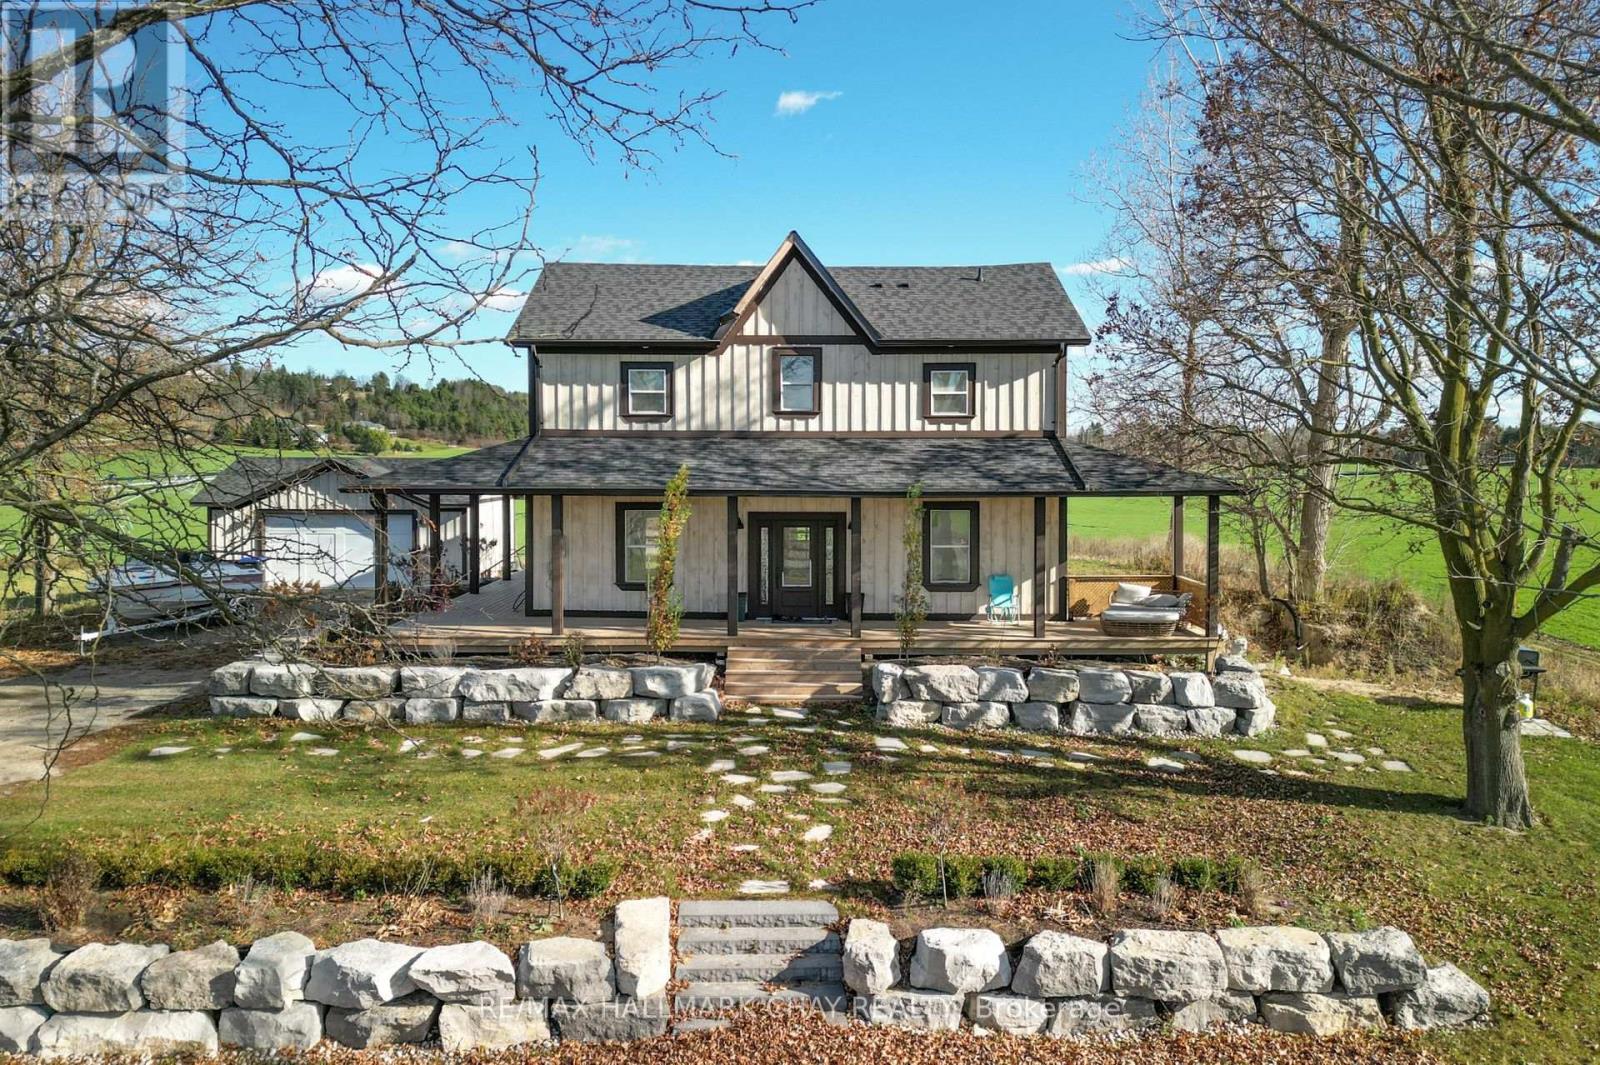
5445 Concession 6 Road
Adjala-Tosorontio, Ontario
Picturesque Country Property minutes from Alliston! Fully renovated 3 Bedroom 3 Bathroom estate on over 1 acre with modern finishes. Beautiful wraparound porch with eastern & western views perfect for watching the sunrise and sunsets. White Oak Hardwood Floors throughout, Open concept main floor with Family Size eat-in kitchen, centre island, quartz countertop & matching backsplash. Multiple Walkouts and Main Floor Laundry. Large Living room with Propane/Hookup for future fireplace, Glass railing staircase leading to upper level. Master Ensuite boasts walk-in closet and 3pc ensuite with glass shower. Finished Lower Level with double door walkout, perfect for 4th bedroom potential or future inlaw capability. Detached Garage, armour stone landscaping , oversized driveway perfect for multiple cars, trucks, trailers or boats. Great Commuter location, close to Hwys 89 & 50 , 10 Minutes from Alliston, walking distance to Earl Row Park (id:49269)
1135 Ravenshoe Road S
East Gwillimbury, Ontario
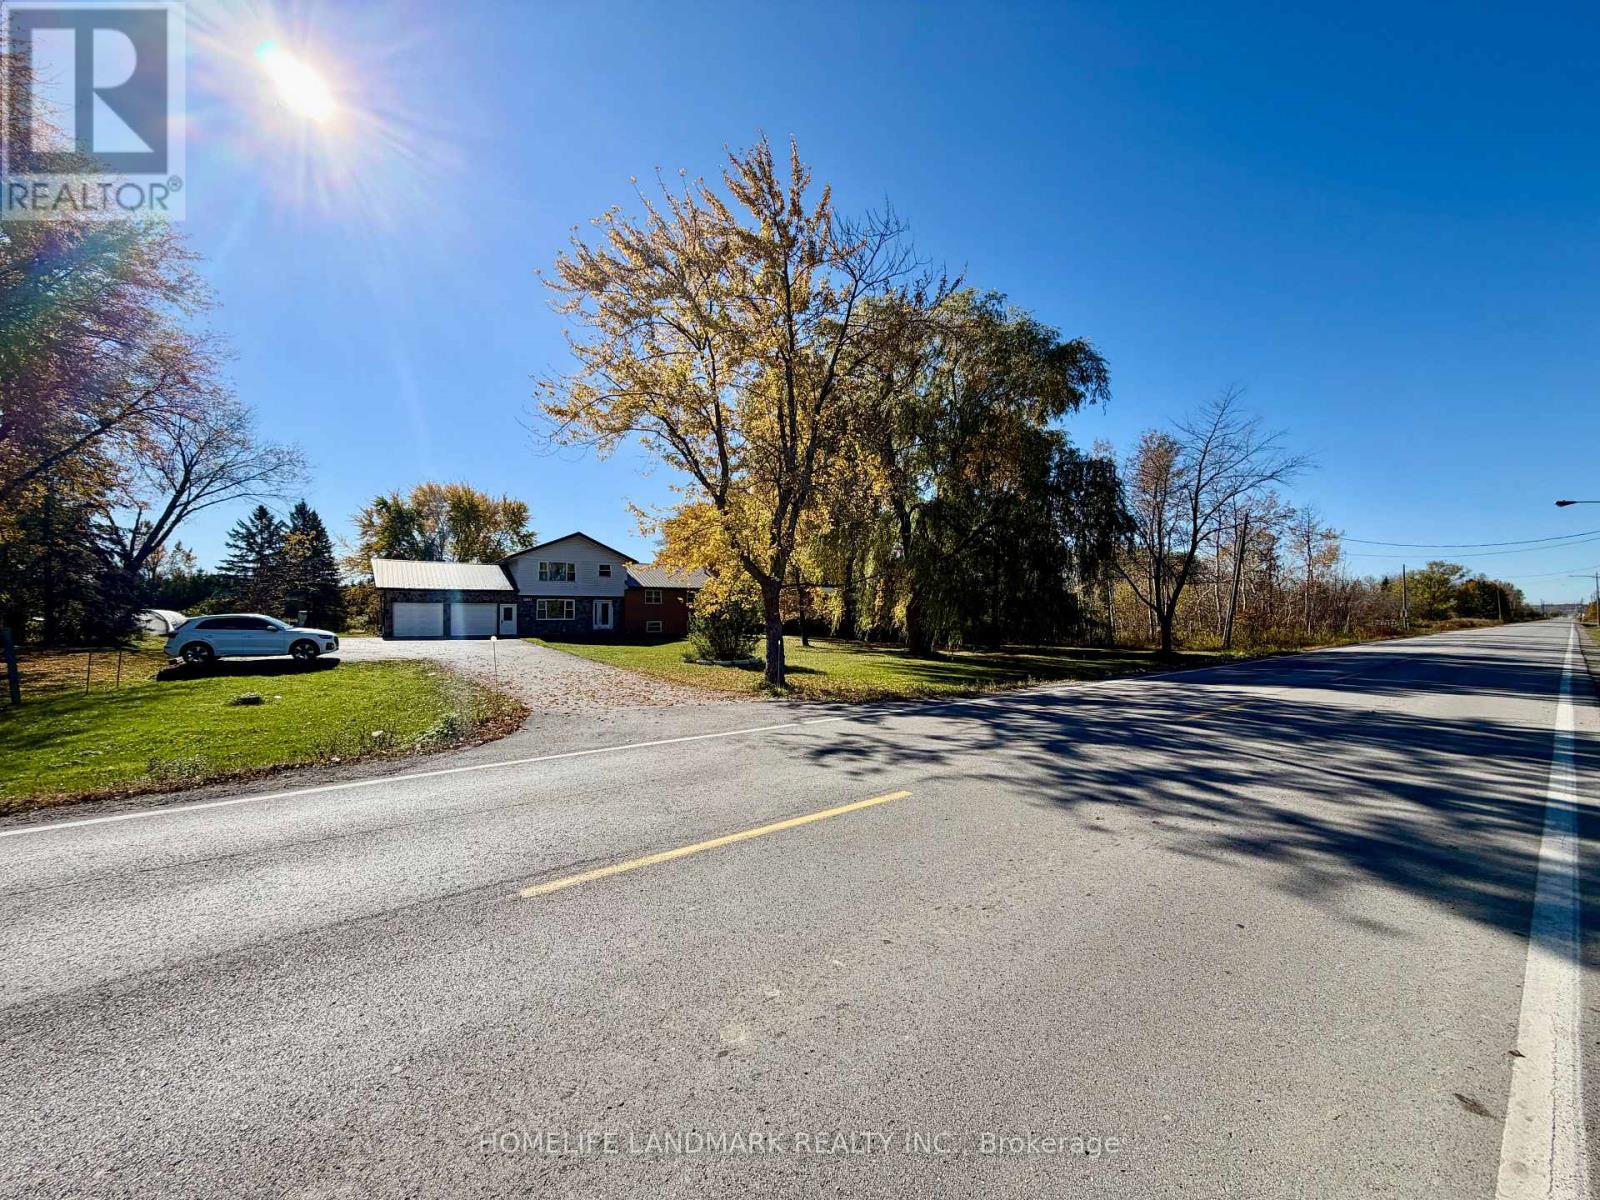
Amazing country-style home set on approximately 5 acres land, offering privacy, open space, and scenic natural surroundings.Bright and Spacious 4+1bedroom, 4washroom house with a huge backyard space. has been freshly improved, brand new laminate flooring on the main floor, and original vintage wood floors on the second floor, preserving the warmth and character of true country living.Bright and spacious interior with a functional layout*separate entrance to the basement*ideal for tenants who prefer a peaceful rural lifestyle. Long private driveway with ample parking, and huge outdoor space perfect for enjoying nature year-round.Conveniently located between Newmarket and Keswick, just minutes to Hwy 404, Lake Simcoe, go Bus station, farms, and local amenities - offering the best balance of country living with urban access.Property uses well water and nature gas heating.Tenant to be responsible for all utilities and routine property maintenance.A rare opportunity to enjoy space, privacy, and country charm within commuting distance to the city. Quiet and peaceful area. Extremely convenient: about 10 mins away from boa launch into Lake Simcoe, 10 mins away from beach, 10 mins away from highway. move in and enjoy! (id:49269)
B101 - 7155 Woodbine Avenue
Markham, Ontario
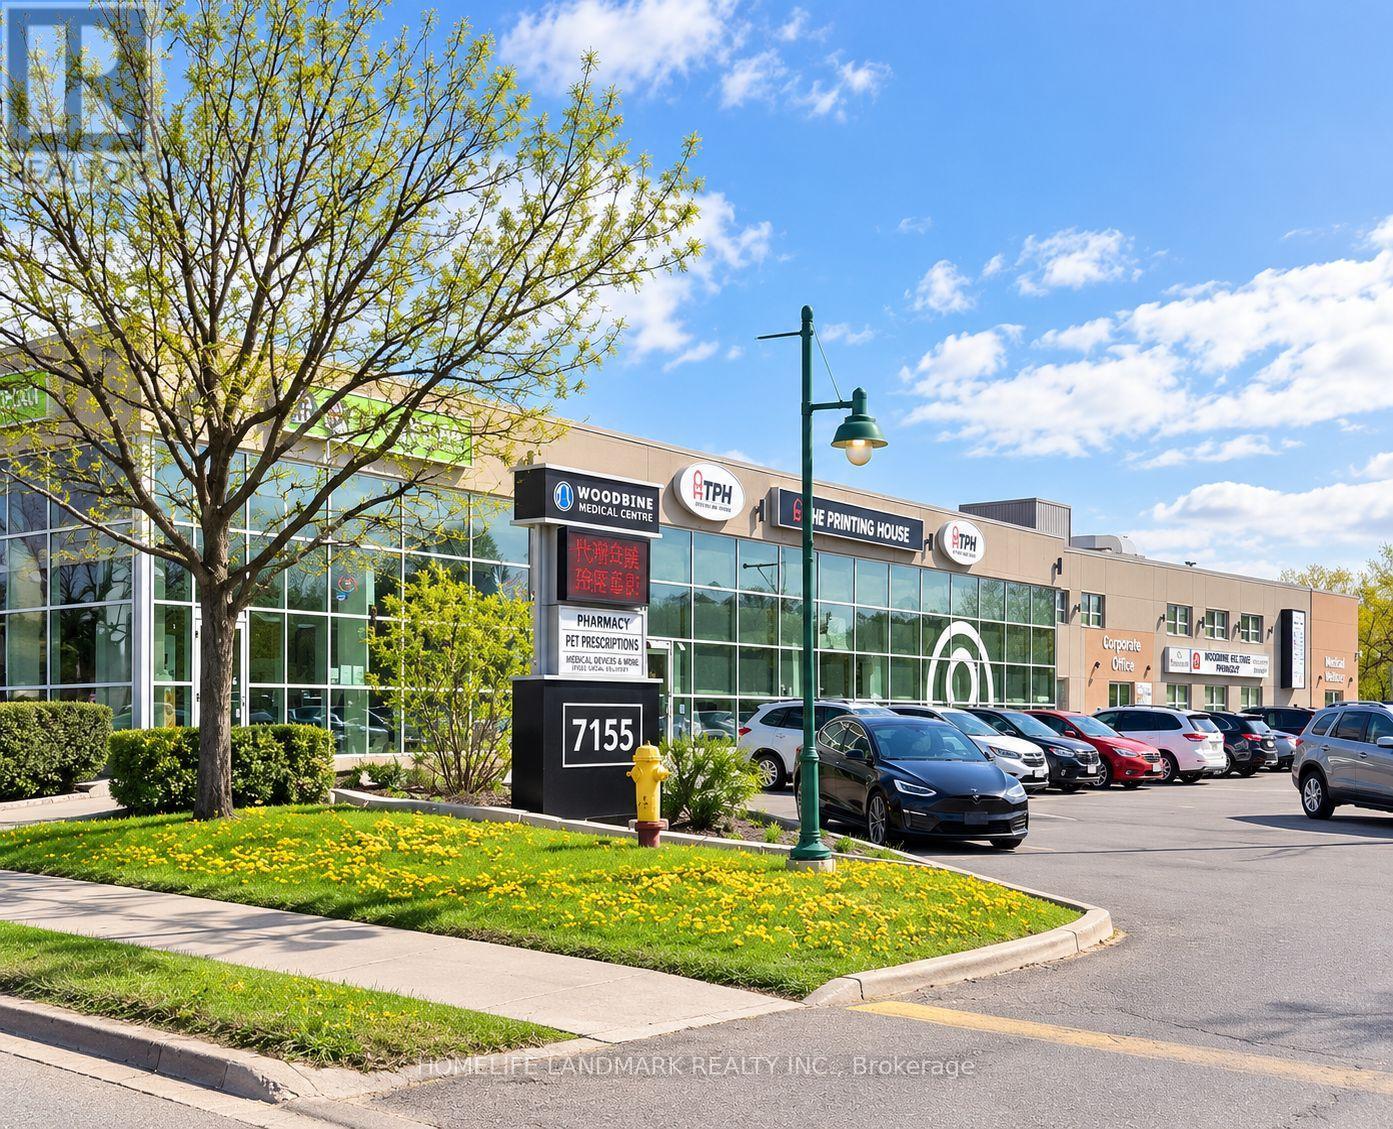
Versatile And Well-Finished Lower-Level Professional/Wellness Space In An Established Medical Building At Woodbine & Steeles. Approx. 985 Sq. Ft. Rentable Area Featuring A Large Open Studio Area With Full-Length Mirror Wall, Private Treatment/Office Rooms, And A Separate Sink/Cabinetry Area. Existing Sink And Plumbing Connections Offer Potential For A Private Washroom, Subject To Feasibility, Landlord Approval And Applicable Permits. Functional Existing Layout Offers Excellent Flexibility For Physiotherapy, RMT, Rehabilitation, Pilates, Yoga, Personal Training, Wellness, Therapy And Other Professional Uses. Strong Complementary Tenant Mix Within The Building Includes Family Practice, Walk-In Clinic, Pharmacy, Dynacare, Dental And Other Healthcare Services. Abundant Free Surface Parking For Clients And Staff, Convenient Public Transit, And Quick Access To Hwy 404, 401 & 407. TMI Includes Utilities. (id:49269)
B104 - 7155 Woodbine Avenue
Markham, Ontario
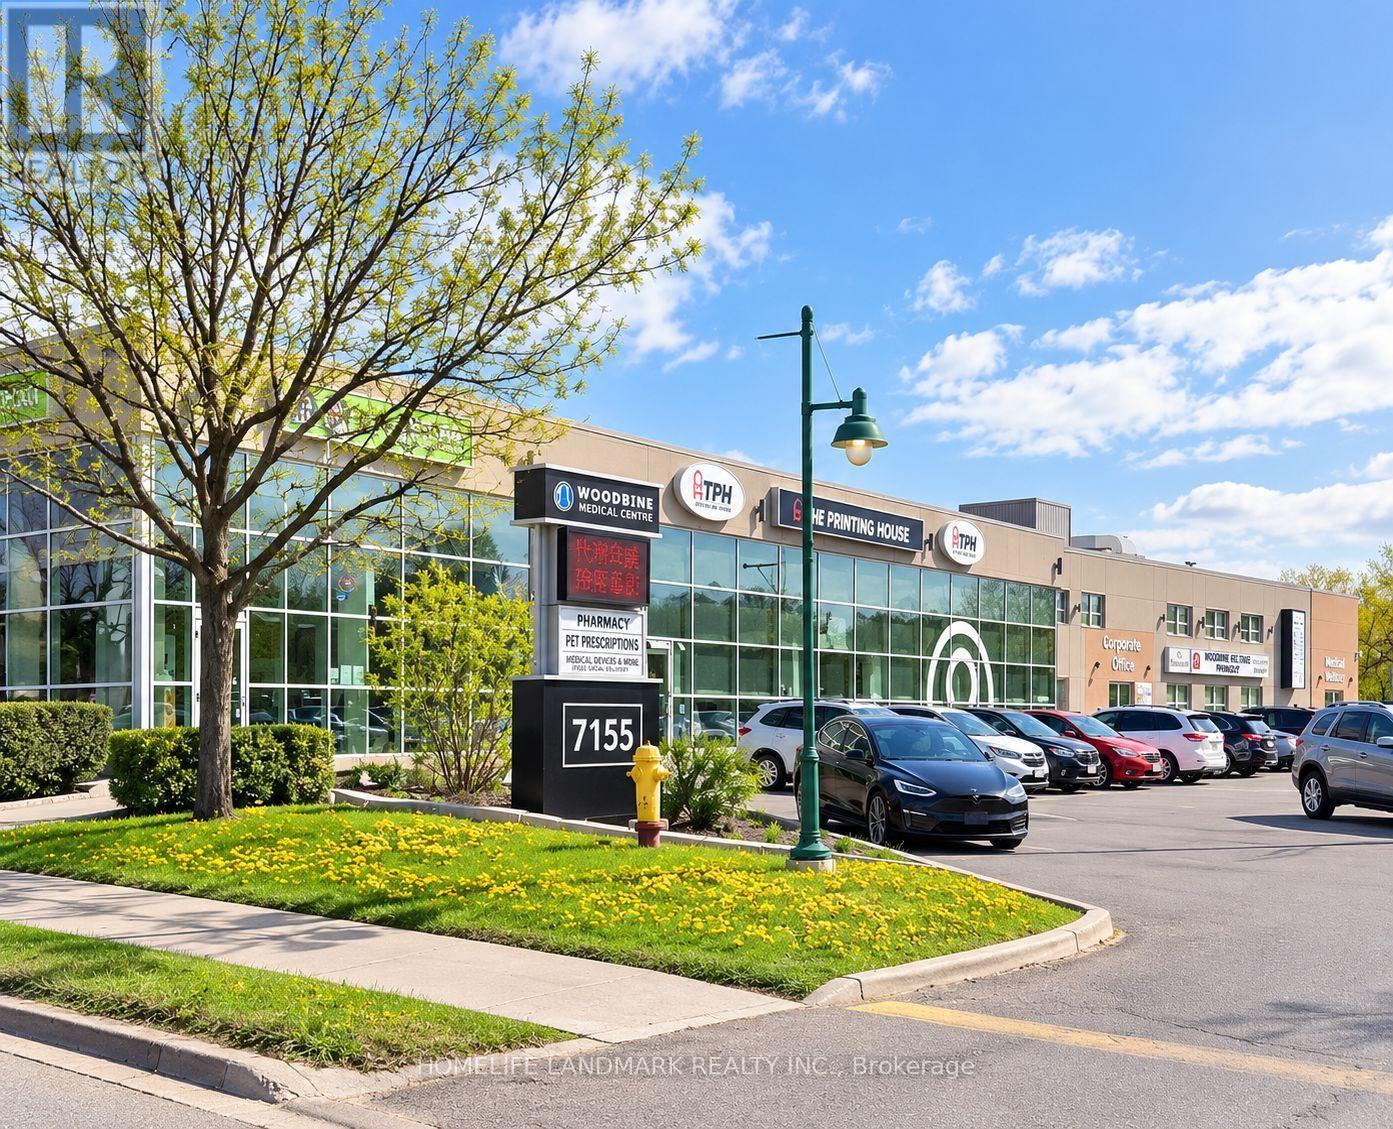
Well-Configured 1,438 Sq. Ft. Lower-Level Medical/Professional Suite In An Established Medical Building At Woodbine & Steeles. Functional Existing Layout Features Four Private Rooms, A Spacious Reception/Open Area, Private Washroom, Built-In Cabinetry And Storage, Plus A Stacked Washer & Dryer. The Existing Improvements Offer An Excellent Opportunity For Medical, Health, Wellness Or Professional Users Seeking A Ready-To-Use Space With Minimal Build-Out Required. Strong Complementary Healthcare Tenant Mix Within The Building Includes Family Practice, Walk-In Clinic, Pharmacy, Dynacare, Dental And Other Medical Services. Abundant Free Surface Parking, Convenient Public Transit And Quick Access To Hwy 404, 401 & 407. Ideal For RMT, Massage Therapy, Physiotherapy, Chiropractic, Acupuncture, Traditional Chinese Medicine, Medical Aesthetics, Rehabilitation, Psychology, Wellness, Pilates, Yoga And Other Medical Or Professional Uses. (id:49269)
126 - 7155 Woodbine Avenue
Markham, Ontario
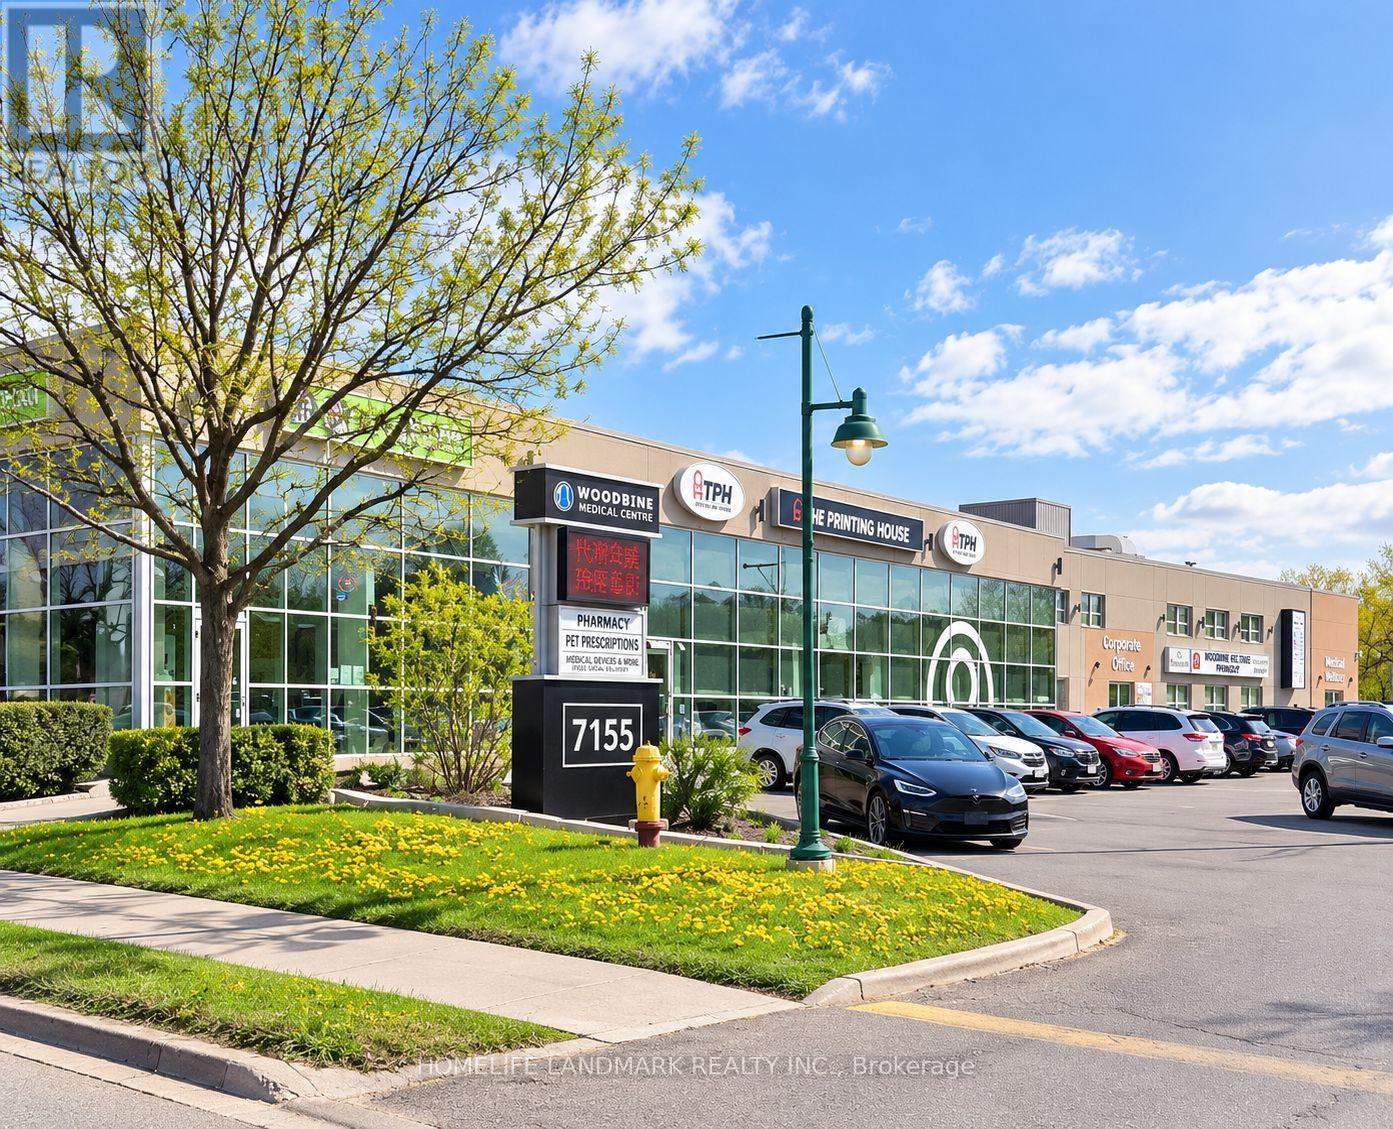
Exceptionally Functional 560 Sq. Ft. Ground-Floor Medical/Professional Suite In A Well-Established Medical Building At Woodbine & Steeles, With Convenient Wheelchair-Accessible Entry From The Parking Area.Bright, Modern And Efficiently Designed, This Fully Finished Unit Features A Private Accessible Washroom With Grab Bars, Dedicated Storage Room, Built-In Cabinetry, Sink, Under-Counter Fridge And Glass Partitions. An Ideal Turnkey Opportunity For An Independent Practitioner Or Small Practice Seeking A Professional, Move-In Ready Space With Lower Overhead. Excellent Complementary Healthcare Tenant Mix In The Building, Including Family Practice, Walk-In Clinic, Pharmacy, Dynacare, Dental And Other Medical Services. Abundant Free Surface Parking For Patients And Staff, Convenient Public Transit And Quick Access To Hwy 404, 401 & 407. TMI Includes Utilities. Ideal For Physicians, Specialists, Medical Aesthetics, RMT, Massage Therapy, Physiotherapy, Chiropractic, Acupuncture, Traditional Chinese Medicine, Psychology, Nutrition, Wellness, Rehabilitation And Other Medical Or Professional Uses. (id:49269)
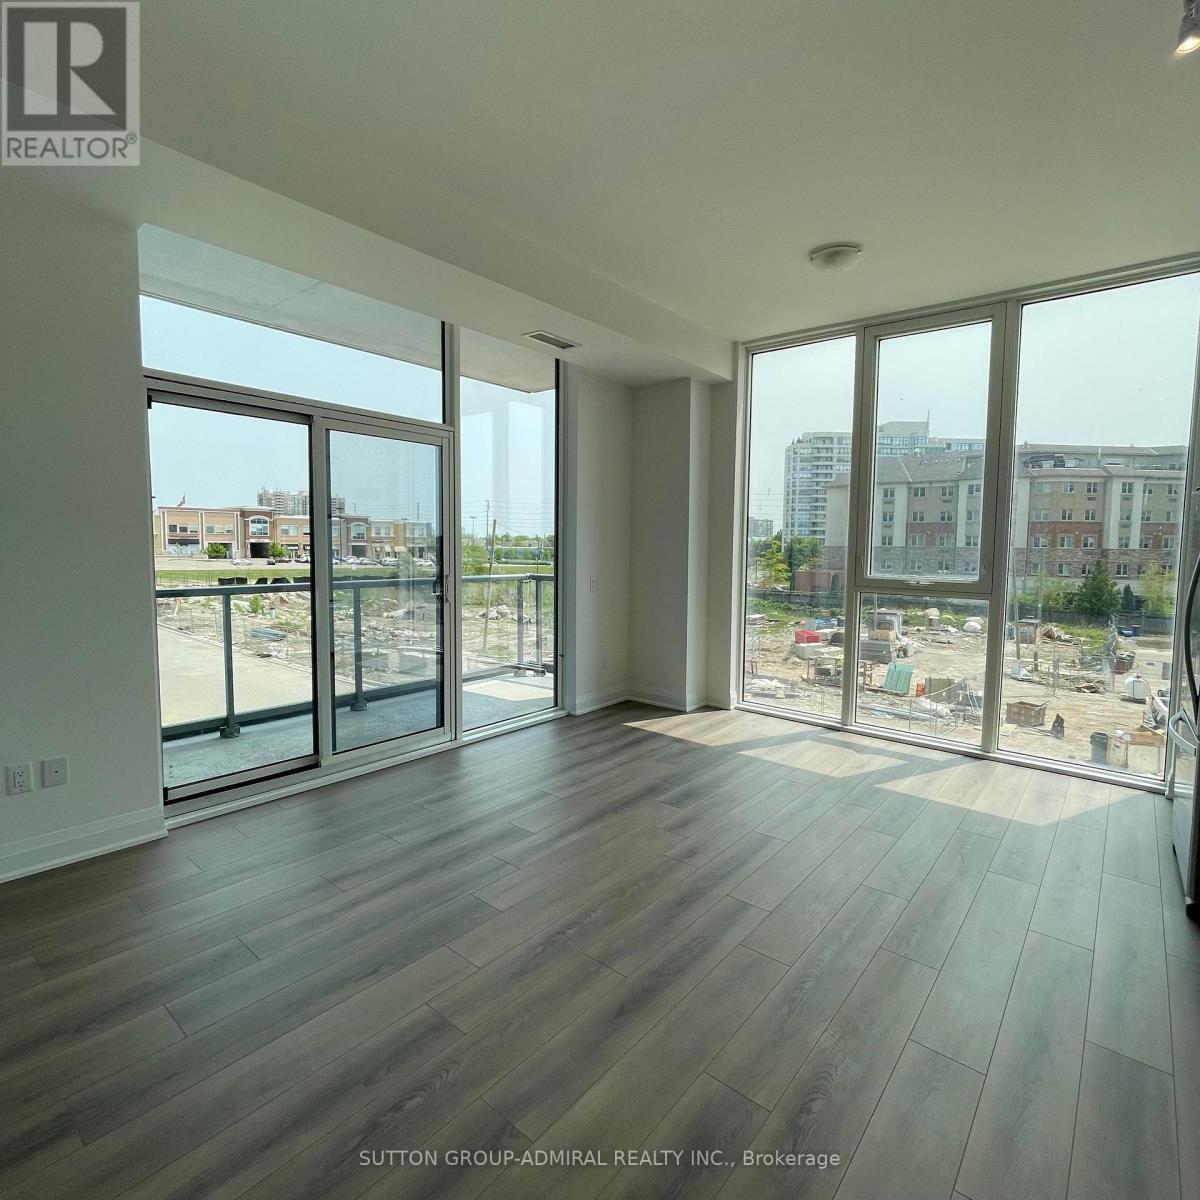
201 - 10 Gatineau Drive
Vaughan, Ontario
Introducing a pristine 2-bedroom, 2-bathroom D'or condo nestled in the vibrant heart of Thornhill. Boasting a contemporary open-concept design, this residence is adorned with floor-to-ceiling windows that flood the space with natural light, creating a bright and inviting ambiance. Conveniently situated near a plethora of amenities including shopping centers, malls, highways, public transit, synagogues and entertainment venues, this property offers the perfect blend of modern living and accessibility. Welcome to your ultimate urban retreat!" (id:49269)
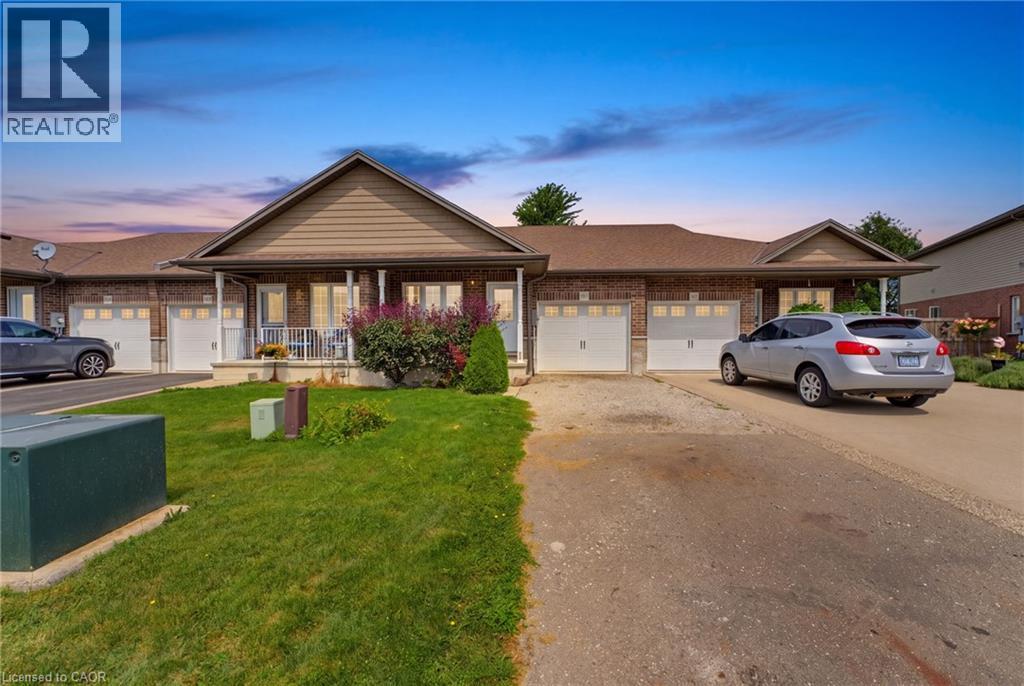
97 Macneil Court
Hagersville, Ontario
Welcome to 97 MacNeil Court in Hagersville! This well-maintained 2+1 bedroom, 2-bath freehold townhome offers comfortable, move-in-ready living with plenty of potential for additional living space in the basement. The open-concept kitchen and living room feature beautiful hardwood floors and a walkout to the back deck, creating a great space for everyday living and entertaining. The lower level offers an additional bedroom and a rough-in for another bathroom, providing flexibility for your needs. Freshly painted throughout, the home also features a brand-new furnace and A/C installed in 2026. This home is central to Hamilton and BrantfordLocated on a quiet court, this is a wonderful opportunity to make this inviting home your own! (id:49269)
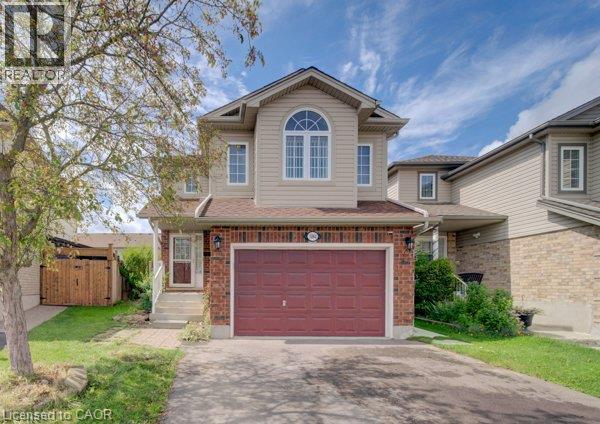
1064 Copper Leaf Crescent
Kitchener, Ontario
Welcome home to this well-kept 3-bedroom detached home featuring a separate-entrance, vacant one- bedroom legal apartment – an excellent mortgage helper and income opportunity. Ideally located near the expressway allowing for quick access to the 401. The double driveway and 1 ½ garage provide ample parking, while the separate side entrance to the lower-level apartment adds privacy & functionality. Step inside to a welcoming entrance leading to a recently painted, carpet-free main floor. The bright & spacious family room features newer flooring and offers plenty of room for family gatherings & entertaining. The kitchen provides ample cabinetry with newer stainless-steel appliances, including a fridge, stove and dishwasher. The adjoining dining area is spacious with lots of space to enjoy meals with family & friends. Sliders off the main living area lead to a fully fenced backyard, perfect for summer BBQ’s, family gatherings, and a great place for children to play. A 2-piece bathroom completes the main level. Upstairs, you will find a large upper floor family room and three generously sized bedrooms. The entire upper level has been recently painted. The spacious primary bedroom features a walk-in closet & a newer 3-piece ensuite, while the additional bedrooms offer excellent space for family members, guests, or a home office. The 4-piece bathroom has also been recently updated. The lower level features a legal one-bedroom apartment, completely renovated within the last two years, with its own separate entrance – providing an excellent mortgage helper or potential rental income opportunity. Additional updates include a newer furnace (2025) and central air conditioning. This home is situated in a desirable neighbourhood located close to trails, parks, schools, restaurants, shopping, transit & major routes, this home offers the perfect combination of comfort, convenience, & income potential. Book your showing today and discover everything this home has to offer! (id:49269)