
3504 Hurontario Street
Mississauga, Ontario
With all utilities included in the rent, this southwest-facing junior 1-bedroom on the 33rd floor delivers exceptional value and luxury living. Abundant natural light fills the suite throughout the day, and the balcony offers the perfect spot to enjoy your morning coffee or unwind with sweeping views. Inside, you'll find a well-designed layout featuring a cozy fireplace, a built-in computer desk, and custom closet organizers, along with blinds for added privacy and comfort.The suite comes with one underground parking spot and a locker for added convenience.Residents enjoy premium amenities, including a swimming pool, sauna, hot tub, modern gym, and party room, all complemented by 24-hour security and concierge services for complete peace of mind. (id:49269)
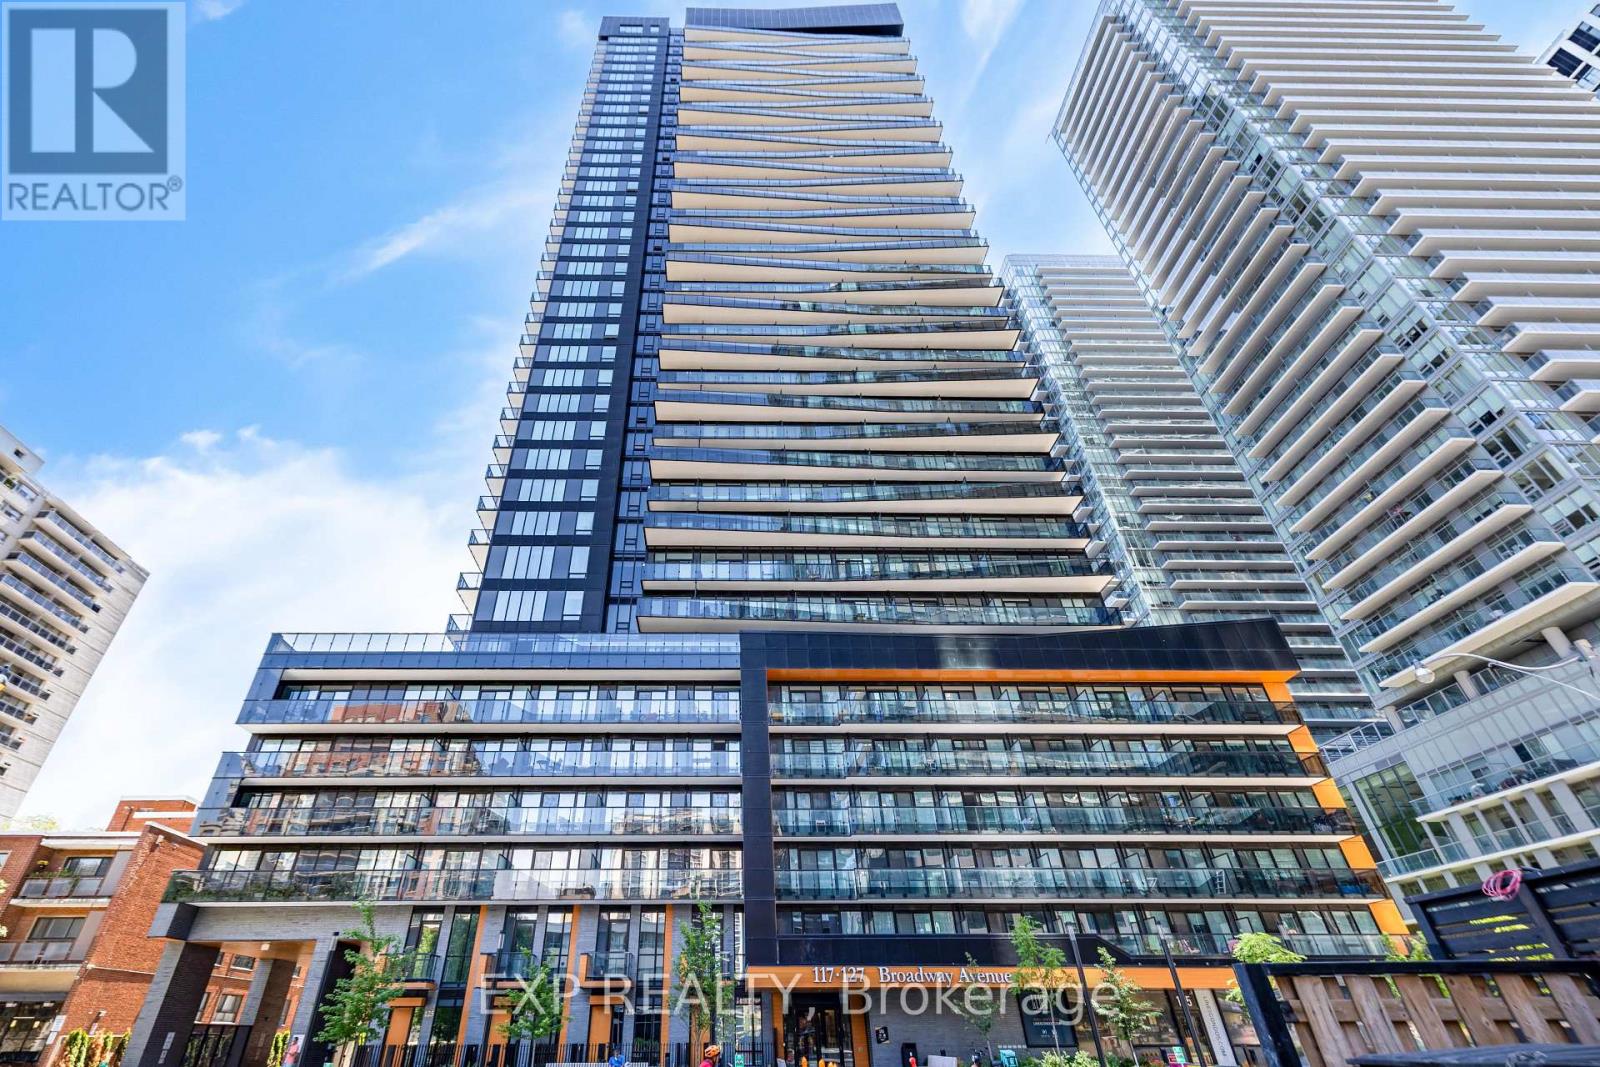
211 - 117 Broadway Avenue
Toronto, Ontario
Experience Modern Luxury Living In The Heart Of Midtown Toronto! This Bright And Spacious 2+Den Suite Features A Highly Functional Open-Concept Layout, Floor-To-Ceiling Windows, And Stunning Unobstructed West-Facing Views That Fill The Home With Natural Light. Enjoy Seamless Indoor-Outdoor Living With A Large Balcony, Plus The Added Convenience Of A Locker. The Versatile Den Is Perfect As A Home Office, Media Room, Or Additional Storage Space. The Contemporary Gallery Kitchen Is Equipped With Built-In Appliances And Ample Cabinetry, Offering Both Style And Functionality.Located In The Prestigious Line 5 Condos At Yonge & Eglinton, You're Just Steps To Eglinton TTC Subway Station And The Eglinton Crosstown LRT, Providing Exceptional Access To Downtown, Uptown, And Across The City. Enjoy An Unmatched Urban Lifestyle With Loblaws, LCBO, OrangeTheory Fitness, Restaurants, Cafés, Shopping, Entertainment, And Everyday Conveniences Right Outside Your Door.Residents Enjoy Outstanding Resort-Style Amenities Including A 24/7 Concierge, Indoor Pool, Sauna, Fully Equipped Fitness Centre, Yoga Studio, Party Room, Dining Lounge, Rooftop Terrace, And More. This Is An Exceptional Opportunity To Live In One Of Toronto's Most Vibrant And Well-Connected Neighbourhoods. MUST SEE!! (id:49269)
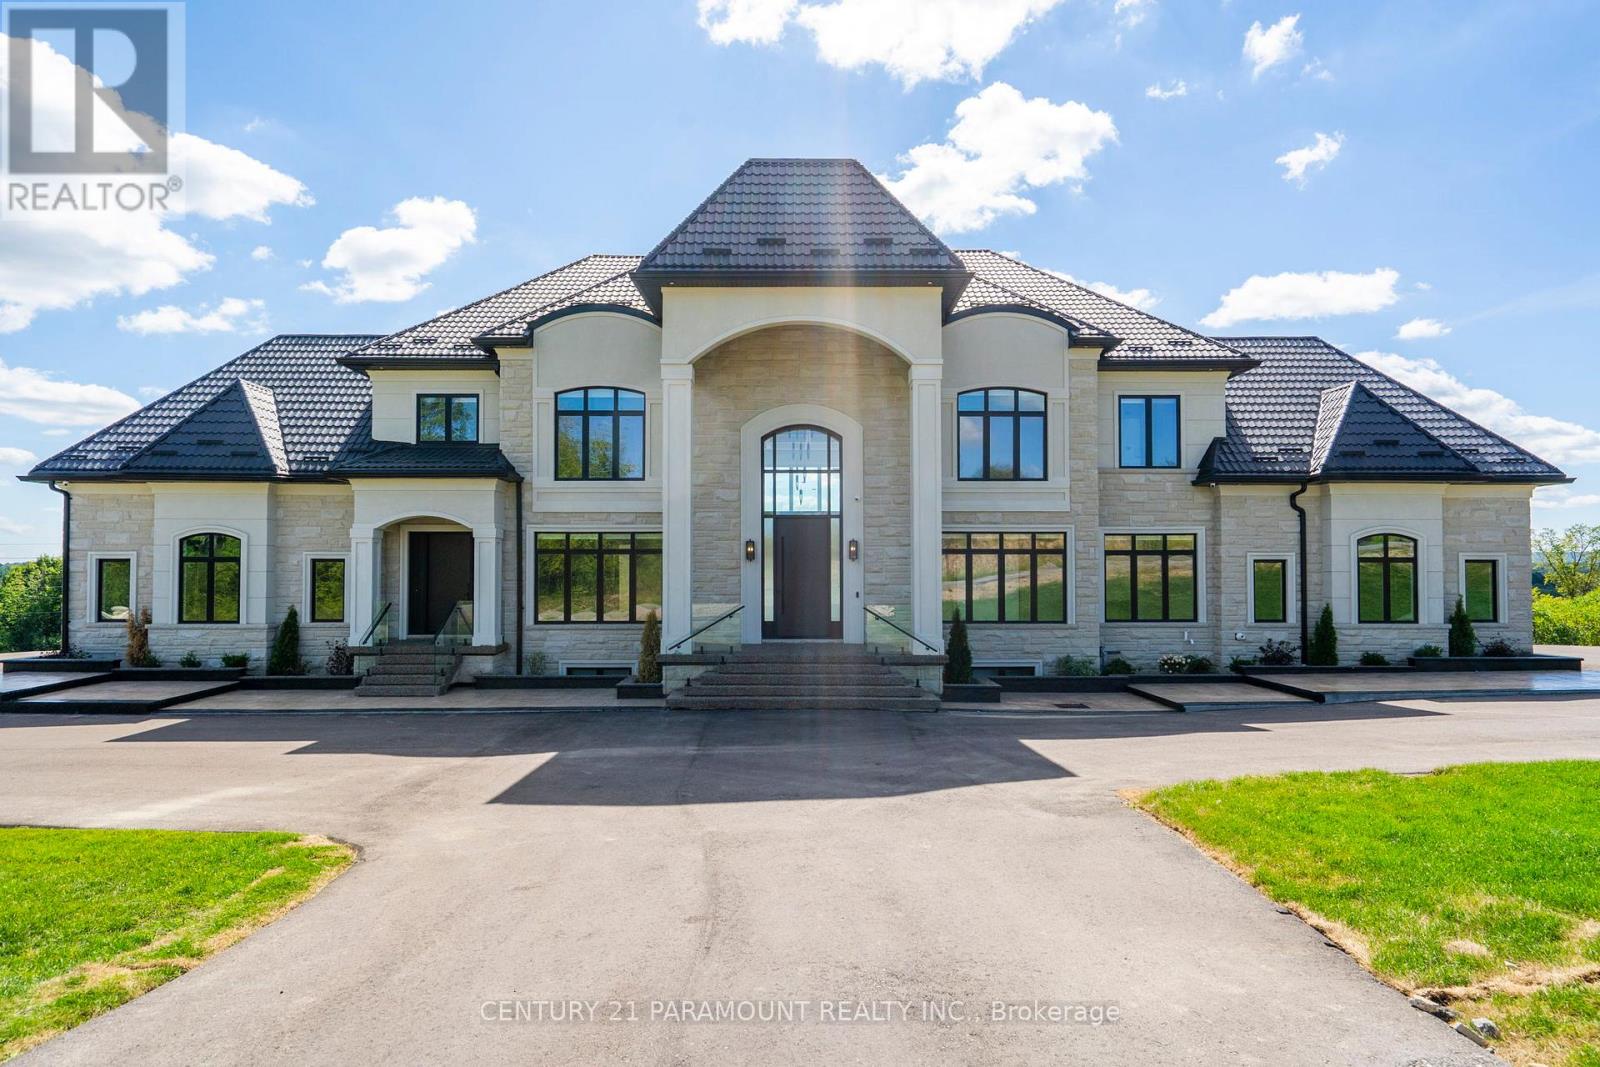
16322 Hillview Place
Caledon, Ontario
Discover this one-of-a-kind estate situated on 2.76 acres in the prestigious Palgrave community, overlooking the scenic Albion Hills Conservation Area. Offering over 10,000 sq. ft. of luxurious living space (7,032 sq. ft. above grade plus a fully finished 3,000 sq. ft. walk-out basement), this custom-built residence combines elegance, comfort, and exceptional craftsmanship. A grand foyer with a 22-ft ceiling welcomes you into the home, complemented by a soaring 23-ft ceiling in the family room, herringbone hardwood flooring, and a stunning floor-to-ceiling walnut and stone fireplace. The chef-inspired kitchen features premium appliances, natural stone countertops, a custom island, and a fully equipped spice kitchen. Enjoy year-round entertaining on the heated and air-conditioned deck with panoramic hill views. The main floor also includes a private office with separate entrance and two well-appointed mudrooms. A striking floating staircase with glass railings leads to the second level. The primary suite offers a spa-like ensuite, custom walk-in closet, and private terrace with breathtaking views. All bedrooms feature walk-in closets and private ensuites. Convenient second-floor laundry and a main-floor laundry rough-in add functionality. The walk-out lower level is designed for entertaining, complete with a home theatre, wet bar with wine storage, gym, and two additional ensuite bedrooms. A covered loggia extends the living space outdoors. The home is also pre-designed for a future three-storey elevator, ensuring long-term accessibility. An extraordinary estate offering luxury living in one of Caledon's most coveted locations. (id:49269)
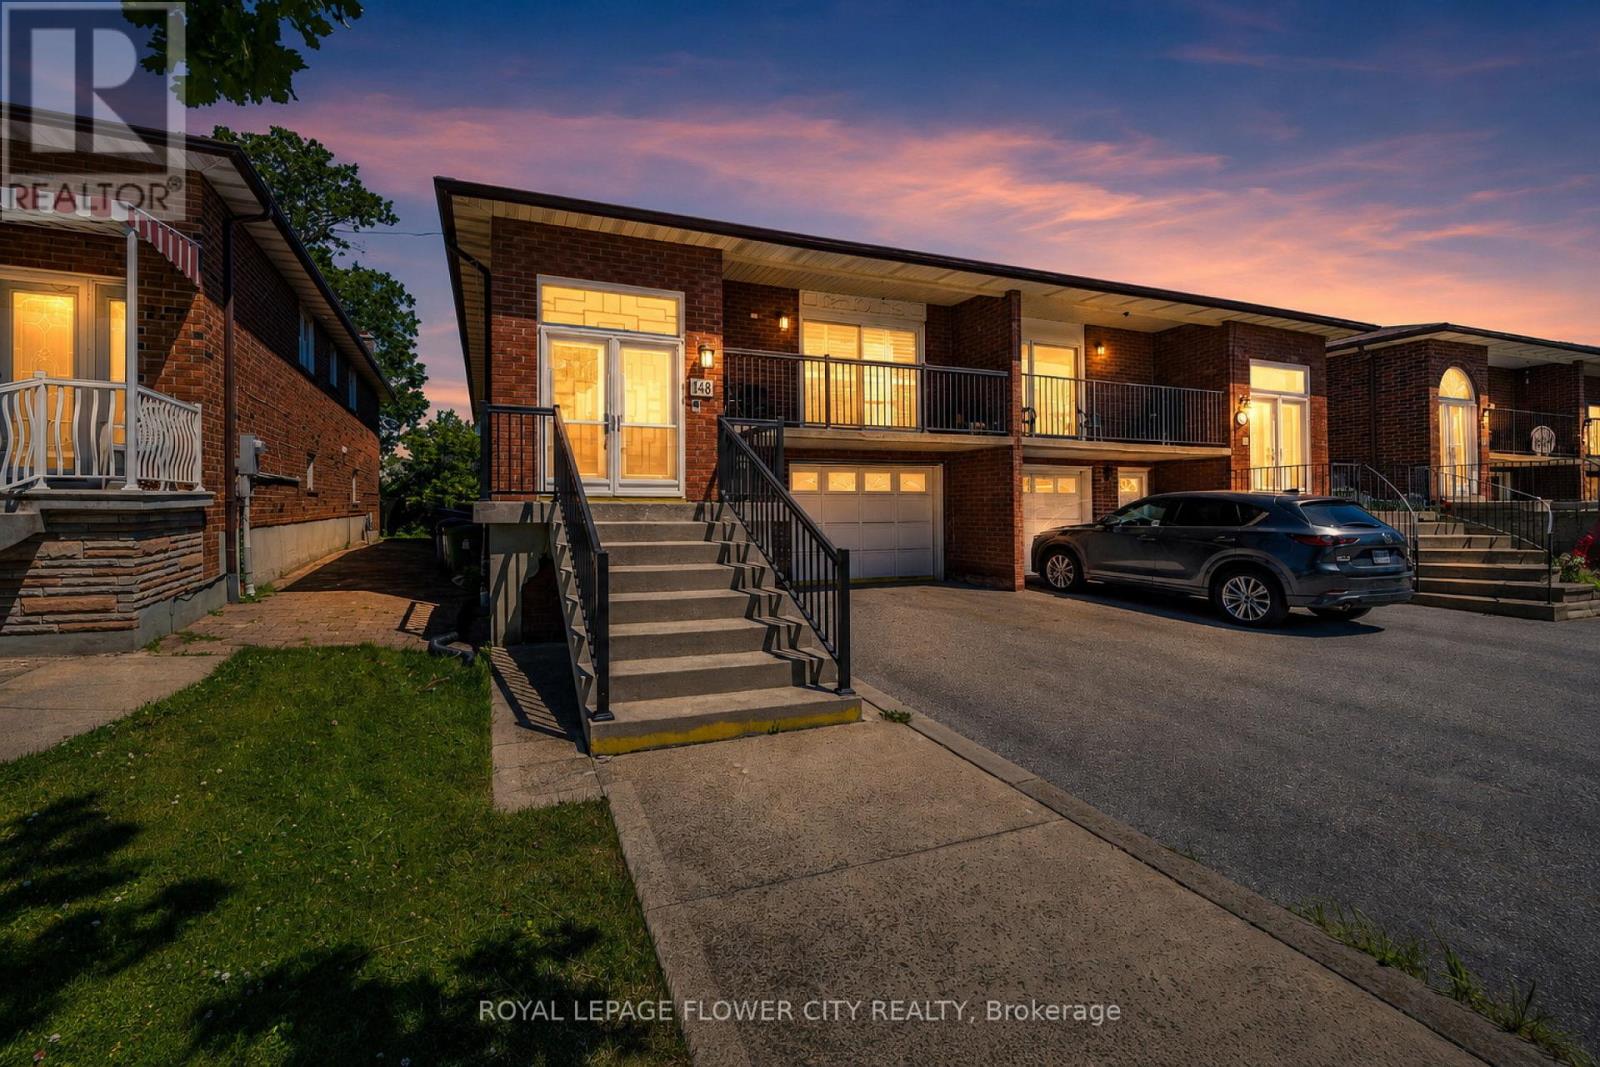
148 Dolores Road
Toronto, Ontario
Beautifully renovated property steps away from the TTC, making commuting a breeze while livingnear amenities such as schools, banks, restaurants, and parks. The renovations are as follows:kitchen (2023), windows/doors (2019), California shutters (2021), bathrooms (2022), flooring(2022). It is a beautiful home that features hardwood flooring on the main level and stoneflooring in the kitchen and washroom. It comes equipped with three bedrooms and a washroom onthe main floor. Each bedroom features a built-in closet which makes storage a breeze. Anothergreat feature on the main level is the dining area. After renovations, there is a partitiondividing living and dining room. The partition comes with built-in shelving, making displayingknick-knacks easy.The basement includes a separate entrance with a w/o to a sunroom where you can soak in the sunrays or make it a home for your plants. The separate entrance also makes the basement private,making renting it out easier. Especially with the bedroom in the basement and adjoined spaciouskitchen and living area that includes it's own fireplace. This way you can stay toasty, even inthe basement. The yard outside is uniquely levelled, making gardening easier so you can letyour green thumb fluorish.Renovations have cost about $65,000. (id:49269)
915 Gaslight Way
Mississauga, Ontario
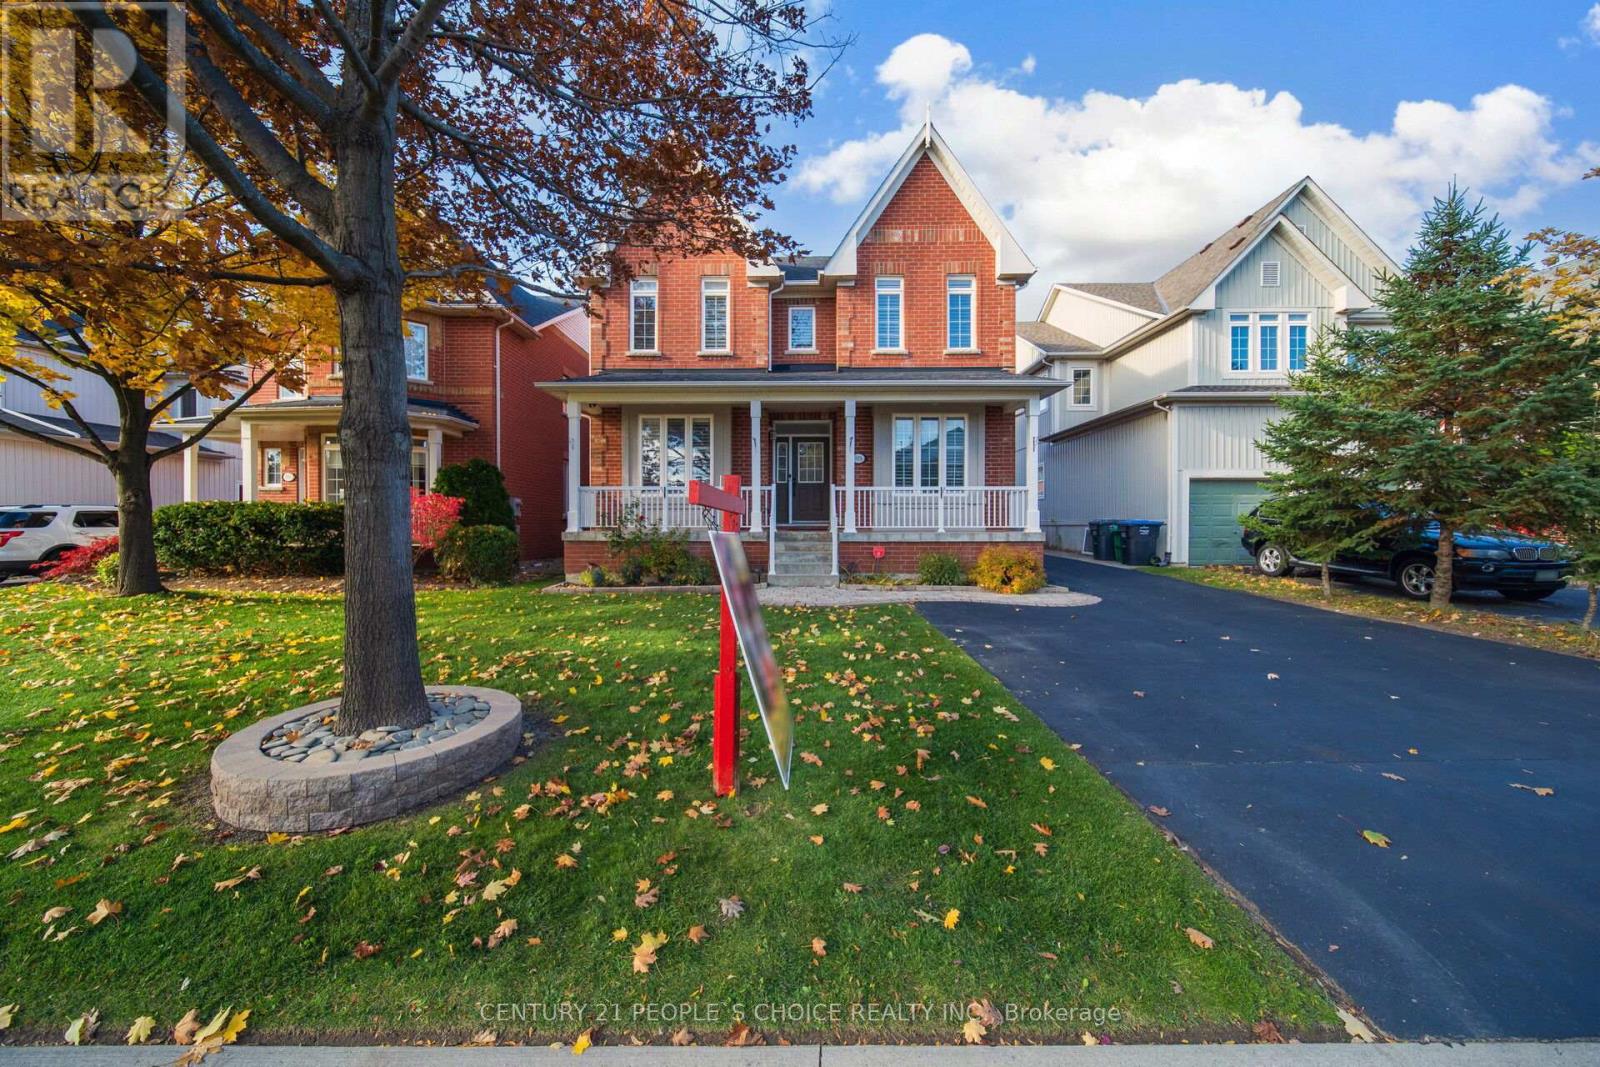
((2,803 Sq.ft as per MPAC)) Yes, the price is right! Immaculate Detached Victorian-style 5-bedroom home in the Prestigious Gooderham Estate and Heart of Meadowvale Village offers Main Floor Bedroom w/ 4-pc ensuite + W/I Closet// $$ spent on New Elegant Porcelain Flooring on Main Hallway, kitchen, Powder Room, Freshly Painted (Upgrades done in Aug 2025)// Sealed Driveway// Rich Jatoba Hardwood throughout main & upper levels. Main floor features 9-ft ceilings, sophisticated crown moulding// Oak Stairs w/ Iron Pickets// 80+ pot lights// 200-amp electrical panel// No sidewalk// Separate Bright & Spacious Living Room// Bright open-concept family room w/ Gas Fireplace complemented by a Gourmet Chef's Kitchen with Granite Counters, Centre Island w/ Pendant Lighting, Built-in S/S JennAir appliances, and Dining Area// Large Primary bedroom offers a luxurious 5-pc ensuite and walk-in closet; other bedrooms are generously sized with one featuring a 4-pc ensuite// Finished basement includes combined Living, Dining & Kitchen, 1 bedroom, 1 full washroom, Two Cold Rooms// Potential for a separate entrance// Permit available to make legal basement// All closets include organizers// Main Floor Laundry provides convenient Garage Access via Covered Walkway// Property is beautifully landscaped with an Extra-Long Driveway// Walking distance to highly rated private Rotherglen School, Meadowvale Elementary & David Leeder Middle School. Close to highways 407, 401, 403, Heartland Centre, Toronto Premium Outlets, Square One, St. Marcellinus Secondary School, Mississauga Secondary School, grocery stores, banks, and all other amenities. (id:49269)
9 Tralee Street
Brampton, Ontario
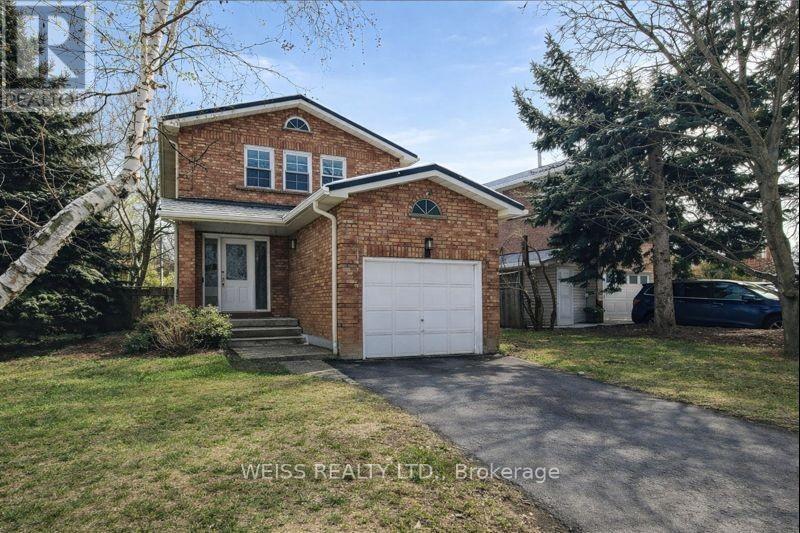
Renovated Detached Brick Home on a Quiet Street in a Highly Sought-After Neighbourhood! Move-in ready and packed with upgrades, with thousands spent on recent improvements throughout. Easy showings available!Vendor Take-Back (VTB) Financing Available! A rare opportunity to purchase with only 10% down, and great interest rates! regardless of income or credit history. Flexible 1st or 2nd mortgage financing available, making it easier than ever to own your home. This beautifully updated home features a stunning new kitchen with modern countertops and a stylish backsplash, updated bathrooms, new broadloom, new light fixtures throughout, fresh paint, and a bright open main floor enhanced with pot lights. The finished basement offers a spacious recreation room and an additional bedroom, providing excellent space for extended family, guests, or a growing household. Additional features include a durable metal roof and brand-new backyard sod installed in 2025. An exceptional opportunity for buyers looking for a low down payment option, flexible financing, and a fully renovated home in a desirable location. All new windows are being replaced by the end of July. (id:49269)
194 Livingstone Street W
Barrie, Ontario
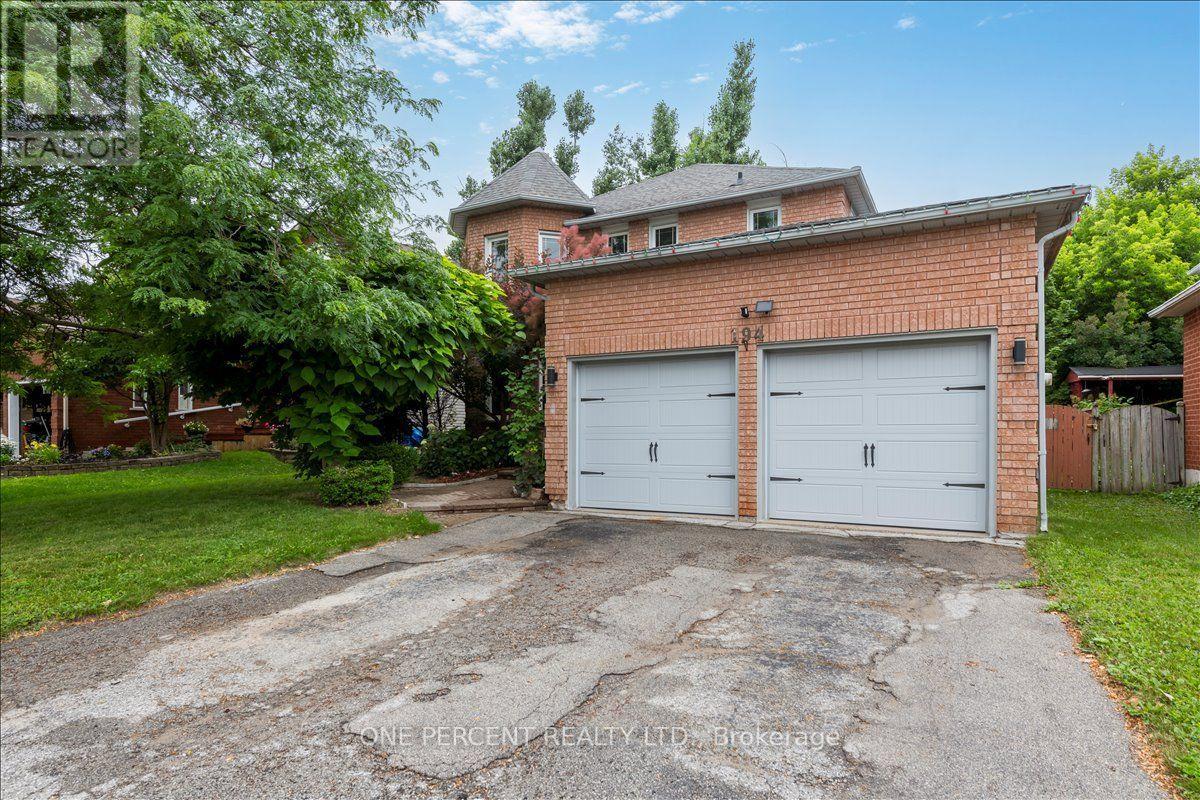
WELCOME TO 194 LIVINGSTONE ST WEST! LOCATED JUST MINUTES FROM ALL AMENITIES AND THE WATERFRONT. THIS 4 BEDROOM HOME FEATURES A BACKYARD OASIS, SALT WATER POOL AREA. THE HOME OPENS UP AS YOU ENTER THE OPEN HIGH FOYER. THE LIVING/DINING COMBO ARE LOCATED ON THE LEFT. THE MAIN FLOOR IS COMPLETED IN A HIGH END WOOD LOOK LAMINATE, WHICH COMPLIMENTS THE PAINT COLOURS AND WINDOW TREATMENTS VERY WELL. THE KITCHEN IS COMBINED WITH THE FAMILY ROOM. THIS OPEN SPACE WALKS RIGHT OUT TO THE LARGE DECK AND BACK YARD OASIS. THE KITCHEN IS EAT-IN AND FEATURES STAINLESS APPLIANCES, A NICE STONE BACKSPLASH AND A LARGE STONE LOOK SINK. THE ADJOINED FAMILY ROOM IS WARMED WITH A GAS FIREPLACE. THERE IS MAIN FLOOR LAUNDRY, INSIDE GARAGE ENTRY AND A 2 PIECE POWDER ROOM ON THE GROUND FLOOR. UPSTAIRS HAS 4 GENEROUS BEDROOMS. THE PRIMARY HAS DUEL CLOSETS. THE PRIMARY ENSUITE BATHROOM FEATURES A SOAKER TUB AND A LARGE SEPARATE SHOWER. THE BASEMENT IS A LARGE, OPEN AND UNSPOILED SPACE WITH TONS OF STORAGE. THERE IS A WATER SOFTENER FOR WATER TREATMENT AND CHLORINE REMOVAL. THE MAIN FEATURE BEING THE BACK YARD SPACE. THERE IS A LARGE 2 TIERED DECK WITH PRIVACY WALLS AND COVERED WITH AN AWNING. THE POOL IS A SALT WATER SYSTEM WITH VERY LOW MAINTENANCE. THE POOL HEATER AND SALT SYSTEM ARE JUST 4 YRS NEW AND IN PERFECT SHAPE. THERE IS A CUSTOM SHED AND NO GRASS IN THIS LOW MAINTENANCE PARIDISE! LOCATION LOCATION LOCATION. (id:49269)
794079 124 County Road
Clearview, Ontario
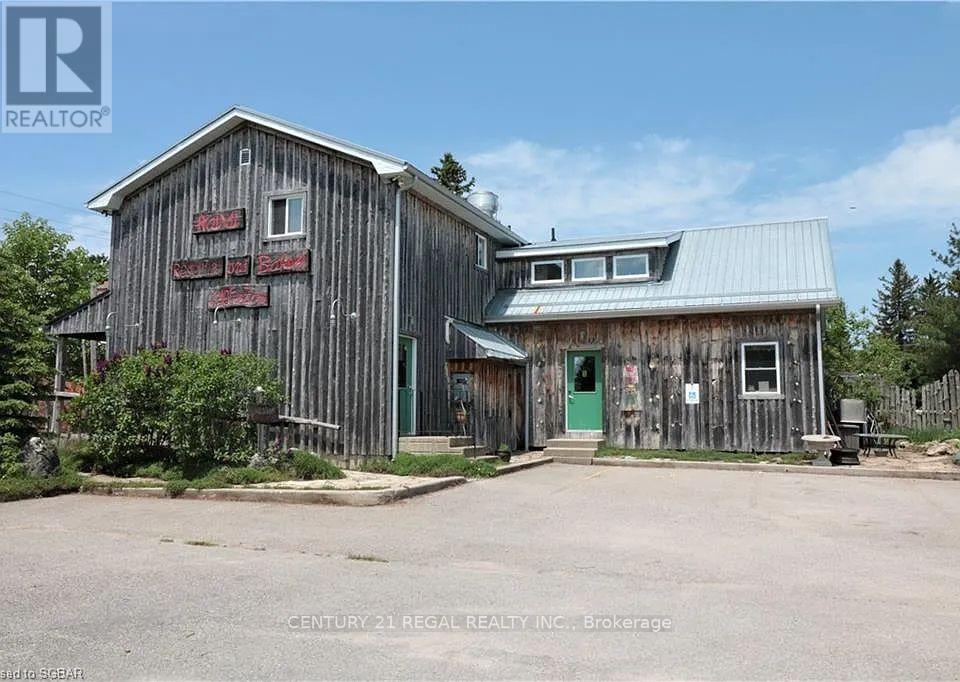
A Rare Opportunity To Own One Of The Region's Most Acclaimed Restaurant And Bakery Destinations. Ideally Located In The Heart Of Singhampton On A High-Traffic Route To Collingwood, This Established Business Benefits From Exceptional Exposure And Year-Round Clientele Drawn To Nearby Devil's Glen, Osler Bluff Ski Club, Golf Courses, And The Area's Thriving Four-Season Tourism.The Inviting 28-Seat Dining Room Showcases Stunning Handcrafted Glass, Wood, And Stone Mosaics, While The Charming 12-Seat Patio Features A Wood-Fired Pizza Oven, Stone Charcoal Grill, And Dedicated Chef's Garden Space. A Fully Equipped Commercial Kitchen (Negotiable), Bakery, Retail Area, And Licensed Bar With Catering Endorsement Provide Multiple Revenue Opportunities.The Property Also Includes A Two-Bedroom Apartment, Separate Chef's Living Quarters, New Heating And Cooling (2022), And Parking For 12 Vehicles. A Truly Turnkey Opportunity To Acquire A Celebrated Hospitality Destination With An Outstanding Reputation And Exceptional Growth Potential. (id:49269)
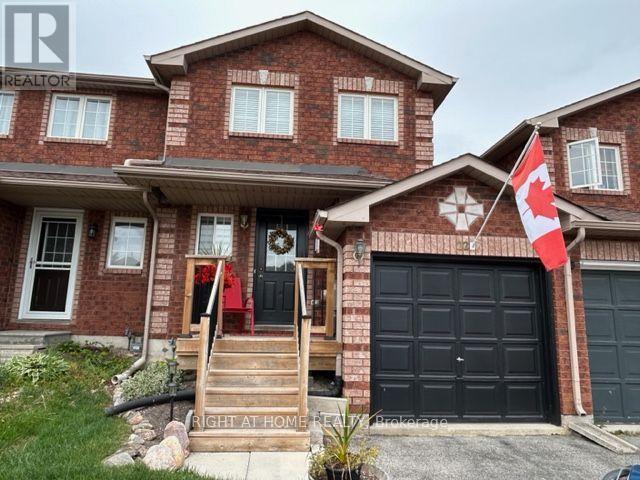
22 Lion's Gate Boulevard
Barrie, Ontario
Welcome to this beautifully renovated freehold solid brick townhouse (no condo fees), located in a great neighbourhood close to parks, restaurants, shopping, catholic/public schools, Georgian College, RVH, Places of Worship and minutes to Hwy 400. The open-concept living area flows seamlessly into the stylish, updated kitchen, perfect for entertaining or family gatherings. Spacious bedrooms offer ample storage and comfort, making this home an ideal choice for those seeking both style and convenience. With its prime location and modern upgrades, don't miss the chance to make it yours! Include 5 appliances. (id:49269)
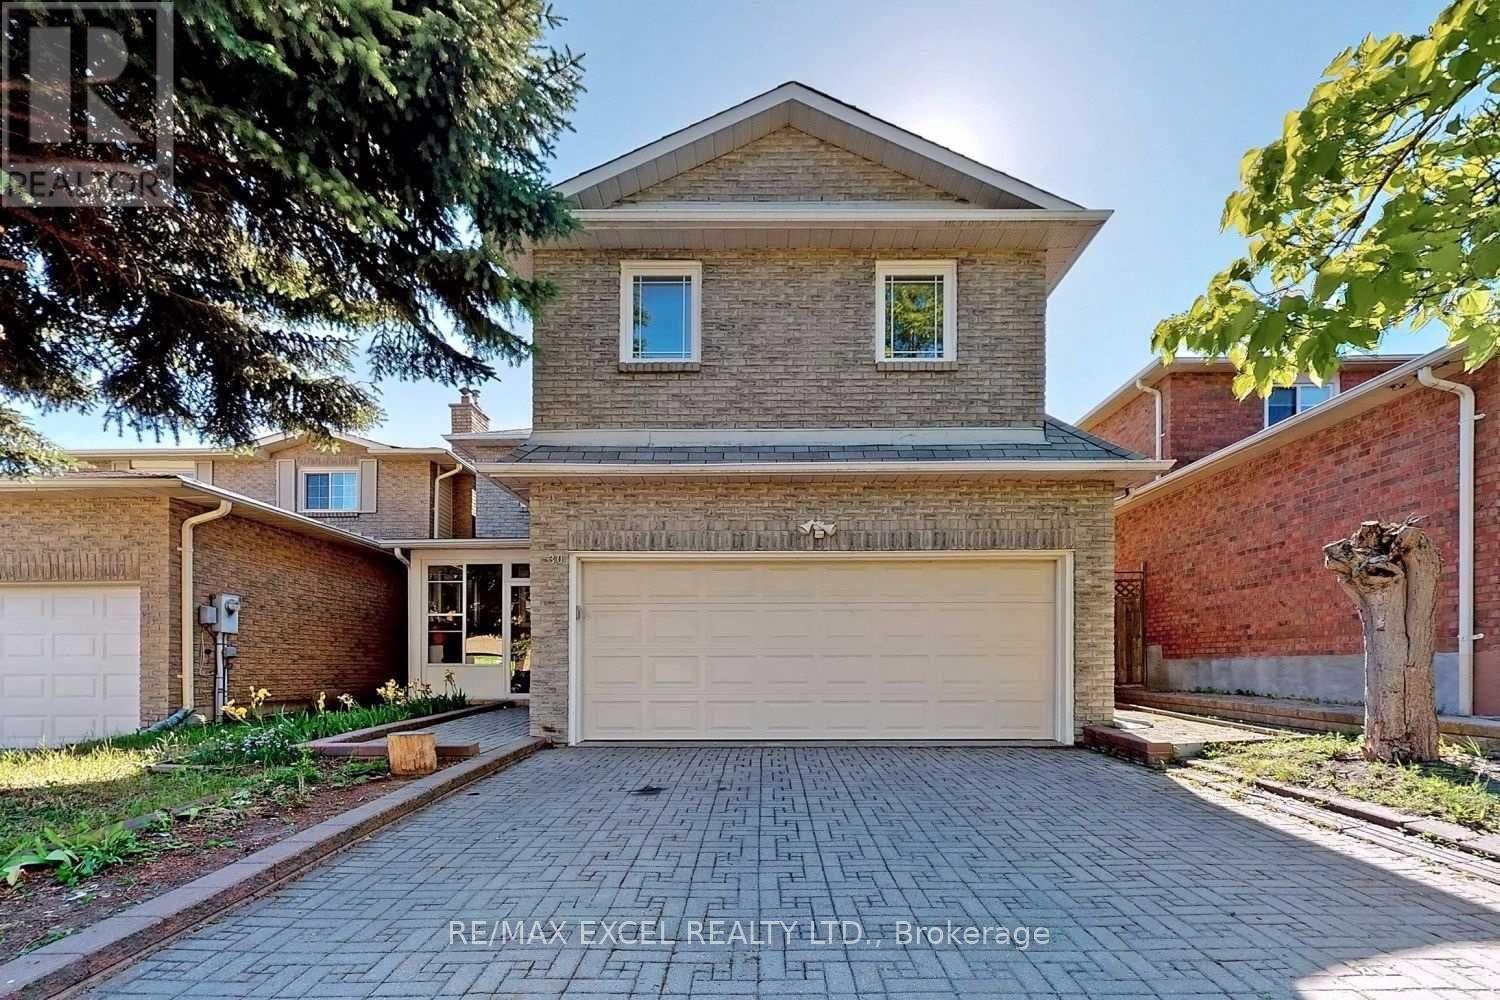
30 Marion Crescent
Markham, Ontario
Welcome to this clean, and spacious 2-bedroom basement apartment located in a highly desirable, quiet residential neighbourhood in Raymerville -Markham. Large living/dining area with open concept kitchen. Both bedrooms features large closet and laminate floor. Fully furnished and all utilities inclusive! 1 parking spot on the driveway. Steps from local transit/YRT bus routes. Minutes to GO Station, Community Centre, Markville Mall, Top ranging school Markville High School. ** This is a linked property.** (id:49269)
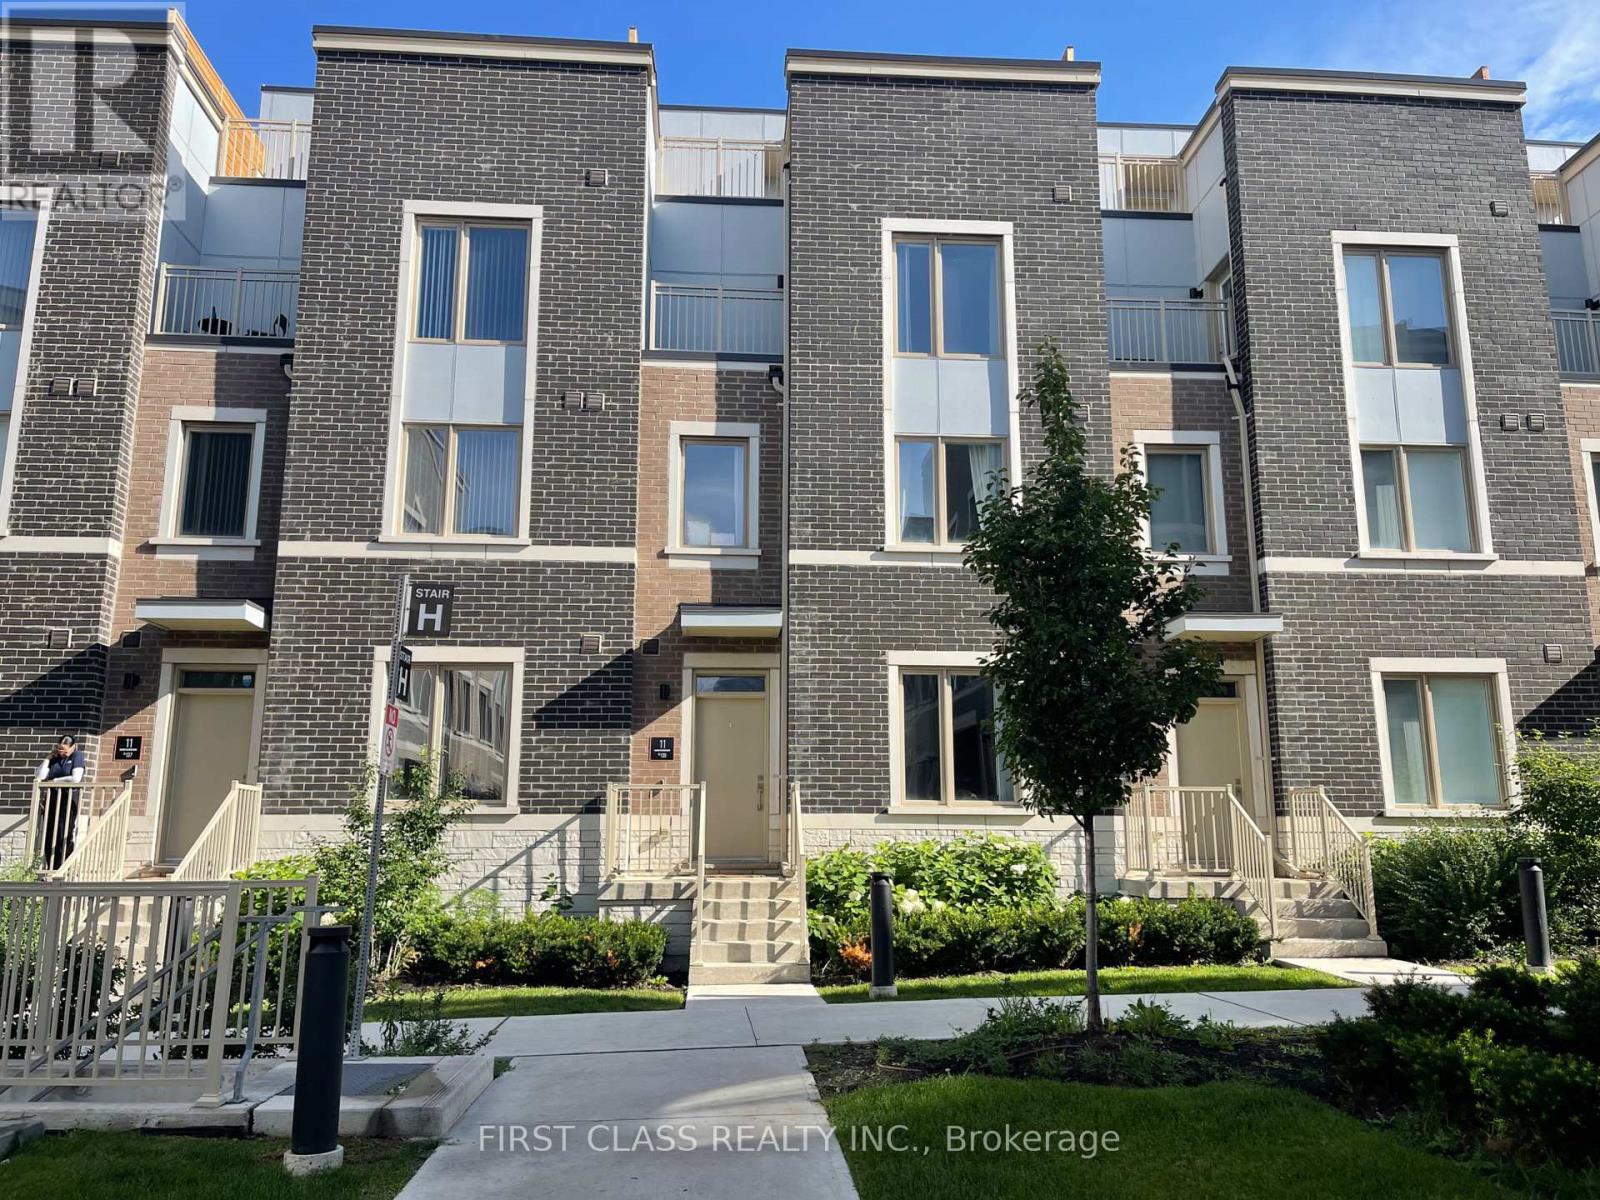
138 - 11 Almond Blossom Mews
Vaughan, Ontario
Stunning south-facing 3-bedroom townhome in the heart of Vaughan featuring clear views and 9ft ceilings on the main floor. Open-concept kitchen includes quartz countertops, a matching backsplash, and a central island with a breakfast bar. Primary bedroom offers a walk-in closet and a double-sink ensuite, complemented by a large private rooftop terrace. Ideally located steps from the subway, IKEA, YMCA, shopping, and dining, with minutes-away access to York University and Hwy 400. (id:49269)
Bsmt - 72 Calderbridge Crescent
Markham, Ontario
Highly desirable neighbourhood of Unionville. For this spacious & bright 1 bedroom + den furnished apartment, modern kitchen, one bathroom and separate entrance, one parking spot. Close to all other amenities, mins to 407. (id:49269)
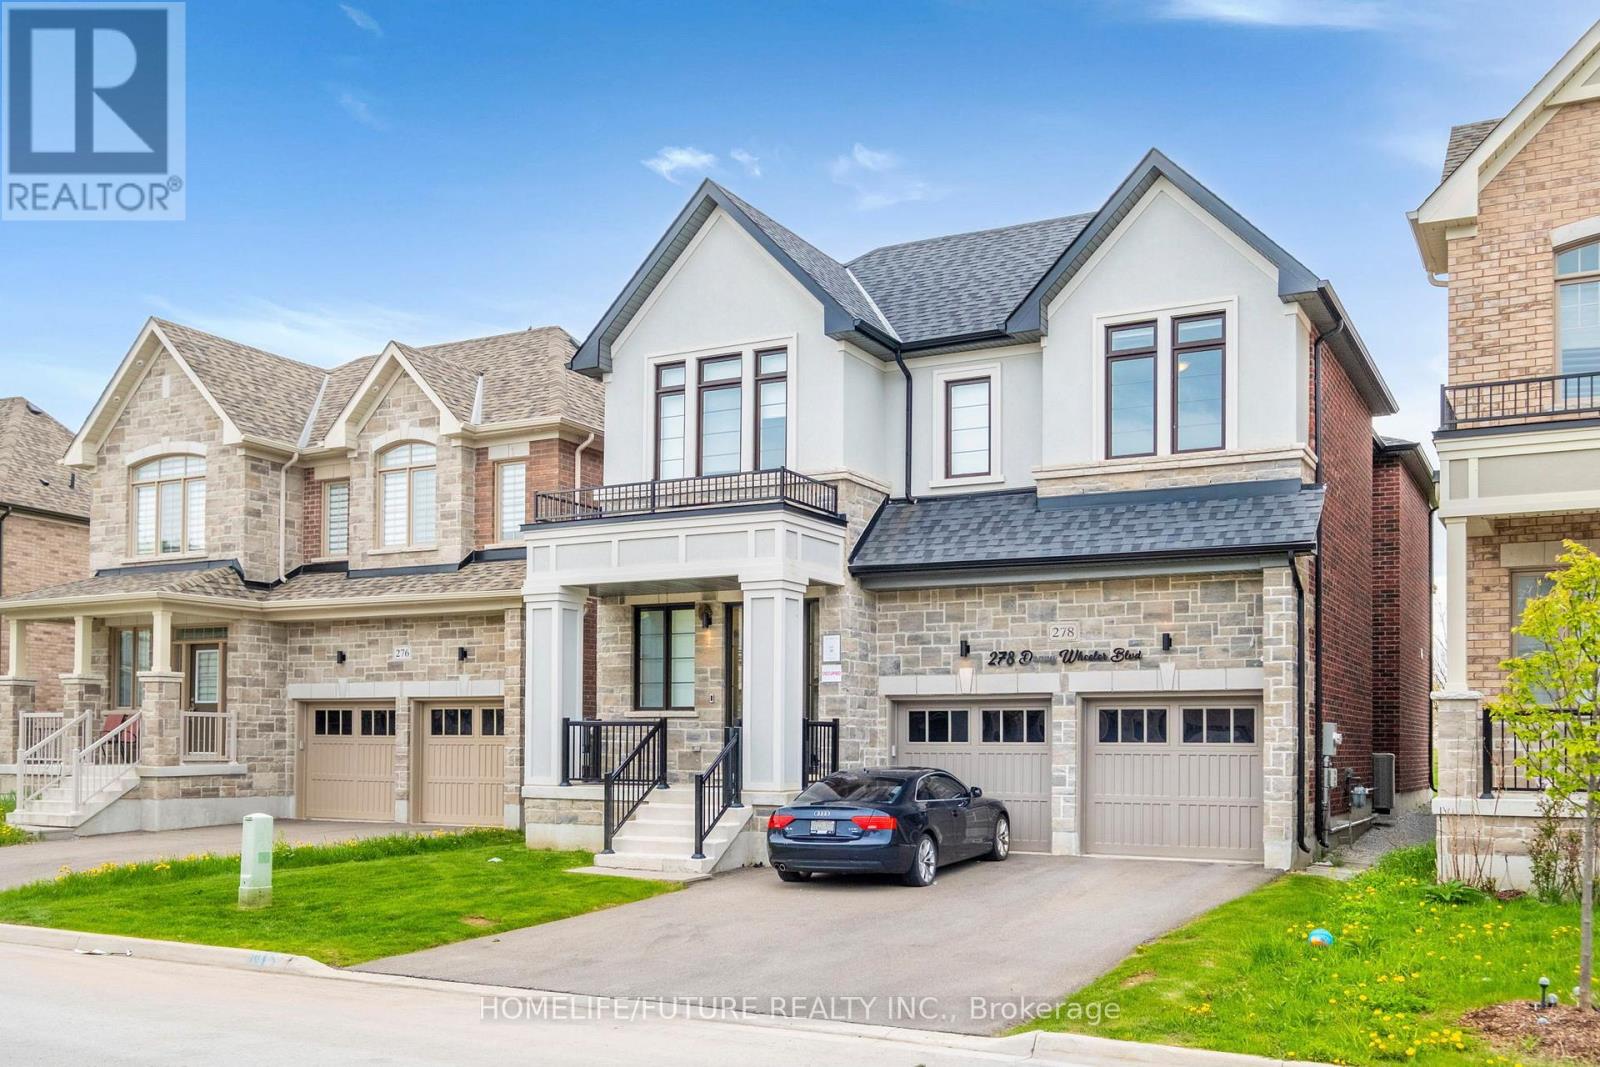
Main - 278 Danny Wheeler Boulevard
Georgina, Ontario
Welcome to the lifestyle so many families are searching for - peaceful, connected, active, and beautifully balanced. Nestled in one of Keswick's most desirable family-friendly communities, this stunning upgraded home offers the perfect blend of modern luxury, small-town charm, and everyday convenience. Just minutes from the beach, highways, schools, gyms, sports programs, shopping, and all major amenities in Newmarket, this is where families can slow down without sacrificing access to everything they need.Situated on one of the best premium lots in the neighbourhood with no sidewalk, a flat backyard, and quick access in and out of the community, this home offers privacy, functionality, and a calm atmosphere rarely found in newer developments. The neighbourhood itself has a peaceful, welcoming feel where families enjoy evening walks, outdoor living, and a true sense of community.Walk into the home and immediately experience the raised ceilings, open-concept layout, and abundance of natural light flowing through oversized windows. Designed for both entertaining and comfortable everyday living, the main floor showcases luxurious upgraded 36x36 marble flooring and elegant finishes throughout. The chef-inspired kitchen features a premium 36" gas range stove, brand-new Samsung smart fridge with double tap screen technology, and convenient direct access from the garage into the kitchen - perfect for busy families and effortless grocery runs.The bright den offers a beautiful flexible space with large windows and open light exposure, ideal for a home office, reading room, or additional family lounge. Enjoy cozy evenings by the gas fireplace, outdoor entertaining with the gas BBQ line, and added convenience with automatic blinds, automatic sprinkler system, and upper-level laundry with upgraded tile finishes.Exterior upgrades include premium stucco and stone finishes, a large heavy-duty upgraded front door, and a welcoming front patio. Landlord prefers long-term tenants. (id:49269)

271 Riverlands Avenue
Markham, Ontario
Gorgeous 1,800 Sqft. Freehold Townhome, An end unit similar to a Semi. Tucked Away In A High Demand Markham Neighbourhood. This Beautiful Home Features A Family-Sized Upgraded Kit W/Granite Counters & Large Island, Family Rm, 3 Bdrms, 3 Baths W/Granite Counters, 1 Double Car Garage,. Park facing great view. (id:49269)
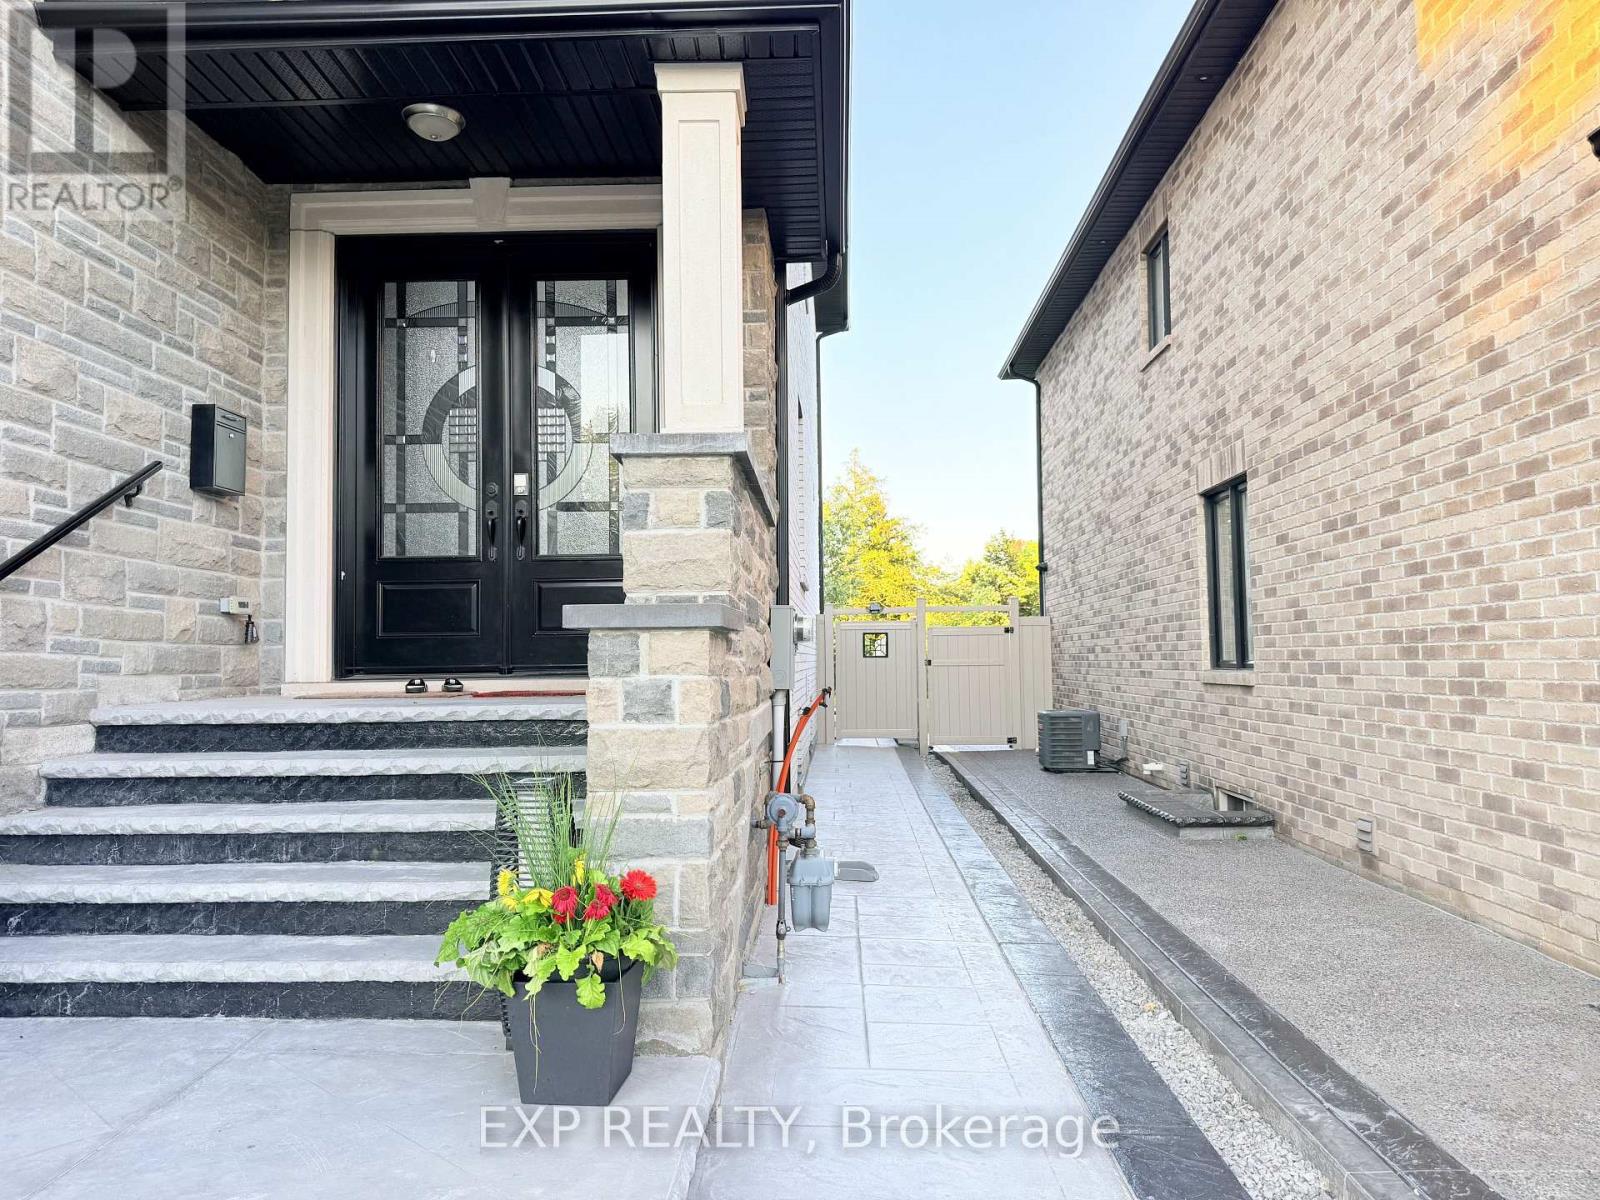
Lower - 1606 Sandhurst Crescent
Pickering, Ontario
Welcome to this beautifully custom-built basement apartment in a quiet, family-friendly Pickering community. Thoughtfully designed with high ceilings, custom double-door entrance, and a bright open-concept layout filled with natural light. Features a modern, spacious kitchen, sun-filled living area, two generous bedrooms, and a stylish 4-piece bathroom. Enjoy a private entrance with patio, one parking space. An exceptional opportunity to lease a bright, modern home in a desirable neighbourhood close to parks, schools, shopping, transit, and Hwy 401. (id:49269)
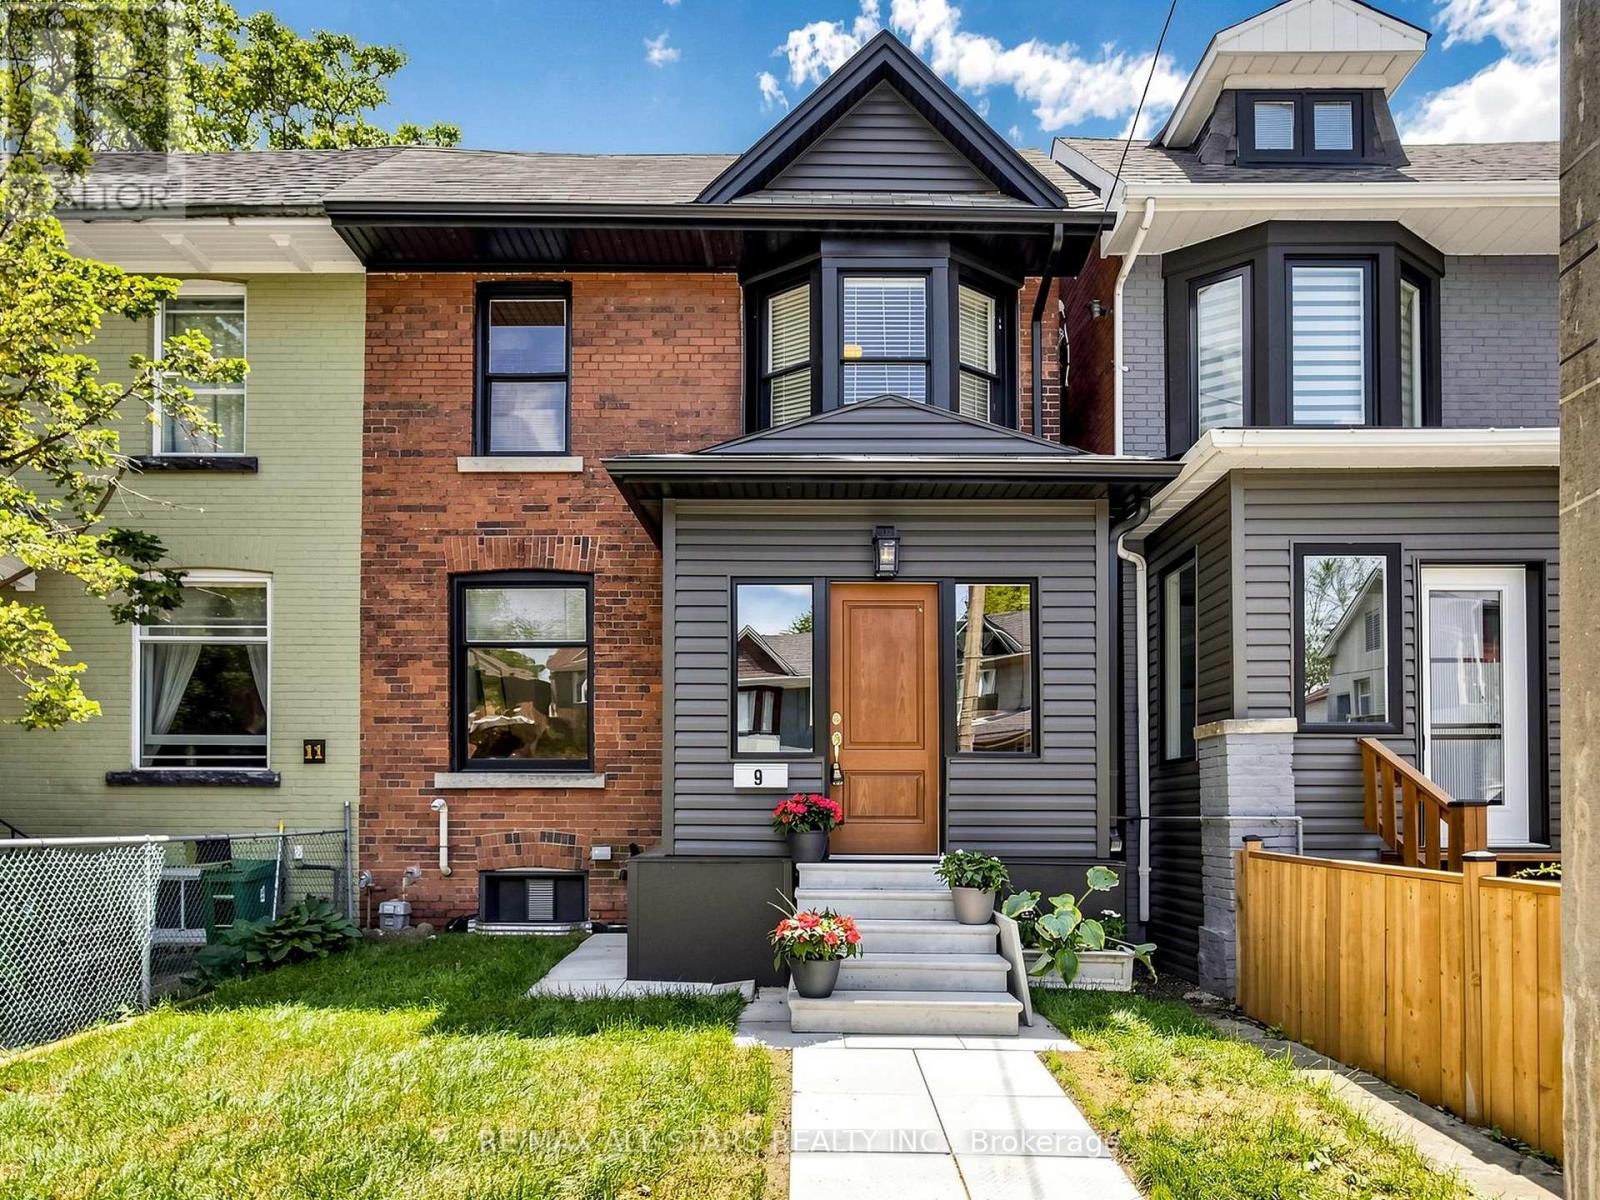
9 Cherry Nook Gardens
Toronto, Ontario
Welcome to 9 Cherry Nook Gardens, a beautifully renovated Leslieville home blending timeless character with modern finishes. Extensively updated throughout, this move-in-ready property features a renovated kitchen and bathroom, new flooring, bright principal rooms, a finished lower level, private rear deck, and parking. Thoughtfully redesigned while preserving its original charm, this home offers exceptional comfort and functionality. Situated on a quiet cul-de-sac just steps to Queen Street East, parks, schools, transit, cafés, restaurants, and shops. (id:49269)
104 - 55 Halton Street
Toronto, Ontario
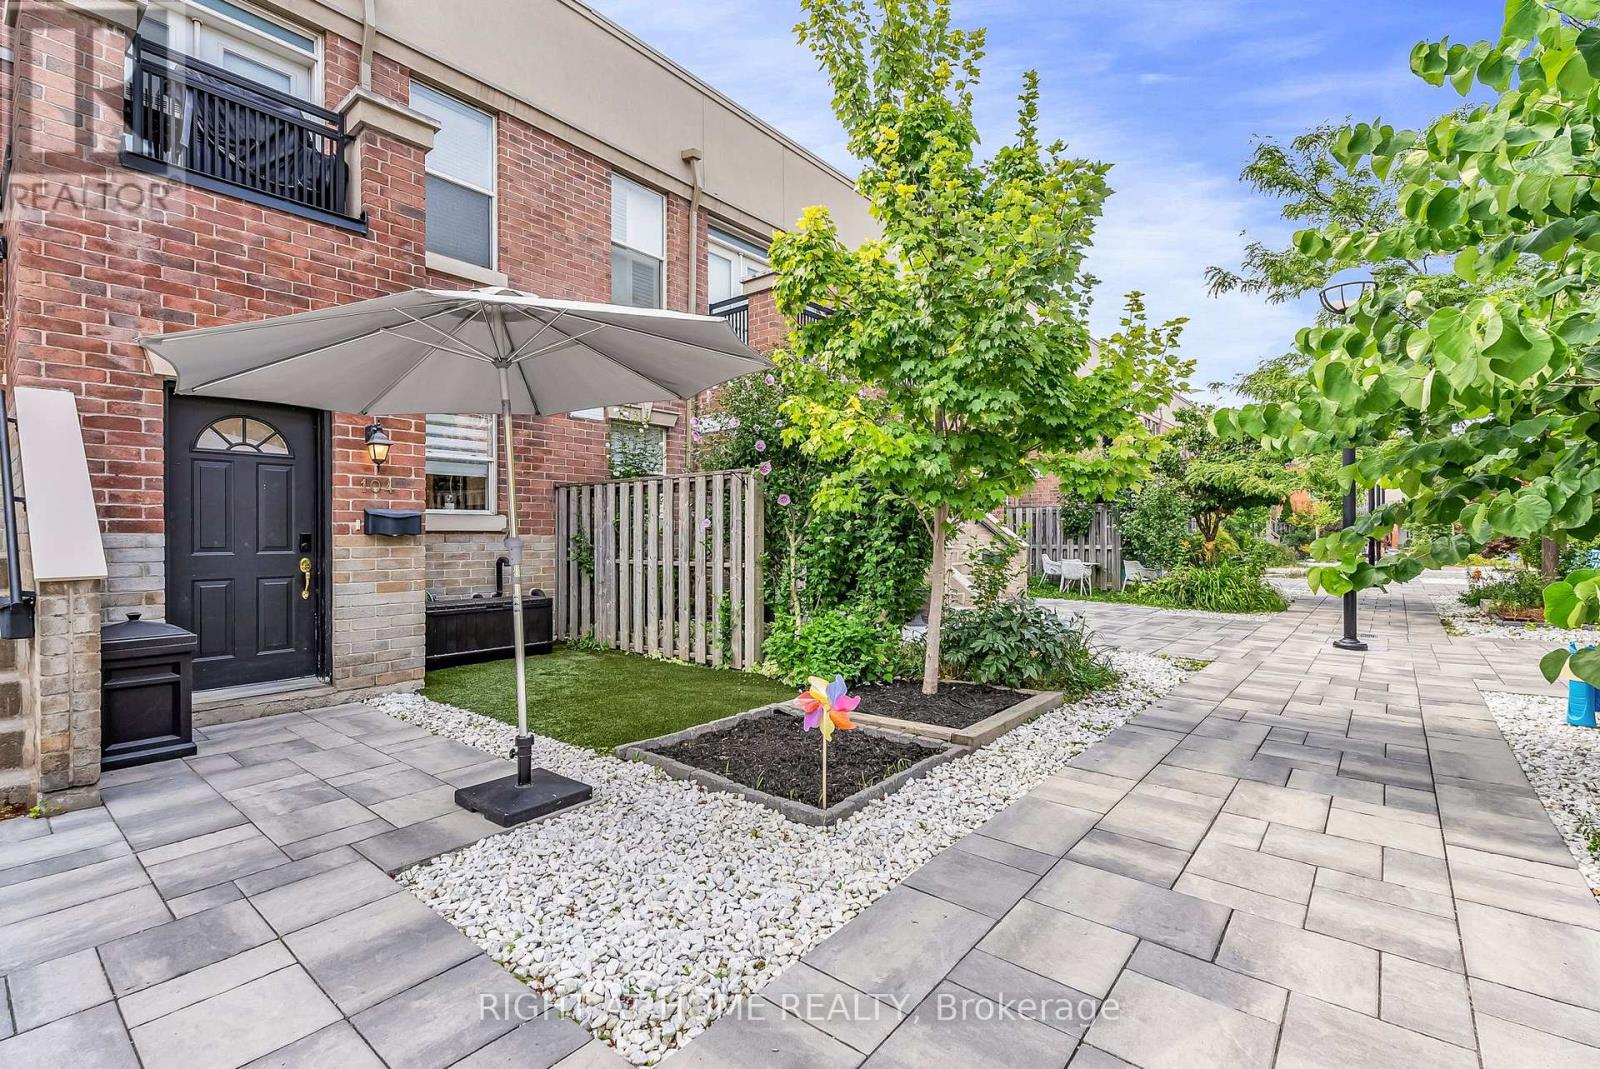
Welcome Home To This Spectacular Townhouse On The Ossington Strip, Just Steps To Trinity Bellwoods Park. Private Entry From Central Courtyard + Garden & BBQ Area. Main Floor Powder Rd, Real Hrdwd Flrs, Sunny West View + French Doors To BAlcony. Renovated Modern Kitchen, Spacious Principle Suite Featuring W-W Closet, 3 4 Pc Ensuite & Convenient Laundry. Over 1300sqft!Flexible W.F.H Office + 3 Bedrooms = Lots Of Versatility. Designed For Real Life, Motorized Blinds Throughout And Built-In Custom Closets, This Is Where You Want To Be (id:49269)
1708 - 55 East Liberty Street
Toronto, Ontario
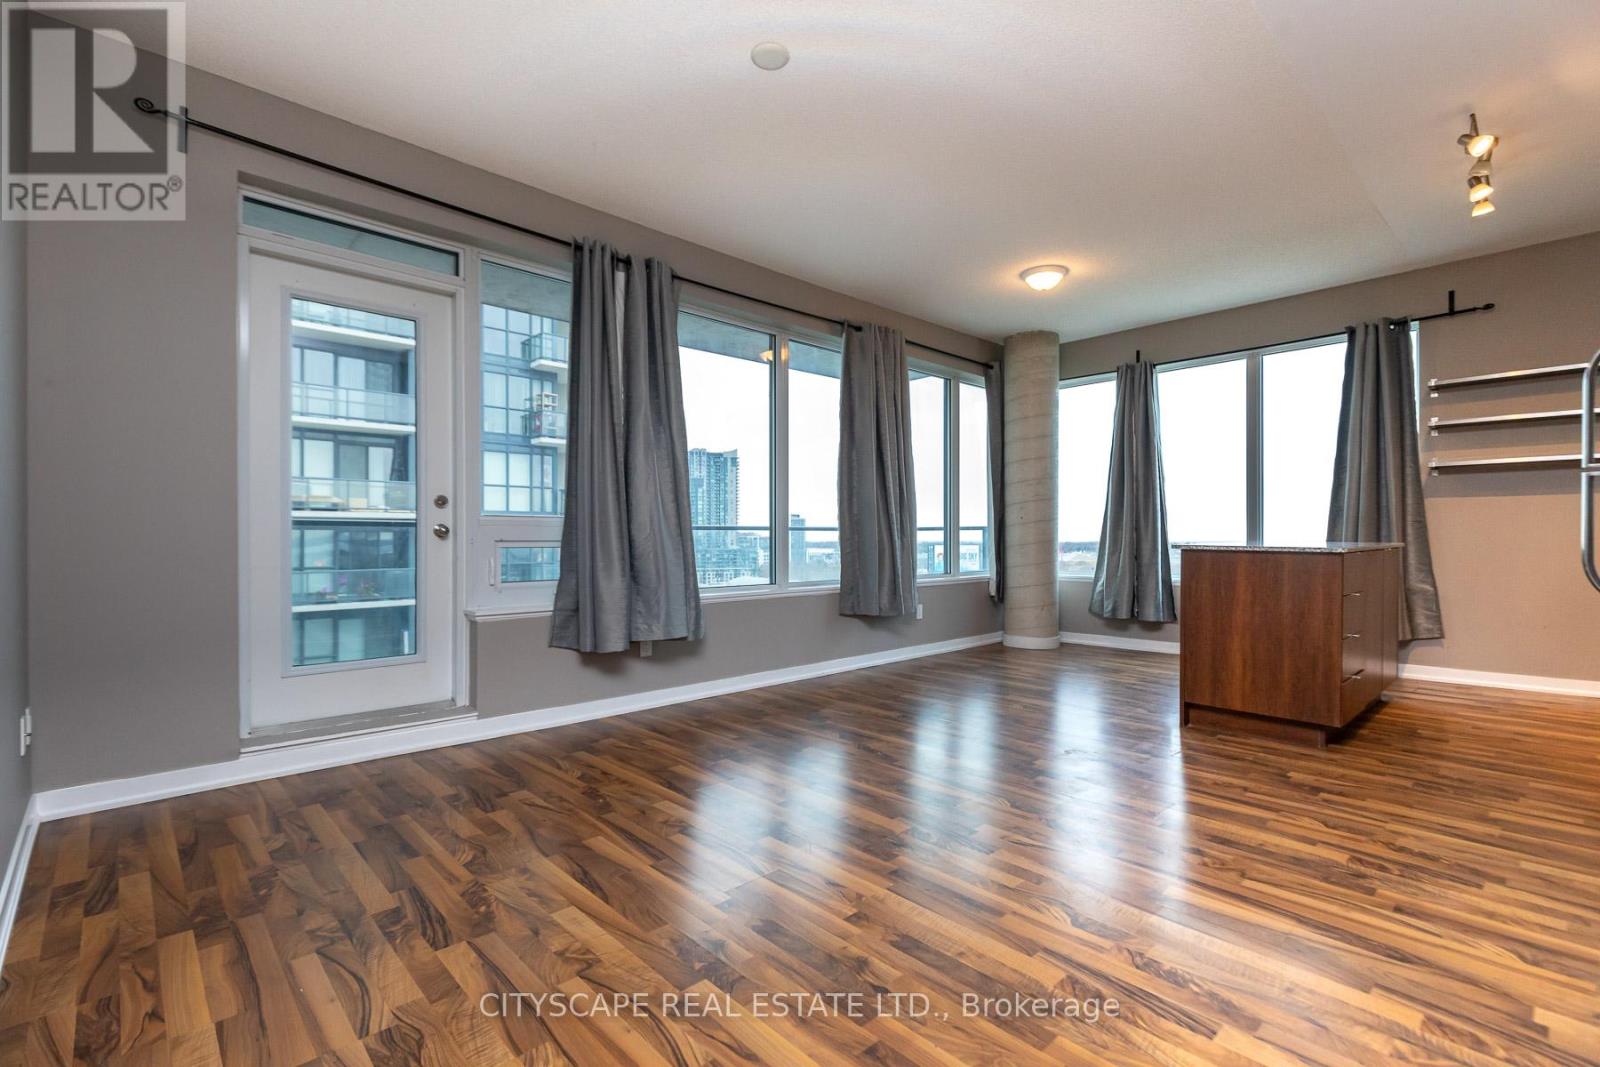
Potential prospects seeking back to back occupancy may be eligible for discounts/promos. This Sun-kissed 2 bedroom + den, 2 bath corner unit in liberty village! featuring wrap around windows spanning the entire living, dining & kitchen, exposed concrete column, breath taking large balcony w/unobstructed northeast views and lake view. Granite counters and centre island. master suite w/double closet & 3 pc ensuite and large 2nd br w/double closet and 4pc bath. spacious den makes a home work setup/3rd bedroom as a bonus. parking & locker additional cost (id:49269)
1013 - 33 Harbour Square
Toronto, Ontario
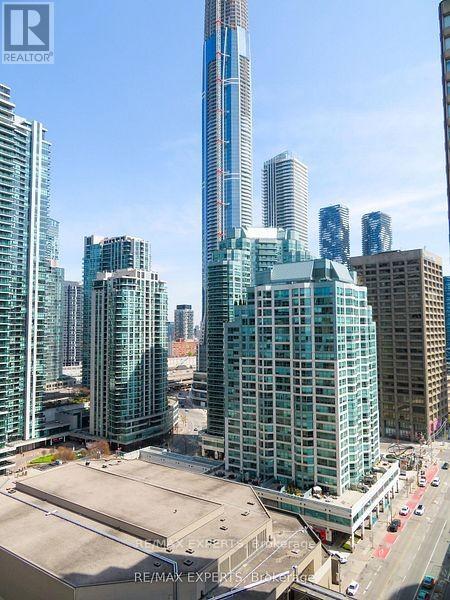
Welcome to 33 Harbour Square. Large Bachelor Apartment in Prestigious Harbour Square. Suite Features Approximately 546 Sqft. Parquet Flooring Throughout, Dining Area with Juliette Balcony with City Views. Spacious Living Area with 2 Murphy Beds . Parking and Locker Included. Great Amenities, 24hr Concierge and Security, Fully Equipped Fitness Centre, Rooftop Pool and Party Room Overlooking Toronto Harbourfront, 7th Floor Roof Top Gardens with Bbq's, Billiard's Room, Squash Courts, Shuttle Bus, Car Wash, Plenty of Visitors Parking. Fantastic Location walking distance to Scotia Bank Arena, Union Station, GO, Financial & Entertainment Districts, Shopping, Ferry Terminal, Waterfront Boardwalk, Connection to the Harbour Castle Hotel... Prime Downtown. (id:49269)
207 Woodridge Drive
Petersburg, Ontario
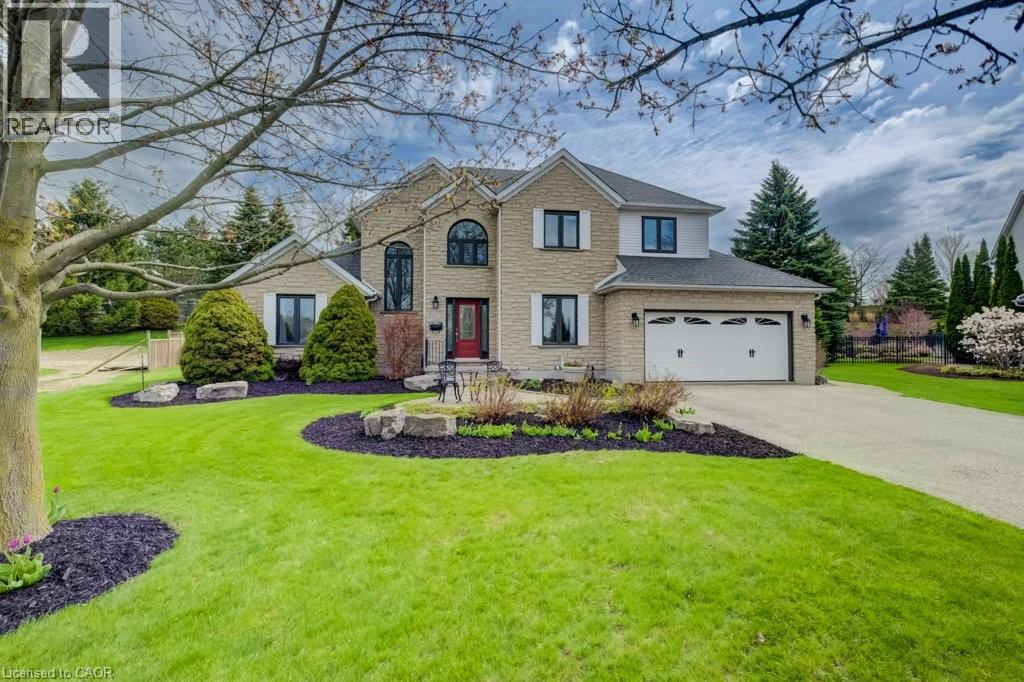
Stunning Two-Storey Retreat in the Heart of Mannheim! Welcome to 207 Woodbridge Street — a beautifully maintained two-storey home offering the perfect blend of comfort, functionality, and backyard luxury in this charming community. Thoughtfully designed, this home features a bright and inviting main floor with hardwood flooring throughout the foyer, dining room, and family room, highlighted by crown molding and soaring ceilings. The cozy family room is anchored by a gas fireplace, creating the perfect space to relax or entertain. The well-appointed kitchen boasts granite countertops, a large island with breakfast bar, stone backsplash, white cabinetry, and stainless steel appliances, along with a convenient eat-in area and office nook/pantry. The main floor primary suite offers a private retreat, complete with walk-out access to a stone patio, a spacious walk-in closet plus an additional double closet, and a 4-piece ensuite featuring a jacuzzi tub. The finished basement extends your living space with a generous rec room featuring hardwood floors, pot lights, a second gas fireplace, and an impressive bar with seating for six — ideal for entertaining. Additional highlights include an office/games room and 3pc bath. Escape to your own backyard oasis! Enjoy summer days in the saltwater pool, or unwind in the hot tub. The beautifully landscaped yard also features a two-tiered pond, mini fire pit, pool house for storage, and a gas BBQ hookup - perfect for outdoor living and entertaining. The exterior is equally impressive, with an asphalt driveway that comfortably accommodates up to six vehicles, along with a double car garage featuring high ceilings, a garage door opener, and a central vacuum system. Located in a peaceful, family-friendly setting just minutes from city amenities, this exceptional property offers the lifestyle you’ve been waiting for. Don’t miss your opportunity to call this incredible home your own! (id:49269)
110 Fort York Boulevard
Toronto, Ontario
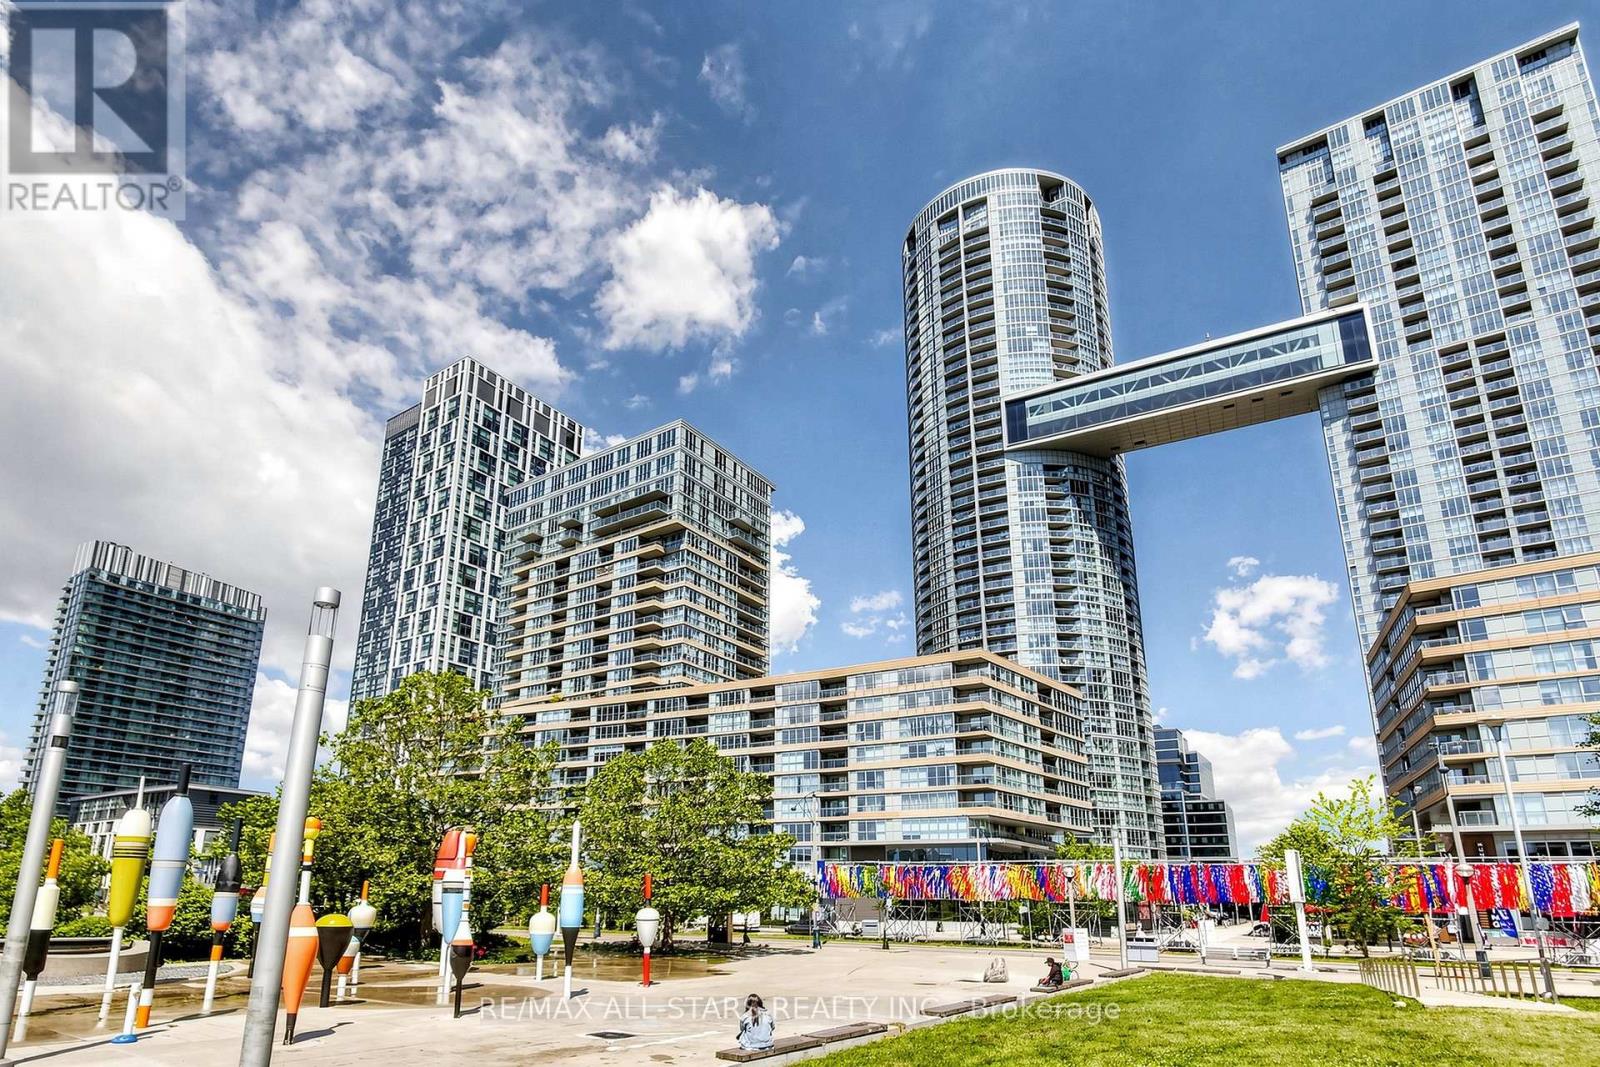
Exceptional commercial condo in the vibrant Fort York neighbourhood. Approx. 1,650 Sq. Ft. including 871 Sq. Ft. ground-floor commercial space and 752 Sq. Ft. office area. Ideal for professional office, medical, wellness, showroom, service retail, or creative uses. Excellent street exposure, one underground parking space, and convenient access to TTC, Gardiner Expressway, downtown Toronto, restaurants, banks, and waterfront amenities. Available immediately.Existing HVAC, lighting, washroom fixtures, and one underground parking space included. Additional to the rent is TMI. $3,023.88/month( property tax, condominium maintenance fee, insurance) plus HST. Hydro is additional. (id:49269)
210 - 26 Western Battery Road
Toronto, Ontario
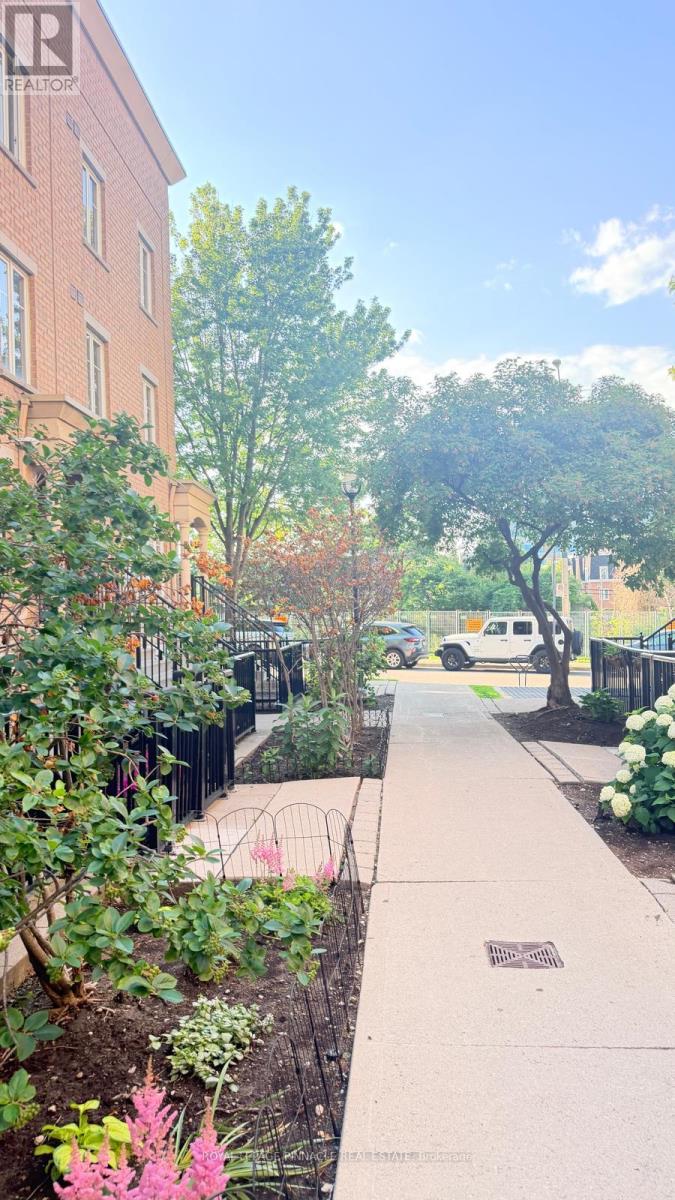
Welcome to this charming and cozy 1-bedroom condo in the heart of one of Toronto's most sought-after urban communities. Perfectly situated in vibrant Liberty Village, this stylish residence offers the ideal blend of comfort and convenience. Enjoy being surrounded by an exciting selection of restaurants, cafés, boutique shops, grocery stores, fitness studios, and everyday amenities. Steps to Liberty Village Park, BMO Field, and Exhibition Place, with easy access to the Exhibition GO Station, TTC streetcar routes, and major commuter corridors. Whether you're a young professional, first-time buyer, or investor, this prime location offers an exceptional opportunity to experience dynamic city living at its finest. (id:49269)
711 & 712 - 36 Blue Jays Way
Toronto, Ontario
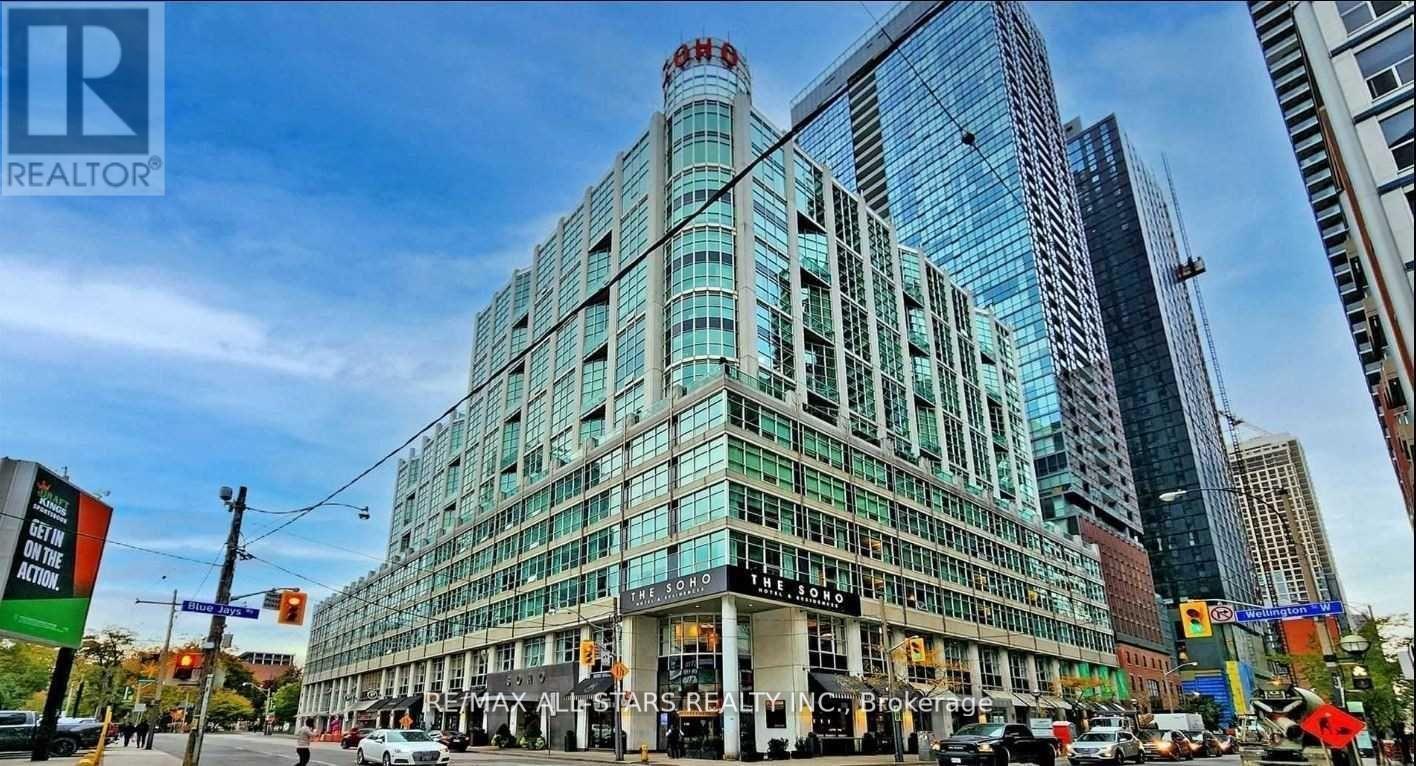
Experience sophisticated urban living in this rare two-level corner residence at SOHO Residences Toronto, ideally located in Toronto's vibrant Entertainment District. Offering approximately 2,400 sq. ft. of interior living space plus an expansive approximately 1,000 sq. ft. private wraparound terrace, this suite features panoramic views of the downtown skyline, including the CN Tower and Rogers Centre.This well-appointed residence includes 3 bedrooms and 4 bathrooms, with each bedroom featuring its own ensuite bath. The spacious primary suite offers a walk-in closet and a spa-inspired ensuite with a limestone soaking tub. The custom Selba-designed kitchen is equipped with premium built-in appliances, integrated bar area, and wine fridge.Floor-to-ceiling windows and double-height ceiling areas provide abundant natural light throughout the suite. The functional layout is suitable for both entertaining and everyday living.The oversized wraparound terrace offers multiple outdoor seating and dining areas with city views.Building amenities include:Indoor swimming pool and saunaFitness centreBusiness lounge and meeting facilitiesDirect access to Moretti Café and restaurant amenitiesConveniently situated steps to restaurants, shopping, entertainment venues, transit, and nearby attractions including TIFF Bell Lightbox, Union Station, and the Entertainment District. (id:49269)
221 First Road E
Hamilton, Ontario
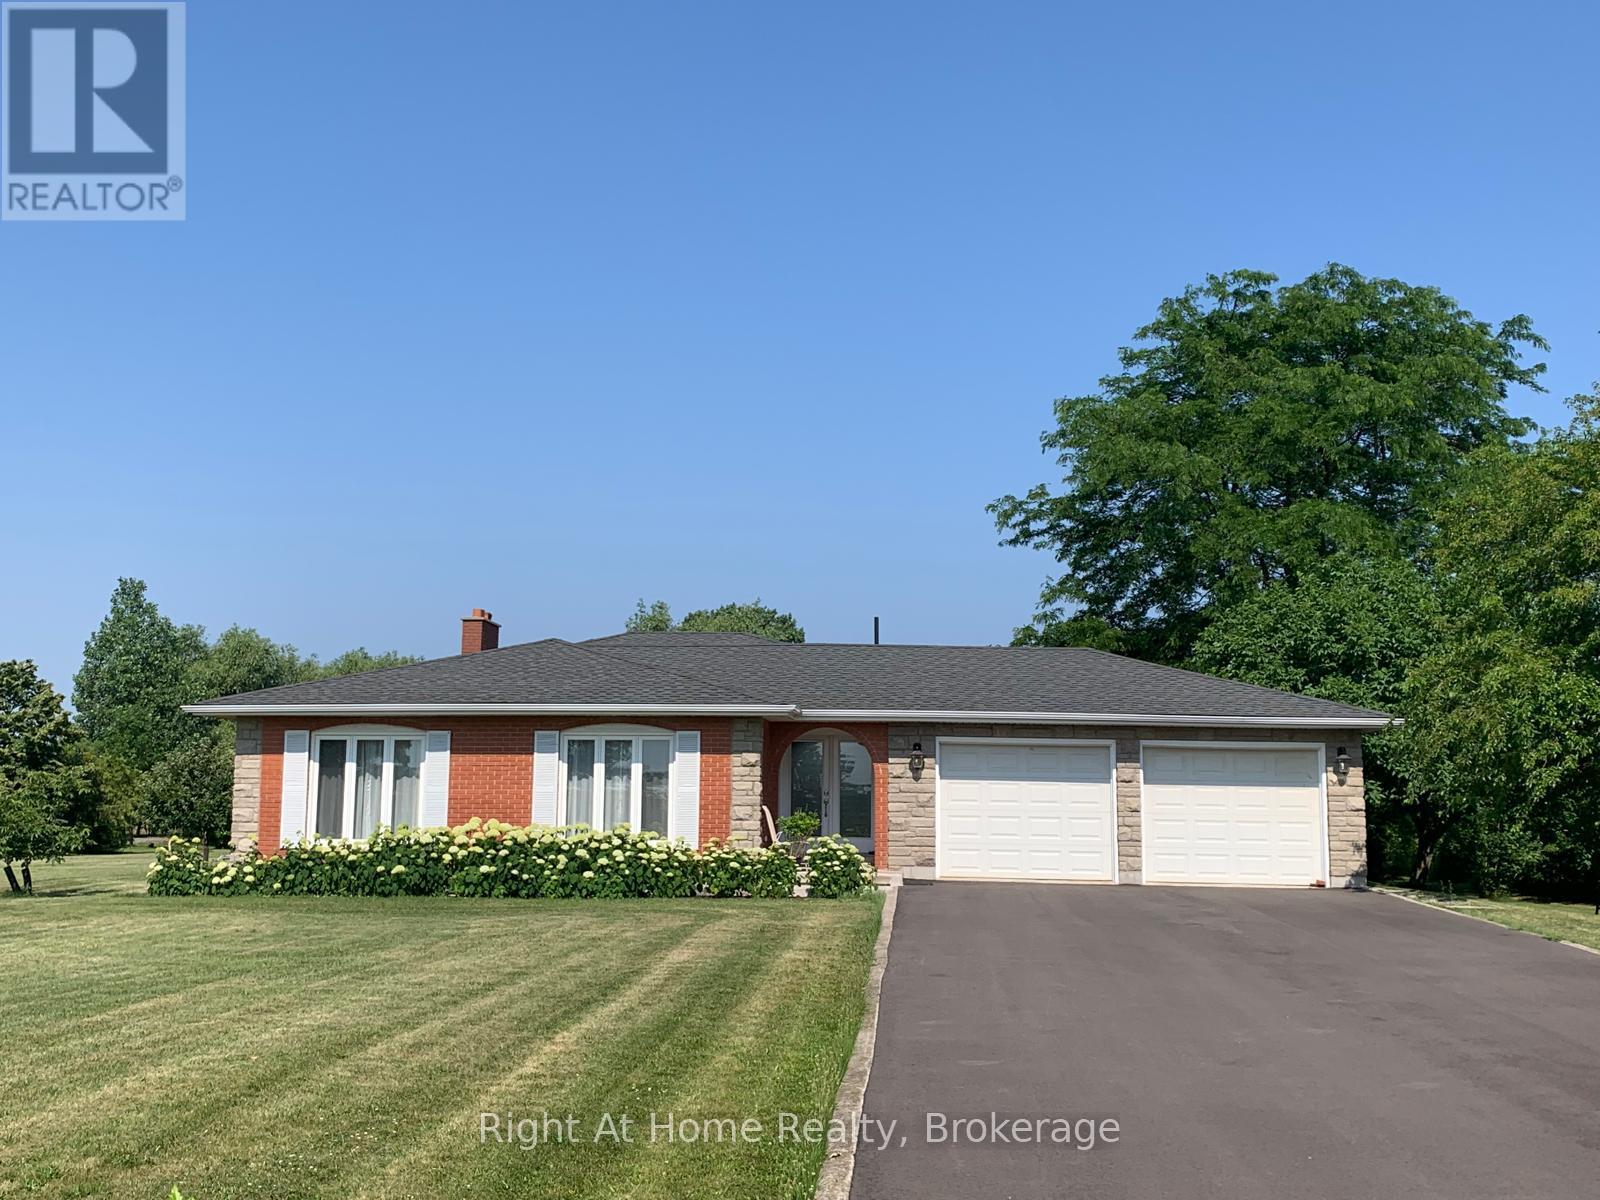
Discover the perfect balance of comfort, convenience, and flexibility in this charming 3-bedroom back split, set in a peaceful agricultural setting while remaining just minutes from shopping, dining, and major highways. This thoughtfully designed home offers bright, spacious living areas and a versatile layout. Ideal for professionals who work from home, small-practice entrepreneurs, or empty nesters seeking a serene retreat with room for hobbies, or a dedicated home office. Please contact Listing Agent prior to booking any showings and for more information. (id:49269)