
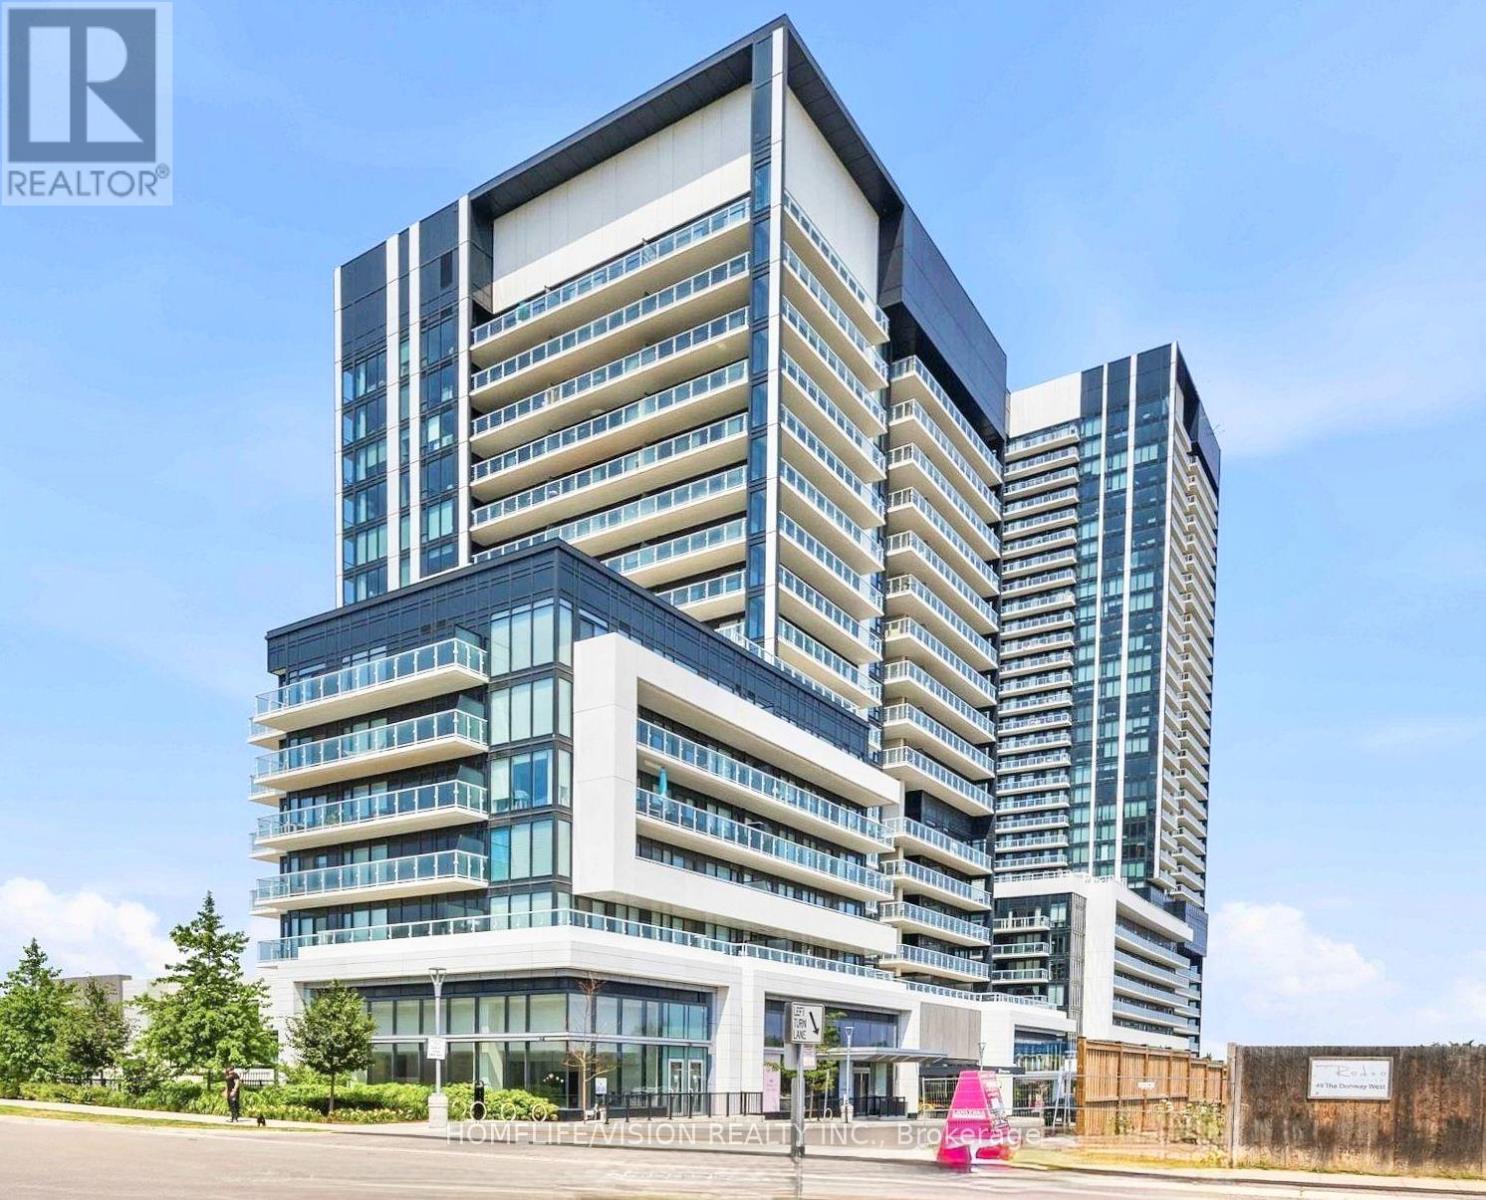
638 - 20 O'neill Road
Toronto, Ontario
Welcome to Rodeo Drive Condominiums Done By Lanterra Developments & Cadillac Fairview. 2 Bed & 2 Full bath luxurious unit comes with with 1 Parking & A Locker. Steps To upscale "Shops At Don Mills". Gourmet Restaurants, Movie Theatres, Shops and more. Surrounded with everything you need for daily essential. One of the largest unit in its class. Enjoy 681 Square feet of interior living space plus balcony. Soaring 9 Feet ceilings. Primary bedroom has a Jack&Jill Washroom. Second bedroom offers ensuite washroom as well. Newly Painted, and brand new flooring. Close To DVP, TTC, Eglinton LRT, Schools, Parks & More. World class Amenities offers 24 Hour Concierge, Gym, Indoor & Outdoor Pool, Indoor Hot Tub & Sauna, Rooftop Deck, Party Room, Games Room, CommunityBBQ, ERV, Bike Storage Room & More. (id:49269)
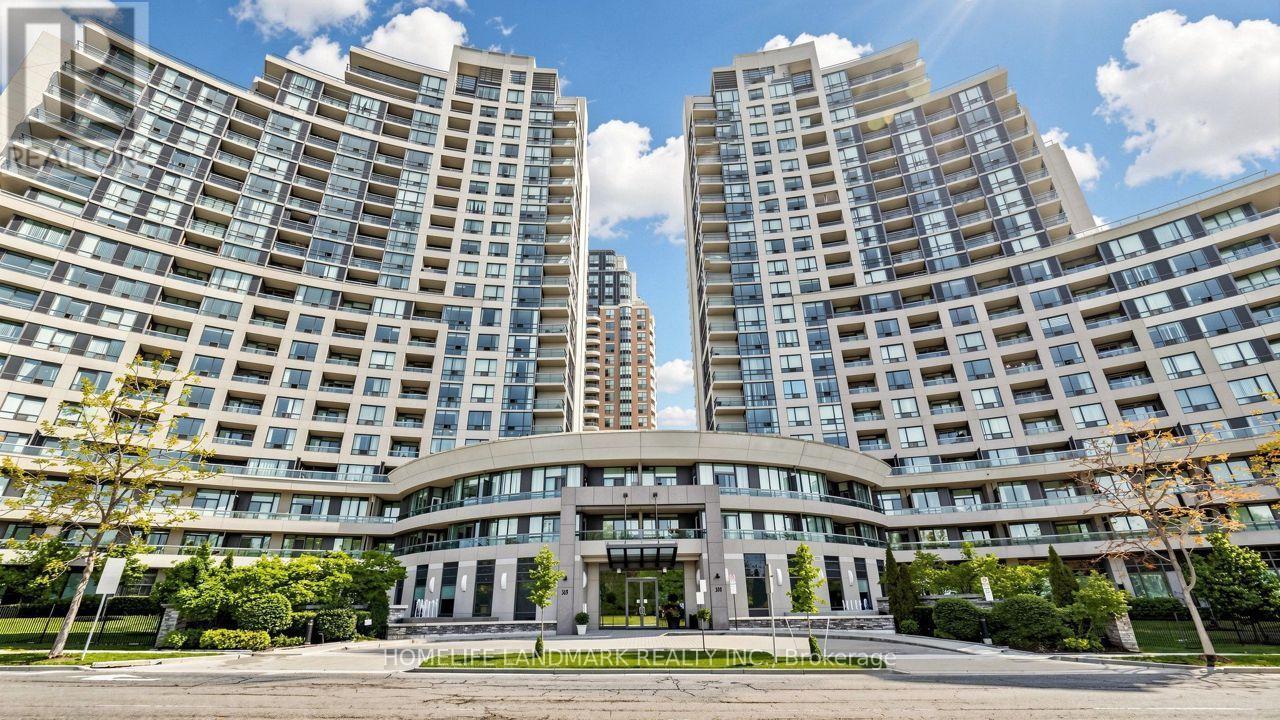
812 - 503 Beecroft Road
Toronto, Ontario
Fabulous West View Facing Park. Two Separate Bedroom. Unit About 739 Sq. Ft. As Per Builder's Plan. Spacious Master Bedroom With Walk-In Closet, Tandem Parking for Two(2) Cars; S/S Fridge & Stove (2025 updated), New Hood Fan Vent (2026), Walk To Subway, Ttc Station And Go Bus Station. 24 Hours Concierge (id:49269)

186 Rosedale Heights Drive
Toronto, Ontario
Set on a wide, beautifully landscaped 57' x 130' lush lot, 186 Rosedale Heights Drive makes a memorable first impression. A flagstone walkway, Victorian wrought iron lamp posts and back gate, mature trees, manicured shrubs and flowing lavender lead to a Castle-esque front door with a lion's head knocker. Welcome Home. This gracious 2 1/2-storey, centre-hall home is a perfect blend of Arts and Crafts architecture and English Country estate with approx. 3,660 sf of finished living space. The formal living / music room has a wood-burning fireplace with a Louis XV-style carved marble mantel. The formal living/music room has a striking Louis XV-style marble mantel. The library/family room has a gas fireplace and spectacular view of the soothing back garden. Together these rooms extend an impressive 50 feet providing space for quiet contemplation, room to roam for large gatherings or piano recitals. The exceptionally wide dining room is equally suited for classic dining arrangement or a generous round table for memorable gatherings.The bright eat-in kitchen overlooks the private back garden features granite counters, 2 dishwashers, a beverage fridge, a Sub-Zero fridge, a warming drawer, plus a B/I desk. The centre island offers room to work or dine. A powder room and laundry complete the main level. The spacious primary bedroom has a 5 pc ensuite and W/I Closet. Four additional bedrooms and two bathrooms offer sleeping, working, or hobbies space. The lower level has a large playroom/theatre or billiards room and large utility storage room with sink. The professionally landscaped irrigated gardens features a Japanese zen inspired privacy seating bench separating the ivy clad one car garage. Beautiful, elegant, cozy, and comfortable family home walking distance to top-rated schools, nature paths, tennis courts, parks, trails, Summerhill market. Serene Moore Park offers one of the best lifestyles in Toronto. (id:49269)
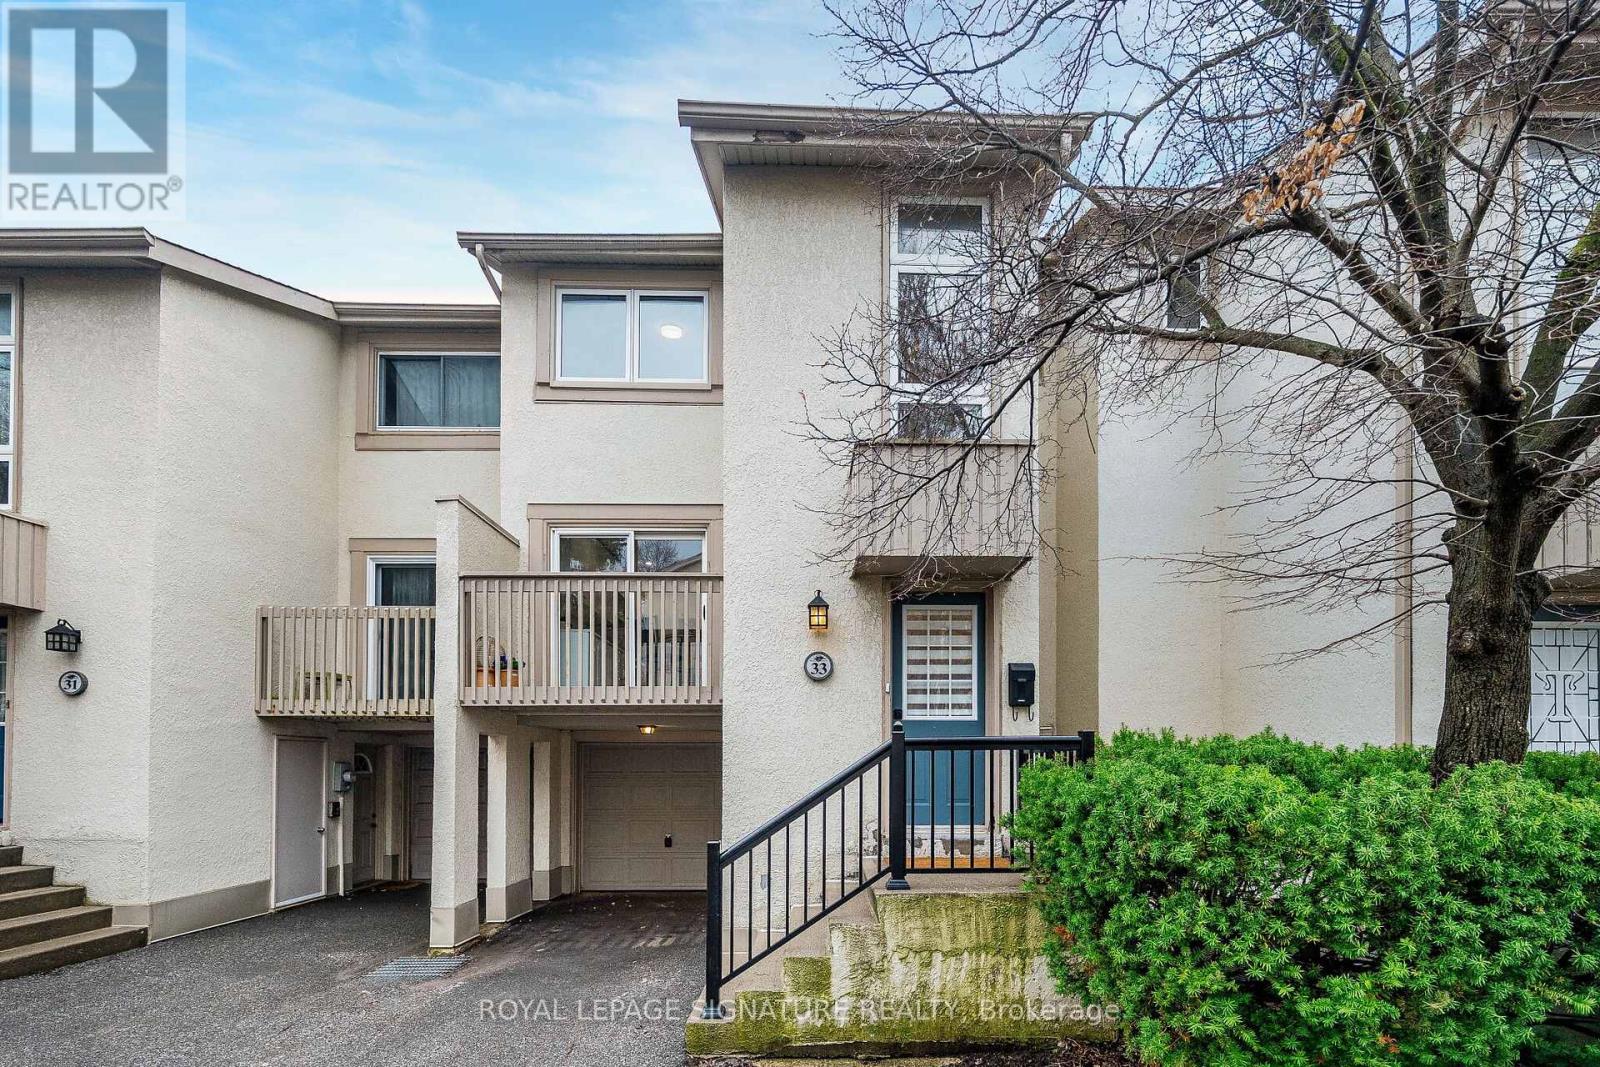
33 Cheryl Shepway
Toronto, Ontario
Enjoy the feel of a brand-new home in an established, sought-after neighbourhood. This spacious executive townhouse, ideally located close to every convenience, has been extensively and thoughtfully renovated throughout. The home features a stunning new kitchen, updated powder room, all-new flooring, fresh paint, and upgraded electrical with modern lighting, including energy-efficient pot lights. A full suite of brand-new appliances completes the offering: refrigerator, stove, dishwasher, over-the-range microwave/exhaust, washer, and dryer. Perfectly situated within walking distance to North York General Hospital and surrounded by scenic trails, this location offers both everyday convenience and easy access to the outdoors. Maintenance fees provide exceptional value, covering water, roadways, windows, doors, fascia, roofing, and landscaping-ensuring a worry-free lifestyle. (id:49269)
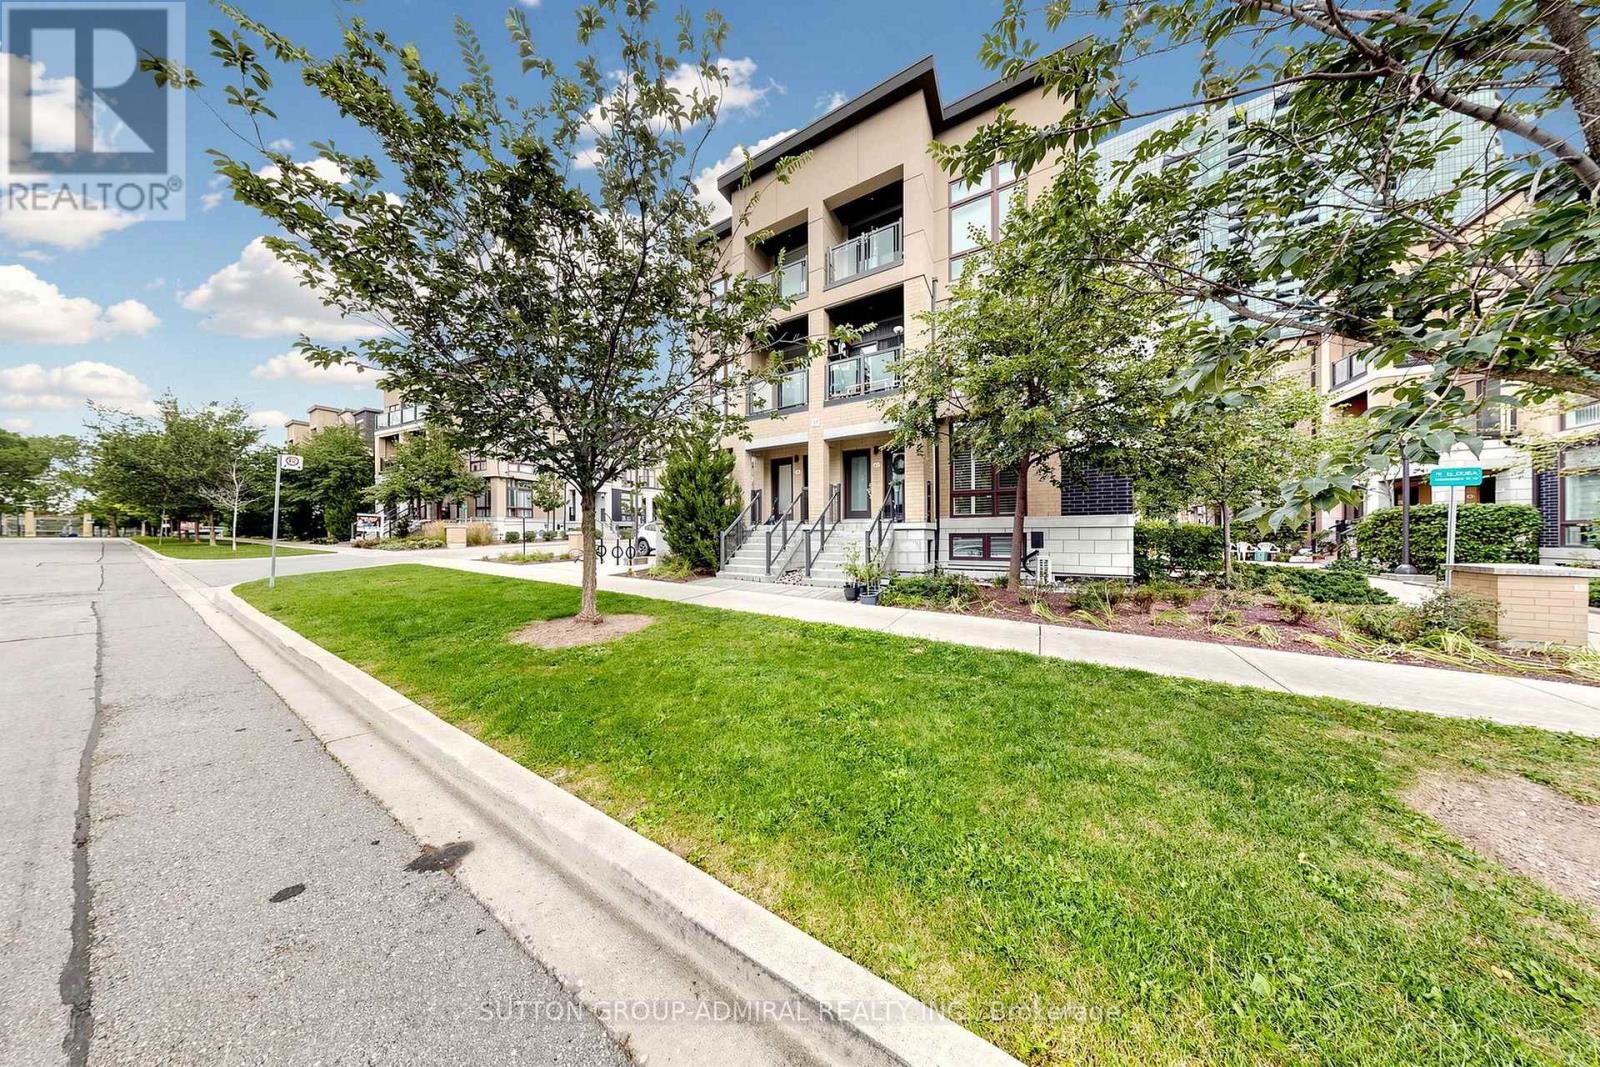
41 - 19 Eldora Avenue
Toronto, Ontario
Welcome to 19 Eldora Avenue, a beautifully maintained lower-unit, two-level condo townhouse in desirable Newtonbrook West. The bright and functional layout features the living room and kitchen on the main level, with 2 bedrooms, a full bathroom and ensuite laundry on the lower level. Enjoy a private entrance, central air conditioning, and a landscaped community setting surrounded by parks. Ideally located near Yonge & Finch, with easy access to transit, shopping, restaurants, schools and everyday amenities. Includes 1 underground parking space and 1 locker; tenant pays gas, water and hydro. 12-month lease preferred; rental application, credit check, employment letter and references required; non-smoking. (id:49269)
705 - 212 Eglinton Avenue
Toronto, Ontario
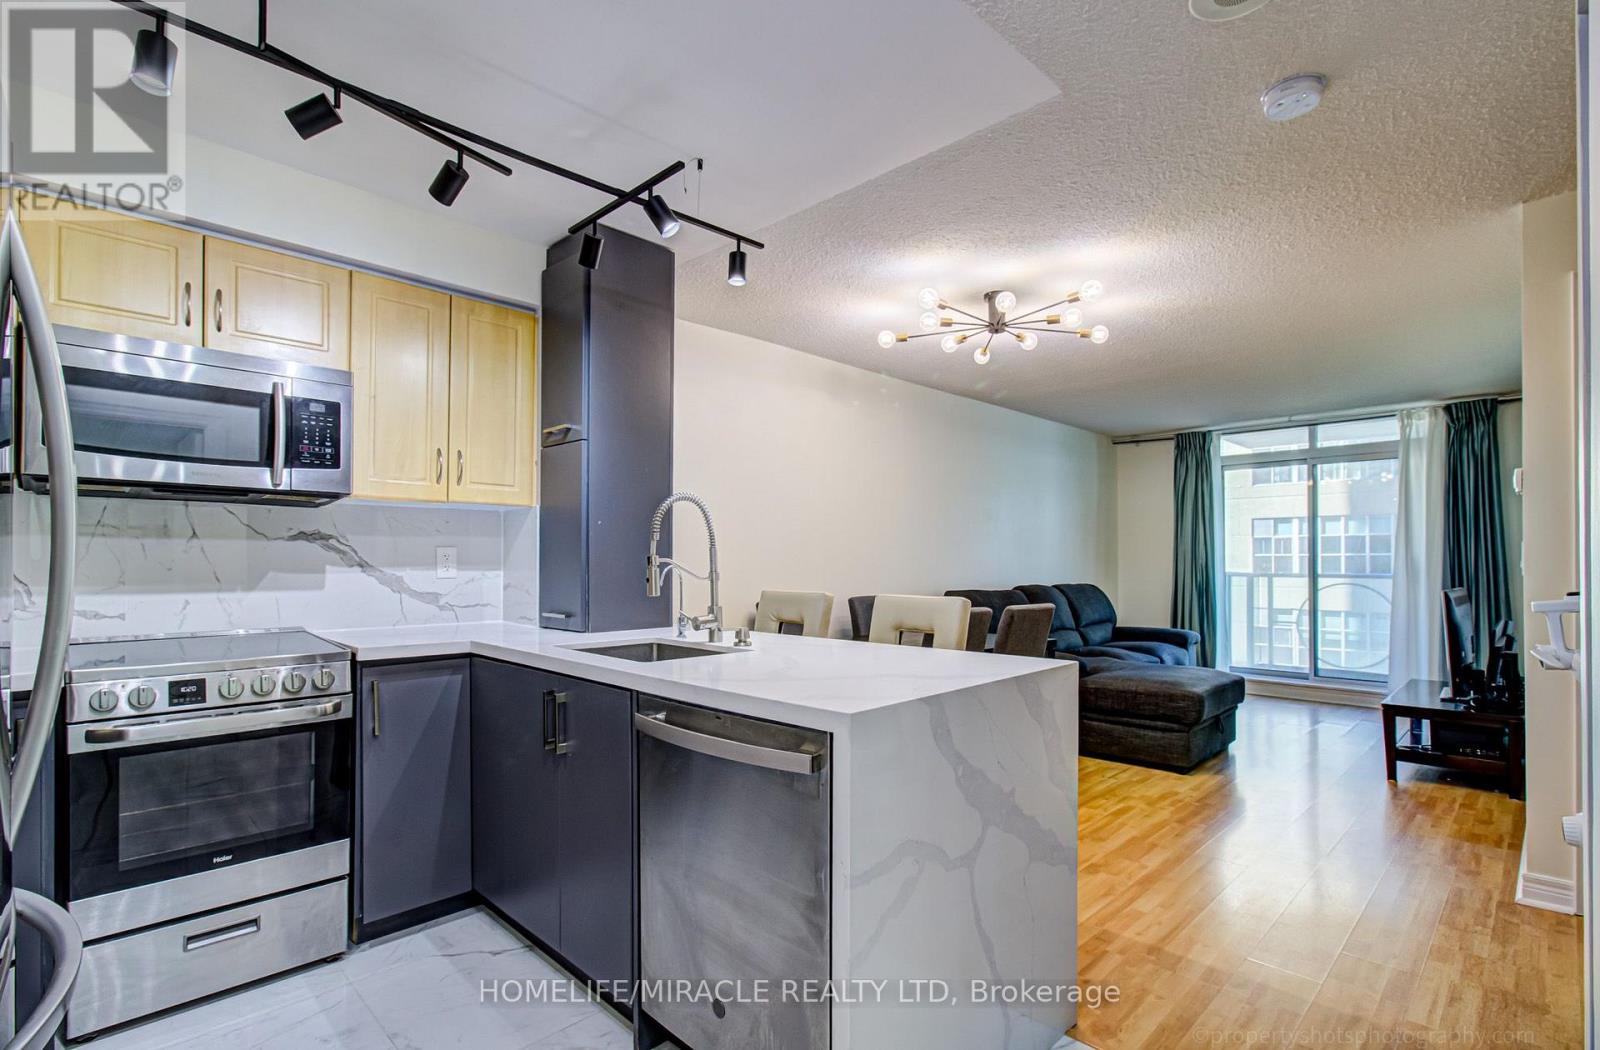
Welcome To Suite 705 In The Luxurious Panache Building, Steps To Yonge & Eglinton! Bright & Beautifully Updated 1 Bed Den With Walk-Out To Open Balcony & Sunny West Views. Functional Open-Concept Layout With No Wasted Space. Renovated Designer Kitchen W Breakfast Bar, Quartz Counters & newer S/S Appliances. Open To Bright Living/Dining With Light Laminate Floors and Enough Space for a Large Sectional in the Living Area and a Full Sized Dining Table. Large Bedroom W Walk-In Closet (was originally a den). Fully Renovated Bathroom Featuring A Walk-In Shower With Luxurious Rain Head and Attention to Detail with a Shower Niche. Convenient In Suite Laundry. Clean, Modern & Move-In Ready! Best of Both Worlds With the Spacious Feel of a Larger Condo with Modern Upgrades! Maintenance fees include everything (heat, water and hydro)! Walk To Subway, Cafes, Shops & Restaurants. Just Minutes To Line 1, Line 5 & The New Eglinton Crosstown LRT! (id:49269)
8 Lockheed Boulevard
Toronto, Ontario
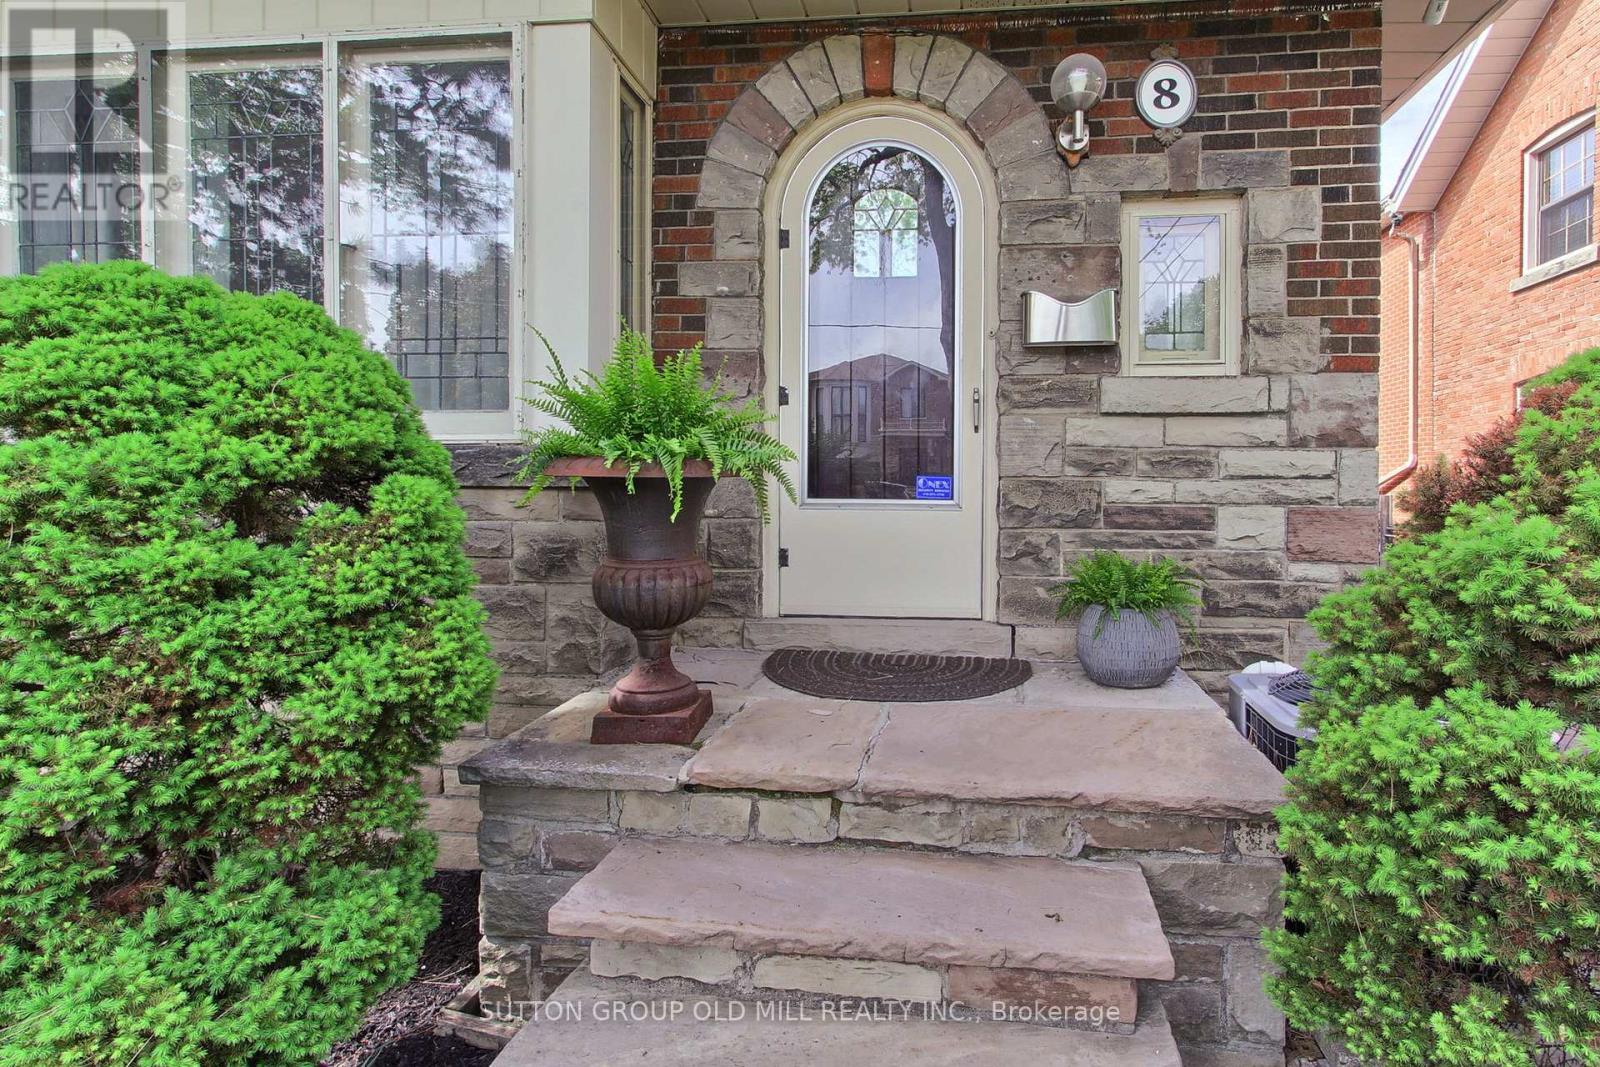
Welcome to an exceptional Etobicoke property offering outstanding versatility, space, and flexibility for extended families, multi-generational living, or savvy investors. Thoughtfully designed with multiple independent living spaces, this unique home offers an incredible opportunity to accommodate a variety of lifestyles under one roof. The bright and beautifully updated 3-bedroom main residence is filled with natural light, enhanced by four skylights throughout the home. A true highlight is the stunning year-round sunroom, featuring two skylights and two private walkouts-one overlooking the fully fenced side yard and the other overlooking the driveway. A wonderful space for morning coffee, relaxing, or entertaining family and friends. The renovated main-floor kitchen (2022) provides a functional and inviting setting for everyday living and entertaining. The spacious backyard offers a private outdoor retreat, ideal for summer gatherings, dining al fresco, or simply enjoying your own oasis.The fully finished basement adds tremendous flexibility, featuring a 2-bedroom suite with a newly renovated kitchenette (2024)-perfect for extended family, guests, or additional living space. Above the double-car garage, a self-contained 1-bedroom apartment with its own renovated kitchen (2014) provides even more possibilities for aging parents, adult children, a live-in caregiver, guests, or rental use. Parking is exceptional, with a double-car garage and an exceptionally long private driveway accommodating up to 8 vehicles-a rare feature in the city.Whether you're seeking a home that allows multiple generations to live together while maintaining privacy and independence, or a property offering exceptional flexibility and investment potential, this Etobicoke gem delivers (id:49269)
38a Marcia Avenue
Toronto, Ontario
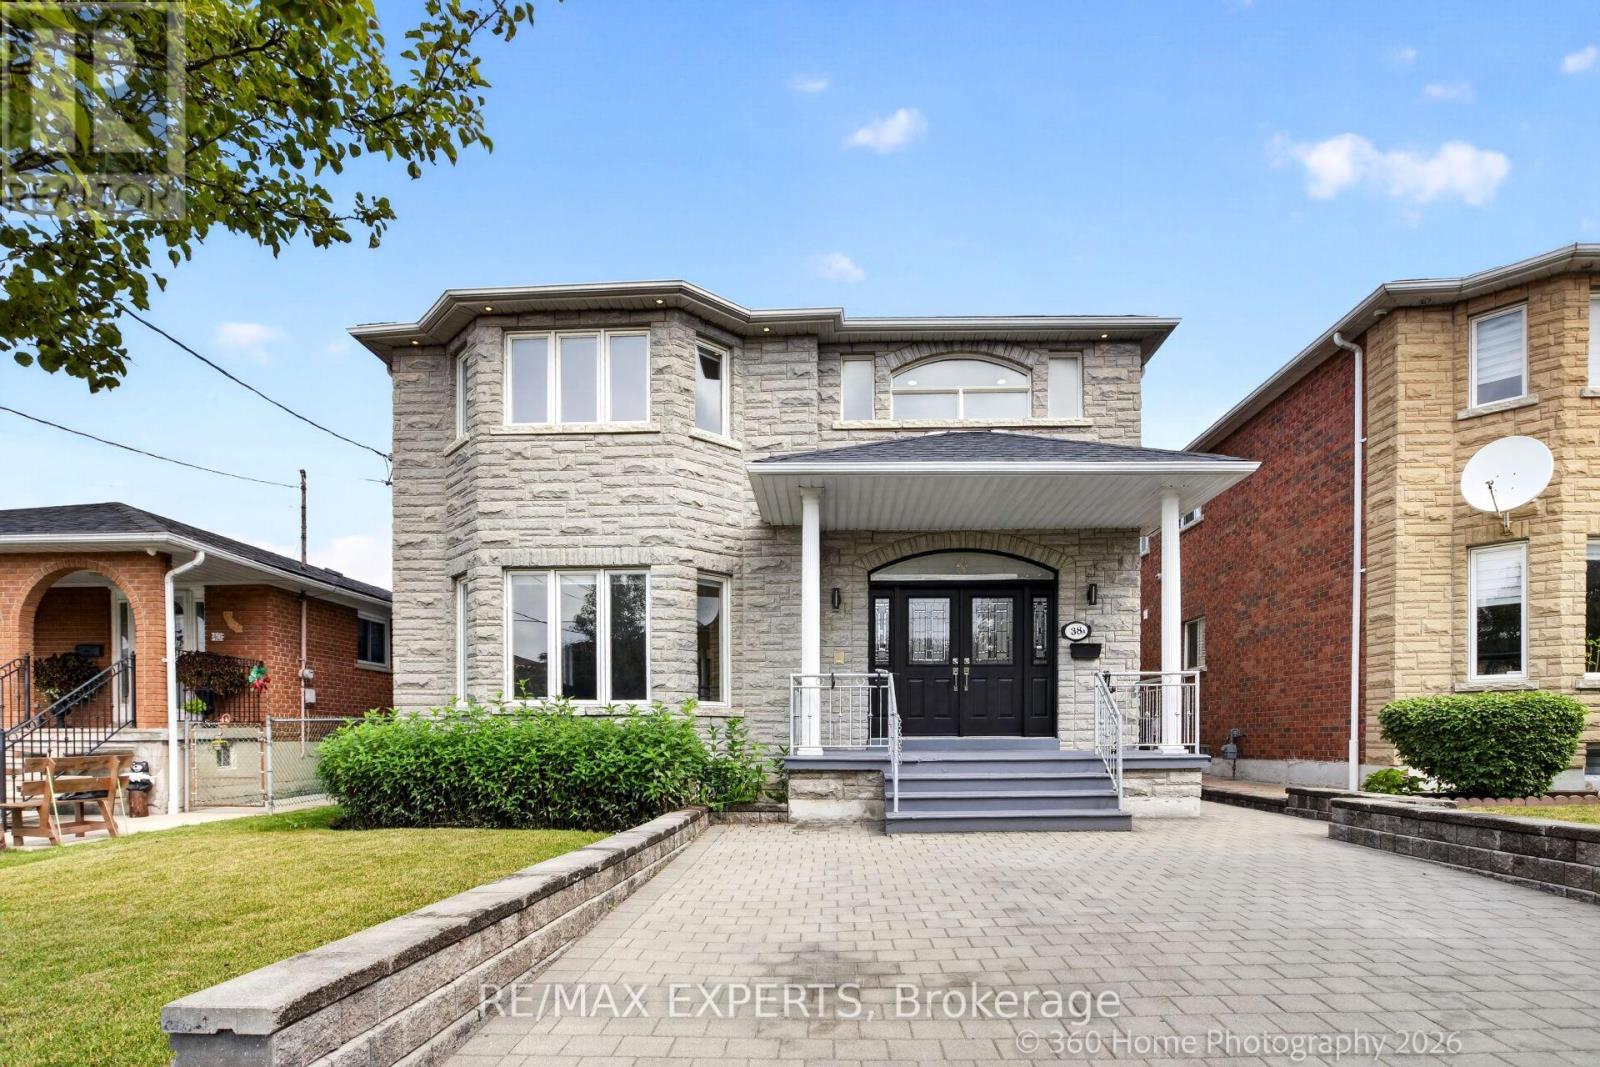
Beautifully fully renovated detached house in one of Toronto's most desirable neighbourhoods in mid-town. Offering the main & 2nd floors for lease, this extensively upgraded home showcases elegant finishes, modern design, and exceptional living spaces throughout.Step inside to discover a bright, open-concept layout featuring brand-new flooring, fresh paint, a stunning modern kitchen with new countertops and stainless steel appliances, beautifully renovated bathrooms, and a new washer and dryer. Every detail has been thoughtfully updated to create the feel and comfort of a brand-new home.The main level is designed for both everyday living and entertaining, offering a spacious living room, separate family room, formal dining area, a stylish eat-in kitchen with breakfast area, and a private home office-ideal for today's work-from-home lifestyle.The second floor features generously sized 4 bedrooms, including a spacious primary retreat, along with beautifully renovated full bathrooms, providing comfort and privacy for the entire family.Outside, enjoy parking for up to 4 vehicles on the private driveway and a beautifully landscaped backyard oasis-perfect for relaxing, entertaining, or spending time with family.Ideally located in the prestigious Lawrence & Caledonia community, this exceptional home is surrounded by schools, parks, shopping, restaurants, public transit, and convenient access to major highways. Available immediately. A rare opportunity to lease a meticulously renovated home in a prime Toronto location, perfectly suited for family seeking quality, space, and an elevated lifestyle. (id:49269)
7 - 135 Long Branch Avenue
Toronto, Ontario
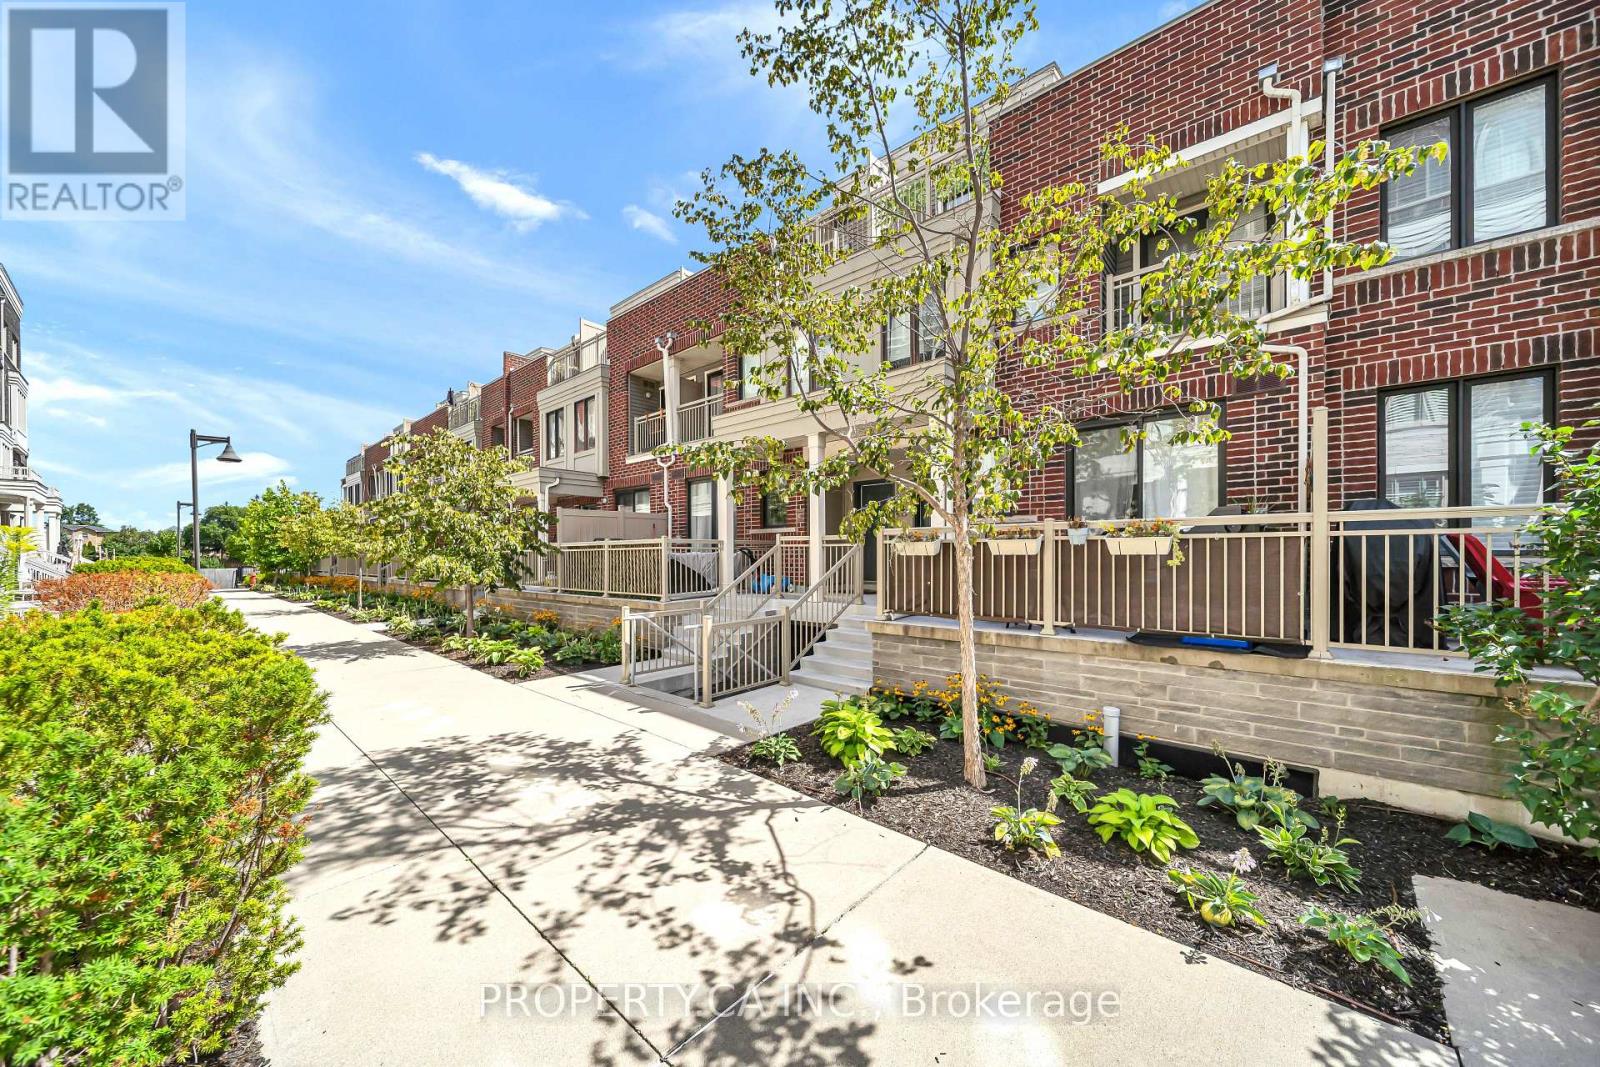
Welcome to Unit 7 at 135 Long Branch Ave, a thoughtfully updated 3-bed, 3-bath multi-level town home in the heart of Long Branch, with no neighbours directly above or below. The open -concept main level features 9-ft ceilings, pot lights and new flooring (Apr '25), flowing from the kitchen and dining area to the living space and private patio. The kitchen offers quartz counters, breakfast-bar seating, gas stove, under-cabinet lighting, Samsung fridge (Feb'24) and LG QuadWash dishwasher (Jan '25), plus an updated powder room. The second level features two well-proportioned bedrooms, new flooring (Nov '23), custom closet storage, bedroom-level laundry and an updated 4-piece bath with new vanity, tile and tub/shower with glass enclosure. One bedroom also opens to a private balcony.The entire upper level is dedicated to the primary retreat, featuring a wood-fluted feature wall, custom walk-in closet, hanging bedside lighting and private turf-lined terrace. The renovated ensuite (Nov '23) includes a walk-in shower with built-in niche, double vanity, dual mirrored medicine cabinets and generous storage. Enjoy three private outdoor spaces, plus direct access from the home to underground parking, with your parking space right outside the entrance and an oversized private storage room immediately adjacent. Steps from the waterfront, parks and trails, with groceries, cafés, restaurants, shops and everyday essentials within an easy walk. Long Branch GO, TTC and MiWay are nearby, with quick access to the Gardiner and Hwy 427. Sherway Gardens, Costco and IKEA are just minutes away.Thoughtfully updated, functional and move-in ready, with exceptional storage, outdoor space and privacy for condo-town home living. (id:49269)
811 Coxwell Avenue
Toronto, Ontario
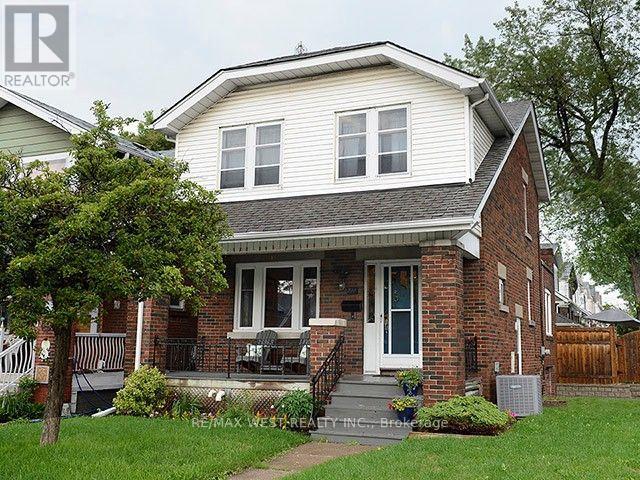
Welcome to 811 Coxwell Avenue, ideally located in the heart of East York, just steps from vibrant Danforth. Enjoy an incredible neighbourhood lifestyle surrounded by an abundance of shops, restaurants, cafés, parks and everyday conveniences, with TTC access close by. This charming detached brick home combines classic character with a functional family layout, including a main-floor addition, finished basement with separate suite, expansive tree-lined backyard, detached garage and private drive. A fantastic opportunity in one of Toronto's most established and sought-after east-end neighbourhoods. (id:49269)
1 Bassett Avenue
Toronto, Ontario
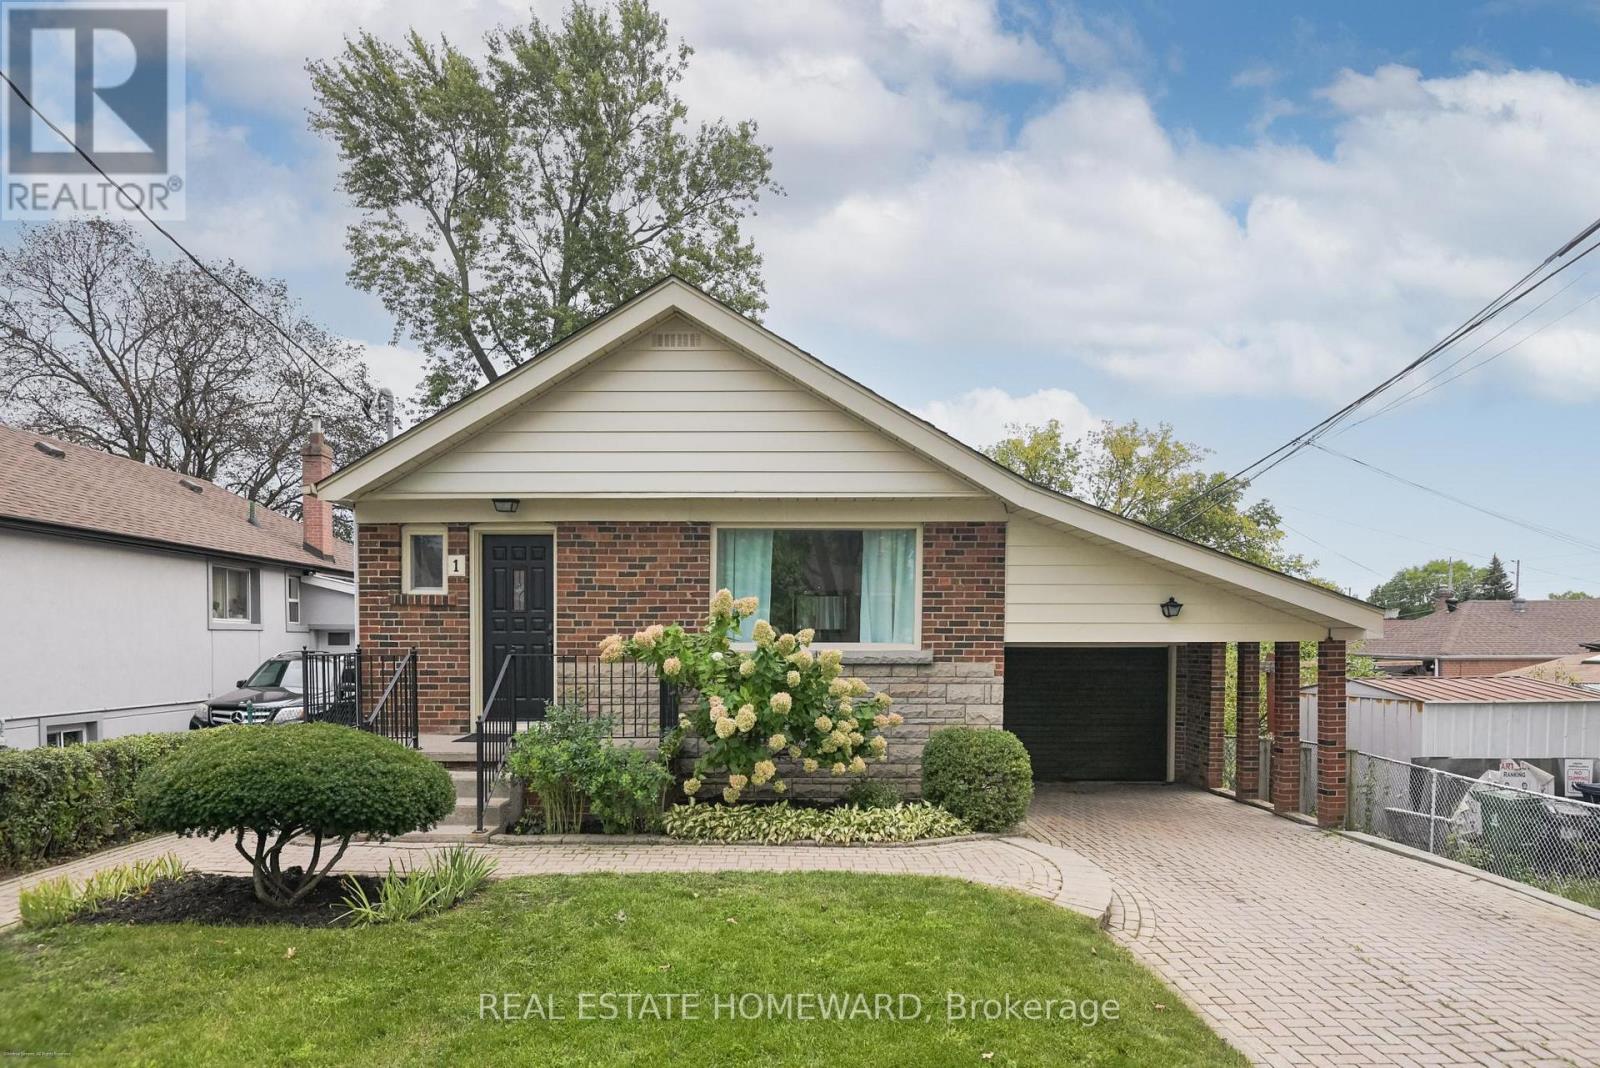
Welcome to this wonderful 3 + 1 Bedroom Family home located in the heart of Clairlea that offers a Separate Entrance (potential for in-law or rental income). Much loved and well taken care of with South-facing backyard and luscious backyard perfect for kids at play or quiet time in the garden. Ideally located close to public transit, the Eglinton Crosstown LRT, shopping, restaurants, parks, recreation centers and schools, including Clairlea Public School and WA Porter (SATEC). A rare opportunity to own a home offering comfort, flexibility and long-term peace of mind. Total Interior Square footage (1067 main + 1082 lower). Lower level plumbed for washroom. (id:49269)
329 O'connor Drive
Toronto, Ontario
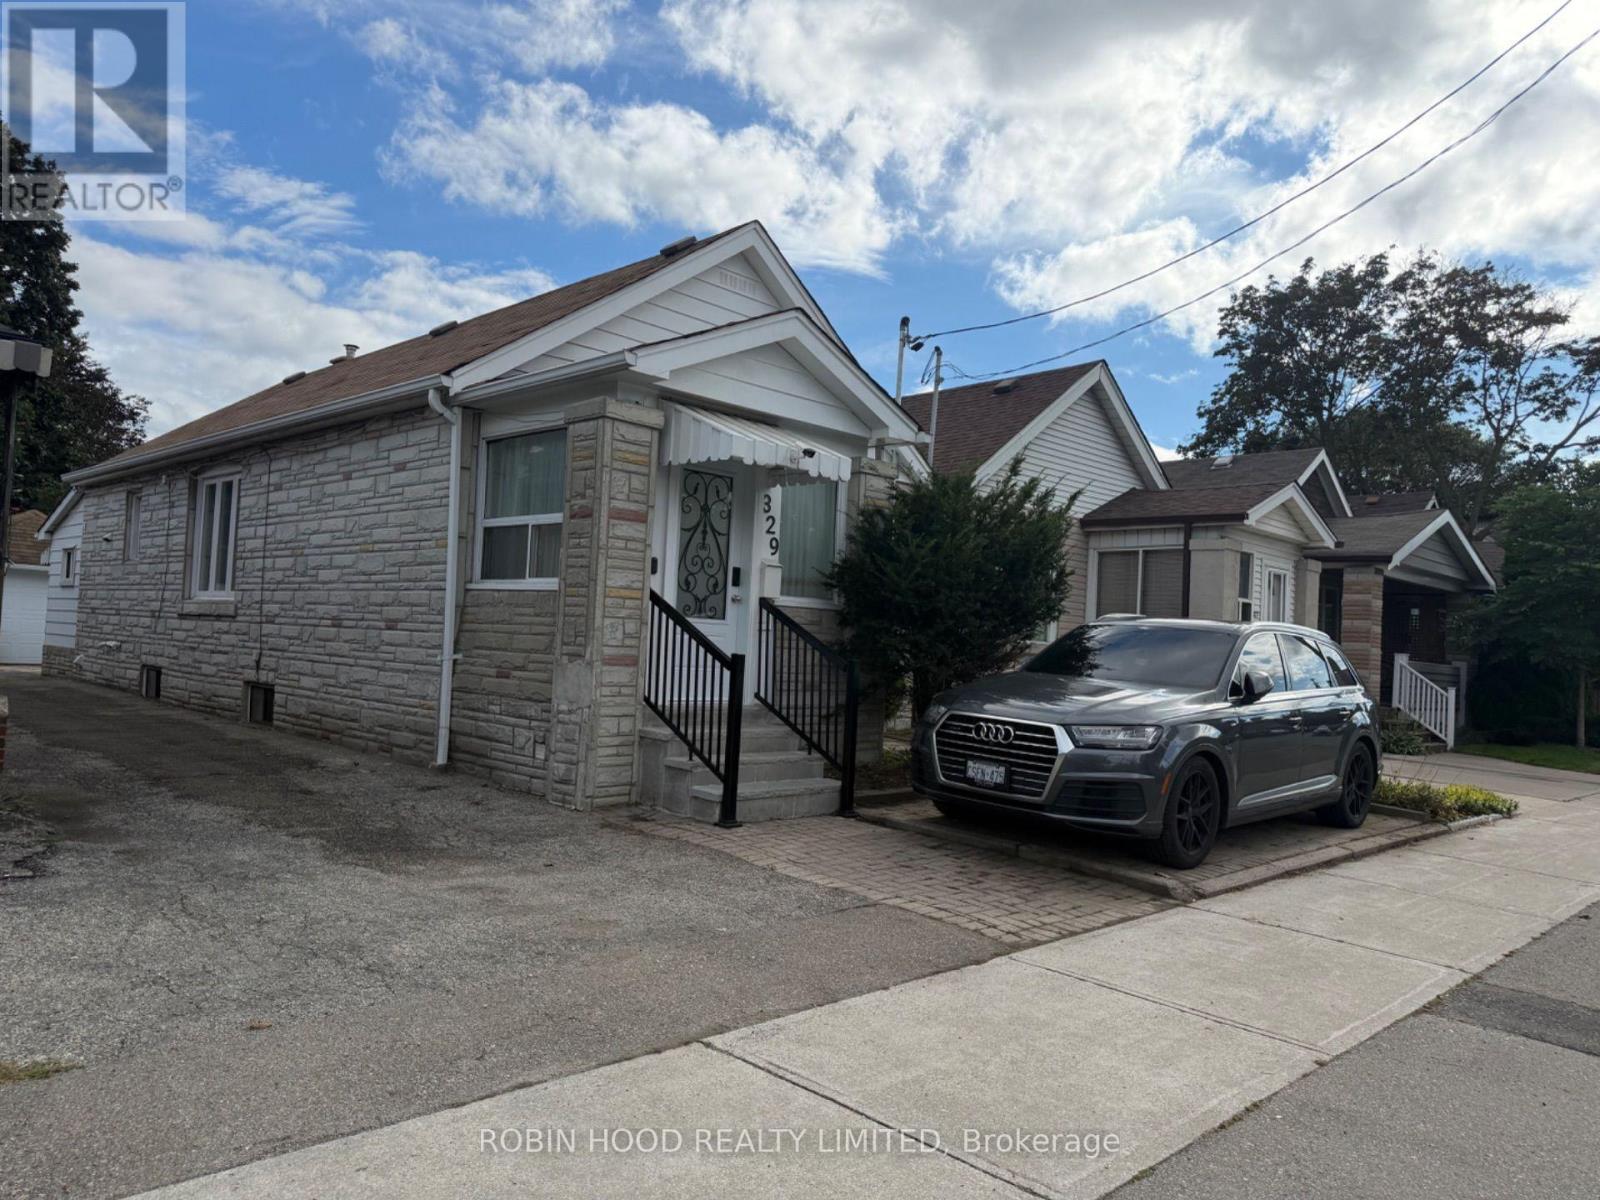
*** Additional Listing Details - Click Brochure Link *** Stunning renovated detached bungalow in prime East York! Features a sun-filled layout with 2 spacious bedrooms on the main level and 3 additional bedrooms in the fully finished basement-ideal for multi-generational living or income potential. Boasting 4 full bathrooms and high-end finishes throughout, including a sleek gourmet kitchen, premium flooring, updated mechanicals, and modern fixtures. Rare 3-car parking with a detached garage, front drive spot, and rear yard parking pad. Steps to TTC, parks, top schools, trail networks, and vibrant Danforth shops. Quick access to DVP & downtown Toronto. Move-in ready! (id:49269)