
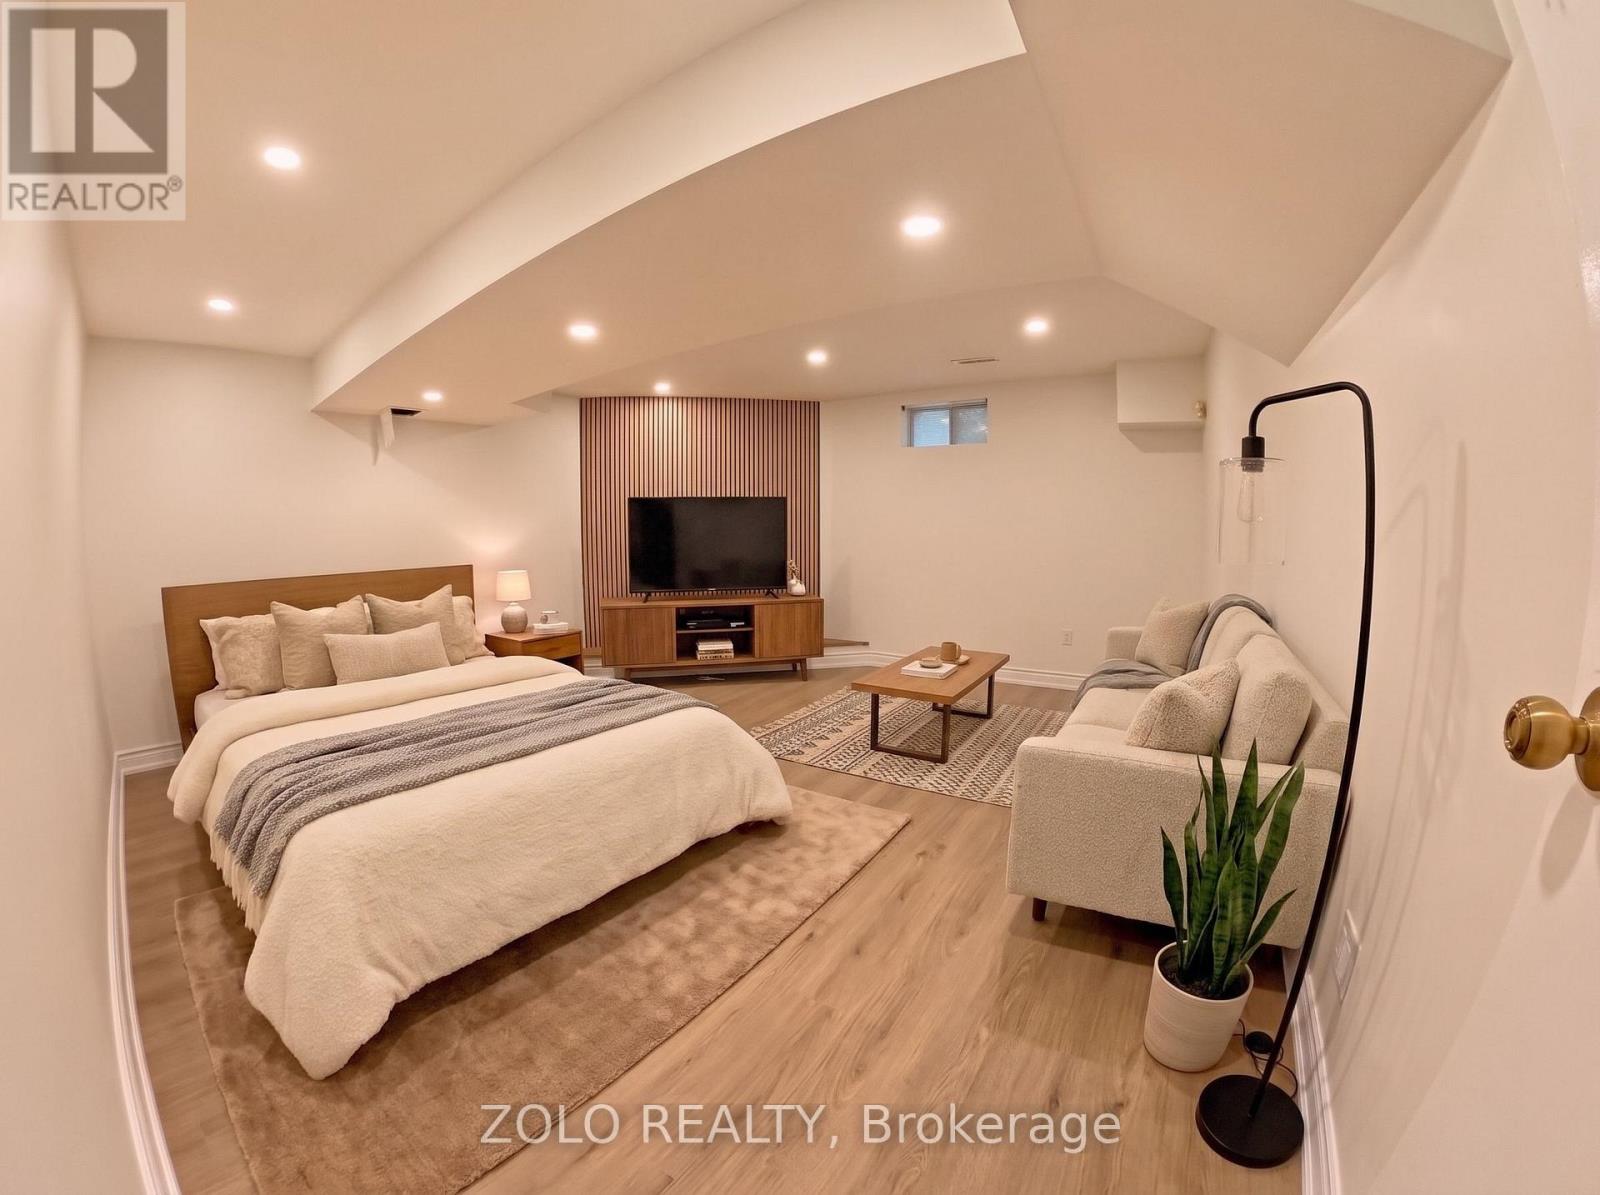
Basement - 5 Firebrace Road
Toronto, Ontario
Welcome to 5 Firebrace! This beautifully renovated unit offers a fresh, modern living spacefeaturing a brand-new kitchen, new appliances, new flooring, and a fully renovated bathroom.Additional upgrades include a new electrical panel and updated electrical wiring for addedpeace of mind. One parking space included! Enjoy an unbeatable location, just 2 minutes fromHwy 404 & Steeles, a 1-minute walk to the nearest bus stop, and approximately 2.5 km fromMilliken GO Station. T&T Supermarket, Foody Mart, Costco, shopping, restaurants, and everydayamenities are all just minutes away. Offered at $1,500/month plus utilities, OR enjoy theconvenience of a fixed all-inclusive rate of $1,650/month (excluding internet). A fantasticopportunity combining modern upgrades, convenience, and exceptional value. Don't miss out! (id:49269)
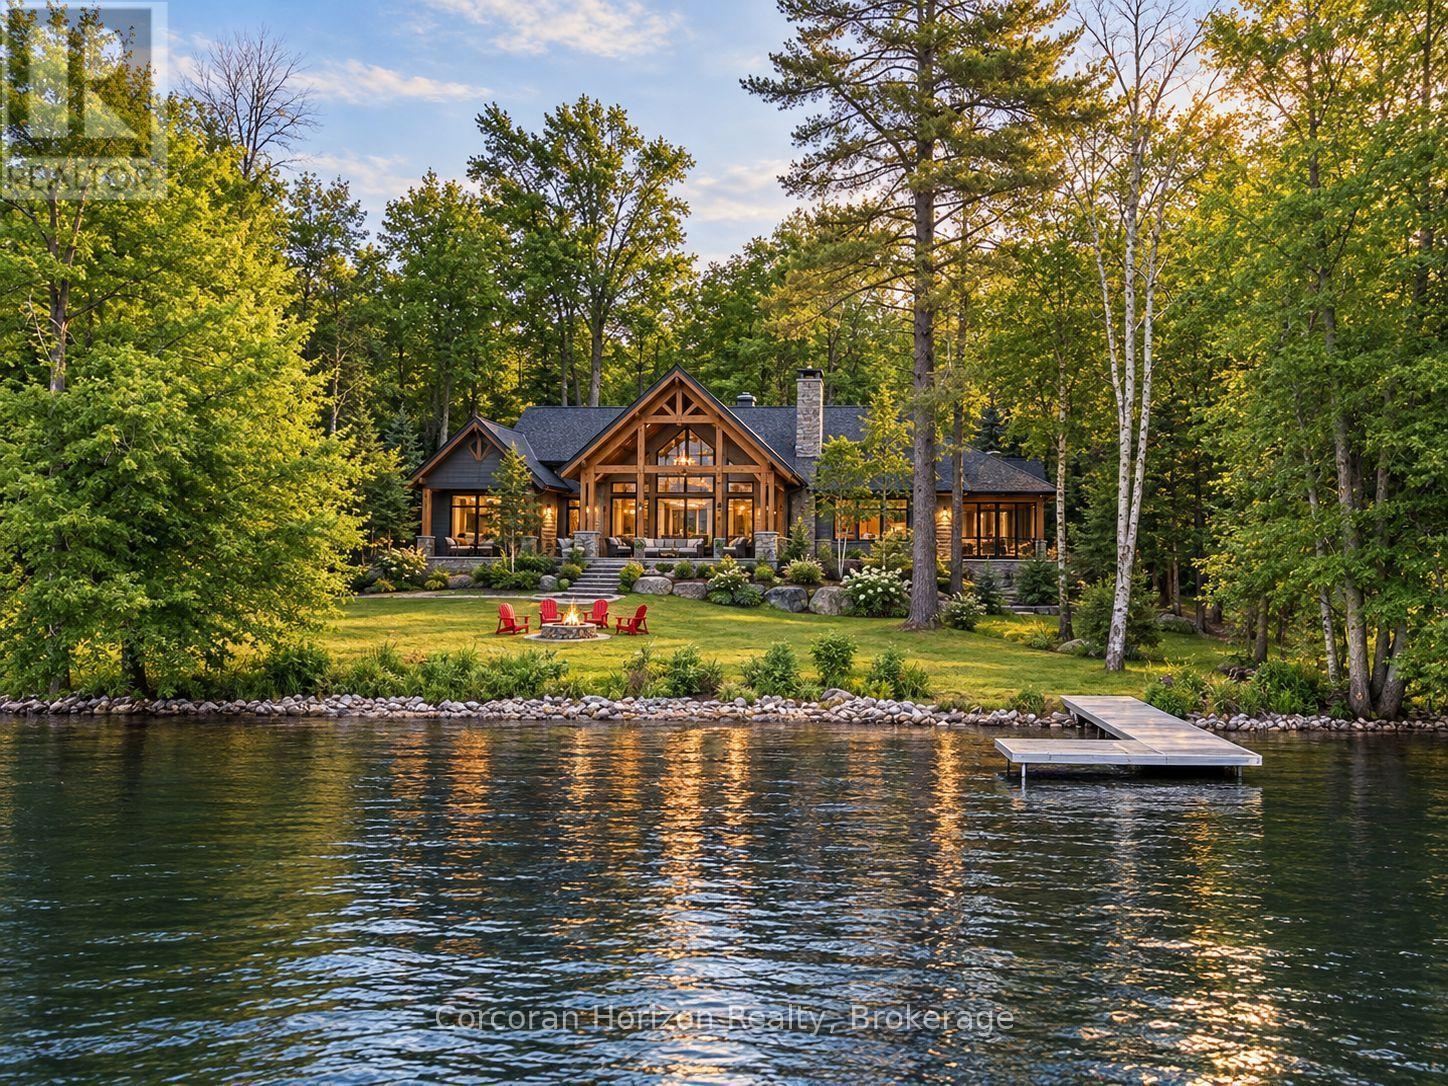
1068 Hartley Road
Gravenhurst, Ontario
3.3 Acres of Pristine Waterfront on the Severn. Welcome to your own private slice of nature a rare 3.3-acre waterfront property along the southern stretch of the scenic Trent-Severn Waterway. This western facing lot showcases, open spaces, mature trees and a separate private pond. This is a true outdoor sanctuary where you can enjoy swimming, boating, fishing, and abundant wildlife right from your doorstep. This lot offers exceptional privacy, natural beauty, and the calming sights and sounds of the water. Whether you're planning your dream waterfront home, a cottage getaway, or simply looking for an untouched retreat to enjoy nature as it was meant to be, this property offers endless potential. Outbuildings on site are clean, well-built, and thoughtfully maintained. All structures are built to a high standard and are mouse-proof, offering comfort and security as you plan future development. (id:49269)
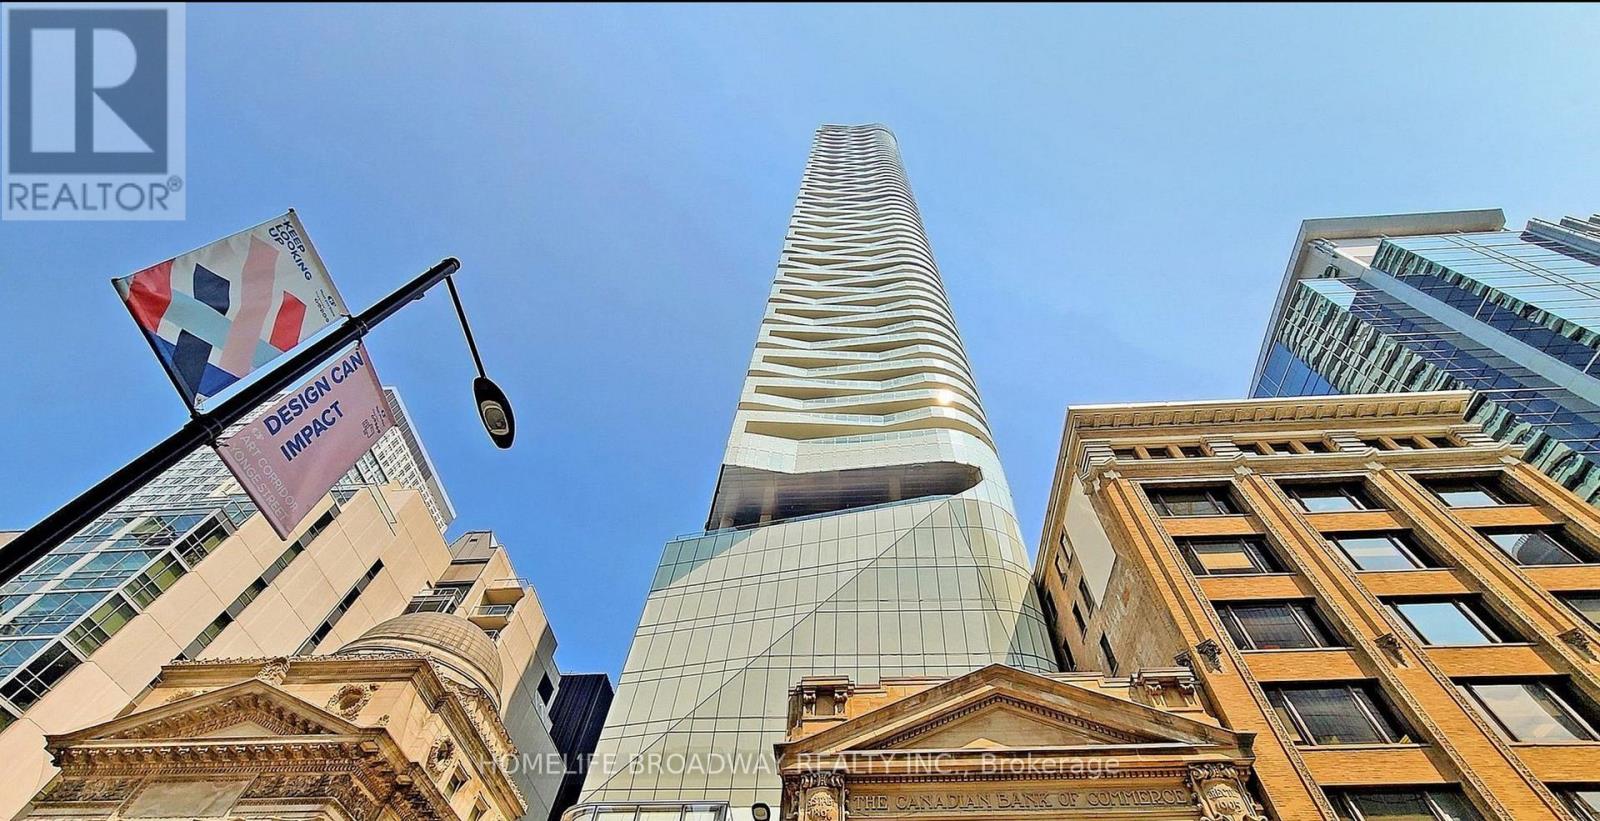
2004 - 197 Yonge Street
Toronto, Ontario
Lucky You Saw This One! Ultimate Convenience By Living On Yonge St in the Prestigious Massey Tower! Just Across The Street From Eaton Centre and Steps From The TTC Subway Station and Tons Of Food! This Spacious 559 sqft 1 Bedroom Unit Has Just Been Freshly Painted, Refreshed, Cleaned and Yes It Includes a Storage Locker! Enjoy the Sunrise in the Mornings on the East Facing Open Balcony! The Bedroom Is Located Deeper In The Unit, Which Can Help With Privacy/Darker Sleep. It Even Has An Interior Window and 2 Closets! The Kitchen Has High Quality Built-In Appliances, A Kitchen Island with a Lower Sittable Section Plus Nice Countertops! Triple Pendant Lights, Ensuite Laundry Machines and Good Storage Space. The Building Has Great Amenities, Which Includes A Gym! It's Definitely Worth to Take A Look! (id:49269)
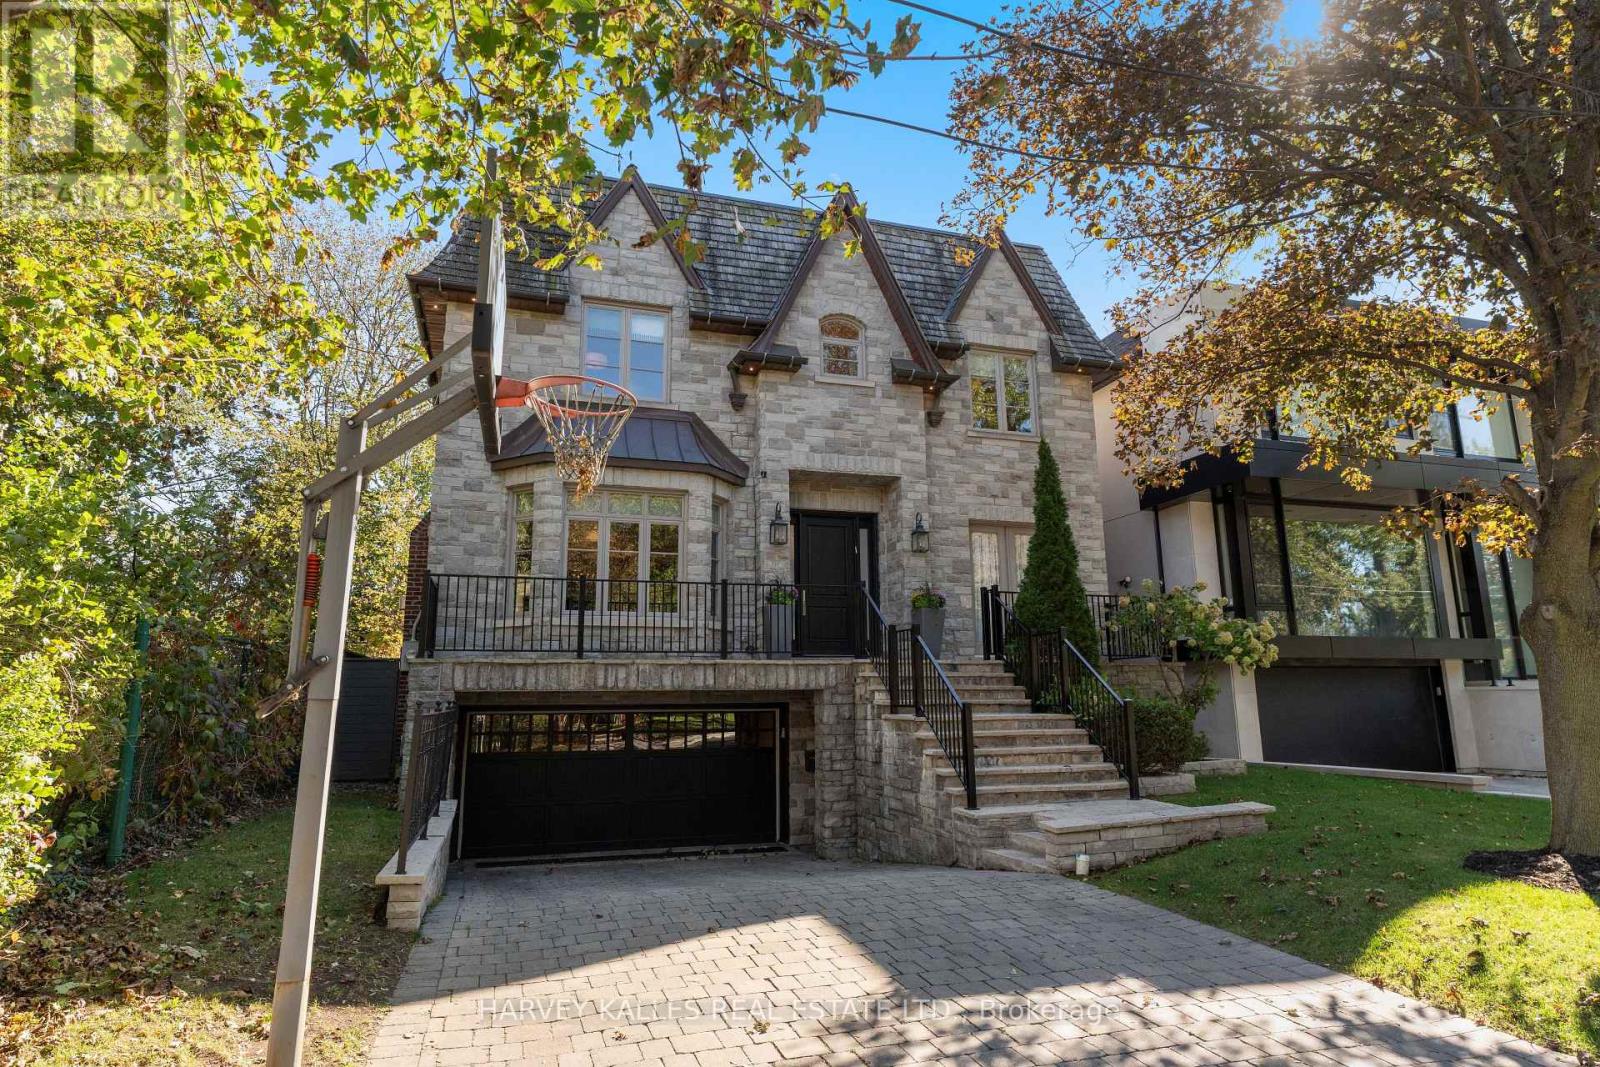
717 Woburn Avenue
Toronto, Ontario
Situated on one of Ledbury Park's most desirable residential streets, this beautifully maintained custom residence sits on an impressive 46.42 x 133 ft. south-facing lot and was custom built approximately 18 years ago for its current owners. A particularly special setting, the property is directly adjacent to a mature forested area, creating a natural buffer with no immediate neighbour on one side, while additional green space lies directly across the street. The result is an exceptional sense of privacy, greenery and tranquility.The elegant interior features hardwood floors throughout, generous principal rooms and a flawless floor plan designed for both family living and entertaining. A sophisticated custom kitchen opens to a huge family room, complemented by a main floor study. The incredible primary suite offers two full walk-in closets and a beautifully redone 5-piece ensuite, complemented by three generously sized bedrooms.The totally finished lower level provides an oversized recreation room, full mudroom and additional bedroom, offering excellent flexibility for family living, guests and entertaining. Outside, the landscaped rear yard with Betz pool creates a private summer retreat, complemented by a two-car garage and four-car driveway parking.Set in the heart of Ledbury Park, a highly coveted North Toronto neighbourhood celebrated for its quiet, tree-lined streets, handsome custom homes and exceptional sense of community, 717 Woburn is ideally positioned close to top schools, parks, shops and restaurants. A rare opportunity to enjoy the scale and privacy of a substantial custom home on an exceptional street, while remaining connected to everything this sought-after neighbourhood has to offer. (id:49269)
8 Agar Drive
St. Catharines, Ontario
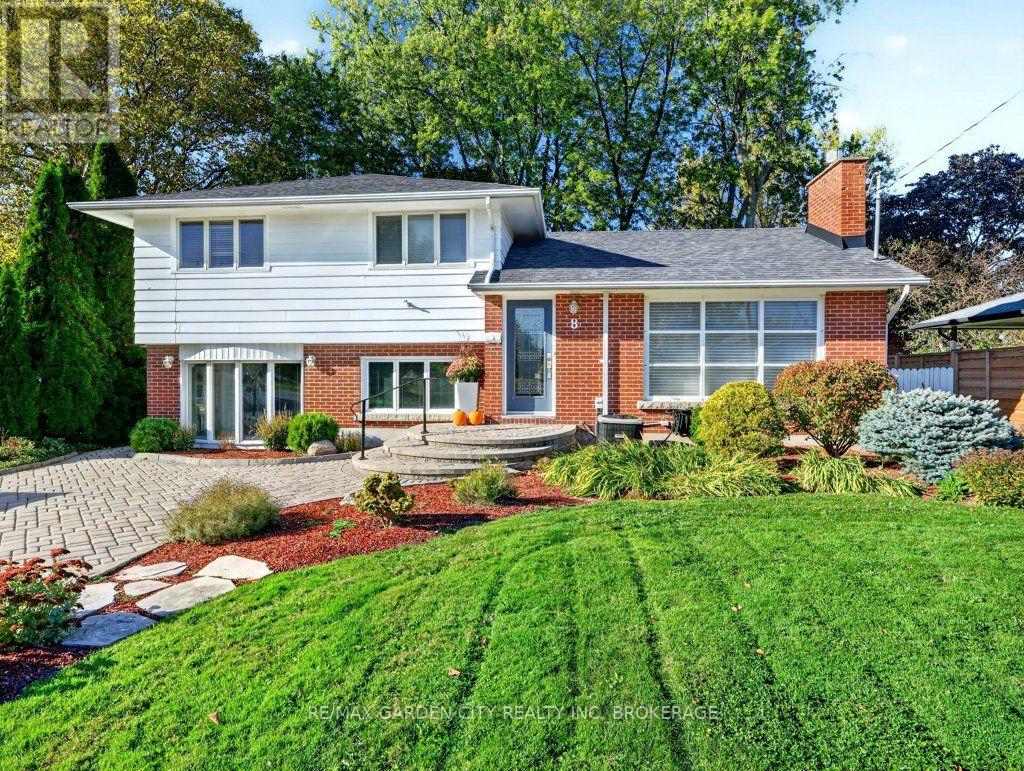
Welcome to 8 Agar Drive! This stunning 3 bedroom, 1.5 washroom, detached 4-level side split sits on a large lot (approx. 65ft x 109ft) and is located in one of the most desirable North End St. Catharines neighborhoods. Features include heated flooring in upper bathroom, central vac, 2 gas fireplaces, separate rear entrance, outdoor gas hook-up for your BBQ and large backyard shed with hydro. Location, Location, Location! Walking distance to Grantham's Jim Bradley Park. Short drive to Grantham Plaza, Gas stations, Tim Hortons and Grocery Stores. Must See! (id:49269)
26 Battersea Avenue
St. Catharines, Ontario
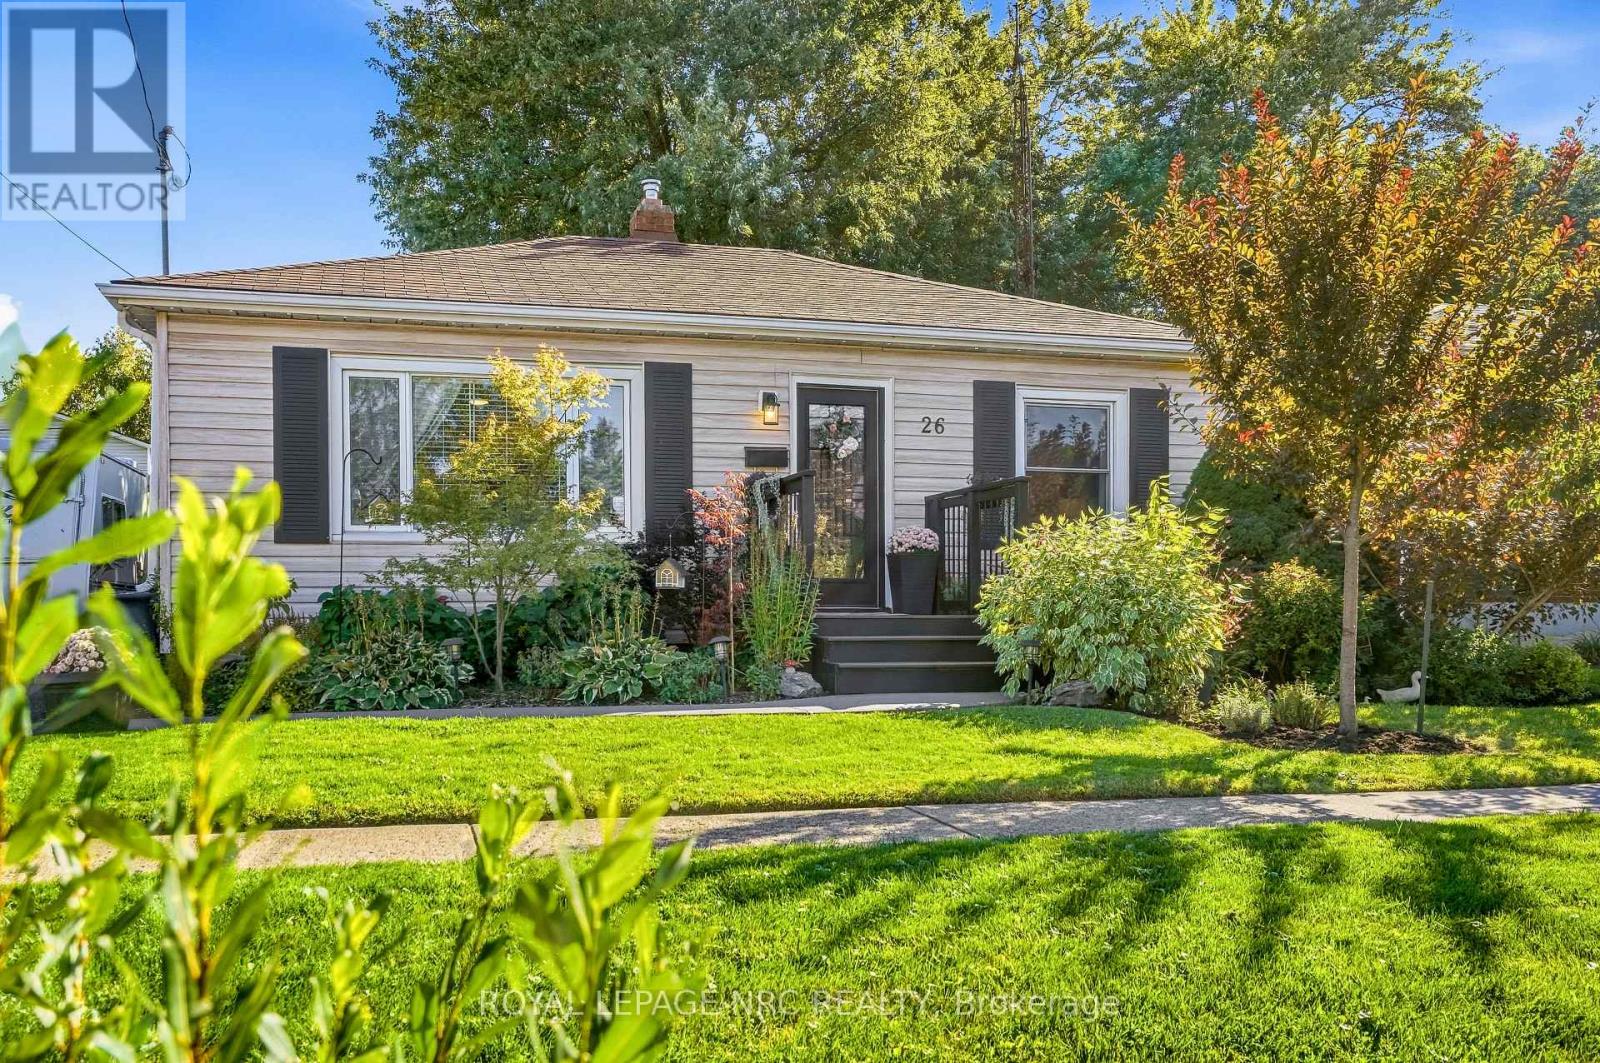
Picture slow mornings with a coffee in the garden, summer evenings gathered around the fire, and a place that feels just as welcoming when it's filled with friends and family as it does when it's just you. Whether you're dreaming of stepping into homeownership or looking to downsize and simplify, 26 Battersea Avenue is ready to welcome you into your next chapter. Inside, you'll find a home that has been lovingly updated throughout. The renovated kitchen features Moen faucets and a new countertop (2026), while thoughtful touches throughout include board and batten detailing in both bedrooms and a cozy fireplace in the living room that practically begs you to kick your feet up and stay awhile. And then of course there's the backyard. Set on a generous 50 x 110 foot lot, this is the kind of outdoor space you'll find yourself wanting to show off. The mature gardens, front and back, have been recognized with Trillium Awards and create a beautiful backdrop for everyday life. Spend summer evenings on the deck, gather around the fire pit, enjoy a quiet morning in the gazebo overlooking the gardens and let the irrigation system and exterior lighting take care of some of the work for you. There's even a 12 x 12 shed for all your gardening gear and outdoor essentials! When you're ready to venture out, you're close to the QEW, 406, Welland Canal, shopping, restaurants, parks and everything else that makes life in Niagara so easy to enjoy. 26 Battersea Avenue isn't just a house, it's a place to slow down, put down roots, enjoy a little peace and make memories with the people you love, and that's exactly what makes this house feel like home! (id:49269)
35 Garrison Village Drive
Niagara-On-The-Lake, Ontario
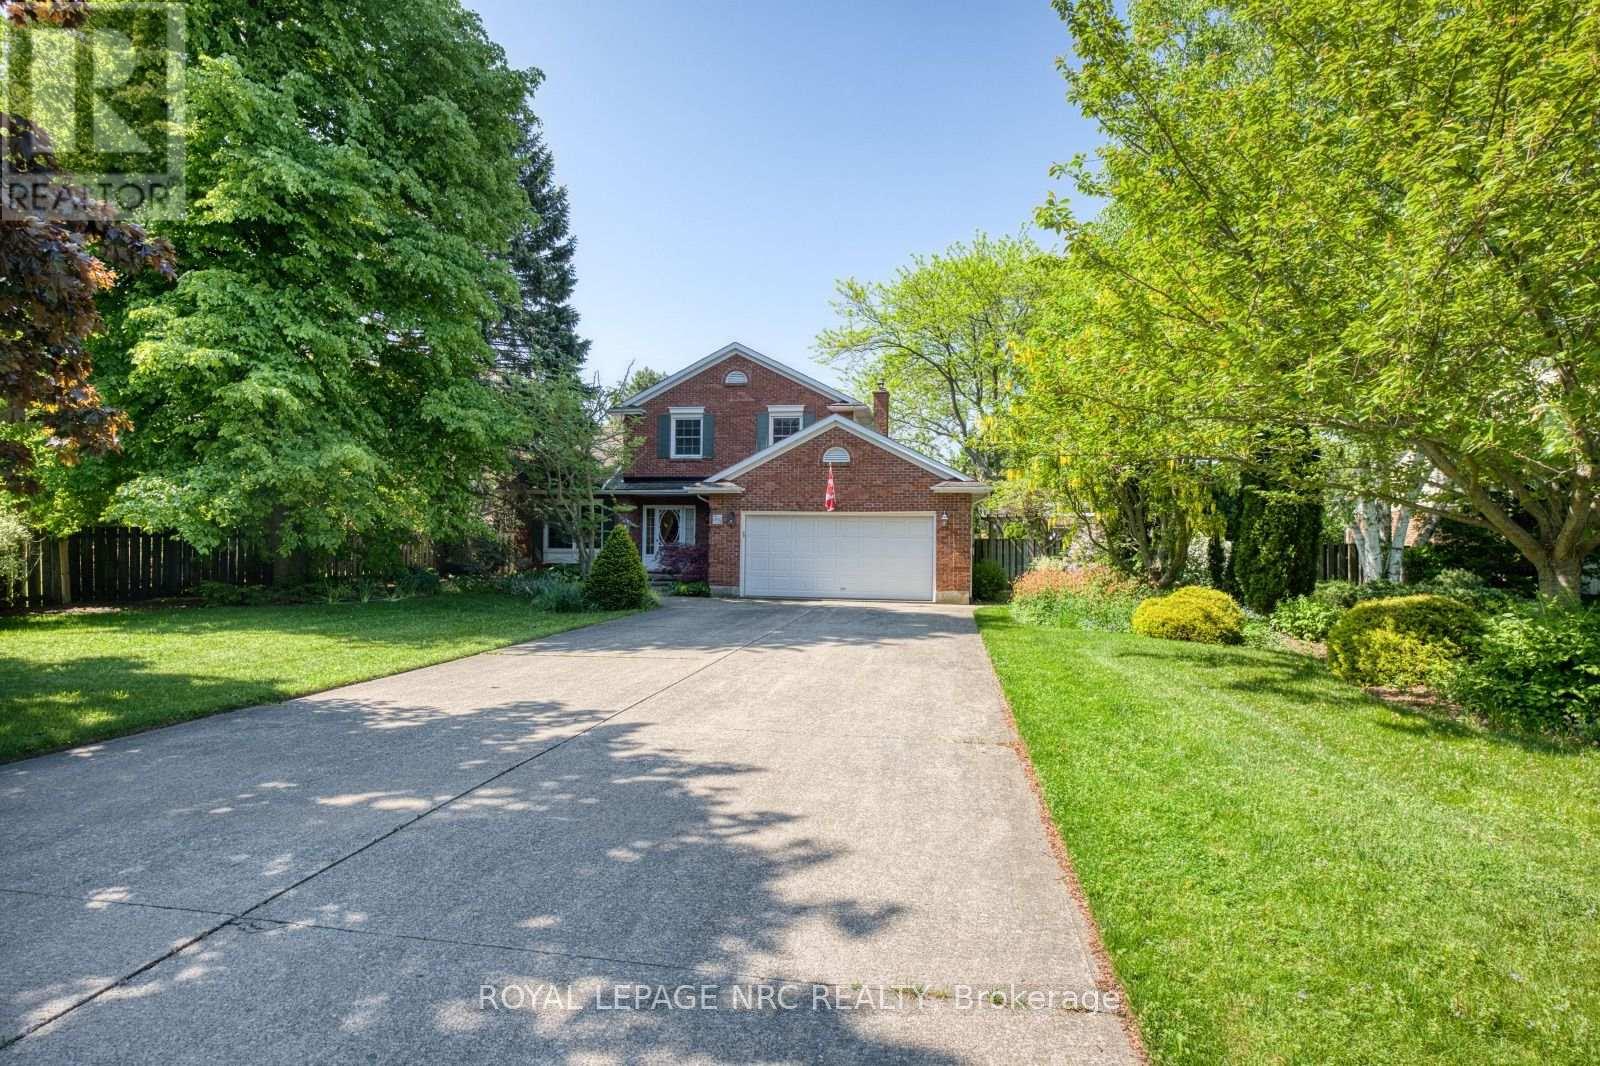
Welcome to 35 Garrison Village Drive, nestled in the highly sought-after Garrison Village community in the heart of Niagara-on-the-Lake. This charming two-story home offers 3 spacious bedrooms and a functional family-friendly layout designed for comfortable living. Well placed, quality skylights bring the Sun in and make for good spirits at any time. Large principal rooms made with quality and traditional family living in mind. A Polaris Hydronic Heating system provides warm, clean air at greater efficiency than a standard forced air furnace. Have you ever made use of a thermostat regulated attic fan? What a difference. Tree lined streets, walk morning, noon or night. Greet neighbors while out for a stroll, make a short drive to the Olde Towne for coffee, shops, theatre, dining or just take in the sights. The primary suite features a private 4-piece ensuite bath, and spacious walk-in closet. while the unfinished basement provides endless potential for additional living space, a recreation room, home gym, or workshop. An attached 2 car garage offers convenient parking and storage. Surrounded by beautiful mature gardens and located in one of Niagara-on-the-Lake's most desirable neighborhoods, this property combines peaceful residential living with close proximity to wineries, Old Town shops, restaurants, walking trails, and local amenities. A wonderful opportunity to enjoy the charm and lifestyle that Garrison Village is known for. (id:49269)
5 - 131 Lyons Avenue
Welland, Ontario
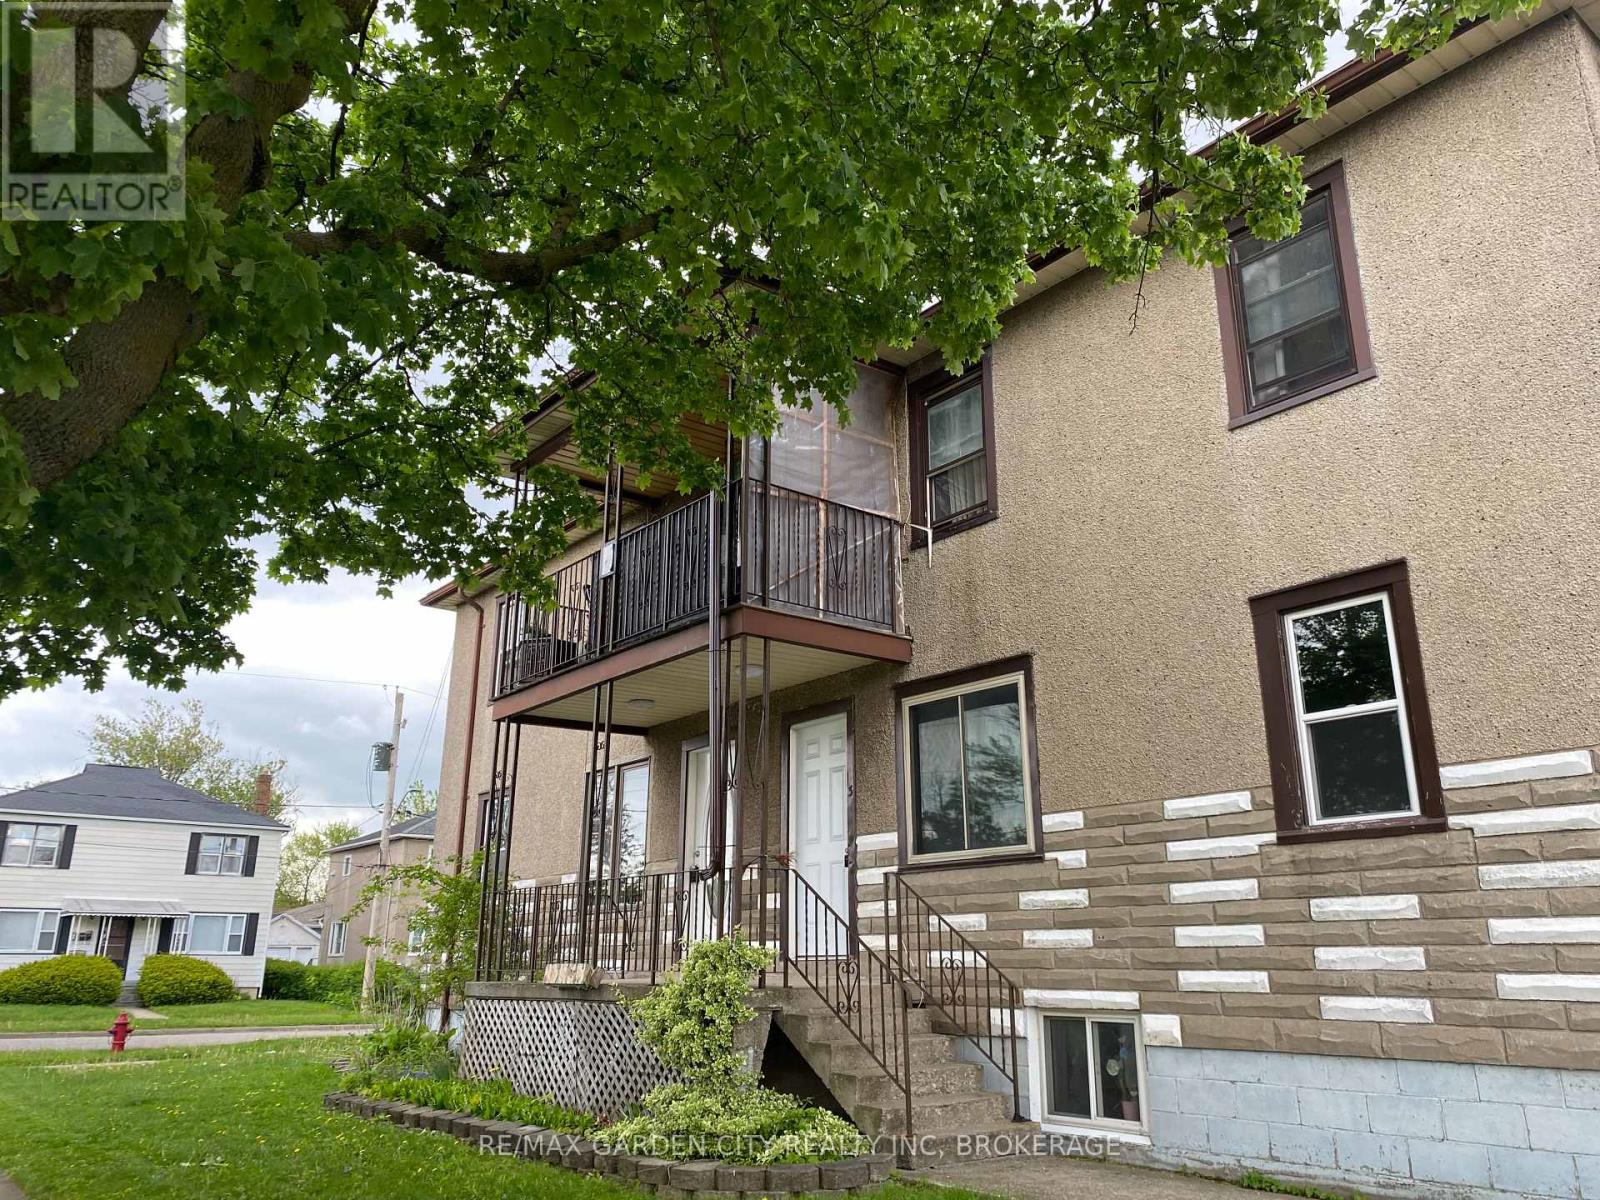
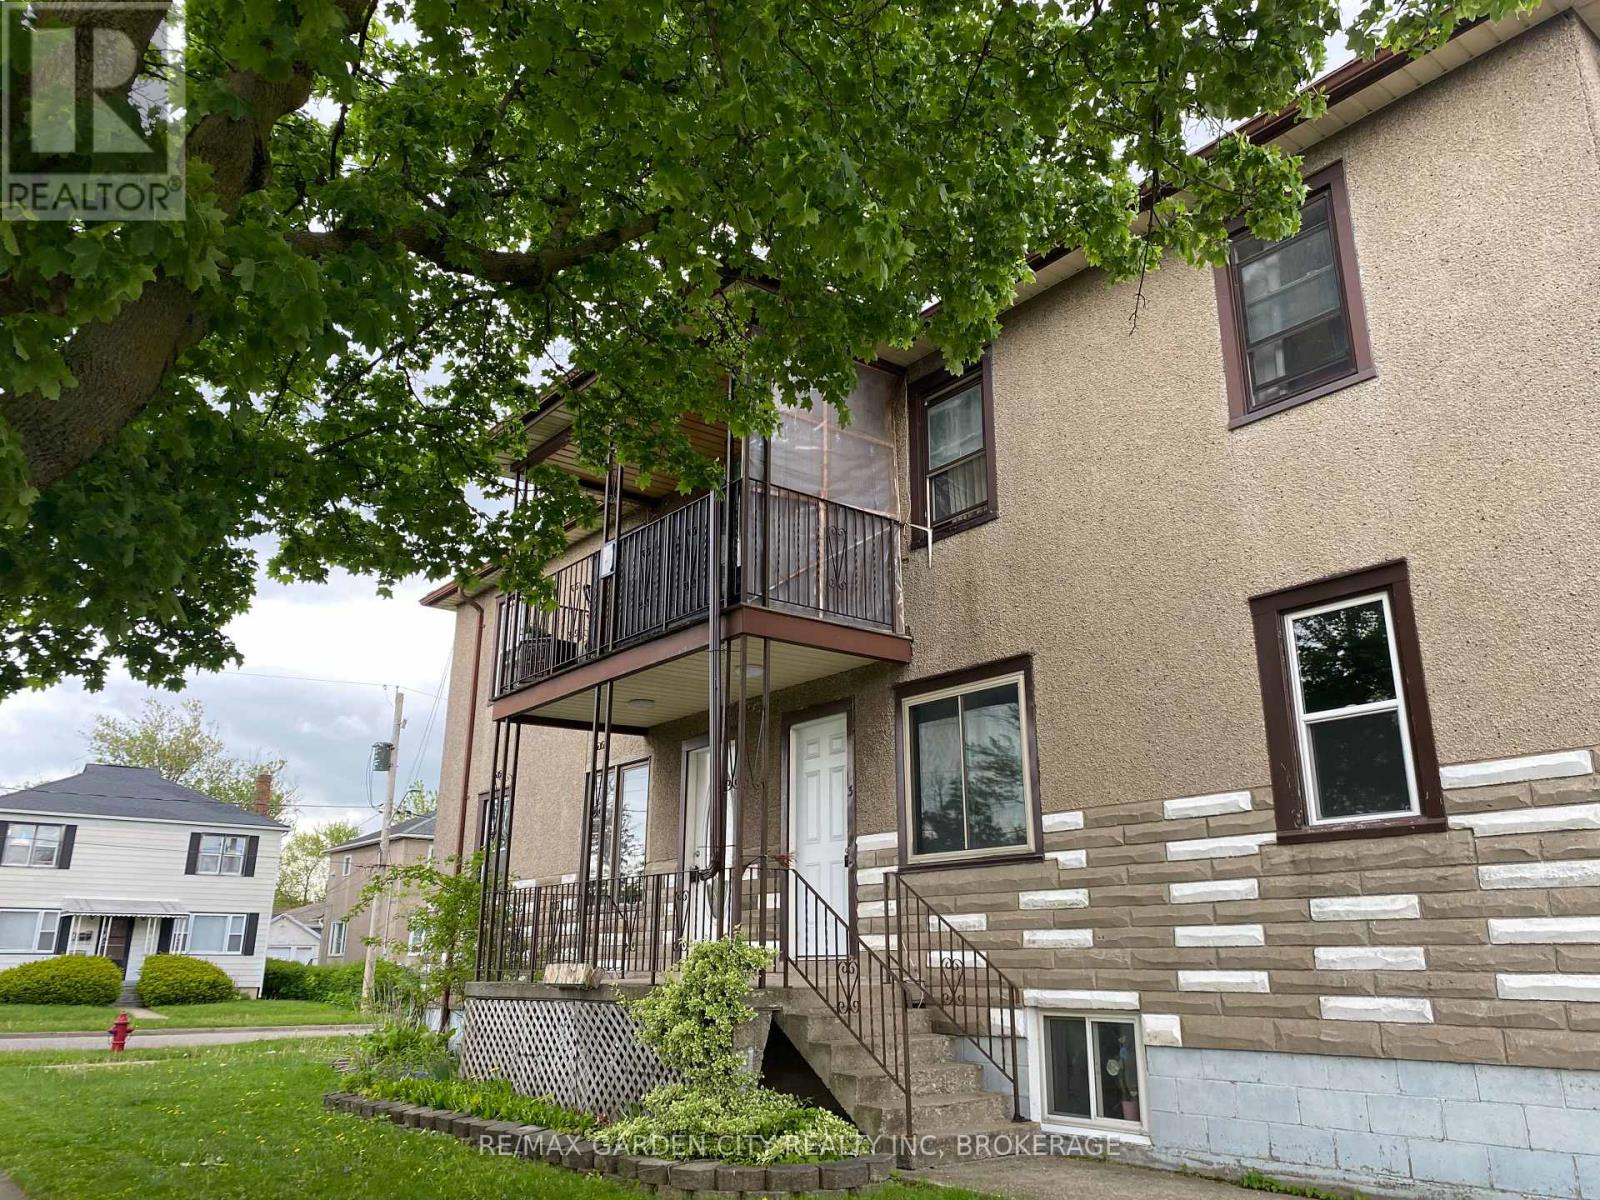
Welcome to this freshly painted one bedroom basement apartment, located in a quiet, well maintained multi-unit building. This cozy comfortable unit offers everything you need for easy, affordable living, including one designated parking space, heat, hydro and AC. Enjoy the convenience of having your essential utilities covered, making monthly budgeting simple and predictable. Close to everyday amenities, transit, shopping and more.Book your viewing today. (id:49269)
1 - 131 Lyons Avenue
Welland, Ontario
WELCOME TO 131 LYONS AVE, WELLAND WHERE WE ARE OFFERING A 2 BEDROOM 1 BATH APARTMENT.LOCATED ON THE UPPER LEVEL WITH A SHARED BALCONY, THIS FRESHLY RENOVATED UNIT OFFERS A COMFORTABLE ATMOSPHERE THAT IS BRIGHT AND CHARMING. PLEASE PROVIDE A CREDIT CHECK, LETTER OF EMPLOYMENT, REFERENCES. (id:49269)

15 Fisher Drive
Niagara-On-The-Lake, Ontario
Life and living is getting expensive. This is one of several solutions to stabilize both retirement and starting out. Being a raised bungalow becomes a rare asset when it come to living space, easy to create 2 separte living spaces while maintaining a family unit. A few simple steps are the difference between heading into a basement, and a sunlit lower level with wonderful living space. (id:49269)
5 Marigold Street
Brantford, Ontario
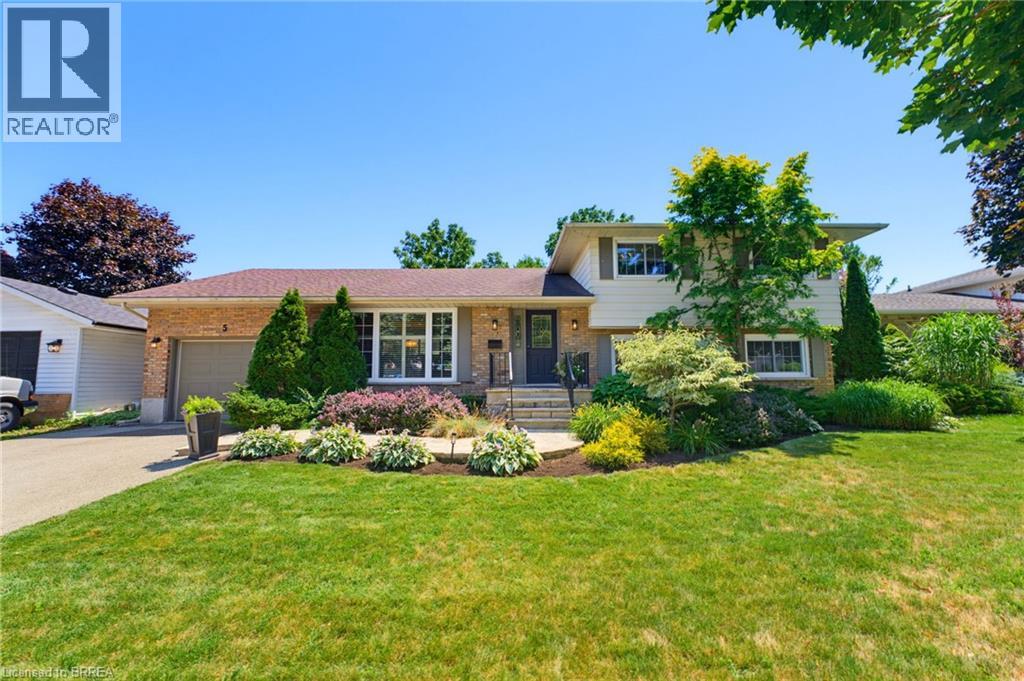
Welcome to 5 Marigold Street, located in the highly sought-after Sky Acres neighbourhood! Homes on this quiet and established street rarely come to market. Once you arrive it is easy to understand why residents stay! Step inside this spacious four-level side split offering an abundance of room for the entire family. The welcoming foyer opens into the bright living and dining room, where large windows fill the space with natural light. The kitchen overlooks the beautiful backyard and connects to sunroom, creating the perfect place to enjoy your morning coffee or unwind at the end of the day. Upstairs, you will find three generous bedrooms and a 4pc bathroom. The lower level features a large, inviting family room with a gas fireplace, a fourth bedroom, and a convenient 2pc bathroom. With a separate entrance leading to the backyard, this level offers excellent flexibility for multi-generational living, a home office, or additional private living space. The fourth basement level provides even more usable space, including a generous recreation room, laundry room with shower, storage room, and plenty of additional storage within the utility areas. The backyard is where this property truly shines! The fully fenced yard features an inground pool, spacious patio areas, and plenty of green space. Whether you are hosting family and friends, enjoying summer pool days, or relaxing on a quiet evening, this is an outdoor space you will use and appreciate all season long. Located steps from James Hillier Public School and St. John’s College, this is an ideal place to raise a family. Enjoy convenient access to north-end shopping, restaurants, everyday amenities, and nearby highway routes for an easy commute. This is a rare opportunity to own a spacious family home in one of Brantford’s most desirable neighbourhoods. Book your private showing today. (id:49269)
451 Vansickle Road
St. Catharines, Ontario
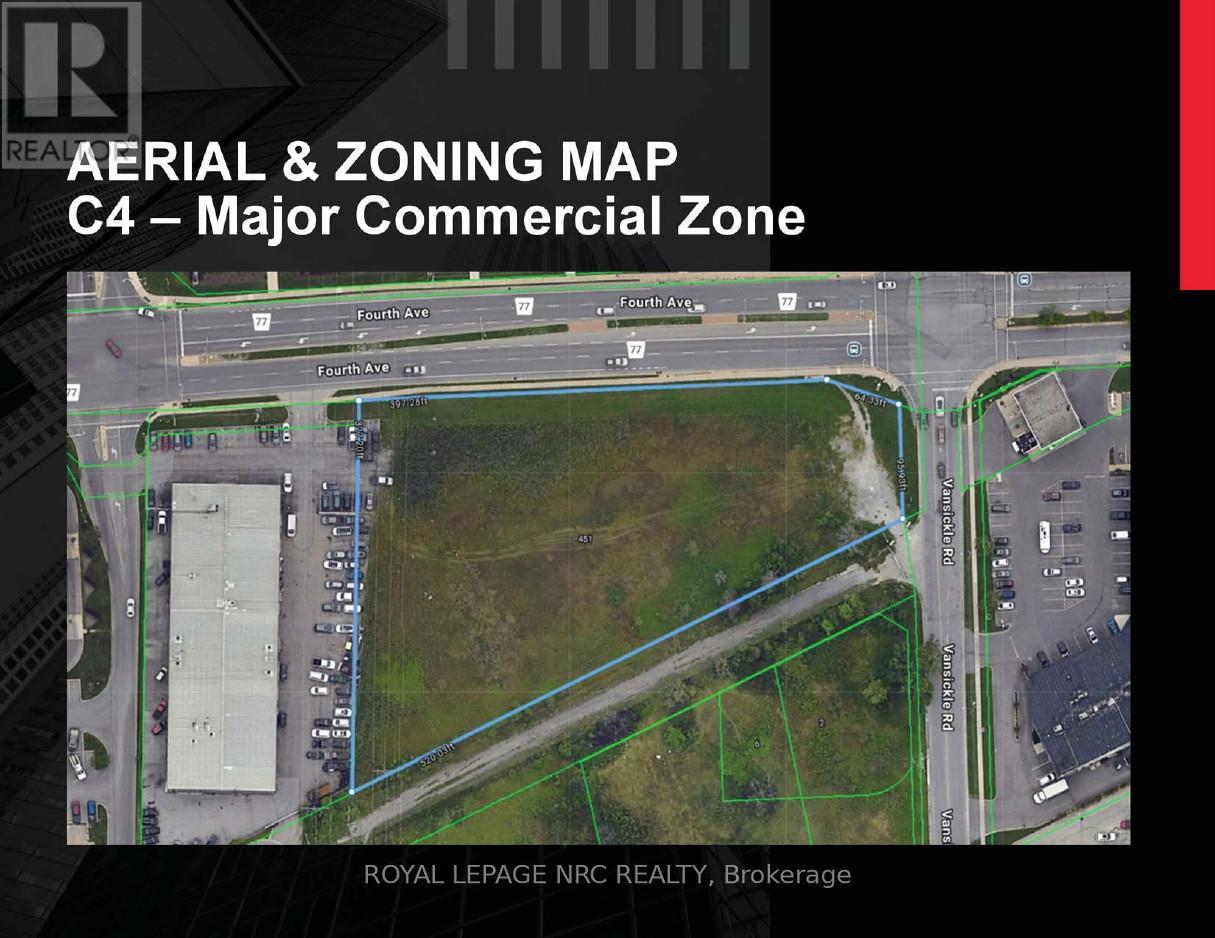
VENDOR TAKE BACK FINANCING may be available. The Vendor has indicated a willingness to consider meaningful vendor take-back financing for a financially qualified purchaser, subject to mutually acceptable terms and conditions. RARE COMMERCIAL LAND DEVELOPMENT OPPORTUNITY located along the Fourth Avenue commercial corridor. A corner lot with 400 feet frontage along Fourth and offers easy access toHighway #406. This property is in close proximity to Smart Centres, the Fourth Avenue West Shopping Centre, Marotta Family Hospital, First onFourth Condominiums and many retail and service commercial enterprises. West St. Catharines is undergoing significant transformation withdevelopments zoned for high-intensity; mixed use and long term care development considerations, as well as, residential projects. There is astrong push for residential intensification and mixed use developments in this area which will only make ownership of this property moreattractive. Have a look at the attached brochure which provides an excerpt of permitted uses within the C4-Major Commercial Zone. This is anopportunity worth considering whether for immediate or short term development, or as a longer term land holding for investment purposes. FIRST MORTGAGE financing may be available for a portion of the purchase price at a commercially competitive interest rate and for a mutually agreed term. Call to discuss. (id:49269)