
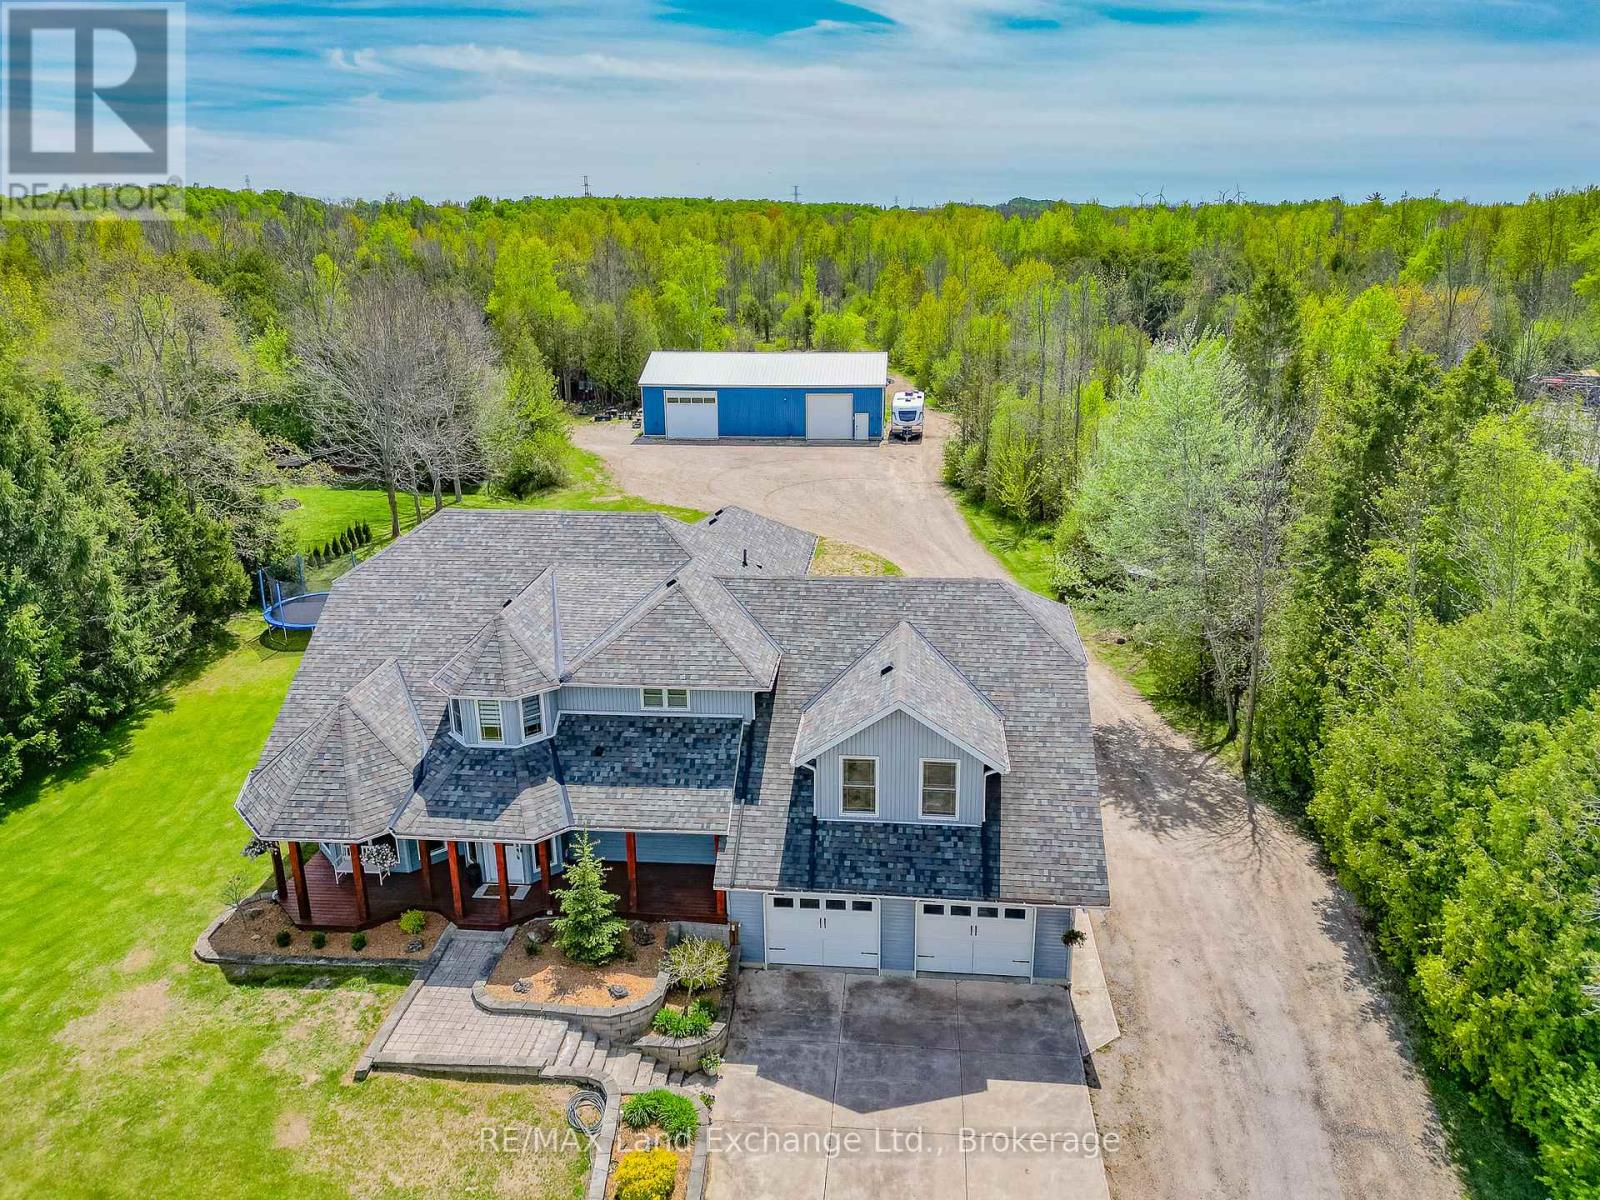
89 Concession 4 Road
Saugeen Shores, Ontario
Move-in ready 4 bedroom home on 25 acres, where nature meets convenience. Welcome to your dream country escape! Located at 89 Concession 4W, Port Elgin and built in 2001 this spacious 2677 sqft, home offers the perfect blend of privacy, comfort and accessibility; all just minutes from town and steps from MacGregor Point Provincial Park. Set on 25 scenic acres of mixed bush with private trails & tree stands, this property is a hunter and / or nature lovers paradise. Whether you're looking to hike, explore, or simply unwind in peaceful surroundings, its all right in your backyard. Inside; the home is move in ready featuring a bright, family friendly layout, with large windows that bring the outdoors in. The new modern kitchen by "Exquisite" flows into a great room with vaulted ceiling. The home is easy to heat, the main floor was renovated to the studs by James Rouse General Contractor and spray foamed, the heating system is geo thermal. Need space for your hobbies; you'll love the 38 x 64 heated shop; ideal for a home business, workshop, or storing your toys and tools. This rare combination of space, location and quality doesn't come along often (id:49269)
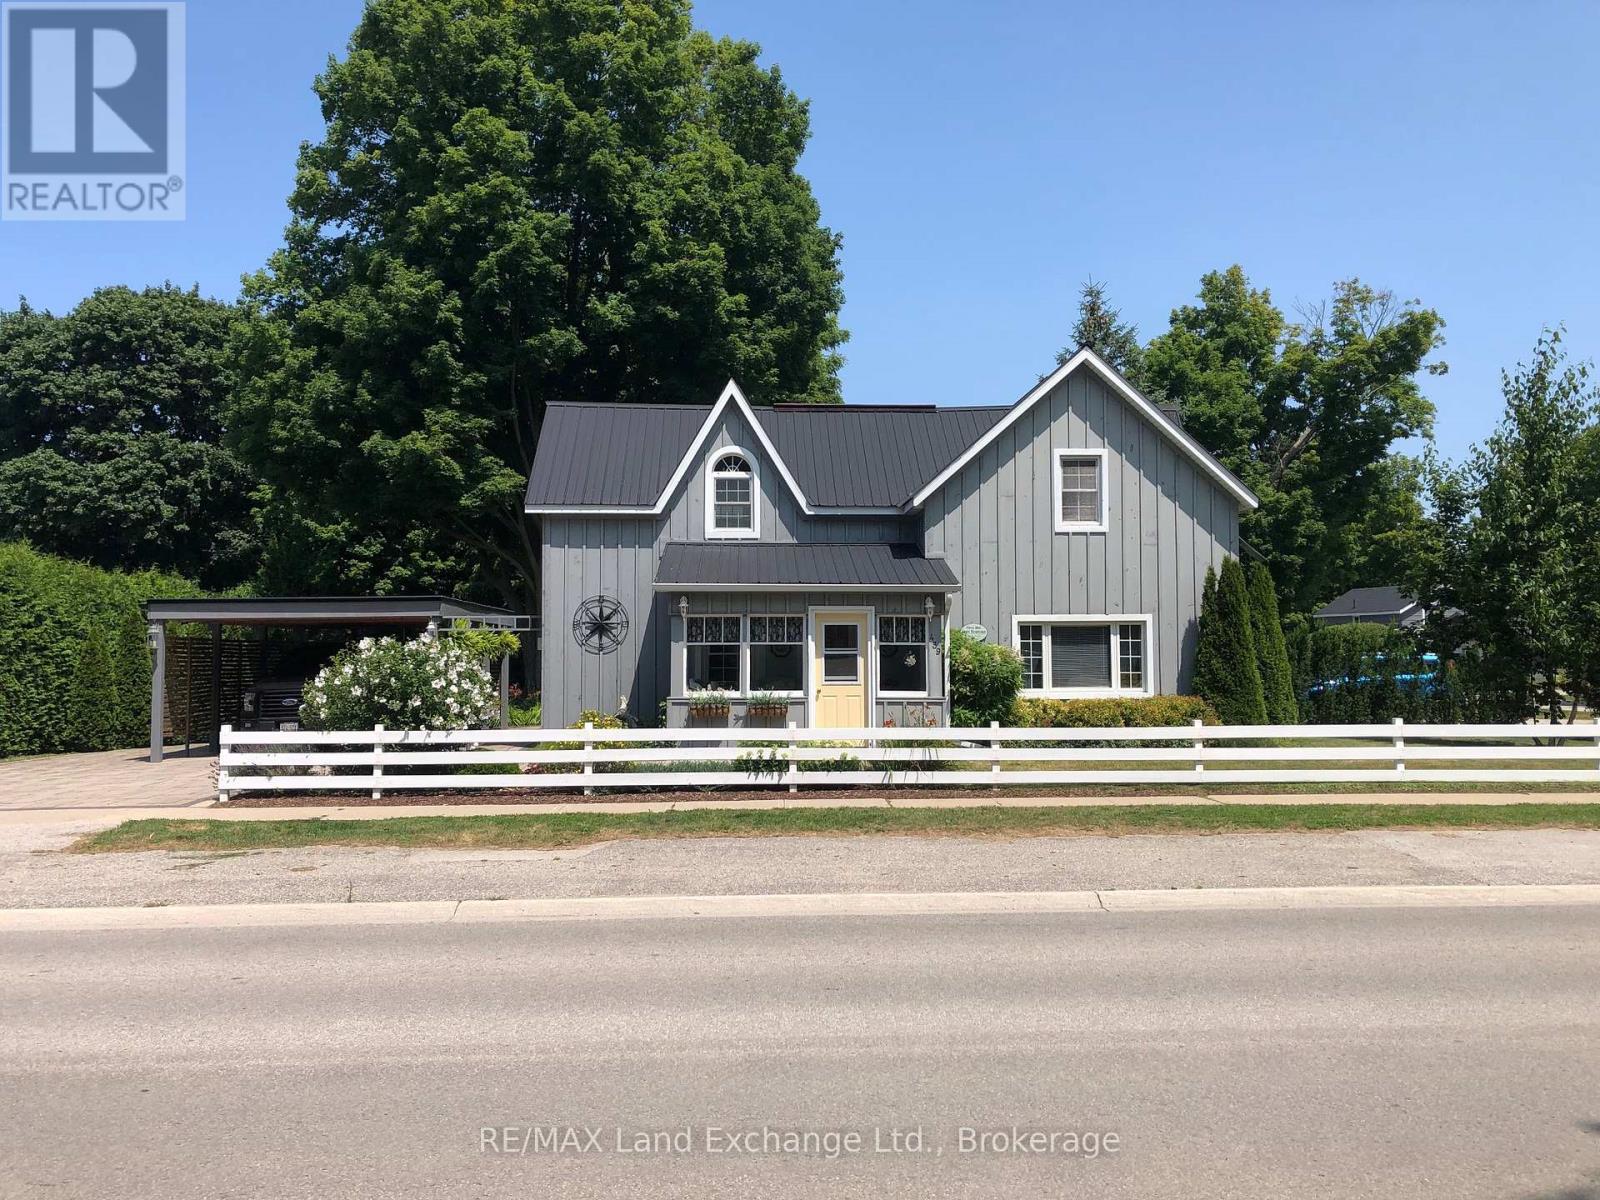
439 Green Street
Saugeen Shores, Ontario
Welcome to 439 Green Street, a 4 Season Cottage or Year-Round Home in the heart of Port Elgin, ideally situated between Downtown and the Main Beach, on an oversized 99' x 132' corner lot, offering exceptional potential for an Additional Rental Unit (ARU), future severance, or simply enjoying the space as your own private retreat. Step inside through the charming front porch, an inviting space to enjoy your morning coffee or unwind at the end of the day. The main floor unfolds with a central foyer leading into a warm and welcoming living room, complete with a gas stove that adds both ambiance and supplemental heat for main and 2nd floors. A dedicated dining area flows seamlessly off the kitchen, creating a natural setting for everyday living and entertaining, while a convenient 2-piece bathroom completes the space. At the rear of the Home, a thoughtfully designed addition expands your living options with a cozy family room featuring a second gas stove, an office nook, and a separate laundry/utility room. With two access points leading outside, this space connects effortlessly to the carport, fenced backyard, garage/shed, patios, and beautifully maintained perennial gardens, perfect for enjoying outdoor living throughout the seasons. Upstairs, the Home offers a spacious primary bedroom with his-and-hers closets, along with two additional bedrooms and a well-appointed 4-piece bathroom featuring a separate soaker tub and shower, ideal for relaxing at the end of the day. Recent updates include upgrades to electrical, replacing some wood and plumbing and adding new eavestroughs and downspouts, plus new porch windows are on order...all ready for you to just move in and enjoy the possibilities. (Please note this Home does not have a Heritage Designation) (id:49269)
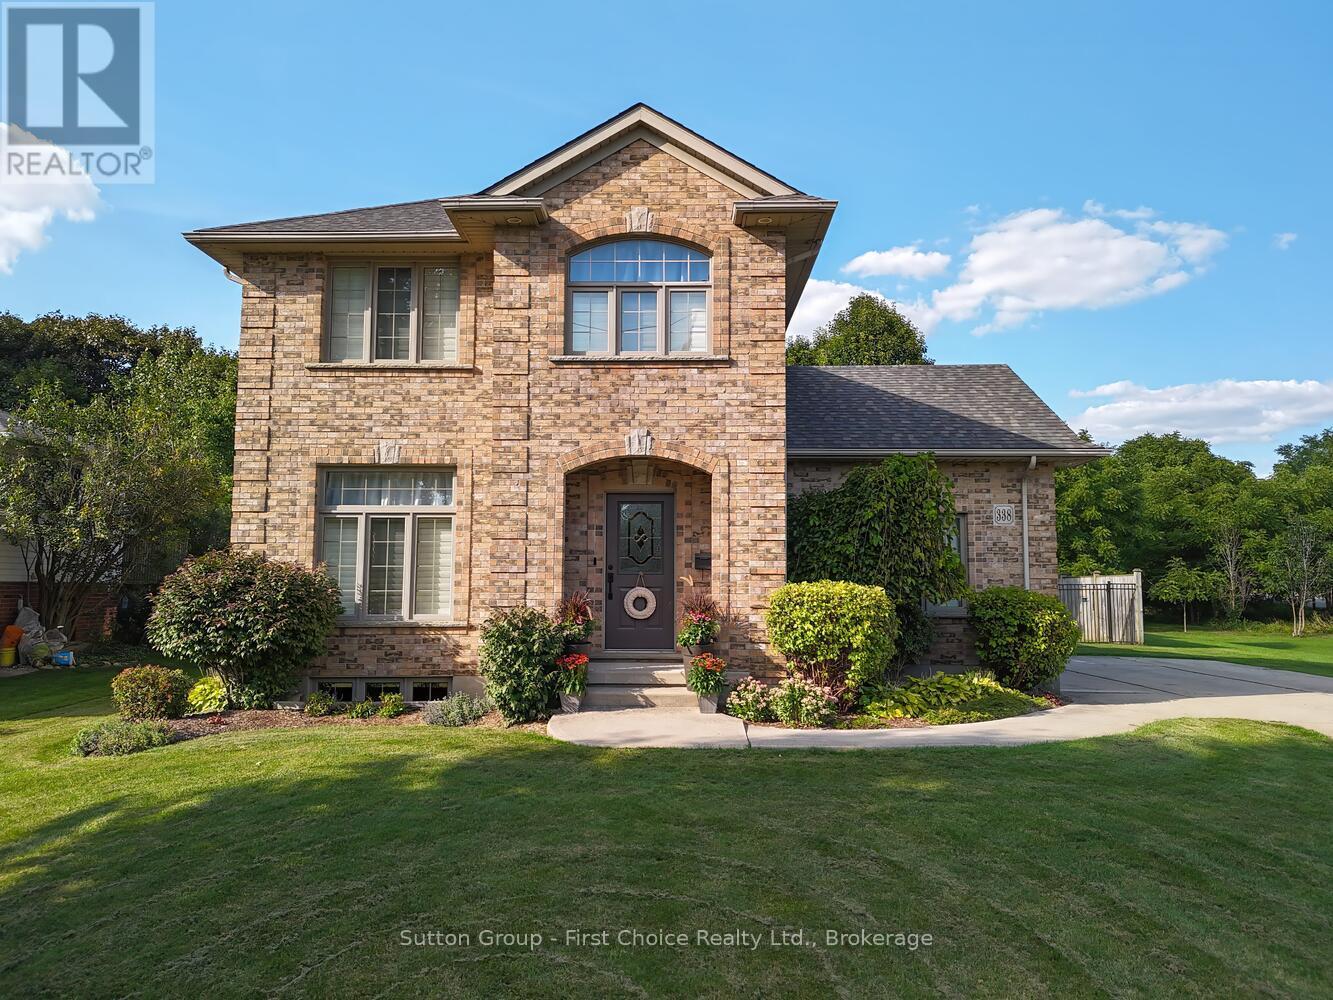
338 Delamere Avenue
Stratford, Ontario
Built in 2001, this thoughtfully designed 3+1 bedroom, 3.5 bathroom home offers 1,741 sq. ft. above grade plus a fully finished basement, making it ideal for families, entertaining, and everyday living. The main floor showcases a spacious primary bedroom with a 4-piece ensuite and relaxing jet tub, a bright maple kitchen with quartz countertops, an open-concept family room with a gas fireplace, and a convenient 2-piece powder room. Upstairs, you'll find two generous bedrooms, a full bathroom, and a versatile bonus space-perfect for a kids' gaming area, home office, fitness zone, or cozy sitting area. The finished basement expands your living options with an additional bedroom, 3-piece bath, kitchenette (sink & fridge), a second gas fireplace, and plenty of room for guests, hobbies, or multigenerational living. Step outside to your own private oasis. With an impressive 446-foot deep lot, the expansive yard offers room to run, play, and relax. Partially fenced for kids and pets, and surrounded by mature trees and nature, it's a rare find. Located close to golf courses, parks, and offering easy highway access, this home delivers both lifestyle and convenience. Book your showing today and experience the space for yourself. (id:49269)
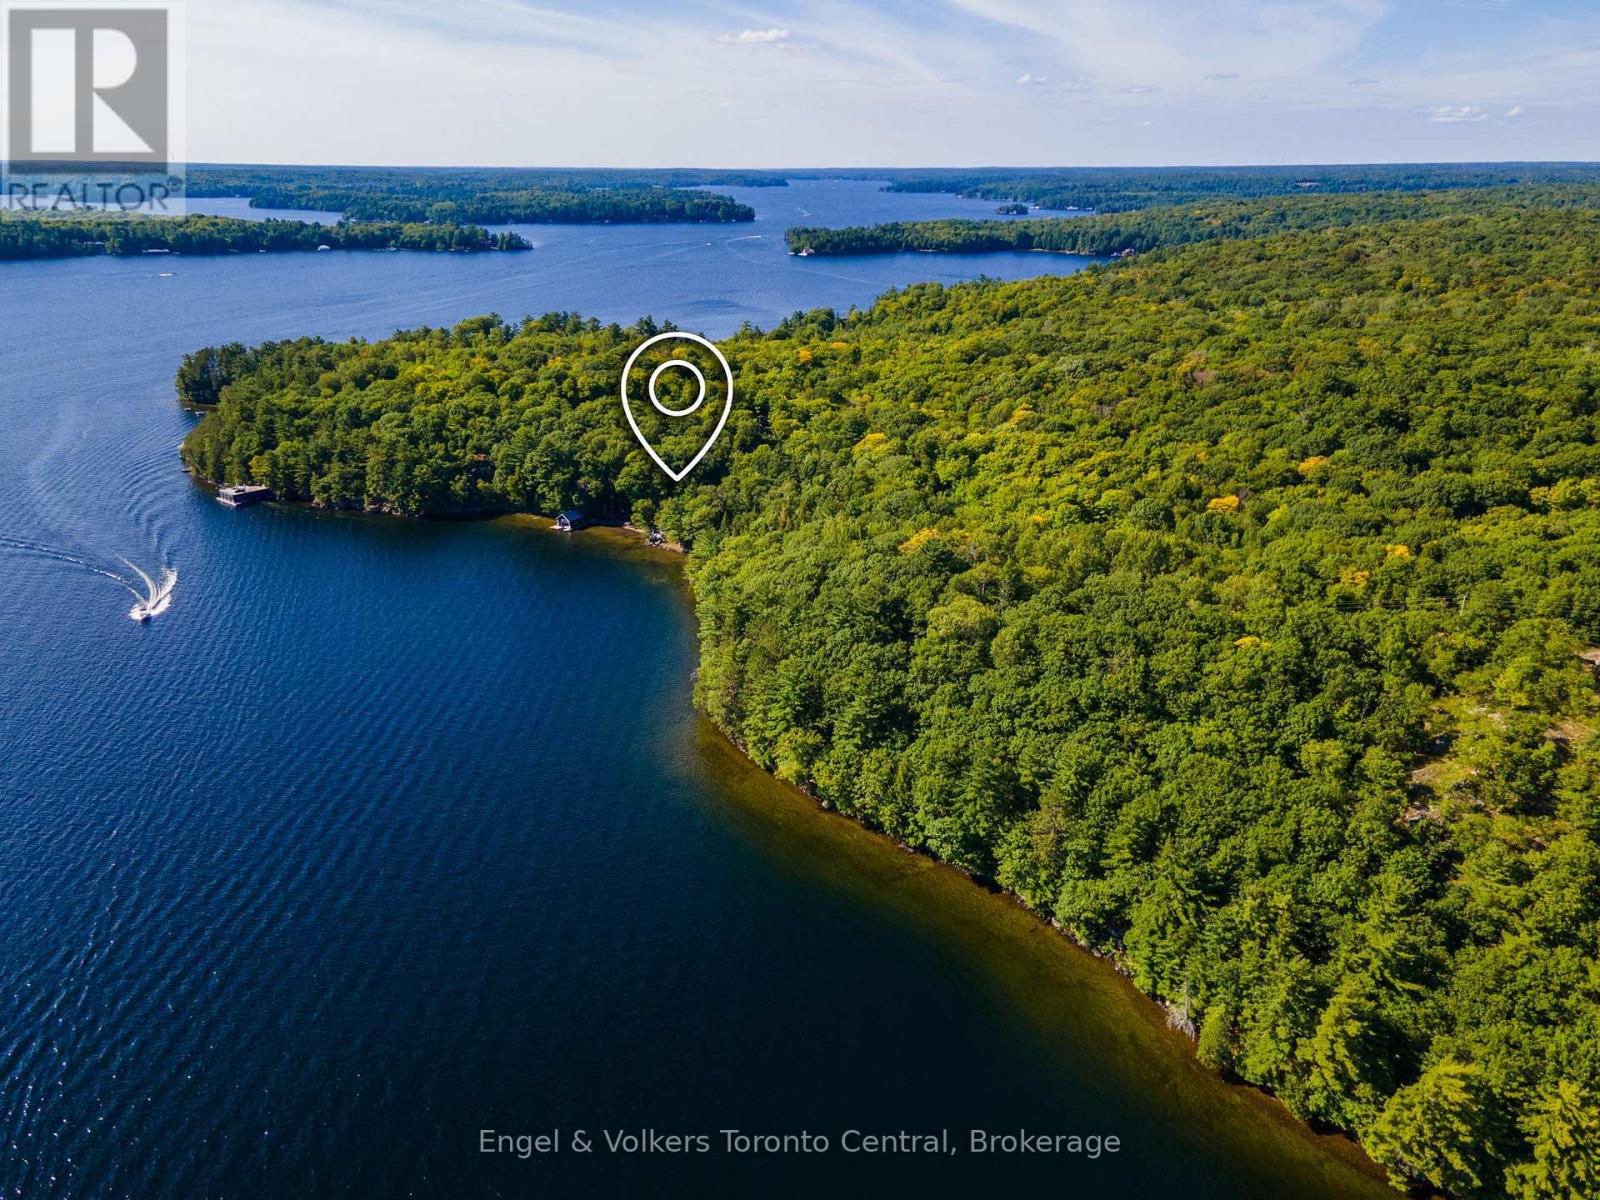
1246 Purdy Road
Muskoka Lakes, Ontario
Legacy Lake Rosseau Waterfront Estate | 11.3 Acres | 602 Ft Shoreline Accessible via a brand-new private road, this rare Lake Rosseau offering presents an extraordinary opportunity to create a private Muskoka legacy estate with potential for a grand gated entrance and signature arrival experience. Set on 11.3 acres with 602 feet of pristine south-facing shoreline, the property captures all-day sun, sweeping long-lake views, and exceptional privacy within a secluded bay surrounded by large acreage holdings, delivering a rare combination of scale, serenity, and natural beauty in one of Muskoka's most coveted locations. The waterfront features a rare hard-packed sand beach, increasingly scarce on Lake Rosseau, offering an ideal setting for swimming, boating, entertaining, and effortless lakeside living. A key advantage is the grandfathered cottage footprint located just 30 feet from the water's edge, providing valuable flexibility for future redevelopment and design, complemented by an existing two-storey boathouse with strong potential for elevated waterfront living and entertaining. The land's impressive scale, natural topography, and shoreline quality create the ideal foundation for a world-class custom cottage or multi-generational family compound, limited only by vision and ambition. Despite its privacy, the property remains easily accessible year-round and is ideally located minutes from Muskoka's premier destinations, including Windermere House, JW Marriott The Rosseau Muskoka Resort & Spa, Port Carling, and Port Sandfield. This is a rare opportunity to secure a true Lake Rosseau legacy property offering unmatched land, light, privacy, and location on one of North America's most iconic lakes. (id:49269)
147 Lakeshore Road E
Blue Mountains, Ontario
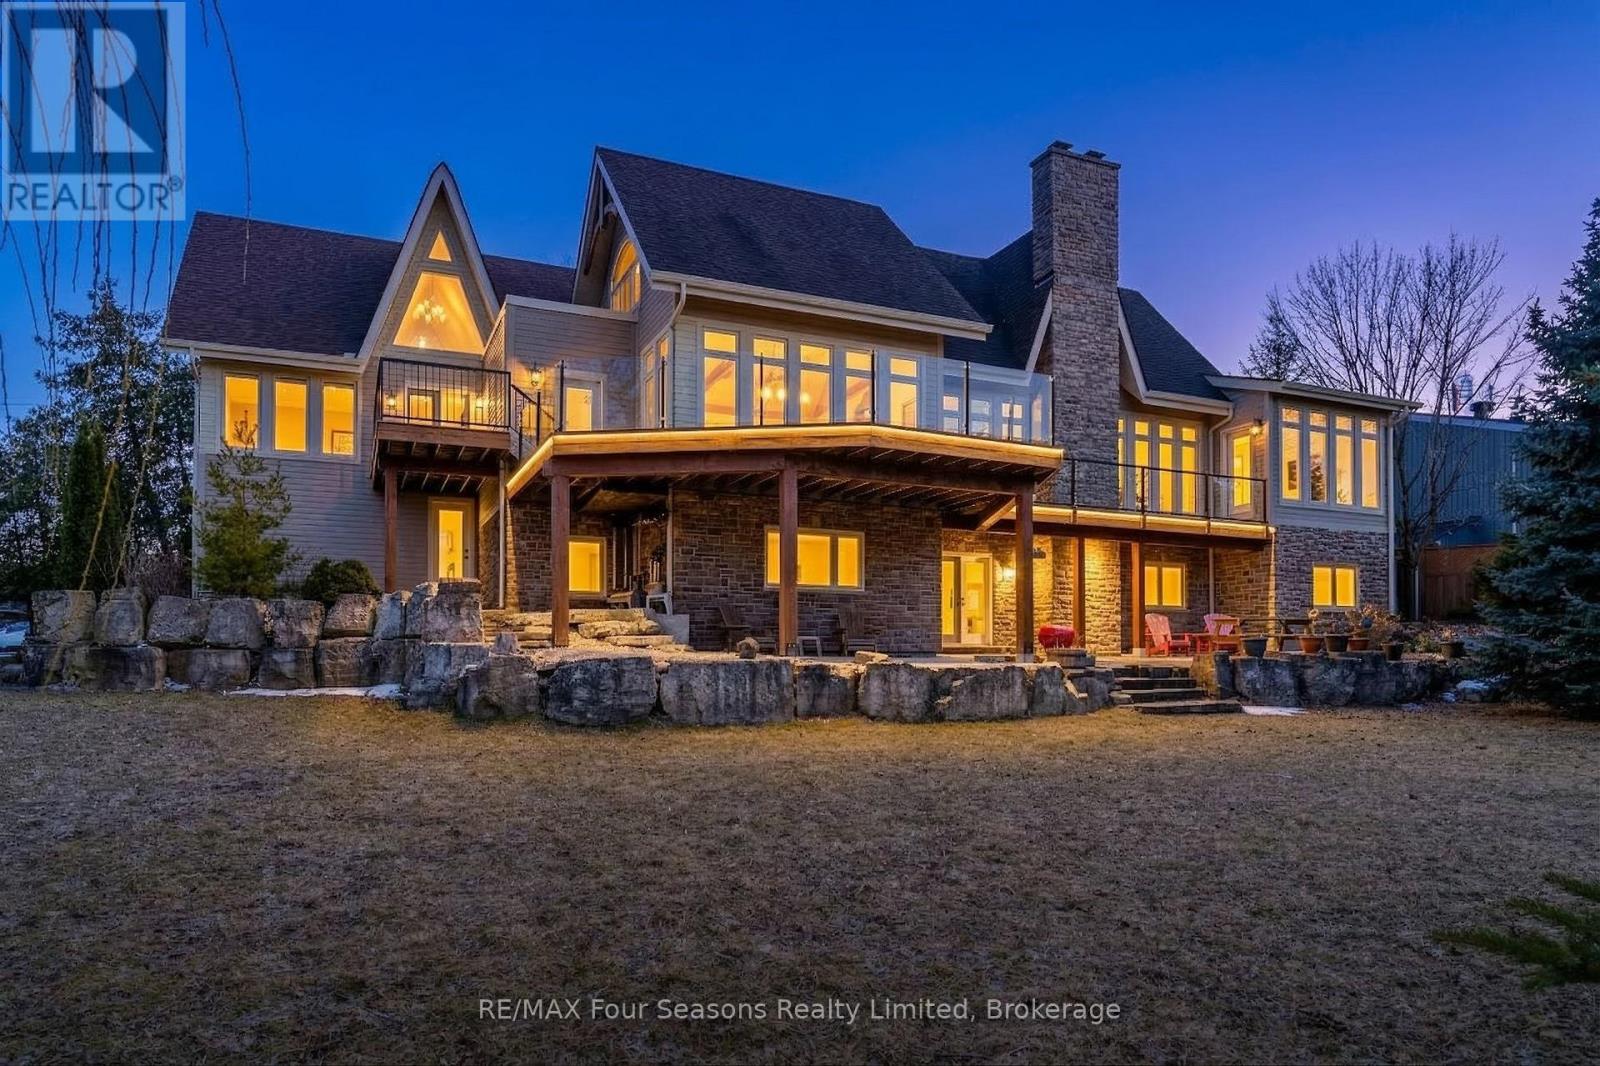
Stunning Georgian Bay Views - Four-Season Custom Chalet 3848 sq. ft. of living space~5 Bed/ 4 bath! Enjoy breathtaking water views of Georgian Bay from this one-of-a-kind custom home designed for four-season living. Ideally located within walking distance to Northwinds Beach, steps to the Georgian Trail, and minutes from premier skiing at Craigleith, Alpine, The Peaks, Osler and Blue Mountain. This exceptional chalet-style home showcases dramatic architecture with floor-to-ceiling windows on the main level, filling the open-concept kitchen, dining, and living areas with natural light while perfectly framing the views. Beamed cathedral ceilings add warmth and character, while an impressive floor-to-ceiling wood-burning fireplace and an additional Two gas fireplaces create inviting spaces to gather year-round. All living areas feature walk out to expansive decks/patio, perfect for entertaining or simply enjoying the spectacular Georgian Bay and Mountain vistas. The primary bedroom also features a walkout, while the separate living quarters offer added privacy with a private balcony and vaulted ceilings. The loft space can easily be converted into two additional bedrooms, providing flexible living arrangements for guests or extended family. The walkout lower level offers additional living potential and opens to a beautifully landscaped private lot backing onto the Georgian Trail. Surrounded by mature trees and extensive hardscaping, the property provides both privacy and space. Completing the home is an attached oversized 29 x 18 ft garage and generous outdoor living areas designed for entertaining family and friends in every season. A truly special property offering chalet charm, incredible views, and unmatched access to the best of Georgian Bay living. Enhancements * Glass Railings on Main Deck *Upgraded "Premier" kitchen *quartz countertop *gas stove *expansive Island/breakfast bar *beverage fridge *BBQ gas bibs (3) *ICF Roof Construction. View the Virtual tour! (id:49269)
20 Andrew Street
Wellington North, Ontario
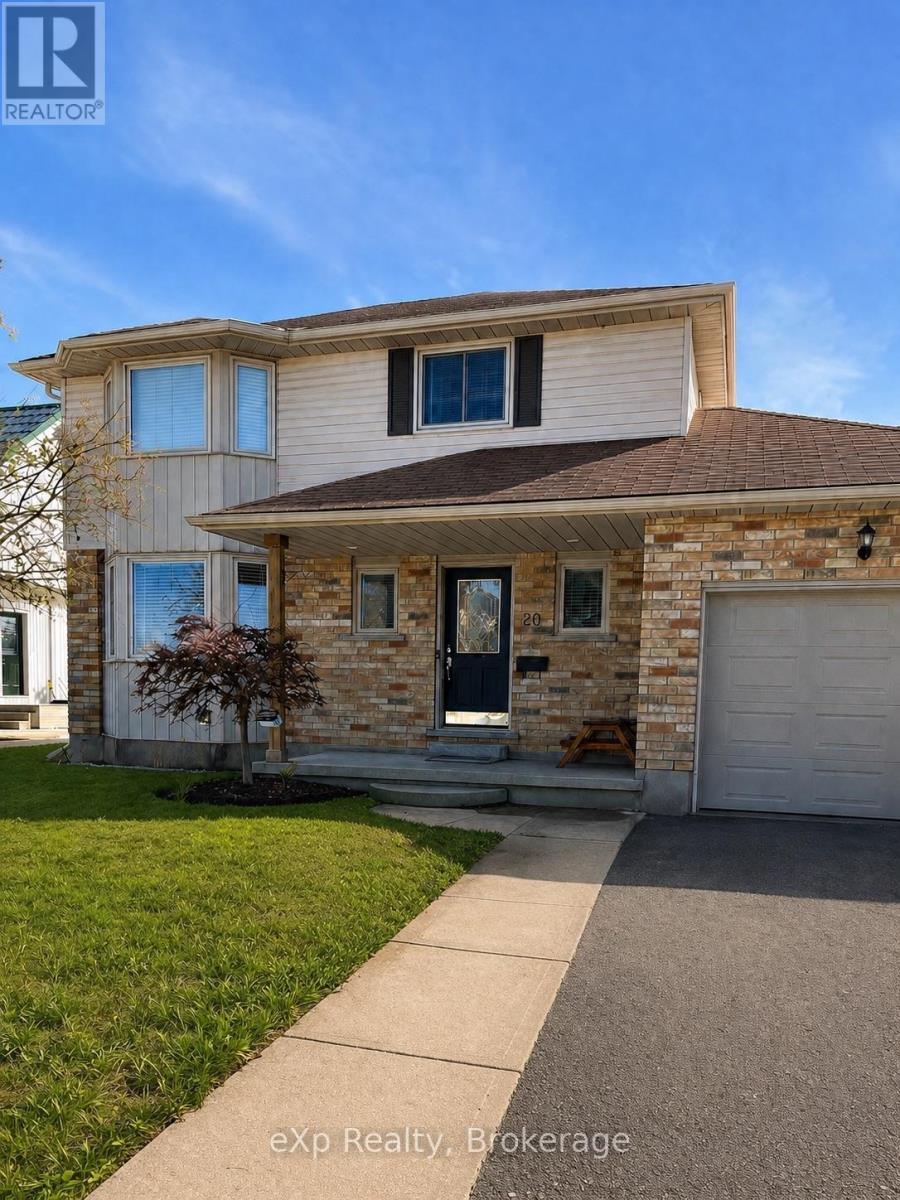
NEW PRICE & NEW ROOF !!! Situated on a peaceful dead end street, this beautiful two-storey home offers the perfect blend of space, comfort and functionality. With 3 bedrooms, 3 bathrooms, a finished basement, attached garage and huge backyard, this home checks all the boxes for growing families. The main floor features a bright, welcoming layout with a gas fireplace ideal for both everyday living and entertaining. Upstairs, you'll find 3 generously sized bedrooms, including a spacious primary suite with ample closet space - the perfect place to unwind at the end of the day. The fully finished basement adds valuable living space, whether used as a rec room, home office, workout area, or playroom. Step outside to the large deck overlooking a huge backyard with plenty of room for kids, pets, gardens, or summer entertaining. An attached garage adds convenience and additional storage, making everyday life that much easier. Located on a low-traffic street that backs onto farmer fields, it's an ideal setting for bike rides, and peaceful evening walks. (id:49269)
714 Gloria Street
North Huron, Ontario
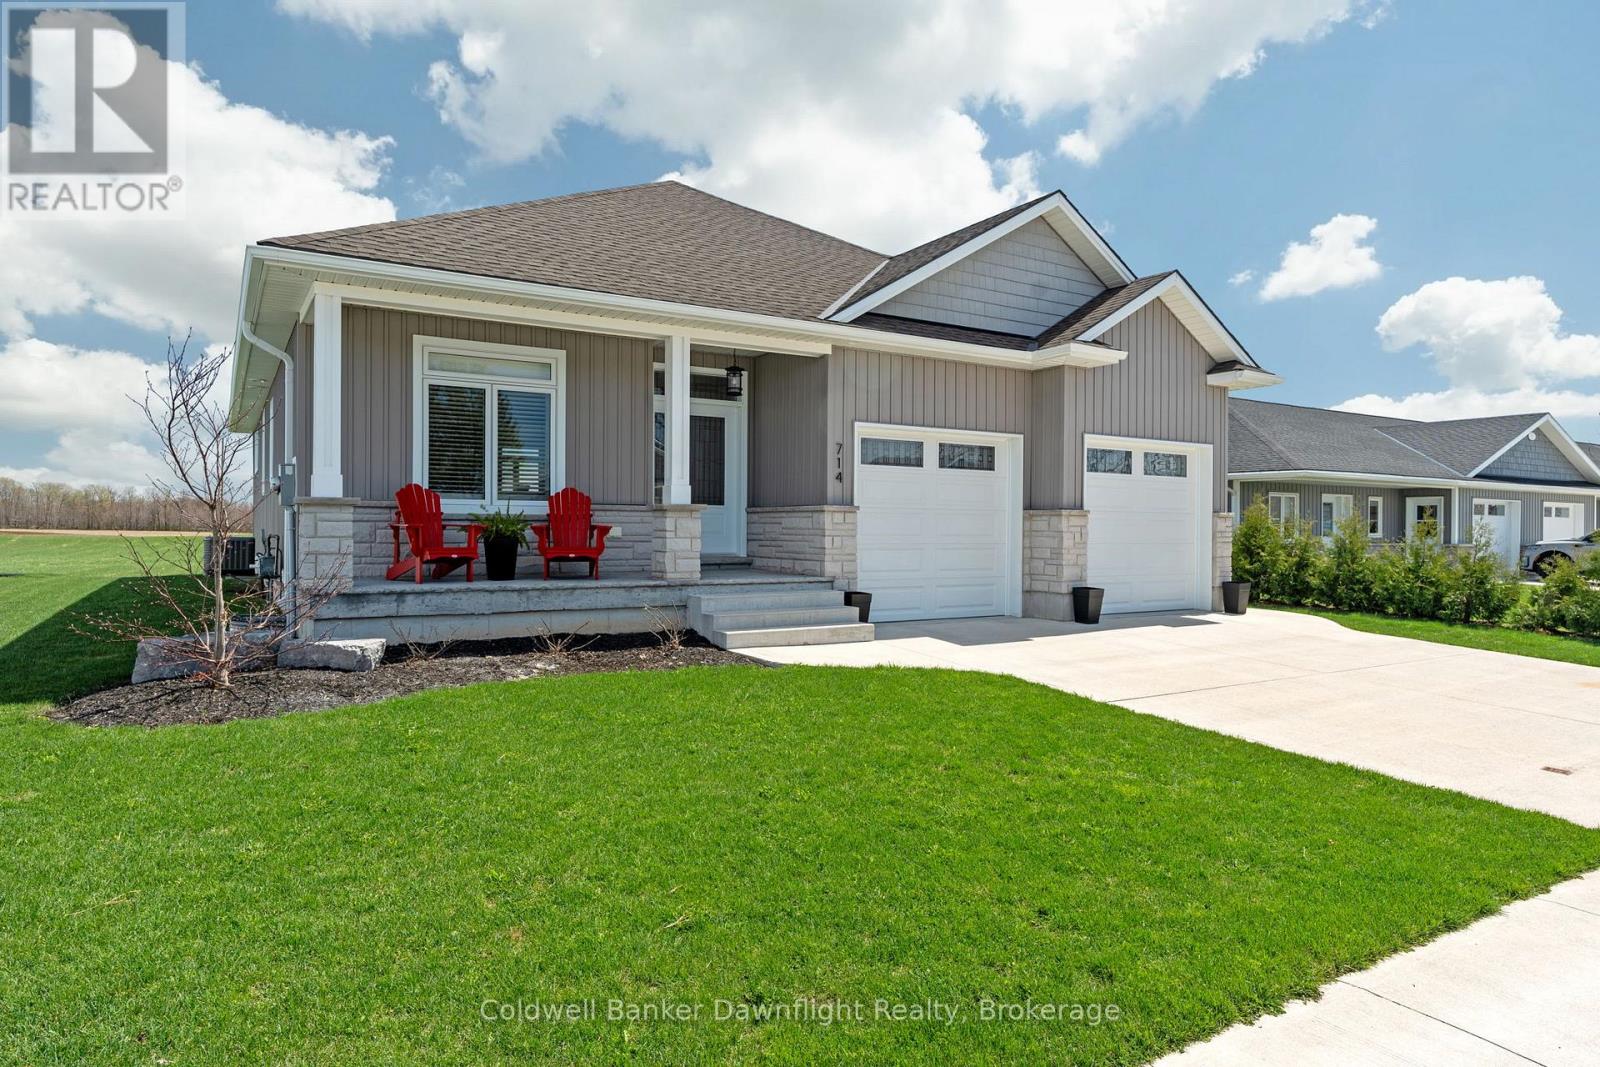
Welcome to 714 Gloria Street a spacious and well-designed bungalow nestled in the charming community of Blyth. This home offers a spacious open concept living space, featuring 2 generous bedrooms and 2 full bathrooms on the main level, ideal for comfortable family living in style. Enjoy the bright, open-concept kitchen complete with quartz countertops, perfect for cooking and entertaining. The main floor also boasts a convenient laundry area, making daily chores a breeze. Downstairs, you'll find 3 additional bedrooms and a third bathroom, ready for your personal and finishing touches to nearly double your living space. Some pictures have been virtually staged to give an idea of what your finishing touches could look like. Sitting on a 60 x 100 ft lot, the property also features a spacious attached 2-car garage, offering plenty of storage and parking. Don't miss your chance to own this solid home with incredible potential in a peaceful, family-friendly neighborhood. Located minutes from downtown Blyth where you can take in the shows at the Blyth Festival. 15 minutes to Wingham, 25 minutes to Goderich, 1 hr to Stratford, 1 1/4 to Waterloo. (id:49269)
24 Miramichi Bay Road
Saugeen Shores, Ontario
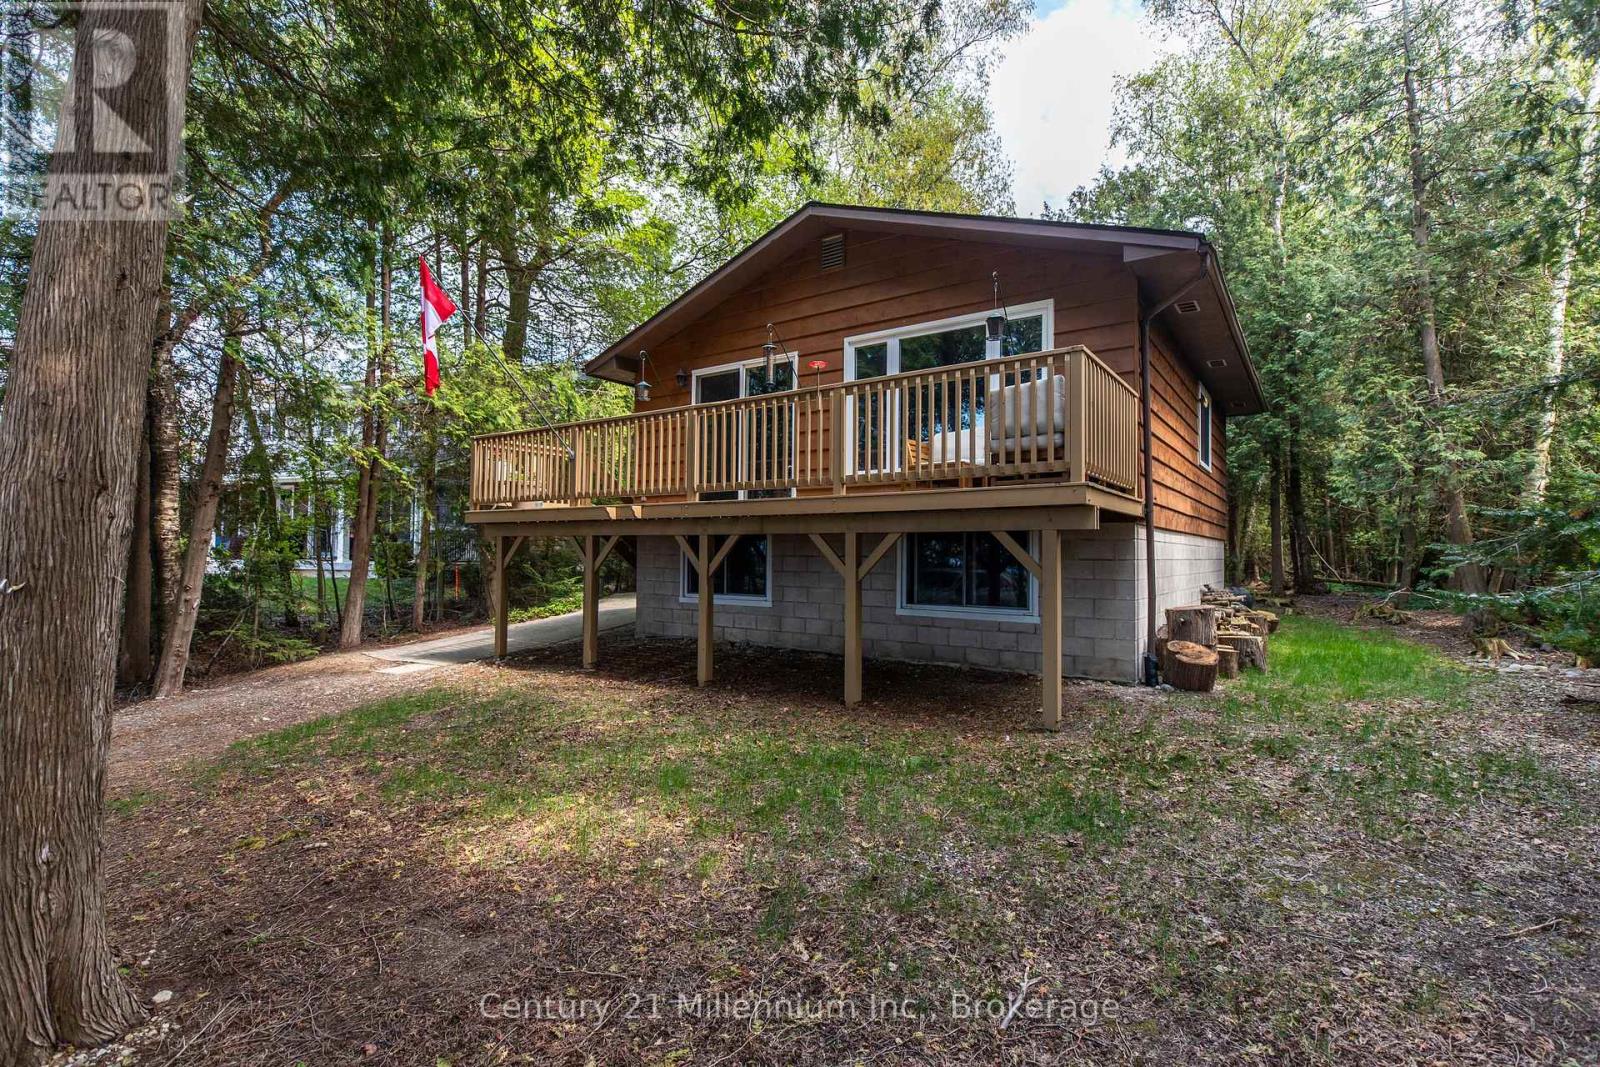
Welcome to 24 Miramichi Bay Road, Your Waterfront Retreat in Port Elgin, Ontario. Experience the best of lakeside living, ideally situated along the stunning shoreline of Lake Huron in the growing and vibrant community of Saugeen Shores. This is a rare opportunity to own a true waterfront property on an expansive 82' x 250' lot with municipal water and natural gas, offering breathtaking views, peaceful surroundings, and an unbeatable location. Nestled among mature cedar trees, this property provides the perfect balance of shelter, privacy, and gorgeous lake views. Whether you're looking to entertain or simply relax, you'll love the large backyard and the two spacious decks, ideal for soaking up the sun, enjoying the forest backdrop, or watching the sunset over the water after a long day. Inside, the home combines modern updates with charming, cottage-style finishes, creating a warm and inviting space that is perfect as a year-round residence or a seasonal getaway. The open-concept main floor is ideal for entertaining, maximizing light and sightlines to the lake. An updated 4-piece bathroom and ample storage make everyday living easy. Downstairs, you'll find three bright and spacious bedrooms, perfect for accommodating family and guests. The lower level also features a laundry and utility room equipped with a new tankless hot water heater, 200-amp electrical panel, new Maytag washer and dryer, and an additional toilet and sink for added convenience. Don't miss your chance to own a slice of paradise and enjoy front-row sunsets every evening at this unique and beautifully located property. (id:49269)
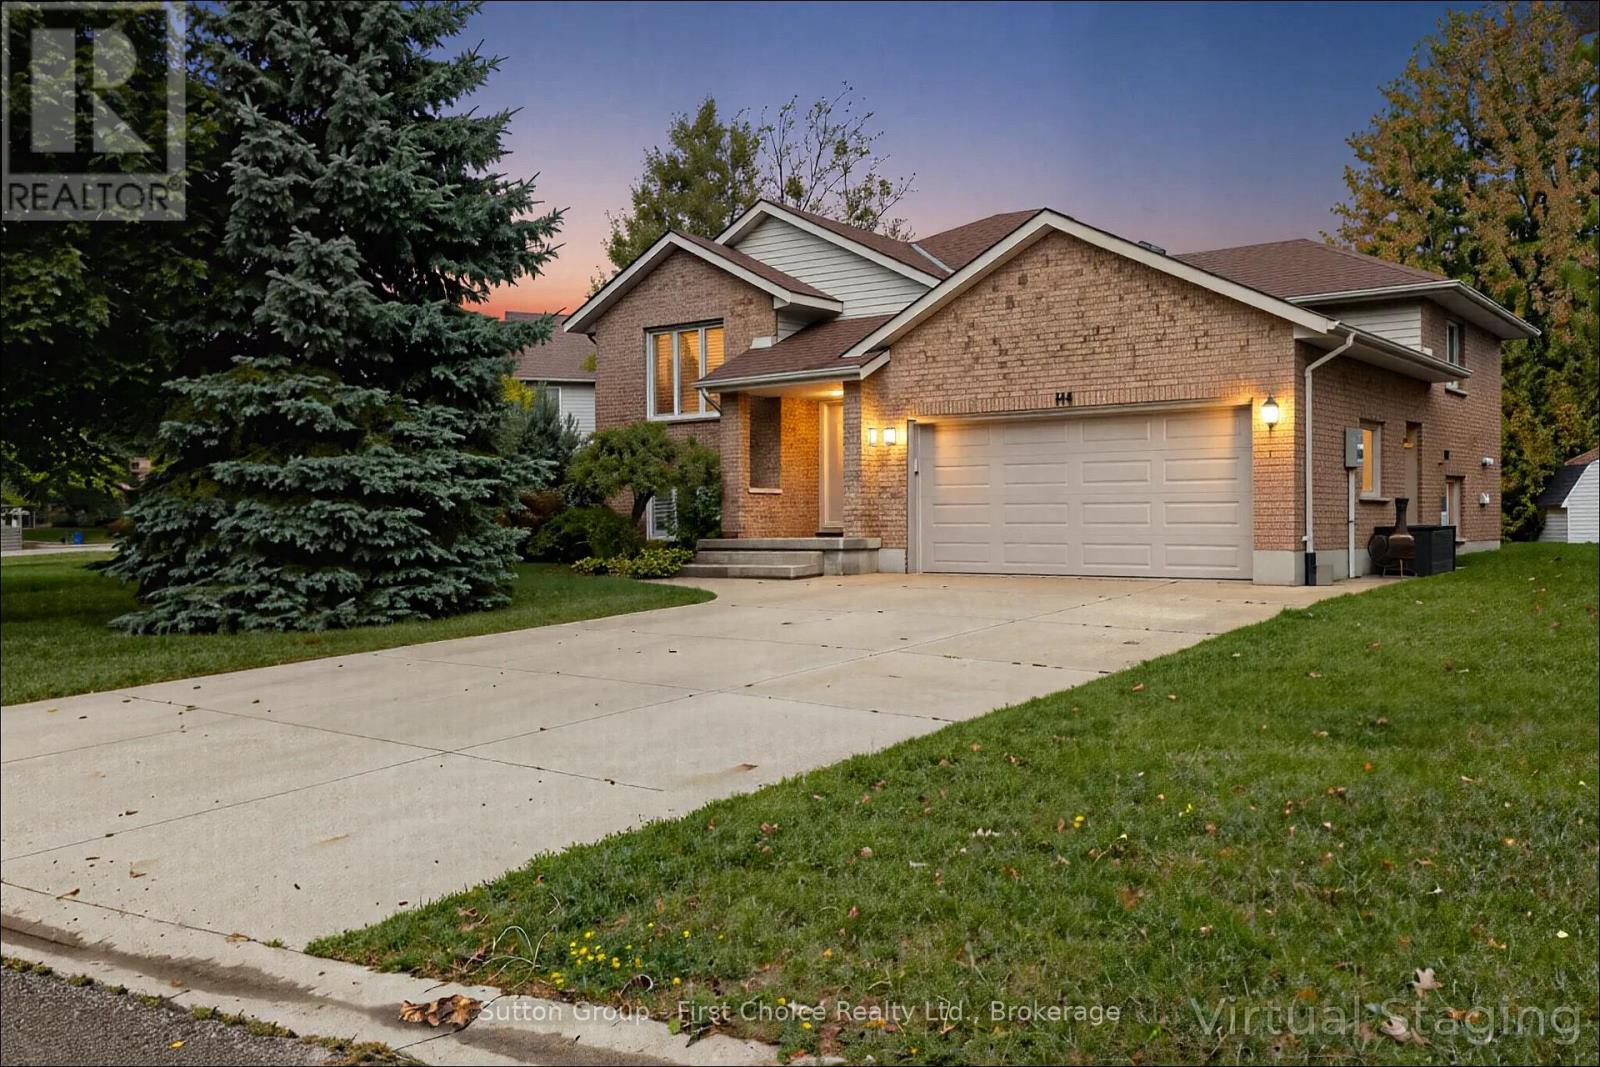
194 Norwood Court
Stratford, Ontario
Welcome to this beautifully maintained all-brick, detached 4-bedroom home nestled on a quiet, family-friendly street in the desirable Bedford Ward. This move-in ready gem is perfect for growing families and offers an unbeatable location just steps from parks, top-rated schools, and the Stratford Rotary Complex .Enjoy spacious living with a functional layout, gleaming hard wood floors and a finished basement ideal for a rec room, home office, or additional living space. The newer roof and newer deck add to the home's value and curb appeal, while the included appliances make moving in a breeze. Whether it's a game of road hockey out front or a summer BBQ on the back deck, this home offers the perfect mix of comfort, community, and convenience. Don't miss your chance to live in one of Stratford's most sought-after neighbourhoods. Book your private showing today! (id:49269)
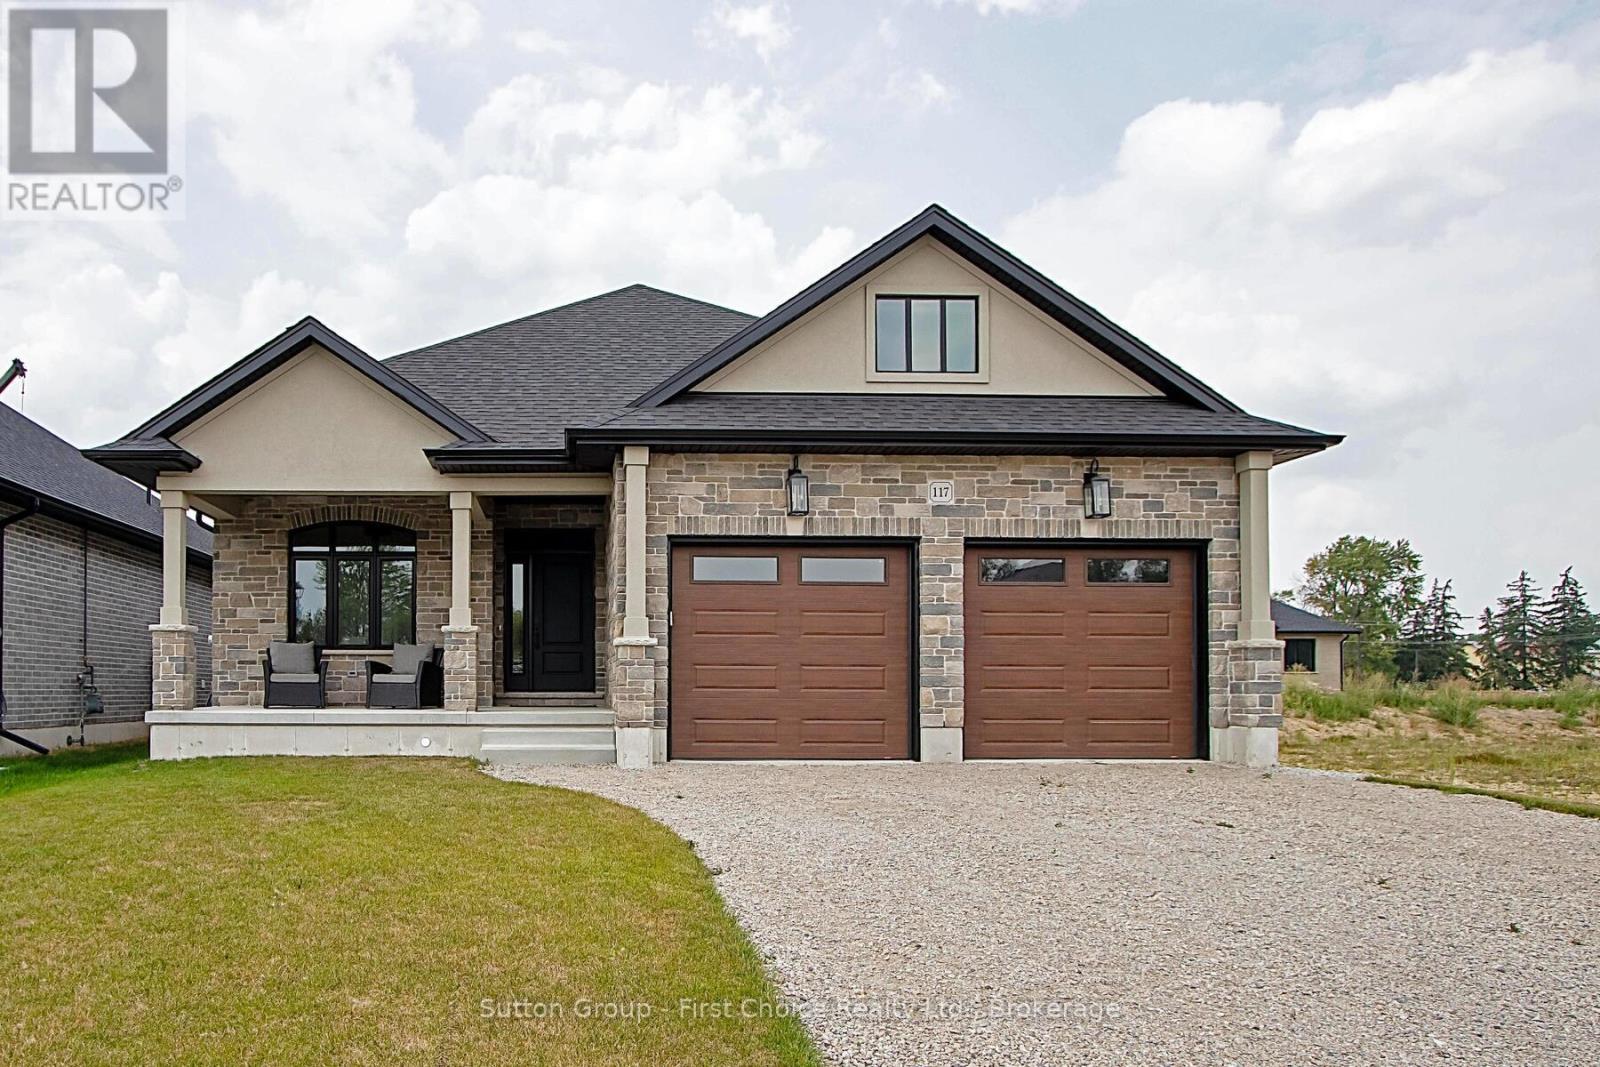
117 Kastner Street
Stratford, Ontario
Welcome to Hyde Construction's newest model home! This stunning bungalow features 1,695 square feet on the main floor and an additional 929 square feet of finished space in the basement. With 2 + 2 bedrooms and a double garage, this beautifully appointed home includes a spacious primary bedroom complete with an ensuite and walk-in closet, a cozy gas fireplace, and a huge main floor laundry. The large kitchen boasts an island and butler's pantry, while the main floor also offers a convenient powder room and covered porches both front and back. The finished basement provides two additional bedrooms, a 4-piece bathroom, and plenty of family room and storage space. Call for more information about available plan options in Phase 4 or to explore the possibility of custom designing your own home. Limited lots are remaining! This home is NOT for sale and is being used for model home purposes. (id:49269)
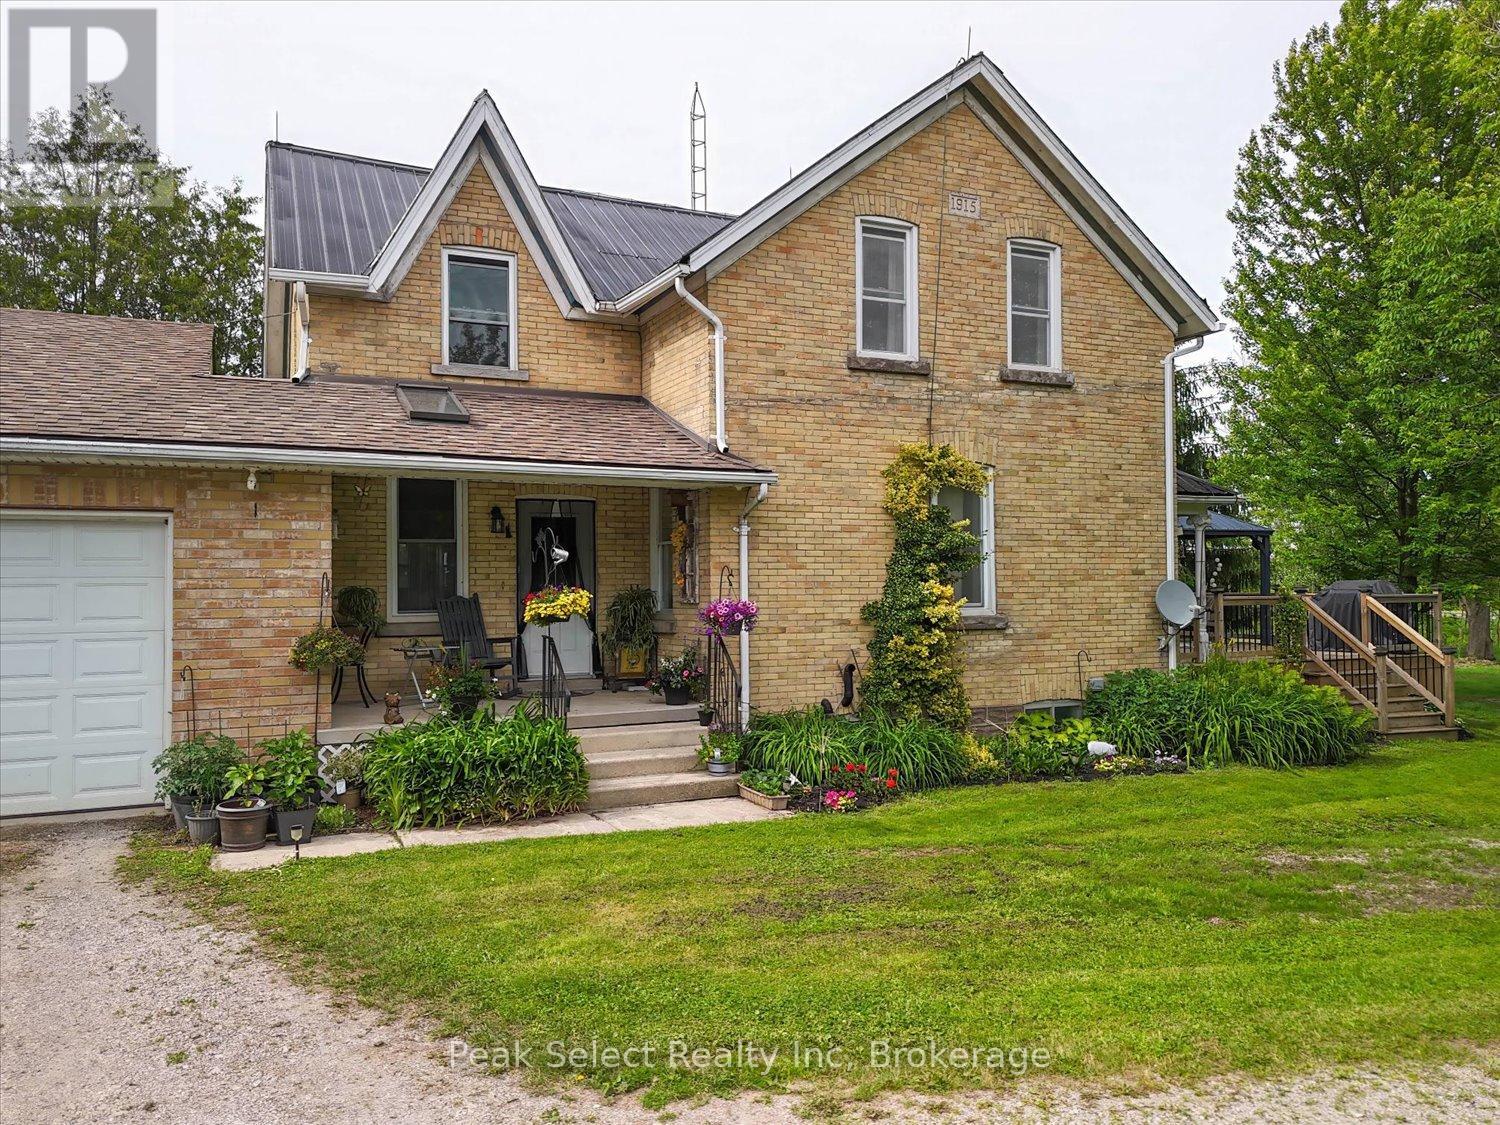
3410 Perth Rd 163 Road
West Perth, Ontario
Summer living at its finest awaits at 3410 Perth Rd 163! This charming yellow brick century farmhouse sits on a private 121 x 239 ft lot framed by mature trees and peaceful countryside views. Buy with confidence - a brand-new weeping bed was installed in spring 2026, adding lasting value.Inside, this carpet-free home blends heritage character with modern updates across 3 bedrooms and 2 full baths. The inviting kitchen features maple cabinets and floors, a warm wood ceiling, gas stove, and included appliances - perfect for summer entertaining. The dining room connects to a flexible office (currently a bedroom), while the cozy living room and main-floor laundry add everyday ease.Outside is where country life shines. Relax on the front deck under the gazebo, host backyard BBQs, or enjoy the privacy of your spacious yard. The impressive 40' x 16' drive-thru shed and curved-roof workshop offer endless possibilities, and the oversized double-plus garage includes interior access plus two freezers. A unique walk-down leads to a partially finished basement with skylights, rec room, propane heat, and sump pump. Upstairs, three bright bedrooms with maple floors share a full 4-piece bath.Updates include a garage roof (2014), new pressure tank (2024), weeping bed (2026), and Quadro fibre optic internet. Enjoy starry skies, quiet evenings, and the best of summertime country living - just a short drive to town. (id:49269)
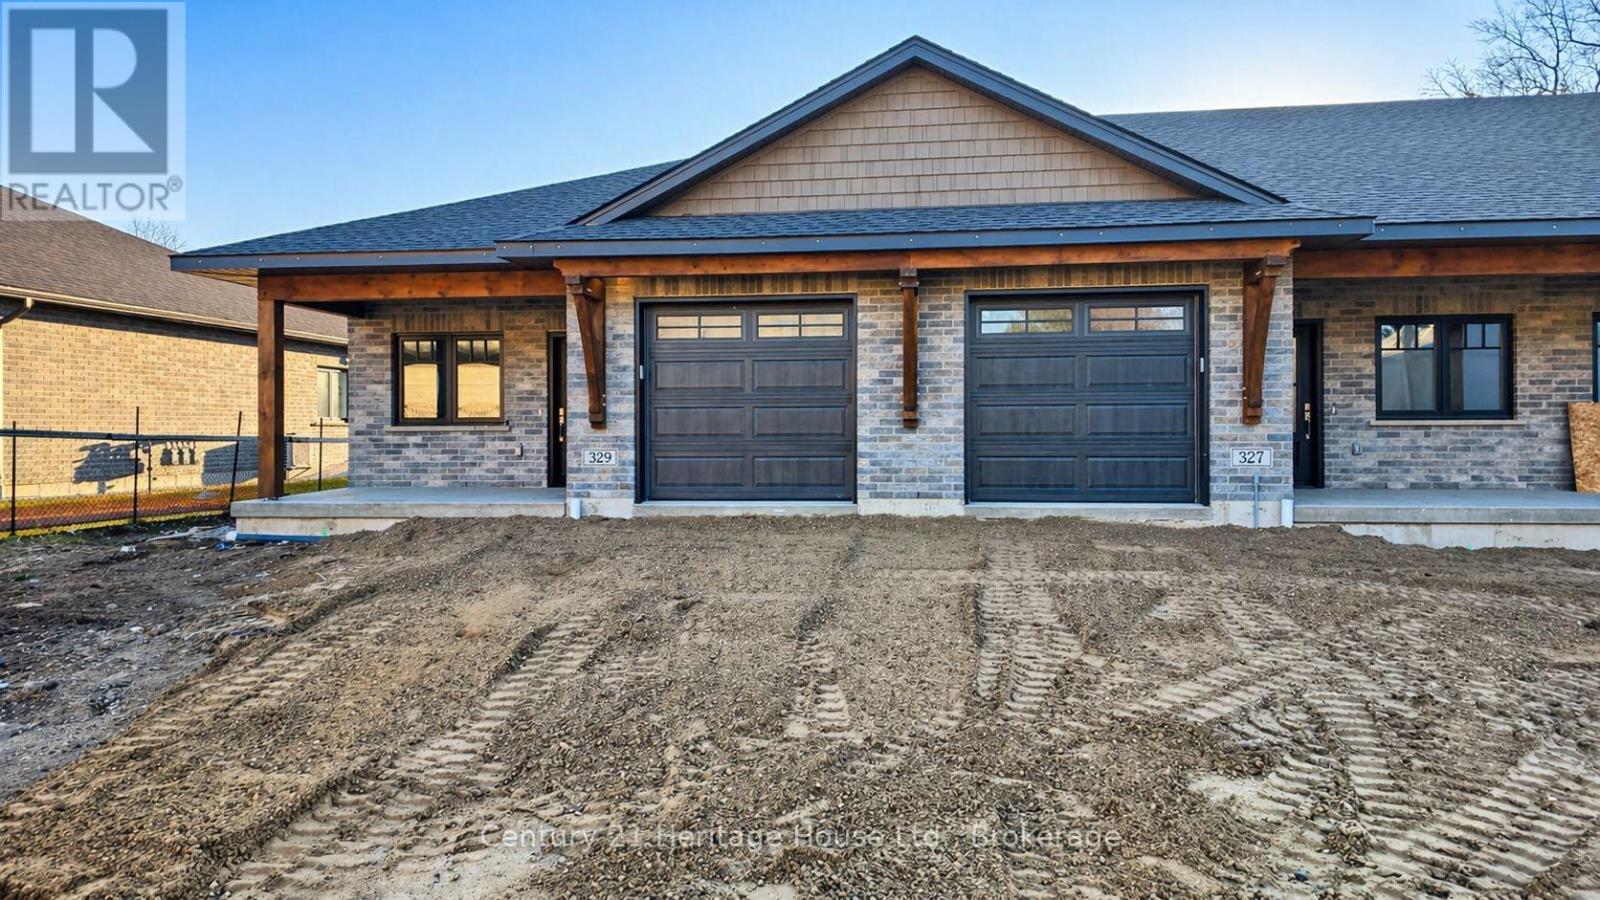
329 Arthur Street
Wellington North, Ontario
Enjoy worry-free living in this brand-new main-floor townhouse in Mount Forest. Rent includes fully managed year-round lawn care and professional snow removal. This bright and beautifully finished 2-bedroom, 1-bathroom home features an attached garage, in-floor heating, and six brand-new appliances. Step outside to a covered deck and backyard green space. Conveniently located within walking distance of the hospital, medical centre, arena, park, and downtown amenities, this home offers the ideal combination of comfort, convenience, and low-maintenance living. (id:49269)
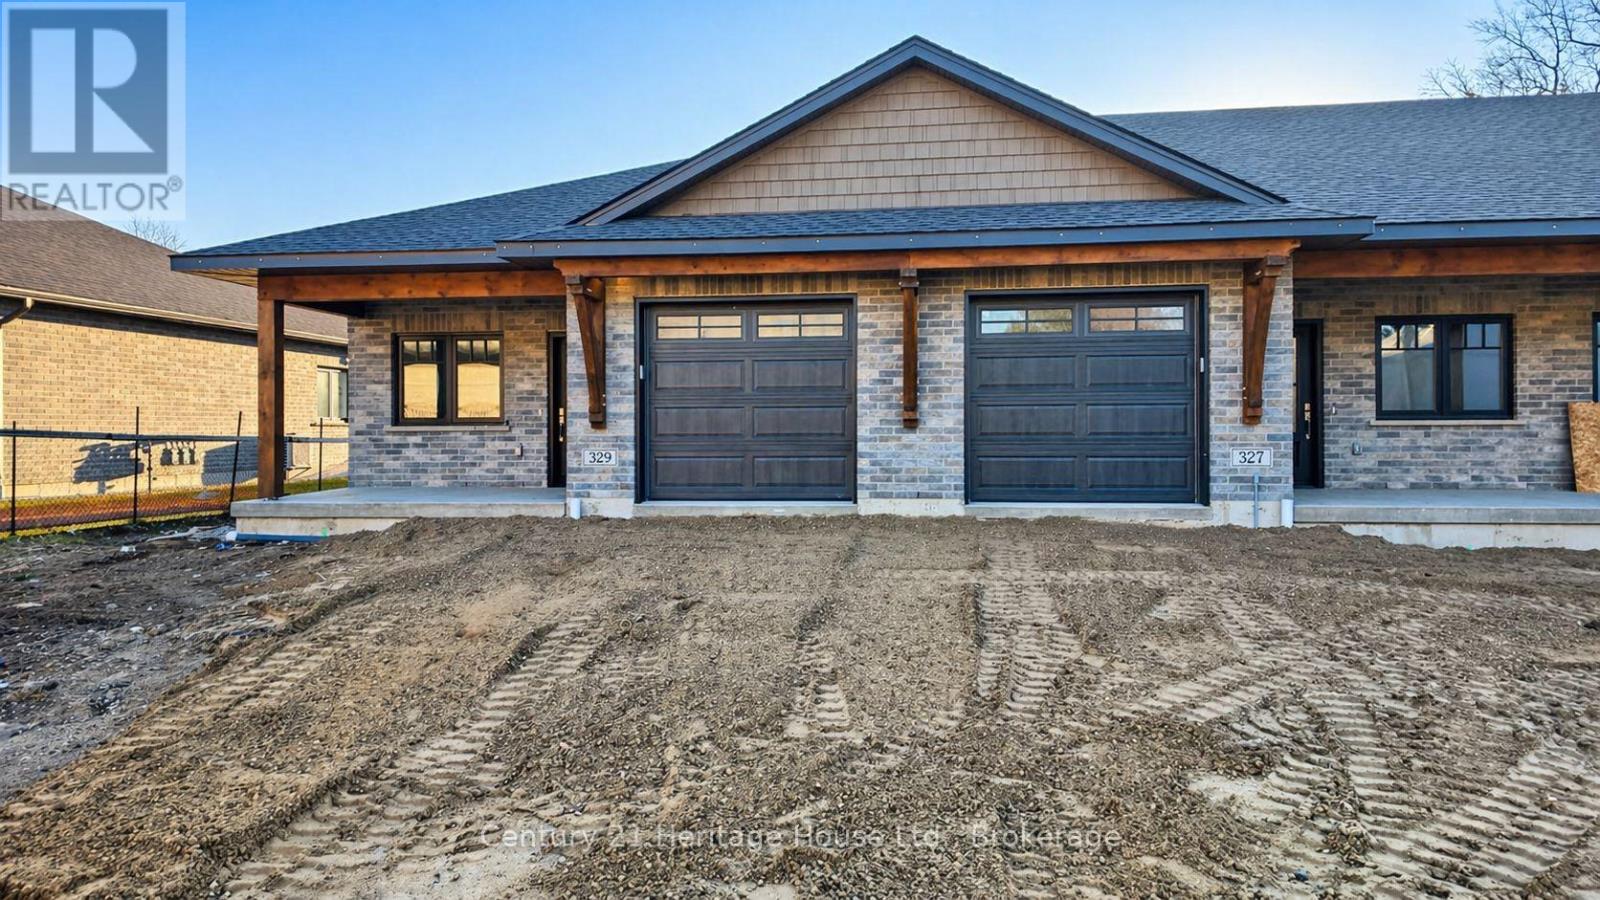
327 Arthur Street
Wellington North, Ontario
Enjoy worry-free living in this brand-new main-floor townhouse in Mount Forest. Rent includes fully managed year-round lawn care and professional snow removal. This bright and beautifully finished 2-bedroom, 1-bathroom home features an attached garage, in-floor heating, and six brand-new appliances. Step outside to a covered deck and backyard green space. Conveniently located within walking distance of the hospital, medical centre, arena, park, and downtown amenities, this home offers the ideal combination of comfort, convenience, and low-maintenance living. (id:49269)
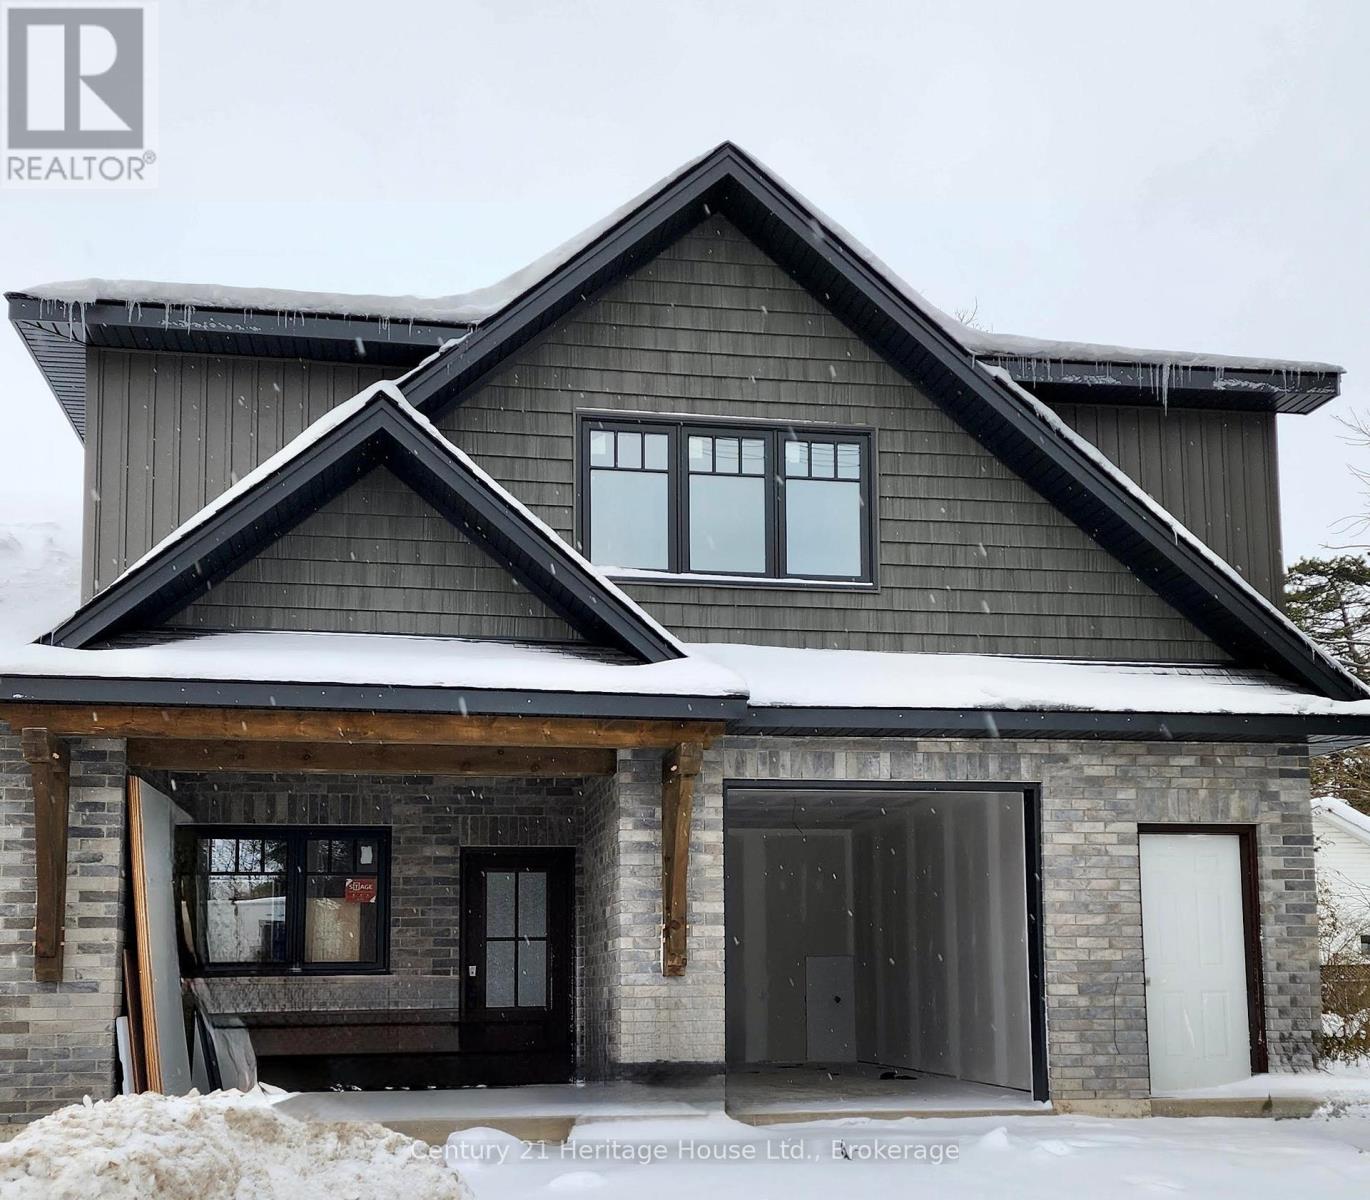
Unit B - 323 Arthur Street
Wellington North, Ontario
Enjoy worry-free living in this brand-new walk-up apartment in Mount Forest. Rent includes fully managed year-round lawn care and professional snow removal. This bright and beautifully finished 2-bedroom, 1-bathroom home features, in-floor heating, and six brand-new appliances. Conveniently located within walking distance of the hospital, medical centre, arena, park, and downtown amenities, this home offers the ideal combination of comfort, convenience, and low-maintenance living. (id:49269)
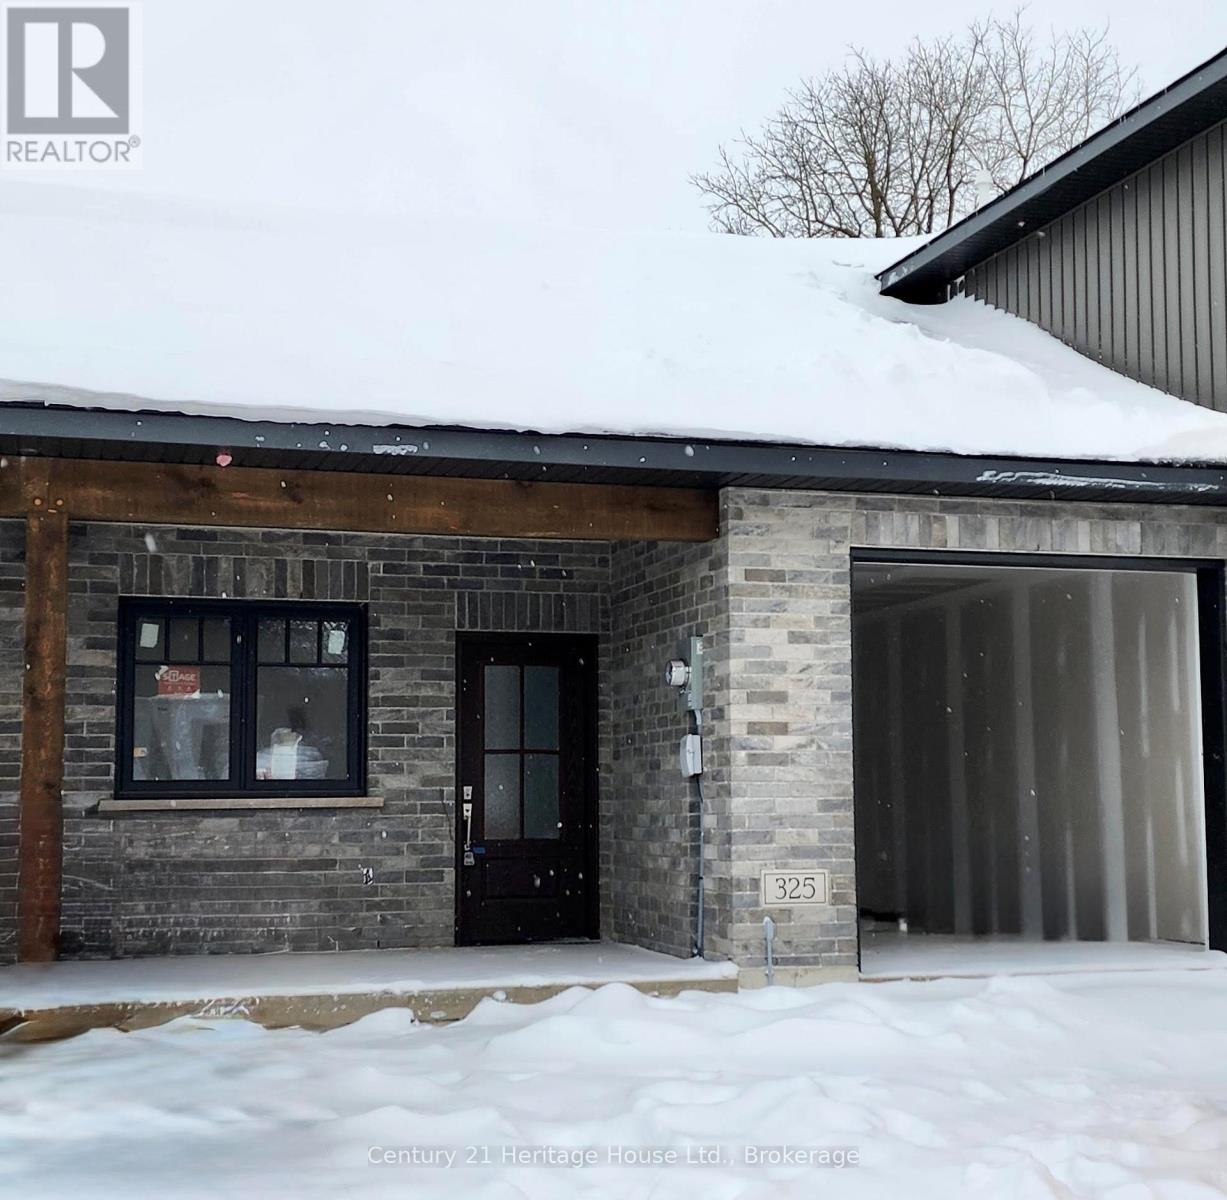
325 Arthur Street
Wellington North, Ontario
Enjoy worry-free living in this brand-new main-floor townhouse in Mount Forest. Rent includes fully managed year-round lawn care and professional snow removal. This bright and beautifully finished 2-bedroom, 1-bathroom home features an attached garage, in-floor heating, and six brand-new appliances. Step outside to a covered deck and backyard green space. Conveniently located within walking distance of the hospital, medical centre, arena, park, and downtown amenities, this home offers the ideal combination of comfort, convenience, and low-maintenance living. (id:49269)
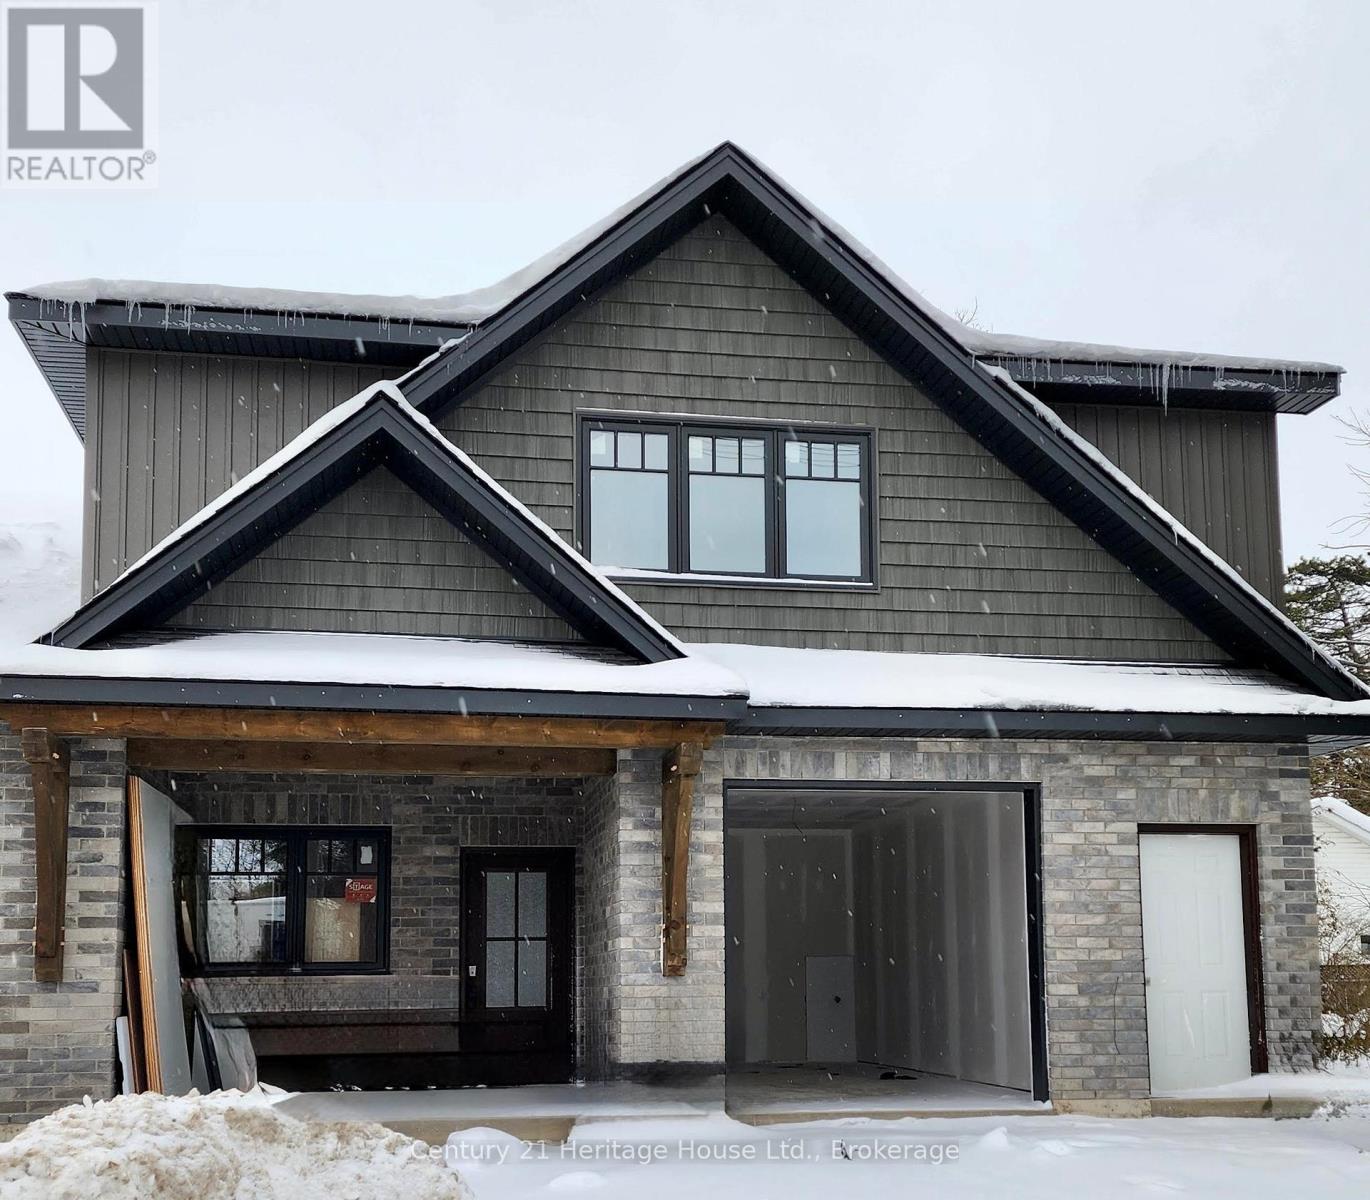
323 Arthur Street
Wellington North, Ontario
Enjoy worry-free living in this brand-new main-floor townhouse in Mount Forest. Rent includes fully managed year-round lawn care and professional snow removal. This bright and beautifully finished 2-bedroom, 1-bathroom home features an attached garage, in-floor heating, and six brand-new appliances. Step outside to a covered deck and backyard green space. Conveniently located within walking distance of the hospital, medical centre, arena, park, and downtown amenities, this home offers the ideal combination of comfort, convenience, and low-maintenance living. (id:49269)
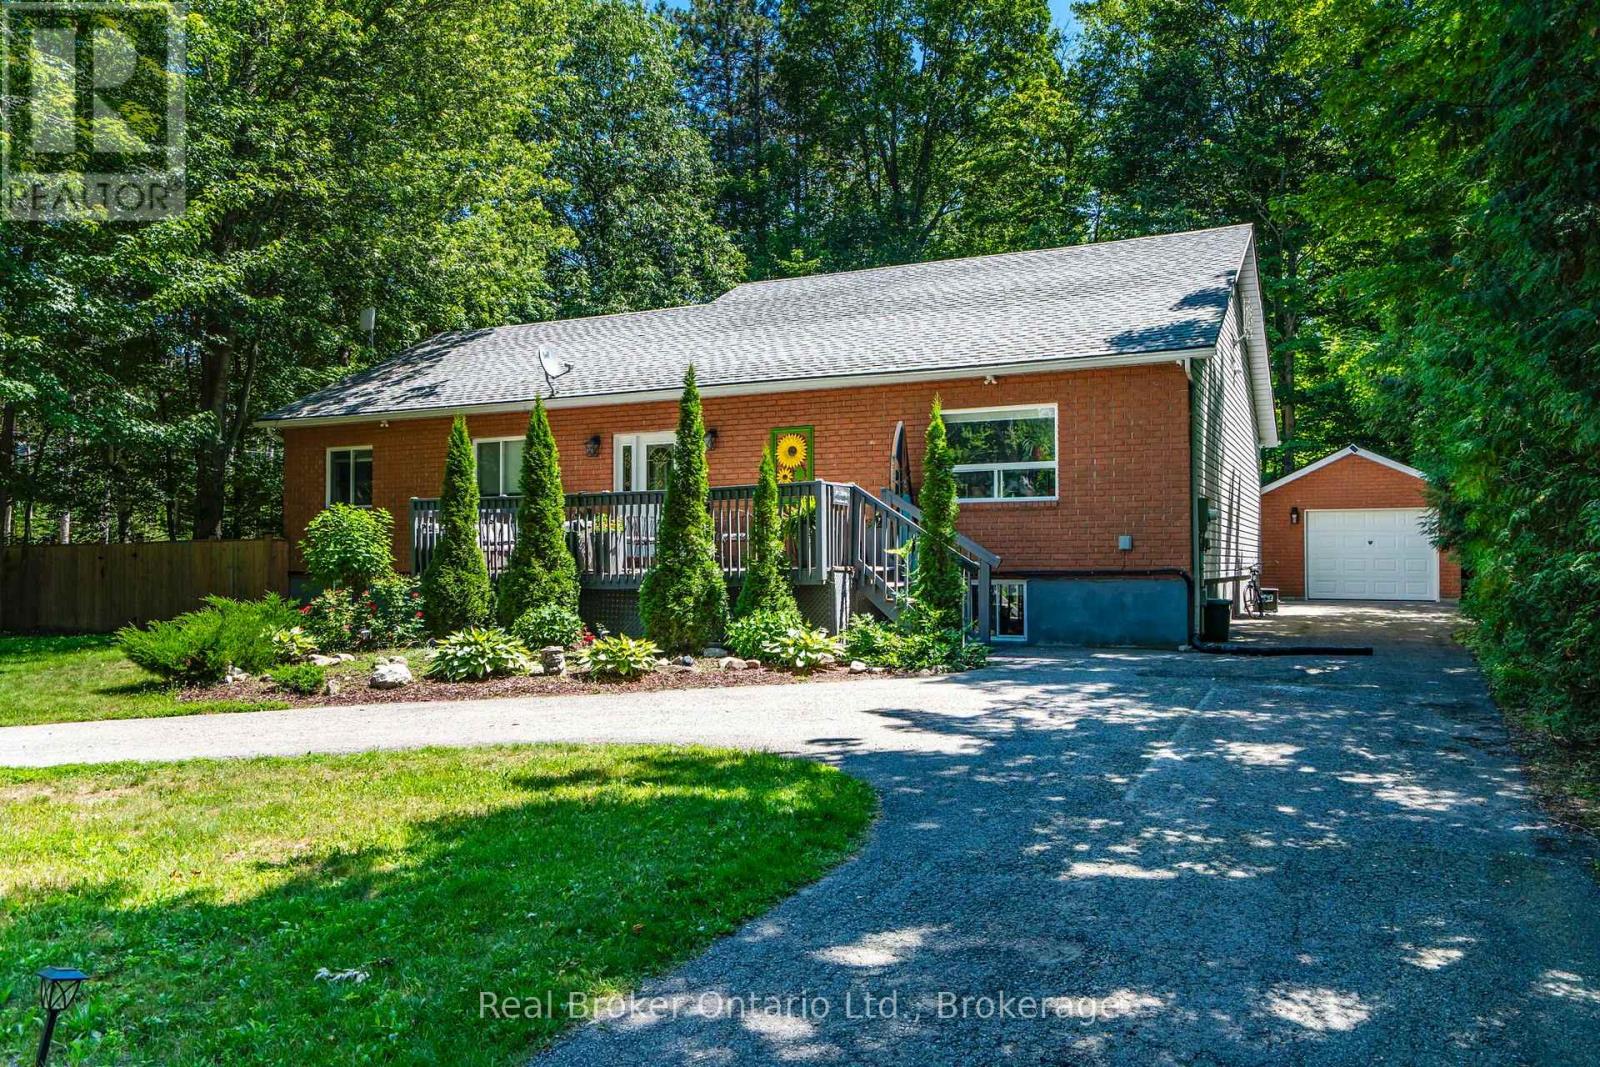
5 Sunburn Road
Tiny, Ontario
Imagine a place where family traditions are made, lifelong memories are shared, and every weekend feels like a getaway. Whether you're searching for the perfect year-round home or a four-season cottage retreat, this exceptional property offers the space, comfort, and welcoming atmosphere to bring everyone together. Beautiful landscaping, outstanding curb appeal, a wraparound paved driveway, a detached garage, and a welcoming front deck create a wonderful first impression. Don't let the exterior fool you-this home is far larger than it appears. Inside, soaring vaulted ceilings and warm wood accents create a welcoming cottage-inspired atmosphere, while the expansive open-concept kitchen, dining, and living area provides the perfect space for hosting family and friends. Offering an incredible 7 bedrooms and 3 full bathrooms, there's space for every generation. The main floor features 4 spacious bedrooms, including a private primary with a 4-piece ensuite, plus an additional 4-piece bath. The fully finished lower level offers 3 more bedrooms, a 3-piece bathroom, laundry room, and an enormous recreation room complete with a pool table, air hockey, foosball, poker table, and plenty of room for everyone to gather. Step through the garden doors into the bright 3-season sunroom, then out to the private, partially fenced backyard featuring expansive entertaining decks, a fire pit for evenings under the stars, and a separate bunkie that's perfect for guests seeking a little extra privacy. Just a short walk away, the spectacular sandy beaches of Wahnekewening on Georgian Bay invite you to spend your days swimming, boating, building sandcastles, or simply soaking in unforgettable sunsets. This is more than a home-it's a place where family and friends naturally gather, where every season offers something to enjoy, and where the relaxed Georgian Bay lifestyle becomes part of everyday living. (id:49269)
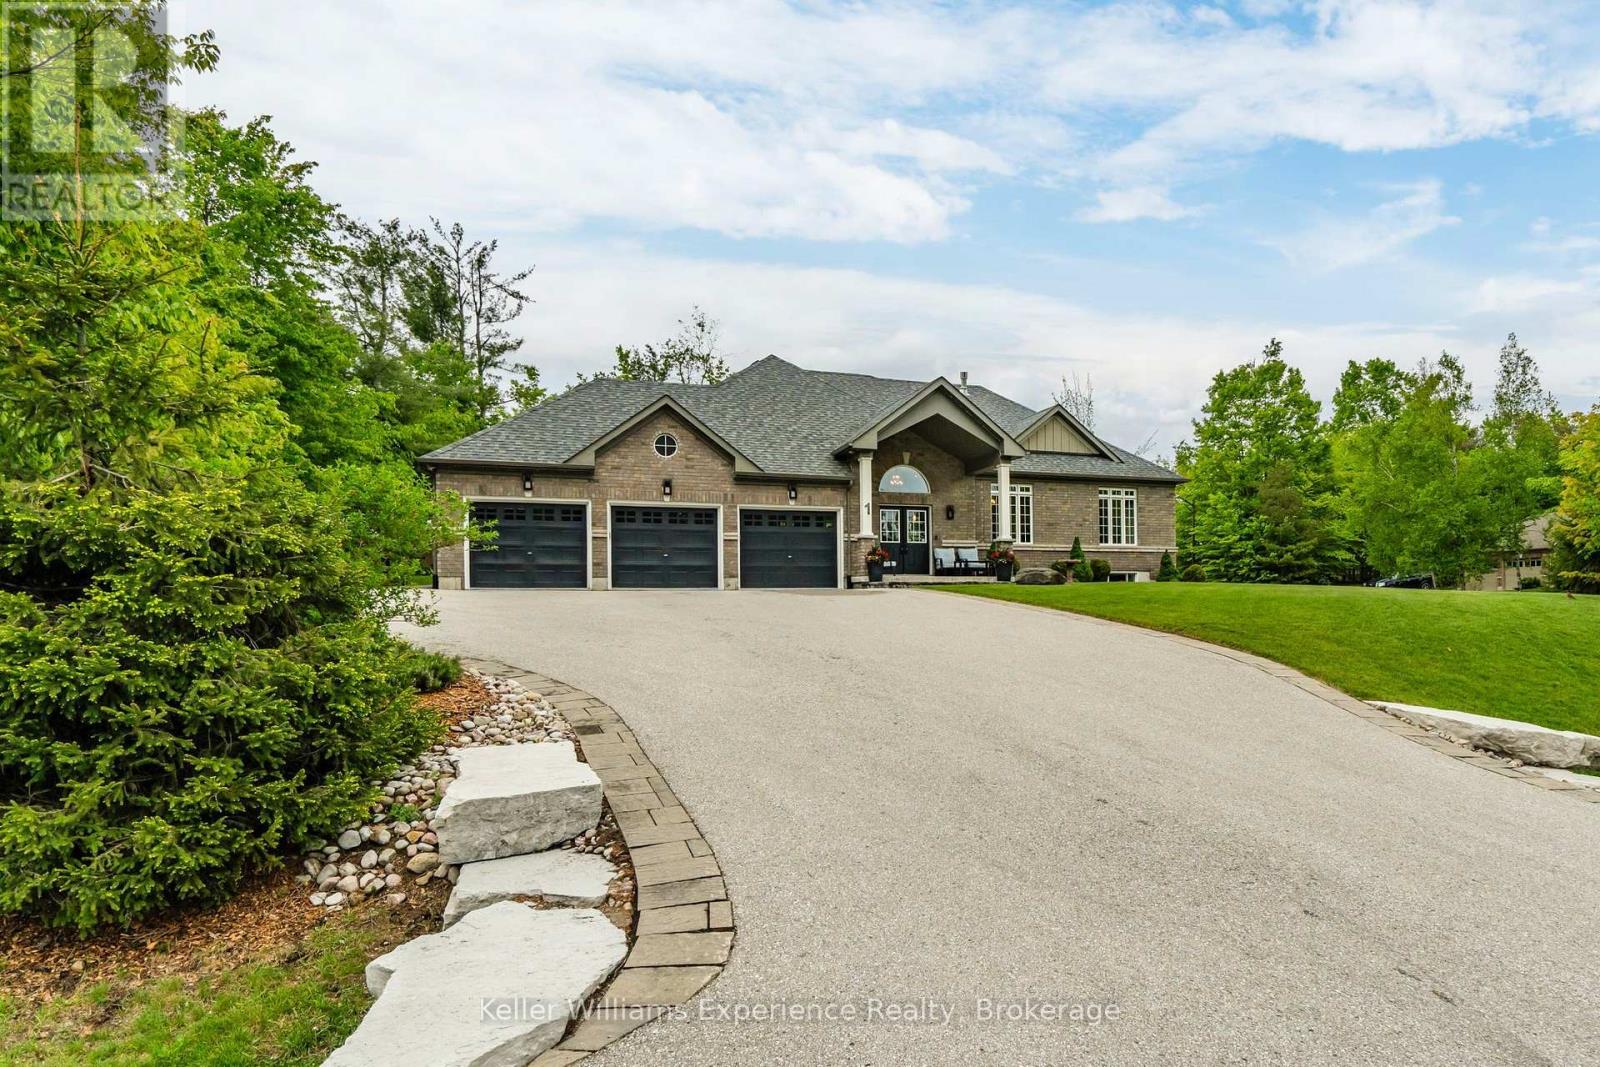
1 Topaz Court
Oro-Medonte, Ontario
Private acre in Sugarbush. Fully upgraded, move-in ready bungalow with generator, finished basement, and true peace of mind.Tucked away on a quiet court in one of Oro-Medonte's most desirable communities, this meticulously maintained home offers the space, privacy, and reliability today's buyers are looking for.The main level is warm and functional, anchored by a custom kitchen with granite countertops, a waterfall island, and a gas cooktop-ideal for both everyday living and entertaining.Where this home truly stands out is in the extensive upgrades already completed. A 23kW Generac generator, hard-wired security and camera system, Lutron smart lighting, upgraded HRV with humidifier, and a full water treatment system (softener, purifier, and remineralization) provide lasting comfort and peace of mind.The fully finished basement adds flexible living space with a custom cherry wet bar, double-sided wood-burning fireplace, built-in media unit with a 65" Sony TV, and a 10-zone integrated speaker system.Outside, enjoy a private backyard retreat with a spacious deck, dual remote-controlled awnings, natural gas BBQ hookup, RainBird irrigation system, and a powered garden shed.A heated garage with epoxy flooring and ample parking completes the package. (id:49269)

440 Oxbow Crescent W
Collingwood, Ontario
Welcome to Cranberry Village living in the heart of Collingwood. This spacious 3-bedroom, 2-bath condo townhouse offers approximately 1,447 sq. ft. of comfortable living space, an owned parking space, outdoor storage, and a sought-after location close to trails, golf, skiing, Georgian Bay, downtown Collingwood, and Blue Mountain. The bright, open-concept main level is designed for easy everyday living and relaxed entertaining, featuring a stylish kitchen with stainless steel appliances, generous living and dining areas, and a cozy gas fireplace (2025) with a stone surround that adds warmth and ambience. Walk out to the patio with a gas BBQ hookup, perfect for summer dinners after a day on the trails or slopes. Upstairs, the spacious primary suite offers a walk-out balcony, walk-in closet, and private ensuite, creating a peaceful retreat. Two additional bedrooms provide flexible space for guests, family, a home office, or weekend visitors. A large laundry room and durable laminate flooring throughout add practical convenience. Whether you're looking for a full-time home, weekend escape, or investment in one of Collingwood's most established resort communities, this Cranberry Village condo delivers location, lifestyle, and value in one inviting package. (id:49269)
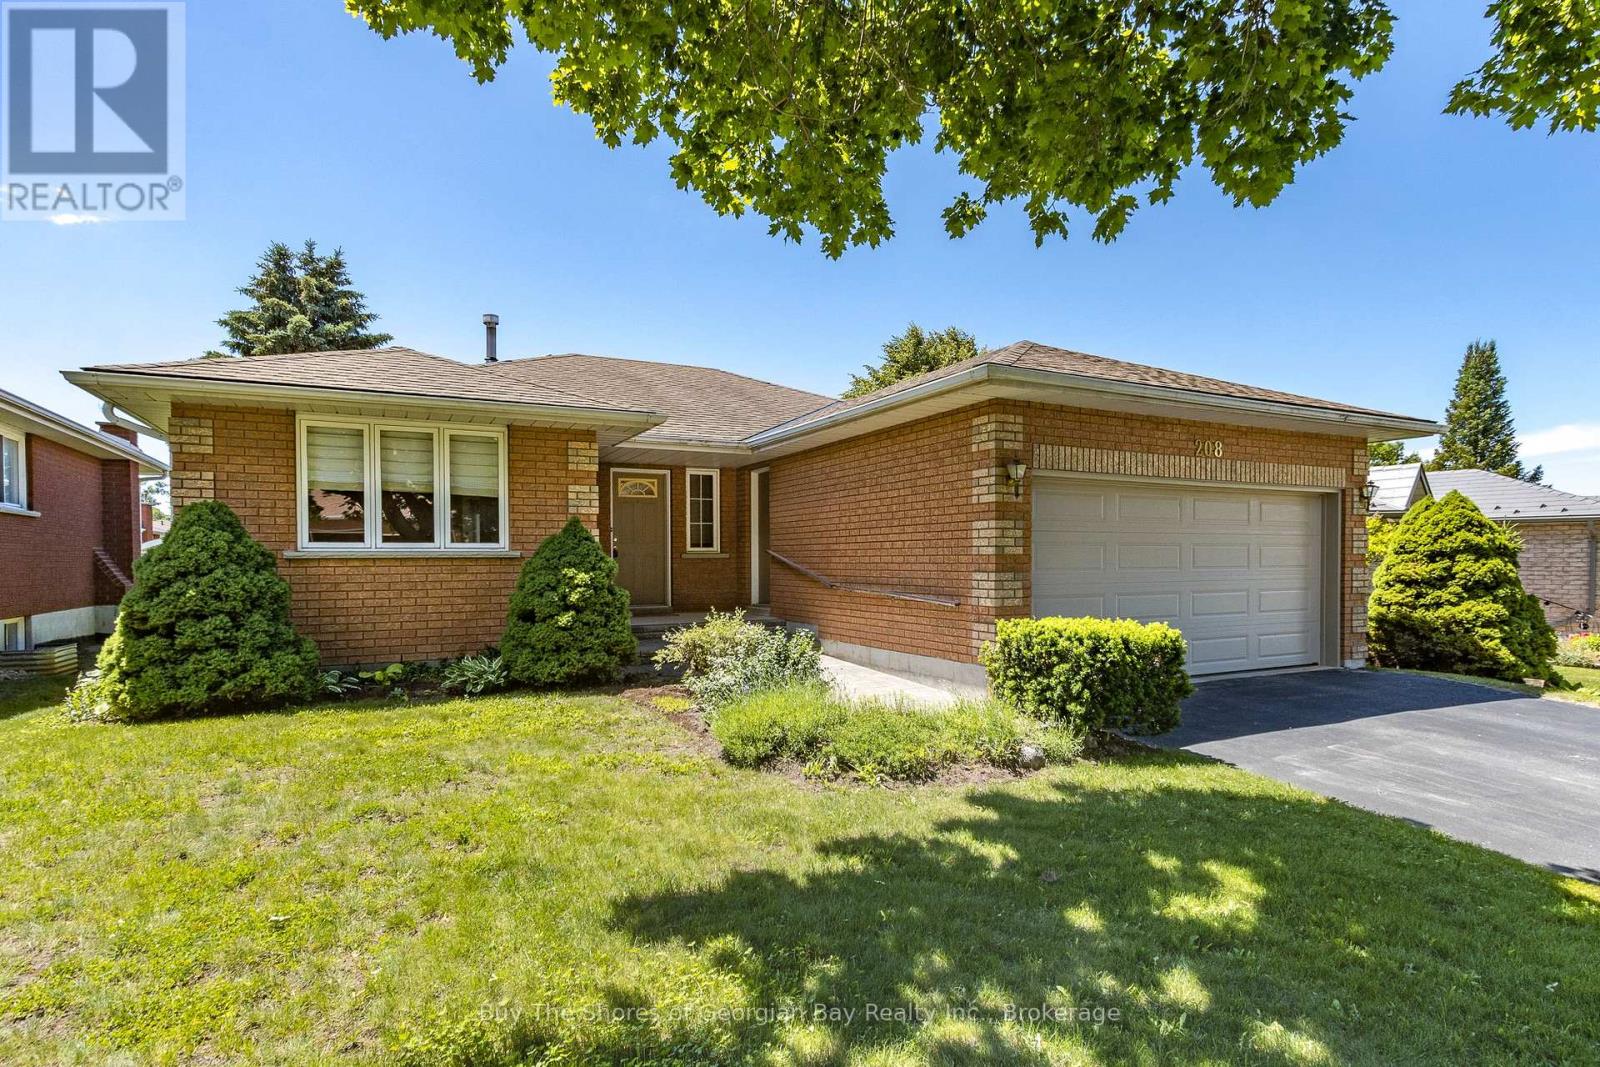
208 Margaret Street
Midland, Ontario
Warm & Welcoming Brick Bungalow in a Loved Midland Neighbourhood. This charming 1992 all-brick bungalow has the kind of layout that instantly feels like home. A spacious foyer sets the tone, opening into a bright eat-in kitchen and a comfortable living/dining area-a great space for everyday living or gathering with family. The large primary bedroom with its double closet offers a peaceful retreat, while a second bedroom and a 4-piece bath with a skylight complete the main level with a touch of natural warmth. The finished lower level adds even more room to enjoy, featuring a cozy rec room with a natural gas stove, a third bedroom, a 3-piece bath (with a shower stall), plenty of storage, and a generous workshop/utility area with natural gas heat and central air to keep things comfortable year-round. Step outside onto a deck & a fully fenced backyard, perfect for pets, gardening, or simply relaxing. A double car garage provides convenience and extra storage. Tucked on a quiet street in one of Midland's popular areas, you're close to schools, the hospital, shopping, parks, and all the essentials. Solidly built and lovingly maintained, this home was loved, but now it is time for your personal touch and updating-an ideal opportunity to make it truly your own. Don't wait. This home is perfect for a retiring couple looking to downsize, or a young family just starting out, and looking for a home they can make their own. (id:49269)
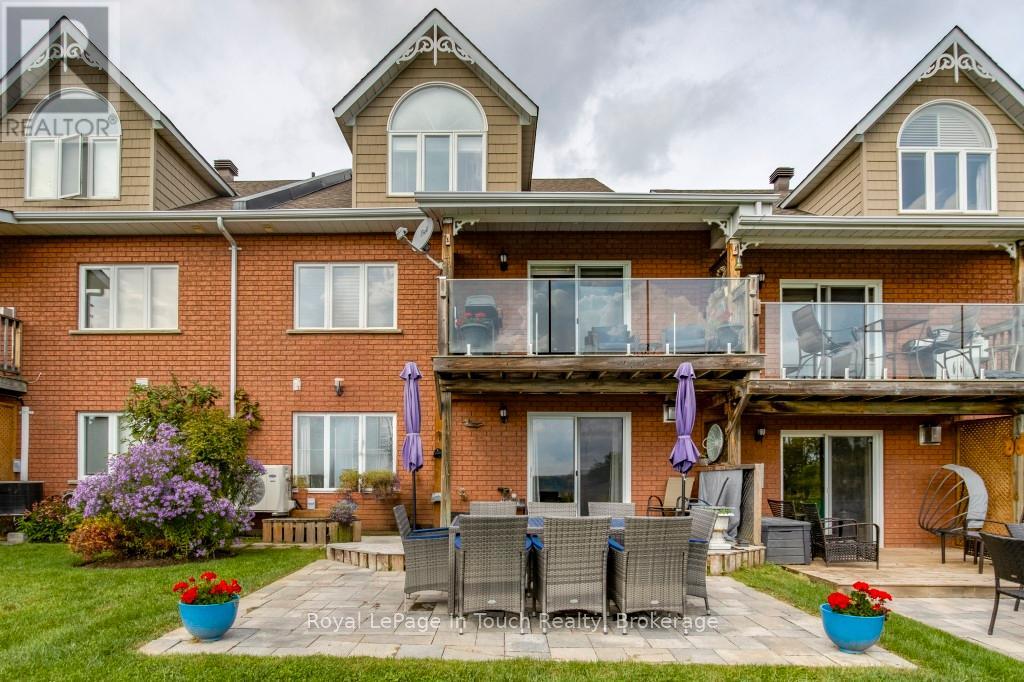
839 Sarah Boulevard
Midland, Ontario
This uniquely situated condo with gorgeous natural views of the lake is rarely offered! In sought after Little Lake it is a bird watchers paradise with nature at your door. On a private cul de sac in a prime location in the heart of Midland. You won't be lacking for space with 1700 sq. ft., 4 bedrooms and 3 bathrooms include incredible open concept living with abundance of natural light and walkout to balcony with an unobstructed view of the pond and lake. This property is truly amazing with a mix of rural and town living! Large principal rooms with multiple walk-outs. A beautiful updated eat-in kitchen, updated bath with walk-in shower, bedrooms and bathrooms on each level, large family room with walkout to patio. There are 4 fireplaces to create the ambience to entertain your family and guests. Added features include plenty of storage space, central vac, central air, water softener, convenient walk-out to garage, ample visitor parking, use of clubhouse. Maintenance fee covers exterior maintenance: window cleaning, landscaping, grass, snow removal. Centrally located to Georgian Bay, marinas, miles of trails, The Rec Centre, YMCA, Library, Curling Club, Hospital, Golf Course and all our lovely downtown shops and restaurants. Commuting distance to Barrie, Wasaga Beach, Orillia and only 1.5 hours from Toronto. Treat yourself to this care-free peaceful setting in an adult-oriented community. Not just a home but a lifestyle. Quick closing available. Don't miss out on this truly exceptional offering. Call today to arrange your own private viewing. (id:49269)
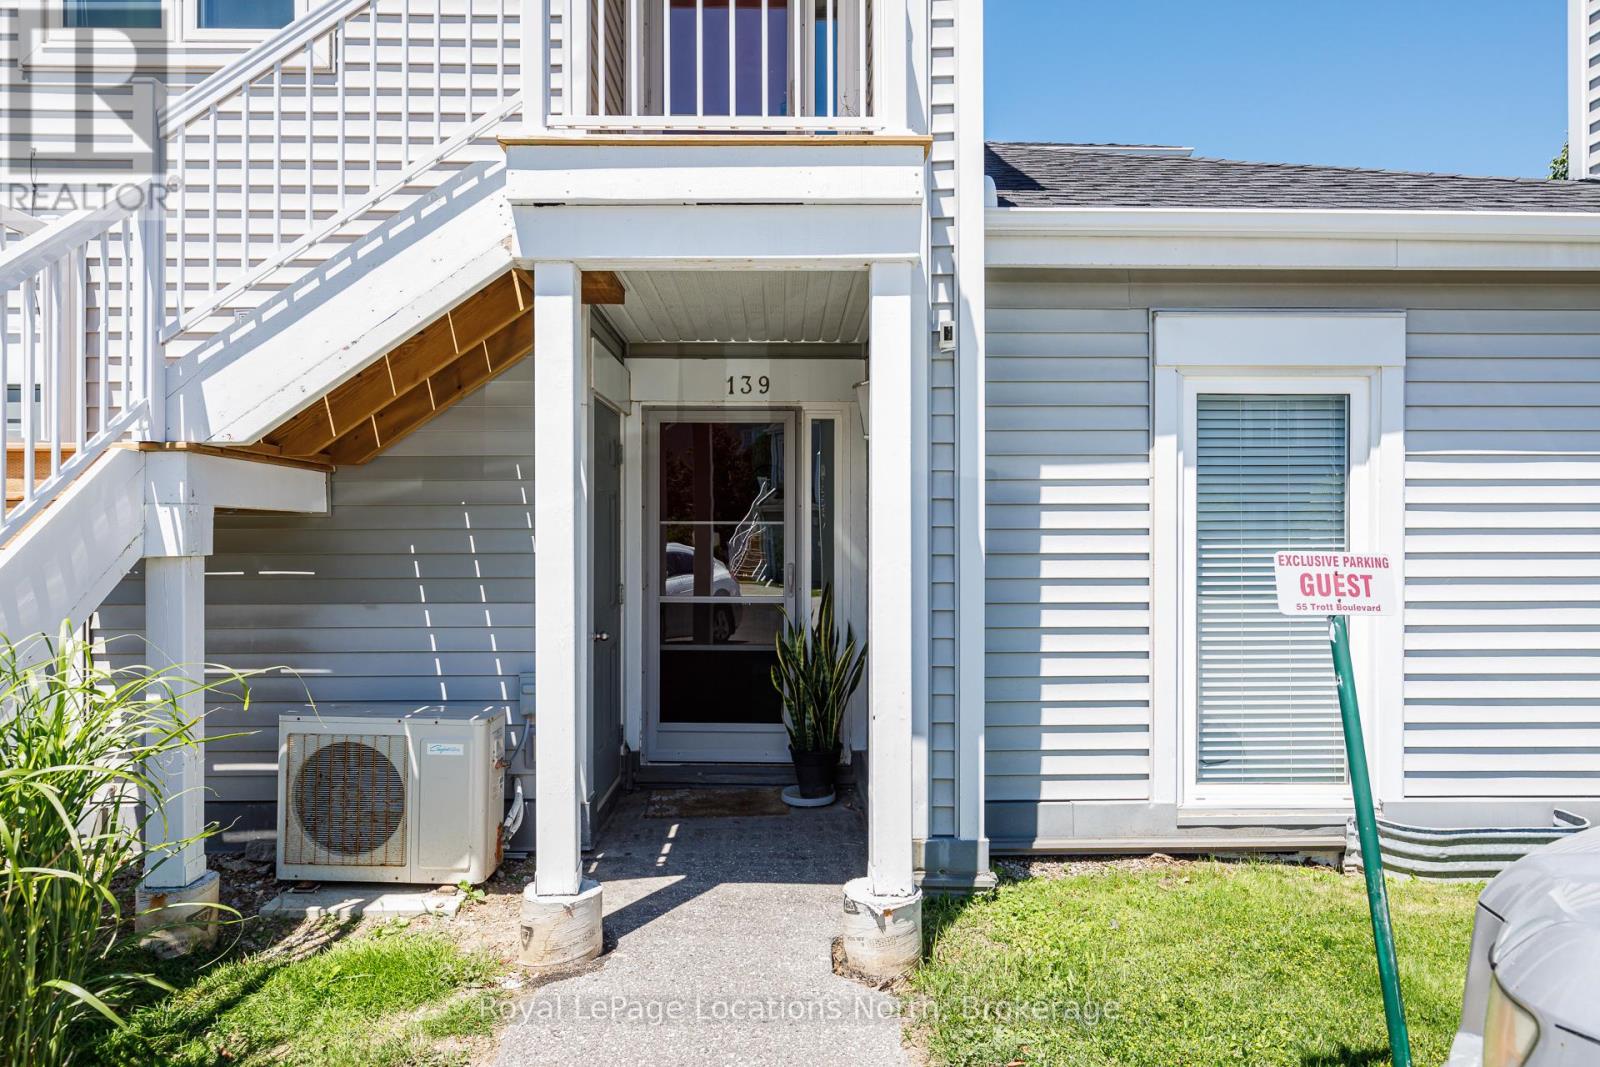
139 - 55 Trott Boulevard
Collingwood, Ontario
Welcome to Unit 139 at 55 Trott Boulevard, a beautifully maintained main-floor condo offering comfortable, low-maintenance living in a sought-after location. This spacious 3-bedroom, 2-bathroom home features a beautifully updated kitchen with modern finishes, perfect for everyday living and entertaining. The bright and inviting living room is highlighted by a cozy gas fireplace, creating the perfect space to relax year-round. The adjacent dining area offers a walkout to a private patio complete with a natural gas BBQ hookup, ideal for outdoor dining and entertaining. Primary bedroom is complete with a 4-pc ensuite. Additional features include convenient in-suite laundry, a dedicated storage unit located just outside the front door, and the ease of main-floor living with no stairs to navigate. Walking distance to trails, water access and the Collingwood mews. A short drive to Blue Mountain and downtown Collingwood. Whether you're looking for a full-time residence, weekend retreat, or investment opportunity, this move-in-ready home offers comfort, convenience, and exceptional value. (id:49269)
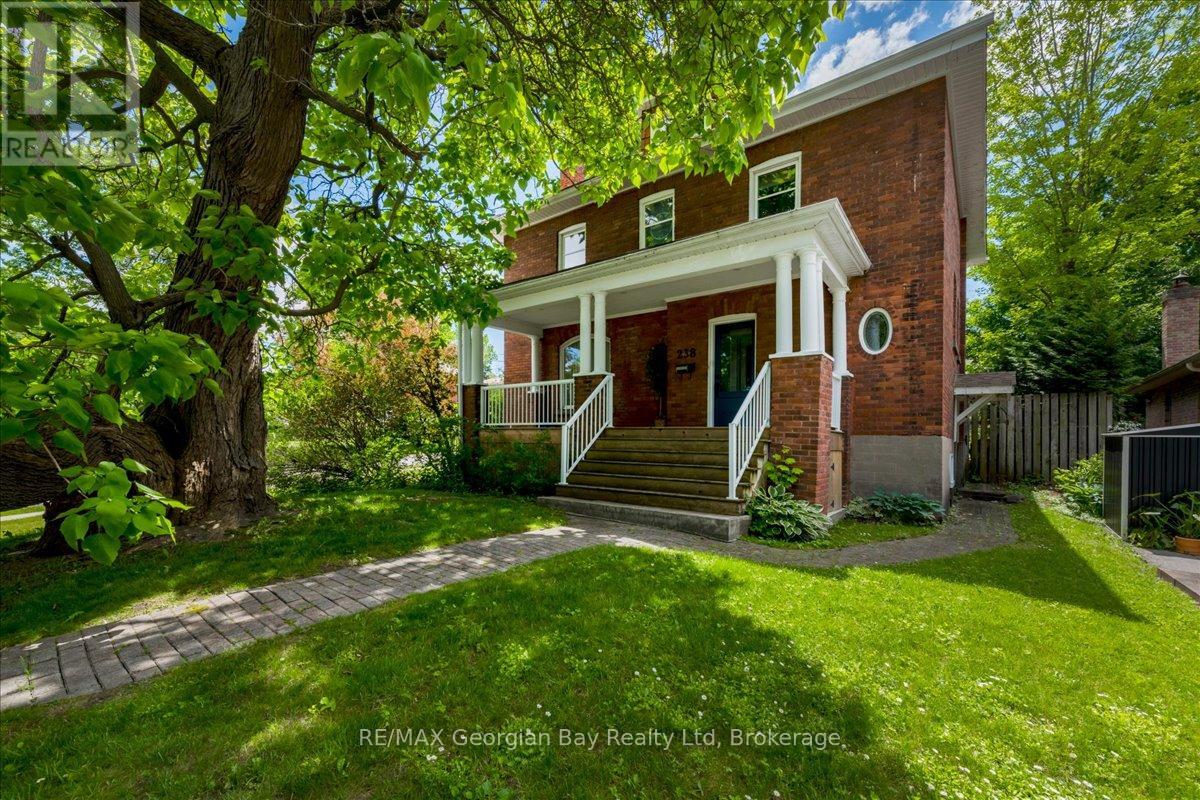
238 Sixth Street
Midland, Ontario
Step into the timeless charm of this beautifully maintained century home, offering the perfect blend of character, comfort, and versatility. Lovingly cared for and in excellent condition, this inviting property showcases thoughtful updates throughout, including updated windows, electrical, roof, and bathrooms, providing peace of mind while preserving its historic appeal.The spacious and functional layout features three bedrooms on the second level, along with a dedicated home office ideal for remote work, study, or creative pursuits. The finished third floor adds exceptional flexibility with two additional rooms that can serve as extra bedrooms, guest accommodations, hobby spaces, a playroom, fitness area, or whatever suits your lifestyle.Outside, you'll find a beautifully landscaped and private in-town lot, creating a serene setting for relaxation and entertaining. Mature plantings and attractive outdoor spaces enhance the property's curb appeal while offering a rare sense of privacy within walking distance of local amenities.A wonderful opportunity to own a character-filled home with modern updates, flexible living space, and an exceptional in-town location. (id:49269)
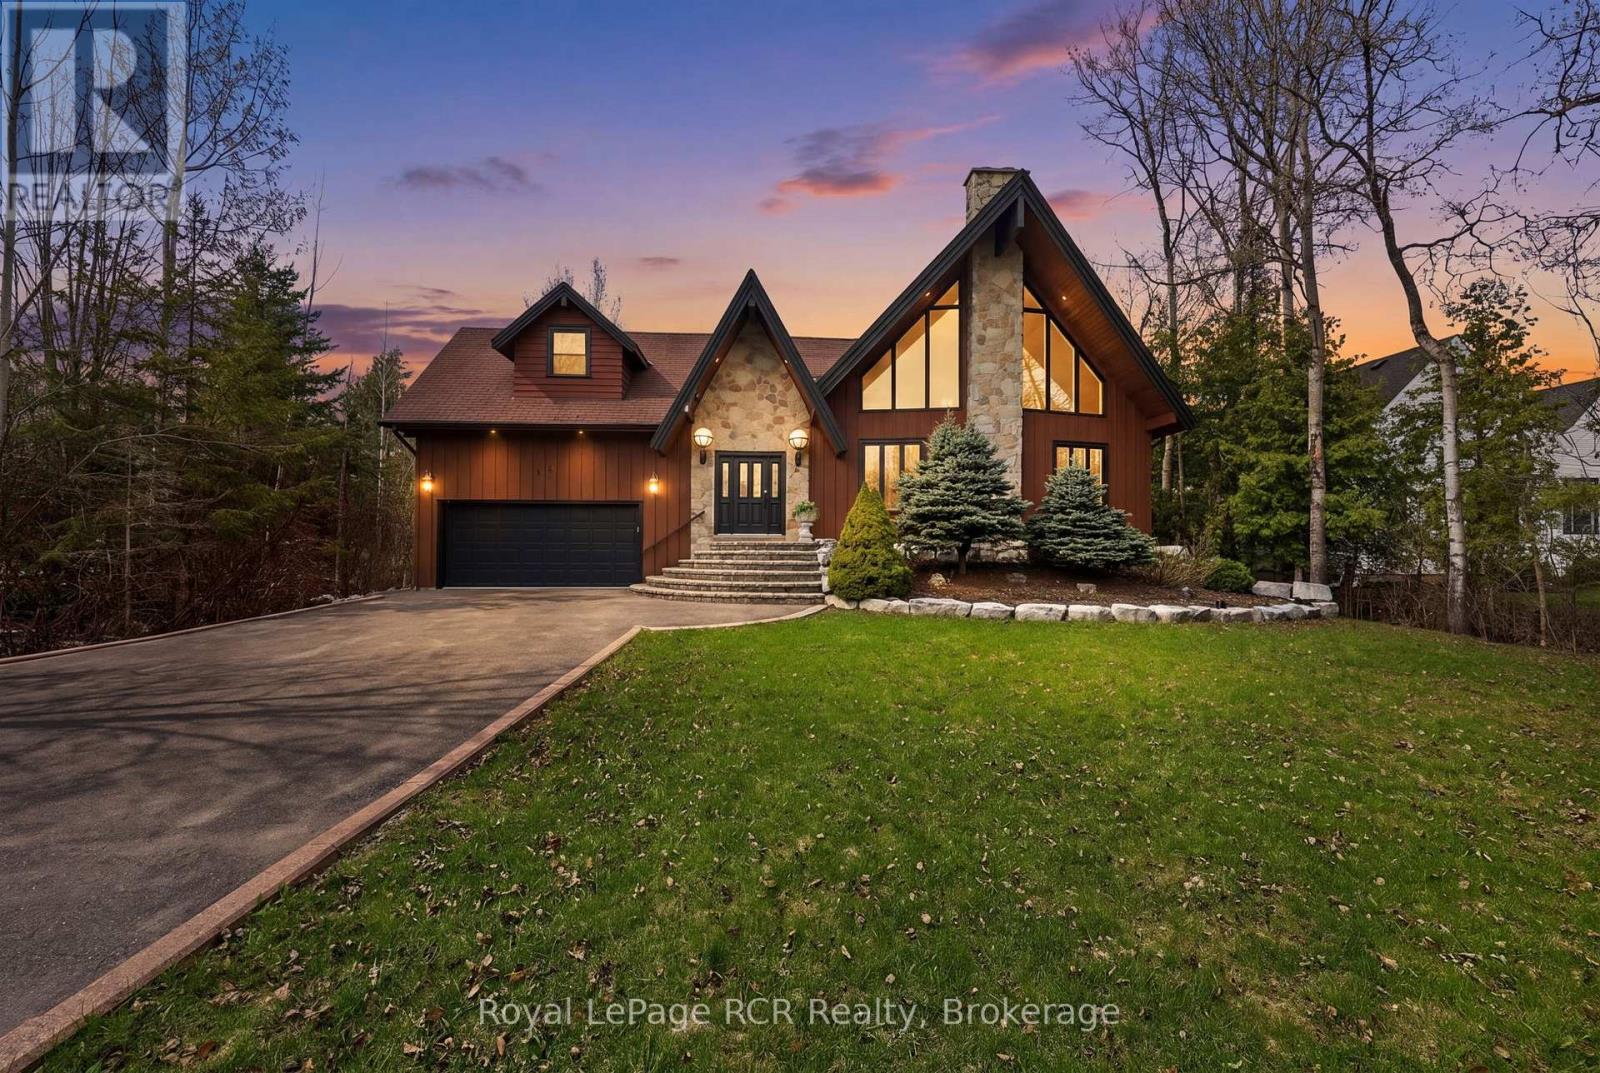
53 Broadview Street
Collingwood, Ontario
Nestled on a beautifully landscaped property in Collingwood, this exceptional chalet-inspired residence offers the perfect balance of refined luxury and natural tranquility. Surrounded by mature trees and lush greenery, the home welcomes you with an impressive entrance framed by stone steps and striking architectural details.Inside, expansive geometric windows flood the living spaces with natural light, creating a seamless connection to the outdoors. The stunning great room serves as the heart of the home, featuring soaring cathedral ceilings clad in warm wood, rich hardwood flooring, and a dramatic stone fireplace that brings both character and comfort to the space. Designed for effortless entertaining, the open-concept layout flows seamlessly into the gourmet kitchen, complete with stainless steel appliances and an inviting vantage point overlooking the main living area. The thoughtfully designed main floor features three generously sized bedrooms, each offering the privacy and convenience of its own ensuite bathroom. Occupying the upper level, the primary suite is a private sanctuary. Vaulted wood ceilings with exposed beams, skylights that fill the room with sunlight, and direct access to a private deck create a peaceful retreat overlooking the backyard. Adding even more versatility, the loft above the garage presents endless possibilities. Bathed in natural light and showcasing classic A-frame charm, this flexible space could serve as a guest retreat, creative studio, home office, fitness area, or potential in-law accommodation.Outside, multiple outdoor living spaces invite year-round enjoyment. Unwind in the hot tub, gather around the fire pit beneath the stars, or relax on one of several decks. A rare offering that blends chalet elegance, modern functionality, and four-season living, this is a home designed to be enjoyed in every season. (id:49269)