
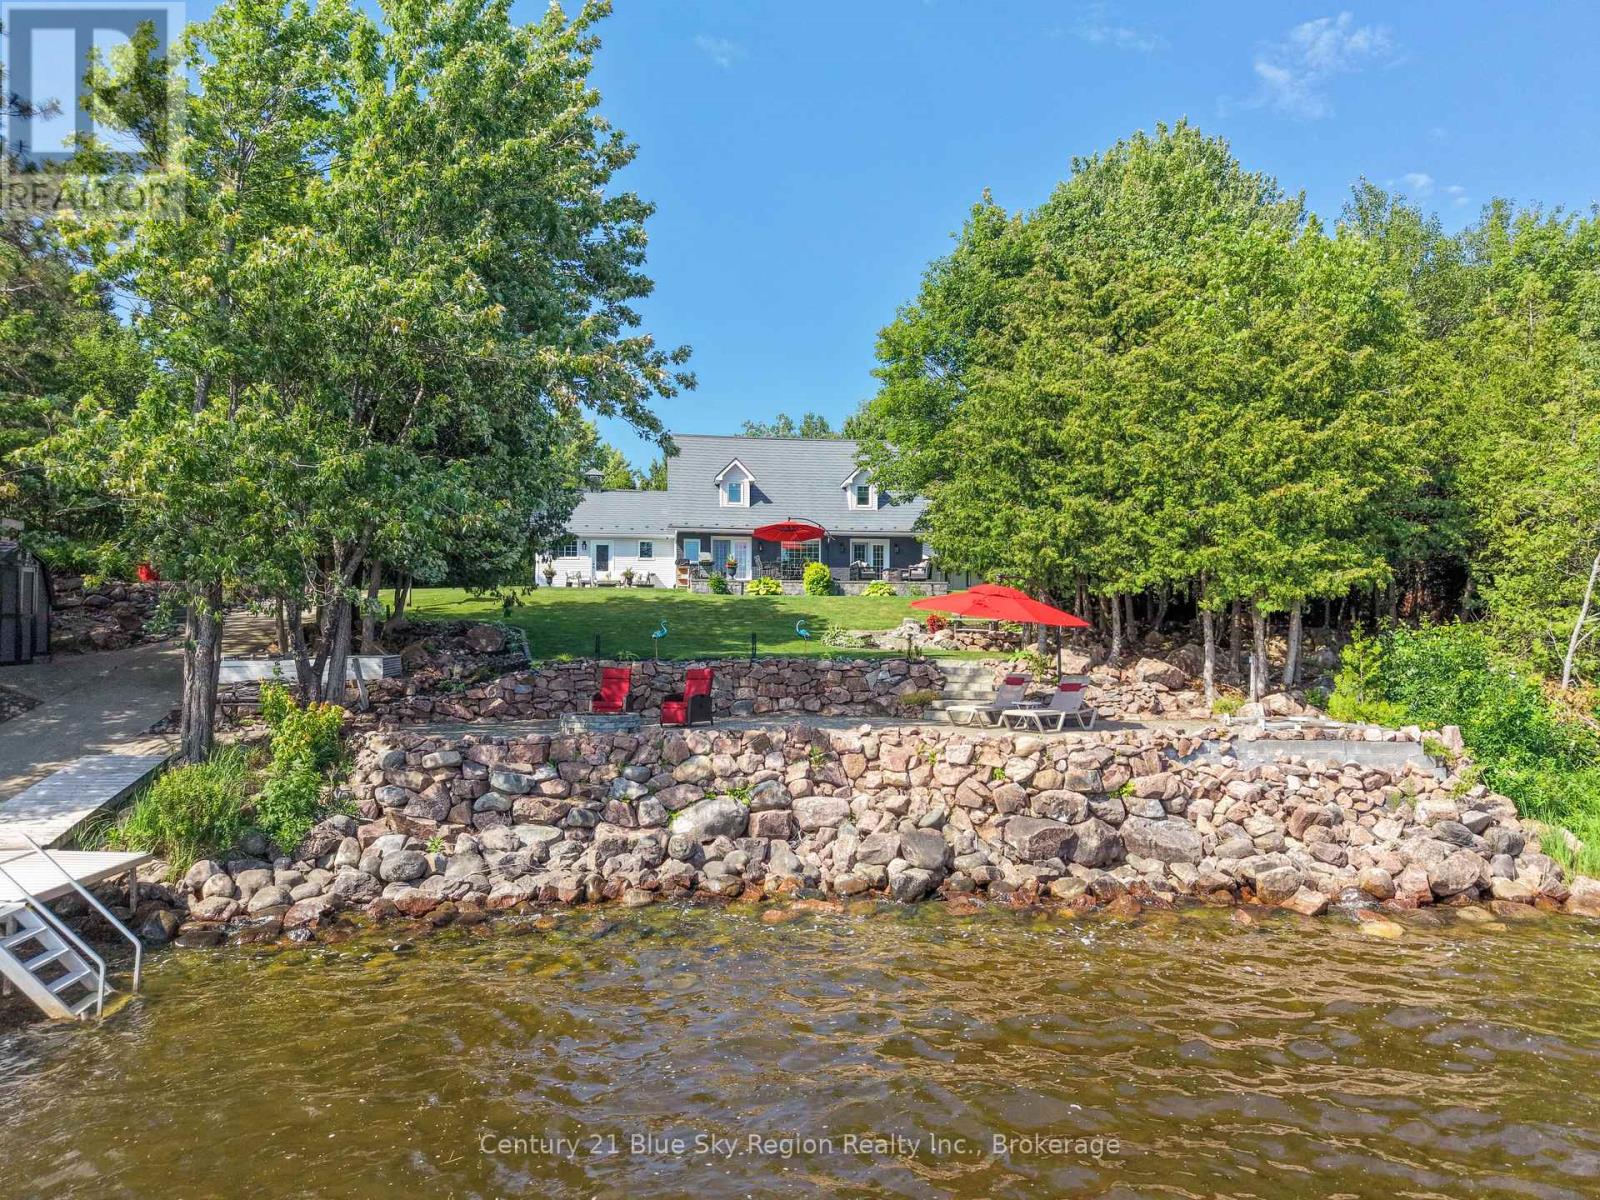
6 Du Lac Drive
West Nipissing, Ontario
Welcome to this exceptional Cape Cod-style waterfront retreat with 200+ feet of waterfront, gracefully set on a beautifully landscaped 1+ acre property at the end of Promenade Du Lac in West Nipissing. A private treed driveway leads to this peaceful oasis, surrounded by mature trees and wooded trails, offering breathtaking views of Lake Nipissing and an unparalleled lifestyle where luxury meets nature. Thoughtfully updated in 2024-2025, the home features a new septic system, new high-efficiency furnace, heat pump with central A/C, a beautifully renovated bathroom with a tiled walk-in shower, fresh paint throughout, an extended rear stone patio, and refreshed, meticulously landscaped garden beds. Inside, the bright open-concept design is filled with natural light and showcases spectacular lake views from nearly every room. The updated gourmet kitchen is both elegant and functional, featuring stainless steel appliances, quartz countertops, custom cabinetry, and a spacious island perfect for gathering. The inviting living and dining area is anchored by a charming fireplace and flows seamlessly to the lakeside slate patio. The main level also offers a spacious primary bedroom with walk-in closet, a luxurious 4-piece bath with heated ceramic floors, and a convenient laundry/2-piece bathroom. Upstairs, you'll find a generous landing with office space, a spacious lakeside bedroom, a third bedroom, and a 3-piece bathroom. Designed for unforgettable lakeside living, the property boasts multiple stone patios, a shoreline terrace for spectacular sunsets, a wood sauna, outdoor shower, fire pit, greenhouse, woodshed, stone walkways, private concrete boat launch, and aluminum dock. Two garages complete the property, including a 30' x 24' heated attached double garage with stunning rustic guest quarters above. A rare opportunity to enjoy exceptional privacy, peace, and timeless waterfront living on one of Lake Nipissing's most coveted properties. (id:49269)
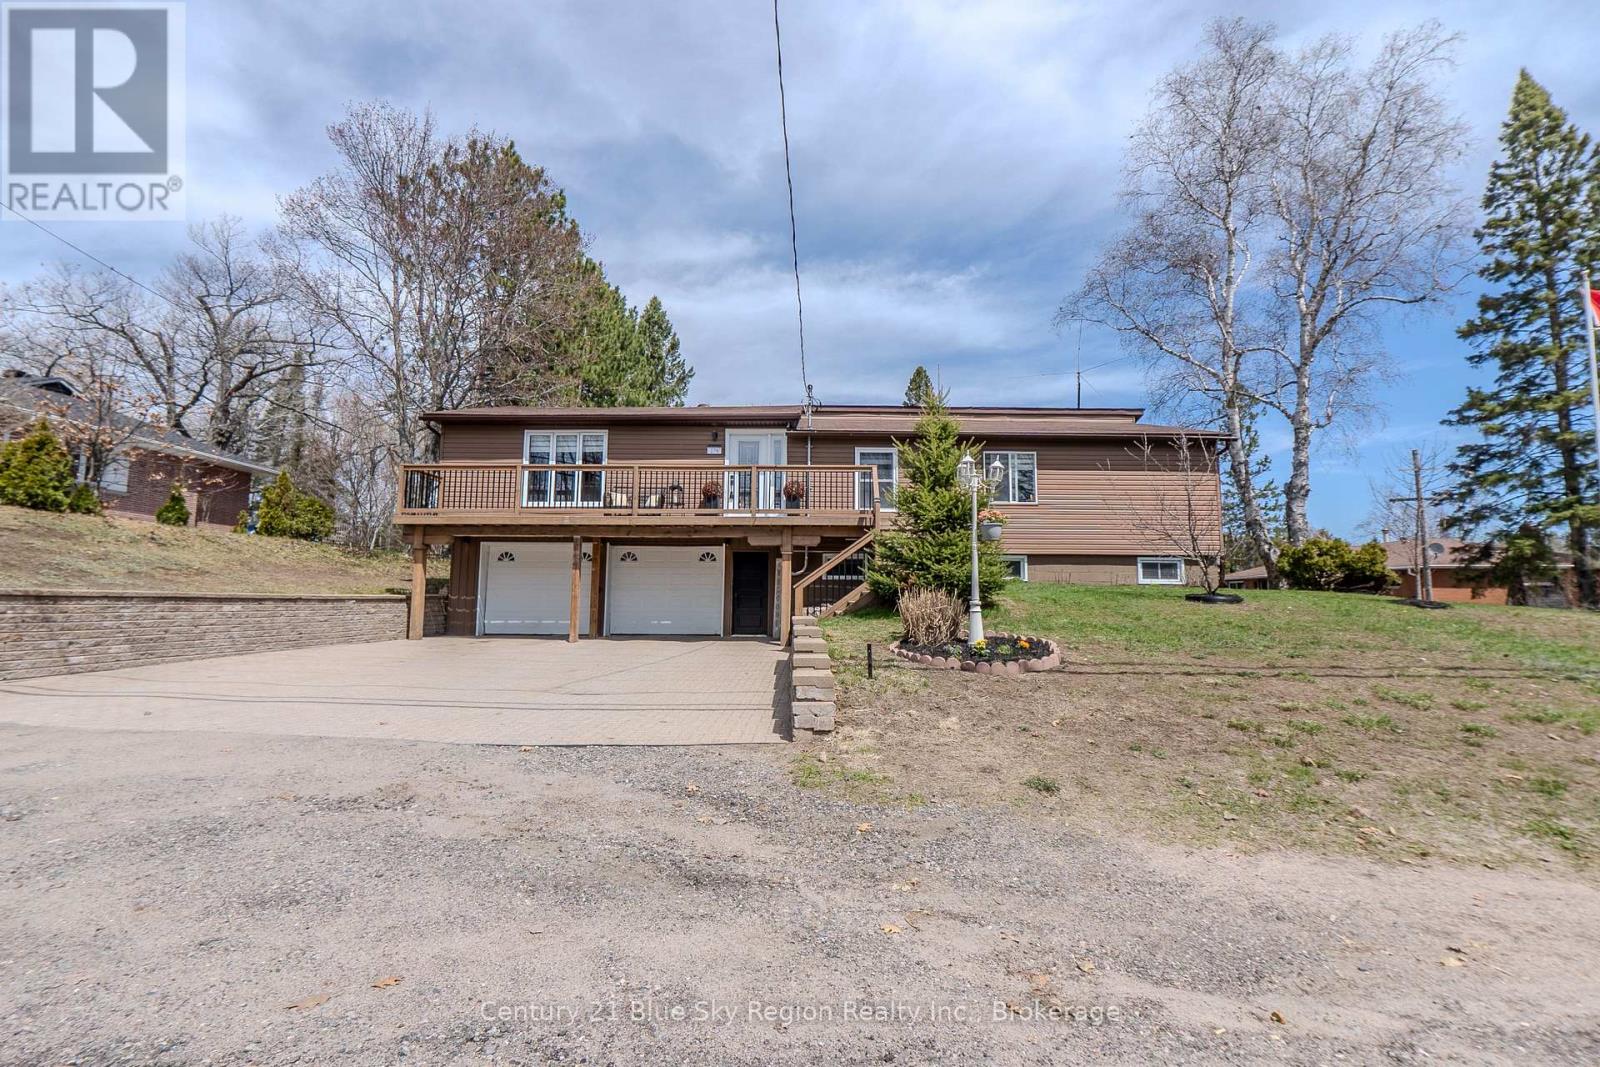
278 Tower Drive
North Bay, Ontario
This 3-bedroom, newly renovated home feels like a breath of fresh air. The perfect balance of private setting and modern convenience. The home boasts newly installed floors and an upgraded kitchen with a quartz countertop (2024) and includes a large pantry. It comes with an oversized primary bedroom that has a 4-piece ensuite. A second 4-piece bath was renovated in 2025. An open concept kitchen, living room, and dining room make entertaining a breeze. With multiple places to relax, you can cozy up to the gas fireplace, enjoy the sun on the front deck, or sit outside on the stone patio by the pool. Don't forget about the cozy rec room to enjoy a movie night. The two-car garage gives you ample parking or a place to put your toys. It is steps away from trails and the city transit stop. (id:49269)
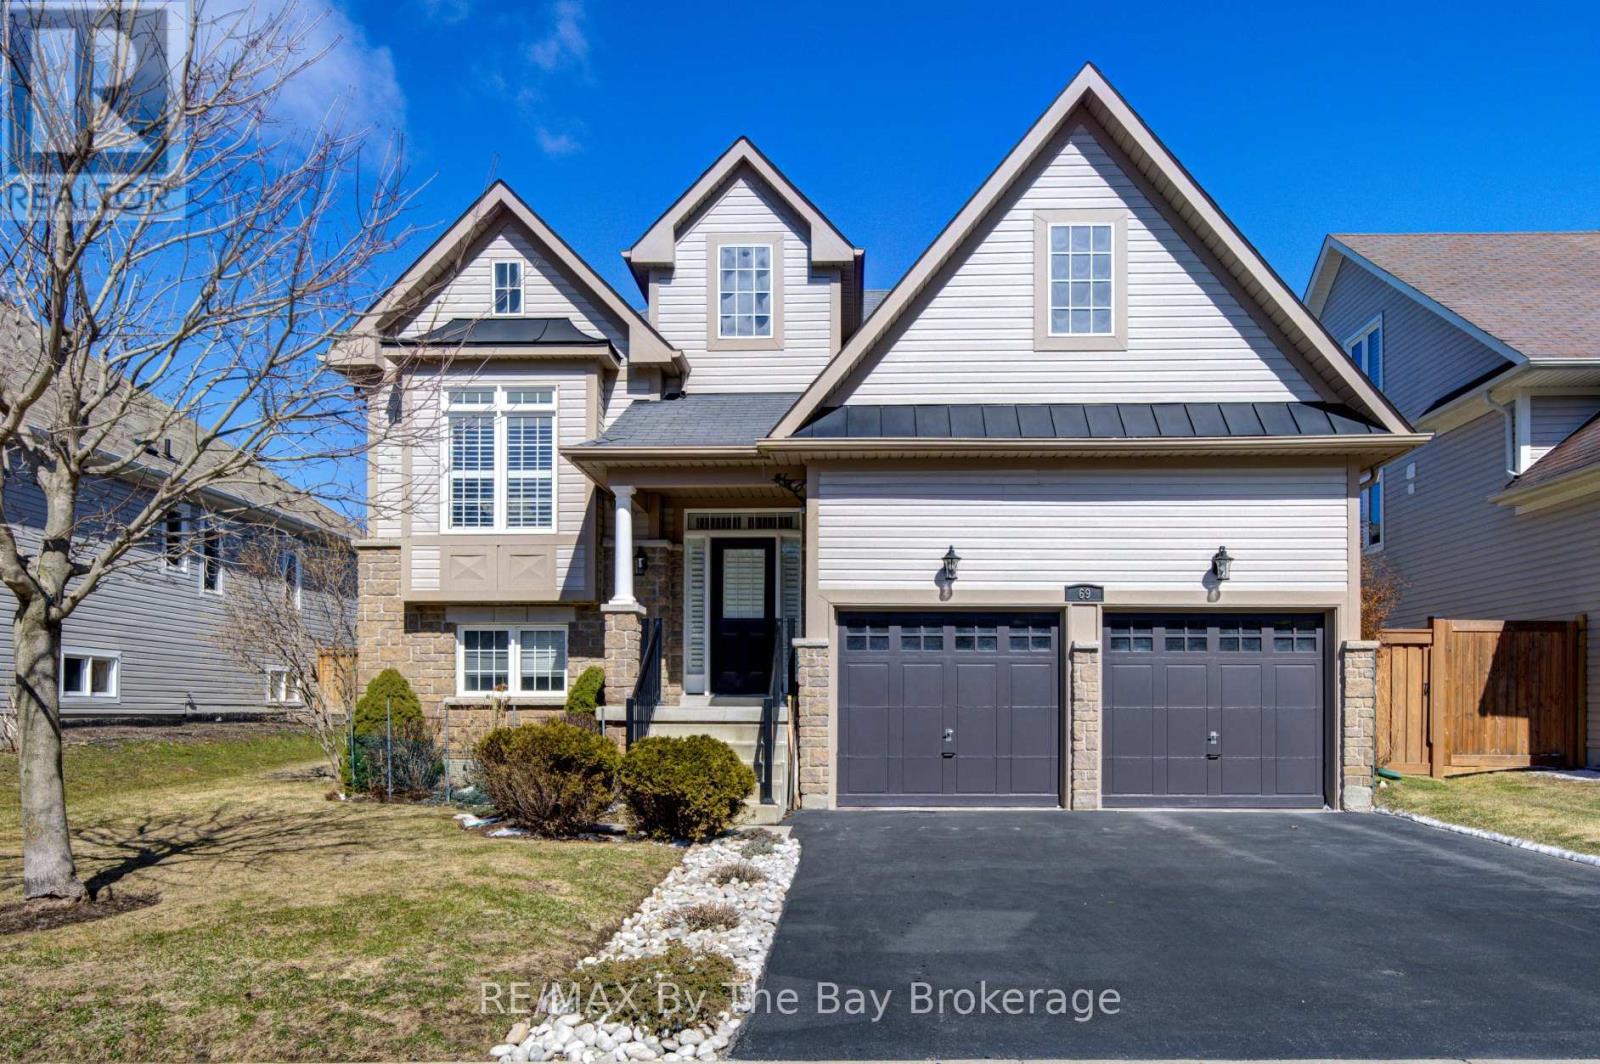
69 White Sands Way
Wasaga Beach, Ontario
LOOKING FOR A PLEASANT SURPRISE !!! look no further, you just found one! Welcome to 69 White Sands Way, a charming, must see, well appointed raised bungalow located in Wasaga Beach Village, one of Wasagas most desirable neighbourhoods. The main level with 1490 sq. ft. of finished living area will impress you with its spacious, open concept eat in kitchen/living room area. Upgrades and features are abundant with ceramic and hardwood flooring, quartz counter tops, ceramic back splash, upgraded kitchen cupboards, pot lighting, stainless steel appliances, gas fireplace and sliding doors onto a 300 sq. ft. deck overlooking a fully fenced yard. On this level you also find a formal dining room for those special occasions family gatherings, a spacious primary bedroom with a walk in closet and a ensuite bath a 2nd bedroom and a 4 piece bath. All living area floors are hardwood and wet areas floors are ceramic. All window coverings on the main level have been upgrade with california shutters. An oak staircase leads you to the 1345 sq. finished lower level with a large family room, 2 additional bedrooms, a 3 piece bath, a laundry room and a mechanical room. Flooring on this level is laminate with the exception of one bedroom which has berber carpet. Entry into the home from the garaage accesses the lower level to provide ample space for two cars in the garage. A 15 to 20 minute walk or a 5 minute drive will get you to the following: Stonebridge Town Centre with a Walmart and several surrounding shops and amenities, a new, state of the art, twin pad arena and library, or the sand shores of Wasaga Beach, the worlds longest fresh water beach. A 5 minute walk from your new home will get to an access path that takes you to over 20 kilometers of walking and hiking trails which become cross country ski trails during the winter months. Book your viewing today, you will not be disappointed. (id:49269)
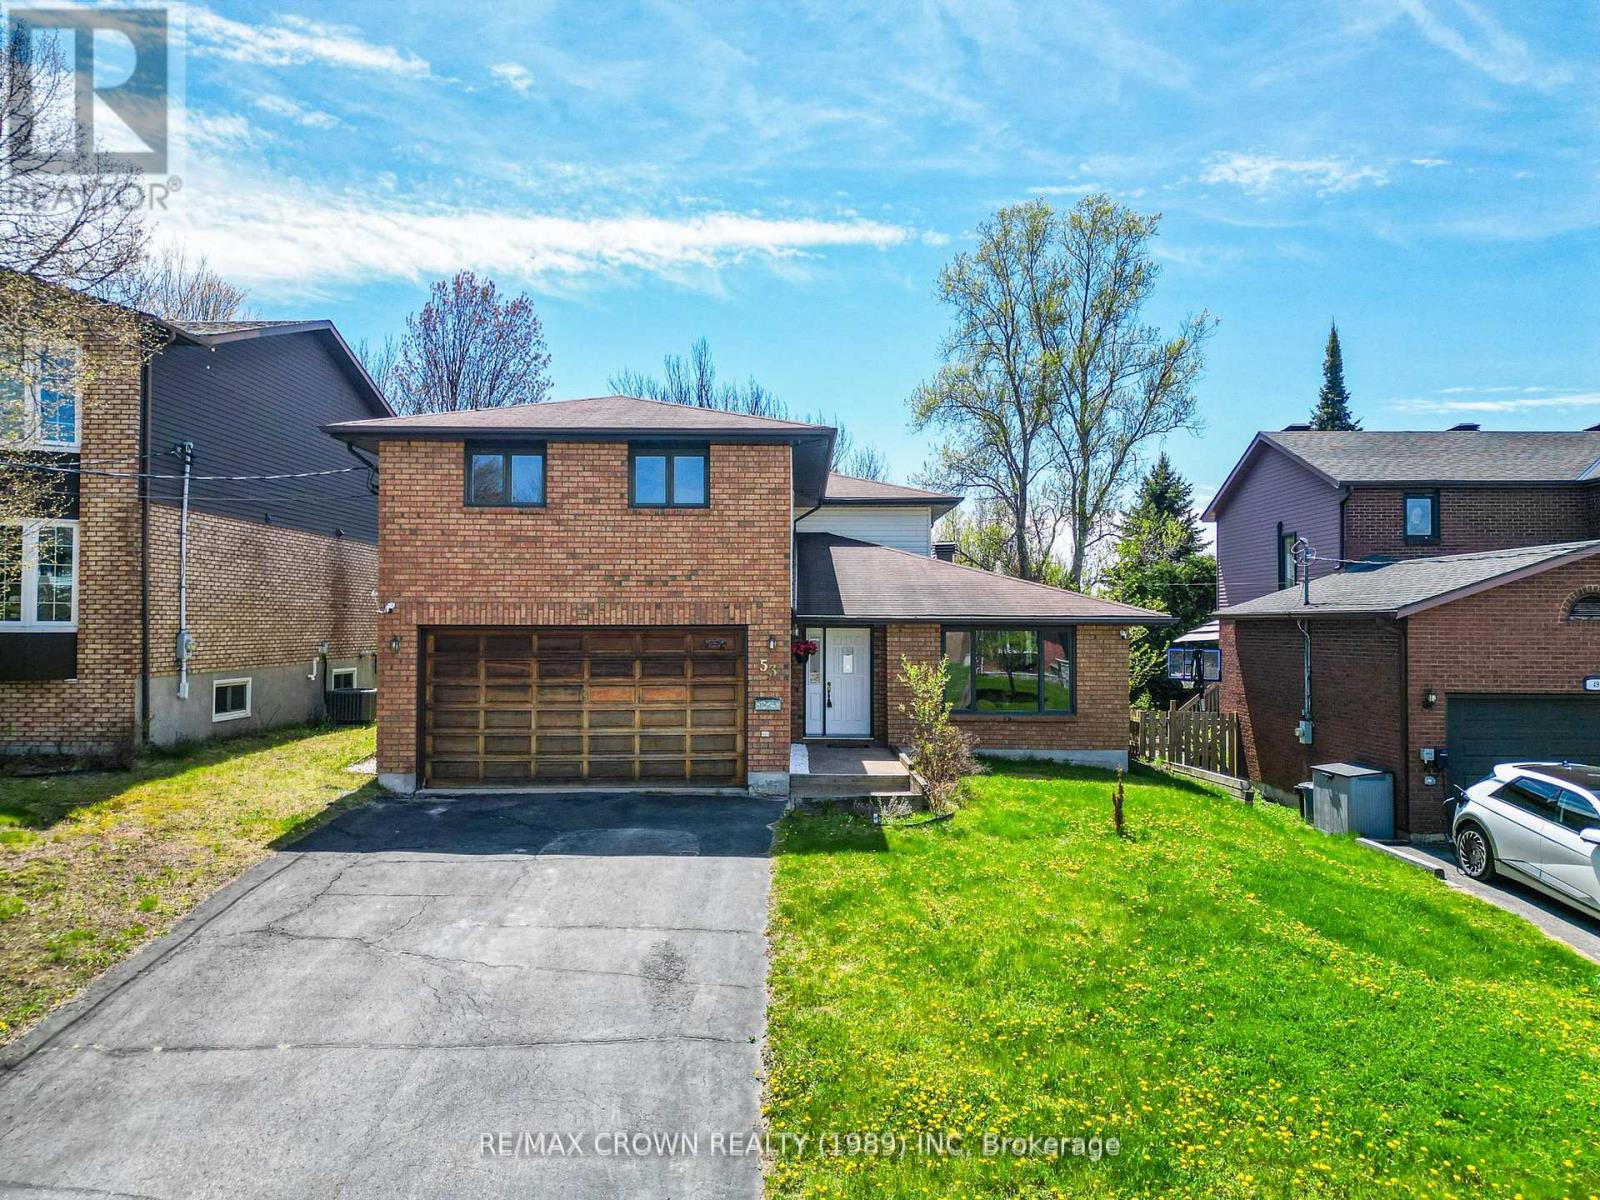
53 Sable Crescent
North Bay, Ontario
Welcome to 53 Sable Crescent, a beautifully maintained family home located in the highly sought-after Birchaven area of North Bay. Ideal for the growing family, this spacious home offers a functional two-story layout with all four bedrooms located on the upper level. The main floor features a bright kitchen with island, formal living and dining areas, a cozy family room, convenient main floor laundry, and a 2-piece bathroom. Upstairs, you will find four generously sized bedrooms including a large primary suite complete with a walk-in closet and ensuite bathroom, along with an additional full bathroom. Tastefully updated throughout, the home also features a large double car garage and a fully fenced backyard perfect for children, pets, and entertaining. Situated in one of North Bay's most desirable family-friendly neighborhoods, the property is just minutes from parks, walking trails, outdoor rink, beaches, and the Birchaven Canoe Club. This is an exceptional opportunity to own a well-cared-for home in a prime location. (id:49269)
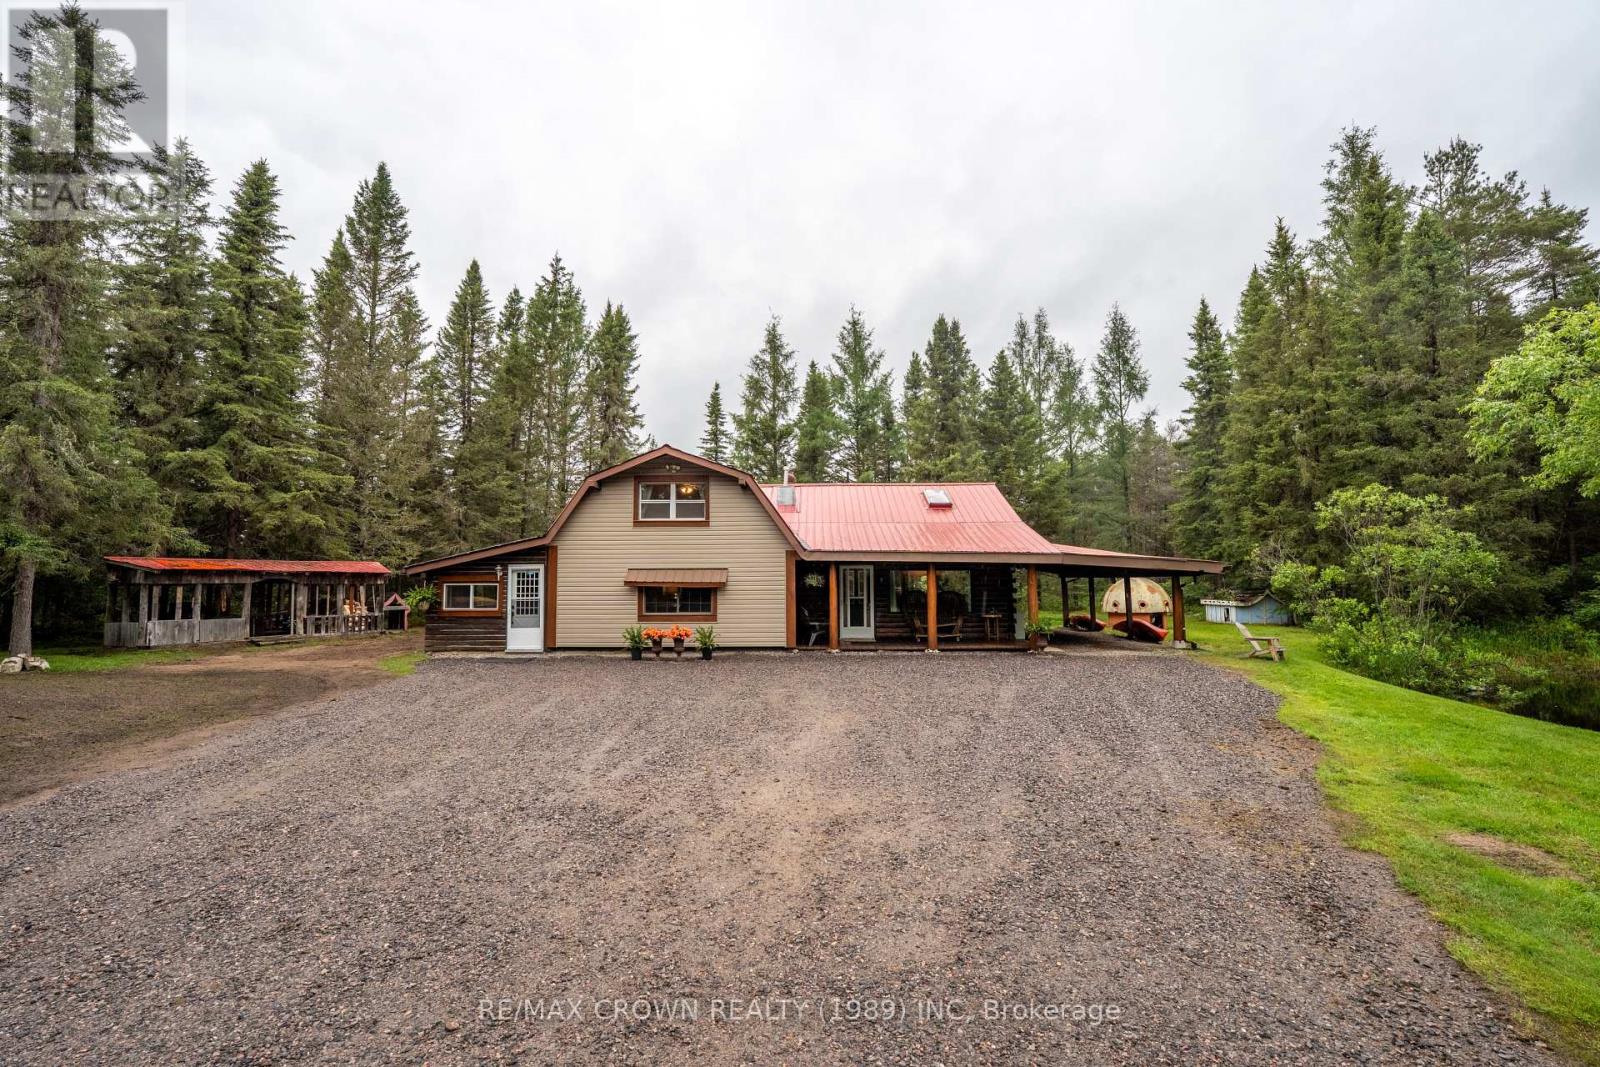
734 Highway 522
Powassan, Ontario
Welcome to 734 Highway 522, a charming log home full of character nestled on approximately 8 acres of private countryside. Ideally situated near the South River and surrounded by many nearby lakes, this unique property offers the perfect blend of comfort, recreation, and outdoor living. With easy access to Highway 11, commuting to North Bay or Huntsville is a breeze while still enjoying the peace and privacy of country living. Nature enthusiasts will appreciate the property's private pond, trails throughout the acreage, and abundant wildlife frequently seen on the property, including moose, deer, bear, turkey, and partridge. As an added bonus, the property also includes a 24' x 36' portable building, offering ample space for a workshop, storage area, or hobby use. Inside, the home offers a warm and inviting open-concept kitchen and dining area centered around a cozy wood stove, creating the perfect gathering space year-round. A spacious sunroom overlooks the property while also providing a practical mudroom for outdoor gear. The home features a generous primary bedroom offering approximately 300 square feet of space, while the loft bedroom benefits from its own private 3-piece bathroom. A comfortable family room adds additional living space and flexibility for everyday living. Enjoy your morning coffee from the covered porch overlooking the pond while taking in the tranquility of your surroundings. Whether you're exploring the trails, watching wildlife from your doorstep, or simply unwinding in the peaceful setting, this property offers a lifestyle that is becoming increasingly difficult to find. Recent upgrades include a brand-new raised septic system, updated flooring throughout, and newer appliances including the gas stove, dishwasher, and washing machine, providing peace of mind for years to come. Whether you're looking for a year-round residence, a hobby farm opportunity, or a private country retreat, this property offers an exceptional opportunity. (id:49269)
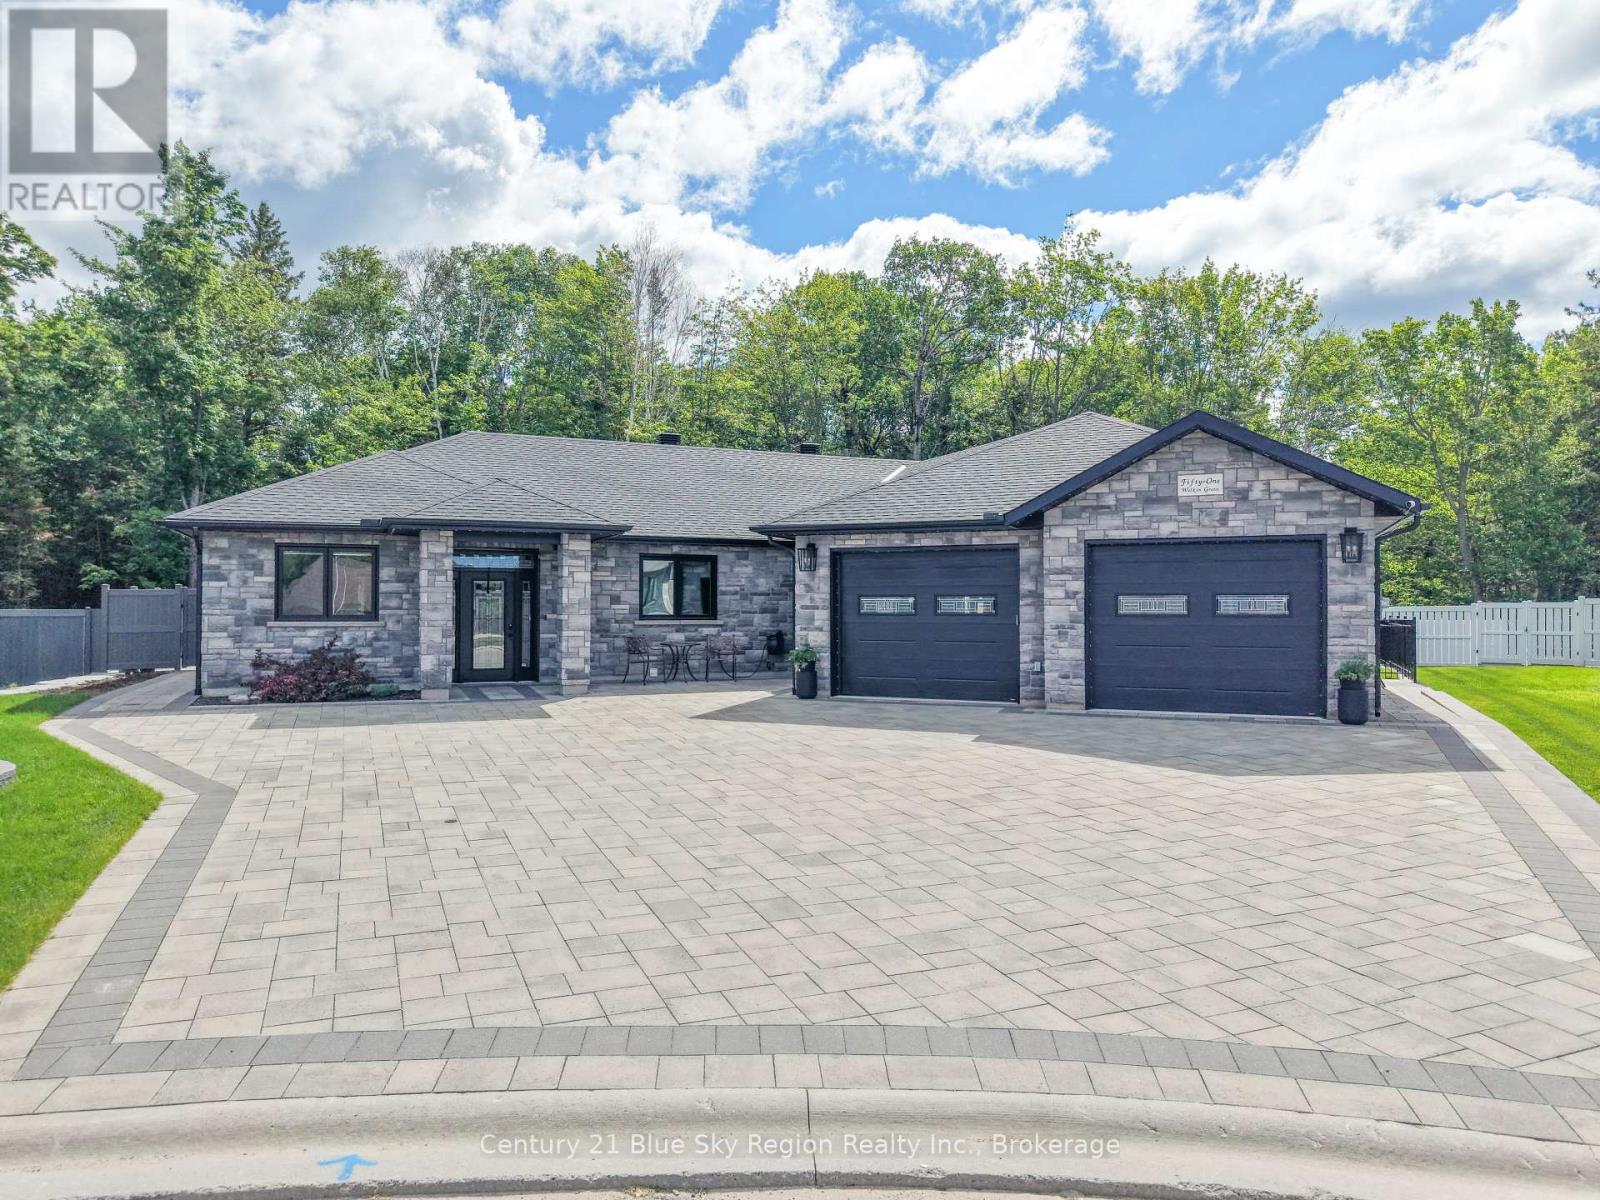
51 Welkin Grove
North Bay, Ontario
Welcome to this exceptional custom-built bungalow, built in 2022 by the highly respected A & J Ferreira Homes LTD. Offering over 2,000 sq. ft. of thoughtfully designed living space, this stunning slab-on-grade home blends luxury, comfort, accessibility, and modern style. The bright open-concept living, dining, and kitchen area is filled with natural light and provides convenient walkout access to the beautifully landscaped backyard. The chef-inspired kitchen features integrated refrigerator and dishwasher panels, a built-in double oven, gas cooktop, range hood, pot filler, and built-in microwave drawer. Designed for year-round comfort, the home offers in-floor radiant heating, a forced-air gas heating and cooling system, and an upgraded air filtration system. The spacious primary suite features a cozy gas fireplace and an accessible ensuite with a barrier-free shower and accessible vanity. Two additional bedrooms include custom built-in Murphy beds, providing flexible space for guests, a home office, or everyday living. The insulated double-car garage is equipped with its own heating unit, professionally coated floors, a built-in drainage system, and waterproof Trusscore wall panels. Additional features include privacy-enhanced windows, central vacuum, an irrigation system, and permanent exterior lighting with customizable colors and settings. Step outside to your private backyard oasis, complete with a beautifully finished in-ground pool, professional landscaping, and a separate grass area perfect for gardening, pets, or outdoor enjoyment. The insulated pool mechanical out building is equipped with its own dedicated electrical panel adding convenience and functionality. Built with accessibility in mind without compromising style, this meticulously crafted home offers exceptional quality, thoughtful upgrades, and truly turnkey living. (id:49269)
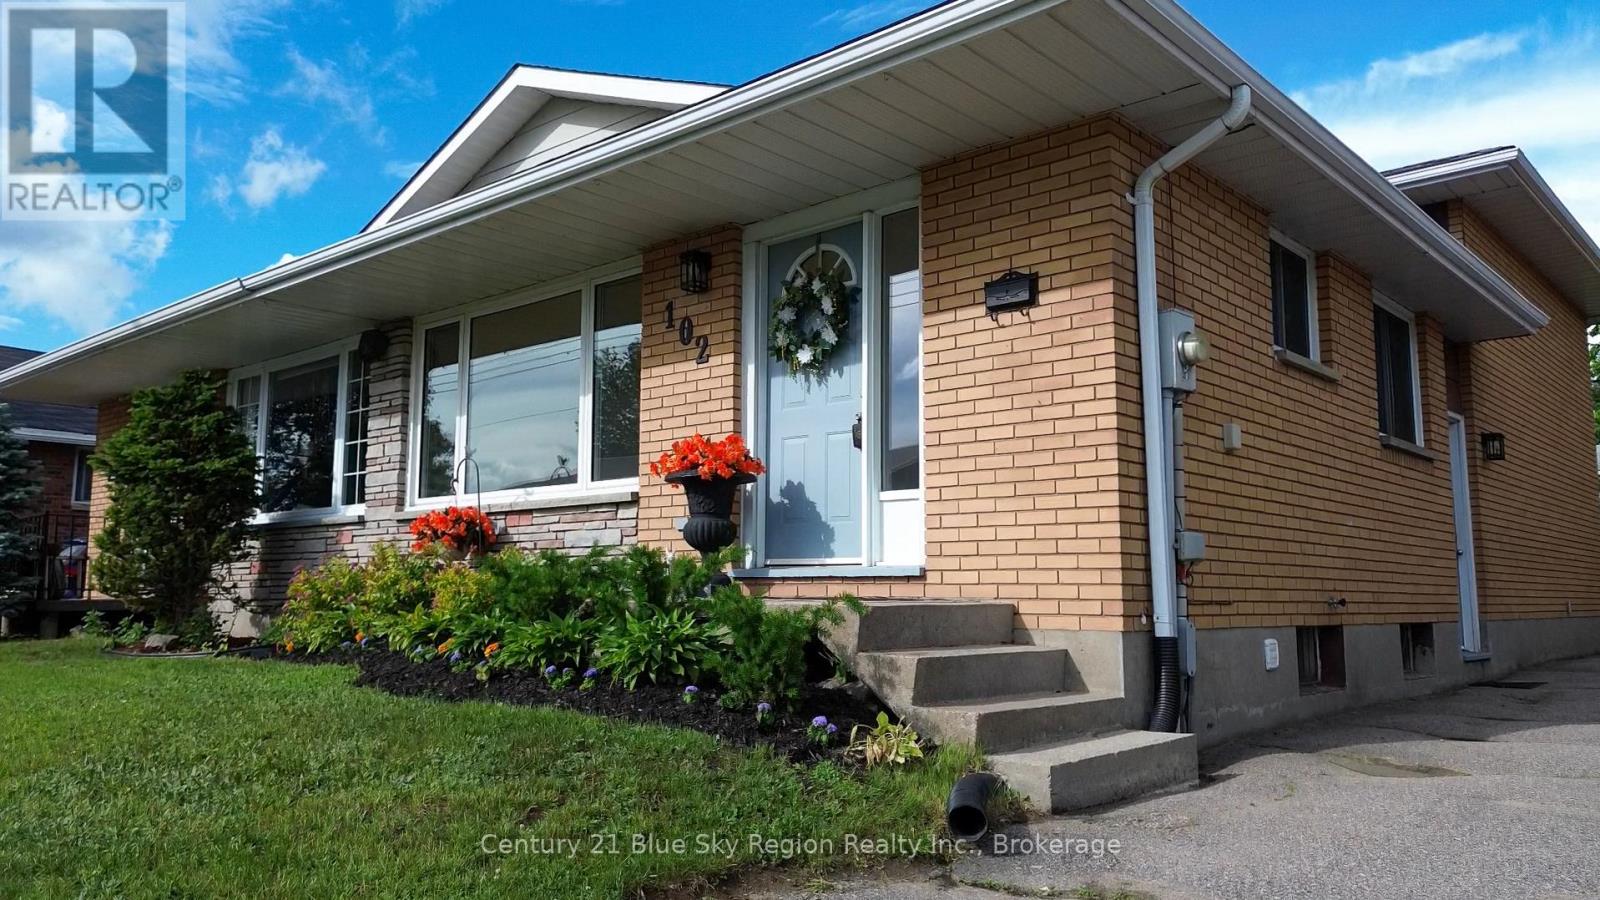
102 Lee Avenue
North Bay, Ontario
Welcome to this move-in ready semi-detached home located in the highly sought-after West Ferris neighbourhood. Featuring 3 bedrooms and 2 bathrooms, this inviting home is ideal for first-time buyers, growing families, or investors alike. Freshly painted throughout and updated with new carpeting, the home offers a bright and refreshed feel from the moment you step inside. The lower level provides additional unfinished space with excellent potential to create a family room, home office, gym, or an in-law suite to suit your needs. Outside, enjoy a spacious backyard complete with a storage shed and plenty of room for children, pets, or summer gatherings. Conveniently located close to schools, parks, shopping, and all amenities, this property offers comfort, flexibility, and exceptional value in one of North Bay's most desirable neighbourhoods. (id:49269)
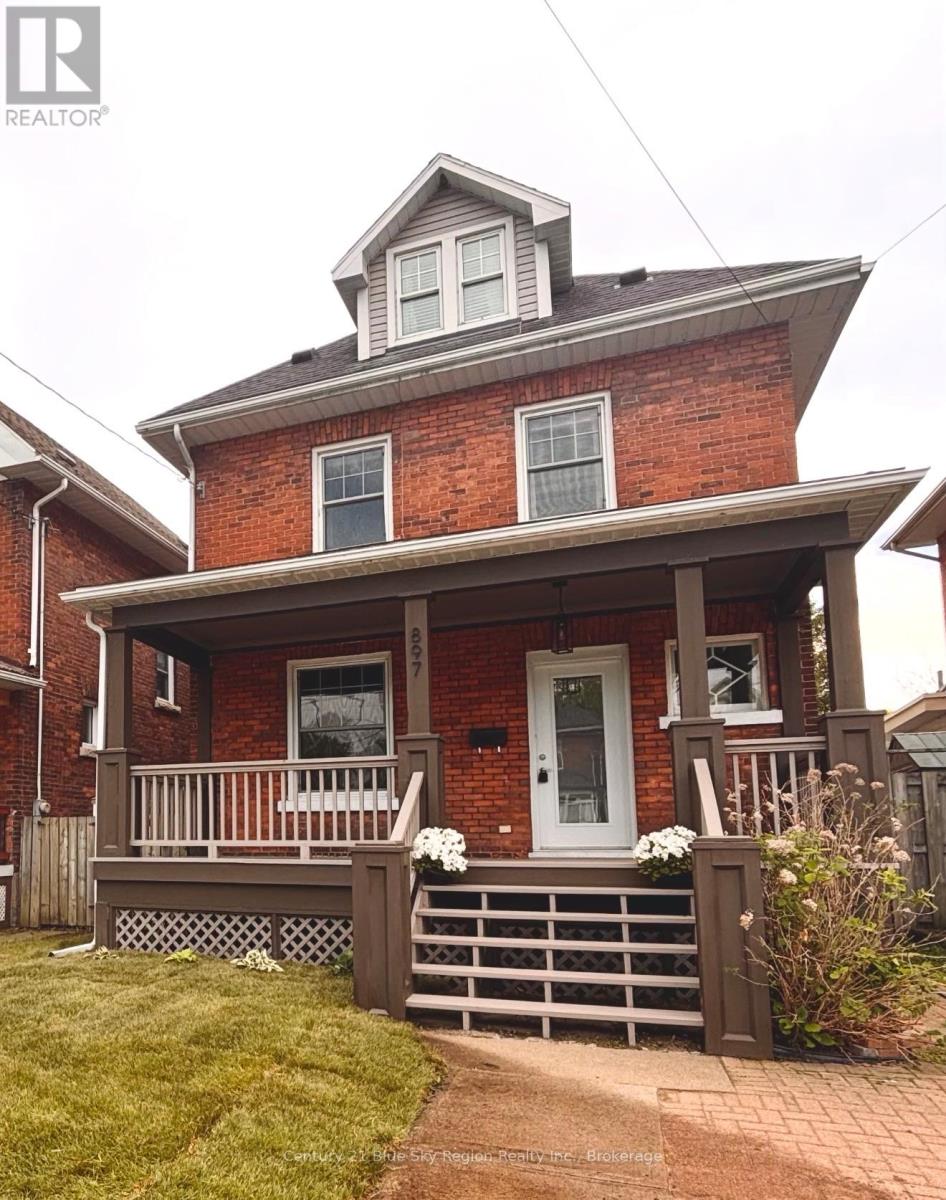
897 Main Street W
North Bay, Ontario
Welcome to a stunning 2.5 storey masterpiece where historic charm meets contemporary luxury. This exceptional 5-bedroom, 3-bathroom residence offers the perfect blend of character and modern updates, making it a truly turn-key property. Step inside to discover large, expansive rooms designed for both grand entertaining and comfortable family living. The home is bathed in natural light, creating a bright and airy atmosphere throughout all three levels. The kitchen is a chef's dream featuring a gas stove, modern appliances, butler's pantry and granite countertops. Every corner of this house exudes character, from the high ceilings to the carefully finished millwork, original refinished hardwood to the hand-scraped Brazilian Cherry hardwood on the upper floors. The five spacious bedrooms in addition to the den and family room offer ample space for flexible living spaces for the growing family or a perfect home office setup. Outdoor area features include welcoming front porch, rear two-tiered deck, third floor deck off the primary bedroom for viewing sunsets and convenient parking at front or rear. Situated in a prime North Bay location, you are just steps away from scenic Lake Nipissing, offering unmatched convenience and recreational opportunities. A rare opportunity to own a character-filled turn-key home. Pre-inspection report available. ** This is a linked property.** (id:49269)
102 North Star Road
Bonfield, Ontario
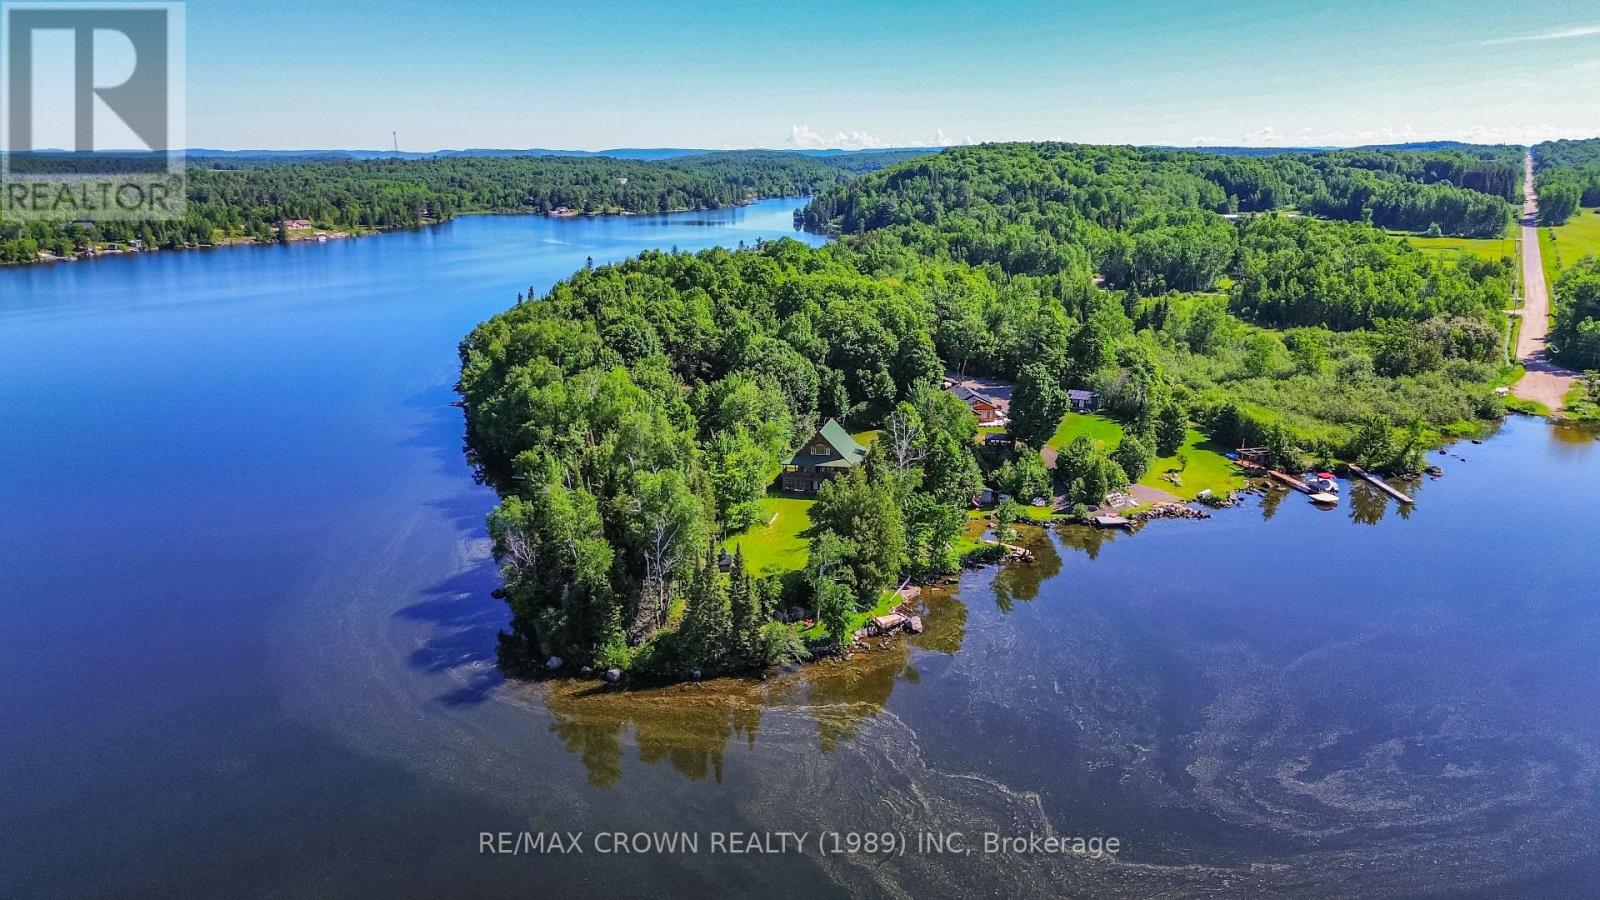
Welcome to 102 North Star Drive in Bonfield, Ontario-a rare peninsula property on the highly sought-after Lake Nosbonsing. With approximately 180-degree panoramic views and prized southwestern exposure, this exceptional waterfront setting offers all-day sun and unforgettable sunsets. Located just 3.5to 4 hours from both Toronto and Ottawa, it's an ideal choice for a year-round home or four-season cottage, with strong short-term rental potential. Set on a private, landscaped peninsula and accessed by along driveway off a year-round maintained road, the property offers excellent privacy along with plenty of space for future expansion or additional outbuildings. The outdoor features are designed to fully enjoy lakefront living. The shoreline includes a private boat launch and multiple docking options, including a pull dock, crib dock, and sitting dock. A sauna, fire pit area, and generous waterfront space create the perfect setting for relaxing or entertaining. A detached, wired bunkie with electric heat provides additional guest accommodations, while storage under the deck adds practical functionality. The home welcomes you with a bright and functional main level. Vaulted ceilings and large windows fill the open-concept kitchen, dining, and living area with natural light, while patio doors lead to a covered wraparound deck-ideal for seamless indoor-outdoor living and taking in the expansive lake views. This level also includes two bedrooms, including a loft-style bedroom overlooking the main living space. The lower level features a walkout basement with a spacious recreation room where the wood stove is located, creating a warm and inviting gathering space. This level also includes a third bedroom, utility room, and direct access to the outdoors-perfect for guests or extended family. With a combination of electric and wood heating, a well-thought-out layout, and a truly one-of-a-kind waterfront setting. (id:49269)
762 Ouellette Road
East Ferris, Ontario
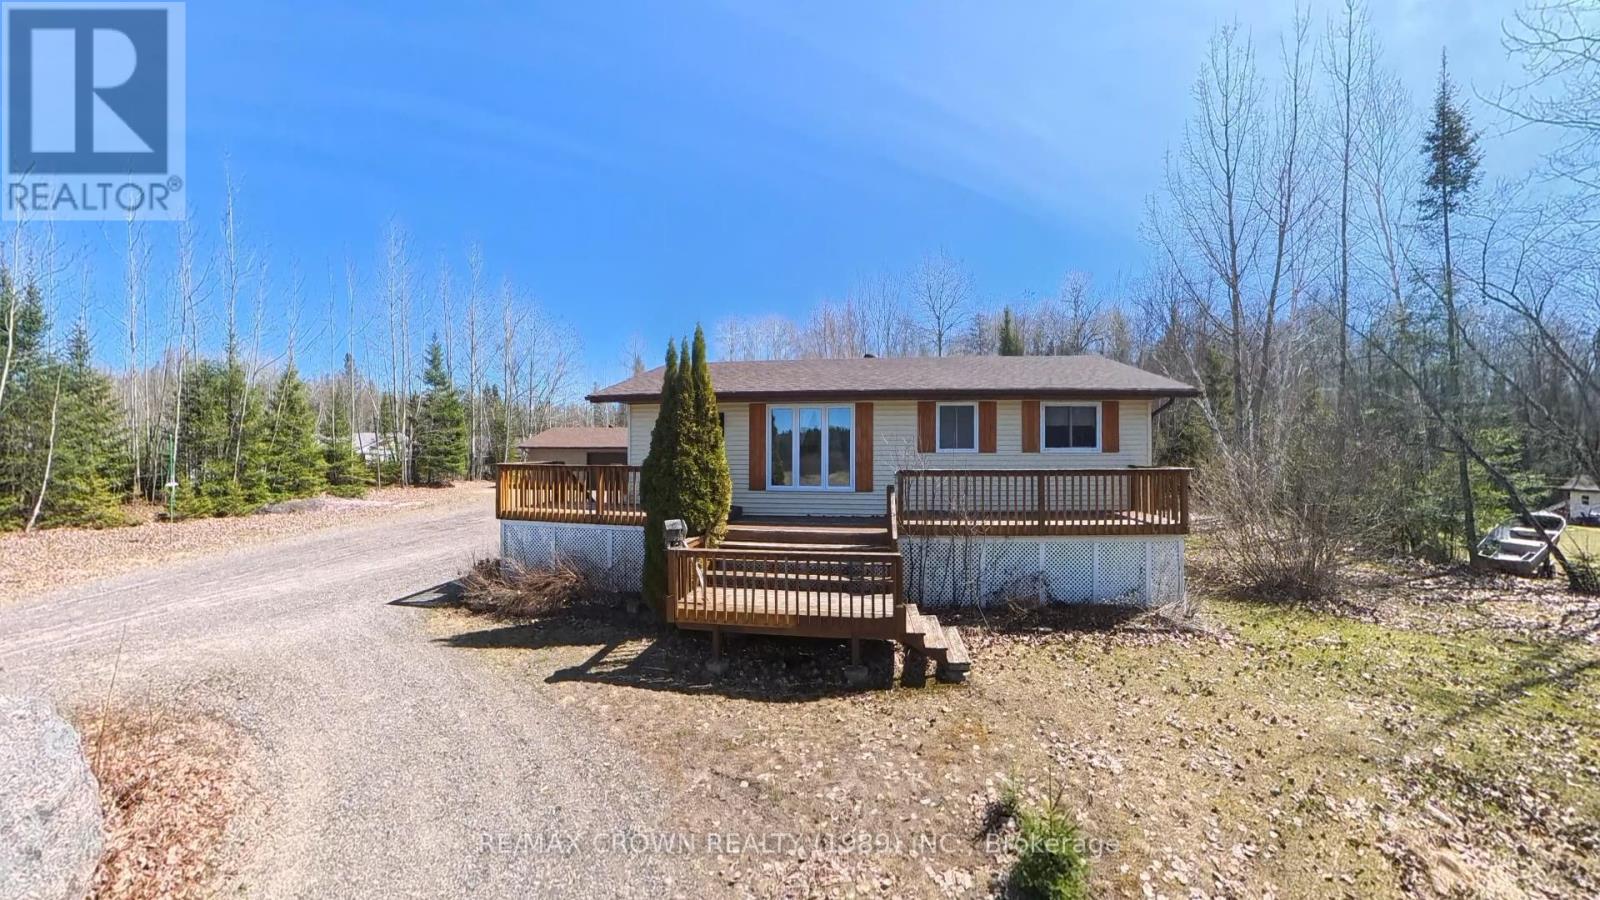
Welcome to your private sanctuary in the highly sought-after community of Corbeil. Thisbeautiful raised bungalow is perfectly situated on a lush 1.04-acre lot, where a thickperimeter of mature trees ensures total privacy and a peaceful atmosphere. From the moment youarrive, the expertly manicured landscaping and expansive grounds set the stage for a home thathas been meticulously cared for and thoughtfully designed.The heart of the home features a bright and airy open-concept main floor that seamlesslyconnects the living and dining areas, creating an inviting space for both quiet evenings andlively entertaining. With four spacious bedrooms and 1.5 well-appointed bathrooms, there isplenty of room for a growing family or a dedicated home office. The interior is kept crisp andcomfortable throughout the warmer months with reliable central air conditioning.The living space extends into the fully finished basement, which offers a large rec roomperfect for relaxing or entertaining. This lower level also provides an abundance of storagesolutions, ensuring every seasonal item has its place. Outside, the property is a dream forhobbyists and professionals alike, headlined by a massive 26' x 27.5' detached garage. Thisimpressive structure includes a large workshop with 220V and ample space for vehicles,equipment, and seasonal toys, complemented by a convenient storage shed and a driveway withplenty of parking for guests.Combining the tranquility of a rural retreat with the convenience of modern amenities, thisproperty is truly a must-see to appreciate its full scale and beauty. (id:49269)
796 Lalande Road
West Nipissing, Ontario
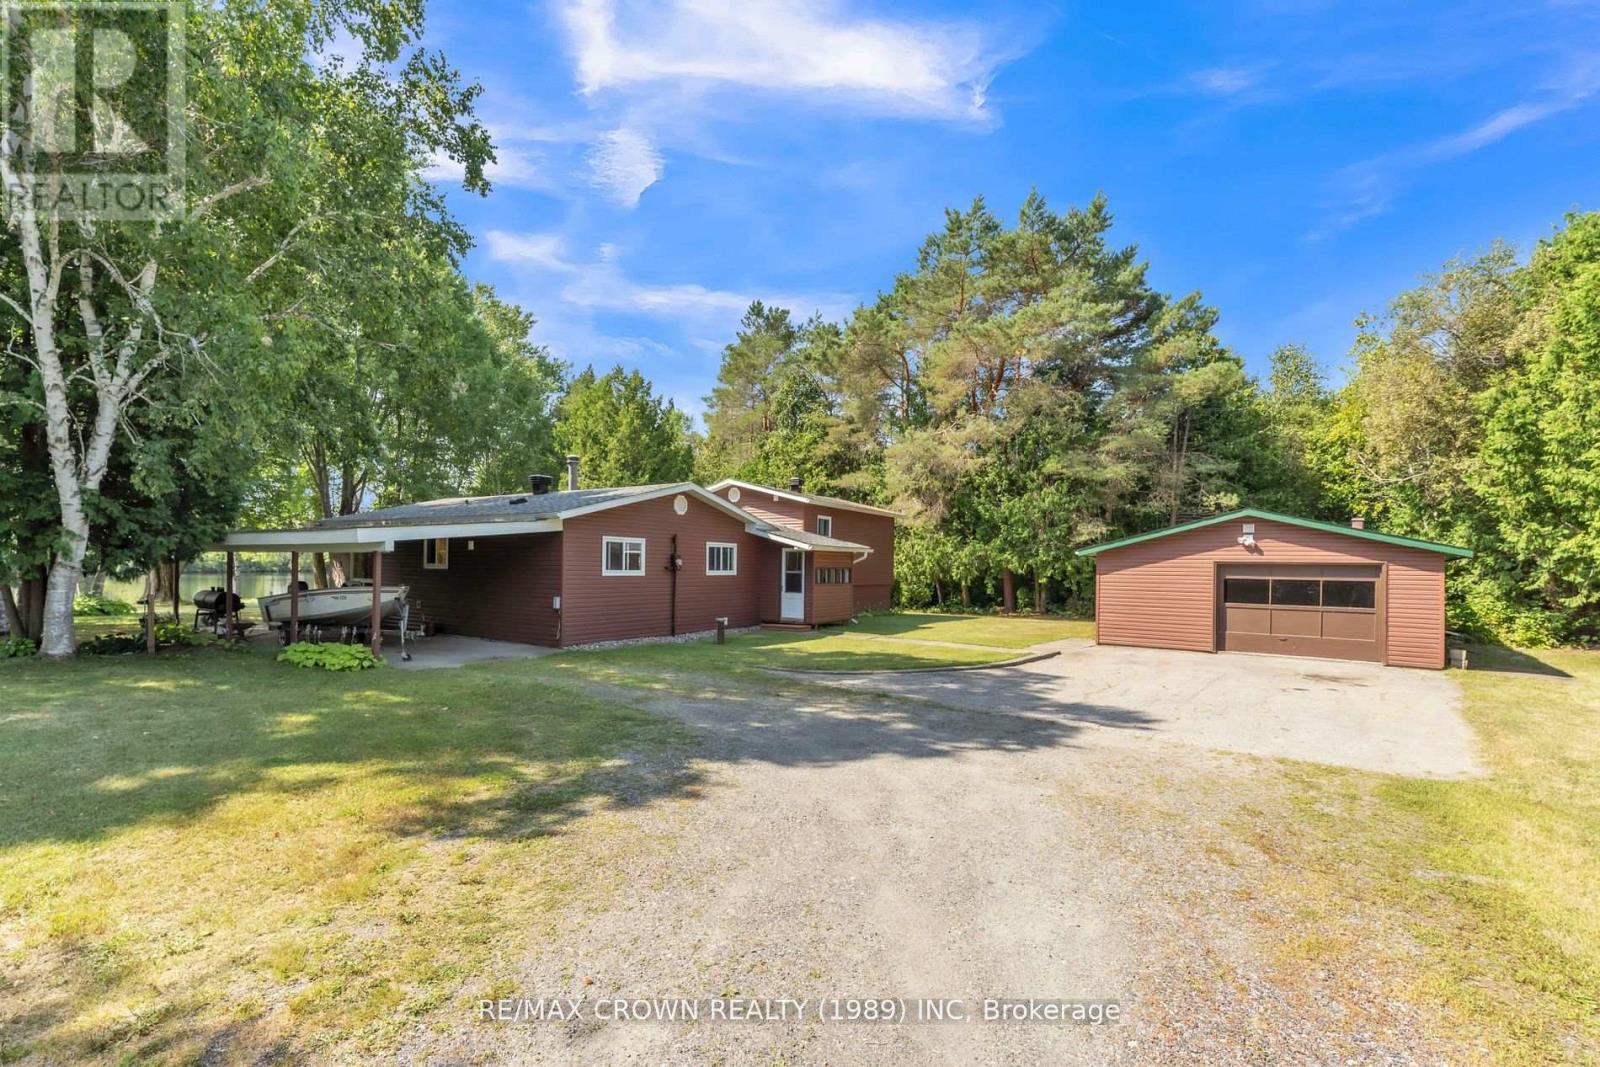
Welcome to 796 Lalande Road, a distinguished waterfront estate offering a rare combination of privacy, comfort, and natural beauty. Situated on 3.2 acres with 230 feet of frontage along the scenic Lower Sturgeon River, this property provides direct boat access to Lake Nipissing just one kilometer away. The tree-lined, estate-style driveway leads to a meticulously maintained three-bedroom residence designed for year-round enjoyment. The main level features a welcoming sitting area with an electric fireplace, a well-appointed kitchen and dining space, and large windows that fill the home with natural light. The upper level is dedicated to a spacious primary bedroom with a four-piece bathroom, while the lower level offers a versatile den and recreation room. Outdoors, a rare boathouse enhances the waterfront lifestyle, the expansive grounds provide exceptional privacy, and the property is complete with both a double car garage featuring an additional rear bay and an attached carport for added convenience. 796 Lalande Road embodies the best of Northern Ontario waterfront living with a private setting, spacious layout, and immediate access to Lake Nipissing. (id:49269)
9387 Highway 63
Unorganized Townships, Ontario
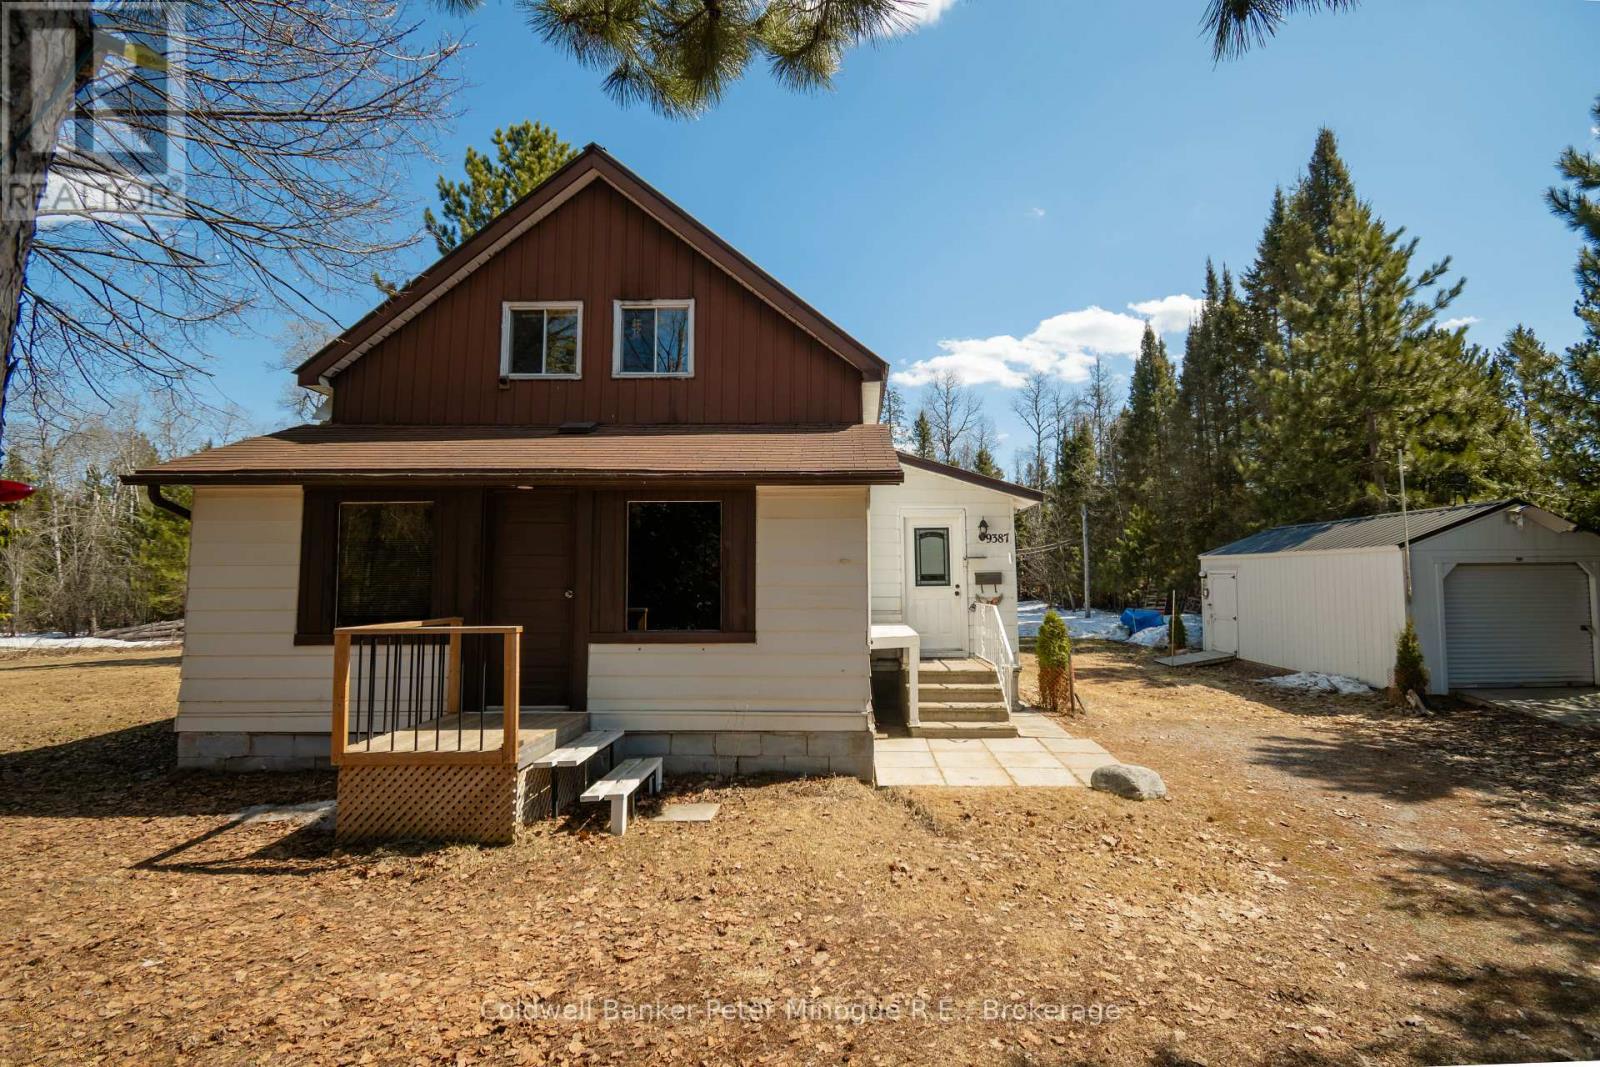
Nestled on a corner lot in the unorganized Phelps township, this 3 bedroom home offers rural living and just down the highway from the city. Hidden by the veil of trees around the property, the driveway brings you up to the detached garage. There is a big detached workshop and shed as well. The lot is level and offers room for outdoor entertaining and gardening. The main floor has the primary bedroom, dining and living areas, kitchen and 4-piece bathroom with laundry facility. Upstairs there is 2 bedrooms and open space for the desk or game zone. The lower level has the propane furnace, woodstove, workshop are and walkout to the backyard. Great spot to call on today. (id:49269)
Century 21 Blue Sky Region Realty Inc.
166 Catharine Avenue
Brantford, Ontario
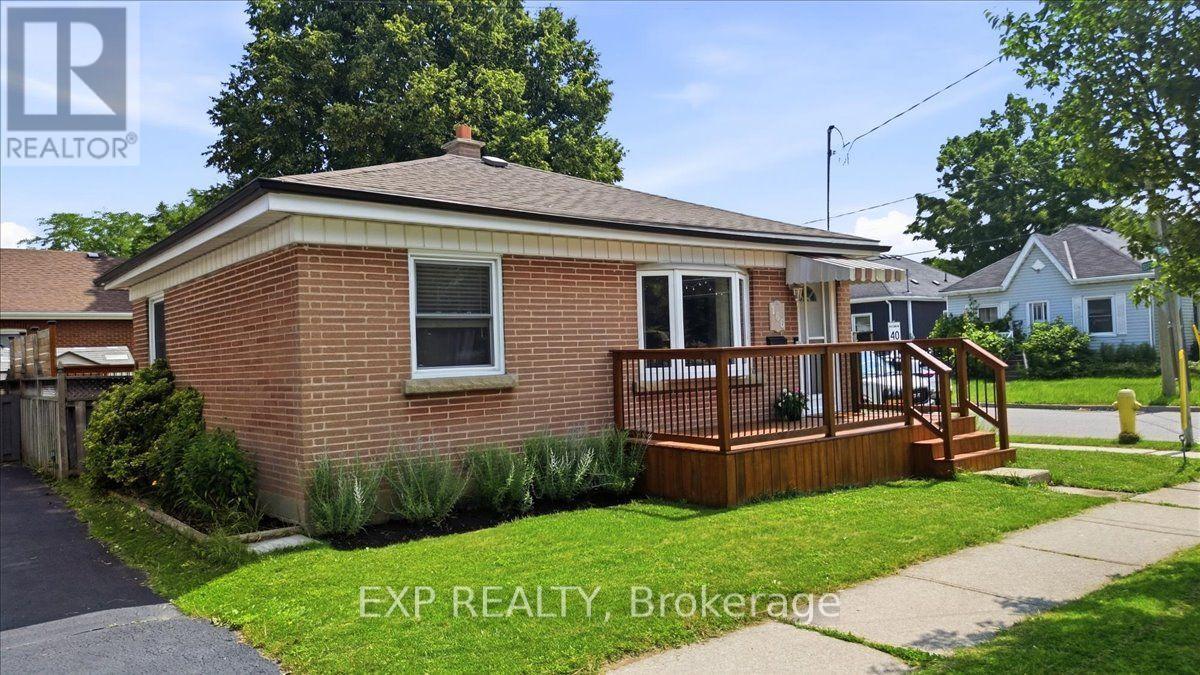
Welcome to this beautifully updated brick bungalow, ideally situated on a desirable corner lot in a well-established Brantford neighbourhood. Offering exceptional curb appeal, this move-in-ready home features a spacious stained wood deck that's perfect for outdoor entertaining or relaxing with family and friends.Inside, the bright and inviting main floor showcases modern laminate flooring, a sun-filled living room with a large bay window, and a functional kitchen complete with timeless wood shaker-style cabinetry, a stylish tile backsplash, and brand-new stove and dishwasher. Two comfortable bedrooms and an updated 4-piece bathroom complete the main level. Painted in neutral tones throughout, the home provides a fresh, modern canvas that's ready for your personal touch.The fully finished basement offers valuable additional living space, featuring a generous recreation room with pot lights, a contemporary 3-piece bathroom with a glass walk-in shower, and a dedicated laundry/utility room with a washer and dryer purchased in 2024.Outside, you'll find an attached double carport, a fully fenced backyard, and a garden shed for extra storage. Ideally located close to schools, parks, shopping, highway access, the Grand River, and scenic walking trails, this home offers the perfect balance of comfort, convenience, and outdoor recreation. An excellent opportunity for first-time buyers, growing families, downsizers, or investors-simply move in and enjoy! (id:49269)
3 Newbrook Street
Brant, Ontario
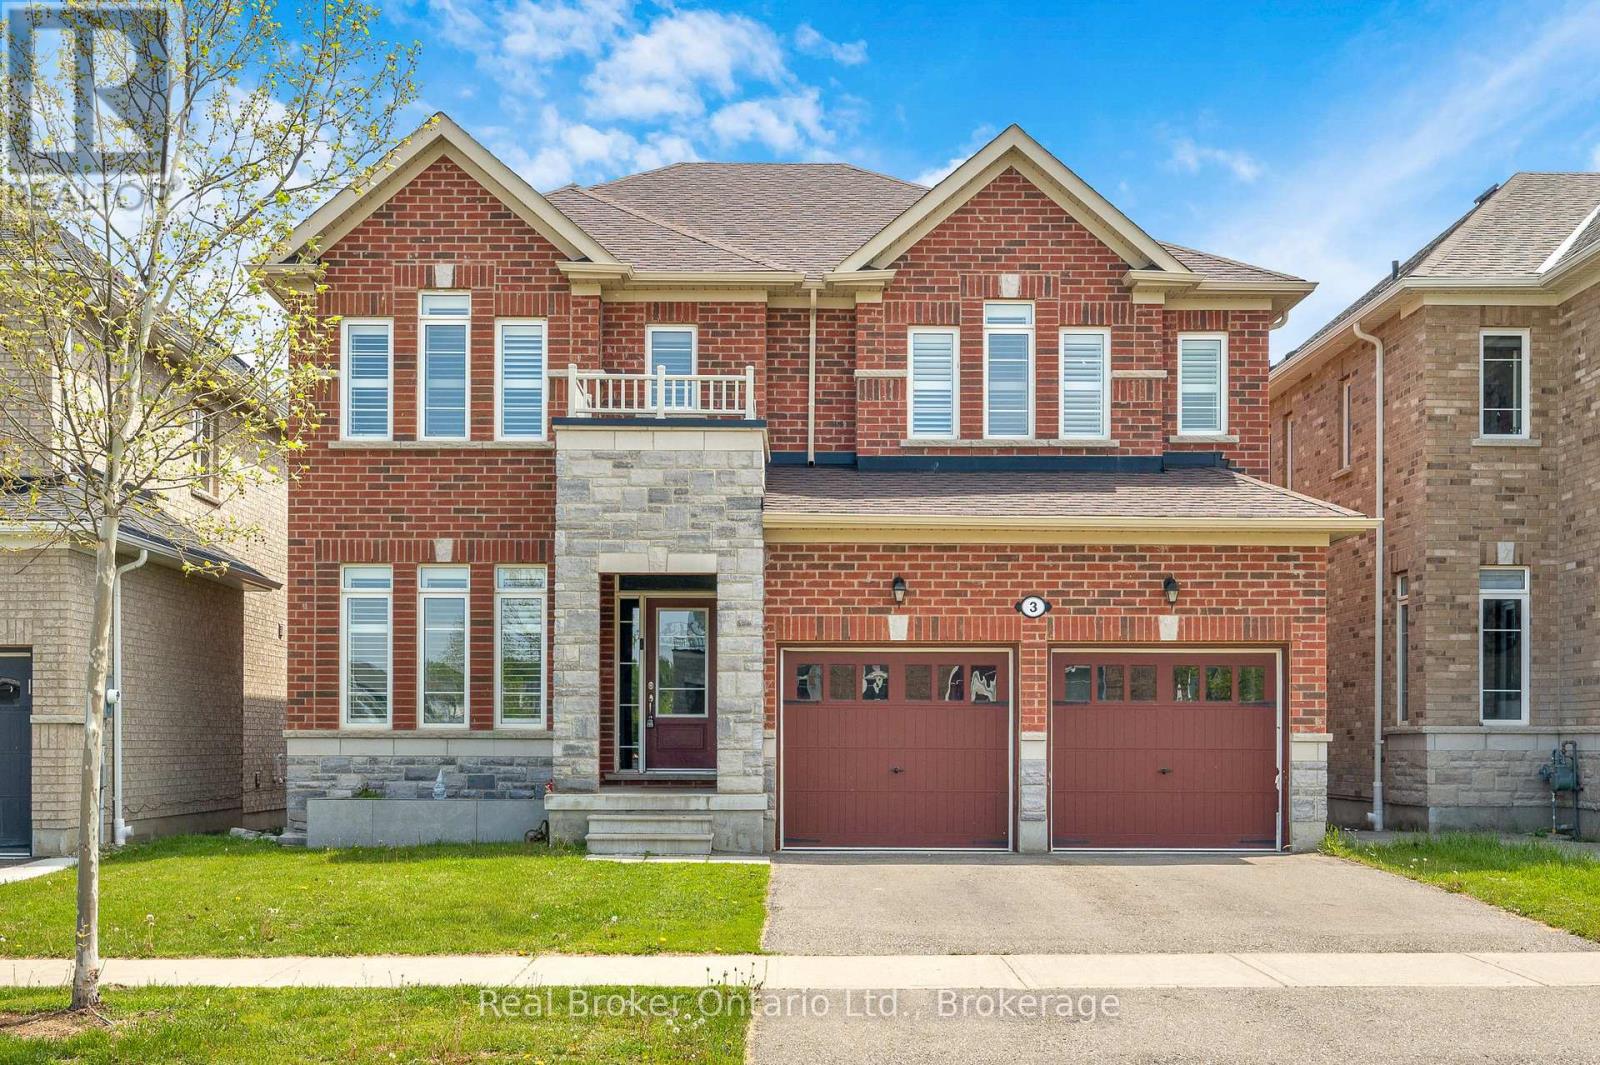
Upscale family living in the beautiful riverside town of Paris. Positioned on a premium pond-backing lot with no rear neighbours, this stunning fully finished home offers exceptional value, space, finishes, and a layout designed for modern living. Known as "the prettiest little town in Canada," Paris features a charming downtown along the Grand River with boutique shops, cafés, restaurants, trails, and a strong sense of community, while remaining close to the amenities of Brantford. Inside, you'll find a bright main floor with soaring ceilings, ceramic tile and laminate flooring throughout, and a welcoming foyer with a designer tile feature wall. The front office/den is ideal for working from home, while the spacious dining room is perfect for entertaining. The showpiece kitchen offers a large island, breakfast area, and open sightlines to the massive family room with a gas fireplace and tiled surround. Patio doors lead to a stamped concrete patio overlooking the pond setting.The second level features laminate flooring throughout the hallways, four spacious bedrooms, bedroom-level laundry, and an exceptional family-friendly layout. The oversized primary suite boasts his-and-hers walk-in closets and a luxurious 5-piece ensuite with dual vanities, separate shower, and soaker tub. A private bedroom with its own ensuite is ideal for guests or a nanny suite, while two additional bedrooms share a Jack-and-Jill bathroom. The fully finished basement with luxury porcelain tile and oversized above-grade windows offers incredible versatility with a massive recreation area, theatre/games space, home gym or potential bedroom, modern 3-piece bath, storage, and a rough-in for a future wet bar or secondary kitchen. Located close to fantastic schools, parks, conservation areas, and Highway 403 access for commuters traveling to Cambridge, Hamilton, Kitchener, and the GTA. This rare offering combines luxury, privacy, and small-town charm - don't miss the opportunity to call it home. (id:49269)
2182 Galloway Drive
Oakville, Ontario
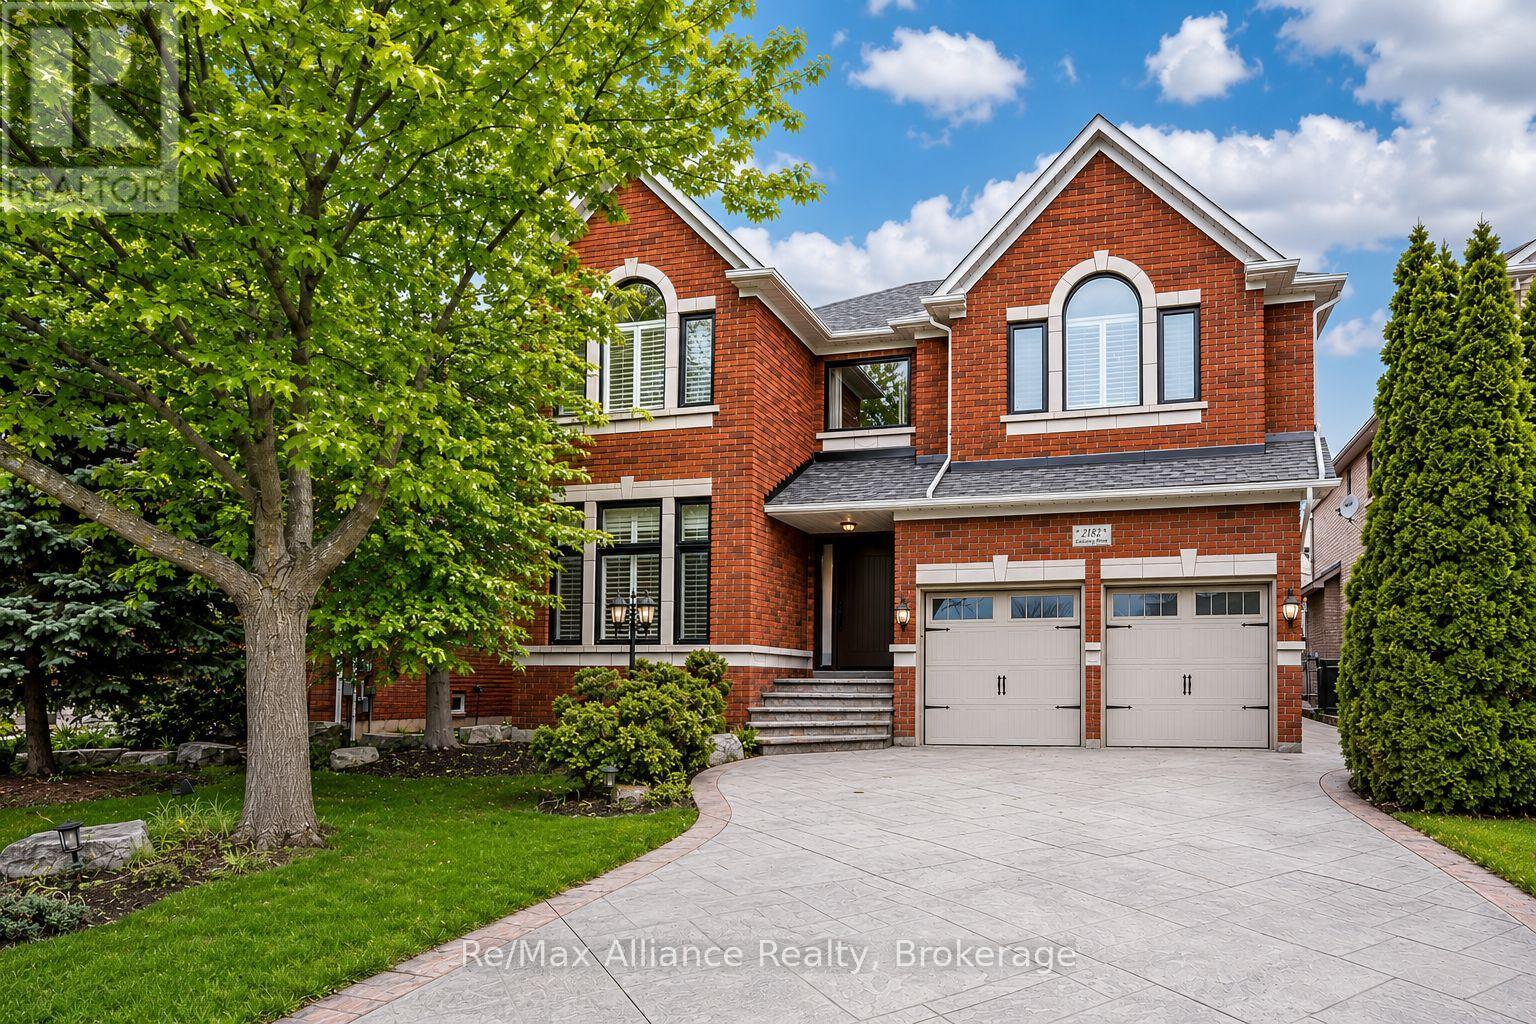
This beautifully updated executive residence in the heart of Joshua Creek, one of Oakville's most sought-after family communities. This exceptional 5-bedroom, 4.5-bathroom home showcases true pride of ownership, with thoughtful upgrades and quality craftsmanship throughout. From the moment you arrive, you are greeted by a bright, open entryway that sets the tone for the home's inviting and modern design. This carpet-free home offers a functional layout ideal for today's lifestyle, featuring a main floor office and convenient laundry room. The open-concept family room is both warm and stylish, complete with a Optimist Dimplex vapor fireplace and large windows that flood the space with natural light while overlooking the private backyard. At the heart of the home is a stunning, fully updated kitchen and breakfast area (2020), designed with both form and function in mind. It features a sleek, integrated look with panelled fridge and dishwasher, built-in wall oven and microwave, a coffee centre, and a spacious centre island. A walkout leads to the patio, perfect for indoor-outdoor living and entertaining. Upstairs, the spacious primary suite offers a true retreat with a luxurious 5-piece spa-inspired ensuite, complete with a large glass-enclosed shower and soaker tub. Four additional generously sized bedrooms provide ample space for a growing family, including two connected by a Jack and Jill bathroom and another with a semi-ensuite, all updated in 2020.The fully finished basement is an entertainer's dream, offering a large media area, wet bar, dining space, and a home gym. After your workout, unwind in the sauna, or take a refreshing dip in the custom cold plunge room with a tinted glass door. Ideally located within walking distance to top-rated schools, parks, and trails, and just minutes to shopping, major highways, and all amenities, this move-in ready home offers the perfect blend of luxury, comfort, and convenience. This home is not to be missed. (id:49269)
65 Normandy Place
Oakville, Ontario
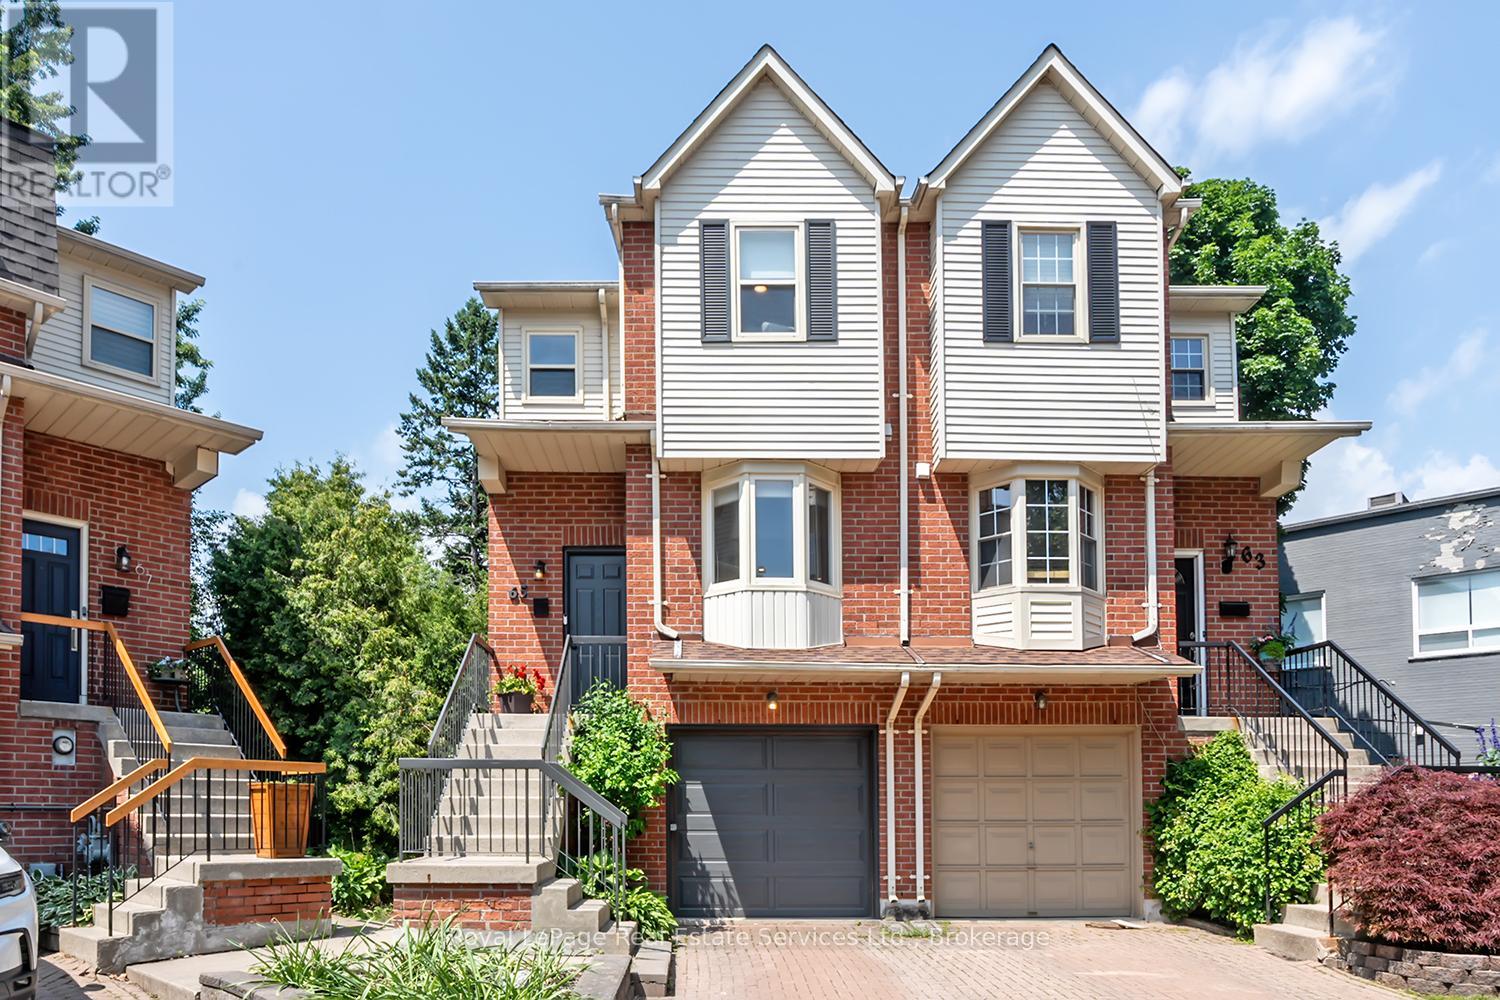
Wow! Fantastic Opportunity to live in the Heart of Kerr Village. This Stunning Renovated Freehold Semi offers all the must haves & is on an oversized private pie shaped lot! This Beautifully Reno'd home offers a fantastic open concept layout, an updated Kitchen '25 Featuring Dark Green shaker style cabinetry with gold hardware, B/I stainless steel appliances, tile backsplash, open display shelves, pot lights, breakfast bar & bright bay window overlooking the front of the house. Open to the Living & Dining Rm which has pot lights & crown moulding T/O & direct access to the back deck. The 2nd floor offers the luxurious primary suite with custom wall panelling, crown moulding, California closets & reno'd ensuite with custom glass shower. The 2nd Bdrm offers a custom California closet & crown moulding. The main & 2nd flr. offer wide plank white oak flooring & stairs from foyer & to 2nd flr with custom wrought iron spindles, Newer broadloom on stairs to lower lvl. The lower lvl is perfect for a home office, family rm or 3rd bedroom, offering a Reno'd powder rm., laundry rm., walk-out to backyard & direct access to the garage. Some of the other features to enjoy is the upgraded mini-split heating/cooling system & vented on 2nd flr., EV charging ready electrical panel, upgraded doors, trim & hardware T/O house, smooth ceilings T/O, parking for 3 cars, recently painted exterior '26, newer front door '19, siding/eavestroughs/soffits '21, furnace '24, spacious 2nd storey deck w stairs to back garden, on a quiet family friendly cul-de-sac with park & visitor parking & the list goes on. Prime Location w Walk-ability to restaurants, shops, public transit, schools, Kerr Village, the Lake & Downtown Oakville while mins to major HWY's. Don't miss this Amazing Opportunity!!! (id:49269)
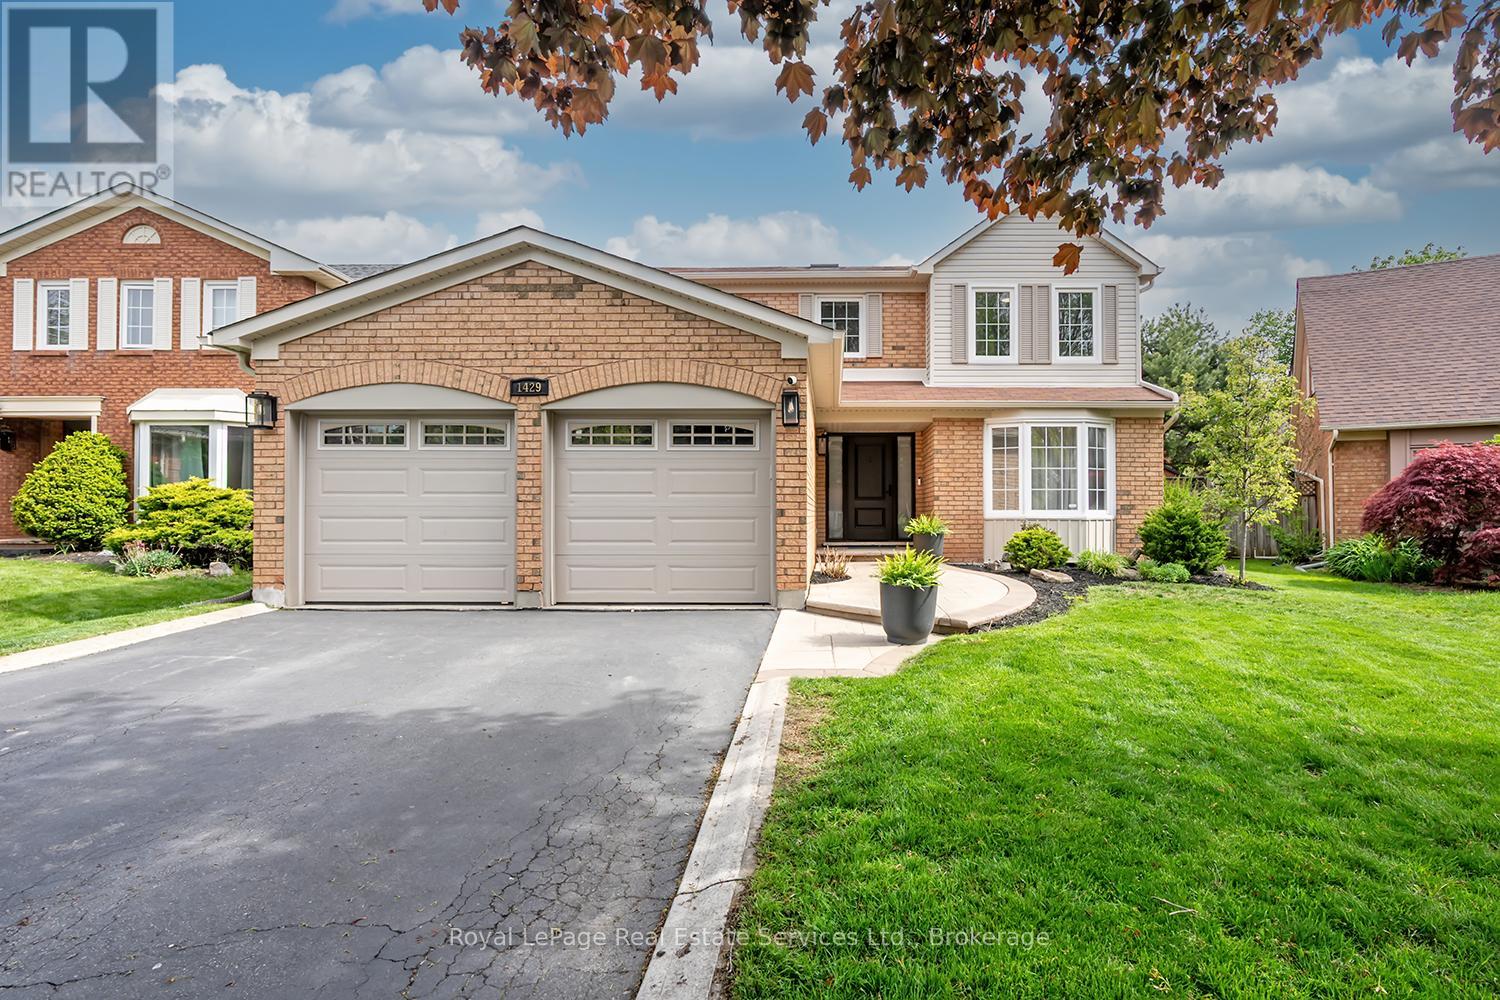
1429 Thistledown Road
Oakville, Ontario
Rare offering in prestigious Glen Abbey! This extensively renovated 4+1 bedroom, 4-bath home blends timeless brick curb appeal with a fully modernized interior. Inside, a soaring two-storey foyer and curved oak staircase open to elegant living and dining rooms and a spacious family room anchored by a floor-to-ceiling stone fireplace. The show-stopping chef's kitchen (2025) features quartz counters and backsplash, custom shaker cabinetry, and stainless appliances, with a bright breakfast area overlooking the private rear yard. A convenient main-floor laundry/mudroom with garage access adds everyday practicality. The primary suite offers a luxurious five-piece ensuite with a freestanding tub and glass shower, complemented by three additional bedrooms and a stylish second-level 4-piece bath. A professionally finished basement delivers a large recreation room, wet bar, fifth bedroom, and full bath. The fully fenced, beautifully treed backyard with its extensive patio is built for summer gatherings. Steps to top-ranked schools, parks, trails, and the Glen Abbey Golf Club - turn-key and not to be missed. (id:49269)
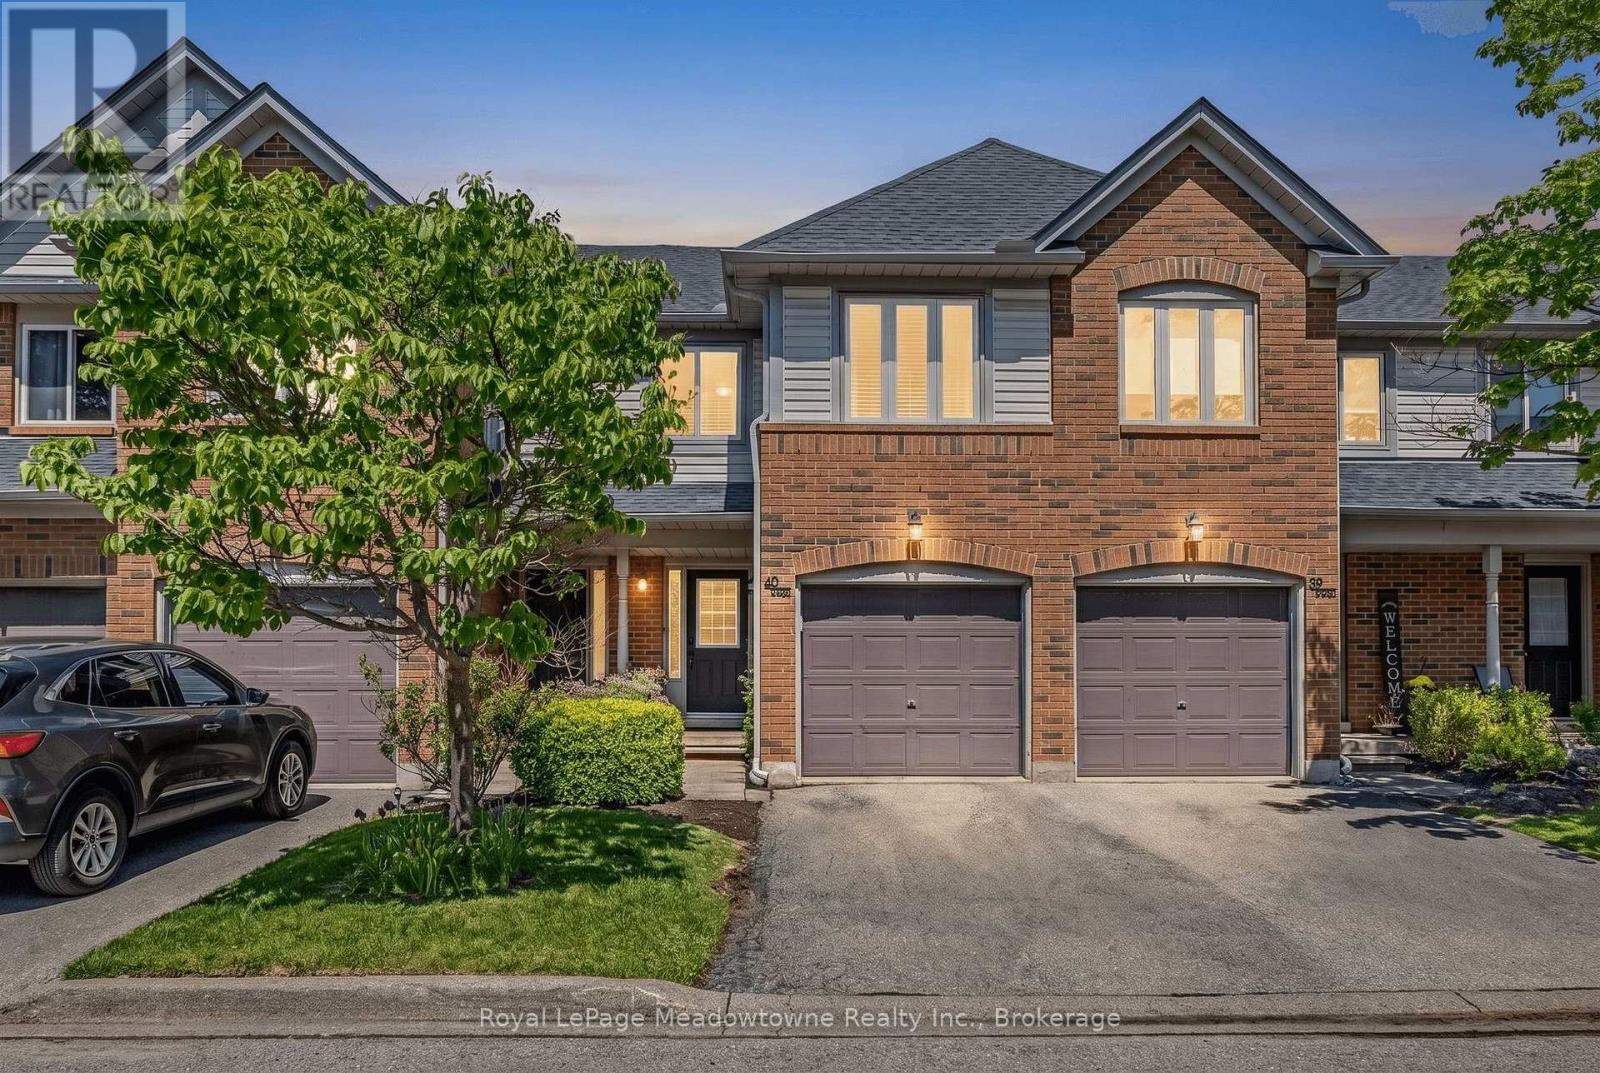
40 - 2960 Headon Forest Drive
Burlington, Ontario
*PRE-INSPECTED* Presenting 2960 Headon Forest Drive #40 - A move-in ready townhome nestled in Burlington's desirable Headon Forest neighbourhood. Backing onto greenspace and offering incredibly low condo fees of only $259/month, this well-maintained home is the perfect blend of comfort and convenience. Inside, you'll find 3 generously sized bedrooms, 1.5 bathrooms, an updated kitchen and bathrooms, stainless steel appliances, and laminate flooring throughout. The main floor provides comfortable living and dining spaces, plus a convenient powder room, while the fully finished basement offers plenty of flexibility for a rec room, home office, gym, or play area. The primary bedroom features double closets and ensuite privilege to the updated main bathroom (2026). Complete with a single car garage with inside access, plus a newer furnace and A/C (2018, serviced 2026), this home is ready for its next owner. Enjoy being close to parks, trails, schools, shopping, restaurants, public transit, and the 407 for an easy commute. Farm Boy is also only minutes away! Don't miss this opportunity to be part of this highly desirable community. Come take a look! (id:49269)
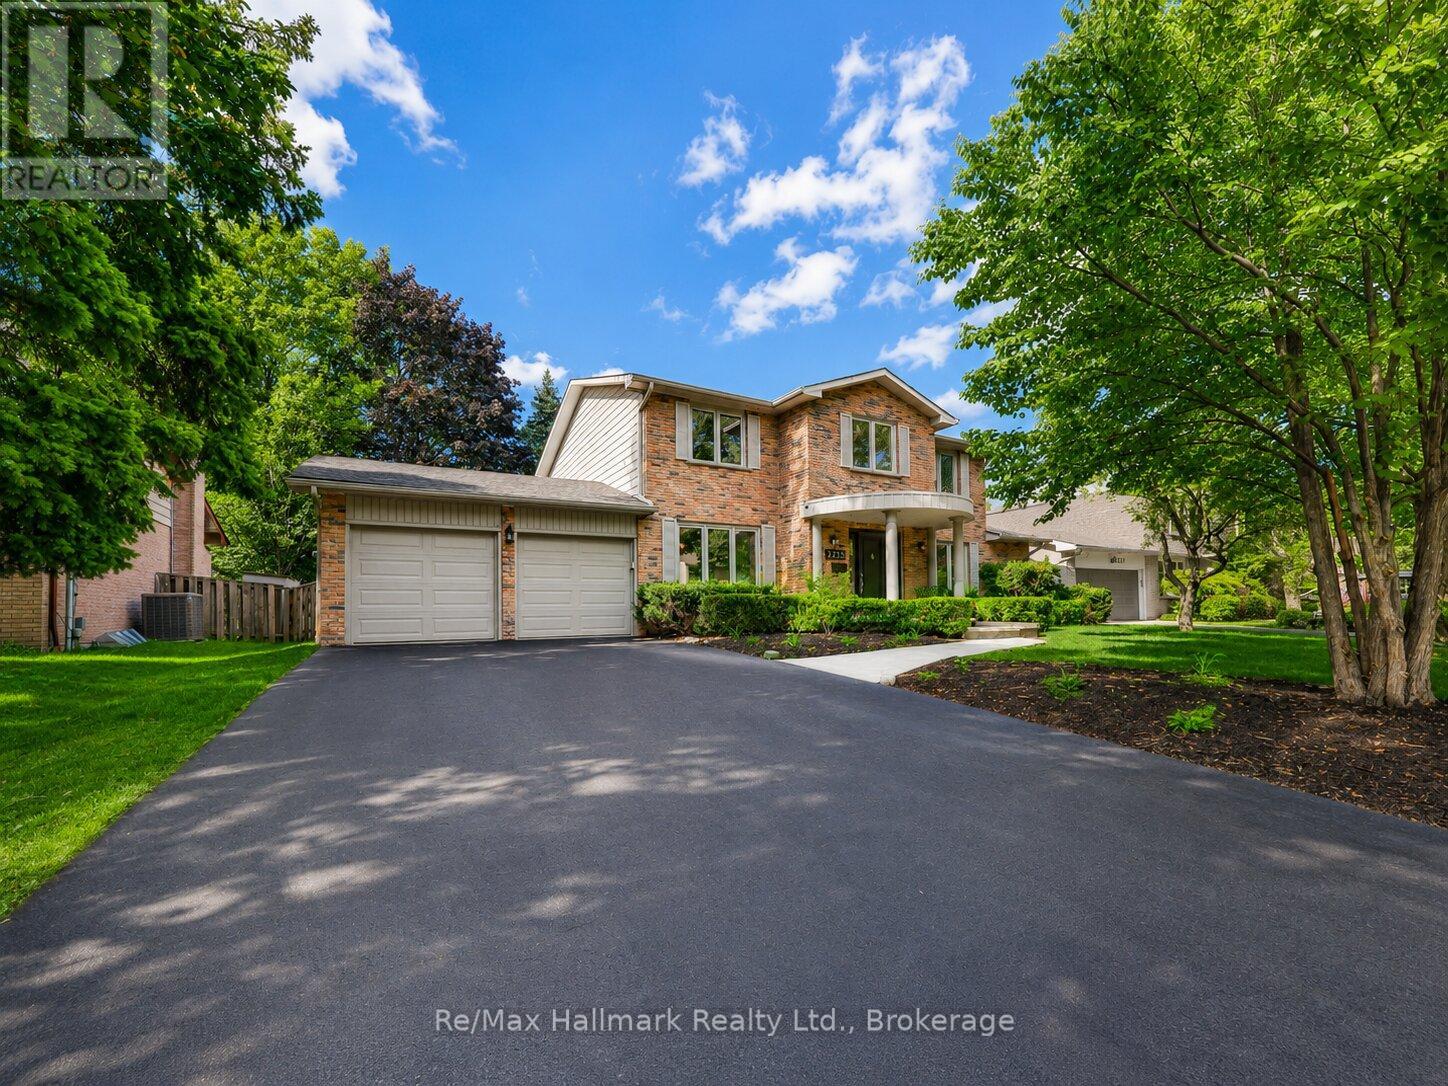
2255 Bethnal Green Road
Oakville, Ontario
Gorgeous executive family home nestled in the highly sought-after South East Oakville. Situated on a large R2 75x120feet premium lot on a quiet, child-safe street with no sidewalk, this elegant residence offers exceptional curb appeal, a classic Colonial-style front porch, and an outstanding lifestyle just steps to the lake, top-rated schools, parks, trails, and Maple Grove Arena.Beautifully updated throughout, this home features fresh modern upgrades while maintaining timeless character and warmth. The main floor offers spacious principal rooms, an inviting family room with fireplace, and a refreshed kitchen with new countertops and backsplash-perfect for everyday living and entertaining.The second level showcases new hardwood flooring and a spacious primary bedroom retreat complete with an updated ensuite, generous walk-in closet, charming window seat, and built-in cabinetry. Additional bedrooms provide comfortable space for family living.The finished basement adds excellent versatility with areas for a home office, gym, games room, recreation space, and storage. Outside, enjoy a private backyard oasis with an in-ground Gunite pool and newer deck, ideal for summer entertaining and family enjoyment.Recent upgrades include new hardwood flooring on the second level, new premium vinyl flooring in the basement, new kitchen counter and backsplash, new pot lights, new smooth ceilings, fresh paint throughout, new washer and dryer, new garage doors, newer deck, and furnace and air conditioning updated in 2020.A rare opportunity to own a beautifully upgraded executive home in one of Oakville's most desirable neighbourhoods, surrounded by top schools, lakefront trails, parks, and an exceptional family-friendly community. (id:49269)
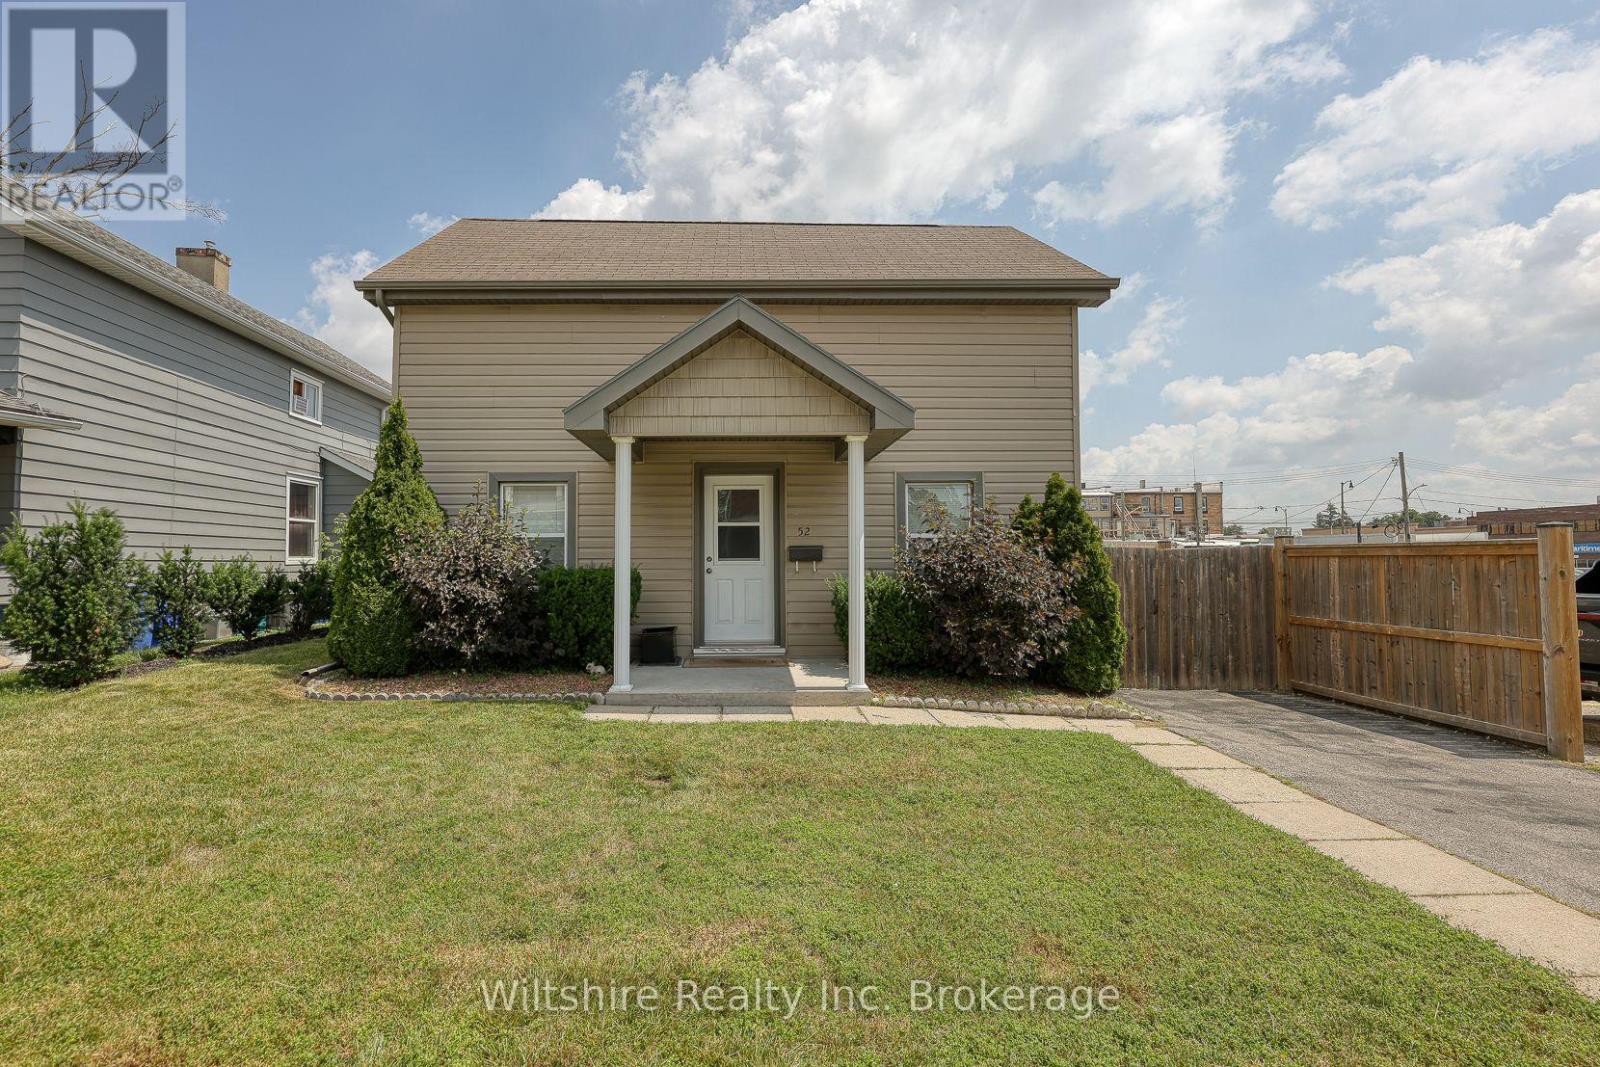
52 Bidwell Street
Tillsonburg, Ontario
Welcome to this charming and well maintained home located in the heart of downtown Tillsonburg. Offering a practical layout, this property is an excellent option for first time buyers, downsizers, or anyone seeking the convenience of in town living. The main floor features a spacious primary bedroom, a 4 piece bathroom, kitchen, and laundry, allowing for the possibility of comfortable single floor living. Step outside to enjoy the fully private fenced in backyard-perfect for relaxing, entertaining, gardening, or providing a secure space for children and pets. A quality storage shed offers plenty of room for tools, outdoor equipment, and seasonal items. Conveniently situated close to Tillsonburg's downtown amenities, shops, restaurants, parks, and services, this property combines comfort, privacy, and convenient location in one appealing package. (id:49269)
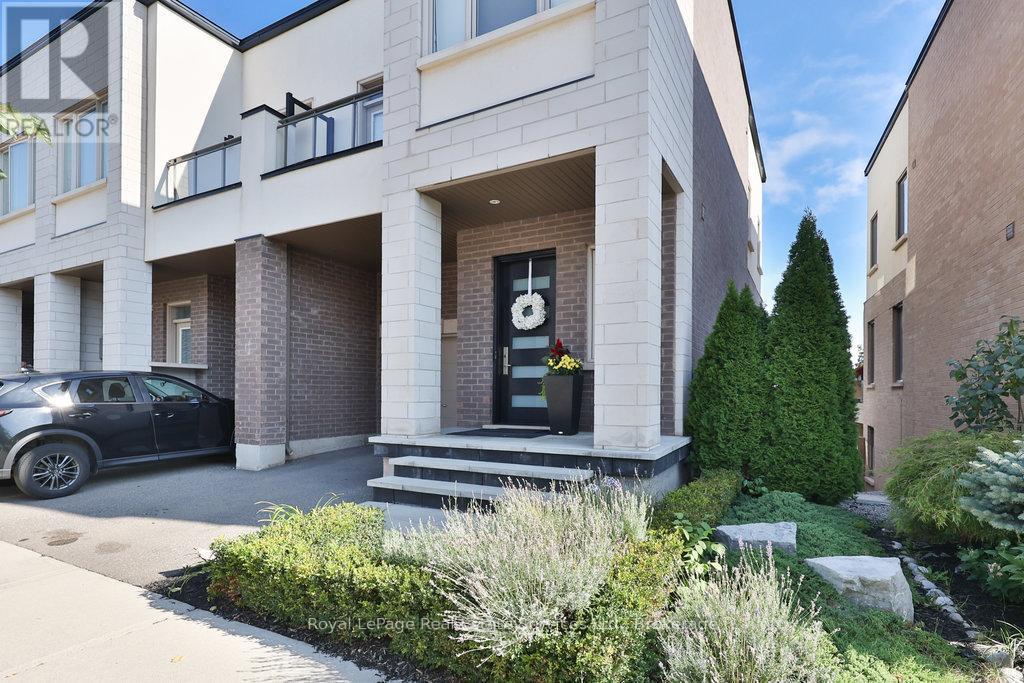
3155 Mintwood Circle
Oakville, Ontario
Presenting a contemporary executive freehold (no road fees) end-unit townhome by Great Gulf built in 2018, ideally situated on a premium lot with unobstructed conservation views overlooking East Morrison Creek Trail. With over $130,000 in additional upgrades, this well-appointed home offers a refined blend of style and functionality, featuring 9-foot ceilings throughout, a custom kitchen waterfall island, closet organizers throughout, front and back landscaping, pot lights, upgraded light fixtures, front door and outdoor lighting. The open concept main level is designed for everyday living and entertaining, featuring a sophisticated dining area with walk-out to the balcony, an inviting living space filled with natural light, and a modern gourmet kitchen complete with stainless steel appliances and a breakfast bar. The spacious primary retreat features a custom walk-in closet with built-ins and a beautifully appointed four-piece ensuite with dual sinks and a glass shower. Two additional bedrooms, a five-piece bathroom with ample storage and convenient upper level laundry complete the upper floor. The finished walk-out lower level provides exceptional additional living space with a large recreation room, fourth bedroom, full bathroom and generous storage throughout, with walk-out access to a private yard backing onto greenspace. Enjoy the beautifully landscaped outdoor space featuring custom decking, a hot tub and Muskoka-like sitting area. Ideally located close to great restaurants, scenic trails, schools and golf courses, this home offers an exceptional lifestyle in a sought-after setting. (id:49269)
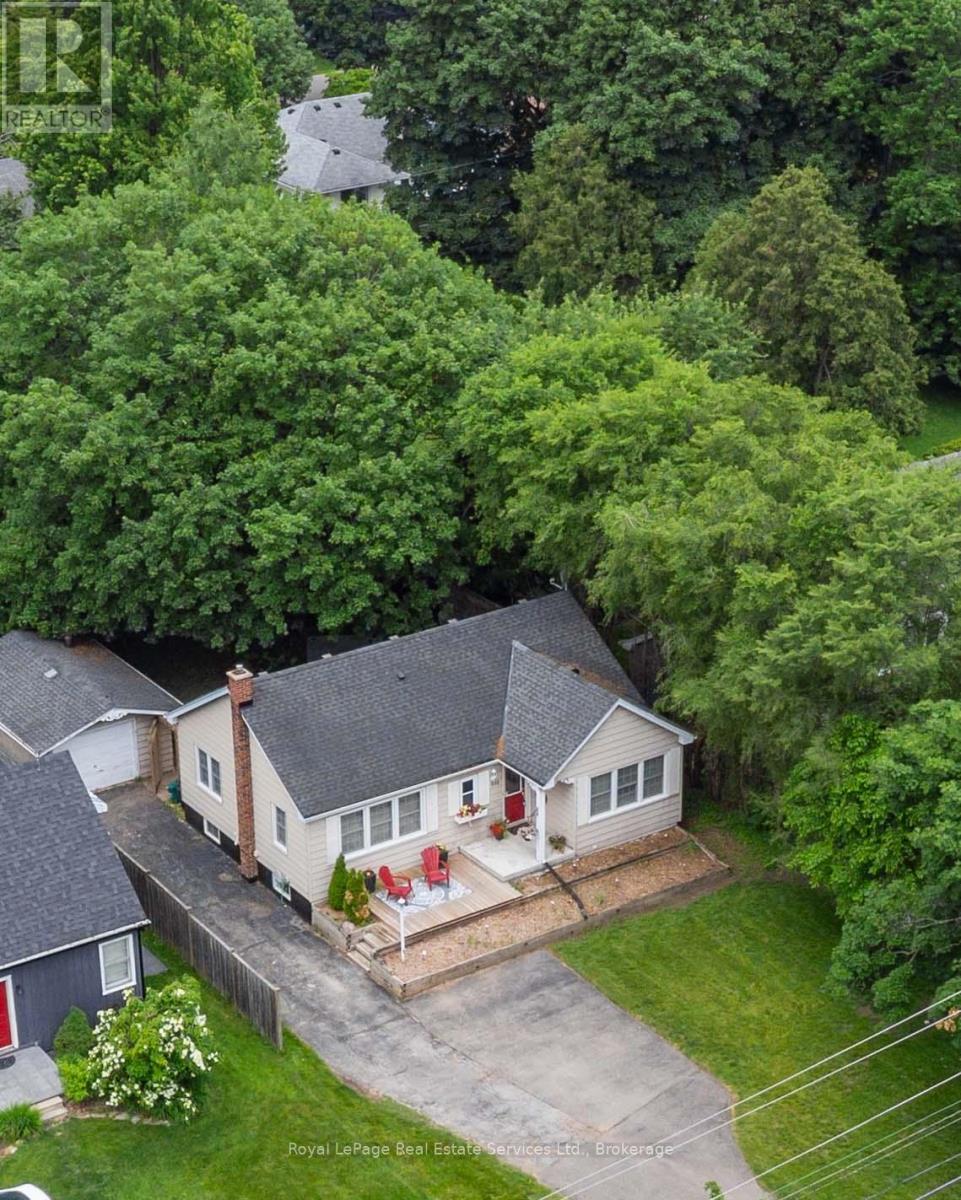
938 King Road
Burlington, Ontario
Nestled on a beautiful 60X175ft lot, this property offers endless possibilities-build your dream home, renovate, expand with an addition or simply move right in. This delightful bungalow combines space, privacy, and versatility in a coveted Aldershot location. A detached garage and extended driveway with parking for 6+ vehicles make it an excellent fit for families, hobbyists, or anyone in need of extra storage or workspace. Step outside and enjoy a lush, private yard adorned with mature trees, a potting shed, and an interlock patio-a perfect backdrop for entertaining, gardening, or simply relaxing in nature. Inside, the home offers an inviting open-concept kitchen and living area, highlighted by a center island, stainless steel appliances, and hardwood floors that flow throughout most of the main level. A warm, welcoming space ideal for both everyday living and hosting guests. The separate dining room features elegant built-in cabinetry and offers flexibility as a potential third bedroom, home office, or nursery. Two additional bedrooms include free-standing wardrobes and closets, while a 4-piece main bathroom completes this level. The partially finished lower level expands your living space with a spacious rec. room, 2-piece bath, laundry area, storage, and a workshop-perfect for hobbies or future customization. Whether you're a first-time buyer, down-sizer, or investor, offers exceptional potential to renovate or build new. Minutes from parks, schools, shopping, and transit in one of Aldershots most sought-after neighborhoods. (id:49269)
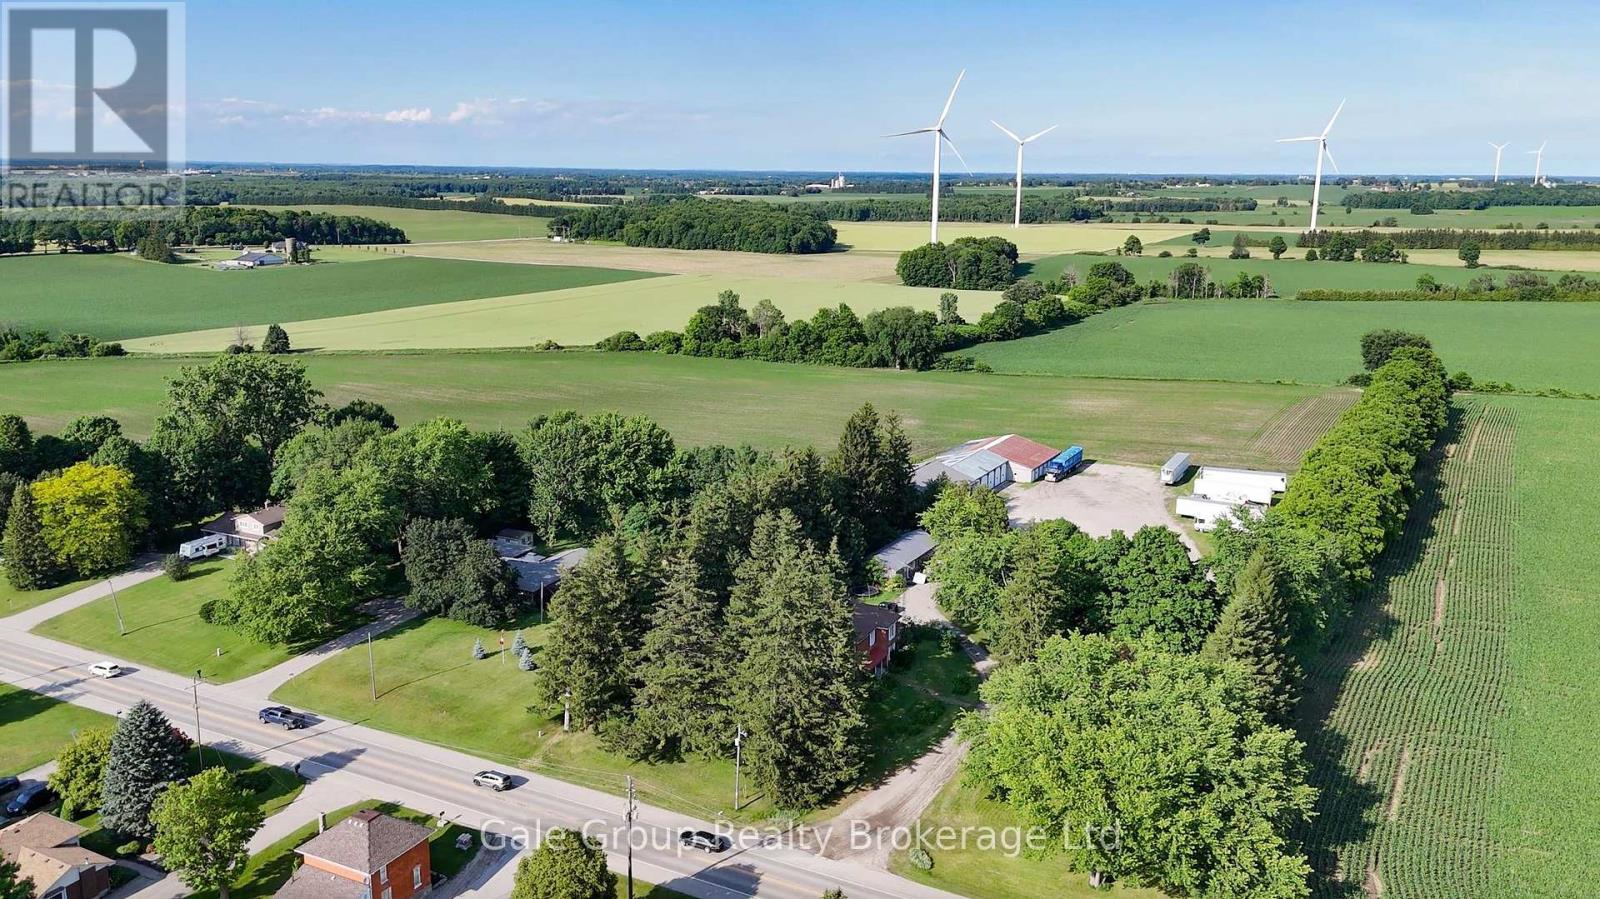
594440 59 Highway
Norwich, Ontario
Located just 3 minutes from the 401, south of Woodstock, this outstanding opportunity to acquire a high-potential 25-acre rural investment property in a prime location. This is a rare offering that combines strong current income with significant long-term investment potential. Approximately 20 acres of flat, highly productive farmland are currently leased, generating immediate and stable cash flow. The remaining 5 acres feature a well-maintained approximately 2,400 sq. ft. four-bedroom, 2 bathroom home, also leased to long-term reliable tenants who are willing to stay or vacate, providing flexibility for investors or personal use. A standout feature of this property is the extensive collection of outbuildings, offering exceptional versatility and income potential. Notable structures include a drive shed (approx. 130' x 60'), a truck garage (60' x 60'), and a garage/workshop/toy storage building (24' x 60'). Totalling more than 13,000 square feet of storage space, these facilities are well-suited for equipment storage, rental income, workshop uses, or home-based business operations. Currently Zoned A2 (Agricultural), the property supports a wide range of permitted rural and agricultural uses, making it an ideal fit for investors, farmers, tradespeople, or entrepreneurs seeking a strategic base in a growing region. Purchasers are encouraged to investigate future land use, zoning and development possibilities. Opportunities of this scale, offering acreage, infrastructure, and diversified income streams in such a sought-after location are exceptionally rare. This is a chance to secure land, income, and future value in one compelling package. (id:49269)
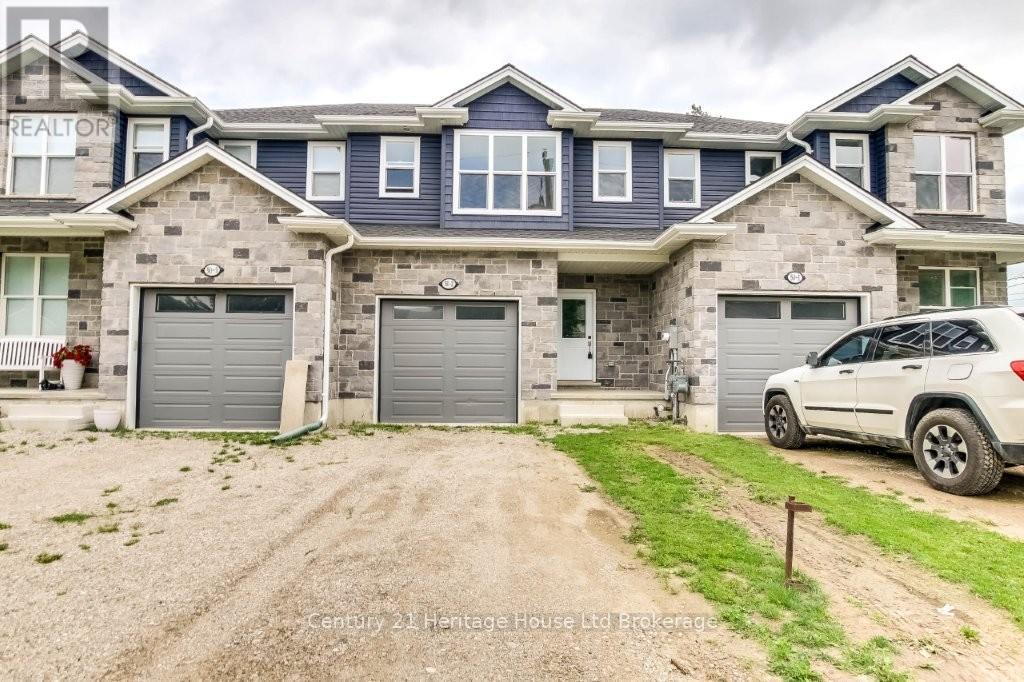
2 - 50 Blandford Street
Woodstock, Ontario
Welcome to this stunning, nearly new townhouse, ideally located in the heart of Woodstock. Just over three years old, this spacious home offers 3 generous bedrooms, 3 bathrooms, and a thoughtfully designed floor plan ideal for modern family living.The bright and inviting main level features an open-concept layout enhanced by large windows that fill the home with natural light. Relax by the cozy gas fireplace or entertain with ease in the thoughtfully designed living and dining spaces. A convenient 2-piece powder room, attached single-car garage, and private driveway add to the home's everyday functionality.Upstairs, you'll find a spacious primary retreat complete with a private ensuite, two additional well-sized bedrooms, and a full 4-piece bathroom, providing plenty of space for families of all sizes.Step outside to enjoy the large, private backyard featuring a rear deck, ideal for entertaining, summer barbecues, or simply relaxing outdoors. Conveniently situated close to schools, parks, shopping, and major commuter routes, this move-in-ready home combines comfort, style, and an unbeatable location. Freshly cleaned and recently touched up, all that's left to do is move in and enjoy! (id:49269)