
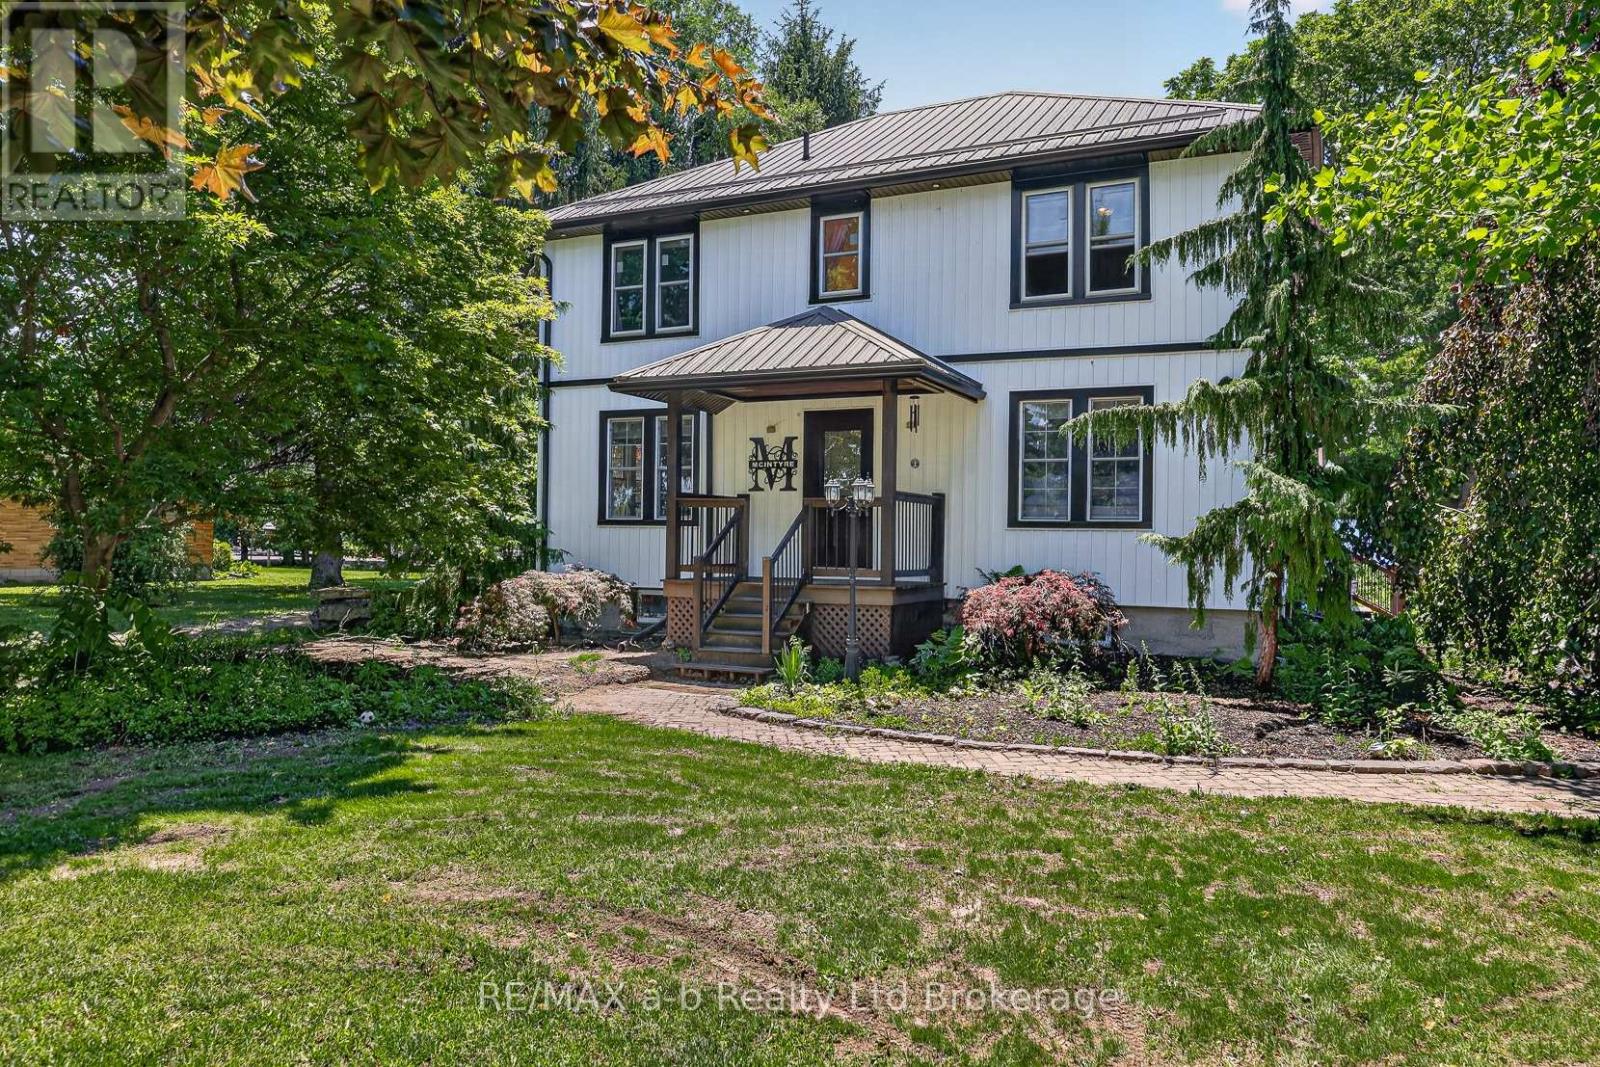
148 Dover Street
Norwich, Ontario
Exceptional 1.68-acre country property offering space, versatility, and future potential with frontage and access from both Dover Street and Cornell Road, plus the possibility of severance (buyer to complete their own due diligence). The well-maintained home features 4+1 bedrooms and 2 full bathrooms, perfect for families or multi-generational living. Enjoy your private backyard oasis with an 18' x 36' heated saltwater in-ground pool featuring an OmniLogic automation and sanitation system, stamped concrete surround, and hot tub. The property is ideal for hobbyists, entrepreneurs, or those seeking additional living space. A detached 4-car garage is complemented by a two-storey insulated, natural gas-heated shop with a functioning toilet and sink on the main level, making it an excellent candidate for a guest house, in-law suite, or home business (subject to approvals). The finished upper level is the perfect man cave or recreation room. A second insulated outbuilding with propane heat offers additional workspace and storage. Outdoors, enjoy a 60' x 80' framed skating rink, large dog run, and expansive yard with room to play and entertain. Recent exterior updates include new siding, soffits, eavestroughs, and metal roofs on the house, garage, and both outbuildings. All driveways and parking areas have been resurfaced with recycled asphalt, providing excellent curb appeal and ample parking for vehicles, trailers, RVs, and equipment. A rare opportunity to own a property that combines comfortable family living, incredible recreational amenities, exceptional outbuildings, and future development potential. (id:49269)
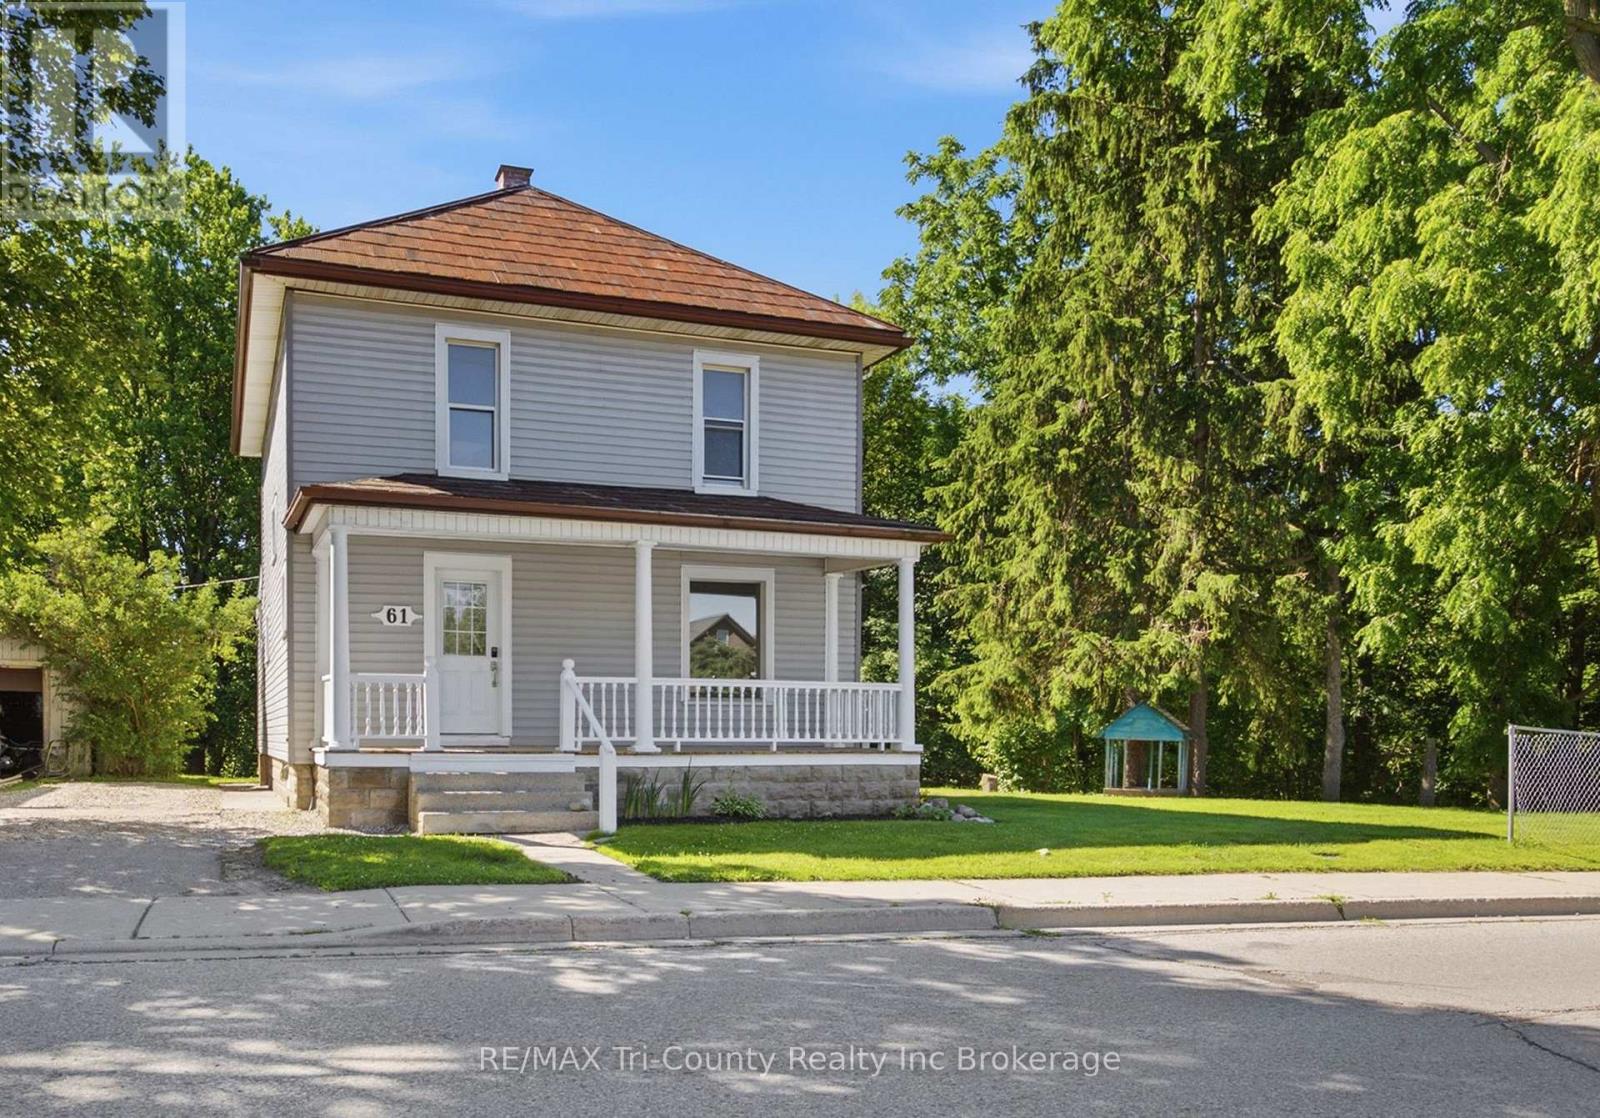
61 Brock Street E
Tillsonburg, Ontario
Bright 3-bedroom, 2-bathroom home ideally located close to the downtown core with convenient access to major routes and everyday amenities. Backing onto a ravine with neighbours on only one side, the property offers a private natural setting. Inside, the functional layout is filled with natural light and features a versatile main-floor office/den, ideal for working from home, a playroom, or additional living space. With plenty of opportunity for updates and value-add potential, this property represents an excellent opportunity for investors or first-time buyers looking for an affordable entry point in a well-located area. (id:49269)
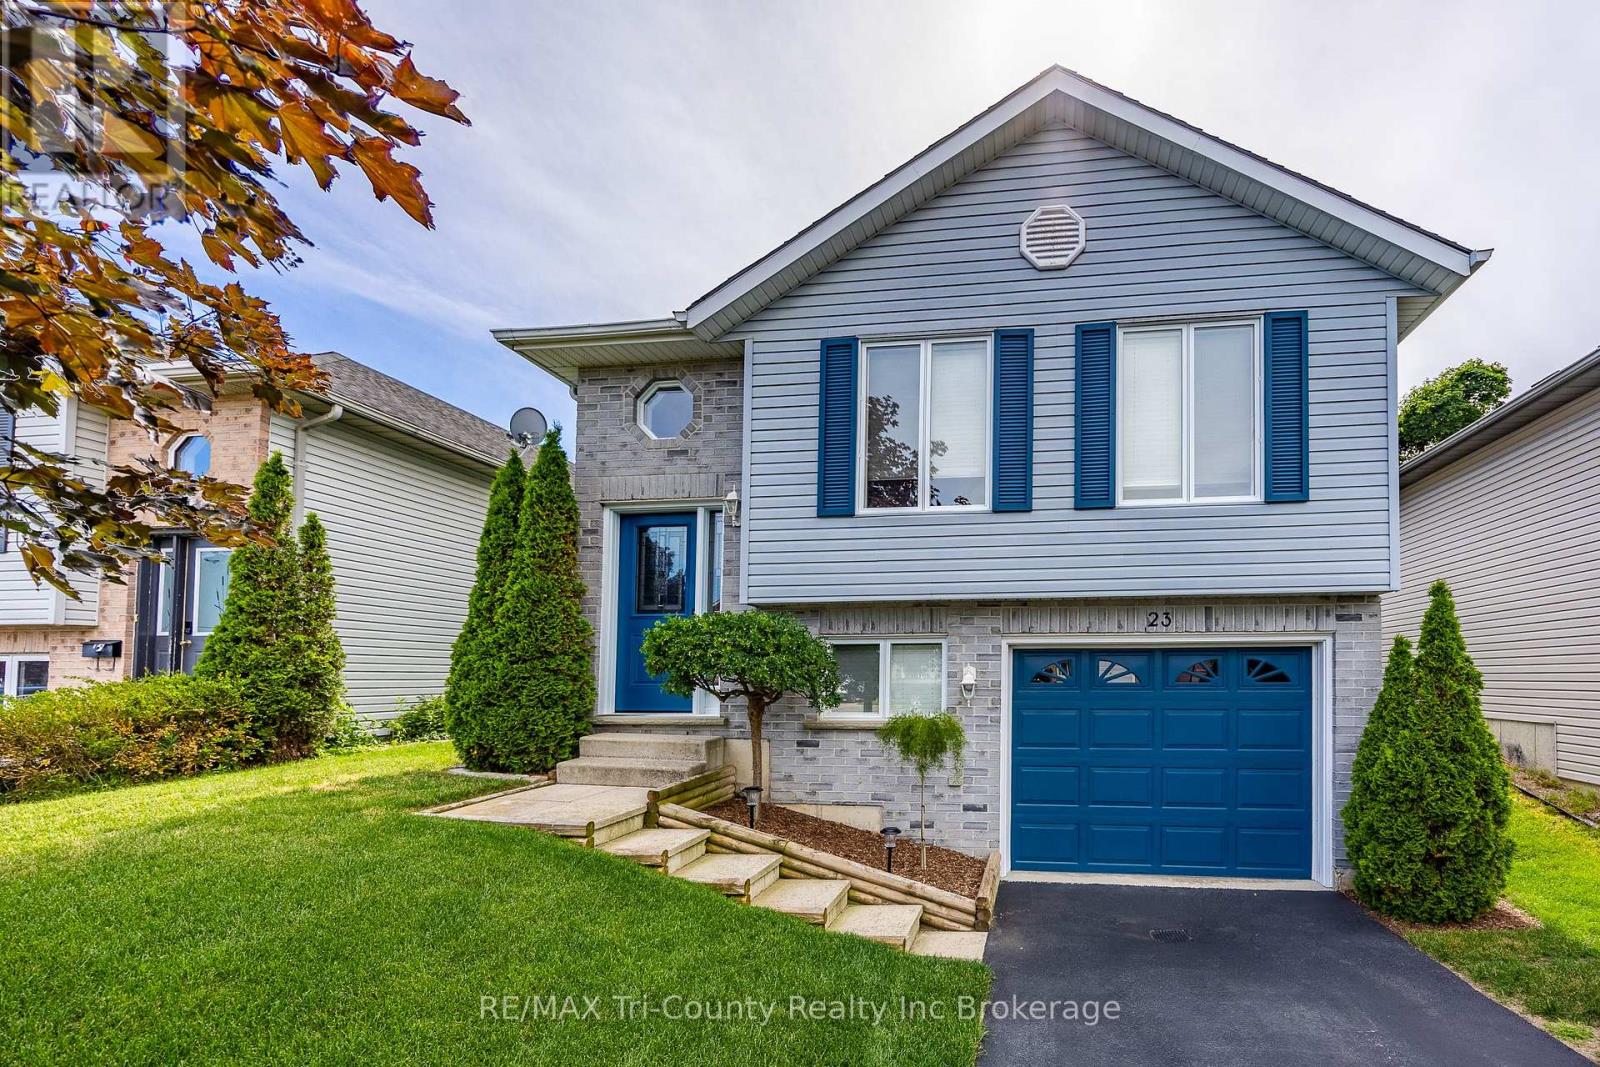
23 Magnolia Drive
Tillsonburg, Ontario
Well-maintained raised bungalow in a desirable family friendly neighborhood! Step through the front door into a welcoming foyer. A short flight of stairs leads to the bright, formal living and dining area, offering an open and functional layout. The spacious horseshoe kitchen features an abundance of cabinetry and workspace for everyday meal preparation. The main level includes patio doors from the second bedroom leading to the new deck that over-looks the backyard. With a bathroom on each floor, the home offers convenience for family and guests alike. The finished lower level provides additional living space with a cozy family room highlighted by a gas fireplace. The laundry room is combined with the utility area for practically. A single attached garage adds extra storage and convenience. Several updates have been completed throughout the home (see supplements for details). Located close to St Joseph's Catholic School, parks, and nearby amenities, this home is ready for its next owners. (id:49269)
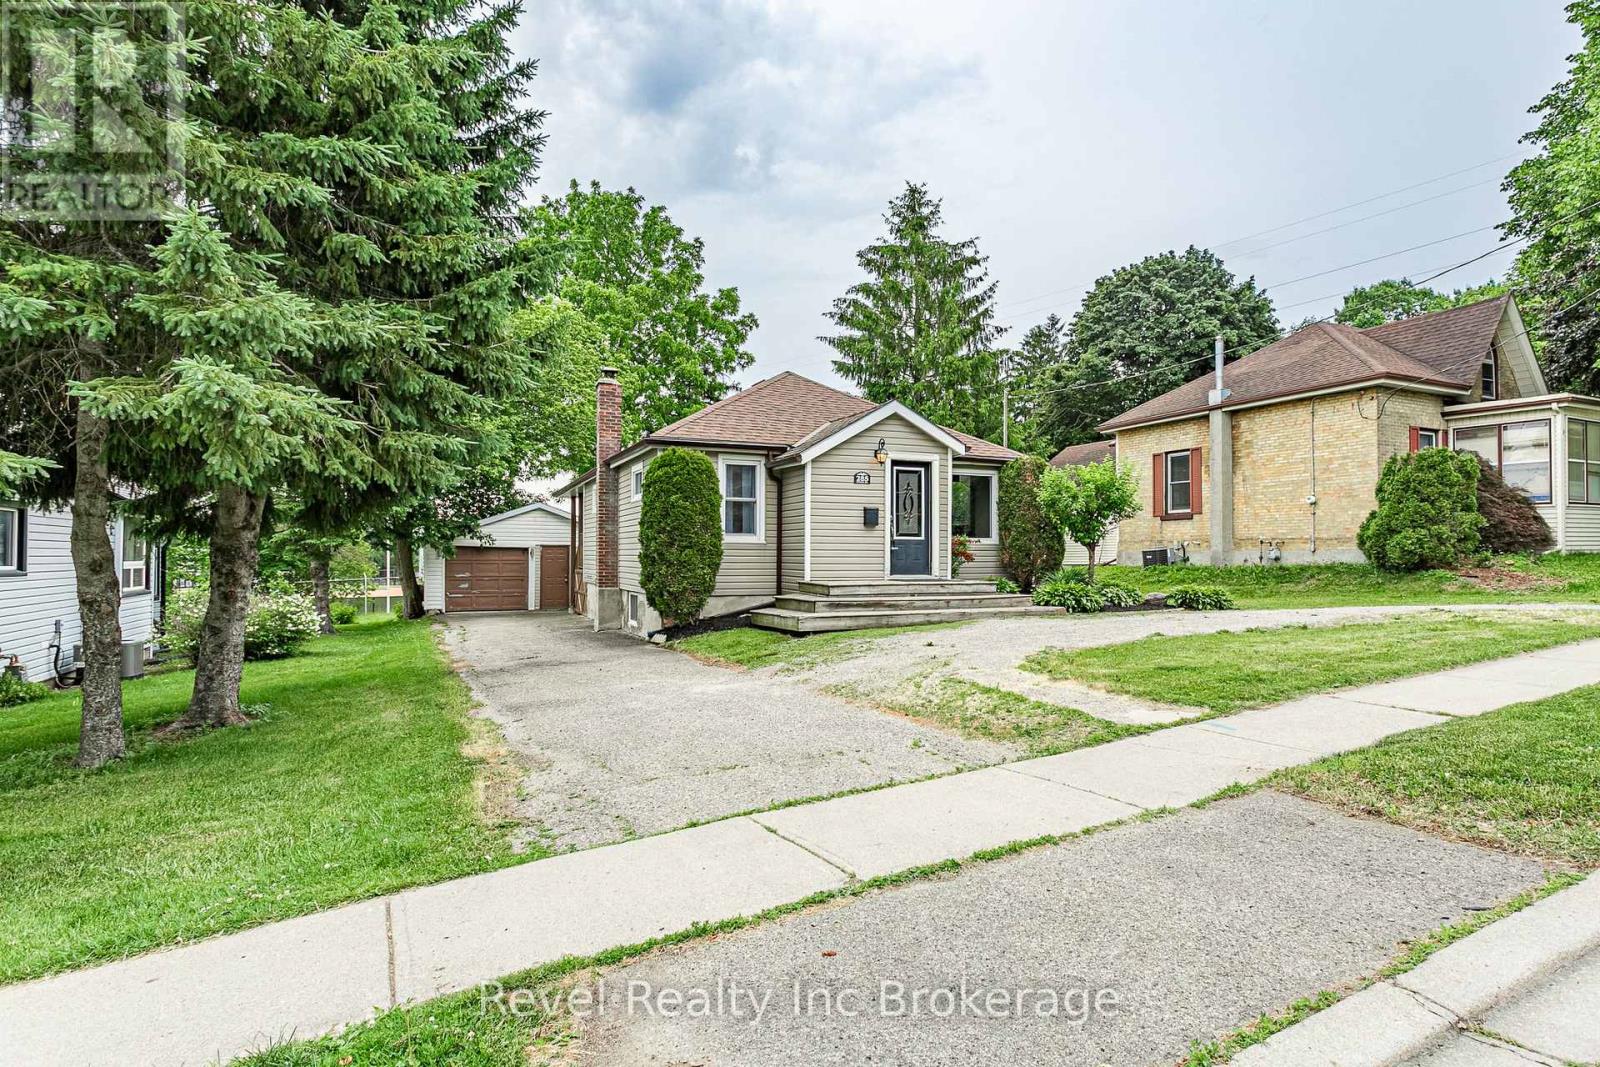
285 Finkle Street
Woodstock, Ontario
Welcome home to 285 Finkle Street, Woodstock. The thoughtfully designed main floor offers plenty of space for both everyday living and entertaining. At the front of the home, you'll find a large dining room perfect for family gatherings and holiday meals. The well appointed kitchen is centrally located, providing easy access to all living areas. Two generous bedrooms and a 4 piece bathroom are situated at the front of the home, while the spacious living room at the rear features patio doors leading to the backyard deck and beautiful park views. Privately tucked away off the living room is the primary suite, complete with its own ensuite bathroom and patio doors that lead directly to the deck. Step outside and enjoy the hot tub built into the deck, creating the perfect space to relax while overlooking the quiet backyard and park beyond. Additional storage is conveniently located beneath the deck. The fully finished lower level provides even more living space to suit your family's needs, with a large recreation room, 2 piece bathroom and laundry room. Outside, the property offers ample driveway parking, a double car garage, and a backyard that feels like an extension of the park itself perfect for enjoying morning coffee, summer evenings, and outdoor entertaining. This is a rare opportunity to own a spacious bungalow in a prime South Woodstock location, close to schools, shopping, trails, and amenities, with the added bonus of backing onto one of the city's most popular parks. Don't miss your chance to call 285 Finkle Street home. (id:49269)
Revel Realty Inc. Brokerage
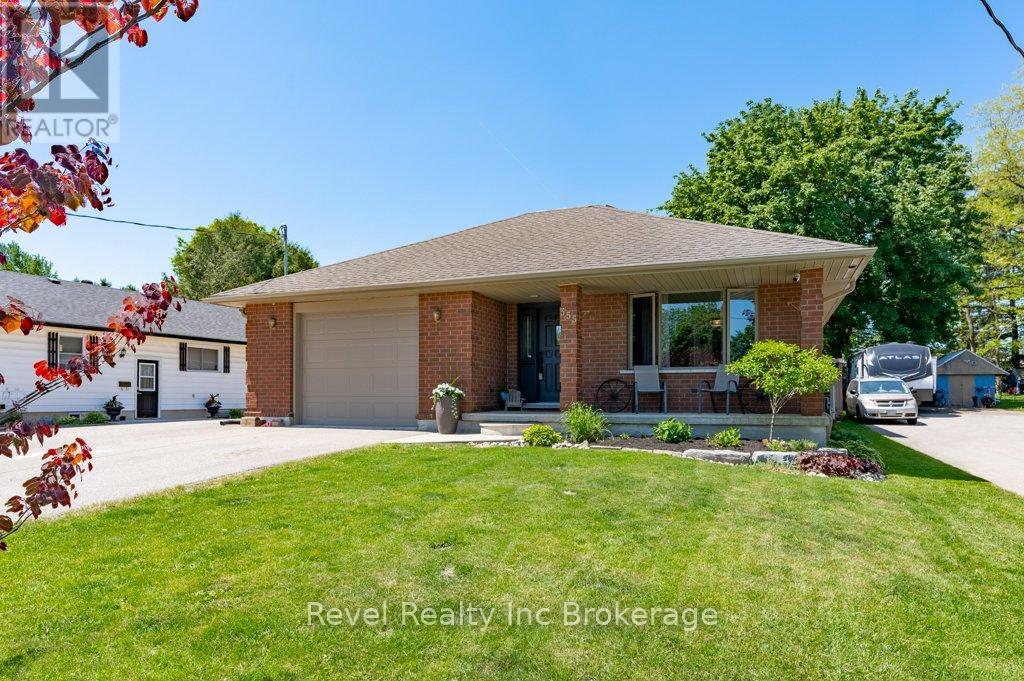
355 Oxford Avenue
Ingersoll, Ontario
Bright and spacious 3-level backsplit featuring 3+2 bedrooms and 2 full baths.The beautifully renovated kitchen serves as the heart of the home, while recent upgrades including a new furnace and central air conditioning provide year-round comfort and peace of mind. Large windows throughout fill the home with natural sunlight, creating a warm and inviting atmosphere. This sunny home offers plenty of living space, a large backyard, and is located on a quiet, family-friendly street close to Highway 401. Additional finished area is ready for completion with drywall and electrical already done-ideal for a rec room. A fantastic opportunity with room to grow! (id:49269)
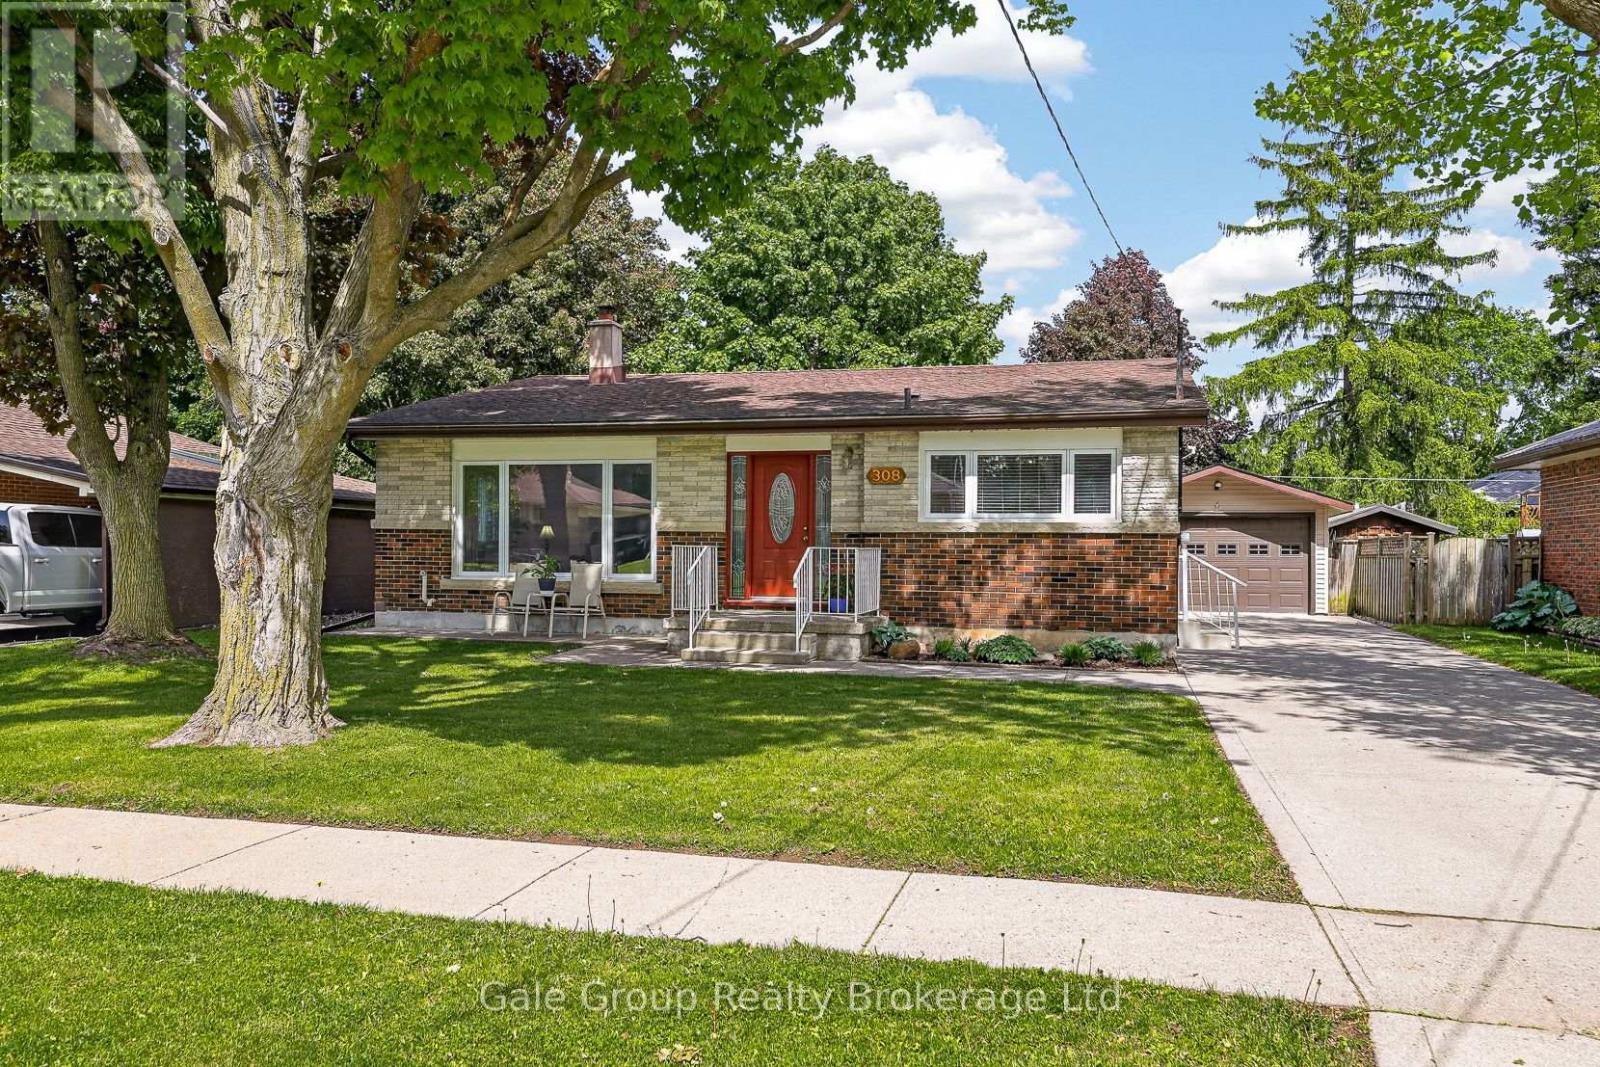
308 Willowgrove Crescent
Woodstock, Ontario
Welcome home to one of North Woodstock's most sought-after neighbourhoods. Nestled on a quiet, tree-lined street, this brick backsplit blends timeless mid-century character with a functional layout designed for everyday living. The main floor features a bright and inviting living room anchored by a large picture window overlooking the front yard, while the eat-in kitchen offers a cheerful space to gather, complete with a convenient pantry for added storage and organization. The practical multi-level design includes three bedrooms on the upper level, along with a fully finished lower level featuring a spacious rec room and additional bedroom, ideal for home office, a playroom, guest space, or growing families. Step outside to enjoy a spacious concrete patio overlooking the fully fenced backyard, framed by mature trees and complemented by a large shed. The detached oversized single-car garage offers excellent flexibility for vehicle storage, hobbies, or a workshop. Located close to excellent schools, parks, shopping, and everyday amenities, this North Woodstock property delivers a balance of peaceful living and exceptional convenience, making this the perfect place to call home. Some updates include Windows (2010), Exterior Front Door and Side Storm Door (2025) (id:49269)
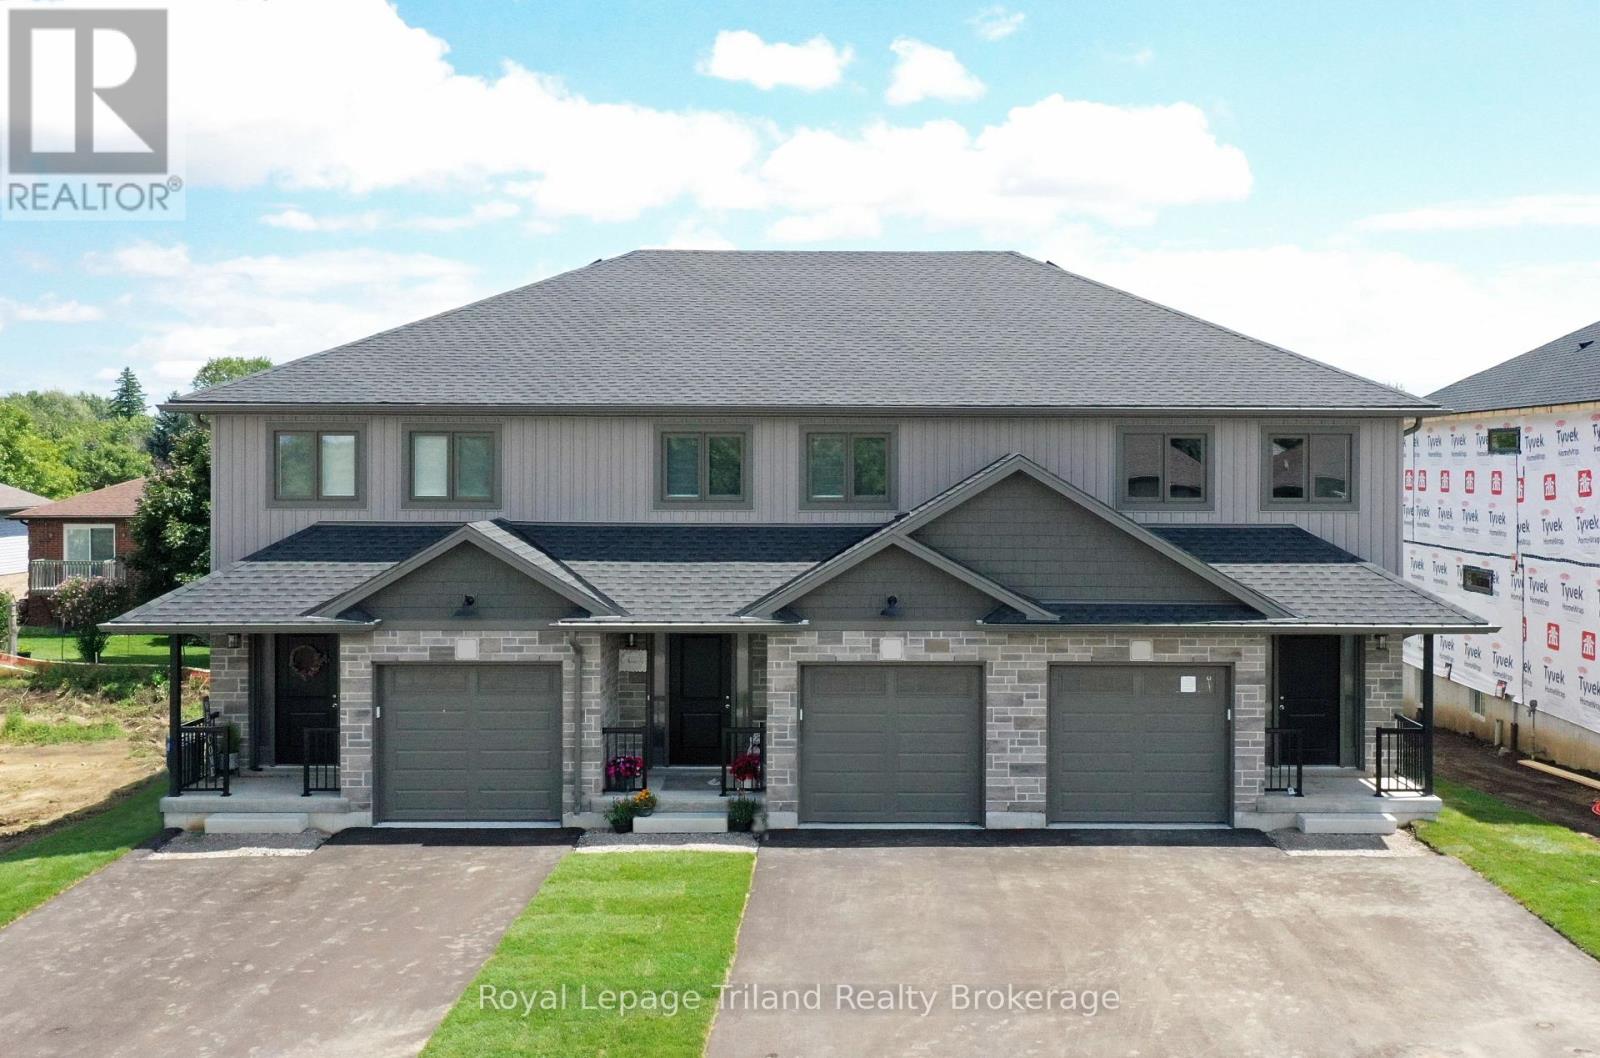
Unit B - 137 Wimpole Street
West Perth, Ontario
LIMITED-TIME NO HST CELEBRATION SALE - ENDS SOON! No condo fees + HST FREE on this stunning 3-bedroom, 3-bath 1,556 sq.ft. 2-storey townhome (interior unit with garage) in beautiful up-and-coming Mitchell!... Modern open plan delivers impressive space & wonderful natural light. Open kitchen and breakfast bar overlook the eating area & comfortable family room with patio door to the deck & yard. Spacious primary with private ensuite & walk-in closet. High efficiency gas furnace & AC for comfort & convenience with low utility costs. Convenient location close to shops, restaurants, parks, schools & more. This home delivers unbeatable 2-storey space, custom home quality and is ready for you to move in now! Schedule your viewing today! (Note that the 3D tour, photos, and floor plans are from the model unit and may have an inverted floor plan and some other small variations. HST rebate subject to government qualifications). (id:49269)
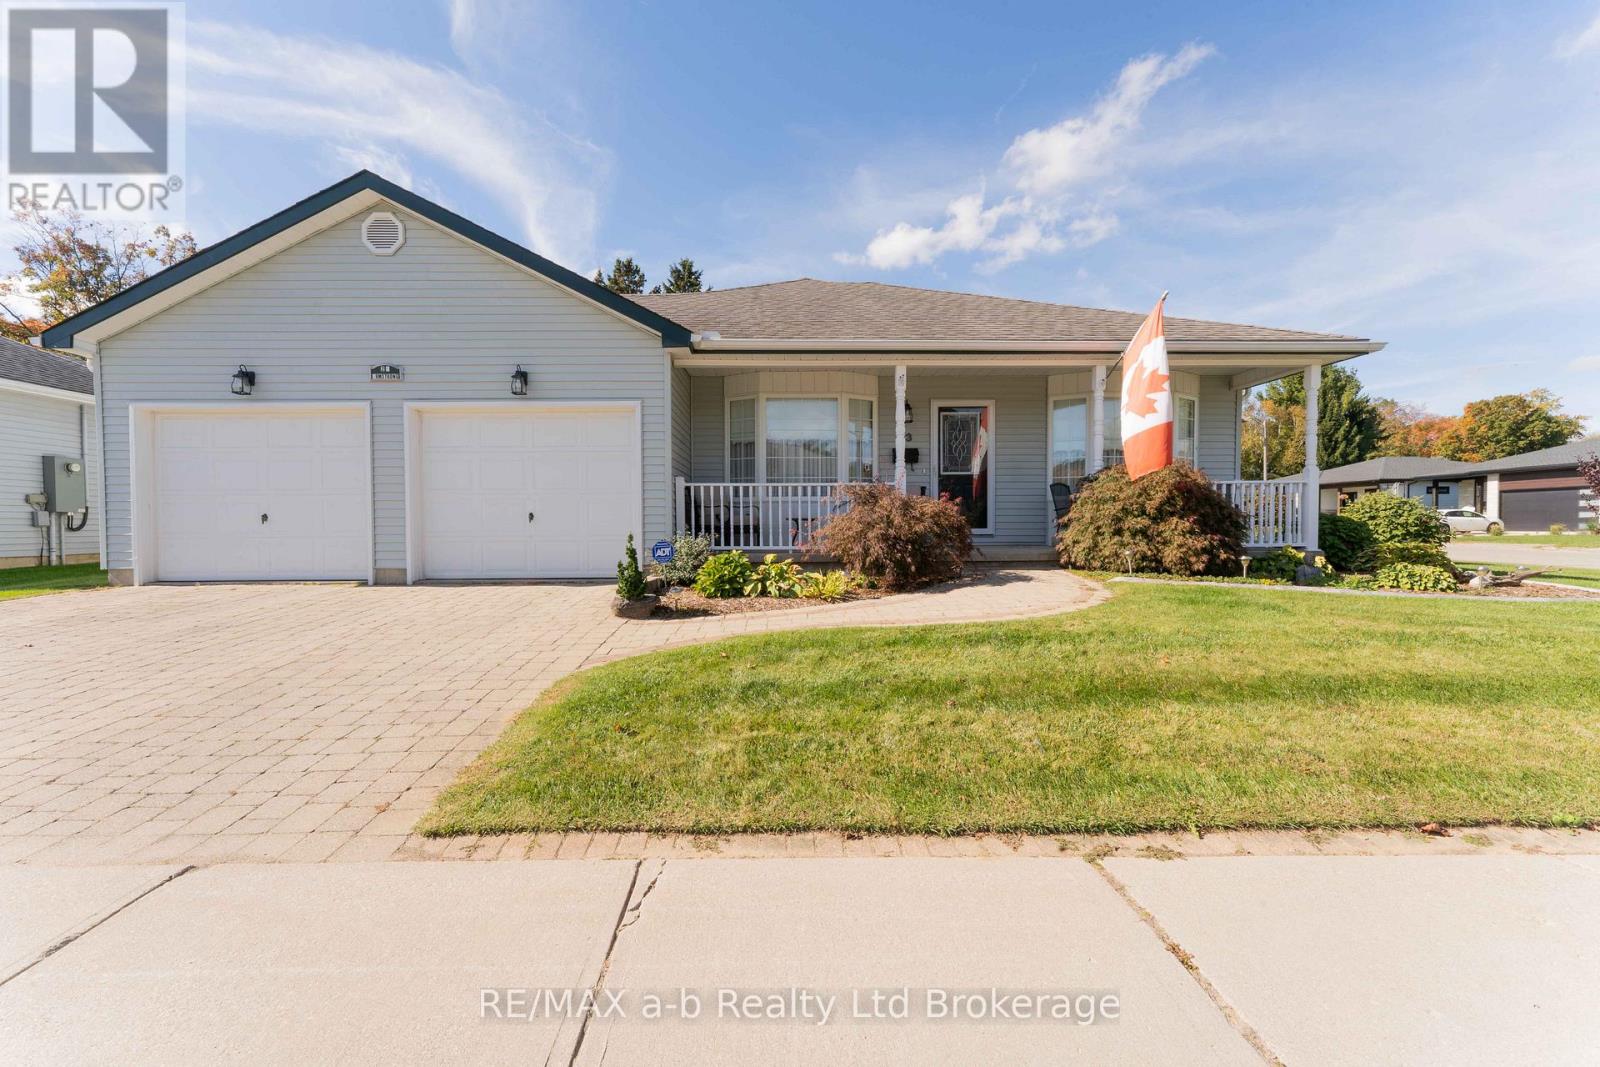
23 Armstrong Drive
Tillsonburg, Ontario
Welcome to sought-after Hickory Hills Adult Community - where comfort, community, and easy living come together in this beautifully maintained bungalow offering over 1,600 sq. ft. of bright, inviting main floor living space, plus a partially finished basement for added flexibility.From the charming covered front porch to the spacious, thoughtfully designed interior, this home impresses at every turn. The formal dining room flows seamlessly into the well-appointed kitchen featuring ample cabinetry and space for casual dining. At the rear of the home, the sun-filled living room showcases large windows and French doors leading to a stunning four-season sunroom - the perfect place to unwind in every season.Step outside to the covered deck with canopy, ideal for entertaining or enjoying quiet mornings overlooking the private corner lot setting.The spacious primary suite offers generous closet space and an updated 3-piece ensuite, while the second bedroom features convenient cheater access to the main 4-piece bath. Main floor laundry is ideally located just off the highly desirable double-car garage.The lower level expands your living space with a finished recreation room, a 2-piece bath, and abundant storage space. Additional updates include a recently updated furnace, updated main floor windows, battery backup for the sump pump, and added insulation in both the attic and above the garage for enhanced comfort and efficiency.Enjoy the exceptional lifestyle Hickory Hills Adult Community is known for, including a community centre, pool, organized activities, and a welcoming adult lifestyle community atmosphere.Buyer to pay a one-time transfer fee of $2,000 and an annual association fee of $655 payable to the Hickory Hills Residents Association on closing. (id:49269)
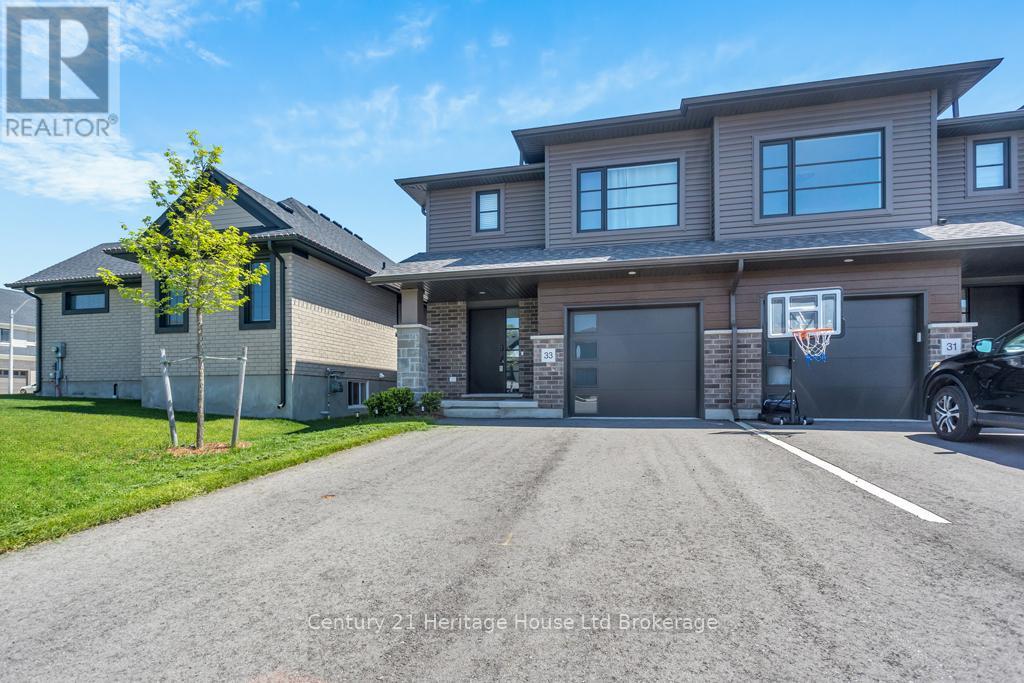
33 Martin Street
Tillsonburg, Ontario
Move-In Ready Townhouse for Sale in Tillsonburg - 33 Martin Street, Northcrest Estates. Looking for a townhouse with real parking? This one has space for 4 vehicles - a double-wide asphalt driveway plus an attached garage. That's rare for a townhouse, and it makes everyday life a lot easier. Built in 2023, 33 Martin Street is move-in ready and comes with over $20,000 in upgrades already done for you. It's located in Northcrest Estates, one of the most desirable neighbourhoods in Tillsonburg's north end. You get all the perks of a new home, upgrades already included, without the wait or the extra cost of building one. Inside, the main floor is bright and open. The kitchen is the heart of the home, with premium Samsung appliances and modern finishes. It's a great space for cooking, entertaining, or just hanging out with family. There are 3 bedrooms and 3 bathrooms, giving everyone plenty of room. No need to compromise on space here. Outside, you'll find a fully sodded yard and a private, fully fenced 7-foot backyard. It's a great spot for kids, pets, or relaxing on summer evenings. Upgrades already included: Whole-home water softener Reverse osmosis drinking water system Google Nest smart thermostats. Custom blinds throughout. Automatic garage door opener. There's also no sidewalk in front of the home, which means less shoveling in the winter. Northcrest Estates is a newer, family-friendly neighbourhood known for clean streets, modern homes, and pride of ownership. You're close to parks, walking trails, schools, shopping, and quick highway access - perfect for commuters and growing families.33 Martin Street is ready for its next owners. (id:49269)
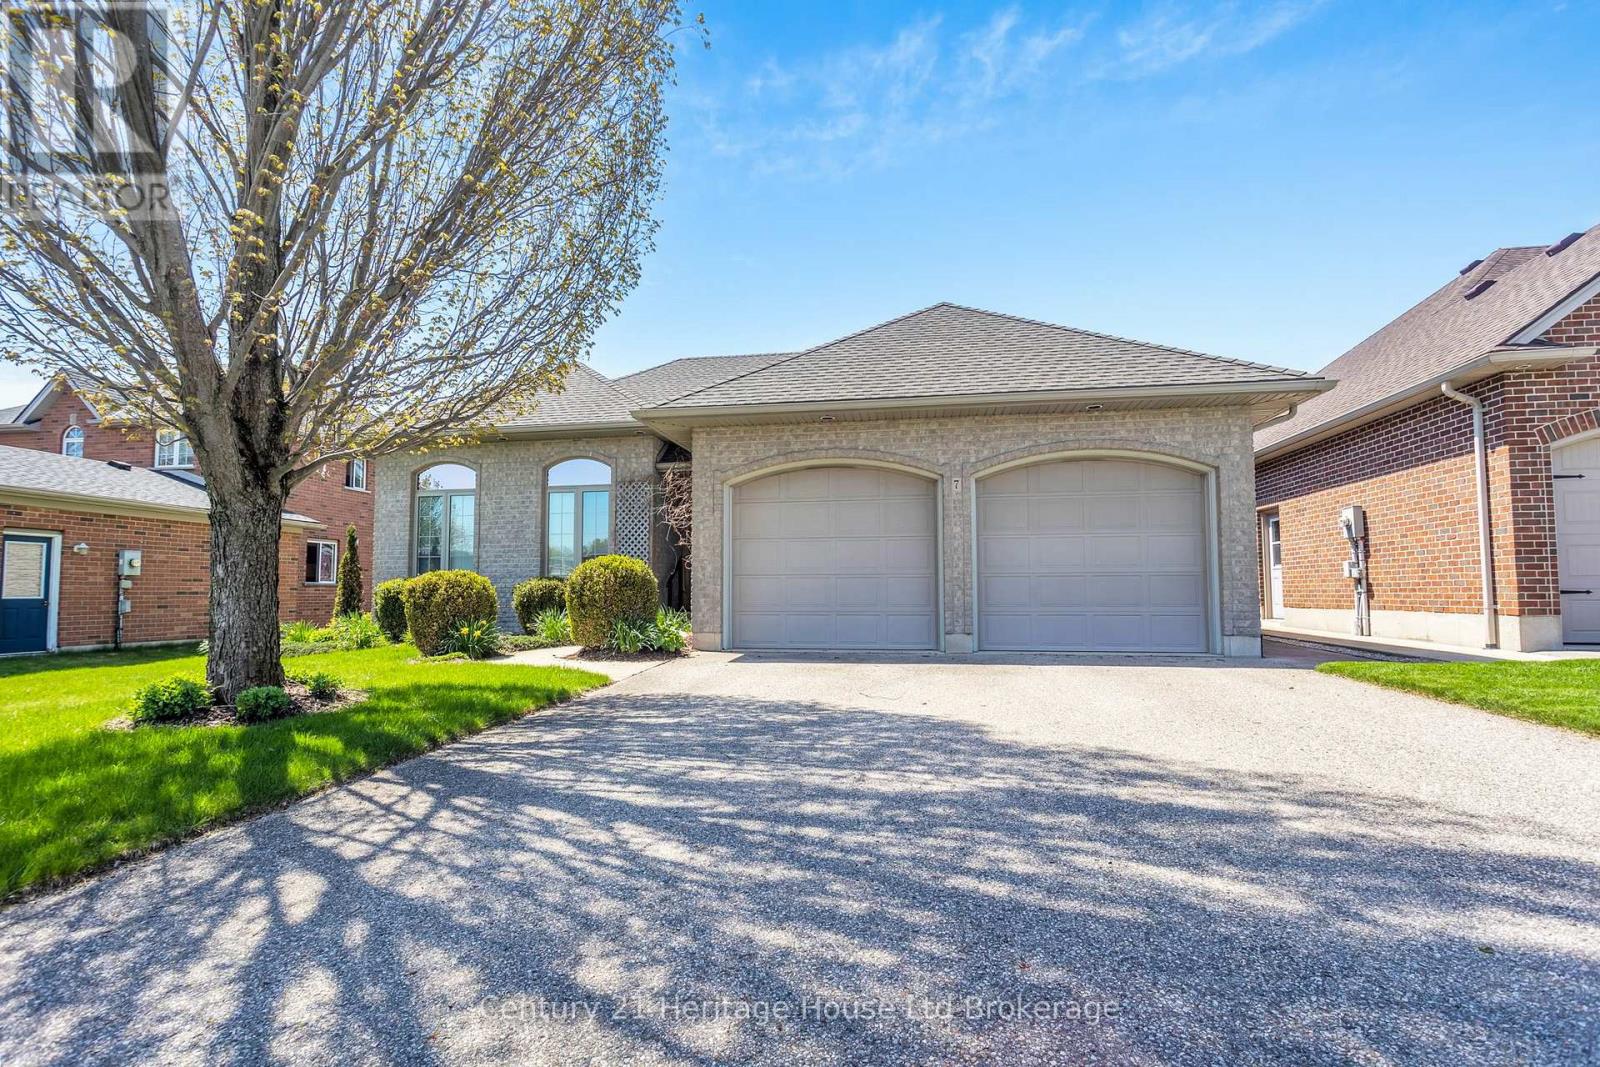
7 Lyndale Road
Tillsonburg, Ontario
Welcome to 7 Lyndale Road - a move-in-ready bungalow nestled in one of Tillsonburg's most beautiful and established neighbourhoods. Whether you're downsizing, looking for multi-generational living potential, or simply searching for a home that checks every box, this property delivers. The main floor features three well-appointed bedrooms, including a primary suite with its own private 3-piece ensuite. A separate 4-piece bathroom serves the remaining bedrooms and guests with ease, making everyday living comfortable and practical. Step outside and discover a truly private backyard - a rare find. Whether you're enjoying your morning coffee, gardening, or simply unwinding, this outdoor space offers the peace and seclusion you've been looking for. One of the standout features of this property is the walkout basement with its own separate entrance - an incredible opportunity to create a self-contained granny suite or in-law apartment. With the bones already in place, the potential for multi-generational living is right at your fingertips. Set in a quiet, welcoming neighbourhood, close to Tillsonburg's amenities, parks, and schools, 7 Lyndale Road is the kind of home that doesn't come along often - and won't last long. Move-in ready. Full of potential. Come see it for yourself. (id:49269)
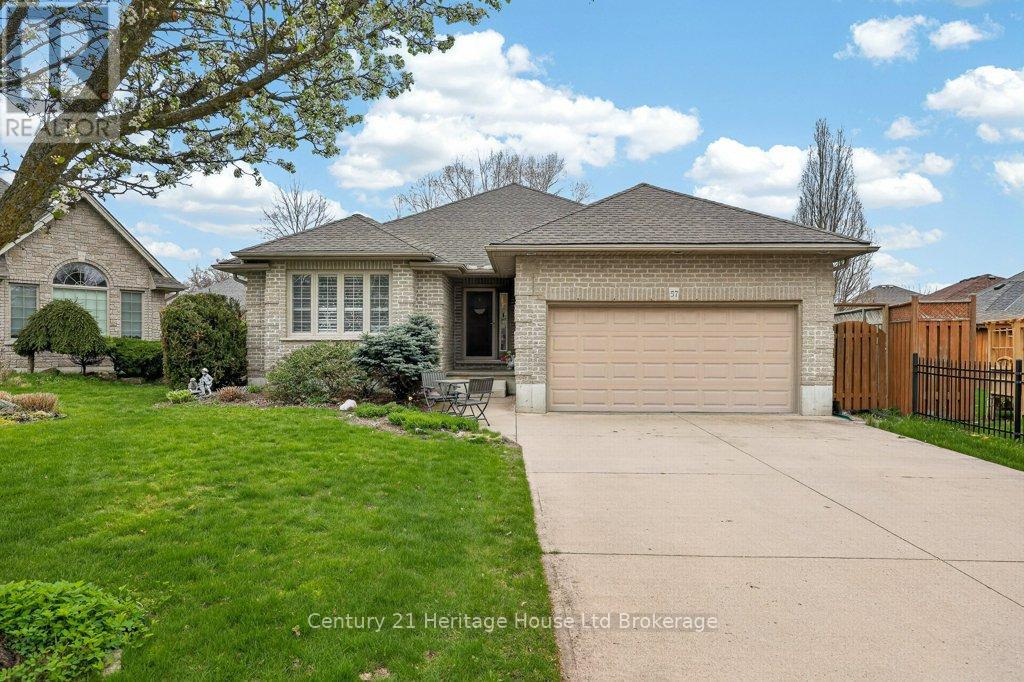
57 Wendy Calder Place
Woodstock, Ontario
Tucked away on a peaceful cul-de-sac in a highly desirable neighborhood, this charming bungalow with a double garage offers comfort and convenience. Just a couple blocks from the scenic Pittock waterfront south trails, it's perfect for those who enjoy quiet surroundings and proximity to nature. Enter through the welcoming foyer into an open-concept main level. The warm, inviting space with hardwood floors throughout is highlighted by a cozy gas fireplace in the living room. A generous sized kitchen and dining area provide space for family and friends to gather. Off the main floor hall is a convenient laundry closet and a full bathroom. The primary suite offers a bathroom and additional den - perfect to use as a nursery, office, or walk-in closet. The main floor is rounded out by a second spacious bedroom. The finished basement expands your living space with a large rec room, complete with a second gas fireplace-ideal for relaxing or entertaining. This level also has a third bedroom, third full bathroom, and an enormous unfinished area to use for storage or a workshop. In the fully fenced yard, enjoy quiet outdoor living on the private deck and throughout the large grassy space with mature trees. There is plenty of room for gardening, and for kids or pets to play. This is a wonderful opportunity to enjoy tranquil living in a highly sought-after, rarely available location. (id:49269)
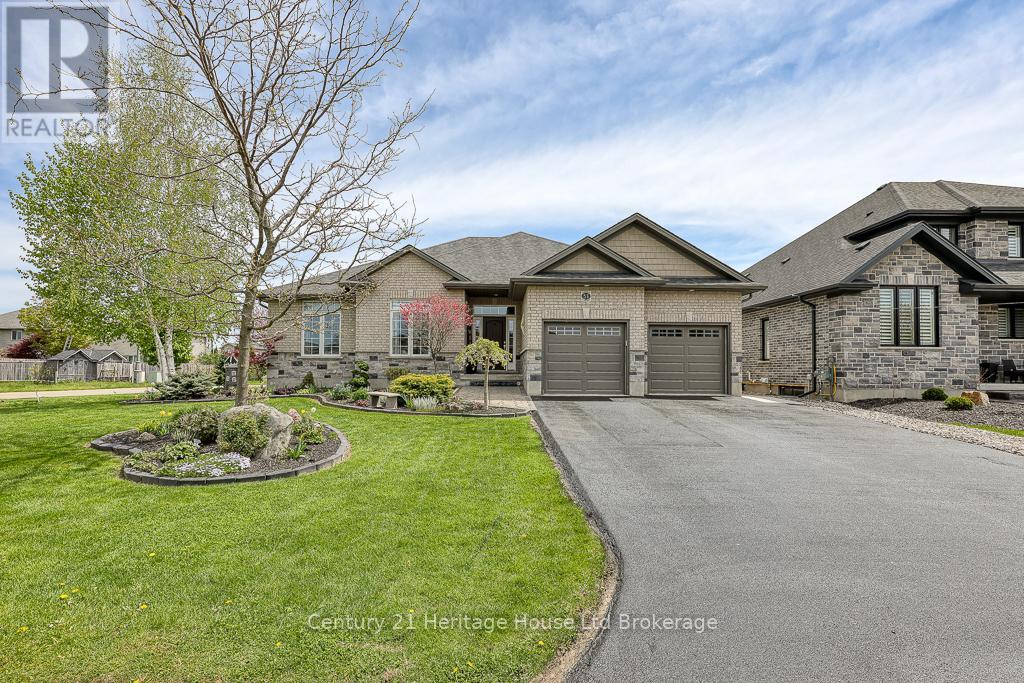
57 Fuller Drive
Ingersoll, Ontario
Welcome to 57 Fuller Drive, an exquisite custom-built brick bungalow featuring 6 spacious bedrooms, 3 seperate and spacious living areas, 2 kitchens, laundry on each floor and 4 beautifully appointed bathrooms! This stunning residence is perfect for those who love to entertain, large families or multigenerational living. Step inside to soaring 9-foot ceilings, expansive windows, and an open-concept layout bathed in natural light. The main floor boasts rich maple hardwood, neutral designer tones, and a chefs dream kitchen with solid wood cabinetry, stainless steel appliances, large island and a pantry. The inviting eat-in area complements a formal dining room ideal for memorable gatherings. The serene primary bedroom offers a walk-in closet and private ensuite, while two additional bedrooms provide generous space and comfort. A well-appointed laundry room and elegant 4-piece bath complete the level. From the foyer, there is a large and bright family room with a powder room for family movie nights. There's MORE! There is a fully finished in-law suite with a private entrance featuring 8 foot ceilings and luxury plank flooring throughout. A second primary bedroom, 2 additional bedrooms, a full kitchen, living room, 4-piece bathroom and in-suite laundry offer a complete and stunning second living space or room for a personal gym, office space or even your own home movie theater! The possibilities are endless here! Outside, the meticulously landscaped, fully fenced backyard is a private oasis with a covered porch, expansive deck, and custom-built shed. All appliances included allowing you and your family to move right in comfortably and with ease. This exceptional home is a rare gem - luxury living at its finest. Quick access to major highways, schools, parks, and playgrounds. (id:49269)
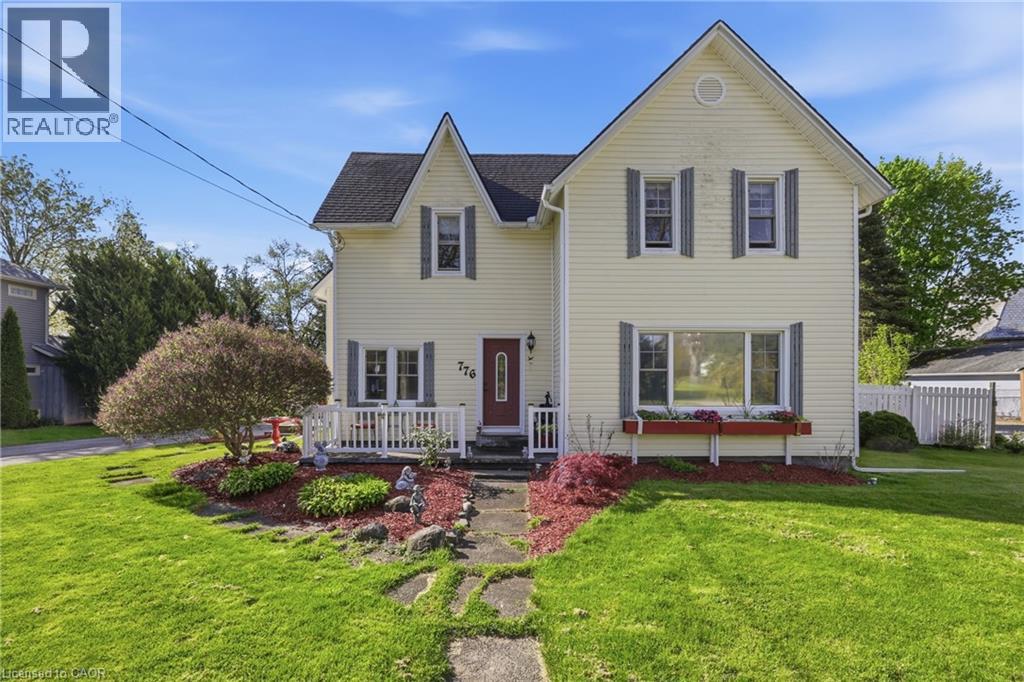
776 Canboro Road
Fenwick, Ontario
If you are looking for character, history, and a quiet retreat to escape to, step into the timeless allure of the Effrick Home-a stunning double-brick century residence circa 1854, nestled right in the heart of the picturesque community of Fenwick. Offering a rare blend of historic charm and modern space, this impressive two-storey detached home features three bedrooms, two bathrooms, and over 2,000 square feet of above-grade living space. Soaring, high ceilings custom to these grand character homes immediately elevate the interior. The heart of the home features a charming kitchen beautifully finished with granite countertops, flowing into a sun-drenched dining room that opens to an expansive family room. The upper level offers three bedrooms and a spacious four-piece family bath, complemented by a convenient two-piece powder room on the main level. Situated on a sprawling 112 by 116-foot lot, the outdoor space is a true private sanctuary featuring a detached double-car garage, a long private double driveway with parking space for more than six vehicles, and an ample yard with endless possibilities. Enjoy the absolute best of small-town living within walking distance to quaint boutique shops, local dining, and parks, all while remaining just a short ten-minute drive from the amenities, community centres, and schools of Pelham (id:49269)
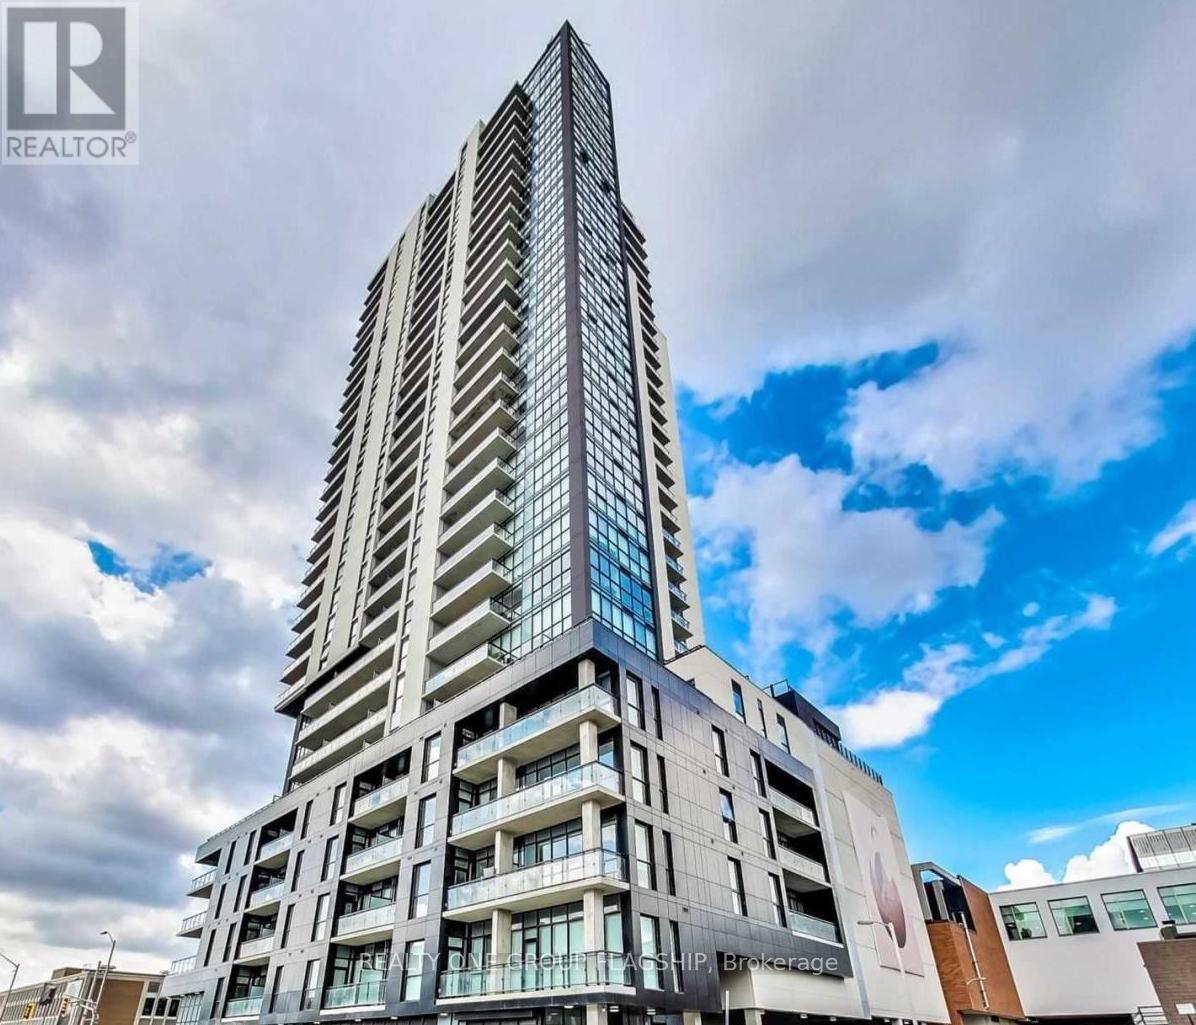
2509 - 60 Charles Street
Kitchener, Ontario
Experience the epitome of urban living in this stunning 1-bedroom, 1-bathroom apartment located on the 25th floor of 60 Charles West. With a Walk Score of 99 and just 6 minutes from downtown and 4 min from public transit. The unit has a rare and unique floorplan, with a spacious 700+ sq ft open-concept suite that boasts an abundance of natural light and breathtaking panoramic city views from its large balcony. Enjoy the modern design and neat finishes throughout the apartment, SS appliances, perfect for entertaining or relaxing. The expansive open-concept living area with floor to ceiling glass windows is flooded with natural light, creating a warm and inviting atmosphere. Situated in downtown Kitchener at the edge of Victoria Park, right on the Ion Light trail transit route. Just steps away from offices and Kitchener's Innovation district. Walking distance to city hall, shopping and restaurants. (id:49269)
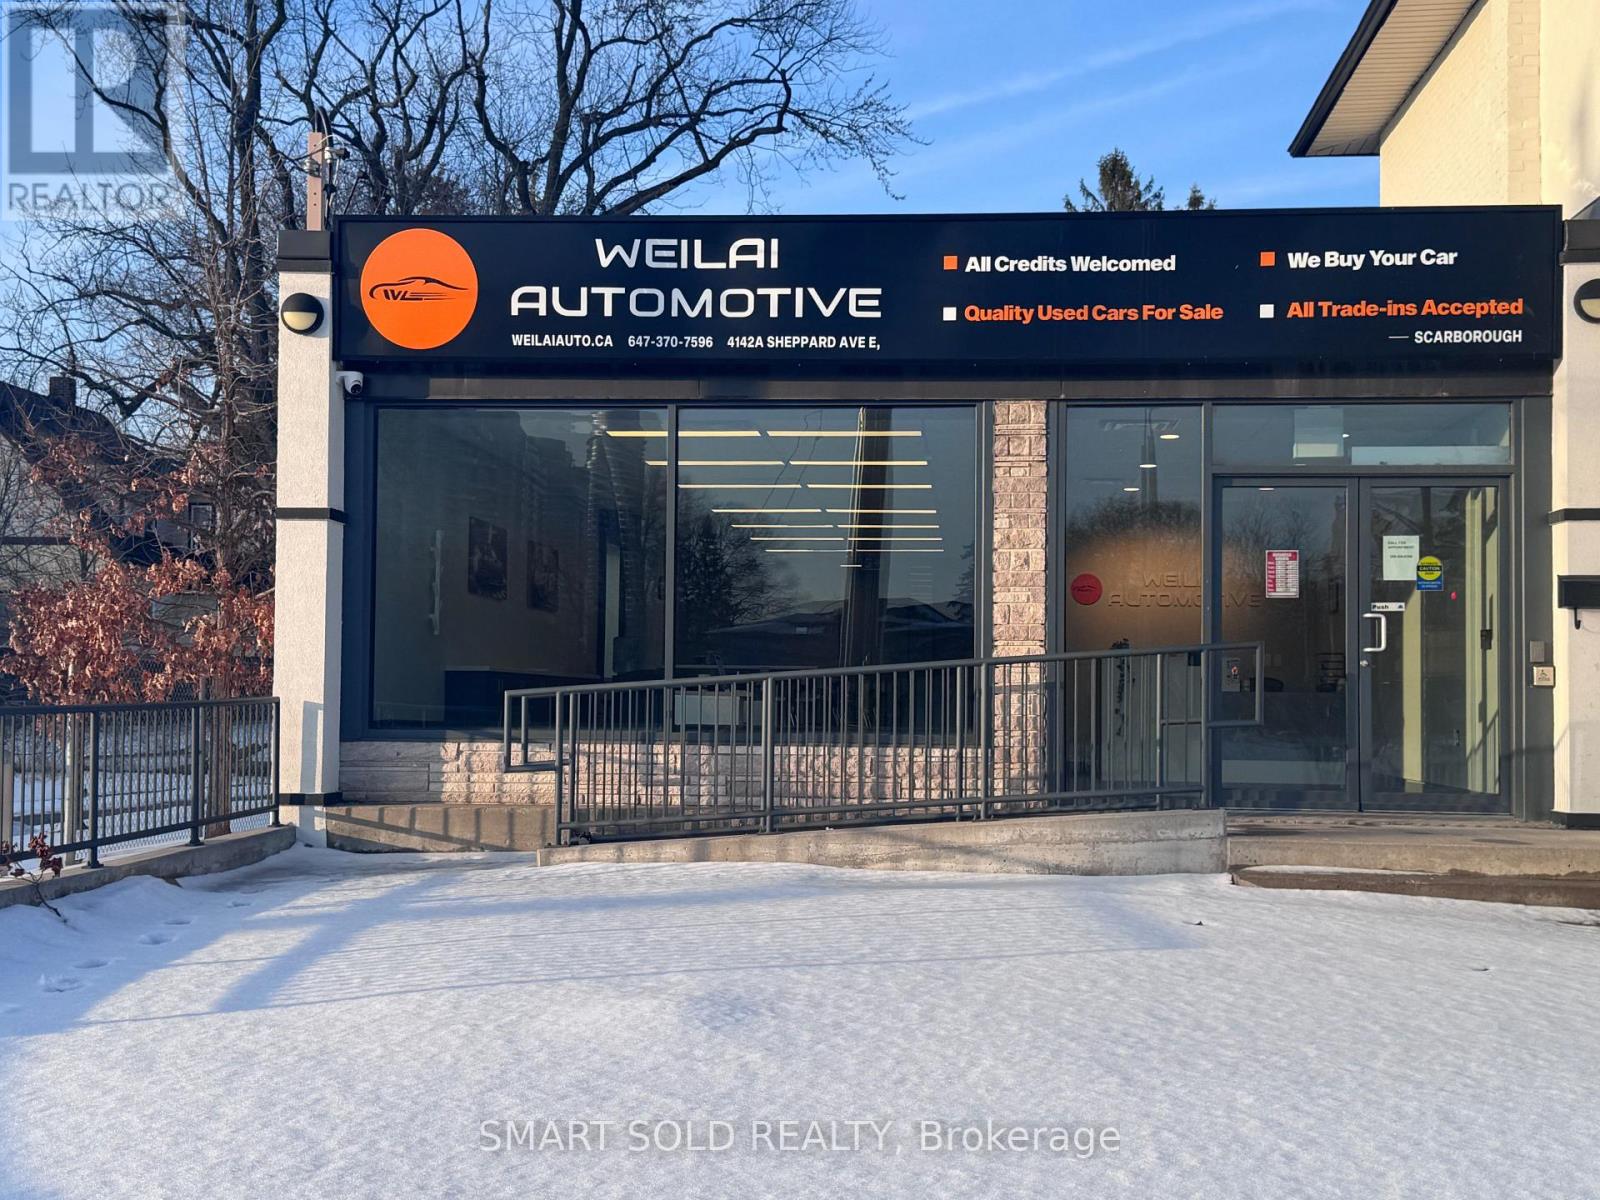
A - 4142a Sheppard Avenue E
Toronto, Ontario
High-visibility commercial space available for sublease in a busy, traffic-intensive location. Currently operated as a used car dealership with 30 dedicated parking spaces. Approximately 1,600 sq. ft. on the main level plus an additional 1,600 sq. ft. of high-ceiling lower-level space. Suitable for automotive use and a variety of permitted uses including medical, professional office, and studio space. Excellent signage exposure. Lease term to April 30, 2030 with one five-year renewal option. Prime opportunity in a well-established commercial corridor. (id:49269)
RE/MAX Realtron Realty Inc.
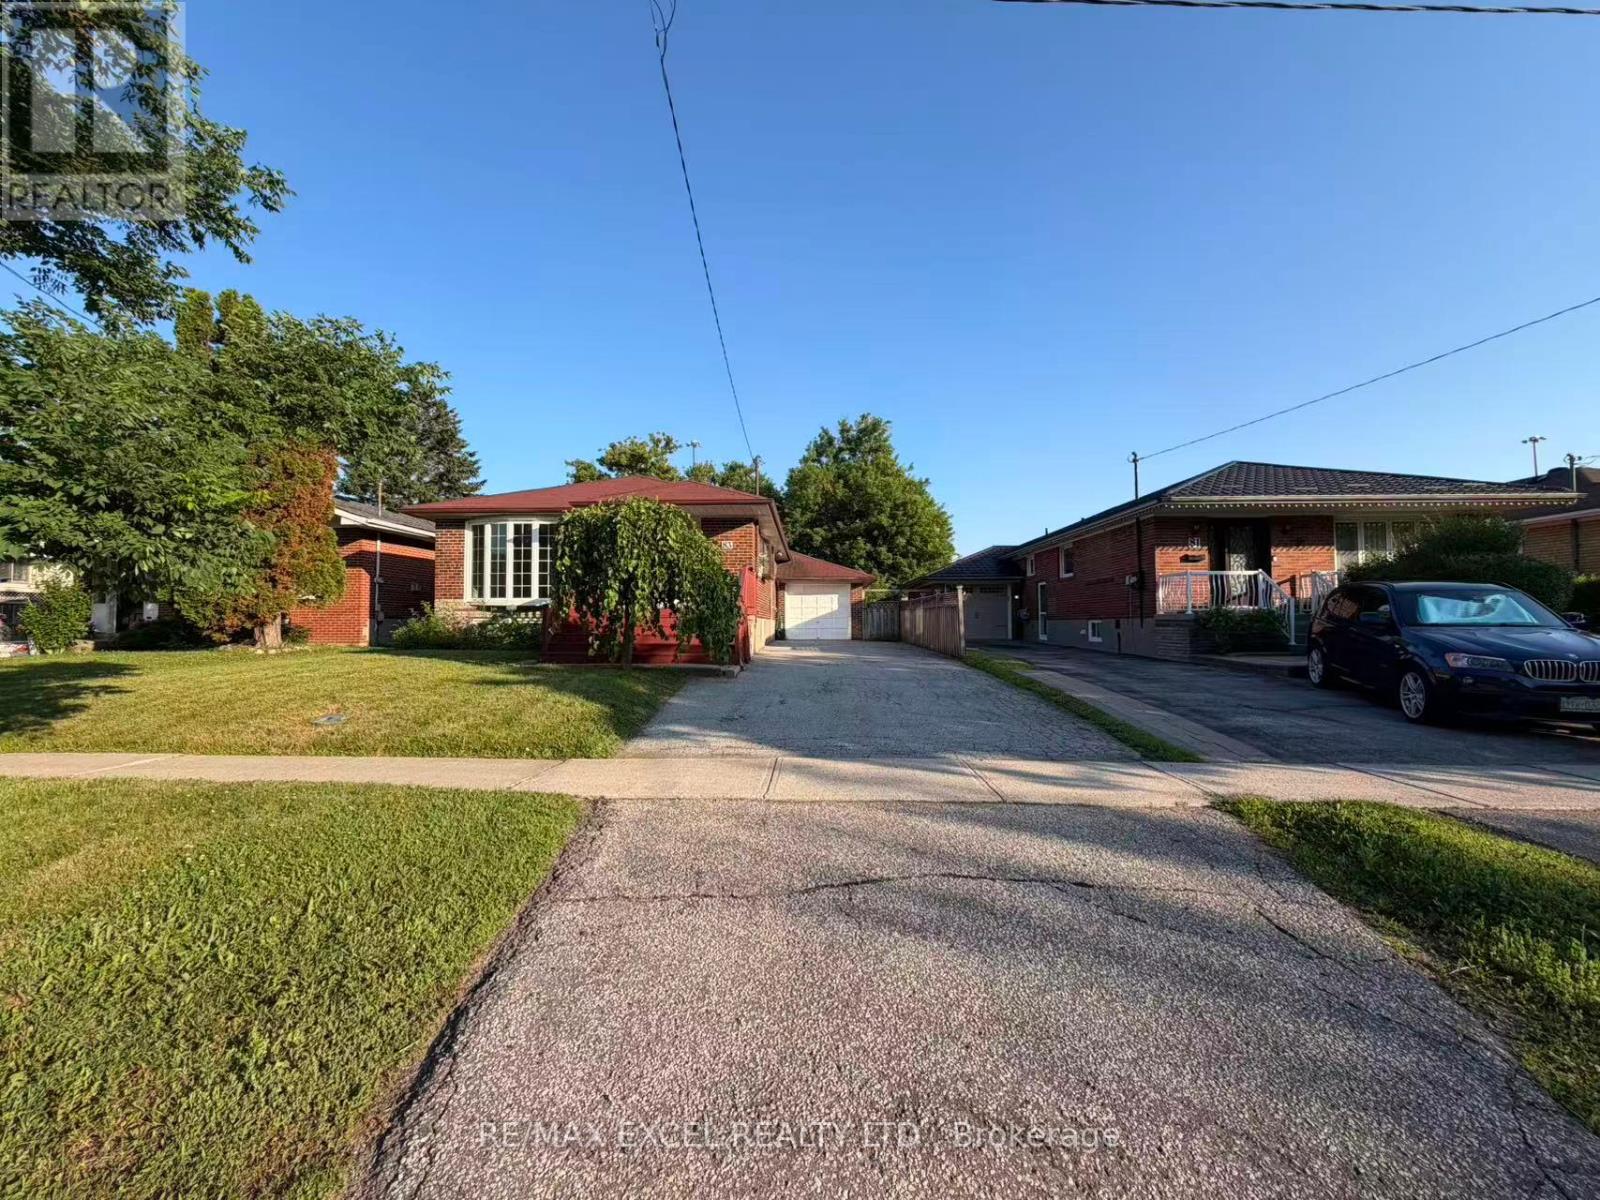
Basement - 83 Marilake Drive
Toronto, Ontario
Welcome To This Beautifully Renovated Basement Of A Detached Bungalow Nestled In One Of Agincourt's Most Desirable Family-Friendly Neighbourhoods! Offering Approximately 1000 Sq.Ft. Of Bright And Functional Living Space, This Spacious 2-Bedroom Home Features Vinyl Flooring Throughout, Elegant Pot Lights, Large Windows And A Well-Designed Open Layout Perfect For Comfortable Family Living. The Expansive Open Kitchen Offers Abundant Cabinetry, Ample Counter Space And Plenty Of Storage, Making Everyday Living And Entertaining A Breeze. Spacious Principal Rooms, Generously Sized Bedrooms And A Well-Maintained Interior Create A Warm And Inviting Atmosphere. Enjoy Exclusive Use Of Hugh Backyard And Parking Included.Located On A Premium 170-Ft Deep Lot, Surrounded By Mature Trees, Parks And Established Residential Streets. Situated Within The Prestigious Agincourt Collegiate Institute School District And Close To Excellent Public And Catholic Schools, Making It An Ideal Choice For Families. Minutes To Scarborough Town Centre, Agincourt Mall, Walmart, Costco, Kennedy Commons, Restaurants, Grocery Stores, Libraries And Community Centres. Walking Distance To McDairmid Park, Local Parks, Playgrounds And Recreation Facilities. Excellent Transit Options Including TTC, Agincourt GO Station And Easy Access To Highways 401, 404 And DVP For Convenient Commuting Across The GTA. A Rare Opportunity To Lease A Beautifully Updated Home In One Of Scarborough's Most Established And Convenient Neighbourhoods. (id:49269)
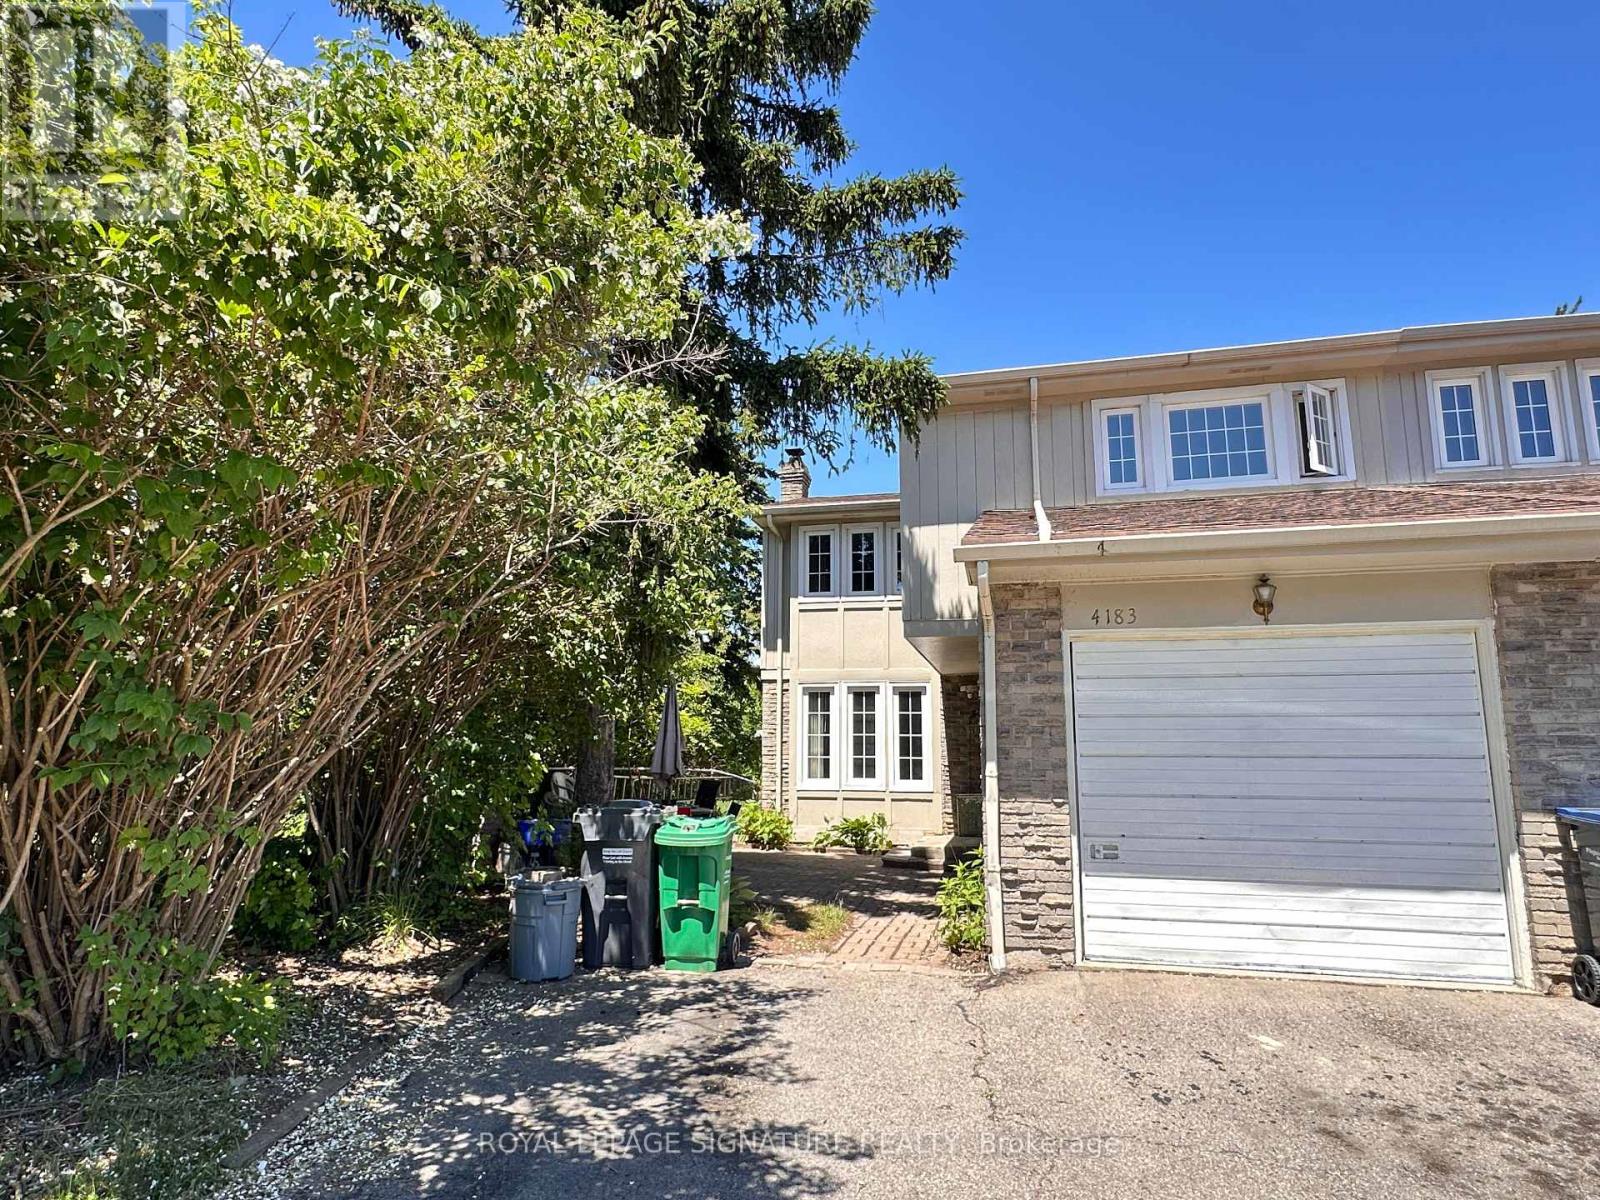
4183 Pheasant Run Road
Mississauga, Ontario
Massive, Bright 3 Bedroom, 2 Bathroom. Backing On Trail and Pheasant Run Park with ensuite Laundry. Steps From Transit, Close To 403, Schools, Hospital, shopping. The basement bedroom cannot be used because the landlord's belongings are stored there (id:49269)
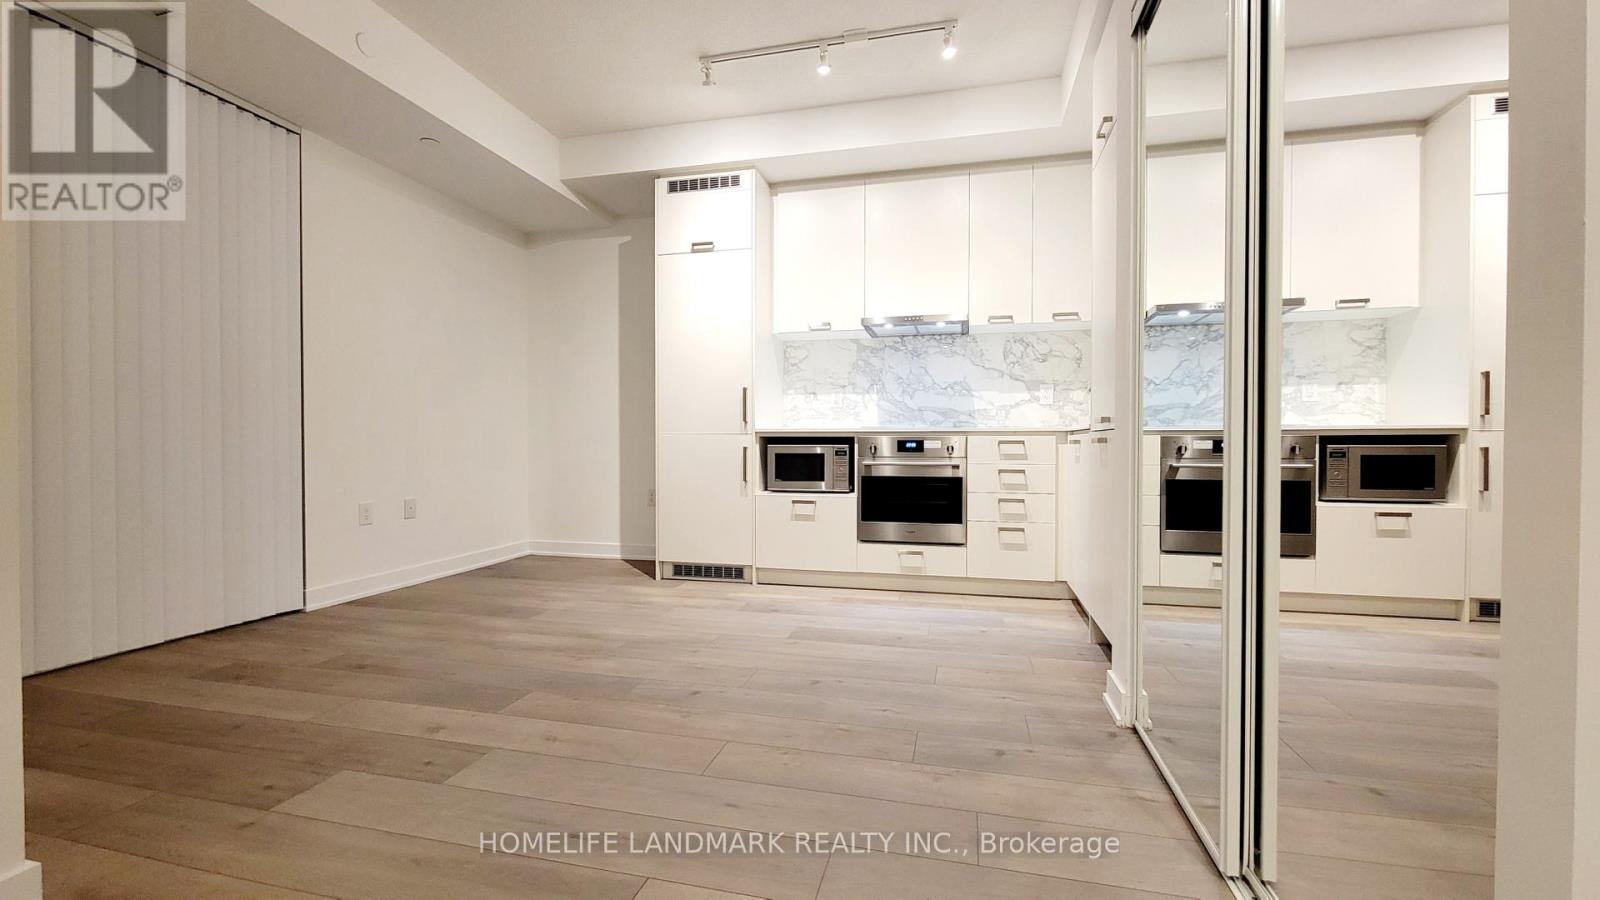
1003 - 10 Honeycrisp Crescent
Vaughan, Ontario
Mobilio One Bedroom Unit, Locker Included, Clear View! Ensuite Laundry, Stainless Steel Kitchen Appliances Included. Engineered Hardwood Floors Throughout, Stone Counter Tops. Amenities To Include A State-Of The-Art Theatre, Party Room With Bar Area, Fitness Centre, Lounge And Meeting Room, Guest Suites, Terrace With Bbq Area And Much More. Steps From The Subway, Vaughan Metropolitan Centre, Transit Hub, Hwy 400/407/7, Ymca, Ikea, Restaurants, Banks. (id:49269)
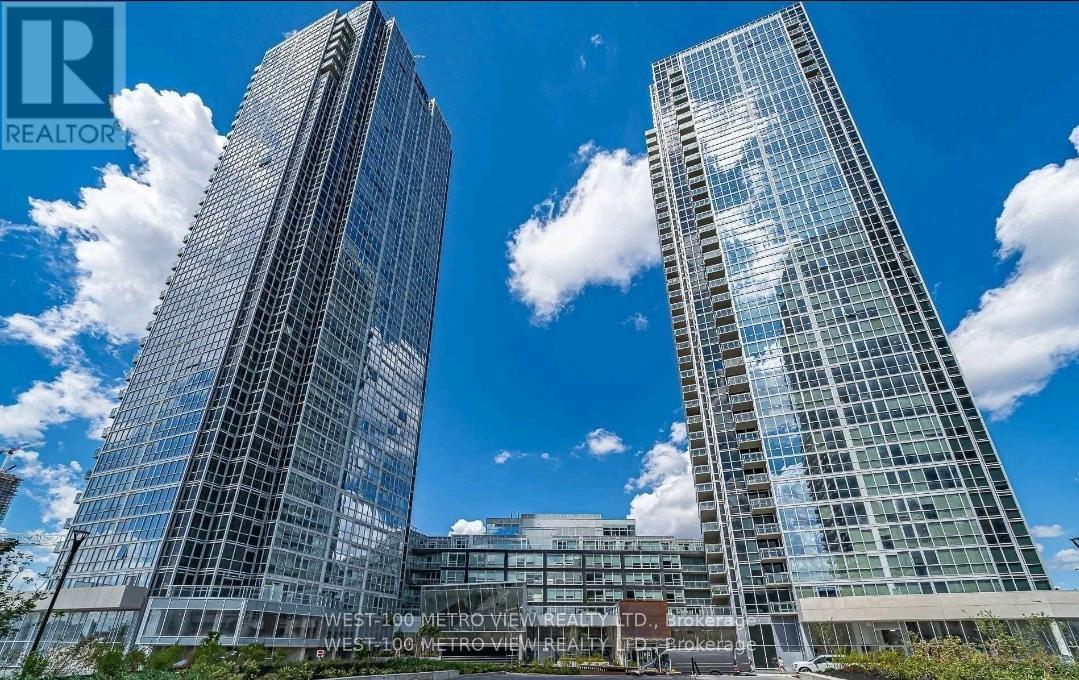
2205 - 1000 Portage Parkway
Vaughan, Ontario
Welcome to this elegant aprx 700 square foot 2-bedroom, 2-bathroom condo, offering a desirable southeast exposure with stunning panoramic views, including a clear sightline to the iconic CN Tower. Along with complimentary high speed internet included until 2028, This suite features soaring 10-foot ceilings and has been freshly painted, creating a bright and contemporary living environment. The primary bedroom is generously sized to accommodate a king-sized bed, while the two bathrooms provide versatility, one with a deep soaker tub and the other with a modern standing shower. An oversized balcony of over 100 square feet extends the living space outdoors, perfect for relaxation or entertaining. Residents enjoy access to a full range of premium amenities, including a fully equipped gym, an outdoor pool, a quiet study room, and a bookable party room. One parking space is included, and the property is conveniently located just a short walk from the subway, making it ideal for professionals or York University students seeking comfort, convenience, and connectivity in the heart of the city. (id:49269)
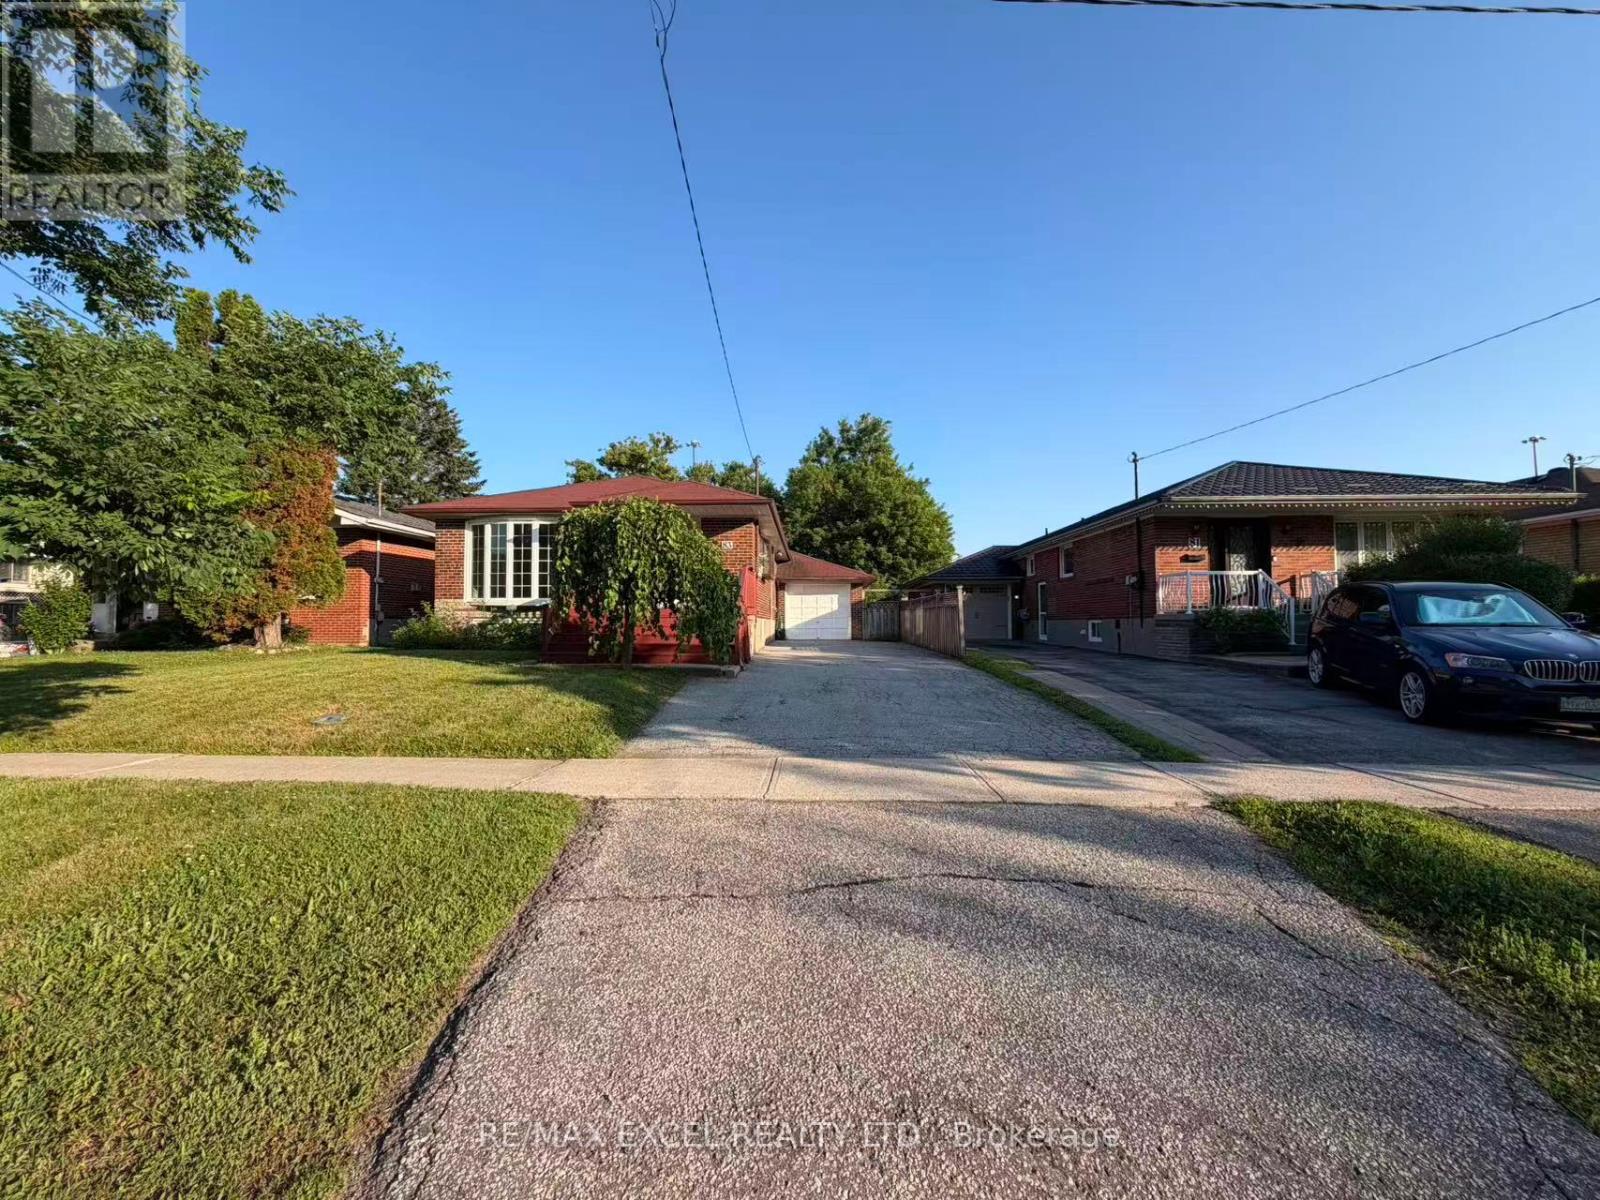
Main Floor - 83 Marilake Drive
Toronto, Ontario
Welcome To This Beautifully Renovated Main Floor Of A Detached Bungalow Nestled In One Of Agincourt's Most Desirable Family-Friendly Neighbourhoods! Offering Approximately 1,200 Sq.Ft. Of Bright And Functional Living Space, This Spacious 3-Bedroom Home Features Hardwood Flooring Throughout, Elegant Pot Lights, Large Sun-Filled Windows And A Well-Designed Open Layout Perfect For Comfortable Family Living. The Expansive Eat-In Kitchen Offers Abundant Cabinetry, Ample Counter Space And Plenty Of Storage, Making Everyday Living And Entertaining A Breeze. Spacious Principal Rooms, Generously Sized Bedrooms And A Well-Maintained Interior Create A Warm And Inviting Atmosphere. Enjoy Exclusive Use Of The Main Floor With Hugh BAckyard And Parking Included.Located On A Premium 170-Ft Deep Lot, Surrounded By Mature Trees, Parks And Established Residential Streets. Situated Within The Prestigious Agincourt Collegiate Institute School District And Close To Excellent Public And Catholic Schools, Making It An Ideal Choice For Families. Minutes To Scarborough Town Centre, Agincourt Mall, Walmart, Costco, Kennedy Commons, Restaurants, Grocery Stores, Libraries And Community Centres. Walking Distance To McDairmid Park, Local Parks, Playgrounds And Recreation Facilities. Excellent Transit Options Including TTC, Agincourt GO Station And Easy Access To Highways 401, 404 And DVP For Convenient Commuting Across The GTA. A Rare Opportunity To Lease A Beautifully Updated Home In One Of Scarborough's Most Established And Convenient Neighbourhoods. (id:49269)
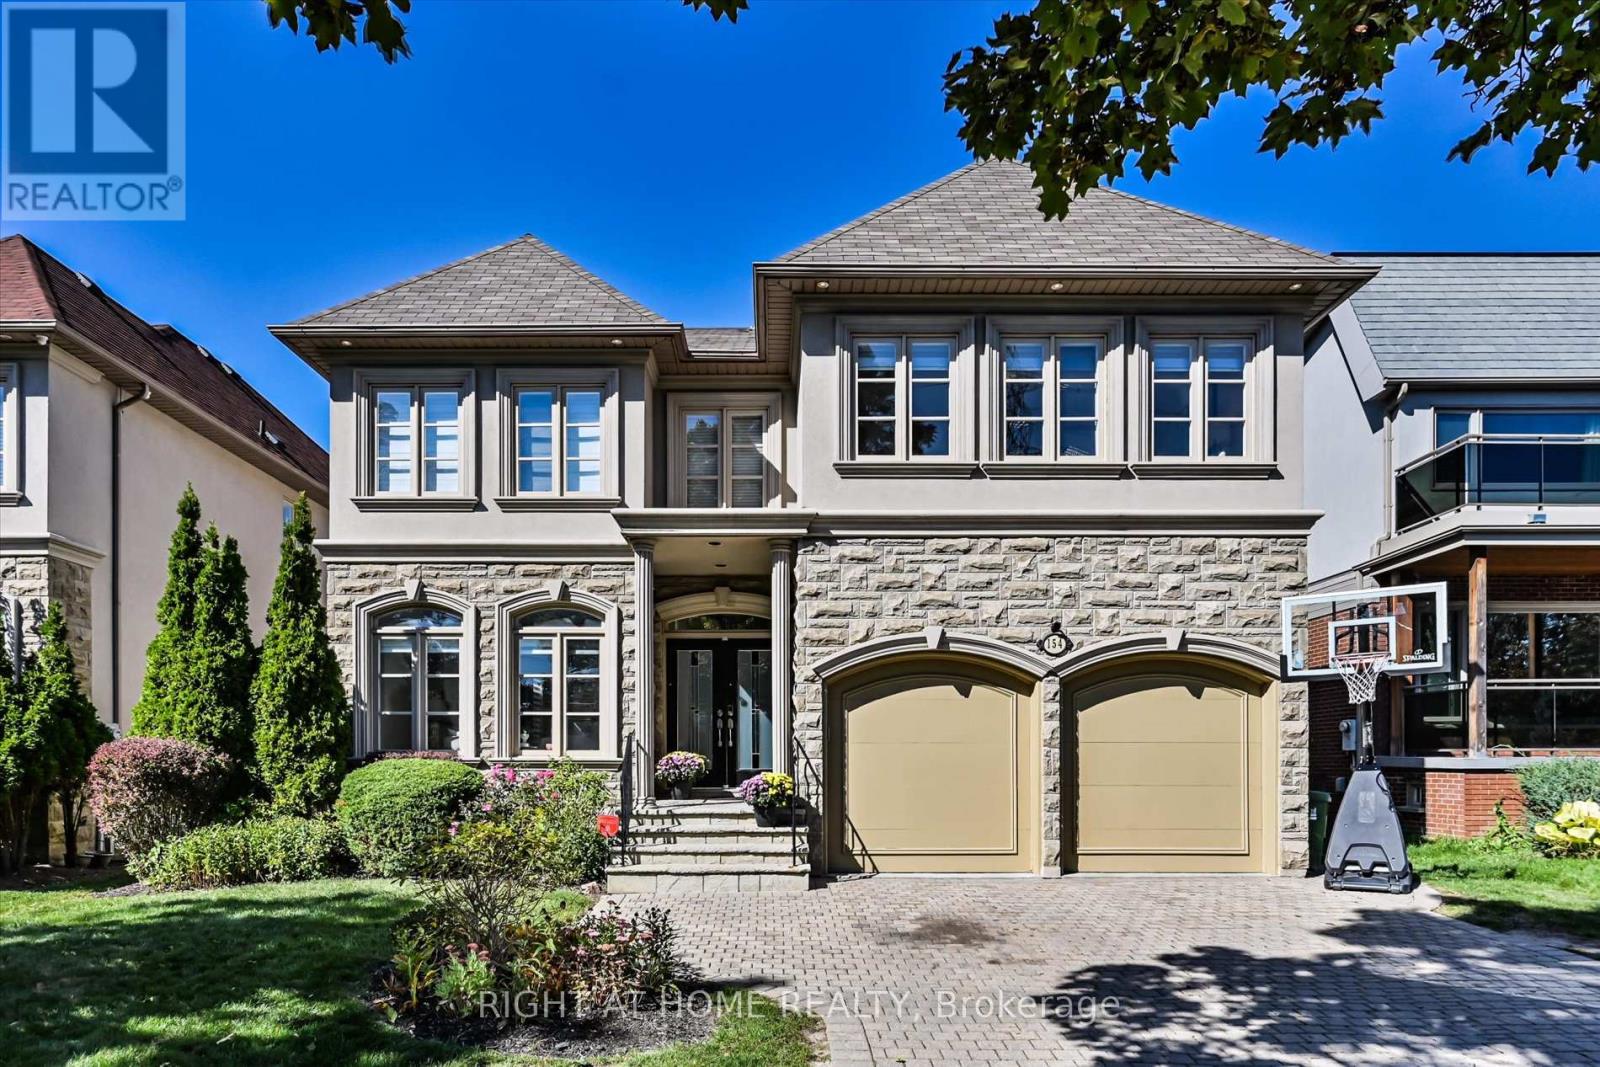
154 Charlton Boulevard
Toronto, Ontario
Discover a rare urban retreat where sunlight fills every corner and possibilities extend far beyond the back fence. Set on an extraordinary 50 x 191 ft lot-a true standout in North York-this airy, open-concept executive home offers elegance, space, and endless potential to create your dream backyard oasis. This stunning 6-bedroom, 5-bath residence, just minutes from Yonge & Finch, offers nearly 5,000 sq. ft. of finished living space, including a walk-out basement. Ideal for multi-generational living, rental income, or extended family, it seamlessly blends practicality with timeless design. A stately stone, stucco, and plaster facade opens to a dramatic foyer with soaring 19-ft ceilings, pot lights, and elegant mouldings. The formal living and dining rooms, with oversized windows, are perfect for entertaining, while the cozy family room with gas fireplace and built-ins provides a warm everyday retreat. A main-floor library with wainscoting and custom cabinetry adds charm and function. The chef-inspired kitchen features a skylight, centre island, stainless steel appliances, and gas range-perfect for family meals and hosting guests. Upstairs, five sun-filled bedrooms enjoy southern exposure and an additional skylight. The primary suite offers his-and-hers walk-in closets and a spa-like ensuite. The finished walk-out basement includes a bedroom, full bath, and a spacious recreation room, pre-wired for surround sound-ideal for in-laws, teens, or a nanny suite. Step outside to your massive, sun-drenched 191-ft deep backyard-a rare, private canvas for a pool, cabana, garden, or luxury outdoor retreat. With parking for four, a double garage, a quiet street setting, and close proximity to top schools, parks, and transit, this exceptional home delivers space, flexibility, and lifestyle-an uncommon opportunity in North York. (id:49269)
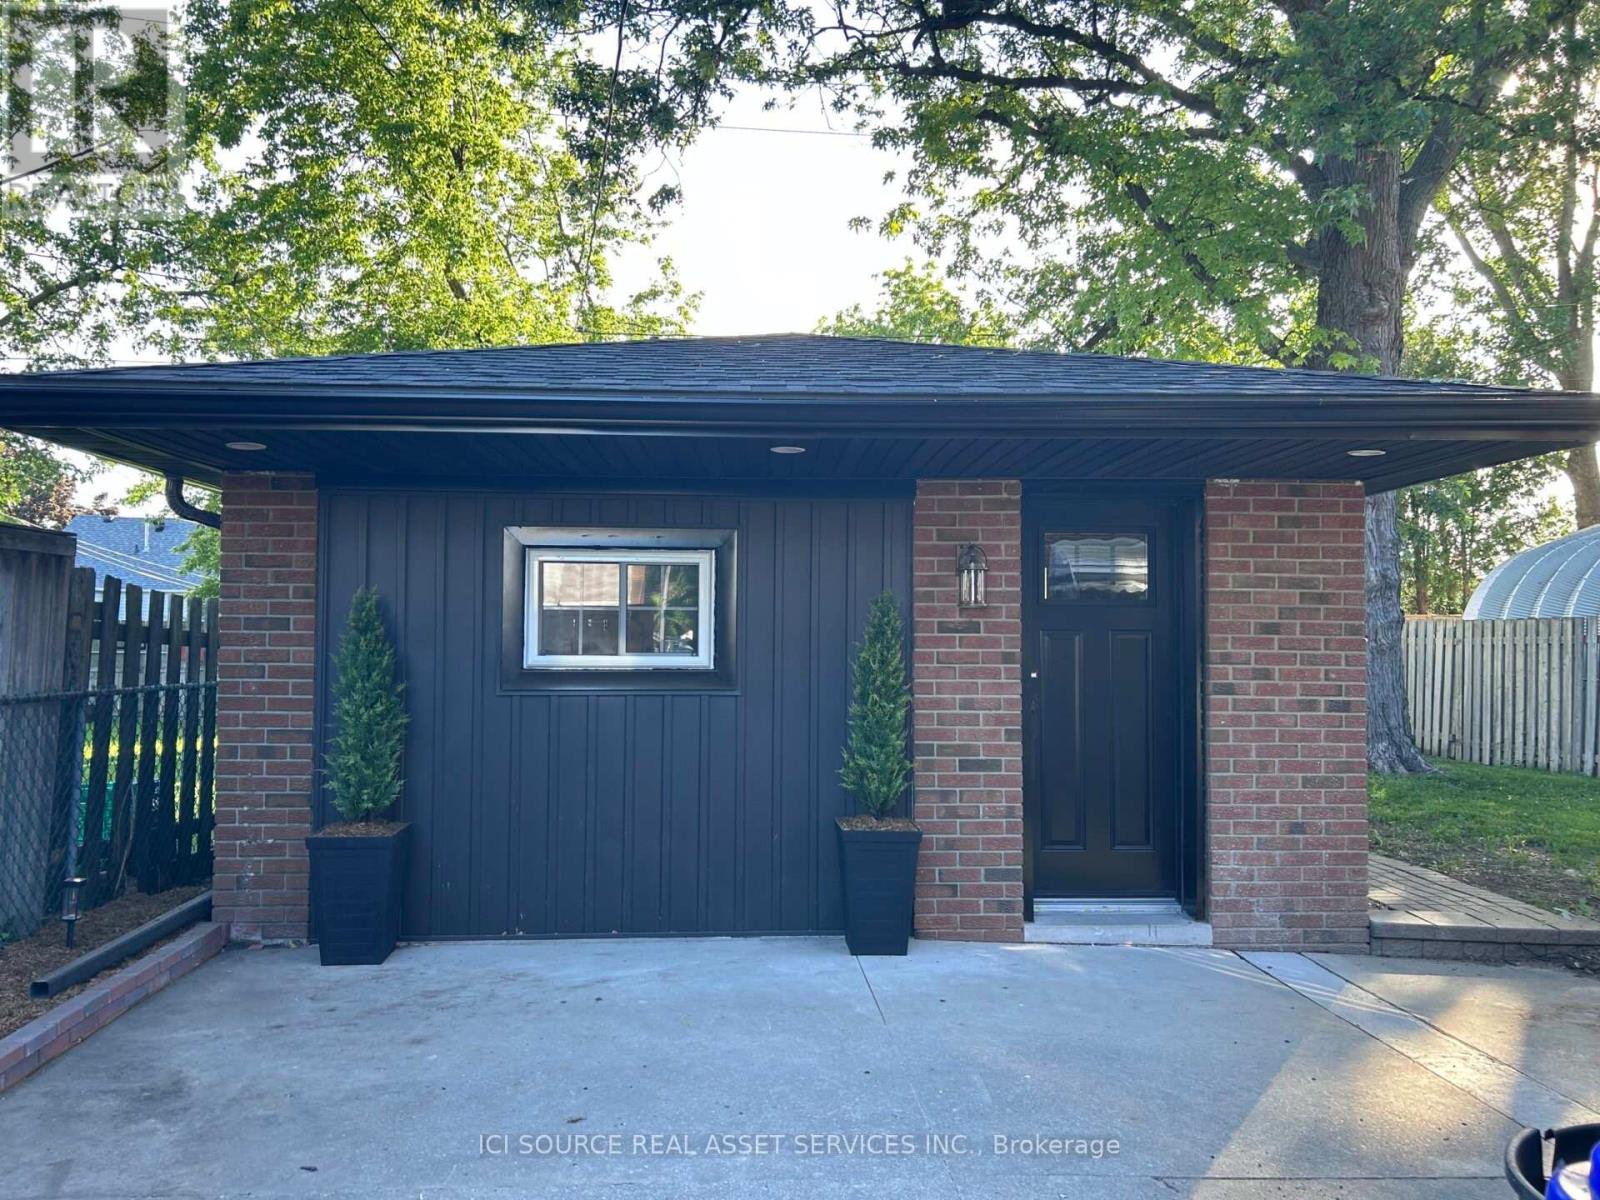
2 - 1911 Francois Road
Windsor, Ontario
Brand-New, Fully Detached Luxury Studio Unit in Quiet Windsor Neighbourhood. Be the very first to live in this spectacular, completely detached studio unit. Offering ultimate privacy with no shared walls or neighbours above/below you. Premium Interior Features:* Never Lived In: Everything is 100% brand new, from the floors to the fixtures!* Kitchen: Equipped with stunning granite countertops, a custom island, and all brand-new stainless steel appliances (including fridge, stove, microwave, and built-in dishwasher).* Ultimate Convenience: Features a rare all-in-one in-suite washer and dryer.* Climate Control: Stay perfectly comfortable year-round with a brand-new, highly efficient mini-split heating and air conditioning system. Exterior & Location Highlights:* Your Own Space: Features a designated private entrance, private parking space, and a dedicated outdoor area perfect for relaxing.* Prime Location: Situated in a quiet, safe, and family-friendly residential neighborhood.* Convenient Commuting: Unbeatable central access-just minutes away from local shopping, restaurants, schools, and major bus routes. Rental Requirements: Available immediately! Ideal for a single professional.* Last month's rent deposit required.* First month free with approved application. *For Additional Property Details Click The Brochure Icon Below* ** This is a linked property.** (id:49269)
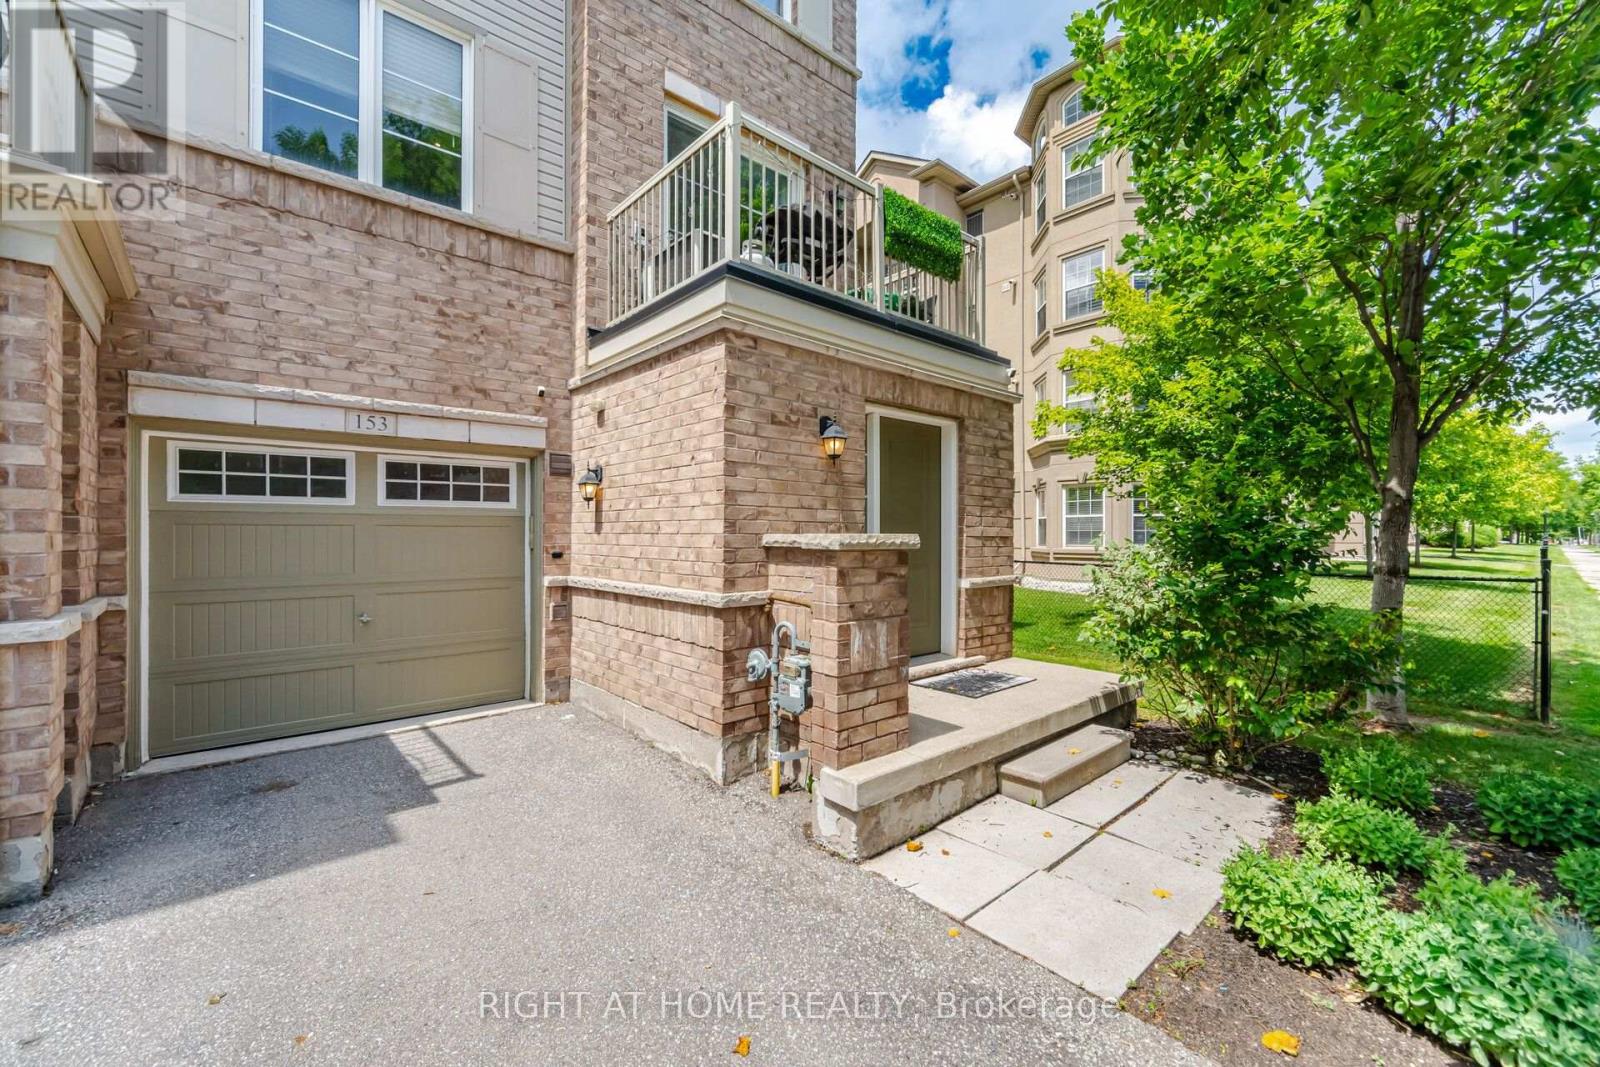
153 - 165 Hampshire Way
Milton, Ontario
Welcome to this beautifully upgraded sun-filled end-unit freehold townhouse in one of Milton's most sought-after family-friendly neighborhoods. Enhanced by additional windows, this bright, move-in-ready home offers an open-concept layout ideal for modern living and entertaining. The upgraded kitchen features elegant quartz countertops, a stunning book-matched quartz backsplash, and a brand-new built-in microwave. The main corridor is finished with premium oversized porcelain slab flooring, while both bathrooms showcase stylish new vanities and LED mirrors. The finished utility room features custom cabinetry, a laundry sink with faucet, a new washing machine, and the latest smart thermostat. Additional highlights include a 240V Level 2 EV charging outlet in the garage. Ideally located just minutes from Highway 401, top-rated schools, parks, trails, shopping, restaurants, and GO Transit. A rare opportunity to own a beautifully upgraded, move-in-ready home filled with exceptional natural light. (id:49269)
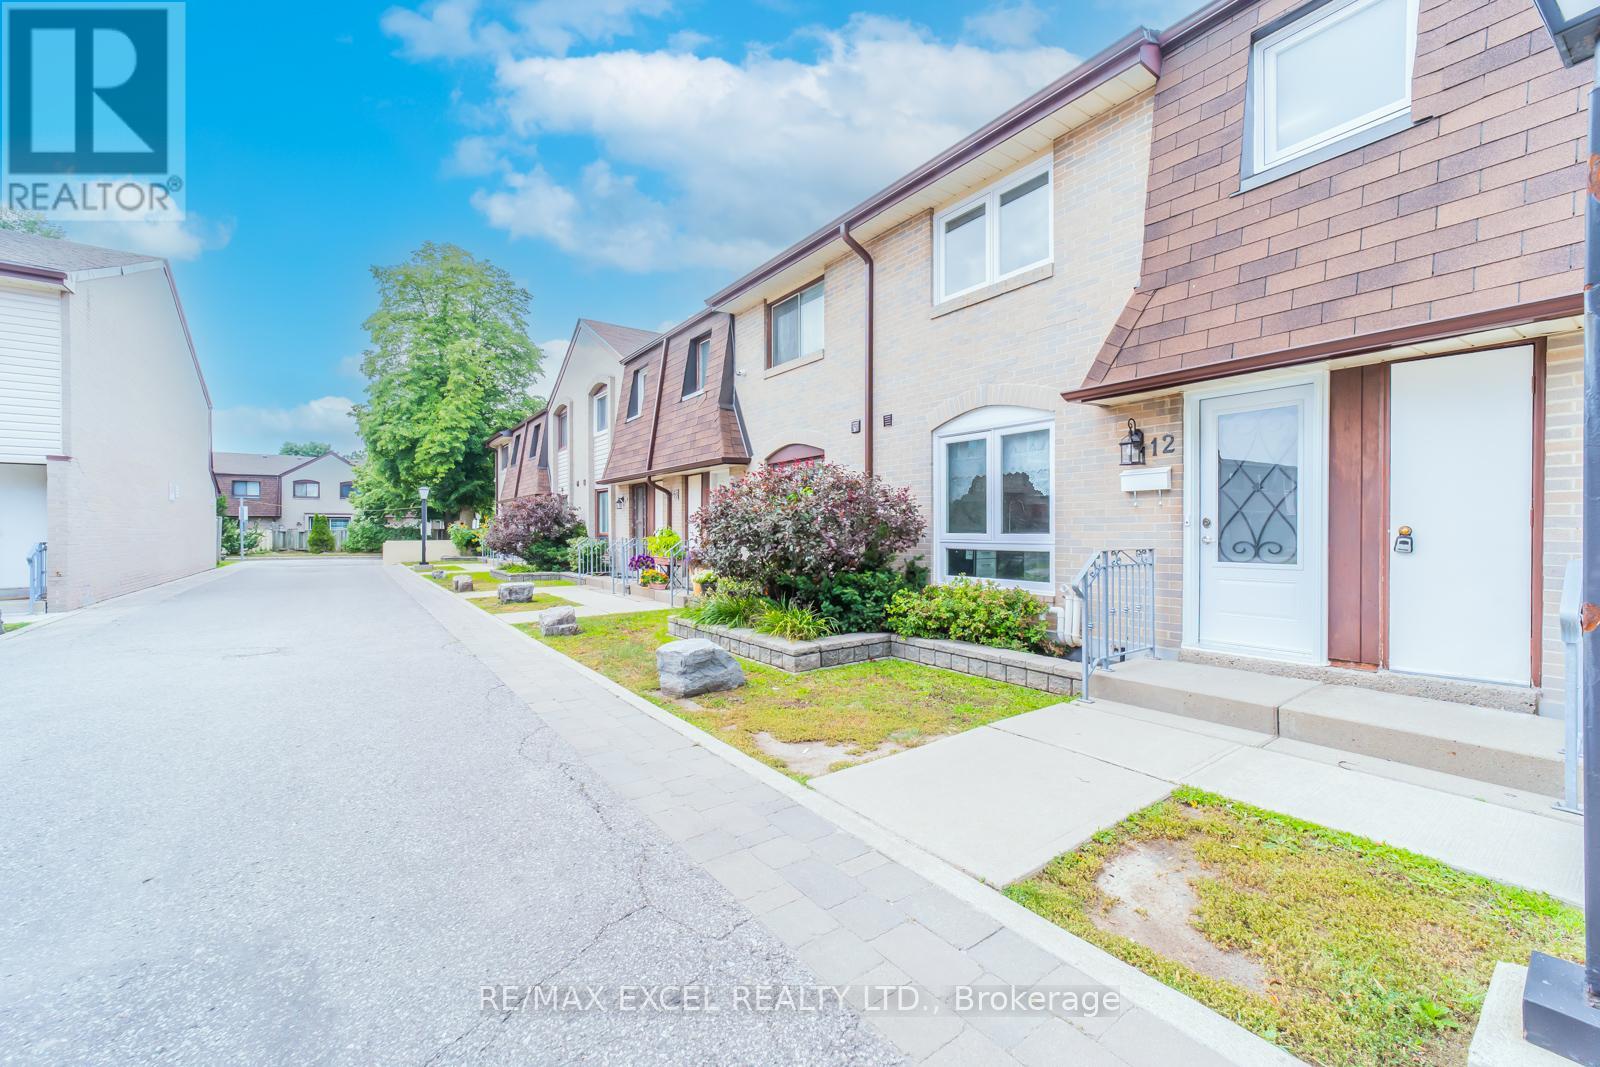
112 - 21 Livonia Place
Toronto, Ontario
Amazing Location! Great Opportunity for Investors or 1st-Time Homebuyers. "Fully & Beautifully Renovated" Bright & Spacious Two-Story Townhouse. The fully finished basement with a separate entrance, additional room, 3 pcs bath, and a den offers incredible flexibility and plenty of potential for extended family living, home office, or entertainment space. Enjoy a spacious backyard with walk-out access from the living room through sliding doors, perfect for relaxing or entertaining outdoors. Great Layout L- Shaped Living/Dining, Family Size Open Concept Kitchen W/Breakfast Area. W/O To Large Fully Fenced Backyard From Living Room. Primary Bedroom W/ Double Mirrored Closet & 3Pc En-Suite. And Another Full Washroom On The Second Floor And In The Basement. Access To The Basement From The Underground Garage Parking With 2 Spots. Minutes To University Of Toronto, Centennial College, Centenary Hospital, Hwy 401, Ttc At Door Steps, Minutes Bus Ride To Scarborough Town Centre. Walking Distance To Food Basics, Tim Hortons Etc.... Must See!!! (id:49269)