

27 Ludlow Crescent
Brantford, Ontario
Nestled in a desirable family-friendly neighbourhood, this beautifully maintained 3+1 bedroom home offers the perfect blend of comfort, space, and privacy. Backing onto peaceful green space with no rear neighbours, you'll enjoy tranquil views and a serene setting right from your own backyard. The spacious and functional layout features bright principal rooms, generous-sized bedrooms, and a versatile lower-level bedroom that is ideal for guests, a home office, or growing families. The private backyard provides the perfect space for entertaining, relaxing, or enjoying nature year-round. Conveniently located close to schools, parks, shopping, and major commuter routes, this home presents an exceptional opportunity for families, professionals, and investors alike. Don't miss your chance to own this fantastic property in one of Brantford's sought-after communities! (id:49269)
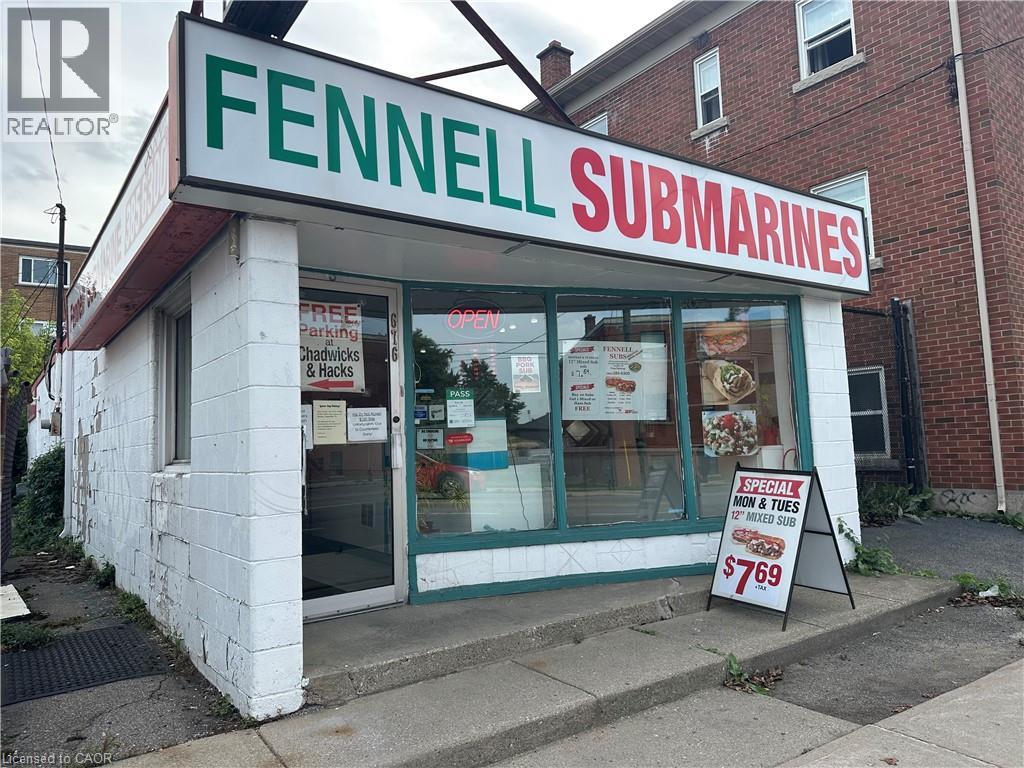
676 Fennell Avenue E
Hamilton, Ontario
Popular Hamilton central Mountain sub business for sale: Well established, excellent location, high traffic, royal customers. Profitable business for a family or investor. Visiting by appointments only. contact listing brokerage regarding financial information. (id:49269)
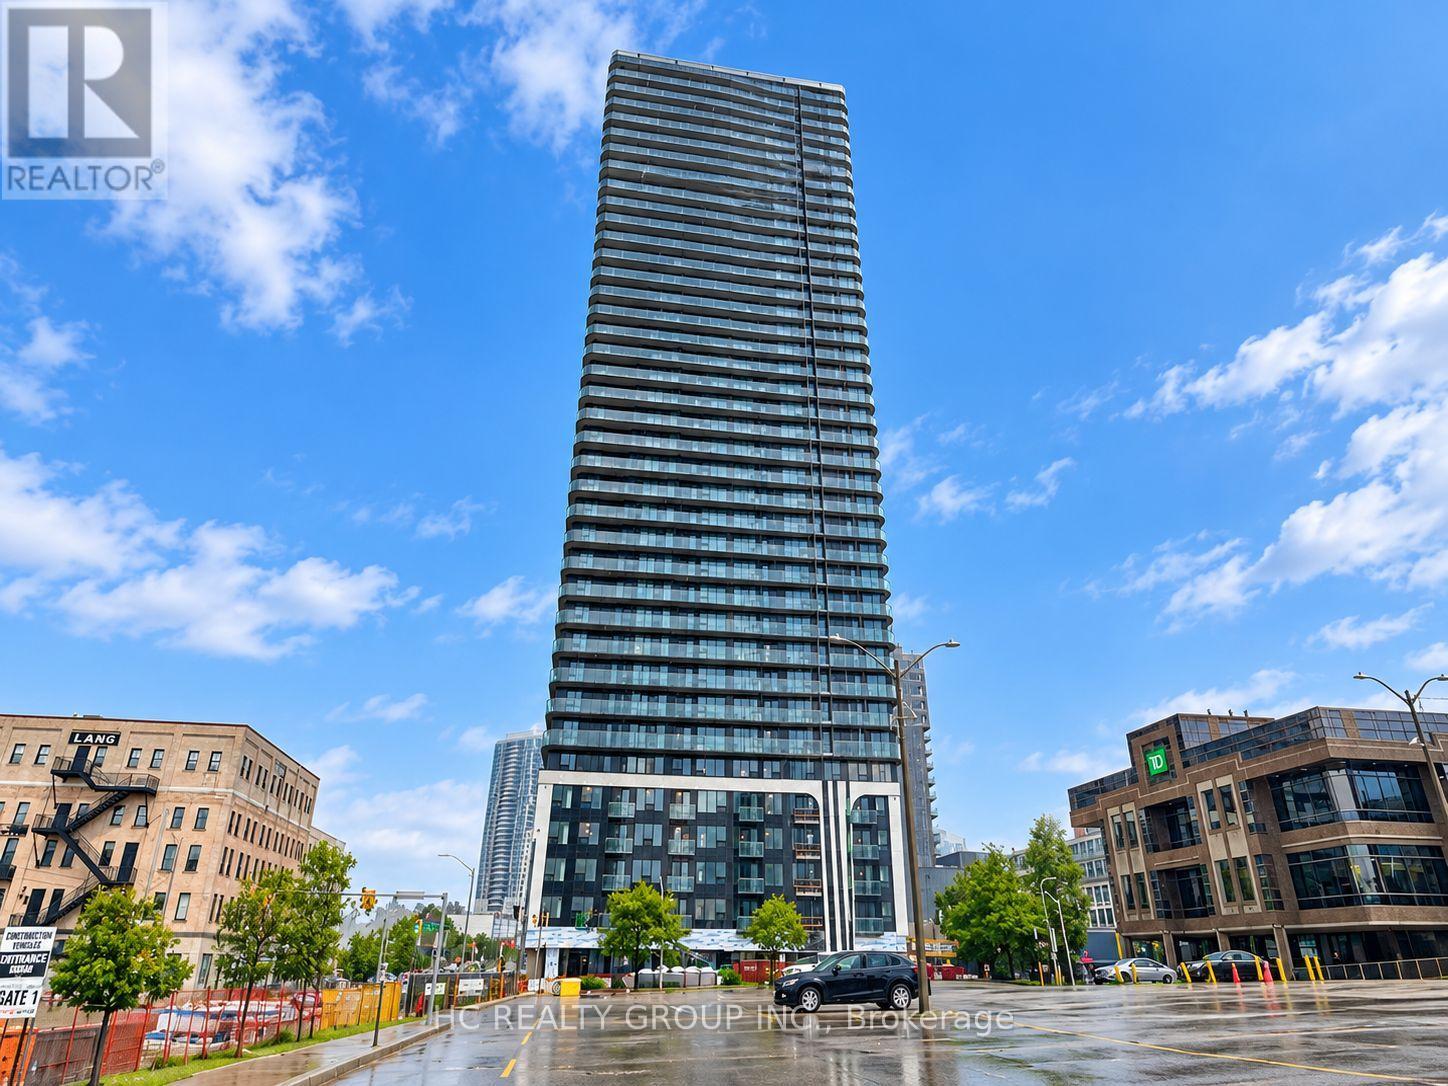
208 - 30 Francis Street S
Kitchener, Ontario
Brand New & Never Lived In! Bright 540 Sq. Ft. Corner Suite At TEK Tower In The Heart Of Downtown Kitchener. This Well-Designed 1 Bedroom + Den Features Desirable Northeast Exposure, Large Windows, High Ceilings And A Modern Carpet-Free Interior Filled With Natural Light. The Open-Concept Kitchen Offers Sleek Cabinetry, Stylish Countertops And Brand-New Samsung & Bosch Variant Appliances. The Separate Den Is Ideal For A Home Office, Study Or Flexible Living Space. Smart-Home Features Include Alfred Smart Lock, Ecobee Smart Thermostat, Schneider Smart Lighting And Aeotec Smart Home Hub. Enjoy Excellent Building Amenities Including A Fitness Centre, Yoga Studio, Sauna, Co-Working Space, Party Room, Walking Track, Outdoor Terrace, BBQ Area, Lounge, Firepit Area, Bike Storage And Concierge Lobby. Conveniently Located Close To Transit, Restaurants, Shopping And Everyday Essentials. Window Coverings, Heat, Water & High-Speed Internet Included In Rent. Tenant Pays Hydro Separately. (id:49269)

23 Heather Avenue
Erin, Ontario
PRICED TO MOVE!! In the picturesque town of Erin you'll find a quiet enclave of Mobile trailer homes situated in Stanley Park. It's a hop, skip & jump away from every amenity you'll possibly ever need! Banks, cafes, restaurants, grocery store, boutiques, parks & everything in between. Whether you're Downsizing, Retiring, or A First-Time buyer this 3 bedroom mobile trailer in Stanley Park is the perfect solution for you. This spotless & well loved home is located on a quiet cul-de-sac, steps to Elora Cataract Trail & no backyard neighbours! Yes, you heard me correctly, 23 Heather Avenue has NO BACKYARD NEIGHBOURS & you get gorgeous views of the manicured lawns, beautiful trees and nature a plenty all while sitting on your oversized wood deck. The large living room has an abundance of natural light, a generous sized eat-in kitchen with plenty of cupboards, storage and counterspace. There are 2 large, airy bedrooms and a third room that can be used as the 3rd bedroom or serve as the perfect work from home office space. The bathroom was renovated in 2025(bathtub) and a Culligan water system(owned) was put in less then 2 yrs ago. Your in-suite laundry can be found within the bathroom which is super handy to have. Patio sliding doors lead you to a large deck with plenty of room to add your lounge furniture & relax. A large storage shed in the backyard has a newer concrete pad, hydro & all new exterior steel. It is the perfect outdoor space to store all of your seasonal items. Ducks & swans can be seen in the two large ponds on the property as you stroll through the peaceful park. Erin is a short commute to the GTA(55min),Brampton(35min), Acton(15min), Georgetown, Rockwood, Guelph(25min), Caledon & Orangeville(20min) making it the perfect property to put down your roots. Don't miss out on this incredible opportunity! $660 monthly lease fee for new owner, plus monthly fees of $47 for property tax, $41 sewers. (id:49269)
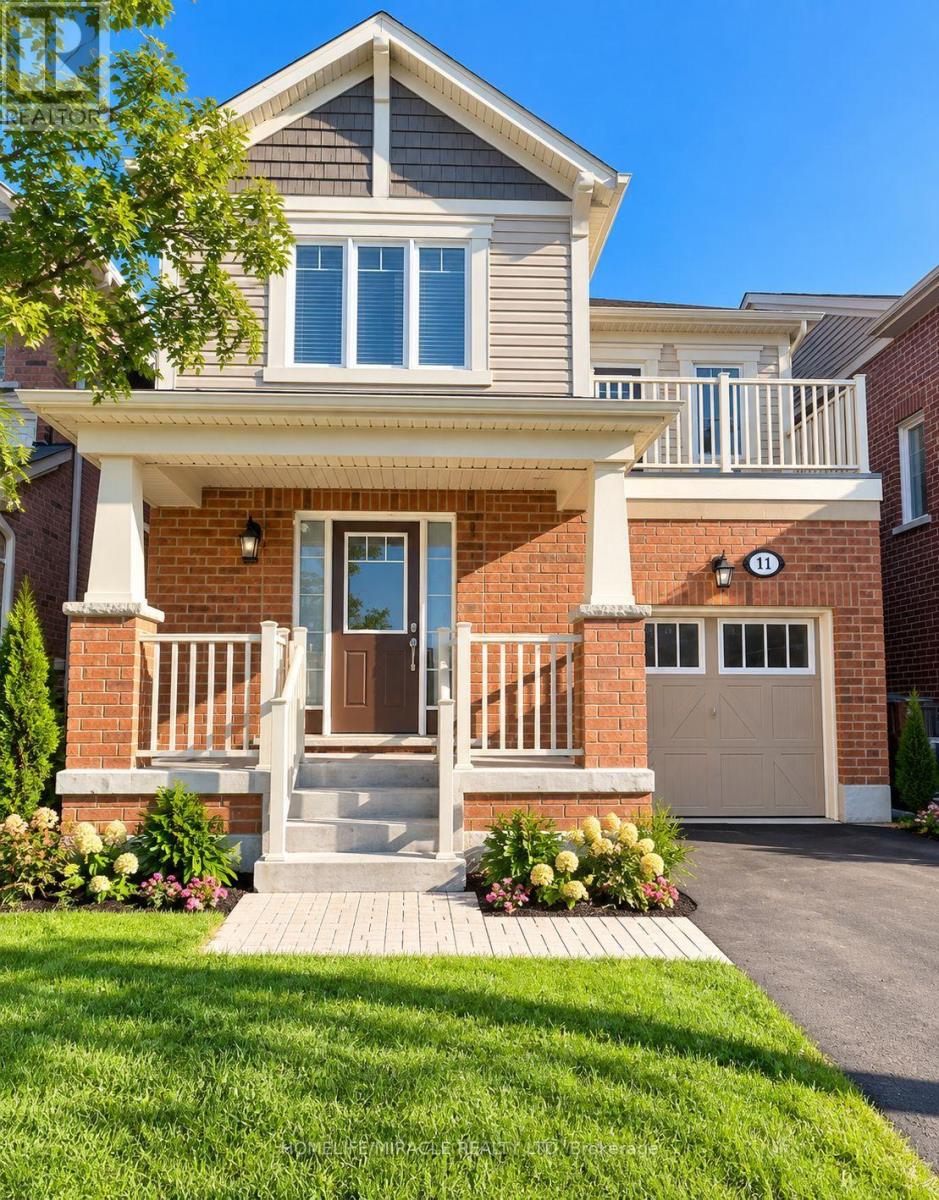
11 Bannister Crescent
Brampton, Ontario
Welcome to this spacious and modern 1-bedroom + den legal basement apartment. The den can be used as a second bedroom, home office, or additional living space. Features include an open-concept layout, upgraded modern kitchen with stainless steel appliances and quartz countertops, laminate flooring throughout, and pot lights. Excellent location close to schools, parks, shopping, public transit, and Mount Pleasant GO Station. A great opportunity for comfortable living in a convenient neighborhood! (id:49269)
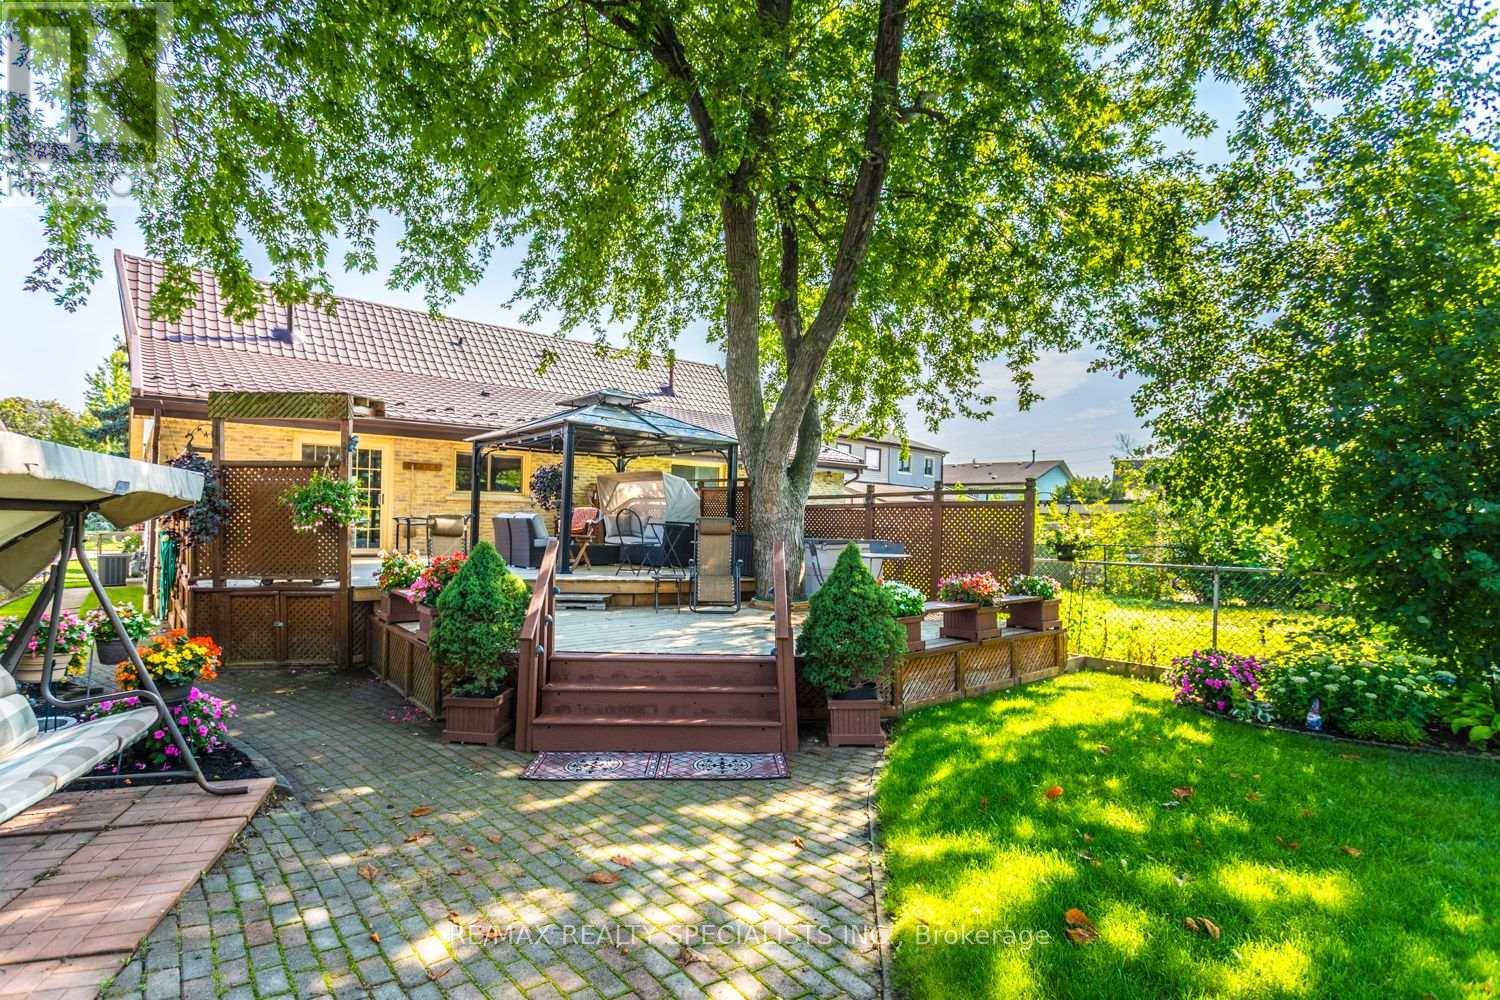
32 Falconer Drive
Mississauga, Ontario
A rare piece of Streetsville to call your own. Tucked away near the heart of historic Streetsville, this is the kind of property that invites you to slow down, step outside and enjoy a little more green space. Set on 0.164 acres with an impressive 202-foot lot depth, there is room to garden, entertain and create your own private outdoor retreat. Start by relaxing on the massive deck overlooking your property. This lovingly maintained 3-bedroom semi-detached bungalow has been cared for and thoughtfully updated for over 40 years, featuring an updated kitchen and bathrooms, a durable steel roof, a semi-ensuite to the primary bedroom, a large floor-to-ceiling living room window, two separate lower-level entrances, a huge attic offering exciting future potential, and two garden sheds. Grow your own vegetables, enjoy the outdoors and reconnect with nature, all while being close to the Credit River, River Run Park, and Streetsville GO Station. A little more nature. A little more charm. A wonderful Streetsville lifestyle. (id:49269)
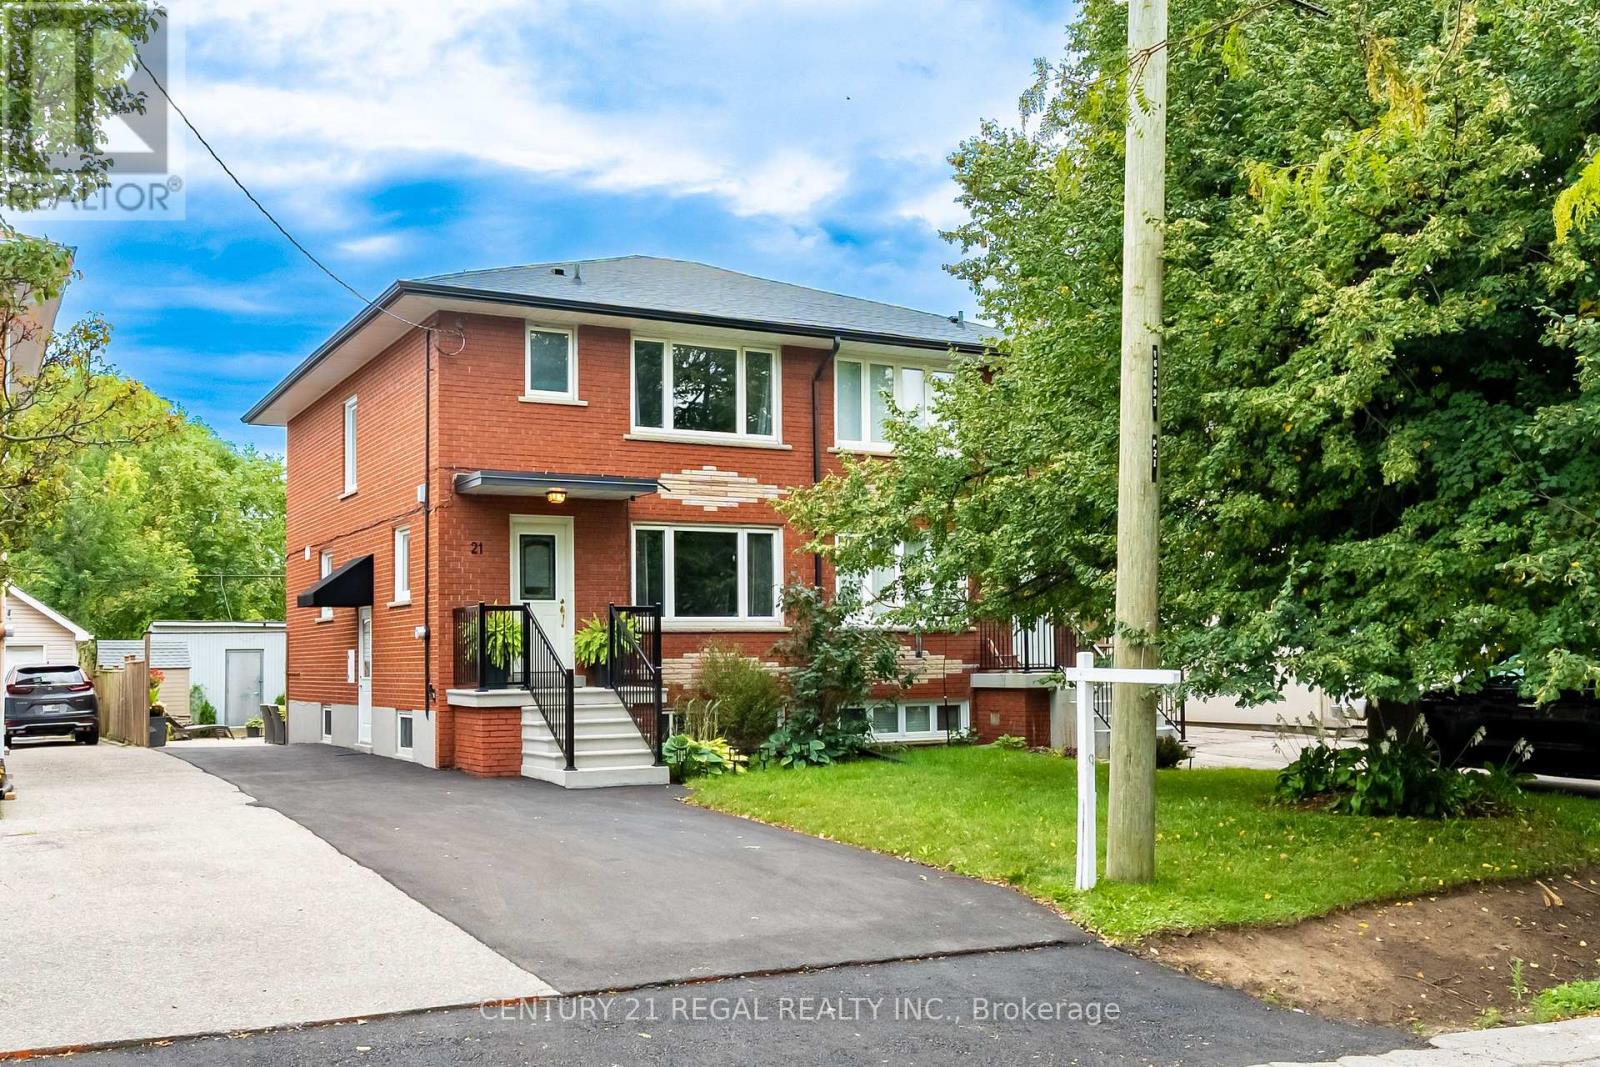
21 Burlingame Road
Toronto, Ontario
Welcome to 21 Burlingame Road, an exceptional property nestled in the highly sought-after, family-friendly pocket for Alderwood in south Etobicoke. This location offers a perfect blend of quiet suburban charm and rapid urban accessibility. It represents a premier opportunity for families looking to establish roots. This home is in a home in this family friendly area with great schools and close to shopping and dining. The home features a fully renovated first and second floor loaded with premium finishes. Quality hardwood floors and stairs flow seamlessly throughout both levels, creating a bright, warm, and cohesive living space. The heart of the home is a stunning updated chef kitchen, which boasts a spacious centre island with breakfast bar, quartz counter, pot lights and gas stove. Perfect for casual dining, meal prep, and entertaining. The basement is finished with a 16x9 and 6x6 garden/tool sheds entrance and 3 piece bathroom. Relax and create family memories on the landscaped patio. The surrounding neighborhood is famous for its mature tree-lined streets, excellent community centers, and top-tier local amenities. Commuters will love the unbeatable transit options, including being just minutes from the Long Branch Go Station and local TTC routes. The area provides effortless access to downtown Toronto, while quick proximity to the QEW, Gardiner Expressway, and Highway 427 makes driving a breeze. (id:49269)
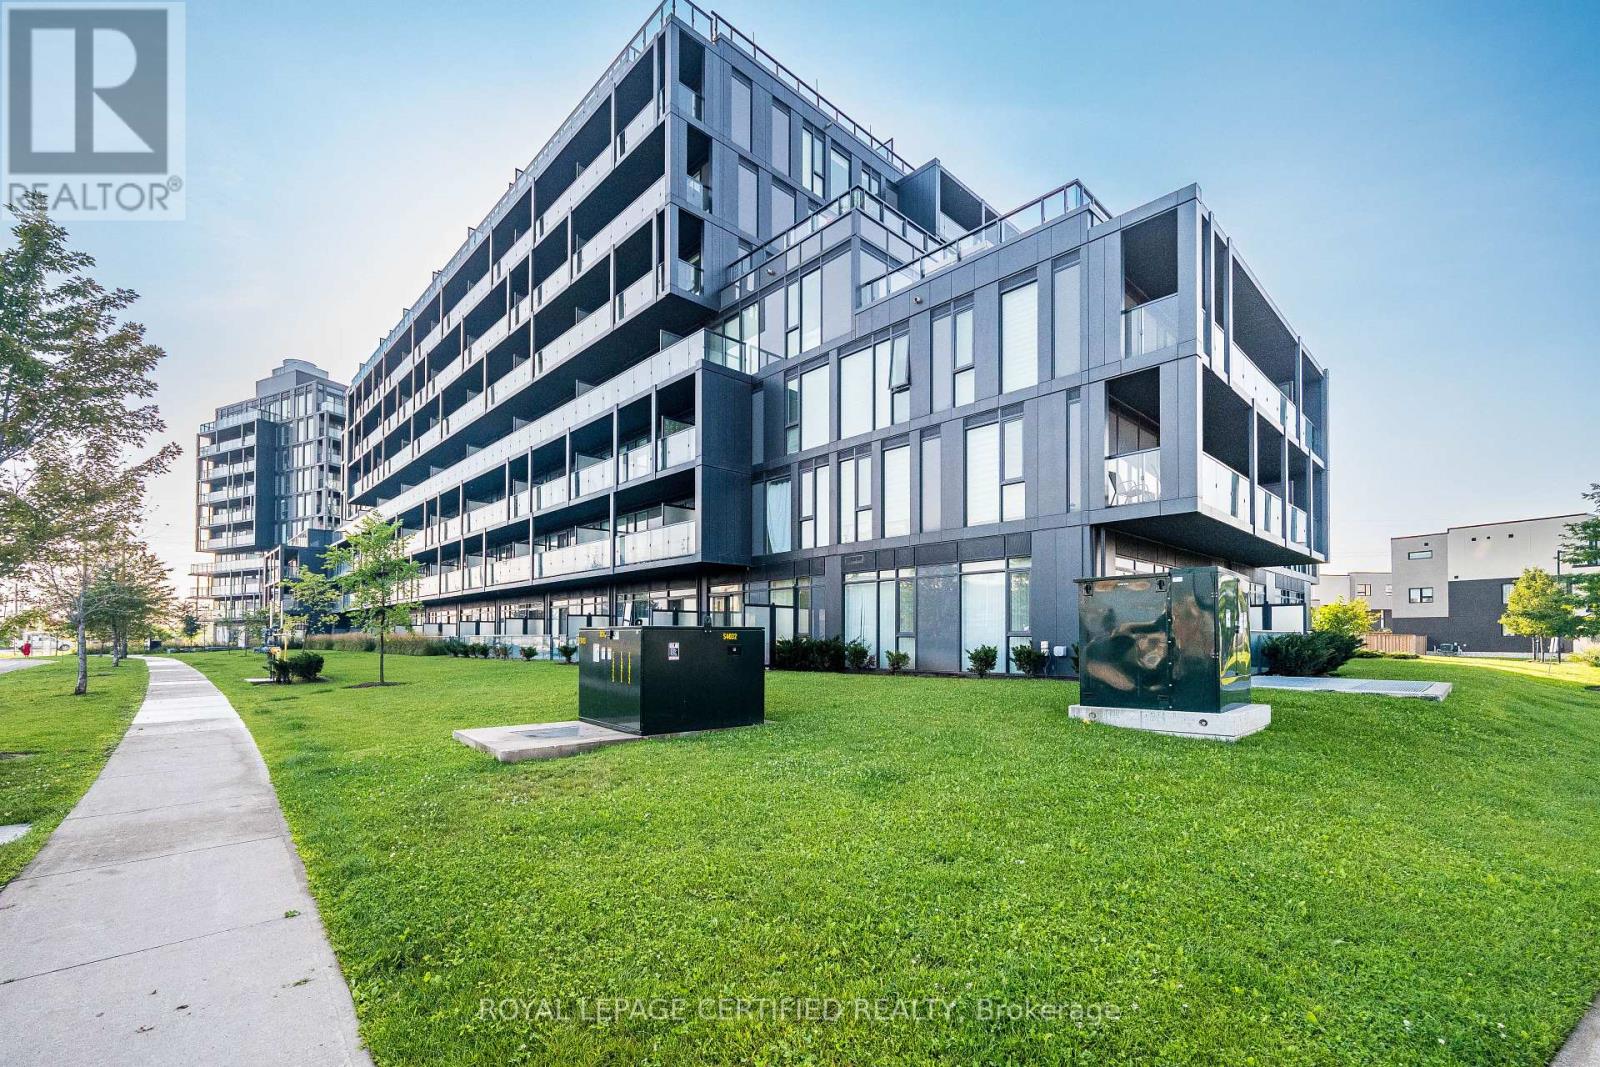
A410 - 3210 Dakota Common
Burlington, Ontario
PRICED TO SELL!! This luxurious 2 bedroom & 1 full bath unit is truly a one-of-a-kind! It features breathtaking view from the balcony. 747 sqft in total (631 sqft Interior & 116 sqft Balcony) one underground parking and one storage locker Included. This beautiful modern unit features an open concept kitchen with stainless steel appliances and quartz countertops. It also includes a Smart Home Monitoring System with A Smart Thermostat. Laminate flooring throughout the unit provides a sleek look and ample natural light brighten the space. Enjoy a large South facing balcony. The building offers 24Hrs concierge service security, A bbq area, gym, sauna, steam room, party room, outdoor pool games room and outdoor garden. (id:49269)

19 Hepworth Drive
Toronto, Ontario
Attractive, well-maintained and upgraded 4-level backsplit ideally situated on a quiet, child-friendly street. Bright and inviting layout featuring 3 bedrooms, 2 full baths, and a main-floor family room with walk-out to a private, treed backyard. Separate entrance to the lower level offers excellent flexibility for additional living space or future potential. Newer windows add to the home's appeal. A wonderful opportunity offering comfort, space and value in a desirable setting! (id:49269)

1527 Highway 11 W
Cochrane, Ontario
Skyfield Ranch- 146 acres on Hwy 11 W, 7 km from Cochrane. VENDOR TAKE BACK FINANCING AVAILABLE - 20-30% down, rates from 7-9%, 3 year term, up to 25 year amortization. No bank financing required. 3 bed, 2 bath, 1,380 sq ft home with full basement. Hardwood, laminate and tile throughout, no carpet. 1,500 ft private grass runway oriented into prevailing winds- seeded, rolled and tree-tag free. Electrical hookup at runway. Established fuel delivery service on site. Two Arctic Shelter Pro Plus Series 80x40x24 double-truss engineered fabric buildings - one aircraft hangar (2024), one covered riding arena and hay storage (2023). Three horse paddocks, approx 2 fenced acres, System Equine Shockline flex wire fencing. Wood-framed metal-sided horse shelter. 2024 Portage and Main outdoor wood hot water boiler - underground PEX to indoor water/air exchanger installed within furnace. 2021 backup propane furnace. 2023 water softener. Well water, septic pumped 2025. Hydro. Starlink internet. Municipal garbage. 3-car detached garage with lean-to. Borders Fredrickhouse River. 20 acres cleared, balance in bush with private ATV trails. MTO-maintained road. *For Additional Property Details Click The Brochure Icon Below* (id:49269)
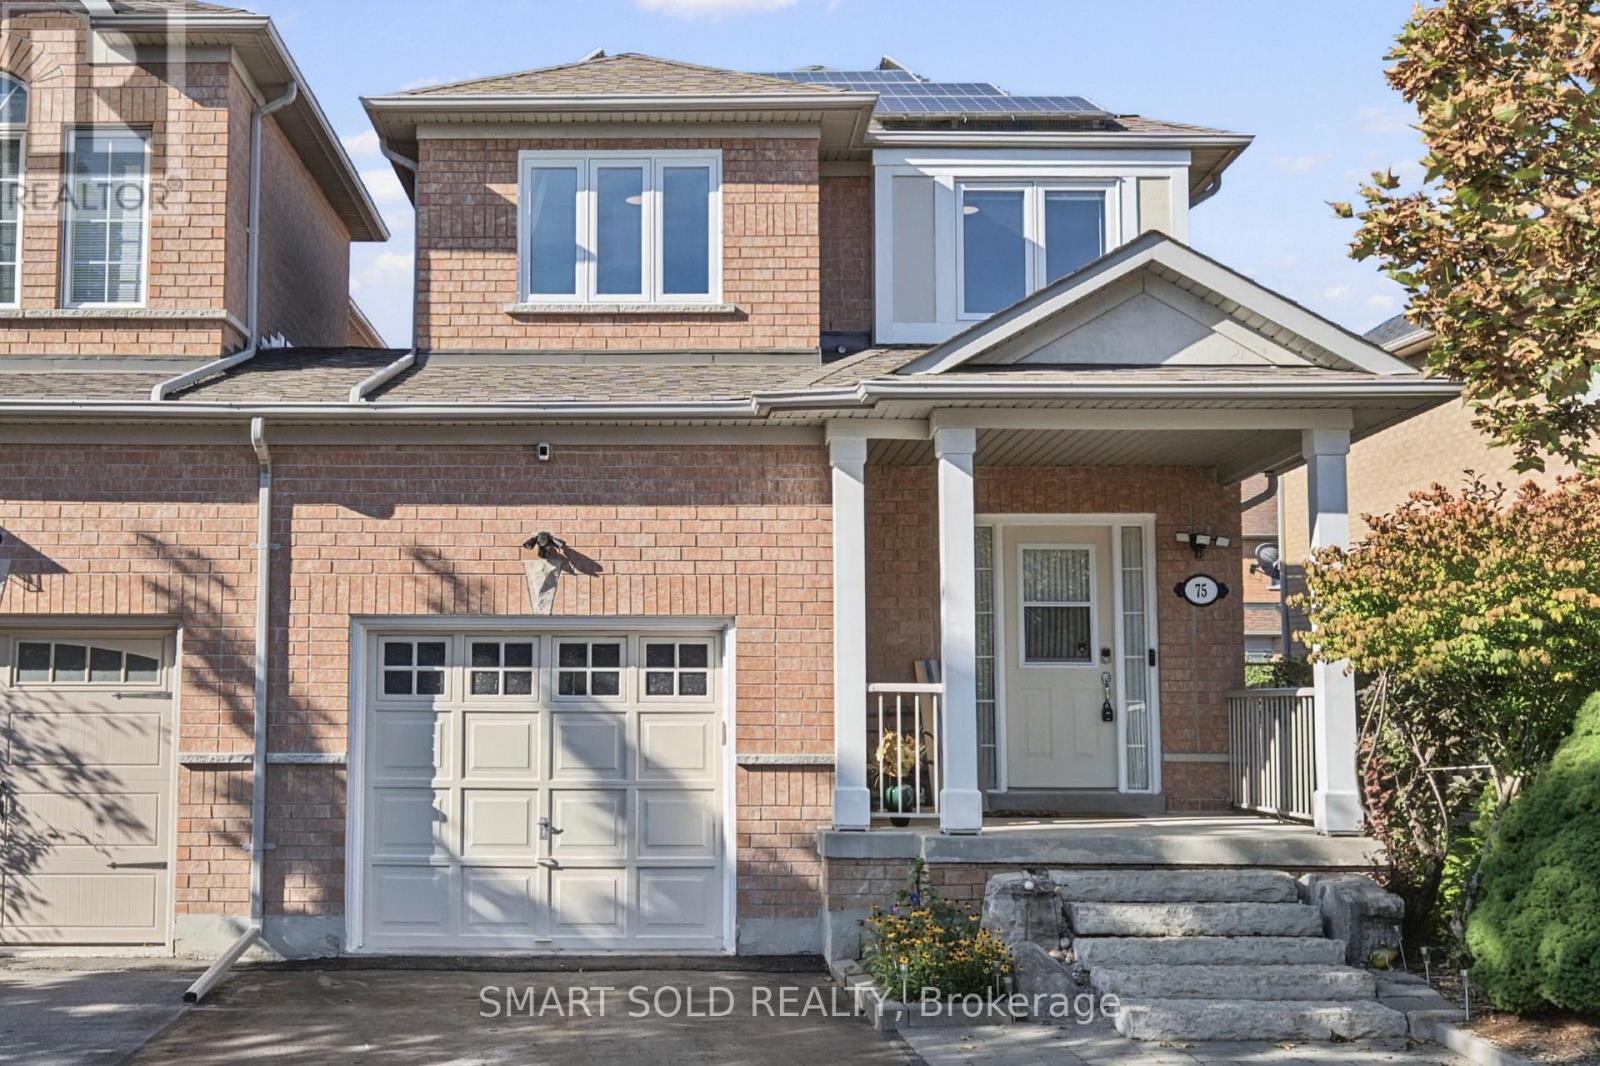
75 Rideau Drive
Richmond Hill, Ontario
Rare End-Unit Linked Home That Feels Like A Detached! Beautifully Updated And Meticulously Maintained 3-Bedroom, 3-Washroom Freehold Home Situated On One Of The Largest Lots In The Area. The End-Unit Position Offers Extra Privacy, Abundant Natural Light And Generous Outdoor Space. Recent Upgrades Include Hardwood Flooring, Modern Ceiling Lights, Smooth Main-Floor Ceilings, Renovated Kitchen (2026) And Bathrooms (2026), Windows (2025), Patio Door (2024), Fridge (2025) And Roof (2016). Bright, Functional Main Floor With Spacious Living And Dining Areas And A Modern Kitchen. The Finished Basement Provides Additional Space For A Family Room, Recreation Area, Home Office, Gym Or Children's Playroom. Large Refinished Wooden Deck With Pergola Canopy To Relax or BBQ Outdoors, And Entertian Guests. Rare City-Permitted Extended Driveway Accommodates Up To Four Cars. No Rental Equipment-Hot Water Heater, Furnace And A/C Are All Owned And Replaced In 2025. Rooftop Solar Panels Generate Approximately $2,500 Income Annually. Excellent Location Close To Parks, Playgrounds, Shopping, Restaurants, Transit, Highways And The Future Yonge North Subway Extension. School Bus Stops For St. Robert CHS And St. Theresa Of Lisieux CHS Are Just Steps Away. A Truly Unique, Move-In-Ready Family Home! (id:49269)
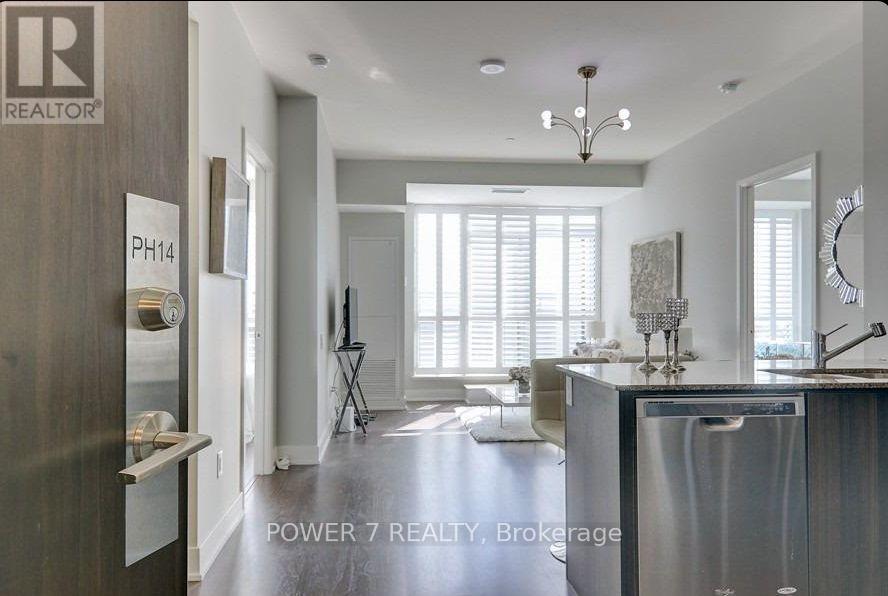
Ph14 - 7608 Yonge Street
Vaughan, Ontario
Welcome to PH14 at Minto WaterGarden-an upgraded 2-bedroom, 2-bathroom penthouse offering stylish living space plus a spacious 144 sq. ft. balcony. Available for lease at $3,225/month. This bright east-facing suite features 9-foot smooth ceilings, pot lights, hardwood flooring, California shutters and an open-concept living and dining area. The modern kitchen offers granite countertops, stainless-steel appliances, an upgraded backsplash and under-cabinet lighting. Both bedrooms feature walk-in closets, while the primary bedroom provides additional storage and a private ensuite. Enjoy outdoor living and entertaining on the large balcony with a gas BBQ hookup. One underground parking space is included. Residents enjoy 24-hour concierge and security, a fitness centre and aerobics studio, theatre, party and private dining rooms, guest suite, library, computer lounge, visitor parking, BBQ areas and the building's signature landscaped water garden. Ideally located on Yonge Street in the heart of Old Thornhill, steps from public transit, restaurants, cafés, shopping, parks and everyday conveniences, with convenient access to Highways 407 and 404. (id:49269)
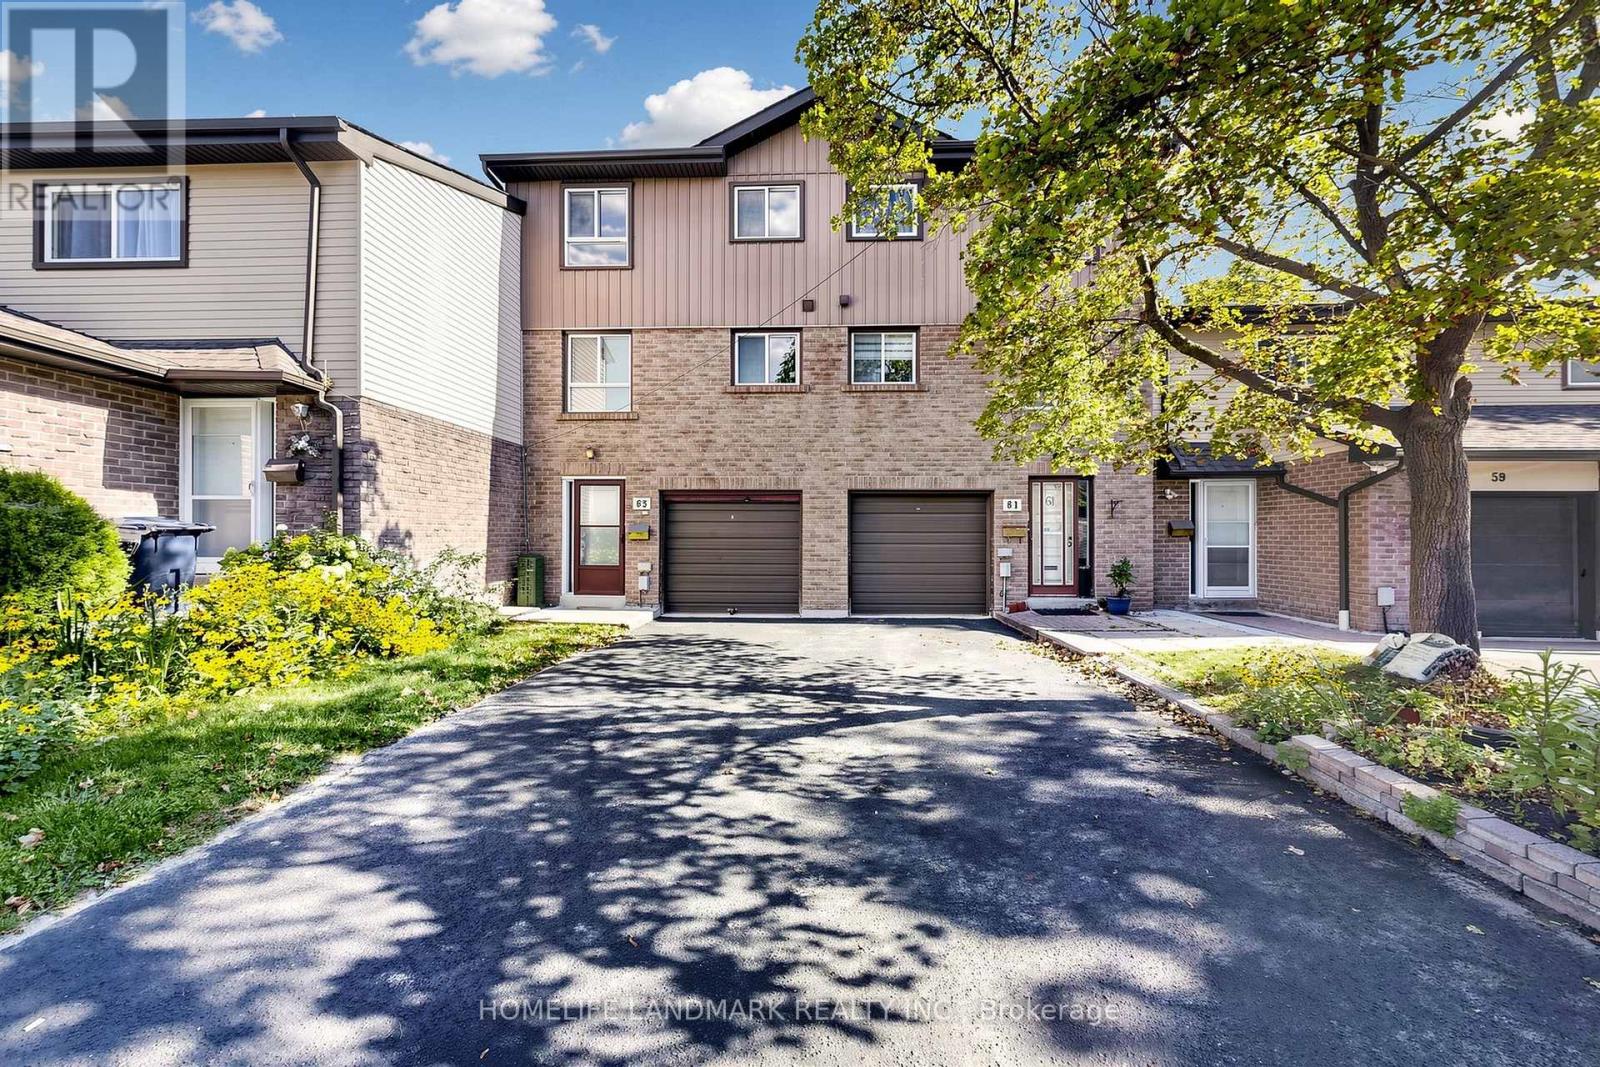
63 - 1131 Sandhurst Circle
Toronto, Ontario
Welcome To This Stunning Townhouse In The Desirable Agincourt North Community, Featuring Brand-New Renovations Throughout! The Gorgeous New Kitchen Boasts Ceramic Flooring, Sleek Quartz Countertops, Modern Cabinetry, And Pot Lights. The Main Floor Showcases New Flooring And Pot Lights Throughout, Creating A Bright And Modern Living Space, With A Walkout To A Private Fenced Yard-Perfect For Relaxing And Entertaining.The Second Floor Features A Brand-New Washroom With Luxury Finishes And A Large Stand-Up Shower, Adding A Touch Of Elegance. Offering A Functional Layout With Spacious Living And Dining Areas, This Move-In-Ready Home Is Conveniently Located Close To Schools, Parks, Shopping, Restaurants, Public Transit, And Major Highways. An Excellent Opportunity For Families, First-Time Buyers, Or Investors Looking To Own In A Well-Established Toronto Neighbourhood. (id:49269)
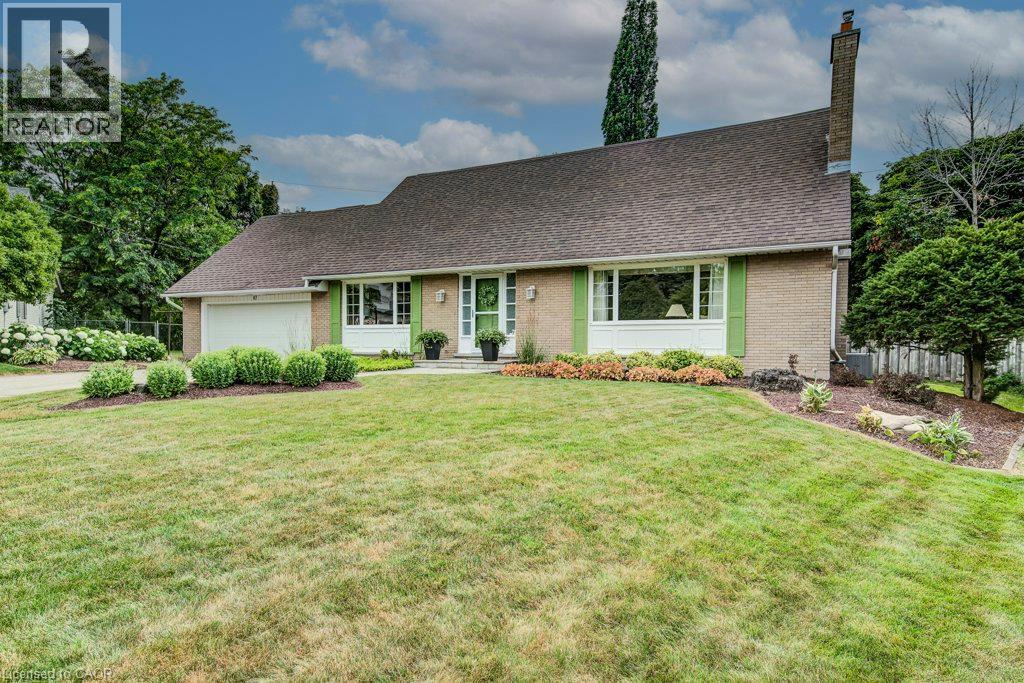
97 Somerset Crescent
Waterloo, Ontario
INCREDIBLE LOCATION, at the end of a quiet, family-friendly cul-de-sac in one of Westmount's most sought-after neighbourhoods, this lovingly maintained home has been cherished by only two owners and offers an exceptional opportunity. Ideally located just steps from the highly coveted Empire Public School, this prime location combines a peaceful setting with unmatched convenience. Situated on an impressive pieshaped lot, the property boasts a private, expansive backyard with endless possibilities, including ample space to create your dream pool and outdoor oasis. Designed with family living in mind, the spacious main floor offers a functional layout featuring a large eat-in kitchen overlooking the beautifully landscaped backyard, formal living and dining rooms for entertaining, and a separate family room for everyday relaxation. A convenient mudroom with main floor laundry and powder room is ideally located off the garage. Completing the main level is a bright threeseason sunroom, offering a wonderful space to enjoy the outdoors with the potential to be converted into a four-season living area for yearround enjoyment. Upstairs, you'll find three exceptionally generous bedrooms, a spacious four-piece family bathroom, and a primary retreat complete with its own ensuite. Abundant storage throughout the upper level adds to the home's practicality. Tucked discreetly behind the primary bedroom is a hidden bonus room—a rare and versatile space perfect for a nursery, home office, fitness room, dressing room, or private retreat. A fully finished basement extends the living space even further, featuring a large recreation room currently set up with a pool table, an additional separate room ideal for a games room, office, or guest space, a three-piece bathroom, and convenient walk-up access to the garage. Offering an unbeatable location, an exceptional family-friendly floor plan, a remarkable lot, and endless potential to personalize, this is a rare opportunity. (id:49269)
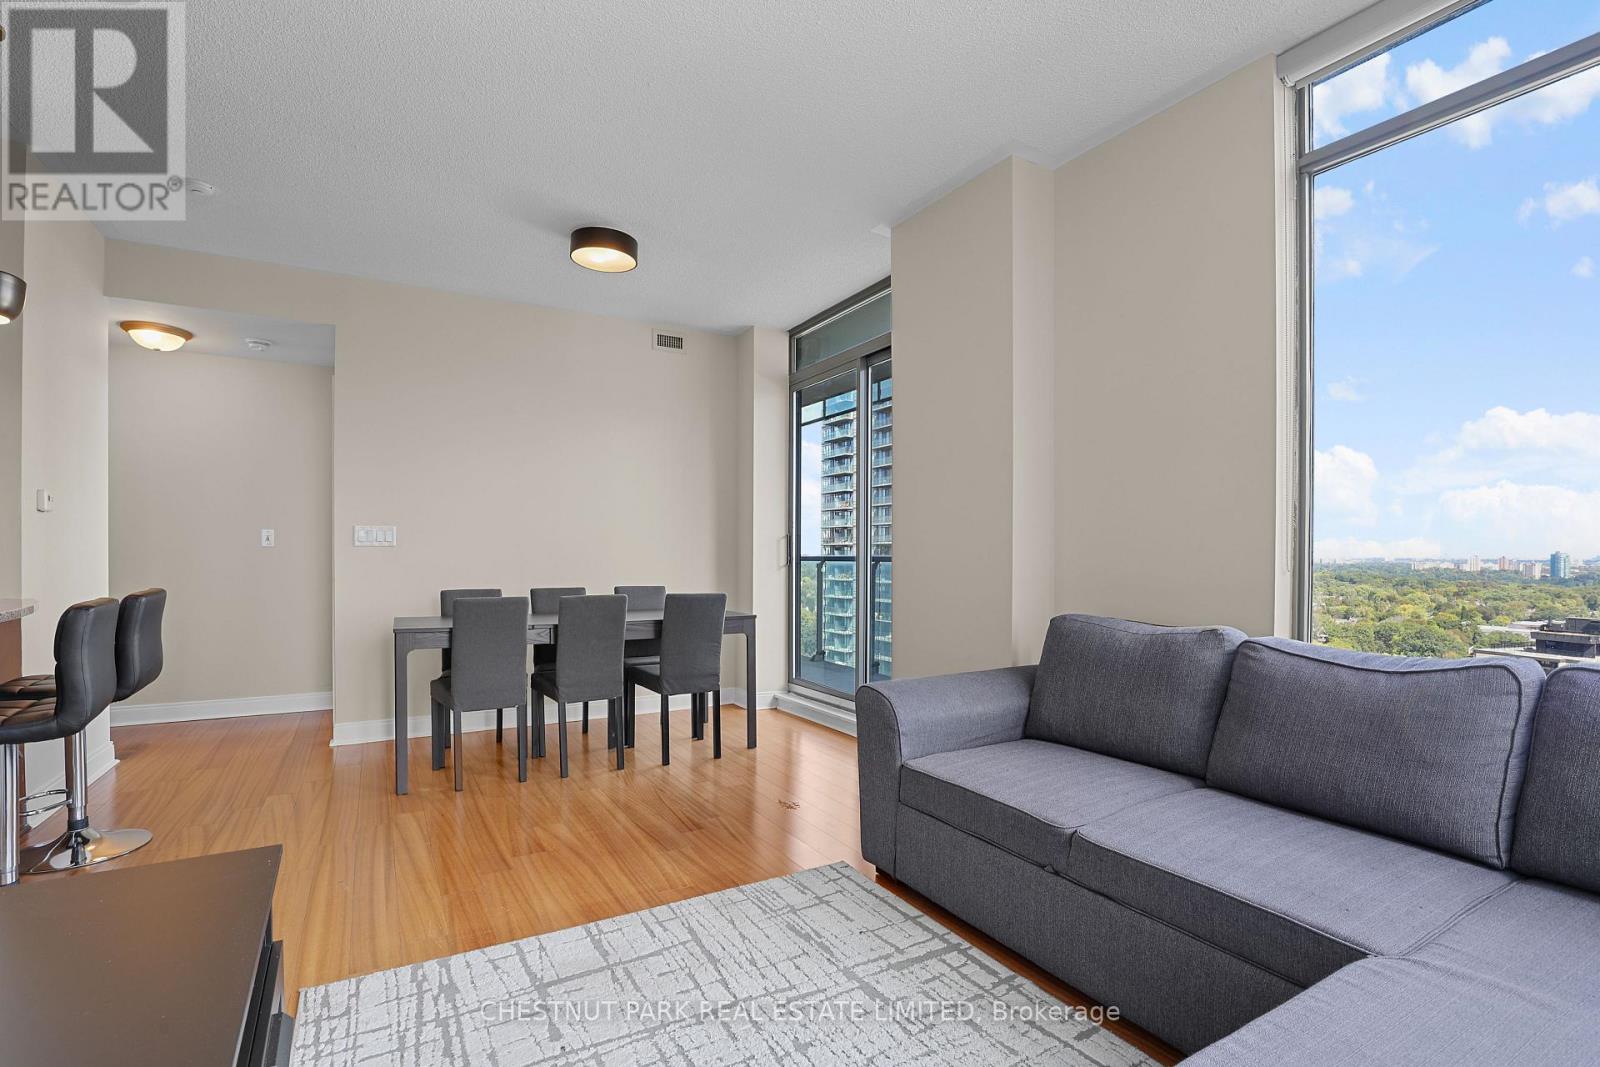
2002 - 18 Yorkville Avenue
Toronto, Ontario
This furnished rental is perfectly located in the heart of Yorkville with an ideal south-east corner split 2 bedrooms, 2 bathrooms layout and incredible Rosedale Valley & Yonge Street views. There are bright and spacious rooms throughout including open concept living & dining areas and a kitchen which features breakfast bar seating & full size stainless steel appliances. Enjoy hosting family and friends on the large balcony with sweeping east, south and north views. This is the most convenient place just steps from multiple TTC subway stations: Yonge/Bloor, Bay or the Museum stations, and the underground walk path connecting to subway stations, the Manulife Centre, multiple shops & grocery stores. Step outside and stroll to fabulous restaurants & cafes, Bloor Street shopping, Ramsden Park, the scenic University of Toronto grounds, and great cultural centres including the ROM. Amazing building amenities including 24/7 concierge, a large fully equipped fitness centre, rooftop terrace, party room, and games room complete this incredible furnished rental offering. (id:49269)
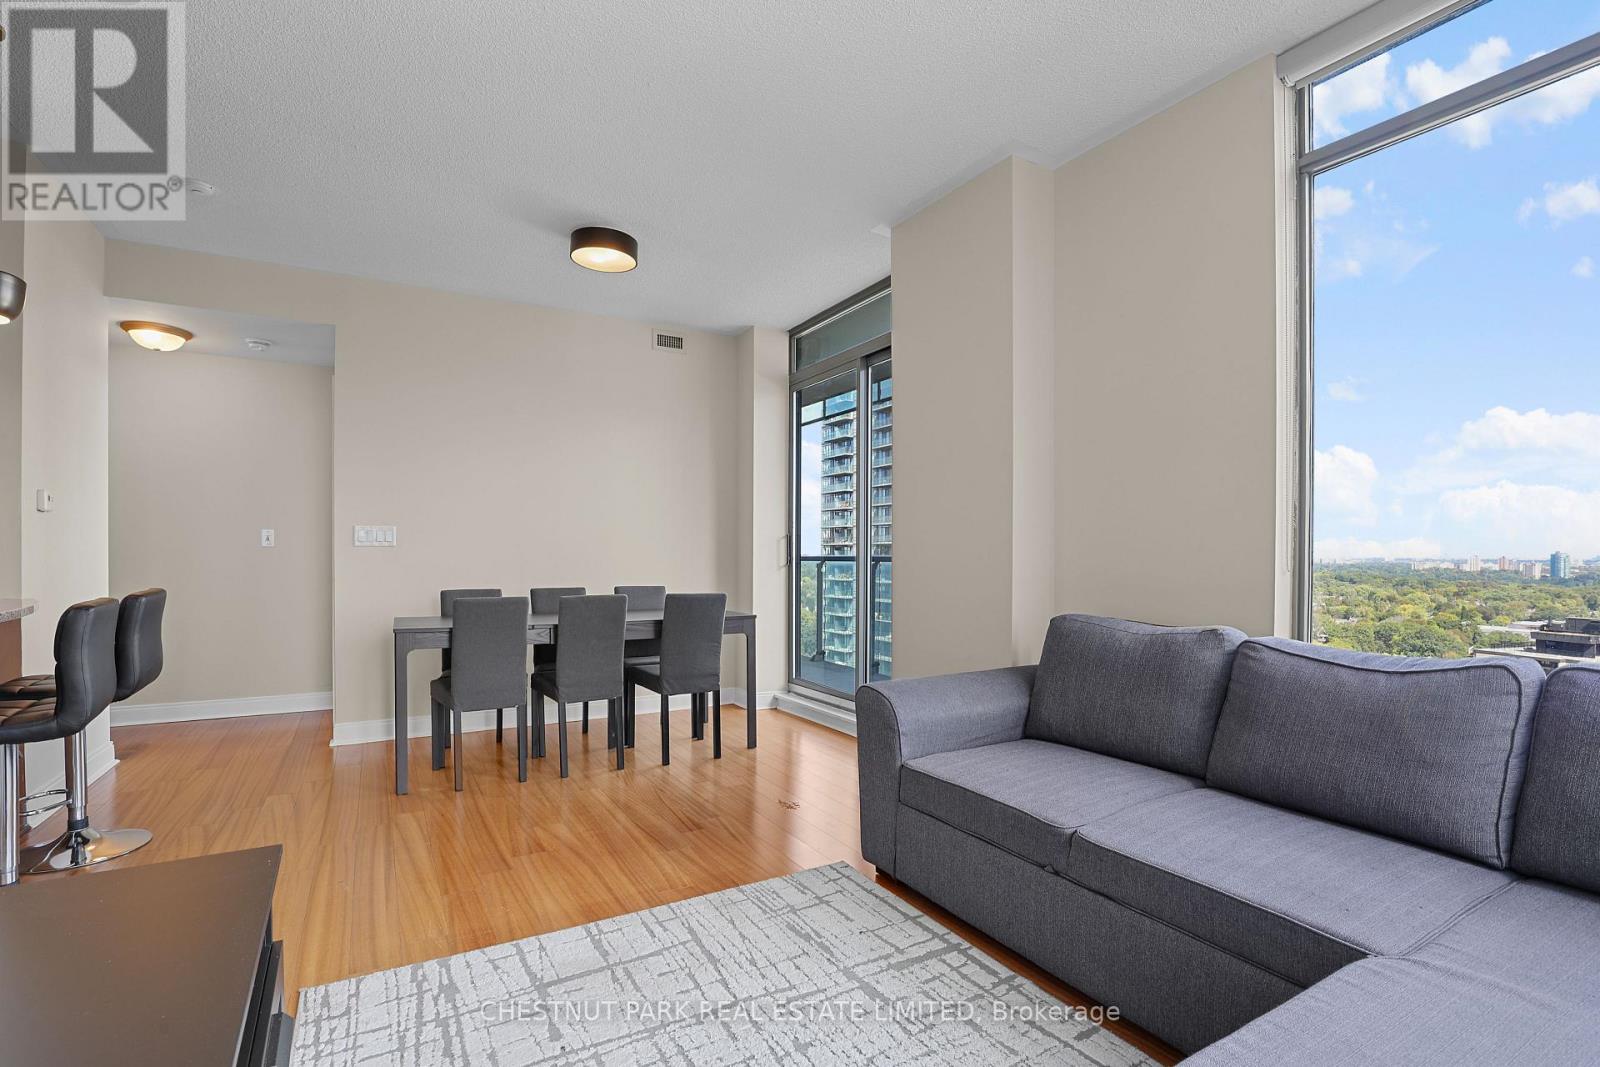
2002 - 18 Yorkville Avenue
Toronto, Ontario
Perfectly located in the heart of Yorkville, this ideal south-east corner split 2 bedrooms, 2 bathrooms layout has incredible Rosedale Valley and Yonge Street views. There are bright and spacious rooms throughout including open concept living & dining areas and a kitchen which features breakfast bar seating & full size stainless steel appliances. Enjoy hosting family and friends on the large balcony with sweeping east, south and north views. This is the most convenient place just steps from multiple TTC subway stations: Yonge/Bloor, Bay or the Museum stations, and the underground walk path connecting to subway stations, the Manulife Centre, multiple shops & grocery stores. Step outside and stroll to fabulous restaurants & cafes, Bloor Street shopping, Ramsden Park, the scenic University of Toronto grounds, and great cultural centres including the ROM. Amazing building amenities including 24/7 concierge, a large fully equipped fitness centre, rooftop terrace, party room, and games room complete this incredible unfurnished rental offering. (id:49269)
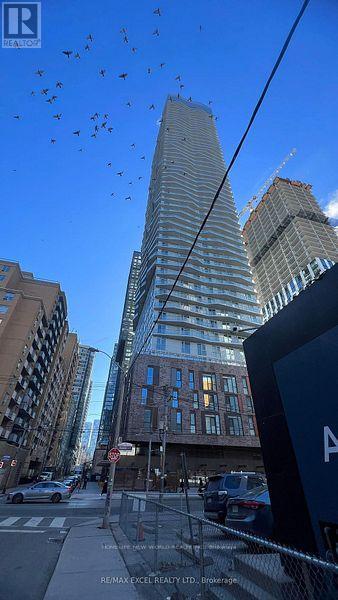
2210 - 100 Dalhousie Street
Toronto, Ontario
Live Social Condos by Pemberton Group! Experience elevated downtown living in this stunning 52-storey high-rise at the heart of Toronto. Ideally Located at Yonge/Dundas, This bright and thoughtfully designed 2+den, 2-bath suite features a practical split-bedroom layout, Primary bedroom fits a king bed complete witha 5 Pc Ensuite Bathroom and balcony Walk-out. Enjoy 9-ft ceiling through-out, desirable Southwest exposure and beautiful city views. Benefit from an impressive 14,000 sf of indoor & outdoor amenities, including a fully equipped fitness centre, yoga room, steam rm, sauna, pent-house party rm (7 -star hotel quality amenities), Just steps to TTC (2x Subway Lines, trams, buses), Eaton Centre, World-Class Hospitals, Universities, Brand grocery stores (Metro, No-Frills, Eataly, Loblaws, T&T) , and More! Move in & enjoy the ultimate in comfort & convenience! (id:49269)

16 Ptarmigan Crescent
Toronto, Ontario
**Location! Location! Location!** Welcome to this beautifully **fully renovated 3-bedroom bungalow** in the highly desirable Parkwoods-Donalda community! Situated on a quiet cul-de-sac with no sidewalks and set on a generous lot, this move-in-ready home offers a bright, functional layout with modern finishes throughout.The spacious living room opens directly onto a **massive backyard deck**, creating an incredible indoor-outdoor living and entertaining space overlooking the large private backyard-perfect for summer gatherings, BBQs and family enjoyment.The basement with separate entrance offers excellent potential to create additional living space, an in-law suite or possible income-producing unit. The generous lot also offers exciting long-term potential for a second-storey addition or future custom rebuild.An excellent opportunity for families, investors or buyers looking for a renovated home with space and future potential. Conveniently located close to major highways, transit, shopping, schools, parks and everyday amenities. **Move in and enjoy today while investing in tomorrow!** (id:49269)
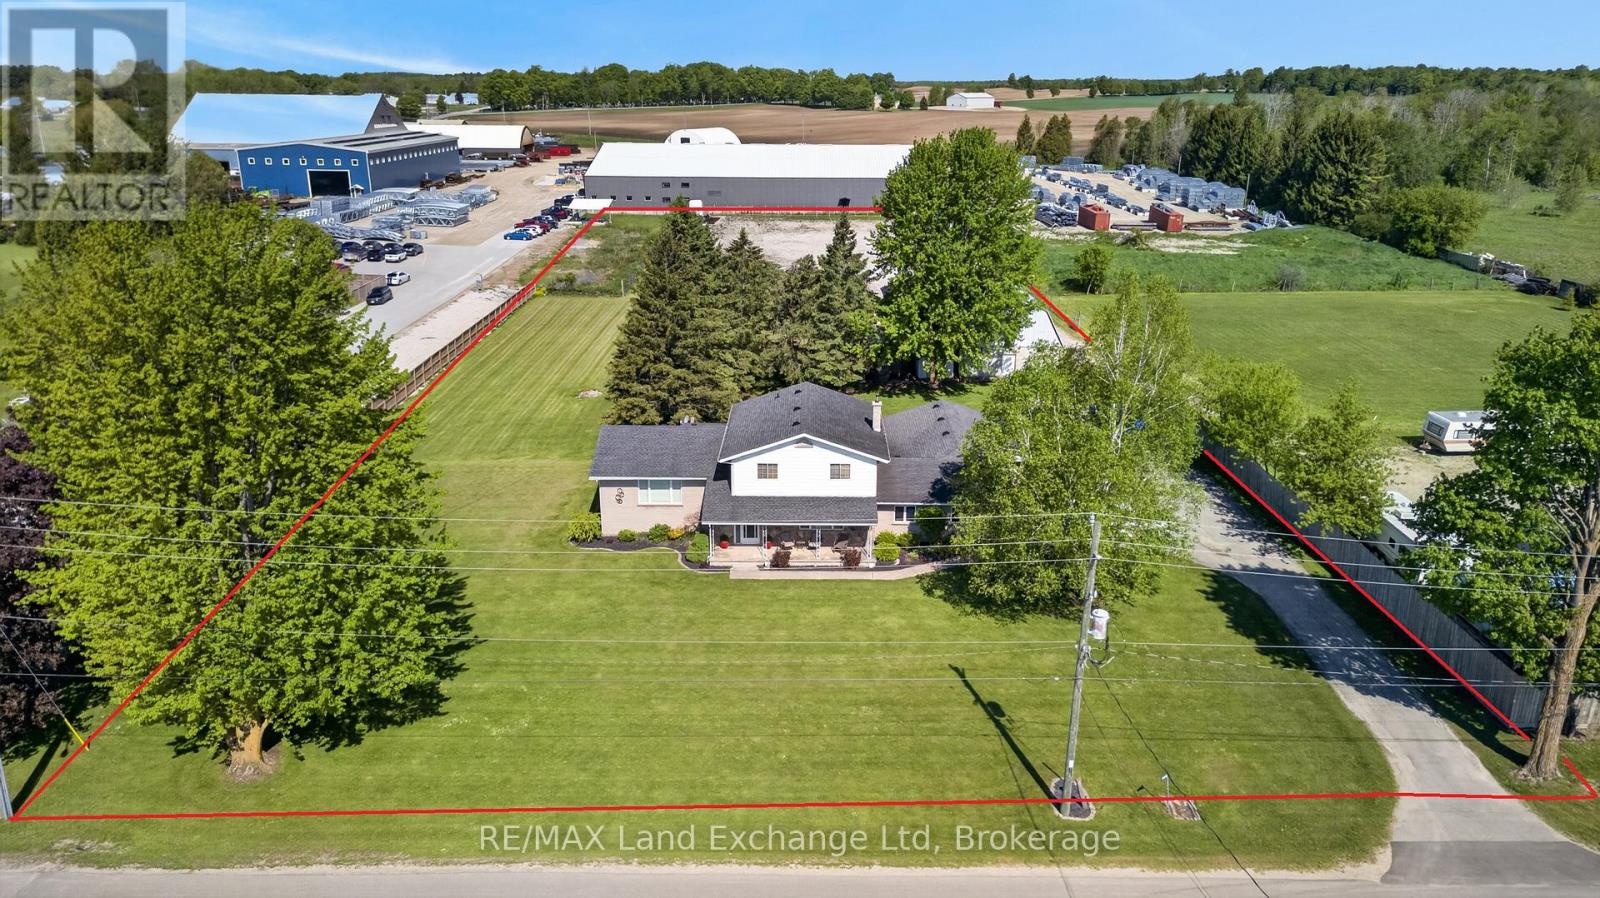
696 Josephine Street
North Huron, Ontario
Let's be honest - finding a property that checks every single box feels basically impossible. But 696 Josephine Street North just might be the exception. Sitting on 2.5 acres just outside Wingham, this 2,700 square foot side-split is the kind of place that makes you stop scrolling and actually book a showing. The layout just makes sense. With 4 bedrooms and 3 bathrooms spread across a smart split-level floor plan, there's room for everyone - whether that's a growing family, a dedicated home office setup, or that guest room you've always promised out-of-town friends. The covered front patio is giving main character energy, framed by gorgeous mature trees that make the whole property feel like your own private retreat. Now let's talk about the garage situation - because yes, it's a 4-car garage, and yes, it's as good as it sounds. But the real plot twist? There's also a massive commercial-grade shop with 3 transport-height bays out back. Work from home just got a serious upgrade. Whether you're running a business, housing equipment, or finally have space for every passion project you've been putting off, this shop is a total game changer. Rural living doesn't mean giving anything up here - Wingham's shops, schools, and community are just minutes away, so you get the acreage and the convenience. This is the move. Don't sleep on it. Call your REALTOR today. (id:49269)

696 Josephine Street N
North Huron, Ontario
Let's be honest - finding a property that checks every single box feels basically impossible. But 696 Josephine Street North just might be the exception. Sitting on 2.5 acres just outside Wingham, this 2,700 square foot side-split is the kind of place that makes you stop scrolling and actually book a showing.The layout just makes sense. With 4 bedrooms and 3 bathrooms spread across a smart split-level floor plan, there's room for everyone - whether that's a growing family, a dedicated home office setup, or that guest room you've always promised out-of-town friends. The covered front patio is giving main character energy, framed by gorgeous mature trees that make the whole property feel like your own private retreat. Now let's talk about the garage situation - because yes, it's a 4-car garage, and yes, it's as good as it sounds. But the real plot twist? There's also a massive commercial-grade shop with 3 transport-height bays out back. Work from home just got a serious upgrade. Whether you're running a business, housing equipment, or finally have space for every passion project you've been putting off, this shop is a total game changer.Rural living doesn't mean giving anything up here - Wingham's shops, schools, and community are just minutes away, so you get the acreage and the convenience.This is the move. Don't sleep on it. Call your REALTOR today. (id:49269)
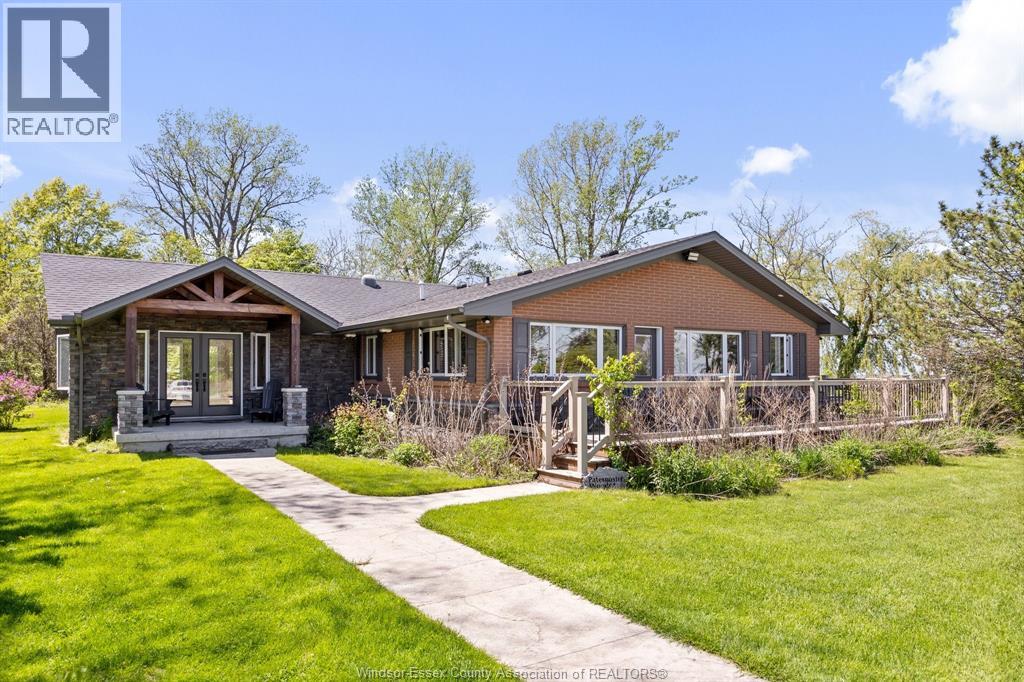
16660 Couture Beach
Lakeshore, Ontario
2100 ft of Lakefront with 100 ft of dock leading to 16 x 16 viewing platform and 20.18 acres! Once in a lifetime opportunity to own this type of legacy property. Surrounded by water you have Lake St Clair bordering the North side and the balance surrounded by marsh lands and 2000 ft of private canal to dock your boats!. Stunningly beautiful and the ultimate location for privacy. Main lodge is approx 3500 sq ft including a massive 20 x 40 sunroom, 3 bedrooms, 2 with ensuites, chefs dream kitchen with 11'4 x 10 granite island, fireplace in greatroom, massive 21 x 20 grand entry recently added. Al.so included 24 x 30 garage with bathroom sauna and outdoor shower, a 24 x 12 guest cabin, an A frame cottage, and a beachfront gazebo. Pristine sandy beach area and thousands in gabion stone shoreline protection this property will not disappoint. (id:49269)
Royal LePage Peifer Realty Brokerage
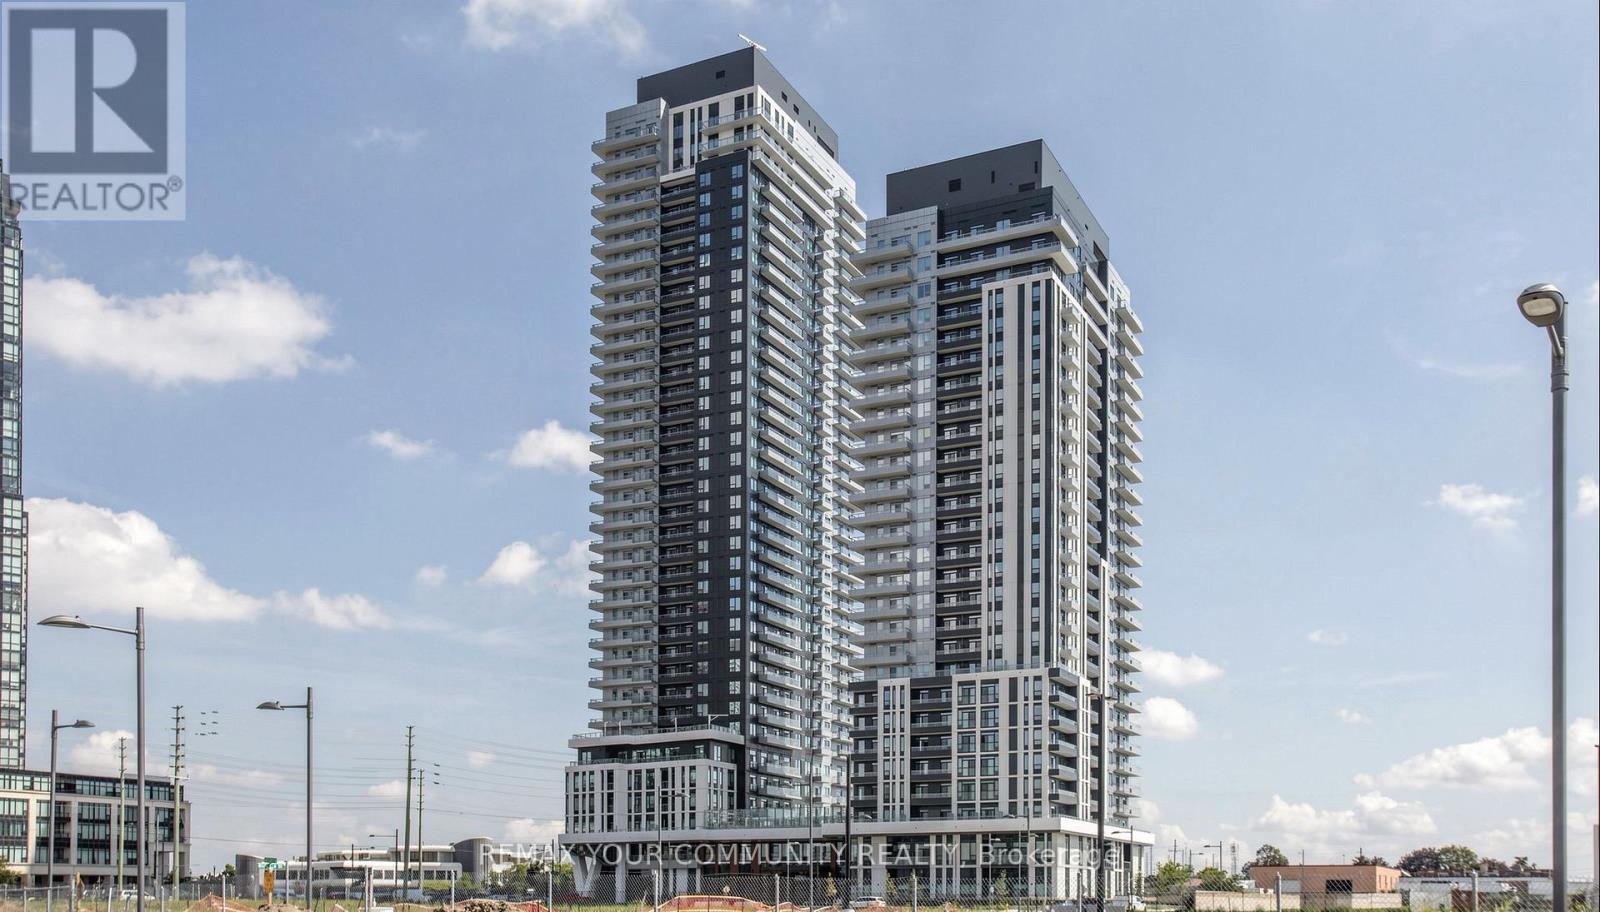
1110 - 21 Meadowvale Road
Vaughan, Ontario
This brand-new 1 Bedroom + Den suite at The Vincent Condos offers 571 sq.ft. of thoughtfully designed living space plus a spacious 90 sq.ft. private terrace. Perfectly situated in the heart of Vaughan, this modern suite features an open-concept layout, high ceilings and in-suite laundry. Enjoy an impressive selection of building amenities, including a fitness centre, party room, outdoor swimming pool, BBQ area, golf simulator, study room, children's playroom, EV charging stations in visitor parking, and complimentary underground visitor parking. Conveniently located just steps from Vaughan Metropolitan Centre (VMC) Subway Station, Viva Transit, restaurants, cafes, shopping, Costco, IKEA, York University, and major highway, offering the prefect combination of style, comfort, and convenience.1 underground parking space available for an additional $150/month. (id:49269)
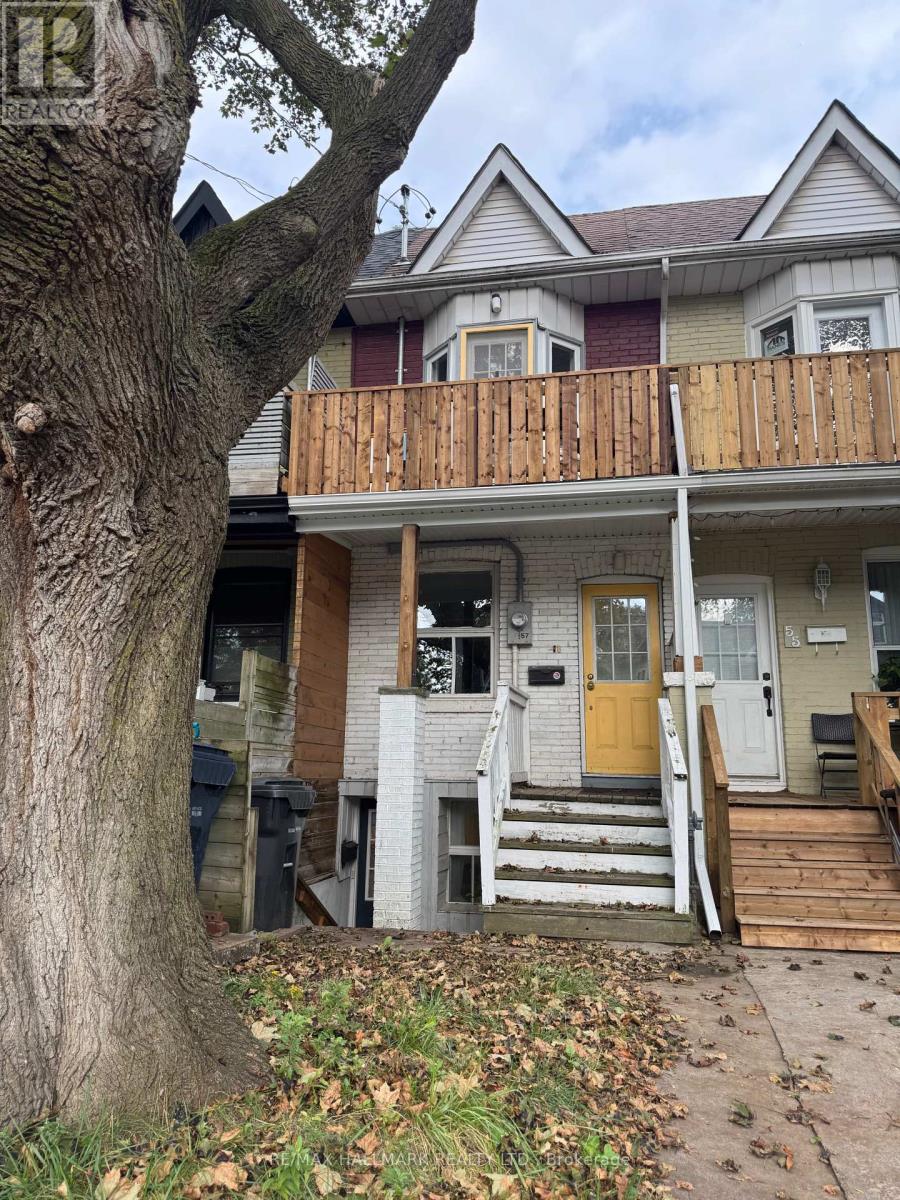
Main Floor - 57 Hiawatha Road
Toronto, Ontario
Lovely 1 bedroom Main Floor unit in trendy Leslieville/little India neighbourhood. RENT IS ALL INCLUSIVE (including heat, hydro and water). Light and airy 1 bedroom unit, featuring a newly Renovated bathroom and updated kitchen cabinets. Walk-out to private fenced yard. Walk to restaurants, shops, cafes TTC. Perfect for single/couple. See Broker remarks for required docs from tenant. Tenant to supply Tenant liability insurance before occupancy (id:49269)

75 Thames Street
Chatham, Ontario
9500 sq ft Executive office building. Close to Downtown Chatham and Sam's Coffee Shop. Current tenants include Legal, Financial and Medical Service Professionals. Parking for 16 on-site and free municipal parking across the street. Serviced by an elevator. New roof in 2020. Financial statement / rent roll available upon specific request. (id:49269)
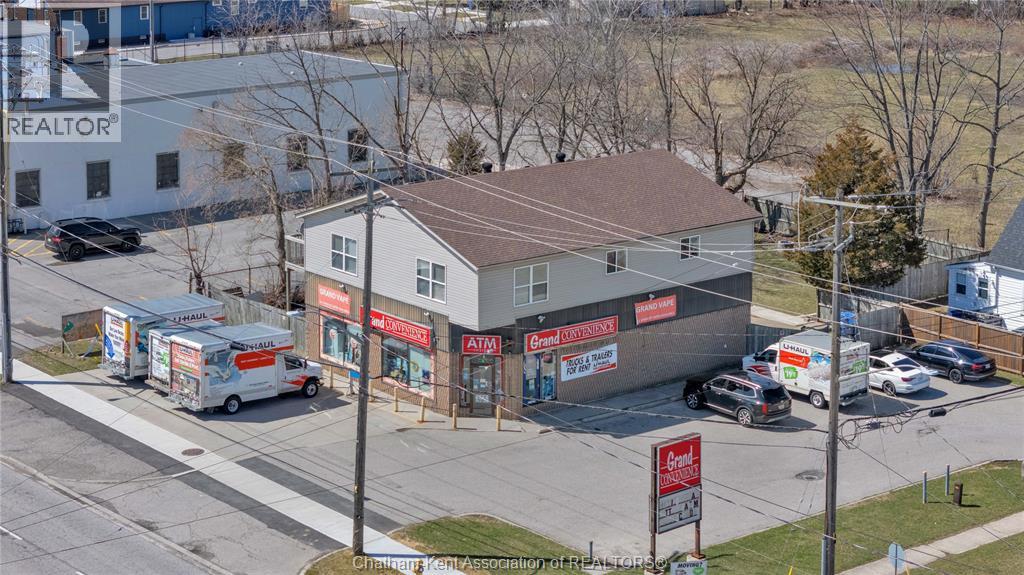
297 Grand Avenue East
Chatham, Ontario
High traffic corner locations like this are hard to acquire in Chatham, especially with ample parking and high visibility. This purpose built retail store with residence above offers endless possibilities for a live/work arrangement or just multi-purpose investment. The main level is approx. 1900 sq ft and is operating as a leased variety store. Potential higher uses could be a restaurant, professional office, clinic among many others permitted in the zoning. The entire second level was built as a residence with three bedrooms, two bathrooms, laundry and large open concept living and kitchen area. The paved parking lot provides approx. 12 parking spots in the front with additional parking in the rear for staff/residence. Convenience store tenant occupies entire building. Take a serious look at this location with many recent multi-million dollar retail improvements around it. Traffic lights are currently being installed at this intersection, potentially increasing the visibility even more. (id:49269)
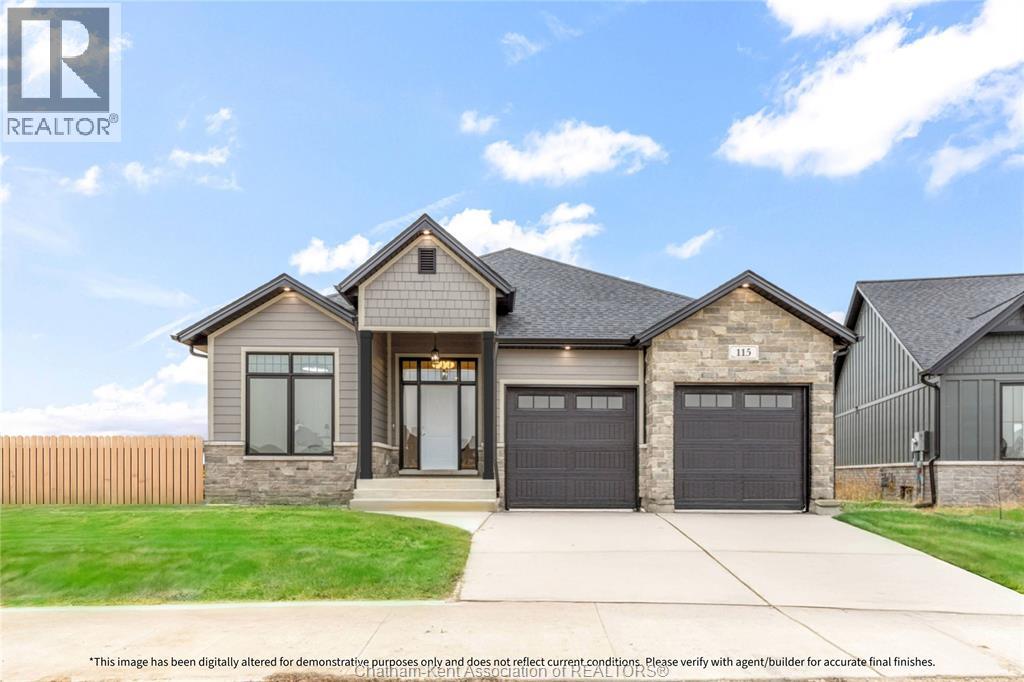
108 Bloomington Way
Chatham, Ontario
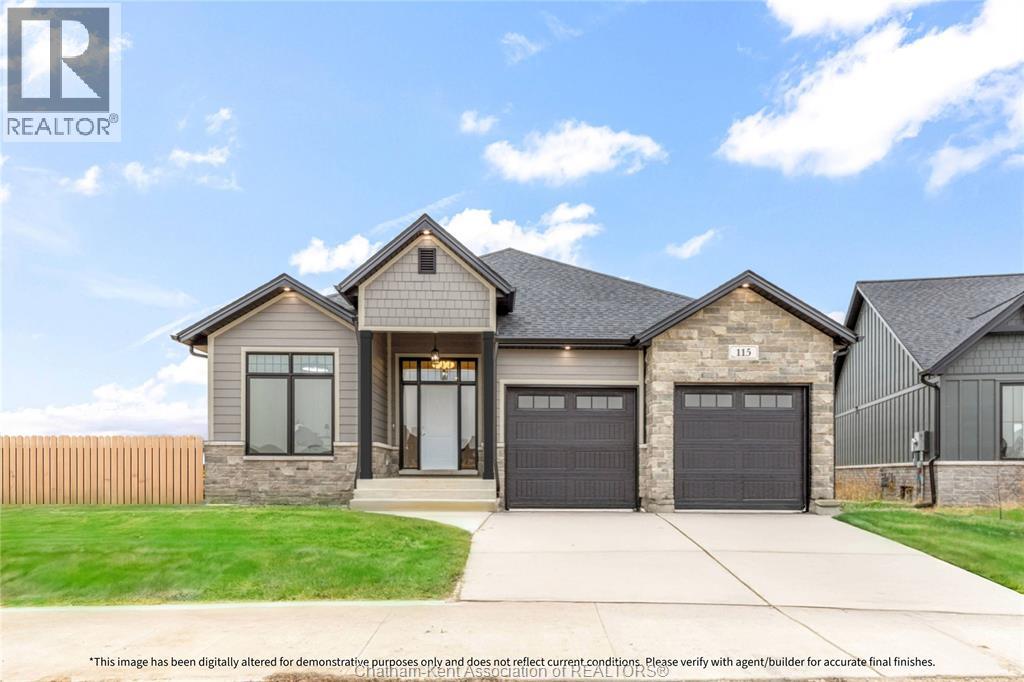
Bring your vision to life with Park Hill Custom Homes, where quality craftsmanship meets timeless design. Now building in Prestancia, our homes are fully customizable to suit your lifestyle and preferences. From elegant quartz countertops and tray ceilings to spa-inspired ensuites, expansive kitchens with large islands, and hidden walk-in pantries — every detail is thoughtfully designed with you in mind. Pricing starts at a base level and will vary depending on the size - starting at 1650sqft, design, and finish selections of your custom home. Whether you're starting with one of our floor plans or creating something truly unique, Park Hill Custom Homes delivers a personalized experience from start to finish. Call today to begin your journey toward luxury living in a home that's truly your own. Because details are the difference between building houses and building homes. *Photos & Measurements are from model home at 115 Bloomington Way.*The purchase price is contingent upon the HST rebate applicable from April 1, 2026, to March 31, 2027, and is assignable to the builder. The price is subject to the Buyer's eligibility for the rebate and the enactment of the relevant legislation. Should the Buyer fail to qualify for the rebate, in whole or in part, the purchase price shall be increased accordingly by the applicable HST amount* (id:49269)
119 Bloomington Way
Chatham, Ontario
Bring your vision to life with Park Hill Custom Homes, where quality craftsmanship meets timeless design. Now building in Prestancia, our homes are fully customizable to suit your lifestyle and preferences. From elegant quartz countertops and tray ceilings to spa-inspired ensuites, expansive kitchens with large islands, and hidden walk-in pantries — every detail is thoughtfully designed with you in mind. Pricing starts at a base level and will vary depending on the size - starting at 1650sqft, design, and finish selections of your custom home. Whether you're starting with one of our floor plans or creating something truly unique, Park Hill Custom Homes delivers a personalized experience from start to finish. Call today to begin your journey toward luxury living in a home that's truly your own. Because details are the difference between building houses and building homes. *Photos & Measurements are from model home at 115 Bloomington Way.*The purchase price is contingent upon the HST rebate applicable from April 1, 2026, to March 31, 2027, and is assignable to the builder. The price is subject to the Buyer's eligibility for the rebate and the enactment of the relevant legislation. Should the Buyer fail to qualify for the rebate, in whole or in part, the purchase price shall be increased accordingly by the applicable HST amount* (id:49269)
1628 Tilton Line
Wheatley, Ontario
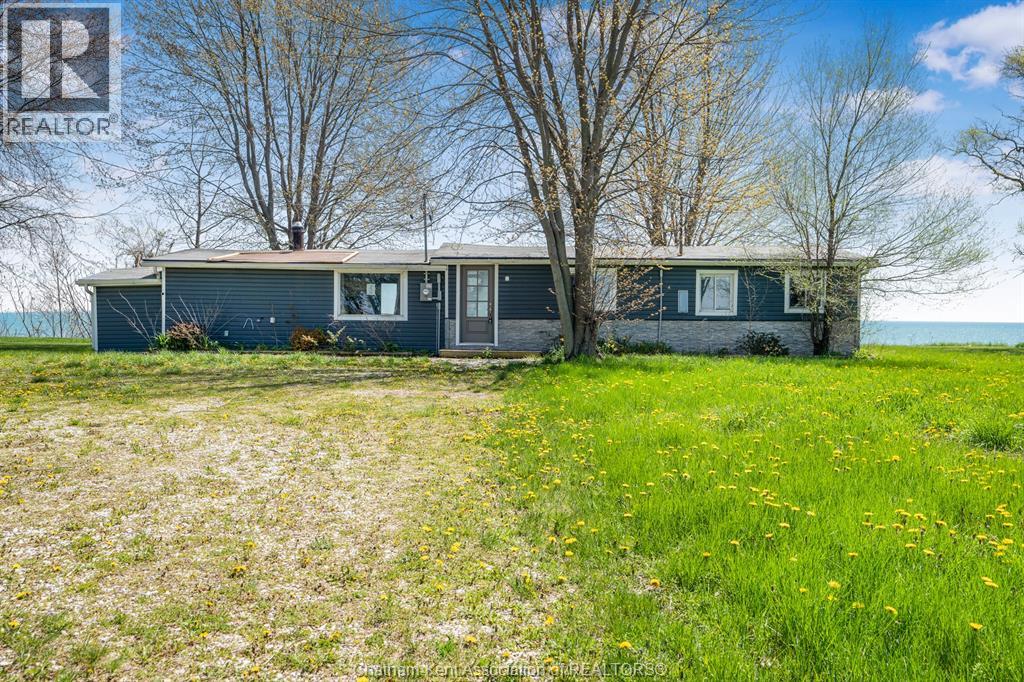
Enjoy breathtaking views of Lake Erie from this ranch-style home set on a large property, perfect for those looking to enjoy a quieter setting by the water. Offering 3 bedrooms and 1 full bath, this home has solid potential for year-round living, a cottage getaway, or investment. The spacious back deck overlooks the lake and creates the ideal spot to relax or entertain, with double doors off the living room providing easy access and a great indoor-outdoor flow. A small attached storage shed adds extra space for tools and seasonal items. Located just 20 minutes from Leamington, this property is your chance to create your own summer oasis. Call today! (id:49269)
16 Magnolia Lane
Chatham, Ontario
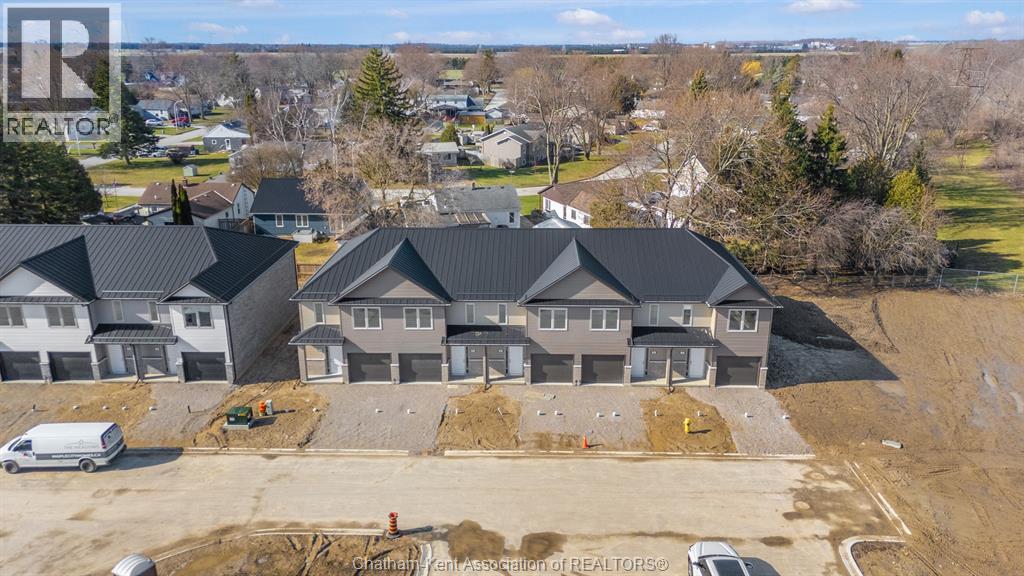
Move in ready and for a limited time only, enjoy your FIRST MONTH OF RENT FREE!. A rare opportunity to start fresh in a brand-new home, with immediate savings. Welcome to Chatham’s first townhome rental community of its kind, where contemporary design meets everyday comfort. Ideally located close to Highway 401, you’ll enjoy easy access for commuting while coming home to a space that truly feels like yours. Each three-bedroom, two-story townhome offers the space and style you’ve been searching for, featuring brand new modern appliances, open-concept living, and thoughtfully designed finishes throughout. Enjoy a main floor powder room, a spacious bedroom with ensuite and walk-in closet, and convenient second-floor in-suite laundry. Every home also includes a single-car garage. Whether you’re starting fresh, simplifying your lifestyle, or simply looking for a place that feels like home, you’ll find it here, modern, spacious, and designed for the way you live today. $2350/month plus utilities (hydro and water only). Reach out to the listing agent for more information today! Credit Check is required. (id:49269)
35 Magnolia Lane
Chatham, Ontario
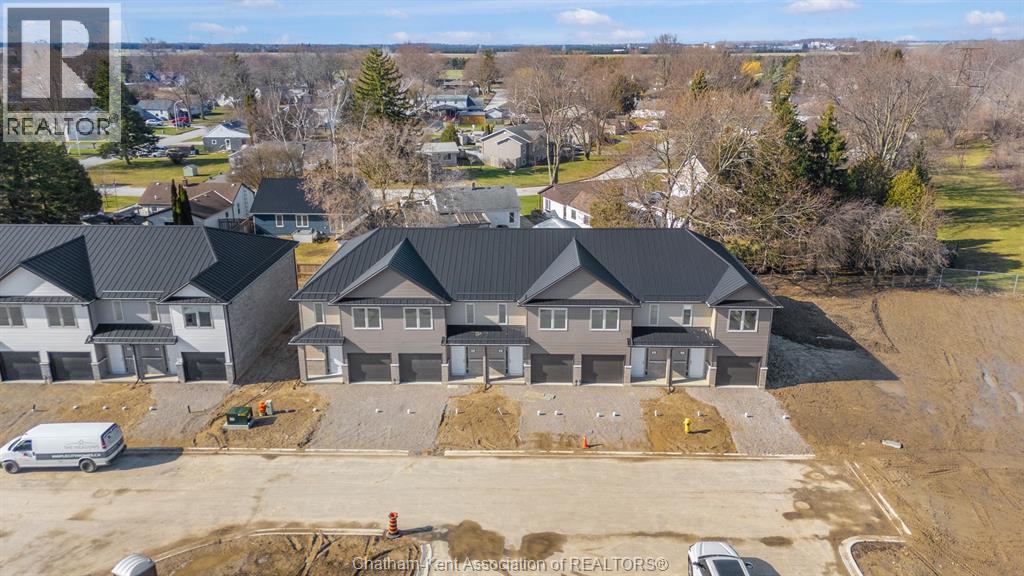
Move in ready and for a limited time only, enjoy your FIRST MONTH OF RENT FREE!. A rare opportunity to start fresh in a brand-new home, with immediate savings. Welcome to Chatham’s first townhome rental community of its kind, where contemporary design meets everyday comfort. Ideally located close to Highway 401, you’ll enjoy easy access for commuting while coming home to a space that truly feels like yours. Each three-bedroom, two-story townhome offers the space and style you’ve been searching for, featuring brand new modern appliances, open-concept living, and thoughtfully designed finishes throughout. Enjoy a main floor powder room, a spacious bedroom with ensuite and walk-in closet, and convenient second-floor in-suite laundry. Every home also includes a single-car garage. Whether you’re starting fresh, simplifying your lifestyle, or simply looking for a place that feels like home, you’ll find it here, modern, spacious, and designed for the way you live today. $2350/month plus utilities (hydro and water only). Reach out to the listing agent for more information today! Credit Check is required. (id:49269)
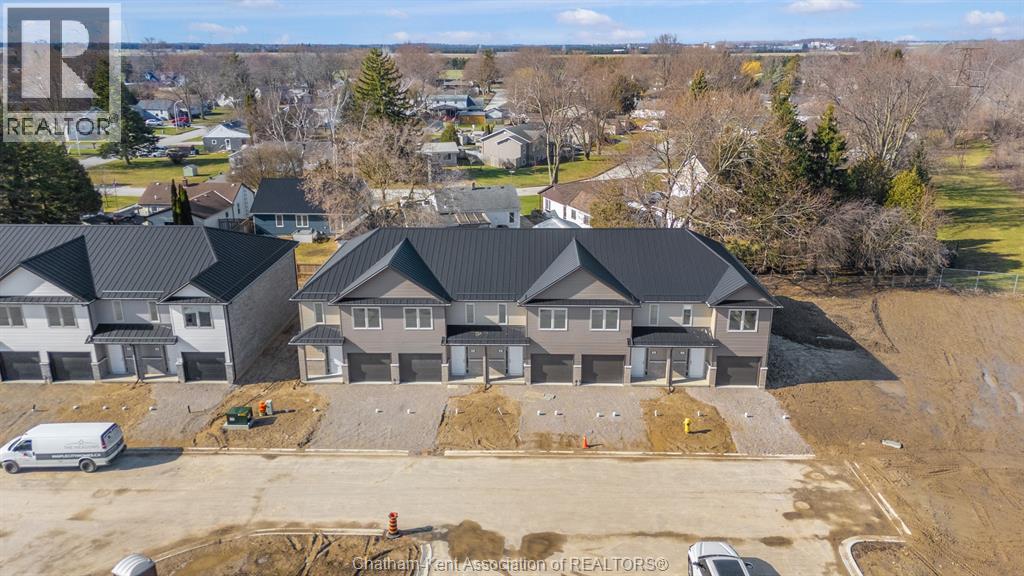
29 Magnolia Lane
Chatham, Ontario
Move in ready and for a limited time only, enjoy your FIRST MONTH OF RENT FREE!. A rare opportunity to start fresh in a brand-new home, with immediate savings. Welcome to Chatham’s first townhome rental community of its kind, where contemporary design meets everyday comfort. Ideally located close to Highway 401, you’ll enjoy easy access for commuting while coming home to a space that truly feels like yours. Each three-bedroom, two-story townhome offers the space and style you’ve been searching for, featuring brand new modern appliances, open-concept living, and thoughtfully designed finishes throughout. Enjoy a main floor powder room, a spacious bedroom with ensuite and walk-in closet, and convenient second-floor in-suite laundry. Every home also includes a single-car garage. Whether you’re starting fresh, simplifying your lifestyle, or simply looking for a place that feels like home, you’ll find it here, modern, spacious, and designed for the way you live today. $2350/month plus utilities (hydro and water only). Reach out to the listing agent for more information today! Credit Check is required. (id:49269)
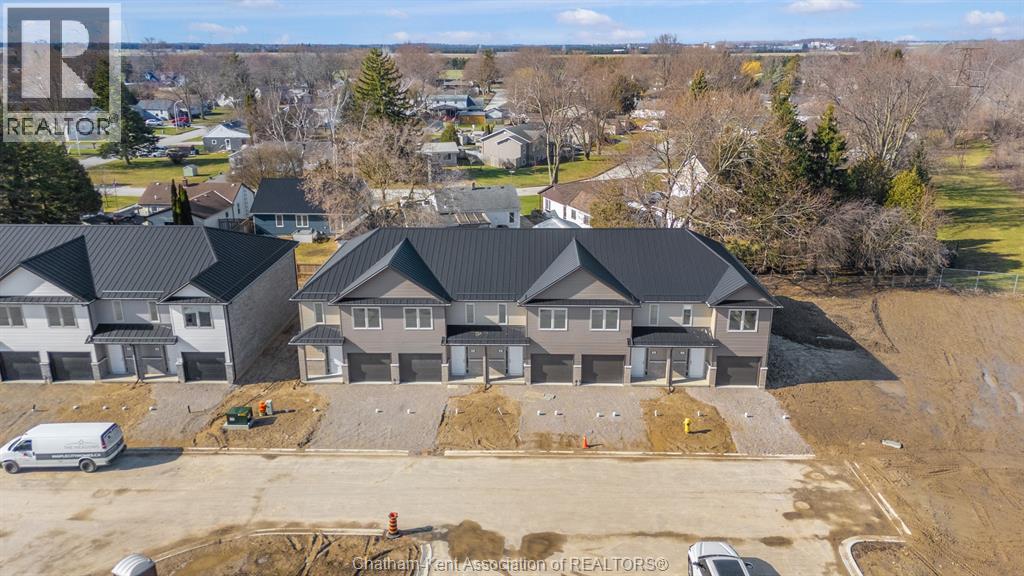
34 Magnolia Lane
Chatham, Ontario
Move in ready and for a limited time only, enjoy your FIRST MONTH OF RENT FREE!. A rare opportunity to start fresh in a brand-new home, with immediate savings. Welcome to Chatham’s first townhome rental community of its kind, where contemporary design meets everyday comfort. Ideally located close to Highway 401, you’ll enjoy easy access for commuting while coming home to a space that truly feels like yours. Each three-bedroom, two-story townhome offers the space and style you’ve been searching for, featuring brand new modern appliances, open-concept living, and thoughtfully designed finishes throughout. Enjoy a main floor powder room, a spacious bedroom with ensuite and walk-in closet, and convenient second-floor in-suite laundry. Every home also includes a single-car garage. Whether you’re starting fresh, simplifying your lifestyle, or simply looking for a place that feels like home, you’ll find it here, modern, spacious, and designed for the way you live today. $2350/month plus utilities (hydro and water only). Reach out to the listing agent for more information today! Credit Check is required. (id:49269)
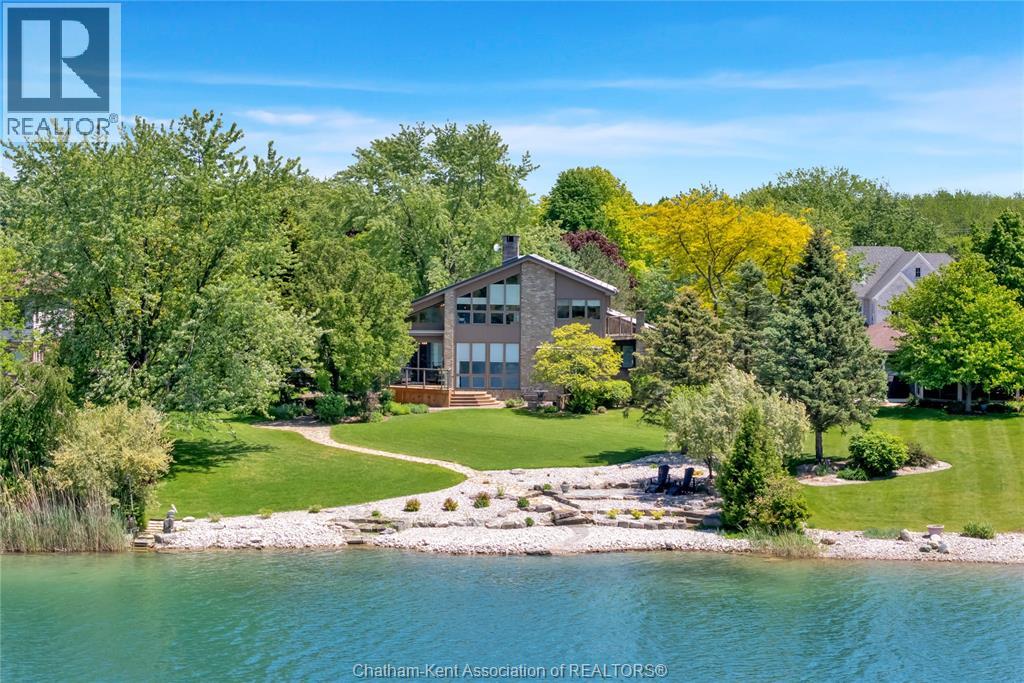
10691 Lakeview Drive
Chatham-Kent, Ontario
Custom Waterfront Luxury on Lake Morningstar Experience the pinnacle of lakeside living in this custom-built, executive two-storey home in Chatham-Kent's exclusive Lake Morningstar community. Designed to maximize its premium waterfront position, this immaculate property offers stunning lake views from all principal living areas and bedrooms. A comprehensive list detailing the extensive recent updates is available in the property attachments.The front foyer opens into an expansive, light-filled layout where a spacious living room with large water-view windows connects seamlessly to the dining area and a gourmet kitchen. Two main-floor bedrooms offer ideal flexibility for family or guests. Upstairs, the entire upper level is dedicated to a private primary retreat featuring a luxury ensuite, ample closet space, a private balcony, and a separate dedicated office space. Downstairs, a fully finished basement provides versatile bonus space perfect for a recreation room, home gym, or media center.Living here offers a distinct, resort-like lifestyle. For a modest Association Fee of $1,000/year, residents enjoy exclusive access to beautifully maintained community amenities, including a pristine private beach, scenic walking trails, a shared pavilion, and tennis courts. Reach out today to book your private tour and experience this rare waterfront opportunity for yourself. (id:49269)
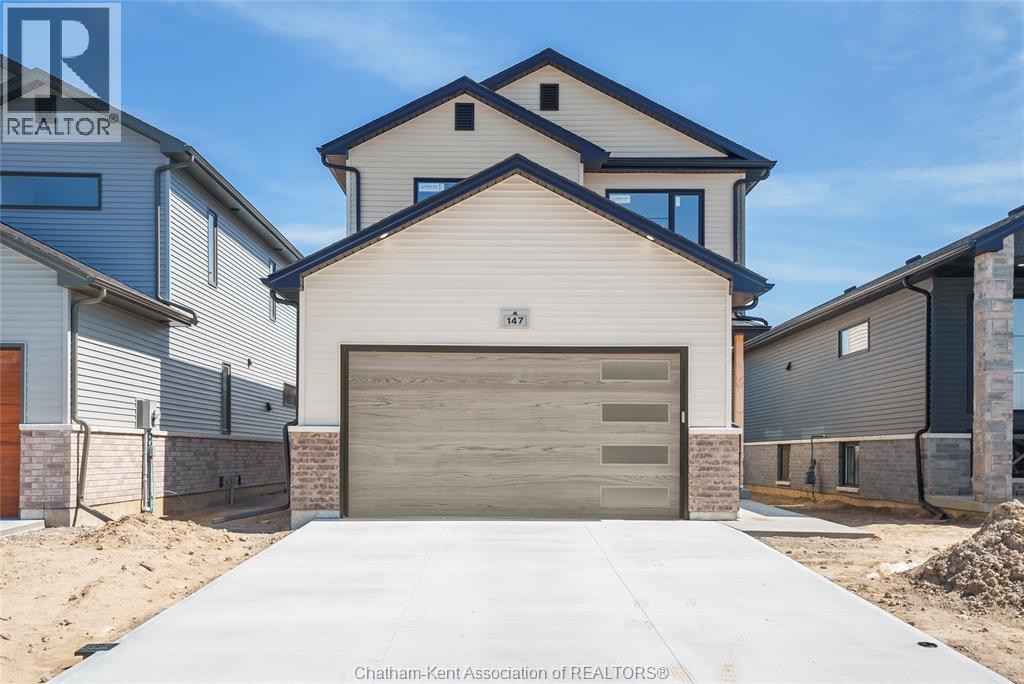
199 Ironwood Trail
Chatham, Ontario
**To be Built** Are you looking for a quality BRAND NEW construction home? ""The Willow"" model is a 2 Storey home with a double car garage, built by Maple City Homes Ltd. Built with high standards of craftsmanship, this home showcases the attention to detail that Maple City Homes is known for. Step inside to the spacious foyer, with a separate mudroom and closet to hide the kids shoes and backpacks. The kitchen is complete with a pantry, quartz countertops and patio doors leading to the covered porch. The large primary bedroom offers an ensuite bathroom with a large walk in closet. The laundry room can be found on the second level for added convenience. Build your home with Maple City Homes and enjoy an incredible list of inclusions — a fenced backyard, double-wide concrete driveway, front and rear yard sod, and a 7-Year Tarion Warranty. Plus, this home is ENERGY STAR® certified, which has the potential for lower utility bills and keeping your home more comfortable year-round. The listed price reflects the anticipated HST rebate for the period of April 1, 2026 through March 31, 2027, with all rebate amounts assigned to the builder. These photo's are from a previous listing and can be subject to change. (id:49269)
240 Ironwood Trail
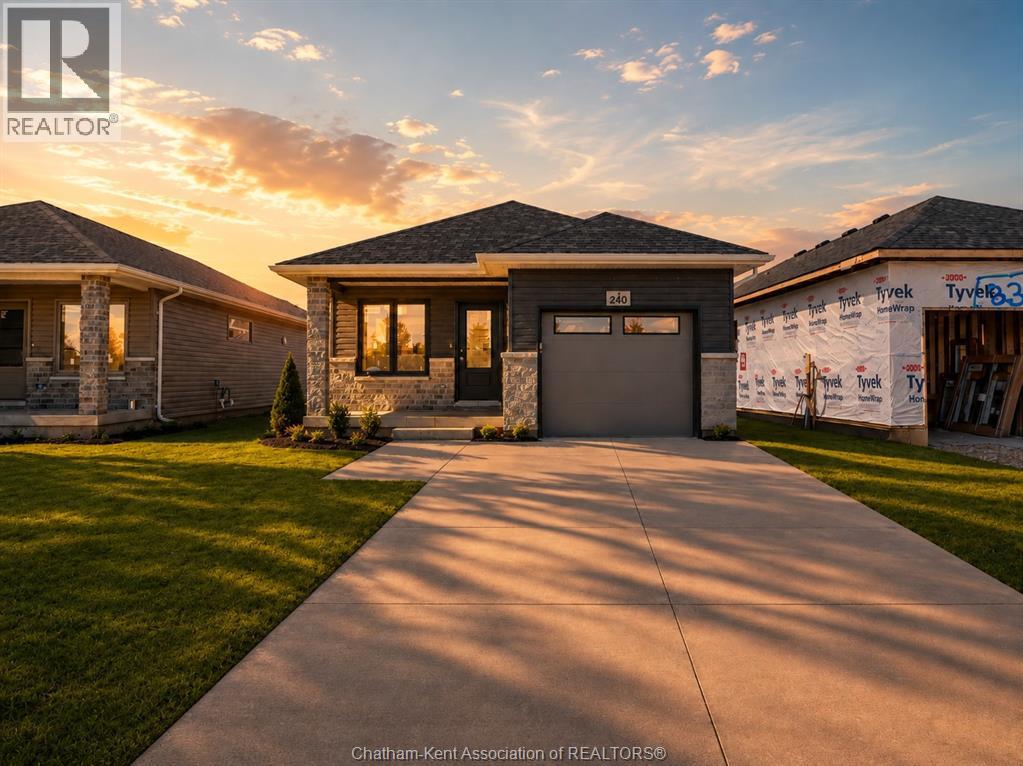
Chatham, Ontario
Move in Ready! Welcome to your future brand-new detached home at an incredible and affordable price, where comfort, style, and low-maintenance living come together. Introducing “The Alder”, built by Maple City Homes Ltd., offering approximately 1,150 sq. ft. of thoughtfully designed one-level living with an open-concept layout. Located on the edge of town and just minutes from Highway 401. Featuring an open concept design, that creates a seamless flow from cooking to dining to relaxing in the living room. The primary bedroom offers a peaceful retreat with a walk-in closet and ensuite bathroom. Enjoy low-maintenance, worry-free living backed by a 7-Year Tarion New Home Warranty, plus the efficiency and savings of an Energy Star rated build. Every detail has been carefully selected to ensure long-term comfort, durability, and value. Move in and start enjoying your brand-new home today! The listed price reflects the anticipated rebate for the period of April 1, 2026 through March 31, 2027, with all rebate amounts assigned to the builder. (id:49269)
900 Park Avenue West
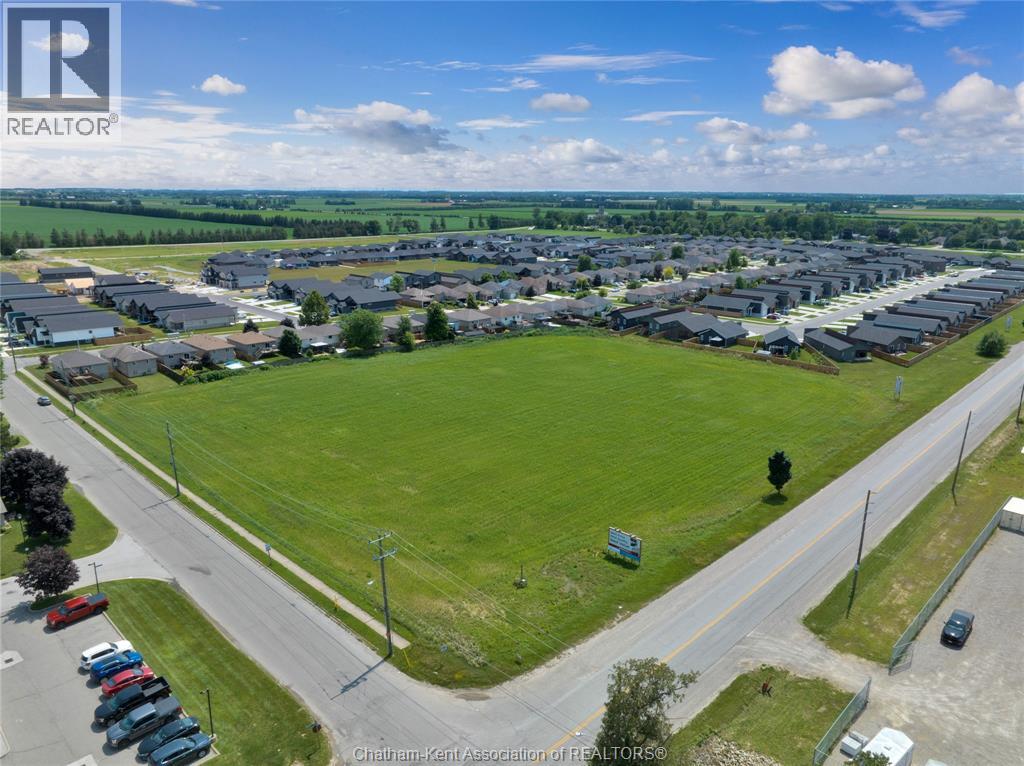
Chatham, Ontario
Rare offering of 4 acres of Commercially zoned vacant land. Excellent corner location on Park Ave W corridor, with future plans for widening to 4 lanes. Directly off of Bloomfield Rd, Chatham's West-end 401 interchange connection. Backing onto the largest and most recent new home development in the city with multiple other large developments underway in the immediate Southwest corner of town. Over 422 feet of frontage with a multitude of commercial uses possible. Multiple acre offerings are few and far between with many speculators tying up and hindering development. Act now and secure this prime location and be part of Chatham's aggressive growth strategy towards the 401 via the Bloomfield corridor. (id:49269)
900 Park Avenue West
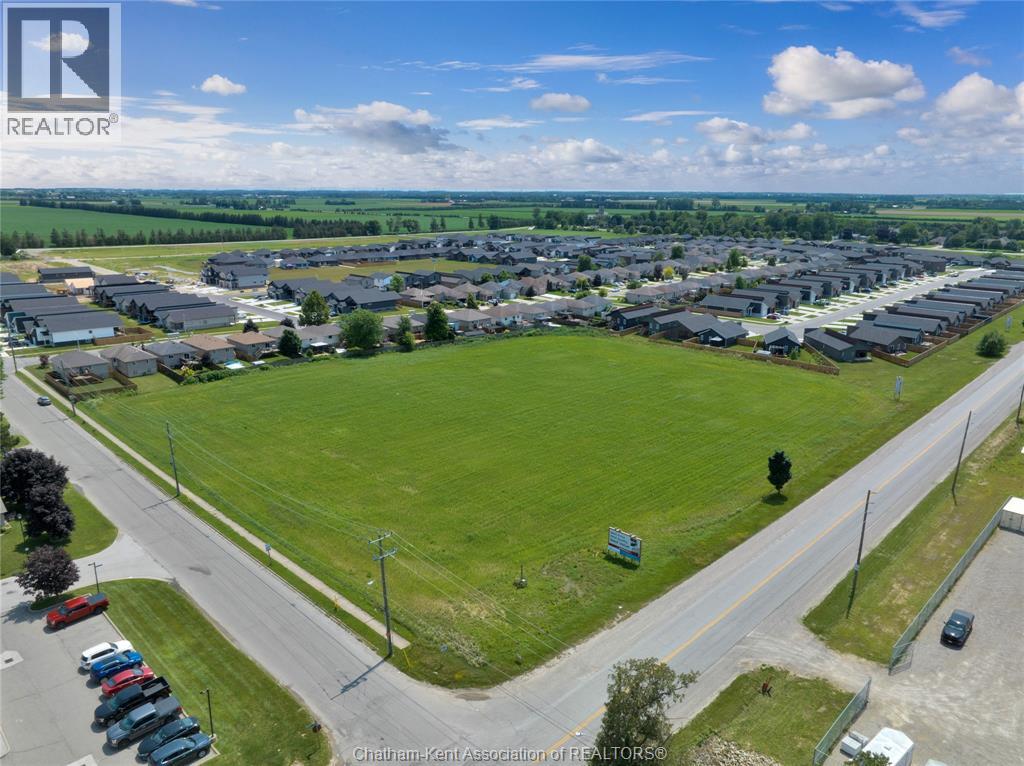
Chatham, Ontario
Rare offering of 4 acres of Commercially zoned vacant land. Excellent corner location on Park Ave W corridor, with future plans for widening to 4 lanes. Directly off of Bloomfield Rd, Chatham's West-end 401 interchange connection. Backing onto the largest and most recent new home development in the city with multiple other large developments underway in the immediate Southwest corner of town. Over 422 feet of frontage with a multitude of commercial uses possible. Multiple acre offerings are few and far between with many speculators tying up and hindering development. Act now and secure this prime location and be part of Chatham's aggressive growth strategy towards the 401 via the Bloomfield corridor. (id:49269)
Vl Main Street
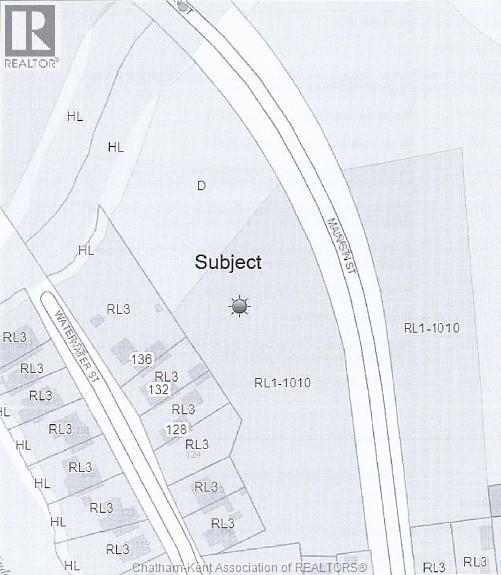
Wallaceburg, Ontario
Here is your opportunity to purchase a 4.14 acre development site located within the town of Wallaceburg. Zoned RL1-1010, this property offers excellent potential for residential or permitted future development opportunities, subject to municipal approval ad zoning regulations. Offered at $179,000 this is an outstanding opportunity for investors, builders, or developers looking to secure a sizable parcel within an established community. Opportunities llike this at an affordable price point are becoming increasingly difficult to find. Don't miss your chance to explore the possibilities this property has to offer. (id:49269)
100 Ross Lane
Erieau, Ontario
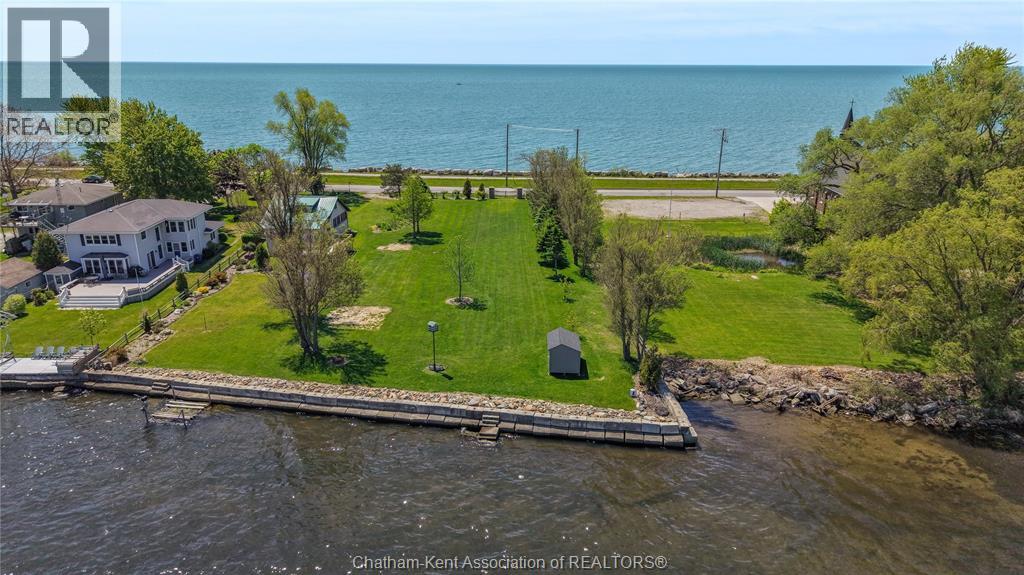
Here’s a rare opportunity to own a 100ft lot with Rondeau Bay frontage and Lake Erie views across the street! New HST rebates for qualifying purchasers of new home construction may present an excellent opportunity to build your dream home and enjoy waterfront living. With only a few steps away from a walking path along Lake Erie, the trail follows through into the Village of Erieau where you will find restaurants, LCBO, marina, a sandy public beach, brewery, local finds and so much more! This waterfront property offers a great spot for early morning sunrises, birding, and beautiful sunsets! Fishing, swimming, and boating right out your backyard on the Bay. This impressive parcel has the potential, pending approval, to be severed into two parcels of 50ft frontage each—an option for someone looking to enter the waterfront market at a more accessible price point. As you enter the property through two fieldstone pillars and steel gate, you are met with space to spread out. There is a grey storage shed and a kayak rack included with this stunning property and plenty of trees to add to the ambiance. With a concrete block and fieldstone breakwall in the backyard along the Bay, your access to the water is second to none! Buyer to verify and perform their own due diligence with utility hookups, building permit, permitted uses, and satisfying themselves for the enjoyment of this property. Property being sold in AS IS condition with no representations or warranties. (id:49269)
14149 Longwoods Road
Thamesville, Ontario
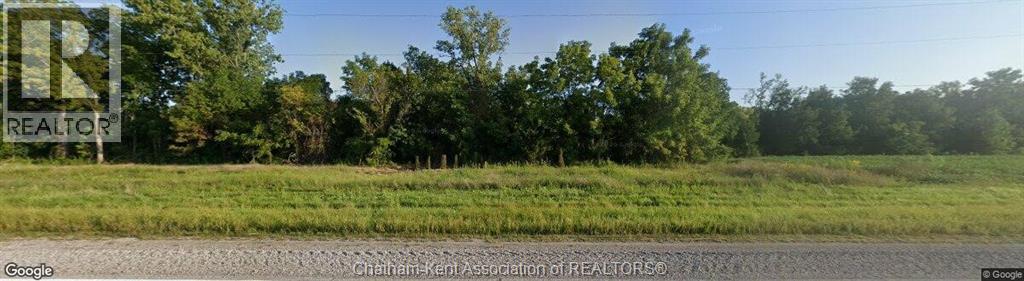
Looking for a farm opportunity in Southwestern Ontario? Located just five minutes East of Thamesville on No. 2 Highway, this vacant 101.715 acre parcel offers a unique combination of productive agricultural land along with an existing gravel pit operation. This property presents excellent potential for both farming and aggregate use, making it an attractive investment opportunity with multiple income possibilities. Presently offered at $16,000 per acre. For further details, please call. (id:49269)
172 New Scotland Line
Shrewsbury, Ontario
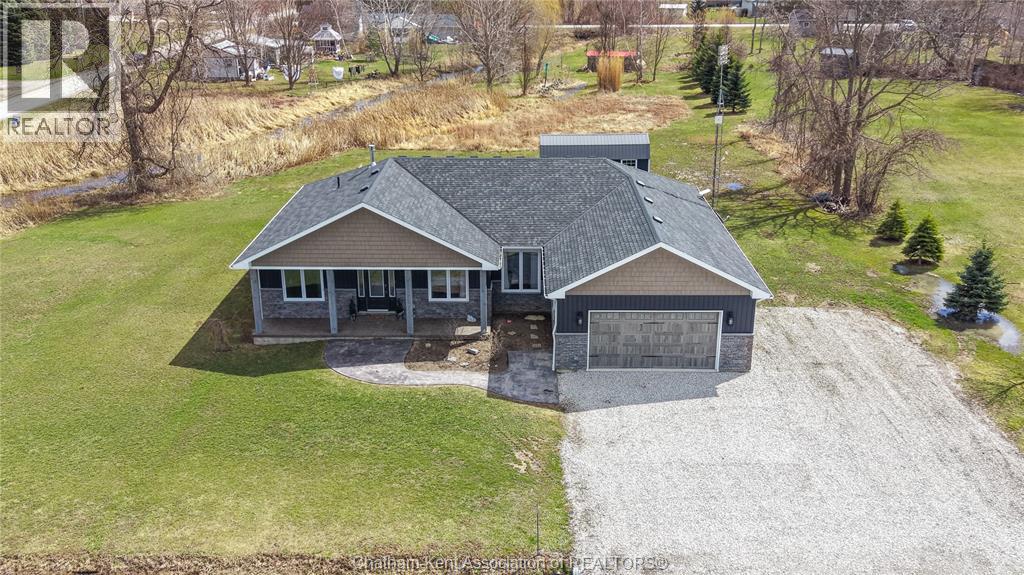
Enjoy modern, main-floor living in this beautifully designed 2021 ranch style home, offering 4 bedrooms and 2 full bathrooms. The thoughtful layout features 3 bedrooms on the left wing, one of which is currently used as a convenient office space. The open-concept kitchen is equipped with ample cabinetry, a large island, and a dining area, all flowing into the living room. Here you’ll find a stunning cathedral ceiling and a stone gas-burning fireplace, creating a warm and inviting atmosphere that’s has patio door access to the backyard. The primary suite, privately located on the right wing of the home, includes an ensuite with separate vanities, a generous linen closet, and a spacious walk-in closet that connects directly to the laundry room with access to the double-car garage. Quality construction is evident throughout, with a concrete crawl space featuring spray foam insulation. The exterior walls of the home are both spray foamed and batt insulated, offering comfort, energy efficiency, and a quiet interior environment. Outside, enjoy excellent curb appeal, a rear covered porch, a fenced-in area, and a 12' x 25' shed. This property offers room to roam, as the sale includes the 1-acre parcel located behind the home, bringing the total lot size to approximately 1.4 acres. This property is a must see! Call today!! (id:49269)
21 Arnold Street Unit# 8
Wallaceburg, Ontario
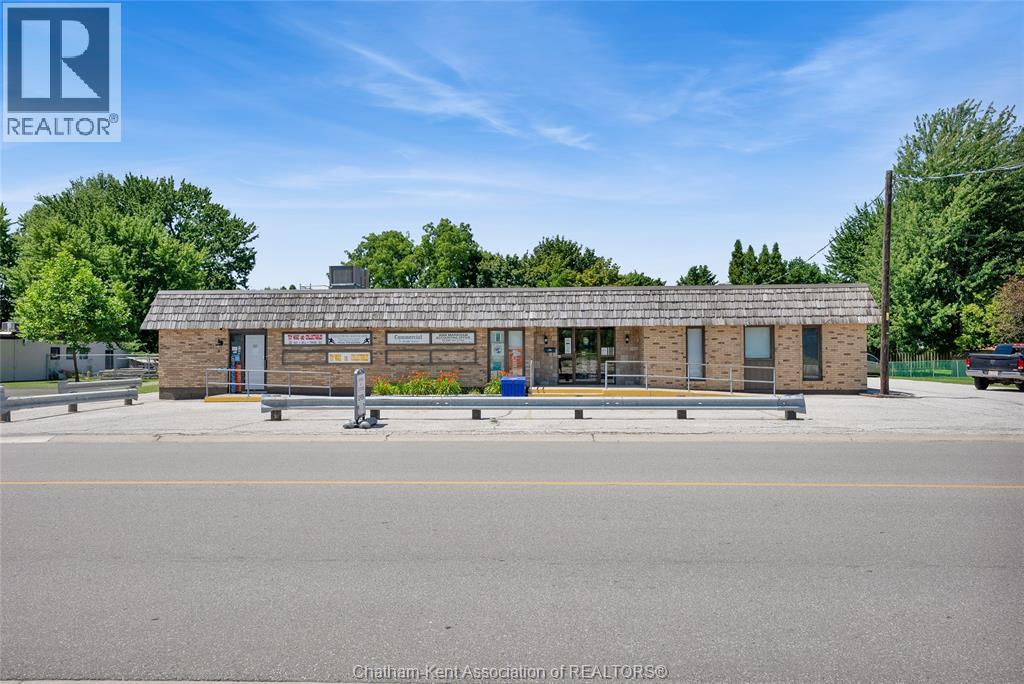
Establish or expand your professional-services business in Wallaceburg with this clean, well-maintained commercial suite offering practical space, a professional setting, and predictable occupancy costs. Ideal for start-ups, independent professionals, satellite offices, and small businesses, the unit is well suited to consultants, legal professionals, financial advisors, therapists, psychotherapists, counsellors, real estate professionals, bookkeepers, and other client-focused businesses seeking an attractive regional presence without the expense of oversized urban office space. The efficient layout makes effective use of every square foot, creating a polished environment for meeting clients and operating your business. Year-round parking, convenient access to local amenities, and nearby retail, restaurants, banking, and medical services add to the property’s everyday convenience. Wallaceburg provides an affordable opportunity for businesses seeking to establish a first office, relocate, open a satellite location, or expand throughout the Chatham-Kent region. The community serves more than 10,000 residents and offers access to a loyal local customer base, reliable infrastructure, and essential services. The area is approximately 30 minutes from Highway 401, providing convenient connections to Chatham, Windsor, Detroit, Toronto, and surrounding markets. A gross lease is available, including heat, air conditioning, water, and electricity. This arrangement provides predictable monthly occupancy costs and allows you to focus on building your business rather than managing multiple utility expenses. Ready for immediate occupancy, this suite offers a practical and professional location for businesses that value affordability, convenience, credibility, and room to grow. Opportunities for well-positioned commercial suites in Wallaceburg are limited—secure your space and establish your presence in this business-friendly community. (id:49269)
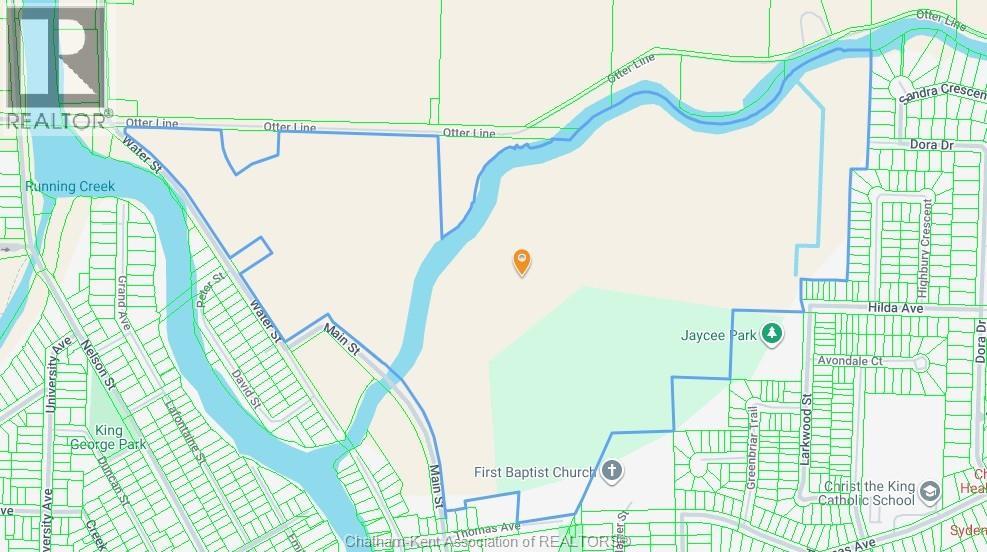
V/l Otter Line
Wallaceburg, Ontario
Attention developers and investors — here is a rare opportunity to acquire 130.62 acres of land located within the urban boundary of the town of Wallaceburg. Currently being utilized as productive cash crop acreage, this exceptional parcel is being offered at approximately $26,000 per acre. With its strategic location and substantial size, the property presents outstanding future potential for development, investment, or long-term land banking opportunities. Present zoning on the property is a combination of Residential Low Density, Residential Medium Density, Open Space, Deferred Development, and Hazard Land, providing a wide range of future planning and development possibilities subject to municipal approvals. The property is located on the south side of Otter Line and also fronts on the east side of Water St and Main St. The property has considerable frontage on the south side of Otter Line to the east of Water St. The parcel is irregular in shape and is bisected by Otter Creek. (id:49269)
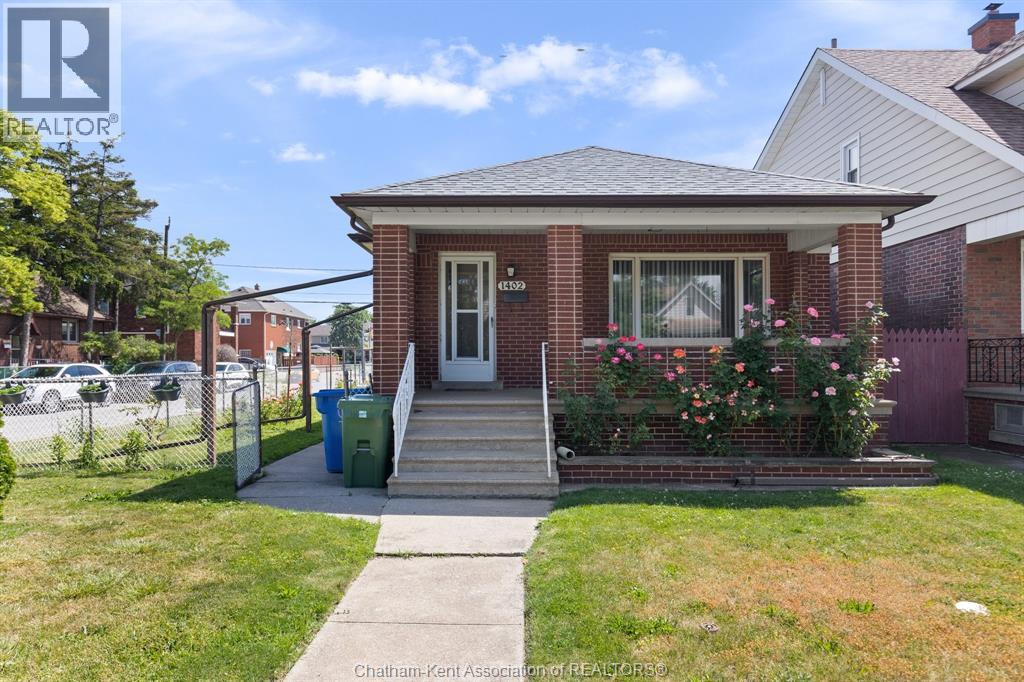
1402 Elsmere Avenue
Windsor, Ontario
Charming full-brick ranch/bungalow in the heart of Central Windsor. This well-maintained home features a welcoming foyer, spacious living room with a natural wood-burning fireplace, formal dining area, and three generously sized bedrooms with beautiful hardwood flooring. The home has been enhanced with a brand-new kitchen and new flooring, offering modern style and functionality. The finished lower level provides a large recreation room, laundry area, utility space, and ample storage. Enjoy the private fenced backyard, perfect for relaxing or entertaining. A detached garage at the rear of the property with additional parking adds convenience ad value. Ideally located across from St. Angela Catholic Church. (id:49269)
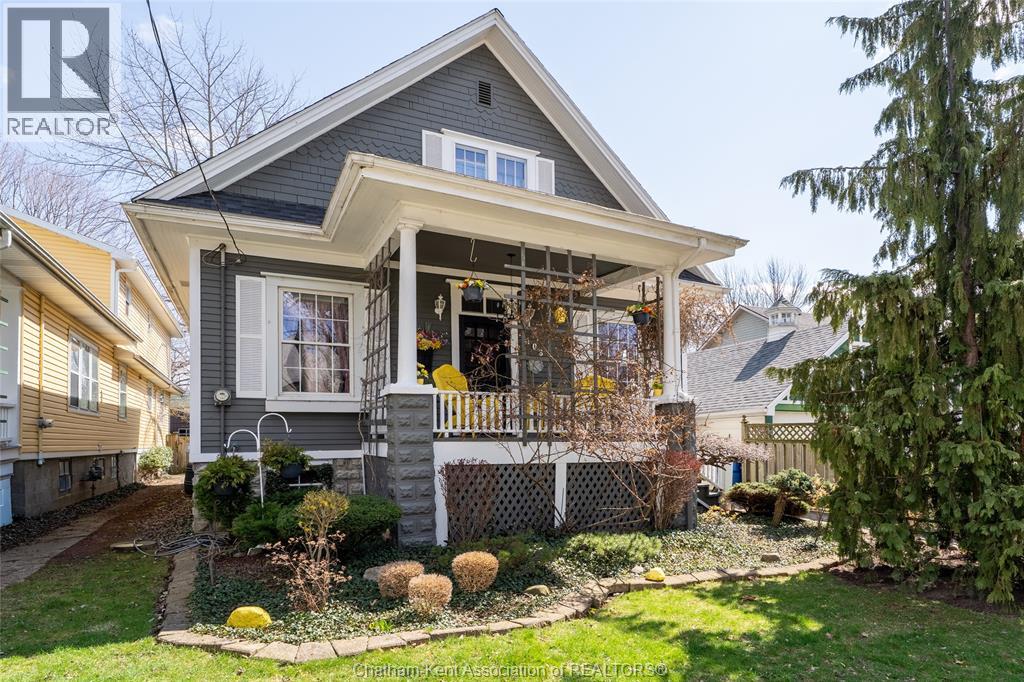
108 Forest Street
Chatham, Ontario
Step into the charm of this spacious 1 3/4 storey family home, where a classic covered front porch welcomes you into a residence brimming with character. The main floor offers an expansive footprint designed for easy living, featuring a cozy living room with a gas fireplace, a formal dining room, a bright eat-in kitchen, and the added convenience of both a primary bedroom and a dedicated office space. Upstairs, you’ll find two generously sized bedrooms and a versatile large sitting area, while the lower level provides incredible flexibility as a potential granny suite, complete with its own kitchen, living room, bedroom, and 3-piece bath. With abundant storage throughout and a layout that accommodates multi-generational living or a growing family, this home is ready for its next chapter. Outdoor living is just as inviting, from the charming covered front porch to the fully fenced courtyard-style backyard and private back porch. Schedule your private tour today and imagine the possibilities! (id:49269)
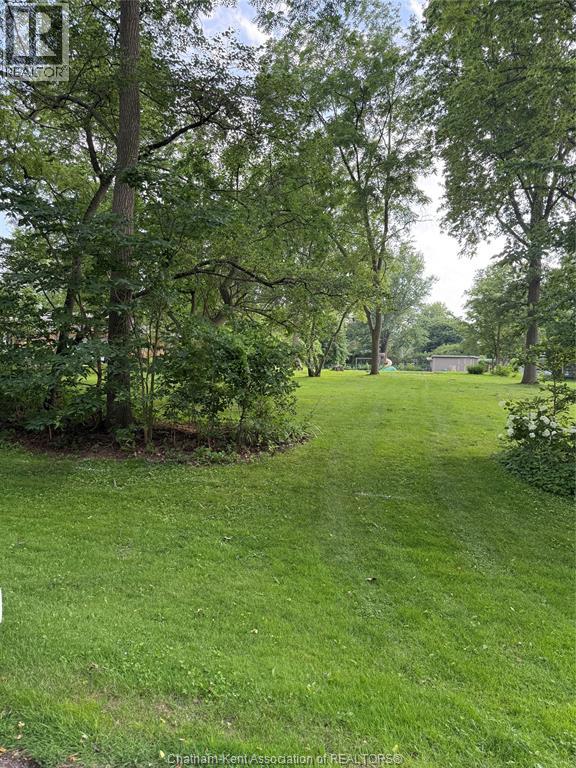
Vl Briarhill Road
Chatham, Ontario
Looking for the perfect lot to build your dream home? Tired of the barren lots found in many new subdivisions? Look no further. This exceptional 100-by-250-foot building lot, located in the prestigious Wilson Wood subdivision on the south side of Chatham, offers a rare opportunity to build in one of the area's most desirable, well-established neighbourhoods. On the property there is a 12' X 20' Implement shed. Surrounded by mature trees and natural beauty, this tranquil property may be the last available lot in the subdivision. Enjoy the privacy and character that only an established community can provide, while being just minutes from downtown Chatham and all its amenities. Don't miss this unique chance to create the home you've always wanted in a setting that's truly second to none. (id:49269)
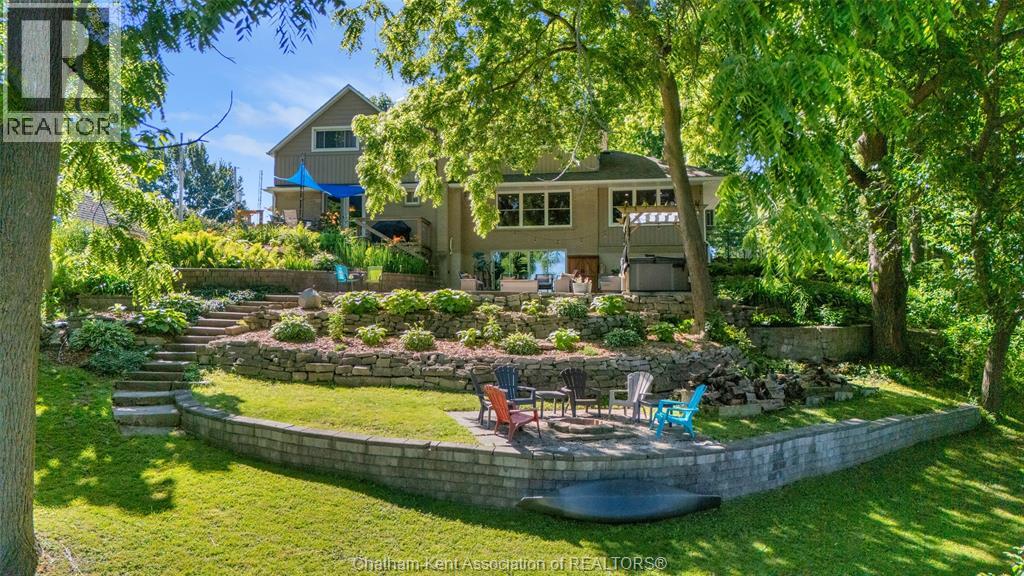
472 Sydenham Street
Dresden, Ontario
Nature Loving and Watercraft Adventure Seekers wanted for this gorgeous FULLY RENOVATED 2 Storey home. Imagine a steaming mug of morning coffee on the patio followed by a day with whatever passion drives you. Kayaking, fishing, a stroll in YOUR bush, gardening or maybe a walk to the local bakery just 1KM away. We haven't yet addressed the indoor beauty of this home. The coffee you enjoyed is brewed in an exclusive Butler Pantry in the Dining Room. The main floor boasts a personal Work Out room. The lower bedroom boasts a Craft Nook for the indoor hobbyist. When all the day's activities are done you have two beautiful family room areas in which to relax and unwind. Every effort has been made to combine good function with great comfort. The renos completed are too numerous to mention. Be sure to get the RENO LIST from your Realtor (provided in DOCS). A truly UNIQUE and wonderful home. (id:49269)
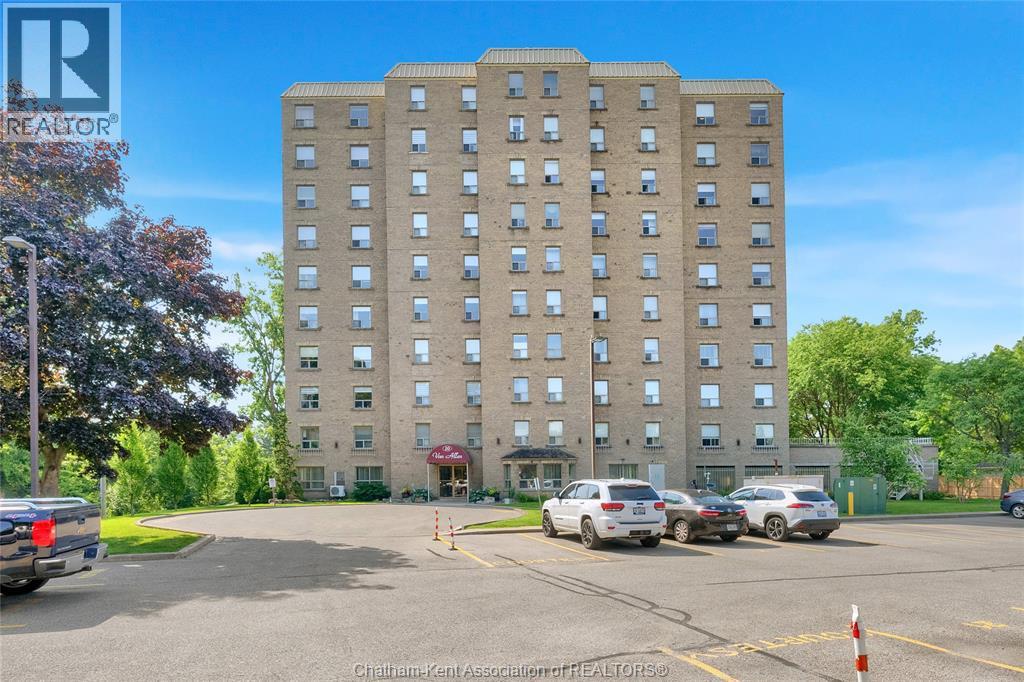
10 Van Allen Avenue Unit# 201
Chatham, Ontario
Carefree waterfront living awaits in this beautifully appointed condo, ideally situated in one of North Chatham's meticulously maintained, adult-oriented buildings. A standout feature of this exceptional unit is the rare 19' x 17' private patio overlooking the Thames River, offering more than 300 square feet of additional outdoor living space. Whether entertaining friends and family or simply enjoying a morning coffee with peaceful river views, this expansive patio is a feature few units in the building can offer. Inside, you'll find a thoughtfully designed floor plan that blends comfort with functionality. The spacious primary suite features hardwood flooring and a luxurious five-piece ensuite. The open-concept kitchen overlooks the dining and living areas, making entertaining effortless, while the dining nook provides the perfect spot for morning coffee or additional pantry space. The bright living and dining rooms are filled with natural light through the large window and patio doors. A second bedroom offers flexible space for guests or a home office, while the convenient two-piece bathroom includes in-suite laundry and additional storage. The furnace/central air conditioning unit were replaced in approximately 2023, providing added peace of mind. The monthly maintenance fee of $510 includes building maintenance, exterior maintenance, and water. The unit also includes one outdoor parking space and a storage space. Residents of 10 Van Allen enjoy excellent amenities, including a common kitchen and gathering space, library, fitness area, lounge, and elevator access throughout the building. If you've been searching for a carefree lifestyle without compromising on space, comfort, or waterfront views, this exceptional condo is ready to welcome you home. Call today! (id:49269)