
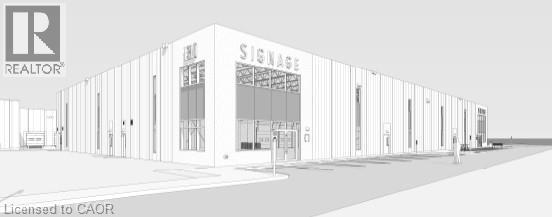
1310 Arvin Avenue Unit# C1
Hamilton, Ontario
Introducing Stoney Creek's newest industrial development. Unit features truck-level and drive-in shipping, 29' clear height, and excellent exposure along Arvin Ave. Includes 5% office built-out. Ideally located just minutes from the QEW via Fruitland Rd and convenient access to nearby amenities. Site plan approved with estimated Q4 2027 occupancy. (id:49269)
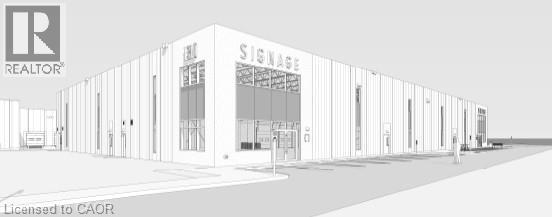
1310 Arvin Avenue Unit# C2
Hamilton, Ontario
Introducing Stoney Creek's newest industrial development. Unit features truck-level and drive-in shipping, 29' clear height, and excellent exposure along Arvin Ave. Includes 5% office built-out. Ideally located just minutes from the QEW via Fruitland Rd and convenient access to nearby amenities. Site plan approved with estimated Q4 2027 occupancy. (id:49269)
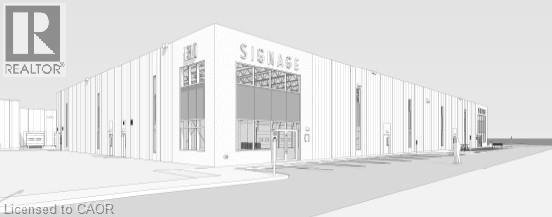
1310 Arvin Avenue Unit# C1 & C2
Hamilton, Ontario
Introducing Stoney Creek's newest industrial development. Unit features truck-level and drive-in shipping, 29' clear height, and excellent exposure along Arvin Ave. Includes 5% office build-out. Ideally located just minutes from the QEW via Fruitland Rd and convenient access to nearby amenities. Site plan approved with estimated Q4 2027 occupancy. (id:49269)
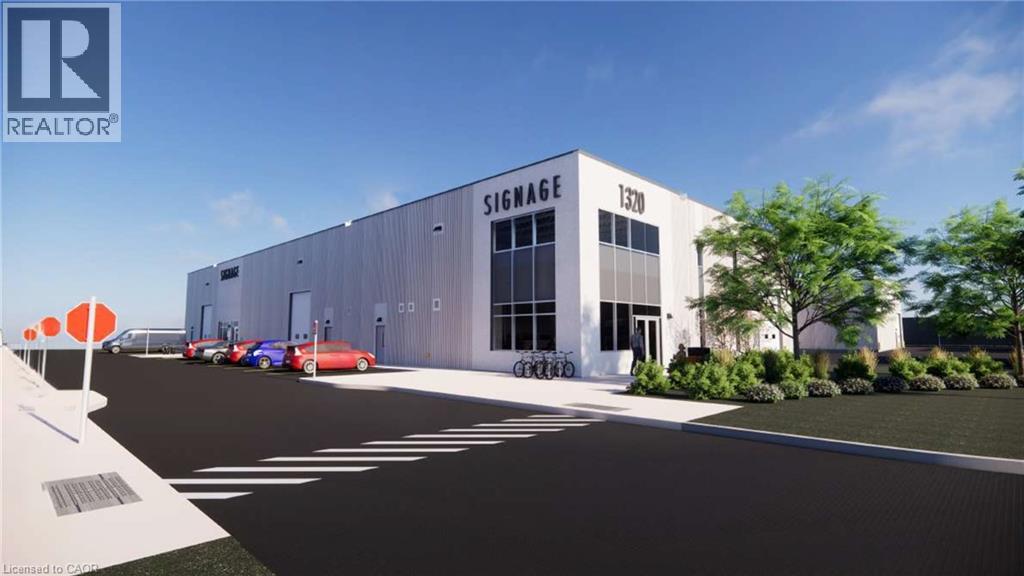
1320 Arvin Avenue Unit# B3
Hamilton, Ontario
Introducing Stoney Creek's newest industrial development. Unit features truck-level and drive-in shipping, 29' clear height, and excellent exposure along Arvin Ave. Includes 5% office build-out. Ideally located just minutes from the QEW via Fruitland Rd and convenient access to nearby amenities. Site plan approved with estimated Q4 2027 occupancy. (id:49269)
1320 Arvin Avenue Unit# B1
Hamilton, Ontario
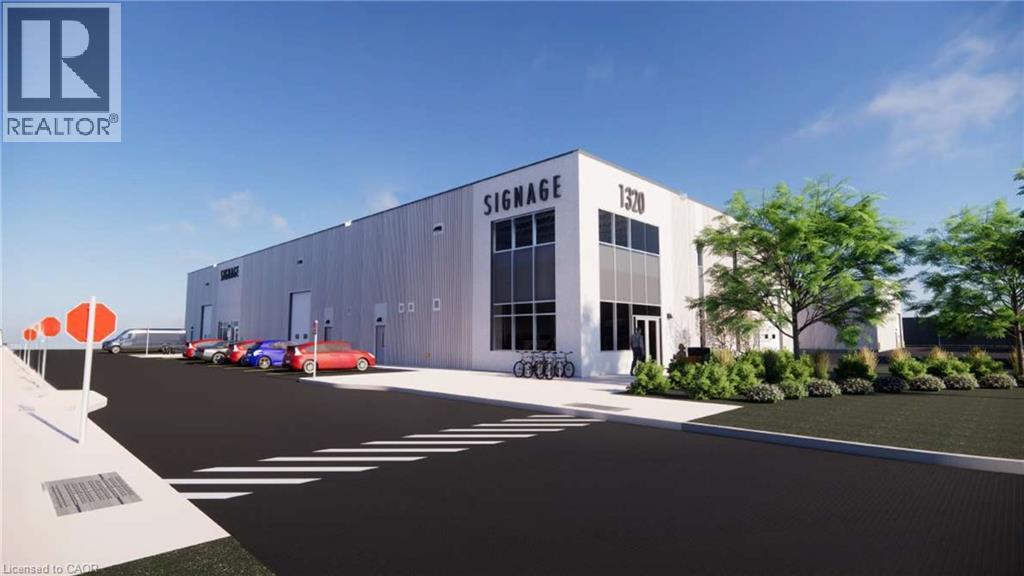
Introducing Stoney Creek's newest industrial development. Unit features truck-level and drive-in shipping, 29' clear height, and excellent exposure along Arvin Ave. Includes 5% office build-out. Ideally located just minutes from the QEW via Fruitland Rd and convenient access to nearby amenities. Site plan approved with estimated Q4 2027 occupancy. (id:49269)
1320 Arvin Avenue Unit# B2
Hamilton, Ontario
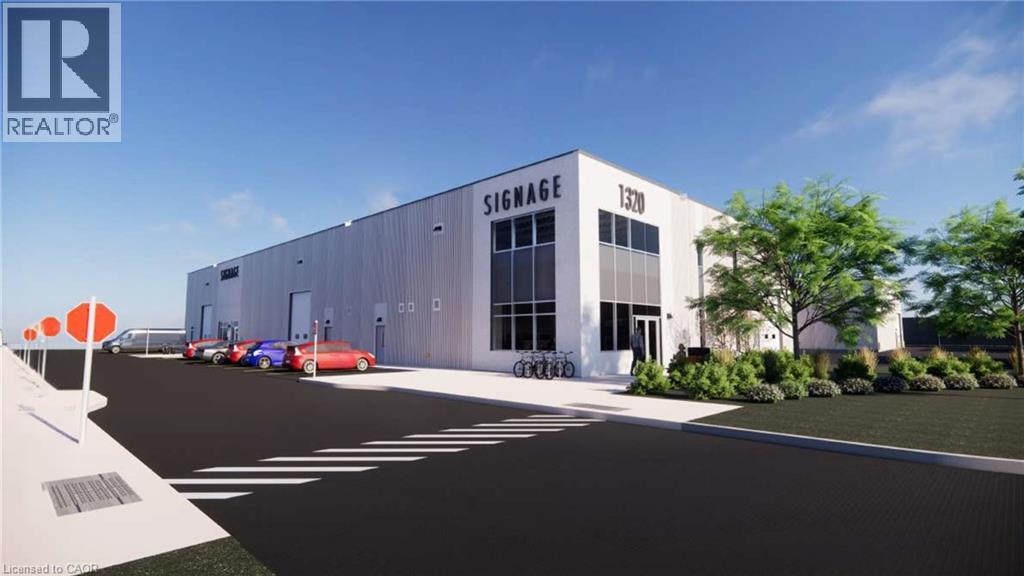
Introducing Stoney Creek's newest industrial development. Unit features truck-level and drive-in shipping, 29' clear height, and excellent exposure along Arvin Ave. Includes 5% office build-out. Ideally located just minutes from the QEW via Fruitland Rd and convenient access to nearby amenities. Site plan approved with estimated Q4 2027 occupancy. (id:49269)
Pt Lt 13 South Shore Road
East Ferris, Ontario
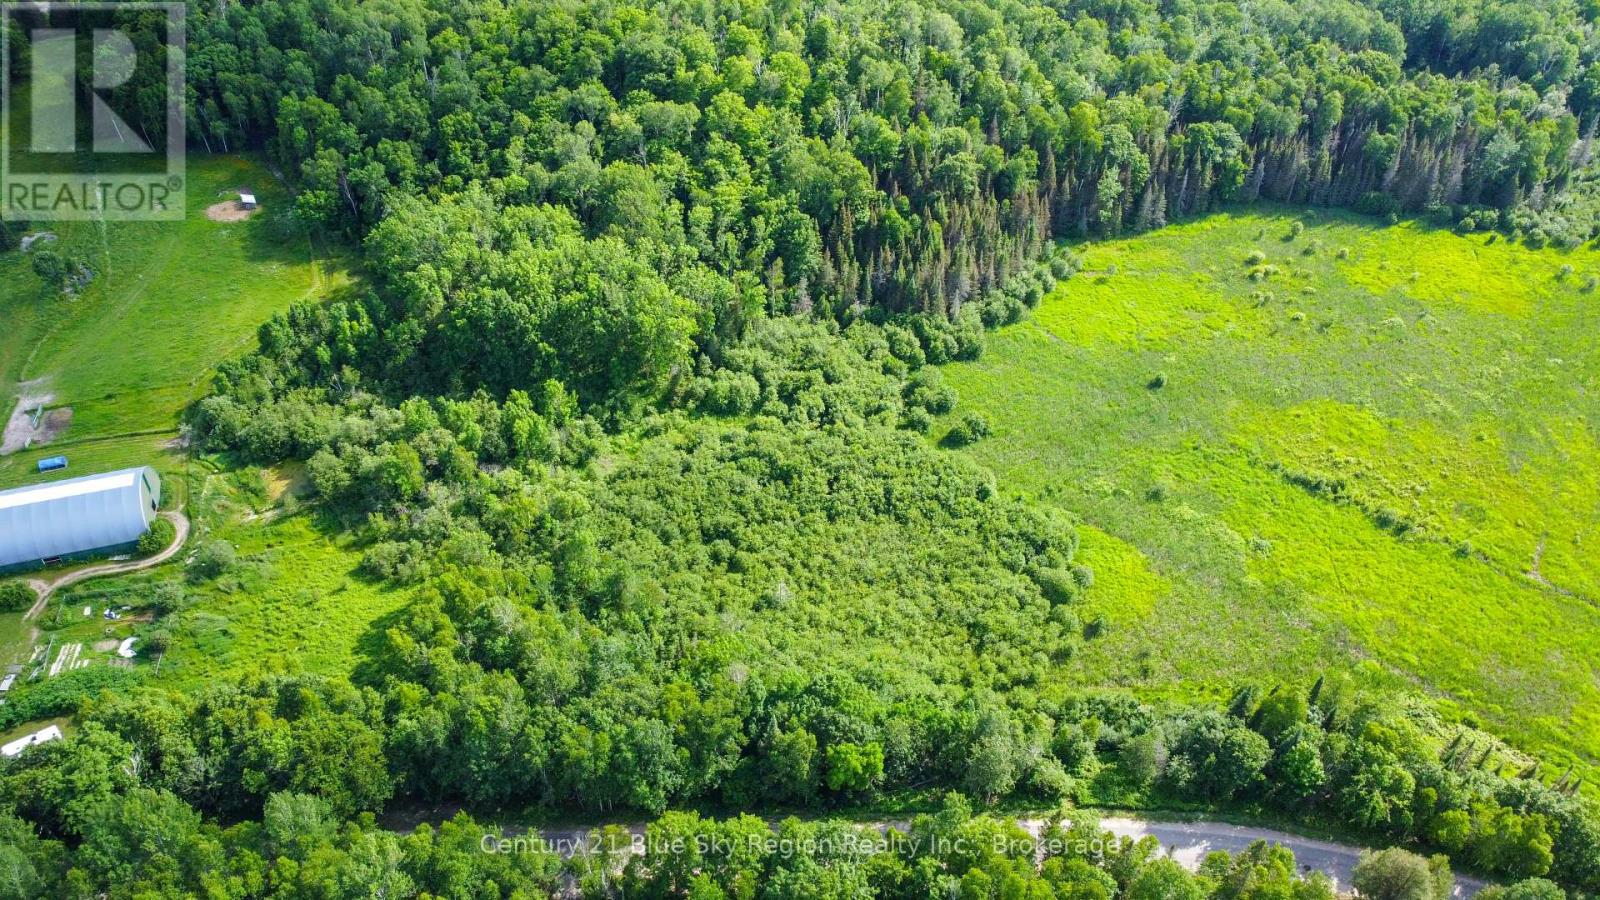
2 acre building lot in sought after East Ferris, walking distance to public lake access to both Lake Nosbonsing and Mink Lake, short drive to area stores, school, community centre and only 20 min to North Bay. Situated on a paved road, this property has an existing driveway entrance and offers a variety of mixed bush & open meadow. This is an ideal building lot with year round road maintenance, school route, garbage and recycling pickup and so much more. Hydro located at the road. (id:49269)
307 - 1584 Ernest Avenue
London South, Ontario
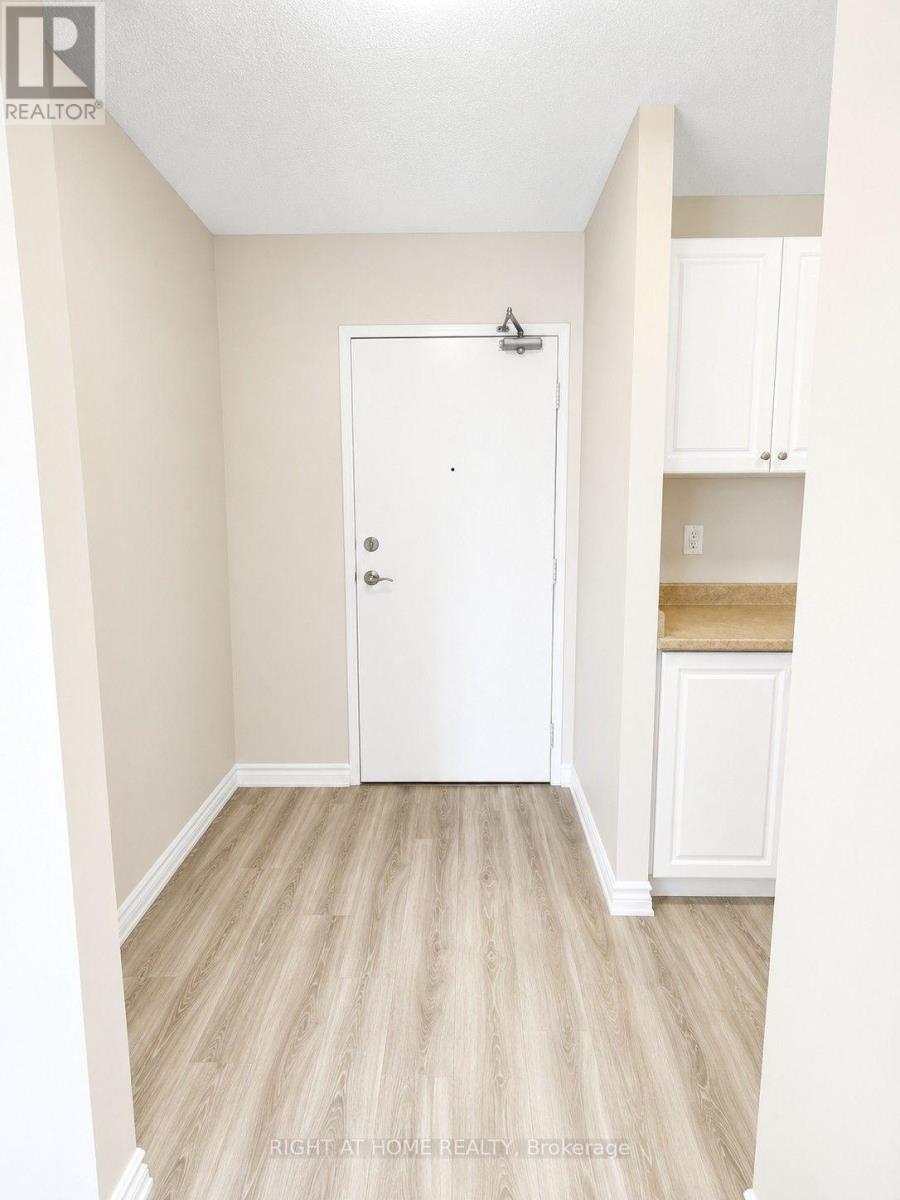
Beautifully maintained 2-bedroom, 1-bath apartment located in the highly desirable White Oaks area of London. This bright and inviting unit features a functional layout and comes complete with appliances, making it move-in ready. Situated in a well-managed building in a fantastic location close to schools, shopping malls, parks, and with easy access to the highway-perfect for commuters and families alike. Currently rented at $1,800/month with excellent AAAA tenants, offering a great investment opportunity. Vacant possession is also available with 60 days' notice, making it ideal for both investors and families. (id:49269)
730 Wilkins Street
London South, Ontario
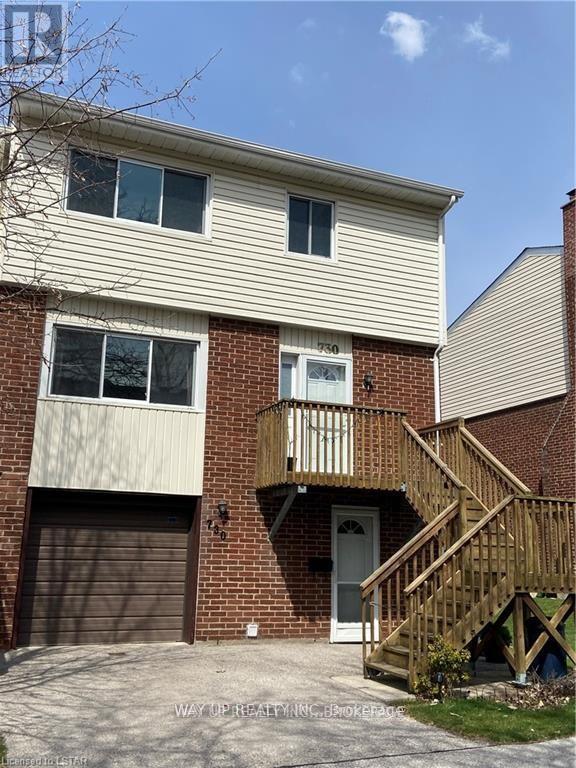
3 bedroom end unit with single attached garage and private driveway. This beautiful & Spacious townhome offers 2 1/2 BATHS, ceramic tile and Laminate throughout. The FRONT WALK OUT basement (1st floor) with family room, laundry & storage. The second floor boasts open concept with large living room to formal dining with lots of natural light. Third floor showcases 3 good size bedrooms & 2 full bathrooms , that includes the Huge Master bedroom with two closets (one walk in) and private ensuite. Excellent area close to shopping center, hospital, highway. With an outdoor saltwater pool in community. Large upper deck and walkout to private patio. A great family condo is ready to move in and relax! (id:49269)
Pt Se1/2 Lt 5 Queens Line
West Elgin, Ontario
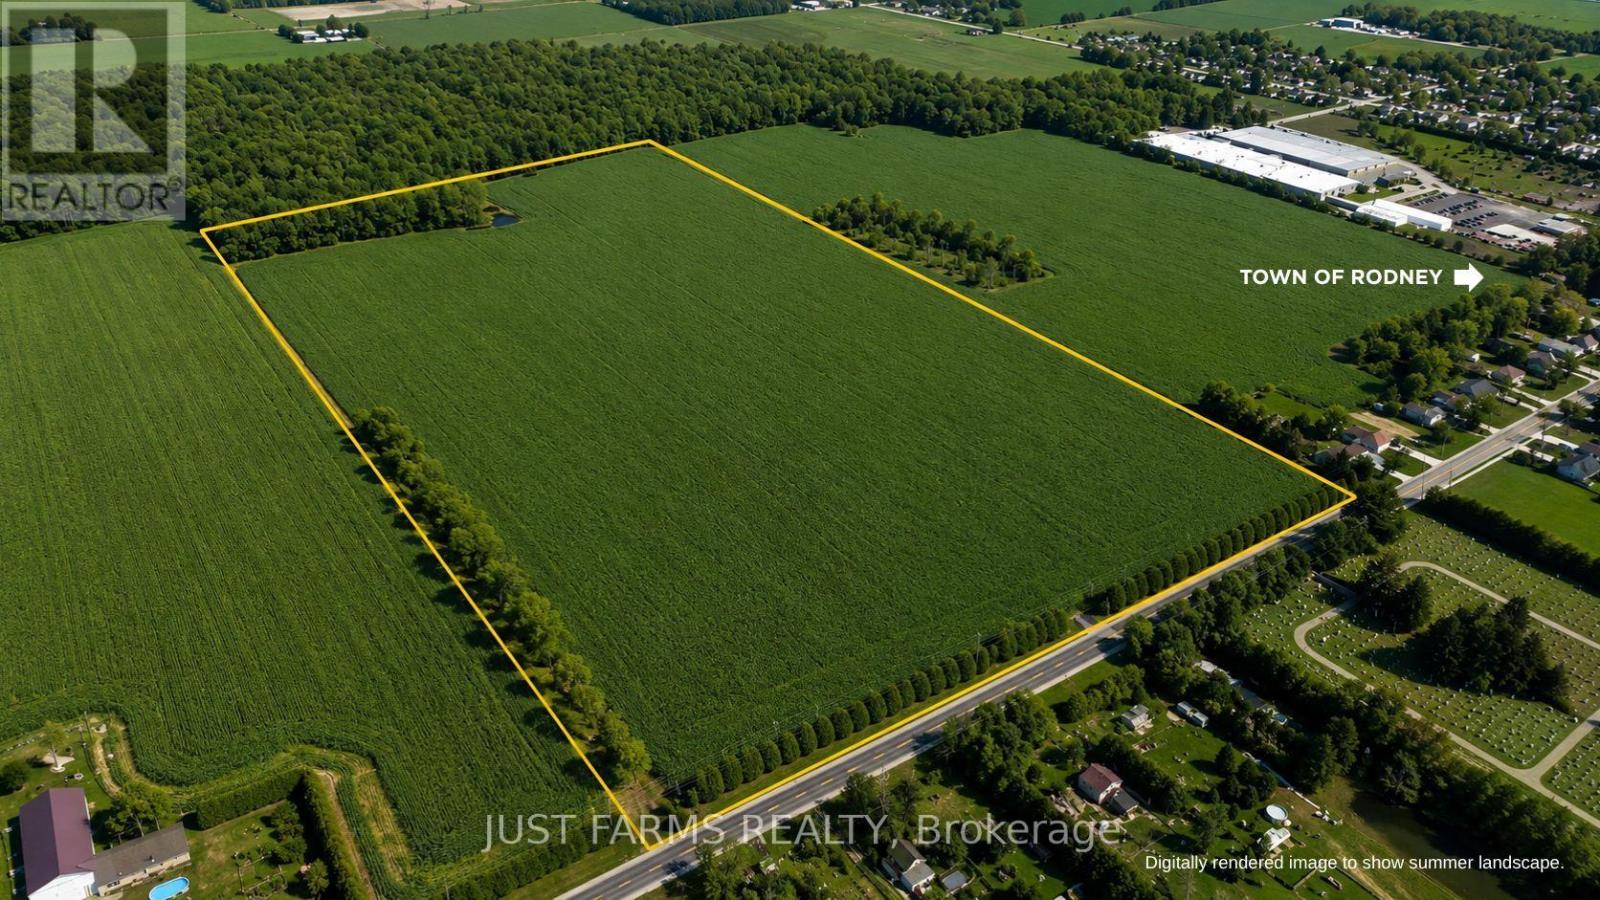
50 acre parcel (51.78 acres per GeoWarehouse), including +/- 42 acres of highly productive, workable farmland. Featuring prime sandy loam soil, this property is well suited for a wide range of specialty crops.The land has been recently systematically tile drained, with tile maps available. Soil fertility data is also available. All municipal services, including water, natural gas, and hydro, are available at Queen's Line, which offers paved road frontage for convenient access. An approximately 8 acre woodlot is located at the northwest corner of the property. Rented for the 2026crop year. (id:49269)
Pt Lt 16 Pioneer Line
Chatham-Kent, Ontario
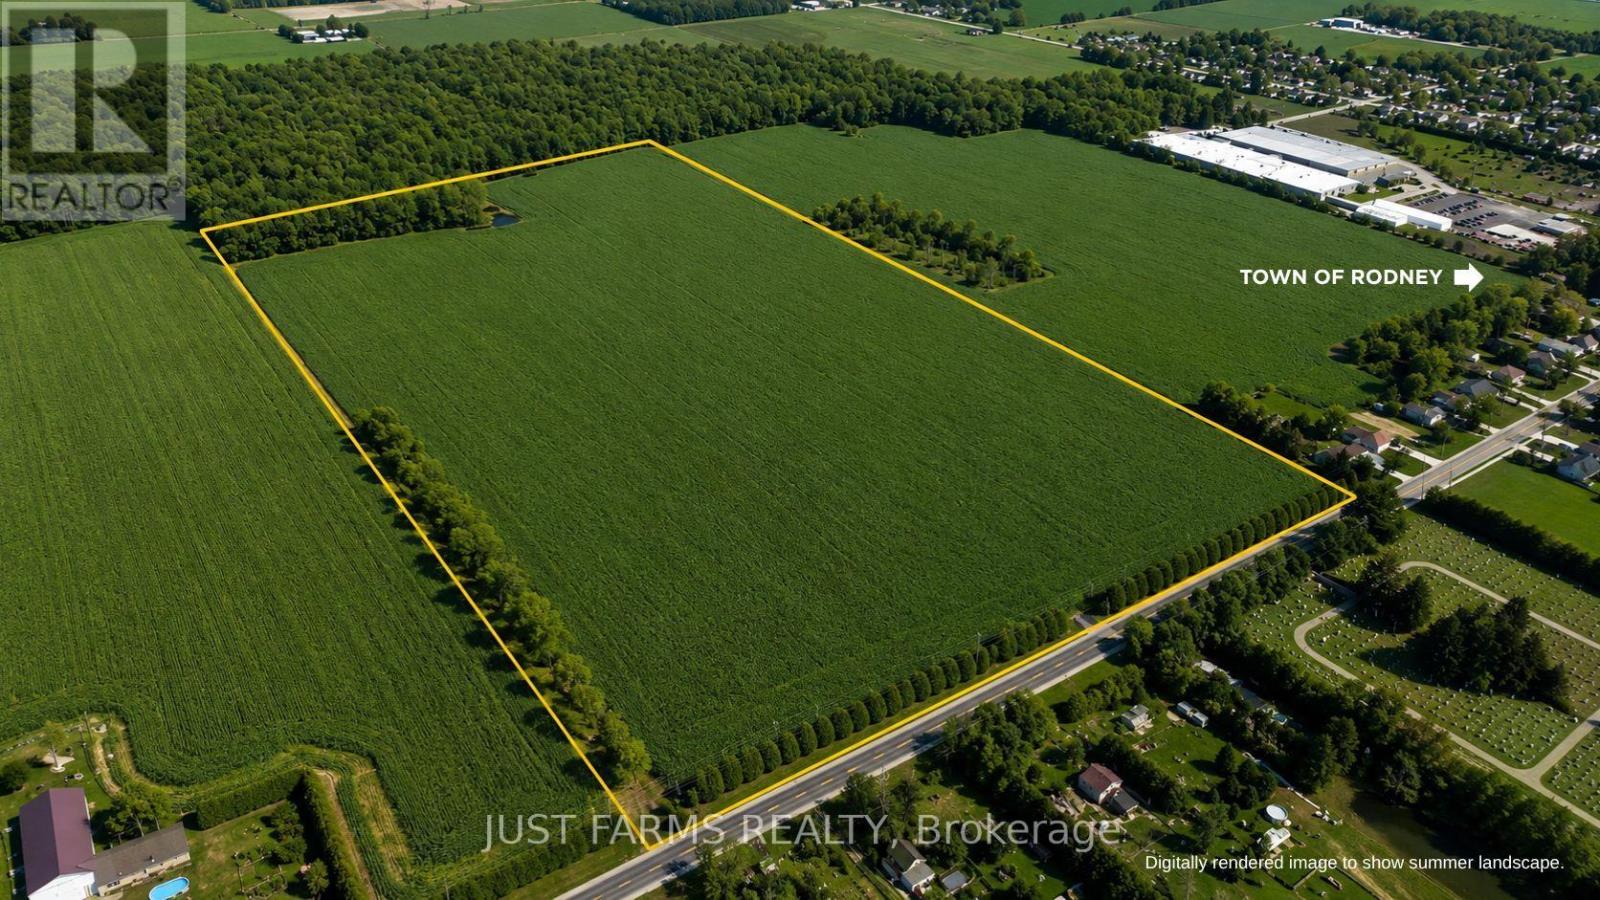
Add to your land base with 81 acres with approximately 80 acres of workable farmland just northeast of Chatham Ontario. Soil type is identified as Beverly Silty Clay Loam. This offering is for land only. The sale excludes all buildings. A severance for approximately 3 acres (containing the house/buildings) is currently in progress and pending approval. A copy of the survey will be available. The property is tile drained (no maps available). Property taxes are subject to adjustment to reflect severance. (id:49269)
106 Memorial Drive
Brantford, Ontario
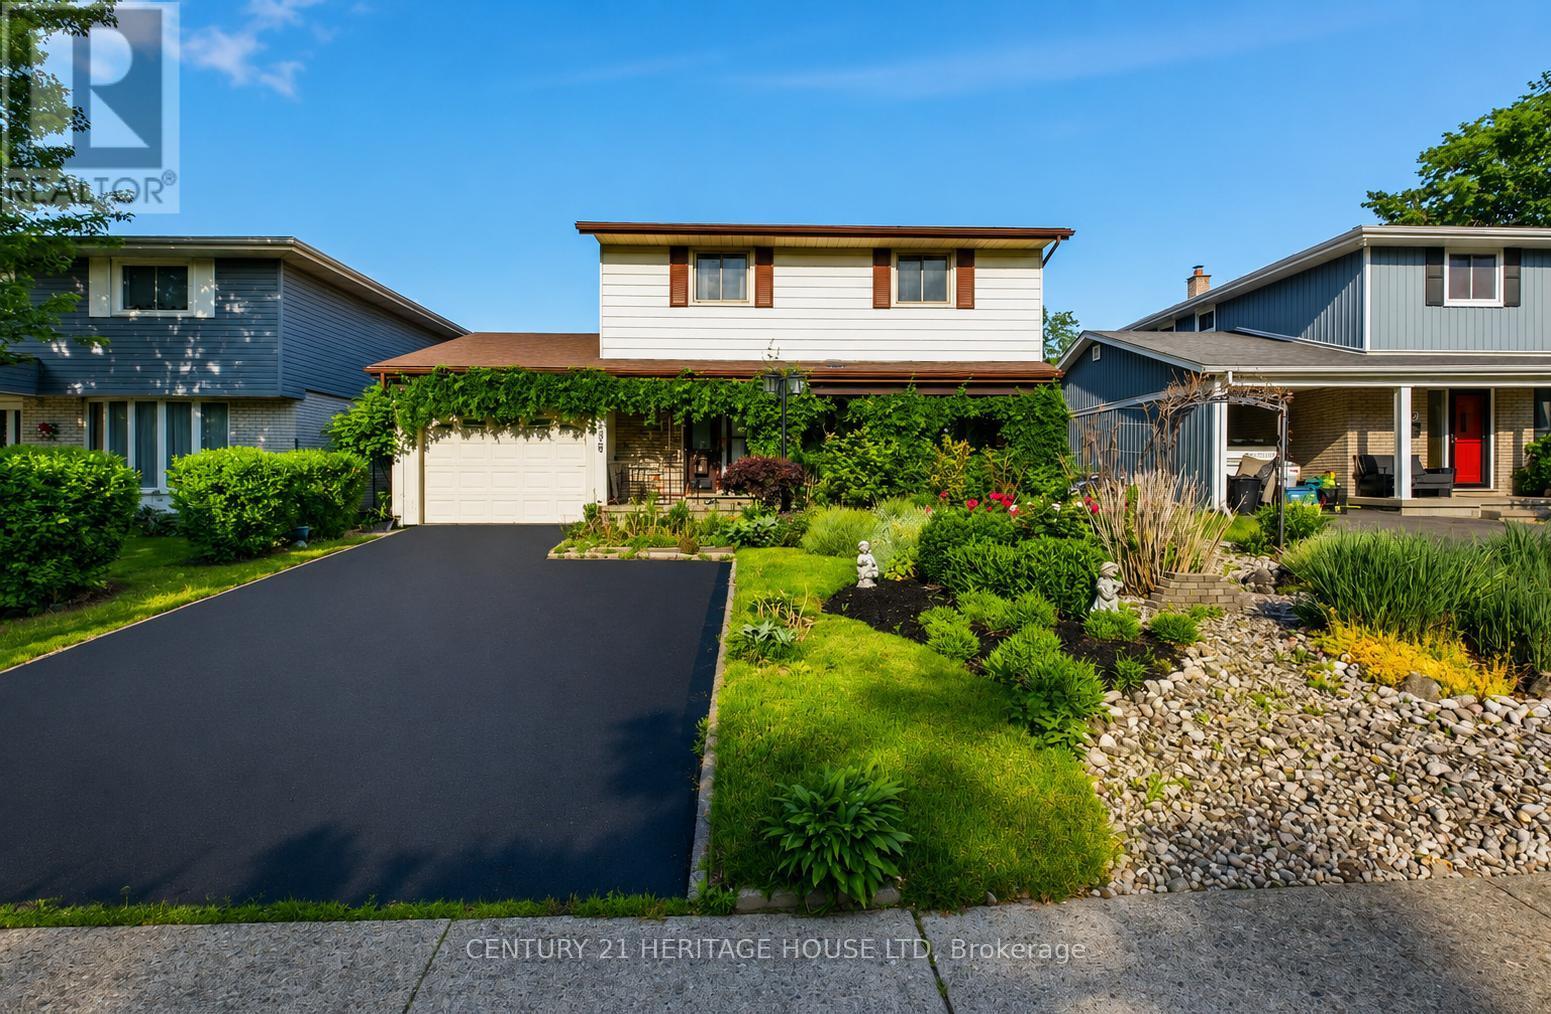
Welcome to 106 Memorial Drive, Brantford! Nestled in one of Brantford's desirable family-friendly neighborhoods, this charming two-story home offers the perfect blend of comfort ,style and functionality. Step inside to a welcoming ceramic-tiled foyer that leads to elegant hardwood flooring throughout the main living areas. The bright and spacious kitchen features granite countertops, heated flooring, a convenient breakfast bar, and plenty of workspace, making it ideal for everyday and entertaining. Enjoy family gatherings in the formal dining room, highlighted by large windows that overlook the beautifully landscaped backyard gardens. Step outside to the covered patio, the perfect spot to relax and enjoy the outdoors through every season. The second level offers 3 generous bedrooms and a well-appointed 3-piece bathroom with heated flooring. The spacious primary bedroom includes a large walk-in dressing room, which could easily be converted into a fourth bedroom or home office to suit your needs. the newly renovated basement adds valuable living space, perfect for a recreation room, gym and additional bedroom with full bathroom. Outside, you'll fall in love with the award-winning waterwise landscaping. The fully fenced backyard provides privacy and plenty of space for children, pets and entertaining. Additional features include an enclosed carport/garage (30'x12') covered outdoor living area, and a location that's just minutes from schools, the Wayne Gretzky Sports Centre, shopping, parks and all major amenities (id:49269)
3017 Ultimate Court
Ottawa, Ontario
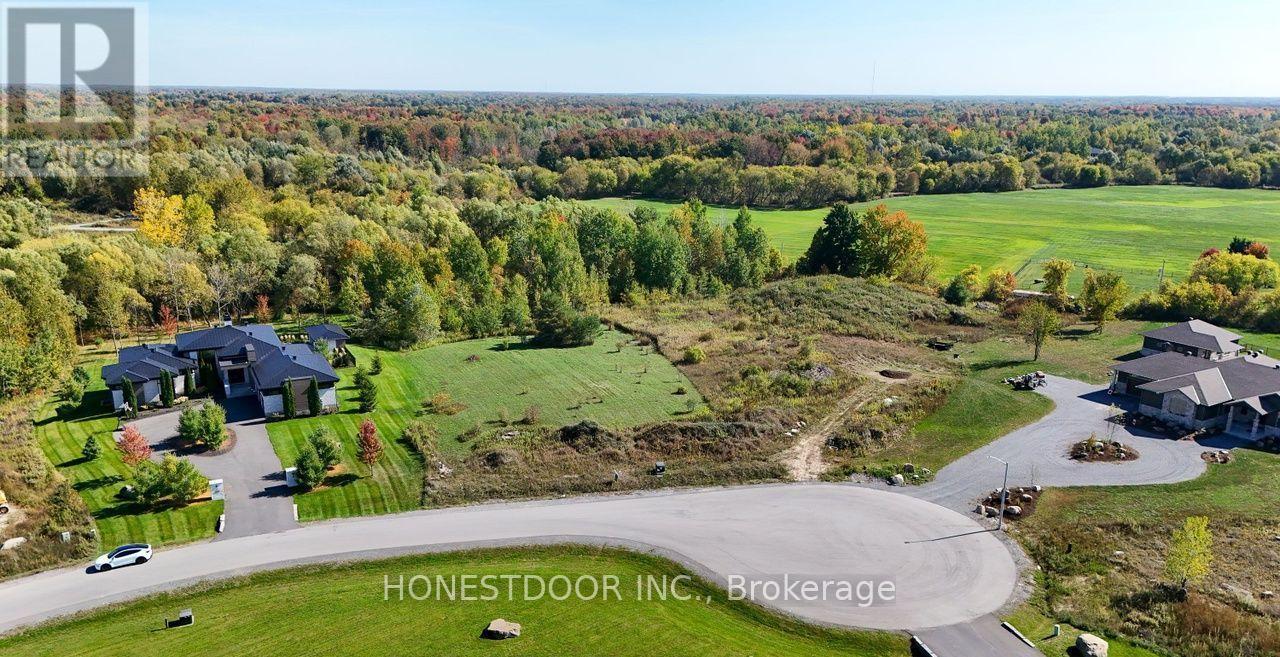
Click brochure link for more details** Set on an impressive 2.44-acre high and dry lot, this exceptional property offers a rare opportunity to create your custom dream home in one of Ottawa's desirable estate communities. Located on a quiet cul-de-sac on the Manotick-Greely border, you'll enjoy the space and privacy of estate living without sacrificing convenience. With natural gas/hydro at the road ready for hookup, surrounded by beautiful custom homes and backing onto your private forest, this premium, fully cleared building lot provides the perfect setting for a spacious family home, backyard oasis, pool, workshop or outdoor entertaining space. Just minutes from schools, soccer fields, golf, everyday amenities, and the stage-2 LRT extension, this location offers an ideal balance of peaceful country living and easy access to the city. Bring your plans, choose your builder, and make 3017 Ultimate Court home. (id:49269)
23035 Lake Ridge Road
Brock, Ontario
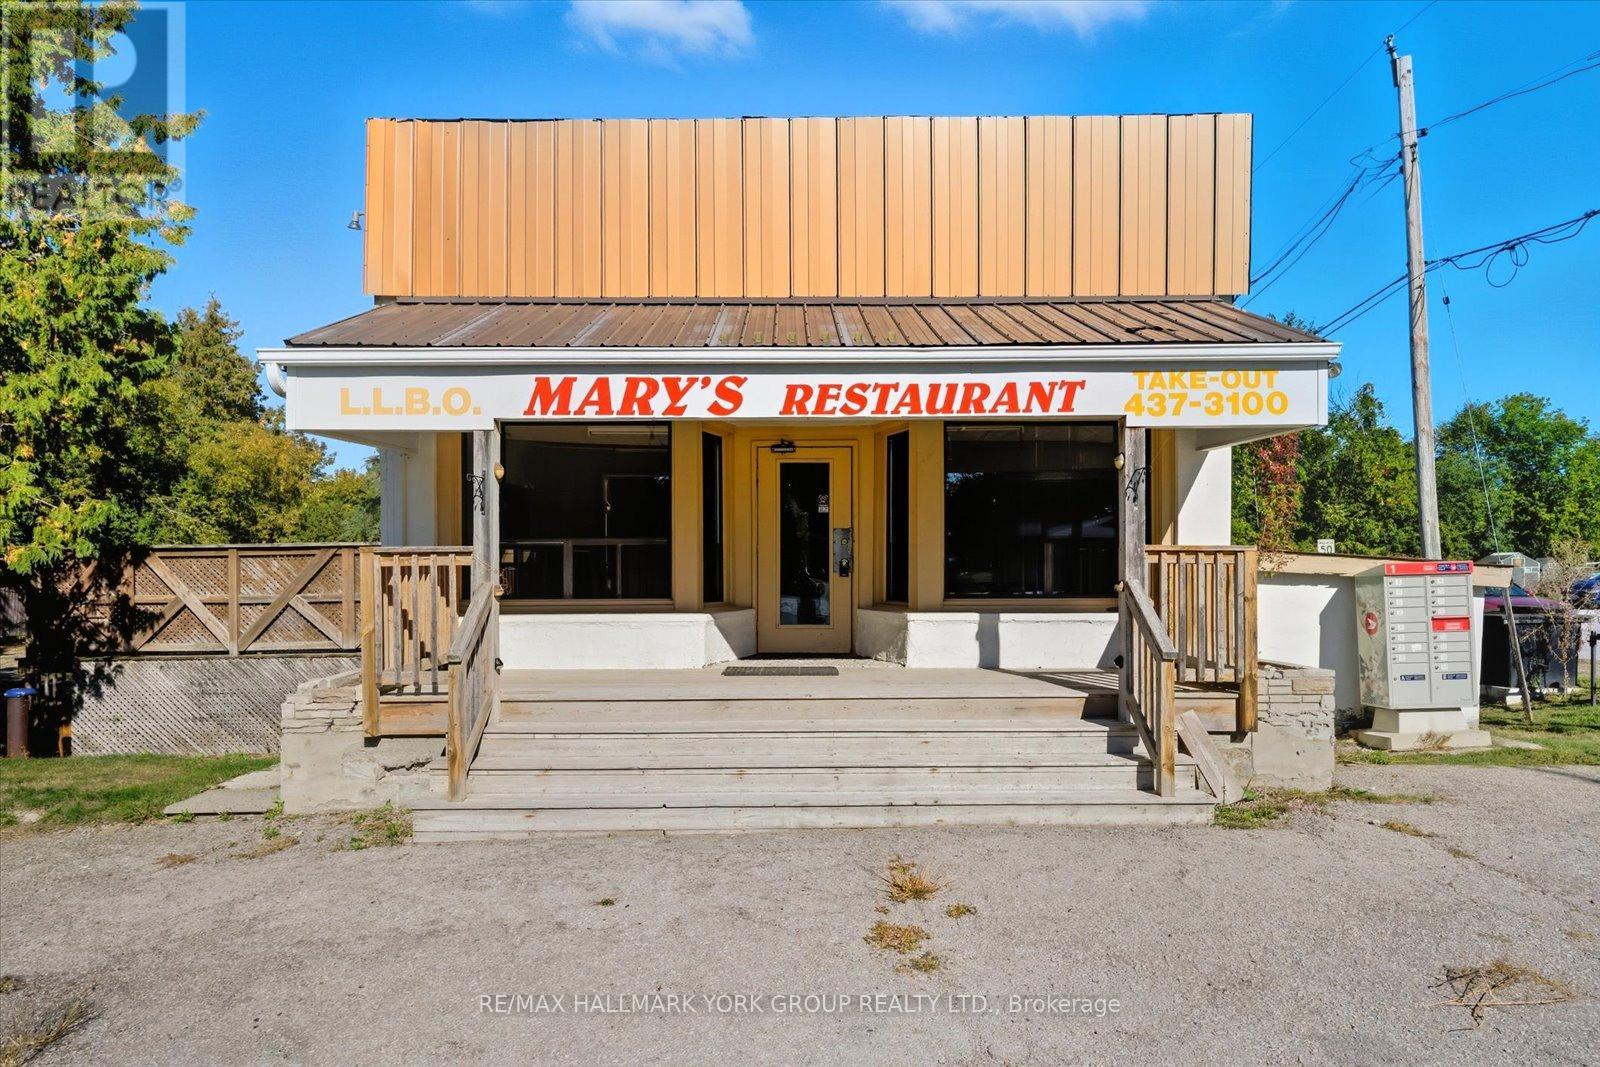
This Rare Hamlet Commercial Property Opens The Door To Endless Possibilities In The Heart Of Port Bolster. For Decades It Was Home To Marys Good Food, A Beloved Local Restaurant With A Loyal Following, And Now The Opportunity Exists To Bring Back A Community Favourite Or Create Something Entirely New. With Hamlet Commercial Zoning Permitting Restaurants, Bed And Breakfasts, Boutique Hospitality, Retail, Offices, And More, The Flexibility For Business And Lifestyle Ventures Is Exceptional. Ideally Positioned Near Lake Simcoe Marinas And Beaches With Easy Access To Toronto, This Location Offers Tremendous Four Season Potential. The Space Is Perfect For Entrepreneurs, Visionaries, And Investors Alike. A Unique Investment Where Business Meets Lifestyle Awaits. (id:49269)
647 Krawchuk Crescent
Oshawa, Ontario
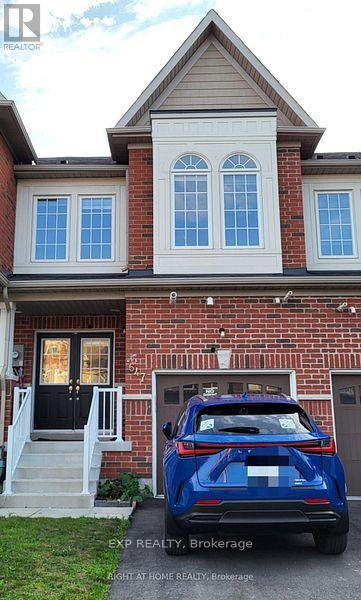
A stunning 2 Storey traditional townhouse of 2400 SQ (including finished basement) of living space. This bright and beautiful townhouse in Eastdale Oshawa has 3 bedroom, 4 bathrooms and 3 parking space. Large primary bedroom with 4 pc ensuite featuring a soaker tub and walk in closet. It has a functional open concept layout with extended / upgraded kitchen. Hardwood stairs and flooring on the main level and carpet on the 2nd level . Walkout to backyard. Offers a lot a room for entertaining in the family room. Kettering park is across the street. (id:49269)
102 - 185 Brock Street
Whitby, Ontario
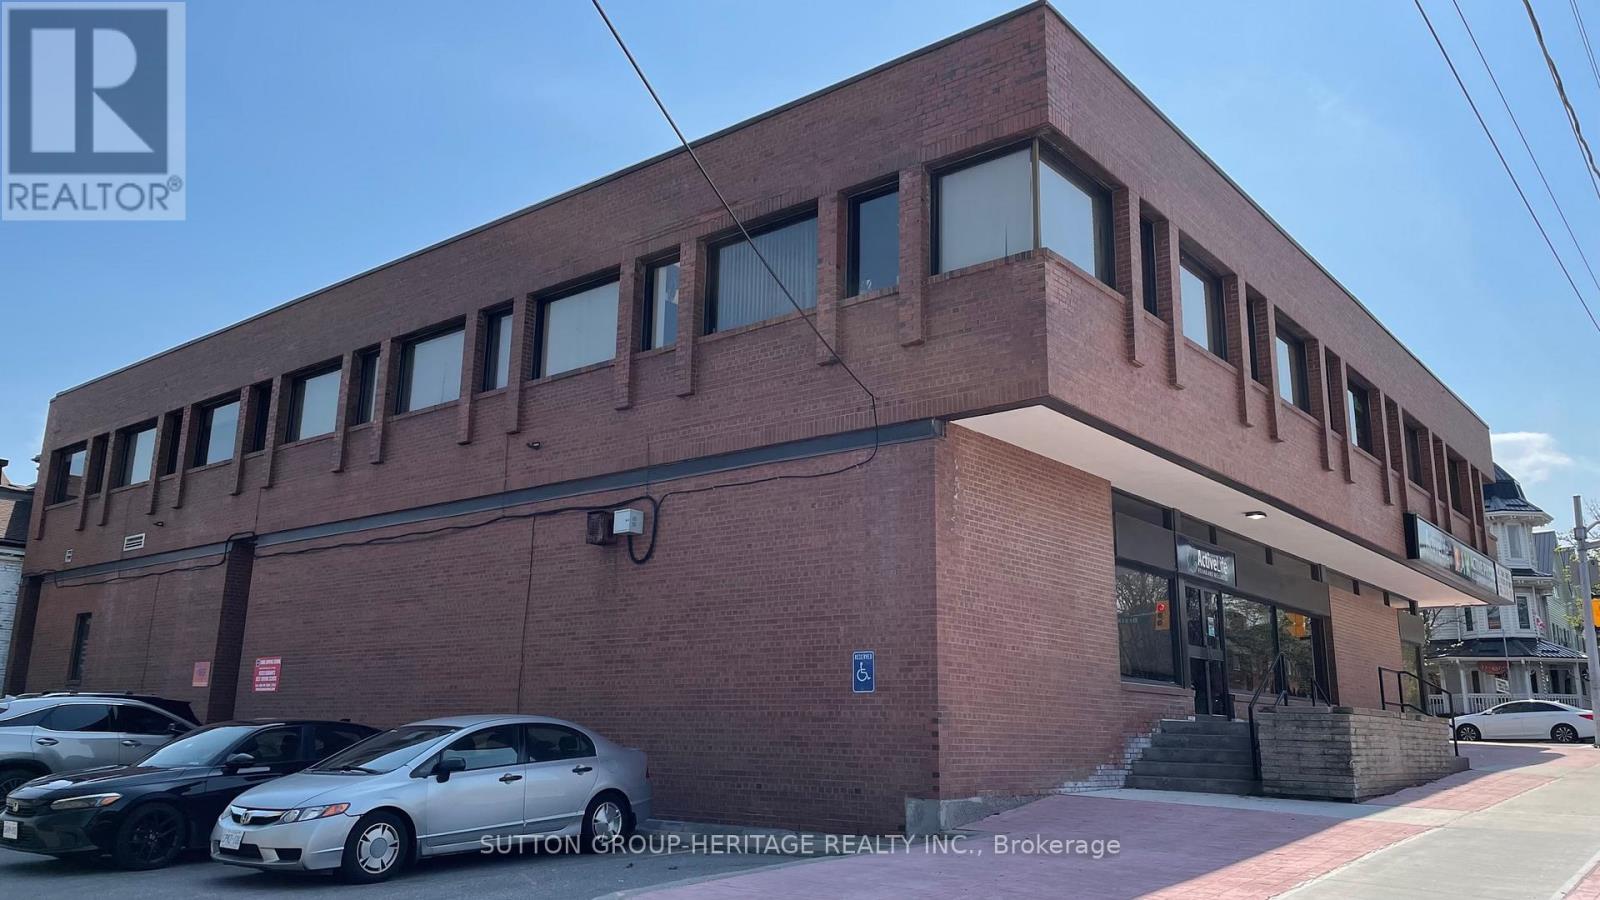
Downtown Whitby on Brock St. a large Basement unit of 2000 sf+ of office space, in A Professional Environment, divisible Offices, and 2 private washrooms, and a kitchenette, two entry doors, Ready Immediately To accommodate Different Businesses, medical, etc, the building contains, tailor, beauty salon, dentist, church congregation, accountant, mortgage broker, insurance broker, massage therapy, driving class school, Designate d parking space for customers and clients available on the premises with an additional lot as well, great office space, Monthly Rent Includes TMI, AC/Heat, Long Term, AAA Tenants. (id:49269)
7 - 111 Sherwood Drive
Brantford, Ontario
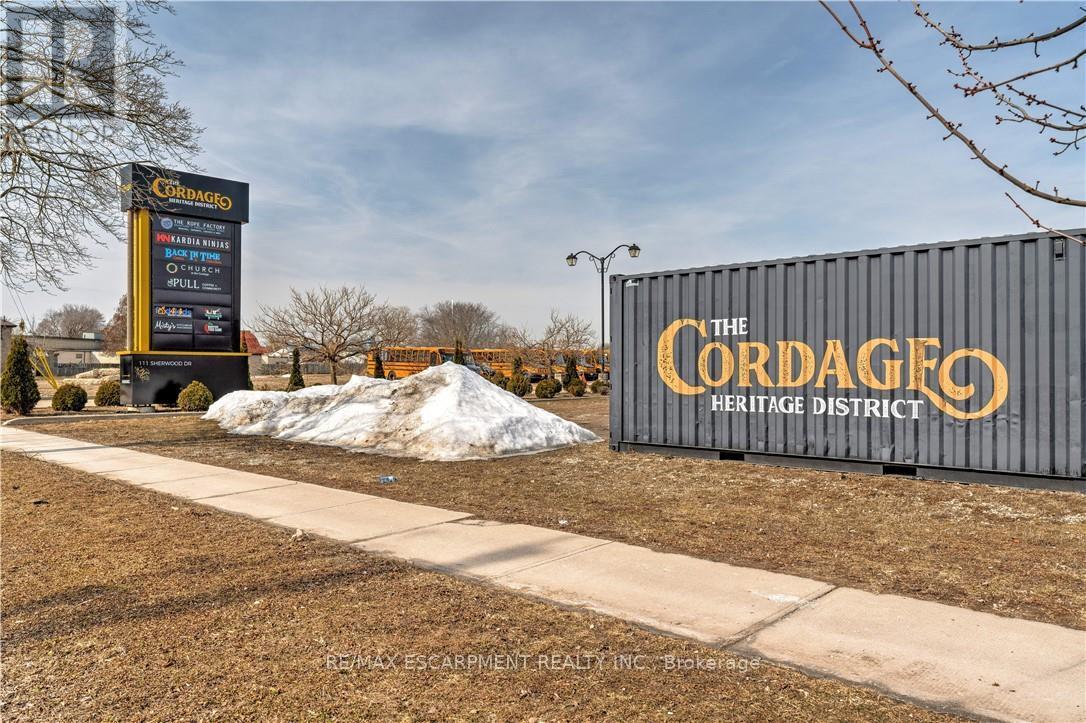
1862 SQUARE FEET OF RETAIL SPACE AVAILABLE IN BRANTFORD'S BUSTLING, CORDAGE HERITAGE DISTRICT. Be amongst thriving businesses such as: The Rope Factory Event Hall, Warrior Factory, Takeout Restaurant, Brewery, Bridal Shops, Bakeries -- the list goes on! Located in a prime location of Brantford and close to public transit, highway access, etc Tons of parking, and flexible zoning. This unit offers soaring ceilings, large windows, and a glass roll up door. *UNDER NEW MANAGEMENT* (id:49269)
8232 Concession Road 12
Mapleton, Ontario
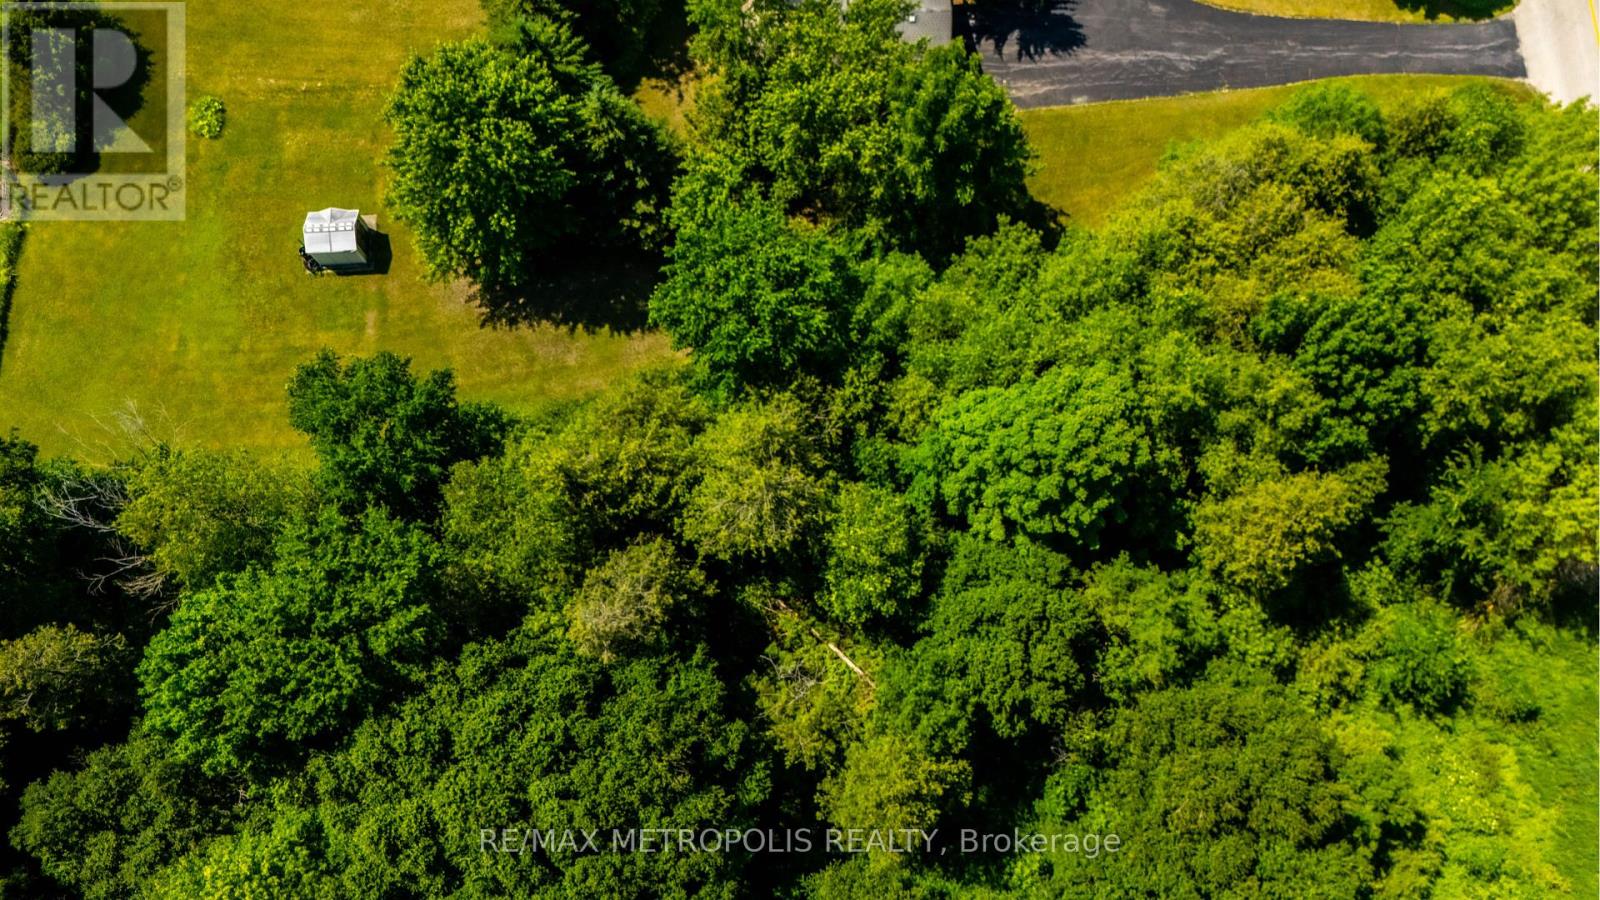
Rare Opportunity to own 1.29 Acres of Agricultural Land with Development Potential in Moorefield Ontario (Wellington County). Discover the charm and possibilities of rural living with this exceptional 1.29-acre agricultural lot located in the peaceful community of Moorefield. Featuring 150 feet of frontage and 375 feet of depth, this expansive parcel offers a rare chance to secure land in a quiet and growing area of Wellington County. While a portion of the lot is identified under wetland interest, the remaining area is regulated by the Grand River Conservation Authority (GRCA), providing a unique opportunity for those seeking to build a dream home or explore agricultural uses, subject to all necessary approvals. Preliminary observations suggest potential to build on the east side of the lot, which may involve tree removal and will require GRCA approval and a delineation study to confirm usable development space. This property is ideal for buyers looking for affordable land with long-term upside, whether as a future home site, investment hold, or potential recreational retreat. The natural surroundings, peaceful atmosphere, and proximity to rural amenities make it a perfect canvas for the right vision. (id:49269)
22 Worsley Road
Stoney Creek, Ontario
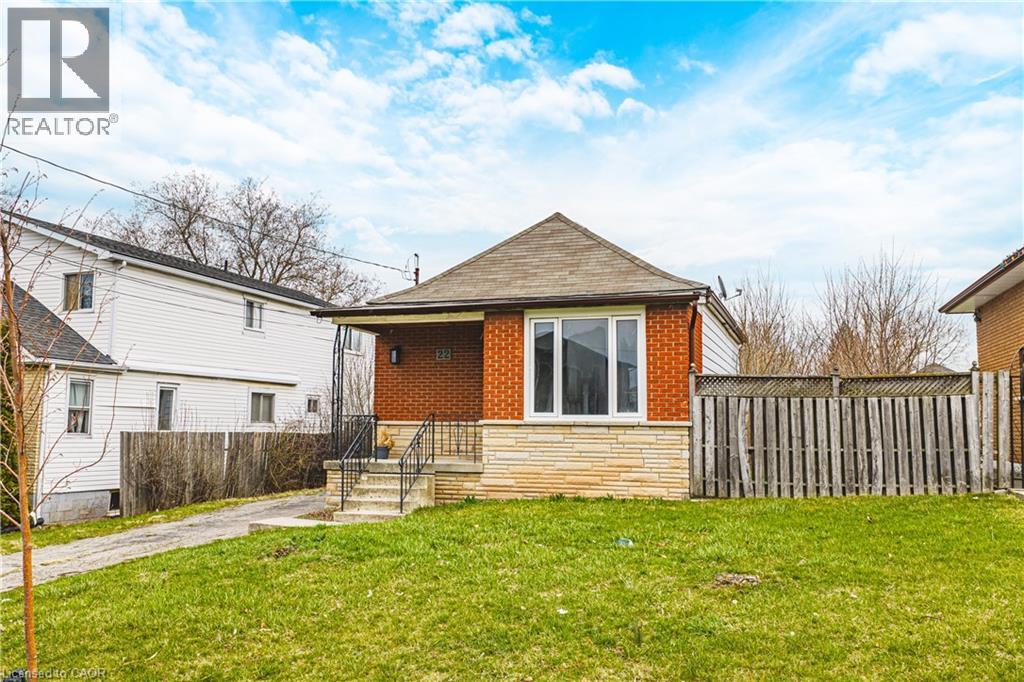
Affordable homeownership with room to grow. This charming 2-bedroom home sits on an exceptional 50 x 220 ft lot in the heart of Lower Stoney Creek, offering a rare combination of comfortable living today and incredible future potential. The expansive backyard provides endless possibilities for gardening, entertaining, family enjoyment, or future expansion. For those with a vision, the property also presents an outstanding building lot and redevelopment opportunity. Surrounded by custom-built homes and benefiting from flexible zoning, it supports a legal multi-unit duplex, a custom single-family residence, multi-generational living, or even a secondary dwelling, giving you multiple ways to maximize value. Enjoy views of the Niagara Escarpment and walkable access to parks, Lake Ontario, new sports facilities, restaurants, excellent schools within walking distance, various universities and hospitals, the option of two airports nearby, John C. Munro Hamilton International Airport, Niagara Falls Airport, major shopping centers, public transit stops on the corner, local farms, and over 200 wineries nearby. Commuting is effortless with quick access to the new Stoney Creek GO Station, QEW, 407, 403, Burlington, Hamilton, and the Niagara region are only minutes away. With condo-level pricing without the condo fees and the rare advantage of a 220 foot deep yard, this is an outstanding opportunity for first-time buyers looking to enter a prestigious market, or for downsizers seeking space for gardens, outdoor entertaining, and peaceful living. Whether you’re building a luxury home, entering the market, renovating, downsizing, or investing, this ideally located and highly adaptable property is worth exploring. Property being sold AS-IS. Some images have been virtually staged. (id:49269)
54 Argyle Street S Unit# 4
Caledonia, Ontario
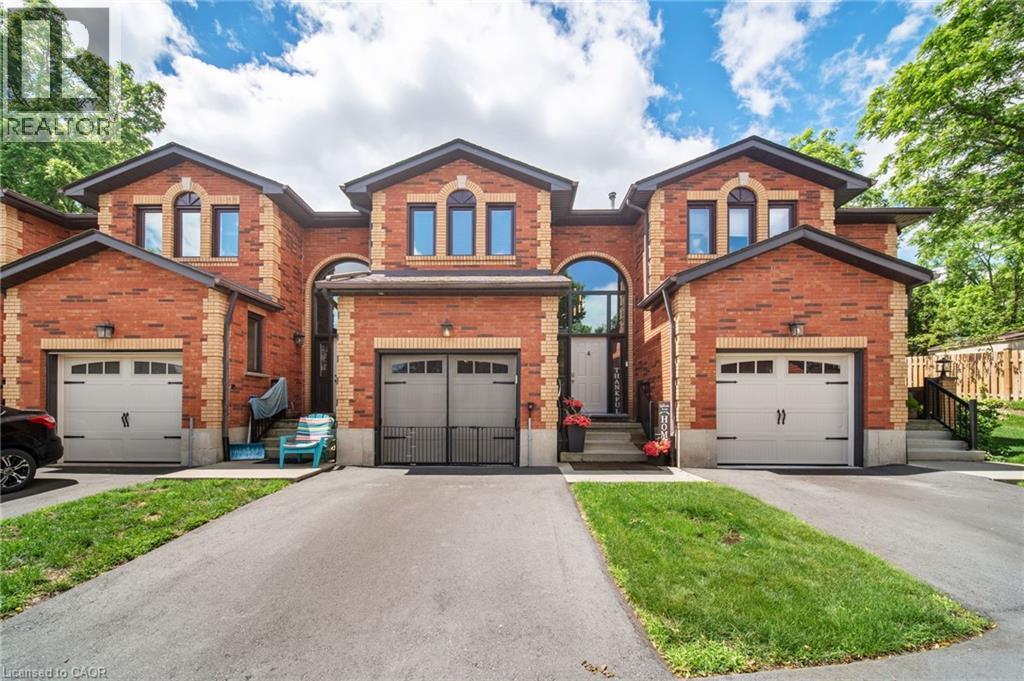
This versatile 3-bedroom home appeals to many different types of buyers, from first-time home buyers to those looking to downsize and enjoy maintenance-free living! Conveniently located in the heart of town, you can access everything Caledonia has to offer within a short walk, including schools and the Grand River. The main floor offers a functional open-concept layout with hardwood floors throughout, a kitchen featuring a gas stove and tile backsplash, a dining area open to the family room, and access to your private patio with updated interlocking stone. Upstairs, you’ll find a sizeable primary bedroom with ensuite privileges to the main bathroom. Two freshly painted additional bedrooms and an oversized hall closet complete the second level. The finished basement provides additional living space with a large rec room that can serve a variety of purposes, along with a utility room featuring a washer and dryer (2 years old). The garage has been transformed into a comfortable space—perfect for the right buyer—but can easily be converted back to a traditional garage if desired. Additional updates include mostly updated windows, an upgraded patio door with built-in blinds, a furnace with humidifier and central air conditioning (3 years old and still under warranty), a gas stove and dishwasher (2 years old), and electrical service in the garage for an electric vehicle. Don’t miss your opportunity to enjoy “easy living” in this fantastic condo community! (id:49269)
8 - 2601 Matheson Boulevard
Mississauga, Ontario
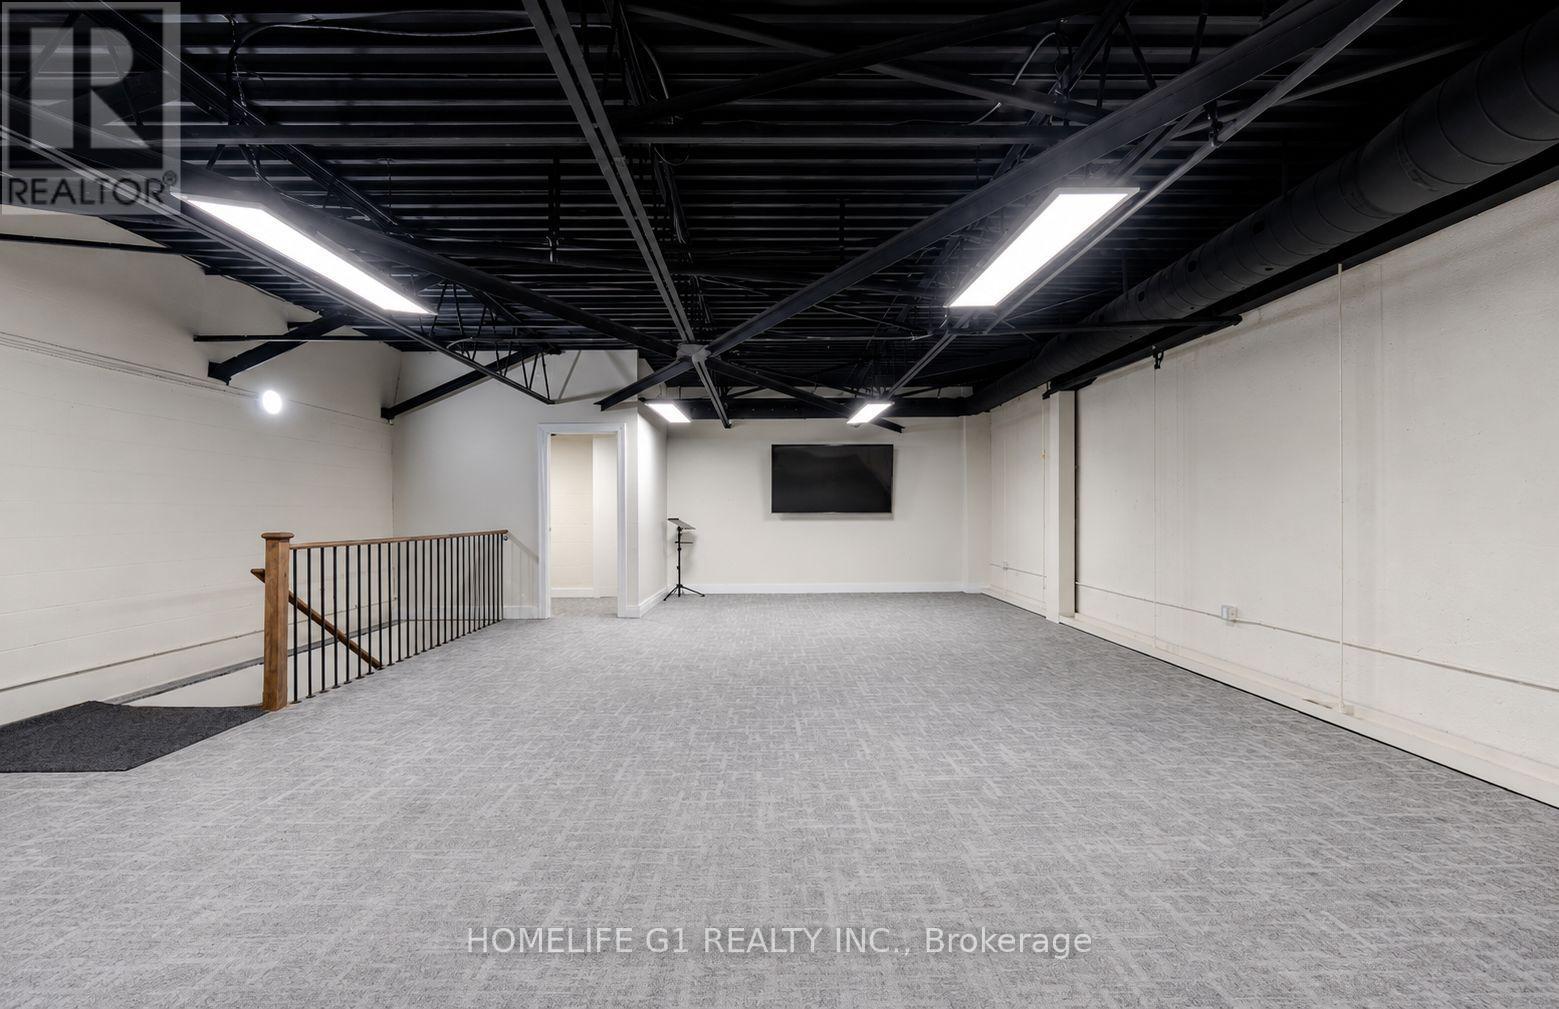
Recently renovated two-storey commercial building offering flexibility for investors and owner-users. Approximately 1,650 sq. ft. on the main floor and 1,500 sq. ft. on the second floor. Main floor currently leased to an established printing business, while the second floor is owner occupied. Excellent opportunity to offset occupancy costs with existing rental income. Current tenant is willing to extend the lease or vacate with reasonable notice, providing flexibility for future occupancy. Large rear garage door allows convenient loading access. Property accommodates a variety of commercial uses, including office and related commercial applications. Second-floor mezzanine area provides additional usable space. Recently renovated and well maintained, this property offers a unique opportunity for both investors and end users seeking income potential and operational flexibility. (id:49269)
1194 Wyandotte Street East
Windsor, Ontario
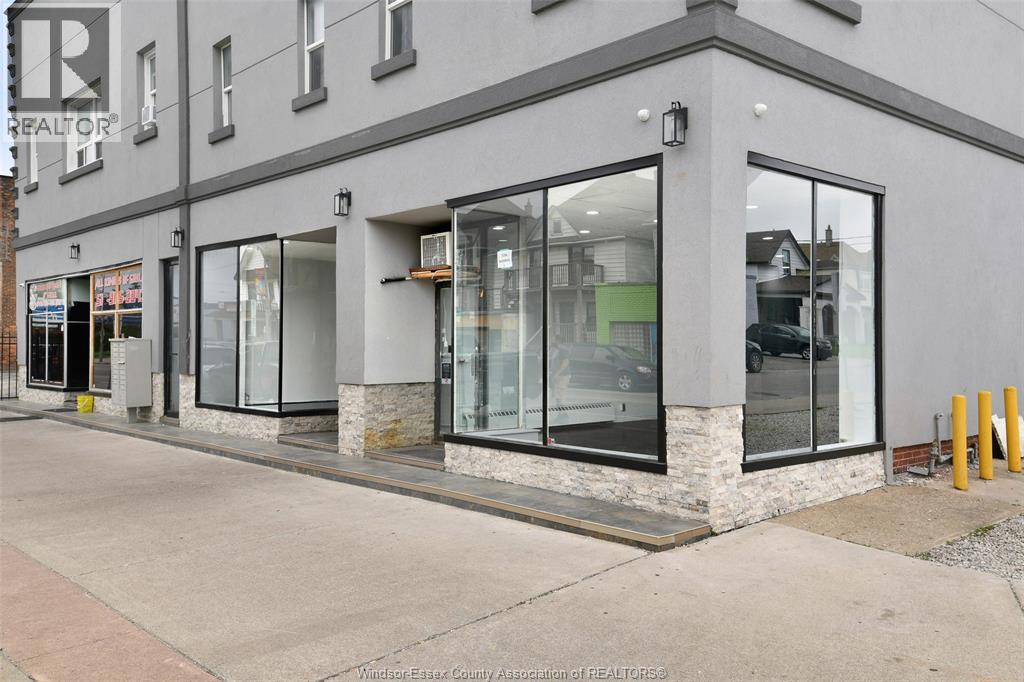
Prime corner commercial unit available in the heart of trendy Walkerville! Located at the high-visibility intersection of Wyandotte and Pierre, this bright and spacious unit features large street-facing windows, excellent exposure to thousands of passing vehicles, high ceilings and abundant natural light. The flexible layout offers endless possibilities for a variety of businesses. Additional features include a private back office/storage area, two 2-piece bathrooms, fresh paint and entrances from both Wyandotte and Pierre. Currently configured as a salon/barbershop, with the option for the existing furniture and fixtures to remain. Professionally managed, vacant, easy to show and available for immediate possession. First and last month’s rent required. Hydro extra. Coin-operated washers and dryers available on site. (id:49269)
2457 Front Road
Lasalle, Ontario
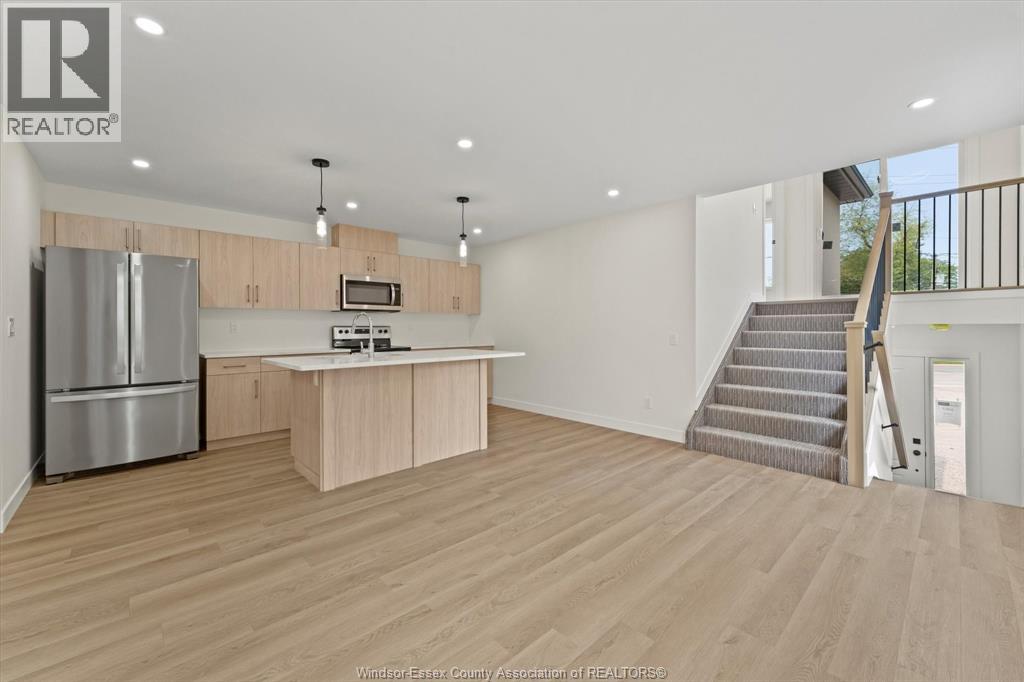
NEW DEVELOPMENT - Villas at Front Harbour! Located near the LaSalle Waterfront and multiple marinas, these stunning units are a must see. Developed by Alta Nota Custom Homes, this unit features 3 bedrooms, 3 full bathrooms, with quality finishes and materials throughout, PLUS an attached garage. Enjoy this unique blend of comfort and luxury with the convenience of access to LaSalle's premier shopping and dining. $3000 plus gas, hydro and tankless water heater. Water and maintenance fee included. Credit check and employment verification are a must. (id:49269)
0 Lakeshore Road
Fort Erie, Ontario
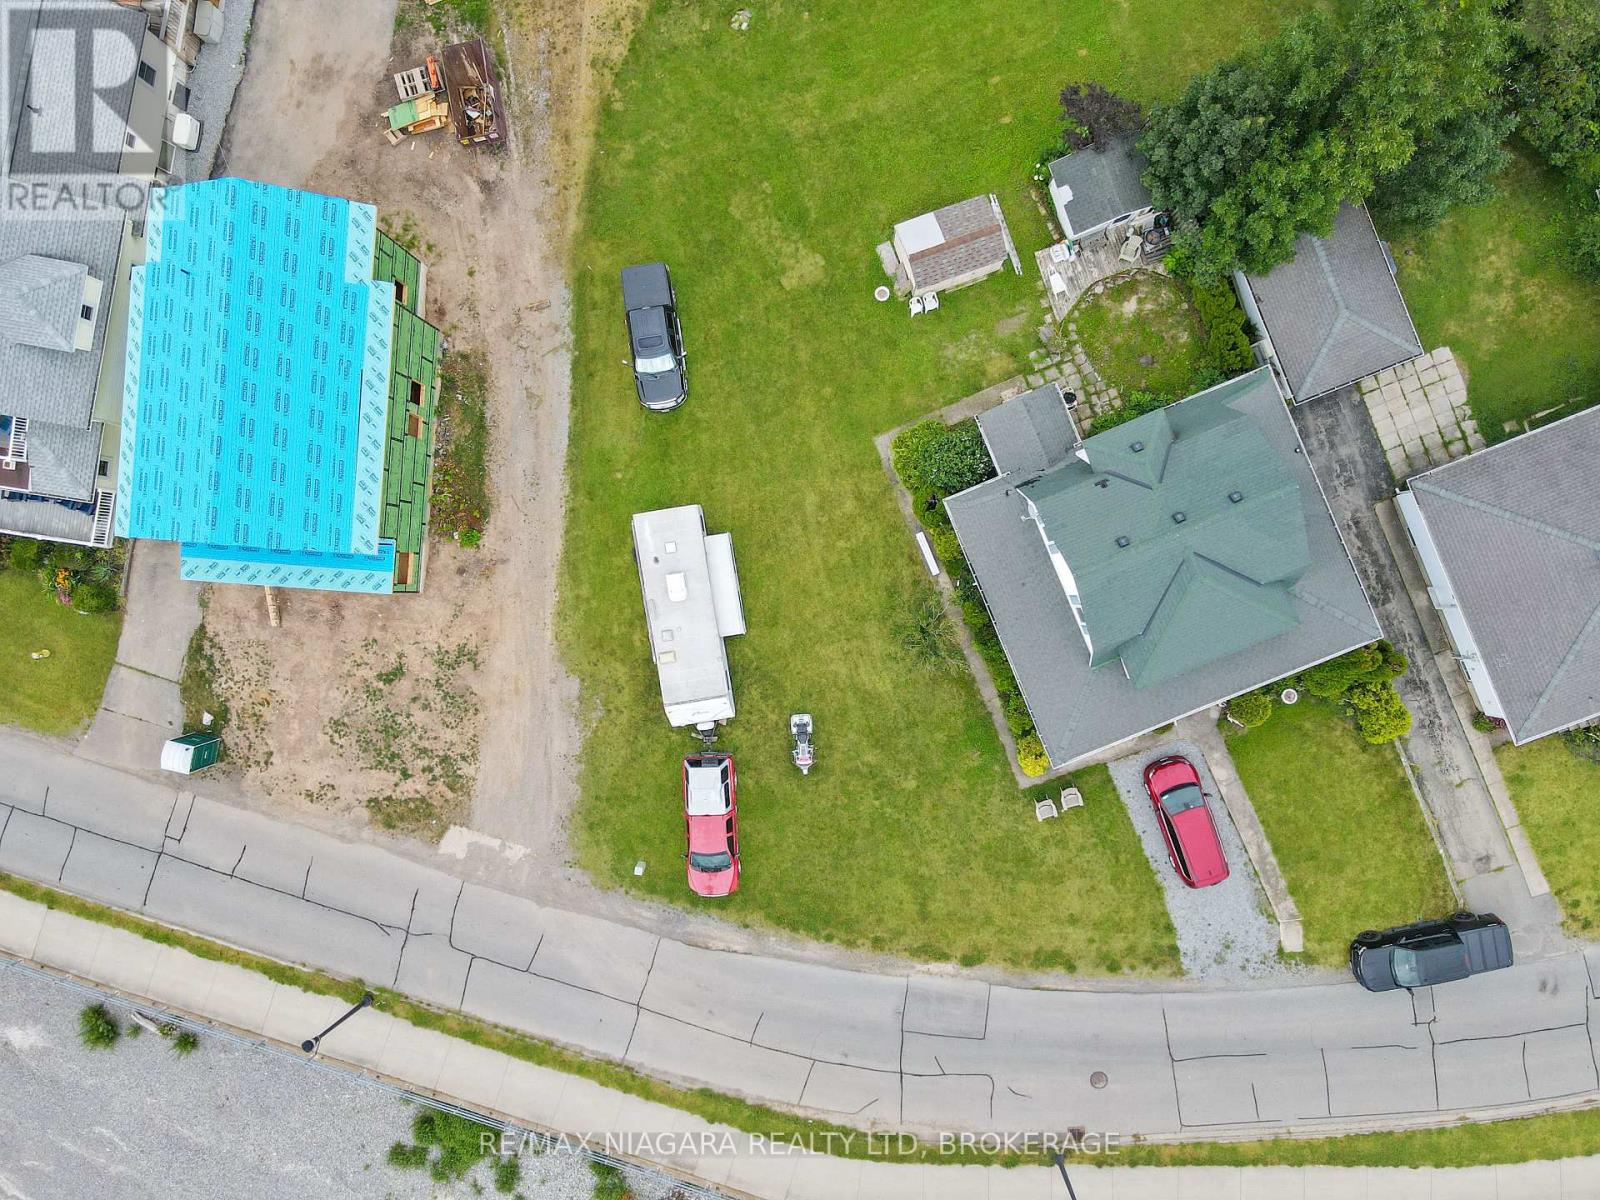
An exceptional opportunity to build your dream home in a highly desirable location with unobstructed views of the Niagara River, Lake Erie, and the Buffalo skyline. This scenic lot measures approximately 53.86 feet by 109.46 feet, with rear and side measurements of approximately 51.62 feet by 125.06 feet along the east side. Much of the preliminary work has already been completed, including a survey and archaeological assessment with the accompanying report. Enjoy beautiful sunrises, colourful sunsets, and convenient access to the Friendship Trail directly across the road, perfect for walking and cycling. This is believed to be the last remaining vacant building lot along this stretch between Old Fort Erie and Bardol Avenue. (id:49269)
Lt 26&27 Third Concession Line
Chatham-Kent, Ontario
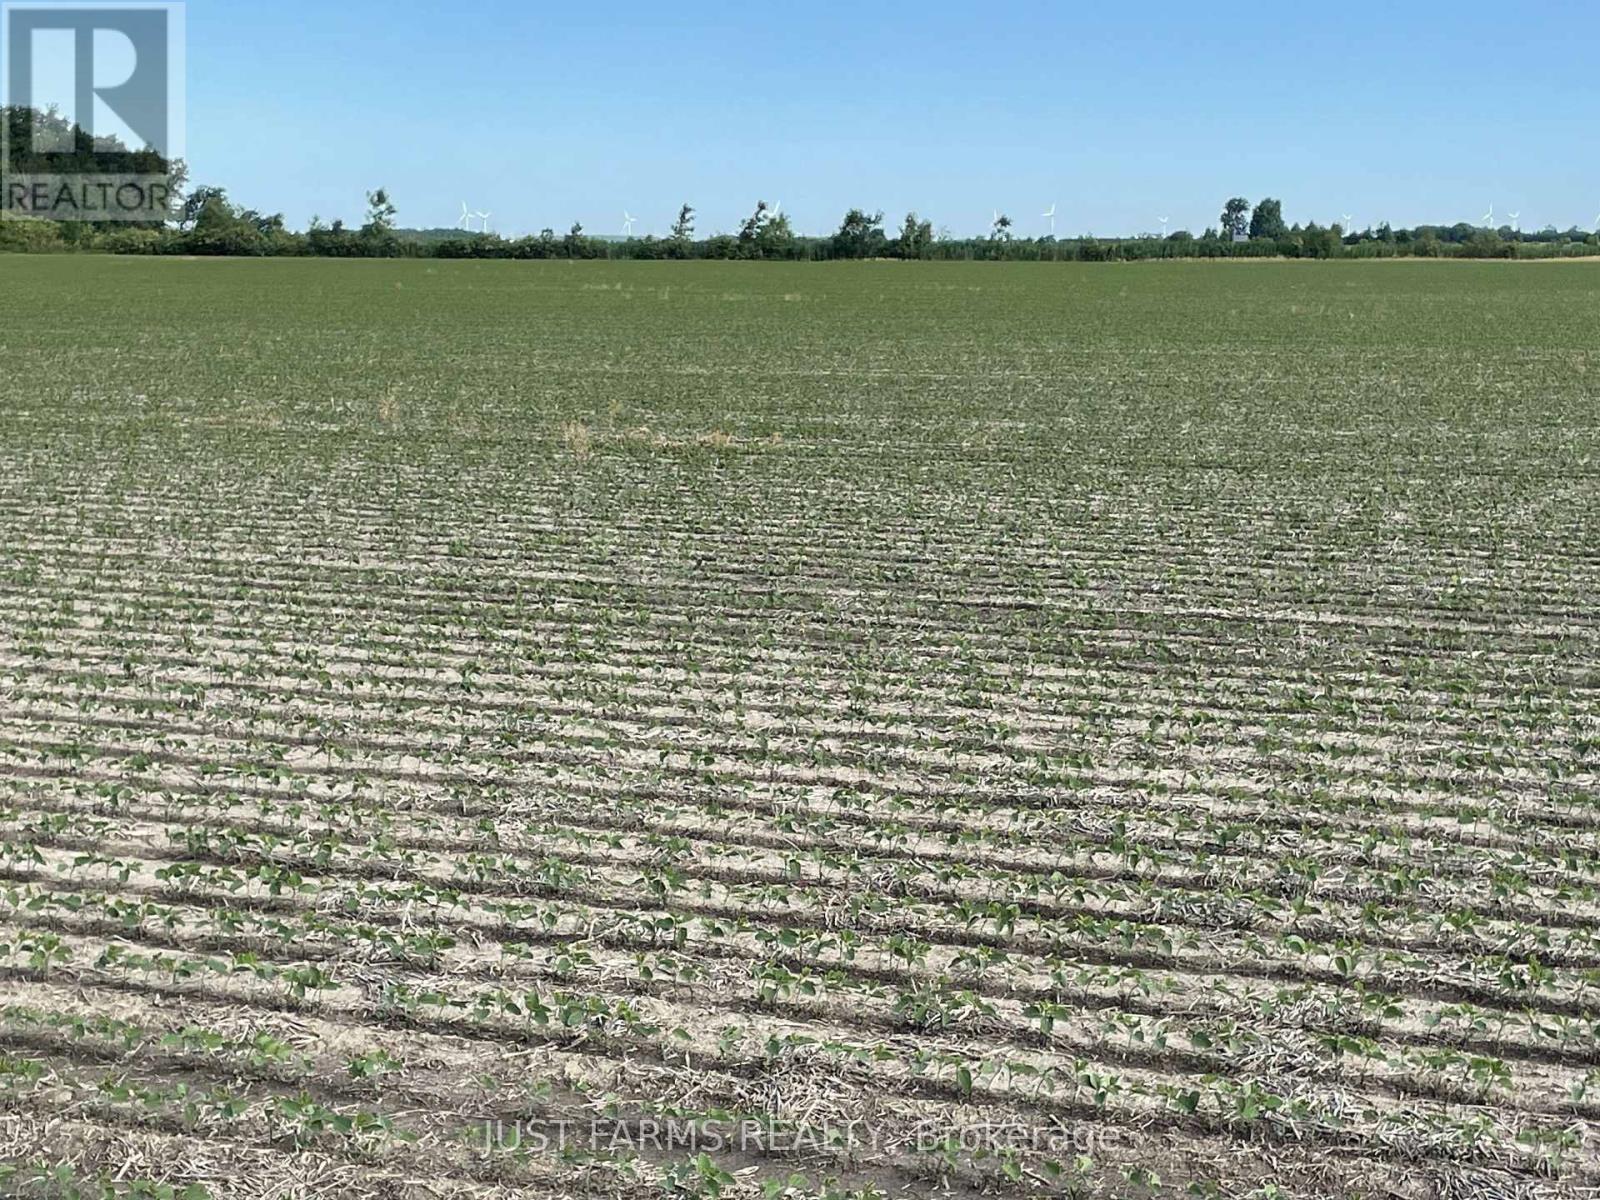
410 acres of Ontario farmland with +/- 400 acres workable and excellent access from two road frontages. Fertile Brookston clay soils, fully tiled, deliver reliable yields year after year. Two well-sized storage sheds (90' 30' and 52' 34') provide flexible space, including one with a concrete floor. Also included are two 10,000-bushel grain bins equipped with aerated floors. With natural gas and Phase III hydro available nearby, the farm is well positioned for modern operations, providing valuable infrastructure options for future expansion or on farm projects. (id:49269)
Pt Lt 16 Pioneer Line
Chatham-Kent, Ontario
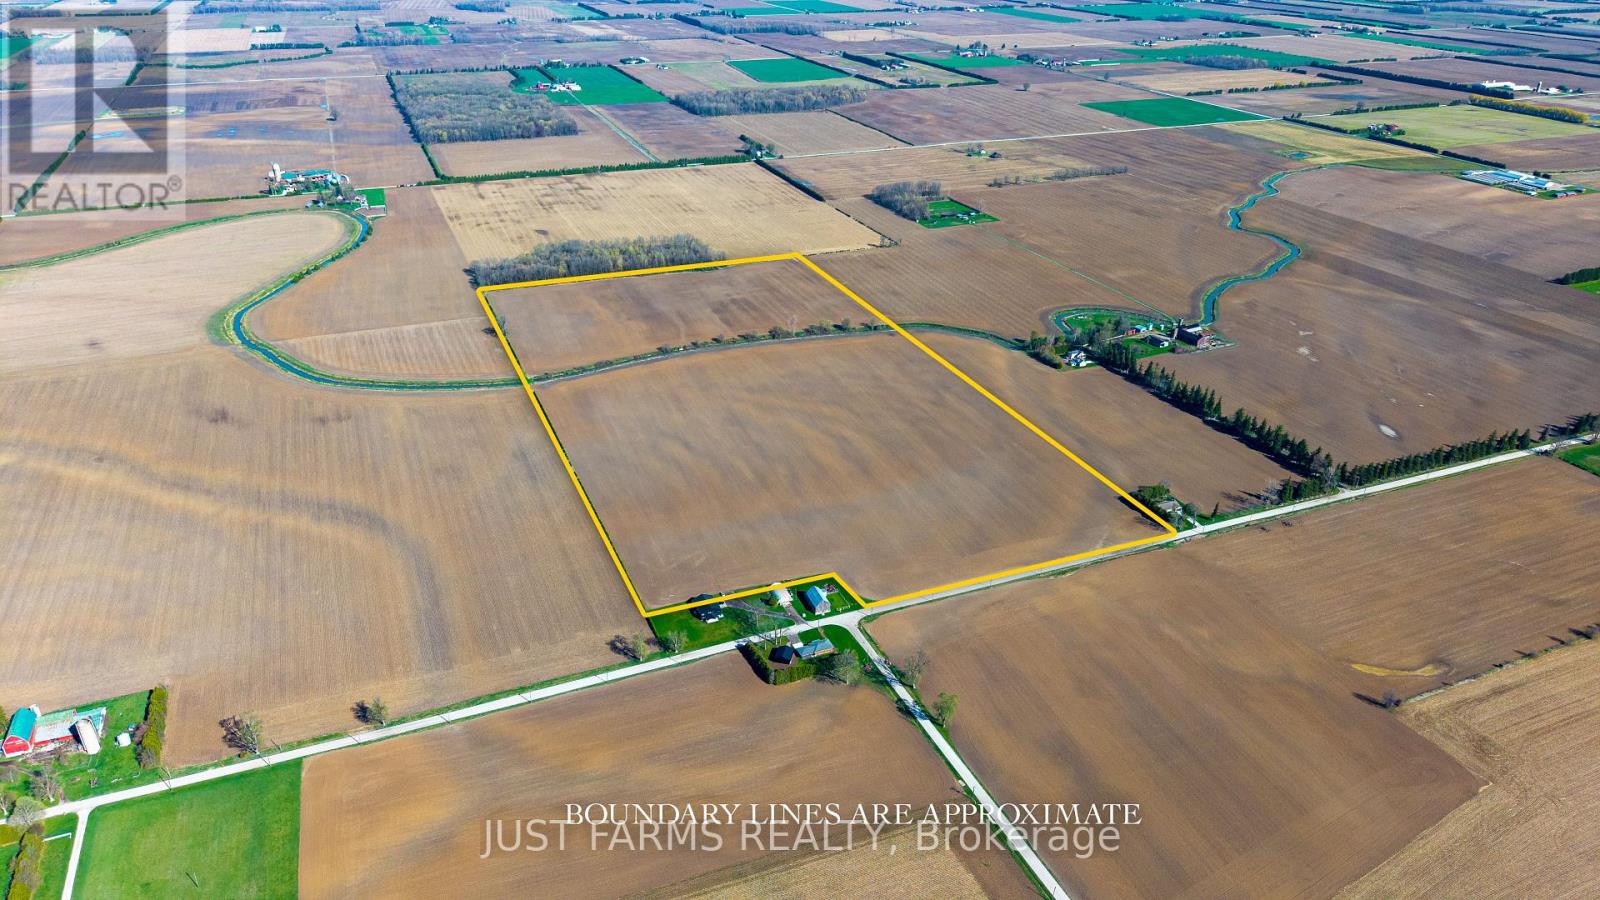
Add to your land base with 81 acres with approximately 80 acres of workable farmland just northeast of Chatham Ontario. Soil type is identified as Beverly Silty Clay Loam. This offering is for land only. The sale excludes all buildings. A severance for approximately 3 acres (containing the house/buildings and not included in the 81 total acres) is currently in progress and pending approval. A copy of the survey will be available. The property is tile drained (no maps available). Property taxes are subject to adjustment to reflect severance. (id:49269)
38 Craigmore Drive
Mckellar, Ontario
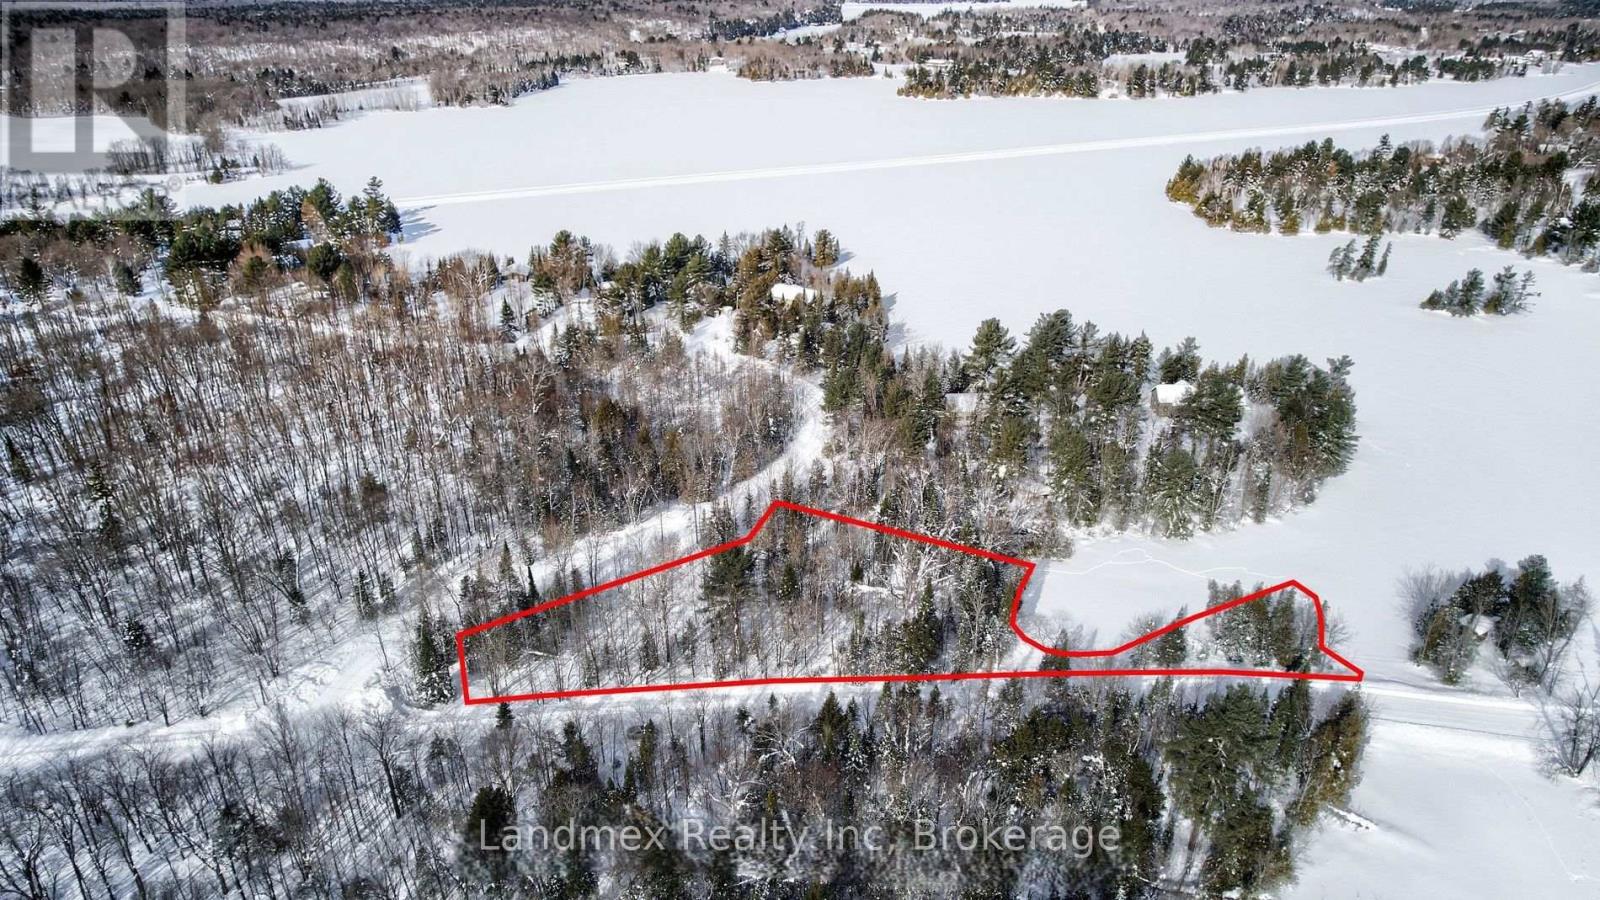
Welcome to 38 Craigmore Drive! A rare opportunity to own an exceptional 1.38-acre, corner lot with water frontage in one of the area's most coveted cottage communities. Beautifully treed and offering remarkable privacy, this expansive parcel of vacant residential land presents the perfect canvas for your custom waterfront retreat on the shores of Lake Manitouwabing. Imagine designing and building your dream home in this serene setting, where mornings begin with breathtaking sunrises and days unfold against the sparkling backdrop of one of the region's most sought-after lakes. Lake Manitouwabing is cherished by both year-round residents and seasonal cottagers, creating a vibrant yet welcoming community that captures the very best of four-season living. Located on a municipally maintained road, 38 Craigmore Drive offers convenient, year-round access. Just over two hours from Toronto, the scenic drive brings you to the heart of McKellar-a charming township known for its warm hospitality and exceptional amenities. Enjoy golf at Manitou Ridge Golf Club, explore an extensive network of biking, hiking, and snowmobile trails, or simply relax and immerse yourself in the natural beauty that surrounds you. This is more than a vacant lot-it is an invitation to create a legacy property where family and friends gather, memories are made, and every season brings its own magic. (id:49269)
7462 Wellington 11 Road
Mapleton, Ontario
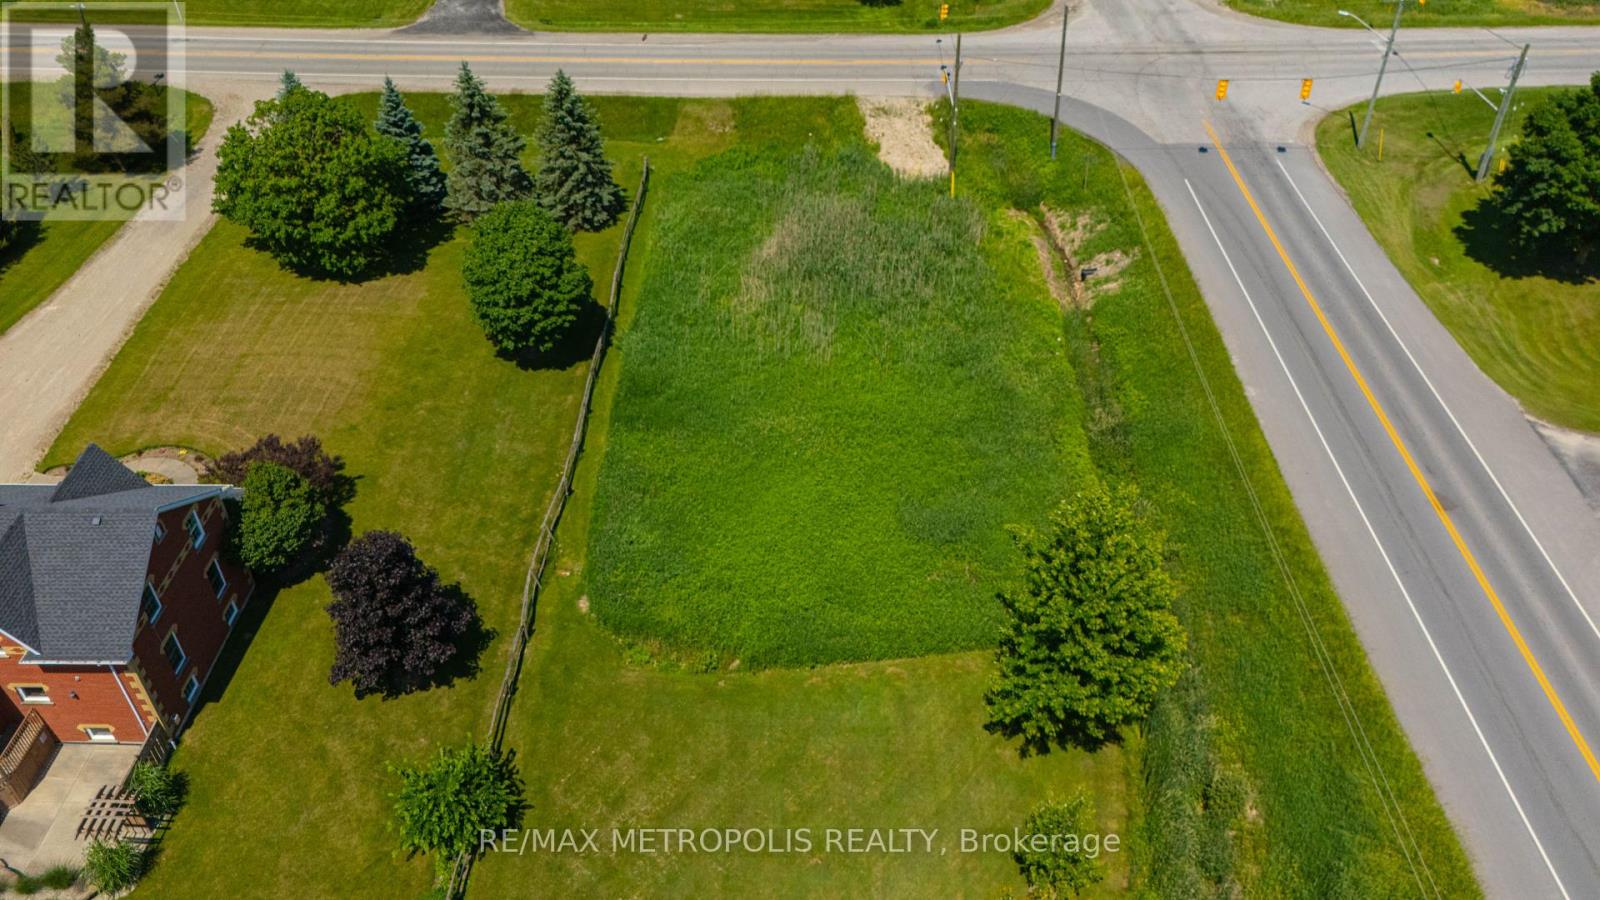
Exceptional Corner Lot in Moorefield (Wellington County) Build Your Dream Home! Presenting a fantastic opportunity to build your custom home on a rare 0.31-acre corner lot located in Wellington County! With approximately 95 feet of frontage and excellent visibility, this flat and well-positioned parcel offers the perfect canvas for your vision! whether you're a builder, investor, or end user seeking a peaceful rural setting with amenities close by. This lot boasts direct access from a public, year-round road making it ideal for a variety of residential design concepts. Whether you're considering a bungalow, two-storey family home, or something more unique, the lots dimensions provide ample flexibility for creative planning. Enjoy the tranquility of small-town living while remaining just minutes from local shops, schools, Maryborough Community Centre and major roadways providing convenient access to Guelph, Kitchener-Waterloo, and surrounding regions. this lot is not located within a floodplain or designated wetland area, and only a very small portion at the rear of the property falls under the jurisdiction of the Grand River Conservation Authority (GRCA). Any development or building proposals may be subject to review and approval from the township and GRCA. Don't miss out on this rare opportunity to secure a quality piece of land in a growing rural community! (id:49269)
225 Lime Kiln Road
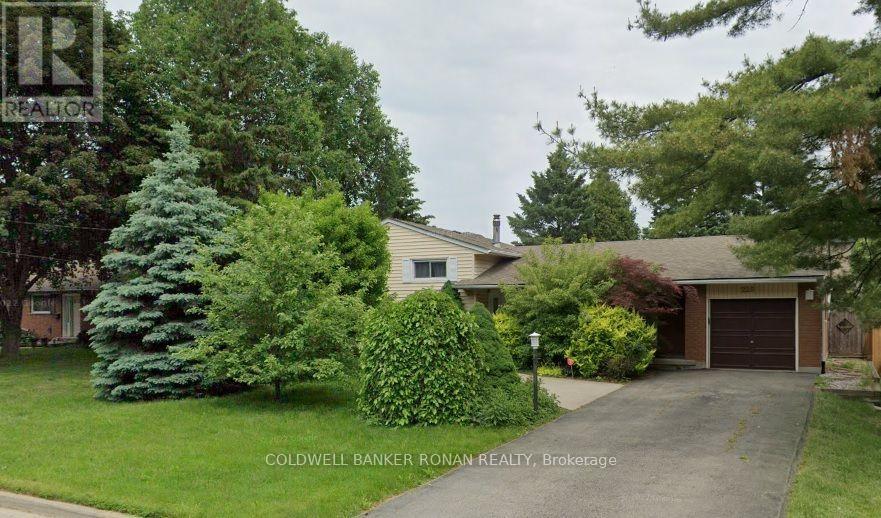
Hamilton, Ontario
Beautiful 3BR, 2 bath family home with incredible Ancaster location! This cozy Side-Split offers an attached garage w dir access & a wide driveway on a huge 75 x 132 lot. The foyer opens to the large, open-concept main floor space. The spacious and high-end kitchen with breakfast bar offers lots of prep space & plenty of storage. The main floor is completed w a beautiful living & dining space. 3 spacious bedrooms on upper-Split plus a 3-piece bath. Lower-Split offers a large rec room, Den/office, laundry & a 2nd 3-piece bath. The house boasts a huge patio/deck overlooking a fully fenced private backyard. Newly replaced Roof and insulation. easy access to the Linc & 403, trails, mins to Meadowlands shops. available immediately. (id:49269)
4045 Hwy 35 Street
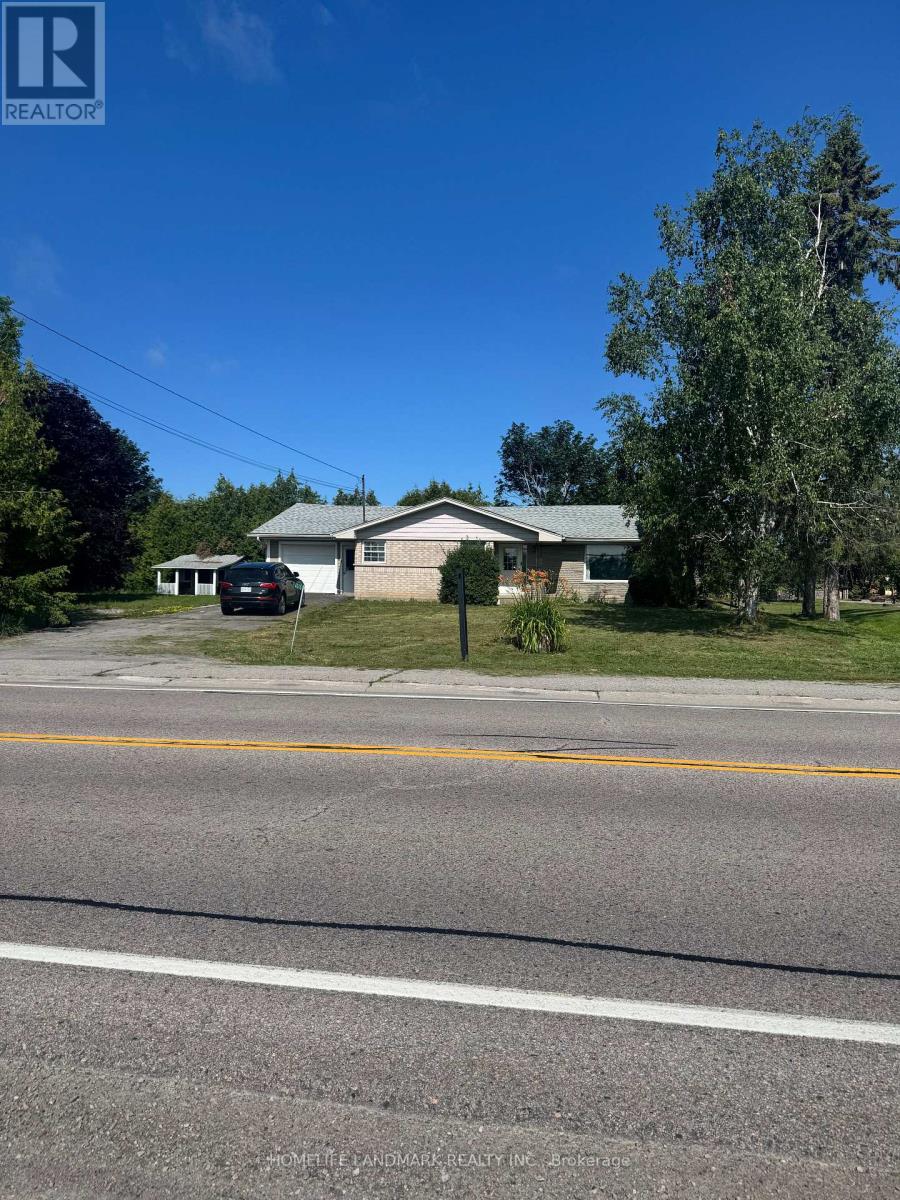
Kawartha Lakes, Ontario
Beautiful Home In Sought After Area Of Kawartha Lakes , Right On Highway 35, Renovated, Minutes To Lindsay And Fenelon Falls , Finished Basement With Sep.Entrance. (id:49269)
433 Greenwood Street
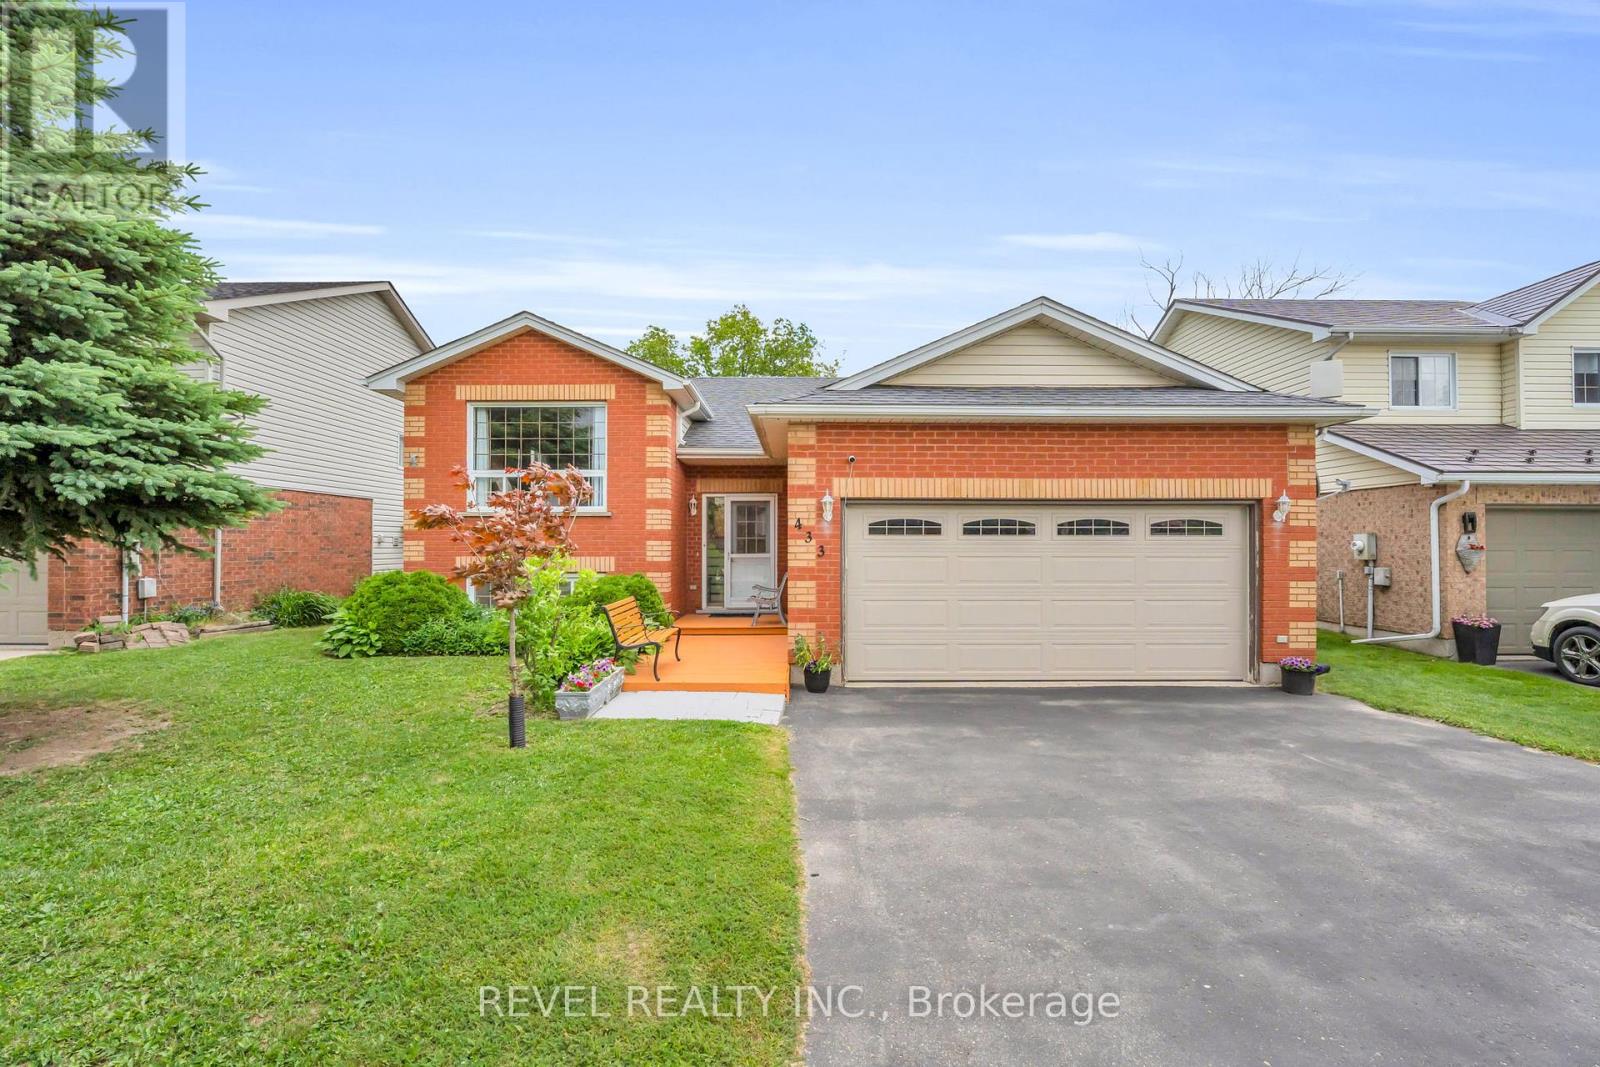
Shelburne, Ontario
Welcome to 433 Greenwood Street in the heart of Shelburne-a beautifully maintained detached raised bungalow offering the perfect blend ofcomfort, functionality, and space for the whole family. This carpet-free home features 3 spacious bedrooms on the main level, including a generous primary retreat complete with a private 4-piece ensuite.The bright and inviting main floor is filled with natural light thanks to large windows throughout. Enjoy a spacious living room ideal for gathering with family and friends, while the well-appointed kitchen offers amplecabinetry and a convenient walkout to the deck-perfect for summer BBQs and outdoor entertaining. The fully finished lower level provides excellent flexibility for extended family living, guests, or multi-generational households. Featuring an open-concept kitchen and expansive living area with a walkout to the backyard, this level also includes 2 additional bedrooms, 2 bathrooms and laundry room, and plenty of storage space throughout. Ideally situated in a family-friendly neighbourhood, this home is just minutes from schools, parks, recreation facilities, shopping, restaurants, and all of Shelburne's everyday amenities. Enjoy the fully fenced backyard with 2 tier deck and no rear neighbours. A fantastic opportunity for growing families, investors, or those seeking versatile living space in a convenient location (id:49269)
3119 - 8 Nahani Way E
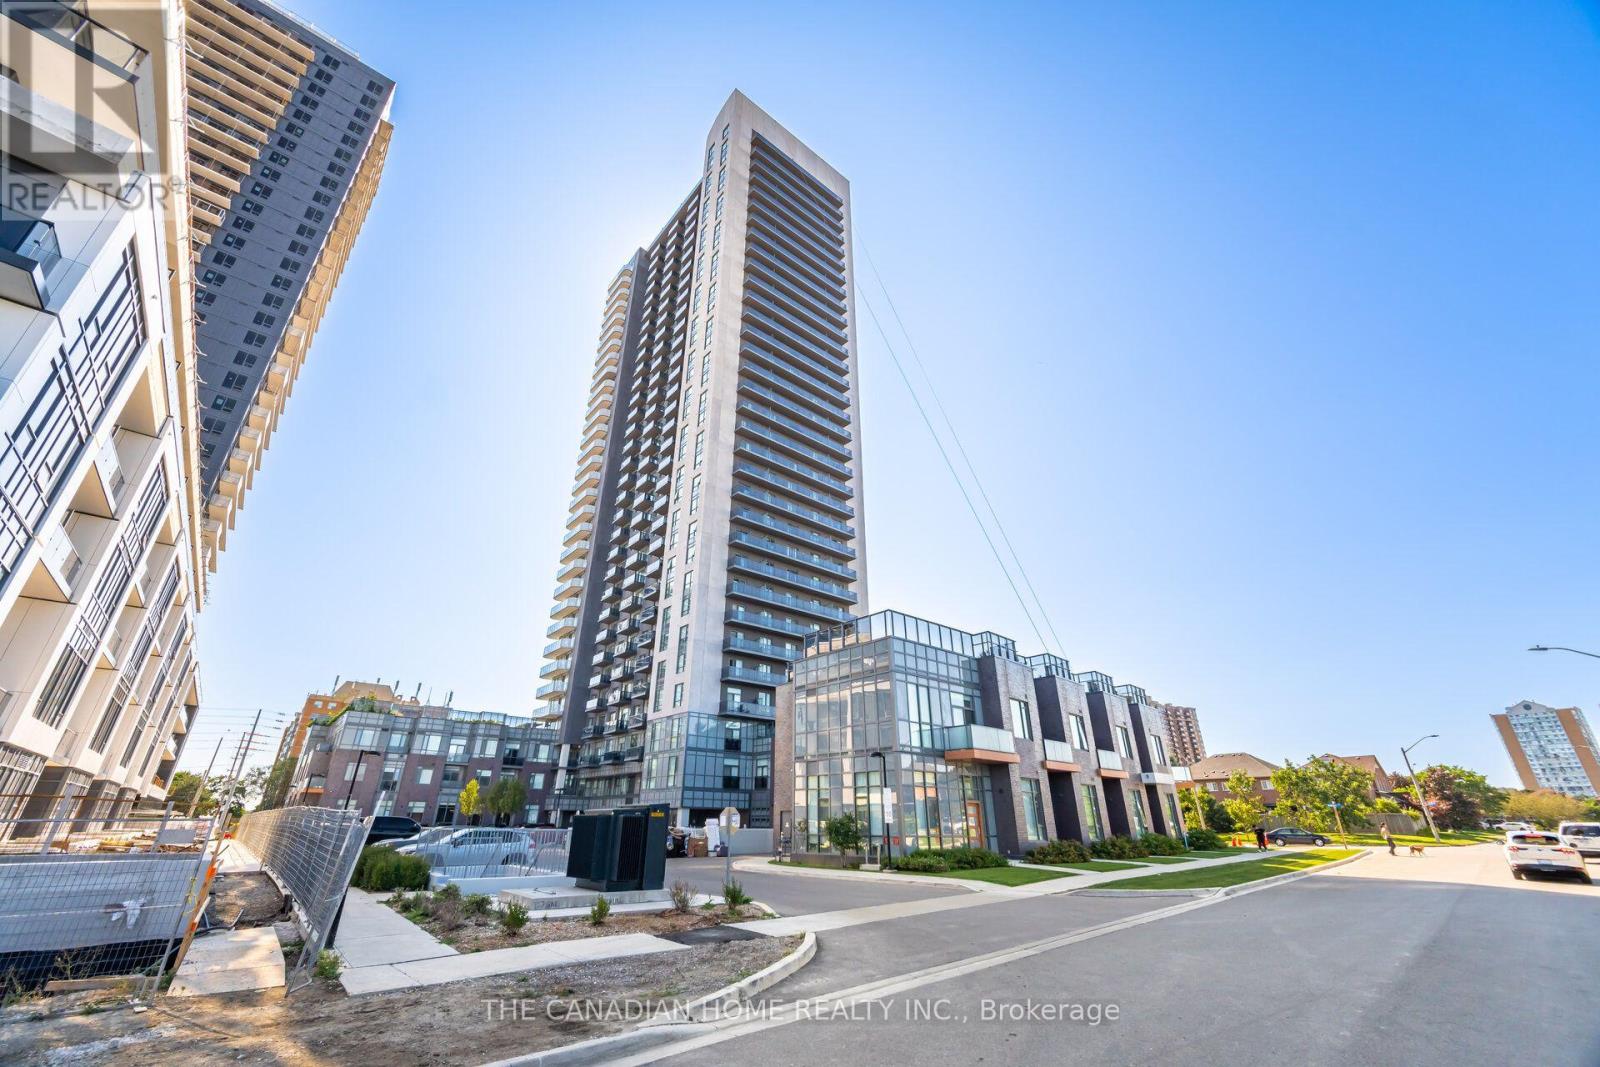
Mississauga, Ontario
Priced to sell! Don't miss this upscale, luxury condo at Mississauga Square. This bright and spacious open-concept layout features 1 bedroom plus den and 2 full washrooms (4-pc & 3-pc). Enjoy 9' ceilings, Laminate flooring, and a state-of-the-art kitchen with quartz countertops and stainless steel appliances. Step out onto the 31st floor balcony to take in stunning views. Unbeatable location at Hurontario & Eglinton with local transit and the upcoming LRT at your doorstep! Minutes to Square One, Celebration Square, Sheridan College, UTM, and Highways 401/403/QEW. Walk to shopping, dining, and Nahani Way Elementary School. Includes 1 parking space, 1 locker, and low maintenance fees. Top-tier building amenities: 24hr concierge, gym, party room, BBQ area, and kids' playroom. Move-in ready luxury living... (id:49269)
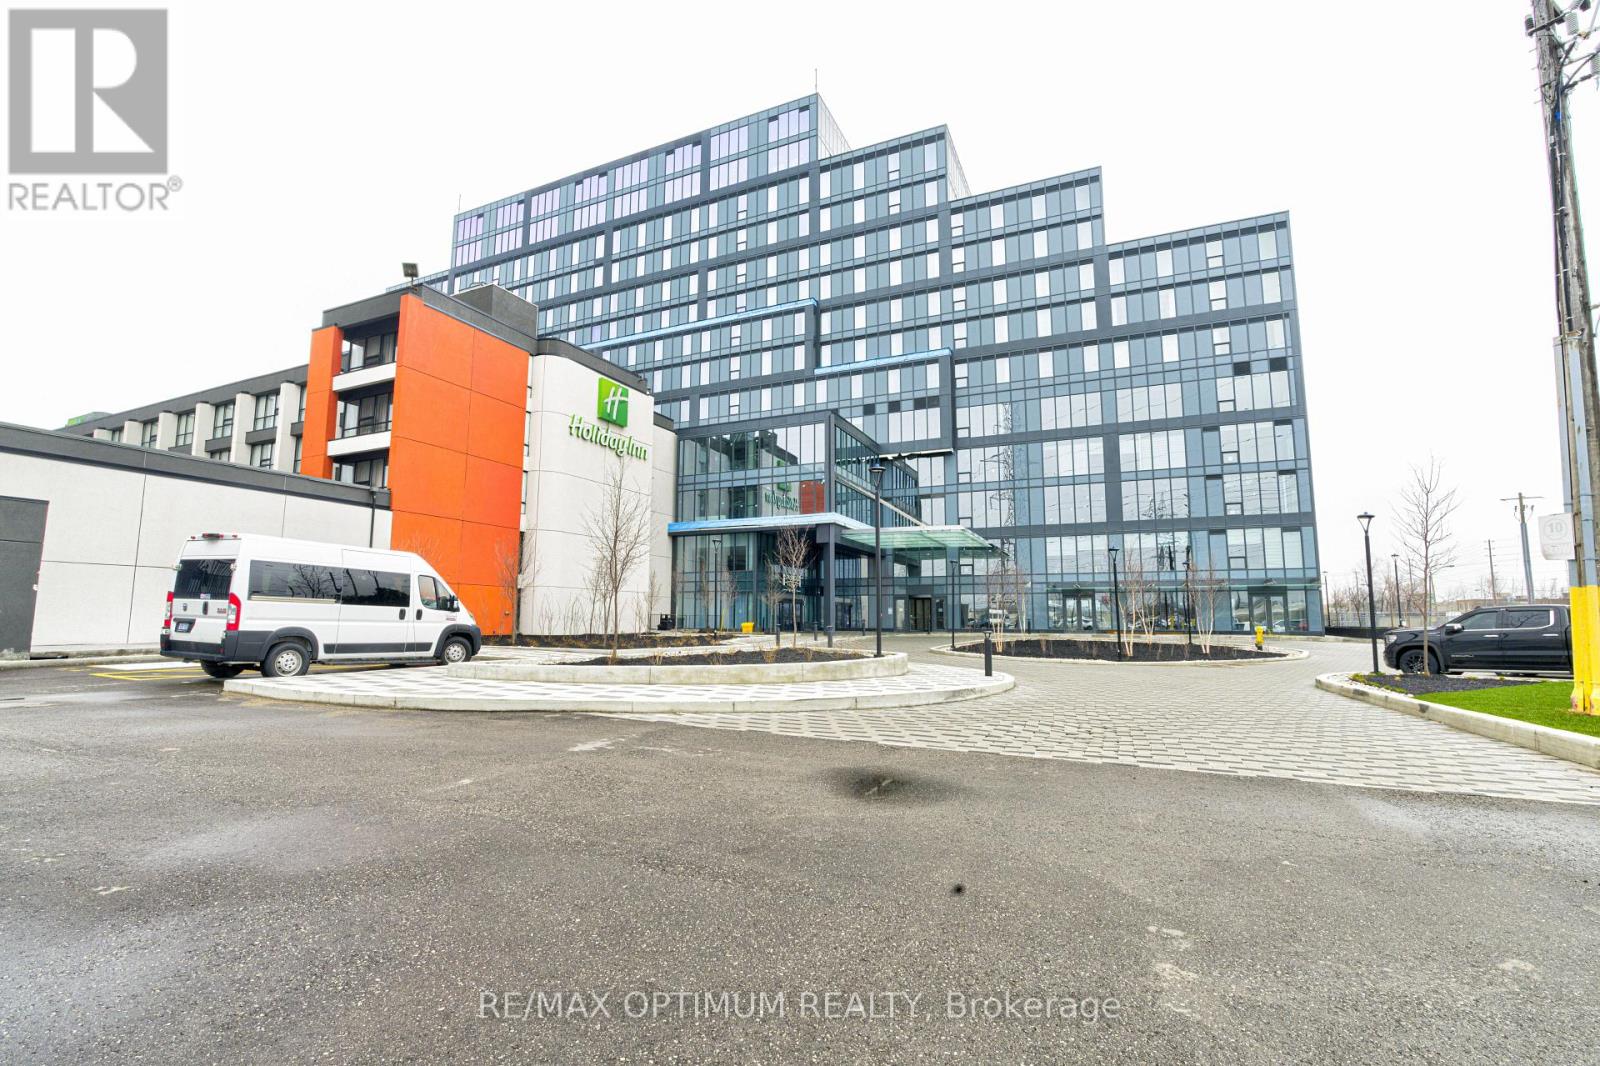
218 - 996 Martin Grove Road
Toronto, Ontario
Fully Finished Office Unit for SALE in a brand-new commercial development located just minutes from Toronto Pearson International Airport and the Toronto Congress Centre. Furnished unit with ample natural light. Close to Major highways: 401, 409, 427, and 27. Office unit designed for professionals seeking both style and functionality, the unit is part of a vibrant commercial hub featuring 8 ground-floor retail units and 105 office suites. The Property offers wide range of professional and commercial uses, with flexible zoning and ample visitor parking on-site. Located in a rapidly growing business district, Regal Plaza offers exceptional visibility and convenience, ideal for Profession Services, Consultants, medical, legal, Tech based businesses. *Property Tax Yet to be assessed as its a new building* (id:49269)
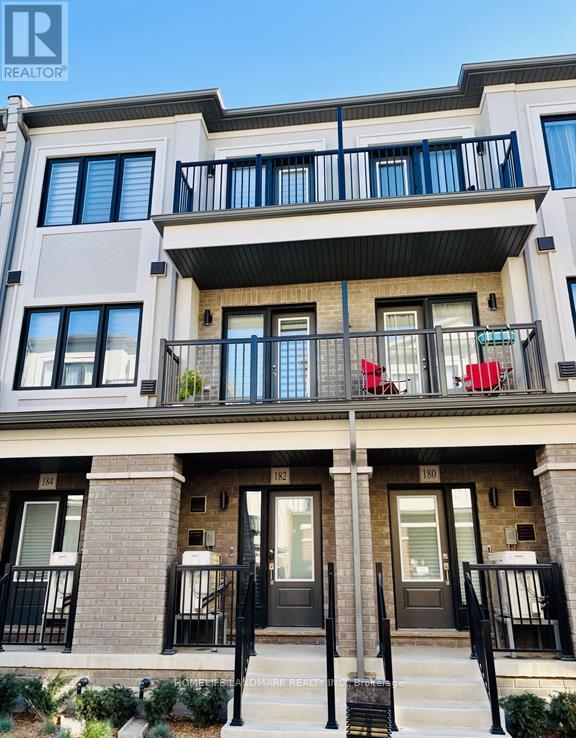
182 Matawin Lane
Richmond Hill, Ontario
Welcome to this luxury town home by Treasure Hill, Bright open-concept, modern kitchen with quartz countertops, stainless steel appliances, and an upgraded electric fireplace. Main Floor OFFICE can be 3rd bedrooms. 4 bathrooms. Close Hwy 404, Transit, Restaurant, Costco, Schools, Park, Bank, Tim Horton, Walmart. (id:49269)

100 Christine Elliot Avenue
Whitby, Ontario
Beautiful Spacious 3+1 Bedrooms, 4 Washrooms Detached Built Home By Heathwood. Hardwood Floors And Pot Lights Throughout Main Floor. Open Kitchen With Large Centre Island, Granite Counter Tops, Backslash, Master Br With Large W/I Closet. Tray Ceilings, 5 Pc Ensuite, Backyard Is Facing The Park. Close To Shopping, Schools, Restaurants, 412/427/401 ** (id:49269)
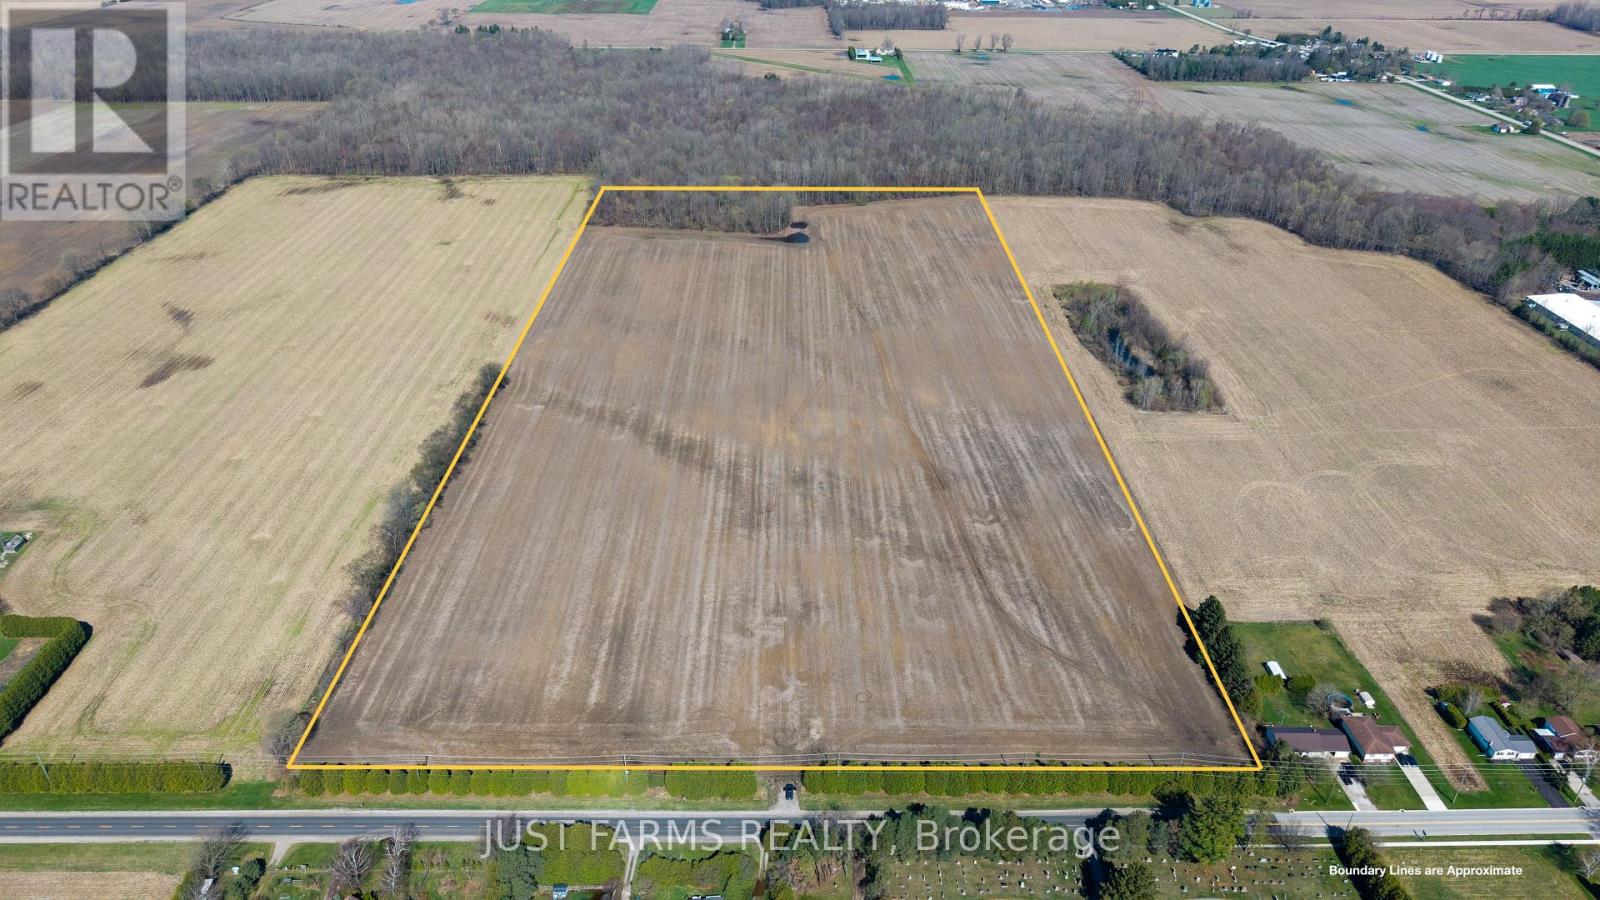
Pt Se1/2 Lt 5 Queens Line
West Elgin, Ontario
50 acre parcel (51.78 acres per GeoWarehouse), including +/- 42 acres of highly productive, workable farmland. Featuring prime sandy loam soil, this property is well suited for a wide range of specialty crops.The land has been recently systematically tile drained, with tile maps available. Soil fertility data is also available. All municipal services, including water, natural gas, and hydro, are available at Queen's Line, which offers paved road frontage for convenient access.An approximately 8 acre woodlot is located at the northwest corner of the property. Rented for the 2026 crop year. (id:49269)
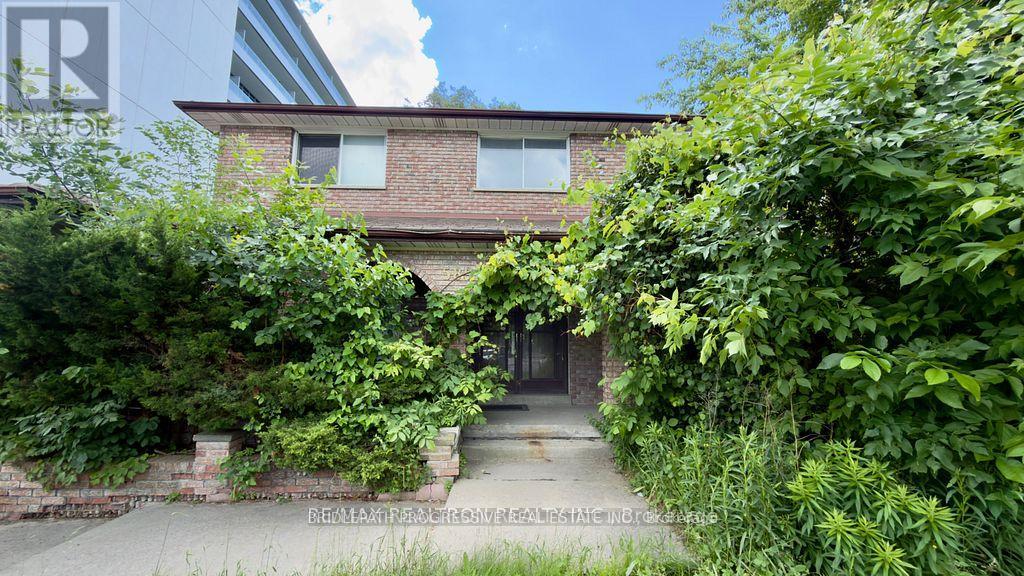
589 Sheppard Avenue E
Toronto, Ontario
Prime Bayview Village Locations! Steps to Bayview Village Shopping Centre. Bayview Subway Station, TTC, restaurants, cafes, grocery stores and everyday amenities. Quick access to Hwy 401 and major commuter routes. Situated in a highly sought-after neighbourhood with excellent schools, parks and recreational facilities nearby. Certain professional or office uses may be permitted; prospective tenants are responsible for independently verifying all permitted uses., zoning requirements, licenses, and municipal approvals. (id:49269)
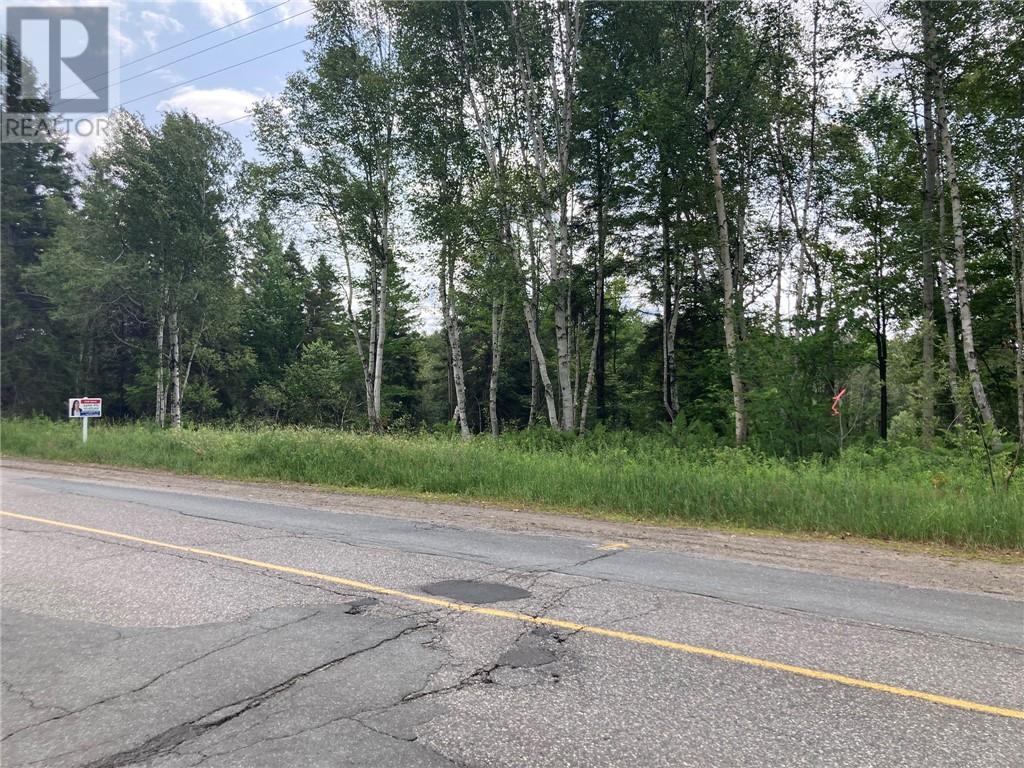
0 Dominion Drive
Hanmer, Ontario
Build your dream home on this beautiful property that offers approximately 36 acres of privacy and mature trees. This property has a creek that run through it offering a unique and picturesque setting. It is centrally located near schools, shopping, beach and snowmobile trails. ***PLEASE DO NOT ENTER THE PROPERTY WITHOUT APPROVAL*** (id:49269)
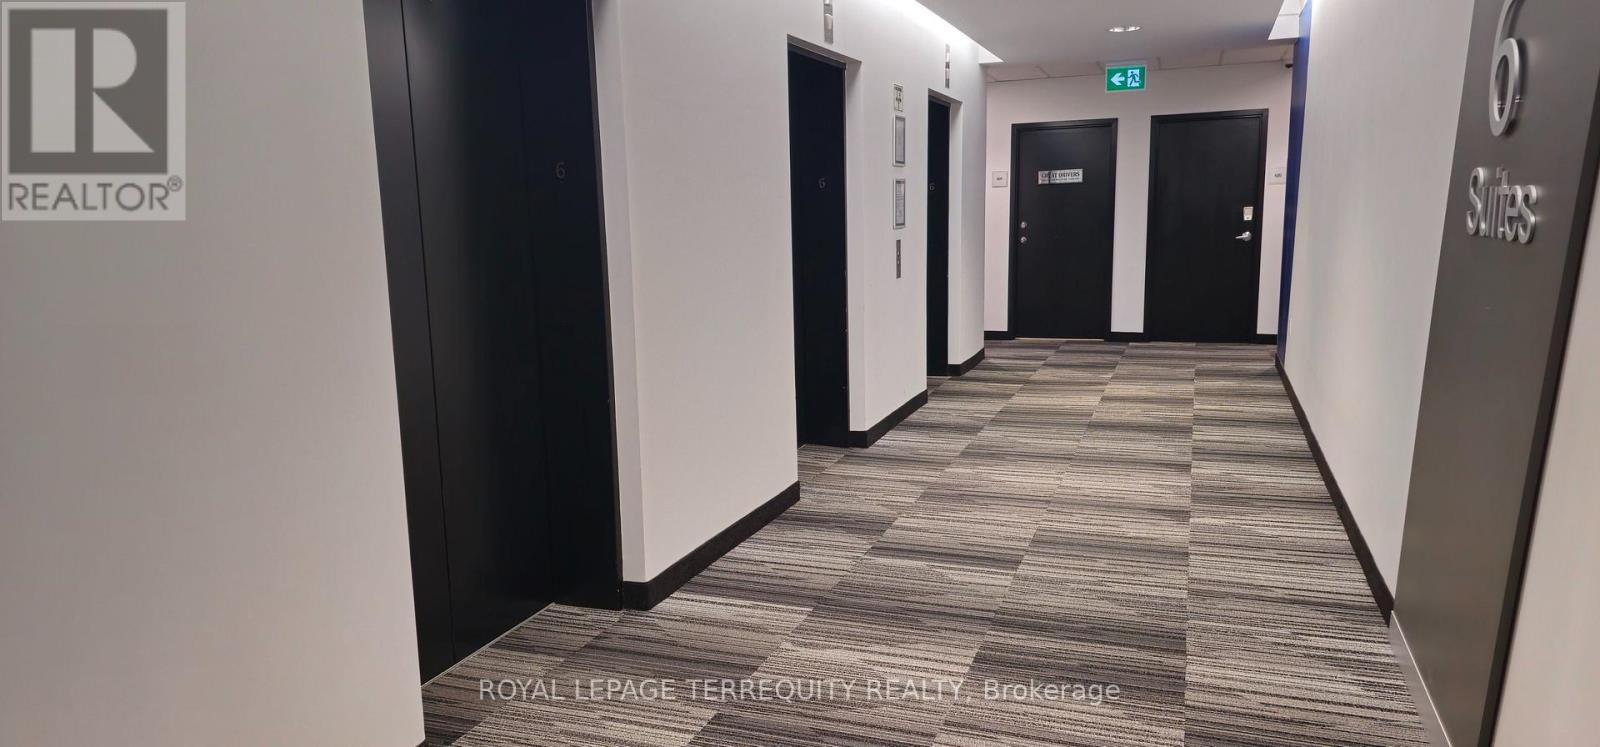
606 - 255 Duncan Mill Road
Toronto, Ontario
Experience modern office luxury in this beautifully maintained unit at 255 Duncan Mill Rd! Situated on the 6th floor, Unit 606 offers a bright, spacious layout with stunning South East-facing views. This professionally designed office includes two owned underground parking spots, a welcoming reception area, two private offices, , Front desk and Visitor are, copy and printing facility area, private meeting room and a kitchenette plus access to newlyr enovated hygiene and cleaned common washrooms. Perfect for Professionals i.e. Legal, Tech,or consultant looking to own in a prestigious North York address close to DVP/401.**** EXTRAS****Includes two underground parking spots (Level B), all existing light fixtures, window coverings, and built-in cabinetry. Secure, well-managed building with 24/7 access. Public transit steps away (id:49269)
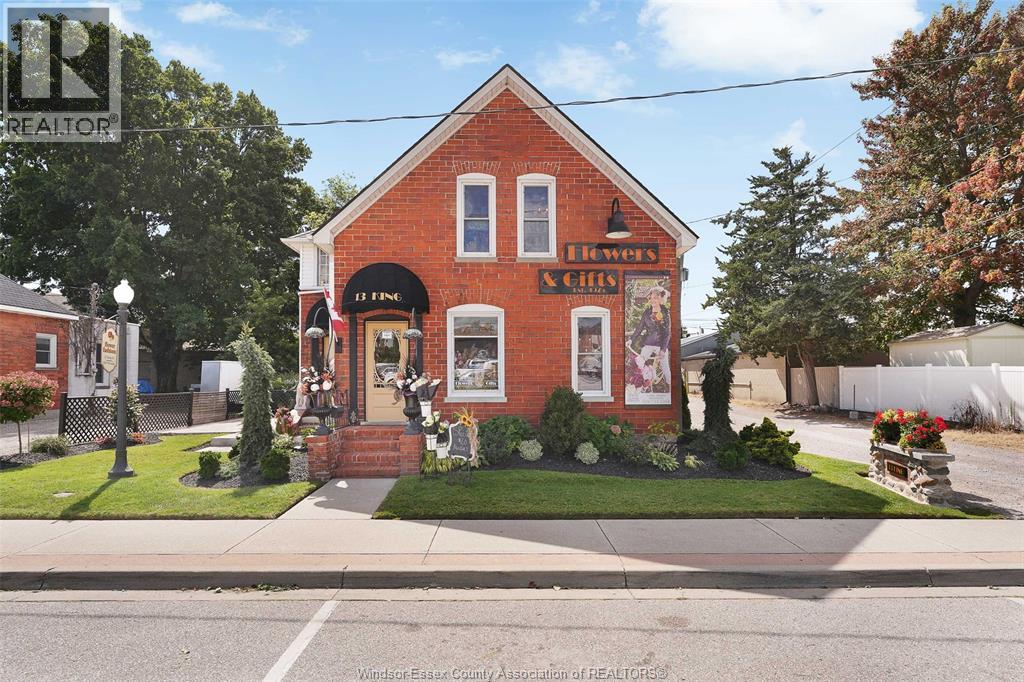
13 King Street
Kingsville, Ontario
It's your time, the opportunity to own a thriving fresh flower and decor business in the heart of Kingsville! This flower business is a staple service in the downtown core next to a fantastic Bakery, chiropractic clinic, post office and pet groomer. Ample public parking and stroll by traffic during closed streets events throughout the summer season! This listing includes the business only, all inventory, equipment, and intellectual property to ensure a turn key transition for the new owner. Call today and make the dream to work for yourself a reality! Building is also available for Sale, can be purchased together. (id:49269)
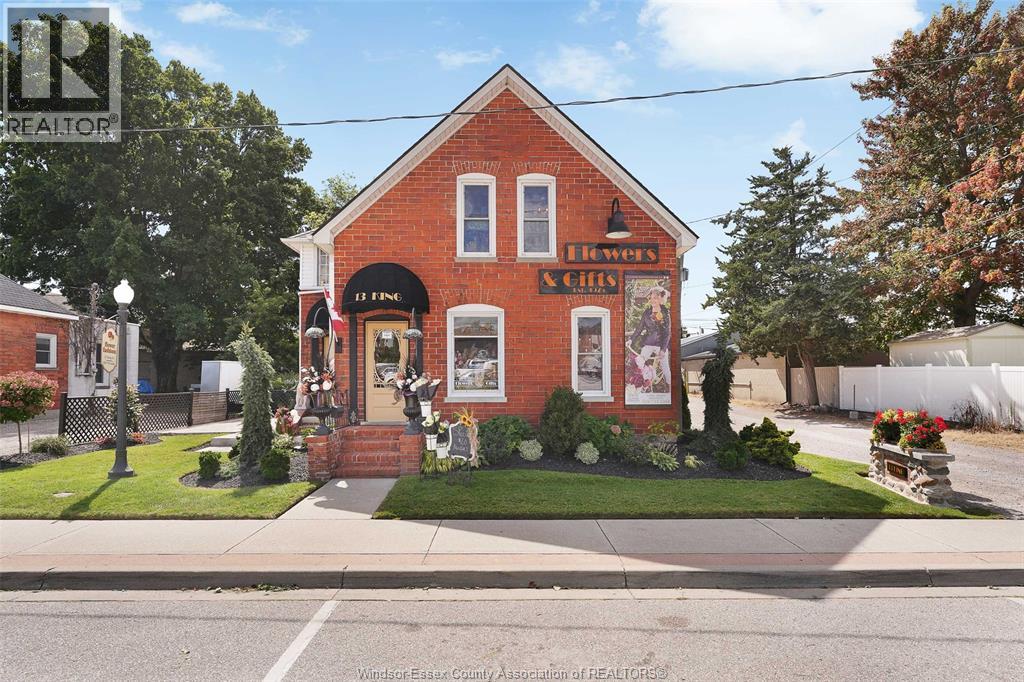
13 King Street
Kingsville, Ontario
It's your time, the opportunity to own a piece of commercial charm in downtown Kingsville. Currently houses a thriving fresh flower and decor business in the heart of Kingsville's core! The building could be a fantastic tea house, professional office building, bookstore, or keep the flower business, The neighboring businesses add to foot traffic including an aromatic Bakery, chiropractor, post office and pet groomer. Enjoy the luxury of a public parking and road parking directly in front of this building. Closed streets celebration weekends are right here! This listing includes the land and building. Significant open lands for future expansion space. Call today and make the dream a reality! (id:49269)
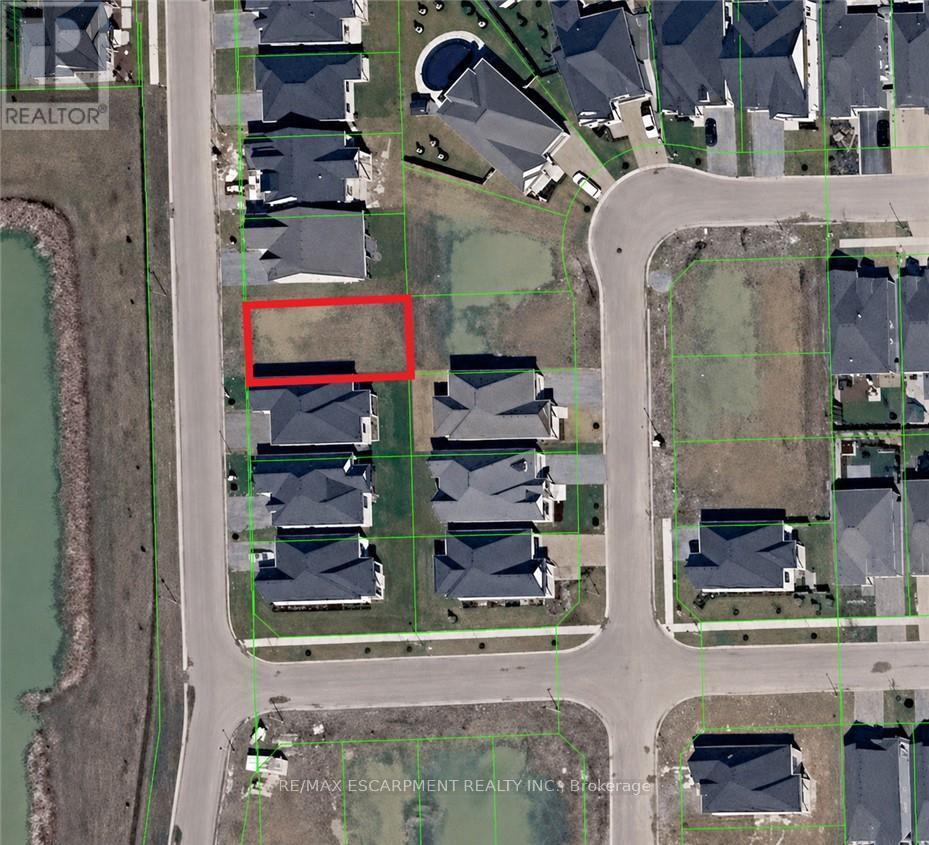
17 Oakley Drive
Niagara-On-The-Lake, Ontario
Prime residential building lot located in the highly sought-after community of Virgil in Niagara-on-the-Lake. An exceptional opportunity to build a custom home in one of Niagara's most desirable neighbourhoods, surrounded by quality homes and just minutes from wineries, golf courses, Old Town Niagara-on-the-Lake, shopping, schools, parks and everyday amenities. The Seller may consider constructing a custom home for a qualified Buyer, with the cost of construction to be negotiated separately from the purchase price of the lot. (id:49269)
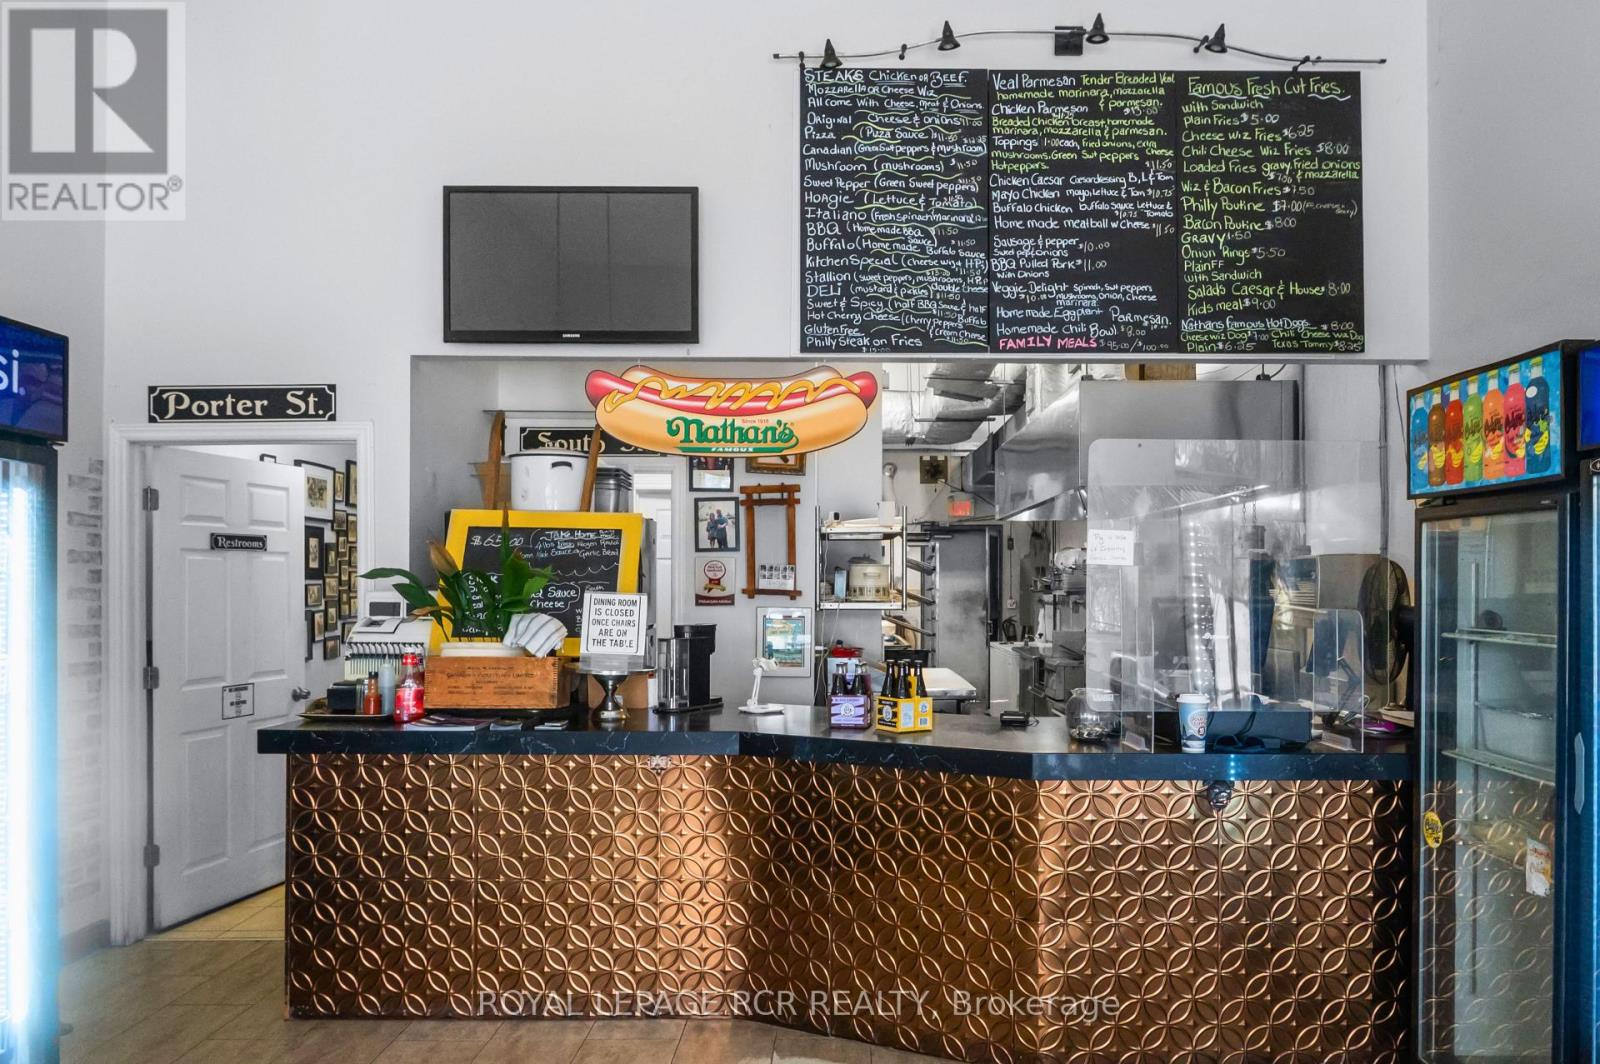
2 - 281 Broadway
Orangeville, Ontario
Established restaurant business for sale in Orangeville. An opportunity to acquire Philadelphia Kitchen, proudly owned and operated by its original owners since 2011. This well-known local business has built a strong reputation over the years and was featured on Food Network Canada. With an established online presence, loyal customer following, and years of positive reviews, the business offers a solid foundation for its next owner.The sale includes a fully equipped commercial kitchen, dining area furnishings, and a broad range of equipment to support continued operations. A detailed list of inclusions is available.Located in approximately 1,000 sq. ft. of leased space with a 5-year lease commencing March 1, 2025, plus an option to renew for an additional 5-year term, subject to the terms of the lease and landlord approval.Whether you continue the existing concept or introduce your own vision, this is an opportunity to step into an established business with over a decade of community presence. (id:49269)
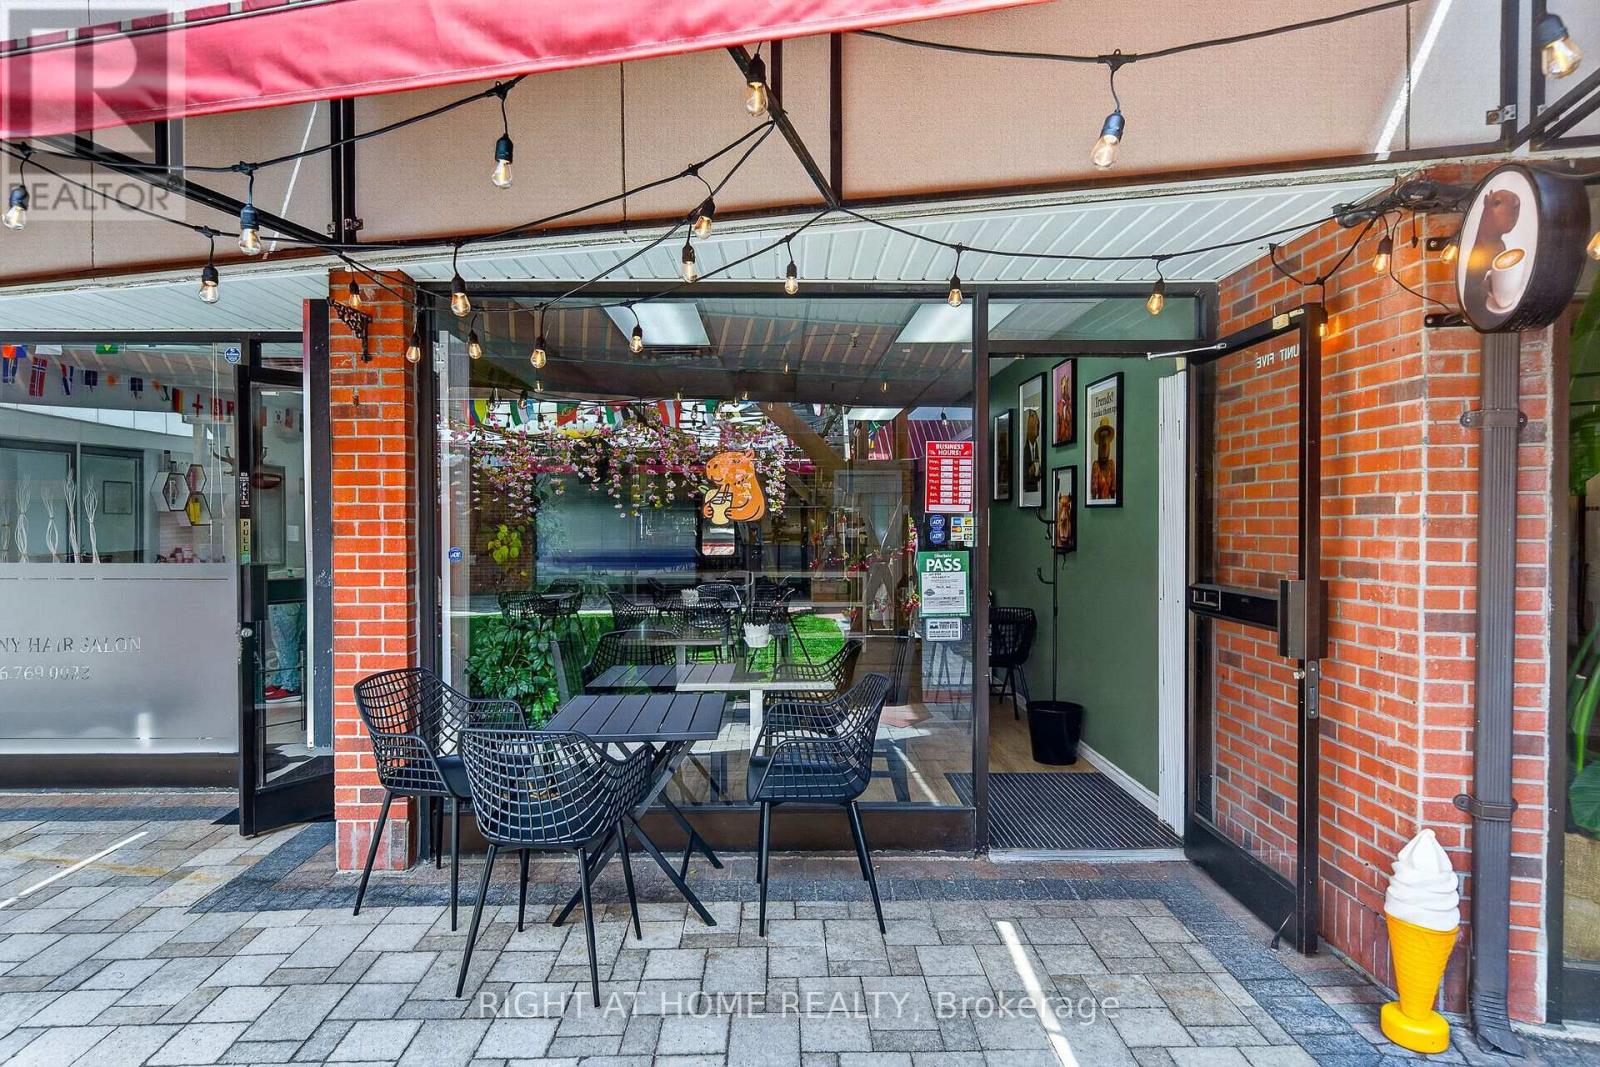
105 - 2323 Bloor Street W
Toronto, Ontario
Turnkey Café & Bar Opportunity in Prime Bloor West Village Location! An exceptional opportunity to acquire a fully equipped café business in one of Toronto's most desirable and vibrant neighbourhoods. This low-overhead, low-rent space offers a welcoming atmosphere with 16 indoor seats and a 16-seat outdoor patio, perfect for year-round operations. Fully licensed for alcohol service, the business offers excellent potential to expand into evening café service, wine bar, or cocktail offerings. Located in the heart of Bloor West Village with strong local foot traffic, secure private courtyard access, gated entry, and overnight security. Features a loyal customer base, strong online reputation, and an attractive low-rent structure. A true turnkey opportunity for an owner-operator or investor looking to step into an established business with significant growth potential in a premium Toronto location. Confidential financial information available with a signed NDA. (id:49269)
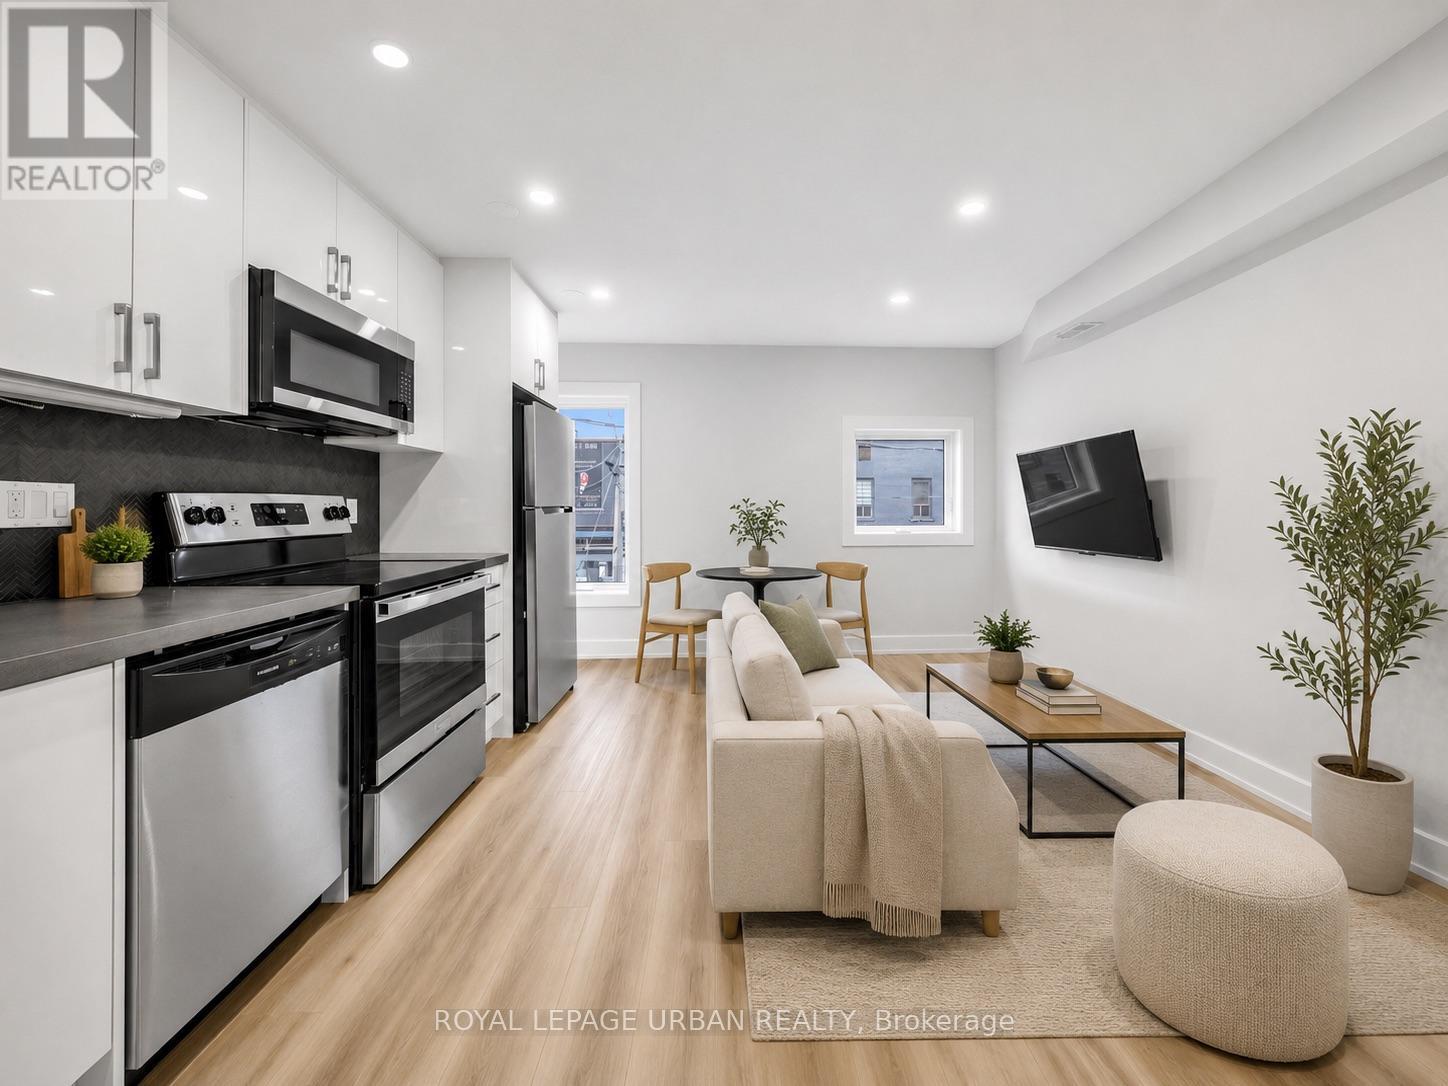
B - 851 Danforth Avenue
Toronto, Ontario
Welcome To The Danforth. Fresh, Stylish And Never Lived In, This Beautifully Renovated 2 Bedroom Suite Offers Modern Living In One Of Toronto's Most Vibrant Neighbourhoods. Functional Open Concept Layout With A Sleek Contemporary Kitchen Featuring Four Stainless Steel Appliances And Clean, Modern Finishes Throughout. Designed For Comfortable Everyday Living With The Added Convenience Of In-Suite Laundry And A Spa-Inspired 4-Piece Bathroom. Both Bedrooms Are Bright And Well-Proportioned With Generous Closet Space, Offering A Comfortable And Practical Retreat. Step Outside And Experience The Best Of GreekTown. From Morning Coffee To Late-Night Dining, The Danforth Delivers A Lifestyle That's Energetic, Walkable And Rich In Community. Transit, Shops And Essentials Are All Just Steps Away. An Exceptional Opportunity To Live In A Brand New Space And Be Part Of A Neighbourhood That Truly Has It All. (id:49269)
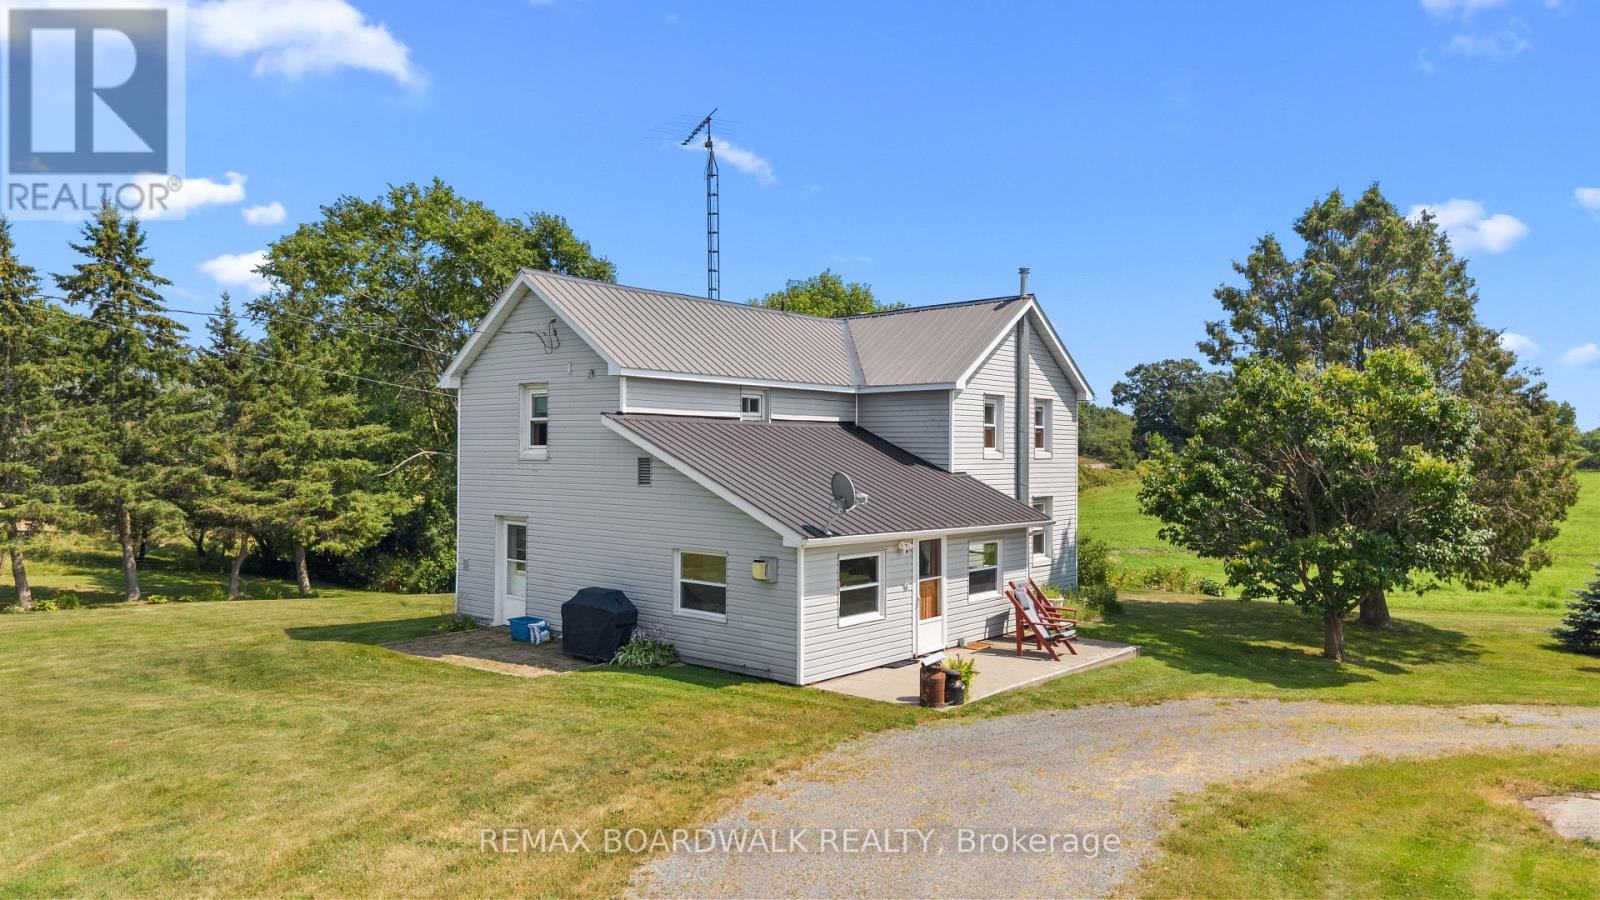
202 Marble Rock Road
Front Of Leeds & Seeleys Bay, Ontario
Welcome to 202 Marble Rock Farm, an excellent opportunity to acquire nearly 300 acres of productive agricultural land in Leeds & Grenville, just 5 minutes north of charming Gananoque and approximately 30 minutes east of Kingston. This working farm is predominantly composed of open tillable acreage and pasture, with additional sections of wooded area, making it suitable for a range of agricultural or recreational uses.The property features gently sloping topography with predominantly Class 2 and 3 agricultural soils (Lansdowne and Napanee clay loam), offering good capability for crop production, hay, and pasture. The farm includes a charming, well-maintained and spacious 3-bedroom residence with natural gas service, a large modern drive shed, a capable livestock barn, hay storage facilities, additional storage buildings, and a silo, supporting ongoing farm operations and equipment storage. The property layout is well suited for mixed farming, livestock, or equestrian use. Zoned RU (Rural), the property benefits from extensive road frontage on both Marble Rock Road and Pelow Road and offers long-term severance and development potential (subject to approvals). A large, contiguous land base in a desirable Eastern Ontario farming area, offering scale, versatility, and future opportunity. Interested parties are encouraged to reach out for additional information regarding soil specifics, drainage characteristics, Canada Land Inventory (CLI) soil classifications, lot details and more. Reach out to book a showing today! Reach out for zoning, permitted uses, severance potential, and HST applicability. (id:49269)
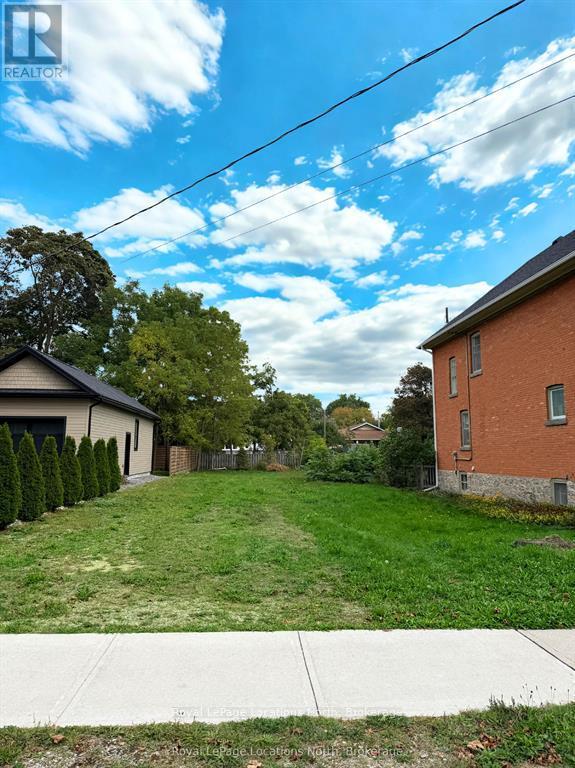
299 Beech Street
Collingwood, Ontario
This vacant lot is located on one of Collingwood's coveted tree streets. Nestled among charming heritage homes and quality new builds, this prime vacant lot offers a rare opportunity to build your dream home in one of Collingwood's most sought after neighborhoods. Just a short walk to downtown shops and dining, and minutes from trails, skiing, golf and Georgian Bay. Seller will consider a VTB to a qualified purchaser. (id:49269)
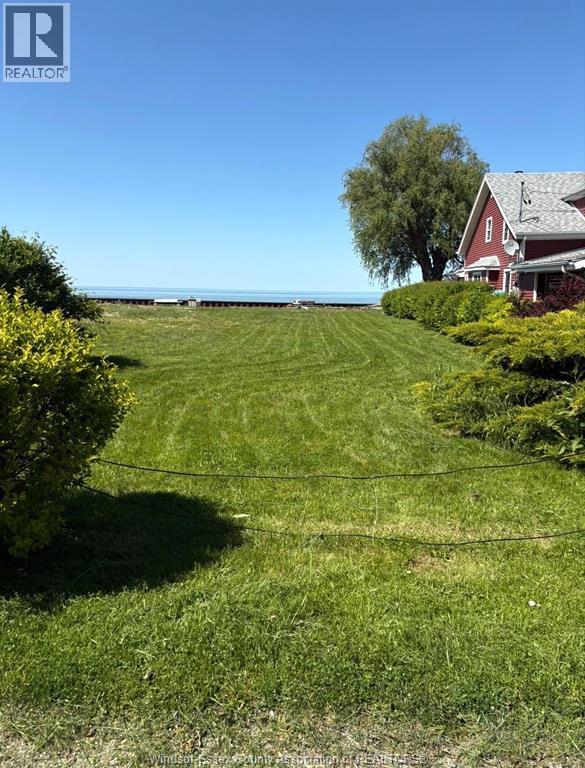
1310 Shoreline
Lakeshore, Ontario
Rare opportunity to build your dream home on this beautiful 40x159 size residential waterfront lot in Lakeshore. Enjoy stunning waterfront views and direct access to the water while creating a home designed specifically for your lifestyle. The property features an updated breakwall (2022 approx) providing added shoreline protection and peace of mind. With its generous lot dimensions and prime waterfront setting, this is an excellent opportunity for builders, investors or anyone looking to create their own waterfront retreat. (id:49269)