
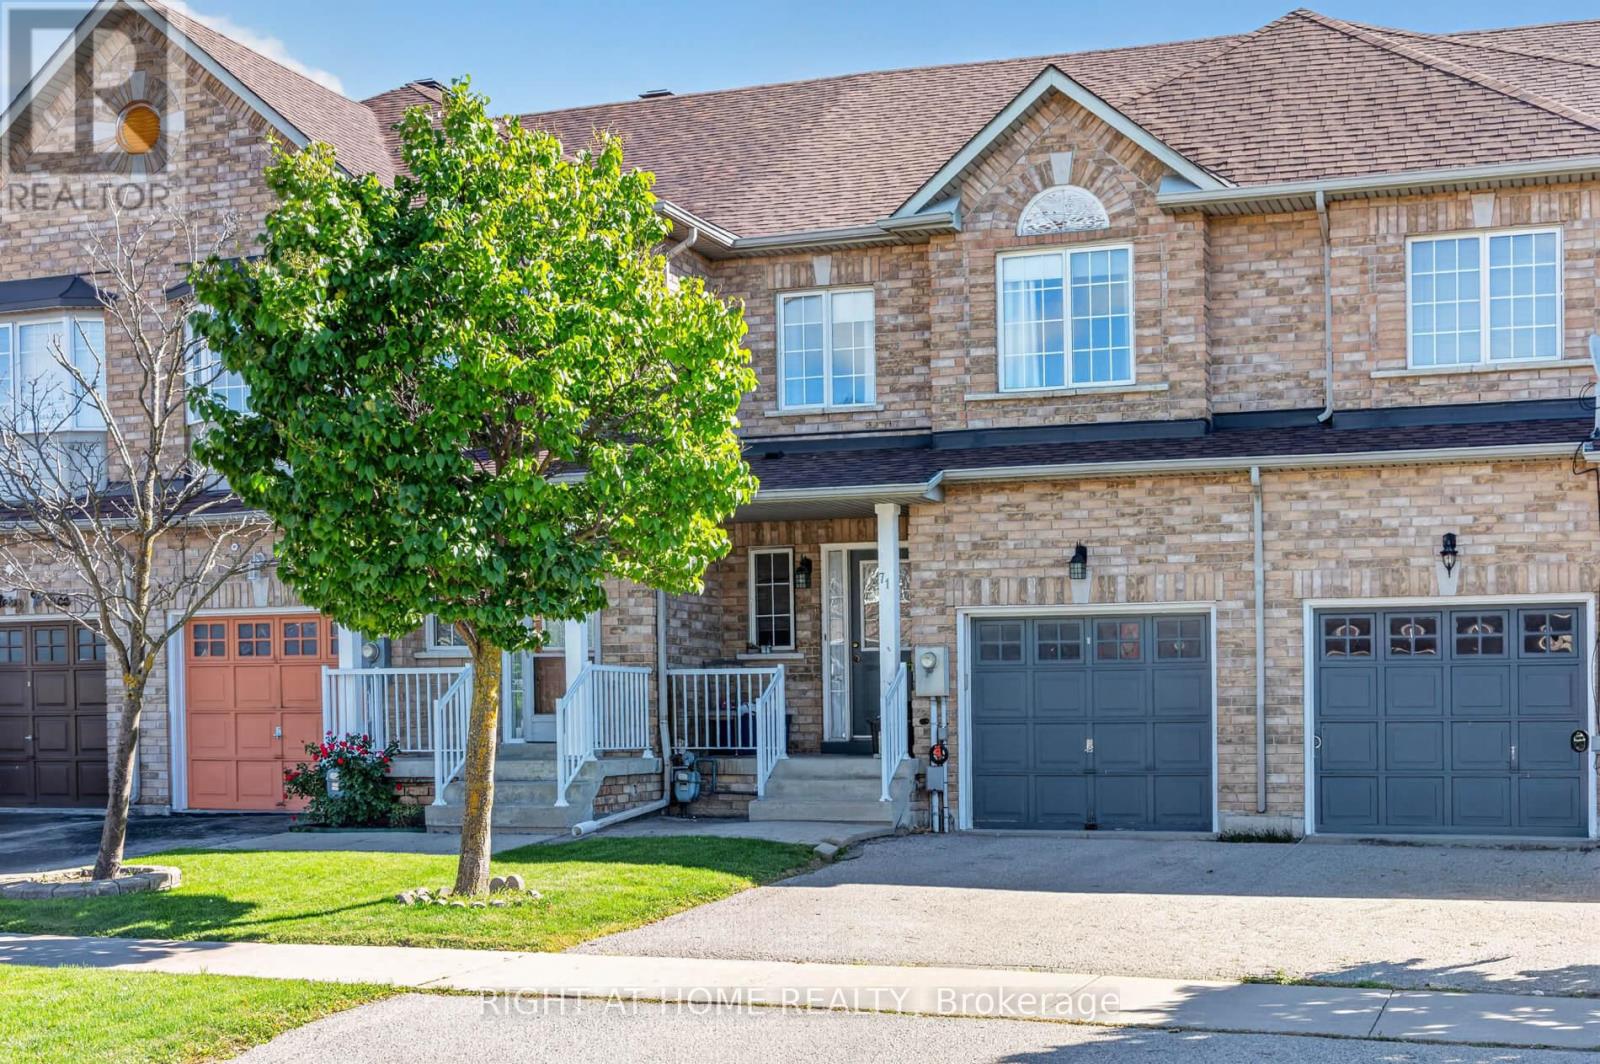
71 Pottery Place
Vaughan, Ontario
Beautiful Family Home, In A Prime Location. This Large Townhouse Is Located In The Heart Of East Woodbridge, In A Family Friendly Neighborhood! Walking Distance To All Amenities, Schools, Highways and Transit! Chef Inspired Family-Sized Kitchen With A Walk-Out To A Private Fenced Generous Sized Backyard, Perfect For Entertaining Family & Friends. 3 Large Bedrooms With Gorgeous Parquet Flooring. Add Your Personal Touch & Make This Your New Dream Home! Some photos have been virtually enhanced to illustrate the potential of the space. (id:49269)
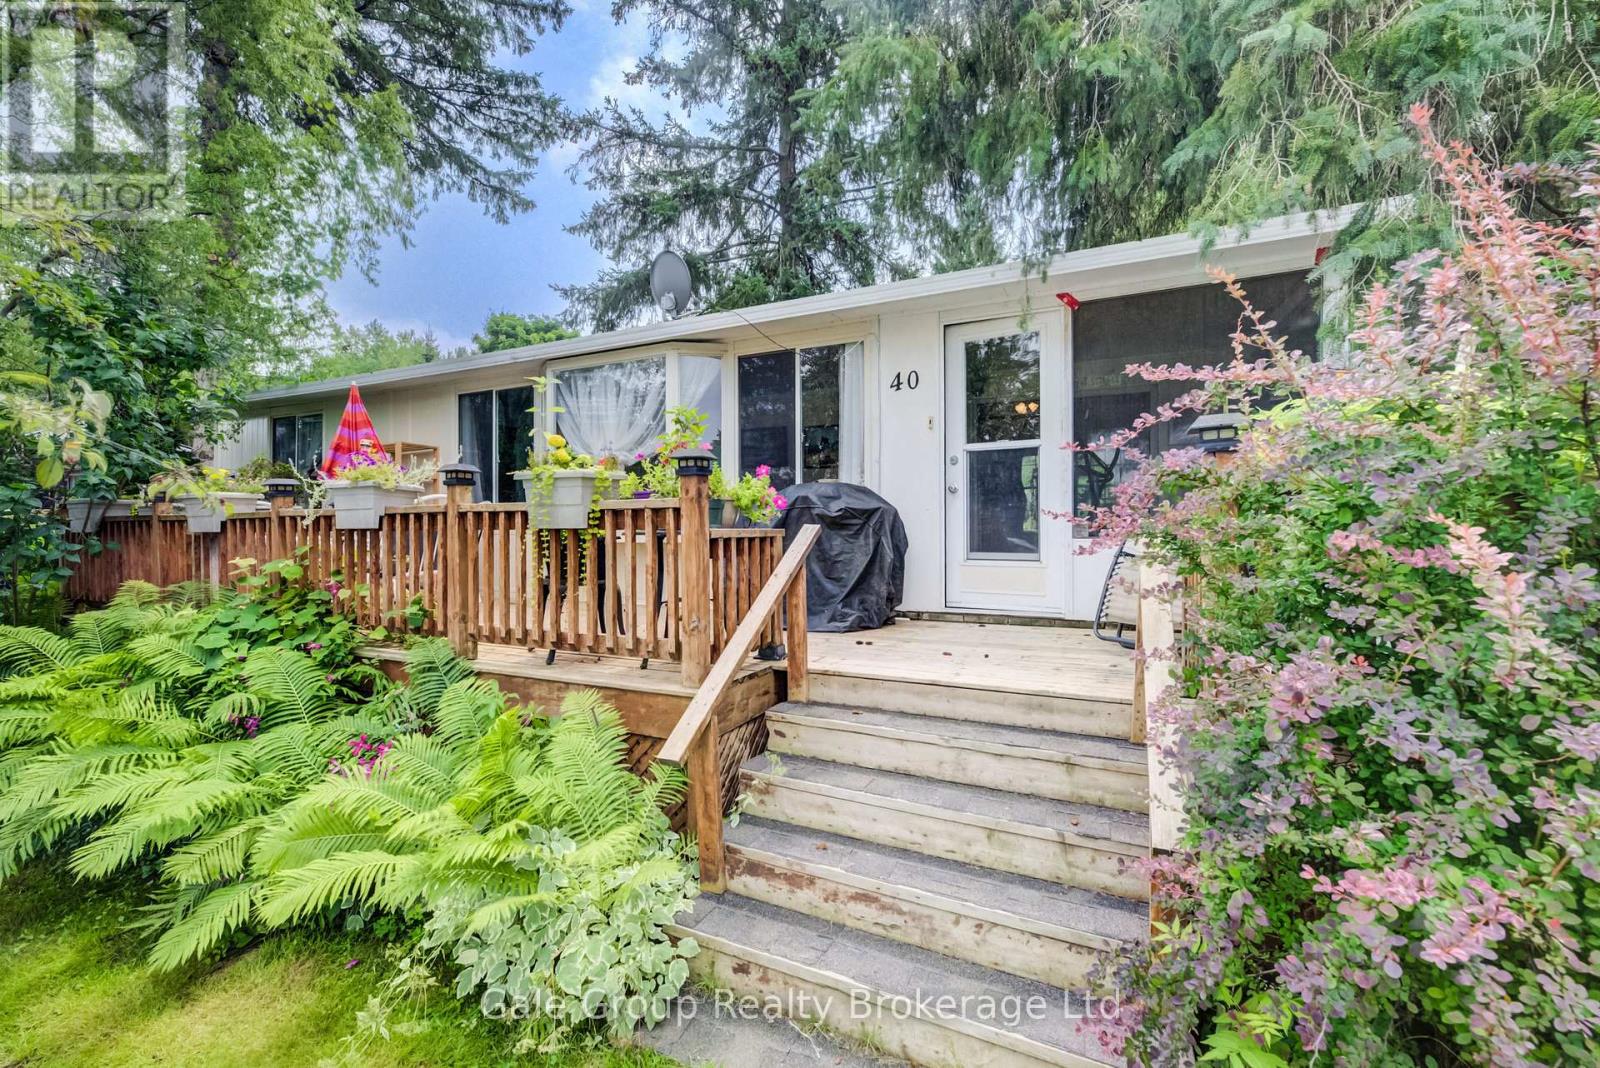
40 - 495856 10th Line
East Zorra-Tavistock, Ontario
Welcome to Braemar Valley Park, a 50+ community offering year round living. This home sits on a double wide lot & features 2 bedrooms, 1 bathroom, a sun room full of natural light, ample cupboard/storage space, a propane fireplace, a large front deck built approximately 6 years ago and the stove, furnace & hot water tank are all approximately a year old. Outside you will find a 'U' shaped driveway, 2 garden sheds for convenience & a lot of produce - blackberries, blueberries, grapes, gooseberries, rhubarb & black currants. The park offers a clubhouse with laundry , a fitness room, a common room, a library/game room and your mail is delivered to the clubhouse. Enjoy the outdoor pool during the summer & evening strolls by the pond in the back of the park. Included in the lot fee are water, septic, common area maintenance, use of all amenities, road maintenance including snow removal & household garbage/recycling pickup. Your retirement & downsizing dream oasis is waiting at Braemar Valley Park. (id:49269)
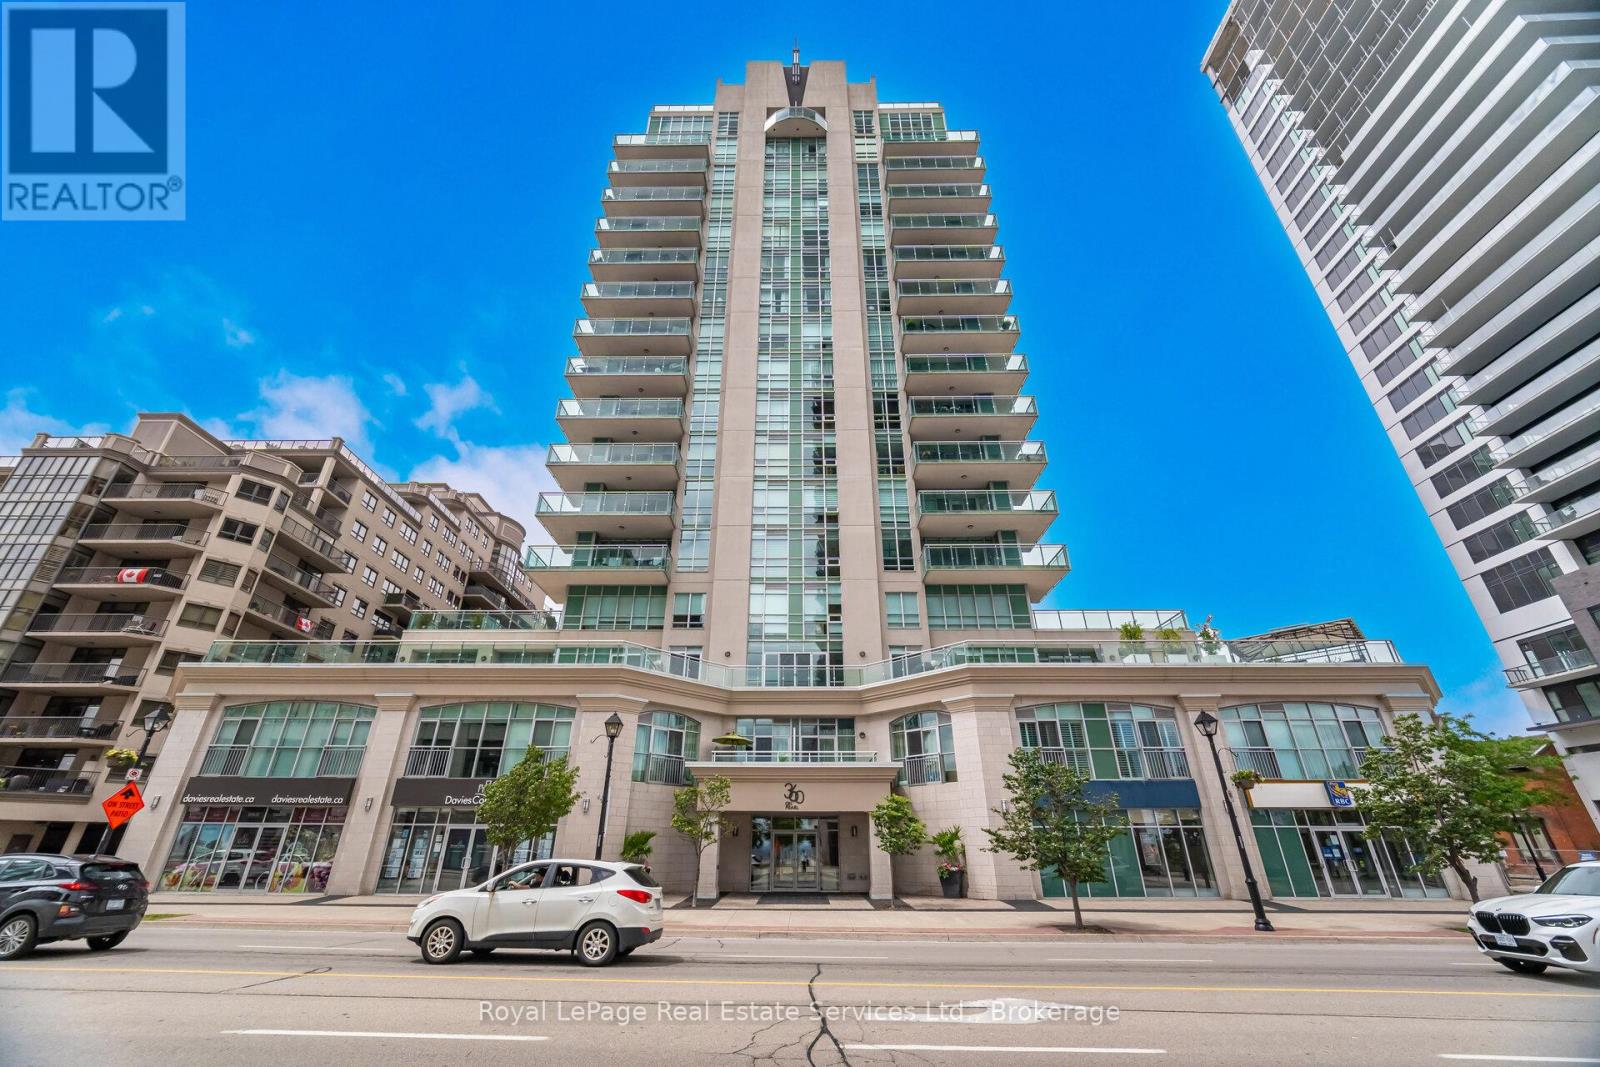
303 - 360 Pearl Street
Burlington, Ontario
Experience the pinnacle of luxury lakeside living at 360 on Pearl, an exclusive condo residence nestled in the heart of downtown Burlington. This prestigious 2-bedroom, 2-bathroom suite offers approximately 1,156 sq. ft. of stylish, contemporary living space, accompanied by a rare, oversized south-facing terraceideal for outdoor entertaining, relaxation, & taking in panoramic views & breathtaking Lake Ontario sunsets. Enjoy the convenience of a storage locker & 2 underground parking spaces, though youll rarely need a car. Located just steps from Burlingtons vibrant waterfront, residents can enjoy trendy restaurants, boutique shopping, cultural attractions, waterfront parks, scenic trails, & essential services , & commuters will appreciate quick access to major highways & the Burlington GO Station. Inside, elevated features include soaring 10-foot ceilings, wide-plank engineered hardwood floors, pot lighting, & expansive windows with 3 walkouts creating a seamless indoor-outdoor connection. The open-concept living/dining area is ideal for sophisticated entertaining or cozy nights at home, complete with direct access to the lake-view balcony. Renovated, the chef-inspired kitchen, impresses with high-gloss cabinetry, under-cabinet lighting, quartz counters, island with a breakfast bar, & premium stainless steel appliances. The luxurious primary retreat features a walk-in closet, a walkout to the terrace, & a spa-like 4-piece en-suite with a soaker tub & separate shower. A generous second bedroom also with a walkout, & a luxurious 3-piece bathroom featuring an oversized shower complete this exceptional home. Residents of 360 on Pearl enjoy first-class amenities, including a state-of-the-art fitness centre, sauna, elegant party room, & an 18th-floor rooftop terrace with BBQ stations & sweeping lake views making this an ideal condo for those seeking upscale living in Burlingtons most desirable waterfront location. (id:49269)
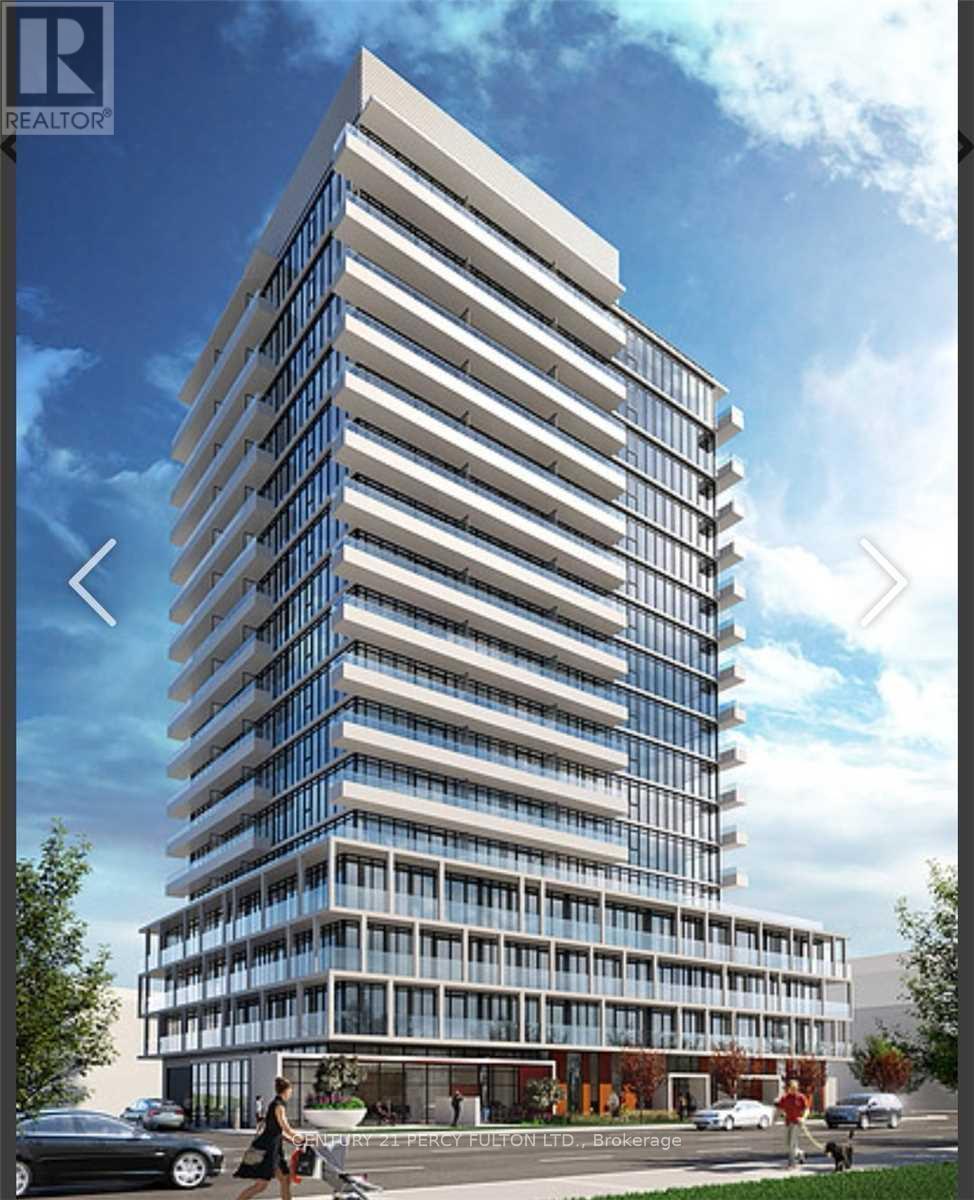
1105 - 180 Fairview Mall Drive
Toronto, Ontario
Couple Years New One Bedroom Plus Study In A Very Convenient Location. Direct Across Fairview Mall And Don Mills Subway. 485Sf. Very Functional Layout. Sunny West Exposure. Laminate Flooring Throughout. Stainless Steel Kitchen Appliances. Huge Balcony With Great View. Close To School, Library, Hwy 404/401, Shopping. Building Amenities Includes Concierge, Gym, Party Room Etc. (id:49269)
2211 - 60 Byng Avenue
Toronto, Ontario
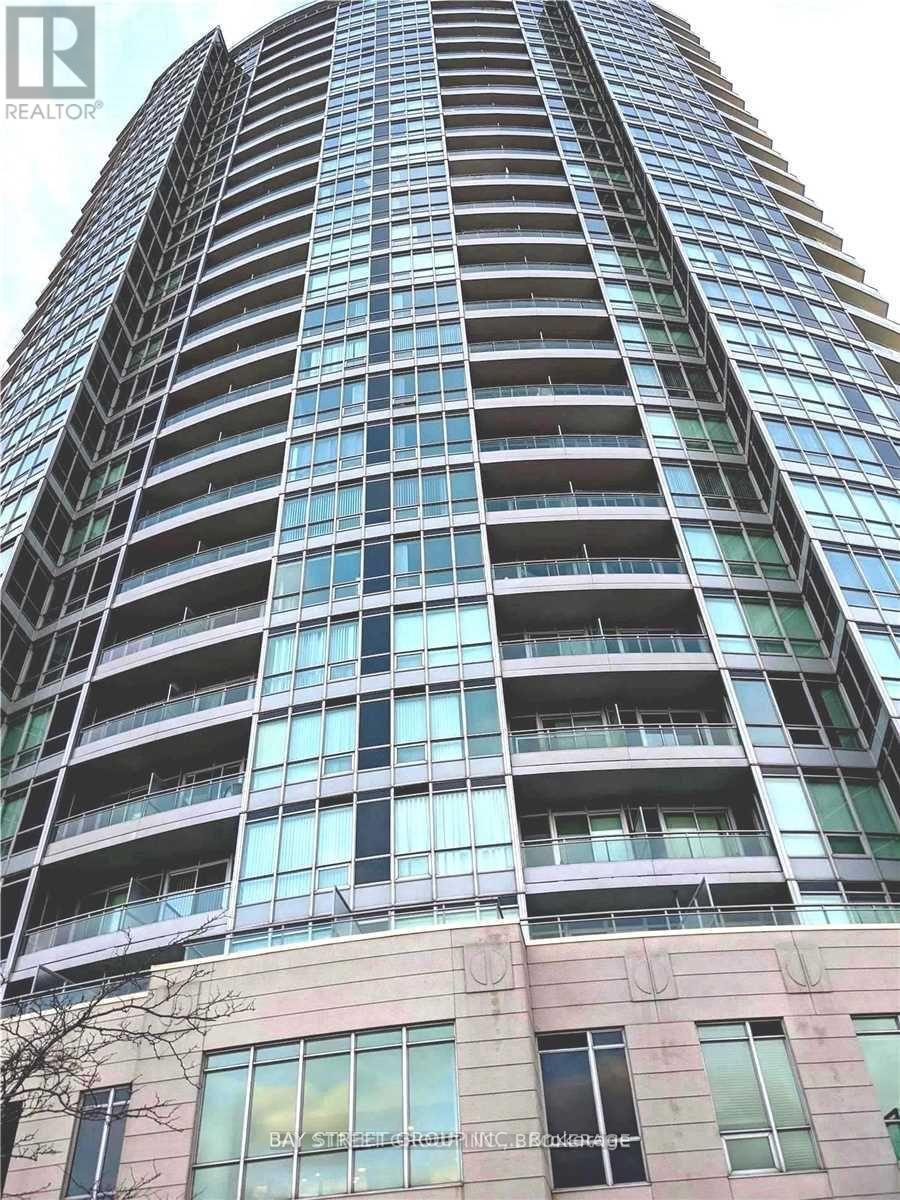
In Heart Of North York " The Monet " . Beautiful Corner Unit Unobstructed View , Open Concept . Walk To Finch Subway Stations, Schools, Park, Mall, Restaurants, Super Markets Bright Unobstructed View, Functional Layout.9 Foot Ceiling, Amenities Include 24-Hr Concierge, Indoor Pool, Recreation Area,Study,Gym Room, Guest Suites, Visitor Parking. Must See !!! (id:49269)
199 York Street
St. Catharines, Ontario
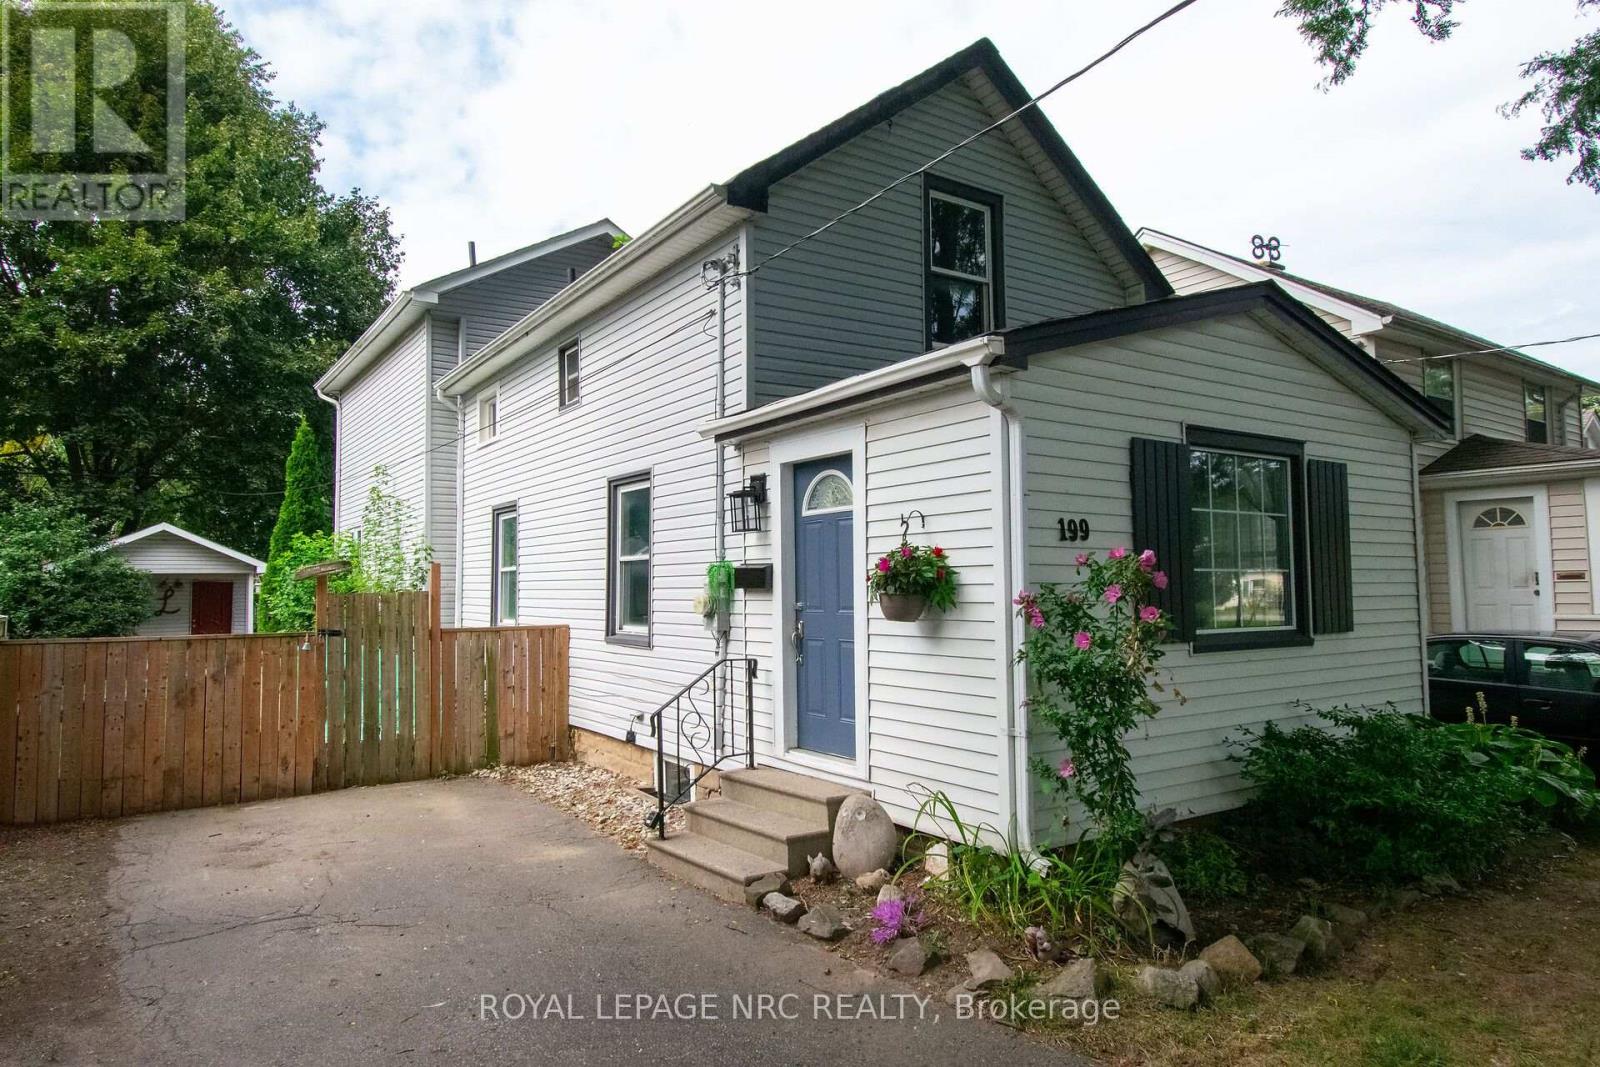
Welcome to this well maintained, centrally located two story home. Built in 1915, this home has had many improvements over the years included a two story addition completed in 2007. The large, welcoming front entrance is a great place to drop your stuff, wipe off the dogs paws or enjoy a coffee and a book in your down time. Enter the main area and you will find a spacious, open concept main floor complete with a formal dining area, comfy living room and a large eat in kitchen. The kitchen boasts expansive counter tops and ample cabinetry. Exit the garden door off of the kitchen to a wood deck and fully fenced yard. Entertain in this landscaped yard complete with a large shed for storage or the hobbiest in the family. Follow the solid oak staircase to the second floor where there are two bedrooms and a 4 pc bathroom as well as a large primary suite with a 3 piece ensuite including a huge soaker tub. The 2007 addition includes the kitchen area as well as a finished basement with a family room that could also be used as an office or 4th bedroom and laundry area. The original section of the home also includes a basement that is great for storage and utilities. Other improvements include the shingles in 2020 and the furnace/AC in 2012. A sump pump with battery back up can be found in the newer basement addition. This century home is close to shopping such as the Fairview Mall and Costco and is on the bus route and close to the highway and schools. This home is move in ready and would make a wonderful home or investment property. (id:49269)
385 Via Verona Avenue
Ottawa, Ontario
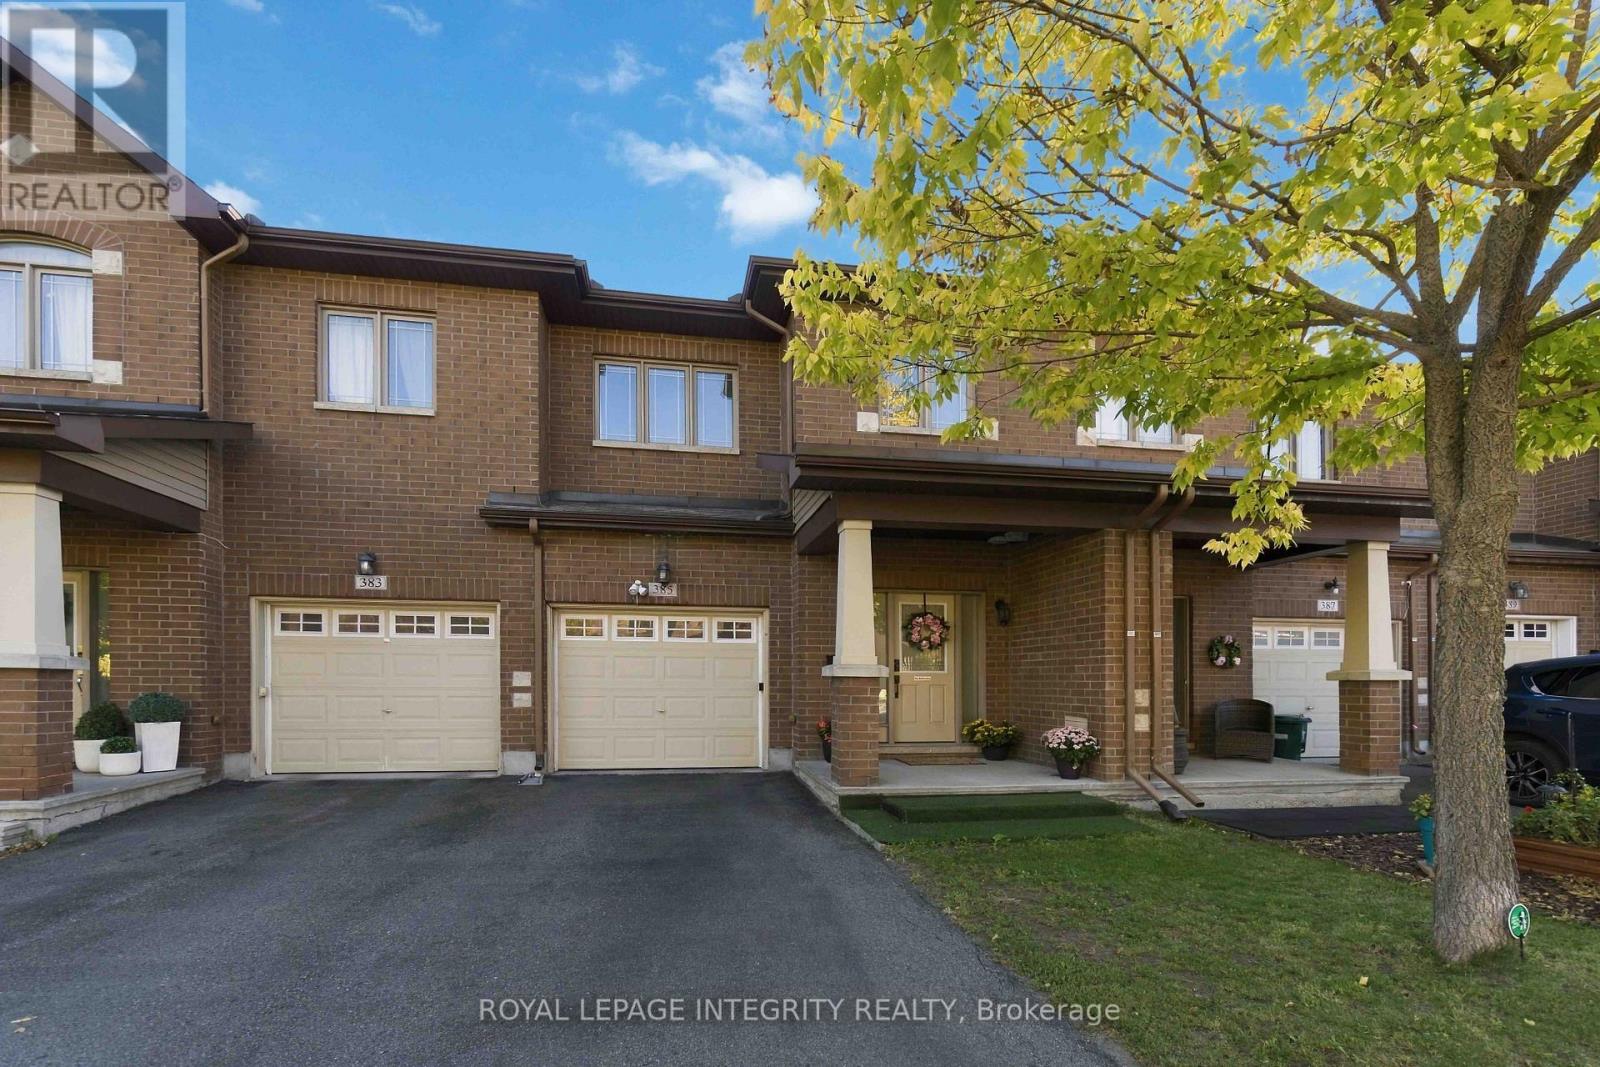
Welcome to 385 Via Verona, an immaculate 3-bedroom, 2.5-bathroom townhouse ideally located in the heart of Barrhaven. The bright and spacious main level features a welcoming foyer with tile flooring, 9-foot ceilings, a convenient 2-piece powder room, and hardwood floors throughout the living areas. The modern open-concept layout offers a well-appointed kitchen with stainless steel appliances and a separate eating area, flowing seamlessly into the spacious dining and living rooms. A cozy gas fireplace adds warmth and character to the living space. Upstairs, you'll find three generously sized bedrooms, including a spacious primary suite with a walk-in closet and a 4-piece ensuite featuring a soaker tub and separate standing shower. Two additional well-sized bedrooms and a full bathroom complete the upper level. The fully finished lower level, with large windows providing plenty of natural light, offers a versatile family room, home office, gym, or children's play area, along with ample storage space. Step outside to the fully fenced backyard, perfect for relaxing or outdoor entertaining. Ideally situated close to highly rated schools, parks, shopping, restaurants, public transit, and everyday amenities. A wonderful opportunity to enjoy comfortable, modern living in one of Barrhaven's most desirable communities. (id:49269)
17b Ethier Boulevard
North Glengarry, Ontario
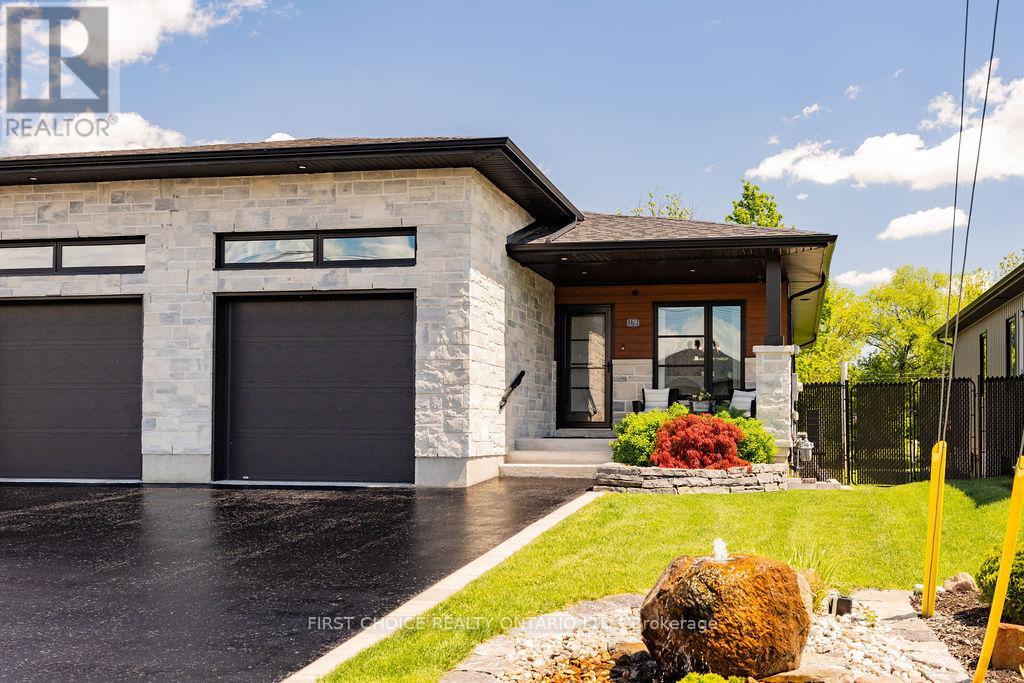
Open House Oct 4th, 2-4pm. Newer build! Turn-key semi-detached 4 bed 2.5 bathroom bungalow offering comfortable one-level living and a wonderful sense of space both inside and out!Thoughtfully designed with a bright open-concept layout, this home is ideal for down-sizers, professionals young or old or looking for modern living with the bonus of a large private yard.The heart of the home is the impressive contemporary kitchen featuring sleek high-gloss cabinetry, quartz countertops, stainless steel KitchenAid appliances: gas cooktop, built-in oven, large fridge w/ French doors and elegant built-in custom storage, an oversized centre 8ft island with seating-perfect for casual meals, entertaining and gathering with family and friends.The kitchen flows seamlessly into the spacious dining and living areas, where hardwood flooring, recessed pot lights throughout, large windows and neutral finishes create a warm, inviting atmosphere flooded with natural light.The dining area easily accommodates a full-size table, while the comfortable living room offers plenty of space to relax. The large garage entry offers 2 closets and stylish powder room adding function & convenience. The main-level bedroom provides a peaceful retreat with generous built-in storage and large walk-in closet with laundry, loads of storage and dedicated private bath with large glass-enclosed walk-in shower, contemporary vanity and stylish finishings. Additional highlights include extensive custom cabinetry, modern lighting, quality finishes, heated flooring and direct access to the outdoor living space. Step outside and enjoy the large, private yard--a standout feature for a newer semi-detached bungalow-w/ room for gardening, entertaining, pets or simply relaxing outdoors. Combining the ease of bungalow living with contemporary design, an open entertaining space and exceptional outdoor potential. Offering Buyers modern comfort without sacrificing privacy or yard space. (id:49269)
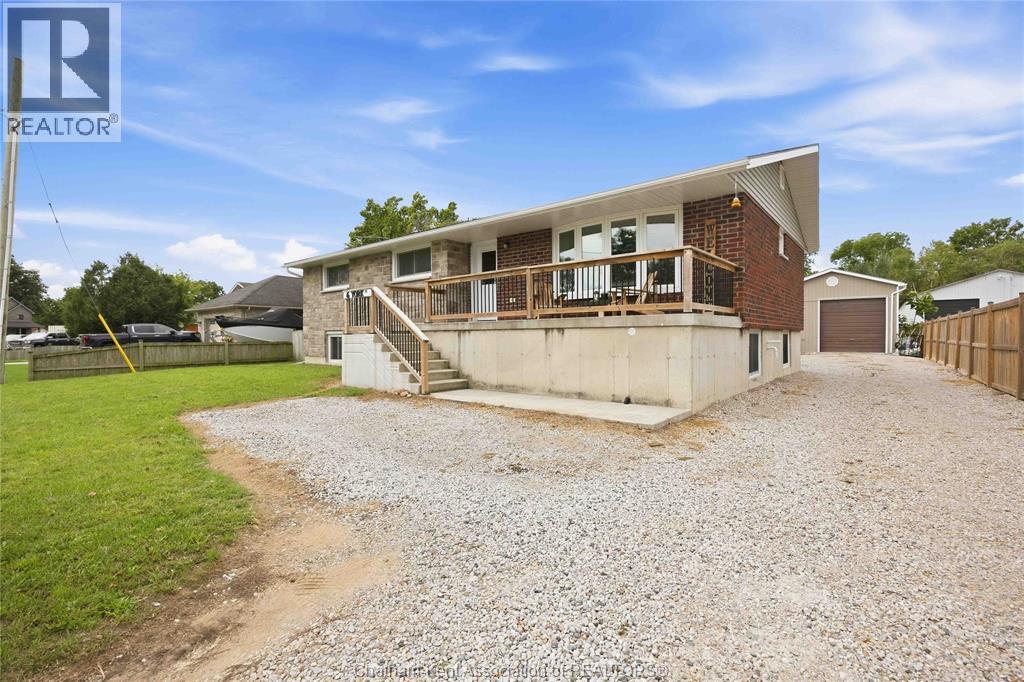
6 York Street
Lambton Shores, Ontario
Welcome to 6 York St, where small-town charm meets space, versatility and an incredible garage/workshop! Located in the welcoming community of Forest, this raised ranch offers a fantastic opportunity for families, hobbyists or anyone looking for room to grow. Step inside to a bright, open-concept main floor featuring 3 bedrooms and a 4-piece bathroom. The spacious kitchen is the heart of the home, showcasing granite countertops, a stylish backsplash, abundant cabinetry and a custom barnwood island overlooking the living area. A large bay window floods the living room with natural light, creating an inviting space with plenty of room for entertaining. Downstairs, the partially finished lower level offers high ceilings, egress windows, a 3-piece bathroom and an abundance of additional space. With multiple rooms already available, there's exciting potential for additional bedrooms, a family room, home office, gym, games room or personalized living space. Car enthusiasts, tradespeople and hobbyists will love the impressive 25' x 20' detached double garage featuring 12' ceilings and its own hydro panel. A large driveway provides parking for multiple vehicles, trailers or recreational toys. Outside, the home's stone and brick exterior offers timeless curb appeal, complemented by a large front porch, generous yard and fenced grass area. Enjoy the relaxed pace and friendly atmosphere of Forest, with everyday amenities, schools, shopping, restaurants and recreation nearby, while the beaches and waterfront communities of Ontario's Blue Coast are just a short drive away. 6 York St delivers the space, garage and flexibility that can be hard to find-inside and ou (id:49269)
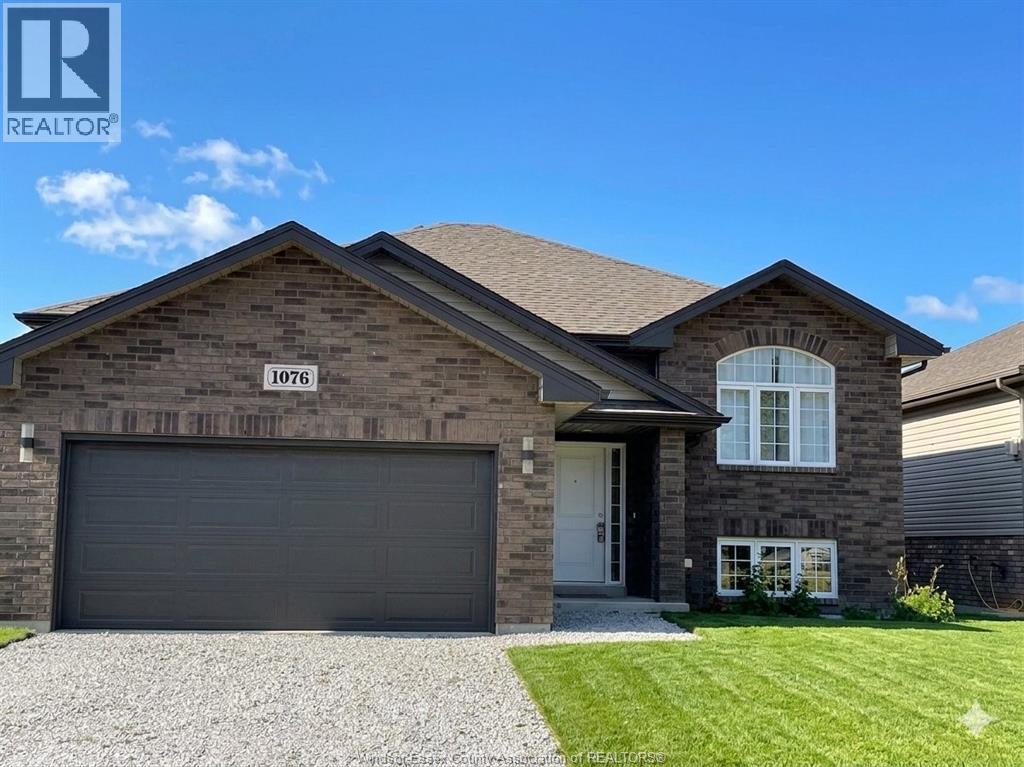
1076 Lublin Avenue
Windsor, Ontario
This beautiful and exceptionally spacious Raised Ranch home offers the perfect setup for extended families or those seeking versatile living spaces. The bright, open-concept upper level features 3 bedrooms, 2 full bathrooms, a cozy gas fireplace in the main living area, and a sleek modern kitchen fully equipped with top-brand stainless steel appliances and a massive center island perfect for entertaining. The fully finished basement adds incredible value with a completely independent living space, boasting an additional 2 bedrooms, a full bathroom, and a second kitchen. Combining stylish finishes with an intelligent layout, this move-in-ready property delivers premium comfort, privacy, and abundant space in every corner. Conveniently located in a highly desirable, family-friendly Windsor neighbourhood, you are just steps from St. Joseph's Catholic High School and a quick 5-to-10-minute drive to major shopping malls and the brand-new NextStar Energy LG EV Battery Plant. The driveway will be completed before November. 24 hours' notice is required for all showings. A full Equifax credit report, proof of employment, three months' pay stubs, bank statements for the deposit, first and last month's rent, and tenant insurance are required. Minimum 1-year lease. (id:49269)
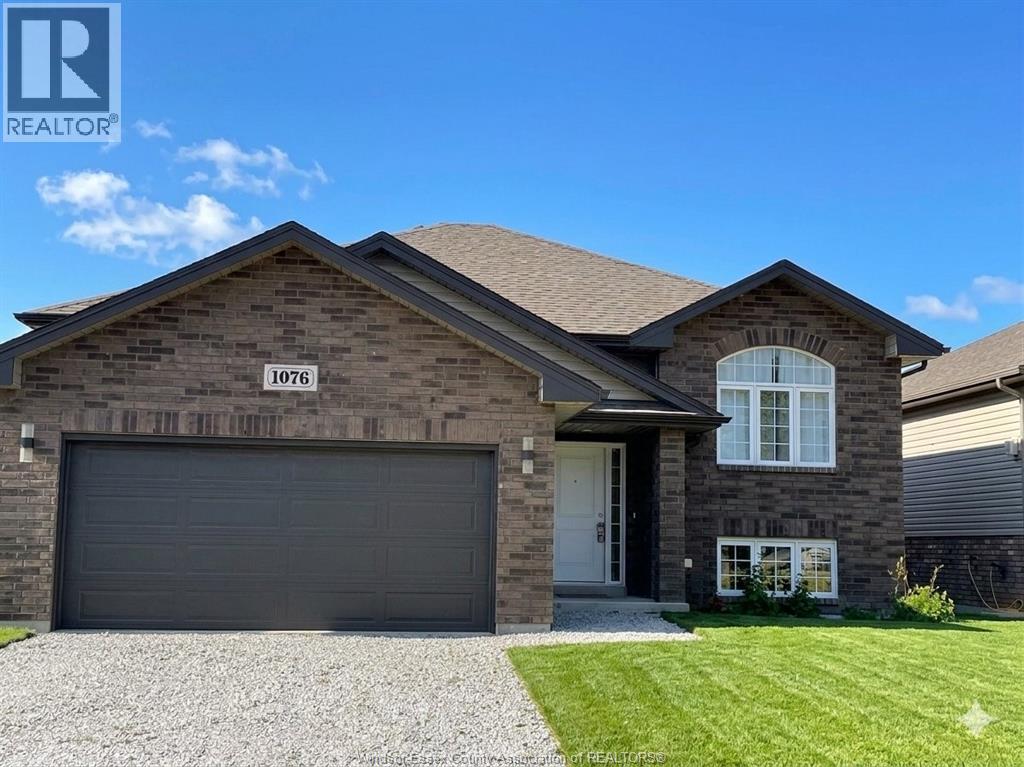
1076 Lublin Avenue Unit# Upper
Windsor, Ontario
Stunning this 3-bed, 2-bath main-level home offers modern elegance. It features a bright open-concept living area with a cozy gas fireplace and a sleek kitchen equipped with top-brand stainless appliances and a massive island. The primary suite includes a walk-in closet and private ensuite. Equipped with an HRV system and a tankless water heater for optimal comfort. Located in a family-friendly area steps from St. Joseph’s High School and 5–10 minutes from malls and the new LG Plant. Includes separate laundry. Tenants pay 60% of utilities and handle lawn care and snow removal. The driveway will be completed before November. Tenants use the garage and share the driveway with the lower tenants. 24 hours' notice is required for all showings. A full Equifax credit report, proof of employment, three months' pay stubs, bank statements for the deposit, first and last month's rent, and tenant insurance are required. Minimum 1-year lease. (id:49269)
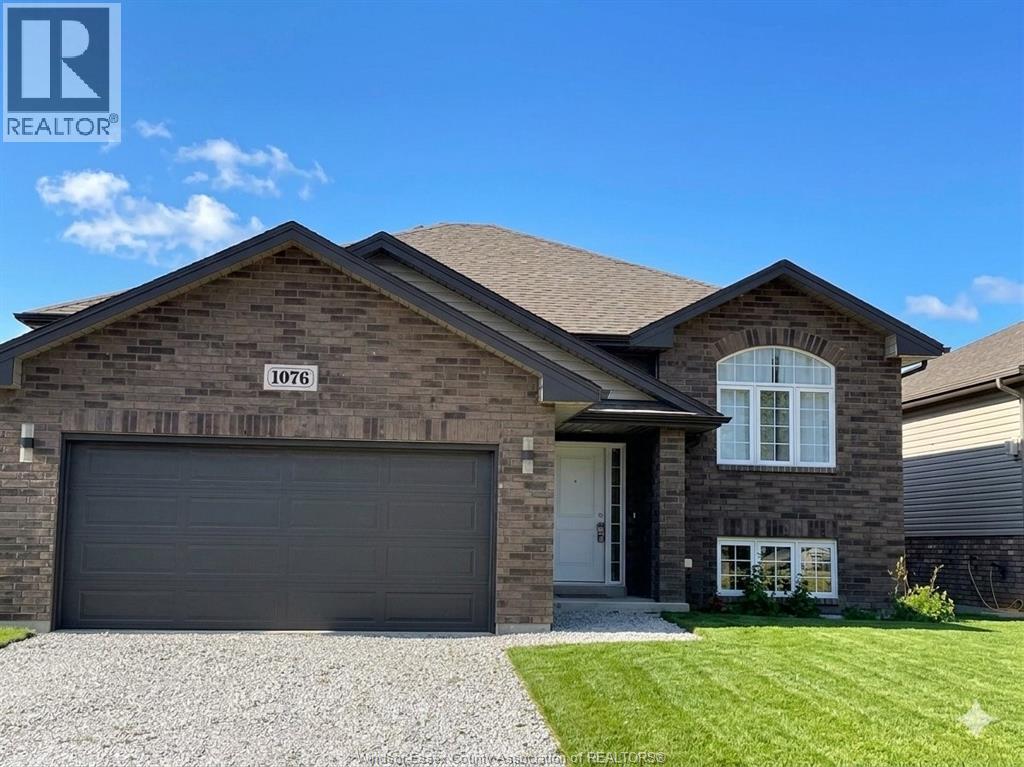
1076 Lublin Avenue Unit# Lower
Windsor, Ontario
Welcome to this remarkably well-maintained, spacious 2-bedroom, 1-bathroom basement unit located in a desirable Raised Ranch style home. Ideal for those seeking comfort and independence, this bright lower-level apartment features a fully private kitchen, a large, inviting living room perfect for relaxation, and a completely separate entrance for ultimate privacy. Enjoy the supreme convenience of your own private laundry facilities. The driveway will be completed before November. Share the driveway with the upper tenants. 24 hours' notice is required for all showings. A full Equifax credit report, proof of employment, three months' pay stubs, bank statements for the deposit, first and last month's rent, and tenant insurance are required. Minimum 1-year lease. (id:49269)