
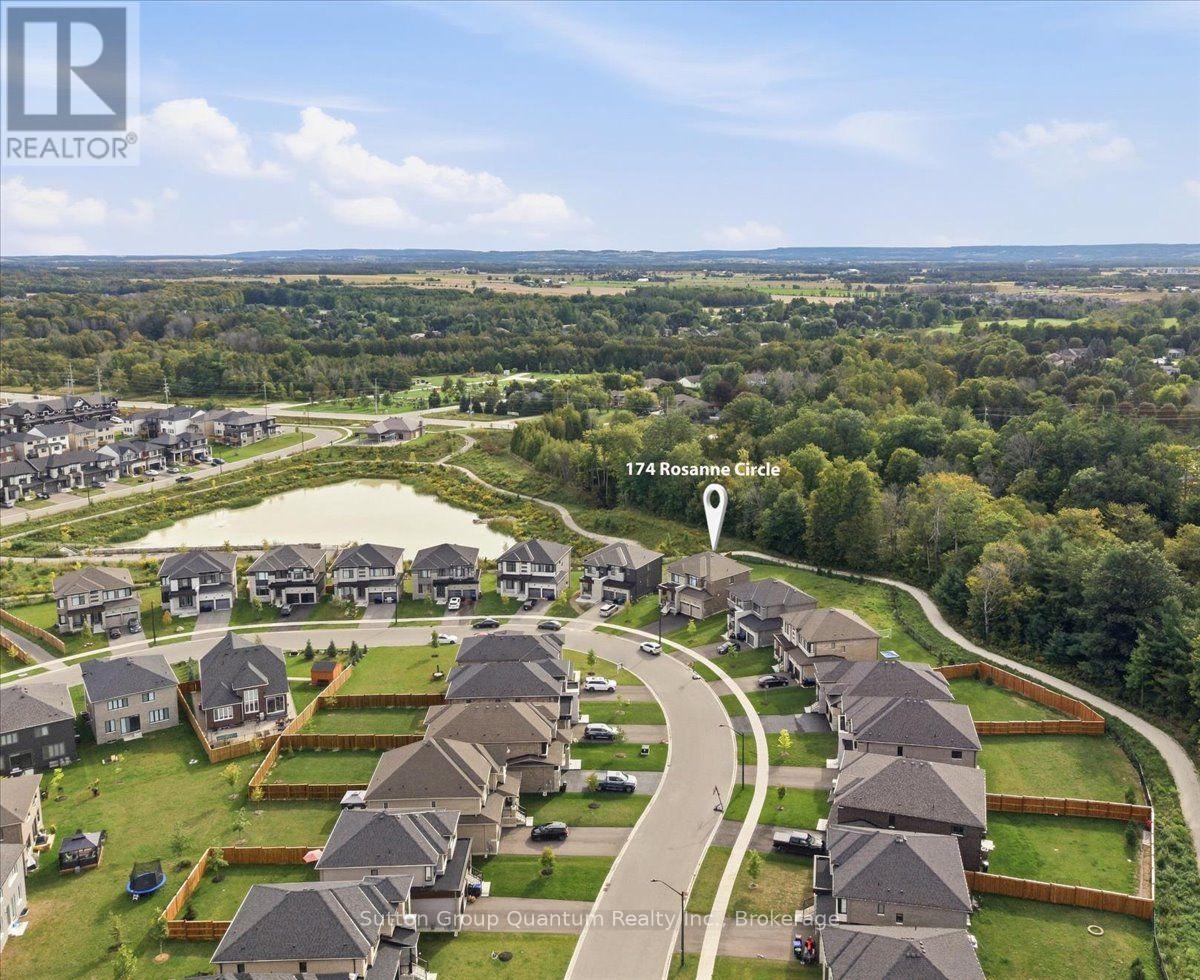
174 Rosanne Circle
Wasaga Beach, Ontario
Exclusive brand-new luxury detached home situated on a PREMIUM DEEP RAVINE LOT, offering SOARING CEILINGS (10-FOOT CEILINGS) and exceptional BUILDER UPGRADES throughout. Designed to seamlessly blend modern elegance with timeless comfort, this impressive residence provides approximately 3,147sq. ft. of refined living space. Ideal for large families or professionals, the home features 4spacious bedrooms plus a versatile den that can easily serve as a 5th bedroom or home office. Each bedroom enjoys private or semi-private bathroom access, offering comfort and privacy for all occupants. The heart of the home highlights a chef-inspired kitchen with abundant cabinetry, a butler's pantry, and generous storage-perfect for entertaining and everyday living. The open-concept layout flows effortlessly into a bright family room with large windows, a cozy fireplace, and a welcoming dining area, while an expansive living room provides the perfect space to relax. Retreat to the serene primary suite, complete with a luxurious ensuite and tranquil ravine views. Step outside to a charming private deck, ideal for enjoying nature and outdoor gatherings. Highlights include: Premium deep ravine lot, Soaring ceilings throughout (10-foot ceilings) Bright, sun-filled interiors, Spacious 2-car garage; premium ravine lot with privacy; close proximity to ski hills, golf courses, and year-round recreational activities.A rare opportunity to enjoy brand-new luxury living in one of Wasaga Beach's most desirable locations. (id:49269)
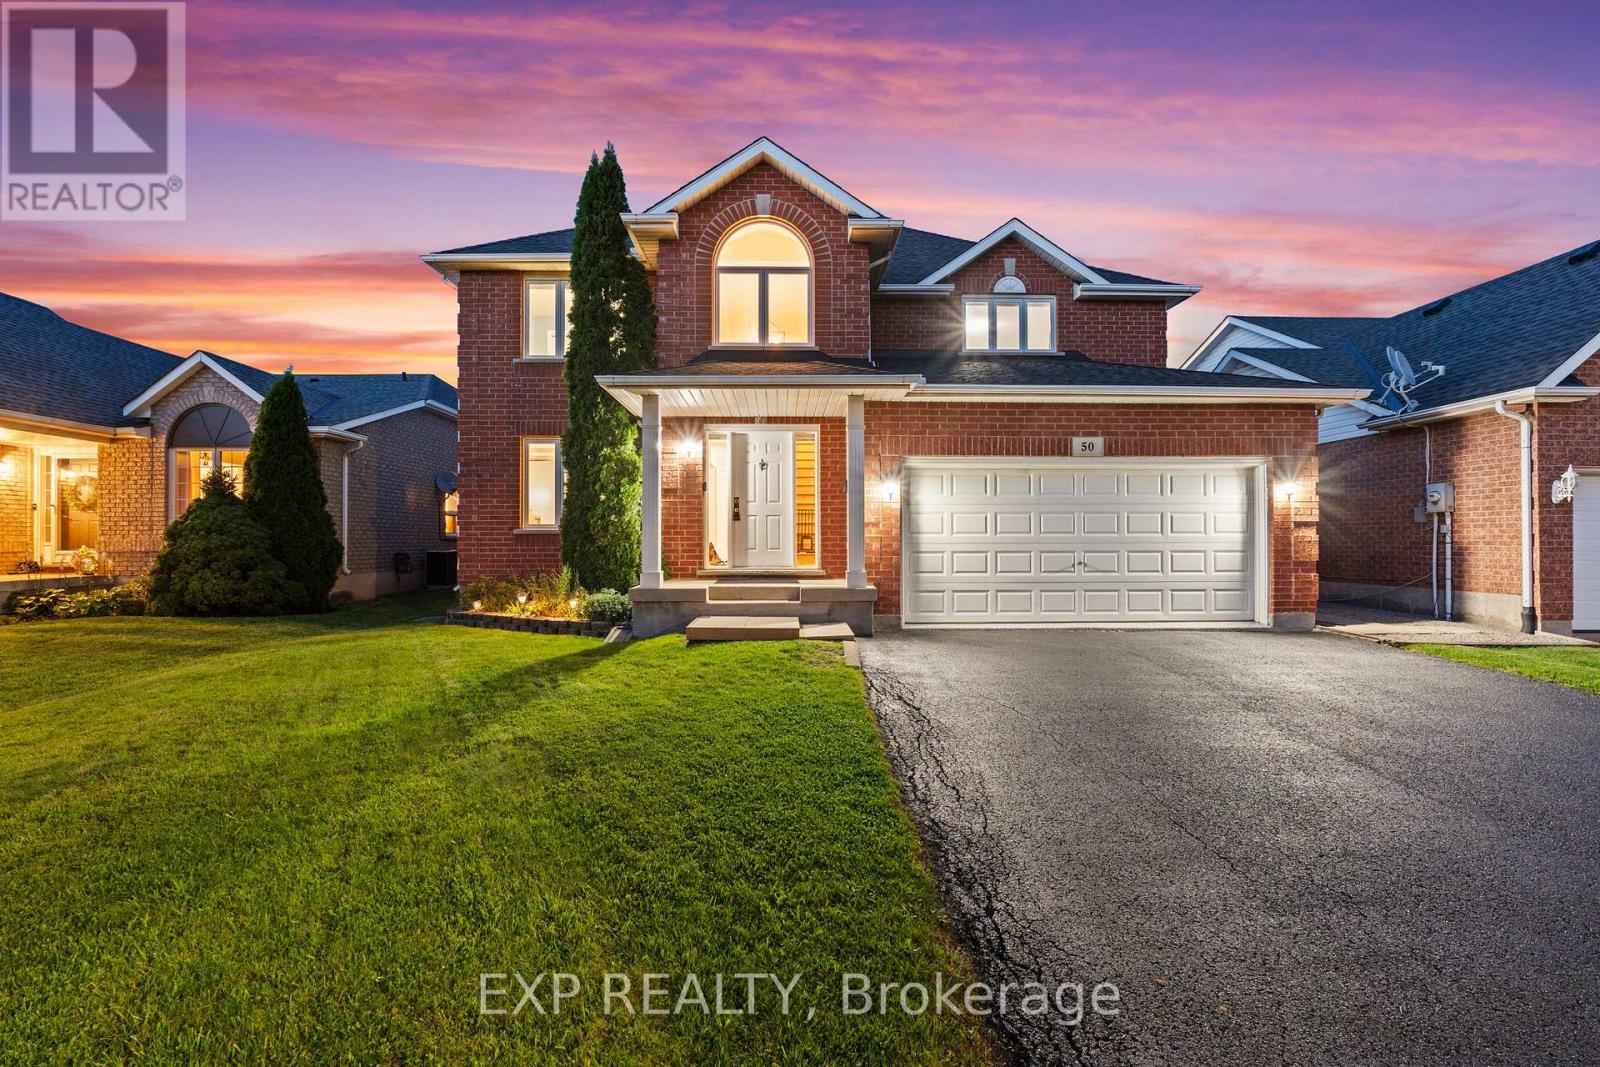
50 Crysler Crescent
Thorold, Ontario
Welcome to 50 Crysler Crescent, a welcoming two-storey home featuring over 3,500sqft of finished living space with thoughtful details and an impressive backyard retreat that come together to create a place that truly feels like home. From the moment you step inside, you're welcomed by a bright, inviting layout with spacious living areas, a formal dining room ideal for family dinners and entertaining along with a comfortable family room anchored by a gas fireplace, perfect for cozy evenings in. The eat-in kitchen is made for everyday living, while the breakfast nook overlooks the backyard and provides a perfect spot for morning coffee or casual meals. Thoughtful conveniences like main-floor laundry and direct access to the double-car garage make everyday routines feel effortless. Upstairs, you'll find four generously sized bedrooms offering room for the whole family, including a spacious primary suite complete with a walk-in closet and a beautifully finished custom ensuite featuring heated floors and a relaxing soaker tub.The finished lower level is designed for entertaining, with an expansive recreation room, stylish bar with generous counter seating, a sleek fireplace and plenty of space for game nights, movie nights or watching the big game. Step outside and discover a backyard that truly sets this home apart. The fully fenced yard is centred around a beautiful in-ground saltwater, heated pool with generous patio space, a separate lounging deck and multiple areas to relax and entertain. From quiet afternoons poolside to evenings spent hosting family and friends, the backyard feels like a private retreat and a natural extension of the home. From the spacious interior to the backyard oasis, 50 Crysler Crescent is a home made for both everyday living and entertaining. Located in a highly desirable neighbourhood, close to all amenities and quick highway access, this is the perfect family home. Book your showing today! (id:49269)
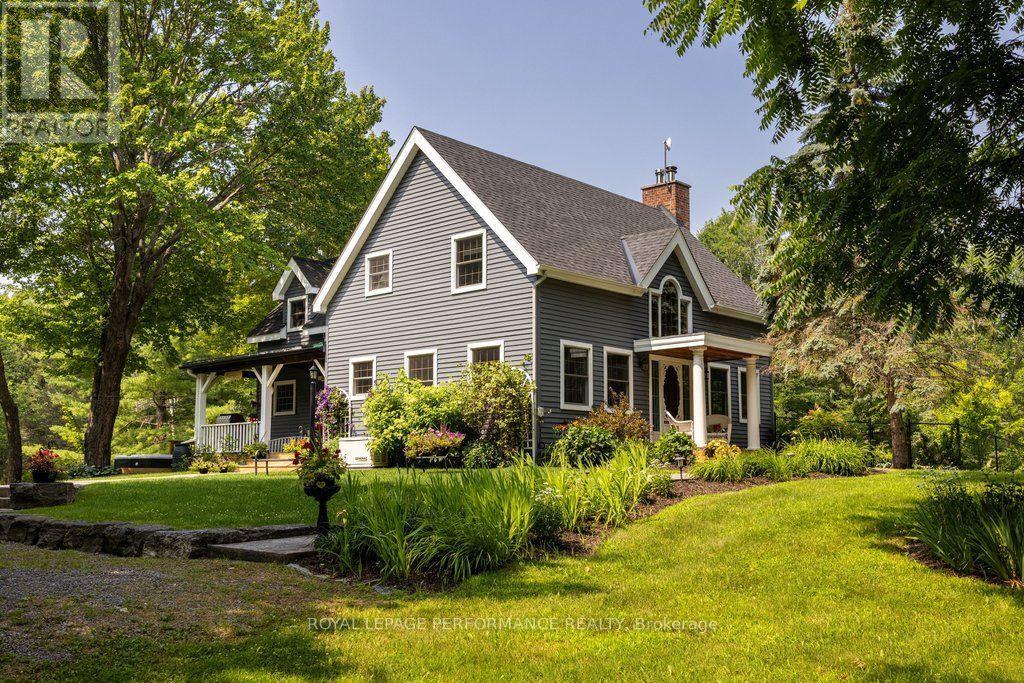
3125 Torwood Drive
Ottawa, Ontario
The Harmony of Landscape and Timber Frame Artistry. Designed to harmonize with the land, this Normerica Custom timber frame home offers a front-row seat to nature. The tranquil property, spanning approximately 36 acres, is the true centrepiece, offering a diverse mix of mature trees, open meadows, and trails that ensure a deep sense of privacy. Imagine waking up to light streaming through soaring windows, surrounded by the quiet of your own land. This residence in Dunrobin Shores is crafted for those who value both intimate luxury and the great outdoors. The home balances the impressive presence of a custom timber frame build with a warmth that feels deeply personal and rooted in the surrounding land. From the crackle of the handcrafted stone fireplace with its wood-burning insert to the grand architectural scale of the ceilings, every space is designed to comfort and inspire. The experience continues outdoors, where a spacious deck, pool, and hot tub create an incredible summer venue for entertaining or quiet relaxation under the stars. Every inch of this property exudes quality, from the scent of mature trees on your land to the sizzle of the Wolf double oven range in your designer kitchen. Featuring sleek Quartz counters and an expansive island, the kitchen is as much a place for gathering as it is for gourmet cooking. Here, you can watch the seasons change in peace, yet remain perfectly connected. You can be at your desk in Kanata North or DND in minutes. Whether you're launching a boat on the nearby Ottawa River or hosting a quiet dinner under the glow of the timber beams, this is the lifestyle you've been waiting for. 24 hour irrevocable on all offers. (id:49269)
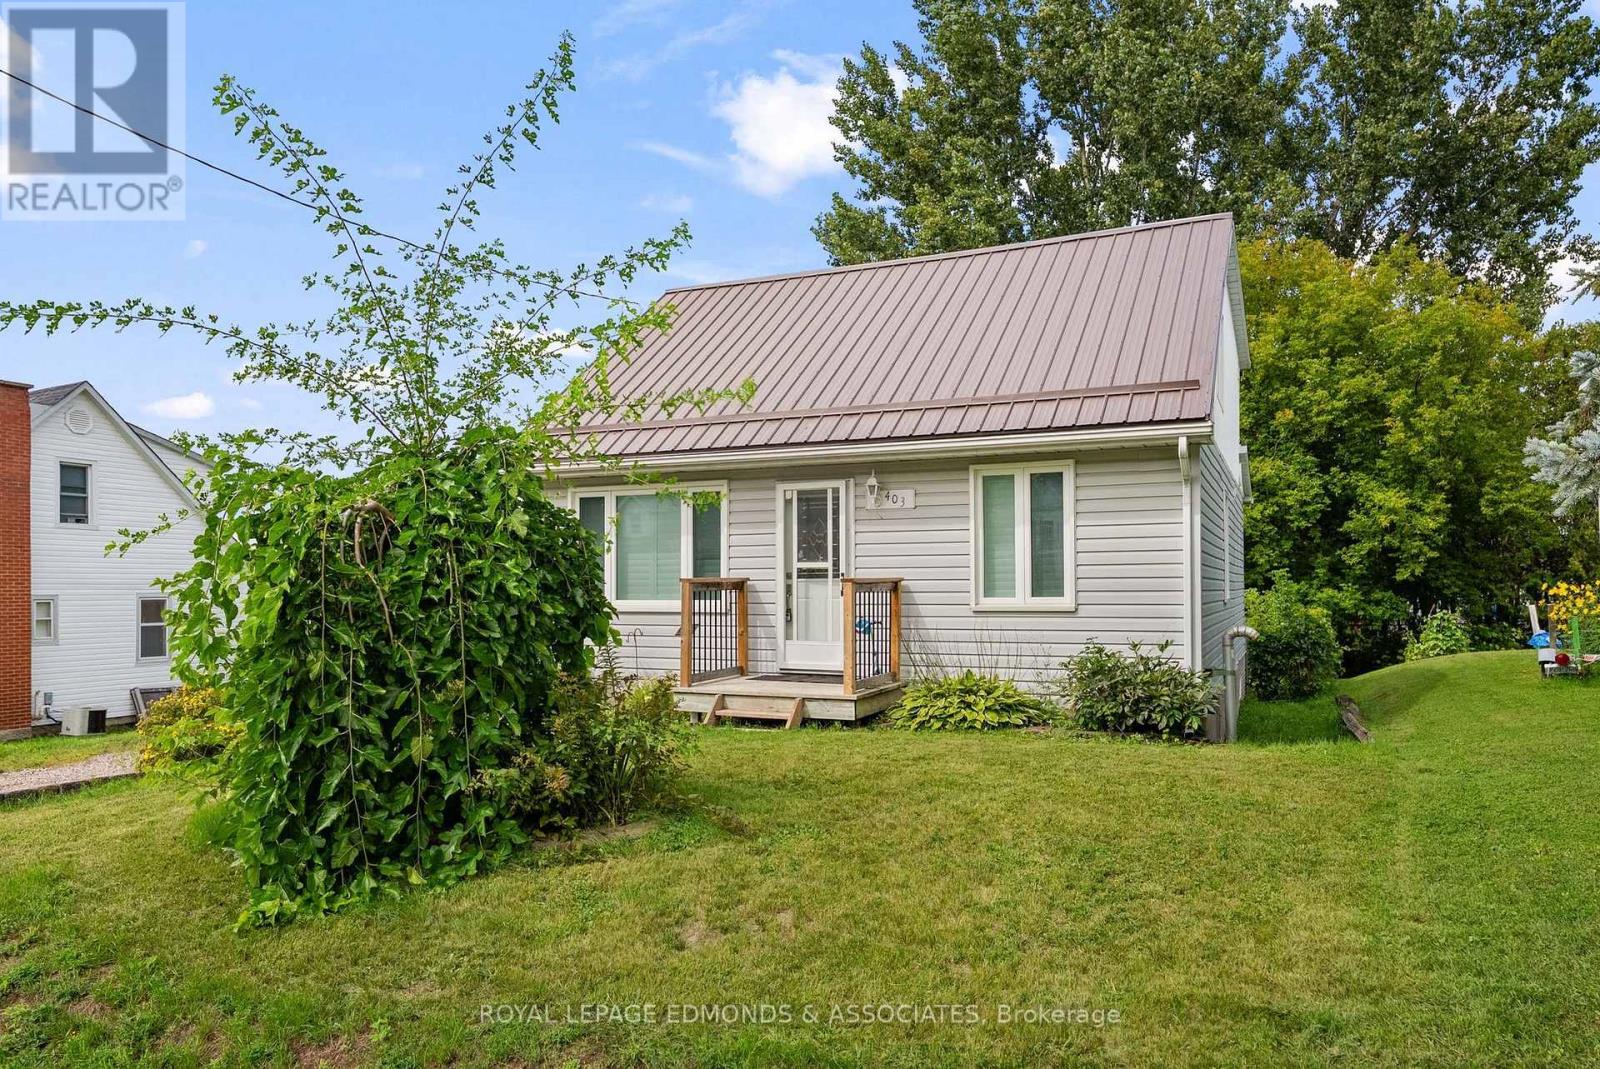
403 Alfred Street
Pembroke, Ontario
Welcome to this updated 3-bedroom, 2-bathroom home in a quiet, family-friendly Pembroke neighbourhood, just steps from Highview Public School and the Kinsmen Pool. Step inside to a bright main-floor living room, a fully renovated 2022 bathroom with soaker tub, and a large bedroom. Continuing through the main floor to a stunning 2024 kitchen with lots of storage and an eat-in dining room. Another bedroom rounds off the main floor. Upstairs, discover a loft-style primary retreat featuring wood ceilings, a wardrobe nook, abundant storage, and a 2-piece ensuite bathroom. The mostly finished basement offers a large rec room with a cozy 2022 pellet stove, a utility/laundry room, and two additional rooms perfect for a home office, gym, or guest space. Outside, relax on the 2021 deck overlooking the fully fenced backyard with a 2022 cement patio-perfect for summer evenings and watching the fireworks from the comfort of your own home. This thoughtfully renovated home combines modern comfort with everyday convenience, offering a functional layout ideal for families, professionals, or first-time buyers. A full list of updates is available. Located on a quiet street in a sought-after Pembroke neighbourhood, this property is within walking distance to schools, parks, the Pembroke Regional Hospital, Metro and many other community amenities, making it the perfect place to call home. 24 hour irrevocable on all offers. (id:49269)
93 Manitoulin Drive
London East, Ontario
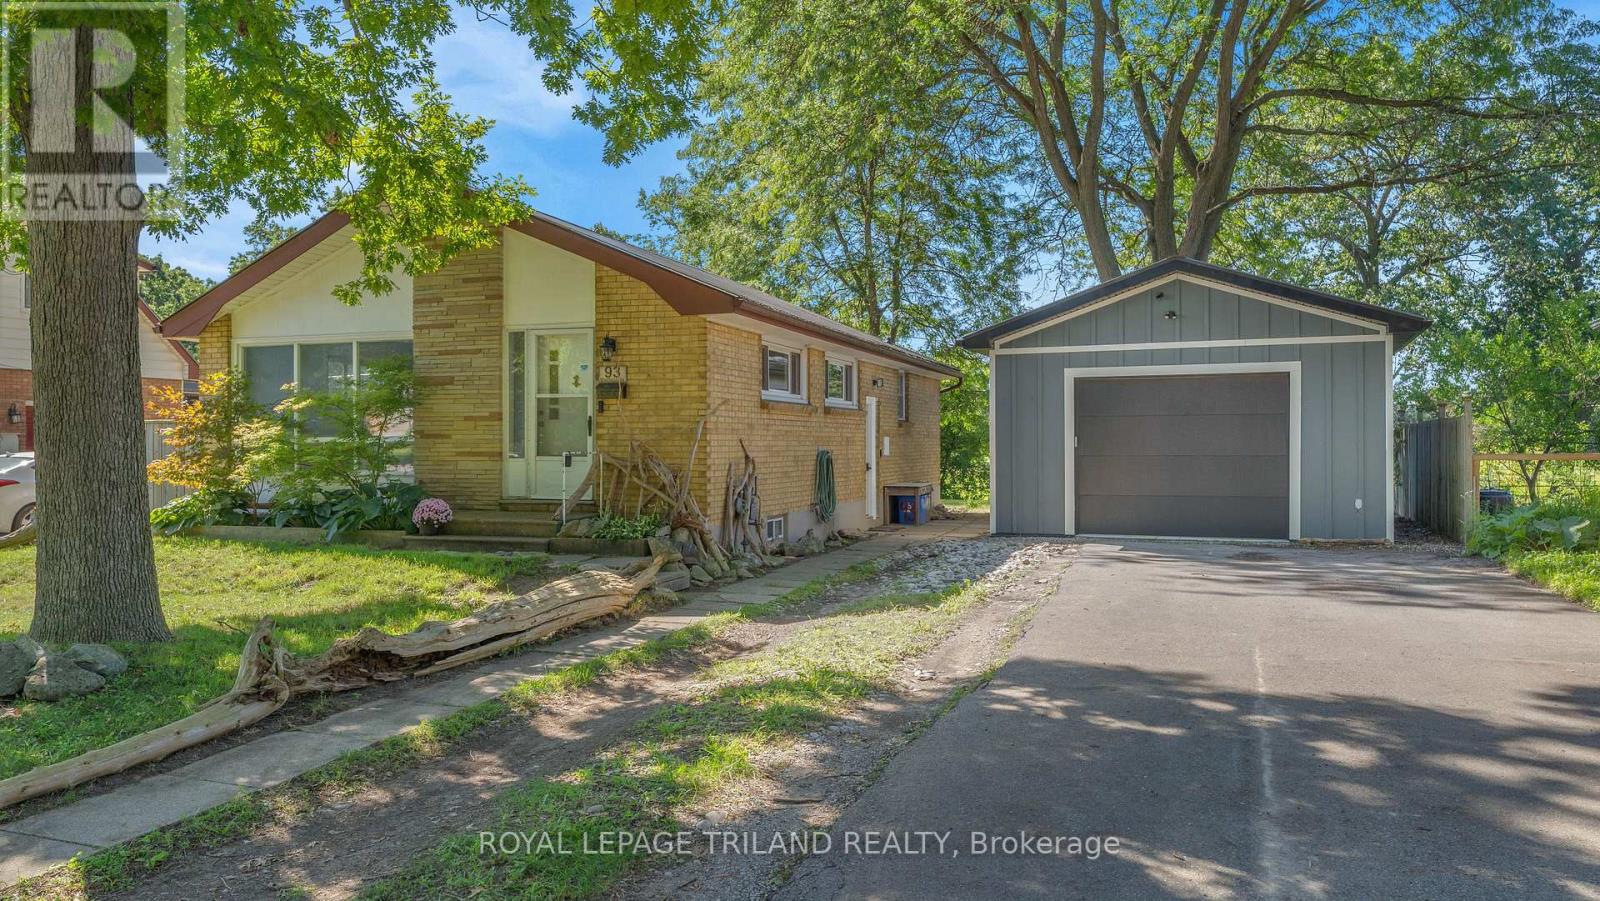
Welcome to 93 Manitolin Drive, your Home Sweet Home in London's Fairmont Neighbourhood. This solid raised bungalow in the Fairmont neighbourhood is move-in ready and packed with updates that matter. Fresh flooring and paint give the home a clean, updated feel, and the big-ticket items are already done - new furnace and AC (2020), new metal roof (2025), and upgraded insulation (2024). You can move in with confidence knowing the expensive stuff is taken care of. Three bedrooms, a full bathroom, and a large unfinished basement ready for your vision - whether that's extra living space, a home gym, or storage galore. The longer double driveway fits up to six cars, so parking is never a conversation. And then there's the garage/shop. This isn't your average detached 18ft x 24ft garage with a high ceiling and RV outlet - it's a proper shop, complete with its own hydro, exhaust system, and in-floor glycol heating. Whether you're a hobbyist, a tradesperson, or just someone who loves a great workspace, this one will not disappoint. No rear neighbours. Privacy out back, community all around. Come see it for yourself - this one has a lot to love. (id:49269)

1429 Highway No 8
Stoney Creek, Ontario
Welcome to this beautifully renovated detached 5-bedroom, 2-storey home nestled on an impressive 0.3-acre lot in the heart of Stoney Creek. Offering the perfect balance of peaceful living just outside the city while keeping everyday conveniences only a short 3-minute drive away, this home is ideal for growing families and entertainers alike. Step inside to discover a bright and open-concept main floor designed for comfortable modern living, filled with natural light and functional space for gathering with family and friends. Upstairs, the spacious primary bedroom features two closets, including a walk-in closet for added comfort and convenience. Fully renovated in 2021 including new doors, new windows, new appliances, new kitchen, updated plumbing, updated electrical and new bathrooms. This move-in-ready home combines stylish updates with timeless charm. The true showstopper is the massive backyard, bursting with potential to create the ultimate outdoor entertainment oasis with room for a pool, patio, outdoor kitchen, garden retreat, or unforgettable summer gatherings. Opportunities like this don’t come often… your dream backyard lifestyle starts here. (id:49269)
3045a Bleams Road
New Hamburg, Ontario
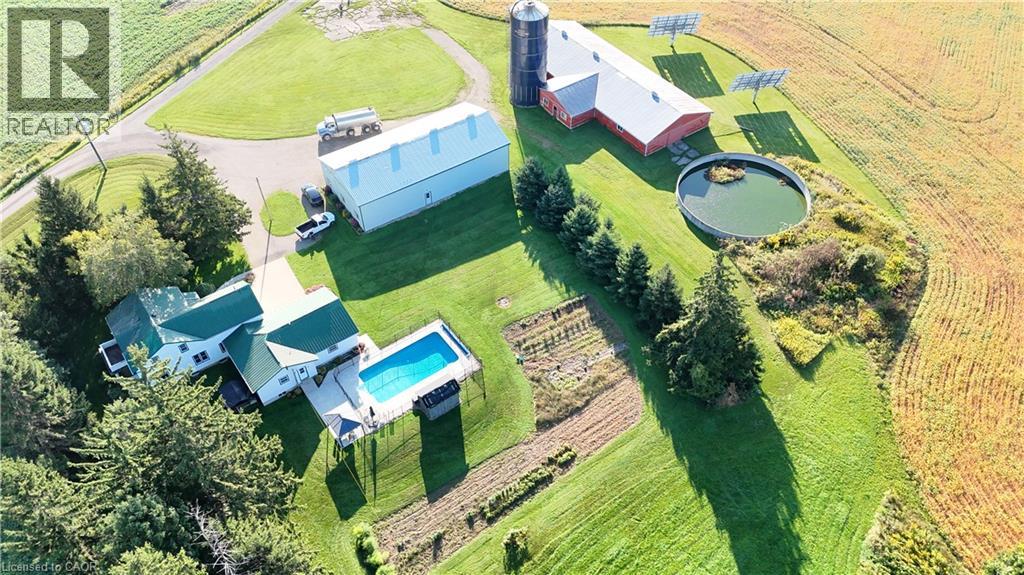
A rare opportunity to own a productive 100-acre farm in the New Hamburg area, offering an excellent combination of agricultural land, outbuildings, and comfortable living. Approximately 72 acres are workable, including 30 acres systematically tiled and 42 acres with random tile, along with approximately 20 acres of bush providing privacy and natural beauty. The well-maintained 4-bedroom home features a renovated kitchen, 2.5 bathrooms, and an inviting 18x36 ft in-ground swimming pool, making it an ideal country property for both family living and farming. Outbuildings include a 40' x 80' metal clad implement shed with a 30' x 40' heated shop, plus a 44' x 116' single-storey barn providing excellent additional storage. A drilled well serves the property. Located across the road from the future development site of the Waterloo Region, this property offers a unique combination of agricultural use, spacious country living, and potential long-term opportunity in a rapidly growing area. Properties with this combination of workable acreage, infrastructure, and location are rarely available (id:49269)
824 Woolwich Street Unit# 66
Guelph, Ontario
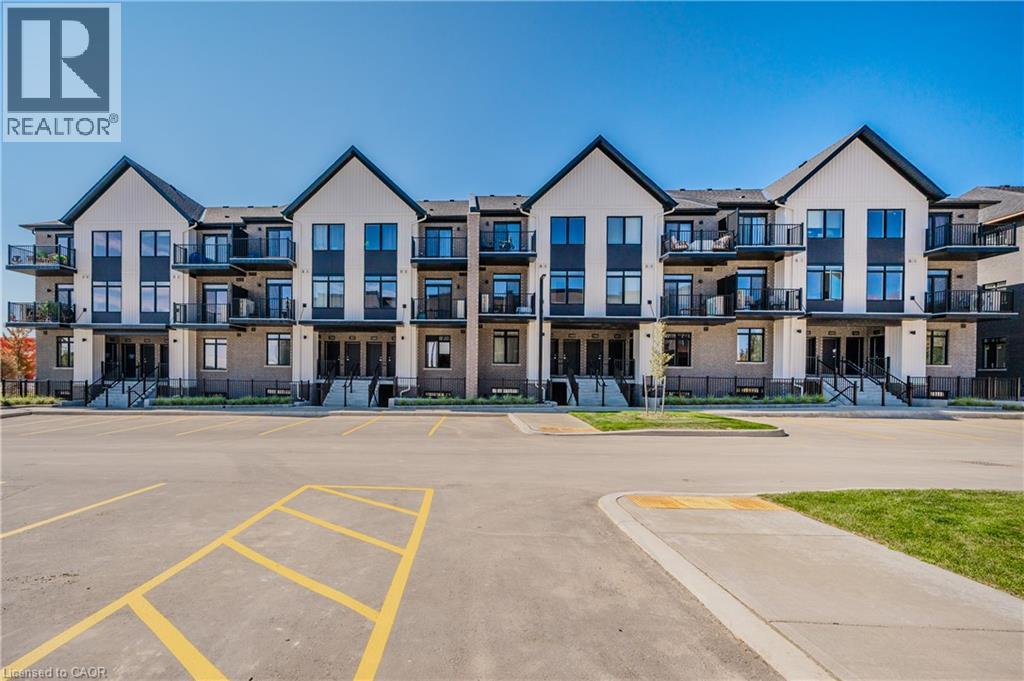
Take advantage of available HST/GST rebate savings offered now, but close in Spring 2027! Presented by award-winning builder, Granite Homes; This brand-new, main level stacked townhome offers 869 sq. ft., two bedrooms, two bathrooms, and a private balcony. Its single-level layout provides ease of access and everyday functionality. Inside, you'll find 9 ft. ceilings, luxury vinyl plank flooring, quartz countertops, custom cabinetry, and a complete 6-piece appliance package, all selected for both style and durability. Residents enjoy community amenities including a park, a pergola-covered sitting area, and flexible parking options for one or two vehicles. Ideal for a lock-and-leave lifestyle, this home also comes with Tarion warranty coverage and an additional one-year warranty through Granite Homes for added peace of mind. Northside is located in North Guelph and is a thoughtfully planned community created for convenience and low-maintenance living. Positioned beside SmartCentres, Northside places you within walking distance of grocery stores, restaurants, shopping, Riverside Park, scenic trails, and transit options including the 99 Express with direct connections to Downtown Guelph and the University of Guelph. (id:49269)
824 Woolwich Street Unit# 72
Guelph, Ontario
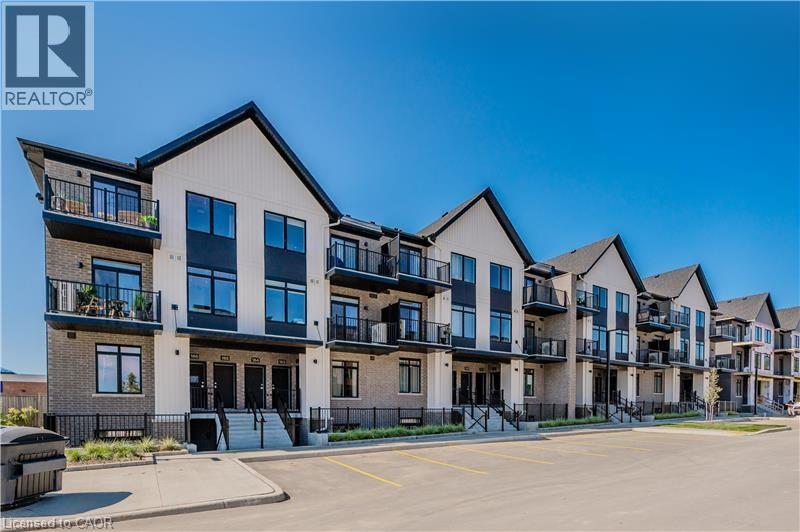
Take advantage of available HST/GST rebate savings offered now, but close in Spring 2027! Presented by award-winning builder, Granite Homes; This brand-new, main level stacked townhome offers 869 sq. ft., two bedrooms, two bathrooms, and a private balcony. Its single-level layout provides ease of access and everyday functionality. Inside, you'll find 9 ft. ceilings, luxury vinyl plank flooring, quartz countertops, custom cabinetry, and a complete 6-piece appliance package, all selected for both style and durability. Residents enjoy community amenities including a park, a pergola-covered sitting area, and flexible parking options for one or two vehicles. Ideal for a lock-and-leave lifestyle, this home also comes with Tarion warranty coverage and an additional one-year warranty through Granite Homes for added peace of mind. Northside is located in North Guelph and is a thoughtfully planned community created for convenience and low-maintenance living. Positioned beside SmartCentres, Northside places you within walking distance of grocery stores, restaurants, shopping, Riverside Park, scenic trails, and transit options including the 99 Express with direct connections to Downtown Guelph and the University of Guelph. (id:49269)
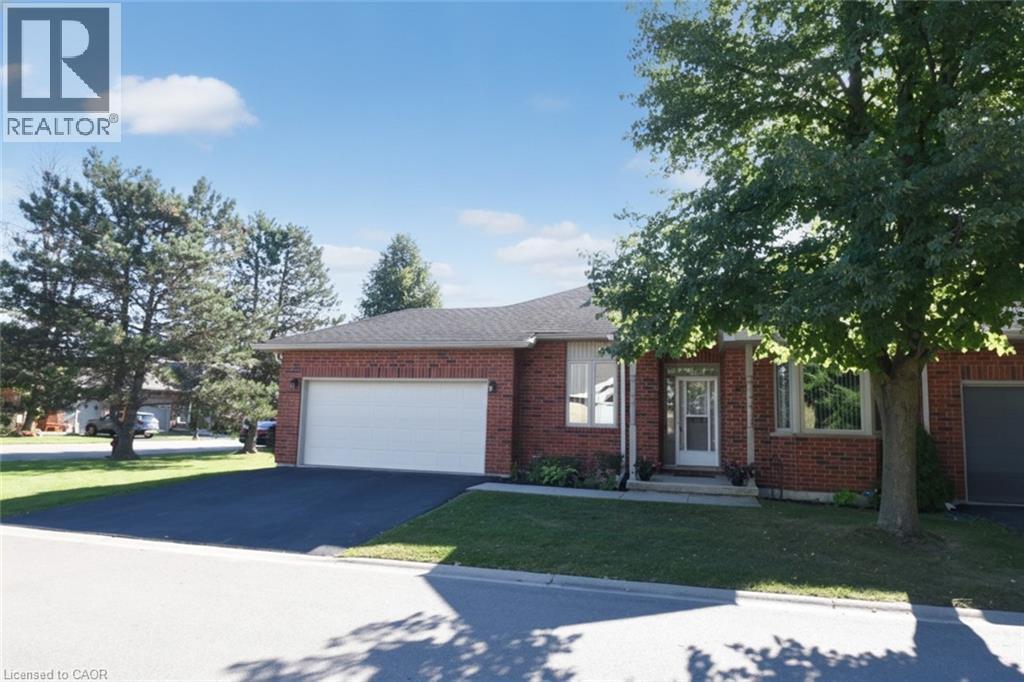
87 Jenifer Drive
Mount Hope, Ontario
RARELY OFFERED — well maintained spacious bungalow end unit with 2-car garage located in highly sought-after community of Twenty Place. This gated community is known for its adult leisure lifestyle and exceptional amenities. Large principal rooms and high ceilings. 2 generous sized bedrooms. Primary suite with 3 pc ensuite, bay window & dual closets. 2nd bedroom with walk-in closet. The enormous eat-in kitchen offers plenty of cupboards, loads of counter space and new sliding door leading out to a private, fenced rear patio & raised garden area. Open concept living room and dining room with plenty of room for entertaining large family gatherings. And handy 2 pc powder room. Convenient main floor laundry with inside entry to double garage. Mostly finished basement with another 3 pc. bath, 3rd bedroom, sizeable Recreation Room and huge, unspoiled area for workshop/utility room offering extensive storage space. This fantastic opportunity awaits you. Enjoy the carefree lifestyle in the area's most desireable adult communities. The community club house offers so many amenities such as billyards, library, pool, exercise room, sauna, party room, pickle ball and so much more. (id:49269)
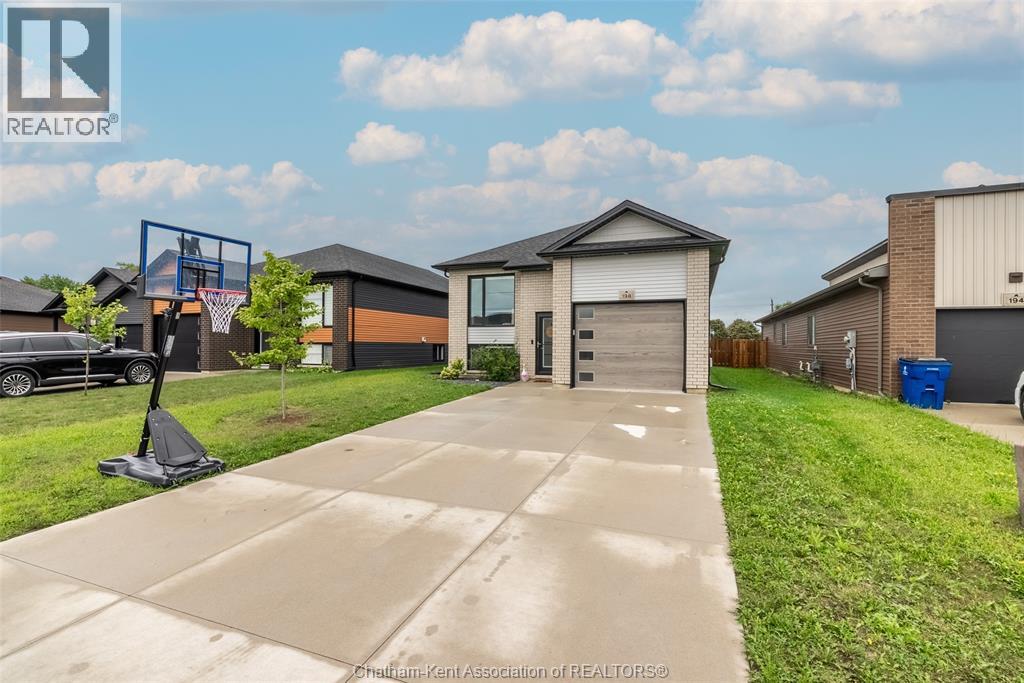
198 Moonstone Crescent
Chatham, Ontario
Welcome to 198 Moonstone Crescent! This beautifully maintained 2020 built raised ranch is tucked away on Chatham’s southside, offering modern comfort, thoughtful living space, and a backyard setting you’ll look forward to coming home to. Step inside to a bright, open-concept main floor where the living room, kitchen, and dining area flow seamlessly together, creating a warm and inviting space for both everyday living and entertaining. The main floor features 2 spacious bedrooms and 2 full bathrooms, including a convenient ensuite. The lower level adds 2 additional bedrooms, flexible living space, and a rough-in for a future bathroom, providing plenty of room for family, guests, a home office, or hobbies. An attached garage provides convenient parking and valuable additional storage. Outside, the backyard is where this home truly shines. Fully fenced and backing directly onto a walking trail and pond, with no rear neighbours, it offers a peaceful setting and a wonderful sense of privacy. Enjoy your morning coffee on the covered back porch, cool off in the above-ground pool on warm summer days, or unwind in the evening as you watch the beautiful sunsets over the pond. With the walking trail just beyond your backyard, nature is quite literally at your doorstep. Built in 2020, this home offers the best of both worlds — the benefits and peace of mind of a newer home, paired with the warmth and character that comes from a home that has already been lived in, loved, and cared for. Remaining Tarion warranty coverage adds even more peace of mind, while easy access to Highway 401 makes commuting and travel convenient. From its inviting interior to its peaceful backyard setting, 198 Moonstone Crescent is a home that’s ready for you to settle in, slow down, and enjoy. (id:49269)
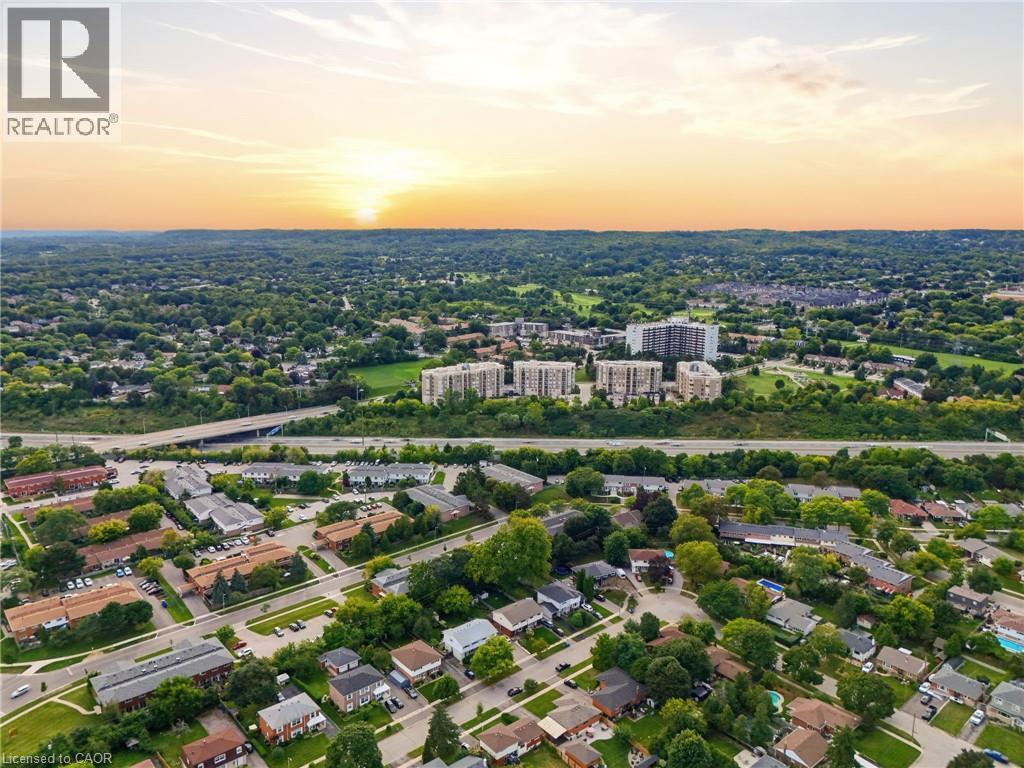
2085 Amherst Heights Drive Unit# 613
Burlington, Ontario
This expansive Burlington condo features high ceilings and superior acoustic insulation, creating a remarkably quiet, peaceful interior. Step inside to find beautifully updated kitchen and bathroom finishes, leading out to a private balcony with sweeping lake views, vibrant sunsets, and prime seating for local fireworks. Residents enjoy premium building amenities—including a car wash bay, hobby room, fully equipped gym, party room, and secure bike parking—all perfectly located just moments from major highway access, shopping centres, movie theatres, and popular restaurants. Enjoy truly easy, low-maintenance living—no cutting the lawn, raking leaves, shovelling snow, or worrying about the endless repairs that come with maintaining a house and yard. With an on-site building manager and daily cleaning, everything is handled quickly and efficiently, so you can simply enjoy your home. (id:49269)