
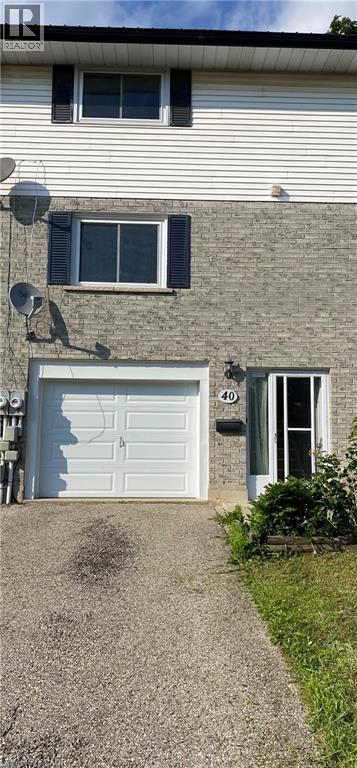
40 Marlboro Court
Woodstock, Ontario
Welcome to this newly renovated, well-maintained 3-bedroom, 2-bathroom Townhouse in a family-friendly Woodstock neighbourhood. Close to schools, entertainment and shopping. This unit has a gallery kitchen with separate living and dining rooms. This move-in-ready home offers the perfect blend of comfort, functionality, and value. Schedule your private showing today! Prospective tenants must provide a credit check, a job letter, and complete a reference check. Utilities are the responsibility of the tenant. (id:49269)
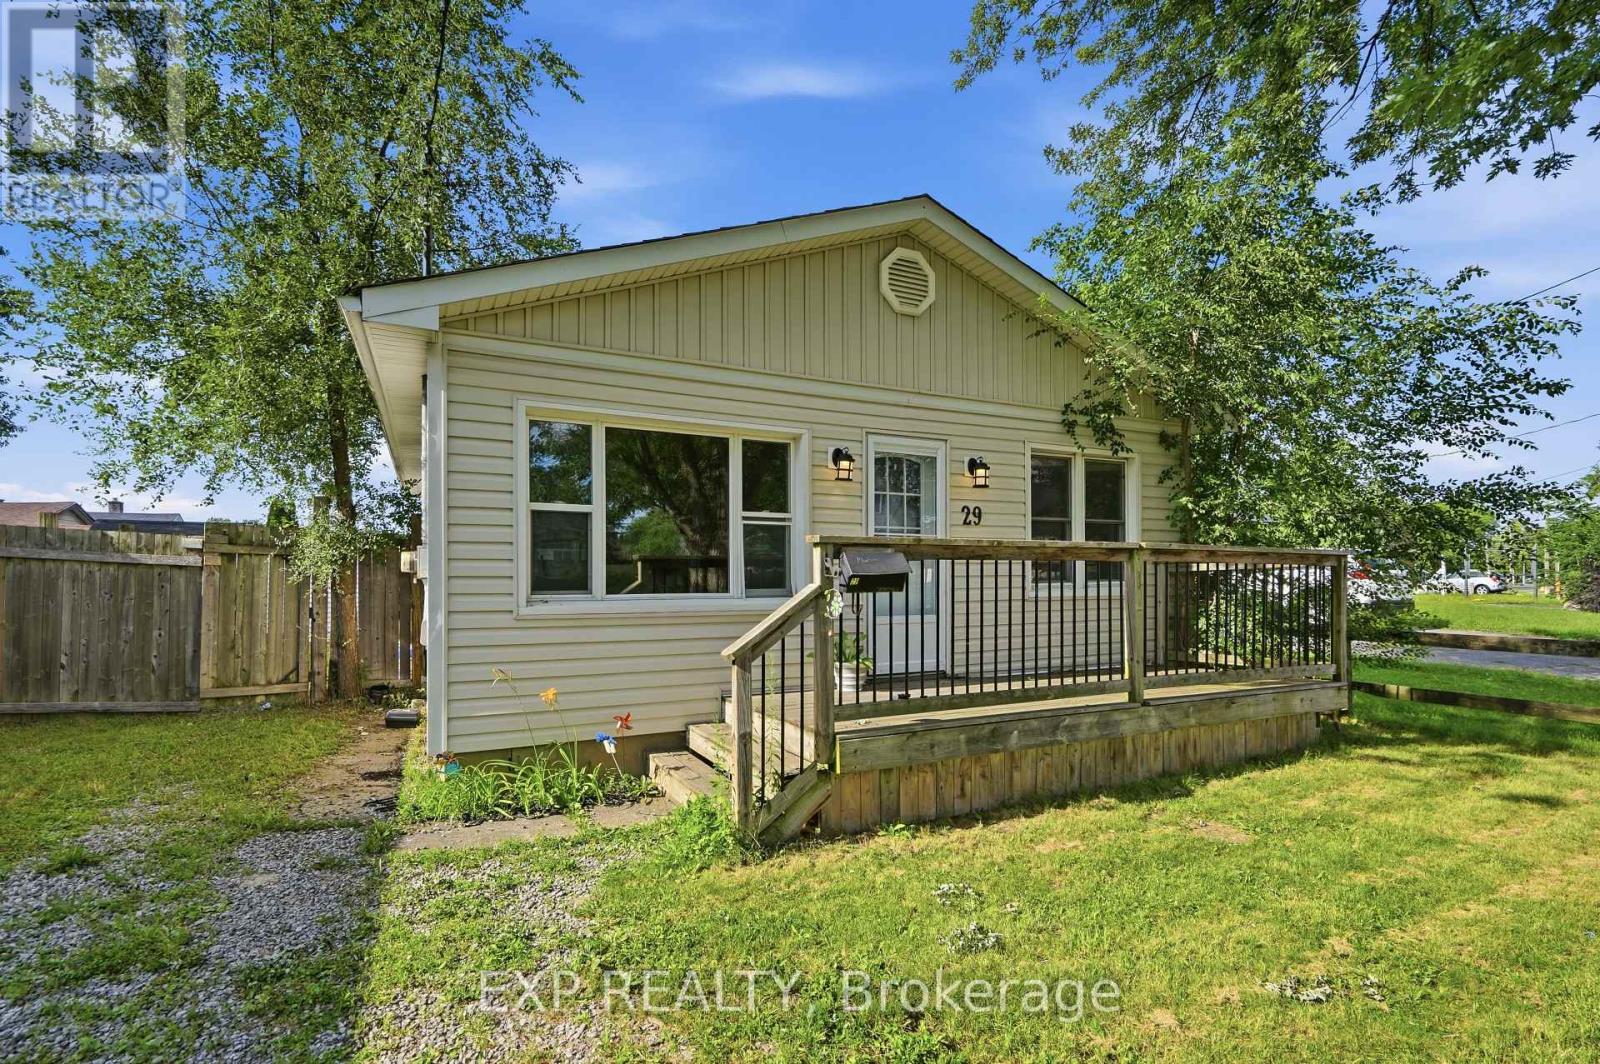
29 Rockwood Avenue
St. Catharines, Ontario
Welcome to this charming 3-bedroom, 1-bath bungalow in a convenient St. Catharinesneighbourhood. Perfect for first-time home buyers, downsizers, or small families looking toown a detached home without the added cost of condo fees or monthly maintenance fees. Ideallylocated just minutes from Hwy 406, public transit, shopping, grocery stores, restaurants,schools, parks, and everyday amenities. The home features a welcoming front porch, Enjoy asunny south-facing fully fenced backyard perfect for Summer BBQs, gardening, entertaining, orrelaxing in the sunshine. Offering great value and endless potential, this is a fantasticopportunity to personalize the space and make it your own while building equity. Don't missyour chance to enter the market with a detached home at an affordable price! (id:49269)
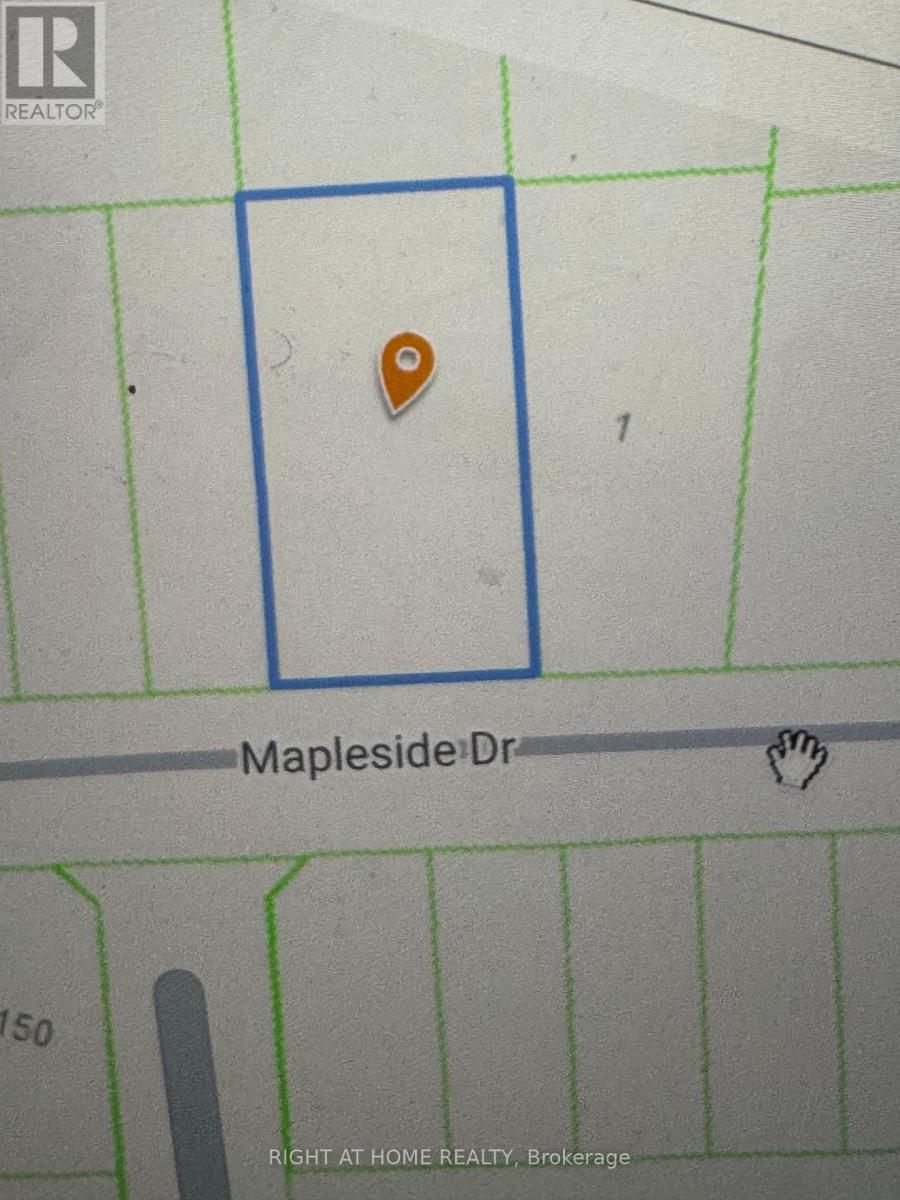
Lot 2 Rcp 1696 Drive
Wasaga Beach, Ontario
Rare 100-ft lot with severance potential into two building lots! Two water & sewer connections available on street and paid by the seller. Great investment opportunity steps from Georgian Bay's sandy beaches, schools, parks & trails. Build, sever & sell, or hold - the flexibility is yours. High-demand location with with great resale. Don't miss this income-generating opportunity in Wasaga Beach's most sought-after neighbourhood. (id:49269)
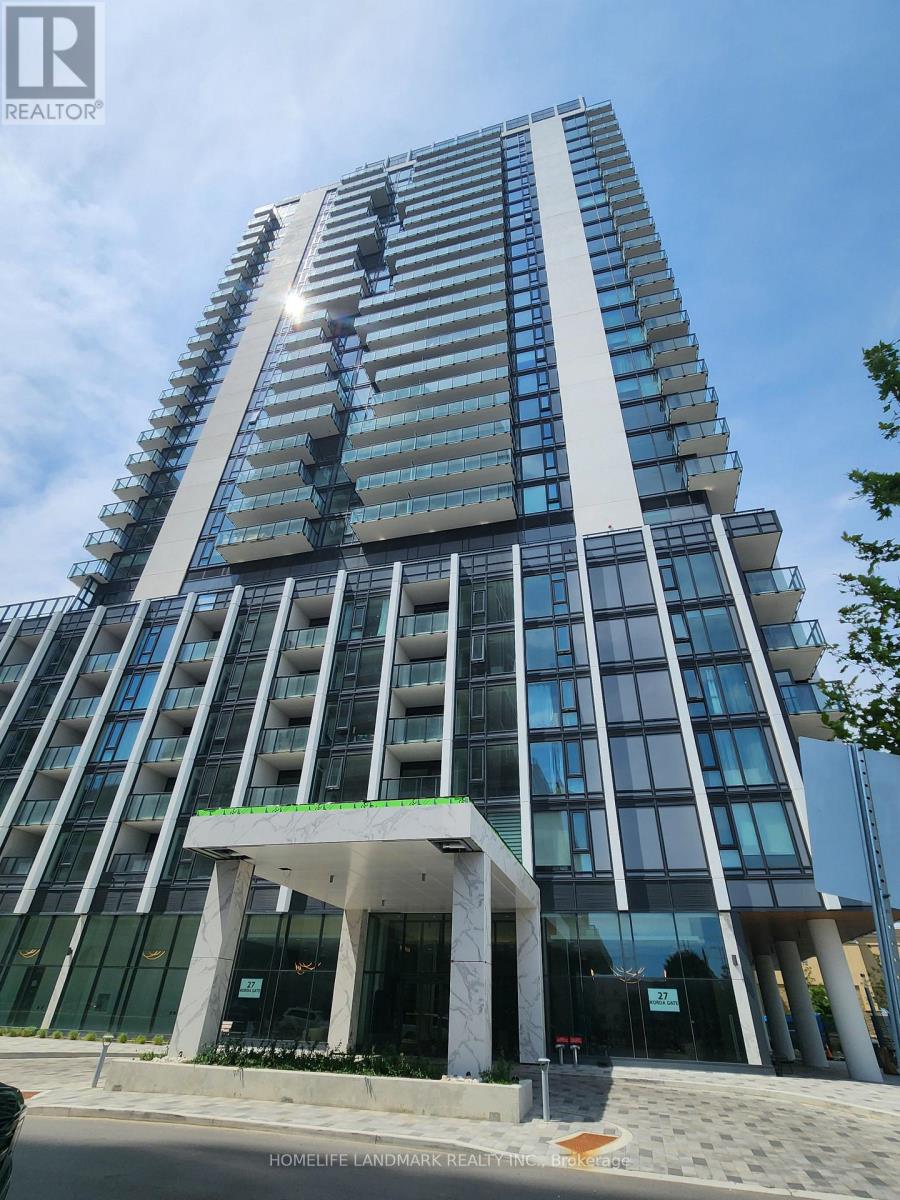
2510 - 27 Korda Gate
Vaughan, Ontario
Experience contemporary luxury at The Fifth at Charisma by Greenpark ! This brand-new, never-lived-in suite offers a bright, open-concept layout with soaring almost 9 feet smooth ceilings, upgraded flooring, and floor-to-ceiling windows that fill the home with natural light. The stylish kitchen features quartz countertops, a breakfast bar, and full-size stainless steel appliances, while the spacious balcony provides spectacular unobstructed north-west views. (***This unit features an oversized locker and one of the best parking spot location in the whole building P2-#6 just right opposite to the elevator lobby *** ). Ideally located at Jane St. & Rutherford Rd., just steps to Vaughan Mills Shopping Centre, restaurants, grocery stores, Mapletri Supermarket, entertainment, public transit, and minutes to Walmart, Costco, Canadian Tires and Cortellucci Hospital and to Hwy 400, TTC subway, GO Transit, and Canada's Wonderland. Enjoy resort-inspired living with exceptional amenities including a 24-hour concierge, outdoor pool and terrace with bbq, state-of-the-art fitness centre, yoga studio, basketball and squash courts, golf simulator, theatre room, games and billiards room, party rooms, rooftop terrace, pets spa, multiple dining/lounge areas, and much more. A perfect oasis for professionals seeking modern urban living in one of GTA's most desirable new communities. (id:49269)
522 - 3121 Sheppard Avenue E
Toronto, Ontario
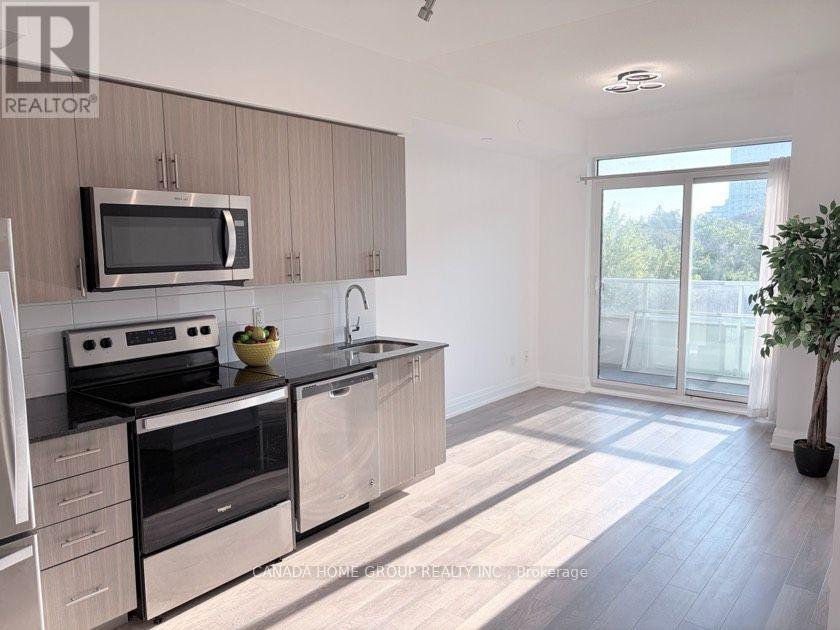
Rarely Offered One Bedroom + A Den ( converted to ) A Separate Bedroom; 2 Washrooms; VeryFunctional Layout, Modern Kitchen W/ S/S Appliances, Convenient Location; Step Out To BusStand For Easy Access To Subway At Scarborough Town Centre Or Fairview Mall; Supermarket,Restaurants, Bank, Park, School Easy Access To 401/404/DVP And Much More. Amenities: ExerciseRoom, Yoga Studio, Sports Lounge, Cards Room, Party Room With Dining Room (id:49269)
Pt Lt 1 Trafalgar Road
Erin, Ontario
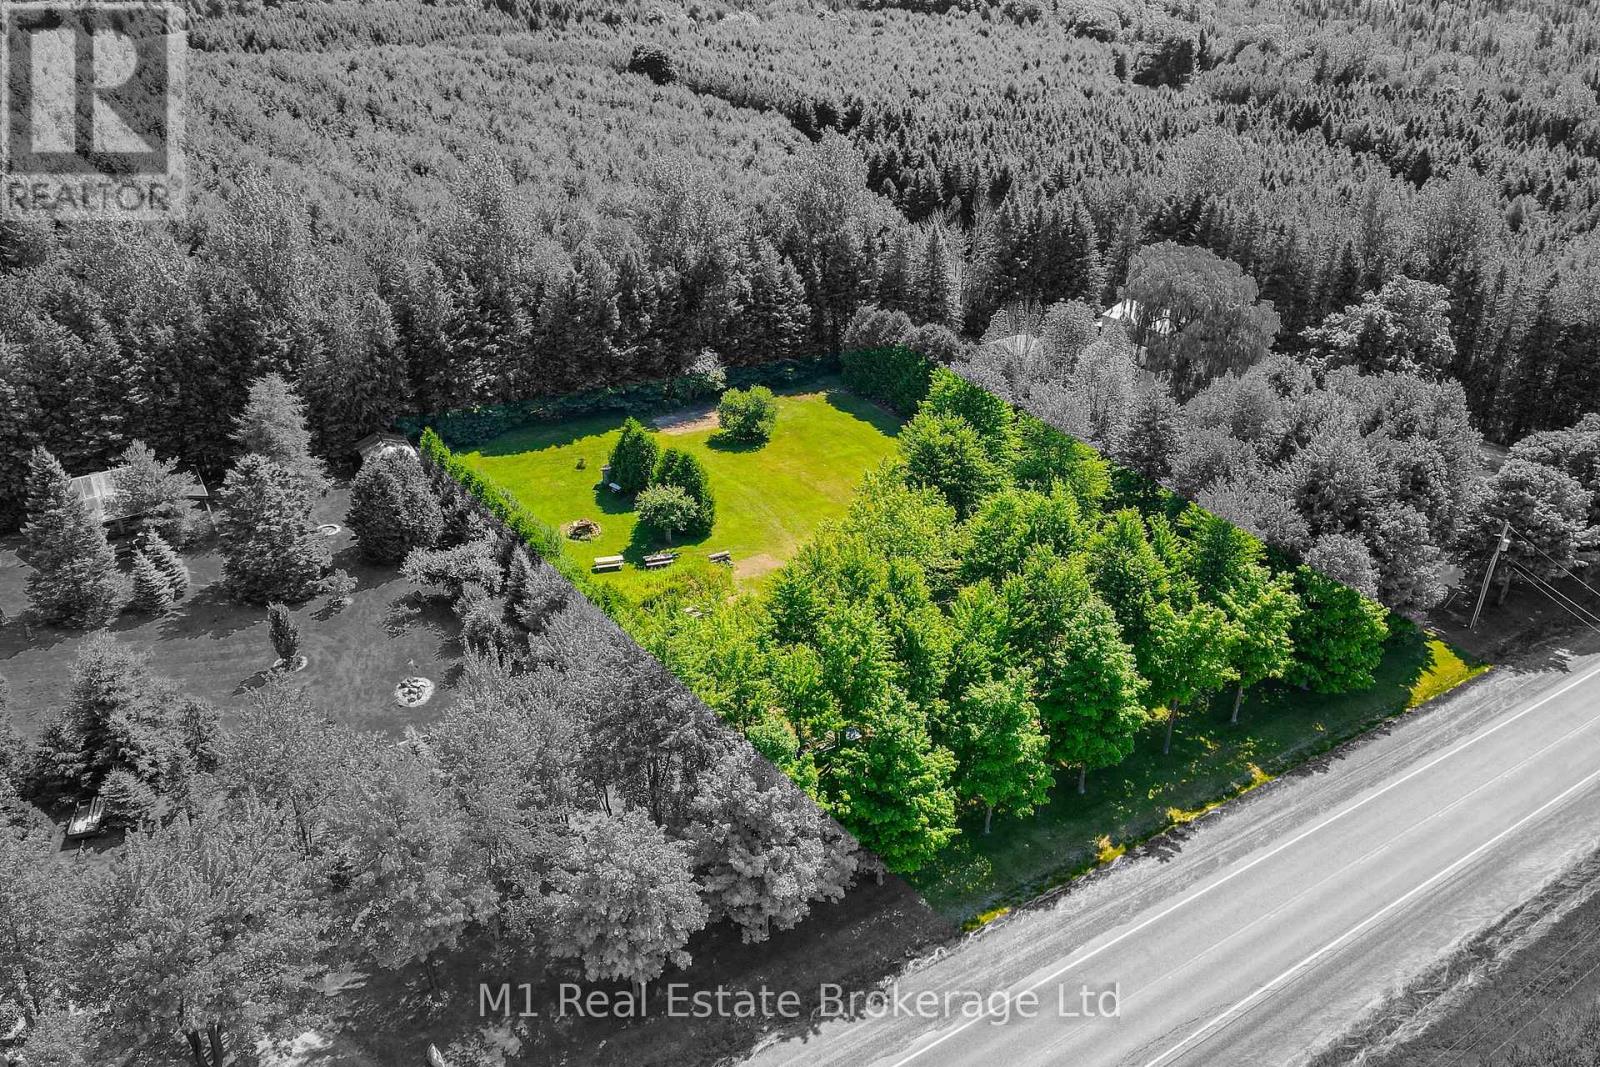
Do you have a dream of building your own custom home? This 1-acre vacant lot is in a great location andithas beautiful mature trees already in place. Very private on all sides. No environmental protection toworkaround. Get ready to make those dreams come true - design your own home and be in it before youknow it!Please do not walk the property without an appointment. (id:49269)
1842 Playfair Drive
Ottawa, Ontario
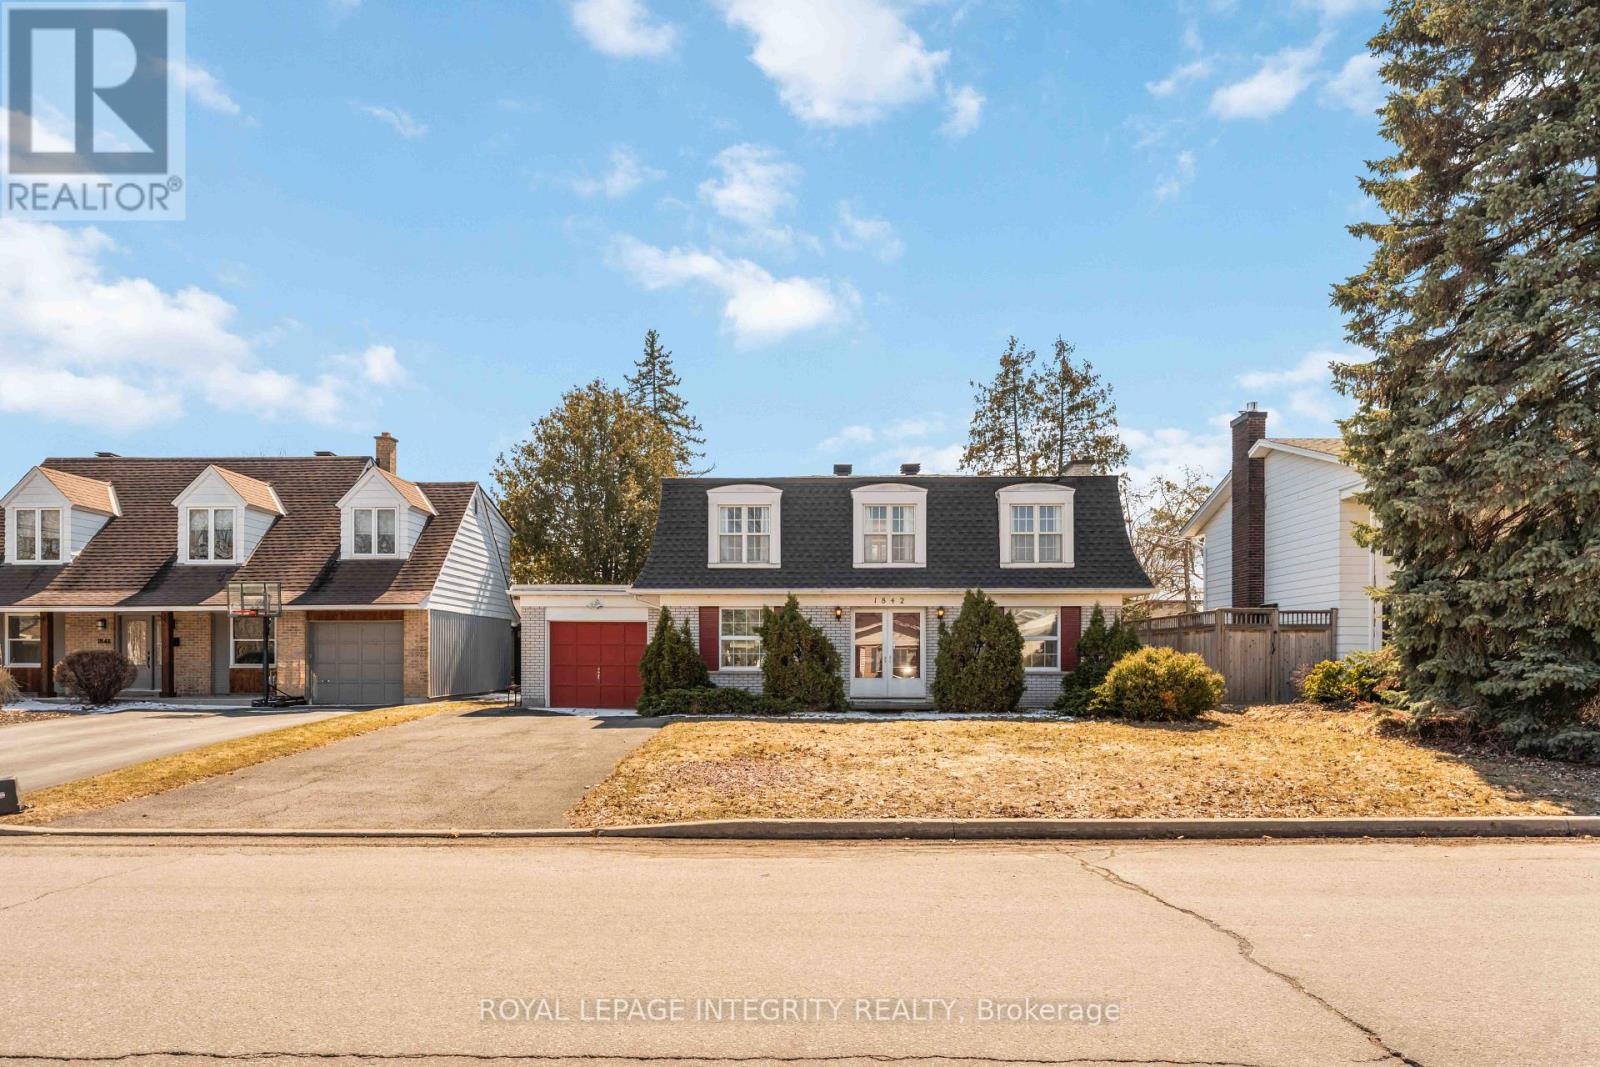
Perfectly located in sought-after Alta Vista, this spacious family home offers a rare combination of size, layout, and outdoor space-just steps to parks, schools, and everyday amenities. The main floor features a classic, functional layout with a bright living room and fireplace, a separate dining area, and a kitchen overlooking a private, hedged backyard. A sun-filled eat-in area with a bay window and direct yard access adds to the everyday livability, along with inside entry from the garage and a convenient powder room. Upstairs, you'll find four generously sized bedrooms, including a primary with walk-in closet and ensuite, plus a full family bathroom. The finished lower level provides excellent additional space with a large rec room, flexible den or office, and laundry with ample storage. Set in a prime location near Playfair Park, Pleasant Park Public School, hospitals, shopping, and restaurants-this is a well-rounded rental offering comfort, space, and convenience. (id:49269)
216 Alderview Drive
New Dundee, Ontario
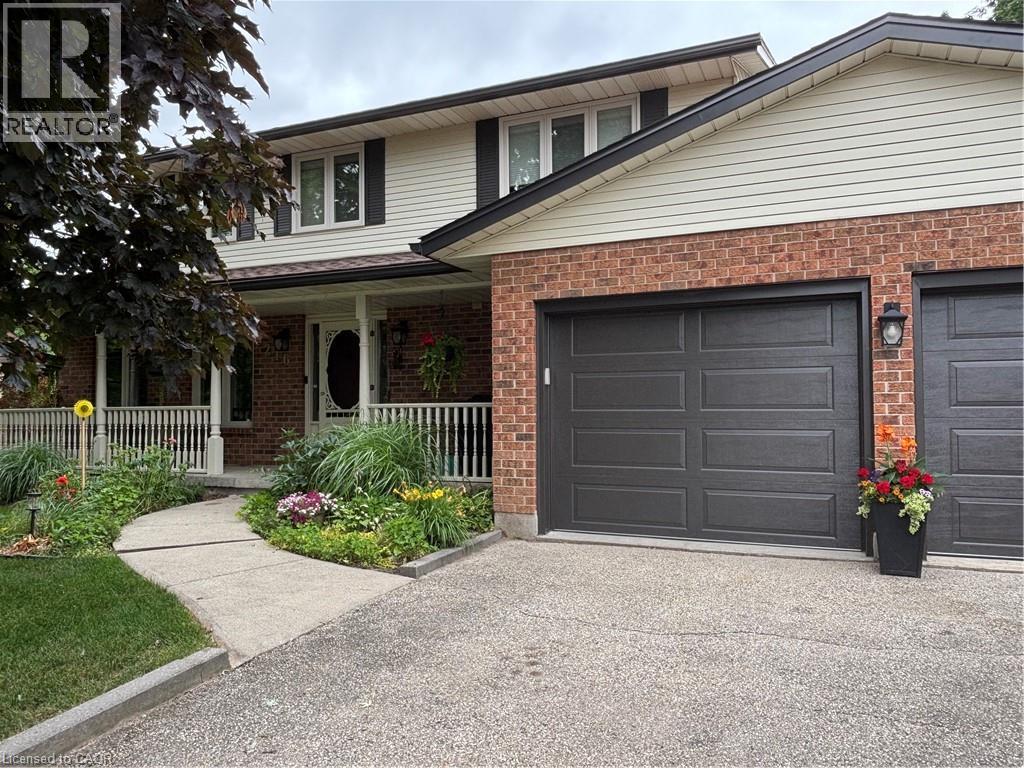
*** For more information, please click Brochure button. *** Lovingly cared for by its original owners, this exceptional New Dundee home offers a rare combination of quality, comfort and lifestyle. Warm engineered hardwood flows through bright, inviting living spaces, while the expansive kitchen and dining area serves as the perfect gathering place for family and friends. The home features three spacious bedrooms and four well appointed bathrooms, offering both convenience and room to grow. Every space feels thoughtfully designed and meticulously maintained, creating a move-in ready experience that stands out in today’s market. Step outside to a private backyard retreat backing onto beautiful green space with no neighbours behind. Enjoy peaceful evenings and stunning sunset views from the large deck surrounding the 15’ x 27’ heated pool - an ideal setting for summer entertaining or quiet relaxation. The open backdrop provides a sense of privacy and serenity that’s increasingly hard to find. Located in a quiet, friendly community just minutes from Kitchener-Waterloo and only 10 minutes to 401 access, this home’s blends small town charm with modern convenience. With premium outdoor living, exceptional upkeep and thoughtful extras throughout, it’s a property that truly offers more. (id:49269)
536 Juliana Drive
Strathroy-Caradoc, Ontario
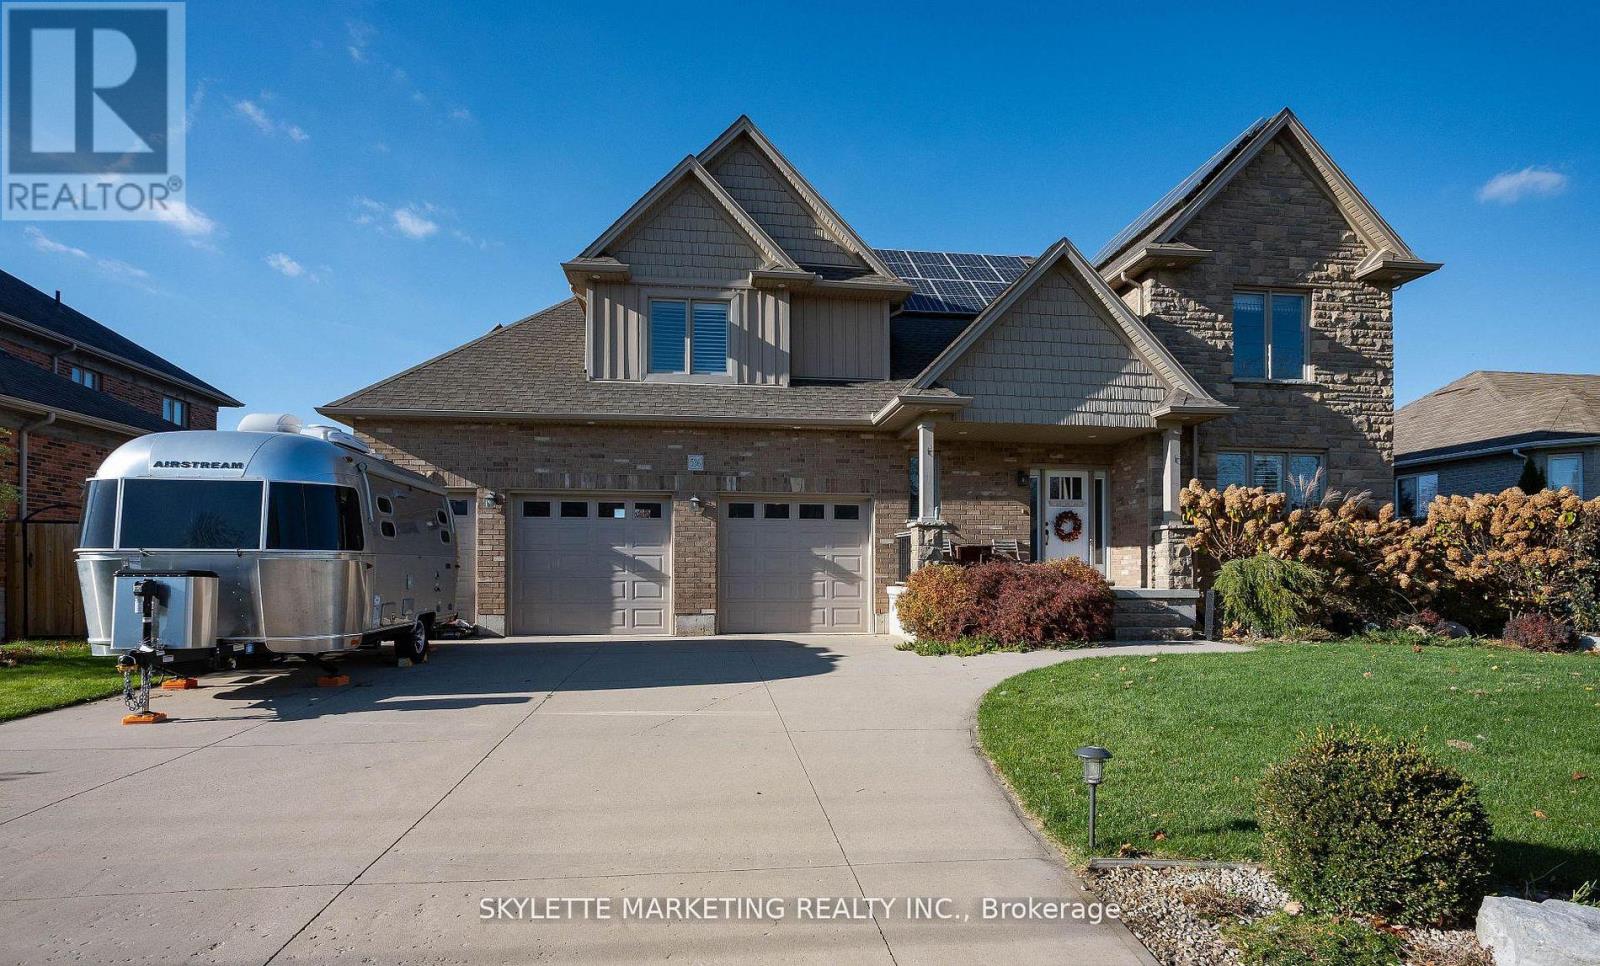
Nestled on a generous 0.5 acre lot being surrounded by stunning perennial gardens, this spacious custom built home is a perfect fit for your growing family with over 2800 sq ft living space. This beautiful home boasts 4 spacious bedrooms, 2.5 baths plus a main-floor versatile room that can serve as a fifth bedroom or office. Enjoy the convenience of a 2.5 garage with 240-volt outlet, providing ample space for storage and electrical car charging. Plus, with owned solar panels on the roof, you will benefit from sustainable energy that sells hydro back to the city every month, giving you added savings and eco-friendly peace of mind. Open concept main floor has spacious living room with fireplace, seamlessly flowing into the dinning room and designed Kitchen with custom cabinetry. Upstairs, the spacious master suite is a true retreat with the most amazing en-suite/walk-in closet combos that we have ever seen. Three additional generously sized bedrooms, a 5-piece main bath, and a convenience second-level laundry complete the upper floor for growing family. Lower level has excellent natural light, rough-in for future bath & walk-up steps to the garage. Step outside onto the finished stone patio(over 1000 sq ft), easily accessible from the dinning room, where you can enjoy the outdoor space. Beautiful exterior landscaping from front to back with flower beds, fruit tress, fenced vegetable garden, raised cut flower beds, green house, shed, and more for garden lovers to explore. Bonus features include WiFi controlled in-ground sprinkler system, air treatment system(APCO X), central vacuum system, whole home steam humidifier system, Fotile exhaust hood, EV charging outlet. You would need to see in-person to appreciate what this amazing property has to offer, book your showing today and you will not be disappointed. (id:49269)
6521 9th Line
Port Hope, Ontario
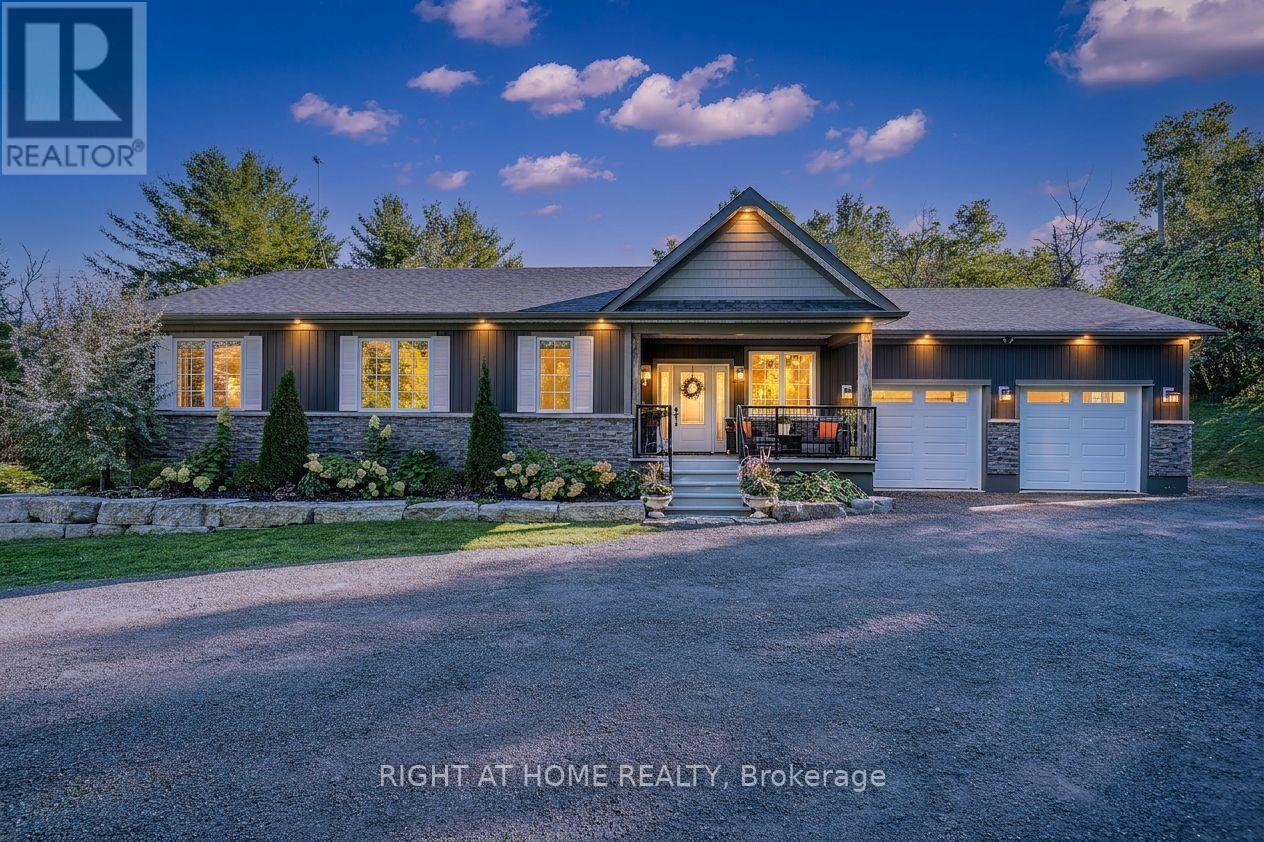
Welcome to this stunning, updated detached bungalow offering nearly 3,500 sq ft of finished living space on a quiet country lot just under 1 acre. With 5 bedrooms (3 up, 2 down) and a bright, open-concept layout, this home is ideal for families, hobbyists, or multi-generational living. Step inside to a spacious foyer and an airy living room with cathedral ceilings, expansive windows, and a w/o to a raised backyard patio overlooking the sunken terrace below. The chefs kitchen is an entertainers dream, featuring stone countertops, a large island, stainless steel appliances, and an undermount farmhouse style sink below a picture window overlooking the backyard. Enjoy indoor-outdoor living with a covered front porch, two-level patio, and direct access to a heated double garage with high ceilings plus a rear garage door for convenient backyard access. The primary suite offers a peaceful retreat with large windows, a walk-in closet, and a 4-piece ensuite featuring a glass shower and heated floors. Two additional upstairs bedrooms offer generous space, large windows, and lighted closets. The fully finished lower level includes a spacious rec room with built-in shelving, 2 bedrooms with above grade windows, a 3-piece bathroom, a walk out to a stone patio and a wet bar set up perfectly for an in-law suite or extended family. The home features a fully installed backup generator for peace of mind, and a built-in sound system for effortless entertaining. Just a 3-minute drive to the lakeside village of Bewdley, you're never far from essentials- whether its a quick grocery run or a last-minute ingredient. Enjoy dining and access to Rice Lake for boating in summer and ice fishing in winter. Minutes to Ganaraska Forest's 11,000+ acres of trails and only 20 minutes to Hwy 407, Hwy 401, Peterborough, and Port Hope this home is perfectly situated for commuters, nature lovers, and anyone seeking peace and space without sacrificing convenience. Move in and enjoy- nothing left to do! (id:49269)
1606 - 30 Samuel Wood Way
Toronto, Ontario
This beautiful, 1 bedroom plus den unit is 557 sqft with an underground parking and locker included in the lease. Carpet free with gorgeous floor to ceiling windows to give lot's of natural light. In suite laundry, stone counter tops, and a good size 4 piece bathroom. Amazing building amenities, includes a gym, party rooms, Rec room, Terrace with seating and BBQ and also includes a pet-wash room. Extremely convenient location with quick access to 401/427/QEW, Sherway Gardens and Cloverdale Mall. Great restaurants, golf courses and big box store shopping close by. Just steps to Kipling Subway & GO Station. This is your opportunity to live in a newer building with the location and necessities to make your life easy. (id:49269)
2309 - 3 Rowntree Road
Toronto, Ontario
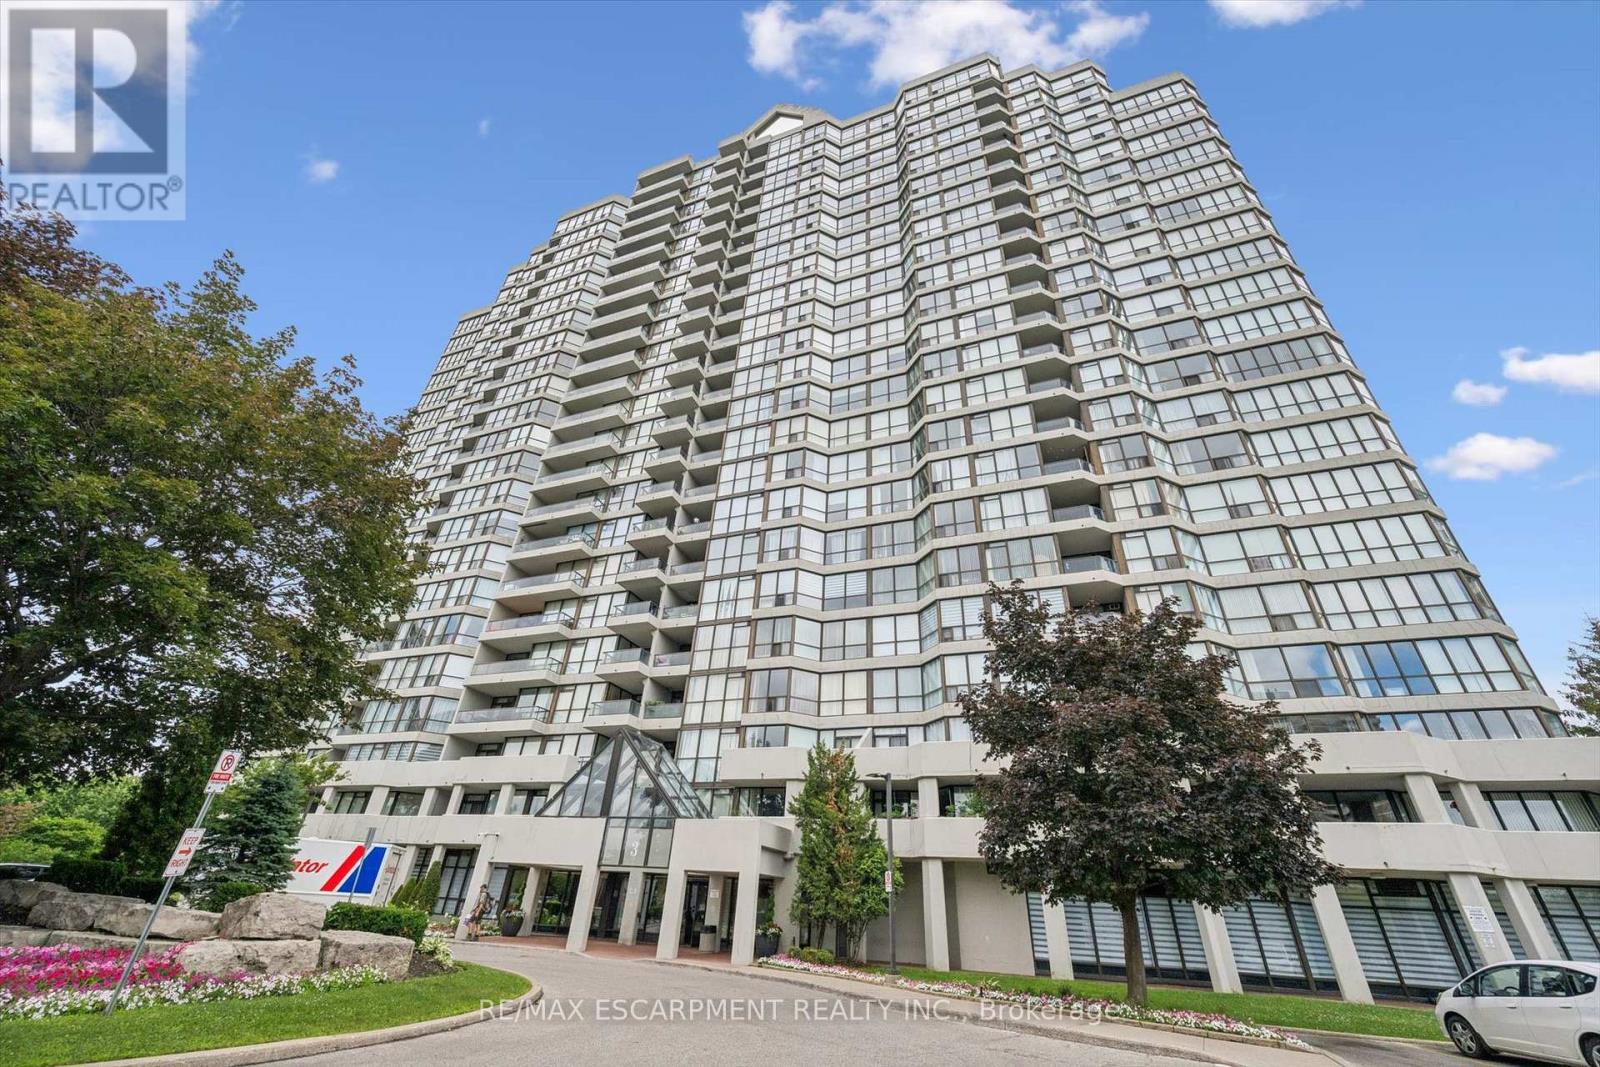
2 owned Parking spots and south facing balcony with a view of the Humber river and Rowntree Mills park .This very bright open concept layout has lots of space and flexibility, bright clean and move in ready. The primary bedroom is complete with a private 4 pc bath and leads to the balcony . A full in suite laundry room with additional storage pantry enhances everyday convenience.The kitchen provides ample cabinetry and functionality, seamlessly flowing into a sun filled breakfast and study area where you can enjoy meals while overlooking the lush greenery and tranquil Humber River landscape. The spacious living and dining area creates an inviting atmosphere for both entertaining and quiet evenings at home.Ideally located near major highways, the new LRT line, and everyday amenities, this residence also offers direct access to the West Humber Trail leading to the lakeshore. Residents enjoy proximity to parks, bike paths, walking trails, schools, community centres, and shopping plazas. A 24 hour gatehouse provides added security, all within an exceptionally well maintained building.Experience refined Etobicoke living surrounded by nature and convenience. (id:49269)
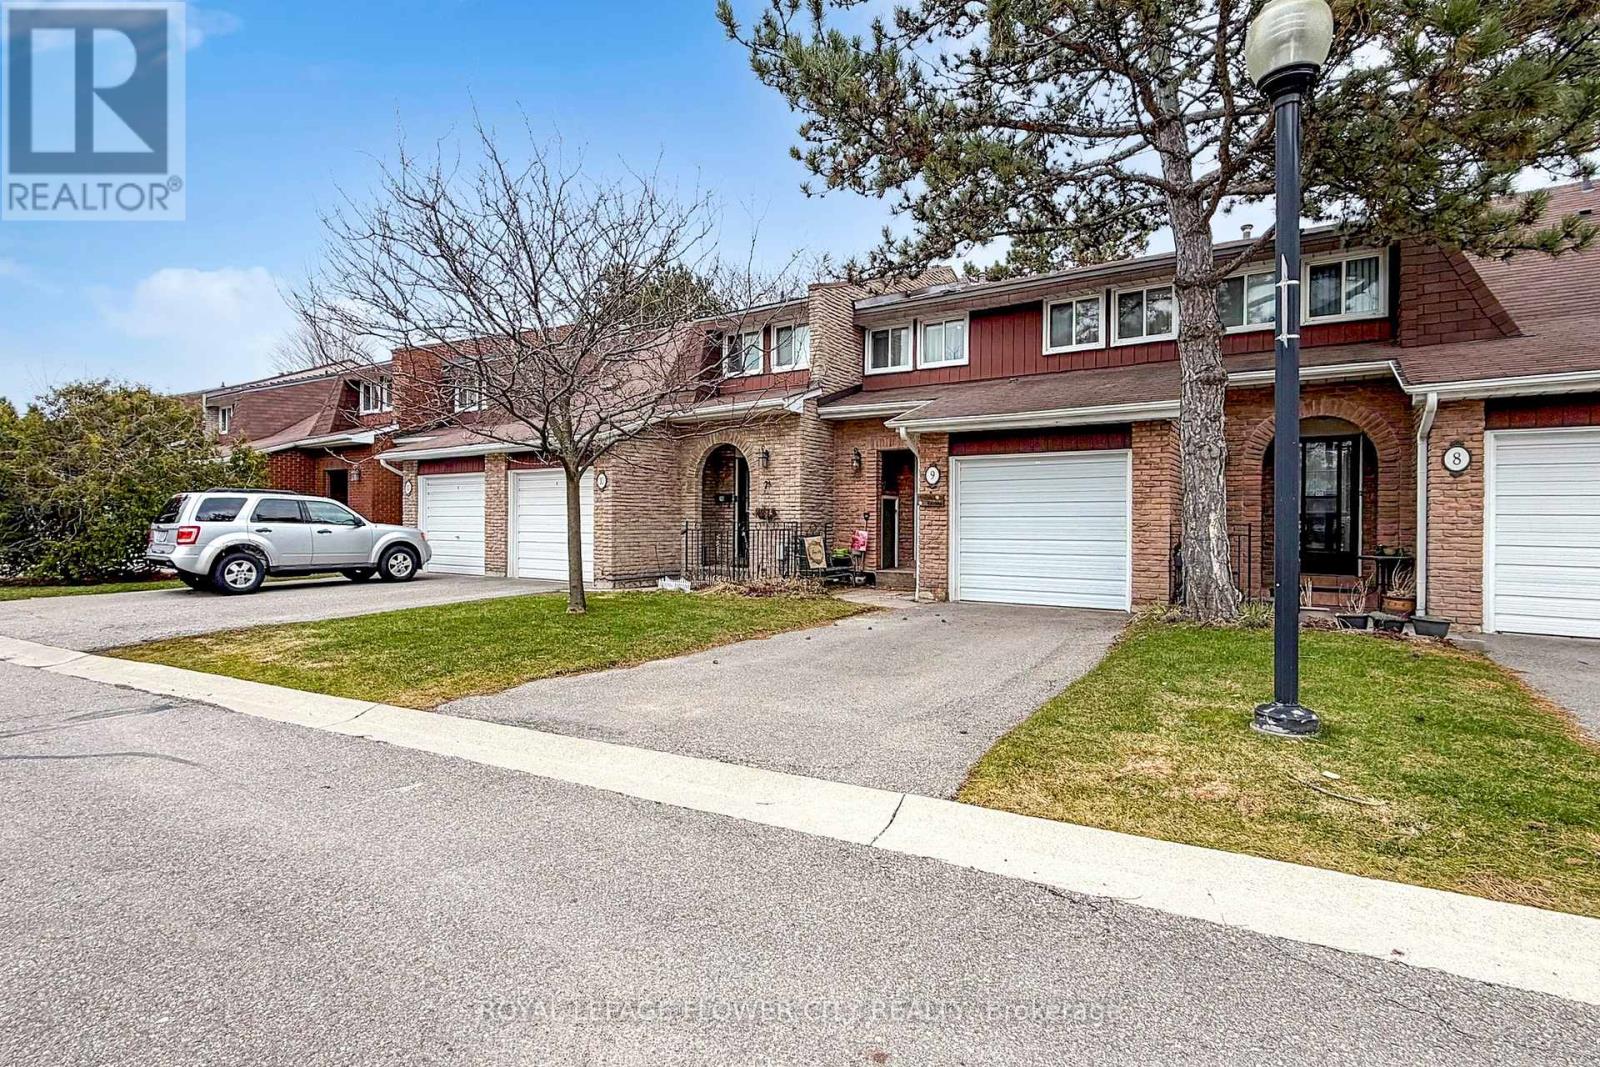
9 - 3350 Hornbeam Crescent
Mississauga, Ontario
Rarely offered 4-bedroom carpet-free townhome in a complex where most homes have only 3 bedrooms - an excellent opportunity for families needing extra space. This beautiful home offers exceptional value with low maintenance fees that covers water / sewer, condo insurance, Rogers cable and internet, lawn mowing (including backyard), snow removal on condo streets (not unit parking), garbage removal, and outdoor swimming pool. The main floor is practical and functional, featuring a kitchen with a deep, single compartment stainless steel sink, single handle faucet and a dedicated pantry for added storage. Thoughtful storage continues with a separate large shoe closet and a mirrored coat closet. Upstairs, four well-sized bedrooms provide flexibility for growing families, guests or a home office. The professionally recently renovated basement adds space for a recreation room, media area, gym, playroom etc. and has a roughed-in fireplace. Furnace 2024, airconditioning 2022, fridge 2023, dishwasher 2024, microwave 2022, washer and dryer 2022. Close to public transit, trails, major highways. walk to plaza with Food Basics grocery store. Just 7 minutes to Erin Mills Town Centre and 11 minutes to Square One Shopping Centre. (id:49269)
Cityscape Real Estate Ltd.
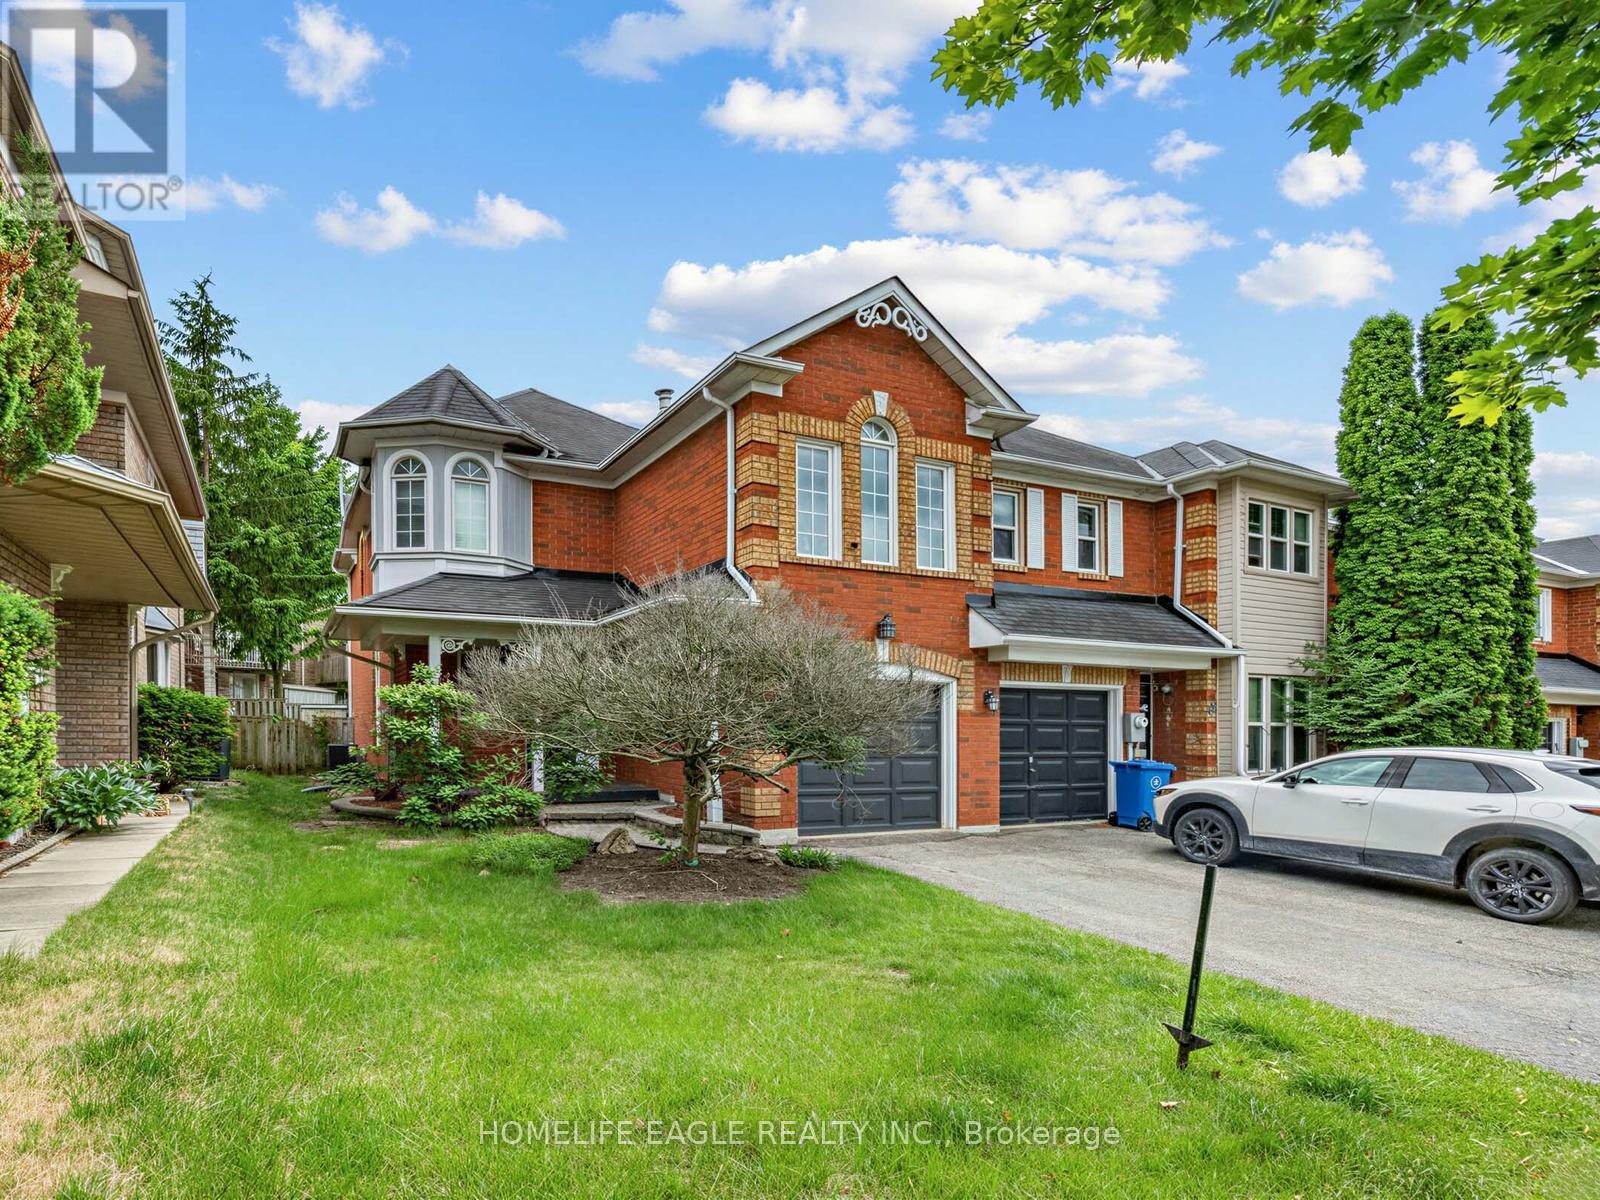
101 Downey Circle
Aurora, Ontario
Bright, Spacious, Functional 3 Bedrooms Townhouse. Well Maintained End Unit with abundant natural light On A Quiet Street In One Of Aurora's Most Highly Demanded Areas.Walking Distance To All Amenities! Shopping, Schools, Park Nearby. This Home Features Open Concept Living & Dining Rm & A Mid-Level Family Room W/ Gas Fireplace & Cathedral Ceiling, Large Principal Rms Including An Eat-In Kitchen With W/O To Beautiful Deck. (id:49269)
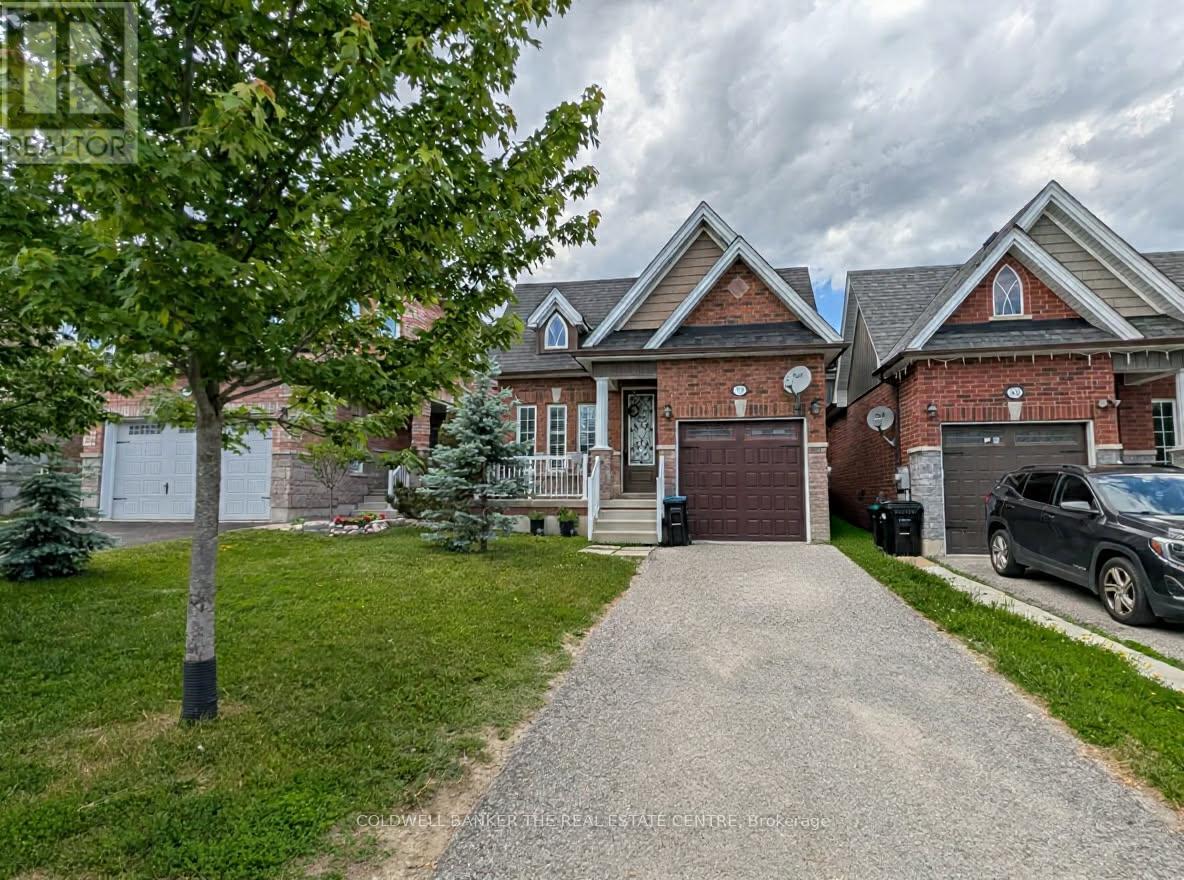
1848 Lamstone St Street
Innisfil, Ontario
Welcome home to this fully detached 3+1 bedroom and 3 bath home in the community of Alcona. The entire home is available for August 1st and features many updates including: hardwood flooring, granite counter tops in the kitchen, 9 foot ceilings, California shutters and inside access to the garage. This family friendly neighbourhood is located close to many amenities including, parks, schools, shopping and a short drive to Lake Simcoe. Requirements include: 1 year lease, credit check, application, employment letter and proof of income. ** This is a linked property.** (id:49269)
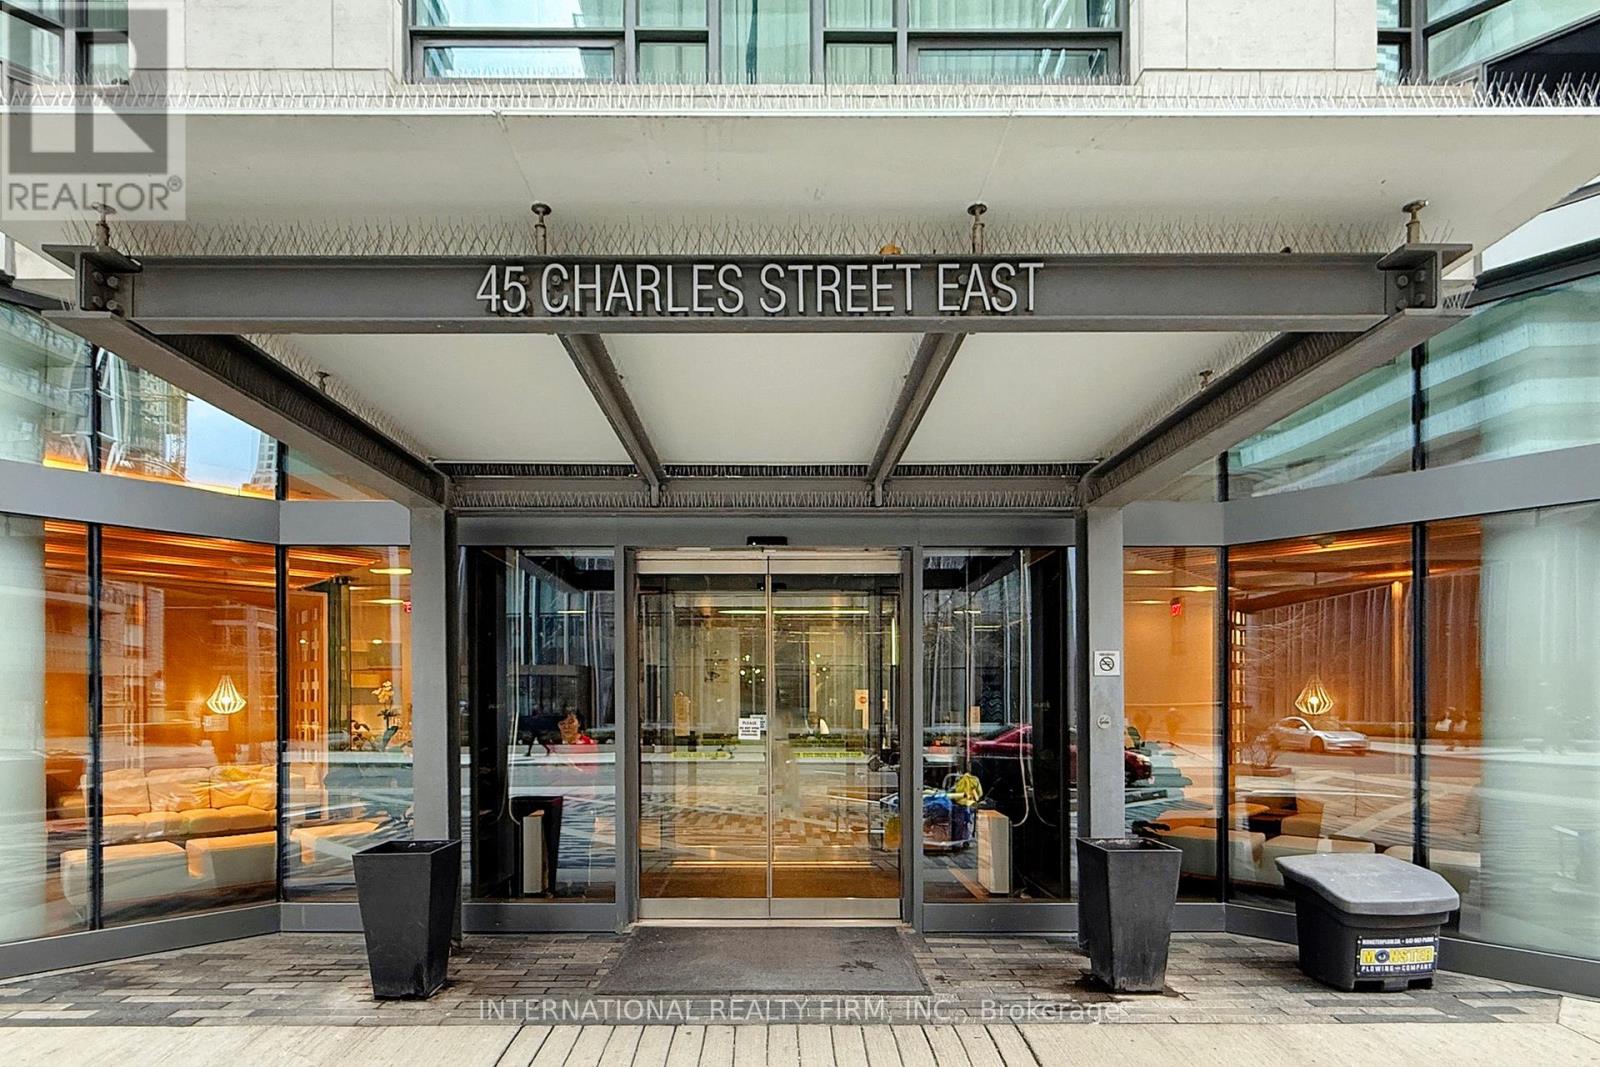
2911 - 45 Charles Street E
Toronto, Ontario
Live the Yorkville Lifestyle at Chaz Yorkville Condos! Welcome to Chaz Yorkville, a premier residence in one of Toronto's most prestigious downtown communities. This luxurious suite combines modern design, smart layout, and the ultimate convenience of living steps from everything Yorkville and Bloor have to offer. Inside, you'll find a bright open-concept living space with floor-to-ceiling windows that drench the unit in natural light. The sleek modern kitchen flows seamlessly into the dining and living area, perfect for both everyday living and entertaining. Step out onto your oversized private balcony (123 sq ft) - a rare feature in downtown condos - where you can relax, unwind, and take in the elegant east-facing views. The bedroom retreat features a spa-inspired ensuite bath with a deep soaker tub, while an additional 2-piece bath adds extra convenience for guests. Quality finishes, thoughtful design, and a spacious layout make this unit feel both stylish and functional. Living at Chaz Yorkville means more than just a home - it's a lifestyle. You're surrounded by world-class shopping, dining, cultural attractions, the subway, U of T, and the financial district, all within walking distance. The building itself offers a full range of premium amenities, from fitness centre and business lounge to party spaces and rooftop terraces with panoramic views. Whether you're a young professional, investor, or downsizer looking for the perfect city address, this suite delivers unbeatable value in today's market. Don't miss your chance to own in one of Toronto's most sought-after neighborhoods'. Pictures taken while unit was occupied by owner. (id:49269)
1090 River Haven Road
Bracebridge, Ontario
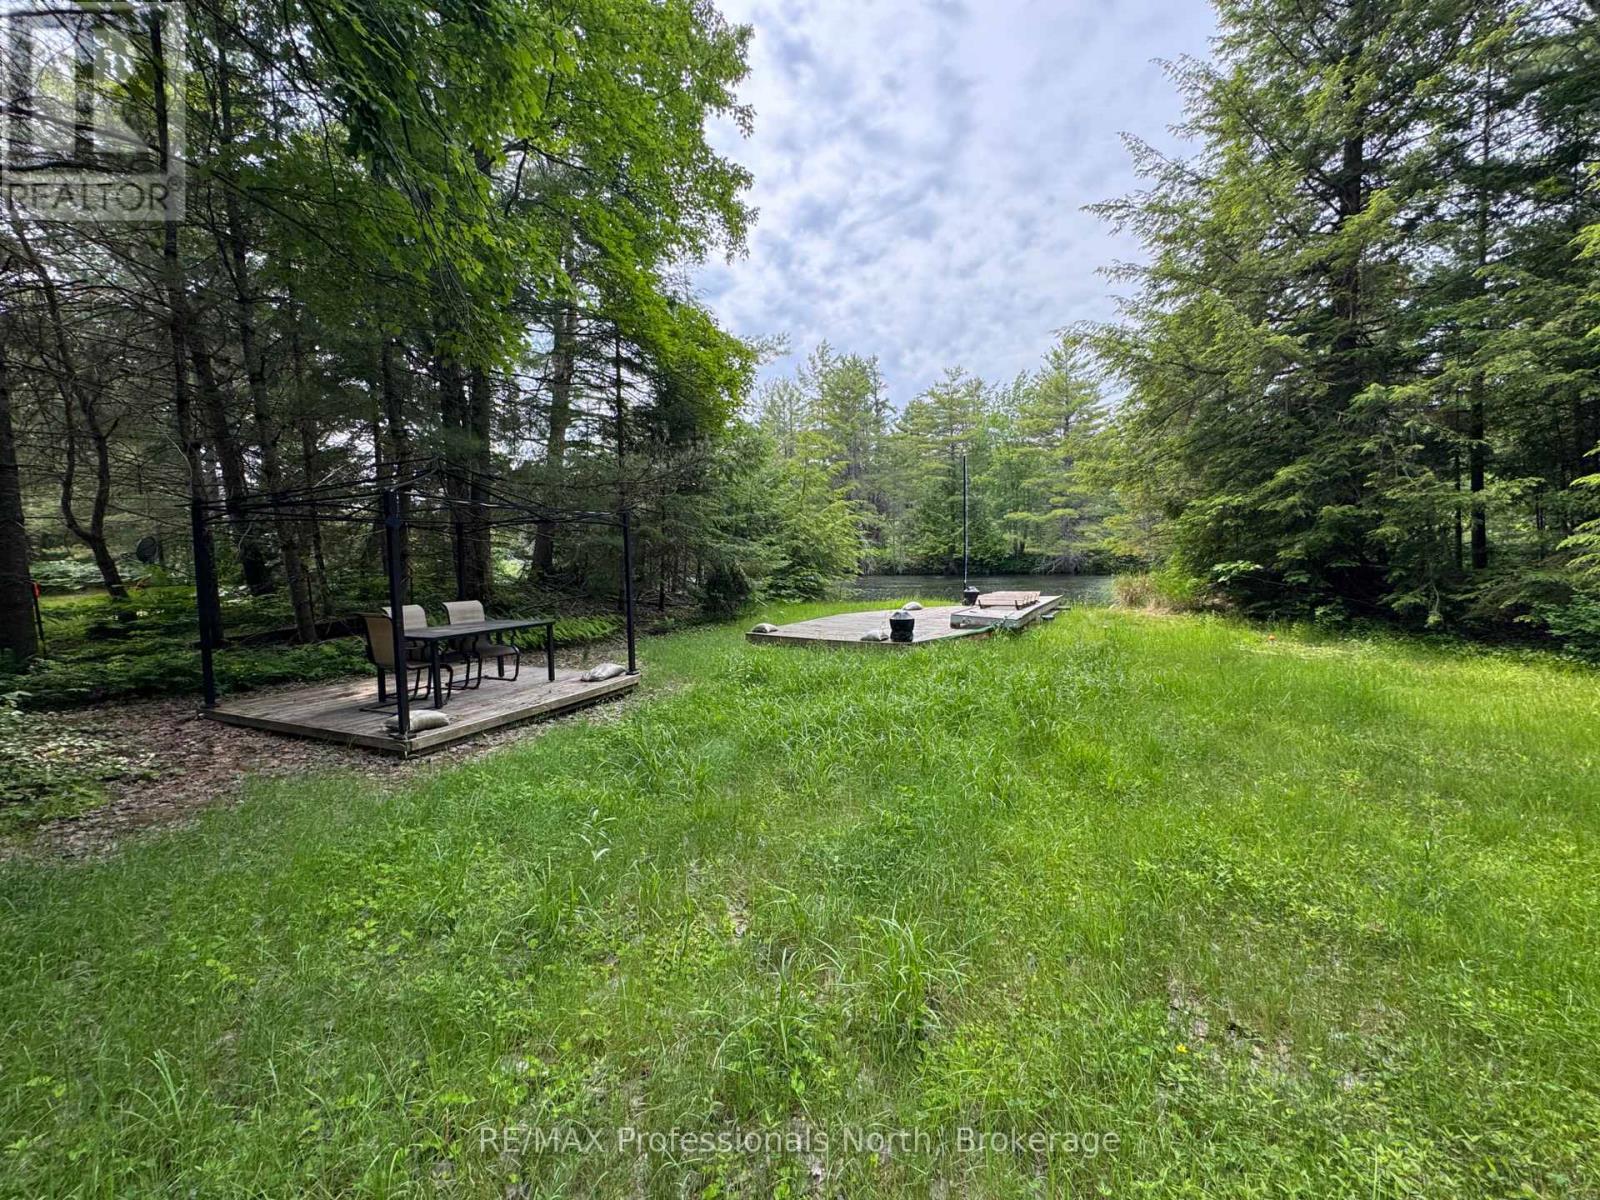
Great Opportunity on the Muskoka River! Discover the perfect setting for your future cottage getaway on this gentle, level, year-round accessible VACANT WATERFRONT LOT located on the South Branch of the Muskoka River. Enjoy beautiful summer sunset exposure and the convenience of existing improvements, including a gravel driveway and parking area, septic system (pumped 2020, approx 22 yrs old) and a cleared building site ready for your vision to come to life. Dock has also been established, making it easy to begin enjoying all that waterfront living has to offer. Ideally situated just 15 minutes from the Town of Bracebridge and approximately 2.5 hours from the GTA, this property offers an excellent balance of privacy and accessibility. A flood plain contour survey is available for review, providing valuable information for future planning. Please note that the existing shed will be removed in accordance with the requirements of the Town of Bracebridge. Don't miss this exceptional opportunity to secure your own piece of Muskoka waterfront. (id:49269)
12 Sunset Place
Huron-Kinloss, Ontario
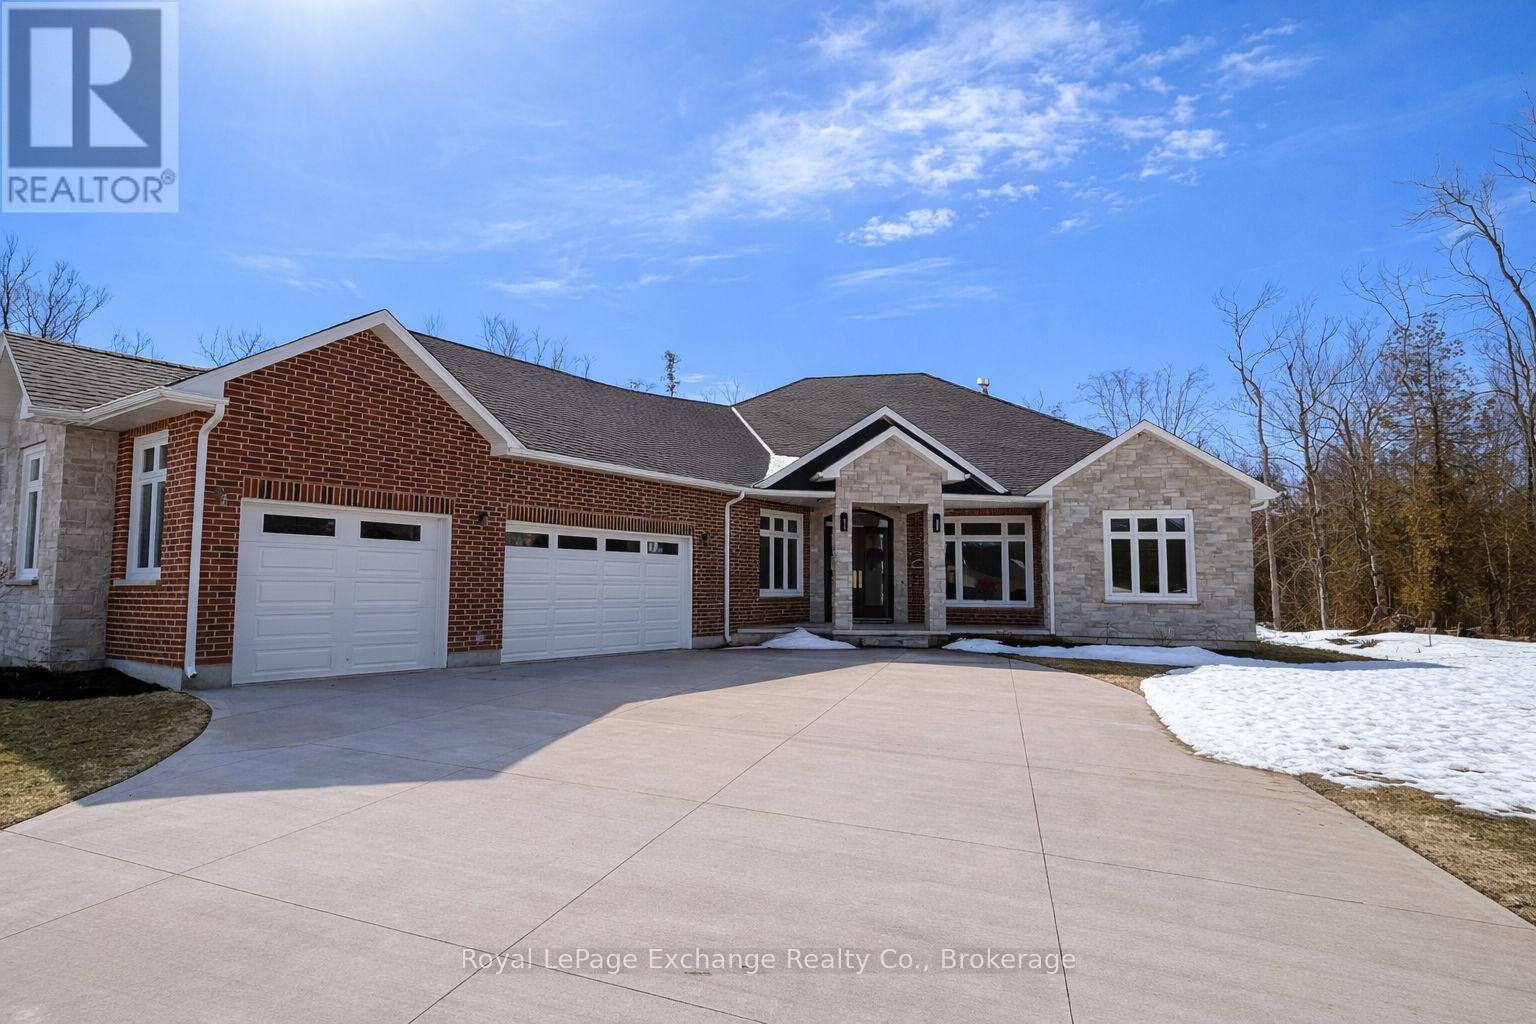
Experience luxury, comfort, and modern design in this executive bungalow just a short walk from the shores of Lake Huron in Point Clark. Exceptional curb appeal highlights the stone and brick façade, welcoming covered porch with extra-height front door, and triple-car garage complete with EV charger.Inside, the grand foyer opens to soaring 10' ceilings, an open-concept layout filled with natural light, and stylish LVP flooring. The dining room features a tray ceiling and dual-sided fireplace shared with the great room, which offers a cathedral ceiling, ceiling speakers, patio doors, and included 80" LG TV. The chef-inspired kitchen boasts extended-height cabinetry, quartz countertops, a large island, Café appliances, and a walk-in pantry.The primary suite is a private retreat with a spa-like ensuite and spacious walk-in closet. Two additional bedrooms each feature walk-in closets and private ensuites. Step outside to a fenced backyard oasis with covered porch, ceiling speakers, lounge areas, and a swim spa. Smart home features complete this exceptional property near the lake. (id:49269)
677 Old Station Rd
Fort Frances, Ontario
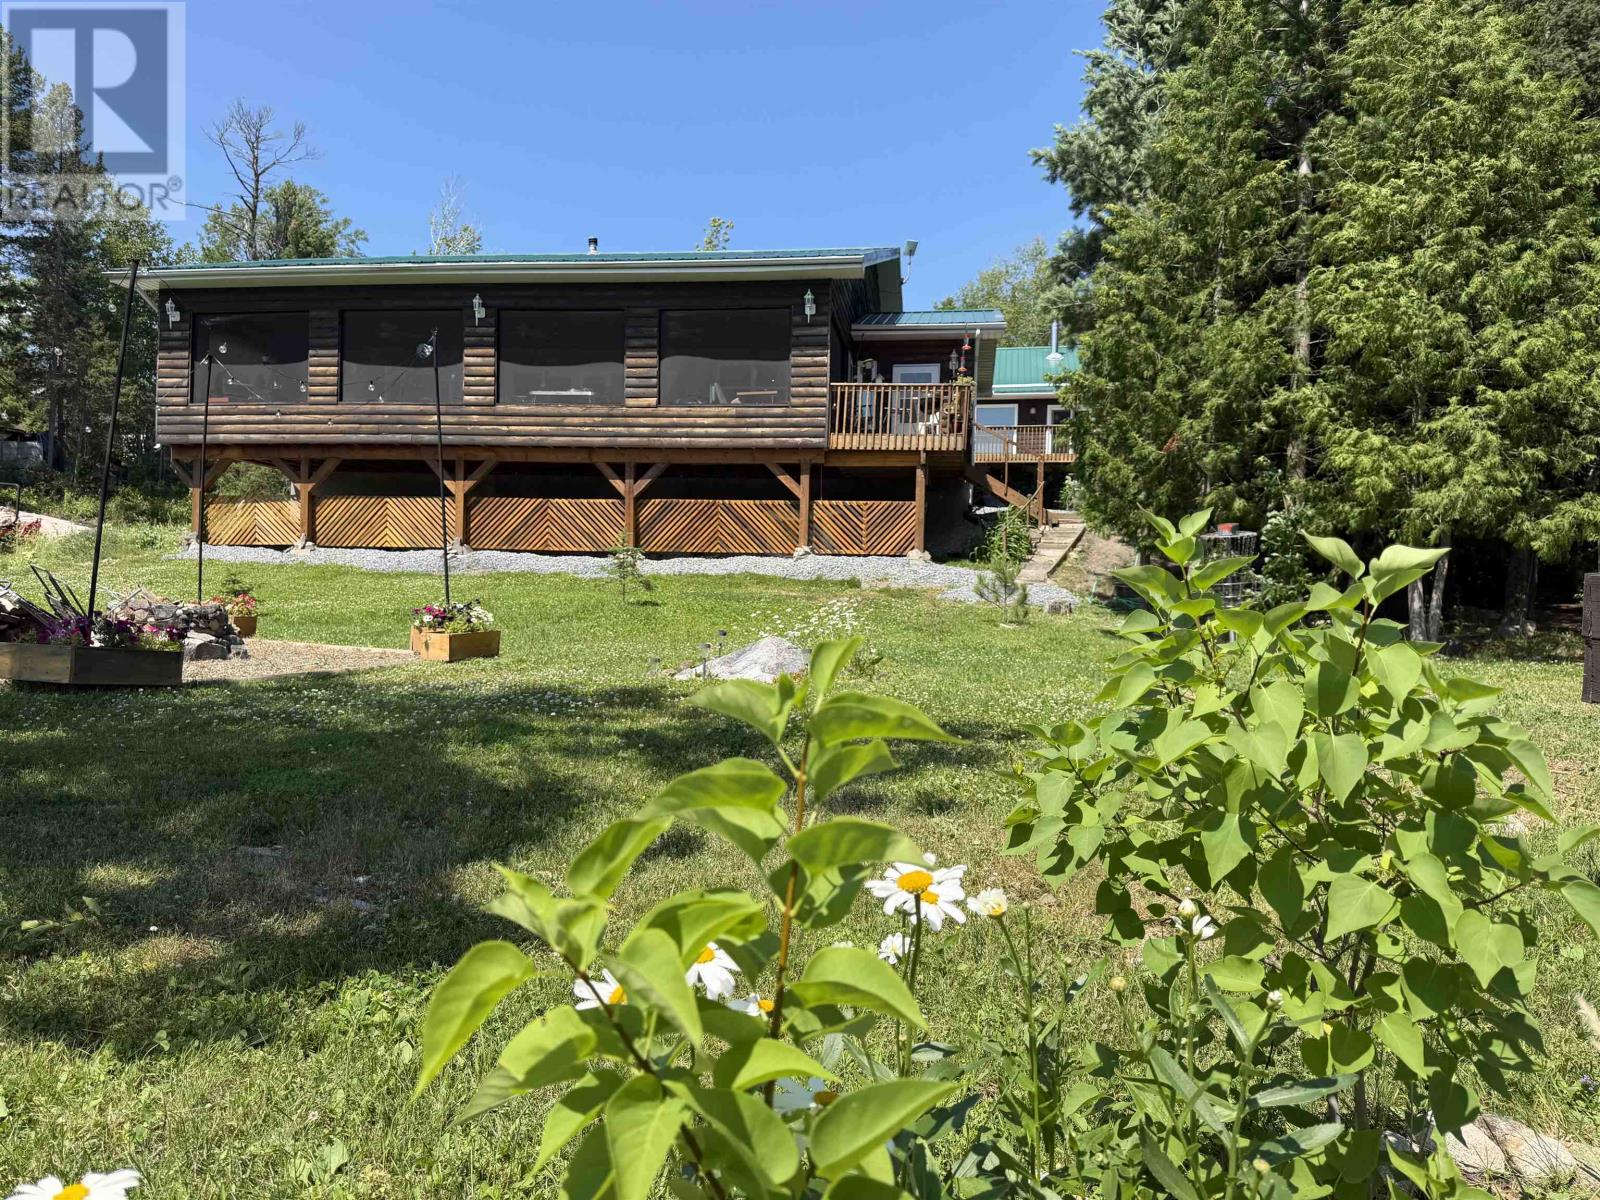
Experience relaxed waterfront living in the sought-after Red Gut Bay on Rainy Lake. This newly built 2-bedroom, 2-bathroom bungalow is designed for easy one-level living, featuring an inviting open-concept layout and a stunning custom knotty alder kitchen at the heart of the home. The spacious primary suite, warm wood finishes, and quality craftsmanship create a welcoming lakeside retreat. The generous office could easily be converted to a 3rd bedroom if needed. Enjoy the screened deck, multiple outdoor seating areas, and easy access to the waterfront, making it simple to spend your days on the lake. A hidden bonus basement offers the perfect space for hobbies and storage. Guests and extended family will appreciate the detached garage with a fully self-contained 2-bedroom, 1-bathroom suite above—ideal for visitors, rental income, or multi-generational living. A rare opportunity to enjoy the beauty of Rainy Lake with comfortable year-round living, exceptional guest accommodations, and effortless access to the water.Dry (id:49269)
50 Algonquin Crescent
London East, Ontario
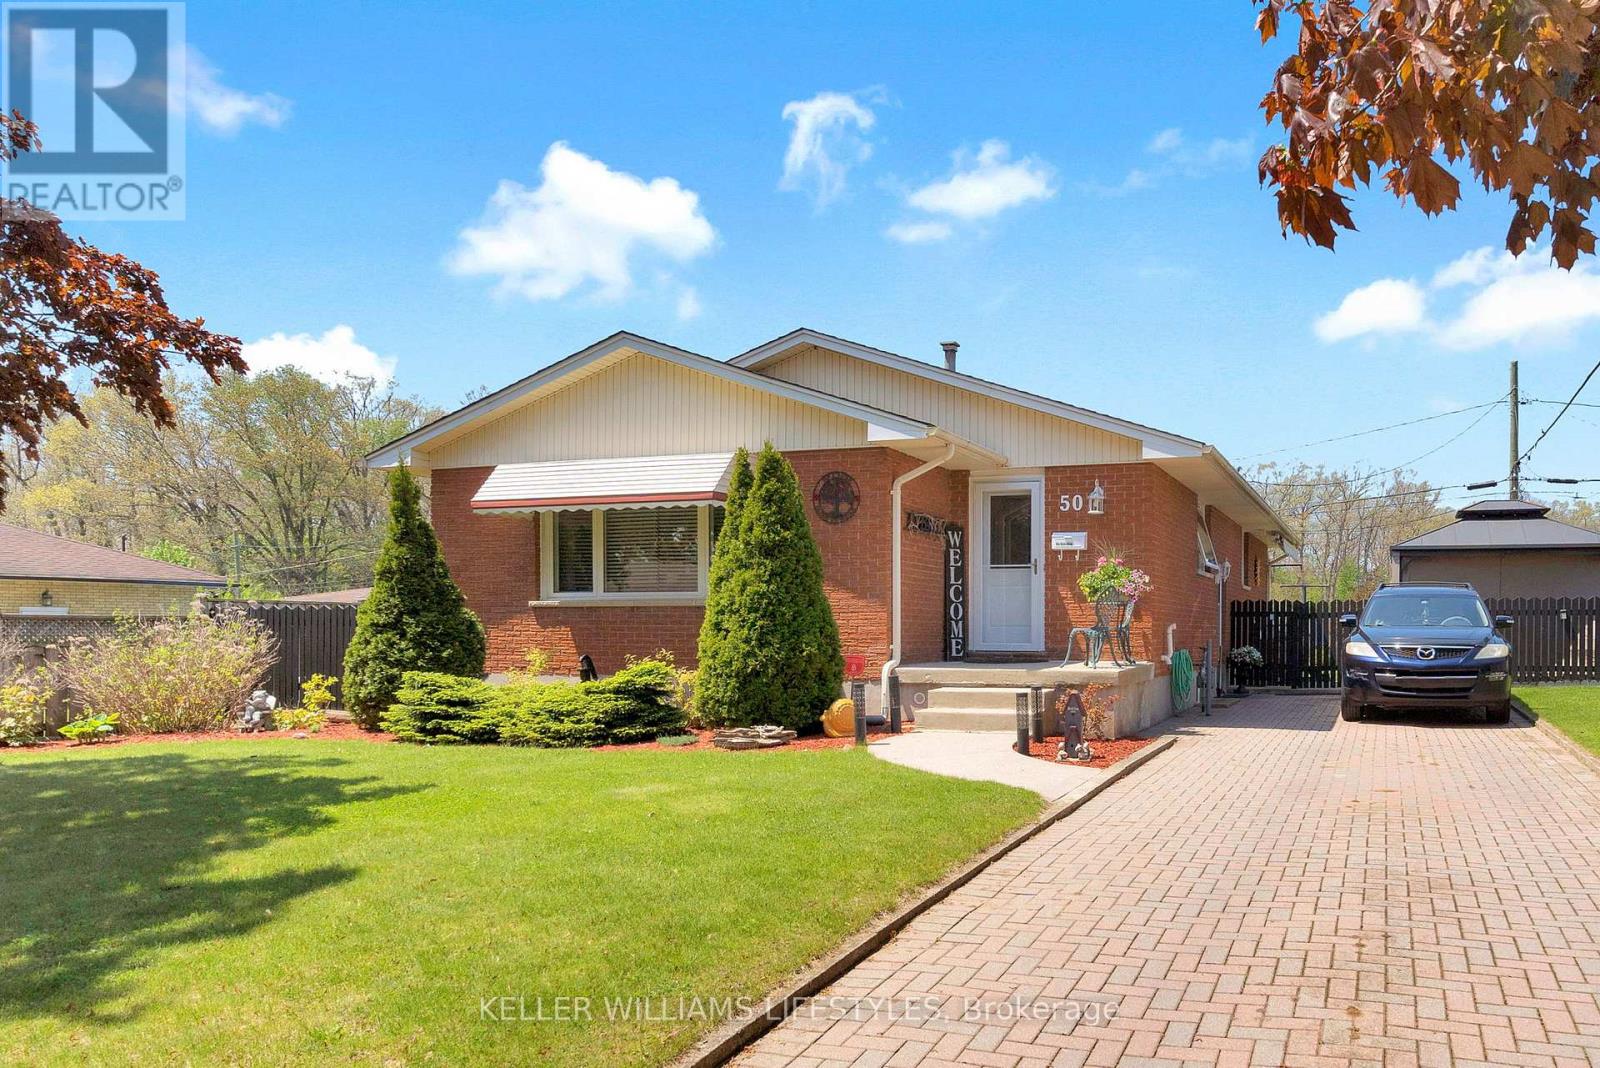
Welcome to this exceptionally well maintained bungalow offering one of the larger floor plans in the area, with over 2200 sq ft of finished living space and room for the whole family to spread out comfortably. This inviting home features 3+1 bedrooms, 2 full bathrooms, and a bright, functional layout perfect for everyday living and entertaining alike.The private fully fenced backyard is a wonderful spot to relax, entertain, or let kids and pets play safely, complete with a gazebo included for you to enjoy plus a handing roll out awning to cover the BBQ area on rainy days. Parking for 3 vehicles on the private drive adds to the convenience.Located in a sought-after family-friendly neighbourhood, this home backs onto a Catholic elementary school and is just a short walk to the public elementary school, walking paths, and beautiful wooded areas. You will also appreciate the quick access to the 401 along with nearby shopping, restaurants, and everyday amenities.Pride of ownership is evident throughout with many important updates already completed including furnace and central air, windows, and bathroom renovations. All appliances are included, making this truly a move-in ready opportunity in a fantastic location. (id:49269)
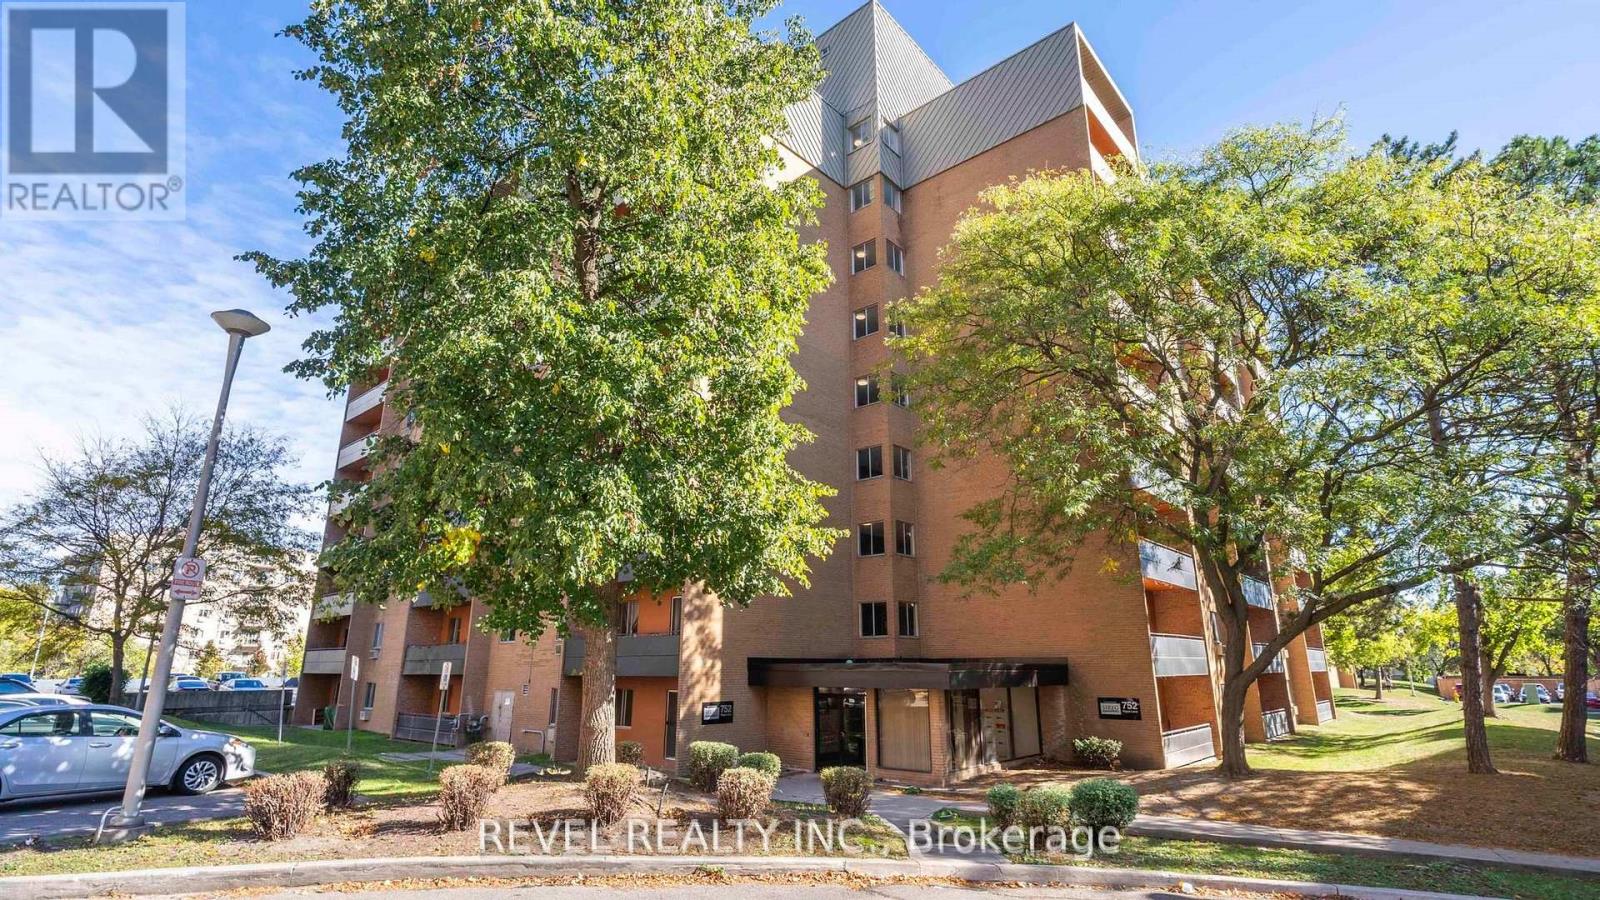
809 - 752 Kipps Lane
London East, Ontario
This 1-bedroom, 1-bath condo is full of potential and ready for your personal touch. Offering a functional layout, generous natural light, and a fantastic opportunity to build equity, this unit is ideal for first-time buyers, investors, or handy homeowners looking to create something special. Located in a convenient area close to shopping, transit, and everyday amenities. All appliances are sold in "as is" condition. Previously tenant occupied. Everything in the Unit is "as is where is". With a little TLC, this condo could truly shine! (id:49269)
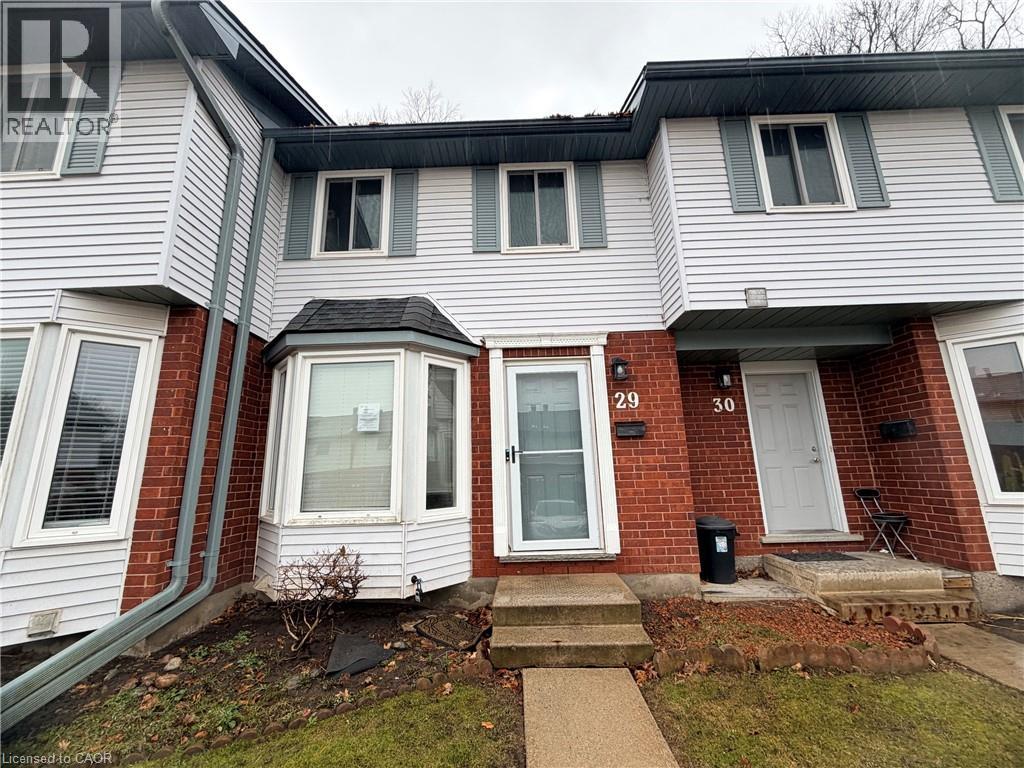
219 Kingswood Drive Unit# 29
Kitchener, Ontario
Welcome to 219 Kingswood Drive, Unit 29, nestled in the highly sought-after Alpine Village-where comfort, style, and convenience meet. This beautifully updated 2-bedroom townhome showcases vinyl plank flooring throughout, offering a seamless, modern aesthetic from top to bottom. The sleek eat-in kitchen is highlighted by a stunning bay window-an architectural feature that fills the space with natural light and creates the perfect setting for casual dining. The inviting open-concept living and dining area flowing effortlessly to your private backyard oasis. Backing onto tranquil greenspace with no rear neighbours, this peaceful retreat is ideal for morning coffee, evening wine and quiet moments surrounded by nature. The fully finished basement provides valuable additional living space-perfect for a family room, home office, gym or guest area. An amazing condominium complex is enveloped by forest with dedicated parking space. A true standout in today's market. Ideally located close to shopping, restaurants, parks, trails, schools and with quick access to both highways, this home offers exceptional convenience for commuters and families alike. Whether you're a first-time buyer or savvy investor, this is an opportunity you won't want to miss. (id:49269)
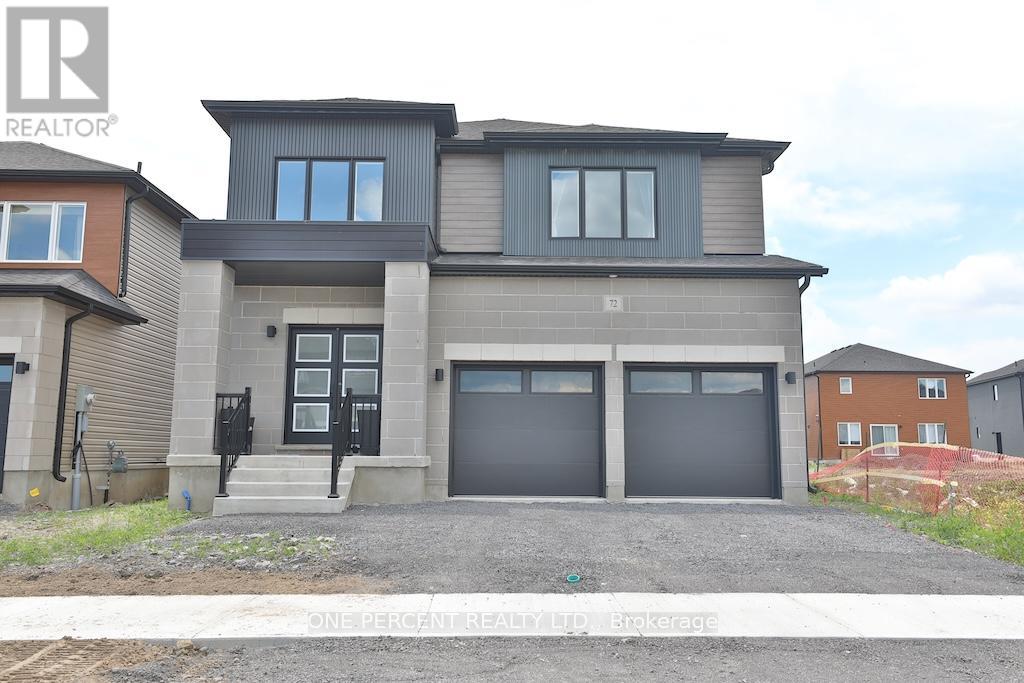
72 Dusenbury Drive
Loyalist, Ontario
Driveway And Sod to be completed by end of July 2026. Welcome to 72 Dusenbury Drive, a modern and thoughtfully designed detached home offering approximately 2,612 square feet of exceptionalliving space. Perfectly suited for growing families, this 4-bedroom plus den residence combines modern style with everyday functionality. Theheart of the home features an open-concept kitchen with a functional island overlooking the bright family room, creating the ideal space forentertaining guests or enjoying family gatherings. A separate dining area provides an elegant setting for formal meals, while the versatile main-floor den offers the perfect home office, study, or playroom. Upstairs, the spacious primary bedroom retreat boasts a walk-in closet and a privateensuite bathroom, creating a comfortable space to unwind. Three additional bedrooms provide plenty of room for family and guests. Theseparate entrance to the basement offers exciting possibilities for future customization, in-law accommodation, or extended family living.Complete with a double-car garage and a desirable layout designed for modern lifestyles, this impressive home delivers the space, flexibility, and comfort that today's buyers are looking for. Closing date is flexible. (id:49269)

17265 50 Highway
Caledon, Ontario
Nestled in the heart of scenic Palgrave, overlooking the historic village pond, this enchanting board and batten century home, complete with a brick garage, is where timeless character meets thoughtful modern living. This is the kind of home that captures your heart the moment you arrive. Beautifully updated with fresh paint throughout, every space feels bright, welcoming, and ready for its next chapter. The custom kitchen and cozy breakfast nook create the perfect place to gather. Refinished hardwood floors add warmth to the inviting living room, where oversized windows flood the home with natural light and are beautifully complemented by Hunter Douglas window coverings. Upstairs, you'll find two spacious bedrooms, each featuring walk-in closets, along with a beautifully appointed four-piece bathroom. The fully finished walkout lower level offers exceptional versatility with a generous recreation room, dedicated office space, an additional bedroom, a three-piece bathroom, laundry room, and cantina. Outdoor living is equally inviting, step through the breezeway onto the deck and unwind as the sun sets over the water, entertain with ease, or launch your canoe for a peaceful paddle across the pond. Every season brings a new backdrop to enjoy from your own backyard. Just steps from Palgrave Rotary Park and the expansive 306-hectare Forest and Wildlife Area, you'll enjoy endless opportunities for walking, hiking, cycling, and exploring nature, all while being only minutes from the vibrant town of Bolton and convenient Highway 9 access.This is more than a beautiful home, it's a lifestyle rooted in community, nature, and the enduring charm of one of Caledon's most treasured villages. (id:49269)