

208 - 860 9th Street
Owen Sound, Ontario
The LESLIE, this popular condo is move in ready. Enjoy living in a building that is all INCLUSIVE, heat hydro and water are included in your maintenance fees. 3 bedrooms 1.5 baths, balcony off the living room. The building hosts a workshop on the main level for anyone who wants to tinker, social activities, and exclusive storage space. Tucked nicely onto a quiet street, you can walk to the YMCA and all east side and downtown amenities. (id:49269)

70 - 824 Woolwich Street
Guelph, Ontario
Discover modern, low-maintenance living at Northside, Guelph's most exciting new community by award-winning Granite Homes. This stylish 1,106 sq. ft. stacked townhome offers the perfect blend of comfort, convenience, and value, with Summer 2027 occupancy and the opportunity to take advantage of the GST/HST New Housing rebate savings. Designed for contemporary living, this two-storey home features two spacious bedrooms, two bathrooms, 9-foot ceilings, luxury vinyl plank flooring, quartz countertops throughout, stainless steel kitchen appliances, and an included washer and dryer. Enjoy outdoor living with two private balconies, while flexible parking options accommodate one or two vehicles. Northside combines peaceful suburban living with exceptional urban accessibility. Residents will enjoy a large community park and outdoor amenity spaces, along with a highly convenient location next to grocery stores, shopping, and restaurants at SmartCentres Guelph. Commuters will appreciate easy access to public transit, including the 99 Express route to Downtown Guelph and the University of Guelph. Nature lovers can explore nearby Riverside Park and the extensive Guelph trail network, all just minutes from home. Whether you're a first-time buyer, investor, or downsizer, this is an outstanding opportunity to own a brand-new home in a growing and well-connected community. (id:49269)
Pt Lt 48-50 Con 1
Chatsworth, Ontario
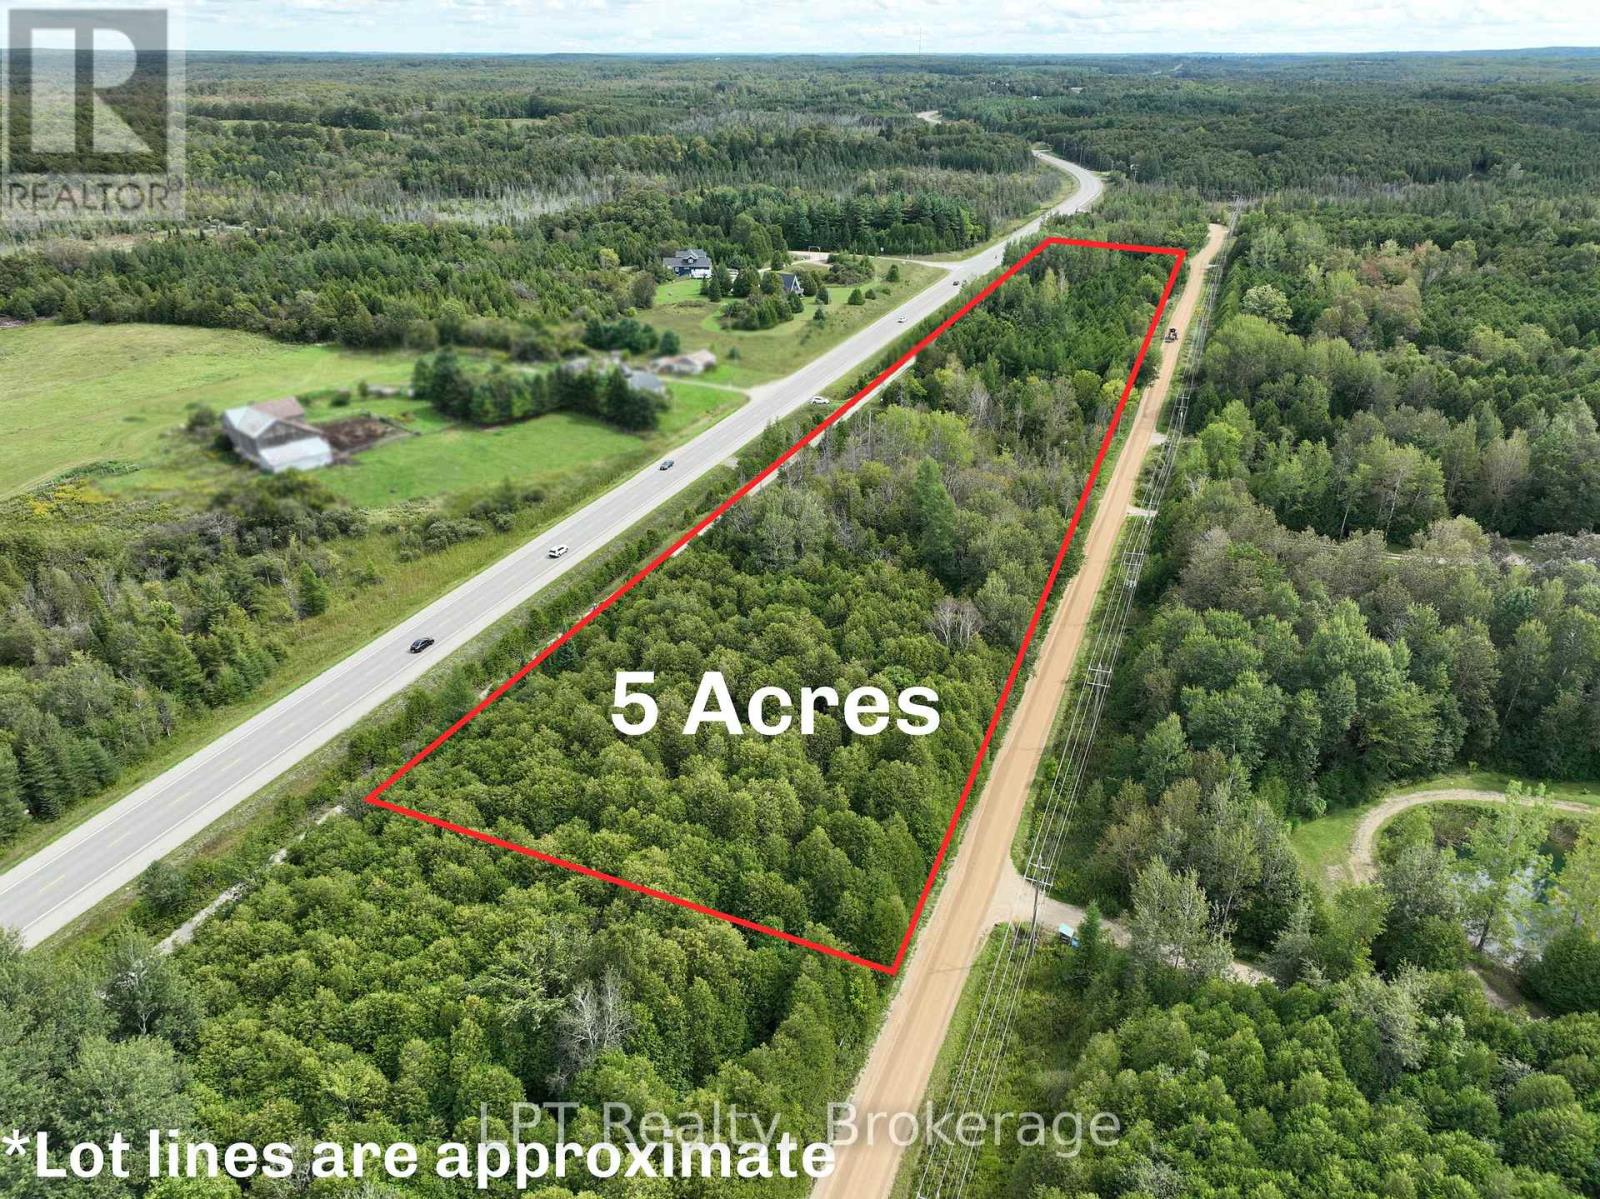
Escape the hustle and embrace the freedom of country living with 3 lots sold as one package, over 5 acres on Crawford Road, just outside the peaceful village of Berkeley. Surrounded by nature, privacy, and endless possibilities, this property offers the perfect canvas for those dreaming of building, investing, or creating a private rural retreat. One of the standout features is the private access road leading directly to the rail trail at the rear of the property. Whether you're into walking, hiking, biking, ATV adventures, or snowmobiling in the winter, outdoor recreation is right at your doorstep. Enjoy the tranquility of rural living while staying connected to an incredible network of trails and natural surroundings. Located approximately 10 minutes from Markdale, you'll have convenient access to everyday essentials including schools, grocery shopping, healthcare, and local amenities, while still enjoying the peace and privacy of a country setting. For builders, investors, and those looking toward the future, this property offers exciting potential to re-establish the original three-lot configuration (includes lot 48, 49 and 50), creating an opportunity to explore multiple building sites or a strategic land investment. Whether you're envisioning your dream country home, or a recreational escape, PT LT 48-50 Crawford Road delivers space, privacy, accessibility, and opportunity - all in one incredible package. (id:49269)
105 Riverwalk Place
Guelph/eramosa, Ontario
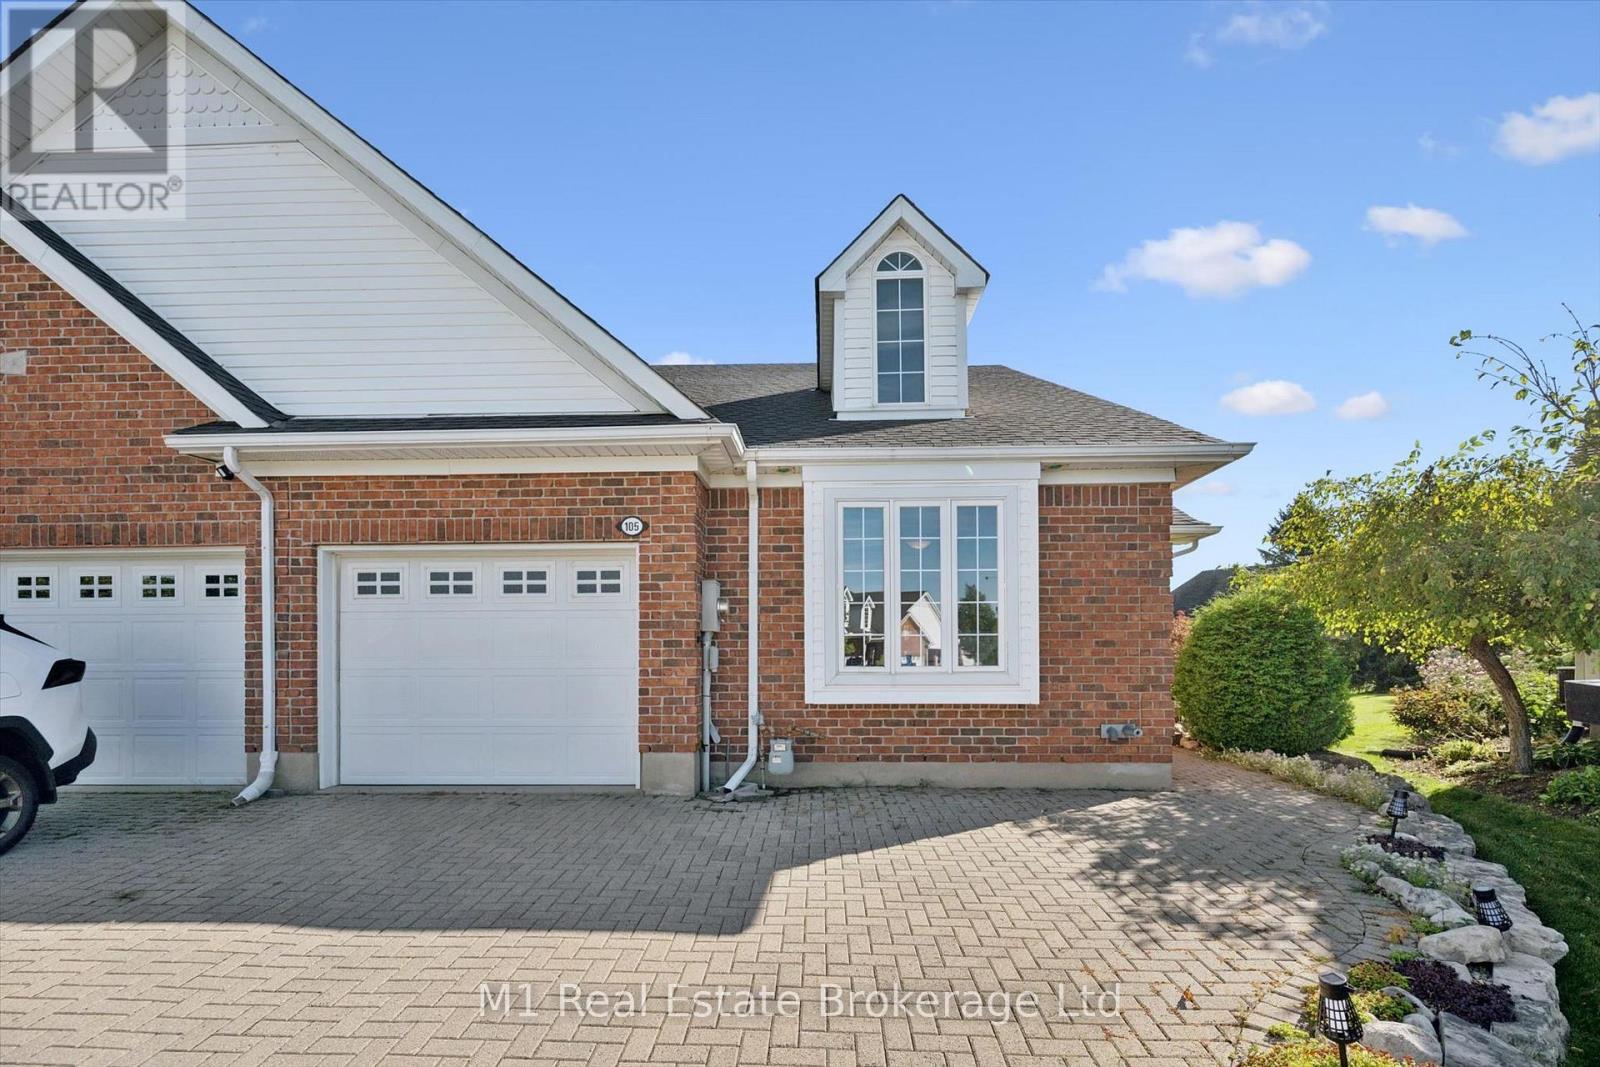
Welcome to Riverwalk Place, one of Rockwood's best-kept secrets. Nestled along the banks of the Eramosa River, this exclusive 52-home freehold bungaloft community by Charleston Homes offers a rare combination of low-maintenance living, natural surroundings, and thoughtful design.Set on one of the largest lots in the community, this desirable end unit enjoys added privacy, professionally landscaped grounds, east-facing windows, and an abundance of natural light. Designed with downsizers and empty nesters in mind, the layout offers convenient main-floor living with a spacious primary bedroom and ensuite. Upstairs, a second bedroom features its own ensuite and walk-in closet, along with a versatile den-perfect for guests, a home office, or additional living space.The approximately 985 sq. ft. basement is insulated to the floor and partially carpeted, providing plenty of opportunity for a future recreation room, home gym, hobby space, or additional living area, complete with a rough-in for another bathroom.With lawn maintenance and snow removal included in the monthly fee while maintaining freehold ownership, Riverwalk Place offers the easy, lock-and-leave lifestyle so many buyers are looking for. Whether you're travelling for the winter or simply ready to spend less time on maintenance and more time enjoying life, this is an exceptional opportunity in one of Rockwood's most unique communities. (id:49269)
379 Davisville Avenue
Toronto, Ontario
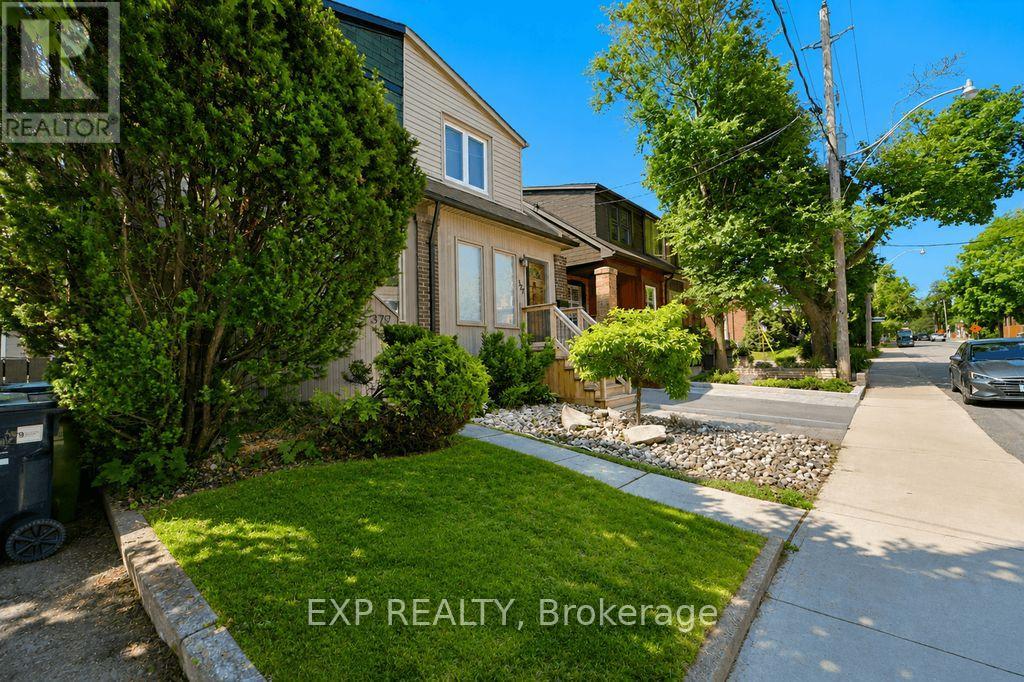
Welcome to 379 Davisville Ave., a beautifully updated home in the heart of sought-after Davisville Village, where timeless character meets modern comfort. Move right in and enjoy thoughtful upgrades, with exciting opportunities to further enhance the home's value over time.Step inside to a welcoming front entry with custom organizers and generous storage. Continue into the warm, open-concept living and dining rooms, centred around a charming wood-burning fireplace-perfect for everyday living and entertaining.The renovated kitchen features premium appliances, soft-close cabinetry, pot lights and warm wood flooring. Oversized glass walkout doors extend the living space outdoors to a private backyard retreat with a spacious deck, pergola-covered dining and BBQ area, custom storage and laneway access to a private one-car parking pad.Upstairs, the spacious primary bedroom features modern casement windows and custom closet organizers. Two additional bedrooms offer flexibility for family, guests, a home office or dressing room. The renovated bathroom adds a touch of luxury with heated floors and a relaxing Jacuzzi tub.Downstairs, the full-height basement offers three finished rooms, a roughed-in bathroom, laundry, pantry, office and storage, providing excellent flexibility and potential for additional living space.Additional improvements include updated electrical, an electronic tankless water heater, high-efficiency gas furnace, central air conditioning and energy-efficient upgrades. Original hardwood lies beneath the existing carpet, offering another opportunity to enhance the home's character and value.Just steps to top-rated schools, parks, the Beltline Trail, and the shops, cafés and restaurants of Yonge Street, Mt. Pleasant Road and Bayview Avenue. A move-in-ready home with character, comfort and possibilities in one of Midtown Toronto's most desirable communities. House Feature Sheet attached. (id:49269)
4290 Victoria Road S
Puslinch, Ontario
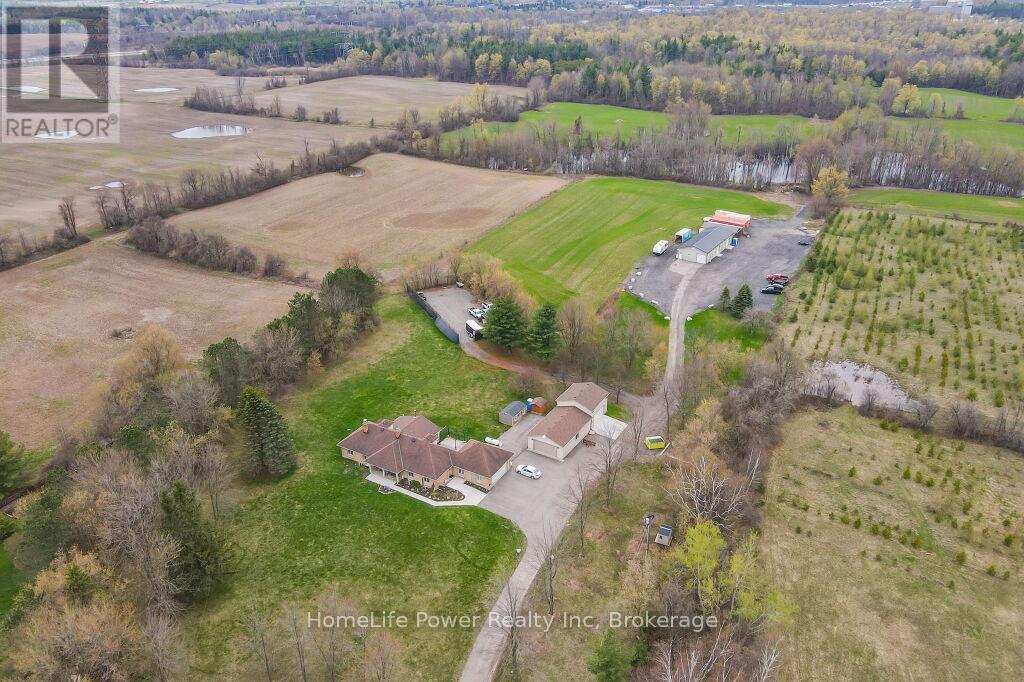
Discover the epitome of country living on 74 pristine acres, boasting an exquisite home and ample income potential. Crafted from enduring brick with 4438 sqft of living space this residence features 5 beds, 5 bath, a spacious eat-in kitchen, inviting living and dining areas, and a sunroom graced by a wood-burning fireplace. The finished basement offers flexibility w/ an in-law suite. Nestled on 6 acres of prime land, total 26 acres suitable for farming while the rest is adorned with picturesque foliage and trails. Enjoy a host of modern conveniences including separate entrances, central air, skylights, a state-of-the-art water treatment system, and an automated entry gate. A newly constructed heated and air-conditioned 23' X 63' hobby shop, equipped w/ a separate hydro meter, offers endless possibilities. Additionally, a 30'X80' barn, divided into three storage units complete with hydro, heat, and an air compressor, along with an enclosed asphalt storage yard, formerly a tennis court, provide ample storage options. Located mere minutes from the thriving commercial and industrial hub of Puslinch & HWY 401, this property offers the perfect blend of tranquility and convenience. (id:49269)

5932 Haliburton Lake Road
Dysart Et Al, Ontario
Welcome to your Haliburton Lake escape! This inviting 3-bedroom, 2-bathroom winterized brick and vinyl-sided side split offers an exceptional combination of comfortable living, beautiful waterfront, and an outstanding level lot. Set on a lovely treed property with 113 feet of shoreline and an owned shoreline allowance, this is the perfect place to embrace the relaxed pace and beauty of lake life year-round. Enjoy clean, clear water with stone steps leading into the lake, an updated private dock, and a beautiful gazebo at the water's edge - the perfect spot to relax, entertain, or simply take in the stunning lake views. New upper and lower decks provide excellent outdoor living space and plenty of opportunity to enjoy the natural surroundings. Step inside and the upper level welcomes you with all three bedrooms, a 3-piece bathroom, a comfortable sunroom, and convenient laundry. Two bedrooms offer walkouts to the upper balcony, where mornings can begin with a coffee and beautiful views across the water. A few steps down, the lower level provides the heart of the home's gathering spaces, with a kitchen featuring classic oak cabinetry, a dining area, a comfortable living room warmed by a brick fireplace, and a convenient 2-piece bathroom. The living room opens onto the lower deck, creating an easy connection between indoor and outdoor living and a wonderful place to unwind after a day on the lake. Recent updates include the roof and both upper and lower decks, while two barn-style sheds provide plenty of storage for lake toys, tools, and recreational equipment. With cell service and high-speed internet available, plus a nearby marina and public boat launch, everything is in place to enjoy the very best of Haliburton Lake living. A wonderful opportunity to create lasting memories at the lake, with the comfort of a winterized home and the beauty of waterfront living right outside your door. Come for the lake, stay for the lifestyle! (id:49269)
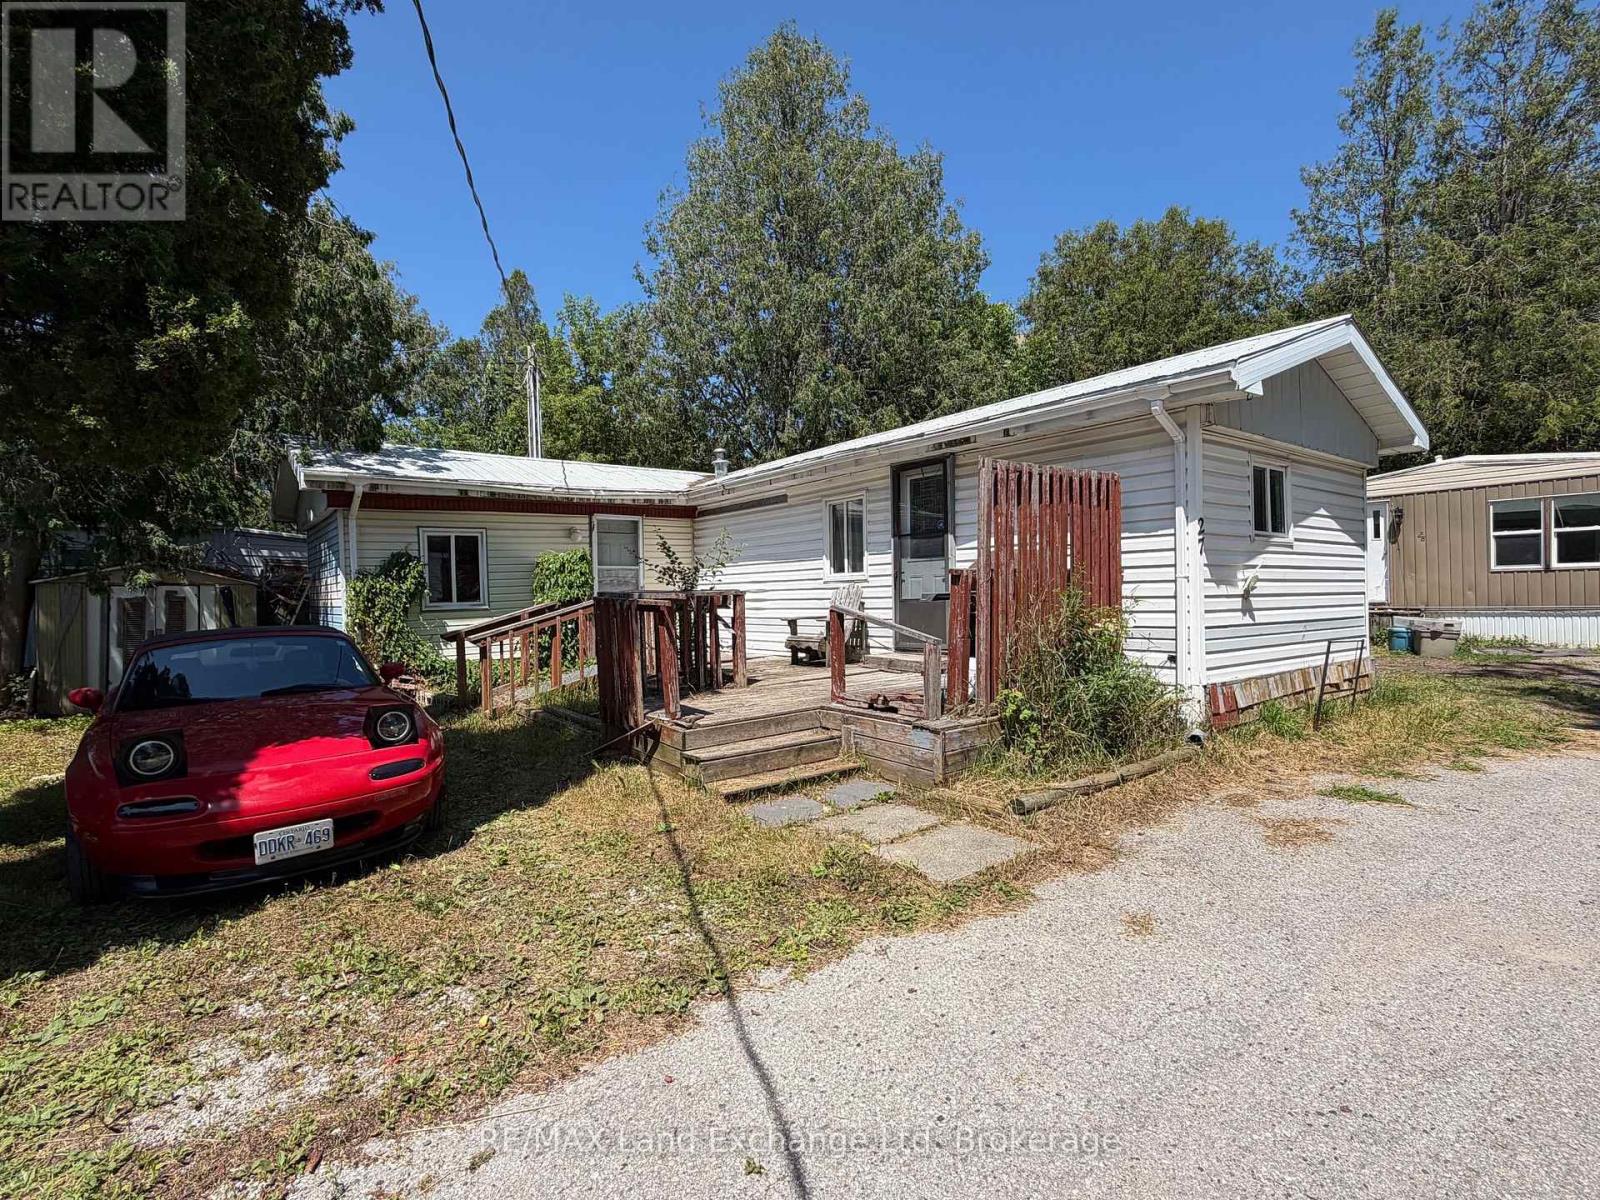
27 - 343 Victoria Street
Central Huron, Ontario
Enjoy affordable, easy living in this 2-bedroom modular home located in a welcoming year-round, all-ages park. This home offers the comfort and efficiency of natural gas heat, along with a convenient location for those who love the outdoors. The Park is under NEW OWNERSHIP!! Current monthly fees are $550, which include lot fees, property taxes, water, sewer, and garbage, making monthly expenses simple and predictable. Outdoor enthusiasts will appreciate being just steps from the Bayfield River and only 30 minutes from the beautiful shores of Lake Huron. Whether you enjoy fishing, exploring the area, or simply relaxing by the water, this location offers plenty of opportunities to enjoy the outdoors. A great option for first-time buyers, downsizers, or anyone looking for an affordable year-round home in a peaceful park setting. (id:49269)
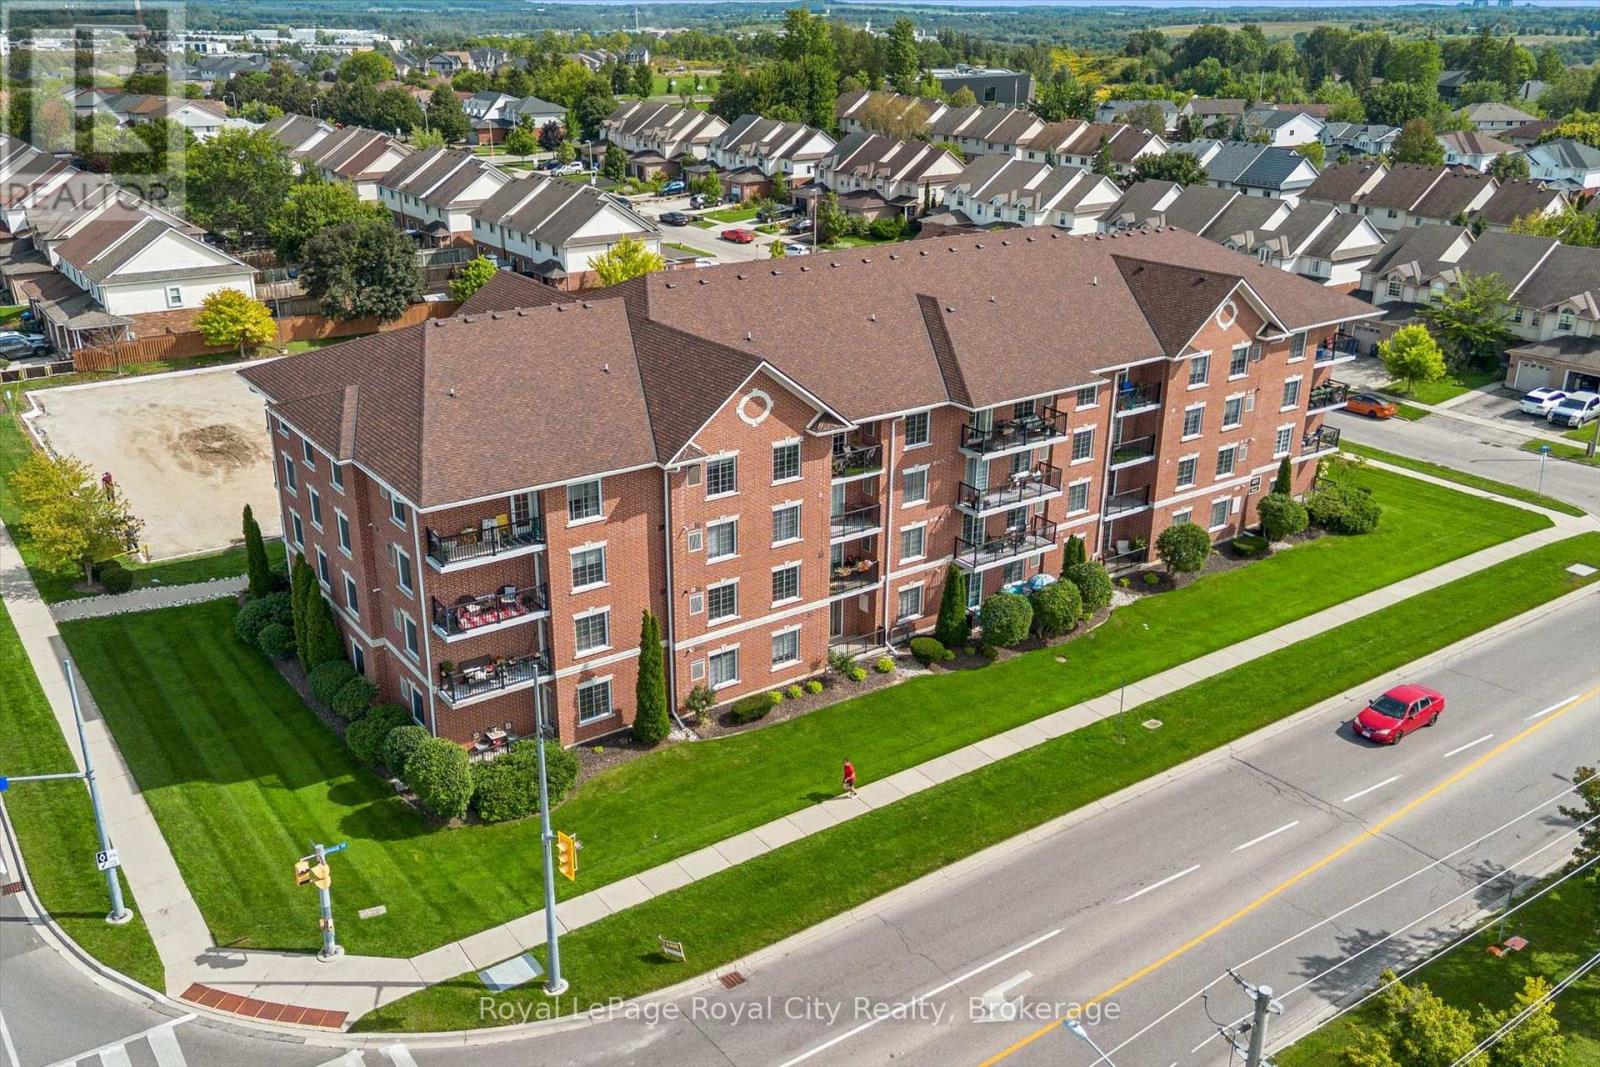
408 - 415 Grange Road
Guelph, Ontario
Welcome to 415 Grange Road, Unit 408! This bright and well-maintained top-floor 1-bedroom, 1-bathroom condo offers comfortable living in a convenient Guelph location. Enjoy an abundance of natural light throughout the unit, along with lovely views from this desirable top-floor position. The thoughtfully laid-out space is clean, inviting and move-in ready, featuring in-suite laundry, a private balcony, an exclusive storage locker and 1 parking space. Ideally located close to schools, parks, green spaces and walking areas, with convenient access to everyday amenities and transit. A wonderful opportunity for first-time buyers, downsizers, professionals or investors looking for a well-kept condo in a great location. (id:49269)

207 B Auburn Drive
Waterloo, Ontario
Located in Waterloo's highly sought-after University Downs neighbourhood, this beautifully updated family home offers the perfect combination of modern updates, functional living space, and an unbeatable location. The bright open-concept main floor is designed for both everyday living and entertaining, featuring laminate flooring, a charming kitchen, and a spacious dining area overlooking the family room. Patio doors lead to a large, fully fenced backyard, creating the perfect setting for summer barbecues, outdoor play, and gatherings with family and friends. Upstairs, you'll find three spacious bedrooms and a beautifully updated bathroom, providing plenty of room for a growing family. The finished basement adds valuable living space and is ideal for a rec room, playroom, home office, or gym. A bathroom and laundry room complete the lower level. Thoughtful updates throughout make this home truly move-in ready. Outside, the large driveway offers ample parking for multiple vehicles, making everyday life and entertaining guests easy and convenient. Ideally located close to excellent schools, parks, walking trails, Conestoga Mall, the LRT, universities, shopping, restaurants, and major commuter routes, families will appreciate the mature tree-lined streets, strong sense of community, and proximity to all the amenities that make University Downs one of Waterloo's most desirable neighbourhoods. Beautifully updated, family-friendly, and ready to enjoy—this is a place you'll be proud to call home. Some photos virtually staged. (id:49269)
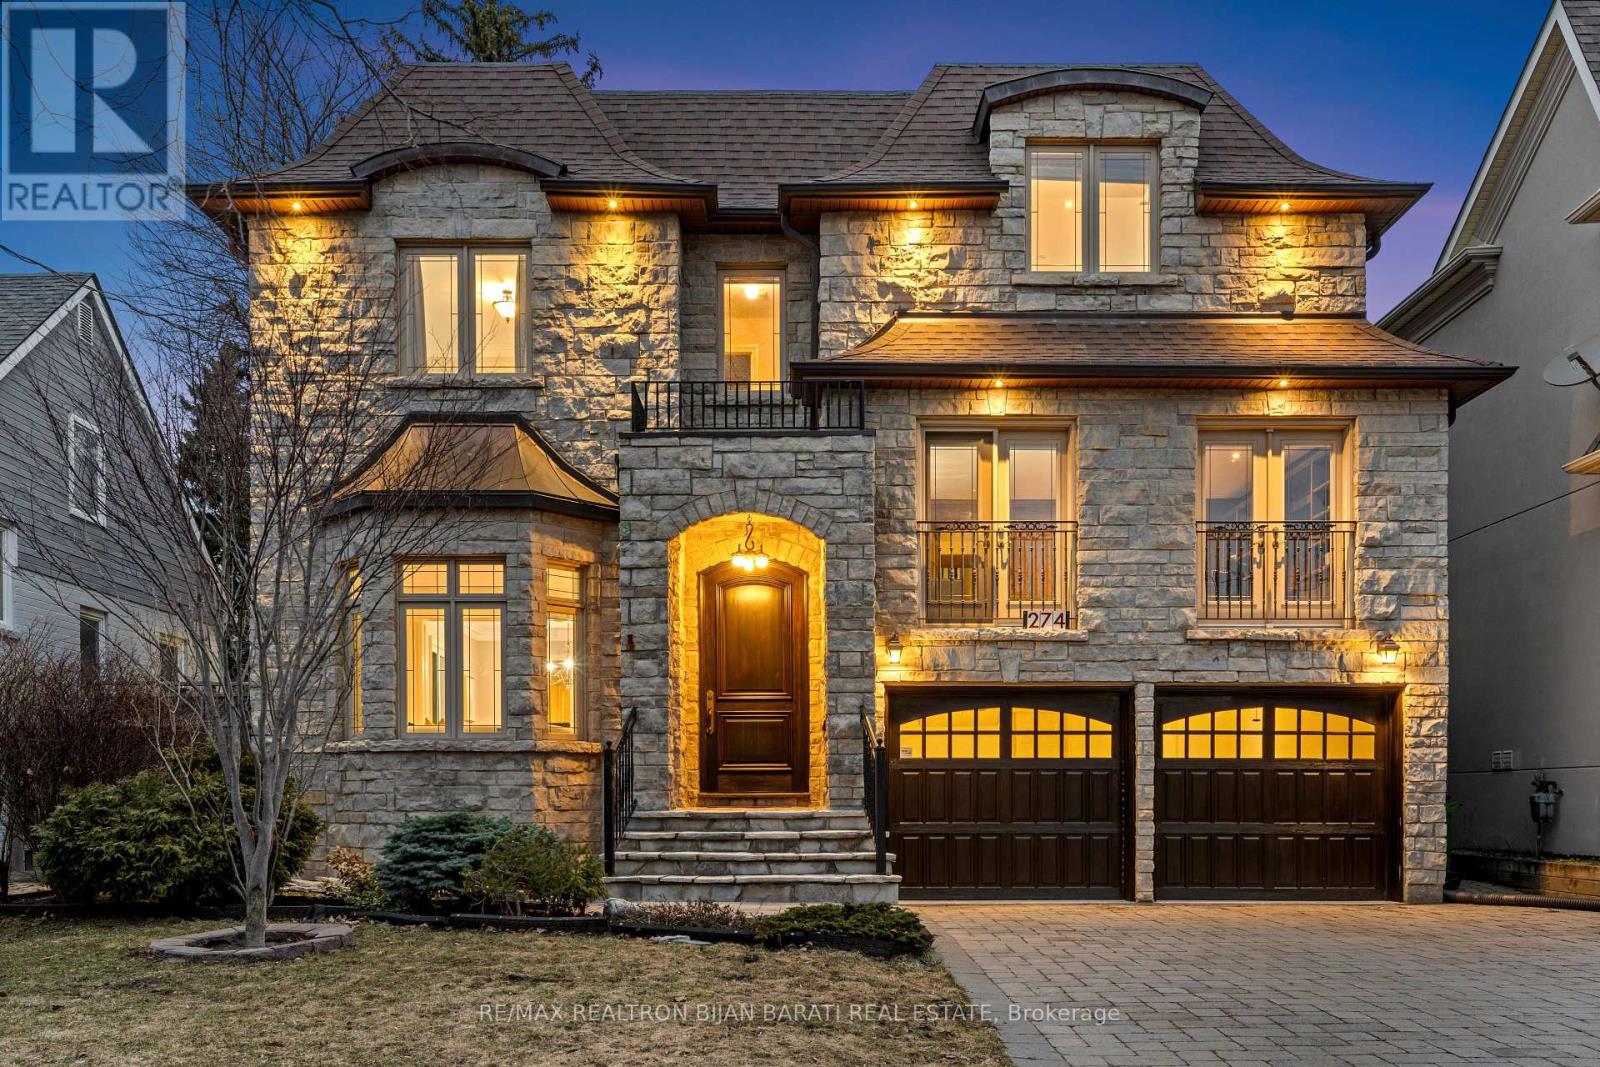
274 Greenfield Avenue
Toronto, Ontario
Stunning Custom-Built Home with 5+2 Bedrooms & 6 Washrooms, in the Coveted Part and the Heart of Willowdale East on A Prim Lot, Overlooking a Beautiful Park! **Top Ranked Schools >> Hollywood P.S, Bayview M.S, Earl Haig S.S**! This Home Offers: Elegant Design and Functional Layout with an Abundance of Natural Sunlight! Extensive Use of Hardwood/Limestone Flooring, Coffered Ceiling, Crown Moulding, Wainscotting, and Potlights! Main Floor Ceiling Height: 10 Feet! Large Spacious Family Room with Baywindow and Gas Fireplace, Gourmet Kitchen with Stainless Steel Appliances and Granite Countertop with a Breakfast Area Walk-Out to Patio and Fully Fenced Backyard! Warm Welcoming Foyer, Living and Dining Room. Mudroom Includes A Powder Room, Extra Closet, Side Door and Direct Access to Garages. Large Sun-Filled Office Between Main and Second Floor with Full Oak Paneled Walls and Built-In Bookcases.Open Comfortable Oak Staircase with Iron Railings and a Hexagon Skylight Above. Stunning Master Bedroom with Coffered Ceiling (10'), Sitting Area, 7 Pc Spa-Like Ensuite Includes Jacuzzi Tub, and W/I Closet. Other 4 Bedrooms with 3-Ensuite! 2nd Floor Full Laundry! Second Furnace! Professionally Finished Walk-Out Basement Includes Recreation Room with Wet Bar, A Large Bedroom, A Den, 3-PC Bath and Dry Sauna, and 2nd Laundry! Natural Stone Façade, and Brick for Sides and Back Elevation! Interlock in Driveway, and Backyard Patio. No Side Walk in Front.Convenient Location: Steps Away from Sheppard Ave, Yonge St, Ttc, Subway, Park, YMCA, and All Other Amenities. (id:49269)

140 Olive Avenue
Toronto, Ontario
Expertly Crafted Contemporary Custom Home, Built in 2024 On A Prime Deep Lot (7,190 Sq.Ft ) in Heart of Willowdale East! Over 6,660 Sq.Ft of Elegant & Comfortable Living Spaces (4,780 S.F in Main & 2nd Floor + 1,883 S.F in Basement), One of the Biggest Home in the Area, As the Side Setbacks are 4 Ft & 3 Ft, and Also It's a Deep Lot (160 Feet)! This Beauty Features: 4 + 2 Bedrooms & 7 Washrooms! Stunning Smooth White Pre-Cast Façade with Bricks in Sides and Back! A Functional Open Concept Layout! A Convenient Elevator with 3 Stops! High Ceilings >> 1st Flr: 11', 2nd Flr: 9', Basement Recreation Rm: 11', Library & Foyer: ~14' << Abundant Natural Sun lighting through Lots of Large Windows, several Skylights, and Bay Windows! 7" Wide Engineered Hardwood, and Porcelain Slab Flooring, Led Lighting (Potlights / Light Fixtures/ Chandeliers/ Inlay/ Hidden Rope lights)! Huge Spacious Dining Room, Living Rm, Family Rm with Stylish Gas Fireplace, and Walk-Out to Large Deck and Fully Fenced Deep Pool Sized Backyard. Coffered Ceiling with Ropelights! Large Chef Inspired Kitchen with Quality Cabinetry, Quartz Countertop & Backsplash, State-Of-The-Art Appliances: Sub-Zero / Wolf /Miele, and a Butler Pantry (Spice/Dirty Kitchen). Open Riser Main Staircase with Glass Railing, Wall Paneling, and Skylight above! Breathtaking Huge Master Bedroom with A Fireplace, 7-Pc Spa-Like Ensuite Include Steam Sauna & Boutique Style W/I Closet with A Skylight Above! Large Sized Other 3 Bedrooms with Own Ensuite for Privacy & Comfort! 2nd Floor Laundry! Finished Heated Floor Basement with 3 Walk-Out(s) to a Large Patio. Large Sized Recreation Room Include Rough-In Wet Bar, Rough-In 2nd Laundry, Nanny Room and 3-Pc Ensuite, 2nd Powder Room, A Gym with Window and Glass Doors which Can Be Used As a Bedroom! Convenient Location: Steps Away from Yonge Street, Finch Ave Ttc and Subway, Earl Haig Secondary School, Parks, Mitchell Field Community Centre and All Other Amenities! (id:49269)
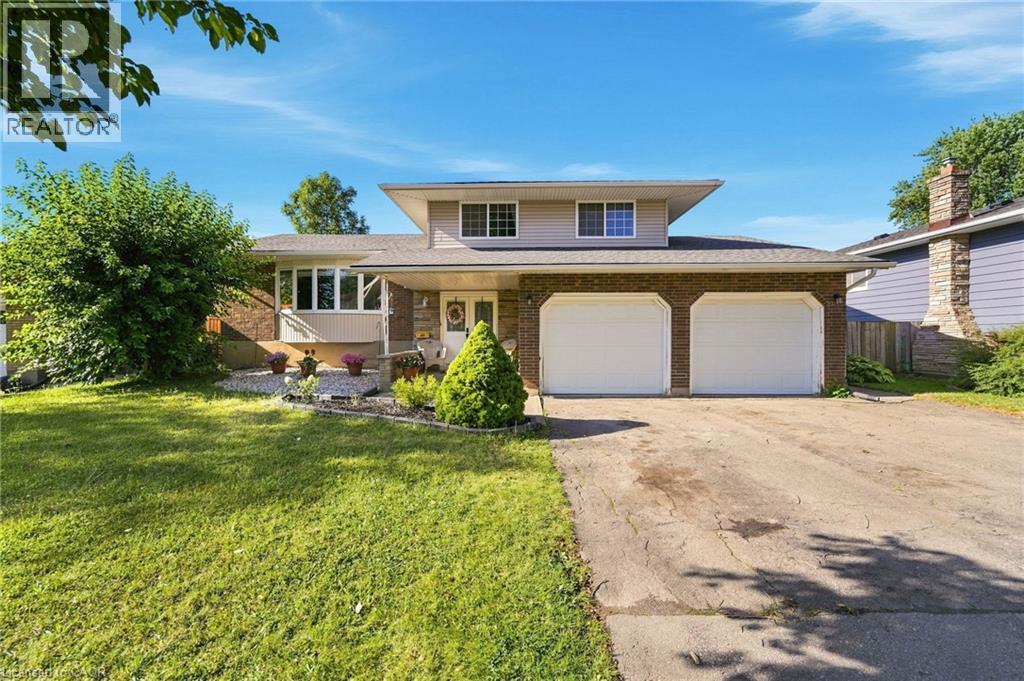
46 Mccoll Drive
Welland, Ontario
Welcome to 46 McColl Drive, a versatile and spacious 3+2 bedroom, 3.5 bathroom home set on an expansive 66' x 114' lot in one of Welland's most desirable, mature neighborhoods. Framed by beautiful tree-lined streets, this property offers the perfect balance of peaceful suburban living and modern convenience-just minutes from top-rated schools, Niagara College, the YMCA, and major shopping centers. Designed with flexibility in mind, the lower level features a fully separate basement in-law suite with its own private entrance, making it ideal for multi-generational families or hosting long-term guests. The main living spaces offer generous proportions, anchored by a large 2-car garage with convenient inside entry. Enjoy peace of mind with major mechanical updates already taken care of, including a newer (2023) owned furnace, owned hot water tank, and roof shingles replaced in 2017. Whether you're looking for extra space for a growing family or an ideal multi-generational setup in a prime location, this home delivers exceptional value and endless potential. (id:49269)
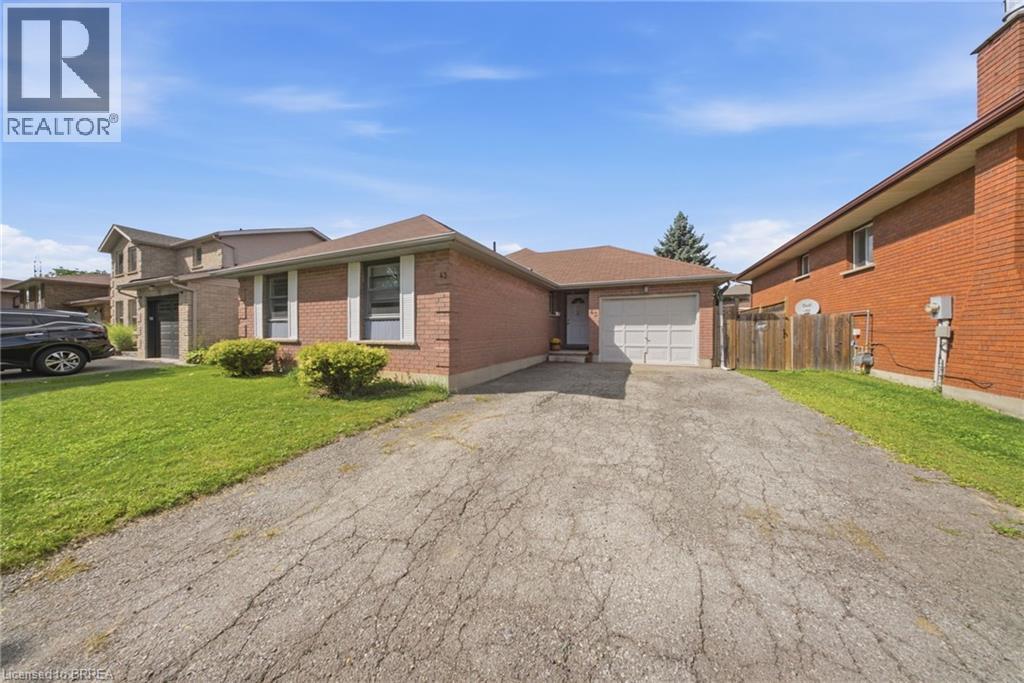
43 Ruffian Road
Brantford, Ontario
Welcome to 43 Ruffian Road, a well-kept 3-bedroom bungalow in Brantford’s desirable North End, offering the convenience of true one-floor living. The bright main level features a functional layout with three bedrooms, a full bathroom, spacious living and dining areas, and an eat-in kitchen with a walkout to the backyard. Outside, enjoy a large fully fenced yard with mature landscaping and plenty of room to relax or entertain. An attached garage adds everyday convenience, while the basement offers a second bathroom and plenty of potential for additional living space. Located close to schools, parks, shopping and quick access to Highway 403, this is a great opportunity in an established North End neighbourhood. (id:49269)
Real Broker Ontario Ltd.

3 - 2 London Street
Toronto, Ontario
Location, location, location! Welcome to this spacious 2-bedroom, l-bathroom suite offering approximately 700 sq. ft. of comfortable living space directly across from Bathurst Station in the heart of Toronto's sought-after Annex. Featuring a functional layout with generously sized rooms, this unit offers exceptional convenience for commuters and city living. Enjoy being just steps from the TTC, Bloor Street, parks, cafés, restaurants, grocery stores, and everyday essentials. With easy access to the University of Toronto, Yorkville, Korea town, and downtown Toronto, this is an excellent opportunity to live in one of the city's most vibrant and walkable neighbourhoods. (id:49269)

122 Holmes Avenue
Toronto, Ontario
Masterfully Built, Functionally Laid Out, Conveniently Located On A Desirable 45' X 160' Lot (7,212 Sq.Ft of Land) In the Heart Of Willowdale East! This Bright Showcase Home Offers about 5,000 Sq.Ft of Living Space ( 3,476 Sq.Ft in 1st & 2nd Floor + Professional Finished W/O Heated Floor Basement), 4+2 Bedrooms & 6 Washrooms, Beautiful Facade, Soaring Ceiling Height, Hardwood Flr, Crown Moulding and Led Lighting Thru-Out Main&2nd Flr, Wainscotting in Living, Dining, Hallways and Main Staircase, Coffered Ceiling in Living, Dining, Family, and 3 Bedrooms! Open-Concept Principal Living and Dining Rooms on The Main Floor, A Bright Office with Wainscotting, French Door and Built-In Bookcases, Amazing Family Room With Gas Fireplace and A Wall Unit! Chef Inspired Kitchen Includes Spacious Breakfast Area, Quality Cabinets, Stainless Steel Appliances, A Pantry/Servery, and Walkout To Family Sized Deck and Extremely Deep Pool-Sized Backyard For Your Gatherings and/or Relaxation. The Breathtaking Master Bedroom Boasts Walk-In Closet, Coffered Ceiling, A Gas Fireplace, and A Gorgeous 7-Pc Ensuite. 3 Additional Bedrooms With 3 Ensuites! 2nd Floor Laundry Room! The Finished Walk Out Heated Floor Basement Offers A Recreation Room With A Gas Fireplace, Above Grade Windows, Gas Fireplace, A Kitchenette, 2 Bedroom, 3-Pc Bath, and Direct Access to Garages! Best School Zone: Earl Haig S.S, Cummer Valley M.S! Steps Away from Park, Schools, Yonge St, Ttc & Subway, Mitchell Field Community Centre with Sports Amenities! ** Cannot Be Missed and Must Be Seen! (id:49269)
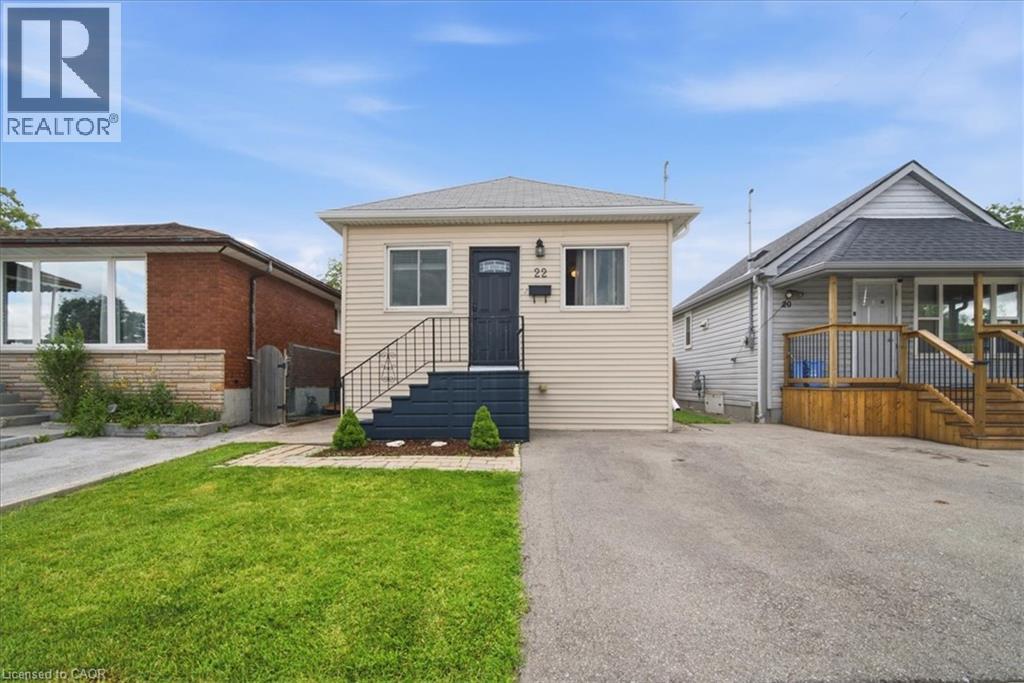
22 Delena Avenue N
Hamilton, Ontario
Move-in ready detached home offering open concept floor plan with functionality, and exceptional value in a convenient east-end location. The spacious layout seamlessly connects the living, dining, and kitchen areas, creating the perfect space for family gatherings and everyday enjoyment. This well-maintained home features 2+1 bedrooms and 2 full bathrooms, including a finished basement with a separate side entrance and a full 4-piece bathroom. The lower level offers incredible flexibility for extended family living, a recreation room, home office, or potential in-law suite setup. Enjoy peace of mind with a professionally installed basement OMNI waterproofing system complete with warranty. Additional updates include fascia and eavestroughs (2022) and washer and dryer (2022), adding to the home’s overall appeal. Outside, you’ll find parking and a fenced in backyard with stamped concrete patio and storage shed with hydro. The private outdoor area offers plenty of room to relax, garden, or entertain during the warmer months. Ideally situated close to schools, parks, shopping, public transit, and major commuter routes including the Red Hill Valley Parkway and QEW, this location provides easy access to so much. Whether you’re a first-time buyer, growing family, downsizer, or investor, 22 Delena Avenue North presents an excellent opportunity to own a well-cared-for home in a desirable neighborhood. (id:49269)

C3 - 800 Sheppard Avenue W
Toronto, Ontario
remier Medical Or Dental Office Space Available On Sheppard Avenue West Between Bathurst Street And Allen Road, Offering A Prestigious Setting With Outstanding Visibility And Accessibility. This Professionally Designed Corner Unit Features Expansive Floor-To-Ceiling Windows That Fill The Space With Natural Light, Creating A Bright And Welcoming Environment For Patients And Staff Alike. Thoughtfully Configured For Clinical Use, The Layout Includes A Spacious Reception And Waiting Area, Multiple Private Examination Or Treatment Rooms, A Staff Room, And A Secondary Entrance For Convenient Deliveries Or Discreet Access. Located Within A Thriving Residential Condominium Community And Surrounded By Ongoing Development, The Property Benefits From A Strong Built-In Patient Base And Consistent Pedestrian Traffic. Its Strategic Position Offers Easy Connectivity To Public Transit, Subway Stations, And Highway 401, Ensuring Accessibility For Both Local And Commuting Clients. Ample Free Parking Is Available On-Site, Providing Convenience For Patients And Visitors. Recently Renovated With High-End Finishes And Designed To Meet Professional Healthcare Standards, This Move-In-Ready Space Is Ideal For Medical, Dental, Physiotherapy, Chiropractic, Or Allied Health Practices Seeking A Premium, Turnkey Location In One Of North Toronto's Most Desirable Corridors. All Utilities, Including Heat, Hydro, And Water, Are Included In The Condominium Fees, Simplifying Operating Costs And Offering Exceptional Value For A Professional Healthcare Setting. (id:49269)
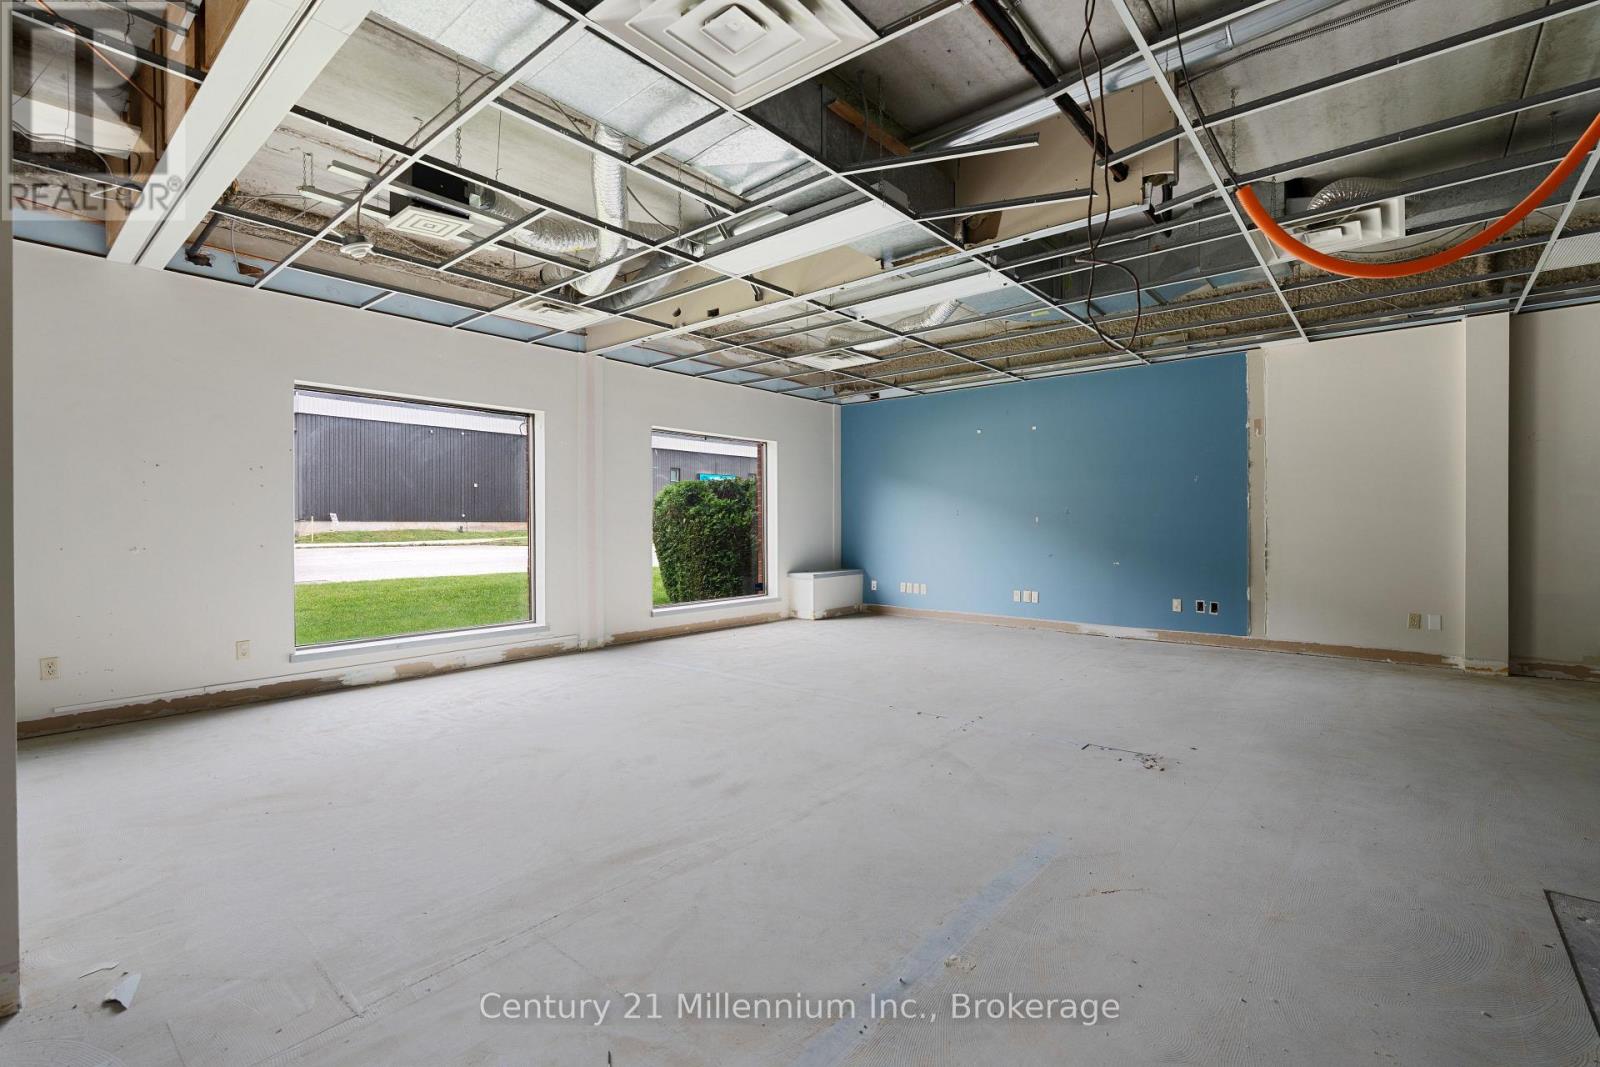
220 - 1717 2nd Avenue E
Owen Sound, Ontario
Bright, modern, and designed to impress, this 2,113 sq. ft. office suite offers a large, flexible workspace with the ability to create a layout that perfectly fits your business needs. Featuring floor-to-ceiling windows, a separate side entrance, and various spaces that can be tailored for offices, meeting areas, collaboration zones, or specialized uses, this suite provides exceptional versatility for today's businesses. Located in the well-known former BDO building, this professionally managed property offers a prestigious business address surrounded by established neighbours including the Bayshore Arena, Best Western Hotel, and the Public Health Building. Delivered as a partially unfinished space, it provides the opportunity to customize the layout and finishes to create a workspace that reflects your brand and operational requirements. Tenants in this building also enjoy access to the shared rooftop terrace, offering an inviting space to relax, recharge, or take in the surrounding views. This office presents an outstanding opportunity for businesses seeking a bright, professional, and adaptable workspace in one of the area's most recognizable office buildings. Landlord can build to suit (id:49269)

C1 & C3 - 800 Sheppard Avenue W
Toronto, Ontario
Exceptional Commercial Opportunity On Sheppard Avenue West Between Bathurst Street And Allen Road, Offering A Prestigious Address With Unmatched Exposure And Accessibility. These Two Professionally Finished Corner Units Showcase Expansive Floor-To-Ceiling Windows That Flood The Space With Natural Light And Provide Outstanding Street Presence For Your Business. Designed To Accommodate A Variety Of Professional, Medical, And Retail Uses, The Interior Features A Welcoming Reception Area, Multiple Private Offices Or Treatment Rooms, And A Separate Secondary Entrance For Added Convenience And Discretion. Situated Within A Vibrant Mixed-Use Condominium Community And Surrounded By Continuous Residential And Commercial Development, This Location Delivers A Steady Stream Of Foot Traffic And A Built-In Client Base. The Property Offers Excellent Connectivity, With Immediate Access To Public Transit, Subway Stations, And Highway 401, Making It Easily Reachable For Both Clients And Employees. Ample Surface Parking Is Available Free Of Charge, Enhancing The Site's Appeal For Customer Visits And Professional Operations. Medical Unit Recently Renovated With High-Quality Finishes And Thoughtful Design, Both Units Are Turnkey Allowing Businesses To Establish Or Expand Their Presence In One Of North Toronto's Most Dynamic Corridors. Condominium Fees Include All Utilities-Heat, Hydro, And Water-Ensuring Predictable Operating Costs And Simplified Management. Ideal For Medical, Dental, Wellness, Legal, Accounting, Financial, Or Boutique Retail Users Seeking A Prime, Move-In-Ready Space That Combines Style, Functionality, And Strategic Location. (id:49269)
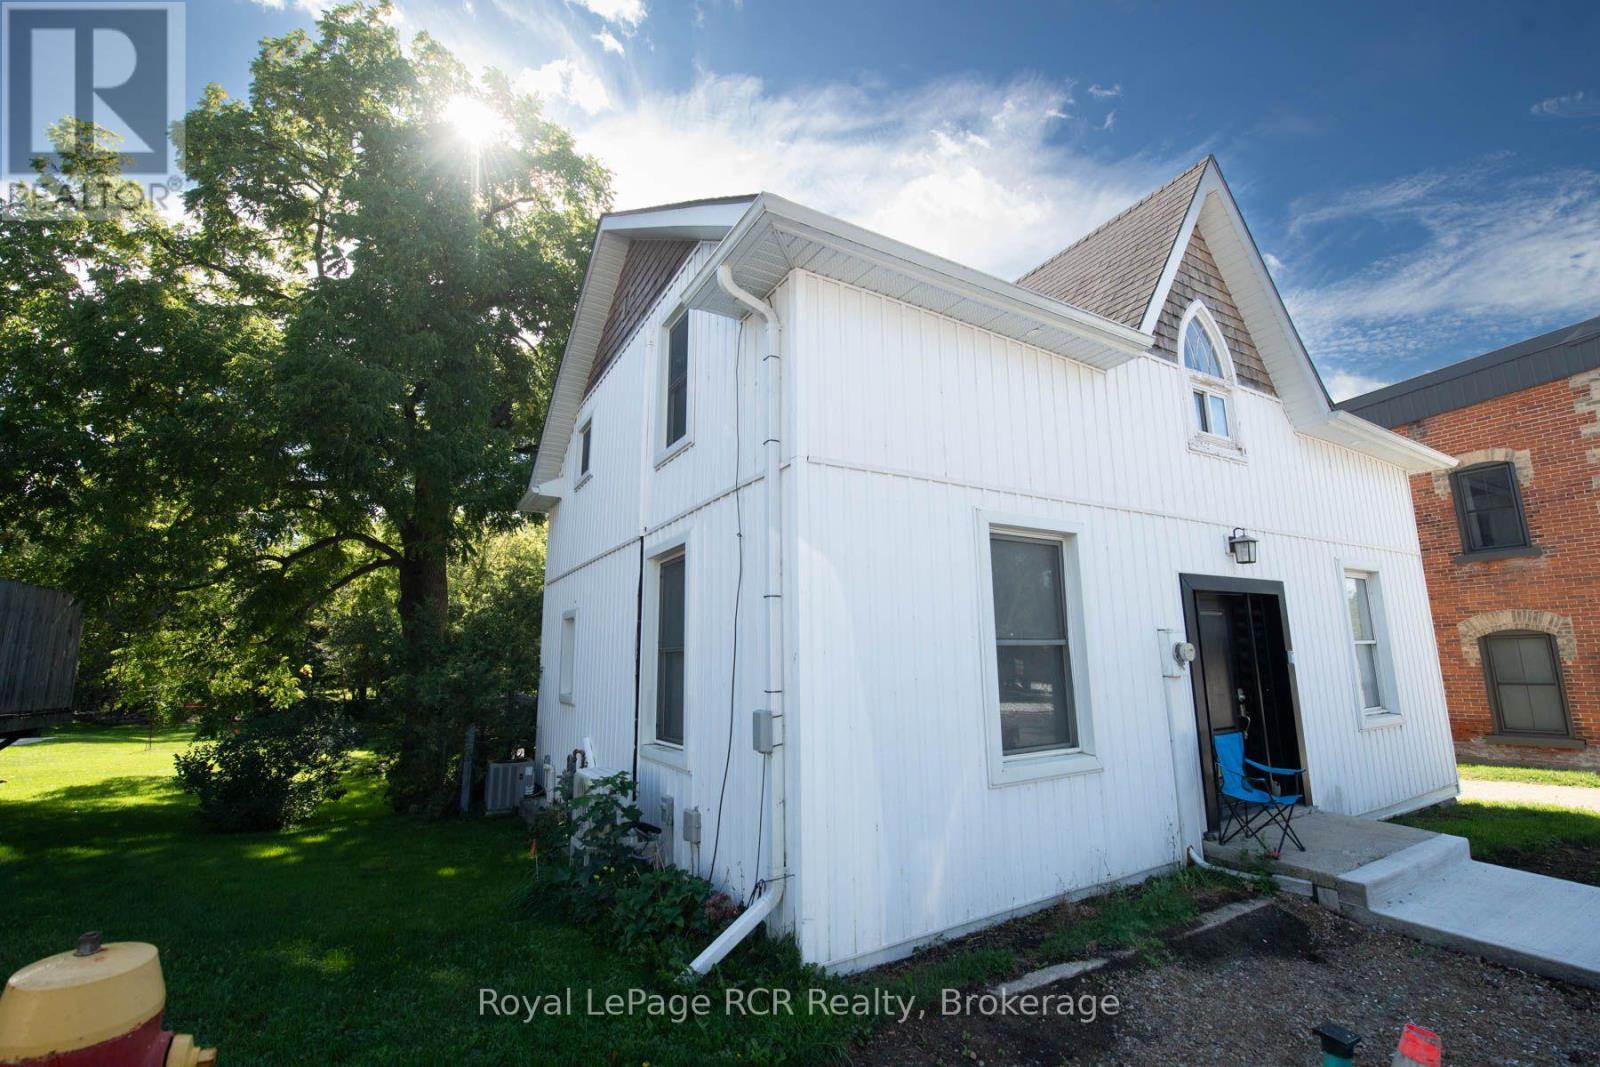
A & B & C - 21 Arthur Street West Street W
Minto, Ontario
WELL UPDATED TRIPLEX WITH A 2 BEDROOM AND 1 BEDROOM AND BACHELOR APARTMENTS, HEAT PUMPS AND GAS HEAT AND 1 FIREPLACE, ALL UNITS VERY MODERN WITH SEPARATE ENTRANCES, LOTS OF PARKING NICE REAR YARD BACKING ONTO THE MAITLAND RIVER , CLOSE TO DOWNTOWN FOR CONVENIENCES, GOOD RENTS , WELL KEPT PROPERTY, CONTACT AGENT FOR DETAILS (id:49269)
17 Arthur Street E
Minto, Ontario
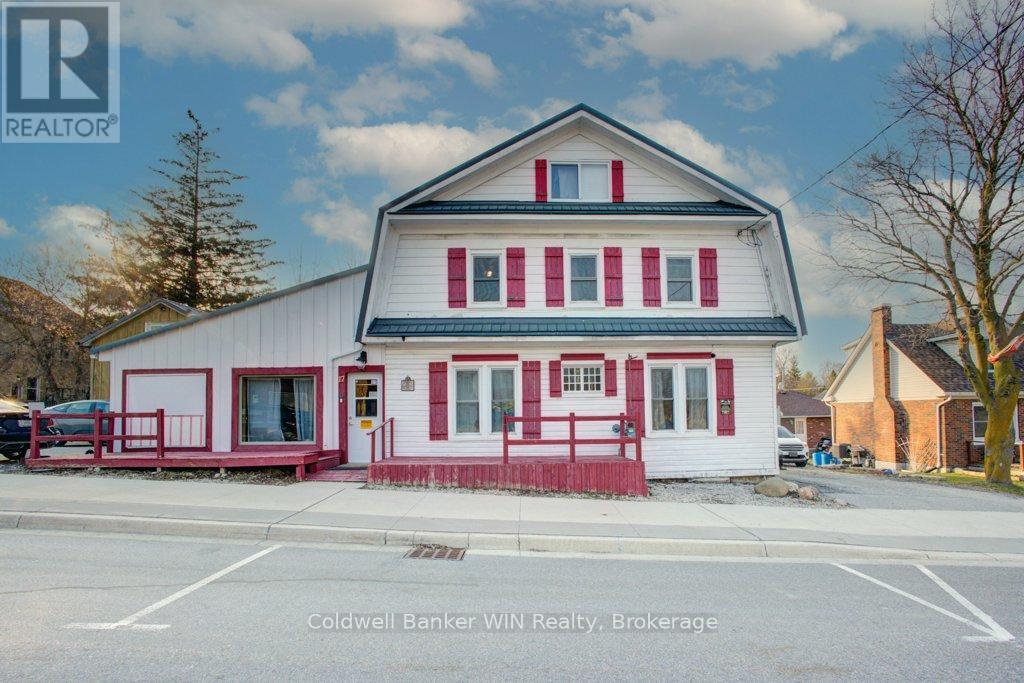
This commercial/residential mixed property features 1) Just over 1200 sq ft of commercial space, zoned C1 allowing for a large array of uses 2) 4-Bedroom, 2 Bathroom family home and 3) 1 Bedroom Apartment for additional income. Welcome to 17 Arthur St in downtown Harriston, a 4-bedroom family home combined with multiple possible sources of income. The 4-bedroom home has a large eat-in country style kitchen, sure to be the hub of your family gatherings. Plentiful cabinetry and counter space make this space functional day to day preparing family meals or baking while helping with homework around the kitchen table. The living room is warm and inviting with high ceilings and a freestanding woodstove. A 3-pc bath also conveniently houses the main floor laundry facilities. A main floor bedroom rounds out this floor of the home. Up the beautiful and historic wooden staircase, you will find 3 bedrooms along with another 3-pc bathroom, this one reminiscent of the times the home was built with a beautiful claw foot tub. Up the ladder into the attic space, you will find a finished loft bonus room. Adjacent to the main floor of the home is a 1200 sq ft commercial space, formerly known as "Beyond the Rock". Bring your business ideas and open your own business, step directly into your store after your morning coffee. No long commutes to be had here. The bonus of this property is the 1-bedroom apartment off the back of the home. Beautiful pine logs line this apartment and make you feel like you have escaped to the Muskokas. This apartment is charming and features a full kitchen, 3-pc bath and a good-sized bedroom complete with built-in dresser drawers and closets. Would make a great short-term or long-term rental opportunity. A large deck looks out over the spacious yard that is partially fenced. Double wide driveway. This is a great package for a business owner who wants to open a business right in their home, while also having the additional income of the 1-bedroom apartment (id:49269)
197 Balmy Beach Road
Georgian Bluffs, Ontario
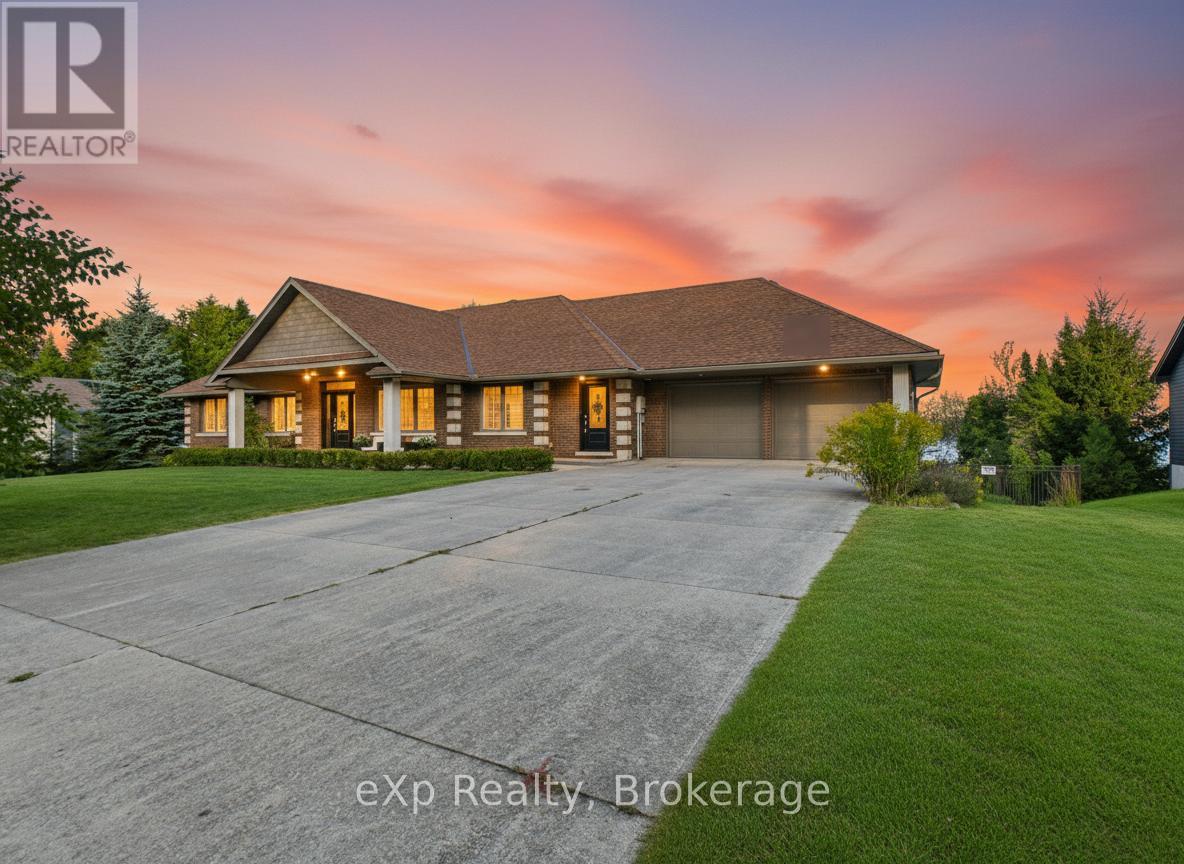
There's something about Georgian Bay that changes you. Maybe it's the way the water greets you in the morning. Still. Calm. Endless. Or the way evenings naturally draw everyone outside. One more swim. One more fire. One more moment together before the stars take over the sky. This home was built for those moments. From the moment you walk in, the world feels quieter. The entire back of the home opens to the water, with wall to wall windows that blur the line between inside and out. The kitchen. The living room. The dining spaces. All connected. All designed so no matter where you are, Georgian Bay is always with you. Mornings begin with coffee at the kitchen window, watching the sun rise over the bay. Afternoons are spent in the saltwater pool, while laughter carries across the yard. Evenings bring everyone together. Dinner under the covered terrace. A soak in the hot tub. Stories shared around the fire as the sound of the water becomes the soundtrack to your life. And when the day ends, the primary suite becomes your private retreat. Wake up to the water. Fall asleep to the water. A peaceful reminder of just how special this place is. With a fully finished lower level featuring its own entrance, kitchen, bedrooms, and living space, this home offers the flexibility to evolve with you. A place for family. A place for guests. Or an opportunity to create something more. Offered fully furnished, this is more than a home. It's a complete Georgian Bay lifestyle. Ready for its next chapter. After time on the market, one thing has become clear. This home has been waiting for the right family. Now, it's ready. (id:49269)
170 Elmslie Place
Centre Wellington, Ontario
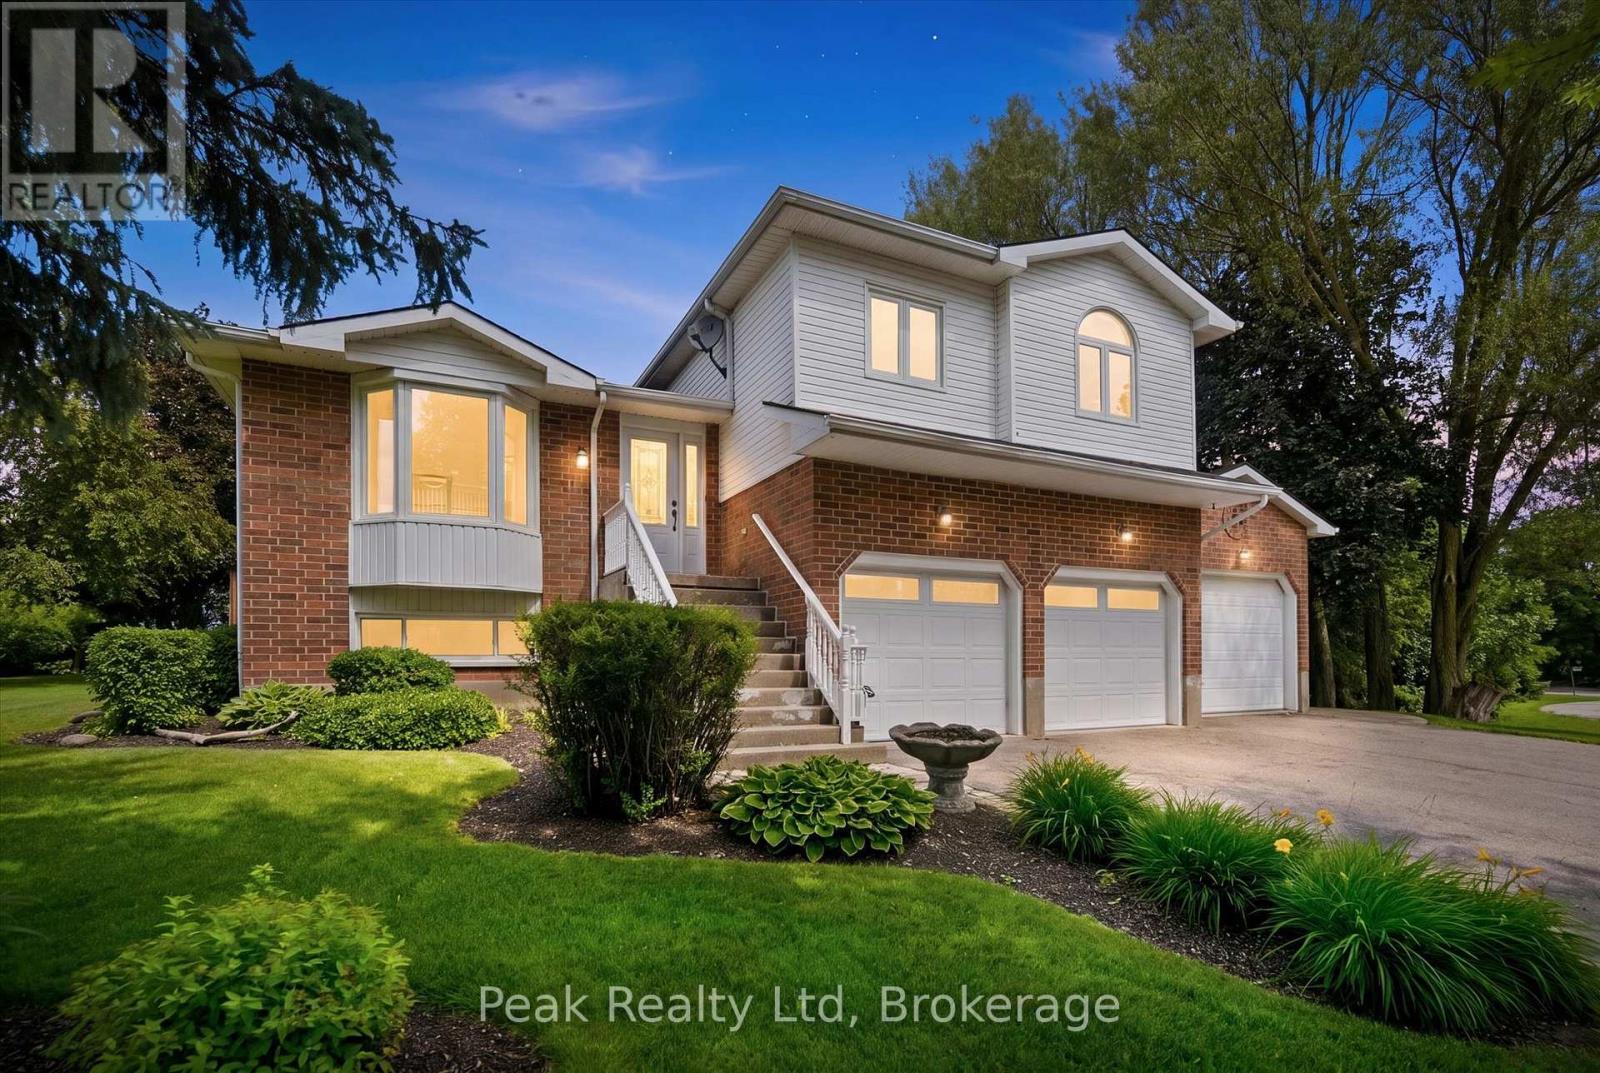
Welcome to this exceptional multi-level family home nestled on a private 0.45-acre lot in the peaceful community of Ennotville. Tucked away on a quiet cul-de-sac, this property offers the perfect balance of country living and urban convenience, located just minutes from Elora, Fergus, and Guelph. Thoughtfully updated throughout, the home offers spacious and functional living areas designed for both everyday comfort and entertaining. With three bedrooms above grade, including a generous primary suite with a beautifully updated ensuite, plus an additional bedroom and recreation space in the finished lower level, there is plenty of room for growing families and guests alike. The true highlight of this property is the spectacular backyard retreat. Designed to feel like a private resort, the outdoor space features a sparkling in-ground swimming pool, relaxing hot tub, tranquil water features, expansive deck, and beautifully landscaped grounds. Whether you're hosting summer gatherings, enjoying family time, or simply unwinding after a long day, this outdoor oasis provides an exceptional setting to enjoy every season. Adding to the property's appeal is a 3-car garage and an oversized driveway with ample space for vehicles, trailers, and recreational equipment. A rare opportunity to own a private country retreat with resort-style amenities, all within easy reach of the city's conveniences. Book your private showing today. (id:49269)