
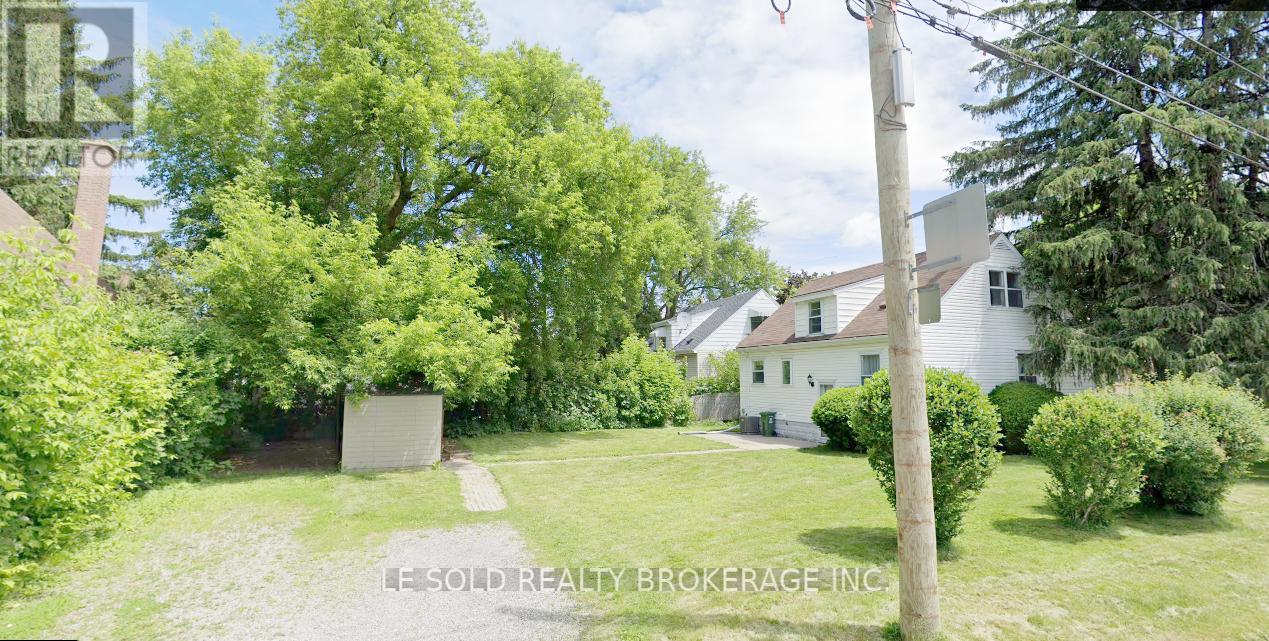
Room Bsmt - 112 Leland Street
Hamilton, Ontario
One Bedroom in basement, fully furnished; can move in immediately. Shared kitchen, 3-pc bathroom, Living (Dining), and Laundry With Basement Roommates. One bedroom is now occupied by a young professional male. Basement with separate entrance. Great Location In Hamilton, Just Steps To McMaster University. Surrounding Amenities: Alexander Park, Bus Routes, Place Of Worship, Schools, And More, Enjoy Your Convenient Life. Utilities (Water, Heat, Hydro & Internet) are included in rent. (id:49269)
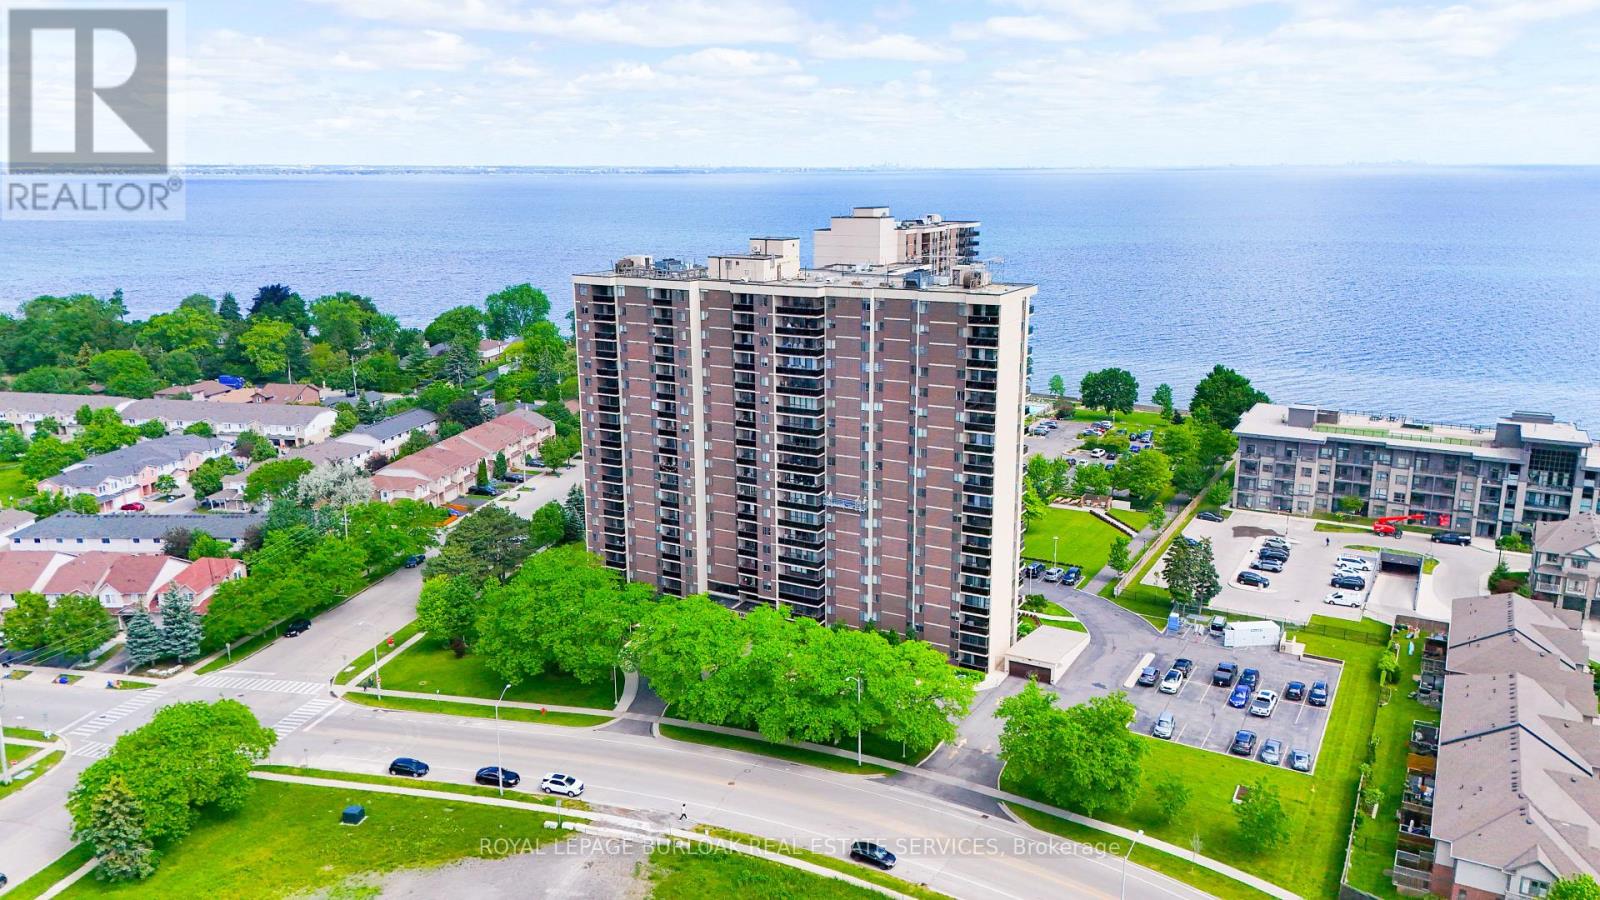
802 - 301 Frances Avenue
Hamilton, Ontario
Welcome to The Bayliner, a sought-after building where location, comfort, convenience, & a maintenance-free lifestyle come together by the lake. This beautiful 2 bedrm plus den, 1.5-bathrm corner suite offers 1105sqft + a 77sqft private balcony directly overlooking the lake. This unit is perfectly positioned within the building to capture some of the most spectacular unobstructed lake views in the building. Dare to compare the views w/other units currently for sale in the building - the panoramic waterfront vistas T/O this suite are exceptional. As a corner unit, the additional east-facing window welcomes beautiful sunrises & provides additional natural light T/O the day. Every principal room overlooks the lake, creating a truly picturesque setting. The open-concept layout includes a kitchen w/quartz CT, 4 SS appl., tile backsplash, under-cabinet lighting, a centre island, & lots of cupboard & countertop space, large living rm w/sliding doors to the private balcony, offering a front-row seat to the lake & distant Toronto skyline views, spacious dining area, & a den w/flexibility as an office, reading rm, or additional sitting area. The suite also has 2 bedrms, the primary w/ a walk-in closet & ensuite bath, & the 2nd bedrm w/double closet, a 4pce main bathrm, laundry rm w/linen closet, & a small storage rm. Additional features include quality laminate flooring, fresh paint T/O, ceiling fans, central air, underground parking, & a storage locker. The building is well managed, has a social club & a nice community feel, & outstanding amenities which include an outdoor pool, gym, exercise rm, sauna, party rm, games rm, library, workshop, car wash, community BBQ area, & lots of visitor parking. The condo fees include all utilities, as well as cable & internet. Ideally located steps to the lake, & close to the beach, trails, parks, conservation area, shops, dining, transit, the GO, QEW, & much more. Don't miss your chance to call this beautiful condo home. Welcome Home! (id:49269)
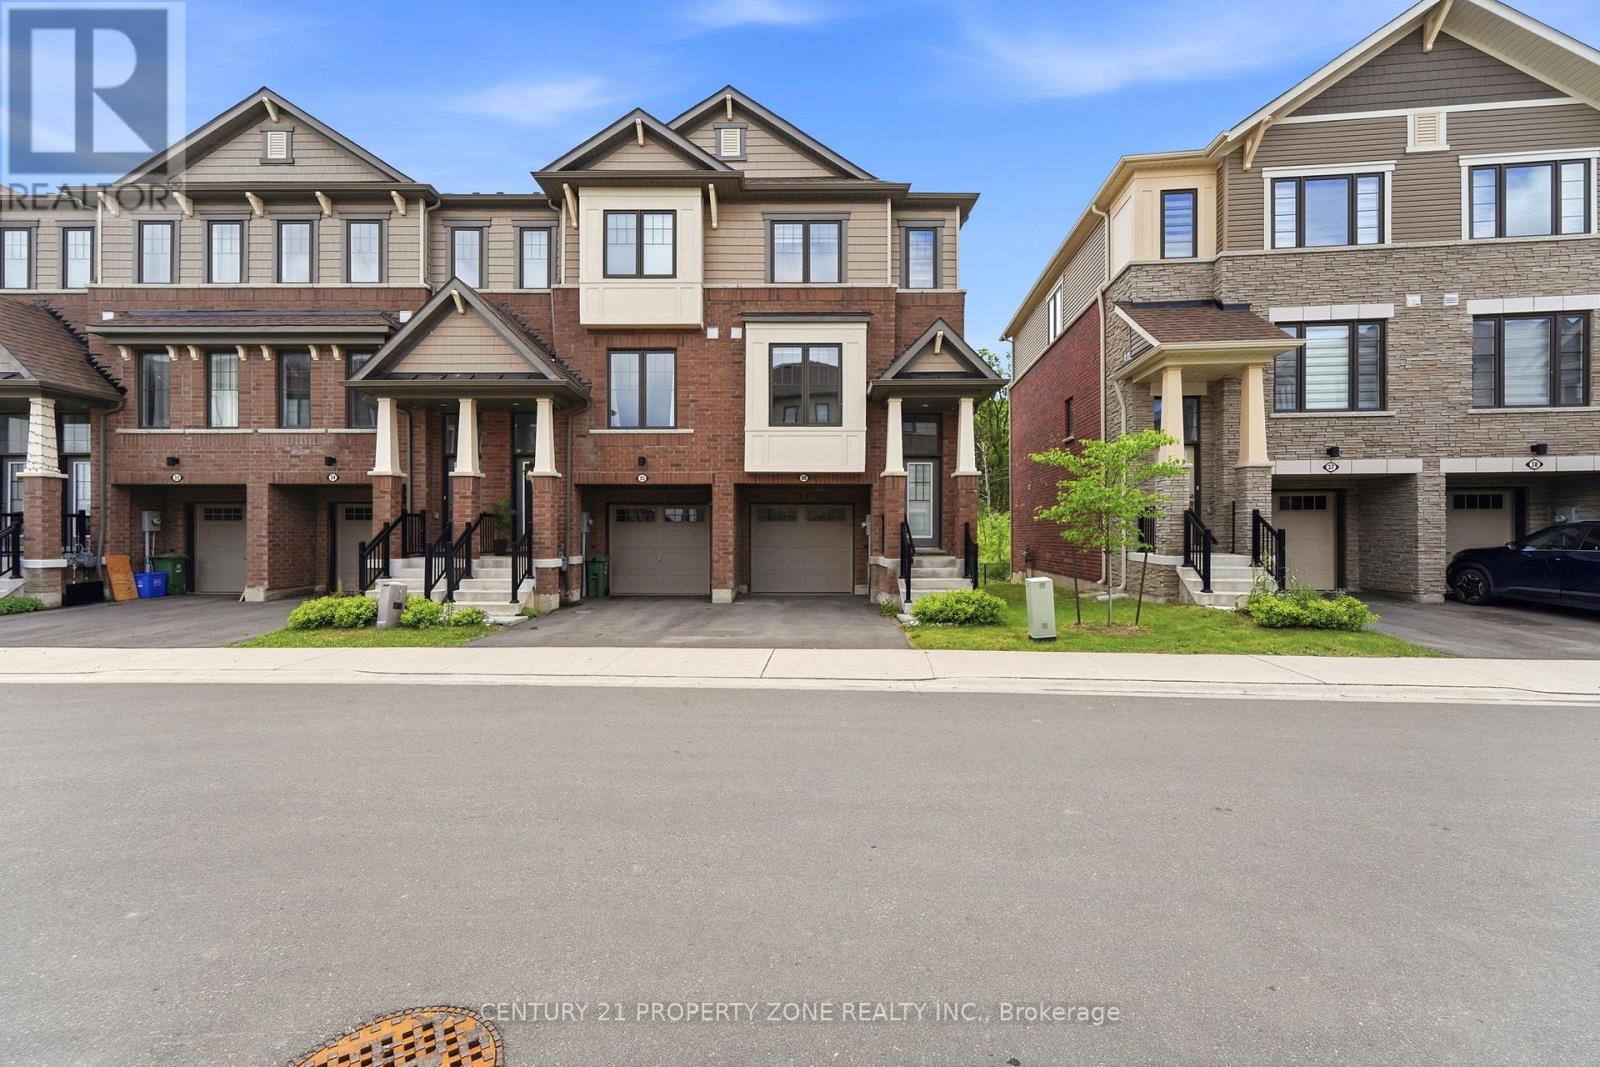
36 - 185 Bedrock Drive
Hamilton, Ontario
Welcome to this exceptional end-unit freehold townhouse in the highly sought-after Stoney Creek Mountain, just moments from Heritage Green. Boasting 1,739 sq ft of elegantly finished living space, this 3-bedroom, 3-bathroom residence offers the feel of a detached home with the ease of townhouse living. Meticulously upgraded and move-in ready, it features premium finishes throughout, including a brand-new walk-in shower and sleek, modern design elements.The end-unit positioning allows for extra privacy and abundant natural light, creating abright and inviting atmosphere. Situated in a newer, family-oriented community, this home is ideal for those seeking a true practical layout, and a neighbourhood built for lasting comfort. Conveniently located near parks, schools, shopping, and with quick highway access,it's perfect for families, professionals, or downsizers. A turnkey opportunity in a primeStoney Creek setting-this home truly has it all. NO POTL FEE FOR NEXT 2 YEARS !! (id:49269)
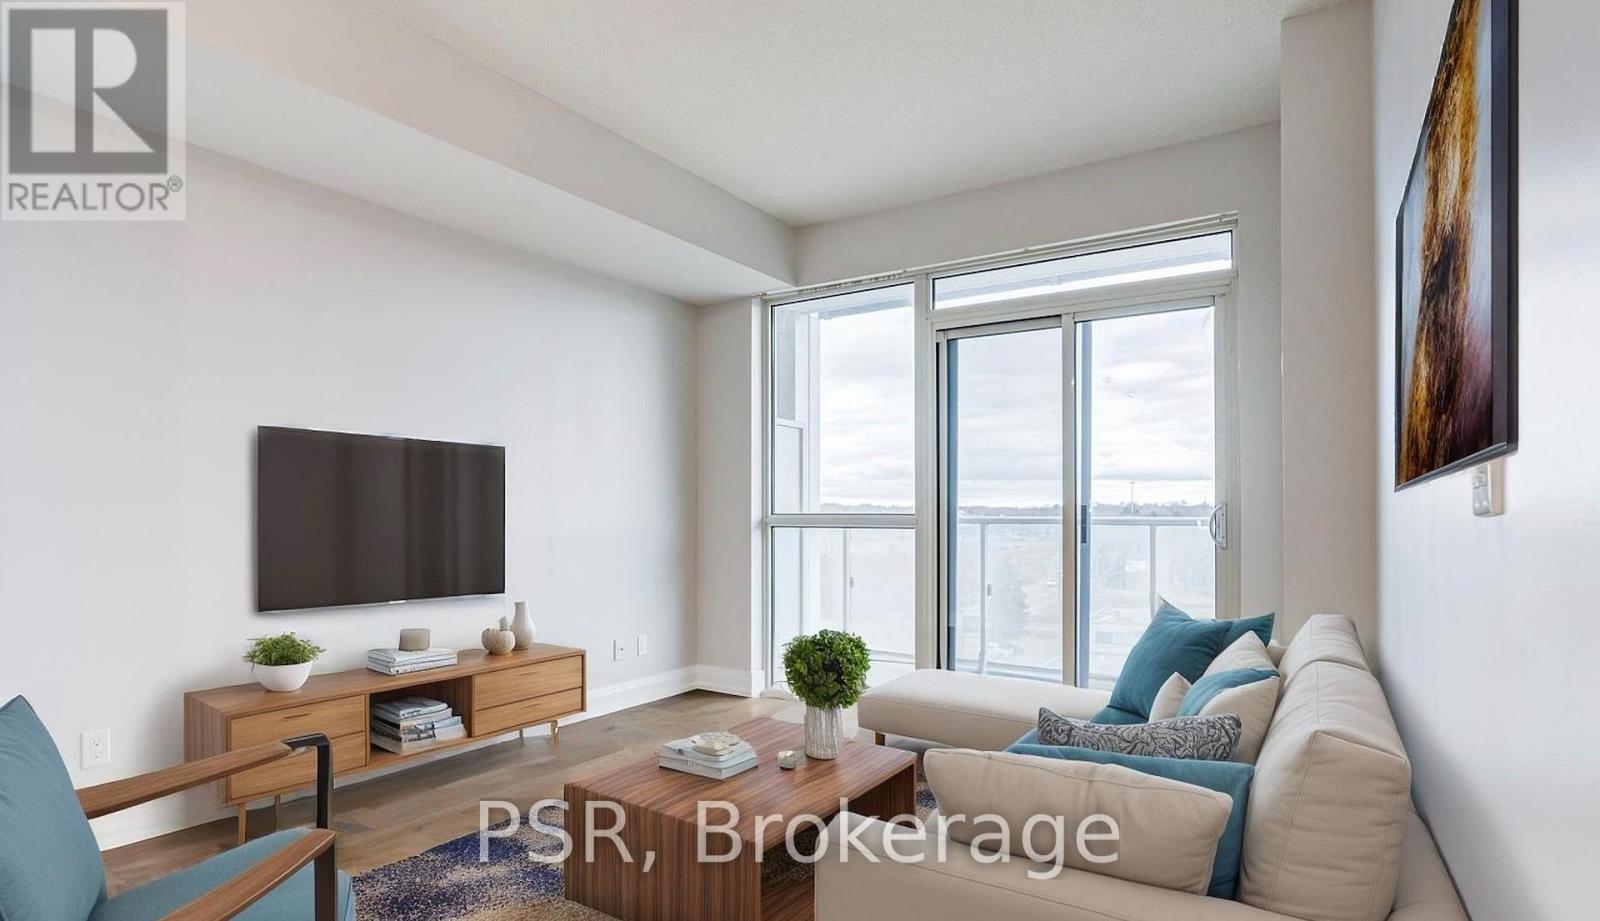
602 - 65 Speers Road
Oakville, Ontario
Welcome to Rain Condos by Empire, ideally situated in the charming and highly sought-after Kerr Village of Oakville. This bright and spacious 1-bedroom residence features a modern open-concept layout, highlighted by a sleek kitchen with stainless steel appliances and contemporary finishes. Floor-to-ceiling windows flood the space with natural light and seamlessly connect to an oversized balcony-perfect for relaxing or entertaining. Enjoy resort-style living with an exceptional collection of amenities, including a 24-hour concierge, fully equipped fitness centre, indoor pool, sauna, hot tub, cold plunge, media room, party room, meeting/boardroom, and a stunning rooftop patio. Perfectly positioned for convenience, this prime location is just a short walk to the GO Train, grocery stores, cafes, and local shops, with quick access to the QEW-making it a true commuter's dream. Includes one parking space and a locker. (id:49269)
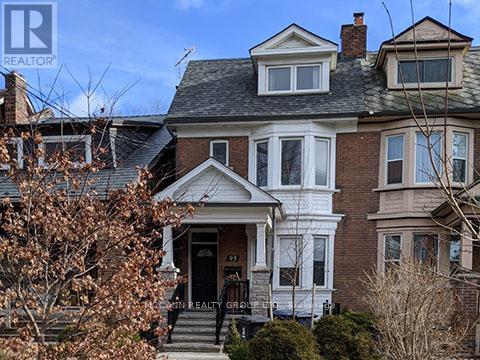
Unit 3 - 93 Dunn Avenue
Toronto, Ontario
Beautifully renovated lower level suite featuring an open concept living and dining area with heated porcelain tile flooring throughout. This bright and inviting apartment offers a spacious one bedroom layout with custom closet organizers and a modern 3 piece bathroom. Enjoy the benefits of a private entrance and an abundance of natural light, creating a warm and welcoming living space. Ideally located in the heart of South Parkdale, just steps to King Street and Queen Street, with easy access to shops, restaurants, cafés, and everyday amenities. Conveniently situated minutes from public transit and the Gardiner Expressway, and only a 10 minute walk to the waterfront. Tenant may apply for street permit parking through the City of Toronto. (id:49269)
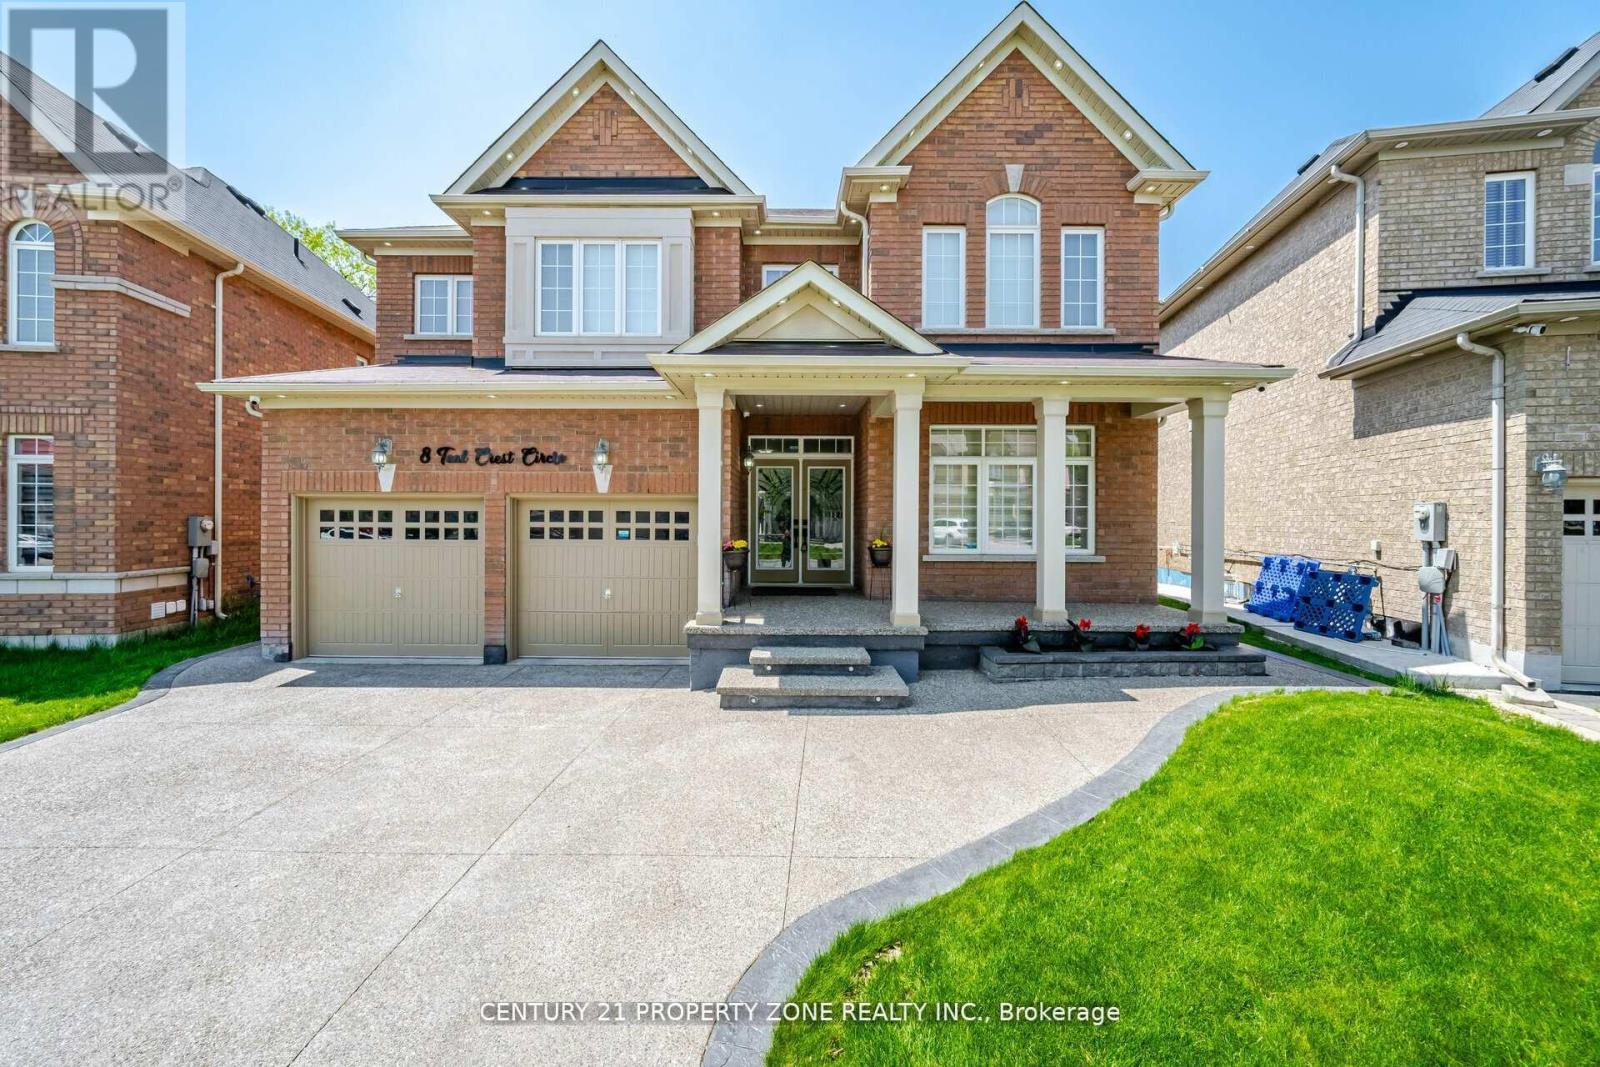
8 Teal Crest Circle
Brampton, Ontario
An absolute showstopper awaits in the Prestigious Credit Valley area, situated on a premium ravine Lot offers 5+3 Bedrooms + 6 washrooms. As you enter through the double doors, a welcoming foyer adorned with 24x48 HD porcelain tiles. An Accent wall in the dinning area sets the tone. Separate formal living room is perfect for entertaining your guests. The upgraded chef's kitchen is a culinary dream, with stainless steel high end professional series built in appliances and granite counter tops ##CHERRY on the PIE## is a bonus walk in pantry. Family room offers cozy evenings by the gas fireplace, complemented by hardwood floors. A separate room on the main floor for work from home office. 2nd floor encompasses 5 spacious bedrooms, 2 bedrooms offers ensuite bath and walk in closets **(LEGAL 2nd DWELLING unit)** A 2 Bed and 1 WASH + 1 BED and 1 WASH ((OWNERS OCUUPIED))APPROVED BY THE CITY OF BRAMPTON. Entire basement has SONOPANS installed for soundproofing. Thousands $$$ spent on upgrades. Words can't do justice. **Must see Virtual Tour (id:49269)
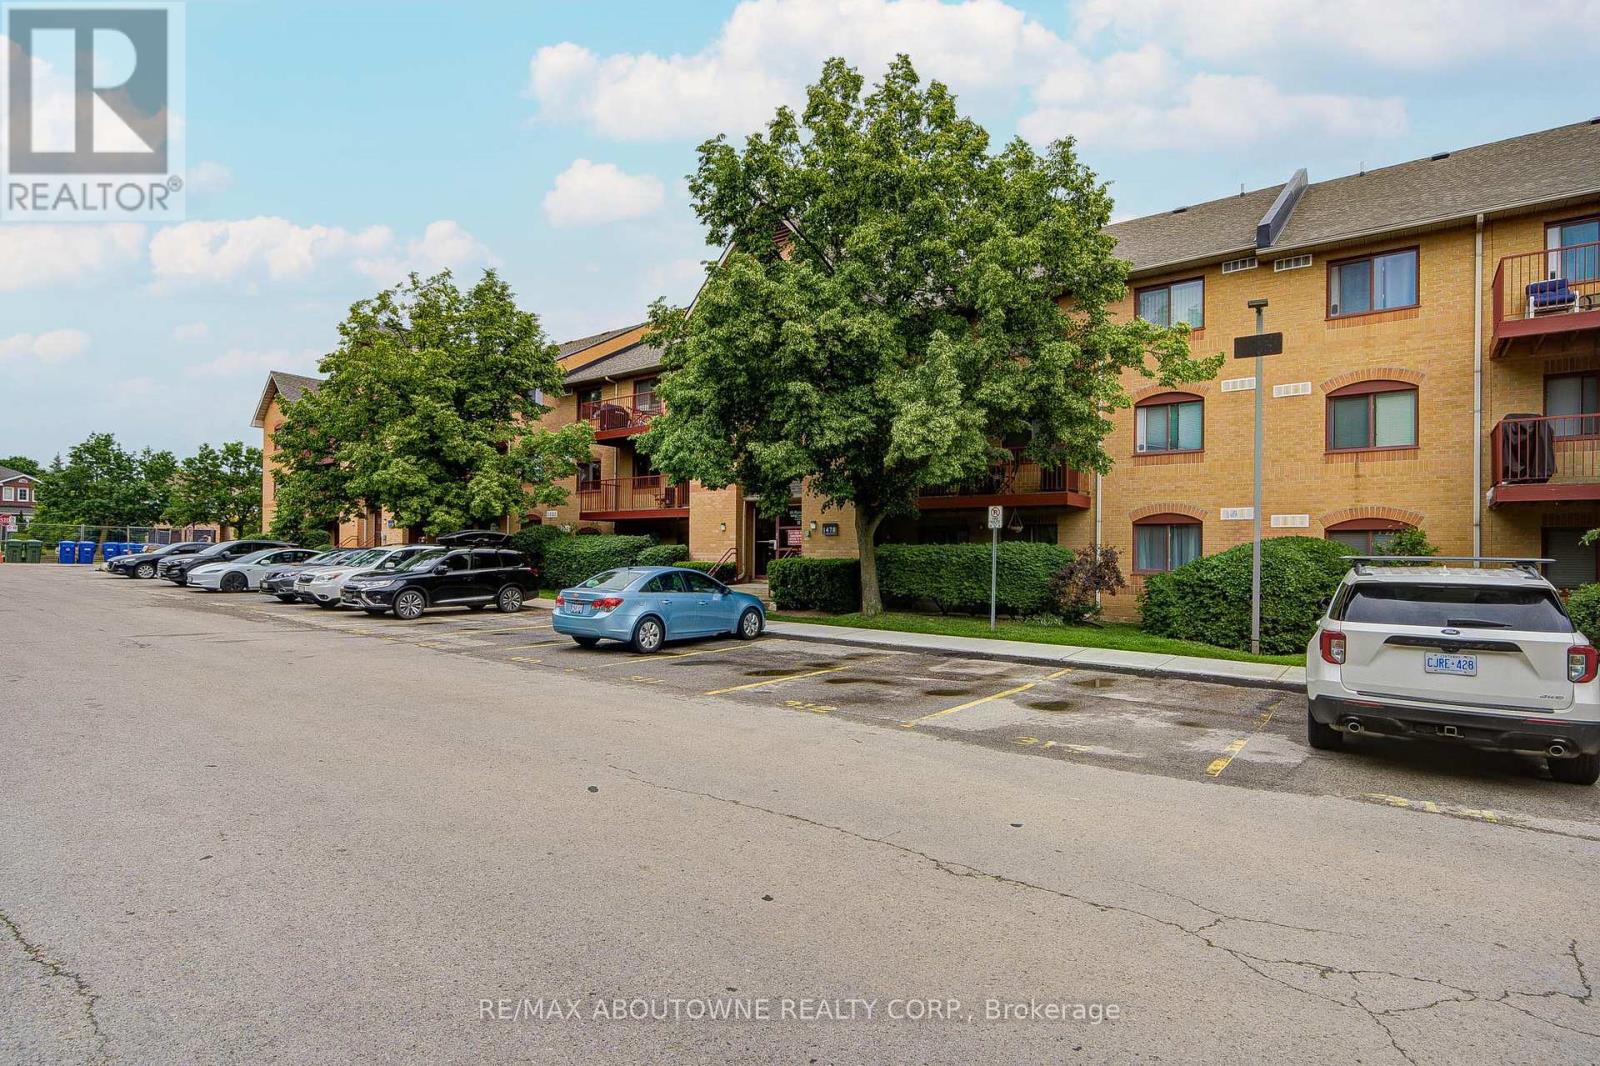
1832 - 1476 Pilgrims Way
Oakville, Ontario
Own your dream home in the heart of Glen Abbey! This beautiful condo offers an exceptional lifestyle in one of Oakville's most desirable neighbourhoods. Surrounded by picturesque walking trails and just a short drive to the QEW and GO Station, you'll enjoy both natural beauty and commuter convenience. Walk to highly rated schools, shopping plazas, grocery stores, and more. Inside, the bright and spacious living and dining area boasts a cozy fireplace and walkout to a large private balcony. The generous primary bedroom features a walk-in closet and semi-ensuite access, while an exclusive ensuite locker adds valuable storage space. (id:49269)
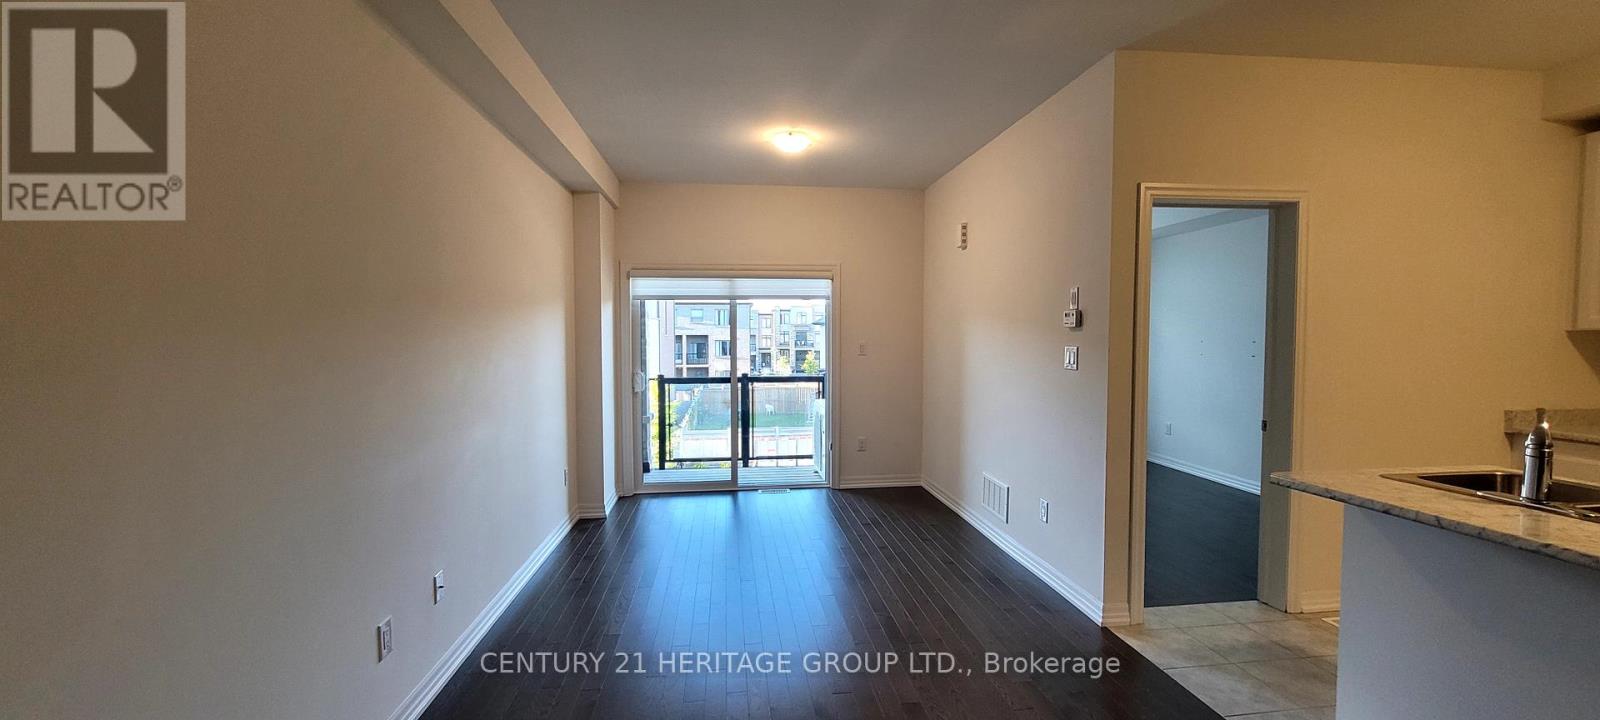
5 Vantage Loop
Newmarket, Ontario
This stunning three-story townhouse features 3 bedrooms and 3 bathrooms, offering plenty of space for comfortable living. Perfectly situated in the Woodland Hill area, This home is ideal for families or professionals seeking convenience and community. Modern kitchen open to living and dining areas. Bright and airy, perfect for entertaining. Spacious bedrooms with walk-in closets and large windows, ample natural light throughout. Private balcony for relaxation. Close to bus terminal, hospital, parks, and trails, nearby shopping, dining, and recreational facilities, Enjoy easy access to all essential amenities while living in a peaceful neighborhood. Perfect for outdoor enthusiasts with nearby parks and trails. (id:49269)
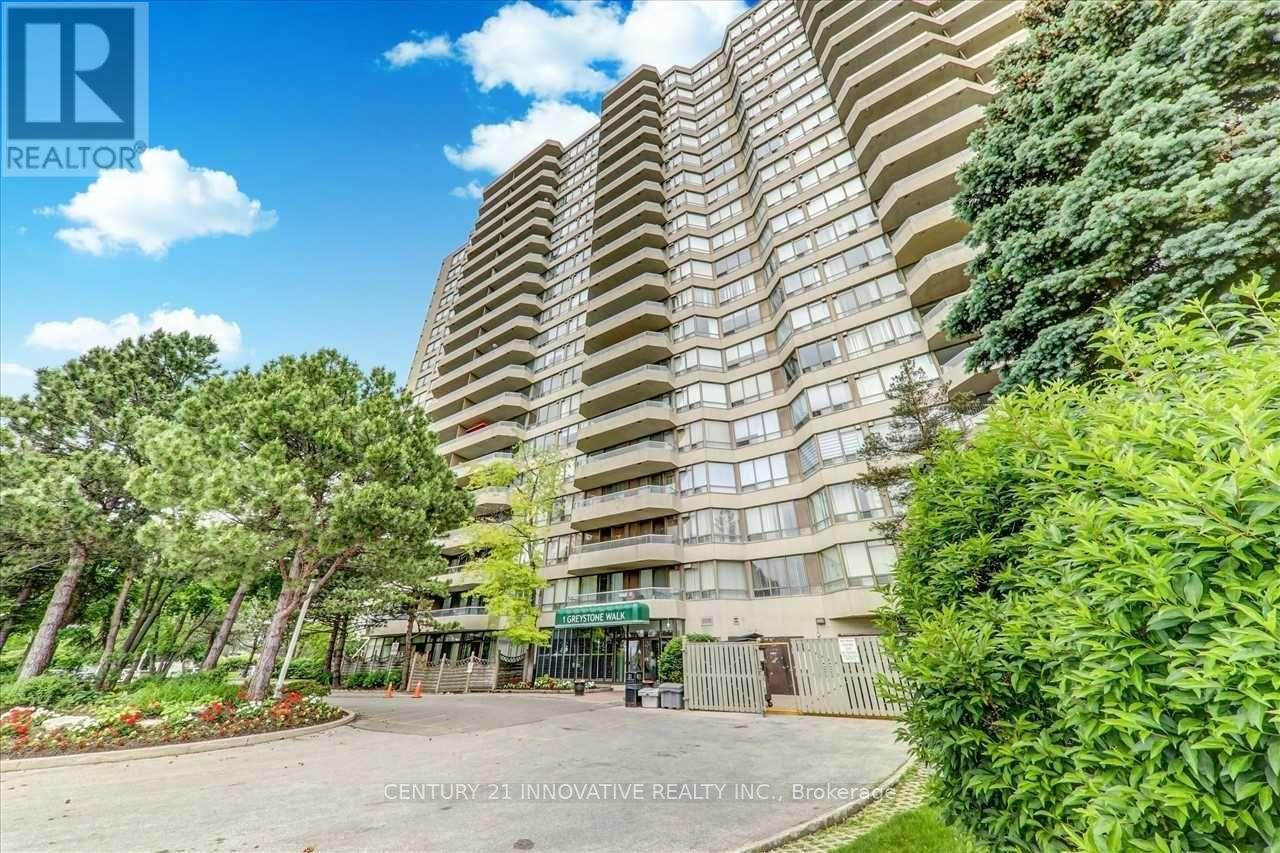
2079 - 1 Greystone Walk Drive
Toronto, Ontario
Panoramic & Unobstructed View Overlooking The City, Cn Tower & The Lake! This Tridel Built Condo Has 24 Hrs Gate Security And Amenities Incl. Indoor And Outdoor Pool, Guest Suites, Gym, Sauna, Rooftop Garden, Dog Yard, Tennis Court, Squash Court, Party Rm, Ample Visitor Parking. This Unit Is Featuring Open Concept Living/Dining, Laminate Flooring, Master Bdrm W/2 Large Mirrored Closets & Ensuite W/R, Ensuite Laundry, Large Balcony + Solarium. (id:49269)
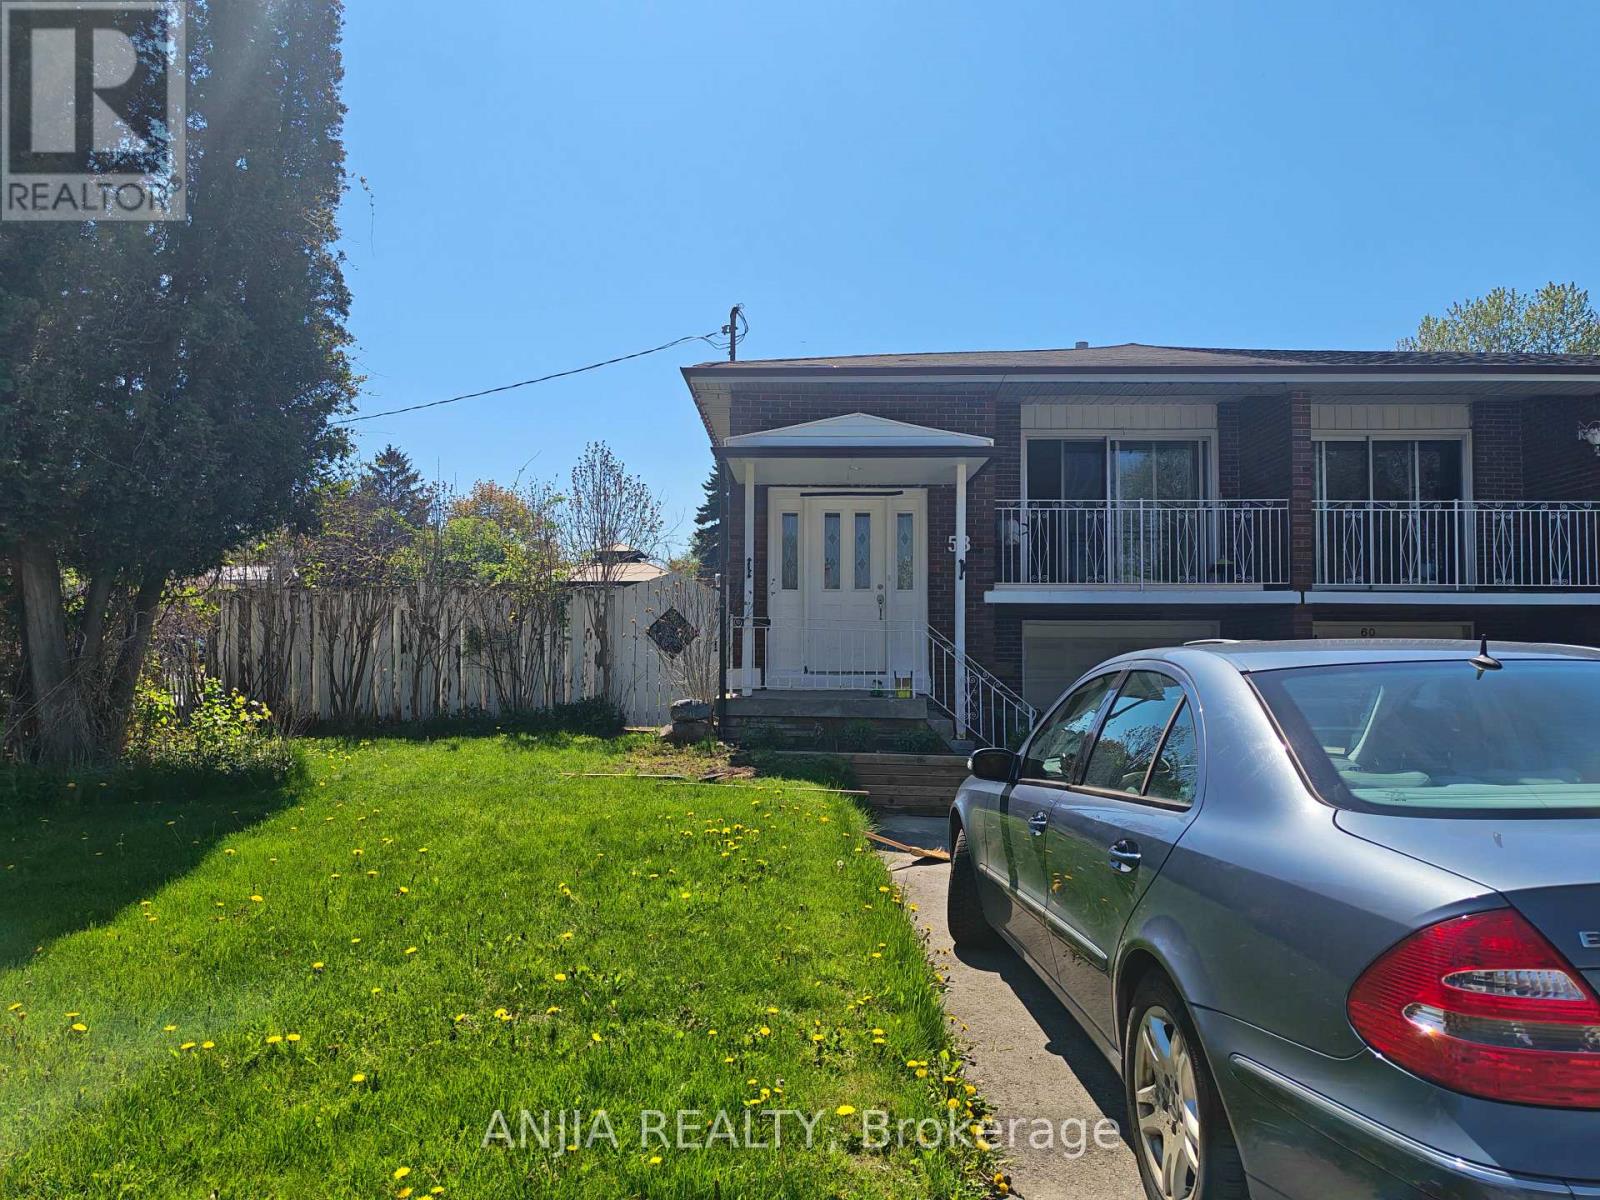
Main#2 - 58 Kitchener Road
Toronto, Ontario
Main Floor One Bedroom Unit for Rent, Just Move In! Bright & Spacious, 1 Big Bedroom with ONE Individual Bashroom , With Kitchen, Provide Basic Furniture. Gorgeous Corner Lot, Semi-Detached Raised Bungalow. Fully Fenced Yard To Enjoy. Prime Location, In West Hill Community, Minutes To U of T Scarborough, Centennial College, Guildwood Go Station. Walk To Schools, Lake, Nearby Parks & Ravines - Historic Guildwood Parks & Gardens. Steps From Ttc & Plaza W/ Bars, Restaurants, Cafes, Banks, Groceries. NO Smoking ,No pet, Internet Included. Welcome Students. (id:49269)
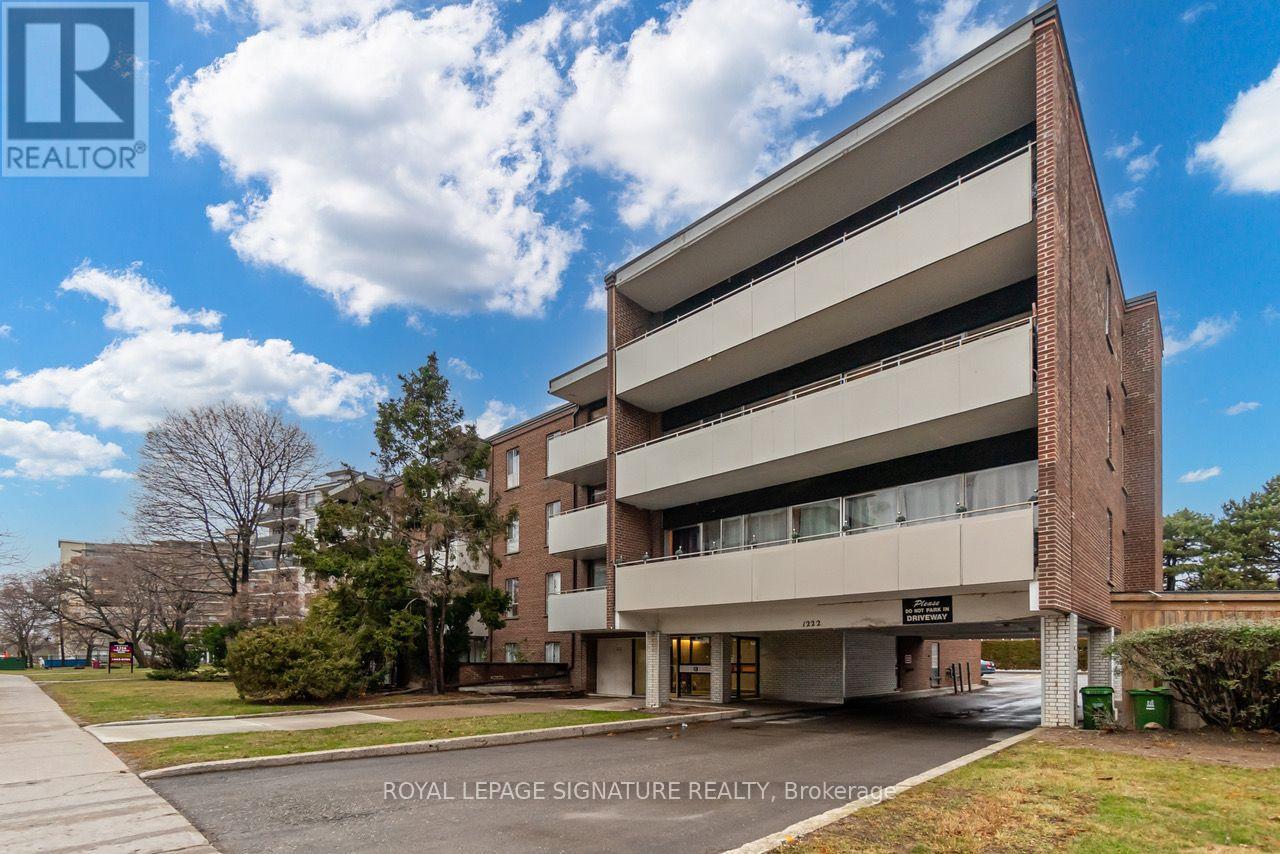
101 - 1222 York Mills Road
Toronto, Ontario
Spacious two-bedroom suite in a well-maintained low-rise building. Features a renovated kitchen and bathroom, premium vinyl flooring throughout, and a walkout to a large private terrace. Conveniently located just steps to the TTC bus stop, with easy access to Highways 401 and the DVP/404. Within walking distance to Food Basics, Shoppers Drug Mart, Tim Hortons, and other everyday amenities. Parking included! Locker available. (id:49269)
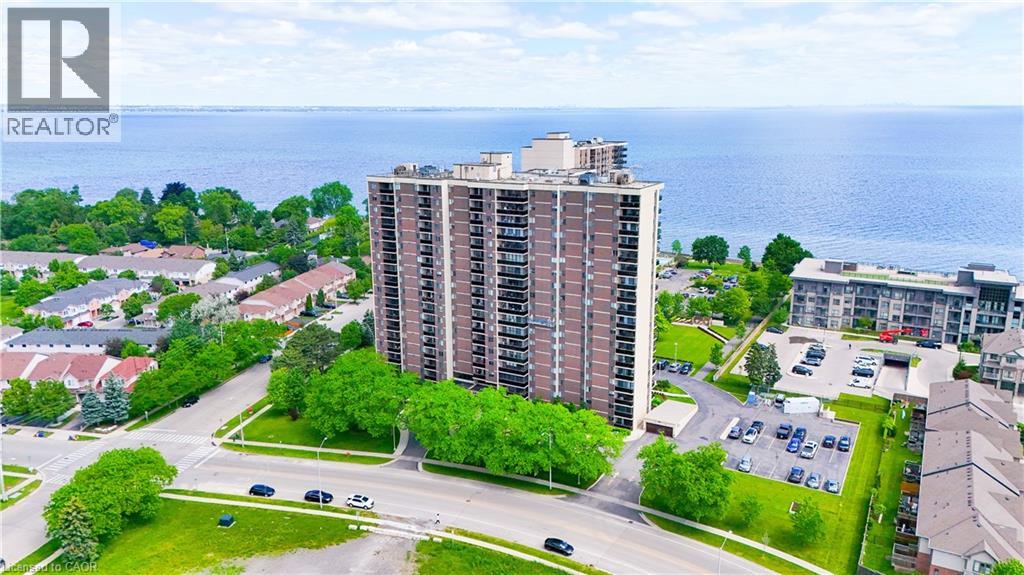
301 Frances Avenue Unit# 802
Hamilton, Ontario
Welcome to The Bayliner, a sought-after building where location, comfort, convenience, & a maintenance-free lifestyle come together by the lake. This beautiful 2 bedrm plus den, 1.5-bathrm corner suite offers 1105sqft + a 77sqft private balcony directly overlooking the lake. This unit is perfectly positioned within the building to capture some of the most spectacular unobstructed lake views in the building. Dare to compare the views w/other units currently for sale in the building - the panoramic waterfront vistas T/O this suite are exceptional. As a corner unit, the additional east-facing window welcomes beautiful sunrises & provides additional natural light T/O the day. Every principal room overlooks the lake, creating a truly picturesque setting. The open-concept layout includes a kitchen w/quartz CT, 4 SS appl., tile backsplash, under-cabinet lighting, a centre island, & lots of cupboard & countertop space, large living rm w/sliding doors to the private balcony, offering a front-row seat to the lake & distant Toronto skyline views, spacious dining area, & a den w/flexibility as an office, reading rm, or additional sitting area. The suite also has 2 bedrms, the primary w/ a walk-in closet & ensuite bath, & the 2nd bedrm w/double closet, a 4pce main bathrm, laundry rm w/linen closet, & a small storage rm. Additional features include quality laminate flooring, fresh paint T/O, ceiling fans, central air, underground parking, & a storage locker. The building is well managed, has a social club & a nice community feel, & outstanding amenities which include an outdoor pool, gym, exercise rm, sauna, party rm, games rm, library, workshop, car wash, community BBQ area, & lots of visitor parking. The condo fees include all utilities, as well as cable & internet. Ideally located steps to the lake, & close to the beach, trails, parks, conservation area, shops, dining, transit, the GO, QEW, & much more. Don't miss your chance to call this beautiful condo home. Welcome Home! (id:49269)
31 Lawrence Avenue W
Minto, Ontario
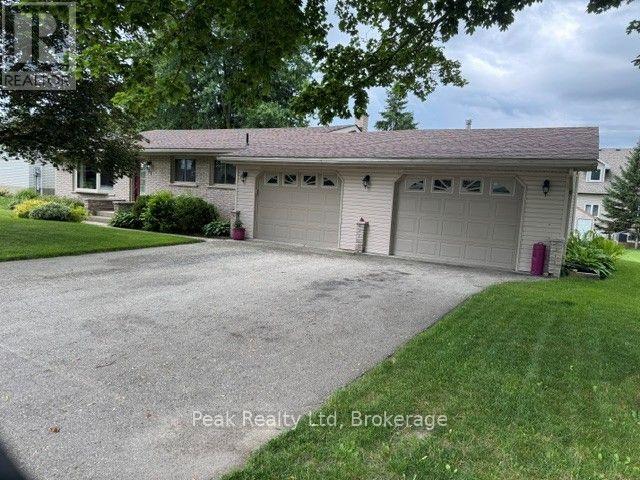
well cared for brick backsplit with double car attached heated garage/ workshop, quiet street, backyard patio, horseshoe pit (id:49269)
2000 Creekside Drive Unit# 707
Dundas, Ontario
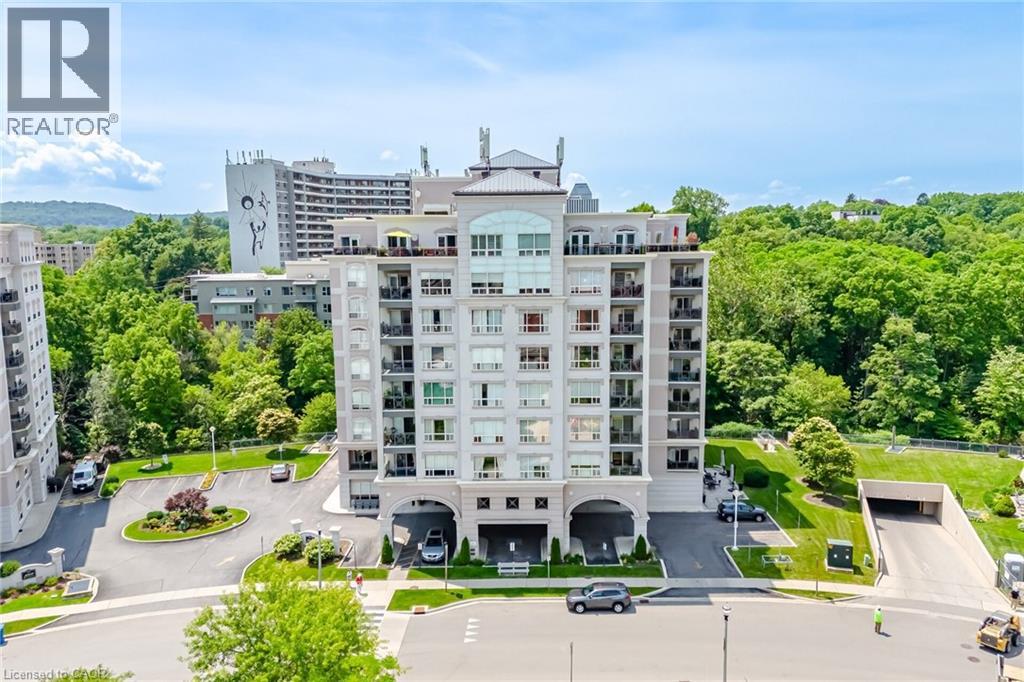
Welcome to Spencer Creek Village, one of Dundas' most sought-after condominium communities. This beautifully maintained 1-bedroom plus den, 2-bathroom suite offers comfortable, carefree living in a peaceful Creekside setting. The spacious primary bedroom features a walk-in closet and private en-suite, while the den provides the perfect space for a home office, reading room, or overnight guests. Hardwood flooring flows throughout the main living areas, with carpet in the bedroom and den for added warmth and comfort. Step onto your private balcony overlooking Spencer Creek and enjoy the tranquil sights and sounds of nature from one of the building's most desirable locations. The comprehensive condo fee includes heat, water, Bell Fibe TV, and high-speed internet, providing exceptional value and convenience. Residents enjoy an outstanding array of amenities, including a social room, card room, library, fitness room, underground parking, a private storage locker, and a guest suite available for just $70 per night for visiting family and friends. More than just a condominium, Spencer Creek Village offers a true sense of community. Residents have the opportunity to become involved through a variety of volunteer committees, including gardening, library, social, furnishings & interior décor, and health & safety; a great way to meet neighbours and be part of an active, welcoming community. Located just steps from scenic walking trails, Spencer Creek, and the vibrant Downtown Dundas. Enjoy boutique shopping, cafés, restaurants, cheese shop, butcher shop, groceterias and all the charm of downtown Dundas, (id:49269)
Realty Network
136 Village Road
Wellesley, Ontario
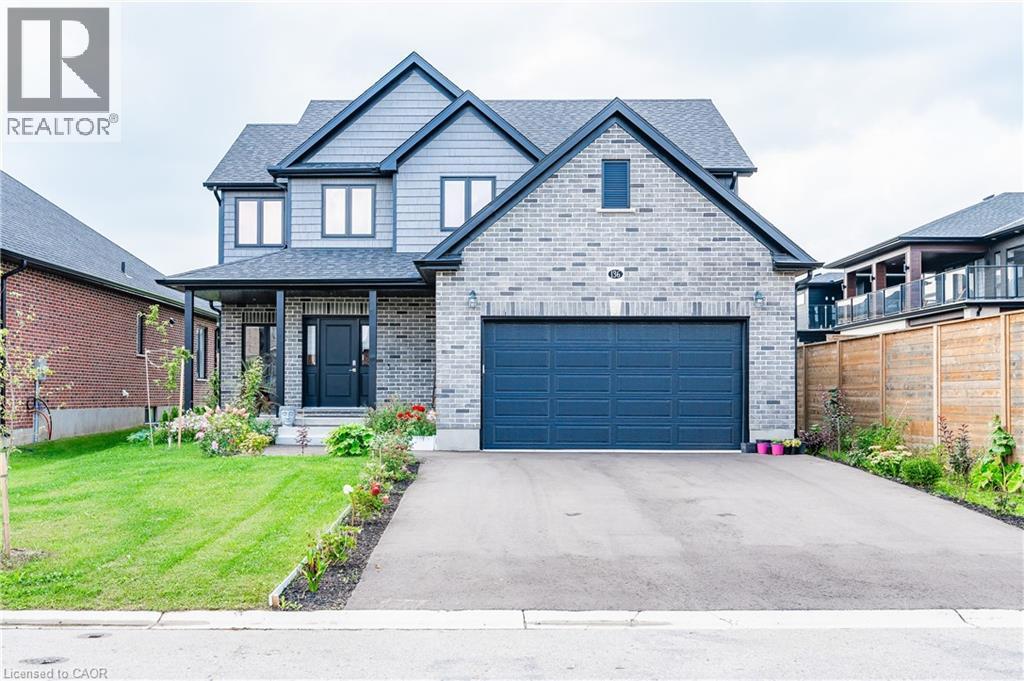
Nestled in the heart of the charming Wellesley Village, this impeccably designed home offers a harmonious blend of timeless elegance, modern convenience, and the quintessential village lifestyle. From the moment you approach this home, the attention to detail and craftsmanship is evident. A beautiful exterior and landscaping set the stage for what awaits inside. Step through the grand entrance into the open foyer, where you'll be greeted by an abundance of natural light and a sense of warmth that permeates throughout. The main level boasts an open-concept design, seamlessly connecting the living, dining, and kitchen areas. Gleaming hardwood floors, soaring ceilings, and oversized windows create an inviting atmosphere that is perfect for both entertaining and daily living. The gourmet kitchen is a masterpiece in itself, featuring top-of-the-line stainless steel appliances, a center island with breakfast bar, and ample storage. The adjacent dining area provides a picturesque view of the backyard, where you can dine on the spacious covered patio, surrounded by a fully fenced backyard. Upstairs, you'll discover the primary suite, complete with a spacious ensuite bathroom and his and hers walk-in closets. Three additional bedrooms and one full bathroom offer plenty of space for family and guests. The finished basement also adds additional living space with a rec room, office, cold room and utility room for ample storage. Wellesley is renowned for its top-rated schools, family-friendly parks, and a welcoming community atmosphere. You'll also find easy access to local amenities, ensuring that daily errands are a breeze. (id:49269)
11 North Pine Street
Collingwood, Ontario
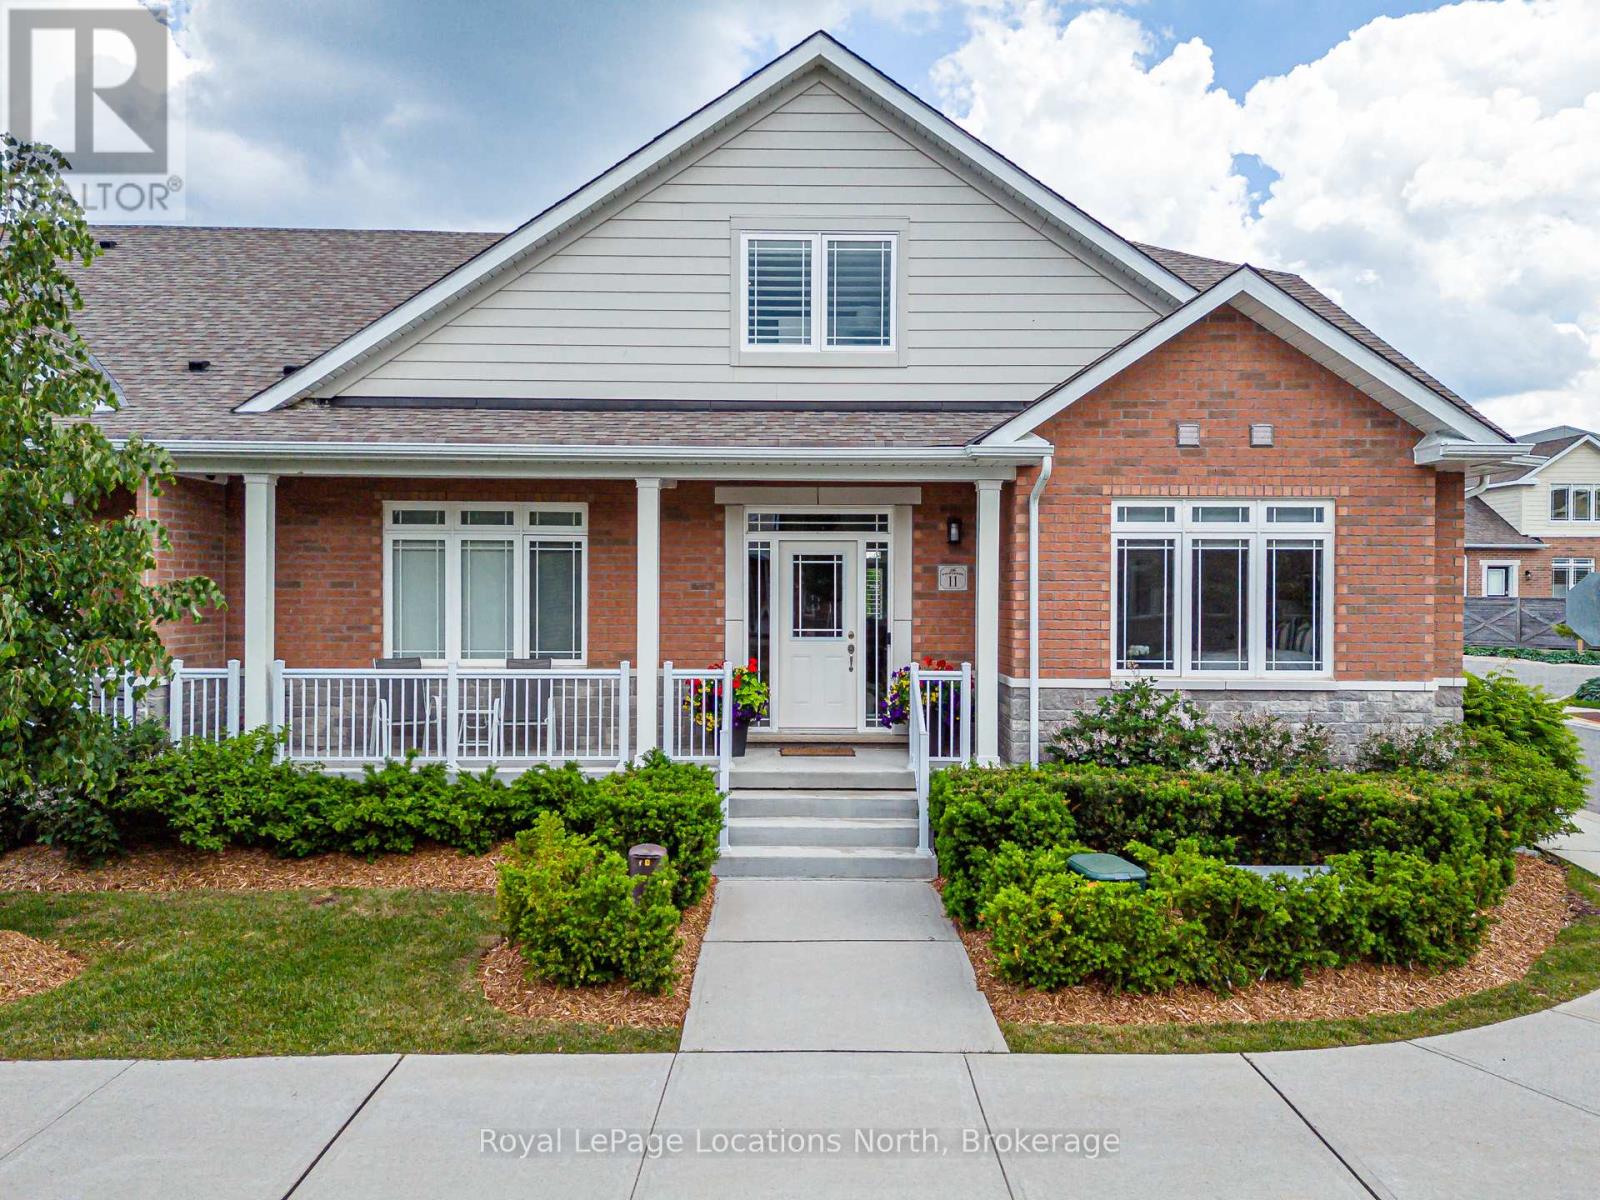
Welcome to The Shipyards, Collingwood's premier waterfront community, ideally situated along the shores of Georgian Bay and just steps from the vibrant downtown core. Offering an exceptional blend of luxury, comfort & lifestyle, this beautifully appointed 4 bedroom home has been enhanced with over $200,000 in upgrades, showcasing elegant finishes, a private garden patio & thoughtfully designed living spaces. The stunning chef's kitchen features over $30,000 in upgraded Dacor appliances and flows seamlessly into the dining & living areas, creating the perfect setting for everyday living & entertaining. The dramatic living room boasts soaring ceilings, rich hardwood flooring, abundant natural light, a cozy gas fireplace & walk-out to the private patio with gas BBQ hookup. The thoughtfully designed main floor includes a spacious primary suite with walk-in closet featuring custom built-ins & a luxurious 4-piece ensuite with heated floors. A second bedroom, full 4-piece bath, convenient main floor laundry & California shutters complete the level. Upstairs, enjoy beautiful water views, a welcoming family room, dedicated office, 3-piece bath & a third bedroom with walk-in closet-ideal for guests or extended family. The fully finished lower level offers exceptional additional living space with a recreation room, wet bar, home gym with built-in storage, cold room storage, fourth bedroom & custom bathroom with heated floors. Perfectly positioned in the heart of downtown Collingwood, enjoy waterfront walks along Georgian Bay, Harbourview Park trails & evenings at the outdoor amphitheatre just steps from your door. Walk to shops, restaurants, Loblaws & the LCBO, while Blue Mountain, golf courses & the area's renowned four-season recreation are only minutes away. A rare opportunity to experience luxury waterfront living in one of Collingwood's most sought-after communities. (id:49269)
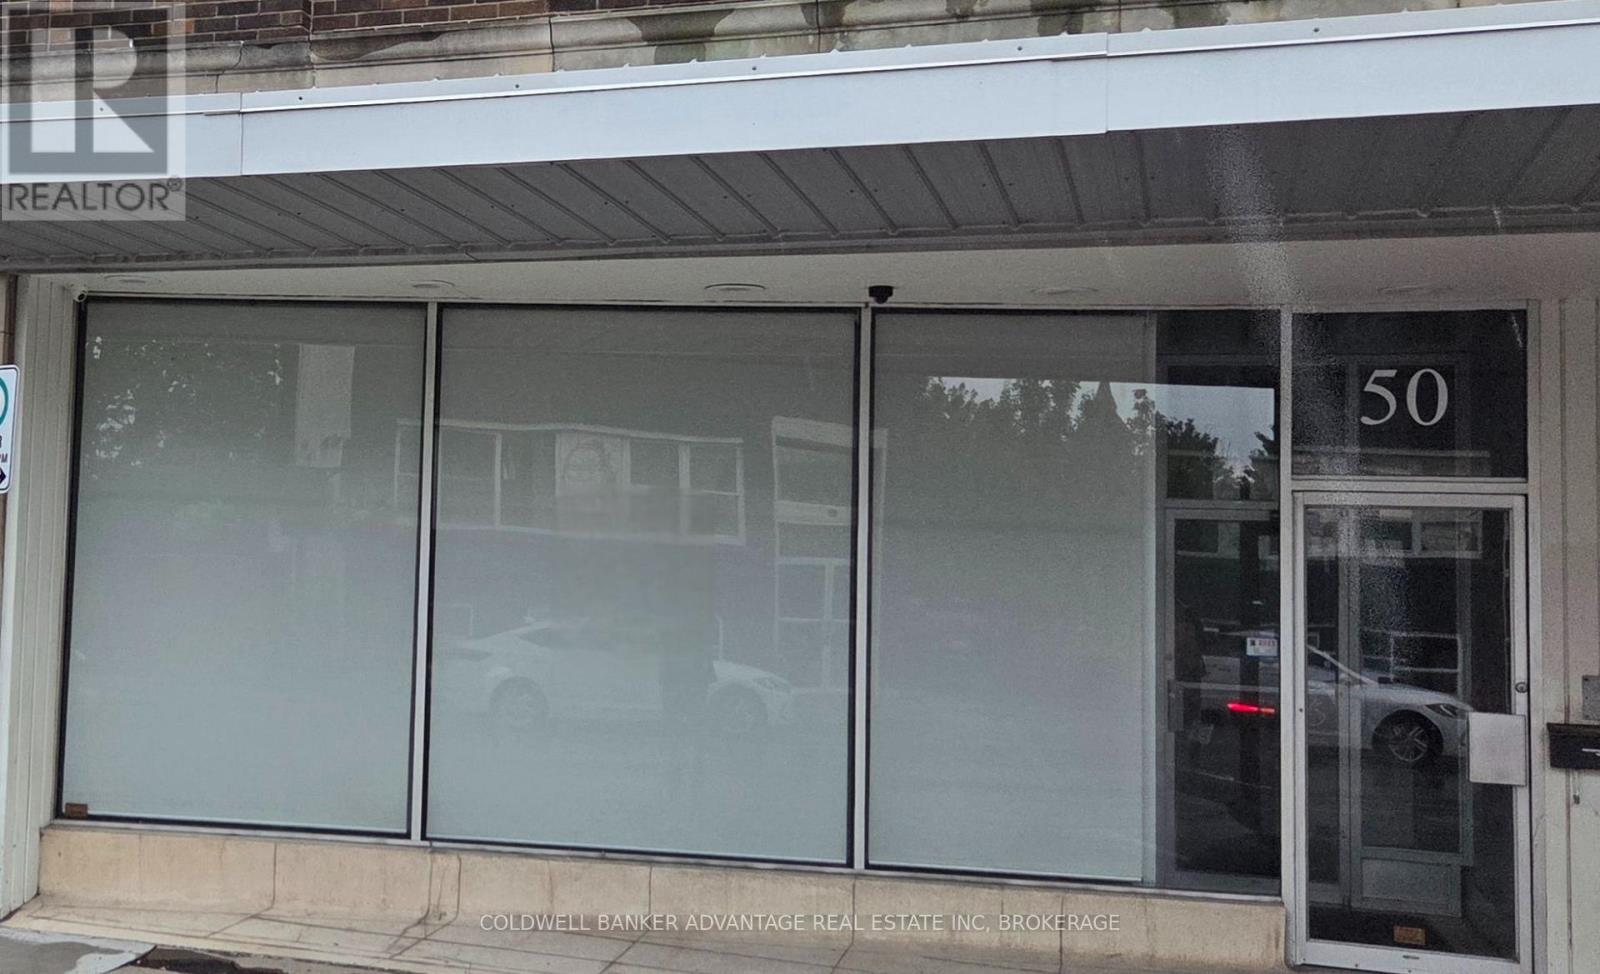
Lower - 50 Division Street
Welland, Ontario
WELL MAINTAINED, RENOVATED OFFICE SPACE IN THE DOWNTOWN CORE. 1550 SQUARE FOOTAGE. STREET LEVEL, STOREFRONT ON MAIN DOWNTOWN STREET - INCLUDES 3 PARKING SPACES IN REAR. STREET PARKING IN FRONT OF THE UNIT FOR YOUR CLIENTS. RENTER IS TO PAY 50 PERCENT OF WATER, HEAT AND SNOW PLOWING ON TOP OF RENT. SEPARATE HYDRO METER FOR THIS UNIT... LOOKING FOR MINIMUM 2 YEAR LEASE (id:49269)

7829 Buckeye Crescent
Niagara Falls, Ontario
Experience this beautifully maintained 2-storey home located in this highly desirable area of Niagara Falls. Built in 2017, this modern residence offers a perfect blend of comfort, style, and convenience. Featuring 4 spacious bedrooms and 3 bathrooms, this home is filled with an abundance of natural light thanks to its many large windows, creating a bright and inviting atmosphere throughout. Recent 2026 updates include new vinyl flooring, new paint job, new dishwasher, updated staircase, professionally cleaned air ducts and dryer vent, and an upgraded stove hood, providing move-in ready convenience. The property offers exceptional parking with a total of 6 spaces, including a double built-in garage and a 4-car driveway with no sidewalk-ideal for families and guests alike. Situated in an optimal location just around the corner from Costco, schools, shopping centres, the QEW, this home delivers both lifestyle and accessibility. Don't miss your opportunity to own a newer home in one of Niagara Falls' most sought-after communities! (id:49269)
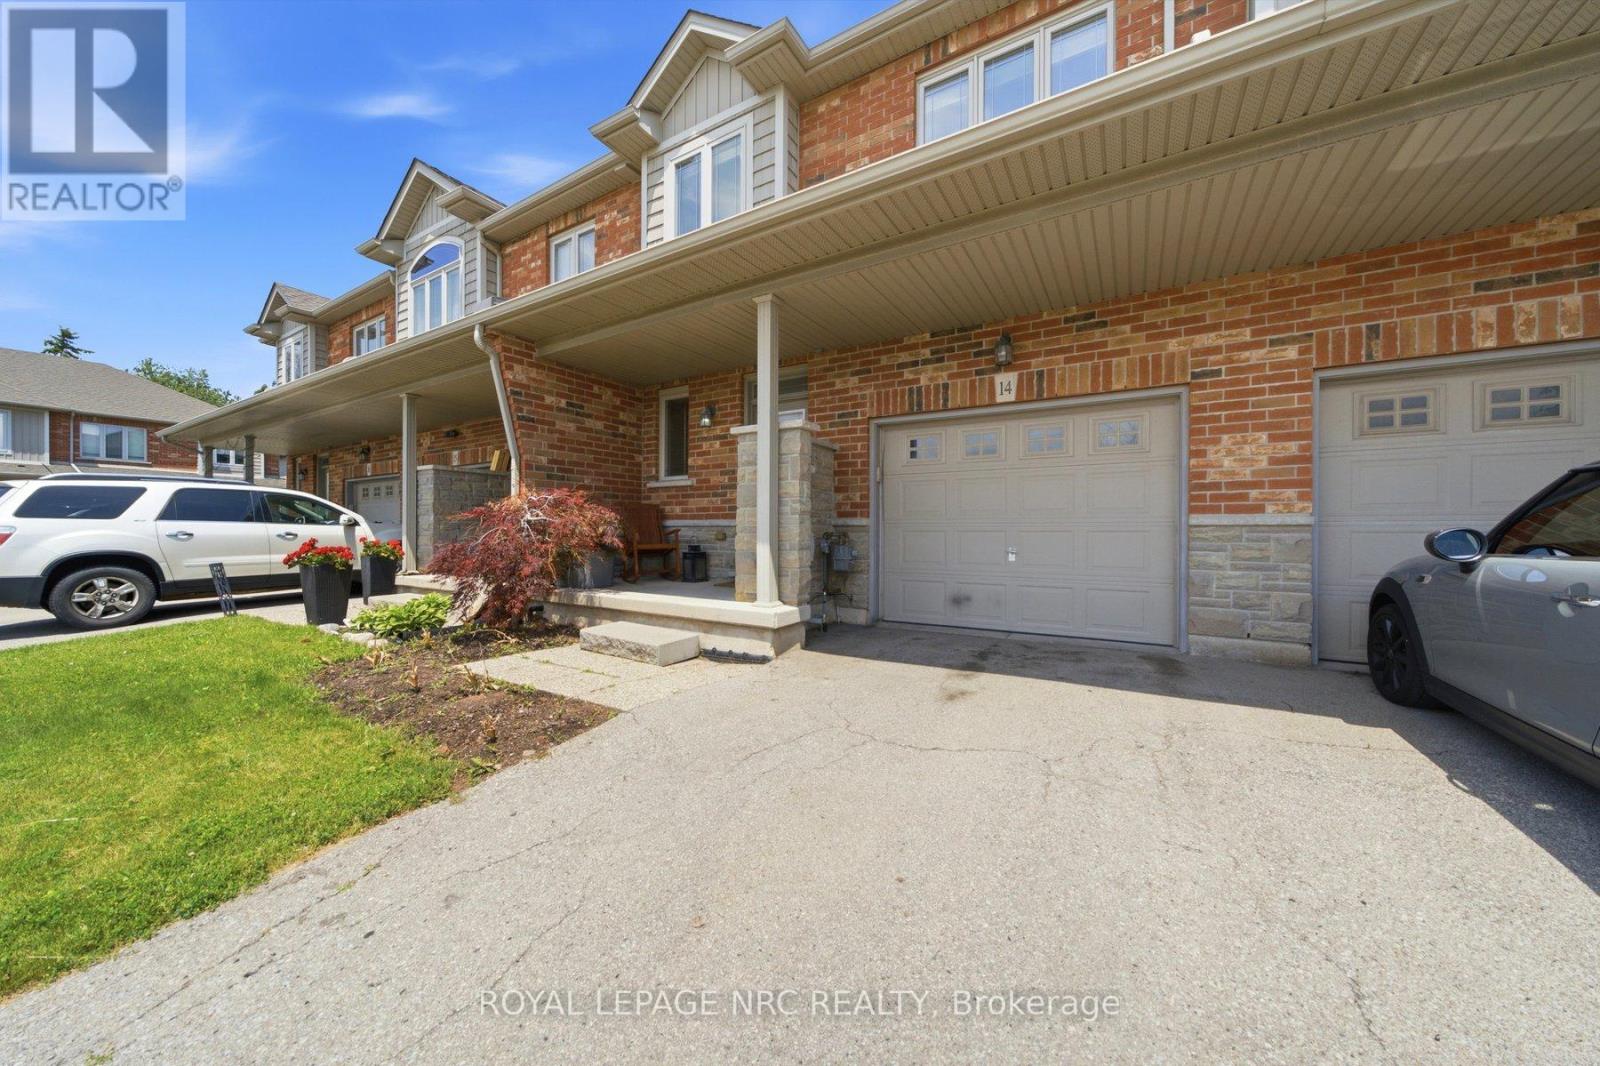
14 - 380 Lake Street
Grimsby, Ontario
Welcome to this beautifully maintained 3-bedroom townhome located in Grimsby's highly desirable Lakeside community, a family-friendly neighbourhood known for its parks, walkability, and close proximity to the waterfront. Thoughtfully designed for everyday living, this home features a bright and spacious open concept layout that seamlessly connects the kitchen, dining, and living areas, creating the perfect space for family gatherings and entertaining.The kitchen offers stylish cabinetry, plenty of prep space, and a convenient banquet-style seating area ideal for busy mornings, homework time, or family meals. The inviting living room is enhanced by rich hardwood flooring and a cozy gas fireplace, providing a warm and comfortable place to unwind. An elegant oak staircase leads to the second level, where you'll find three generous bedrooms and the added convenience of second-floor laundry.The fully finished basement provides valuable additional living space, perfect for a family recreation room, children's play area, home office, or media room. Outside, the fully fenced backyard offers a safe and private space for kids and pets to play, complete with a beautiful patio and gas BBQ hookup for summer entertaining and outdoor family dinners.Ideally situated just steps from a nearby park and within minutes of the lake, schools, shopping, restaurants, and easy highway access, this wonderful home offers the perfect combination of comfort, convenience, and family-focused living. (id:49269)
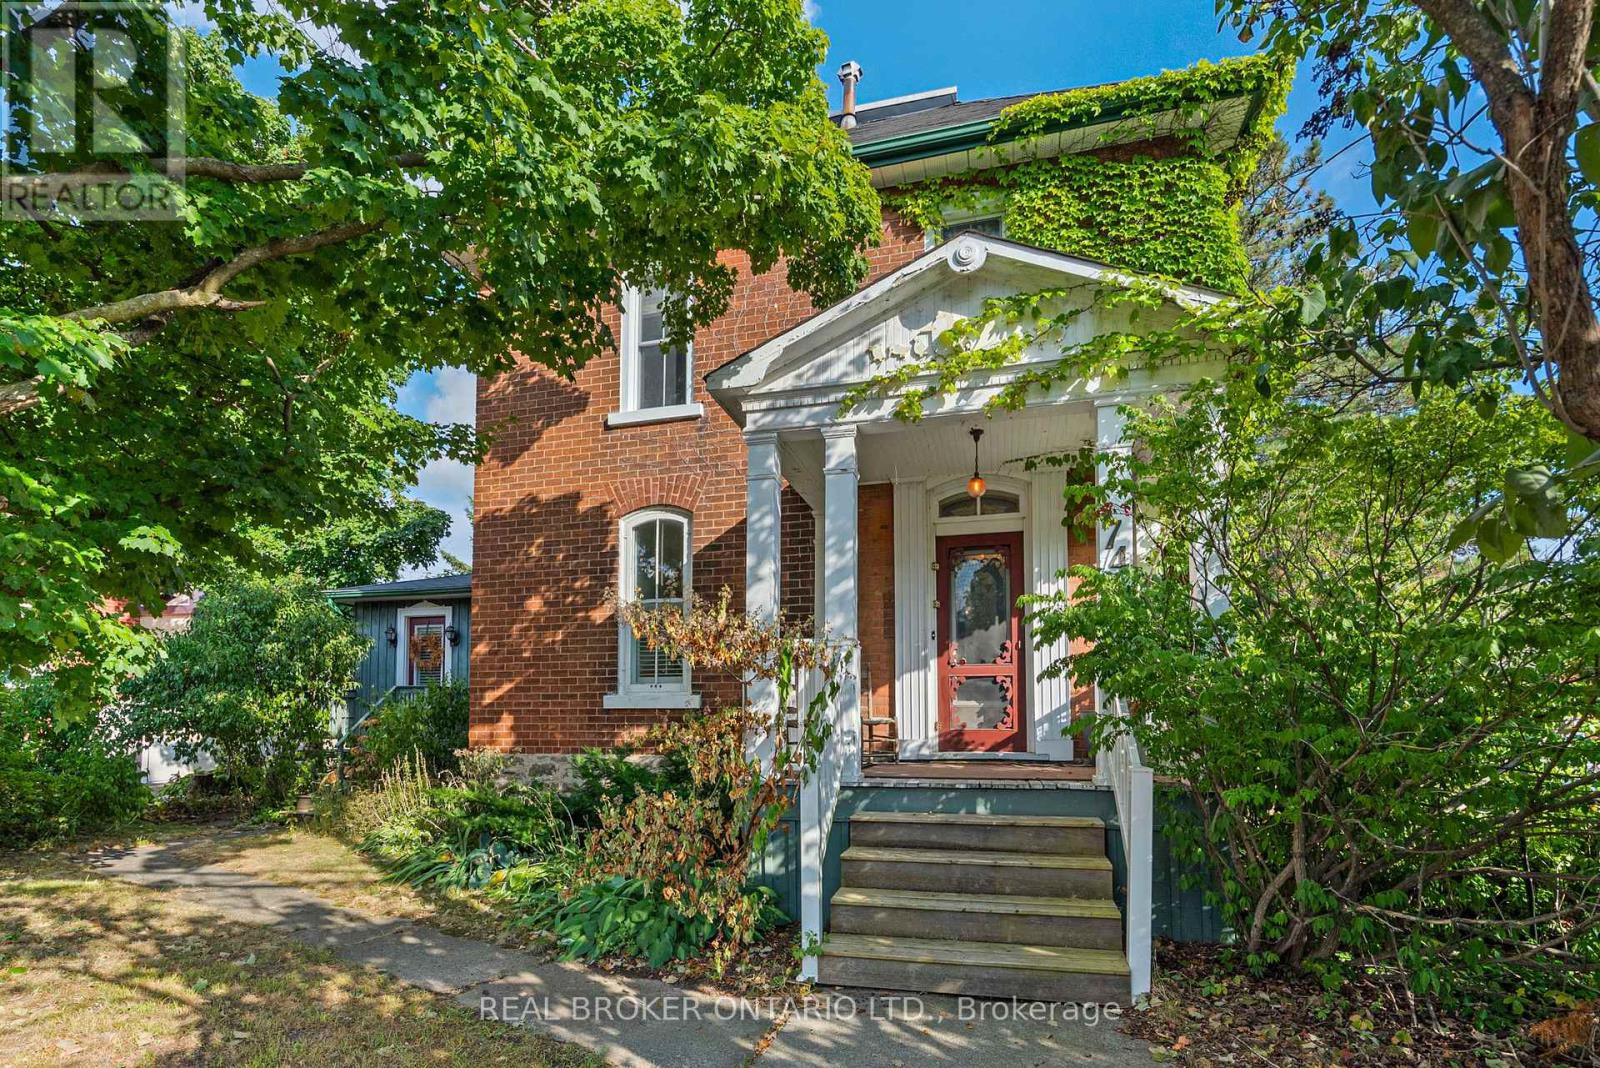
74 Lake Avenue W
Carleton Place, Ontario
Welcome to 74 Lake Avenue West. This Edwardian-century home has tons of character and all the modern luxuries you need, thanks to over $240K of recent renovations. Enter the stained-glass door into the grand foyer, and you will find an expansive living and dining area with tile and solid basswood floors throughout and 10-foot ceilings. The renovated kitchen features custom-milled pine flooring, ample storage, a gas range, and an island with a built-in wine fridge. Off the dining room, there is a large rec room which is perfect for a home gym, playroom, guest room, or additional bedroom. Upstairs, you will find three bedrooms, including an impressive primary suite with a gas fireplace, glass walk-in shower, original claw-foot soaker tub, and large closet with custom cedar doors. Leading into the backyard is the sunroom would make a great home office or could be converted to the dream mud room. The property is landscaped throughout with perennials, raised garden beds, and cedars that provide privacy. An oversized two-car garage adds plenty of storage options in addition to space for two cars. This home is just a short walk from schools, the beach, a public boat launch at Riverside Park, cafes, the OVRT, restaurants, and boutiques, and as a bonus, is on the Christmas Parade route! (id:49269)
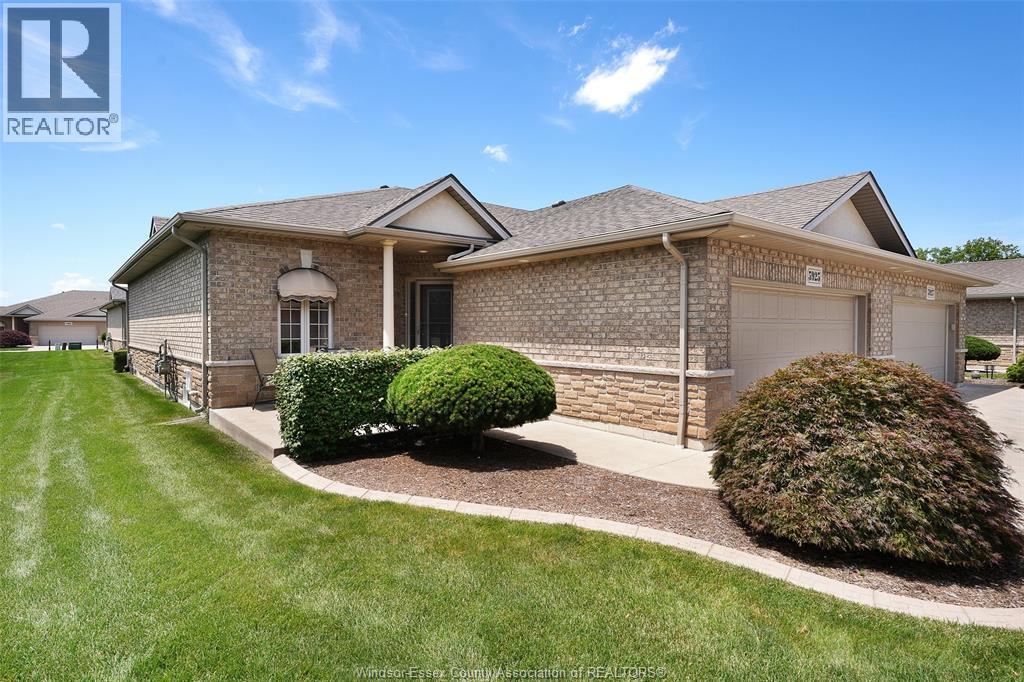
5925 Ballantrae Crescent Unit# 68
Windsor, Ontario
Move-in ready and impeccably maintained, this 4-bedroom, 3-bath end-unit condo townhome is tucked within a sought-after gated community just moments from Ambassador Golf Club. Designed for effortless one-floor living, the bright and spacious main level showcases quality finishes throughout and an obvious pride of ownership. The primary suite offers a walk-in closet and a private ensuite, while a second main-floor bedroom also features its own ensuite—an ideal setup for guests, extended family, or multi-generational living. The well-appointed kitchen is complete with granite countertops, stainless steel appliances, and ample cabinetry, flowing seamlessly into the living and dining areas. The fully finished lower level provides exceptional additional living space, featuring two more bedrooms, a full bathroom, a spacious family room, and plenty of storage—perfect for entertaining, accommodating guests, or creating a home office or hobby space. Enjoy the ease of low-maintenance living without sacrificing space or quality. With gated security, an unbeatable LaSalle location near Ambassador Golf Club, and a truly turnkey interior, this home offers the comfort of a detached home with the convenience of condo living. (id:49269)
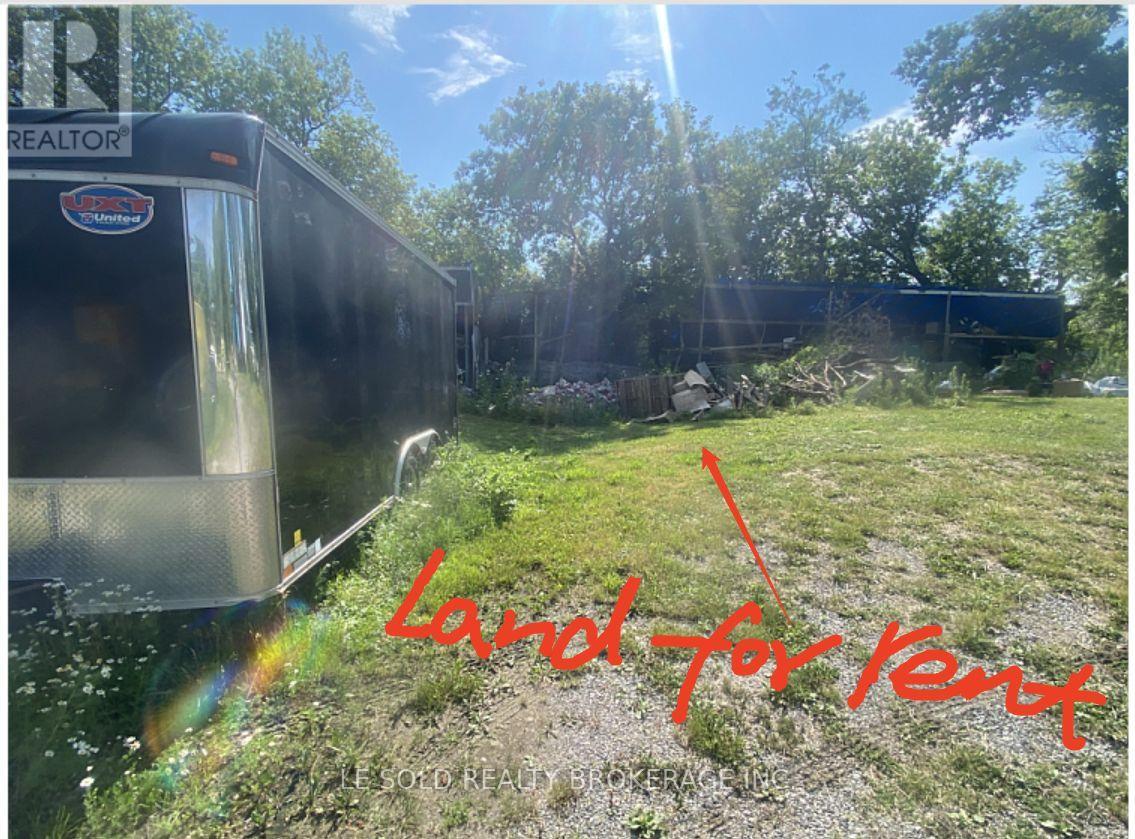
Land #2 - 26 Gormley Court
Richmond Hill, Ontario
Vacant Land (28 x 18 ft) for rent near Hwy 404/Stouffville Rd. Conveniently located just 2 mins from Hwy 404. Affordable rate to fit your short/long term parking and outdoor storage needs. Offers safe and secure environment. Hydro available on site. If needed, an additional 18 x 16 ft shed space adjacent to the land is also available for lease for $300/month. (id:49269)
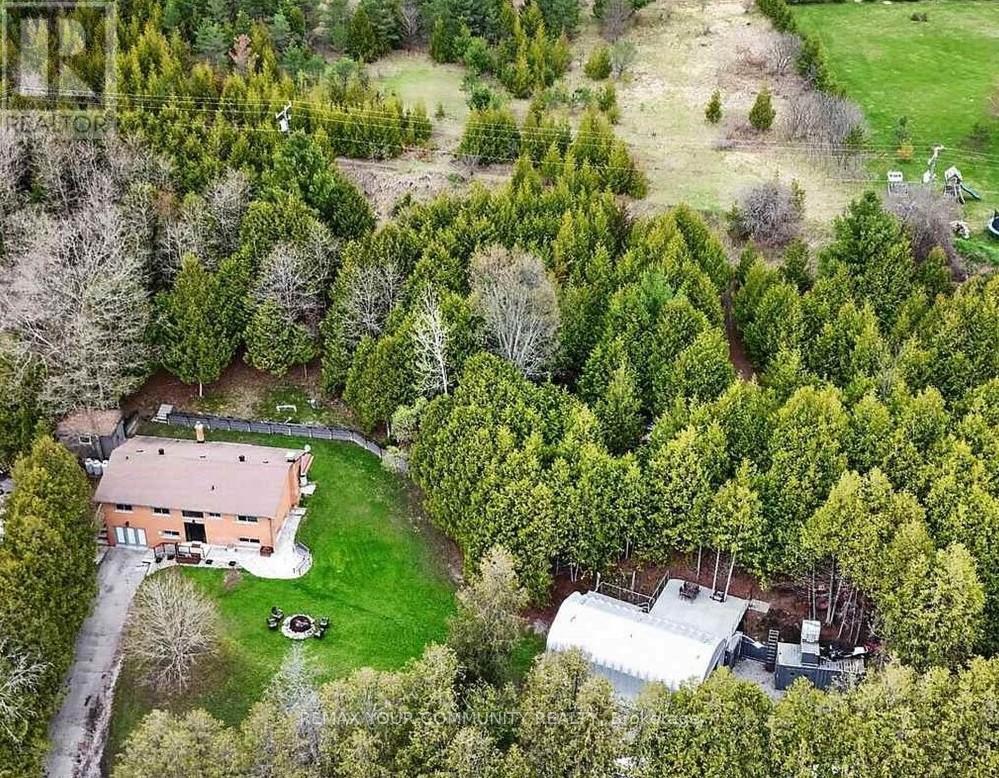
2388 Line 10
Bradford West Gwillimbury, Ontario
Set on approximately 2.58 acres directly across from Scanlon Creek Conservation Area, this immaculate 3 bedroom raised bungalow offers a rare blend of privacy & modern comfort, minutes to town. Surrounded by nature with stunning views, the setting provides exceptional natural light & a peaceful rural backdrop. The home features a functional layout with 3 bedrooms & 3 bathrooms, finished basement, forced air heating & central air conditioning. Key updates include high-efficiency windows (approx. 5 years), furnace & A/C (approx. 5 years), roof (approx. 8 years), & a stunning renovated custom kitchen with updated appliances. Well-equipped for rural living with a well, septic system & 200 amp service. Additional updates include the well pump, check valve, sump pump & a water treatment system (softener, filter & UV, all owned). Detached Quonset structure (approx. 780 sq ft, built 2019) provides additional storage space. The property also includes two sheds with hydro, two shipping/storage containers & a newer deck. Located minutes to amenities while surrounded by nature, with nearby trails & river, this property offers flexibility for those seeking not just a home, but a lifestyle. (id:49269)
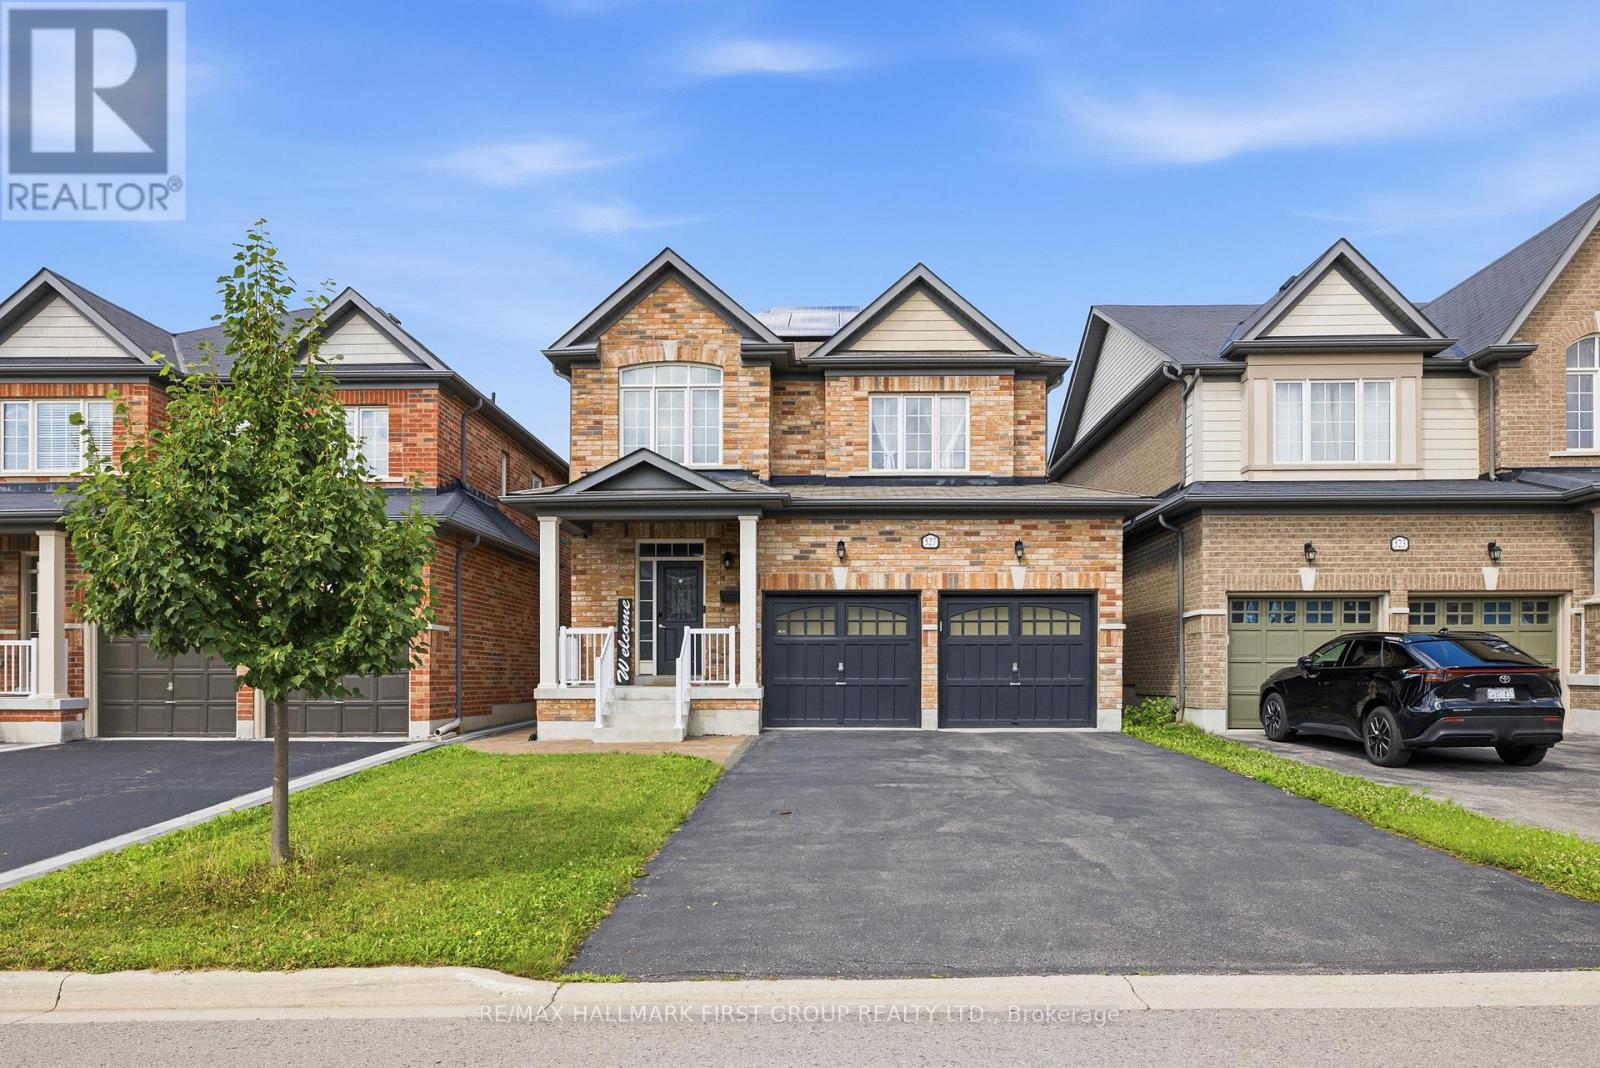
527 Halo Street
Oshawa, Ontario
Beautiful Basement Apartment Available In The Sought-After, Family-Friendly Windfields Neighbourhood Of North Oshawa. This Bright And Spacious Unit Features A Private Separate Side Entrance, Vinyl Flooring Throughout, A Modern Kitchen With A Stylish Backsplash, A Large Primary Bedroom With A Semi-Ensuite, In-Suite Laundry, Ample Storage Space, And A Spacious Living Area. Conveniently Located Close To Highway 407, Ontario Tech University, Durham College, Schools, Parks, Transit, Shopping, And All Amenities. AAA TENANTS ONLY. TENANT RESPONSIBLE FOR 30% OF UTILITIES. (id:49269)