

3988 Sunset Lane
Lincoln, Ontario
Your next chapter starts here. Welcome to Cherry Hill, a sought-after adult lifestyle community in the heart of Vineland, where easy living, beautiful surroundings and a wonderful sense of community come together. This well-maintained 1,300 sf 2-bed, 2-bath bungalow offers comfortable one-level living with the added bonus of an unfinished lower level providing plenty of storage and workshop space. The bright, functional main floor features an inviting living and dining area, an eat-in kitchen, a spacious primary bedroom with ensuite, a second bedroom ideal for guests or a home office, and convenient main-floor laundry with inside access to the attached single garage. A stair lift provides easy access to the lower level. Outside, enjoy a private back deck, landscaped yard and parking for two vehicles in the driveway. Additional features include a high-efficiency furnace, ERV, sump pump spring 2026, gas BBQ hookup, garage door opener and rough-in for a future lower-level bathroom. Cherry Hill residents enjoy an impressive clubhouse with an outdoor heated saltwater pool, fitness centre, great room and kitchen, billiards, darts, indoor shuffleboard, library, craft/meeting room, patios and BBQ areas. Beautiful parkettes with a gazebo, pond and fountains provide gathering places throughout the community. Set in Niagara wine country, Cherry Hill is close to shopping, restaurants, wineries, golf courses and the everyday amenities of Vineland and Beamsville. Taxes included in fees (land lease: $716.36 + taxes (site & home) $333.99 = $1,050.35/month). (id:49269)
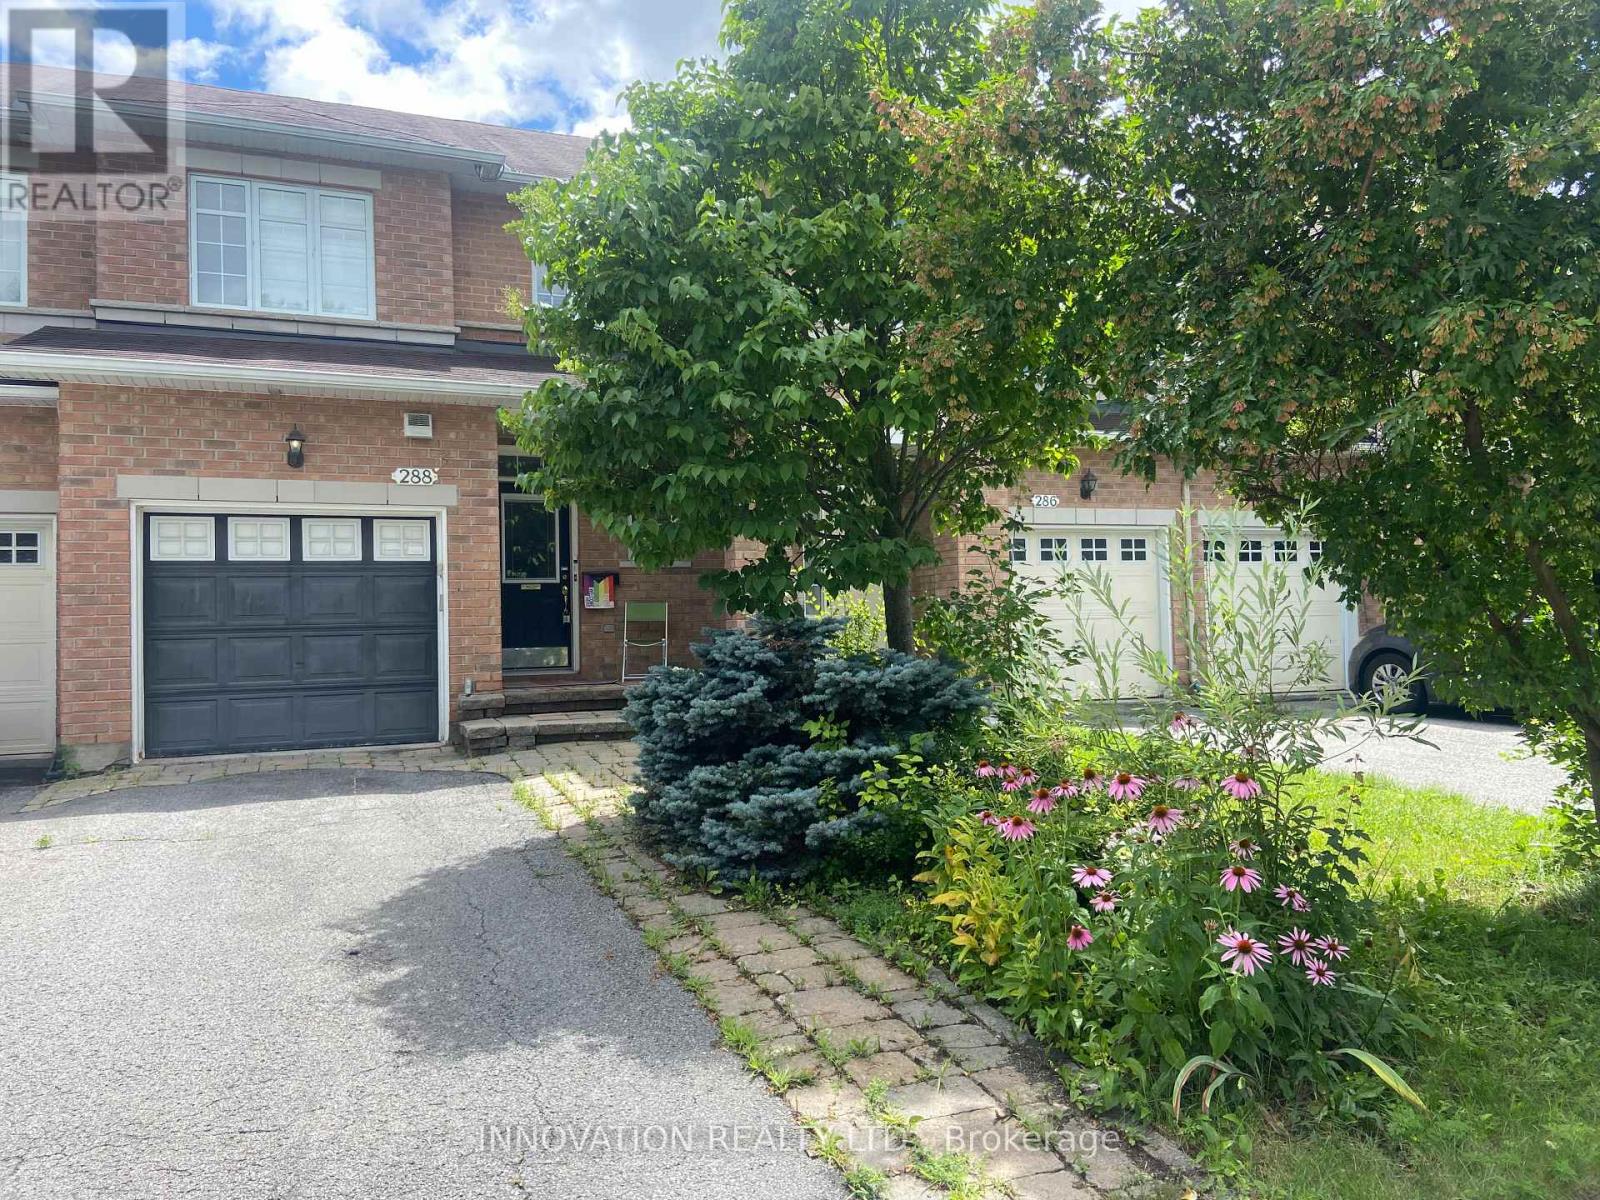
288 Goldridge Drive
Ottawa, Ontario
Very well maintained town home in Kanata Lakes. Features include spacious Foyer, upgraded maple hardwood in Living and Dining rooms, Eat-in kitchen, King-Size Master bedroom with walk-in closet, Beautiful 4 pce en suit with Roman Tub,good size secondary Bedrooms, Cozy Family Room with Gas Fireplace. Earth tune colors, move in condition. Photos are from previous listing. (id:49269)

107 Ascari Road
Ottawa, Ontario
Exquisite Bungalow - Situated in Minto's Mahogany Community in Manotick, a historic village on the Rideau river with shopping, dining and recreation within walking distance, this Evergreen model is sure to please the most discriminating Buyer. Many thousands in quality upgrades have been invested to improve the functionality and enjoyment of this fine property. The inviting foyer with a large closet featuring built in cabinetry leads to the expansive open living room flooded with natural light and a wall of built-in cabinetry surrounding the gas fireplace, which also opens to the formal dining area, all complemented by the Mirage Maple character flooring. Continuing the open feel you enter the expansive kitchen with tons of floor to ceiling cabinets, quartz countertops and island preparation area with optional seating. Fabulous space to entertain or just enjoy the every day activity in your new home. At the front of the home you find the second bedroom / currently used as a home office and the four piece family bath. The main floor laundry room gives access to the finished interior two car garage. The open staircase takes you to the immense multi functional family room with an electric fireplace , TV sitting area with built in cabinetry and counter with a bar fridge. The third bedroom , full bathroom, craft room, cedar closet and storage / utility area complete the lower level. Through the rear patio door off the kitchen you discover the three season sun room and private, fully fenced rear yard with twin decks and low maintenance patio pavers. Everything thoughtfully planned and implemented are yours to enjoy here ! (id:49269)

569 Princess Louise Drive
Ottawa, Ontario
Set in the desirable community of Fallingbrook, this beautifully maintained detached bungalow showcases exceptional pride of ownership and a lifestyle that is both comfortable and refined. Positioned across from an expansive park and playground, just steps to schools, recreation facilities, shopping, transit and the future LRT, this is a location designed for convenience and connection. Inside, elegant crown moulding and gleaming hardwood floors create a warm, sophisticated atmosphere throughout much of the main level. The thoughtfully designed layout features a spacious living room anchored by a natural gas fireplace, a formal dining room for entertaining and a well-appointed kitchen with fabulous countertops, abundant cabinetry and a bright breakfast nook. The primary bedroom offers peaceful backyard views, generous closet space and a private ensuite complete with a soaker tub and glass shower. A sizeable second bedroom and convenient main-floor laundry add everyday practicality. The true showpiece is the spectacular 17' x 14' Timber Frame Sun & Stars Four Seasons Sunroom. Featuring solar protected windows and radiant heated flooring, this extraordinary space allows you to enjoy the beauty of every season in complete comfort. Watch the changing landscape and experience the feeling of outdoor living year round without insects or temperature extremes. The finished lower level extends the living space with a massive rec room, exercise area, updated four piece bathroom and ample storage. Outside, stunning interlock landscaping, a PVC fenced yard, raised garden bed, outdoor shed and a charming gazebo create a private, low maintenance retreat perfect for summer barbecues or quiet evenings under the stars. A double garage and driveway parking for four vehicles complete this exceptional home. Turnkey and impeccably maintained, this is a rare opportunity to enjoy bungalow living at its finest in one of Orleans most sought after neighbourhoods. Book your showing today! (id:49269)
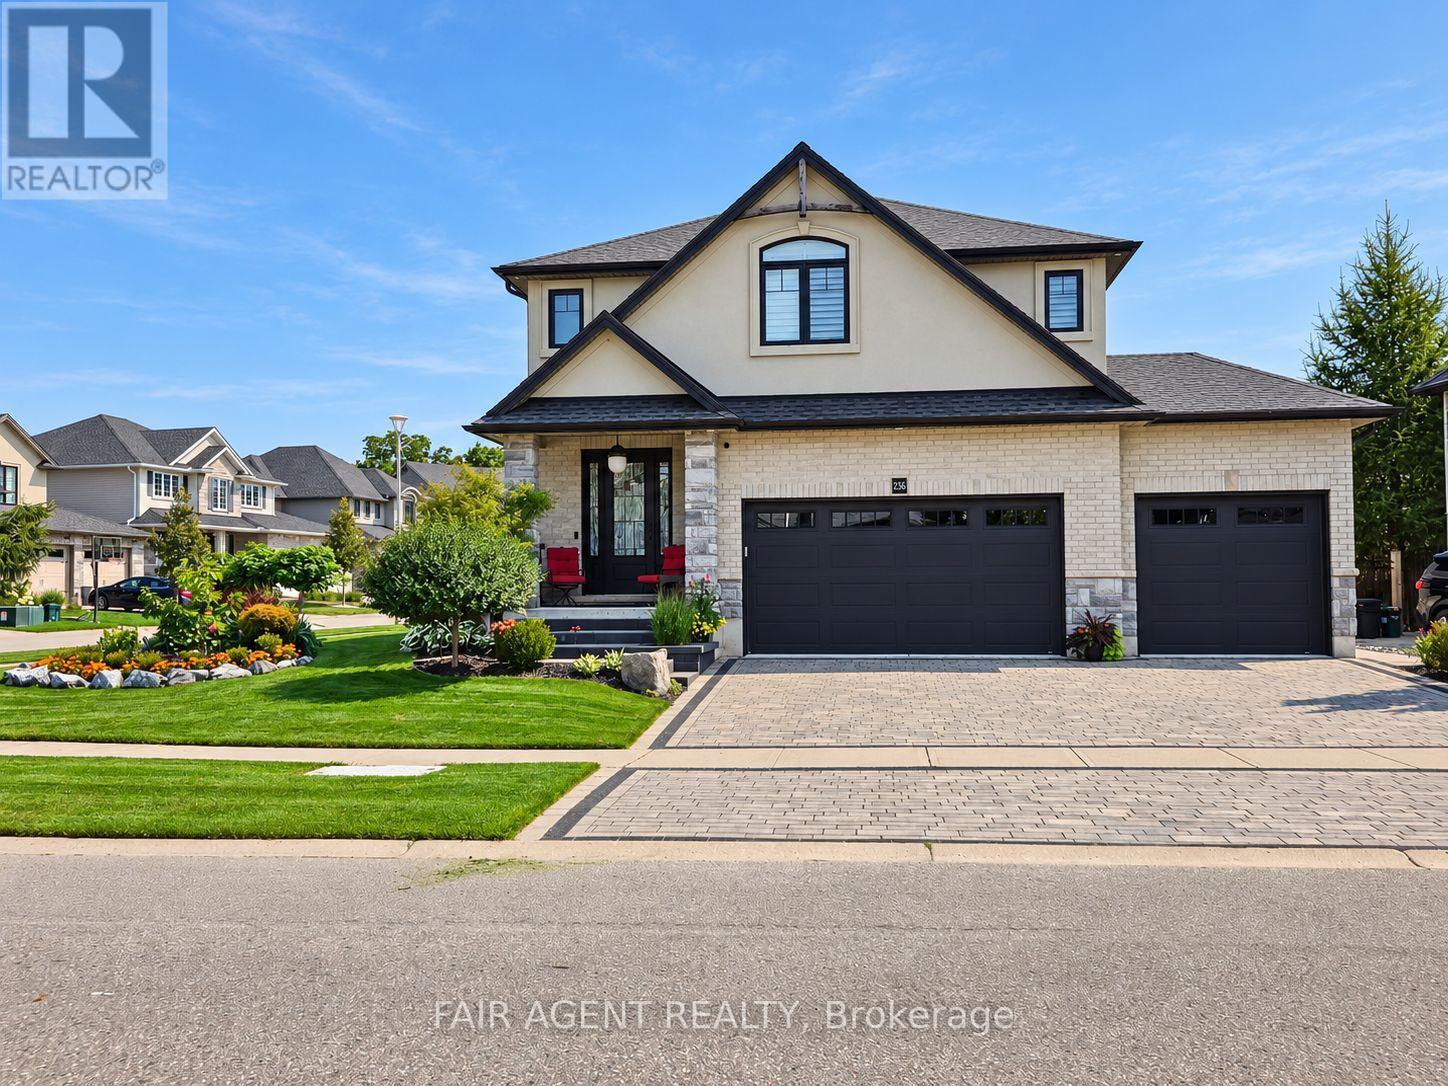
1236 Alberni Road
Woodstock, Ontario
This exceptional home sits on a premium corner lot, with a hardscaped front entrance, manicured gardens and an interlocking driveway leading to a triple-car garage. The garage features an EV plug and wall heater. A spacious entrance opens to a uniquely designed layout. The living room features soaring two-storey ceilings anchored by a floor-to-ceiling stone gas fireplace. The kitchen offers a large island, ample cabinetry and a walk-in pantry, while stone pillars frame the generous formal dining room. An open hallway wraps around the upper level, with two bedrooms and a full bath at one end and the primary suite at the other. The primary suite features a walk-in closet and an ensuite with a soaker tub and oversized shower. A peaceful sitting area upstairs offers a place to relax with a good book. The lower level includes a family room with wet bar and electric fireplace, a dedicated home theatre with screen and projector, a two-piece bath, a large storage area and a cold room. Outside, enjoy evenings on the composite deck beneath the large gazebo. A garden shed with a small deck adds useful space. Freshly painted and ready to move into, this home is located near the end of an upscale subdivision, close to Pittock lake, trails and parks. (id:49269)
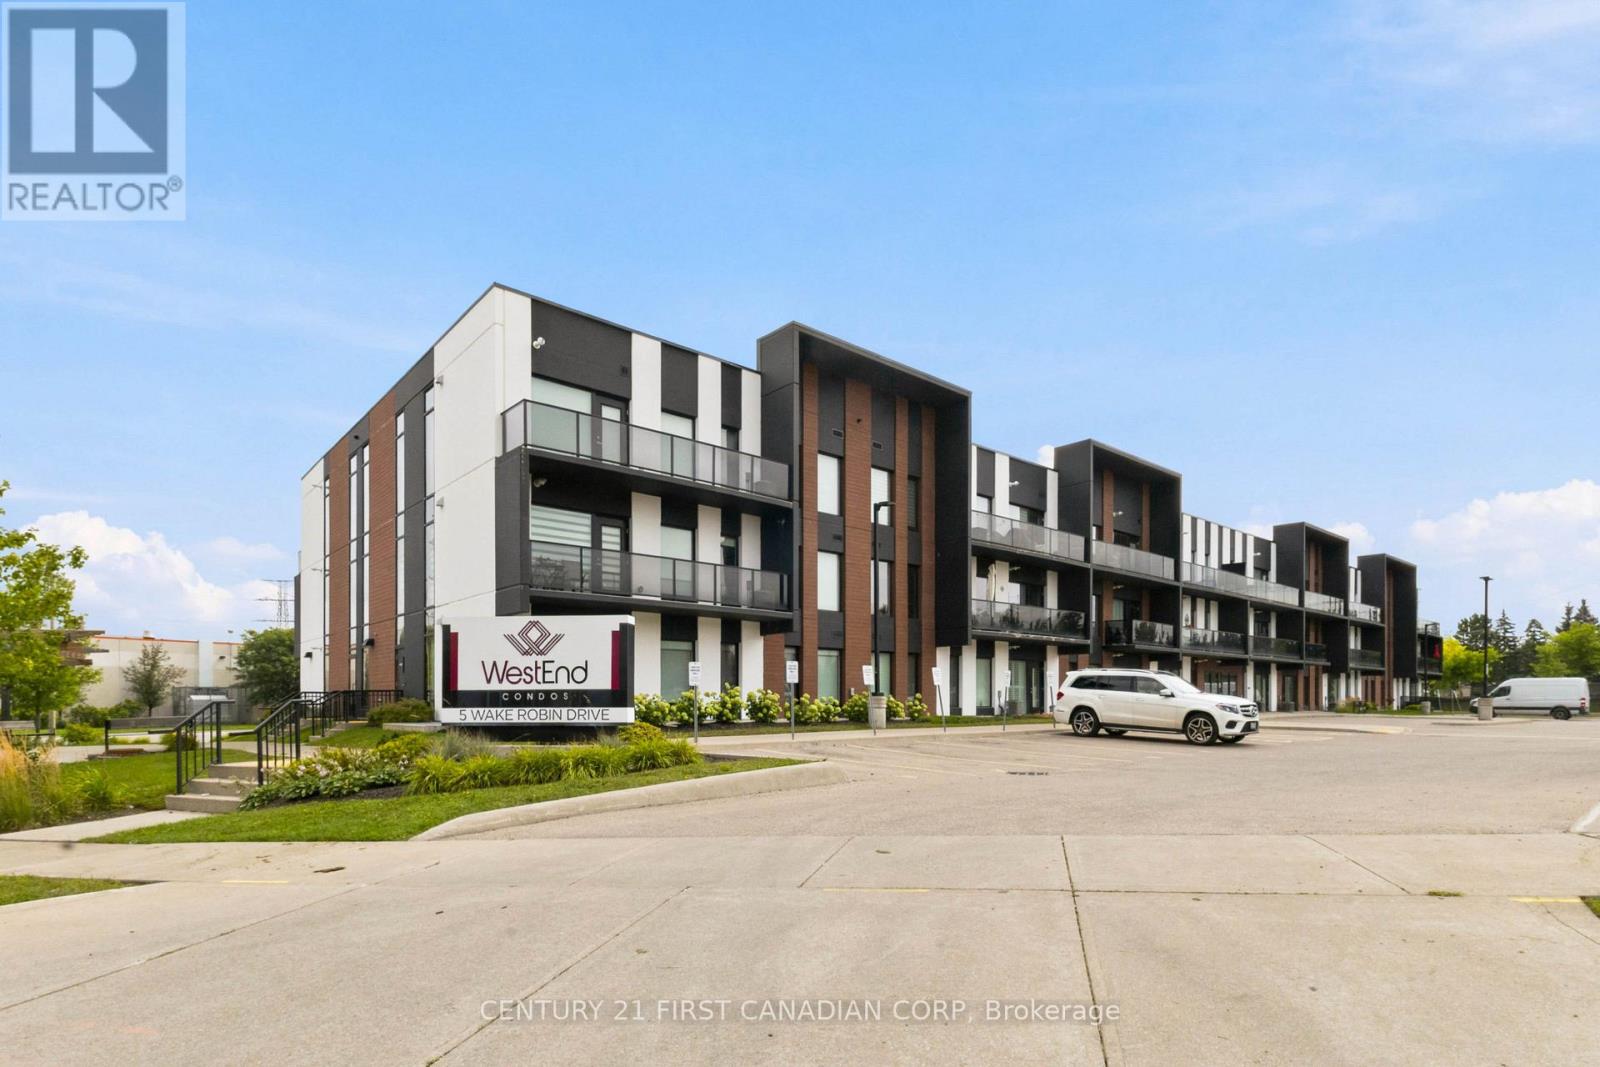
311 - 5 Wake Robin Drive
Kitchener, Ontario
Welcome to 5 Wake Robin Drive FOR LEASE! This bright and inviting top-floor 1-bedroom, 1-bathroom condo offers comfortable, low-maintenance living in sought after West End Condos in Kitchener. Step inside to a carpet-free, open-concept layout featuring high ceilings, neutral finishes and extra-large windows that fill the space with natural light. The contemporary kitchen offers quartz countertops, stainless steel appliances, a tiled backsplash making it stylish and functional. The bedroom provides a comfortable retreat, while the open living area offers a place to relax or entertain. Enjoy the convenience of in-suite laundry, a 4-piece bathroom and a new air conditioner installed in 2026. One of the standout features is the two underground parking spaces, plus a large storage locker - an uncommon and valuable combination that provides plenty of extra convenience and storage. Outside, residents can enjoy beautifully maintained grounds, a welcoming patio and sitting area, shared BBQ and visitor parking. Condo fees include building insurance, property management, private garbage removal, snow removal, lawn maintenance, roof and window maintenance, making ownership simple and worry-free. The location is just as appealing, with groceries, shopping, restaurants and public transit within walking distance. Come see why 5 Wake Robin Drive could be the place you've been looking for! (id:49269)
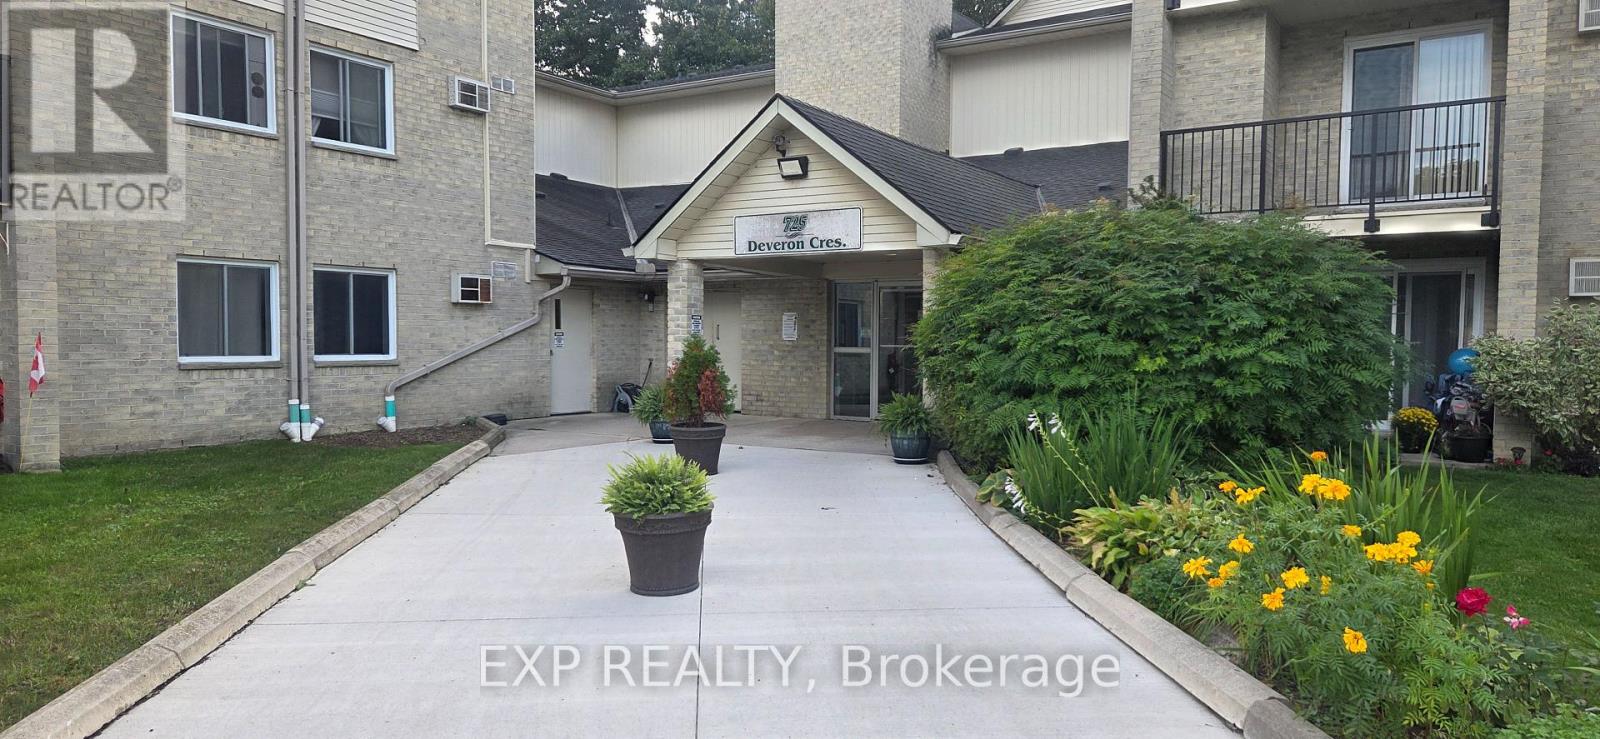
220 - 725 Deveron Crescent
London South, Ontario
Totally updated 3 bedroom end unit with QUICK CLOSING AVAILABLE! Great views from the balcony overlooking a tree'd area with residential backyards and complete privacy. This well managed building provides safety and security along with an elevator, open parking and a swimming pool. A true 3 bedroom unit with High-end handicapable step in Bathtub for older or mobility challenged owners. The unit features an energy efficient forced central air unit and gas fireplace. Large master bedroom with walk in closet & 2 pc ensuite. Recent upgrades included flooring, trim, paint & New Kitchen (2025) with Corian counters! All 5 newer appliances included. An Ideal location within walking distance to shopping, Public library, grocery store & much more. Call the listing Agent today to book a private viewing. (id:49269)
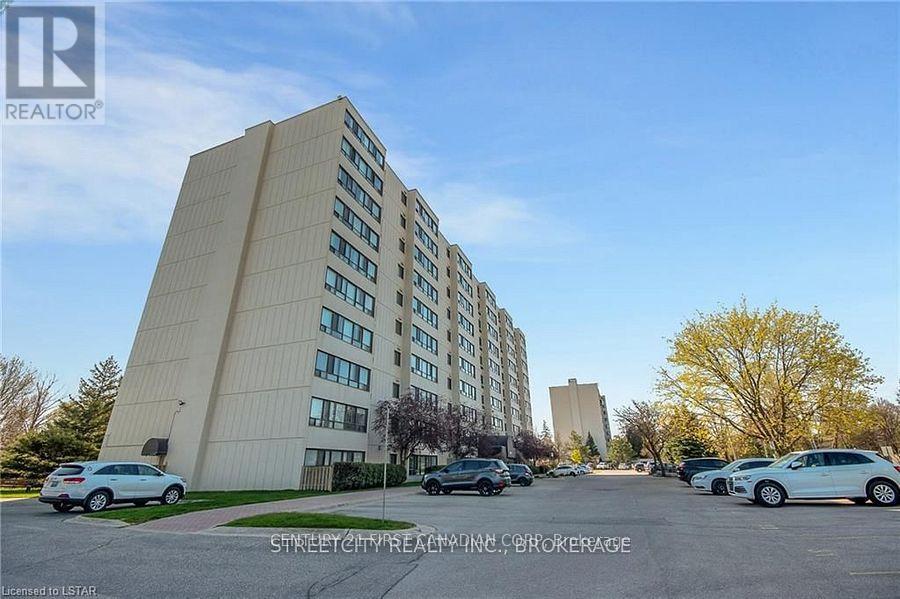
804 - 1600 Adelaide Street N
London North, Ontario
I am pleased to present this spacious 2-bedroom, 1-bathroom (4-piece) rental unit. The unit features: Large windows with abundant natural light, In-suite laundry with extra storage space, Carpet-free flooring for easy maintenance, Prime location steps from shopping, with convenient access to Masonville Mall parks, transit, restaurants, Western University, University Hospital, and everyday amenities. One exclusive parking space is included. The landlord prefers family tenant and a minimum one-year lease. To apply, please submit the following: Completed rental application, Employment letter, Credit check, Driver's License, References, First and last month's rent deposit, Signed lease agreement. (id:49269)

254 Nwals-Swals Townline
Norfolk, Ontario
Situated on a picturesque 1.299-acre lot surrounded by mature trees, 254 N Walsingham South Walsingham Townline Rd in Norfolk County, offers exceptional space and versatile living.The exterior grounds feature broad, manicured lawns and loads of space. Driving up to the property, you are greeted by an attached 580 sq ft double garage with direct foyer entry, as well as a massive, detached 23'x33' workshop, an absolute dream setup for contractors, hobbyists, or those seeking substantial extra storage. Inside, the 2,100 sq ft main floor, provides a sprawling layout designed for effortless living and entertaining. Upgrades include new luxury vinyl plank flooring, painting, septic cleaning and a new asphalt roof on garage portion (2026). The core of the home features a grand living room that flows seamlessly into a bright, dedicated dining space, alongside a separate, light-filled family room. Home chefs will appreciate the oversized kitchen, which is complemented by a huge butler's pantry that exits onto the rear deck. Perfect for multi-generational families needing their own space and flexibility, the layout includes three generous bedrooms-featuring a primary suite with dual closets, a full 5-piece main bathroom, an additional 3-piece bathroom, a dedicated basement includes an impressive 704 sq ft finished recreation room, offering endless possibilities for a home theatre, game room, or personal gym. Completing the basement would expand the home to include over 2,000 sq ft of additional interior area, providing even more room for extended family or distinct living zones.This exceptional rural property perfectly blends countryside charm, generous square footage, and practical workshop utility into one complete package. Don't hesitate, make this amazing rural property your new home! (id:49269)
Royal LePage Triland Realty Brokerage
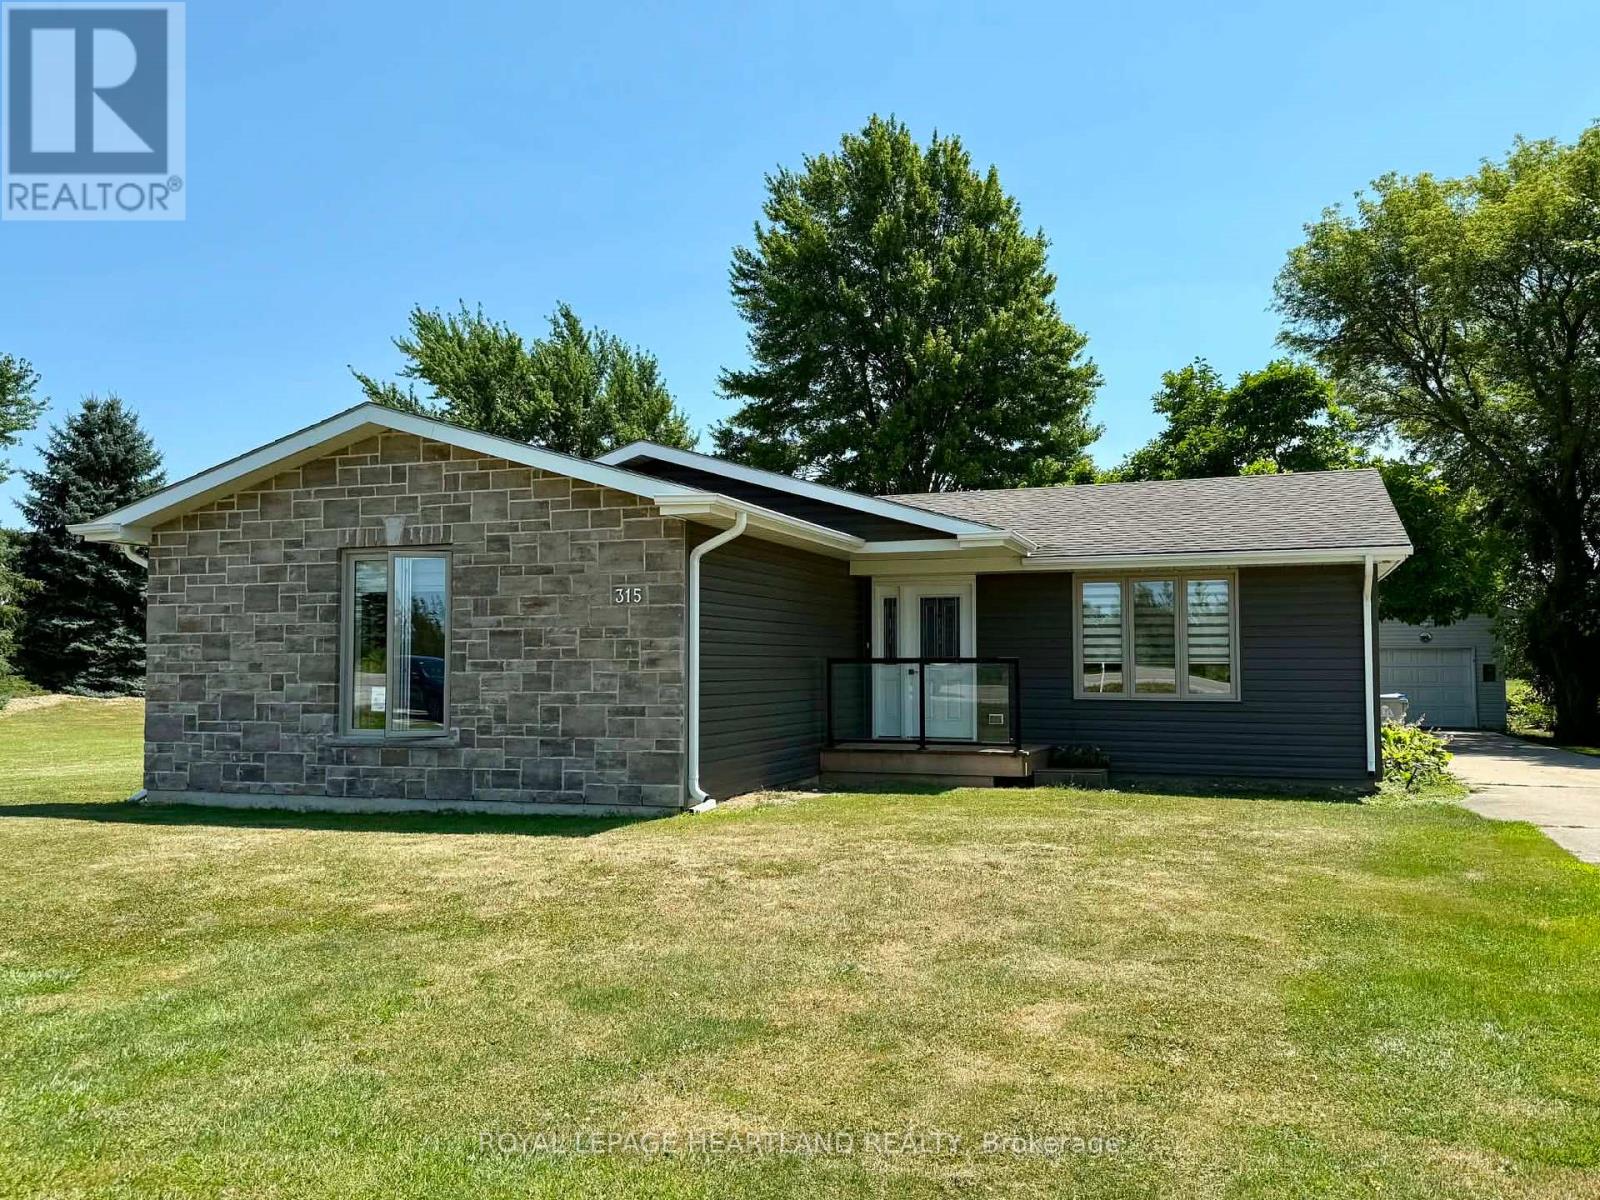
315 Main Street
Lambton Shores, Ontario
Welcome to 315 Main Street in Thedford! Set on an impressive almost half-acre lot backing onto Widder Station Golf Course, this charming 3-bedroom bungalow offers approximately 1300 sq. ft. of living space and features several updates. Enjoy the peaceful golf course setting from your backyard, along with a large covered porch, detached single-car garage and shed. The location is hard to beat; Lake Huron beaches and spectacular sunsets are less than 10 minutes away! You're also just minutes from Pinery Provincial Park, multiple golf courses, local breweries and wineries, including Shale Ridge Estate Winery & Spa. Whether you're looking for a year-round home or a weekend retreat, this property puts you close to everything that makes the area so special. Come see all that 315 Main Street has to offer! (id:49269)
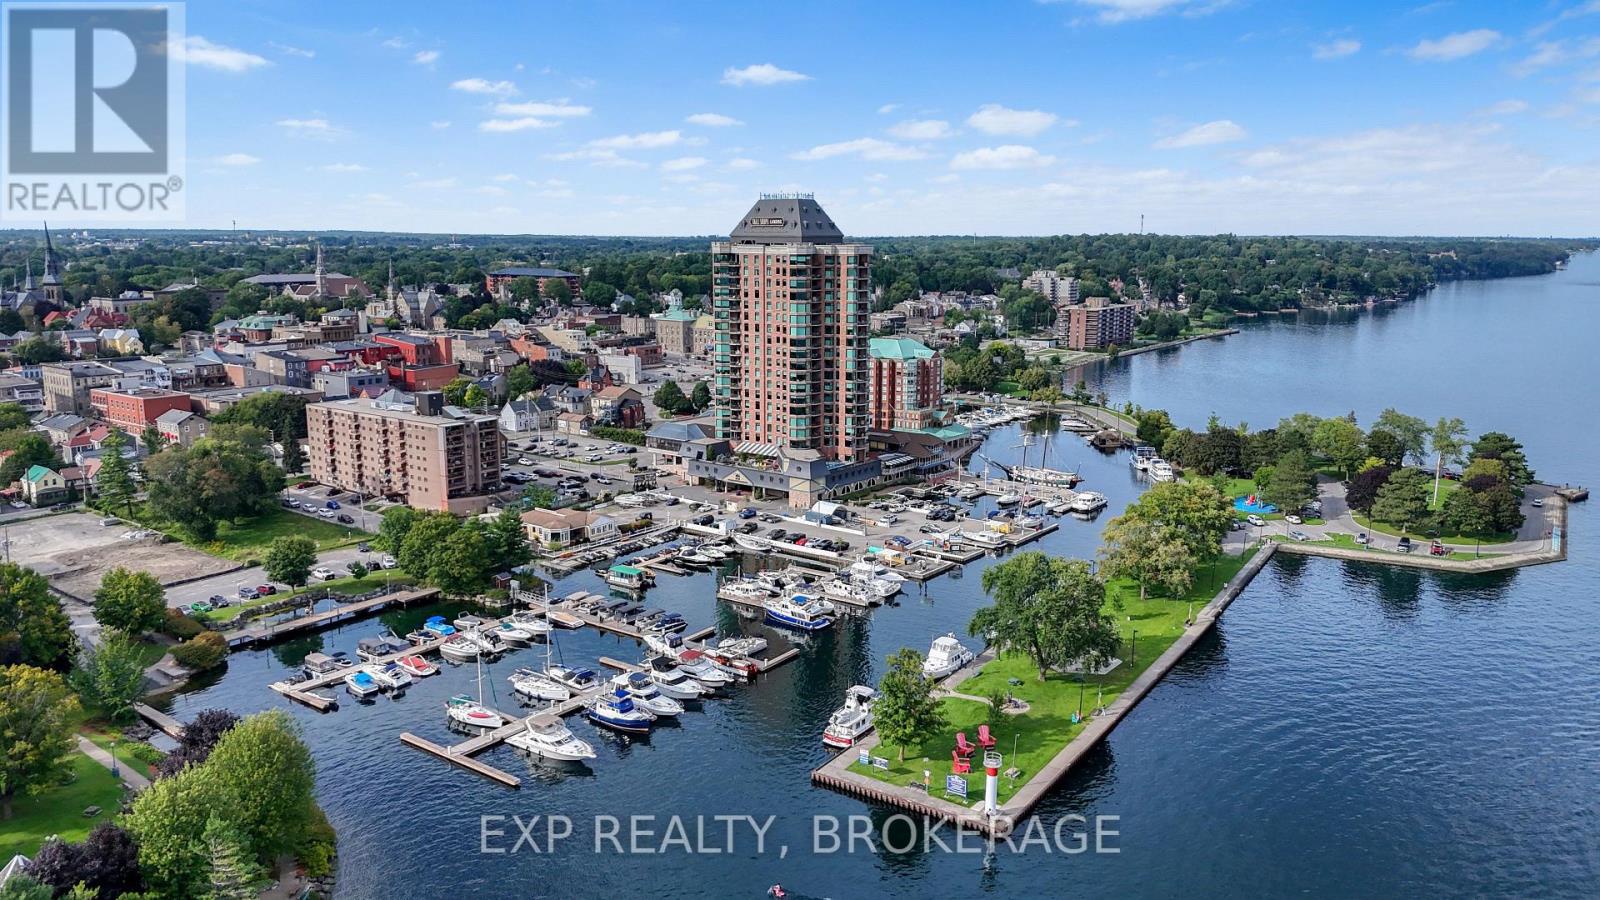
1802 - 15 St Andrew Street
Brockville, Ontario
Perched high above the St. Lawrence River, this exceptional 18th-floor, southwest-facing suite offers an unforgettable panorama of the world-famous 1000 Islands. Enjoy breathtaking views where ships from around the world glide along the St. Lawrence River, luxury superyachts appear almost within touching distance, and your own boat can be docked in the marina directly below. This is waterfront living at its finest, set against one of Ontario's most beautiful and iconic landscapes. Tall Ships Landing is known for its welcoming community atmosphere and residents who appreciate the exceptional lifestyle. Offering over 1,600 sq/ft of beautifully appointed living space, this exceptional suite has been upgraded to the highest standards and is filled with incredible natural light. Enjoy spectacular sunrises and sunsets, ever-changing river views, and an abundance of luxury finishes including custom cabinetry, classic light fixtures, beautiful hardwood flooring, powered window coverings, crown mouldings, and strategically placed mirrors that enhance the light and expansive views throughout. The spa-inspired ensuite is a true retreat, featuring a double Jacuzzi tub and heated flooring, the perfect place to unwind after a day spent exploring the river or enjoying Brockville'svibrant waterfront. Your ownership also includes access to Tall Ships' impressive collection of amenities, including an indoor salt-water pool, fitness centre, lounges, indoor and outdoor hot tubs, and splash pad. A preferred accessible parking space conveniently located beside the elevator adds an exceptional level of comfort and convenience. Located in the heart of Brockville, one of the most picturesque waterfront communities along the St. Lawrence River. Explore the river by boat, discover historic islands and secluded bays, enjoy waterfront dining, walk the scenic trails and parks, or experience Brockville's charming downtown, shops, restaurants, galleries, and cultural attractions. (id:49269)
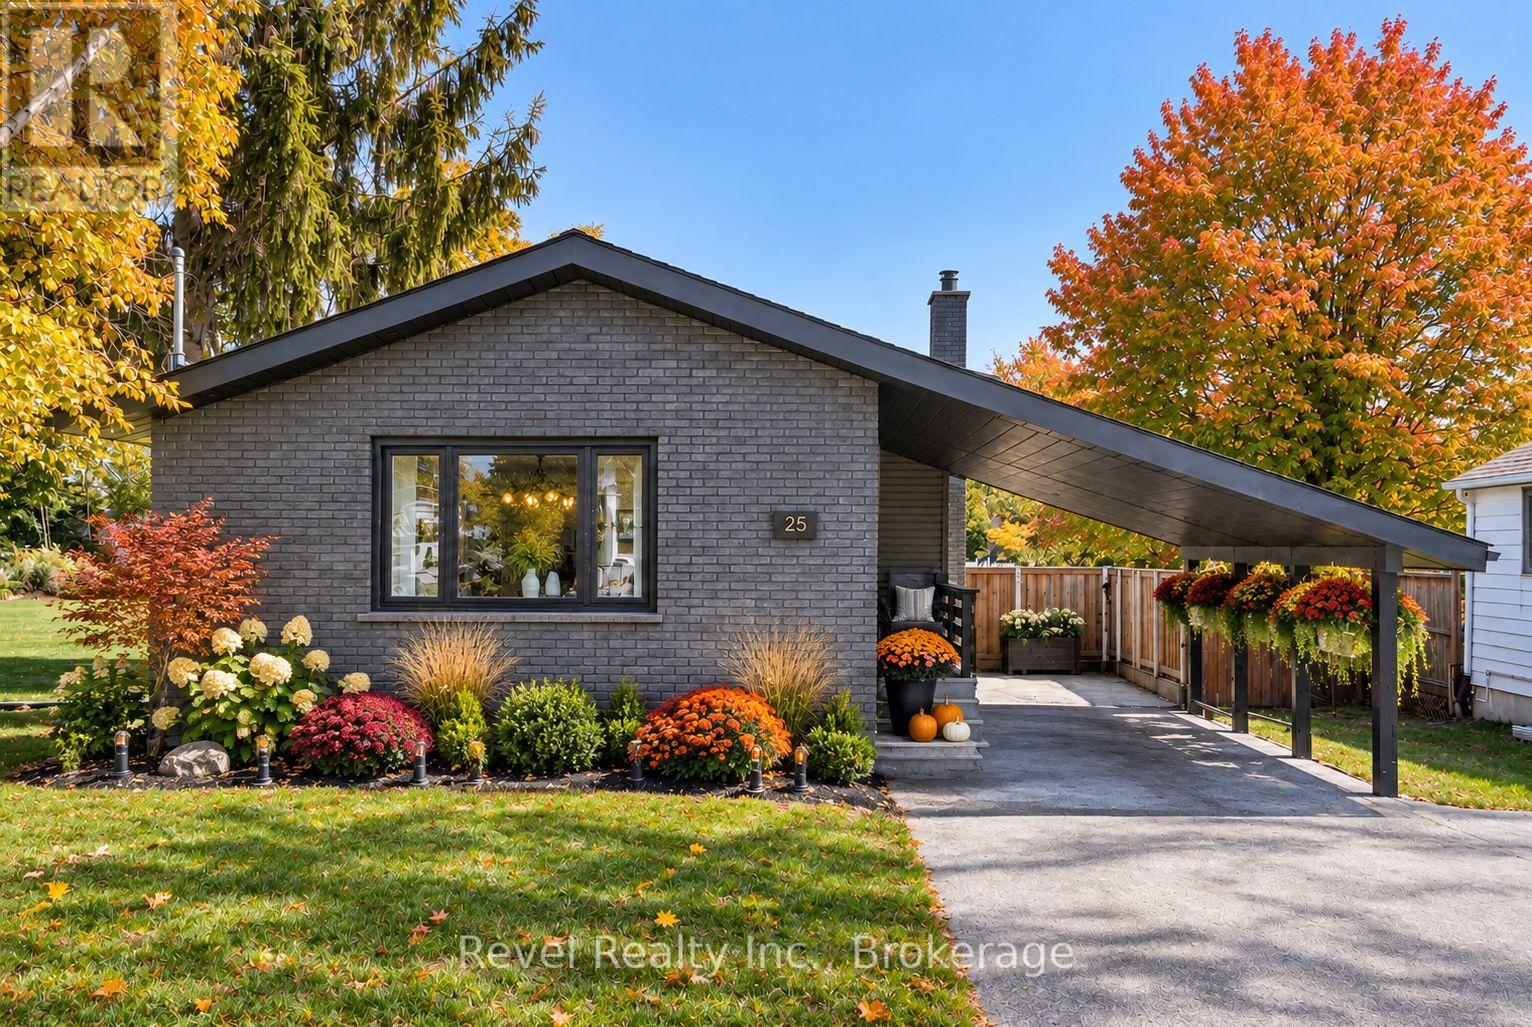
25 Riverview Road
Kawartha Lakes, Ontario
Welcome to this beautifully renovated back split nestled in a desirable Lindsay neighbourhood. From the moment you step inside, you'll be impressed by the inviting style, warmth, and thoughtful updates throughout this move in ready home.This 3 Bedroom, 2 Bath home features a bright main floor open-concept layout designed for both everyday living and entertaining. The stylish white kitchen offers a centre island, stainless steel appliances, and plenty of workspace, flowing seamlessly into the spacious living room.Upstairs, you'll find two comfortable bedrooms and a beautifully updated 4-piece bathroom. The lower-level family room is a standout, featuring a stunning fireplace feature wall and a walkout to the rear patio and fully fenced backyard. A convenient full bathroom completes this level.The basement provides excellent additional living space with a third bedroom, dedicated office area, and laundry/utility room. Hardwood and laminate flooring, complemented by tasteful accent walls and modern finishes, add warmth and character throughout the home.Recent improvements include updates to the laundry area, duct cleaning, and an exterior refresh, adding to the home's move-in-ready appeal. Step outside to your own private, park-like backyard. The fully fenced yard features a great patio area for entertaining, along with plenty of space for a future pool, children's play area, gardening, or simply enjoying the outdoors. A bonus carport and generous driveway parking provide excellent convenience. Ideally located close to river walking trails, downtown Lindsay, the hospital, schools, and everyday amenities, this charming home offers the perfect blend of comfort, style, and location. Bonus brand new road & sidewalks within the next couple weeks by the City. Don't miss your opportunity to make this gorgeous Lindsay home your own! (id:49269)