
00 Faraway
Espanola, Ontario
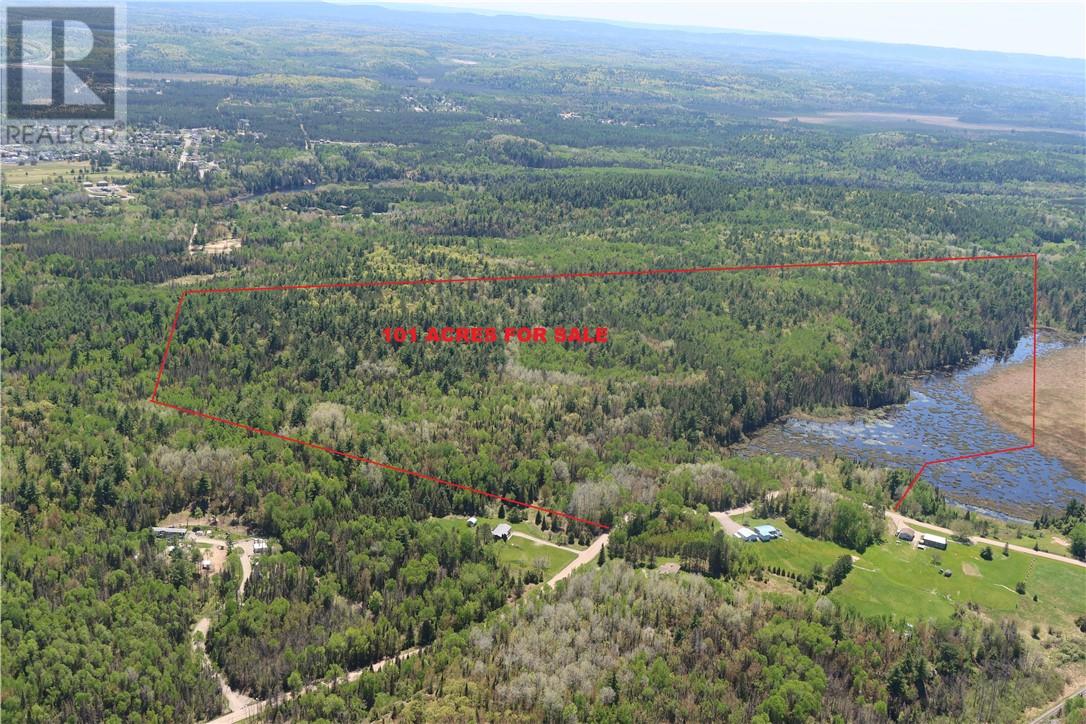
101 ACRES OF UNTOUCHED, RUGGED, WELL WOODED VACANT WILDERNESS just a couple of minutes off the Trans Canada Highway (#17) and Espanola town amenities including full shopping, medical services\Hospital, and a choice of Tim Hortons and other dining options. Make this your site to build your all season residence with a variety of ecosystems and wildlife out your back door (including mature wooded areas & approximately 15 acres of marsh). Year-round maintained frontage on scenic Faraway Road - this is a very picturesque, dead-end road with minimal traffic. Easy 45 minute commute from Sudbury or 40 minutes from the beautiful Manitoulin Island, or check out the 100's of miles of crown owned wilderness to the north. Hydro One service at the road, or go Off Grid. Property Taxes - $1105.69(2024) (id:49269)
21 Uphill Road
Lively, Ontario
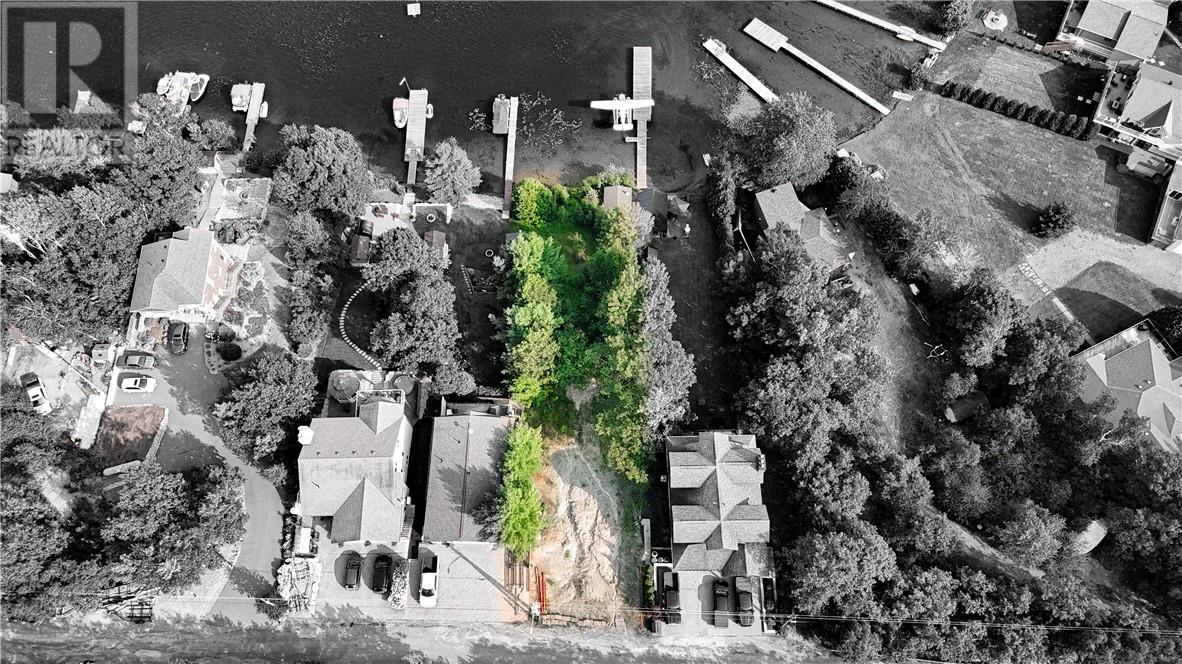
Discover your future getaway! Situated on a highly desirable lake in Northern Ontario, this south-facing walk-out lot offers the perfect blend of relaxation and recreation. Whether you're looking to entertain or unwind, you'll enjoy breathtaking views and endless possibilities. The waterfront features a sandy beach, an existing dock, and space for a future sauna or bunkie. With hydro available at the road and building/septic plans ready for interested buyers, you can start planning your dream retreat today. Secure this incredible opportunity now! (id:49269)
Na White's Point & Hwy.no.6 Road
Little Current, Ontario
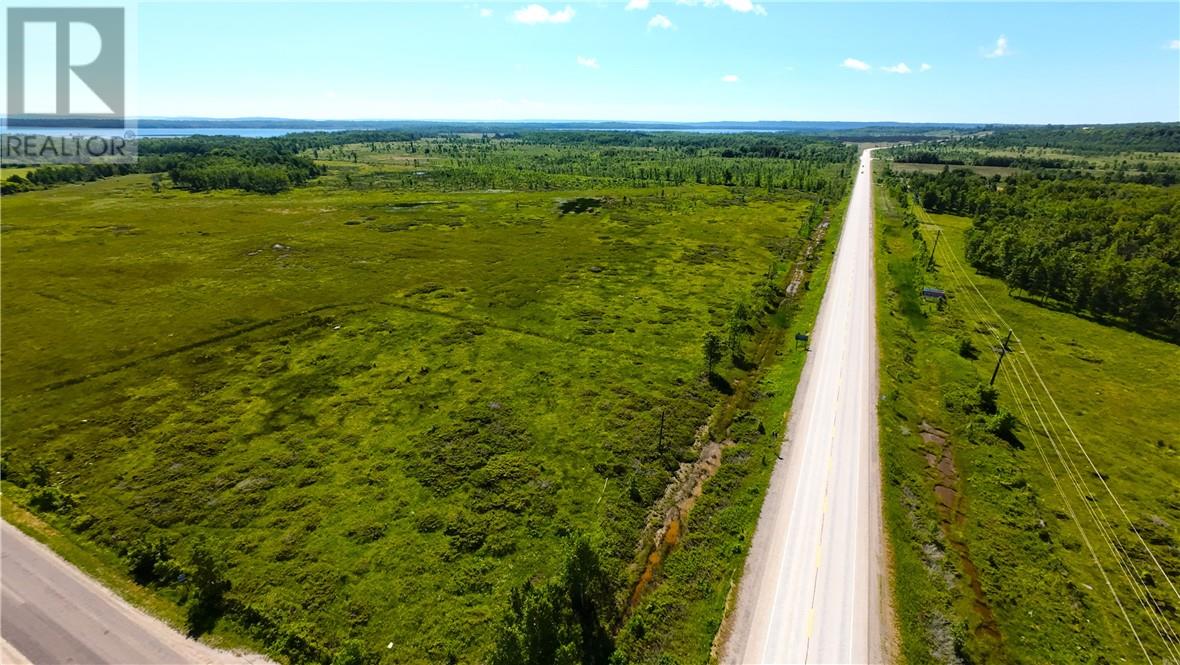
BUILD YOUR DREAM HOME - WHITE’S POINT & HWY 6 ACREAGE- 14.38 acres with year round access plus hydro available at the street. Plenty of wildlife on site and located just 2 km south of Little Current this fine acreage offers close proximity to shopping and school. Excellent rural location to call your home. 1,320 feet Highway No.6 frontage provides high visibility. Very attractively priced! (id:49269)
Na White's Point Road
Little Current, Ontario
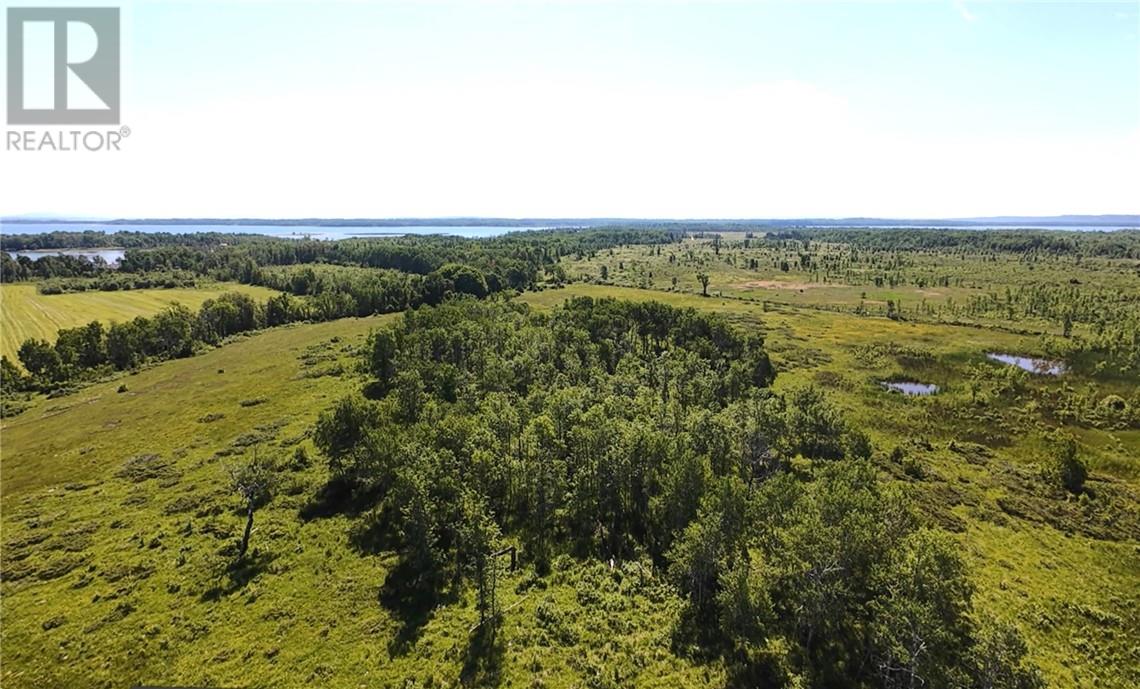
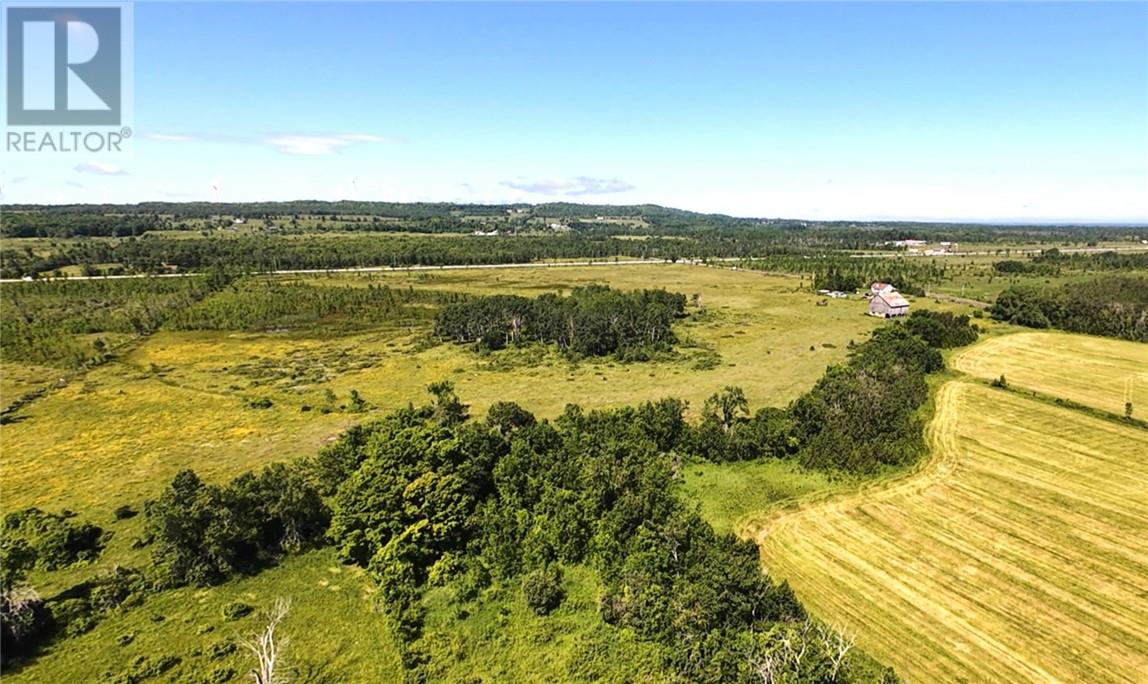
BUILD YOUR DREAM HOME – WHITE’S POINT ACREAGE - Excellent acreage parcel offering spacious 14.39 acres located within 2 to 3 km of Little Current. The acreage offers the perfect blend of rural living and convenience plus very attractive lake views, forested area and open farm lands. With year-round access and hydro available at the road, the property is ready for your vision. Abundant wildlife and a peaceful natural setting make this an ideal location for your dream home, while still being just minutes from shopping and schools. A fantastic opportunity at attractive pricing. Don’t miss out! (id:49269)
Na White's Point Road
Little Current, Ontario
BUILD YOUR DREAM HOME – WHITE’S POINT ACREAGE - Excellent acreage parcel offering spacious 14.39 acres located within 2 to 3 km of Little Current. The acreage offers the perfect blend of rural living and convenience plus very attractive views, small pond and open farm lands. With year-round access and hydro available at the road, the property is ready for your vision. Abundant wildlife and a peaceful natural setting make this an ideal location for your dream home, while still being just minutes from shopping and schools. A fantastic opportunity at attractive pricing. Don’t miss out! (id:49269)
50 Meredith Street
Gore Bay, Ontario

Investment opportunity on the main street (Meredith) of downtown Gore Bay, the service hub of Western Manitoulin. 2 commercial spaces on the main level, and a 2 bedroom newly renovated residential unit on the 2nd floor. Both commercial units have a ductless heat pump for A/C and alternate heat source. The Tenant in the primary space on the lower level is staying. This Tenant is also interested in continuing to lease the 2nd commercial space on the main level. (id:49269)
90 Gray Street
Espanola, Ontario
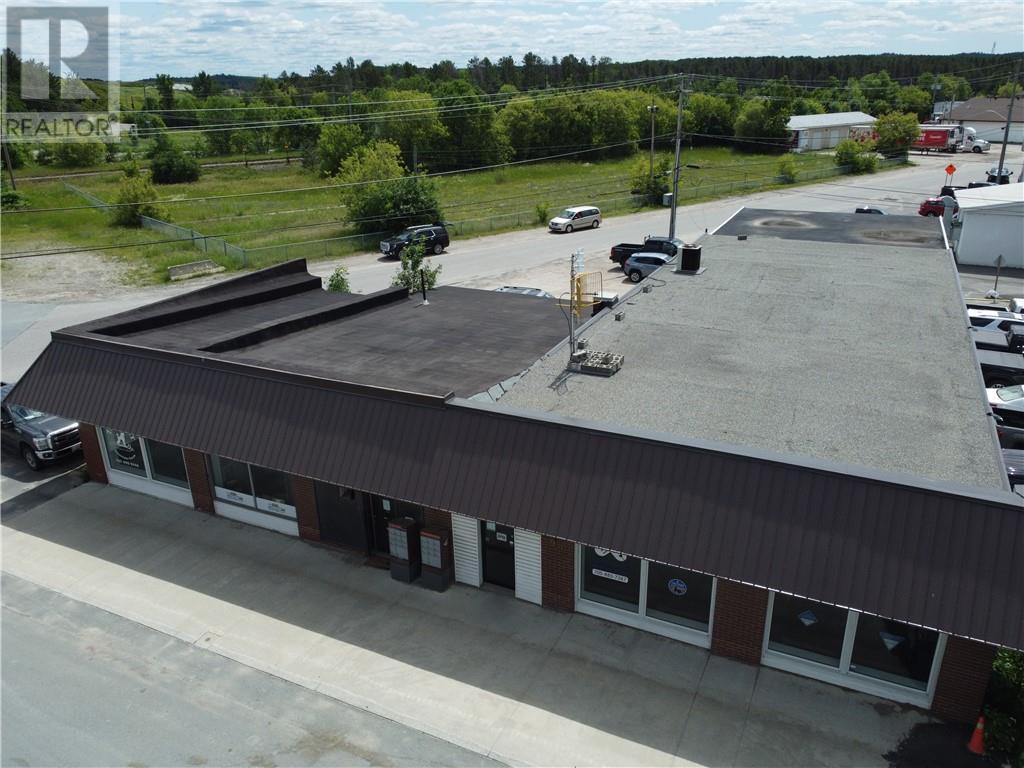
Investment opportunity in central Espanola, ON with excellent access and exposure. Approx. 6000 s.f. concrete block construction, with 4 leased units of vrs size, generating a great annual income stream. Excellent long term tenants. Interior gutted and renovated in 2016, roofing updated as well recently. (id:49269)
30 Lilly Crescent
Billings, Ontario
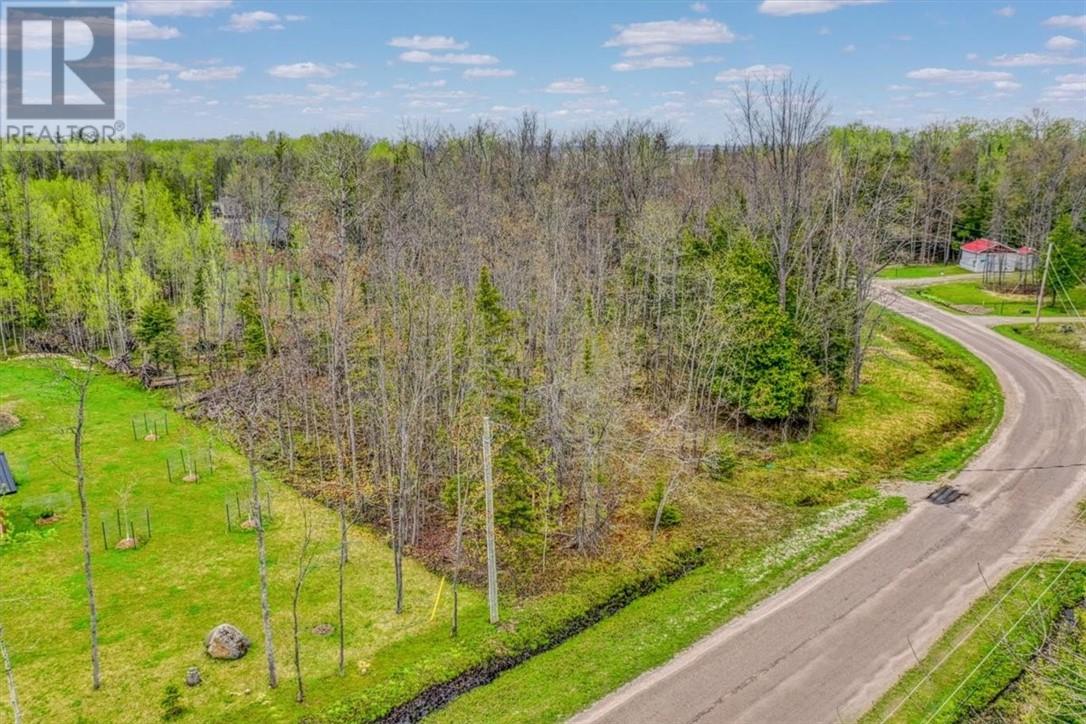
An exceptional opportunity to own a premium building lot in Kagawong, one of Manitoulin Island’s most sought-after lakeside communities. Located at 30 Lilly Crescent, this 0.89-acre parcel of flat, usable land offers an impressive 263 feet of road frontage along with scenic views of Lake Huron—a rare combination for buyers looking to build in a peaceful, natural setting. Situated within a quiet and growing residential subdivision, this property provides community water access and includes proximity to a greenbelt area with walking access to the lake, making it easy to enjoy the surrounding landscape and waterfront lifestyle. Just minutes from the heart of Kagawong village, you’ll have convenient access to Bridal Veil Falls, public beach areas, hiking trails, and charming local shops and cafés. Kagawong is known for its strong sense of community, welcoming atmosphere, and relaxed pace of life. Whether you’re planning a year-round residence or a seasonal retreat, this property offers the chance to settle into a setting where neighbours connect, nature is part of everyday living, and life moves at a more comfortable rhythm. Contact us today for more information. (id:49269)
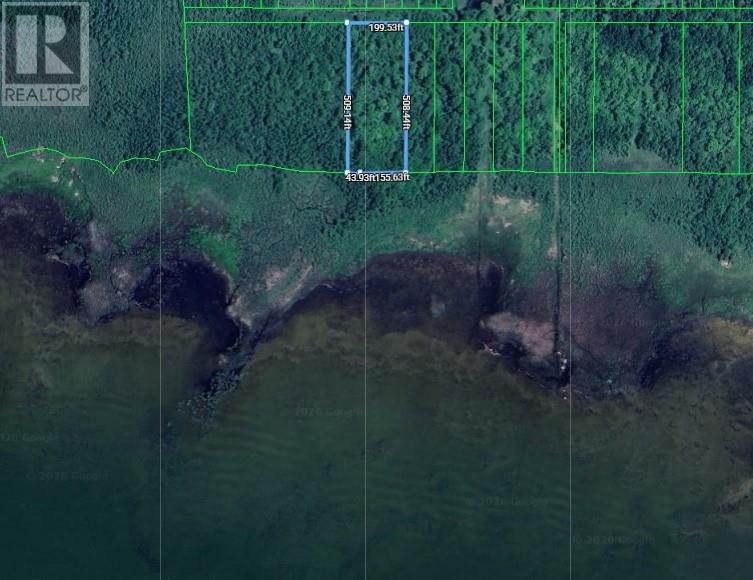
Pl18c4 Gordon Lake Wolsey
Gore Bay, Ontario
An exceptional opportunity to own a private waterfront escape on Lake Wolsey, just moments from the charming community of Gore Bay on beautiful Manitoulin Island. Offering approximately 200 feet of pristine waterfront and stretching 500 feet deep across 2.33 acres, this unique property combines natural beauty, privacy, and potential in one truly special setting. Surrounded by mature trees and untouched landscape, this is a rare chance to create your own quiet retreat immersed in nature. Accessed directly via Lake Wolsey, this water-access property offers a level of seclusion that’s becoming increasingly hard to find. Your journey to the property becomes part of the experience — whether by boat, canoe, or kayak — setting the tone for a lifestyle centred around peace, privacy, and connection to the outdoors. Ideal for canoeists, campers, and outdoor enthusiasts, this setting invites you to slow down and enjoy everything Manitoulin Island is known for — from calm waters and scenic shorelines to abundant wildlife and endless opportunities to explore. Despite its private, tucked-away feel, you’re still within close reach of Gore Bay’s shops, restaurants, marina, and everyday amenities — offering a rare balance between true escape and convenient access. With mixed conservation and rural zoning, this property presents a unique opportunity to secure a piece of Manitoulin Island waterfront and shape it into your own personal getaway. If you’ve been searching for a property that offers the authentic Northern Ontario lifestyle and complete privacy, this is where it all comes together. (id:49269)
10494 & 10496 Highway 17
West Nipissing, Ontario
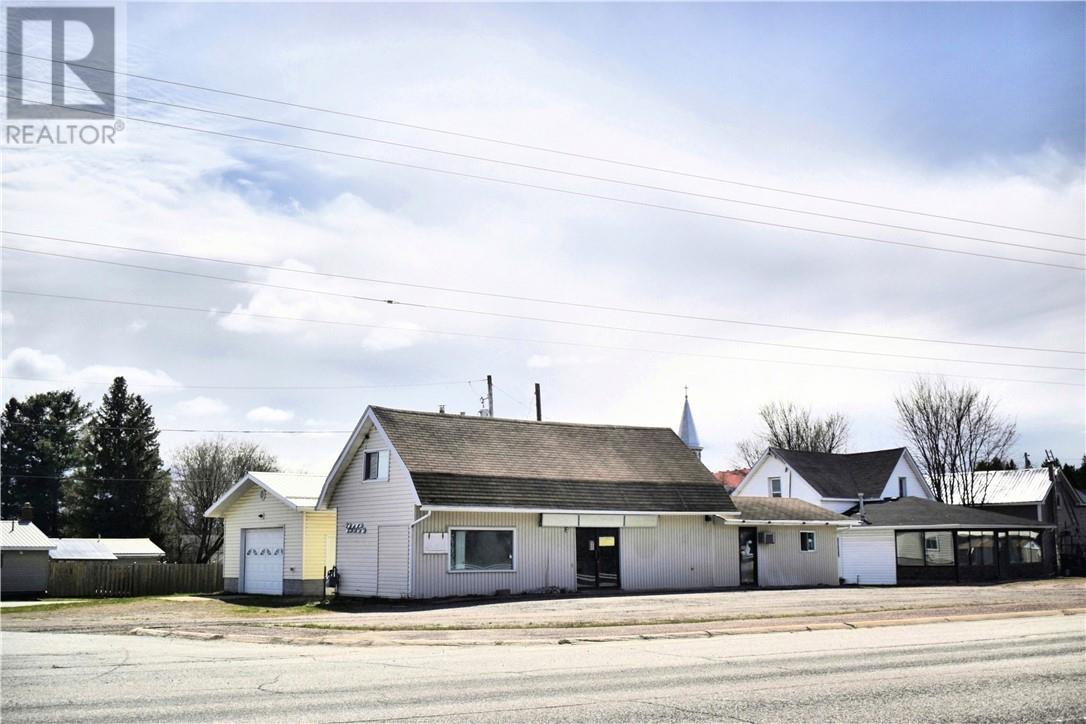
High visibility Mixed Highway Commercial Property on Highway 17 in Verner! Approximately half way between Sudbury and North Bay. Commercial Building - 1000 square feet of Commercial space, currently includes 18 clothes washers and 10 gas clothes dryers. Hairdresser sink. Second floor 12' x 12' storage space. Mixed Commercial/Residential Building - Commercial front, Residential rear with 2 - One Bedroom residential apartment units. Detached Garage - 22' x 26' with metal roof. This property is a handyman special, with many possibilities to service Verner and the surrounding area. (id:49269)
10494 & 10496 Highway 17
West Nipissing, Ontario
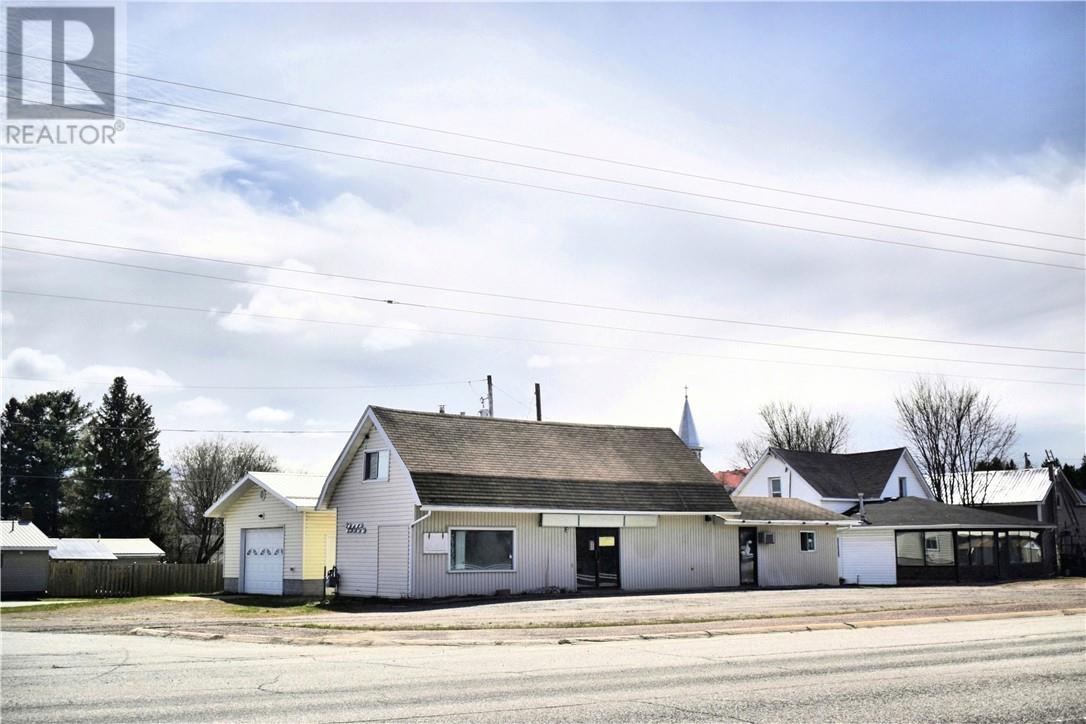
High visibility Mixed Highway Commercial Property on Highway 17 in Verner! Approximately half way between Sudbury and North Bay. Commercial Building - 1000 square feet of Commercial space, currently includes 18 clothes washers and 10 gas clothes dryers. Hairdresser sink. Second floor 12' x 12' storage space. Mixed Commercial/Residential Building - Commercial front, Residential rear with 2 - One Bedroom residential apartment units. Detached Garage - 22' x 26' with metal roof. This property is a handyman special, with many possibilities to service Verner and the surrounding area. (id:49269)
1071 Lorne Street
Sudbury, Ontario
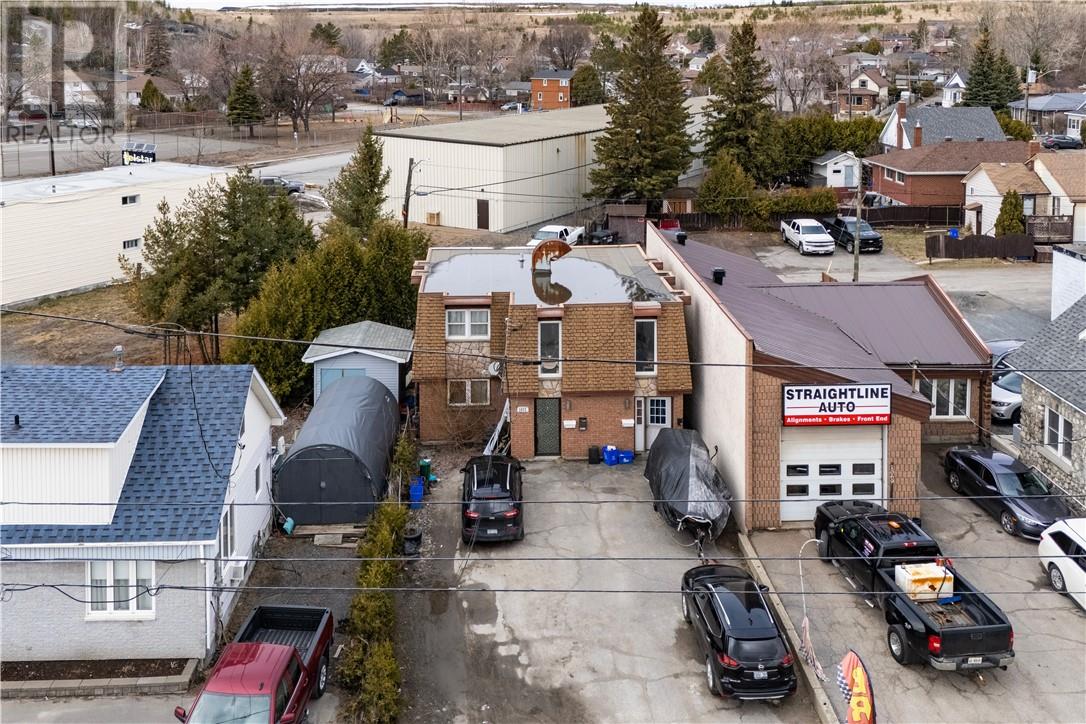
Positioned in Sudbury’s sought-after west end, this turnkey triplex is an exceptional opportunity for savvy investors looking to secure strong, reliable returns. Located in a high-demand rental pocket just minutes from grocery stores, coffee shops, public transit, and everyday amenities, this property consistently attracts quality tenants. Offering three fully self-contained units, the building has been thoughtfully updated with key improvements including upgraded electrical and plumbing systems, refreshed bathrooms, and a newer roof—helping minimize future expenses and maximize peace of mind. With an impressive 9.7% cap rate, this is a true income-producing asset from day one. The added benefit of C2 zoning provides valuable flexibility for future use or expansion potential. A solid addition to any portfolio in one of Sudbury’s most desirable investment corridors—this is an opportunity you won’t want to miss. (id:49269)
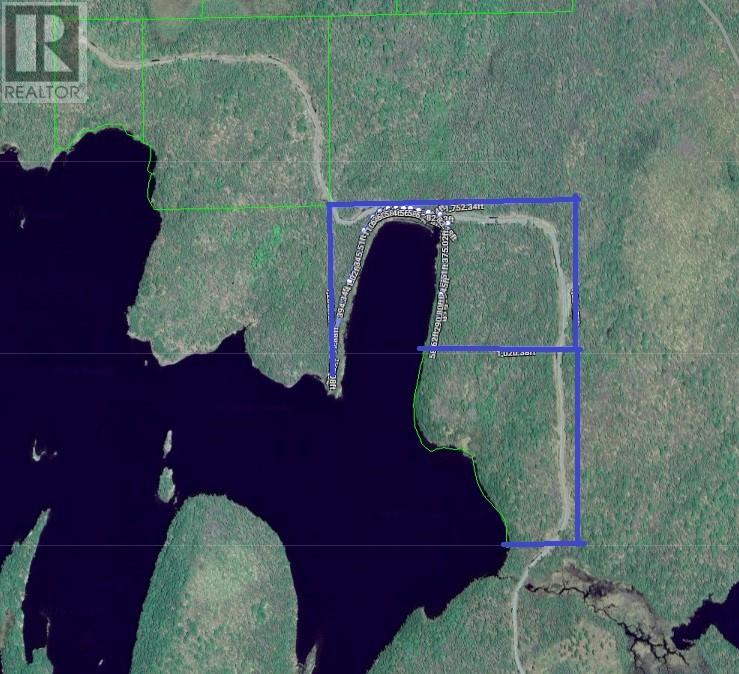
Pcl 5736 Unorganized Sudbury North Part
Greater Sudbury, Ontario
Rare opportunity to own 50 acres of prime mining development land with over 1000 feet of frontage on beautiful Ashigami Lake. This expansive parcel offers a unique combination of resource potential and stunning natural surroundings, making it an exceptional investment opportunity. Ideally situated in a mineral-rich area known for strong mining activity and future exploration potential, the property also boasts direct waterfront access with breathtaking northern scenery. Whether you’re an investor, developer, or outdoor enthusiast looking for a one-of-a-kind property, this versatile acreage offers endless possibilities for exploration, recreation, or long-term investment. A detailed survey document is available upon request. Don’t miss your chance to secure this rare Northern Ontario offering. (id:49269)
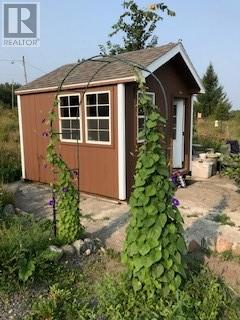
7145 Highway 17 East
Hagar, Ontario
Prime opportunity in the heart of Hagar! This expansive waterfront corner property offers exceptional exposure at the high-traffic intersection of Highway 17 and Highway 535, ensuring maximum visibility for a wide range of potential uses. With direct access from both highways, the site is positioned for commercial development, investment, or a unique mixed-use vision. (id:49269)
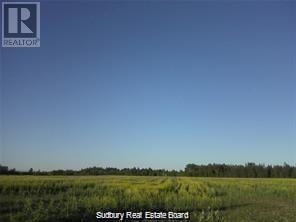
Lot 4 Mckenzie Road
Chelmsford, Ontario
29.73 acres of land zoned RURAL, having a frontage of 203.31 meters (667 feet). Property is minutes away from the Chelmsford Gold Course and amenities in Chelmsford. Property may be subject to HST which is to be verified by the buyers. (id:49269)
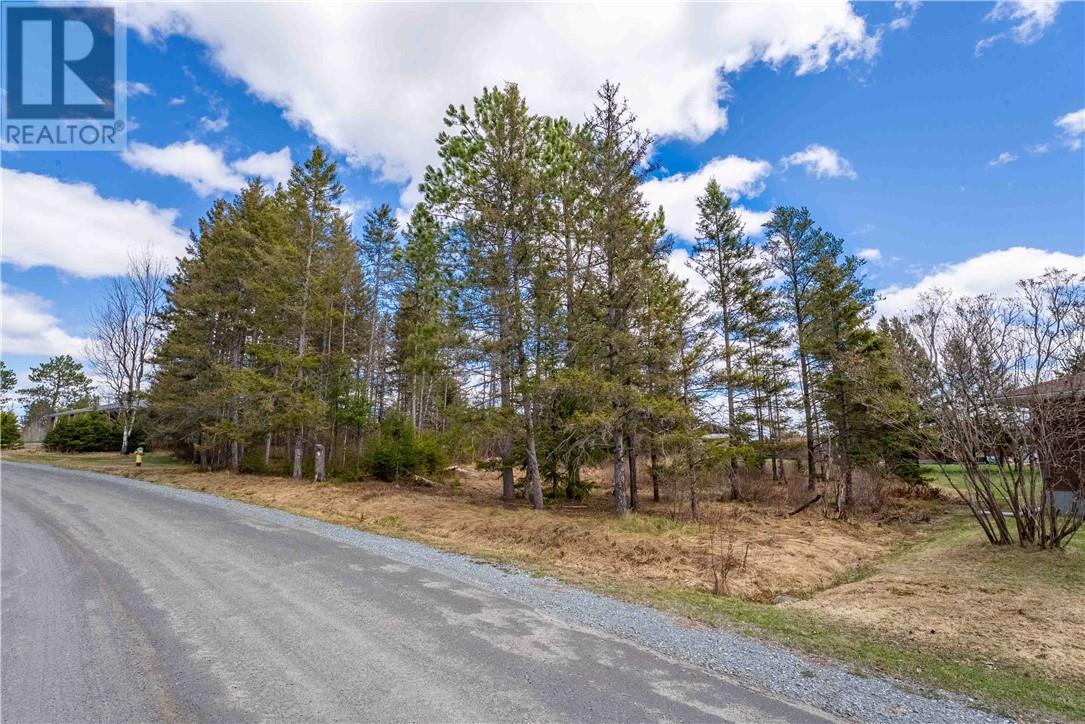
8 Spruce Street
Markstay, Ontario
Centrally located vacant lot in the welcoming community of Markstay. This property offers convenient access to hydro, municipal water, and natural gas services. The lot features a mix of open space and mature trees, giving you the flexibility to design your ideal setting while maintaining privacy and natural charm. Ideally situated between Sudbury and North Bay, making it a great location for commuters or those seeking small-town living with easy access to larger centres. (id:49269)

1092 Lasalle Boulevard
Sudbury, Ontario
Business for sale - Goshenite Seniors Services Inc. Greater Sudbury Ontario. Business Type: Senior Care Services/Community Support Services. Structure : Incorporated Goshenite Senior Services Inc. is a well established and respected provider of community based senior support services, now available for acquisition. The organization has built a strong reputation for delivering high-quality, client centered care that supports aging in place and enhances quality of life for older adults. This turnkey operation offers a unique opportunity for investors, healthcare organizations, or community service providers seeking to expand within the rapidly growing seniors care sector. With increasing demand driven by Ontarios aging population, Goshenite is strategically posiotioned for continued growth and long-term scalability, (id:49269)
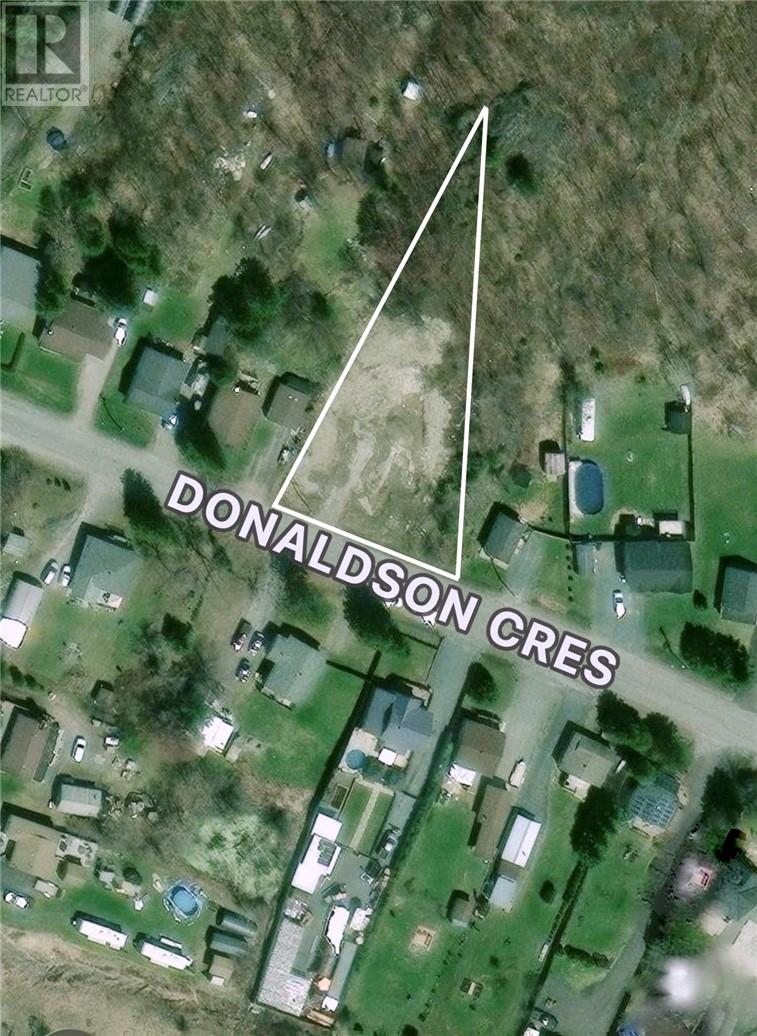
1166 Donaldson Crescent
Val Caron, Ontario
Take advantage of the HST rebate incentives for new home construction. This is a great time to secure land and build your dream home. Set in a quiet, family-friendly area, close to walking trails and lakes only minutes from New Sudbury. Deposit already paid for Septic installation. (id:49269)
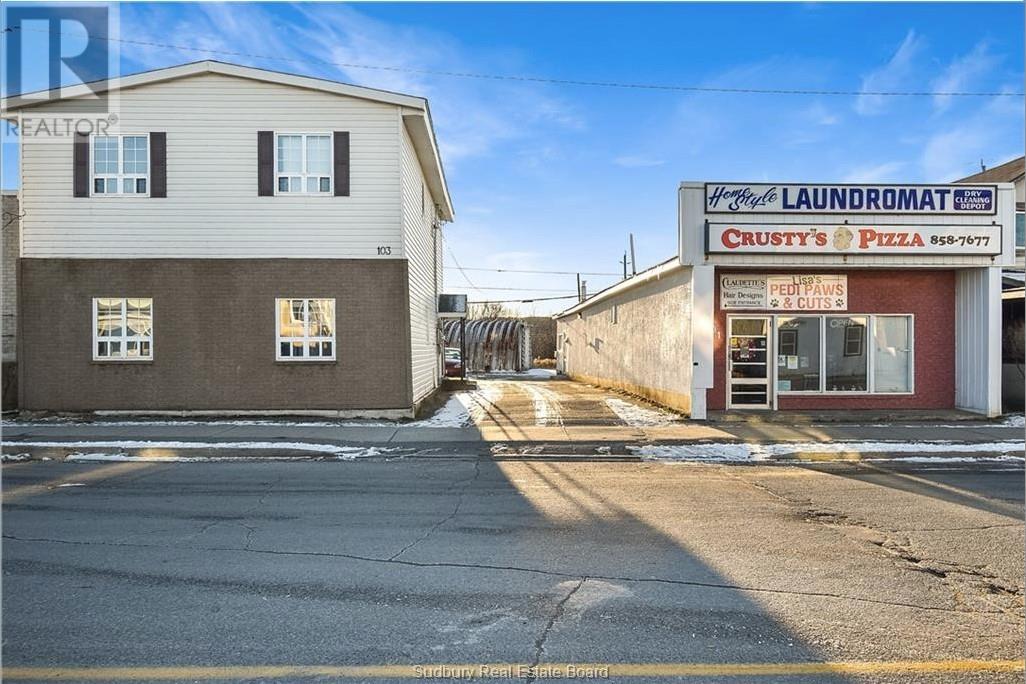
101-103 Young Street
Capreol, Ontario
TWO BUILDINGS FOR THE PRICE OF ONE – 9.5% CAP RATE! An incredible investment opportunity awaits at 101 & 103 Young Street in the heart of Capreol. This package includes a fully leased triplex and a commercial building with three occupied units. The triplex features high-quality, five-star tenants, ensuring consistent rental income. The commercial units include a hair salon and a bakery, while the third unit operates as a Laundromat—a rare and in-demand service, with the closest competitor located in Val Caron. As the new owner, you will take over the Laundromat business, providing an additional revenue stream. Detailed income and expense reports are available in the Supplement section. Please allow 26 hours' notice for triplex showings. Don't miss this lucrative investment—book your private tour today! (id:49269)
101-103 Young Street
Capreol, Ontario
TWO BUILDINGS FOR THE PRICE OF ONE – 9.5% CAP RATE! An incredible investment opportunity awaits at 101 & 103 Young Street in the heart of Capreol. This package includes a fully leased triplex and a commercial building with three occupied units. The triplex features high-quality, five-star tenants, ensuring consistent rental income. The commercial units include a hair salon and a bakery business, while the third unit operates as a Laundromat—a rare and in-demand service, with the closest competitor located in Val Caron. As the new owner, you will take over the Laundromat business, providing an additional revenue stream. Detailed income and expense reports are available in the Supplement section. Please allow 26 hours' notice for triplex showings. Don't miss this lucrative investment—book your private tour today! (id:49269)
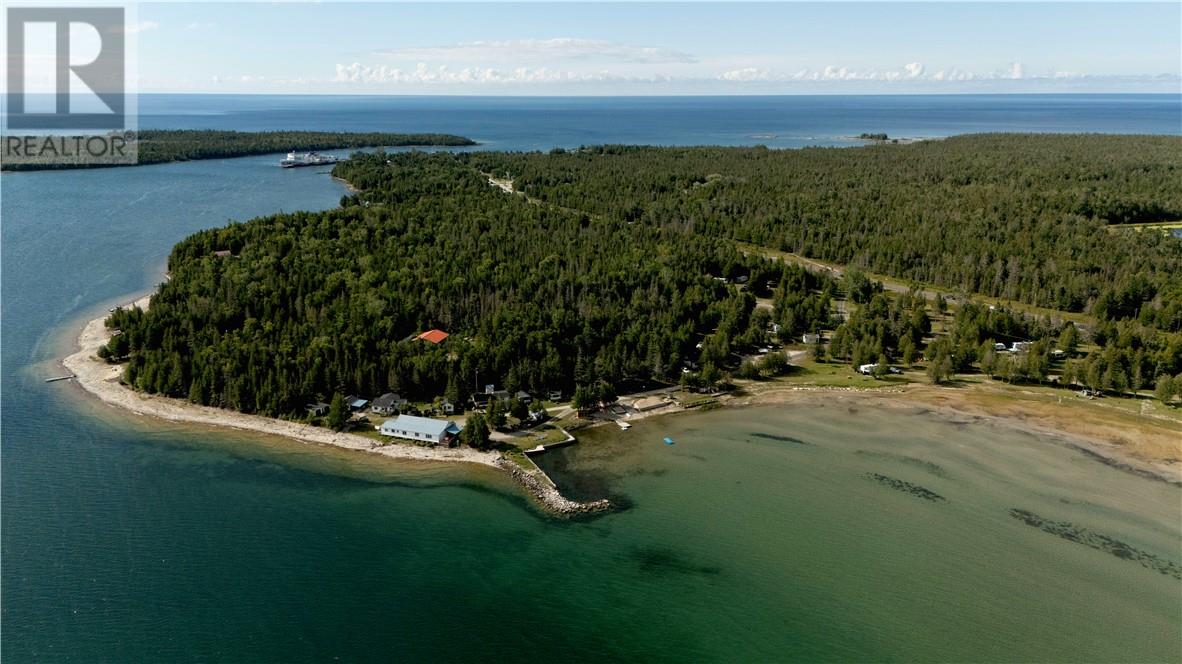
21214 Highway 6
South Bay Mouth, Ontario
A rare opportunity to own one of Manitoulin Island’s most recognized waterfront resorts, welcoming generations of guests since 1945. South Bay Resort spans 15 acres at the south gateway to the Island, with over 2,000 feet of Lake Huron shoreline—smooth limestone shelf, natural sand beach, and clear water. South Bay provides protected access to Lake Huron, known for exceptional boating, cruising, and big water fishing. Ideally located less than 1 km from the MS Chi-Cheemaun Ferry Terminal, the resort is the first waterfront destination visitors encounter upon arrival. Exposure to significant seasonal ferry traffic—welcoming well over 100,000 travellers to the Island each year—combined with Highway 6 frontage and existing billboard signage, provides strong visibility and accessibility for a hospitality-based operation. This turn-key cottage and trailer park resort includes 9 furnished cabins with 3-piece washrooms and kitchenettes, 50+ serviced trailer and camping sites, and a large lakeside recreation hall with prep kitchen and deck overlooking the water. Additional features include a wood-fired sauna at the shoreline, studio guest bunkie (sleeps six), shower house and washroom facilities, coin laundry, children’s playground, and a substantial workshop/equipment hangar. Chattels to support operations include a Kubota tractor, John Deere Gator, dump trailer, 2 electric golf carts, flatbed utility trailer, honey cart, wood splitter, and more. Continue operating as a cottage and trailer resort or explore alternative uses such as a destination retreat, wellness or specialty camp, corporate or group retreat, charter fishing lodge, or waterfront event venue with on-site accommodations. The layout also suits private ownership as a multi-family or multi-generational retreat. Don’t miss this opportunity to build on South Bay Resort’s waterfront legacy while shaping its next exciting chapter. Private showings available to qualified buyers by appointment only. (id:49269)
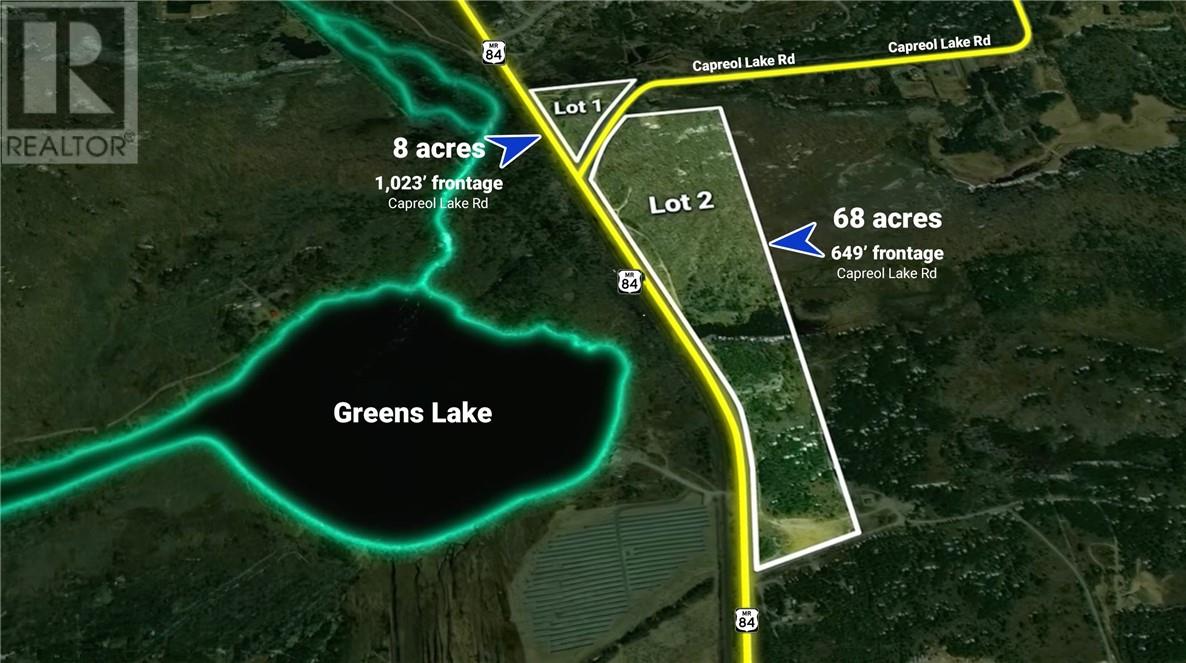
Part 2 & 5 Capreol Lake Road
Capreol, Ontario
Nestled on a rare 8 acre parcel, this estate sized lot offers the perfect blend of privacy, natural beauty, and convenience. With gently rolling terrain, elevated building sites, and minimal exposed rock, it provides an exceptional opportunity to build your dream home with reduced site preparation costs. Enjoy scenic views overlooking the charming town of Capreol while being just minutes from amenities. Surrounded by nature and close to multiple pristine lakes, this property offers year round recreation and the feeling of country living with the convenience of the city nearby. Whether you envision a modern custom home or a luxurious retreat, this exceptional property is ready to bring your vision to life. Rarely do 8 acre parcels of this quality become available. (id:49269)
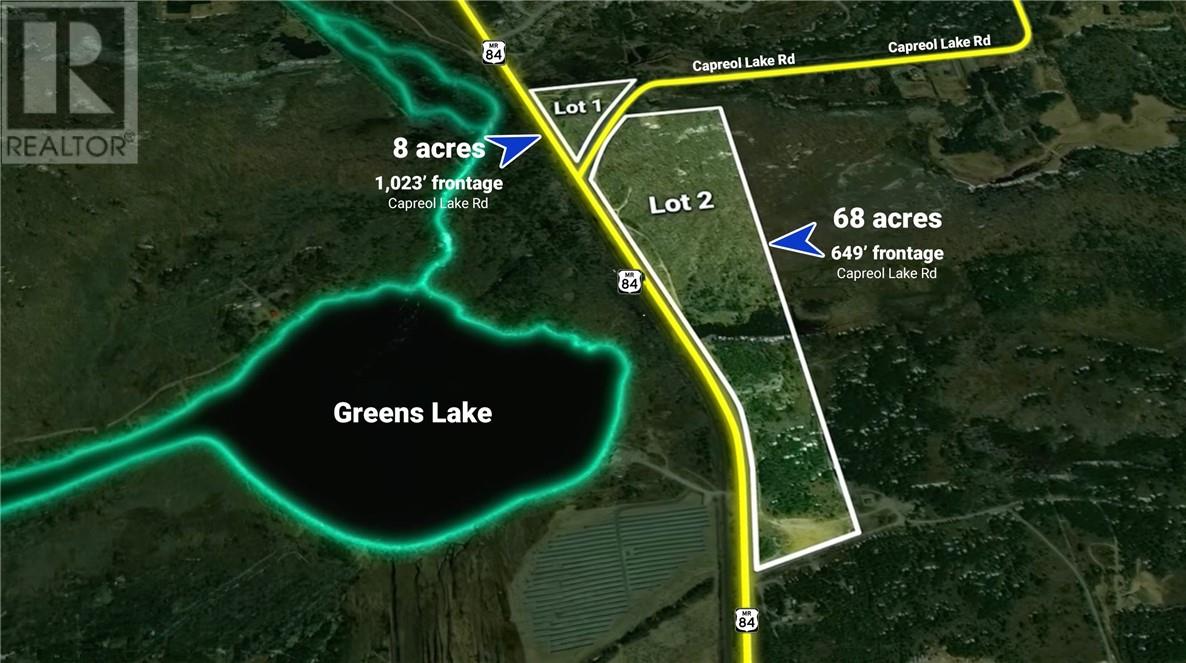
Part Of Lot 10 Capreol Lake Road
Capreol, Ontario
Discover the freedom and privacy of this exceptional 68+/- acre parcel overlooking Greens Lake, with distant views of Onwatin Lake and the surrounding countryside. Elevated terrain provides outstanding building sites, breathtaking vistas, and a peaceful natural setting just minutes from the amenities of Capreol. Offering potential for future severances, this property presents a unique opportunity for both lifestyle and long-term investment. Should future severances be pursued, access would be provided via a common driveway from Capreol Lake Road. Ideal for outdoor enthusiasts, nature lovers, and those seeking true peace and privacy, this is your chance to create the ultimate rural retreat. If you’ve been dreaming of space, tranquility, and no neighbours in sight, this rare offering deserves your attention. (id:49269)
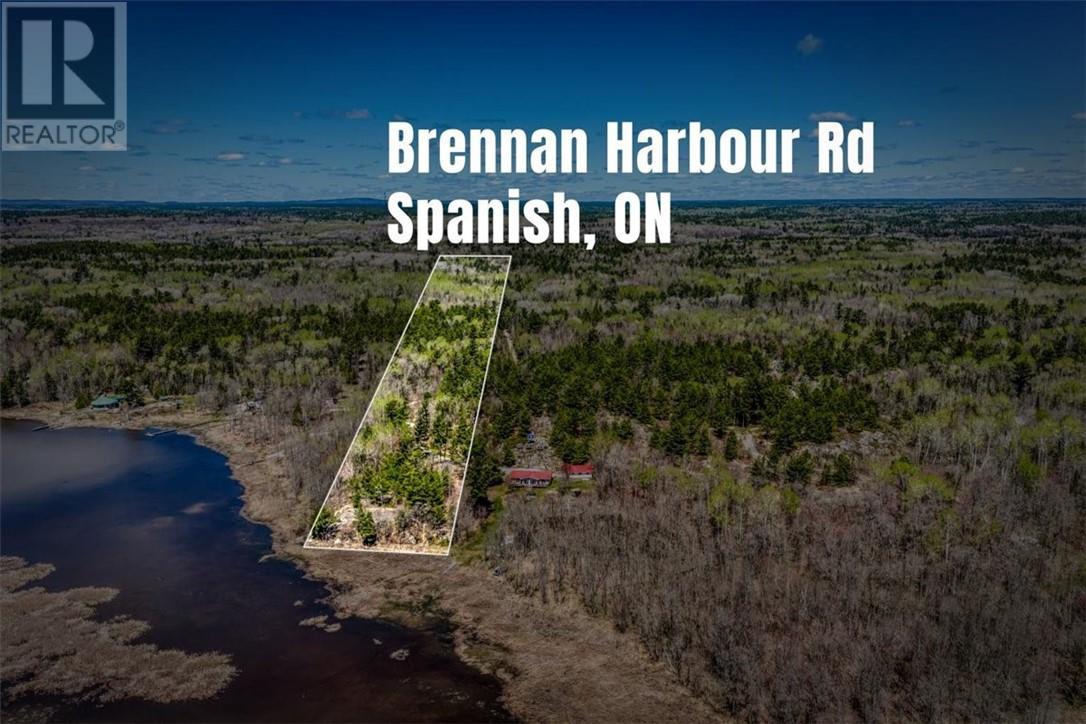
342 Brennan Harbour
Spanish, Ontario
Create your own private waterfront escape on beautiful Vance Bay in Lake Huron. Located on Brennan Harbour Road near Spanish, Ontario, this exceptional vacant waterfront property offers just under 6 acres of pristine Northern Ontario landscape and close to 200 feet of shoreline in one of the North Shore’s most peaceful and naturally beautiful settings. Surrounded by breathtaking scenery, this property captures the essence of Northern Ontario waterfront living — privacy, serenity, adventure, and a true connection to nature. Whether you envision building an off-grid retreat, a year-round waterfront home, or the ultimate recreational getaway, this property provides the space and freedom to bring your vision to life. The natural landscape offers an incredible sense of seclusion while still remaining accessible to nearby amenities and services in Spanish and the surrounding North Shore communities. With clean waterfront, stunning views across Vance Bay, and direct access to the beauty and recreation of Lake Huron, the lifestyle possibilities here are endless. Enjoy boating, fishing, kayaking, paddleboarding, hiking, exploring, or simply relaxing under the Northern Ontario sky surrounded by peace and quiet. The size and layout of the property create excellent flexibility for future development while maintaining the privacy and tranquility waterfront buyers are increasingly searching for. A unique opportunity exists for buyers looking to create a larger family compound or expanded waterfront retreat, as the adjoining waterfront property is also currently available for purchase. Combined, the two properties would offer nearly 13 acres and over 550 feet of shoreline on beautiful Lake Huron. Vacant waterfront properties of this size, privacy, and natural beauty are becoming increasingly rare along Ontario’s North Shore. Explore the possibilities and experience the lifestyle that makes Vance Bay such a hidden gem. Property must be sold along with MLS#2127937 (id:49269)
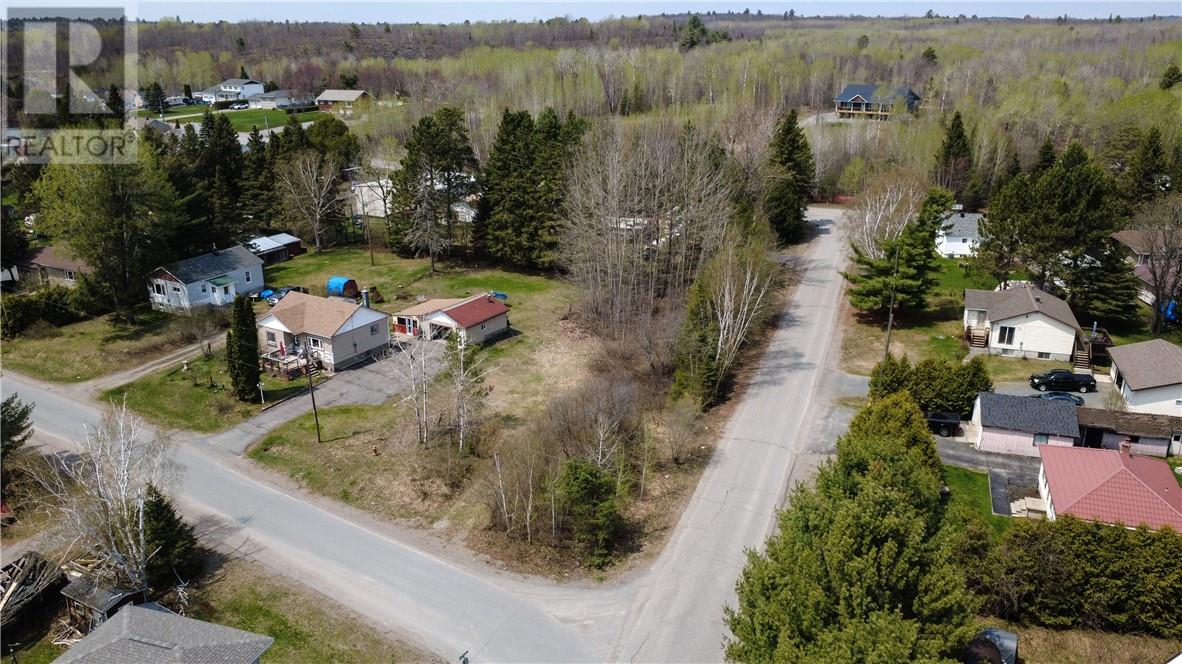
0 Paul
Whitefish, Ontario
Build your new home in the peaceful community of Whitefish, Ontario! This spacious corner lot, 75’ frontage on Paul St. 160’ along Caroline St. in Whitefish offers flexibility for home placement and easy access with multiple layout possibilities for the home. City water is available at the lot line, making this an excellent opportunity for those looking to build in a quiet residential setting. Preliminary discussions with the city and a local excavation and septic design company indicated the property appears suitable for residential development, however buyer due diligence is recommended. Enjoy the charm of small-town living while being 13 minutes from Lively and all the amenities you might need. Whitefish is known for its beautiful natural surroundings, nearby lakes, outdoor recreation, boating, fishing, camping, snowmobile and cross country ski trails. The area also offers access to parks, beaches, marinas, and year-round outdoor activities, making it ideal for nature lovers and families alike. This affordable vacant lot offers great potential in a growing northern community. Call one of the modular home companies and you could be in your new home by winter. Seller can make property improvements by clearing trees and prepping for a driveway if needed. (id:49269)
4-531 Highway
Bonfield, Ontario
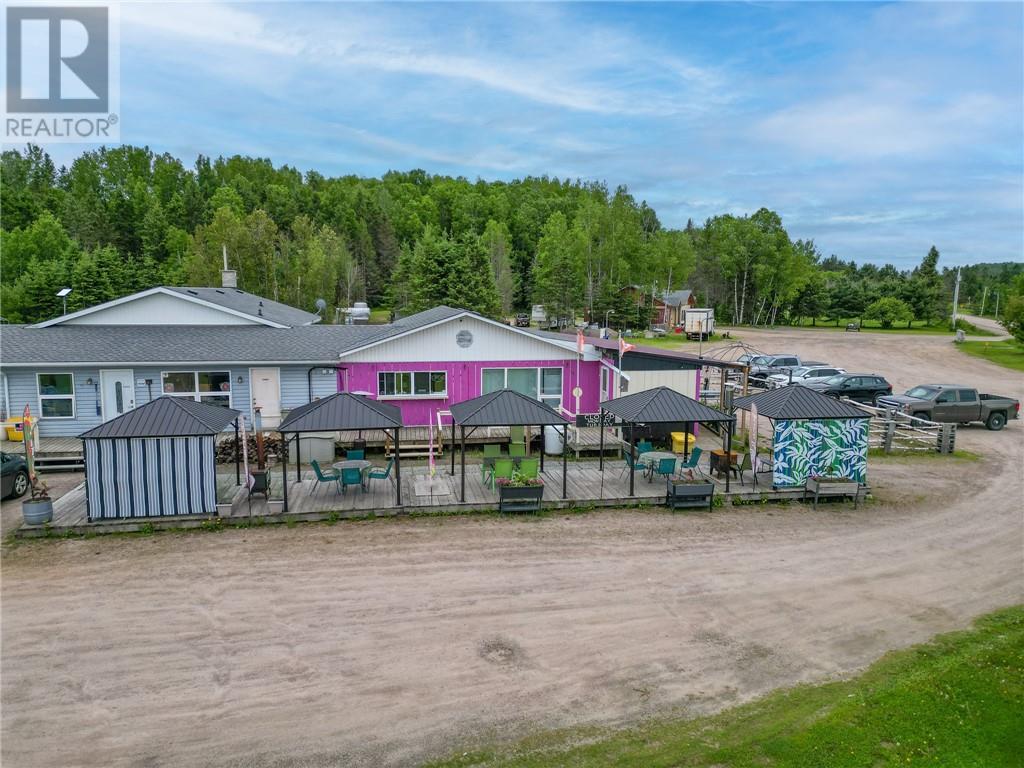
Exceptional opportunity to own a well-established, turnkey business situated on approximately 3.5 acres of well-maintained, usable land in a high-traffic Northern Ontario location. This long-time family-operated property currently features seven motel rooms (one converted into a bakery, easily reverted), each equipped with two queen beds, mini-fridge, microwave, coffee maker, air conditioning, and private washroom. The main building includes a restaurant with two commercial kitchens, a full apartment above, and a partially finished basement offering additional storage or recreational space. Outdoor highlights include ample parking, two pickup windows, an ice cream station, and both indoor and outdoor seasonal seating areas. Surrounded by lakes, snowmobile, ATV, and hiking trails, this property draws year-round visitors and offers excellent potential for expansion or diversified business use. A rare chance to invest, live, and work in the heart of beautiful Northern Ontario. There is an extra 2.5 Acres abutting the property available on purchase. (id:49269)
Pcl 19011 Fram Road
Wahnapitae, Ontario
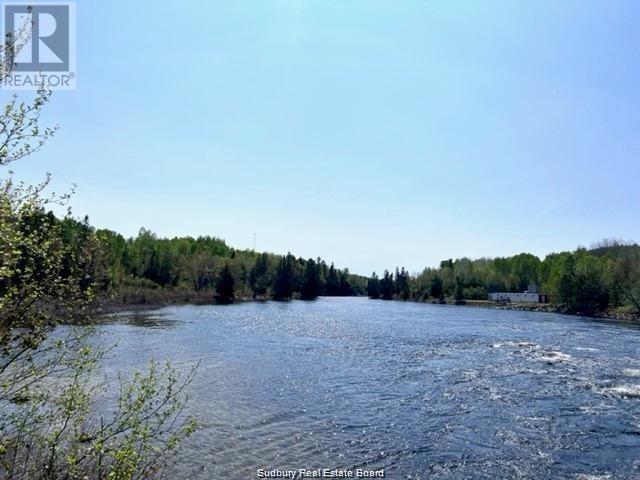
Approx. 543' waterfrontage and a total of 75 acres on beautiful Wahnapitae River, great place to build that custom dream home. Nice elevated spots to build, very private and only 15-20 minutes from New Sudbury. Please see new access road drawing in supplements. (id:49269)
1155a West Bay; Pin 735110059 Road
Garson, Ontario
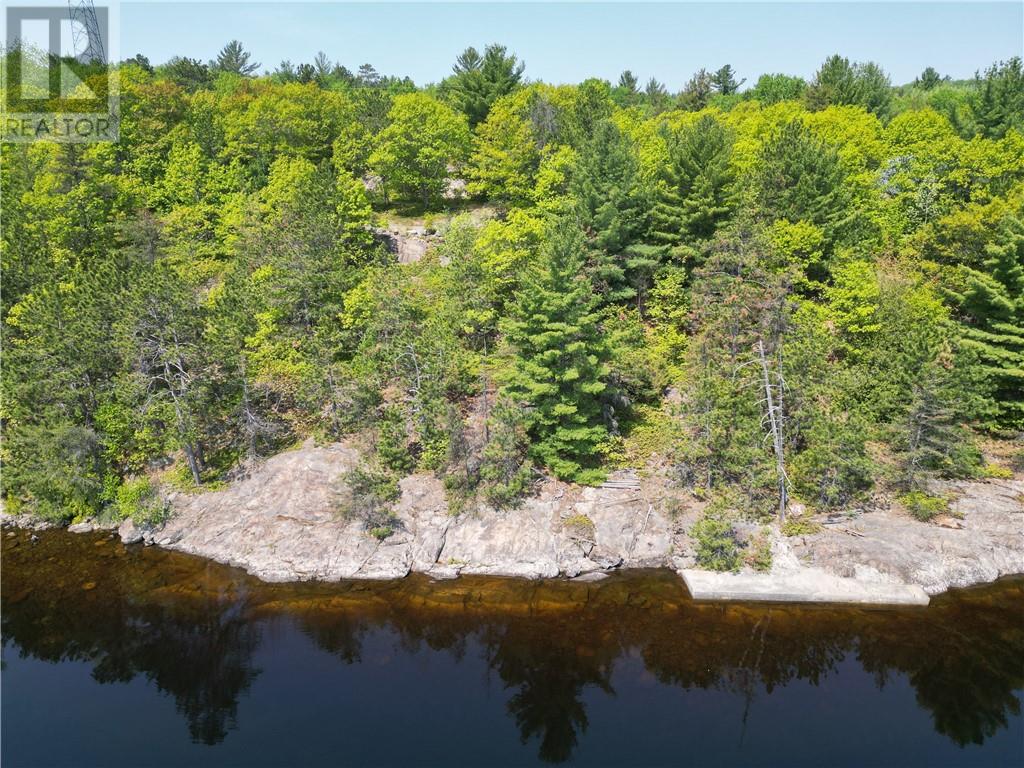
Located in the beautiful McLeod Bay on Lake Wanapitei, just 10 minutes from the Sudbury Airport and 20 minutes from New Sudbury, this waterfront lot is ready for your dream home or cottage. The lot features 178 feet of pristine waterfront and 1.05 acres, providing breathtaking views and direct lake access. There a permanent concrete dock. Whether you're looking for a peaceful retreat or a year-round residence, this waterfront lot combines natural beauty with unbeatable convenience. (id:49269)
Part 1 & Part 2 Nagy Bay Road
Nairn Centre, Ontario
Gorgeous waterfront lot on pristine Wabagishik Lake just 35min from Sudbury and only 20min from Espanola. Two lots being sold as a package deal totaling over 300' of water frontage in a peaceful private setting- mostly year-round homes on the street. One of the few drive-to properties on this lake which is renowned for remarkable fishing. Almost 3/4 of an acre. A great opportunity. (id:49269)
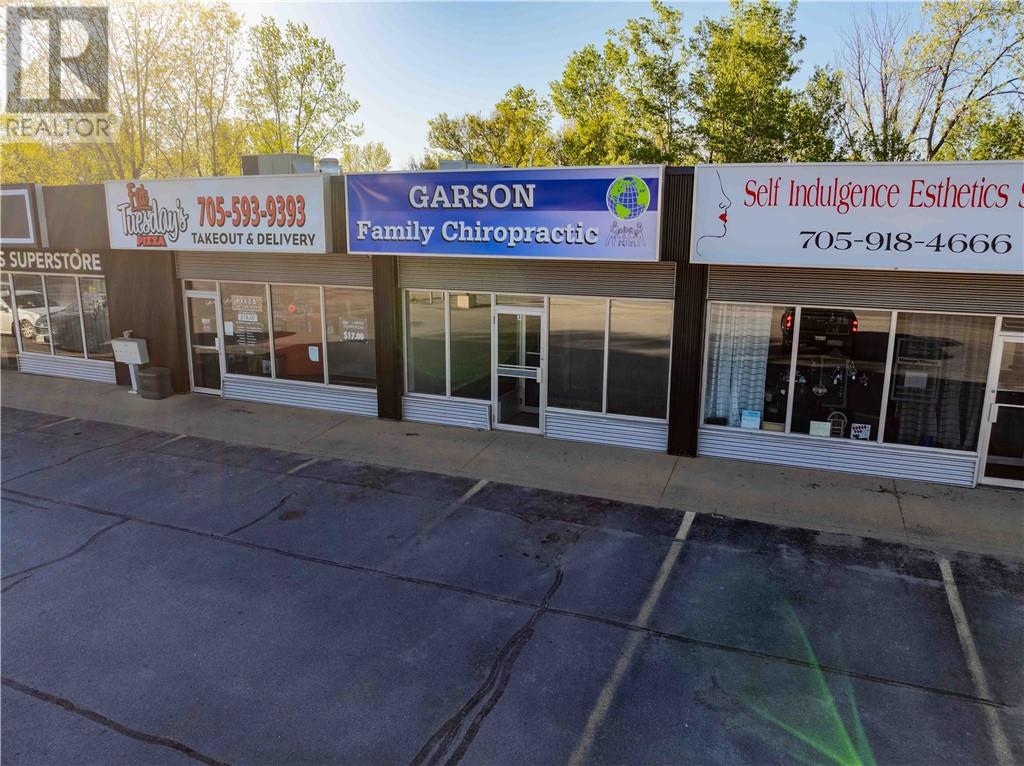
3481 Falconbridge Highway Unit# 3
Sudbury, Ontario
A great opportunity to lease approximately 890 sq. ft. of commercial retail or office space in a highly visible Garson location along Falconbridge Highway. This bright and functional unit offers strong exposure in a well-travelled area, with convenient on-site parking for both staff and clients. The current layout includes a welcoming reception or waiting area, three private offices, an additional open workspace, and a washroom. With plenty of natural light and a practical floor plan suited for a variety of commercial uses, including professional office, retail, service-based business, or other permitted commercial uses. Located in a high-traffic corridor, the property offers excellent visibility, including storefront signage that is visible from the road, helping businesses stand out and attract attention from passing traffic. Base Rent $22.00/SF, plus Additional Rent $7.87/SF, for a total approximate monthly rent of $2,028.67 + HST + Utilities. (id:49269)
N/a Lagoon Lane
Little Current, Ontario
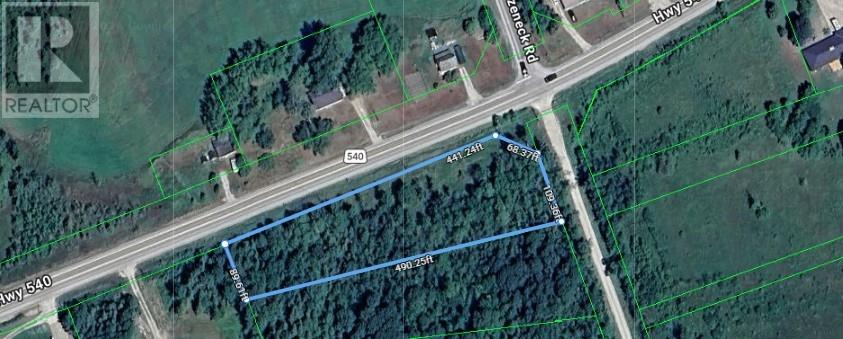
Discover the opportunity to own over 1.3 acres on beautiful Manitoulin Island, ideally located on Lagoon Lane just off Highway 540 as you leave Little Current. Offering a rare combination of size, accessibility, and proximity to amenities, this property is perfectly positioned for those looking to secure a piece of one of Ontario's most sought-after island destinations. Situated only minutes from Little Current and the iconic Swing Bridge, you'll enjoy convenient access to shopping, restaurants, marinas, healthcare services, community events, and many of the everyday amenities that make Little Current one of Manitoulin Island's most vibrant and desirable communities. Manitoulin Island is celebrated for its breathtaking natural beauty, relaxed pace of life, and endless opportunities to enjoy the outdoors. From exploring the North Channel and nearby lakes to fishing, boating, hiking, cycling, and discovering charming island communities, the lifestyle here attracts visitors and residents from across Ontario and beyond. The property's generous size provides a sense of privacy and space while still being close to the conveniences of town. Whether you're looking to invest in Manitoulin Island real estate, secure land in a highly desirable location, or simply own a piece of this remarkable island, opportunities like this are becoming increasingly difficult to find. Enjoy the best of Manitoulin Island living with Little Current's amenities just moments away and the natural beauty of Northern Ontario surrounding you. Explore the possibilities and discover why so many people are drawn to life on Manitoulin Island. (id:49269)
85 Leason Bay Trail
Assiginack, Ontario
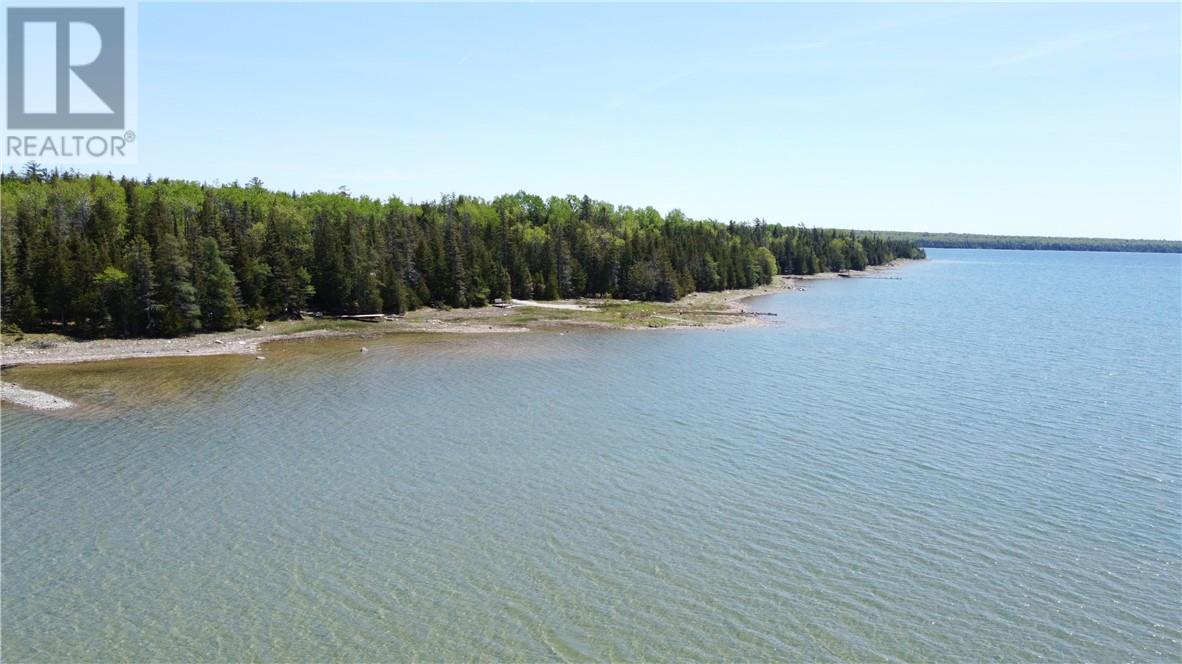
Build your dream getaway on this private waterfront retreat! Situated on 1.1 acres and conveniently located just 10 minutes from the ferry terminal in South Baymouth, this property offers excellent privacy and stunning views of the crystal-clear waters of South Bay. Enjoy peaceful surroundings, breathtaking sunsets, and direct access to some of the area’s best fishing, known for a variety of sought-after species. Whether you’re looking for a seasonal escape or the perfect location to build your waterfront dream home, this property offers an incredible opportunity to experience island living at its finest. (id:49269)
Pcl 5086 Unorganized Sudbury North Part
Greater Sudbury, Ontario
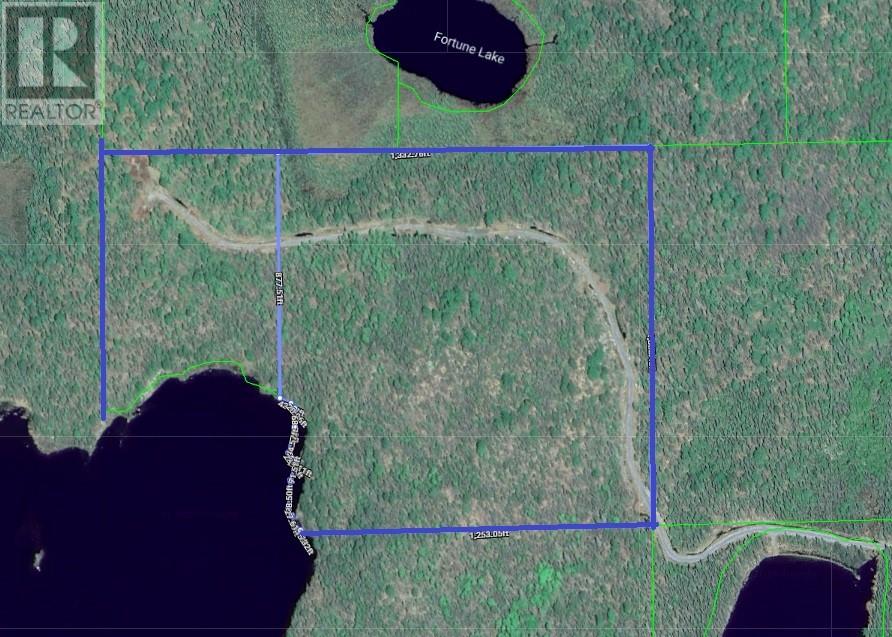
Rare opportunity to own 50 acres of prime mining development land with approximately 500 feet of frontage on beautiful Ashigami Lake. This expansive parcel offers a unique combination of resource potential and stunning natural surroundings, making it an exceptional investment opportunity. Ideally situated in a mineral-rich area known for strong mining activity and future exploration potential, the property also boasts direct waterfront access with breathtaking northern scenery. Whether you’re an investor, developer, or outdoor enthusiast looking for a one-of-a-kind property, this versatile acreage offers endless possibilities for exploration, recreation, or long-term investment. A detailed survey document is available upon request. Don’t miss your chance to secure this rare Northern Ontario offering. (id:49269)
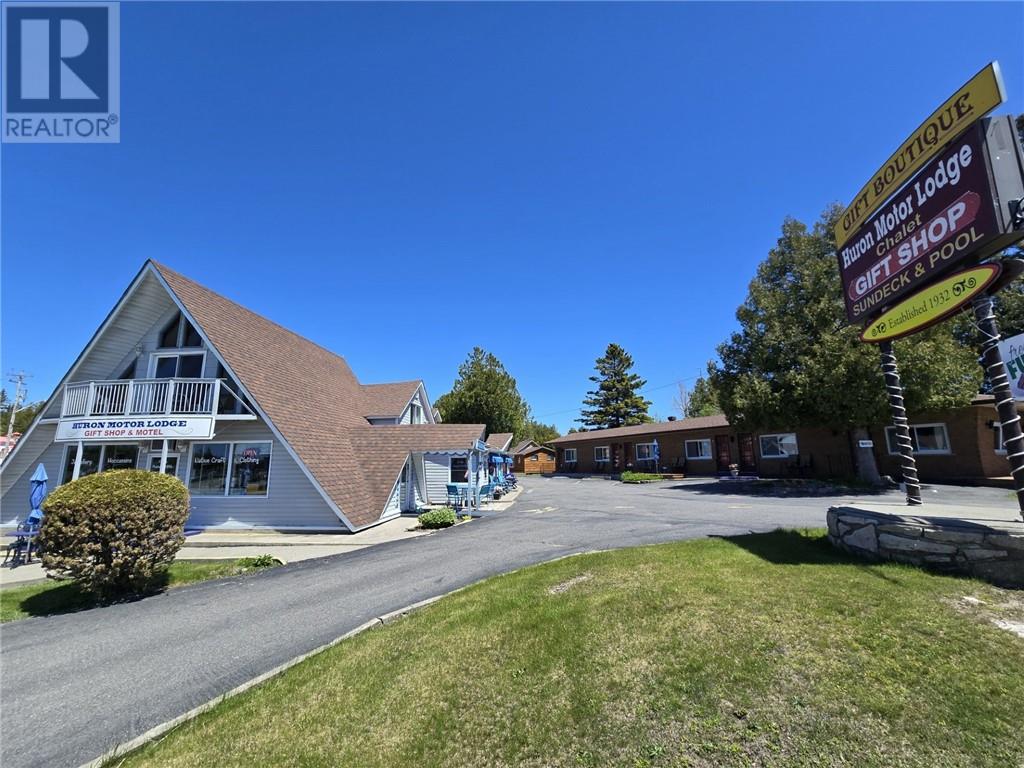
24 Water St
South Bay Mouth, Ontario
Huron Motor Lodge. A rare opportunity to acquire a landmark hospitality business in the heart of South Baymouth, Manitoulin Island. Family-owned and meticulously maintained for more than 60 years, this well-established seasonal operation features an 18-unit motel, café, and gift shop, all prominently located directly across from the Chi-Cheemaun ferry terminal. Positioned at one of Manitoulin Island's busiest gateways, the property benefits from thousands of visitors arriving and departing each tourist season aboard the ferry service connecting South Baymouth and Tobermory. Guests enjoy spectacular views of Lake Huron and convenient access to the village's many attractions, including the modern 70-slip public marina, museum, hiking trails, restaurants, fishing charters, and recreational amenities. The property also features an inground swimming pool, providing added comfort and enjoyment for guests throughout the season. With a long-standing reputation, exceptional visibility, and a prime waterfront village location, this is an outstanding investment opportunity for those seeking an established tourism and hospitality business on Manitoulin Island. (id:49269)
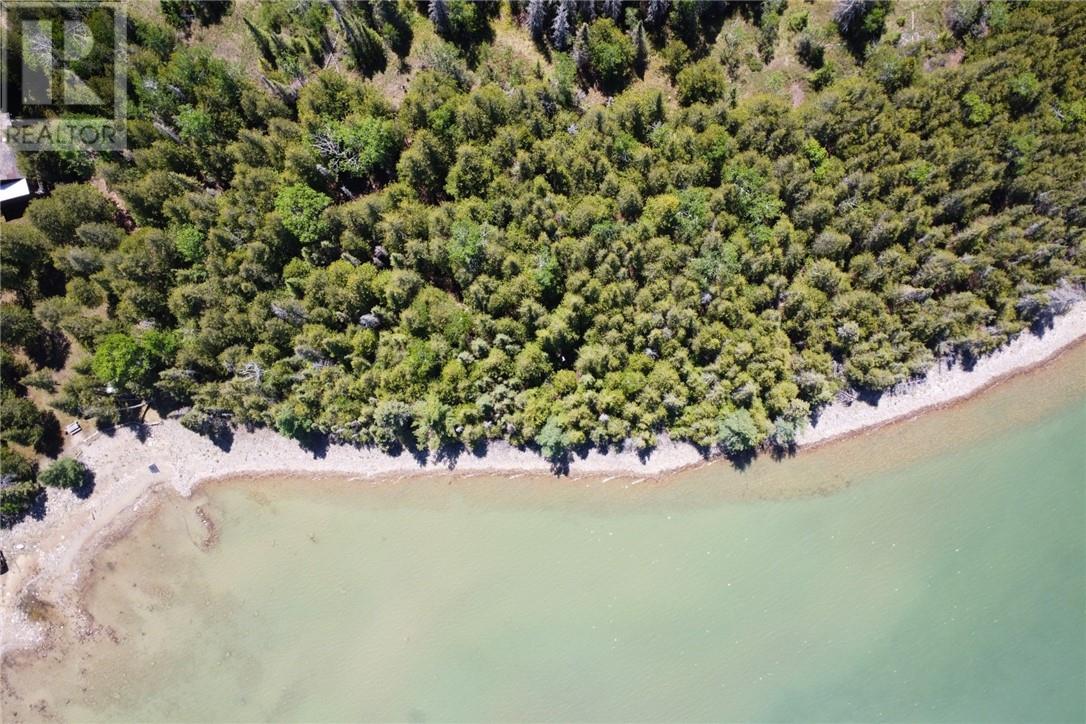
248 Whitetail Dr
Barrie Island, Ontario
Very competitive price to have your own waterfront building lot on Manitoulin Island. It is almost 1 acre in size and is located on a maintained township road. The probable building site offers an elevated north facing view of Salmon Bay. Beyond a small outcrop feature, the descent to the shoreline is gentle. The shoreline is suitable for a small dock. Not far away on Barrie Island is a public boat ramp. NOTE: Hydro service not available in the area. (id:49269)
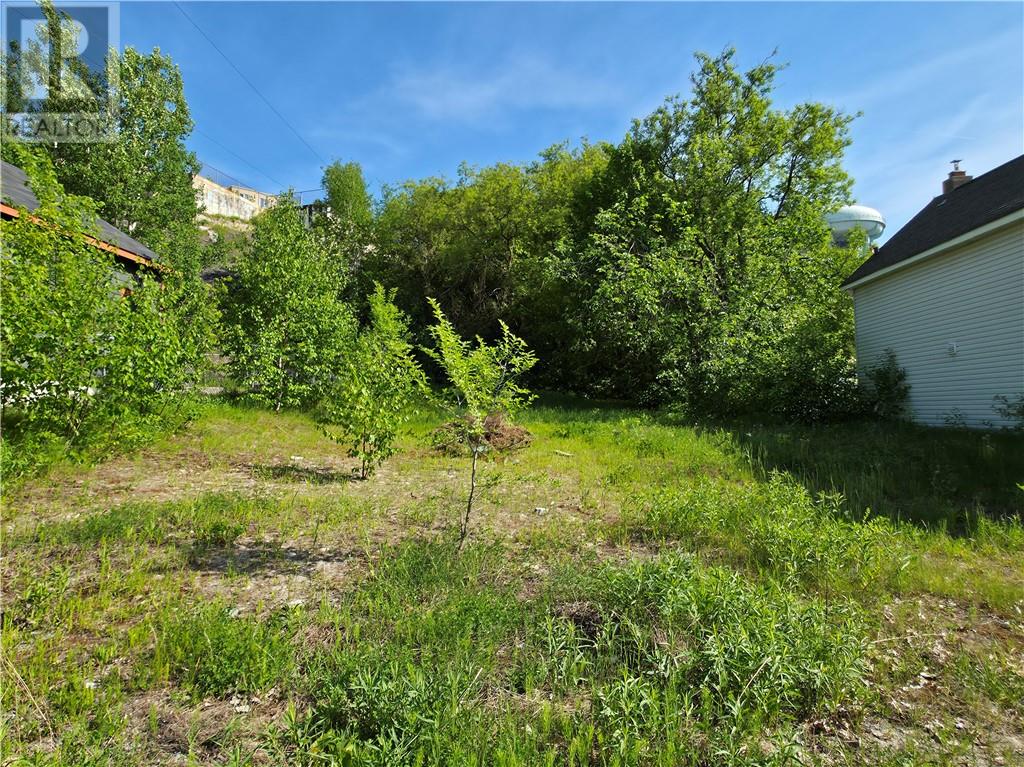
144 Mountain Street
Sudbury, Ontario
Attention investors, builders, and developers! Rare opportunity to acquire a strategically located residential development site in the heart of Sudbury's growth corridor. 144 Mountain St offers the potential for a purpose-built triplex development featuring approximately 3,456 sq. ft. of living space across 3 modern residential units. Significant planning and design work has already been completed, with comprehensive architectural, structural, and mechanical drawings prepared, helping reduce development timelines and pre-construction costs. Established residential neighbourhood and aligned with the City's intensification objectives, this property presents an exceptional opportunity to capitalize on Sudbury's strong rental market and ongoing housing demand.(Almost 9% CAP rate) The proposed design emphasizes modern, energy-efficient construction, including premium features such as hydronic in-floor heating and spacious layouts designed to attract quality long-term tenants. Based on current market conditions, the project has been analyzed with strong rental income potential and attractive projected returns. Key highlights: • Development-ready residential lot • Proposed triplex design with appro. 3,456 sq. ft. of living space • Perit set (Architectural, structural, and mech.) available • Located within a designated growth and intensification area • Strong demand for quality rental housing in Sudbury • Excellent opportunity for investors seeking long-term cash flow and asset appreciation • Convenient access to downtown amenities, schools, transit, healthcare, and employment centres Whether you're an experienced developer looking for your next project or an investor to expand your portfolio with a purpose-built rental asset, 144 Mountain St presents a compelling opportunity in one of Northern Ontario's most resilient housing markets. Buyer to do their own due diligence regarding permits, development approvals, zoning, costs, and financial projections. (id:49269)
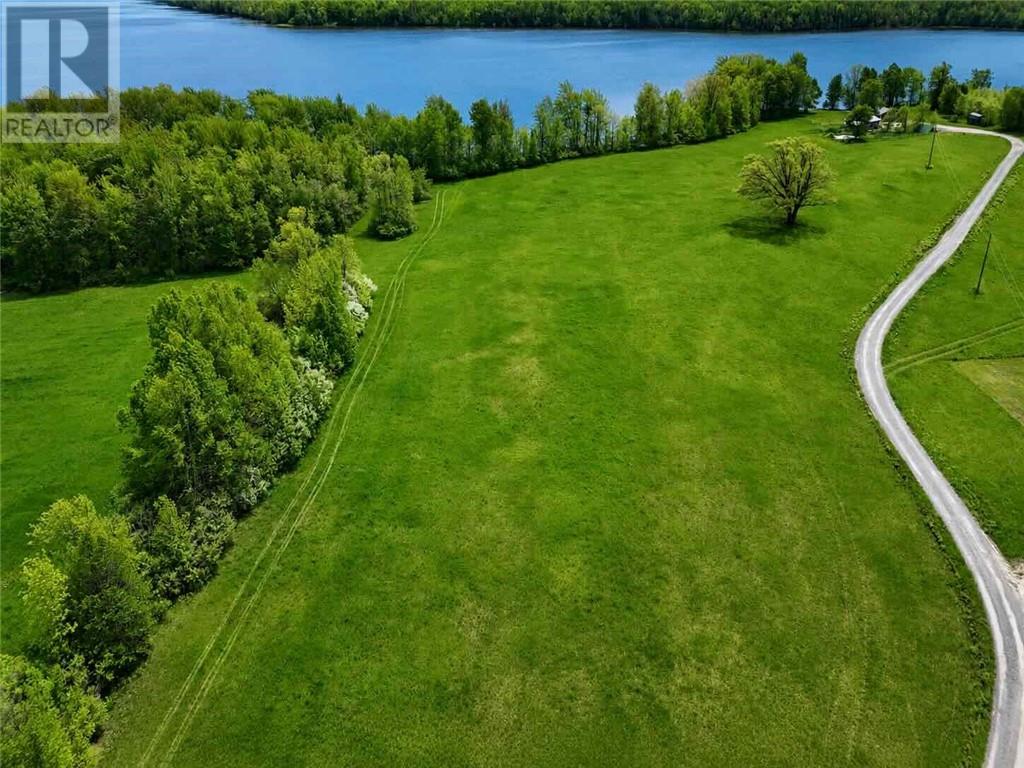
0 Townline Road
Sheguiandah, Ontario
Just over 4 acres on beautiful Bass Lake, less than 10 minutes from Little Current. This 4.22-acre property gives you the kind of setting people hope to find but rarely do. High, open fields. Beautiful lake views. Room to breathe. Room to build. Bass Lake has long been known for its natural beauty, fishing, and quiet Manitoulin feel. The property offers an incredible canvas for someone looking to build their dream home, cottage, or private retreat in a peaceful location that still keeps you close to town, amenities and everything Little Current has to offer. (id:49269)
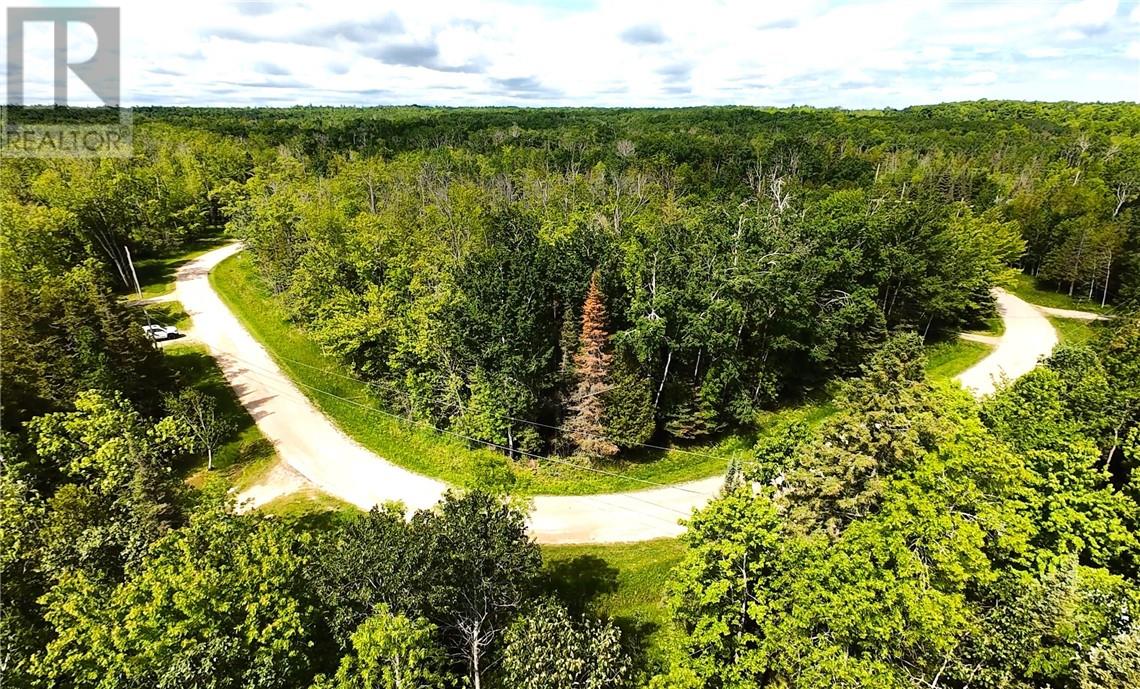
Lot 22 Lily Crescent
Kagawong, Ontario
Vacant lot located just minutes from Kagawong in a quiet residential subdivision. Hydro and municipal water are available at the lot line, making it ready for your future plans. Enjoy the privacy of the nearby greenbelt area and take advantage of being only a three-minute walk from the lake. Situated on a well-maintained year-round road, this property is an ideal location for a permanent residence or seasonal cottage. Park access to the North Channel of Lake Huron, offering even more opportunities to enjoy the area's natural beauty. (id:49269)
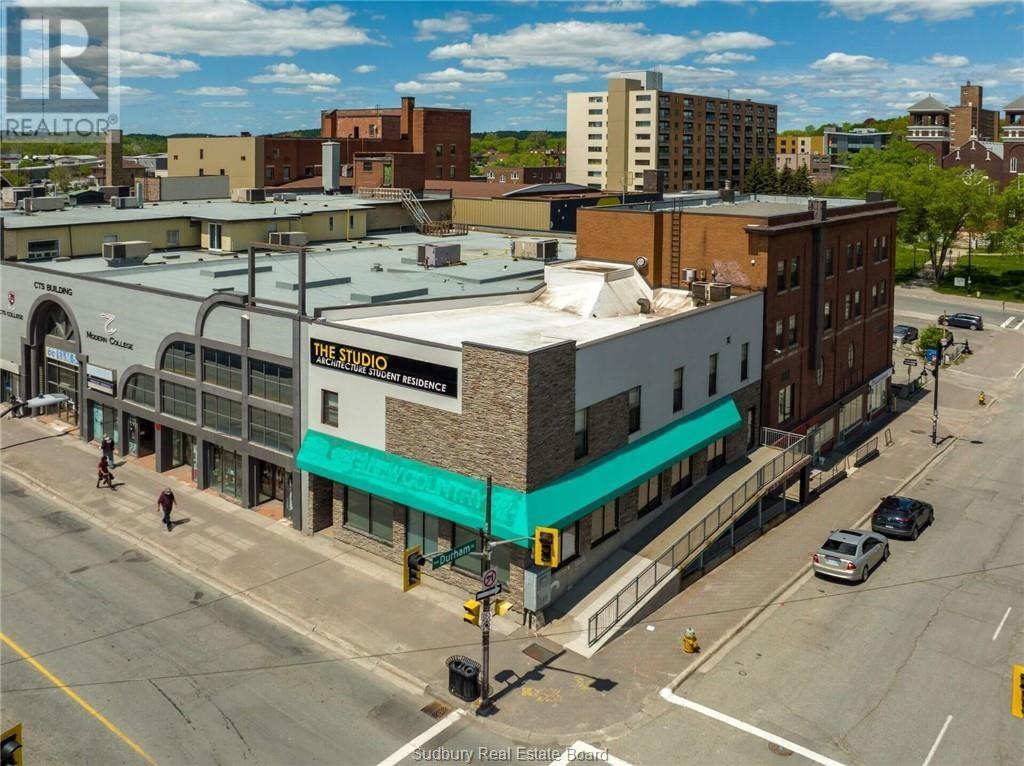
60-62 Elm Street
Sudbury, Ontario
Multi storey commercial building on an amazing high exposure intersection in downtown Sudbury . The main floor is currently available for immediate occupancy and has approximately 4,200 sq ft of vacant office space that could be converted to retail or a restaurant ( was formerly a Burger King ) . The second and third floors contains a modern student’s residence comprising of 18 furnished rooms together with common kitchens , bathrooms and lounge areas . It was extensively renovated back in 2018 and designed to target students attending the School of Architecture just a block away . As an added bonus , there are four lower level shops facing Durham Street known municipally as 19-25 Durham Street. (id:49269)
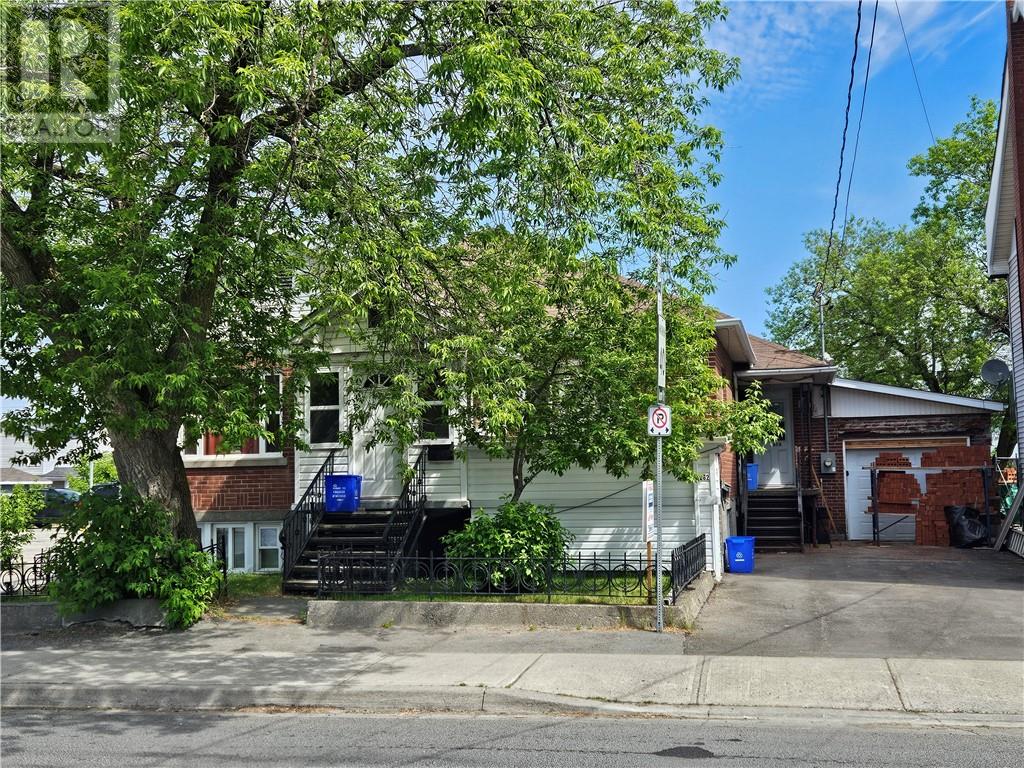
260 King Street
Sudbury, Ontario
Conveniently located fourplex on King Street within walking distance to each & every amenity for everyday life. All units have separate entrances plus plenty of parking with driveways in the front & back, as well as the attached garage. The quality long term tenants & consistent maintenance items completed by the responsible Landlord make this an effortless move into the investment field. Flexible C2 - Commercial zoning allowing the Buyer to either leave as current multi-residential use, convert to commercial or a mix of commercial & multi-residential. Great investment for future retirement. (id:49269)
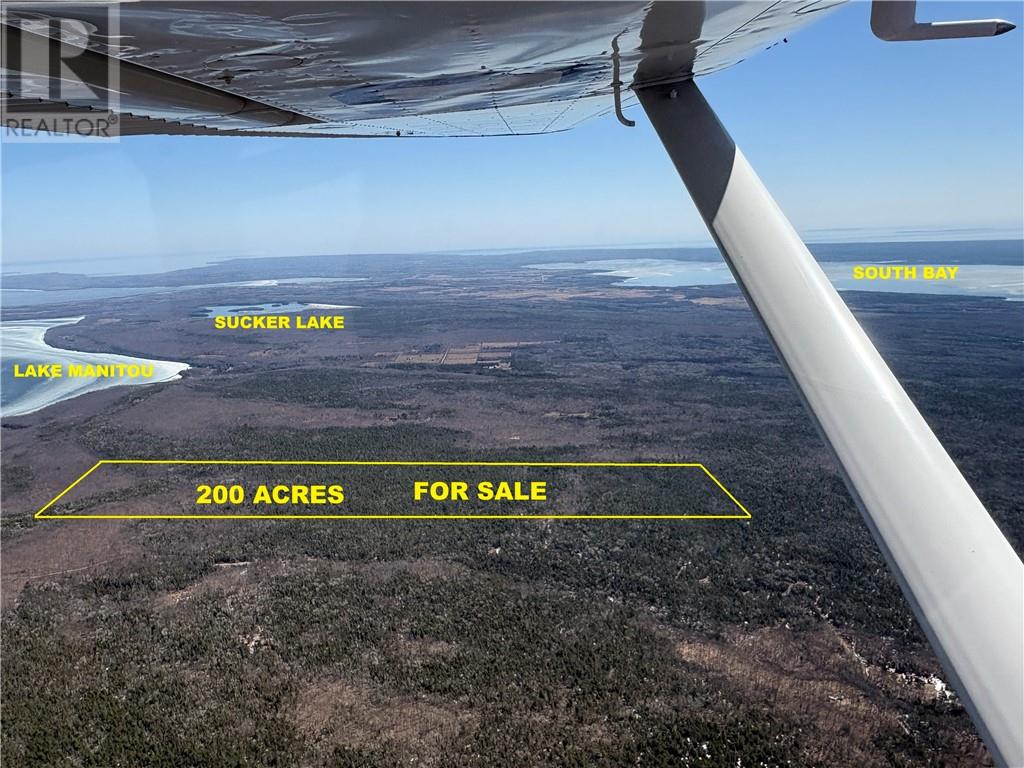
Lot 3 Concession 7 & 8
Assiginack, Ontario
LOT 3 CONCESSION 7 & LOT 3 CONCESSION 8 ASSIGINACK TOWNSHIP – 200 ACRES vacant land. The north and south boundaries of the property front on unopened municipal road allowances. The property consists of a mix of wooded and open areas. Excellent habitat for a variety of wildlife including a healthy deer population in this area. Property dimensions: 1320 ft. x 6600 ft. (id:49269)
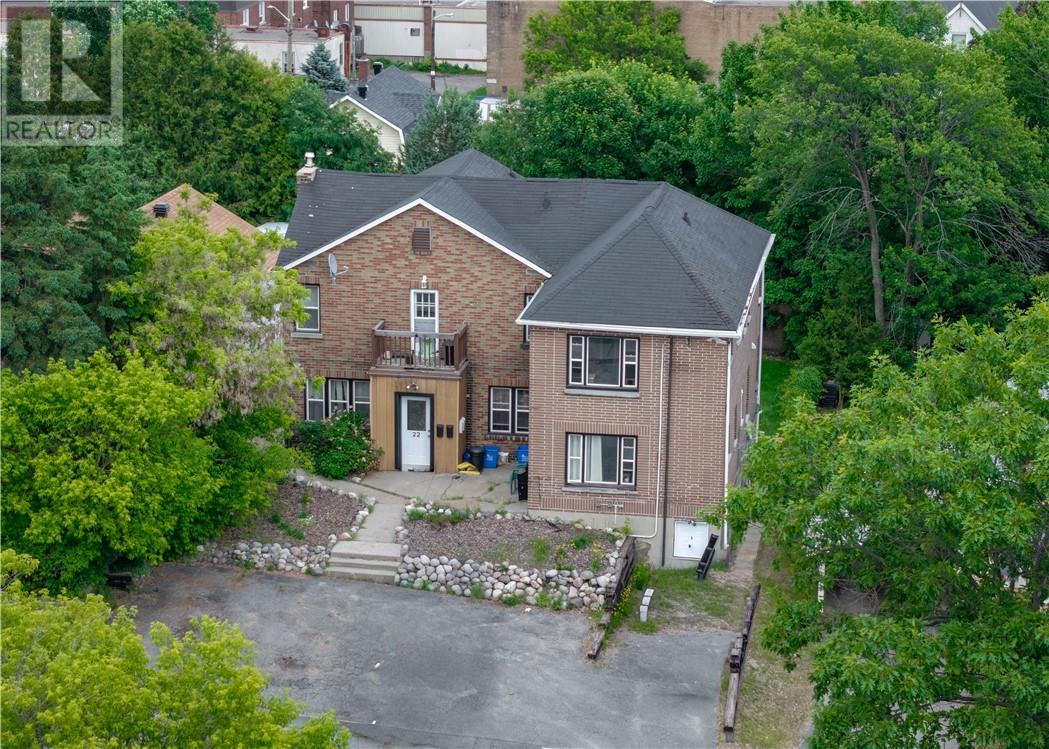
22 Whittaker Street
Sudbury, Ontario
Welcome to 22 Whittaker Street, an excellent income-generating fiveplex offering a desirable mix of one one-bedroom unit and four two-bedroom units. This multi-residential property presents a strong opportunity for investors seeking diversified rental income in a single asset. With five separate units and a practical unit mix that appeals to a range of tenants, 22 Whittaker Street is well-suited for portfolio growth, long-term rental potential, or owner-investor possibilities. A solid investment opportunity with multiple income streams, this property is one to consider. (id:49269)
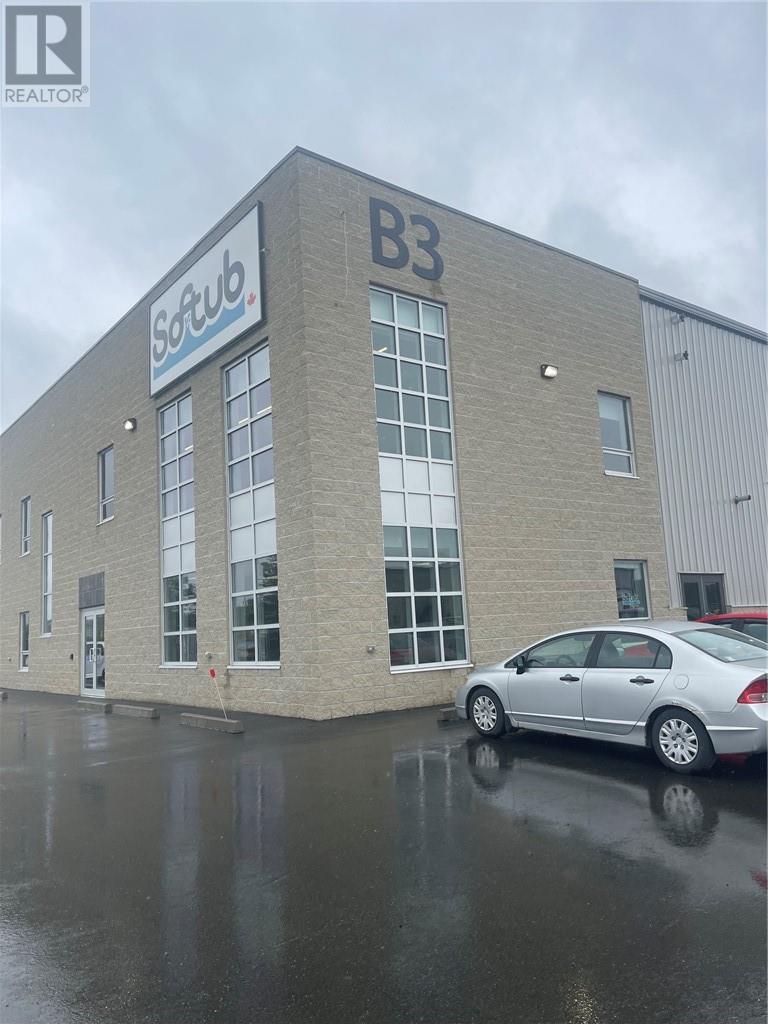
1988 Kingsway-B3
Greater Sudbury, Ontario
5400 sq ft of Industrial space with 4 overhead doors .This is a sub lease. Available space is 4400 to 5400 sq ft .High Ceilings Has a set of turning lights just off the Kingsway. Cam is projected at $2.93 per sqft and for Property Taxes at $5.66 per sqft .There is a bathroom next to said space of 10 x 10 that can be added . (id:49269)
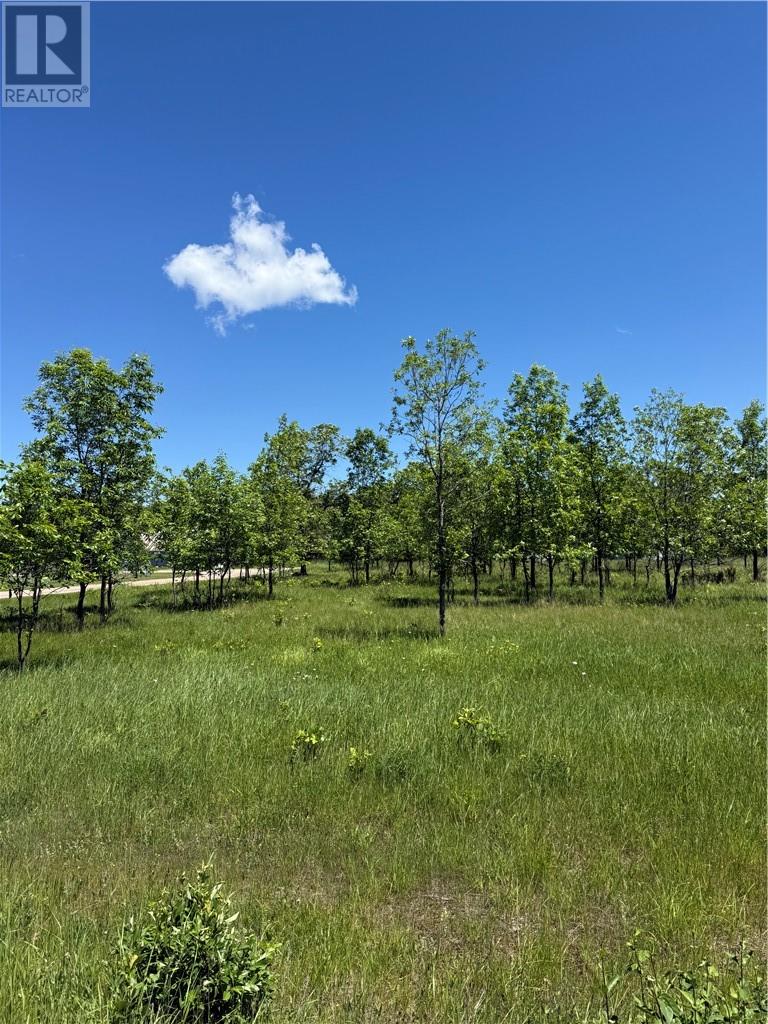
N/a Carter Crescent
Kagawong, Ontario
Escape to Manitoulin Island and discover the beautiful town of Kagawong. This vacant lot is wonderfully flat, making it an excellent canvas for building your dream home or cottage. The location is ideal for anyone who wants to enjoy everything Kagawong has to offer, with many local attractions within walking distance. You can spend your days exploring the area and enjoying the town’s highlights, including the falls, food trucks, the chocolate factory, and the public beach. This is a fantastic opportunity to own your own slice of paradise on Manitoulin Island in a highly desirable community. (id:49269)
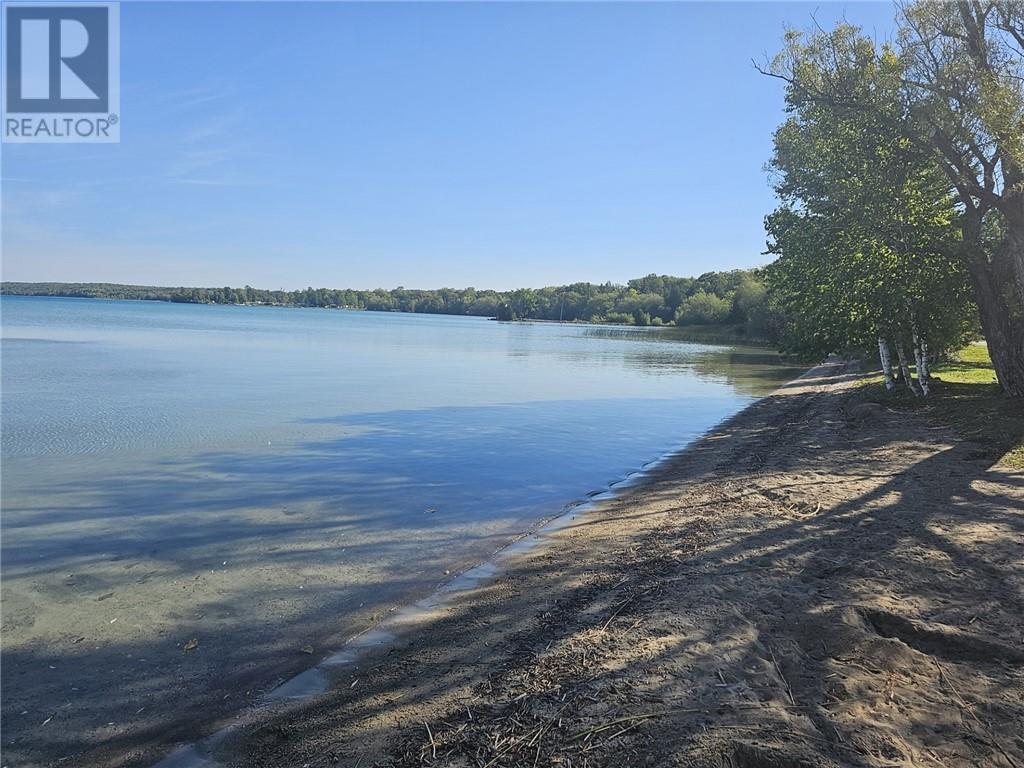
0 Ketchankookem Trail
Mindemoya, Ontario
Prime Development Location in Mindemoya. The 6+ acre lot has sprawling views over Lake Mindemoya. This area of the lake is famous for its sand bottom and great swimming. The lot itself has a mix of trees and cleared areas. This is the closest lake location to the town of Mindemoya, which has amenities such as shopping, schools, parks and a hospital. The golf course is a short stroll from the lot, or keep your golf cart in your new home and drive to the course. With 6+ acres and the municipal water treatment building across the road, there are several development opportunities for this lot. This lot also carries a Commercial Recreational zoning, so resort type developments are a possibility. Call today. (id:49269)
324 Brennan Harbour Road
Spanish, Ontario
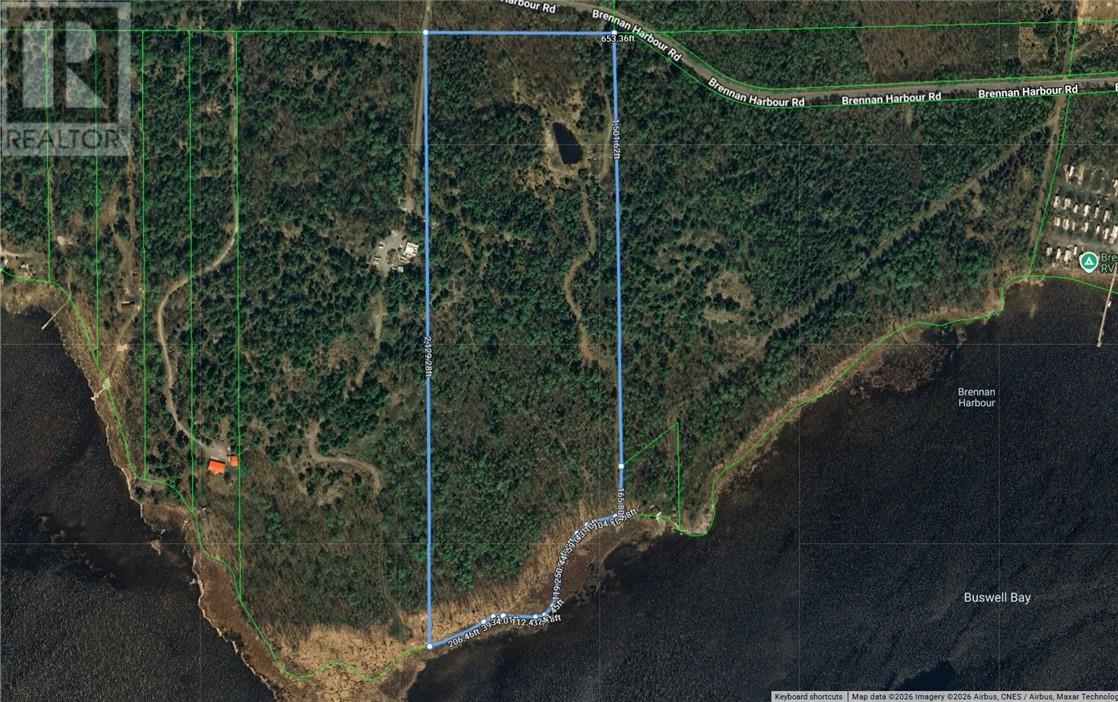
Some properties offer waterfront. Some offer acreage. Very few offer nearly 30 acres and approximately 800 feet of shoreline in one extraordinary package. Welcome to 324 Brennan Harbour Road, a rare opportunity to own approximately 29.57 acres of pristine Northern Ontario waterfront. Offering an impressive ±800 feet of shoreline, this remarkable property provides the space, privacy, and natural beauty needed to create the waterfront retreat you've always envisioned. A cleared laneway extends from Brennan Harbour Road to the water's edge, allowing easy access throughout the property and providing a significant head start for future development plans. Along the way, you'll discover a peaceful pond nestled amongst the trees, creating a natural haven for local wildlife and adding another layer of privacy and tranquility to this exceptional offering. Surrounded by mature forest and unspoiled Northern Ontario landscape, the property offers countless opportunities to explore, relax, and reconnect with nature. Whether your vision includes a seasonal cottage, year-round residence, family compound, or private recreational getaway, the size and configuration of this property provide exceptional flexibility and potential. Large waterfront parcels of this scale are becoming increasingly difficult to find. With nearly 30 acres of land, extensive shoreline, a private pond, established access to the water, and breathtaking natural surroundings, this is an opportunity to secure a truly special property in one of the Island's most desirable waterfront settings. If you've been searching for the perfect combination of waterfront, acreage, privacy, and future potential, 324 Brennan Harbour Road deserves your attention. (id:49269)
40 Noble
Killarney, Ontario
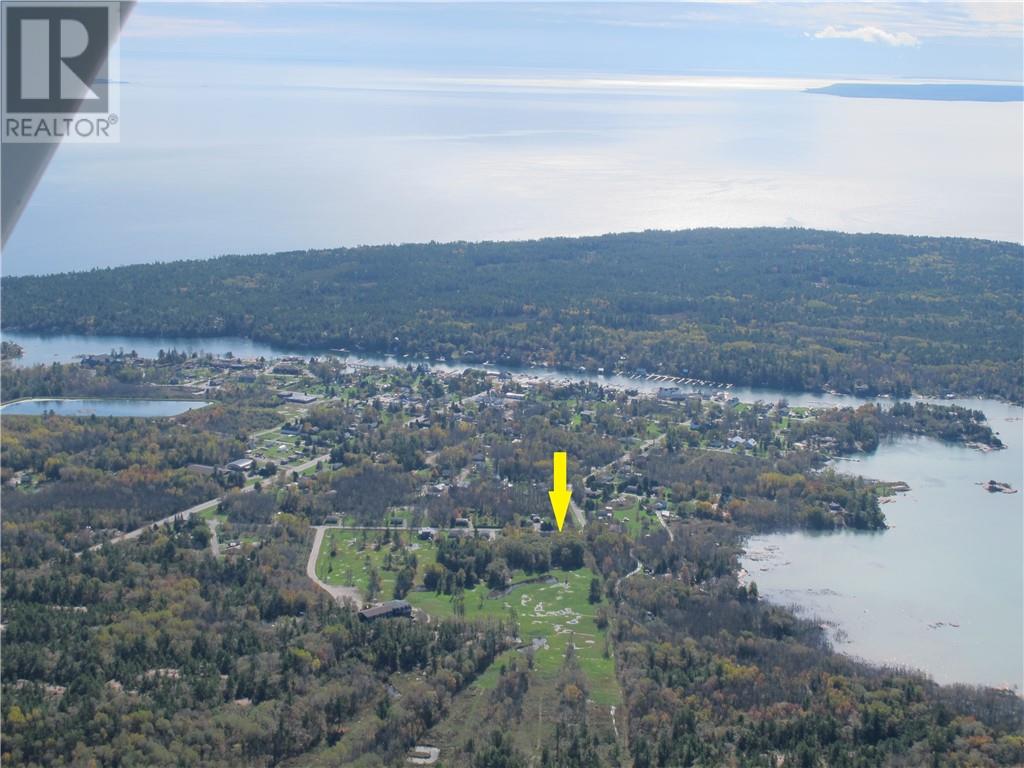
KILLARNEY – vacant building lot. 100’ x 150’ building lot within this quaint little fishing village. Municipal sewer and water services and Hydro One at the lot line - an excellent site to build your dream home. A pleasant walk to Killarney waterfront marinas and tourist establishments, & the Killarney Provincial Park is a few minutes drive away. Building lots with access to municipal services rarely come onto the market in Killarney. (id:49269)
25 Cockburn Street W
Little Current, Ontario
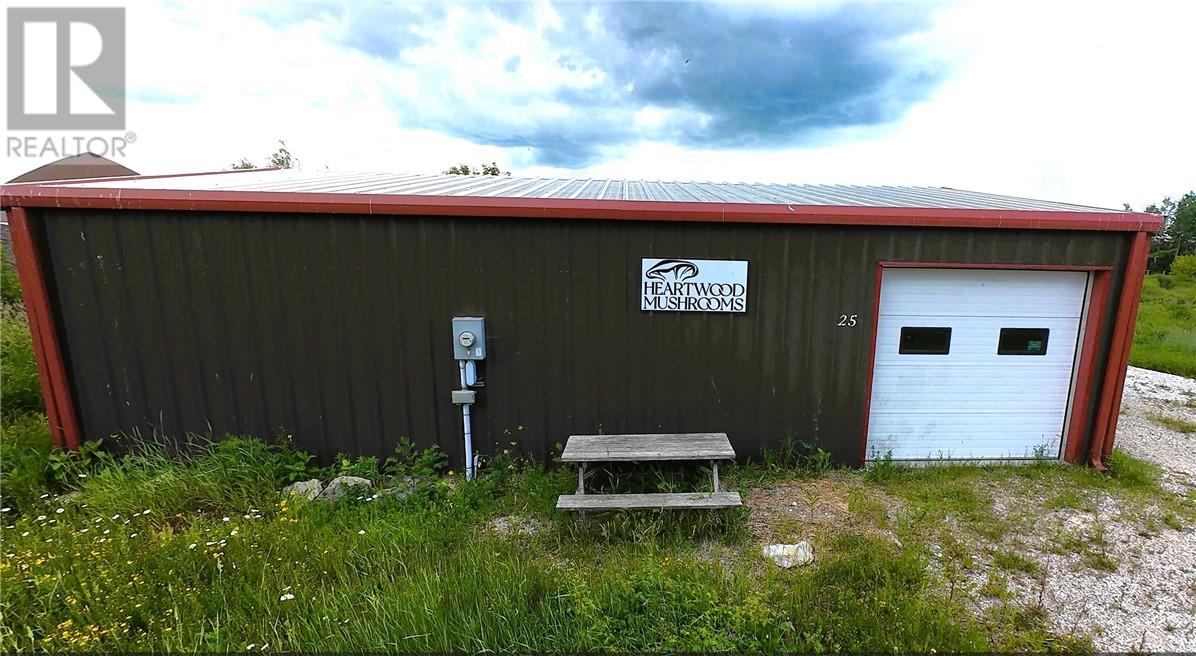
CALLING ENTREPRENEURS. A newer constructed all steel commercial building is waiting for your new business undertaking. At 40ft x 30ft and 1200 square feet, this Olympia Steel building has a 9ft x 8ft ground level loading bay door and separate man door entry. The floor is poured concrete with in-floor propane heating for cost effective energy usage. With a 200 amp service and room to expand this property is ready to start working. (id:49269)