

4188 Victoria Avenue
Lincoln, Ontario
A rare opportunity to own an exceptional country estate offering the perfect blend of luxury living, productive agriculture, and outstanding long-term investment potential. Situated on 16.88 picturesque acres in the heart of Vineland's renowned fruit belt, this custom-built 2,300 sq. ft. all-brick bungalow enjoys an enviable location with frontage on Victoria Avenue, a corner at Claus Road, and direct adjacency to Heritage Village on the property's southern boundary. While the lands are currently protected under the Greenbelt, the property's location presents compelling future development potential. The beautifully maintained home features a welcoming formal living room and dining room, a spacious eat-in kitchen that flows seamlessly into the impressive Great Room with a cozy corner gas fireplace, convenient main-floor laundry, and three generous bedrooms. The nearly finished lower level offers exceptional additional living space with a massive recreation room, second kitchen, dining area, 3-piece bathroom, and abundant storage-ideal for extended family or entertaining. Outside, approximately 15 acres of premium sandy soil are planted with a variety of fruit trees and are complemented by a barn with cold storage, a hoop house, and an auxiliary building complete with a kitchen, living area, laundry, and 3-piece bathroom for seasonal worker accommodations. A well-established and profitable seasonal fruit stand located at the front of the property provides additional income while enhancing the property's rural charm. This is a truly unique opportunity to acquire a remarkable home, thriving farm, and strategic landholding in one of Niagara's most sought-after locations. (id:49269)
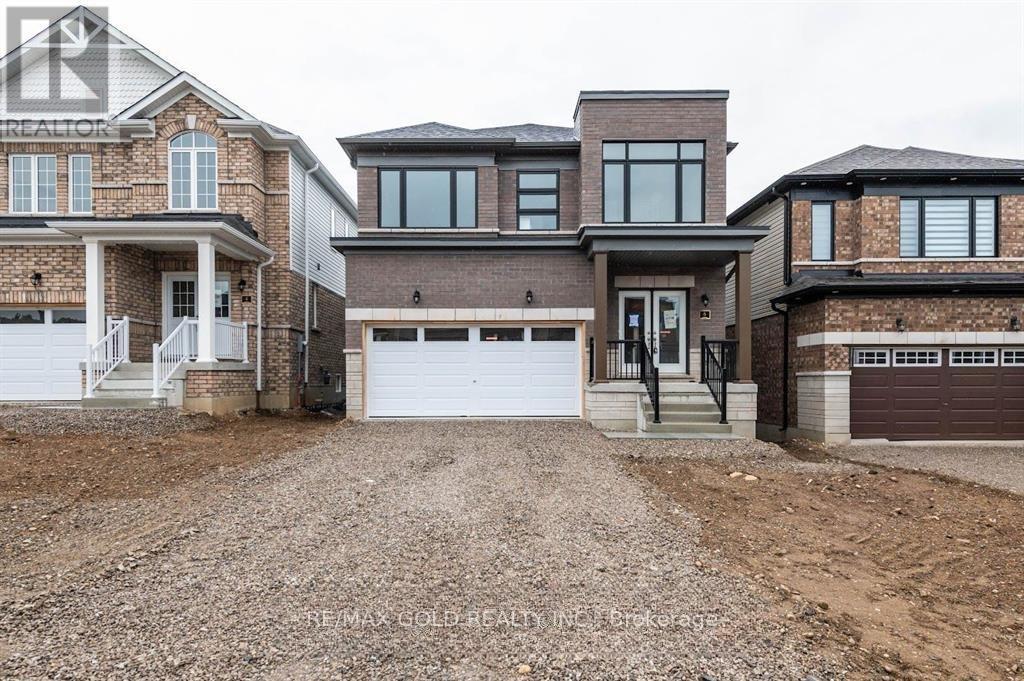
6 Mears Road
Brant, Ontario
This beautifully built 4-bedroom detached home is located in the charming town of Paris, just steps away from the Grand River, schools, and shopping. The home offers a spacious layout with four bedrooms, a versatile theatre room/den/great room with large, bright windows, and 2.5 bathrooms, including the convenience of a second-floor laundry. The main floor is designed with hardwood flooring, oak stairs, granite countertops, stainless steel appliances, and 9-foot ceilings. The basement features enlarged lookout windows and plenty of open space for a home gym or children's play area. This is a wonderful opportunity to live in a great home in a highly desirable neighbourhood. (id:49269)
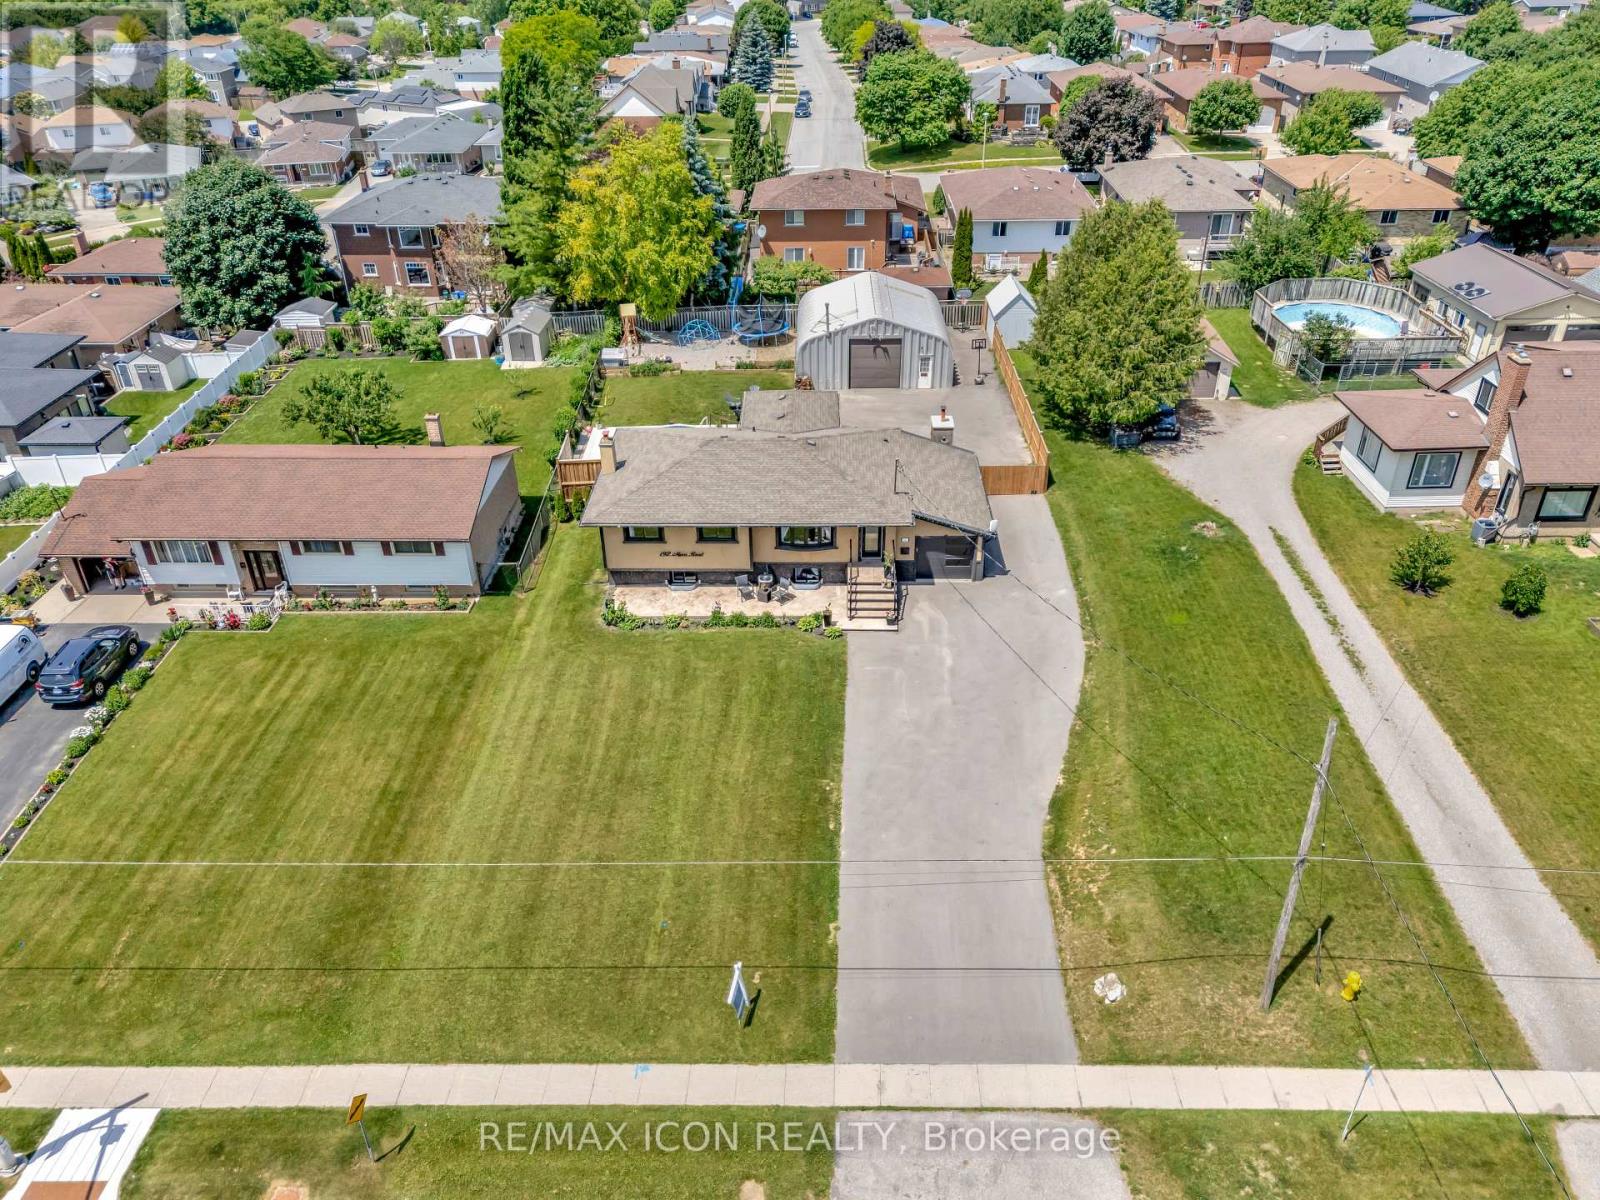
192 Myers Road
Cambridge, Ontario
Welcome to this exceptional property at 192 Myers Road that offers the perfect combination of modern upgrades, functional space, and outdoor enjoyment. Situated on a beautifully landscaped 1/3 acre lot, this home features a fully refinished basement with a separate entrance, offering excellent potential for an in-law suite or private guest quarters. The main level showcases an updated kitchen with contemporary finishes, along with tastefully renovated bathrooms that add a fresh, stylish touch throughout the home. Upgraded lighting fixtures illuminate each room, enhancing the warmth and character of the space. Outdoors, the property truly shines with beautiful concrete work around the property and an impressive driveway providing parking for 15+ vehicles, ideal for extended family, guests, or recreational toys. Enjoy summer days in the on-ground pool or relax year-round in the hot tub, or cook up a feast with the outdoor kitchen featuring a pizza oven, all set within a private, tree-lined yard. A heated shop adds incredible value for hobbyists, car enthusiasts, or anyone in need of extra workspace. This home is the perfect blend of comfort, practicality, and luxury, an ideal choice for growing families or multi-generational living. (id:49269)
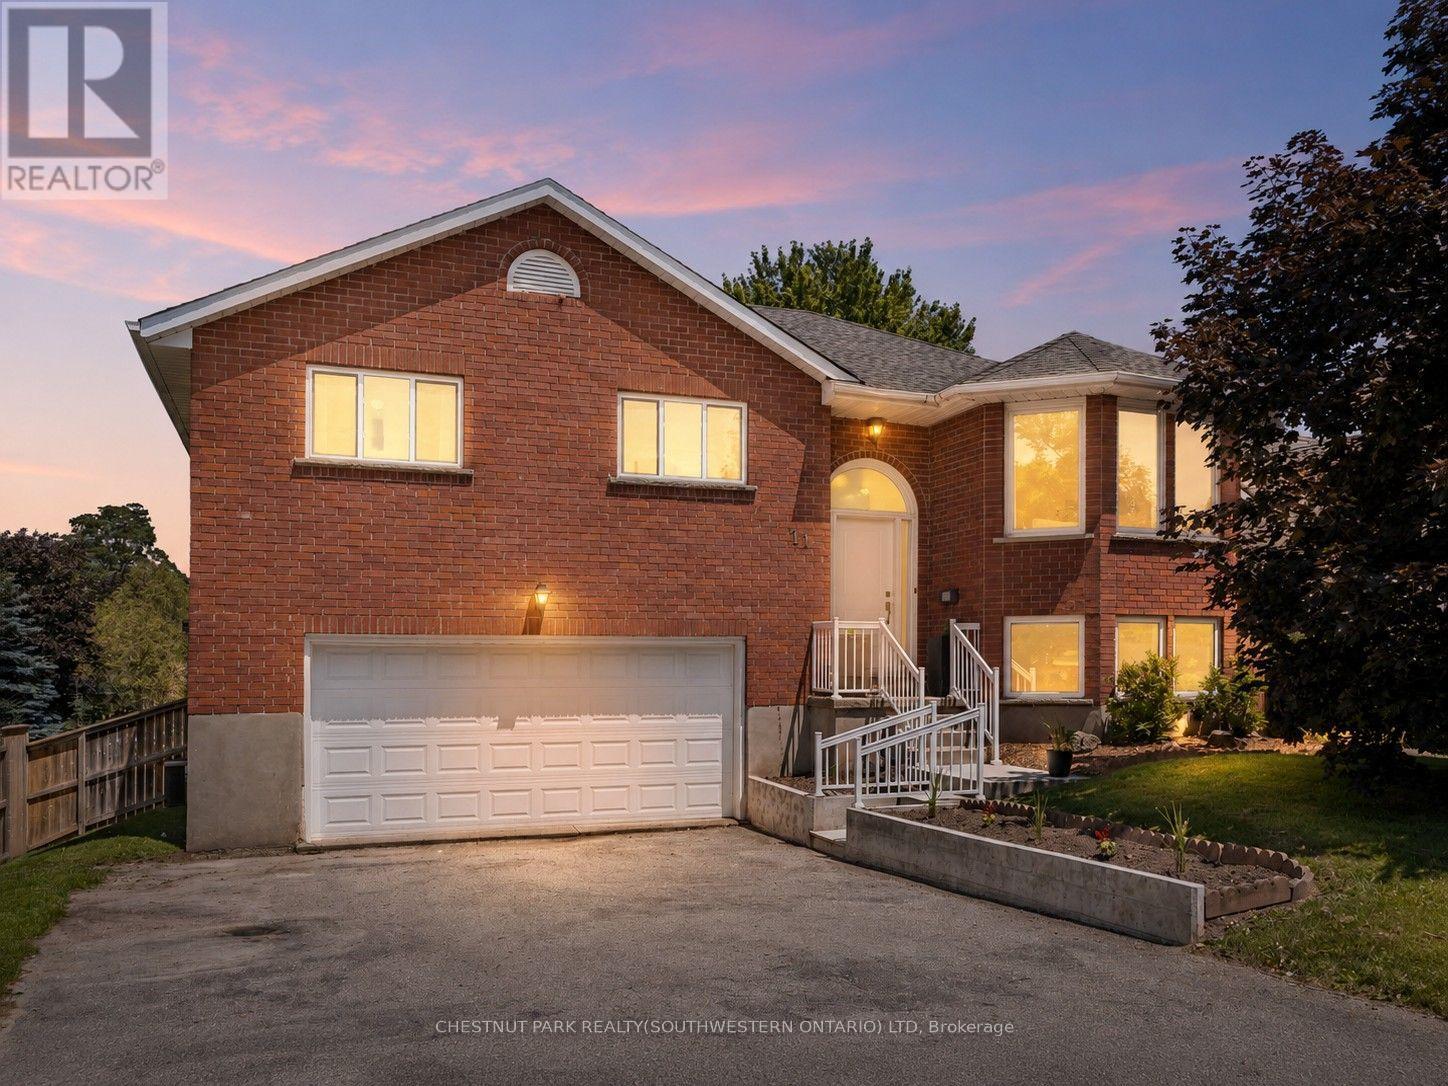
11 Bonniewood Drive
Mapleton, Ontario
Tucked onto a quiet cul-de-sac in Drayton, 11 Bonniewood Drive offers the space, setting, and lifestyle that make a house feel like home. With the local school within walking distance and parks, the PMD Arena, grocery store, restaurants, local shops, and everyday amenities nearby, this is a wonderful location for families looking to enjoy a friendly small-town community. From playgrounds and sports facilities to the splash pad and Drayton Festival Theatre, there is so much to enjoy close to home. Set on a generous 74' x 168' lot, this all-brick raised bungalow features a large fenced backyard with mature trees, landscaped gardens, a playset, fire pit, shed, berry bushes, pear trees, and plenty of room for kids, pets, and outdoor entertaining. Inside, the airy main floor is bright and comfortable, with a spacious living room, gas fireplace, bay windows, and a functional kitchen with ample cabinetry, a breakfast bar island, gorgeous backyard views, and access to the deck with a gas hookup, perfect for enjoying the view or hosting summer barbecues. The main level offers three well-sized bedrooms and an updated 5-piece bathroom, while the bright and spacious finished walkout basement provides excellent in-law potential or additional living space for a growing family. This lower level features a large recreation room, direct access to the backyard, and a private bedroom with a walk-in closet and 4-piece ensuite, including an upgraded vanity. An attached 19' x 24' double car garage with inside entry, gas hookup, and great storage or workspace potential completes the home. Notable updates include furnace (2011), air conditioning, kitchen, and roof (2012), front door and all front windows (2021), garage door, upstairs bathroom, front concrete retaining wall, porch, and railings (2022), backyard landscaping and updated garden shed (2023), plus updated light fixtures and window coverings throughout. A backup generator adds further comfort and peace of mind. (id:49269)
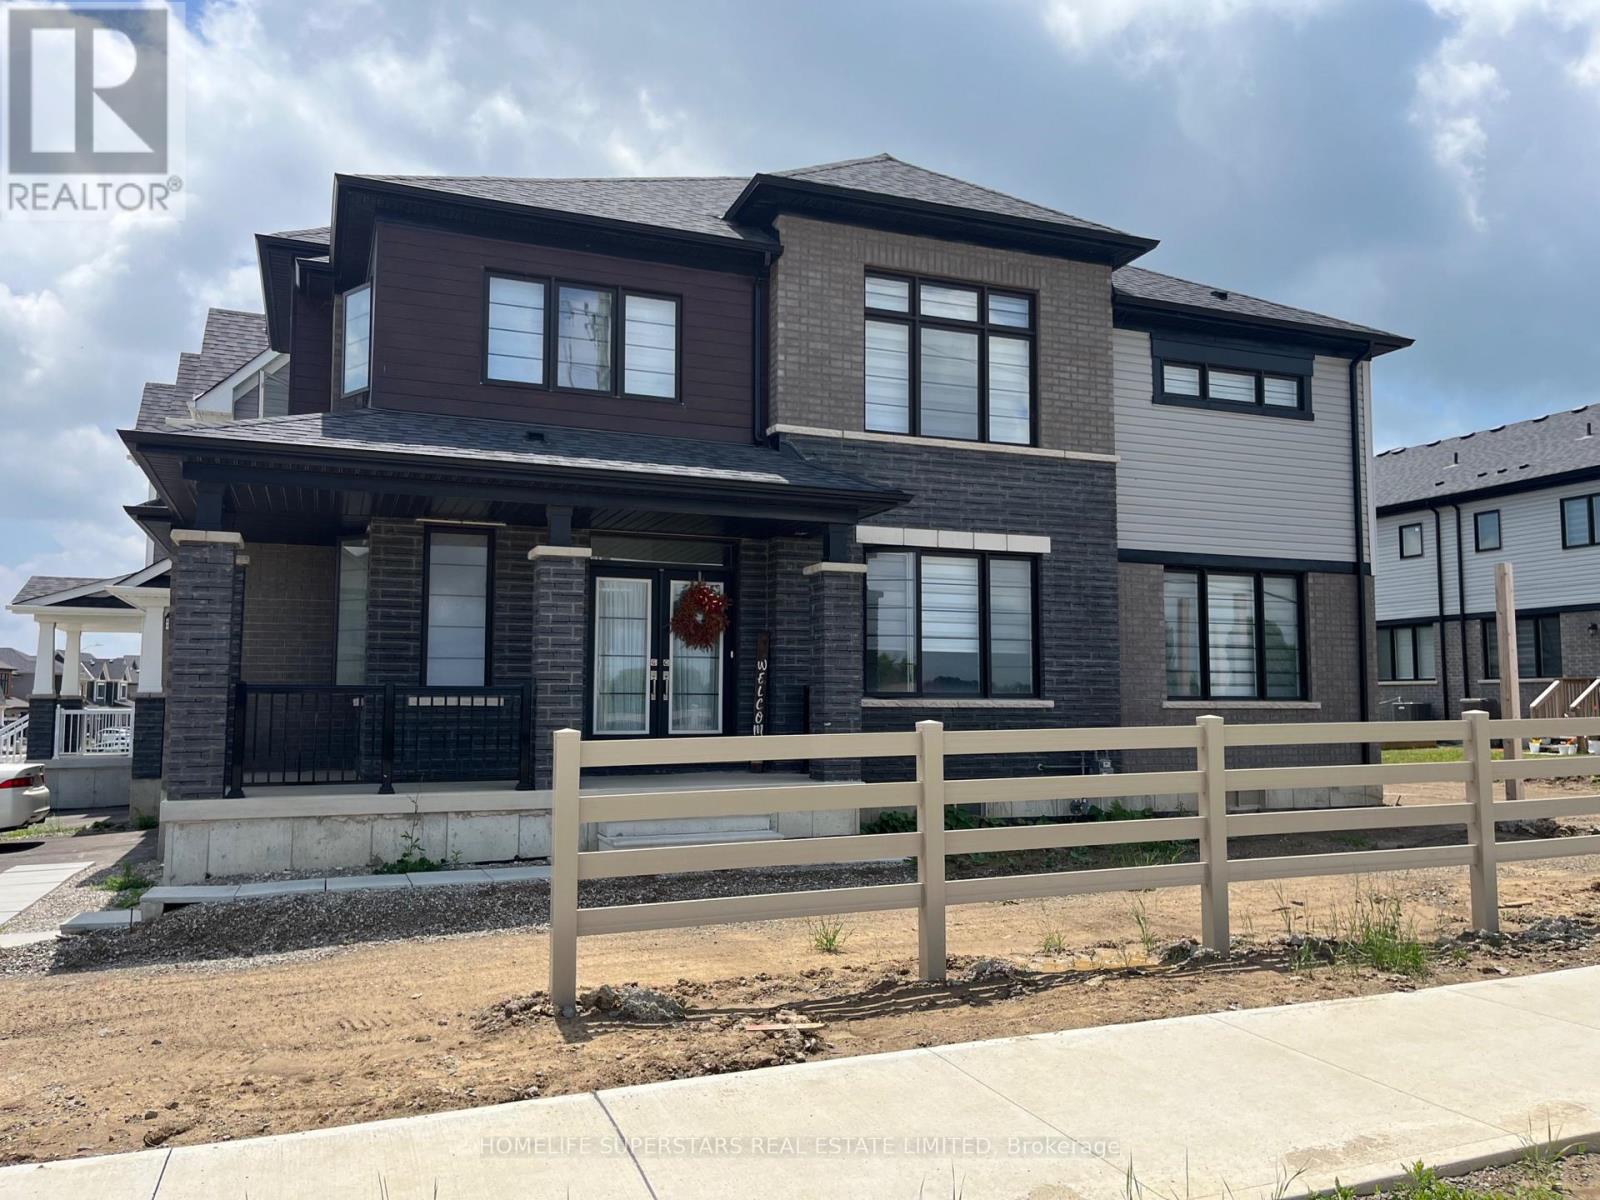
2 Stanley Avenue
Haldimand, Ontario
Welcome to this 2 year-old detached home in a very desirable community of Empire Avalon. Featuring 4 bedrooms, 3 bathrooms, 9-ft ceilings on the main floor. This house has a very beautiful and elegant brick exterior and very tastefully updated with hardwood on the main level with oak stairs. This house is sitting on a corner lot with a good size of backyard for both relaxed family evenings and lively gatherings. Very generous size bedrooms with lot of natural light being a corner lot. Minutes away from Caledonia fairgrounds and Grand river. This home is just minutes from excellent schools, parks, scenic trails, and quick highway access for easy travel to Hamilton, Brantford, and the GTA. (id:49269)
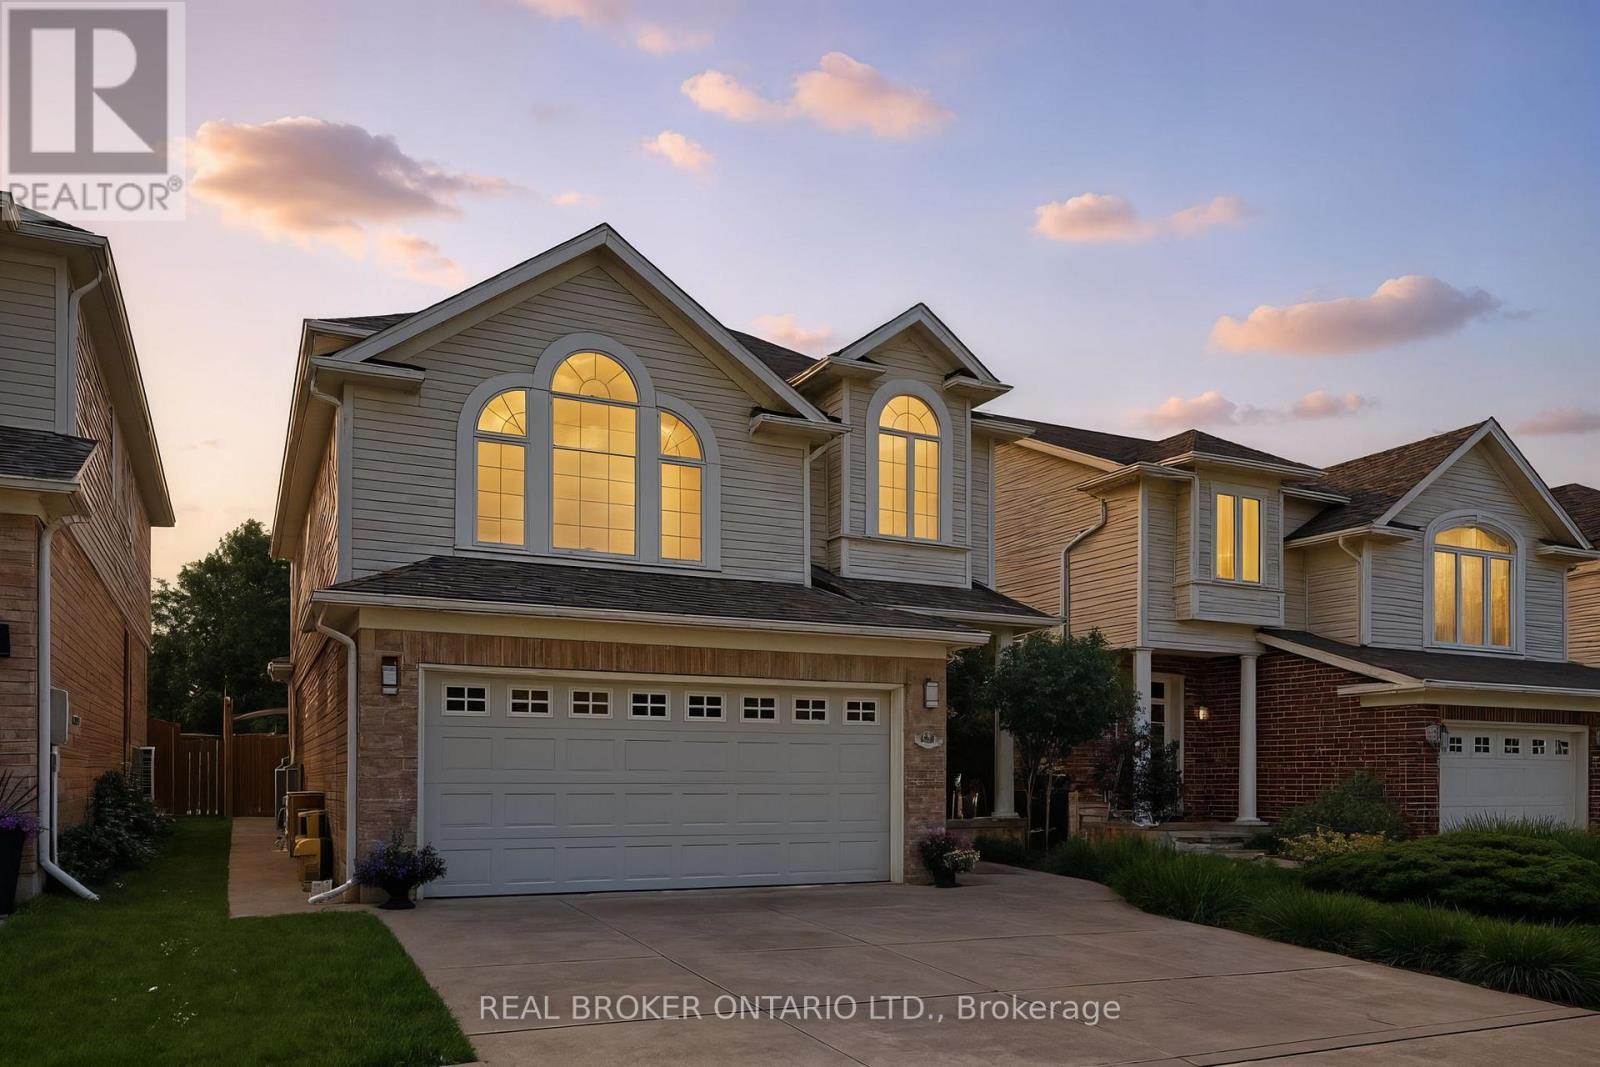
35 Dubrick Crescent
Kitchener, Ontario
Welcome to 35 Dubrick Crescent located in one of Kitchener's best areas - close to shopping, grocery stores, gyms, and highway access. This beautifully maintained two-storey home offers move-in-ready living with thoughtful updates throughout. The kitchen was fully updated in 2020, featuring granite countertops and a new stove and fridge, along with updated flooring on the main floor. New stairs and handrails from the same year add a fresh, modern touch as you head up to the second floor, where you'll find an additional family room - perfect for a home office, playroom, or extra lounge space. The main bathroom was fully renovated in 2023, and second-floor flooring updates carry the same fresh feel throughout the home. Downstairs, the fully finished basement offers even more living space for the whole family. Step outside to your private backyard oasis: a concrete patio with gazebo, set in a fully fenced yard - ideal for entertaining or relaxing all summer long. This home is loaded with major updates for worry-free ownership: roof done in 2018, owned water softener installed in 2025, and a new washer and dryer in 2025. Park with ease in the double car garage with concrete driveway. Don't miss your chance to own this beautifully updated home in a fantastic Kitchener location! (id:49269)
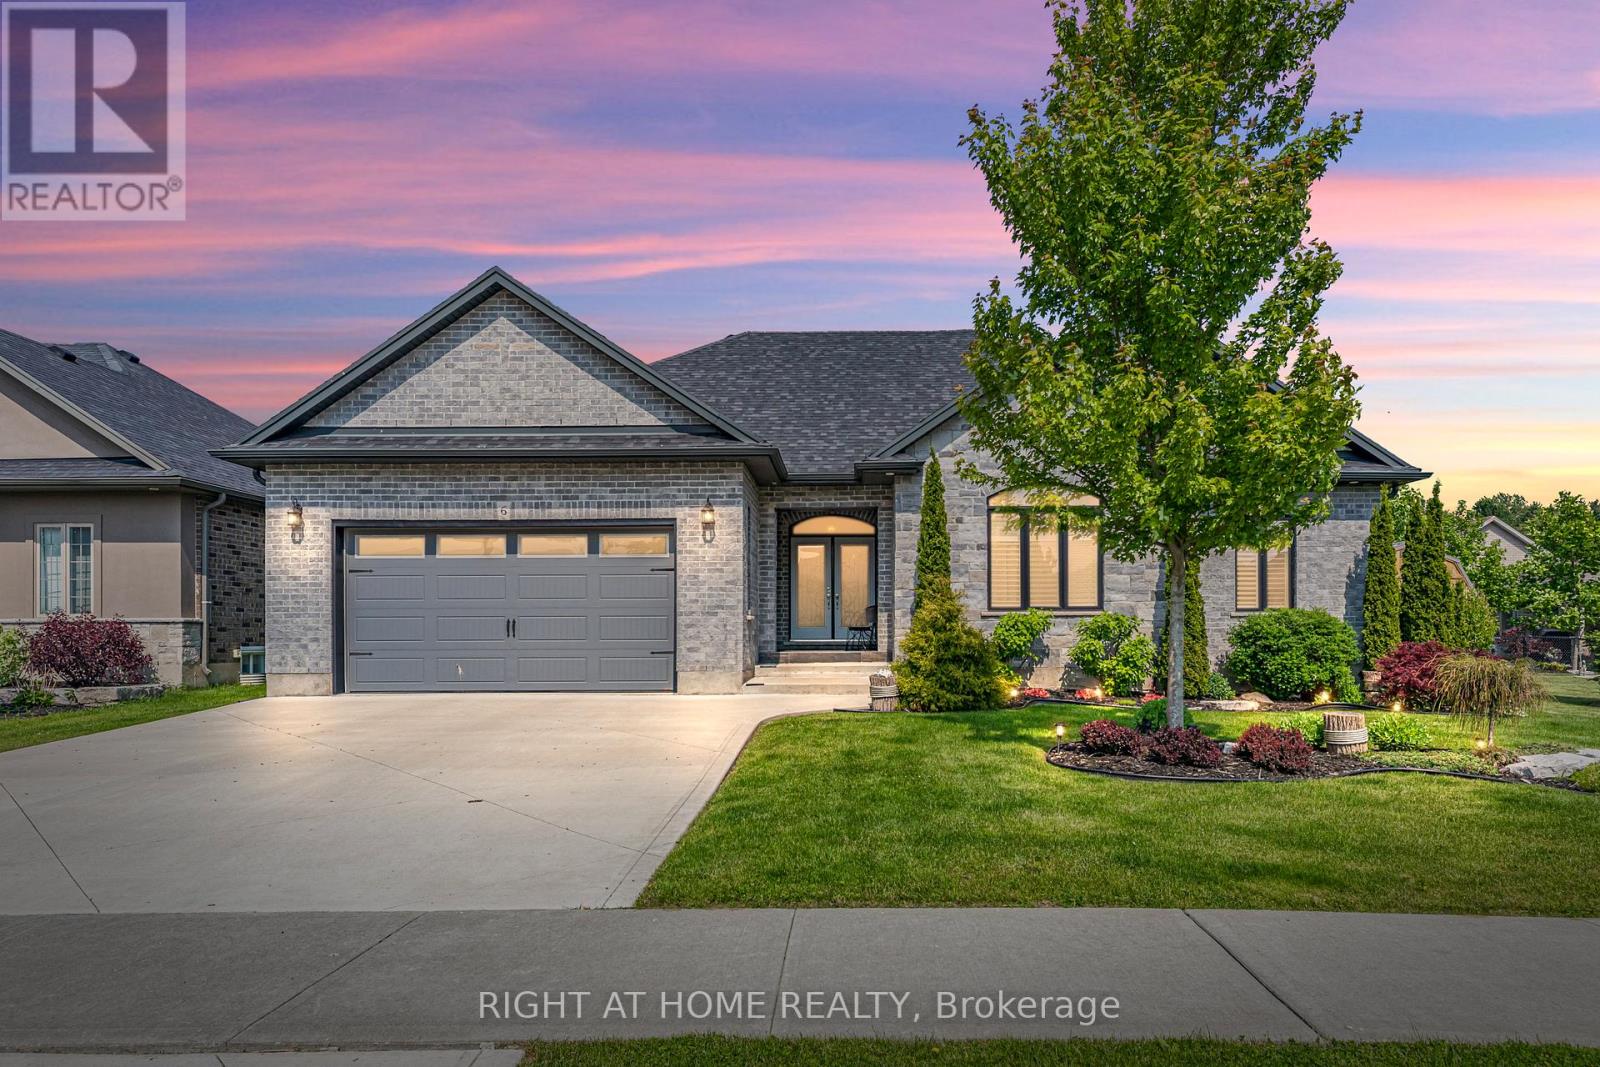
6 Bluenose Drive
Norfolk, Ontario
Immaculate and move-in ready, this exceptional family home is nestled in one of Port Dover's most sought-after communities. Welcome to 6Bluenose Drive conveniently located near premier golf courses, excellent restaurants, and the town's renowned sandy shoreline. From the moment you arrive, the home's impressive curb appeal stands out, featuring well-kept landscaping, a modern concrete driveway, and a charming covered entrance with double doors that lead inside. The interior is thoughtfully designed for hosting, showcasing a spacious kitchen any cook would appreciate complete with ample cabinetry, quartz countertops, a stylish tile backsplash, and a central island that flows into a generous living area featuring a striking floor-to-ceiling stone fireplace. The main floor also includes two guest bedrooms, a full four-piece bathroom, and a roomy primary suite offering a spa-inspired five-piece ensuite and a walk-in closet with plenty of storage. Access the fully finished lower level through the laundry/mudroom conveniently situated off the attached double garage. Downstairs, you'll find an extensive layout that includes two more bedrooms, a three-piece bath, an exercise room, and a massive recreation room with its own fireplace perfect for entertaining or cozy nights in. Step outside to a large deck that overlooks a fully fenced backyard, ideal for outdoor gatherings or peaceful relaxation. This home checks all the right boxes-perfect for families or anyone seeking the ease of main floor living. Room sizes approximate (id:49269)

560 Lakeview Drive
Woodstock, Ontario
* Spacious, Bright, Immaculate & Well-Cared-For 4 Bedroom Home W4 Baths, 9 Ft Ceilings On Main Floor, Finished Basement In A Beautiful Neighbourhood and Location *Great Layout, Design and Features For Entertaining Your Friends & Family *Wonderful Curb Appeal W/Newly Landscaped Front Yard, Concrete Driveway & Walkway, Welcoming Front Porch That Leads To An Open Foyer W/Soaring Ceilings & Large Double Closet *Separate Living Room Or Could Be Formal Dining Or Den Located At The Front Of The Home *The Home Open Up To A Large Family Room W/Fireplace, Open Concept Dining Room W/Columns, Walk Out To Beautiful Deck & Modern Kitchen Complete With Centre Island *Main Floor Mud Room Boast Two Double Closets, Powder Room, Access To Double Garage & Staircase That Leads To The Beautifully Basement Complete With Sitting Area W/Fridge & Kitchen Cabinetry, Exercise Area W/Gas Fireplace, Guest Bedroom, 3 Piece Bathroom & Utility/Storage Room *Super Spacious Primary Bedroom Suite W/Large Walk In Closet, Ensuite W/Separate Shower, Corner Jacuzzi Tub Overlooks Backyard *2nd Bedroom With Cathedral Ceiling *All Bedroom Are Generous In Size *Other Features Include Convenient Second Floor Laundry, Built In Home Audio & Intercom System, New On Demand Hot Water, New Water Softener, Reverse Osmosis, Pot Lights Throughout, 9 Ft Ceilings & Gorgeous Hardwood On Main Floor *Enjoy Your Private Backyard Oasis With Fenced In Yard, Garden, Large Shed, Beautifully Finished Deck With New Pergola, BBQ Gas Line & Sitting Area & Patio For Lounging *Convenient Location With Easy Access To Parks, Trails, Schools, Shopping, Dundas Street Shops, Restaurants & Cafes, Public Transportation & Highways (id:49269)
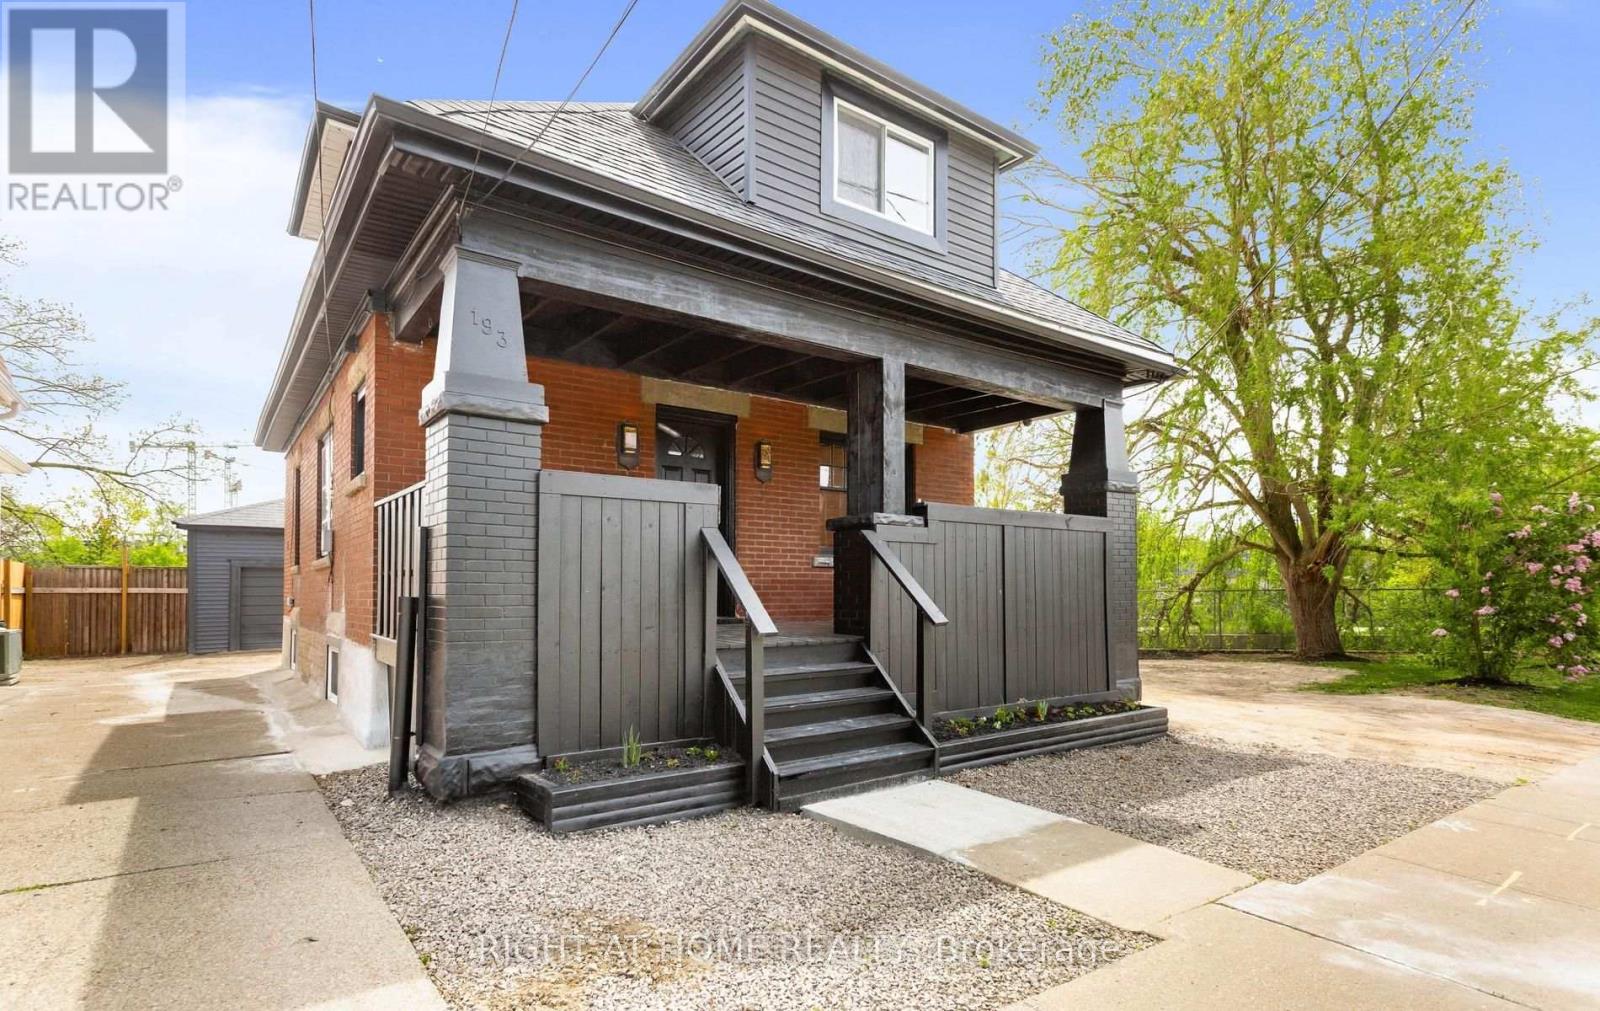
193 Madison Avenue S
Kitchener, Ontario
Discover a unique and versatile century home in one of Kitchener's vibrant and convenient communities. Centrally located in a Prime Downtown location offering exceptional "Cash Flow". This charming 1.5-storey home pairs original character with thoughtful, extensive updates is situated on a large oversized lot with modern curb appeal. Beautifully renovated home offering flexible living arrangements. Ideal for extended family or owner occupancy with additional space suitable for rental or in-law use. The home features multiple finished living areas, separate kitchen areas, updated bathrooms, refreshed flooring, fresh paint, and a detached rear workshop/storage building with bonus finished space and a WR. The layout is designed to offer practical separation while still functioning comfortably as one single-family home. The second floor includes 3 Rooms currently used as bedrooms and 1 WR. The main floor includes 1 BR, a living room, 2 kitchens, and 2 WR. The basement includes 2 BR, a living room, WR, and utility room. The Garage modified to detached rear workshop provides a large open-concept storage/workshop area, bonus room for office/BR, and 1 WR. Ample parking is available behind the building.The updated finishes, functional layout, and additional usable space make it appealing for a variety of buyers and living arrangements. Conveniently situated near LRT and bus transit, with quick access to Highway 7/8, Downtown Kitchener, Google Canada, and St. Mary's Hospital, this home offers both accessibility and flexibility. (id:49269)
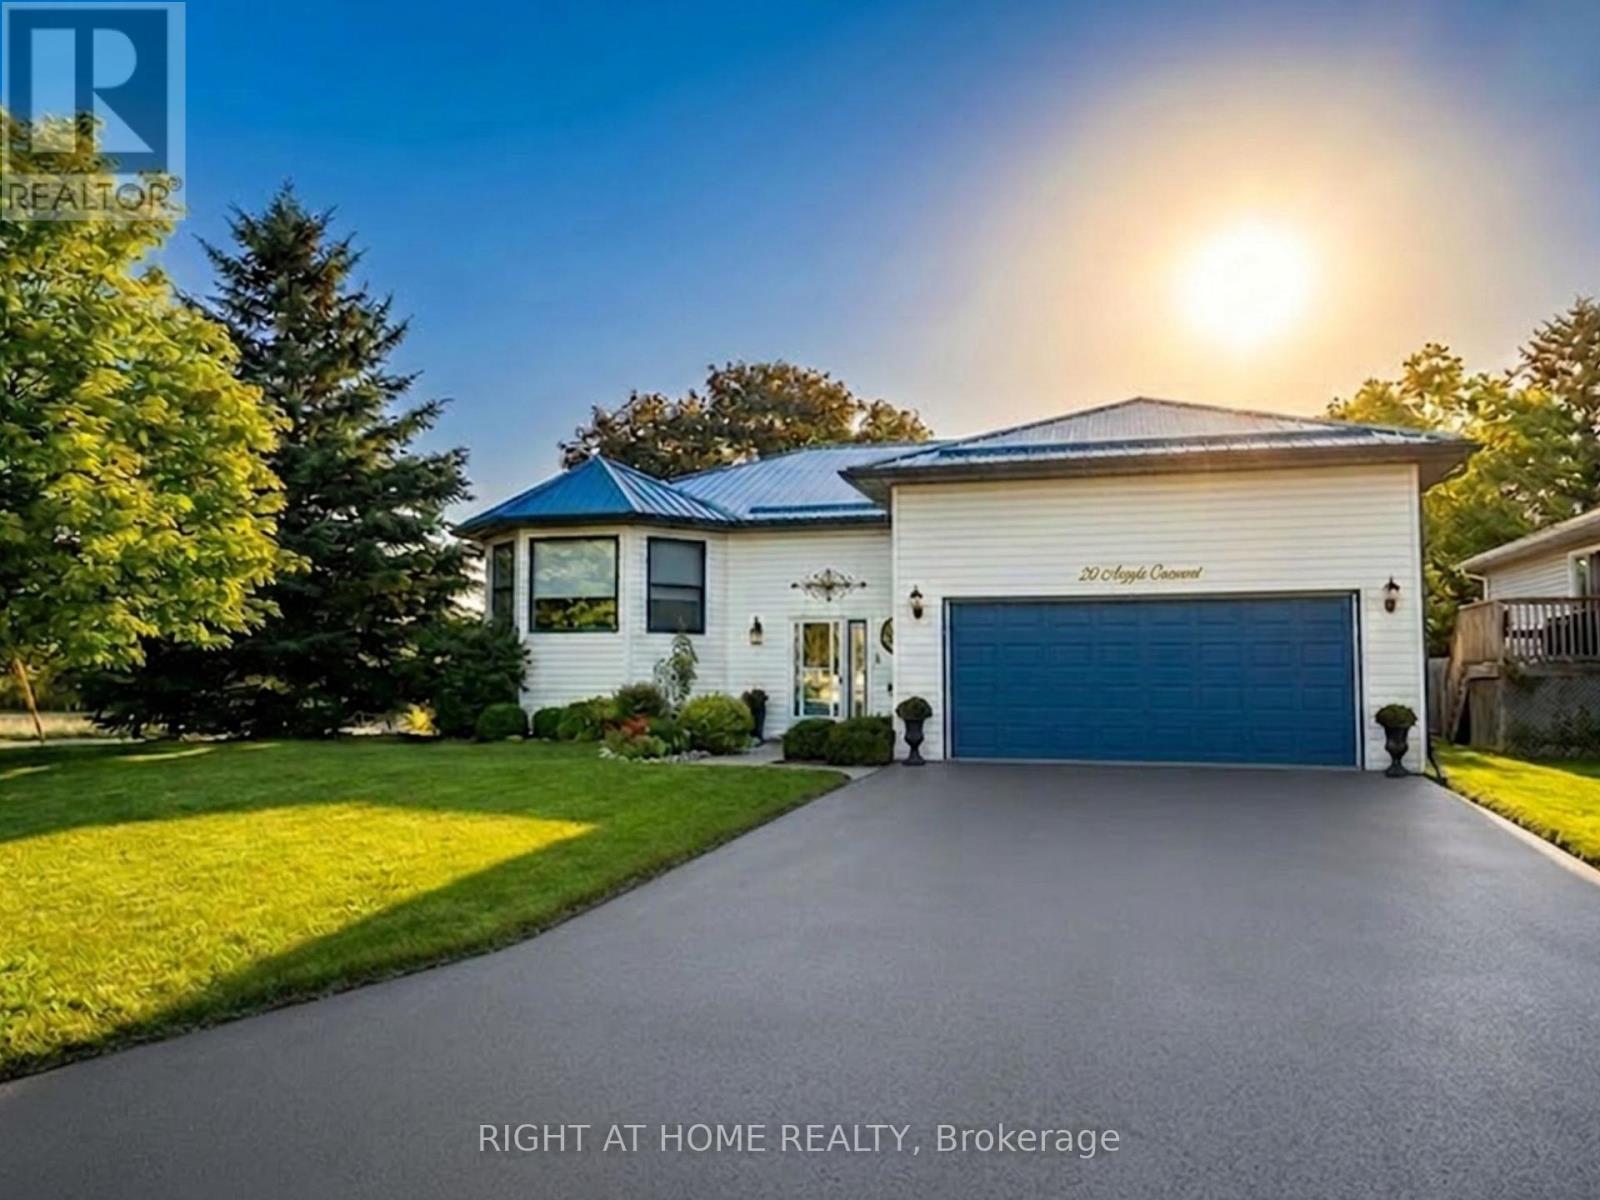
20 Argyle Crescent
Prince Edward County, Ontario
Attend the open house on Saturday the 11th of July to see this Unique Bungalow. 20 Argyle Crescent offers nearly 2,400 SqFt of living space, a private mature garden, and a versatile layout designed to adapt to every stage of life, all in the heart of Picton. Located on a quiet crescent just a short walk to Main Street, the harbour, shops, restaurants, and everyday amenities, this beautifully maintained home offers the perfect blend of comfort, convenience, and character. The bright main floor features large windows, a renovated eat-in kitchen with bay window and walk-out to the covered deck, spacious living and dining areas, and 3 bedrooms including a primary suite with walk-in closet and ensuite with stand-up shower. The finished lower level adds incredible flexibility with a bright recreation room featuring fireplace, fourth bedroom with ensuite, and additional space ideal for a home office, gym, hobby area, or multi-generational living.Outside, enjoy a private fenced yard surrounded by mature trees, established gardens, and beautiful perennials-a peaceful setting perfect for morning coffee, outdoor lunches, or relaxing. A large two-car garage with inside entry and important updates including the roof (2020) and windows (2021/2022) provide added convenience and peace of mind. Whether you're downsizing, raising a family, working from home, or looking for a home that can evolve with you, this home offers a rare combination of space, character, and location. Just minutes from Prince Edward County's beaches, wineries, trails, and attractions, this is County living at its best. (id:49269)
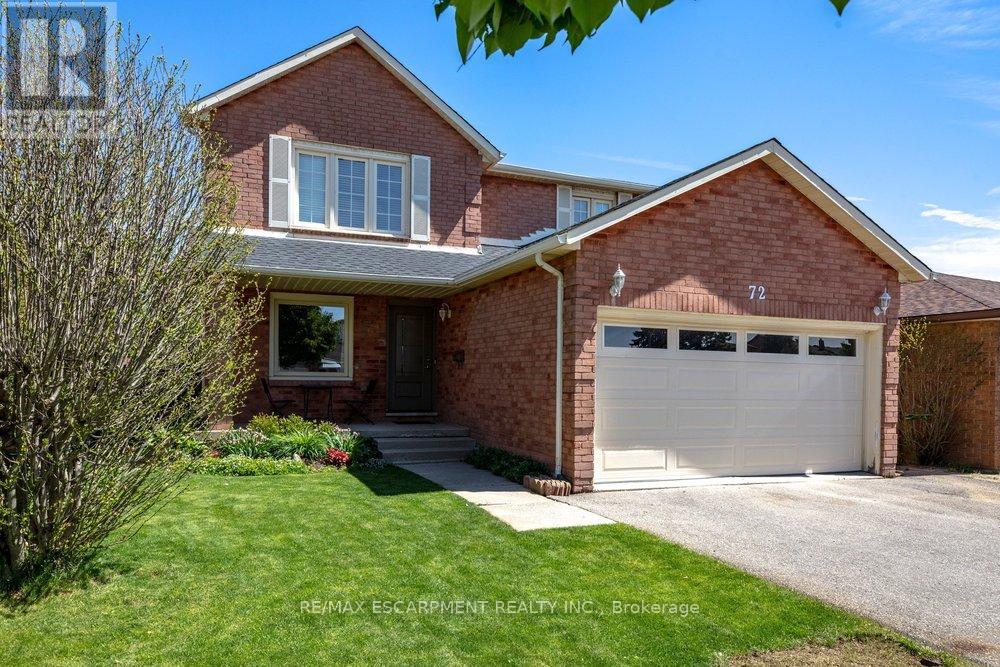
72 Gurnett Drive
Hamilton, Ontario
Nestled in a highly sought-after West Hamilton Mountain neighbourhood, this spacious 2-storey detached home offers over 3,600 sq ft of total living space designed for comfortable family living and effortless entertaining. Featuring 4 generous bedrooms on the upper level plus an additional bedroom in the finished basement, this home provides flexibility for growing families, guests, or a home office setup. The functional open-concept main floor showcases a large kitchen island overlooking the bright living area, perfect for hosting family and friends. The primary bedroom retreat features a private ensuite bathroom, while the home offers a total of 4 bathrooms throughout. Step outside to enjoy the private backyard, ideal for relaxing or entertaining in peace. Located close to excellent schools, parks, shopping, and offering easy highway access for commuters, this home combines space, convenience, and an unbeatable location. A fantastic opportunity to own in one of Hamilton Mountain's most desirable communities. Completer renovation of master ensuite- 2026 New flooring in all upstairs bedrooms - 2026 New roof- 2024 New dishwasher, refrigerator and washer- 2023 Main floor renovations 2018 (id:49269)
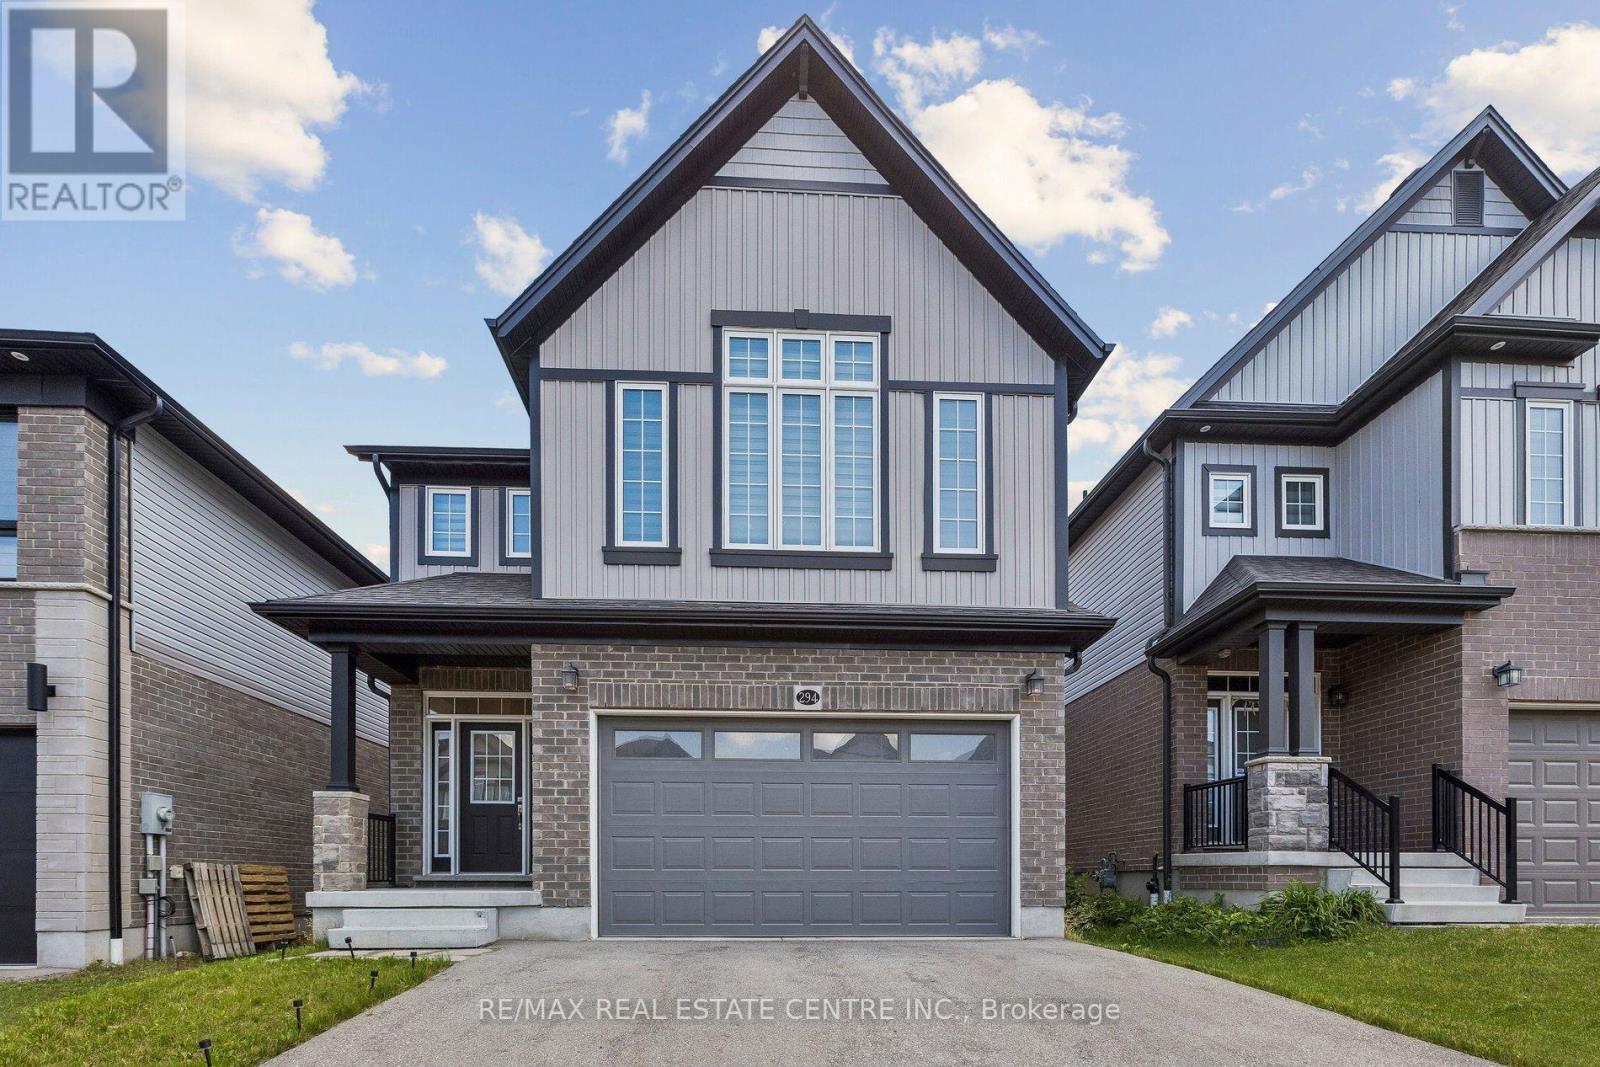
294 Chokecherry Crescent
Waterloo, Ontario
Welcome to this beautifully designed 2,400 sq. ft. single-detached home, ideally situated on a quiet crescent in the highly sought-after Vista Hills neighbourhood. Offering 4 spacious bedrooms and 2.5 bathrooms, this thoughtfully designed home combines modern finishes with functional living spaces, making it perfect for growing families. The bright and airy main floor features 9-foot ceilings and an open-concept layout that seamlessly connects the kitchen, dining, and living areas, creating the perfect space for both everyday living and entertaining. The spacious eat-in kitchen offers abundant cabinetry, a large centre island, and plenty of workspace for family meals and gatherings. Also located on the main level is a convenient laundry/mudroom with direct access to the double-car garage, adding both functionality and convenience to the home's thoughtful design. Upstairs, the impressive primary suite features a walk-in closet and a private 5-piece ensuite. Three additional generously sized bedrooms, and a 4-piece main bathroom complete the second floor. This home also offers numerous upgrades, including quality finishes throughout and insulated garage doors. Located just steps from parks, walking trails, top-rated schools, and recreational facilities. The neighbourhood is also located near The Boardwalk shopping district, Costco, medical centres, and numerous everyday services. Residents benefit from excellent access to public transit and major roadways, including Ira Needles Boulevard, Erb Street West, and Highway 85, providing convenient travel throughout Waterloo Region. (id:49269)
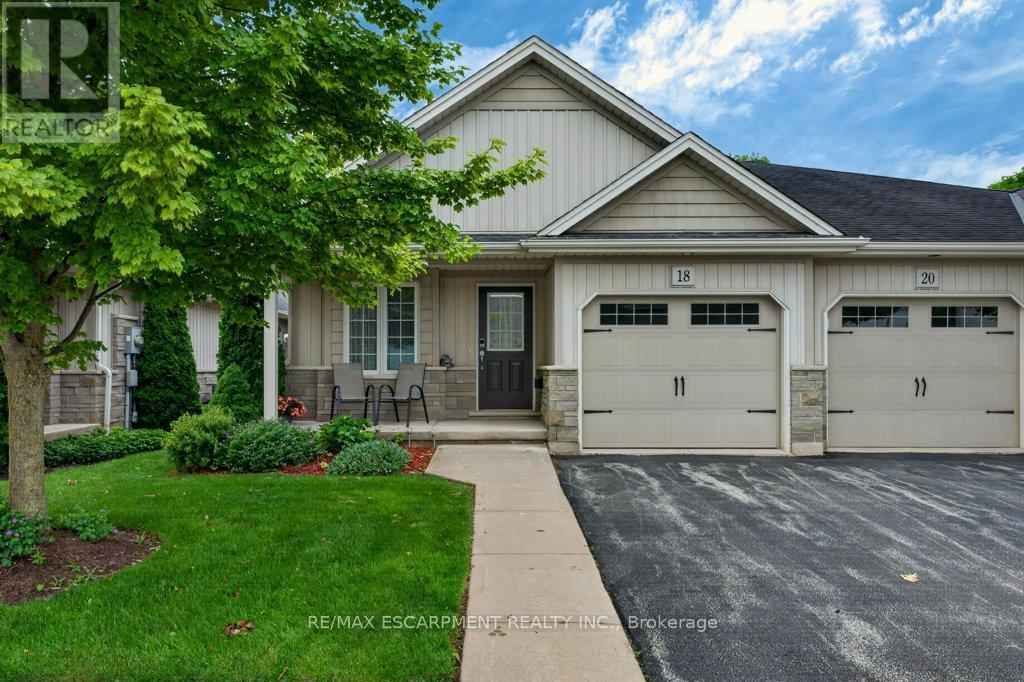
18 - 22 Jenny Crescent
West Lincoln, Ontario
Easy living awaits in the heart of Smithville! Enjoy the convenience of walking to shops, parks, restaurants, and everyday amenities while becoming part of a welcoming community where neighbours quickly become friends. This immaculate 2+1 bedroom bungalow has an inviting open-concept layout with the kitchen flowing seamlessly into the dining and living areas-perfect for everyday living and entertaining. A second 2 piece bathroom on the main floor, conveniently incorporated laundry for true one-floor living. Step outside to your private backyard retreat featuring a spacious covered deck overlooking a partially treed setting with no direct rear neighbours-the perfect place to enjoy your morning coffee or unwind with a good book. Experience the charm of small-town living without sacrificing convenience. Smithville offers all the essentials, including on-demand transit, and is just 15 minutes from the new hospital in Grimsby. If you've been looking for a move-in-ready home in a friendly community with a country feel and modern conveniences, this is one you won't want to miss! (id:49269)

19 Charleston Court
Belleville, Ontario
Executive bungalow offering over 4,000 sq. ft. of total interior space, tucked away on a quiet cul-de-sac in one of Belleville's most sought-after family neighbourhoods. Thoughtfully designed for everyday living and entertaining, this exceptional home features soaring ceilings, Mirage hardwood flooring throughout the main level, a stunning floor-to-ceiling stone fireplace, and a bright open-concept layout. The chef-inspired kitchen is the heart of the home, featuring quartz countertops, a premium quartz backsplash, porcelain plank flooring, stainless steel appliances, a large centre island, abundant cabinetry, and an elegant coffee/bar servery that adds both style and function. Whether serving as your morning coffee station, wine bar, or entertaining hub, this thoughtfully designed space is sure to become a favourite gathering place. A sun-filled breakfast area overlooking the private backyard completes the space. The main level offers two spacious bedrooms, including a private primary retreat featuring a walk-in closet and an upgraded ensuite with a modern vanity, pot lights, and upgraded mirrors. The finished lower level offers a massive recreation room, two additional bedrooms, a full bathroom, and a versatile bonus room currently configured as a home gym with durable vinyl plank flooring, offering flexibility as a home office, playroom, media room, guest suite, or potential fifth bedroom, while the unfinished utility/storage area provides excellent additional storage. Step outside to your private, fully fenced backyard featuring a spacious 16' x 24' deck complete with a natural gas BBQ line, beautifully landscaped grounds, a gazebo, and an expansive backyard perfect for entertaining, children, pets, or relaxing with family and friends. Ideally located just minutes from golf courses, parks, scenic walking trails, schools, shopping, restaurants, and Highway 401, this exceptional home offers the perfect blend of luxury, space, and convenience. (id:49269)
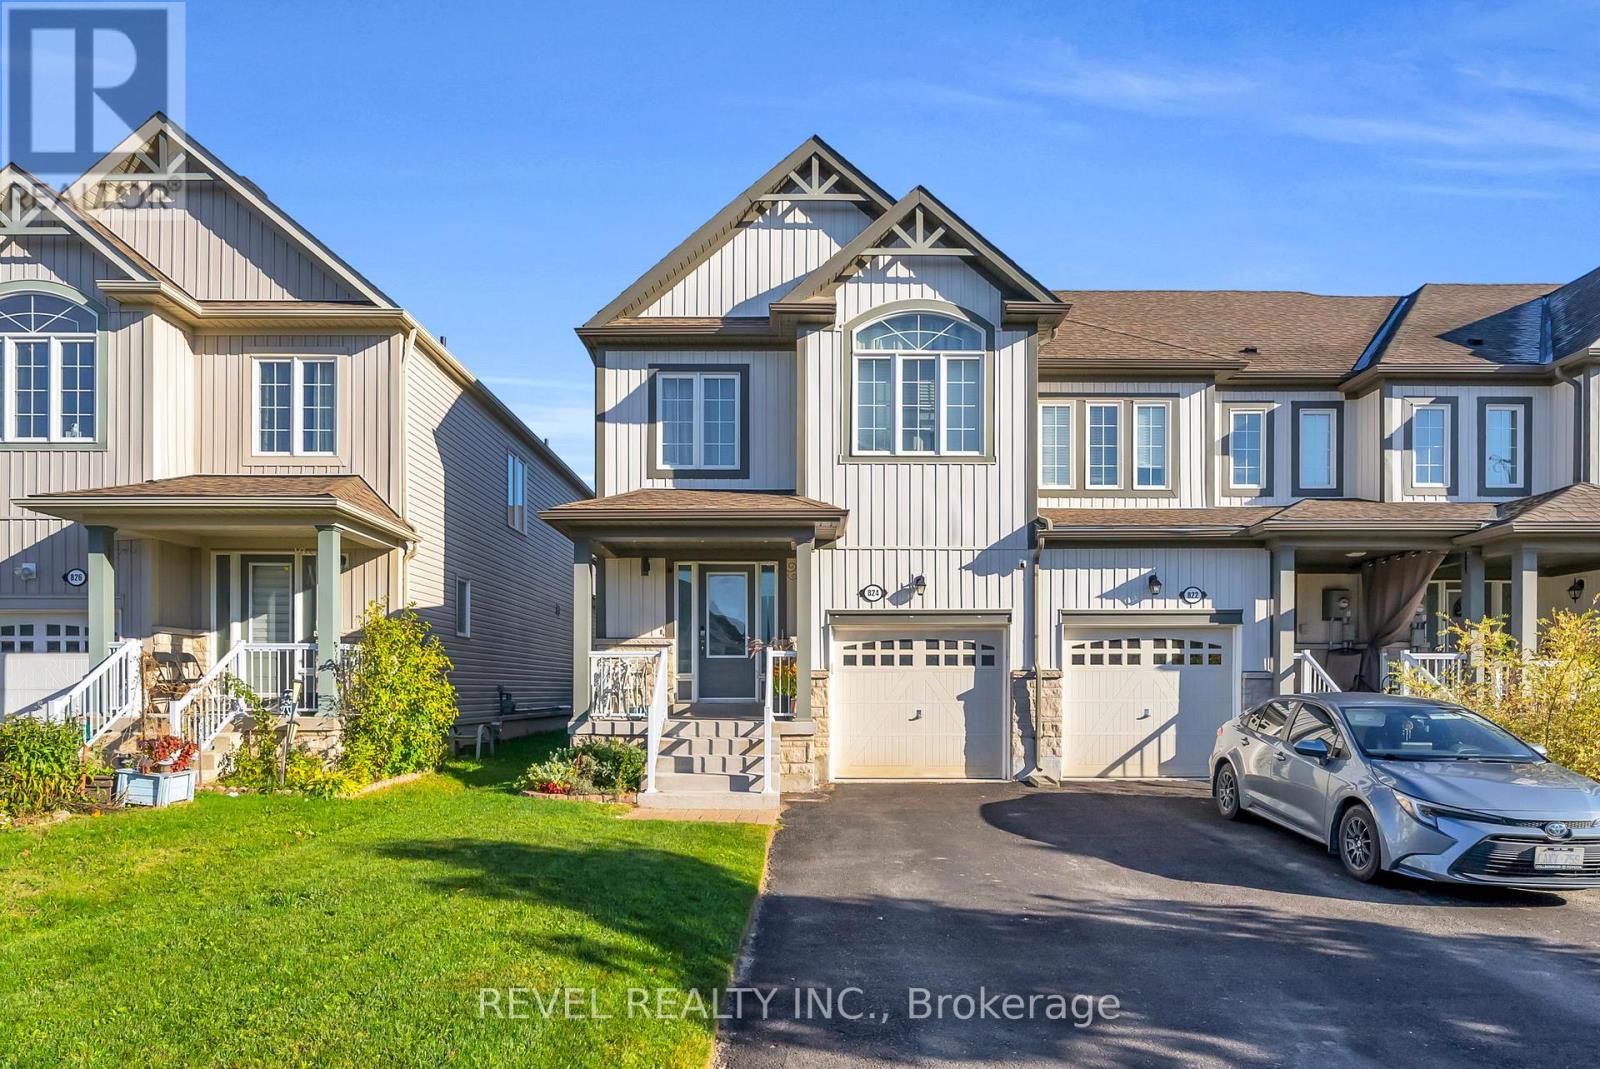
824 Cook Crescent
Shelburne, Ontario
Welcome to 824 Cook Crescent in the growing community of Shelburne. Situated in a family-friendly neighbourhood close to parks, schools,recreation facilities, and local amenities, this home offers the perfect blend of small-town charm and everyday convenience. With easy access to major routes for commuters, 824 Cook Crescent is an excellent opportunity for families looking to settle into a welcoming and growing community. This well-maintained 3-bedroom, 3-bathroom home offers a functional layout designed for comfortable family living.The main level features a bright and inviting living space with a seamless flow into the dining area and kitchen. Ample natural light enhances the warmth of the home, while the practical layout makes it easy to host gatherings or enjoy quiet family evenings.Upstairs, the primary bedroom is complete with a walk-in closet and a 4-piece ensuite. Two additional bedrooms and a full bathroom provide plenty of space for children, guests, or a home office setup. The additional bathroom on the main level adds convenience for busy households. (id:49269)
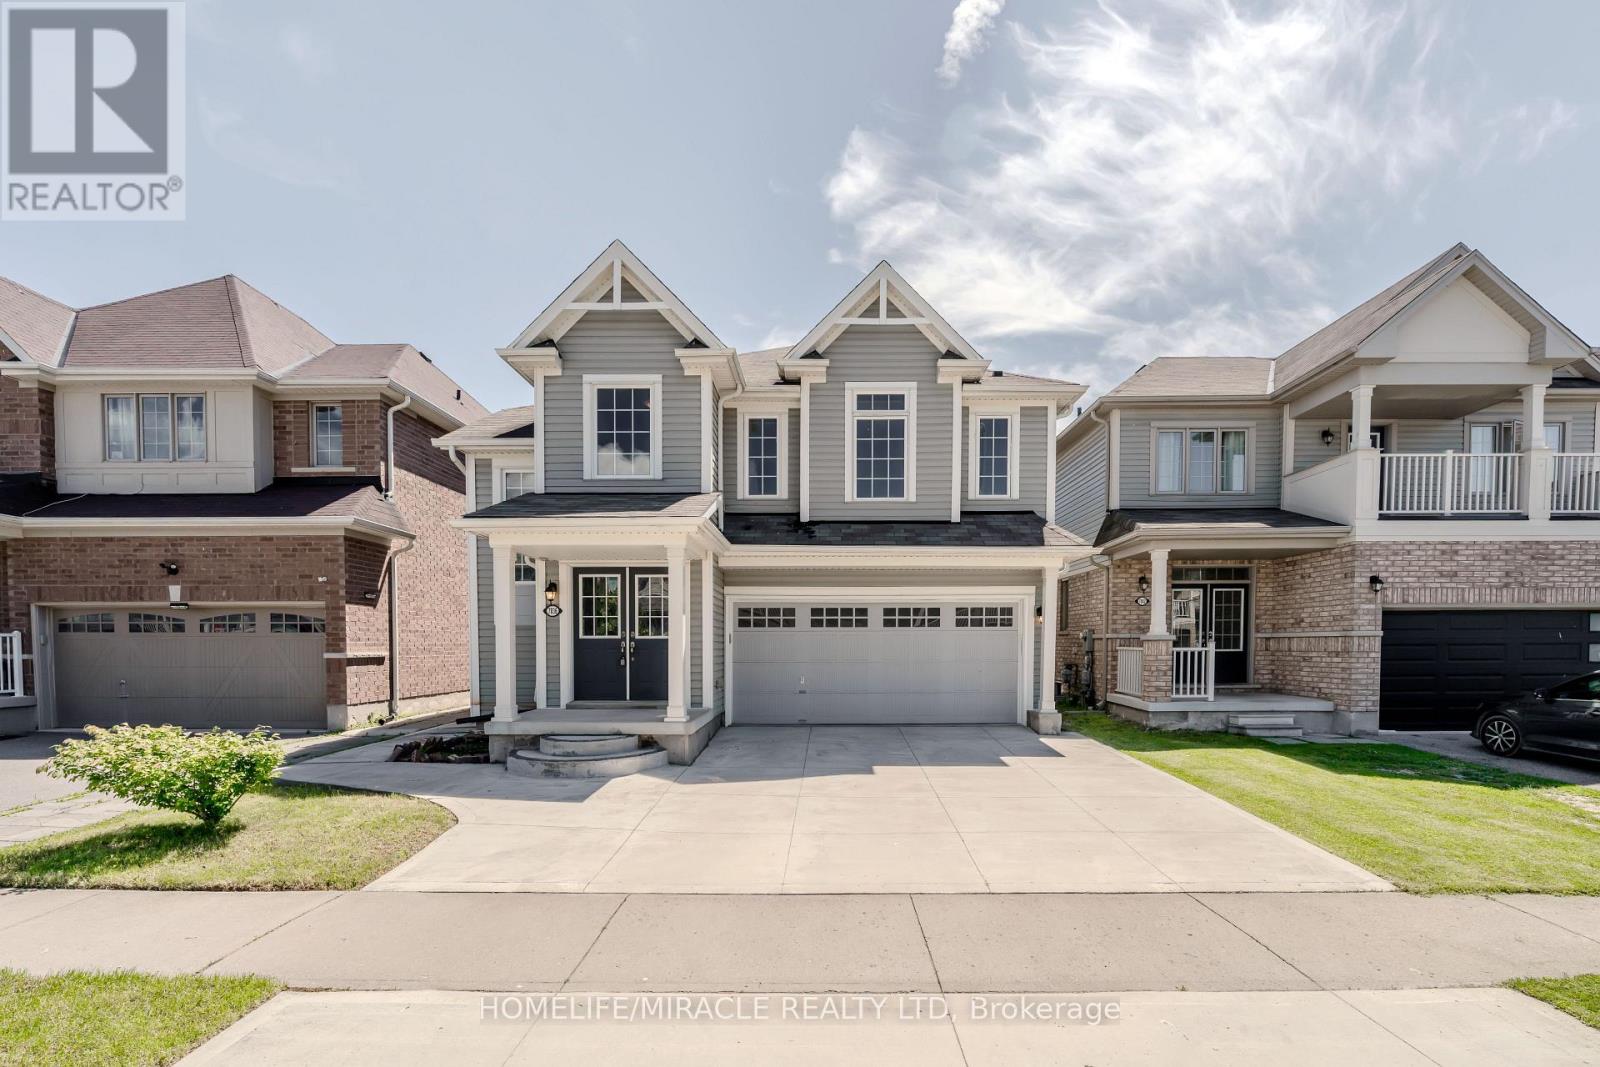
7836 Hoptree Road
Niagara Falls, Ontario
Welcome to this exceptional home in a desirable Niagara Falls neighbourhood, offering over 3,000 sq. ft. of total finished living space and a truly rare, thoughtfully designed layout. The second floor features 4 generously sized bedrooms, with each bedroom having direct access to its own full bathroom-a unique feature that provides outstanding comfort and convenience for families.The main level offers an ideal layout for everyday living and entertaining, complete with separate living, family, and dining rooms, as well as the convenience of main-floor laundry. Bright and spacious principal rooms create a warm and inviting atmosphere throughout.The finished basement, complete with a separate entrance, expands the home's versatility with 2 additional bedrooms, a full kitchen, and a spacious living area, making it an excellent option for extended family or multi-generational living.Outside, the concrete driveway adds to the home's curb appeal while offering ample parking. Conveniently located close to schools, parks, shopping, restaurants, and major highways, this home combines generous living space, an exceptional floor plan, and outstanding functionality in one of Niagara Falls' sought-after neighbourhoods.A rare opportunity to own a spacious home with a unique layout designed to accommodate today's modern family. (id:49269)
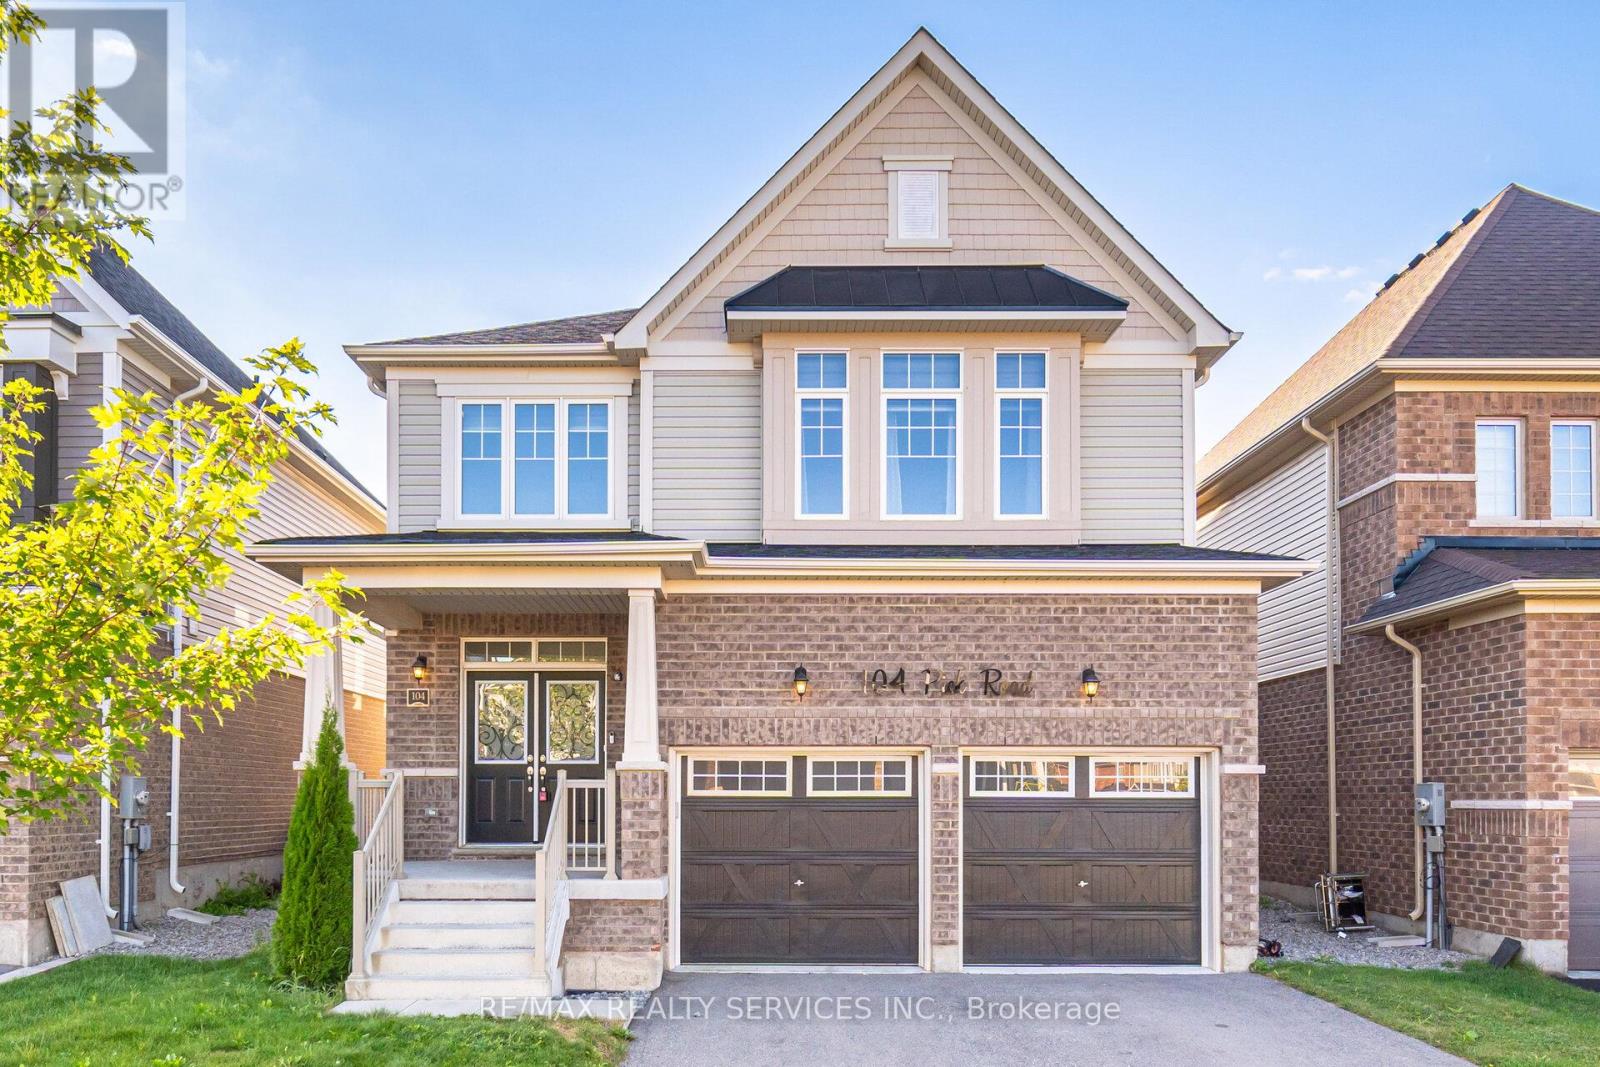
104 Pick Road
Guelph/eramosa, Ontario
Absolutely Stunning !!! Detach House 4BdRoom | 4 Washroom . Fully Upgraded , 9ft Ceiling on Main Floor , Double Door Entry , Very Spacious Open Concept Kitchen with Built in Appliances . Breakfast Area with walk out to backyard .Family Room with Gas Fire Place , Separate Living room ## Harwood Floor In whole House ## Primary Bedroom with 5Pc Ensuite ( Upgraded Enclosed Glass Shower) & walk in Closet. 2ND Bedroom with 4pc Ensuite & Closet( 2nd Master Bedroom). 3rd & 4Th Bedroom has Semi Ensuite (shared washroom). Laundry is on Main floor . Great Floor Plan ## Nature Filled Community of Rockwood . Rockwood Is A Thriving Area That Boasts An Excellent Quality Of Life## Walk To School, Library, Parks, Tennis Courts, Sports Fields, Skate Park, And Community Centre. (id:49269)
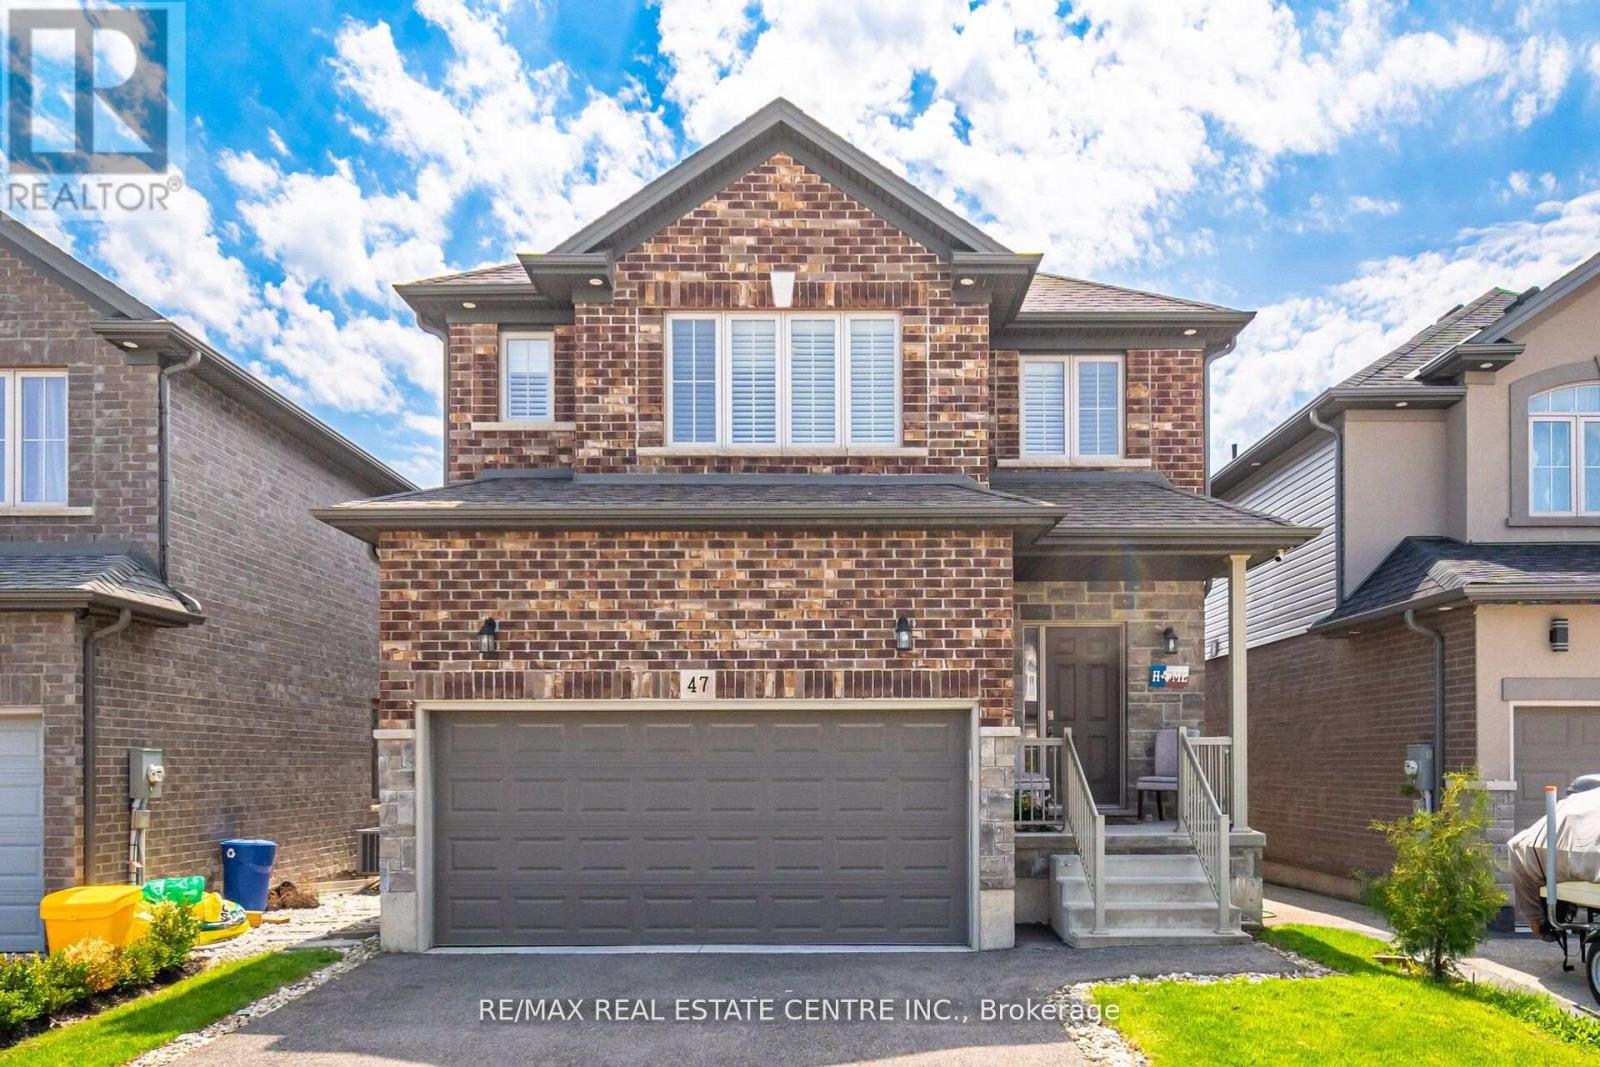
47 Festival Way
Hamilton, Ontario
**Now Offered at an Incredible New Price!** Welcome to 47 Festival Way, a beautifully upgraded detached family home in the heart of Binbrook offering the perfect combination of space, comfort, and entertainment. With approximately 2000 sq. ft. above grade plus a professionally finished basement, this home delivers exceptional living space for growing families. The bright and functional main floor is designed for everyday living and effortless entertaining, featuring open-concept living areas, an upgraded kitchen, and a welcoming dining space. Upstairs, the spacious primary retreat offers oversized windows, serene views, and three custom walk-in closets (2024), while the additional bedrooms provide ample space for family and guests. The fully finished basement (2024) is a true standout, featuring a custom home theatre with projector setup, in-ceiling speakers, accent wall, spacious recreation area, and a modern 3-piece bathroomperfect for movie nights, entertaining, or multi-generational living.Step outside to your private backyard retreat complete with a custom-built deck (2022), built-in storage, and beautifully designed stone and concrete pathways offering both functionality and charm. Located in a family-friendly neighbourhood within walking distance to shopping, restaurants, gyms, and everyday conveniences, with easy access to Highway 56 and nearby Confederation GO for commuters. (id:49269)
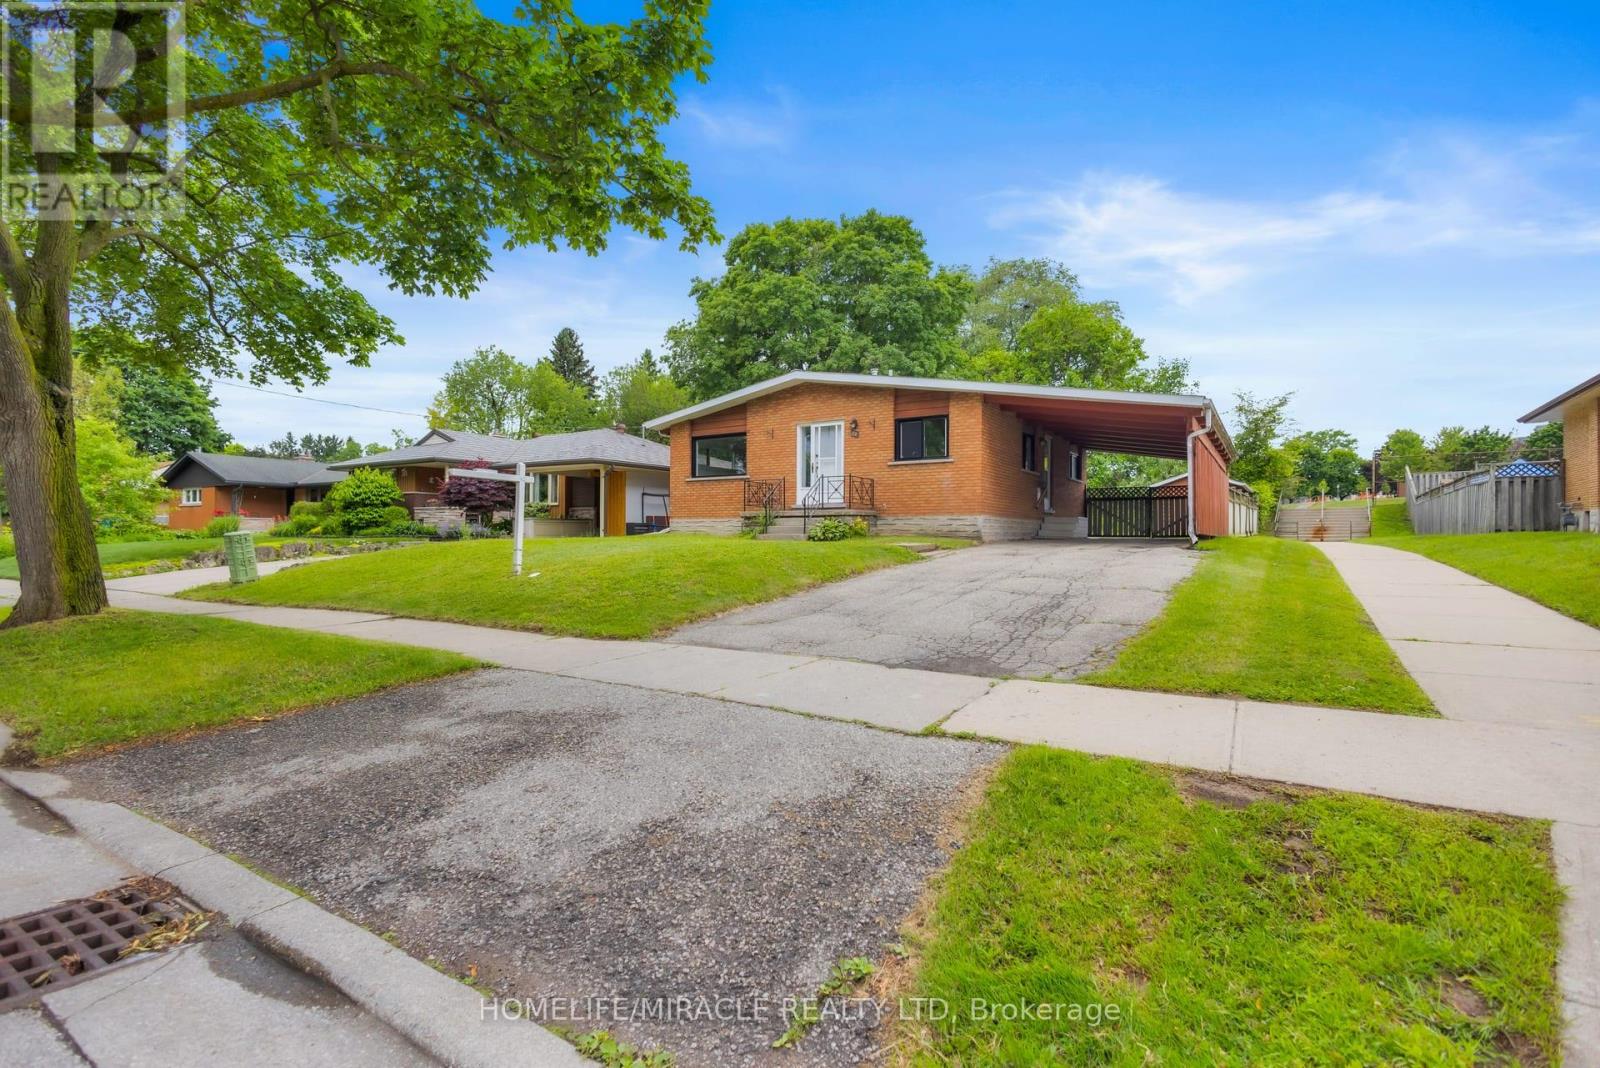
72 Massey Avenue
Kitchener, Ontario
Welcome to 72 Massey Avenue, Kitchener! This well-maintained detached bungalow offersexceptional flexibility for families, investors, and multi-generational living. Situated on agenerous 50' x 116' lot in the established Vanier neighbourhood, the home backs directly ontoRockway Public School greenspace, providing added privacy and no rear neighbours.This carpet-free home features a bright and inviting main level with cathedral-style ceilings,an updated kitchen, spacious living area, two bedrooms, and a full bathroom. The fully finishedlower level offers a separate entrance and a complete in-law suite with a second kitchen, fullbathroom, and three bedrooms, making it ideal for extended family living or potentialmortgage-helper opportunities.Additional highlights include separate laundry facilities on both levels, an owned watersoftener, updated windows (2025), high-efficiency furnace and central air conditioning (2021),and a durable metal roof. The fully fenced backyard features a deck, outdoor entertainingspace, and open green views with no rear neighbours. A private driveway provides parking for upto four vehicles.Conveniently located near Fairview Park Mall, ION LRT, schools, parks, shopping, and majorhighways, this vacant property offers immediate possession and endless possibilities forhomeowners and investors alike. Don't miss this versatile opportunity in one of Kitchener'smost convenient locations. (id:49269)
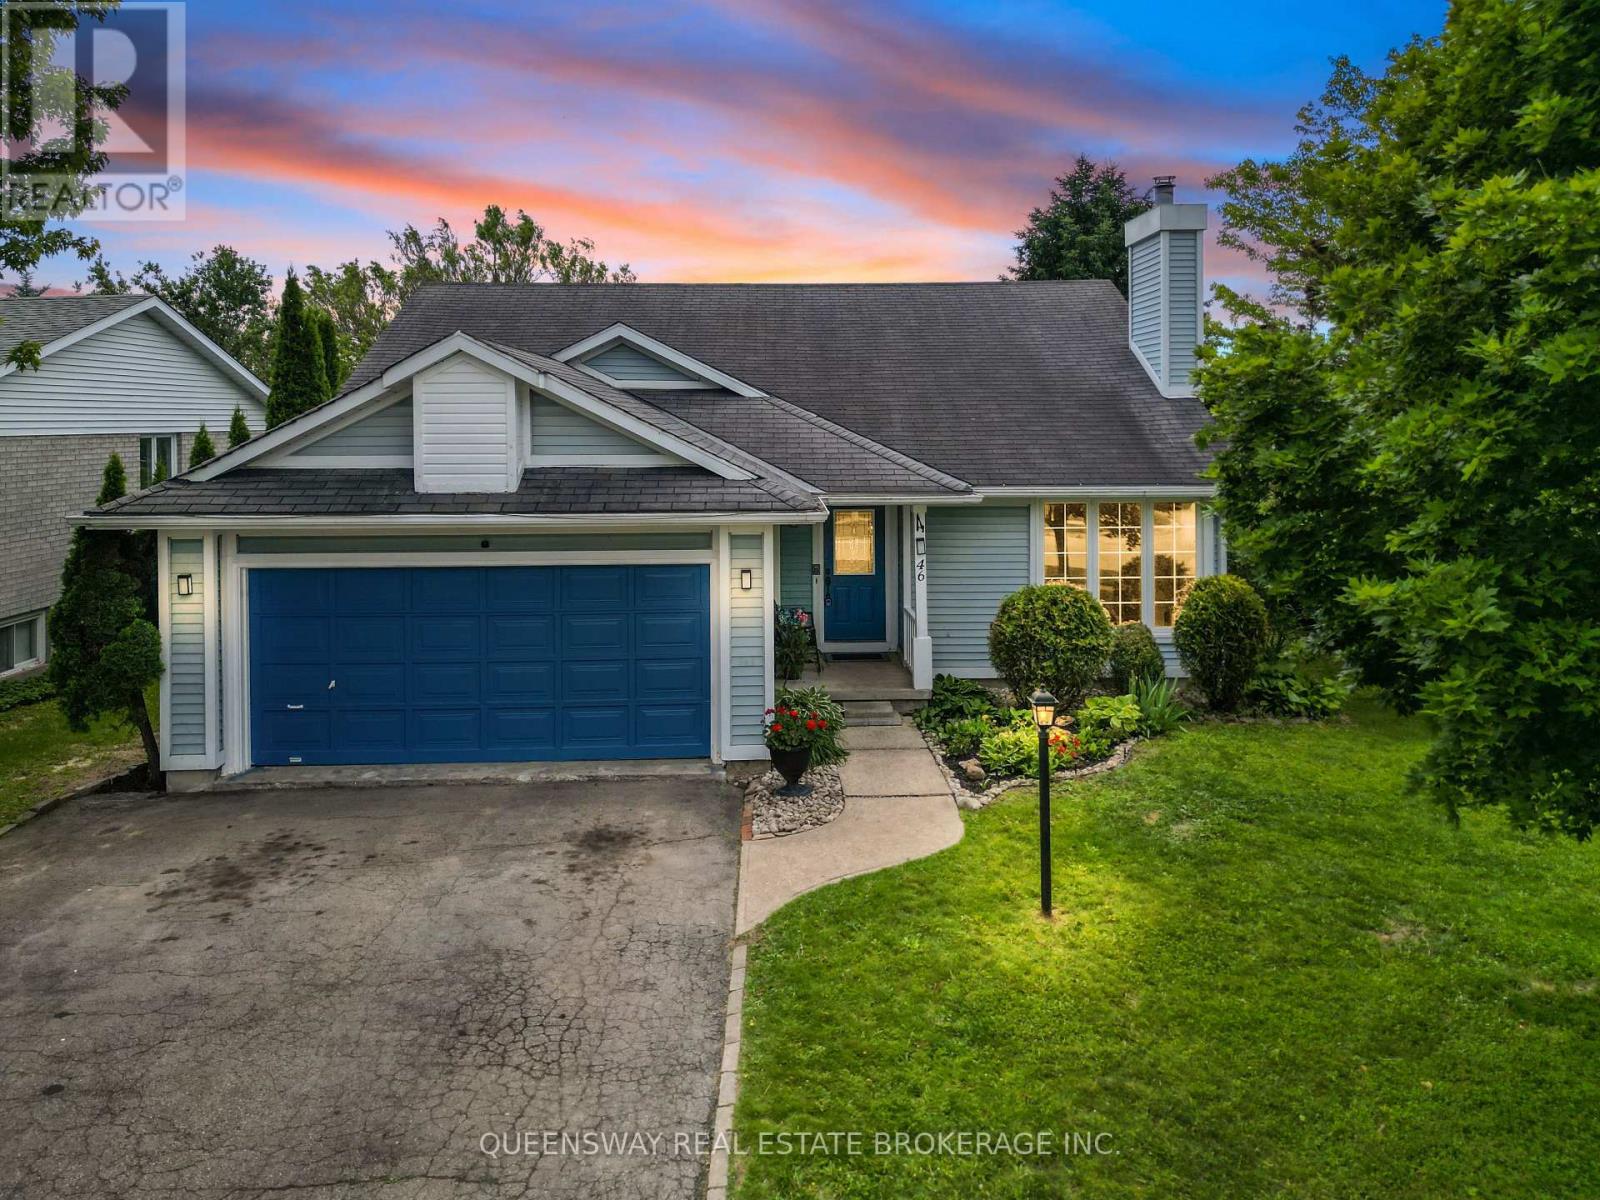
46 Greenwich Drive
Guelph, Ontario
Welcome to your beautiful new home at 46 Greenwich Drive, a move-in ready gem nestled in one of Guelph's most inviting and cozy neighborhoods. This spacious property features four generously sized bedrooms and two well-appointed bathrooms, providing plenty of room for a growing family, alongside a versatile recreation room that is perfect for movie nights, a home gym, or a play area. You will enjoy total peace of mind and energy efficiency throughout the winter months thanks to a brand-new furnace. Step outside to discover an entertainer's dream:a stunning two-tiered deck perfect for summer barbecues and morning coffees, overlooking a fully fenced-in backyard that offers a safe and private haven for children and pets to run freely. Location is truly everything, and this family-friendly community delivers by placing excellent local schools, a vibrant community center, and everyday shopping right at your doorstep. Don't miss your chance to own this fantastic property. (id:49269)
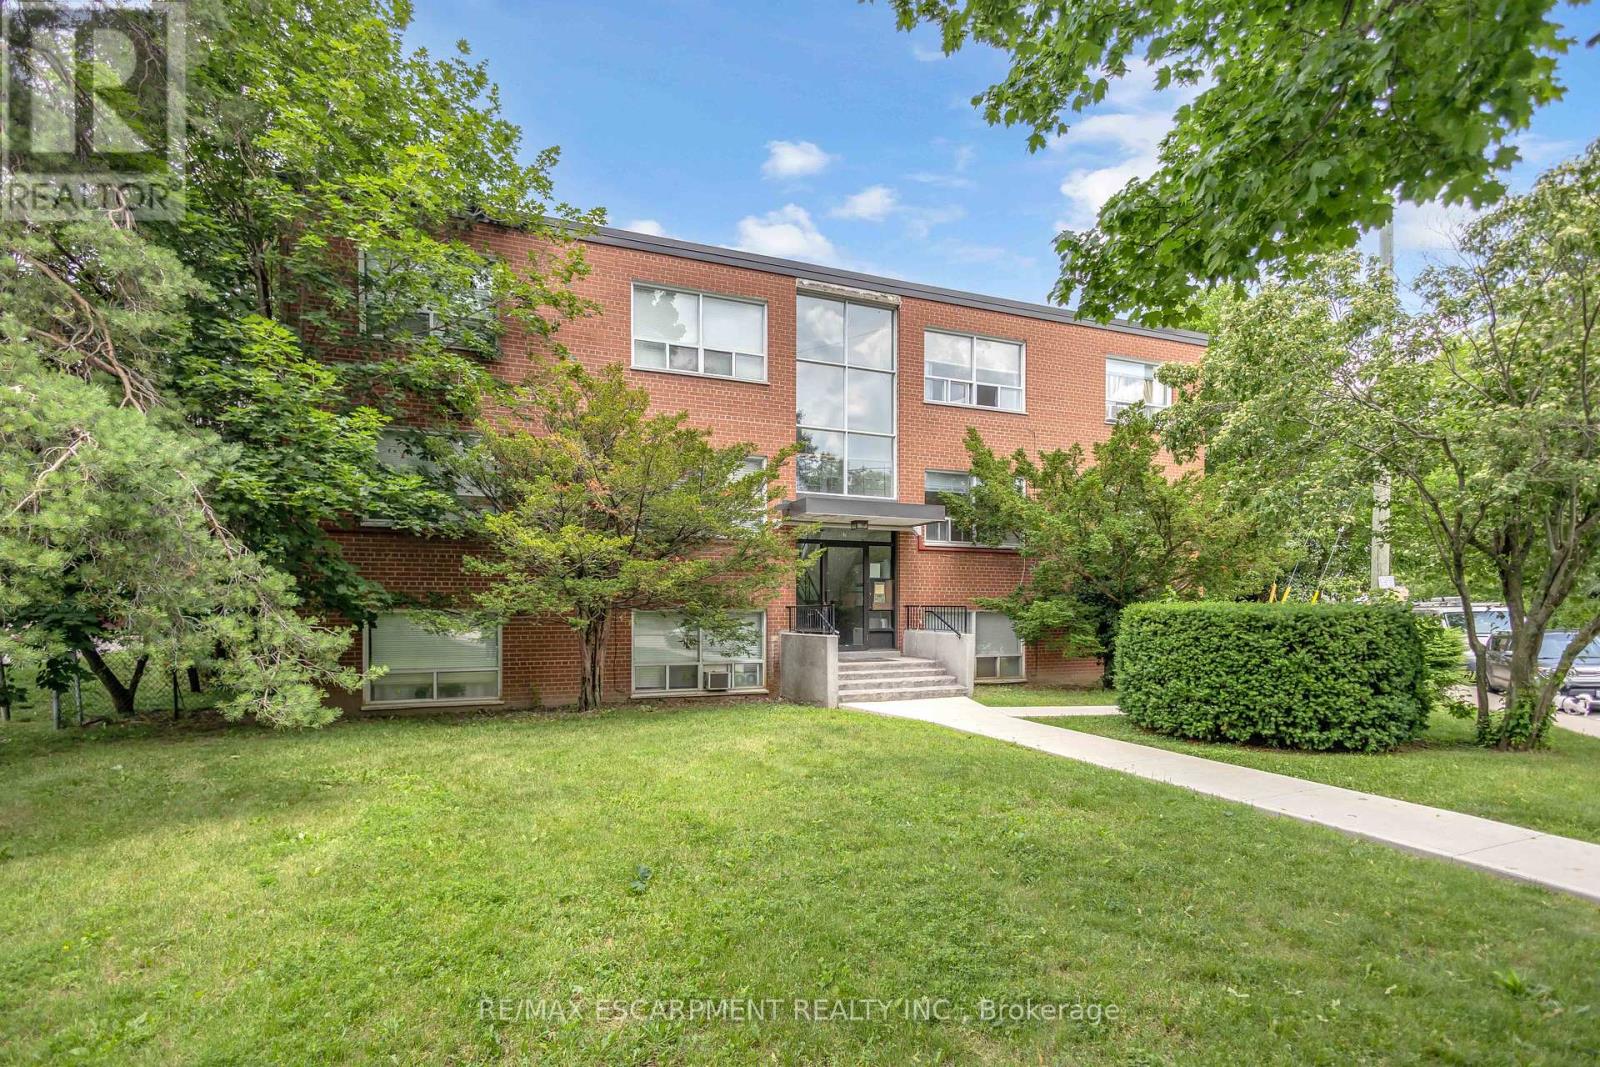
302 - 57 Mericourt Road
Hamilton, Ontario
The perfect home awaits! This beautifully maintained 2-bedroom, 1-bathroom home is ideal for first-time buyers, downsizers, students, or young professionals alike. From the moment you step inside, you'll appreciate the pride of ownership throughout. The bright and spacious living room is filled with natural light and flows seamlessly into the recently renovated, stylish kitchen, featuring crisp white cabinetry, tall upper cabinets, and plenty of storage. The functional layout continues with two generously sized bedrooms, both offering views of the escarpment. High ceilings create an open, airy feel, while updates throughout the home (flooring, paint, and a beautifully renovated bathroom) make it truly move-in ready. Conveniently located close to public transit, McMaster University, Dundas, Ancaster, shopping, restaurants, banks, and major highways. Outdoor enthusiasts will love being just minutes from the Bruce Trail, Tiffany Falls, Dundas Peak, Sherman Falls, and many other conservation areas. A fantastic opportunity in a sought-after location, one you won't want to miss! (id:49269)
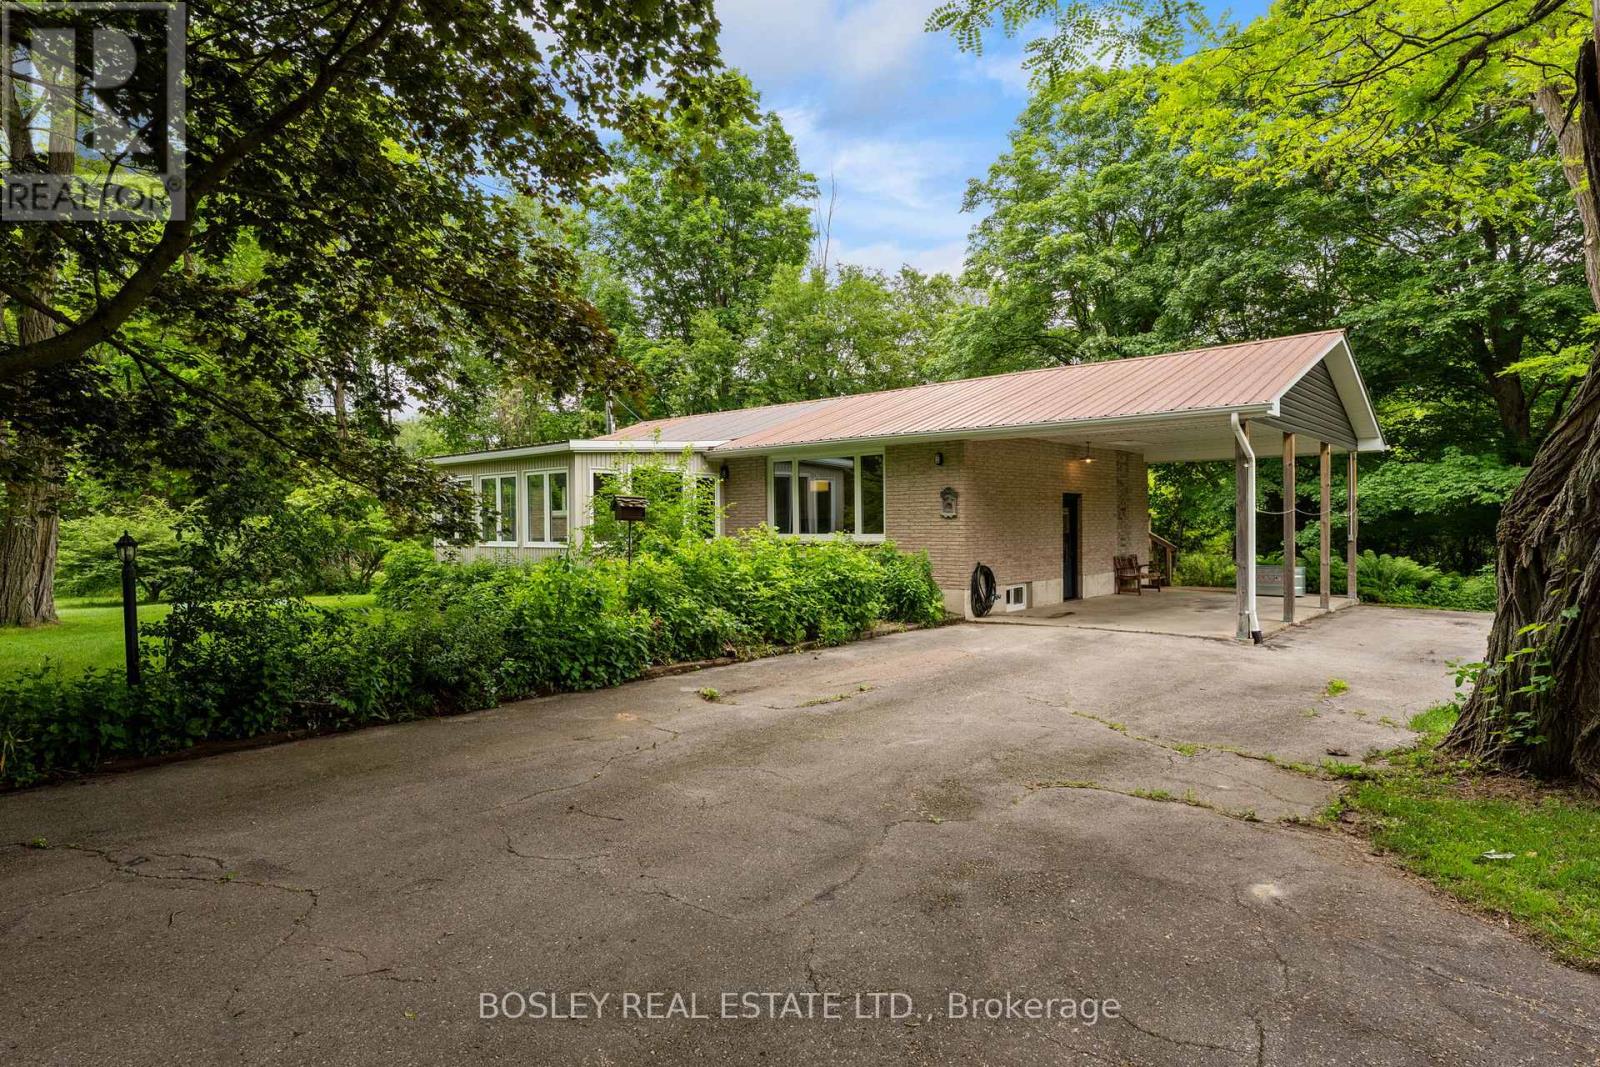
77446 Orchard Line
Central Huron, Ontario
OVER 3 ACRES on ORCHARD LINE!!! Welcome to your own private country retreat just minutes from the shores of Lake Huron. Nestled on 3.3 picturesque acres, this charming 3 bed, 1 bath, bungalow with walkout offers the perfect blend of rural tranquility and convenient access to nearby amenities. As you make your way down the laneway, you'll be greeted by towering mature trees that create an impressive sense of arrival and set the tone for this beautiful property. The home features a durable metal roof, a convenient carport, and a walkout basement offering additional living space potential and easy access to the outdoors. Nature lovers will appreciate the privacy provided by the mature bush area bordering the north and east sides of the property, creating a peaceful setting to enjoy year-round. Recent major improvements include new hardwood flooring throughout, new septic system (2023) and a new drilled well (2023). Outside, pet owners will love the newly installed dog run, while hobbyists and outdoor enthusiasts will appreciate the detached shed (24' x 31') complete with hydro and concrete floor, ideal for storage, a workshop, or recreational equipment. Ideally located just 2 km from Bluewater Golf Course, 5 km from the Village of Bayfield, and only 20 km from Goderich. This property offers the perfect balance of country living and small-town convenience. Whether you're searching for a full-time residence, hobby property, or weekend escape, this scenic acreage delivers privacy, space, and endless possibilities. (id:49269)
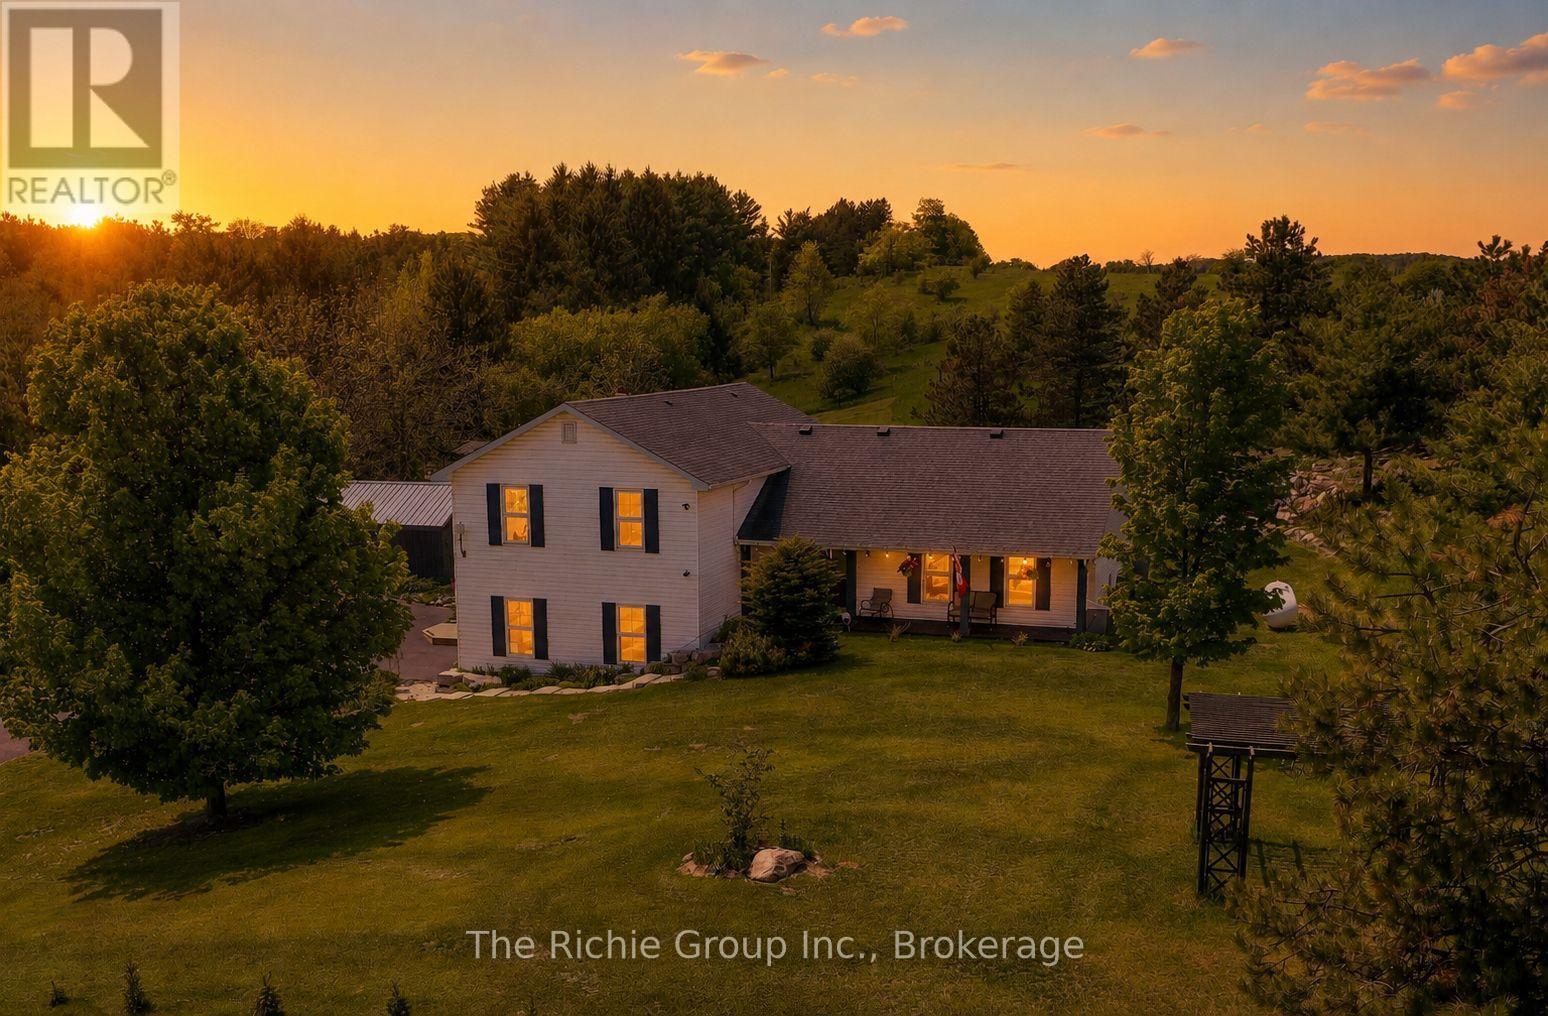
994490 Mono-Adjala Townline
Mono, Ontario
Welcome to your own private Hilltop retreat! Set atop 2 picturesque acres surrounded by rolling countryside and breathtaking panoramic views of the Hockley Valley, this beautifully updated 4-bedroom, 3-bathroom home delivers the perfect blend of country charm, modern comfort, and year-round recreation. Whether you're enjoying spectacular sunsets from the new 2025 deck and gazebo, gathering around the flagstone firepit, or relaxing beside the tranquil koi pond with its charming bridge, every corner of this property invites you to slow down and enjoy the outdoors. Explore winding rock gardens, harvest from the vegetable garden, practice your short game on the private tee box and putting green, or watch the kids enjoy the treehouse playset-all from the comfort of your own backyard.Inside, warmth and quality are evident throughout. The beautifully refreshed kitchen with updated appliances opens to spacious principal rooms accented by hardwood flooring, while the inviting family room with woodstove creates the perfect space to unwind after a day outdoors. The finished lower level provides exceptional flexibility with games and exercise areas ideal for entertaining or growing families. Numerous recent updates include a remodeled primary ensuite, new furnace (2022), water heater (2022), water softener, UV and reverse osmosis water systems (2022), insulated 2-car garage with new garage door (2024), updated sliding door, and thoughtfully designed custom built-in cabinetry with hidden storage throughout.Perfectly positioned for both adventure and convenience, you're just moments from the Nottawasaga River, the Hockley General Store, and the iconic Schitt's Creek "Rosebud Motel," while remaining an easy commute to Alliston, Tottenham, Bolton and the GTA. Turnkey, beautifully maintained, and surrounded by some of Ontario's most scenic countryside-this is the peaceful rural lifestyle you've been dreaming of. (id:49269)
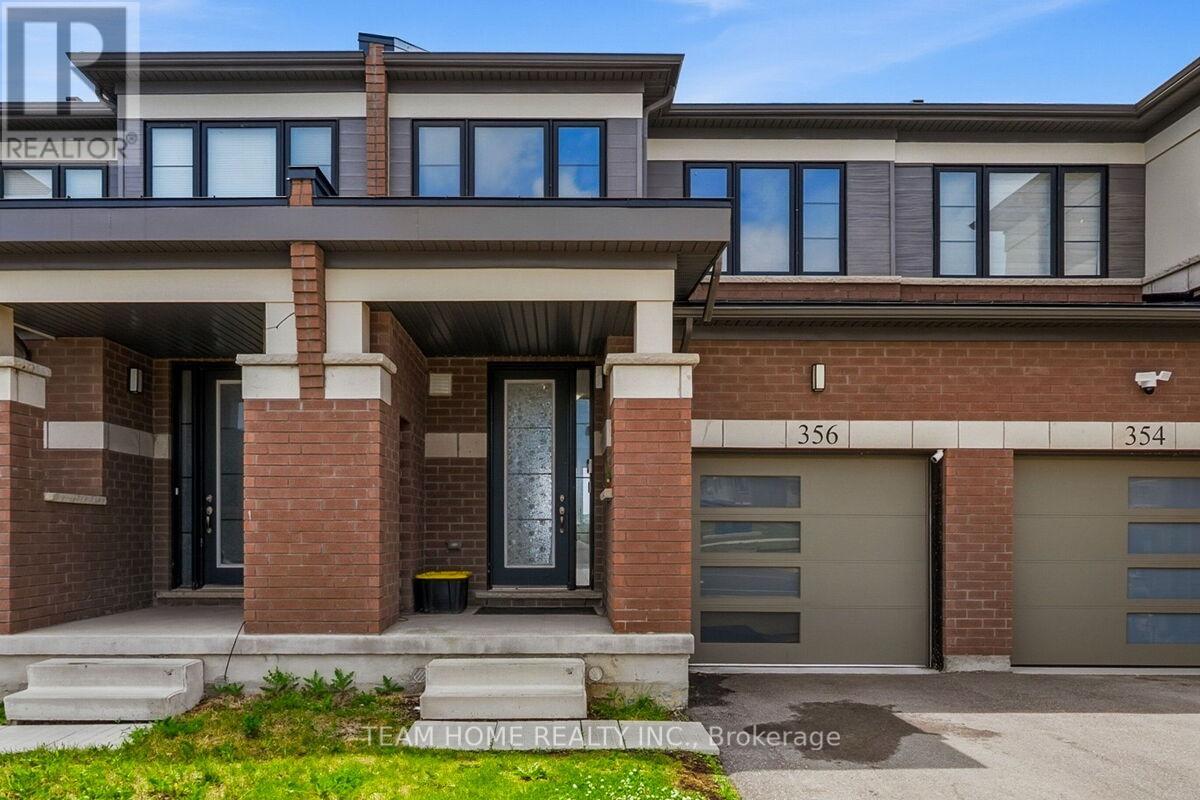
356 Bismark Drive
Cambridge, Ontario
Premium park-facing freehold townhouse in Cambridge! Boasting 1,400+ sq ft of bright, open-concept living space, this 3-bedroom, 3-bathroom home offers the perfect blend of comfort and convenience. Enjoy uninterrupted views of Bismark Park's greenery, pond, and walking trails directly across the street. Features an attached garage, upper-level laundry, and a full unfinished basement ready for your personal touch. Steps from excellent schools, local amenities, and transit. Don't miss out! (id:49269)