
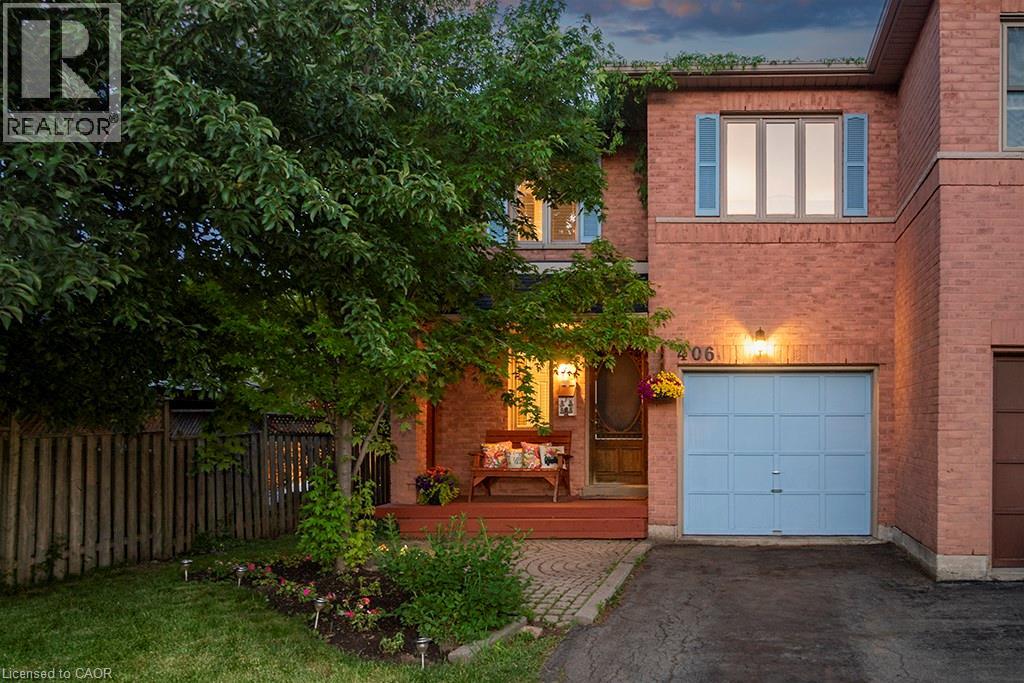
406 Levanna Lane
Oakville, Ontario
Located in Oakville's popular River Oaks neighbourhood, this beautiful 3-bed, 3-bath semi-detached home offers the space, convenience, and lifestyle that families are looking for. From the moment you enter, the welcoming slate tile flooring creates a warm first impression, offering both timeless appeal and practical everyday living. The eat-in kitchen features ceramic tile and a functional layout, with sliding doors that lead directly to the deck, making it easy to enjoy outdoor dining and entertaining. The living room has been updated with new flooring and the large windows create a bright and welcoming space. Upstairs offers three generously sized bedrooms, including a primary bedroom complete with its own ensuite bathroom, while an updated main bathroom provides convenience for family members and guests. The finished basement adds valuable living space with a large recreation room that can be used for movie nights, a playroom, games area, home gym, or home office. An additional flex room provides even more versatility to suit your family's needs, while the laundry room includes a bathroom rough-in, offering potential for a future bathroom and added convenience. One of the standout features of this property is the nearly 200-foot-deep lot. The backyard offers plenty of room for kids and pets to play, gardening, entertaining on the deck, and even enough space for a pool or a garden suite. The attached one-car garage and extra-long driveway provide parking for up to five vehicles, with space for four cars on the driveway alone—ideal for growing families, visitors, or households with multiple drivers. River Oaks offers excellent schools, parks, trails, recreation facilities, and easy access to shopping, transit, the GO Train, and major highways, making it a great place for families to live and stay active. This is more than just a house—it's an opportunity to put down roots in a vibrant neighbourhood where families thrive and neighbours become friends. (id:49269)
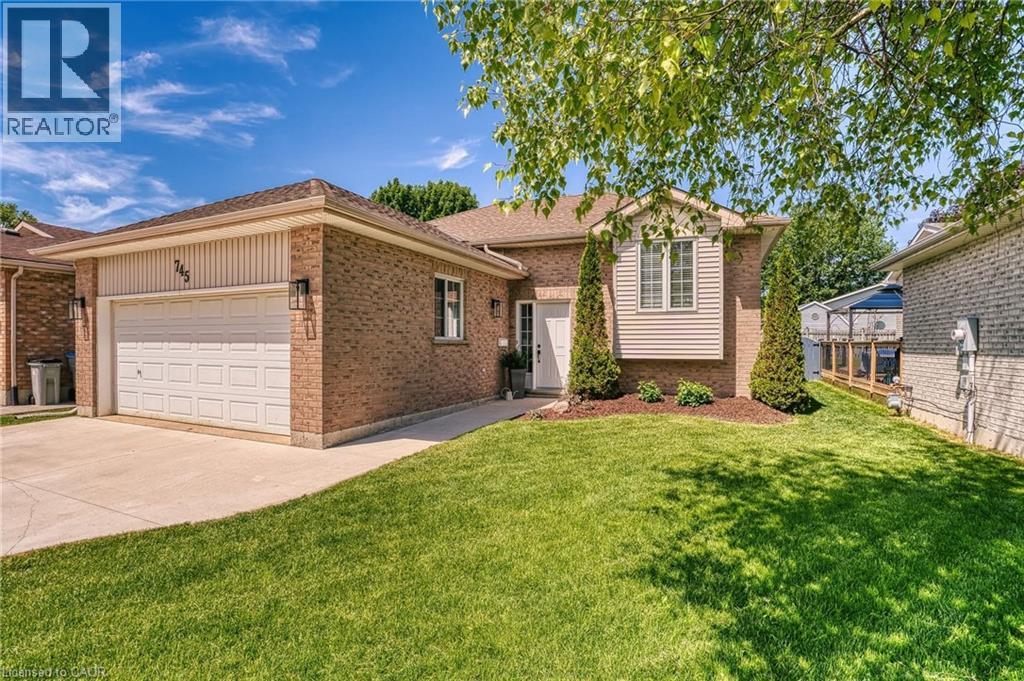
745 Lavery Street
Listowel, Ontario
Welcome to 745 Lavery St in Listowel's west end!! This raised bungalow has 2+3 bedrooms, 2 full baths and is a beautifully cared for family home with plenty of renovated upgrades throughout. Newer kitchen with eat in island, plenty of storage as well as dining area leading through glass sliding doors to the 2 tier decking and fenced in backyard. Downstairs includes the rec room area with gas fireplace perfect for family movie nights, 3 bedrooms which can be used for gym, office or simply toy room areas. Double car garage and double wide cement driveway allows for plenty of parking, located steps away from shopping and restaurants but set back in a quiet residential neighborhood this home is perfect for starters or growing family's alike. Move in ready, don't wait to get through this one!! (id:49269)
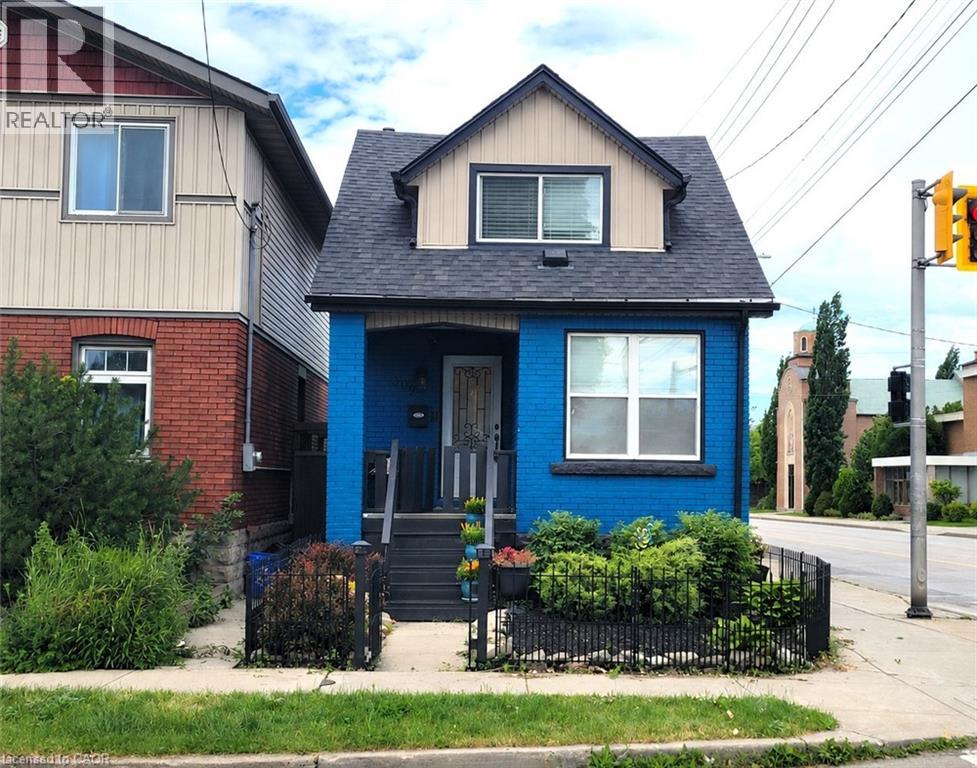
309 Cope Street
Hamilton, Ontario
Just move right in! Welcome to this well-maintained brick home offering comfortable, low-maintenance living in a convenient, walkable neighbourhood close to shopping, schools, parks, transit, and everyday amenities. Ideal for first-time buyers, downsizers, or anyone seeking the convenience of a thoughtfully updated home. The bright open-concept main floor features living and dining areas, an updated kitchen with stainless steel appliances, and new flooring throughout the main level (2026). Upstairs you'll find two bedrooms, with additional closet space, and an updated 3-piece bath with walk-in shower. The finished lower level provides flexible living space with a third bedroom or family room and a 4-piece bath. Recent updates include central air (2022) and roof shingles (2018). Enjoy a fully fenced yard, private single-car parking with carport, and excellent access to Centre Mall, Ottawa Street shops, GO Transit bus routes, the Red Hill Parkway, and QEW. A fantastic opportunity to own a beautifully updated home in East Hamilton. (id:49269)
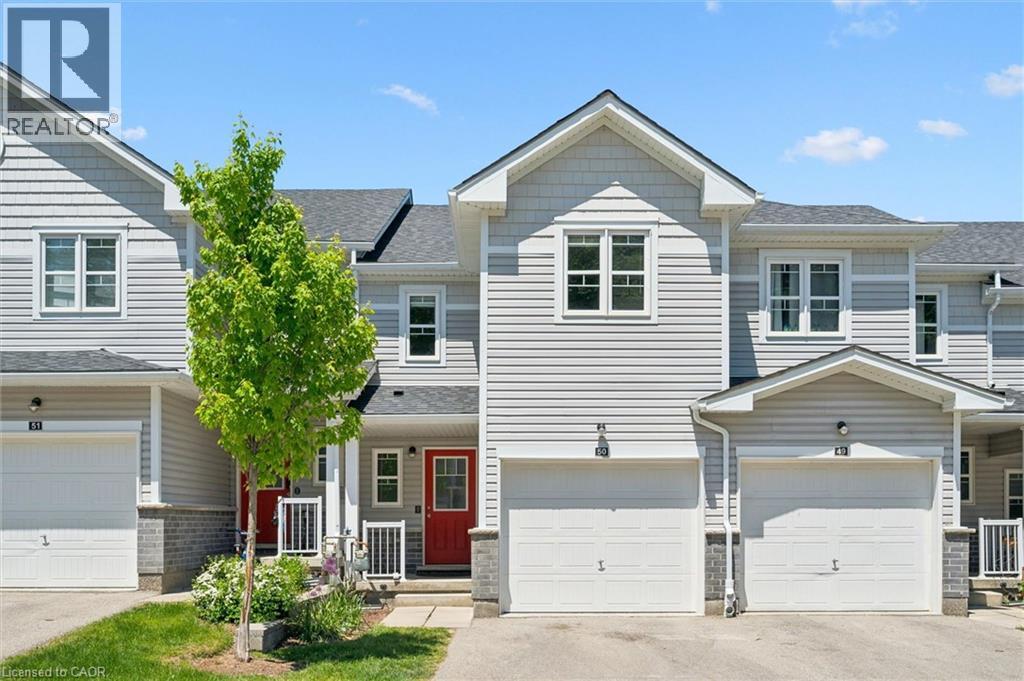
1989 Ottawa Street Unit# 50
Kitchener, Ontario
Amazing luxury townhome located in popular Kitchener West – (Laurentian Hills/Country Hills area.) This 1500 sq.ft two storey condo features three bedrooms, two and half baths, large open concept layout, cozy backyard deck, single car garage with private driveway and a spacious basement awaiting your design ideas. Modern finishes include laminate and tiled flooring, modern cabinetry, upgraded lighting and stainless steel appliances. The main floor features a large spacious kitchen with beautiful cabinetry, stainless steel appliances, large eat up island with plenty of cabinet storage and lots of cooking counter space. The kitchen overlooks the large living space that provides enough room that it can be split into two spaces (living and dining). A two piece bathroom is also located on the main level. The second-floor feature three large bedrooms with the oversized primary bedroom complete with its own 4-piece en’suite bath and walk-in closet. The other two spacious bedrooms and full 4-piece bath complete the second-floor level. The large open concept basement awaits your design ideas and provides great extra storage area until that day arrives. Close to shopping, schools and quick proximity to the expressway, this condo complex has everything you need. (id:49269)
15 Jaylin Crescent
Port Dover, Ontario
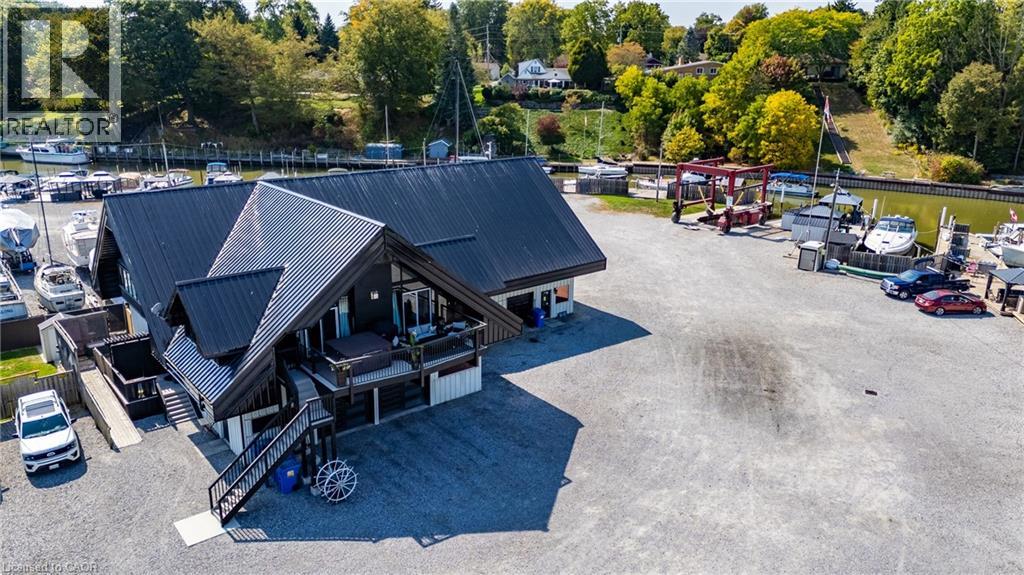
BARNDOMINIUM and 340 FEET OF WATER FRONTAGE ON BLACK CREEK (made up of deeded lots 13-15). Possibilities may include: Marina, dockaminium with clubhouse, personal barndominium residence or multi-residential development. Convenient access to Lake Erie via a short boat ride, this property beckons boaters who wish to have drive up access to their boats. Recently updated boardwalk and pedestals (Hydro-(currently being updated to 800 amp) /water supply for slips). Travel lift boat well, yacht slip (75' x 22') plus 21 large boat slips all complete with hydro and water connections, as well as ample space for winter storage for boats. This property presents a unique prospect for investors and enthusiasts alike. Impressive 1870 sq.ft. residence/clubhouse on the upper level with soaring cathedral ceilings includes open concept great room, kitchen and dining area, three bedrooms including the crews quarters on the northwest wing, 4 piece and 2 piece bathroom. Boast a 3200 sq. Ft. heated shop with 20'x20' power door & 27' ceiling, 800 sq ft retail/garage space with power door and office. Two marina washrooms with showers. Includes a marine travel lift, Case 35A tractor with L340A loader, 2 overhead cranes, blocking and stands for storing boats. Whether you are seeking a marine business or an investor eyeing potential future development, this property presents an enticing opportunity not to be overlooked. Check out the virtual tour and book your viewing today. (id:49269)
37015 Fingal Line
Southwold, Ontario
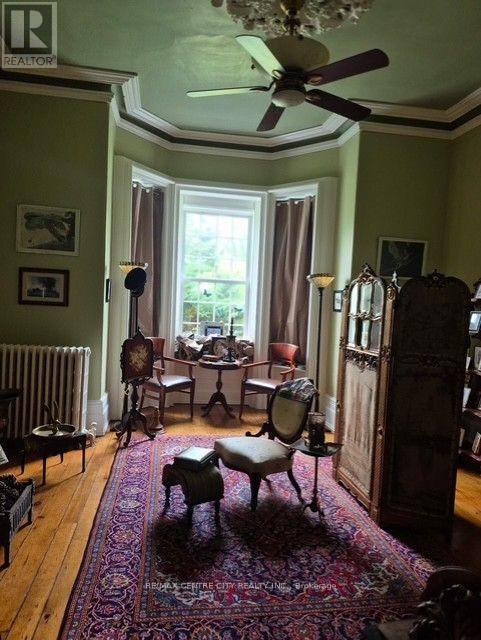
Timeless 1860 Historic Country Estate, Built by Elgin Counties 1st Member of Federal Parliament, Wilfred Laurier, Prime Minister of Canada stayed at this home. Step back in time while enjoying modern comfort in this Stunning Three-Story Brick Country Home, nestled on 4.5 Acres surrounded by woods. Offering 12' ceilings, pine floors. You enter through a 36' by 10' Grand foyer, which sets a formal tone to the multiple oversized living spaces, including 27' x 16' Primary Livingroom with Fireplace, Sitting Room 21' x 15', Den 14' x 15',Formal Dinning Room 12' x 17' with fireplace, updated Kitchen 16' x 15' featuring a central Island and modern culinary conveniences, plus a 2pc bath. The 2nd floor consists of 7 Bedrooms, with 5 bedrooms featuring classic fireplaces. The property is connected to Municipal Water and is serviced with Natural Gas. Heated by Water Boiler system and In-floor radiant heating. This home offers a undeveloped 3th Floor / Attic for potential future expansion. The oversized attached Garage 33' x 24' with a direct entrance leading into the basement for further storage. A-1 ZONING WILL PERMIT BED and BREAKFAST ESTABLISHMENTS. This Home is Wonder of Opportunities. (id:49269)
101 Shoreview Place Unit# 118
Stoney Creek, Ontario
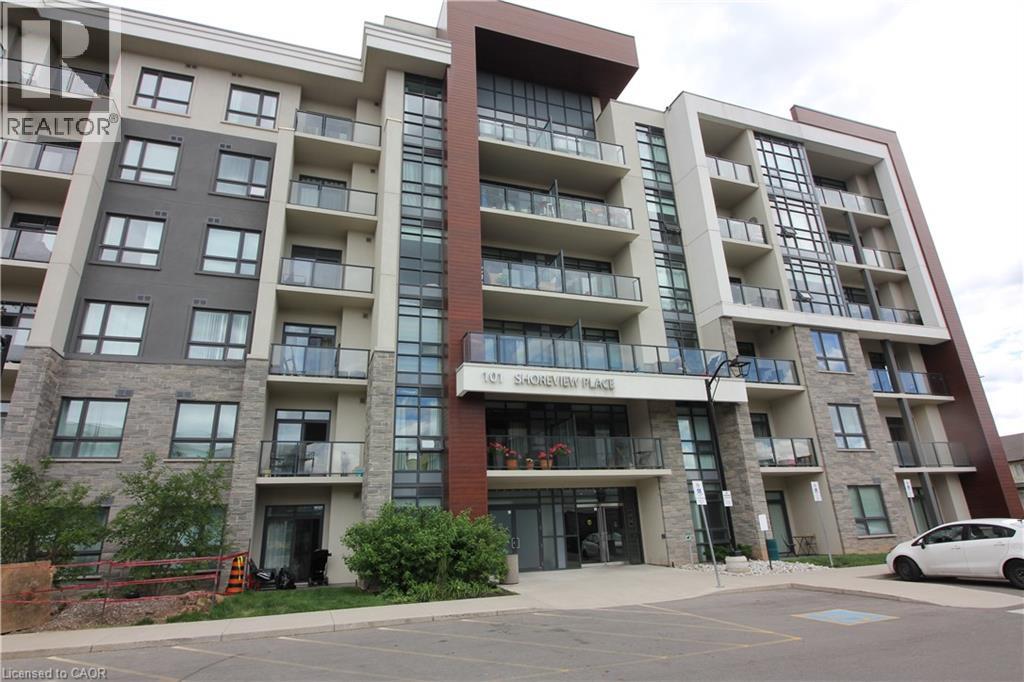
One Bedroom ground floor unit offering the convenience of a ground floor patio. Steps away from the Lake w/access to the beach & Waterfront Trails. Ideal for young professionals, retirees & commuter. Quick access to the QEW & GO Station. Professionally painted in a grey neutral tone. Newly installed high end granite counters w/undermount sinks in the kitchen & bath. The kitchen also features a newly installed tile backsplash and features upgraded ceramic tiles in the foyer, kitchen & bath. Amenities include a modern lobby, fitness centre, party room, visitor parking and Rooftop Terrace w/spectacular views of the Lake. (id:49269)
55 Front Street East
Trent Hills, Ontario
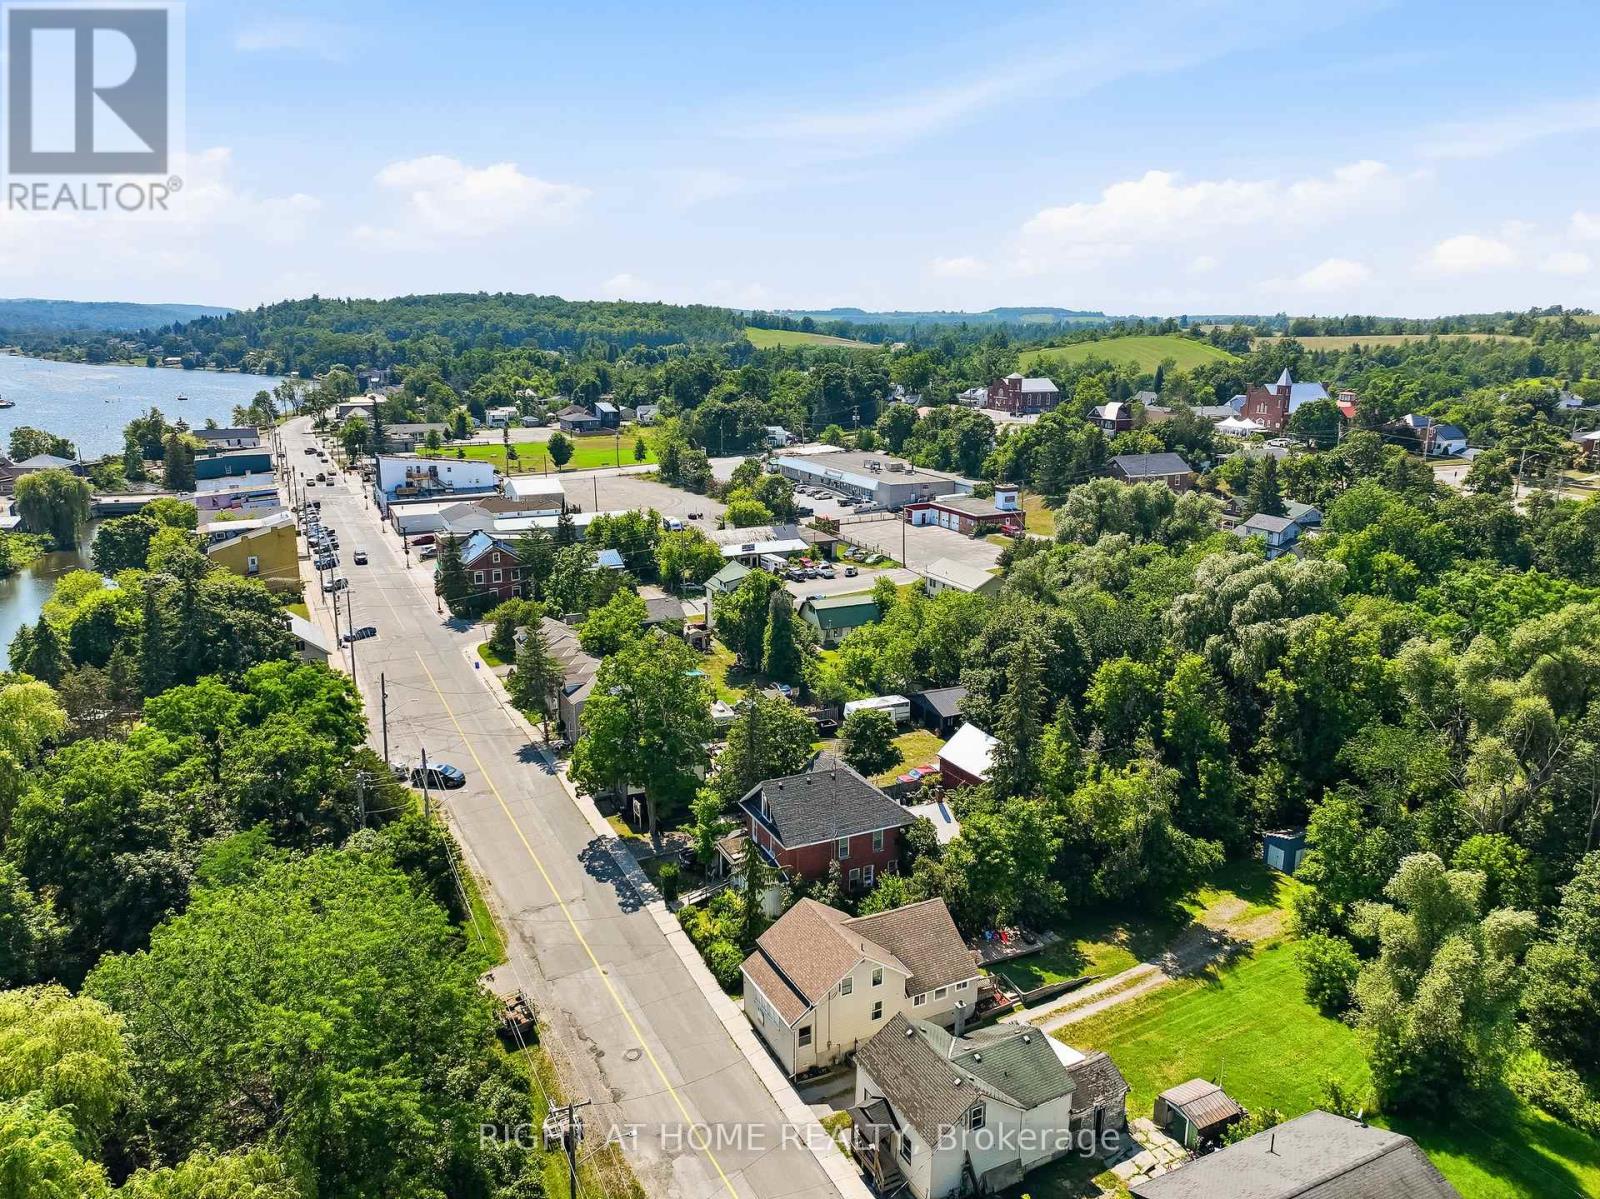
Welcome to 55 Front Street East, a warm and inviting home nestled in the charming village of Hastings. Offering 3 bedrooms and 2 full bathrooms, this well-maintained property combines comfort, functionality, and an unbeatable location just minutes from downtown shops, restaurants, parks, and the beautiful Trent-Severn Waterway. Step inside to discover a spacious kitchen with plenty of room for family meals and entertaining, complete with a walkout to the backyard deck-perfect for summer BBQs or enjoying your morning coffee. Relax year-round in the bright front sunroom, an ideal space to unwind with a good book or watch the world go by. The thoughtfully designed layout includes a spacious primary bedroom with its own private ensuite, convenient main-floor laundry, and a large mudroom that provides excellent storage and everyday practicality. Outside, you'll find a large backyard with endless possibilities for gardening, entertaining, or simply enjoying the outdoors. Whether you're a first-time buyer, growing family, retiree, or anyone looking for small-town living with modern convenience, this home offers the perfect place to settle in. Experience the charm of Hastings, where you'll enjoy a welcoming community, scenic waterfront trails, boating, fishing, local events, and all the conveniences of village living while being an easy drive to Peterborough, Cobourg, and the GTA. Don't miss your opportunity to make this wonderful home your own! (id:49269)
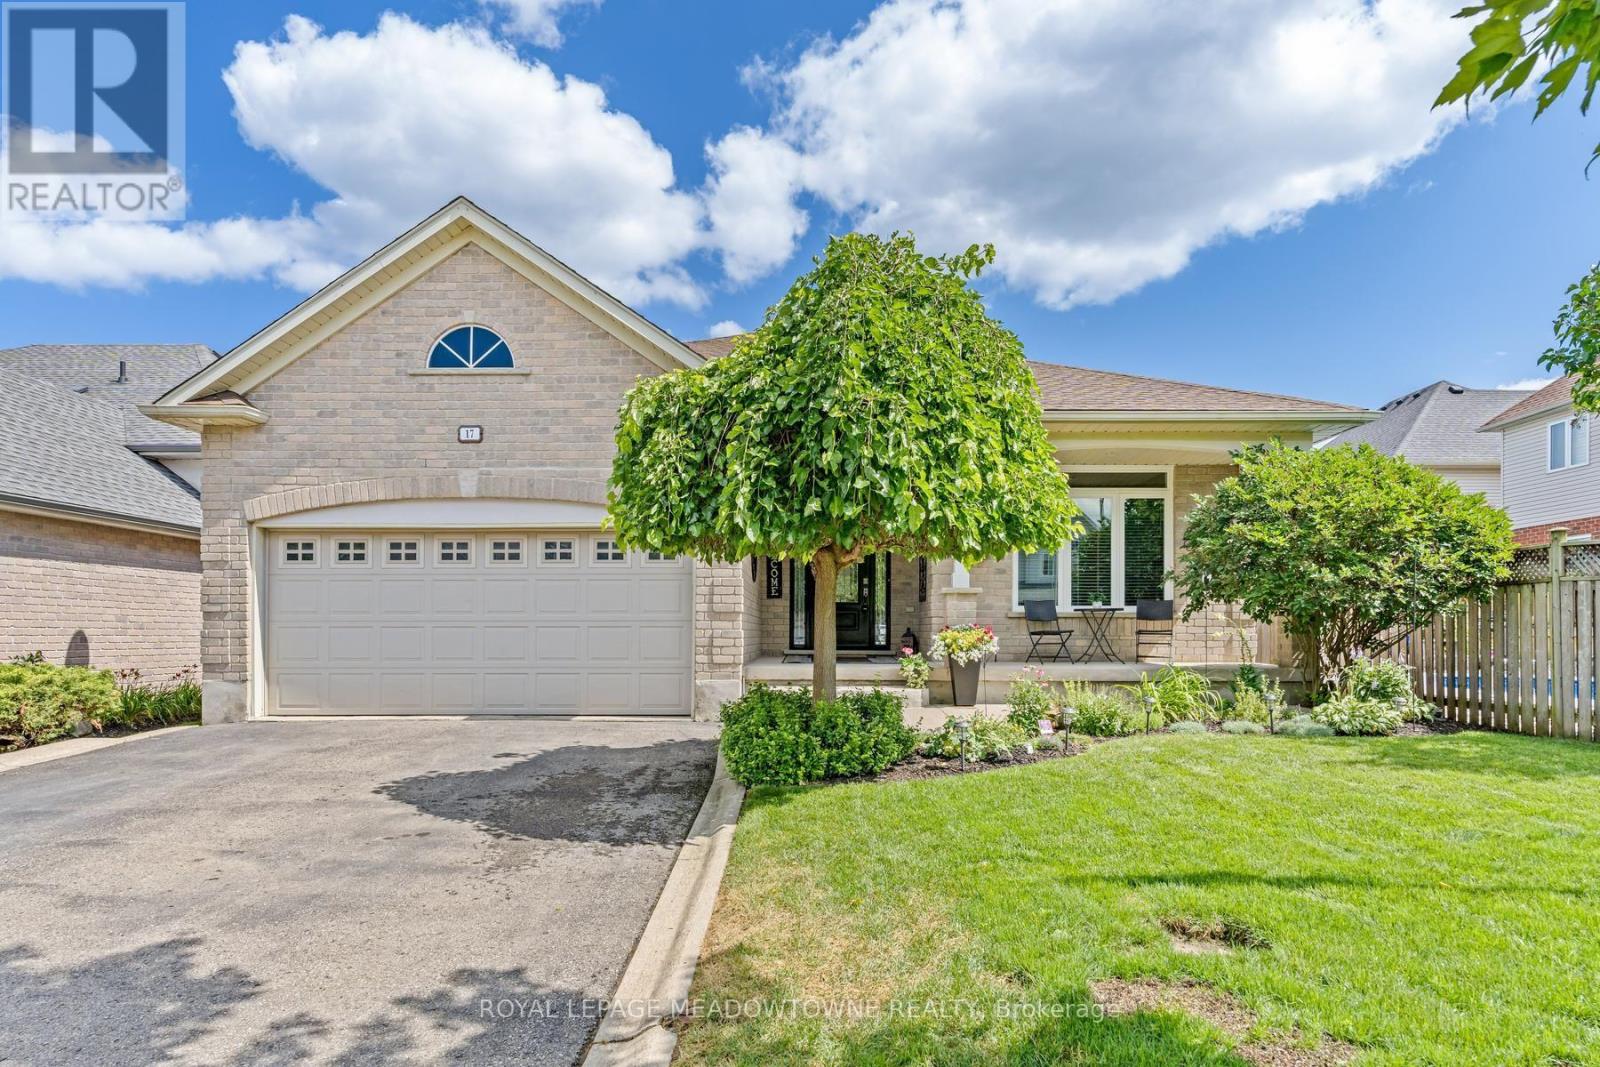
17 Dawkins Crescent
Halton Hills, Ontario
Fabulous curb appeal and beautifully appointed 'Charleston' built home with 9' ceilings, 1844 sqft above grade with engineered hardwood floors, great room with vaulted ceiling, gas fireplace and open concept living. You'll love entertaining in the kitchen with loads of cabinets & counter space, black stainless steel appliances, gas stove, pantry and breakfast bar. The eat-in kitchen has walk-out to newer pvc deck(2022), (2) natural gas hook-ups for bbq and fire table. The primary bedroom is generous in size with 4piece ensuite & walk-in closet. Parking for 4 cars in the driveway (no sidewalk!). For additional living space, you'll enjoy entertaining in the finished basement with large recreation room, 3rd bedroom with window & closet, adjacent office/sitting/gym room with sliding barn door. 3 piece bath & (2) large storage rooms. Upgrades include: Windows(2025), Front & patio door (2022), Furnace (2026), AC (2015), Shingles (2016), PVC decking (2022), (2) natural gas hookups, upgraded attic insulation to R61. (id:49269)
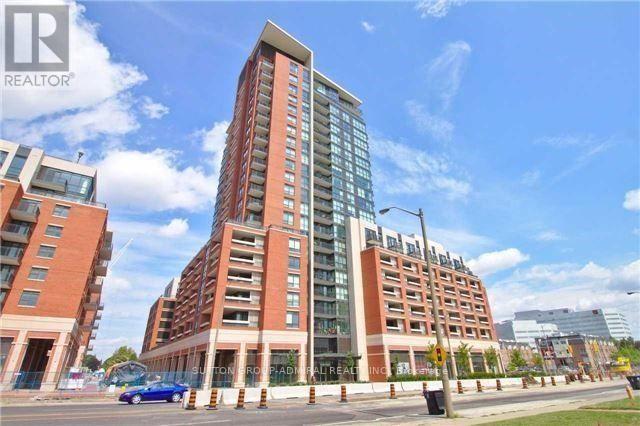
403 - 800 Lawrence Avenue W
Toronto, Ontario
Luxury 1 Bedroom + Den At Treviso Condos! Great Layout! Big Private Terrace With Exceptional View Of The Pool And Courtyard! Great Location! Close To TTC, Subway, Yorkdale Mall, 401. Close To Schools, Restaurants, Parks! Amenities Include 24 Hour Concierge, Visitor Parking, Outdoor Pool, Gym, Party Room, And Guest Suites! (id:49269)

1143 Windgrove Square
Pickering, Ontario
Welcome to 1143 Windgrove Square, a beautifully upgraded detached home backing onto a serene ravine with no neighbours behind, offering exceptional privacy in a quiet, family-friendly Pickering square. Enjoy a renovated kitchen, refreshed bathrooms, updated lighting, new window coverings, hardwood floors, and freshly painted interiors. Move-in ready. The professionally finished walkout basement adds remarkable versatility with a full kitchen, large bedroom, sound-isolated studio, full bath, and ample storage. Outdoor living shines with a spacious upper deck, lower patio, refinished fencing, and direct trail access. Major 2026 upgrades throughout-too many to list here. minutes to 401, 407, Pickering GO and best rated schools. (id:49269)
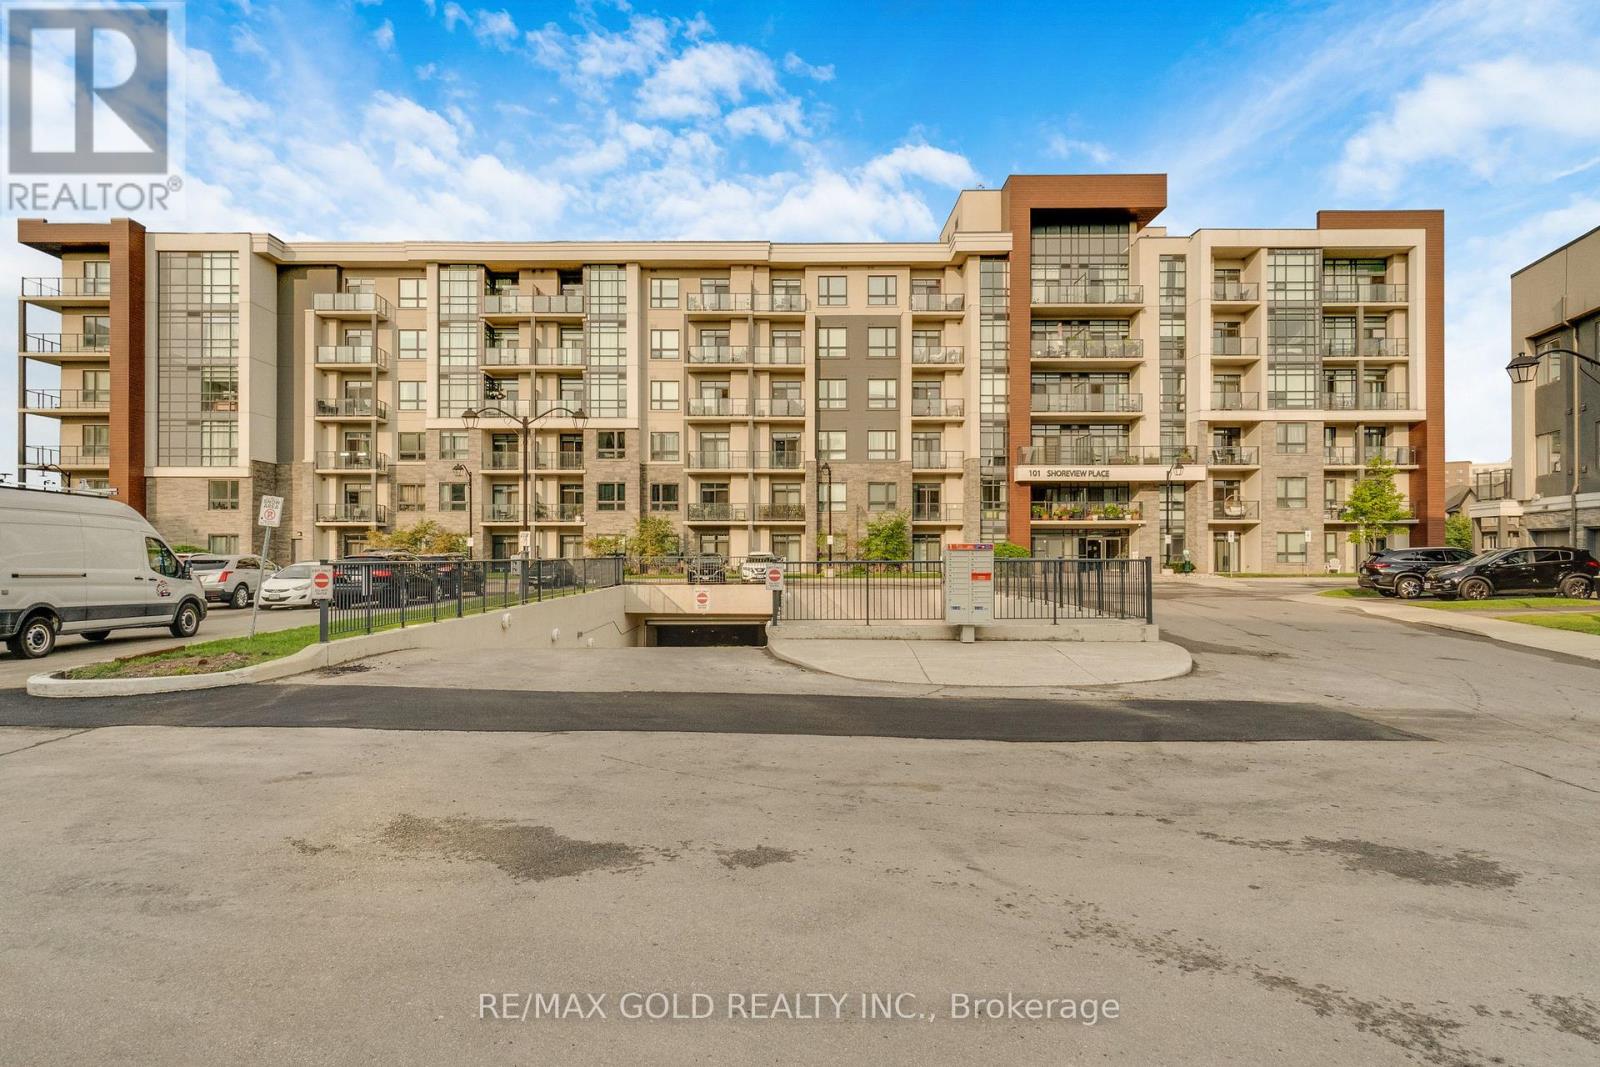
502 - 101 Shoreview Place
Hamilton, Ontario
Wake Up To Spectacular, Uninterrupted Views Of Lake Ontario From The Living Room, Bedroom, And Private Balcony In This Sun-Filled Fifth-Floor Condo Offering The Perfect Blend Of Luxury, Comfort, And Waterfront Living. Boasting 564 Sq. Ft. Of Thoughtfully Designed Interior Space Plus A 53 Sq. Ft. Private Balcony, This Bright Open-Concept Home Features Elegant Wood Flooring Throughout, A Modern Kitchen With Quartz Countertops, Ample Cabinetry, A Breakfast Bar, Upgraded Ceramic Flooring, And Premium Stainless Steel Appliances. The Spacious Bedroom Offers Serene Lake Views And Generous Closet Space, While The Suite Also Includes Convenient Ensuite Laundry With Full-Size Stacked Washer And Dryer. Complete With One Owned Underground Parking Space, A Locker, And Bike Storage, Residents Enjoy Exceptional Amenities Including A Rooftop Terrace With Breathtaking Panoramic Lake Views, A Fully Equipped Fitness Centre, Party Room, Parcel Lockers, And Direct Access To The Scenic Waterfront Trail. Ideally Located Close To Shopping, Major Highways, And The GO Station, This Is An Outstanding Opportunity To Experience Lakeside Living At Its Finest. (id:49269)
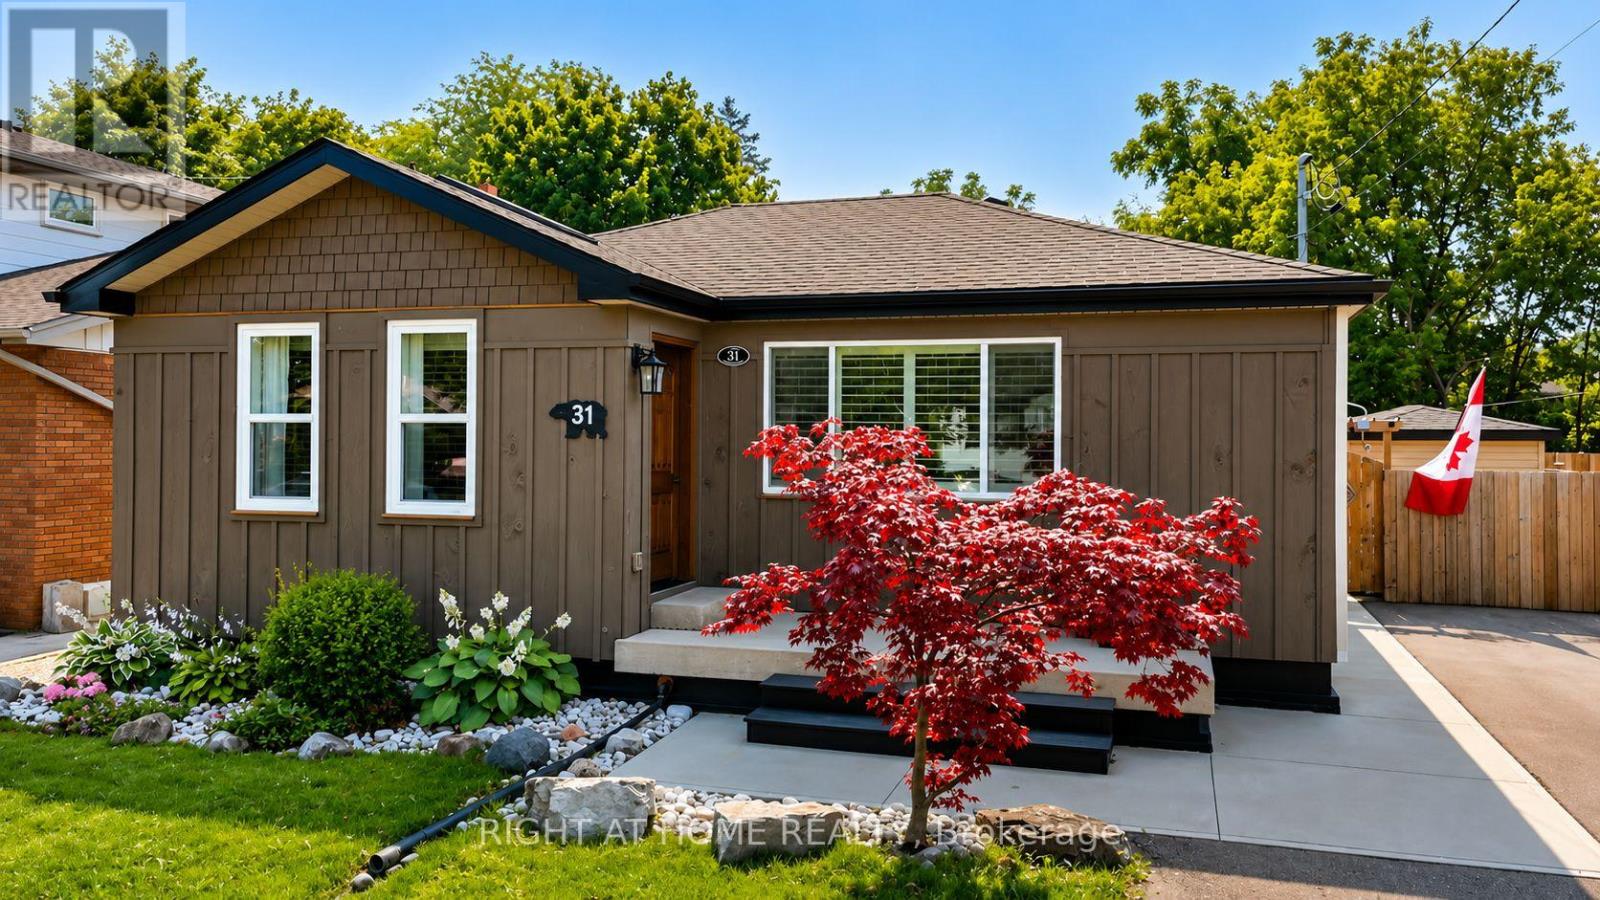
31 Dorothy Street
Hamilton, Ontario
Welcome to 31 Dorothy St. This Gorgeous, Open Concept, 2+2 Bedrooms, 2 bath Bungalow is ideal for First Time Homebuyers, Downsizers or Investors. This Gem Boasts 1,650 Sq feet of Living Space with a Fully Welcoming Front Entrance/Foyer, a totally finished basement a separate entrance from the back yard and a Premium Lot. This Bungalow will impress you with the recent upgrades, including the roof, kitchen cabinets/quartz counter tops, California Shutters, Basement Bathroom and a Fully Permitted Addition. In-laws, NO PROBLEM, the renovated basement boasts 2 bedrooms, a full 3 pc bathroom and a totally separate entrance offering convenience and flexibility for every family member. This Property has a Gorgeous back yard full of nature, a Michael Phelps Signature Swim Spa, and a 50.1 x 138.79 Premium Lot with tons of room to plant your very own fresh veggies and flowers of your choice. It also has 2 sheds, 1 shed has a separate electrical panel to meet your diverse needs. The Extra wide driveway will allow you to park up to 4 vehicles, ensuring ample parking for everyone. Potential to install Electric car charger, as electrical panel has capacity to do so. UPDATES THROUGHOUT THE HOME INCLUDE: All exterior waterproofing w/sump pump, (2017), Windows (5yrs/10yrs) Driveway asphalt (2022), Fence (2023), Roof (2016), Upgraded Electrical Panel (2024), Newer Washer & Dryer (2023), Above range Microwave, Induction Range and Dishwasher (2024), Renovated Kitchen (2025), New Shed, (2025) Renovated Basement Bathroom (2025). Ready to move in. Show this home with confidence. (id:49269)
482470 Colpoys Range Road
Georgian Bluffs, Ontario
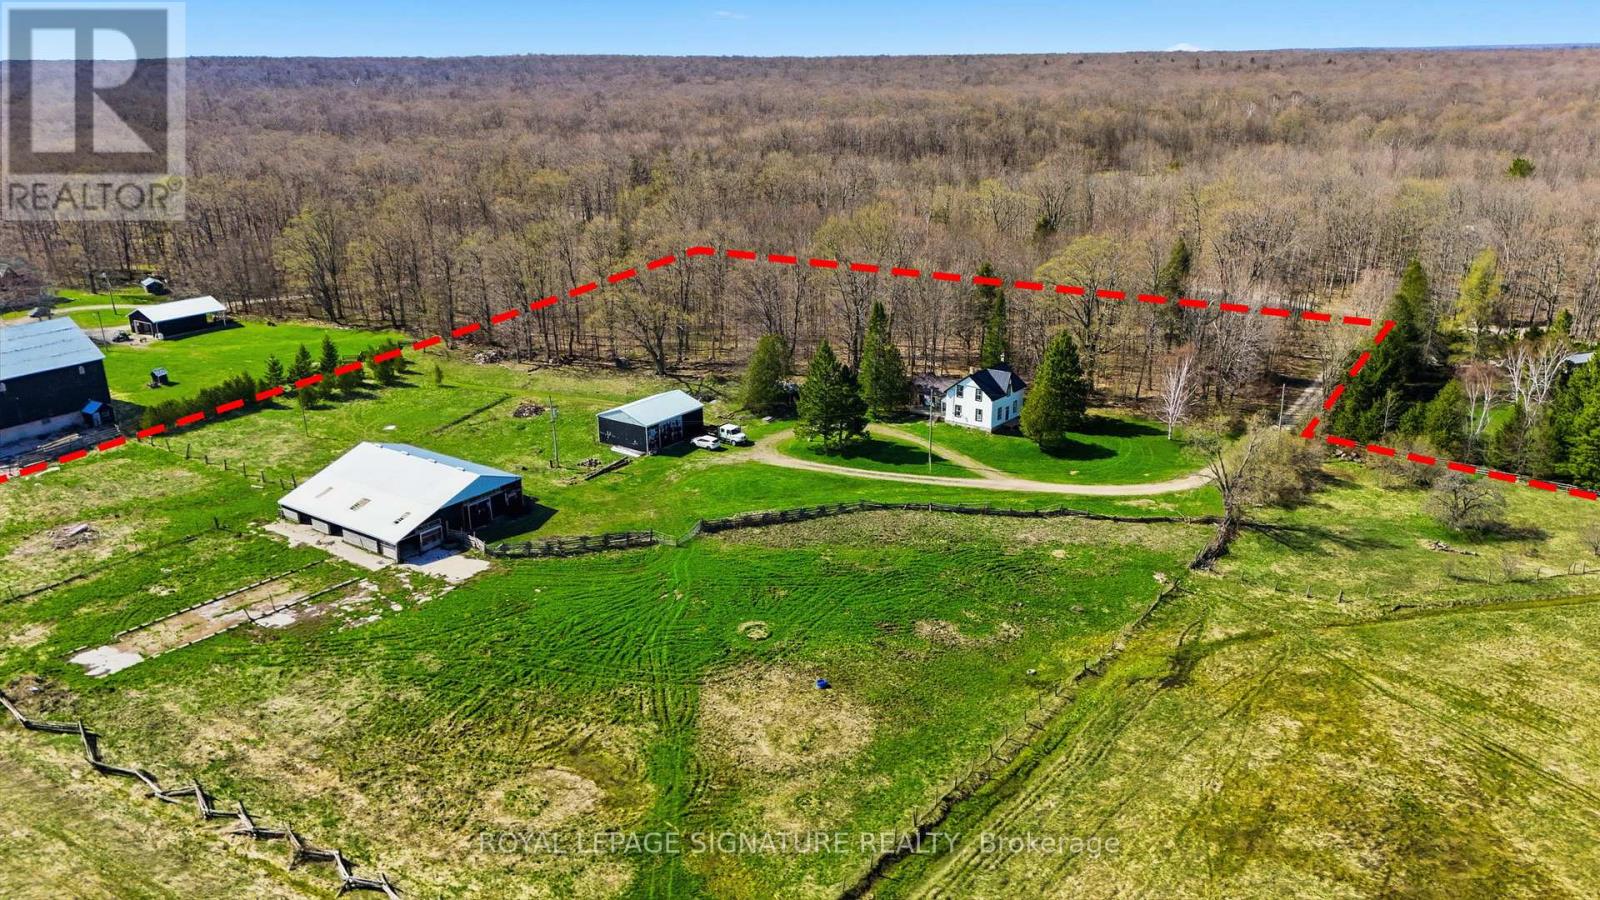
Rare opportunity to acquire approximately 130 acres in Georgian Bluffs, offering a beautiful blend of updated farmhouse living, workable land, pasture, natural features, and rural privacy. Set on a quiet road, this substantial country property offers versatility for those seeking a farm, rural retreat, or private acreage close to Wiarton, Owen Sound, Big Bay, and Bruce Trail access points including Skinner's Bluff Lookout. While not directly waterfront, the property offers unobstructed views of Gleason Lake from the edge of the parcel.The property features a bright and spacious 5-bedroom, 2-bathroom farmhouse with standout updates including an updated kitchen, renovated bathrooms, refinished floors, new siding, and a steel roof, creating a warm and inviting home with plenty of natural light. Well suited for livestock and grazing, the land includes a barn with power, two heated water troughs, a powered drive shed ideal for equipment storage or workshop use, full perimeter fencing, and an alleyway separating paddocks. Approximately 60 acres have recently been cropped, with the balance offering a scenic mix of pasture, pond, mixed hardwood bush, and Gleason Brook running through the property. A rare rural holding with scale, privacy, and flexibility in a peaceful Georgian Bluffs setting. Buyer to satisfy themselves regarding all matters relating to acreage, zoning, permitted uses, services, access, environmental features, and future use. (id:49269)
Royal LePage Rcr Realty
309 - 111 Worsley Street
Barrie, Ontario
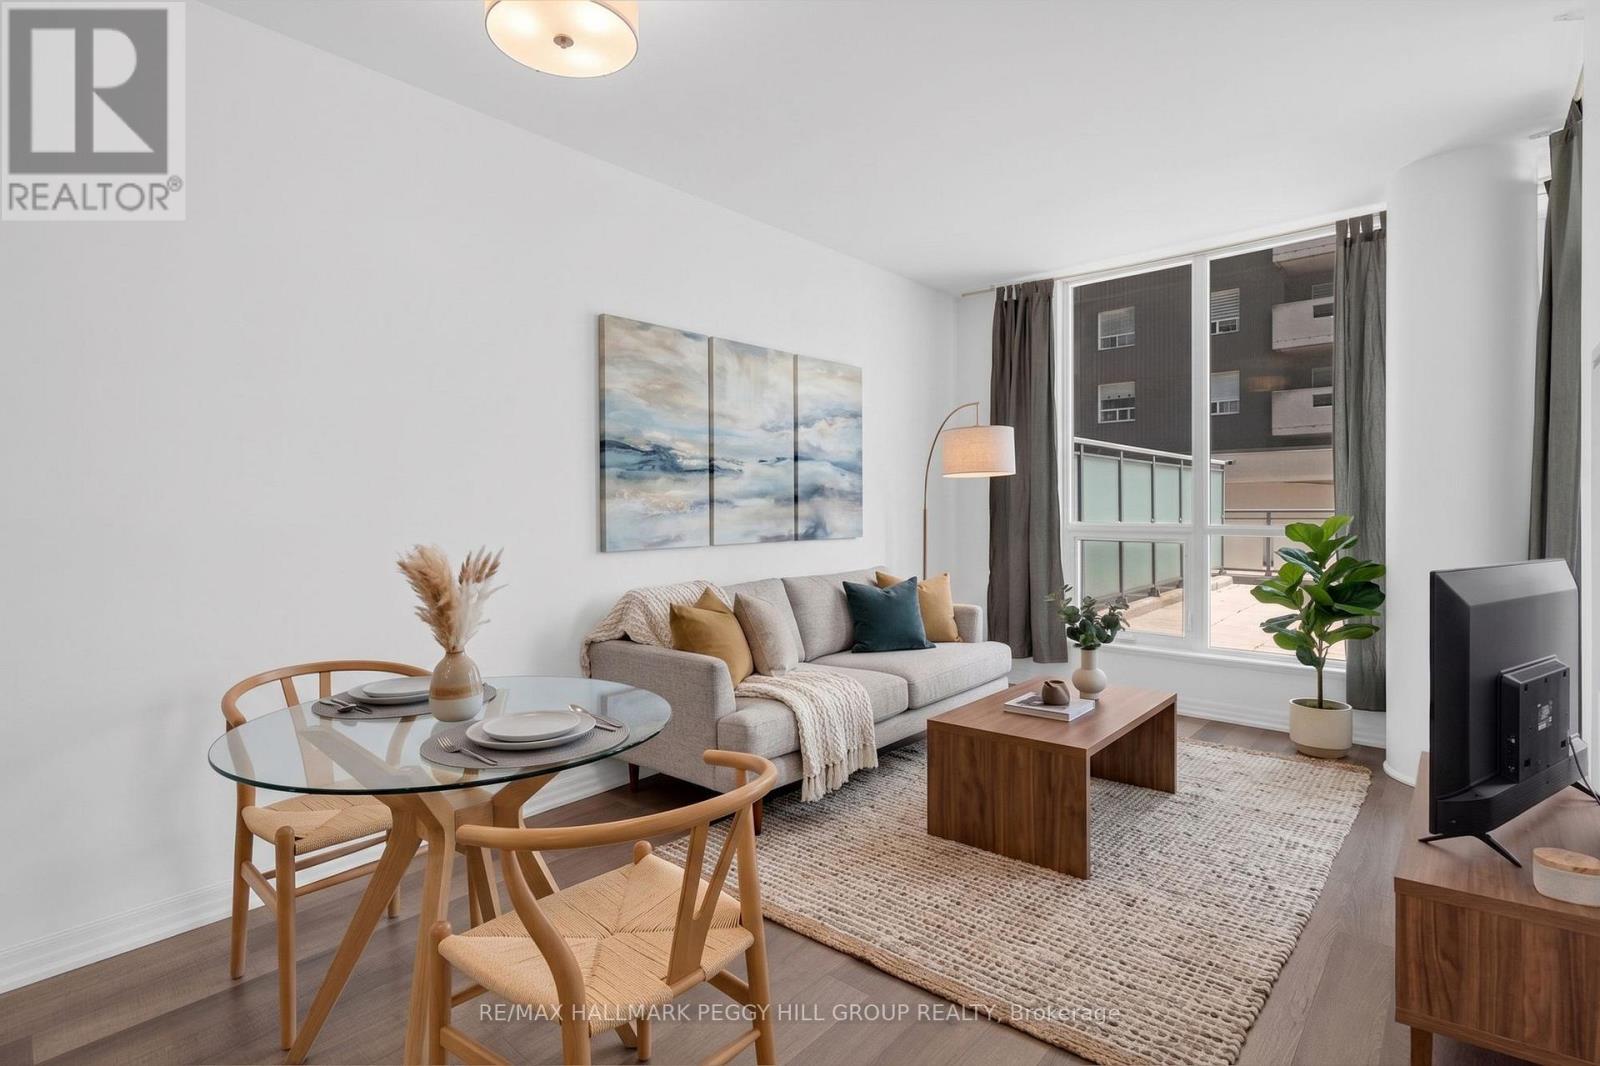
BRIGHT ONE-BEDROOM CONDO WITH A PRIVATE ROOFTOP ESCAPE IN THE HEART OF BARRIE! Imagine starting your day with a coffee on your personal rooftop terrace, enjoying city views and glimpses of the sparkling bay, before stepping out to explore the best of downtown Barrie just moments from your door. Offering incredible value and effortless urban living, this beautifully maintained one-bedroom, one-bathroom condo delivers a bright, modern space designed for comfort, convenience, and connection. The airy open-concept layout seamlessly brings together the living, dining, and kitchen areas, featuring a stylish kitchen island with seating, sleek finishes, and a welcoming atmosphere that feels instantly like home. Unwind after a long day on the private terrace, creating the perfect outdoor escape for quiet evenings or dinners with friends. Thoughtful features include discreet in-suite laundry, one owned parking space, and one owned locker for added storage. Beyond your suite, enjoy an impressive selection of amenities including a private fitness centre, games room, party room, and an inviting communal patio perfect for connecting with neighbours or hosting larger gatherings. With condo fees covering water, heat, AC, and building maintenance, this home offers exceptional peace of mind and affordability. Located in the heart of Barrie, you are steps from vibrant shops, restaurants, live events, waterfront parks, beaches, and the scenic Kempenfelt Bay boardwalk, with the Barrie North Shore Trail nearby for morning walks and weekend adventures. Just minutes to Highway 400 for commuters, this #HomeToStay is your opportunity to embrace a low-maintenance lifestyle in one of Barrie's most desirable locations. (id:49269)

243 Harvey Street W
Orillia, Ontario
Price Just Reduced. Motivated Seller! Welcome to 243 Harvey Street, a rare Orillia opportunity offering an expansive Estate 60' x 176' double lot. Nestled on a quiet, highly sought-after street just a short walk to the waterfront and downtown, this property presents a blank canvas for the discerning buyer this unique offering combines prime location with boundless real estate potential.The owner started to transform the space and spent $150,000 in time and upgrades to create very dramatic The roof has been raised to create a striking cathedral ceiling in the kitchen with four skylights flooding the space with light. Double French doors open from the kitchen to the rear, framing an exquisite, sweeping vista of the sumptuous gardens.The vision continues into the framed, regal 4-piece bathroom. A custom window directly overlooks the backyard, blending indoor living with the natural landscape.The main floor layout also includes a highly functional, separate mudroom all the rooms have Venetian coloured walls with hardwood floors throughout. Outside, the back of the home featured stucco exterior, adding modern texture to the structure.The crowning jewel of this property is its spectacular, park-like lot. Spanning 60 feet of frontage by a deep 176 feet, it is a private sanctuary of mature trees and sumptuous gardens.The view is serene, lush, and peaceful.Because the owner has elected to sell the property in "As Is" condition, the final chapter of this home belongs entirely to you. 1) Complete the high-end renovations to create a unique, character-filled masterpiece. 2) Tear down the existing structure and build your ultimate custom dream home on a massive, Estate lot. 3) Petition the City to sever the property into two distinct parcels. With 30-foot lots in the immediate area currently listing in the $280k range, the financial upside is massive.Bring your contractor, your architect, or your investment portfolio, and unlock the magic of this rare property in Orillia. (id:49269)
20 Castille Avenue
Toronto, Ontario
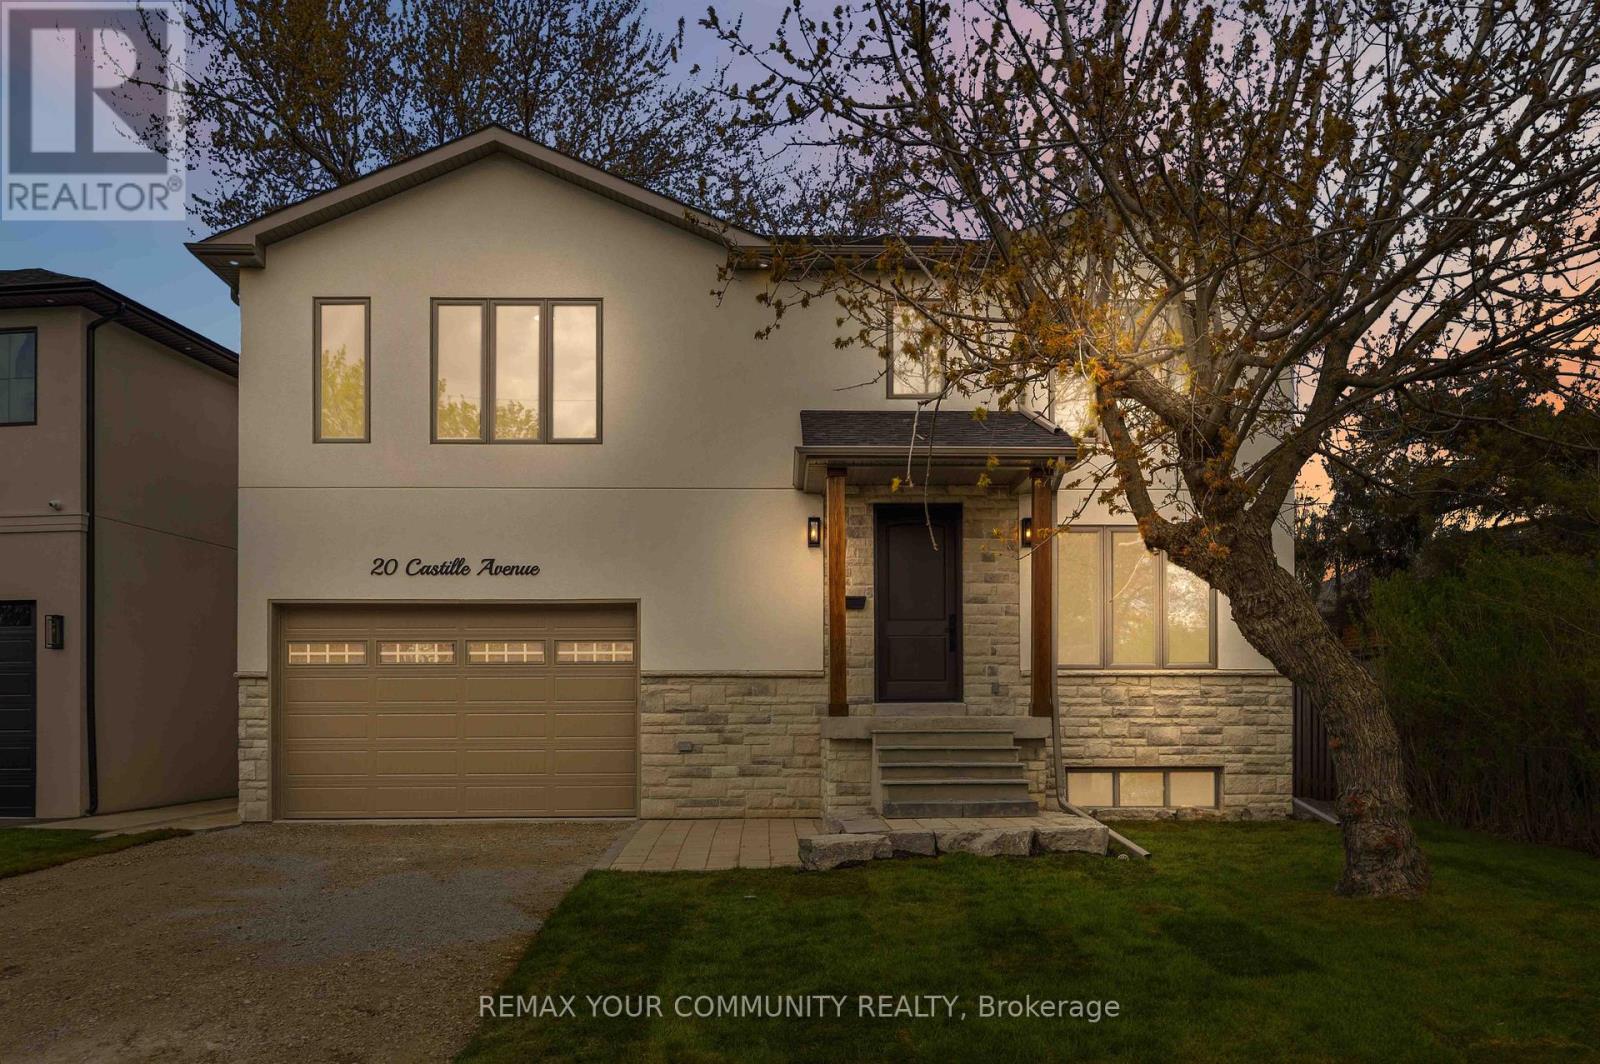
Custom built to perfection, this striking 3-levels of modern exceptional functionality includes a legal basement apartment, with a private separate side entrance. Thoughtfully designed, showcasing superior craftsmanship includes a 2nd floor playroom is a 5th bedroom in addition to the 4 bedrooms, 2nd floor laundry room with ample storage. Plus a lower level recreation room in addition to the legal 1-bedroom apartment, with its own furnace and laundry room. This home seamlessly blends comfort and purpose from the garage walk up with a platform for boots and coats before entering into the mudroom that includes the separate basement staircase to a recreation area with a cold room and utility room, and walk-thru to the 1-bedroom legal basement apartment. The principle bedroom was designed for the hotel experience including its own foyer; the ensuite includes a toilet closet, massive shower, and stand-alone soaker tub. The dream kitchen with wall to wall cabinets, s/s appliances, a 10' long centre breakfast island with a 40"wide double sink features floor to ceiling windows combined with the great room to ensure ultimate family appreciation. Set on generous 50' x 100' pie shaped lot; 45' wide at east rear side to be enjoyed from the wall to wall deck in the fenced backyard. Additional details to be appreciated include oak hardwood, and porcelain floors, 2" & 3" wide oak handrails, custom wall trim and vents, 7.5" baseboards, ample pot lights, flat ceilings, Lennox smart thermostat, 200amp service, wired for ev, bbq hook up, 75 gallon owned hot water heater, dedicated water lines, 30-year shingles, right down to and including gutter guards. The fire hydrant is located at opposite property. Railings to be installed w/o May 18th front porch. Driveway to be paved w/o May 25. (id:49269)
207 - 50 The Boardwalk Way
Markham, Ontario
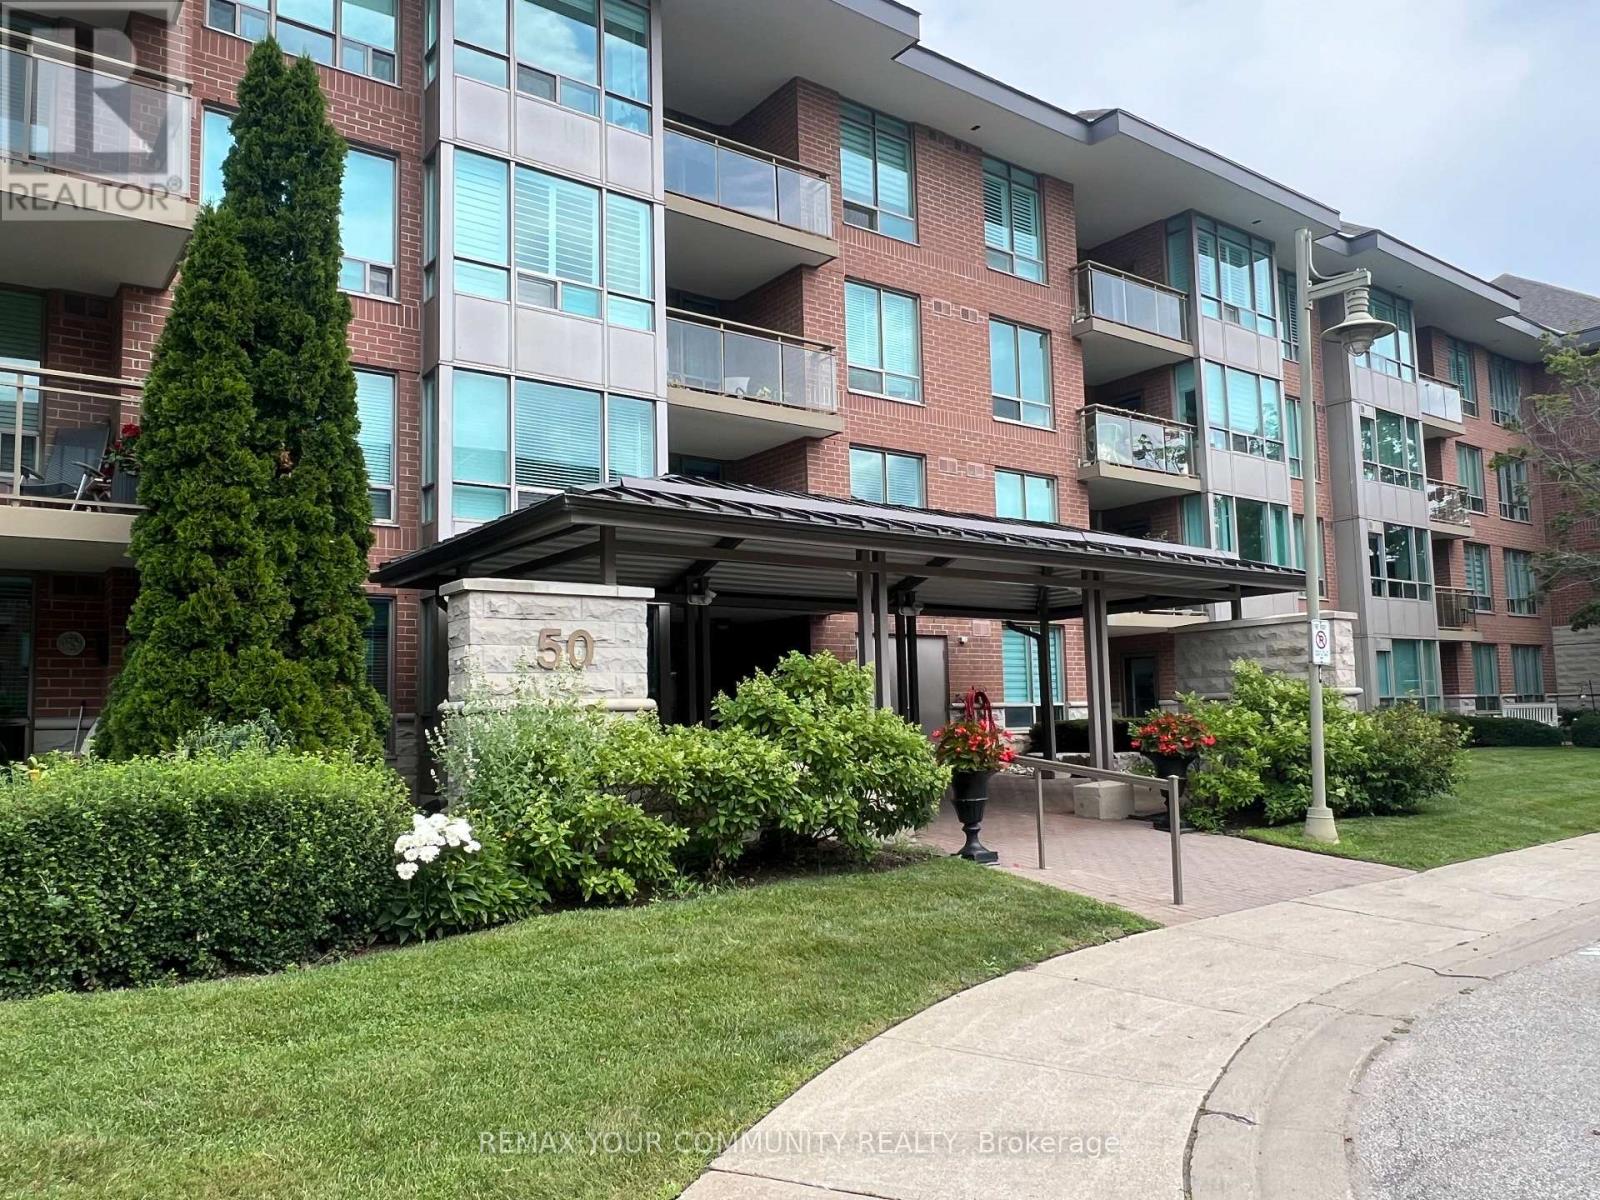
A Rare find ! Welcome to this Beautiful 1643 Sq.Ft. Sunlit Corner Unit allowing light from Southwest and East exposures. This is a perfect Bungalow alternative which will accommodate all that your Heart Desires!! The unit has been tastefully designed throughout with modern finishes, Open Concept Kitchen offers Wall to Wall Cabinetry , Quartz Countertops, Large Centre Island & Stainless Steel Appliances. A Good sized Eating/Dining area with Elegant Chandelier and large windows that overlook grounds and mature trees. The Living Room includes engineered hrwd. flrs, electric fireplace and walkout to a large open balcony. The Primary Bedroom provides ample space for furniture , 2 Closets and 4pc Ensuite with Separate Shower . Second bedroom can be used as Den with Built in Bookshelf. This Demand Gated Community is ideal for Seniors seeking comfort and Peace of Mind. The Swan Club is a value part of your Amenities , offers Indoor/Outdoor Pools. Library, Meeting Rooms and many other Social Activies. Property is virtually staged. (id:49269)
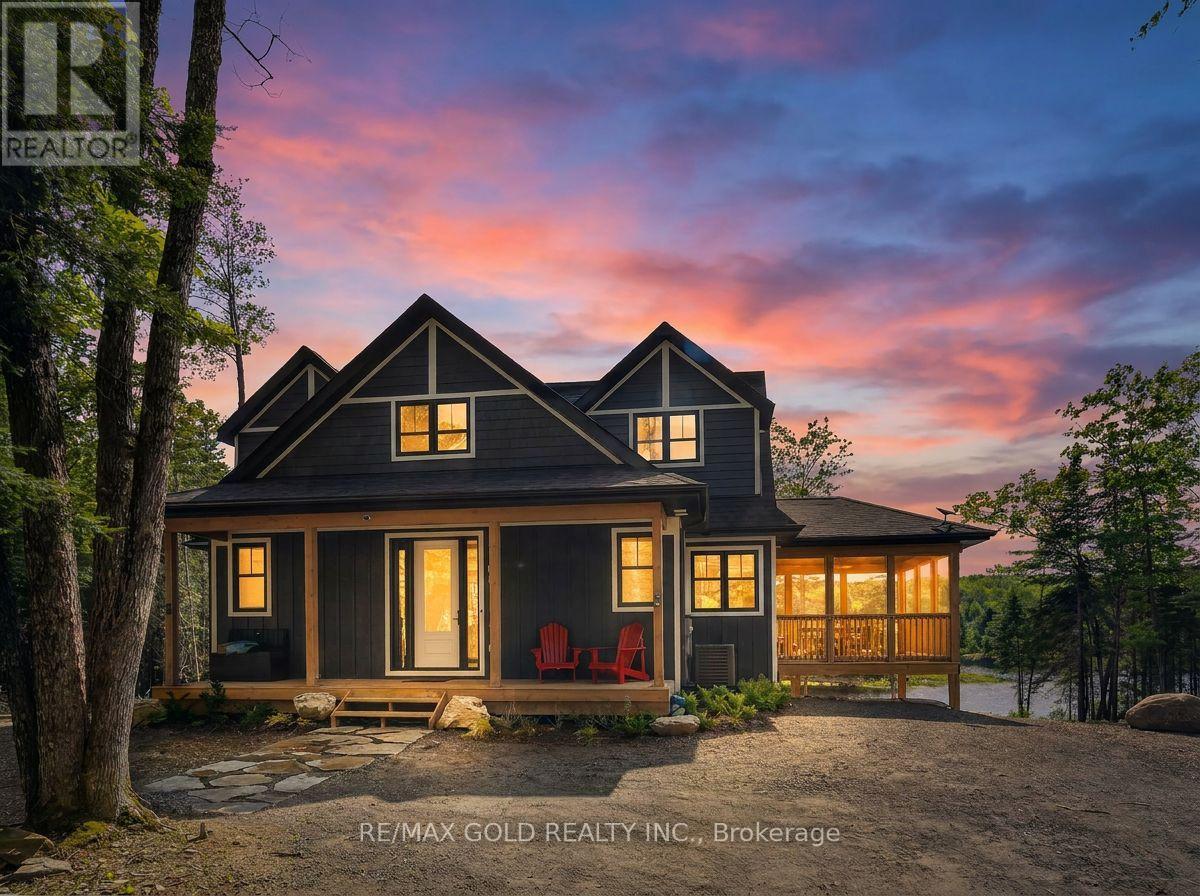
1011 Ridgeline Drive
Lake Of Bays, Ontario
ONE TIME INVESTMENT - LIFETIME MONEY MAKER! Welcome to this stunning, fully furnished four-season cottage in the heart of Muskoka (Huntsville), currently operating as a successful Airbnb with excellent reviews and high rental income over the past 2 years, offering outstanding future income potential. Located within an exclusive 1,300-acre estate community, this luxurious home is set on a prime 1-2 acre island-backing lot and offers approximately 2,156 sq. ft. of beautifully designed living space featuring 3 spacious bedrooms,2.5 bathrooms, a bright open-concept great room, an eat-in kitchen, a Muskoka room, mudroom/laundry area. covered front porch. Expansive windows provide breathtaking panoramic views and fill the home with natural light, while elegant modern finishes, neutral tones, and quartz countertops add sophistication throughout. Enjoy outdoor living with a large deck, walkout access, and proximity to scenic walking trails and the lake, just one minute away. Residents enjoy access to a remarkable 900-acre private nature preserve ideal for hiking, biking, skiing, kayaking, canoeing, and year-round outdoor activities. The upcoming SignatureClub, opening Spring 2026, will feature premium resort-style amenities, including an infinity pool overlooking a tranquil lake. Conveniently located only 6 minutes from Dwight Beach and Lake of Bays, and 20 minutes to downtown Huntsville, this property offers the perfect combination of luxury, privacy, and accessibility. The monthly maintenance fee of $170 include property management, shared area insurance, road snow clearing, and centralized garbage collection. Property serviced by well and septic, and forms part of Muskoka Vacant Land Condominium Corporation No. 101.Extra beautiful deck, Approx 12x30ft. (id:49269)

33 Munro Boulevard
Toronto, Ontario
Exceptional Fully Renovated Designer Residence in Prestigious St. Andrew-Windfields. Situated on a premium south-facing lot, this custom-built home offers 5,500+ sq. ft. of luxurious living. A rare four-sided natural stone exterior, professionally redesigned by Jordyn Developments, showcases timeless elegance, soaring ceilings, exquisite millwork, rich hardwood floors, skylights, expansive windows, and light-filled open-concept living.A handcrafted solid wood staircase serves as a stunning architectural focal point. Gourmet chef's kitchen by Cameo Kitchens featuring premium Miele appliances, custom cabinetry, Cambria quartz countertops, an oversized waterfall island, and walkout to the backyard.The elegant family room with a gas fireplace overlooks the professionally landscaped grounds, while a private main-floor office offers the ideal work-from-home space.The luxurious primary suite features a gas fireplace, private balcony, skylight, spacious walk-in dressing room, and an exquisite 7-piece spa-inspired ensuite. The professionally finished walk-up lower level is designed for entertaining and wellness, offering heated floors throughout the main recreation area, a wet bar, gym, nanny room, and a sauna room with both wet and dry steam.Designed for year-round enjoyment, the resort-inspired south-facing backyard features a multi-level composite deck with glass railings, elegant lounge areas, built-in planters, a private putting green, and a professionally installed DJ Rain irrigation system servicing both the front and rear gardens. A fully automatic heated driveway and walkways, upgraded landscape lighting, newer windows and doors (2017), premium Emtek hardware, and high-security Medeco locking systems complete this exceptional residence.A rare opportunity to own a truly distinguished custom home where architectural elegance, renowned designer craftsmanship, and resort-inspired living come together in one of Toronto's most prestigious communities. (id:49269)
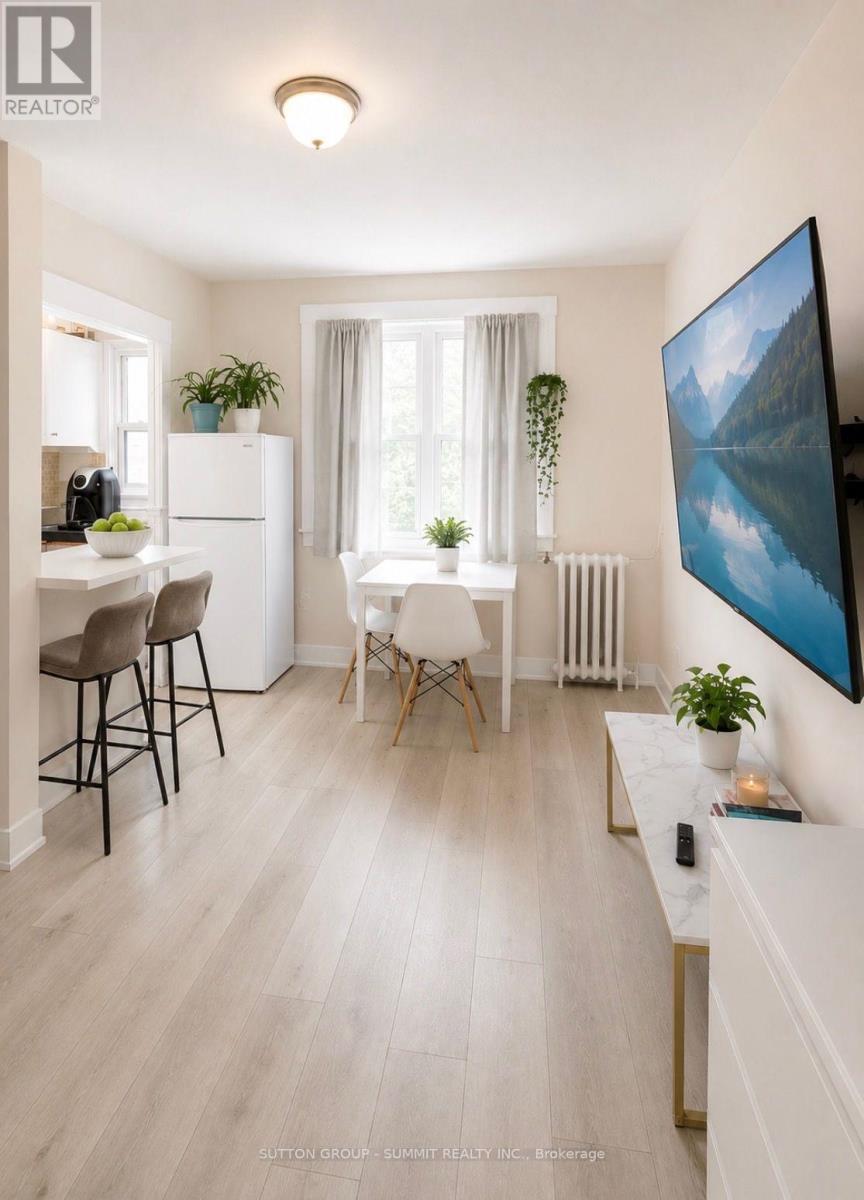
307 - 98 Vaughan Road
Toronto, Ontario
Great Location at Bathurst & St. Clair, Steps Away From The Subway & Transit Routes. Rent Includes Utilities Of Hydro, Heat, Water & Gas. Parking Is Available For Rent One Street Over On Raglan Ave For An Additional $130 Per Month. Laundromat Right Across The Street As There Is No Laundry In The Building. This A Privately Owned Apartment Building, Not A Condo. **While photos are actual pics of unit, furniture and rooms have been enhanced with AI** (id:49269)
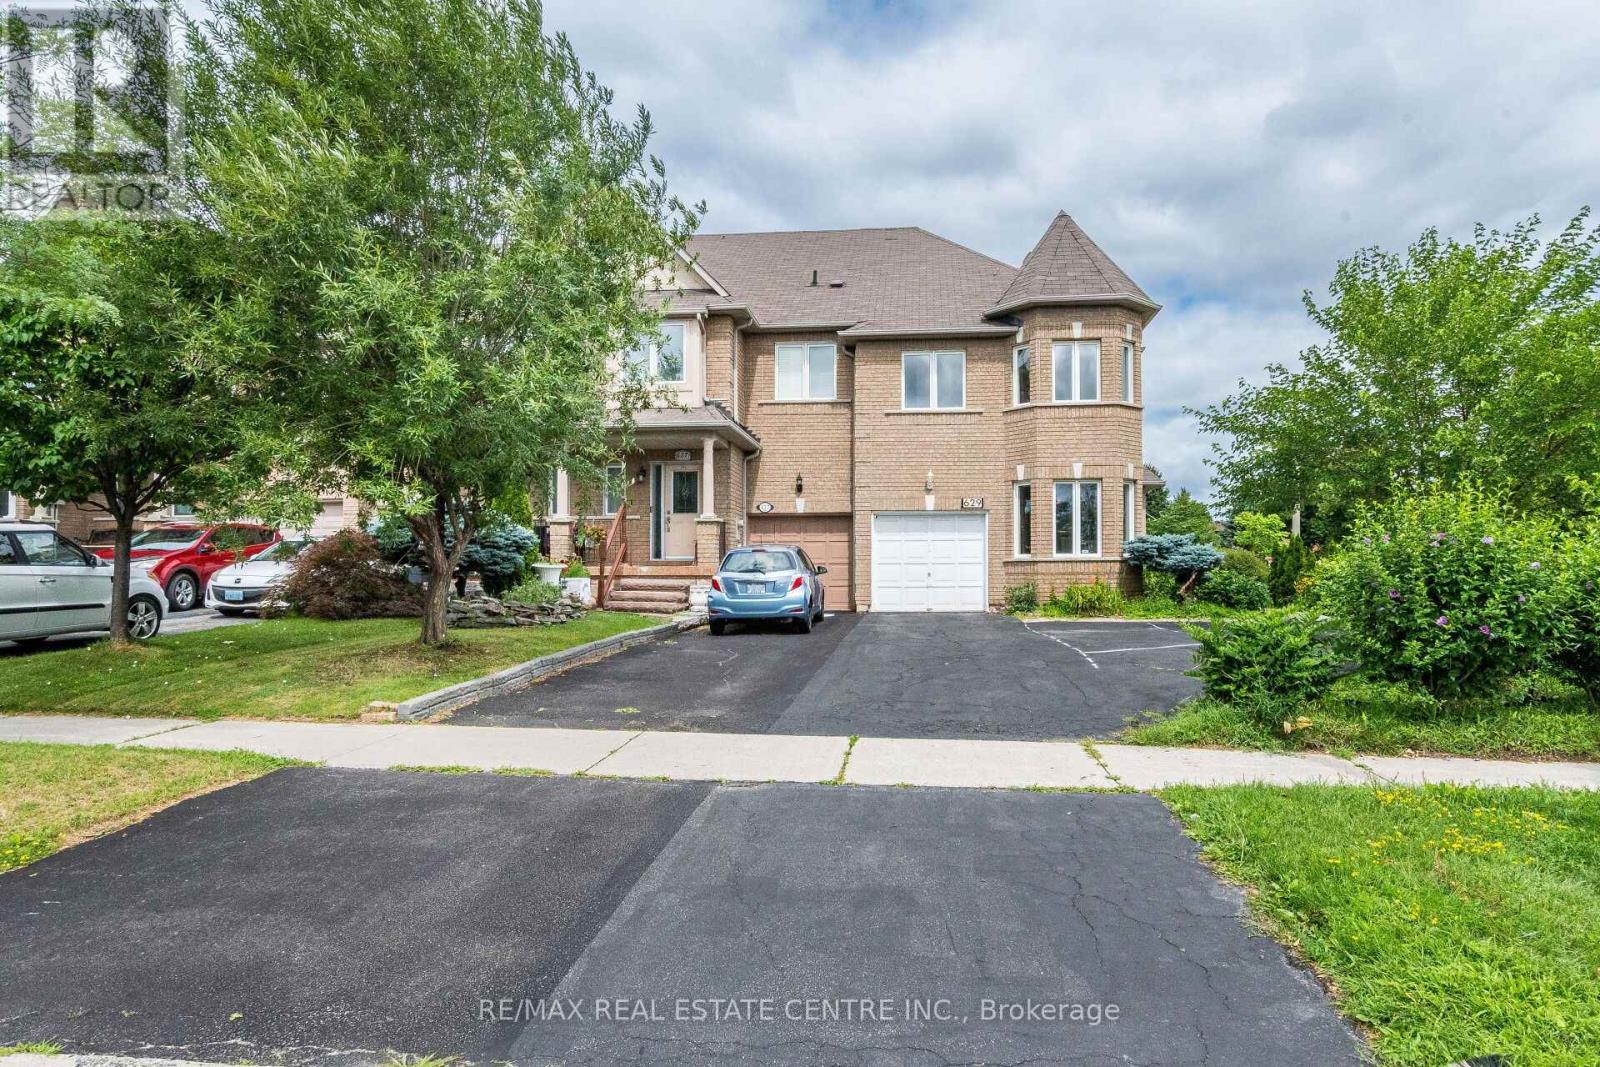
629 Lumberton Crescent
Mississauga, Ontario
< (id:49269)
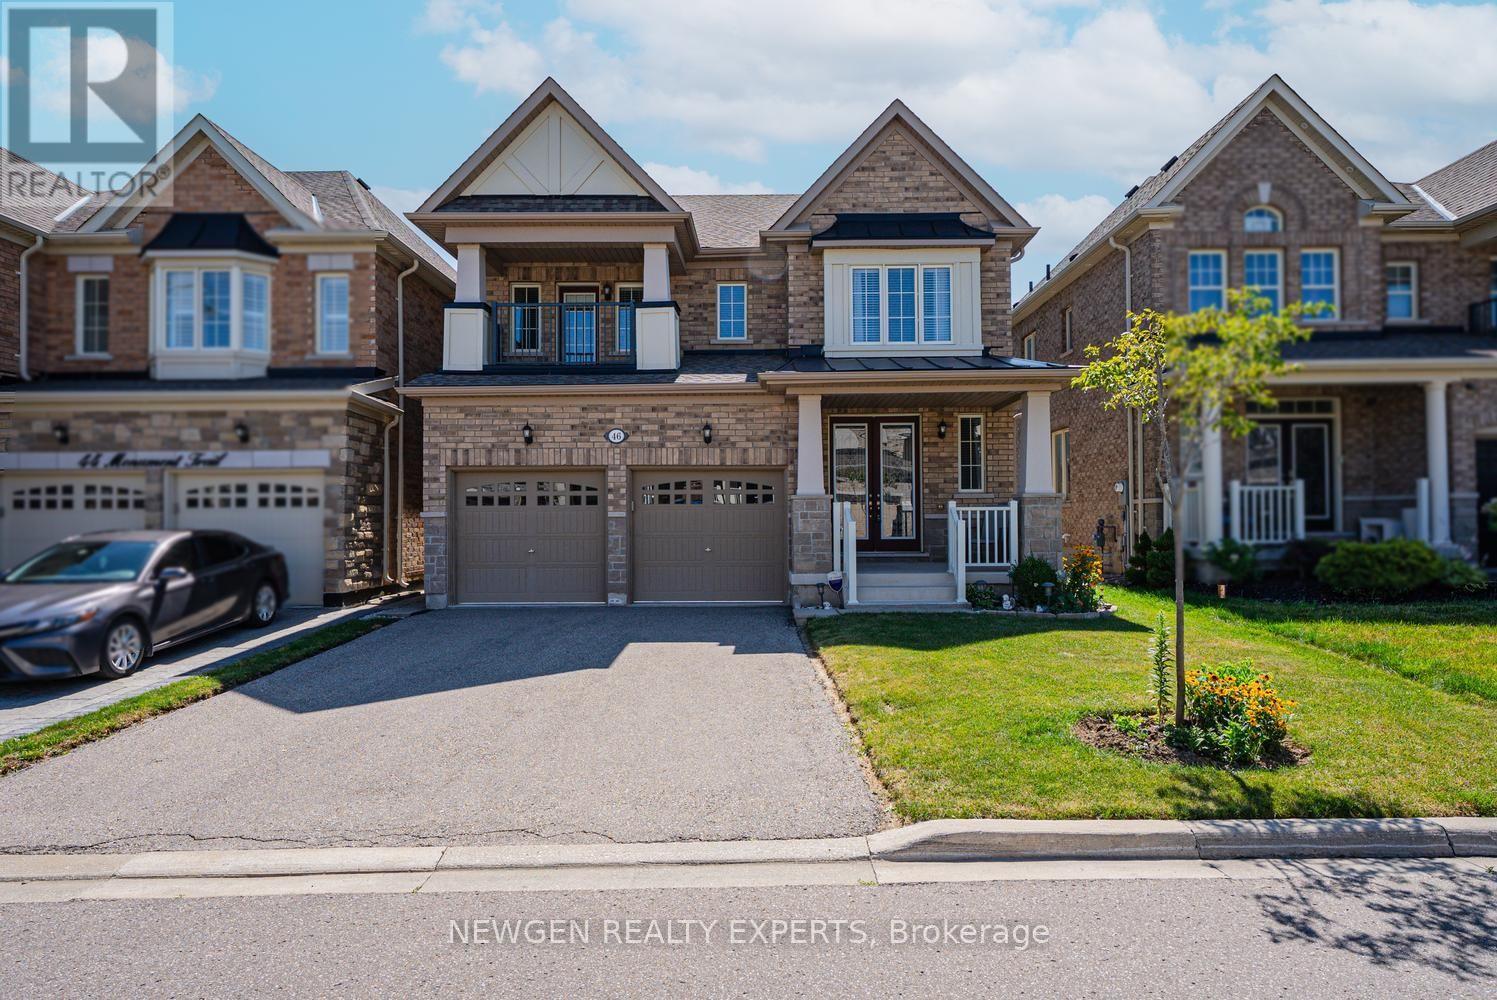
46 Monument Trail
Brampton, Ontario
Absolute Showstopper Beautiful Elegant DETACHED HOUSE In One Of The Desirable Neighborhood Of Northwest In Brampton. This Detached House Has Double Door Entry With Double Car Garage & Separate Entrance, Separate Family Room With Fireplace & Windows, Separate Dining Room, Upgraded Kitchen With Custom Built Cabinetry/Quartz Counter/Backsplash//S/S Appliances, Breakfast Area W/O To Deck To A Private Backyard Ideal For Relaxing, Unwinding, Perfect for Summer Entertaining, Oaks Stairs With Spindles, No Carpet Whole House, Second Floor Boast Primary Bedroom With W/I Closet & 6 Pn Ensuite With Double Sink & Windows, 2nd Bedroom With Closet, Windows & W/O To Balcony To Enjoy Morning/Evening Tea, The Other 2 Good Size bedroom With Closet & 4 Pc Semi Ensuite, Laundry On Main, The Unfinished Basement Offers Excellent Potential Providing The Opportunity To Create An Income Suite Or Nanny Accommodation, Making This Home As Practical As It Is Inviting, No Sidewalk, Just Minutes From Mount Pleasant GO Station And The Local Community Centre, This Home Offers Exceptional Convenience For Commuters And Families Alike, Top-Rated Schools, Parks, Public Transit, Shopping, And Everyday Amenities. Ideal For Growing Families, This Property Offers Both Comfort And Convenience. Don't Miss This Fantastic Opportunity-Book Your Private Showing Today And Make This Exceptional Home Yours. (id:49269)
641 Marley Crescent
Milton, Ontario
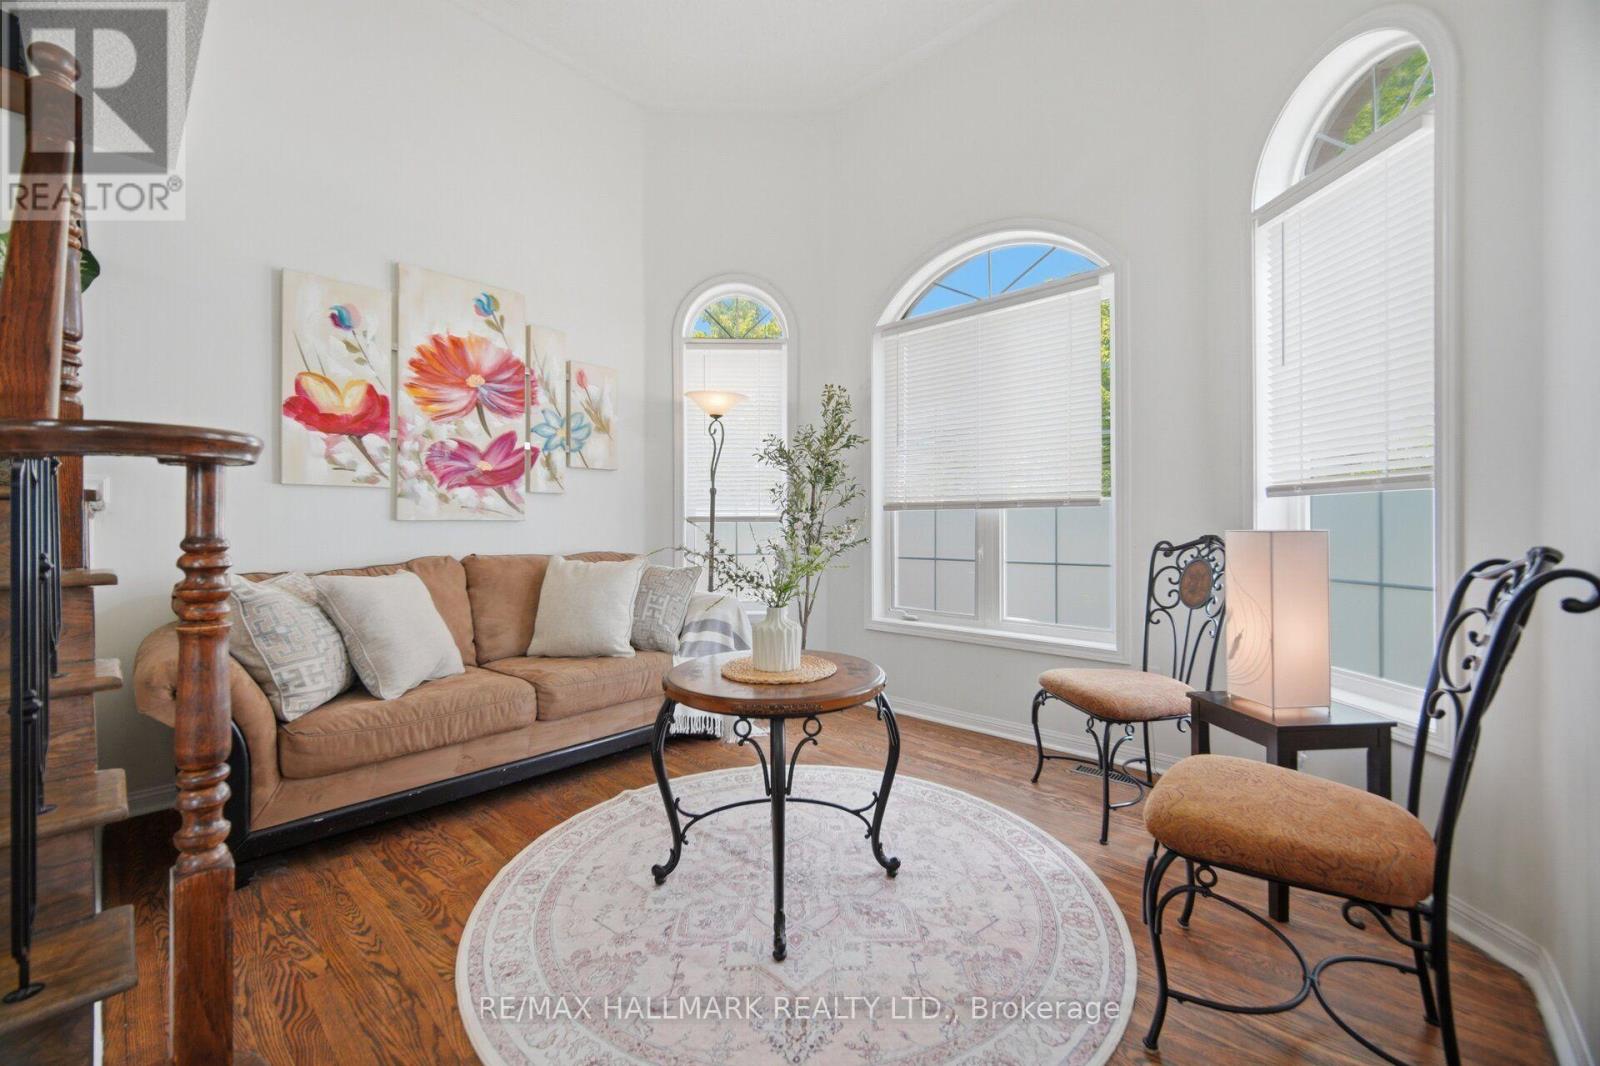
Welcome to this stunning sun filled detached home perfectly situated on a quiet corner lot, offering an abundance of natural light with very little traffic. Nestled on a peaceful crescent, this exceptional property combines privacy, comfort, and functionality in a highly desirable location. Step inside to a breathtaking two storey living room featuring soaring ceilings and beautiful bay style windows that fill the space with natural light, creating the perfect setting for both everyday living and entertaining. The bright open concept kitchen, dining, and family room flow seamlessly together, making it ideal for gathering with family and friends. The spacious eat in kitchen walks out to a private backyard retreat with minimal visibility from neighbouring homes, offering the perfect place to relax or entertain. The home also features an attached one car garage, a private driveway with parking for two additional vehicles, and ample street parking along the crescent for guests. Upstairs you will find a rare oversized laundry room complete with extra storage, along with three generously sized bedrooms featuring large closets and oversized windows that continue the bright and airy feel throughout the home. The spacious primary suite includes a walk in closet and a private ensuite bathroom. The finished basement offers exceptional flexibility with a front room currently used as a bedroom, a separate living area, and a large open space ideal for a home gym, office, recreation room, or additional family living space. (id:49269)