

201 Hamilton Road
London East, Ontario
Excellent investment and owner-operator opportunity at one of London's busiest intersections, with an estimated traffic count of approximately 80,000 vehicles per day. The property is currently home to a busy and well-established convenience store, providing immediate operating potential in a highly visible location. Flexible lease options may be available, making this an attractive opportunity for both investors seeking rental income and owner-operators looking to run their own business from the premises. With B.D.C. zoning, the property also offers flexibility for a variety of other commercial uses. High exposure, strong traffic flow and versatile zoning make this a unique opportunity in a prominent London location. (id:49269)

34 Baillie Street
Hamilton, Ontario
Built with the soul of a century home & the flair of a full modern renovation, 34 Baillie Street blends all brick character, contemporary comfort & exceptional downtown convenience. Tucked away on a cul-de-sac in coveted Corktown, this 2-storey end-unit townhome offers 2 bedrooms, a bathroom on EVERY LEVEL and a distinctive setting in one of Hamilton's historic neighbourhoods. Its Corktown address places parks, transit & city amenities within easy reach. Built in 1900, the home was thoughtfully renovated above grade between 2023 and 2025, preserving its original charm while showcasing modern updates. Century-old allure & an abundance of natural light create a warm, inviting interior. Three bathrooms are thoughtfully positioned across three levels, including a convenient main-floor 2-piece for everyday living, a stunning and exceptionally spacious 3-piece bathroom on the second level, and a practical 4-piece bathroom in the basement an impressive level of functionality for any century home. Enjoy a spacious covered front porch & rear deck, both updated in 2025, offering welcoming outdoor spaces for morning coffee or evenings at home. A private rear driveway updated in 2024 provides valuable parking. Additional improvements include furnace and air conditioning (2024) & appliances (2023). The home features 100-amp electrical service. Location is a standout, with St. Joseph's Healthcare just moments away and the vibrant dining scene of Augusta Street within an easy walk. Enjoy quick access to the Hamilton GO Centre, local transit, downtown shops, cafés, restaurants and everyday amenities, while nearby Corktown Park and the Escarpment Rail Trail provide opportunities to get outdoors. Whether commuting, meeting friends for dinner on Augusta, heading downtown or enjoying the neighbourhood trails, this location delivers exceptional urban convenience within the established character of Corktown. (id:49269)

37 Front Street
Trent Hills, Ontario
Custom Waterfront Masterpiece. Welcome to 37 Front Street West, Hastings a one-of-a-kind custom-built residence with upgrades and finishes you'd expect to see in a magazine. Perfectly set along the Trent River, part of the Trent-Severn Waterway, this 3-bedroom, 4-bathroom home offers panoramic water views from every level. Inside, enjoy a gourmet kitchen, open concept dining and family areas, and spa-inspired bathrooms all crafted with premium materials and modern elegance. Expansive windows and multiple balconies capture both sunrises and sunsets over the river, bringing natural beauty into daily living. Outdoors, the massive 200-foot deep yard provides endless space for entertaining, recreation, or future enhancements. A rare find, the oversized 3-car garage features a rear door with direct access to the backyard perfect for storing a boat or water toys. This property is more than a home its a lifestyle of boating, fishing, and year-round waterfront enjoyment. A rare opportunity to own a brand-new custom build in Hastings that combines luxury, comfort, and the very best of waterfront living. (id:49269)
25 Saddlesmith Circle
Ottawa, Ontario
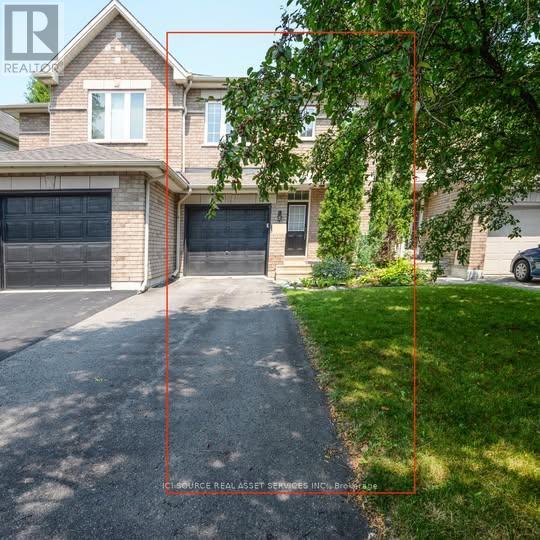
Welcome to this bright and beautifully maintained 2-bedroom townhome with a spacious loft, located in a quiet and family-friendly neighbourhood in Kanata. Offering approximately 1,100-1,500 sq. ft. of living space plus a finished basement, this home combines comfort, functionality, and style. The main floor features an open-concept living and dining area with abundant natural light and a modern kitchen updated with new appliances (2024). Upstairs you will find two generously sized bedrooms, a versatile loft perfect for a home office or reading nook, and two full bathrooms with brand-new carpet installed on the upper level and stairs (July 2026). The fully finished basement provides extra space for a family room, gym, or recreation area. Step outside to a private fenced backyard, complete with beautiful landscaping, flowers, and space for entertaining. Additional highlights include a single attached garage with inside entry, two driveway parking spots, and recent upgrades for peace of mind. This property is conveniently close to schools, parks, shopping, public transit, and all that Kanata has to offer. Move-in ready for December 1st, this home is ideal for professionals, couples, or small families looking for both comfort and convenience. For *Additional Property Details Click The Brochure Icon Below* (id:49269)
94 Golf Links Drive
Loyalist, Ontario
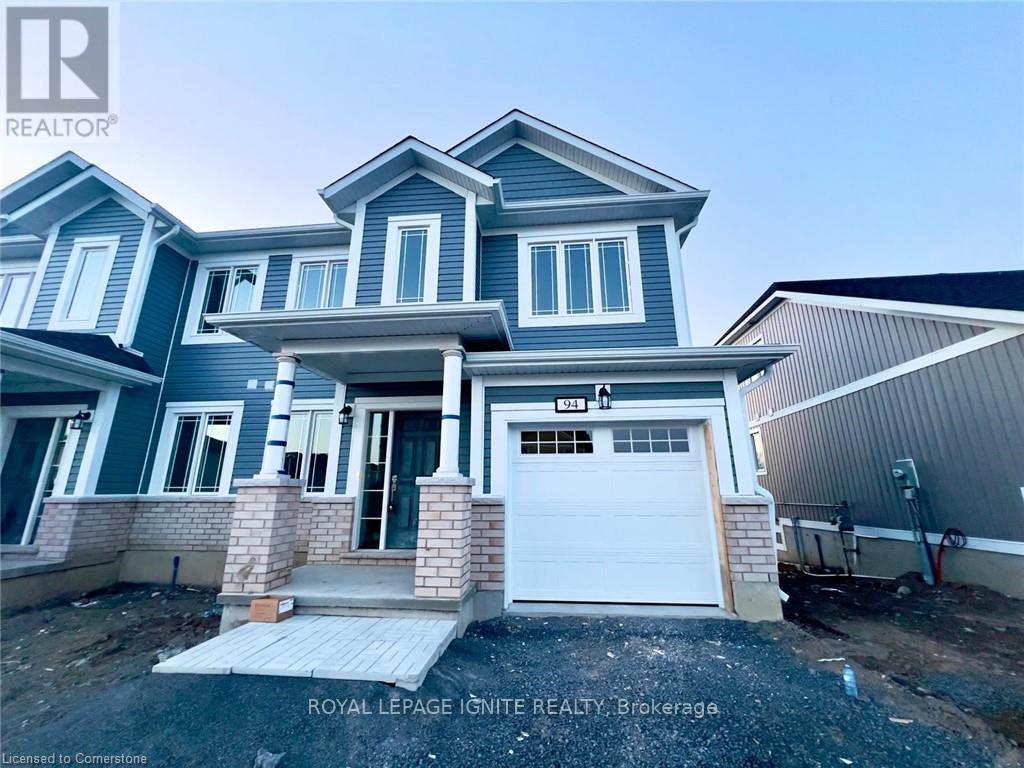
Welcome to this bright and thoughtfully designed semi-detached home in Bath's highly sought-after Loyalist Community. Featuring a functional open-concept layout and abundant natural light, this modern residence offers an inviting living space with elegant hardwood flooring across the main level. The kitchen features sleek quartz countertops and stainless steel appliances, perfect for everyday living and entertaining. Upstairs, the home boasts three generously sized bedrooms.Enjoy complete privacy with no property backs directly onto a lush golf course. Conveniently located near local schools, parks, shopping, this move-in-ready home offers the ideal blend of comfort, style, and location. Don't miss this opportunity to live in one of Bath's most desirable neighborhoods! (id:49269)
Upper - 160 Welland Avenue
St. Catharines, Ontario
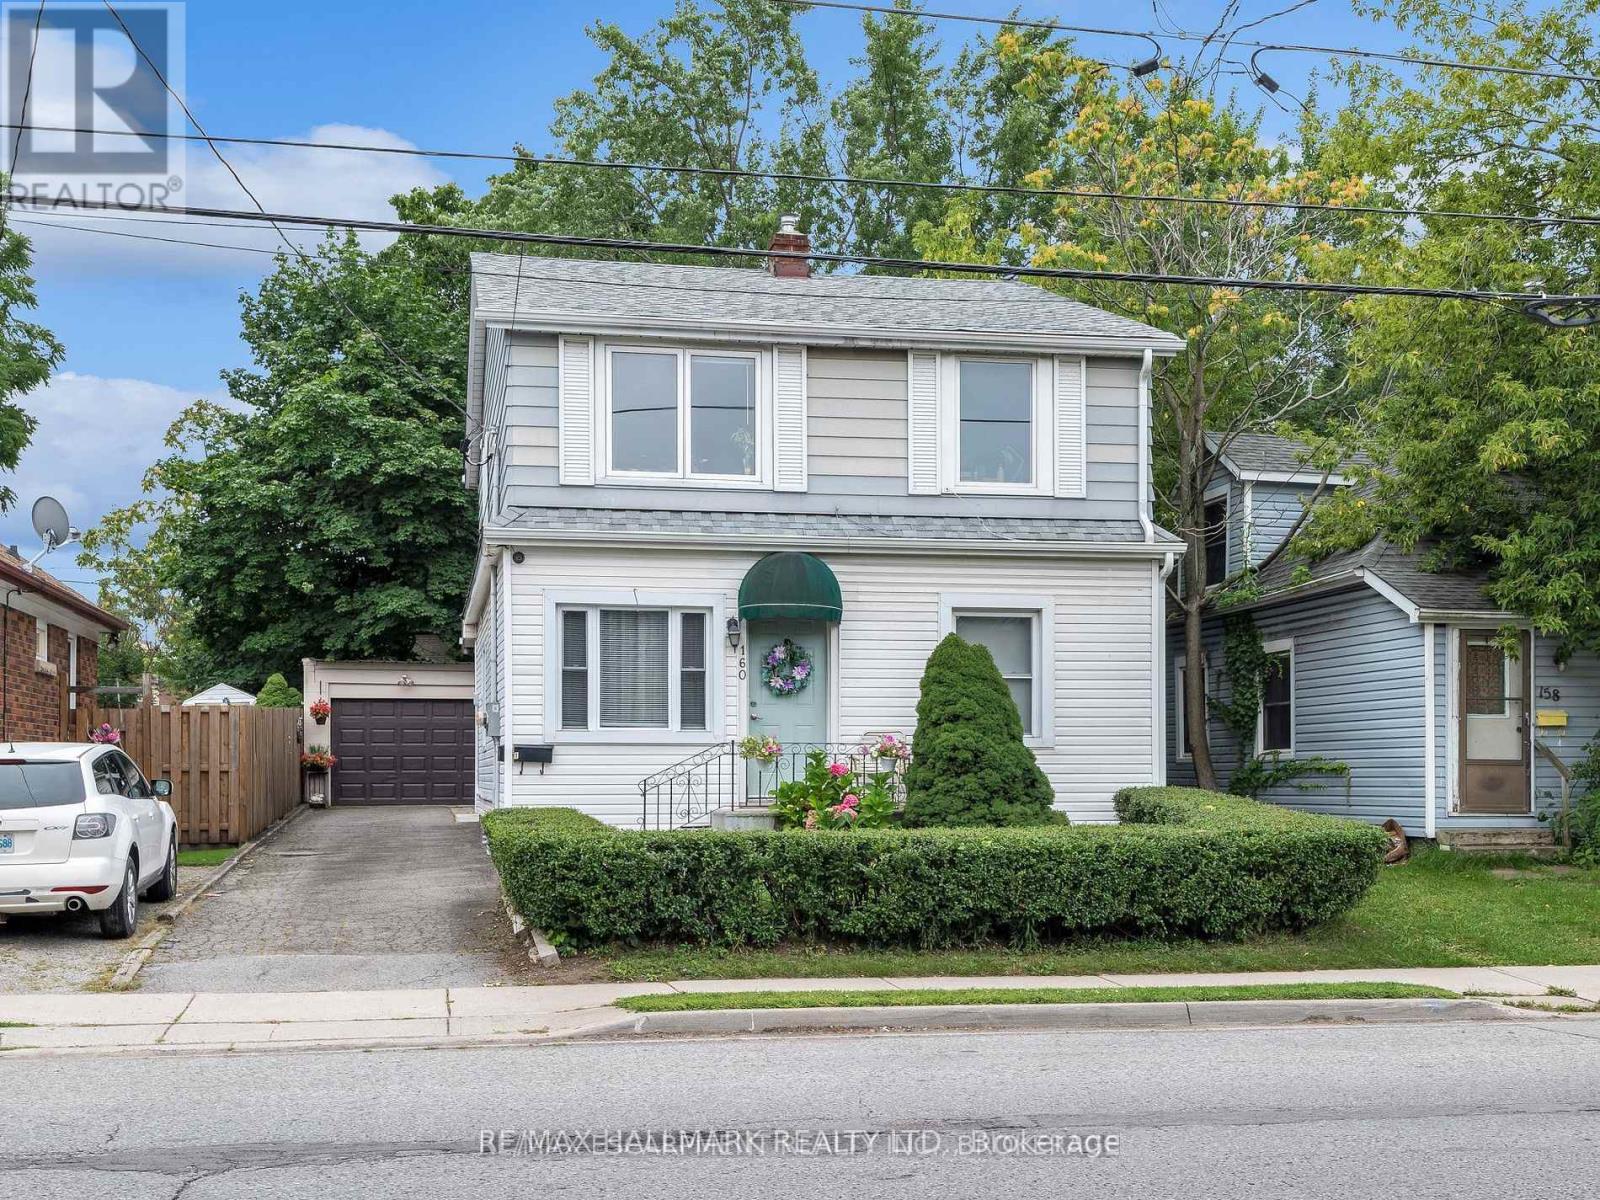
Bright and spacious 2-bedroom upper unit featuring oversized bedrooms, a modern 4-piece bathroom, and an open-concept living, dining, and kitchen area perfect for comfortable everyday living. Ideally located within walking distance to downtown, shopping, restaurants, and public transit, and just minutes from Brock University. Includes one dedicated parking space. A fantastic opportunity to enjoy space, convenience, and an unbeatable location! ** Photos are virtually staged (id:49269)
162 Grand River Avenue
Brantford, Ontario
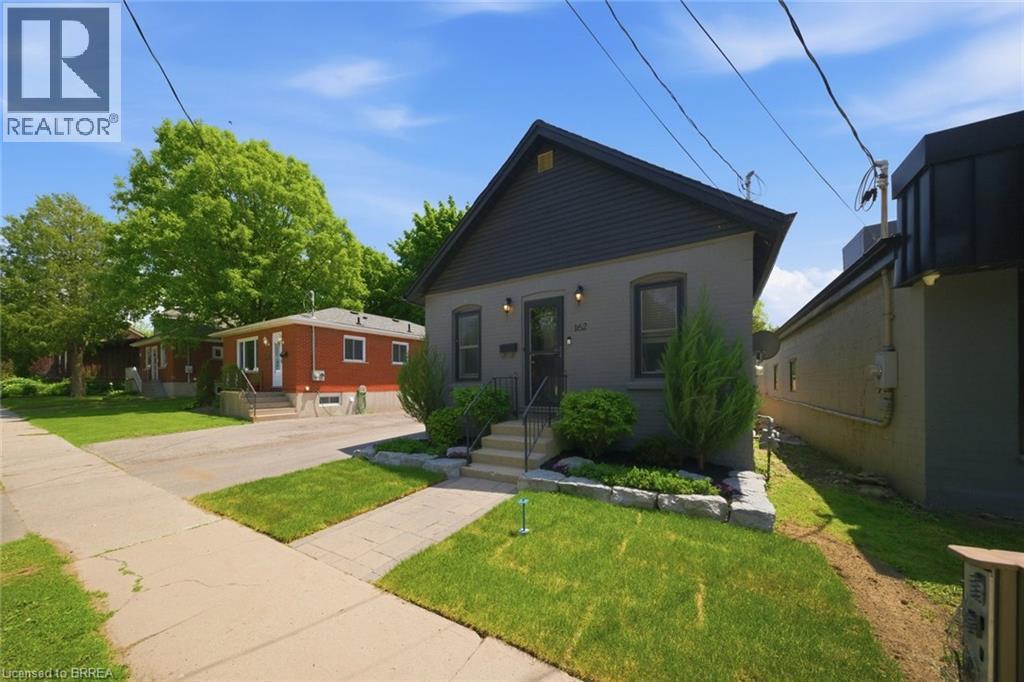
Welcome to 162 Grand River Avenue, a charming detached home in Brantford's desirable Holmedale neighbourhood. This cozy 2-bedroom, 1-bath property is a fantastic opportunity for first-time buyers, downsizers, investors, or anyone looking for a detached home with outdoor space, parking, and extra utility. Set on a fully fenced lot, this home offers a private backyard ideal for pets, kids, gardening, or relaxing outdoors. A newer workshop adds excellent value and flexibility, giving you space for storage, tools, hobbies, or future projects. With parking for up to 4 vehicles, this property offers a level of convenience that is hard to find in this price range. Located close to trails, parks, the Grand River, and everyday amenities, this home delivers a quiet neighbourhood feel while keeping you connected to the outdoor lifestyle Holmedale is known for. Detached homes with this combination of parking, yard space, workshop, and location do not come up often. Book your private showing and see the potential at 162 Grand River Avenue. (id:49269)

151 Concession 7 Road E
Hamilton, Ontario
Set back over 600 feet from the road on 57 acres, this private country estate awaits you. Offering over 3,500 sqft of living space, including a near 3,000 sqft main floor, this custom-built home blends timeless design and modern construction with its surroundings. Inside, the main floor offers easy single level living at every stage of life, while four bedrooms and three bathrooms are arranged to balance togetherness and privacy. (Option for a second floor kitchenette / in-law suite) Abundant windows fill the home with natural light and frame beautiful views in every direction, while the breakfast nook, open kitchen and great room create a natural gathering places for enjoyment. Quality materials are found throughout the home including slate tile and hardwood flooring. UV water filtration, back up generator, and energy efficient features include: ICF foundation, Fiberglass windows and a wood fireplace insert. Beyond the beautiful grounds, outside you can enjoy spectacular sunrises from the eastern porch, unforgettable sunsets from the western porch, and a European-inspired rear courtyard for peaceful outdoor living.The property includes approximately 23 workable acres and 20 acres of bush, with additional trees planted along the western boundary to support the deer habitat. In 2018, the property received a Watershed Stewardship Award from Conservation Halton and also benefits from a Conservation Land Land Tax Incentive Program. Designed by Marina Lombard Fensham, Think Giraffe Design, and constructed by David Bernstein, DB Custom Homes, the residence reflects the vision of two respected leaders in design and custom construction. A historic barn and workshop add character and provide future possibility. Private and peaceful yet conveniently connected to Waterdown, Burlington, Hamilton, Dundas, and surrounding communities; this is a rare estate offering space, serenity and natural beauty while maintaining connection to everyday life. Welcome Home. (id:49269)
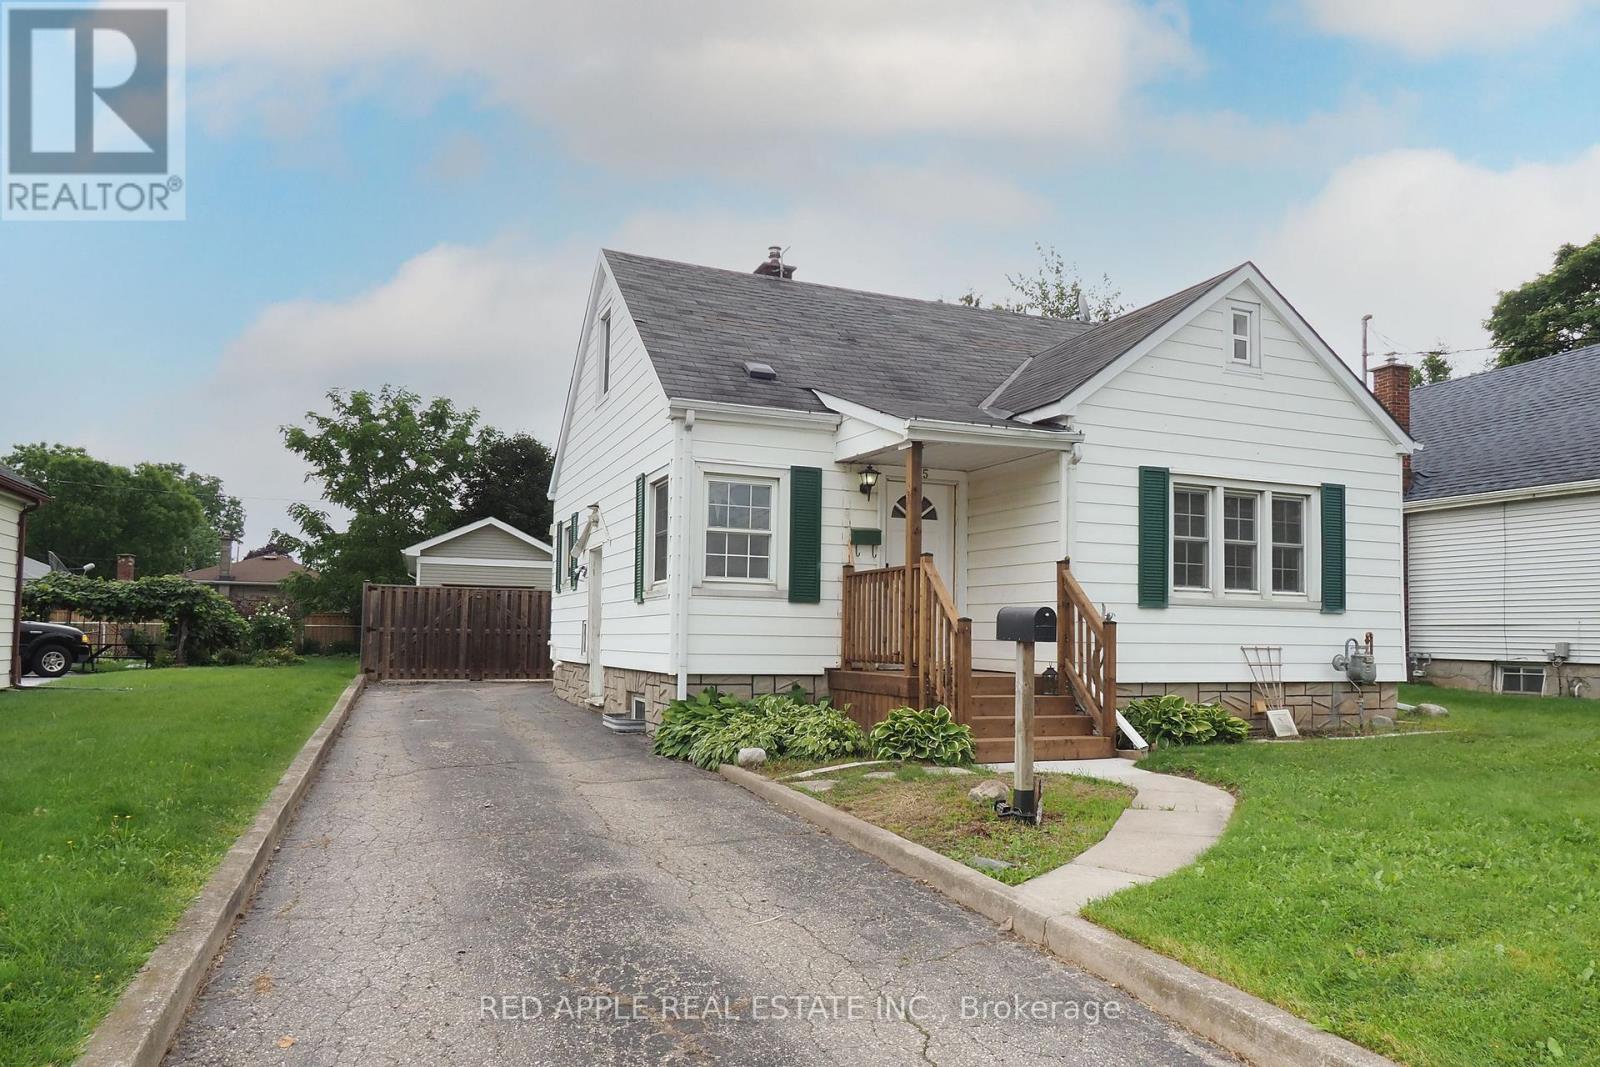
65 Elgin Street S
Cambridge, Ontario
LARGE 29.7 x 12.3 DETACHED GARAGE AND A CUTE 1.5 STOREY HOME ON A 150 FT DEEP LOT. BACKYARD FEELS LIKE COUNTRY LIVING .HOME IS CARPET FREE AND HOSTS A MAIN FLOOR MASTER BEDROOM AND FULL BATHROOM. CURRENTLY THE 2ND BEDROOM IS BEING USED AS A DINING ROOM. LARGE 2ND FLOOR LOFT. BASEMENT IS PARTIALLY FINISHED WITH SEPERATE SIDE ENTRANCE AND A 3 PC BATH. BOOK YOUR APOINTMENT TODAY!!! OPEN HOUSE SATURDAY SEPTEMBER 12TH 2-4 (id:49269)
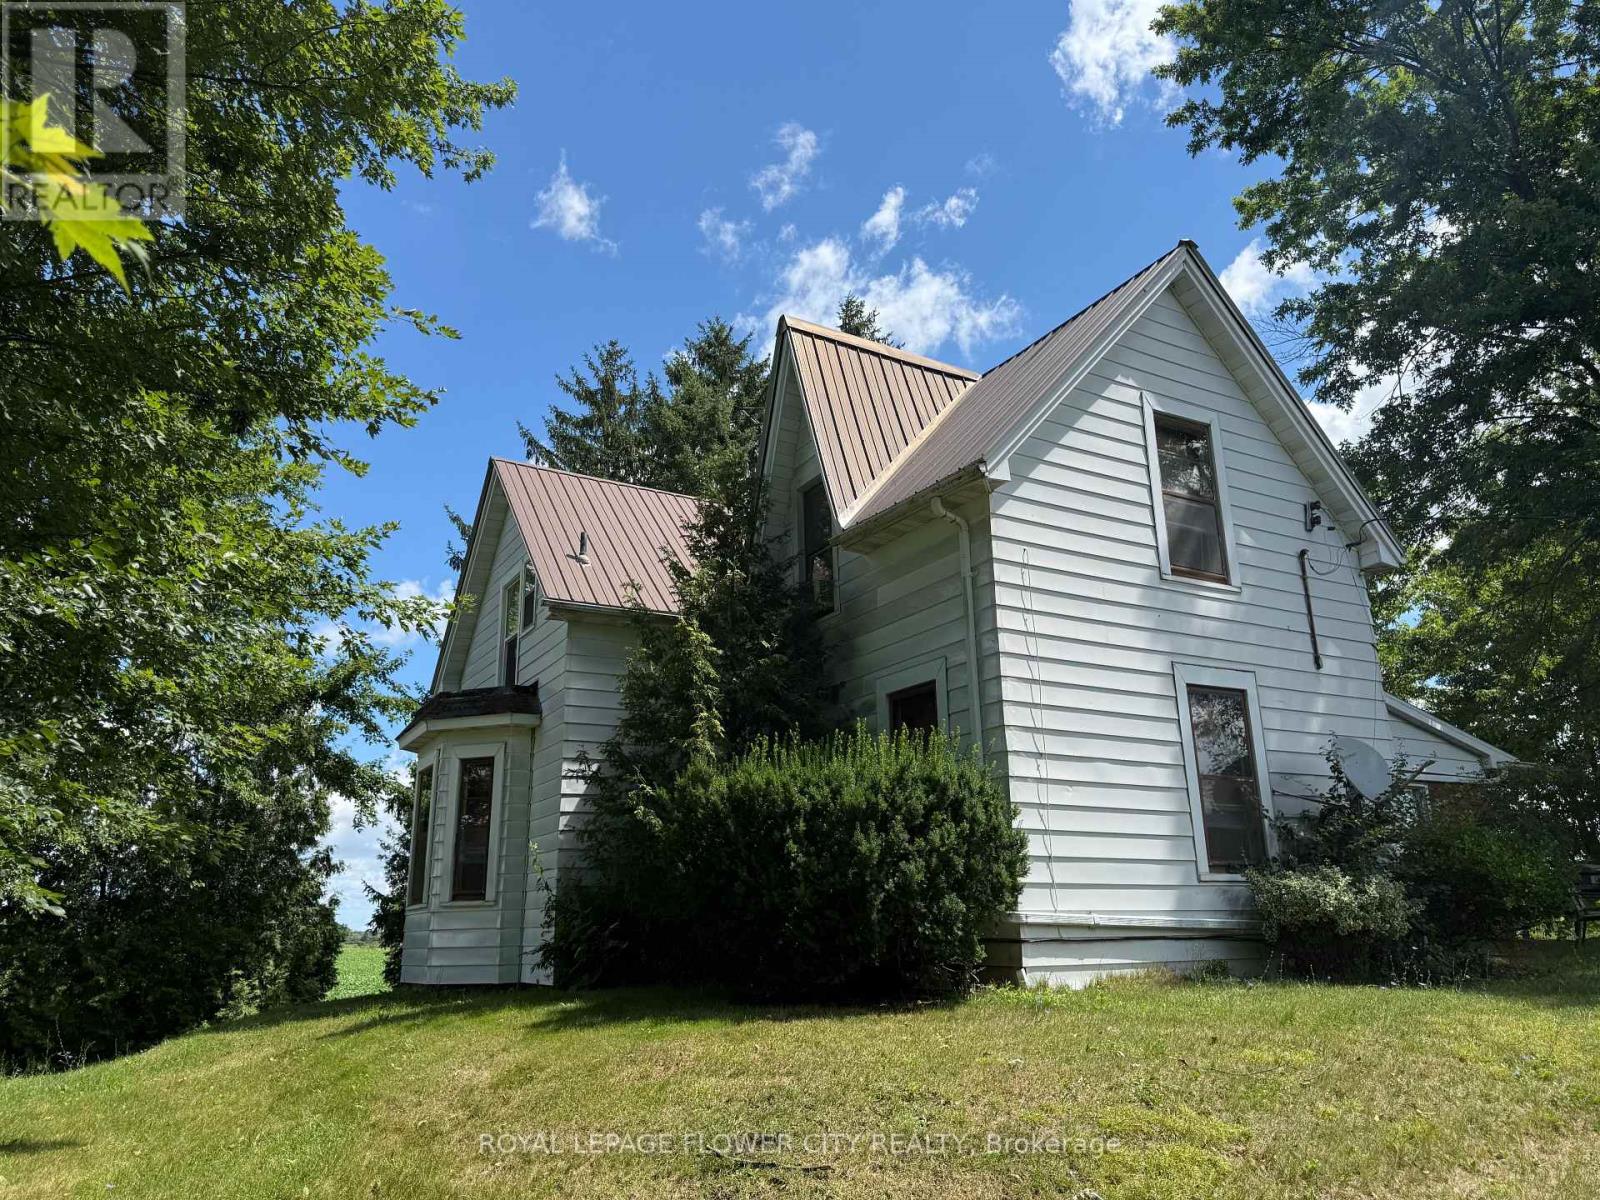
422 Mcclung Road
Haldimand, Ontario
Welcome to 422 McClung Rd. - A Unique Long-Term Investment Opportunity. An exceptional opportunity for the savvy long-term investor seeking a substantial farmland holding with future potential. This picturesque 50.244-acre farm features a charming two-storey farmhouse, barn, and detached garage, offering both existing agricultural value and exciting long-term possibilities. Ideally located just a few kilometres north of the rapidly expanding urban boundary of Caledonia and outside Ontario's Greenbelt, the property presents an opportunity to acquire a significant land holding in an area experiencing continued growth and development. The farmhouse and farm are currently leased, and the farmland is actively rented for agricultural purposes. The existing farmer retains the right to harvest the current crops. The landlord wishes to respect the privacy of the existing tenants. Access to and viewings of the farmhouse will be limited and will only be permitted upon an accepted offer, subject to the terms agreed upon by the parties. LISTING PRICE: $1.00 - MARKETING STRATEGY. The $1.00 list price is a marketing strategy intended solely to generate interest and encourage prospective purchasers to submit offers. It does not represent the seller's actual expected purchase price or an indication that the property will be sold for $1.00. (id:49269)
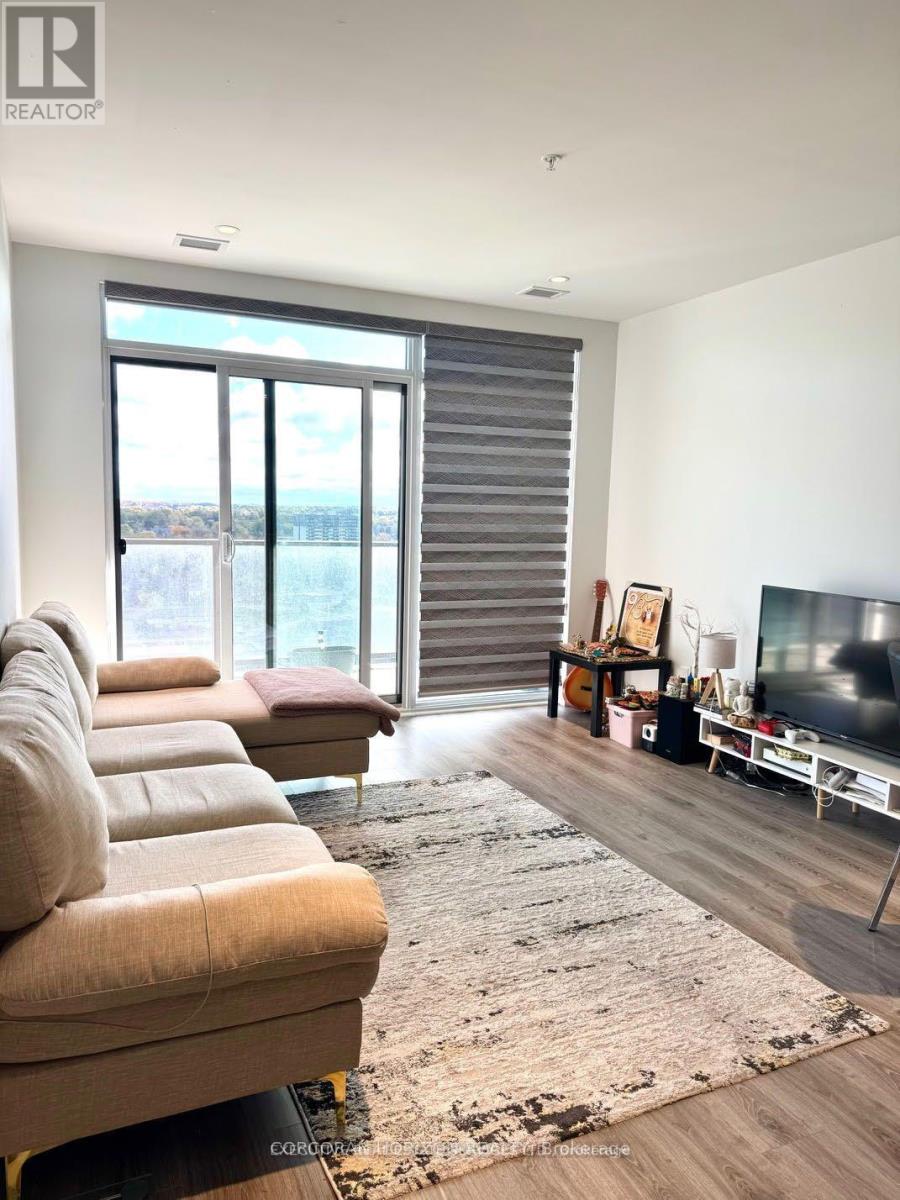
1905 - 15 Glebe Street
Cambridge, Ontario
Welcome to this beautiful 2-bedroom, 2-bathroom condo in the sought-after Gaslight District in historic Downtown Galt. This bright, open-concept unit features 9-foot ceilings, wide-plank flooring, a modern kitchen with quartz countertops, stainless steel appliances, plus a spacious living area with walkout to a private balcony. The primary bedroom offers a walk-in closet and ensuite, while the second bedroom is perfect for guests or a home office. Enjoy in-suite laundry and premium amenities, including a fitness centre, yoga studio, games room, library, outdoor terrace with BBQs and fire pits, and secure entry-all just steps from restaurants, cafés, shopping, entertainment, and scenic river trails. (id:49269)

25 Eric Burke Court
Hamilton, Ontario
Located in a sought after family-friendly neighbourhood on Hamilton Mountain, this modified back-split has been lovingly cared for by the same family since 2002. Enjoy close proximity to shopping, restaurants, cafes, schools, parks and recreation. This is a terrific location for commuters, offering quick access to the LINC, Hwy 403 and Red Hill Valley Parkway. With over 2,800 square feet of finished space, this home suits multi-generational families with great potential for a future in-law suite. Reclaimed brick and manicured perennial gardens contribute to the curb appeal of this property. The open concept layout and abundance of natural light offer a warm and welcoming feeling. The spacious living/dining space features vaulted ceilings and hardwood flooring. The eat-in kitchen offers stainless steel appliances, abundant cabinets and counter space including a breakfast bar. The main level is completed by a large family room with gas fireplace, main floor bedroom, and a full bath. The upper level offers a large primary bedroom with a walk-in closet and ensuite bath privilege. Two additional bedrooms complete this level. The fully finished lower level includes a recreation room, 3pc bath with laundry plus an additional bedroom. The covered rear porch extends your living space and takes your outdoor entertaining to the next level. Act now to make this house your new home. (id:49269)
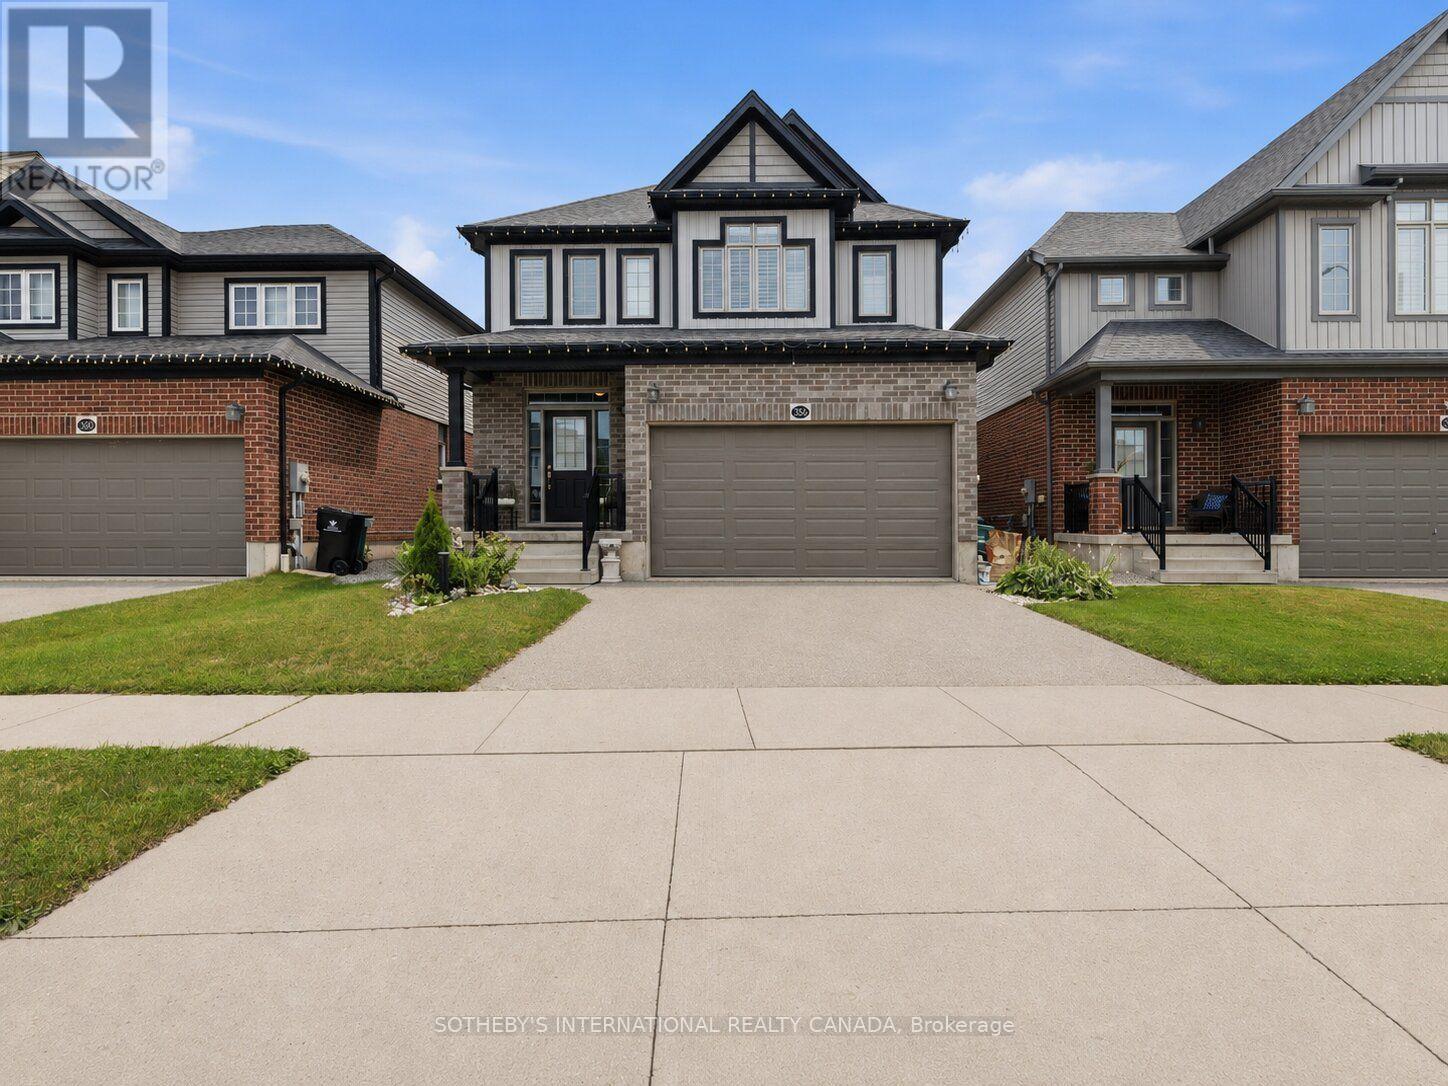
356 Freure Drive
Cambridge, Ontario
Welcome to 356 Freure Drive, a beautifully upgraded and meticulously maintained detached home in desirable West Galt. Built in 2018, this thoughtfully designed 3-bedroom, 3-bathroom home offers a functional family layout with a rare second-floor family room, finished basement and exceptionally well-equipped double-car garage. The bright main level features 9-foot ceilings, oversized windows with transoms, California shutters throughout and an upgraded 8-foot sliding door leading to an expansive deck spanning the width of the home. The kitchen and principal living areas provide an inviting setting for everyday living and entertaining, while the main-floor laundry offers direct access to the garage. More than simply a place to park, the finished double-car garage is fully insulated and equipped with a hardwired heater, shelving, TV bracket and floor drain, providing a comfortable and functional space year-round.Upstairs, the rare second-floor family room provides valuable additional living space, ideal as a TV lounge, home office or children's play area. The spacious primary bedroom features a private ensuite with an upgraded glass shower, complemented by two additional bedrooms and a full family bathroom. The finished basement provides additional living space for a recreation room, gym, office or media area, along with larger basement windows and a bathroom rough-in for future customization. Additional features include central vacuum and a sump pump.Outside, enjoy a deep approximately 36-by-115-foot lot with established landscaping, a spacious backyard and expansive deck, ideal for relaxing, barbecuing and entertaining. Complete with numerous builder upgrades and multiple finished living spaces, 356 Freure Drive offers a move-in-ready home with exceptional functionality inside and out. Conveniently located close to the Gaslight District, Downtown Galt, parks, trails, schools, shopping and everyday amenities. (id:49269)
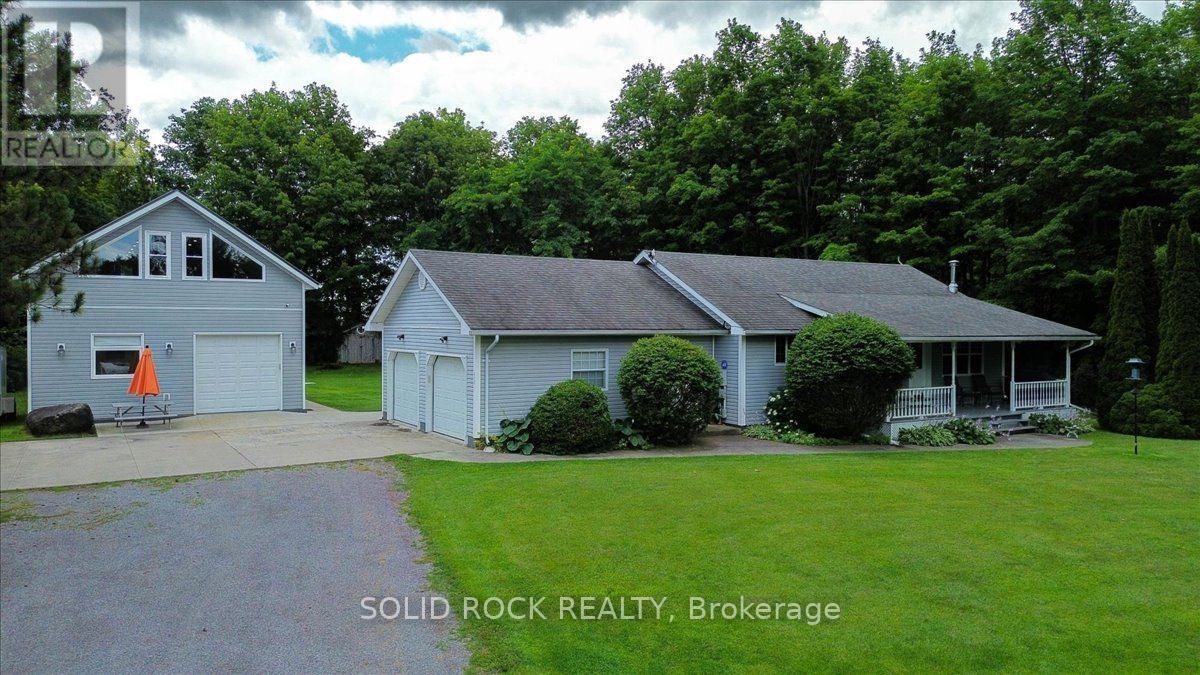
313 Pine Grove Road
Cramahe, Ontario
Peaceful Country Setting! Close to Towns (Warkworth/Hastings/Campbellford)! The Ultimate Man Cave or Mechanic's Dream! This house has it!. The nicely laid out house has an attached 2 car garage with access to the house from the main level as well as the basement level with a walk-up. The detached garage is 1317 sq ft and has an oversized garage door height. It also has separate propane gas furnace & electrical panel. It has a 657 sq foot loft with a walk-out to a balcony overseeing the backyard. Great space for entertaining, games room or additional space when you have guests (it also has it's own separate entrance from the garage on the main level). The basement was recently finished and offers an additional bedroom, a possible workshop or craft room, and a propane fireplace. The possibilities and versatility of this home are countless. Live and Work from home or enjoy spacious comfort and room to grow. This home and property is definately a must see. (id:49269)

619 Moorelands Crescent
Milton, Ontario
You don’t need to spend long on Moorelands Crescent to understand why people love it here. Mature trees arch over the street, the lots are generous, and there’s a quiet, established feel that has become increasingly hard to find in Milton. Set on a beautifully landscaped 64' x 122' property in the heart of Timberlea, 619 Moorelands Crescent is a three-bedroom detached side-split that has been thoughtfully updated while preserving the warmth that suits the neighbourhood. Inside, hardwood flooring runs through the principal living spaces, and the 2025 main-floor renovations give the home a fresh, polished feel. The kitchen features quartz countertops and backsplash, extensive cabinetry, under-cabinet lighting, and an island overlooking the family room below. A brick-and-stone gas fireplace anchors that space, with sliding doors opening directly to the backyard. Upstairs, all three bedrooms have hardwood flooring, and both full bathrooms feature heated floors. Then there’s the backyard — and it may be the reason you fall for this one. Mature trees and established gardens surround multiple levels of outdoor living space, including composite decking, a covered BBQ station with venting for year-round enjoyment, retractable awnings, lounge areas, and a five-person hot tub. There’s still plenty of lawn, giving the property a rare combination of entertaining space and greenery. The practical updates matter too: the furnace, air conditioner, owned hot water heater, water softener, filtration system, and whole-home humidifier were updated in 2023. Walk to neighbourhood parks, schools, and nearby shopping, with Downtown Milton, Milton GO, and Highway 401 all just minutes away. A wonderful opportunity for your family to enjoy years of memories in a house that feels like home. Put this on your must-see list today! (id:49269)
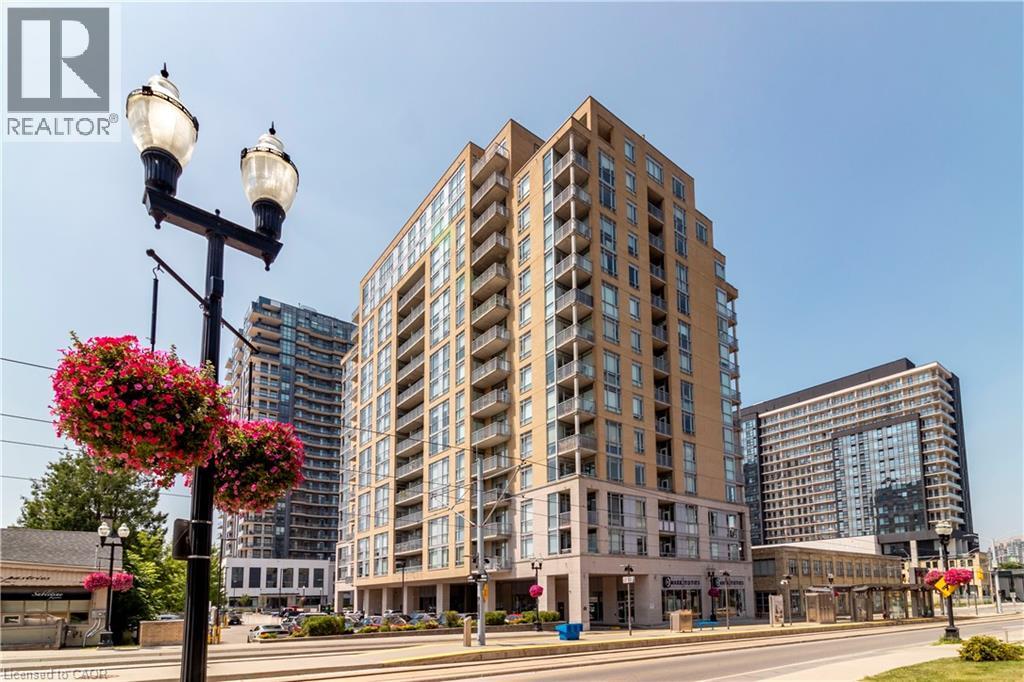
191 King Street S Unit# 506
Waterloo, Ontario
TWO OWNED UNDERGROUND PARKING SPACES Welcome to Suite 506 at the Bauer Lofts! Offering something virtually unheard of in Uptown condo living: TWO OWNED UNDERGROUND PARKING SPACES. In a highly coveted building like the Bauer Lofts, a second parking spot is an absolute game-changer and a true rarity. Featuring soaring ceilings and iconic loft-style windows, there is no shortage of natural sunlight inside this beautiful suite. The large kitchen provides plenty of space to cook and entertain, with ample cupboard and counter space, opening seamlessly to a living room that easily accommodates a dining area or a dedicated work-from-home desk setup. Step outside to your sizeable private balcony to relax and enjoy vibrant views of Uptown Waterloo. The primary bedroom features double closets, plenty of space for a king bed, and a luxurious 5-piece ensuite with double sinks, a soaker tub, a standup shower, and a linen closet. The second bedroom is also large and bright, serving perfectly as a bedroom, study, or office to flexibly meet your needs. An in-suite laundry room with a stackable washer/dryer, extra storage, and a second full bath complete this flawless layout. A storage locker is included for added convenience. The Bauer Lofts premium building amenities include a Fitness Centre, a Rooftop Patio and BBQ Terrace, and a Party Room with a full Kitchen. Located in the vibrant Bauer district, you can enjoy all that Uptown Waterloo has to offer, including exclusive underground access to Vincenzo's and the Bauer Kitchen, while stepping right outside to the Allen St. ION LRT Station. With condo fees including all utilities, this building makes upsizing, downsizing, or first-time buying incredibly affordable, especially with the added value of two rare parking spaces. Come see how great condo living can be today. (id:49269)
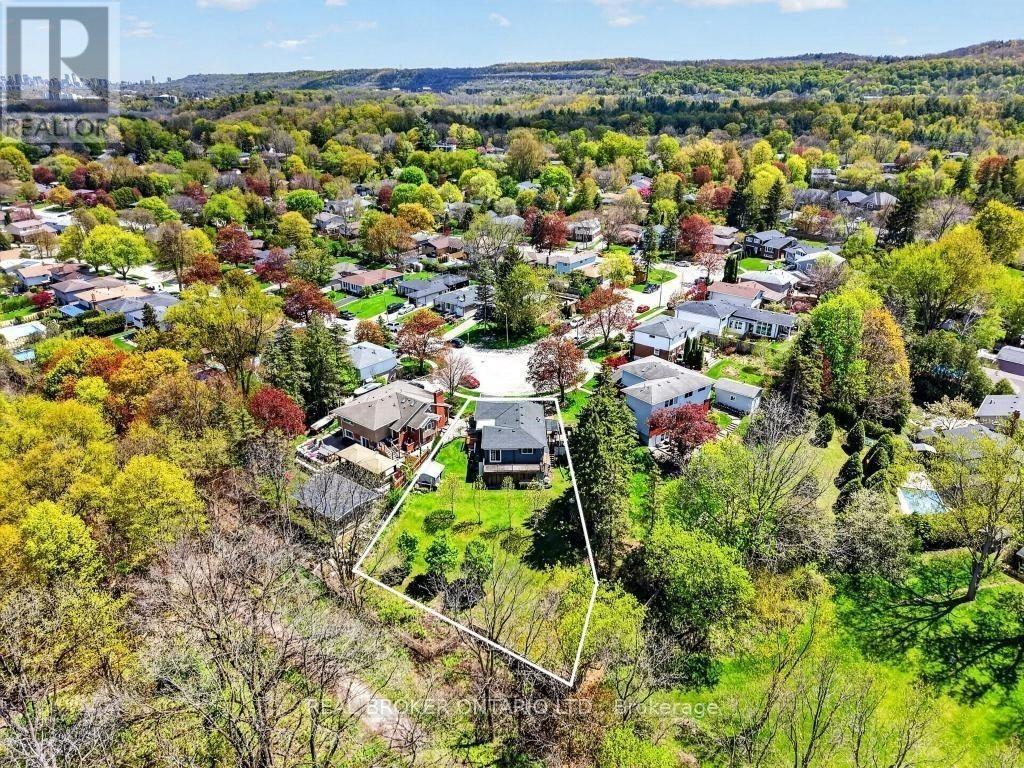
55 Sunrise Crescent
Hamilton, Ontario
Approximate 1/3-acre lot backing onto the rail trail in a private cul-de-sac - an incredible opportunity tobuild, expand, or enjoy as-is. Just minutes from charming downtown Dundas, local cafés, boutiqueshopping, conservation areas, parks, and top-rated schools, this location perfectly balances peacefulescarpment living with everyday convenience and quick access to Hamilton and surrounding amenities.Located in the highly sought-after Pleasant Valley community of Dundas, this property offers an exceptionalopportunity to enjoy one of the area's most scenic and nature-connected settings. Backing directly onto therail trail and surrounded by the breathtaking beauty of the Dundas Valley, this home is ideal for buyersseeking tranquillity, privacy, and an active outdoor lifestyle. Enjoy direct access to endless walking, cycling,hiking, and year-round recreational trails right from your backyard, all within the protected naturallandscape of the Niagara Escarpment. Complete with a charming 3+1 bedroom bungalow and finishedbasement, this rare offering backs onto protected greenspace with no direct rear neighbours - a trulyspecial setting in one of Dundas' most desirable communities. (id:49269)
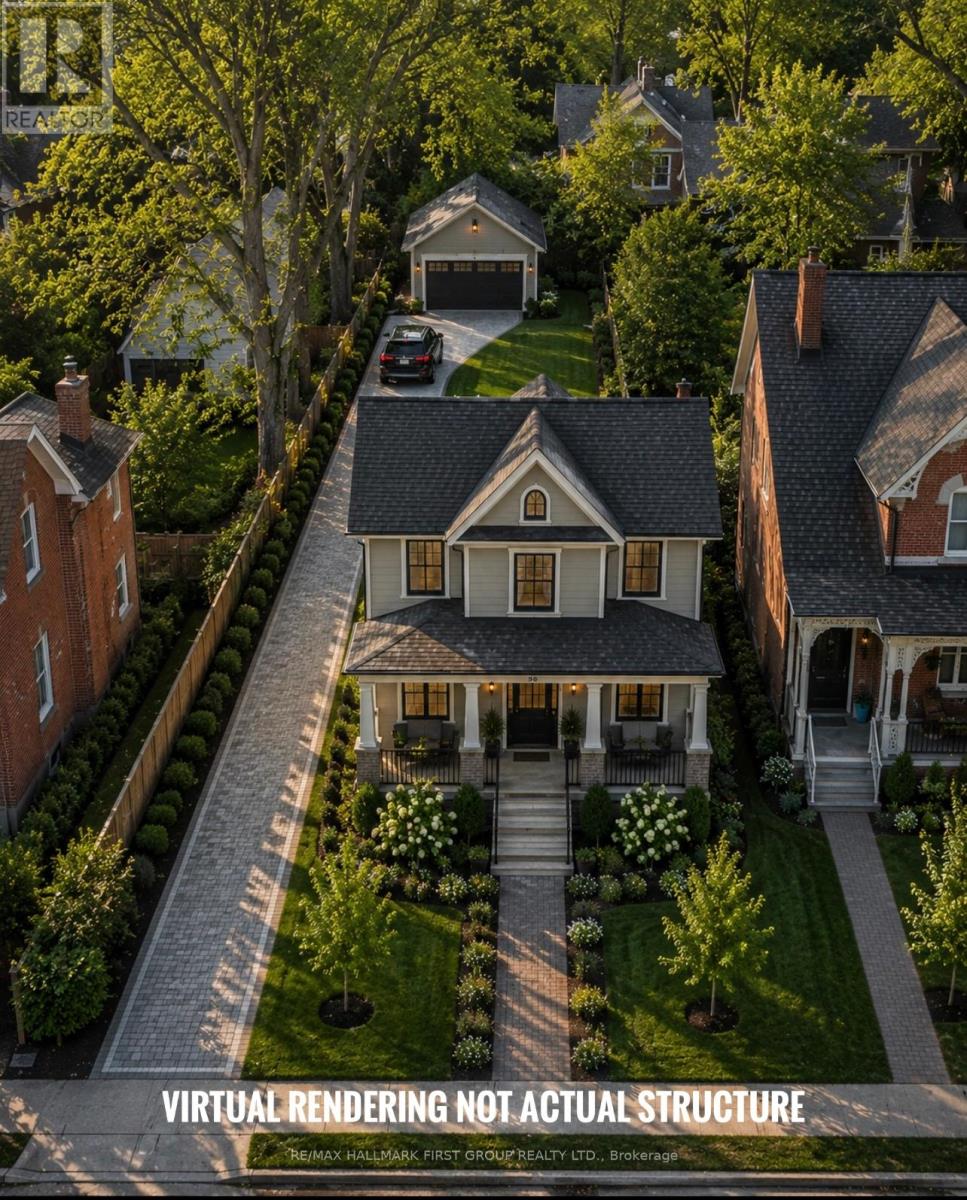
38 Oak Street
Kawartha Lakes, Ontario
$66,916 REDEVELOPMENT CREDIT + POSSIBLE VENDOR TAKE BACK FINANCING. On August 25, 2026, City of Kawartha Lakes Council extended the redevelopment credit availability period for 38 Oak Street to December 31, 2027. If a building permit is obtained by that date, the $66,916 in development charges would be fully offset by the redevelopment credit, subject to municipal confirmation. The sellers may also consider a Vendor Take Back (VTB) mortgage for qualified buyers, creating an attractive opportunity for builders, investors, and end users. Rare 66 x 151 ft cleared building lot situated on a charming heritage street in the heart of Fenelon Falls, ideally suited for a custom home, luxury retreat, or investment project. Municipal water, sewer, hydro, and natural gas services are available on the street for future reconnection, adding convenience and value for redevelopment. Set on a quiet dead-end street, the property offers partial Cameron Lake views, beautiful sunset exposure, and a highly desirable walkable location. Enjoy a 1-minute walk to the public beach and nearby boat launch, plus approximately 2 minutes to downtown Fenelon Falls, with boutique shops, restaurants, cafés, patios, and year-round amenities .A substantial 24' x 30' detached garage with concrete floor remains on site, providing valuable storage, workshop space, or potential integration into future redevelopment plans. (id:49269)
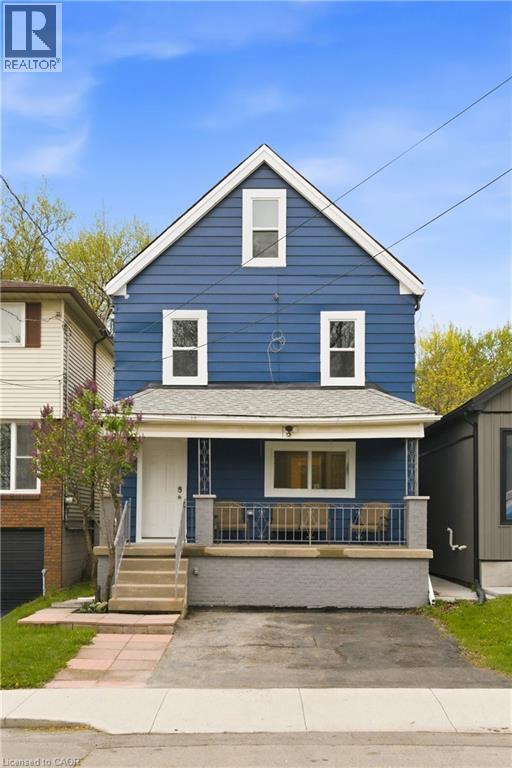
94 East 35th Street Unit# 1
Hamilton, Ontario
This 1 bedroom + den apartment has it's own access to a fully fenced backyard. The heart of this apartment is a large open room featuring the kitchen, dining and living. There is a den/office off the back of the house with access to the backyard with the fully renovated 4 piece bathroom off to the side. Stackable laundry behind the door in the bathroom. This building has been renovated top to bottom. One parking included. More street parking available. No smoking. Easy access to Concession Street, downtown, and the highway. Tenants are responsible for utilities. Rental application, credit report, and proof of income will be needed to apply. (id:49269)

703 Twain Avenue
Mississauga, Ontario
Absolutely stunning home in a highly sought-after neighbourhood, situated on an impressive 150-ft deep premium lot! This beautiful home offers 4 spacious bedrooms and 5 bathrooms, with a bright open concept layout, 9-ft ceilings, and a modern kitchen perfect for everyday living and entertaining. The main floor features convenient laundry with direct garage access, while the primary bedroom includes a relaxing soaker tub. Enjoy the enclosed glass front porch, concrete interlocking walkway and steps, and a fully finished basement with a separate entrance and 2 additional bathrooms. Ideally located close to highways, shopping, schools, parks, and many other amenities. A fantastic family home in a great location! (id:49269)
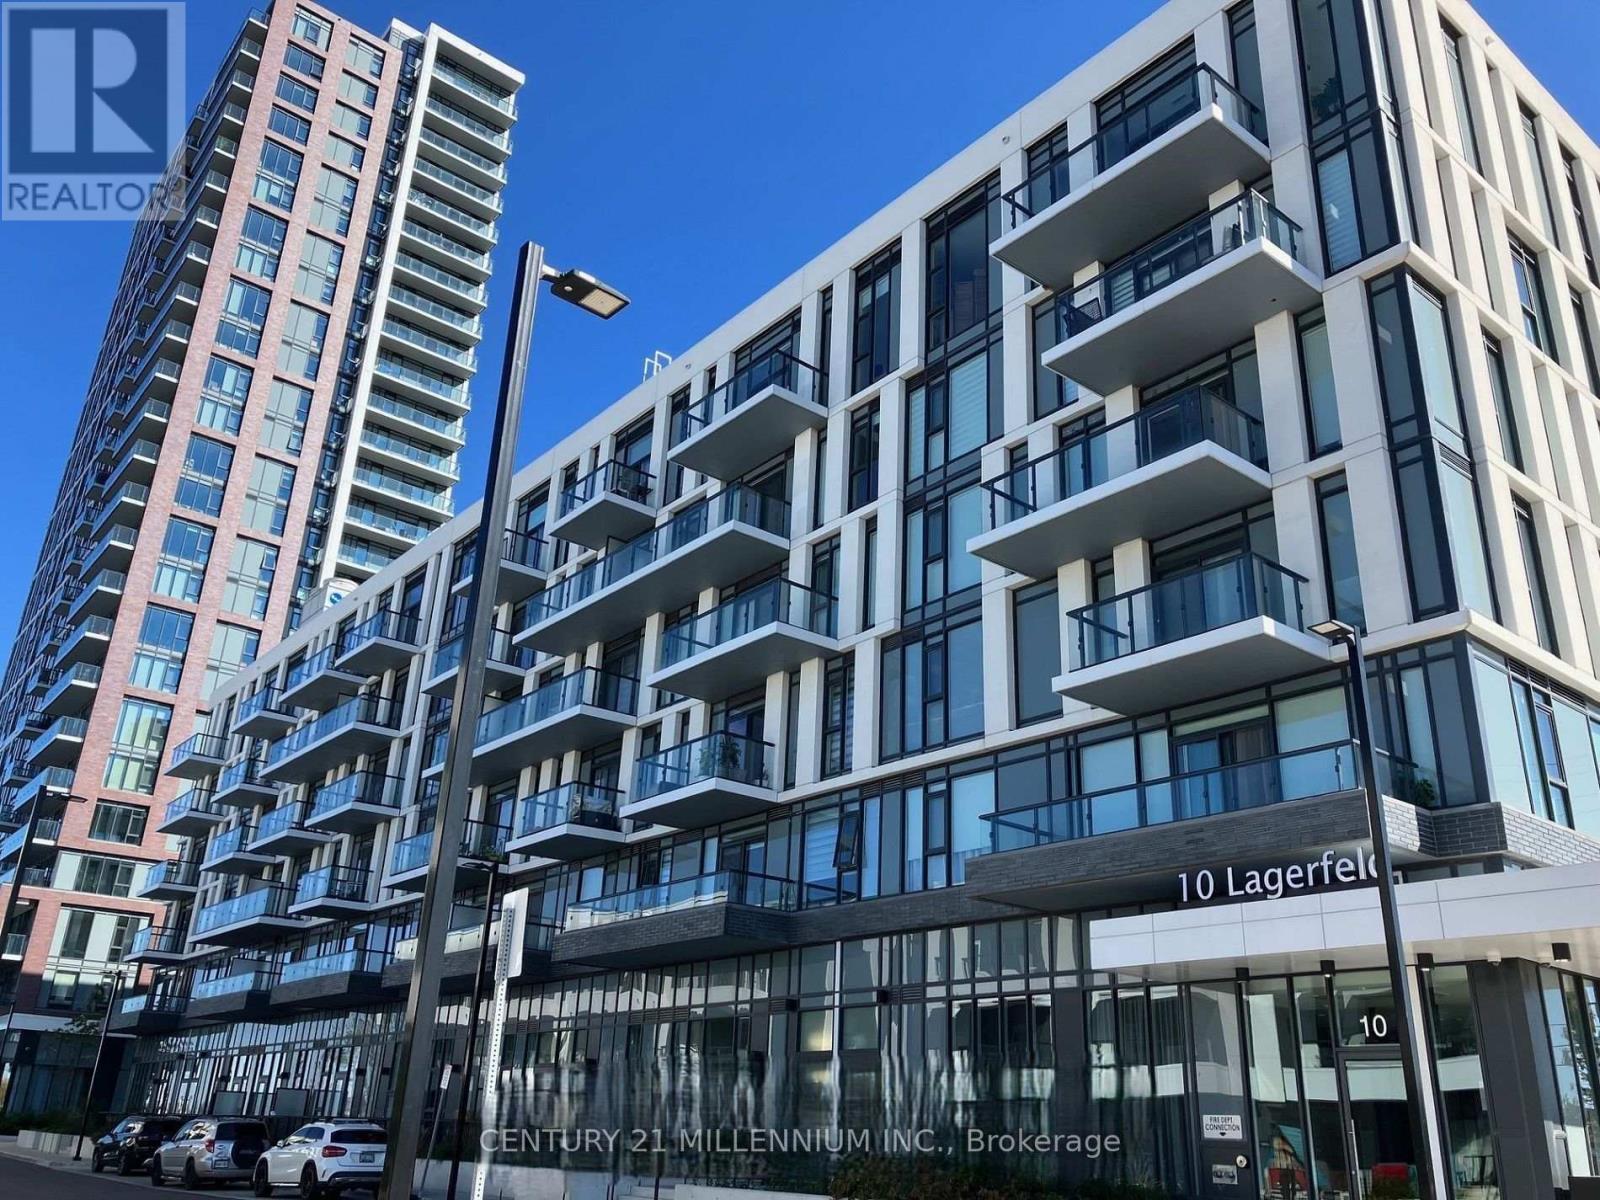
607 - 10 Lagerfeld Drive
Brampton, Ontario
Modern Living at Its Best! Welcome to this stunning top-floor condo featuring 1 bedroom plus a spacious den, offering the perfect blend of style, comfort, and functionality. Soaring 10-foot ceilings, sleek quartz countertops, premium laminate flooring, and a bright spacious open concept living area create an inviting atmosphere throughout. Step out onto the open balcony and enjoy an abundance of natural light-perfect for your morning coffee or a relaxing retreat. This thoughtfully designed unit also includes ensuite laundry, a storage locker, and convenient underground parking. Located in a vibrant, family-friendly community with parks nearby and just steps from the Mt. Pleasant GO Station, this home offers exceptional convenience for commuters and everyday living. Comfort. Style. Location. Accessibility. Everything you need is right here. Don't miss this fantastic opportunity to make this beautiful condo your new home! (id:49269)

5843 Rainspring Drive
Mississauga, Ontario
Welcome to this stunning fully renovated 4-bedroom, 4-bathroom detached home in the highly sought-after Churchill Meadows community.Thoughtfully upgraded from top to bottom, this exceptional home offers luxury, comfort, and modern functionality, including a brand-newprofessionally finished basement with legal separate entrance. The bright and spacious main floor features 9-foot ceilings, brand-newengineered hardwood flooring, upgraded baseboards, elegant pot lights, and designer lighting throughout. Sun-filled living and dining areascreate a warm and inviting atmosphere, while the cozy family room with a gas fireplace is perfect for relaxing and entertaining.The beautifully redesigned chef-inspired kitchen showcases brand-new stainless steel appliances, upgraded cabinetry, a large center island,and a breakfast bar ideal for family gatherings. The breakfast area walks out to a private deck, creating the perfect indoor-outdoor space forentertaining and summer enjoyment. A stunning oak staircase with wrought iron pickets adds timeless elegance throughout the home.Upstairs features four generously sized bedrooms, including a luxurious primary retreat with a walk-in closet, elegant fireplace, and aspa-inspired brand-new 5-piece ensuite. All bathrooms have been fully renovated with stylish high-end finishes and contemporary design. The newly finished basement offers incredible versatility with a second kitchen, additional bedroom, full bathroom, and legal separate entrance - ideal for extended family, guests, nanny suite, or potential rental income. Conveniently located near top-rated schools, parks, library, restaurants, shopping, and major highways. Backing onto a school with no direct rear neighbors, this turnkey home offers added privacy in one of Mississauga's most desirable family-friendly neighborhoods. (id:49269)
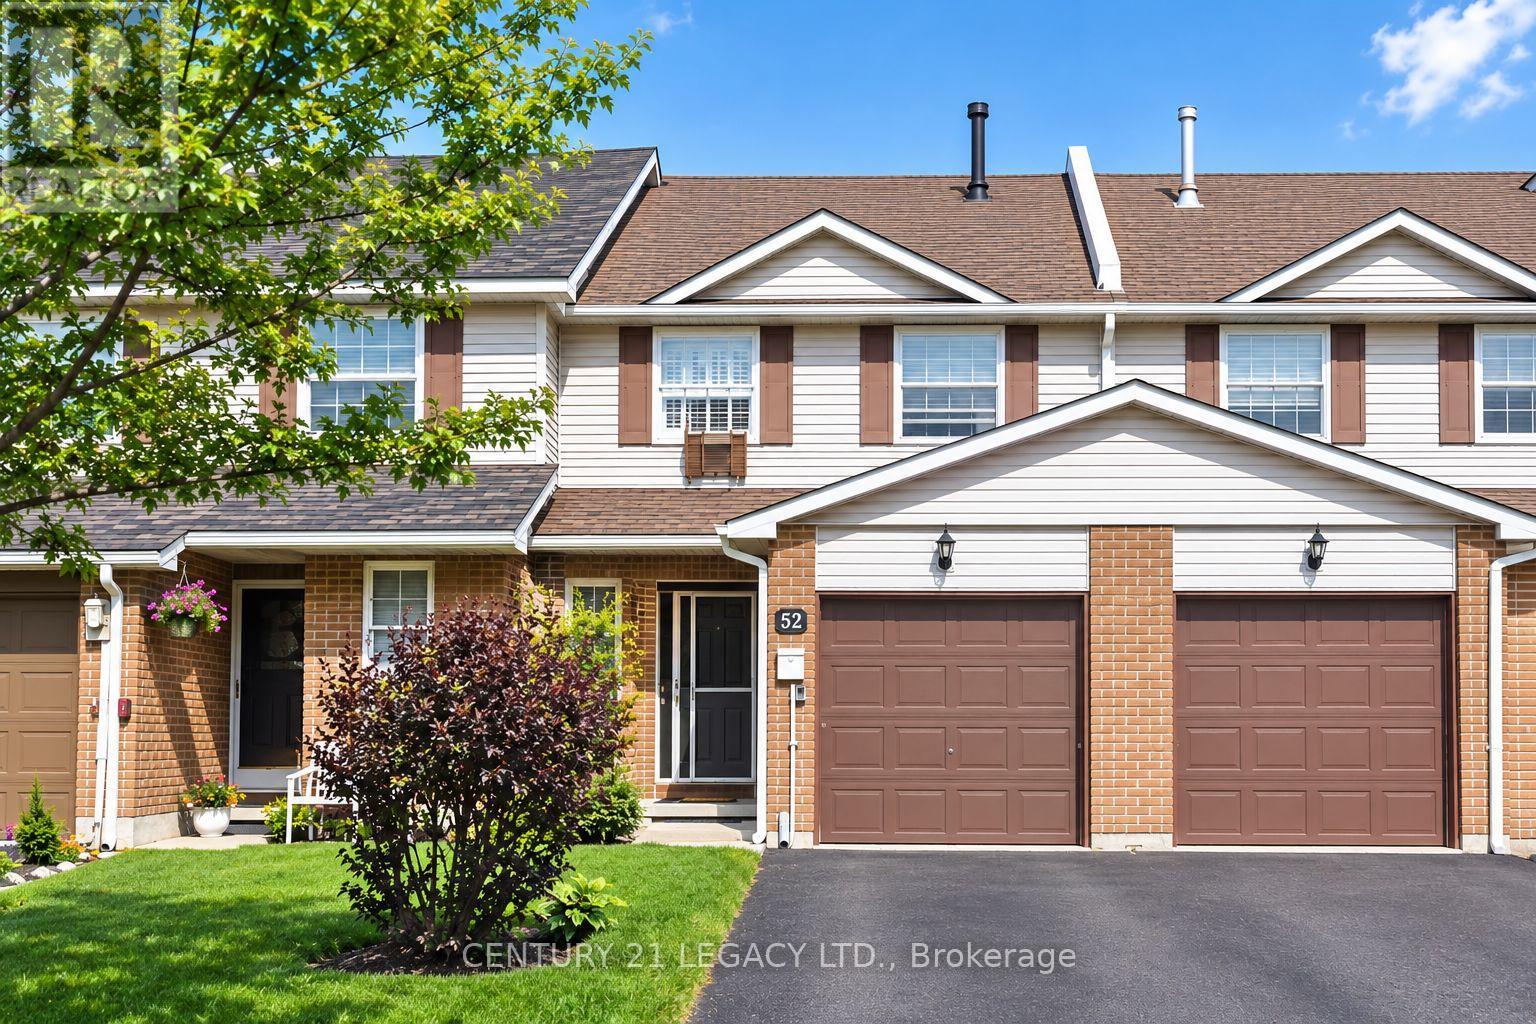
52 Rusthall Way
Brampton, Ontario
Beautiful, Bright & Spacious Freehold Townhouse in a Desirable Brampton Area! This Well-Cared-For Home Features Large Bedrooms, a Huge Family Room in the Basement with Brand New Laminate Floors & Walk-Out to a Nice-Sized Backyard. Freshly Painted in Lovely Neutral Colours. Eat-In Kitchen, Main Floor Powder Room & Garage Door Opener. Family-Friendly Neighbourhood, Close to Public & Catholic Schools, Parks, Transit, Hwy 410 & Other Amenities. A Great Place to Call Home! (id:49269)
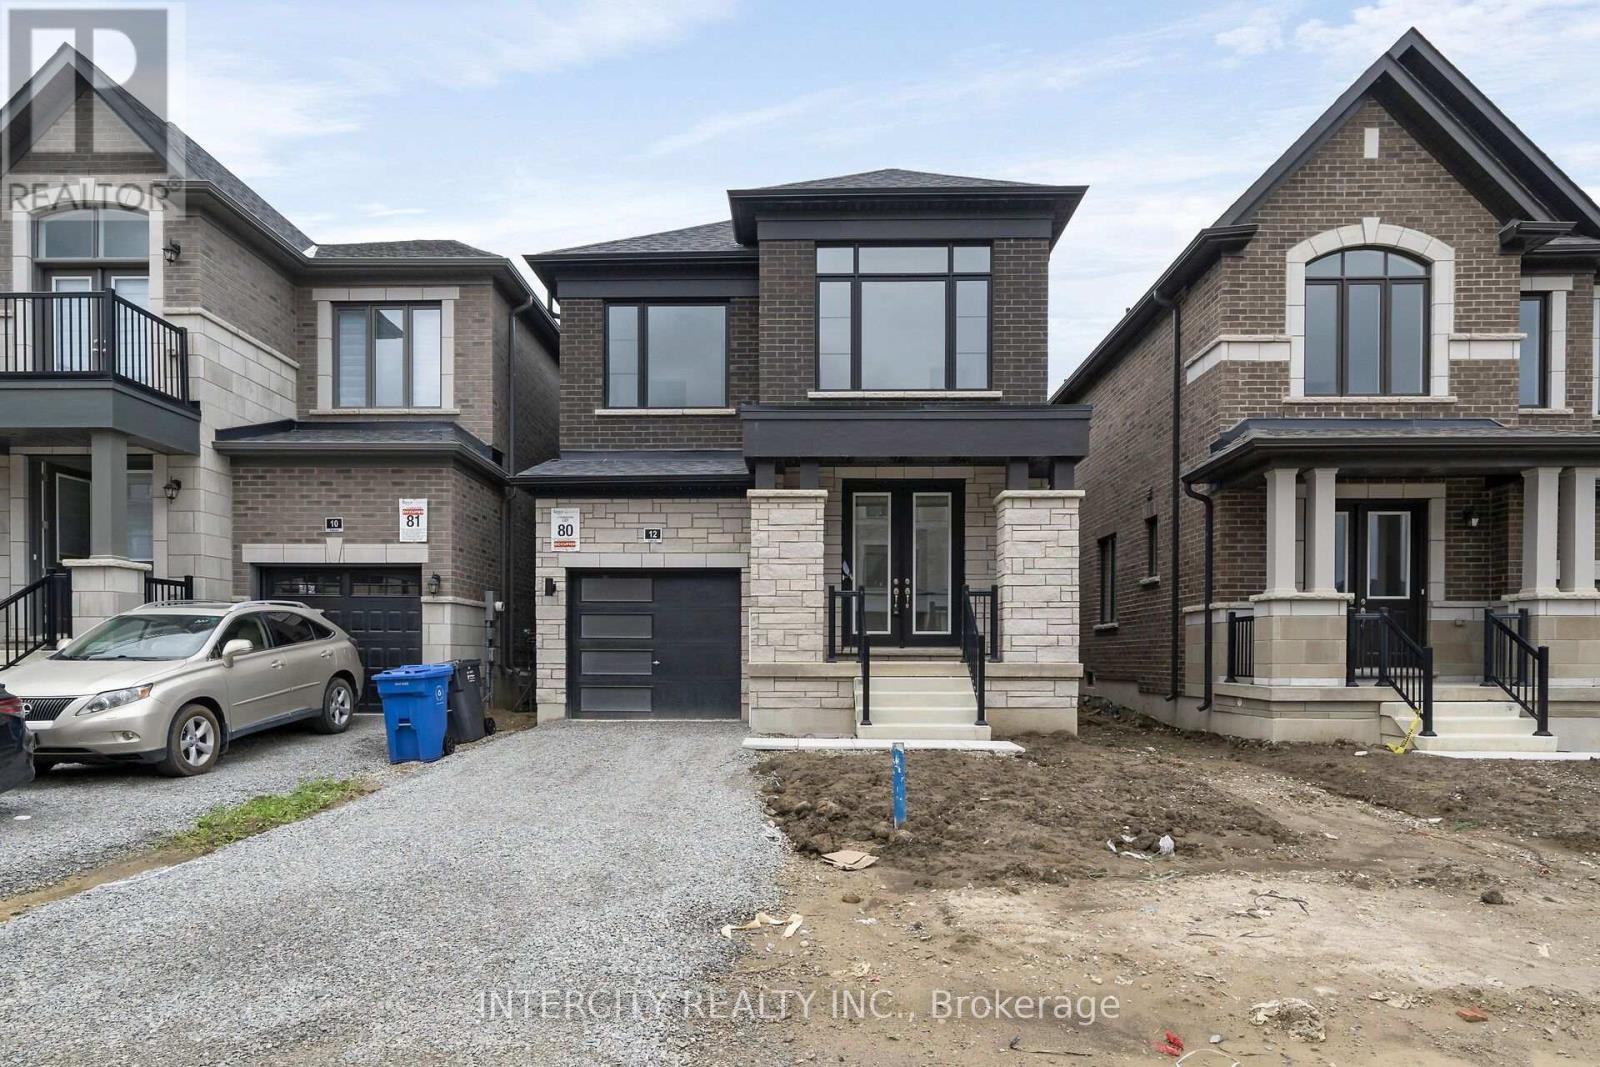
Lot 80 - 12 Damara Road
Caledon, Ontario
LISTED MLS Pricing is PURCHASE PRICE NET OF HST REBATE ** If Qualified and applicable. Inventory Home Quick Move In Ready 30-60 Days. 4 Bedroom, 2.5 Bathroom, Hardwood Throughout, Smooth Ceilings, Potlights, Stone Counters, ** No Sidewalk and backing onto field of future school. (id:49269)
6343 Alderwood Trail
Mississauga, Ontario
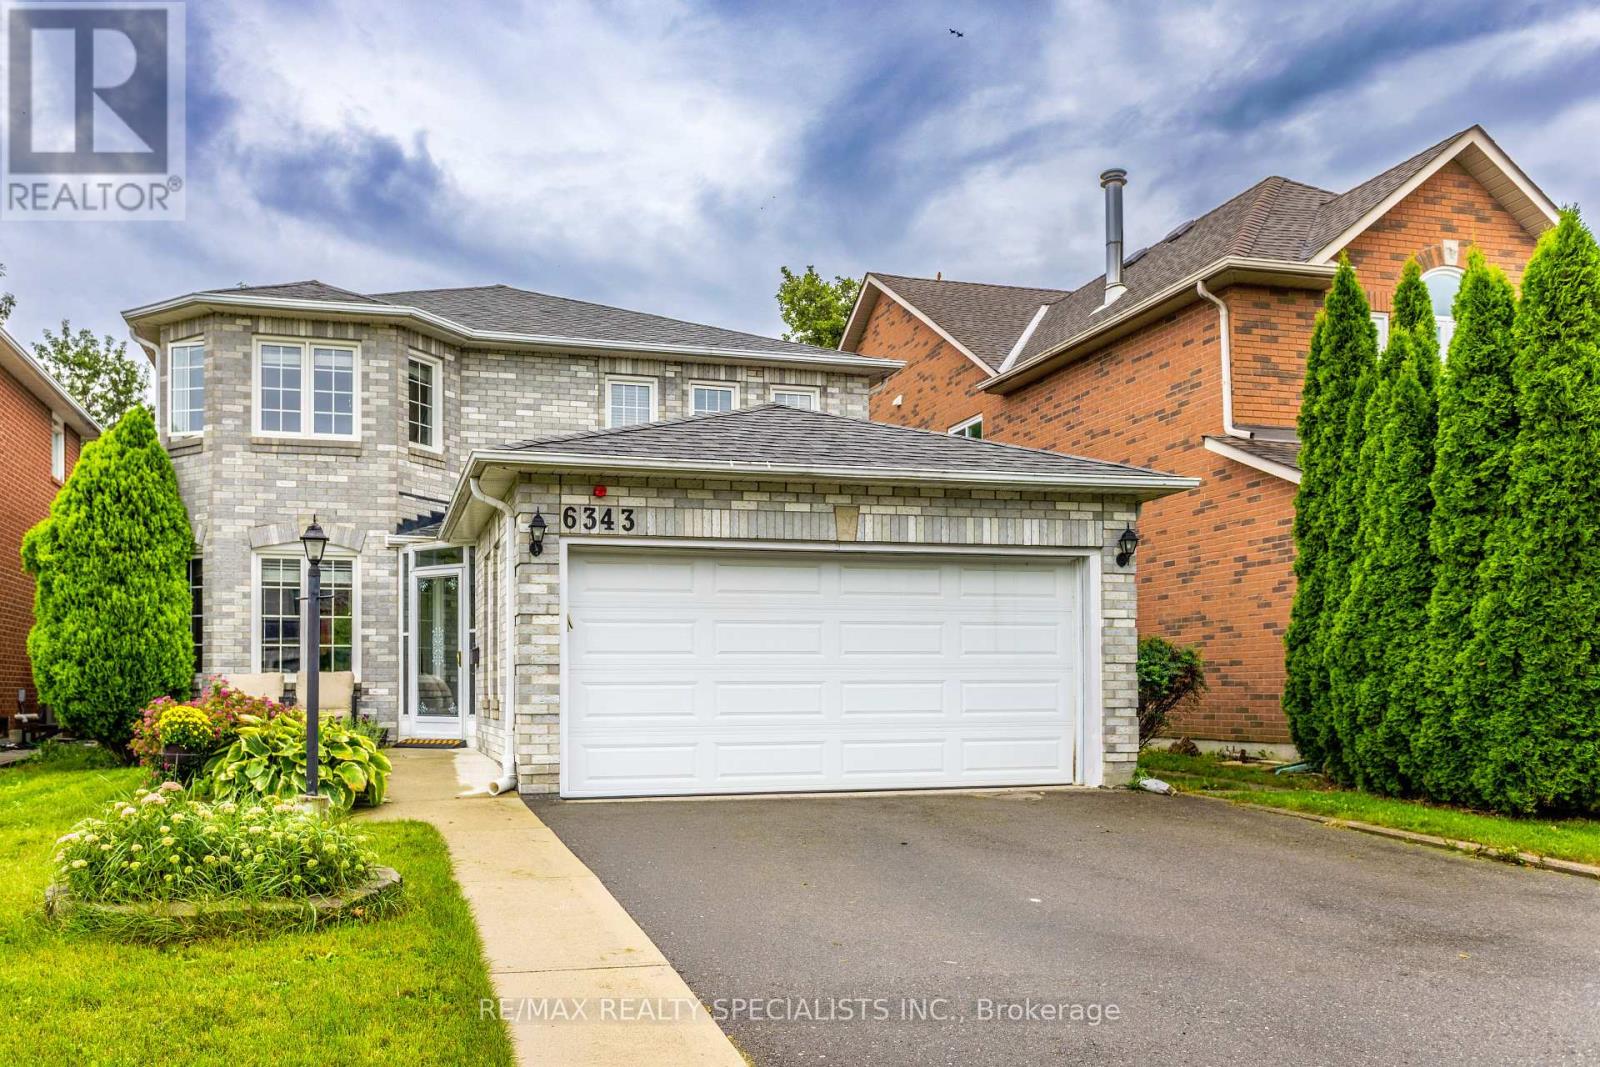
Welcome to a home where everyday living feels a little more special. Tucked away on a beautiful ravine lot in one of Lisgar's most sought-after family-friendly neighbourhoods, this inviting four-bedroom home offers space, sunshine and privacy - with no rear neighbours! Step inside and you'll immediately notice the warmth and natural light. This south facing home allows sunshine to fill the home throughout the day, creating a bright and welcoming atmosphere. Bamboo hardwood floors add warmth and character, while the spacious main floor offers comfortable living and dining areas perfect for family gatherings and entertaining. At the heart of the home is the inviting eat-in kitchen, featuring granite countertops, a functional peninsula island, generous cabinetry and a bright breakfast area. With a walkout directly to the deck, summer dinners, morning coffee and backyard entertaining become effortless. And the backyard is truly something special. Backing onto a tranquil ravine, this private setting offers a peaceful escape right outside your door. Imagine relaxing on the deck while enjoying the changing seasons, mature trees and the quiet that comes with having no neighbours behind you. Upstairs, four generous bedrooms provide plenty of room for the whole family, including a spacious primary retreat. The finished basement extends your living space with a welcoming recreation area, wet bar, built-in cabinetry and entertainment center. Perfect for movie nights, game days, entertaining or simply relaxing together. Located close to schools, parks, trails, transit and GO stations, with easy access to the highway 401, 403 and 407, this home combines the tranquility of a ravine setting with the convenience your family needs. Some homes give you space. Some give you privacy. Some give you a beautiful backyard. This one gives you all three and a place you'll be proud to call home. (id:49269)
3109 Mission Hill Drive
Mississauga, Ontario
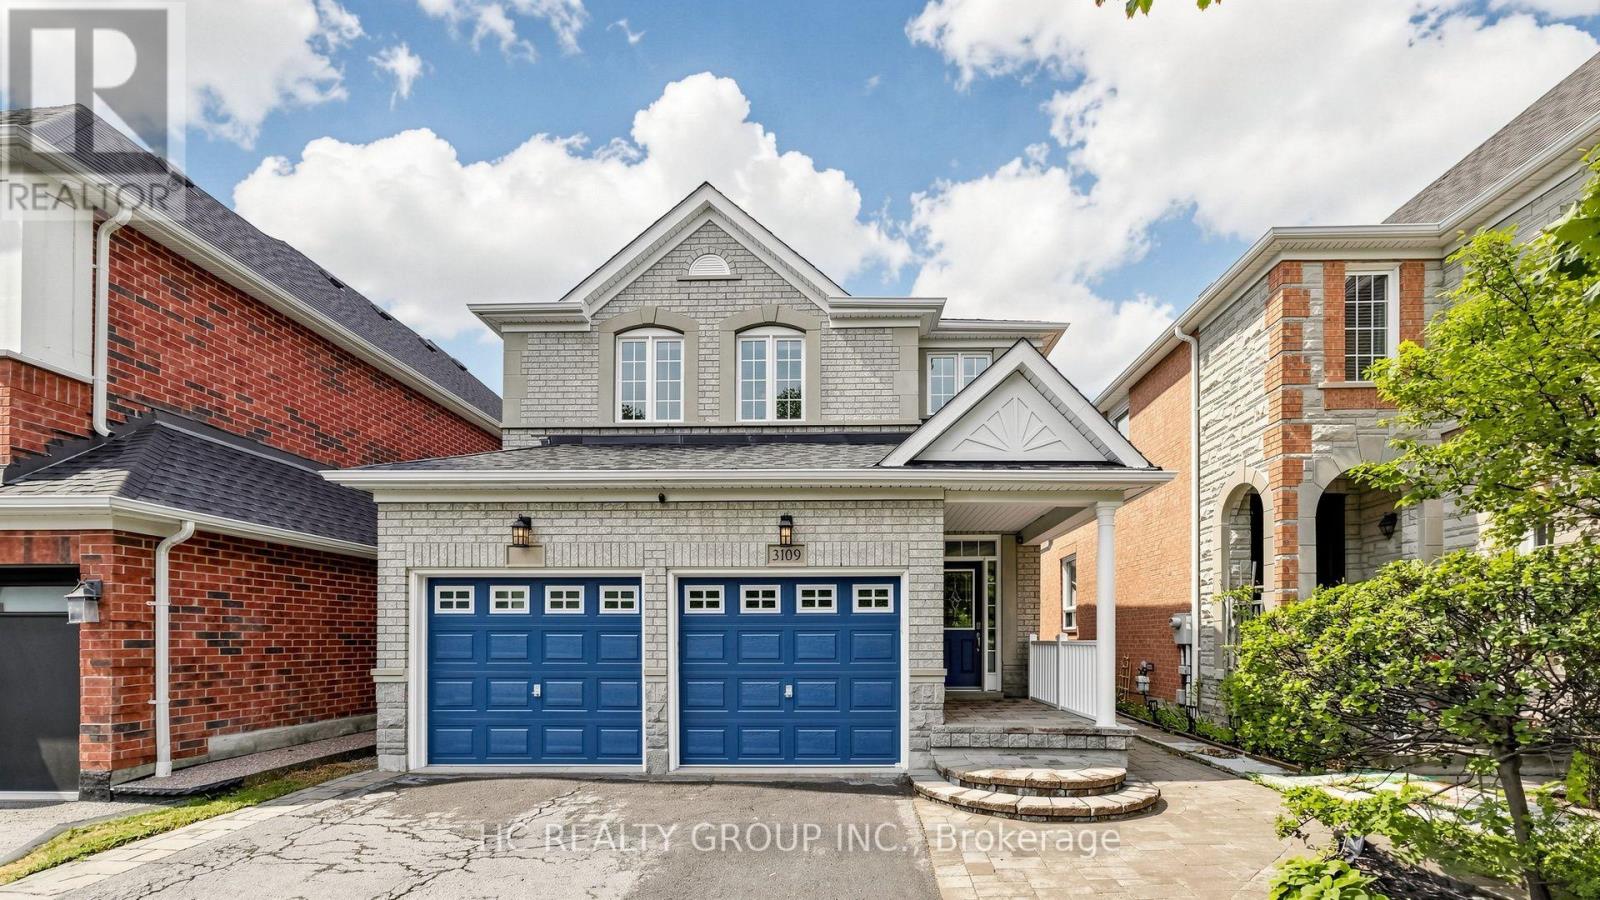
Welcome Home! This Meticulously Maintained And Fully Upgraded 4 Bedrooms Detached Family Home Offers Over 3,200sqft Of Total Living Space, 2151sqft Above Grade, And Is Located In The Highly Sought After Churchill Meadows Community. Over 100k Spent On Extensive Renovations In 2021, Including Hardwood Flooring Throughout, Upgraded Stairs, New Countertops, All New Appliances And A New Roof. The Functional And Open Main Floor Features 9Ft Ceilings, Spacious Living And Dining Areas, And A Well Designed Layout Perfect For Everyday Family Living And Entertaining. The Second Floor Offers 4 Generously Sized Bedrooms, Including A Very Spacious Primary Bedroom With A Large Walk In Closet And 5pc Ensuite. Professionally Finished Basement Completed In 2025 Offers 2 Additional Bedrooms, A Full Washroom, New Fridge, Stove And Range Hood, And Laminate Flooring. Perfect For Extended Family, Guests Or Those Looking To Generate Additional Income. The Garage Is Also Equipped With An EV Charger Ready For Convenient Electric Vehicle Charging, While The Extended Driveway Easily Accommodates 4 Cars. Step Outside To A Beautifully Interlocked Backyard, Offering A Great Space For Relaxing And Entertaining Family And Friends. Located In One Of Mississauga's Most Desirable Family-Friendly Communities, Close To Top-Rated Schools, Parks, Trails, Shopping, Restaurants, Cafes, Erin Mills Town Centre, Costco, Credit Valley Hospital, Transit And Major Highways Including 401, 403 And 407. Move In And Enjoy This Beautifully Upgraded And Well Maintained Family Home! (id:49269)
12471 Five Side Road
Halton Hills, Ontario
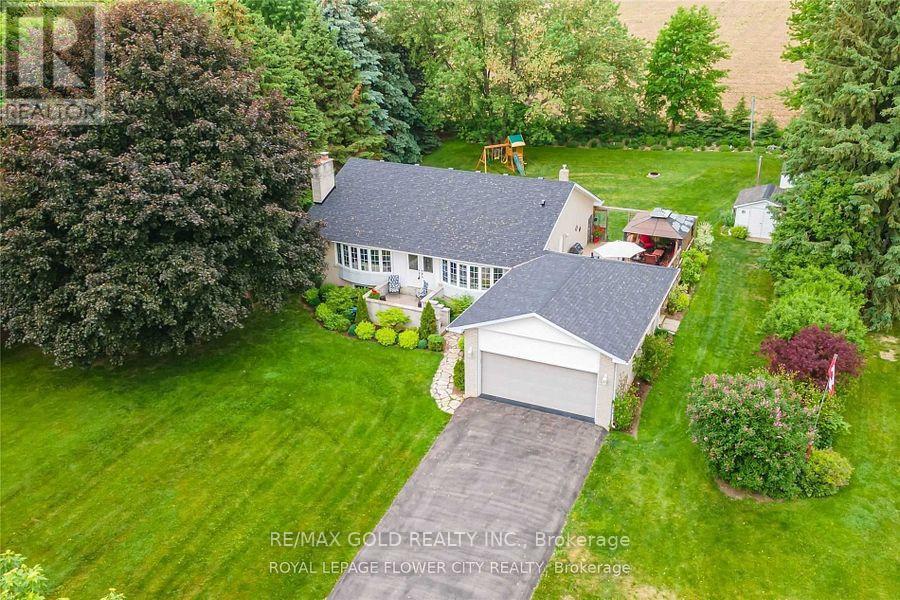
Location!!! Location!!Lovely Spacious Bright very well kept 1816 Sq feet Raised Bungalow with double car garage Located On Scenic Lot 5 Min.To The Hwy 401,407. sun filled open concept living and kitchen area with two large way windows, Very Convenient Location of Georgetown Five Minutes from Hwy401, Hwy 407, Milton,and Georgetown and toronto premium out Mall.nice paved driveway can holdmore than 10 cars, beautiful Modern kitchen with granite counter tops . 2 bedroom finishedbasement with sept ent. 18x30 deck with built in Gazebo. very private back yard with maturetrees and backing to corn fields. (id:49269)
5677 Condor Place
Mississauga, Ontario
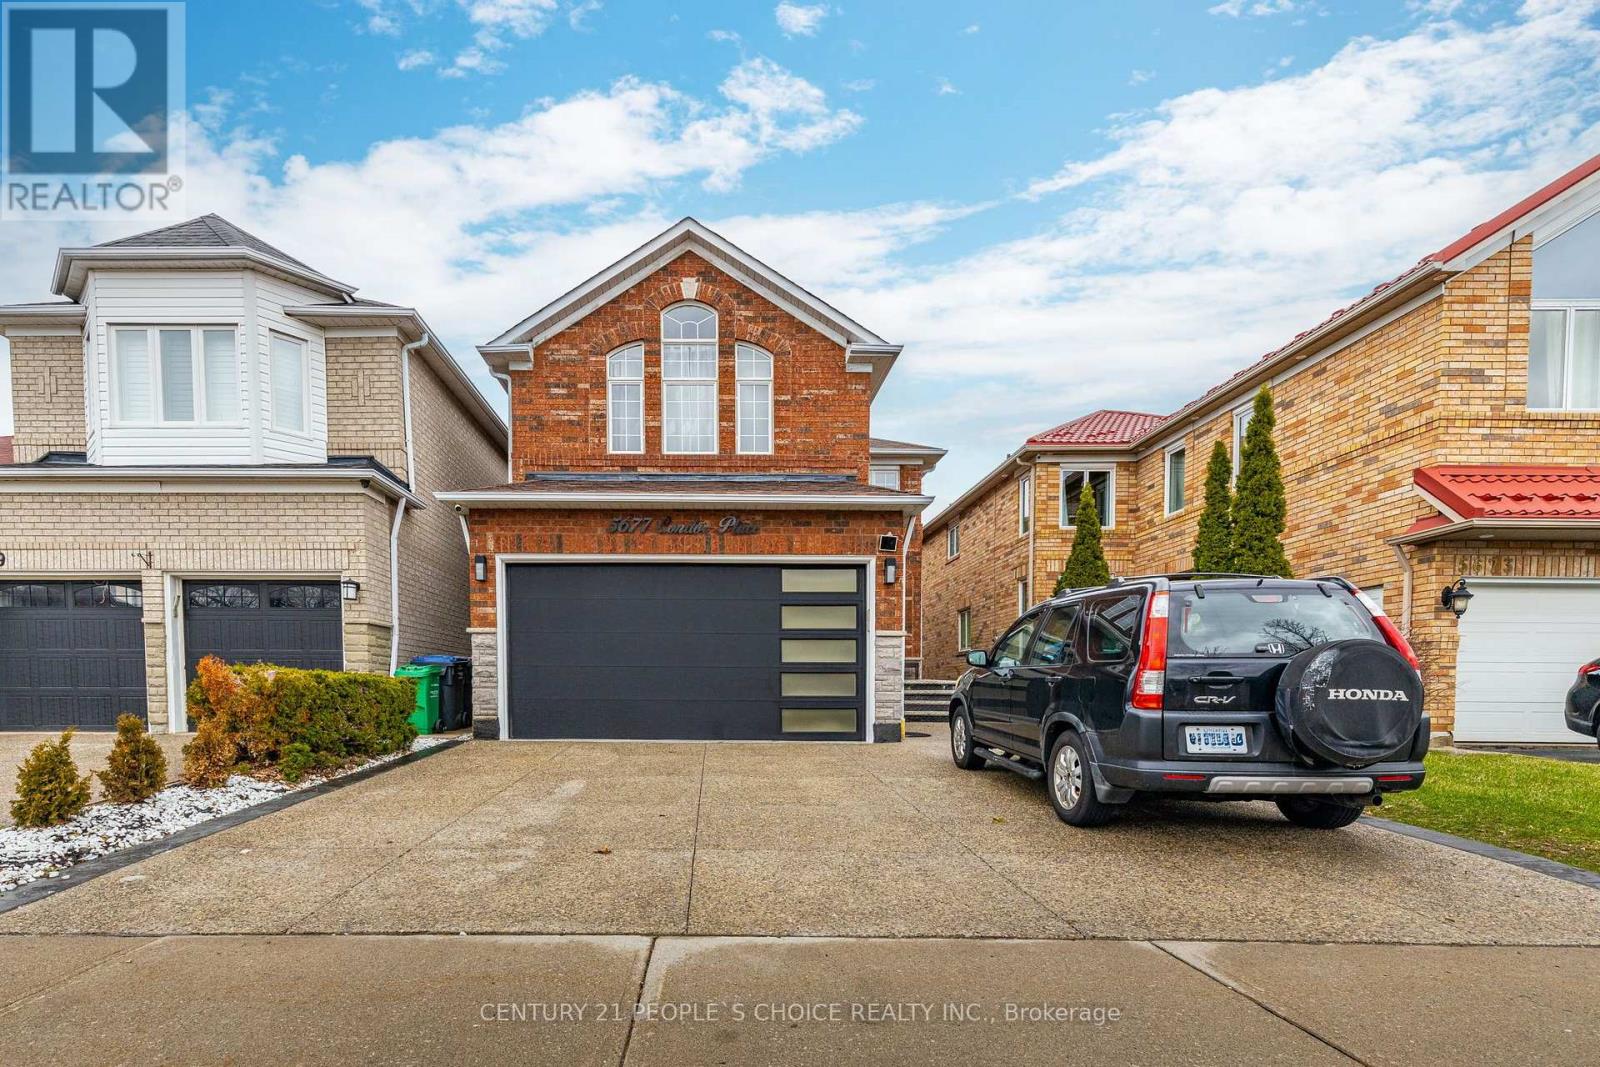
Welcome to this bright and spacious 4-bedroom, 4-washroom fully furnished detached homesituated on a quiet, family-friendly court in the desirable East Credit neighbourhood ofMississauga. Featuring 2 bedrooms with private ensuites, a modern newly renovated open-conceptkitchen with contemporary finishes, spacious living and dining areas, main-floor laundry, and acarpet-free layout. Enjoy a large fenced backyard with deck, backing onto a golf course for apeaceful and private setting. Excellent location close to Heartland Town Centre, Streetsville,Square One, schools, parks, shopping, public transit and major highways. Ideal for comfortablefamily living and entertaining. Short-term lease options also available. Utilities are sharedat 70%. Basement is not included and is separately tenanted; basement entrance is through the garage. (id:49269)
50 Buckingham Street
Orangeville, Ontario
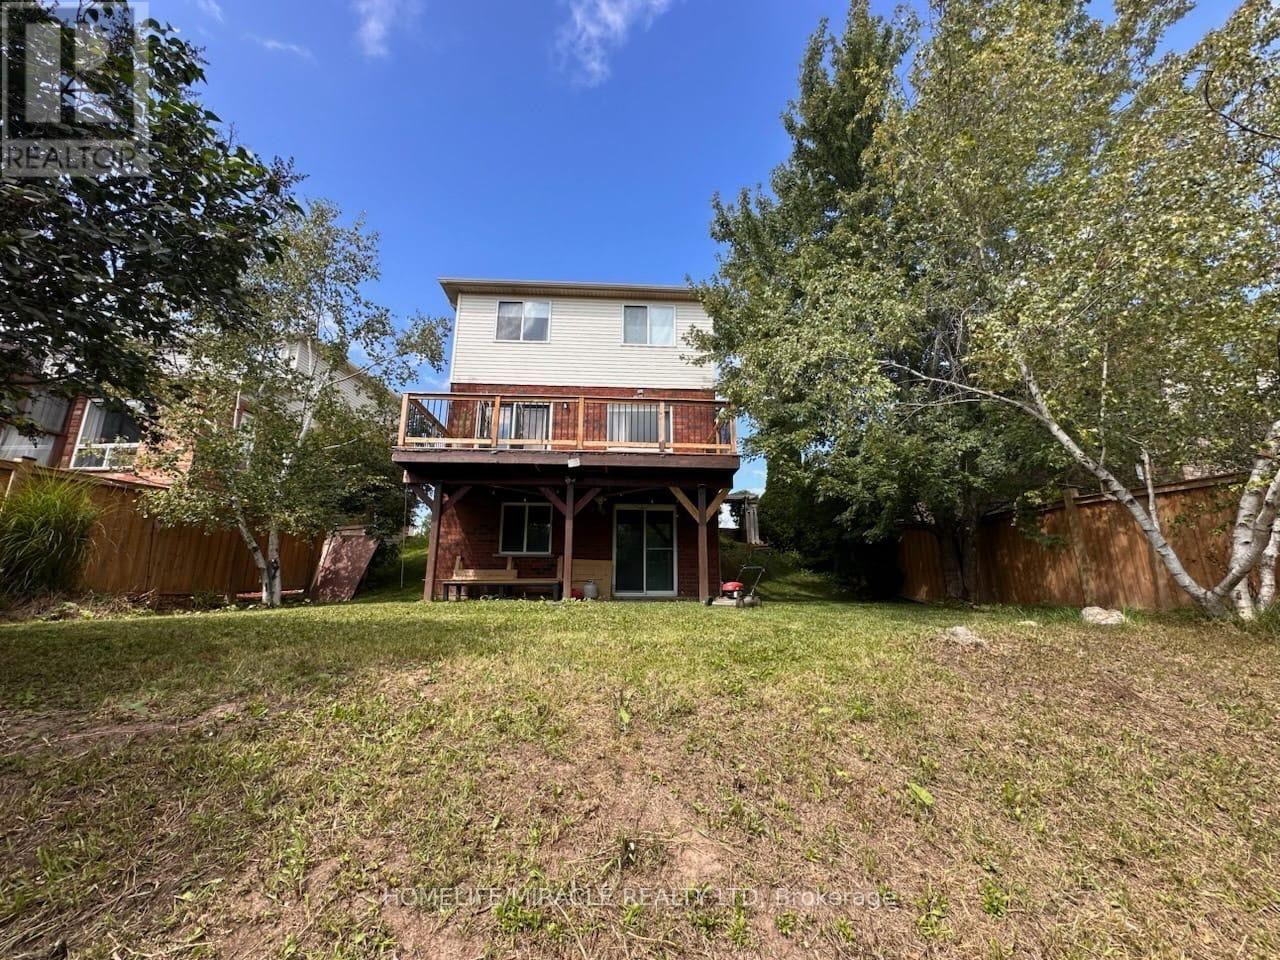
Welcome to this beautiful detached 2-storey home in the desirable West End of Orangeville! Featuring 3 spacious bedrooms and a finished walk-out basement, this home is perfectly situated on a pie-shaped, fully fenced lot backing onto a stunning ravine. Enjoy breathtaking views from the large rear deck and the privacy of a peaceful natural setting. The primary bedroom offers a walk-in closet and a private 3-piece ensuite. Features include engineered hardwood flooring, large windows providing plenty of natural light, stainless steel kitchen appliances, front-load washer and dryer, central air conditioning, owned water softener, beautiful landscaping, a covered front porch, and a 1.5-car garage. A wonderful place to call home! (id:49269)
Upper - 2483 Old Brompton Way
Oakville, Ontario
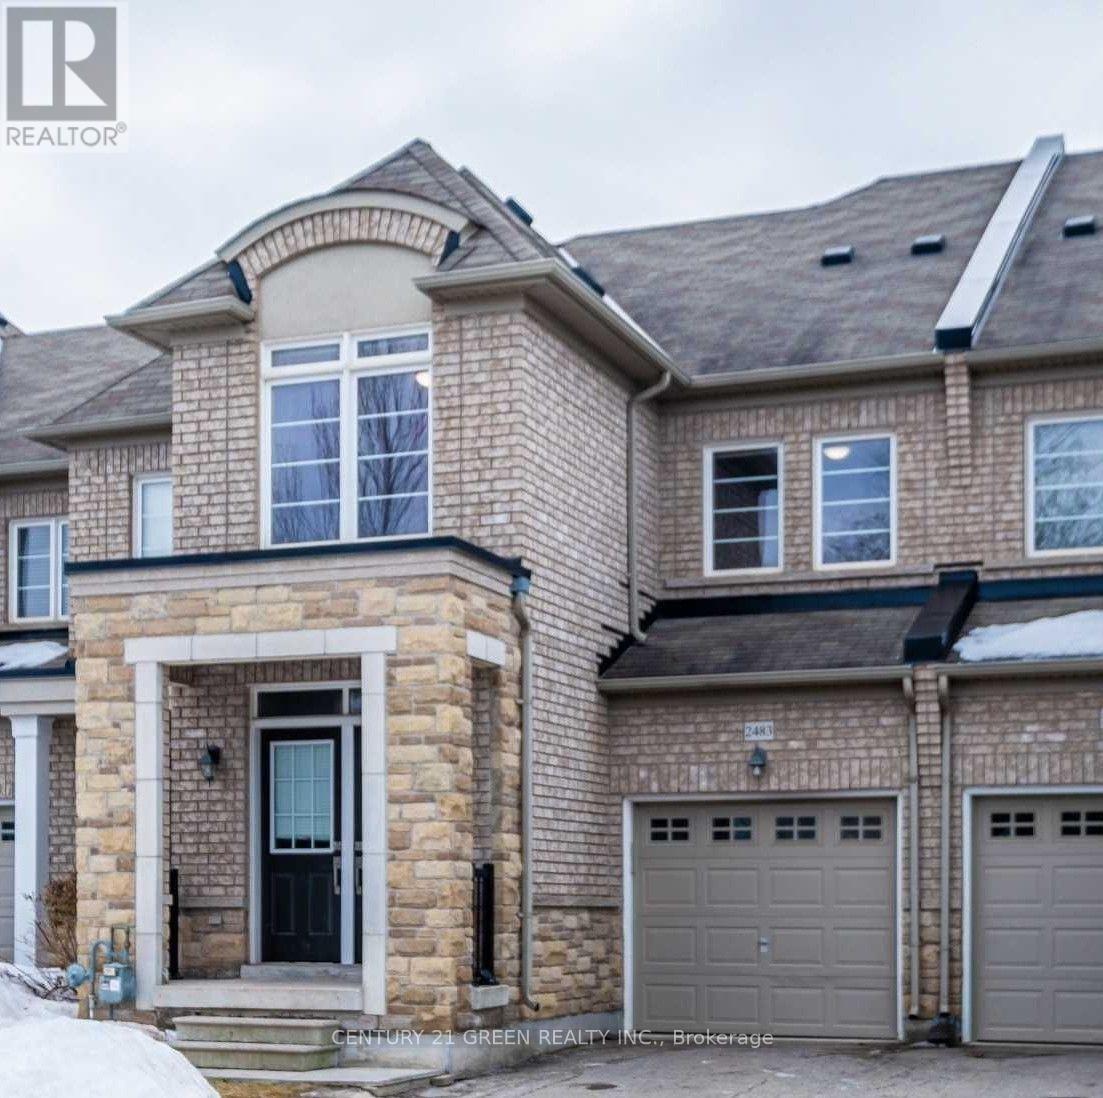
**Basement Not Included**Located On A Quiet Court Next To Forest & Walking Trail** 9 Foot Ceilings On Main Floor**Gleaming Hardwood Floors In Liv/Din Rooms, Areas*Eat-In Kitchen With Granite Counters & S.S. Appl's, Walk-Out To Sunny Backyard With Western Exposure. Sought After Floorplan With Excellent Use Of Space, Large Master W/3 Pc Ensuite, His And Hers Walk-In's**. The property will be painted and professionally cleaned before the Tenant takes possession (id:49269)
15 Eaglesprings Crescent
Brampton, Ontario
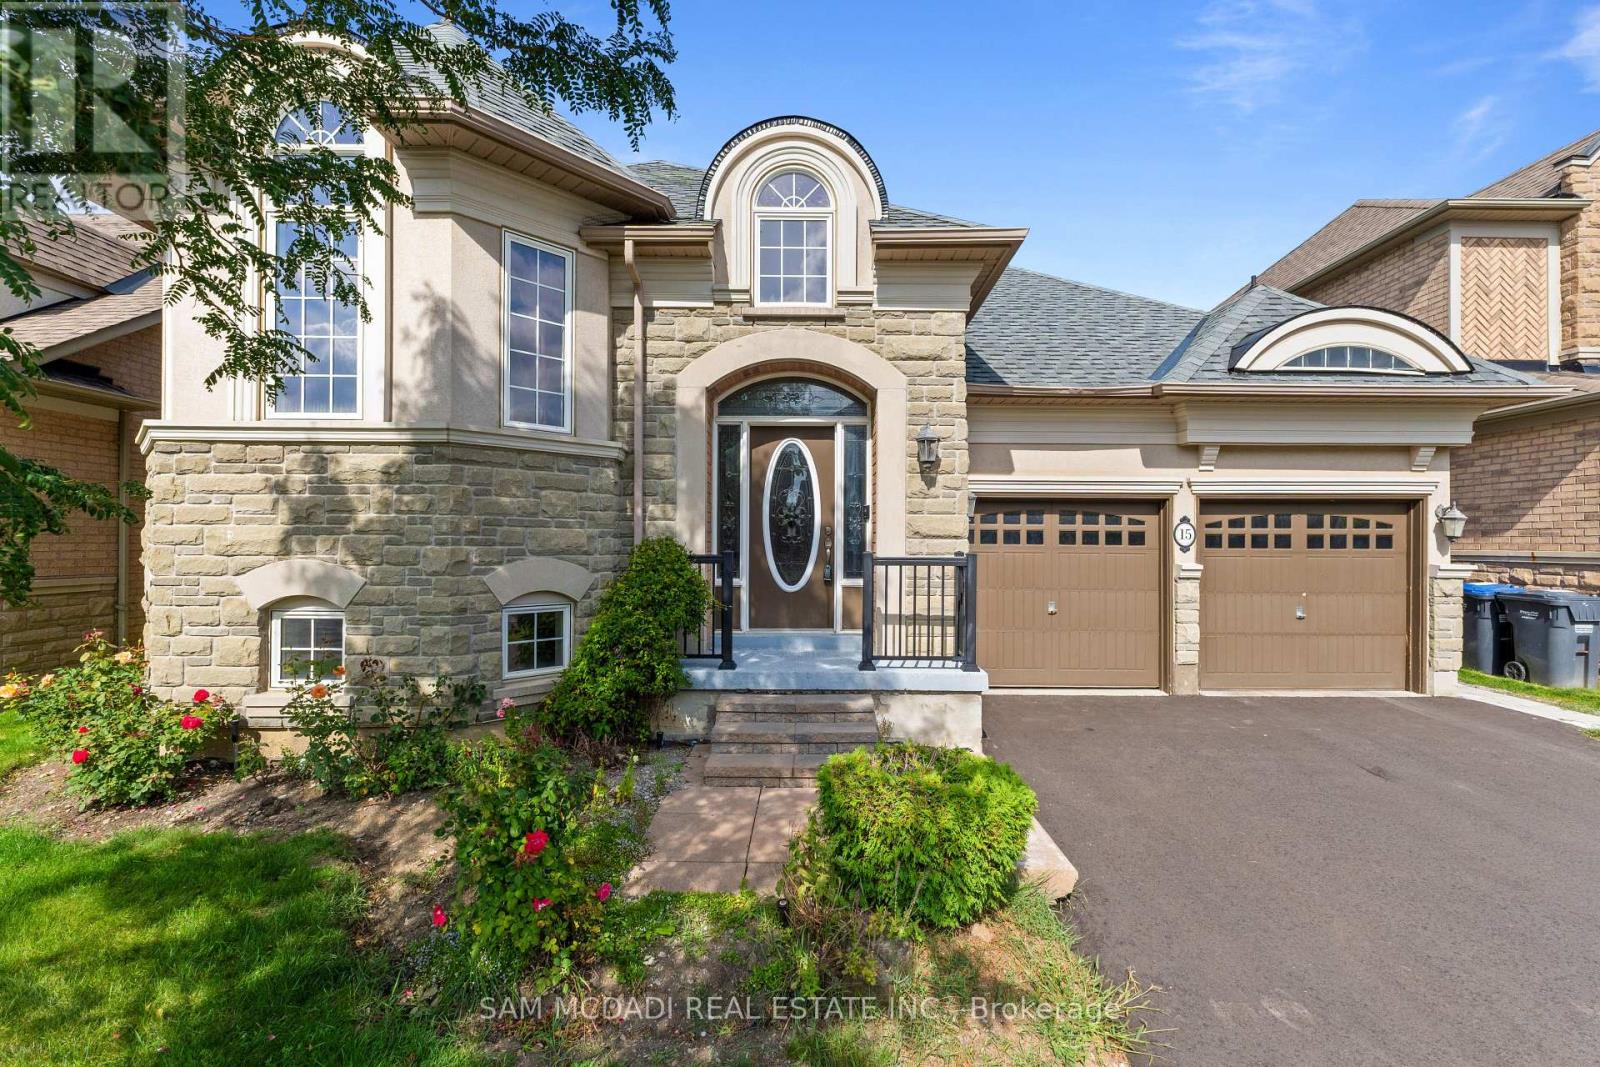
Step Inside To This Rare, Spacious Bungalow Backing Onto A Pond & Ravine, Tucked Away In A Sought-After, Tranquil Neighbourhood. This Beautifully Maintained 2+2 Bdrm Home Offers The Perfect Blend Of Comfort, Functionality & Nature, Just Minutes From All Amenities. Soaring Vaulted & 9 Foot Ceilings Highlight The Open Concept Living & Dining Area, Along With A Generous Eat-In Kitchen W/ Breakfast Nook. A Spacious Foyer Offers Convenient Inside Access To The Double Garage & Main Floor Laundry. The Primary Suite Overlooks The Backyard & Features A Walk-In Closet & Private 4-Piece Ensuite, While The Second Main Floor Bdrm Is Also Generously Sized. The Lower Level Includes A Separate Entrance, New 2nd Kitchen W/ 2024 Appliances, 2 Additional Bdrms, Lrg Rec Room, 2nd Laundry Area & Ample Storage, Perfect For Extended Family Or An In-Law Suite. Enjoy Outdoor Living On The Expansive Deck While Taking In The Beautiful Views Of The Pond, Ravine & Mature Trees. Recent Updates Include Roof (Approx. 2023), Upgraded Insulation, Heat Pump (2023), Newer Windows In Both Main Floor Bdrms & New Basement Kitchen & Appliances (2024). A Fantastic Opportunity To Own A Spacious Bungalow In A High-Demand Location. (id:49269)
8 Spencer Drive
Brampton, Ontario
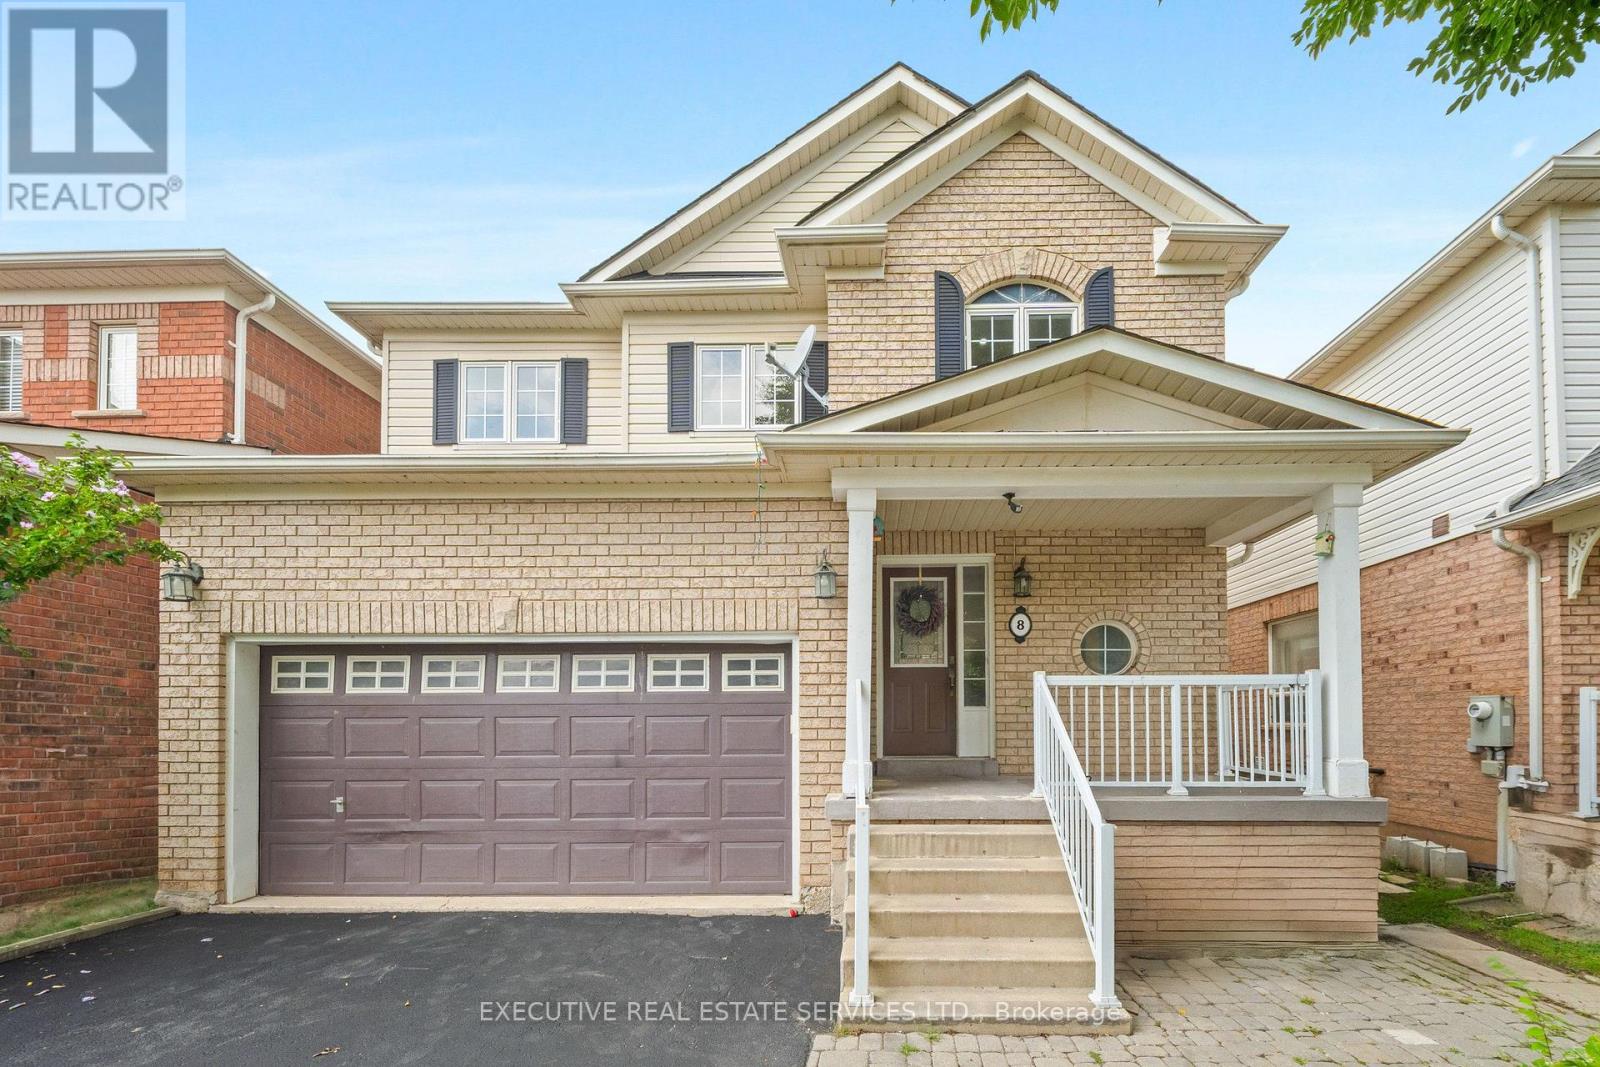
Welcome to 8 Spencer Dr, a beautifully refreshed and move-in ready home situated in a desirable, family-friendly Brampton neighbourhood. Offering a spacious 4-bedroom layout plus a finished 1-bedroom basement with a separate entrance, this home provides exceptional versatility for growing families, extended family, guests or additional living space. Step inside to a bright and inviting main floor featuring freshly painted walls, brand-new flooring and brand-new light fixtures that create a clean, modern and welcoming atmosphere. The spacious living and dining areas offer an excellent setting for everyday family living and entertaining, with large windows bringing in plenty of natural light. The functional kitchen provides ample cabinetry, generous counter space and a practical layout for preparing meals and gathering with family. The upper level features four generously sized bedrooms, offering plenty of room for a growing family, children, guests or a home office. The primary bedroom provides a comfortable retreat with ample closet space, while the additional bedrooms are bright and well proportioned. The bathrooms have been refreshed with new countertops, updated lighting and additional improvements, adding a fresh and modern touch. The finished basement is a standout feature, complete with a separate entrance and a spacious one-bedroom layout. This versatile space can be used as an in-law suite, guest accommodation, recreation area or potential rental opportunity, offering excellent flexibility for today's homeowner. Outside, enjoy a private backyard with room for outdoor gatherings, children to play or relaxing with family and friends. The attached garage and driveway provide convenient parking. Located close to schools, parks, shopping, restaurants, public transit and major highways, this home combines comfort, convenience and functionality. With fresh paint, brand-new flooring, new light fixtures, updated washroom countertops and numerous updates throughout. (id:49269)
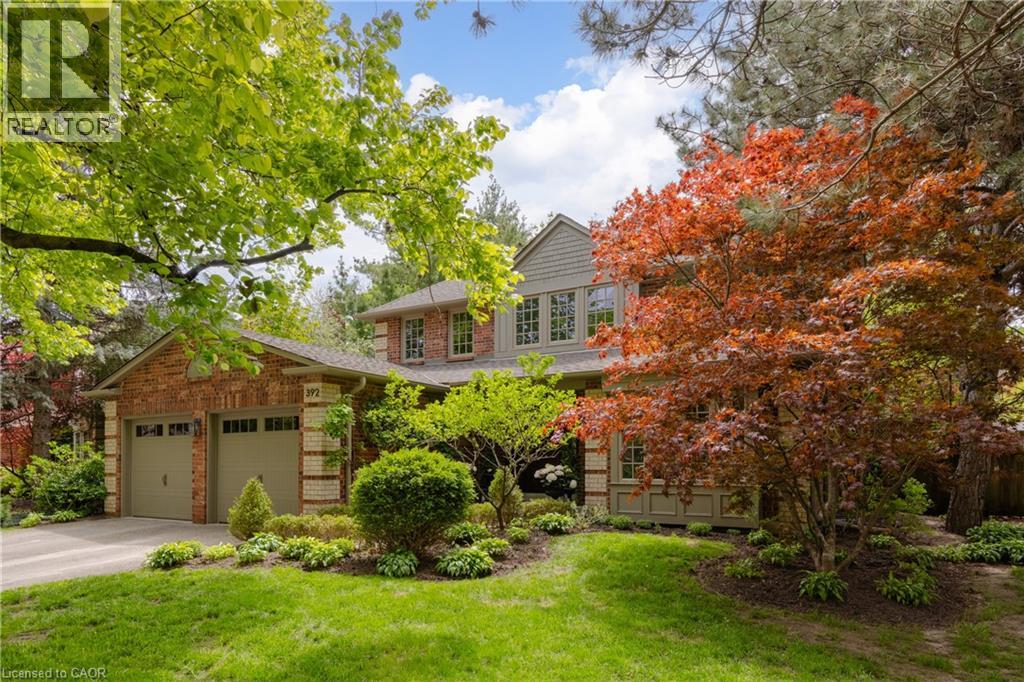
392 Aspen Forest Drive
Oakville, Ontario
Tucked into one of Oakville’s sought-after neighbourhoods, 392 Aspen Forest Drive is a home professionally and thoughtfully reimagined through a complete renovation where every detail reflects craftsmanship, comfort, and modern family living. Taken “back to the studs” and meticulously renovated between 2021–2022, this three plus one bedroom, four-bathroom residence offers 3,177 total square feet, blending timeless design with contemporary function across all three levels. From the moment you step inside, warm tones and custom millwork in the library with a coffered ceiling set the stage, offering a refined space separate from the main living area. The open concept main floor invites connection, from quiet mornings in the sunlit kitchen to evenings gathered around the island. At the heart of the home, a beautifully designed kitchen by Millbrook Cabinetry offers both elegance and practicality, featuring quartz surfaces, integrated storage, and premium appliances. The living room, with its gas fireplace finished in travertine tile and media wall, creates a perfect space to unwind, while the dining area opens seamlessly to the outdoors. Upstairs, three well-appointed bedrooms provide comfort and privacy, including a serene primary retreat with a spa-inspired ensuite. The fully finished lower level extends the living space with a cozy rec room and office with electric fireplace, a stylish 3 piece bath, and a versatile fourth bedroom ideal for guests or a growing family. Outside, a private southwest facing backyard offers a peaceful setting with mature trees, curated gardens, and stonework, perfect for relaxing or entertaining. Close to top ranked schools, parks, trails, transit, and downtown Oakville, this is more than a home it’s a lifestyle ready to be lived and loved. (id:49269)

1356 Kaniv Street
Oakville, Ontario
Live Bigger. Live Brighter. Live North Oakville! Welcome to 1356 Kaniv Street, a newer 3-storey freehold townhome by Treasure Hill with 4 bedrooms, 3.5 bathrooms ,freehold and no condo fees. A thoughtfully designed layout offers exceptional flexibility. The ground floor features a private bedroom with full ensuite bathroom, separate garage entrance and covered walk-out deck overlooking a green setting-ideal for guests, teens, extended family or a home office. The second floor is the heart of the home, featuring a bright open-concept kitchen with quartz counters, stainless steel appliances and large island, opening to the dining and great room with tall ceilings, large windows, fireplace and balcony. The third floor offers a spacious primary suite with two walk-in closets and ensuite, two additional bedrooms, bathroom and convenient laundry. The unfinished walk-out basement provides excellent future potential for additional living space, recreation room, gym or home office.Additional features include remote-operated garage with automatic sensor lighting, Google Nest smart thermostats on all three levels, and Ring smart doorbell. Located in vibrant North Oakville, close to the new Sixteen Mile Sports Complex, shopping, dining and services. Enjoy nearby Sixteen Mile Creek trails and Bronte Creek Provincial Park, with easy access to 403/407, Bronte & Oakville GO and Oakville Trafalgar Memorial Hospital. Close to highly regarded schools. Modern, bright and versatile-with more space, more possibilities and no condo fees! (id:49269)
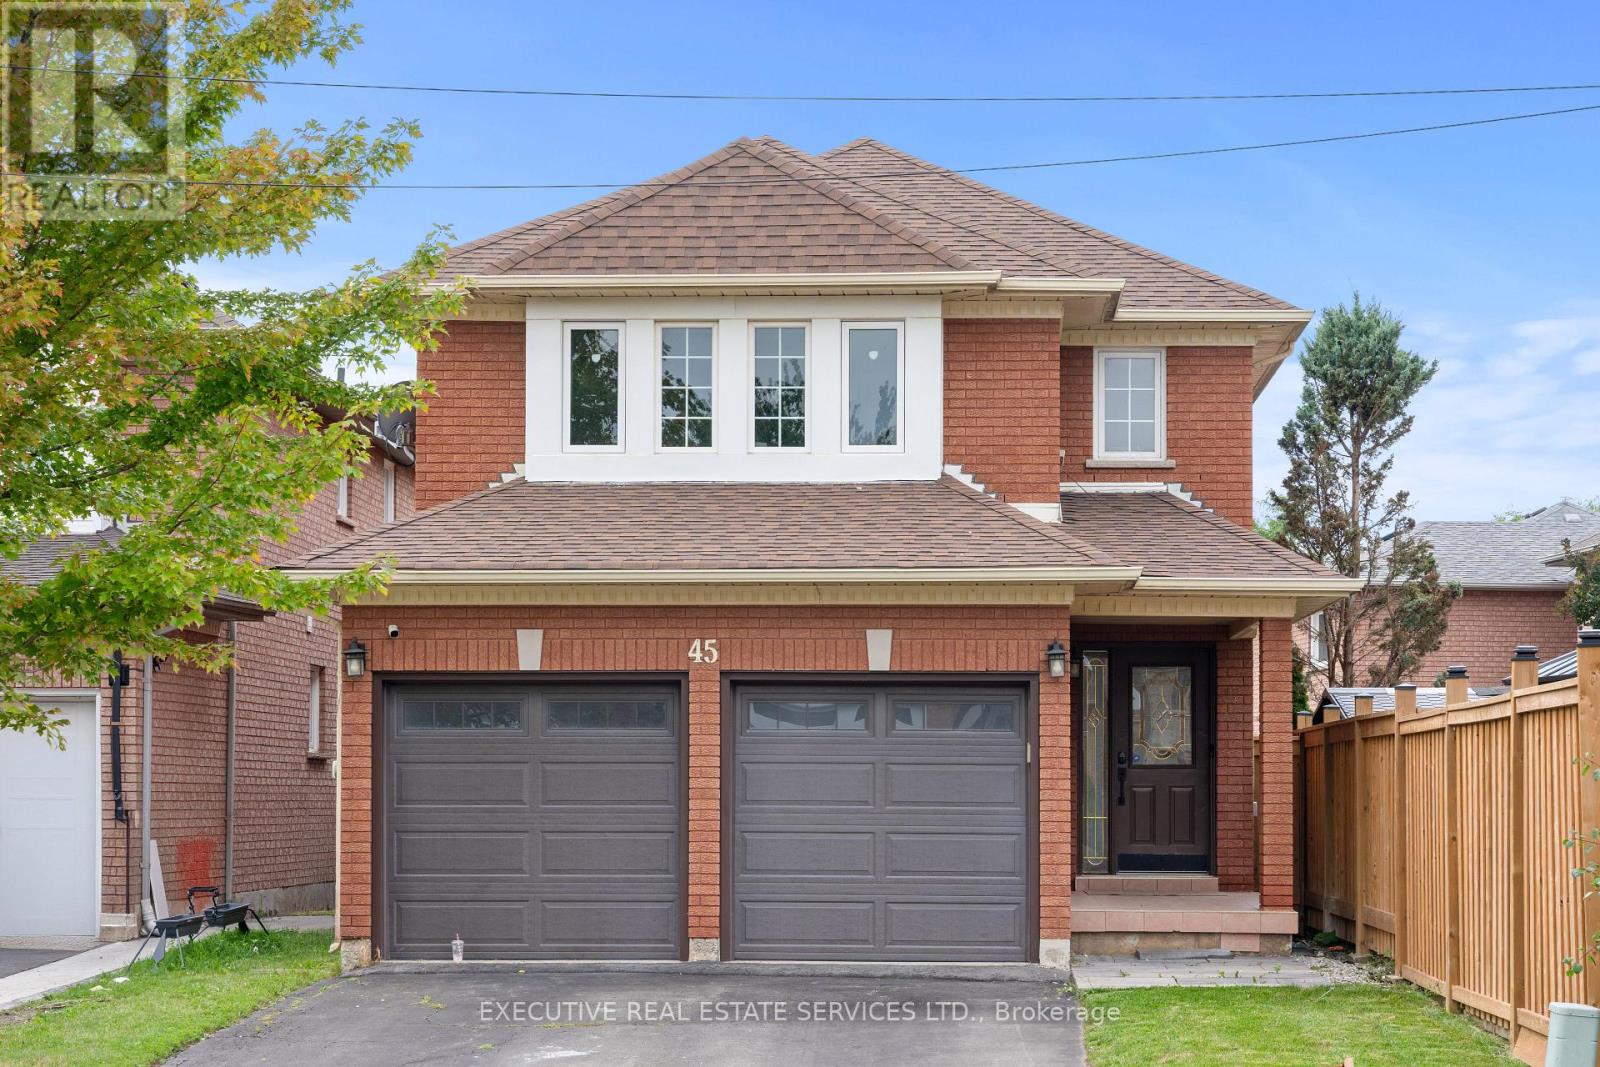
45 Sahara Trail
Brampton, Ontario
LEGAL BASEMENT! Welcome to 45 Sahara Trail, this beautiful detached home will bring your search to a screeching halt! With a fantastic layout, & 4 spacious bedrooms, this is the one you've been looking for! Enter into the home to be greeted by a completely renovated interior that has been transformed top to bottom! New ceramic tile flooring in the front foyer stretching to the kitchen. Living room with fireplace. Spacious combined family/dining room. Renovated powder room on the main floor. The fully upgraded gourmet kitchen is an absolute chef's delight, equipped with stainless steel appliances, upgraded countertops, pot lights, & features access to the rear yard. Plenty of windows throughout the home flood the interior with natural light. Conveniently located main floor laundry & access to the double car garage through the home. Ascend to the second floor via the solid oak spiral staircase with iron pickets. Master bedroom with fully renovated four piece ensuite spacious closet. Remaining bedrooms are generously sized & have plenty of closet space. SECOND DWELLING legal basement apartment with separate entrance, spacious kitchen, tastefully renovated 3 piece washroom, separate laundry, & plenty of storage space. Spacious living area in the basement & large windows mean the unit is well lit. Endless potential from the basement, which can be used for personal use or to generate rental income. Double car garage & spacious driveway for ample parking. Step into the backyard to be greeted by your own personal getaway - the perfect place for family gatherings, BBQs, kids to play, etc. The combination of living space, upgrades, & location truly make this the one to call home! Location location location! Situated in a fantastic family neighbourhood, minutes from Brampton Civic Hospital, Highway 410, grocery stores, library, recreation centre, trails, Trinity Commons Shopping Mall, shopping, schools & much more. (id:49269)
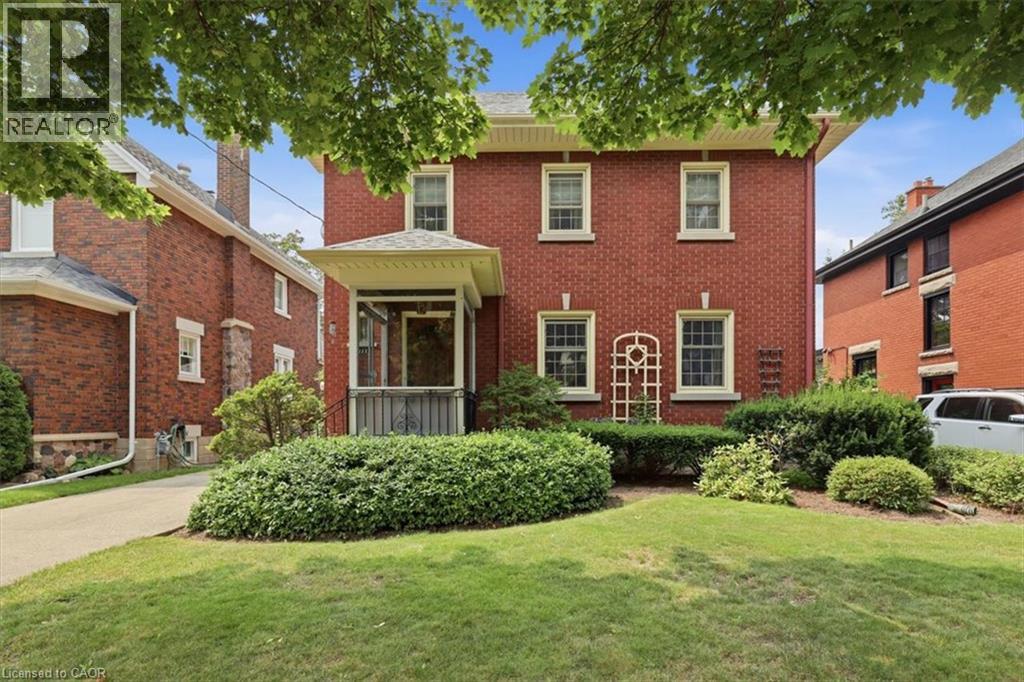
111 Filbert Street
Kitchener, Ontario
Stop the car! The street appeal of this timeless East Ward home will take your breath away! Are you a fan of Century homes on large lots with incredible woodwork frozen in time? Then this home has to be #1 on your viewing list. This home offers 3 generous sized bedrooms on the upper level PLUS a staircase up to a finished attic space. Here you will find a quiet retreat (17' x 14') that can be expanded into the unfinished storage area. The upper level also offers a large 4 piece bathroom with a tub/shower combo with attractive ceramic tile finish. The Primary bedroom gives you a cheater ensuite door into this bathroom and a walkout to an unfinished elevated room that could make a fantastic walk-in closet! Let's wander around the main floor. The exposed original oak hardwood floors, the gumwood trims, baseboard and doors are original and stunning. Are you a fan of etched glass pocket French doors? We have 3 of them in pristine condition. Personally, I'm in love with the swinging Butler's Pantry door giving access between the kitchen and the spacious formal dining room. Your kitchen features wooden cabinetry, a unique 1 piece L-shaped stainless steel countertop and a double sink with a Pantry faucet! Do you work from home? You will immediately see the benefit of the 12' x 6' den at the rear of the home. It has a separate side entry door making it perfect if you have a need for clients to visit your office. There is a full basement where you will find a recreation room, a 2 piece bathroom, a large utility/boiler room and great storage space. Here are just some of the updates and extras that you will enjoy. All windows (except for the basement) have been replaced with era appropriate vinyl windows finished with muntins. The Viessmann hot water boiler was replaced in 2017, garage door (2018), roof shingles (2018), electric meter and 100 amp breaker panel (2009) and an extra long, concrete driveway with an oversized single car garage with opener! (id:49269)
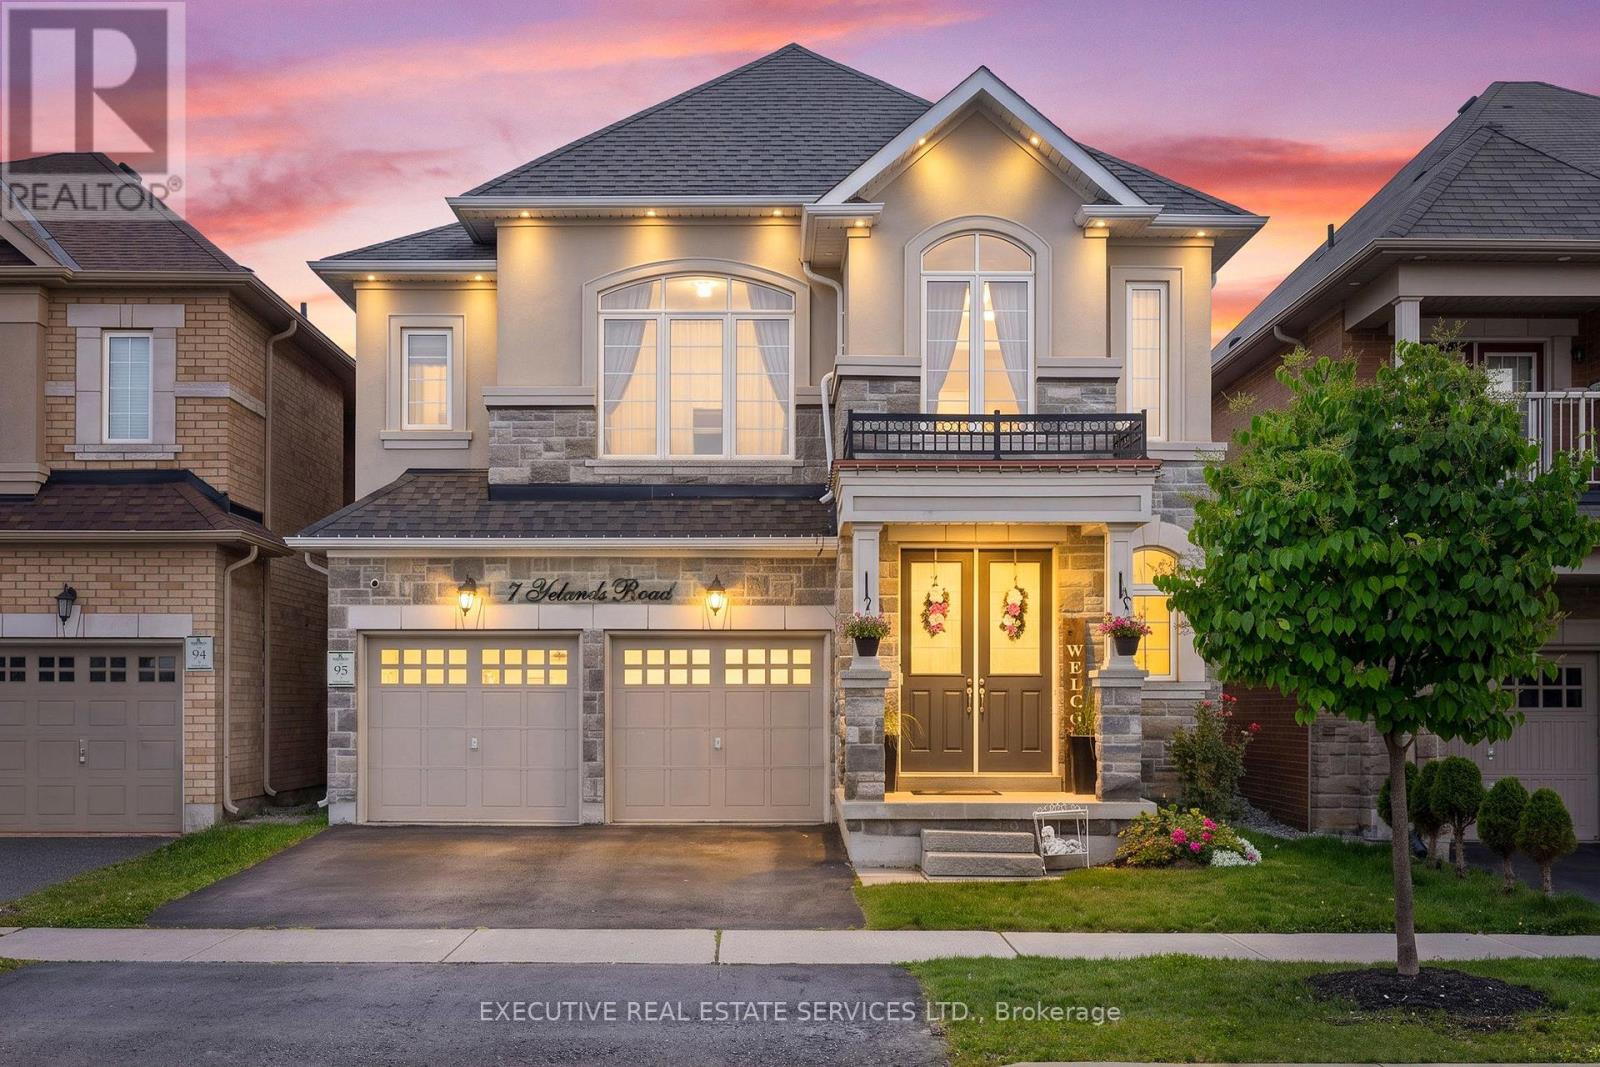
7 Yelands Road
Brampton, Ontario
Welcome to 7 Yelands Rd, a beautiful Rosehaven home showcasing impressive curb appeal, stone & stucco exterior and an extensive list of upgrades. This very rare layout features 2 Master Bedrooms, 9-ft ceilings on both the main & second floors, smooth ceilings throughout and a grand 8-ft front door. The elegant staircase features upgraded cast-iron railings. The main floor offers a bright, functional layout with separate living, dining & family rooms, hardwood flooring throughout, upgraded baseboards and pot lights. The dining room features a beautiful coffered ceiling, while the modern open-concept family room boasts a custom feature wall & gas fireplace. The upgraded kitchen features raised cabinetry, granite countertops, upgraded faucet, stainless steel appliances, upgraded double-door refrigerator with freezer drawer, new slide-in range, added pantry and additional cabinetry by the sink. The second floor offers exceptional flexibility with potential for up to 4 Master Bedrooms, including a spacious primary bedroom featuring an impressive 10-ft ceiling. The grand primary ensuite offers a luxurious feel, while the second floor also features pot lights throughout, 3 full washrooms and convenient second-floor laundry, with potential for a 4th washroom. Thoughtfully upgraded & meticulously maintained, this home combines space, functionality and style for the growing family. The unfinished basement offers endless potential to create your dream recreation area, home gym, office or additional living space. A rare opportunity to own a truly exceptional Rosehaven home with an impressive layout and extensive upgrades throughout! (id:49269)
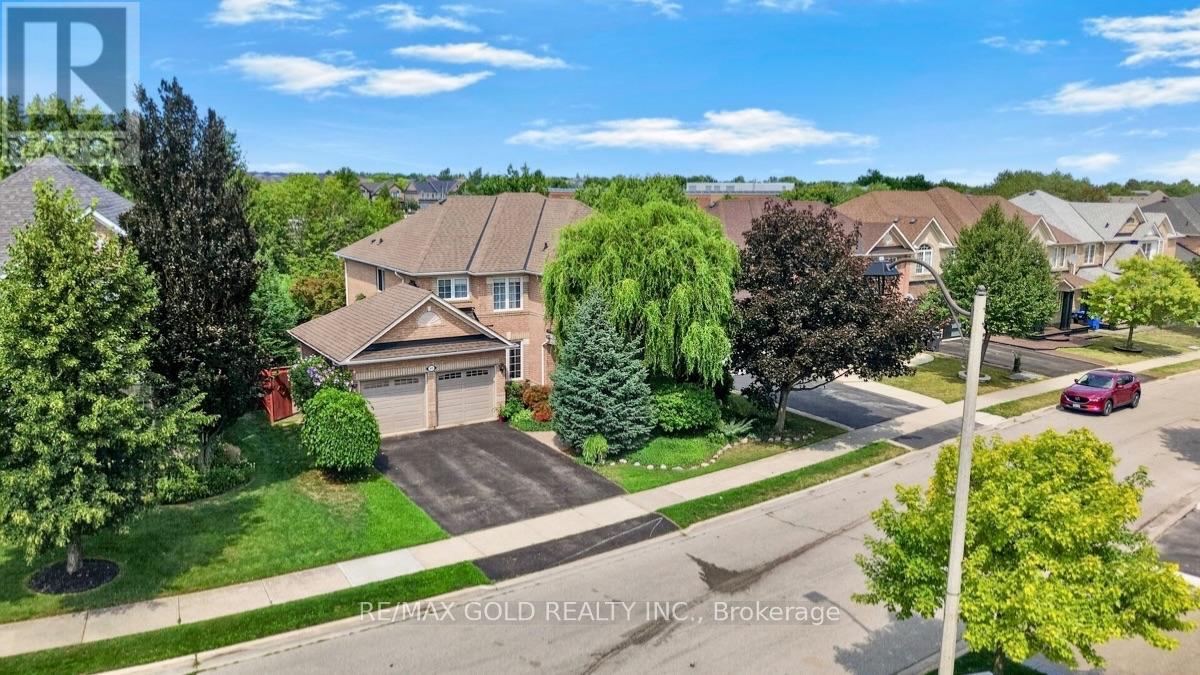
40 Maldives Crescent
Brampton, Ontario
Welcome to your own private retreat. This exceptional turn-key home offers the perfect blend of luxury, style, and resort-inspired living, featuring a stunning saltwater pool surrounded by beautifully landscaped gardens that create a private outdoor oasis. Thoughtfully presented and move-in ready, the home also includes much of the existing furniture in the sale, allowing you to settle in and enjoy this remarkable property from day one. From elegant interiors to the tranquil outdoor setting, every detail comes together to create a truly exceptional place to call home. A truly one-of-a-kind property that offers the peace of country living while being minutes from every urban convenience. (id:49269)
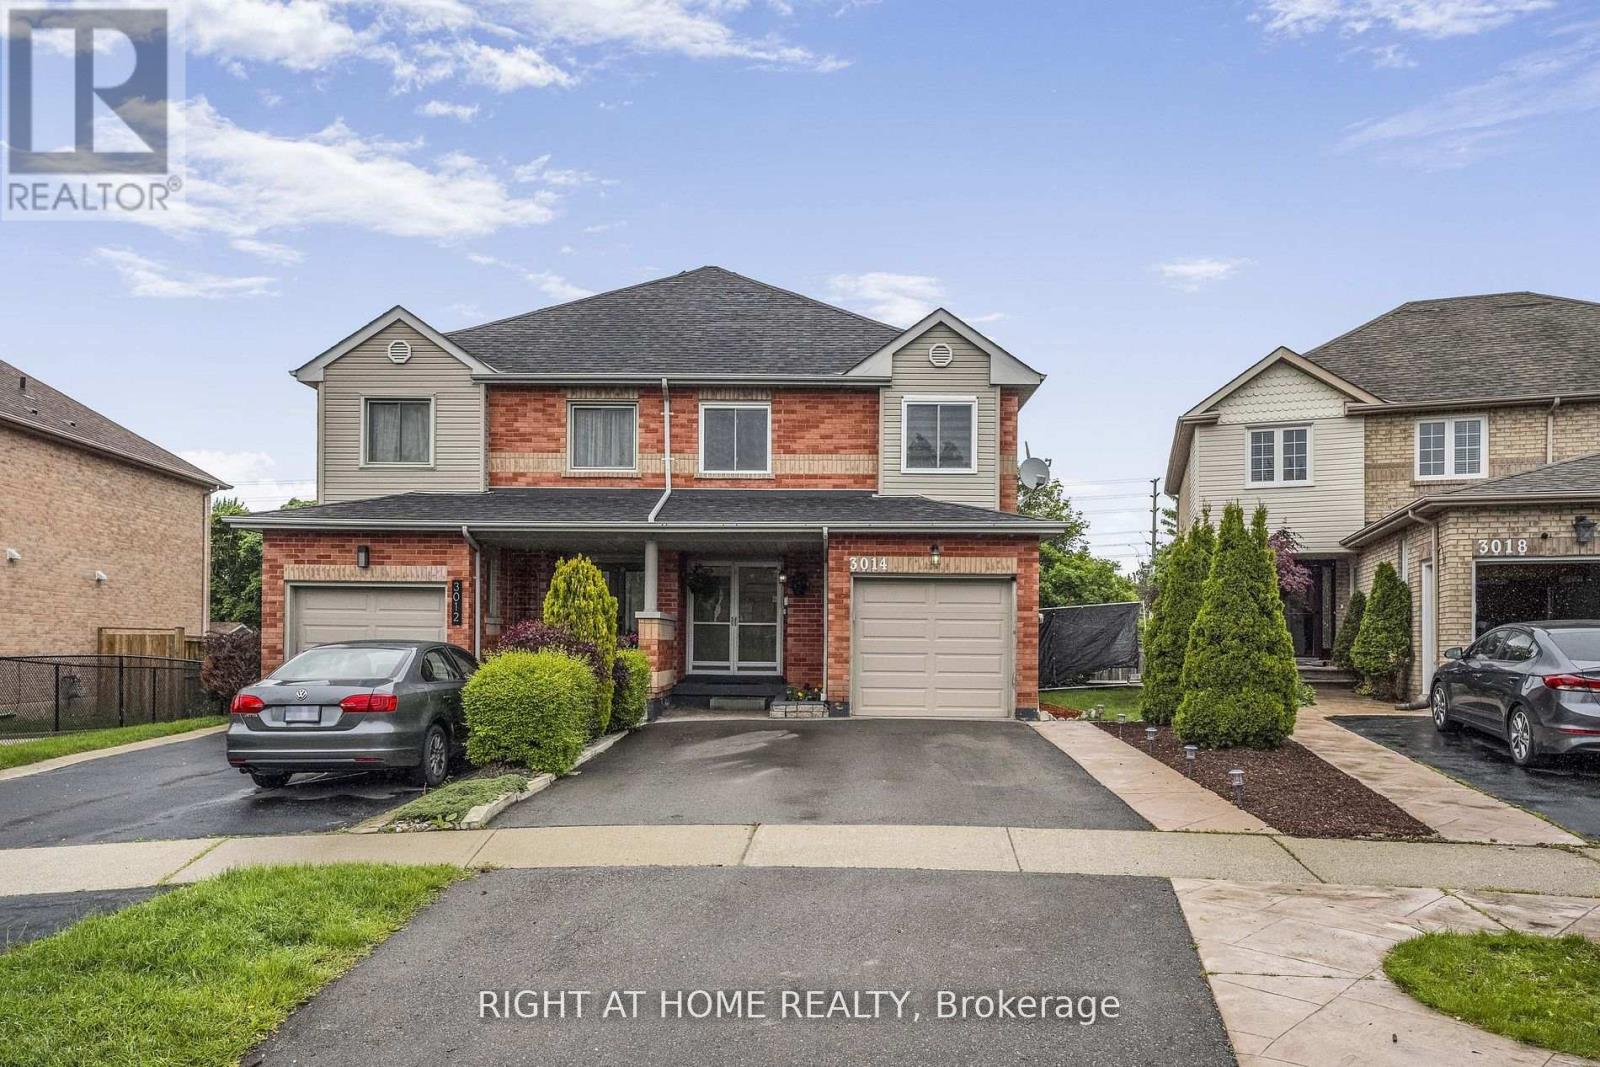
3014 Pendleton Road
Mississauga, Ontario
Beautifully maintained semi-detached home in the sought-after Meadowvale neighborhood, nestled on a charming, tree-lined street. Functional layout featuring 3 bedrooms, renovated bathrooms, and a finished basement. Stylish open-concept kitchen with quartz countertops, center island, and a layout designed for entertaining. Situated On An Embracing Pie-Shaped Lot (Rear Width Nearly 28'). Elegant double front doors and a dropped ceiling with pot lights and ambient LED lighting. Open Concept Entertainment Kitchen W/Centre Island & Quartz Counters, Updated Ensuite, New 2-Tier Deck & More! Partition Wall Added In Garage For Extra Storage. Top-rated schools nearby, including Plum Tree Park Public School ideal for families. Just 5 minutes from Meadowvale GO Station, Walmart, Marshalls, Asian grocery stores, and other shopping centers. Renovated backyard oasis with a private fenced yard, spacious deck, cherry tree, and blooming rose tree perfect for outdoor relaxation. Smart thermostat and WiFi-enabled light switches for enhanced comfort and energy efficiency. Appliances including washer, dryer, fridge, and dishwasher are in excellent condition. (id:49269)
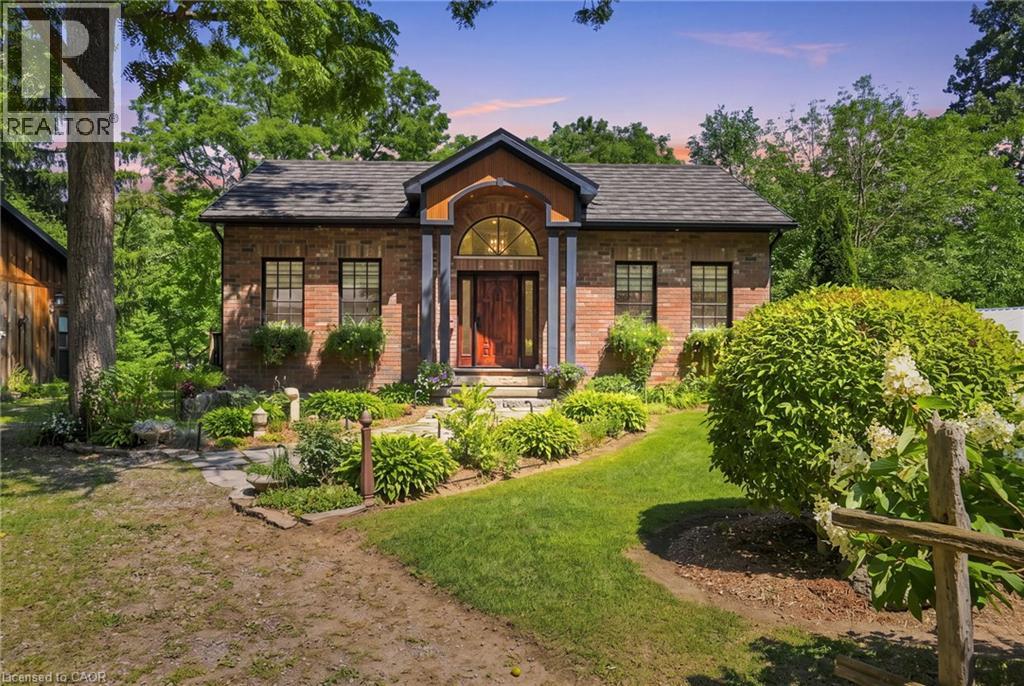
376 Moxley Road
Flamborough, Ontario
Where craftsmanship meets conservation. Set on just over an acre of beautifully landscaped grounds backing onto protected conservation lands, this extraordinary custom home offers a lifestyle that feels worlds away from the everyday. A spring-fed stream winds through the rear of the property, creating a peaceful backdrop for morning coffee on the deck, afternoons spent exploring nature, and evenings gathered around the fire beneath a canopy of mature trees. Although built less than ten years ago, every detail was intentionally designed to honour the character and history of the surrounding community. Rich in warmth and authenticity, the home is a collection of stories, reclaimed hardwood flooring from a nineteenth-century Sheffield granary, antique stained-glass transoms handcrafted by a local artisan, heritage doors salvaged from historic homes and landmarks throughout Dundas, Cambridge and Greensville, and hand-milled beams and mantels sourced from local trees.The result is a residence that feels timeless, as though it has belonged here for generations.The great room, anchored by a wood-burning fireplace with a hand-hewn mantle, invites quiet evenings with family, while the finished lower level offers ample room to entertain. Nearly 800 square feet of detached garage and studio space with gas and hydro presents endless possibilities, whether as a hobby workshop, creative studio, home office, collector's garage or future nanny or in-law suite. Beyond the home itself, the property unfolds into a private retreat filled with thoughtful touches, from antique garden features and flagstone pathways to hidden sitting areas beside the creek. Whether you're searching for a peaceful place to retire, a weekend escape from the city, or a home where family traditions can take root, this is a property that offers more than space, it offers a connection to nature, history and a slower pace of life. Here, every detail has a story, and every day feels a little more extraordinary. (id:49269)
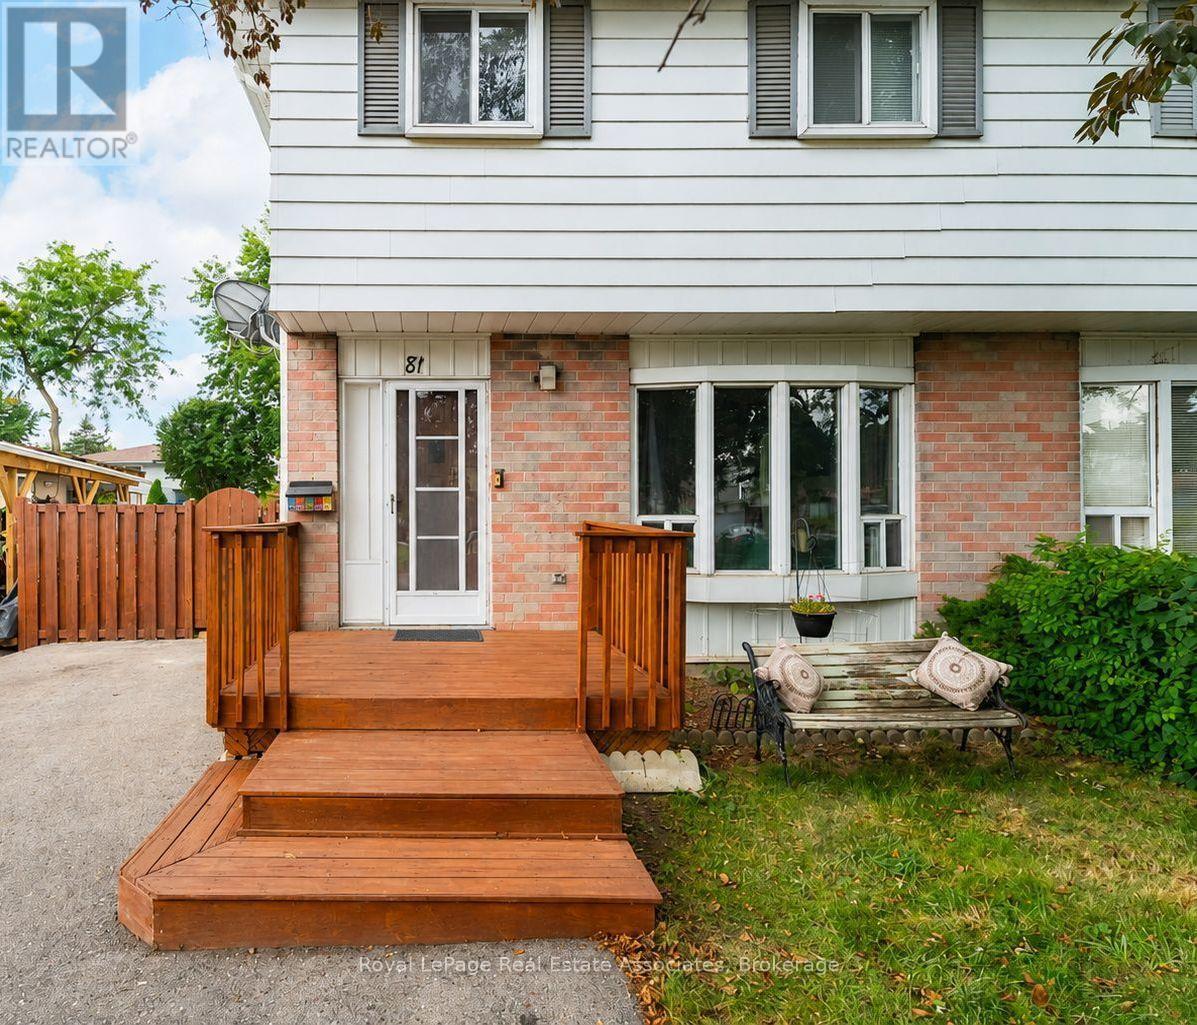
81 Glenmore Crescent
Brampton, Ontario
Welcome to this beautifully updated 4-bedroom home in the heart of Bramalea's Northgate community! Offering a great combination of space, updates and location, this home is ready for its next family. The updated kitchen provides plenty of space for everyday living and entertaining, while the bright, open concept layout offers room for everyone. No carpet throughout! Step outside to the fantastic wrap-around deck overlooking a deep backyard - the perfect spot for summer BBQs, entertaining or simply relaxing. Located in an established neighbourhood close to Bramalea City Centre, Chinguacousy park, great schools, recreation, transit hub and HWY 410. A spacious, move-in ready home in a convenient Brampton location - this one is definitely worth a look! (id:49269)
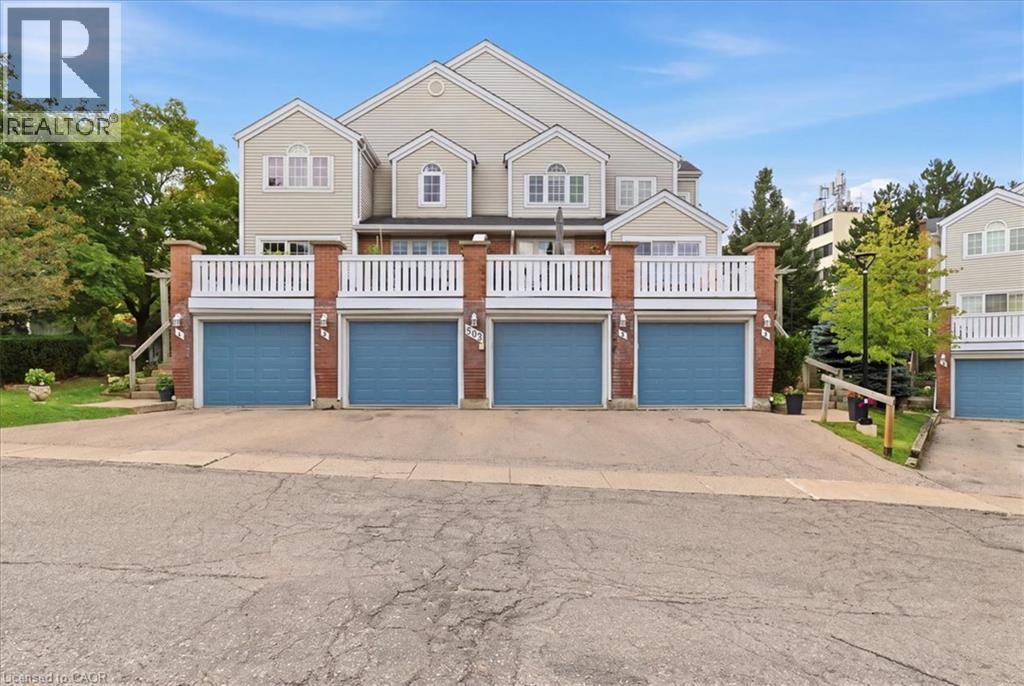
502 Beechwood Drive Unit# 3
Waterloo, Ontario
Welcome to The Village of Beechwood Commons, situated in the desirable Beechwood neighbourhood of Waterloo. This community is perfect for the first-time home buyer or those looking to downsize. Move right in to this beautifully updated and well maintained unit. The bright and spacious, carpet free main floor offers an L-shaped living/dining room combination and a stunning white kitchen (2025) highlighted by a large island with quartz countertops and lots of drawers for storage . A slider walkout from the dining room leads to a large balcony with decking replaced in 2024 and overlooks the mature setting and the inground community pool. The upper level hosts 2 bedrooms including the spacious primary suite with a 3-piece ensuite and walk-in closet. Down to the basement you will find a flexible space ideal for in-home-office, exercise room or a place to relax after a long day. The lower level also hosts a laundry and utility room and walkout to the garage. Many updates include all 3 bathrooms in 2025, heat pump and electric furnace 2023 and new water softener installed Dec. 2024. Fabulous location close to both universities, Uptown Waterloo, shopping, The Boardwalk, Costco, community trails and much more. (id:49269)
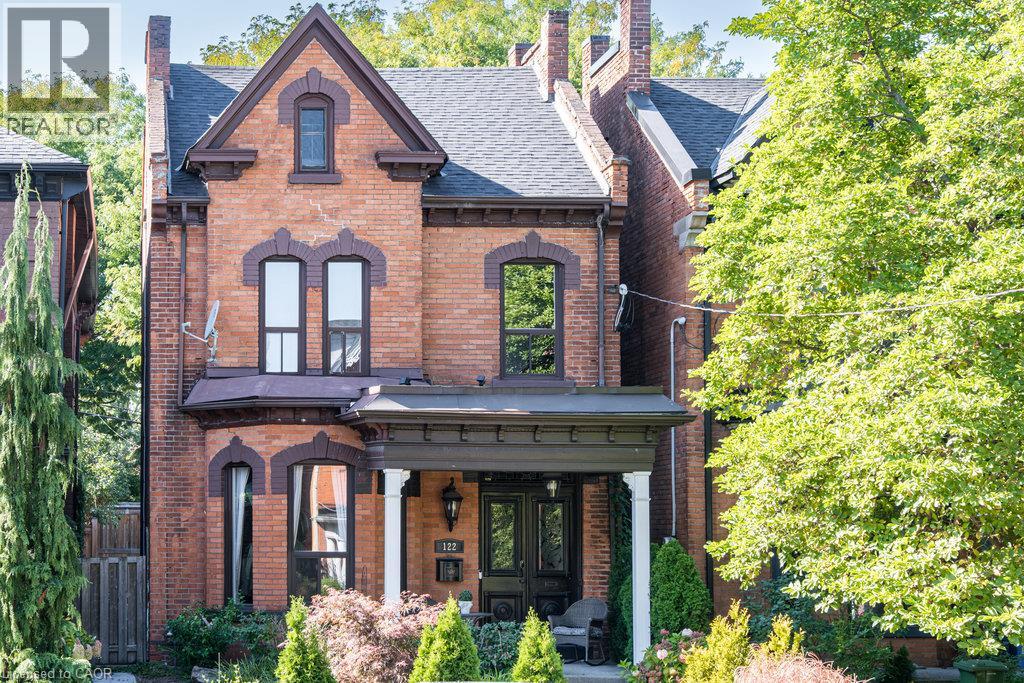
122 East Avenue S
Hamilton, Ontario
Welcome to 122 East Avenue S in the Desirable Stinson Neighbourhood. This GRAND Victorian, 2.5 Storey, 2600 Sq Ft Home Exudes Historic Charm with its Double Front Doors, Stained Glass, Original Hardwood Floors, Baseboards, Moulding & Trim, Sweeping Staircase, Decorative Fireplace, Ornate Details Including Ceiling Medallions & Corbels, Butlers Door, 2nd Staircase & High Ceilings. The Spacious Main Level Offers a Versatile Floor Plan Offering an Oversized Living Room, Separate Formal Dining Room, 2-Piece Powder Room and Kitchen with Pantry which Leads to the Lovely, Secluded, Fully Fenced Backyard. The 2nd Level Offers 3 Good Sized Bedrooms & Updated Main Bathroom with Double Vanity, Huge Walk-in Shower & Freestanding Claw Foot Bathtub (‘20). The Finished 3rd Level Loft Offers an Additional Bedroom or Living Space. The Basement Features Plenty of Storage, a Roughed-in Full Bathroom & Separate Walk-up Side Entry. Private, 2 Vehicle Tandem Parking is Accessible from the Rear Alley. Roof Shingles & A/C (‘20), Electrical 200 AMP. This is Your Chance to Own a Piece of History in a Vibrant, Family & Commuter Friendly Community. Walking Distance to The Hamilton GO, Parks, Trails, Bike Share, St. Joseph's Hospital, Downtown Restaurants and Amenities. Easy Highway & Hamilton Mountain Access. (id:49269)
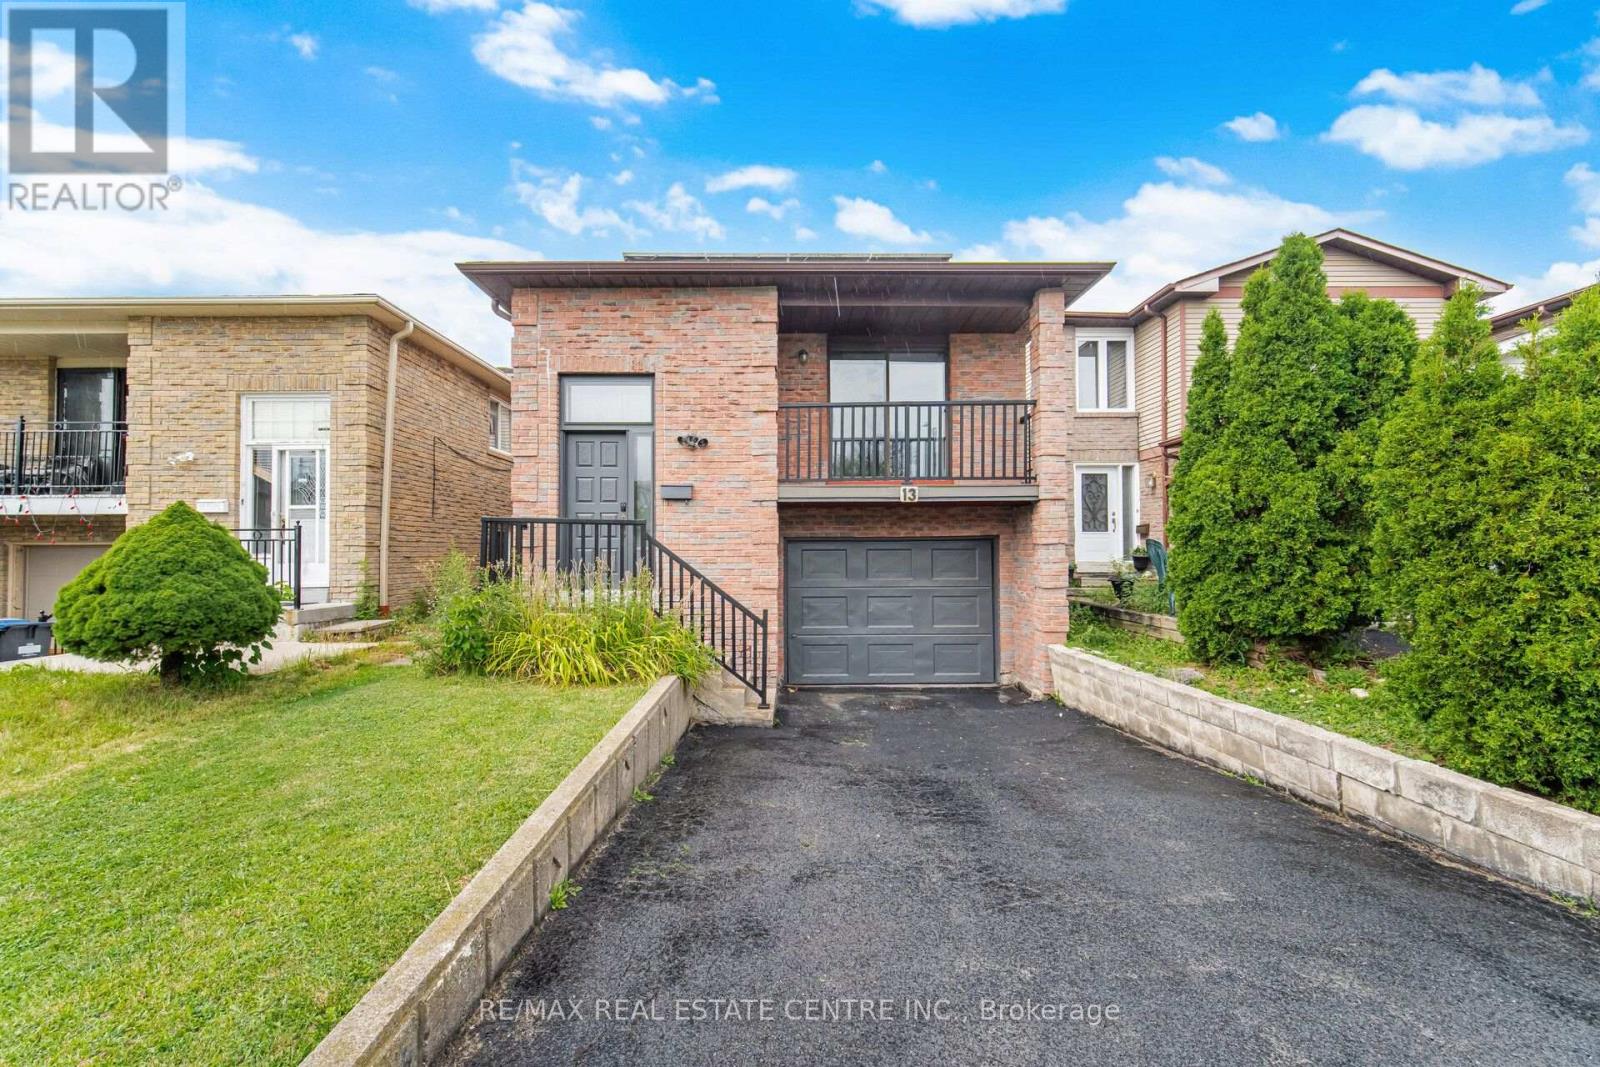
13 Dafoe Crescent
Brampton, Ontario
Welcome to this spacious and versatile 5-Level Backsplit Detached Home offering approximately 1,871 sq. ft. in the highly sought-after Fletcher's West community of Brampton. Featuring 4+1 bedrooms, 3 full washrooms, and 2 kitchens, this home is ideal for large families, multi-generational living, or those seeking flexible living arrangements. The main floor boasts a bright living room, formal dining room, and well-appointed kitchen with stainless steel appliances. The upper level offers a spacious primary bedroom along with two additional bedrooms and a full washroom. The separate In-between/rear section features a large family room, an additional bedroom, and a full washroom. The finished basement offers additional living space with a living room, a bedroom, kitchen and a full 4pc bathroom, it can be easily reconfigured into a 2-bedroom unit.Built-in garage with direct entrance from the house. Driveway offers parking for 4 vehicles, for a total of 5 parking spaces including the garage, this property offers exceptional value and endless possibilities.Conveniently located close to Sheridan College, Shoppers World Plaza, Brampton Gateway Terminal, schools, libraries, parks, places of worship, sports facilities, grocery stores, public transit, and major highways including 407, 401, and 410. A fantastic opportunity in a prime family-friendly neighbourhood. (id:49269)
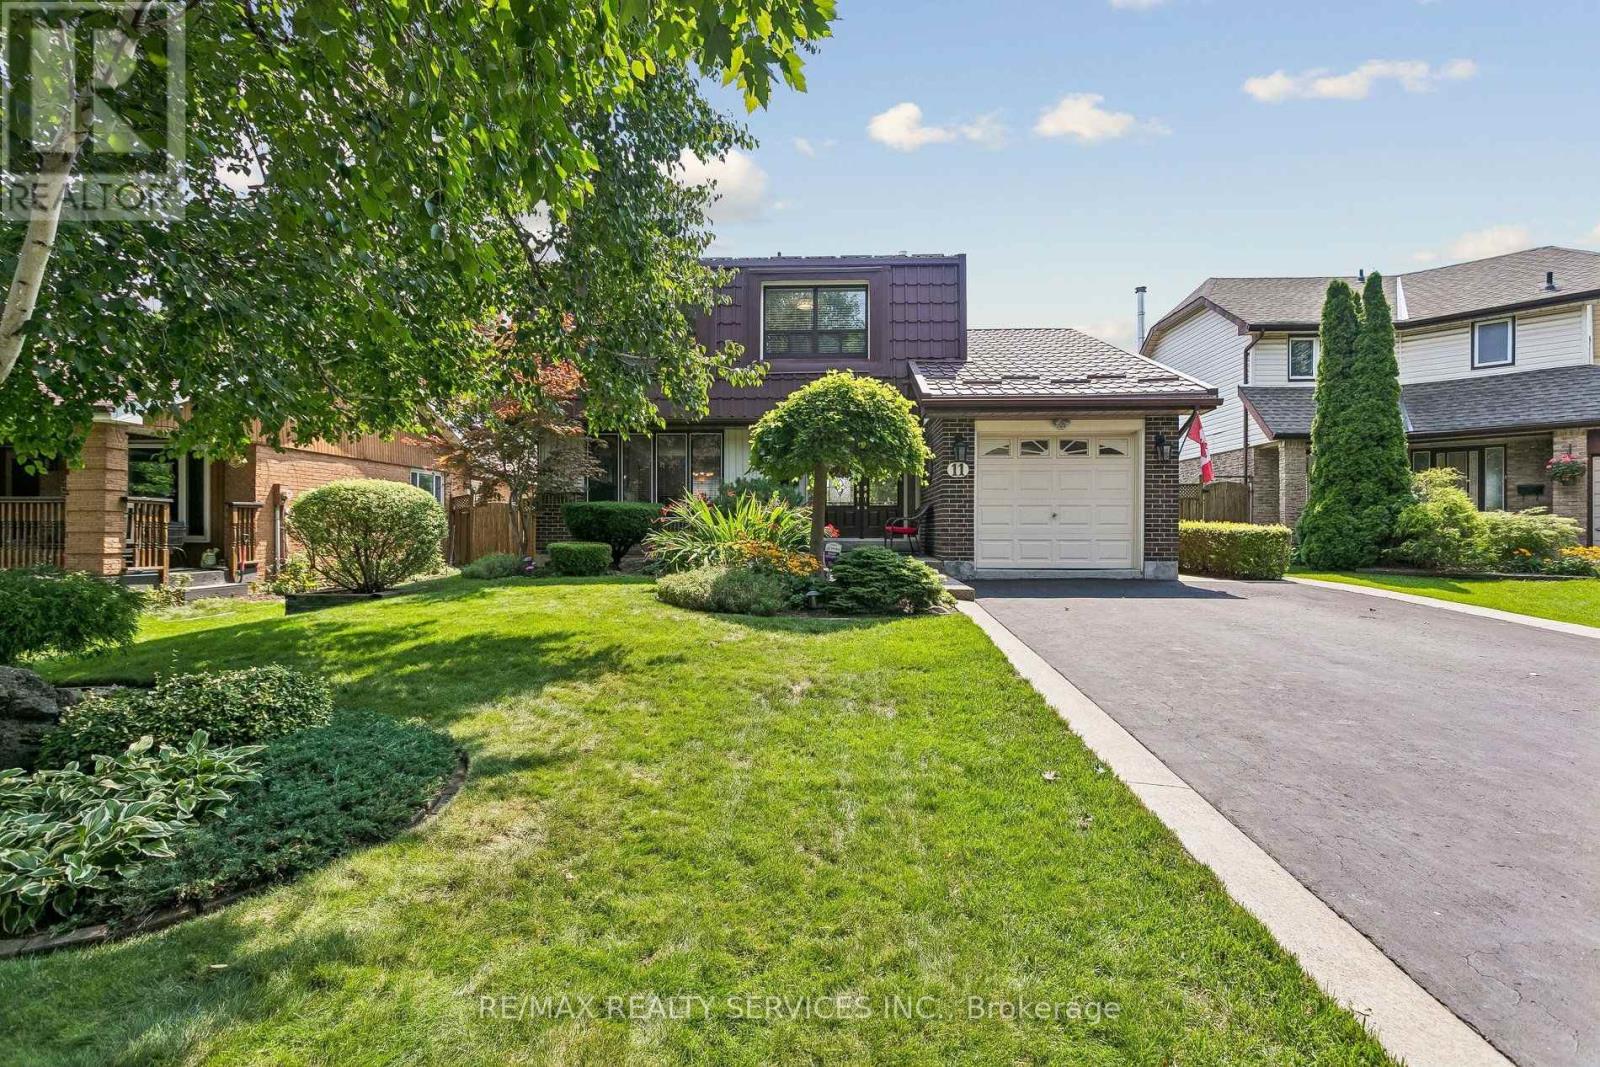
11 Longbourne Crescent
Brampton, Ontario
Welcome to 11 Longbourne Crescent! This beautifully maintained & extensively upgraded 4 bedroom, 3 bath detached home sits on an impressive 50 x 120 ft lot & offers exceptional indoor and outdoor living. The double driveway has no sidewalk, providing parking for 4 vehicles plus one in the garage. Double-door entry welcomes you to a bright main floor featuring smooth ceilings, pot lights & crown moulding. The spacious sunken living room offers a beautiful picture window, gas fireplace, wall sconces & hardwood flooring. The dining area features ceramic flooring & a walkout to the exceptional backyard oasis. The renovated kitchen offers a centre island, pantry, granite counters, stainless steel appliances & pot lights. Upstairs are 4 generously sized bedrooms, including a spacious primary, plus a beautifully renovated main bathroom. The finished basement adds valuable living space with a separate side entrance, ceramic flooring, 3-piece bath, pantry & plenty of storage.The backyard truly shines! Designed for Summer entertaining with an inground pool, slide, safety cover & protective fencing. A covered side pergola provides a comfortable outdoor retreat in virtually any weather, plus a natural gas BBQ hookup. The garage features front & rear doors for convenient backyard access. Major improvements include metal roof (2019), upgraded living room window, double front doors with sidelights, sliding patio doors, insulated steel garage doors, renovated kitchen, upper and backyard landscaping/hardscaping, including exposed aggregate/stamped concrete, driveway curbing & pool retaining wall. A wonderful family home with significant upgrades, flexible living space & a spectacular backyard built for entertaining. (id:49269)
182 North Sandy Plains Road
Seguin, Ontario
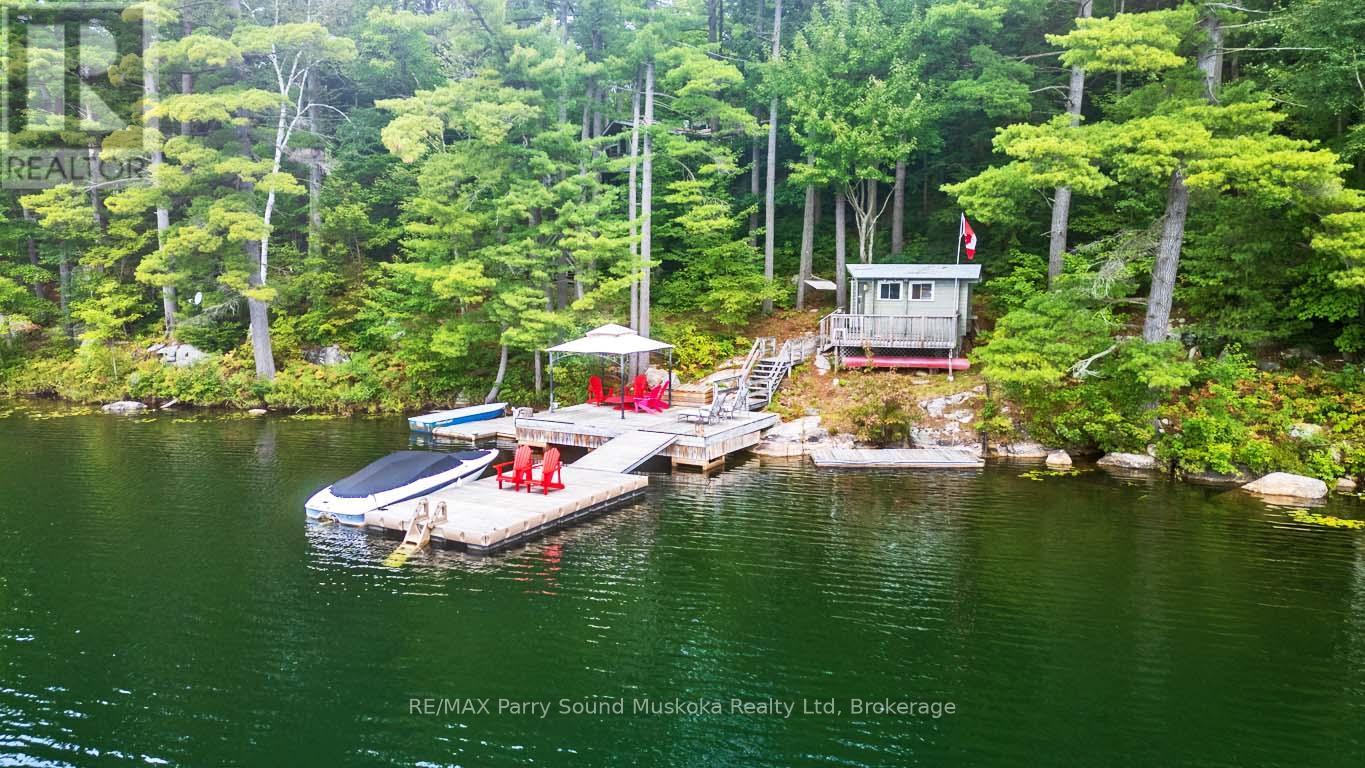
IMAGINE 246 ft WATERFRONT ON DESIRABLE WHITEFISH LAKE! PRIME SOUTH WEST EXPOSURE! First time offered! Here is the 3+1 bedroom, 3 bath, Turnkey Family cottage you've been waiting for, Nestled amongst the pines on 1.2 Acres of Privacy, Generous size living room with classic stone fireplace, Vaulted ceilings, Walk out to lakeside deck, Spacious bedrooms on main level + Fantastic lower level bunkie/guest quarters; Ideal for extended family/guests boasting recreation area, sleeping room + 2 pc bath, Insulated & heated for extended seasonal use, Imagine relaxing in the Lakeside Sauna, Jumping into the clear clean waterfront, Morning coffee on the dock, Excellent swimming, Endless boating, fishing, and exploring on desirable Whitefish, part of the COVETED WHITEFISH/LITTLE WHITEFISH/CLEAR CHAIN of LAKES! Mins to Rosseau Village & Shops, General Store, Crossroads Restaurant, Rosseau Pizzaria, Amenities in Humphrey & Parry Sound, Humphrey community centre, Library, Skating arena, Mins to hwy 400 offers great access to the GTA! (id:49269)
1002 - 1878 Gordon Street
Guelph, Ontario
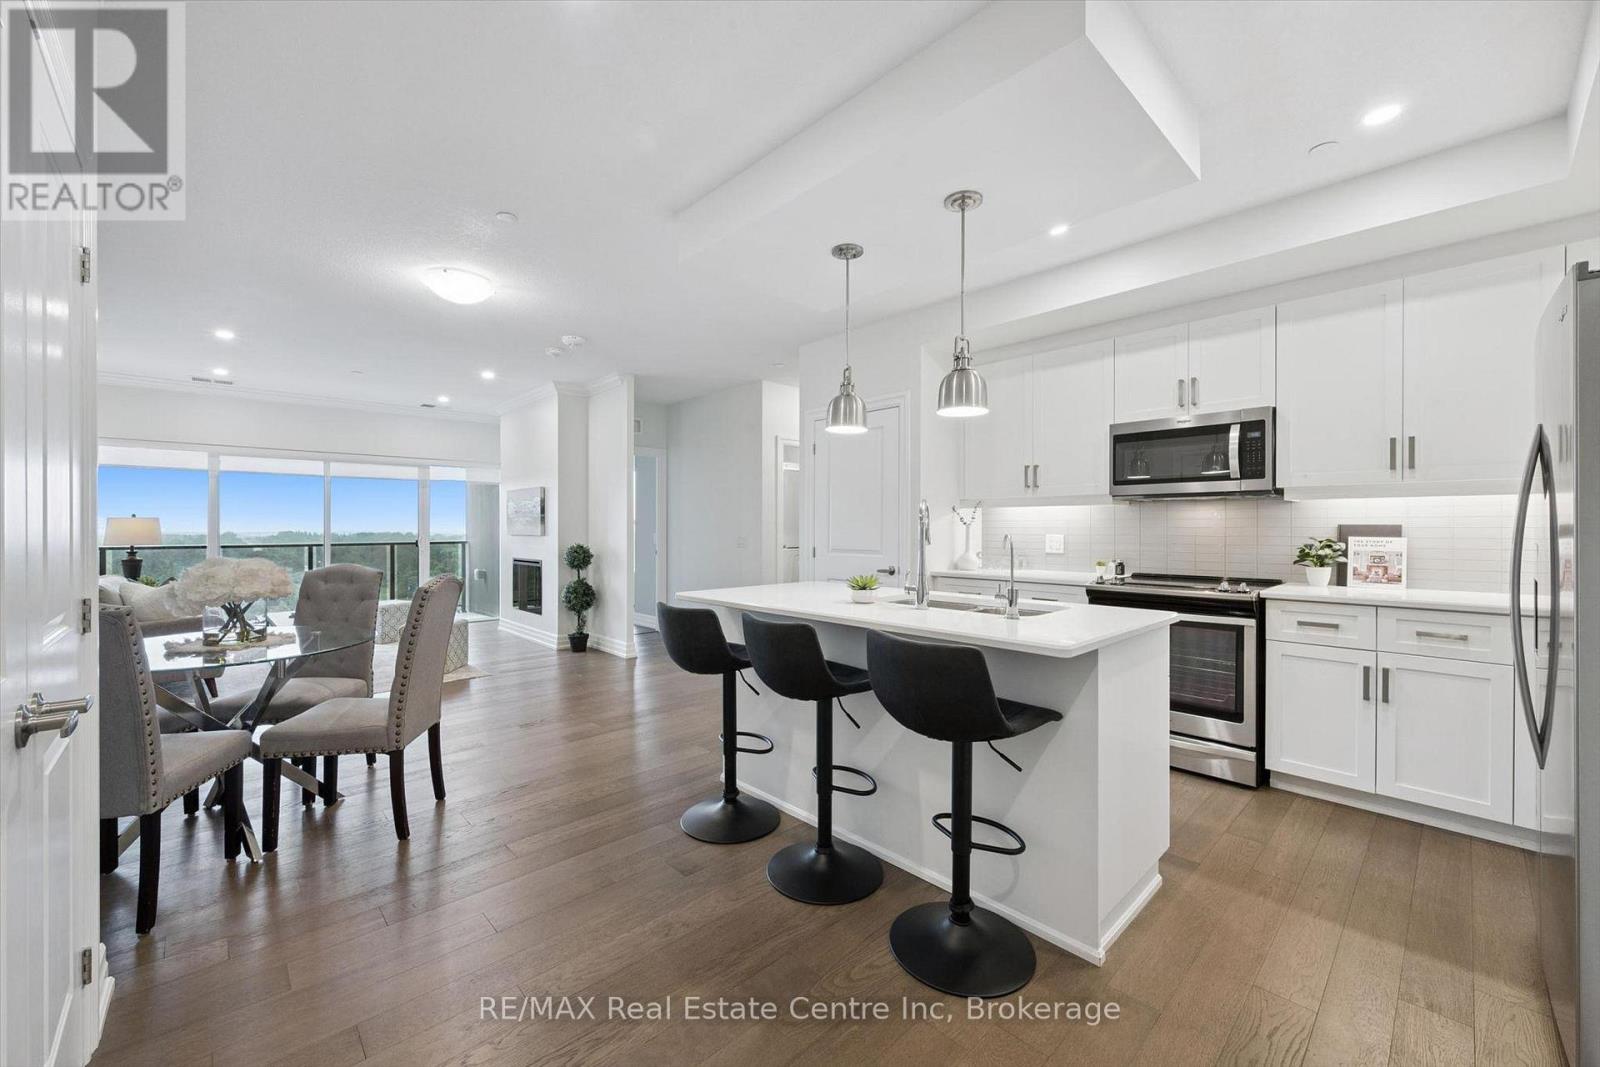
Welcome to 1002-1878 Gordon Street, an upscale 2-bedroom, 2-bathroom condo with 2 parking spaces and a storage locker, located in an amenity-rich building in Guelph's vibrant south-end! Freshly painted throughout, this stylish suite features a beautiful kitchen with crisp white cabinetry, quartz countertops, stainless steel appliances and an oversized centre island offering plenty of prep space and casual seating. The kitchen flows seamlessly into the spacious living and dining area, where hardwood flooring and a wall of floor-to-ceiling windows fill the space with natural light. An elegant fireplace creates a warm and inviting atmosphere, while sliding doors lead to your private balcony-a peaceful outdoor oasis with beautiful treetop views. The spacious primary bedroom features an enormous window, a walk-in closet and a luxurious 3piece ensuite complete with a sleek quartz-topped vanity and a glass walk-in shower with beautiful tilework. A second generously sized bedroom, a spa-like main bathroom and convenient in-suite laundry complete the unit. Residents enjoy an impressive collection of upscale amenities including an expansive fitness centre, private golf simulator and guest suite. The beautifully appointed lounge offers multiple seating areas, a sleek bar, billiards, a fireplace and access to a shared outdoor terrace with panoramic views-an incredible setting to relax, entertain or gather with friends. Surrounded by excellent dining, shopping and entertainment options, this prime location also offers convenient access to Highway 401, the University of Guelph and GO Transit (id:49269)
108 - 22 St. Andrew Street N
St. Marys, Ontario
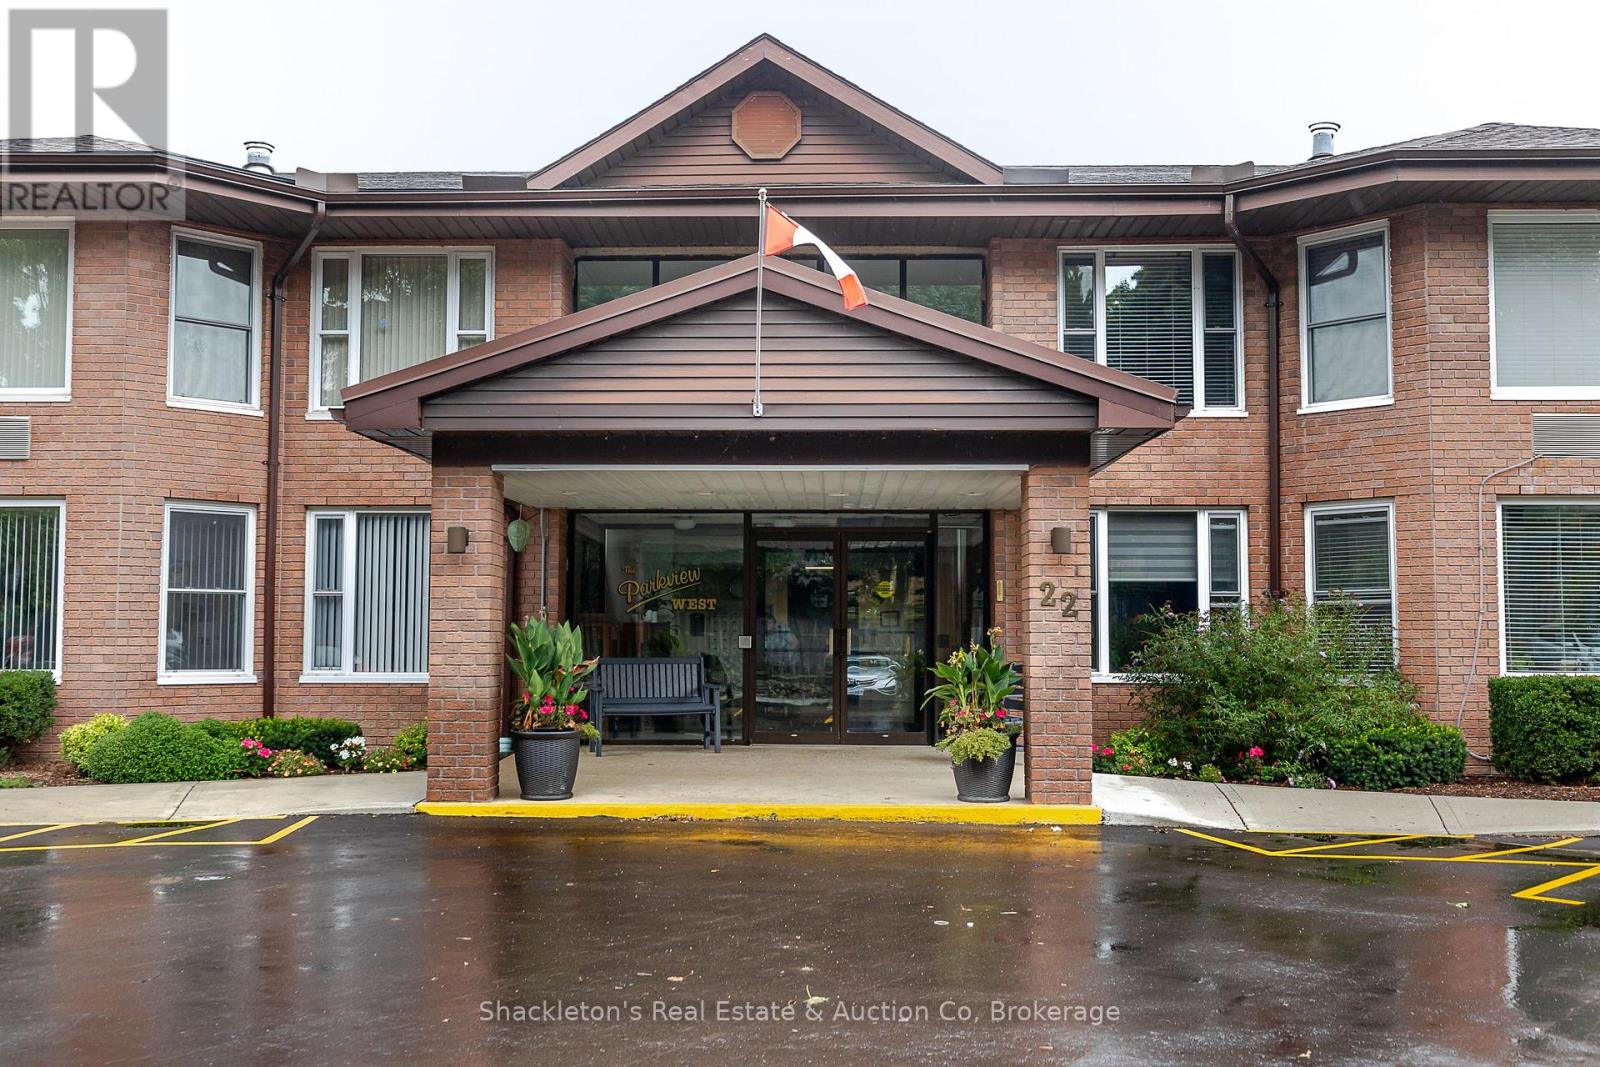
Welcome to Unit 108 at Rotary Parkview West, where life feels a little easier. This lovely Life Lease unit offers approximately 1,200 sq. ft. with two bedrooms, two bathrooms and a bright, comfortable layout. Step outside onto your private patio and enjoy peaceful views of the mature trees. Rotary Parkview West is a well managed, nonprofit 55+ community offering secure entry and wonderful shared spaces. Your monthly occupancy fee includes property taxes, water and sewer, parking, exterior maintenance and the upkeep of shared spaces. Surrounded by mature trees, this is a welcoming place to settle in, meet new friends and enjoy a more carefree lifestyle. Contact your Local Realtor to schedule your private viewing of this lovely unit! (id:49269)