
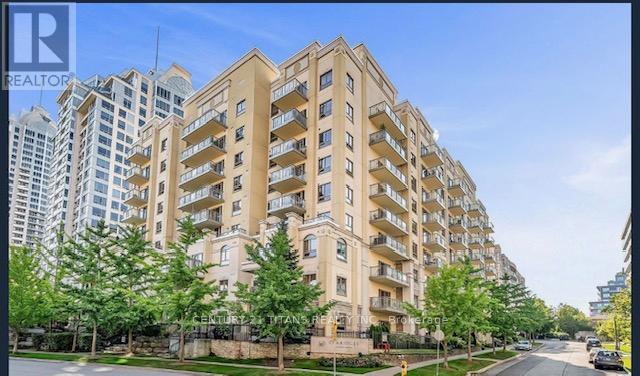
214 - 12 Rean Drive
Toronto, Ontario
The Stunning Claridges Building !! Mature Lifestyle Residences located at Bayview & Sheppard-This One Bedroom Condo boasts a modern kitchen with Stainless Steel appliances, Granite Countertops, 9 ft high ceilings & Gleaming engineered hardwood throughout. Just off of the living room we find the large, bright bedroom with has a spacious walk-in closet to easily organize your clothing. The large living/dining area flows out to an oversized terrace to spend your mornings, afternoons/evenings soaking up the summer weather with friends and family. Your terrace overlooks the tranquil, well manicured courtyard that adds to the peaceful ambience of this unit. On this floor you have direct access to the buildings piano lounge(snacks are served daily !!) and party room for family gatherings or special events. Furthermore, there is ample underground visitor parking for your guests. One parking spot and a locker are included. Shared recreational facilities with the connected Amica building such as a swimming pool, fitness room, library, theatre, & restaurant await you. Across the street you have the posh Bayview Village to access grocery, grooming, and lifestyle/clothing shoppes. Bayview Subway station along with bus service are just steps away. Access to Highway 401 is merely minutes up the street at Bayview Ave. Excellent Restaurants are located in every direction. Dont miss the opportunity to live in this vibrant community. (This property has been virtually staged). (id:49269)
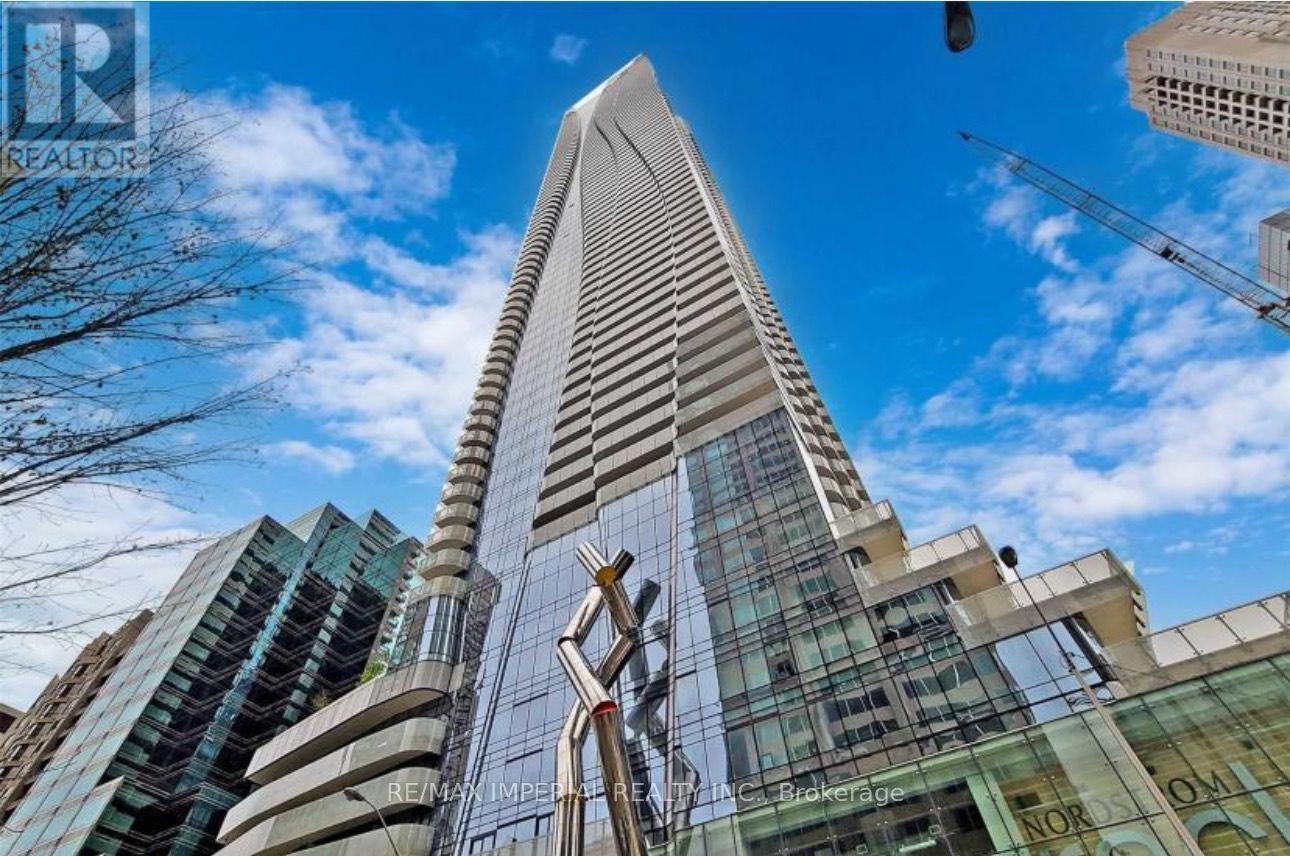
6407 - 1 Bloor Street E
Toronto, Ontario
Welcome To The Most Iconic Address In Downtown Toronto. One Bloor St East! This Beautiful Large 899 sqft, 2Bed / 2Bath + Den Has A Perfect Layout. With Stunning Design By Cecconi & Simone, The Kitchen Island Runs Seamlessly With Its Top Of The Line Finishes. Upgraded kitchen cabinets, upgraded Integrated Appliances: Sub-Zero Fridge, Wolf Cook Top and Oven, Microwave, Hood Fan, Dishwasher, Washer And Dryer. Motorized Blinds And All Existing Lighting Fixtures. Very Large Terrace With A Perfect View Southwest, You Can Actually See The Lake and The City! This Building Has It All With Direct TTC Subway. Minutes To Yorkville, Underground Shops And Access To U of T, Queens Park. Designed Resort Inspired Amenities. Indoor Pool, Heated Outdoor Pool, Spa Facilities W/Hot & Cold Plunge Pools. The Owner Has Paid Extra $60,000 For a Premium Parking Spot and With a Locker Right Next to it. The owner is highly motivated to sell, and the property is priced very competitively. Must See! (id:49269)
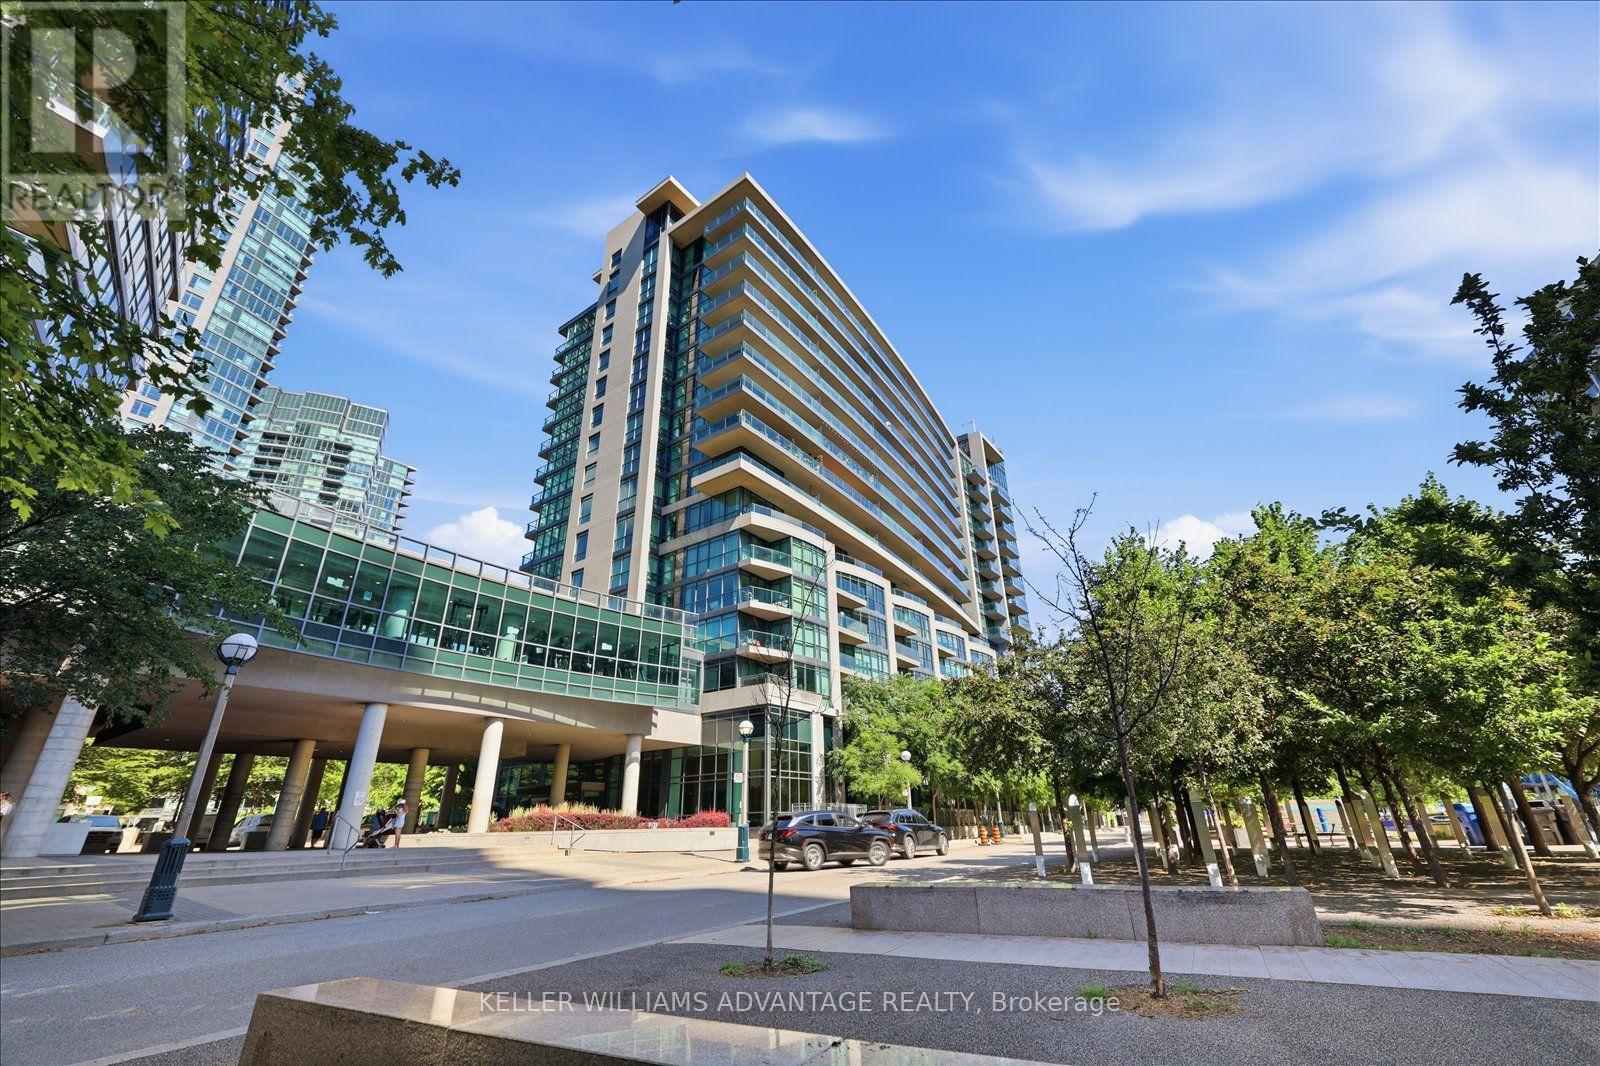
1170 - 209 Fort York Boulevard
Toronto, Ontario
Sophisticated waterfront living meets unbeatable downtown convenience at Neptune 2. This beautifully appointed 2-bedroom + den, 2-bath residence offers approximately 919 sq. ft. of bright, open-concept living with floor-to-ceiling windows, a contemporary kitchen featuring granite countertops, stainless steel appliances and a spacious centre island, plus an oversized private balcony showcasing beautiful lake views. The thoughtfully designed split-bedroom floor plan provides privacy, while the versatile den easily adapts as a home office, nursery or guest space. Complete with underground parking, owned locker and exceptional building amenities including concierge, indoor pool, fitness centre, sauna, rooftop terrace and party room. Perfectly positioned steps from Toronto's waterfront trails, Stackt Market, Fort York, Exhibition GO, TTC, cafés, restaurants and everyday essentials, with the Financial District, Rogers Centre, Budweiser Stage and the city's best entertainment just minutes away. Experience the perfect balance of urban energy and lakeside living in one of downtown Toronto's most desirable waterfront communities. (id:49269)
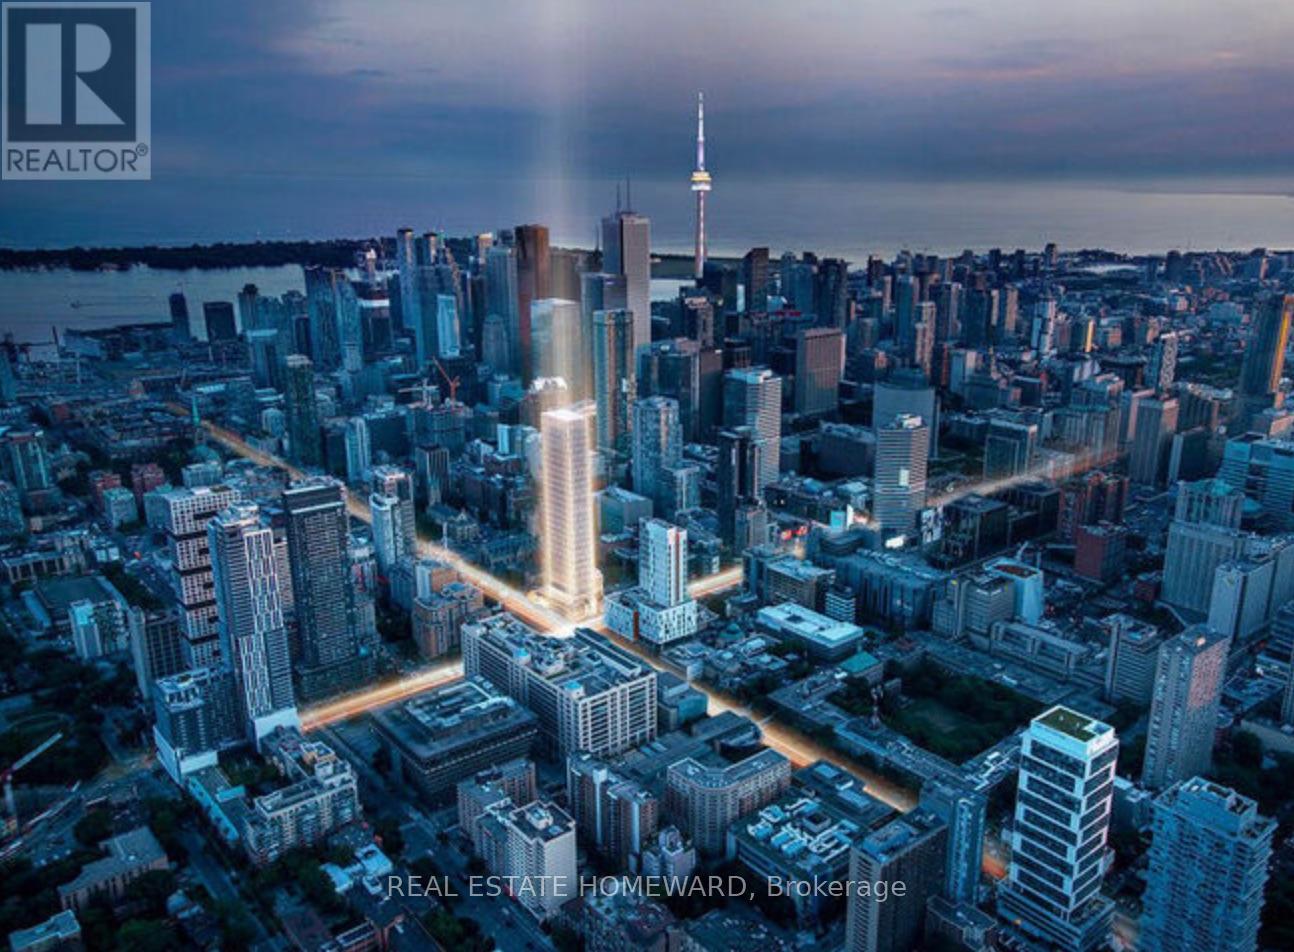
3607 - 252 Church Street
Toronto, Ontario
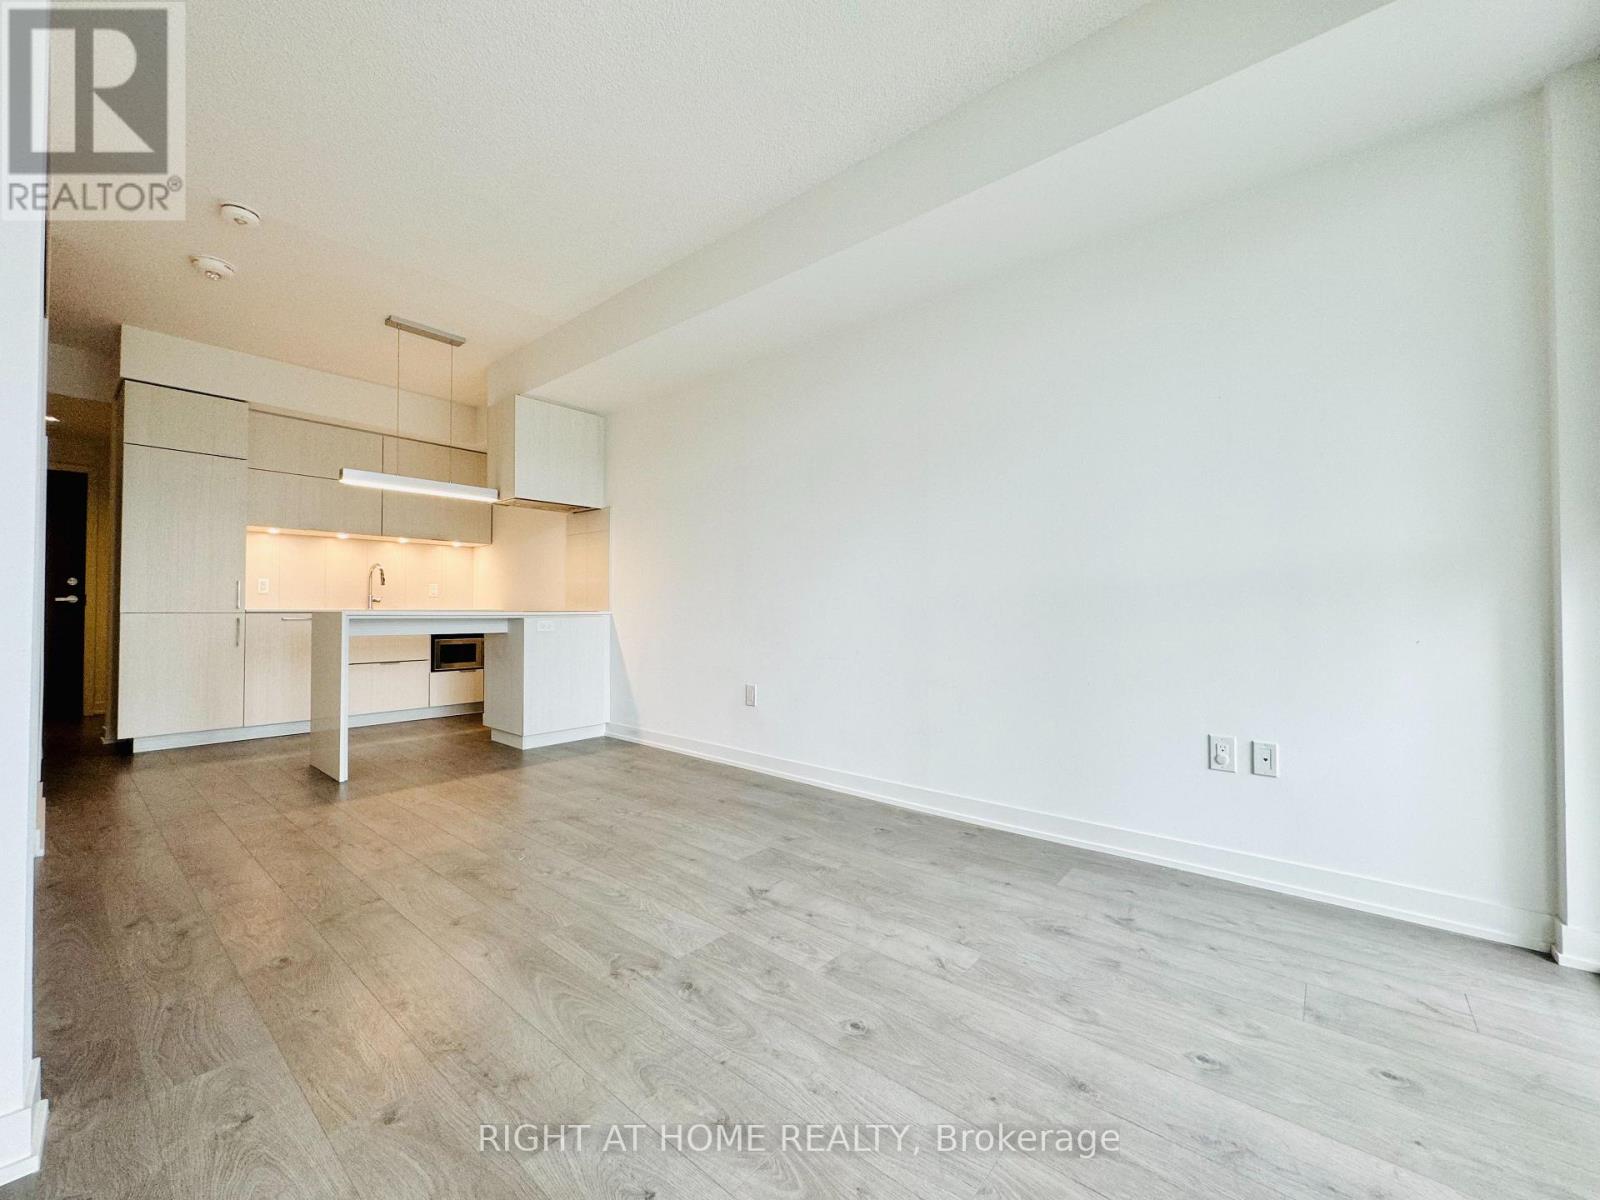
Welcome to this bright and modern studio suite at 252 Church Street! Located in a nearly new luxury building, this thoughtfully designed unit features floor-to-ceiling windows, contemporary finishes, laminate flooring, a sleek kitchen with built-in stainless steel appliances, quartz countertops, and ensuite laundry. High-speed internet is included in the rent for added convenience.Enjoy exceptional building amenities, including a 24-hour concierge, fitness centre, co-working lounge, games room, party room, guest suites, and an outdoor BBQ terrace. Ideally situated just steps from Toronto Metropolitan University, Dundas Subway Station, Eaton Centre, restaurants, shopping, cafés, and entertainment. Perfect for students or young professionals seeking modern downtown living with everything at their doorstep. (id:49269)
404 - 20 Richardson Street
Toronto, Ontario
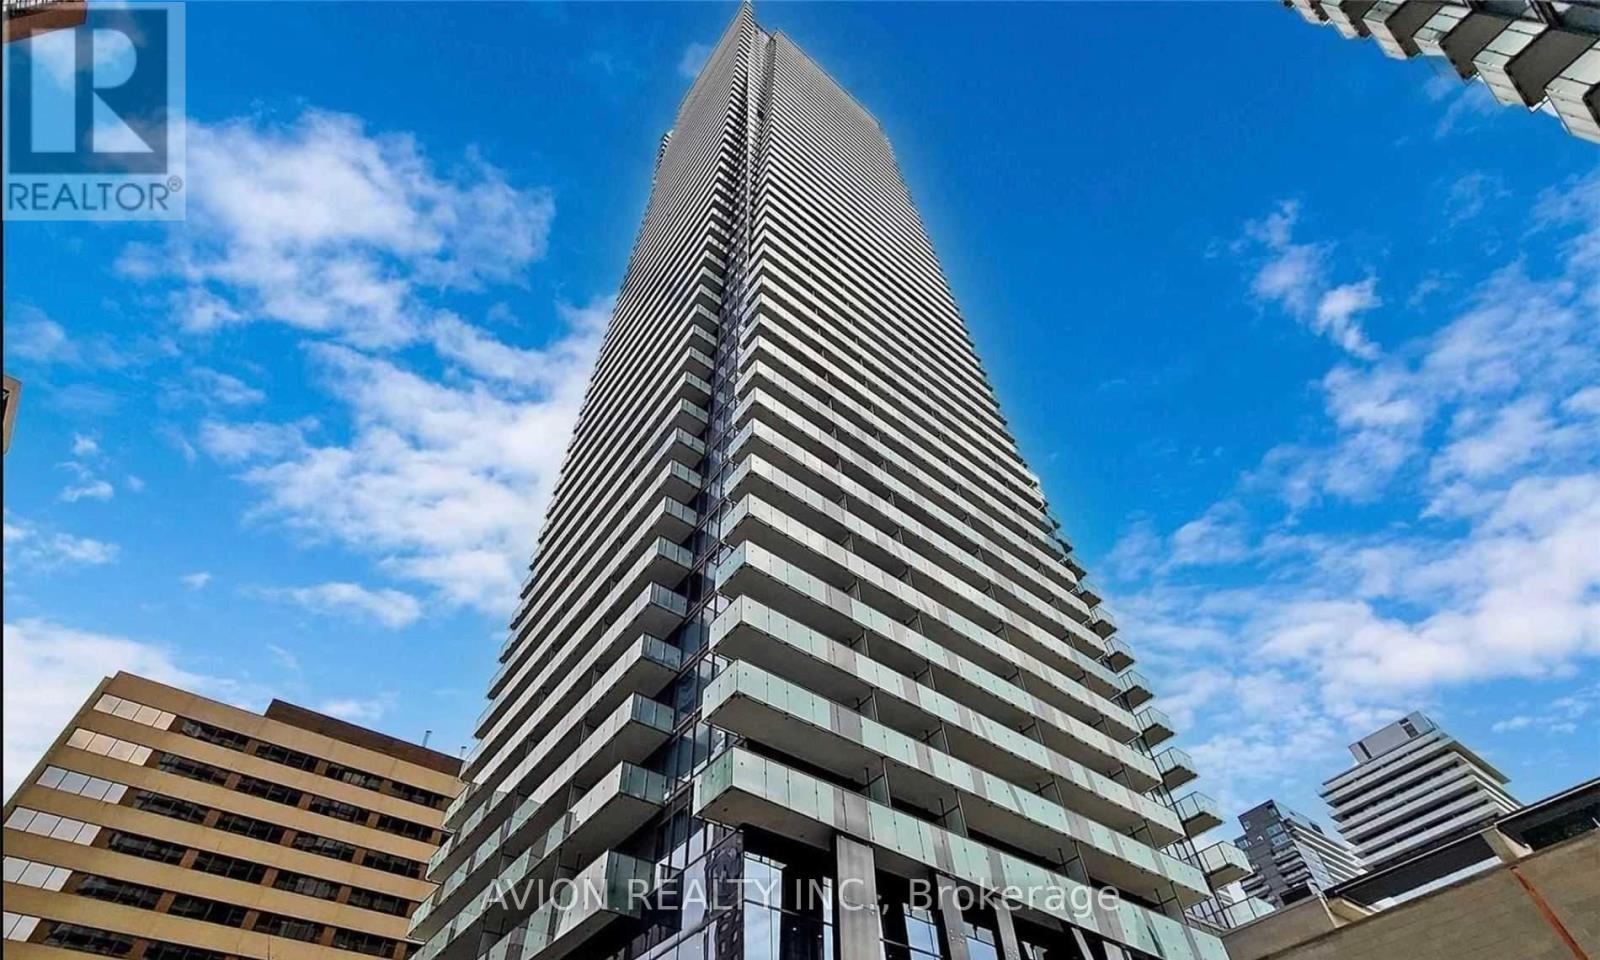
Welcome to Daniels Lighthouse - A Rare Offering of a Spacious, Upgraded Bachelor Suite with One of the Largest Studio Layouts in the Building.This bright and modern unit features an open-concept design with a functional kitchen and island seamlessly integrated with the living and dining areas. Floor-to-ceiling windows provide an abundance of natural light, while the generous closet space and well-designed layout maximize comfort and livability. Enjoy stunning views of both the city skyline and Lake Ontario from your private open balcony. The contemporary kitchen boasts sleek quartz countertops and premium cabinetry, complemented by stylish laminate flooring throughout. Ideally situated in the heart of Torontos vibrant waterfront community, you are just steps to Sugar Beach and George Brown College. Daily conveniences such as Loblaws, Farm Boy, LCBO, Starbucks, and TTC access are right at your doorstep. Take a short stroll to the historic St. Lawrence Market and the Distillery District for dining, culture, and entertainment. Residents enjoy access to luxurious amenities including a state-of-the-art fitness centre, party room, and rooftop terrace with gardens. Perfect for a professional seeking an upscale urban lifestyle in one of Torontos most sought-after neighbourhoods. Tenant Pays Hydro and Internet Only. (id:49269)
1010 - 1080 Bay Street
Toronto, Ontario
Prestigious luxury living at the renowned U Condominiums by Pemberton Group, ideally located at Bay St. & St. Mary, adjacent to the picturesque St. Michael's College campus. This bright and spacious 2 Bedrooms, 2 Baths suite features a functional open-concept layout with 9-ft ceilings and floor-to-ceiling windows that fill the home with natural light. The modern designer kitchen is equipped with quartz countertops and backsplash, a centre island, valance lighting, and integrated European-style Energy Star appliances. Wood flooring runs throughout, and the suite includes an in-suite stacked washer and dryer.Enjoy an unbeatable downtown location just steps to the University of Toronto, Yorkville, Bay & Bloor luxury shopping, fine dining, TTC subway stations, hospitals, and only minutes to the Financial District. Residents have access to exceptional amenities, including a 24-hour concierge, grand three-storey lobby, fitness centre with cardio and exercise rooms, yoga studio, steam room, library, party room, billiards room, rooftop terrace, and underground visitor parking. Includes one underground parking space and one locker. (id:49269)
446 - 30 Dreamers Way
Toronto, Ontario
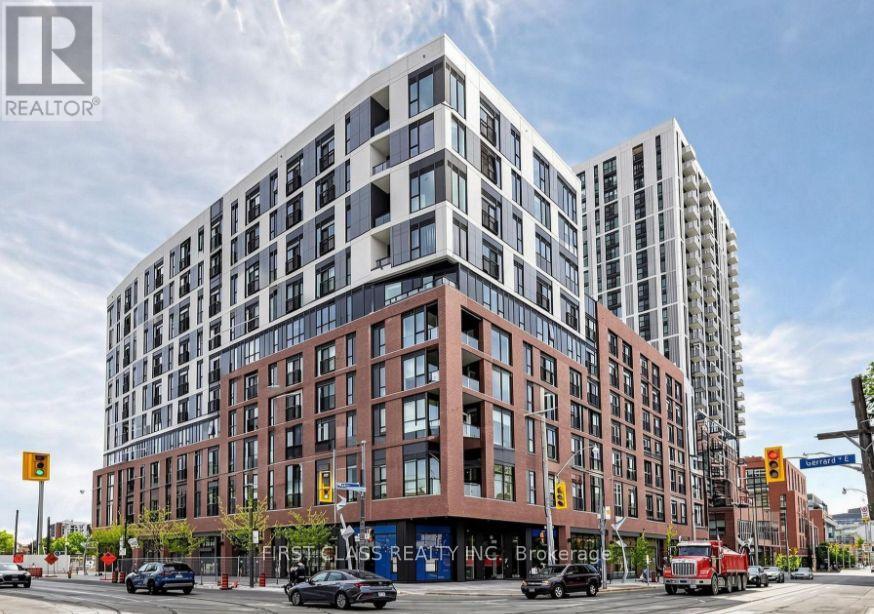
Brand New! Be The First To Live In This Bright And Modern Studio Suite At Daniels On Parliament, Located In One Of Toronto's Most Vibrant And Fast-Growing Communities. Perfect For Students And Young Professionals, This Thoughtfully Designed Home Offers A Functional Open-Concept Layout With A Separate Sleeping Nook, Floor-To-Ceiling Windows, A Charming Juliette Balcony With City Views, A Sleek Modern Kitchen With Built-In Appliances, A Split Bathroom With A Separate Shower Area, And Convenient Ensuite Laundry.Enjoy An Exceptional Selection Of Building Amenities, Including A 24-Hour Concierge, Fully Equipped Fitness Centre, Co-Working Spaces, Wi-Fi Lounge, Party Room, Children's Play Area, Kids' Club, And Outdoor Bbq Terraces.Ideally Located Just Minutes To Downtown And Steps From Ttc, Regent Park, Pam Mcconnell Aquatic Centre, Daniels Spectrum, Freshco, Wine Rack, Cafés, Restaurants, Boutique Shops, Parks, And Everyday Essentials. Enjoy An Outstanding Urban Lifestyle With A 99 Walk Score And 100 Bike Score.Move In And Experience The Best Of Downtown Toronto Living In This Brand-New Suite! (id:49269)
16 Dutch Myrtle Way
Toronto, Ontario
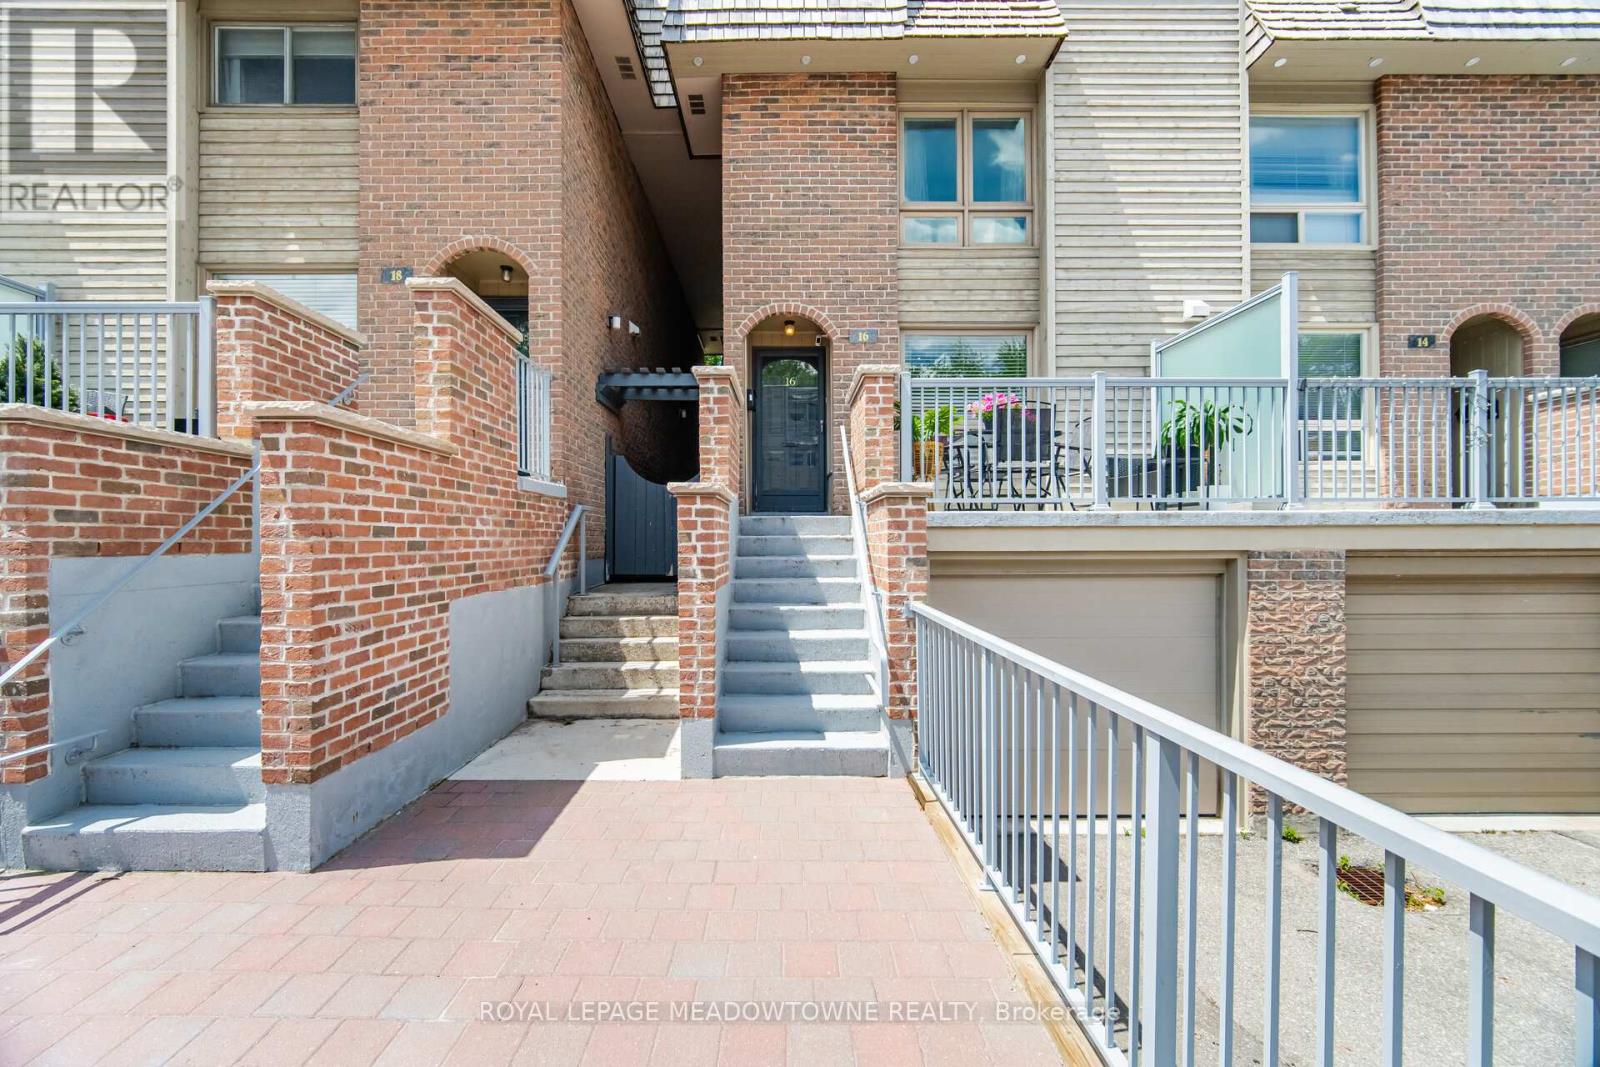
Don't Miss This Rare Opportunity To Move Into This Coveted Banbury-Don Mills Family Friendly Neighbourhood! This Large Executive 3 Storey Townhome Is Updated And Move In Ready! With A Light Filled Open Concept Design On The Main Floor, This Home Offers The Perfect Blend Of Comfort, Style, And Convenience. Enjoy A Functional And Spacious Layout With A Renovated Chef-Inspired Kitchen And Oversized Centre Island That Seamlessly Flows Into The Living/Dining Area With Access To The Backyard And Private Patio. The Expansive Second Floor Features A Family Room Which Showcases Soaring Ceilings, A Skylight, And A Cozy Wood Burning Fireplace, In Addition To A Third Bedroom Or A Possible Home Office. From The Second Floor Family Room There's A Walkout To An Oversized Terrace, Allowing For A Private Outdoor Space To Entertain, Or To Just Relax And Unwind. The Bright And Spacious 3rd Floor Offers A Lovely Primary Suite With Ensuite As Well As An Additional Bedroom Which Can Fit A Queen Size Bed! The Partially Finished Lower Level Provides A Huge Laundry Room, 2 Piece Powder Room, As Well As Direct Access To The Garage. There's Plenty Of Space For A Vehicle As Well As Lots Of Storage And Shelving. New And Improved External Updates To The Complex Were Completed 2 Years Ago By The Condo Corporation. The Updates Included: Front Exterior Concrete Stairs, Walkway & Railings, New Patio Stones and Retaining Walls. Refreshed And Ready For You To Move In! The Location Of This Home Can't Be Beat! Just Minutes From Shops at Don Mills, Top Rated Schools Including Norman Ingram Public School, Parks And Trails, Minutes To DVP, Eglinton Crosstown LRT, Sheppard Subway Line, Sunnybrook Hospital And All Major Amenities. Come See For Yourself What This Home Has To Offer! (id:49269)
4312 - 100 Dalhousie Street
Toronto, Ontario
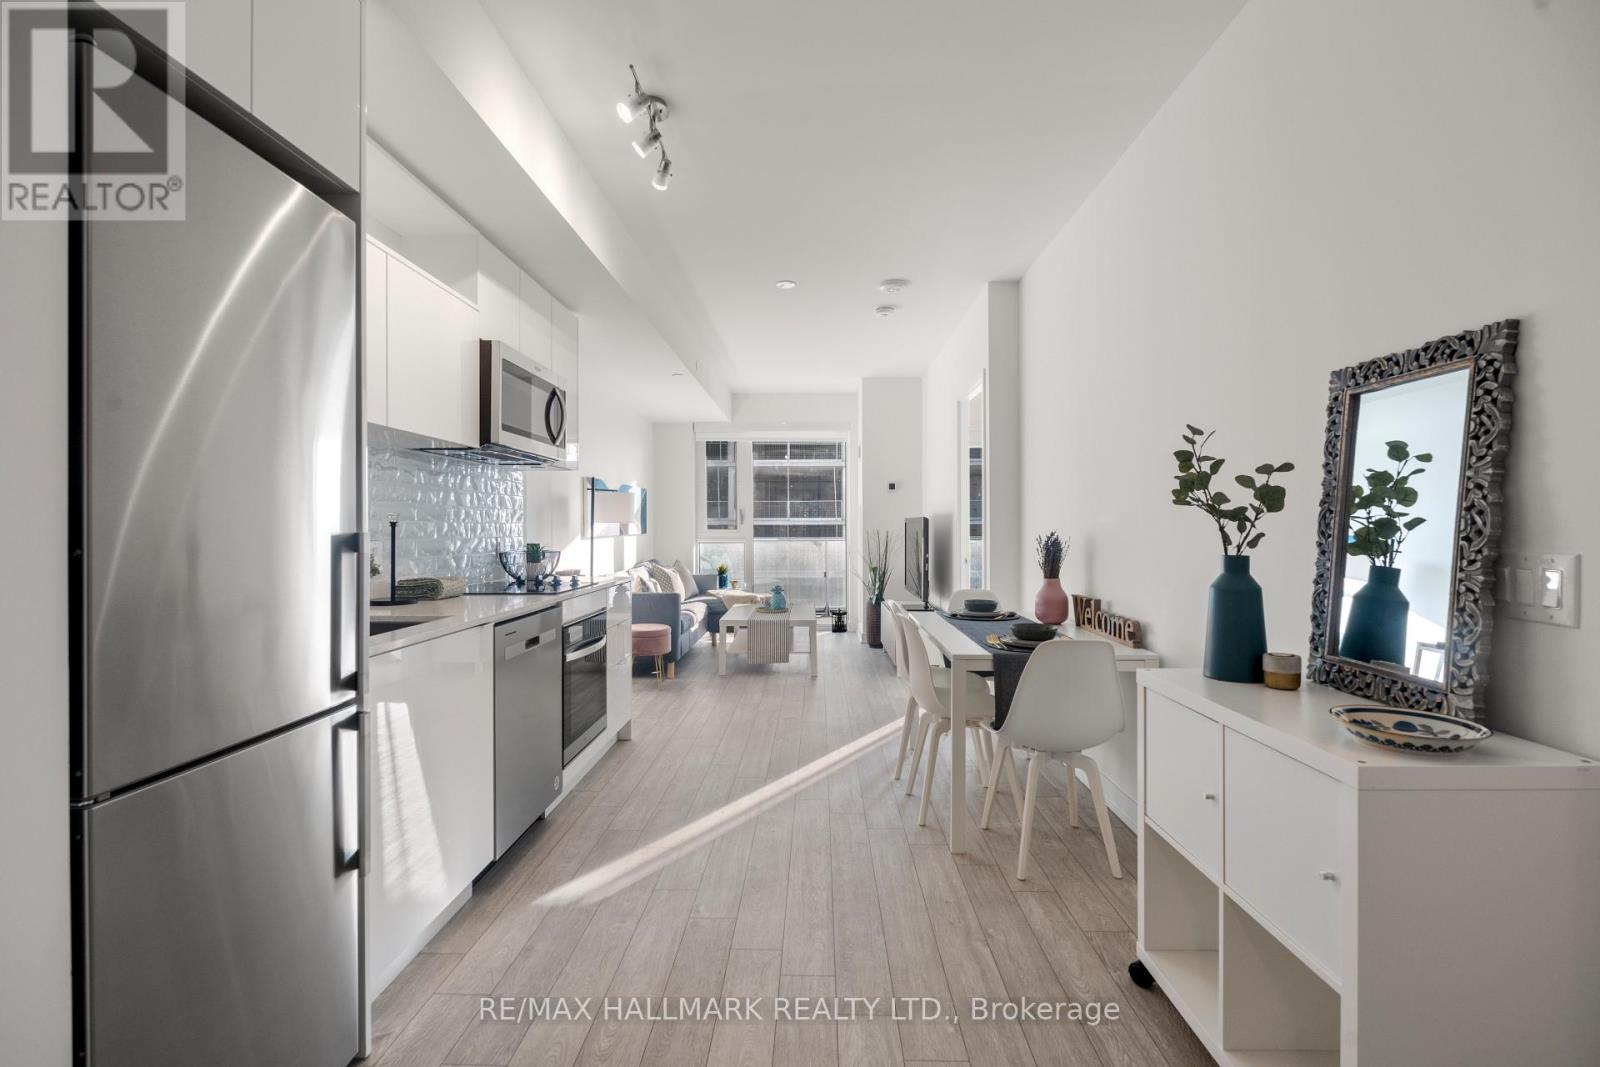
This fully furnished, west-facing 2-bedroom, 2-bathroom suite features high-end upgrades, including quartz countertops, sleek custom cabinetry, and premium stainless steel appliances. Residents enjoy access to exceptional amenities, such as a state-of-the-art fitness centre, yoga/Pilates studio, sauna, and a breathtaking rooftop lounge. Perfectly situated steps from TMU, U of T, the Eaton Centre, and Dundas Subway Station, this unit offers unmatched convenience for students and professionals alike, with high-speed internet included in the monthly rent. A parking spot and locker are also available for an additional fee. (id:49269)
1904 - 5740 Yonge Street
Toronto, Ontario
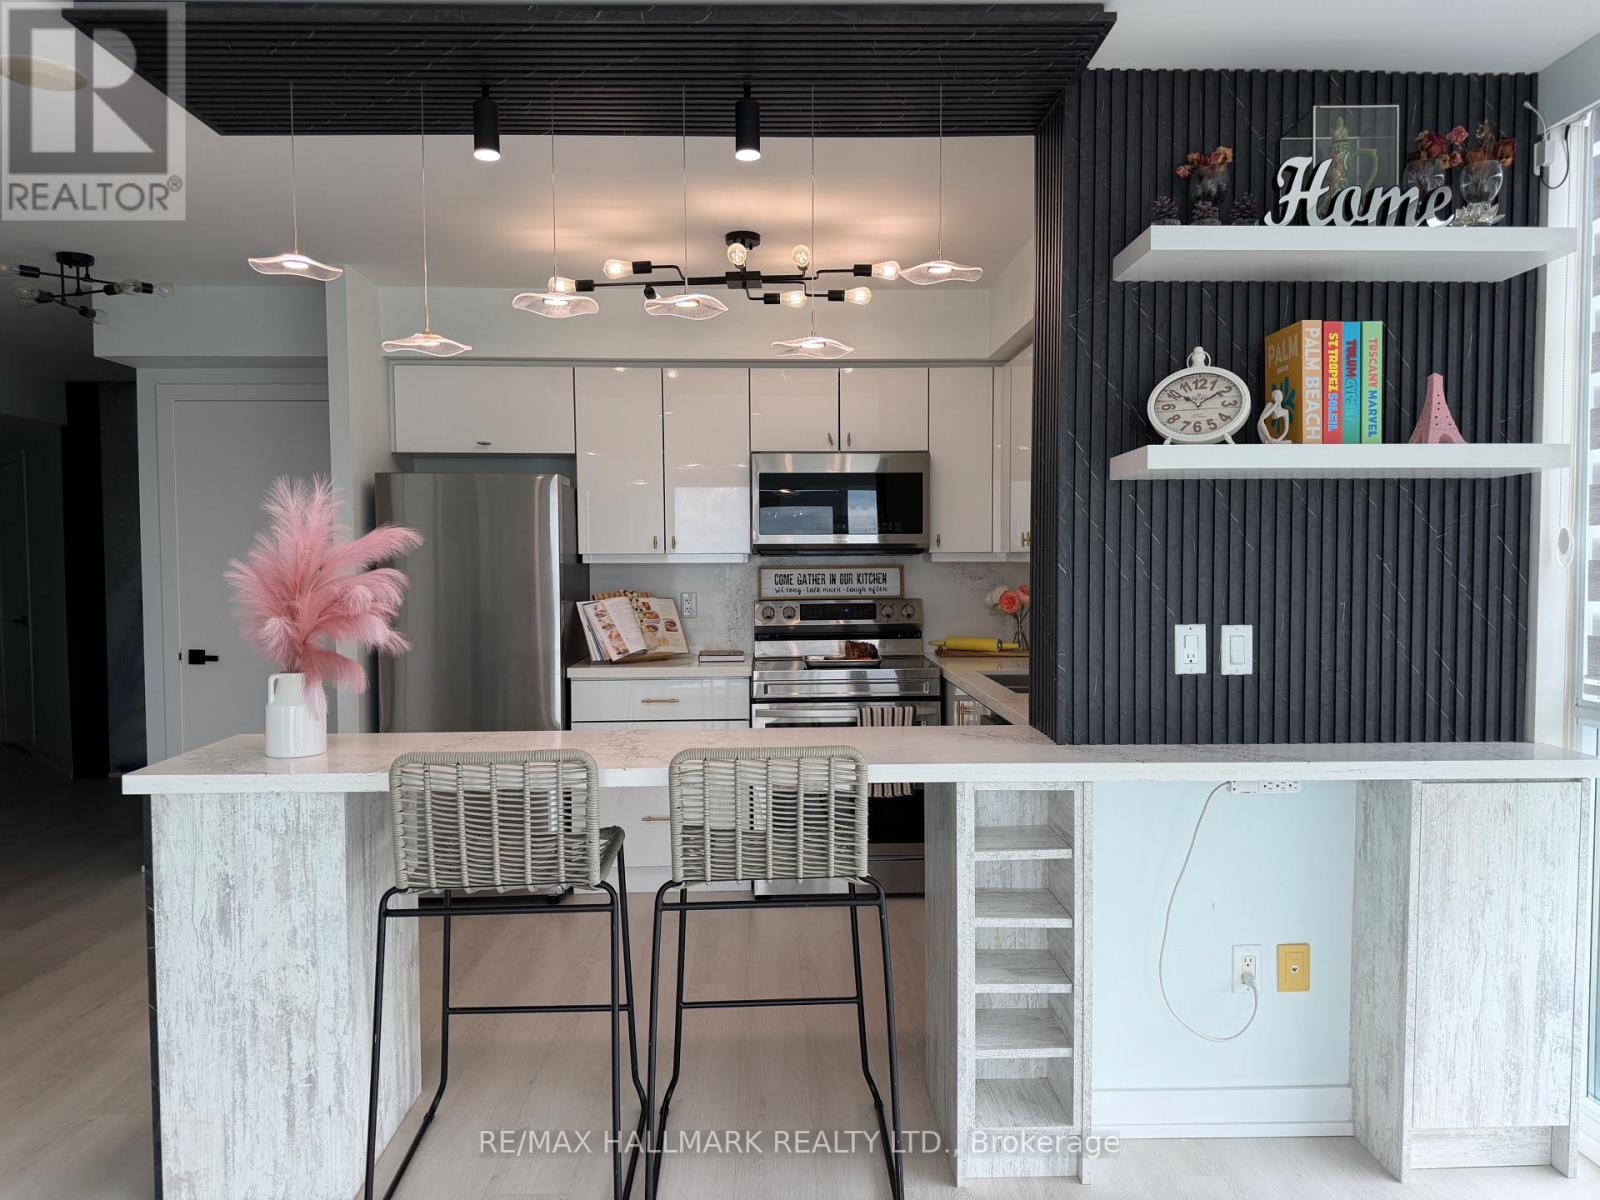
Welcome to this stunning, sun-drenched South West facing Condo suite in the Heart of North York. Absolutely fully reno'ed from top to bottom, every square inch of this home was done to the 10ths, spent over $60K in reno budget. This home features new light laminate floors, bright custom lighting throughout, artsy focal point wall as one of the highlight of this home along with a large mirror around the hallway area great feature to maximize projection on the space. Oh ohhh.. the Living/Dining/ Kitchen kept the home cozy and inviting, there are many different mood lights throughout the space, it is best to experience it at night. The Kitchen itself is an absolute must to spend time cooking like a chef, bright and airy, white cabinetry with a stone countertop and backsplash, a custom built in Island/ Eating space anchored by a custom floating light fixtures enhances the ambiance of it all, extra shelves and coffee/bar area, newer stainless steel appliances, high end washer and dryer combo and so much more. The Primary Bedroom has tremendous upgrades includes all built in Custom closet organizers, spa like master bathroom with rain shower and a two thousand dollar Japanese toilet with heated and water massage seat, auto clean functionality and so much more. The second bedroom is an absolute delight drench with all natural lights and built in closet organizers. This home is an extension of the home owners personality full of life and happy experiences and you can truly make this space so uniquely top not in every square inch of this home for the new well deserving homeowner today.Step out onto your private two balconies and unwind with a glass of wine while enjoying breathtaking sunset views and your gardening needs. Steps to TTC, GO Station, and the YRT bus terminal (only 200 meters away), with quick access to Highways 401, 404, 407, and Hwy 7. If you are a serious about finding the perfect home for you at Yonge and Finch corridor... This is a must-see! (id:49269)
1406 - 55 Charles Street E
Toronto, Ontario
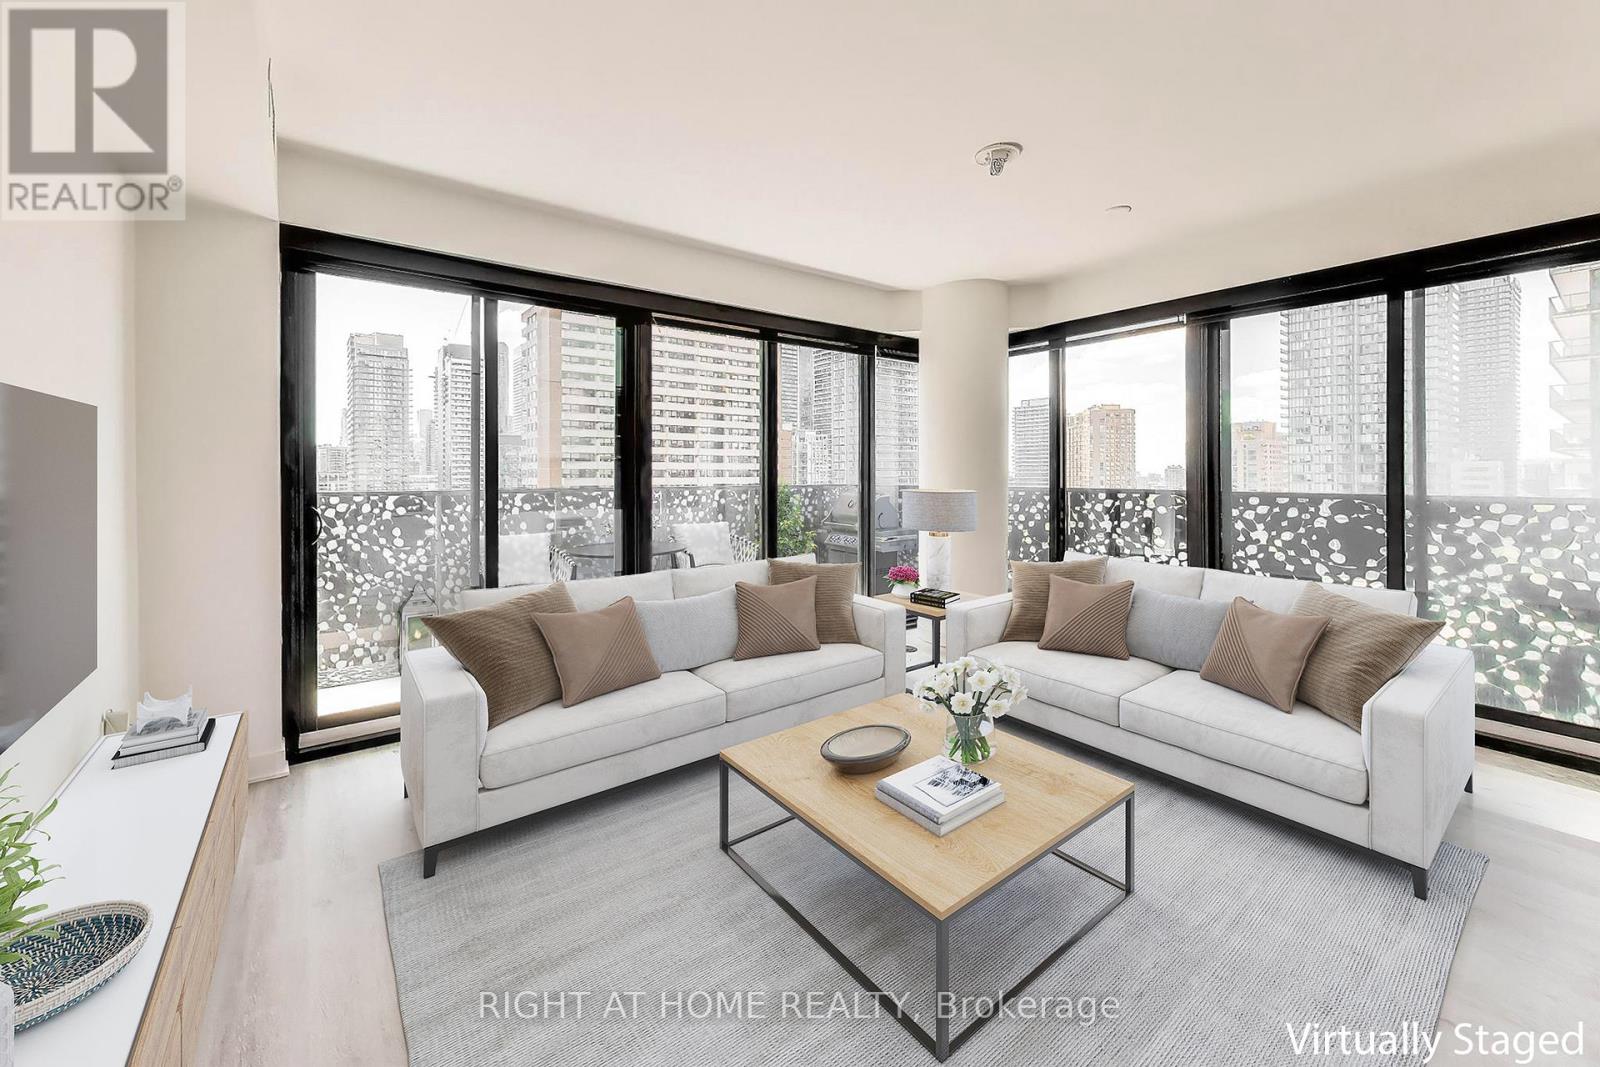
Refined luxury in the heart of Toronto's most prestigious neighbourhood. This beautifully appointed three-bedroom residence at 55 Charles Street East offers an exceptional blend of sophisticated design and modern comfort, moments from Yorkville, Yonge & Bloor, and the city's finest shopping and dining destinations. Featuring 9-ft smooth ceilings, a spacious balcony, custom sunshade and blackout blinds, and individually controlled climate settings, the suite is thoughtfully designed for elevated everyday living. Residents enjoy an outstanding collection of amenities, including a 24-hour concierge, pet spa, parcel room, and a 20,000 sq. ft. fitness and wellness facility. The iconic 55C Sky Lounge crowns the building with panoramic city views, outdoor entertaining spaces, BBQ area, Zen garden, and guest suite, delivering a truly exceptional lifestyle experience. (id:49269)
1005 - 133 Torresdale Avenue
Toronto, Ontario
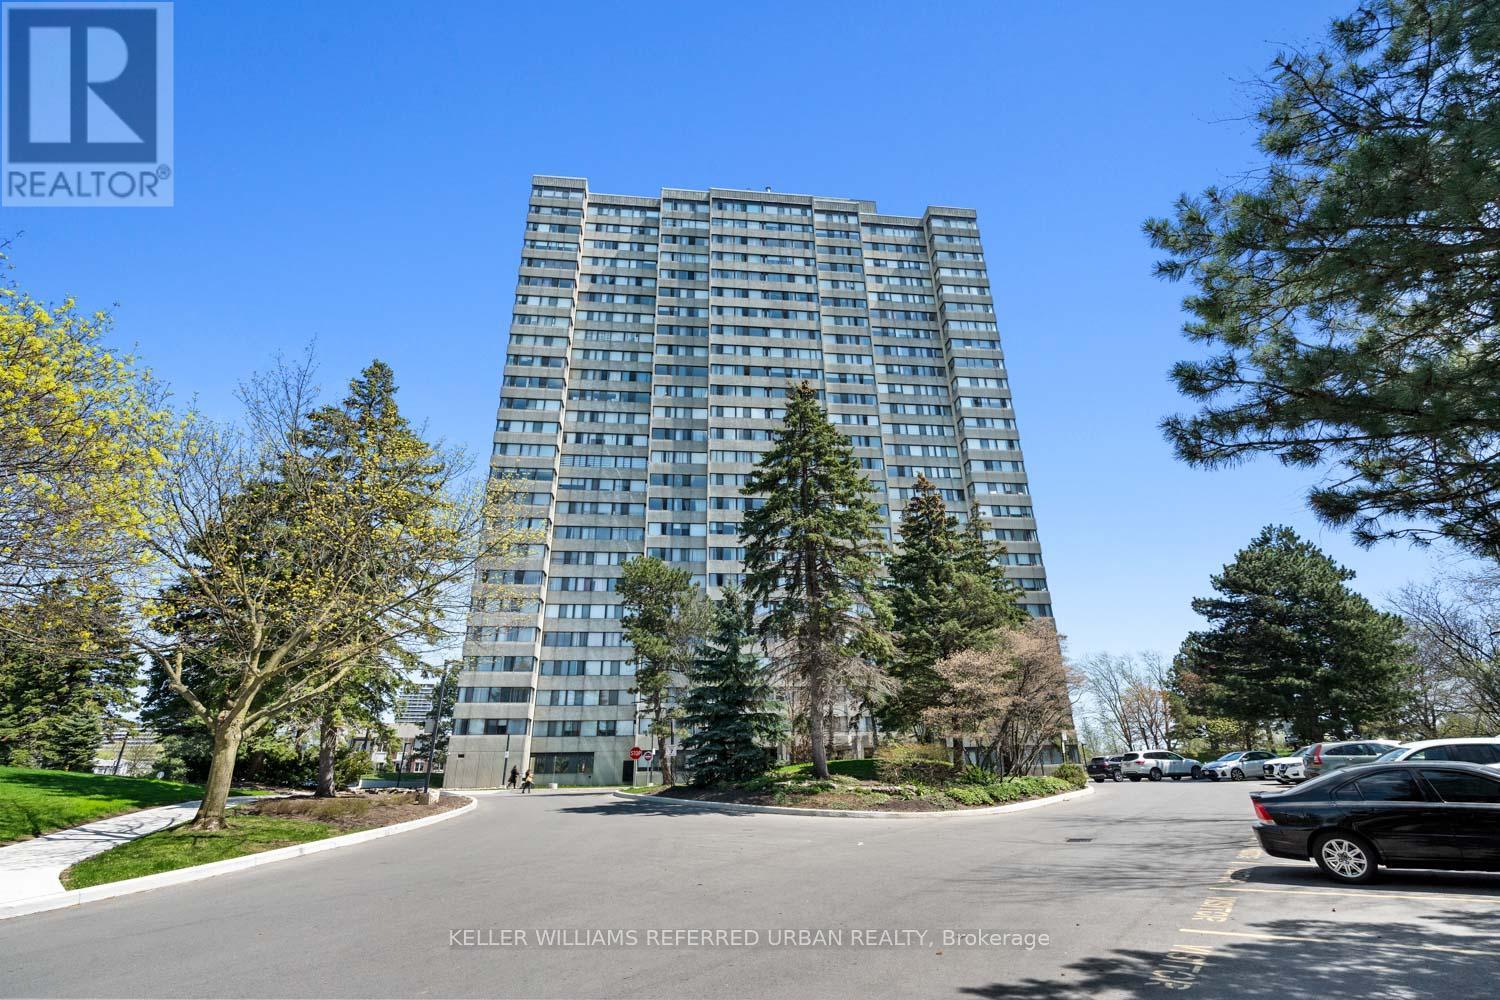
Rare opportunity to own an exceptionally spacious and sun-filled condo in a well-managed building at 133 Torresdale Ave. This oversized suite offers a highly functional layout with large principal rooms that comfortably accommodate full-sized furniture -a true alternative to today's smaller condo living. Beautifully updated with hardwood flooring throughout and freshly painted in a crisp white palette, this bright, airy unit is completely move-in ready. Incredible value with maintenance fees that include all utilities - heat, hydro, and water - plus cable, offering the ease of one predictable monthly payment and no extra bills. Located in a quiet, established community close to parks, transit, shopping, and everyday amenities. (id:49269)
702 - 181 Sheppard Avenue E
Toronto, Ontario
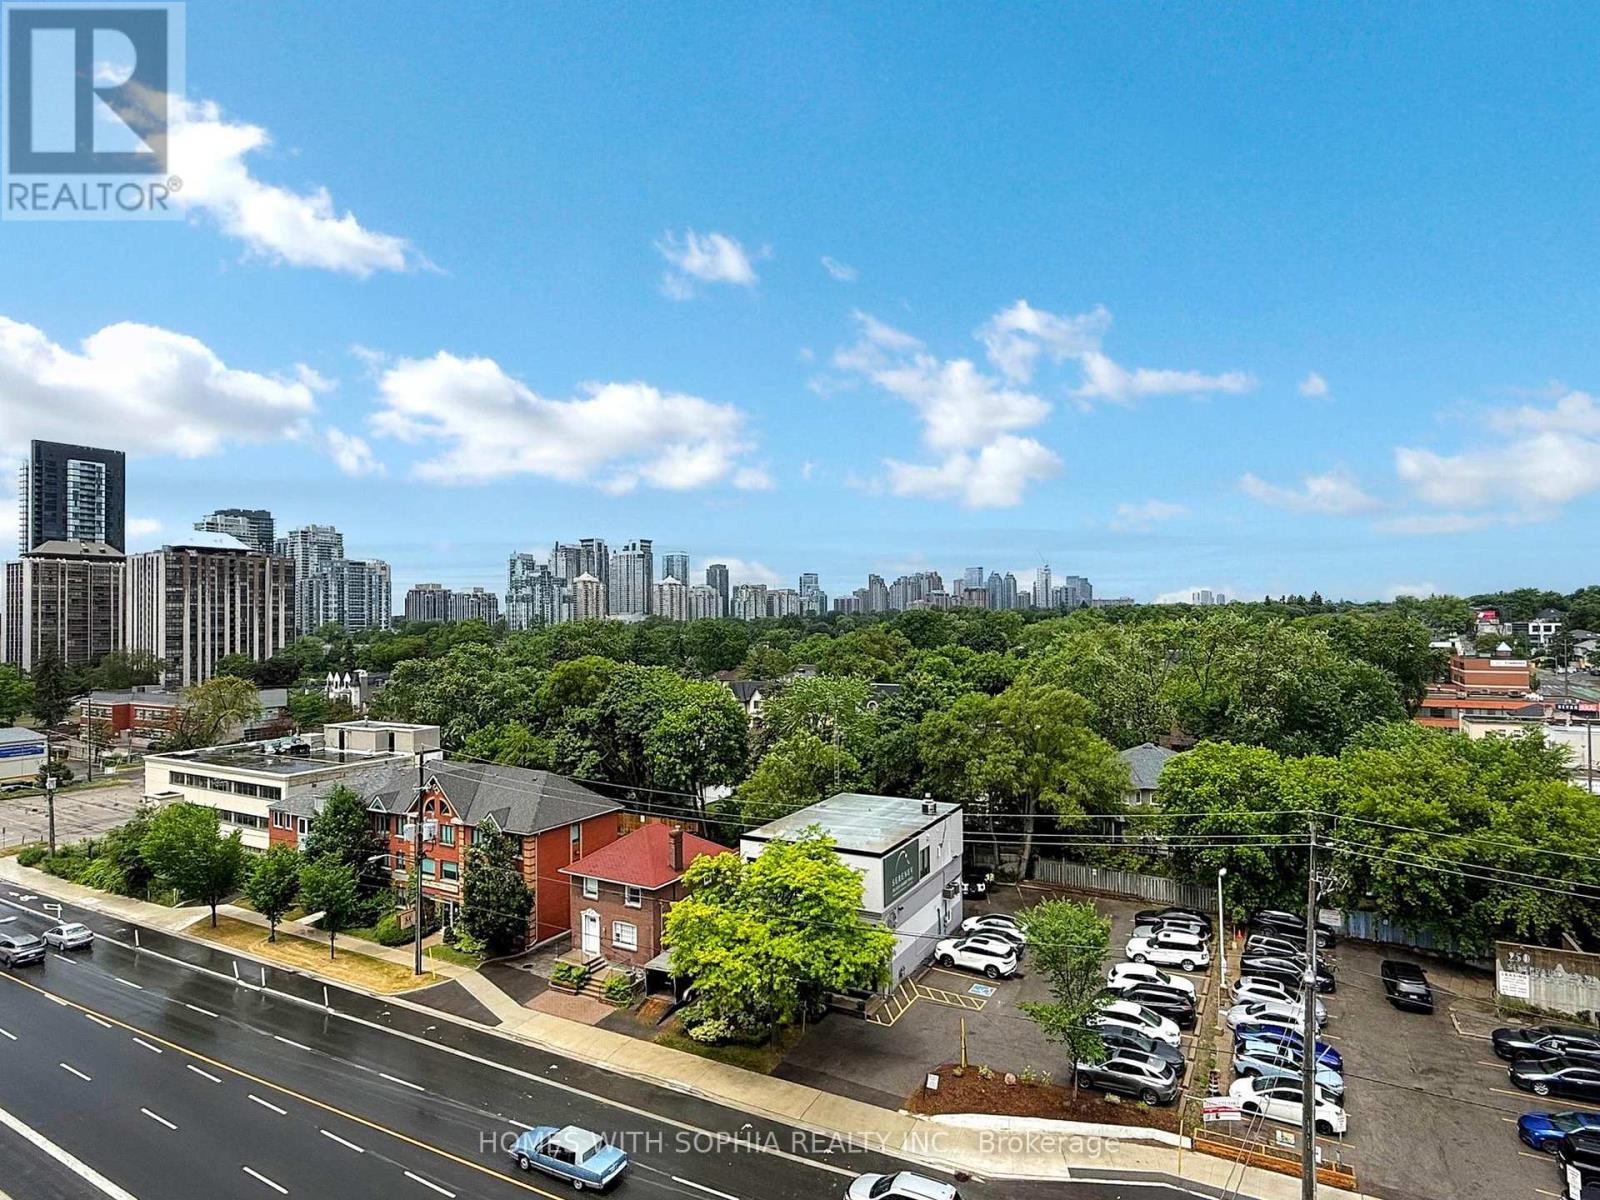
Welcome to 181 Sheppard Ave E, a bright and spacious 2 bedroom + Den, 2 bath suite offering 951 sq ft of functional living space + 155 sq ft balcony with clear, north-facing views of treetops and skyline.This thoughtfully designed suite features two split bedrooms for maximum privacy and a spacious den with glass sliding door. Perfect as a third bedroom or home office. The open concept living, dining, and kitchen area is anchored by a perfectly sized kitchen island and equipped with sleek, integrated appliances and modern finishes. Floor-to-ceiling windows fill the living space with natural light and frame an uninterrupted green city view.The primary suite includes a walk-in closet and a stylish ensuite. The second bedroom is tucked away near the main 4-piece bathroom, ideal for guests or shared living. The private balcony is accessible from the living area, offering a serene spot to relax or entertain. Chic window coverings and many upgrades including kitchen backsplash and counters, kitchen island counter and cabinets, lighting.Located in the heart of North York at Sheppard & Willowdale, surrounded by parks, you're steps to Bayview Village, Sheppard subway, Whole Foods, Longos, the North York Central Library, the Toronto Centre for the Arts, and excellent schools. Quick access to Hwy 401 and daily essentials makes this an unbeatable location for professionals or small families.Includes 1 parking. Walkers Paradise, Excellent Transit, Bikeable. (id:49269)
3002 - 10 York Street
Toronto, Ontario
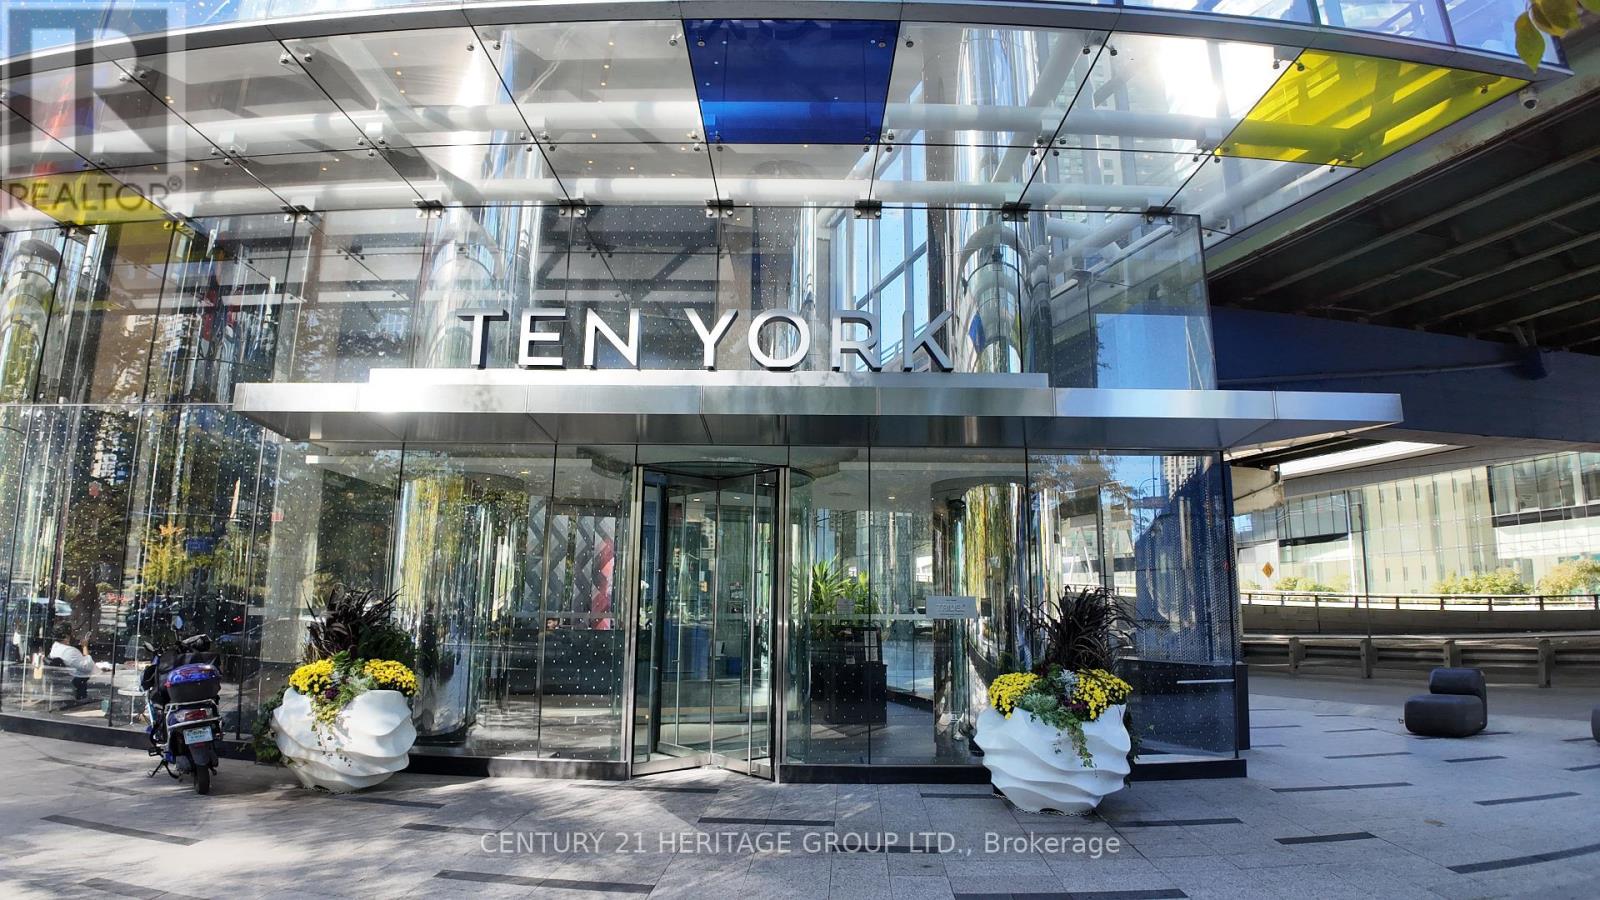
Luxury Tridel Ten York Condos, Bright 1 Bedroom Located In The Heart Of Downtown, Walking Distance To Waterfront, Shopping, Cn Tower, Scotiabank Arena, Union Station, Restaurants & Entertainment. Public Transit At Doorsteps. North Facing On High Floor With Beautiful Toronto Downtown City View. Close To Path, , Supermarkets & Queen's Quay. 3 Storey High Lobby, Luxury Facilities With State Of The Art Gym, Outdoor Pool, Party Room & Sauna Room (id:49269)
910 - 10 Oak Street
Toronto, Ontario
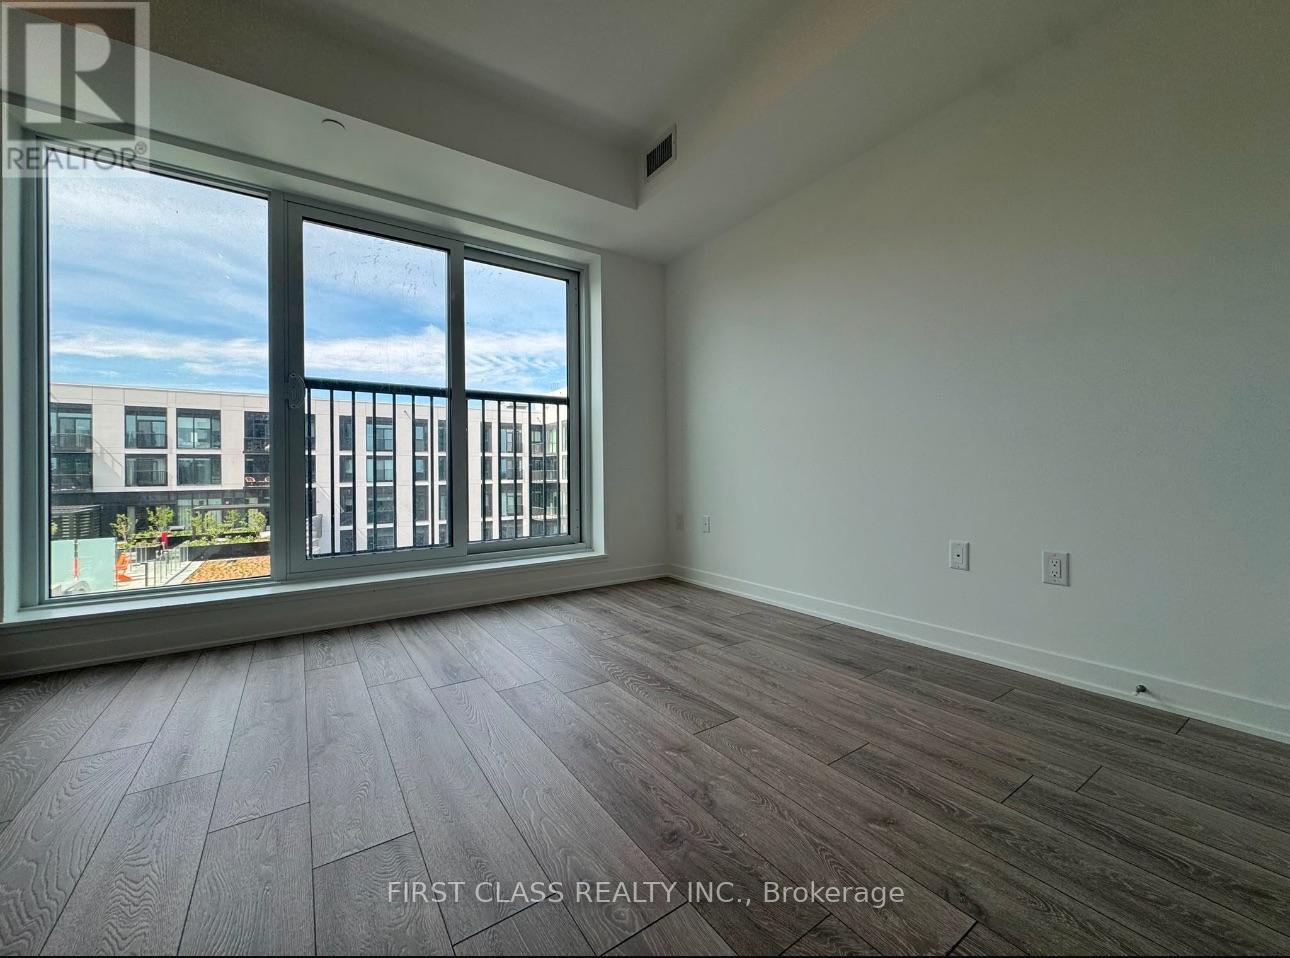
Brand-new, never-lived-in luxury bachelor suite with a bright open-concept layout, floor-to-ceiling windows, Juliette balcony, quartz countertops, premium stainless steel appliances, and modern finishes throughout. Exceptional building amenities include 24-hour concierge, fitness centre, co-working and maker spaces, children's play area, and outdoor BBQ terraces. Located in the heart of Regent Park with a 99 Walk Score and 100 Bike Score, just steps to transit, grocery stores, restaurants, the Pam McConnell Aquatic Centre, and minutes to the Distillery District and downtown Toronto. An ideal home for students and young professionals seeking a stylish, convenient urban lifestyle. (id:49269)
1110 - 65 Harbour Square
Toronto, Ontario
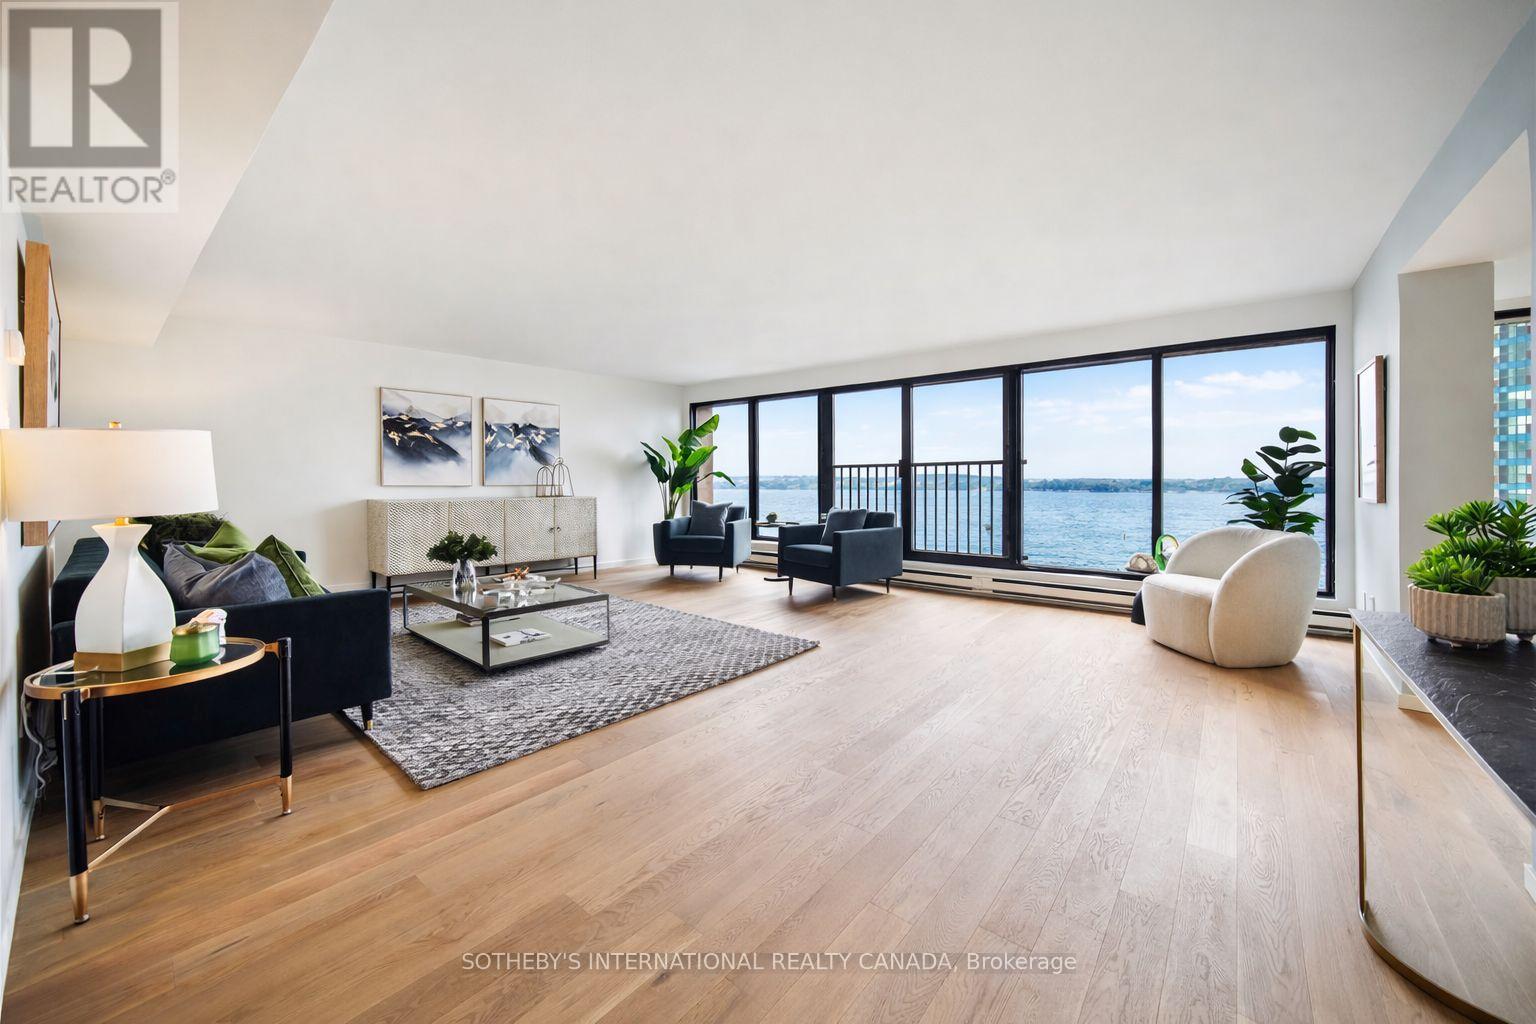
Rarely available full-width 3 bedroom waterfront residence offering the space and comfort of a home without the maintenance. With over 2,000 square feet of beautifully reimagined living space, this exceptional south-facing suite captures breathtaking lake views while enjoying sweeping north-facing city skyline vistas. Designed for those seeking to downsize without compromise or families looking for generous condominium living, this completely reimagined suite features all new finishes, systems, and appliances. Every detail has been thoughtfully executed with exceptional craftsmanship, creating a refined, move-in-ready home. Expansive open-concept living and dining areas are wrapped in floor-to-ceiling windows overlooking the waterfront, offering an impressive setting for both everyday living and effortless entertaining. The designer kitchen features a large centre island, custom cabinetry, stone countertops, and premium appliances, seamlessly connecting the principal living spaces. The spacious primary retreat offers a walk-in closet and a beautifully appointed ensuite. Whether accommodating visiting family, grandchildren, a home office, or overnight guests, the flexible layout provides the versatility today's buyers value. Adding further peace of mind, the suite has never been occupied since the completion of the renovation, and the general contractor will provide the new owner with a limited one-year warranty. Harbourside Condos is celebrated for its exceptional resort-style amenities and welcoming community. Residents enjoy an indoor pool, squash courts, multiple fitness facilities, library, games room, resident lounge and bar, workstations, and a private shuttle providing convenient service to Toronto's downtown core.A rare highlight of the building is its expansive 7th-floor rooftop terraces on both the north and south sides, featuring lake views, seating areas, and communal barbecues. *No pet building* A 1-bedroom suite on 5th floor is also available (id:49269)
5207 - 100 Harbour Street
Toronto, Ontario
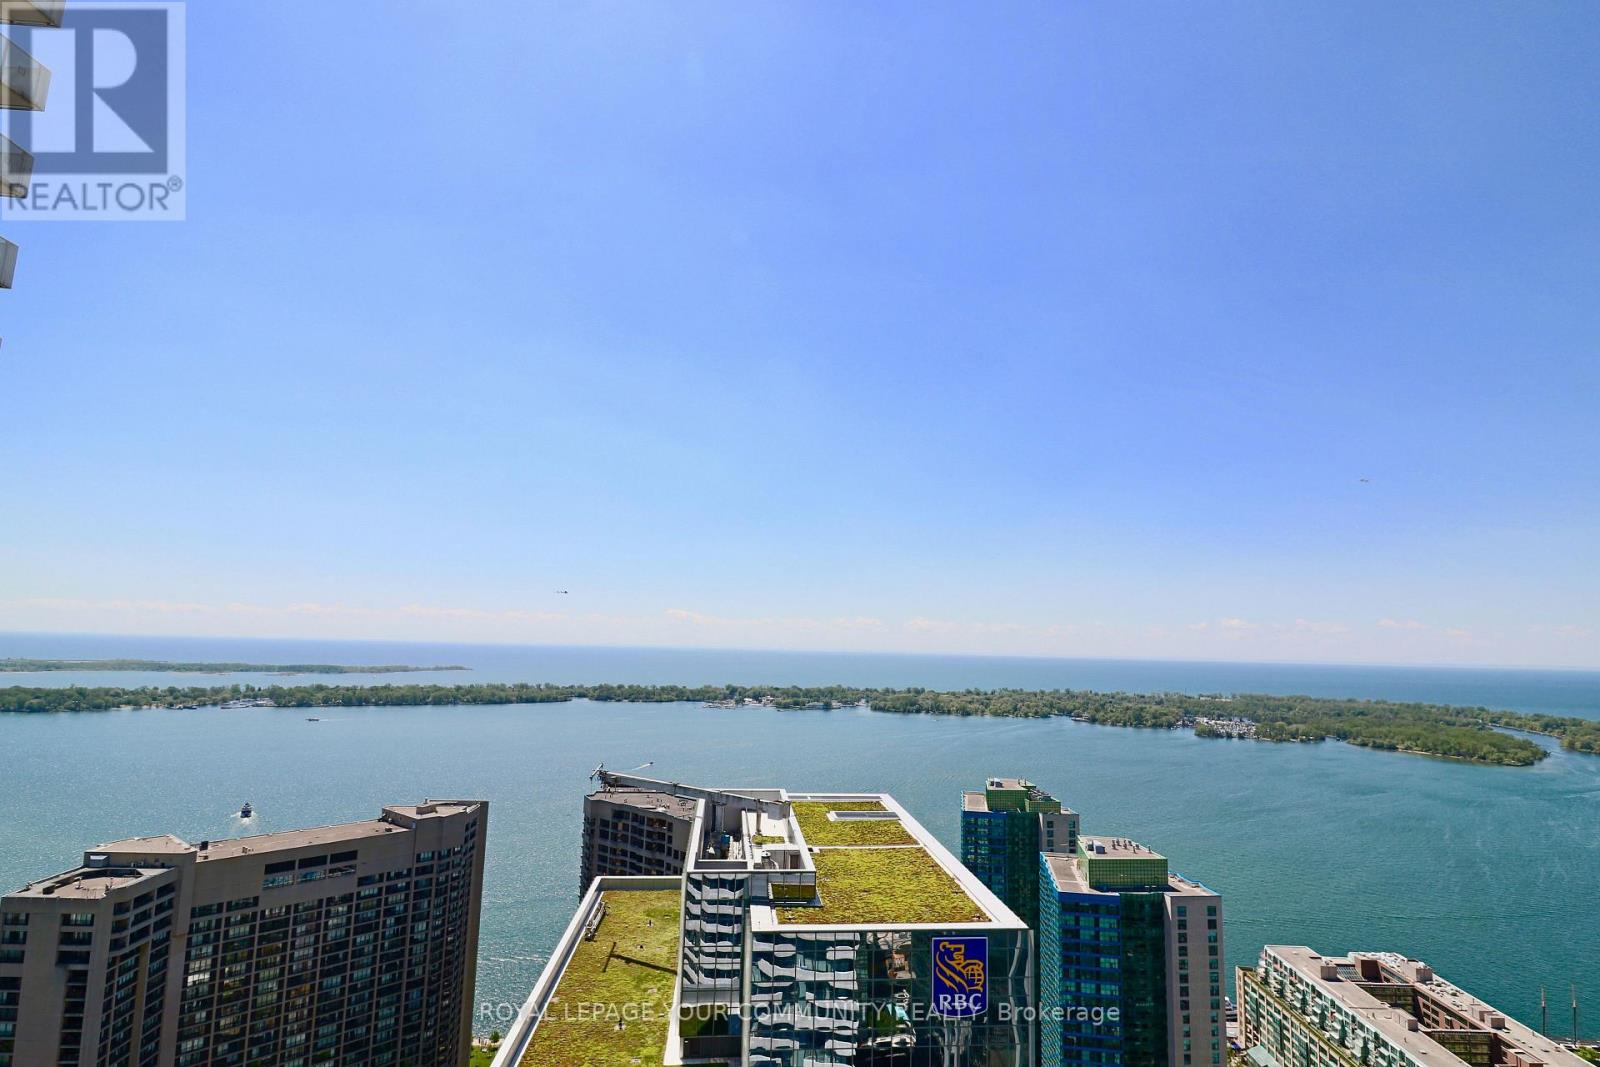
Luxurious 1 bedroom corner suite with million dollar views of lake Ontario. Path Access Connected To Subway Station, Go Station, Via Rail And Direct Bus To Airport. Indoor Shopping,Restaurants, Dollarama, Grocery Store and MUCH more. (id:49269)
12 Murellen Crescent
Toronto, Ontario
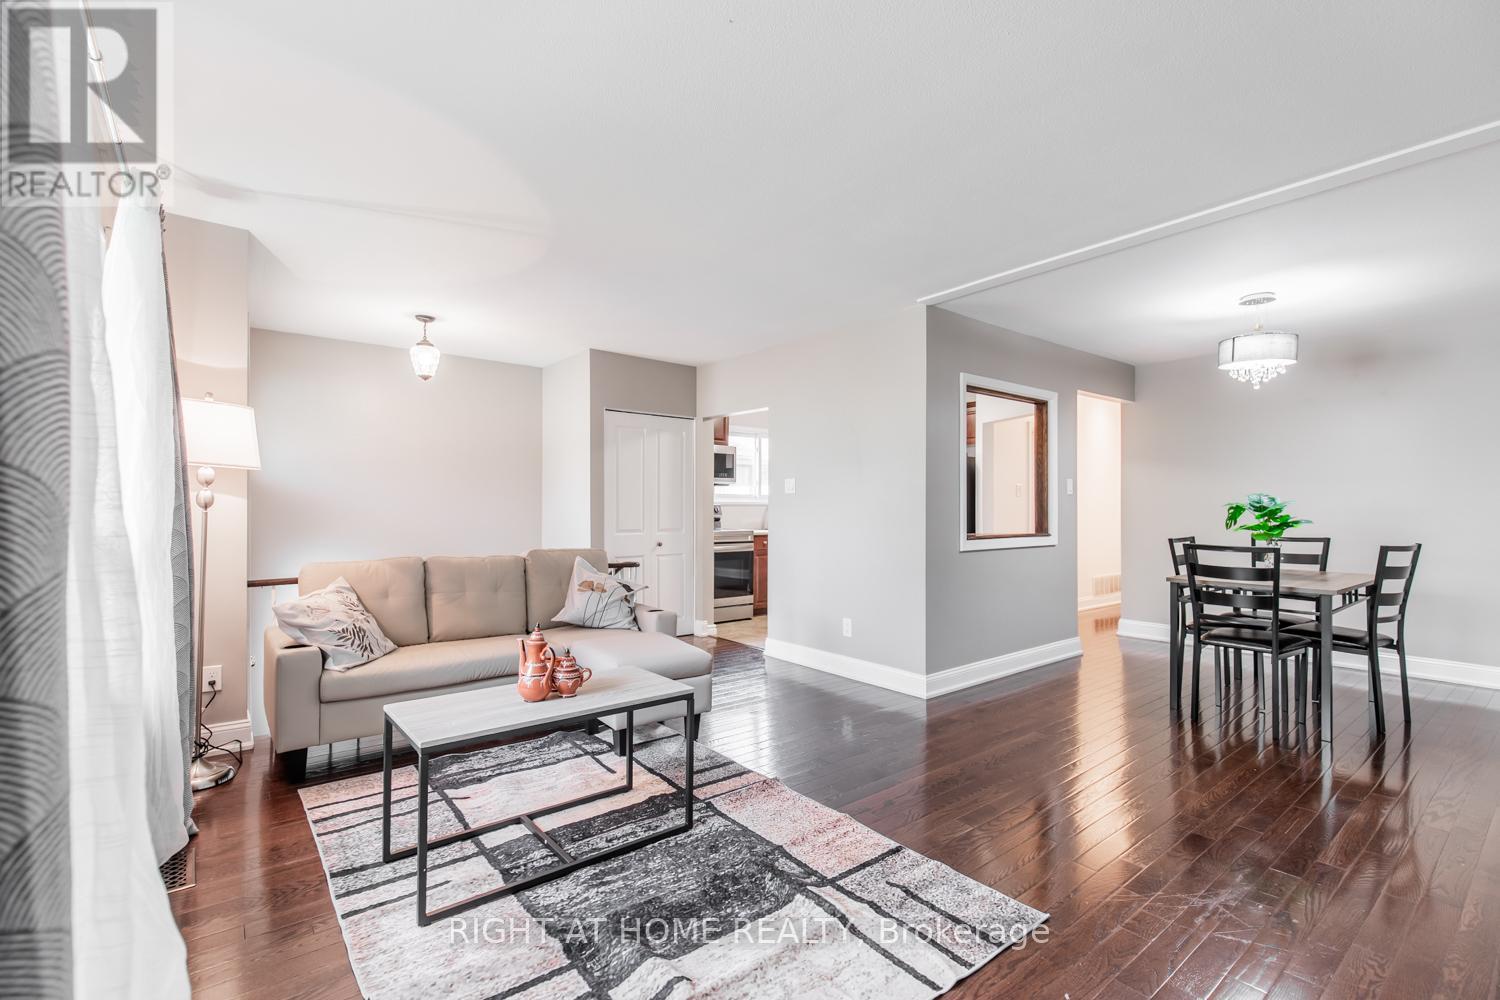
located on Main Floor cozy 3 Bedroom + one bathroom unit with beautiful kitchen, dining area and living space. House has a shared but enclosed laundry facility. Utilities to be split evenly with the amount of people that live in the house. Driveway will be shared with basement tenants. One parking space for basement and one parking for main unit. (id:49269)
511 - 89 Skymark Drive
Toronto, Ontario
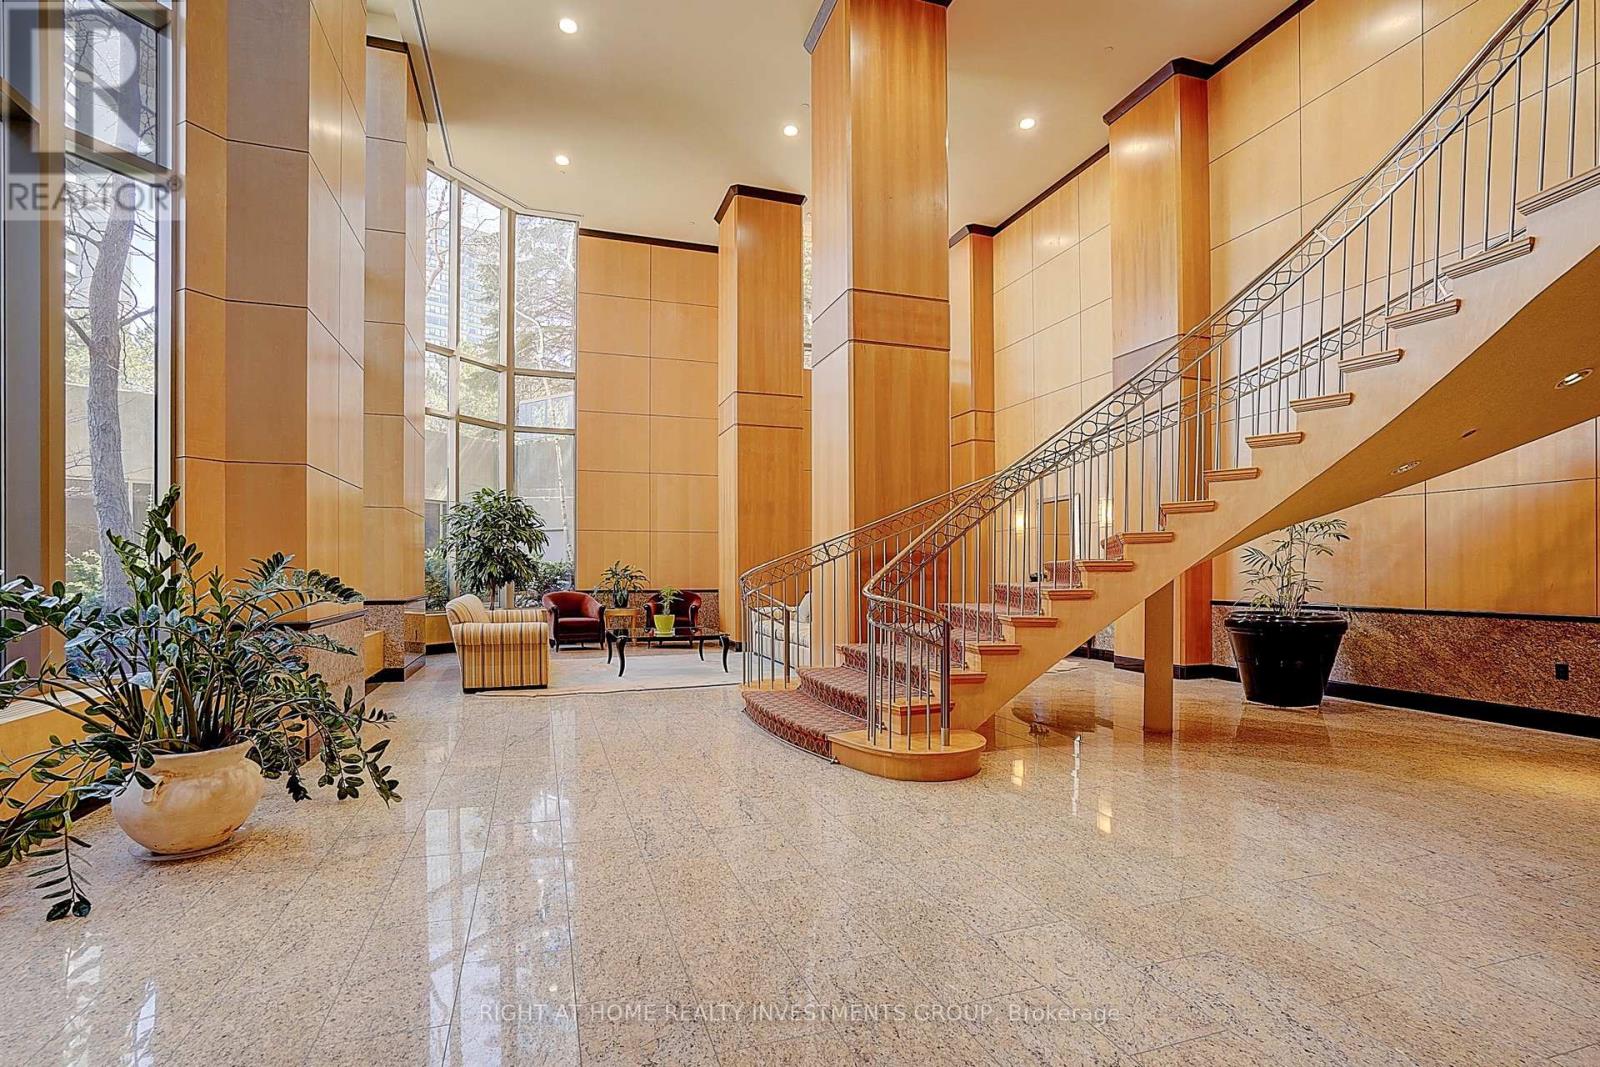
Fully Renovated Luxury Condo | 2+Den | 2 Bath | Prime North York LocationLuxurious Tridel-built 2+1 bedroom suite with a rare oversized terrace! Welcome to this spacious, fully renovated residence in the prestigious Tridel "Skymark" complex. This bright corner unit offers a desirable northeast exposure, filling the home with natural light, and features an oversized terrace - perfect for morning coffee or entertaining.The unit boasts generously sized principal rooms, a large primary bedroom with a private ensuite, one parking space, and a versatile den/family room that can easily be converted back into a third bedroom.Thoughtfully redesigned with style and functionality in mind, this turnkey home showcases a bright open-concept layout with high-end waterproof flooring, sleek LED lighting, and elegant pot lights throughout.The designer kitchen is equipped with premium appliances and complemented by high-quality, Canadian-made faucets and finishes, offering both sophistication and durability.Relax in spa-inspired bathrooms featuring a stunning freestanding tub and modern finishes. The spacious primary suite includes a walk-in closet with ample storage, while the den provides an ideal space for a home office or guest room.Enjoy 24-hour concierge service and access to exceptional amenities, including indoor and outdoor pools, gym, racquetball and squash courts, tennis court, hot tub, saunas, billiards room, BBQ area, party room, library, and guest suites.Unbeatable location just steps to TTC, with easy access to Highway 404, Fairview Mall, schools, parks, and major shopping.Modern, bright, and move-in ready - a perfect opportunity for comfortable luxury living. (id:49269)
2510 - 56 Forest Manor Road
Toronto, Ontario
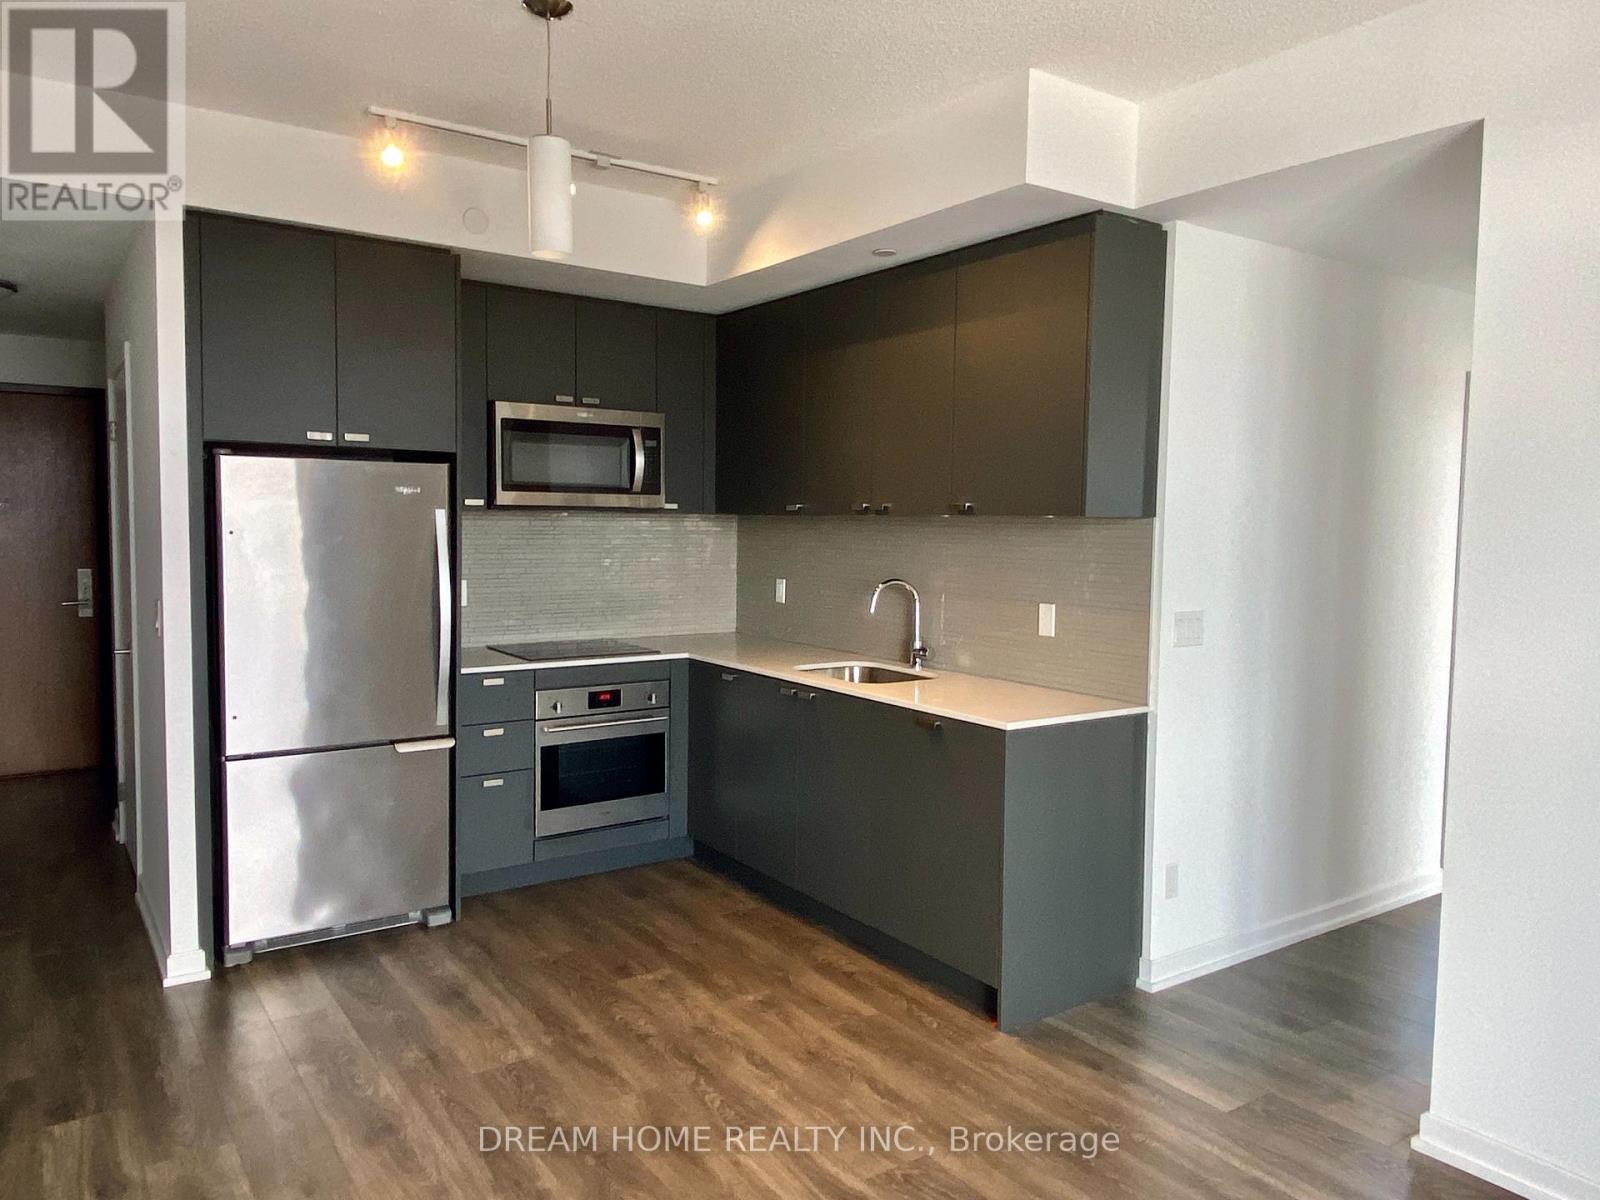
Bright unit with a great layout, 9' ceilings, and floor-to-ceiling windows in every room. Steps To Subway, Shopping At Fairview Mall, Minutes To Dvp/404/401, Schools, Freshco, T&T Supermart, Community Centre And More. Enjoy amazing amenities: fitness room, saunas, guest suite, outdoor patio, partyroom, and more! (id:49269)
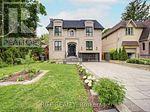
103 Burndale Avenue
Toronto, Ontario
Exquisite Home In Prime Yonge & Sheppard.Steps To Parks, Subway,Shopping,Hwy.*Luxurious/U-N-I-Q-U-E W/The Highest Standard+T-Notch Materials*Impeccable Attention To Showcase/Opulent Interior/Open Concept W/Soaring Ceilings(Foyer/Lib),Hi-Ceiling(All Flr)*Modern Kitchen With Large Center Island, High-End Built-In Appliances . Family Room Overlooking Backyard And Walk-Out To Deck. Basement Features Large Rec Room With Fireplace & Wet Bar, Nanny's Quarter. New Hardwood floor all over(Y2025), New Powder Room(Y2025), New Paint(Y2025) (id:49269)
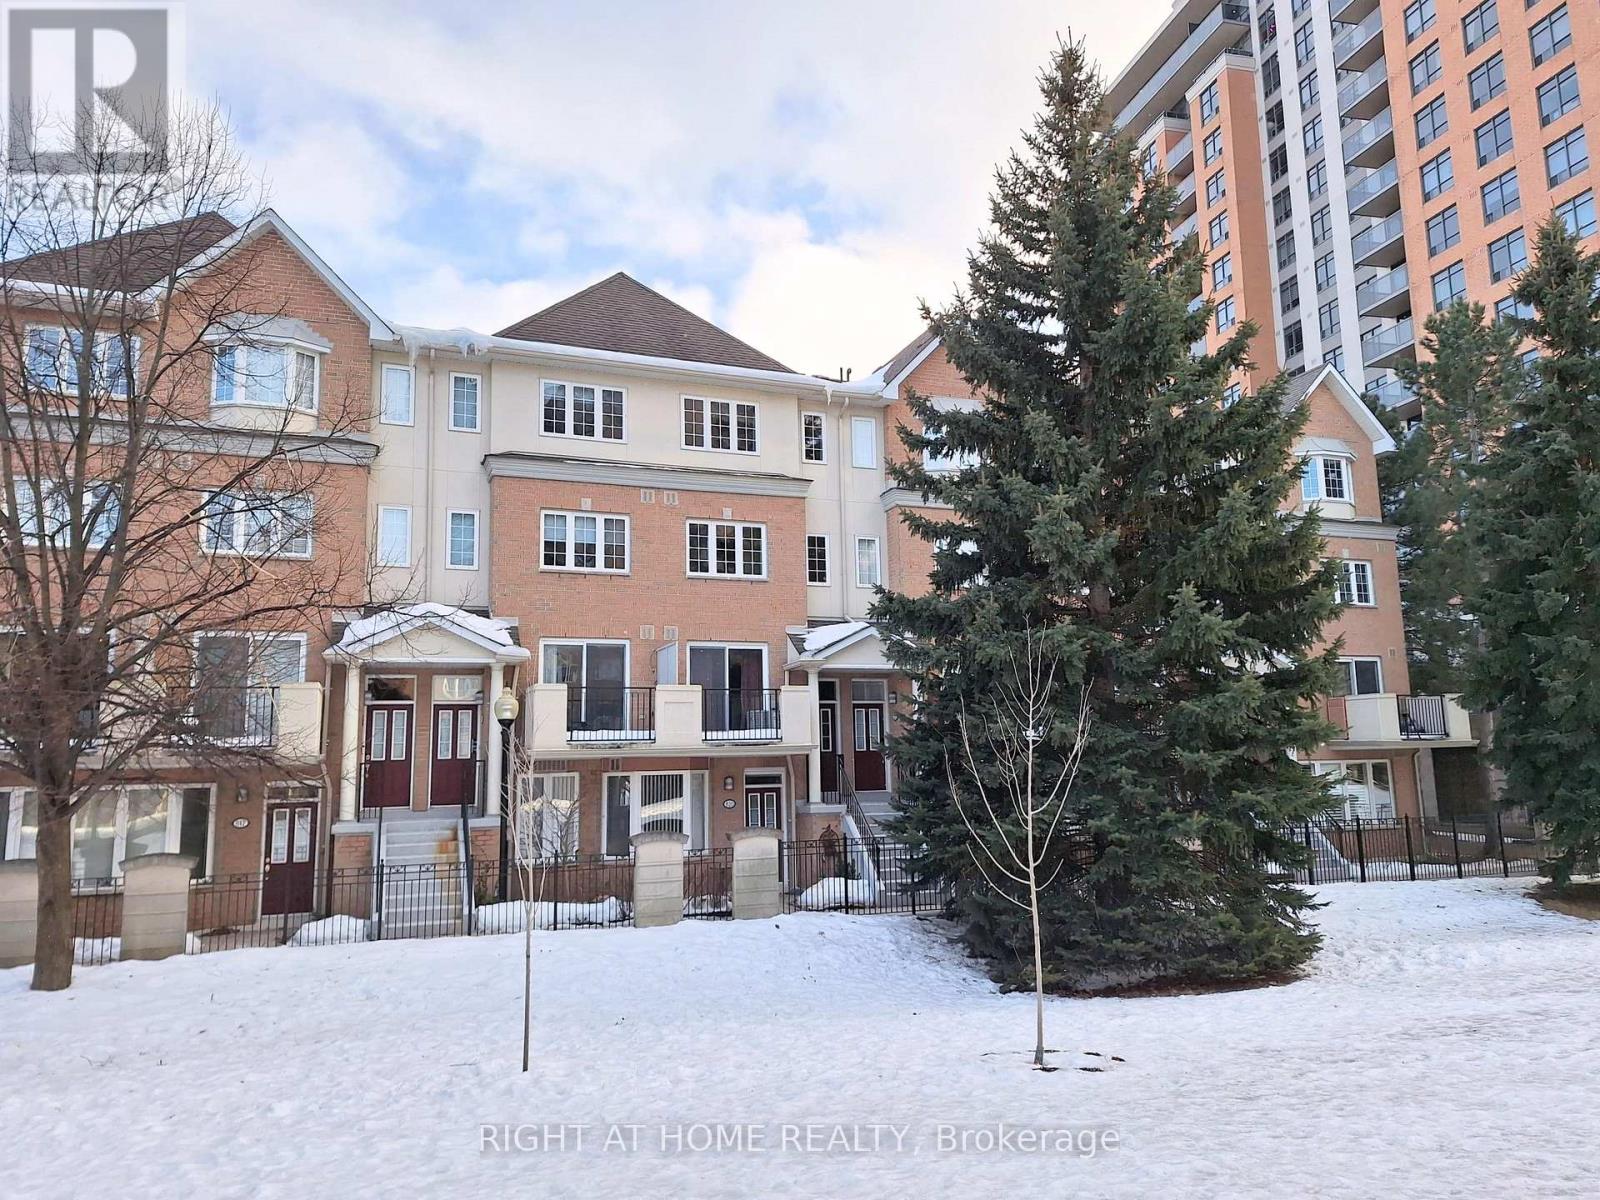
821 Grandview Way
Toronto, Ontario
All-Weather Underground Parking! Location-Location-Location! Top Ranked Schools: Earl Haig SS, McKee PS And Claude Watson Arts School, Cummer Valley School Zone. Short Walk To Finch Subway Station, Go, VIVA Transit, TTC, Metro Supermarket, Shops, Restaurants, Empress Walk, Public Library, North York Civic Centre & All Amenities. Easy Access To Hwy 401 & Close To Everything. 1/F: Spacious Living Area - Large Living with a Walk-Out Balcony with the Best Garden View. 2025 Air Conditioner, 2025 Complete Renovated Kitchen: 2025 Quartz Countertop with Matching Tall Backsplash and Breakfast Area, 2025 Kitchen Cabinets. All Stainless Steel Appliances: 2025 Pull-Down Chef Style Spring Spout Kitchen Faucets with Under-mount Double Bowl Kitchen Sink, 2025 Range Hood, 2025 Stove, 2025 Dishwasher and Newly French Door Fridge. Lots of Storage Areas, Direct Access to Underground Parking with Elevator. 2/F: Laundry Closet with Washer & Dryer, Huge Walk-In Closet, Cozy Full Bathroom, Kids Bedroom with Large and Bright Windows with Garden View. A Large and Versatile Den with a Door Is Perfect for a Kid's Study Room and Can Be Easily Converted to a Third Bedroom. Direct Access to Underground Parking with Elevator. 3/F: Huge Primary Bedroom with Ensuite: Oversized Master Bedroom with Large Windows and Lots of Natural Light. Large Den Is Perfect For Home Office. Huge Walk-In Closet, 4-Piece Ensuite and Skylight Above the Staircases. Luxury Condo Townhome Built by TRIDEL. Extraordinary Garden View. Direct and Easy Elevator Access To Underground Parking With a Car Wash Area And 24-hour Gate House Security. The whole House has Laminate Flooring and a Wooden Staircase with a Skylight Above the Staircase. 2025 Ceiling Light on 1/F, 2025 LED Lights In All The Bathrooms. One Underground Parking Space is Included. Ready to Move In! No Pets & Non-Smoker. Fridge, Stove, Rangehood, Dishwasher, Washer & Dryer, Air Conditioner, Hot Water Tank, All Existing ELF, All Window Coverings, Belong To Owner. (id:49269)
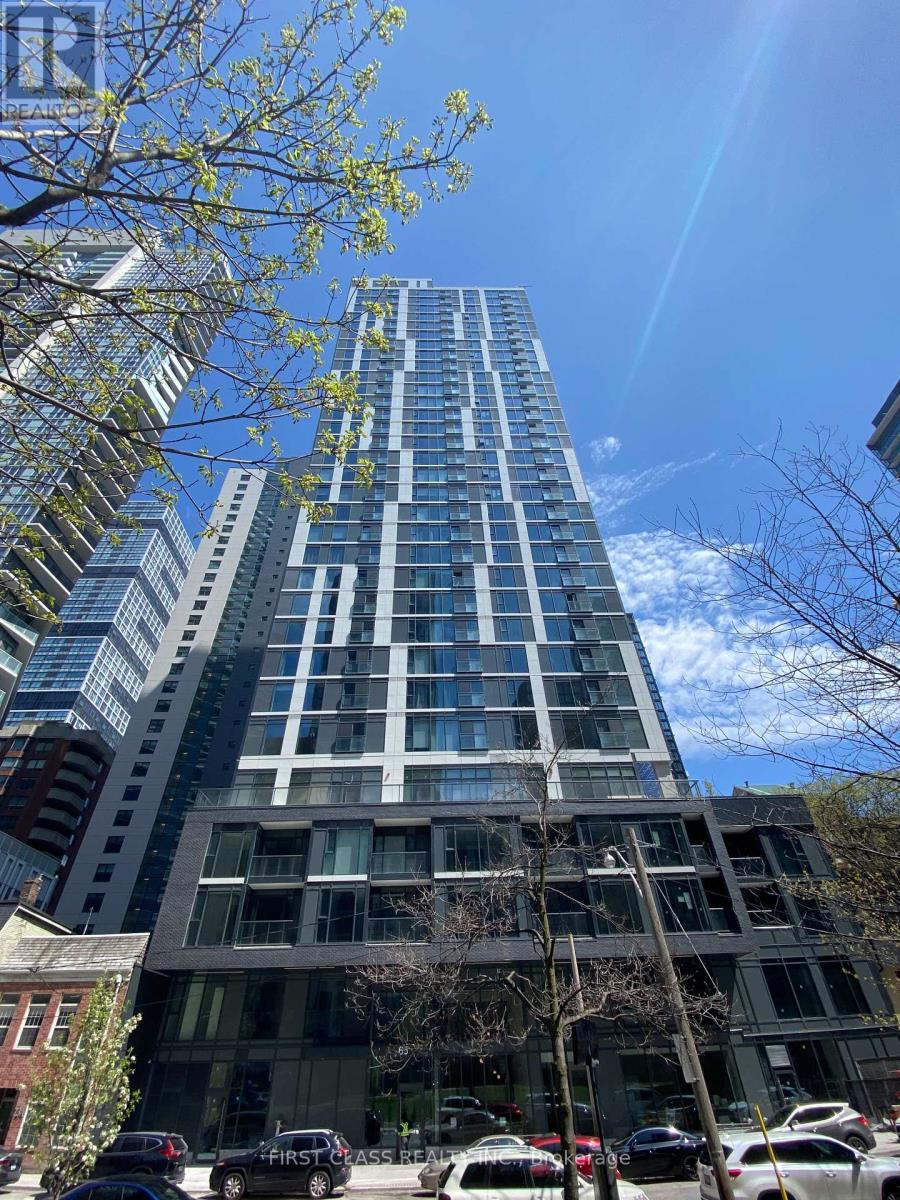
2804 - 65 Mutual Street
Toronto, Ontario
Experience luxury urban living at Ivy Condos with this stunning 3-bedroom, 2-bathroom suite offering 861 sq. ft. of thoughtfully designed living space and breathtaking southwest views of Lake Ontario and the Toronto skyline. Flooded with natural light through expansive floor-to-ceiling windows, this sun-filled home features 9-foot ceilings, an open-concept living, dining, and kitchen area, and a modern kitchen with quartz countertops, updated backsplash, and built-in appliances. A rare downtown offering, all three bedrooms feature opening windows, closets, and proper doors-an exceptional find in Toronto's condo market. The spacious primary bedroom includes a private ensuite, while the additional bedrooms provide flexibility for family, guests, or a home office. Move-in ready, this suite is located in a prestigious luxury building with no studio units, creating a quiet and refined residential atmosphere. Maintenance fees include internet for added value and convenience. Residents enjoy premium amenities including 24/7 concierge, fitness centre, yoga room, library, coffee bar, pet wash station, business lounge, boardrooms, billiards room, private dining room, Ivy Lounge with kitchen and bar, and an outdoor terrace with BBQs.Ideally located in the heart of downtown Toronto, steps to TMU, Yonge-Dundas Square, Dundas Subway Station, Eaton Centre, restaurants, George Brown College, St. Michael's Hospital, Moss Park, and the Financial District. U of T is within walking distance, making this an ideal home for families, professionals, students, and investors alike. Strong rental demand, low maintenance fees, spectacular views, and a highly functional layout make this a rare opportunity not to be missed. (id:49269)
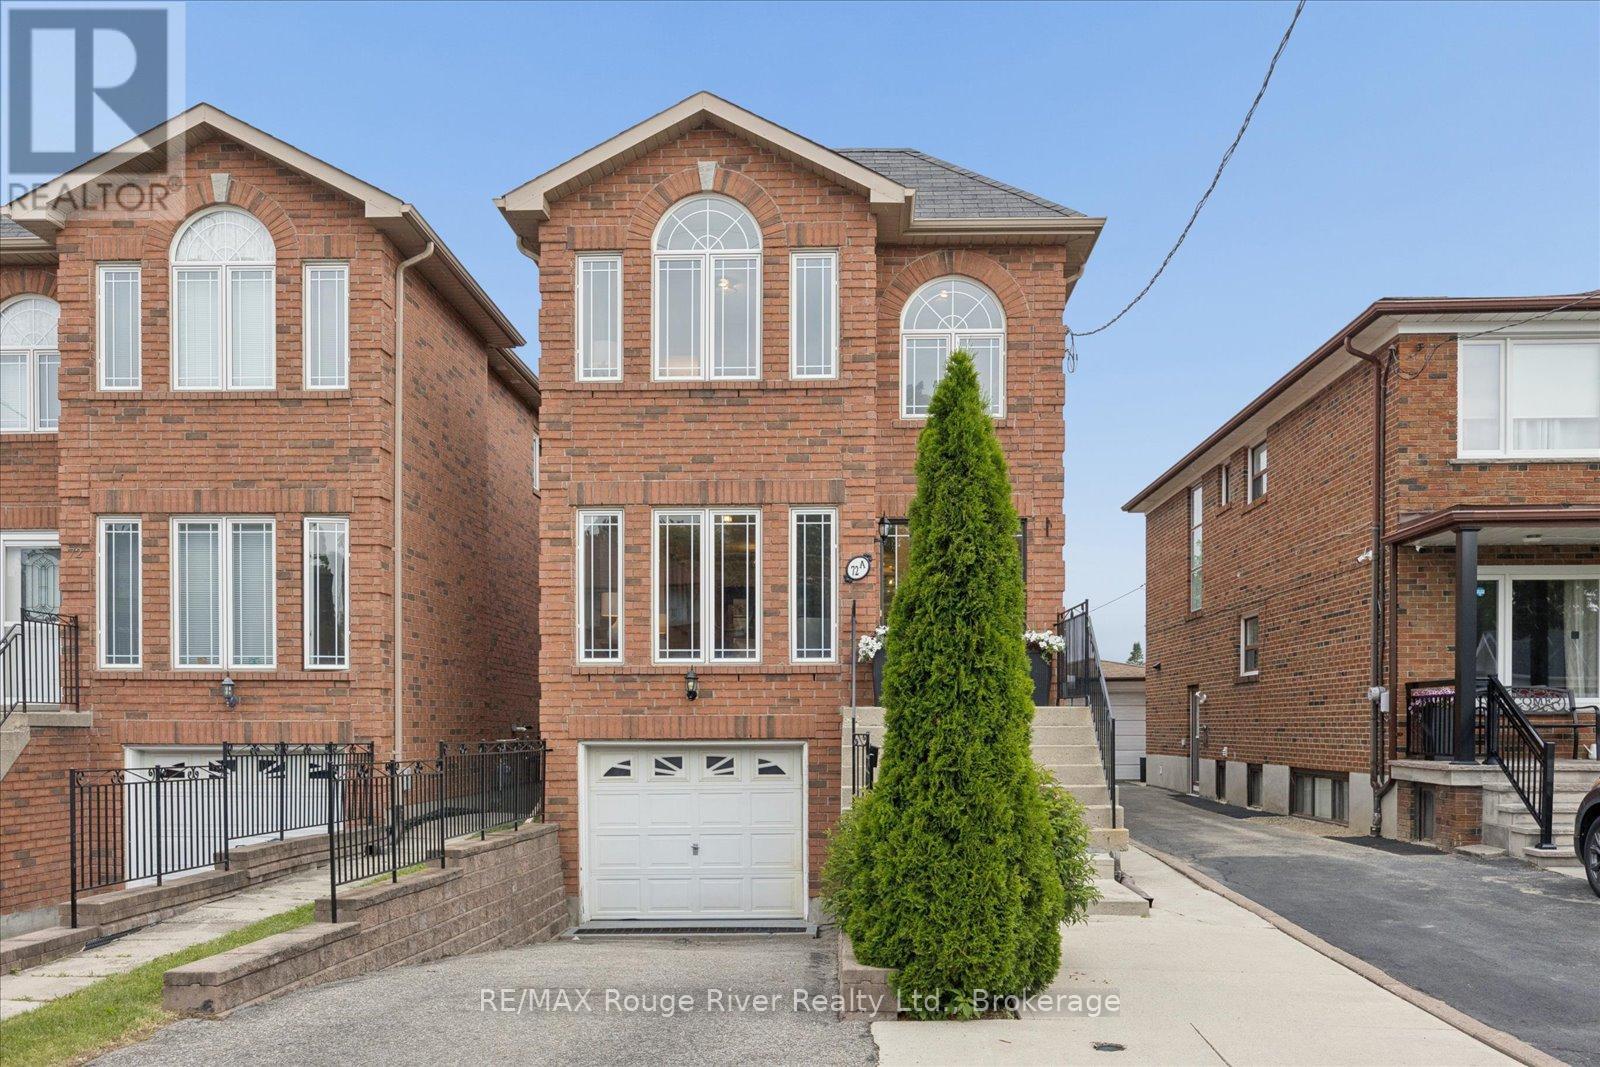
72a Laurel Avenue
Toronto, Ontario
This beautifully maintained all-brick detached home offers over 1500 sq ft of upgraded living space plus a finished walkout basement. Built in 2006, it blends modern comforts with the charm of an established, well-connected neighbourhood - with 3 bedrooms, 4 baths, and an unbeatable location for shopping and transit.Inside, you'll find gleaming hardwood floors, modern lighting and pot lights and gorgeous finishes. The combined living/dining room is filled with natural light from oversized windows making it bright and open, made for relaxing and entertaining. The refreshed kitchen features sleek quartz countertops, crisp white cabinetry and stainless steel appliances and is open to the cozy family room with gas fireplace and walk-out to deck and yard. Upstairs, the upgraded hardwood staircase leads to three spacious bedrooms. The primary retreat is a standout, with gorgeous oversized windows and a 4-piece ensuite featuring a relaxing jacuzzi tub. The upper main bath is brightened by a skylight. The finished basement adds incredible versatility - two walkouts (one from the garage, one to the backyard) and a 4-piece bath make it ideal for a rec room, home office, or in-law suite. A single-car garage and private driveway complete the package. Best of all, everything is within reach: No Frills, Shoppers, restaurants, and cafes along Danforth and Eglinton are minutes away, with Kennedy Station (Bloor-Danforth), GO Transit, and the Eglinton Crosstown LRT all nearby. Schools include R.H. King Academy and St. Maria Goretti, with the Don Montgomery Community Recreation Centre close by. Comfortable, versatile, and perfectly connected - 72A Laurel Ave is ready to welcome you home! (id:49269)