
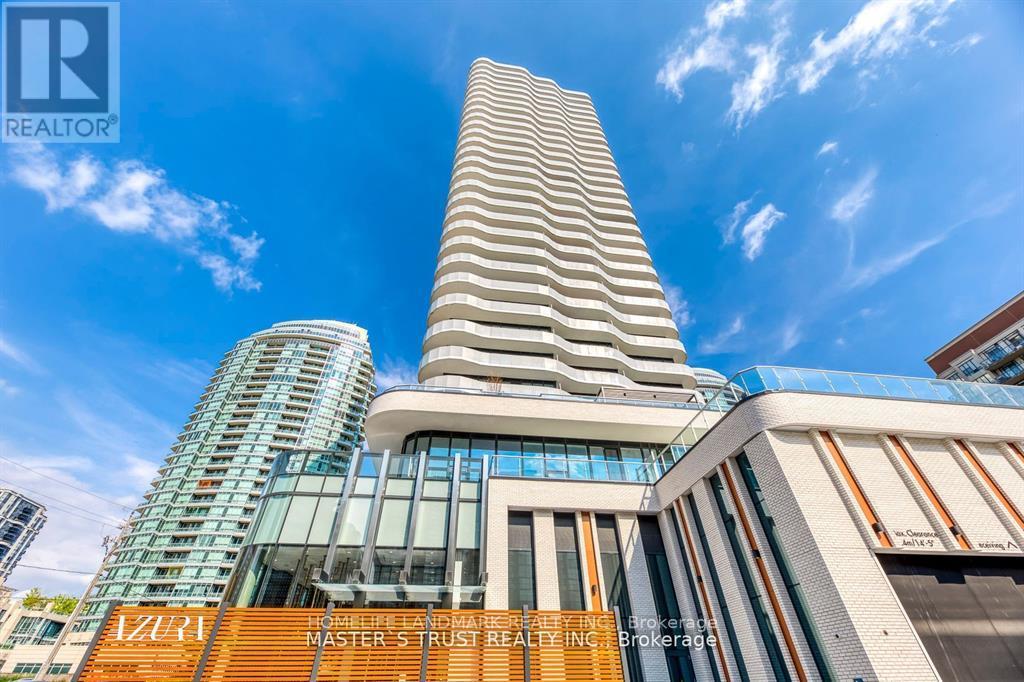
504 - 15 Holmes Avenue
Toronto, Ontario
Location! Location!Location! Luxurious Condo On Yonge & Finch, Located right In The Heart Of North York. Bright Corner Unit, Very good layout With 3 Bed, 2 Bath, Modern Kitchen W/Stainless Steel Appliances & Quartz Counter Top. Steps To Finch Subway Station, Surrounded By Restaurants, Supermarkets, Shoppers, Metro, Great Amenities Including Bbq, Concierge, Gym, Party Room, Rooftop Deck, And Visitor Parking. Safe and secure for living! (id:49269)
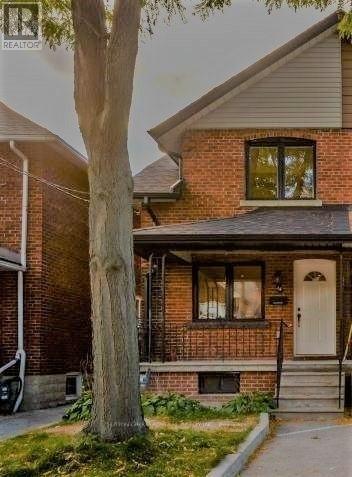
14 Rains Avenue
Toronto, Ontario
Rarely available, cool, chic, and modern! This spectacular self-contained home features a stunning perfect renovation with a two-storey addition, offering 3+1 bedrooms, 3 bathrooms including a powder room, and a third-floor loft with a walk-out to a private balcony. Situated on a sunny south-facing oversized pie-shaped lot, the private backyard enjoys clear open views and provides the perfect setting for outdoor entertaining and relaxation. Designed for contemporary living and effortless entertaining, the fully open-concept layout showcases massive oversized windows that flood the home with natural light, rich hardwood flooring, trendy quartz countertops, stylish white cabinetry, and luxurious porcelain, marble, and granite finishes. Spa-inspired glass showers and premium finishes throughout create a sophisticated, upscale feel. Completely self-contained with separate heating, air conditioning, and utilities for maximum privacy and independence. Ideally located in the heart of Wychwood, just steps to parks, transit, restaurants, cafés, schools, walking trails, and every urban convenience. (id:49269)
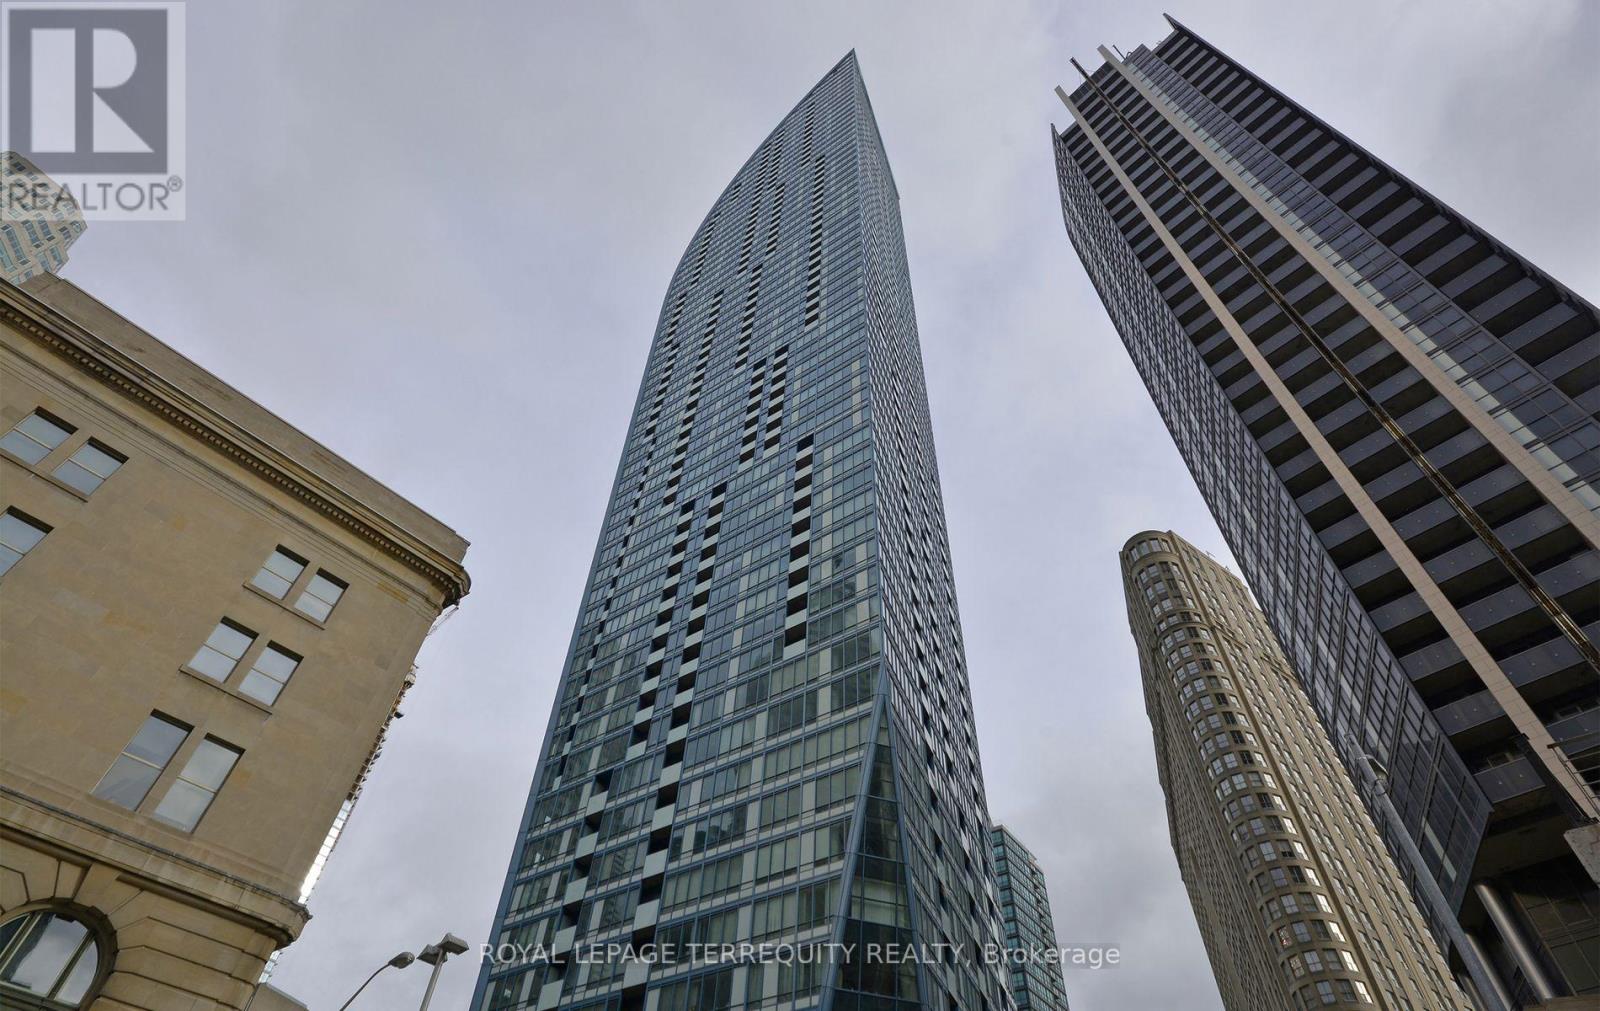
1004 - 8 The Esplanade
Toronto, Ontario
Welcome to the iconic L Tower, where luxury living meets an unbeatable downtown location! This beautifully appointed 1+1 bedroom suite offers 637 sq. ft. of thoughtfully designed living space with soaring 11-ft ceilings and premium finishes throughout. The modern designer kitchen features granite countertops, stainless steel appliances, and sleek cabinetry, while newer engineered hardwood flooring and neutral décor create a warm, contemporary feel. The spacious, den is ideal as a home office, guest room, or possible second bedroom. The elegant bathroom is finished with marble, adding a touch of sophistication to this exceptional suite. Enjoy world-class amenities and an unbeatable location just steps to St. Lawrence Market, Union Station, the Financial District, Scotiabank Arena, the waterfront, PATH, Berczy Park, and countless restaurants, cafés, pubs, and entertainment options. With easy access to the Gardiner Expressway and TTC right at your doorstep, this is downtown Toronto living at its finest. (id:49269)
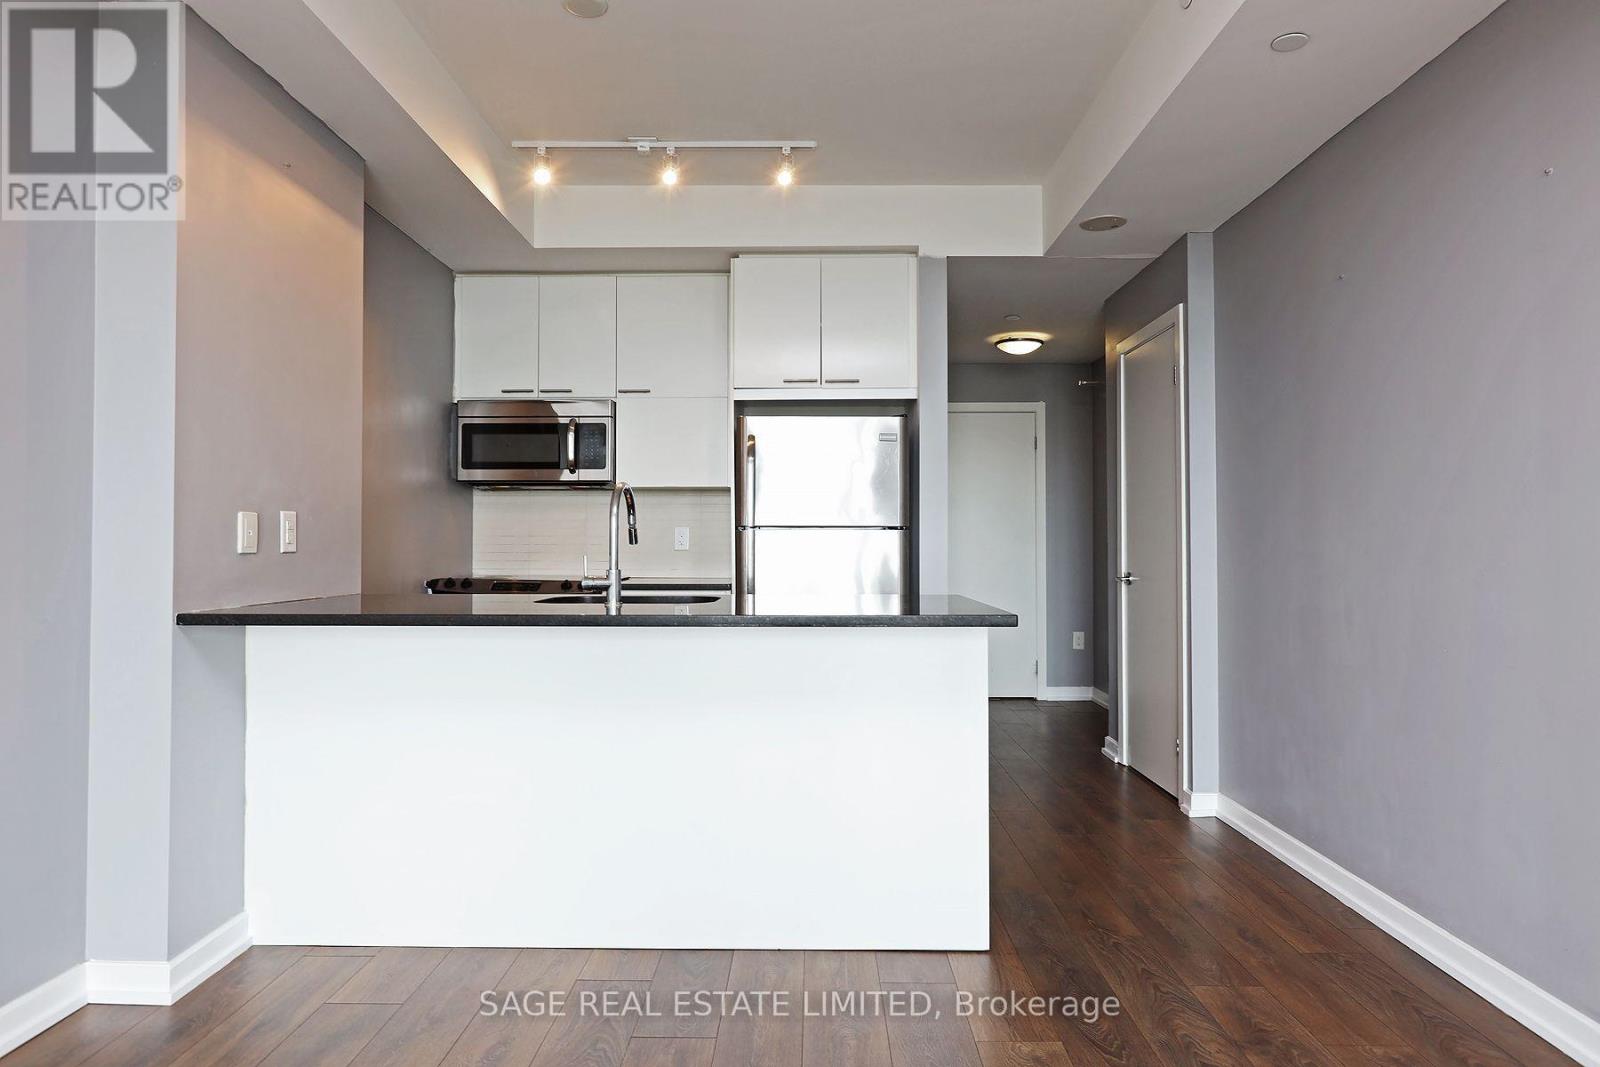
413 - 66 Forest Manor Road
Toronto, Ontario
Welcome to Emerald City 2 Condos! Enjoy this bright and spacious unit boasting western views and 9 ft ceilings. Master bedroom features a large windows with tons of natural sunlight, and a den which can Be Used As A Second Bedroom or office. Experience convenience with Fairview MallShopping Centre, Don Mills Subway Station, and HWY 401/404 just moments away. 1 parking & 1locker included, no pets please. Please be advised photos were taken from the old listing, bedroom carpet has been upgraded to hardwood. (id:49269)
710 - 92 King Street E
Toronto, Ontario
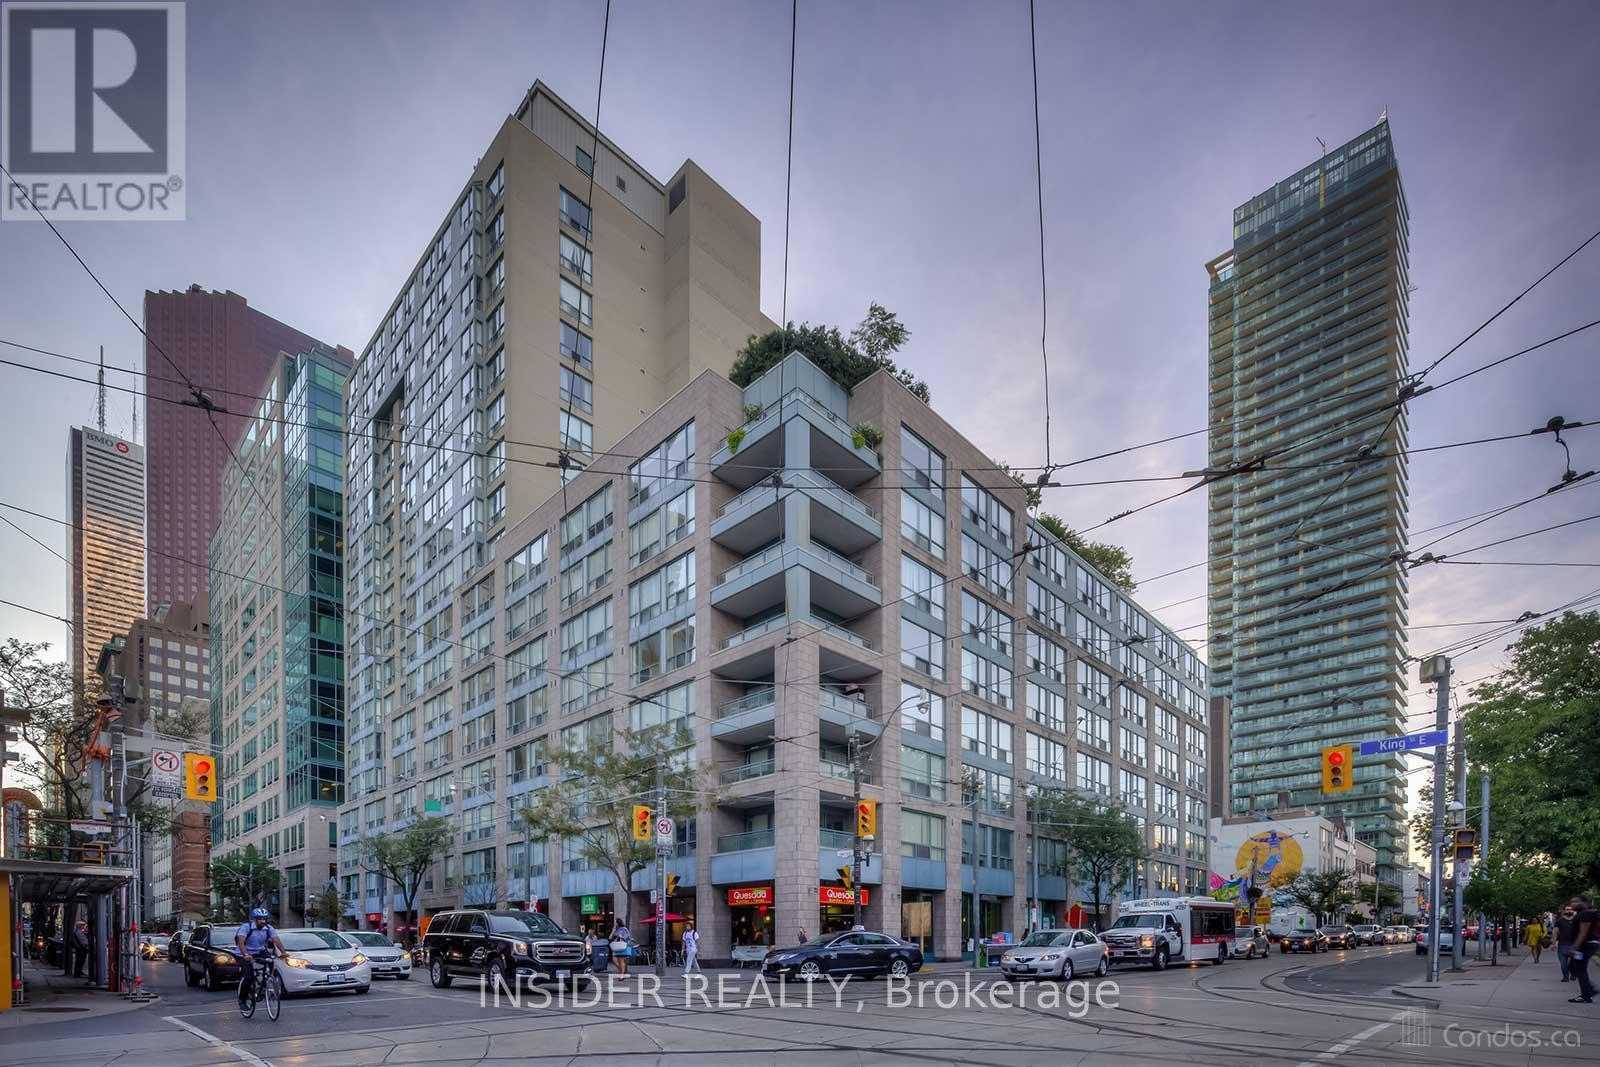
Renovated Bright And Spacious South Facing 1Br + Solarium Unit. This 700 Sq Ft Unit Features Wide Plank Laminate Flooring Throughout, New Kitchen Cabinets, Black Built-in Appliances, New Samsung Washer And Dryer, Light From Large Windows In Living Room And Solarium - Big Enough To Be Used As A Second Bedroom Or Office. Close To Financial And Entertainment Districts. 3 Minutes Walk To St Lawrence Market And 24 Hour Metro Grocery Store. Ttc At Your Door And Steps To Yonge Subway Line. Easy Access To Highways. A Highly Preferable Area. (id:49269)
1908 - 771 Yonge Street
Toronto, Ontario
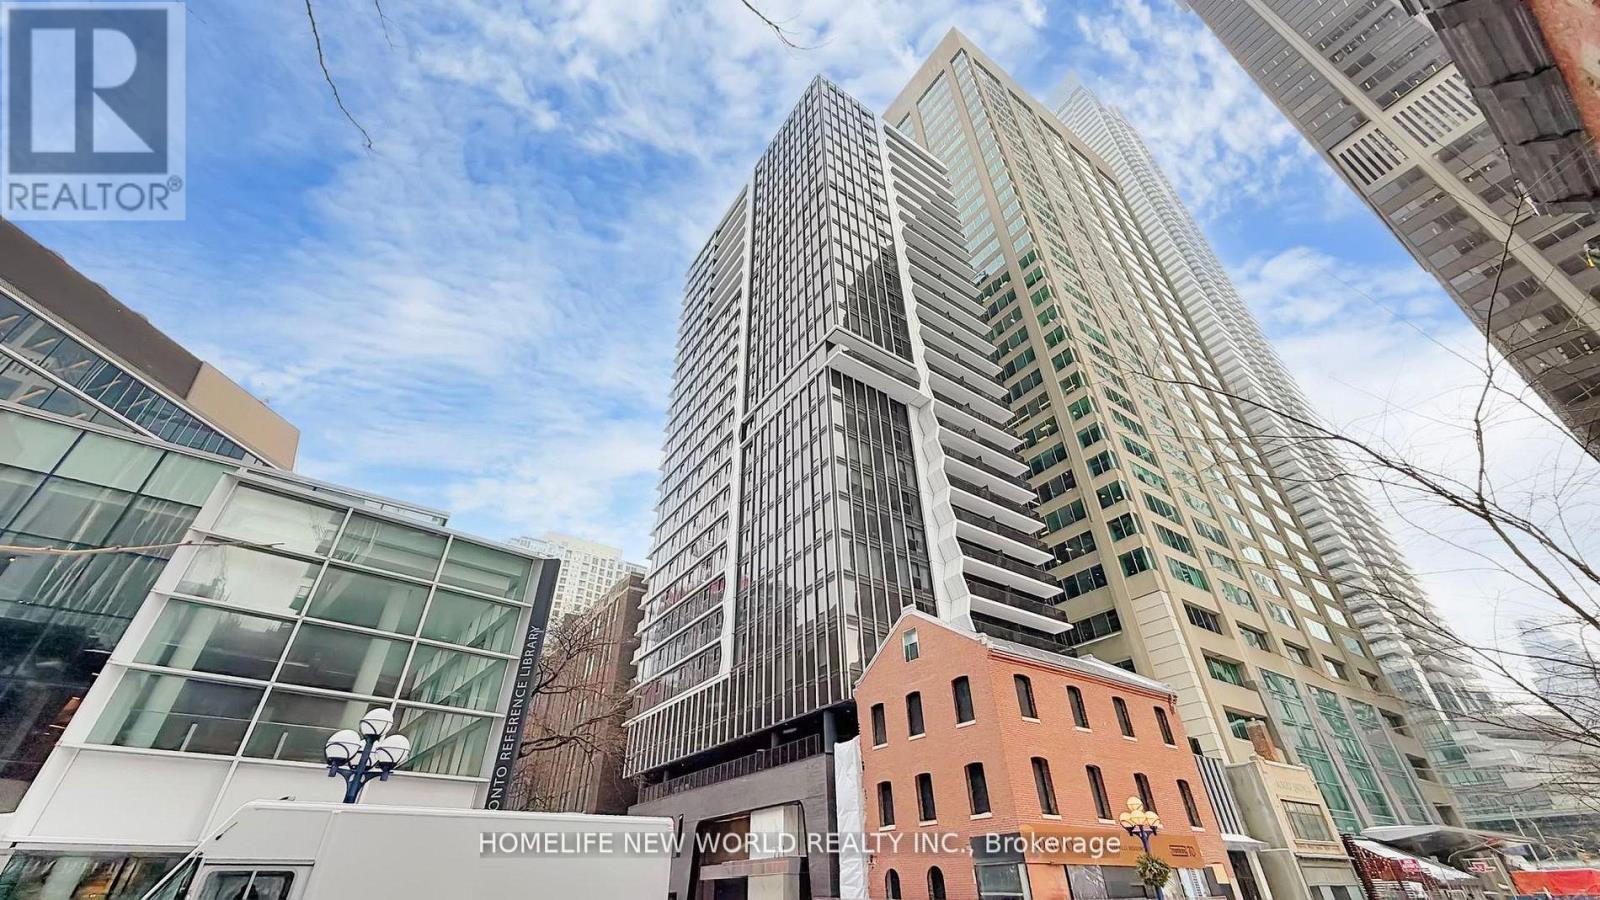
Built by the renowned Menkes, this spacious and contemporary two-bedroom residence offers exceptional quality, premium finishes, and an unbeatable location at the vibrant intersection of Yonge and Bloor. Designed with modern living in mind, the suite features sleek blinds, double-glazed floor-to-ceiling windows that fill the space with abundant natural light, and an open-concept layout ideal for both everyday living and entertaining. The stylish kitchen is equipped with a gas cooktop, built-in appliances, quartz countertops, and a high-efficiency stacked washer and dryer. Residents enjoy an impressive selection of premium amenities, including a pet spa, elegant dining room, fireplace lounge, outdoor BBQ area, and much more. Ideally situated just steps from the Manulife Centre, the boutiques and restaurants of Yorkville, world-class shopping, and two subway lines. Enjoy convenient access to the University of Toronto, Queen's Park, Toronto's leading hospitals, Toronto Metropolitan University, and the Eaton Centre, placing the very best of downtown living at your doorstep. (id:49269)
Upper - 40 Bellbury Crescent
Toronto, Ontario
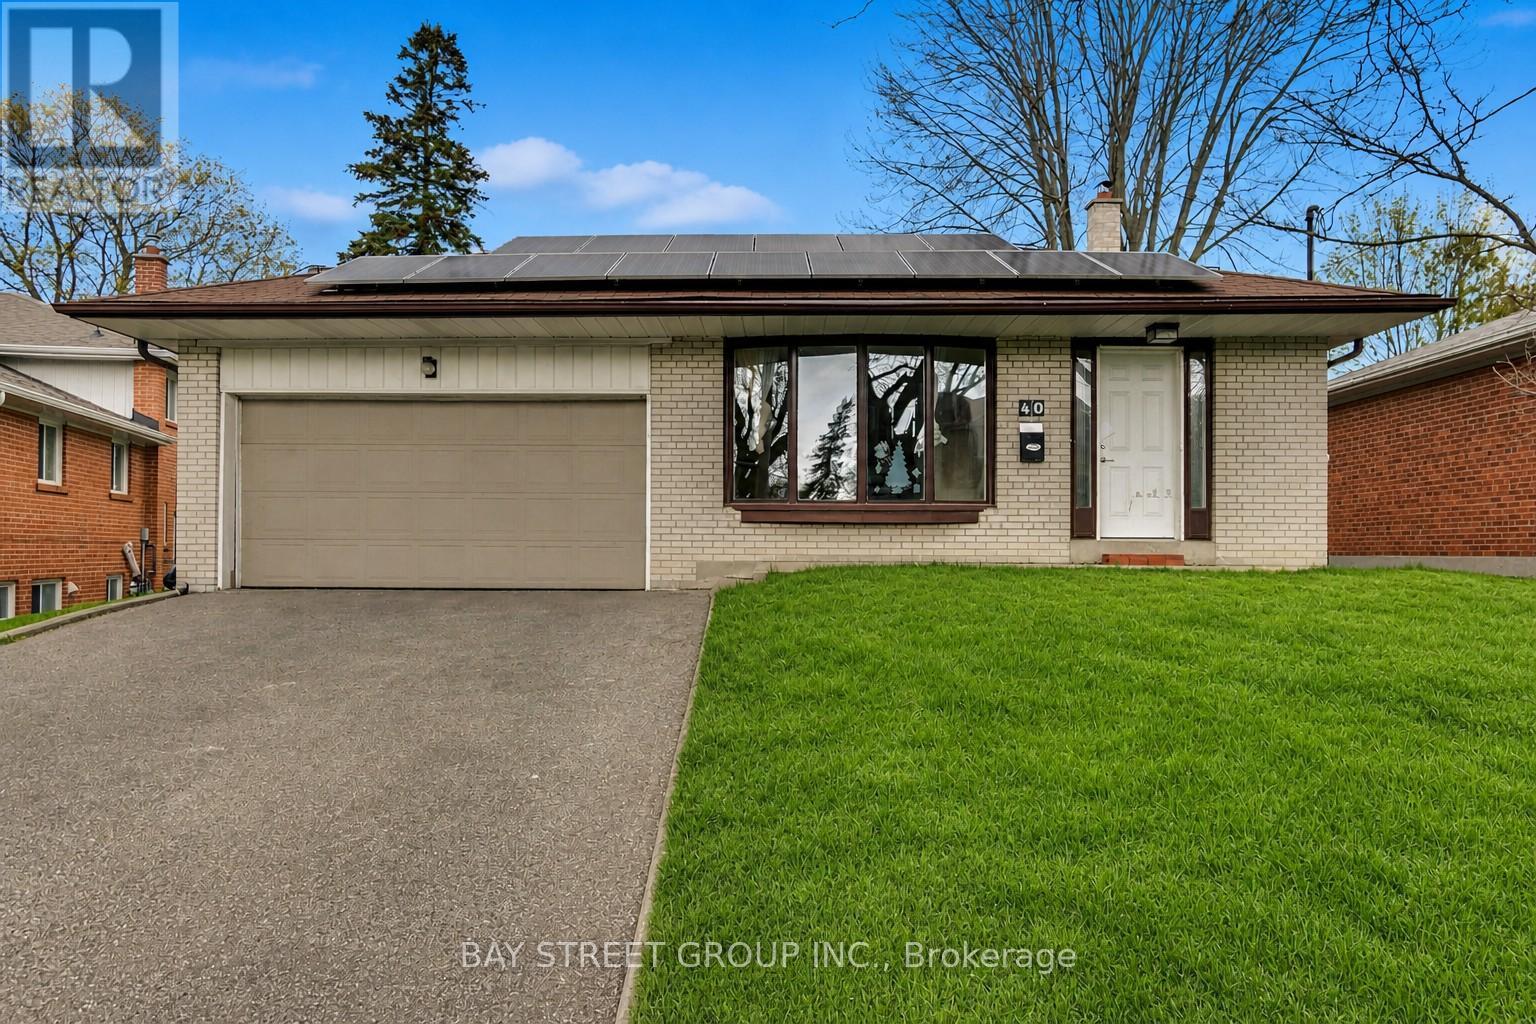
This bright and spacious North York oasis offers the perfect move-in-ready retreat for large or multi-generational families. The carpet-free interior is ideally suited for family, while the surrounding kid-friendly neighborhood and private backyard backing onto serene green space provide a safe, peaceful environment for children. Residents will enjoy ultimate convenience with schools within walking distance and easy access to major highways and supermarkets. This unit is for upper only, basement excluded. This unit includes the added luxury of dedicated, separate laundry facilities, with the tenant responsible for 60% of the total utility costs. (id:49269)
2105 - 3 Concord Cityplace Way
Toronto, Ontario
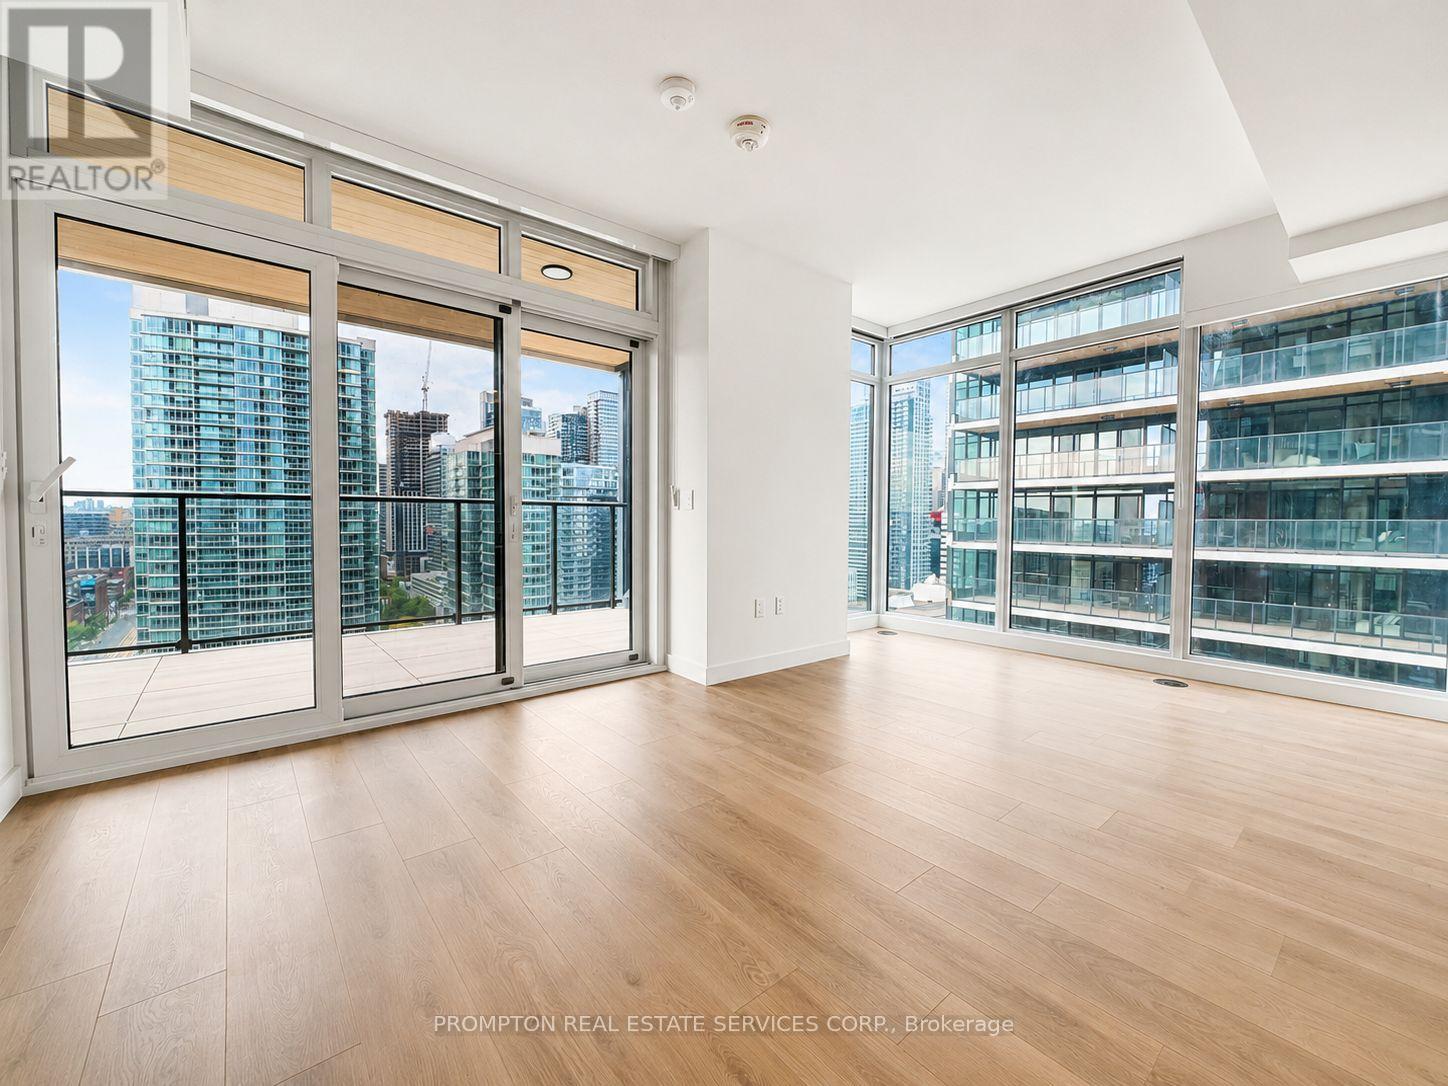
2-bedroom, 2-bathroom suite at Concord Canada House in the heart of CityPlace. This modern 692 sq. ft. unit features floor-to-ceiling windows, premium finishes, Miele appliances, quartz countertop, Calacatta tile backsplash, and a spacious 170 sq. ft. balcony with city views.Enjoy luxury amenities including SkyGym, indoor pool, hot tub, cold plunge, yoga/spinning areas, party rooms, wine lounge, and more.Steps to TTC, CN Tower, Rogers Centre, Union Station, The PATH, shops, parks, restaurants, and Toronto's Financial, Tech, and Entertainment Districts.Furniture, hydro, internet, cable TV, and tenant insurance are not included. (id:49269)
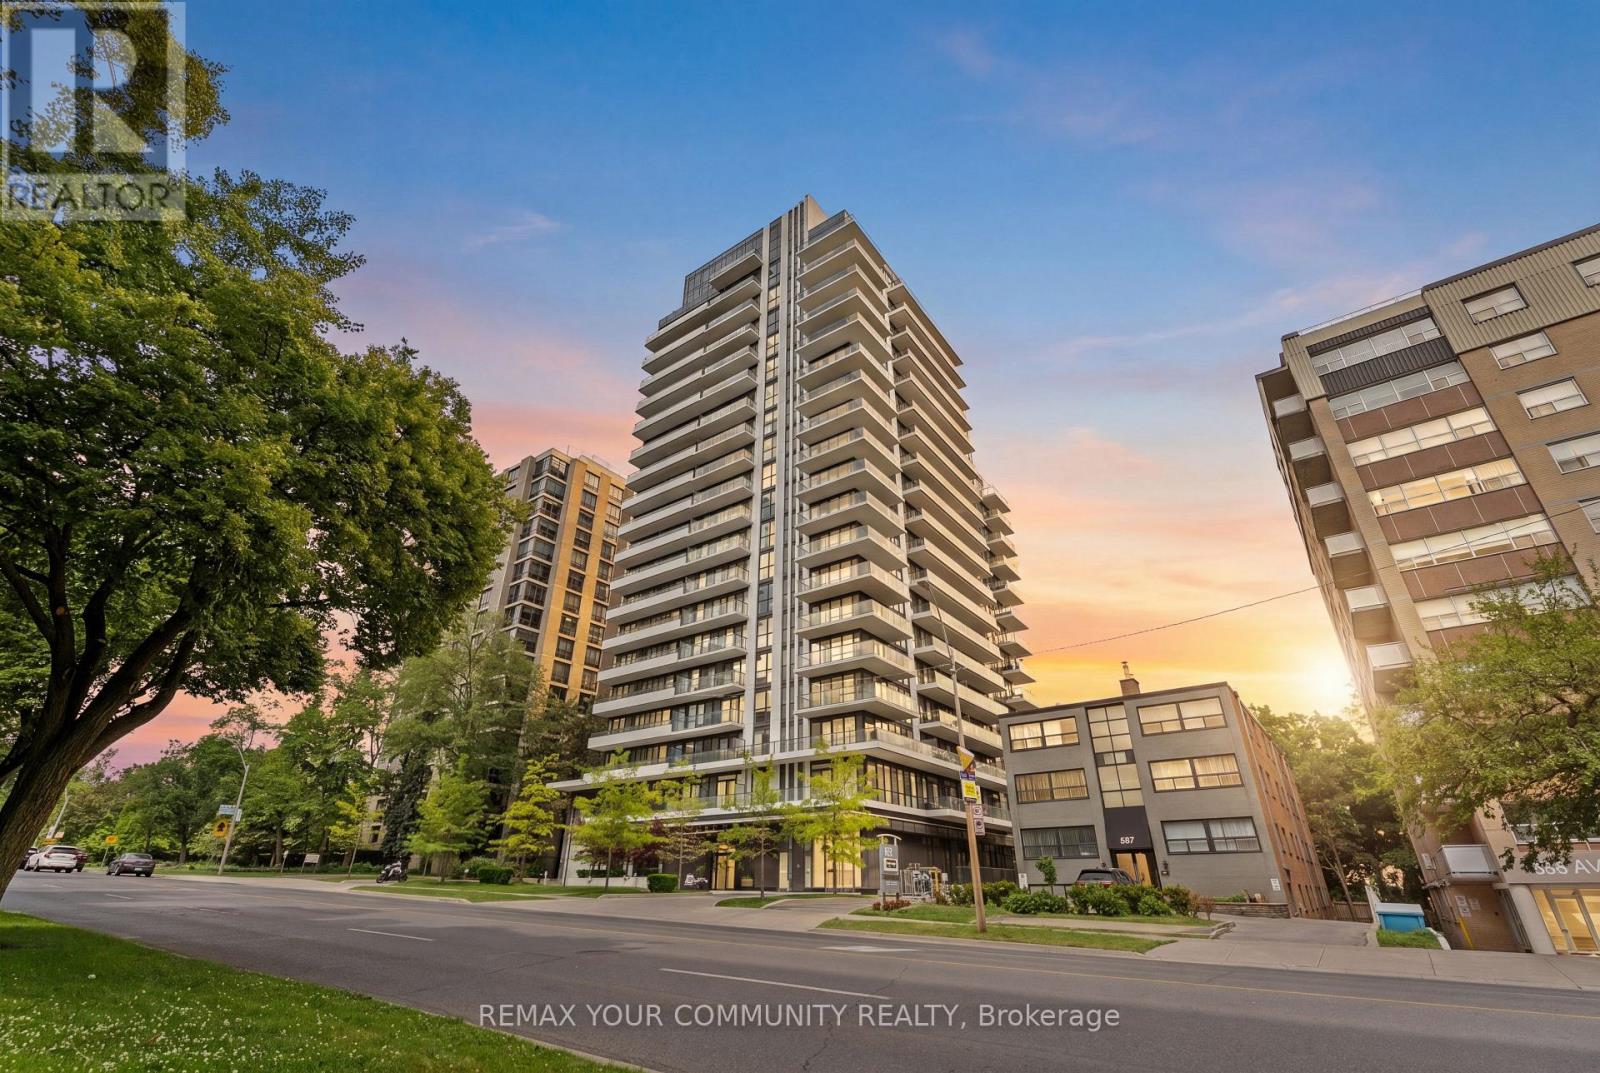
201 - 609 Avenue Road
Toronto, Ontario
Rarely offered 1+Den, 2 bath suite at 609 Avenue Rd. featuring an exceptional 280 sq. ft. professionally landscaped private terrace with hose connection, perfect for true indoor-outdoor living and entertaining. This beautifully upgraded suite offers soaring 11 ft ceilings throughout, creating a bright and airy feel rarely found in midtown 1+1 layouts. The enclosed den with sliding doors provides excellent flexibility as a private home office, guest room, or separate retreat. The upgraded kitchen is equipped with premium built in appliances, including a dishwasher, offering both style and functionality. The thoughtfully designed layout features two full bathrooms with two separate showers, providing added convenience and comfort for residents and guests alike. Enjoy a quiet exposure facing away from Avenue Road, along with well insulated windows that create a peaceful living environment. Includes a conveniently located corner parking space with easy access and a locker. Residents enjoy access to a spectacular rooftop terrace with BBQs and panoramic city skyline views, complementing the suite's expansive private outdoor terrace. Additional building amenities include a gym, party room, media room, dog wash station, two bike storage rooms, and visitor friendly facilities. Ideally located steps from Cedarvale Ravine, the Mount Pleasant Cemetery Arboretum, Balfour Park, Churchill Park, Summerhill, South Forest Hill Village, and the vibrant St. Clair and Yonge corridors. Outstanding recreation options nearby include tennis courts, hockey rinks, and swimming pools at Upper Canada College, Brown Junior Public School, and Ramsden Park. Excellent transit access with the Yonge and University subway lines, the St. Clair streetcar, and four nearby Bike Share stations. Conveniently close to major grocery stores including Farm Boy and Loblaws, both offering apple free parking. A rare opportunity to enjoy luxury indoor-outdoor living in one (id:49269)
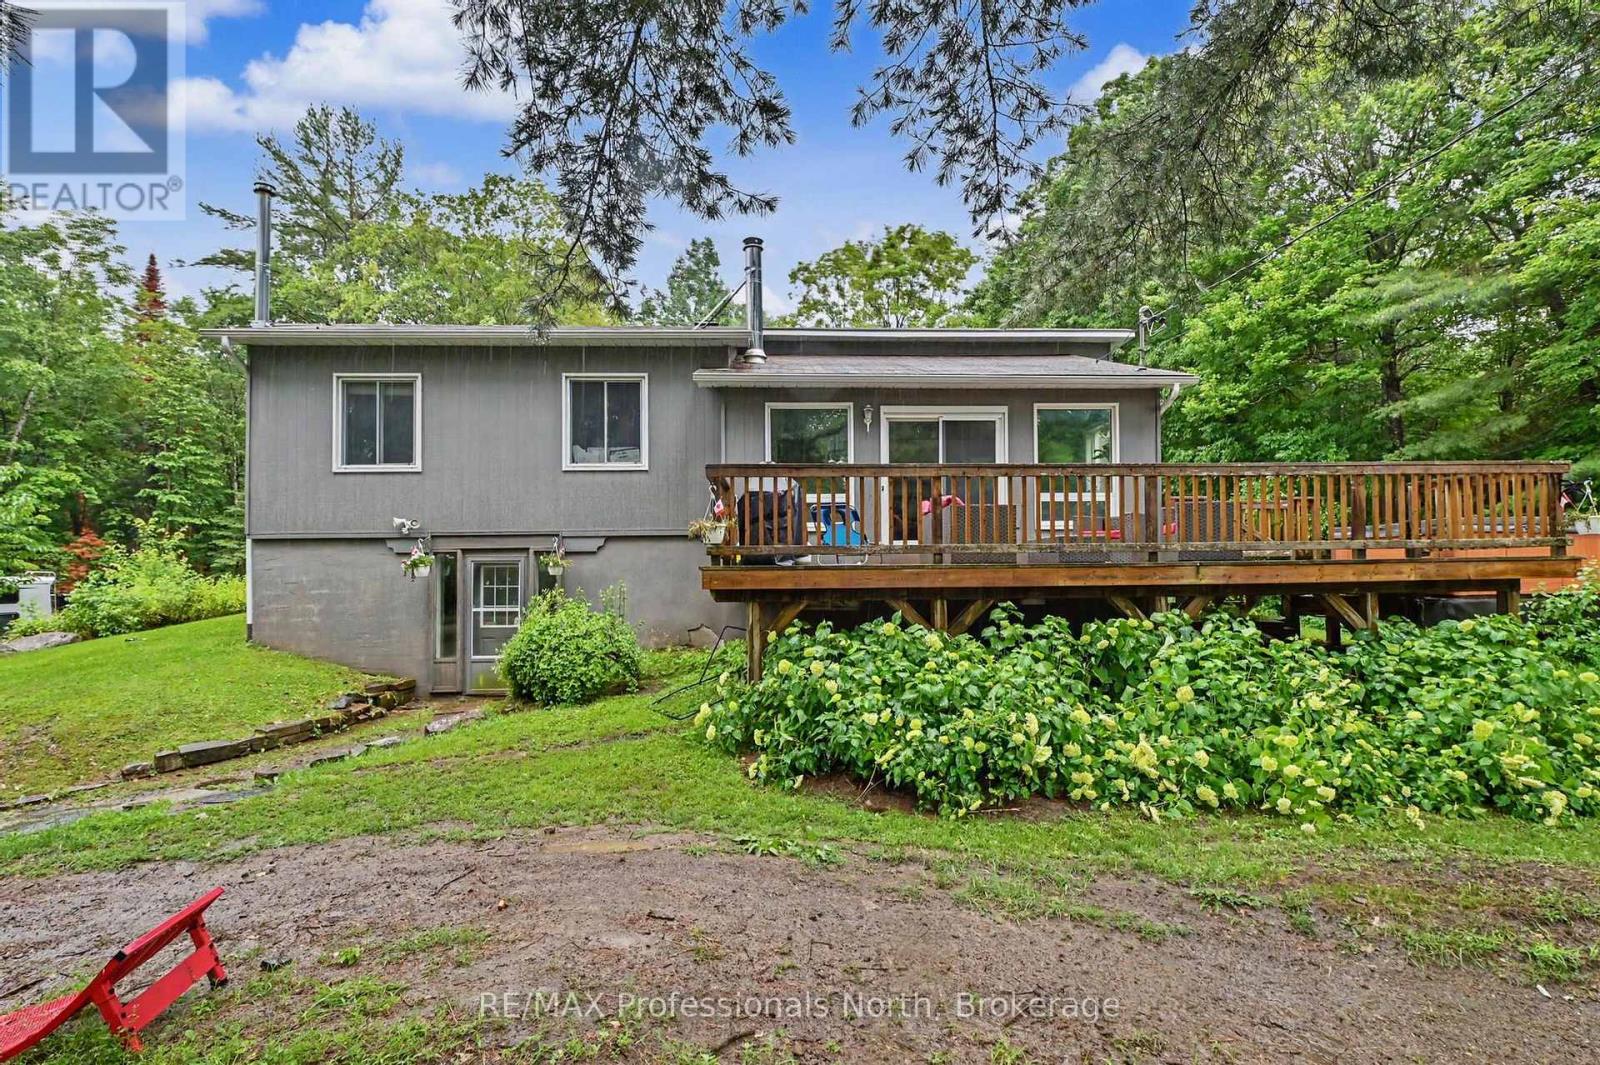
1116 Little Hawk Lake Road
Algonquin Highlands, Ontario
Welcome to this lovely 3-bedroom, 2-bathroom home nestled on a private 1.4 acre lot on a municipally maintained road. It is only minutes from Elvin Johnson Park on Halls Lake, which offers a beach and playground. With a large driveway offering plenty of parking and two separate entrances - one to the main level and another to the walkout basement, this home provides both convenience and flexibility. The main floor features a spacious kitchen and dining area, making it the perfect space for family gatherings and entertaining. Just a few steps down, the sunken living room is warm and inviting, with direct access to the large front deck where you can relax in the hot tub while enjoying views of the peaceful yard. Three generous bedrooms complete the main level, including a comfortable primary bedroom with dual closets.The fully finished walkout basement adds exceptional living space with a huge open concept recreation room, a dedicated office, a gym area with a mirrored wall, and a convenient 3-piece bathroom. Whether you're looking for space to work from home, exercise, or entertain, this lower level offers endless possibilities. Outside, the private lot provides plenty of room to enjoy the outdoors, while the area behind the home offers excellent space for storing recreational vehicles, equipment, or outdoor toys. Combining privacy, functionality, and plenty of room both inside and out, this property is a wonderful opportunity to enjoy country living without sacrificing convenience. ** This is a linked property.** (id:49269)
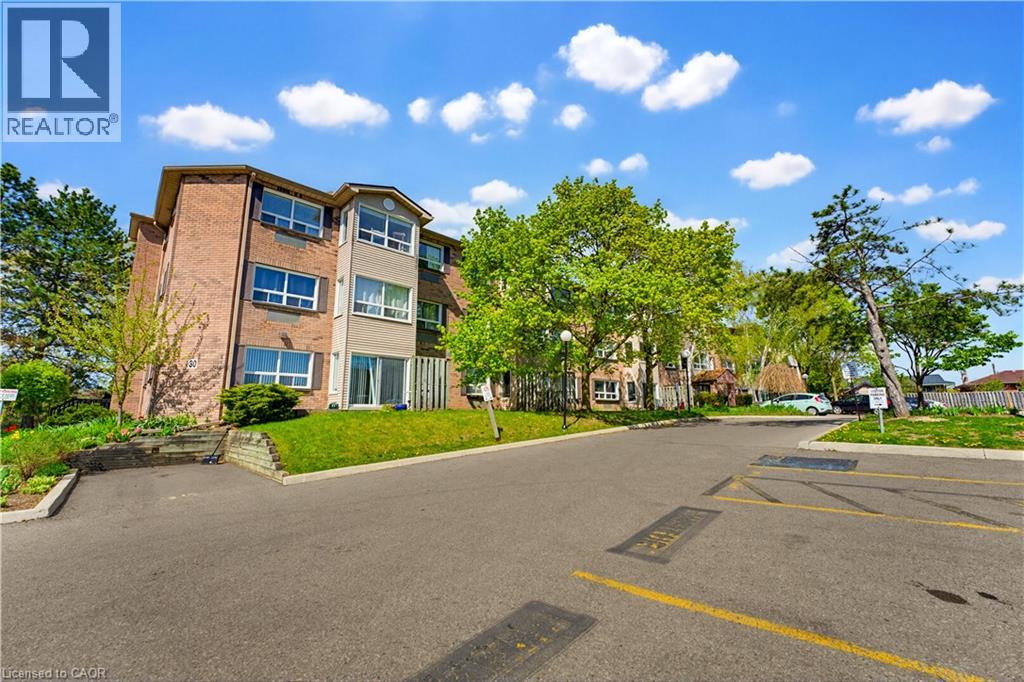
30 Hugo Crescent Unit# 110
Kitchener, Ontario
Tucked away on a QUIET CUL-DE-SAC 30 Hugo Crescent offers this bright and spacious end-unit condo that blends comfort, functionality, and lifestyle. Perfectly positioned with easy access to nearby parks, trails such as Mausser Park and Lakeside Park, along with SHOPPING, TRANSIT, AND QUICK HIGHWAY CONNECTIONS. Inside, this bright 1 bedroom + den layout is ENHANCED BY AN ABUNDANCE OF NATURAL LIGHT, with a spacious living room surrounded by windows that create an airy, inviting atmosphere. The ADJACENT DEN PROVIDES INCREDIBLE FLEXIBILITY— perfect as a home office, guest space, or hobby room. The BRIGHT KITCHEN HAS BEEN TASTEFULLY REFRESHED with new countertops, a new range hood, and a double stainless steel sink, complemented by a full appliance package and its own exterior window. The unit was renovated in 2023 with brand new vinyl flooring (located in bedroom, living room, den & sunroom) washer, dryer and stove. One of the standout features of this home is THE ALL-SEASON SUNROOM, WRAPPED IN WINDOWS and offering seamless slider access to your private patio—an ideal space to relax or entertain year-round. The primary bedroom is tucked away on its own wing, complete with deep closets and access to a full 4-piece bathroom, creating a comfortable and private retreat. Additional highlights include IN-SUITE LAUNDRY WITH STORAGE, exclusive parking directly adjacent to the unit, and a dedicated locker for added convenience. The well-managed building offers a welcoming foyer with INTERCOM SECURITY, BEAUTIFULLY MAINTAINED GROUNDS, AND A FULL SUITE OF AMENITIES including a party room, workshop, and exercise facility—all easily accessible by elevator. Ample visitor parking ensures ease for guests. With recent updates including roof, windows, in-unit heating and A/C systems (2020), and a paved parking lot, THIS CONDO DELIVERS BOTH PEACE OF MIND AND EXCEPTIONAL VALUE. A rare offering in a sought after, amenity-rich location—this is easy, low maintenance living at its finest. (id:49269)
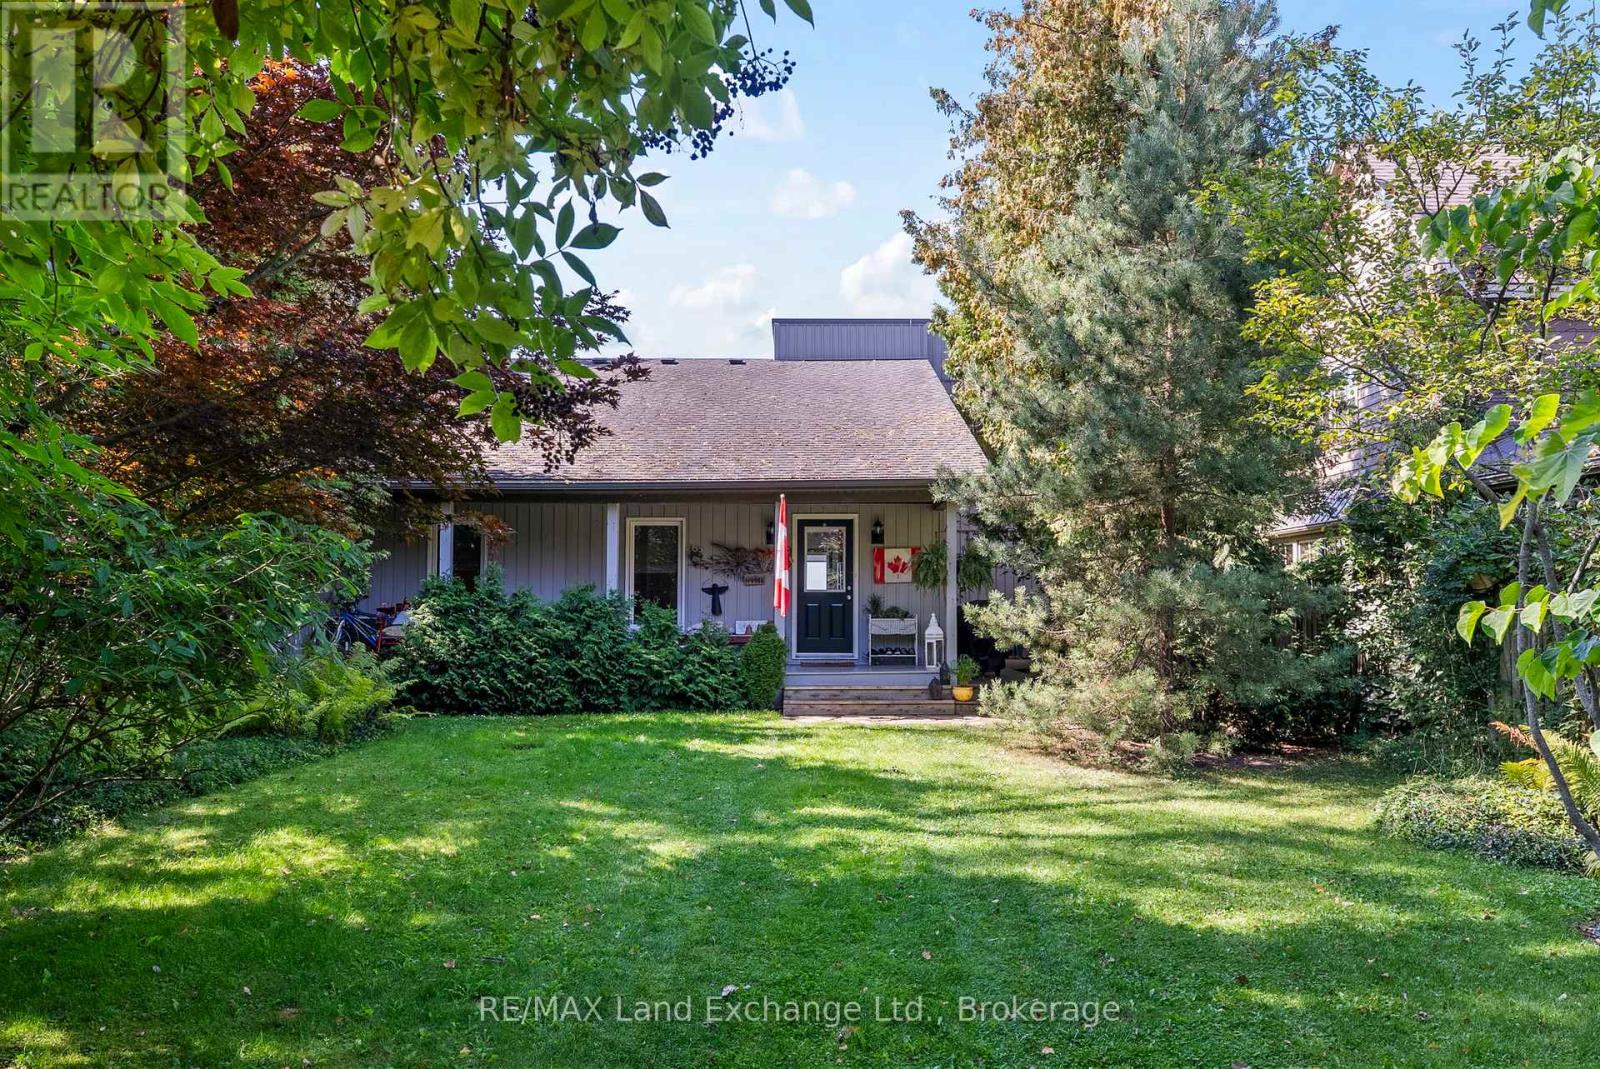
86585 Amberley Beach Road S
Ashfield-Colborne-Wawanosh, Ontario
Sought after Amberley Beach Waterfront! This 4 season beach-front home offers spectacular views from the open concept kitchen, dining room & living rooms, lots of light with 12 Windows facing the lake stretched across the front. Would suit a large family with functional space, featuring Five spacious bedrooms and 2 1/2 bathrooms, oak flooring, high-end lighting and custom-built stainless steel and custom oak stair case leading to the upple level primary bedroom with 2 pc bathroom boasting fabulous second floor lake views. The Lower level offers a large bright recreation room and 5th bedroom with full bathroom. This floor is completed with a utility room used for storage or a work space. One of the best properties on Amberley Beach Road with private road side, park-like setting, shaded with many trees and native and perennial gardens. A well loved property, looking for its new family to build memories at the lake... (id:49269)
919 Jamieson Road
Quinte West, Ontario
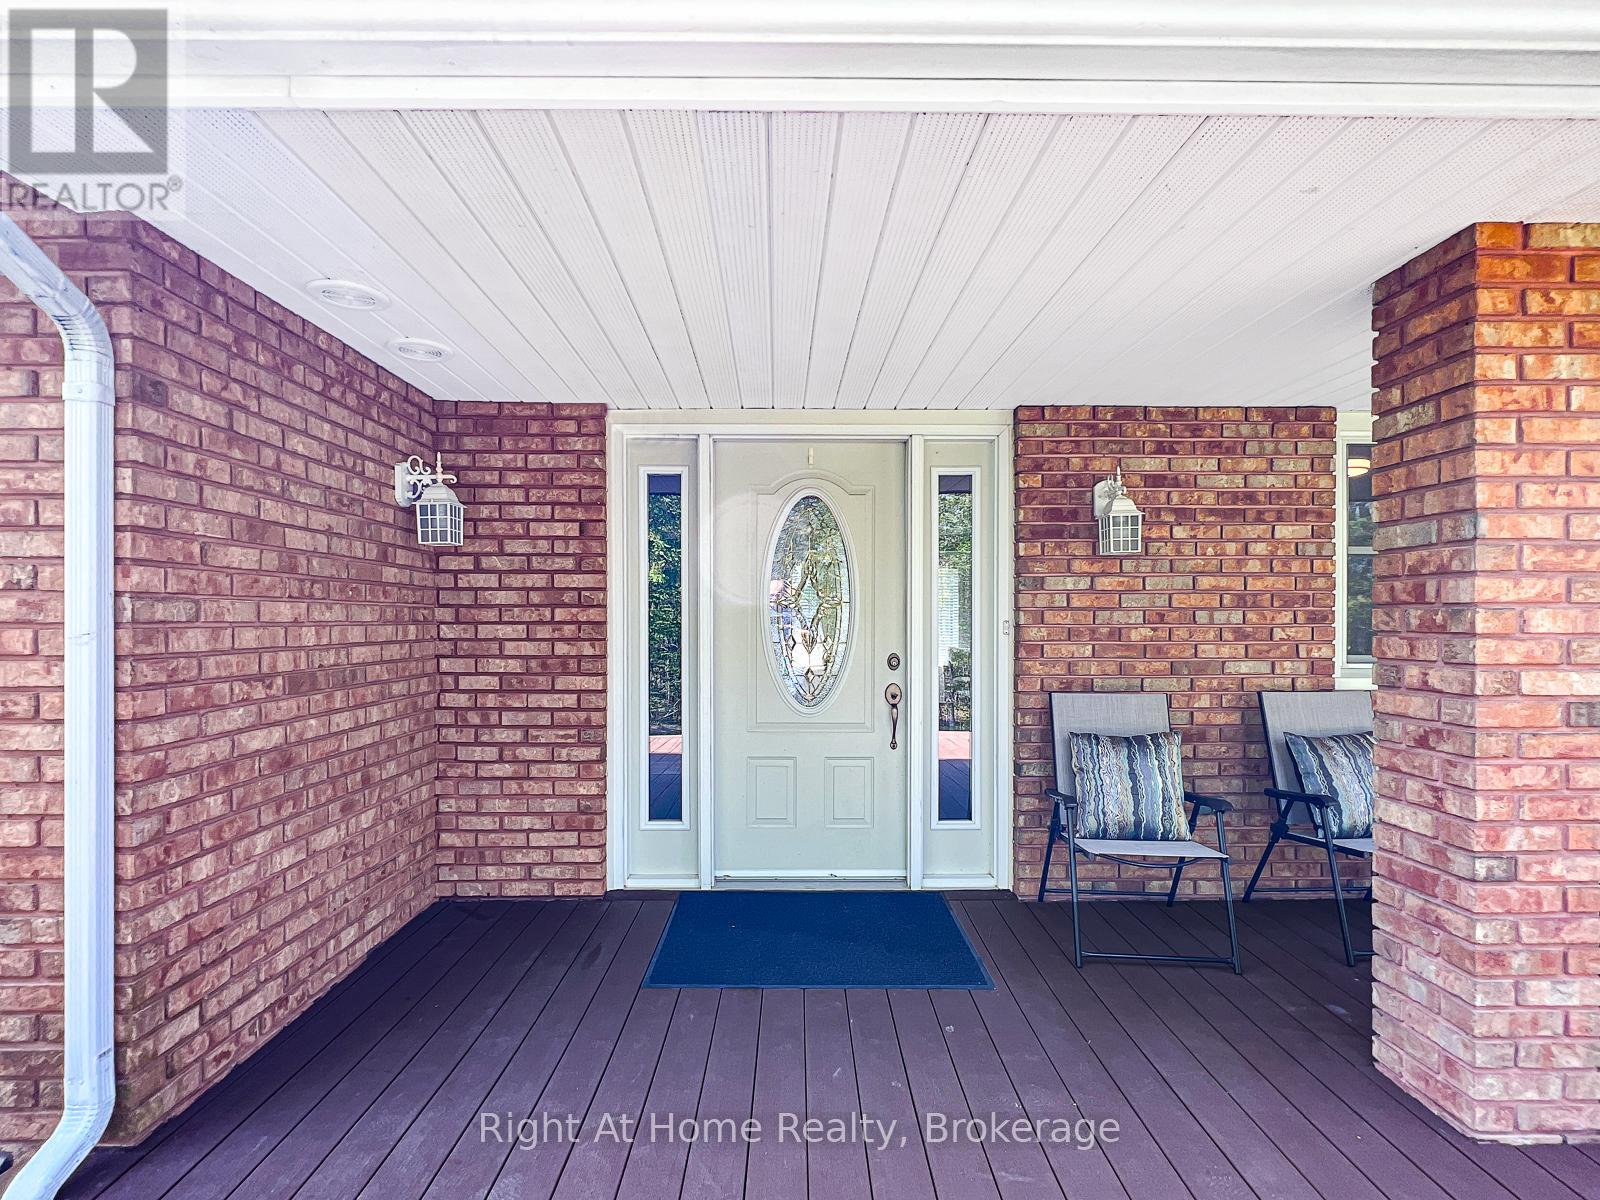
Spacious country bungalow on 4.86 acres, just minutes to Hwy 401. Set well back from the road for peace and privacy, this large bungalow overlooks a picturesque farmer's field, creating a quiet rural retreat with easy commuting access. Built by the previous owner and enjoyed by the current owners for the past 22 years, the home offers bright, spacious living areas with expansive windows and a cozy two-way propane fireplace between the main rooms. A large front deck invites you in to the spacious foyer. A south facing deck is perfect for morning coffee, outdoor dining and enjoying the peaceful country views. The beautifully updated kitchen features quartz countertops, a generous island with seating, a large pantry and excellent storage. The main level offers three bedrooms, including a primary suite with a 3-piece ensuite bath. The lower level features a versatile 2-bedroom in-law suite with it's own rear patio door entrance, optional access from the garage, making it ideal for extended family, guests or flexible living arrangements. The lower level also includes a second propane fireplace for added warmth and comfort. Outside, the property offers open vistas, privacy, nature and room to roam with frequent wildlife sightings adding to the peaceful country setting. Geothermal heating and cooling provide economical year-round comfort with hydro averaging approximately $234 per month from May 2024 to May 2026, based on seller supplied utility bills. According to the sellers, hydro is the primary utility bill aside from propane used for the two fireplaces. Propane tank rental is $65 + HST. Newer garage doors, windows and exterior doors and metal roof add further value and peace of mind. The double attached garage and ample driveway parking add everyday convenience. A 12 x 20 storage shed is also included. With acreage, modern updates, flexible living space and quick access to Hwy 401, this property offers the best of rural living without sacrificing convenience. (id:49269)
Unknown Address
,
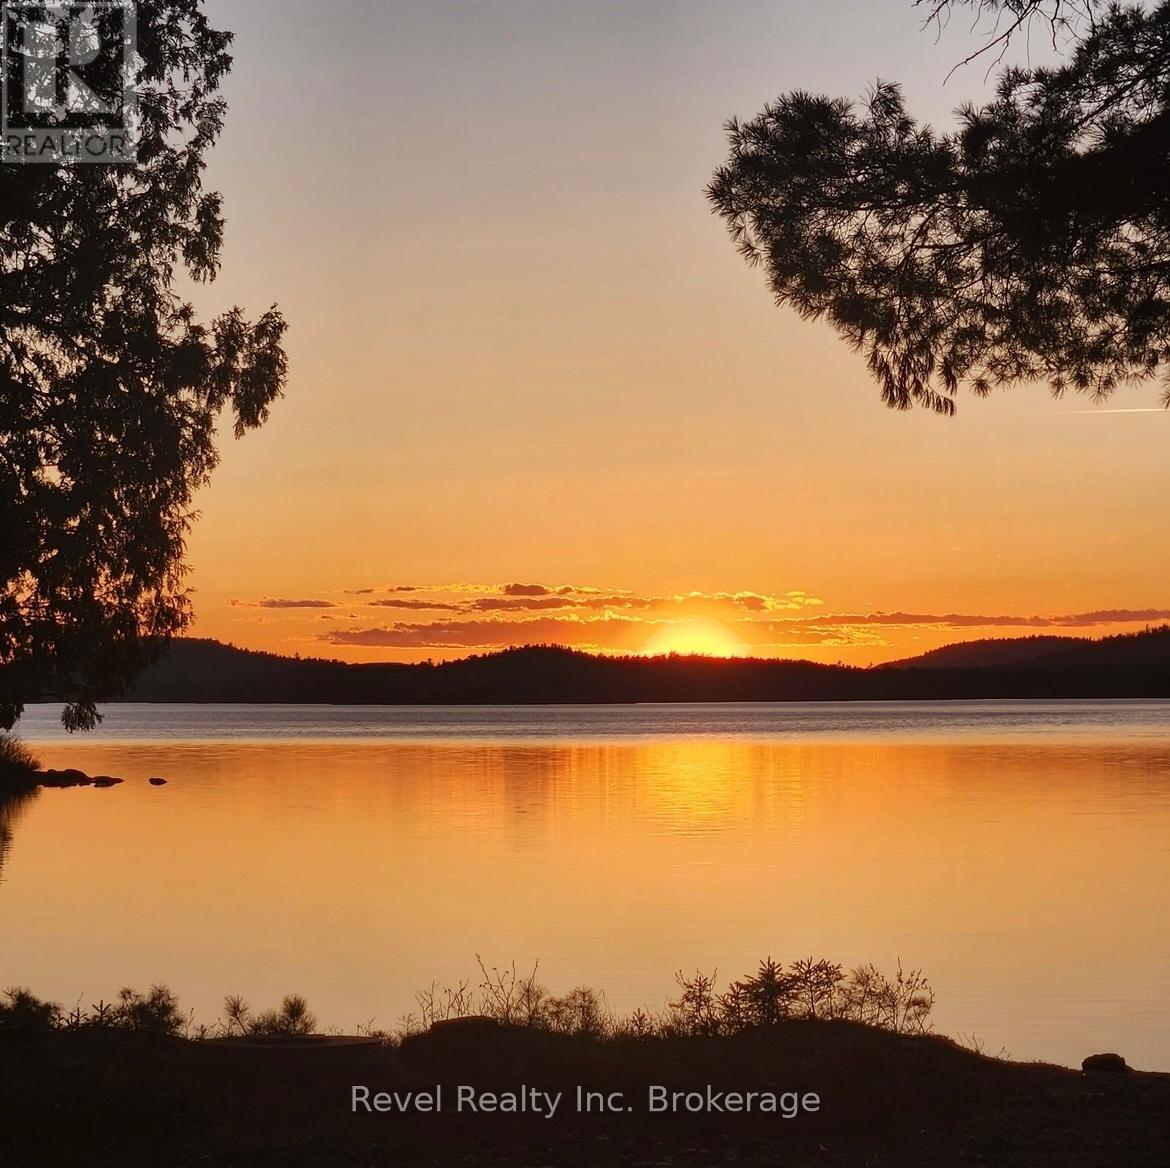
Welcome to your private retreat on beautiful Lake Talon. Located in Shields Bay, this west-facing, boat-access cottage offers breathtaking sunset views and a peaceful setting within a welcoming cottage community. Situated in an Unorganized Olrig Township, the property provides added flexibility and freedom for owners.This well-maintained, turnkey cottage clearly reflects pride of ownership and years of thoughtful care. Inside, you'll find three comfortable bedrooms, a full kitchen with dining area, and a spacious living room-perfect for gathering with family and friends after a day on the water. Numerous upgrades have been completed over the years, including improved insulation, newer siding, windows, doors, and a durable metal roof, providing comfort and reliability in every season. The cottage also features full hydro service and a backup generator, giving you peace of mind year-round. The property is well equipped with several functional outbuildings, including a 10' x 16' wired and insulated shower house with hot water tank, shower, composting toilet, and sink; a 12' x 16' wired workshop ideal for projects and storage; a 4' x 8' pump shed housing the water system; a 6' x 13' firewood shed; and a metal fire pump shed with essential safety equipment. Also included is 56 feet of Fendock docking, making it easy to enjoy boating, swimming, and exploring everything Lake Talon has to offer. Whether you're looking for sandy beaches, unforgettable sunsets, peaceful mornings on the water, or a place to create lasting family memories, this Lake Talon getaway is an opportunity you won't want to miss. (id:49269)
362 Barton Street E
Hamilton, Ontario
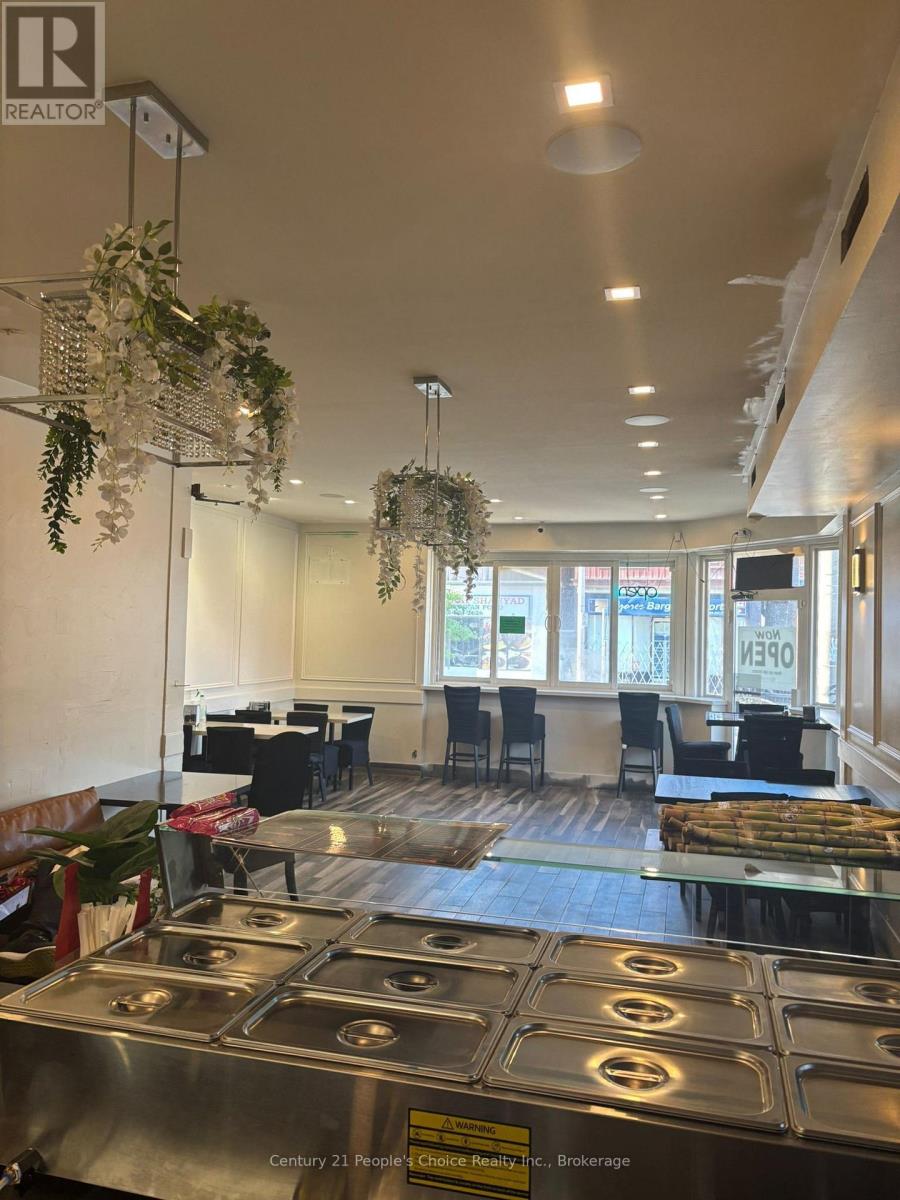
Excellent opportunity to own a turnkey restaurant in Hamilton! Situated in a high-traffic, prime commercial location, this well-established business offers exceptional visibility and consistent customer flow. Features a fully equipped commercial kitchen, modern dining area, and is ready for immediate operation. Surrounded by residential communities and thriving local businesses, ensuring steady dine-in and takeout demand. Ideal for owner-operators or investors. Significant future growth potential through catering, delivery platforms, or extended hours. Restaurant has a beer license. Don't miss this chance to own a business in a busy and sought-after area! (id:49269)
18 Silverstream Road
Brampton, Ontario
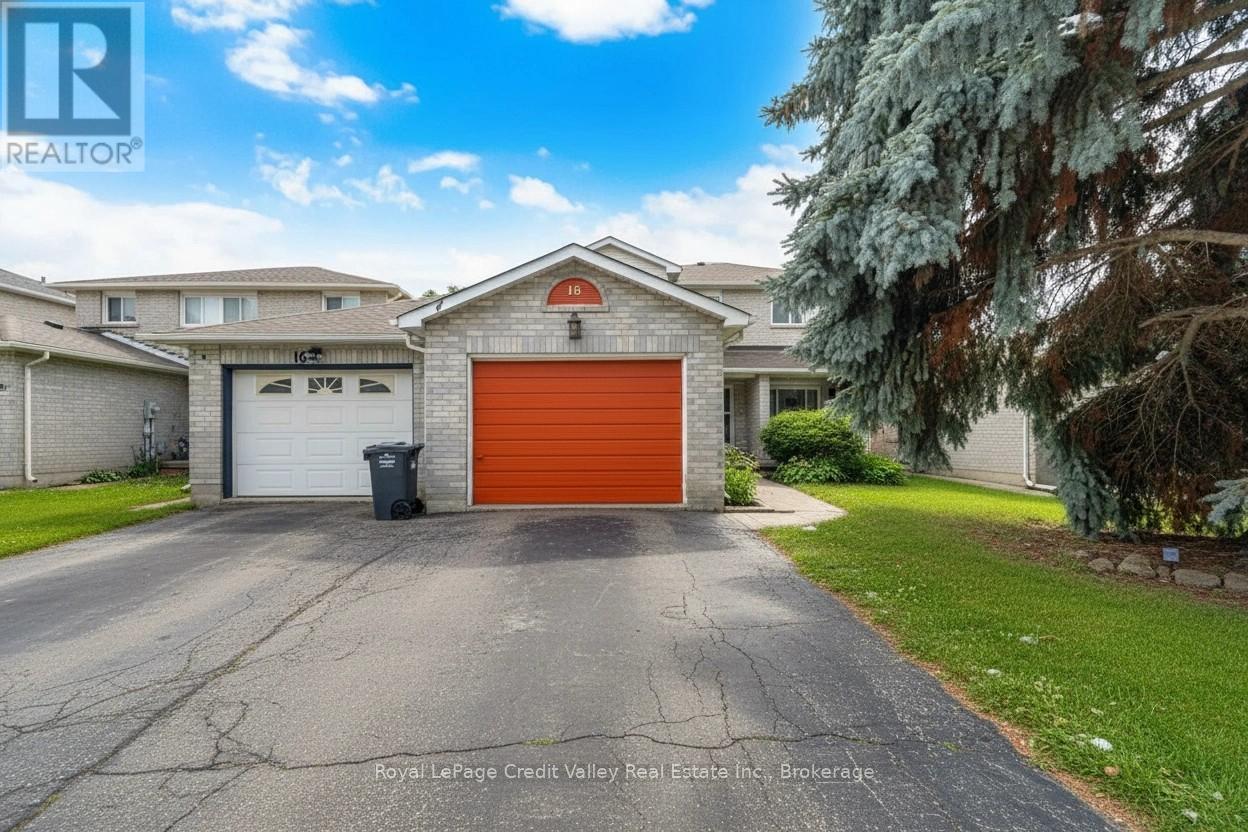
Welcome to 18 Silverstream Rd, Brampton - a bright and spacious freehold townhome with 3+1 bedrooms and 4 bathrooms, attached on one side by the garage only its a rare layout that feels more like a semi. Enjoy the freedom of no condo fees, plus a functional floor plan that's ideal for families, first-time buyers, or investors.The main level features laminate flooring, a convenient powder room, and a family-sized eat in kitchen with stainless steel appliances and a walkout to the backyard - perfect for summer entertaining. Upstairs offers laminate flooring, generously sized bedrooms, and a comfortable primary retreat with a walk-in closet and 4-piece ensuite. Downstairs, the finished basement adds valuable living space with a rec area, bar area, bedroom, full bath, and laundry - great for guests, a home office, or extended family.Outside, unwind in your private yard complete with an above-ground pool - and gorgeous recently renovated deck, this home is your very own staycation spot all season long. Prime location: minutes to Hwy 410, quick access to Züm transit, approximately 10 minutes to Brampton GO / Downtown, and close to recreation, parks, trails, shopping, and everyday amenities. DO NOT MISS THIS! Visit the custom Website for your very own VIDEO WALK THROUGH AND MUCH MUCH MORE! (id:49269)
Royal LePage Real Estate Associates
70 Taymall Street
Hamilton, Ontario
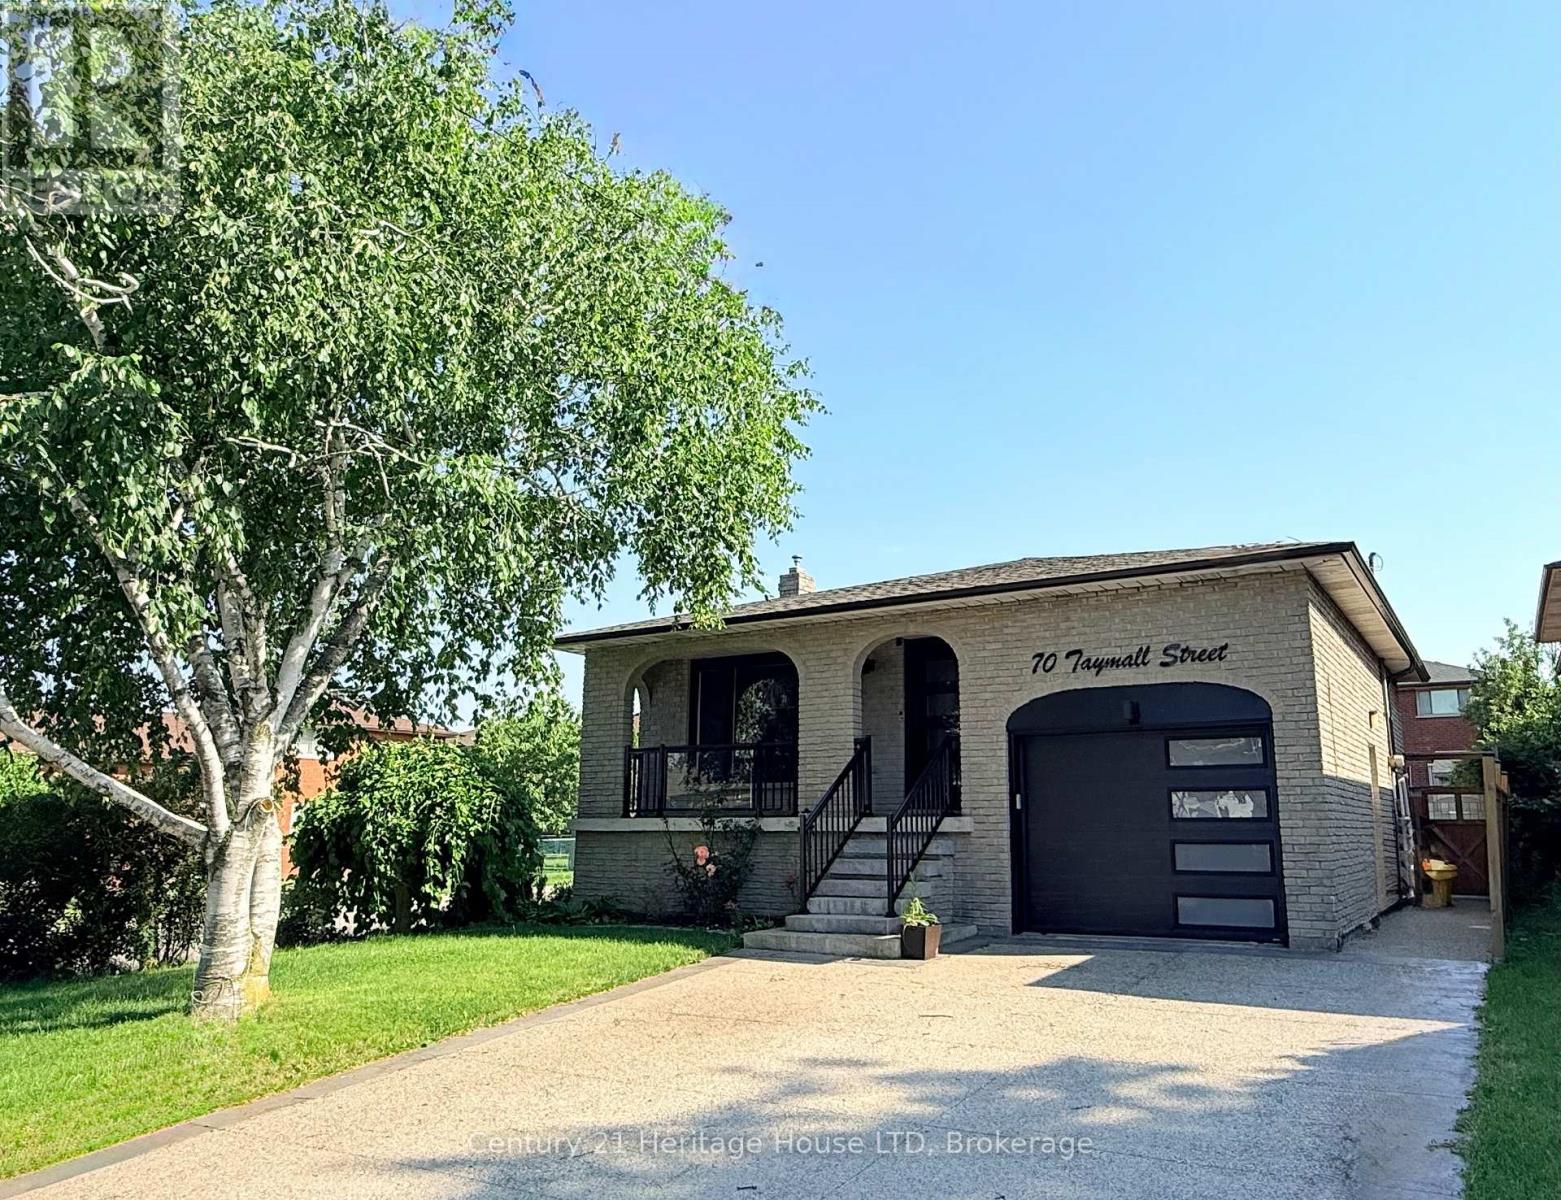
Modern Renovated 4-Level Backsplit With Inground Heated Pool & 5 Bedrooms Above Grade! Located on desirable Taymall Street on Hamilton's Upper Mountain, this fully finished home offers stylish modern updates throughout and an ideal layout for family living or an in-law suite setup.The main floor features an open and bright layout with beautiful hardwood flooring, updated lighting, and a sleek IKEA kitchen with quartz countertops and backsplash (2023). The upper level includes 3 generous bedrooms and a modern 5-piece bathroom with granite countertops (2020). The ground-level lower floor includes 2 additional bedrooms, a separate side entrance, and an updated 4-piece bathroom (2023) - perfect for extended family or multi-generational living. The finished basement level features a cozy gas fireplace with mantle (2021), offering a warm and inviting family/media room, plus a convenient walk-up from the basement directly into the garage. Refinished stairs and modern flooring tie the entire home together. A rare and valuable feature of this layout is the full storage space under the first lower-level floor, providing excellent space for seasonal items. Step outside from the first lower level to your private backyard retreat with an inground pool, gazebo, and fully fenced yard - ideal for entertaining. Recent exterior improvements include newer windows and doors (2023), garage door (2023), exterior pot lights, exposed aggregate driveway (2023), gas pool heater and pump (2021), and roof/eaves (2020). A/C replaced approx. 2021. Located in a fantastic, family-friendly neighbourhood close to schools, parks, shopping, transit, the LINC and all amenities. A stylish and move-in ready home offering flexible living space, modern décor, and an amazing backyard oasis! (id:49269)
11 White Avenue
Fort Erie, Ontario
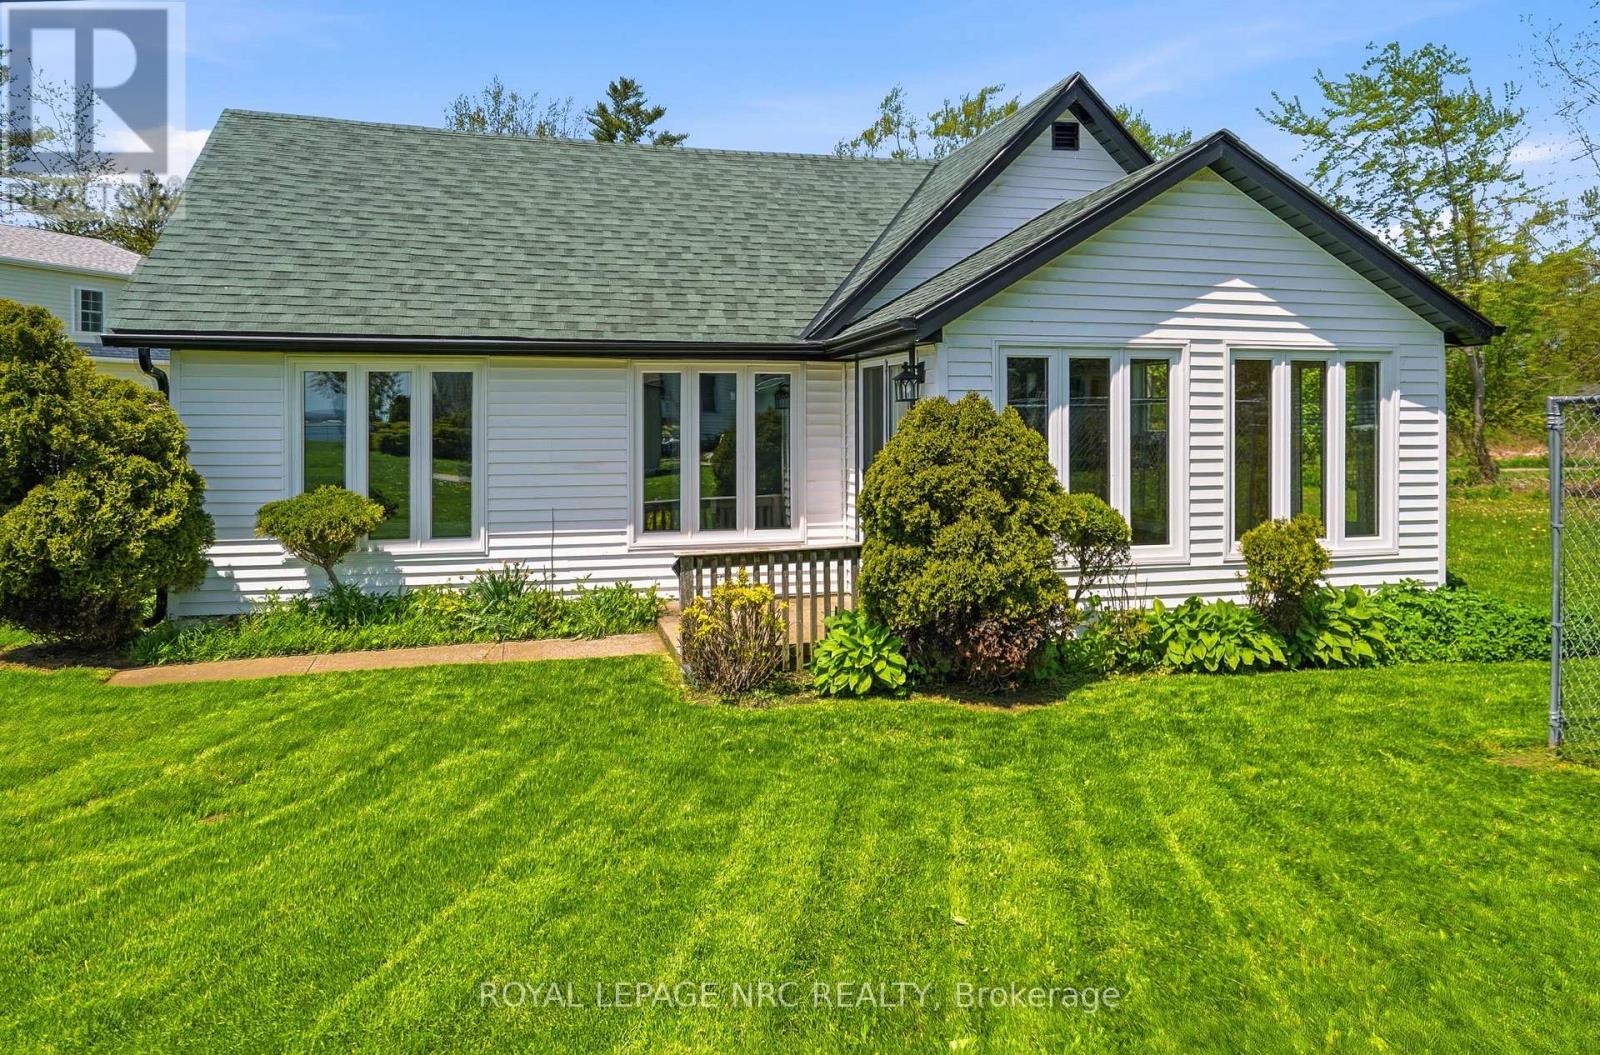
WELCOME TO 11 WHITE AVE. WHERE YOU CAN ENJOY THE SOUNDS OF LAKE ERIE , JUST LOCATED ONE STREET OVER FROM LAKESHORE RD OFF ADELAIDE ST, THIS HOME OFFERS THE PERFECT BLEND OF LOCATION AND MODERN COMFORT. THE HOME WAS GUTTED BY PAST OWNER TO STUDS AND NEW OWNER HAS DONE ADDITIONAL IMPROVEMENTS LIKE A MAPLE KITCHEN 2025 AND NEW 4 PIECE BATH 2025, SEPARATE LAUNDRY ROOM, ALONG WITH FLOORING, MOST WINDOWS, & EXTERIOR DOORS. INSIDE, YOU'LL LOVE THE BRIGHT , OPEN-CONCEPT KITCHEN AND LIVING AREA. FOR STORAGE AND PARKING, THERE'S A SPACIOUS 2 CAR GARAGE. BEST OF ALL, THE HOME SITS ON A QUIET DEAD-END STREET, GIVING YOU PEACE OF MIND WITH KIDS AND PETS. LOCAL AREA INCLUDES THE FRIENDSHIP BIKING/WALKING TRAIL , WAVERLY BEACH, AS WELL AS A 3 MINUTE DRIVE TO PEACE BRIDGE TO USA, & A 20 MINUTE DRIVE TO NIAGARA FALLS. SELLER WILL LOOK AT ALL OFFERS. (id:49269)
858 Roulston Street
London North, Ontario
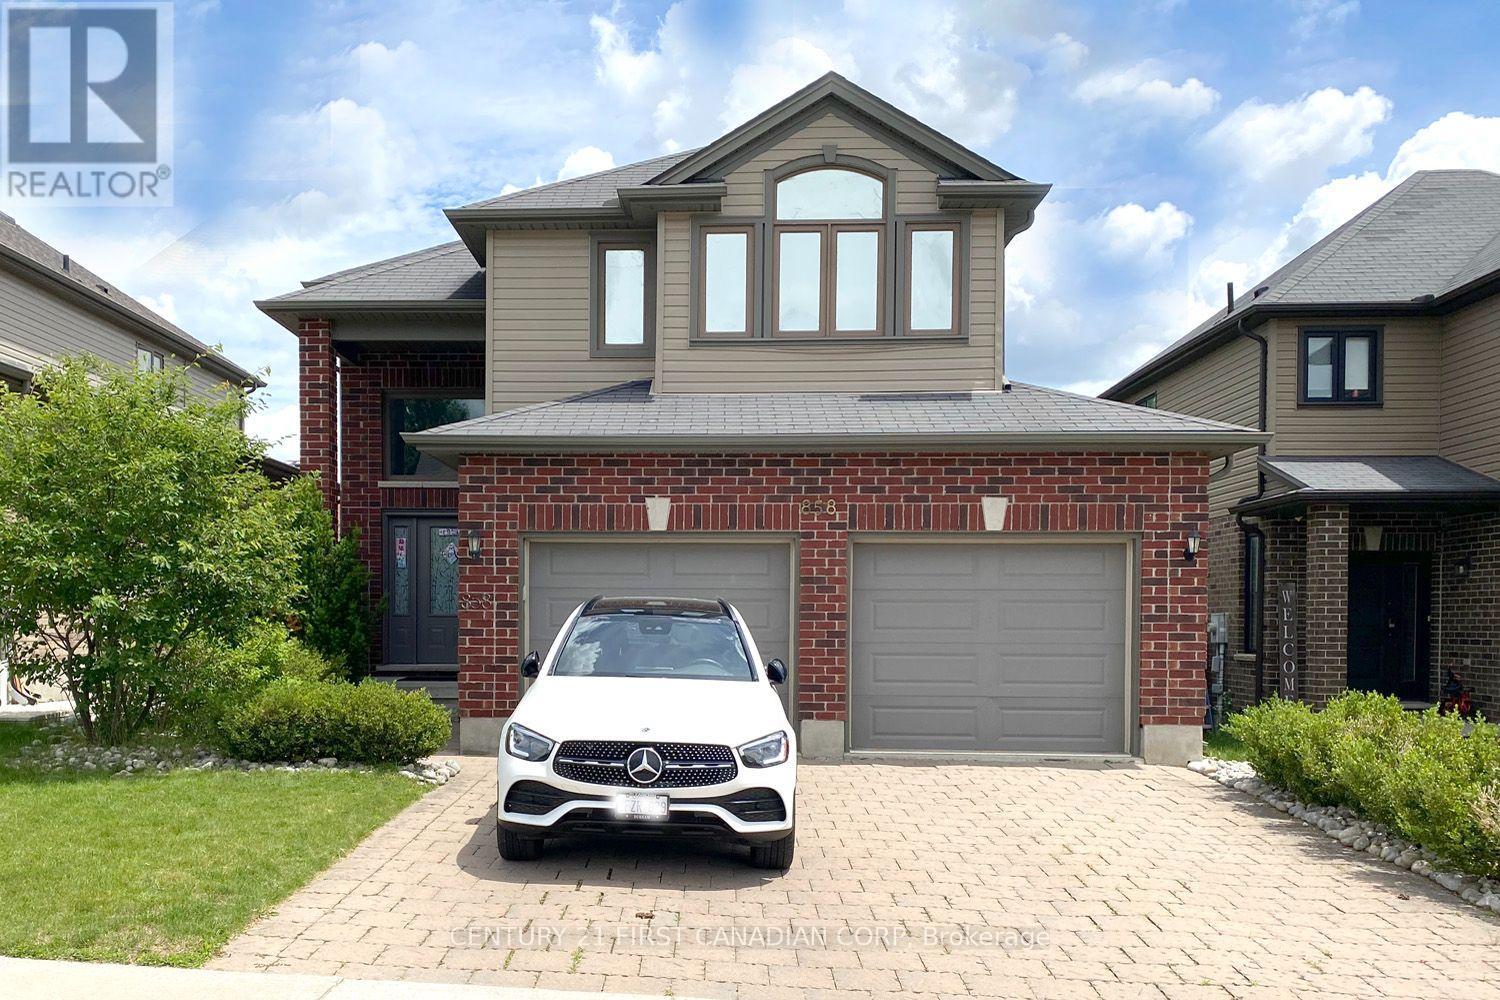
2 private bedrooms share 1 full bathroom in a detached house. Close to Costco and Western University. Fully furnished. Each $830+$70 utility and internet fee. Single student and young professional only. (id:49269)
149 East 34th Street
Hamilton, Ontario
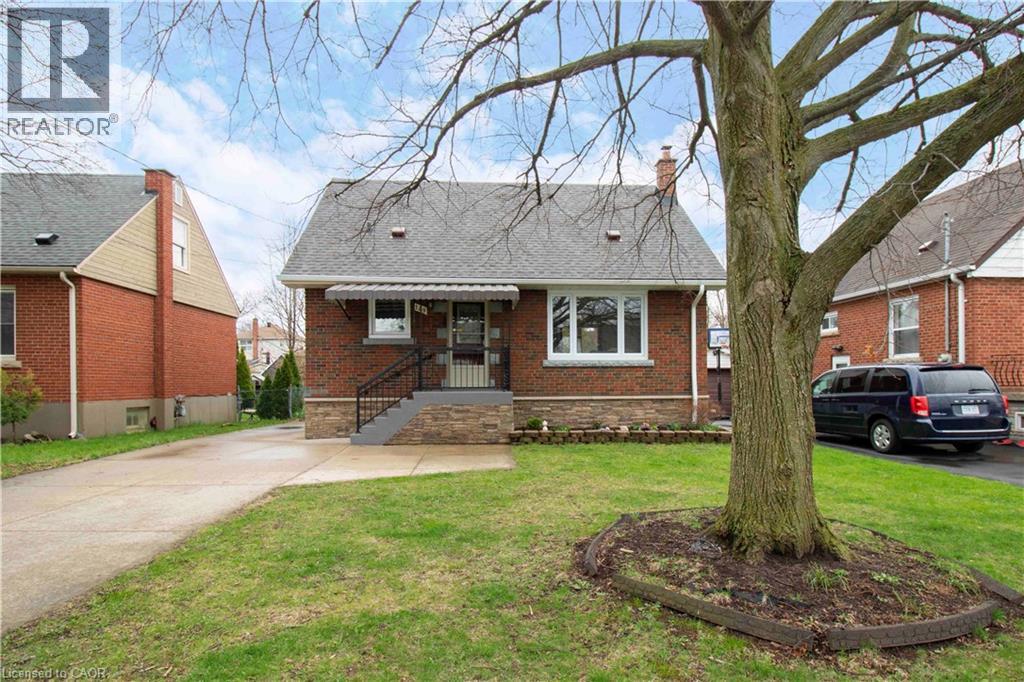
Beautifully updated detached home featuring 3 bedrooms, 2 full baths, and a finished basement. Bright and functional layout with modern finishes throughout. Recent upgrades include new windows, a new roof, new flooring, and an owned tankless water heater. Enjoy the large private backyard with a rare detached garage. Situated on a quiet street close to schools, parks, and amenities. Turnkey and ready to move in, with all major updates already completed. (id:49269)
2367 Highway 127 Road N
Hastings Highlands, Ontario
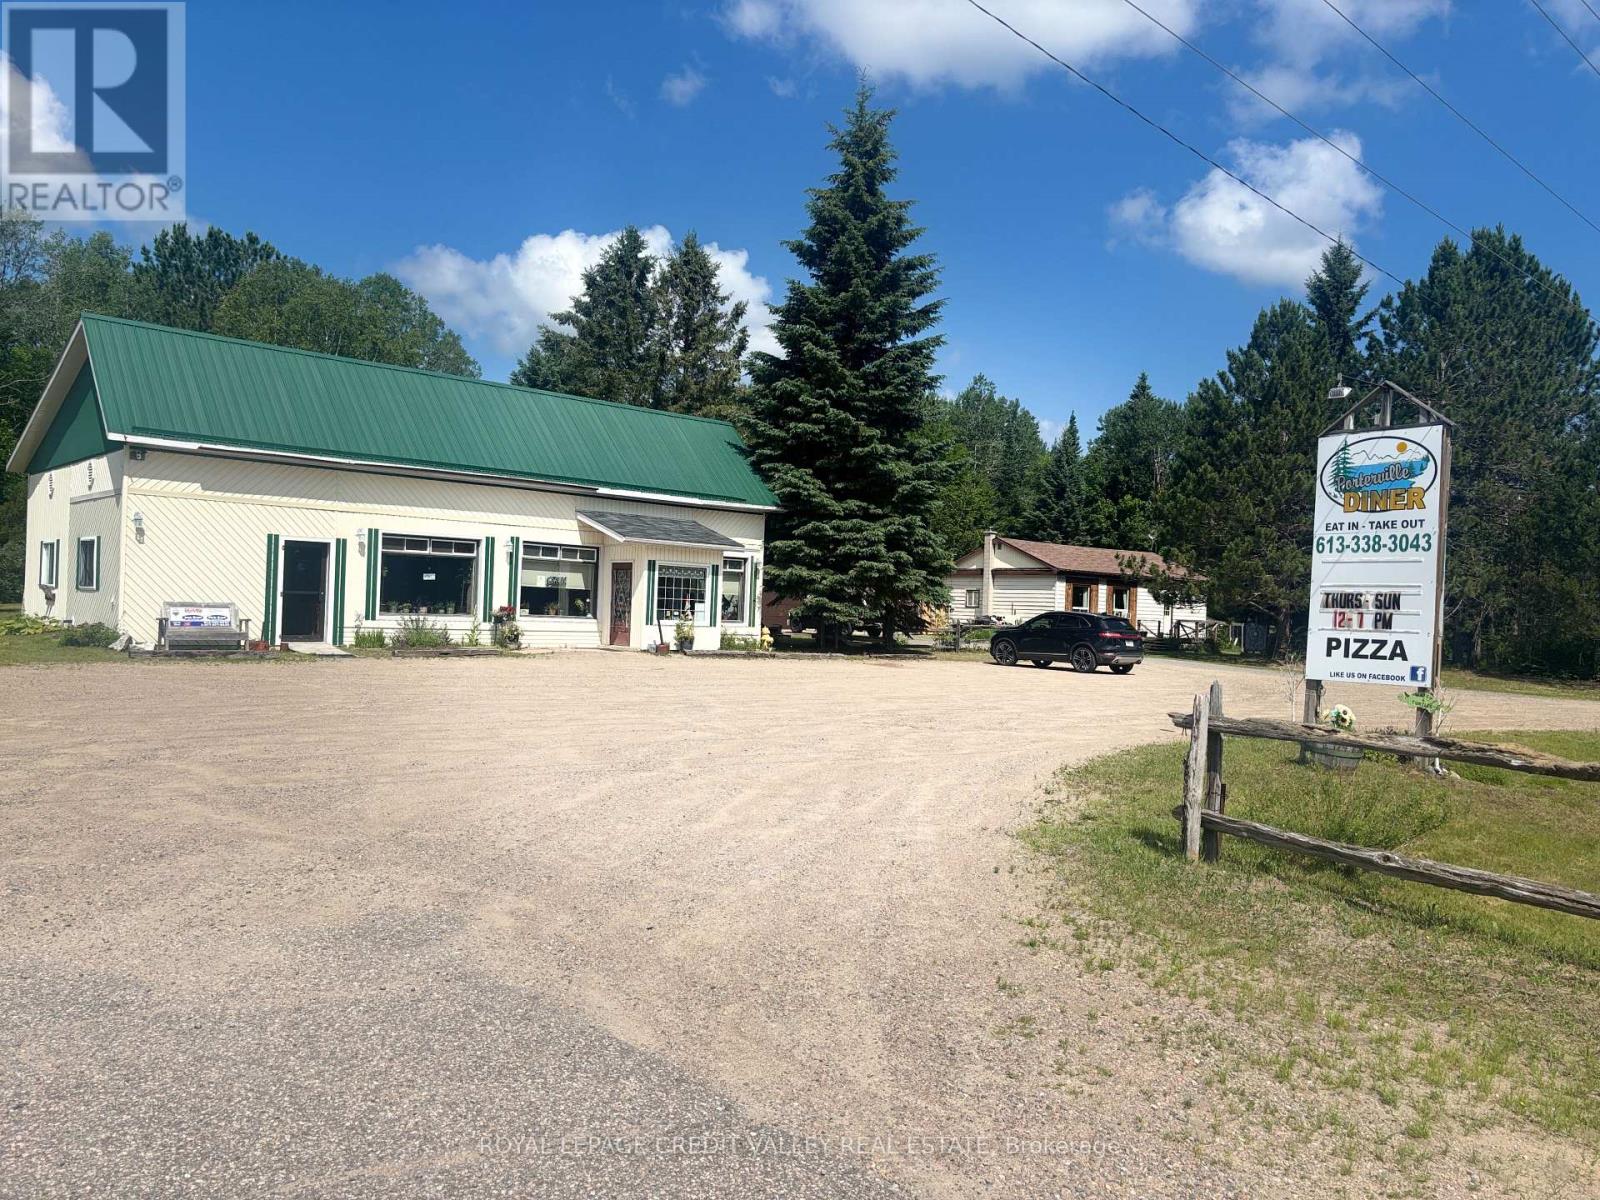
Porterville Diner in Lake St Peter, Hastings Highlands: A Community Landmark Established many years to business, the Porterville Diner has become a beloved fixture in the area, well-known among the skidoo community, locals, and tourists alike. This charming restaurant offers a warm and inviting atmosphere with seating for 40 guests, featuring two washrooms for guest convenience. The diner is a standalone building located on a scenic property, which also includes a separate, cozy two-bedroom, one-bathroom home perfect for staff housing, the owner's residence, or guest stays. Additionally, the property boasts a detached garage for storage or parking needs. Ample parking is available with space for approximately 20 vehicles, making it easily accessible for both regular patrons and visiting tourists. The diner's longstanding reputation and community ties make it a prime spot for continued success and growth. The possibilities are endless with this property. Zoned for urban commercial use, it offers a wide range of opportunities for development, business ventures, and investment (id:49269)
2 - 515 Garner Road W
Hamilton, Ontario
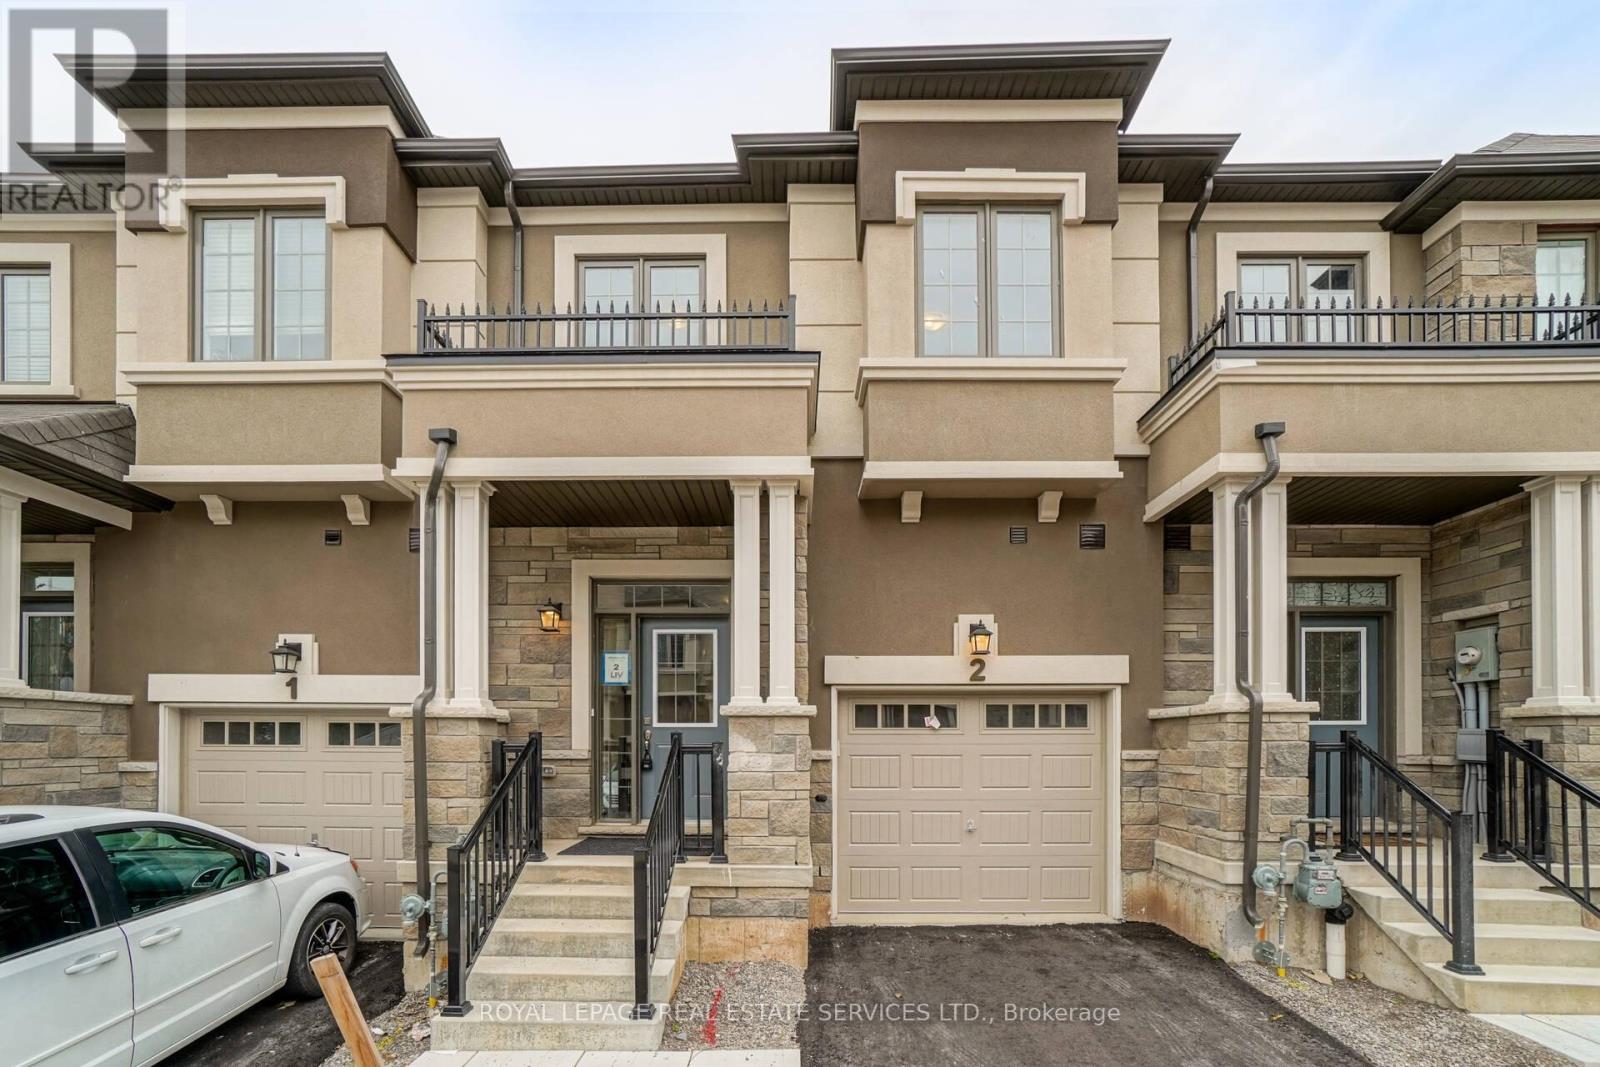
Absolutely Stunning Townhomes With Spacious Rooms .2nd Floor Laundry, Open Concept Kitchen/Family Room Quartz Countertop .Lots Of Upgrades, Top To Bottom Hardwood Flooring Garage Access, Close To Highways, Shopping, Schools, Hospital. (id:49269)
8 Safari Court
Brampton, Ontario
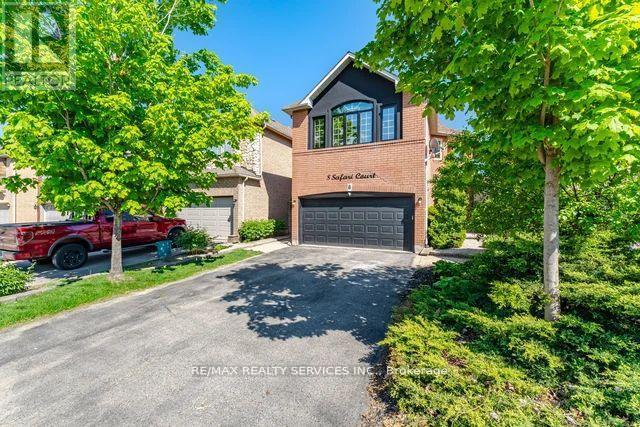
Stunning 4-bedroom detached home nestled in one of the area's most sought-after neighborhoods,offering the perfect blend of space, comfort, and lifestyle! The main floor features, separate family, living, and dining rooms, along with a gorgeous eat-in kitchen perfect for family gatherings and entertaining. The upper level offers four generously sized bedrooms and two full bathrooms, providing plenty of room for the whole family. The finished basement adds exceptional versatility with an additional bedroom and living area, ideal for guests or extended family. Step outside and enjoy your own backyard oasis featuring a premium Swim Spa.Perfect for swimming, exercise, hydrotherapy, and relaxation, this sought after feature provides year-round enjoyment and represents a substantial value add to the property. A must see property that checks every box! (id:49269)
84 Jack Bowerbank Boulevard
Oakville, Ontario
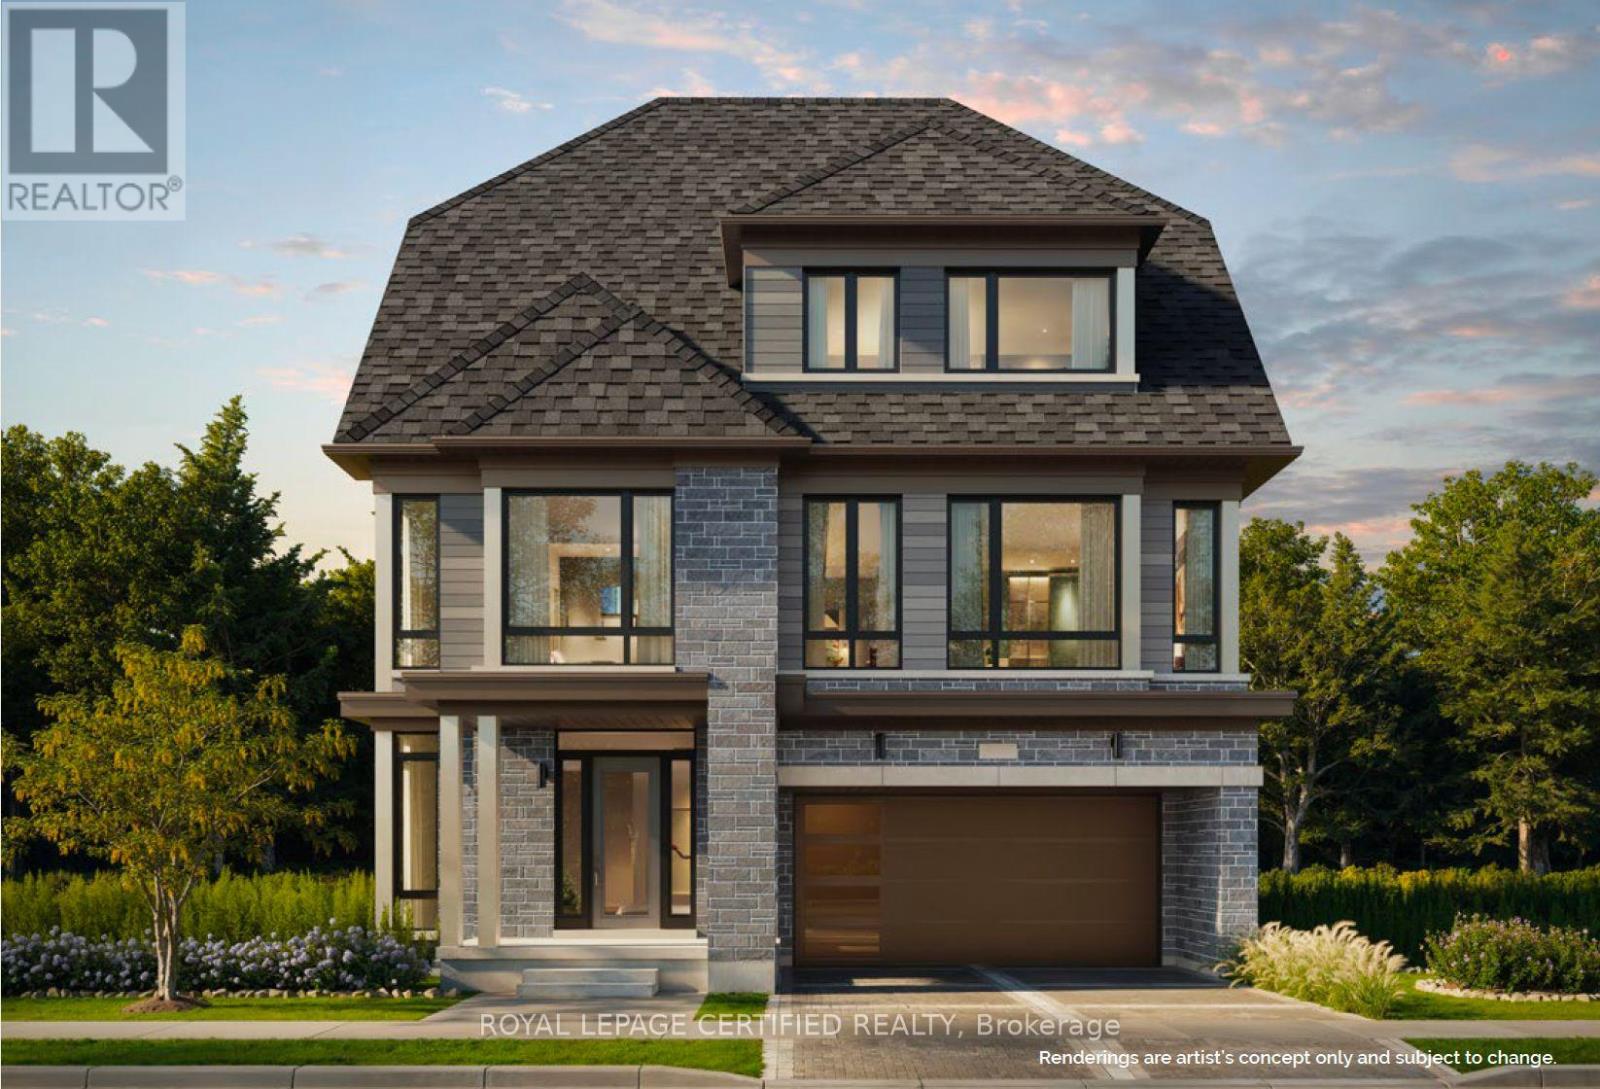
Discover an exceptional opportunity to own a brand-new pre-construction residence in one of Oakville's most sought-after communities. Scheduled for occupancy in August 2026, this Oakville's most sought-after communities. Scheduled for occupancy in August 2026, this impressive Altavida Loft model. Spacious bedrooms and 5.5 bathrooms, along with a double-car garage. Its striking exterior showcases a sophisticated blend of stone, brick, and siding, complemented by oversized windows and a welcoming covered porch. A standout feature is the private 940 sq. ft. loft retreat, complete with a fifth bedroom, dedicated living area, ensuite bathroom, and private balcony-ideal for extended family, guests, or multigenerational living. The main floor is designed for modern living and effortless entertaining, featuring an open concept kitchen that flows seamlessly into a spacious great room, perfect for gathering with family and friends. Each bedroom enjoys the convenience of its own ensuite bathroom, while optional upgrades such as a basement walk-up and private elevator further enhance the home's functionality and appeal. Combining timeless elegance, flexible living spaces, and contemporary comfort, this remarkable residence presents a rare opportunity to create your dream home in Oakville. Its an Assignment Sale. (id:49269)