
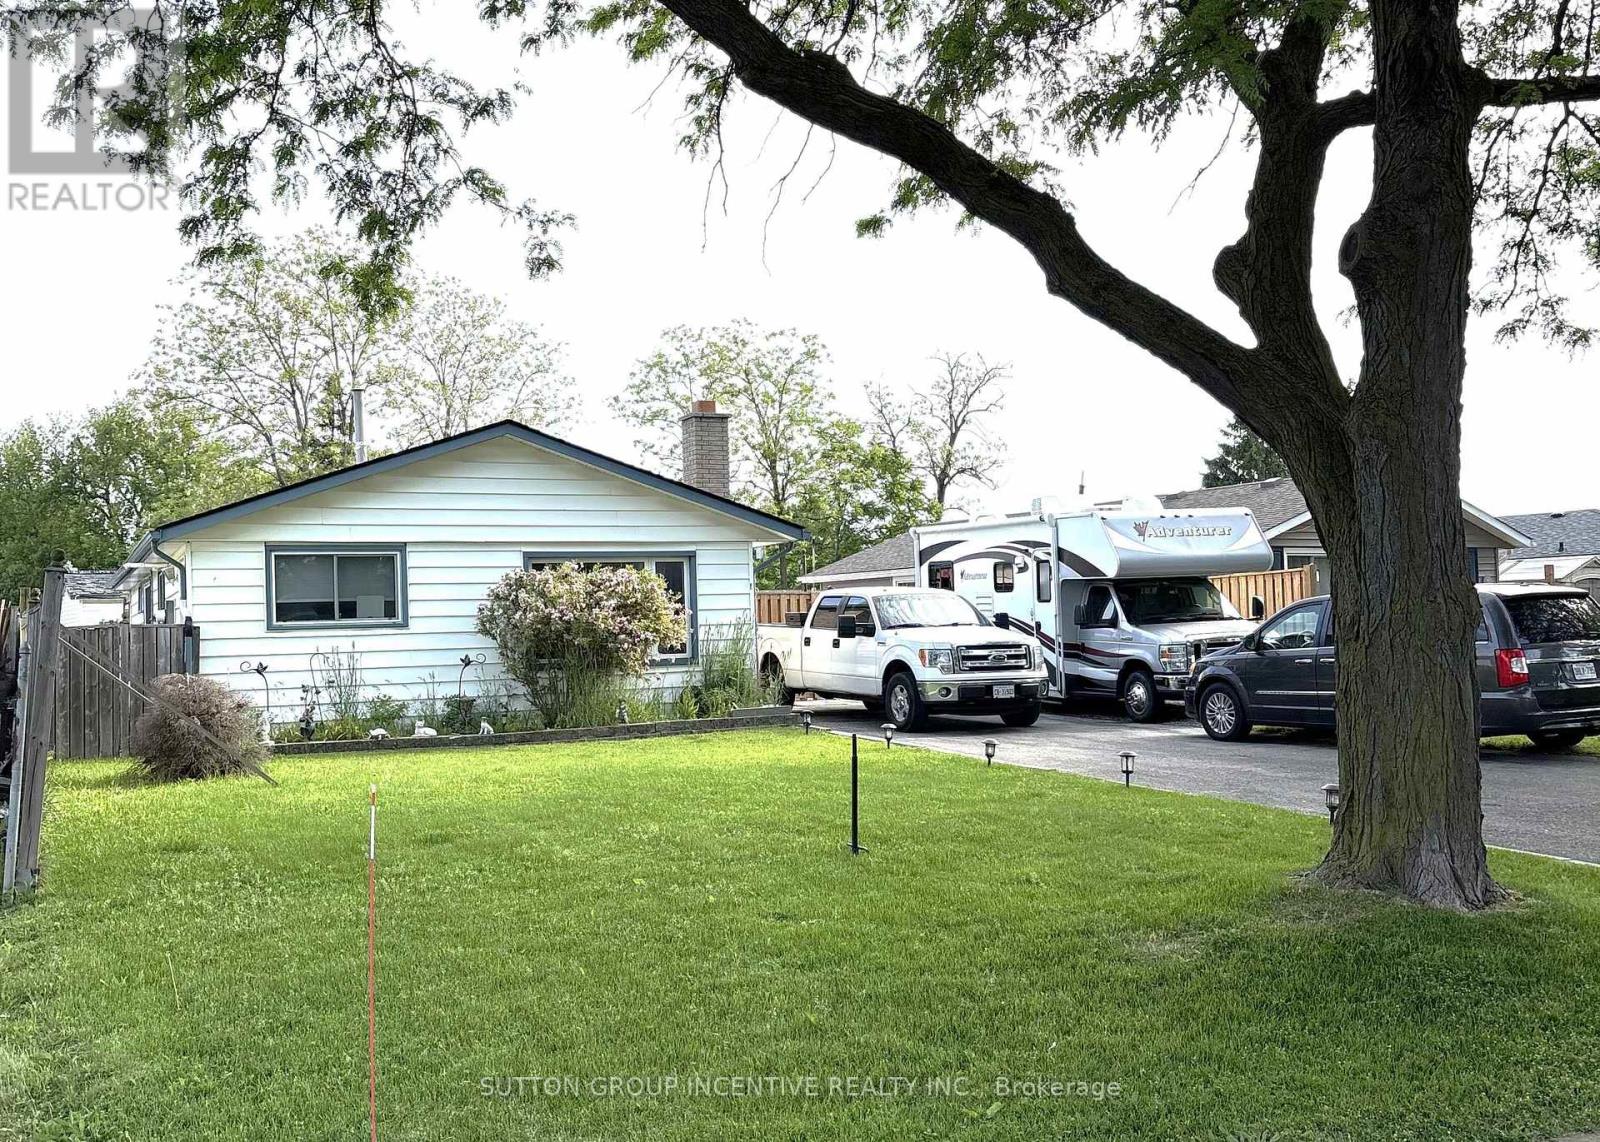
5 Lanark Crescent
St. Catharines, Ontario
A beautiful three-bedroom bungalow located in the heart of St. Catharine's. Take a leisurely stroll along the quiet, tree-lined street or a convenient walk to nearby amenities, shopping, and the Welland Canal. This home is move in ready, and features a large eat in kitchen, living room, three bedrooms and a full bathroom. Enjoy the seasons in your fully fenced backyard that offers privacy and additional living space for relaxing and entertaining. For the car enthusiast, this property greets you with a four car, double wide driveway and the driveway fence opens to the yard for extra parking. Noteworthy upgrades include; driveway 2015, new bathroom 2022, new AC 2022, new furnace 2022, new flooring 2023, and some new windows (2023). (id:49269)
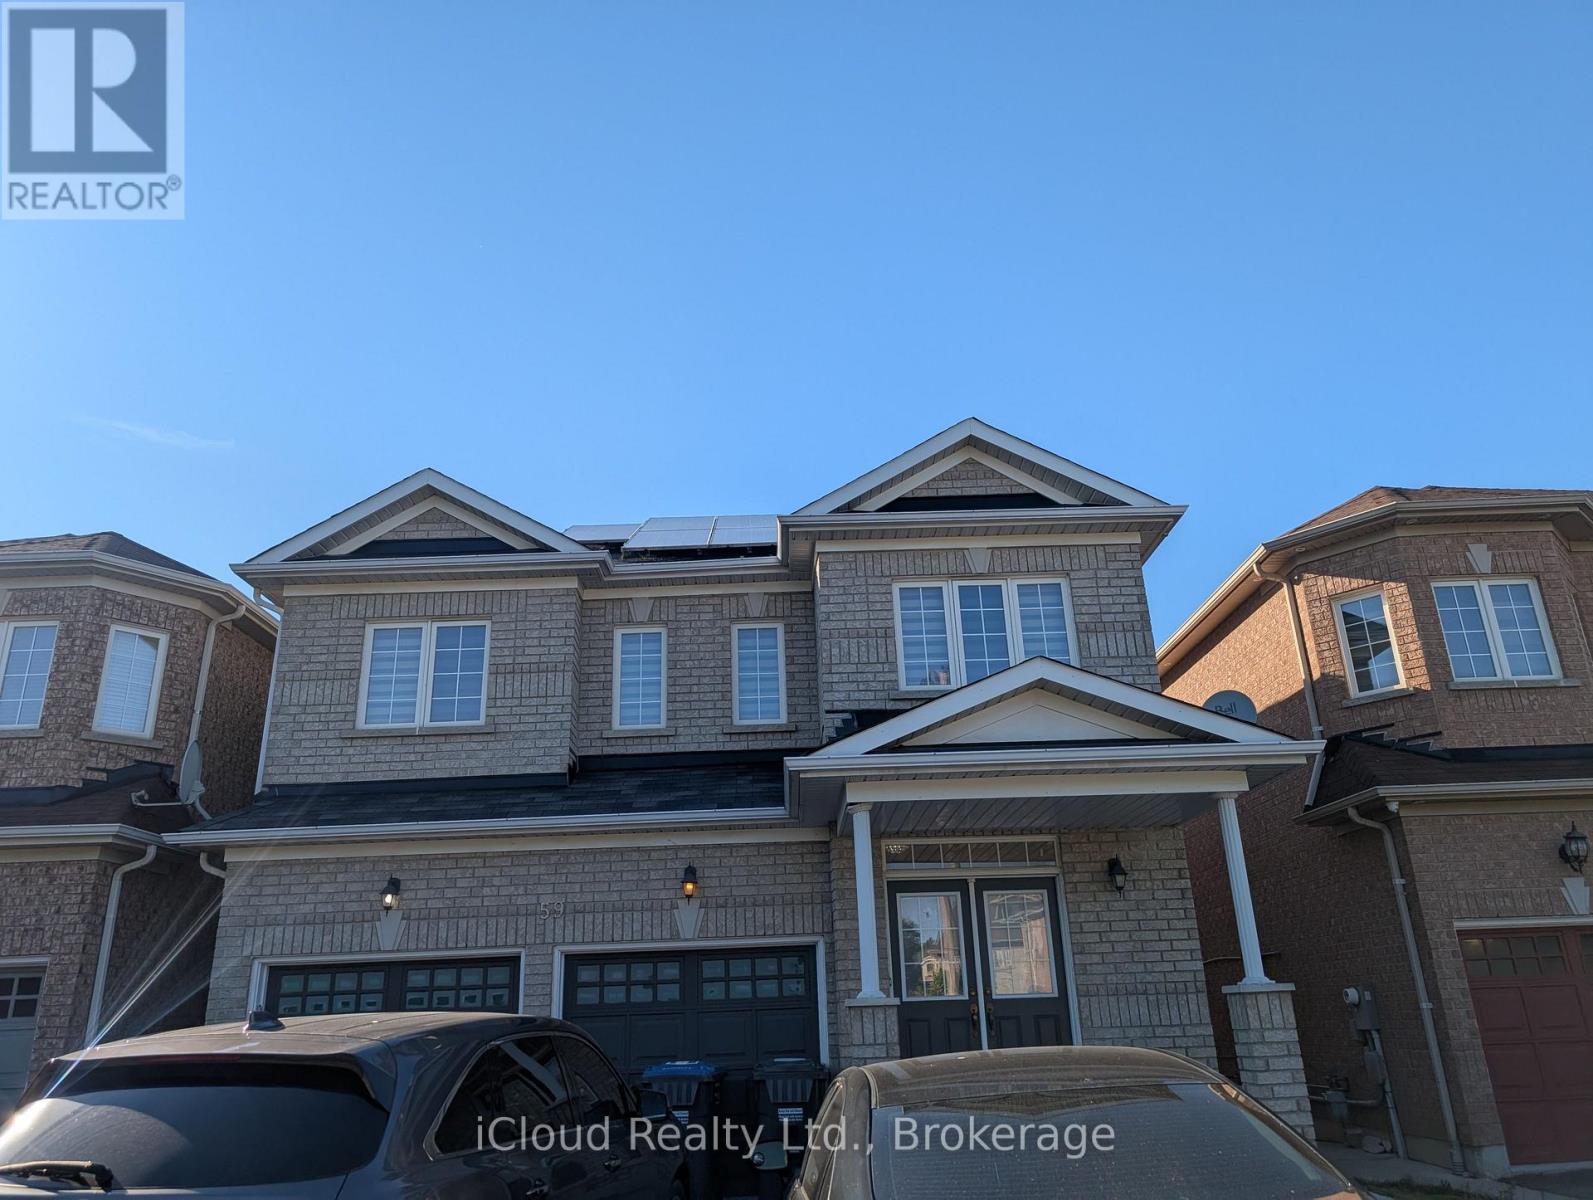
59 Haviland Circle
Brampton, Ontario
Welcome to this beautiful, bright and spacious home located on a premium ravine lot built by Bay Crest Homes. Home comes with large windows with stunning ravine views. A separate side entrance that leads to a beautifully finished 2-bedroom legal basement with a walk-up for added convenience. Enjoy an upgraded kitchen with modern cabinetry, a functional layout, and quality finishes throughout. The home also includes 9 ft ceilings on the main floor, main floor laundry, direct garage access, and a double door front entry. A perfect blend of comfort, style, and privacy in a highly desirable location. (id:49269)
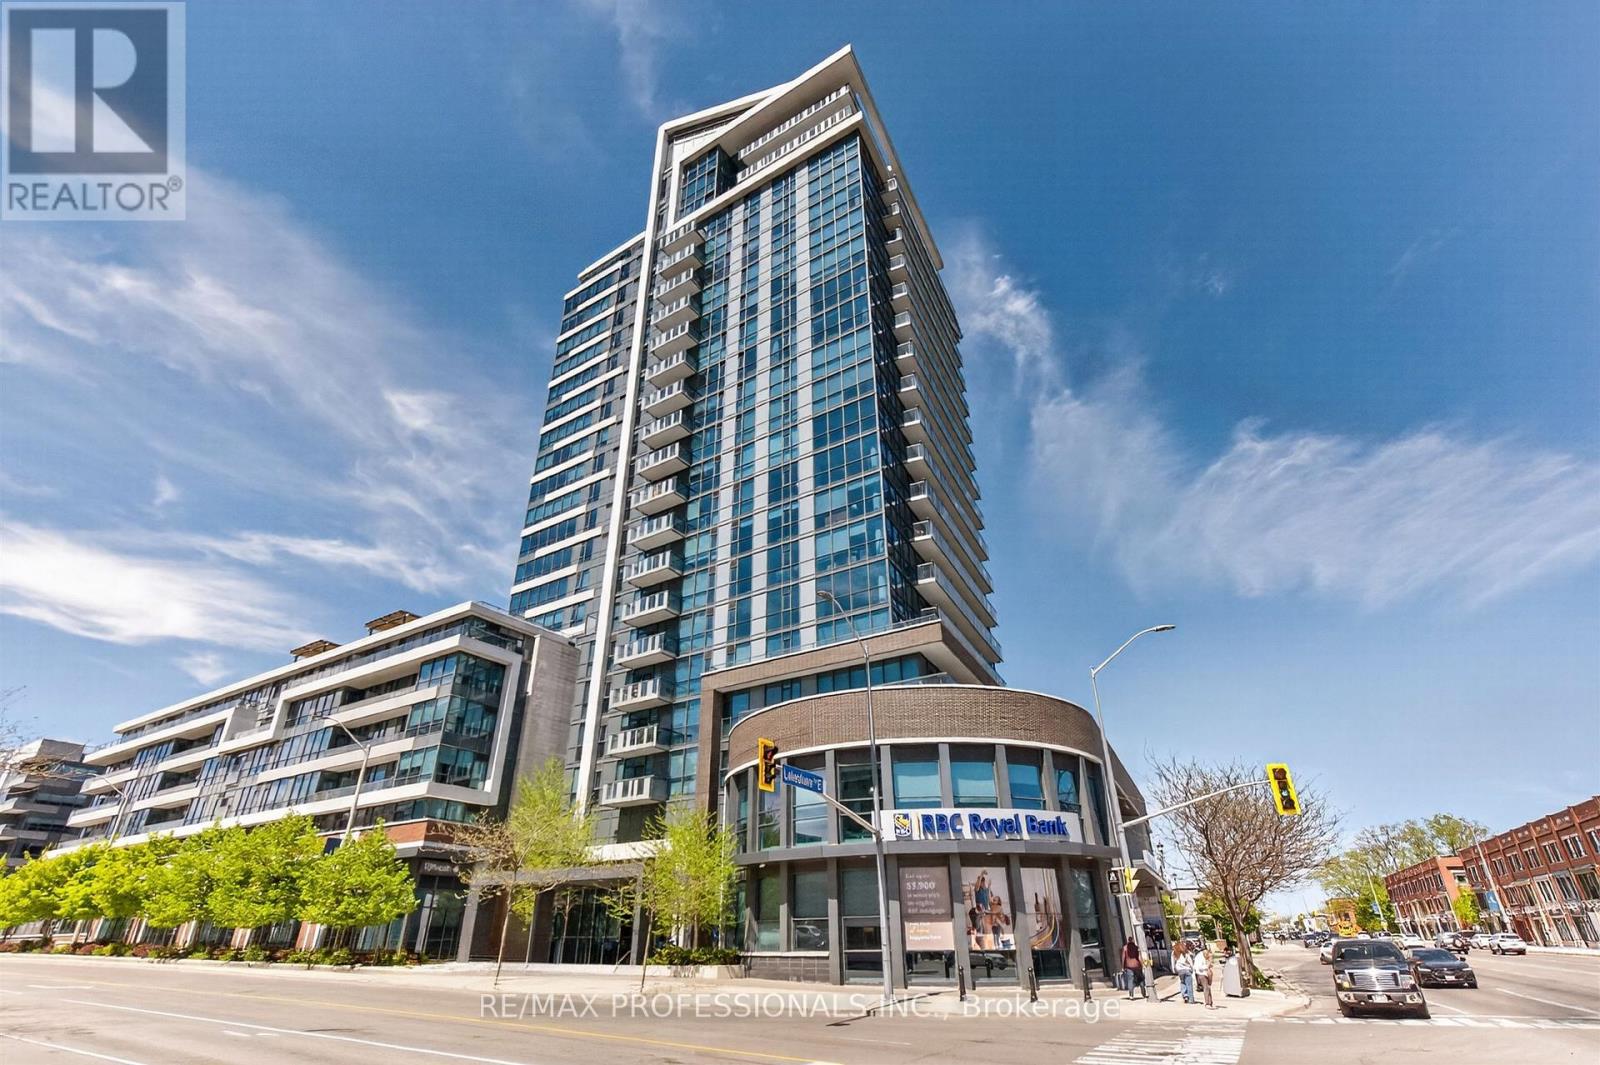
413 - 1 Hurontario Street
Mississauga, Ontario
A beautiful, move-in ready suite in prestigious "Northshore," located in the heart of vibrant Port Credit, Mississauga's most desired lakeside community. Perfectly suited for professionals, downsizers, or couples seeking comfort, convenience, and unique lifestyle all in one. Thoughtfully updated throughout, this bright, warm, and inviting suite features a highly functional open-concept living space with a large private balcony offering partial lake views. The spacious Primary Bedroom provides excellent comfort and ample closet space/storage. The open-concept Living and Dining areas create the perfect setting for entertaining or relaxing at home. The oversized Den is large enough to easily function as a Second Bedroom, Guest Room, or private home Office. Convenient P1 Level parking space and locker. Residents of this sought-after building enjoy 24-hour concierge service, a rooftop terrace with BBQs and lake views, a quiet interior courtyard, exceptional amenities, beautifully maintained common areas, and a welcoming community atmosphere with lakeside living. Just steps from the lakefront and scenic walking and biking trails, parks, marinas, waterfront restaurants, cafés, patios, boutique shops, farmer's markets, live music venues, year-round community events and festivals, excellent connectivity with nearby GO Transit, easy access to downtown Toronto, major highways, Pearson Airport. (id:49269)
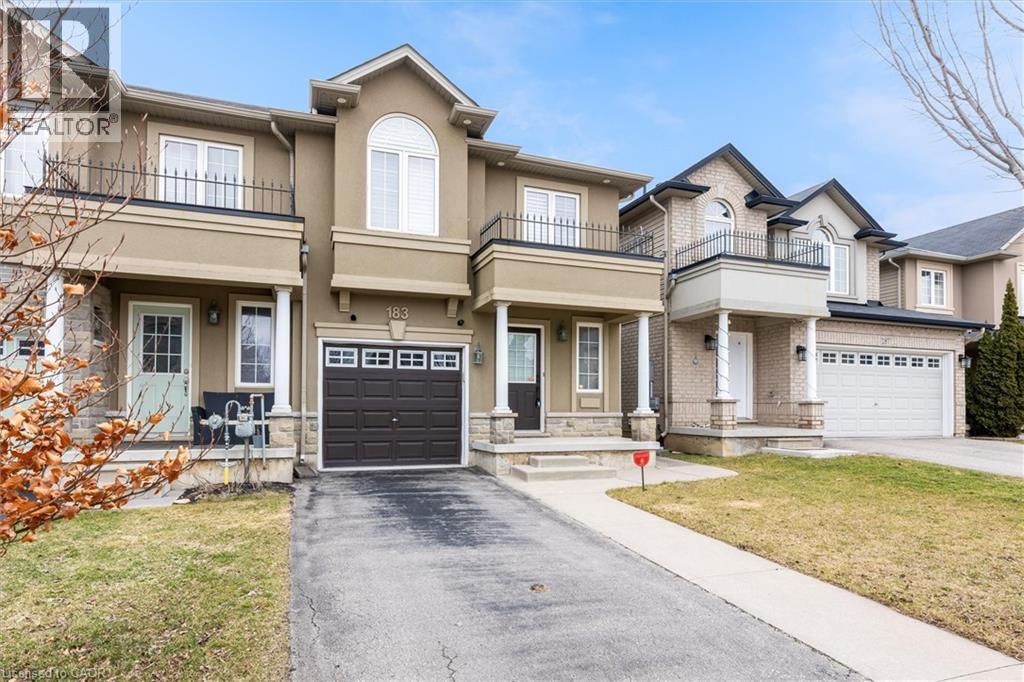
183 Penny Lane
Stoney Creek, Ontario
Welcome to this luxurious, bright, and beautifully appointed end-unit townhome, ideally located in the highly sought-after and family-friendly Upper Stoney Creek community. Filled with natural light and showcasing numerous upgrades throughout, this home has been freshly painted and features elegant custom shutters on every window. The main floor offers a practical open-concept layout with a modern kitchen complete with a stylish backsplash, stainless steel appliances, under cabinet lighting and a large island. A hardwood staircase leads to both the second floor and the finished basement, while hardwood flooring adds warmth and elegance to the main floor. The generous primary bedroom features his-and hers walk-in closets and a 3-piece ensuite. In total, the home offers three bedrooms plus a versatile office/optional fourth bedroom and four bathrooms, providing ample space for families or those working from home. Additional highlights include a finished basement, direct access to the garage, and approximately 1,600 square feet of above-grade living space, plus the finished lower level. Built in 2012, this well-maintained home is conveniently located close to schools, shopping, highways, and all essential amenities. Don’t miss this exceptional opportunity to own a stunning home in one of Upper Stoney Creek’s most desirable neighbourhoods. The home is currently vacant and ready for immediate occupancy (id:49269)
1209 - 50 Elm Drive E
Mississauga, Ontario
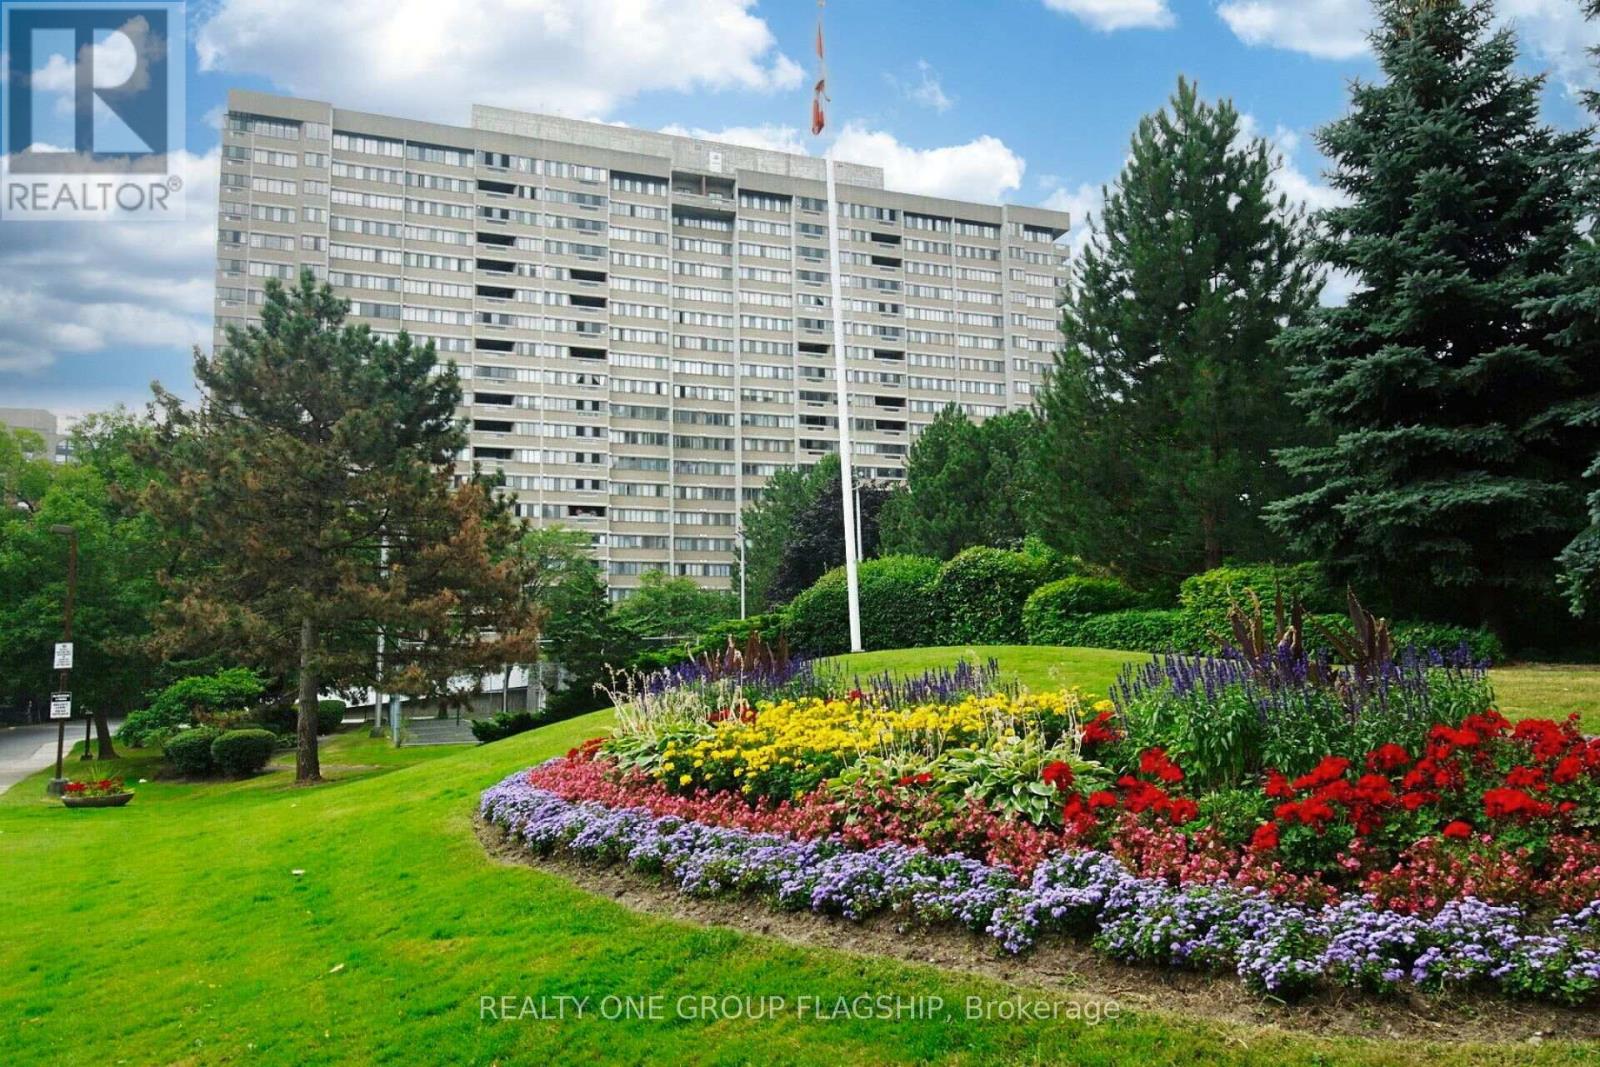
Largest two bedroom unit in the Aspenview, Massive Primary room with a beautiful south exposure overlooks lake Ontario, a huge 2nd bedroom, a great open concept design that offers a defined large living room with a door leading to the glass enclosed balcony that offers a beautiful sunroom, a nice family size dining room, a big breakfast area that is connected to the kitchen. The Aspenview is a walking distance from Square One mall, Sheridan College, Mississauga Valley Library, parks and Trail, close to all highways. Maintenance fee is all inclusive (id:49269)
17 - 66 Long Branch Avenue
Toronto, Ontario
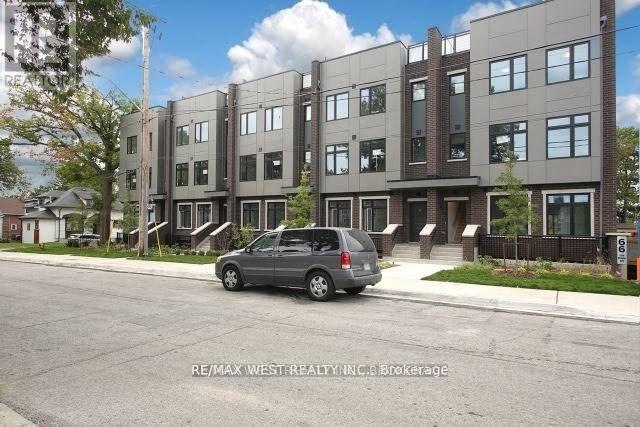
Welcome To Longhaven, A Spectacular Lakeside Boutique Enclave Of 28 Lux Urban Towns Located In West Toronto's Coveted Long Branch Village. South Of Lake Shore. Brand New, Large 2 Bedroom 2 Bathroom Unit Available For Lease. Features An Upgraded Floor Plan & Design Package Along With An Extensive List Of Standard And Upgraded Features. Bright, Spacious, Contemporary, High End Finishes & Massive Walk/Out Terrace Await You. (id:49269)
563 Lajeunesse Road
Alfred And Plantagenet, Ontario
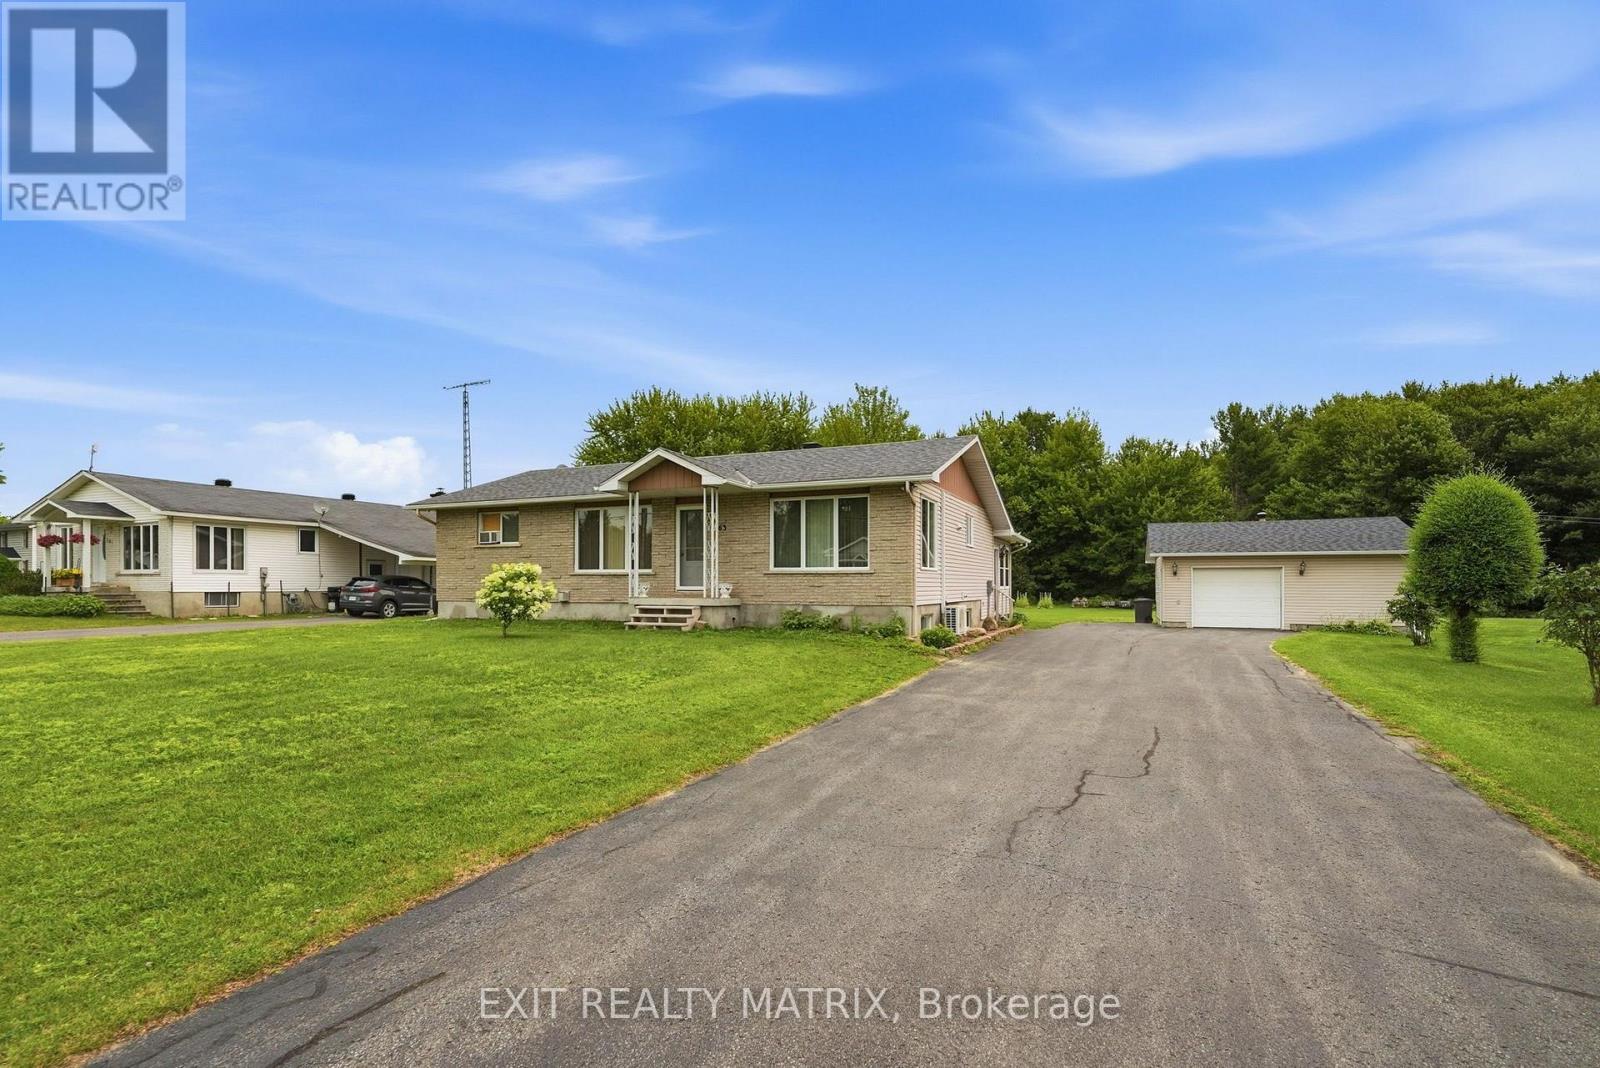
***Well-Maintained Move-In Ready Country Home with In-Law Suite & Heated Garage/Shop*** Welcome to this well-maintained, move-in ready country property situated on a spacious 100' x 300' lot, offering the perfect balance of peaceful country living and convenient access to nearby amenities.The bright and inviting main level features a fantastic kitchen with a large island, built-in appliances, and plenty of workspace, making it ideal for family gatherings and entertaining. The main level offers three comfortable bedrooms, a 4-piece bathroom with laundry connections, and attractive hardwood and ceramic flooring throughout.The fully finished basement includes a self-contained 2-bedroom in-law suite complete with a cozy natural gas fireplace, providing excellent space for extended family or guests. Step outside and enjoy the attached three-season sunroom, a large screened gazebo, and the beautifully landscaped yard with plenty of space for a pool and gardening etc... A large 24' X 24' heated detached garage/workshop offers exceptional space for vehicles, hobbies, or storage.With quick possession available and a location close to shopping, schools, and other essential services, this exceptional property is ready for you to move in and enjoy. Call today ! (id:49269)
10 - 286 Rutherford Road S
Brampton, Ontario
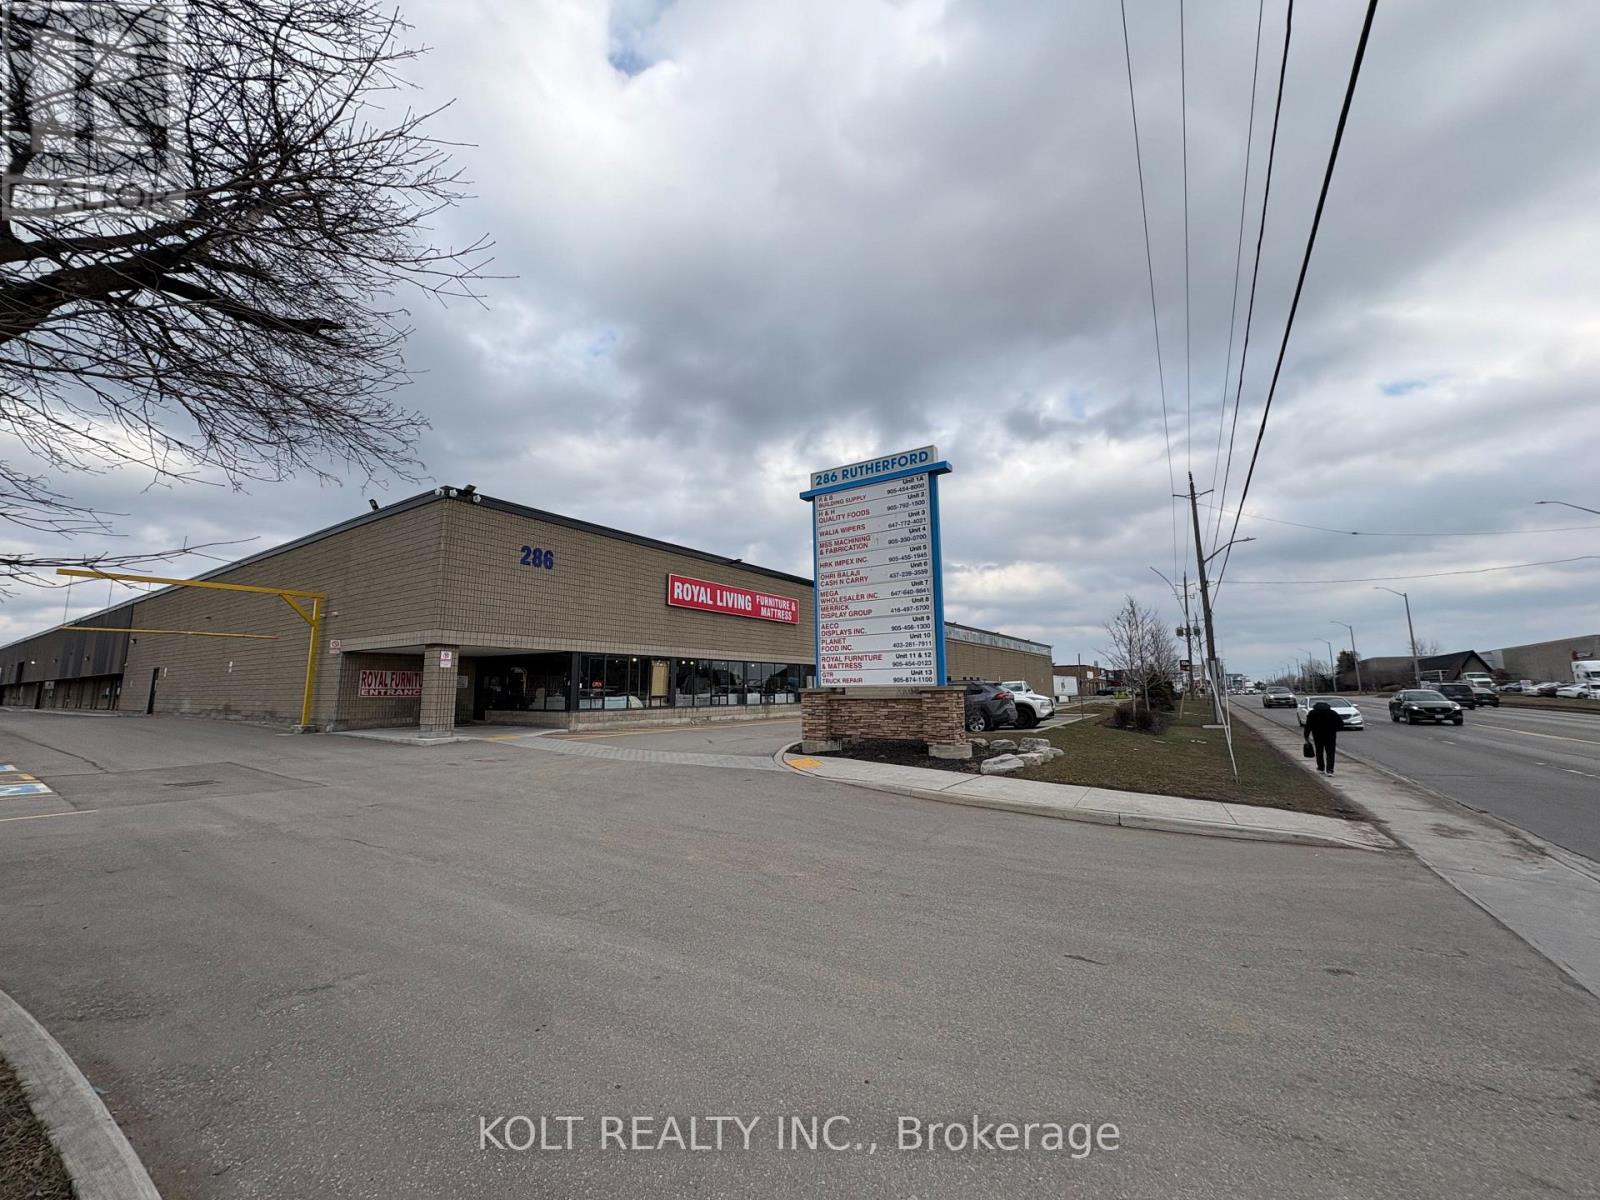
Prime industrial unit- 14,000 Sq Ft for Sale in Brampton. Featuring excellent clear height and HIGH POWER (400 amp, 600V). Located near Steeles Avenue and Highway 410, with convenient access to public transit and major amenities including Costco, Home Depot, and Walmart. Recently upgraded, new roof and asphalt & LED motion sensor lights. Coveted M2 zoning allows for a wide range of industrial uses. Clear height of 20.5, 2 dock doors accommodate 53' trailers. The site offers access from both Rutherford Road and Hale Road, ensuring excellent traffic circulation. Suitable for warehouse, showroom, or storage use. (id:49269)
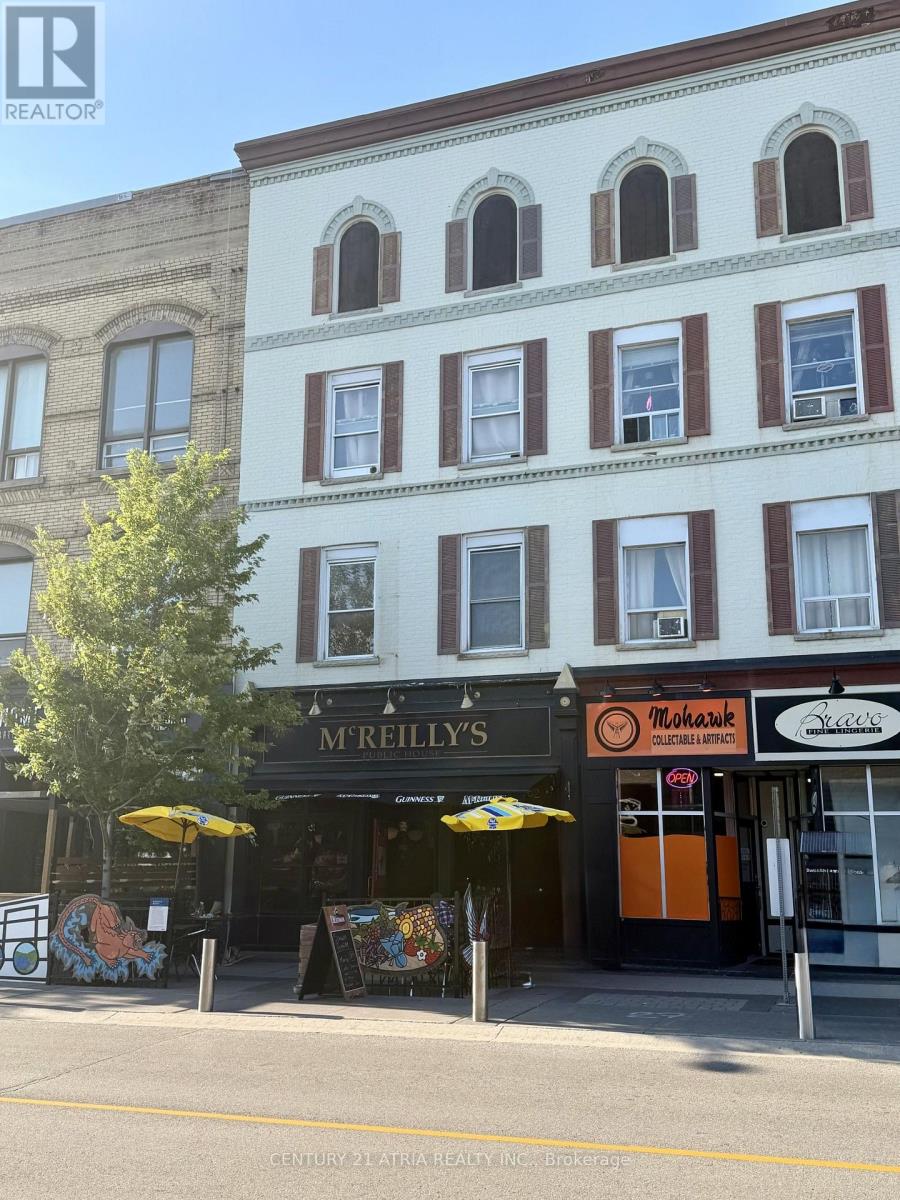
82 Dunlop Street E
Barrie, Ontario
82 Dunlop Street East is a fully leased, three-storey mixed-use investment property in the heart of downtown Barrie. Comprising approximately 5,448 sq. ft., the property features a long-standing ground-floor commercial tenant and four residential apartments, providing secure in-place cash flow and future rental upside. Ideally positioned in Barrie's evolving downtown core, the property offers significant long-term redevelopment potential. An attractive opportunity for investors seeking immediate income, future appreciation, and redevelopment upside in a growing urban market. (id:49269)
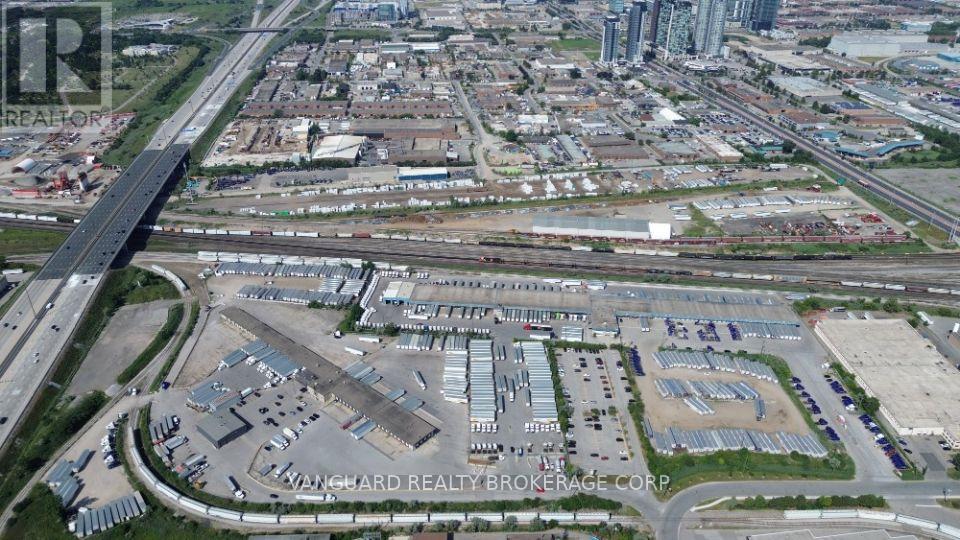
205 Doney Crescent
Vaughan, Ontario
Exceptional industrial land available for lease in a highly accessible location just minutes from Highway 407, the property offers flexible outdoor storage options. (id:49269)
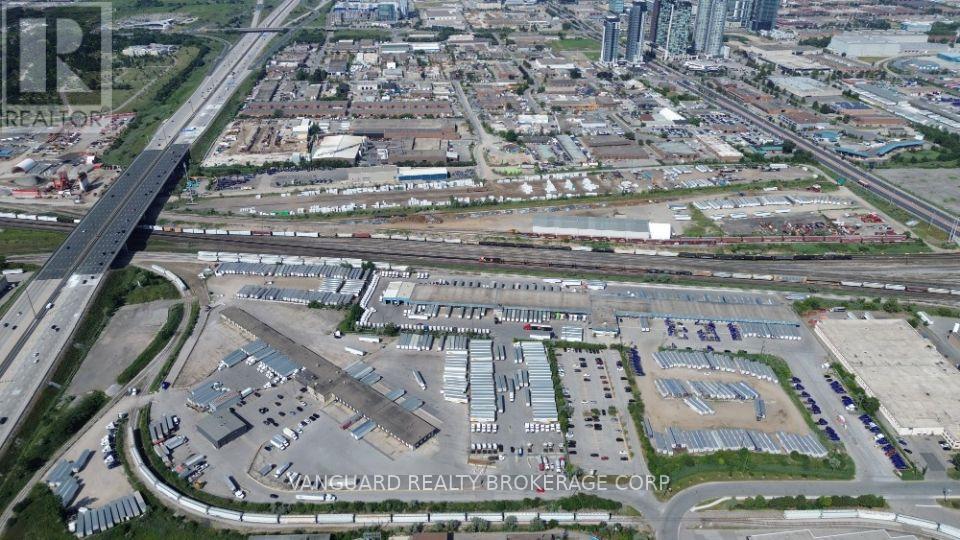
101 Doney Crescent
Vaughan, Ontario
Exceptional industrial land available for lease in a highly accessible location just minutes from Highway 407, the property offers flexible outdoor storage options. (id:49269)
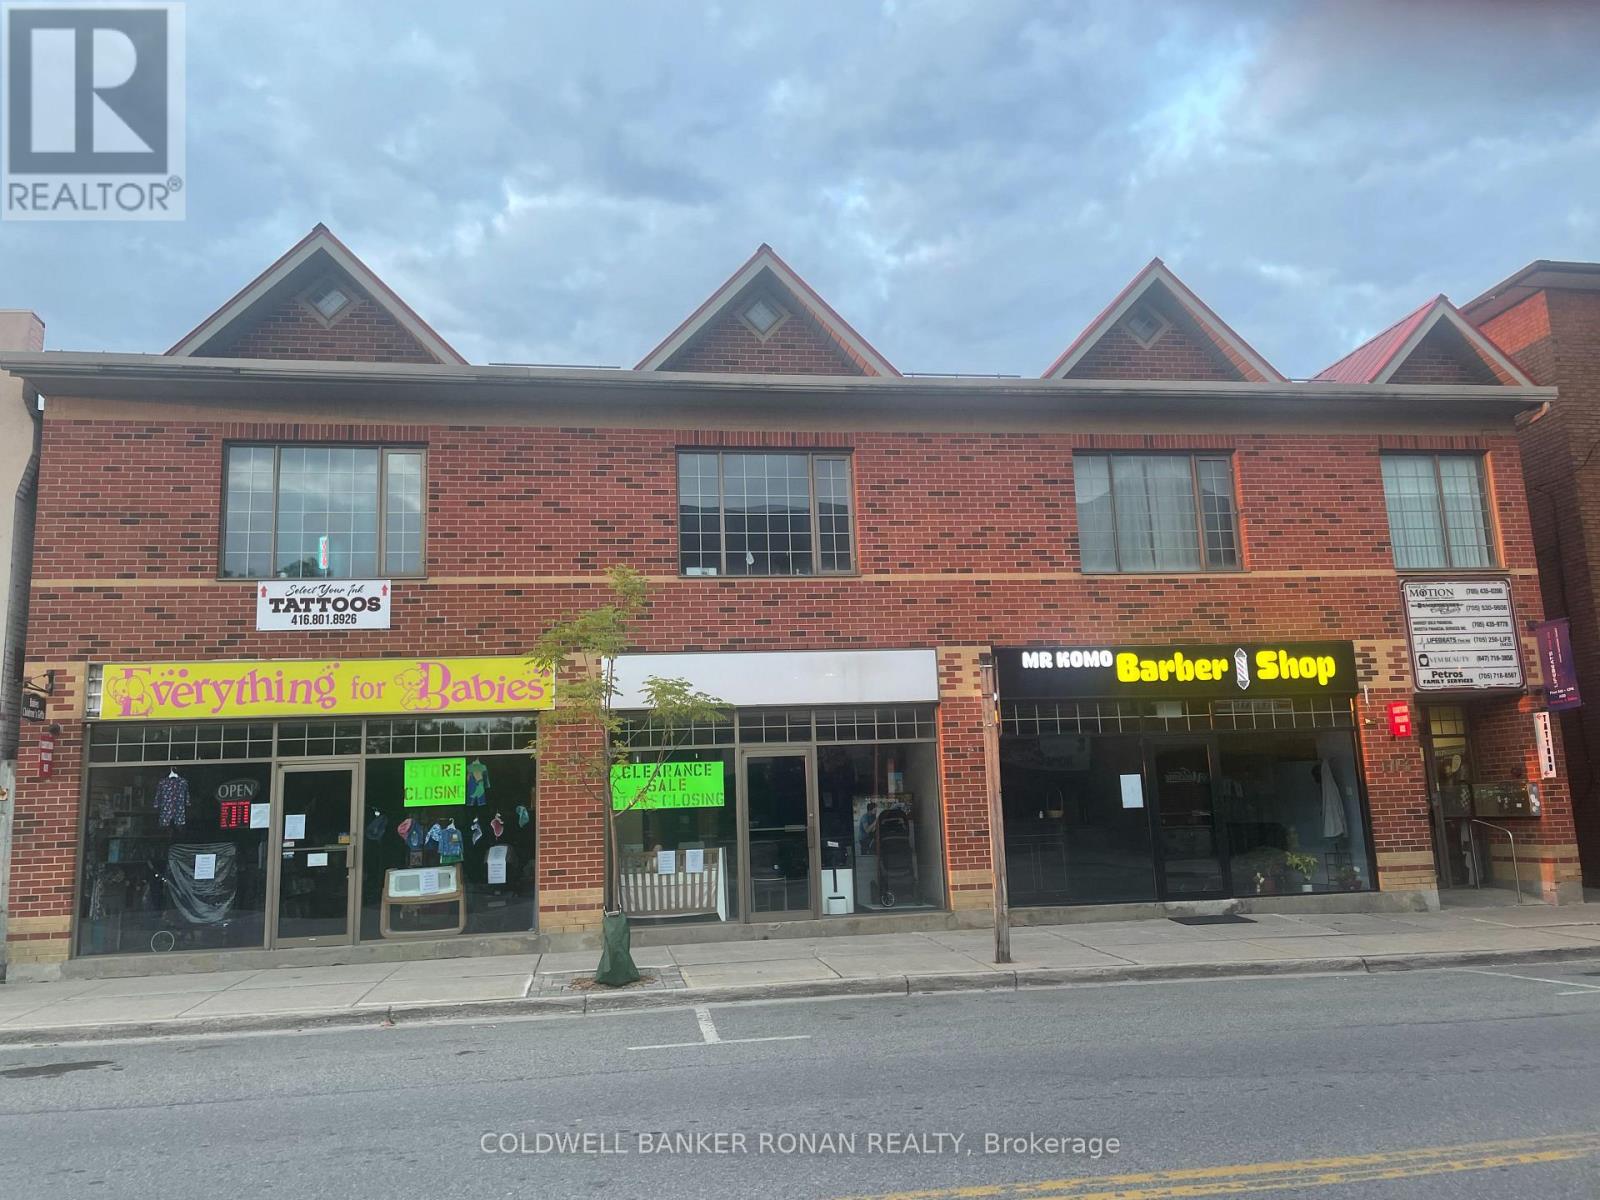
103a - 103 Victoria Street W
New Tecumseth, Ontario
Excellent opportunity to lease and operate your business from a location in downtown Alliston. This is a ground floor unit fronting on Victoria Street. Plenty of foot traffic in the downtown core. Ample parking in the private lot behind the building and a municipal lot across the street. The adjacent unit can be leased with this unit for an additional 1,040 square feet. (id:49269)
2046 Webster Boulevard
Innisfil, Ontario
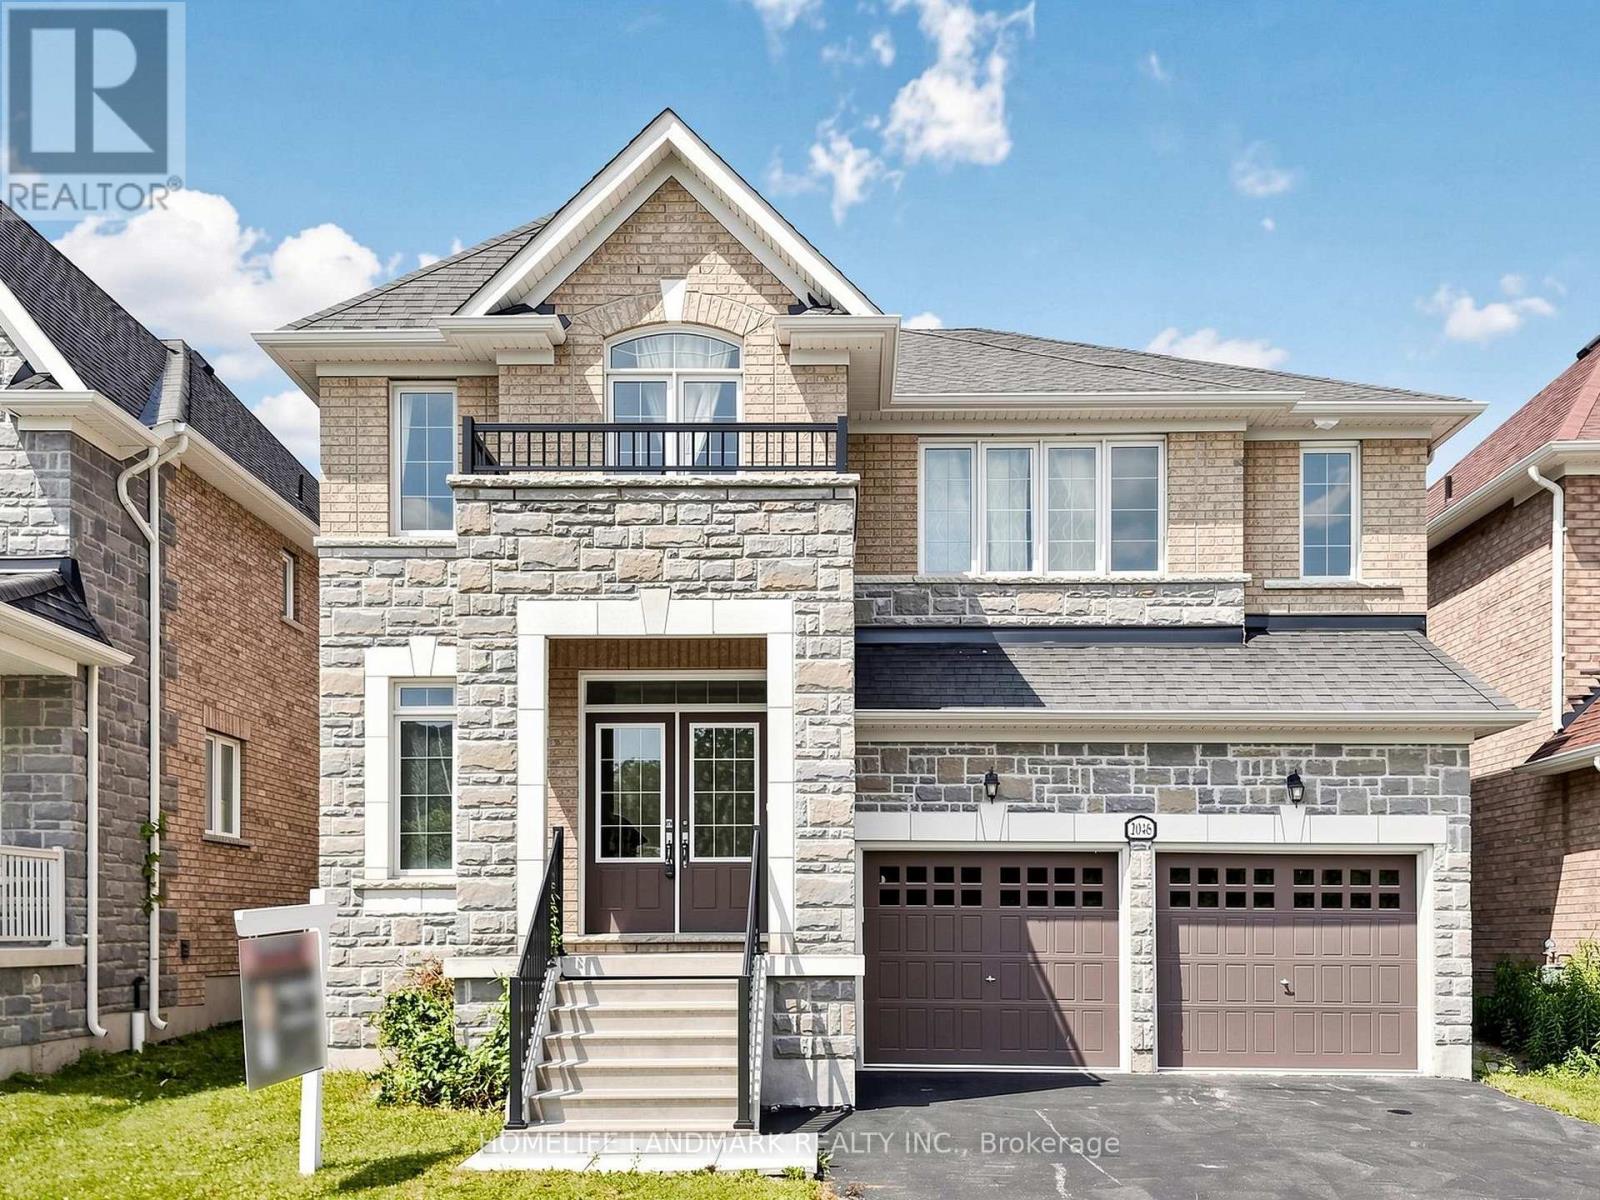
Welcome to 2046 Webster Blvd in the highly sought-after Alcona community of Innisfil. This impressive Weston Model offers approximately 3,235 sq. ft. of thoughtfully designed living space, featuring 4 spacious bedrooms and 4 bathrooms, perfect for growing families.The heart of the home is the beautifully upgraded chef's kitchen, complete with premium finishes, abundant cabinetry, a large centre island, and a commercial-grade refrigerator-ideal for those who love to cook and entertain. The bright, open-concept layout seamlessly connects the kitchen to the living and dining areas, creating a warm and inviting atmosphere for everyday living and special gatherings.Upstairs, you'll find generously sized bedrooms, including a luxurious primary suite with a walk-in closet and a spa-inspired ensuite. Each additional bedroom offers ample space and comfort for family members or guests.The unfinished basement presents a fantastic opportunity to create the space you've always wanted-whether it's a home theatre, gym, recreation room, or additional living quarters.Located in one of Alcona's most desirable neighbourhoods, this exceptional home is just minutes from schools, parks, shopping, Lake Simcoe, Innisfil Beach, Friday Harbour Resort, and all essential amenities. A rare opportunity to own a spacious, upgraded family home in a thriving lakeside community. (id:49269)
126 Mersea 5 Road Unit# 115
Leamington, Ontario
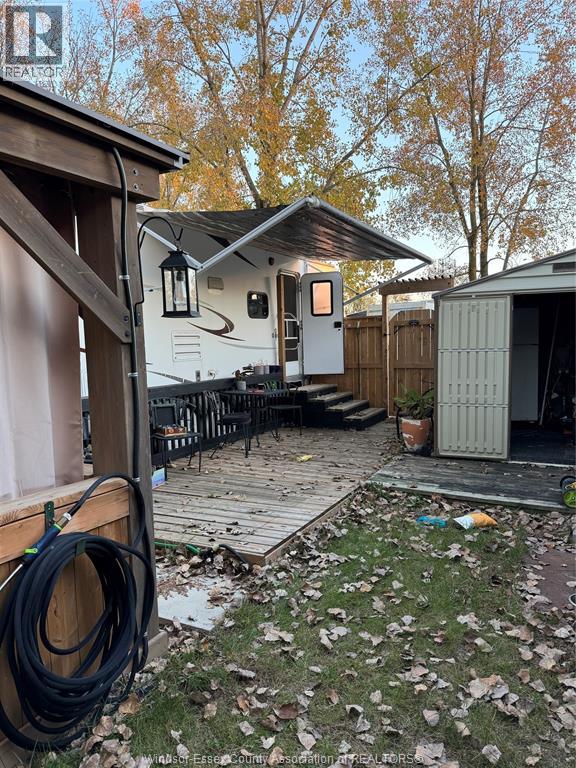
Welcome to 126 Mersea Rd 5 # 115 at Ponds RV Park in Leamington ON. This seasonal, 55+ age park is perfect for those looking to enjoy nature and escape the everyday routine. It is situated right on one of the many ponds in the park. Operating from May 1st to Nov 1st, this trailer is in clean and excellent condition. Season fee paid in full for 2026. Also includes a 12x14 cedar gazebo, some outdoor furniture, a BBQ, a lawn mower, a leaf vacuum, and an outdoor fridge. It also has a 8x10 shed on the property. Cruise around the park in a well maintained golf cart with batteries (included in purchase). Trailer comes with many necessities, extra mattress, 2 TVs. Yard is fully fenced for those with pets. Come check out this quiet getaway, tucked away in a wonderful area in Leamington. Park approval required. Must be 55+ or older to purchase. (id:49269)
200 Manning Road Unit# 211
Tecumseh, Ontario
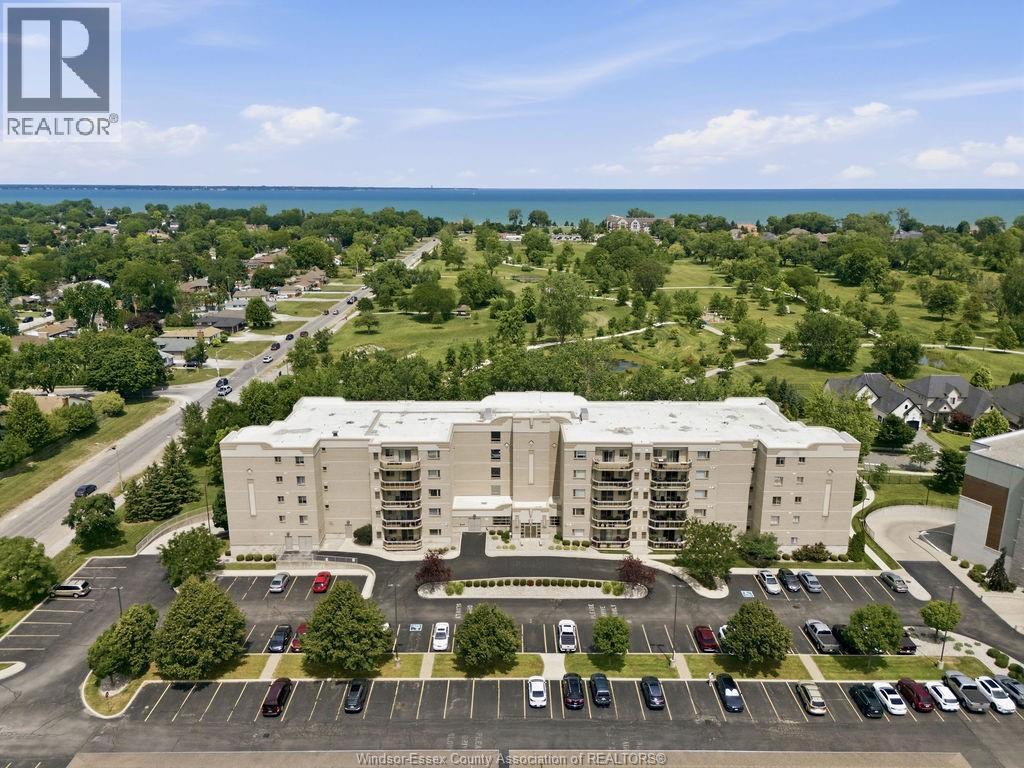
Located in St. Clair Beach and just steps from Lakewood Park, this spacious condo offers comfortable living in the heart of Tecumseh, with easy access to parks, shopping, restaurants, and everyday amenities. This 2-bedroom, 2-bathroom unit features an open-concept layout with hardwood flooring, a cozy fireplace, and in-suite laundry for everyday ease.The kitchen showcases newer countertops,, while both bathrooms have been tastefully updated within the last four years. Fresh paint and contemporary lighting create a bright, move-in-ready space. The spacious primary bedroom includes a walk-in closet with custom built-in organizers and a private ensuite, providing both comfort and functionality.Step outside to your large private balcony with a gas line for a BBQ. Additional conveniences include open parking and a private storage locker. Residents enjoy exceptional building amenities, including a library/meeting room and of course location. (id:49269)
93 Perth Street
Brockville, Ontario
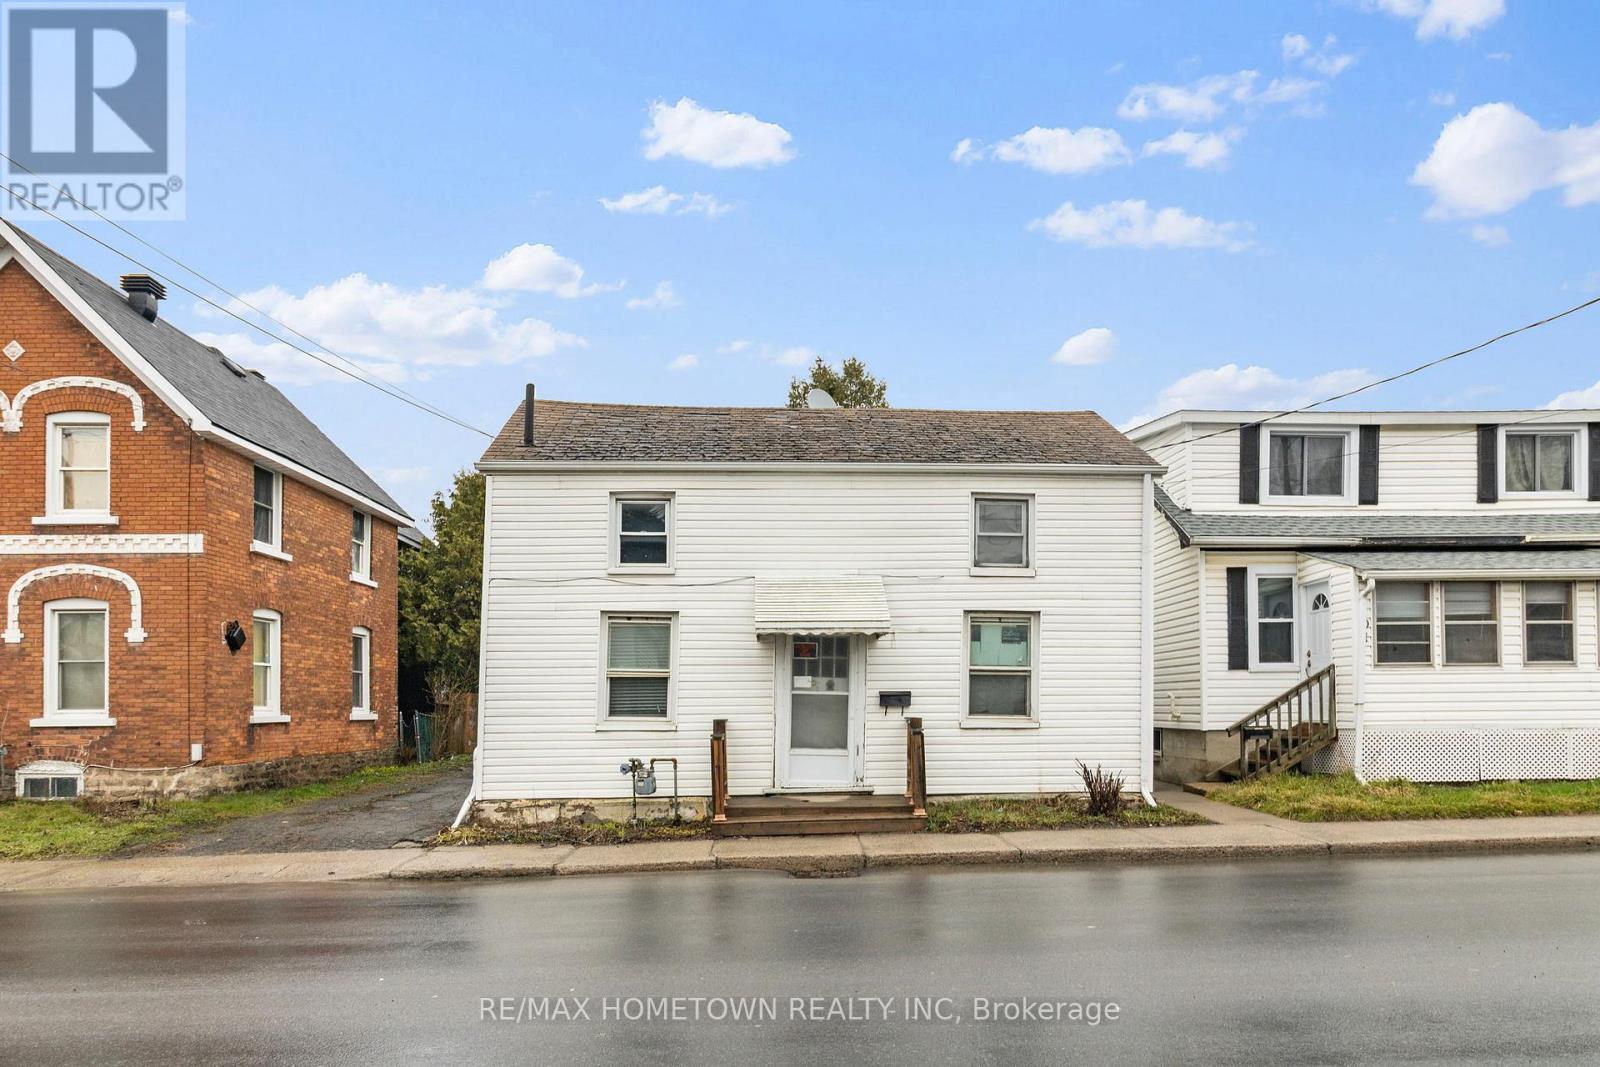
Calling all investors and first-time homebuyers! Welcome to 93 Perth Street, an affordable opportunity in the heart of downtown Brockville. This home offers 3 generously sized bedrooms on the upper level and 2 full bathrooms, providing a functional layout with plenty of space to work with. The main floor features a good-sized eat-in kitchen, a bright living room, a convenient laundry area, and a bonus family room at the back of the home-ideal for additional living space, a playroom, or a cozy hangout area. Set on a spacious lot with a large backyard, there's plenty of room for outdoor enjoyment or future ideas. Located within walking distance to shops, restaurants, and local amenities, this central location adds to the overall appeal. This property offers a great opportunity for buyers looking to enter the market or add to their investment portfolio and make it their own over time. (id:49269)
703 - 10 Bloorview Place
Toronto, Ontario
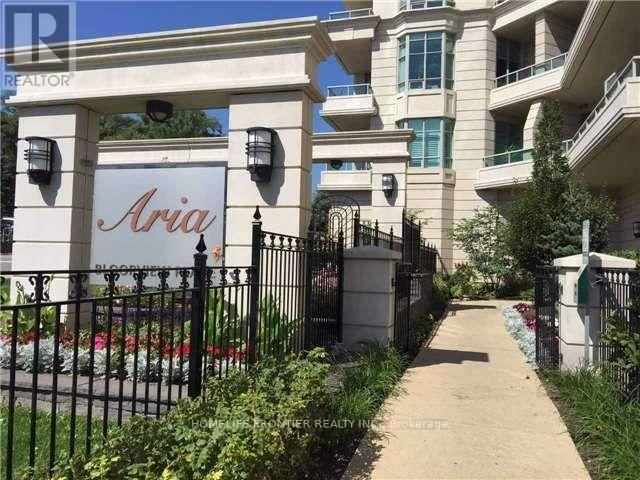
Luxury "Aria" Bldg. With Gorgeous South Exposure, Lots Of Nature Light, 2 Beds 2 Baths, EXCELLENT Layout With Nice Dining Area, MASTER Bedroom Separate from Bedroom #2, 9' Ceiling, Granite Kitchen Counter With Stainless Steel Appliances, Hardwood Flooring Thru Out. Living Room Walk Out to Balcony with Amazing Open south View. Great North York Location, Steps away to shopping, School, Greenbelt trail, Hwy 401 & 404, Subway, buses and all other amenities... (id:49269)
1501 - 206 Bloor Street W
Toronto, Ontario
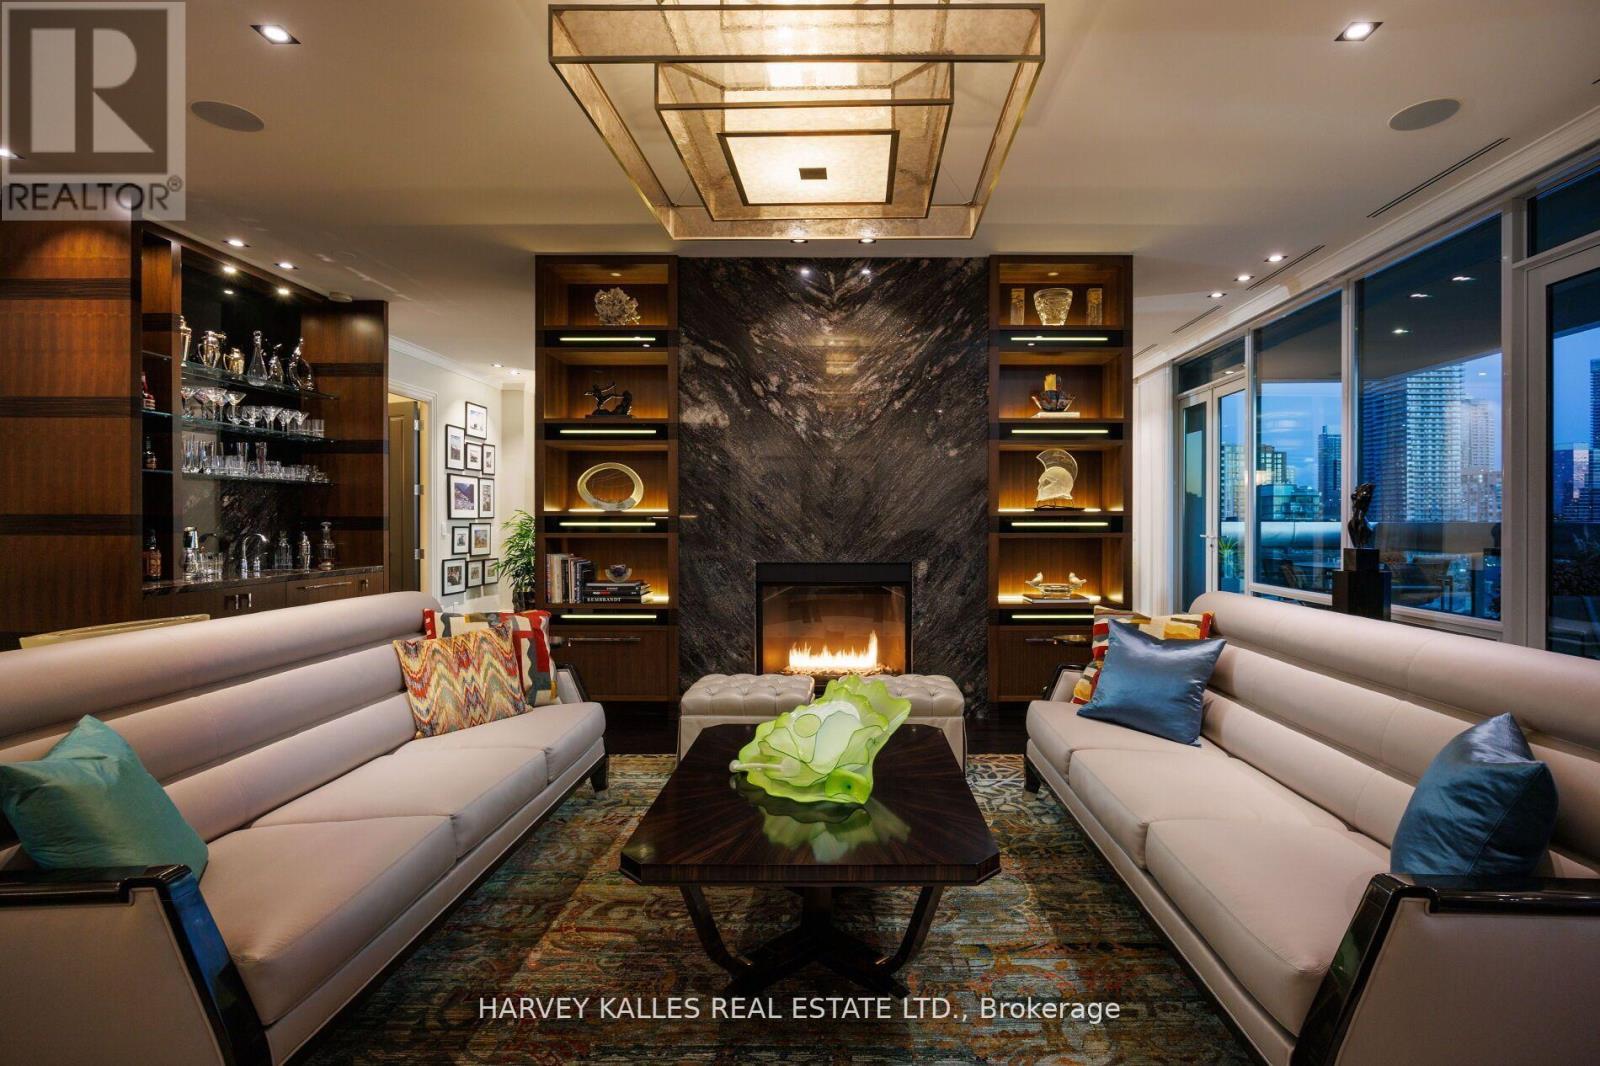
Museum House. Rarely available full-floor suite. Direct elevator to 4,276 sf. Soaring 11 ft coffered ceilings crowned with elaborate mouldings and floor-to-ceiling windows create an impressive sense of spaciousness, while the richly detailed living room fireplaces fashion an ambience of warmth and comfort. Superbly precision custom crafted details and impeccable use of the finest materials combine to fashion an unparalleled exclusive resplendent residence. Gallery perfect for showcasing artwork. Large terraces afford extraordinary north & south panoramic skyline vistas. A vibrant location in the heart of The Annex within walking distance to world-class restaurants of Yorkville and Hazelton Lanes, the designer boutiques of Bloor St. W & an amazing array of landmarks including the ROM, Royal Conservatory of Music, University of Toronto's Philosophers Walk, the natural beauty of Queens Park and the historic Ontario Legislative building. See detailed feature sheet attached for additional property information. (id:49269)
305 - 979 North Russell Road
Russell, Ontario
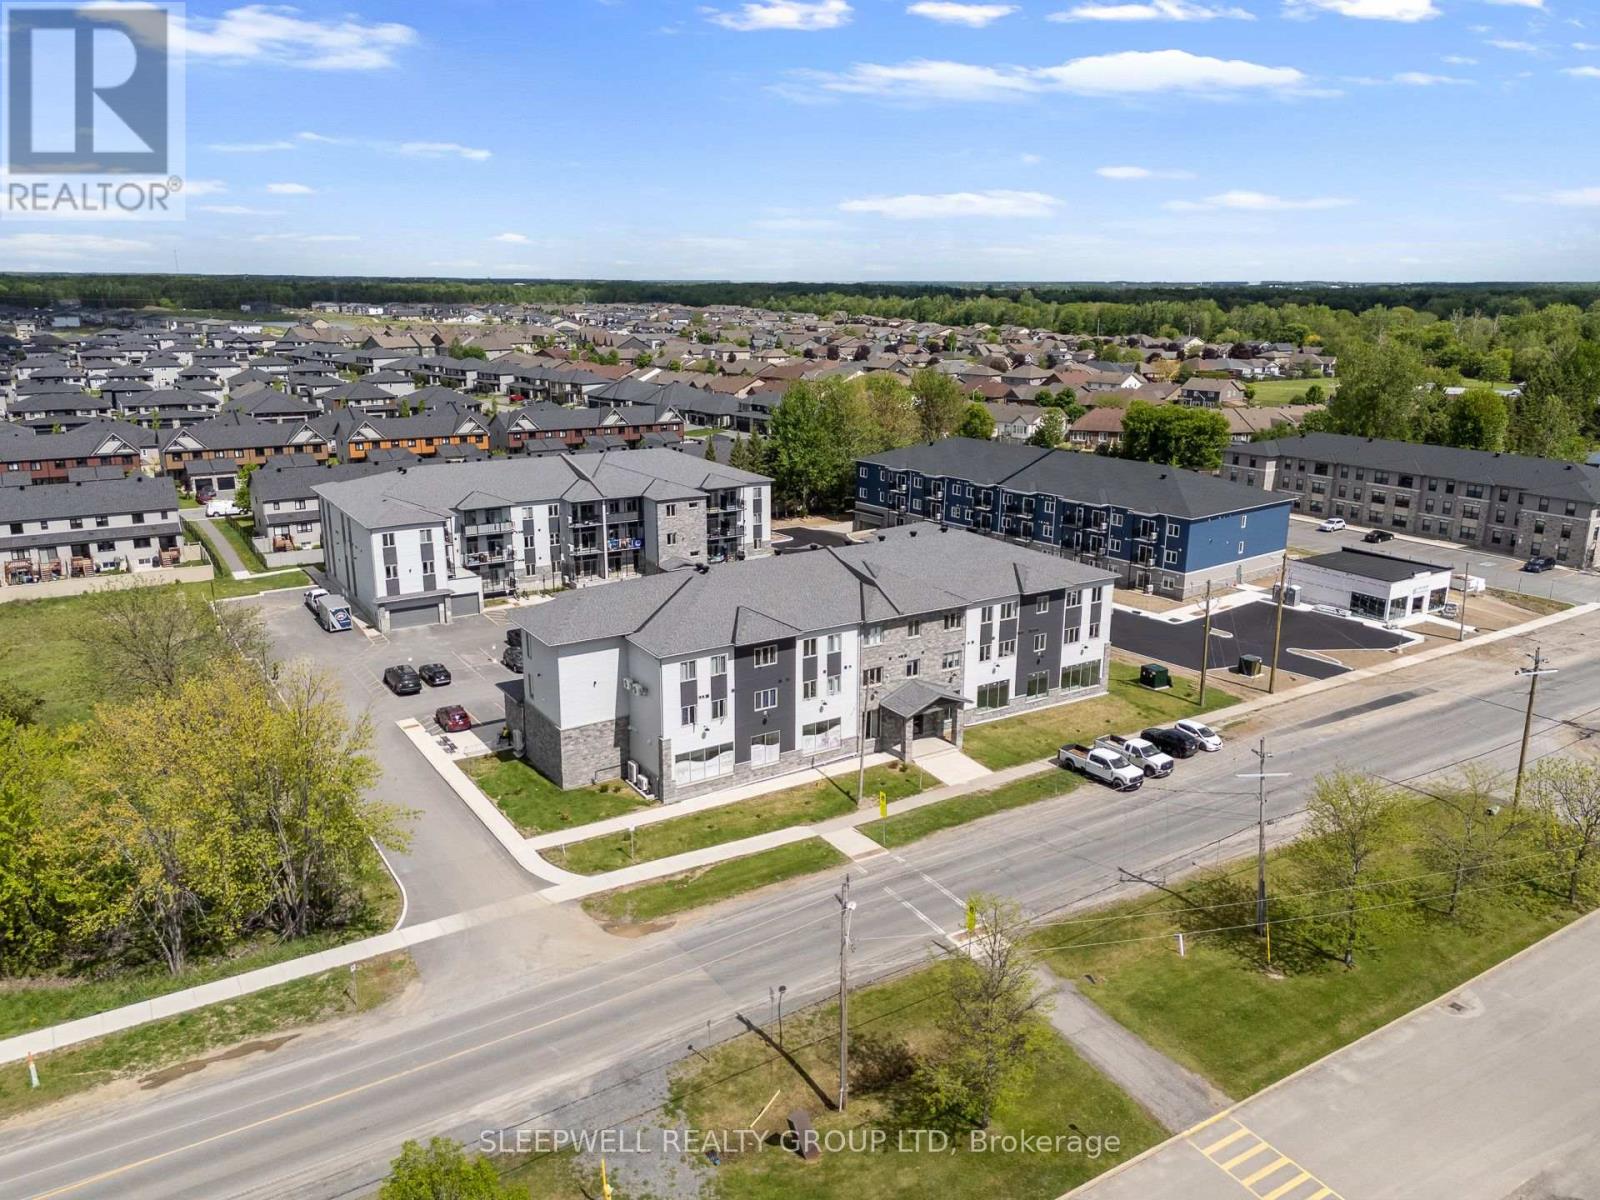
Welcome to 979 North Russell Road, a modern 55+ apartment community offering comfortable, maintenance-free living in the heart of Russell. This bright and thoughtfully designed 2-bedroom, 1-bathroom suite features an open-concept layout with large windows that fill the space with natural light. The well-appointed kitchen offers plenty of room for meal preparation and entertaining, while the spacious living area provides a comfortable place to relax and unwind.The suite includes a stand-up shower, convenient in-unit laundry, and quality finishes throughout, all designed with comfort and functionality in mind. Situated in a quiet, well-maintained building with elevator access, this home is ideal for those seeking a low-maintenance lifestyle in a welcoming community.Residents enjoy access to a fully equipped fitness room and a party room located in the neighbouring building, providing excellent opportunities to stay active and connect with friends and neighbours.One outdoor parking space is included. Additional outdoor parking is available for $75 per month, while indoor garage parking is available for $100 per month. Storage lockers are available for $25 per month, and a mandatory Rogers internet package is available for $75 per month.Ideally located close to shopping, restaurants, parks, and everyday amenities, 979 North Russell Road offers the perfect combination of modern comfort, convenience, and peaceful 55+ living. (id:49269)
1112 - 555 Brittany Drive
Ottawa, Ontario
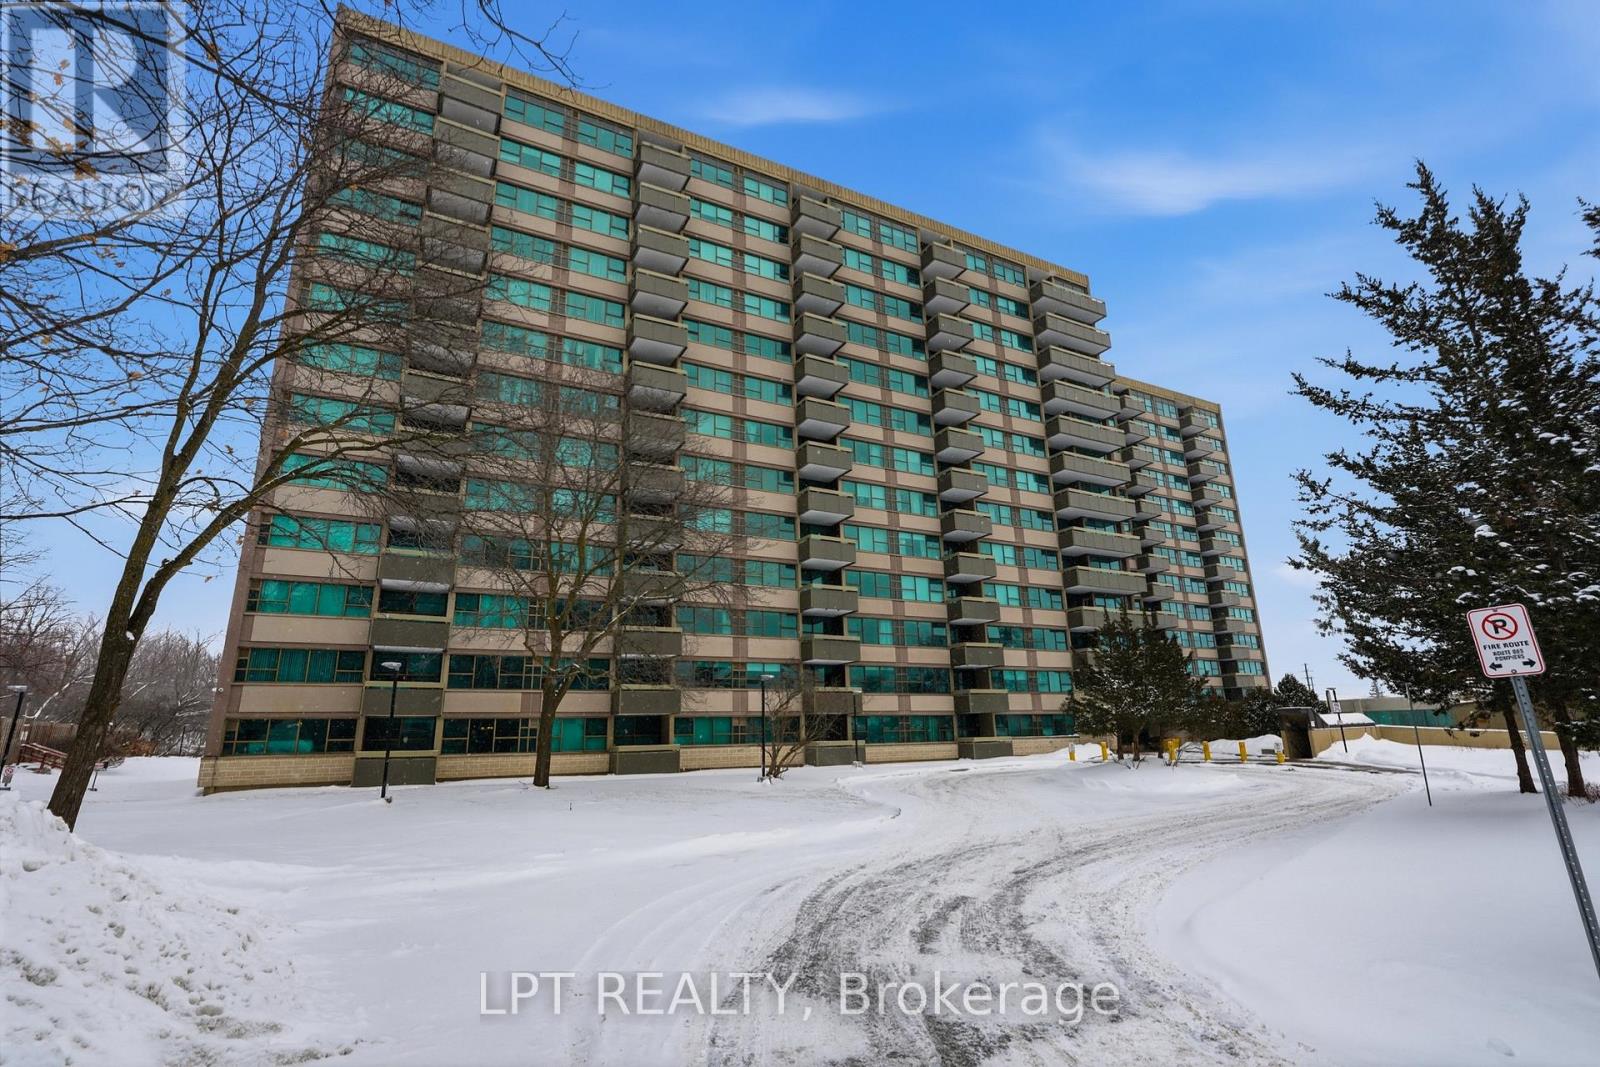
Welcome to 555 Brittany Drive, Unit 1112. This bright and beautifully maintained 2-bedroom, 1.5-bathroom condo is now available for rent. Featuring tastefully updated bathrooms that add a modern touch, this well-established building offers comfortable and convenient living.The spacious living and dining areas flow through a functional layout, while large windows fill the unit with natural light, creating a warm and inviting atmosphere throughout. Perfect for tenants seeking a move-in ready home, this condo is located in a mature, landscaped community close to shopping, transit, parks, and other everyday amenities. (id:49269)
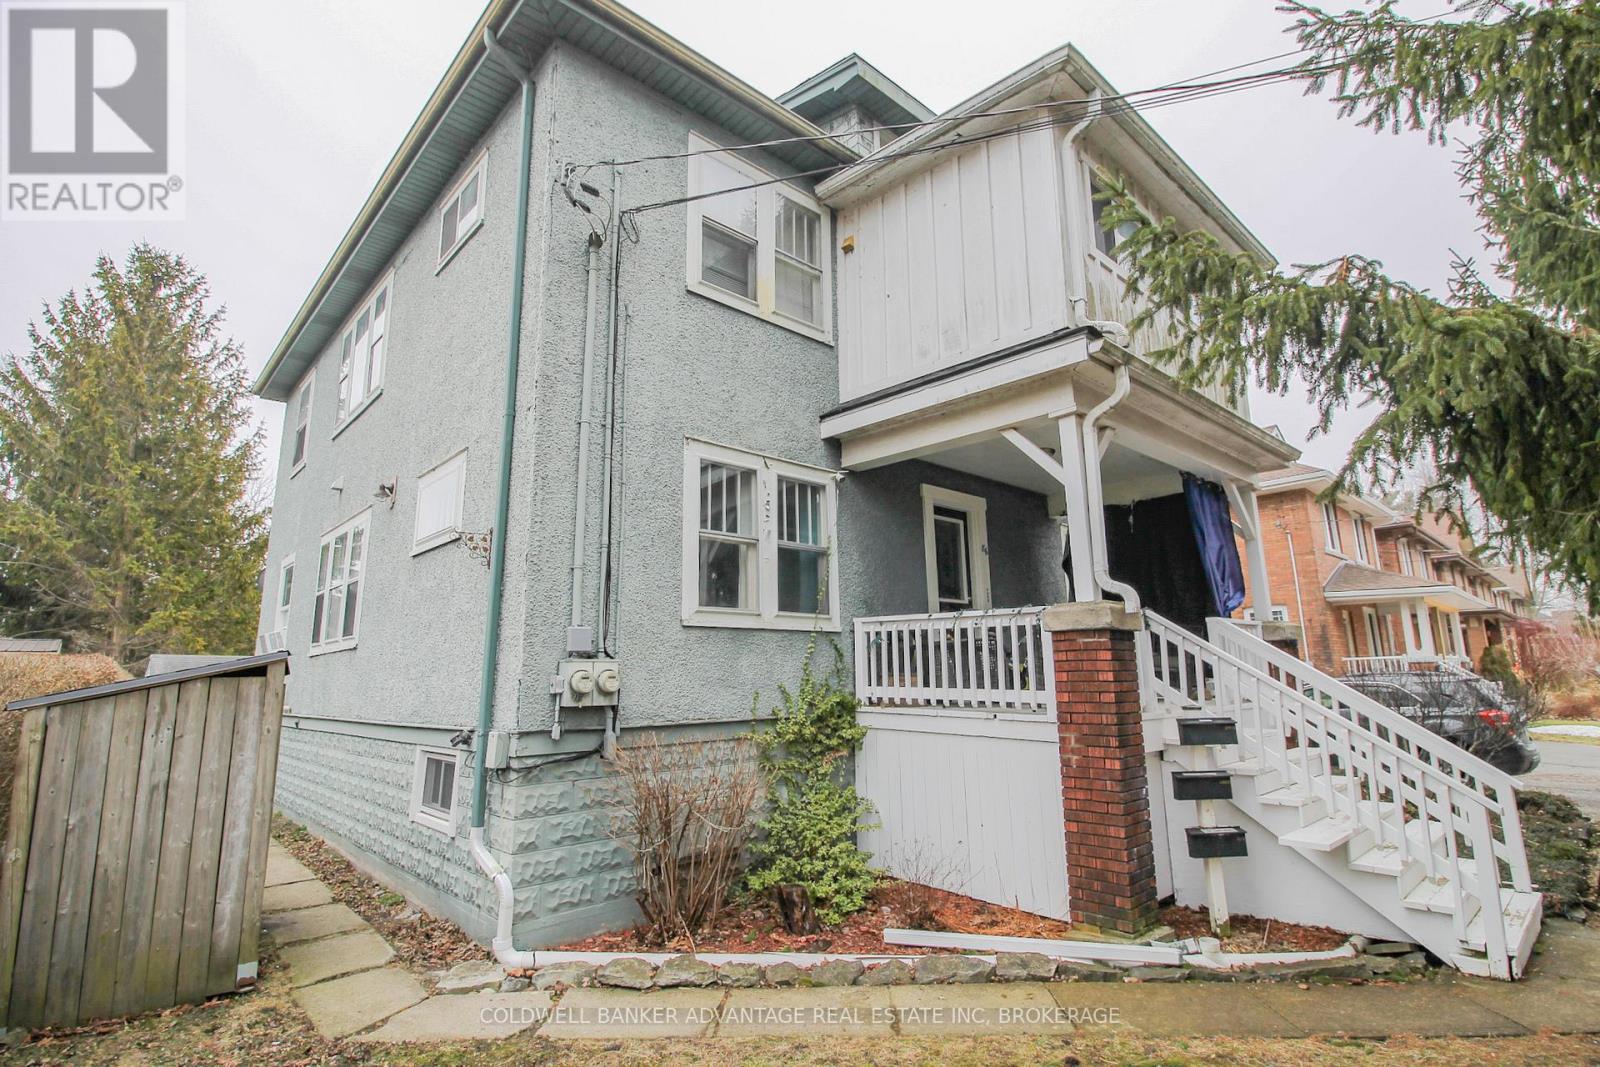
86 Adelaide Street
Port Colborne, Ontario
This is a great turnkey investment opportunity. Monthly income $3.121. Start earning cashflow immediately! Fully tenanted triplex in Port Colborne. Three units, each with their own entrance. 1) Front Main Floor Unit - 1 bedroom, 1 bathroom (3pc) with a nice kitchen, lots of colour and character throughout. Entrance through the covered front porch. 2) Back Main Floor Unit - 1 bedroom, 1 bathroom (4pc) with a smaller kitchen & living room space. Entrance on the back of the house, private deck as well. 3) Upper Unit - 3 bedrooms, 1 bathroom (4pc), living room, dining room and kitchen. Also has a sunroom, and an upper 3rd level loft space. This unit has two separate entrance, through the front door and exterior stairway in the back with covered balcony. The Upper Unit is heated by a gas boiler, and has it's own hydro (tenant pays heat, hydro and HWT rental). Main floor units are heated with a gas forced air furnace, shared hydro meter. Two hot water tanks, owned. Basement is full, unfinished and has joint access for laundry appliances (included). Also included is all kitchen appliances (stove x3, fridge x3, and dishwasher x1). This triplex sits on a huge lot with a double wide driveway fitting up to 6 cars. Open backyard with a storage shed, garbage storage, and a fire-pit. Great location close to Lake Erie, Sugarloaf Marina & Park, Downtown Restaurants & Shops, Library, Schools, Hospital, Public Transit, and more! This makes for an excellent long-term investment opportunity in a city that is growing rapidly in economic development and value (id:49269)
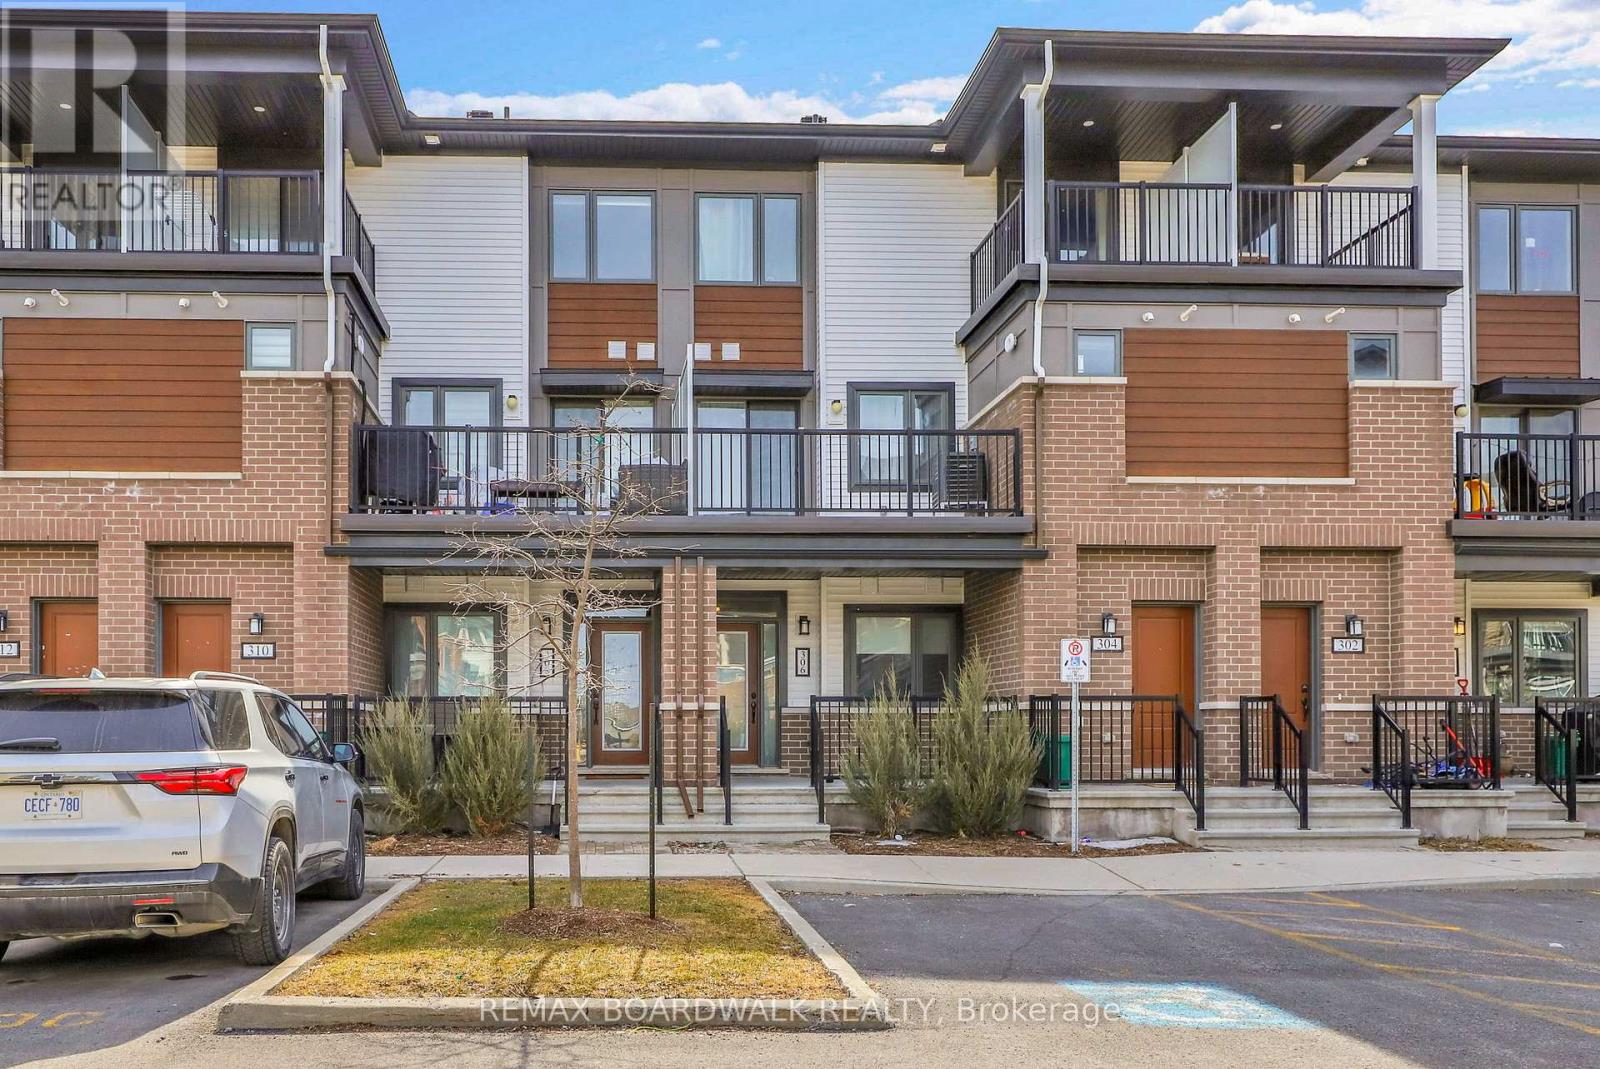
306 Pilot Private
Ottawa, Ontario
Welcome to 306 Pilot Private, a move-in ready 2 bedroom "Bungalow-Style" townhouse offering 1,030 sq/ft on the main level + a finished basement that provides almost as much additional living space. Built in 2022, this modified floorplan showcases an immense open-concept main floor living area that is filled with natural lights thanks to all your big windows. Walking in the wide foyer, you find a well-sized main floor bedroom with dual closets and direct access to the main bathroom which has stylish Quartz countertops. Around the corner is the heart of the home with a grand living room and a Chef's kitchen that features Quartz countertops, large sit-up island, 2-toned cabinetry, Stainless Steel appliances, custom backsplash, built-in wall pantry and plenty of cabinet & counter space. Down on the lower level you find another spacious bedroom with direct access to the modern bathroom that hosts a custom glass shower & Quartz countertops. The lower level also hosts has a generous rec room, dedicated laundry room and sizable storage area. With both bedrooms having direct access to a bathroom, you have the flexibility to use either as the primary suite and the other one as a secondary bedroom or home office. Great additional features include: 9ft ceiling on main, covered front porch, covered back deck, upgraded doors throughout the home, parking space in front of home & high-end laminate flooring on both levels. This pet-friendly & private complex has a courtyard with picnic tables and ample visitor parking. Within walking distance to great schools, multiple parks, splash pad, tennis/pickleball courts, mini sledding hill, the Walmart Supercenter and easy drive to all the great shops & restaurants Kanata & Stittsville have to offer. *Some pictures are virtually enhanced* (id:49269)
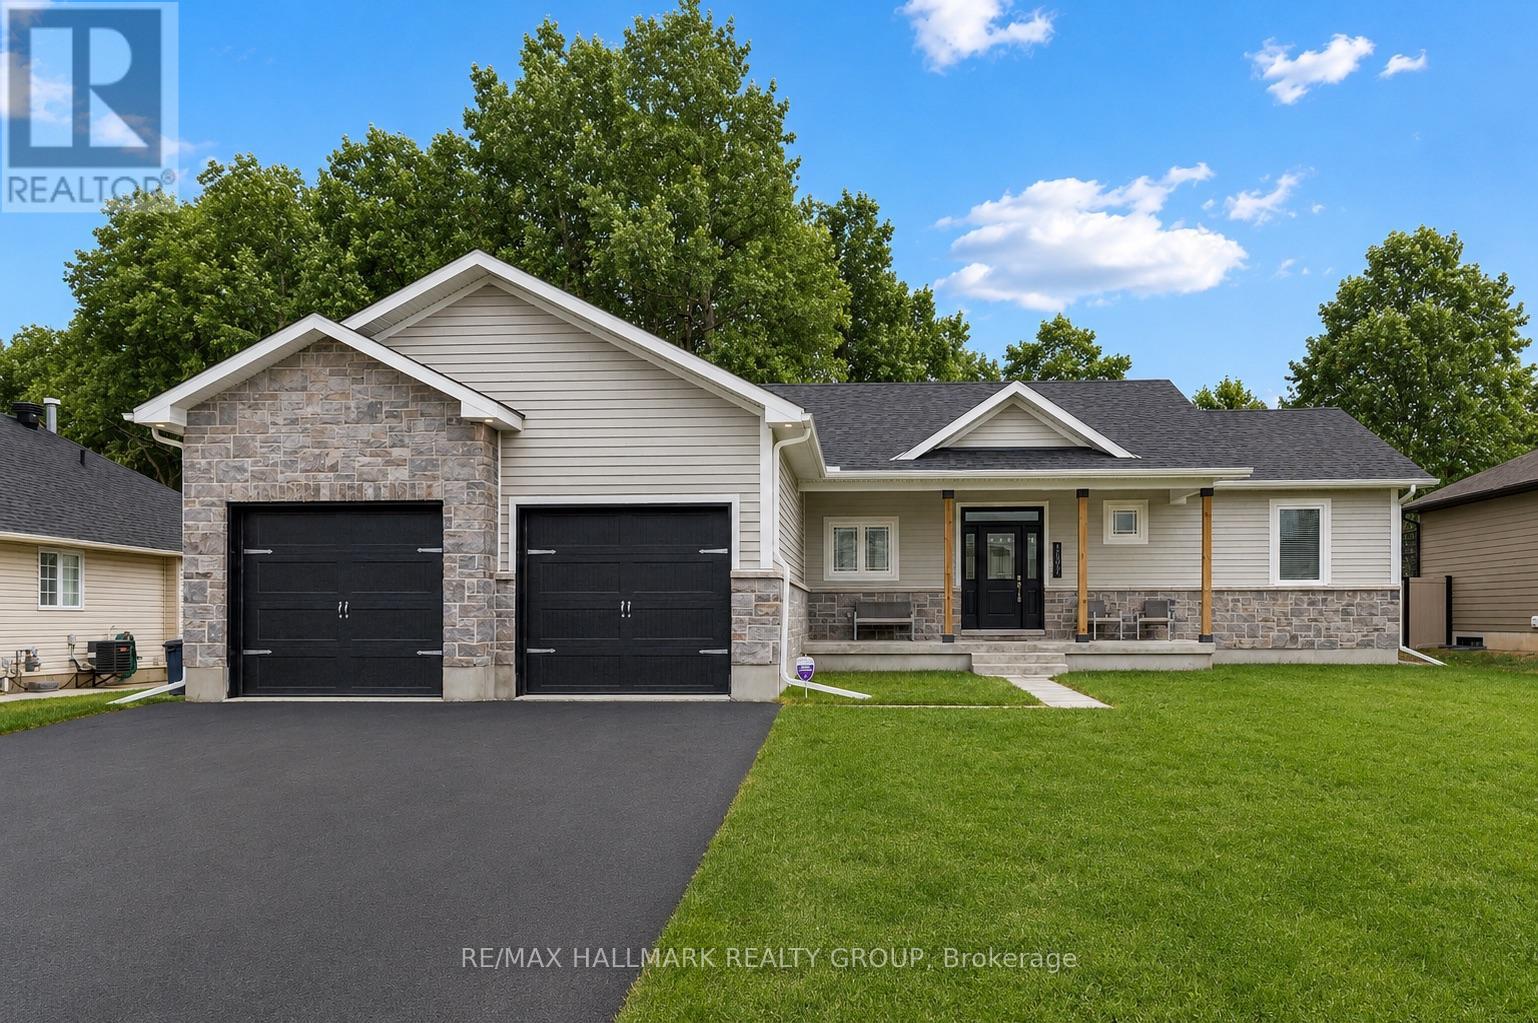
1077 Shearer Drive
Brockville, Ontario
Welcome to 1077 Shearer Drive, nestled in the sought-after Bridlewood community. Set on a rare double lot with no rear neighbours at present, this property offers the kind of space, privacy, and future value that's becoming increasingly difficult to find. Step inside and discover a home designed for both everyday living and effortless entertaining. The bright, open-concept main floor is anchored by soaring vaulted ceilings, a cozy gas fireplace, and built-in cabinetry, creating a warm and inviting atmosphere. The stylish kitchen is the heart of the home, featuring rich cabinetry, striking black quartz countertops, and a generous peninsula where morning coffees turn into conversations and family gathers naturally throughout the day. Life is made easy with a practical mudroom and laundry area connecting directly to the oversized two-car garage. The primary suite offers a peaceful escape at the end of the day, complete with a walk-in closet and private ensuite. Two additional bedrooms and a full bath provide comfortable space for family, guests, or a growing household. Downstairs, the finished lower level expands the possibilities. Whether it's movie marathons, game nights around the pool table, a dedicated work-from-home setup, or a welcoming space for overnight guests, there's room to adapt as your lifestyle evolves. A rough-in for a future bathroom adds even more flexibility for the years ahead. Summer days are meant to be enjoyed here. Spend afternoons lounging by the pool, host backyard barbecues, or simply relax and appreciate the extra outdoor space that a double lot provides. The freshly paved driveway enhances both curb appeal and everyday convenience. Offering the perfect combination of modern style, functional space, and an exceptional lot in one of Brockville's most desirable neighbourhoods, 1077 Shearer Drive is more than just a home-it's a place where memories are made and a lifestyle you'll look forward to coming home to every day. (id:49269)
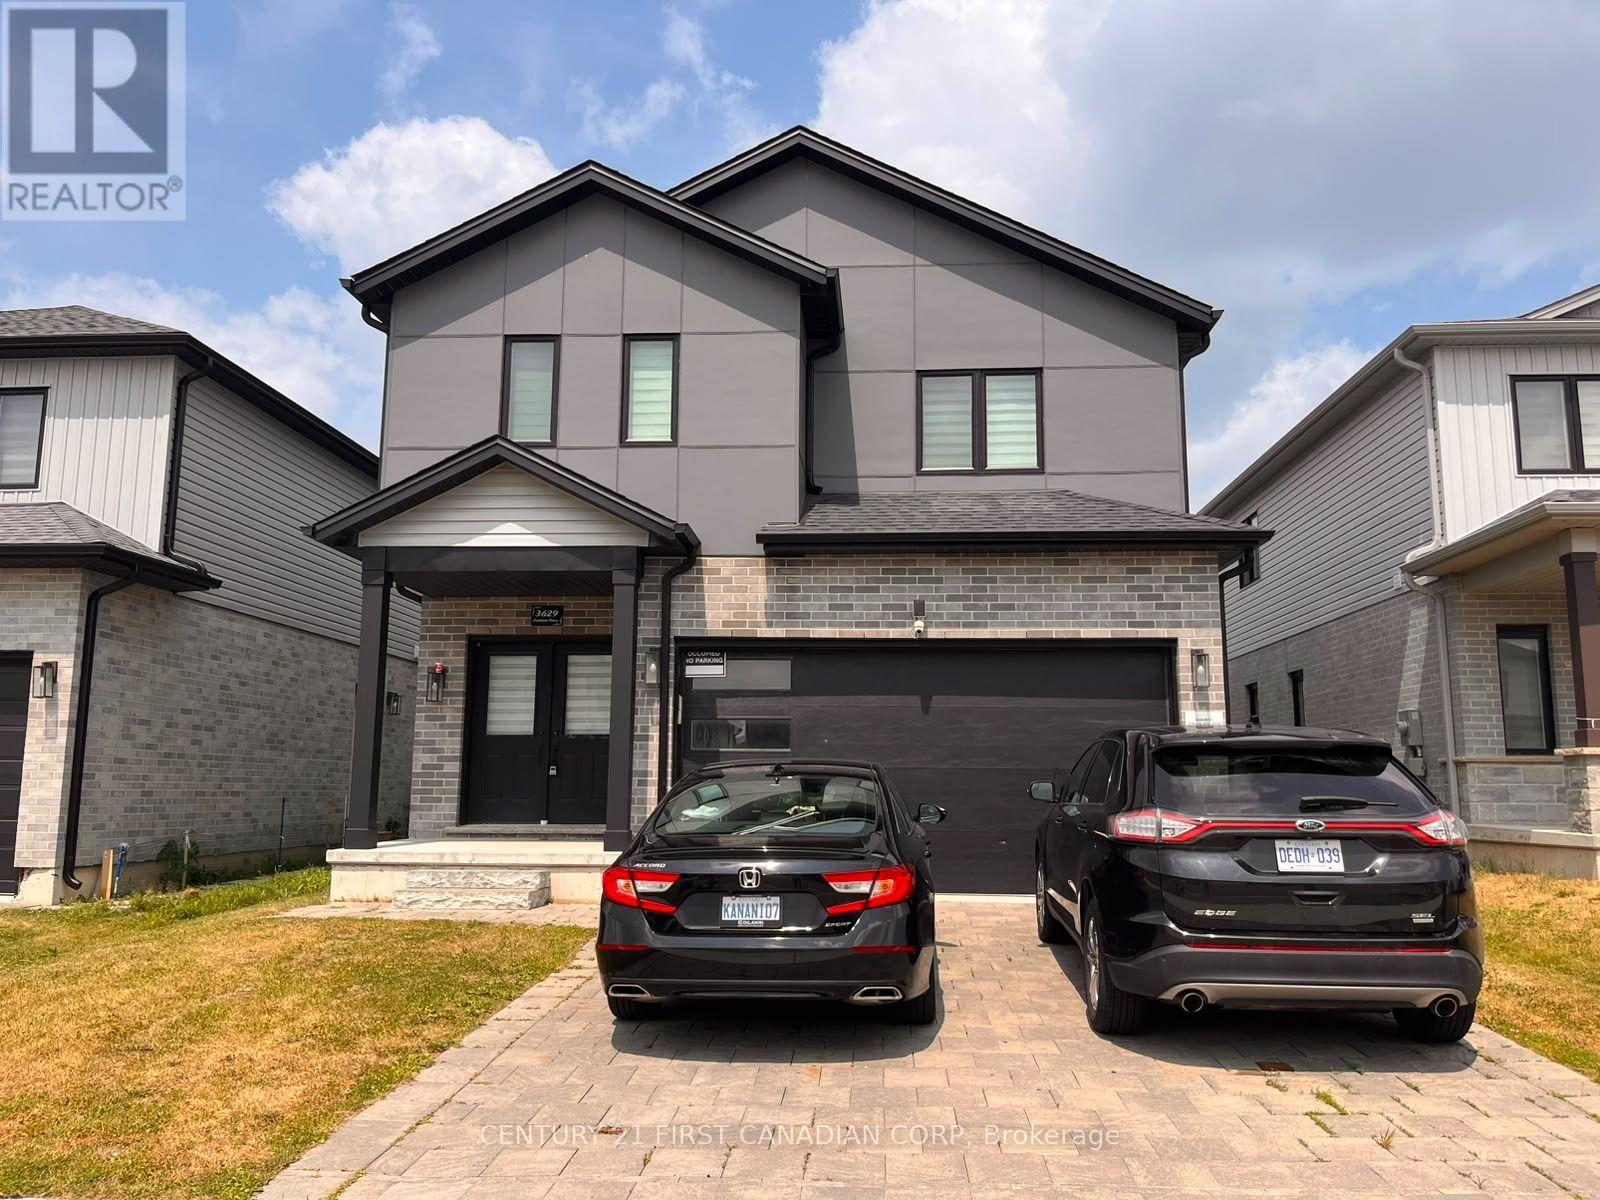
Basement - 3629 Earlston Cross
London South, Ontario
2-BR Basement Apt / 1-Washroom ; Most Desirable Location (Close To 401) ; Beautiful built cozy basement With Spacious Layout ; Separate Entrance ; Newer Stainless Steel Appliances ; Walking Distance To Schools, Parks & Beautiful Walking Trails ; an Additional 30% amount for Utilities (Gas, Electricity, Water) (id:49269)
41 Corley Street
Kawartha Lakes, Ontario
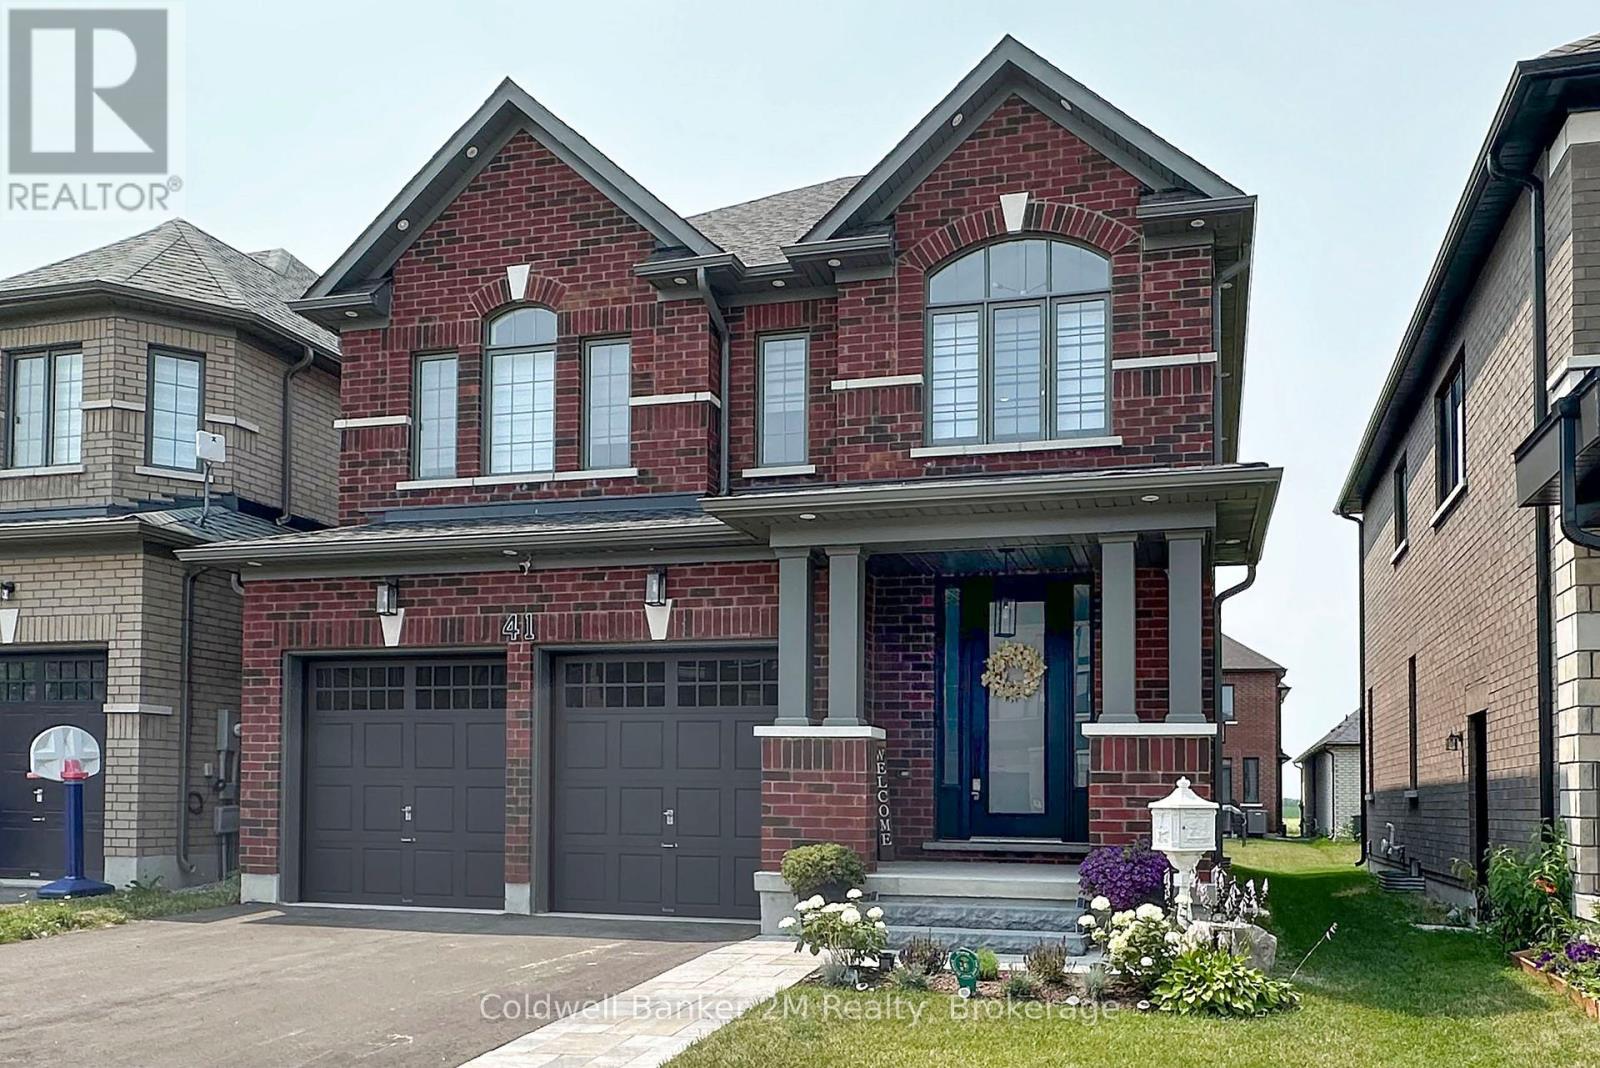
Welcome to this beautifully upgraded 4 bedroom family home in Lindsay's sought after Sugarwood community, where thoughtful design meets modern comfort. Better than builder basic, this home has been enhanced with premium finishes throughout, offering exceptional value and move-in-ready appeal.The bright open concept main floor is designed for both everyday living and entertaining, featuring upgraded hardwood flooring, custom cabinetry, a stylish backsplash, upgraded hood fan, gas stove, and a spacious breakfast bar overlooking the principal living areas. A practical mudroom with garage access keeps daily life organized, while the second floor laundry adds everyday convenience. Upstairs, the spacious primary retreat is a true highlight, complete with his and hers walk-in closets and a luxurious 5 piece ensuite featuring a freestanding soaker tub and separate glass shower. Three additional generous bedrooms provide plenty of space for a growing family. Step outside to enjoy the newly built deck and beautifully landscaped backyard, creating the perfect setting for relaxing or entertaining. The separate entrance to the basement, along with a bathroom rough-in, offers outstanding potential for an in-law suite or future income opportunity. Additional features include central vacuum rough in, gas line for the BBQ, upgraded blinds, and numerous builder upgrades throughout. Located in one of Lindsay's fastest-growing family communities, you'll enjoy easy access to schools, parks, shopping, recreation facilities, the hospital, and all major amenities while living in a neighbourhood known for its quality newer homes and family friendly atmosphere. This is a rare opportunity to own a move-in-ready home with upgrades already completed and future potential built in. (id:49269)
15 Cambridge Street S
Kawartha Lakes, Ontario
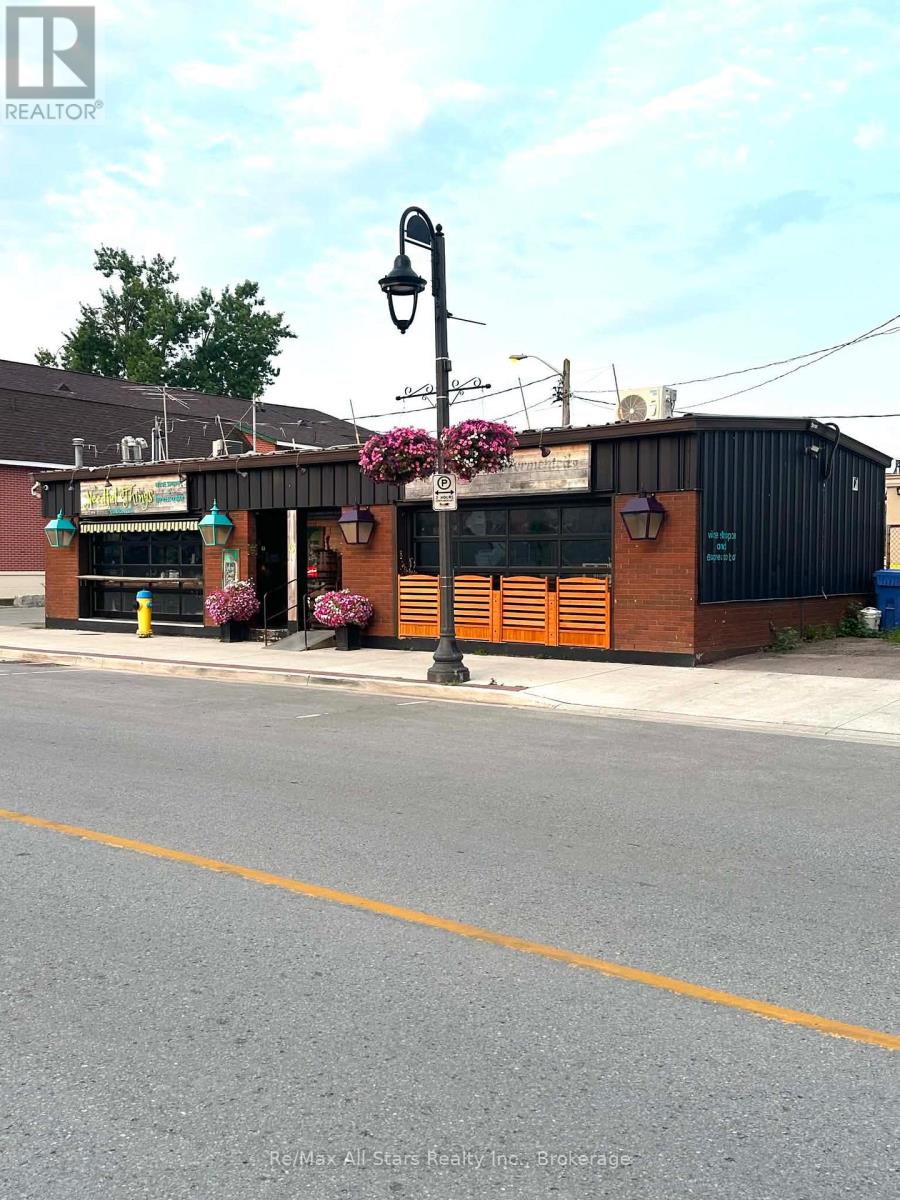
Prime Downtown Lindsay Investment Opportunity! Position your portfolio for success with this two-unit commercial property in the heart of Lindsay's thriving downtown core. Offering outstanding street exposure excellent visibility and steady pedestrian and vehicle traffic this well-maintained property presents an opportunity for investors or entrepreneurs seeking multiple income streams and long-term value.The beautifully designed main level commercial space is currently home to a successful specialty business featuring a wine boutique espresso bar gourmet oils and vinegars and an eclectic gift shop. Rich in character the space showcases decorative ceilings warm wood accents stylish displays and an inviting atmosphere that keeps customers coming back.Attractive storefront signage and welcoming outdoor seating further enhance its curb appeal and presence on one of downtown's busiest streets.Adding to the property's appeal are two newly installed roll-up garage doors creating a distinctive storefront while offering flexibility for retail events or future business concepts. A new high-efficiency heating and cooling system installed last year provides year-round comfort and peace of mind.The second commercial unit offers excellent flexibility for additional rental income professional office space or an owner-occupied business making this an ideal opportunity to diversify your investment. Surrounded by established retailers restaurants professional services and year-round community events this location continues to attract both loyal local customers and visitors.Whether you're expanding your commercial portfolio launching a new business or searching for a property that combines charm functionality and income potential this rare offering checks every box. A prime downtown location timeless character modern upgrades exceptional versatility and excellent investment potential make this an outstanding opportunity in one of Kawartha Lakes' most vibrant and growing communities. (id:49269)
Realty Wealth Group Inc.
1995 Normandy Unit# 301
Lasalle, Ontario
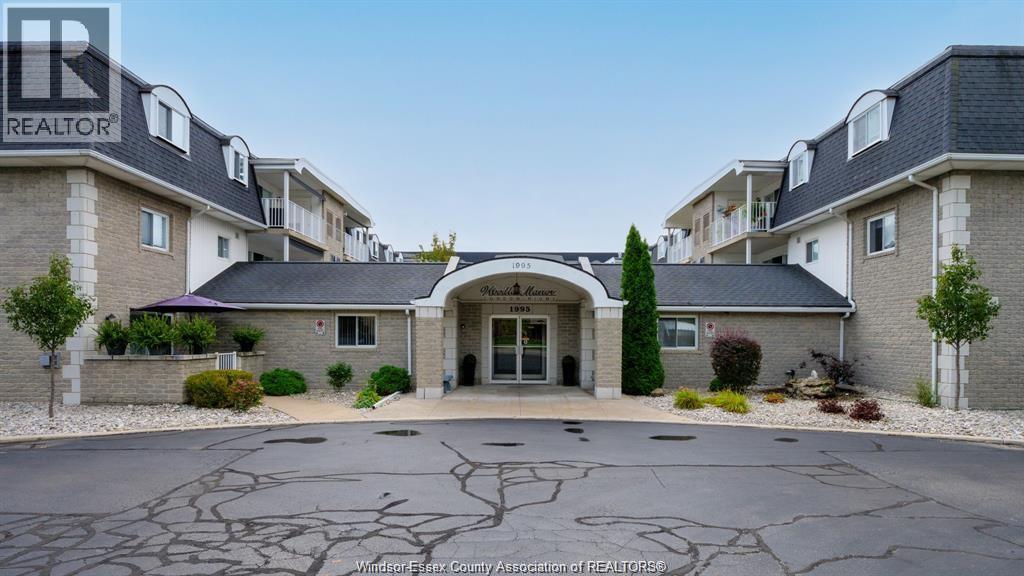
WELCOME TO THIS SPACIOUS CONDO IN A HIGHLY DESIRABLE LASALLE LOCATION. SITUATED IN WOODLOT MANOR THIS BRIGHT AND WELL-MAINTAINED UNIT IS JUST A SHORT WALK TO LOCAL AMENITIES AND WALKING TRAILS. FEATURING APPROXIMATELY 1,200 SQ. FT., THIS CONDO OFFERS 2 GENEROUS BEDROOMS AND 2 FULL BATHROOMS. THE LIVING ROOM IS FILLED WITH NATURAL LIGHT AND INCLUDES A GAS FIREPLACE. ALONG WITH SLIDING DOORS THAT LEAD TO A LARGE PRIVATE BALCONY. THE PRIMARY BEDROOM FEATURES A WALK-IN CLOSET AND AN ENSUITE BATHROOM. ADDITIONAL CONVENIENCES INCLUDE IN-SUITE LAUNDRY AND INCLUDES 5 APPLIANCES. IMMEDIATE POSSESSION IS AVAILABLE. A WONDERFUL OPPORTUNITY TO ENJOY COMFORT, SPACE AND A PRIME LASALLE LOCATION. THIS PROPERTY IS AVAILABLE FOR $2200 A MONTH + UTILITIES. MIN 1 YEAR LEASE, RENTAL APP. REQUIRED. (id:49269)
2136 Wyandotte Street West Unit# 32
Windsor, Ontario
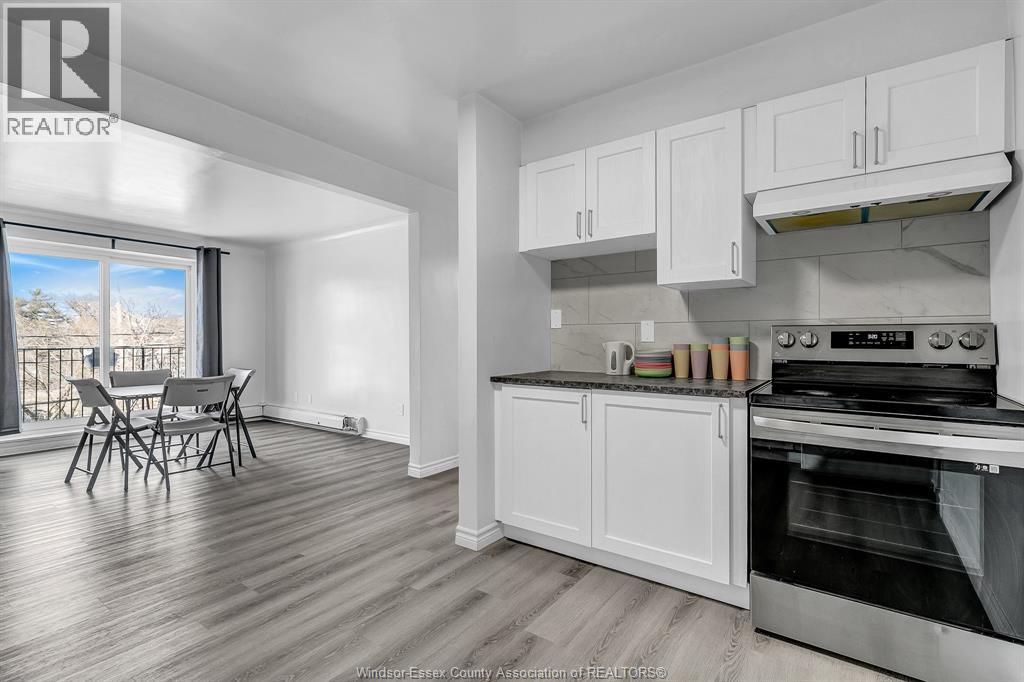
One-year lease, application required: income verification, credit check, reference, first and last month's rent. (id:49269)
24 King Pitt Road
Kingston, Ontario
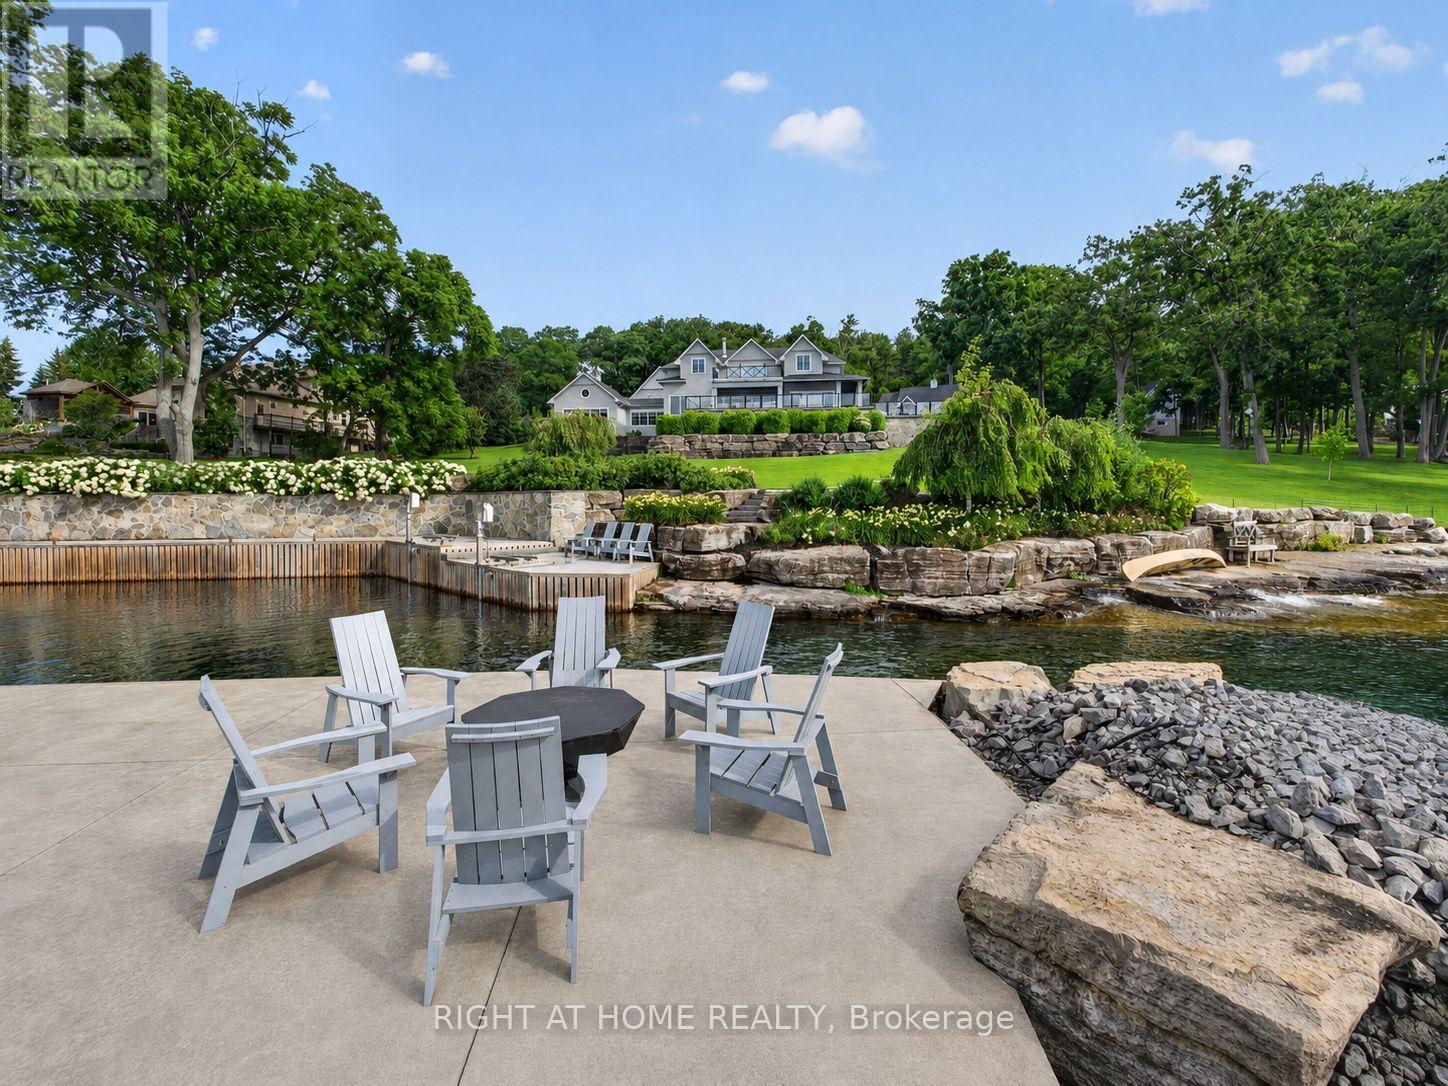
Experience exceptional waterfront living on the world-renowned St. Lawrence River, where luxury, recreation, and breathtaking natural beauty come together on an extraordinary gated estate spanning almost 9 acres. Designed for both everyday comfort and unforgettable entertaining, this remarkable property features a spacious primary wing, complete with a luxurious ensuite and dressing room. With expansive indoor and outdoor living spaces, and a private attached in-law suite, this estate is ideal for hosting extended family or guests. Resort-style amenities are plentiful, including a stunning pool, outdoor entertaining area with a wood-fired pizza oven perfect for hosting family and friends, a private casita, fully equipped gym and recreation room, synthetic ice hockey rink, and a putting green. Boating enthusiasts will fall in love with the marine facility located in a private, deep-water protected harbour, offering seamless access to one of Canada's most spectacular waterways, The Thousand Islands. Impeccably landscaped with limestone harvested from the property, and perfectly situated just 7 minutes from Kingston's vibrant downtown core and a short drive to the charming town of Gananoque. This one-of-a-kind waterfront retreat offers an unparalleled lifestyle where luxury meets year-round recreation in a spectacular private setting. This property has subdivision and severance potential. (id:49269)
116 St Clair Avenue
Kitchener, Ontario
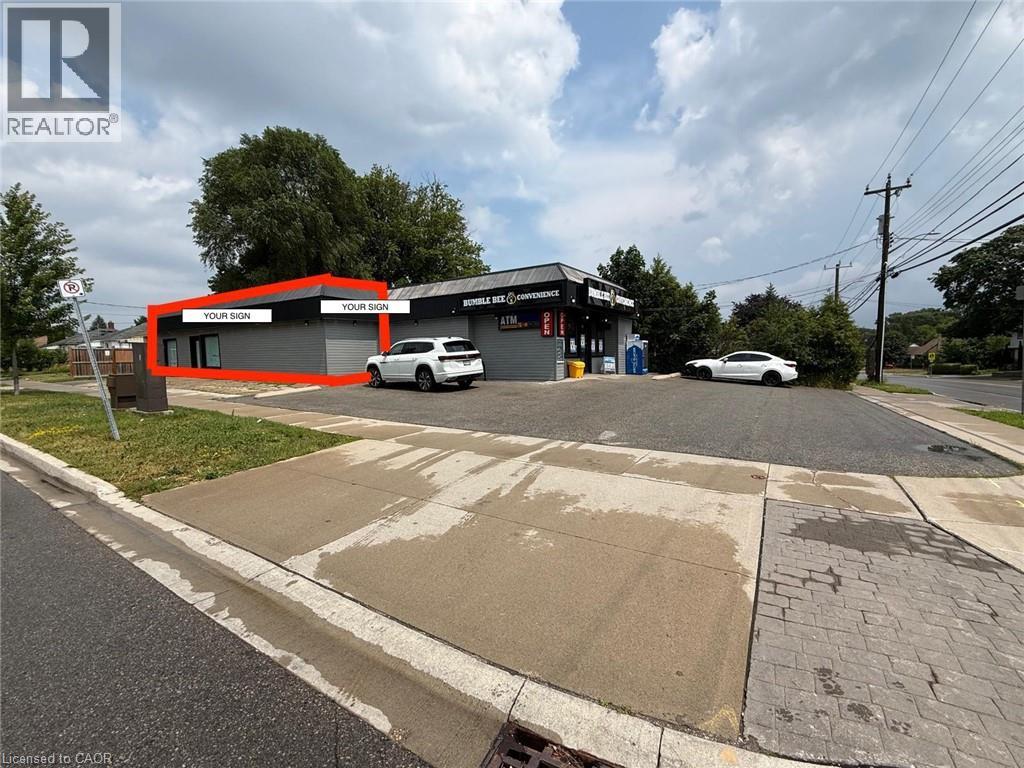
RENT $3000+HST. Exceptional retail leasing opportunity with 824 sq.ft. and unfinished basement with approx same area in a high-exposure location in Kitchener. Situated on St. Clair Avenue with excellent visibility, this versatile commercial space is ideal for retail, boutique, service-based businesses, etc. (subject to zoning). Surrounded by established residential neighbourhoods and local businesses, the property benefits from steady vehicle traffic, convenient access to major roadways, and ample on-site parking. A fantastic opportunity to establish or grow your business in a well-connected and thriving commercial corridor. Immediate possession available. (id:49269)
Ph4 - 4011 Brickstone Mews
Mississauga, Ontario
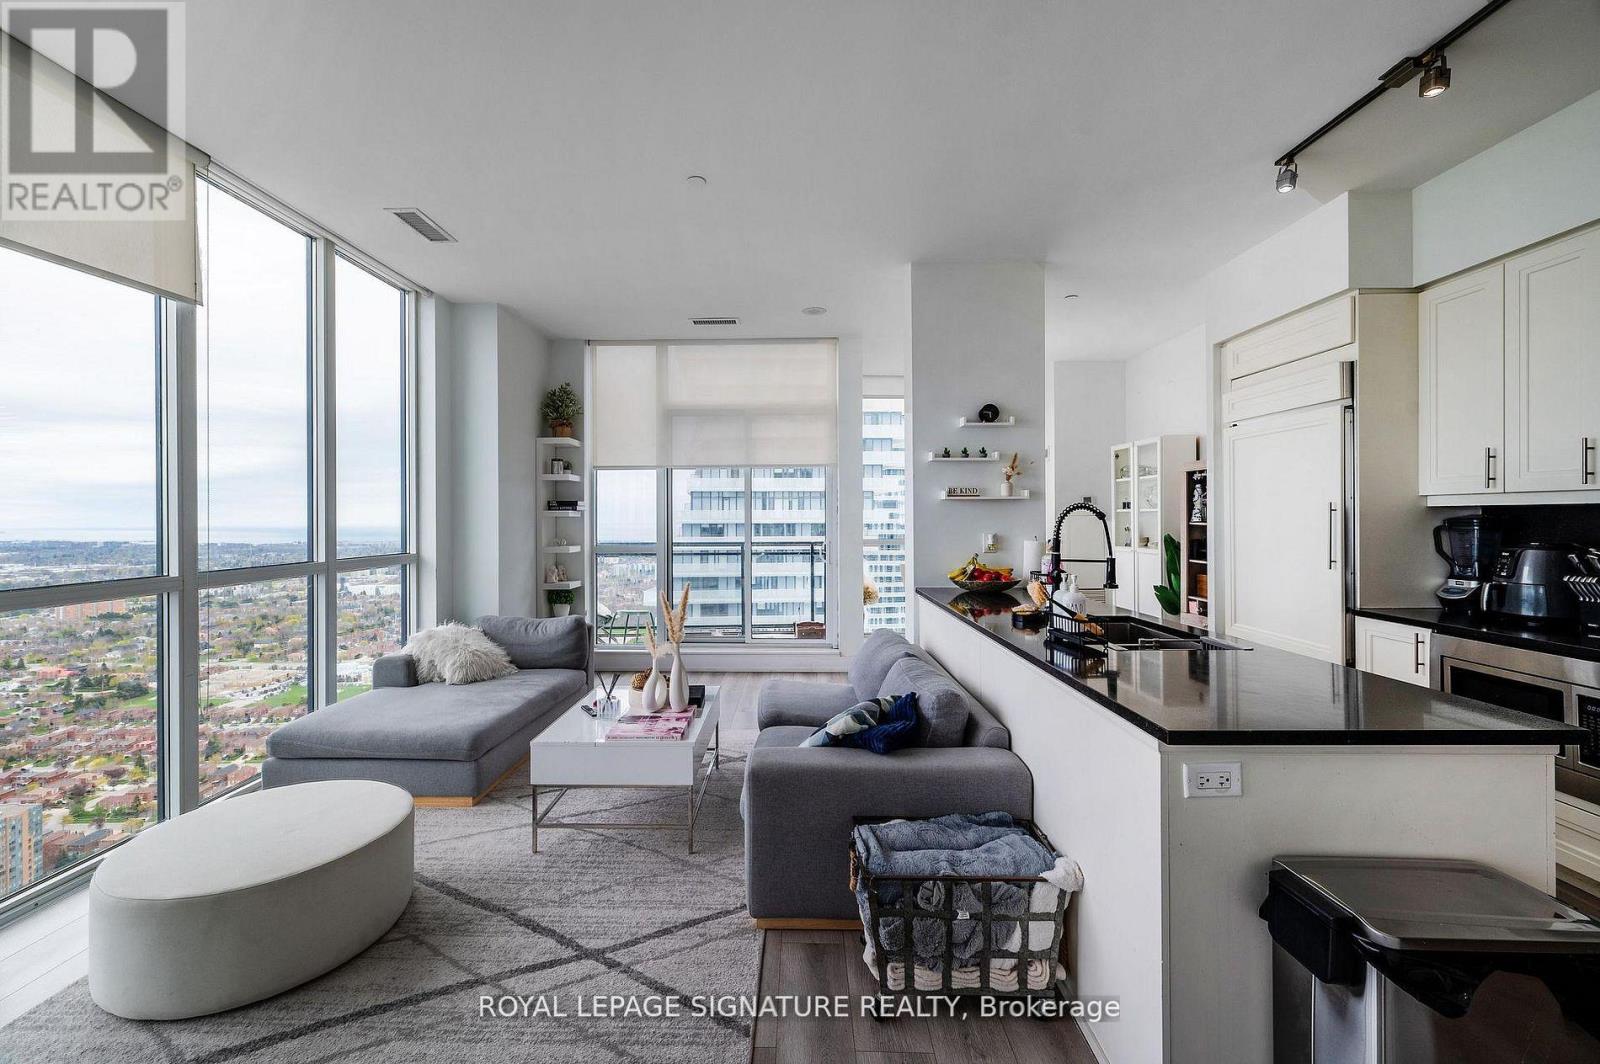
This is your opportunity to own one of the most unique penthouse layouts in the heart of Mississauga's City Centre. This rare, expansive 3+1 bedroom, 3 bathroom suite offers approximately 1,600 sq ft of well-designed living space that truly stands out. The open-concept living and dining area is the showstopper, wrapped in panoramic windows with clear views of Lake Ontario and the city skyline, bringing in incredible natural light all day. The layout is both functional and hard to find, with three spacious bedrooms, each with access to a bathroom. Ideal for families, end users, or investors looking for something that separates itself from the typical condo offering. Well-separated living and sleeping areas create a sense of privacy that's rarely seen in condo living. Located steps to Square One, transit, restaurants, and everyday essentials, with access to premium building amenities including an indoor pool, gym,sauna, party room, guest suites, and more. Includes two tandem parking spaces and additional storage. A standout unit in a prime location-this is one you don't see often. (id:49269)
2411 - 235 Sherway Gardens Road
Toronto, Ontario
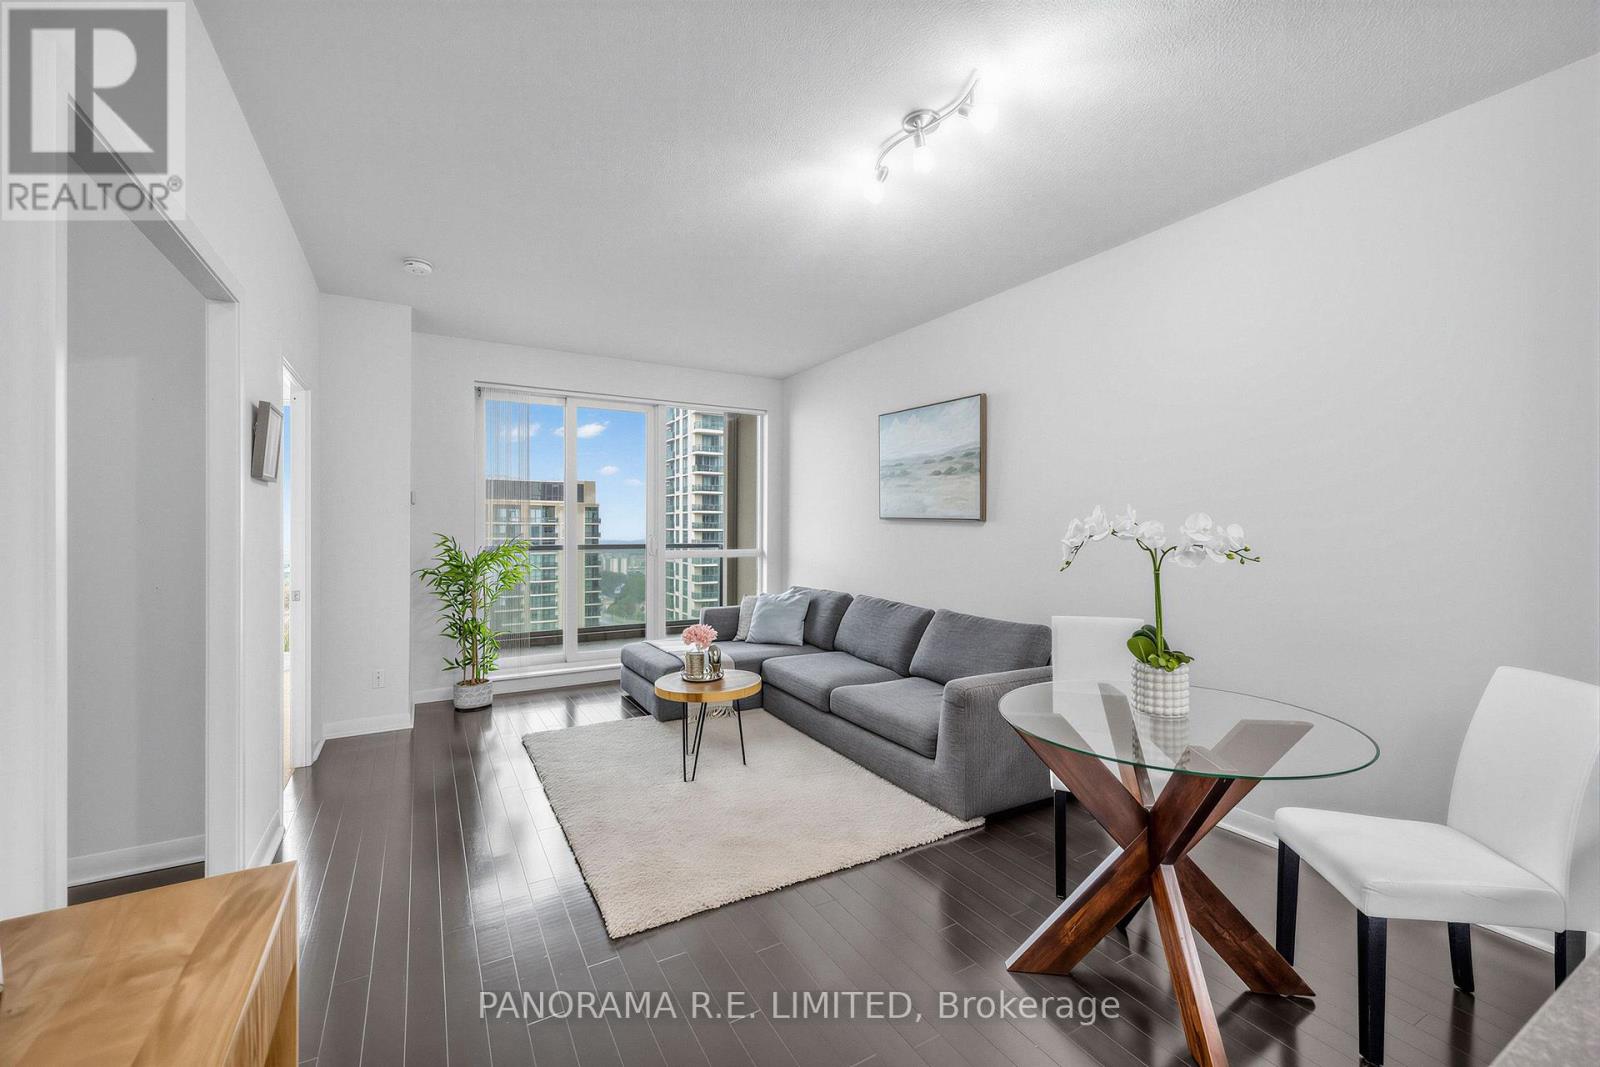
One of the most desirable and larger 1 Bedroom + Den suites at high in demand One Sherway Condominiums! At 660sqft this unit features rare 9 Ft Ceilings along with Hardwood Floors through the open concept Living and Dining Rooms. Meal prep time is a treat in your modern Kitchen with white cabinetry, Granite Counters, Breakfast Bar, and newer Stainless Steel Appliances. Enjoy a peaceful night's sleep in your Primary Bedroom with large closet and corner windows floor to ceiling windows with fountain & partial Lake Views. The multi-purpose Den is perfect as a Home Office, extra sleeping room, Nursery, and more! The 4-Piece Bathroom features a new vanity. Finally, walk-out to a private Balcony with fountain and partial lake views. Parking and a super-rare Extra Large Locker for additional storage. Enjoy Resort-Style Amenities: Indoor Pool, Hot Tub, Gym, Theatre Room, Party Room, Visitor Parking, and more. Steps To Upscale Sherway Gardens, Restaurants, Shopping, Public Transit, and Ravine Trails, etc. This unit is a must see! (id:49269)
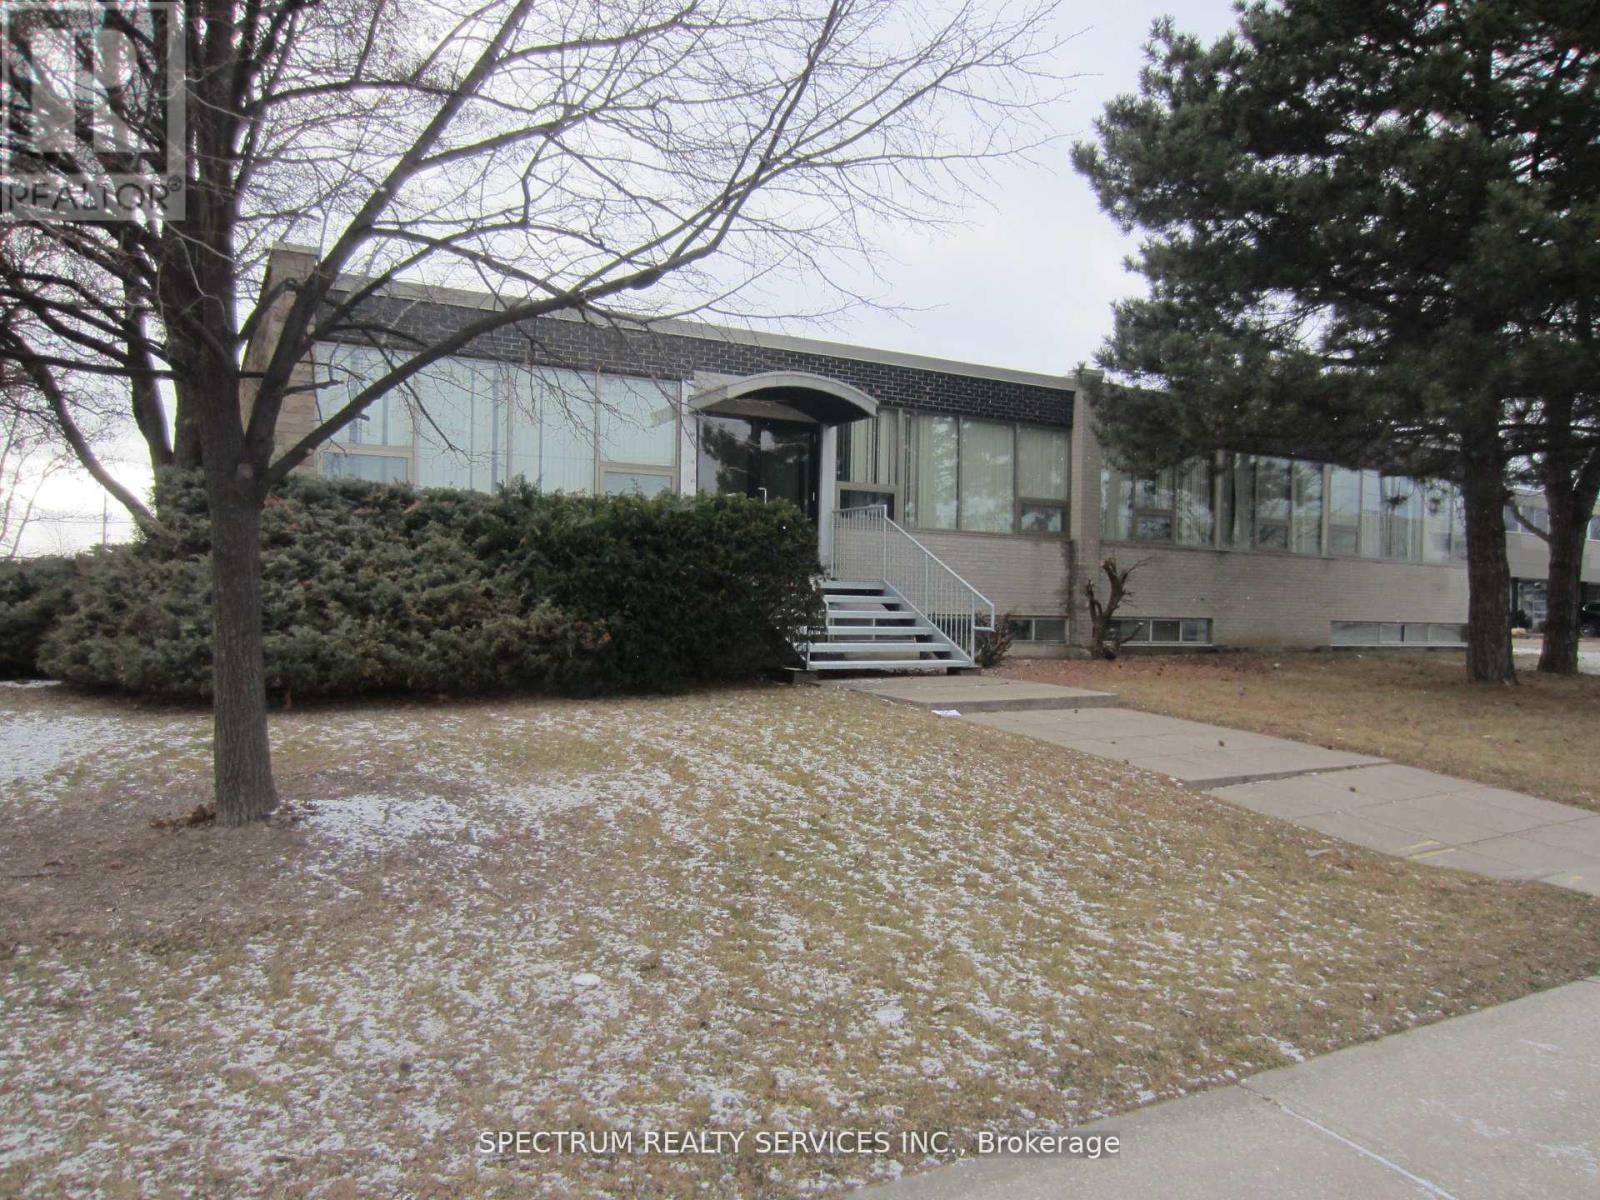
Unit A - 76 Signet Drive
Toronto, Ontario
Prominent Intersection, Signet and Fenmar, Great Exposure, The Use of Signage Included. **All Utilities Included** 4 Spacious Offices and Open Common Area, 3 Washrooms on Main Level, 2 Separate Entrances, Lower Level 2 Large Open Areas Ideal for Warehousing or Assembly. Great Access to Major Highways 400, 401, 407. Close To TTC Stop. Many Potential Uses. (id:49269)
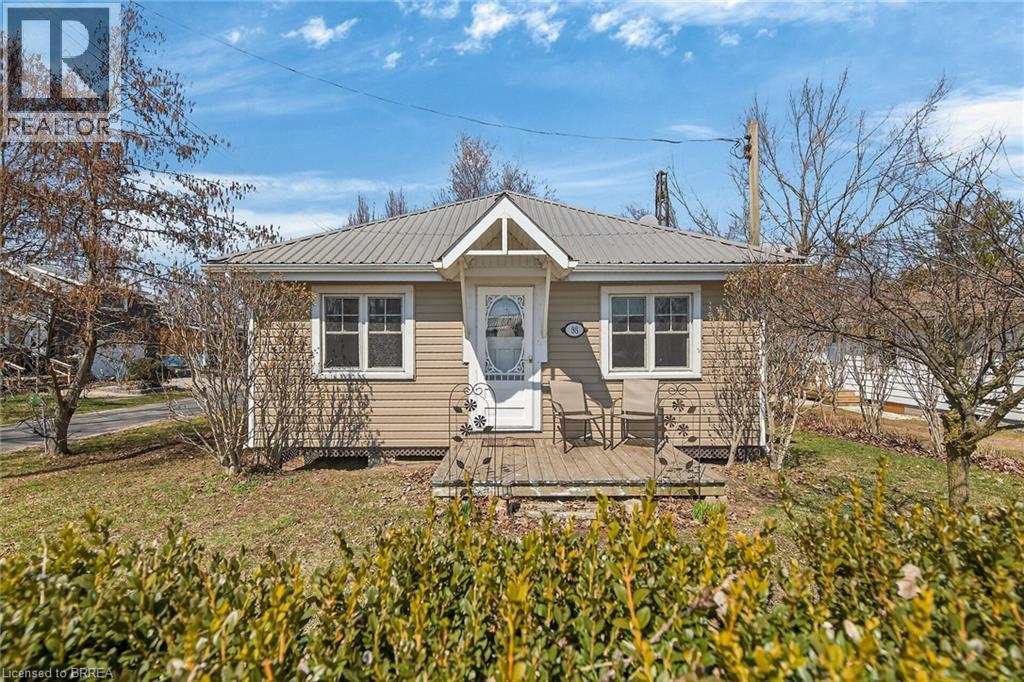
88 Erie Boulevard
Long Point, Ontario
Wake up to the sound of waves lapping on the shore of one of Lake Erie's most precious gems!! This classically-styled and family-friendly Long Point cottage is literally steps from the beach and a short walk to the inner bay, making its location a prime spot to be. Offering a bright and cheery kitchen, cozy and spacious family room and dining area, 2 full bedrooms as well as a bonus loft area perfect for kids to gather and overnight guests to sleep, this property provides an exceptional opportunity to begin your cottage adventures! Enjoy the views from the front porch or relax on the expansive back deck. Spend the day on the beach, stroll to the local shops and amenities. Disconnect from the rest of the world and reconnect with family and friends. The lake is calling!! (id:49269)
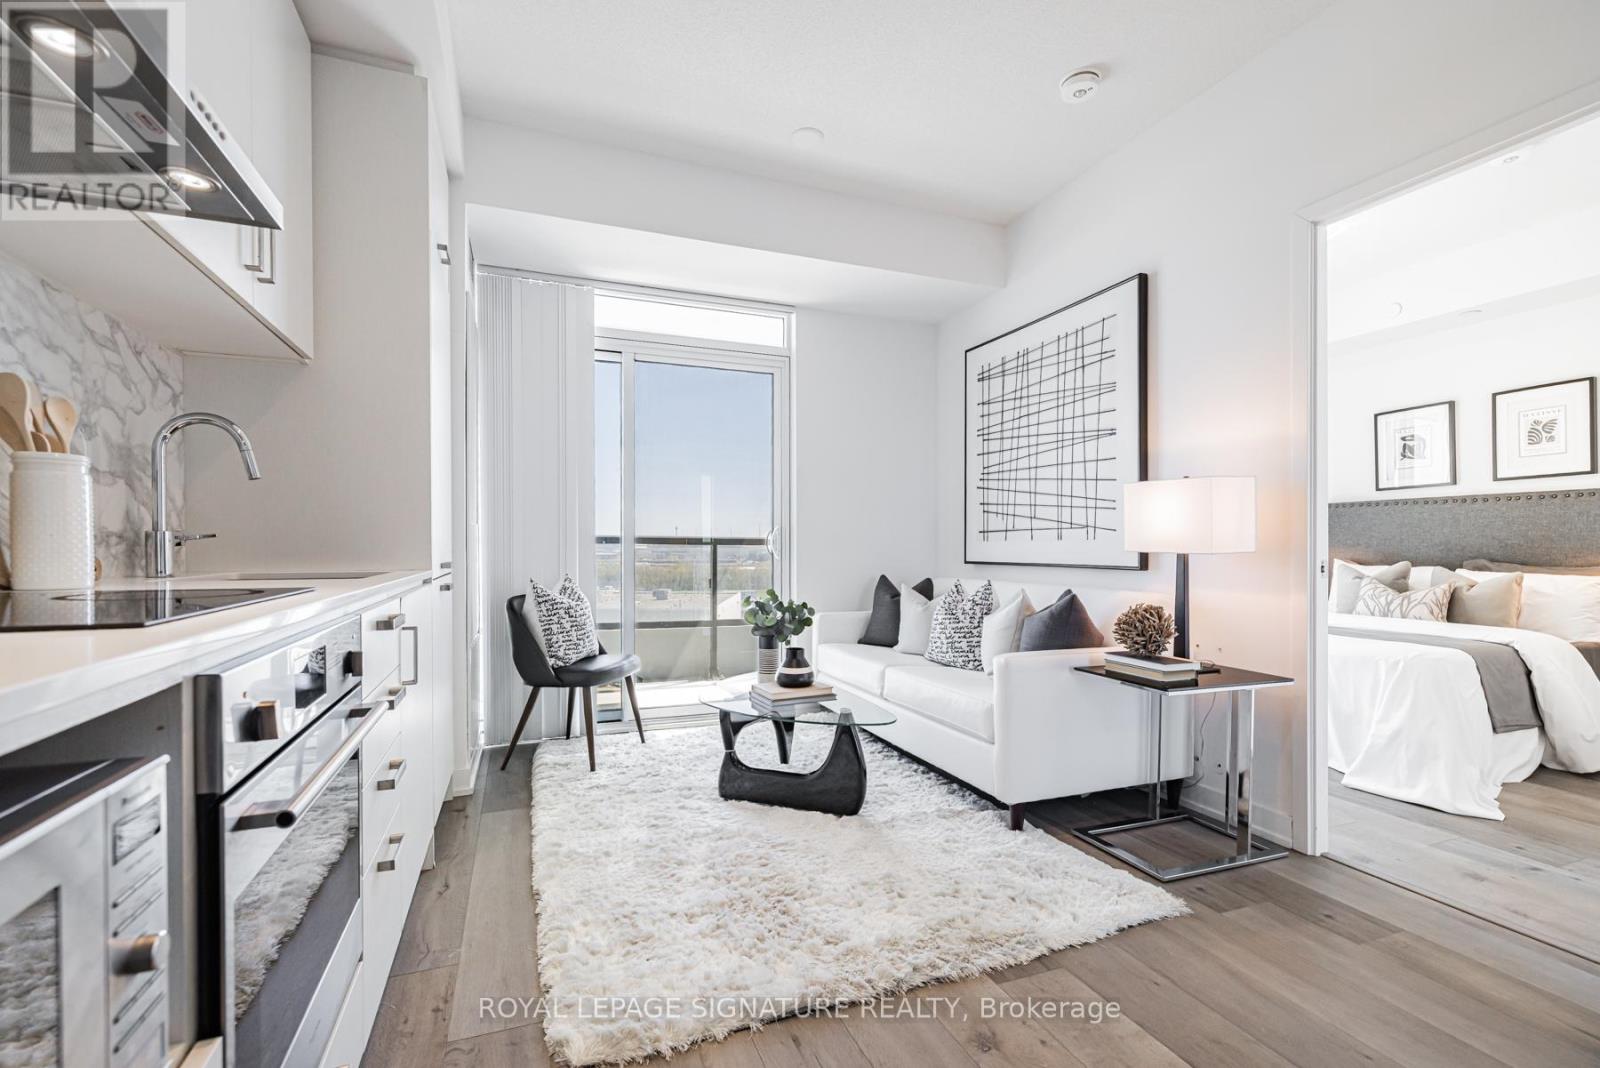
618 - 60 Honeycrisp Crescent
Vaughan, Ontario
Welcome to Mobilio Condos, located in the heart of Vaughan Metropolitan Centre! Ideally Situated just minutes from Walmart, IKEA, Cineplex, and the Jane subway station, this residence offers exceptional convenience for commuters and working professionals alike. This thoughtfully designed one-bedroom suite features an expansive west-facing balcony and an open-concept layout which maximizes space and functionality. The main living area boasts 9-foot ceilings and is finished with contemporary touches, including stainless steel appliances, and the convenience of in-suite laundry. Residents enjoy access to premium building amenities,including a fully equipped fitness centre, stylish party room, and comfortable lounge spaces designed for both relaxation and entertaining. Positioned steps from Vaughan Metropolitan Centre and seamlessly connected to the TTC subway, Viva, YRT, and the GO Transit hub, commuting is effortless. With quick access to Highways 7, 400, and 407, travel throughout the GTA is made simple. Don't miss out on this one! (id:49269)
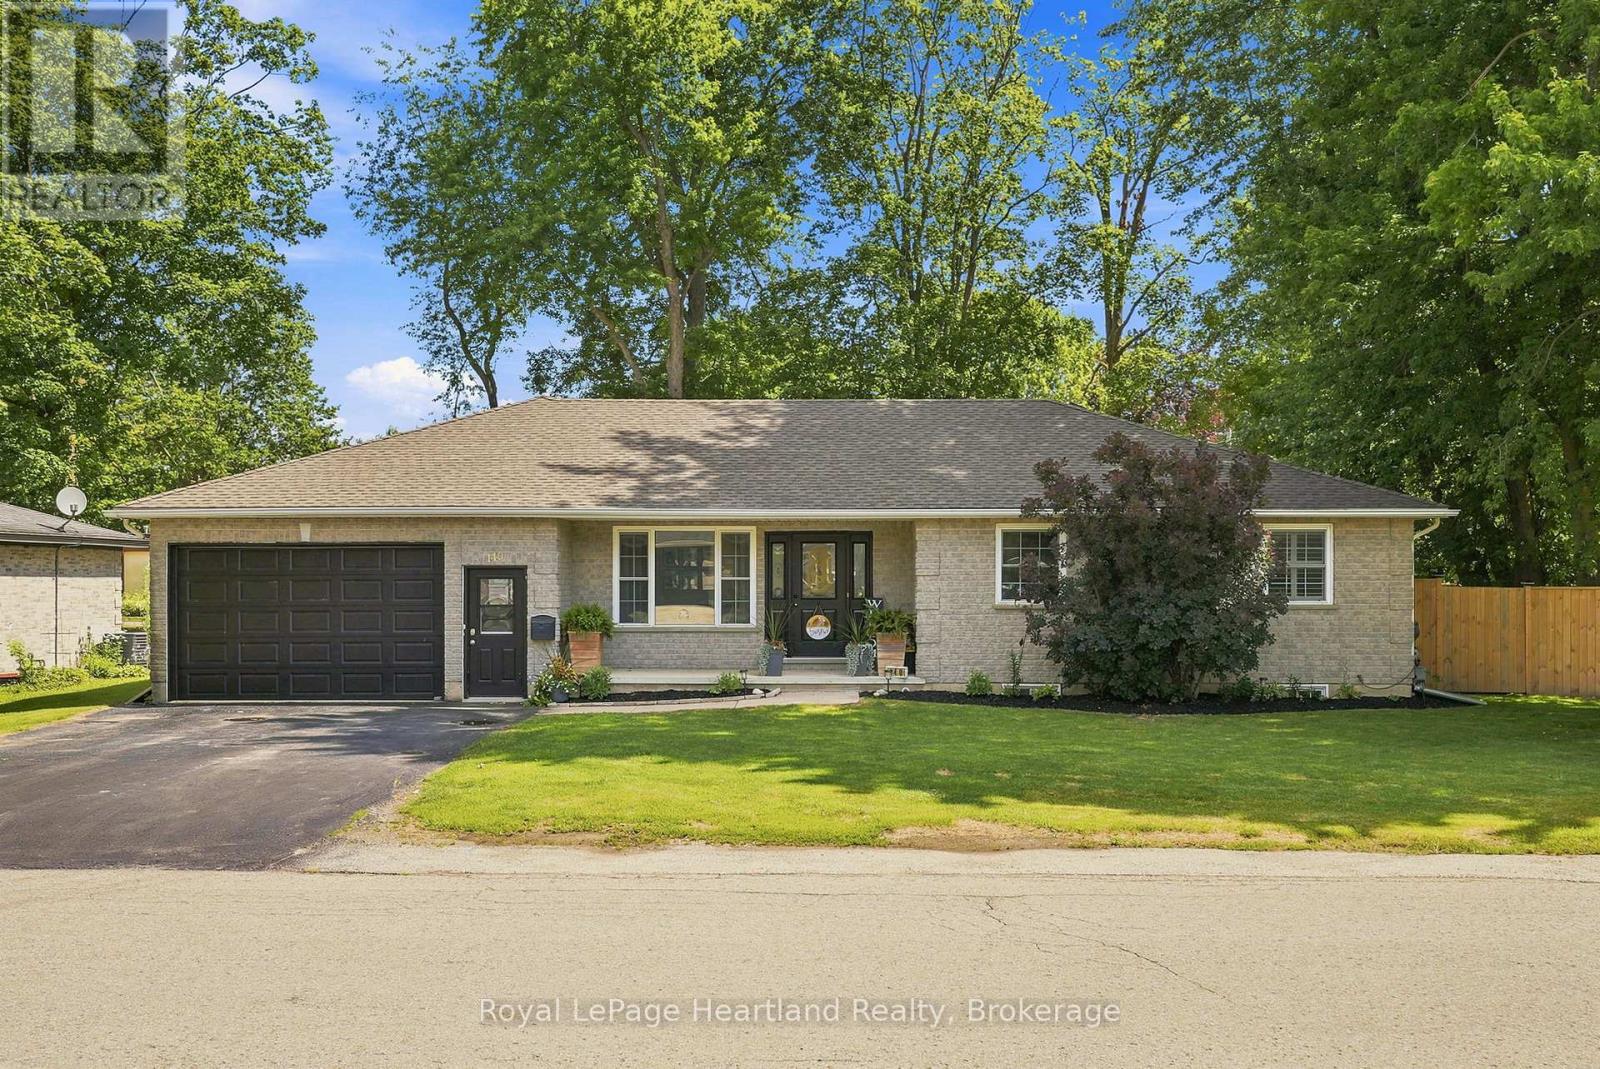
140 John Street N
Minto, Ontario
This 4 Bedroom, 2 1/2 Bath Bungalow will surely tick all of the boxes - and more! With an extra deep (30') garage, attached workshop, a recently installed fully fenced in yard providing ample privacy, two garden sheds, two driveways, a fully finished basement and a 3+ season room right off your kitchen perfect for hosting family and friends. The main floor is complete with a spacious kitchen featuring stainless steel appliances, 3 well sized bedrooms, a primary bedroom benefitting from an updated 3 pc en-suite (2025), powder room and bright and spacious family room. Gather with family and friends in your massive rec room in your fully finished basement with ease of access to the update 4 pc bath (2025), as well as your 4th bedroom, laundry and bonus room. All conveniently located walking distance to the park, medical centre and downtown shopping and dining. Call Your REALTOR Today To View Your New Home at 140 John St N, Harriston. (id:49269)
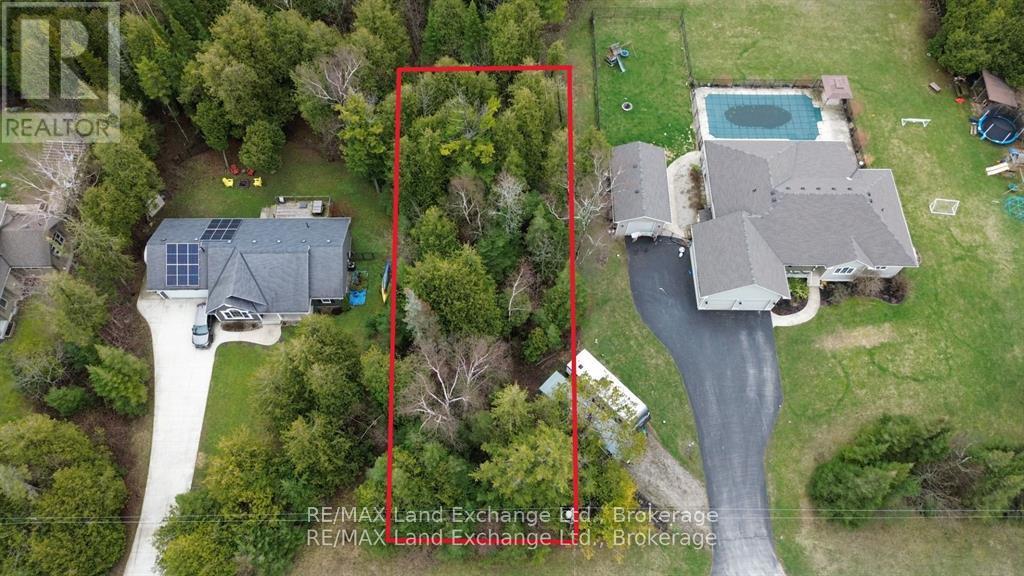
N/a Upper Lorne Beach Road
Kincardine, Ontario
Residential building lot just steps from Lake Huron, located in the desirable Lorne Beach area. This mainly treed property offers a natural, private setting-ideal for your future home or getaway. Services are available at the lot line, with water hookup required. Buyer to performe thier own due diligence with regards to any development fees that may or may not apply. (id:49269)
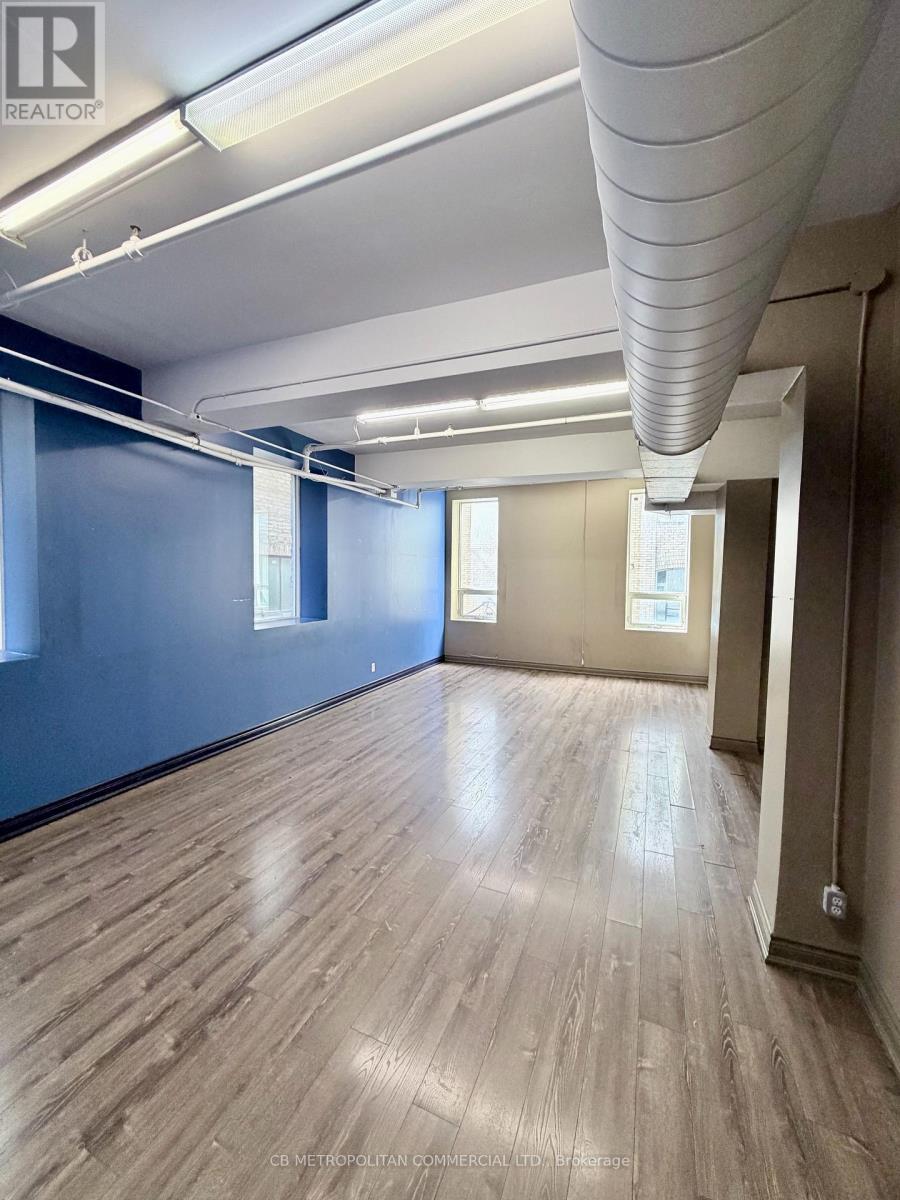
200 - 69 Queen Street E
Toronto, Ontario
2nd floor office, with 2 large rooms, 3-4 private offices, washroom, kitchenette. (id:49269)
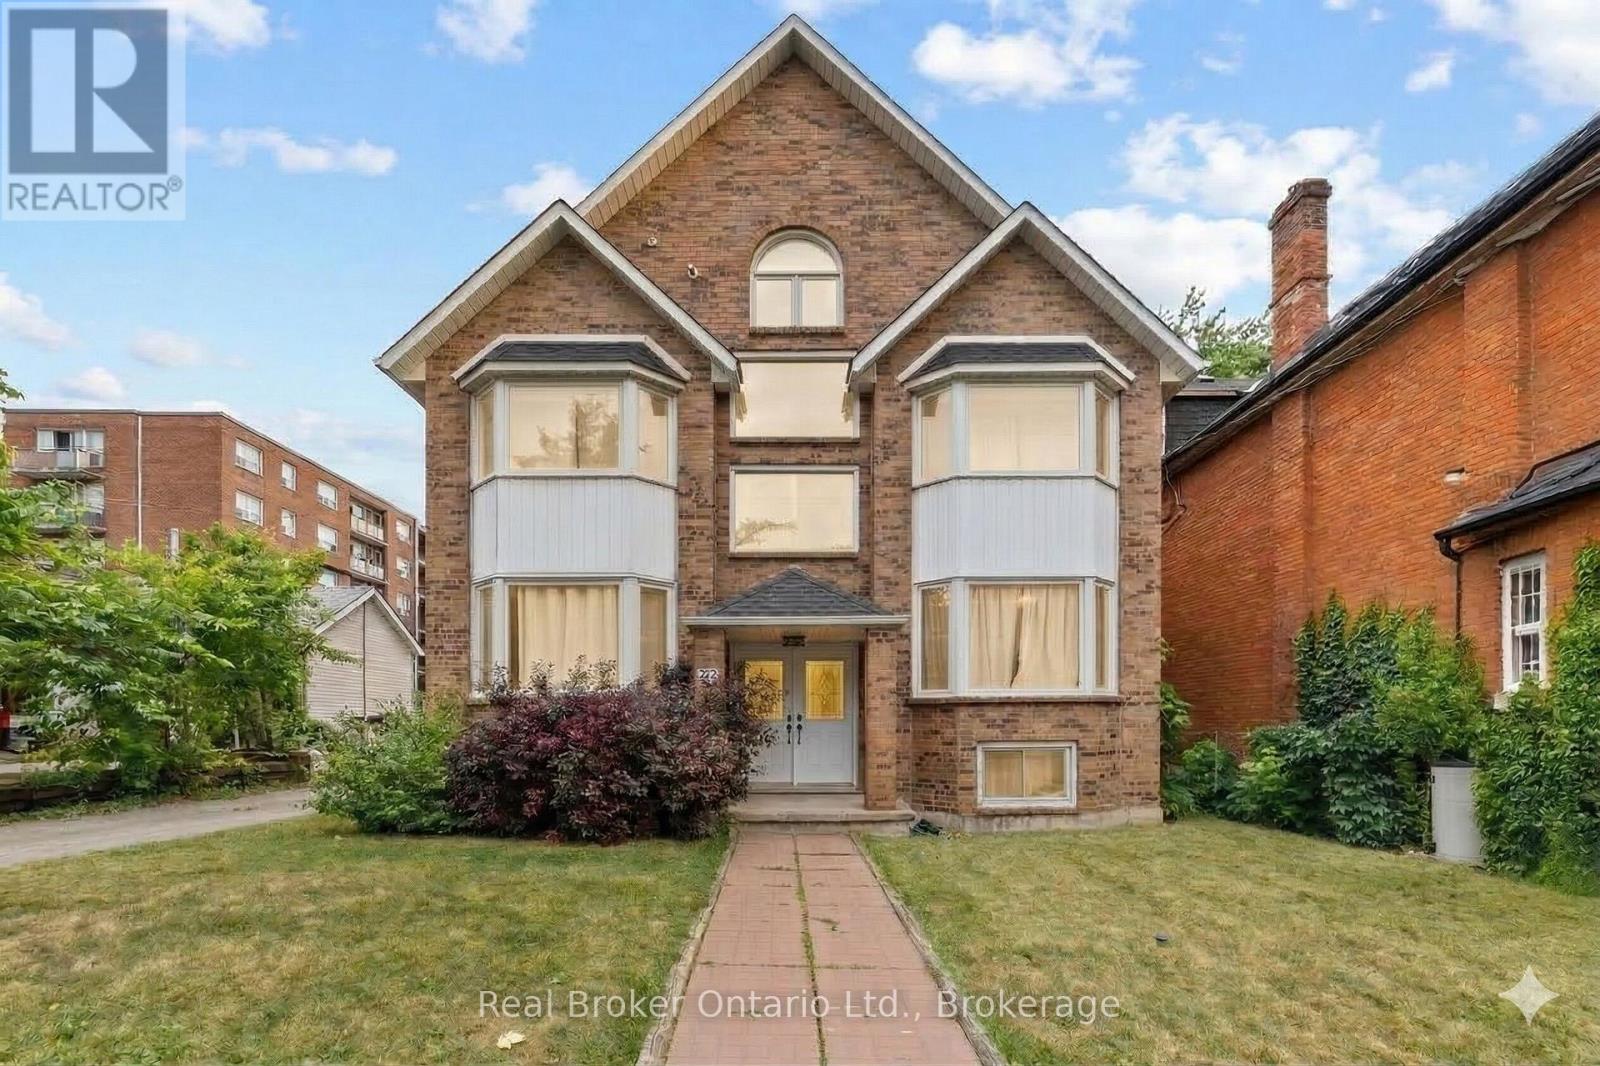
1 - 220 Caroline Street S
Hamilton, Ontario
Recently updated, spacious 3-bedroom unit located on the main floor of a legal 4plex in Hamilton's desirable Durand neighbourhood. Recently updated, this bright and well finished unit offers a clean, modern feel throughout. The layout includes three full bedrooms including a primary with a private ensuite bathroom, along with an additional full 4-piece main bathroom. Bedrooms are well separated, offering added privacy. A large kitchen and dining area provides plenty of space for everyday living and connects to the main living area. The kitchen is well sized and functional, suited for both daily use and entertaining. The unit includes in-suite laundry, independent heating and cooling for individual comfort, and a private rear balcony space. Located in a highly sought-after area with quick access to Locke Street, downtown restaurants, St. Joseph's Hospital, McMaster University, Hamilton GO, public transit, and Highway 403. Tenant pays hydro and gas (separately metered) plus 25% of water. 2 reserved driveway parking spaces available for rent ($50/ea). Available Sept 1st. Some photos have been virtually staged. (id:49269)
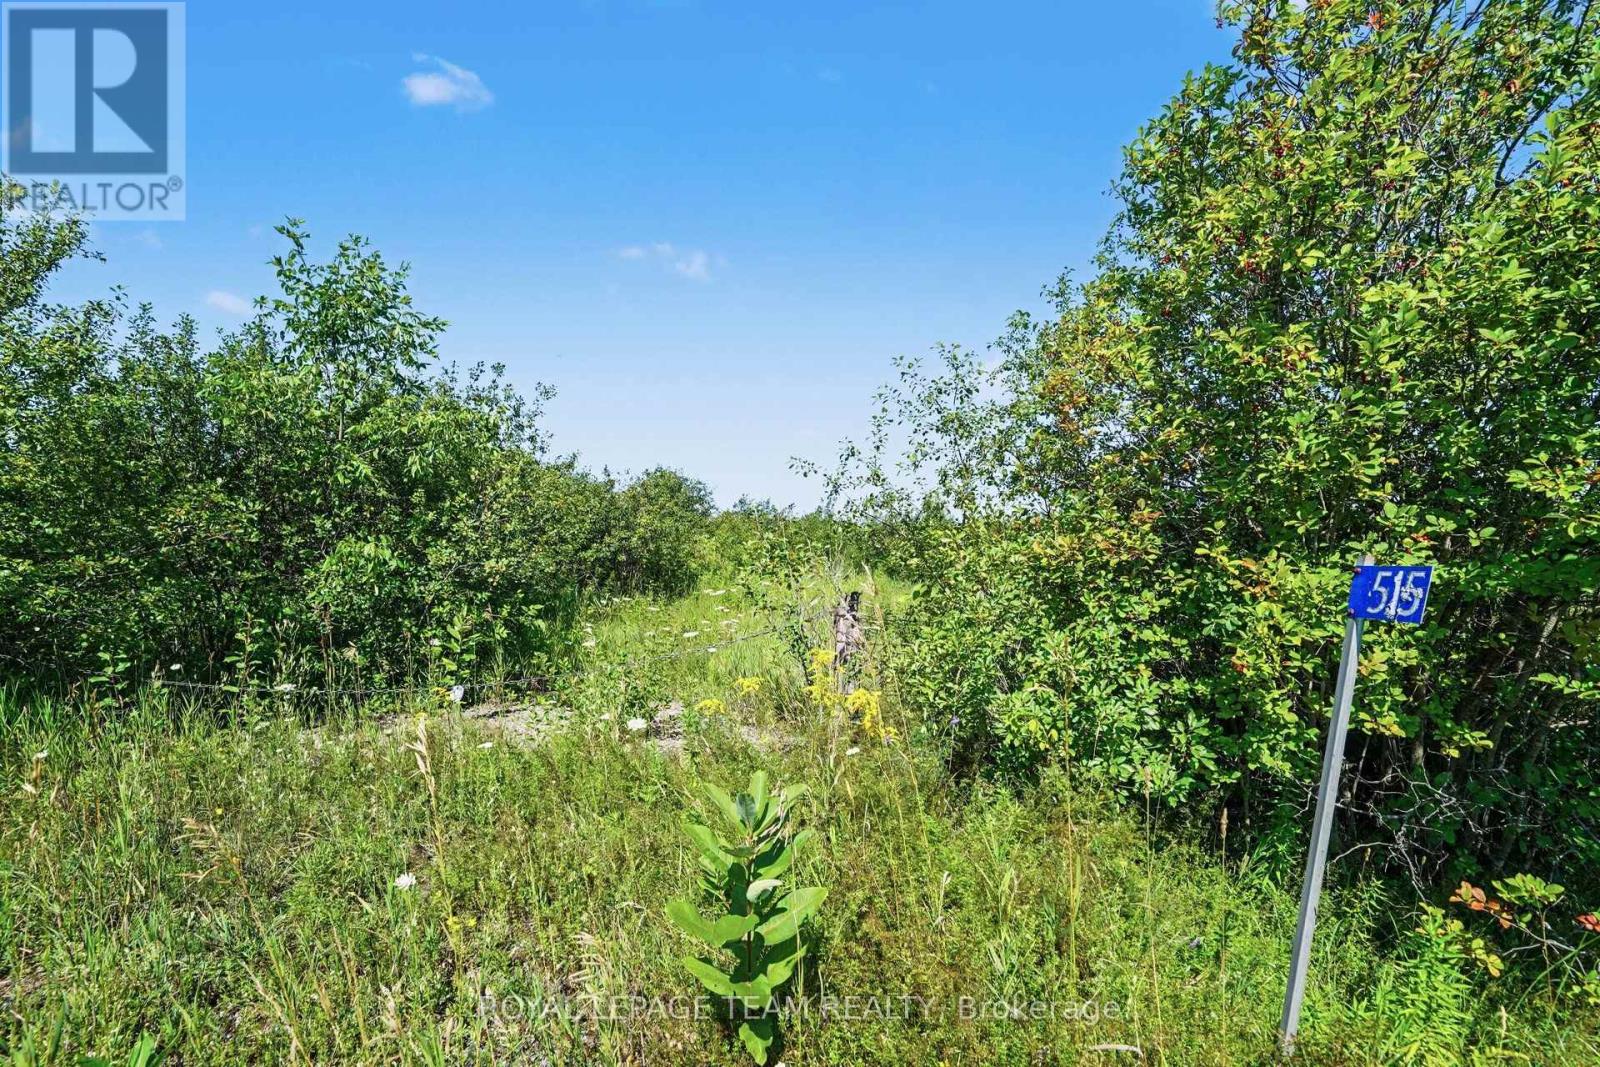
515 Jig Street
North Grenville, Ontario
Here's your opportunity to build your dream home on a beautiful 13 acres residential vacant lot property. The property location is ideally located 15 mins to Kemptville, 15 mins to HWY 416, 45 mins to Ottawa /Bayshore area and 30 mins to Brockville. Some partially cleared areas and some natural forested areas gives you the best of both options to enjoy your peaceful rural property. (id:49269)
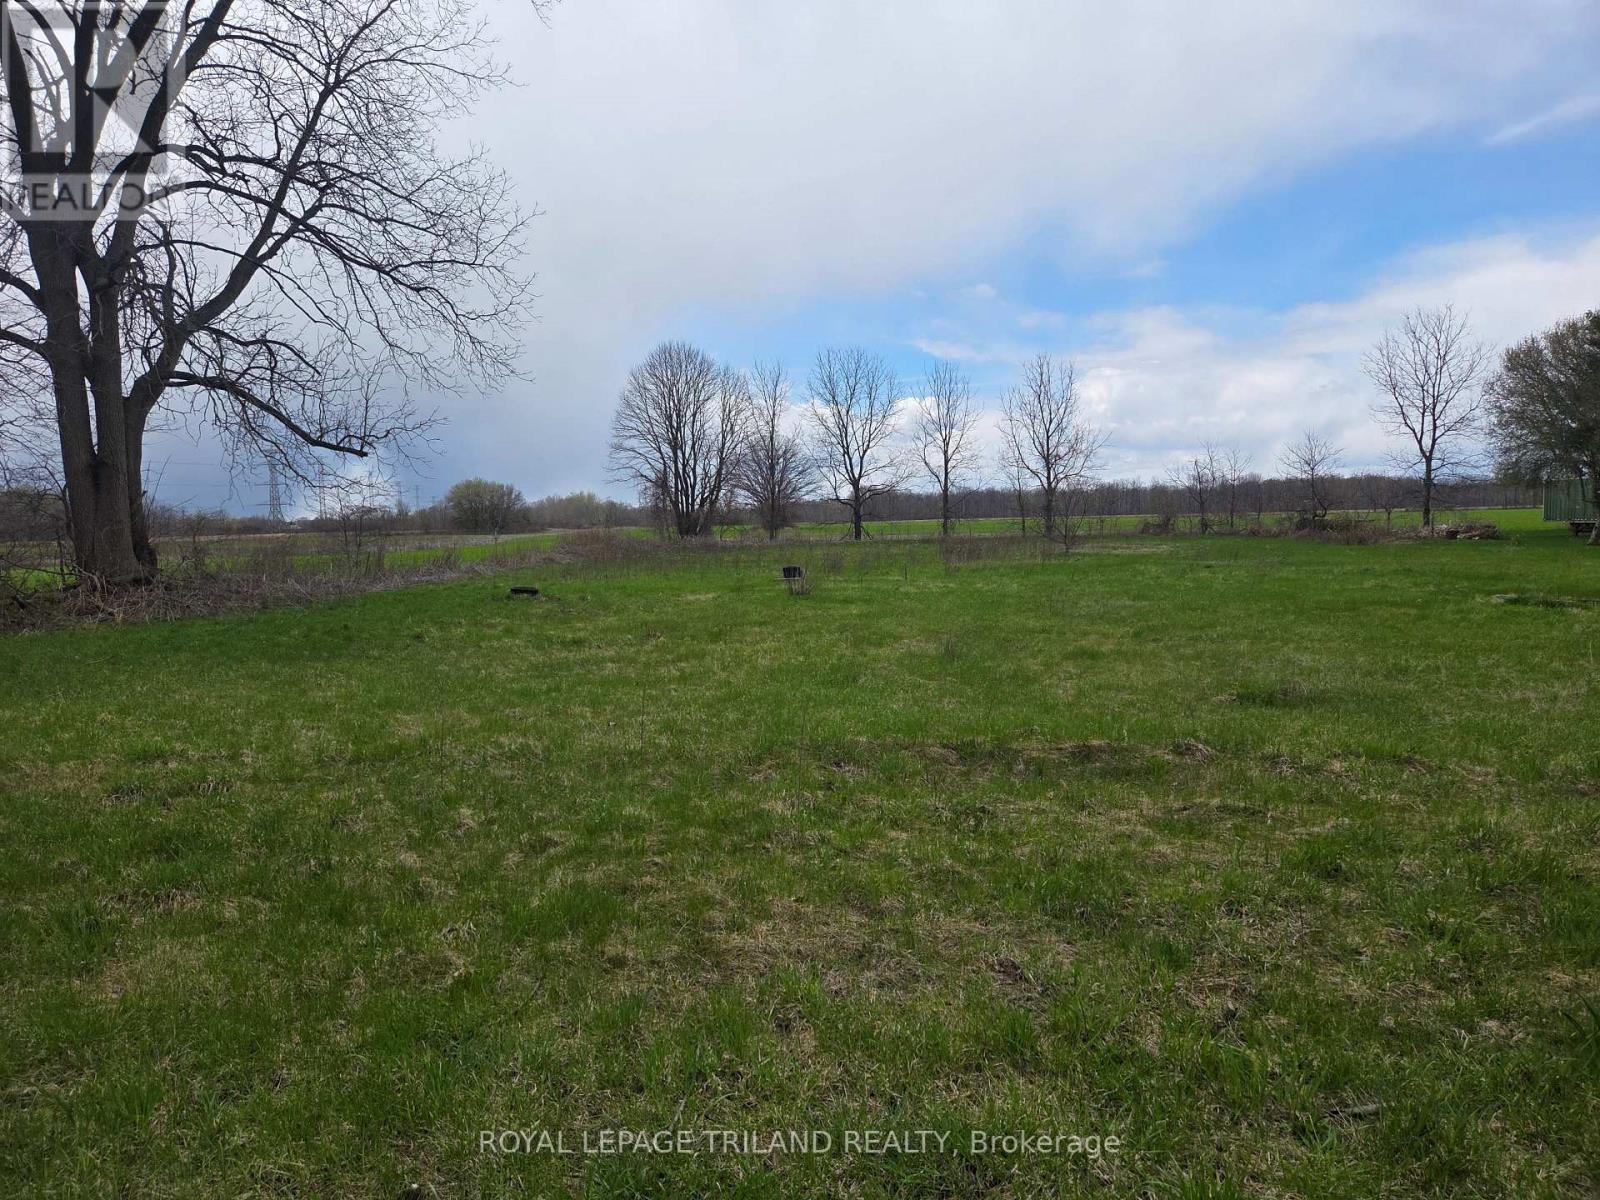
Lots 28,29,30,31 Middlemiss Avenue
Southwest Middlesex, Ontario
ere is your chance to get out of the city and build your dream home on this 1.05 acre property in the community of Melbourne (Middlemiss). A short drive to London, Strathroy, St. Thomas and the 401. Possibility for severance. Well and septic will need to be installed. (2 old wells on property are in unknown condition) fiber optics available. Due diligence with the municipality will be required to build. (id:49269)
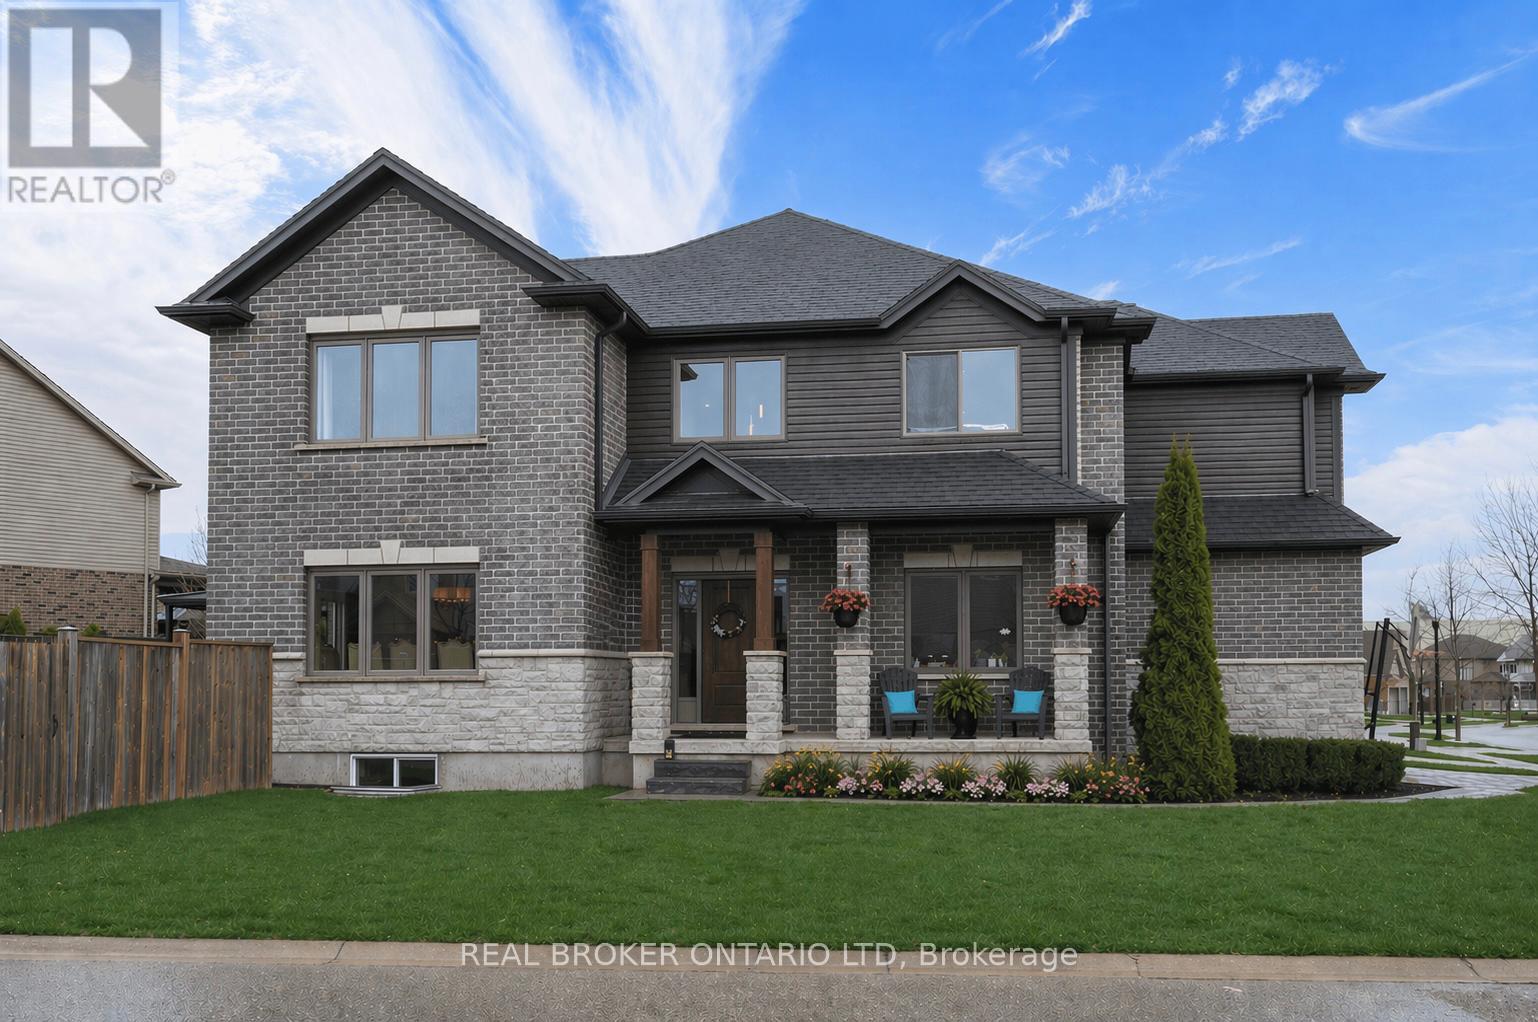
3386 Settlement Trail
London South, Ontario
Tucked into the heart of sought-after Talbot Village in South London, just minutes from Lambeth, 3386 Settlement Trail offers the kind of lifestyle families are searching for: space to grow, room to gather, and a neighbourhood filled with parks, trails, schools, and everyday conveniences. Known as one of South London's fastest-growing communities, Talbot Village is loved for its family-friendly feel, newer schools, nearby shopping, quick access to the YMCA and community centre, and easy connections to Highways 401 and 402. Inside, this home makes an unforgettable first impression. The soaring two-storey ceiling and striking fireplace wall create a dramatic focal point in the main living area, while oversized windows fill the space with natural light. The open concept layout keeps everyone connected, whether you are preparing meals in the kitchen, helping with homework at the island, or hosting family dinners in the separate formal dining room. A main floor bedroom or office adds flexibility for today's lifestyle, perfect for working from home, overnight guests, or multi-generational living. The powder room, mudroom, and laundry room add even more function to the main level. Upstairs, there is room for the whole family with four spacious bedrooms, including a private primary retreat with a walk-in closet and ensuite bath. A second five-piece bathroom helps make busy mornings easier. The fully finished lower level offers a large family room, additional bedroom, den, and a four-piece bath. Outside, the fully fenced backyard is incredibly private, complete with an awning-covered patio, plus natural gas hookups for both a BBQ and fire table, making it the perfect setup for summer entertaining, quiet mornings, and evenings with family and friends. With over 3,800 square feet of finished living space, this is more than just a house. It is a place where family life fits beautifully. (id:49269)
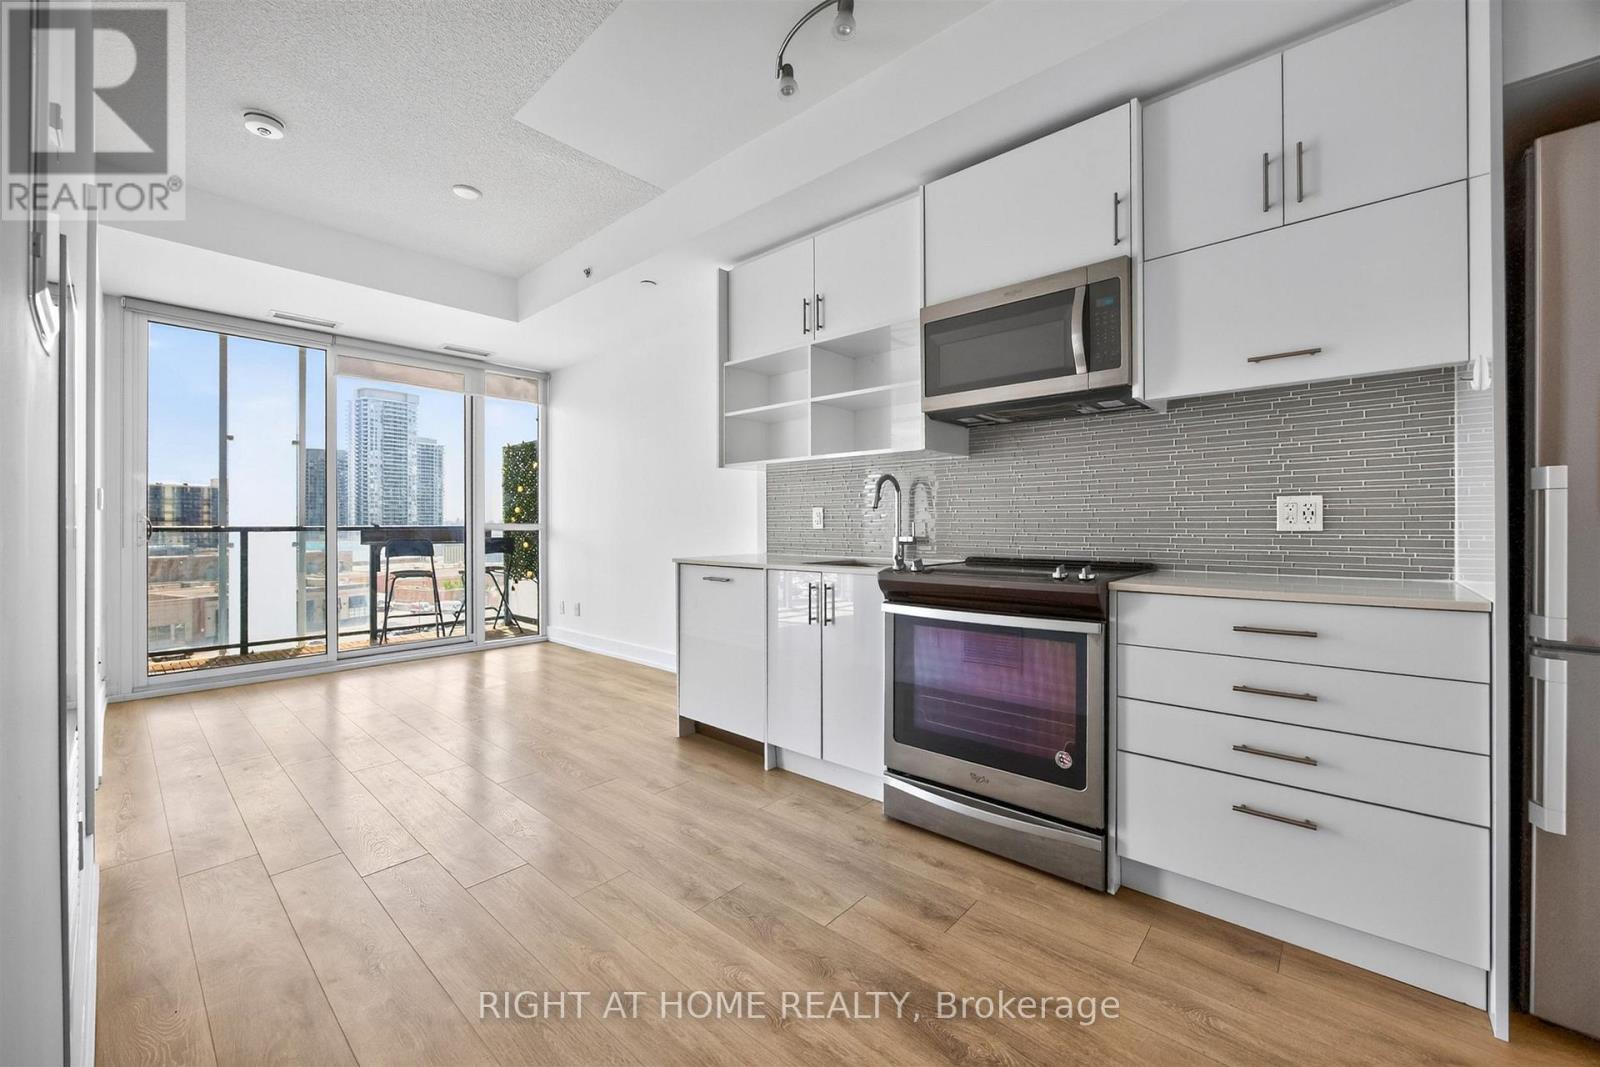
712 - 128 Fairview Mall Drive
Toronto, Ontario
Modern living in a highly convenient North York location. Welcome to 128 Fairview Mall Dr. This well designed one-bedroom suite features a bright, open layout with 9-foot ceilings and efficient use of space. With no awkward angles, the unit offers an unimpeded south-facing view over Fairview Mall and sightlines to the CN Tower. The kitchen is equipped with stainless steel appliances, quartz countertops, a modern backsplash, and a built-in dishwasher. Functional storage is integrated throughout. The unit includes one parking space in P1, conveniently located near the elevator, and one locker. Steps to Fairview Mall, now home to an impressive mix of retail shopping, dining, and everyday conveniences, including T&T Supermarket. The area also offers parks, schools, and a range of local amenities. Commuter insights: Direct access to Don Mills Subway Station via Fairview Mall, with quick access to Highways 401, DVP, and 404. (id:49269)
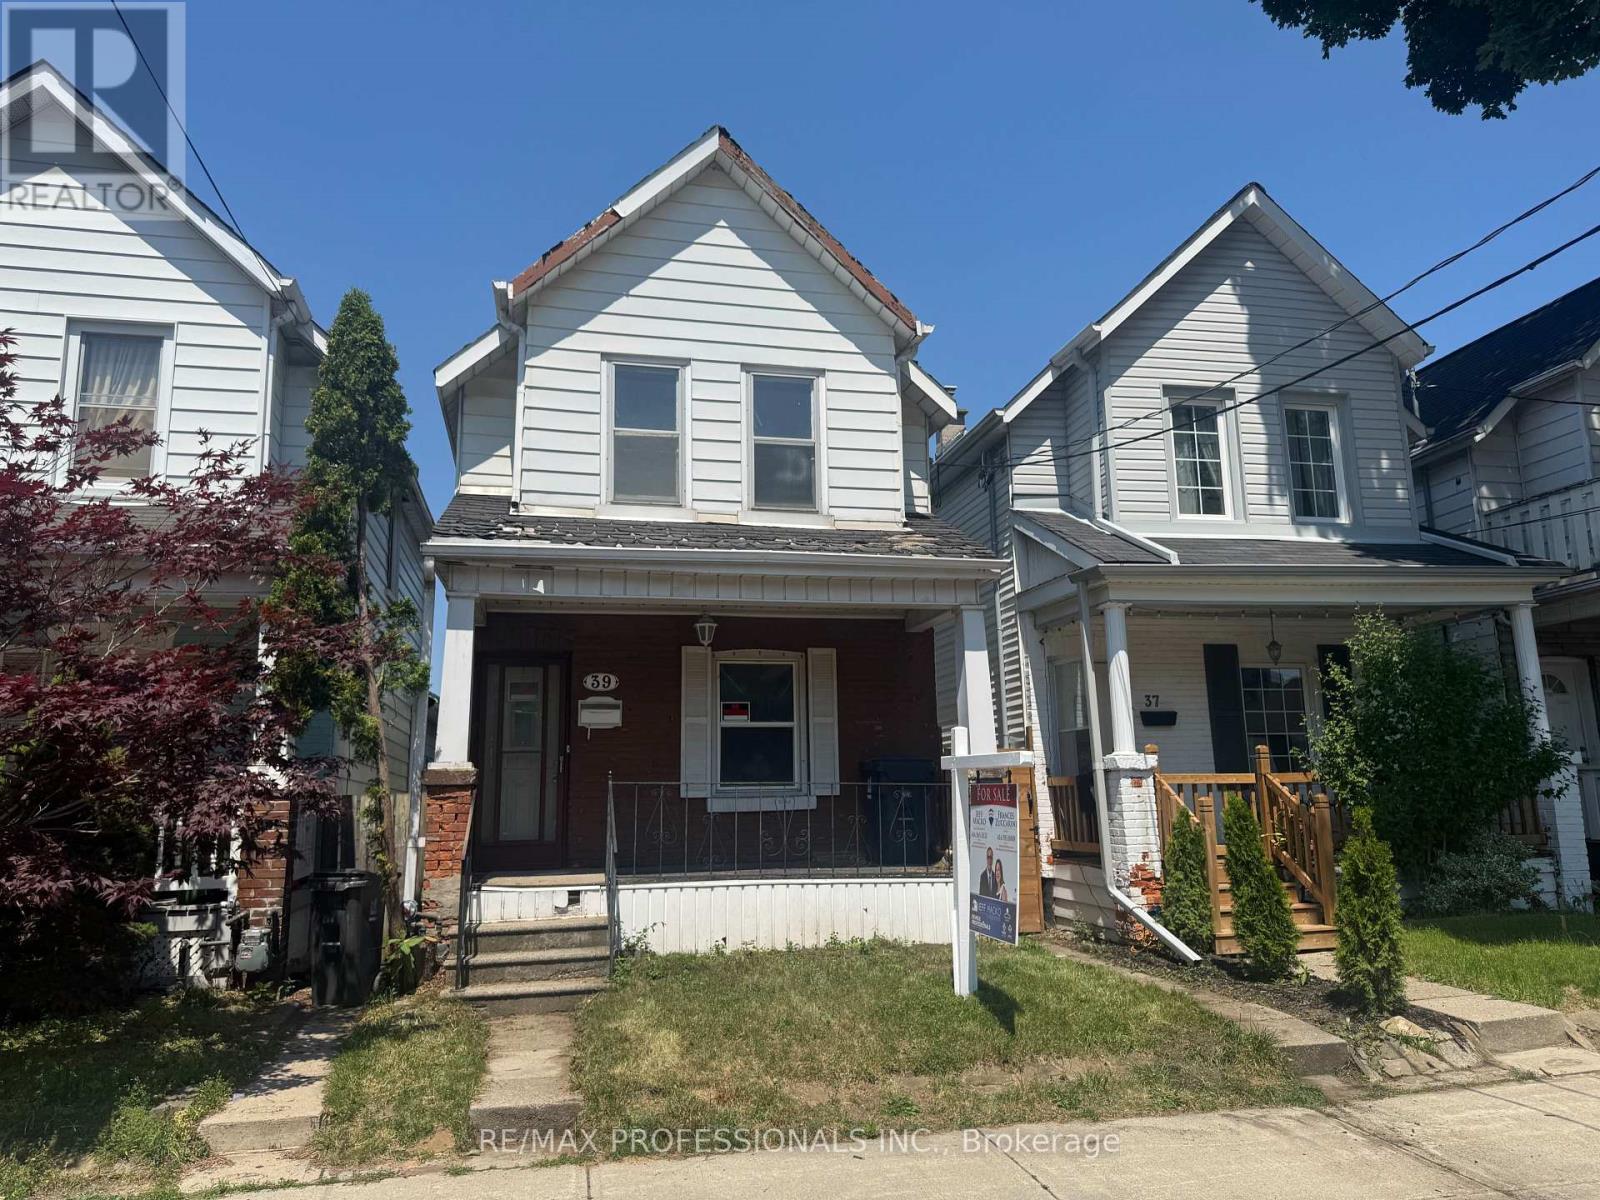
39 Holley Avenue
Toronto, Ontario
LOT FOR SALE! HANDYMAN SPECIAL! LOT VALUE- PRICED TO SELL! RENOVATE OR BUILD NEW IN UP AND COMING AREA. Opportunity Knocking! Attention, Renovators, Builders & Investors. First time home buyers This is the Diamond in the rough you've been waiting for! Value will only go up as Toronto builds more housing, Buy Now "Up Express", And More! This Property Near Transit Hub Offers Quick Access Downtown, Airport, Suburbs, All Amenities, Parks. ***Property is being sold in "as is, where is" condition for land value only. ** The dwelling is uninhabitable, not insured, and no access to the interior, exterior of the building or the lot will not be permitted prior to / or following acceptance of an offer. Buyers, agents, inspectors, contractors, and any other persons are strictly prohibited from entering the building for safety and liability reasons. ** All inspections and due diligence must be conducted from the exterior of the property only.** The Seller makes no representations or warranties whatsoever regarding the condition, fitness, habitability, structural integrity, zoning, redevelopment potential, or future use of the property or any structures thereon. Hydro, gas and water services have been disconnected. *** Sold as is where is, home is NOT LIVEABLE lot value only. There will be no trespassing onto the lot.*** (id:49269)
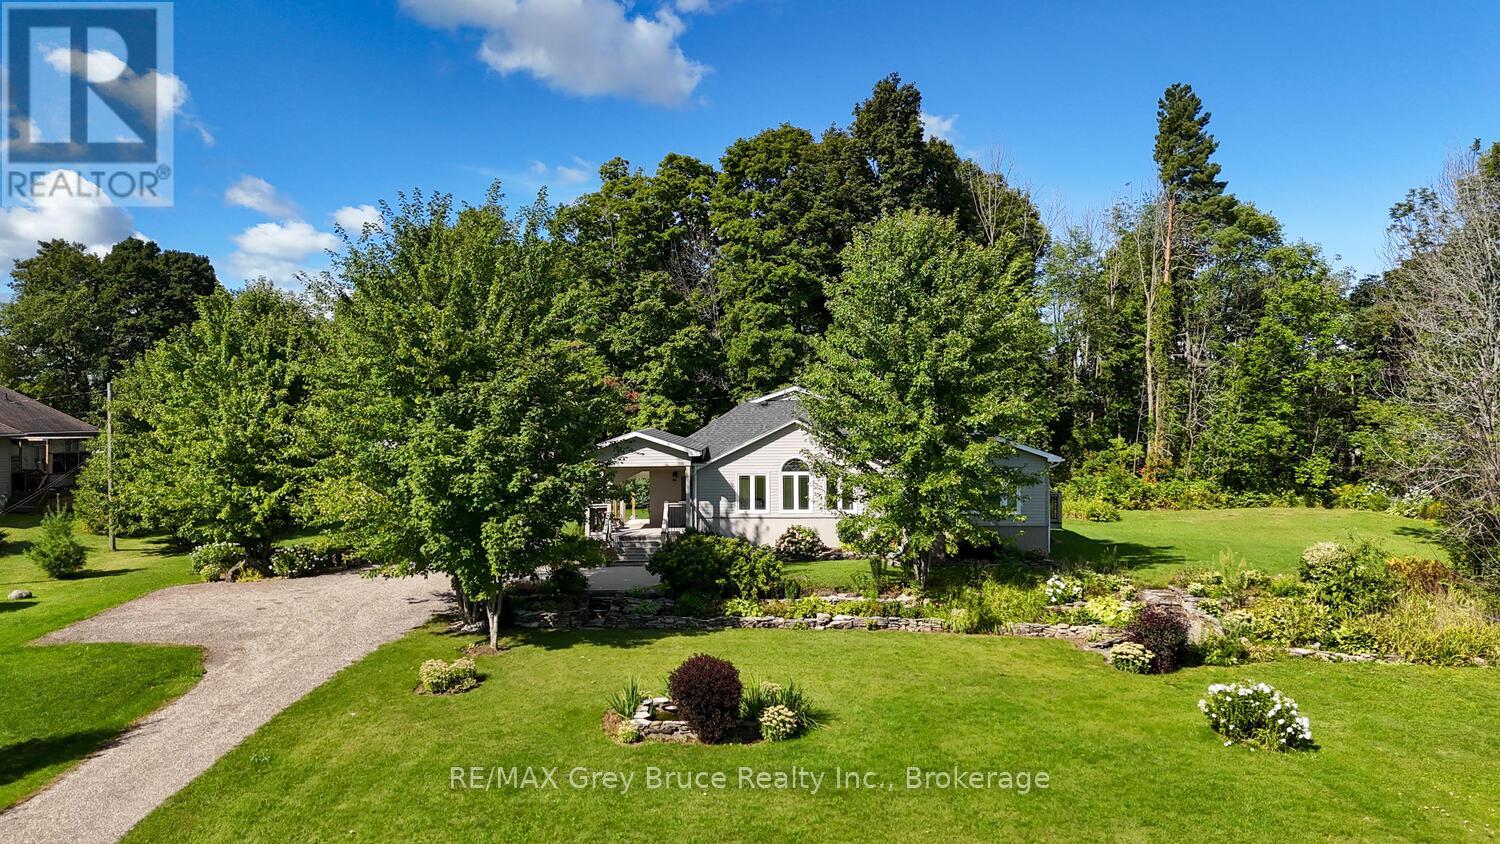
106 Drive-In Crescent
Georgian Bluffs, Ontario
Charming Bungaloft on 3.1 Acres Country Living Minutes from Owen Sound. Welcome to your ideal blend of country charm and city convenience! This spacious bungaloft is nestled on 3.1 private, picturesque acres in the sought-after Springmount area, just minutes from the amenities, schools, shops, and healthcare of Owen Sound. Step inside to discover a warm and inviting main floor plan with in-floor heating. Featuring a butler's pantry with laundry, and primary bedroom with ensuite privileges, offering perfect easy, single-level living. The loft space adds flexibility, ideal for a home office, guest room, or creative retreat. The finished basement offers additional living space, complete with a large bedroom and full bathroom, making it perfect for extended family, teens, or visitors. Outside, enjoy the convenience of a detached garage for vehicles and toys, plus a large Quonset hut ideal for storage, workshop, or hobby use. The expansive lot offers room to roam, garden, or simply relax and take in the peaceful countryside. Whether you're looking for a peaceful retreat or a place to grow, this property offers the best of both worlds serene rural living with all the conveniences of town just minutes away. Don't miss this unique opportunity to own a slice of country paradise so close to Owen Sound! Open The Door To Better Living Today! (id:49269)
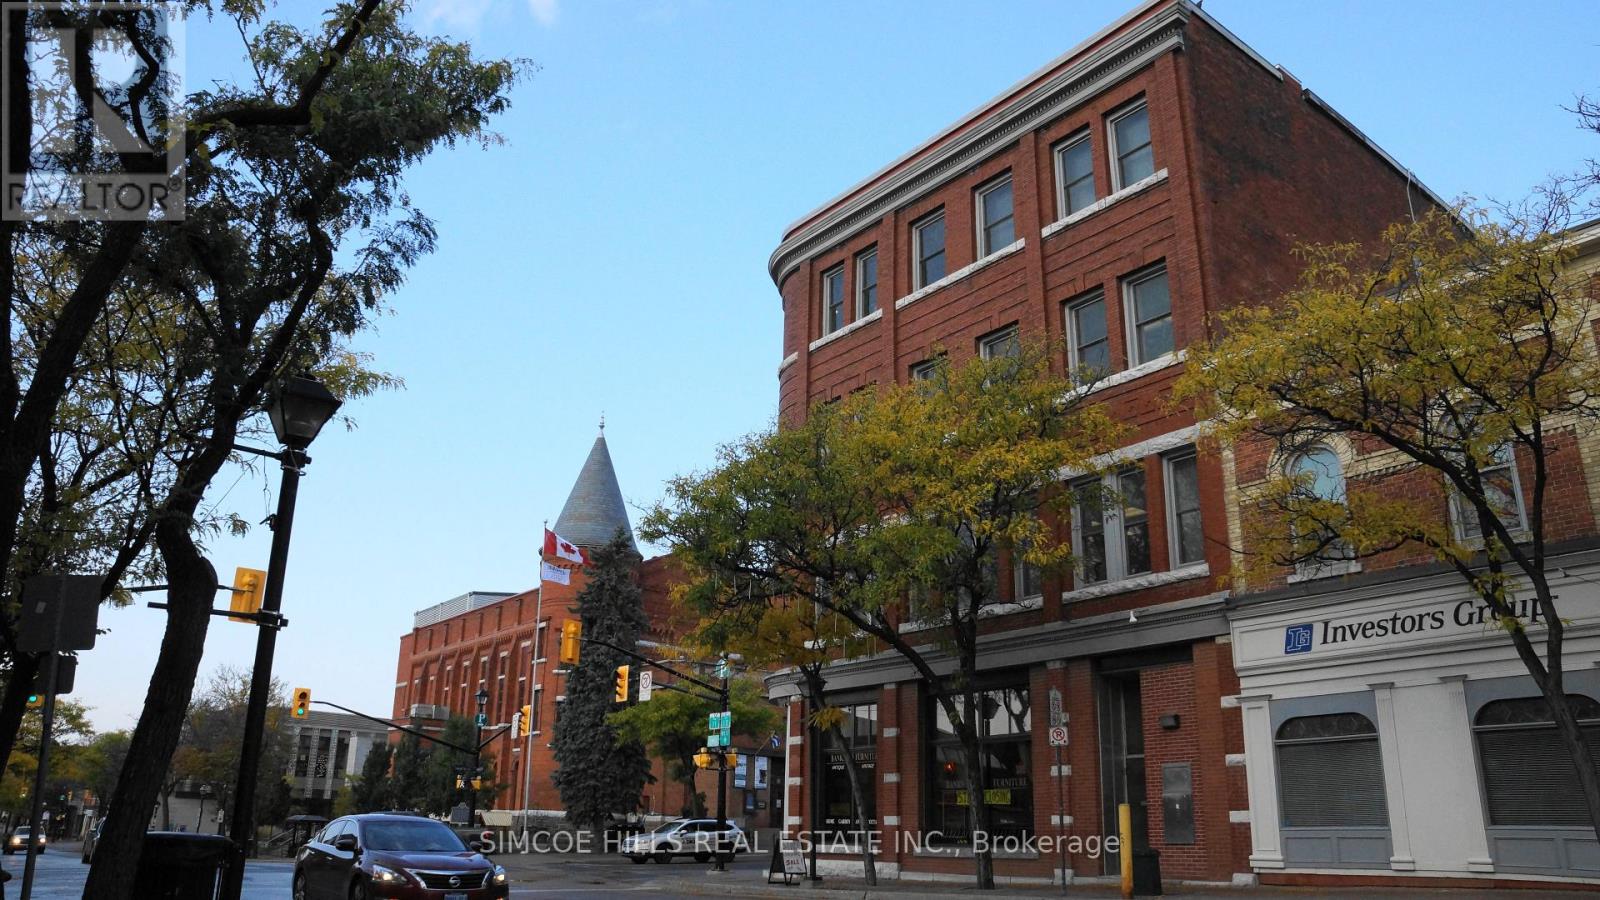
207 - 6 West Street N
Orillia, Ontario
PRIME DOWNTOWN LOCATION. PRESTIGIOUS FORMER BANK BUILDING. 2 OFFICES WITH WINDOWS . LARGE OPEN SPACE ELEVATOR. 2 PUBLIC WASHROOM. ONE PRIVATE WASHROOM. KITCHENETTE. UTILITIES AND TMI INCLUDED IN RENT. ADDITINAL OFFICES COULD BE ADDED SEE PICTURES FOR LAYOUT. SINGLE OFFICES ALSO AVAILABLE AT $1000 AND $800 MONTHLY (id:49269)

Lot 30 Thompson Drive
Drummond/north Elmsley, Ontario
Enjoy the opportunity to build your dream home on this attractive 2.77-acre wooded building lot just minutes from Heritage Perth. Offering approximately 485 feet of frontage along the north side of Thompson Drive, a Township-maintained paved roadway, this property features interesting natural topography with subtle changes in elevation and a mature mix of pines and deciduous trees, creating a private and scenic setting. The changing landscape offers several ideal building locations, allowing you to position your home to maximize privacy while taking advantage of the natural surroundings. Whether you're planning a custom home or simply looking for a peaceful country setting, this property offers an excellent balance of nature and convenience. Located less than 10 minutes from the shops, restaurants, schools and amenities of Heritage Perth, and approximately one hour from Ottawa, you'll enjoy the benefits of rural living with the convenience of Township services, including weekly curbside garbage and recycling collection. (id:49269)
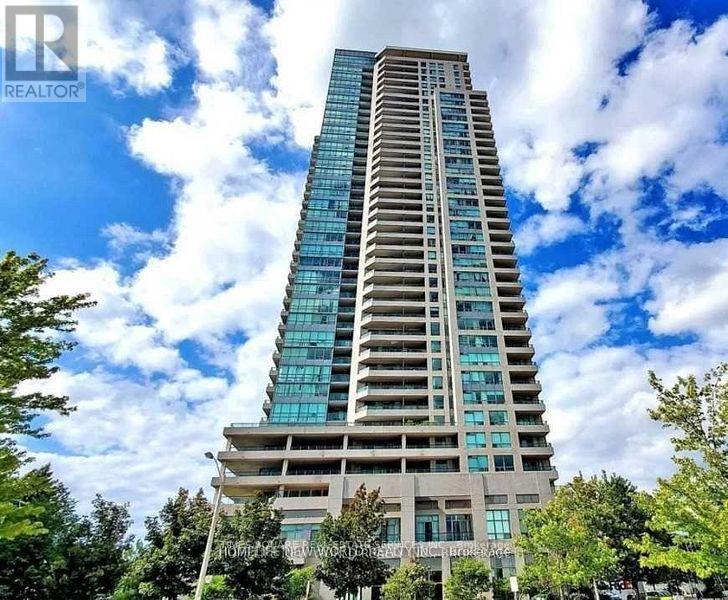
2501 - 50 Brian Harrison Way
Toronto, Ontario
Luxury Equinox By Monarch At Scarborough Town Centre, High Floor With Unobstructed South Lake And Downtown View. Well Maintained, Den (With Door) Can Be Used As A 2nd Bedroom.Excellent Facilities, 24 Hours Security, Indoor Pool, Sauna, Whirlpool, Fitness, Virtual Golf, Mini Theatre, Billiard Room, Guest Suites.Walking Distance To Scarborough Town Center W/Shops, Ttc, Go Station, U Of T Scarborough, Hwy 401 & More! (id:49269)