
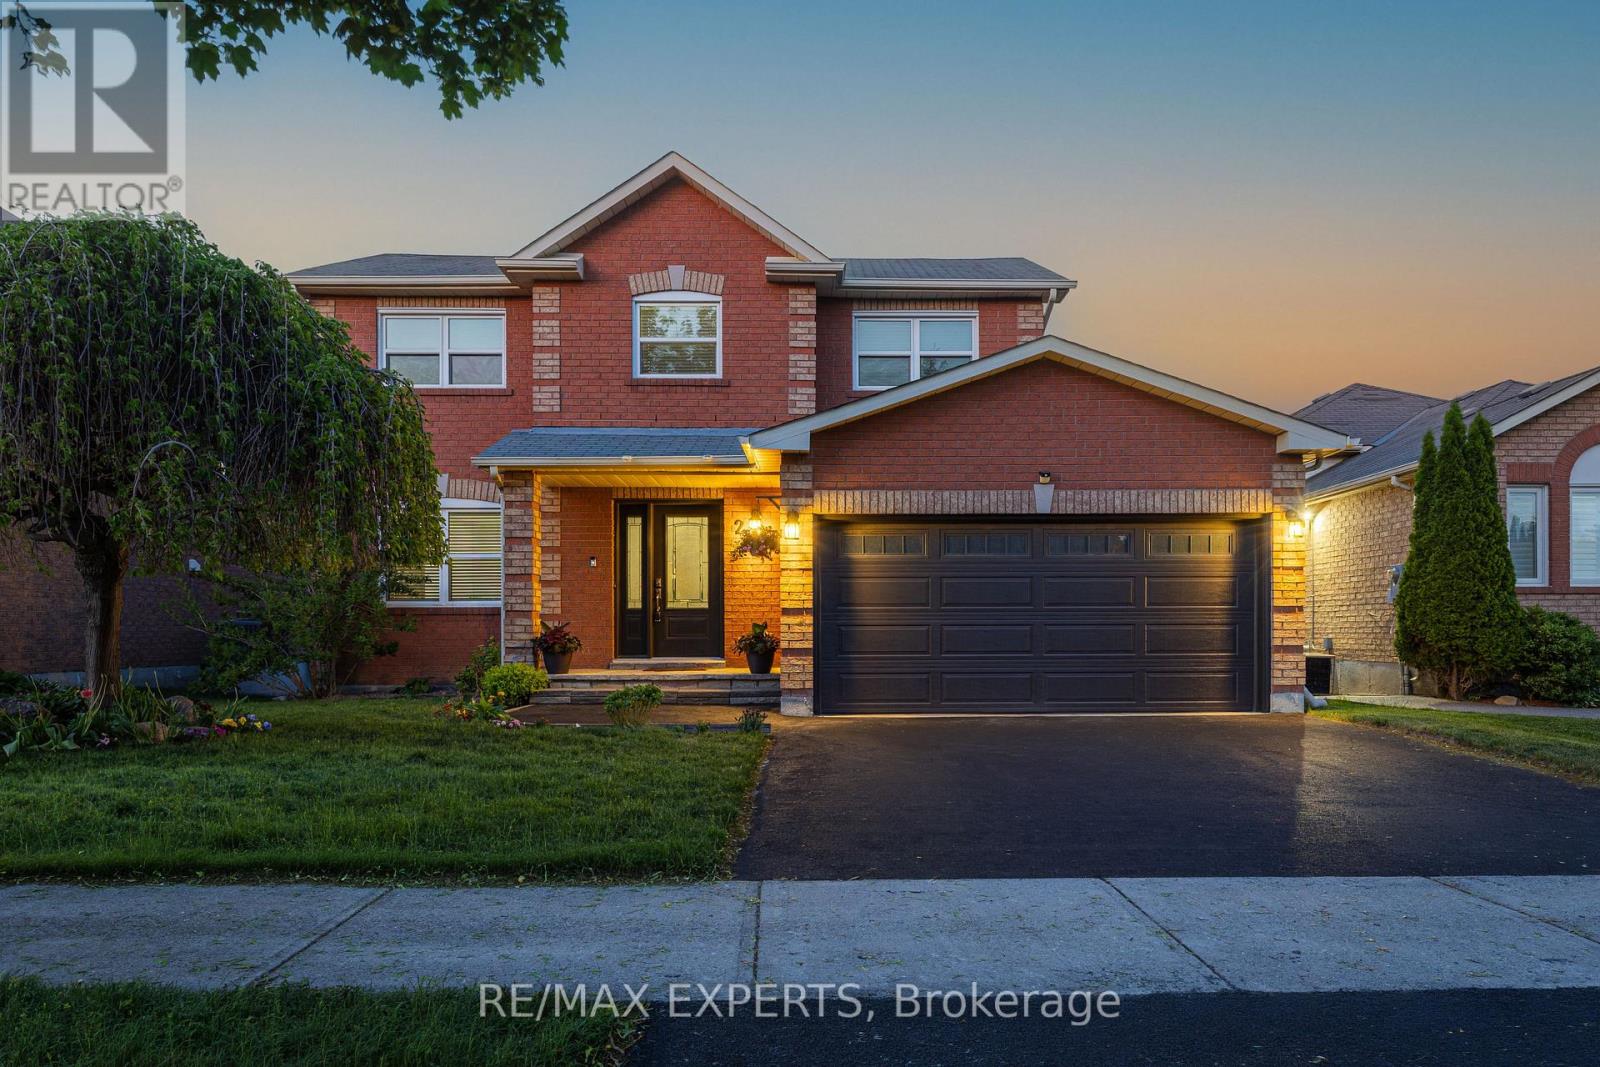
213 Melbourne Drive
Bradford West Gwillimbury, Ontario
This beautifully renovated family home in south Bradford showcases thoughtful design and quality finishes throughout. The farmhouse kitchen was remodeled in 2022 and features premium cabinetry with custom pull-outs, quartz counters, pot filler, GE stainless steel appliances, a whitewashed wood-panelled ceiling feature, and more. Complete with an extra-deep custom pantry with organizers, this unique kitchen not only stands out, but provides ample storage space. The spacious living room is anchored by a stunning custom bookcase feature wall with integrated storage, creating a warm and inviting space. A thoughtful addition introduces a stylish powder room accented with wood panelling, while the oversized dining room offers a rare setting for family dinners and entertaining. Wide-plank laminate flooring flows throughout, complemented by smooth ceilings, upgraded baseboards, black hardware, modern lighting, and updated electrical and plumbing. The redesigned staircase features sleek black metal spindles and custom stain to match the premium flooring. Upstairs, three functional bedrooms await. The spacious primary suite showcases striking barn doors that open to a generous walk-in closet. The renovated ensuite is finished with elegant wainscoting, a glass shower, and hexagon tile flooring.The partially finished basement adds valuable living space with a flex room ideal for a home office, bedroom, or gym. Step outside to a large multi-level deck with a gas BBQ connection, creating the perfect space for summer entertaining. Situated on a rare 49-foot-wide lot, the beautifully landscaped yard offers plenty of room for children to play. A brand-new asphalt driveway leads to a full-size two-car garage. Conveniently located close to shopping, schools, GO Train, Hwy 400, and future Bradford Bypass, this is an exceptional opportunity to enjoy space, style, and value in Bradford! (id:49269)
Engel & Volkers Toronto City
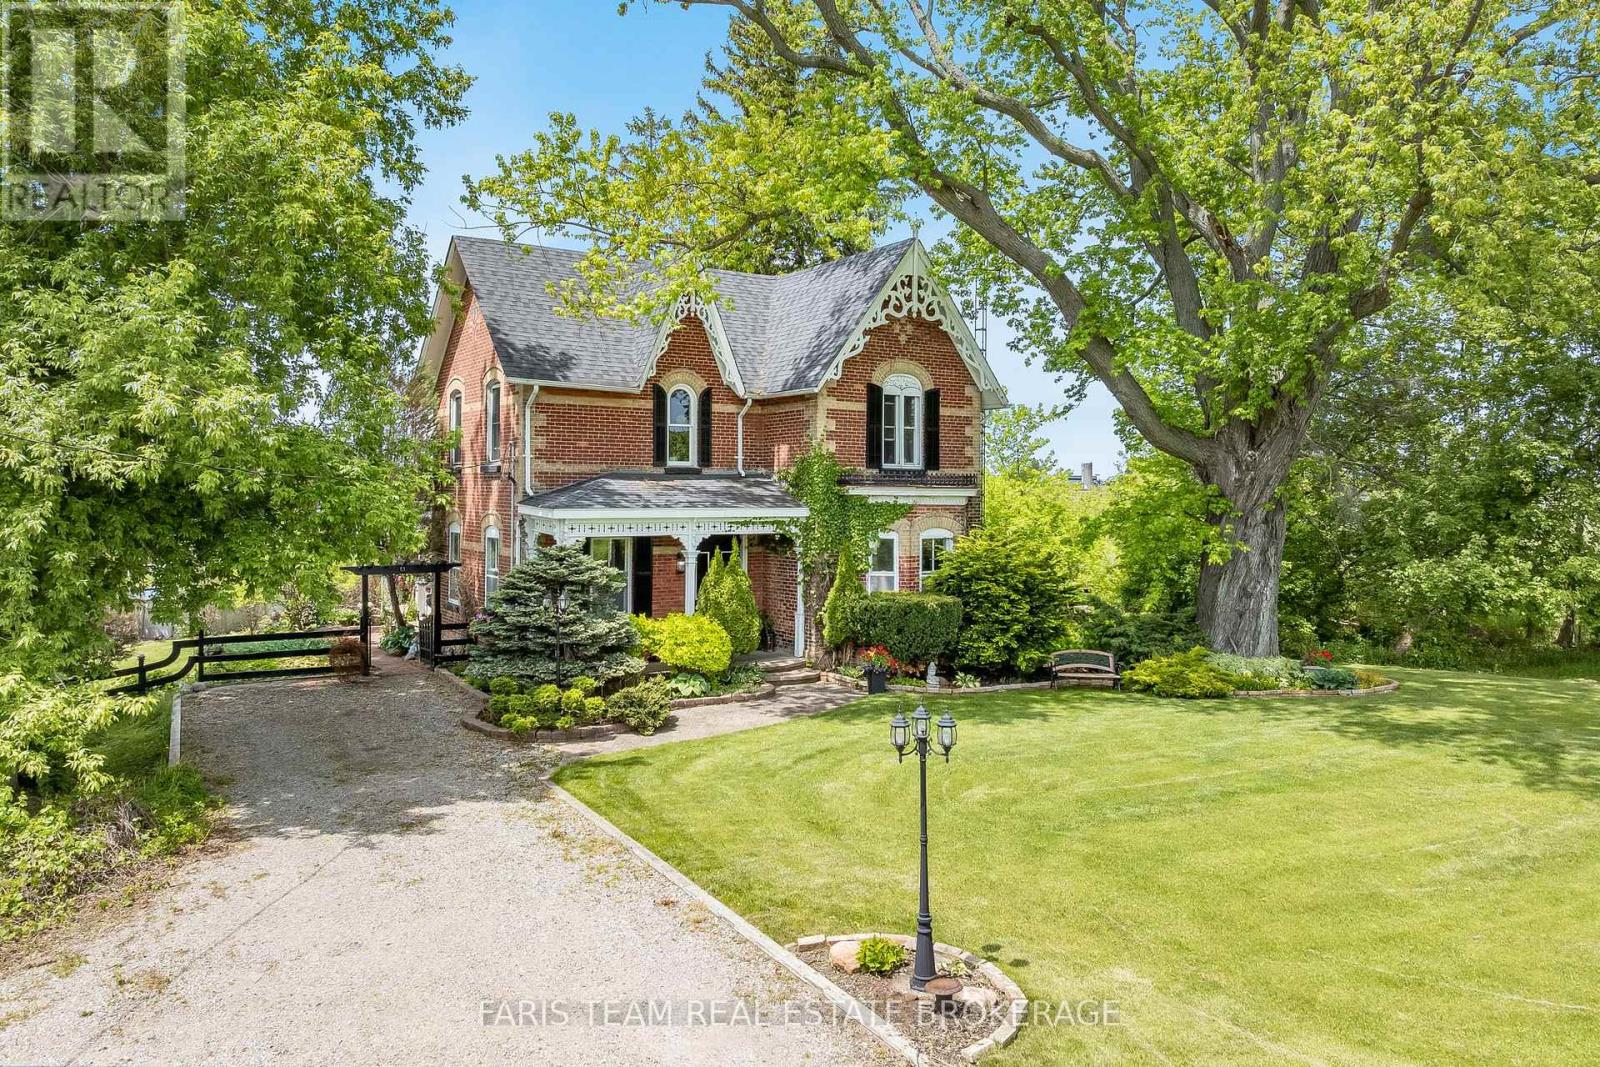
5716 County Road 56
Essa, Ontario
Top 5 Reasons You Will Love This Home: 1) Venture into a piece of history with this timeless century home, originally built in 1883, featuring beautifully preserved architectural details, including wainscoting, crown moulding, ceiling medallions, and a striking cranberry-stained glass front door 2) Designed for elegant entertaining, the home delivers formal dining and living spaces, with the living room anchored by custom white built-ins and a cozy fireplace that invites warm gatherings 3) The main level combines heritage charm with thoughtful updates, including a convenient laundry area and a stylishly renovated bathroom complete with a walk-in shower, updated tile work, and classic wainscoting 4) At the heart of the home, the kitchen impresses with tall cabinetry that reaches the high ceilings, a generous island, stainless steel appliances, and the rustic touch of a wood stove for added warmth and character 5) Escape to your own private outdoor sanctuary in the beautifully landscaped backyard, featuring two gazebos and lush greenery, all tucked away just minutes from the hospital and everyday amenities including the Nottawasaga Inn, golf courses, Walmart, grocery stores, shops, restaurants, and a short drive to Highway 400. 2,359 above grade sq.ft. plus a crawlspace. (id:49269)
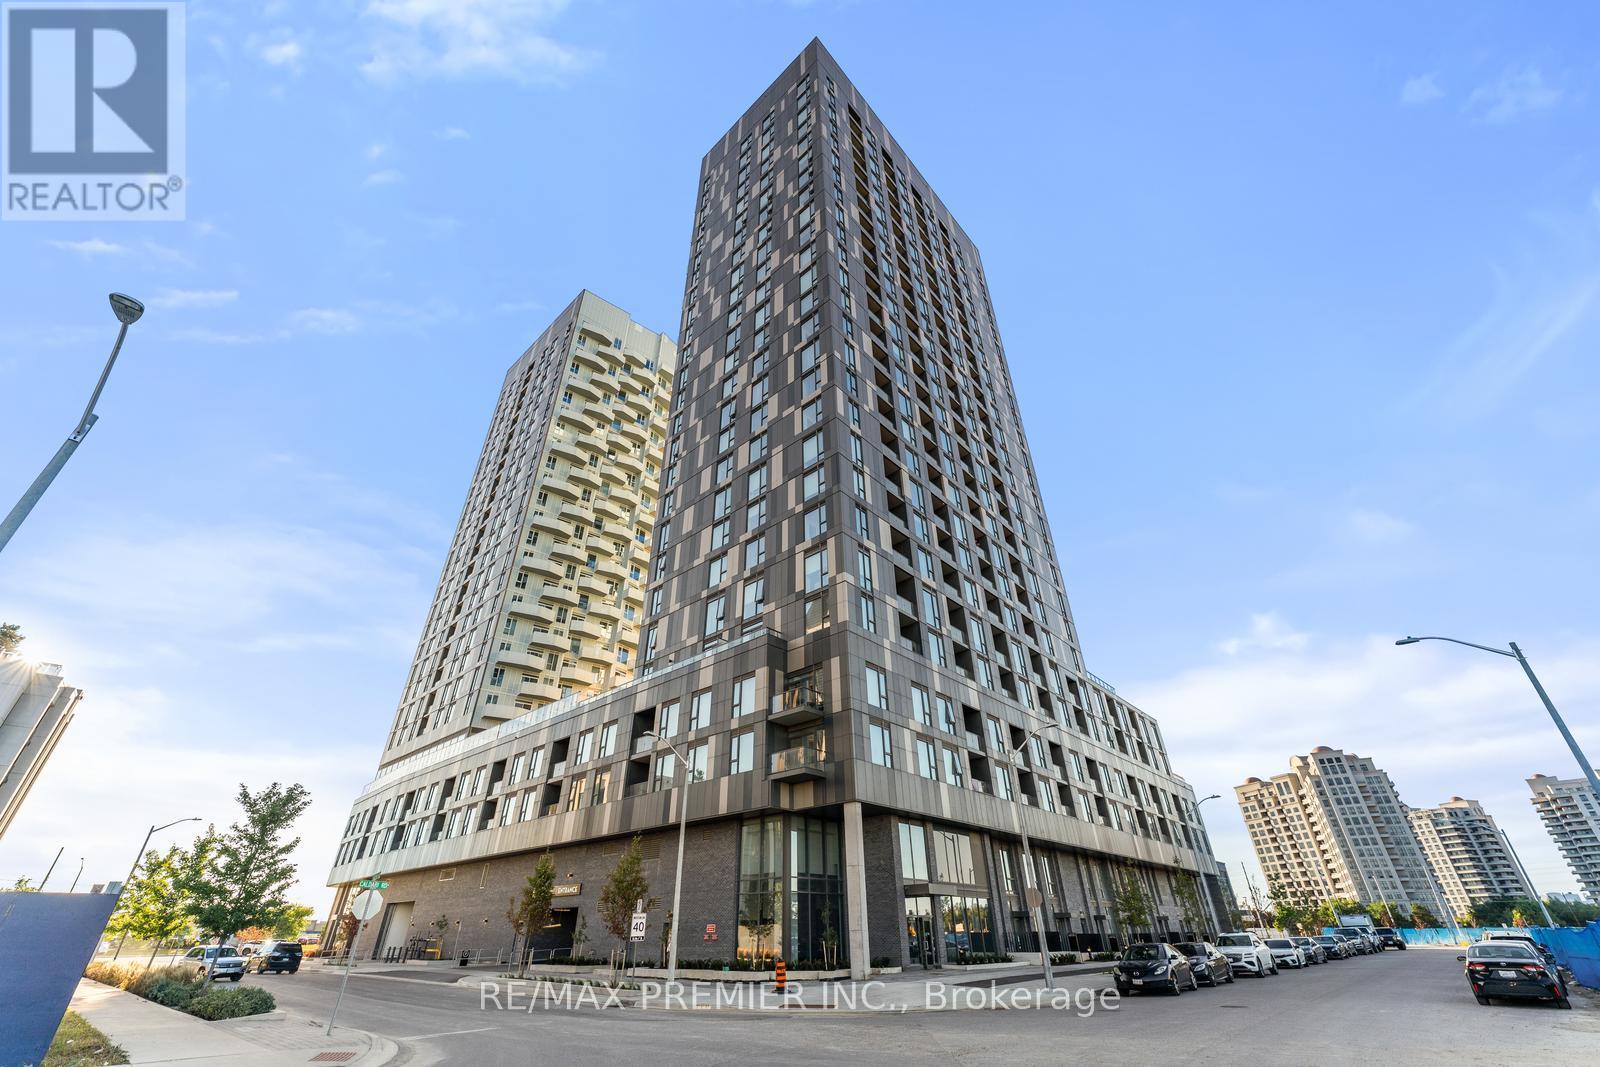
308 - 474 Caldari Road
Vaughan, Ontario
Discover this elegant 1-bedroom plus den, 1-bathroom condo with 1 parking space, featuring a bright and airy layout. Spacious bedroom features large windows that bring in abundant natural light. The versatile den can serve as a home office or cozy reading nook, enhancing your living experience. Ideally located, this unit provides easy access to transit, major highways, Vaughan Mills Shopping Centre, Hospital, and a curated selection of dining and grocery options. Experience refined living with all your essentials just steps away! (id:49269)
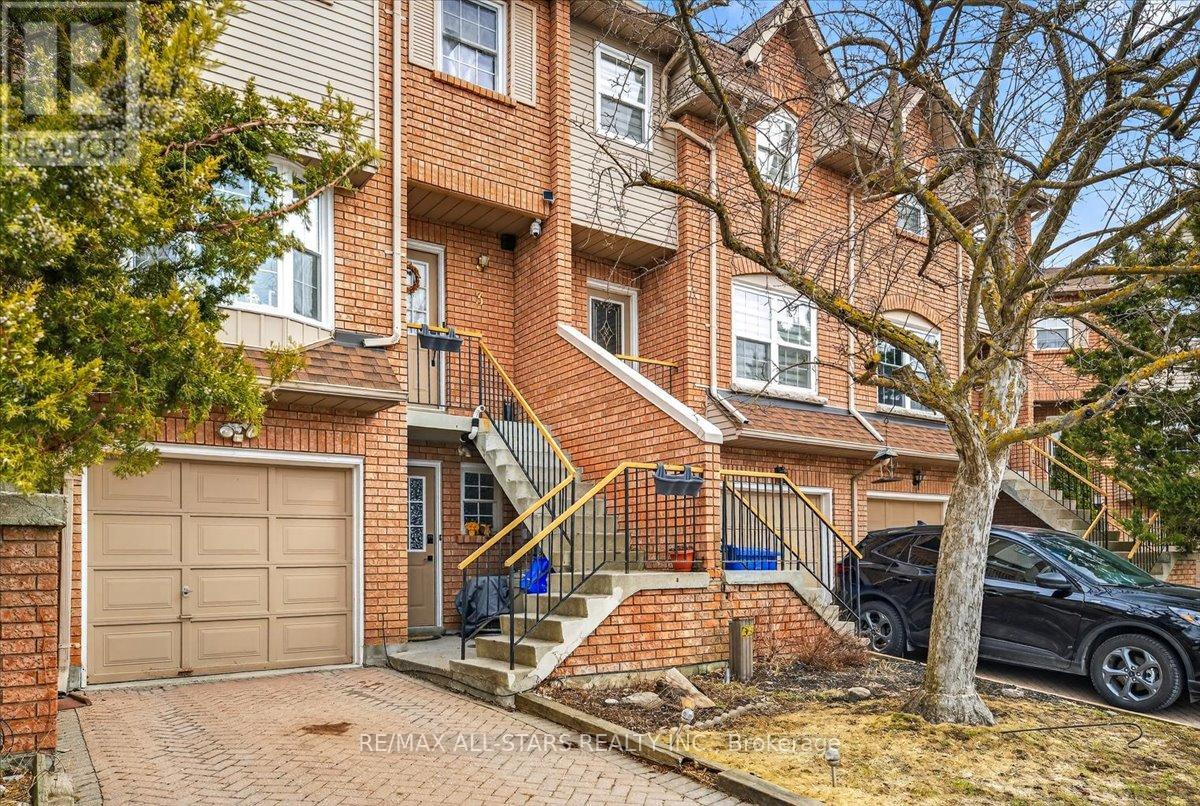
3 - 119 Spring Road
Georgina, Ontario
Very Well-Maintained Townhome on a Quiet Cul-de-Sac. This beautifully maintained townhome offers an excellent layout and is nestled on a peaceful cul-de-sac. The spacious kitchen features a large eat-in area, perfect for casual meals and family gatherings. On the main level, the bright living room showcases a warm fireplace. Upstairs, the generous primary bedroom includes his-and-her closets, a Juliette balcony, and a luxurious 4-piece semi-ensuite bathroom with a whirlpool tub. Laundry is conveniently located on the upper level. The finished lower level provides a versatile family room with a separate entrance, along with a 2-piece bathroom and shower. Ideally located, this home is just minutes from all amenities, schools, shopping, and Lake Simcoe. (id:49269)
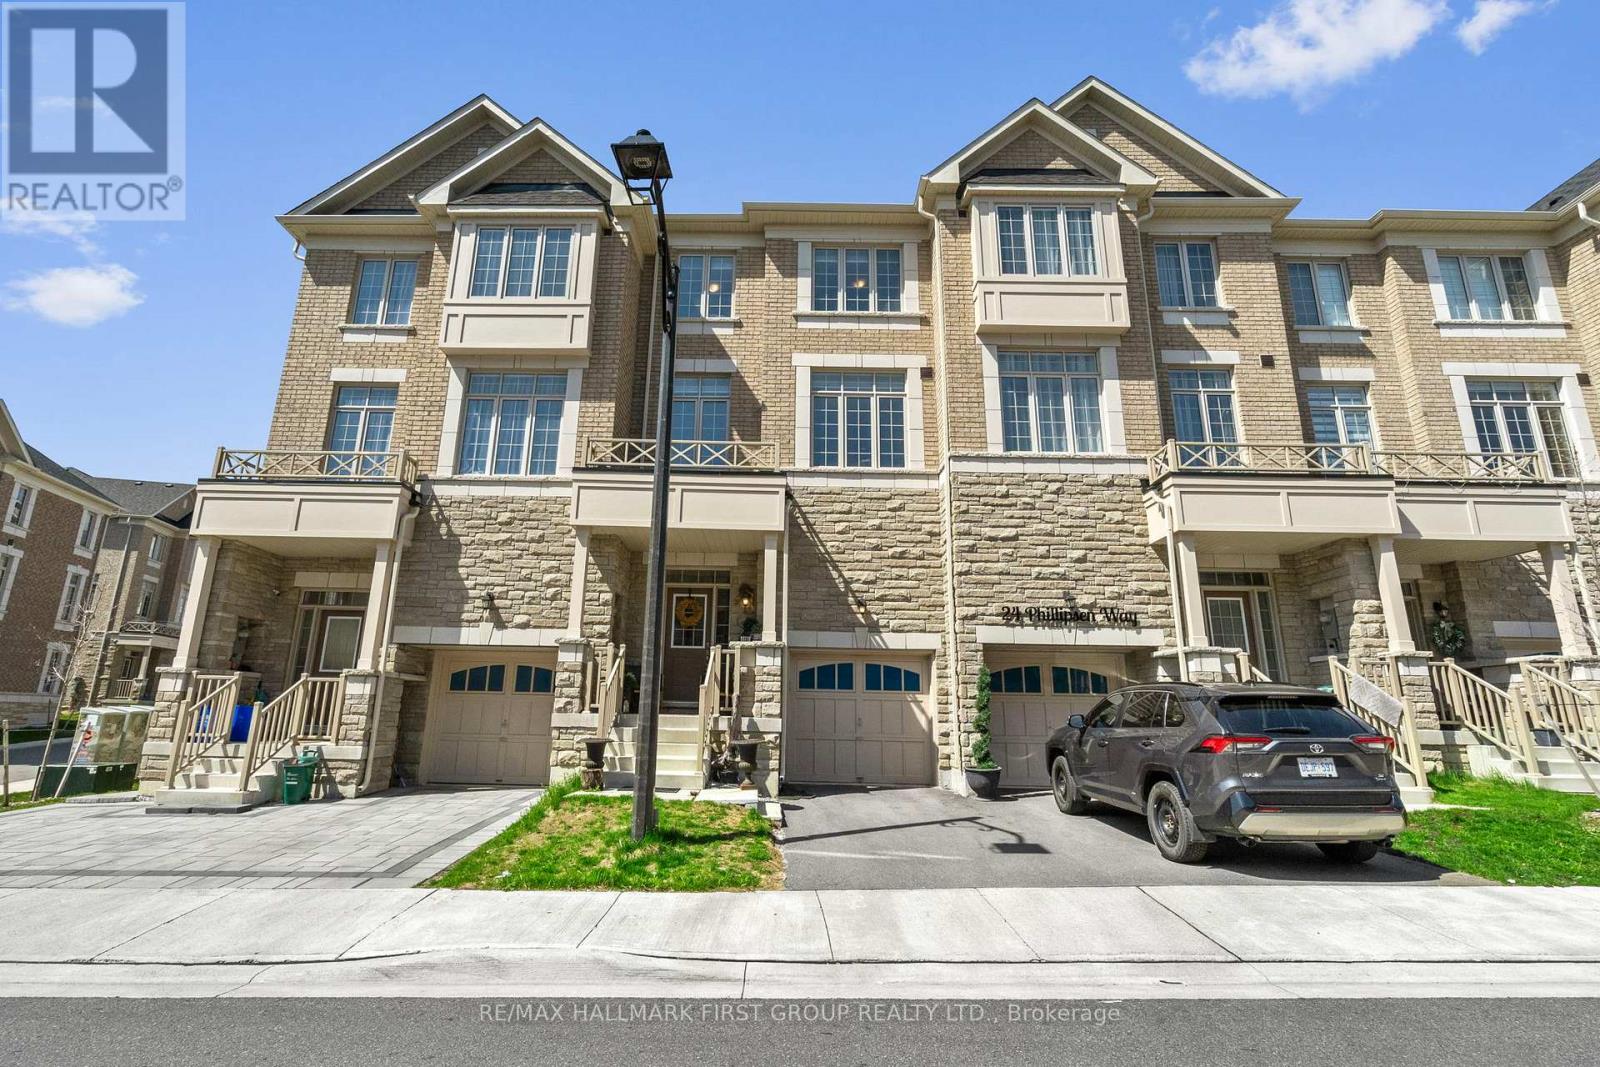
22 Phillipsen Way
Markham, Ontario
Welcome To This Beautifully Maintained 3-Storey Townhome In Markham's Highly Sought-After Cedarwood Community. Offering Over 2500 Square Feet Of Living Space, A Spacious And Functional Layout With Modern Finishes Throughout, This Bright And Inviting Home Features 4 Generously Sized Bedrooms, 4 Bathrooms, Ensuite Laundry, A Private Entrance, Attached Garage, And Additional Driveway Parking. Designed For Comfortable Family Living And Effortless Entertaining, The Home Showcases Sun-Filled Living Spaces And A Thoughtfully Planned Layout That Maximizes Both Style And Functionality. Set In A Vibrant, Family-Friendly Neighbourhood, You're Surrounded By Parks, Top-Rated Schools, Community Centres, Shopping, Restaurants, Banks, And Everyday Conveniences - Many Just Steps Away. Commuters Will Appreciate Easy Access To YRT Transit And Major Highways, Providing Seamless Travel Throughout The GTA. Located In One Of Markham's Most Convenient And Fast-Growing Communities, This Is An Incredible Opportunity To Own A Spacious, Move-In Ready Home In The Heart Of Cedarwood. (id:49269)
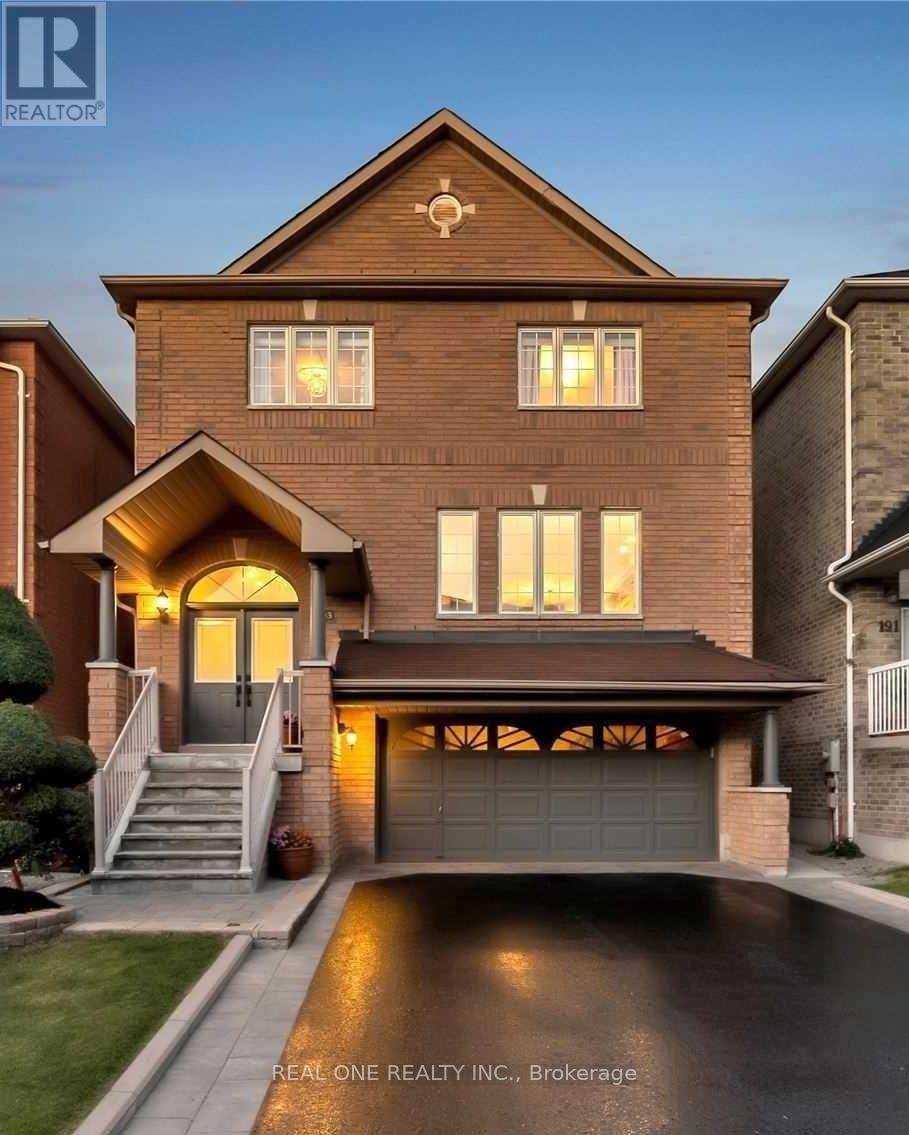
Upper - 193 Dean Burton Lane
Newmarket, Ontario
Welcome to this cozy House (Upper), featuring a private backyard oasis! Nestled in a tranquil neighborhood, this spacious unit boasts ample natural light cascading through its windows. The open-concept layout seamlessly connects the living, dining, and kitchen areas, creating an inviting atmosphere for relaxation and entertainment. The bedroom offers a peaceful retreat, while the modern bathroom exudes elegance and comfort. Step outside to your own private backyard, perfect for al fresco dining and gardening. Super Location:Walk to Upper Canada Mall, Reatauants, etc. (id:49269)
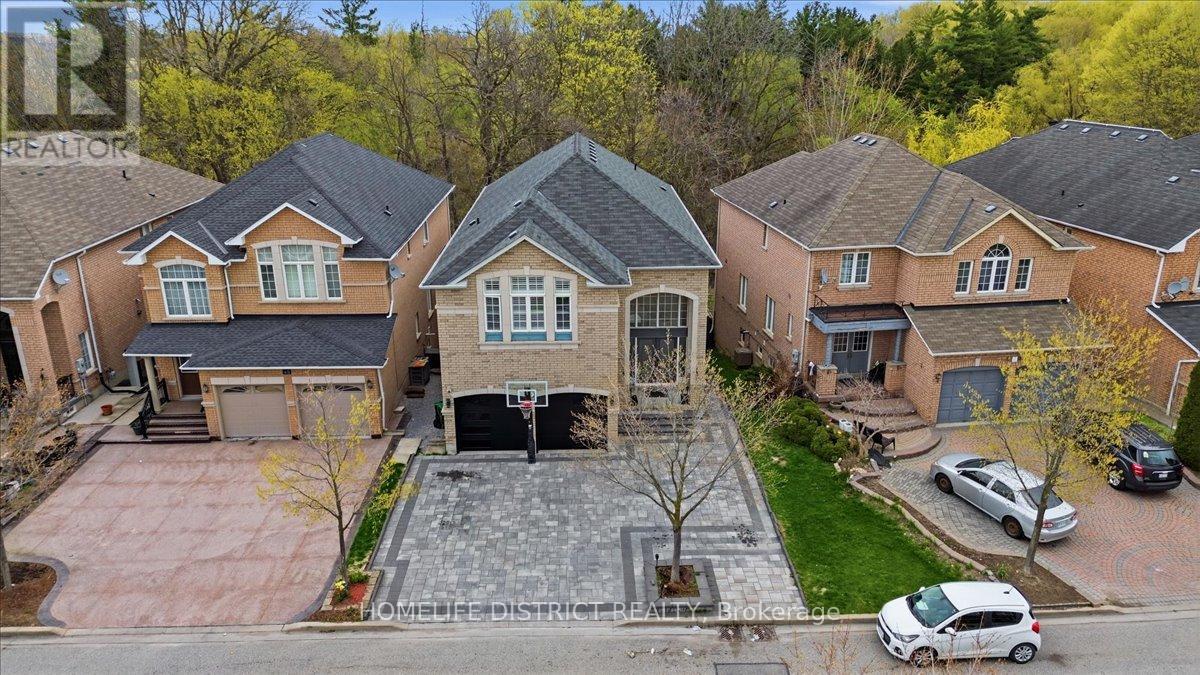
43 Bethany Street
Markham, Ontario
Location! Location! Location! Stunning 4-bedroom home in the highly sought-after Cedarwood community of Markham. Offering approximately 3,477 sq ft of living space, this bright and spacious property features hardwood floors throughout and a functional layout with 9-ftceilings on the main floor. The walk-out basement includes two separate units generating excellent rental income of approximately $3,800/month. Backing onto a peaceful ravine, this home offers both privacy and scenic views. The oversized primary bedroom is a true retreat with a double-door entry, and all bedrooms feature walk-in closets. The large kitchen is equipped with granite countertops and ample space for family living and entertaining. Conveniently located just steps to schools, shopping, and major amenities, including Walmart, No Frills, Costco, and more. A fantastic opportunity for both families and investors! (id:49269)
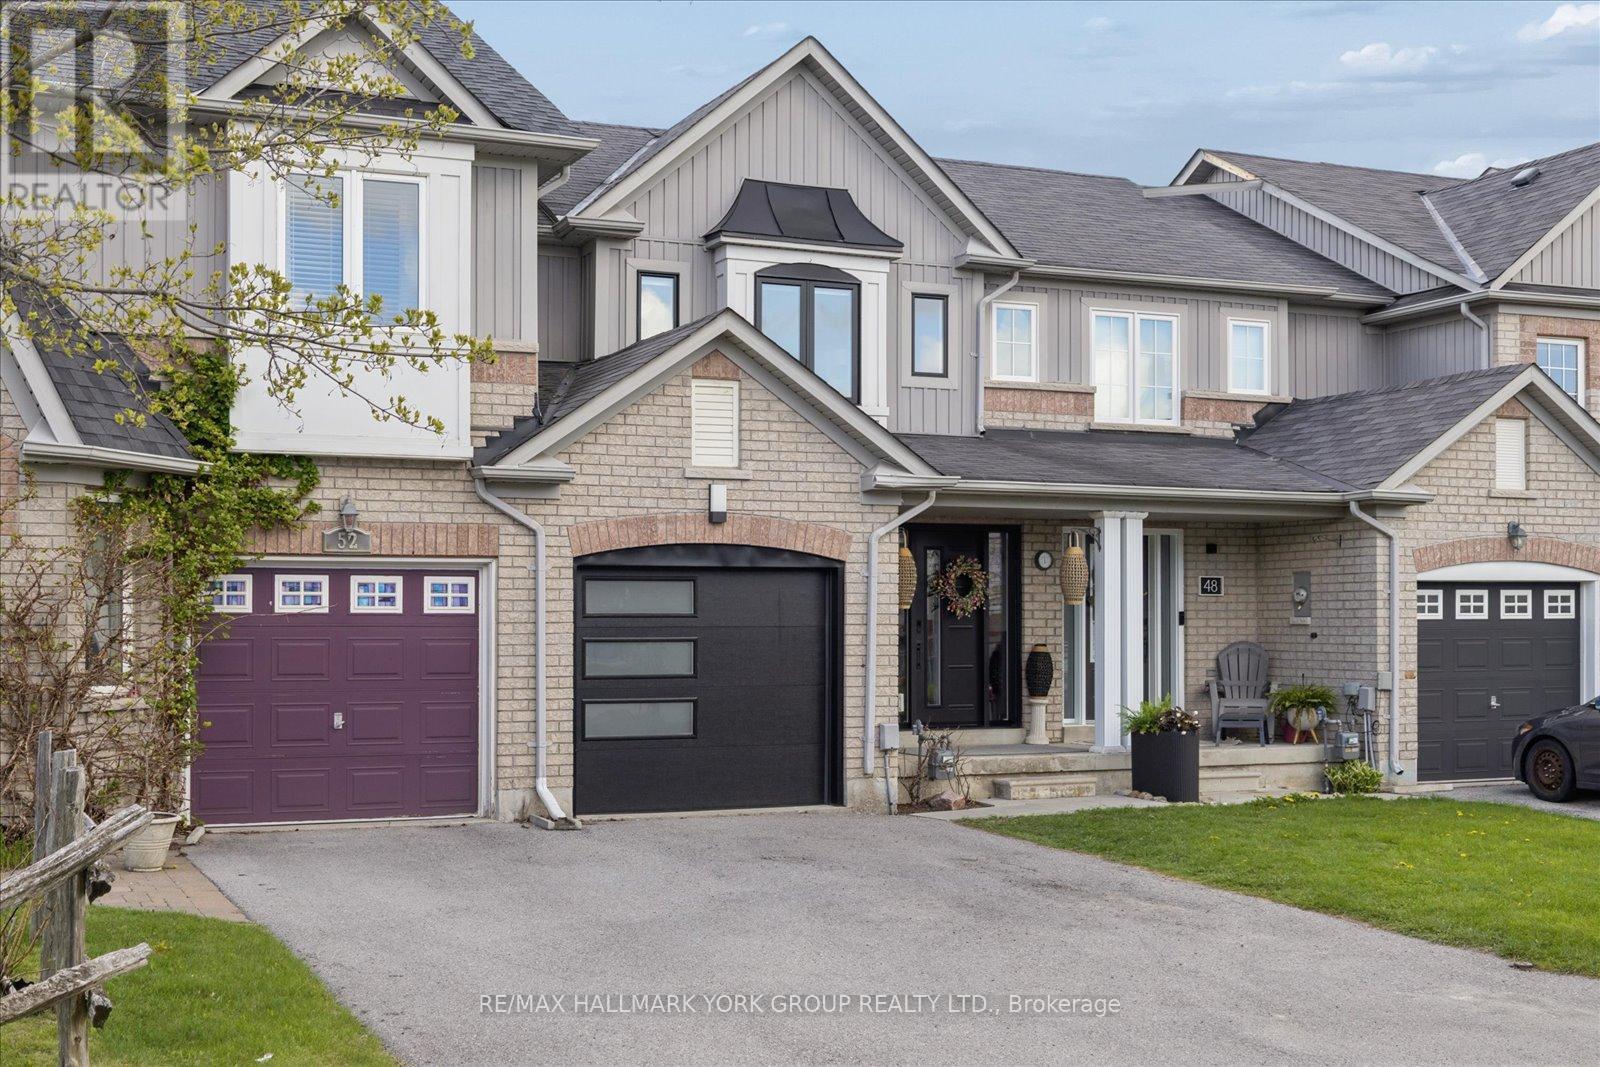
50 Hammill Heights
East Gwillimbury, Ontario
Welcome to this inviting, three-bedroom freehold townhome offering comfort, style and a functional open-concept main floor layout perfect for everyday living and entertaining. The newly renovated kitchen features sleek modern cabinetry and ample storage space. Combined living and dining areas flow effortlessly, creating an ideal setting for family gatherings and hosting guests. The second level offers three spacious bedrooms, each with custom closet space. The fully finished lower level extends the living area with a versatile recreation room. Fully fenced backyard complete with a large sundeck and gazebo - perfect for relaxing or outdoor entertaining. Conveniently located close to schools, parks, shopping and everyday amenities, this home is an excellent opportunity for families, first-time buyers or investors alike. Inclusions: CAC, Water Purif, New Water Softener, Window Covers & Blinds, ELFS, Garage Opener(1), Washer, Dryer, Stove Fridge, BI Dishwasher, TV Brackets, Gazebo, Bedroom #2 Bed Optional. Updates Include: Kitchen (2025), All Flooring (2024), Upstairs Bathroom (2025), Main Floor Bathroom (2021), All Windows & Doors (2024), Garage Door (2026), Furnace (2020). (id:49269)
43 Topham Crescent
Richmond Hill, Ontario
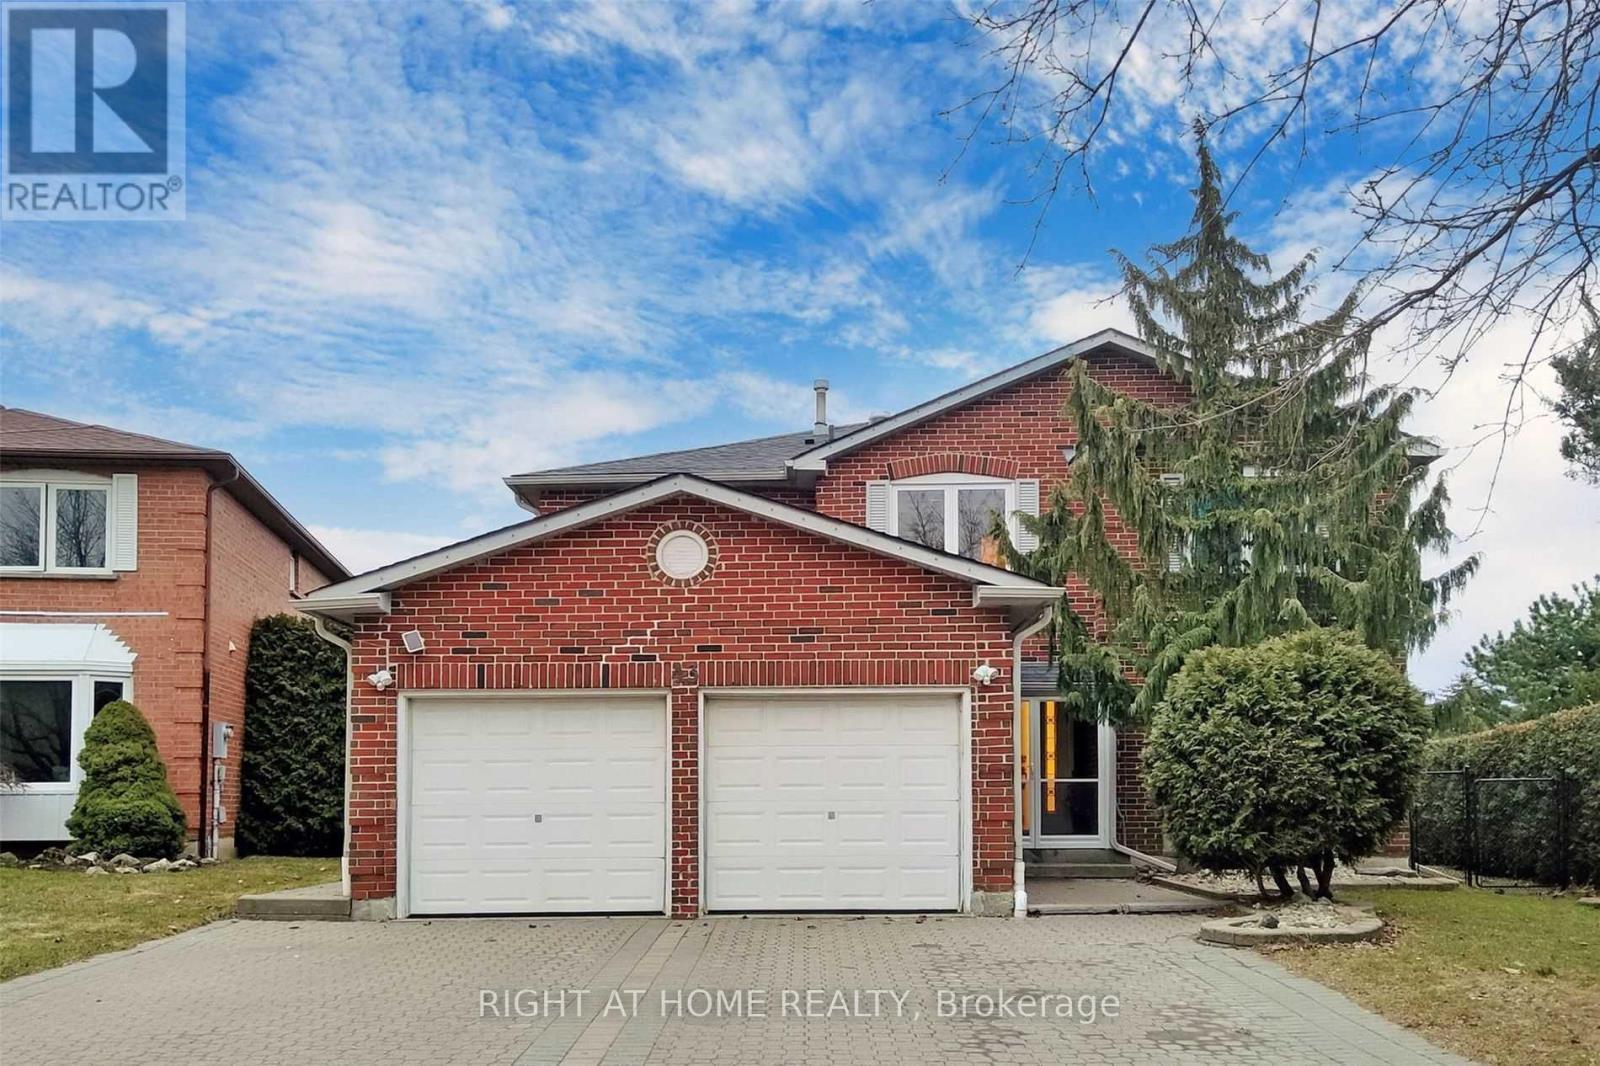
Welcome to this beautifully upgraded executive family home in the prestigious Westbrook community of Richmond Hill. Nestled on a premium ravine lot with no rear neighbours, this exceptional residence offers the perfect combination of luxury, privacy, and nature, with direct trail access from the side of the property leading to Elgin Mills, Greenway park and an extensive network of scenic walking and biking trails.Featuring 5 spacious bedrooms and an elegant, functional layout, this meticulously maintained home showcases wide-plank hardwood flooring, designer finishes, and premium upgrades throughout. The chef-inspired kitchen is the heart of the home, featuring quartz countertops with a stunning waterfall island, stainless steel appliances, a pot filler faucet, abundant cabinetry, and a stylish mini bar that seamlessly connects the kitchen to the spectacular 360-degree sunroom. Surrounded by floor-to-ceiling glass walls and a glass ceiling, this unique sunroom offers breathtaking year-round views of the private backyard and creates an incredible space for relaxing or entertaining in every season.The finished bachelor-style basement offers outstanding flexibility, featuring a spacious open-concept living area, a modern 4-piece bathroom with a stand-up shower, and custom cabinetry with an island and sink. This versatile space can easily function as a recreation area, private guest suite, home office, or be converted into a full kitchen, making it ideal for entertaining, relaxing, or accommodating extended family.Step outside into your own private backyard oasis. Surrounded by mature, extra tall cedar hedges for exceptional privacy, the professionally landscaped yard backs onto a tranquil ravine, creating a peaceful natural setting rarely found in the city. The expansive deck is perfect for summer BBQs, outdoor dining, and entertaining, while the enclosed patio provides a comfortable retreat for year round enjoyment. (id:49269)
24 Maple Avenue W
New Tecumseth, Ontario
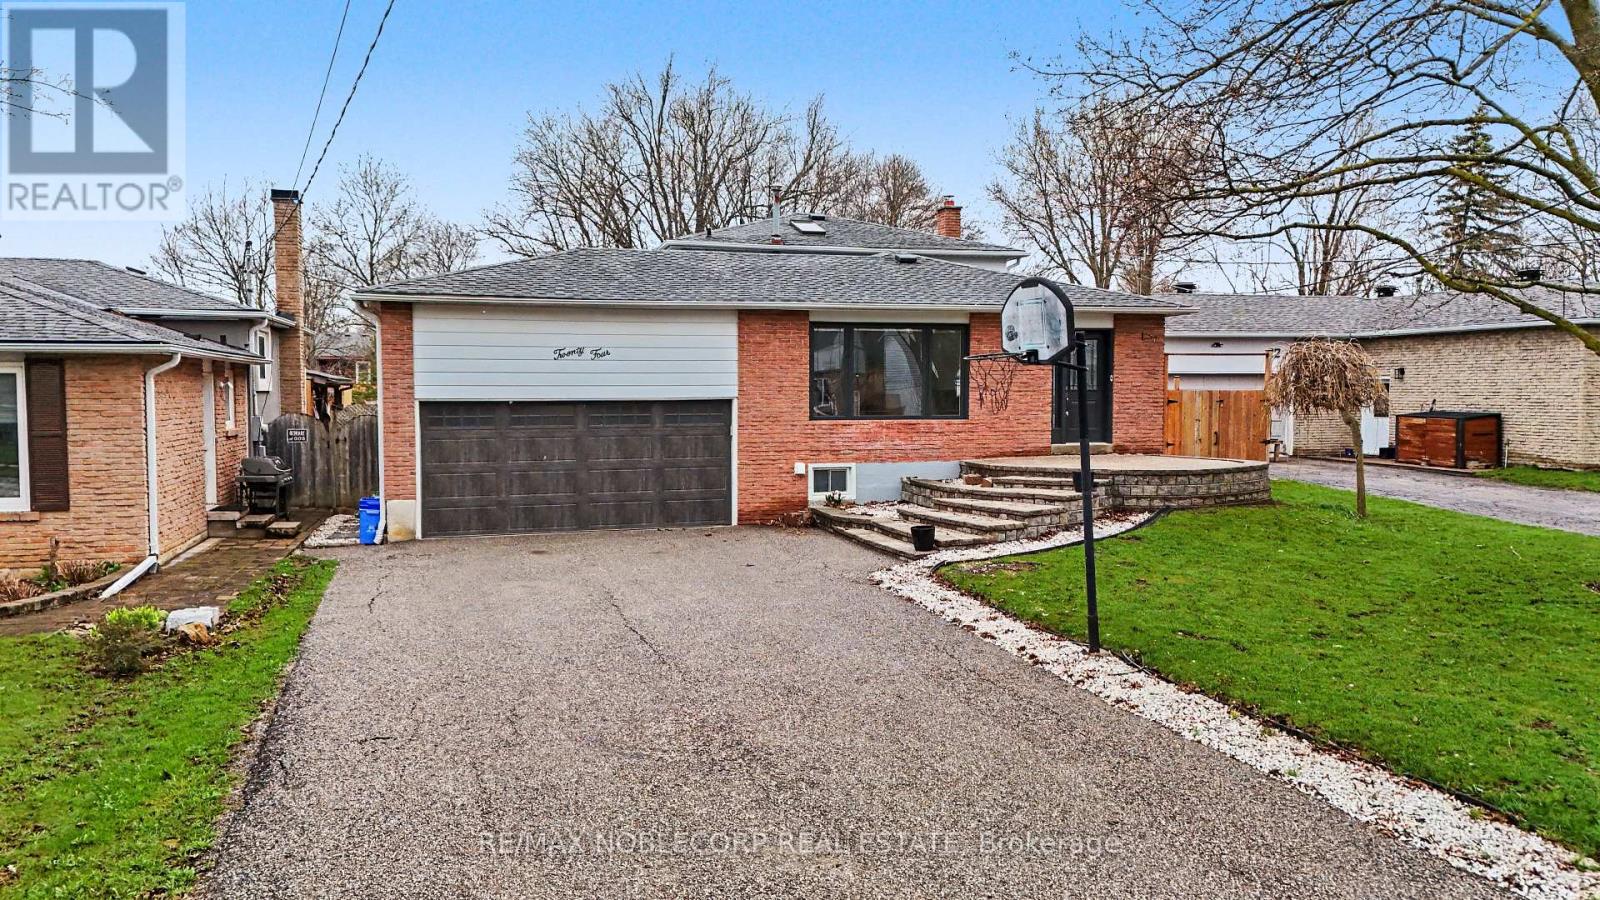
Step into this beautifully maintained three-bedroom backsplit home that perfectly blends comfort, style, and functionality. From the moment you arrive, you're welcomed by a bright and inviting atmosphere, enhanced by a stunning skylight that fills the home with natural light. The heart of the home is a fully upgraded, state-of-the-art kitchen, thoughtfully designed with modern finishes and ideal for both everyday living and entertaining. The spacious layout flows effortlessly into a warm and welcoming living space. Upstairs, the massive primary bedroom offers a true retreat, complete with generous his-and- hers closets for optimal storage and organization. Each bedroom is well-sized, making it perfect for families or those needing extra space. The fully finished basement adds even more versatility, whether you envision a cozy family room, home office, or recreation area. Step outside to your own private backyard oasis featuring a stunning in-ground saltwater pool-perfect for relaxing summer days and entertaining guests. This home is exceptionally well cared for, move-in ready, and radiates pride of ownership throughout. A rare find that combines brightness, elegance, and comfort in every corner. (id:49269)
2206 - 474 Caldari Road
Vaughan, Ontario
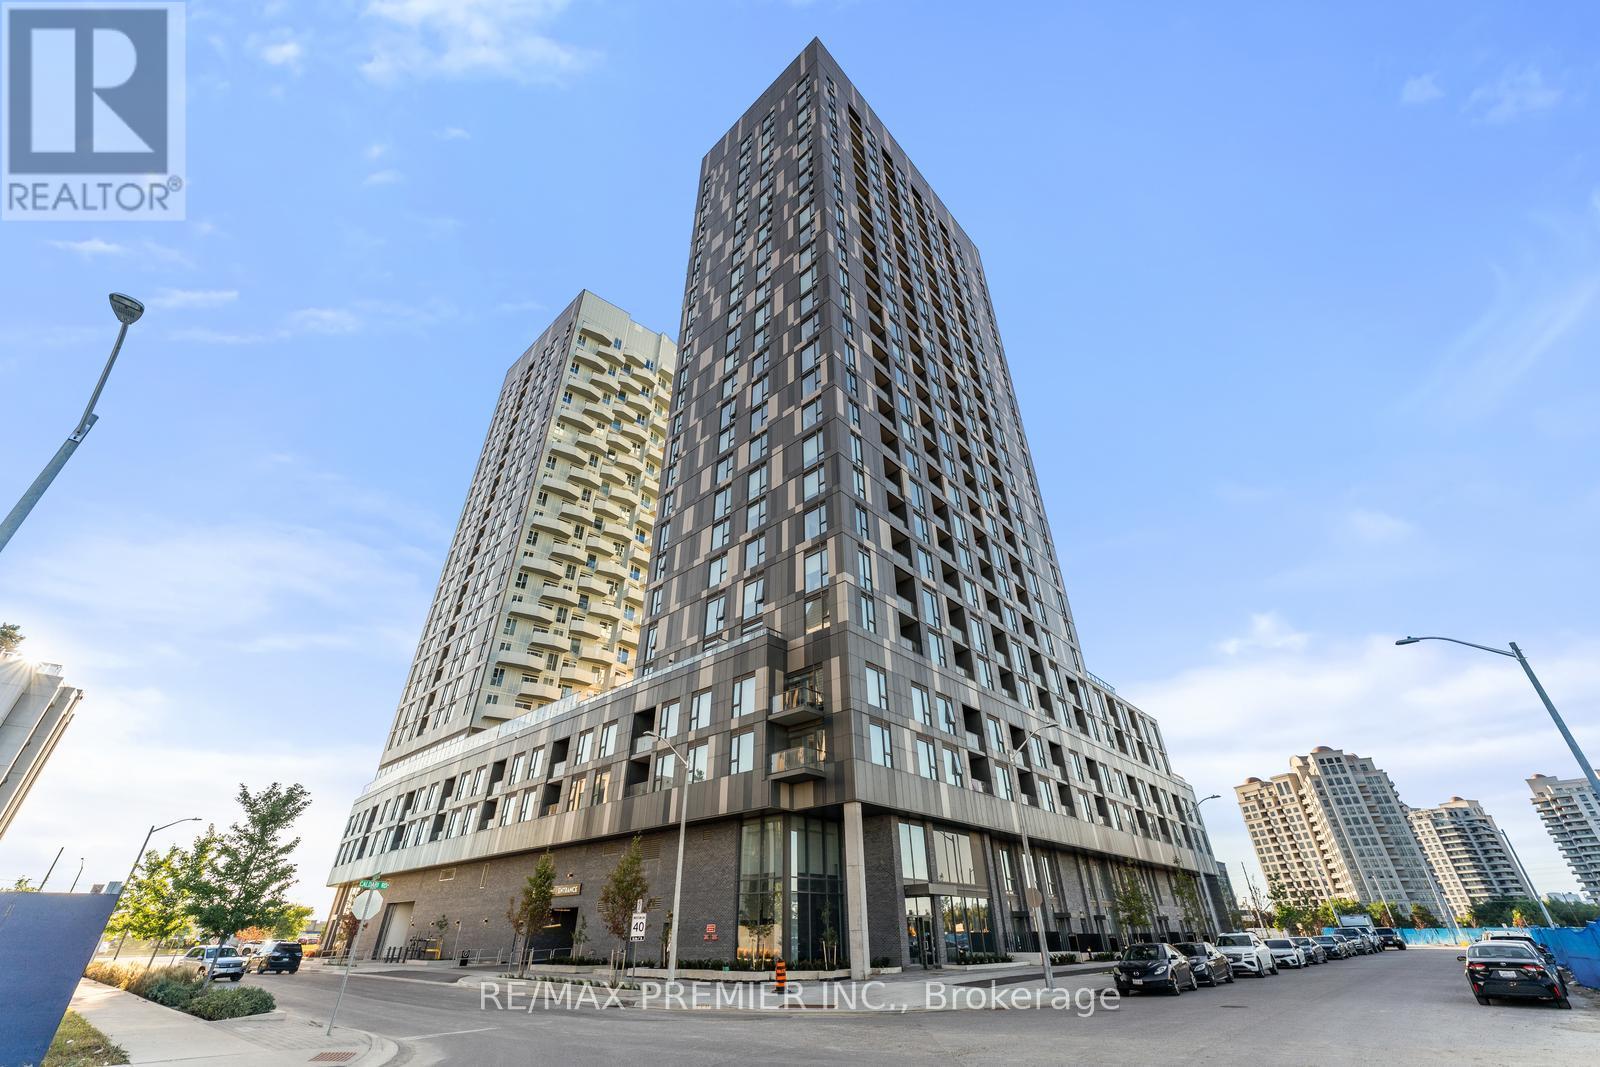
Discover this elegant 1-bedroom plus den, 1-bathroom condo with 1 parking space, featuring a bright and airy layout. Spacious bedroom features large windows that bring in abundant natural light. The versatile den can serve as a home office or cozy reading nook, enhancing your living experience. Ideally located, this unit provides easy access to transit, major highways, Vaughan Mills Shopping Centre, Hospital, and a curated selection of dining and grocery options. Experience refined living with all your essentials just steps away! (id:49269)
46 Forest Edge Crescent
East Gwillimbury, Ontario
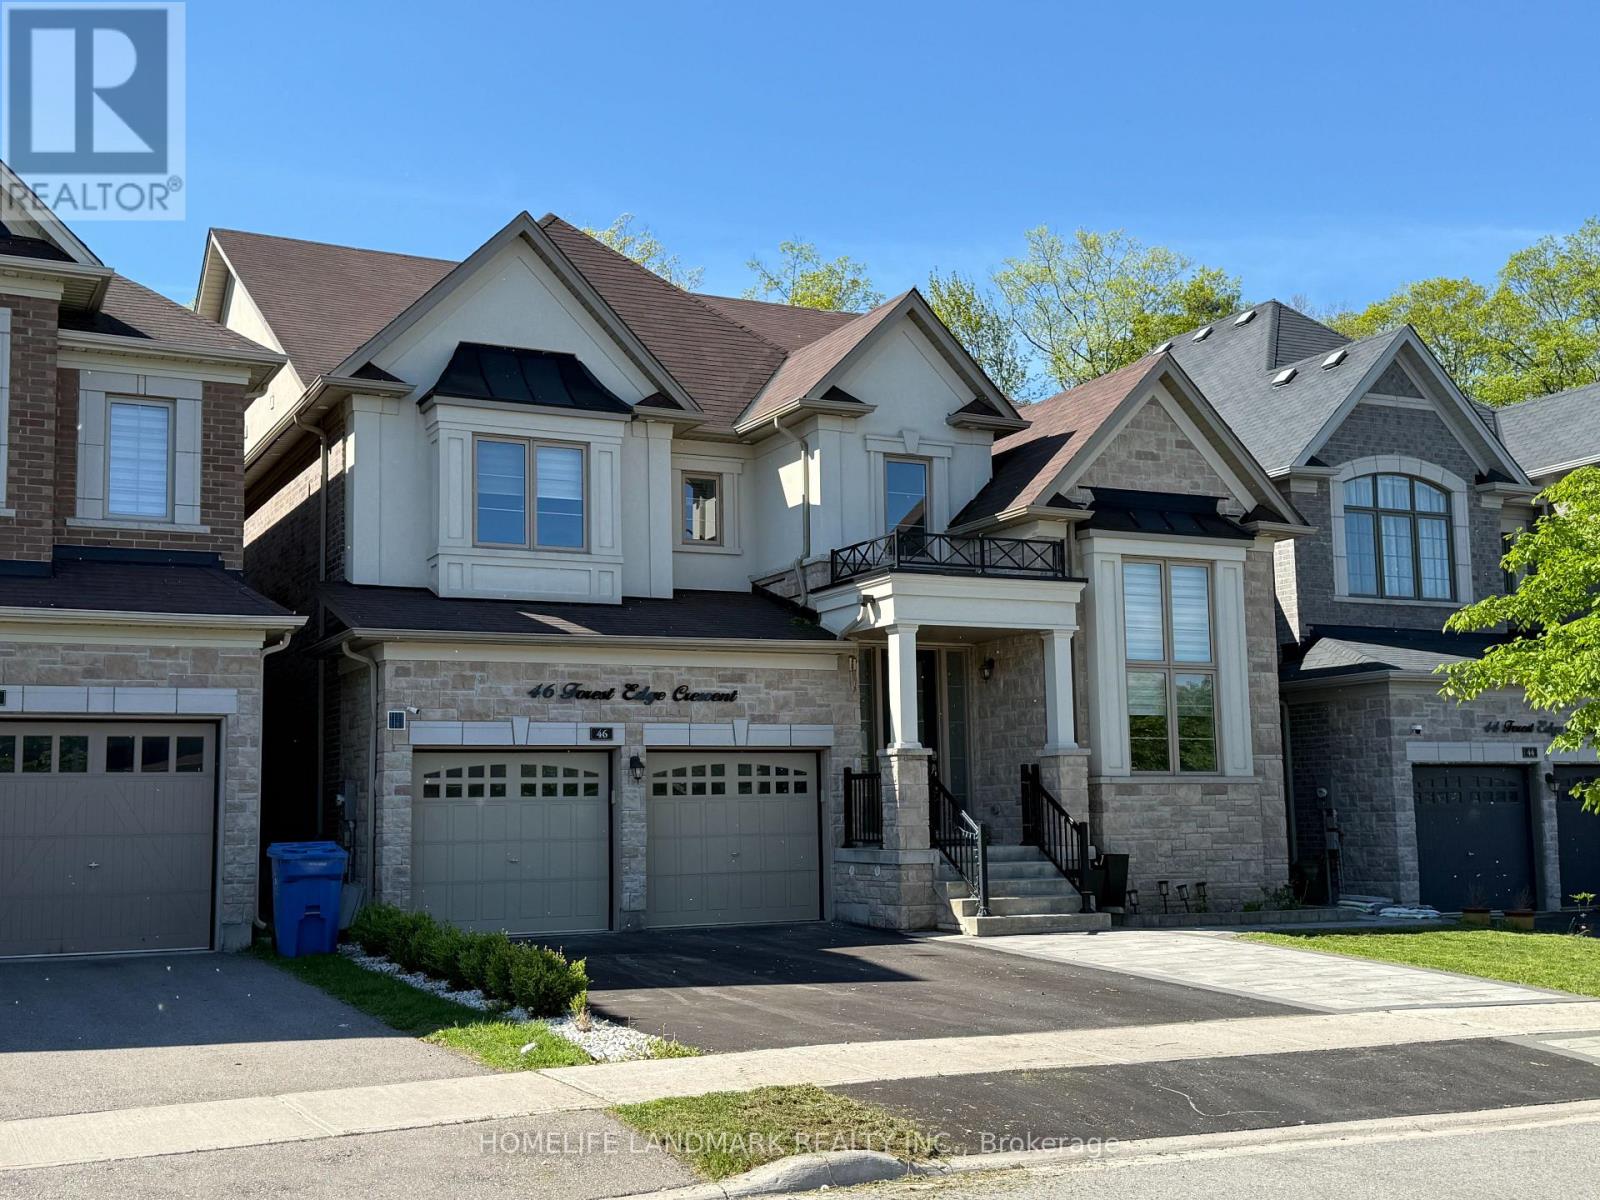
*Rarely Offered Premium Large, Deep Wooded Lot***3 Car Garage* Approx 3800Sqft*Custom Built White Kitchen W/High End Ss B/I Appliances, Quartzite Countertops & 10Ft Island. Brushed Hardwood T/O Main & 2nd Floor Landing*Smooth Ceiling*All Washrooms Ft Quartz Countertops & Undermount Sinks*Master Ensuite Ft Rainfall Shower Head, Custom Vanity W/Cabinets, Free-Standing Tub & Upgraded Tiles*A Must See!* (id:49269)
10 Oakview Place
Uxbridge, Ontario
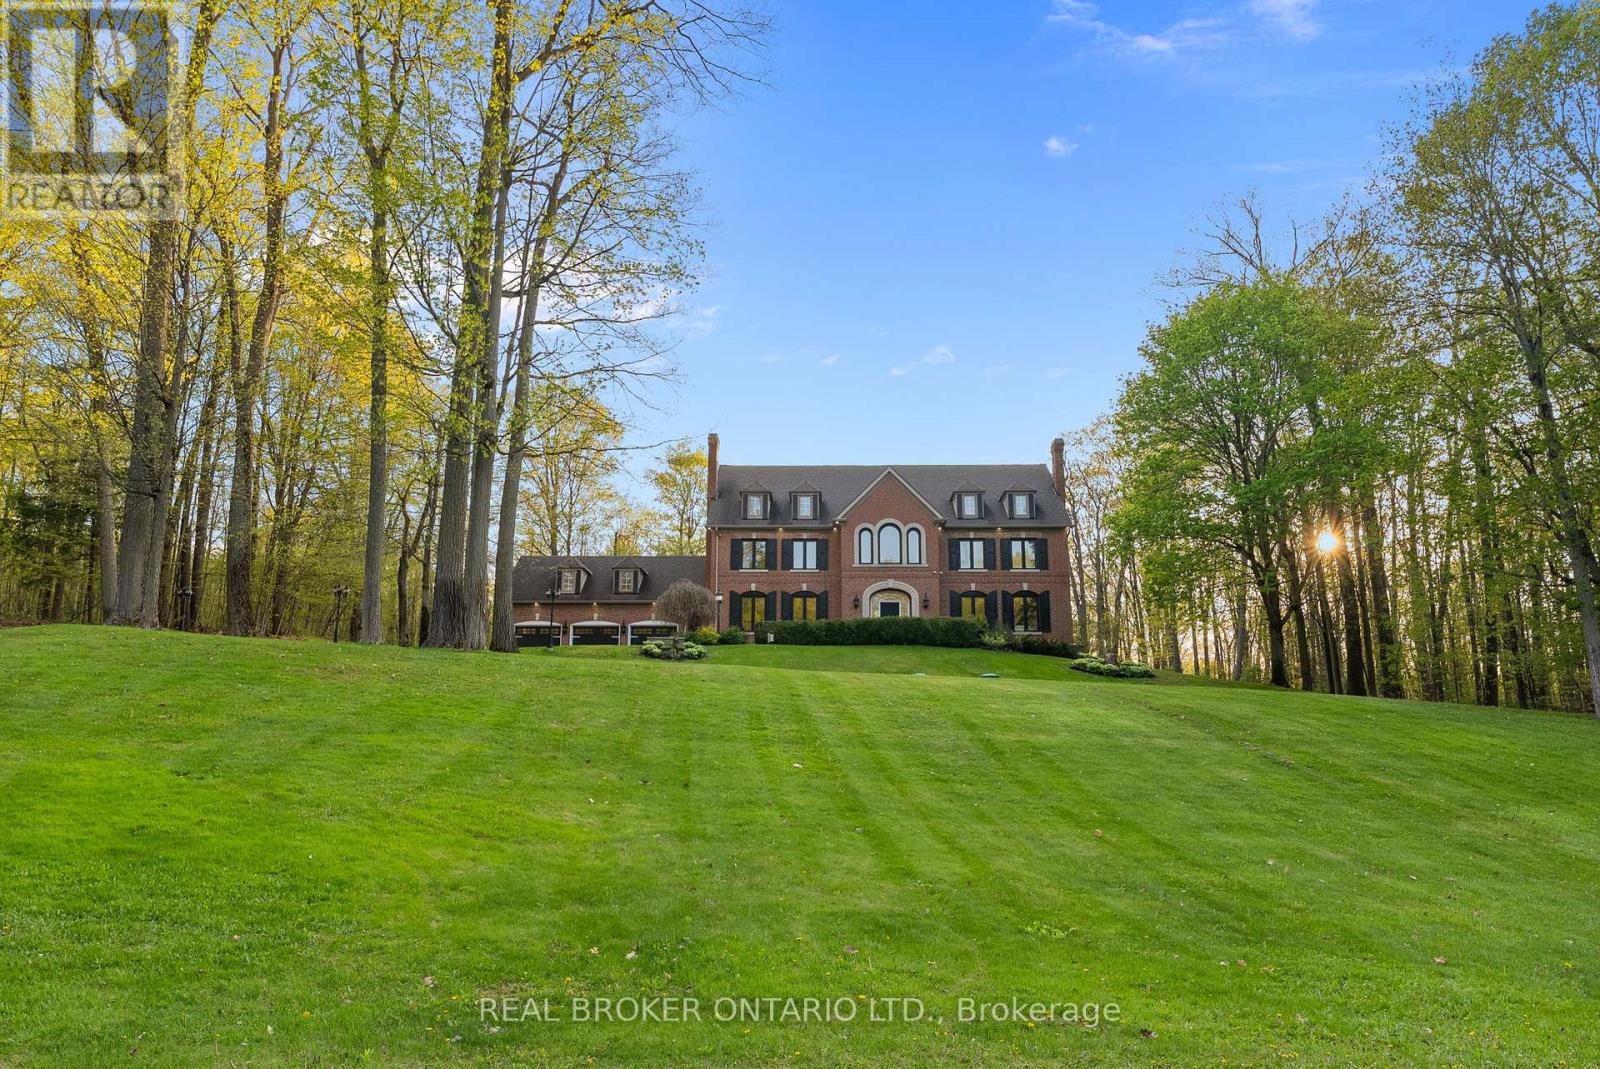
Welcome to 10 Oakview Place, one of Uxbridge's most iconic estate properties, set on a breathtaking 1.9-acre hilltop lot in prestigious Foxfire Estates. Surrounded by mature trees, incredible landscaping, and manicured gardens, this home offers unmatched privacy, unforgettable curb appeal, and a commanding presence. Inspired by timeless estate architecture, this property feels straight out of a movie. This exceptional residence offers over 5,000 sq ft above grade plus a fully finished lower level designed for luxury living and entertaining. A dramatic winding staircase framed by soaring windows overlooking the private backyard retreat featuring an in-ground pool, hot tub, expansive deck, and peaceful forest views. Dual staircases add both grandeur and functionality to the thoughtfully designed layout. The main floor showcases soaring ceilings, hardwood flooring, intricate millwork, and remarkable ceiling detail throughout. The expansive chef's kitchen features high-end appliances, granite countertops, custom cabinetry, and stunning views of the property. Large principal rooms provide the perfect balance of elegance and comfort for both family living and entertaining. A spacious mudroom with direct access to the 3-car garage offers everyday convenience for busy families. The second floor offers 5 spacious bedrooms, each with its own ensuite bathroom, creating the ultimate layout for large families or guests. Second-floor laundry adds everyday convenience. The fully finished basement is built for entertaining with a custom wet bar, dedicated movie theatre, large recreation spaces, and multiple areas to host family and friends year-round. Located on one of the most exclusive cul-de-sacs in Uxbridge, this is a rare opportunity to own a landmark estate property with complete privacy, resort-style amenities, and timeless luxury in one of Durham Region's most sought-after communities. (id:49269)
211 - 10211 Keele Street
Vaughan, Ontario
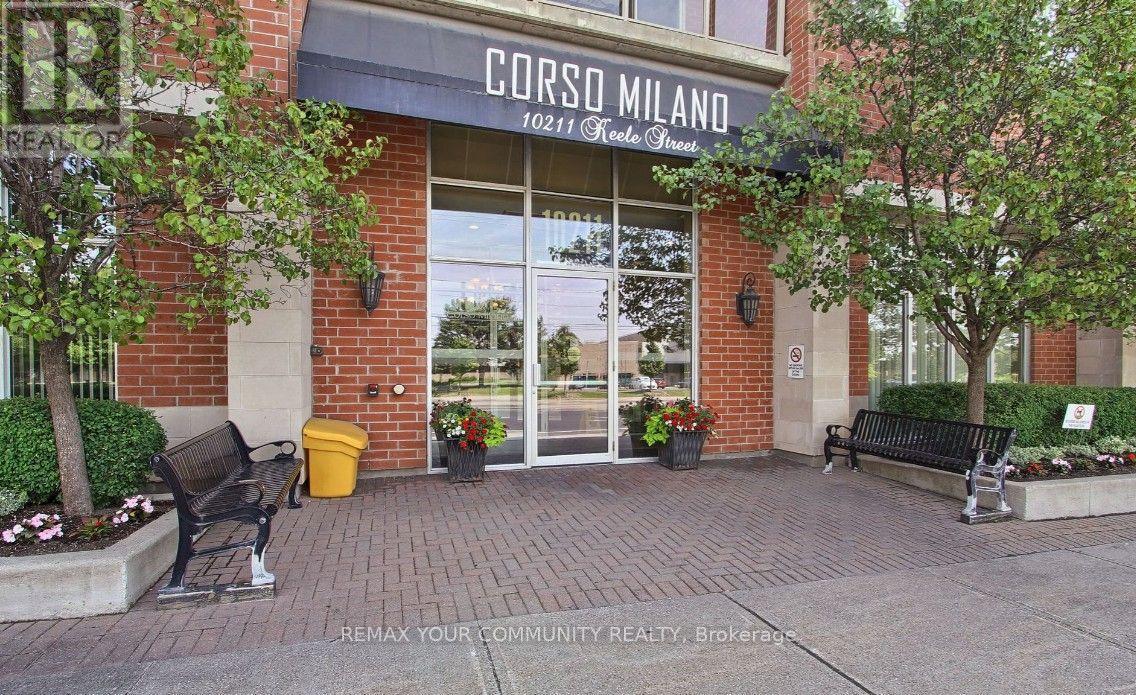
Welcome To This Open Concept, Bright And Spacious Unit. This One Bedroom, 2 Bath Is A Rarity For This Corso Milano Building. Beautiful Hardwood Floors Throughout. Kitchen Has Ceramic Floors And Granite Countertops. All Stainless Steel Appliances. Meticulously Well Kept And Very Clean. Close GO Station, To All Major Shopping Centers, Grocery Stores And Close To 400 & 407 Highway. Close To Vaughan Mills And Canada's Wonderland. Landlord is looking for a Short Term Lease. (id:49269)
211 - 10211 Keele Street
Vaughan, Ontario
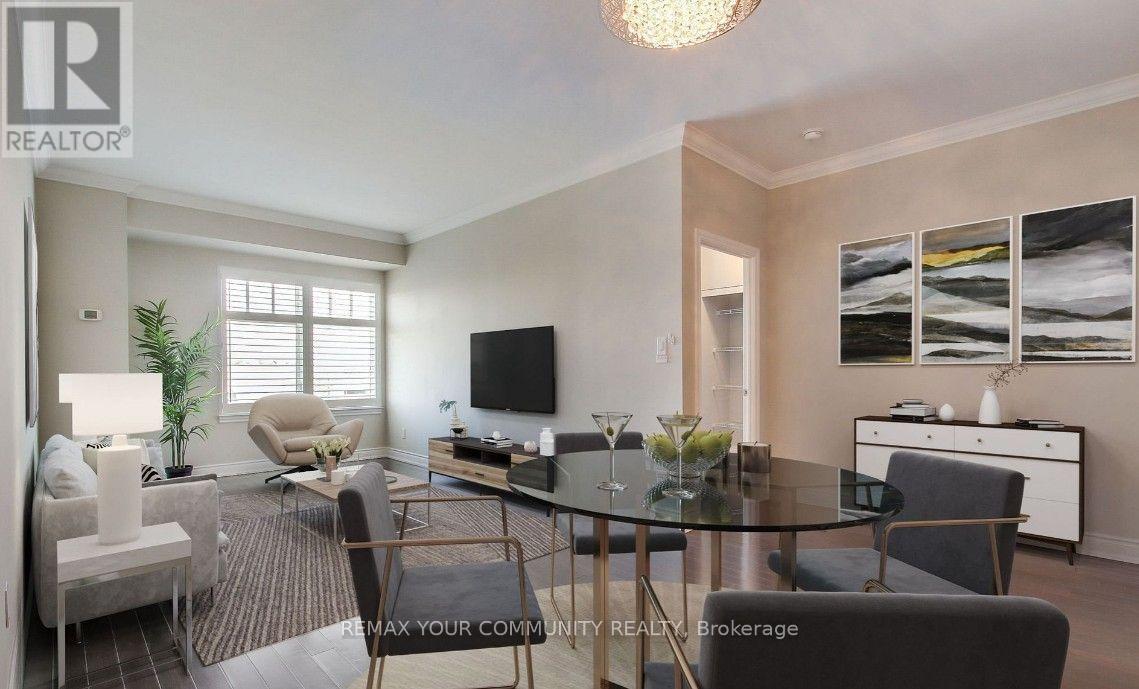
Welcome to this bright, spacious, and beautifully maintained open-concept suite in the sought-after Corso Milano. This rare one-bedroom, two-bathroom layout offers exceptional functionality and comfort. Featuring gleaming hardwood floors throughout, the modern kitchen is complete with ceramic tile flooring, granite countertops, and stainless steel appliances. Pride of ownership is evident in every detail, as this immaculate unit has been meticulously cared for. Conveniently located just minutes from the GO Station, major shopping centre, grocery stores, and Highways 400 and 407, this home also offers easy access to Vaughan Mills, Canada's Wonderland, restaurants, and a wide range of everyday amenities. (id:49269)
#1608 - 9090 Yonge Street
Richmond Hill, Ontario
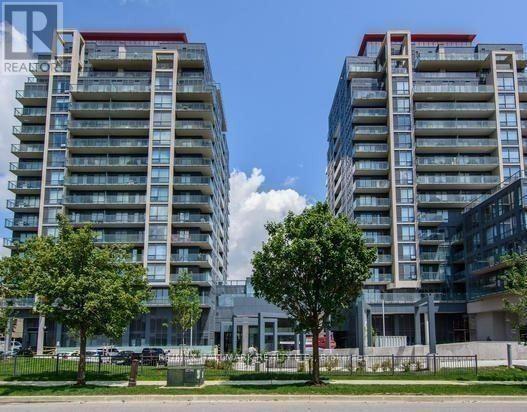
Open Un-Obstructed Views from Balcony on High Floor. Corner Unit, South East Open View of the City along Yonge St. The Luxury Condo Living and enjoy this Gorgeous, Spacious 2 Bedrooms 2 Baths. Centrally Located Right In The Heart Of Richmond Hill. Popular Well-known Yonge St. High Demand & Convenience South Richvale Community. Short Distance To Everything: Public Transit, 1Bus To TTC Subway, HWYS 7/407 Access, Hillcrest Mall, Shops, Schools, Daycare, Parks, Restaurant, Theatre, Library, Hospital & Much More... (id:49269)
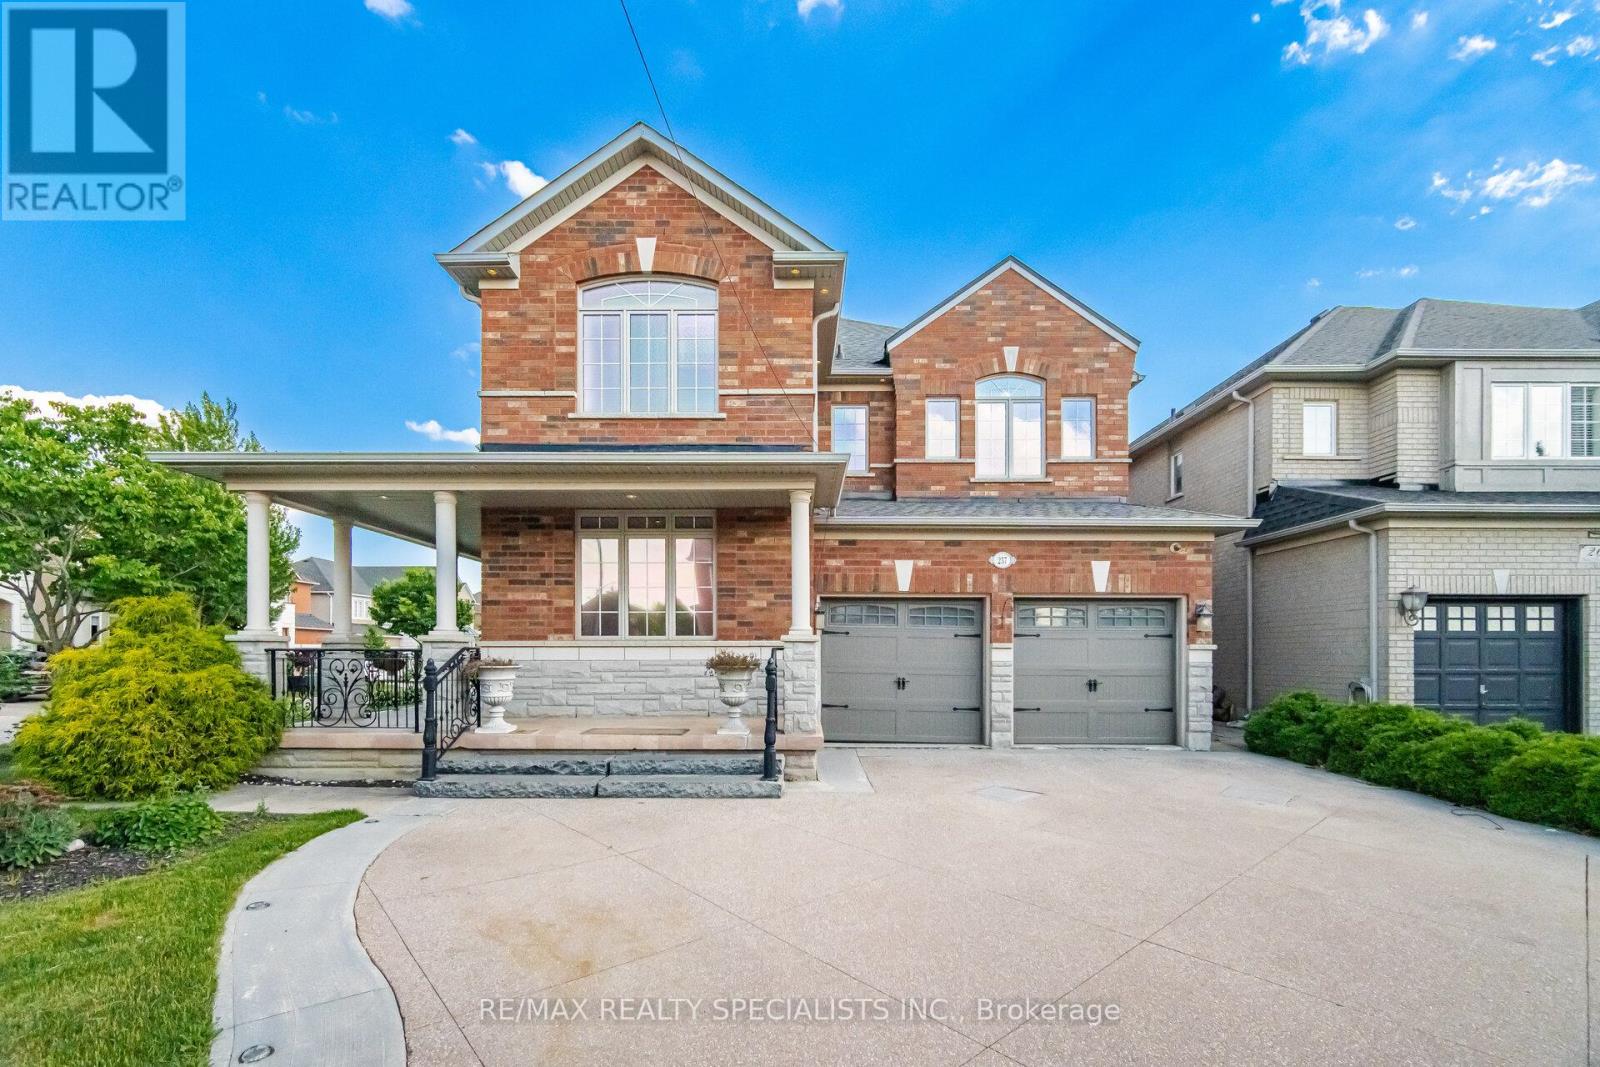
257 St. Francis Avenue
Vaughan, Ontario
Welcome To 257 St. Francis Ave, A Beautifully Maintained Corner Lot Detached Home Nestled In The Highly Desirable Vellore Village Community Of Woodbridge. Offering A Bright, Functional Layout And Thoughtful Upgrades Throughout, This Stunning 4-Bedroom Residence Delivers A Perfect Blend Of Comfort, Style, And Versatility In One Of Vaughan's Most Sought-After Neighbourhoods. The Main Level Showcases Gleaming Hardwood Floors, Pot Lights, And An Inviting Open Flow Designed For Everyday Living And Entertaining. The Upgraded Kitchen Features Quartz Countertops, Matching Backsplash, And Ample Cabinetry, Seamlessly Connecting To The Principal Living Spaces Filled With Natural Light. All Bathrooms Have Been Tastefully Finished With Quartz Surfaces, Reflecting The Home's Consistent Attention To Detail. A Major Highlight Is The Fully Finished Basement Completed In 2025, Offering A 1-Bedroom Suite Complete With A Kitchen And 3-Piece Bathroom. With Convenient Interior Access From The Garage, This Space Provides Exceptional Flexibility For Extended Family, Guests, Or Potential Income Use. Set On A Premium Corner Lot With Professionally Maintained Landscaping, The Home Offers Strong Curb Appeal And A Quiet, Family-Friendly Setting. Located Close To Top-Rated Schools, Parks, Shopping, And Major Highways, And Just Steps To St. Clare Of Assisi Parish, A Well-Known Community Landmark In The Area, This Home Offers Both Convenience And Connection Within The Neighbourhood. A Truly Stunning Opportunity To Own A Move-In Ready Home With Significant Upgrades, Functional Living Space, And Exceptional Location Value In The Heart Of Woodbridge. (id:49269)
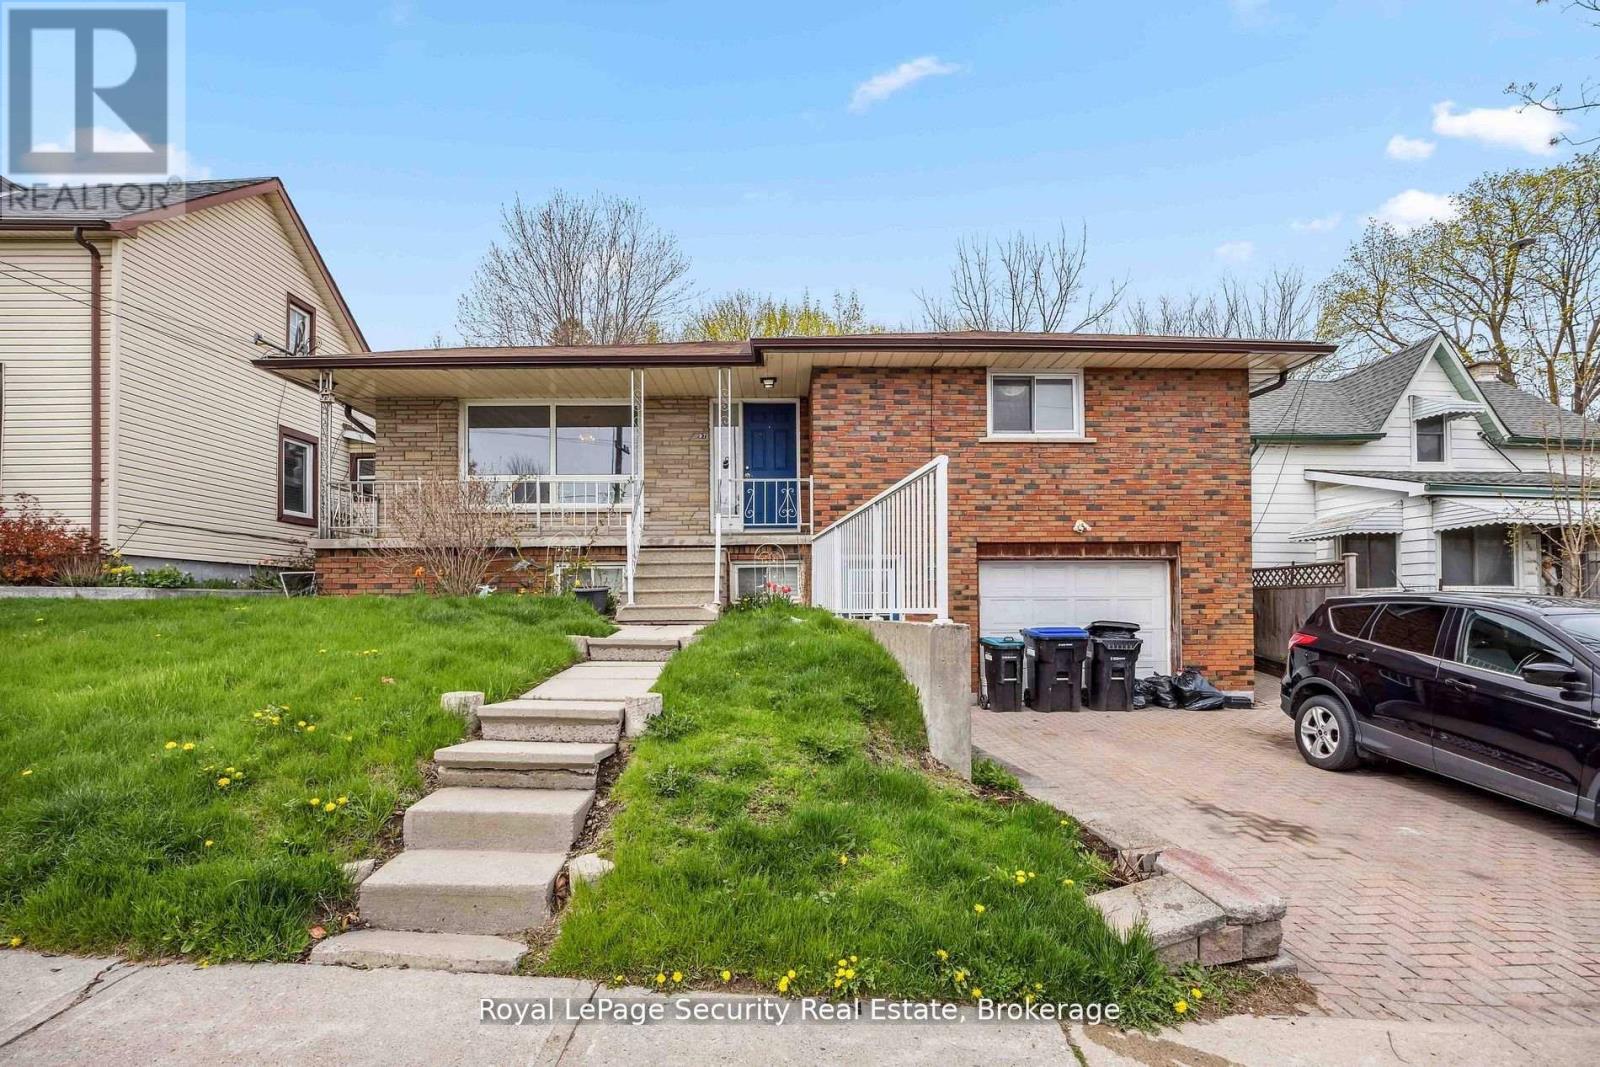
2 - 97 John Street E
Bradford West Gwillimbury, Ontario
Welcome to 97 John St E, a beautifully renovated one-bedroom apartment now available for lease. This bright and spacious unit offers a comfortable layout that's perfect for individuals or couples. With plenty of natural light, generous closet space, and a cozy atmosphere, it's a place you'll be happy to call home. The kitchen comes equipped with essential appliances, making everyday cooking simple and convenient. Located close to shops, restaurants, and public transportation, you'll have everything you need just steps away. All utilities-water, gas, and hydro-are included in the rent. Laundry is coin-operated, and there is a shed available for extra storage. ***1 parking is included***. (id:49269)
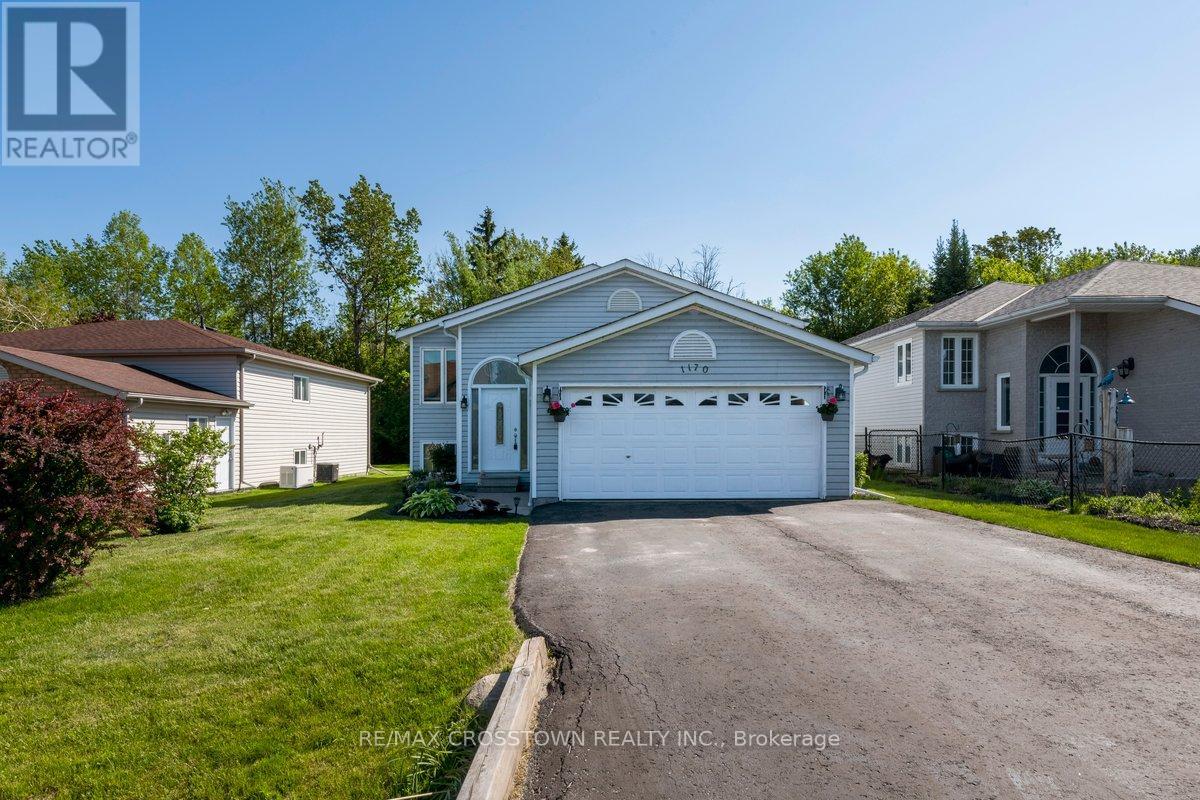
1170 Arnold Street
Innisfil, Ontario
Welcome to 1170 Arnold Street, a well-maintained home in the desirable lakeside community of Belle Ewart, just minutes from Lake Simcoe,beaches, marinas, and convenient commuter routes including Highway 400. Showing pride of ownership throughout, this home offers a bright and functional layout with large windows and comfortable living space on both levels. The main level features a spacious eat-in kitchen with ceramic tile flooring, backsplash, ample cabinetry with pull-out drawers, additional counter space, and a walkout to a two-tiered deck over lookinga private backyard with mature trees, established gardens, and a gazebo. The combined living and dining room provides an inviting space for everyday living and entertaining, while three bedrooms are conveniently located on the main level. The finished lower level offers excellent versatility with above-grade windows, an expansive recreation room with a gas fireplace, a 3-piece bathroom, an additional bedroom or office,and generous storage space, creating potential for extended family, guests, work-from-home needs, or in-law capability. Thoughtful updates over the years include windows and front door in 2020, a Generac generator in 2020, oak stair caps and railings in 2021, and a refreshed main bathroom shower in 2021. Additional features include inside entry from the garage, a large driveway with parking for four vehicles, no sidewalk,and a peaceful, established neighbourhood close to the lake. Offering 1,264 sq. ft. above grade plus a finished lower level, this move-in-ready home provides flexible space for families, downsizers, or those seeking a quiet lifestyle close to the lake. (id:49269)
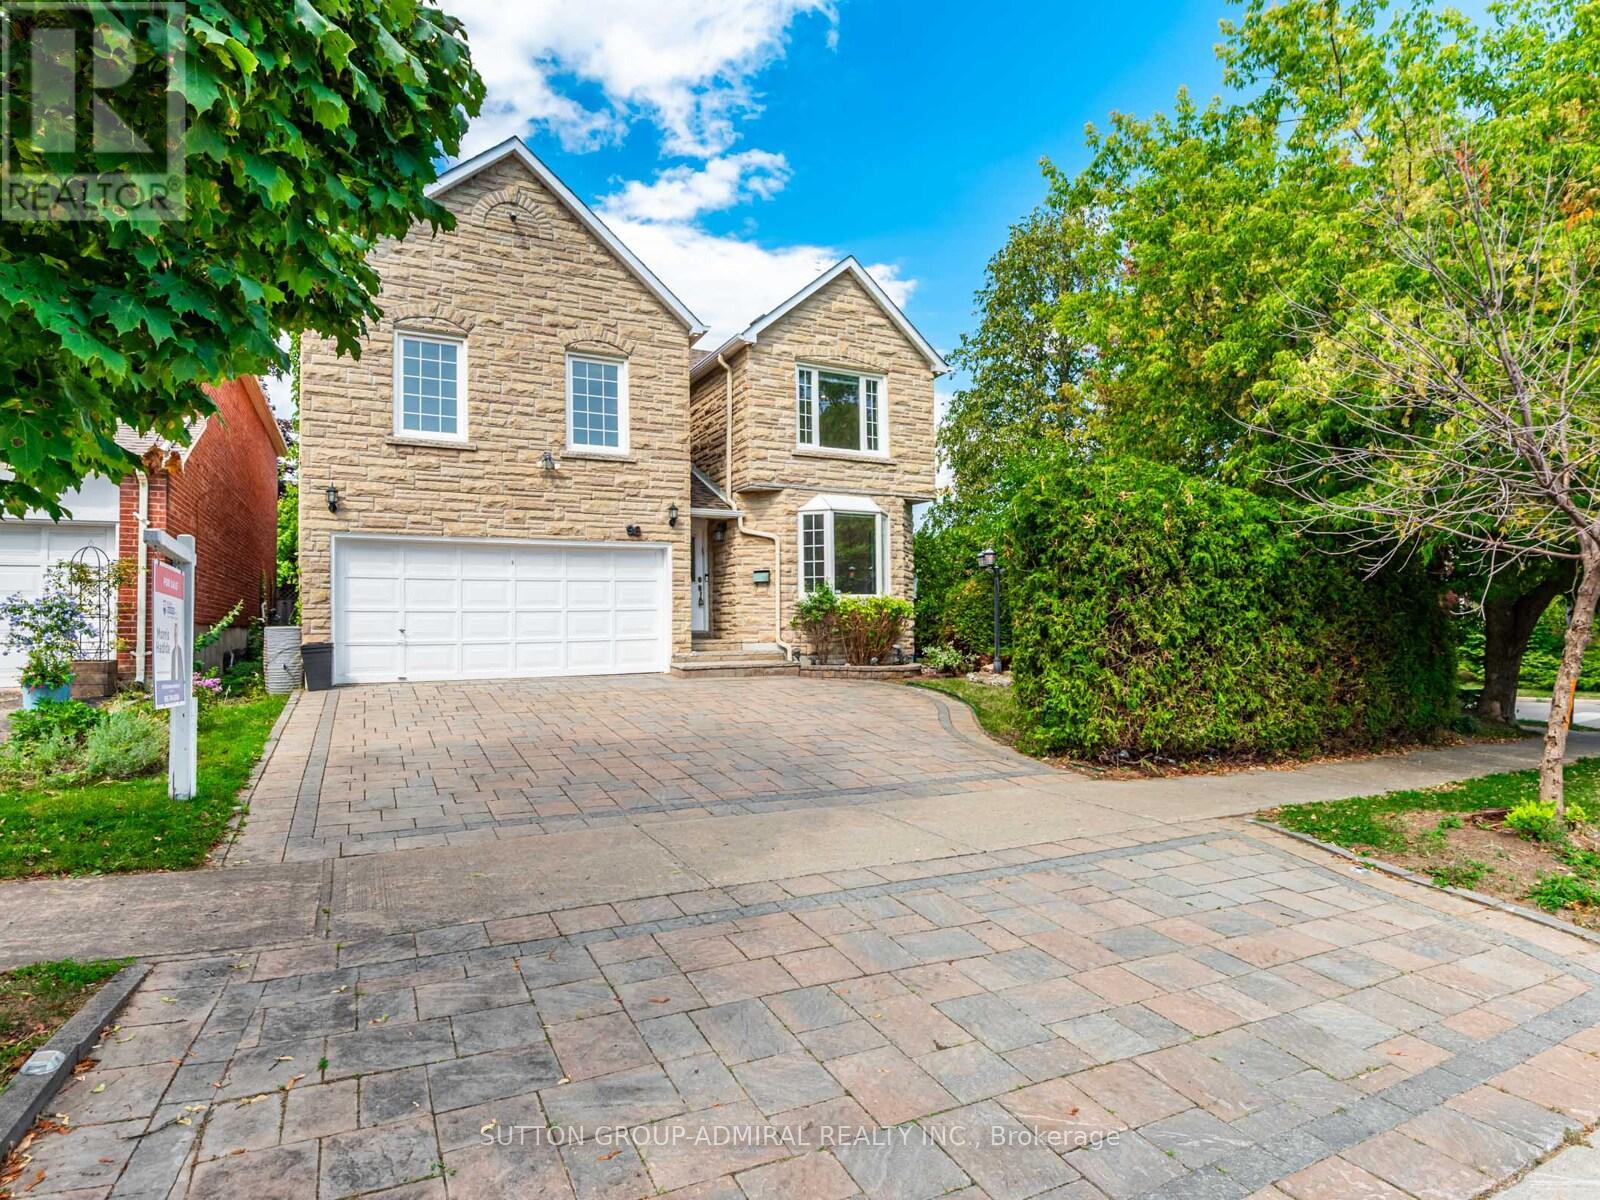
98 Rosedale Heights Drive
Vaughan, Ontario
Welcome to 98 Rosedale Heights Dr., a beautifully maintained family home situated on a premium, private corner lot in one of Thornhill's most desirable communities. Offering over 3,000 sq. ft. of above-grade living space plus a fully finished basement, this home combines generous proportions with exceptional value.The expansive, pool-sized lot is enhanced by extensive interlocking in both the driveway and backyard, creating an ideal setting for outdoor entertaining and everyday enjoyment. Inside, you'll find freshly painted interiors, hardwood flooring, spacious principal rooms, and a functional layout designed for comfortable family living. Recent updates include newer windows and roof. Convenient second-floor laundry adds to the home's practicality. Located just minutes from top-rated schools, parks, places of worship, shopping, and transit, this is a rare opportunity to own a move-in-ready home on an exceptional lot in a highly sought-after Thornhill neighbourhood. See virtual tour! Some photos are virtually staged. (id:49269)
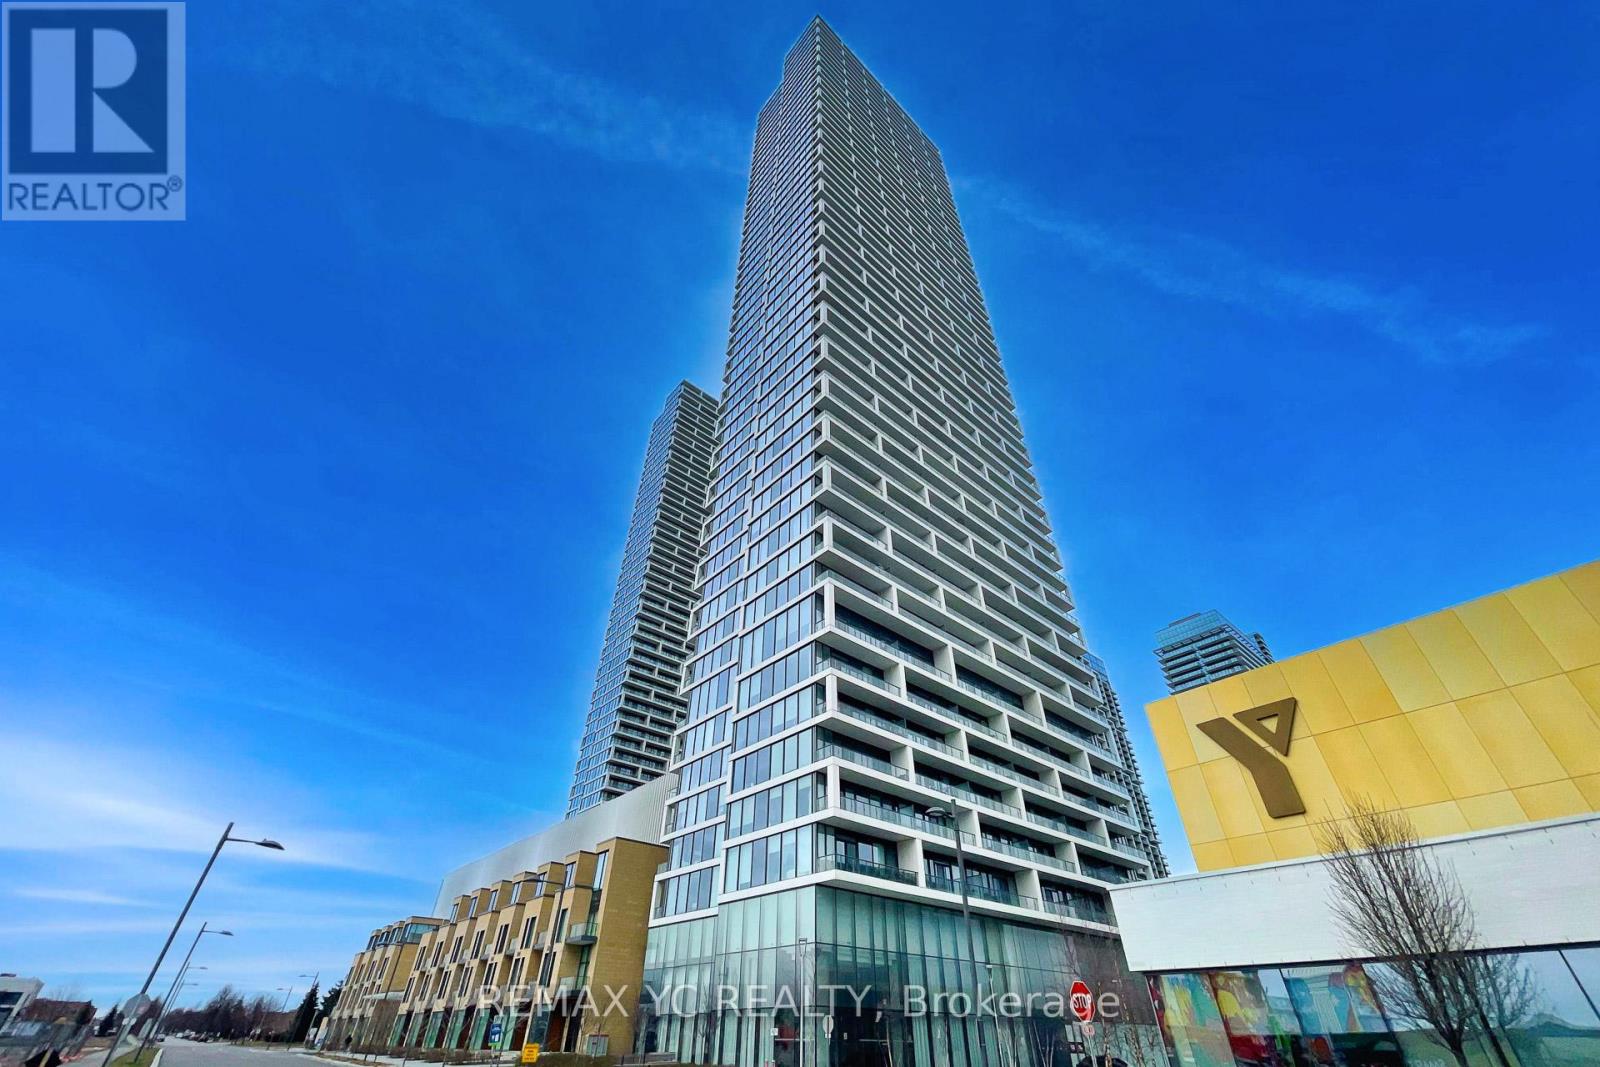
2709 - 5 Buttermill Avenue
Vaughan, Ontario
Experience Elevated Living in the Heart of Vaughan Metropolitan Centre! This Stunning 29th Floor Unit Offers Unobstructed South-West Views and Abundant Natural Light Throughout. Featuring a Practical Split 2-Bedroom Layout with a Spacious Den Enclosed by Sliding Doors -Perfect for a Home Office or Potential 3rd Bedroom. Enjoy Laminate Flooring and 9-Ft Ceilings Throughout. The Primary Bedroom Includes a Private Ensuite Bath, While the Second Bedroom Showcases Clear West Views Through Large Windows. Conveniently Located Steps to TTC Subway, VIVA, YRT, and Hwy 400. Surrounded by World-Class Amenities, Restaurants, Shopping, and Entertainment. Easy Access to York University and Downtown Toronto by Transit or Car. One Parking Space and One Locker Included. (id:49269)
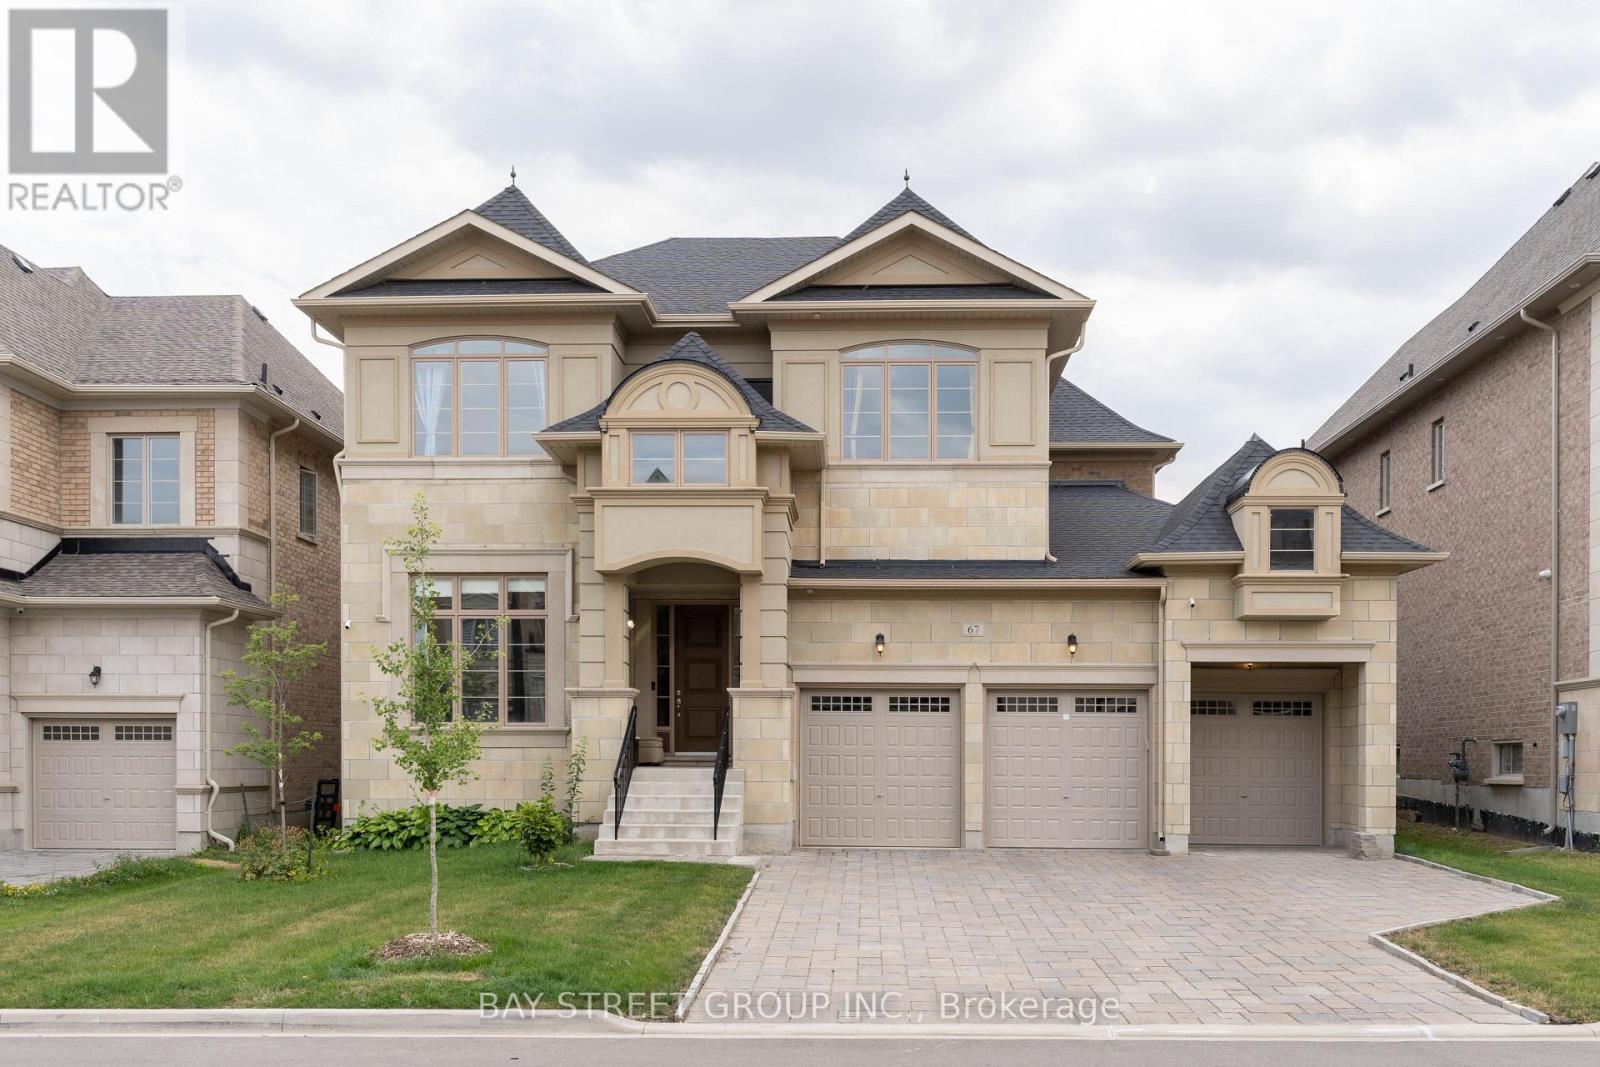
67 Nave Street
Vaughan, Ontario
Client RemarksLuxurious Estate, Kleinburg Hills. Stunning Over 4600 Sf Of Luxury Living Space W 3 Car Garage. Hardwood Flrs, Coffered Ceilings, 11', Chef's Kitchen W/Cambria Quartz C/Top Island, Spacious Dining Rm, Family Rm W/ Gas Fp, Bright Living Rm, Office, Laundry, Powder Rm. 2nd Fl: 9' Ceil, 5 Bedrooms Each W/ Ensuite, Frameless Showers, W/I Closets.Large Master Suite . (id:49269)
701 - 9245 Jane Street
Vaughan, Ontario
This Exquisite 1+1-bedroom condominium that offers an abundance of natural light. Step inside and be captivated by the elevated high ceilings that create an airy and spacious feel throughout. French doors seamlessly connect the kitchen to the patio, allowing for indoor and outdoor entertainment. Indulged in the spa-grade custom glass shows and soaker bathtubs, creating a luxurious retreat. Just minutes' drive to local hospital, HWY, schools, grocery stores and all other essential amenities. Don't miss the chance to own this idyllic haven. Seller will not respond to offers before March 13, 2026. Allow 72 hrs irrevocable. Seller standard Schedules to accompany all offers. Buyers to verify taxes, any rental equipment and fees.Please ensure that ALL offers have the required schedules and standard clause changes before forwarding to seller.Please note that as per FINTRAC Reporting Guideline 6B, large publicly traded corporations are exempt from reporting. Regarding HST/GST, on the offers it will be indicated as In Addition to IF applicable. HST is typically charged on new builds, commercial properties or extensively renovated homes. As the seller does not know the complete history of the property we cannot guarantee that HST/GST will not be applicable on all or part of the purchase price. (id:49269)
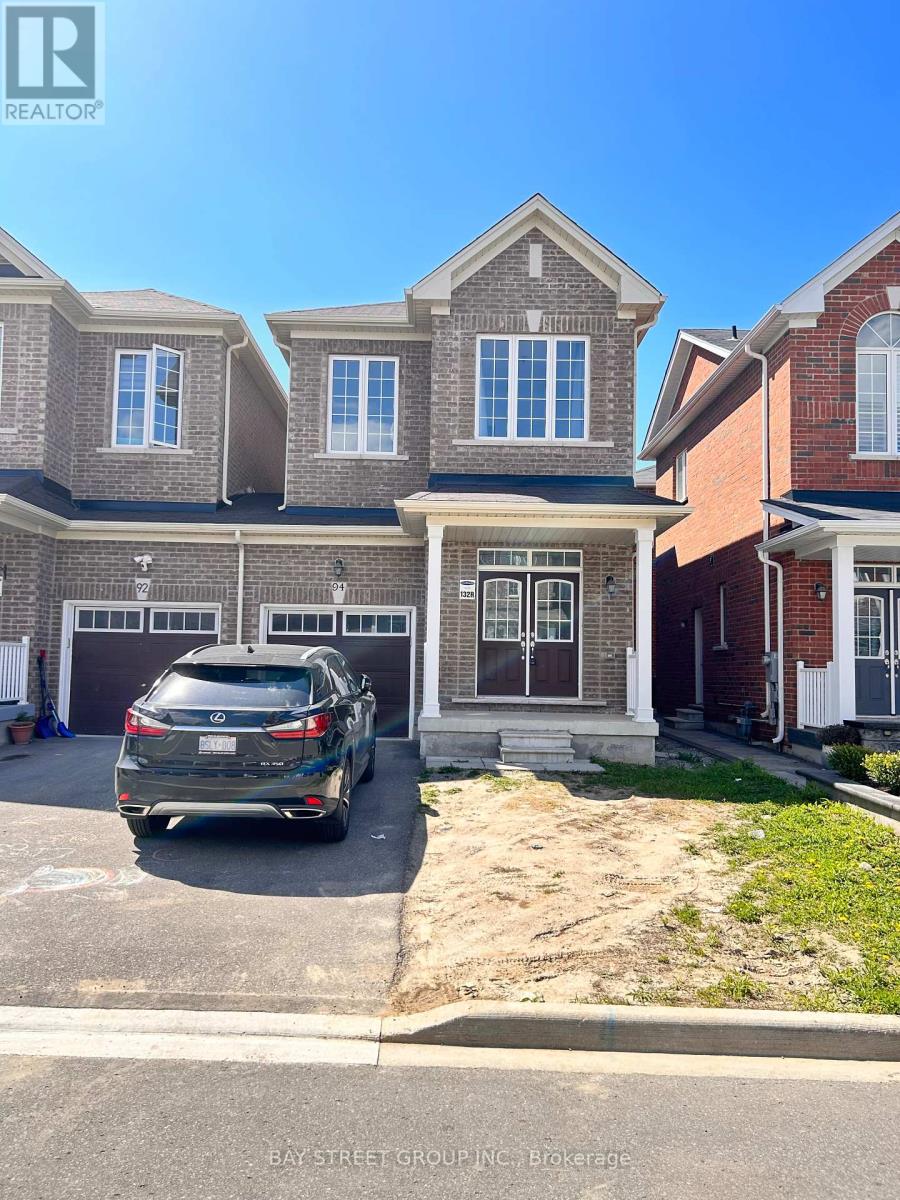
94 Titan Trail
Markham, Ontario
Great Location! Markham Road And Steels Intersection! Approx 2000 Sqlink Home With 3 Bedrooms And 3 Bathrooms. Granite Counters In Kitchen. 9 Ft Ceiling On Both Main And 2nd Floor. Hrv System For Fresher Air. Close To All Amenities (Banks, Schools, Costco, Canadian Tire, Staples, Home Depot, Walmart, Lowes, Restaurants). (id:49269)