
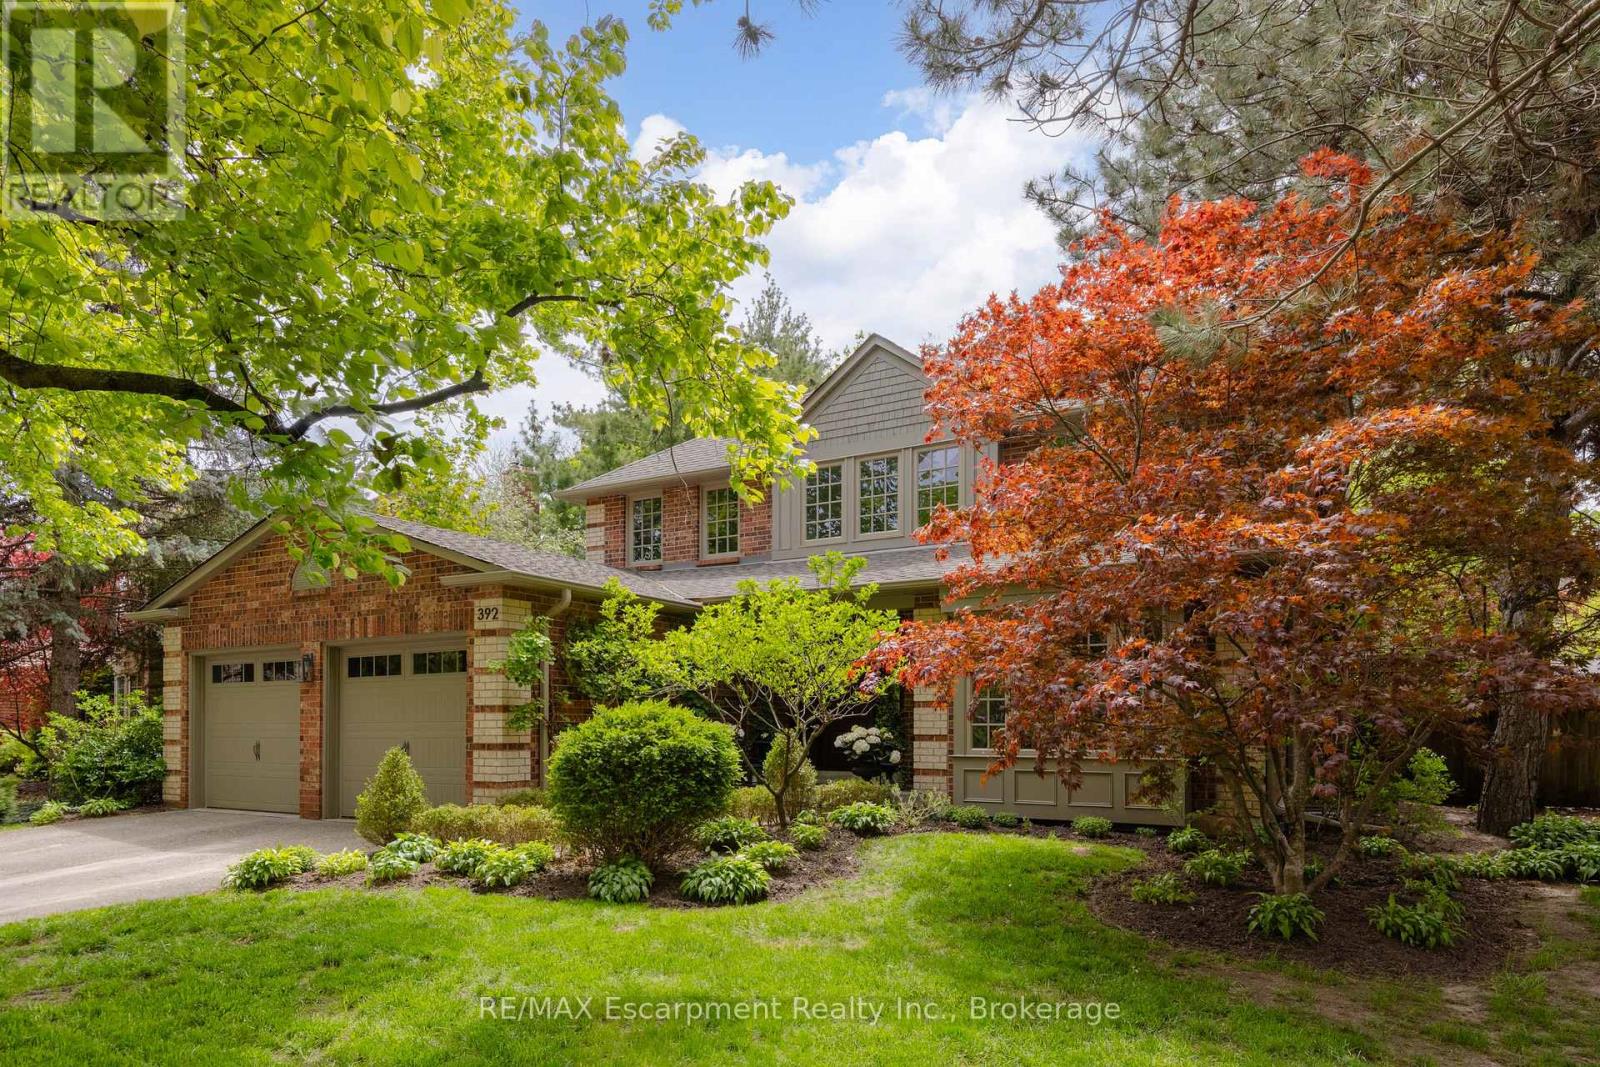
392 Aspen Forest Drive
Oakville, Ontario
Tucked into one of Oakville's sought-after neighbourhoods, 392 Aspen Forest Drive is a home professionally and thoughtfully reimagined through a complete renovation where every detail reflects craftsmanship, comfort, and modern family living. Taken "back to the studs" and meticulously renovated between 2021-2022, this three plus one bedroom, four-bathroom residence offers 3,177 total square feet, blending timeless design with contemporary function across all three levels. From the moment you step inside, warm tones and custom millwork in the library with a coffered ceiling set the stage, offering a refined space separate from the main living area. The open concept main floor invites connection, from quiet mornings in the sunlit kitchen to evenings gathered around the island. At the heart of the home, a beautifully designed kitchen by Millbrook Cabinetry offers both elegance and practicality, featuring quartz surfaces, integrated storage, and premium appliances. The living room, with its gas fireplace finished in travertine tile and media wall, creates a perfect space to unwind, while the dining area opens seamlessly to the outdoors. Upstairs, three well-appointed bedrooms provide comfort and privacy, including a serene primary retreat with a spa-inspired ensuite. The fully finished lower level extends the living space with a cozy rec room and office with electric fireplace, a stylish 3 piece bath, and a versatile fourth bedroom ideal for guests or a growing family. Outside, a private southwest facing backyard offers a peaceful setting with mature trees, curated gardens, and stonework, perfect for relaxing or entertaining. Close to top ranked schools, parks, trails, transit, and downtown Oakville, this is more than a home it's a lifestyle ready to be lived and loved. (id:49269)
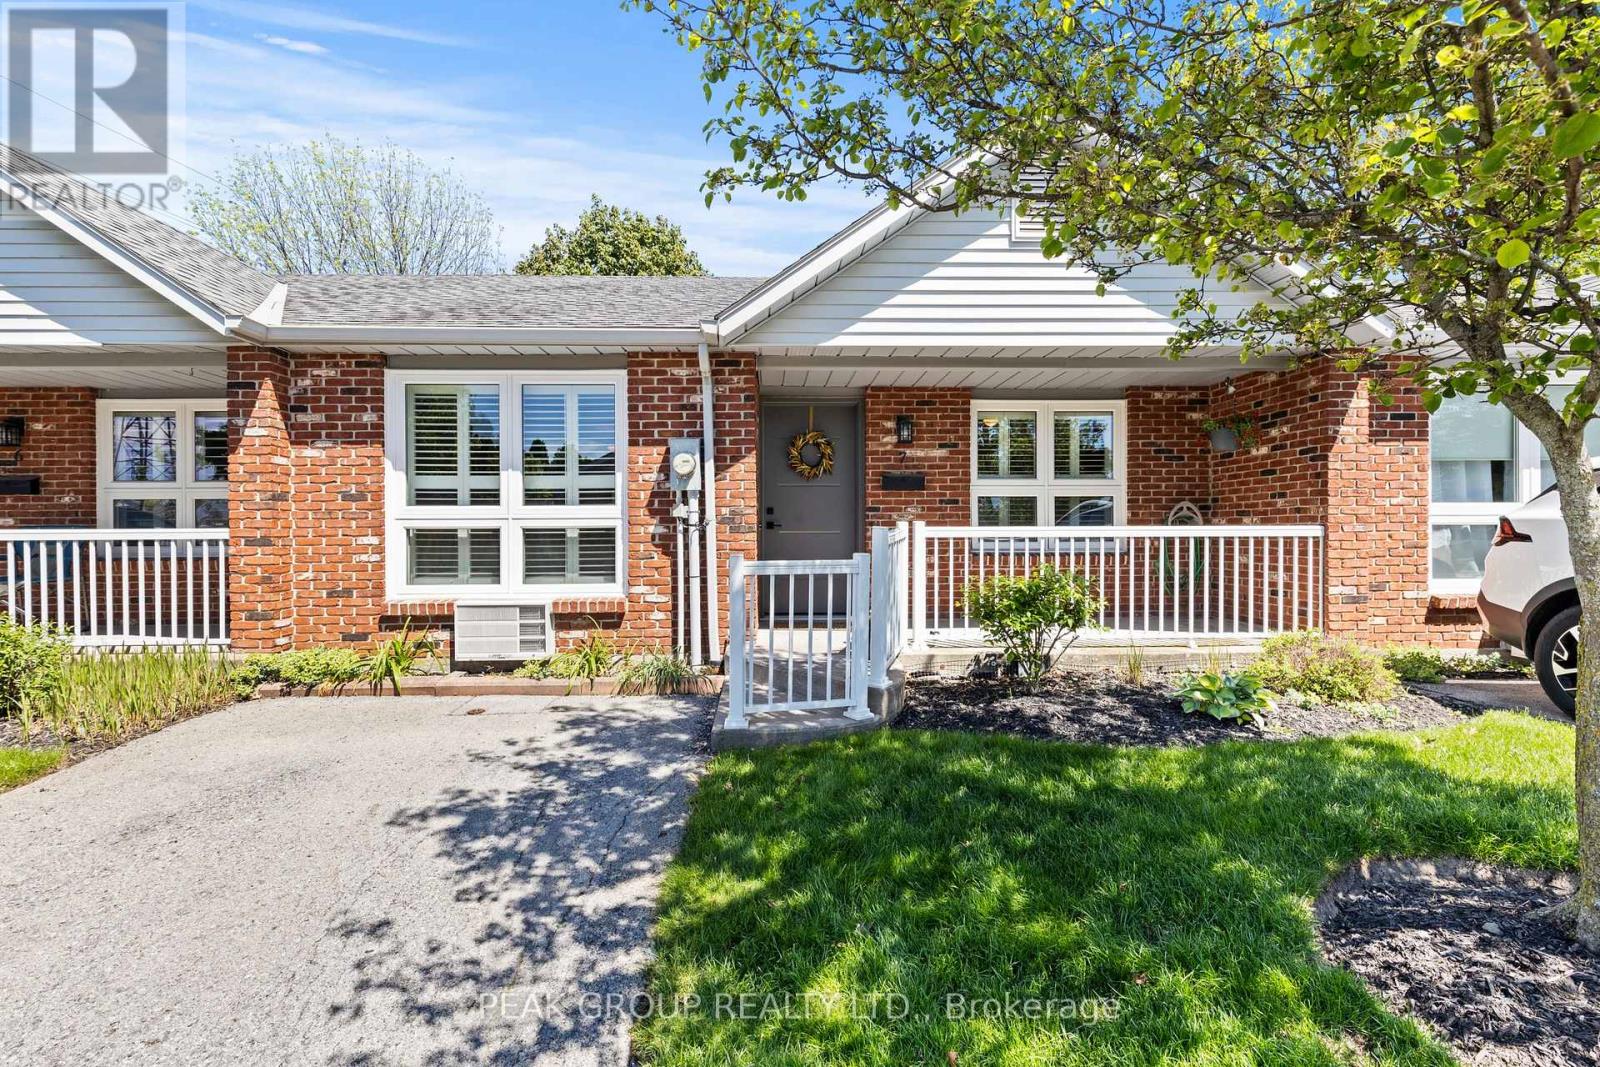
7 - 226 Vansickle Road
St. Catharines, Ontario
Welcome to 226 Vansickle Road, Unit #7, in St. Catharines! This charming one-level townhome offers low-maintenance living with privacy and your own dedicated parking space. Featuring 2 bedrooms, a 4-piece bathroom, a bright living room, functional kitchen, and in-suite laundry, this home is ideal for first-time buyers, down-sizers, or investors alike. Enjoy comfortable indoor-outdoor living with a private backyard patio that walks out directly from the glass sliding doors - perfect for relaxing or entertaining. At the front of the home, a charming covered porch provides another inviting space to enjoy the outdoors.The functional layout offers plenty of natural light and is ideally situated close to grocery stores, shopping centres, the hospital, and other everyday amenities. Maintenance fees include cable, internet, water, snow removal, and lawn maintenance, making this an excellent opportunity to own an affordable and stylish home in a prime St. Catharines location. (id:49269)
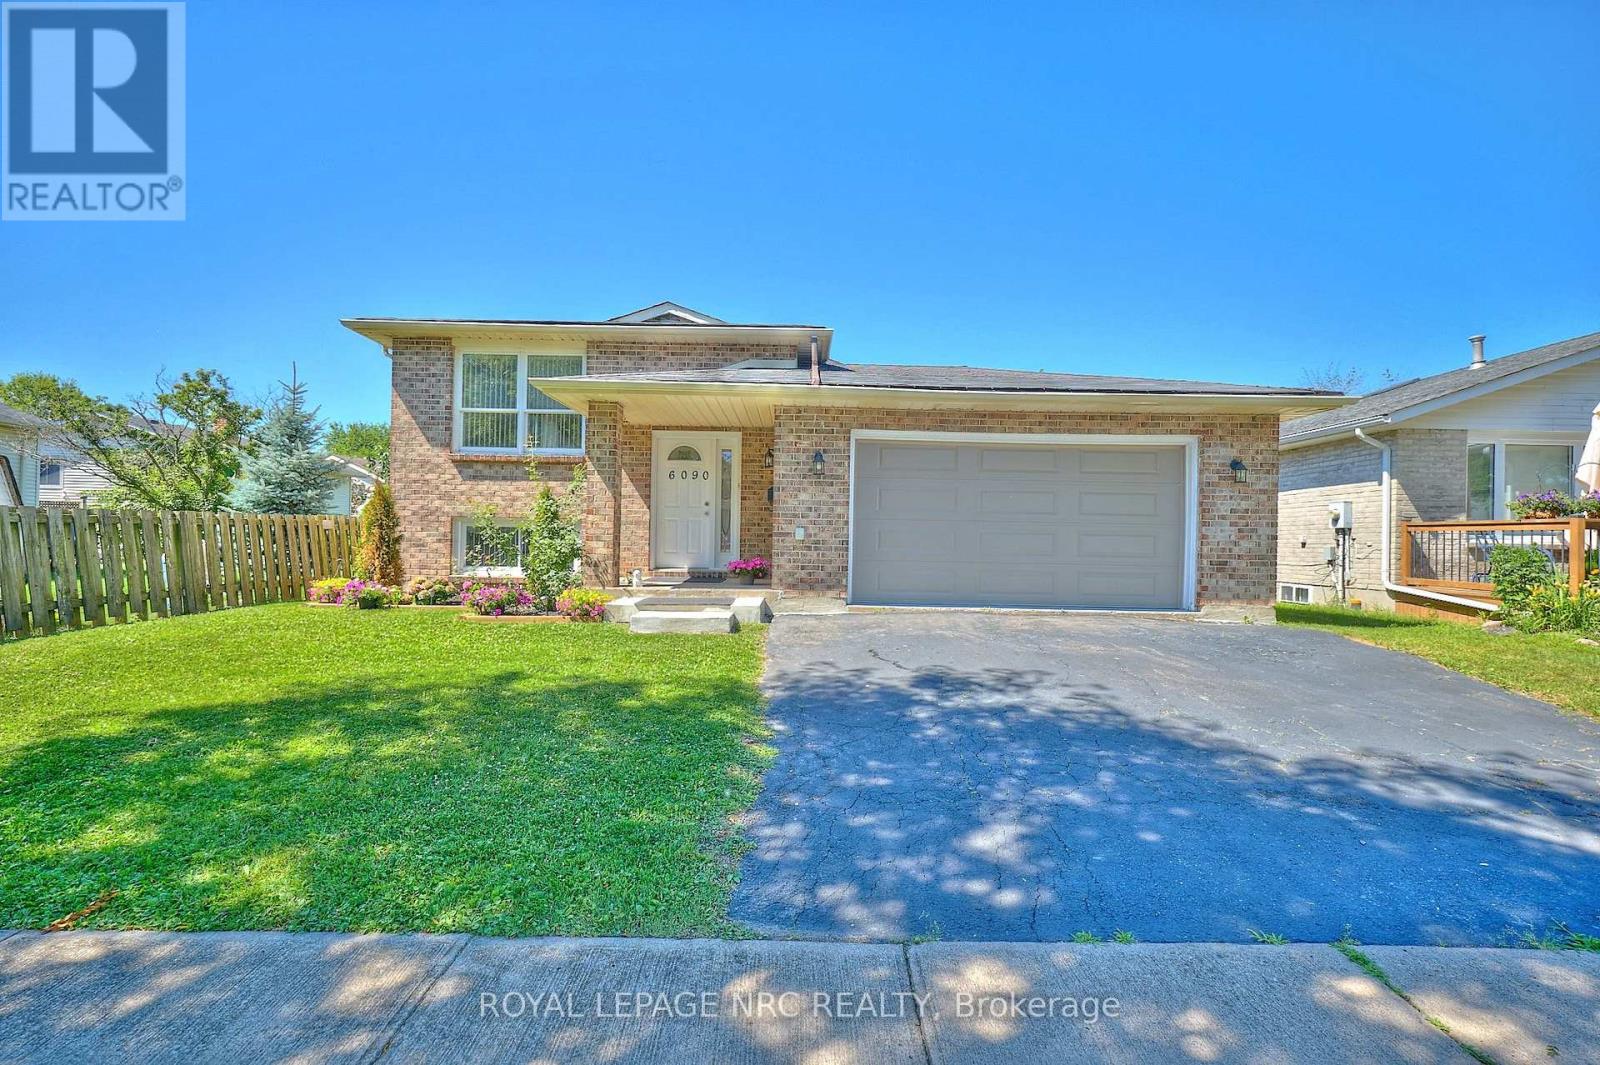
6090 Crimson Drive
Niagara Falls, Ontario
Spacious 3+1 bedroom raised bungalow in a prime Niagara Falls location! Offering over 2,000 sq. ft. of finished living space, this well-maintained home is ideal for families or investors. Features include 2 full bathrooms, a finished walk-out basement with excellent potential for an in-law suite or future duplex conversion (buyer to verify), an attached 2-car garage, and a large fully fenced backyard. Conveniently located close to shopping, schools, parks, grocery stores, and Niagara Falls attractions, with easy access to major amenities. Recent updates include the kitchen, both bathrooms, roof, furnace, A/C, and garage door. (id:49269)

111 Acacia Road
Pelham, Ontario
DREAM HOME ALERT! This is it! Located in the beautiful, tranquil area of Fonthill, this brand NEW BUILD is loaded with all high end finishes throughout, including quartz countertops, custom kitchen, high-end flooring and more. There are three bedrooms upstairs, a separate bath and a gorgeous primary ensuite, along with an upper level family room with electric fireplace for added space. The main level open concept kitchen, living and dining area is sure to please the senses with it's bright colour palette and modern light fixtures. Backing onto a park which is scheduled to be constructed this fall, this is the perfect place to call home. (id:49269)
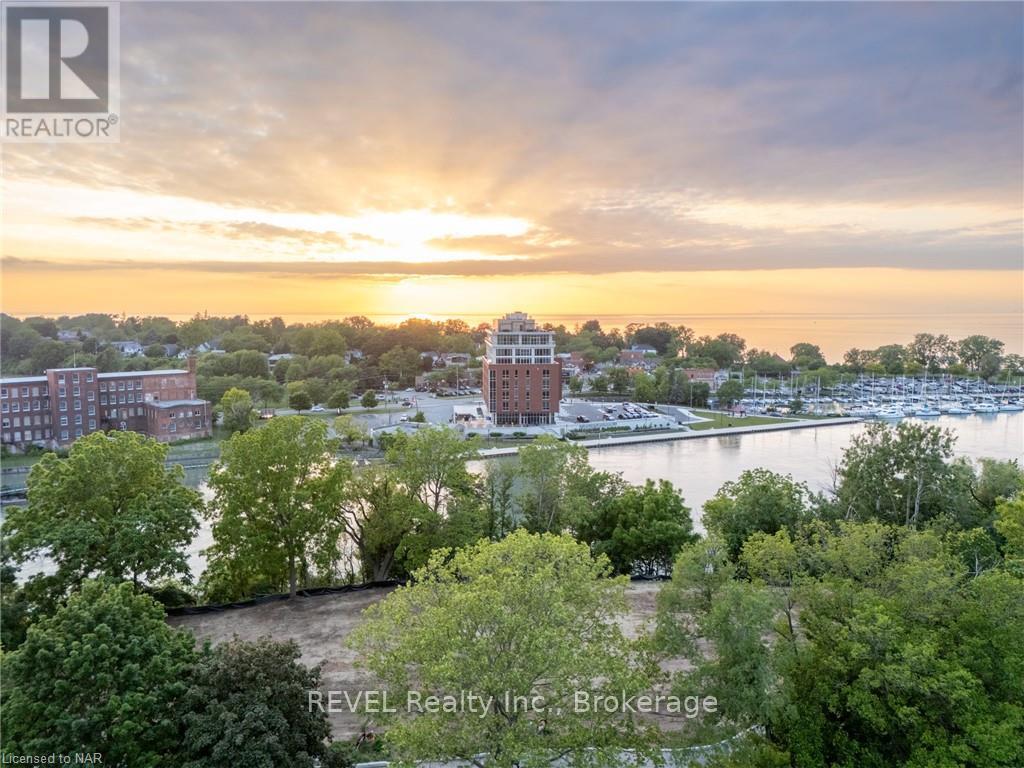
5 - 23 Michigan Avenue
St. Catharines, Ontario
Welcome to Port Dalhousie! This exquisite home development perched above the marina includes stunning views of Lake Ontario and the Toronto skyline. Consider a build with rooftop patio and views that can truly take your breath away. This is the best setting where you can locate restaurants, marinas, the pier and of course the beach; just about everything to see and do. The lot is serviced and ready to start building!! It is truly one of the best places in the region to find incredible lifestyle elements within walking distance from your front door. Don't miss your chance to take your lifestyle to the next level and build your custom dream home! This is serviced land listing only. (id:49269)
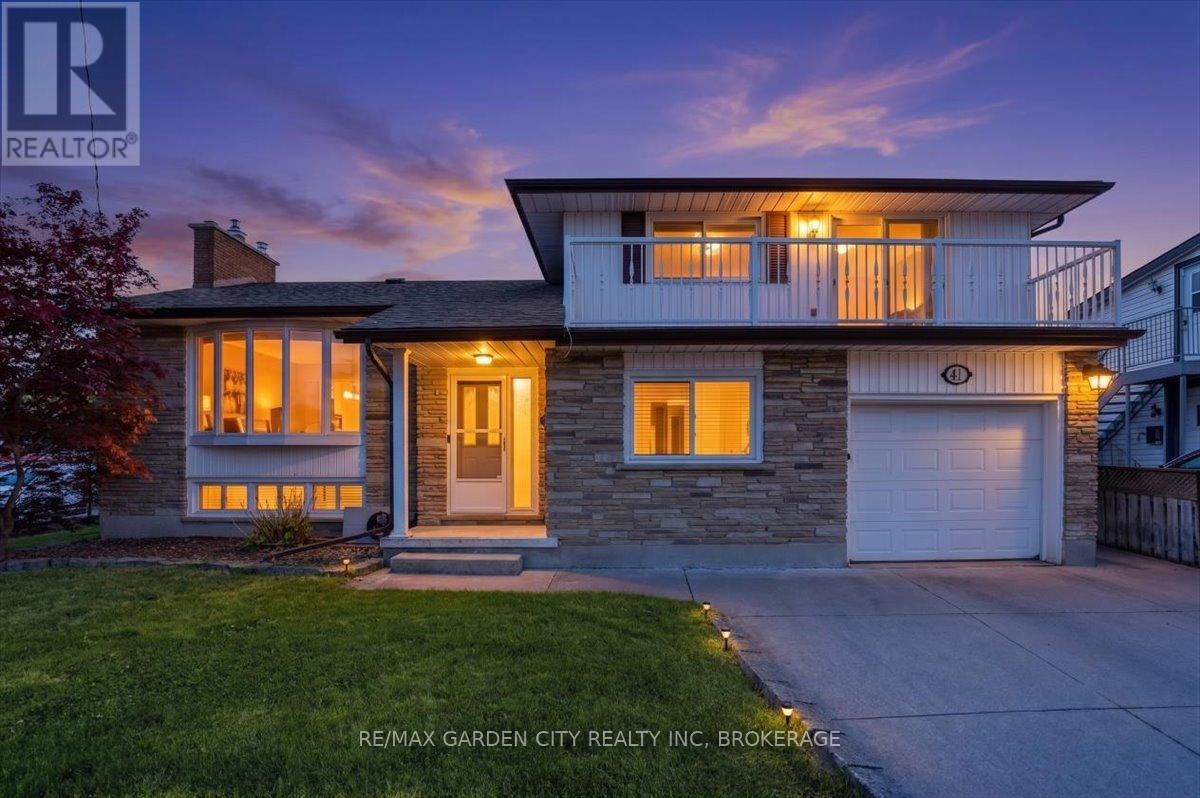
41 Albert Street W
Thorold, Ontario
Welcome Home to 41 Albert Street West! This well-built, solid family home offers over 2000 sq. ft. of finished living space, timeless design, and endless potential for growing families. Ideally located just minutes from schools, shopping, restaurants, parks, and everyday conveniences, this is a home designed for comfortable family living. Step inside to find a bright and spacious living room, formal dining room, and a sunny three-season sunroom overlooking the backyard-perfect for relaxing year-round. The eat-in kitchen flows into the main-floor family room, creating the ideal gathering space for busy family life. Upstairs, you'll find 3 generously sized bedrooms with plenty of room for everyone. The finished lower level expands your living space with a large recreation room with gas fireplace, second kitchen, 2-piecebathroom, cantina, and abundant storage. A separate walk-up entrance to the backyard offers excellent potential for an in-law suite or multi-generational living arrangement. Thoughtfully maintained with key updates including a furnace (2020), roof (2018), and hot water tank (2018), this is a home you can move into with confidence. Offering space, flexibility, and a fantastic location, 41 Albert Street West is ready to welcome your family home. (id:49269)
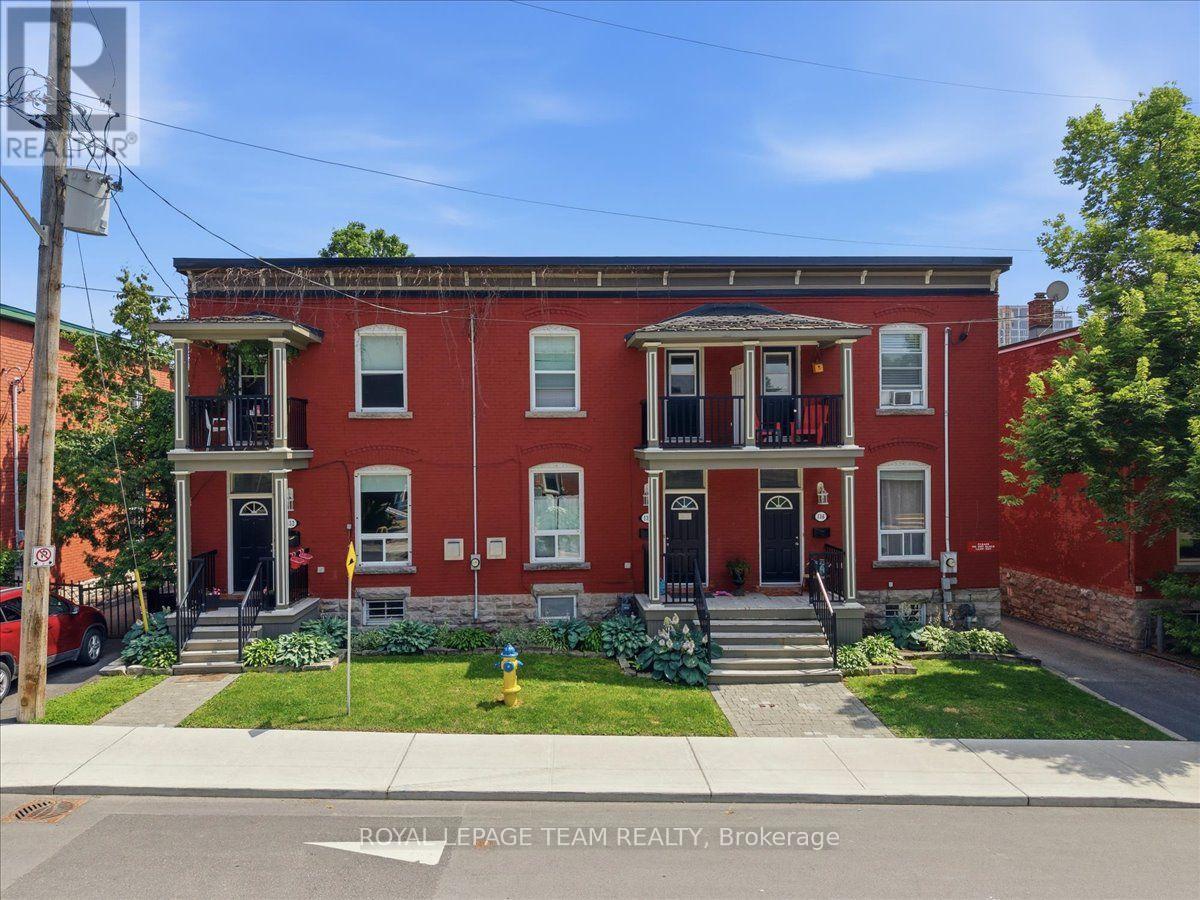
136 Elm Street
Ottawa, Ontario
Welcome to 132, 134 & 136 Elm Street- an exceptional opportunity to own three beautifully updated century townhomes in one of Ottawa's most sought-after locations. These tastefully renovated multi-family residences blend timeless character with modern updates, offering outstanding versatility for investors and owner-occupants. An excellent income-producing property, ideally situated just steps from the LeBreton Flats redevelopment, LRT transit, restaurants, cafés, shops, and everything downtown Ottawa has to offer. Each townhome features three spacious bedrooms, with two units offering one full bathroom and the third offering two full bathrooms. Every home also includes in-unit laundry and a separate hydro meter. Set on a generous 58' x 99' lot with parking for up to six vehicles, this rare offering combines historic charm, modern functionality, and exceptional investment potential in a premier downtown location. (id:49269)
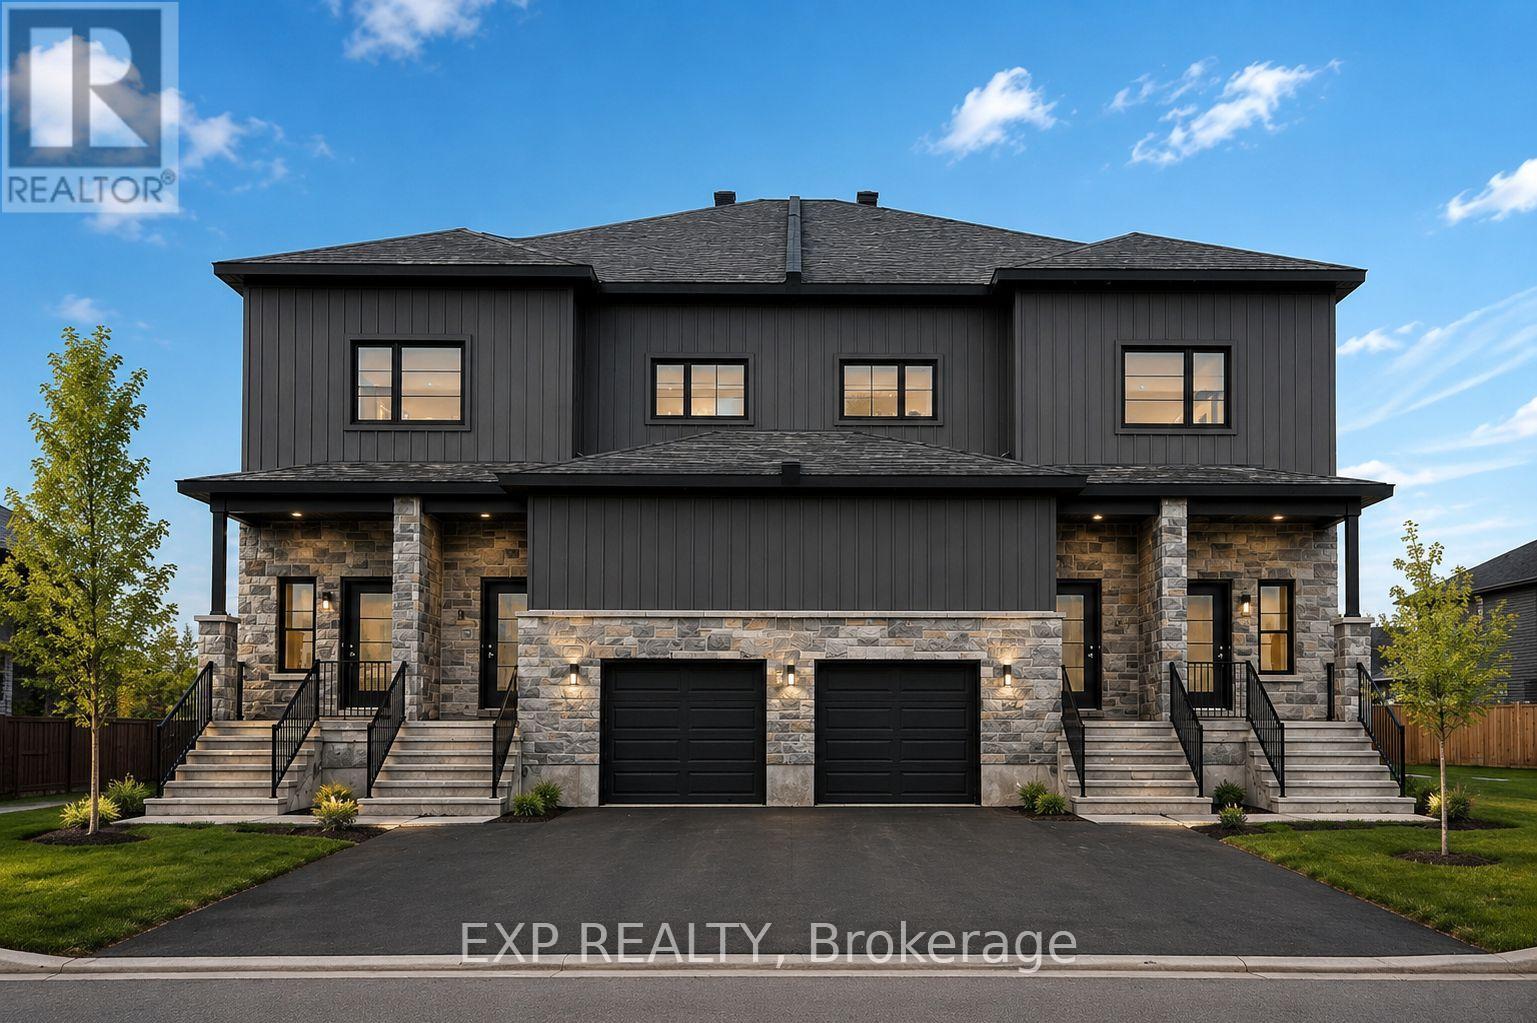
B - 444 Falcon Lane
Russell, Ontario
Available for IMMEDIATE occupancy! Be the first to call this newly built LOWER LEVEL unit home. Located in the welcoming, family-oriented community of Russell, this never-before-occupied 3 bedroom, 1 bath apartment offers 1,455 sq. ft. of beautifully finished living space. Designed with comfort and style in mind, the open-concept layout features a bright and airy living and dining area, along with a modern kitchen equipped with all appliances. Each of the three bedrooms is generously sized with plenty of closet space-ideal for families, guests, or creating a dedicated home office. Additional highlights include in-unit laundry (washer & dryer included), central AC and two parking spaces in a shared driveway. Snow removal is also included, ensuring stress-free winter living. Conveniently situated just 25 minutes from Ottawa and close to parks, schools, walking trails, and everyday amenities, this home offers the perfect blend of comfort and convenience. Tenant pays rent plus Hydro & Water/Sewer. (id:49269)
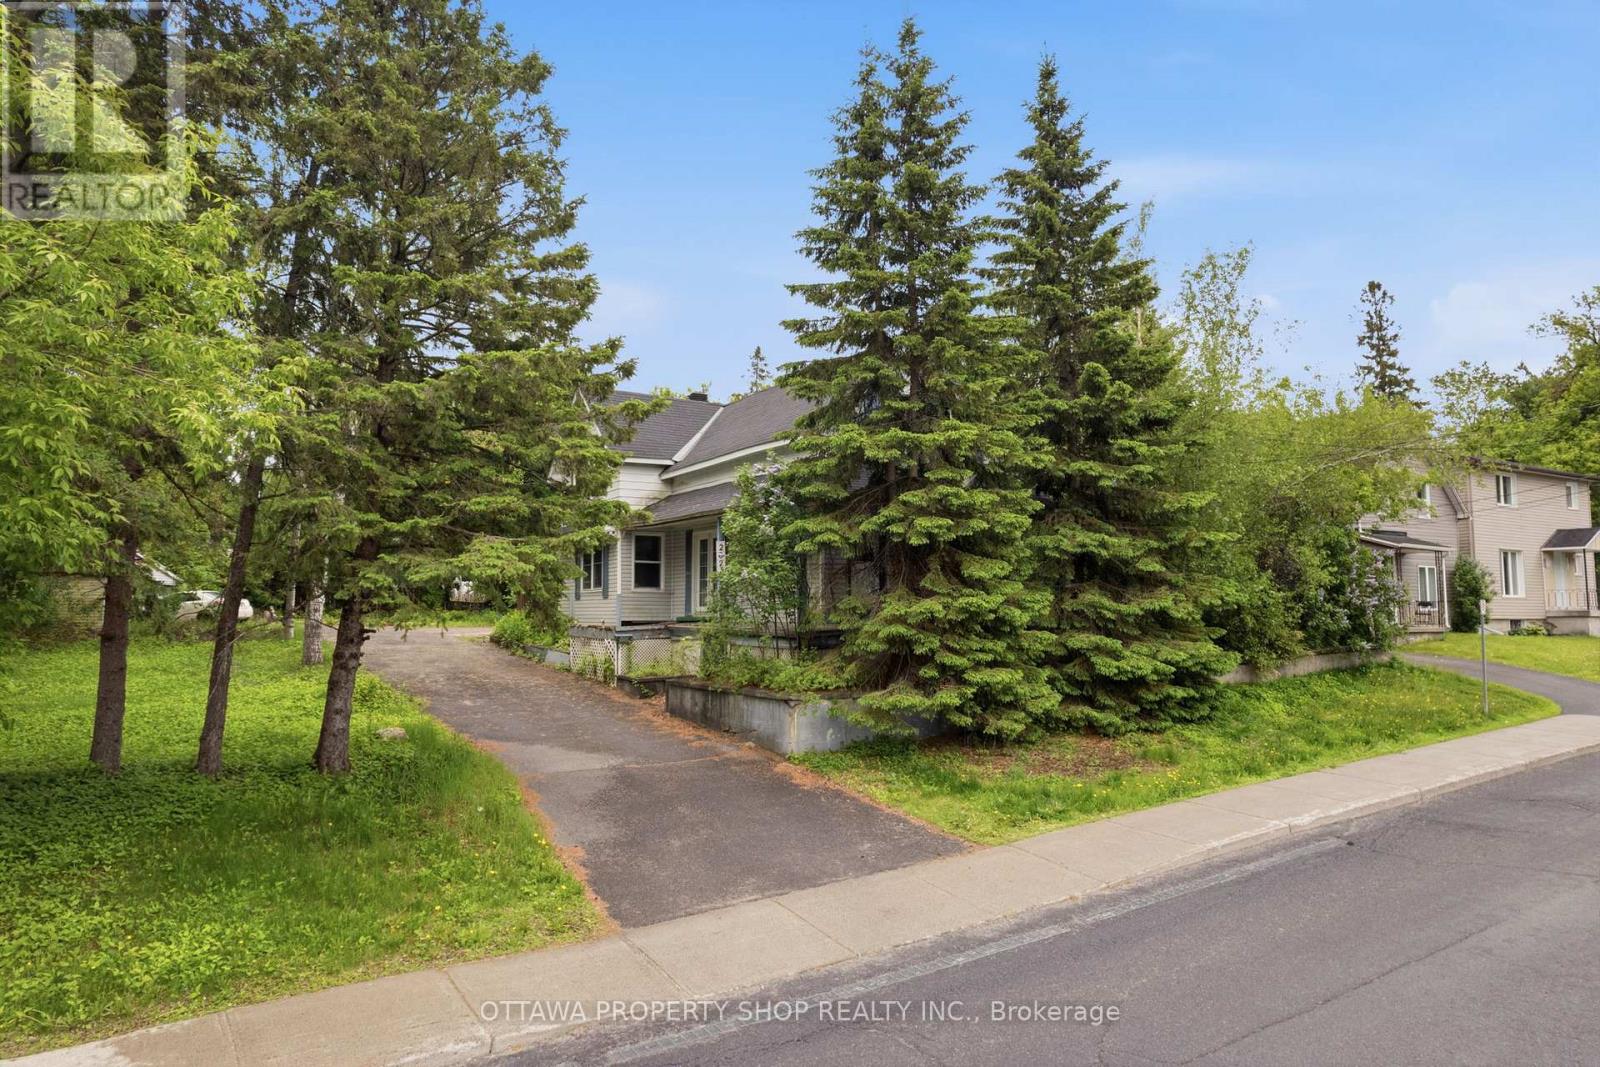
2025 Albert Street
Clarence-Rockland, Ontario
Rare opportunity to own a detached home on an exceptional 0.338-acre lot in the heart of the community. Surrounded by mature trees and offering outstanding privacy, expansive green space, and ample parking, this property delivers a setting that's increasingly difficult to find. Whether you're looking to enjoy the generous outdoor space, renovate, expand, or explore future possibilities, the oversized lot provides exceptional flexibility. Zoned R1 - Urban Residential First Density, the unique lot size and configuration may appeal to homeowners, investors, and builders alike (buyer to verify development potential). Ideally located close to schools, parks, shopping, transit, and major commuter routes, this is a rare opportunity to secure a property that offers both immediate enjoyment and long-term potential in an established neighbourhood. (id:49269)
314 John Kim Bell Private
Ottawa, Ontario
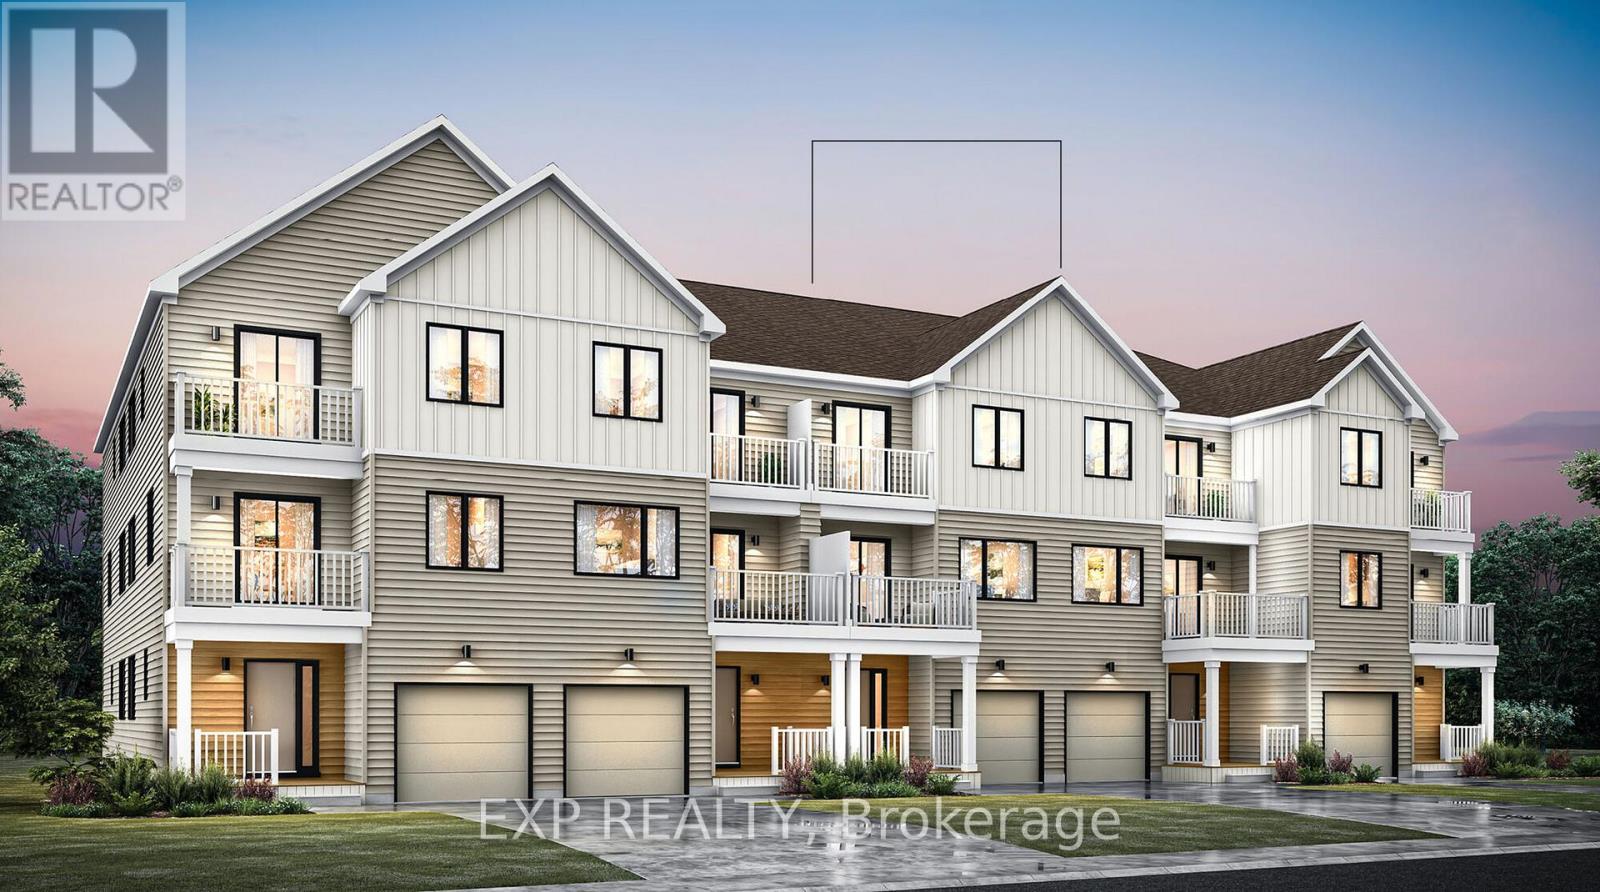
Experience modern living in this stunning new Mattamy-built Petal model, Village Home, located in the vibrant and sought-after Wateridge Village community. Thoughtfully designed to combine style, comfort, and everyday functionality, this beautifully crafted home offers an inviting layout ideal for families, professionals, and those seeking contemporary living in one of Ottawa's growing communities. Step inside and be welcomed by impressive 9' ceilings on both the ground and second floors, creating an open and airy atmosphere throughout. Elegant luxury vinyl tile flooring on the ground and main living areas adds both durability and modern style while enhancing the home's sophisticated design. The heart of the home is the beautifully appointed kitchen, featuring quartz countertops, a stylish kitchen backsplash, and a functional layout designed for both everyday living and entertaining. Quartz countertops continue throughout the bathrooms, creating a cohesive and upscale feel. Adding even more value, this home includes a 3-appliance voucher for a refrigerator, stove, and dishwasher, making it easy to complete your kitchen setup. The unfinished full-height basement offers endless possibilities for future customization, whether you envision a recreation room, home gym, office, additional living space, or extra storage. Built for today's lifestyle, this ENERGY STAR certified home includes a smart home thermostat designed to maximize efficiency and comfort. As an added bonus, enjoy free Rogers Ignite internet for one year, helping you stay connected from day one. Located in Wateridge Village, residents enjoy access to parks, walking paths, schools, shopping, transit, and nearby amenities, all just minutes from downtown Ottawa. An exceptional opportunity to own a stylish new home with modern finishes and future potential in one of Ottawa's most exciting communities. (id:49269)
1288 Klondike Road
Ottawa, Ontario
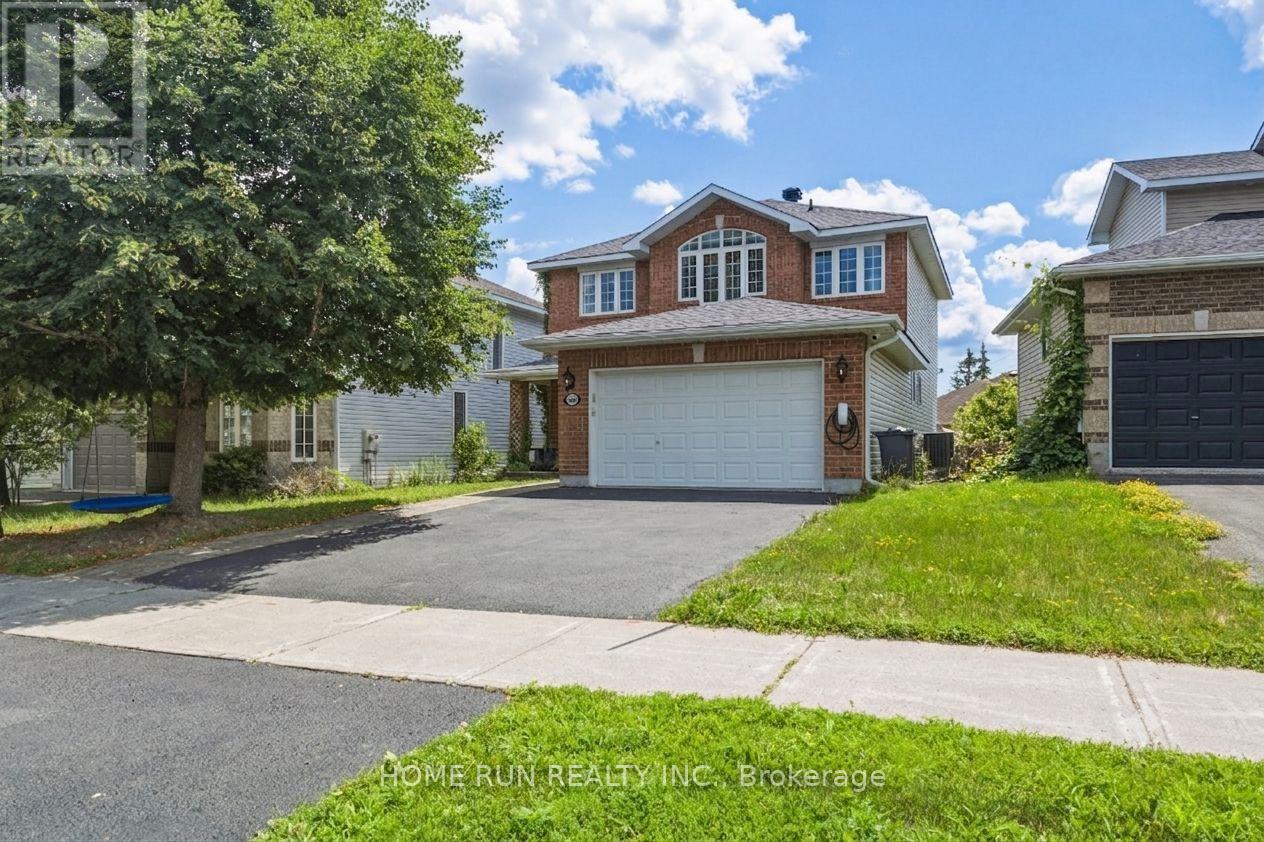
Sun-drenched detached home in Kanata North's sought-after Morgan's Grant, backing south for all-day light and set in one of the area's strongest school catchments. The main floor is bright from morning to evening. A dining room anchored by expansive bay windows opens to a south-facing living area, while the spacious kitchen offers a large island and a breakfast nook overlooking the backyard. The sunken family room adds a cozy fireplace for cooler evenings. Upstairs, the south-facing primary bedroom features a walk-through closet and a five-piece ensuite with double sinks and oversized windows. Three additional generously sized bedrooms - two of them also south-facing - share a bright main bathroom. The partially finished basement is a standout: large lookout windows bring in real daylight rather than the usual basement gloom, making the oversized theatre room feel like true living space. A two-piece bathroom and a kitchenette completes the level. Hardwood and broadloom throughout. Steps to parks and trails, minutes to Kanata's tech park. Schools: All Saints, Maurice-Lapointe, Kanata Highlands PS and St Isabel . (id:49269)
109 Montauk
Ottawa, Ontario
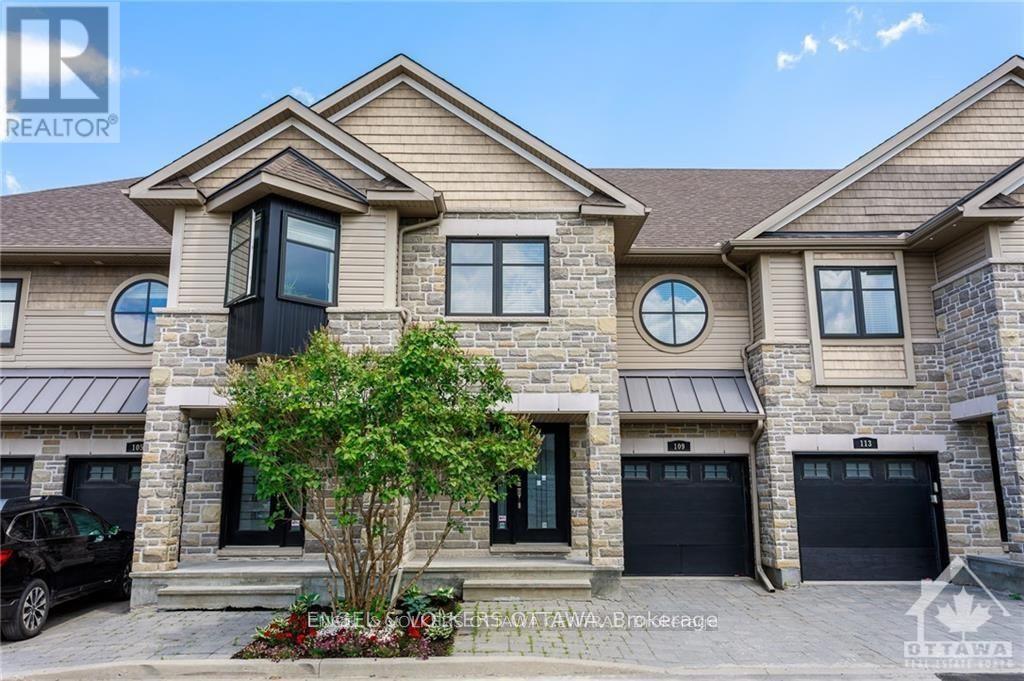
Enjoy an exceptional rental opportunity in a quiet enclave of executive homes nestled within the established Carleton Heights community. This energy-efficient LEED Platinum home offers the perfect balance of comfort, convenience and modern living, with easy access to downtown Ottawa, Carleton University, the airport, the NCC Rideau Canal, major hospitals, research facilities and excellent English and French schools.Designed for today's lifestyle, this spacious two-storey home features 3 bedrooms, 4 bathrooms and a fully finished lower level, providing flexible living space ideal for a family, professionals working from home, additional family room, gym, etc. The open-concept main floor offers a bright living and dining area, modern kitchen with six appliances, new granite counter tops, new appliances, gas fireplace, convenient powder room and patio doors leading to the private backyard. Upstairs, the generous primary suite includes a walk-in closet and luxurious 5-piece ensuite. Two additional well-sized bedrooms, a full bathroom and second-floor laundry provide everyday convenience. The finished lower level features a large recreation room with oversized windows, high ceilings, a full bathroom, additional finished space ideal for a home office or guest room, plus ample storage.Additional features include an attached garage with inside entry, private driveway and the benefits of green LEED Platinum construction for improved energy efficiency and year-round comfort. New high efficient furnace. Transit is nearby, with Parliament Hill and Centretown approximately 15 minutes away.Some photos have been virtually staged or are from a similar unit. Floor plans are from a similar unit. Measurements are approximate. Also available for sale. (id:49269)
6483 Renaud Road
Ottawa, Ontario
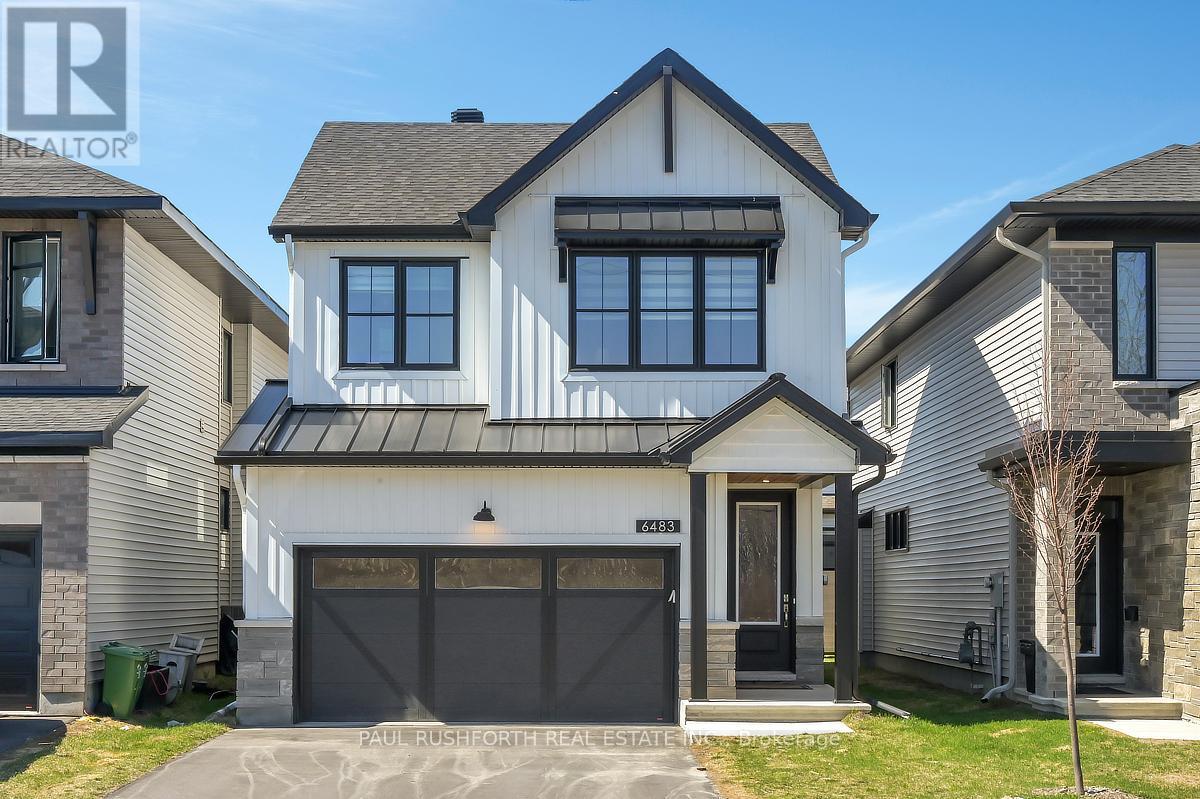
Step into this beautifully designed 2-storey detached home offering the perfect blend of space, style, and functionality. Featuring 4 spacious bedrooms and 3 bathrooms, this home is ideal for growing families and those who love to entertain.The main level showcases rich hardwood flooring, soaring 9-foot ceilings, and an abundance of natural light throughout. Enjoy multiple living spaces including dining room, elegant private living room (which could be used as main floor den or home office), and a stunning family room highlighted by a dramatic two-storey vaulted ceiling and cozy gas fireplace. The modern kitchen is a chef's dream with quartz countertops, stainless steel appliances, a gas range, and a convenient walk-in pantry. Upstairs, you'll find four generously sized bedrooms, including a luxurious primary suite complete with a spa-like ensuite featuring a soaker tub and glass-enclosed shower and walk-in closet. Second-floor laundry adds everyday convenience. The finished basement expands your living space with a large rec room, rough-in for a fourth bathroom, and a versatile flex area perfect for a potential fifth bedroom, home gym, media room, or expanding basement rec room. Ample storage completes the lower level. Additional highlights include an attached two-car garage with inside entry, thoughtful layout, and bright, open-concept living throughout. A perfect place to call home! (id:49269)

11k - 2080 Ogilvie Road
Ottawa, Ontario
Spacious 3-BEDROOM, 1.5-BATH CONDO TOWNHOUSE ideally located in the convenient Ogilvie / Beacon Hill area. This bright two-storey homefeatures a functional layout with OPEN-CONCEPT LIVING AND DINING AREAS, a SOUTHWEST-FACING REAR YARD providing excellent naturallight, and a practical L-SHAPED KITCHEN with CABINETRY AND APPLIANCES UPDATED AROUND 2021. Additional improvements includeUPDATED FLOORING and interior upgrades that contribute to a clean and comfortable living space. The second level offers THREEGENEROUSLY SIZED BEDROOMS, a LARGE STORAGE CLOSET, and a 4-PIECE BATHROOM featuring a JACUZZI-STYLE SOAKER TUB withRECENT TILE AND VENTILATION UPDATES. This unit also includes ONE PARKING SPACE AND A LOCKER for extra storage. Residents enjoyaccess to a COMMUNITY OUTDOOR POOL located just steps from the unit. Extremely convenient location within WALKING DISTANCE TOCOSTCO AND THE PUBLIC LIBRARY, and just minutes to ST. LAURENT SHOPPING CENTRE, WALMART, LRT STATION, HIGHWAY ACCESS, andmajor employment centres including CSIS, NRC, AND MONTFORT HOSPITAL. Currently TENANTED BY RELIABLE OCCUPANTS, making thisproperty a great opportunity for both INVESTORS and FUTURE OWNER-OCCUPIERS seeking value in an amenity-rich community. (id:49269)

1103 - 90 George Street
Ottawa, Ontario
Welcome to an EXCEPTIONAL opportunity in the heart of Ottawa's prestigious ByWard Market, where luxury and lifestyle converge at the eleventh floor. This remarkable two bedroom, two bathroom residence was THOUGHTFULLY CONCEIVED by the original owner in collaboration with the builder, combining two units into a single custom floorplan before anyone else ever set foot through the door, a true vision executed with intention and built properly from the very beginning. Soaring nine foot ceilings and floor to ceiling windows pour in NATURAL LIGHT from morning to evening, a direct result of the coveted SOUTH FACING exposure that bathes every corner of this home in warmth all day long, while the oversized balcony delivers breathtaking sunsets, city fireworks, and a front row seat to the vibrant energy of ByWard Market right at the foot of the building. The kitchen is a SHOWSTOPPER, extraordinarily rare for condo living, with a scale that comfortably seats 20 GUESTS and flows seamlessly into the open concept living and dining areas, appointed with granite countertops and a stylish breakfast bar that make entertaining feel completely effortless. The primary bedroom is a SERENE retreat complete with a walk in closet and a spa inspired FIVE PIECE ensuite featuring a soaker tub and fully tiled finishes, while the second bedroom captures equally spectacular city views. Beyond the unit itself, residents enjoy WORLD CLASS amenities including 24/7 security, an indoor saltwater pool, hot tub, state of the art fitness centre, and a beautifully landscaped rooftop terrace, all steps from acclaimed restaurants, boutiques, galleries, riverfront trails, and the cultural heartbeat of downtown Ottawa. This is not simply a condo. This is REFINED CITY LIVING, elevated. (id:49269)
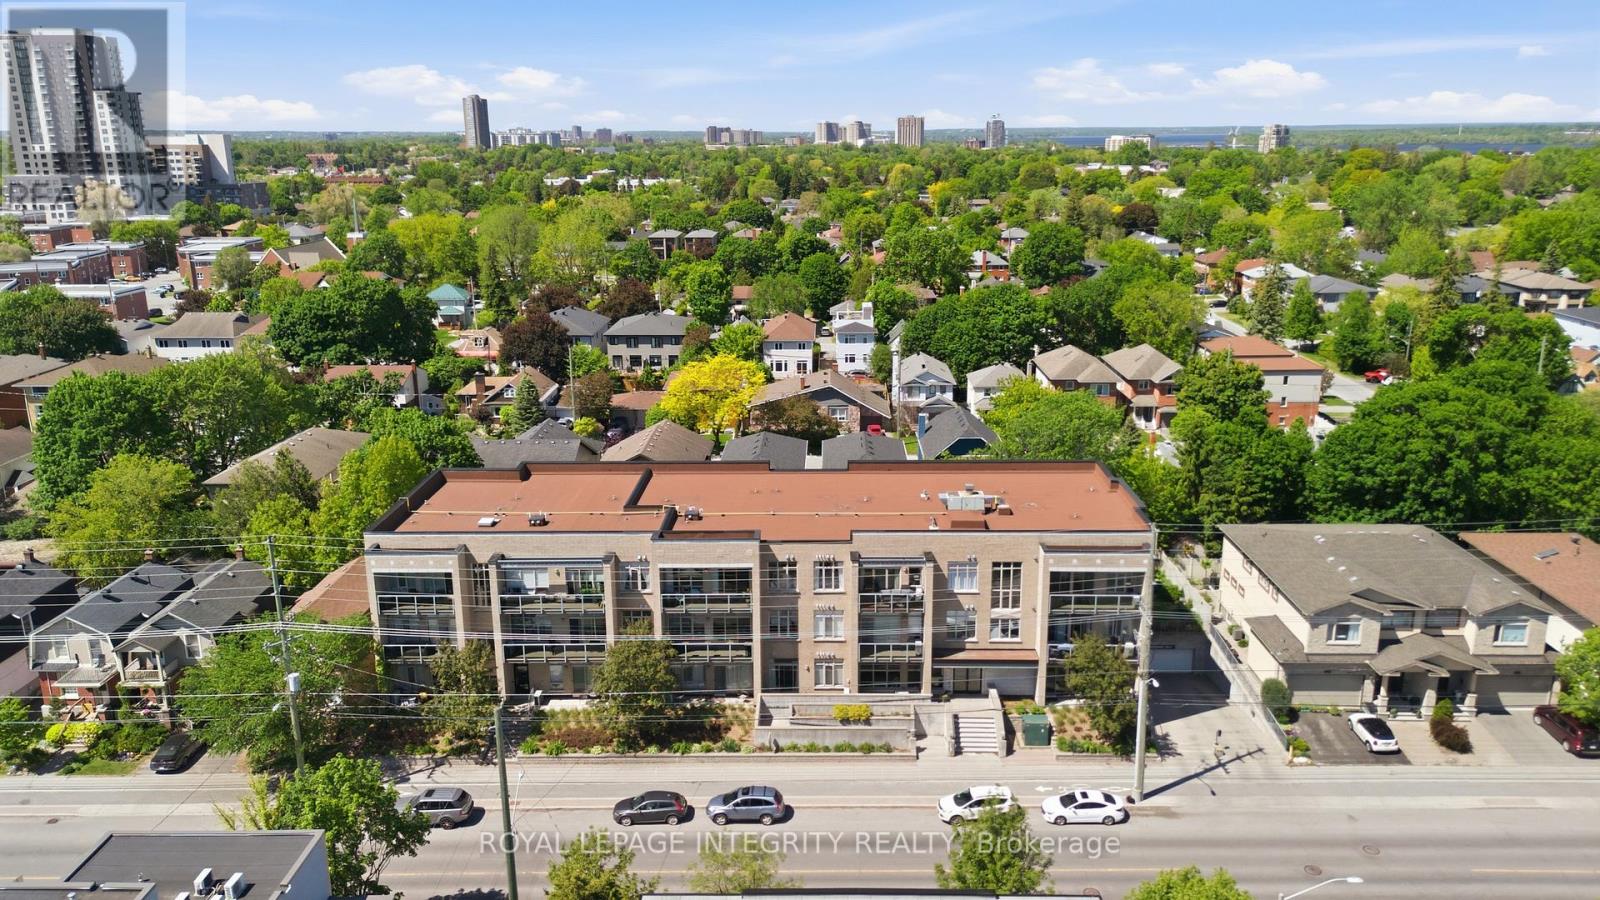
310 - 682 Churchill Avenue N
Ottawa, Ontario
Experience sophisticated urban living in the heart of Westboro, one of Ottawa's most coveted, walkable neighbourhoods. This stunning, move-in-ready 2-bedroom, 2-bathroom condo offers the perfect blend of neighborhood charm and modern convenience, just steps from trendy boutiques, cafes, and scenic river trails, with easy 417 access. The sun-drenched, open-concept layout features gleaming hardwood floors, fresh paint, and chic modern light fixtures throughout. A beautifully appointed eat-in kitchen flows effortlessly into the cozy living area, which opens to an expansive private balcony boasting stunning views. The primary suite serves as a true retreat, complete with a walk-through closet and private ensuite, complemented by a spacious second bedroom and full guest bath. Enjoy ultimate peace of mind with in-suite laundry, underground parking, a fully equipped gym, and A/C, dishwasher, washer, and dryer replaced in 2024. Located in a meticulously maintained, pet-friendly boutique building with a welcoming community feel, this turn-key gem is perfect for first-time buyers, downsizers, or anyone looking for premium, low-maintenance living in Ottawa's premier location! (id:49269)
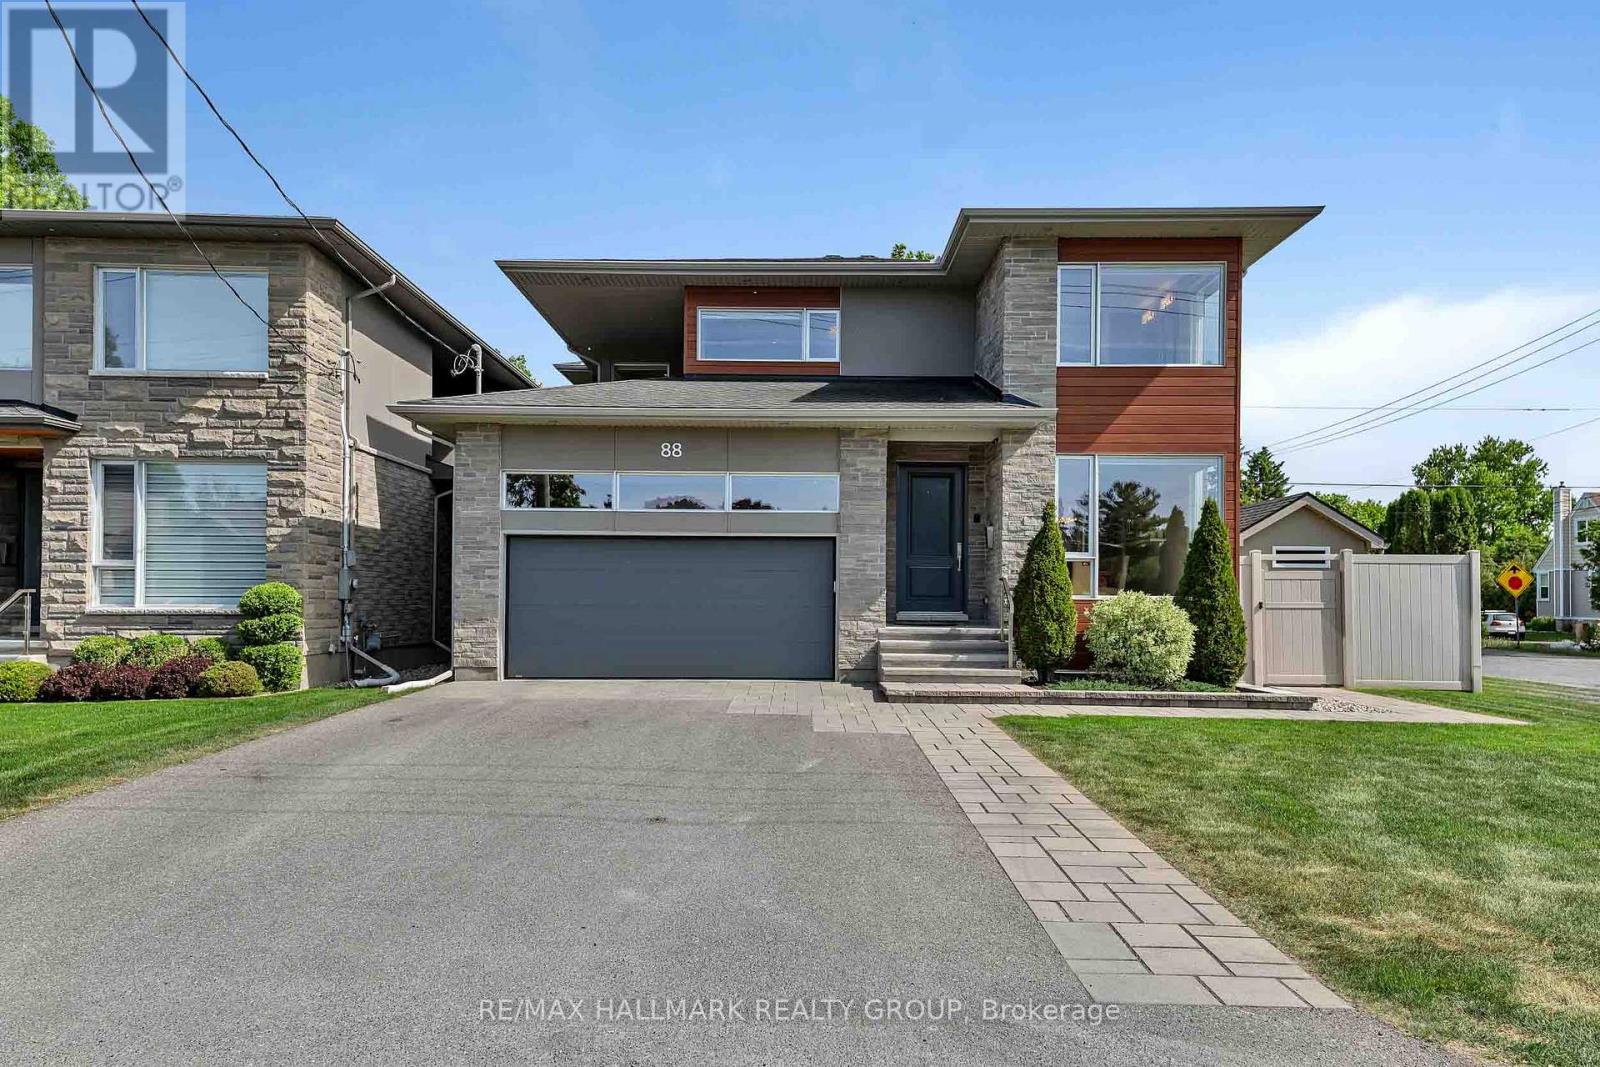
88 Withrow Avenue
Ottawa, Ontario
Welcome to your dream home at 88 Withrow Avenue, a custom-built masterpiece in one of Ottawa's most desirable neighborhoods. This spectacular 4-bedroom, 4-bathroom residence blends modern luxury with everyday functionality. The open-concept main level features gleaming hardwood floors and an abundance of natural light. Entertain effortlessly in the spacious dining room and the striking living room, anchoring the space with a sleek linear gas fireplace and built-in ceiling speakers. Culinary enthusiasts will fall in love with the gourmet Irpinia kitchen, boasting premium quartz countertops, high-end stainless appliances, a walk-in pantry, and an extra-long quartz island with seating for 10. Step through the walk-out to your private backyard oasis: a covered composite deck with integrated speakers leads down to a premium interlock patio and pristine, inground saltwater pool (2022) complete with a waterfall and Coverstar Automatic cover. The expansive primary suite serves as a sanctuary with a massive walk-in closet and spa-like 5-piece ensuite. Three additional generously sized bedrooms and another 5-piece bath along with a walk-in laundry room add upper-level convenience. Crucially, a separate entrance from the garage with a second stairwell straight to the basement makes it highly possible for a buyer to create a legal secondary dwelling unit or private rental apartment. The fully finished basement features a dedicated TV room wired for immersive 7.1.2 surround sound, a massive recreation room, 3-piece bath, cold storage room, and a large storage room with custom shelving. No detail is overlooked for mechanics and security: Generac whole-home generator (2021), full irrigation, metal siding (2022), owned Hot Water Tank (2025), Google Nest smoke/CO2 detectors (2022), central vacuum, full security system (2023), and 3 outdoor security cameras. Superbly located close to top-rated local schools, community parks, shopping on Merivale Road & transit.Turn-key luxury awaits! (id:49269)
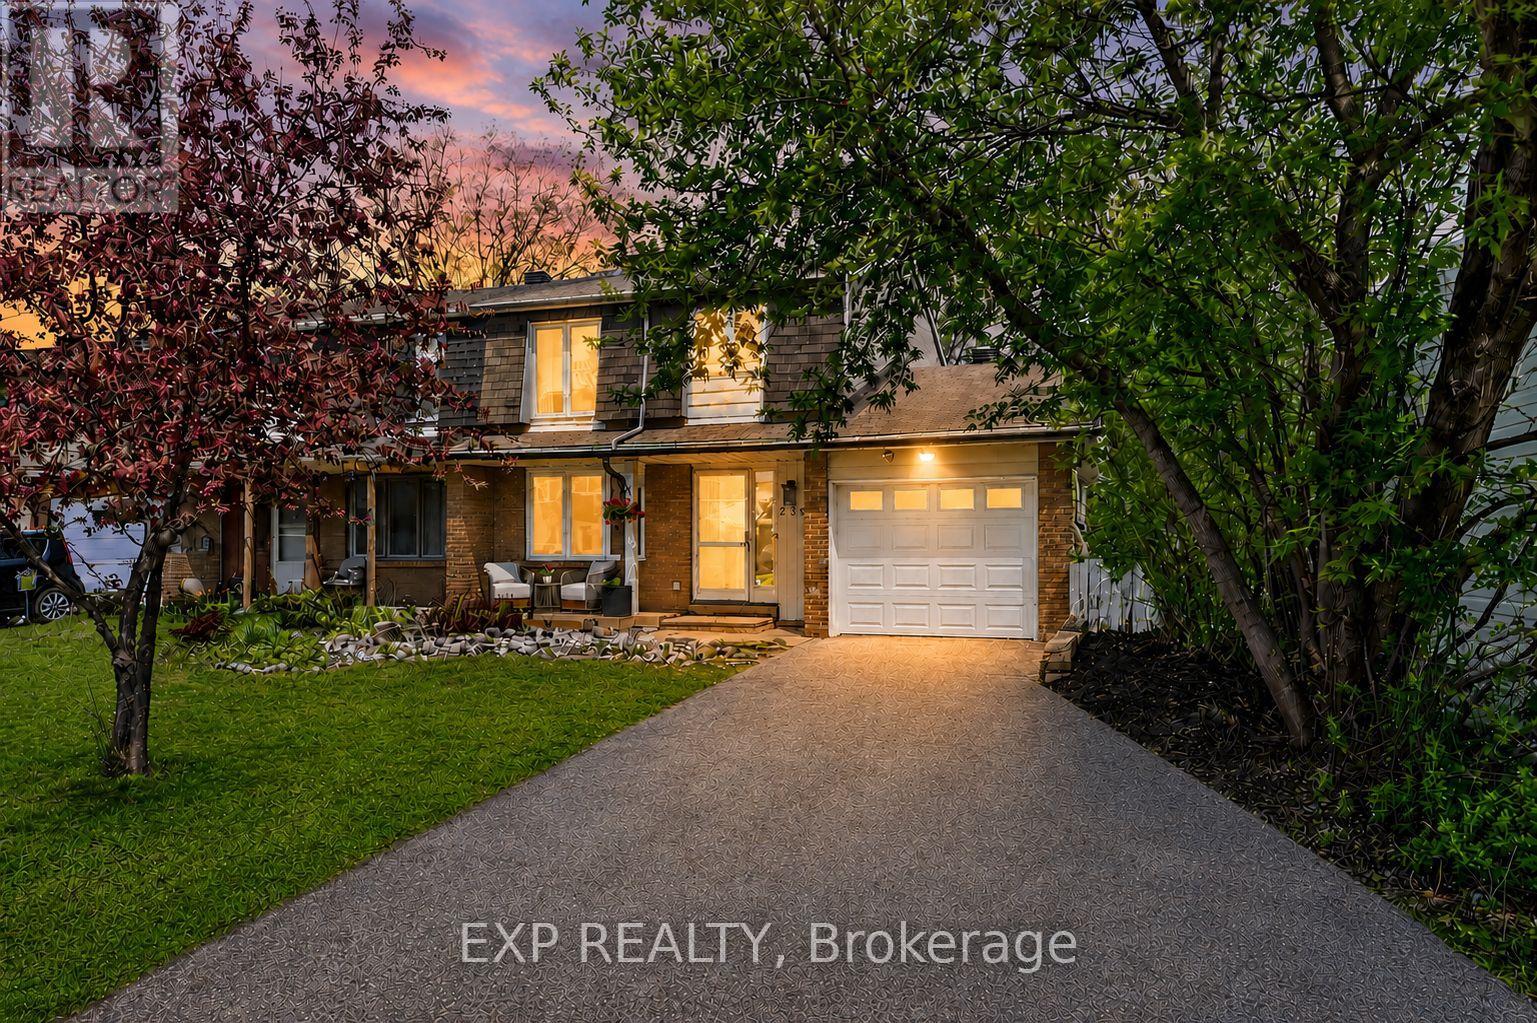
2333 Cotters Crescent
Ottawa, Ontario
Turnkey living at its finest! Fully renovated 4-bedroom, 2-bathroom home offering over $100,000 in quality upgrades, tucked into one of Hunt Club's quietest, most tightly-knit pockets on Cotters Crescent. Beautifully updated throughout, this move-in ready home features a custom kitchen with quartz waterfall island and stainless steel appliances, renovated bathrooms, new flooring, fresh paint, a new 200-amp electrical service with ESA-certified electrical work, and a striking microcement fireplace that is WETT-certified wood-burning. The bright, functional layout includes four spacious bedrooms, a finished lower level with flexible living space and storage, and a redesigned foyer with custom built-ins. Enjoy a large backyard perfect for entertaining, gardening, or family play, plus a new front porch.This mature, low-traffic enclave is a true hidden gem - pride of ownership shows on every corner, and neighbours know each other by name. Kids walk to Owl Park, Bayview Public School, and Holy Family Catholic School, with access to the highly sought-after CECCE school board. Suburban-sized lots and mature trees give it a peaceful, established feel, yet you're only 3 minutes to the airport and 12 minutes to downtown Ottawa. Minutes from shopping, restaurants, and community recreation, this walkable, cycling-friendly pocket is best appreciated in person - an evening stroll past the crescent tells the whole story. Nothing to do but move in and enjoy! (id:49269)
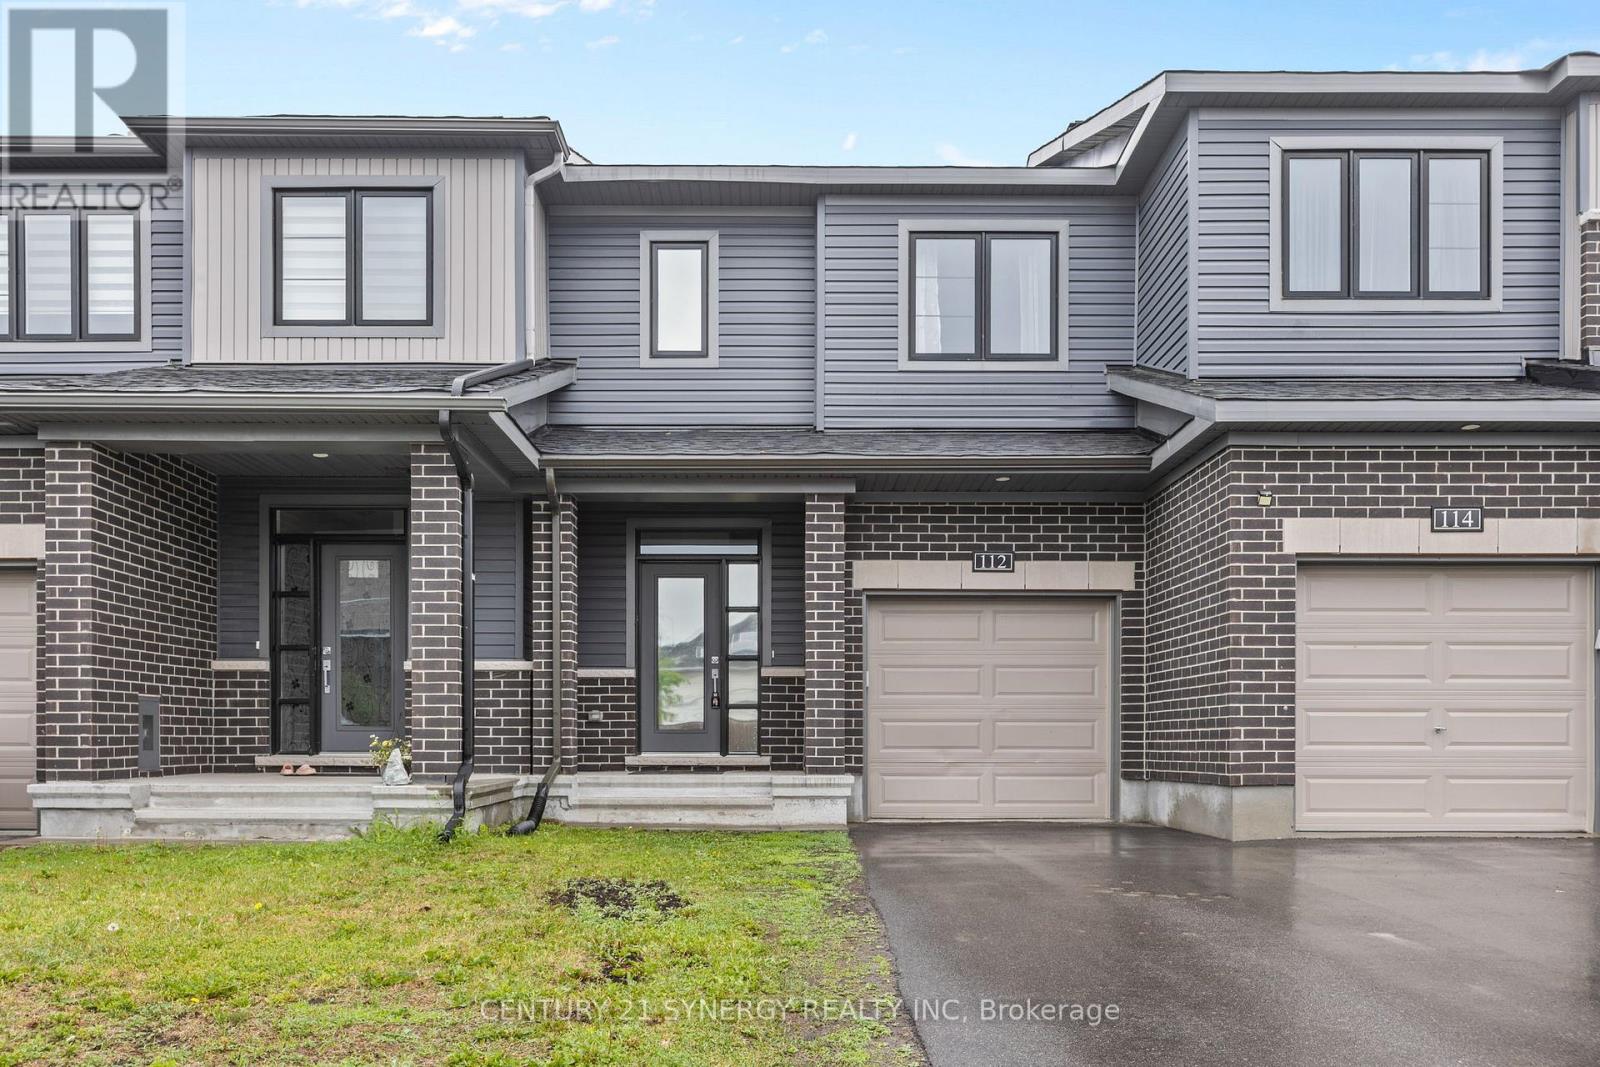
112 Attwell Private
Ottawa, Ontario
Welcome to this beautifully upgraded 3-bedroom, 3-bathroom townhome located in a sought-after, family-friendly Kanata neighbourhood. Offering a bright and functional layout, this move-in-ready home features quality finishes and thoughtful upgrades throughout.The main level boasts a spacious open-concept design, perfect for both everyday living and entertaining. The upgraded kitchen features enhanced cabinetry, a stylish backsplash, stainless steel appliances, and a centre island with breakfast bar seating. Patio doors lead to the backyard, where you'll enjoy the added privacy of no rear neighbours and a peaceful green space backdrop. The adjoining living and dining areas are filled with natural light, creating a warm and inviting atmosphere, while a convenient powder room completes the main floor.An upgraded staircase leads to the second level, where hardwood flooring extends throughout. The spacious primary bedroom includes a walk-in closet and a private ensuite bathroom. Two additional well-sized bedrooms, a full main bathroom, and a bonus walk-in storage closet provide ample space for families and guests alike.The finished basement adds valuable living space and is ideal for a family room, home office, play area, or fitness space. A dedicated laundry area and generous storage options complete the lower level.Ideally situated within walking distance to parks, scenic trails, shopping, restaurants, South March Public School, and the Kanata North Technology Park. Enjoy convenient access to public transit, recreation facilities, and major commuter routes. Combining tasteful upgrades, functional living space, and a private setting with no rear neighbours, this home is a fantastic opportunity in one of Kanata's most desirable communities. (id:49269)
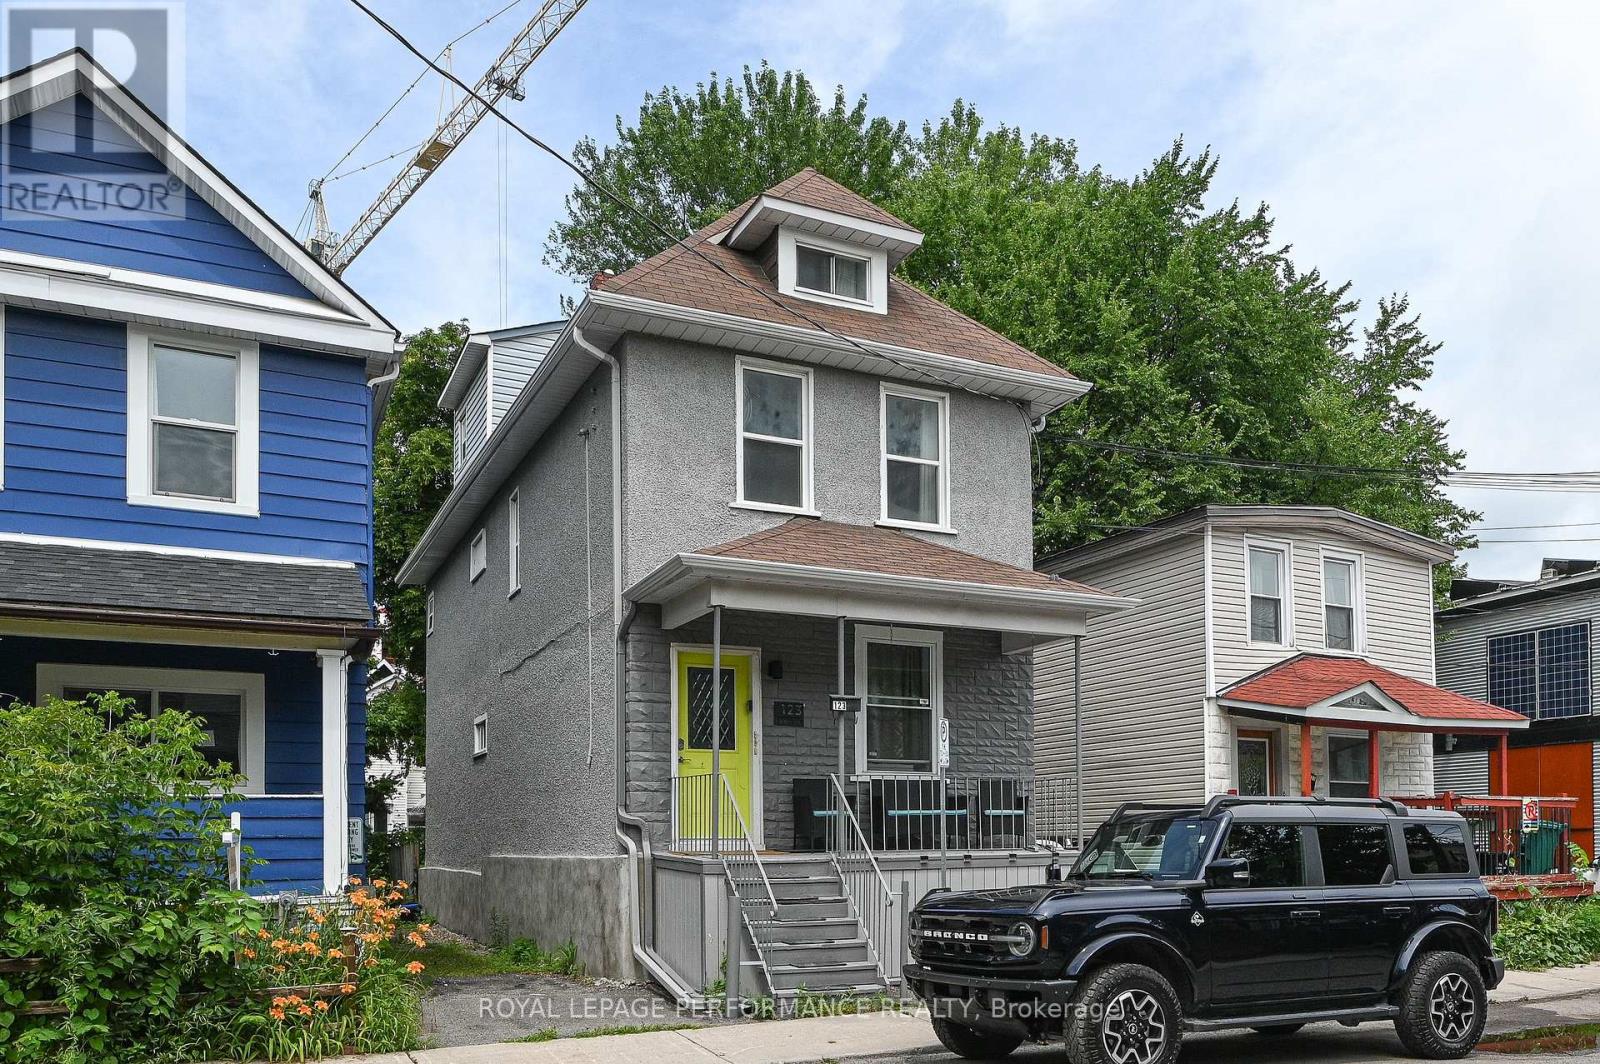
2 - 123 Pamilla Street W
Ottawa, Ontario
FULLY FURNISHED AND ALL-INCLUSIVE!! What could be better than a fully furnished bachelor apartment in Little Italy! Steps to all that the neighbourhood has to offer, including Dow's Lake, the Experimental Farm, and all the amenities on Preston St. Compact and easy to maintain, perfect for a professional or student. Hardwood and laminate flooring, fully stocked kitchen and bathroom. All linens are brand new. $1800 includes all utilities (heat, hydro, water, A/C, high-speed internet). Unbeatable location, just a 3-minute walk to the O Train and 20 minutes from the Civic Hospital, Carleton University, Lansdowne, and more. A safe and quiet neighbourhood. Tenant Occupied. References, Credit Check, and rental application to be submitted prior to showing request. (id:49269)
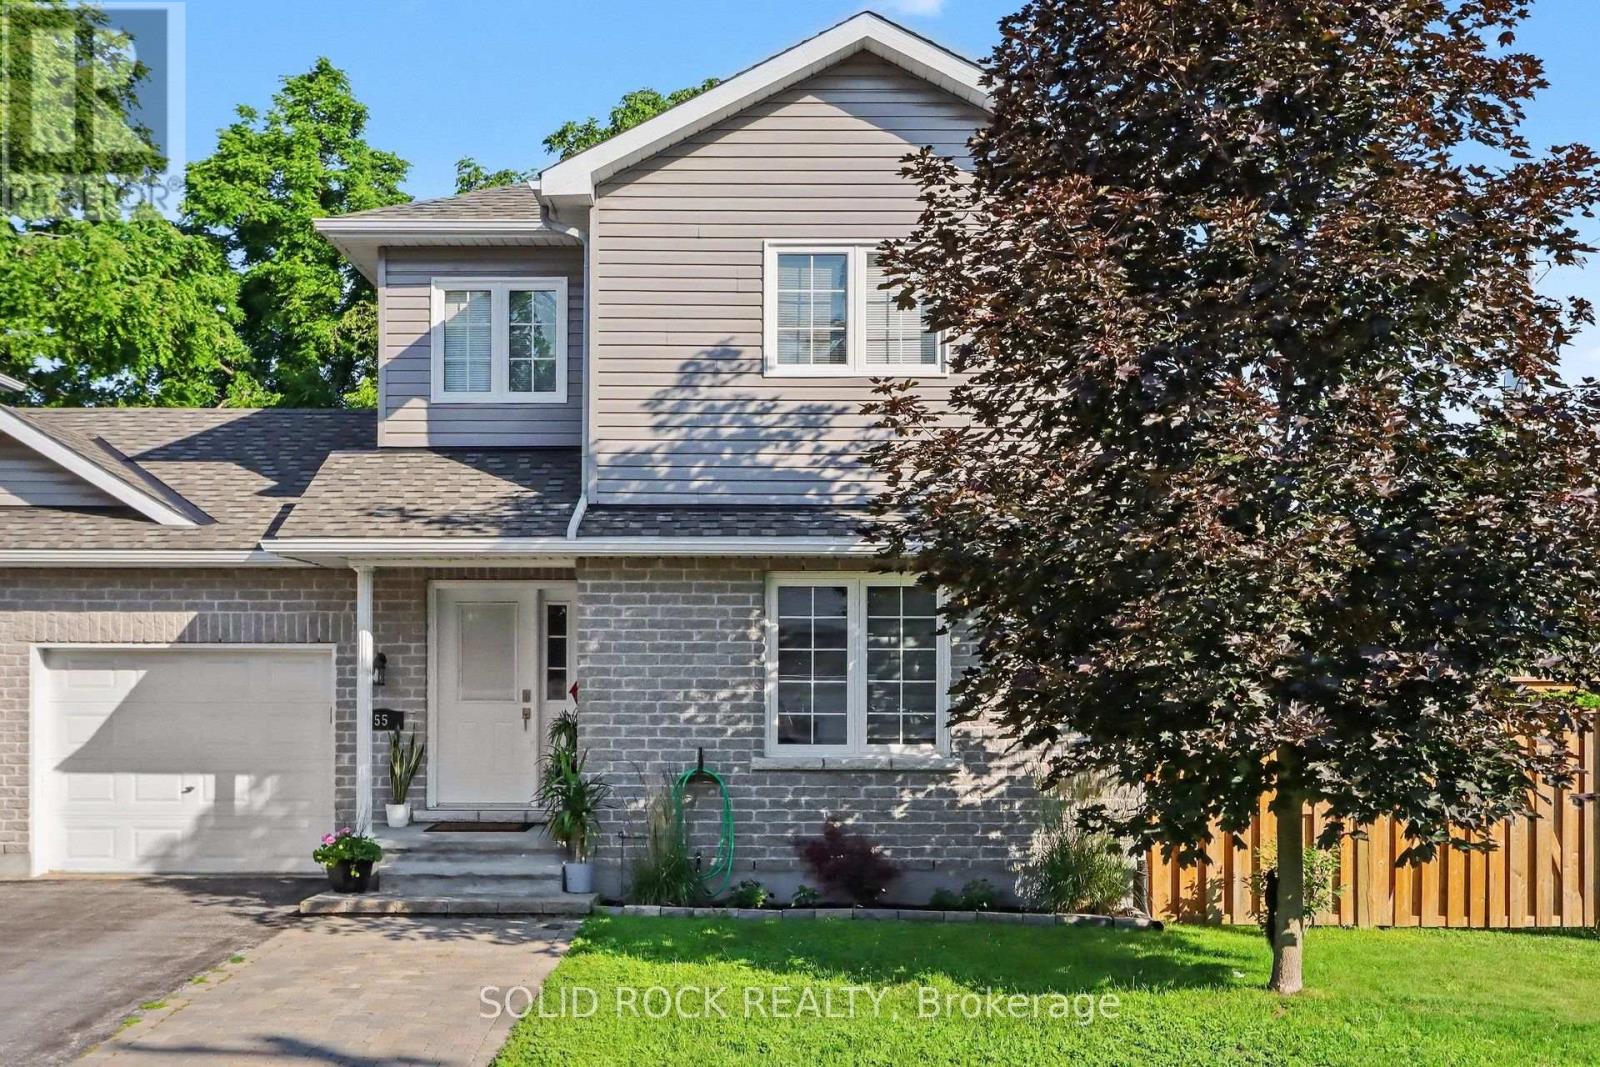
55 Woodward Street
Carleton Place, Ontario
Welcome to 55 Woodward Street, a beautifully maintained 4 bedroom 3 bathroom turnkey home set on a private corner lot. Step inside to a welcoming front entry with a convenient powder room. The main floor opens into the bright kitchen, living, and dining area with a functional open concept layout. The spacious kitchen offers a large island and plenty of cabinets for storage. Patio doors lead to the back deck and private yard with an above ground pool, the perfect setup for summer BBQs and relaxing evenings outdoors.Upstairs you'll find 3 good sized bedrooms, plenty of storage space, and an updated full bathroom. The lower level offers a cozy family room, kids play area, or extra living space. There is also a 4th bedroom with a newly renovated ensuite, offering flexible options for guests, a teen retreat, home office, or potential multigenerational living setup. Laundry is located on the lower level as well.Pride of ownership is evident throughout this well cared for home. Located in a family friendly area within walking distance to Riverside Park, schools - both public and Catholic, shopping, the beach, boat launch, and Carleton Place's charming downtown core. An excellent location for commuters as well, with Kanata approximately 20 minutes away and downtown Ottawa about 45 minutes. 24 hours irrevocable on all offers. (id:49269)
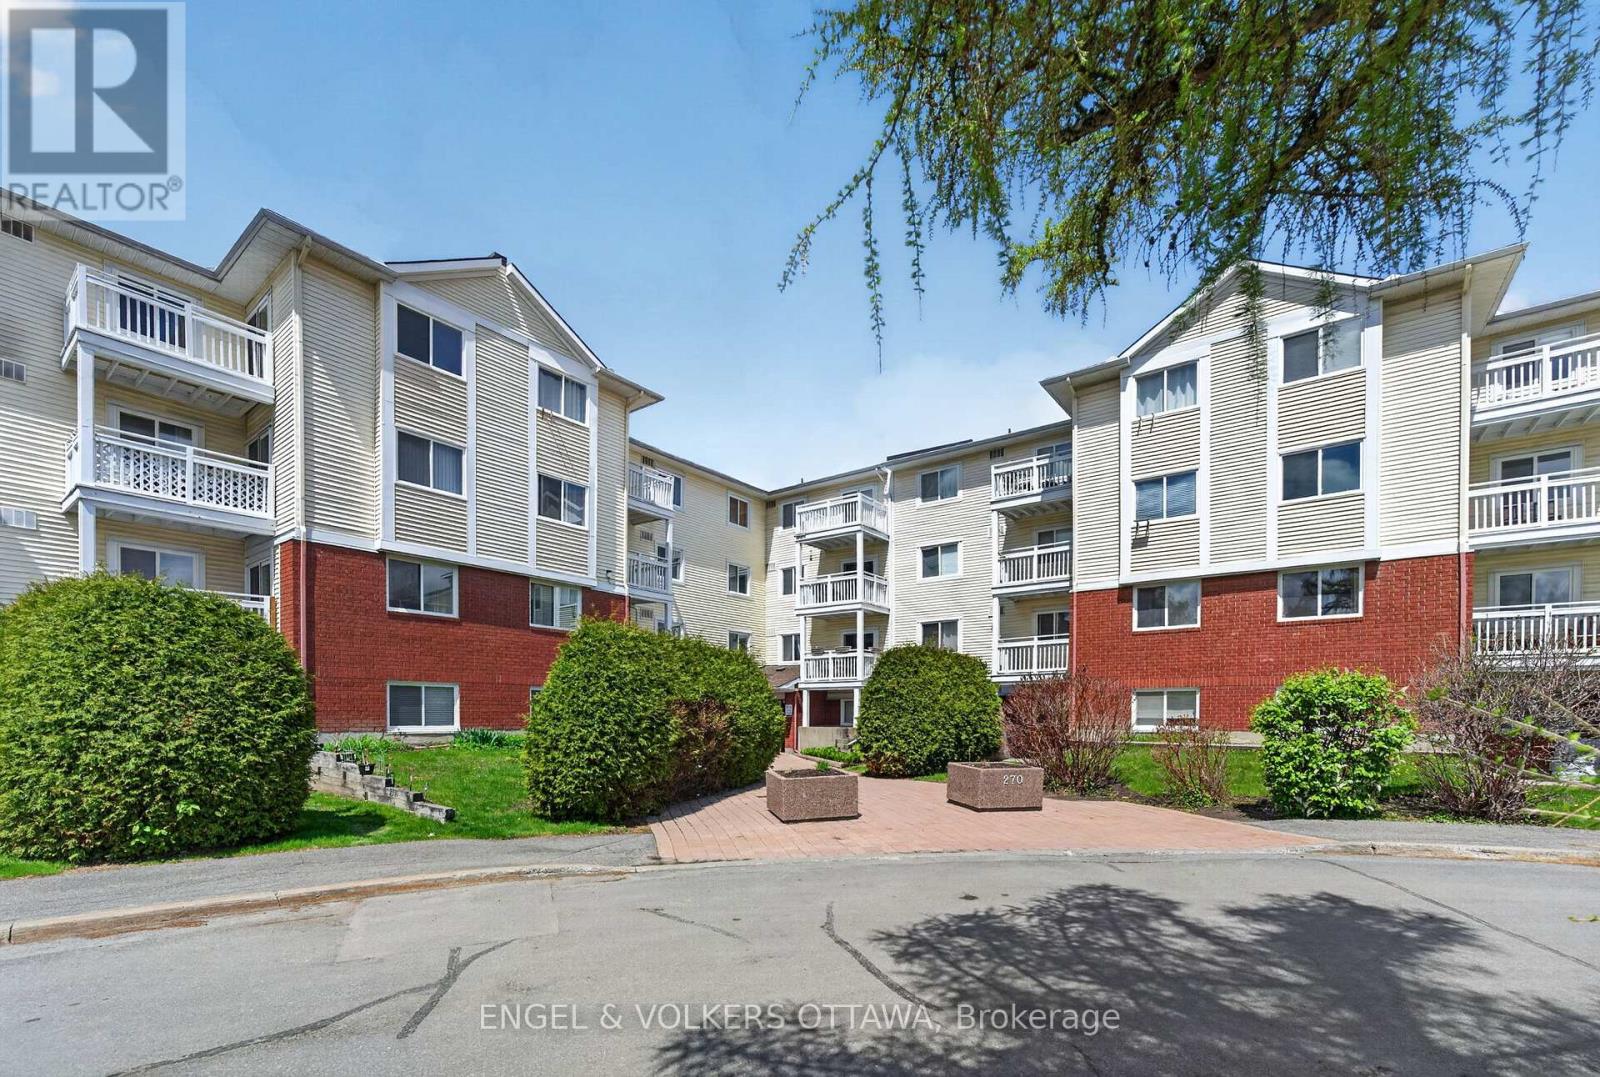
307 - 270 Lorry Greenberg Drive
Ottawa, Ontario
Situated in Greenboro, this move-in-ready apartment at 270 Lorry Greenberg offers a bright and thoughtfully upgraded space with excellent access to everyday amenities. Ideal for first-time buyers, downsizers, or investors, this meticulously maintained south-facing 2-bedroom unit is in a highly connected location near multiple parks, walking paths, recreation facilities and public transit. The interior features wide-plank flooring, clean, neutral finishes, and an updated kitchen with full-height white cabinetry, stone countertops, under-cabinet lighting, extensive storage, and stainless steel appliances purchased in 2025. The open-concept living and dining areas are filled with natural light from large windows and sliding glass doors that lead to a private balcony, creating an inviting setting for both relaxing and entertaining. The primary bedroom has a large walk-in closet, oversized window, and can accommodate various layout options, while the secondary bedroom offers generous closet space and abundant natural light - perfect for a guest room or home office. The 4-piece renovated bathroom features a modern vanity, a tub/shower with subway-tile surround, and a fresh neutral palette. Greenboro is known for its mature trees, pedestrian-friendly streets, and excellent connectivity. Enjoy close proximity to South Keys Shopping Centre, grocery stores, restaurants, cafés, fitness facilities, parks, walking trails, and multiple schools. With quick access to downtown Ottawa, Ottawa International Airport, Carleton University, Hunt Club Road, and Highway 417, this location is ideal for young professionals and those seeking a convenient, low-maintenance lifestyle! (id:49269)
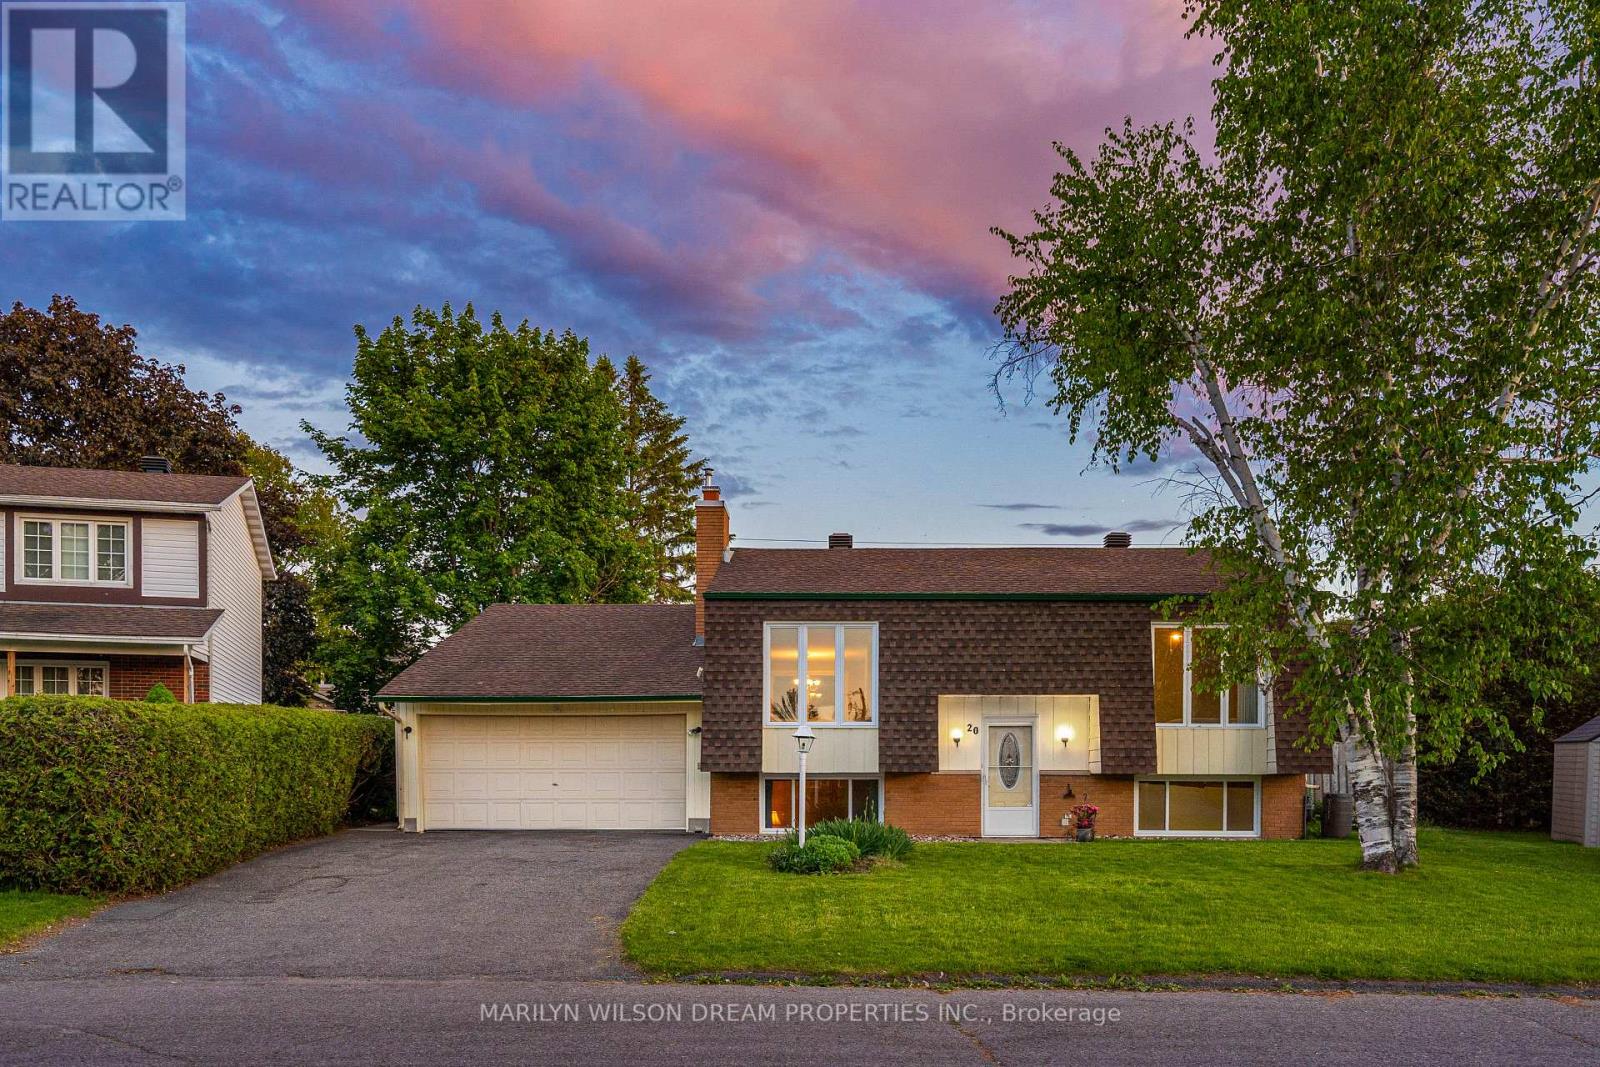
20 Coolbrook Crescent
Ottawa, Ontario
Welcome to the kind of neighbourhood where kids still ride their bikes until dinner, neighbours know one another by name, and summer memories are made right in your own backyard.Set on a private lot in the heart of Munster, this family-friendly home offers an incredible opportunity to enjoy space, privacy, and community. The backyard featuring an in-ground swimming pool with diving board, generous green space for games and gatherings, and plenty of room for children and pets to play and explore. A gas line for the BBQ makes outdoor entertaining effortless, while the enclosed porch just off the kitchen provides the perfect spot to relax and keep an eye on the kids enjoying the pool.Inside, the home offers a practical layout. Two bedrooms and a four-piece bathroom are located on the main level, while the lower level features two additional bedrooms and a second four-piece bathroom, creating flexibility for growing families, guests, teenagers, or home office space. The kitchen serves as the heart of the home, connecting seamlessly to both indoor and outdoor living areas.The lower level a spacious recreation room with a cozy gas fireplace, creating the perfect space for movie nights, game days, or simply unwinding at the end of the day. An attached garage adds everyday convenience and valuable storage for vehicles, bikes, sports equipment, and seasonal gear. Munster is all about community. Families enjoy access to local parks, paths, fields, baseball diamonds, and quiet streets where children can bike, play, and build lasting friendships. All just a short drive to Richmond and Stittsville, providing easy access to schools, shopping, restaurants, and everyday amenities.An exceptional combination of outdoor living, family-focused design, and small-town charm, this is a rare opportunity to enjoy the lifestyle many families dream about. Outstanding value for buyers seeking more space, more privacy, and more opportunity to create lasting family memories. (id:49269)
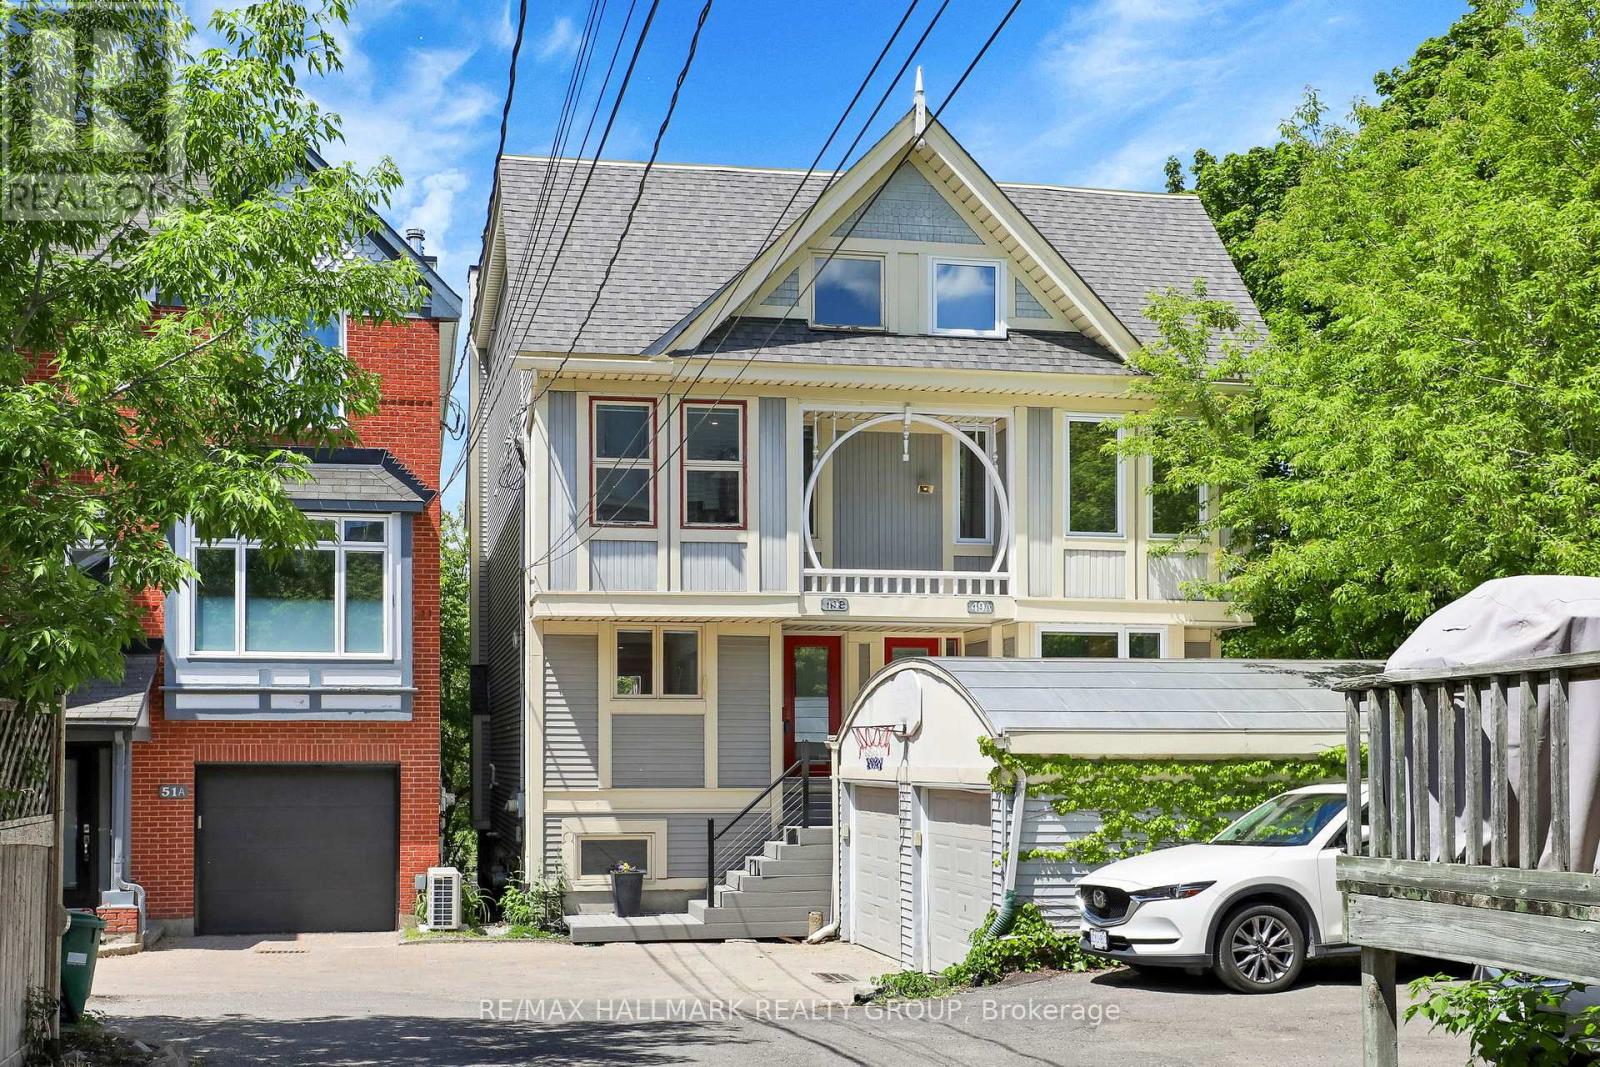
49b First Avenue
Ottawa, Ontario
Rarely offered in the heart of the Glebe, this Charlesfort-built freehold residence enjoys spectacular views of Patterson Creek, surrounding parkland, and the Rideau Canal inlet from all four levels. Offering over 2,100 sq. ft. above grade, 4 bedrooms, and 4 bathrooms, this is a rare opportunity to own one of Ottawa's most unique waterside properties. Designed to maximize its exceptional setting, the home features spacious principal rooms, a sunken living room overlooking the water, multiple walk-outs, and a versatile lower-level recreation room with direct access to the waterfront pathways. The primary suite enjoys panoramic views, a walk-in closet, and a luxurious ensuite, while the upper levels provide ample space for family living, guests, or a home office. Step outside and embrace one of Ottawa's most coveted lifestyles. Walk along the creek-side pathways to First Avenue Public School, the Rideau Canal, Lansdowne Park, and the shops, cafés, and restaurants of Bank Street. In winter, Patterson Creek transforms into a charming community skating rink, creating a four-season recreational setting just beyond your backyard. Properties offering this combination of space, views, freehold ownership, and walkable urban convenience are exceptionally scarce. A truly special opportunity to enjoy waterfront-inspired living in one of Ottawa's most desirable neighbourhoods. (id:49269)