

6 Wolfgang Drive
Ottawa, Ontario
Welcome to 6 Wolfgang Drive, a beautifully maintained detached home nestled in the heart of desirable Old Barrhaven. This bright and inviting 3-bedroom, 3-bathroom home offers the perfect blend of comfort, functionality, and location. The main level features a spacious living and dining area, a cozy breakfast nook, and a functional kitchen overlooking the private, fully fenced backyard-ideal for entertaining, gardening, or relaxing with family and friends.Upstairs, you'll find generously sized bedrooms and updated bathrooms designed for modern living. The finished basement provides additional versatile living space, perfect for a recreation room, home office, gym, or guest accommodations.Enjoy peace of mind with numerous recent updates, including fresh paint throughout (2026), updated bathroom (2026), new carpeting (2026). Located on a quiet, family-friendly street close to parks, schools, shopping, transit, and all the amenities Barrhaven has to offer, this move-in-ready home is an exceptional opportunity for families, first-time buyers, and investors alike. Don't miss your chance to own this wonderful home in one of Ottawa's most established neighbourhoods! (id:49269)
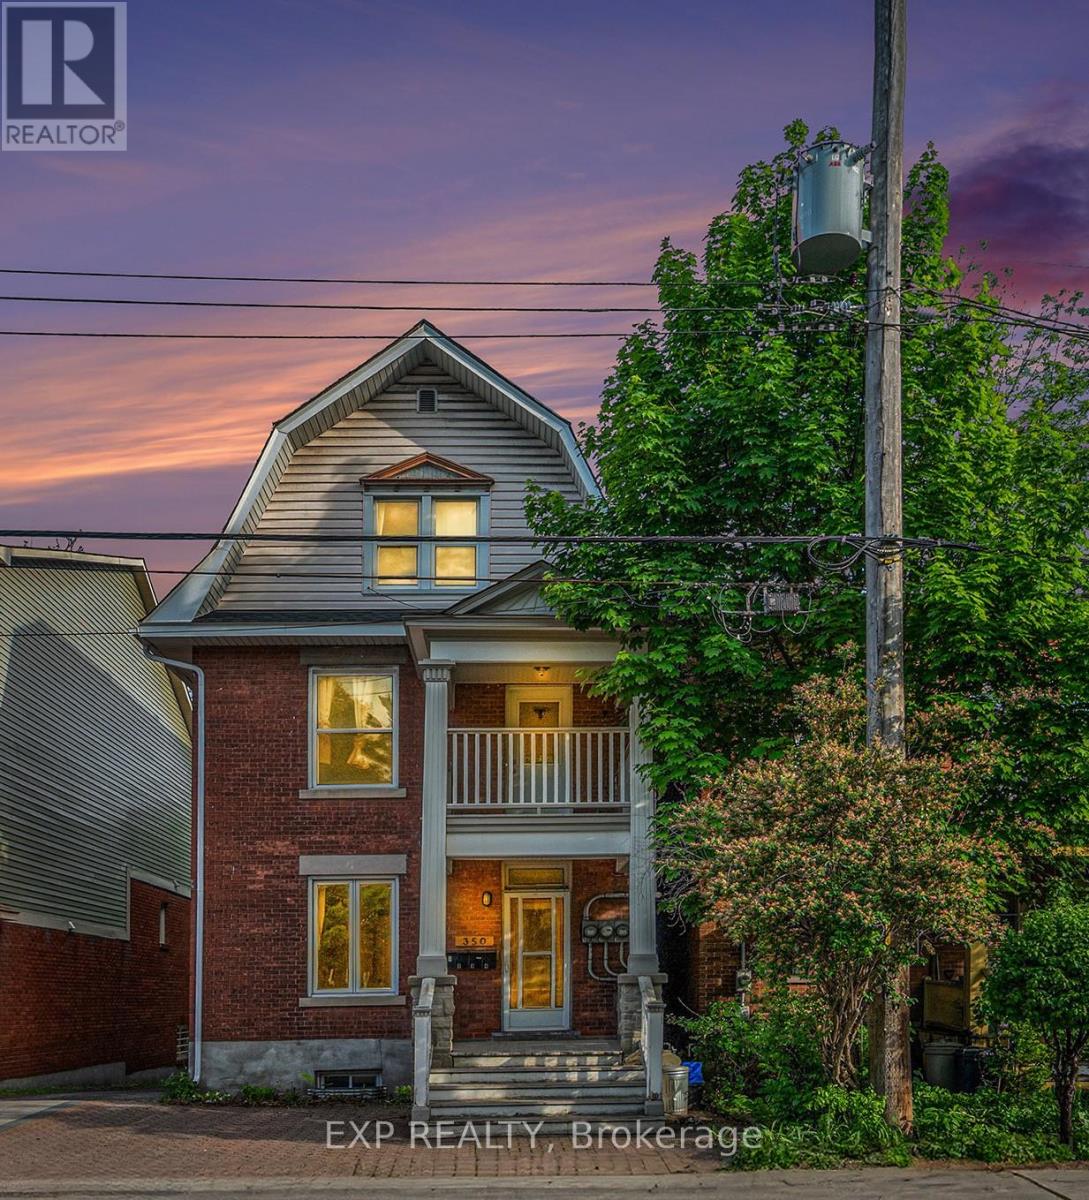
1 - 350 Fifth Avenue
Ottawa, Ontario
Welcome to Unit 1 at 350 Fifth Avenue, a bright and spacious three-bedroom apartment perfectly situated in the heart of the Glebe. Ideal for students, the property is within walking distance of Carleton University, making it easy to get to and from campus without the need for a car. The apartment features hardwood floors, large windows, plenty of natural light, and a spacious eat-in kitchen with ample cupboard and counter space. One of the standout features is the massive south-facing deck, offering plenty of outdoor space to relax, study, or enjoy the warmer months. Another huge bonus-the landlord has recently installed air conditioning in the building! Located just a short walk from Bank Street, Lansdowne, the Rideau Canal, shops, cafés, restaurants, grocery stores, and public transit, this is a great opportunity to live in one of Ottawa's most walkable and sought-after neighbourhoods. Coin-operated laundry is available on site, and parking can be rented for $100/month. Available September 1st-perfect for Carleton University students looking to secure housing for the upcoming school year! (id:49269)
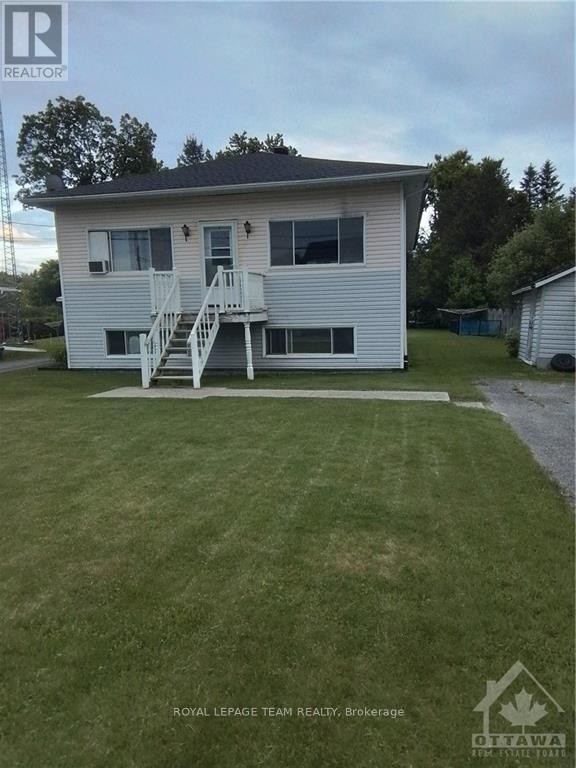
2540 Mer Bleue Road
Ottawa, Ontario
Recently painted throughout... main floor has open concept living/dining/kitchen. One bedroom, full bathroom with washer / dryer. Lower level has 2 large bedrooms. Baseboard heated, landlord pays for water. There is space for 2 vehicles in the private driveway. Tenants have access to a large yard., Flooring: Laminate throughout - no rugs (id:49269)
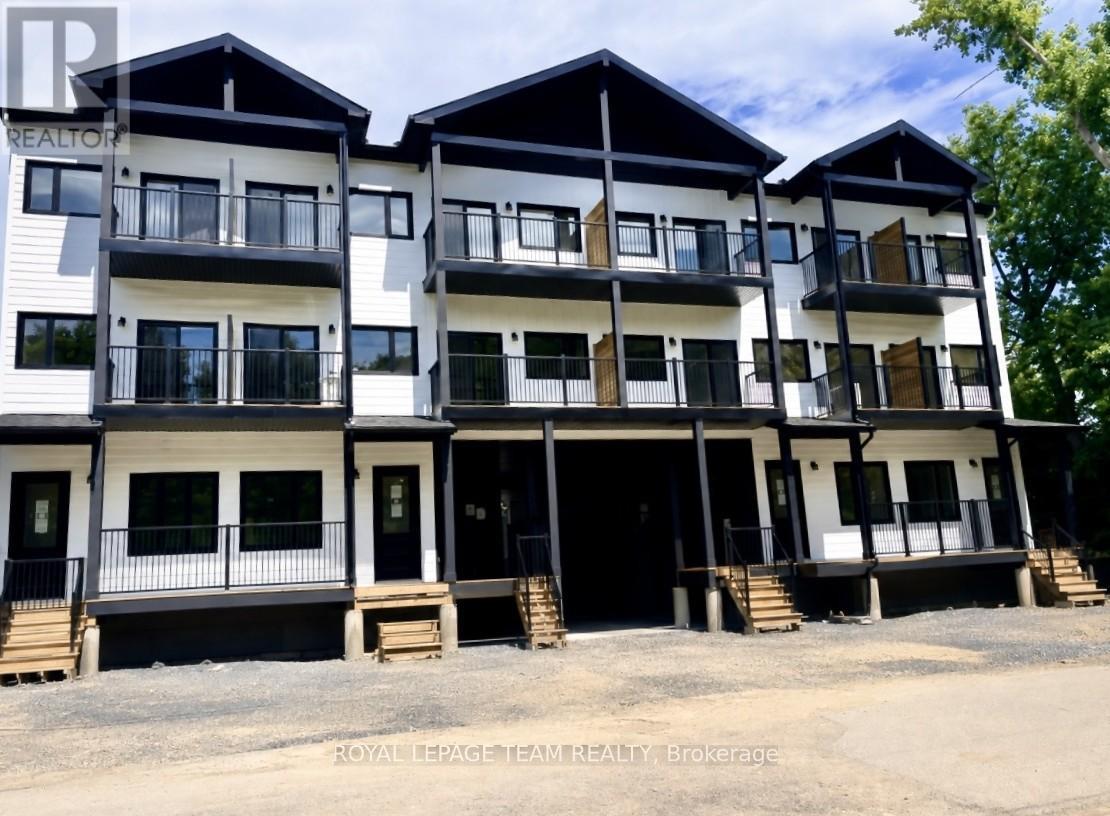
B - 245 Bradford Street
Ottawa, Ontario
Nestled on a quiet street just a 5 minute walk from Britannia Beach and minutes from the Queensway, this exceptional location offers the perfect blend of natural beauty and urban convenience. This beautifully designed two-storey townhouse features 2 spacious bedrooms and 2 full bathrooms, offering modern style and everyday comfort. Luxury vinyl plank flooring flows throughout the main living areas, while the open-concept layout is enhanced by abundant natural light, creating a bright and welcoming living space. The contemporary kitchen is equipped with stainless steel appliances. Situated directly across from the scenic walking and cycling paths of Britannia Beach, you'll enjoy an active lifestyle with some of Ottawa's finest outdoor amenities at your doorstep. Take a short bike ride to the Britannia Yacht Club, spend the day boating on the Ottawa River, or relax at Britannia Beach with its sandy shoreline, picnic areas, playgrounds, tennis and pickleball courts, and beach volleyball courts. Nature lovers will appreciate the close proximity to Mud Lake Conservation Area, renowned for its peaceful walking trails and abundant wildlife. This outstanding home offers the perfect combination of modern living, outdoor recreation, and an unbeatable location. (id:49269)
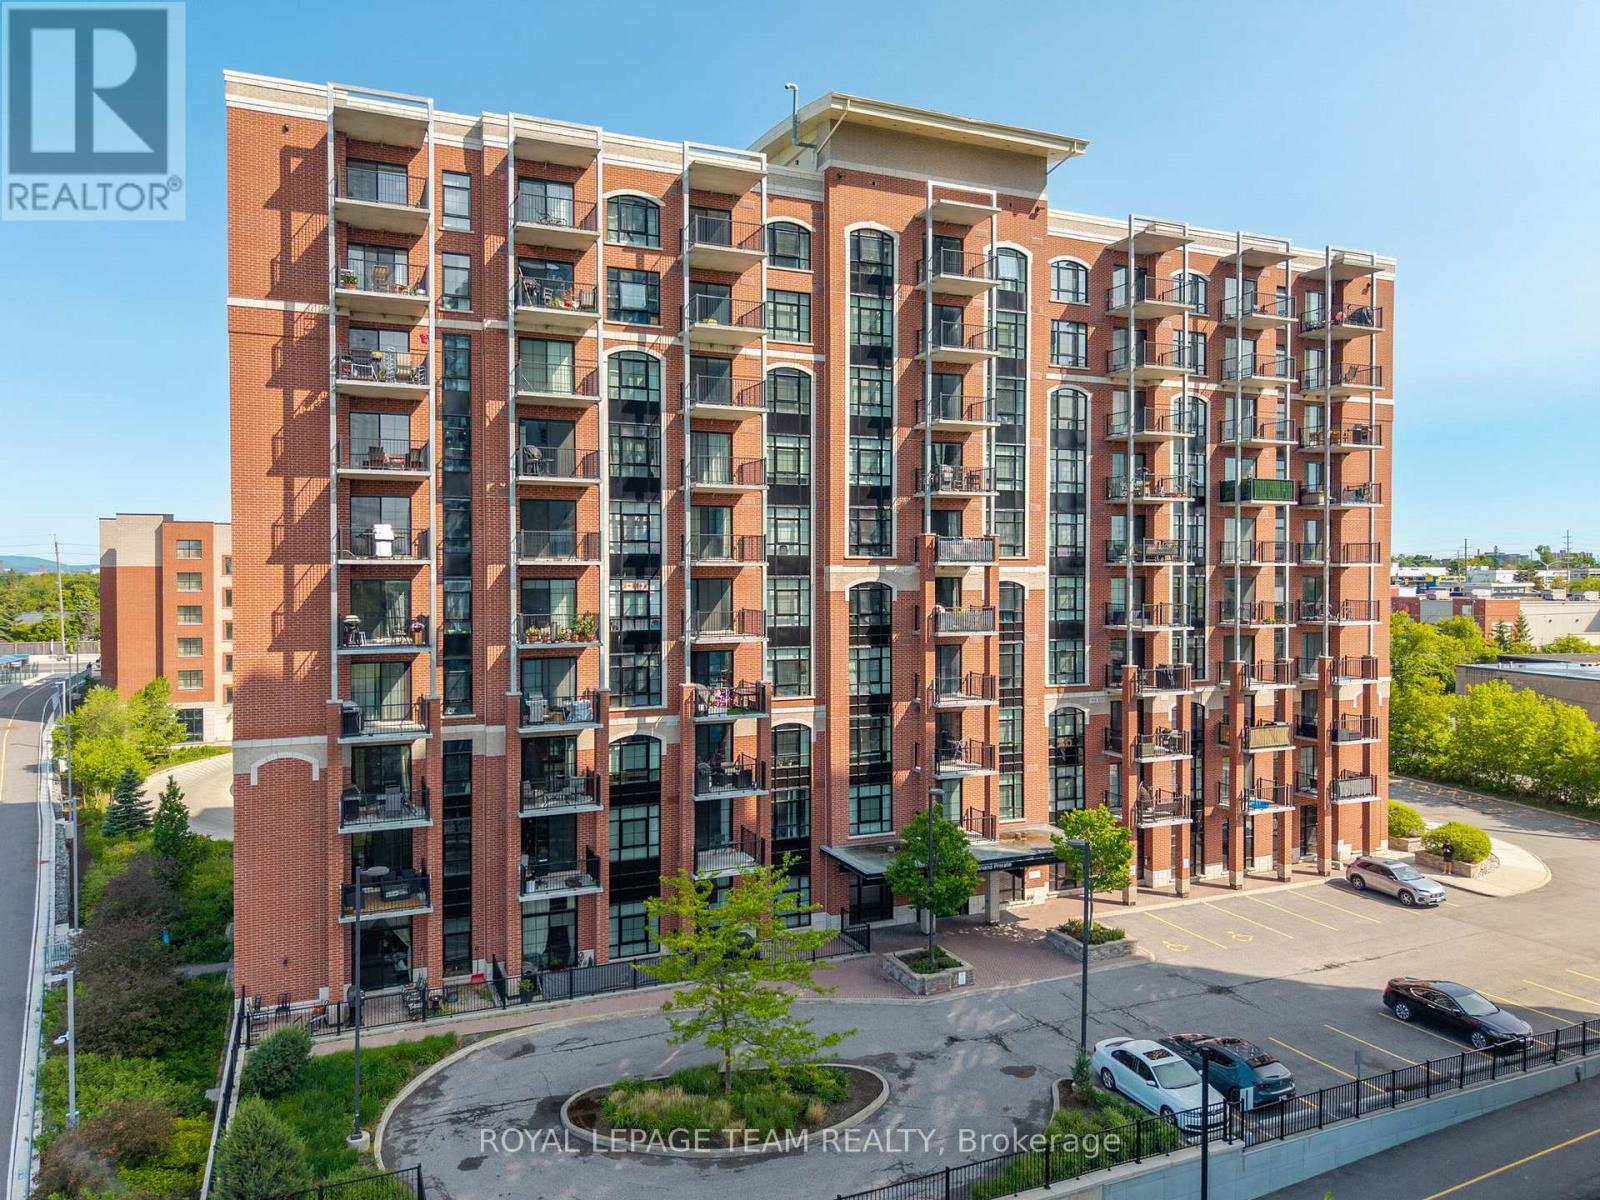
808 - 555 Anand Private
Ottawa, Ontario
Welcome to this one-of-a-kind 1-bedroom, 1-bathroom condo offering character, and stunning views. Inside, you'll find exposed brick, a beautiful arched window, quartz countertops in both the kitchen and bathroom, 9' ceilings, a walk-in closet, and in-unit laundry. Step onto your private balcony with a gas hookup to barbeque all summer long and take in views of the Ottawa skyline and Gatineau Hills. The building features secure package lockers, visitor parking, and heated access to your underground parking spot. Perfectly located beside the LRT station, Transitway, and bike paths, with Starbucks, Shoppers Drug Mart, No Frills, LCBO, and The Beer Store all within walking distance. South Keys Shopping Centre is just minutes away. Building includes - party room, gym and pet spa! Brand new AC unit installed October 2025, brand new washer dryer installed in 2024, All appliances included. (id:49269)
4300 Schell Street
South Dundas, Ontario
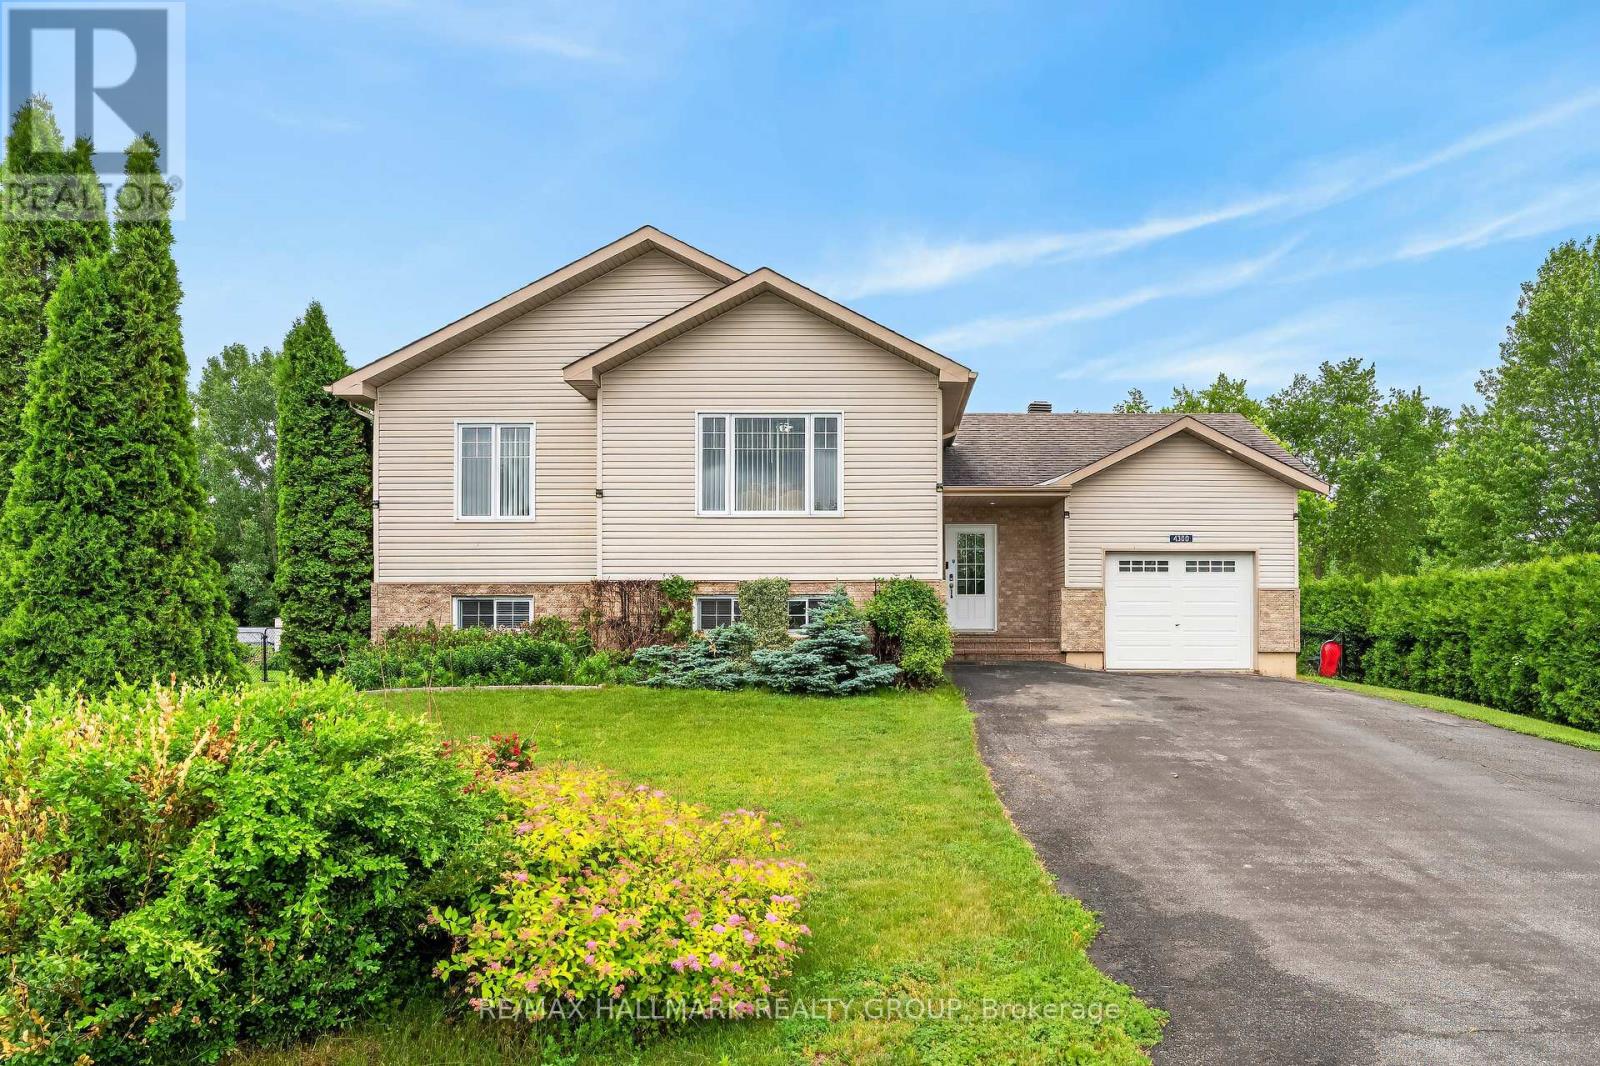
Welcome to 4300 Schell Road, a beautiful Home nestled in the desirable community of Williamsburg. Situated on a quiet court and set on a premium pie shaped lot, this well maintained 3 Bedroom, 2 Bathroom high ranch offers the perfect blend of comfort, space, and privacy. Step outside to your own backyard retreat with no rear neighbours. Enjoy summer days in the semi inground pool, relax in the three season screened porch, or entertain family and friends on the spacious deck. Plenty of yard space for children, pets, and outdoor activities. Inside, the tiled foyer welcomes you into an open concept kitchen and dining area with patio doors leading directly to the backyard. The kitchen features four stainless steel appliances, ample cabinetry, pot lights, crown moulding, & plenty of workspace. High ceiling over the dining area creates an open and airy feel and leads to an adjacent living room offering hardwood flooring, flat ceilings, and the perfect setting for entertaining. The main level is complete with 2 generous bedrooms featuring hardwood flooring & full bathroom. The primary bedroom offers 2 walk in closets, providing exceptional storage. The bright lower level takes full advantage of the high ranch design, offering large windows and an abundance of natural light. Here you will find a spacious recreation room, a 3rd bedroom, a full bathroom, laundry room, and plenty of additional storage. This home also offers the convenience of municipal sewer, natural gas, a water treatment system, EV charger, attached single car garage, & spacious driveway with ample parking. Enjoy small town living with easy access to nearby amenities. Conveniently located just 15 minutes to Winchester, 15 minutes to the St. Lawrence River, and approximately 50 minutes to the Ottawa International Airport, this exceptional property offers the perfect balance of peaceful living and an easy commute. (id:49269)
208 Butterfly Walk
Ottawa, Ontario
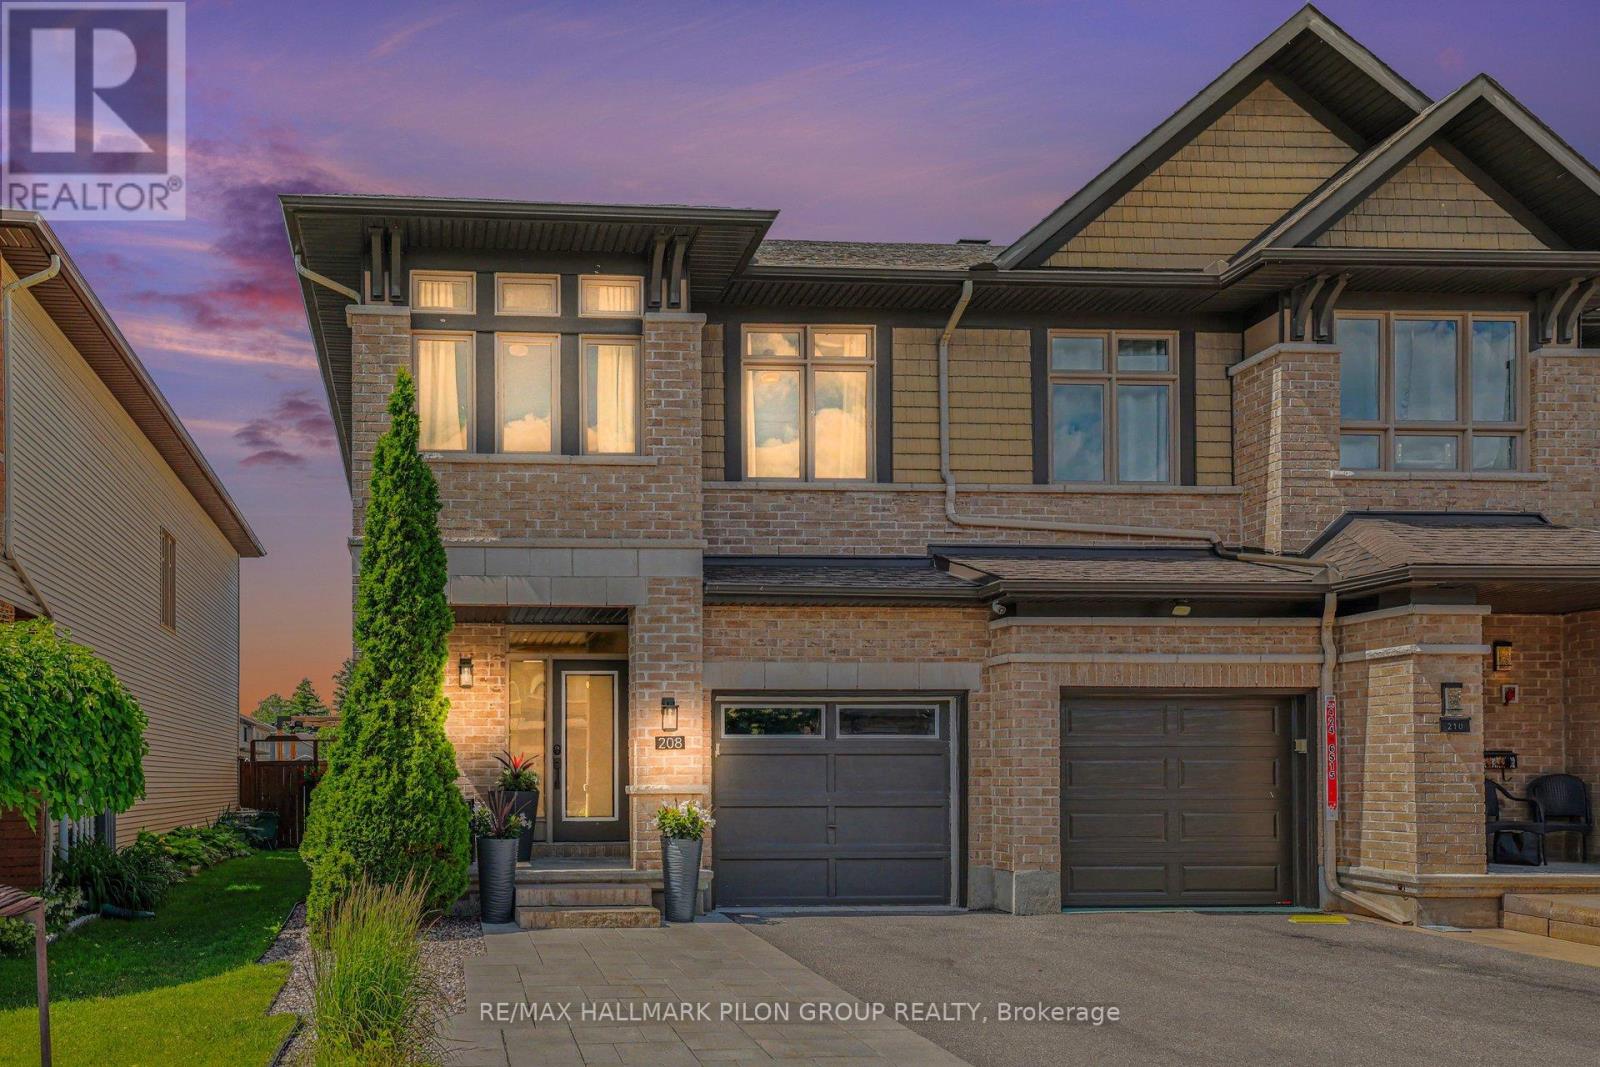
Welcome to 208 Butterfly Walk, a stunning Richcraft Addison model that perfectly blends elegant design with warm, inviting living spaces. From the moment you step inside, you'll appreciate the bright, open-concept layout that was designed to bring people together, whether you're hosting family and friends or simply enjoying a quiet evening at home. At the heart of the home is a truly spectacular kitchen that is sure to impress. Thoughtfully upgraded by the builder, it offers an abundance of cabinetry, extensive prep space, a large island, and exceptional storage, making it as functional as it is beautiful. It's the kind of kitchen where meals are shared, conversations flow, and lasting memories are made.The kitchen opens seamlessly to the spacious living and dining areas, creating an effortless space for entertaining. Just beyond, the impressive family room steals the show with its soaring ceilings, filling the home with natural light and creating a bright, airy atmosphere that feels both grand and welcoming. Upstairs, you'll find three generously sized bedrooms, including a spacious primary retreat that offers the perfect place to unwind at the end of the day. With plenty of room for a growing family, guests, or a home office, the layout is both practical and versatile. Outside, the beautifully landscaped front yard, complete with elegant interlock, creates incredible curb appeal and a warm first impression that continues throughout the home. Located in a sought-after family-friendly neighbourhood close to parks, schools, walking trails, shopping, and everyday conveniences, this exceptional home offers the perfect balance of style, comfort, and convenience. This is a home you'll fall in love with the moment you walk through the front door. Some photos virtually staged. (id:49269)
1409 - 2070 Scott Street
Ottawa, Ontario
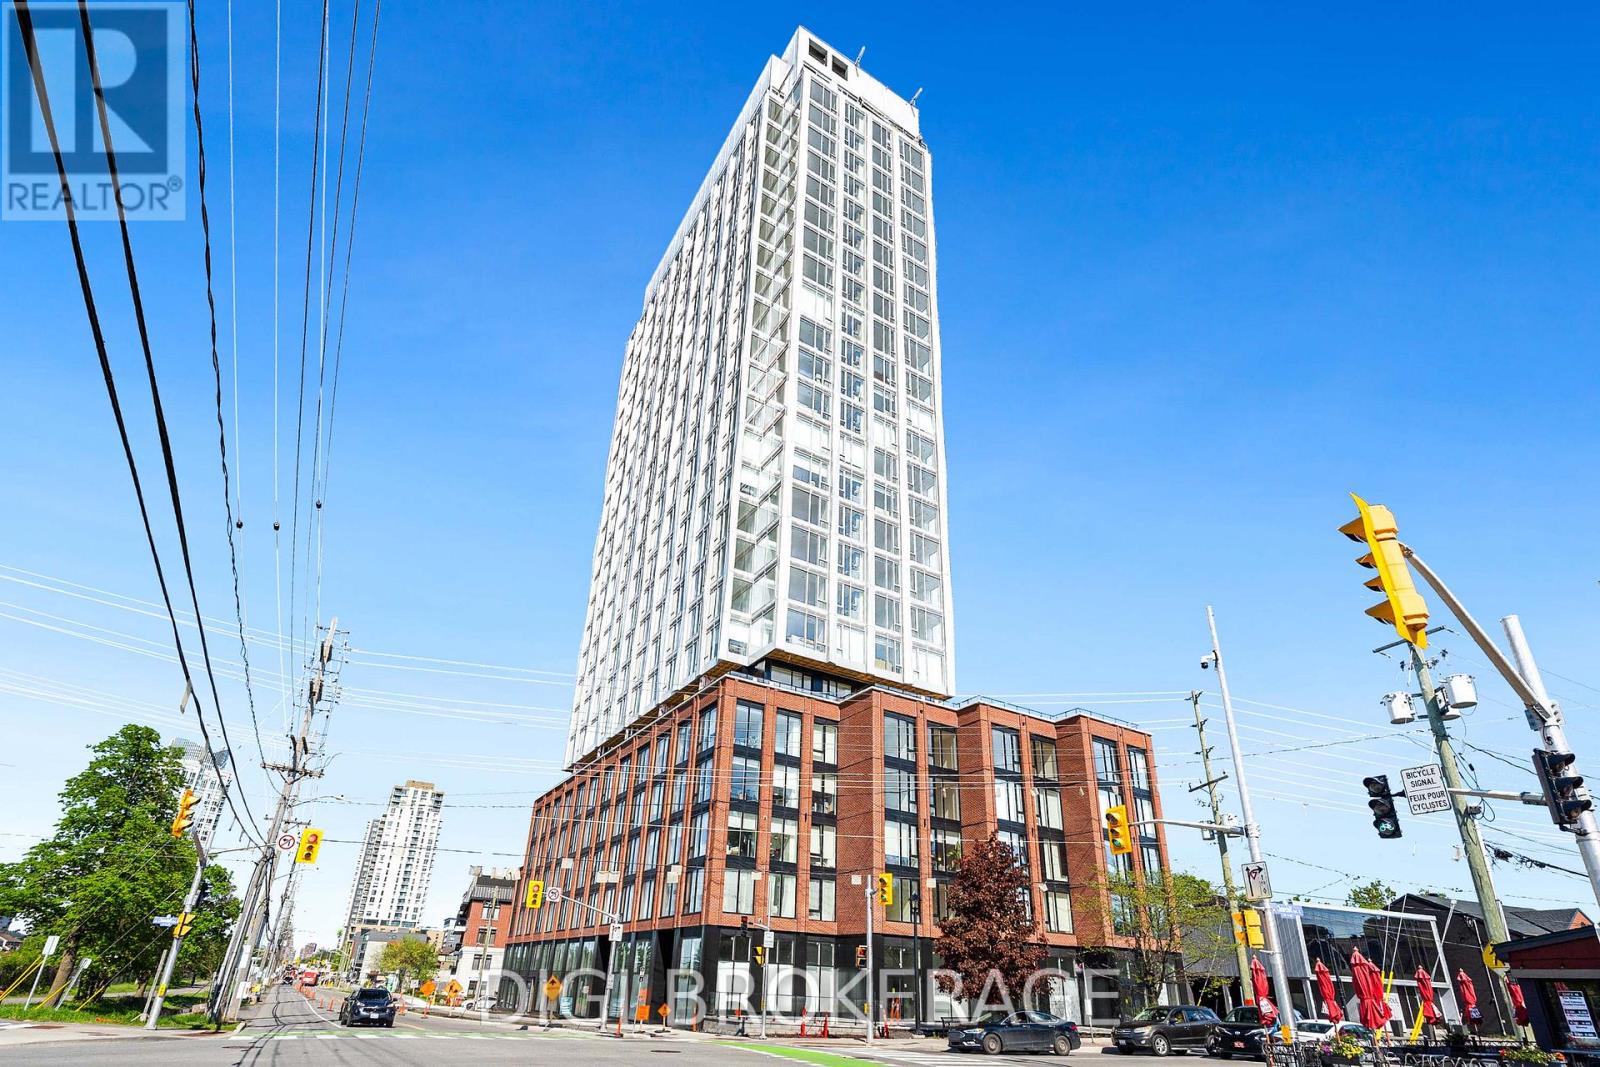
**One Month Free Rent + 1 Year Free Bell WIFI Promo** Discover contemporary urban living at Azure Westboro, a stunning new 2 bedroom, 2 bathroom condo offering 830 sq ft of stylish living space in the heart of one of Ottawa's most sought-after neighbourhoods. This thoughtfully designed unit features modern finishes, an open-concept layout, floor-to-ceiling windows, luxury vinyl plank flooring, quartz countertops, stainless steel appliances, in-suite laundry, individual climate control, and a private balcony with beautiful city or river views. Designed for both comfort and functionality, this condo perfectly blends modern style with everyday convenience. Residents enjoy access to premium building amenities including a state-of-the-art fitness centre, yoga studio, rooftop terrace with BBQs, elegant party room, co-working and lounge spaces, pet wash station, secure entry, bike storage, underground parking, storage lockers, and on-site management. Perfectly located in vibrant Westboro, you'll be steps from trendy cafés, acclaimed restaurants, boutique shopping, grocery stores, parks, and scenic walking and cycling paths. Westboro Beach, the Ottawa River, and the Westboro LRT station are nearby, providing quick connectivity downtown and across the city. Experience luxury condo living in one of Ottawa's most walkable and desirable communities. (id:49269)
1966 Boake Street
Ottawa, Ontario
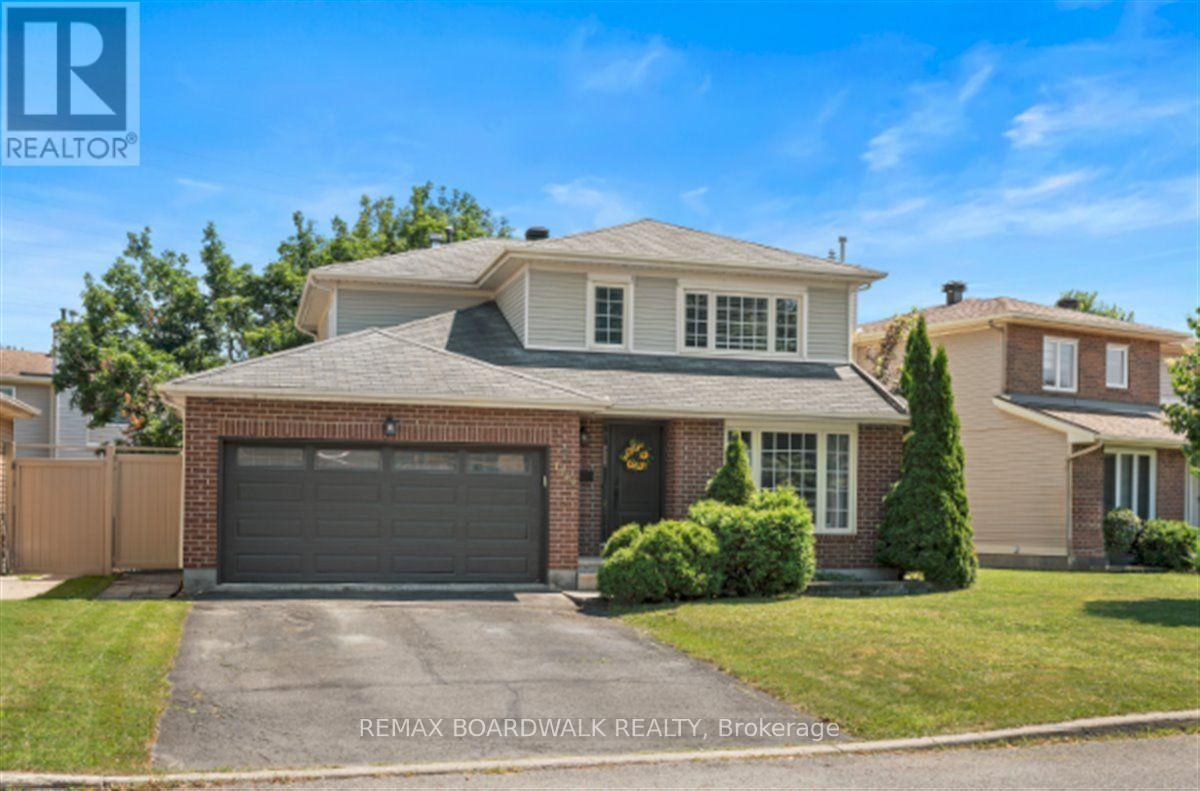
Welcome to this beautifully maintained and thoughtfully updated 4-bedroom, 3.5-bath family home tucked away on a quiet, family-friendly street in the heart of Fallingbrook. An exceptional opportunity for growing families, this affordable home offers a functional layout, timeless charm, and the space to grow. The main level features hardwood flooring, a bright updated kitchen with modern countertops and backsplash, and a welcoming family room centered around a cozy wood-burning fireplace overlooking the backyard. Fresh paint throughout, updated front and garage doors, and quality finishes add to the home's appeal. Upstairs, you'll find four generously sized bedrooms, all with hardwood flooring, including a spacious primary suite complete with a walk-in closet and private 4-piece ensuite. The fully finished lower level extends your living space with a large recreation room, a full bathroom, and flexible space for a home office, gym, guest suite, or playroom. Step outside to a beautifully landscaped backyard featuring an interlock patio and plenty of room for children to play, host summer BBQs, and entertain family and friends. Located close to excellent schools, parks, walking trails, recreation, shopping, and everyday amenities, this move-in ready home offers outstanding value in one of Orleans' most established family neighbourhoods. (id:49269)
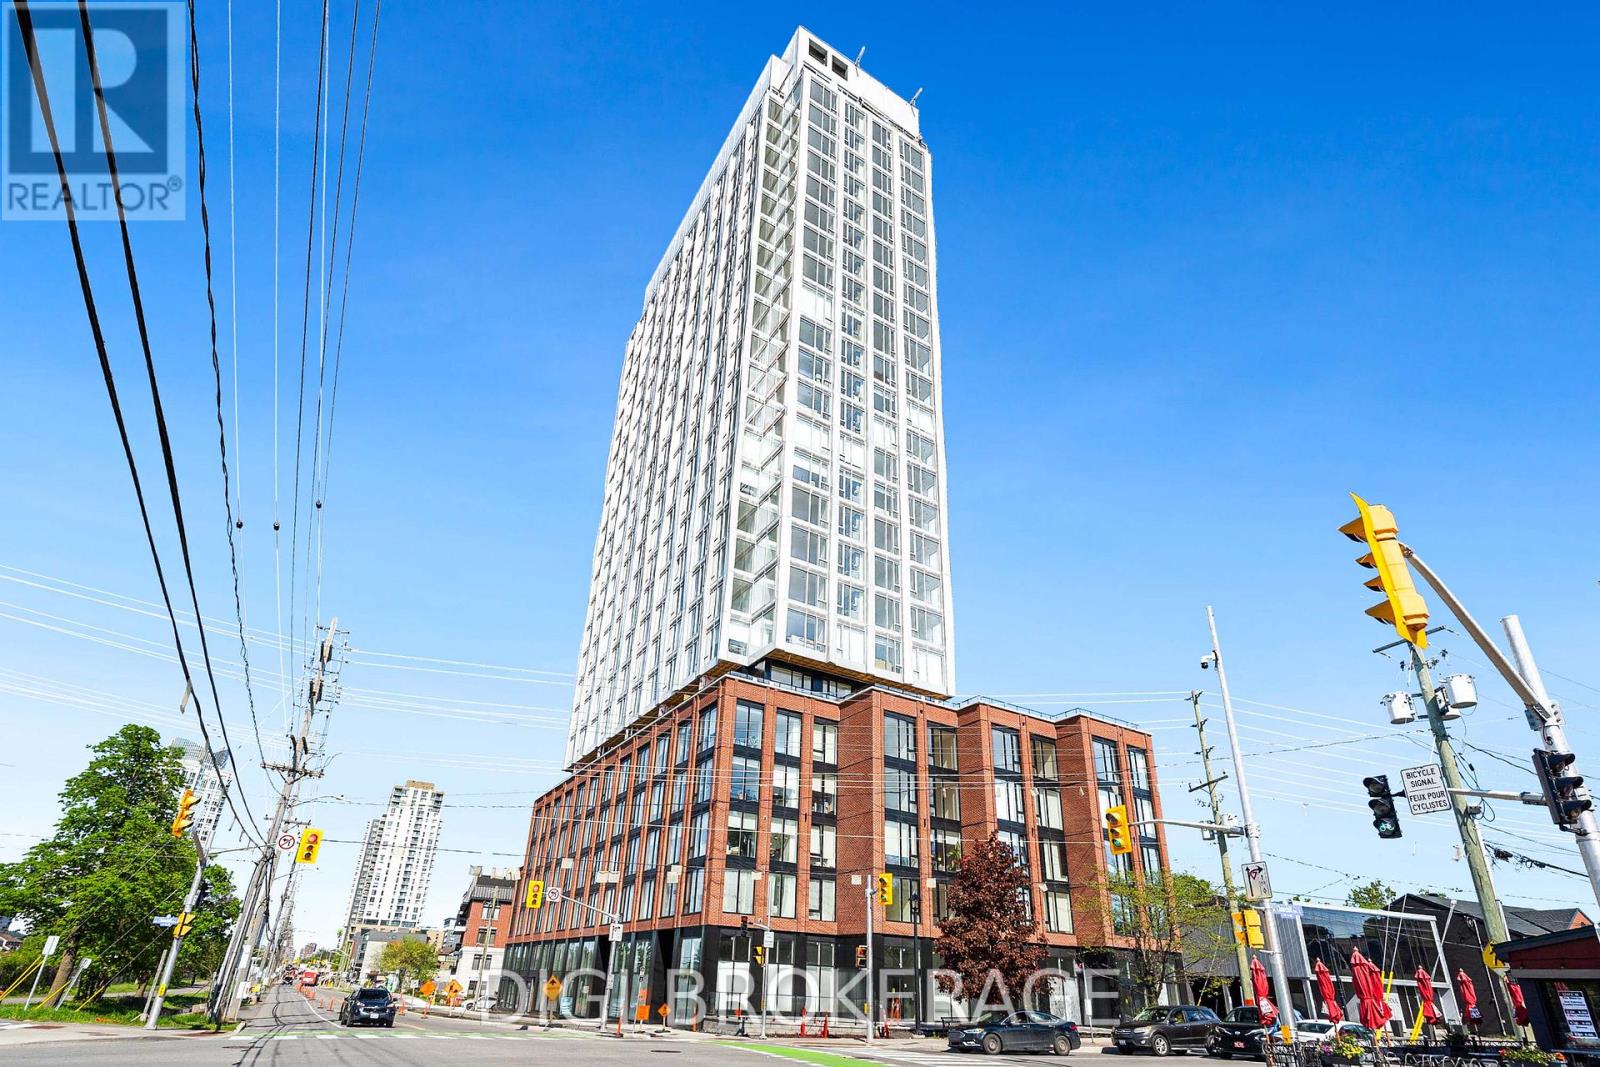
604 - 2070 Scott Street
Ottawa, Ontario
**One Month Free Rent + 1 Year Free Bell WIFI Promo** Discover contemporary urban living at Azure Westboro, a stunning new 1 bedroom + den, 1 bathroom condo offering 678 sq ft of stylish living space in the heart of one of Ottawa's most sought-after neighbourhoods. This thoughtfully designed unit features modern finishes, an open-concept layout, floor-to-ceiling windows, luxury vinyl plank flooring, quartz countertops, stainless steel appliances, in-suite laundry, individual climate control, and a private balcony with beautiful city or river views. Designed for both comfort and functionality, this condo perfectly blends modern style with everyday convenience. Residents enjoy access to premium building amenities including a state-of-the-art fitness centre, yoga studio, rooftop terrace with BBQs, elegant party room, co-working and lounge spaces, pet wash station, secure entry, bike storage, underground parking, storage lockers, and on-site management. Perfectly located in vibrant Westboro, you'll be steps from trendy cafés, acclaimed restaurants, boutique shopping, grocery stores, parks, and scenic walking and cycling paths. Westboro Beach, the Ottawa River, and the Westboro LRT station are nearby, providing quick connectivity downtown and across the city. Experience luxury condo living in one of Ottawa's most walkable and desirable communities. (id:49269)
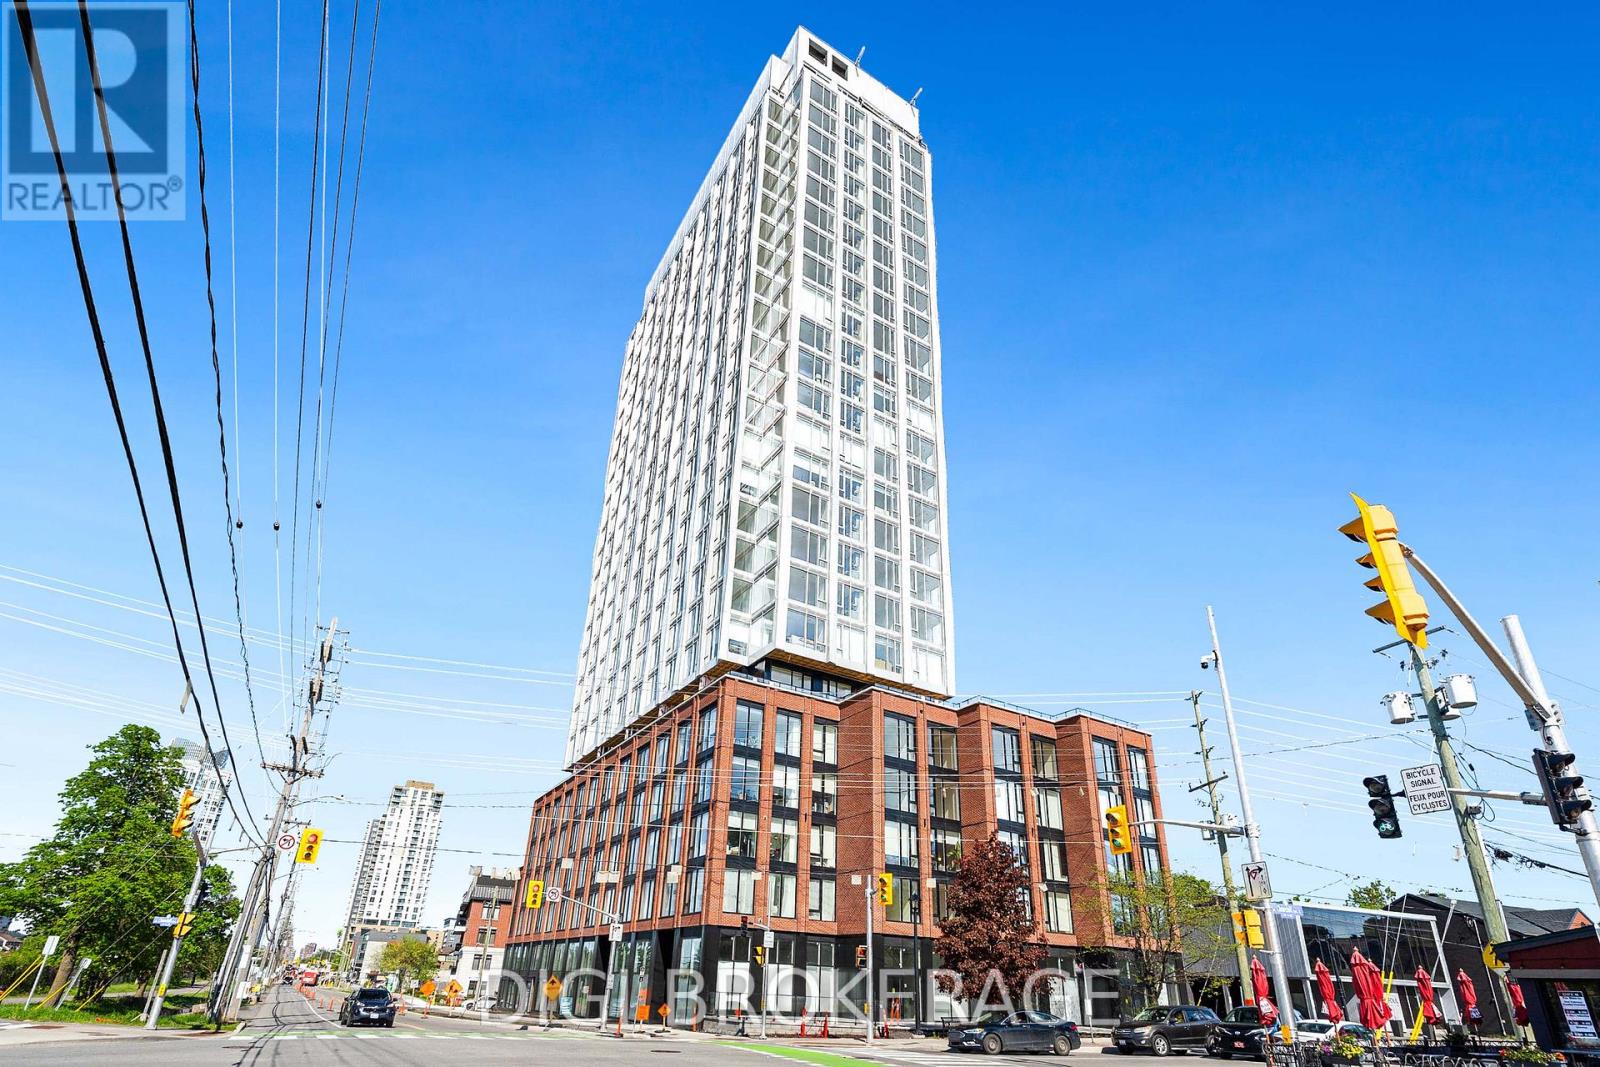
1008 - 2070 Scott Street
Ottawa, Ontario
**One Month Free Rent + 1 Year Free Bell WIFI Promo** Discover contemporary urban living at Azure Westboro, a stunning new 2 bedroom, 1 bathroom condo offering 795 sq ft of stylish living space in the heart of one of Ottawa's most sought-after neighbourhoods. This thoughtfully designed unit features modern finishes, an open-concept layout, floor-to-ceiling windows, luxury vinyl plank flooring, quartz countertops, stainless steel appliances, in-suite laundry, individual climate control, and a private balcony with beautiful city or river views. Designed for both comfort and functionality, this condo perfectly blends modern style with everyday convenience. Residents enjoy access to premium building amenities including a state-of-the-art fitness centre, yoga studio, rooftop terrace with BBQs, elegant party room, co-working and lounge spaces, pet wash station, secure entry, bike storage, underground parking, storage lockers, and on-site management. Perfectly located in vibrant Westboro, you'll be steps from trendy cafés, acclaimed restaurants, boutique shopping, grocery stores, parks, and scenic walking and cycling paths. Westboro Beach, the Ottawa River, and the Westboro LRT station are nearby, providing quick connectivity downtown and across the city. Experience luxury condo living in one of Ottawa's most walkable and desirable communities. (id:49269)
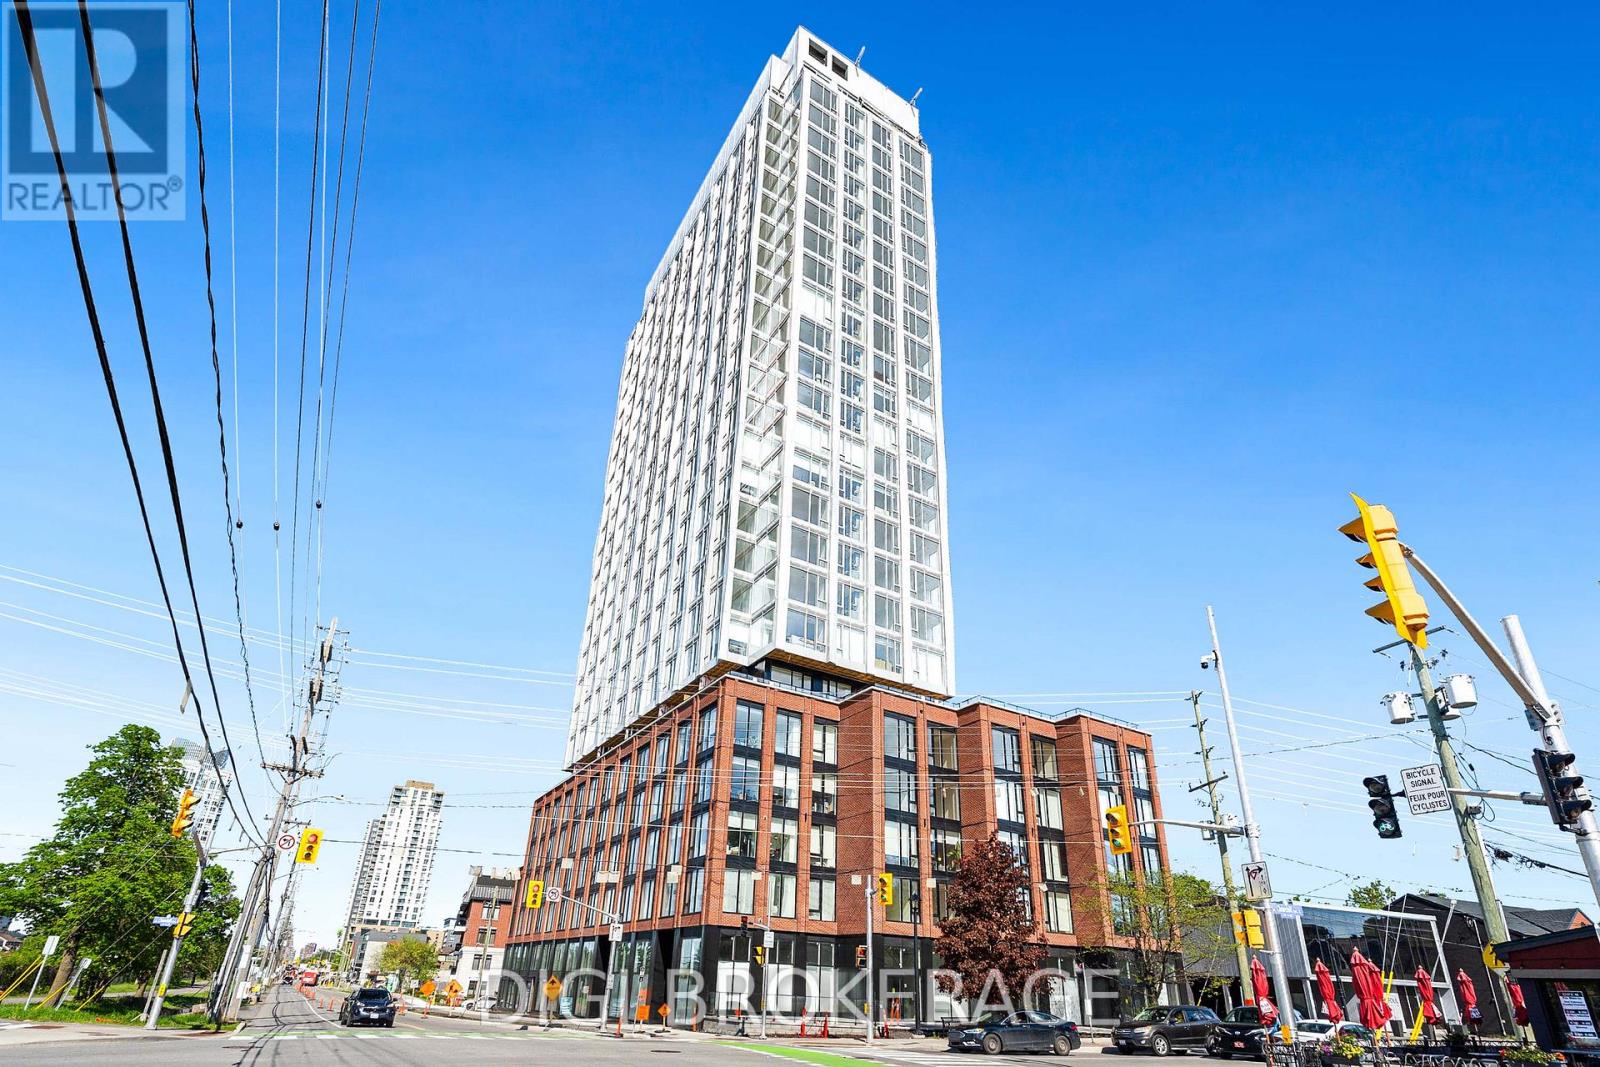
1304 - 2070 Scott Street
Ottawa, Ontario
**One Month Free Rent + 1 Year Free Bell WIFI Promo** Discover contemporary urban living at Azure Westboro, a stunning new 1 bedroom, 1 bathroom condo offering 576 sq ft of stylish living space in the heart of one of Ottawa's most sought-after neighbourhoods. This thoughtfully designed unit features modern finishes, an open-concept layout, floor-to-ceiling windows, luxury vinyl plank flooring, quartz countertops, stainless steel appliances, in-suite laundry, individual climate control, and a private balcony with beautiful city or river views. Designed for both comfort and functionality, this condo perfectly blends modern style with everyday convenience. Residents enjoy access to premium building amenities including a state-of-the-art fitness centre, yoga studio, rooftop terrace with BBQs, elegant party room, co-working and lounge spaces, pet wash station, secure entry, bike storage, underground parking, storage lockers, and on-site management. Perfectly located in vibrant Westboro, you'll be steps from trendy cafés, acclaimed restaurants, boutique shopping, grocery stores, parks, and scenic walking and cycling paths. Westboro Beach, the Ottawa River, and the Westboro LRT station are nearby, providing quick connectivity downtown and across the city. Experience luxury condo living in one of Ottawa's most walkable and desirable communities. (id:49269)
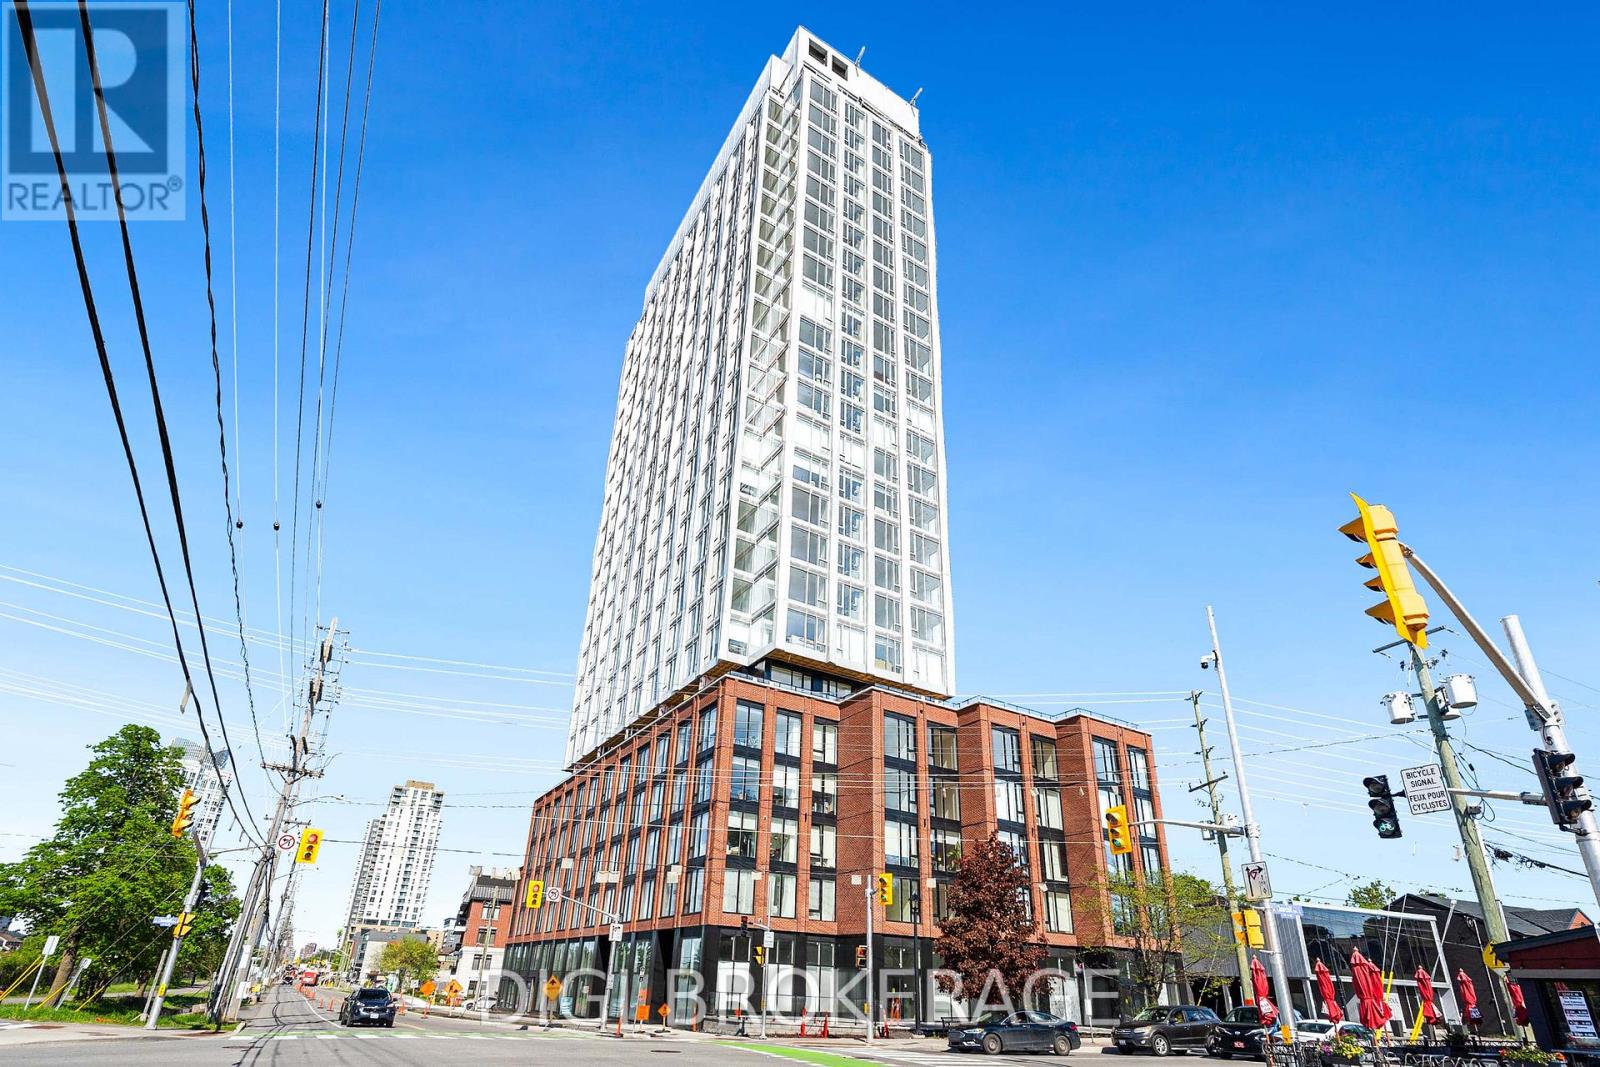
1305 - 2070 Scott Street
Ottawa, Ontario
**One Month Free Rent + 1 Year Free Bell WIFI Promo** Discover contemporary urban living at Azure Westboro, a stunning new 1 bedroom + den, 1 bathroom condo offering 601 sq ft of stylish living space in the heart of one of Ottawa's most sought-after neighbourhoods. This thoughtfully designed unit features modern finishes, an open-concept layout, floor-to-ceiling windows, luxury vinyl plank flooring, quartz countertops, stainless steel appliances, in-suite laundry, individual climate control, and a private balcony with beautiful city or river views. Designed for both comfort and functionality, this condo perfectly blends modern style with everyday convenience. Residents enjoy access to premium building amenities including a state-of-the-art fitness centre, yoga studio, rooftop terrace with BBQs, elegant party room, co-working and lounge spaces, pet wash station, secure entry, bike storage, underground parking, storage lockers, and on-site management. Perfectly located in vibrant Westboro, you'll be steps from trendy cafés, acclaimed restaurants, boutique shopping, grocery stores, parks, and scenic walking and cycling paths. Westboro Beach, the Ottawa River, and the Westboro LRT station are nearby, providing quick connectivity downtown and across the city. Experience luxury condo living in one of Ottawa's most walkable and desirable communities. (id:49269)
885 Maitland Avenue
Ottawa, Ontario
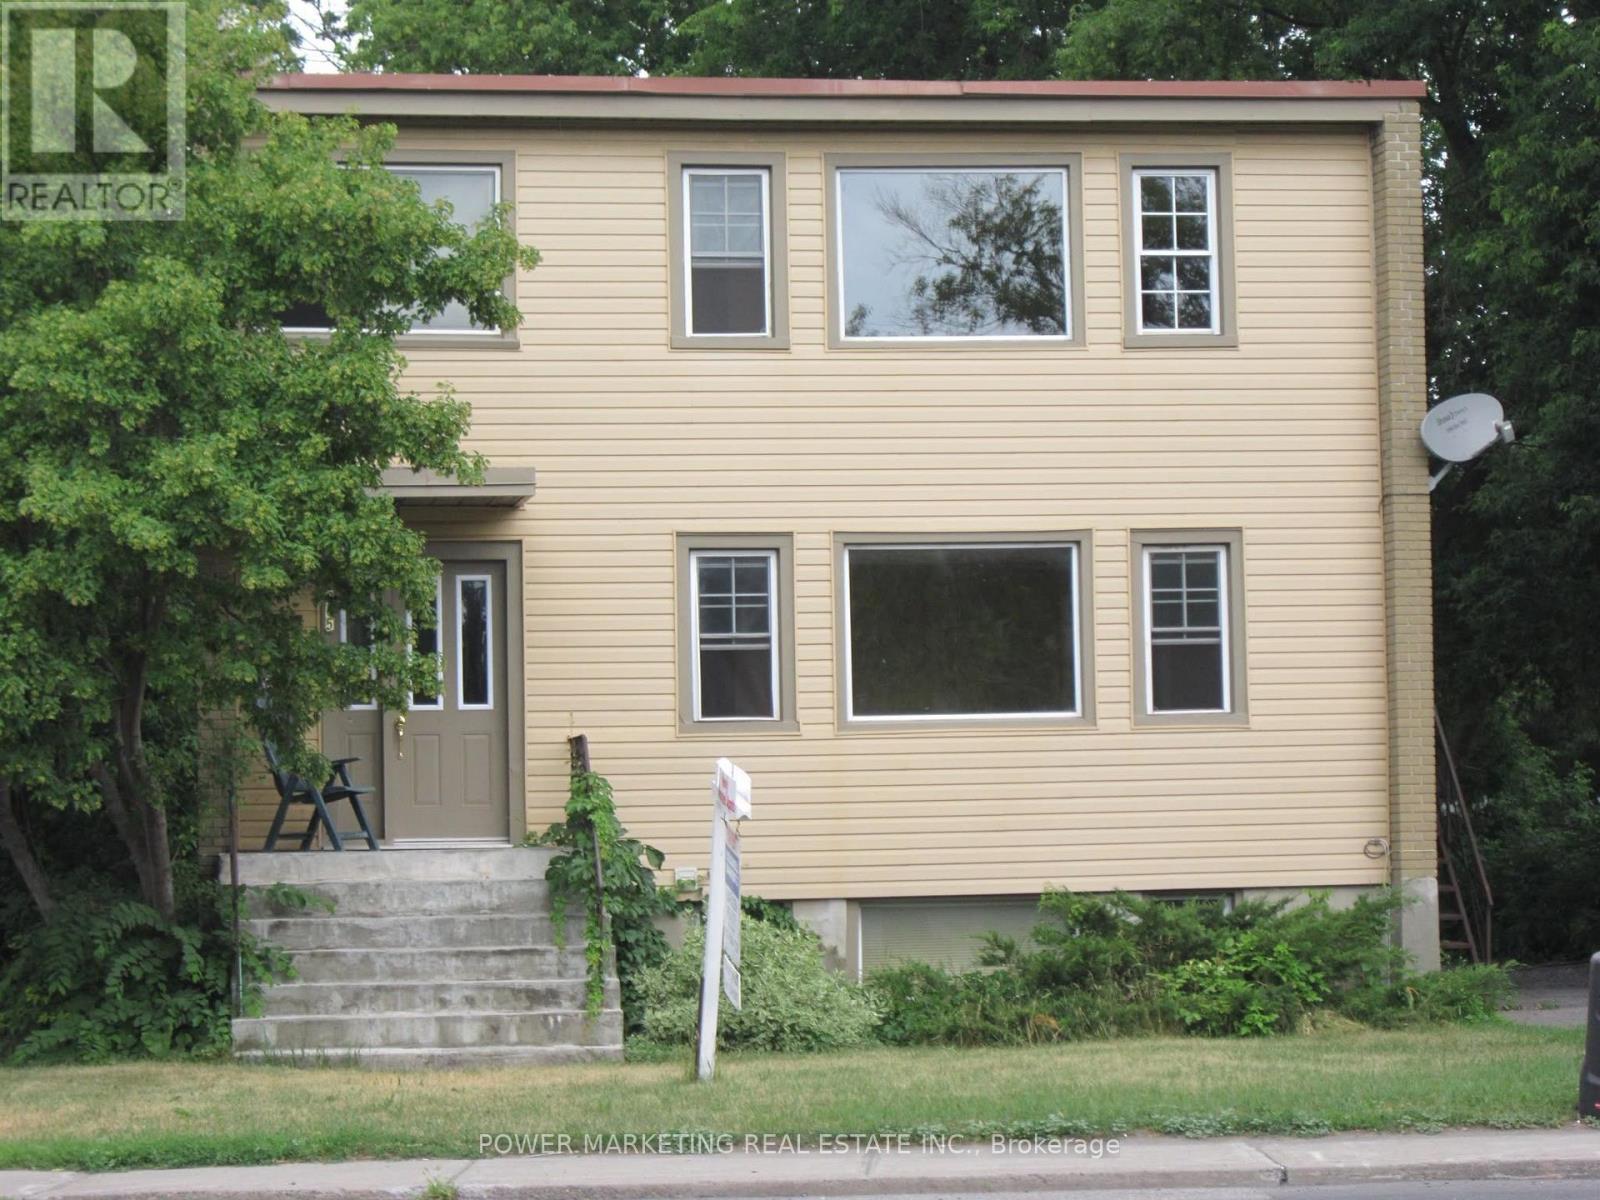
Welcome to this large and upgraded 3 Bedrooms and 1 full washroom main floor Apartment on Maitland Ave Ottawa, available from Sep 1st. Direct access to public transit, bus-route 85 on Carling Avenue is 3 to 4 minutes walk. Quick access to 417 Queensway and minutes to downtown.Safe, friendly, quiet, walkable, with grocery, banks, restaurants, shopping and entertainment nearby, very close to Carlingwood Mall. Rent includes 2 to 3 parking spots. Tenant pays heat and hydro. Landlord pays for water, common utilities, building maintenance, lawn maintenance in summer and snow removal in winter.Coin Washer/Dryer in the basement.This is a long term rental starting with one year lease. If serious about renting, respond by introducing yourself and other occupants, reason for moving, total cars, any pet etc. (id:49269)
1705 - 389 Dundas Street W
London East, Ontario
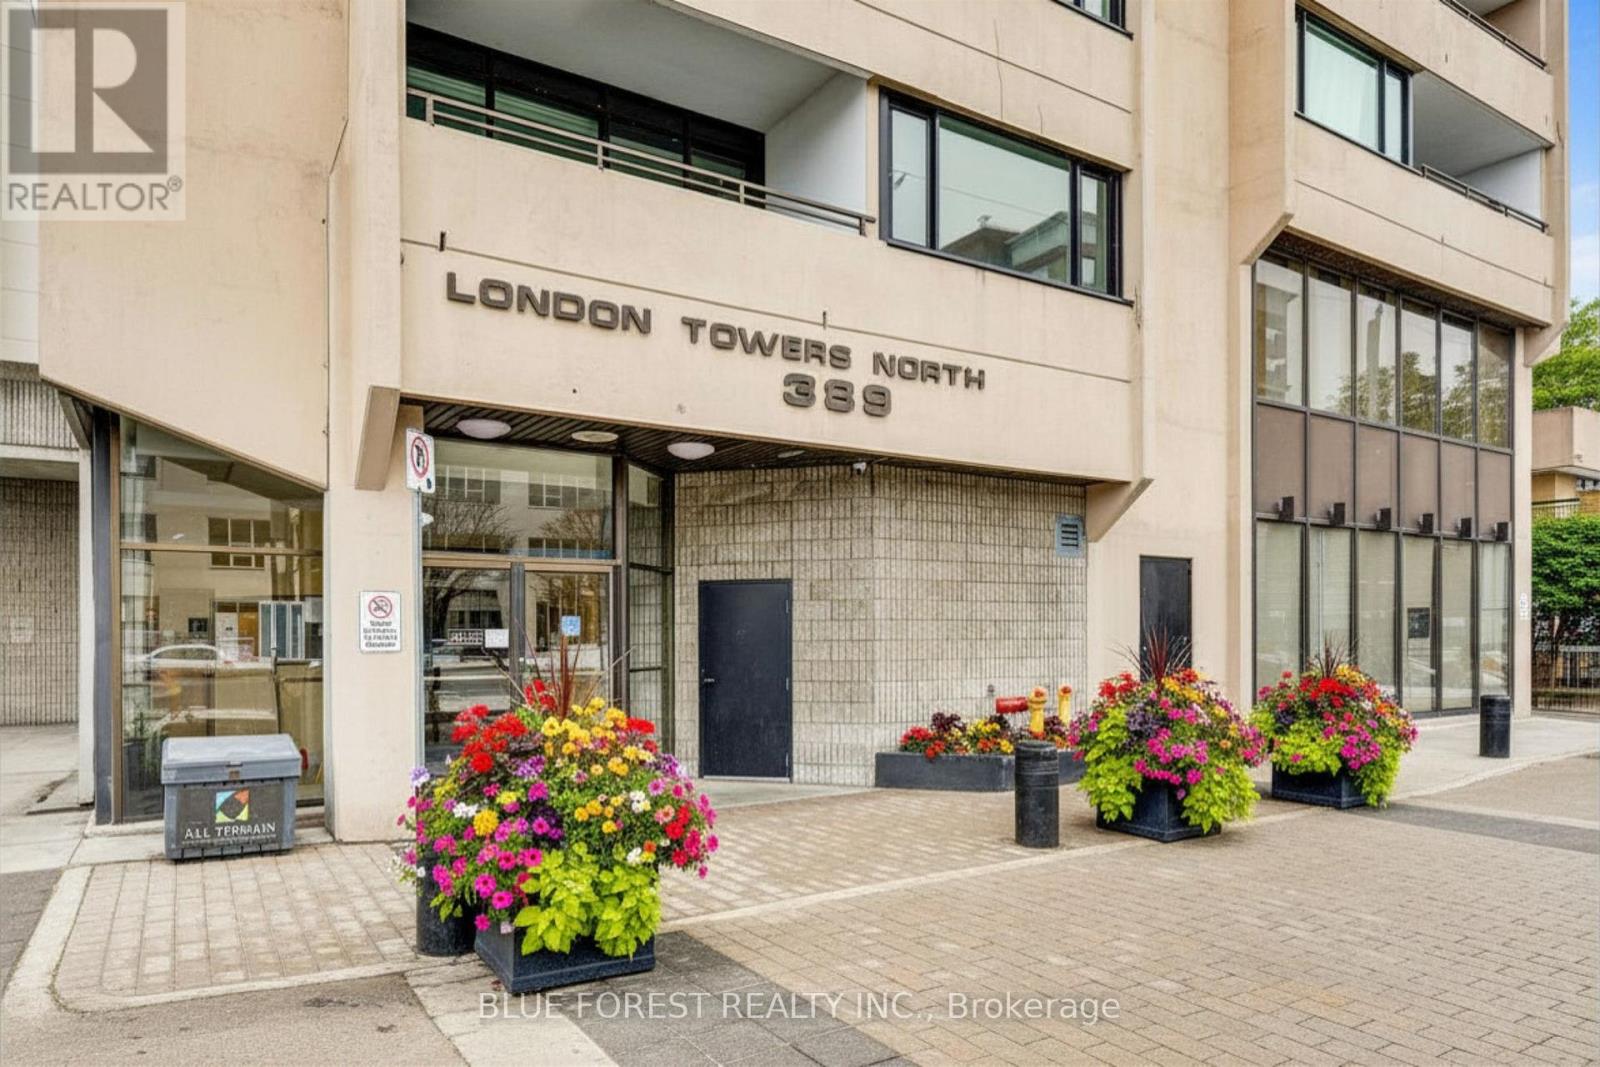
Move-in ready and beautifully updated, this bright southwest-facing condo offers exceptional value for first-time buyers, downsizers, or investors seeking a turnkey home with all-inclusive condo fees. The thoughtfully renovated interior features all-new luxury vinyl flooring in the living room and kitchen, freshly painted living space, and a modern kitchen designed for both function and style. Highlights include quartz countertops, a kitchen island with storage and dimmable pendant lights, freshly painted cabinetry with new hardware, a touchless kitchen faucet, and stainless steel fridge, stove, and dishwasher approximately one year old. The bathroom was fully redone approximately two years ago with a clean, contemporary feel, matte black hardware, and a sleek mirrored in-wall medicine cabinet. Major upgrades add peace of mind, including brand new windows and an electrical panel replaced approximately two years ago. An in-unit thermostat allows full temperature control, even though heat, hydro, water, and A/C are all included in the condo fees. Enjoy a private southwest-facing balcony, secure entry, and excellent building amenities including a rooftop terrace, refurbished indoor pool, gym, sauna, party room, and one underground parking space (spot #18). Condo fees also include a basic Rogers cable and internet package. The building currently offers coin laundry, with board permission allowing owners to add in-unit laundry in the closet beside the bathroom. Three sets of keys are included. Locker rentals are available at additional cost if you need a bit more space. An ideal opportunity to step into homeownership at an accessible price point with renovations already done-just move in and enjoy. (id:49269)
534 Regent Street
Strathroy-Caradoc, Ontario
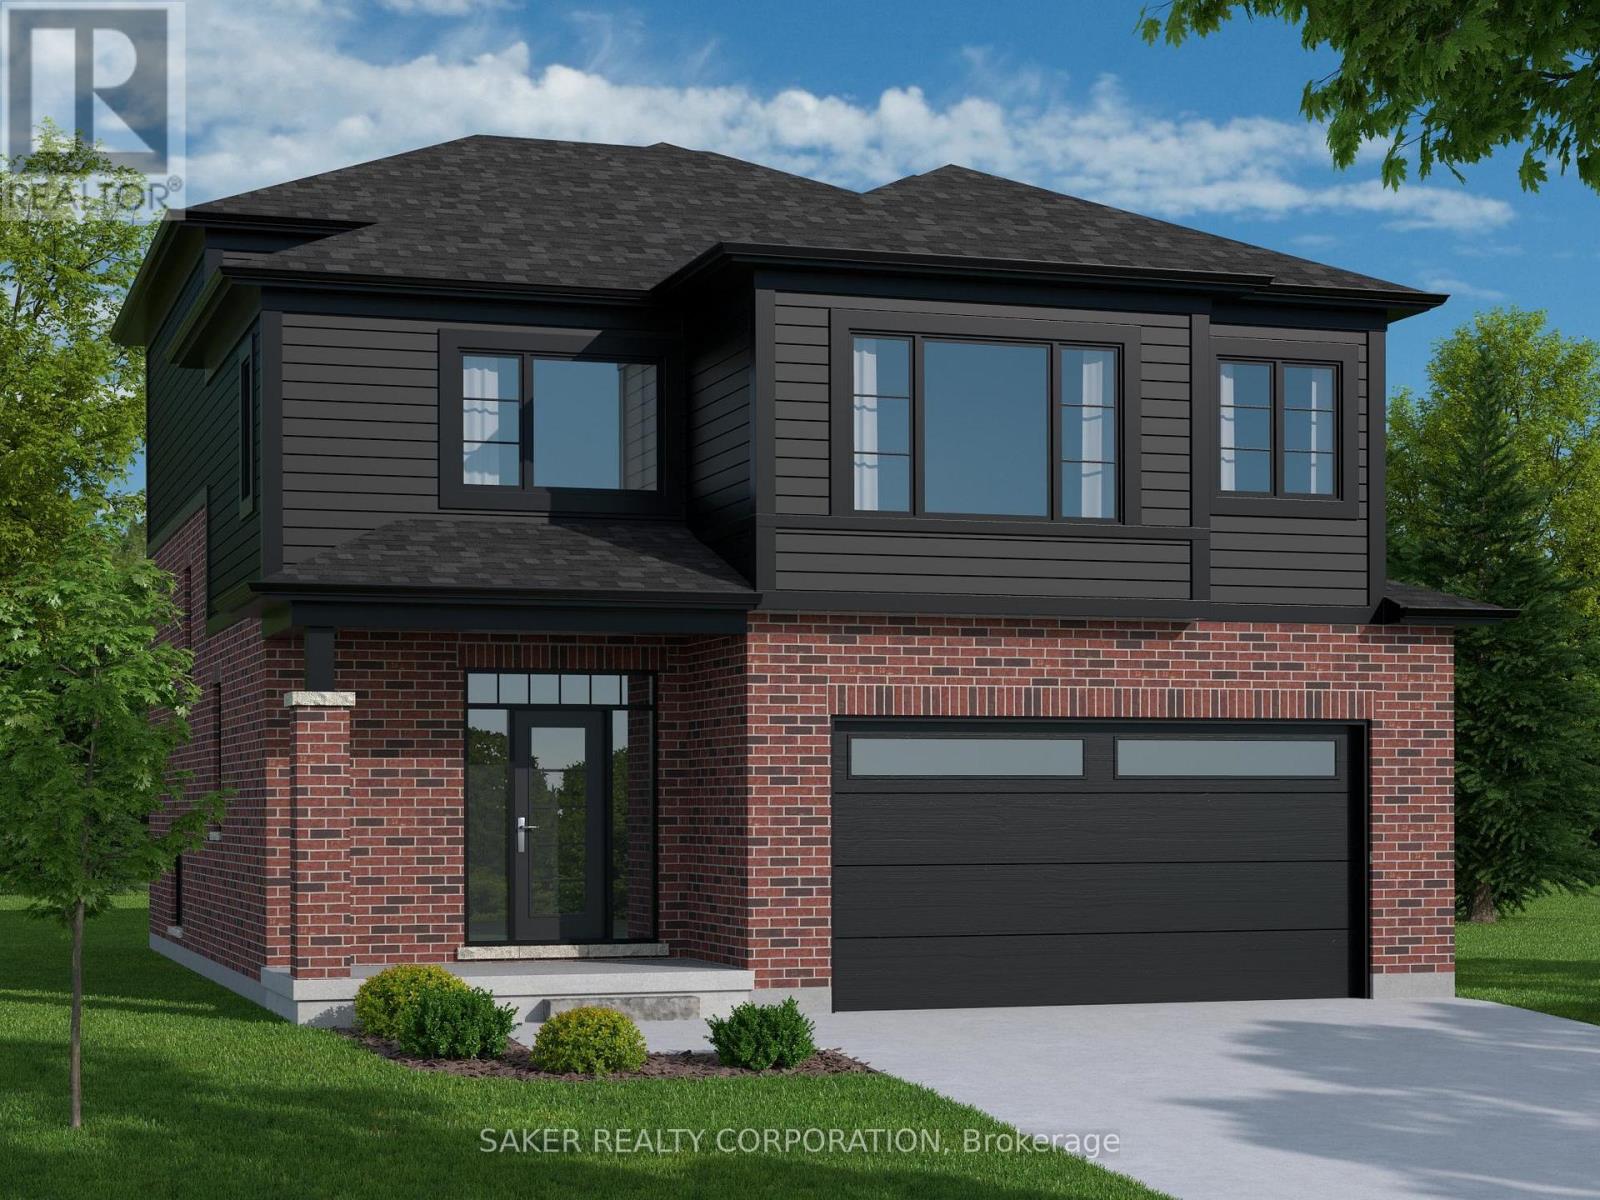
MOUNT BRYDGES (TO BE BUILT) "The Walnut" 2,070 sq. ft. | 3 Bed | 3 Bath | 2-Car Garage Welcome to Timberview Trails in Mount Brydges, proudly built by Banman Developments! Introducing The Walnut a beautifully designed 2-storey home offering 3 spacious bedrooms, 3 bathrooms, and a 2-car garage. Enjoy a bright, open-concept main floor with 9 ceilings and engineered hardwood flooring throughout. The chef-inspired kitchen features custom Casey's Creative Kitchens cabinetry and quartz countertops, which extend to all bathrooms for a seamless, upscale finish. Upstairs, the private primary suite offers a luxury ensuite and an impressive walk-in closet your perfect retreat. The lower level features nearly 9 ceilings and oversized windows, offering natural light and future finishing potential. With Banman Developments, upgrades come standard quality craftsmanship and premium finishes are included throughout. Be sure to check our spec sheet for the full list of high-end features already built in * (Int picture of model) home)**Purchase price includes 2026 HST rebates. Rebate subject to purchasers eligibility as per government guidelines.** (id:49269)
532 Regent Street
Strathroy-Caradoc, Ontario
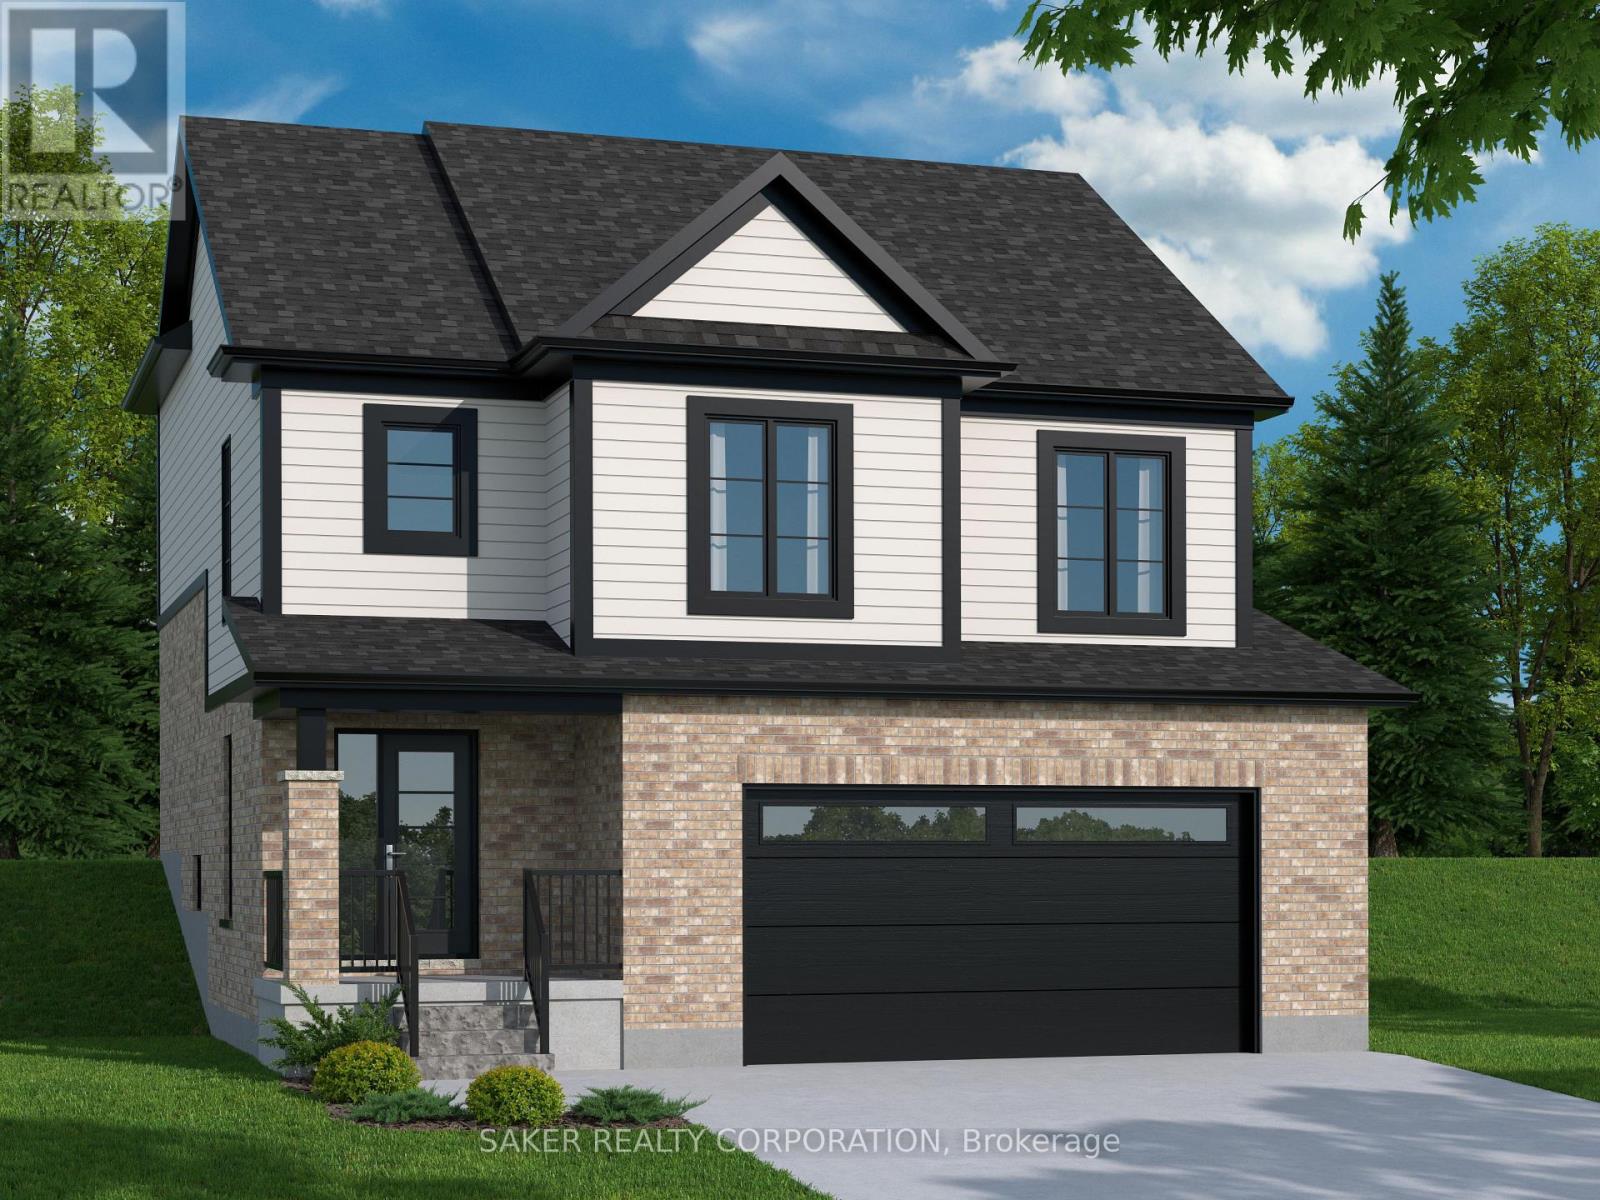
MOUNT BRYDGES (TO BE BUILT) The Douglas 1,794 sq. ft. | 3 Bed | 3 Bath | 2-Car Garage Welcome to Timberview Trails by Banman Developments! Discover The Douglas a bright and spacious 2-storey home featuring 3 bedrooms, 3 bathrooms, and an attached 2-car garage. Enjoy an open-concept main floor with 9 ceilings and engineered hardwood throughout. The kitchen shines with custom Casey's Creative Kitchens cabinetry and quartz countertops, also found in all bathrooms. Upstairs, the private primary suite boasts a luxury ensuite and a massive walk-in closet. The lower level, with nearly 9 ceilings and large windows, is ready for your future finishes. With Banman, upgrades come standard premium features throughout, no extras needed! View our spec sheet for a full list of inclusions. *(pictures of model home)**Purchase price includes 2026 HST rebates. Rebate subject to purchasers eligibility as per government guidelines.** (id:49269)
538 Regent Street
Strathroy-Caradoc, Ontario
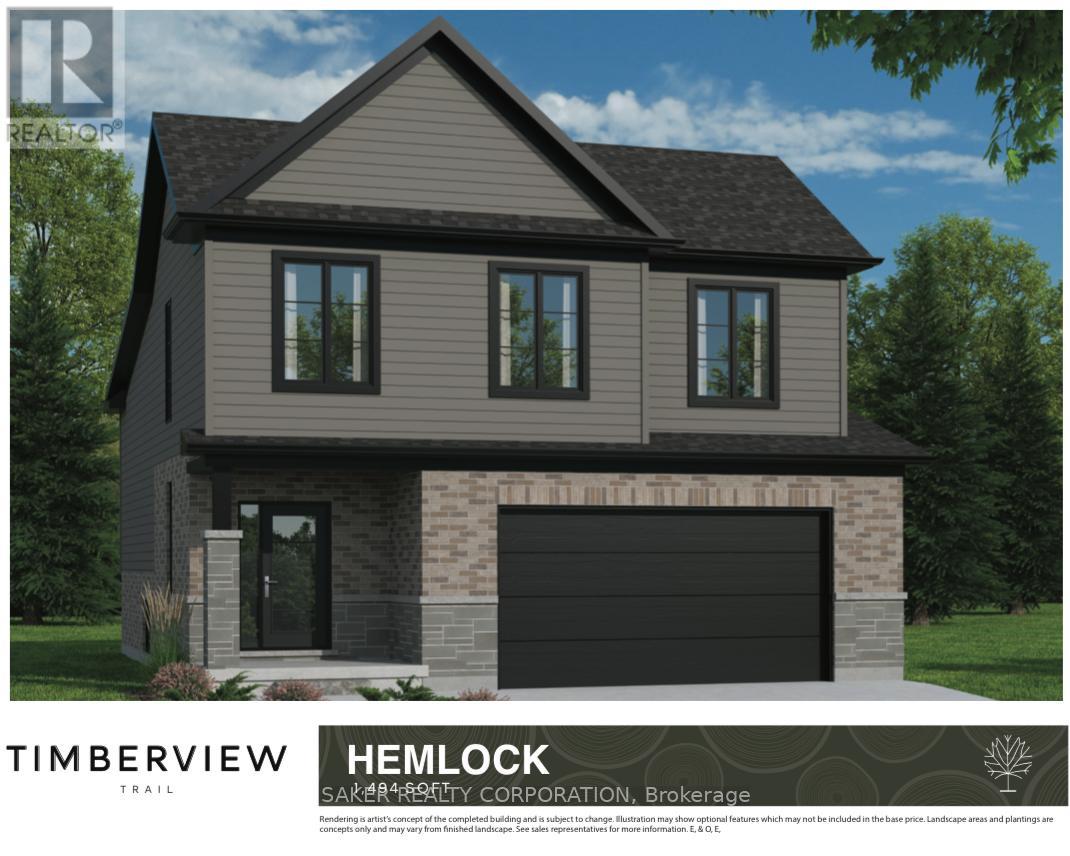
Welcome to Timberview Trails in Mount Brydges, proudly built by Banman Developments! Introducing The Hemlock, our newest and most affordable design, offering 1,494 sq. ft. of thoughtfully planned living space with 3 bedrooms and 3 bathrooms in a modern two-storey layout. This home features a bright, open-concept main floor with 9' ceilings and engineered hardwood flooring throughout, creating a warm and inviting atmosphere. The kitchen is finished with custom GCW cabinetry and quartz countertops, a refined touch that continues seamlessly into all bathrooms for a cohesive, upscale look. The private primary suite offers its own ensuite bathroom and walk-in closet, delivering comfort and functionality without compromise. The lower level features nearly 9' ceilings and oversized windows, allowing for plenty of natural light. With Banman Developments, upgrades come standard-Exceptional craftsmanship, quality finishes, and smart design at an attainable price point.**Purchase price includes 2026 HST rebates. Purchasers must be eligible as per government guidelines.** (id:49269)
540 Regent Street
Strathroy-Caradoc, Ontario
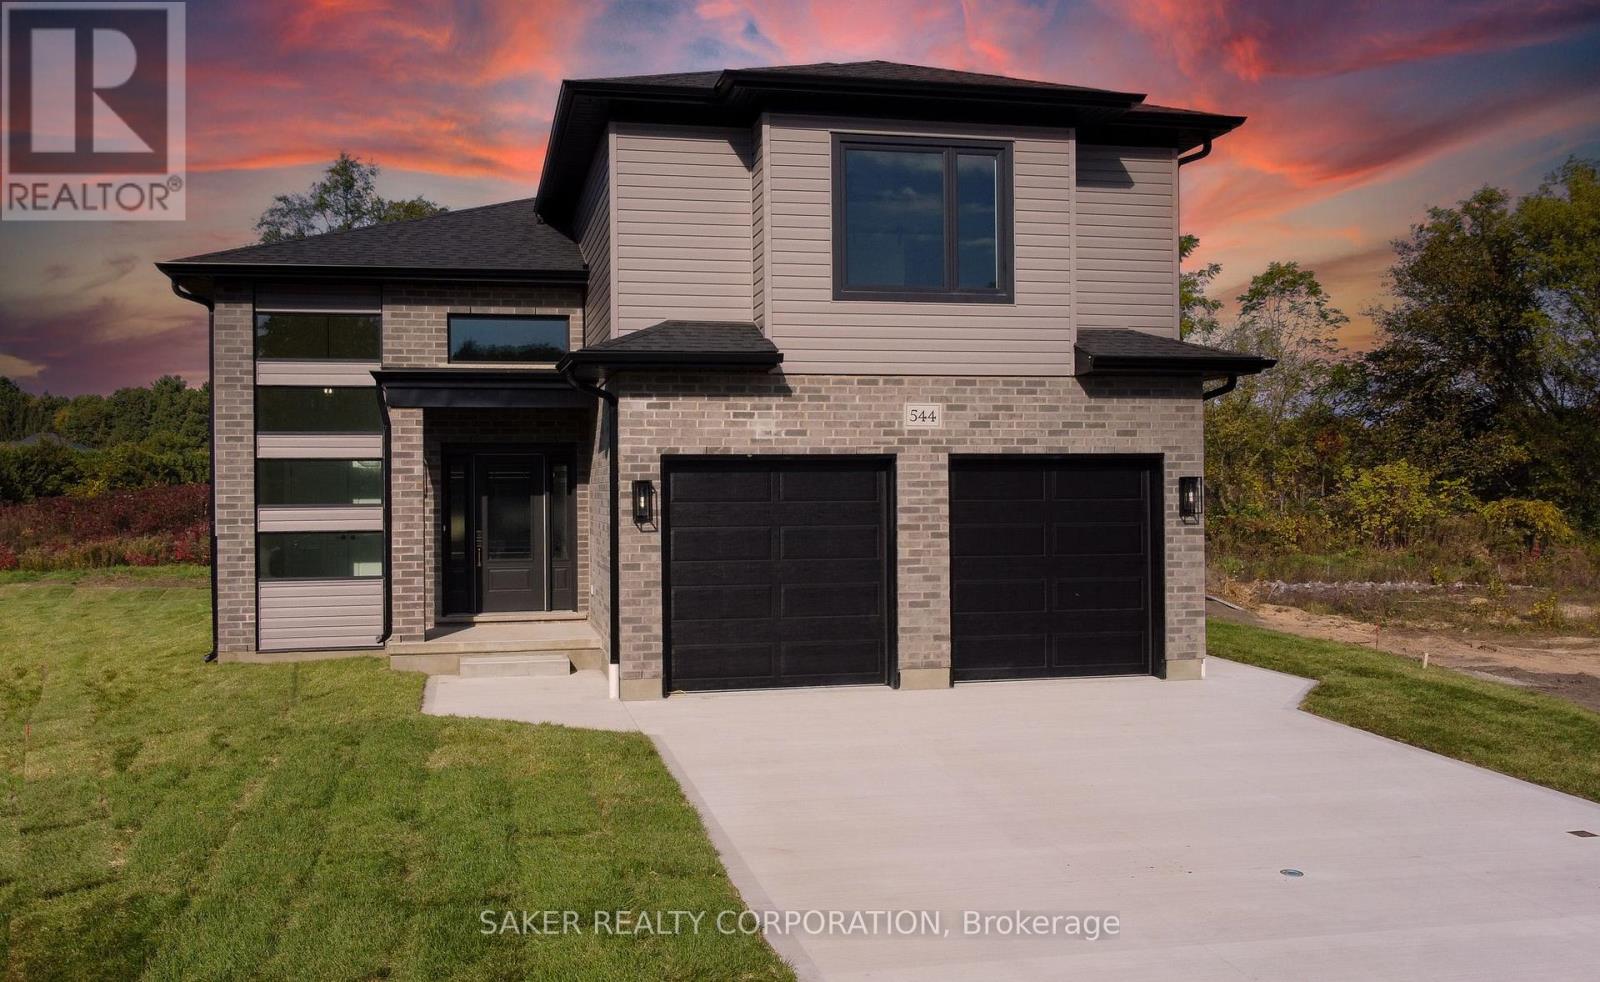
Welcome to The Oak, a beautifully designed 1,837 sq. ft. two-storey home offering 3 bedrooms and 3 bathrooms, complete with a spacious 2-car garage and a modern, open-concept layout. The main floor features 9' ceilings and engineered hardwood flooring throughout, creating a bright and welcoming living space ideal for everyday living and entertaining. The kitchen is finished with custom Casey's Creative Kitchens cabinetry and quartz countertops, with matching quartz surfaces carried through all bathrooms for a cohesive, high-end finish. The private primary suite provides a relaxing retreat with a luxury ensuite and expansive walk-in closet. Downstairs, the lower level offers nearly 9' ceilings and oversized windows that allow for abundant natural light, enhancing the home's flexibility and future potential. Optional Secondary Residence: Add a fully finished lower-level secondary suite featuring 9'+ ceilings for $150,000-an excellent option for multi-generational living or rental income. With Banman Developments, upgrades come standard-no hidden costs, just exceptional craftsmanship, thoughtful design, and lasting quality. *(Photos shown are of the model home and a previous build featuring the optional secondary residence.)**Purchase price includes 2026 HST rebates. Rebate subject to the purchasers eligibility as per government guidelines.** (id:49269)
547 Regent Street
Strathroy-Caradoc, Ontario
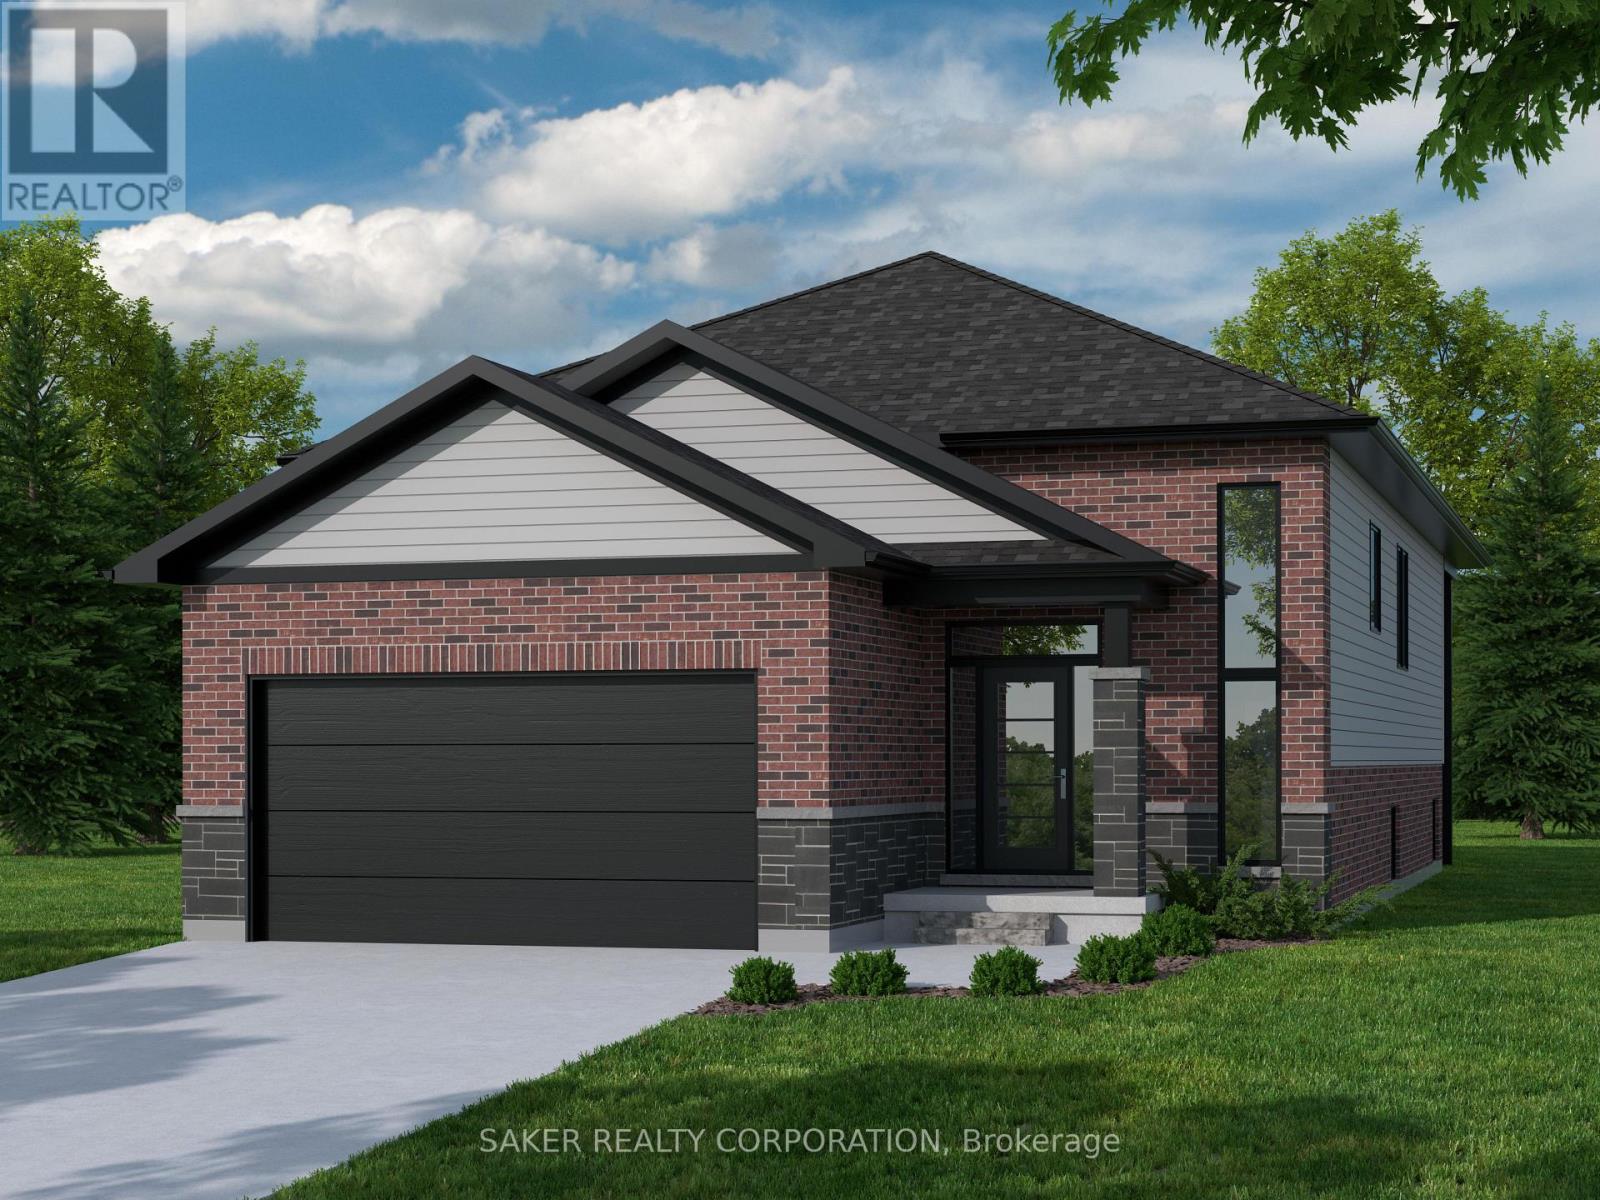
MODEL HOME UNDER CONSTRUCTION** Welcome to Timberview Trails in Mount Brydges, proudly built by Banman Developments! Introducing The Cedar, our long-awaited and highly requested 1,651 sq. ft. bungalow, offering 3 bedrooms and 2 bathrooms with a thoughtfully designed layout that delivers effortless one-floor living. The bright, open-concept main floor features 9' ceilings and engineered hardwood flooring throughout, creating a warm and inviting living space. The kitchen is finished with custom Casey's Creative Kitchens cabinetry and quartz countertops, with matching quartz surfaces carried through all bathrooms for a clean, cohesive look. The private primary suite includes an ensuite bathroom and walk-in closet, while two additional bedrooms provide flexibility for family, guests, or a home office. The lower level is designed for future development, offering generous ceiling height and the opportunity to expand your living space as your needs grow. With Banman Developments, upgrades come standard-Just exceptional craftsmanship, quality finishes, and a timeless bungalow design buyers have been asking for. **Purchase price includes 2026 HST rebates, rebate subject to purchasers eligibility as per government guidelines.** Listing price does not include upgrades to home or Lot Premiums.** (id:49269)
487 Jeffreybrook Close
London North, Ontario
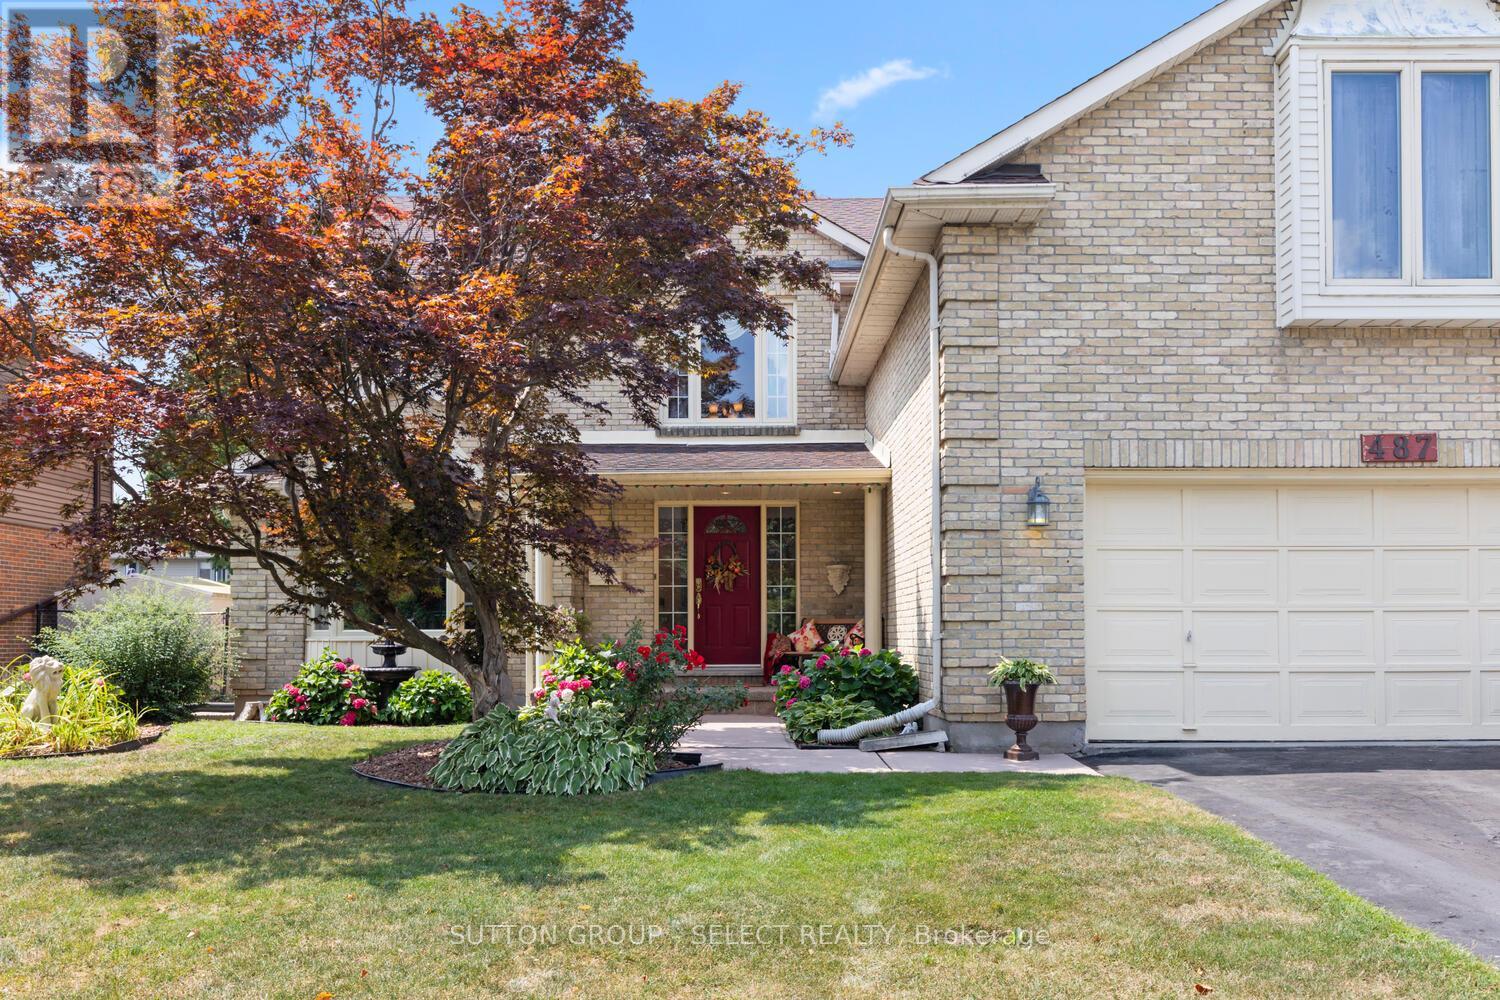
Nestled on a quiet, family-friendly street near a cul-de-sac, this exceptional home in the coveted Stoneybrook Heights community offers the perfect blend of space, comfort, and versatility. Boasting nearly 4,000 sq ft of beautifully finished living space, this meticulously maintained residence is ideal for large or multi-generational families and those who love to entertain. Pride of ownership is evident throughout, with numerous upgrades including solid flooring on all levels, updated windows, upgraded insulation, a newer AC unit (approx. 4 years old), and many additional improvements. The main floor welcomes you with soaring cathedral ceilings, elegant formal living and dining rooms, and a cozy family room that could easily serve as a main-floor bedroom.The renovated kitchen features quartz countertops, stainless steel appliances, a bright dinette, and walk-out access to your private backyard retreat. The main level also offers a side entrance, double garage access, and a laundry area with newer washer and dryer.Upstairs are four spacious bedrooms and two full bathrooms, including a generous primary suite with walk-in closet, luxurious 5-piece ensuite, and separate family room-perfect as a private parents' retreat.The fully finished basement offers exceptional flexibility with two additional bedrooms, a 3-piece bathroom, second kitchen, and two bonus rooms ideal for a home office, gym, den, or hobby space. Enjoy a backyard built for year-round entertaining with a covered patio and fully equipped outdoor kitchen featuring water line, sink, stainless steel grill, gas burners, and wood-fired grill, plus a raised deck, pergola with fireplace, and landscaped gardens with mature fruit trees.Ideally located minutes from top-rated schools, Masonville Mall, scenic trails, shopping, public transit, and more, this is a rare opportunity in one of London's most desirable neighbourhoods. (id:49269)
1 - 1617 Shore Road
London South, Ontario
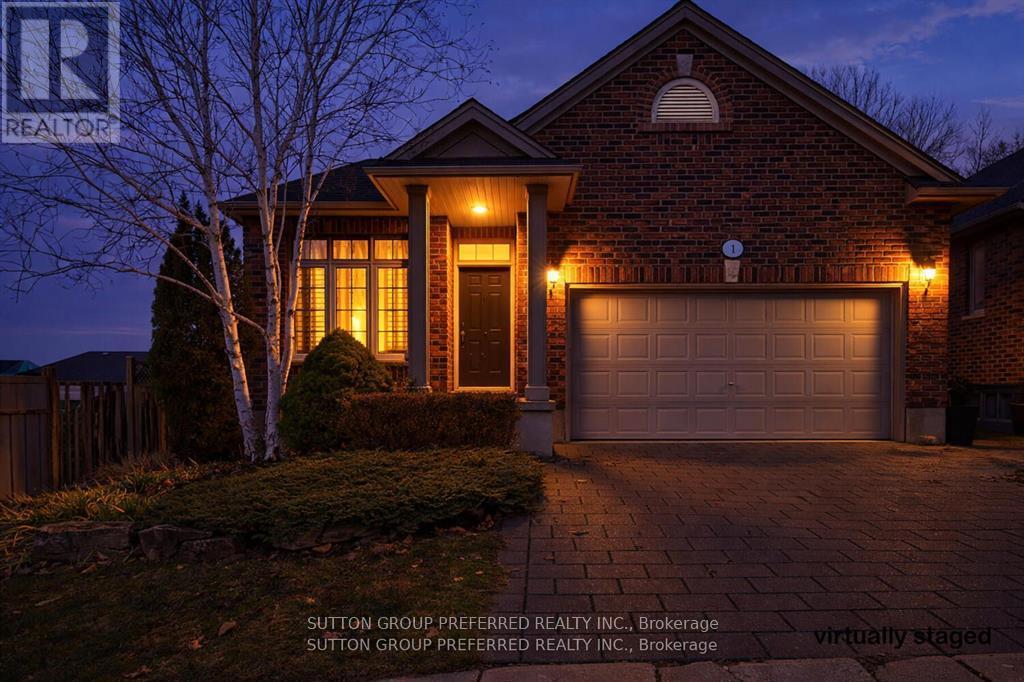
Quiet & Private one floor living, with 1+3 bedrooms and 2.5 bathrooms. Welcome to The Woods at Riverbend, an exclusive 11 home enclave backing onto protected woodlands. Great location for young professionals, and/or empty nesters. This well maintained, all-brick vacant land condo, (you own the land and home) offers approximately 2,763 sq. ft. of finished living space. Larger than it looks from the street view. Near bus routes, schools and shops. The bright and airy main floor features an open-concept layout with abundant natural light, custom shutters and blinds, cathedral ceilings, hardwood floors. Great room with gas fireplace leads to patio doors to an oversized rear deck overlooking serene wooded views-ideal for relaxing or entertaining. Double doors off the family room lead to a spacious primary bedroom complete with a walk-in closet and a private 3-piece ensuite. The kitchen is designed for function and features a large peninsula with granite countertops. Main floor office could be a bedroom if desired, (no closet) along with a convenient combined laundry and 2-piece bath (washer and dryer approximately 2 years old). The fully finished lower level (approx. 1,333 sq. ft.) expands your living space with three additional bedrooms, a 5-piece bathroom with double vanity, glass shower, and soaker tub. An additional bonus room (no window) offers endless possibilities as a workshop, gym, library, or playroom. Low condo fees of $170/month (includes fence, road maintenance, insurance for common areas, and snow removal). Shingles replaced in August 2018. Gas BBQ hookup on deck NOTE* Maintenance company will maintain your lawn and provide snow removal from driveway for a small fee approx $45. per month. (id:49269)
937 Lennon Way
London North, Ontario
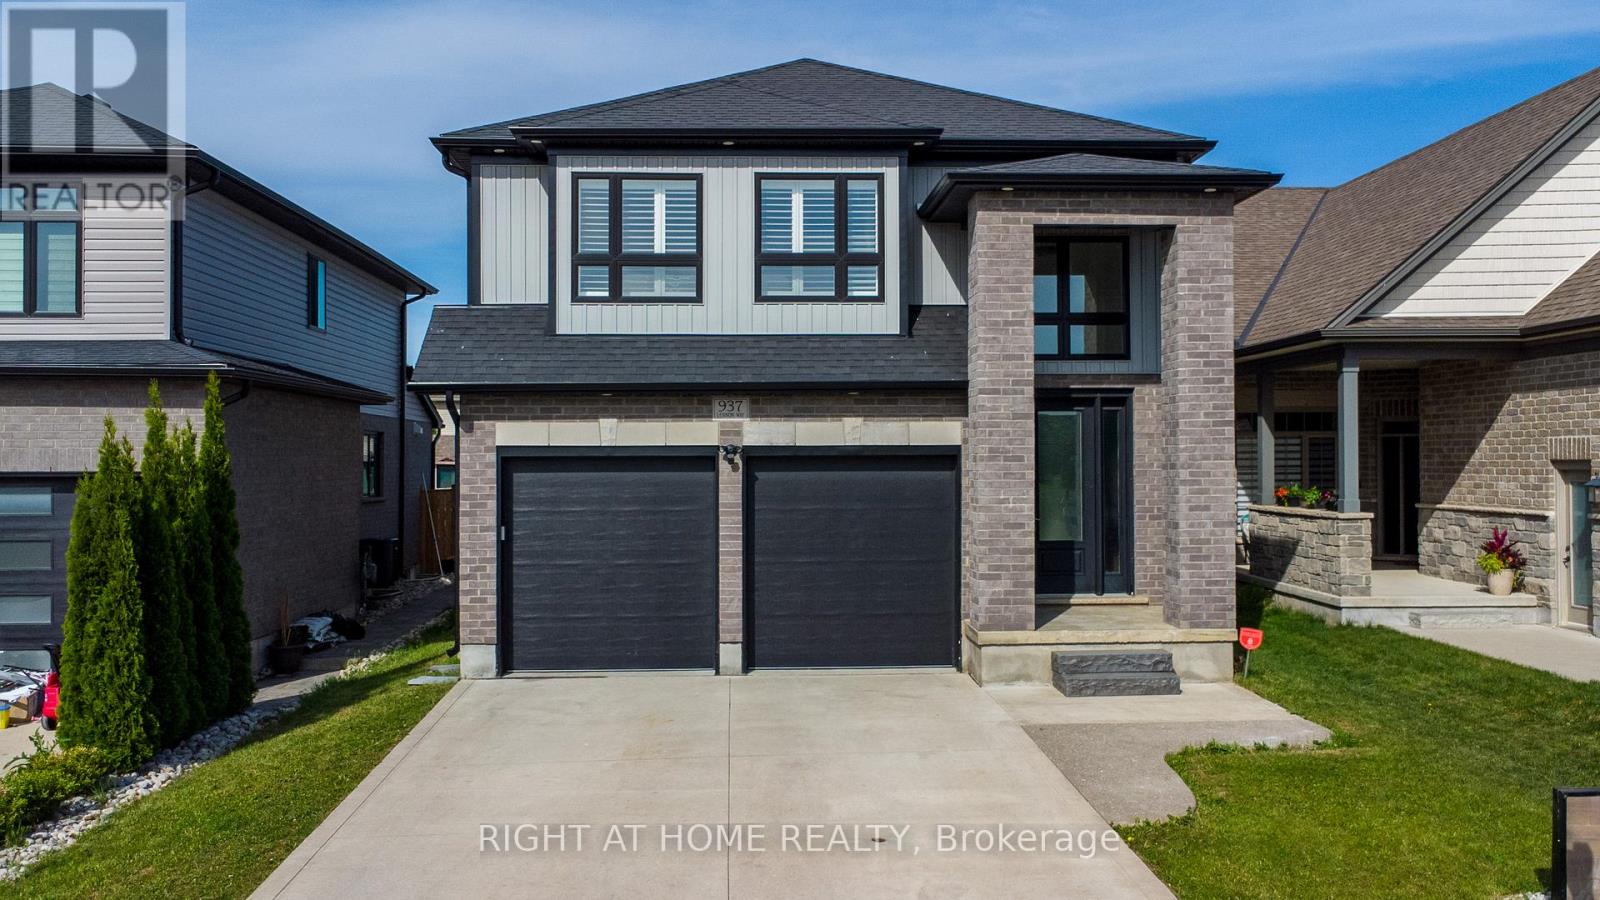
An amazing beauty in North London, now available for sale! Offering over 3,600 sq. ft. of luxurious living space, this park-facing home features a double-car garage, 4-car driveway parking with no sidewalk interference, 4+2 bedrooms, and 4 bathrooms. The main floor showcases 9 ft ceilings, 8 ft doors, a bright family room, elegant dining area, and a chef's kitchen with cooktop, built-in oven, microwave, and pantry. Upstairs offers 4 spacious bedrooms, 2 full bathrooms, and a large 400+ sq. ft. family room perfect for relaxing or entertaining. The finished basement includes 2 bedrooms and 1 full bathroom, ideal for an in-law suite or extra living space. Prime location under 10minutes to Western University and close to major amenities. Perfect for growing families or investors. (id:49269)
4255 Liberty Crossing
London South, Ontario
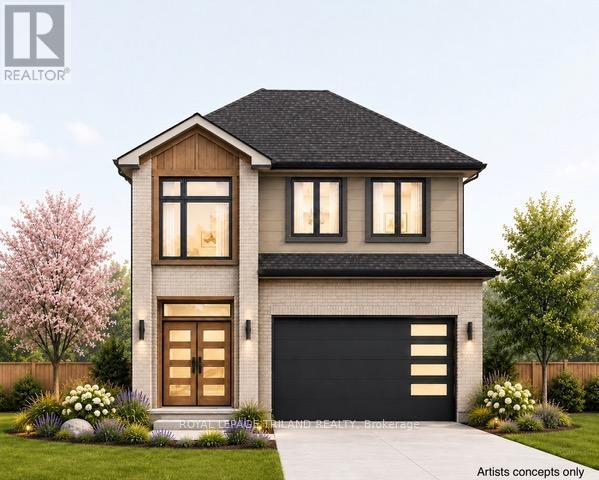
*** TO BE BUILT ***-in SOUGHT AFTER "LIBERTY CROSSING! FABULOUS PRICE!! NEW MODEL known as the PARKSIDE -1730 SQ FT with DOUBLE CAR GARAGE- Breakfast area with patio doors-(Quartz Countertops-Group 1 -throughout) Hardwood Floors throughout Main Level- stainable solid wood staircase with handrails and iron spindles with carpet tread/risers- 2nd level features 3 spacious bedrooms-Primary Bedroom features a 4 PC Ensuite & walk-in closet- convenient 2nd floor laundry-" Great SOUTH Location!!- Close to Several Popular Amenities! Easy Access to the 401 & 402! Experience the Difference and Quality Built by: WILLOW BRIDGE HOMES -** PLS.NOTE: PRICE REFLECTS HST REBATE** (id:49269)