
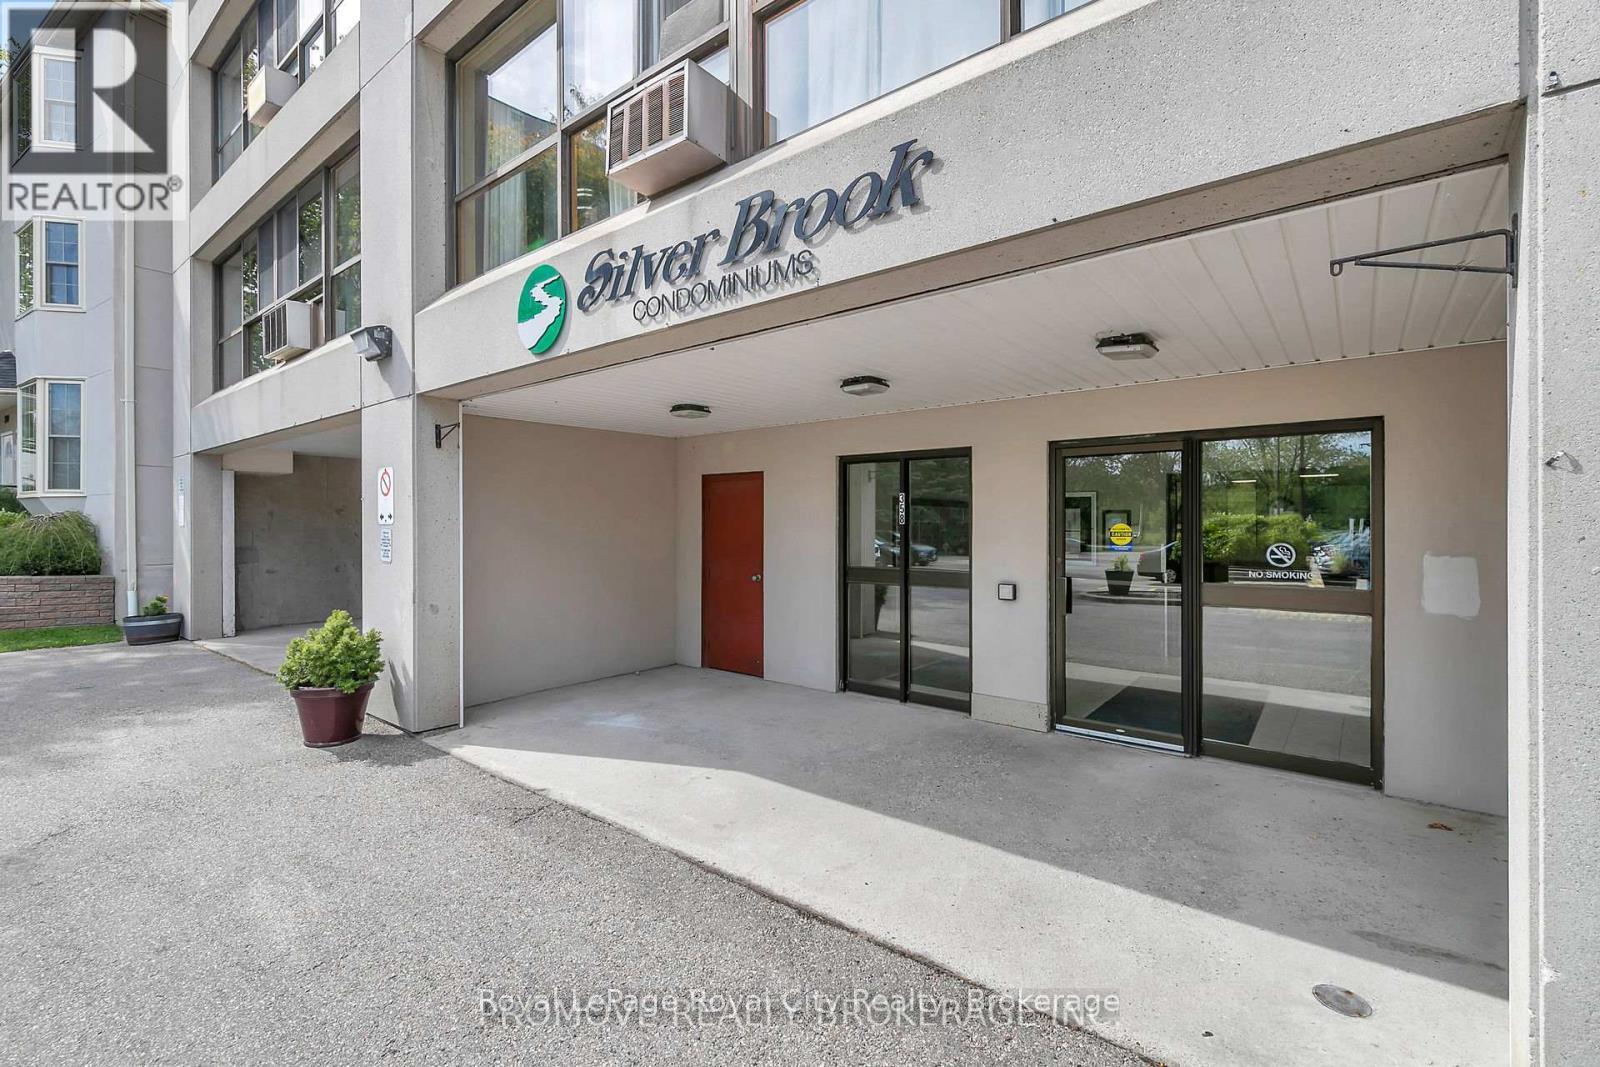
906 - 358 Waterloo Avenue
Guelph, Ontario
Characterized by breathtaking views, this spacious suite boasts OVER 900SQFT of living space! Upon entering it becomes immediately apparent that THIS CONDO HAS STYLE! Floor to ceiling windows drench the unit in natural light, illuminating excellent finishes & an open concept floor plan. A bright gallery style kitchen with updated fixtures, appliances & backsplash accords excellent counter & cabinetry space. A GENEROUS PRIMARY capable of accommodating a large bedroom set boasts a twin closet & more spectacular views! A beautiful FULL BATHROOM, IN-SUITE LAUNDRY and convenient STORAGE + a DEN (perfect for GUESTS/HOME OFFICE/EXERCISE ROOM!) All this, and the building itself is exceptionally well maintained, smoke/pet free, and complete with an on-site superintendent, sauna, exercise and party room! Conveniently located close to the downtown core, Hanlon expressway & riverside trails + parks, it's the perfect home in the perfect location! So don't delay MAKE IT YOURS TODAY! (id:49269)
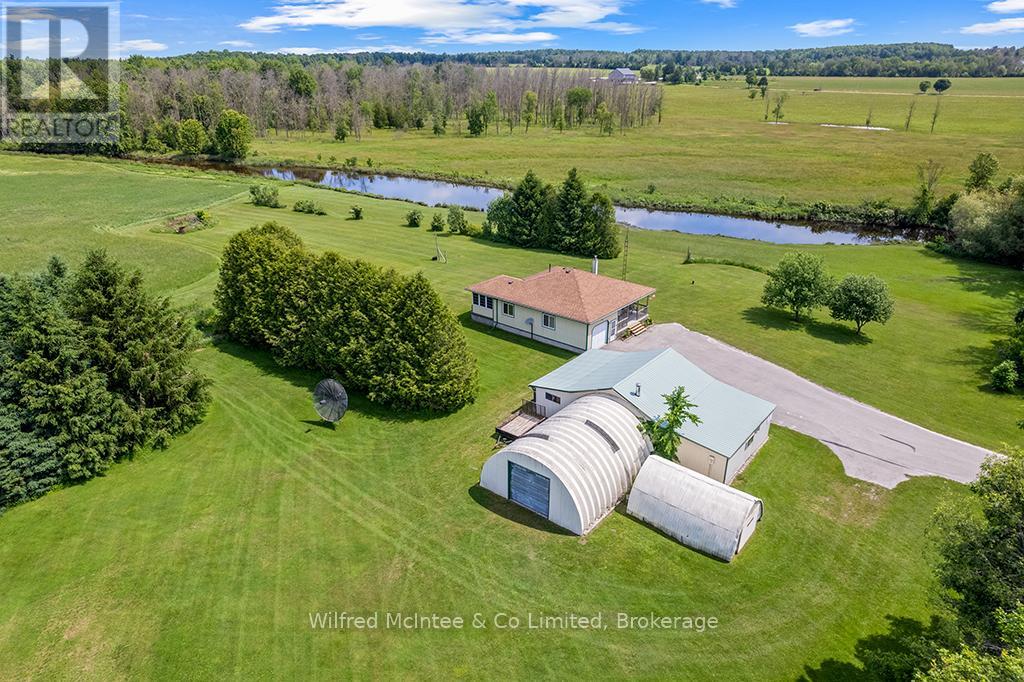
242287 16 Concession
West Grey, Ontario
A unique opportunity to purchase two separate parcels being offered together: a 1 acre country property with a charming bungalow, and an adjoining 32 acre parcel featuring extensive Beatty Saugeen River frontage and agricultural land. The 1 acre parcel is home to a well kept 2 bedroom bungalow surrounded by peaceful rural views. The property also includes a detached M3 zoned workshop, multiple outbuildings, updated shingles, a recently replaced well pump, and the privacy and tranquility that country living is known for. The adjoining 32 acre parcel offers over 3,000 ft of frontage along the scenic Beatty Saugeen River and includes approximately 16 workable sandy loam acres. This diverse property provides an exceptional combination of recreational and agricultural opportunities, whether you're interested in farming, hunting, fishing, kayaking, hiking, or simply enjoying your own private natural retreat. Rarely does an opportunity arise to own a property that combines a comfortable country home, a work shop, and such a significant stretch of riverfront land. Whether you're searching for a hobby farm, recreational getaway, M3 zoned workshop and investment property, or a place to enjoy the best of rural Ontario, this unique West Grey offering delivers endless possibilities. (id:49269)
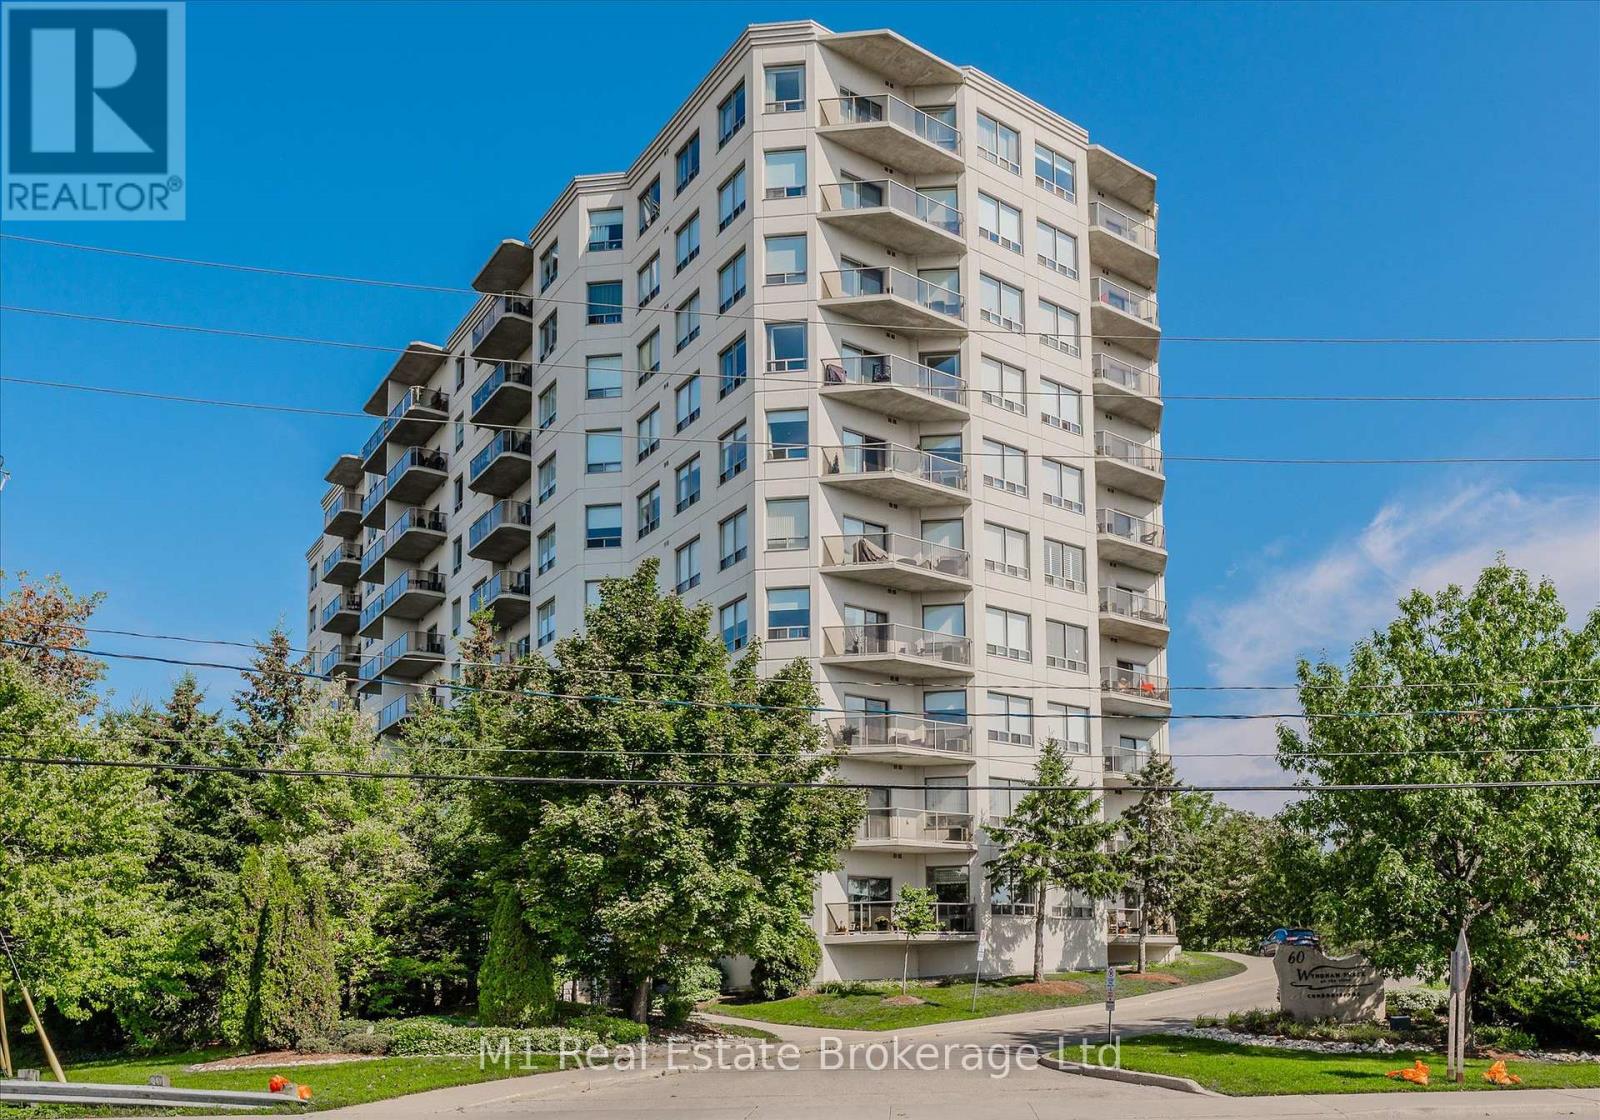
207 - 60 Wyndham Street S
Guelph, Ontario
Welcome to one of downtown's most desirable condo offerings with TWO underground parking spaces! This beautifully updated, carpet-free 1,320 sq. ft. suite combines spacious living with stylish modern finishes in an unbeatable location.Pride of ownership is evident throughout this meticulously maintained 2-bedroom, 2-bathroom condo. Both the 3-piece ensuite and 4-piece main bath have been tastefully renovated with contemporary vanities and fixtures. Elegant 9-foot ceilings, crown moulding, and premium laminate plank flooring add warmth and sophistication throughout the home.The heart of the condo is the impressive open-concept kitchen and living area, designed for both everyday living and entertaining. The kitchen features crisp white cabinetry, a stylish backsplash, stainless steel appliances, and a thoughtfully relocated sink that creates the perfect breakfast bar for morning coffee or casual dining. The spacious primary bedroom measures an impressive 17' x 12' and, along with the generous second bedroom, offers a walk-in closet and oversized windows that fill the space with natural light. An in-suite storage room provides valuable extra space-a rare and highly sought-after feature in condominium living. Adding even more value, this unit includes two underground parking spaces, an exceptional convenience rarely found in downtown condos. Step outside and enjoy everything downtown has to offer. You're just minutes from the GO Station, popular restaurants and cafés, scenic walking trails, the Boat House, and the picturesque riverside surroundings that make this area so sought after. Opportunities in this well-managed building are few and far between-don't miss your chance to call this exceptional condo home. (id:49269)
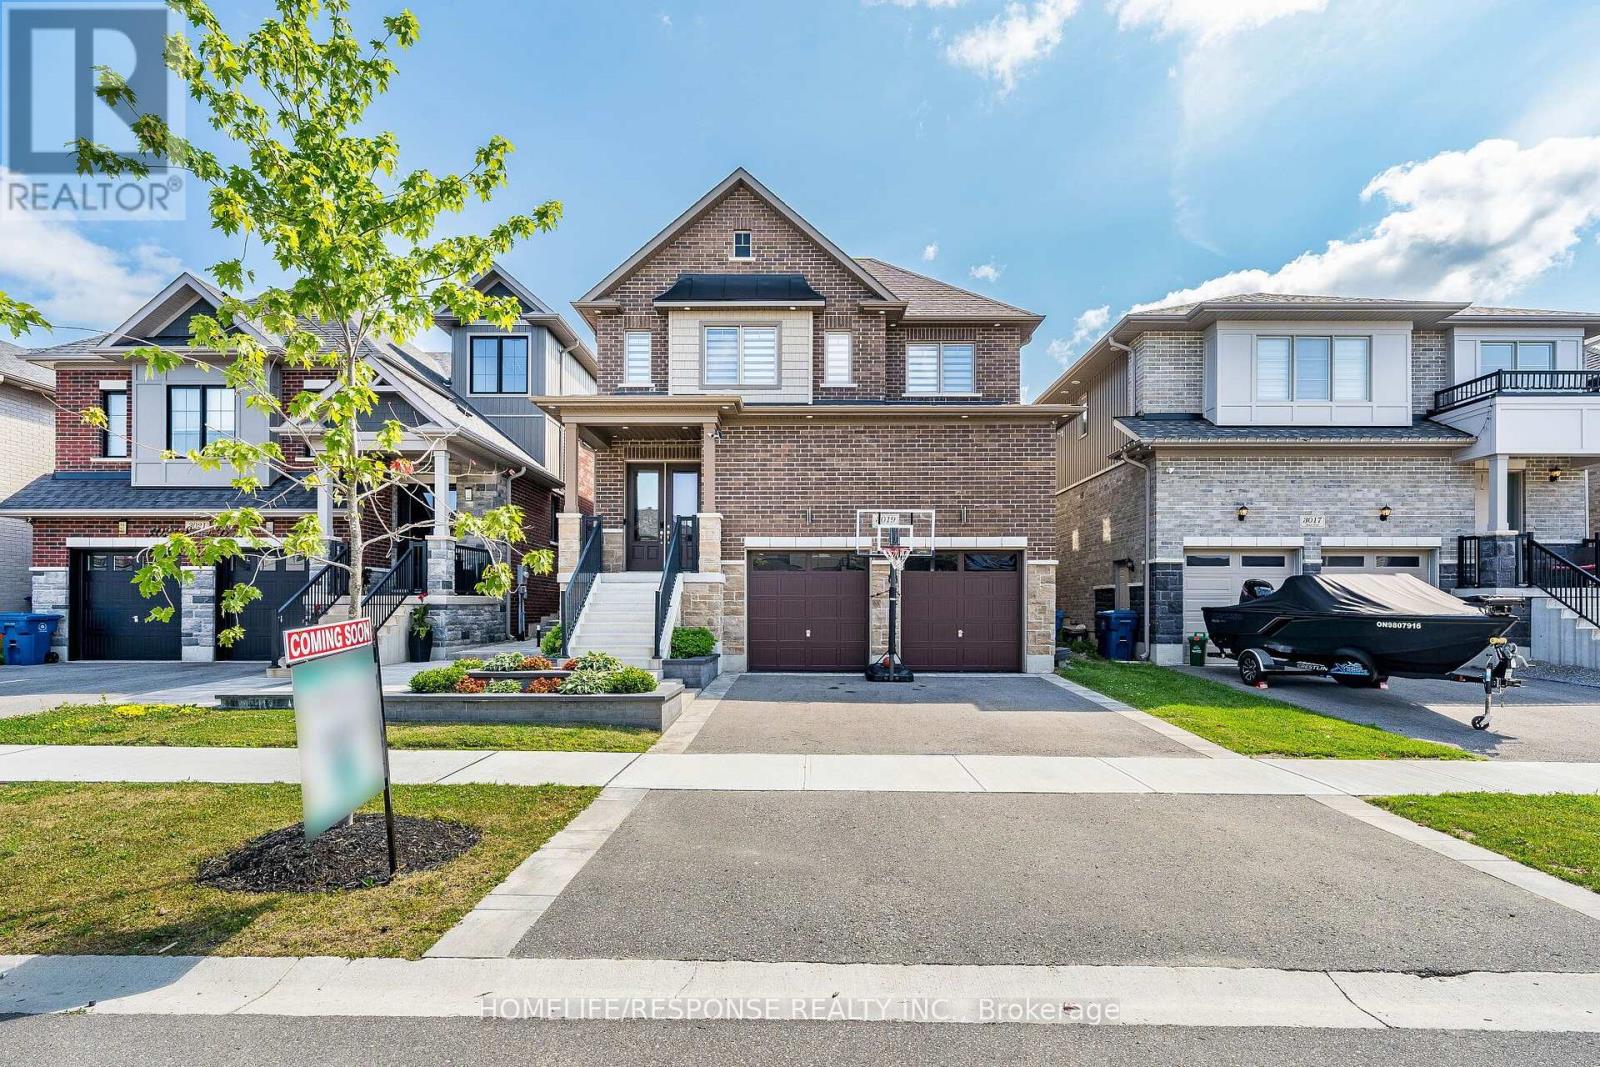
3019 Sierra Drive
Orillia, Ontario
Experience elevated living in this beautifully appointed three-bedroom residence in Orillia, showcasing exceptional craftsmanship, luxurious upgrades, and custom-designed finishes throughout. Thoughtfully curated with the perfect blend of elegance, comfort, and modern convenience, this move-in-ready home is sure to impress. The thoughtfully designed floor plan includes the convenience of a second-floor laundry room, while the home is enhanced by fully customized electrical work with integrated smart home technology for seamless everyday living. High-end custom millwork throughout adds timeless character and sophistication, complemented by premium quartz countertops that elevate the home's refined interior. The spa-inspired bathrooms feature heated floors, creating a luxurious retreat designed for year-round comfort. Step outside to your private backyard oasis, where a stunning cedar-wrapped cabana with a quartz countertop and dramatic waterfall edge provides the perfect setting for entertaining or relaxing in style. A true standout feature is the professionally customized garage, finished to an exceptional standard with premium epoxy flooring, designer wall treatments, modern slat-panel accents, recessed LED lighting, and a fully customized electrical system. Whether envisioned as a luxury home gym, entertainment lounge, workshop, or the ultimate space for the automotive enthusiast, this versatile area offers endless possibilities. Completing this exceptional home are an upgraded 200-amp electrical service, a dedicated garage subpanel, and a generator-ready hookup, providing added convenience, flexibility, and peace of mind. This remarkable Orillia residence combines designer finishes, innovative technology, and meticulous attention to detail, offering an exceptional opportunity to own a truly one-of-a-kind home. (id:49269)
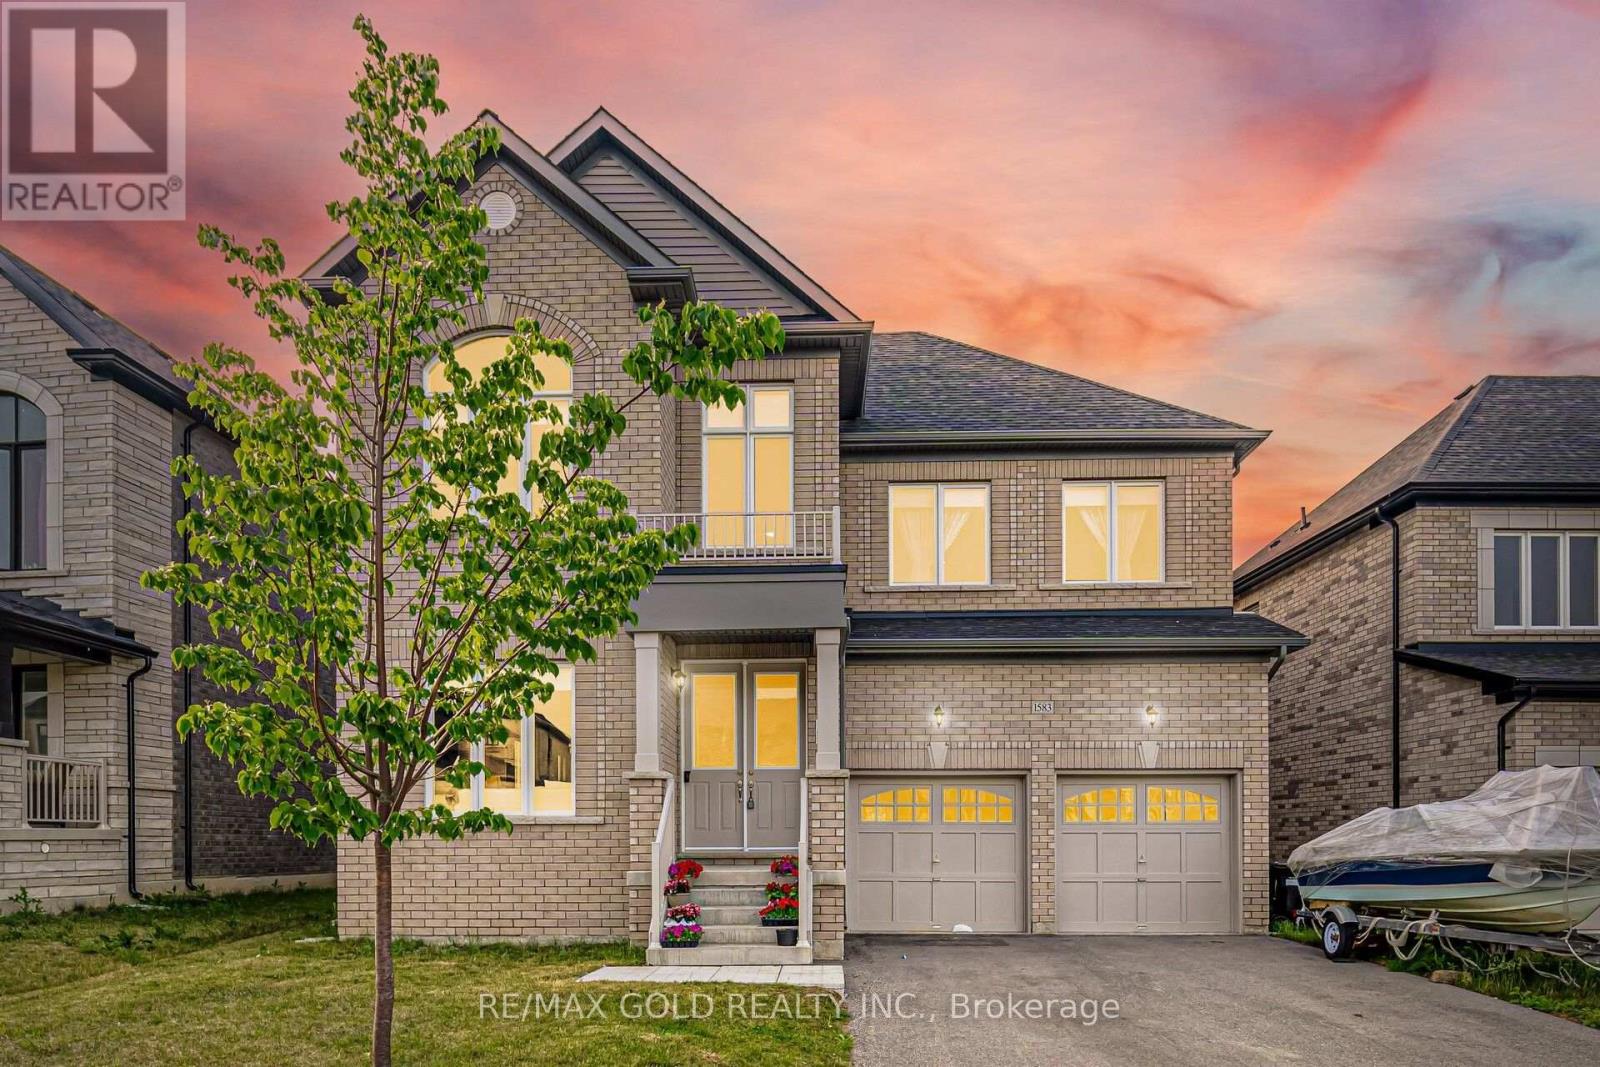
1583 Stovell Crescent
Innisfil, Ontario
3210 Sq Ft As Per MPAC! Come & Check Out This Upgraded Fully Detached Luxurious Home Situated On 51 Ft Wide Lot. The Main Floor Features A Separate Family Room Along With Separate Living & Dining Rooms, Perfect For Both Family Living & Entertaining. Showcasing 10 Ft Ceilings & Upgraded Hardwood Flooring Throughout The Main Floor. Upgraded Kitchen Is Equipped With Stainless Steel Appliances, Ample Cabinetry & A Spacious Breakfast Area With Walk-Out To The Yard. The Second Floor Offers 4 Spacious Bedrooms & 3 Full Washrooms. The Primary Bedroom Features A 5-Piece Ensuite Bath & Walk-In Closet. Separate Entrance To The Unfinished Basement Conveniently Located Close To Schools, Parks, Transit & All Other Amenities. (id:49269)
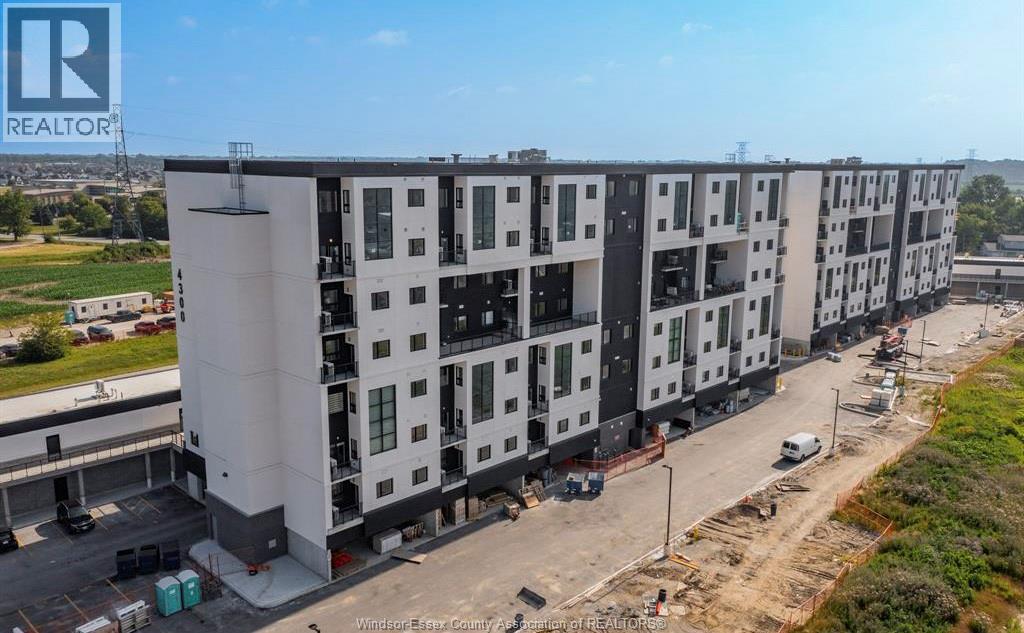
4300 Laurier Parkway Unit# 183
Lasalle, Ontario
FURNISHED OPTION AVAILABLE. THIS MODERN CONDO IN THE HEART OF LASALLE OFFERS STYLISH, COMFORTABLE LIVING IN ONE OF THE AREA’S MOST DESIRABLE COMMUNITIES. THIS SUITE FEATURES TWO SPACIOUS BEDROOMS, 2 BATHROOMS, A MODERN KITCHEN, IN-SUITE LAUNDRY, AND A PRIVATE BALCONY. INCLUDES A PARKING SPOT. EXCLUSIVE ACCESS TO AMENITIES INCLUDING A PARTY ROOM, FITNESS CENTRE, SAUNA AND A DESIGNATED STORAGE ROOM FOR BIKES. 15 MINUTES TO WINDSOR INTERNATIONAL AIRPORT, DETROIT, MARINAS, GOLF COURSES, AND SCENIC TRAILS. ALSO OFFERS NEARBY SHOPPING MALLS, RESTAURANTS, CINEMAS, AND COMMERCIAL PLAZAS FOR EVERYDAY CONVENIENCE. ONE-YEAR MINIMUM LEASE IS REQUIRED, ALONG WITH THE FIRST AND LAST MONTH'S RENT, A CREDIT REPORT, AN EMPLOYMENT CHECK, AND A RENTAL APPLICATION. CONTACT LISTING AGENT TODAY FOR YOUR OWN PERSONAL TOUR. (id:49269)
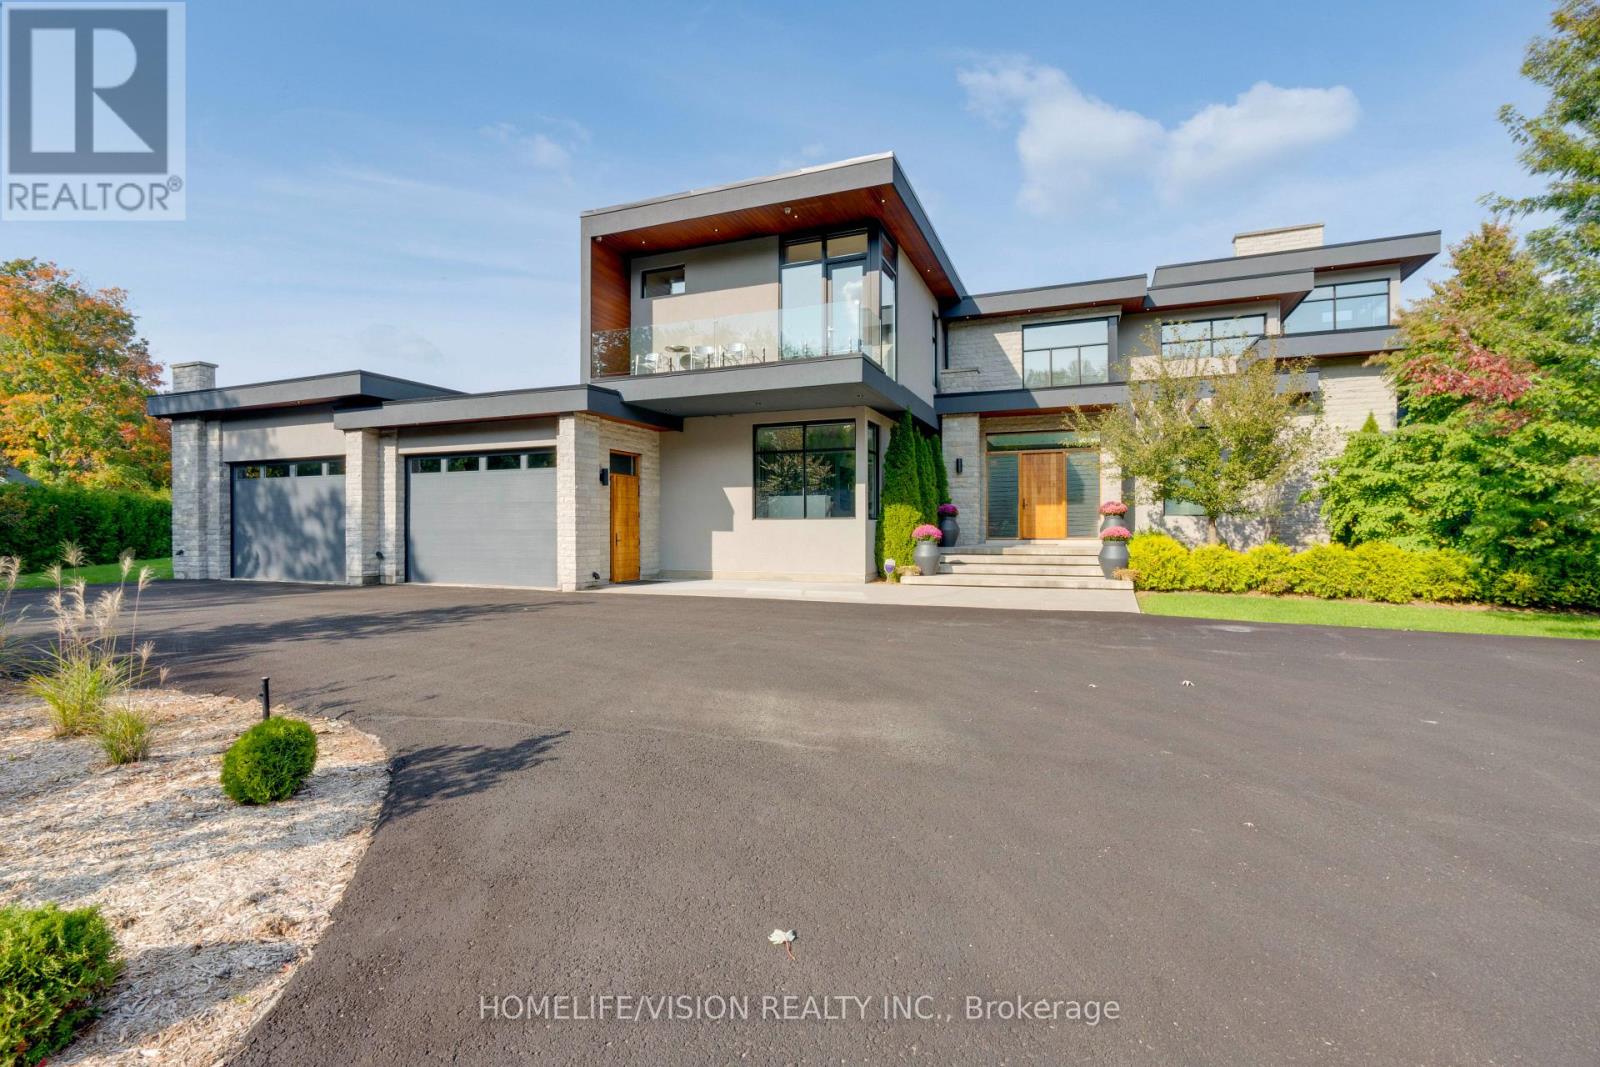
43 Ogden Crescent
Whitchurch-Stouffville, Ontario
Experience luxury living at this breathtaking modern estate on 2 acres! Portions of interior masterfully designed by award winning interior designer Eric McClelland of Fleur-de-lis Interior Design Inc. The main floor boasts a contemporary kitchen with with custom cabinetry and eat in kitchen, sunken dining room with walkout to backyard, living room with floor to ceiling windows and walkout to patio, family room overlooking the garden with gas fireplace and a sun filled office with built in shelving. Master bedroom oasis with a balcony overlooking the backyard, custom built-in cabinetry and custom 6 piece ensuite with steam shower. All bedrooms have an ensuite and large windows. Meticulous maintained stone, stucco and cedar exterior with professionally landscaped gardens, outdoor saltwater pool, fire pit and cabana. Perfect for entertaining indoors and out. Spectacular basement with home theatre with full projection system, wine fridge, workout room, kitchenette and bar space. 5th bedroom in basement with custom cabinetry and ensuite as well. Elevator gives access to all floors. Dog wash station in mudroom with sink and built in cabinetry. Radiant floor heating through much of home. Automated shades in most rooms, custom lighting system with pot lights, Sonos sound system throughout! Exterior repainted and stained (2023), Outdoor decking (2023), Roof (2016), Windows (2016), A/C (2016), Furnace (2016), Sump pump (2017). 8 Min to Old Elm GO Station! (id:49269)
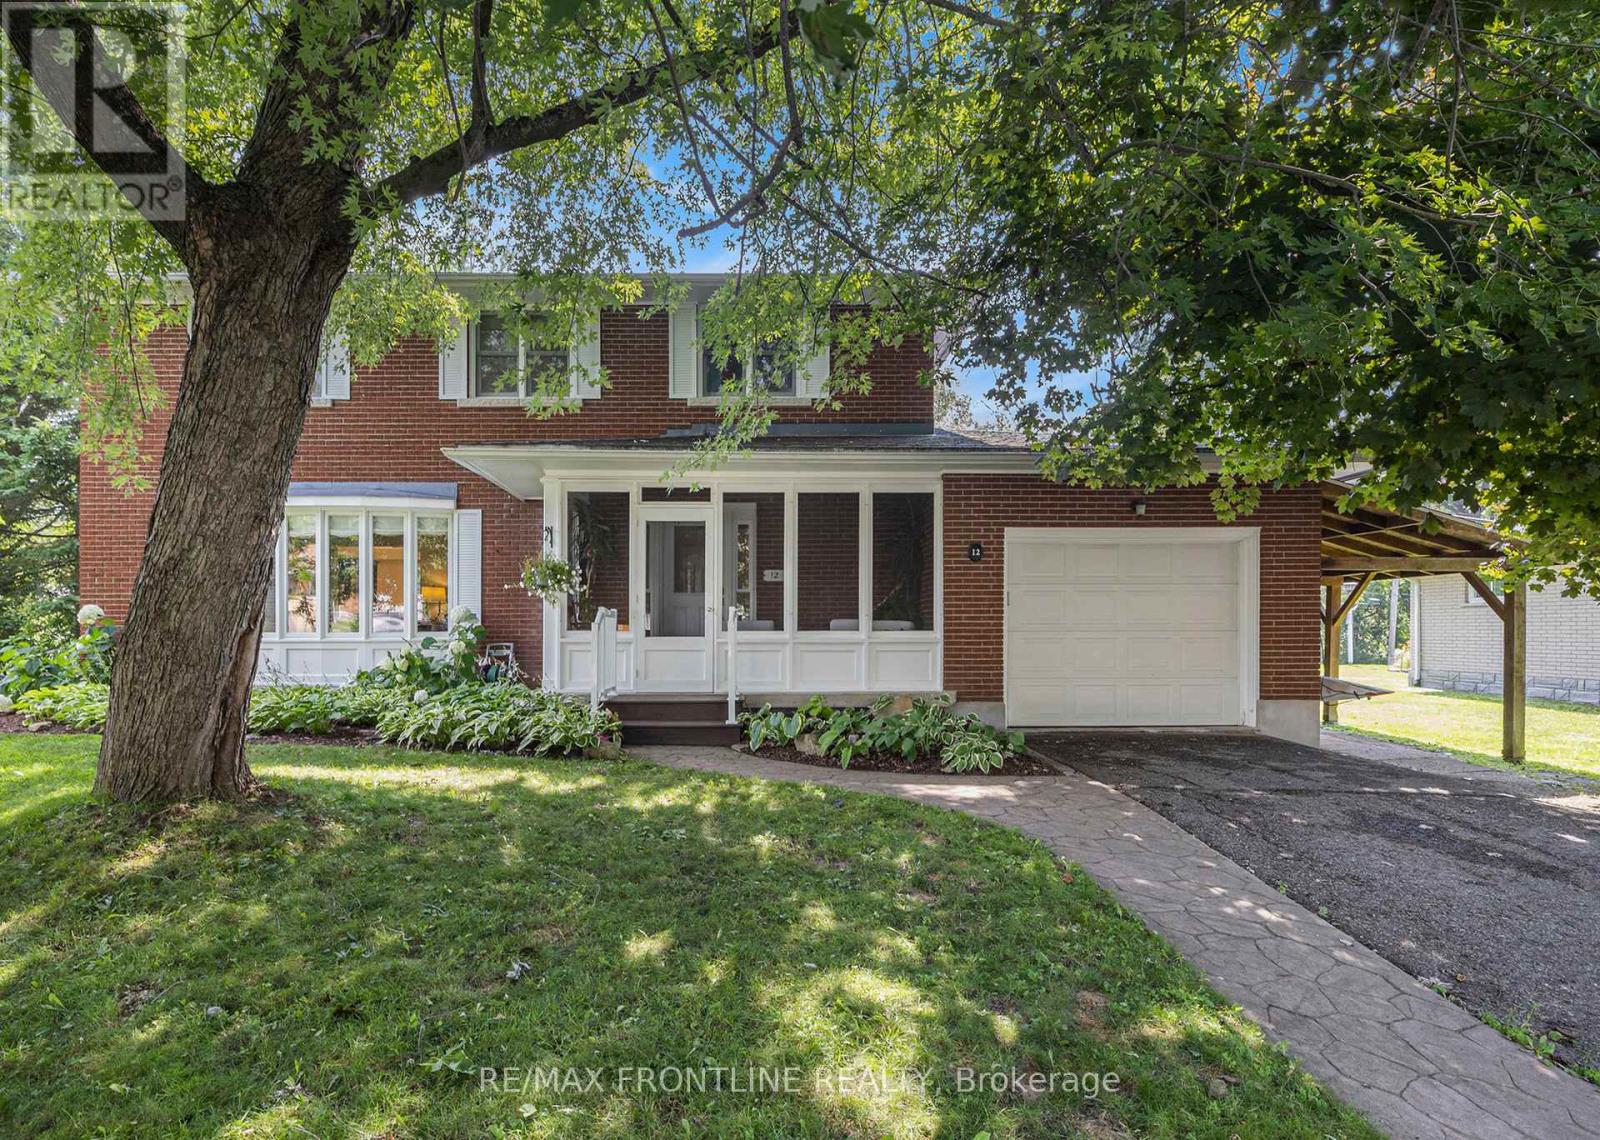
12 Glenview Crescent
Perth, Ontario
This attractive family home sits on a large 1/4 acre lot in town where many residents enjoy this quiet neighbourhood. With 6 bedrooms and 3 1/2 bathrooms, this home offers the perfect opportunity for a spacious in-law suite while also suited to a larger family. As with the current owners, there is space for 2 home offices and a sewing room while still leaving 3 bedrooms. Larger living and dining spaces are perfect for entertaining and there is a convenient sitting area just off the kitchen. An inside entry from the garage is close to both the kitchen and a cozy family room with a gas fireplace and TV. A second family room is located in the lower level along with a laundry room, home gym and workshop. An attractive hardwood staircase leads from the large foyer to the second level. The staircase to the lower level was constructed so its railing can be easily removed to accommodate furniture relocation. On the street side of the home is a screened porch that is the perfect spot for relaxing with a book. At the back is a large sunroom with attached deck and awning that looks onto a yard filled with mature trees next to a private urban woodlot. This is a solid, well-built and maintained brick two-storey home. Newer windows, gleaming hardwood floors, an 18KW Generac generator, an efficient heat pump for A/C and warmth are just a few of the features. The annual expenses are very reasonable at $1,556 for natural gas, $1,481 for electricity and $937 for water/sewage. Home has "all house" surge protection. A/C includes a wall unit on the main floor and ceiling outlets on the second floor. Over the kitchen stove is a powerful external venting two-motor Vent-A-Hood exhaust fan. Located in the Heritage Town of Perth you will be within walking distance to unique shops, grocery stores, pharmacies, medical services, schools, places of worship, festivals and other events that occur throughout the year. WELCOME HOME! (id:49269)
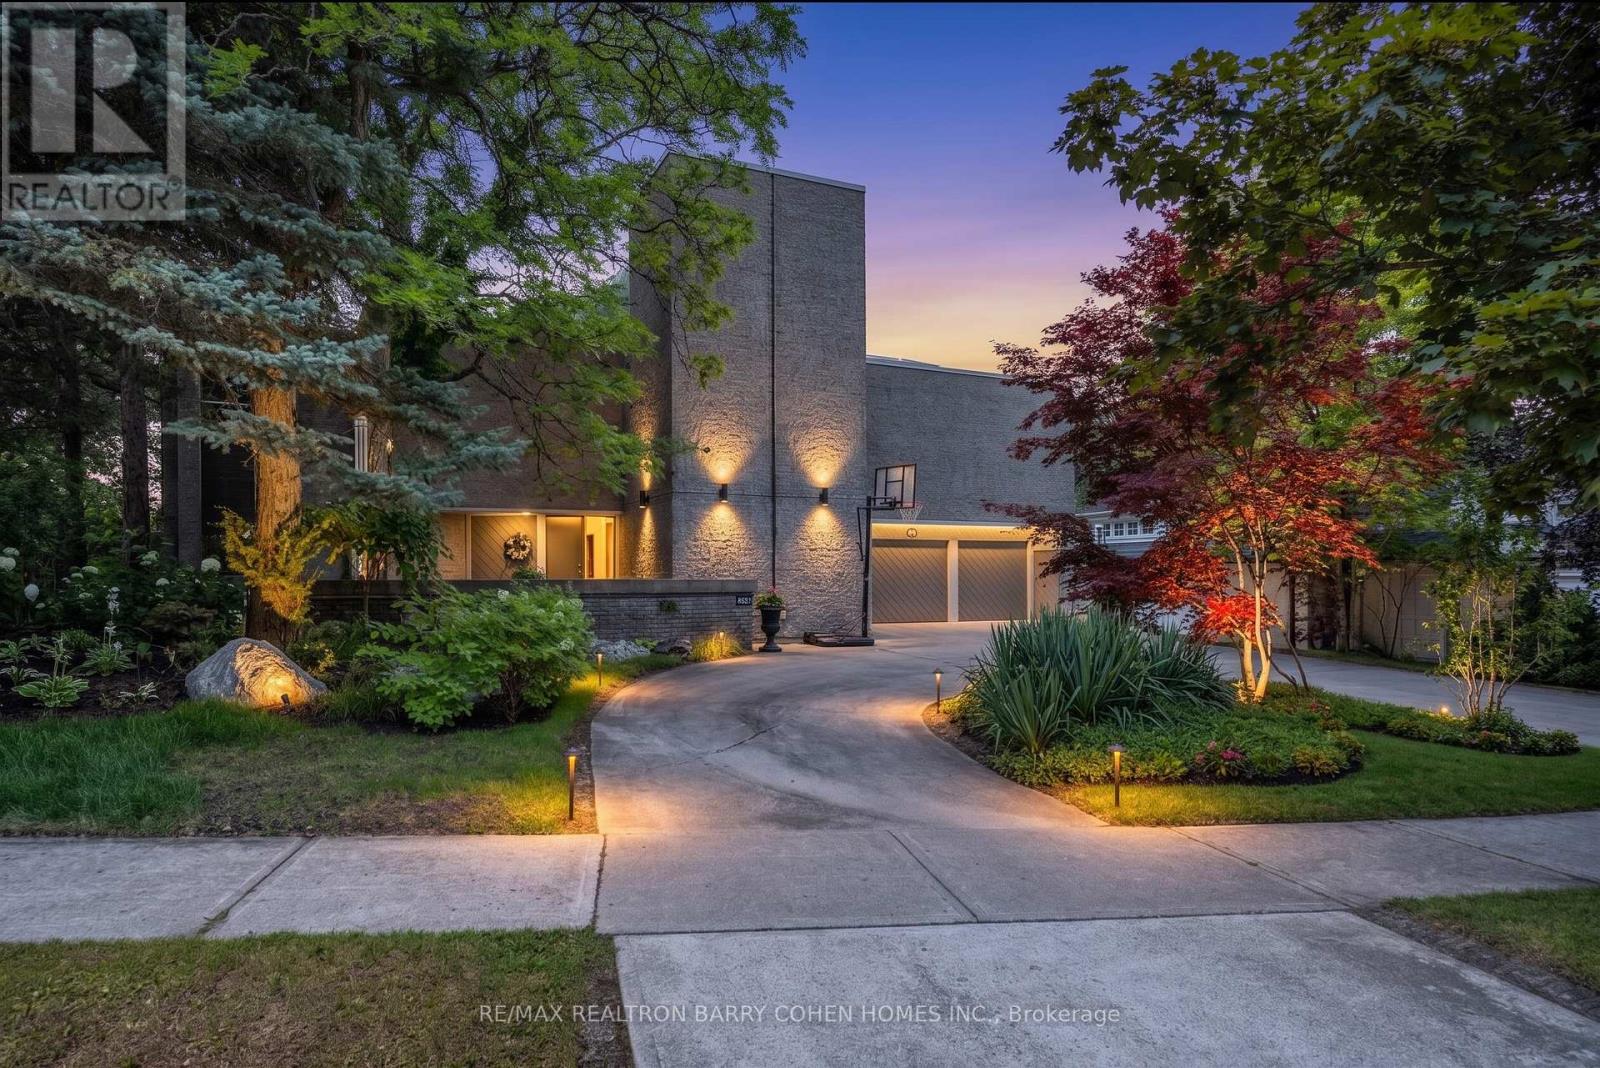
10 Penwood Crescent
Toronto, Ontario
An iconic showcase of refined design, upgraded and perfectly positioned in the prestigious Windfields neighbourhood, this exceptional residence offers unparalleled privacy and a seamless connection to the natural beauty of Windfields Park. Bold Brutalist architecture creates a dramatic, light-filled interior with floor-to-ceiling picture windows on every level, adorned with custom Belgian linen window coverings. An expansive second-floor sundeck provides sweeping park views and is accessible from all four bedrooms, while the lower level opens effortlessly to lush rear gardens. The main floor is designed for elegant entertaining, featuring formal living and dining areas, a sunken family room, a chef's kitchen with servery, and walk-outs to a flagstone patio and shimmering concrete pool. A sculptural open-riser staircase enhances the flow of natural light throughout the home. The lower level offers a luxurious retreat with a fifth bedroom, wet bar, recreation room with wood-burning fireplace, sauna, and floor-to-ceiling garden views with walk-up access to the patio. A three-car garage and circular driveway accommodating 8+ vehicles provide ultimate convenience, while proximity to top schools, 401/404/DVP, and the exclusive Granite Club ensure unparalleled lifestyle ease. A rare urban sanctuary, this home combines dramatic design, refined luxury, and a serene parkside setting for a truly extraordinary living experience. (id:49269)

45 Powerview Avenue
St. Catharines, Ontario
Welcome home! Situated on a generous 52.5' x 105' corner lot, this move-in ready 2+1 bedroom, 2 full bathroom home offers the perfect blend of comfort, flexibility, and value. Thoughtfully updated with fresh paint and modern flooring throughout, every space feels bright, clean, and inviting. Two separate entrances create endless possibilities for an in-law suite, home office, or multigenerational living, while the double-wide driveway ensures plenty of parking. Whether you're a first-time buyer, growing family, downsizer, or savvy investor, this home checks all the boxes. Conveniently located near schools, parks, shopping, and everyday amenities, this is an opportunity you won't want to miss. (id:49269)
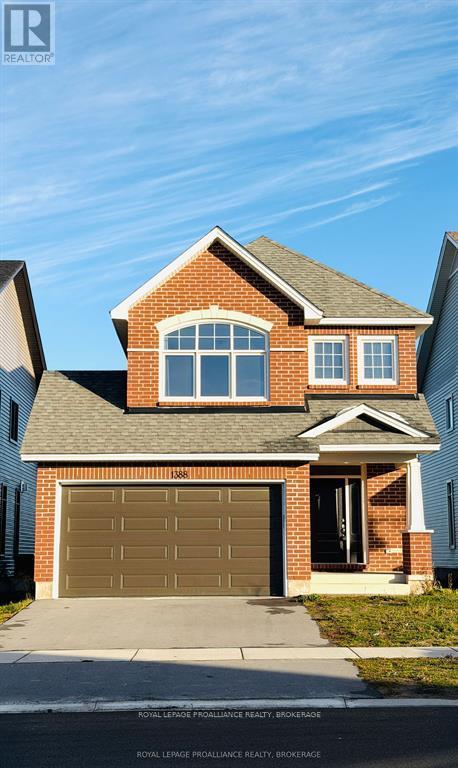
1388 Monarch Drive
Kingston, Ontario
Welcome to 1388 Monarch Drive- A Beautiful Tamarack Home Built in 2022 for Today's Modern Family. Tucked away on a peaceful street in Kingston's desirable Woodhaven community, this nearly new Tamarack home offers 1,989 sq. ft. of thoughtfully upgraded above ground living space, perfectly combining comfort, functionality, and contemporary style-ideal for growing families or multi-generational living. The main floor showcases an inviting open-concept layout with 9-foot ceilings, engineered hardwood floors, and expansive windows that fill the home with natural light. The chef-inspired kitchen stands out with quartz countertops, upgraded cabinetry, a large island with seating, extended work surfaces, and ample lighting for a warm, modern ambiance. The adjoining living and dining areas flow effortlessly together, centered around a cozy gas fireplace-perfect for entertaining or relaxing evenings at home. Upstairs, discover four spacious bedrooms, including a luxurious primary suite with a walk-in closet and spa-like ensuite featuring quartz counters. A second full bath and laundry room on the same level add exceptional practicality for busy households. The basement is fully finished with a family room, office and a 3 piece bath. Situated close to schools, parks, and scenic walking trails, and just minutes from Highway 401, west-end shopping, and dining, this home offers an unbeatable blend of location, lifestyle, and design. Move-in ready and crafted with quality in every detail, 1388 Monarch Drive is where modern living truly feels like home. (id:49269)
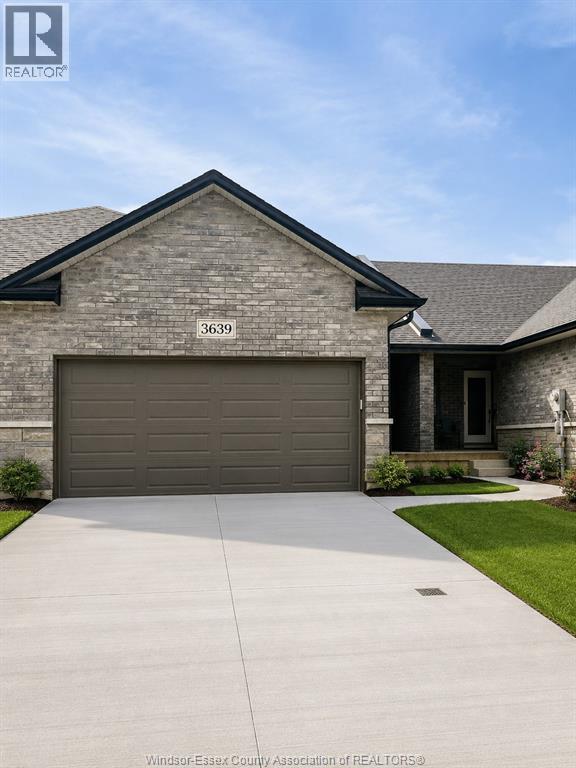
3639 Hallee Crescent
Windsor, Ontario
LOCATION YOU'VE BEEN WAITING FOR! LUXURY MODERN/STYLISH TOWNHOMES/SEMI RANCH STYLE IN DESIRABLE DEVONSHIRE HEIGHTS, RIGHT BEHIND DEVONSHIRE MALL. GREAT CURB APPEAL, FULL STONE/BRICK. LARGE INVITING FOYER WITH OPEN CONCEPT KITCHEN AND LIVING AREA, UPGRADED CABINETS AND QUARTZ COUNTERS. ENJOY A PRIVATE FENCED WALKOUT BACKYARD PERFECT FOR RELAXING, ENTERTAINING, AND FAMILY ENJOYMENT. MAIN FLOOR OFFERS 2 BDRMS & 2 FULL BATHS. TOTAL ENSUITE WITH W-IN CLST. UNFINISHED BASEMENT WITH TONS OF SPACE AND POTENTIAL TO CREATE YOUR DREAM LOWER LEVEL. 2 CAR GARAGE. BUYER TO TAKE VACANT POSSESSION ON CLOSING(60 DAYS) OR ASSUME EXISTING A+ TENANTS ($2500 UTILITIES INCLUDED). (id:49269)
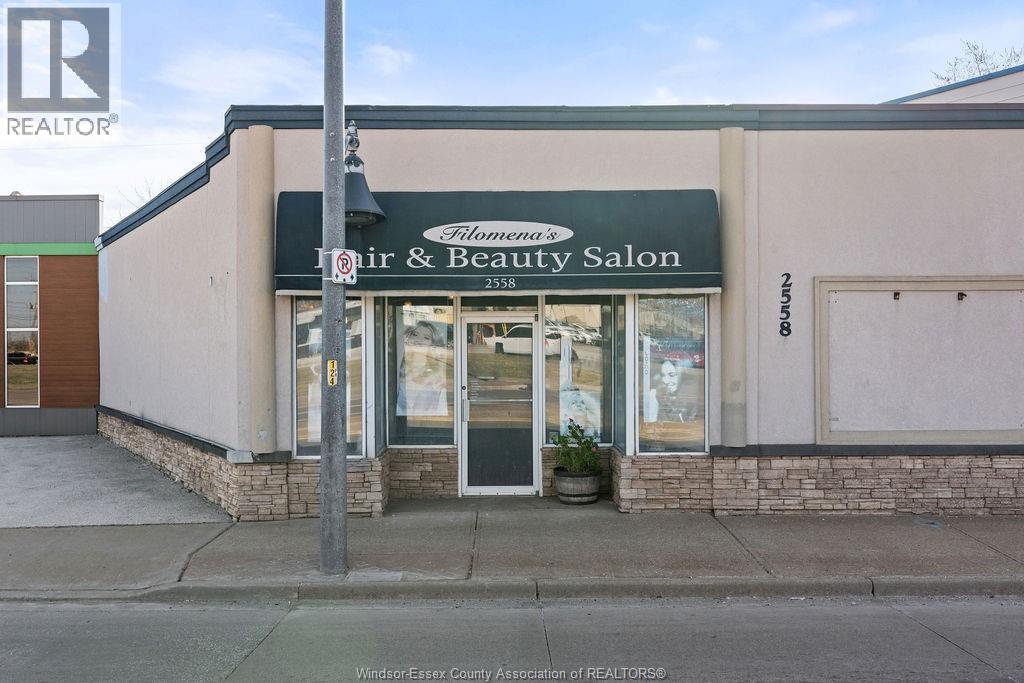
2558 Howard
Windsor, Ontario
Investor Opportunity. High-Exposure Mixed-Use on Bus Route commercial building located on one of the city's busiest streets and directly on a bus route, offering exceptional visibility, accessibility, and consistent foot traffic. Ideal for professional tenants such as accounting, financial services, mortgage brokerage, insurance, or office use. Currently operating as a hair salon. Includes a one-bedroom residential unit currently rented $1300 all inclusive, providing additional rental income and strong mixed-use appeal. Recent capital improvements include new furnace, A/C, and roof. A compelling opportunity for investors seeking steady cash flow, transit-oriented location, and long-term value in a high-demand corridor! (id:49269)
8816 Angie Drive
Niagara Falls, Ontario
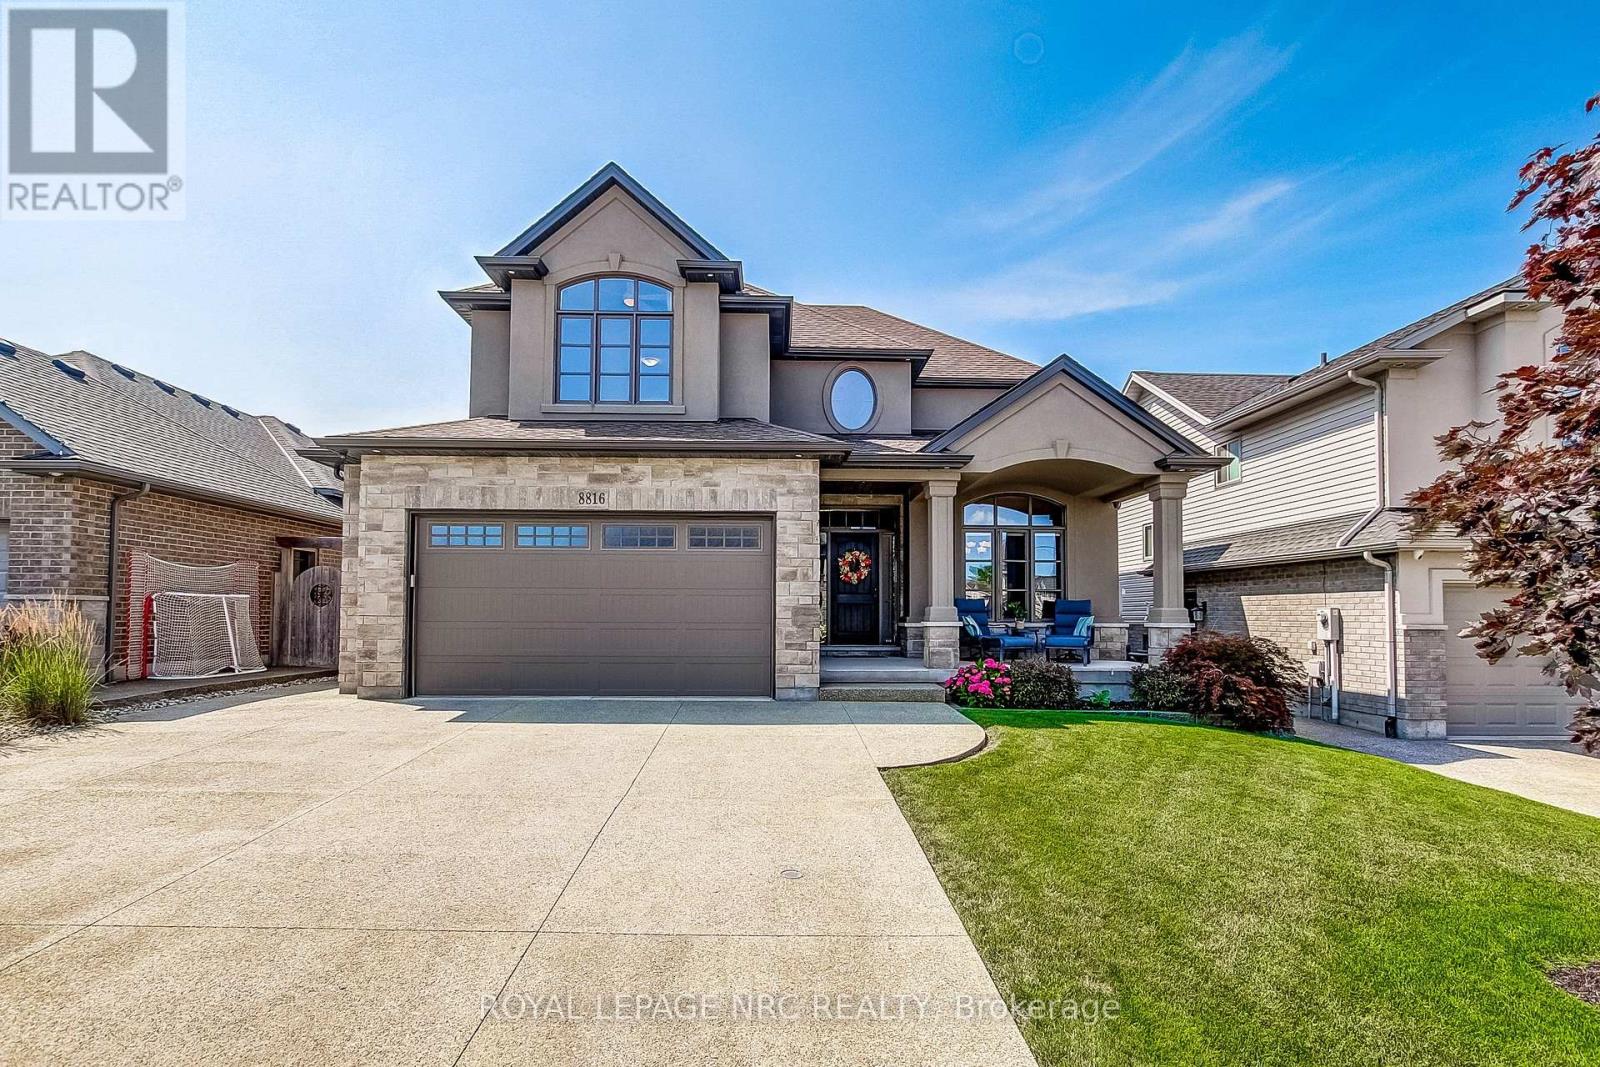
First time on the market! This spectacular, stunningly crafted 4-bedroom home perfectly blends sophisticated style with everyday family comfort. From the moment you arrive, the incredible curb appeal captures your attention, featuring an oversized exposed aggregate concrete driveway, a double-car garage, and a welcoming covered front porch.Step inside the grand foyer, which opens beautifully into a formal dining room-ideal for hosting family gatherings. The heart of the home is the chef's kitchen, boasting an abundance of cabinetry, a fabulous center island, a built-in desk, a dedicated serving area, and a walk-in pantry. Relax in the inviting living room, highlighted by elegant coffered ceilings and a cozy gas fireplace. The functional main floor layout also includes a rear hallway leading to a 2-piece powder room and a bright, spacious mudroom with direct garage access.Upstairs, the intelligent design continues. Two generous bedrooms, each featuring its own walk-in closet, surround a full 4-piece bathroom. Enjoy the ultimate convenience of a dedicated second-floor laundry room. The private primary retreat serves as your personal oasis, complete with a large walk-in closet and a sprawling, spa-like 5-piece ensuite bath.The fully finished lower level offers endless options for relaxation and play, featuring a massive recreation room with a wet bar area. You will also find a 4th bedroom (currently utilized as a home gym), a 3-piece bathroom, a utility room, and a cold room.The outdoor living space is a true extension of the home, beginning with a covered deck that steps down to a concrete patio. Surrounded by mature gardens and including a handy storage shed, this backyard provides a peaceful retreat and a premier space to entertain. Turn-key luxury awaits! (id:49269)
20 Bayview Avenue
Norfolk, Ontario
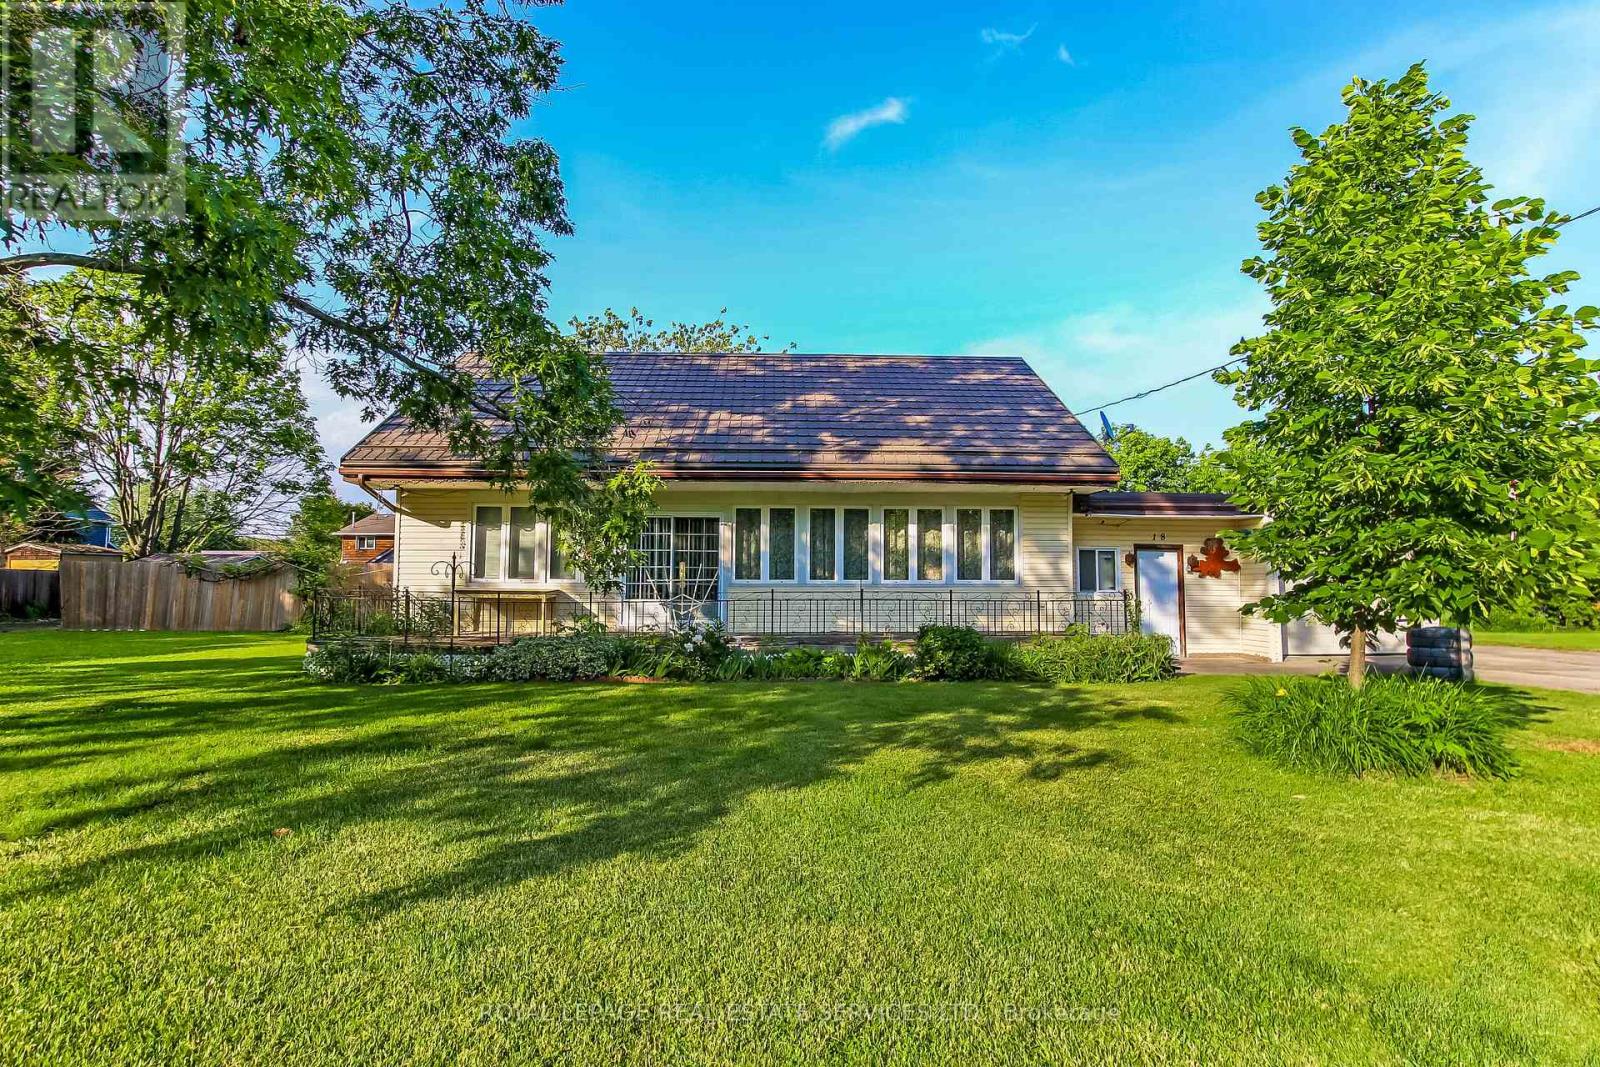
Escape the City. Invest in the Lifestyle.Welcome to 20 Bayview Avenue, a rare opportunity to own a spacious 4-bedroom, year-round detached home on an incredible triple-sized lot with approximately 180 feet of frontage in one of Norfolk County's most desirable lakeside communities.Whether you're searching for a full-time residence, weekend retreat, or income-generating investment property, this home delivers. Currently operating as a successful Airbnb rental, it offers the flexibility to enjoy personal use while generating additional revenue.Set just steps from the marina and moments from the shores of Lake Erie, you'll love the relaxed waterfront lifestyle that makes this area so sought after. Spend your days boating, fishing, swimming, kayaking, or exploring nearby beaches and nature trails.Ideally located between the vibrant beach community of Turkey Point and the world-renowned natural beauty of Long Point, this property offers the perfect balance of recreation, relaxation, and investment potential.The expansive 180-foot-wide lot provides endless possibilities for outdoor entertaining, future expansion, additional recreational space, or simply enjoying the privacy and open surroundings that are increasingly difficult to find.Properties with this combination of lot size, location, year-round usability, and proven short-term rental potential rarely become available. Don't miss your opportunity to own a piece of Ontario's Lake Erie lifestyle. 4 Bedrooms Year-Round Living Triple-Sized 180 Ft Lot Airbnb Income Potential Steps to Marina Minutes to Turkey Point & Long Point (id:49269)
80 North Heights Road
Toronto, Ontario
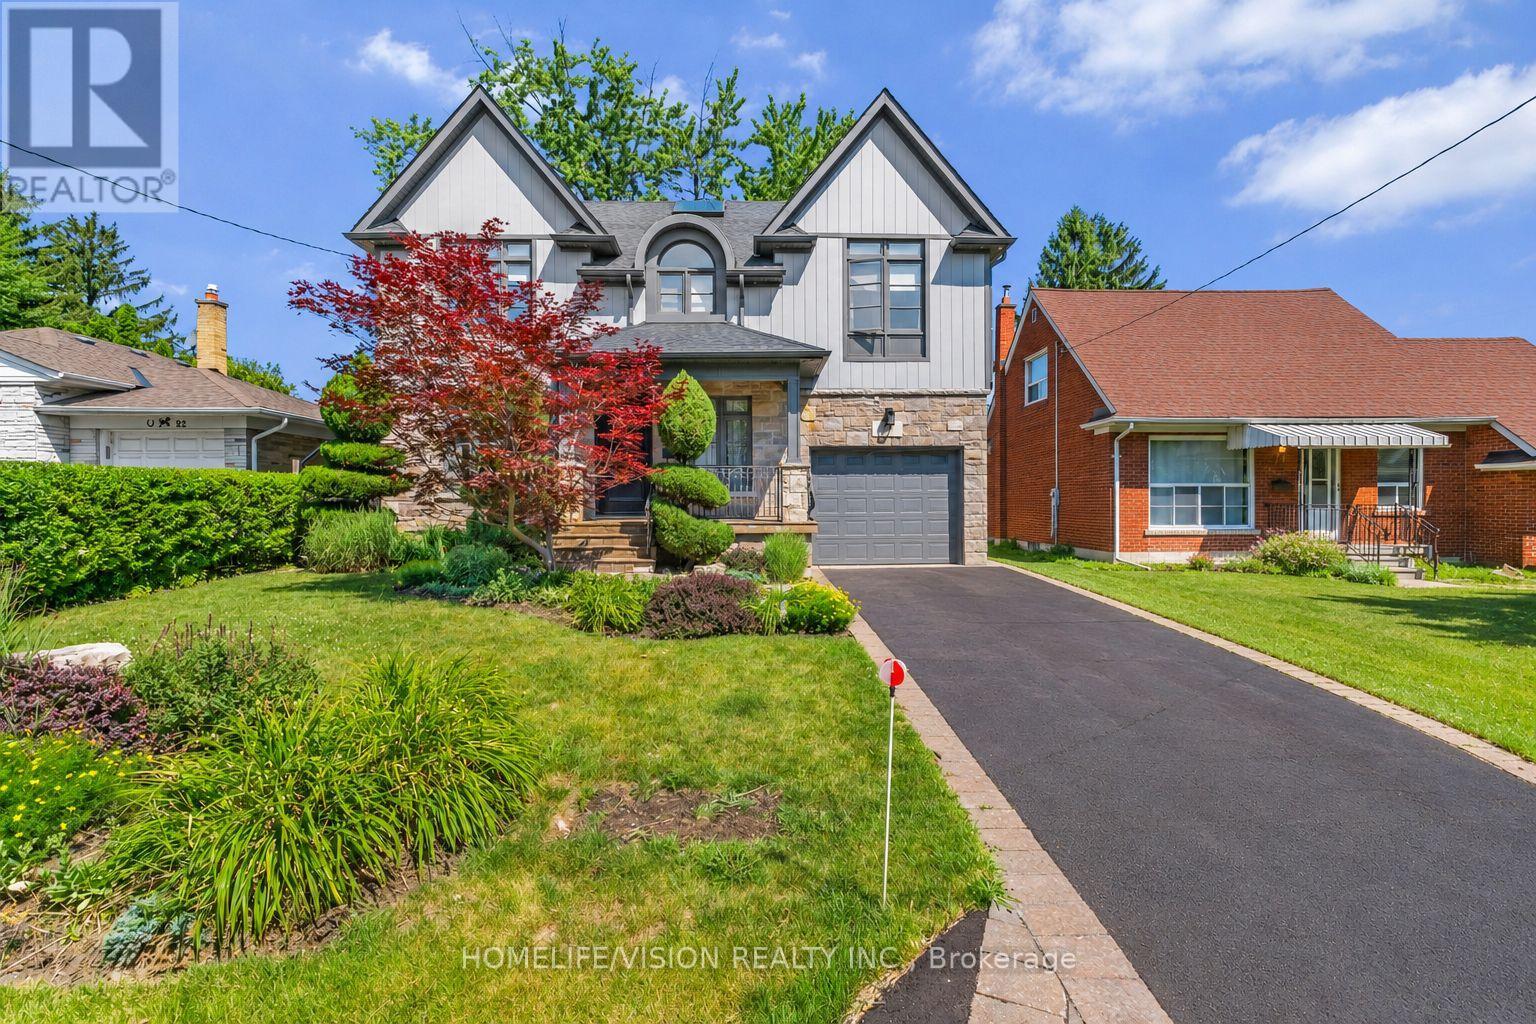
This Princess-Rosethorn home offers bright, functional spaces that feel warm,welcoming, and easy to live in.The main floor features a seamless flow between the living, dining, and kitchen areas, with custom millwork, oversized windows, and carefully selected finishes throughout. The kitchen offers plenty of storage, a casual eat-in area, and a walkout to the patio and spacious backyard, creating an easy connection between indoor and outdoor living.Upstairs, you'll find four generous bedrooms, including a spacious primary suite with a walk-in closet and a beautifully renovated ensuite.The finished lower level adds an impressive amount of living space, with plenty of room for a family room, playroom, home gym, office, or an in-law suite.Outside, the peaceful backyard offers plenty of space to relax, entertain, or simply enjoy the quiet setting.Located on a tree-lined street in the heart of Princess-Rosethorn, you're close to excellent schools, parks, golf courses, local shops, and everyday amenities, with convenient access to Pearson Airport, downtown Toronto, and major highways. Beautifully updated and move-in ready, this is a home that balances thoughtful designwith comfortable family living. (id:49269)
175 Burloak Drive W
Oakville, Ontario
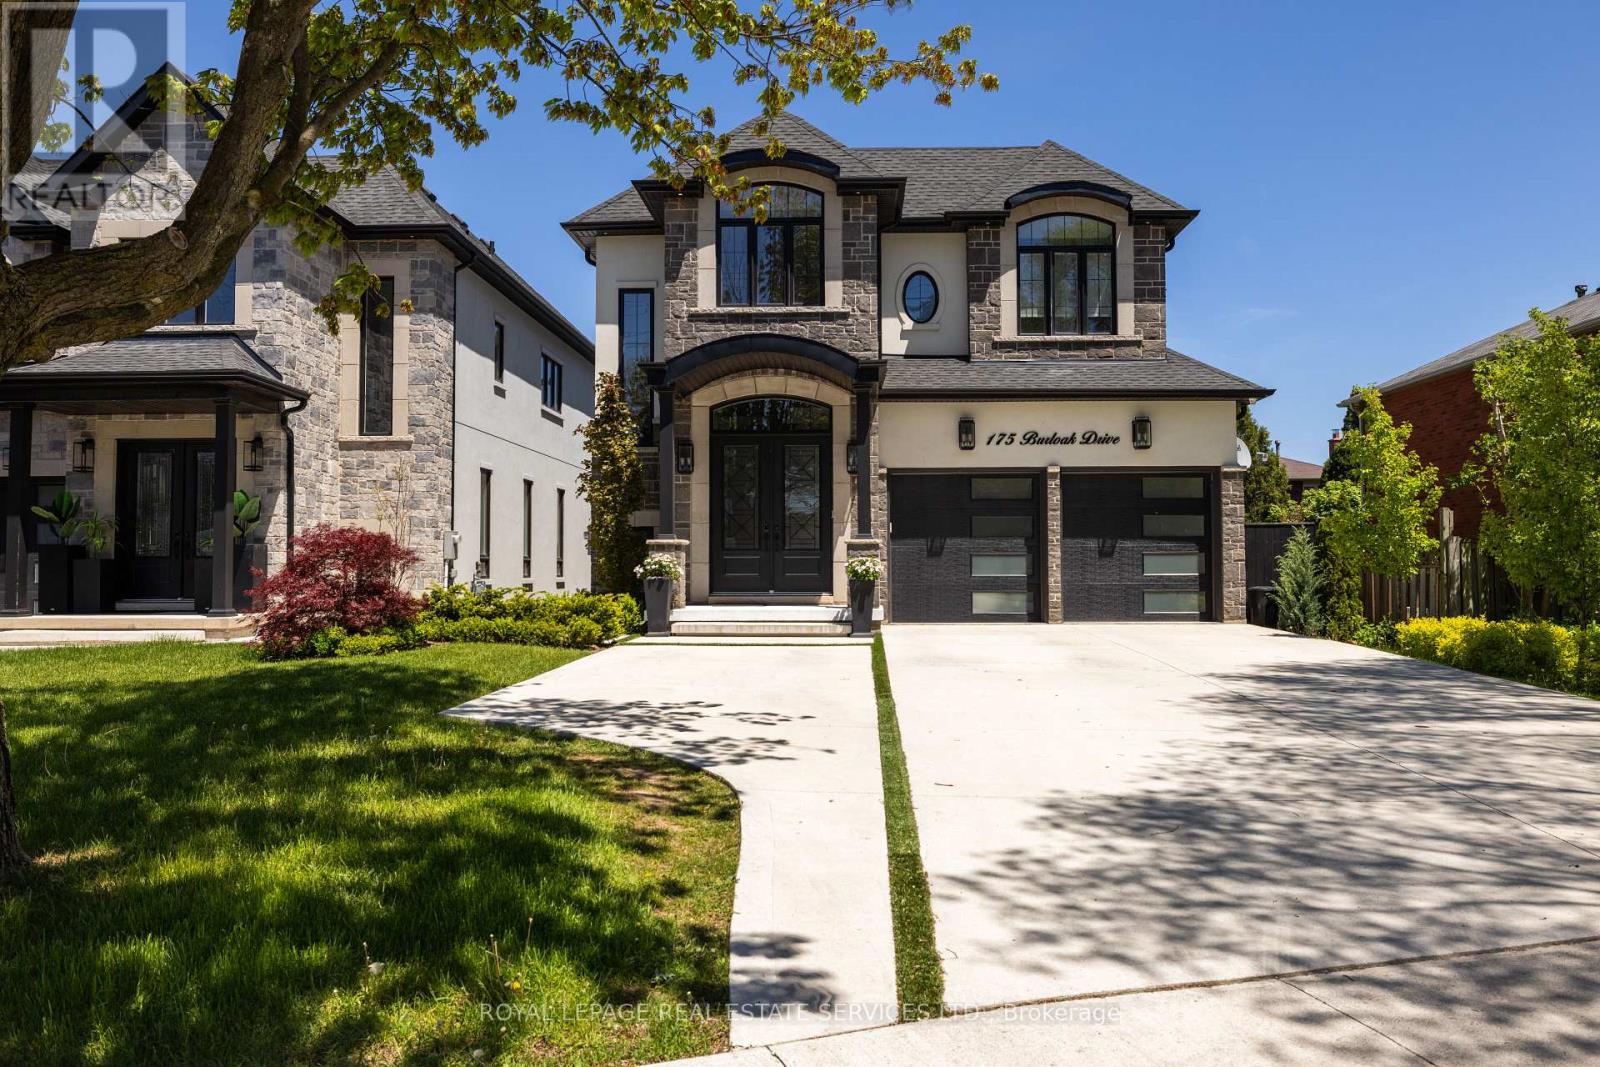
Welcome to this upscale Southwest Oakville home offering an exceptional lakeside lifestyle, steps from nature & a short drive to conveniences & highways. This sought-after neighbourhood, just 2 blocks from Lake Ontario, close to waterside parks & beaches, is perfect for outdoor enthusiasts. Extensive professionally landscaped grounds, including the private, resort-style backyard, featuring a 14' x 28' heated pool with a sheer descent waterfall, LED colour-changing lighting, copper filtration, a spacious concrete patio, & composite wood seating platforms, elevate summer get-togethers. Cameras monitor the building exterior, & Smart technology allows you to control the pool functions & thermostat via an app on your phone. Inside, enjoy approximately 3,200 sq. ft. of luxury living space with 4+1 bedrooms & 5.5 bathrooms, plus the professionally finished basement, & approximately $400,000 in recent upgrades. Premium finishes include 9 & 10-foot ceilings, upgraded hardwood floors, deluxe laminate in the lower level, oversized designer tile in all bathrooms, pot lights, chic light fixtures, wainscotting, a dramatic 2-storey mirrored foyer feature wall, & the floating oak staircase with glass railings is beyond impressive. The main level offers a formal living & dining area, a family room with a coffered ceiling & gas fireplace, a private office, powder room, & laundry with garage access. The chef's eat-in kitchen features quartz countertops, deluxe white cabinetry, a butler's pantry, a centre island, premium appliances, & walkout to the dream backyard. Upstairs, you'll find 4 spacious bedrooms, each with walk-in closets & dedicated ensuite bathrooms, including the primary suite with a tray ceiling, an electric fireplace & spa-like five-piece ensuite. The finished lower level includes a large rec room with an electric fireplace & wet bar, a fifth bedroom, & a stylish 3-piece bath-ideal for entertaining, extended family, or guests. (id:49269)
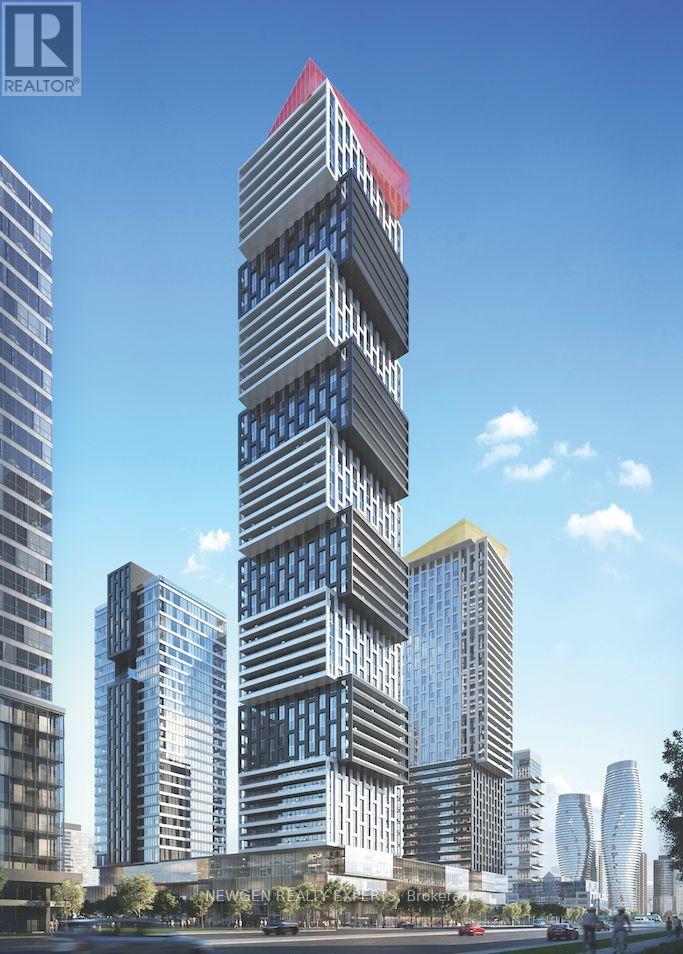
403 - 4023 The Exchange
Mississauga, Ontario
Establish a permanent footprint in Mississauga's high-growth core. This brand-new shell unit offers immediate possession and a world of potential for medical, legal, or financial practices(subject to builder approval). Well lit and versatile open floor plan allows you have the creative freedom to execute a custom build-out in a building defined by luxury and connectivity. Enjoy unparalleled access to Highways 403/401 and a massive, built-in client base from the surrounding high-density residential towers.Rent is $44 PSF yearly + TMI (id:49269)
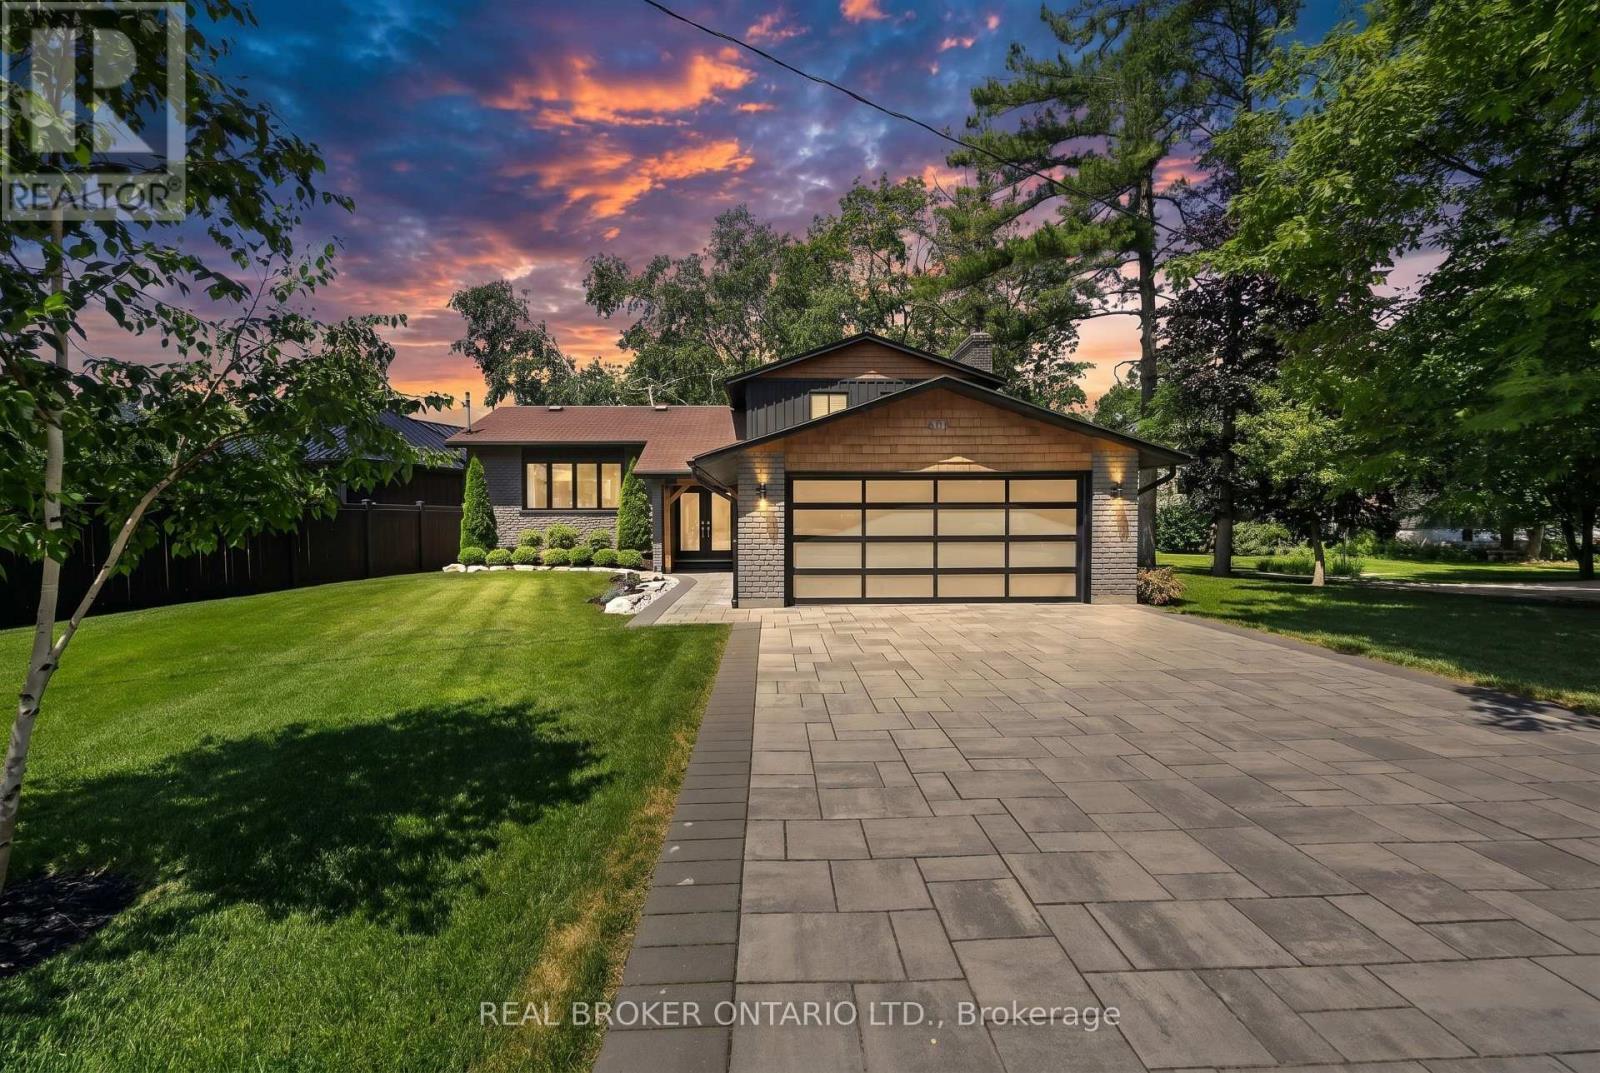
608 Moberley Avenue
Orillia, Ontario
Welcome to refined waterfront living on the coveted shores of Lake Couchiching. Tucked into one of Orillia's most sought-after neighbourhoods, this fully updated 3-bedroom, 3-bathroom home has been meticulously maintained and finished to a magazine-worthy standard throughout. The showpiece is a stunning sunroom framing uninterrupted views of the lake - the perfect spot to take in the water year-round. Retreat to the primary bedroom and step out onto your own private walkout balcony, where amazing waterfront views greet you every morning. Inside, multiple generous living spaces flow effortlessly, designed for both everyday comfort and elevated entertaining. Step outside and enjoy direct waterfront on Couchiching Point, just a short stroll to Tudhope Park, the beach, downtown Orillia, and the bike paths. Minutes to Costco, major grocery, and Highway 11, with the Orillia Recreation Centre, golf clubs, and Casino Rama all close by - and only an hour north of Toronto. A rare opportunity to own a turnkey waterfront property in a location that simply doesn't come available often. Book your private showing today. (id:49269)
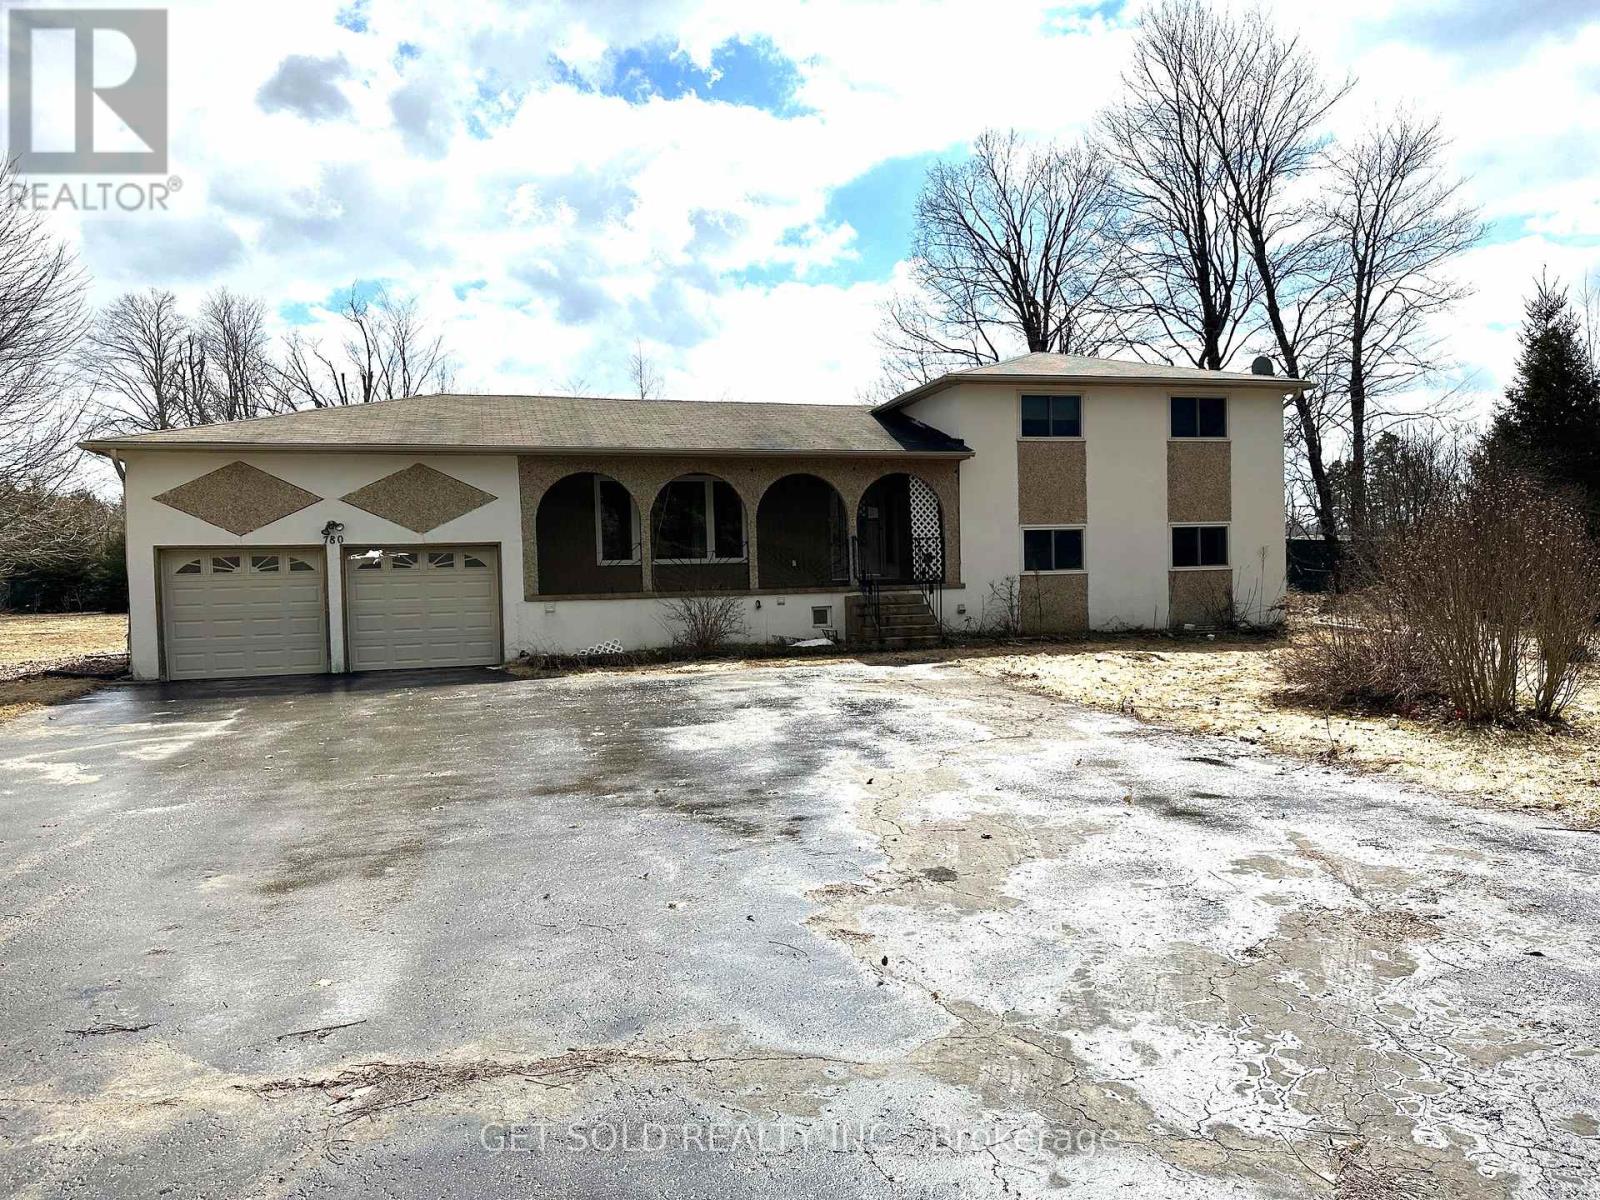
780 Essa Road E
Barrie, Ontario
PRICE REDUCTION - 1977 built home on a large lot. The owners decided to keep the decor original to reflect the charm of yesteryear. A wood burning fireplace in the main floor family room compliments the wood paneling on the walls. There is a large kitchen which looks onto the rear deck. The house has three ample bedrooms on the upper floor. The house continues down a few half flights of stairs taking us through to the lower area, which is finished into an in-law suite with its own laundry and separate entrance. Property offered under Power of Sale - as-is where-is - no representation or warranty. Price reflects Land Value with its 1.411 size lot. (id:49269)
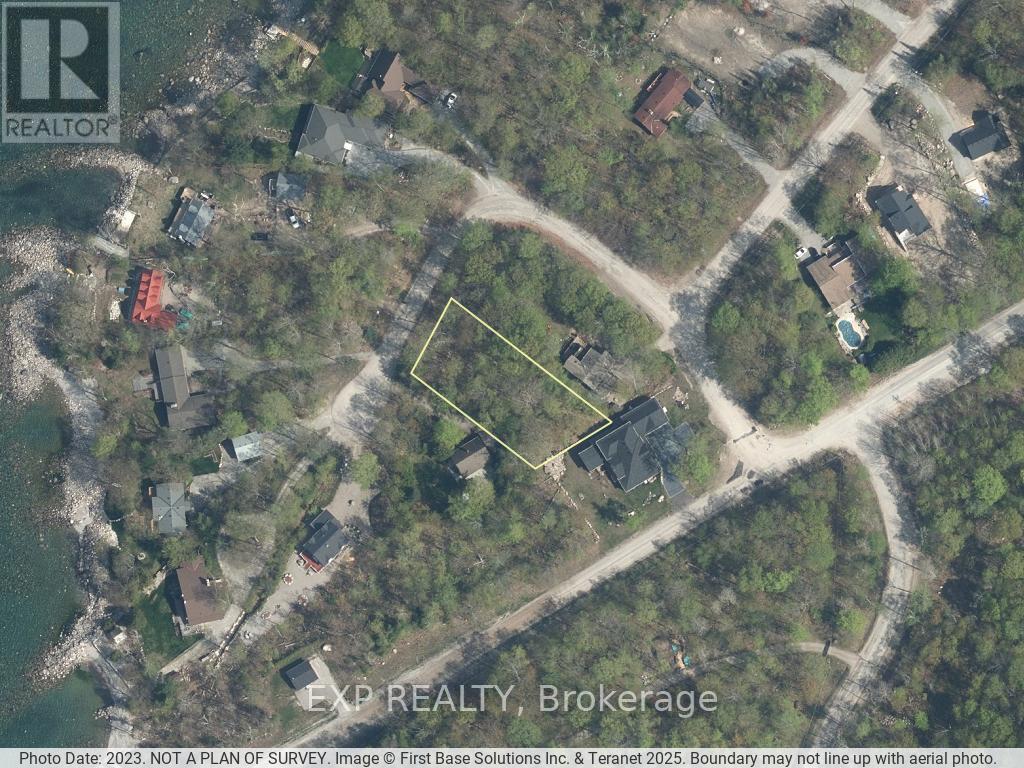
Lot 18 Mulberry Court
Tiny, Ontario
Build your dream home in one of Tiny Township's most desirable neighbourhoods. This ideal lot on Mulberry Crescent is nestled in a peaceful, private setting that offers a truly tranquil lifestyle-perfect for families, retirees, or those seeking a seasonal escape. A standout feature of this property is the 1/33 ownership of a nearby private beachfront, providing exclusive access to a stunning shoreline ideal for relaxing, strolling, or enjoying breathtaking sunsets. Conveniently located close to the town of Lafontaine and just 90 minutes from the north end of the GTA, this property offers the perfect balance of nature, privacy, and accessibility. (id:49269)
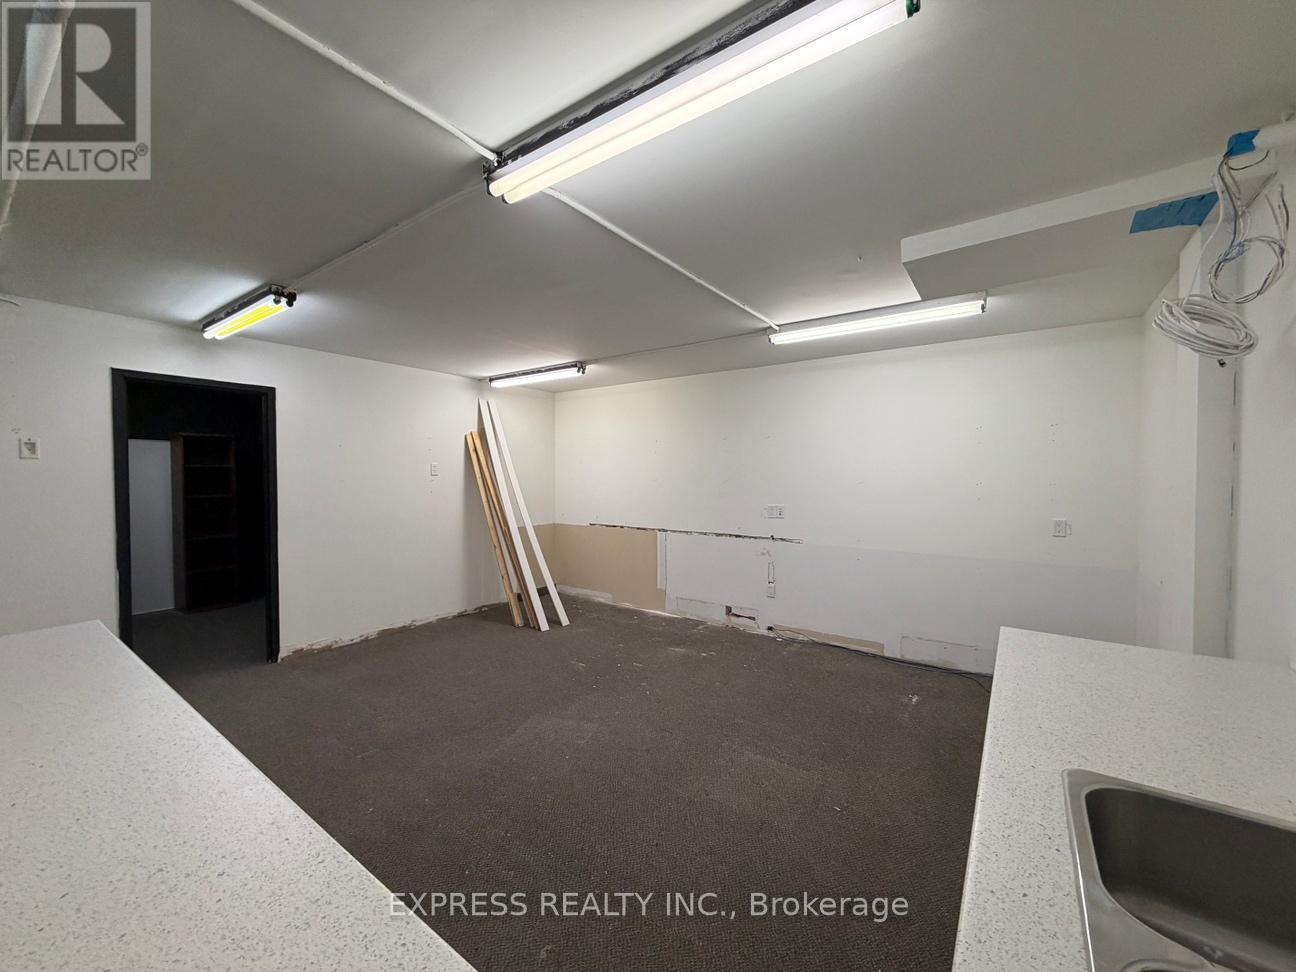
Bsmt - 8300 Yonge Street
Vaughan, Ontario
1721 Sqft Professional Office In Full Basement With Private Offices, Kitchenettes & Bathroom On Yonge Street. Renovate To Your Ideal Work Space! located Just South Of Hwy 7 & 407, Minutes To Restaurants, Cinema, Goodlife, Bus Station & More. (id:49269)
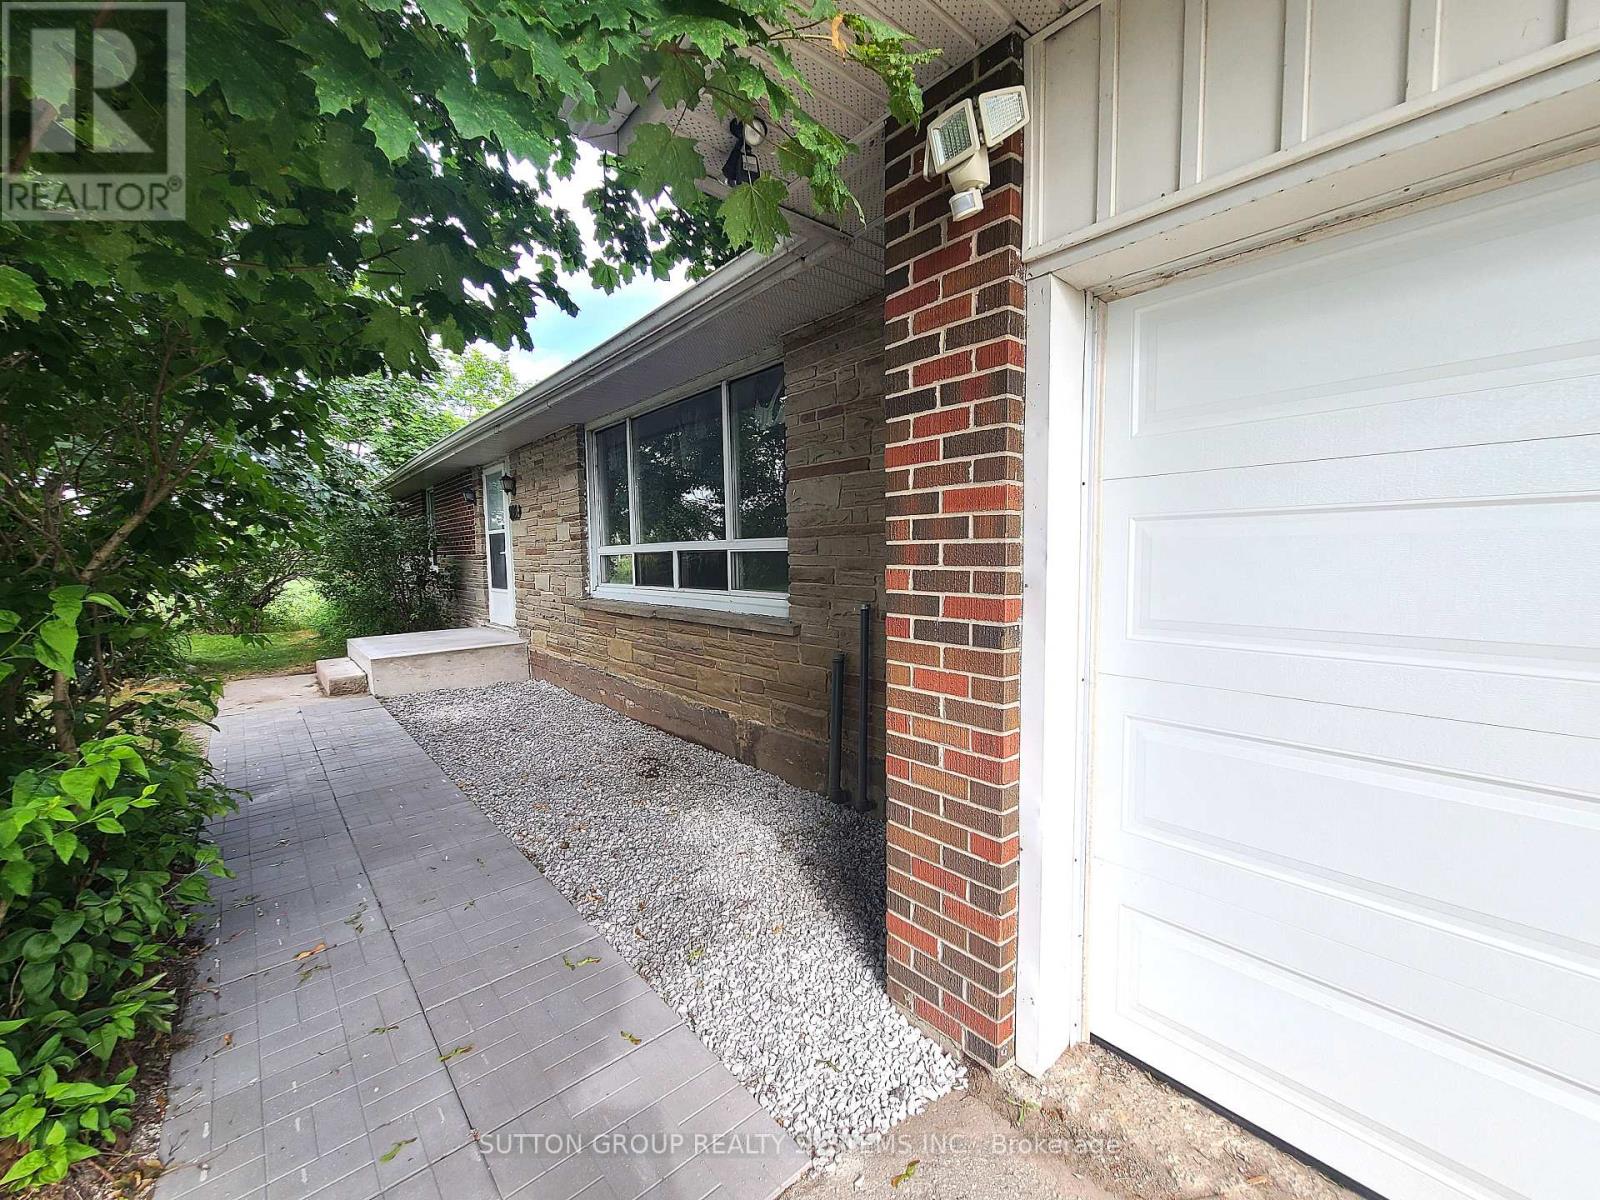
998 King Road
King, Ontario
Charming 3 Bedroom Family Home Surrounded by Mature Trees & Stunning Country Views. It's the Peace You Need in A Busy Life. Double Car Garage, Brand New Railings at Your Entrance Landing. Foyer Has A Closet & Huge Mirrors. Store Your Jackets & Shoes All Season! On Your Right is A Generous Living Room With A Fireplace for Those Cozy Winter Evenings. Open Concept Dining Can Easily Accommodate Family Gatherings. Brand New Countertop in the Kitchen. Tons of Cabinets and the Flexibility to Add A Small Kitchen Table. Backyard Walkouts from the Main Fl & Basement! Brand New Carpet in Both Bedrooms. Hardwood Floor in Master, His and Her Closets! Lower Level Can Be Utilize as Additional Rec Space or Storage. Grocery Plaza Just Minutes Away. Short Distance to Wonderful Public & Private Schools. Conveniently Located, 10min Drive to Both Hwy 400 & Hwy 404 (id:49269)
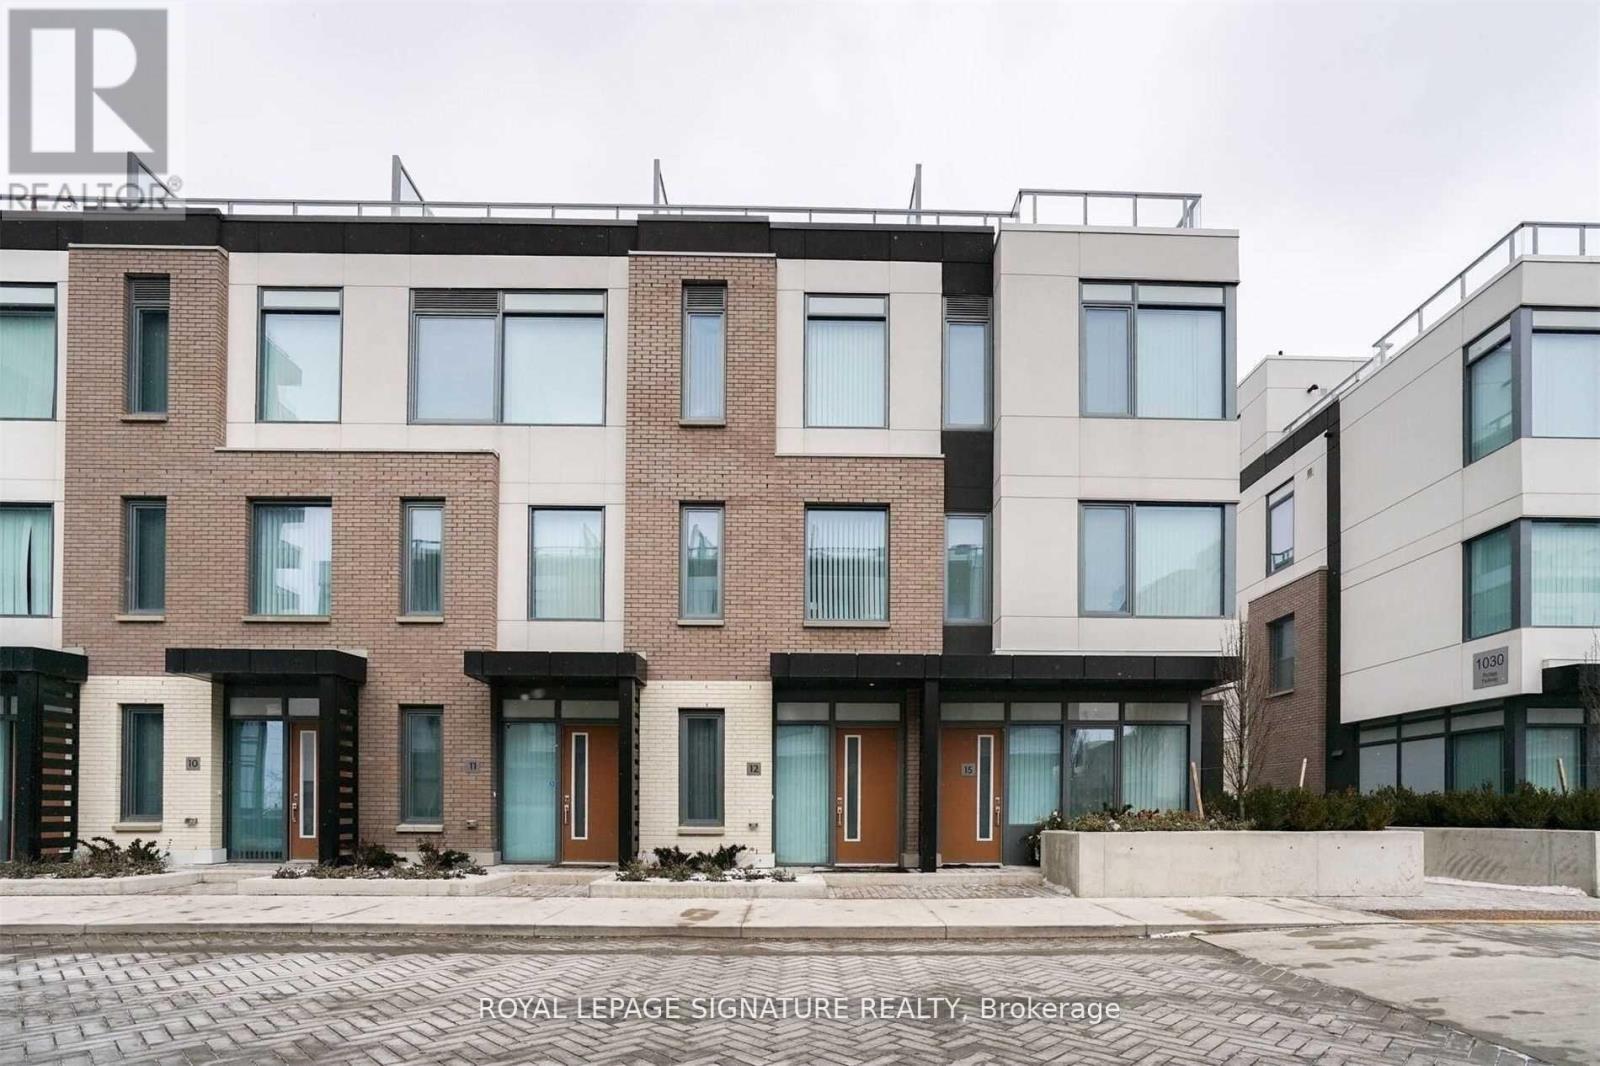
Th12 - 1010 Portage Parkway
Vaughan, Ontario
Experience modern urban living in this stunning 3+1 bedroom, 2-storey townhome at Transit City in the heart of Vaughan, offering thoughtfully designed living space. This spacious and stylish home features three generously sized bedrooms plus a versatile den ideal for a home office or guest room, two full bathrooms, an open-concept layout, and floor-to-ceiling windows that fill the home with natural light. The contemporary kitchen is equipped with sleek built-in appliances, quartz countertops, and ample cabinetry, perfect for everyday living and entertaining. Includes one underground parking space. Ideally located just steps from the Vaughan Metropolitan Centre Subway, Viva Transit, and with easy access to Highways 400 and 407. Minutes to York University, Vaughan Mills, Walmart, Home Depot, parks, restaurants, shopping, and everyday conveniences, this exceptional townhome offers the perfect combination of space, style, and unmatched convenience. (id:49269)
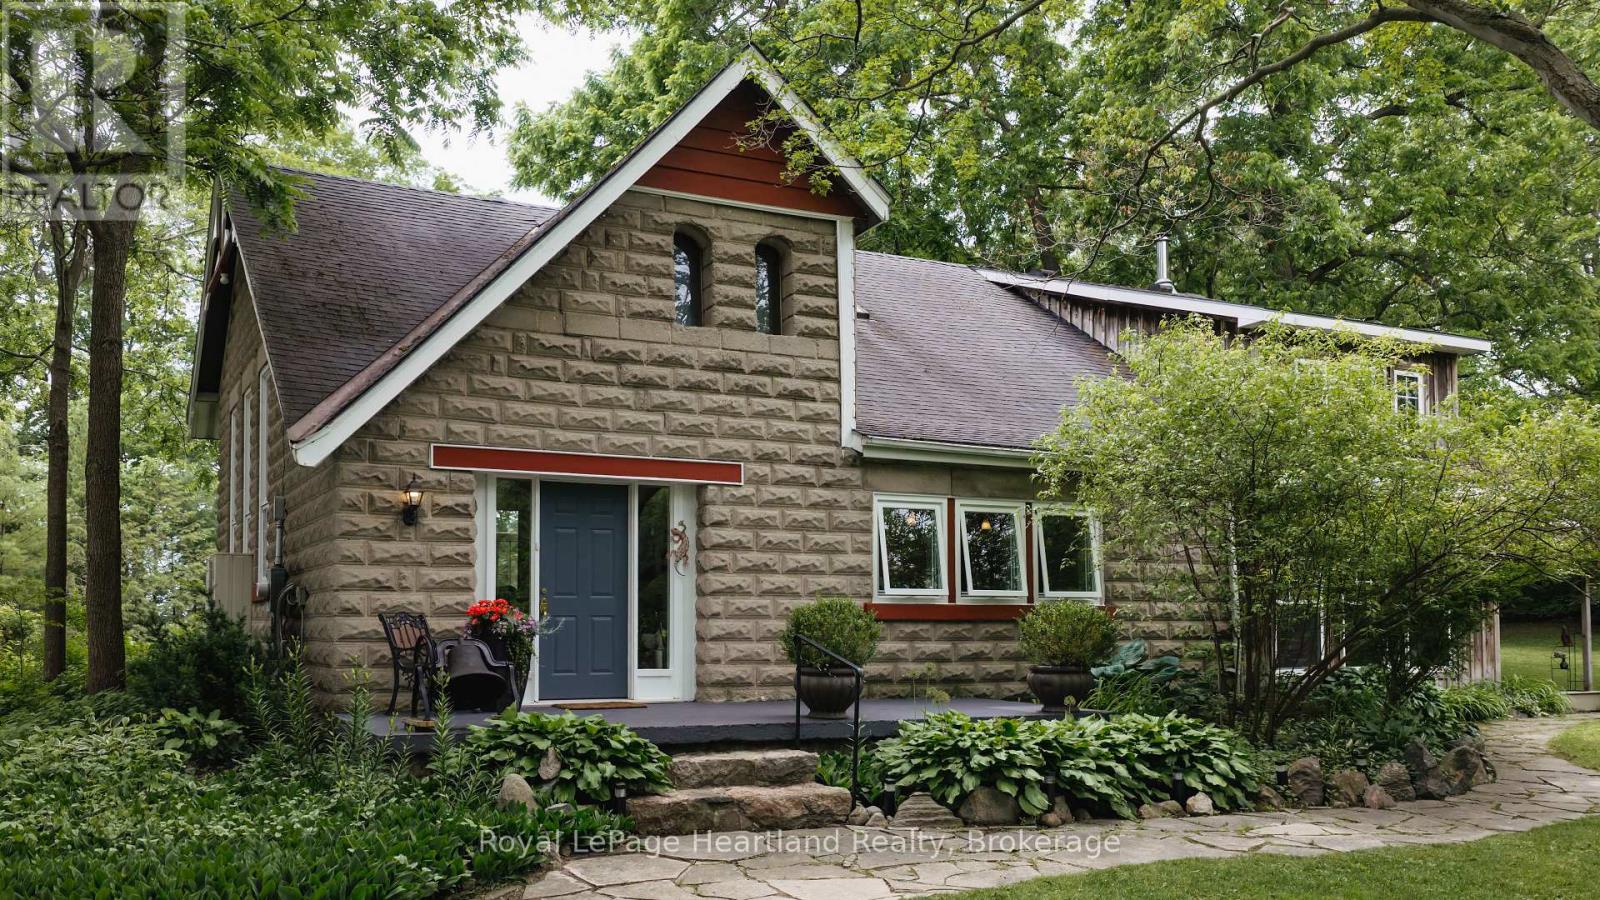
80965 Stone School Line
Central Huron, Ontario
Step back in time without sacrificing modern comfort in this beautifully restored circa 1905 schoolhouse, privately set on nearly two peaceful acres with a picturesque fish pond, mature trees, and thoughtfully designed gardens. Converted into a residence in 1973, with a 2002 addition that blends seamlessly with the original architecture, this is a rare opportunity to own a true piece of country paradise. From the moment you arrive, you'll feel this home has a story to tell. The school bell still stands at the front entrance, inviting you to pause on the welcoming porch and imagine a simpler time when children gathered here to learn and play. Inside, history and craftsmanship meet in spectacular fashion. The breathtaking great room showcases soaring 20-foot ceilings, warm maple hardwood floors, and a stunning restored church window that fills the space with natural light. The ash shaker-style kitchen, accented by rich pine trim throughout, balances century charm with everyday functionality. Every corner offers a place to unwind. Sip morning coffee on the covered side porch, relax on the front porch, stroll the lavender labyrinth, or spend evenings overlooking the tranquil pond. This is a property designed to slow life down and reconnect with nature. One of the home's most enchanting spaces is the original bell tower, now a quiet retreat for reading, painting, yoga, or reflection, a space that inspires creativity and nourishes the soul. The property also includes a detached garage, a charming honey house, and a separate garden shed, offering excellent storage and endless possibilities. This is more than a restored century home. It's a place where generations of history have unfolded, where every room, porch, and garden path tells a story. Opportunities like this are incredibly rare. This isn't just about buying a house; it's about becoming the next caretaker of a remarkable piece of history. (id:49269)
315 - 24 Woodstream Boulevard
Vaughan, Ontario
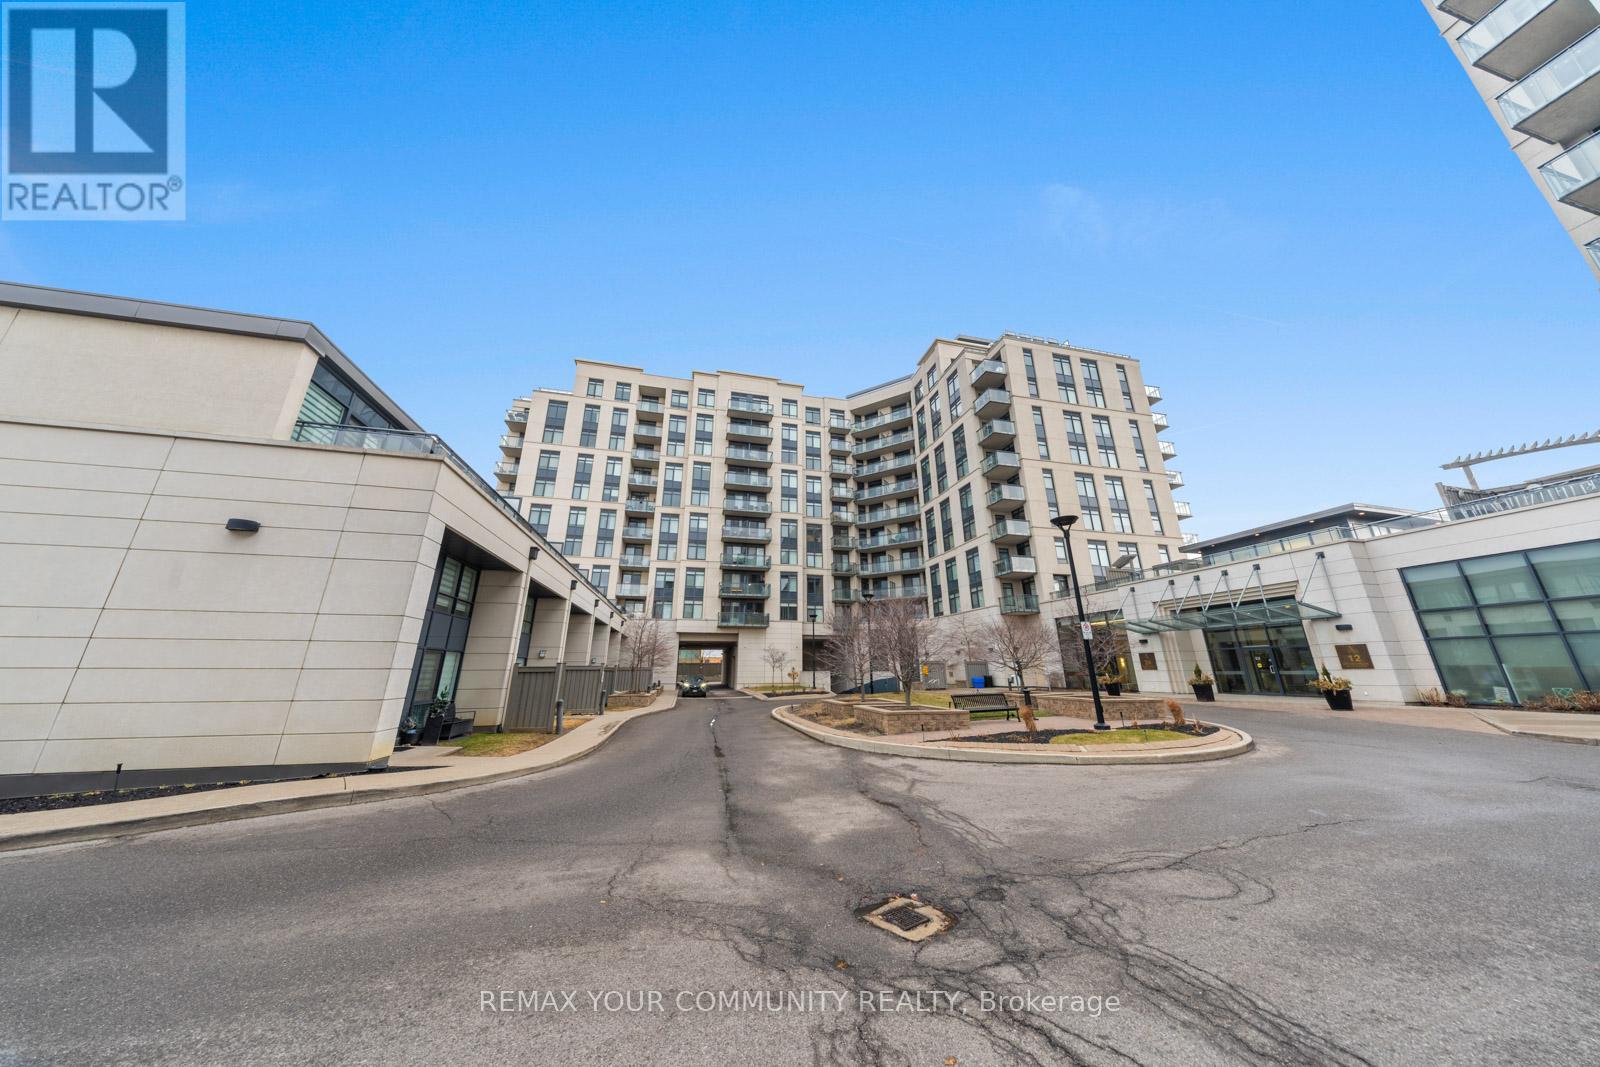
One Of The Best One-Bedroom + Den Layouts Available, Offering Over 800 Sq Ft Of Thoughtfully Designed Living Space! This Bright And Spacious Suite Is Perfect For Both Comfort And Functionality, Featuring An Open-Concept Layout Filled With Natural Light-Ideal For Couples Or Small Families. The Large Kitchen Is A Standout, Complete With Full-Size Appliances, Ample Storage, And Generous Counter Space-Perfect For Everyday Living And Entertaining. The Separate Den Is A True Bonus, Easily Accommodating A Full Home Office With Space For Two Desks. The Primary Bedroom Serves As A Private Retreat, Featuring A Walk-In Closet, A Well-Appointed Ensuite, And The Added Convenience Of In-Suite Laundry. Located In An Unbeatable Area, Just Minutes To Major Highways, Top-Rated Schools, Grocery Stores, Restaurants, And All Essential Amenities-With Transit Right At Your Doorstep. Well-Managed Building With Excellent Amenities Including A Full Gym And Sauna. Freshly Painted And Move-In Ready! (id:49269)

21 - 254 Gosling Gardens
Guelph, Ontario
Welcome to 254 Gosling Garden Unit #21, a Thomasfield-built townhome offering a large living space in Guelph's South End. Step inside, and the open concept layout does the talking. Wide sightlines, elegant finishes, and a kitchen built for real life: a gas stove, a spacious island, and a direct walkout to a covered patio that stretches your living space outdoors. It's the kind of setup that makes weeknight dinners easy and weekend entertaining effortless. Upstairs holds three bedrooms, including a large primary, a four-piece bathroom, and the laundry room right where you need it. The primary suite is the standout, with a large walk-in closet and a private ensuite that feels like your own retreat at the end of the day. Downstairs, the fully finished walkout basement is currently set up as a media room, ready-made for movie nights, a home gym, or extra space to spread out as your family grows. Add in a short walk to everything the South End has to offer- shops, restaurants, parks, and everyday errands- and you have a home that delivers on location as much as it does on design. 254 Gosling Garden Unit #21. Come see it for yourself. (id:49269)
5 - 9408 Wellington Road 124
Erin, Ontario
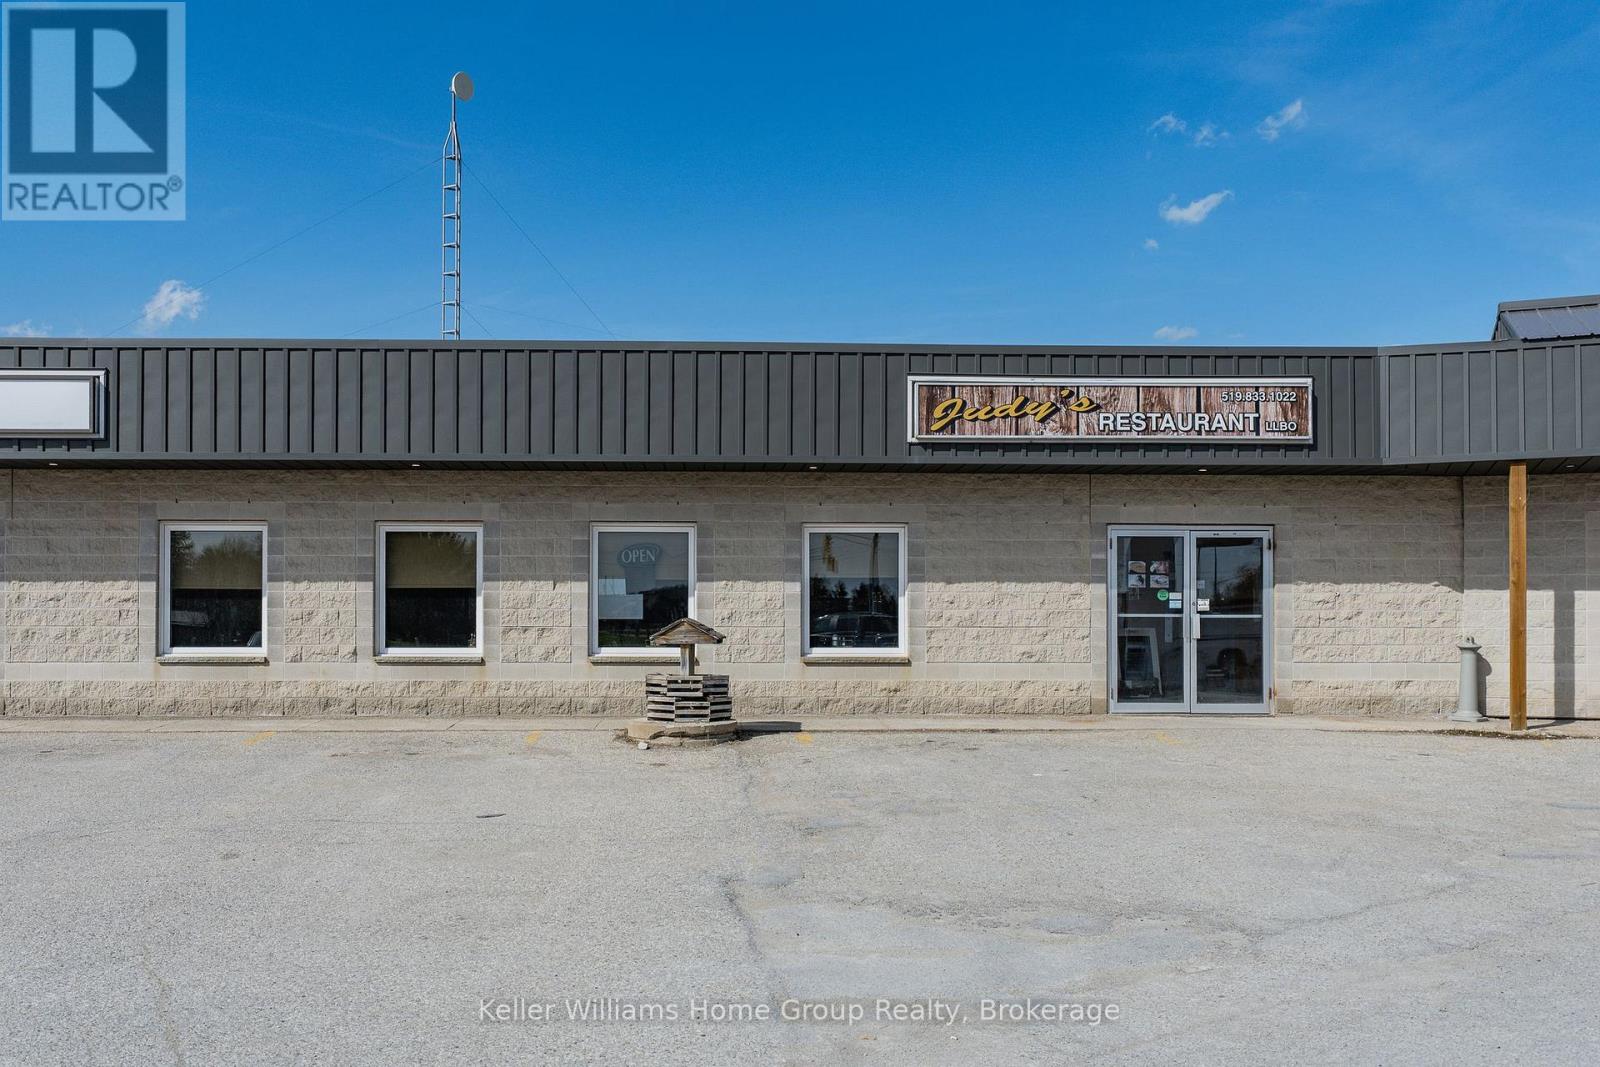
A great opportunity to purchase a very popular Judy's family run restaurant that has been a favourite for locals and travellers for over 40 years in this high exposure location on the corner of Trafalgar Rd and Wellington Rd 124 just outside the growing community of Erin. The fully licensed restaurant is popular for its breakfasts, lunch, dinners, as well as weekend brunches and Judy's pantry offering a variety of prepared take home meals. This location is prime and very visible to anybody driving through the area looking for a place to dine, and it also has the benefit of a huge parking lot to accommodate all guests even on a busy weekend. This is a turnkey, fully equipped, fully staffed profitable business waiting for its new owners to continue as is or to grow the business to the next level by increasing the operating hours. (id:49269)
1704 - 212 Eglinton Avenue E
Toronto, Ontario
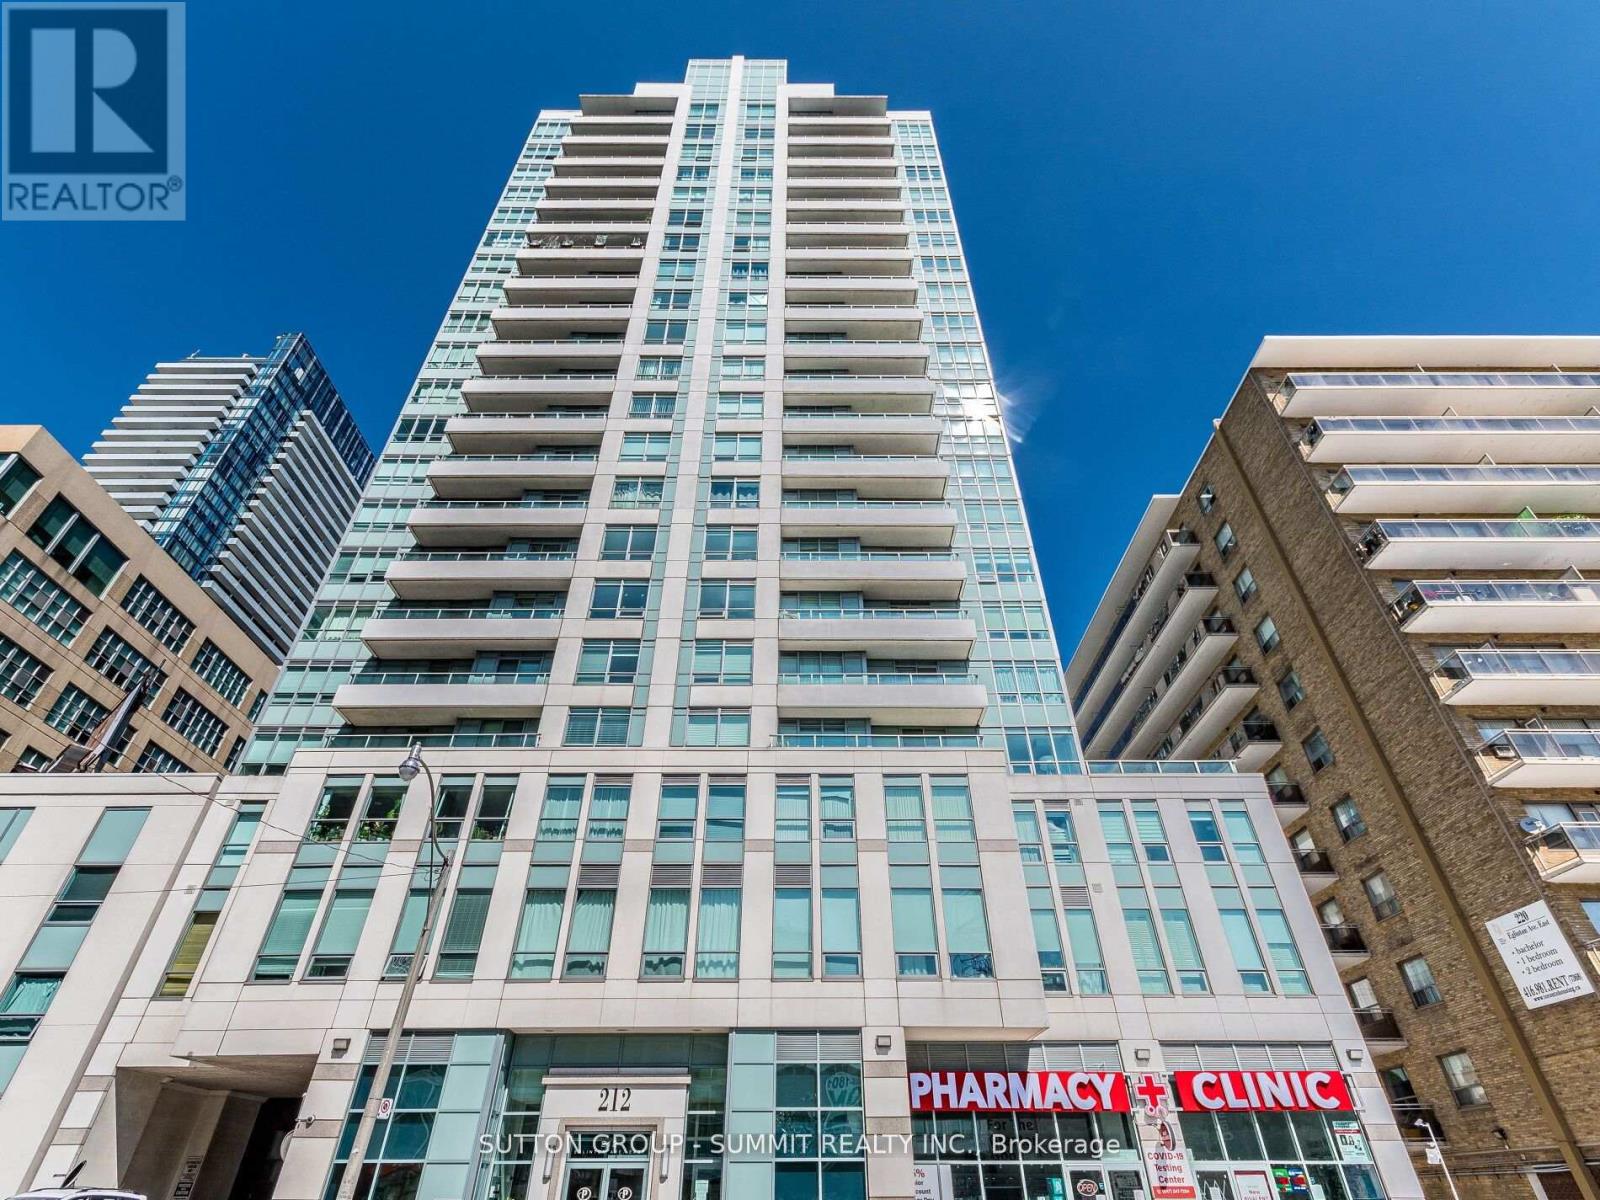
Fabulous Luxury Suite. Spacious Open Concept 2 Bd + Den Unit With Over 1000 Sqft. Master W/ Ensuite Bath And W/I Closet. Den Is Separate Room. Bright Spacious West Facing Unit. Open Kitchen W/ S/S Appliances And Granite Counters . Excellent Building With Indoor Pool Hot Tub, Exercise Room, Party Room, Guest Suite. Parking & Locker Included. Steps To Yonge & Eglinton, Great Schools, Public Transit, Restaurants, Shops. all utilities are included except for internet". (id:49269)
12 Walker Road
Tiny, Ontario
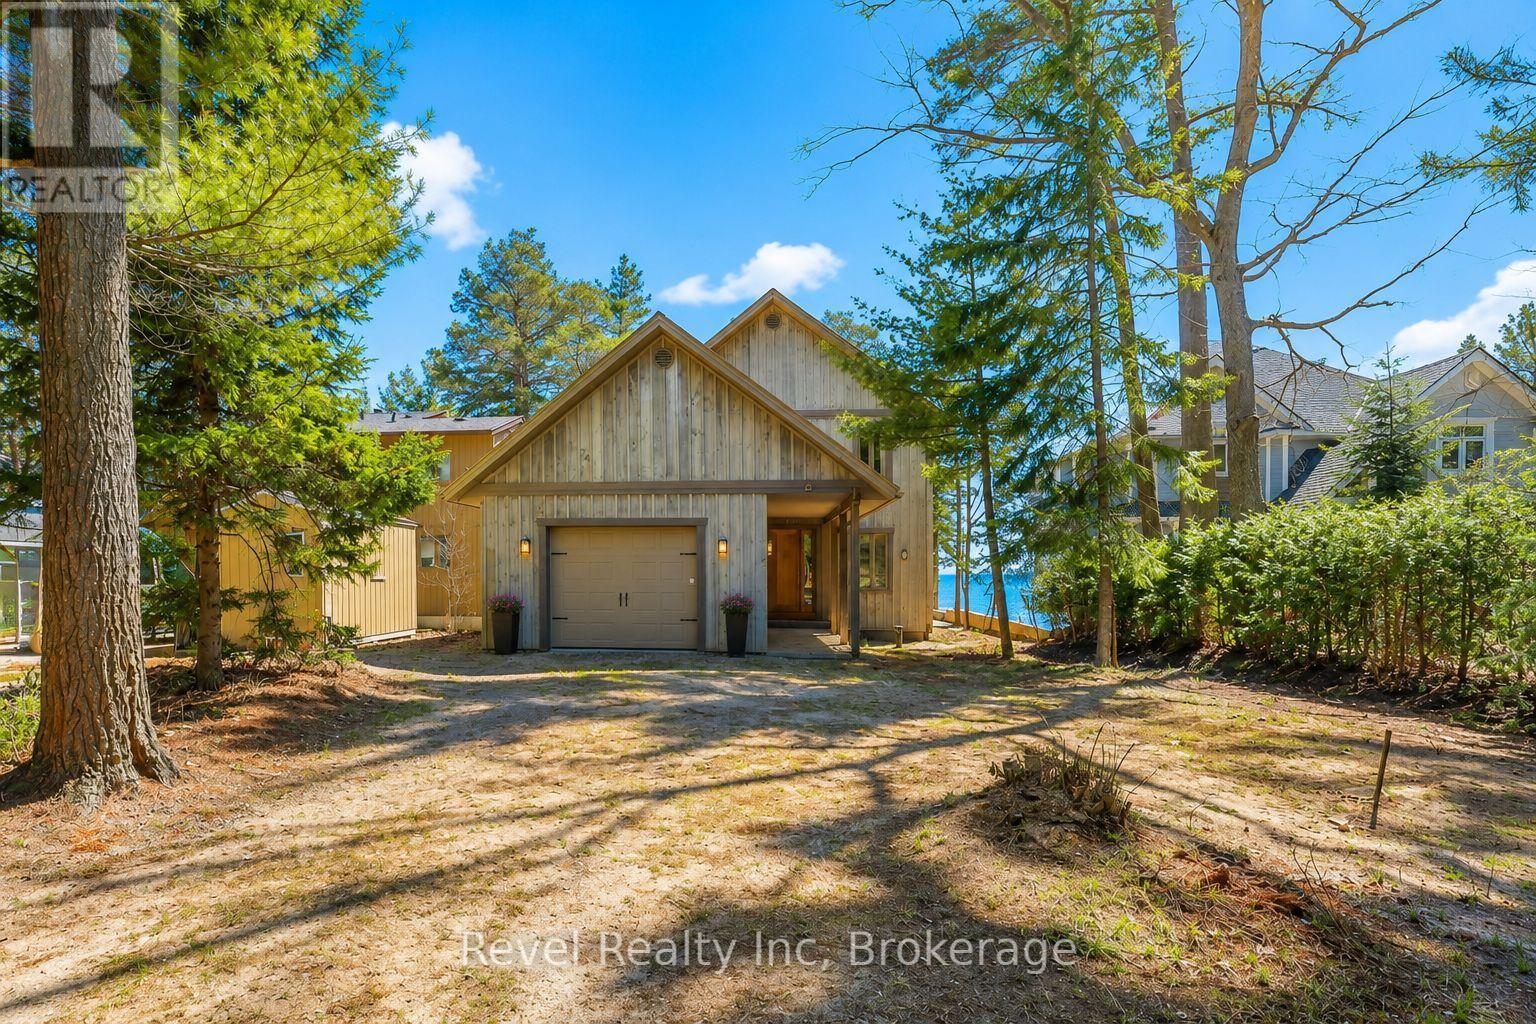
Welcome to an extraordinary custom-built waterfront residence on the shores of Georgian Bay, where exceptional craftsmanship, timeless design, and the beauty of Cawaja Beach create a remarkable four-season retreat. Set along one of Ontario's most sought-after white sandy beaches, this legacy property is designed for generations to gather and create lasting memories.Built with sustainable, high-performance materials, including steel joists, a durable steel roof, Quebec stone, and premium Lowen windows, this home offers outstanding quality, efficiency, and lasting value. With over 3,400 sq. ft. of finished living space, the interior features 9-ft. ceilings, elm hardwood floors, and a stunning great room centred around a Rumford stone fireplace.The chef-inspired kitchen showcases dual islands, Sub-Zero and Miele appliances, solid wood cabinetry, and a handcrafted pine post-and-beam feature. Rare rainforest marble, formed over millions of years, adds one-of-a-kind natural beauty with distinctive mineral veining throughout the kitchen and select areas of the home.Designed for entertaining, the home also includes a wood-burning pizza oven, butler's pantry, dedicated office, and seamless access to expansive decks and a stone patio overlooking the bay.Upstairs, the primary suite offers a walk-in closet, spa-inspired 5-piece ensuite, and private balcony with panoramic water views. Additional bedrooms provide comfortable space for family and guests, while the fully finished lower level features radiant in-floor heating, a spacious recreation room, additional bedrooms, and a spa room.Outside, mature trees, a firepit, breathtaking sunsets, and direct access to the pristine sands of Cawaja Beach complete this exceptional setting. Located minutes from Cawaja General Store, 15 minutes to Midland and Penetanguishene, and approximately 90 minutes from the GTA, this is a rare opportunity to own a truly exceptional Georgian Bay waterfront legacy property together. (id:49269)
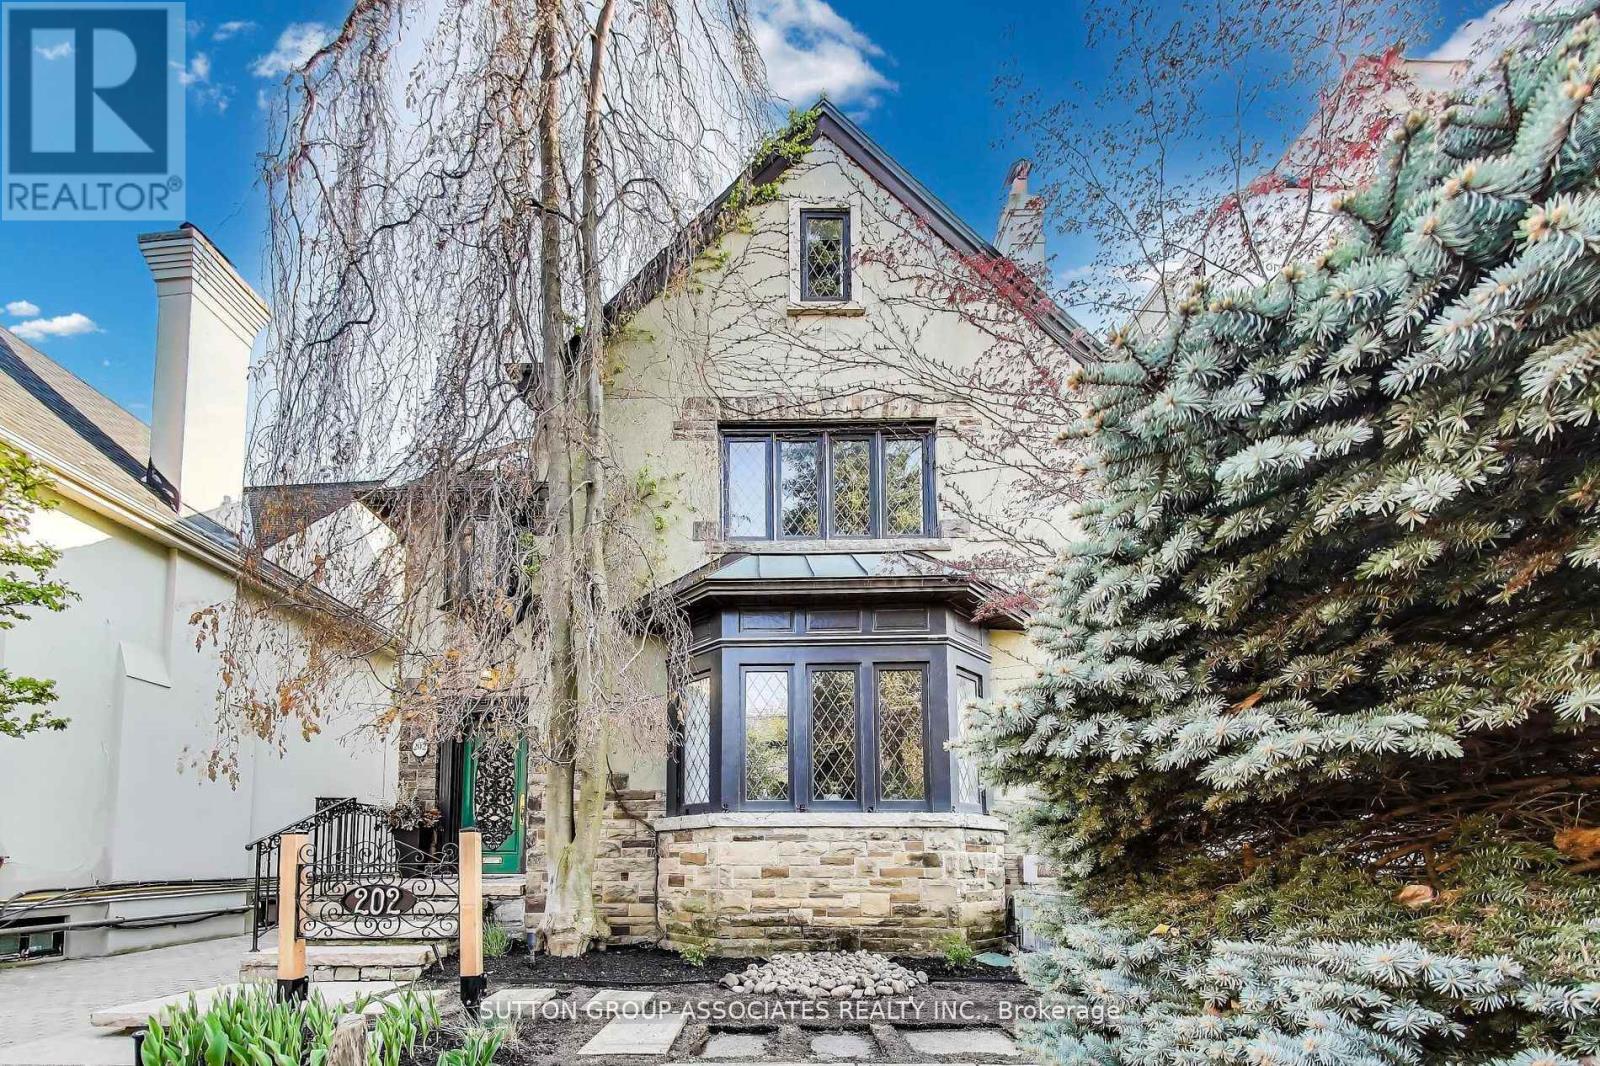
202 Forest Hill Road
Toronto, Ontario
Build your dream home in Prime Forest Hill on this serene 40 By 190 Foot Lot. Comfortable family home with 5 Bedrooms And 5 Bathrooms. Private Drive with detached Garage and Gunite Pool. Steps To The Beltline Trail And Close Proximity To Ucc, Bss And The Village. The potential is here to realize your vision. (id:49269)
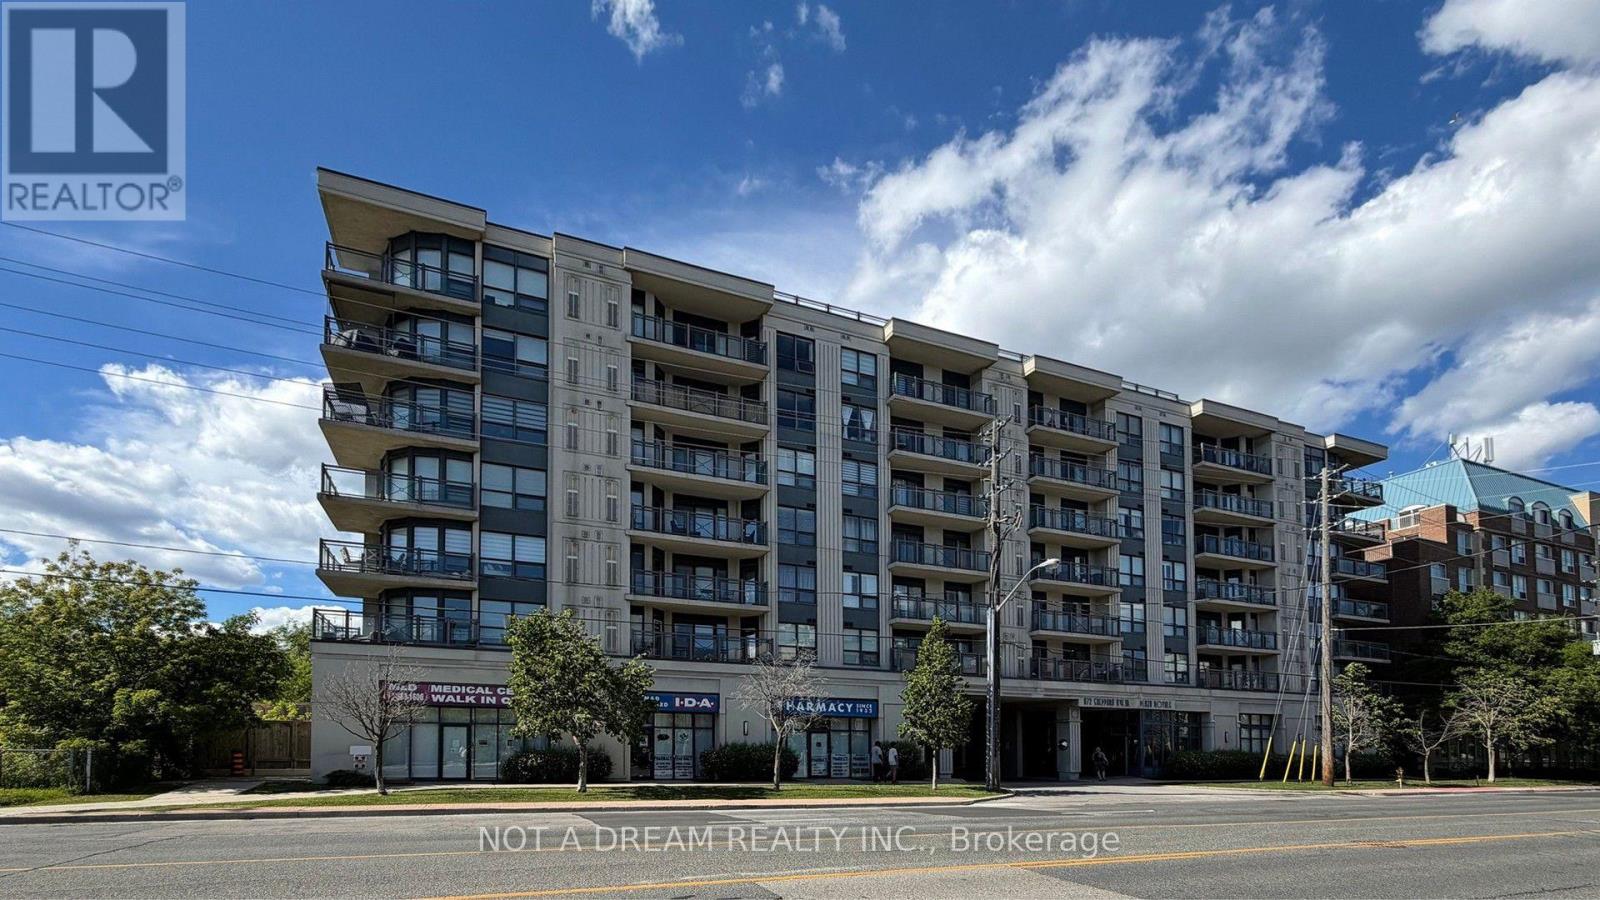
416 - 872 Sheppard Avenue W
Toronto, Ontario
Stunning split 2-bedroom layout with 735 sq. ft. plus large balcony! Hardwood flooring throughout, with tile in the kitchen. Freshly painted. Large primary bedroom. Updated kitchen cabinets, brand new counter, and new sink with faucet. Brand new Samsung stainless steel appliances: stove, fridge, dishwasher, and over-the-range microwave. White washer and dryer. Dining room cabinet space can be upgraded to a pantry to the buyer's taste. Updated washroom vanity. Building amenities include a rooftop garden terrace, gym, sauna and party room, with a walk-in clinic and pharmacy attached to the building. Close to William Lyon Mackenzie CI, public and private secondary schools, and a short walk to the subway. Easy access to Highways 401 and 400. Location, location, location - prime North York spot with easy access to travel anywhere in the GTA. (id:49269)
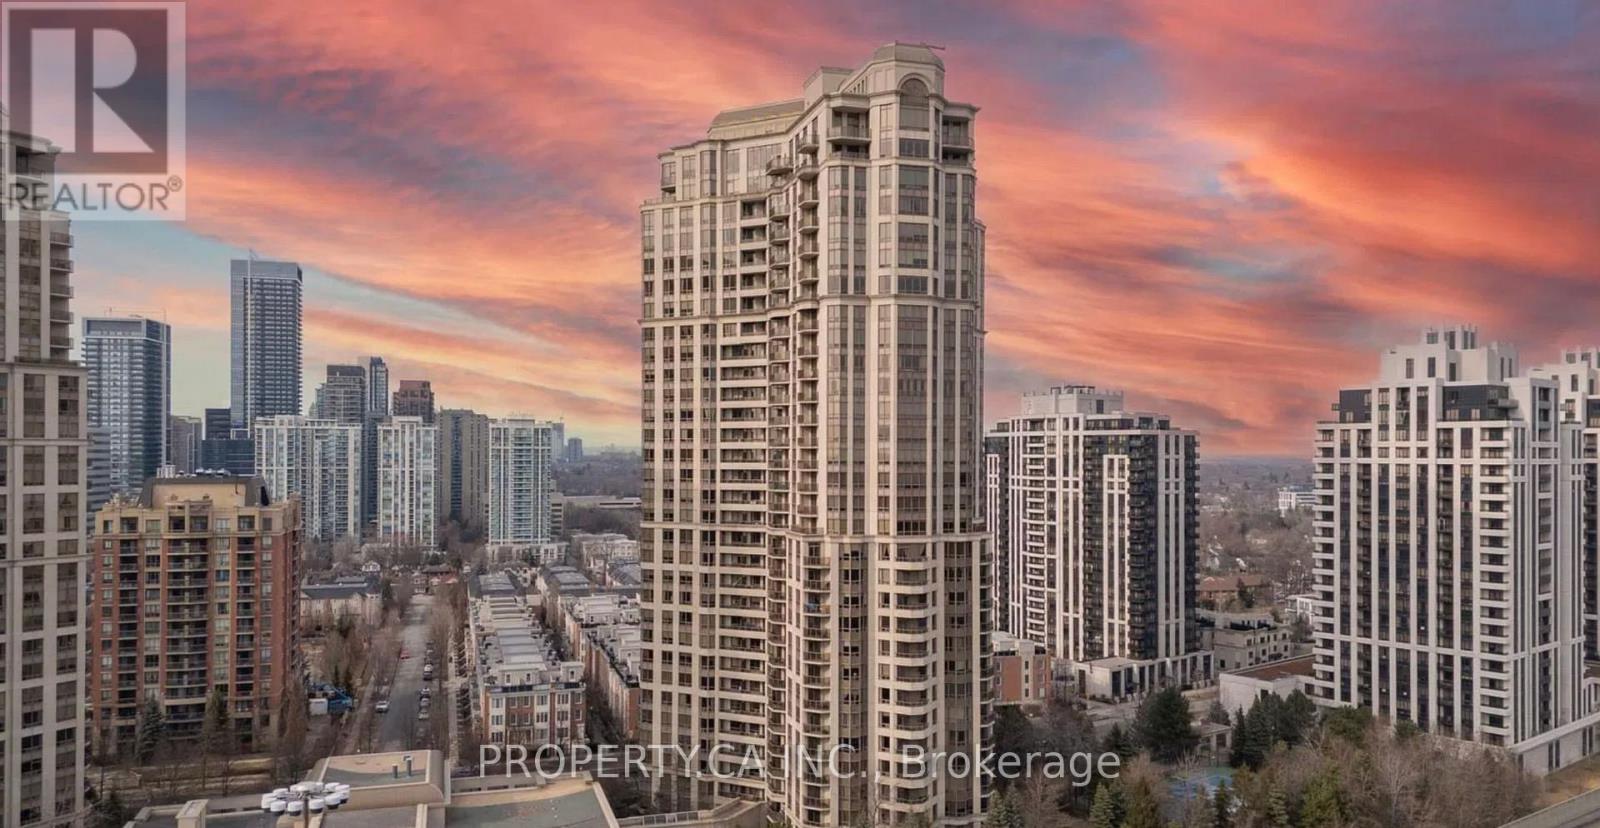
221 - 80 Harrison Garden Boulevard
Toronto, Ontario
Spacious One Bedroom + Den Condo in one of North York's prime neighbourhoods by Tridel. This bright and well-designed unit offers an unobstructed south view of the city. The separate den can be converted into a bedroom or private office if desired. The master bedroom is large, faces south, and provides ample natural light. The condo also offers amazing amenities such as 24-hour concierge service, an indoor pool, whirlpool, sauna, virtual golf, tennis court, fitness centre. (id:49269)
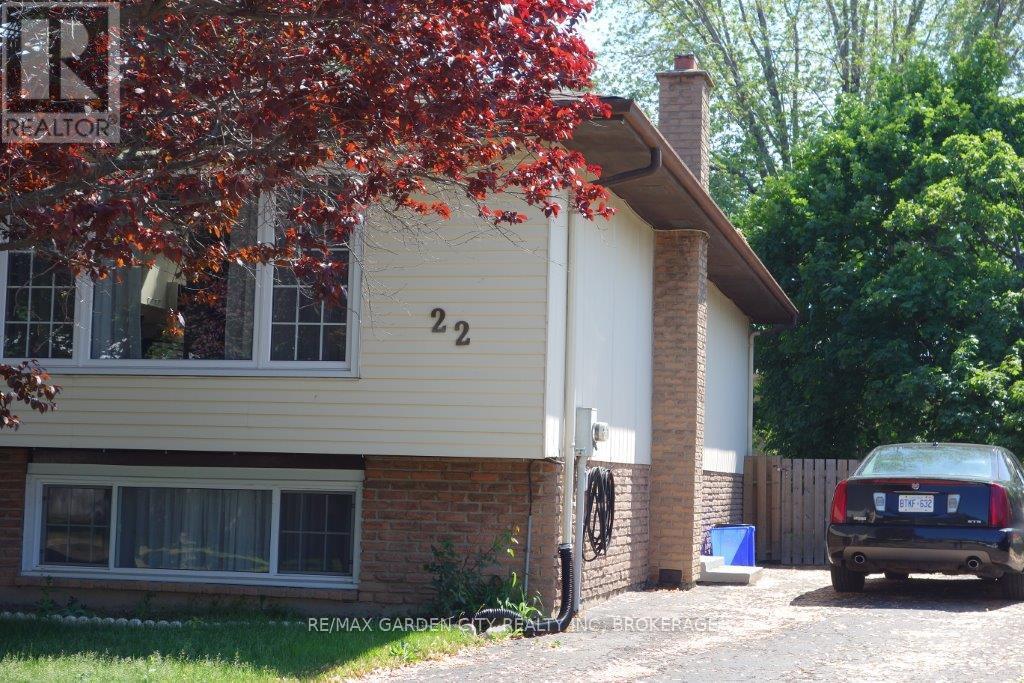
1 - 22 Bula Drive
St. Catharines, Ontario
Beautiful main floor unit with 2 B/R, private entrance, rear yard. Parking for 2 Cars. Renovated kitchen, new carpets and updated bath, windows updated, seperate hydro meters, water bill split with lower unit. Looking for quiet, respectful tenants. No smoking and no pets, shared ventilation system and new carpets. Great neighbours. Listing agent owns the property (id:49269)
9517 County Road 42 Road
Rideau Lakes, Ontario
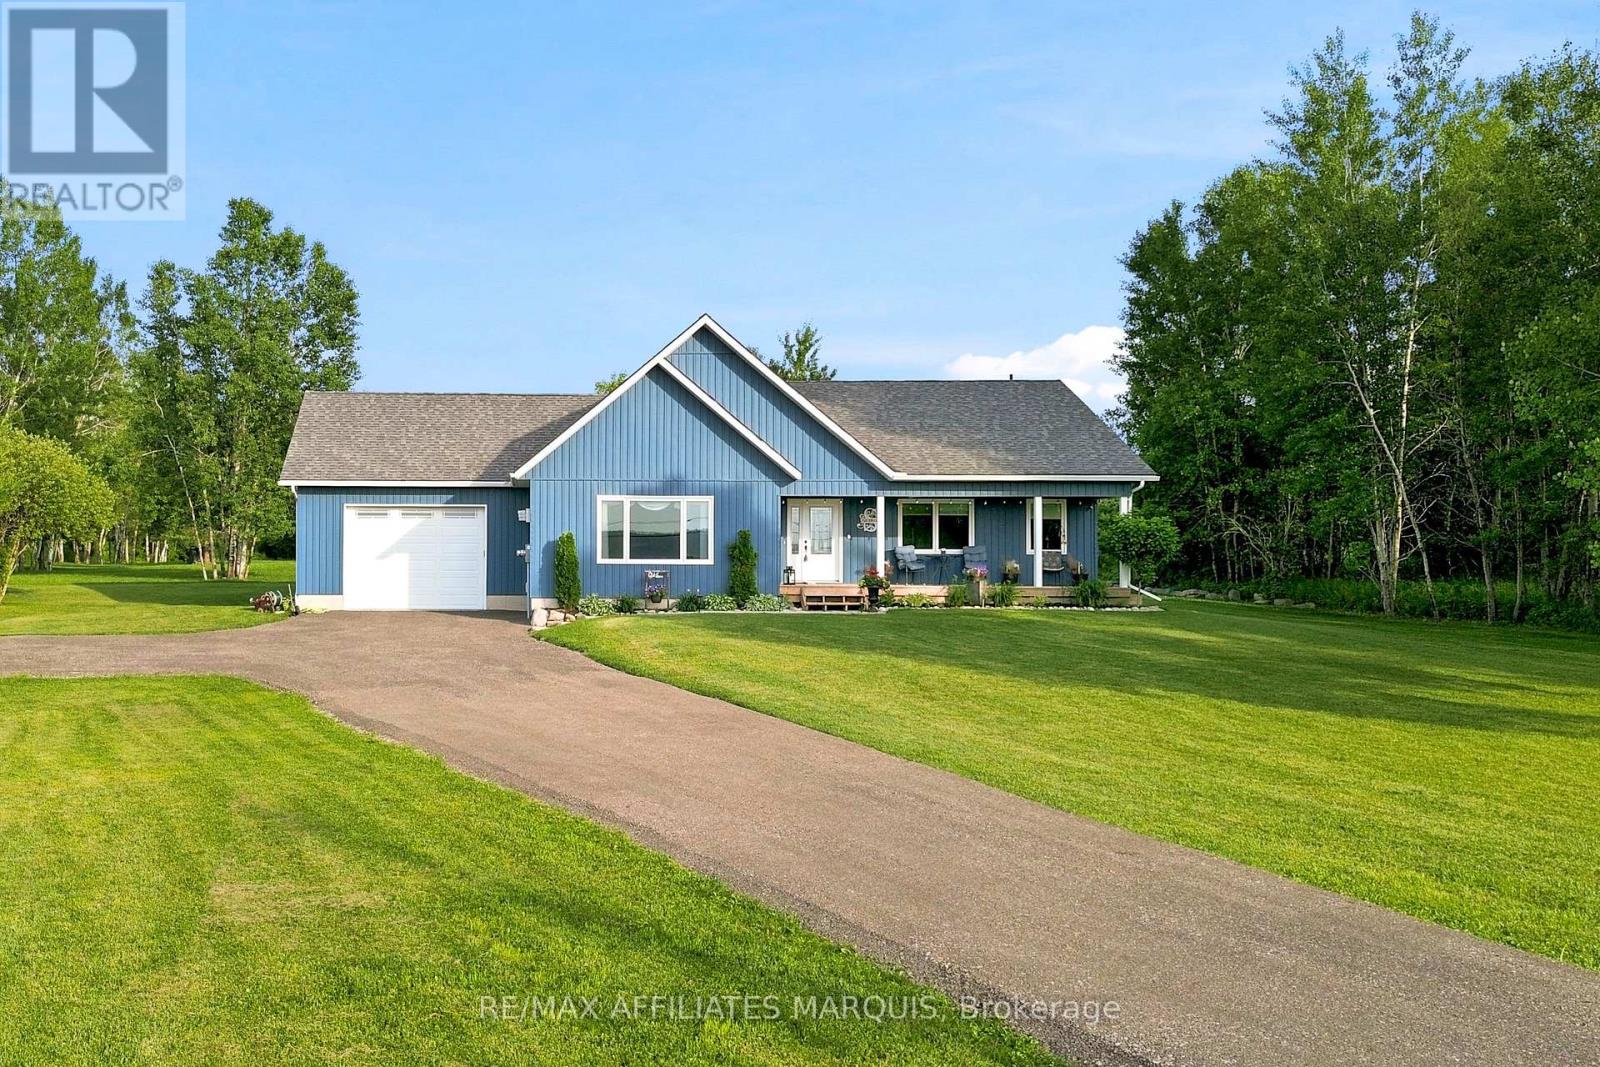
Welcome to this beautiful 2021-built bungalow, ideally located just minutes from the sought-after village of Westport. Set on a private 2-acre lot, this home offers the perfect balance of peaceful country living and everyday convenience. The covered front porch is the perfect place to relax and take in views of Upper Rideau Lake, while the beautifully maintained, low-maintenance landscaping and recently resurfaced recycled asphalt driveway create exceptional curb appeal from the moment you arrive. Inside, you'll find nearly 3,000 sq. ft. of finished living space featuring soaring vaulted ceilings, an abundance of natural light, and a bright open-concept layout. The spacious living room is anchored by a cozy propane fireplace, while oversized windows frame beautiful views and stunning sunset skies. The kitchen flows seamlessly to the private backyard, creating the perfect space to enjoy your morning coffee, entertain family and friends, gather around the fire, or simply unwind while taking in the surrounding landscape toward Foley Mountain. The attached insulated garage offers convenient inside entry to the main level, adding everyday functionality and ease of living. The main floor features a spacious primary suite complete with a walk-in closet and a beautifully finished ensuite with a double vanity, along with a second bedroom and full bathroom. The finished lower level offers a large rec room, dedicated office area, and plenty of additional space for guests, hobbies, or a growing family. Offering the rare combination of privacy, quality, and convenience, this exceptional property is just minutes from Westport and under 30 minutes to Perth. (id:49269)
27 - 17 Tracey Park Drive
Belleville, Ontario
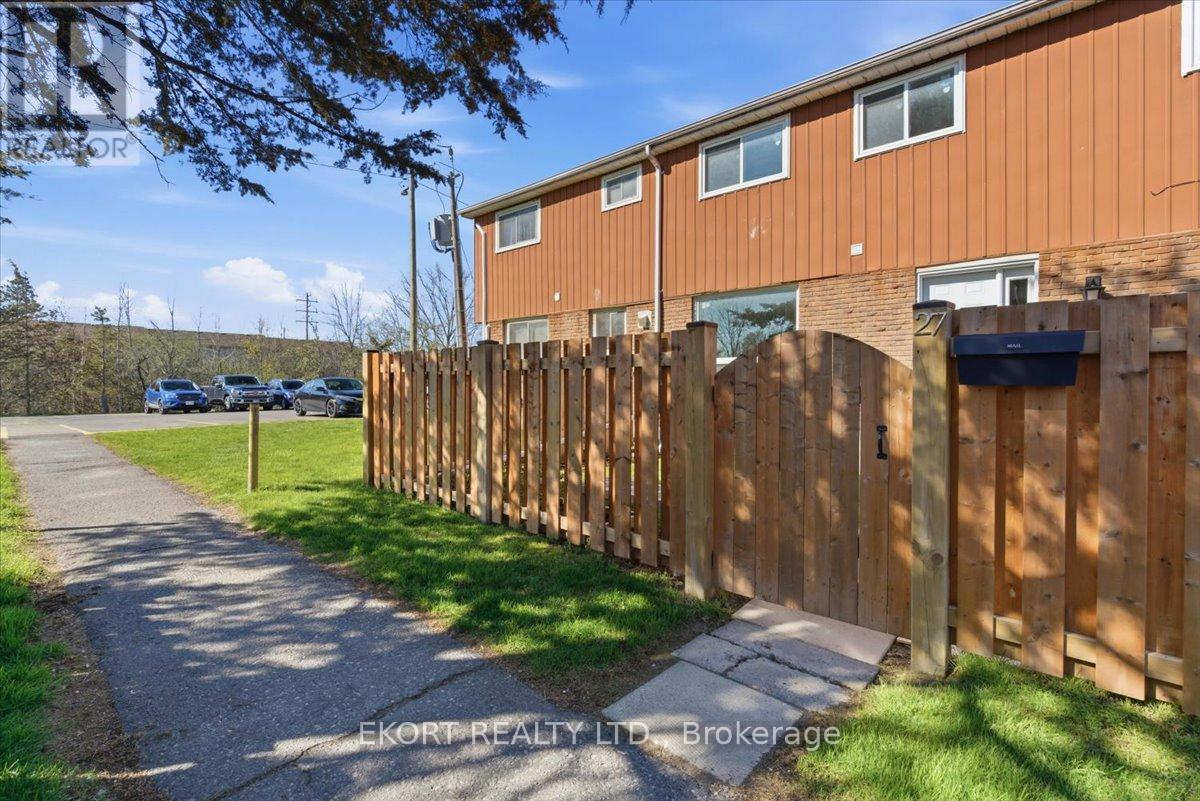
NEWLY renovated from top to bottom, this 4-bedroom, 3-bathroom home offers a fresh, modern feel. The layout is practical and inviting, with bright living areas and updated finishes throughout. Step outside to a private yard, perfect for enjoying quiet mornings, outdoor dining, or hosting friends and family. Conveniently located near schools, parks, and a variety of local amenities, this home makes daily living easy while providing a comfortable and stylish place to call your own. (id:49269)
15 Robertdale Court
Whitchurch-Stouffville, Ontario
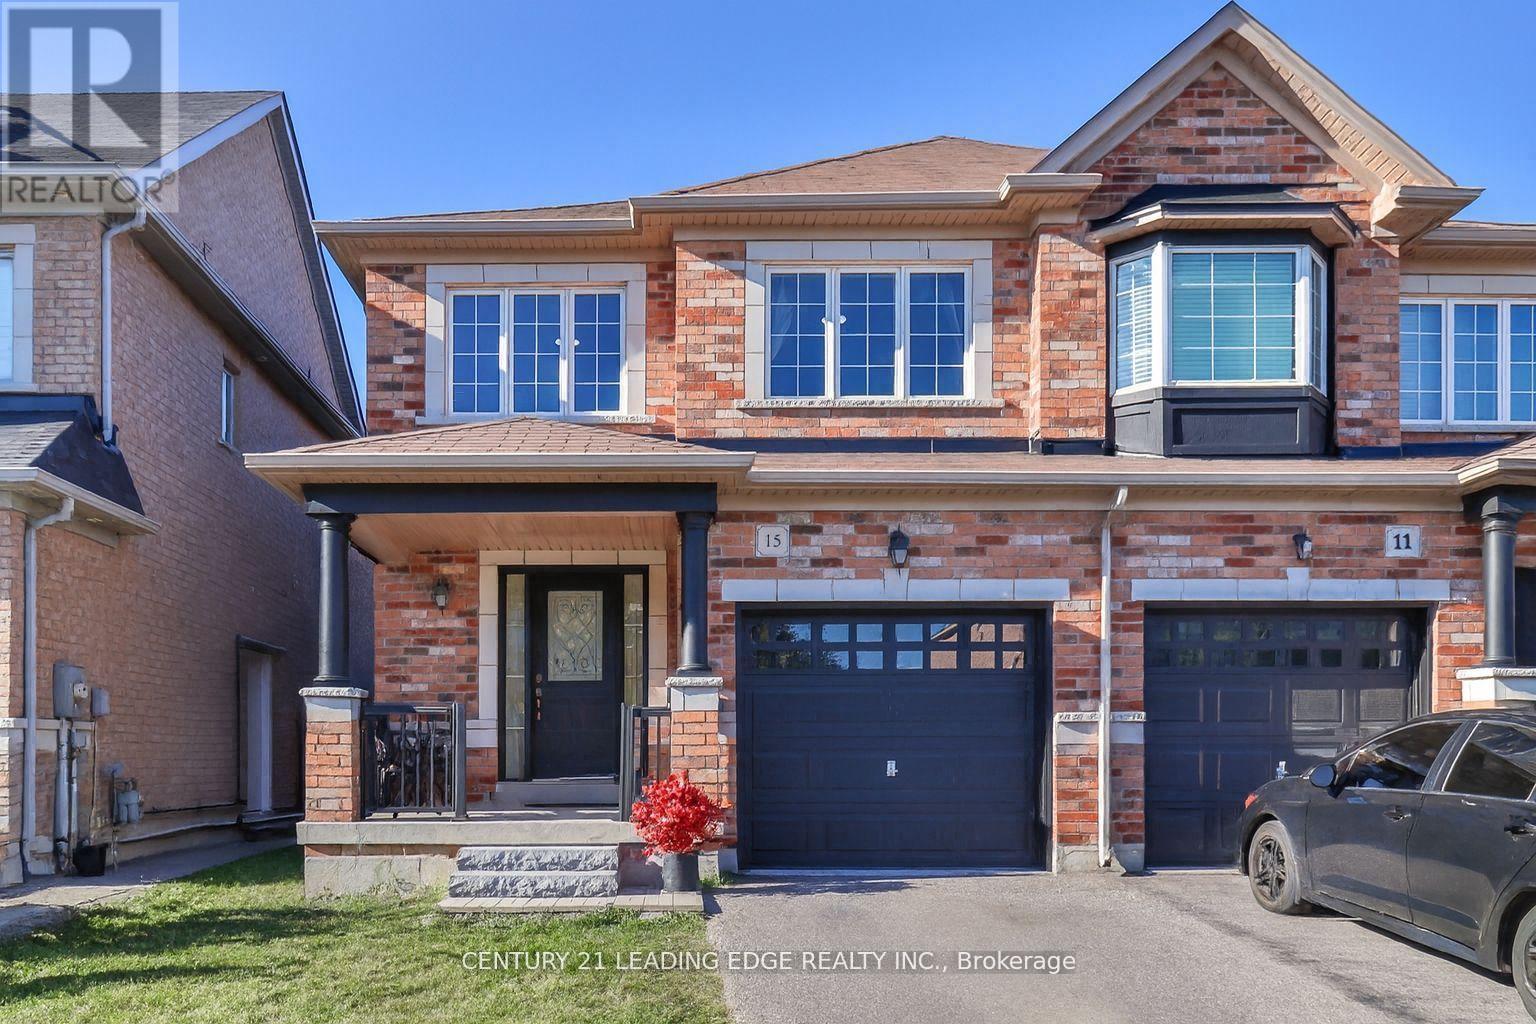
Welcome to this meticulously maintained all-brick home, ideally situated on a quiet, family-friendly cul-de-sac in one of Stouffville's most sought-after neighbourhoods. A beautifully upgraded front walkway with custom stepping stones leads to a charming covered porch-the perfect place to relax and enjoy the peaceful surroundings.Inside, you'll find tasteful updates throughout, including modern light fixtures and an elegant chandelier that adds a touch of sophistication to the dining area. The open-concept main floor features stunning custom Brazilian Cherry hardwood flooring and a bright, functional kitchen complete with a breakfast bar, eat-in area, and walkout to the spacious backyard-ideal for entertaining, summer BBQs, and family gatherings.The striking staircase showcases ornate black wrought iron spindles, leading to three generously sized bedrooms. The spacious primary retreat offers a walk-in closet and a private 4-piece ensuite with a relaxing soaker tub. Stylish custom draperies are also included.Enjoy the convenience of being just minutes from schools, parks, shopping, restaurants, and Markham Stouffville Hospital, all while living in a quiet, established neighbourhood that perfectly balances comfort and convenience. This is a home you'll be proud to call your own. (id:49269)
111 Lambert Street
Amherstburg, Ontario
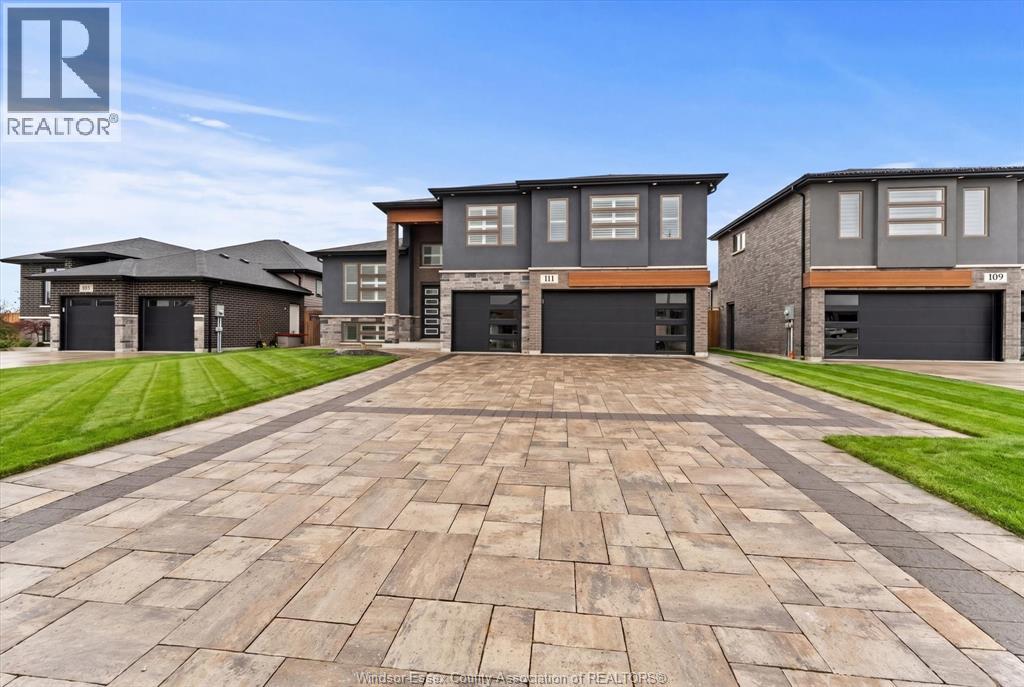
Welcome to 111 Lambert St! This impeccably built raised ranch offers three sprawling levels of living space, providing 4 plus two bedrooms (including a large primary bonus room with 5 piece private luxurious en suite), 3 full bathrooms, as well a a second laundry on the main. The builder finished lower level is complete with its own kitchen, laundry, and separate entrances from the garage, as well as the backyard. The massive three car garage has access to 5 locations including the side, backyard (with patio doors), main and lower levels! Custom California style blinds, a fully integrated 11 camera security system, approx. 2,200 sq ft of interlocked driveway and surrounding patios, along with a large fully finished and fenced yard make this Amherstburg Dream Home an absolute must see! (id:49269)

200 Lorraine Avenue N Unit# 2
Kitchener, Ontario
This 800 sq foot space is ideal for a family Doctor's office or someone in the medical field offering a waiting area, reception area,3 examination rooms and 2 washrooms,Air conditioned,utilities included.Rear access door (id:49269)
438 Broad Street W
Haldimand, Ontario
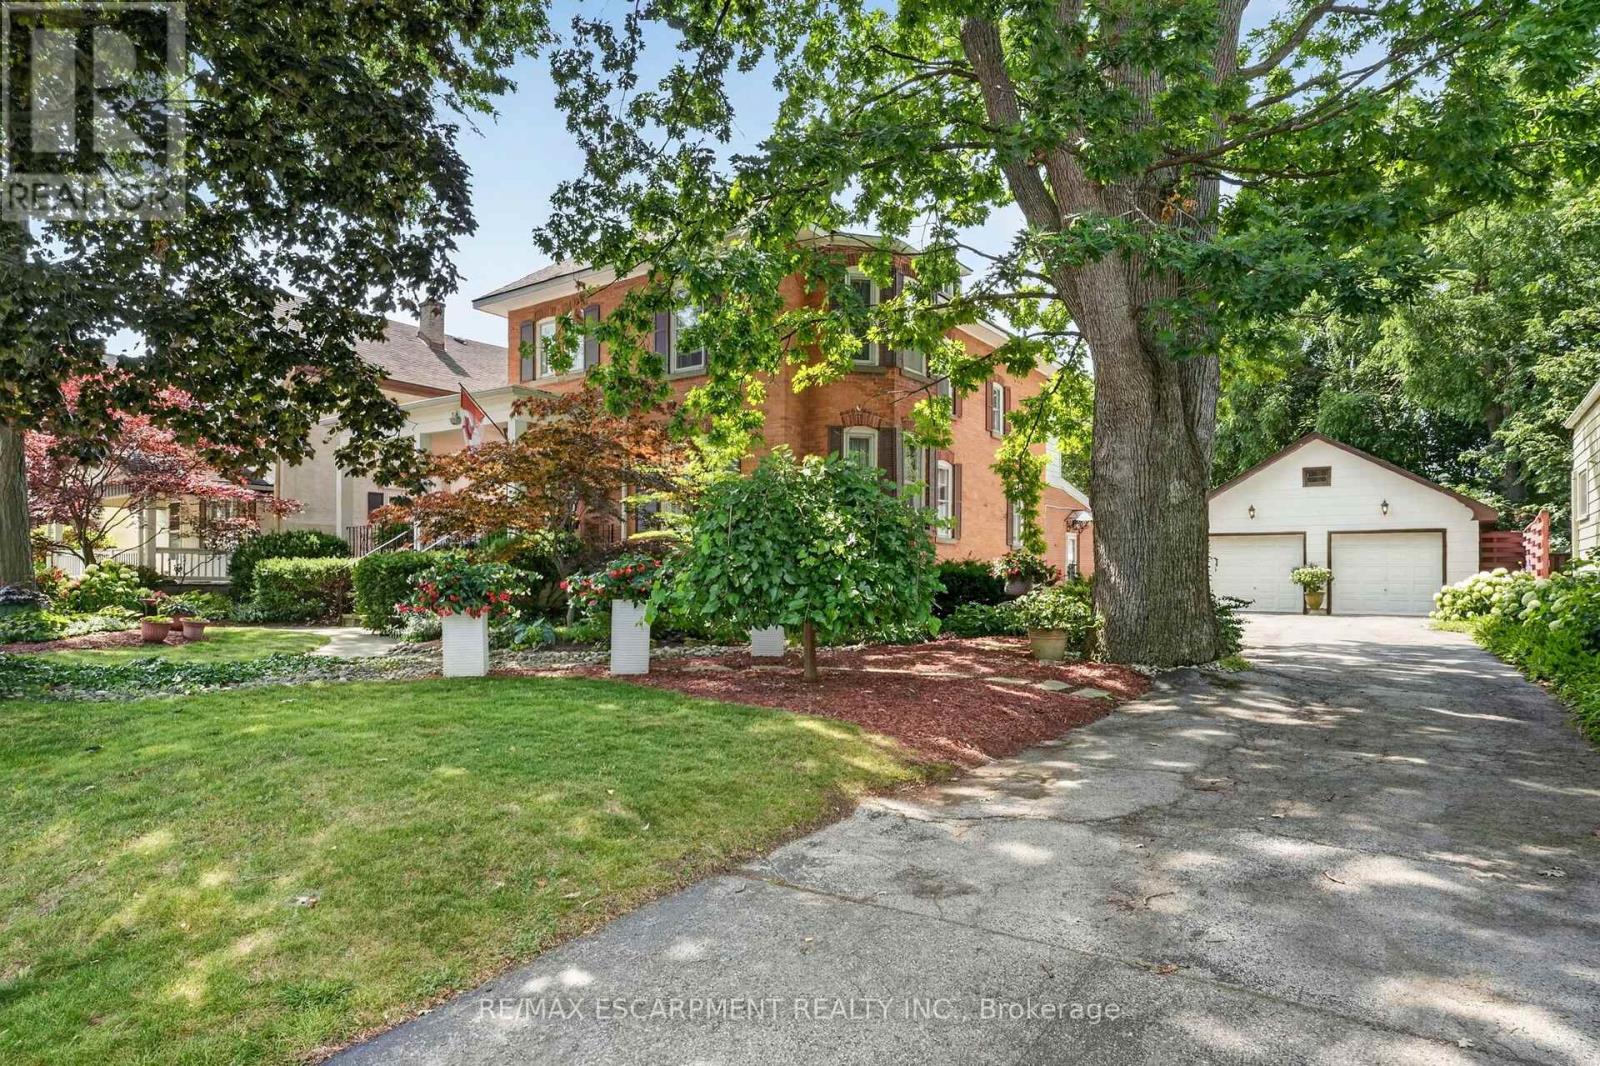
Step into yesteryear! This charming century home (2470sf), built in 1903 and lovingly preserved for more than a century, has been cherished by only three owners - once serving as nursing quarters in years past. Stately & striking from the curb, this two storey, all brick residence, captivates with mature landscaping, an inviting wraparound porch, and a detached 25x43 garage - all set on a generous 72x175 lot. Entering the front door, your gaze is drawn at once to the original millwork and soaring nearly 10' main floor ceilings. A formal living room overlooks the front gardens, warmed by a wood burning fireplace, and bathed in light from an array of large windows. Beyond lies a professional office space with built in cabinetry/shelving, flowing into a formal dining area off the kitchen. At the rear, a spacious kitchen with abundant white cabinetry and a large countertop space overlooks a south facing family room featuring vaulted ceilings, a gas fireplace, & multiple doors that lead to the private rear yard. Note: 2pc bath completes this level. An ornate staircase ascends to the living quarters where 5 bedrooms await - including one with access to a balcony. This level is serviced by a beautifully refreshed 5pc bath offering a glass walk-in shower, double vanity, soaker tub, & heated floors. Outside, multiple patio areas overlook mature gardens & trees creating a serene & private retreat. Notably, there is a detached 25x43 heated garage - room for 4 vehicles + storage in the attic! Bonus: full stone basement, ESA certificate '12, forced air furnace + A/C '14, roof '18, paved driveway, +++! Prime Dunnville location within mere steps to the hospital, high school, Grand River, & town core. Opportunities to own a meticulously maintained piece of history in such superb condition are rare. A true testament to enduring craftsmanship and the care this remarkable property has received. (id:49269)
1230 Duke Street
Cambridge, Ontario
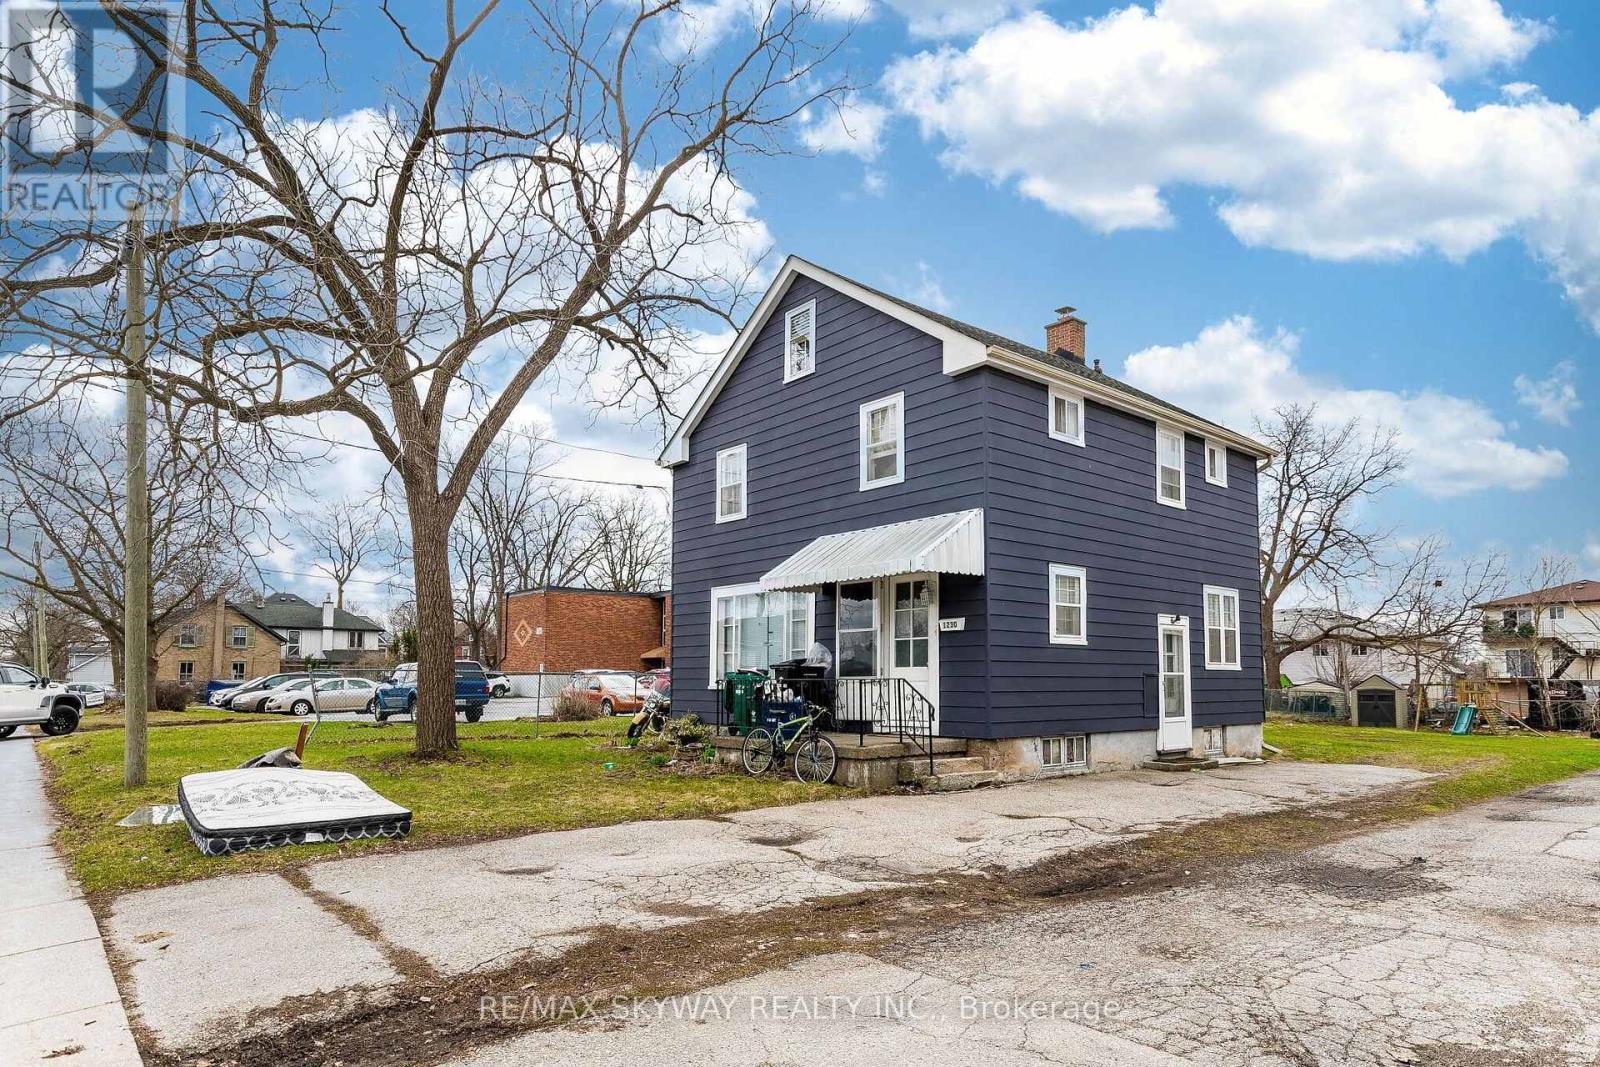
Excellent Opportunity With Future Redevelopment Potential! Zoned for Duplex Use, This 3-Bedroom Detached Home Offers Strong End-User, Investor, and Builder Appeal. Situated on a Huge Lot, the Property Is Vacant and Move-In Ready, Making for Immediate Possession or Rental Potential. Both Washrooms Have Been Completely Renovated, and the Main Floor Has Been Tastefully Updated for Modern Living. A Rare Chance to Own a Well-Maintained Home With Strong Upside in Both Current Use and Future Development Potential. (id:49269)

6 Sunnydale Court
West Lincoln, Ontario
Nestled in the highly sought-after community of Wes-Li Gardens, where comfort, convenience, and carefree living come together in perfect harmony, this beautifully maintained semi-detached bungalow is tucked away on a quiet dead-end street in one of Smithville's most welcoming neighbourhoods. Designed for easy one-floor living, it offers the perfect blend of independence, comfort, and peace of mind without sacrificing the space and features you value. Step inside to an inviting open-concept design featuring soaring vaulted ceilings, abundant natural light, and a spacious kitchen with a breakfast bar, ideal for everyday living and entertaining. Main floor laundry, a single-car garage with inside entry, and custom blinds throughout add convenience. The generous primary bedroom offers a peaceful retreat with a convenient ensuite & double closet. A versatile den can easily serve as a second bedroom, guest room, home office, library, or hobby space. Enjoy peaceful mornings on your covered front porch or unwind on the private covered rear deck overlooking tranquil green-space, offering exceptional privacy and a relaxing connection to nature. The full unfinished lower level provides outstanding potential to create additional living space tailored to your needs, whether it's a family room, guest suite, hobby area, home gym, or workshop or additional storage. Affordable monthly condo fees cover exterior maintenance, building insurance, common elements, lawn care, snow removal, and the sprinkler system, allowing you more time to enjoy life. Visitor parking is conveniently located just steps from the driveway. Located minutes from shopping, restaurants, healthcare, parks, and everyday amenities, with easy access to the QEW and the shores of Lake Ontario, this exceptional home perfectly blends small-town charm with modern convenience. Whether you're down sizing, retiring, or seeking a low-maintenance lifestyle, this move-in-ready bungalow is ready to welcome youhome... (id:49269)
2 Jameson Drive
Hamilton, Ontario
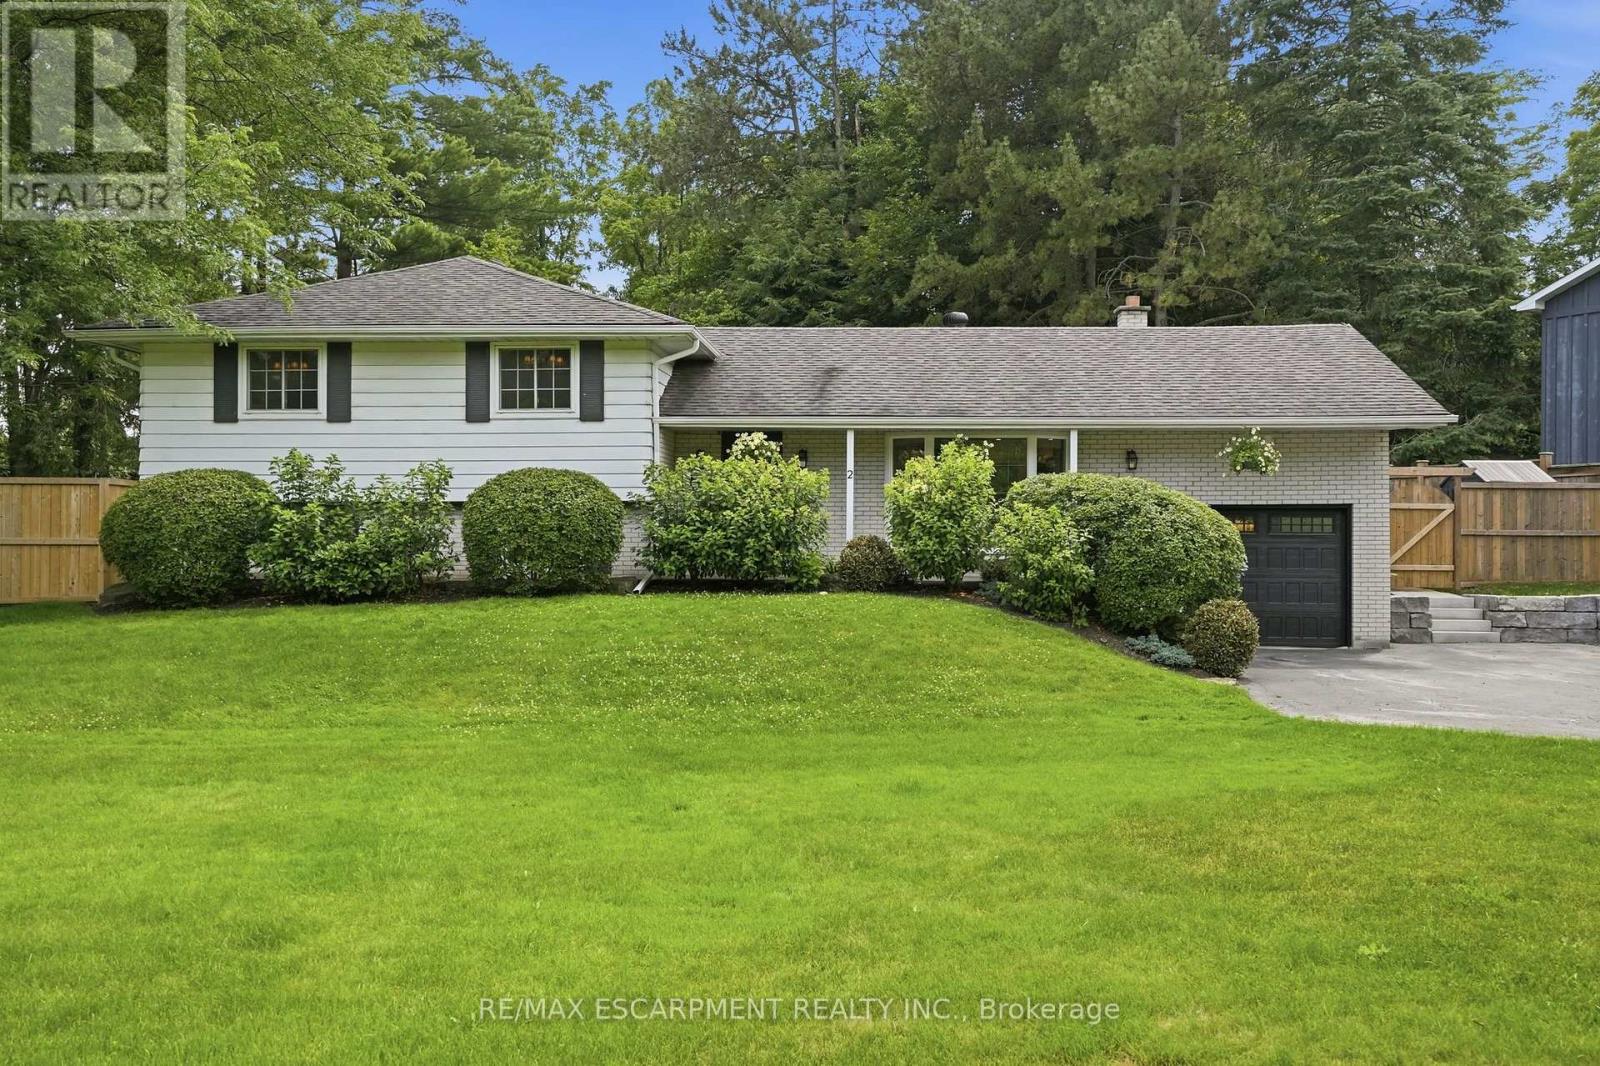
Welcome to your own private retreat in the heart of Greensville. Backing onto peaceful forest and set on an incredible oversized lot, this fully updated four-bedroom side-split offers the perfect balance of nature, style and community. Thoughtfully renovated from top to bottom, this home showcases beautiful design, quality finishes, and a warm, inviting atmosphere. Every space has been carefully curated, making this a truly turnkey home that's as functional as it is stunning. The spacious layout features four generously sized bedrooms, two full bathrooms and a walkout basement that seamlessly connects indoor and outdoor living. Step outside and discover a backyard unlike any other. Surrounded by mature trees and backing onto forest, you'll find a private sauna, a hot tub, a custom campfire pit, and a separate heated shed that's perfect for a workshop, studio, gym, or hobby space. Whether you're entertaining friends or enjoying a quiet evening under the stars, this backyard was designed to be experienced. Perfectly located just a short walk to Webster's Falls, Spencer Gorge Conservation Area, and some of the area's most beautiful hiking trails, you'll enjoy the tranquility of country living while remaining part of the charming Greensville community. With parking for up to eight vehicles and every detail thoughtfully completed, this exceptional property is a rare opportunity. If you're looking for more space, more privacy, and a home that truly stands apart, this one is a perfect 10. RSA. (id:49269)
785 Muskoka Road 169
Gravenhurst, Ontario
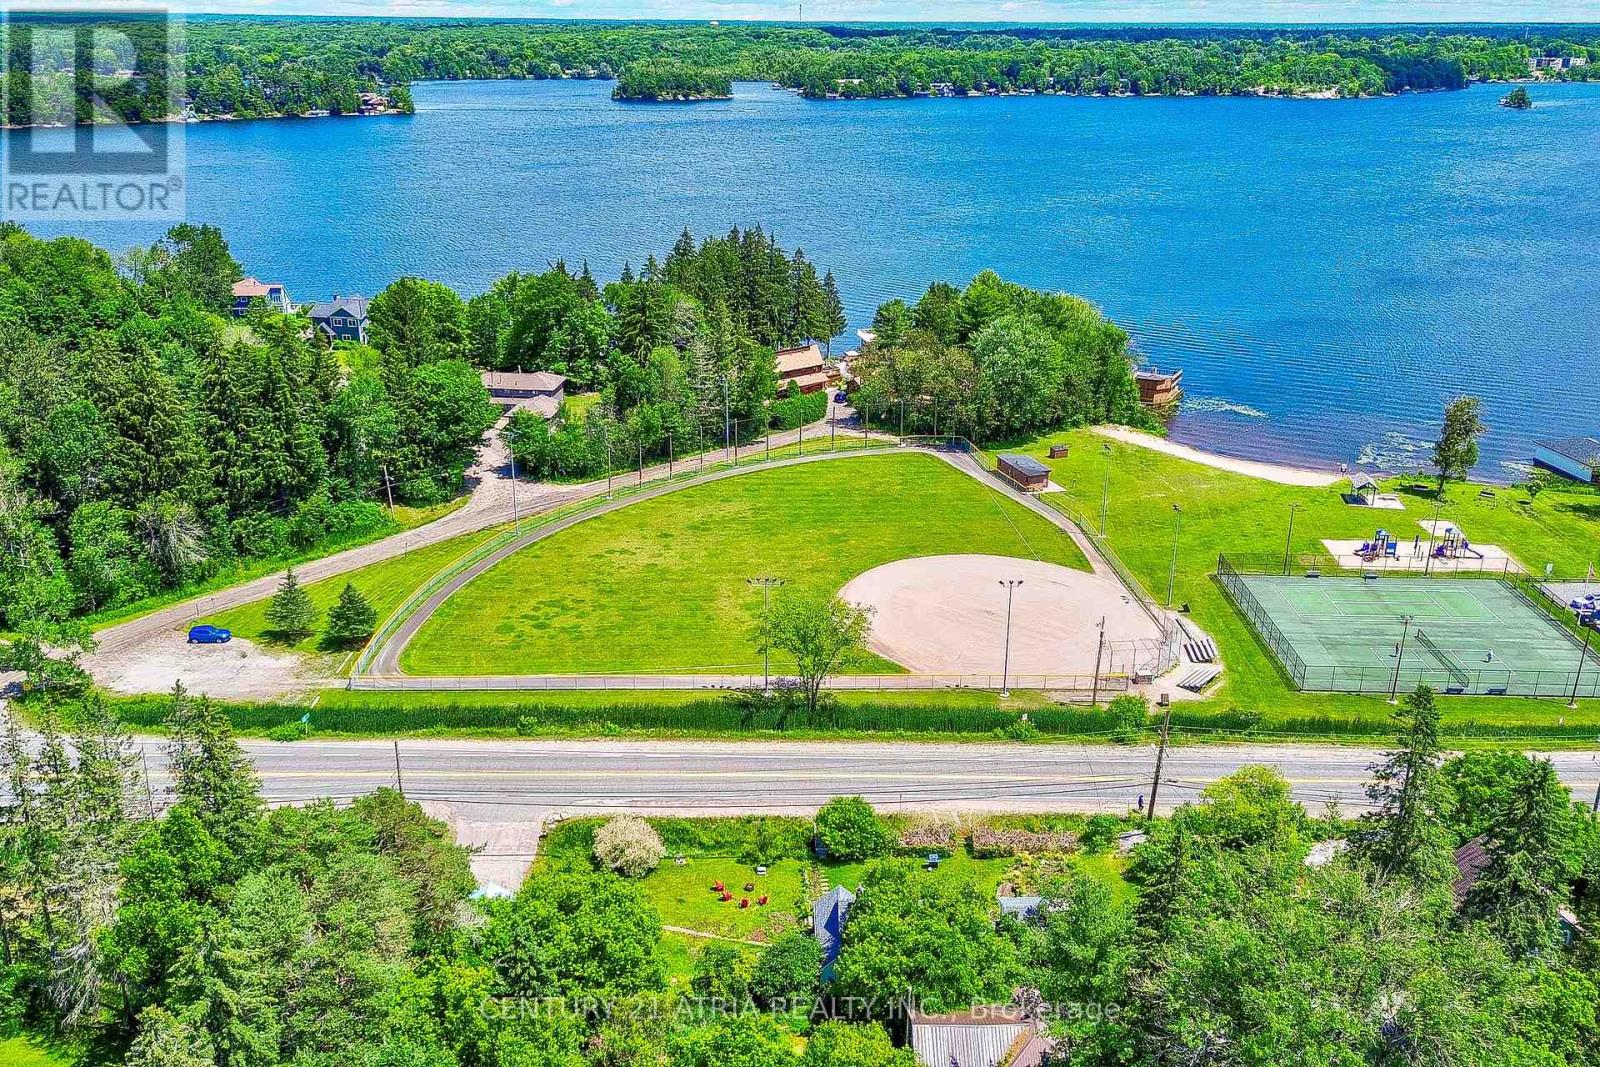
This exceptional 4-bedroom home sits on a rare DOUBLE LOT directly across from Muskoka Bay Park, offering an unbeatable blend of lifestyle, location, and long-term potential. Thoughtfully updated in 2024, the property features a new roof, windows, doors, flooring, and natural gas heating, creating a move-in-ready opportunity in one of Gravenhurst's most desirable settings.Inside, the bright and inviting kitchen showcases premium Smeg and Bosch appliances, complemented by soaring ceilings and central air throughout the home. Outside, exquisite landscaping transforms the grounds into a private, park-like retreat, while the detached garage and expansive lot provide exceptional versatility for future expansion, recreation, or investment possibilities.Ideally positioned along Muskoka Road 169 for easy year-round access and strong visibility, this property is just steps from the beach, tennis courts, and Muskoka Wharf - a rare opportunity to own a turnkey Muskoka property with exceptional upside. This property has generated stable Airbnb rental income and sits on a rare double lot. The second lot may offer future development potential for a detached home (subject to municipal approvals), providing excellent long-term upside. (id:49269)
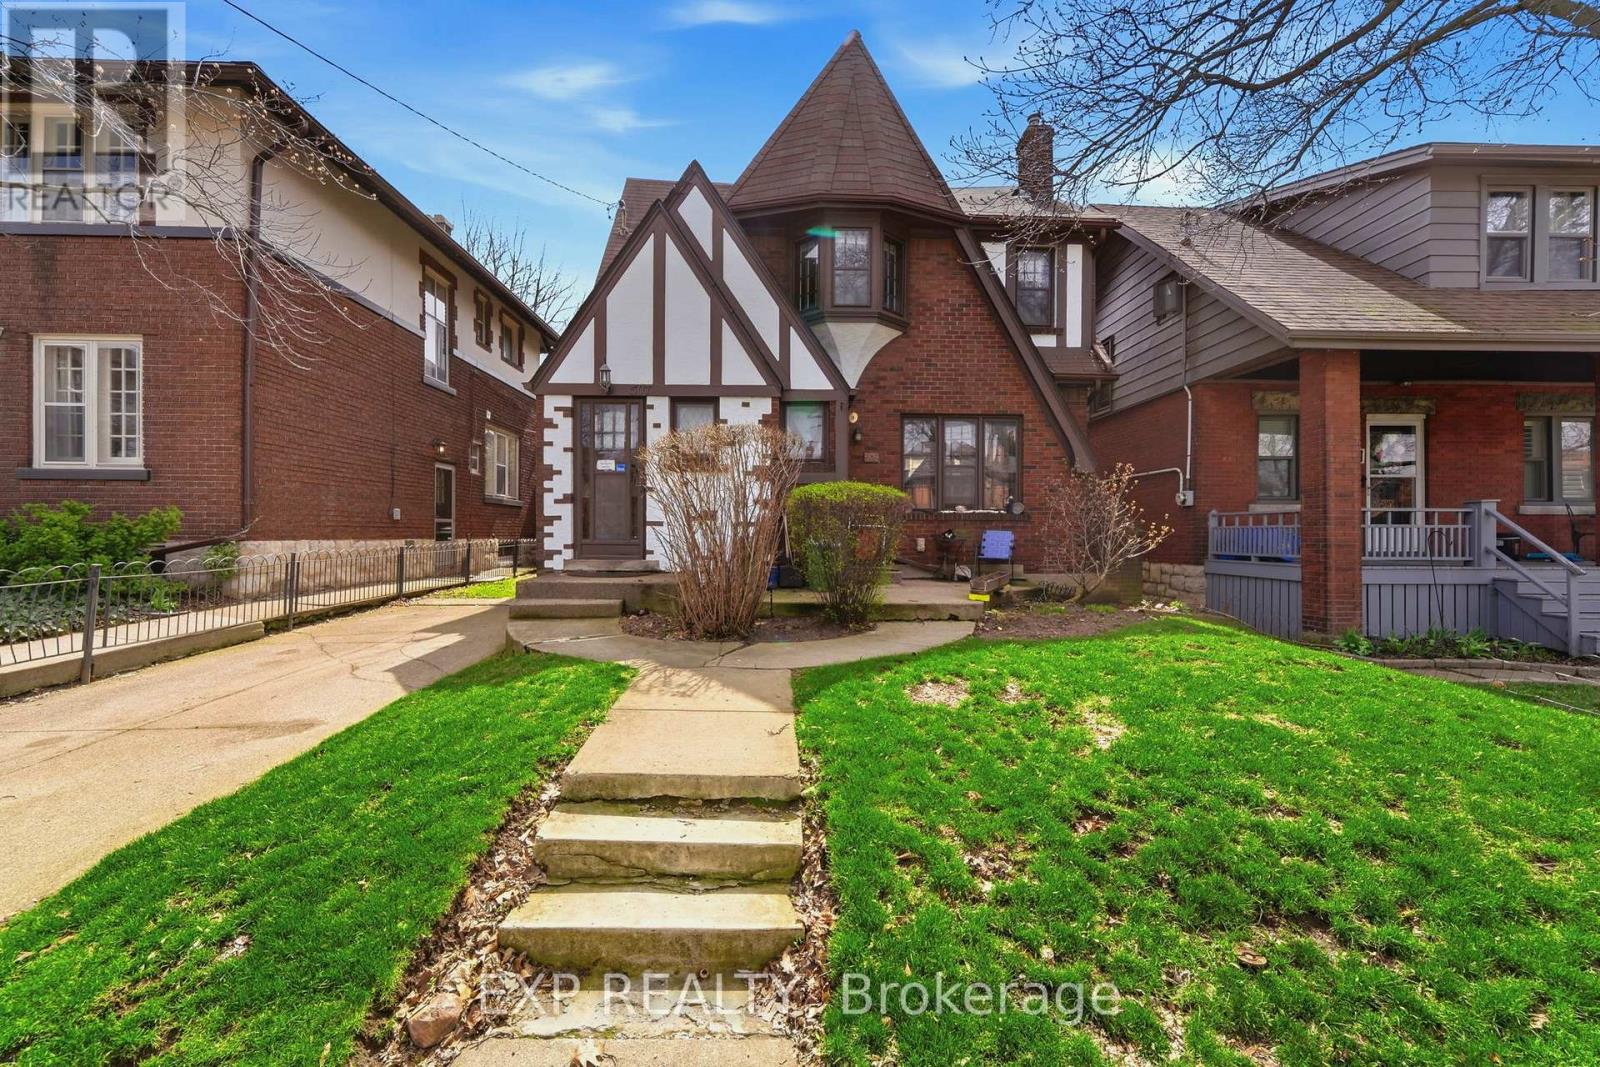
509 Aberdeen Avenue
Hamilton, Ontario
Charming Tudor-style duplex offering an exceptional opportunity for both investors and end-users alike! This well-maintained property features two self-contained 2-bedroom units, each complete with a full kitchen, spacious living and dining areas, a 4-piece bathroom, and the added convenience of separate hydro meters. Both units enjoy their own private front and side entrances, providing excellent flexibility and privacy for tenants or multi-generational living. An unfinished basement includes two sets of laundry, adding further functionality and potential. The exterior boasts a front single-car driveway along with a rare 5-car driveway at the rear, plus a private backyard space to enjoy. Ideally located just minutes from McMaster University, this property is perfectly positioned for strong rental demand and long-term growth. Situated in the highly sought-after Kirkendall South community, you'll love the convenience of public transit right at your doorstep, making commuting simple for tenants and owners alike. This vibrant area is known for its charm, walkability, and proximity to parks, schools, trendy shops, and local restaurants, with easy access to major routes connecting you throughout the city. A fantastic opportunity in one of Hamilton's most desirable neighbourhoods! (id:49269)
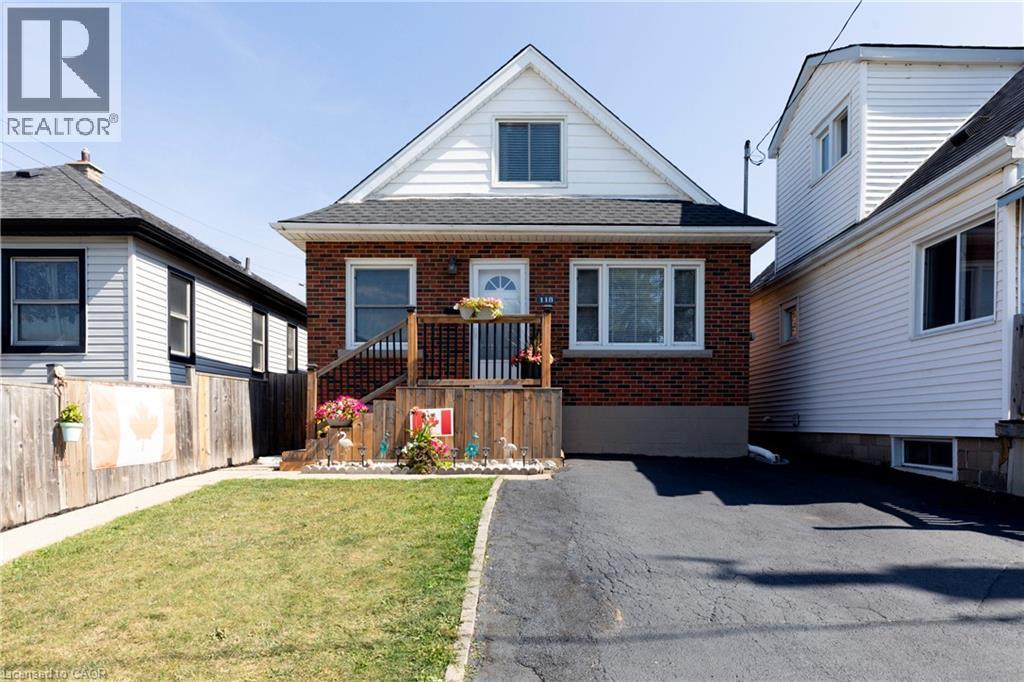
118 Julian Avenue
Hamilton, Ontario
Welcome to this well-maintained 1.5-storey detached home located in Hamilton’s desirable Normanhurst neighbourhood. Featuring 3 spacious bedrooms and 2 full bathrooms, this property is perfect for families, first-time buyers, or investors seeking flexibility and potential. Inside, you'll find a bright and functional layout with generous living space. The finished basement includes a separate entrance, offering ideal in-law suite potential or future rental income. The fully fenced backyard provides a private outdoor retreat, and the double driveway ensures convenient off-street parking. Bonus: The property also offers possible access to a rear alleyway (not maintained by the City of Hamilton), adding additional versatility and potential for future use. Situated in a family-friendly area close to parks, schools, shopping, and public transit, this home offers both comfort and opportunity in a well-connected location. Don’t miss your chance to own this versatile home in a growing neighbourhood! (id:49269)
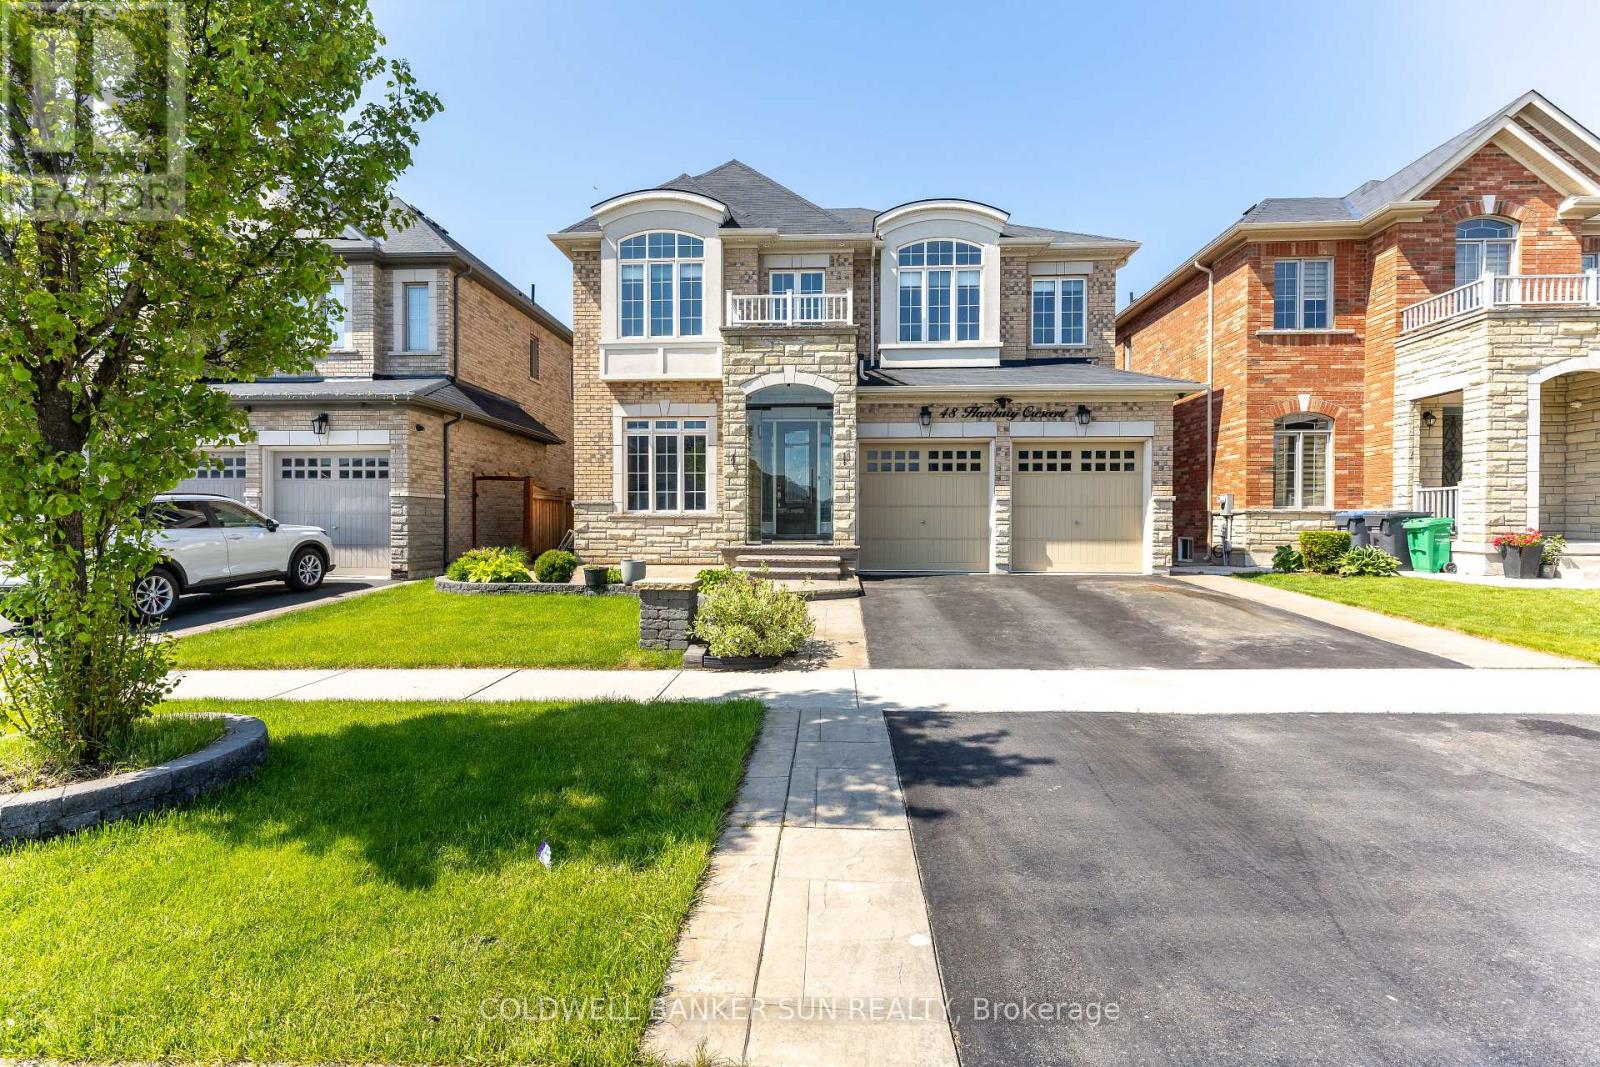
48 Hanbury Crescent
Brampton, Ontario
PREMIUM RAVINE LOT + LEGAL WALKOUT BASEMENT + APPROXIMATELY 4,600 SQ. FT. OF TOTAL LIVING SPACE. Welcome to this stunning East-Facing luxury home located in the highly sought-after Credit Valley community, perfectly designed with Vastu compliance and backing onto a breathtaking ravine and conservation area. This exceptional property features a Legal Walkout 2nd Unit Dwelling, offering incredible income potential and multi-generational living flexibility. Step inside to experience elegance at its finest with 10-foot ceilings and upgraded 8-foot doors on the main level, along with 9-foot ceilings on the second floor. Grand open-to-above living space showcases soaring 19-foot ceilings complemented by a spectacular designer chandelier, creating a truly luxurious first impression. ain floor offers a full 3-piece washroom and a chef's dream kitchen featuring premium built-in appliances, including a JennAir refrigerator and Miele dishwasher. Thoughtfully designed layout blends luxury with functionality, making it perfect for entertaining and family living. Enjoy seamless indoor-outdoor living with a legal deck built with City of Brampton permits and upgraded with premium Trex decking, overlooking serene conservation views with no rear neighbours. Upstairs features 4 spacious bedrooms along with a convenient second-floor laundry room equipped with high-end appliances, adding both luxury and everyday convenience for modern family living. This smartly upgraded home is also equipped with a WiFi-enabled sprinkler system and a Tesla EV charger, offering modern convenience and future-ready living. The professionally finished legal basement apartment provides rental income potential of approximately $2,200 per month. Perfectly located within walking distance to Springbrook Public School, David Suzuki Secondary School, and Triveni Mandir, making this home ideal for families seeking convenience, community, and lifestyle. Homes of this calibre rarely come to market in Credit Valley. (id:49269)
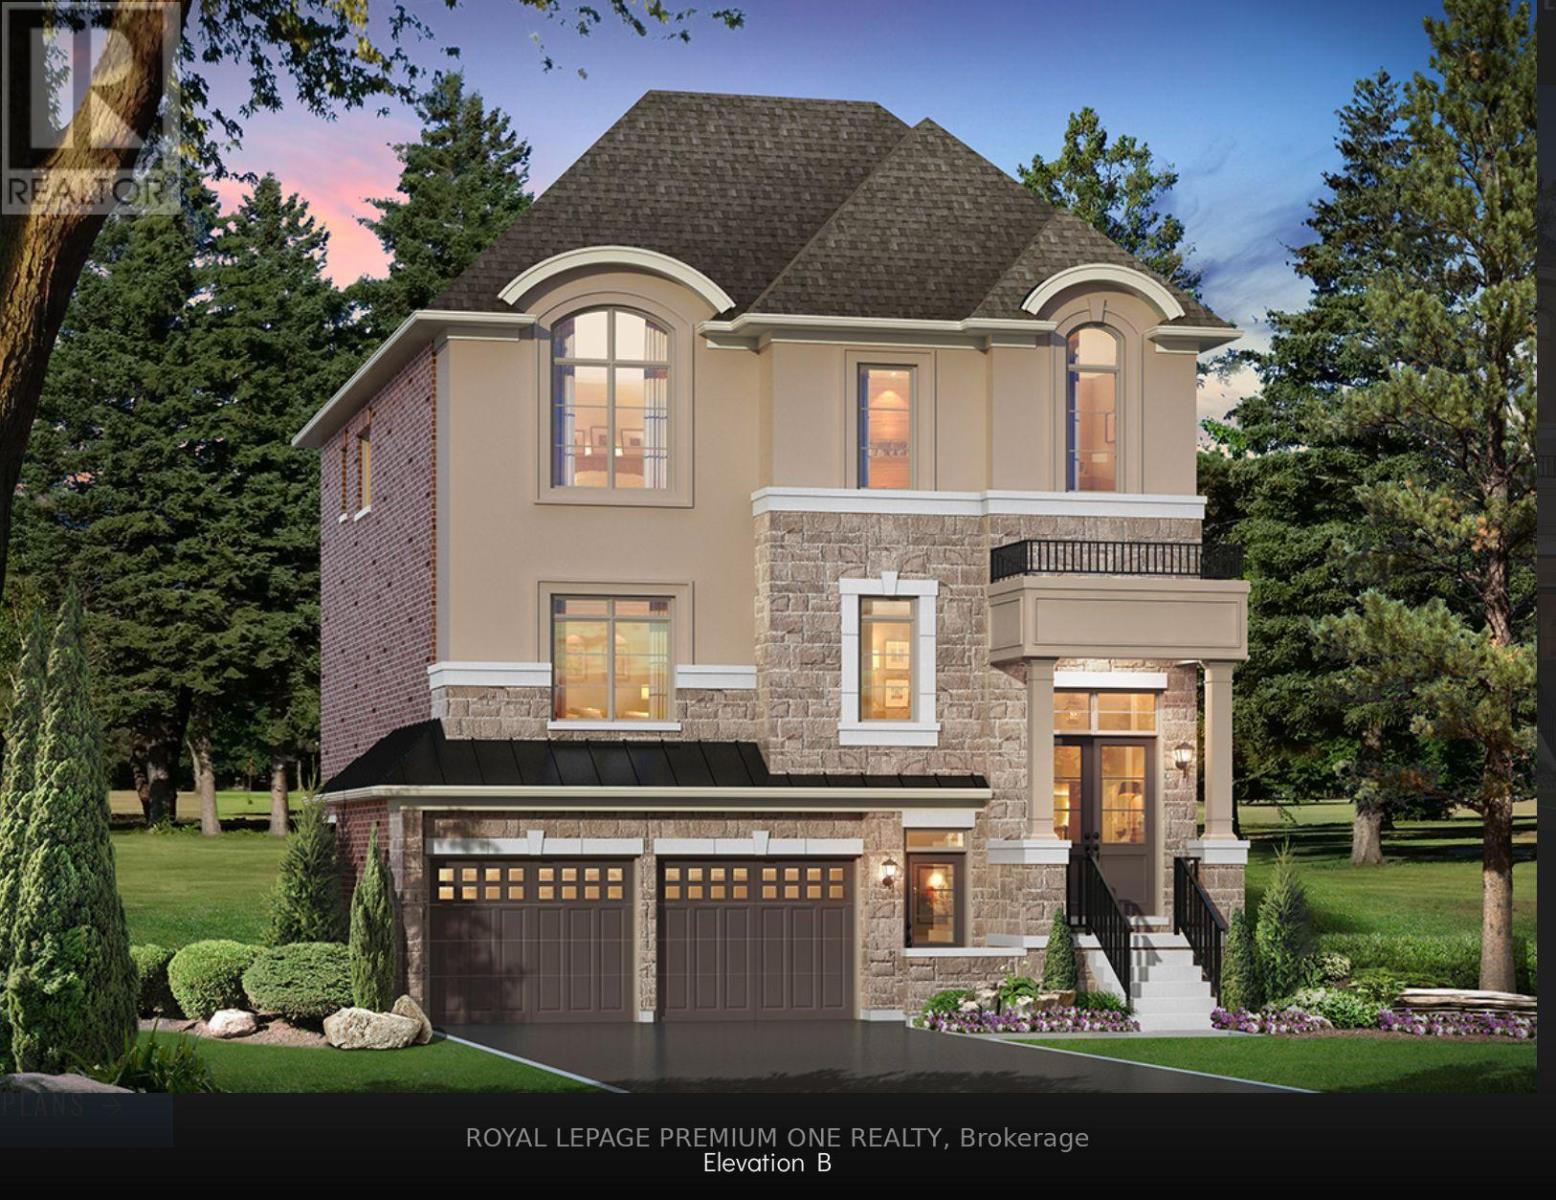
20 James Walker Avenue
Caledon, Ontario
Welcome to Lot 115 - The Barnard Model Elevation B, a stunning new home by Mosaik Homes in Caledon's newest emerging community. Offering 3,185 sq. ft. of thoughtfully designed living space, this beautifully crafted residence features spacious principal rooms, an open-concept layout, generous-sized bedrooms, and exceptional quality throughout-perfect for modern family living. Currently under construction with an anticipated 2027 closing, this is a unique opportunity for the purchaser to personalize their home by selecting their own interior finishes and décor, creating a space that truly reflects their personal style and vision. Set within a peaceful and growing community surrounded by natural beauty, open landscapes, and a welcoming neighbourhood atmosphere, this home offers the perfect combination of luxury, comfort, and the excitement of owning a brand-new Mosaik home from the very beginning. (id:49269)