
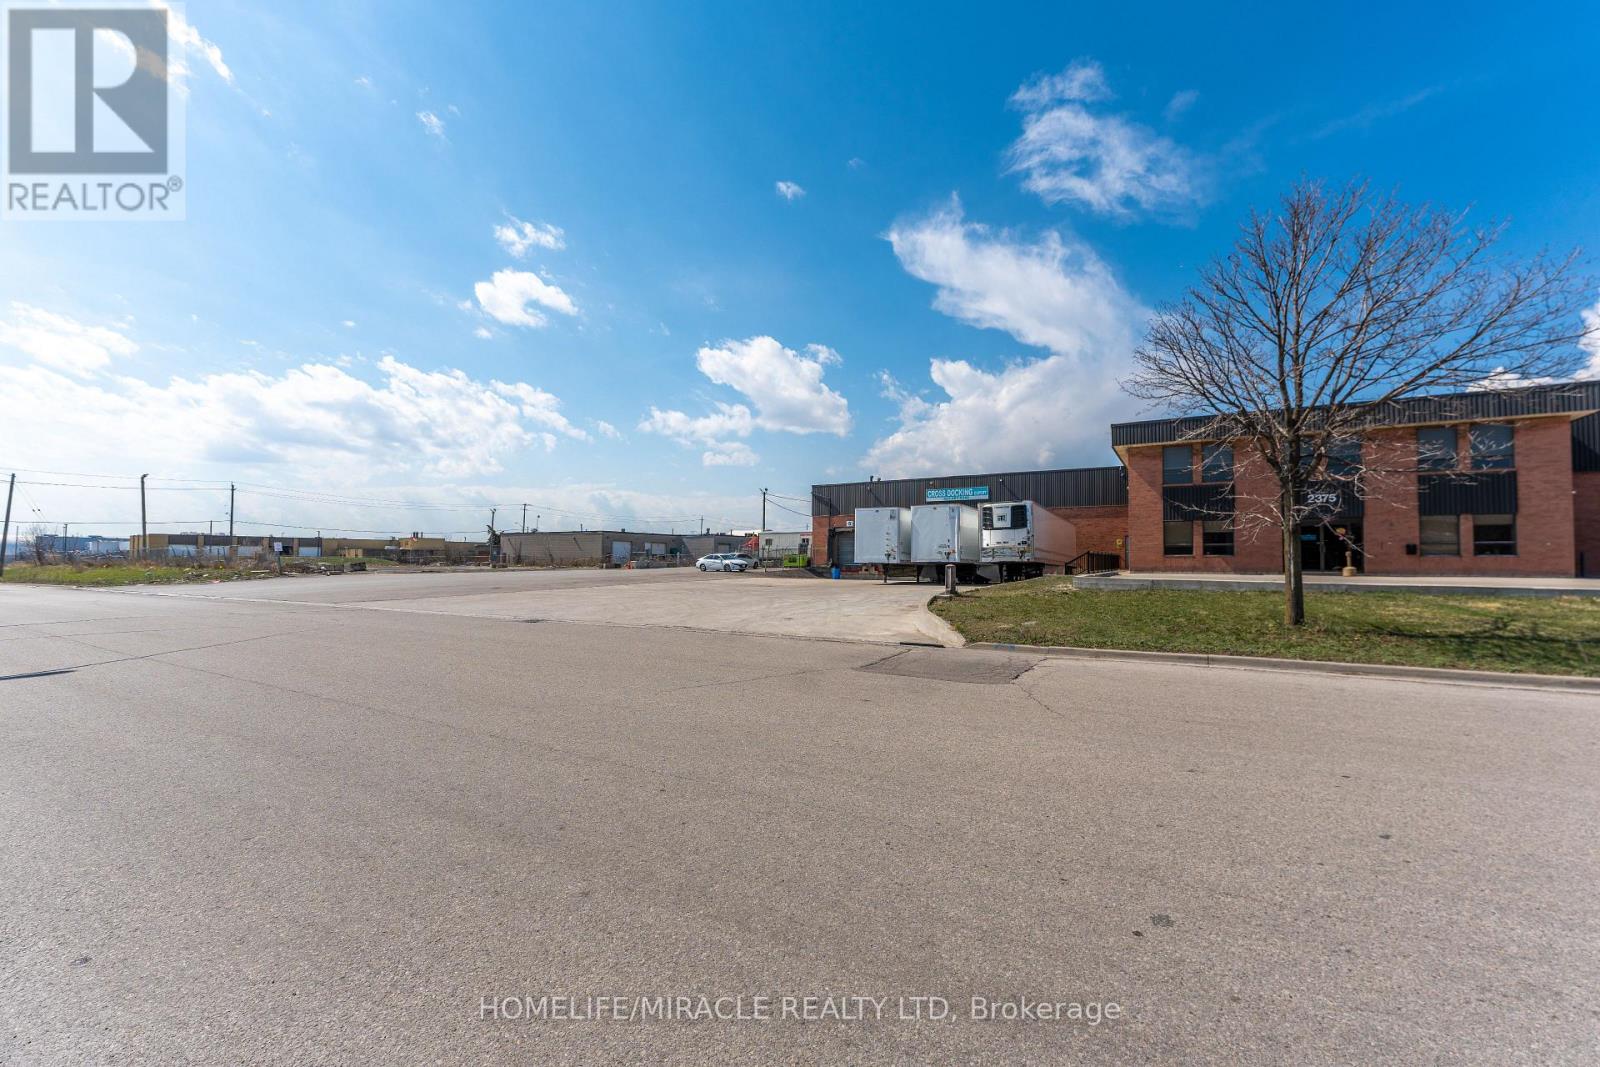
2375 Lucknow Drive
Mississauga, Ontario
5000 sqft Warehouse for lease with 4 Dock Doors at the front of building . Ideal for cross docking & warehousing . Close to Hwy 401/403 & Pearson airport is just minutes away. 4 truck trailer parking at a time at front of building. Enough space at front for turning for 53' truck trailers. (id:49269)
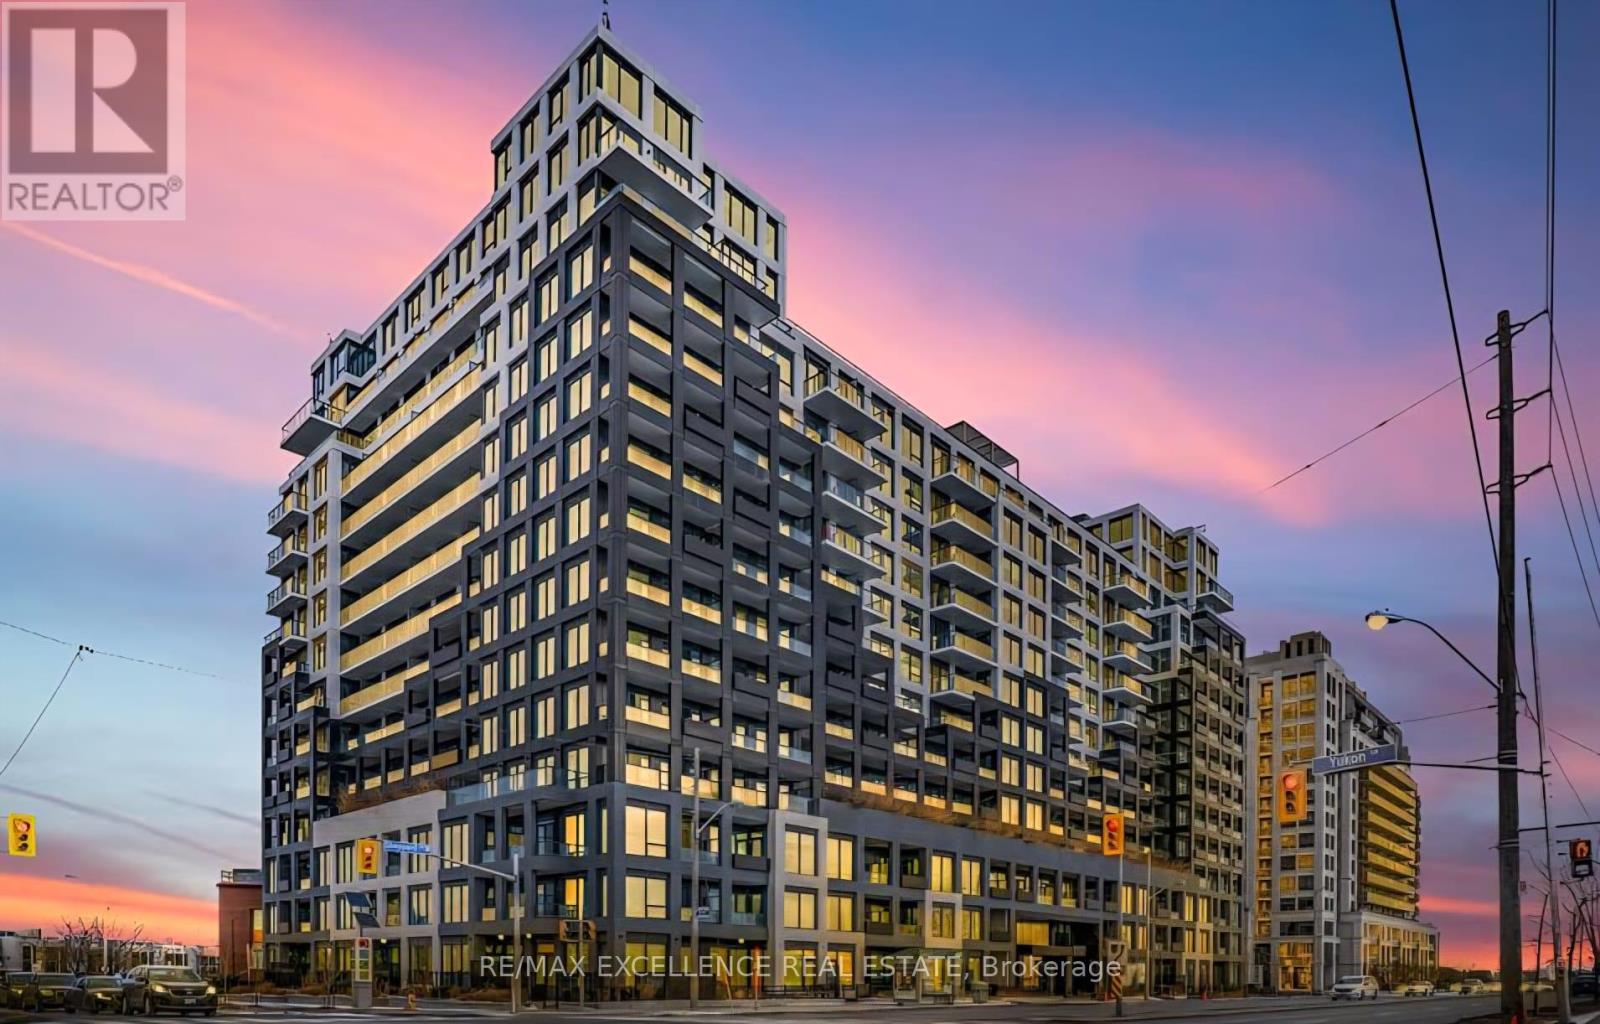
1131 - 1100 Sheppard Avenue W
Toronto, Ontario
Exceptional Opportunity To Own A Modern Condo Residence In The Highly Desirable York University Heights Community. This Bright And Functional Suite Features 1 Bedroom Plus A Spacious Den, 2 Full Bathrooms, And An Open-Concept Layout Designed For Comfortable Urban Living. Floor-To-Ceiling Windows Fill The Space With Natural Light, While The Living And Dining Area Seamlessly Extends To A Private Balcony Showcasing Stunning South-East Views. The Contemporary Kitchen Is Appointed With Stainless Steel Appliances, Elegant Caesarstone Countertops, And A Stylish Backsplash. Additional Highlights Include Ensuite Laundry, Owned Underground Parking, And Access To Premium Building Amenities Including A Fitness Centre, Party Room, Guest Suites, Rooftop Terrace, Bike Storage, And Visitor Parking.Ideally Located Steps From York University, TTC Transit, Downsview Park, Humber River Trails, Yorkdale Mall, Costco, Shopping, Dining, And Major Highways Including The 401 For Easy Commuting Across The GTA. Perfect For First-Time Buyers, Young Professionals, Students, Or Investors Seeking A Stylish, Low-Maintenance Home In A Vibrant And Well-Connected Neighbourhood. (id:49269)
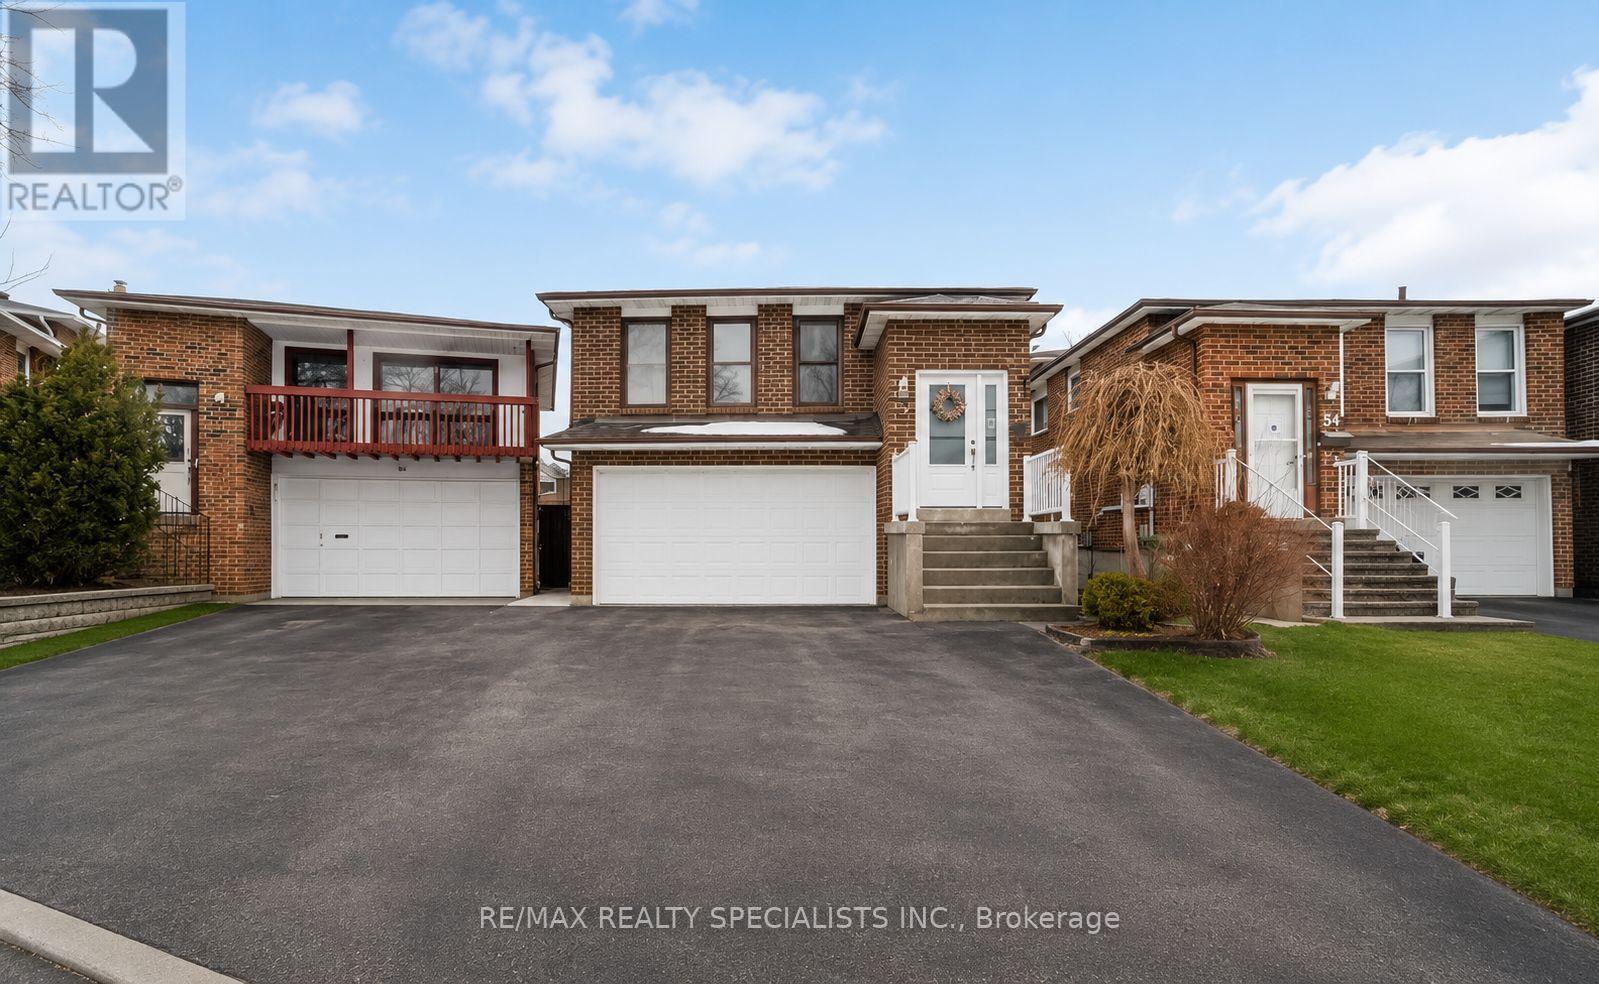
52 Maplehurst Square
Brampton, Ontario
Welcome to this spacious and versatile 5-level backsplit offering exceptional income potential with a fully approved legal two-unit dwelling. Thoughtfully updated with a new roof (2021), new front door (2022), modern laminate flooring throughout, pot lights on the main and lower levels, and a stylish oversized eat-in kitchen featuring quartz countertops. The home also offers a separate entrance and convenient garage access directly into the house.The fully finished lower-level suite is currently tenanted at $3,000/month with tenants willing to stay, while the upper level offers additional rental potential of approximately $3,000+ per month - making this an ideal opportunity for investors, multi-generational families, or first-time buyers looking to offset mortgage costs. Step outside to enjoy the private backyard with an inground pool being sold in "as is" condition.Conveniently located in a family-friendly neighbourhood close to schools, parks, shopping, transit, restaurants, and major commuter routes including Highway 410. Just minutes to Trinity Common Mall, Heart Lake Conservation Park, and nearby amenities along Bovaird Drive. A rare opportunity combining space, flexibility, and strong rental income potential in a desirable Brampton neighbourhood. (id:49269)
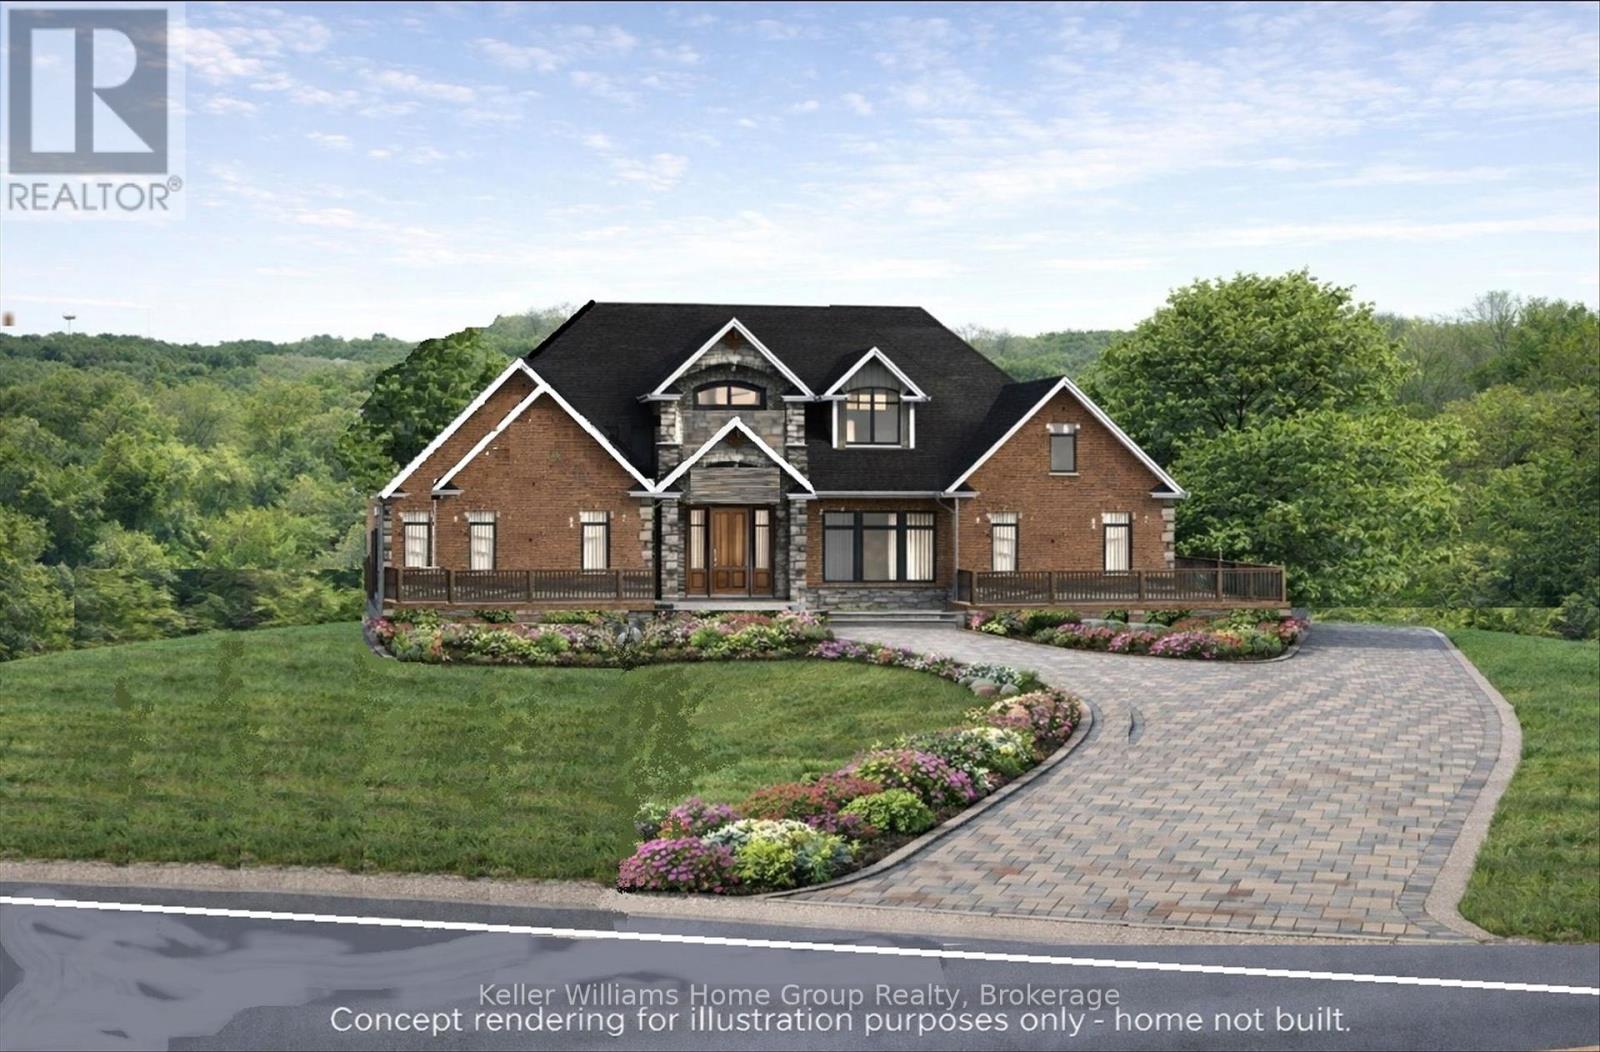
7916 Wellington Road 109
Wellington North, Ontario
This beautiful 1.29-acre lot combines privacy, nature, and convenience just minutes from town. Nestled among mature trees, the property backs onto conservation land and a quiet ravine, offering a serene natural backdrop for your future home. Unlike many lots that simply overlook a water feature, this property includes direct ownership to the centre of the river/creek, giving you true water access and a deeper connection to the landscape - a feature that adds both enjoyment and long-term value. The lot is already prepared for your build: GRCA-approved setback permits are in place, a culvert and driveway have been installed, and natural gas along with essential services are available at the lot line. Sample building plans are also included to help inspire your design. With a gentle slope, the site is perfectly suited for a walkout basement with large windows, allowing for natural light and maximizing living space. Whether you envision a modern farmhouse, a timeless bungalow, or a custom retreat, this setting enhances every possibility. Located on the edge of town, the property provides quick access to Arthur, Elora, Fergus, and commuter routes to Guelph, Kitchener-Waterloo, and the GTA. Surrounded by custom homes on generous lots, this is a rare opportunity to build in a sought-after location where beauty, seclusion, and convenience come together. (id:49269)
5 - 1019 Bluff Road
Muskoka Lakes, Ontario
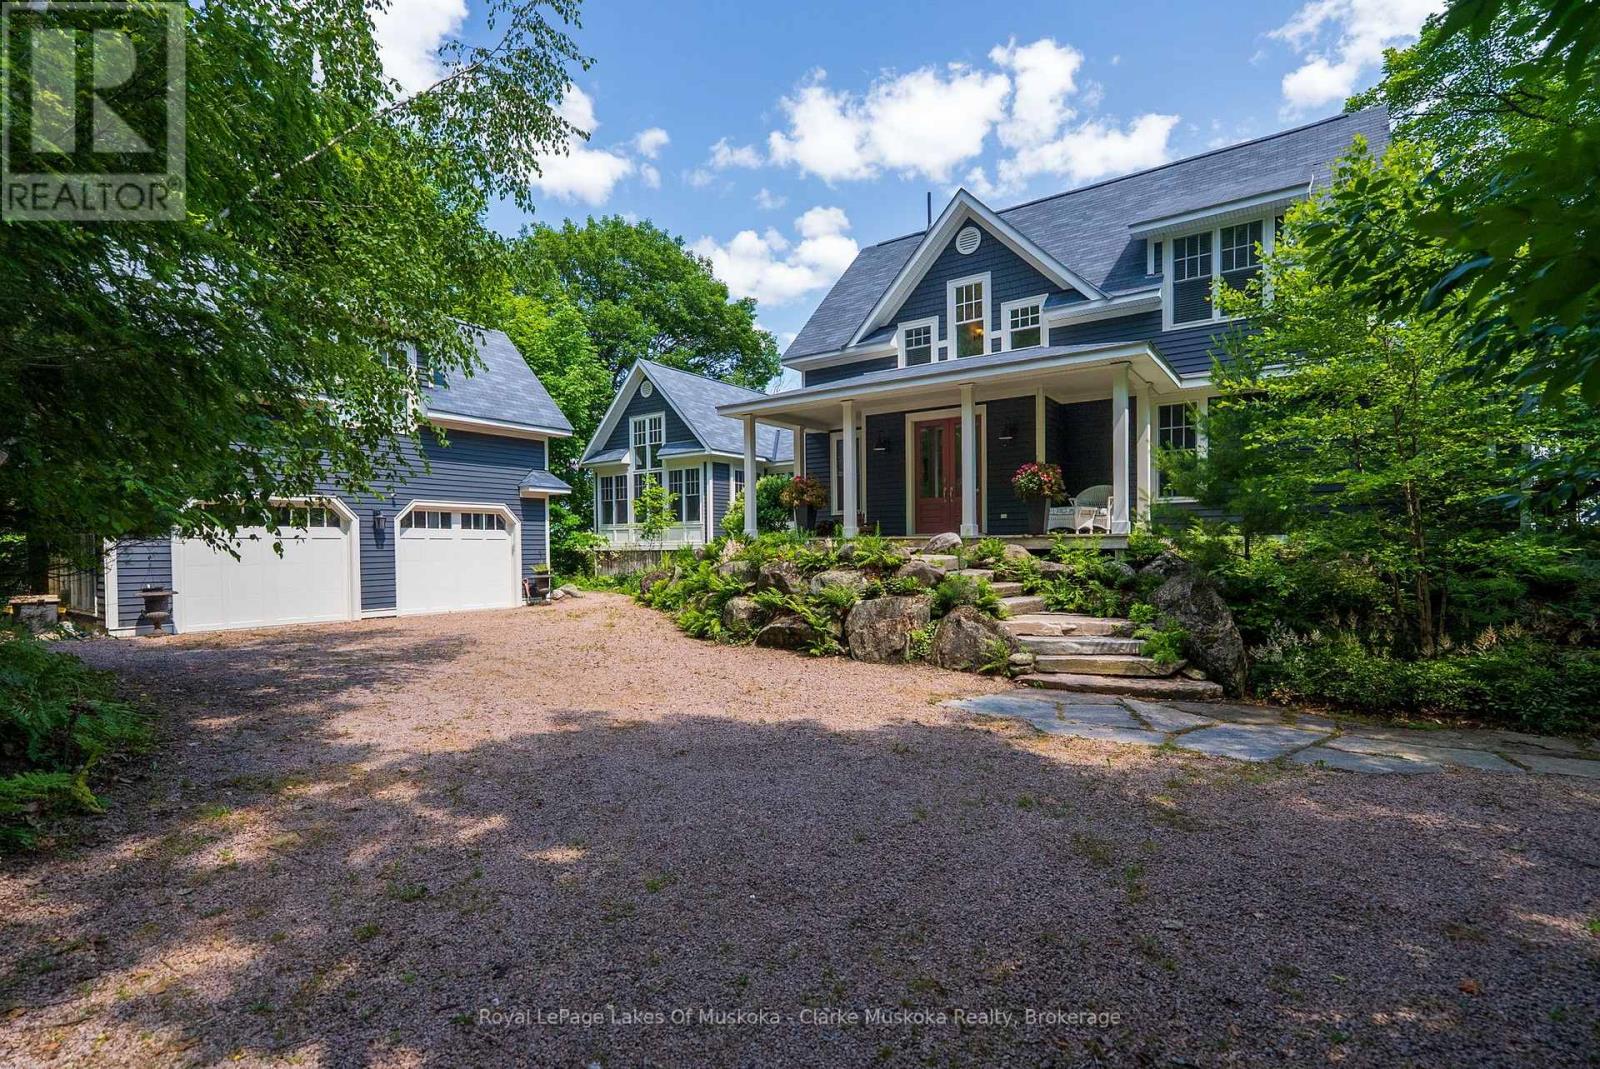
Stunning southeasterly views across Lake Rosseau. This exceptional waterfront property offers breathtaking, wide-open lake views from almost every room and features a beautifully refreshed 4-bedroom, 3-bathroom cottage with a separate coach house. Recently updated with fresh interior and exterior paint on the cottage, coach house, and boathouse, the property also includes a new furnace, new heat pump, new alarm system, and a beautifully updated upstairs bathroom. The 3,121 sq ft cottage has been thoughtfully designed to maximize the spectacular lake views, with nearly every room overlooking the water. The open-concept main living area features vaulted ceilings, an abundance of natural light, and a cozy stone fireplace. Just beyond is the dining room with walkout to a balcony and a spacious great room anchored by a second impressive fireplace. The main-floor primary bedroom includes a 4-piece ensuite and walkout to the Muskoka Room. Upstairs are three additional bedrooms, a renovated 4-piece bathroom, and a loft overlooking the main living area, ideal for a home office or reading nook. Above the attached 2-car garage, the 562 sq ft coach house provides comfortable guest accommodations with its own bedroom, bathroom, and private balcony, offering excellent privacy for family and friends. At the shoreline, the boathouse is equally impressive, featuring three slips with two boat lifts inside, plus two Sea-Doo lifts outside. The covered lakeside seating area is designed for comfort throughout the season, complete with retractable screens for wind and bug protection and a gas fireplace, creating the perfect space to relax and entertain while enjoying the stunning Lake Rosseau views. (id:49269)
719 - 60 Honeycrisp Crescent
Vaughan, Ontario
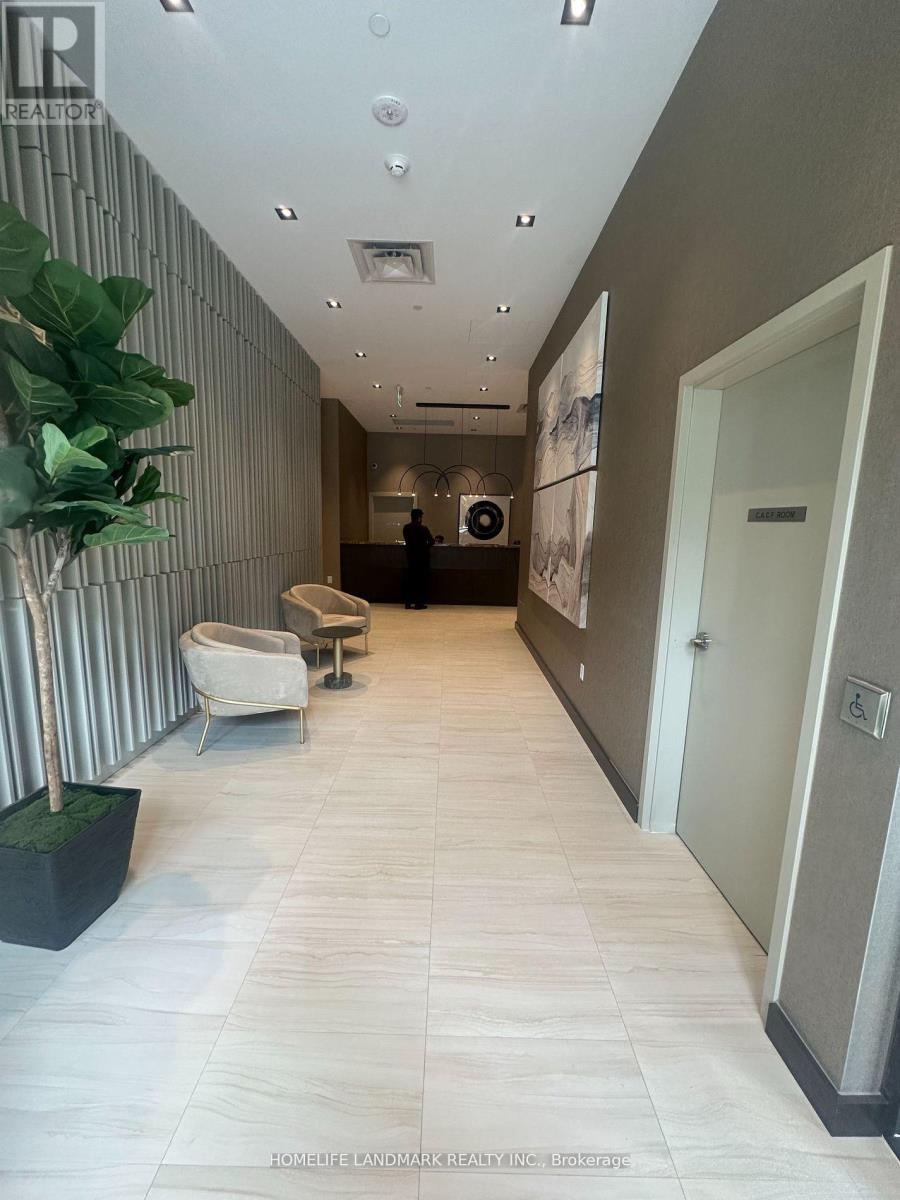
Welcome to the MOBILIO South! The hidden gem of the newest boutique condominium in Vaughan. With fewer than 200 units, the residents could find their Quiet living in this 12-storey building right beside the VMC subway station and IKEA as well as numerous stores all around. New linear park is located right beside. The Renowned Assembly Park is located 200 meters away with exiciting events planned THROUGHOUT the year. Enjoy your morning coffee in this rarely offered 1+ DEN unobstructed unit. This unit is one of the most well-designed layout in the market with sun-splashing Southeast exposure, oversized den (~80 sqft) with large windows, 2 balconies (1 open, 1 juliette), L-shaped kitchen with spacious dining and living area. This fabulous layout boasts a high quality of living within the convenient reach of all kinds of amenities. The unit will be professionally cleaned before occupancy. 1 parking is also included. (id:49269)
229 Water Street
Sarnia, Ontario
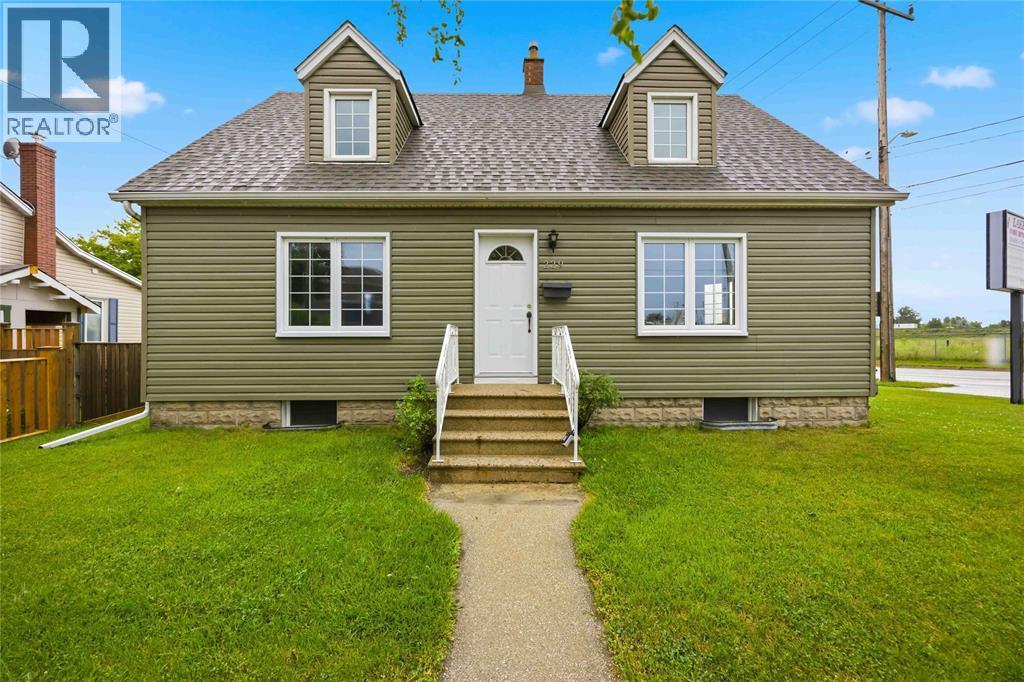
LOCATION, LOCATION, LOCATION! Outstanding opportunity to own a prime corner commercial property in the heart of central Sarnia with exceptional visibility and exposure. Strategically positioned in a high-traffic location, this property offers General Commercial zoning, allowing for a wide variety of business and investment opportunities.The flexible layout can easily accommodate many commercial uses and is complemented by a 19' x 25’ attached garage/shop, perfect for additional workspace, storage, or service operations. Ample on-site parking provides convenience for both customers and staff.Situated just minutes from Centennial Park, the beautiful waterfront, and other key amenities, this high-profile location offers the exposure your business deserves. Whether you're expanding an existing operation, launching a new venture, or adding to your investment portfolio, this property is a step closer to the business success you've been dreaming of.Don't miss this exceptional opportunity to establish your business in one of Sarnia's most desirable commercial locations. (id:49269)
34 Boblo Island Boulevard Unit# 507
Amherstburg, Ontario
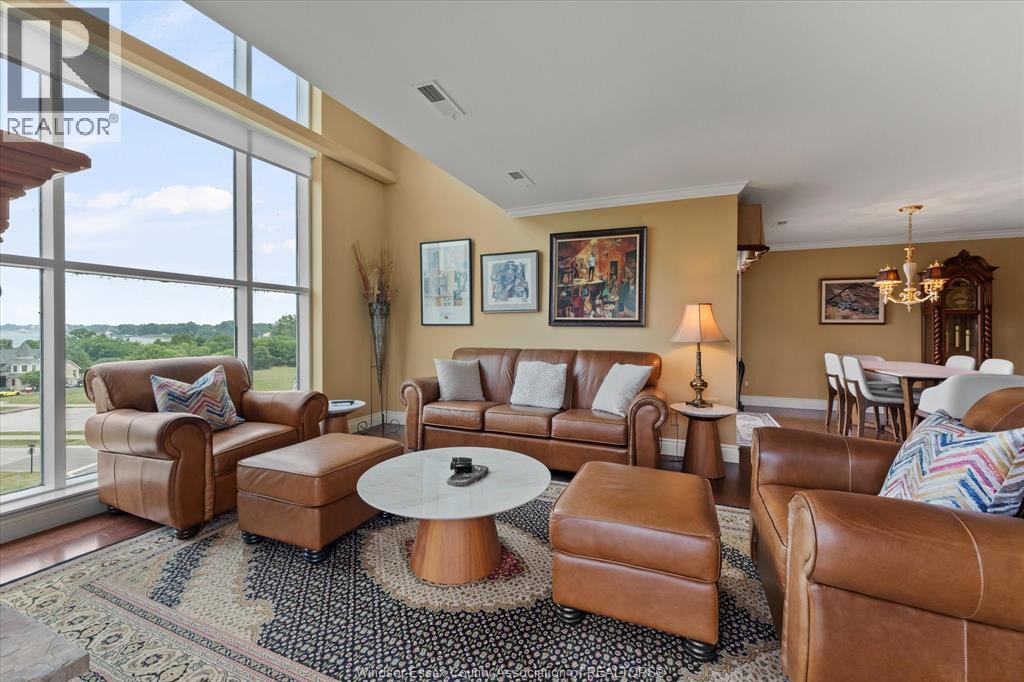
Experience elevated waterfront living on exclusive Boblo Island in this spectacular two-storey penthouse condominium offering over 2,100 sq. ft. of luxurious living space. This beautifully appointed 2+1 bedroom residence showcases expansive windows that flood the home with natural light and capture breathtaking panoramic views of the Amherstburg Channel, the Detroit River, and passing ships. Designed for both everyday comfort and exceptional entertaining, the open-concept main floor features a gourmet kitchen that seamlessly flows into a bright and inviting living area. Above, the loft-style second level adds architectural character and flexible living space, ideal as a family room, home office, or guest retreat. Enjoy four private outdoor spaces, highlighted by an impressive rooftop terrace where you can relax while taking in spectacular sunrises and ever-changing waterfront scenery. High-end finishes, in-suite laundry, and generous storage complete this exceptional home. (id:49269)
Ph 1702 - 1050 Eastern Avenue
Toronto, Ontario
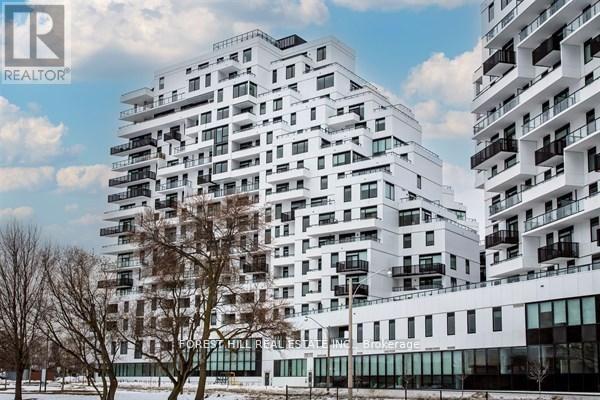
Elevated living at the iconic Queen & Ashbridge Condos. This exceptional penthouse is a true trophy asset, offering a rare 3-bedroom plus den layout with soaring ceilings, expansive living spaces, and two private terraces showcasing breathtaking panoramic views of Lake Ontario and the downtown skyline.Flooded with natural light through floor-to-ceiling windows, the open-concept living and dining areas flow seamlessly outdoors creating the perfect setting for entertaining or relaxing above the city. Upgraded Miele appliances, a spa-like primary ensuite, separate his & hers walk in closets, a versatile den ideal for a home office, and premium finishes throughout complete this unique home in the sky.Includes two parking spaces and two lockers for added convenience and storage.Residents enjoy access to world-class, five-star amenities including a state-of-the-art 5,000 sqft fitness centre, yoga and spin studios, steam rooms, rooftop Sky Club with lounge and terrace, co-working and meeting spaces, multiple guest suites, bike storage, land scapped courtyard gardens and outdoor BBQ areas.Just steps to the beach, boardwalk, Ashbridges Bay, Queen Street East shops and cafés, and convenient transit at your doorstep, this is penthouse condo living at its finest! (id:49269)
1149 Commerce Way
Woodstock, Ontario
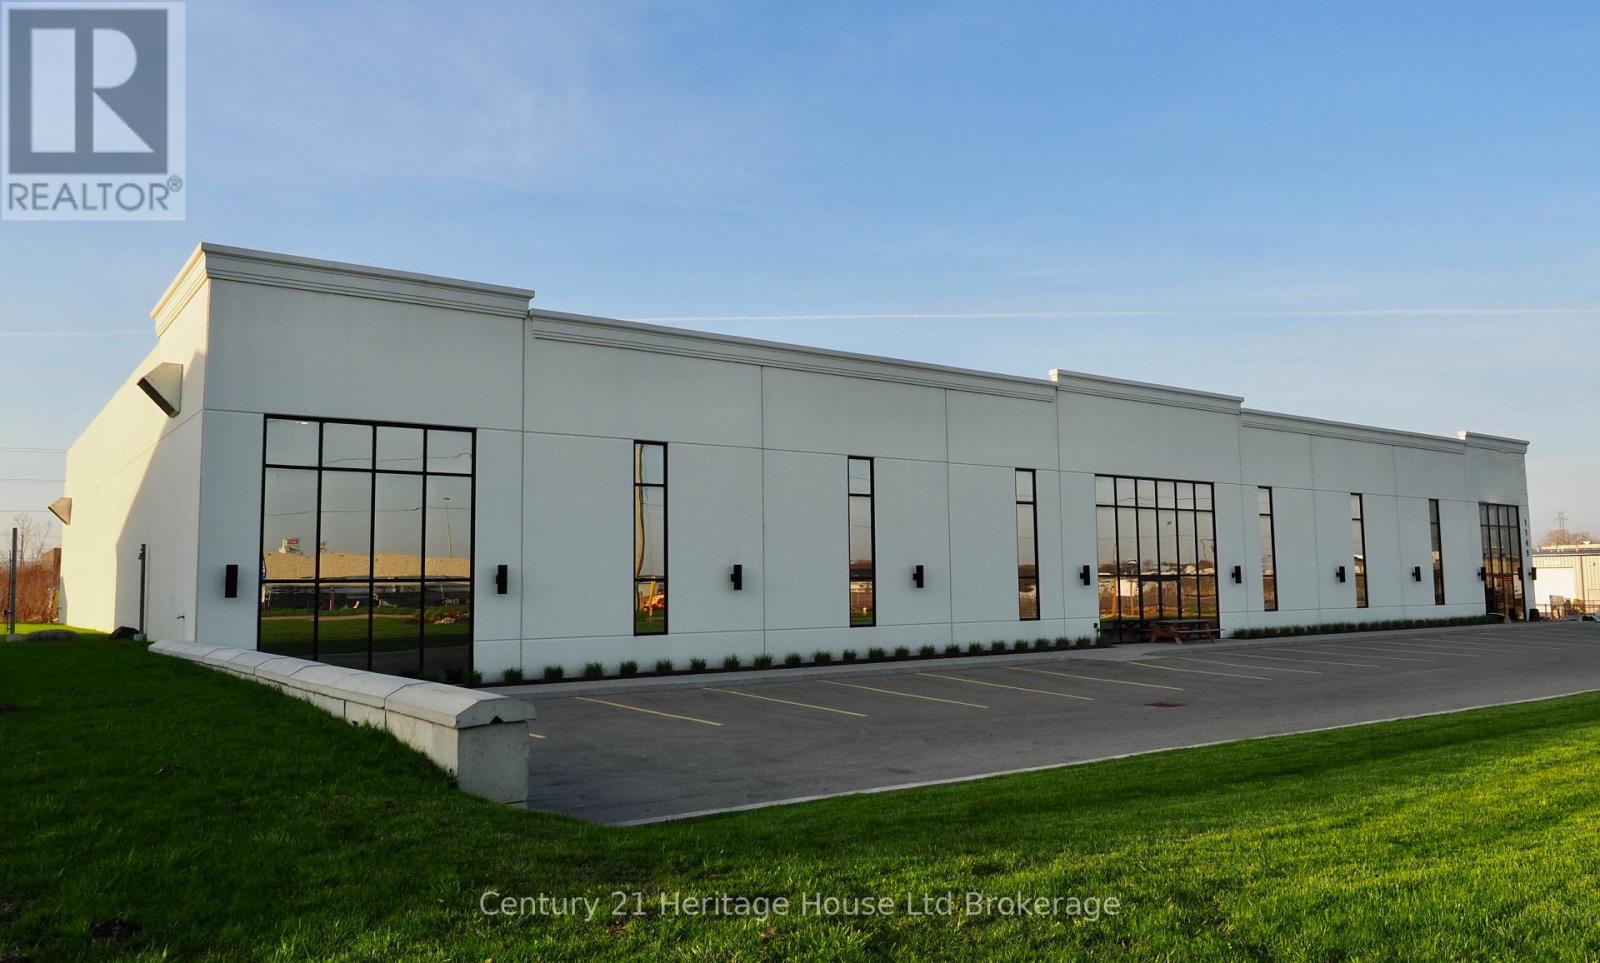
Prime industrial space available for lease at 1149 Commerce Way in Woodstock's thriving industrial corridor. This 20,000 sq. ft. facility offers excellent functionality for warehousing, distribution, or light manufacturing uses. The building features a clear height of 26 ft at the front and 22 ft at the rear, allowing for efficient racking and storage.Zoned M3-1 (General Industrial), the property accommodates a wide range of industrial uses, providing flexibility for various operations. The site also includes a large outdoor storage area, ideal for equipment, materials, or fleet parking.Strategically located with quick access to Highway 401, this property offers outstanding connectivity for transportation and logistics. Situated in a rapidly growing commercial hub, this well-maintained facility is an excellent opportunity for businesses seeking scalable space in Southwestern Ontario. (id:49269)
1149 Commerce Way
Woodstock, Ontario
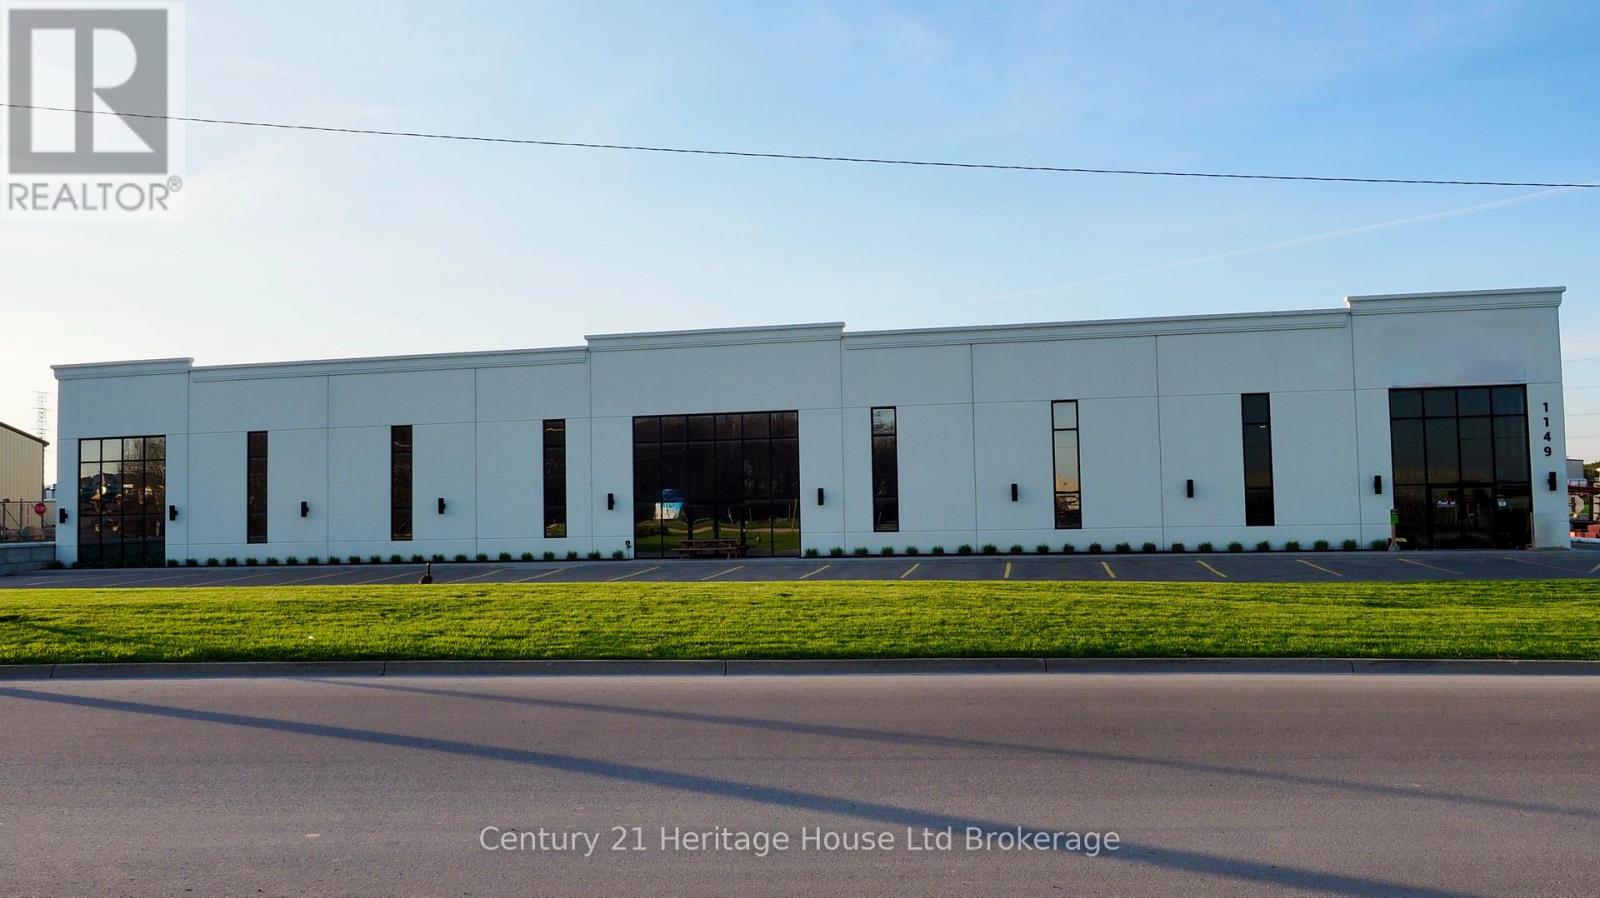
1149 Commerce Way is a solid industrial opportunity in one of Woodstock's most active and growing employment areas. The property offers a clean, functional building that works well for a variety of uses, including warehousing, distribution, light manufacturing, or service-based industrial businesses.One of the biggest advantages here is the location. You're just minutes from Highway 401, which makes it easy to move goods across Southwestern Ontario and into the GTA or the U.S. border. Whether you're servicing London, Kitchener-Waterloo, or Toronto, this spot keeps you well connected without the higher costs of larger markets.The building itself is practical and easy to work with, offering a layout that supports day-to-day operations, shipping, and receiving. There's also potential for outdoor storage or fleet use (to be confirmed with the municipality), which is a big plus for logistics, contractors, or transportation users.Zoned M3-1, the property allows for a wide range of industrial uses, giving both owner-users and investors flexibility moving forward. This is a great opportunity to secure an industrial asset in a strong location that continues to see steady demand and growth. (id:49269)

570 Denridge Road
Stone Mills, Ontario
Welcome to Denridge Rd. This 4 acre lot is situated just a little north east of Napanee. Close to amenities and easy access to the 401 only 10 minutes away, this lot will have you feeling at home, while giving you easy access to get to work or play. Located on a quiet country road, you'll enjoy the peace and quiet at home, including lots of wildlife in your backyard. This oversized building lot will give you room for outbuildings, gardens, trails and more. (id:49269)

469 Joyce Road
Stone Mills, Ontario
Newly severed lot on the quiet Joyce Rd. Situated a little north between Newburgh and Napanee, this new lot is a great place to build your new home/retreat. Imagine getting home to your own slice of heaven, with room to roam. This parcel has a new blasted well with great water. The area is perfect to allow for your new home along with outbuildings, maybe a small garden, or whatever your imagination can construct on the property. 10 minutes to Napanee or Newburgh, 30 minutes to Kingston. Easy commutes allow you to get to work quickly, but enjoy the peace and quiet of your new oasis when you're home. (id:49269)
2946 Stony Lake, Quarry Island
North Kawartha, Ontario
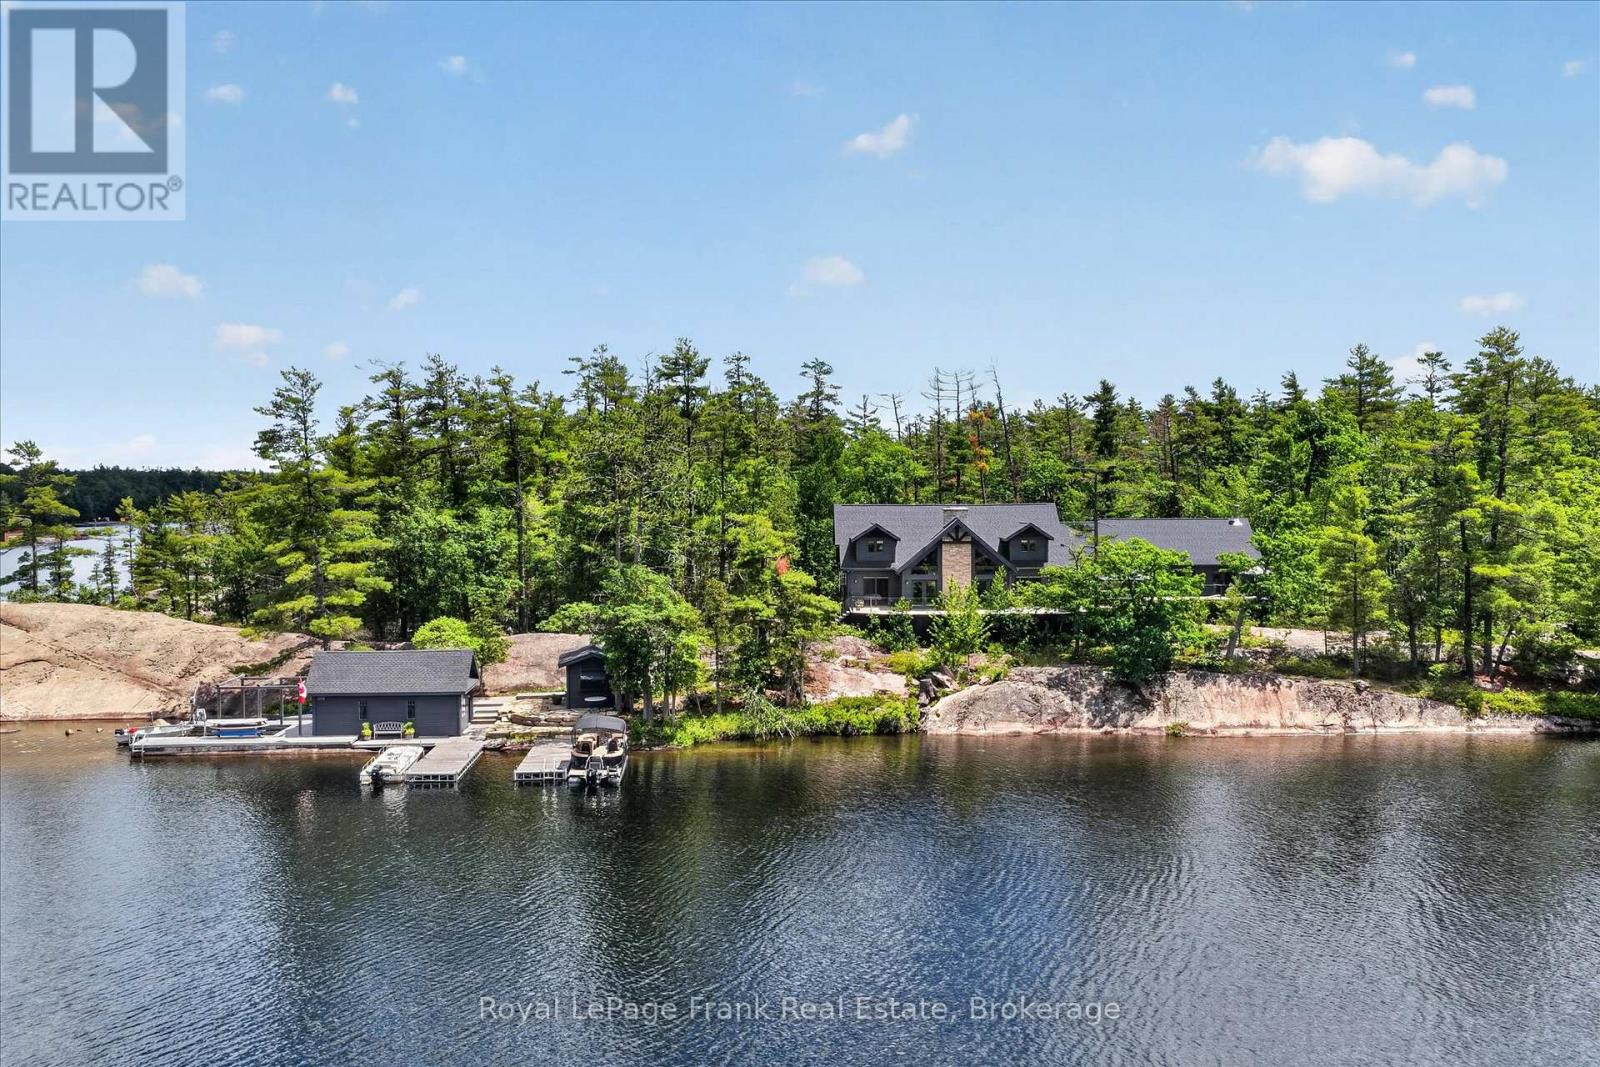
Set on an iconic granite peninsula on prestigious Quarry Island, this is one of Upper Stoney Lake's truly special properties. Offering more than 4 acres and over 1,600 feet of shoreline, the landscape is quintessential Stoney Lake-expanses of exposed pink granite, towering pines, and exceptional waterfront. One of the property's biggest advantages is its accessibility. Your deeded mainland parking and private dock are just a 70-metre boat ride away, making this one of the most convenient island properties on the lake. The six-bedroom, four-bathroom four season cottage is bright, spacious, and designed for gathering family and friends, featuring generous principal rooms, a large screened porch connecting the main cottage to a separate games room and living space, and extensive decks that make the most of the incredible setting. The waterfront is exceptional, offering deep, crystal-clear swimming, smooth granite walk-in areas, and even a rare black sand beach. A dry-slip boathouse, lakeside sauna, and waterfront bar create the perfect place to unwind after a day on the water, while the newly completed pickleball and sports court is beautifully integrated into the natural landscape. Upper Stoney Lake has long been regarded as one of Ontario's premier cottage destinations, known for its outstanding boating, excellent fishing, waterfront dining, Juniper Island, and nearby championship golf. Combining an iconic setting, exceptional waterfront, and remarkably convenient mainland access, this is a rare opportunity to own one of the lake's most distinctive properties. See "Multimedia", below, for aerial video, additional photos and more (id:49269)
119 Fire Route 242
Trent Lakes, Ontario
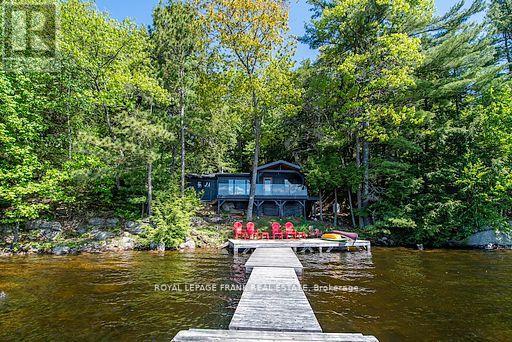
Escape to your private lakeside retreat, where the beauty of the forest meets the pristine shores of Gold Lake. Tucked into the trees on a beautiful 0.84-acre lot, this stunning cottage offers 180 feet of crystal-clear shoreline with unbeatable southern exposure and breathtaking panoramic views. Blending modern updates with classic cottage warmth, the interior features an open-concept layout with vaulted ceilings, granite kitchen counters, a cozy stone fireplace, and a brand-new bathroom with laundry hookups. Enjoy the peace of mind that comes with recent upgrades, including new windows, roof shingles, and siding. Step out onto the deck to enjoy morning coffee in the solitude of nature, or unwind on the extensive dock system. Nestled on the sought-after seven-lake chain, this rare property offers outstanding privacy, excellent swimming, and direct access to a network of scenic waterways. Whether you're relaxing under the forest canopy or exploring the lake by boat, this is the ultimate cottage escape. (id:49269)
104 - 94 Francis Street W
Kawartha Lakes, Ontario
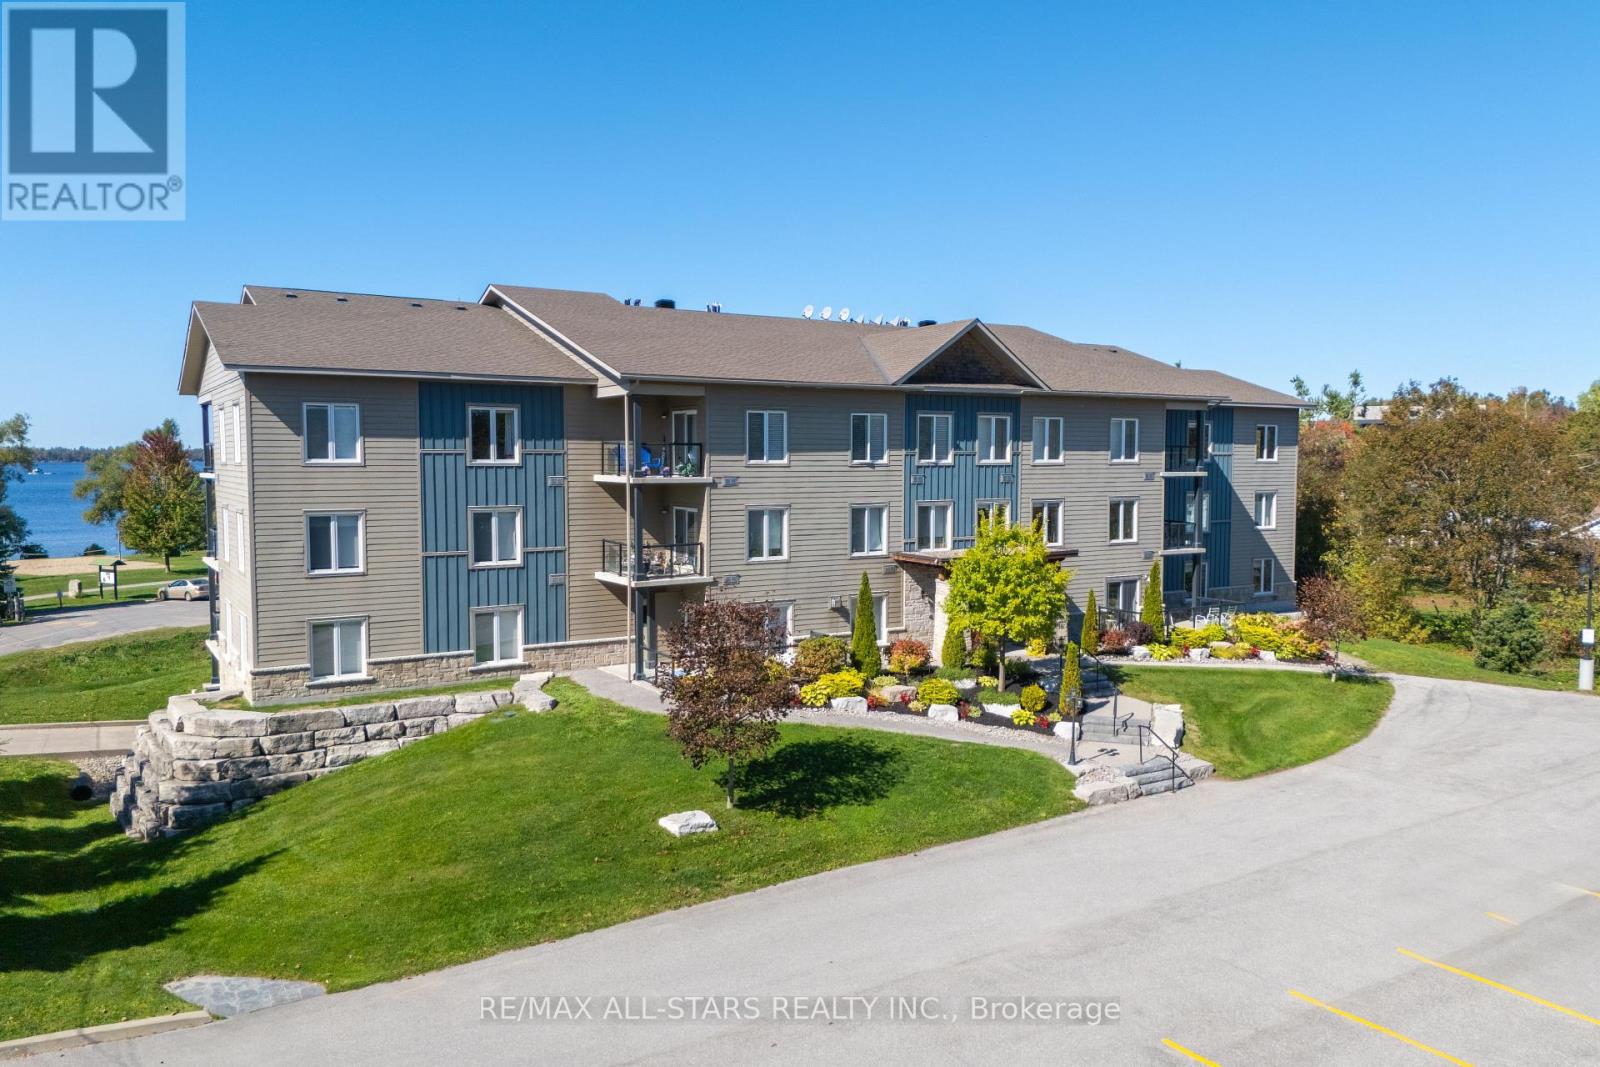
Welcome to this beautifully designed main-floor condominium, where efficiency meets comfort. This one-bedroom unit offers a luxurious 4-piece en-suite with a walk-in tub, a walk-in closet, plus a versatile den perfect for a home office or cozy reading nook. The functional layout features a walkout from the bright living room to a private patio, where you can relax by the charming propane fireplace. The open kitchen and dining area come complete with all appliances included and in-suite laundry. Enjoy the perks of this efficient building with underground parking, perfectly situated across from the beach, park, and scenic trails, all just minutes from shopping and key amenities. This is a perfect step toward a sustainable lifestyle. (id:49269)
14 Aspen Lane
Port Rowan, Ontario
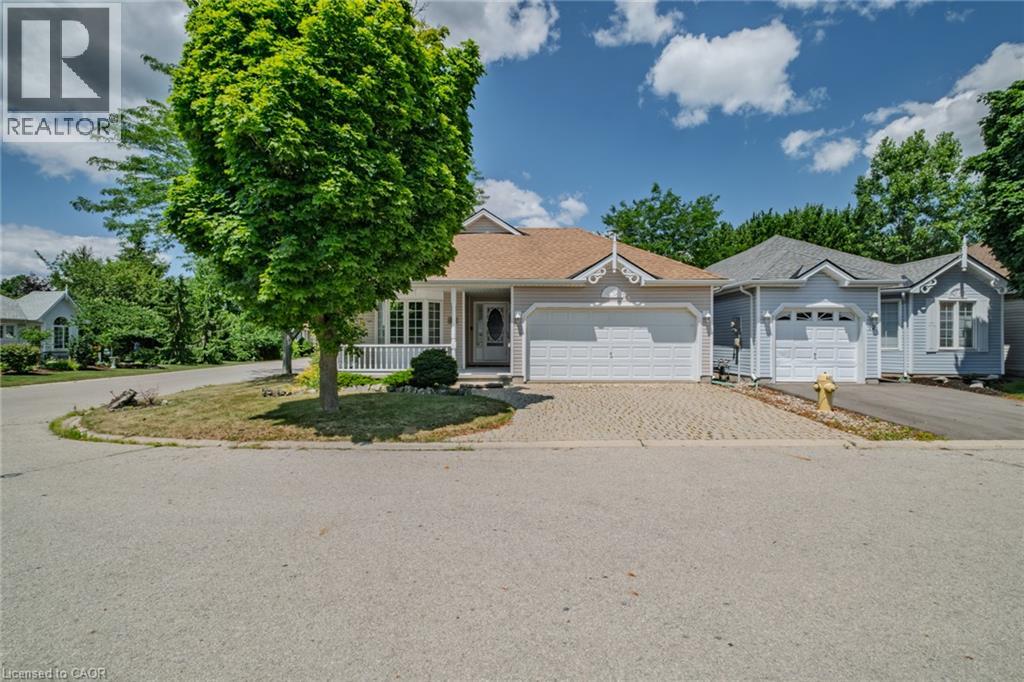
Welcome to an enriched lifestyle in the highly sought-after Villages of Long Point Bay, an active adult community in the charming lakeside town of Port Rowan on the shores of beautiful Lake Erie. Whether you're looking to retire, downsize, or simply enjoy more of what life has to offer, this beautifully maintained, freshly painted 2-bedroom, 2-bathroom bungalow delivers the perfect blend of comfort, community, and convenience. Situated on a desirable corner lot, this bright and inviting home is surrounded by beautiful perennial gardens. A covered front porch offers a warm welcome, while the covered back deck overlooks a tranquil stone waterfall and pond, creating the perfect space to relax or entertain. The thoughtfully designed floor plan is enhanced with elegant crown moulding and filled with natural light from an abundance of windows. The living and dining areas flow seamlessly into the kitchen, making everyday living and entertaining effortless. The generous primary bedroom features a walk in closet and ensuite bathroom with a walk-in shower. A second bedroom and full bathroom provide comfort for guests. Main floor laundry adds to the home's functionality, while the attached 2-car garage with direct home access provides everyday convenience. The partially finished basement offers excellent potential for future living space, and the finished workshop is ideal for hobbies. Recent updates include new flooring (2026), and a new furnace (2025), adding modern appeal and peace of mind. The HOA fee of $60.50 per month provides access to the clubhouse with an indoor pool, fitness centre, games rooms, woodworking shop, and more, including a vibrant social calendar, and RV parking. Just minutes from Lake Erie, marinas, shops, restaurants, and everyday amenities, Port Rowan offers the perfect blend of small-town charm and lakeside living. Experience the welcoming community that makes The Villages one of Norfolk County's most desirable adult lifestyle communities. (id:49269)
509 Aberdeen Avenue
Hamilton, Ontario
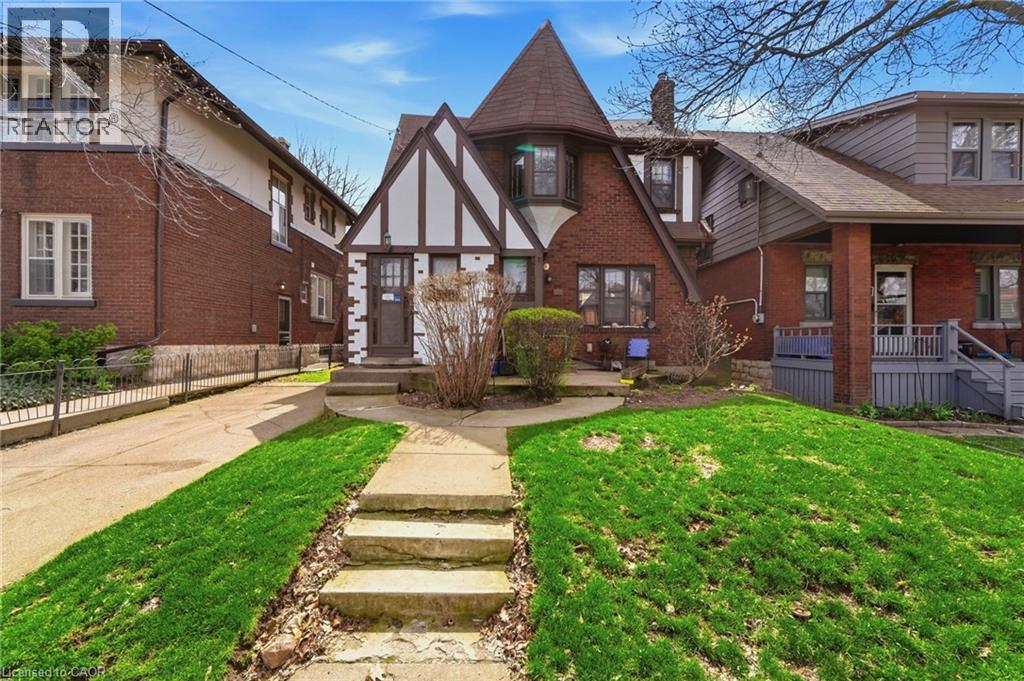
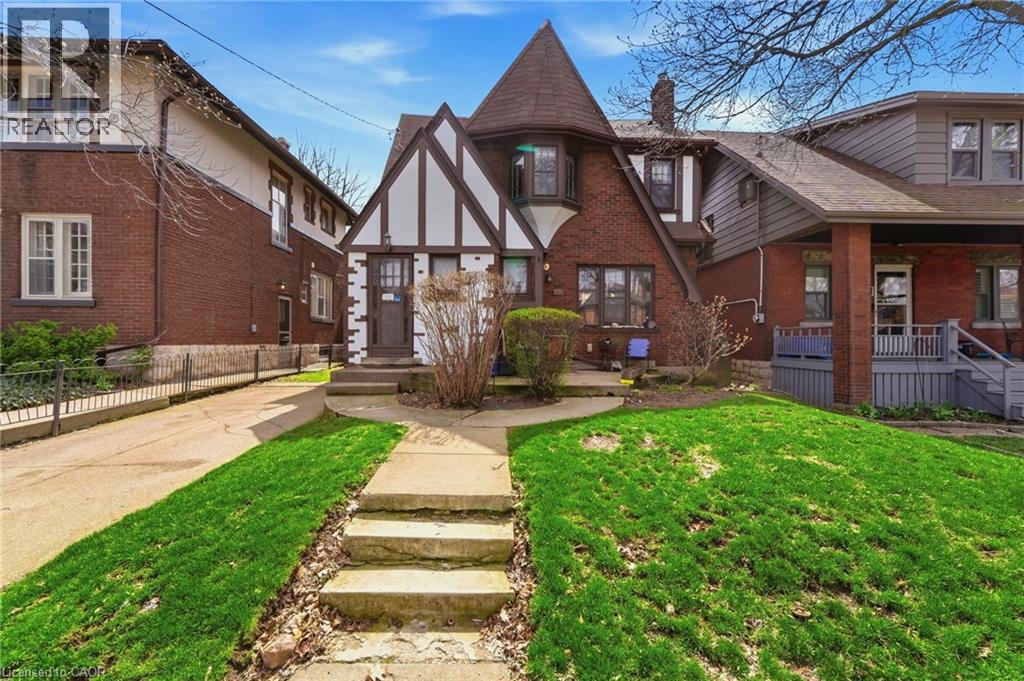
Charming Tudor-style duplex offering an exceptional opportunity for both investors and end-users alike! This well-maintained property features two self-contained 2-bedroom units, each complete with a full kitchen, spacious living and dining areas, a 4-piece bathroom, and the added convenience of separate hydro meters. Both units enjoy their own private front and side entrances, providing excellent flexibility and privacy for tenants or multi-generational living. An unfinished basement includes two sets of laundry, adding further functionality and potential. The exterior boasts a front single-car driveway along with a rare 5-car driveway at the rear, plus a private backyard space to enjoy. Ideally located just minutes from McMaster University, this property is perfectly positioned for strong rental demand and long-term growth. Situated in the highly sought-after Kirkendall South community, you’ll love the convenience of public transit right at your doorstep, making commuting simple for tenants and owners alike. This vibrant area is known for its charm, walkability, and proximity to parks, schools, trendy shops, and local restaurants, with easy access to major routes connecting you throughout the city. A fantastic opportunity in one of Hamilton’s most desirable neighbourhoods! (id:49269)
509 Aberdeen Avenue
Hamilton, Ontario
Charming Tudor-style duplex offering an exceptional opportunity for both investors and end-users alike! This well-maintained property features two self-contained 2-bedroom units, each complete with a full kitchen, spacious living and dining areas, a 4-piece bathroom, and the added convenience of separate hydro meters. Both units enjoy their own private front and side entrances, providing excellent flexibility and privacy for tenants or multi-generational living. An unfinished basement includes two sets of laundry, adding further functionality and potential. The exterior boasts a front single-car driveway along with a rare 5-car driveway at the rear, plus a private backyard space to enjoy. Ideally located just minutes from McMaster University, this property is perfectly positioned for strong rental demand and long-term growth. Situated in the highly sought-after Kirkendall South community, you’ll love the convenience of public transit right at your doorstep, making commuting simple for tenants and owners alike. This vibrant area is known for its charm, walkability, and proximity to parks, schools, trendy shops, and local restaurants, with easy access to major routes connecting you throughout the city. A fantastic opportunity in one of Hamilton’s most desirable neighbourhoods! (id:49269)
7327 Rainham Road
Haldimand, Ontario
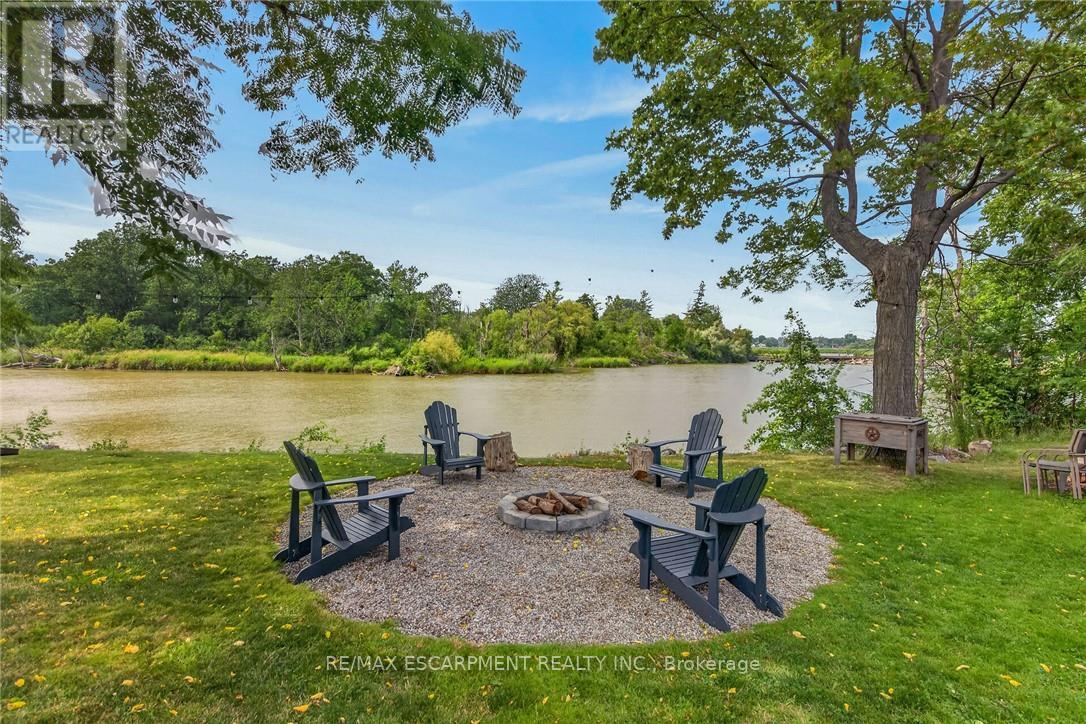
Gorgeous waterfront "Estate" located in friendly hamlet of Byng, a short walk over Grand Bridge leads to all of Dunnville's amenities incs Hospital, schools, churches, shopping, eateries, downtown district & River park w/boat launch. Positioned majestically on 0.53 ac armour stone landscaped/terraced lot is completely renovated 2 storey "Villa" enjoying over 300ft of frontage on scenic tributary w/direct Grand River/Lake Erie access - imagine boating, paddle boarding, kayaking or fishing from your own dock. Double 8ft doors provides entry to grand foyer introducing 2979sf of opulent living area highlighted w/stunning kitchen sporting classic cabinetry, huge WI pantry, period wooden island, roomy dinette & walk-out to 250sf tiered concrete entertainment patio - ultimate venue to savor Dunnville Dam/River views - onto inviting rear living room offering 2 patio door walk-outs - continues past 3pc bath to spacious family room & multi-purpose room - incs queen sized "Murphy Bed" - perfect MF bedrm, play room, office or home gym. Dramatic 8.6ft-10ft ceilings, engineered "distressed" hardwd flooring & stylish accent walls/ceilings compliment décor w/timeless elegance. Original staircase ascends to impressive upper level boasts 9.6ft ceilings, transom windows & wide corridor extending to north-wing primary bedroom flooded w/natural light flowing thru oversized windows - pass thru massive walk-in closet to chicly appointed 5pc en-suite embracing the warmth of heated floors, 2 bedrooms flanked by 4pc Jack & Jill bath, convenient laundry station & 4th bedroom - ensure all upper level square footage is utilized. Versatile 949sf service-style basement houses mechanicals & side walk-out. Attached 200sf workshop or "He/She" hang out - ftrs insulated interior & hydro. Extras - 2 newer n/g furnaces w/AC, 6000 gal cistern, UV purification, septic, 200 amp hydro, newer roof shingles, 12x12 2-storey shed & 8x7 vinyl cabana/bar building. Make this River Fantasy your Grand (id:49269)
1161 Turcotte Road
Tweed, Ontario
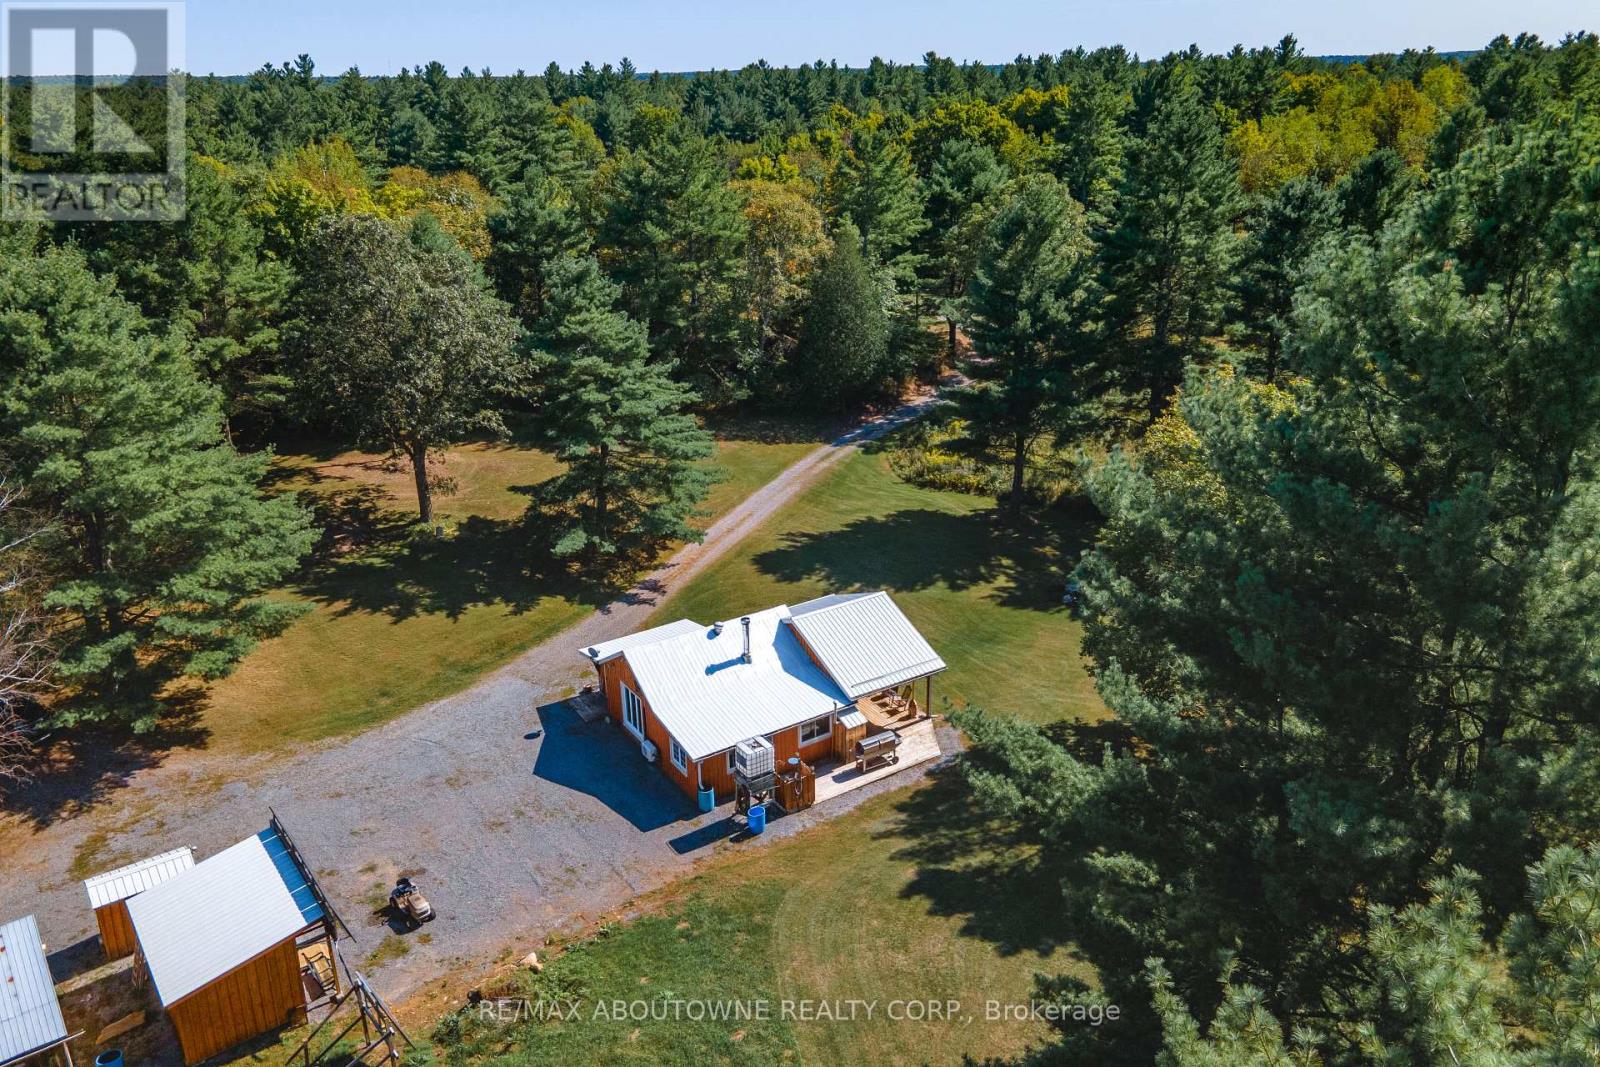
Three Cottages! Looking for an off-grid private oasis with acreage? This 69-acre lot, located 2.5 hrs from Ottawa and 3 hrs from Toronto, offers 3 unique cabins surrounded by lush forests and a large natural pond that is suitable for canoeing, kayaking and paddle-boarding. These inviting, partly winterized cabins are built with board and batten exterior and cozy interiors that will make any guest feel comfortable throughout the summer, spring, and fall months. The Main Cabin, built in the early 1900s, offers a nostalgic and spacious bedroom, kitchen and living/dining area that is equipped with a wood stove for the colder months, and a sitting area with stunning natural lighting and views. Built in the 70s, the Bunkhouse has an open concept living and kitchen area heated by a wood stove, a bedroom, an additional room that can be used for storage or recreation, and an outdoor deck that is perfect for gatherings and entertainment. The 4-year-old Bunkie has insulated spray foam walls and floor, an outdoor fire pit and shower, indoor propane fireplace, two bedrooms, and a family room with loft space looking over the main floor of the cabin. Property is being sold furnished. Offers welcome anytime. This property has three outhouse buildings and two outdoor showers. (id:49269)

1161 Turcotte Road
Tweed, Ontario
Three Cottages! Looking for an off-grid private oasis with acreage? This 69-acre lot, located 2.5 hrs from Ottawa and 3 hrs from Toronto, offers 3 unique cabins surrounded by lush forests and a large natural pond that is suitable for canoeing, kayaking and paddle-boarding. These inviting, partly winterized cabins are built with board and batten exterior and cozy interiors that will make any guest feel comfortable throughout the summer, spring, and fall months. The Main Cabin, built in the early 1900s, offers a nostalgic and spacious bedroom, kitchen and living/dining area that is equipped with a wood stove for the colder months, and a sitting area with stunning natural lighting and views. Built in the 70s, the Bunkhouse has an open concept living and kitchen area heated by a wood stove, a bedroom, an additional room that can be used for storage or recreation, and an outdoor deck that is perfect for gatherings and entertainment. The 4-year-old Bunkie has insulated spray foam walls and floor, an outdoor fire pit and shower, indoor propane fireplace, two bedrooms, and a family room with loft space looking over the main floor of the cabin. Property is being sold furnished. Offers welcome anytime. This property has three outhouse buildings and two outdoor showers. (id:49269)
536 Brett Street
Shelburne, Ontario
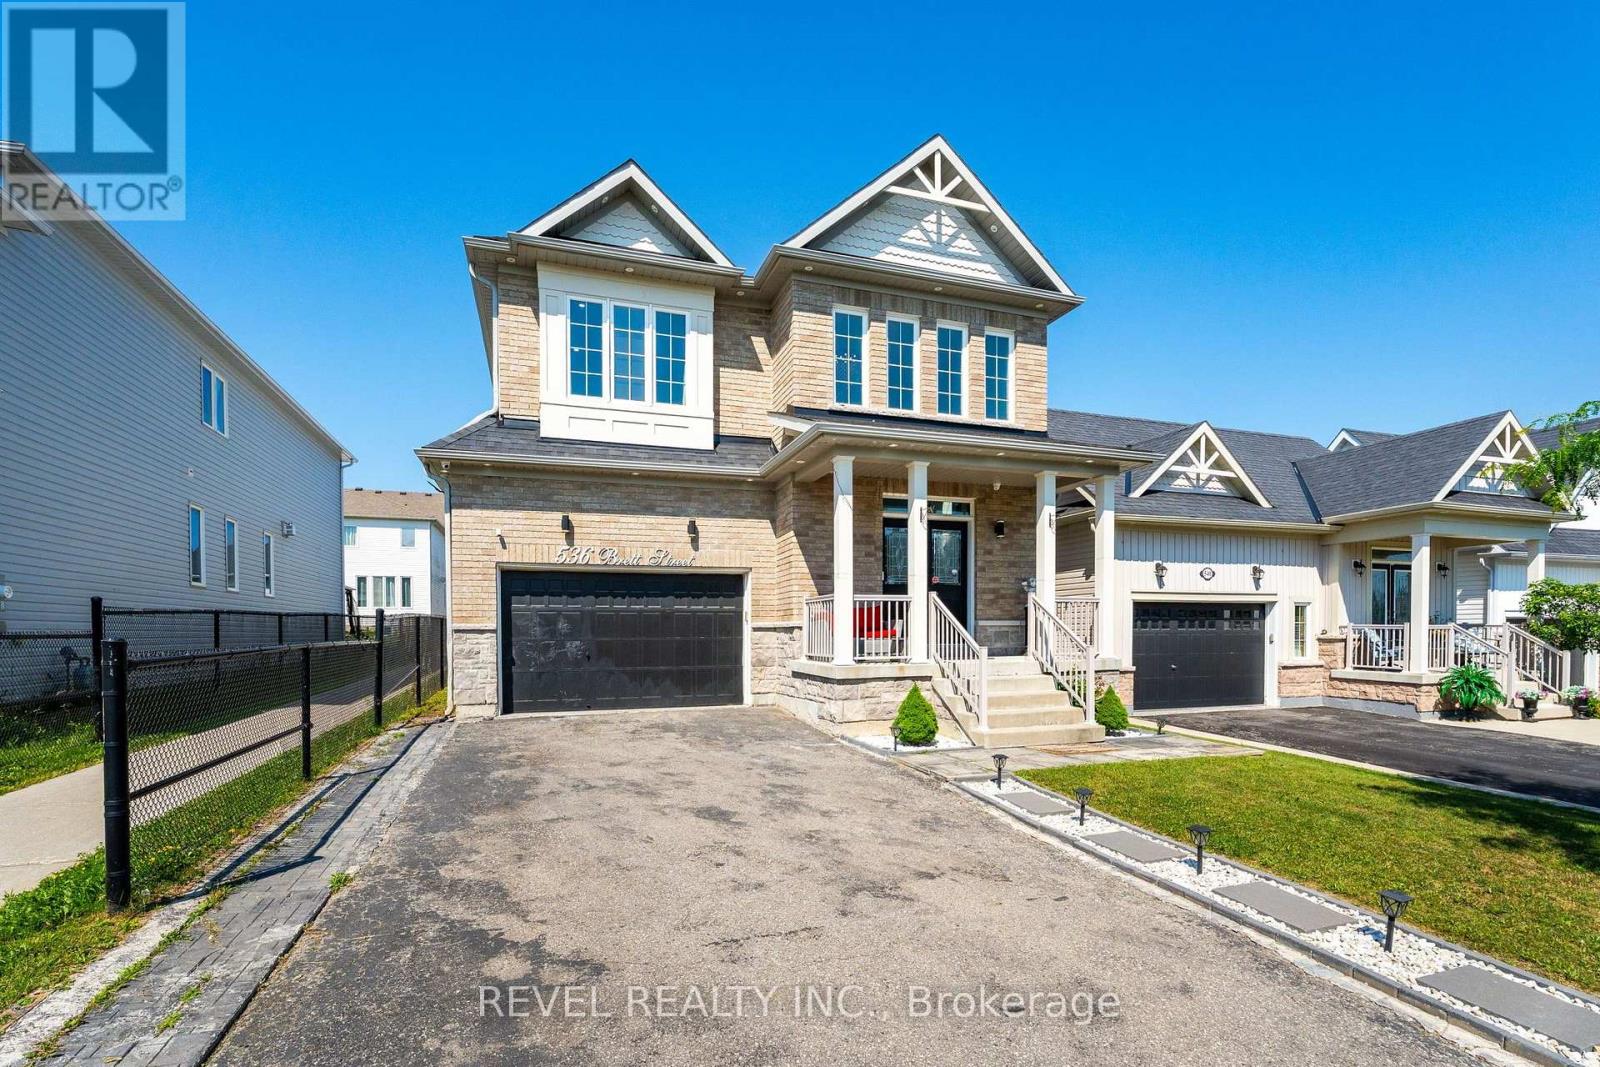
Welcome to this beautifully updated family home in the growing community of Shelburne! Offering over 2,600 sq. ft. of thoughtfully designedliving space, this carpet-free home features 5 spacious bedrooms, 4 bathrooms, and a layout that is perfect for growing families.Step inside toan impressive foyer with soaring 18-foot ceilings that create a grand first impression. The main floor offers convenient laundry, multiple livingand entertaining spaces, and a stunning chef-inspired kitchen complete with quartz countertops, a large centre island, upgraded cabinetry, potlights throughout, and ample workspace for everyday living and hosting.Upstairs, you'll find five generous bedrooms, including a spaciousprimary retreat with a private ensuite. The finished basement adds valuable living space with a large recreation room, den, and 3-piece bathroom,making it ideal for a home office, guest accommodations, or family entertainment. With its layout and existing finished space, there is alsoexcellent potential for an in-law or basement apartment setup.Outside, enjoy a fully fenced backyard featuring a deck and gazebo-perfect forsummer gatherings and relaxing evenings. The double-car garage and driveway parking for up to 6 vehicles provide plenty of room for family andguests.Conveniently located close to schools, parks, shopping, restaurants, and all the amenities Shelburne has to offer, this move-in-readyhome combines space, style, and functionality in one exceptional package. (id:49269)
1160 Butterfly Road
Muskoka Lakes, Ontario
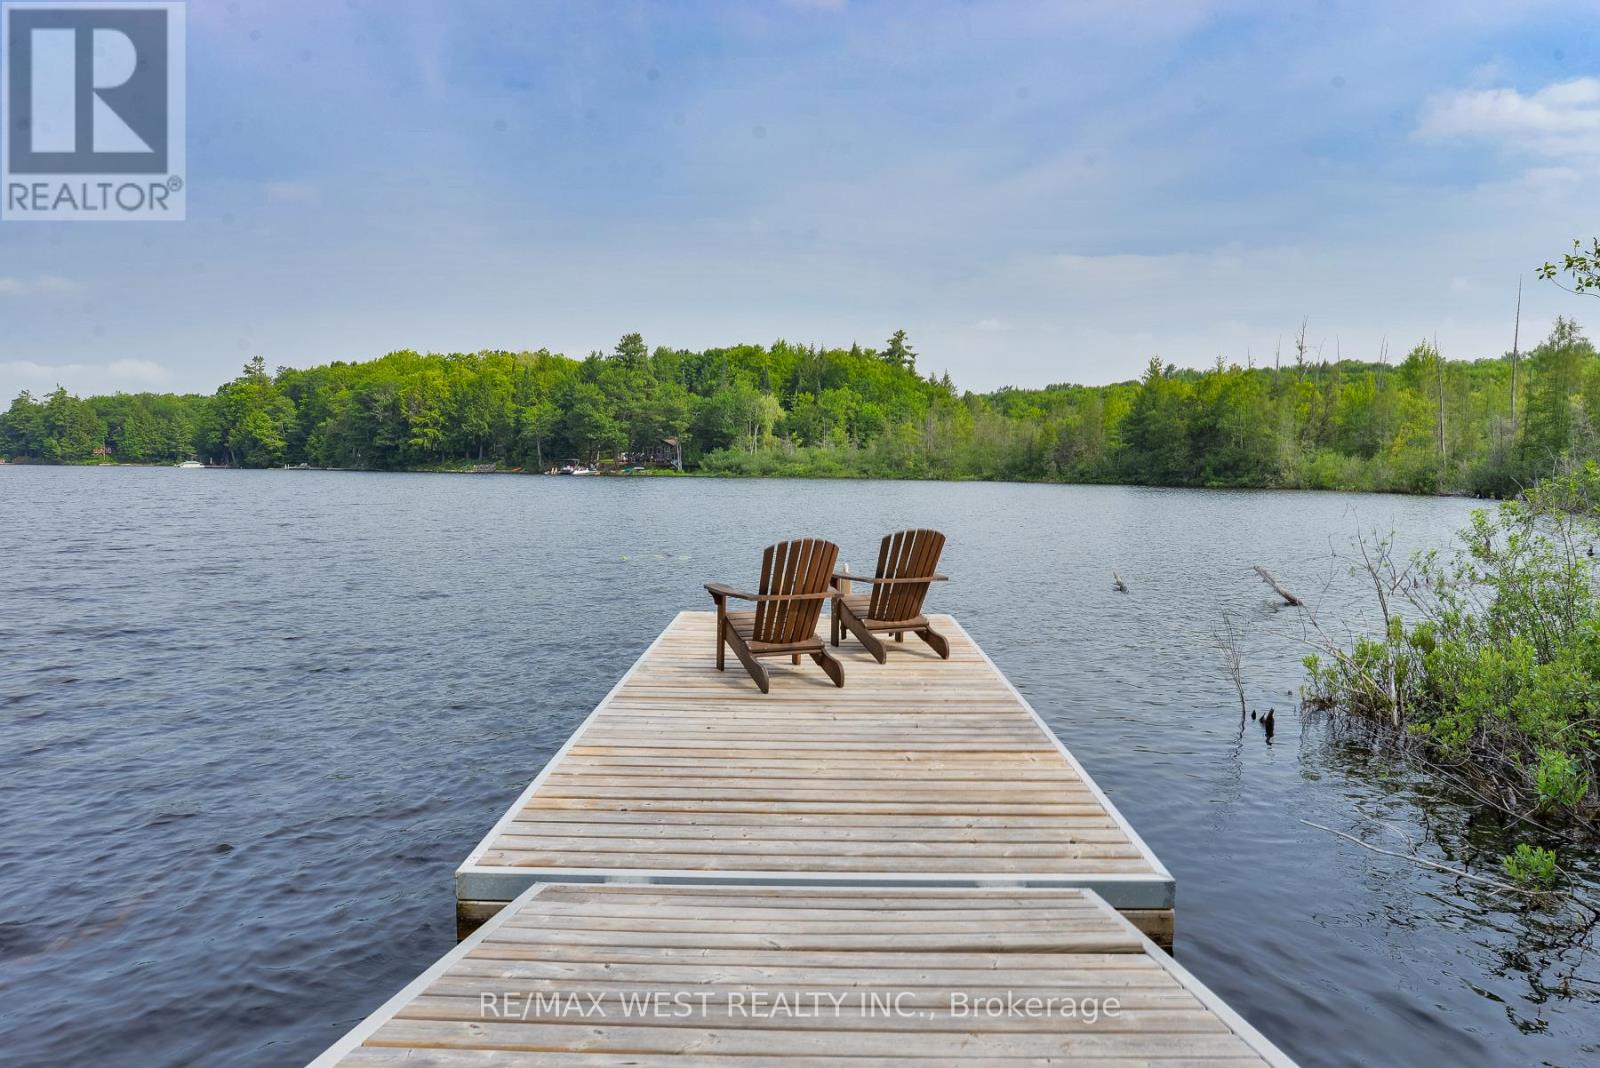
Escape to the peace and privacy of Muskoka with this exceptional year-round waterfront retreat on spectacular Butterfly Lake. Tucked away at the end of a quiet residential street with only one neighbouring property, this rare offering boasts over 250 feet of pristine shoreline and 99 acres of land (with only approximately 25 acres designated EP), providing endless opportunities to enjoy today while offering incredible future potential. Expand the property with additional bunkies, guest cabins, or a private recreational retreat (subject to approvals), with potential for a future two-car garage (subject to approvals).Step outside and stroll along the boardwalk to your floating dock, where you can fully embrace Muskoka waterfront living. The spacious deck off the home creates an inviting outdoor living space, perfect for gathering with family and friends while enjoying the peaceful surroundings. Snowmobile trails run through the backyard and connect to the area's extensive trail network, providing exceptional four-season recreation right from your property.Located just minutes from the charming village of Port Carling, with a gas station, LCBO, and convenience store just up the road, and approximately 1 hour 40 minutes from the GTA, this property offers the perfect blend of convenience, privacy, and tranquility. Currently licensed as a Short-Term Rental, it also presents an excellent opportunity to generate rental income while owning a true Muskoka escape. Some Photos are VS Staged (id:49269)
369 Loon Lake Road
Kearney, Ontario
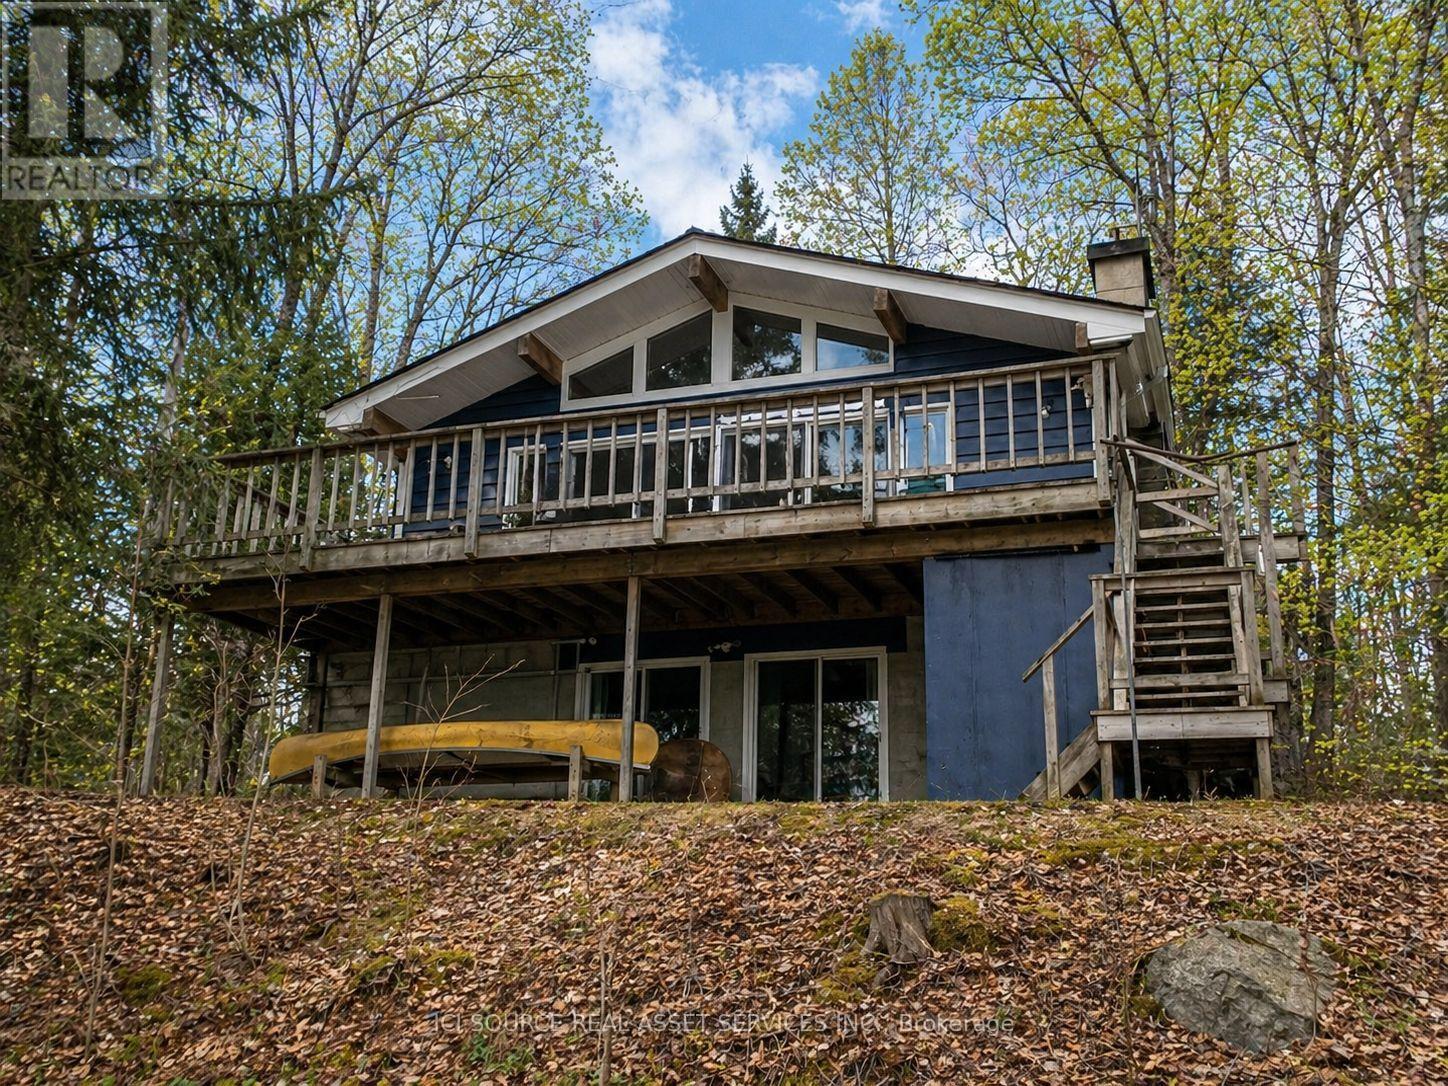
Extremely well-built, fully winterized 2 x 6 construction home/cottage on a premium lot on Loon Lake with water access to Grass Lake. Located on a fully maintained municipal road, it is easily accessible year-round. Loon Lake is clean, clear and deep (100'). This impeccably maintained property boasts a fully renovated kitchen with SS appliances and quartz countertops, in addition to two fully renovated 3- and 4-piece bathrooms. In total, the residence offers 2336 sq ft of living space and can comfortably sleep 14. The upper level, which includes a large outdoor deck, offers two queen bedrooms and an open living/dining area with cathedral ceilings and a stone fireplace. Panoramic floor-to-ceiling windows offer stunning views of the lake and abundant natural light. A fully finished walk-out basement offers an additional living area, including one bathroom, a queen and king bedroom, 2 sets of bunks, a pull-out couch, a woodstove, a large sitting/TV area, washer/dryer and a second refrigerator/freezer. A large 16' x38' detached garage for storage. Other extras include a new firepit, seating area and walkway, a 10' x 10' woodshed with metal roof, a beautiful wood-burning sauna w/ change room at the water's edge and a 7500w Generac Generator and Gener Link system for seamless power back-up. This is a TURNKEY PROPERTY and includes all indoor and outdoor furnishings, an older fishing boat with 60hp and 7.5hp motors, a tin boat with a 10hp motor, and a canoe.*For Additional Property Details Click The Brochure Icon Below* (id:49269)
1480 Derry Road E
Mississauga, Ontario
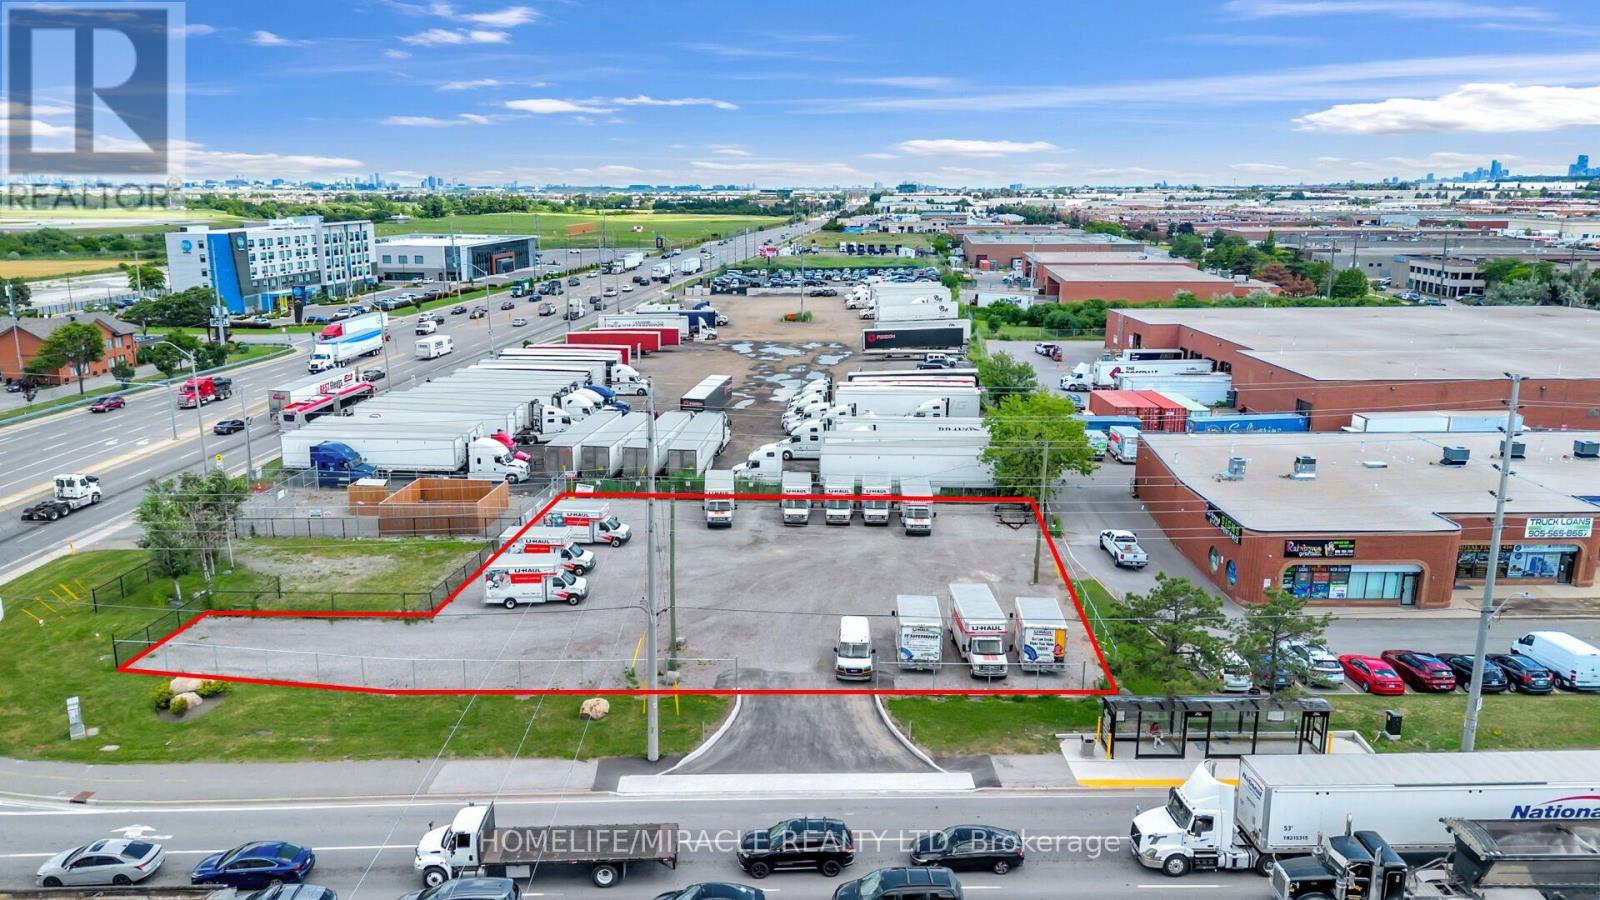
Rare opportunity to operate your food truck or commercial business at one of Mississauga's busiest and most visible intersections. Located at the high-traffic corner of Dixie & Derry Rd., just minutes from Toronto Pearson International Airport and surrounded by major industrial, commercial, and employment hubs.The site offers excellent exposure, easy access, an additional drive lane, and a convenient bus stop at the corner, providing strong potential for consistent customer traffic.Potential uses include food truck operations, parking, or vehicle dealership, subject to zoning, municipal approvals, permits, and licensing. A highly visible and strategically located opportunity not to be missed! (id:49269)
160 Bob Yuill Drive
Toronto, Ontario
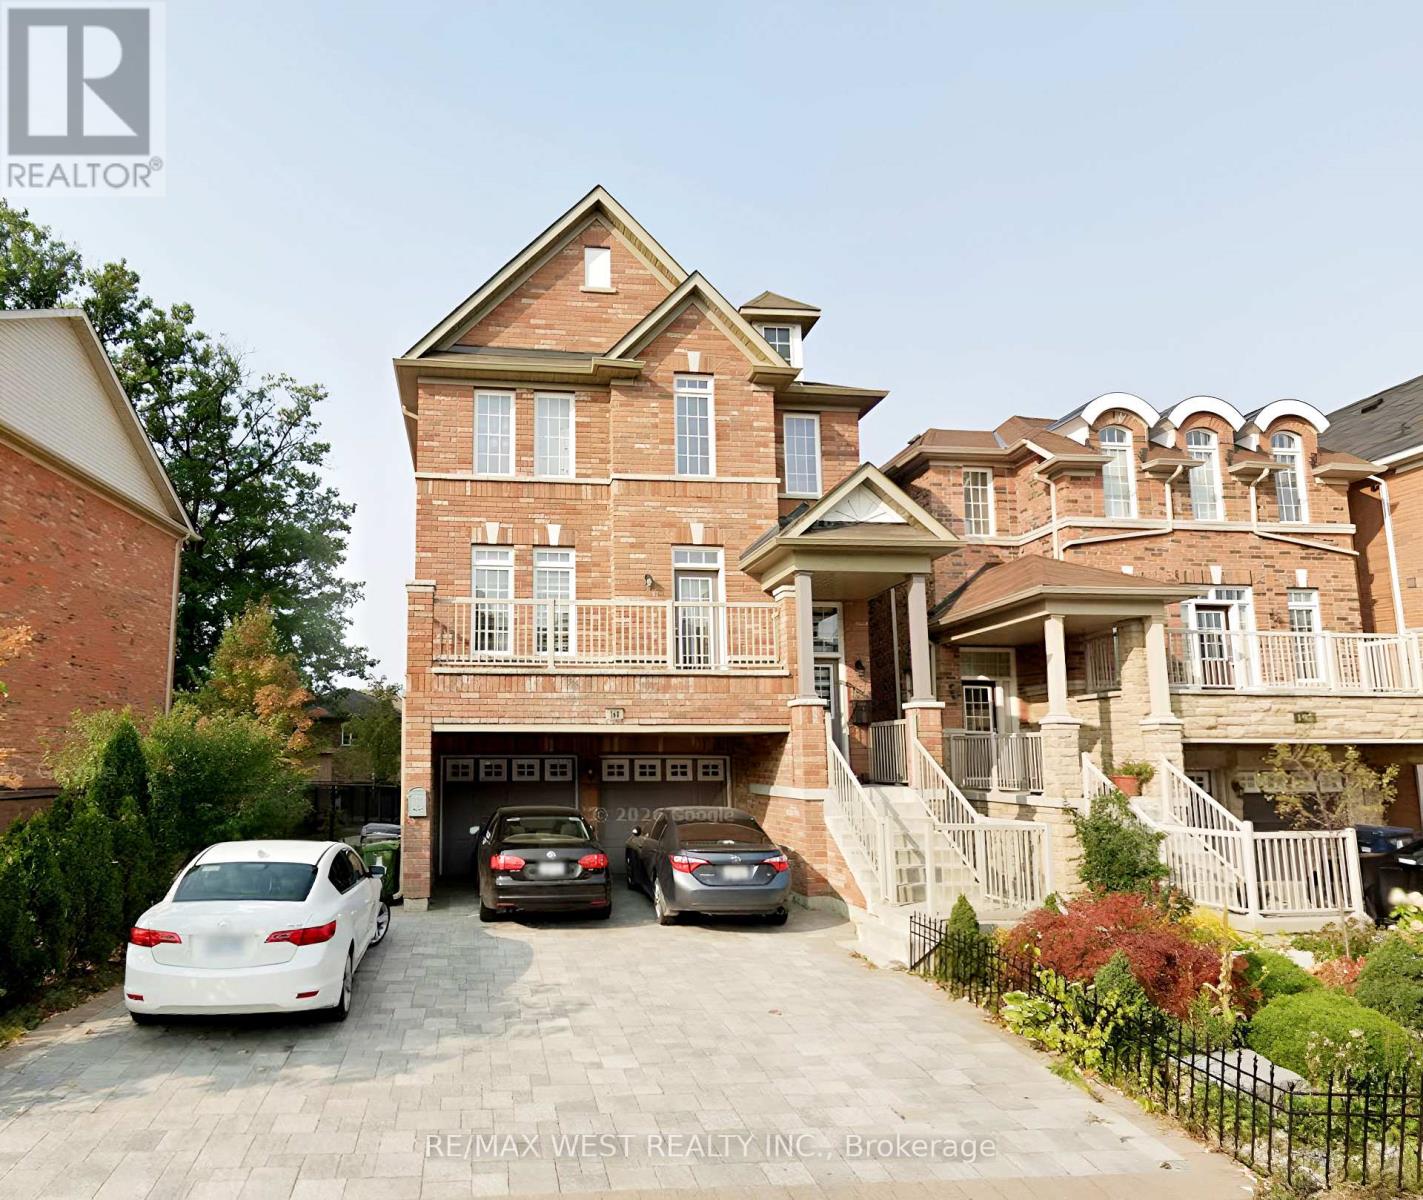
Welcome to this beautifully maintained 3-storey detached home located in the highly sought-after neighbourhood of Pelmo Park- Humberlea. With 4 spacious bedrooms and 3 bathrooms, this property offers the perfect blend of comfort and modern living. The main and second floors are available for lease, featuring an open-concept layout with a bright living/dining area, perfect for family gatherings. The second level boasts generously sized bedrooms with large windows that provide plenty of natural light. Enjoy the large walk-out rear deck, ideal for relaxing or entertaining. Located near parks, schools, shopping centers, and public transit, this home provides easy access to all amenities while being nestled in a quiet, family-friendly community. Two driveway parking spots are included. Utilities are shared, and the basement is tenanted. (id:49269)
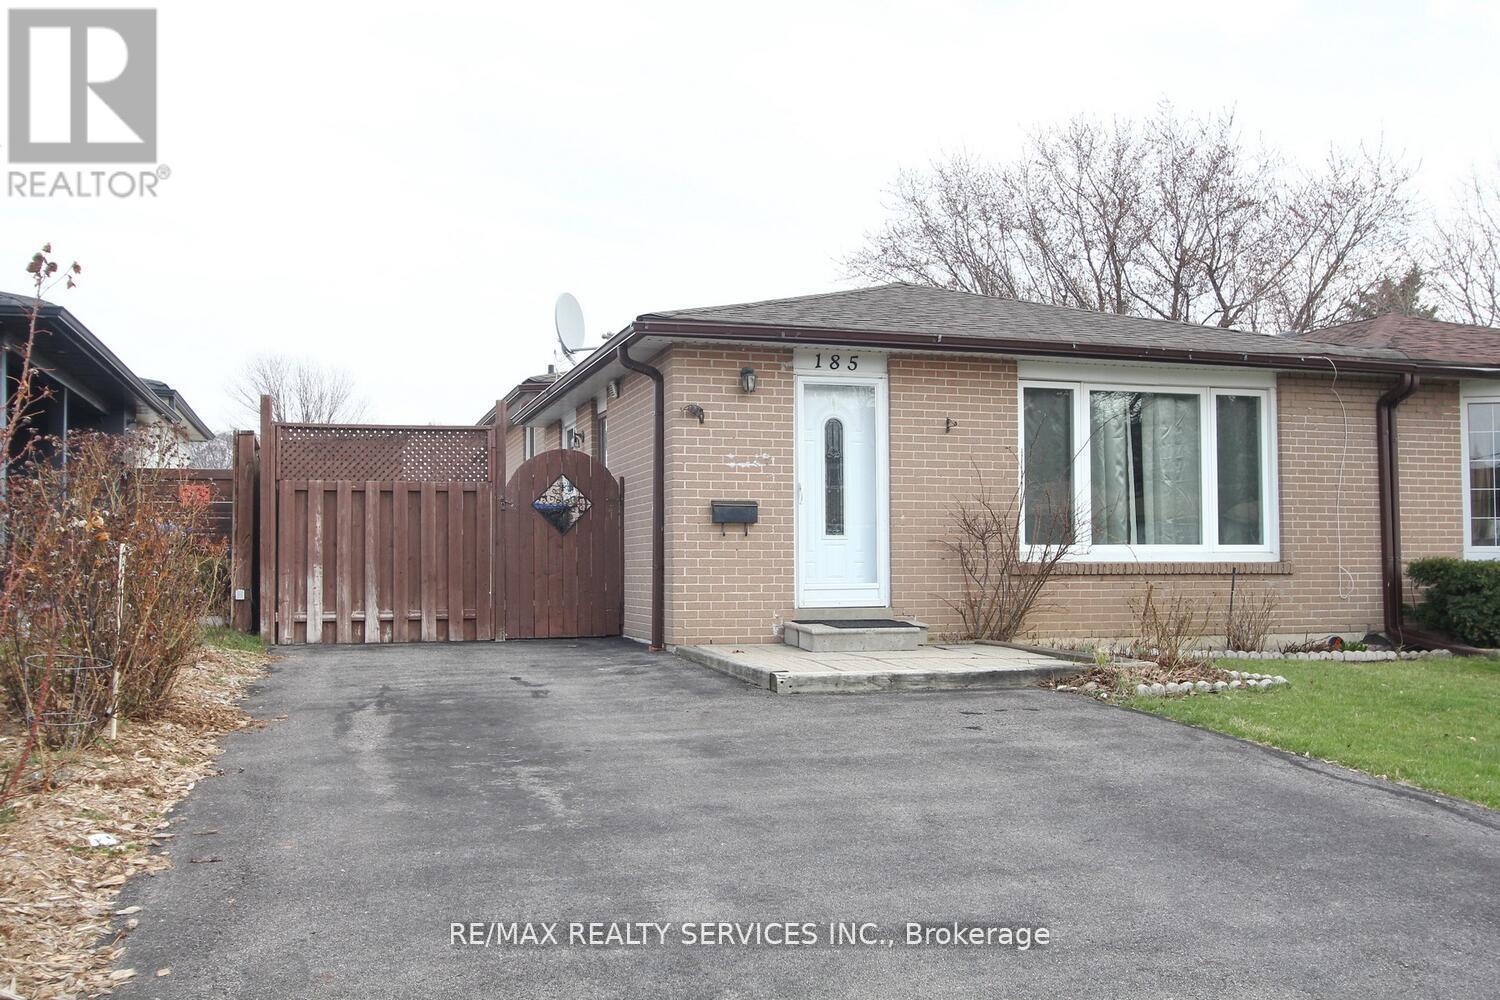
185 Earnscliffe Circle
Brampton, Ontario
Stunning Semi-Detached Back split in a Prime Location in Brampton! Located in a Mature & Desirable Neighbourhood Close to top-rated schools, shopping, transit, and major highways, this beautifully maintained 4 bedroom, 3-bathroom home is perfect for families, first-time buyers, or investors! Key Features: Spacious Layout 6+2 rooms offering ample living space, Hardwood Floors Elegant and durable flooring on the main & upper levels, Renovated Kitchen Features full ceramic floors and modern finishes, Separate Side Entrance Leads from the kitchen to a private deck & fenced backyard, Updated Windows, Front Door & Furnace Enjoy comfort and energy efficiency, Fully Finished Basement Includes a bedroom, living area, and a full washroom- ideal for additional living space or rental potential! (id:49269)
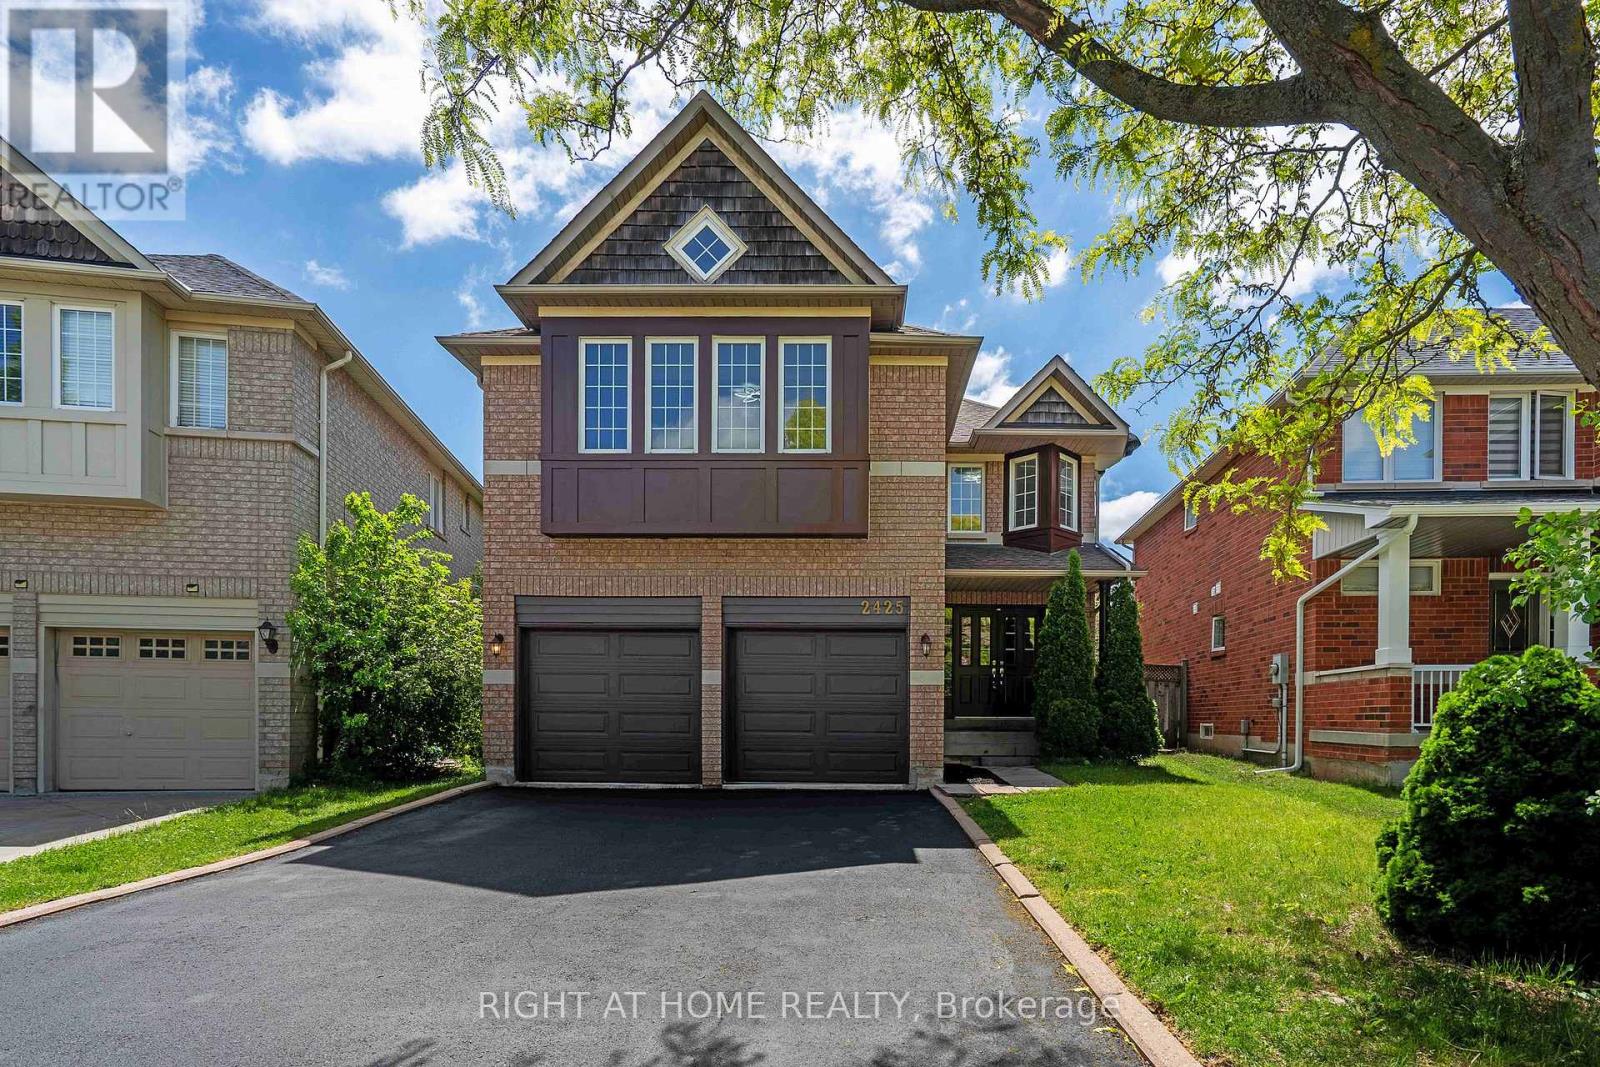
2425 Nichols Drive
Oakville, Ontario
Freshly renovated executive home in prestigious Wedgewood Creek! This spacious 5-bedroom, 4-bathroom residence offers approximately 2825 sq. ft. of beautifully designed living space featuring new flooring throughout the main and upper levels, formal living and dining rooms, a dedicated home office, and a welcoming family room with a gas fireplace. The updated kitchen boasts quartz countertops, stainless steel appliances, a centre island, and a walkout to a private backyard. Upstairs, enjoy a luxurious primary retreat with a 5-piece ensuite, plus a versatile fifth bedroom with its own ensuite-ideal for guests or multigenerational living. A full, unfinished basement offers incredible future potential. Furnace (2020), NEW AC ( 2026), and water heater (2023) are new, no rentals. Washer/dryer 2025. Double garage and 4-car driveway. Located near top-rated schools, parks, trails, shopping, community centres, and major highways. An exceptional opportunity in one of Oakville's most desirable family communities. (id:49269)
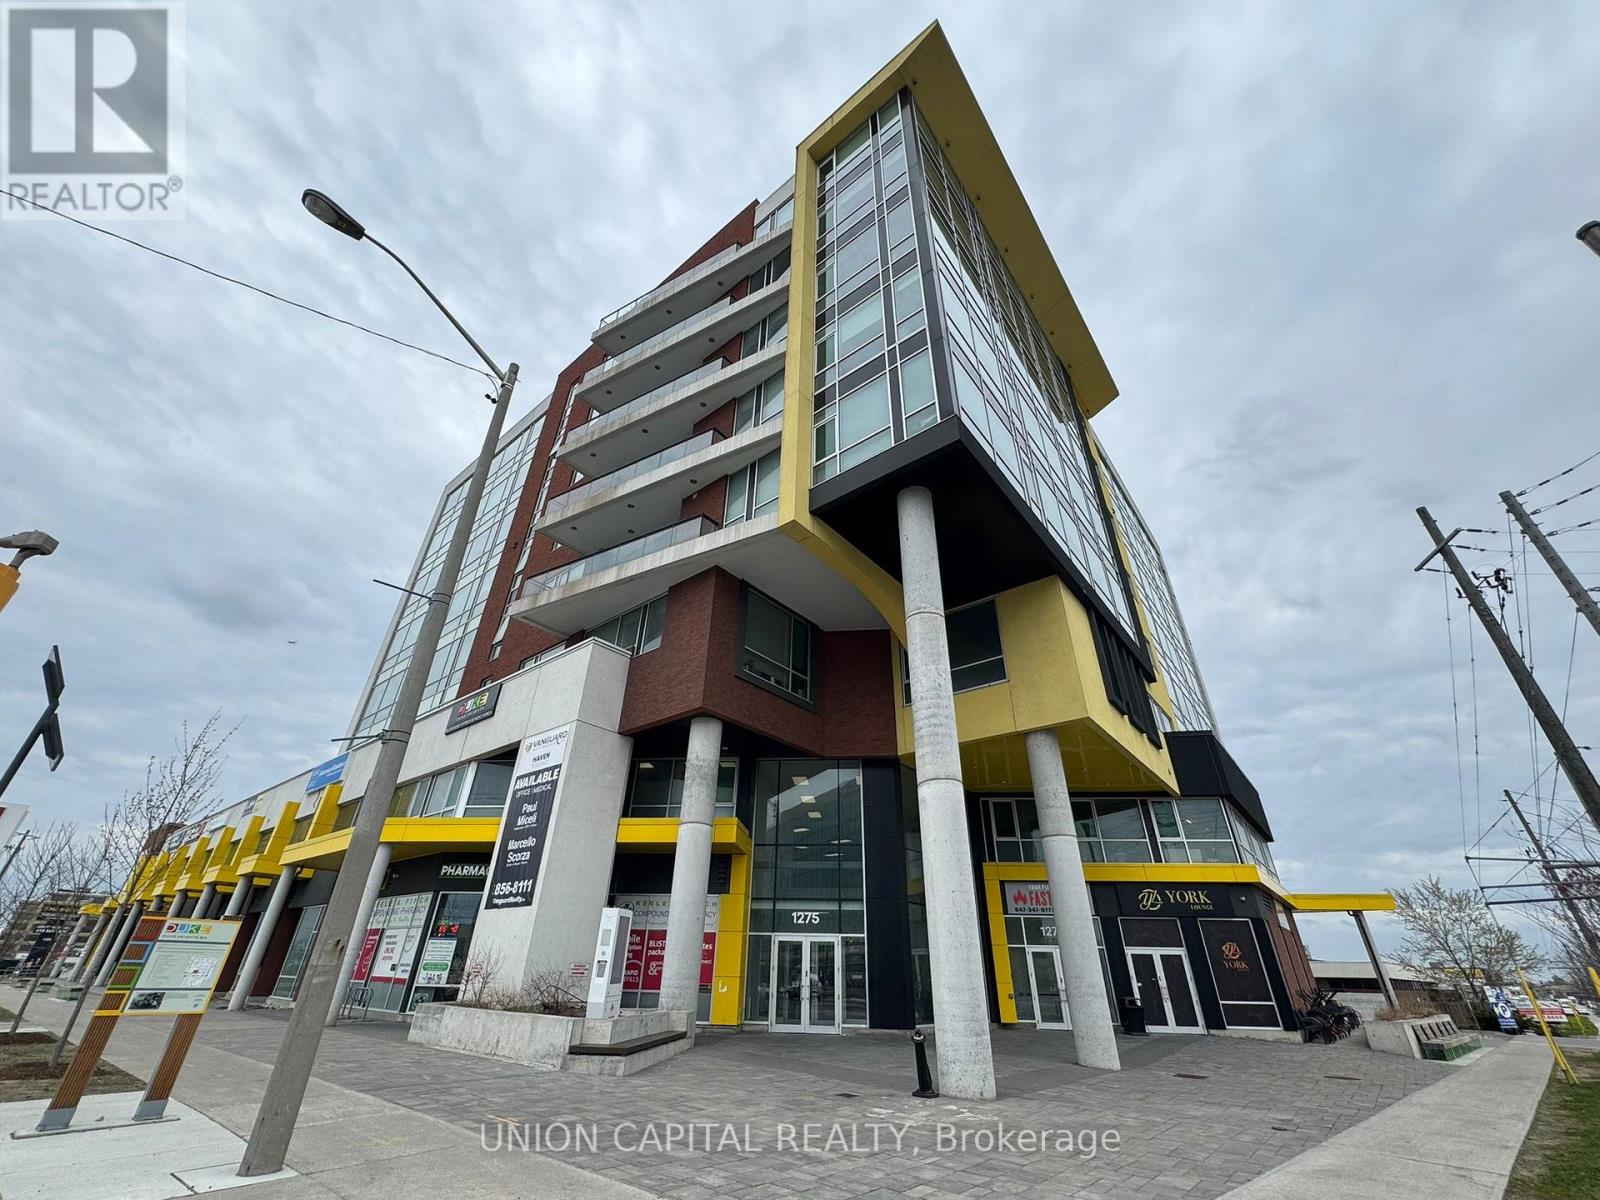
504 - 1275 Finch Avenue W
Toronto, Ontario
**The landlord will contribute up to $50k for renovations specific to your business needs!** Amazing Professional Office Space in Prime Toronto Location! Looking for the perfect office in a high-traffic, modern building? This unit features high ceilings and large west-facing windows, making it ideal for medical, CPA services, Dental, legal, physiotherapy, chiropractic, or massage therapy practices. Located in a new professional office and medical building, enjoy concierge service, security, elevators, and public washrooms. The bustling lobby includes pharmacies, restaurants, and medical services, ensuring steady client traffic. Unbeatable Access: Just a 5-min walk to the subway, LRT, TTC and close to Highway 401/400/407. Plenty of underground parking. Prime Neighbours: Tim Hortons, Dynacare, Pharmacy, and dental clinics. Near York University, Humber River Hospital, and Metro Courthouses, this space is perfect for professionals looking to elevate their business in a thriving Toronto hub! (id:49269)
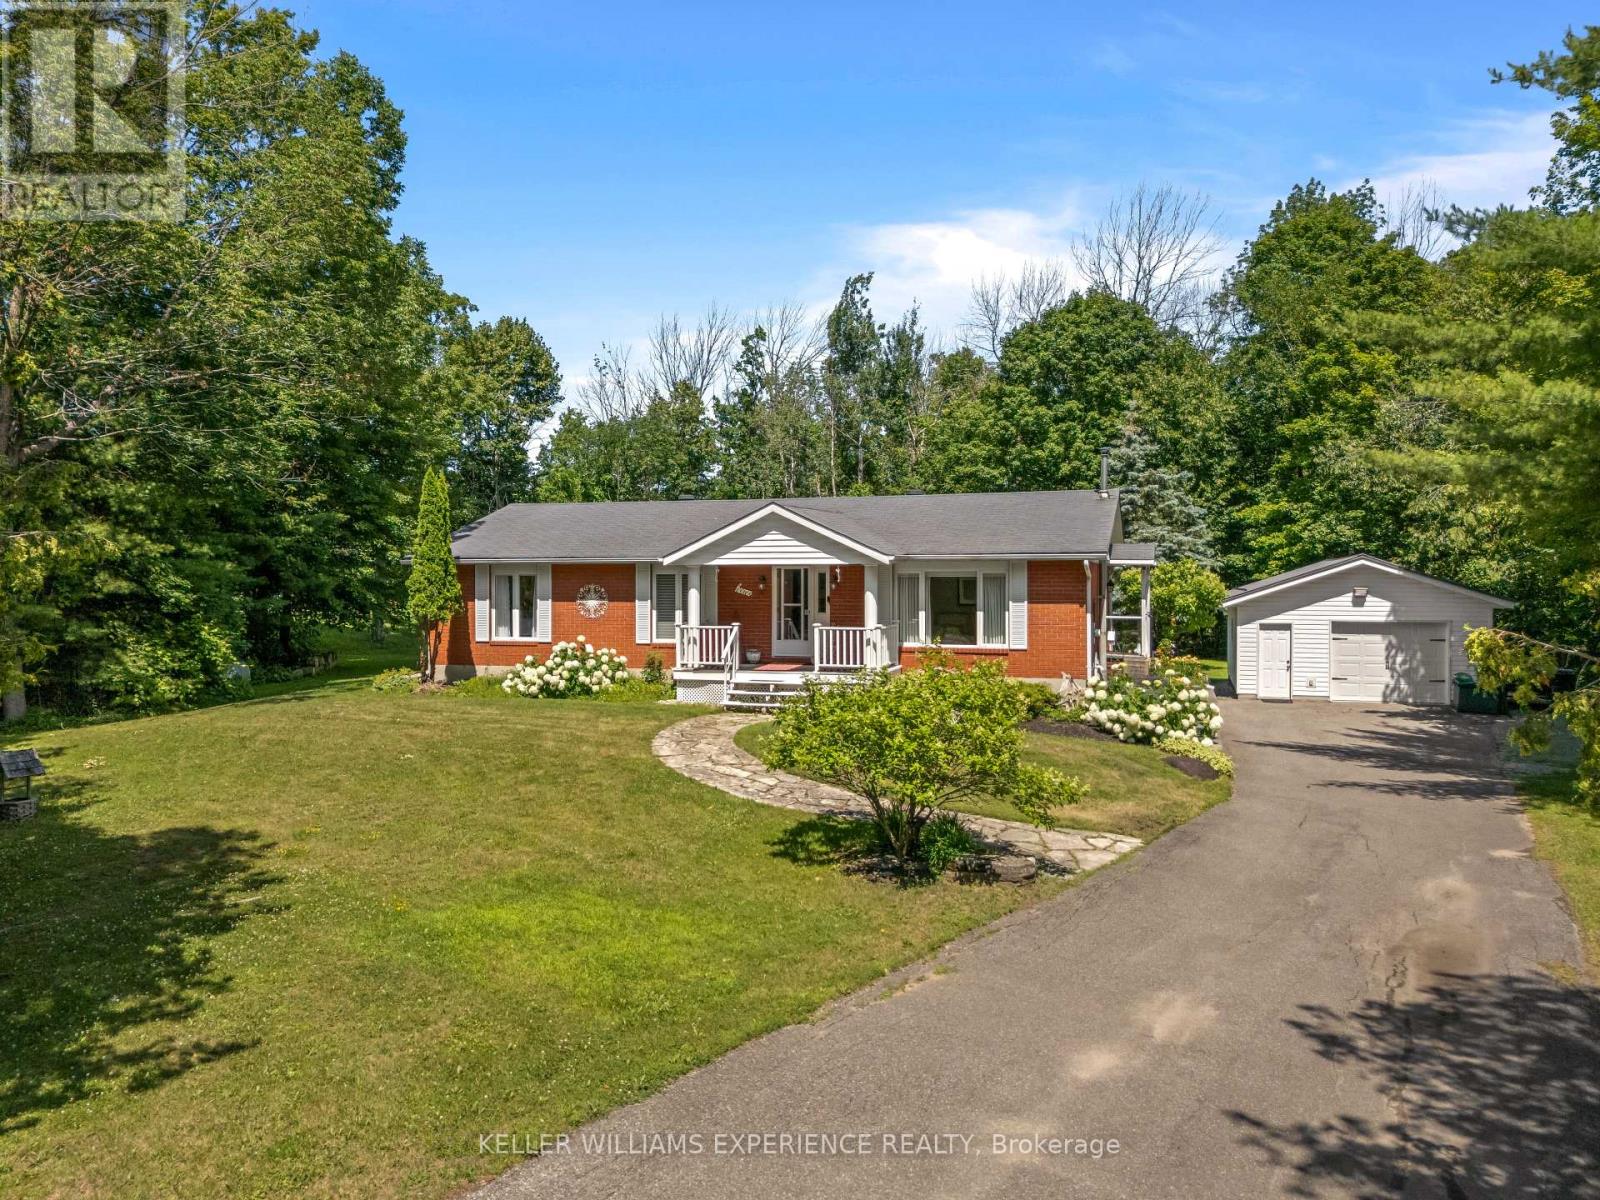
3387 Brennan Line
Severn, Ontario
Welcome to 3387 Brennan Line, where pride of ownership is evident in every detail. Nestled on a beautifully maintained 0.69-acre lot, this meticulously cared-for Royal Home offers the perfect combination of quality construction, timeless finishes, and room to grow. With nearly 1,500 sq. ft. on each floor, there is plenty of space to enjoy comfortable living today and endless possibilities for tomorrow.Step inside to discover a bright, bungalow featuring vaulted ceilings, three spacious bedrooms, two bathrooms, and stunning hardwood flooring that adds warmth and character throughout. Every inch of this home has been lovingly maintained, making it truly move-in ready.Outside, the property continues to impress with a 20' x 23' detached shop that is heated, insulated, and topped with a durable steel roof-perfect for hobbyists, extra storage, or the ultimate workshop. The expansive property also offers ample parking for your RV, boat, trailer, or all of the above, making it an ideal fit for those who love outdoor adventure and need room for their toys.The unfinished basement, complete with a rough-in for a future bathroom, is a blank canvas ready for your vision. Create the ultimate recreation room, home gym, theatre room, additional bedrooms, office, or guest suite-or design a space that's uniquely yours. Whatever your heart desires, there's room to make it happen.Located in a wonderful family-friendly neighbourhood, this home offers the peace and privacy of country living while remaining conveniently close to everyday amenities.If you've been searching for a home that offers exceptional care, functional space, and incredible potential both inside and out, 3387 Brennan Line is one you won't want to miss. (id:49269)
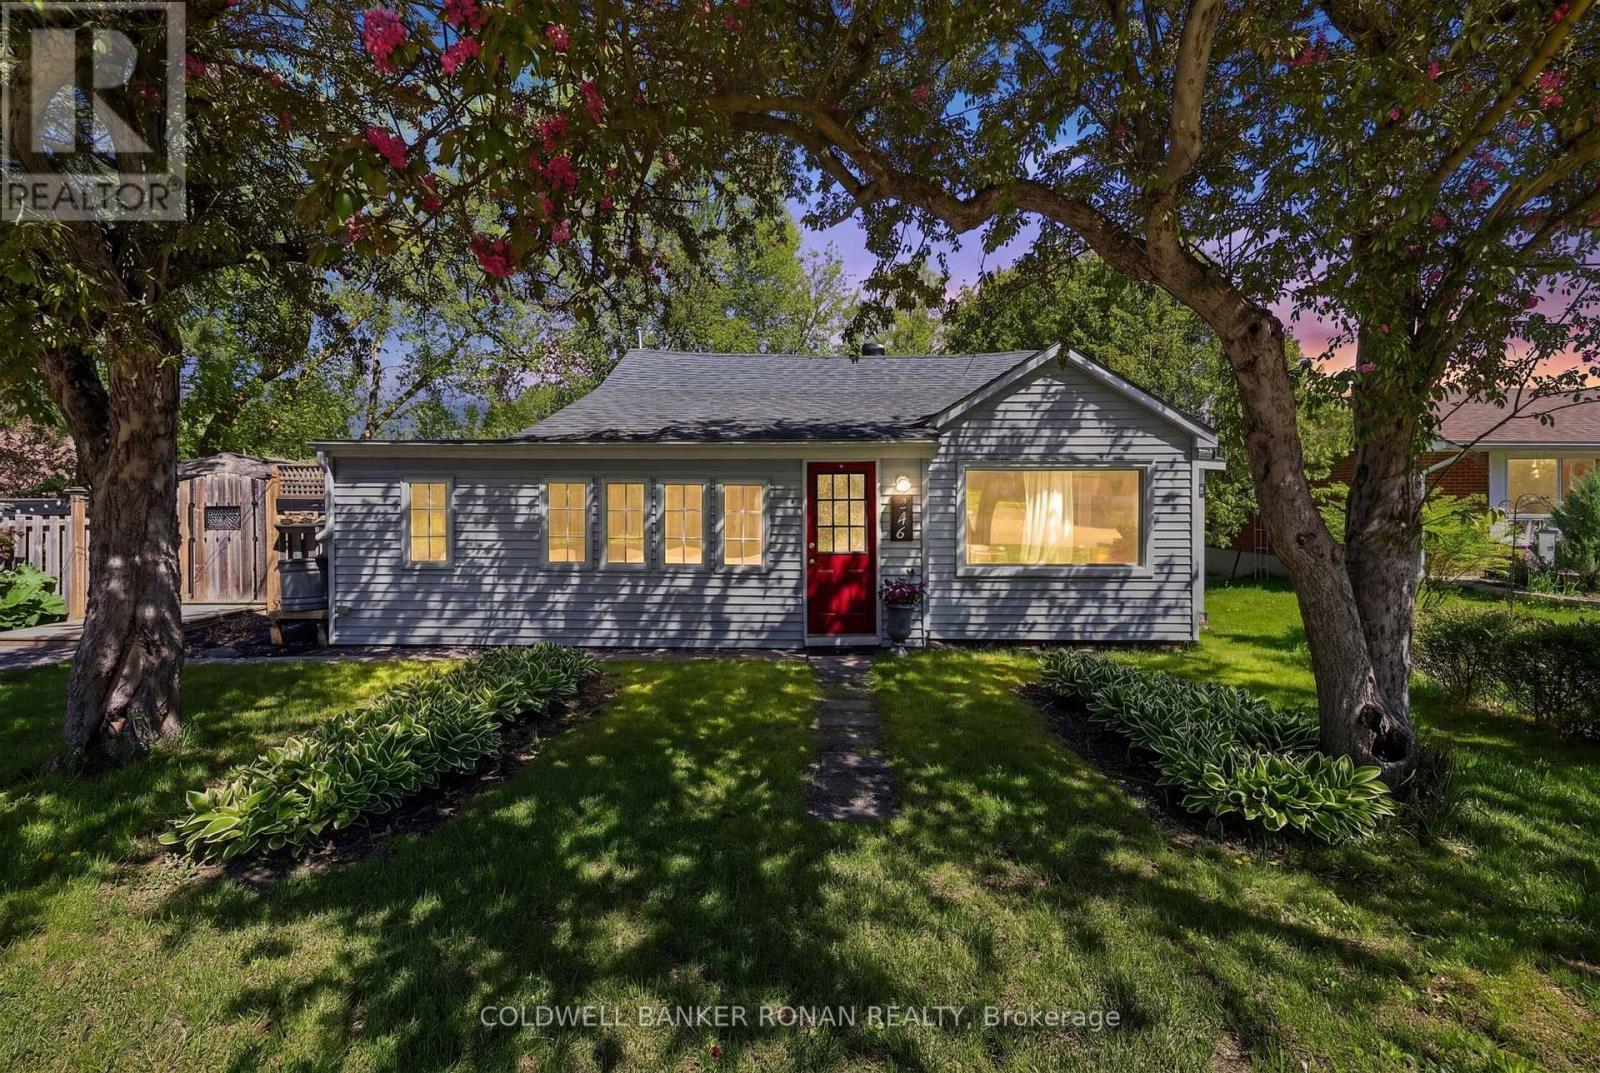
246 Weir Street
Clearview, Ontario
Welcome to this charming bungalow in the heart of Clearview! Situated on a beautiful lot and just walking distance to downtown, shops, restaurants, and everyday amenities, this home offers the perfect blend of comfort and convenience. Inside, you'll find plenty of natural light creating a warm and inviting atmosphere throughout. Step outside to enjoy the spacious backyard featuring a large deck, cozy fire pit area, and a versatile man cave/shed - perfect for entertaining, relaxing, or extra storage. (id:49269)
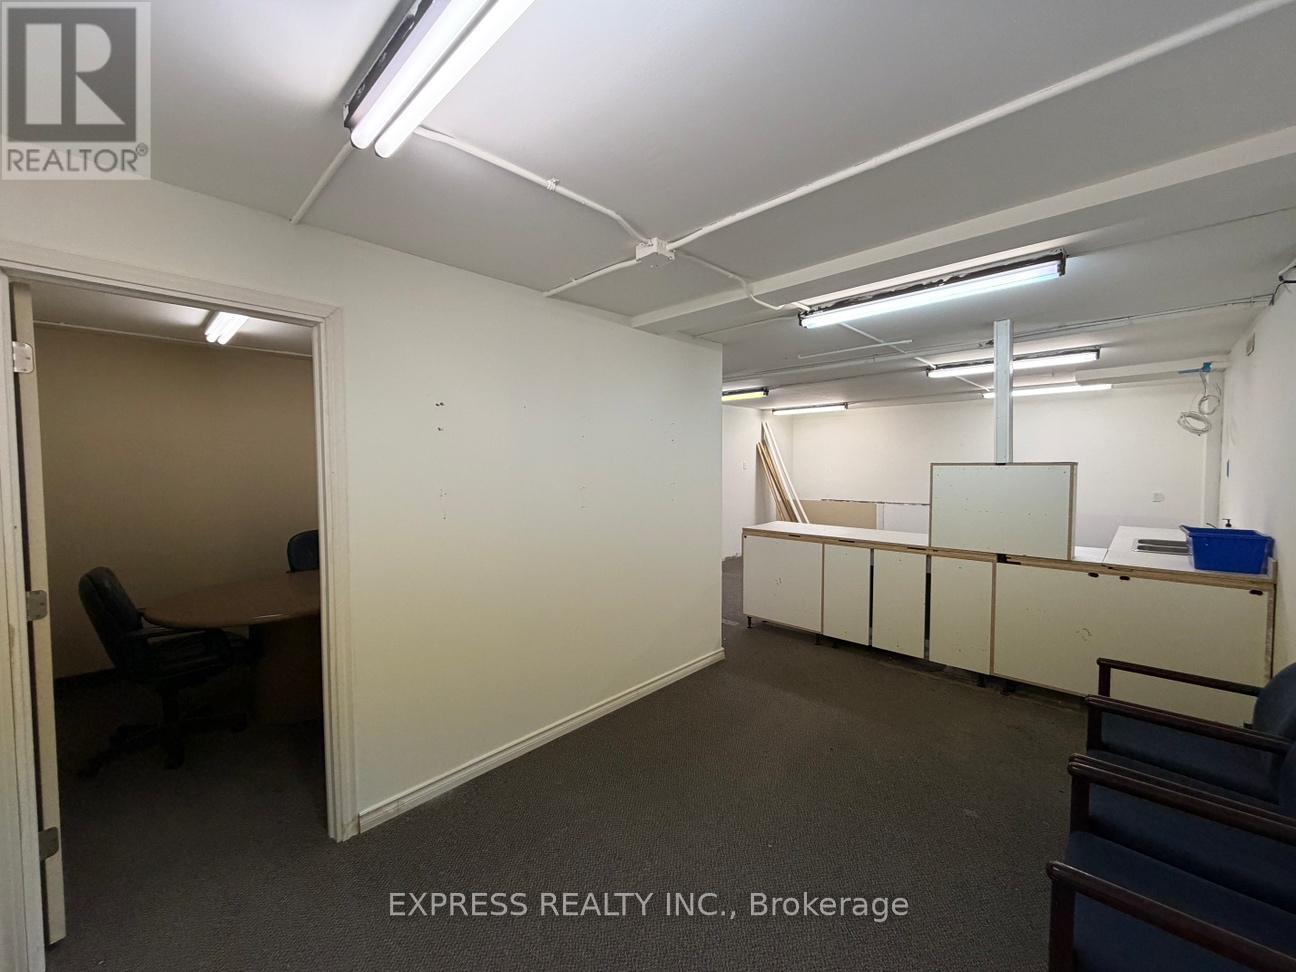
West Bsmt - 8300 Yonge Street
Vaughan, Ontario
803 Sqft Professional Office In Basement on Yonge Street. Just South Of Hwy 7 & 407, Minutes To Restaurants, Cinema, Goodlife, Bus Station & More. (id:49269)
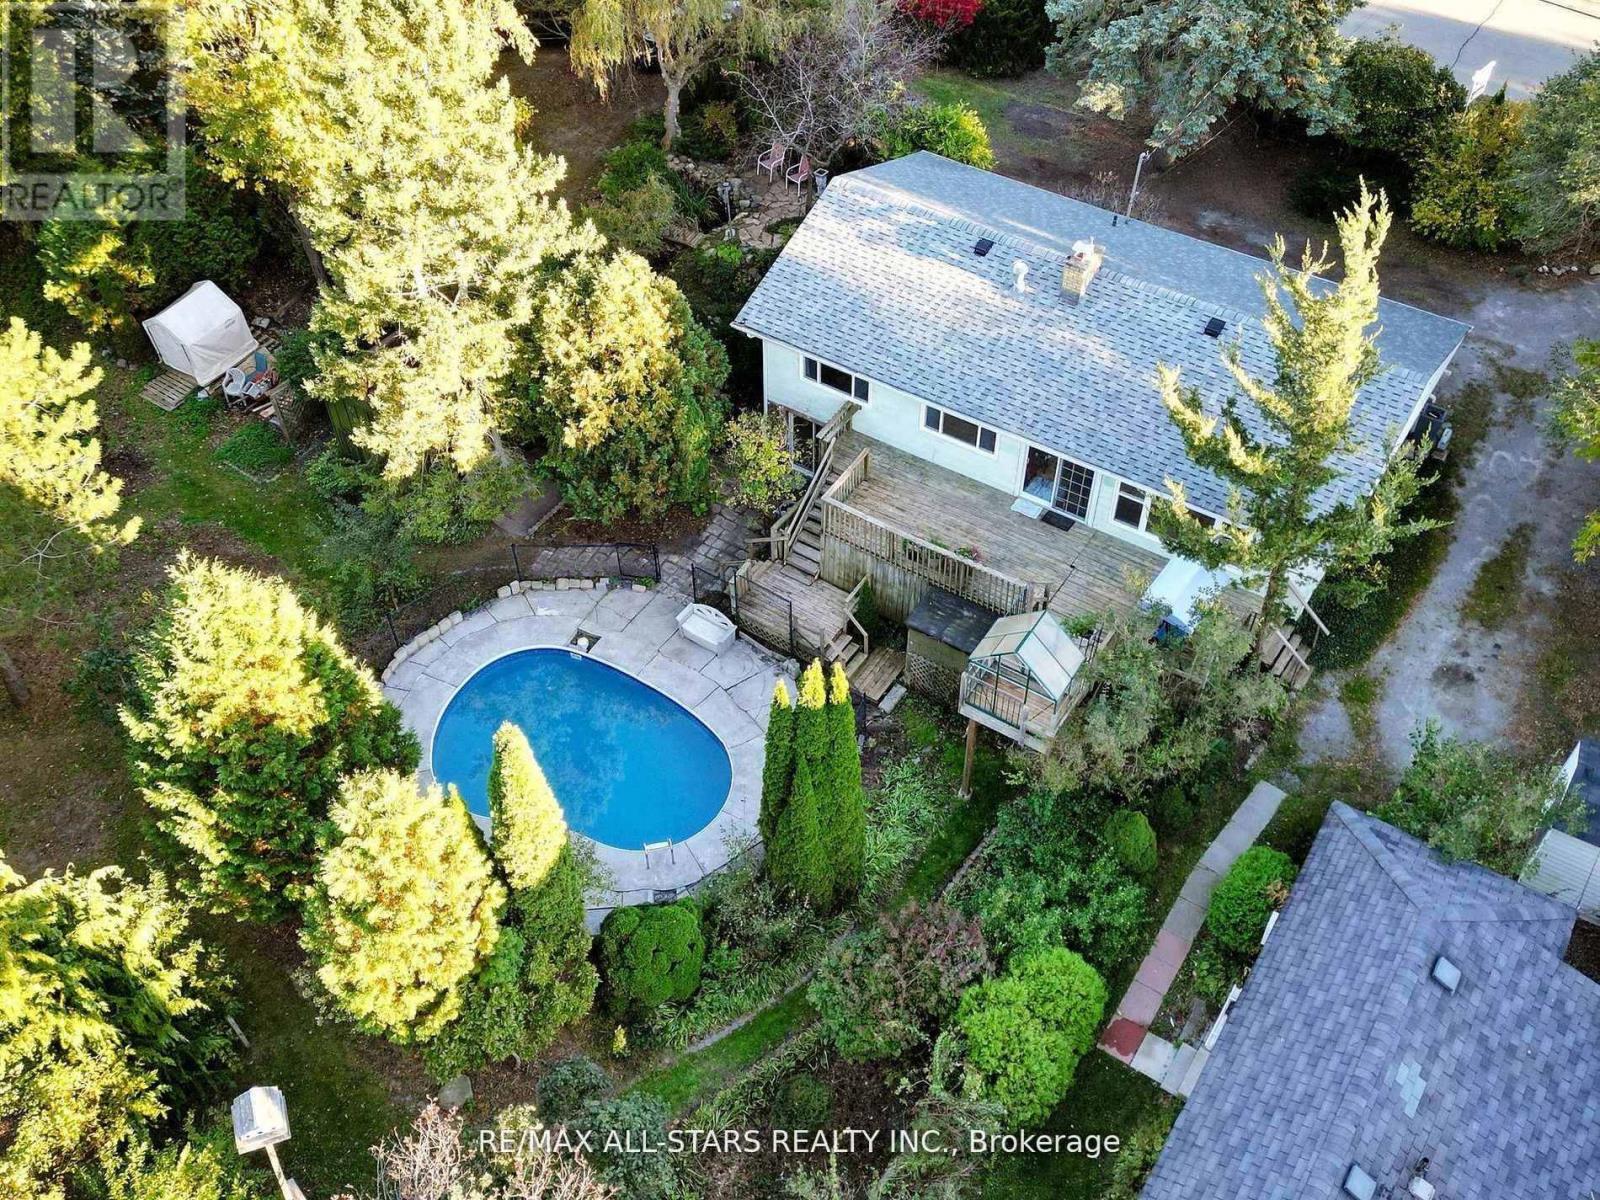
40 Riverglen Drive
Georgina, Ontario
A Rare Opportunity To Own 2 Riverfront Properties Being Sold Together As One! Offering an incredible 214 feet of river frontage, this unique package presents endless possibilities. Enjoy it as your own private waterfront retreat on an exceptionally wide property, or explore the outstanding potential for builders, renovators, investors, or those dreaming of creating a spectacular custom estate. Whether you're looking for room for a multi-generational family, a weekend escape surrounded by nature, or your next investment project, this property delivers. The expansive frontage provides exceptional privacy, breathtaking water views, and endless opportunities to enjoy boating, kayaking, fishing, wildlife, and peaceful riverside living. Properties with this much waterfront and this many possibilities are incredibly rare. Renovate, rebuild, reimagine, or simply enjoy it exactly as it is. An exceptional opportunity to secure a one-of-a-kind riverfront property with unlimited potential! (id:49269)
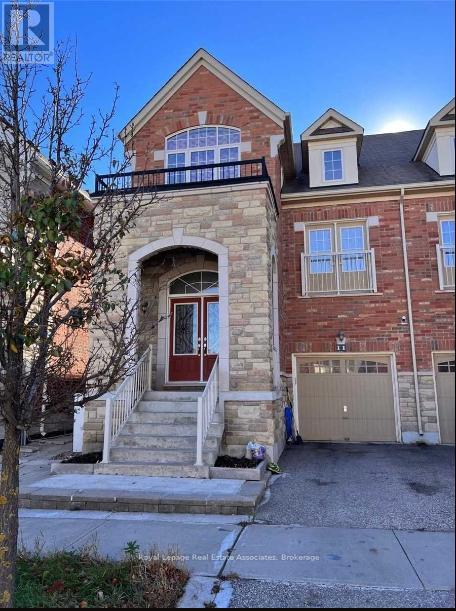
11 Zeng Cheng Drive
Markham, Ontario
Spacious 2 Bedroom Basement Apartment With Separate Entrance In A Desirable Part Of Markham. Walk To The Park & School. Minutes To Highway, Schools, Costco & More. Good For Single PERSON. Tenant pays 30% of all Utilities. (id:49269)
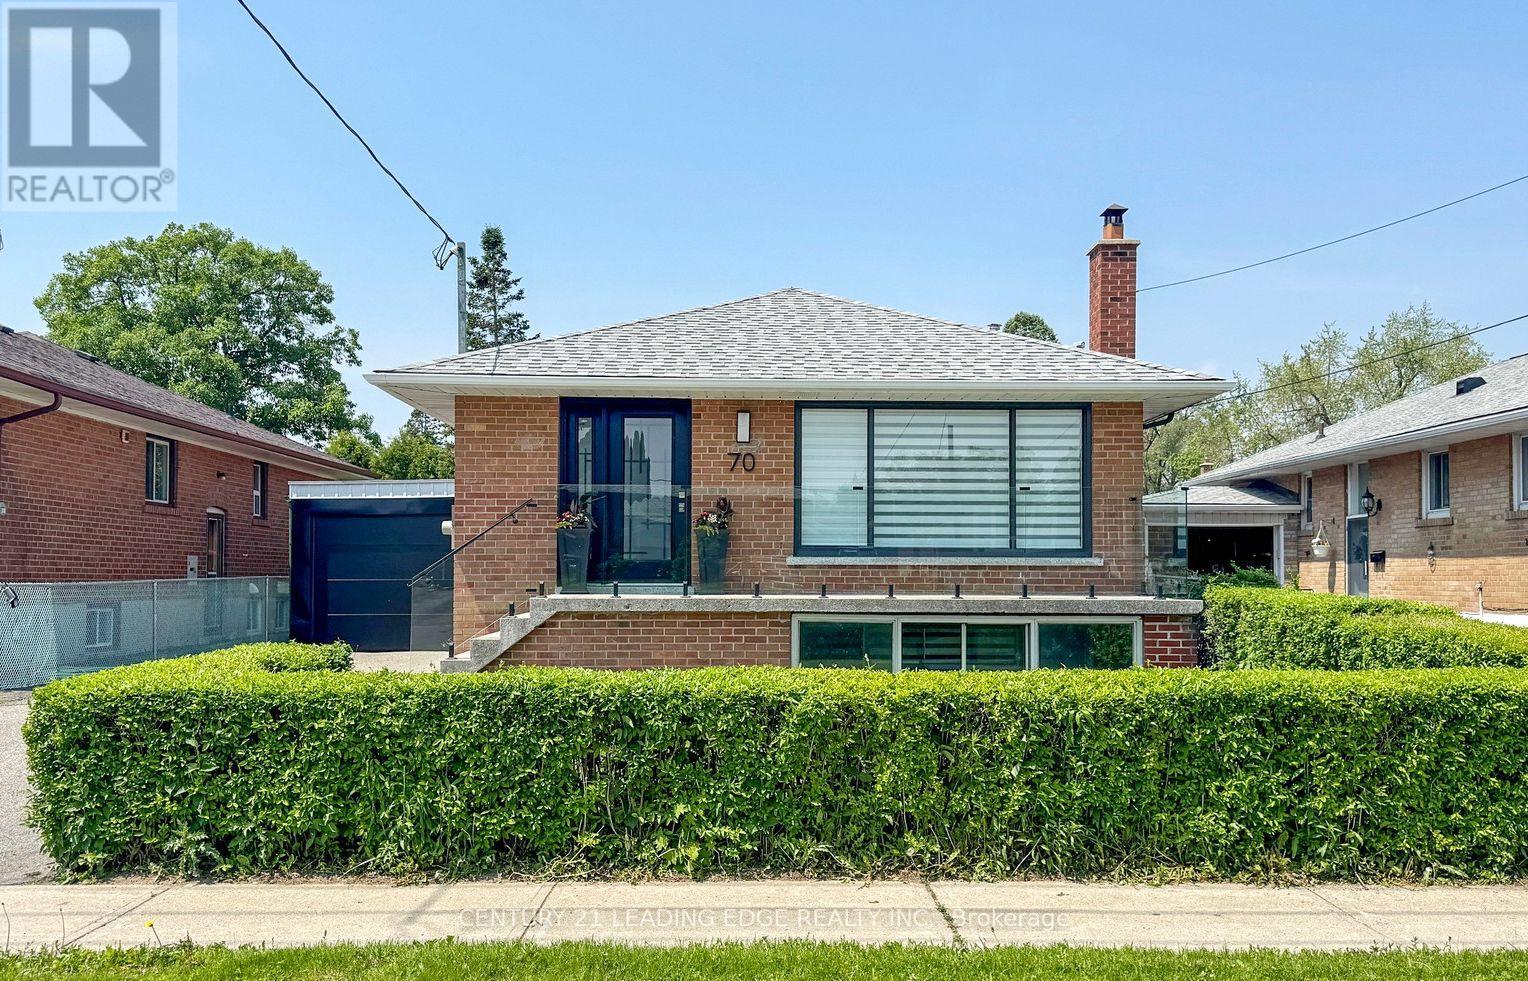
70 Wexford Boulevard
Toronto, Ontario
This stunning newly renovated bungalow in the heart of desired Wexford looks like a dream home!standout features: Main Floor Kitchen: Extra tall cabinets with quartz counter top matching backsplash.8-foot center island with a waterfall countertop. All stainless steel appliances. Built-in laundry for convenience. Overlooks the spacious living and dining area. Living & Dining Room: Large bay window for plenty of natural light.Stunning new hardwood floors throughout. 3 Bedrooms: Primary Bedroom:Spacious with a double closet and large window. Second & Third Bedrooms: Equally spacious with large windows and ample natural light. Bathroom: Newly renovated with built-in cabinets for storage. Raised Basement:Great Room:Cozy fireplace for a warm ambiance.Laminate flooring throughout. Kitchen &Dining:White, gleaming kitchen combined with a dining area. 2 Bedrooms: Two spacious bedrooms with large above-ground windows. Bathroom: Spacious with a stand-up shower. Private Laundry: Conveniently located with a private entrance. Exterior & Location: Driveway & Carport: Long driveway with a carport converted to garage that fits up to four vehicles. Location Highlights: Short walk to schools, shopping, and public transportation. Just a few minutes' drive to major highways for easy commuting.This bungalow offers a perfect blend of modern design, functionality, and convenience, making it an ideal home for families or anyone looking for a stylish and practical living space. (id:49269)
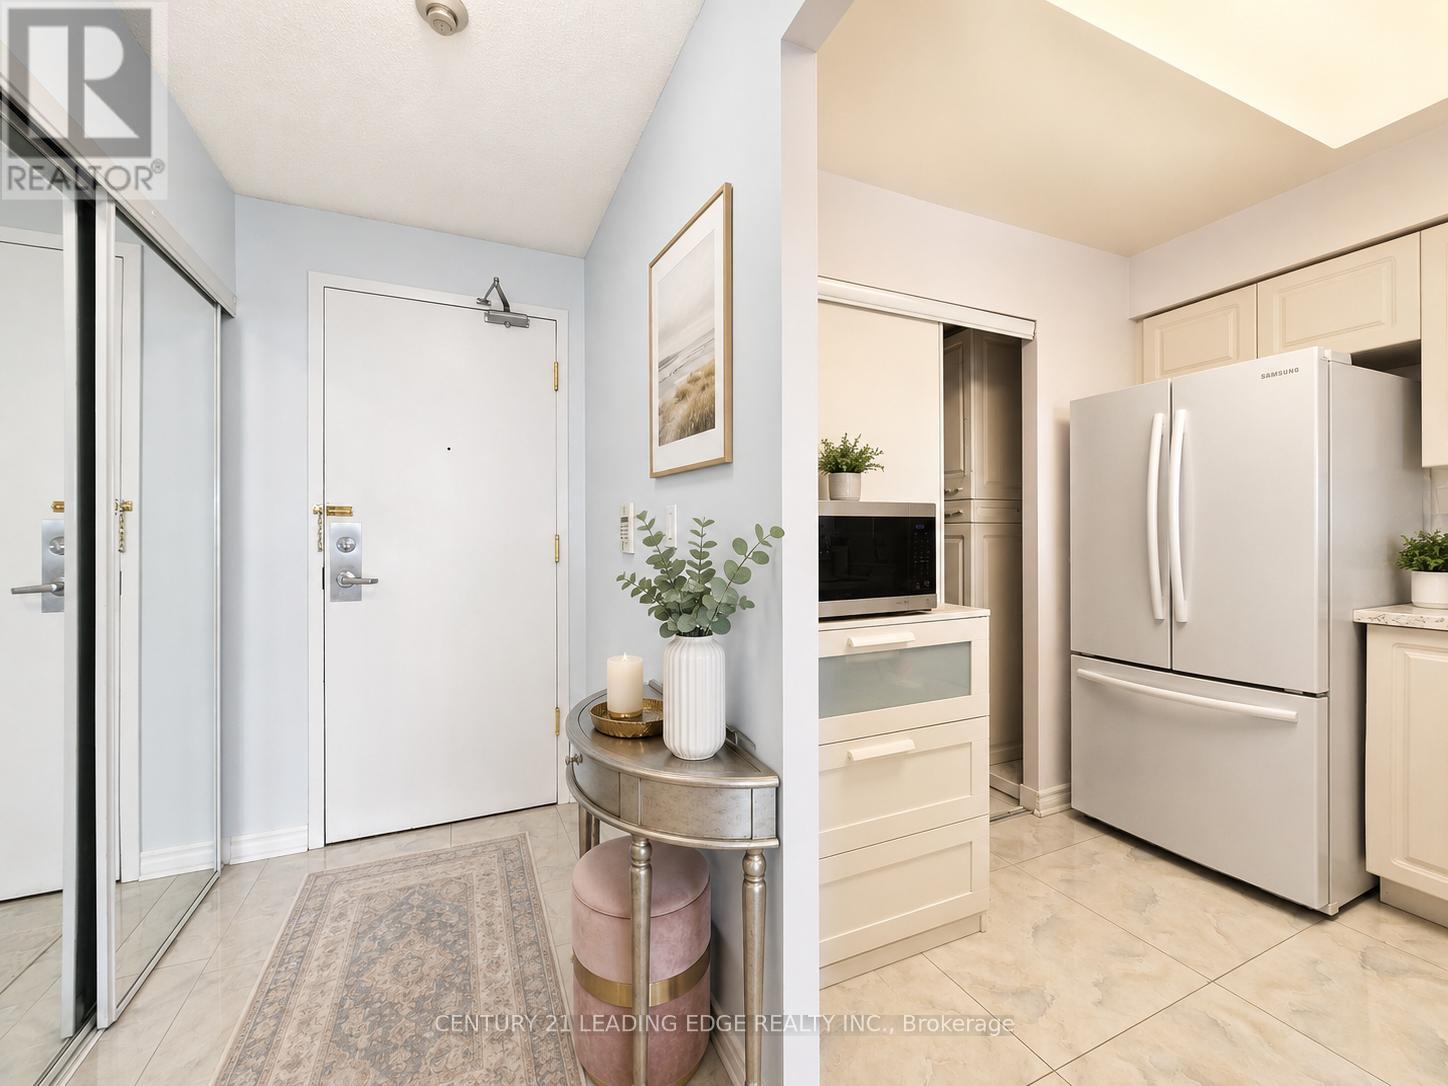
2721 - 68 Corporate Drive
Toronto, Ontario
Welcome To The Consilium By Tridel, Ideally Located Beside Scarborough Town Centre! This Bright And Spacious 2 Bedroom Plus Den Suite Offers Over 1,000 Sq. Ft. Of Well-Designed Living Space With A Desirable West Exposure. Featuring A Functional Open Layout, The Den Has Been Extended To Create An Extra-Large Living Area, Perfect For Entertaining Or Everyday Comfort. Renovated And Move-In Ready, This Suite Offers Generous Room Sizes And Excellent Natural Light Throughout. Enjoy Resort-Style Amenities Including Indoor Pool, Bowling Alley, Tennis Court, Billiards Room, Ping Pong, Library, Games & Study Room, Café And More. Unbeatable Location Close To TTC, Future LRT, Scarborough Town Centre, Hwy 401, Parks, Schools, Restaurants, Shopping And All Conveniences. A Must-See Opportunity In A Highly Sought-After Tridel Building! (id:49269)
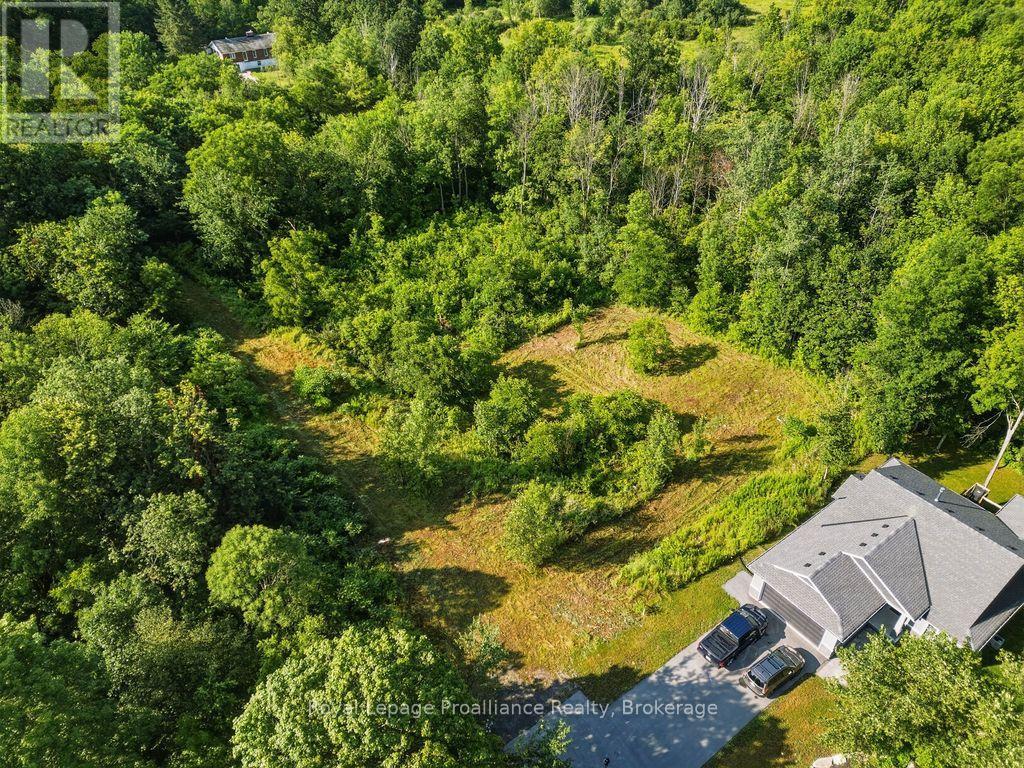
0 Francis Street
Centre Hastings, Ontario
Tucked away at the end of Francis Street and surrounded by mature trees, this unique vacant land opportunity offers privacy, natural surroundings, and future development potential within the Village of Madoc. Municipal services are located nearby, and preliminary concepts for potential severance have been explored. This presents an intriguing opportunity for builders, investors, and developers looking to unlock its future potential. The property is currently unserviced and requires road extension, along with water and sewer infrastructure and Municipal approval to facilitate future development. No severances have been completed. Whether you're considering a future development project or looking to secure a sizeable parcel to build your dream home, in a growing community, this property offers a rare opportunity to explore the possibilities in a desirable location surrounded by nature while remaining close to the amenities of Madoc. (id:49269)
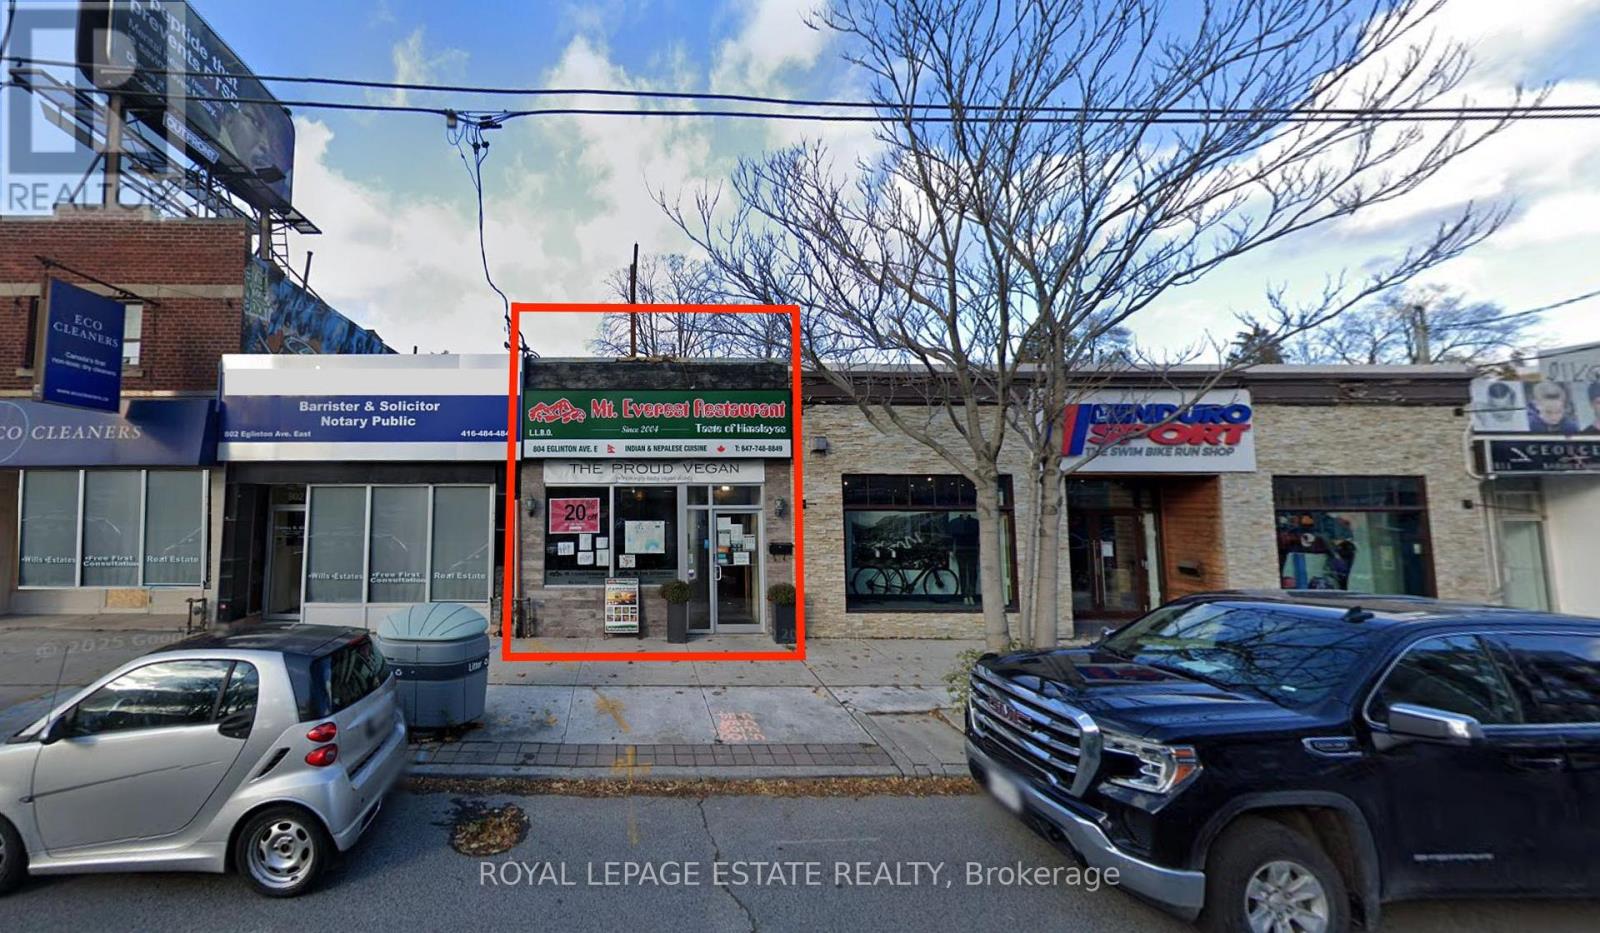
804 Eglinton Avenue E
Toronto, Ontario
In sight of Laird Station on the new LRT, purchase this single tenant building and watch it thrive with the new subway opening. New roof and HVAC (2023) mean turn-key investment returns. Be the proud landlord of this established, fully equipped, licensed restaurant with a walk-in fridge, 10-foot ventilation hood and full-height, full-size basement. Two car parking and easy delivery access from alley make this a delivery hot-spot. Be brave and pursue a redevelopment opportunity with your eager neighbours. NNN rental income is good - and it's getting better in 2027. The seller will guarantee the rent at the higher rate until it renews in February. How much does public transit raise commercial rents? Own this property and find out. (id:49269)

414 - 181 Sheppard Avenue E
Toronto, Ontario
Welcome To 181 East - A Brand New, Never-Before-Lived-In Unit Nestled Conveniently Between Bayview Village And Yonge & Sheppard. This Thoughtfully Designed Two Bedroom, Two Bathroom Suite Offers 772 Sq. Ft. Of Beautifully Appointed Living Space With A Functional Split-Bedroom Layout, Providing Privacy And Comfort. The Spacious Primary Suite Features A Walk-In Closet And Ensuite Bathroom. The Sleek Kitchen Showcases Modern Integrated Appliances And Flows Seamlessly Into An Open-Concept Living And Dining Area Designed For Everyday Living And Entertaining. Enjoy A 45 Sq. Ft. South-Facing Balcony Overlooking Beautiful Tree Canopies, Offering Peaceful Views And An Abundance Of Natural Light. High-Speed Internet Is Included In The Maintenance Fees. Exceptional Amenities Include A Co-Working Space, Event Lounge, Fitness Studio, Kids' Play Space, Games Room, Visitor Parking, And 24-Hour Concierge.Optional Parking Available At Additional $40k. (id:49269)
4 Vista Drive
Kawartha Lakes, Ontario
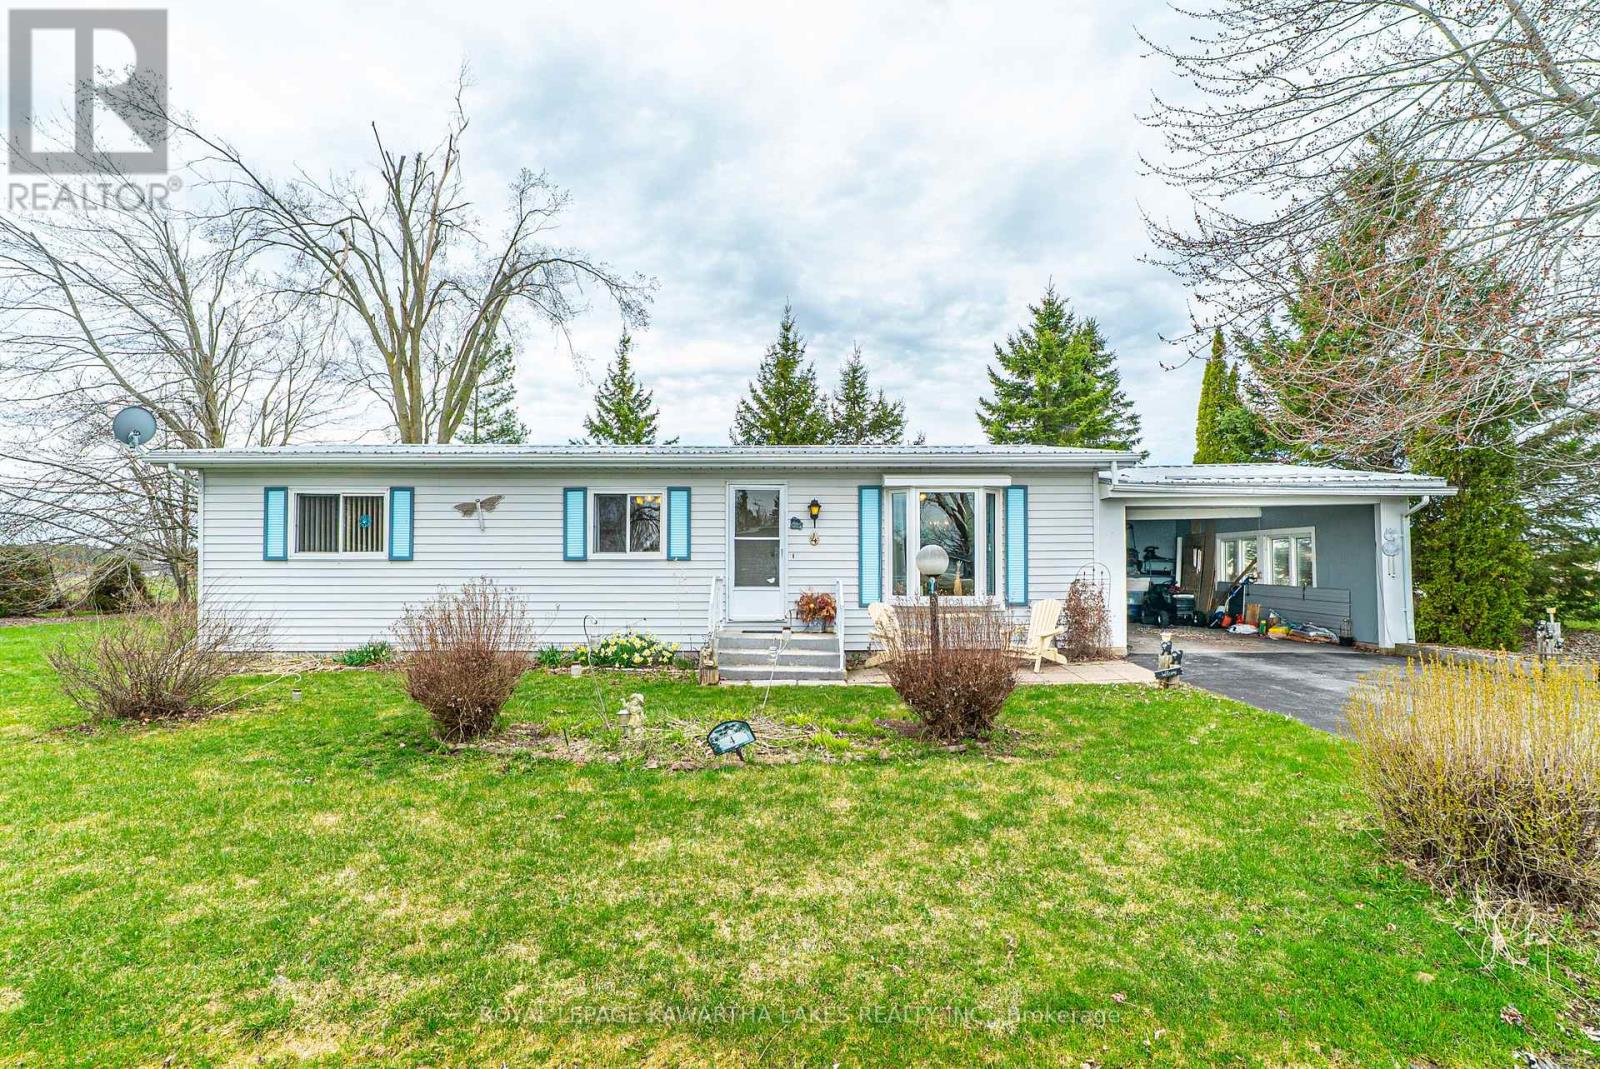
Welcome to this bright and well-maintained modular home located in the year-round land lease community of Joy Vista Estates, just outside of Lindsay. Offering a functional and spacious layout, this home features a welcoming living room, separate dining area, and a galley-style kitchen with convenient access to a 4-season sunroom. The sunroom provides additional living space and a walkout to the back deck and private yard, backing onto open fields for added privacy. This home offers two well-sized bedrooms, including a primary with ample closet space, and a second bedroom complete with a built-in Murphy bed and storage-ideal for guests or flexible use. A 4-piece bathroom and main floor laundry add to the home's practicality. Enjoy outdoor living on a large lot with both an east-facing front patio, perfect for morning coffee, and a west-facing sunroom to take in evening sunsets. The property also features a 1.5-car carport with access to the rear deck, as well as a storage shed and a garden shed. Additional features include a durable metal roof and generous storage throughout. Embrace easy, low-maintenance living in a quiet community, where you can enjoy a community pool and a range of engaging activities. (id:49269)
10 - 125 Albert Street
Meaford, Ontario
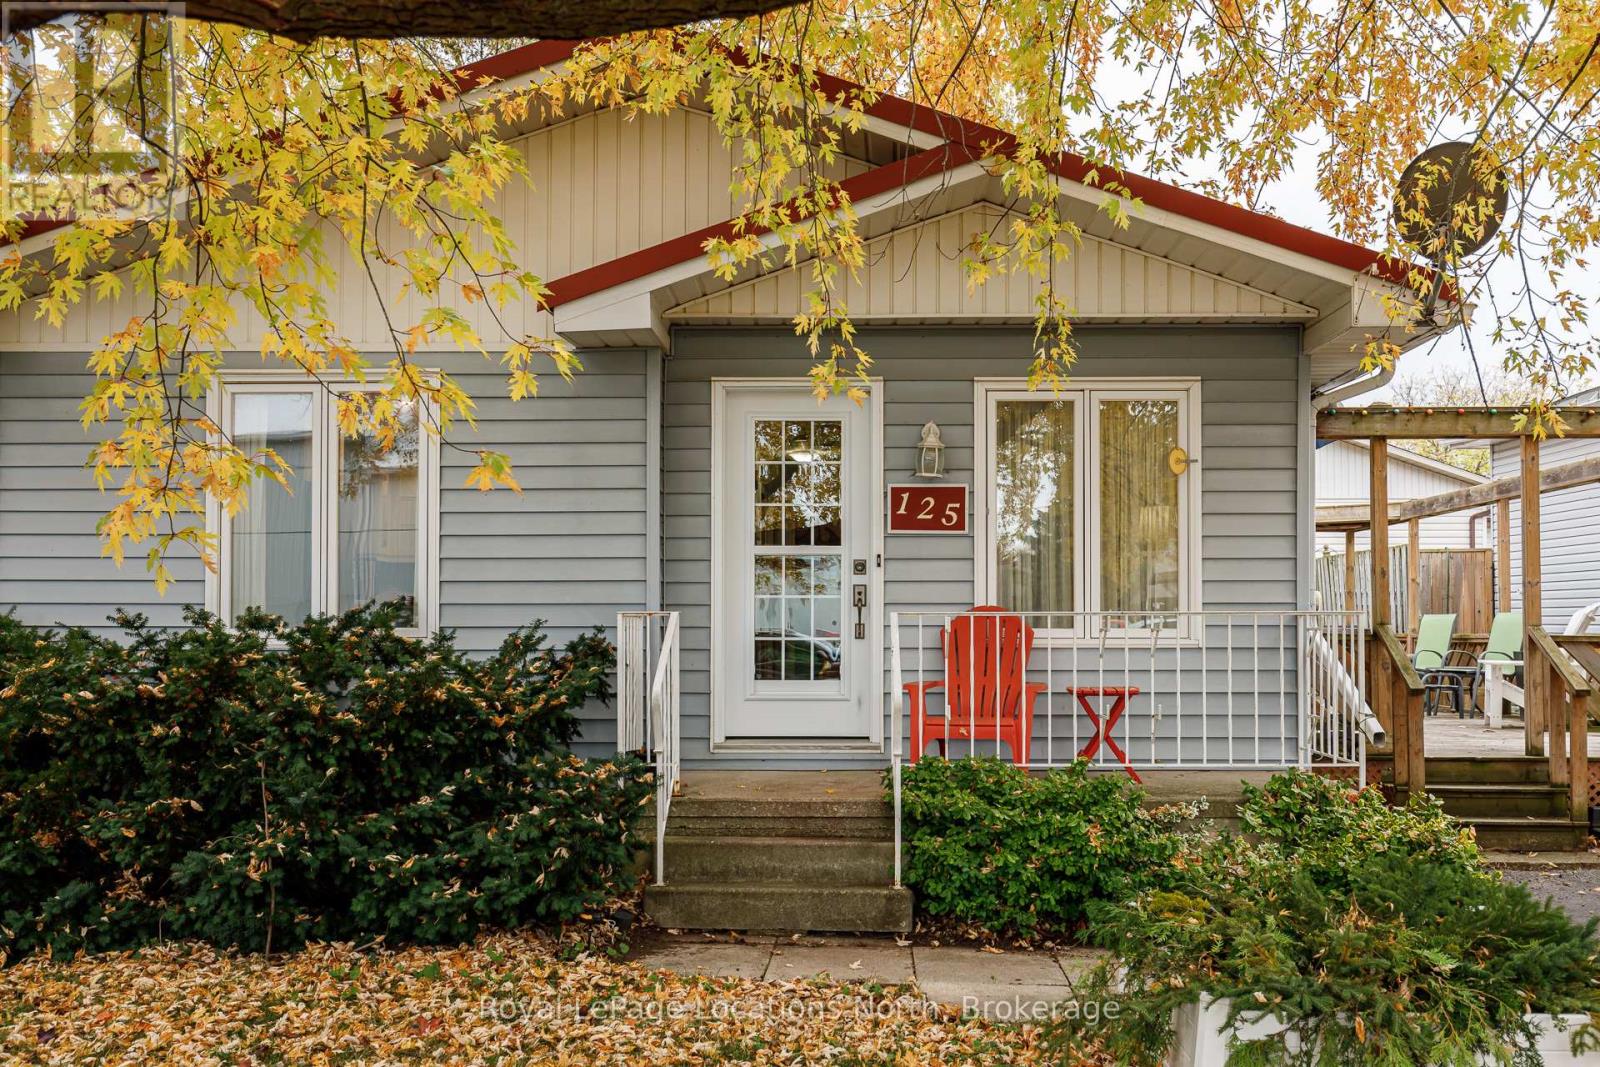
Discover easy living in this lovely 2-bedroom, 1-bath bungalow, ideally located just minutes from downtown Meaford and the beautiful shores of Georgian Bay. Perfect for retirees or anyone seeking a low-maintenance lifestyle, this cozy home offers comfort and convenience. The open concept, single-level layout offers a spacious living area that flows into the recently renovated kitchen, making it easy to entertain or simply relax at home. Two comfortable bedrooms and a full bathroom provide everything you need, without the upkeep of a larger home. Outside, enjoy the peaceful surroundings from your large side deck, ideal for morning coffee or summer barbecues. The small, easy-care yard means more time enjoying life and less time on maintenance. A powered shed in the backyard offers great storage or workshop space for hobbies and gardening. The crawl space provides room for extra storage, and the ideal location puts you in the heart of Meaford, with easy access to shops, cafes, the library, beaches, and the harbour. If you're looking to downsize without compromise, this charming Meaford home is the perfect fit. (id:49269)
305256 South Line A Line
Grey Highlands, Ontario
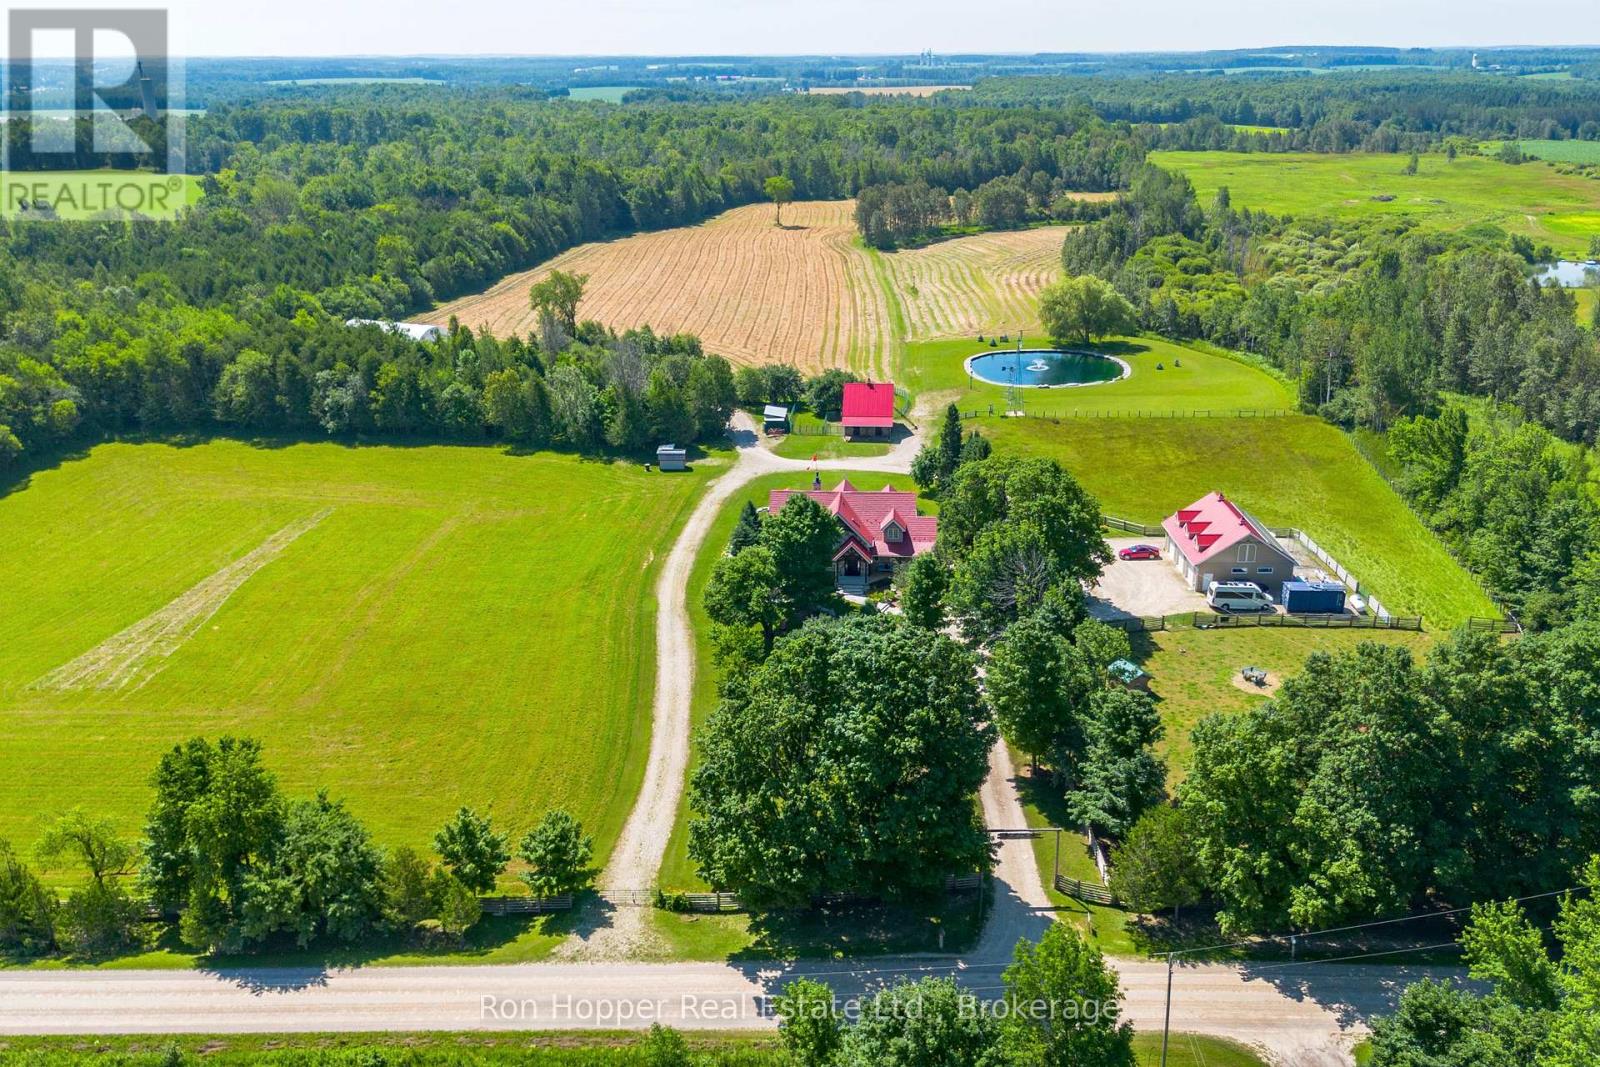
Experience the perfect blend of luxury country living and sustainable rural lifestyle on this stunning 40-acre hobby farm. At the heart of the property is a hand-crafted timber frame home showcasing exceptional craftsmanship, soaring vaulted timber ceilings, and a magnificent great room anchored by a stone gas fireplace. The main-floor primary bedroom offers a private retreat featuring a 5-piece ensuite, walk-in closet, and its own gas fireplace. Entertain or relax year-round in the impressive 35' x 12' screened porch, accessed through two sets of bi-folding patio doors that seamlessly connect indoor and outdoor living spaces. Heated floors lower and main floor provide comfort, while the chef's kitchen and fully equipped professional kitchen in the lower level make this property ideal for entertaining, catering, or multi-generational living. The lower-level family room features a beautiful wood-burning fireplace for cozy evenings. Step outside to a resort-inspired backyard designed for unforgettable gatherings. The expansive stone patio includes an outdoor kitchen housed in a tiki hut, plunge pool, pool shed, outdoor shower, and a massive stone outdoor fireplace. Professionally landscaped grounds complement the natural beauty of the property. The farm offers approximately 20 acres of workable land, 3 acres of fenced pasture, and 13 acres of mature woodland with approximately 2.5 km of self guided trails. A picturesque 1-acre pond serviced by two windmills enhance charm of the property. Outbuildings are equally impressive, including a heated three-car garage,24' x 40' timber frame sheep/horse barn with hay loft, and a 42' x 64' Cover-All storage building. All outbuildings are serviced with year-round hydro and water. Solar panels connected to the grid through net metering provide added efficiency and sustainability. This extraordinary property offers a rare opportunity to enjoy luxury living, hobby farming, recreation, and self-sufficiency in one remarkable setting. (id:49269)
89 Acorn Trail
St. Thomas, Ontario
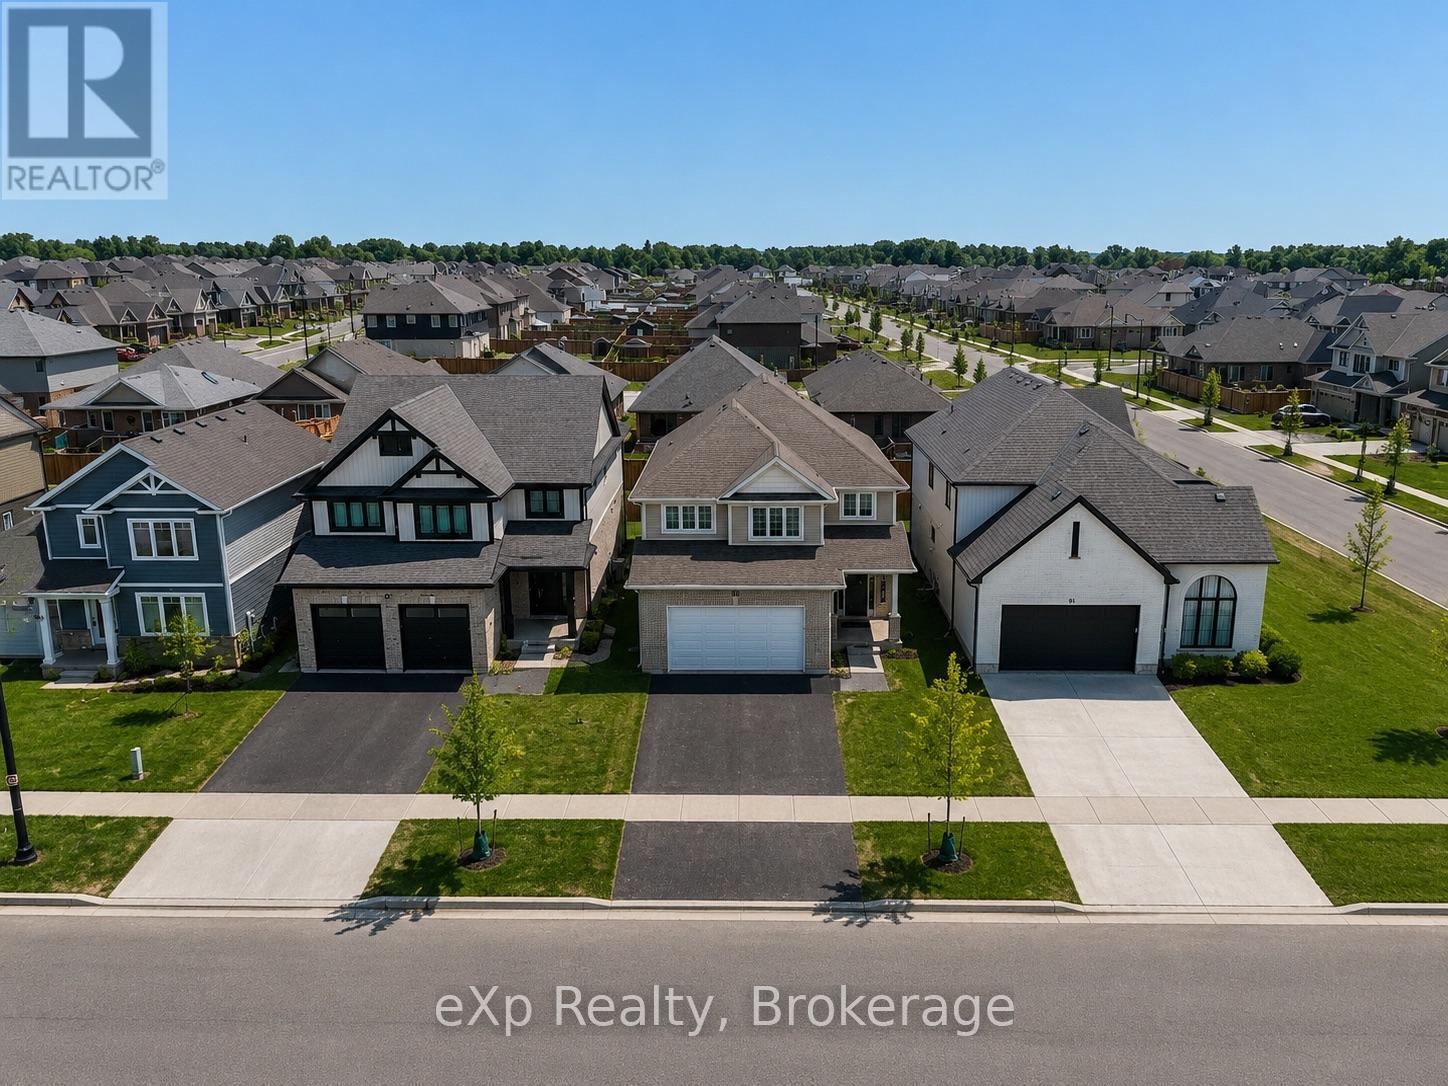
Welcome to the highly sought-after Harvest Run community in St. Thomas! The spacious and bright 4+1 Bedroom 'Bristol' model offers 1,635 sq. ft of thoughtfully designed living space with modern, open-concept layout perfect for everyday family life and entertaining. The main floor features a bright living room with fireplace, a dining area, and a chef-inspired kitchen with quartz countertops, large center island, ample storage, and walk-in pantry. Patio doors lead to the backyard, seamlessly blending indoor and outdoor living. Upstairs, the primary bedroom boasts a walk-in closet and a luxurious ensuite with double vanity, freestanding jacuzzi tub, and separate shower. Three additional generously sized bedrooms share a full 4-piece bathroom for added convenience. The home also offers a finished basement, upgraded light fixtures throughout, and an attached double car garage with additional driveway parking. Every detail reflects high-quality finishes, fixtures, and appliances, creating a bright and welcoming space you'll love coming home to. Perfectly located in a family-friendly neighborhood with easy access to schools, parks, shopping, and amenities. Don't miss this exceptional opportunity! (id:49269)
124 Seabrook Drive Unit# 107(Basement)
Kitchener, Ontario
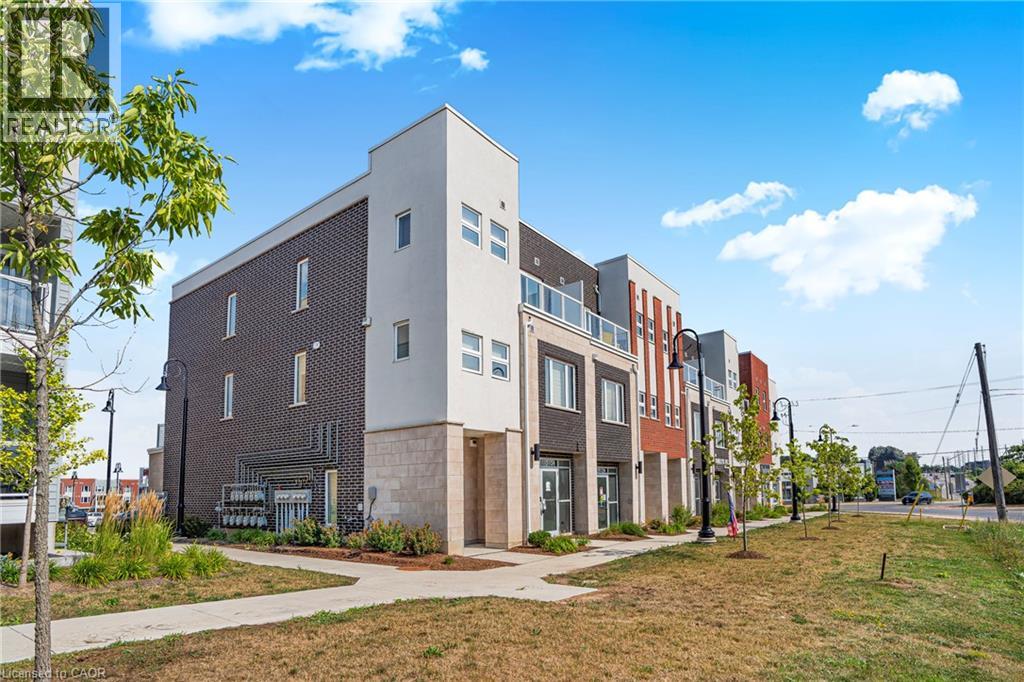
For Lease – 124 Seabrook Drive, Unit 107 (Basement), Kitchener — Discover a rare opportunity to lease a versatile commercial unit in one of Kitchener’s most desirable and fast-growing neighbourhoods. Zoned MU-1 (750 R), this basement space offers flexibility for a wide range of uses and is currently a shell unit ready for your custom vision. The landlord is willing to complete drywall and lighting, making it easier to tailor the space to your needs. The property also features abundant visitor parking, ensuring convenient access for clients, customers, and staff. Ideally situated in a vibrant community surrounded by residential developments, schools, parks, and with quick access to major roadways, this location provides excellent exposure and accessibility. Whether you're looking to launch a new business or expand an existing one, this unit offers outstanding potential. Book your showing today! (id:49269)
48 The Bridle Path
Toronto, Ontario
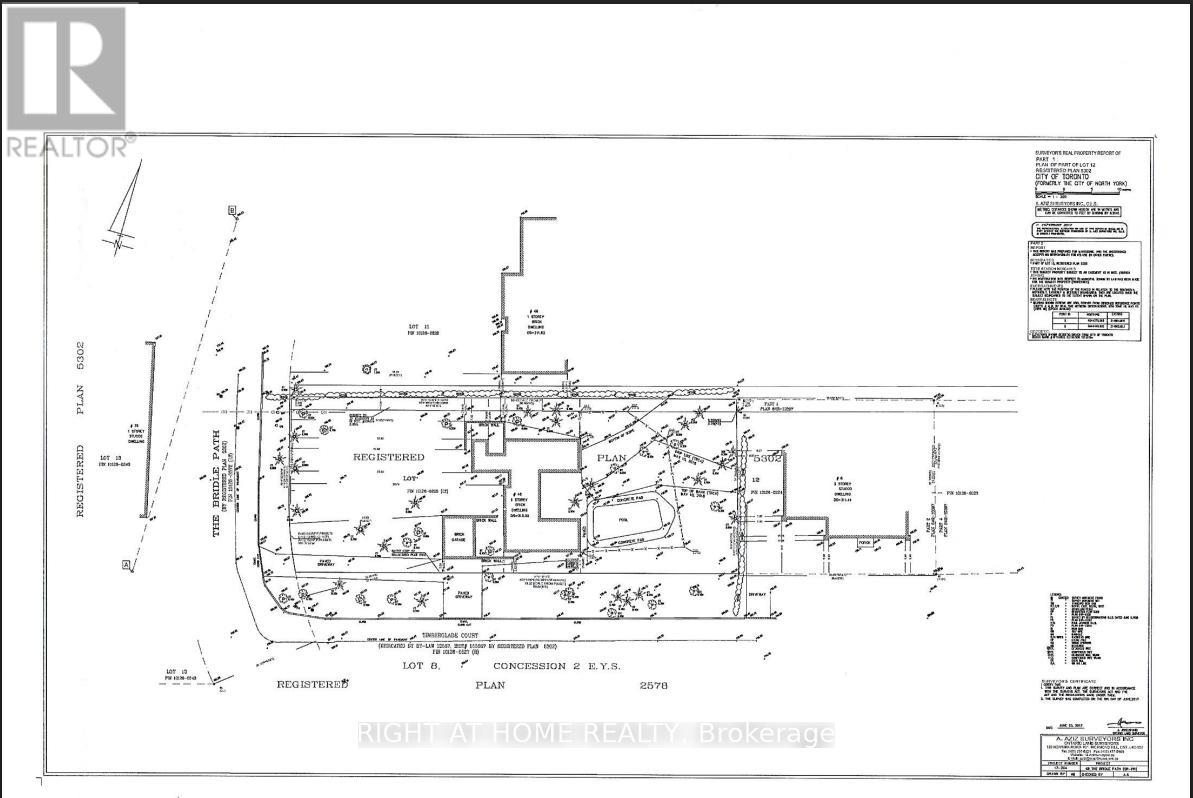
Build to suit! Situated in the heart of Millionaire's Row, 48 the Bridle Path offers a rare 103' x 260' rectangular lot, providing over 26,000 square feet of prime, sun-drenched land. Surrounded by lush greenery and the city's most significant architectural landmarks, this property is the ultimate stage for a custom built sanctuary of glass, stone and unparalleled privacy. Sold "As Is" "Where Is". (id:49269)
218 Datas Drive
Clearview, Ontario
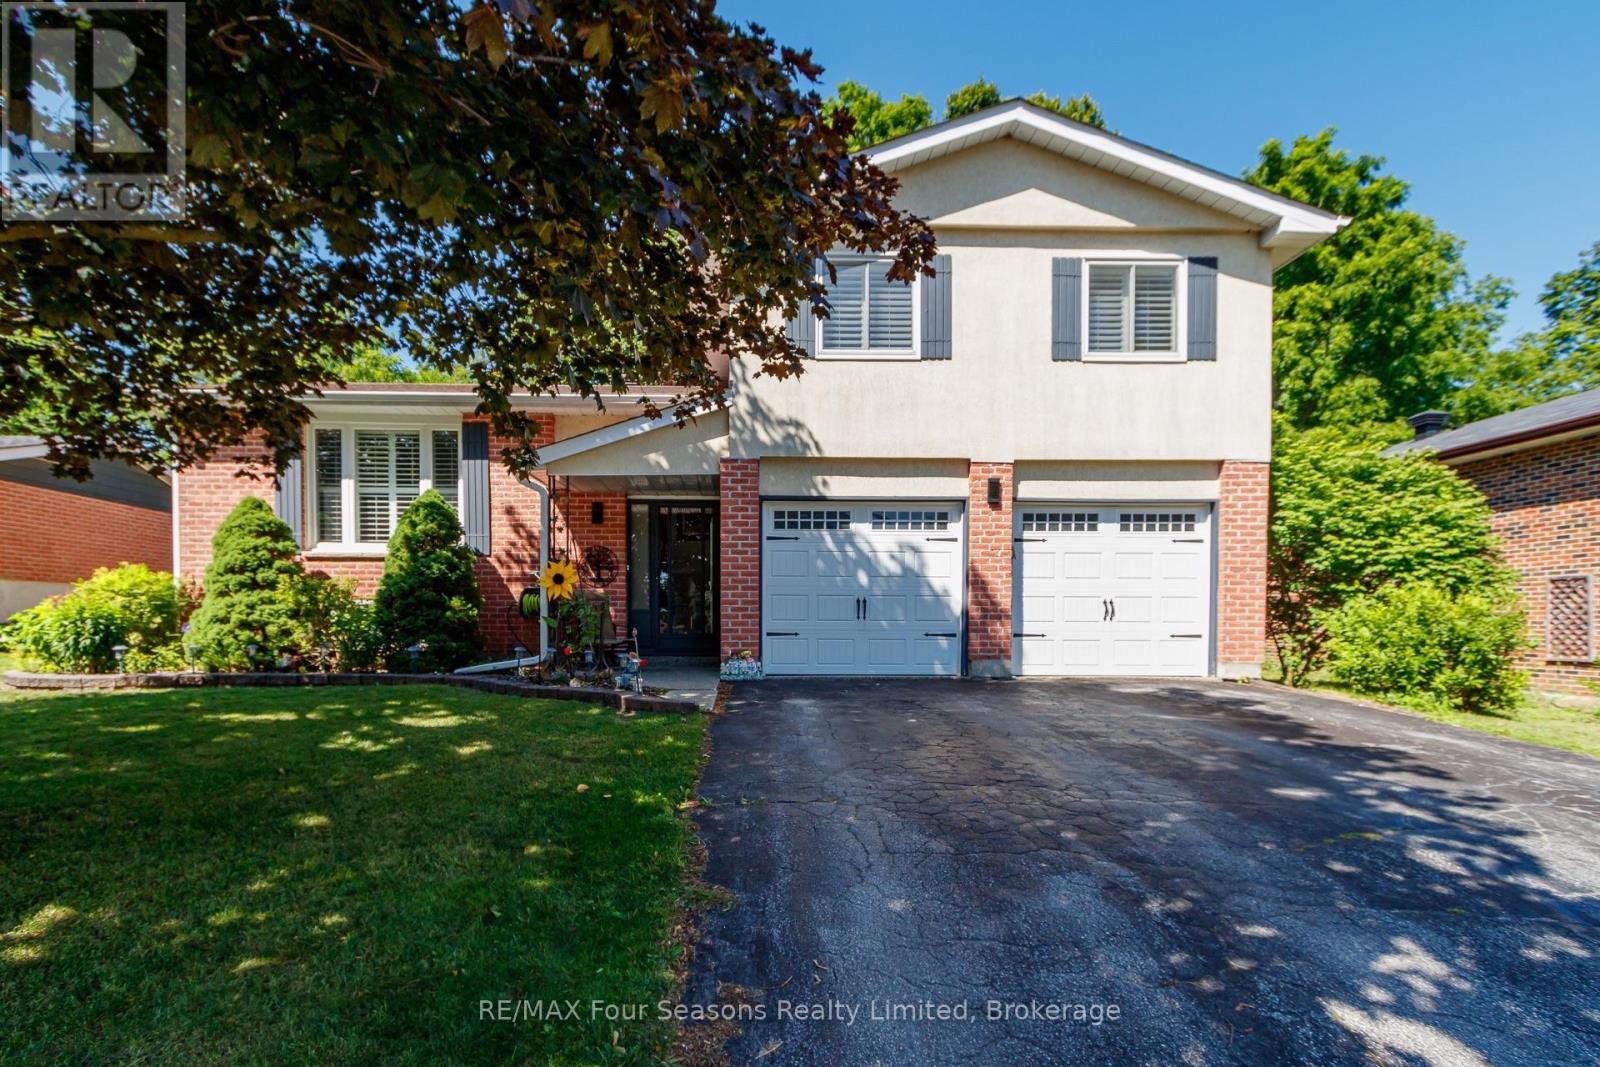
Situated in a great Stayner location, this attractive 3-bedroom, 1.5-bath home offers great curb appeal and a practical layout for everyday living. Hardwood flooring runs throughout the main level, with updated laminate flooring in the bedrooms. The attached 2-car garage leads directly into a convenient mudroom, making it easy to keep the home organized year-round. The finished basement provides additional space to unwind, complete with a gas fireplace for added warmth and comfort. Outside, the backyard features a large shed for storage, and the Generac generator adds peace of mind during power outages. A well-rounded home in a desirable setting. Many upgrades have been completed, including an updated breaker panel, Roof (2020), A/C (2025), GENERAC (2025), Stainless Appliances (2025), Upstairs Laminate Flooring, Trim, Doors (2020), Windows (2014) (id:49269)
2946 Tokala Trail
London North, Ontario
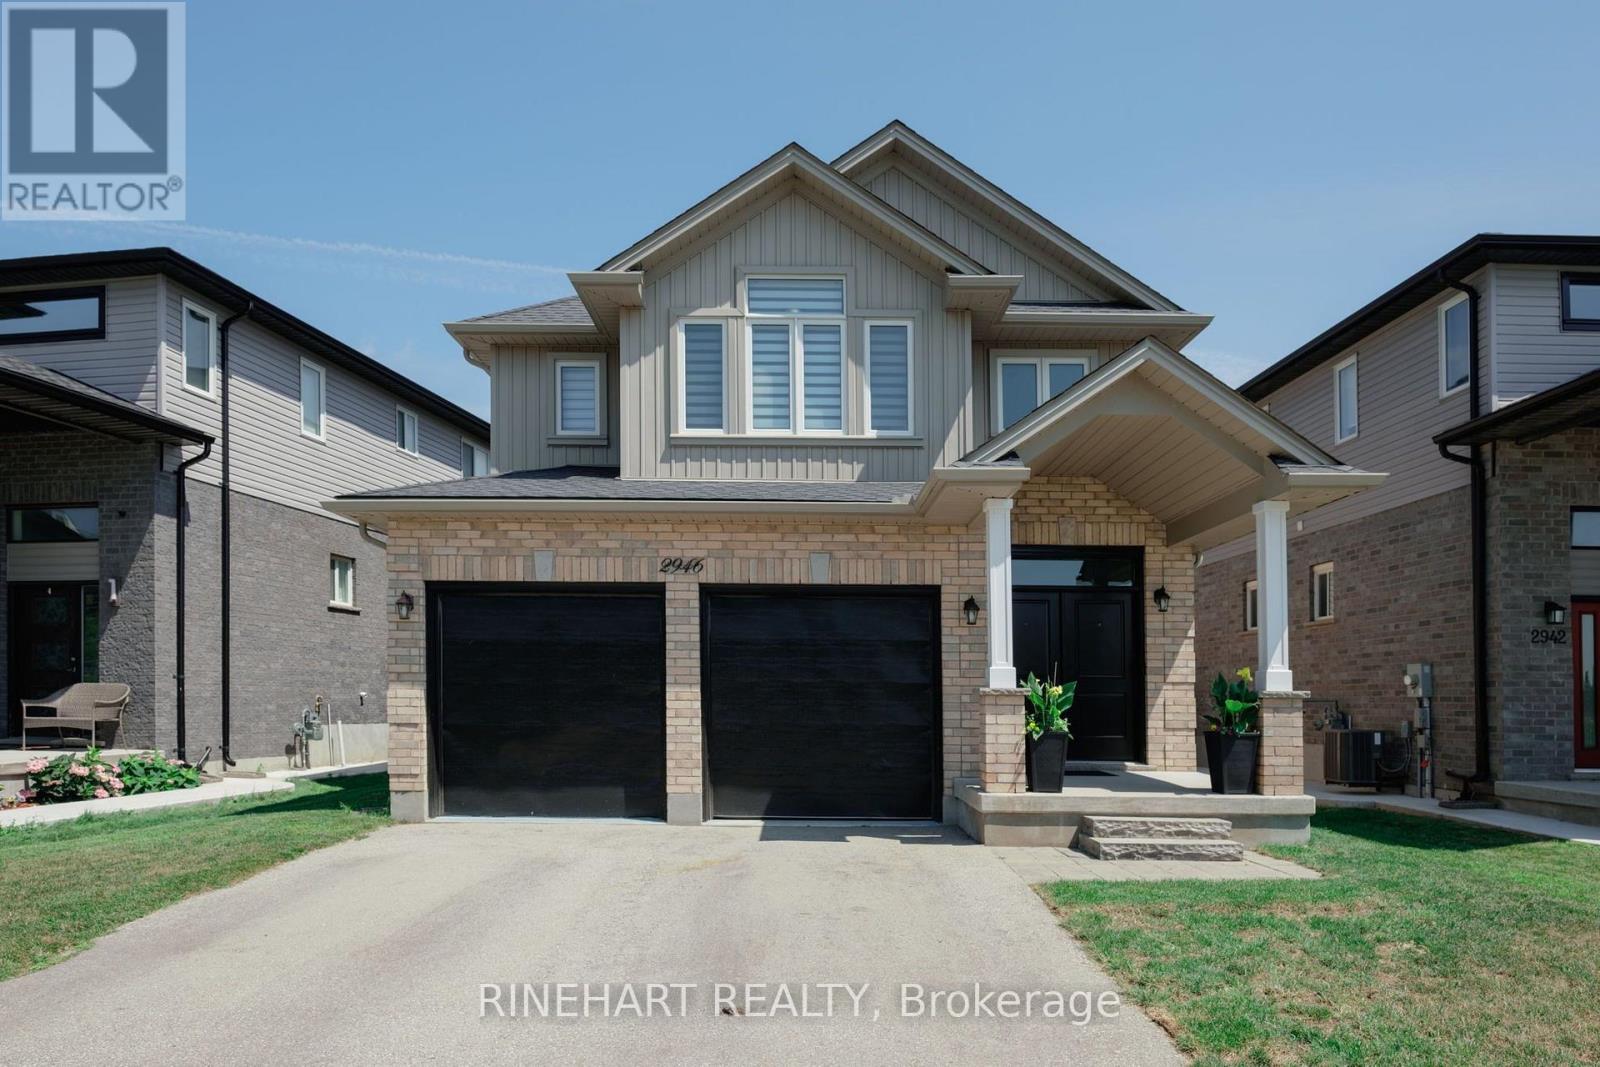
Located in the desirable Fox Hollow community of North London, this extensively remodeled 4 + 1 bedroom, 5 bathroom home offers a modern, flexible layout ideal for growing, extended, or multigenerational families, complete with a fully finished lower level in law suite setup featuring a separate entrance and second kitchen. The property offers a double garage, parking for four vehicles, a landscaped and fully fenced backyard, a spacious deck, and plenty of room for children, pets, gardening, or entertaining. Recent improvements include new flooring, a remodeled main kitchen with granite countertops, all new interior doors, new window coverings, a new electric fireplace, landscaping, and a new fence. The bright main living area features an open kitchen, dining, and living room layout with stainless steel appliances, generous cabinetry, ample counter space, a centre island, and direct access to the backyard. Upstairs are four bedrooms and three full bathrooms, including a spacious primary bedroom with a walk in closet and private ensuite, plus a second bedroom with its own ensuite. The fully finished lower level adds a family room, second kitchen, bedroom, full bathroom, storage, and windows that bring natural light into the space. All electrical work completed as part of the renovations was performed by a certified electrician. Conveniently located near schools, parks, trails, shopping, restaurants, transit, and everyday amenities around Fanshawe Park Road and Hyde Park Road, this move in ready home combines extensive updates, generous living space, and a highly practical layout in one of North London's most desirable growing communities! (id:49269)